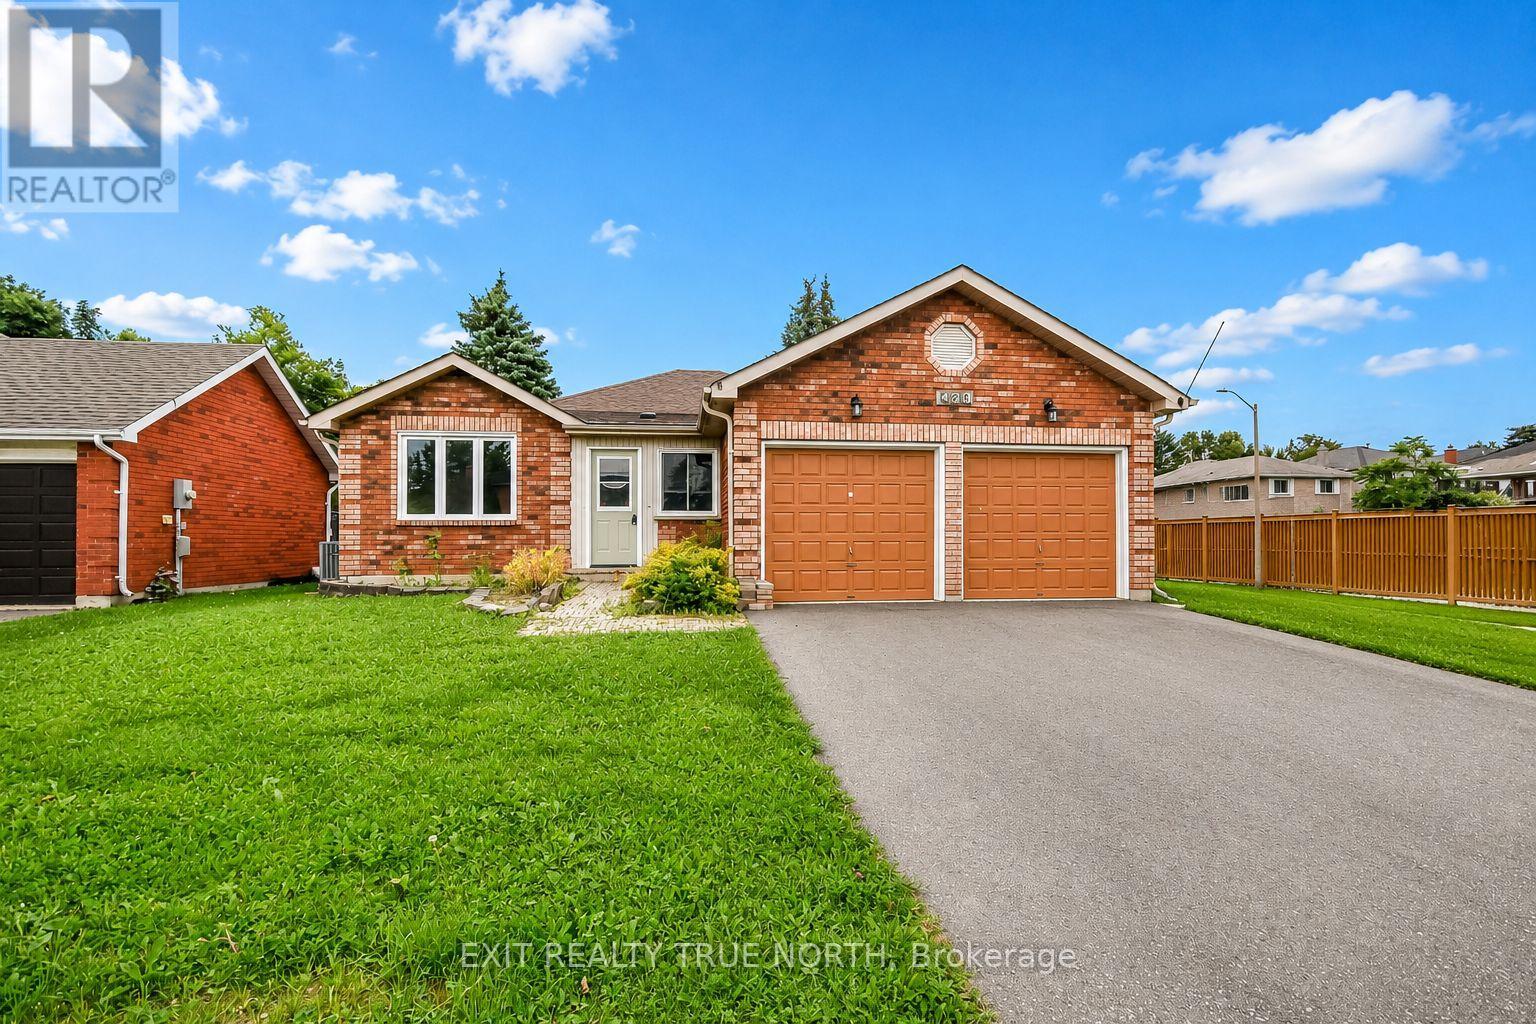
426 Sunnidale Road
Barrie, Ontario
Quick possession available. Welcome to 426 Sunnidale Road, a beautifully updated brick bungalow located in an established Northwest Barrie neighbourhood. Offering 3 bedrooms and 3 bathrooms, this move-in-ready home combines a functional bungalow layout with a long list of recent improvements. Step inside to a bright, freshly painted interior featuring new luxury vinyl flooring, updated bathrooms, modern light fixtures and fresh finishes throughout. The main level offers three comfortable bedrooms, including a primary bedroom with its own private ensuite, along with an additional main-floor bathroom. The bright kitchen features ample cabinetry, a center island and an abundance of natural light from the large skylight, with a walkout providing easy access to the deck and backyard. An additional living space is highlighted by a brick fireplace and skylight, creating a warm and inviting area to relax or entertain. The lower level adds even more versatility and includes a 3-piece bathroom, providing plenty of opportunity for additional living, recreation or guest space. Outside, enjoy a double attached garage, generous driveway and fenced backyard, offering plenty of room for everyday living and outdoor enjoyment. Conveniently situated in Northwest Barrie with easy access to parks, schools, shopping, recreation, public transit and major commuter routes. This home offers the combination of location, space and recent updates buyers are looking for. Move in and enjoy - the work has already been done! (id:63616)
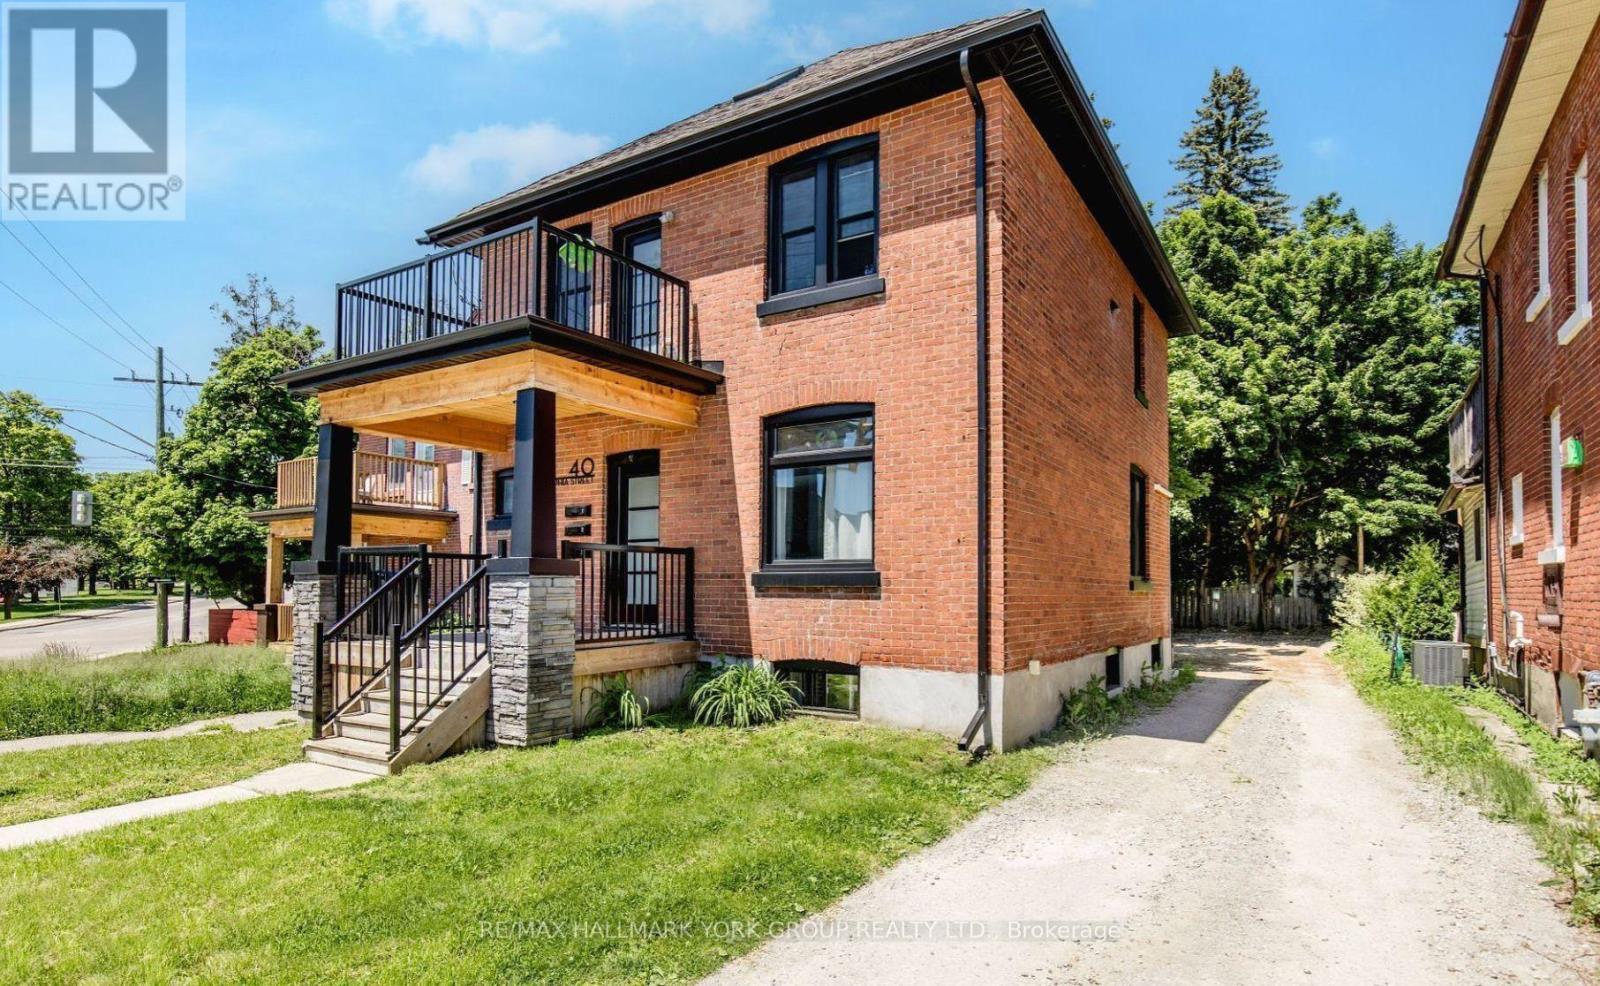
Lower - 40 Sophia Street W
Barrie, Ontario
This bright and spacious two-bedroom, one-bath lower apartment offers a private separate entrance, ensuite laundry, and updated appliances throughout. The functional layout provides an open living space with natural light, a modern kitchen, and two comfortable bedrooms. One parking space is included. Conveniently located close to Barries downtown, waterfront, shopping, transit, and Highway 400, this unit is perfect for those seeking a well-maintained home in a central location. (id:63616)
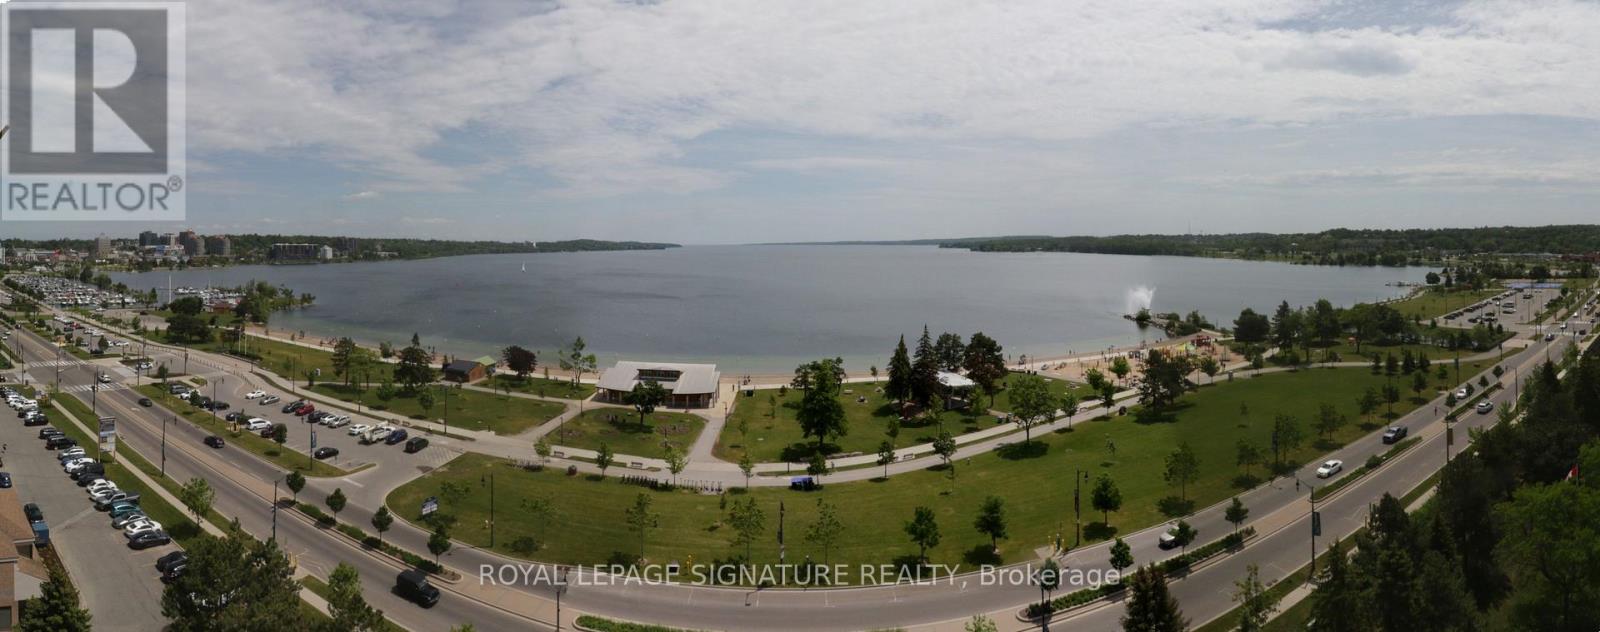
1004 - 65 Ellen Street
Barrie, Ontario
Welcome to Marina Bay, one of Barrie's most sought-after waterfront communities. This rarely offered corner suite boasts spectacular panoramic views of Kempenfelt Bay, directly across from Centennial Beach, offering a front-row seat to some of the most breathtaking sunsets in the city. Enjoy morning coffee overlooking the water and evening strolls along Barrie's picturesque waterfront trails, just steps from your door. Extensively upgraded with approximately $100,000 in improvements, this exceptional residence combines luxury finishes with an unbeatable location.Rich solid hickory flooring flows throughout the principal living spaces, adding warmth and timeless elegance. The beautifully renovated kitchen, completed in 2023, features quartz countertops premium KitchenAid appliances, including an induction cooktop with convection and steam oven a Miele dishwasher; and stylish finishes designed for both everyday living and entertaining. The spacious primary retreat offers a fully upgraded ensuite bathroom with ceramic tile, heated floors, heated towel bar,Toto washlet toilet/bidet, and premium fixtures. The secondary bathroom has also been thoughtfully updated with a Toto washlet toilet/bidet and upgraded faucets. Additional enhancements include a redesigned laundry room with custom cabinetry and utility sink, upgraded lighting throughout, and elegant drapery that is included with the home. Large windows flood this corner unit with natural light while showcasing stunning waterfront vistas from multiple rooms. Residents of Marina Bay enjoy a highly desirable lifestyle with exceptional building amenities and convenient access to downtown Barrie, restaurants, shopping, marinas, beaches, GO Transit, and the city's vibrant waterfront. A rare opportunity to own a beautifully updated waterfront condominium in one of Barrie's premier locations. Experience luxury, convenience, unforgettable views at Marina Bay. Owned parking and locker included. Waterfront living at its finest. (id:63616)
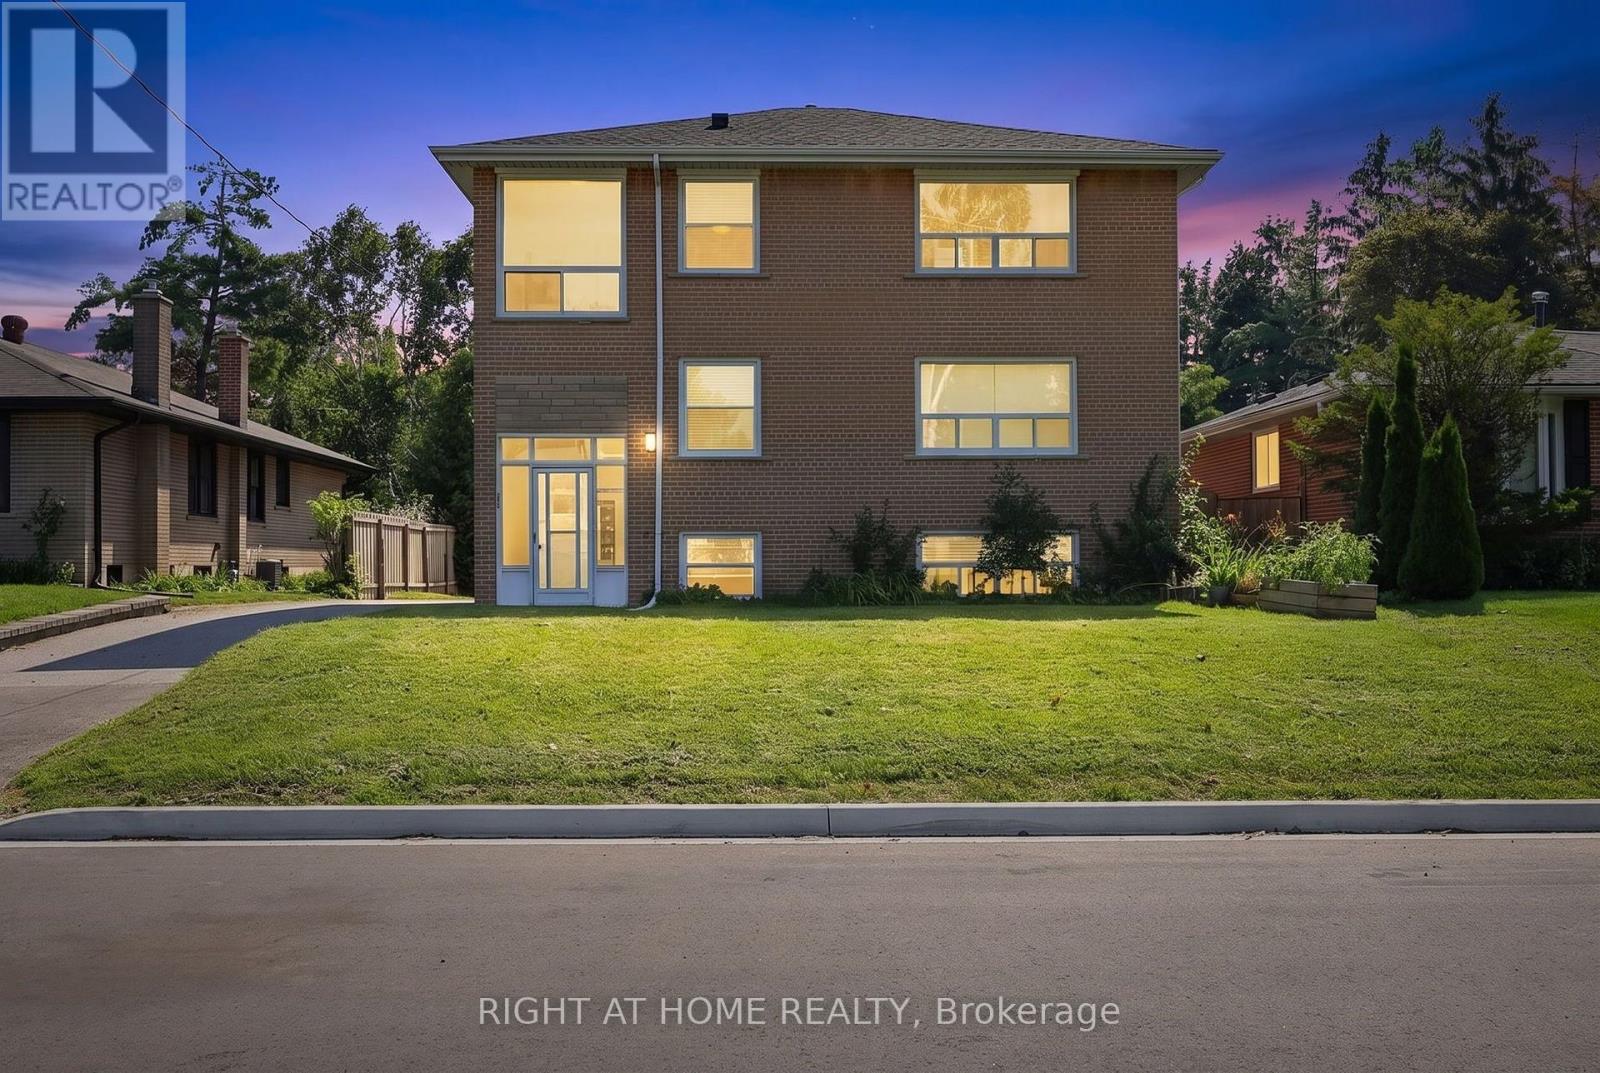
137 Vancouver Street
Barrie, Ontario
3 Level Triplex on an Exceptional 330-Foot Deep Lot in Barrie's Popular East End! A rare opportunity to acquire a purpose-built triplex on an exceptionally large lot in Barrie's desirable east end. Located on Vancouver Street, this well-positioned investment property offers three self-contained apartments consisting of one-, two- and three-bedroom units, providing a strong foundation for both investors and owner-occupiers.The property sits on an impressive 52' x 330' lot, with approximately 180 feet of the property extending to a wider 56-foot frontage, creating valuable potential for generous private green spaces for each unit while still providing ample on-site parking. The property was originally comprised of two separate lots providing ample space for a possible garden suite or 2nd building.The approximately 3,060 sq. ft. all-brick building spans three levels and includes three storage sheds, common laundry, gas heating, separate hydro meters and individual hot water tanks. Tenants pay their own electricity and hot water, helping simplify operating costs for the owner.Significant rental upside exists, with current rents below market and an opportunity to increase income through effective management and future rent adjustments.An excellent opportunity for an investor seeking a solid multi-residential asset with income-growth potential-or for a first-time buyer looking to live in one unit while rental income from the other two apartments helps offset mortgage costs.Enjoy a well-established residential neighbourhood surrounded by attractive homes and close to Lake Simcoe's Kempenfelt Bay, parks, amenities and everything Barrie's east end has to offer. A unique combination of income potential, an exceptional lot and a desirable residential setting. (id:63616)
23 - 430 Mapleview Drive E
Barrie, Ontario
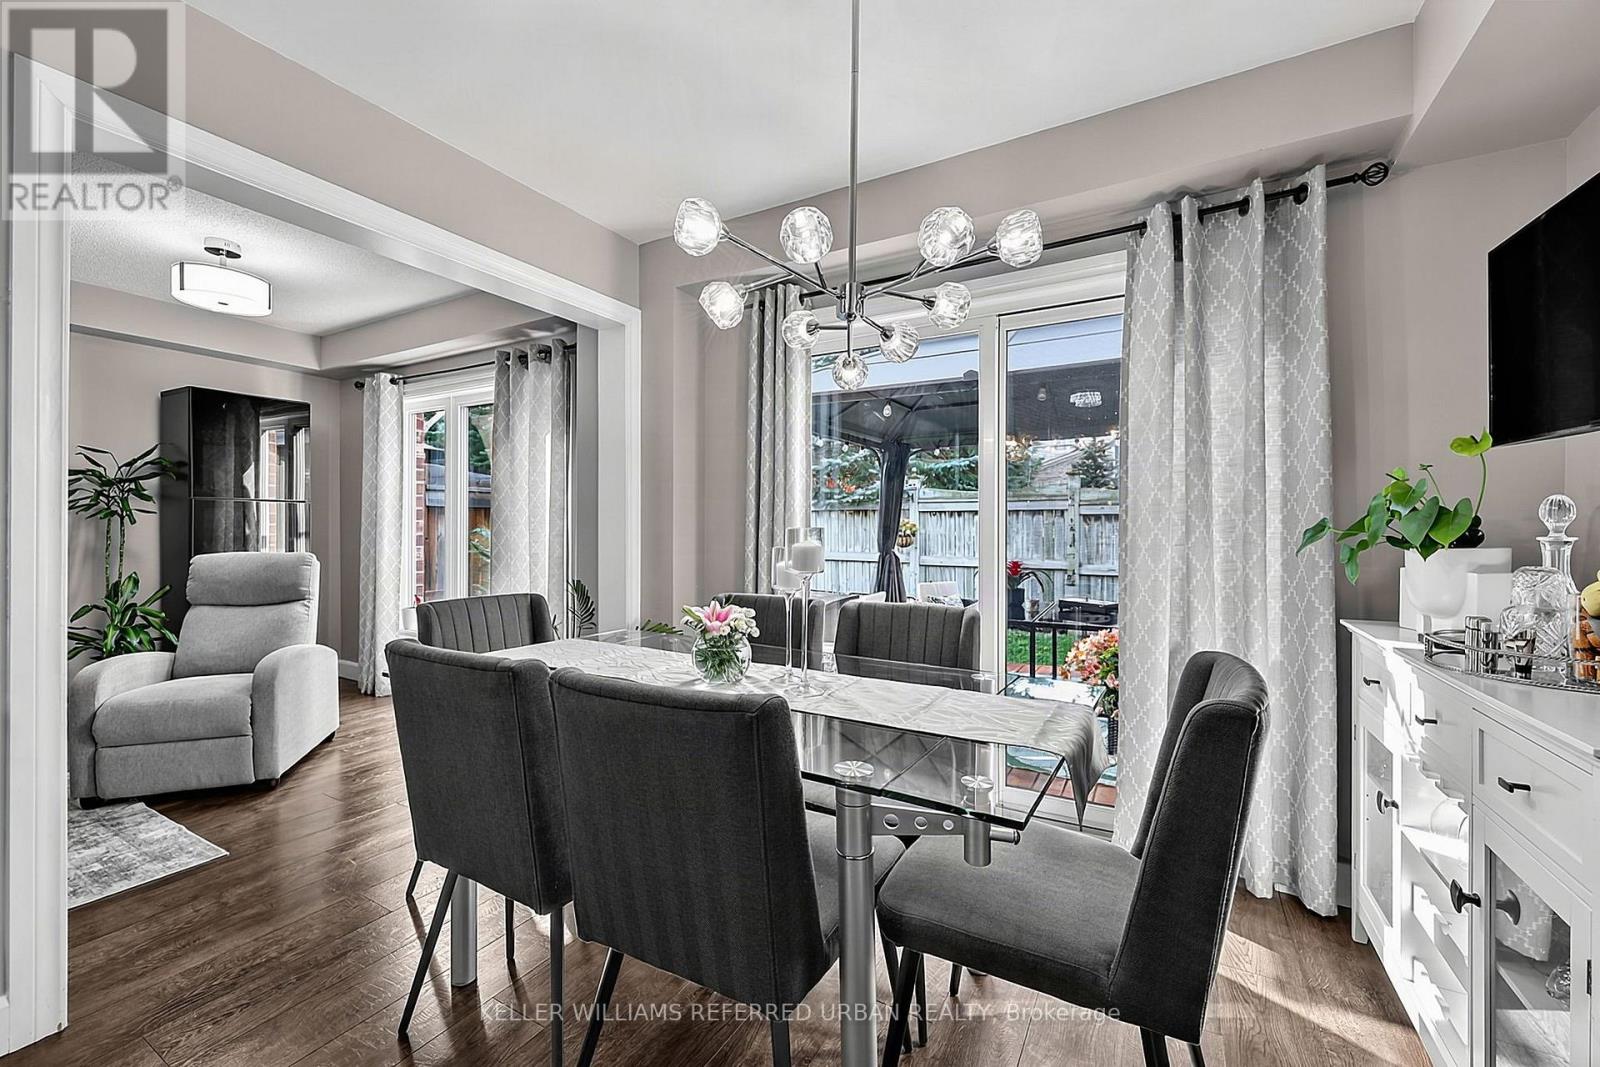
Welcome to this beautifully updated 3-bedroom condo townhouse in Barrie's highly desirable south end, offering the perfect combination of comfortable family living and low-maintenance convenience.From the moment you step inside, the home feels bright, welcoming and thoughtfully finished. Fresh paint, updated flooring and a warm neutral palette flow throughout the main level, while the open layout creates an easy connection between the living, dining and kitchen spaces. The kitchen is both stylish and functional, featuring crisp white cabinetry, generous counter space, stainless steel appliances and a breakfast peninsula overlooking the dining area. Large windows and patio doors bring in plenty of natural light and lead out to the spacious deck and backyard; An inviting setting for summer dinners, entertaining or simply relaxing outdoors.Upstairs, you'll find three generous-sized bedrooms, convenient second-floor laundry and a spacious primary bedroom complete with a large walk-in closet and semi-ensuite bathroom. Updated stairs and finishes continue the clean, move-in-ready feel throughout the home.The newly finished basement adds exceptional living space, featuring vinyl flooring, a beautifully finished 3-piece bathroom and a spacious recreation room complete with surround sound and projector; perfect for movie nights or game day. A separate office area provides additional flexibility for working from home, studying or hobbies.Enjoy the ease of maintenance-free living with snow removal & exterior maintenance taken care of, all while being conveniently located close to schools, shopping, public transit and everyday amenities. (id:63616)
77 Graihawk Drive
Barrie, Ontario
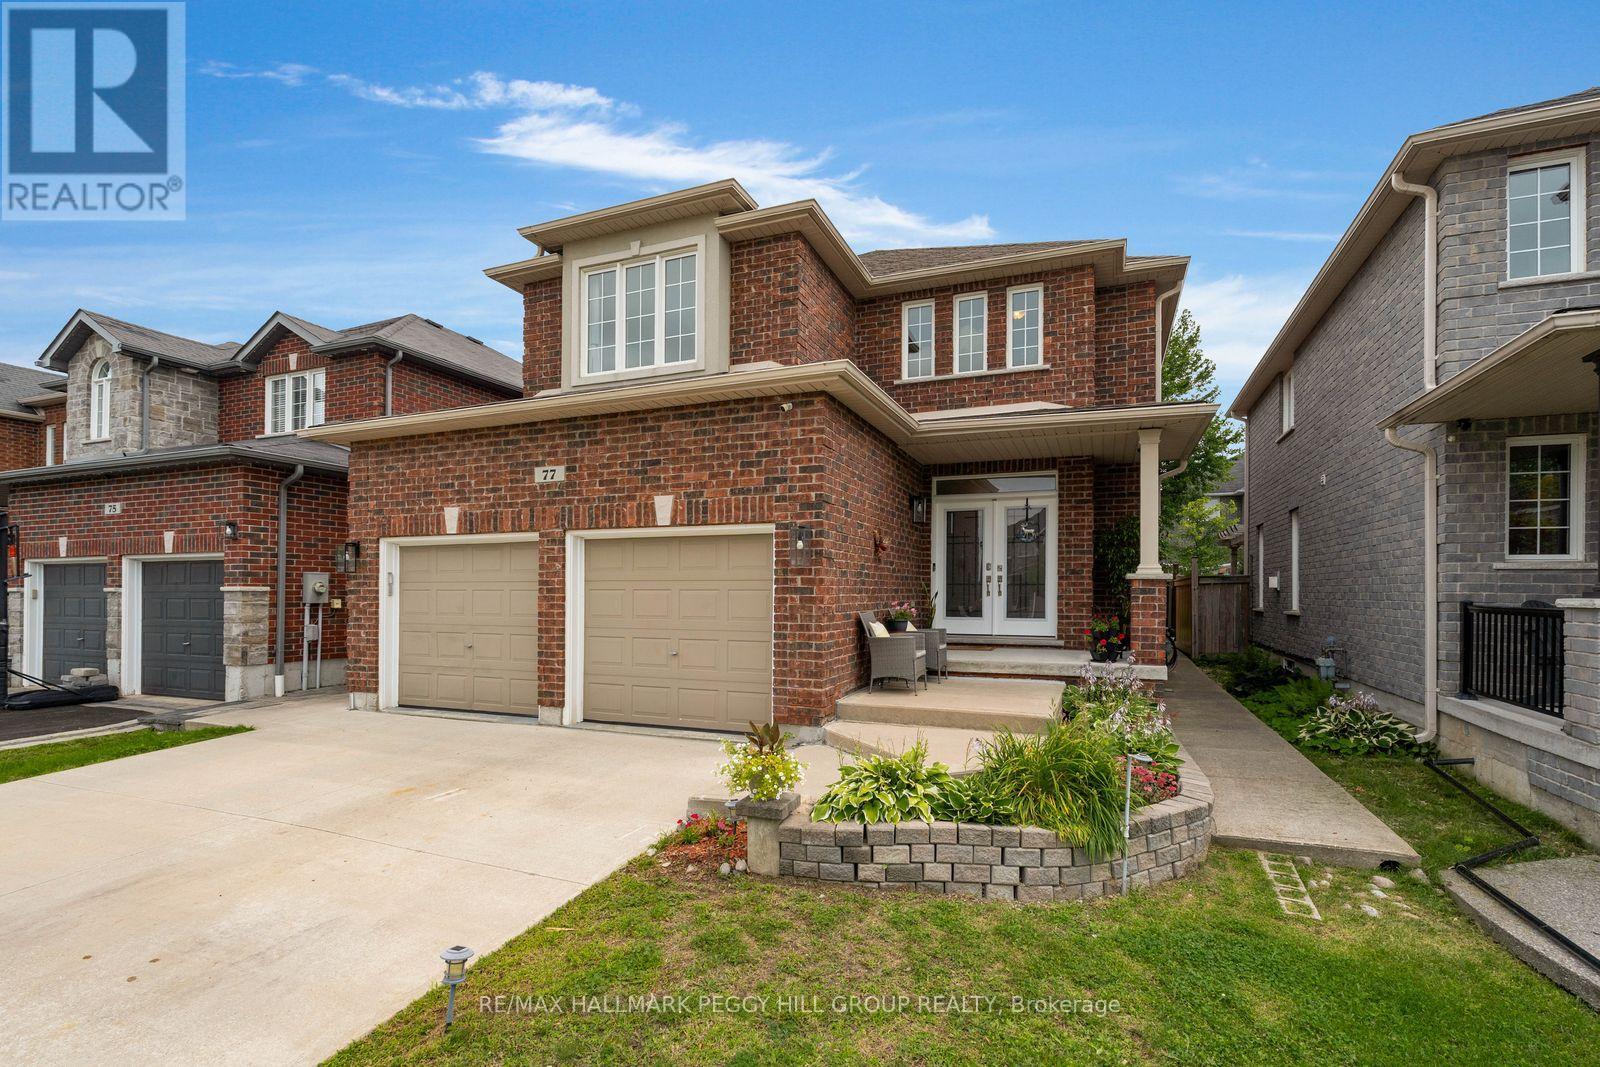
5-Bedroom Family Home In A Coveted Ardagh Setting! Well-located, spacious, and thoughtfully designed for family life, this Ardagh Bluffs home offers over 3,000 sq. ft. of finished living space, a wonderful backyard and a location that puts so much within reach. Daily amenities and major commuter routes are all close by, with Summerset Park, multiple schools, and access to the scenic Ardagh Bluffs trail system just around the corner. Inside, large windows fill the home with natural light, while 9-ft ceilings and rich hardwood floors add a welcoming feel. The main floor has an open layout that brings everyone together, with a living room centred around a gas fireplace, a formal dining space, and a kitchen boasting granite countertops and stainless steel appliances. The breakfast nook opens onto the stamped concrete patio, making it wonderfully easy to take dinner outside or keep an eye on the kids while they play in the fully fenced backyard. With irrigation systems front and back, two access gates, and a hot-water connection ready for a future hot tub, the backyard offers plenty of space to entertain, unwind or even set up a backyard camping adventure. Upstairs, four generous bedrooms include a primary suite with a walk-in closet, an additional wall of closets and a private 4-piece ensuite, with a second 4-piece bath serving the remaining rooms. The finished basement adds another layer of living space, with heated radiant floors, a large rec room, a bedroom with a private 4-piece ensuite, a cold cellar, and abundant storage. Outside, there is parking for six between the double garage and 4-car concrete driveway, with no sidewalk to maintain. An updated roof, an owned 2-stage high-efficiency furnace and an oversized A/C, and extra garage shelving add to the home's everyday appeal. With space for busy mornings, quiet evenings, growing families and all the little moments that make a house feel like your own, this is a #HomeToStay with room for it all. (id:63616)
115 Winchester Terrace
Barrie, Ontario
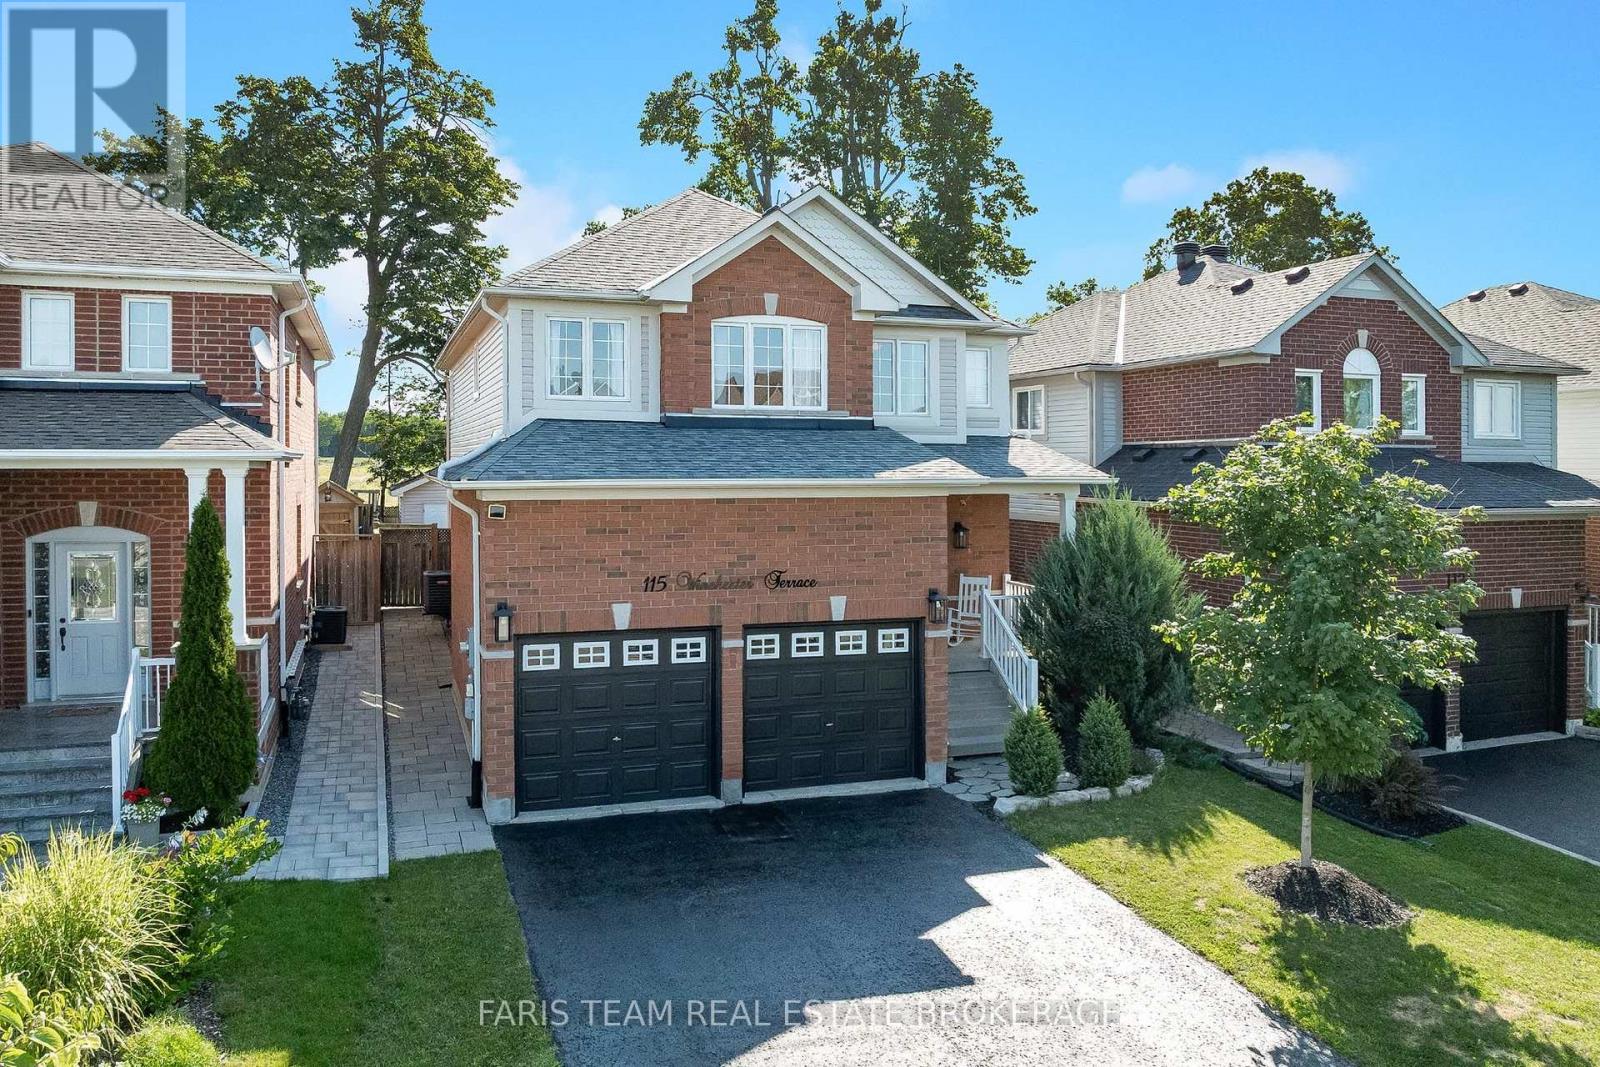
Top 5 Reasons You Will Love This Home: 1) Step into an immaculately maintained home in a wonderful neighbourhood, completely move-in ready with valuable updates completed within the last five years, including the shingles, furnace, washer, dryer, microwave, and dishwasher 2) Enjoy the flexibility of five spacious bedrooms, providing plenty of room for a growing family, multi-generational living, overnight guests, or a dedicated work-from-home space 3) Gather in the generously sized kitchen, offering plenty of room for the home chef to cook, prepare meals, and entertain family and friends with ease 4) Escape to the beautiful backyard featuring an interlock patio, campfire area, garden shed, and plenty of space to relax and enjoy the peaceful setting with no neighbours directly behind 5) Make the most of the fully finished basement, offering a cozy space for movie nights or watching the big game, along with a full bathroom and additional bedroom ideal for hosting overnight guests. 2,354 above grade sq.ft. plus a finished basement. (id:63616)
12 Monarchy Street
Barrie, Ontario
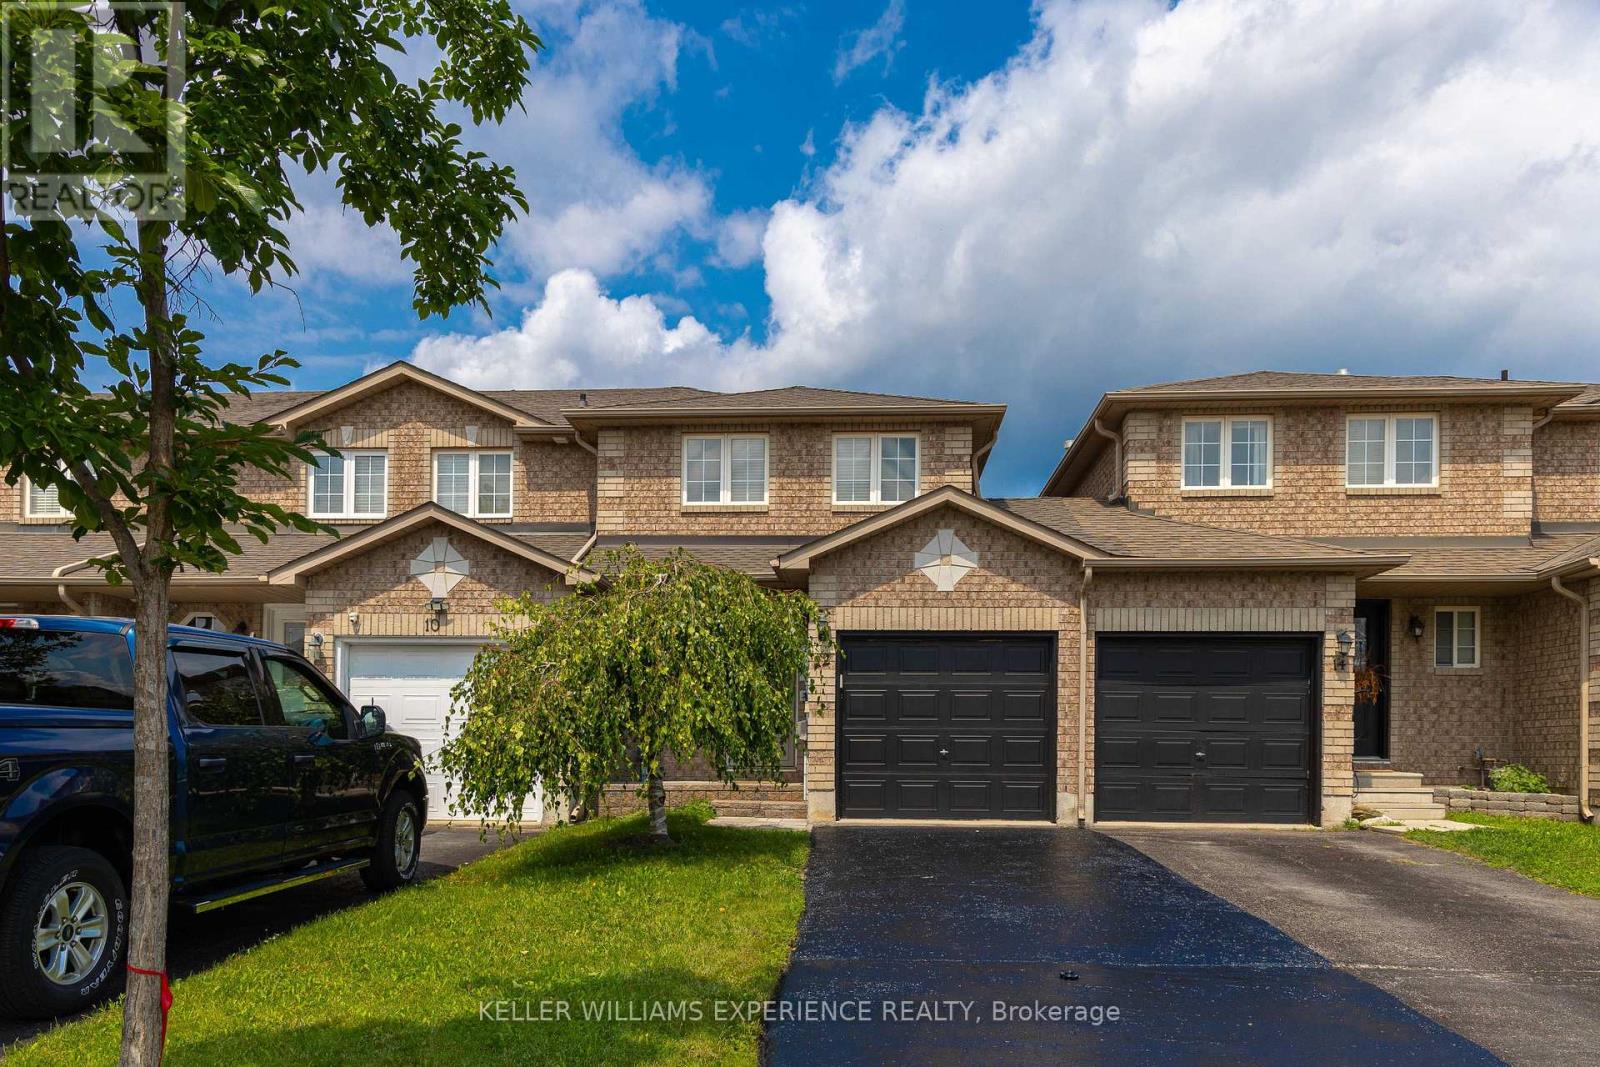
Beautiful south-end townhouse just minutes from the GO Station. The main floor offers a stylish kitchen with granite countertops, subway tile backsplash, stainless steel appliances, pot lights, and real hardwood floors flowing into a bright family room with walk-out to the sundeck. The fully finished basement includes a 3-piece bathroom. Outside, enjoy a newly sodded, fully landscaped backyard with deck and convenient garage access. Major upgrades are already done: high-efficiency furnace (2024), air conditioner (2023), new roof (2021), brand new owned water heater (2026), and a brand new garage door opener (2026). Immaculate, move-in ready, and loaded with extras. (id:63616)
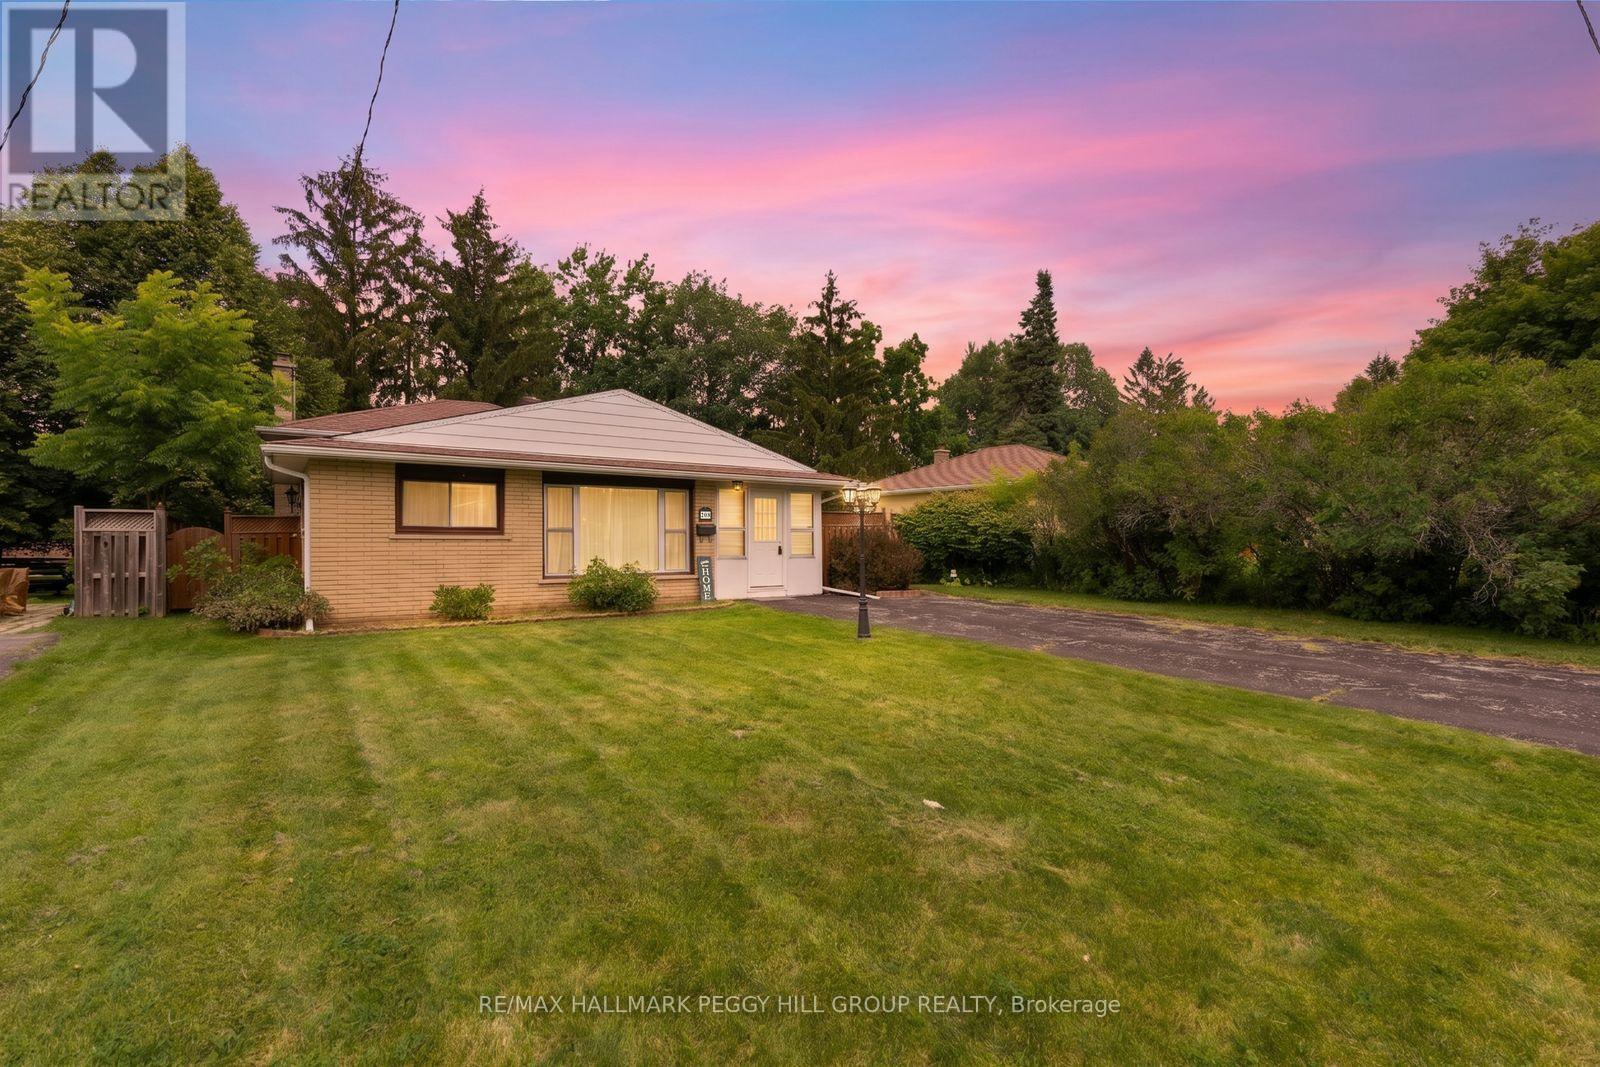
208 Garson Street
Barrie, Ontario
Meticulously Looked After 3-Level Sidesplit in Innishore With A Private, Tree-Lined Yard! Set on a peaceful, tree-lined street in a desirable neighbourhood, this inviting home places nature, neighbourhood amenities, and urban convenience beautifully within reach. Highland Park and a stretch of forest are just steps away at the end of the road, while Kempenfelt Bay, the marina, schools, public transit, and shopping and dining along Yonge Street are all close enough to become part of your everyday routine. Inside, the generous sunroom welcomes you in with wonderful natural light and offers a seamless connection to the outdoors through an updated sliding glass door. The open-concept main level is bright and comfortable, with oversized windows overlooking the front yard and an easy flow between the living room, dining area, and kitchen that invites everything from relaxed mornings to lively gatherings with friends. Three bedrooms and a 4-piece bath await upstairs, while the partially finished basement adds even more space to settle into, featuring a cozy rec room with a gas fireplace, laundry, and upgraded laminate flooring, with room to finish the remaining space exactly as you envision. Outside is where this home truly comes alive, with a generous fenced yard, mature trees, abundant green space, a spacious side patio made for summer dinners, and a handy shed for all your outdoor essentials. With a generous driveway offering parking for four vehicles and a location that puts both peaceful green space and everyday conveniences at your fingertips, this is a #HomeToStay that makes it easy to love where you live. (id:63616)
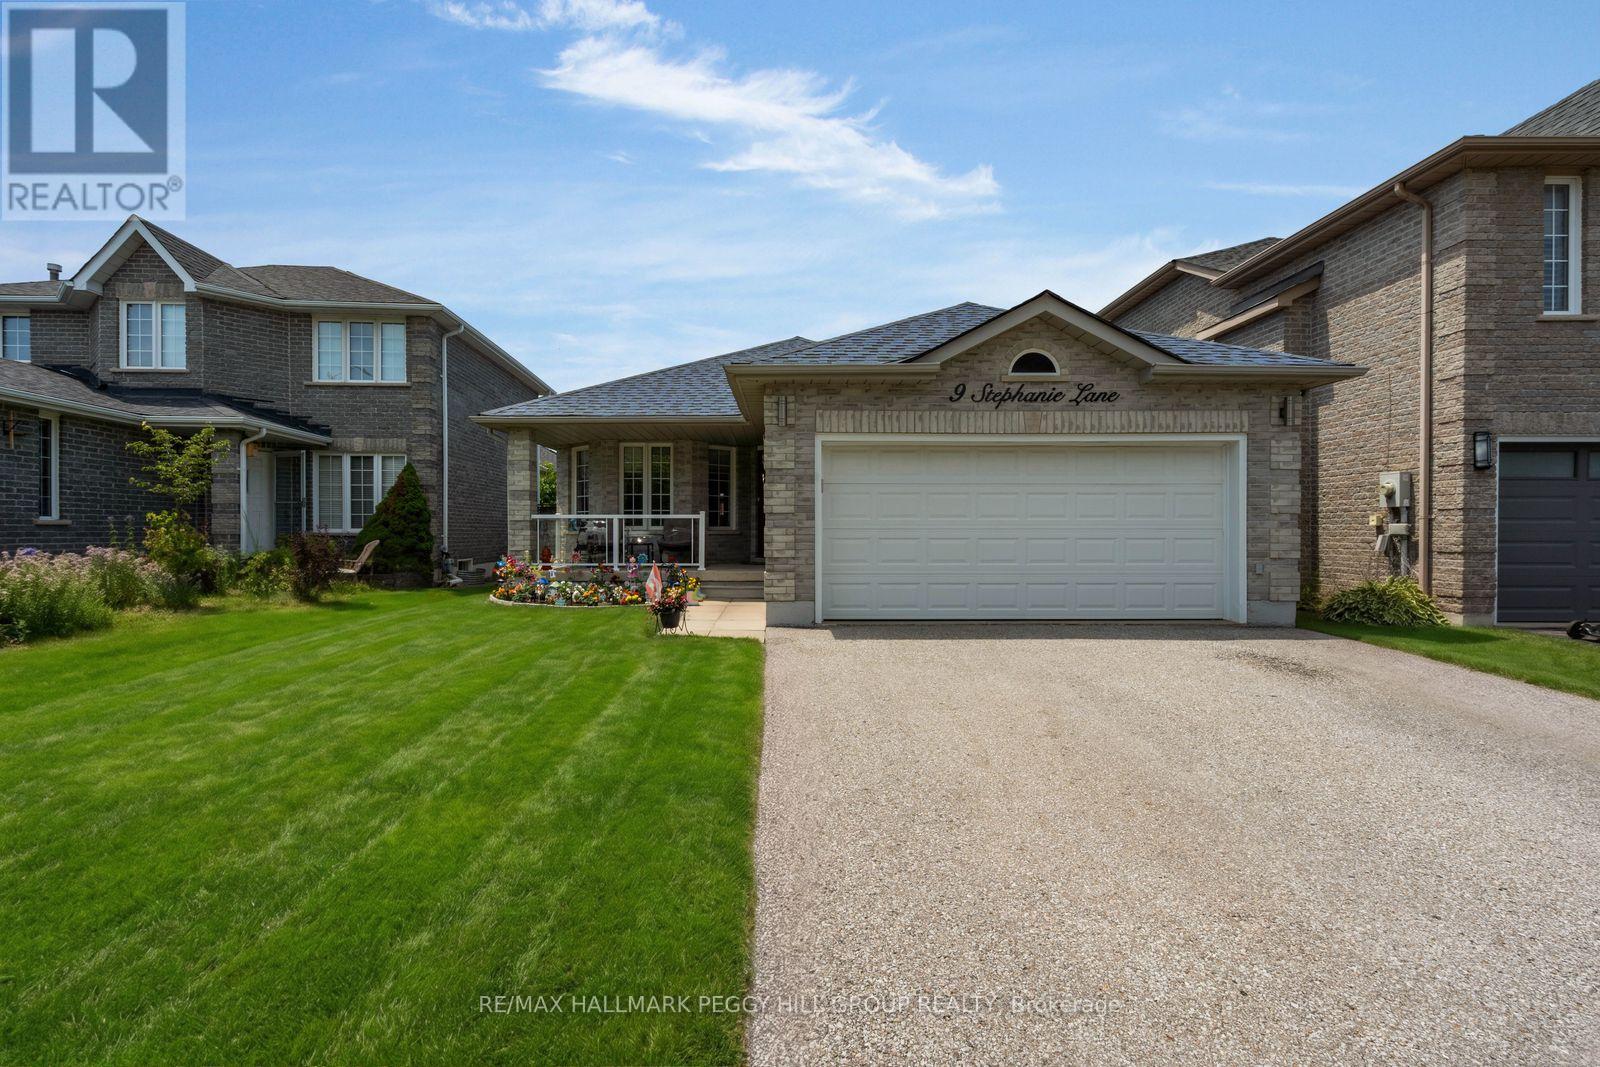
9 Stephanie Lane
Barrie, Ontario
SOUTH BARRIE 4-BEDROOM BUNGALOW WITH OVER 2,400 FINISHED SQ FT & A BACKYARD OASIS READY FOR SUMMER! "Meet me around back" is something you'll be saying a lot this summer, because the above-ground pool, hot tub, gazebo and generous multi-tiered deck are ready for sun lounging, barbecue parties and long evenings outdoors. This ranch bungalow offers over 2,400 finished square feet, beginning with a combined living and dining room where hardwood flooring, a curved wall of windows and plenty of room around the table make staying in feel like a good plan. The updated kitchen plays with contrast through white upper cabinetry, warm taupe-toned lower cupboards, quartz countertops and a newer sink, while a peninsula opens toward the breakfast area and sliding doors keep the backyard close to the action. Three bedrooms sit on the main floor, including a primary with a 3-piece ensuite, alongside a 4-piece bathroom, powder room and laundry with an updated washer and dryer. The finished basement keeps the fun going long after pool time, with a huge recreation room featuring a gas fireplace, included pool table and plenty of space for a movie area, plus a fourth bedroom, separate den, and full bathroom. A covered front porch and 2-car attached garage with inside entry add to the appeal, while central air, an HRV system, fibre-optic service at the lot line, a roof replaced in 2020 and a furnace installed in 2023 round out the key updates and features. Set on a quiet street in a family-friendly South Barrie neighbourhood, you can walk to Barrie South GO, schools, parks, trails and the library, while Park Place shopping, restaurants and Highway 400 are all just a short drive away. (id:63616)
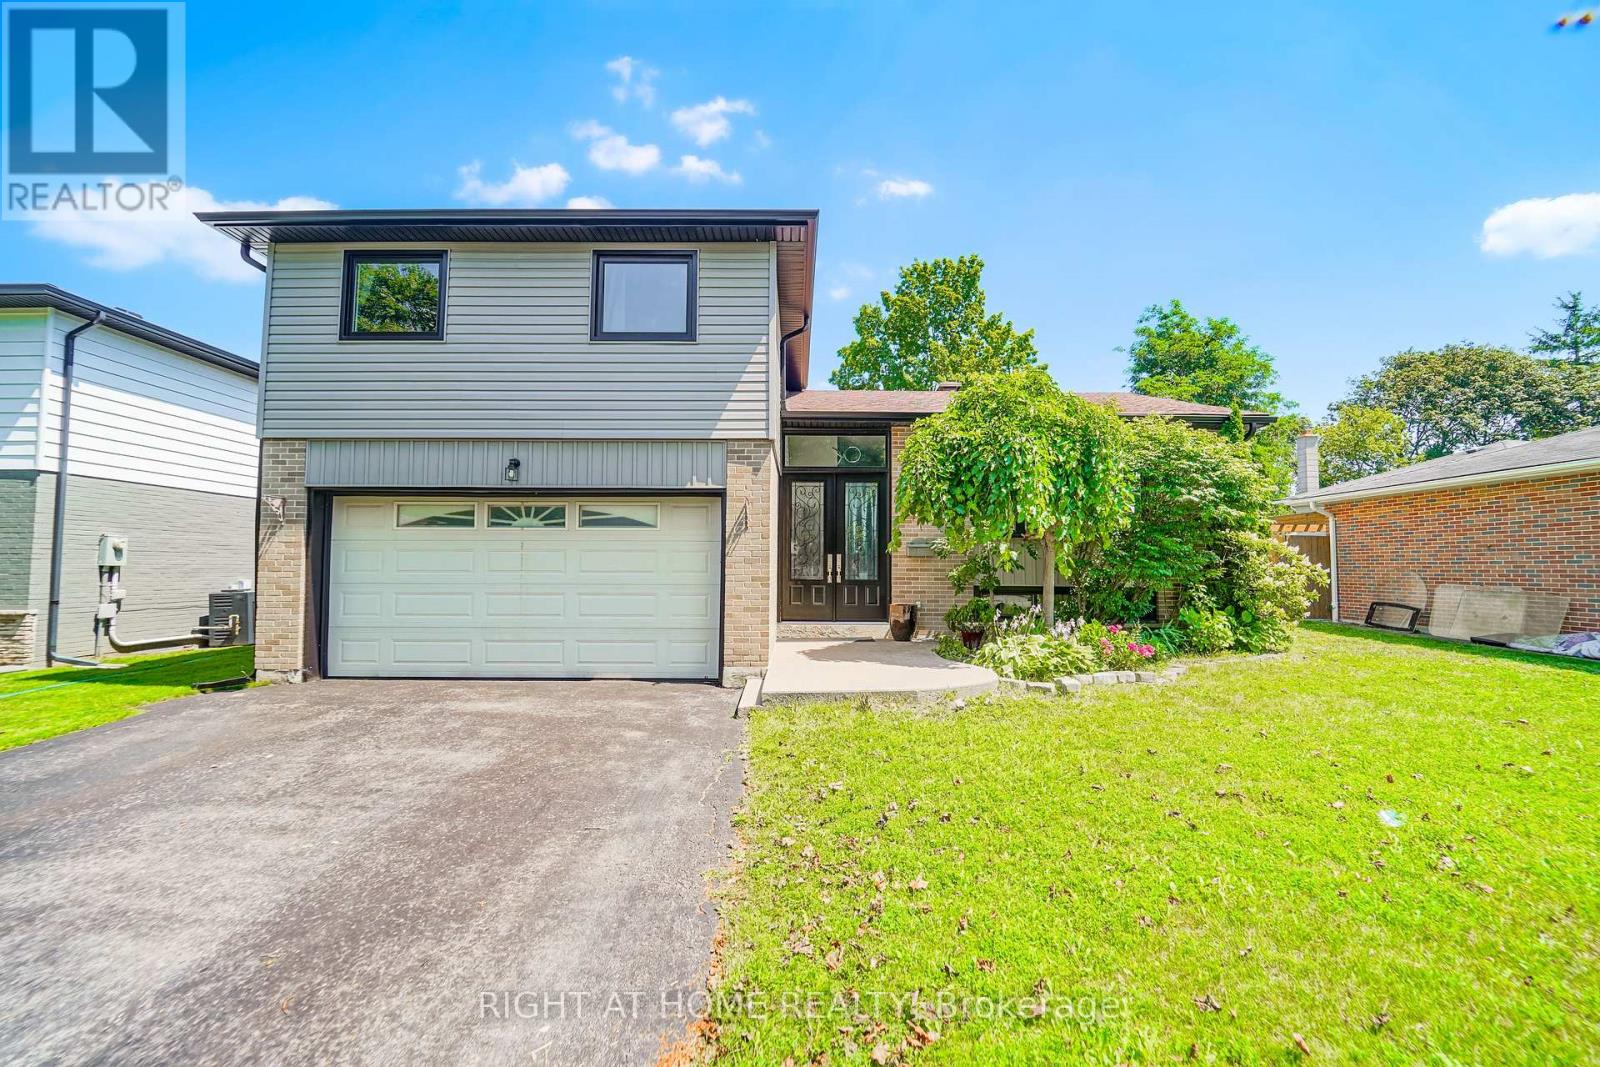
17 Clover Avenue
Barrie, Ontario
Take a little time and welcome yourself to 17 Clover Ave. This upgraded Family home is an entertainer's delight, whether you are Swimming in the above ground pool, Relaxing the stress away in the Hot Tub, or catching a nap under the Gazebo. Enjoy great conversations In the beautiful Kitchen around the Large Island with Storage and a Built in Wine Fridge. With 3 Bedrooms upstairs and 2 more in the basement there is ample room for all! Don't miss the opportunity to call This House Home! (id:63616)
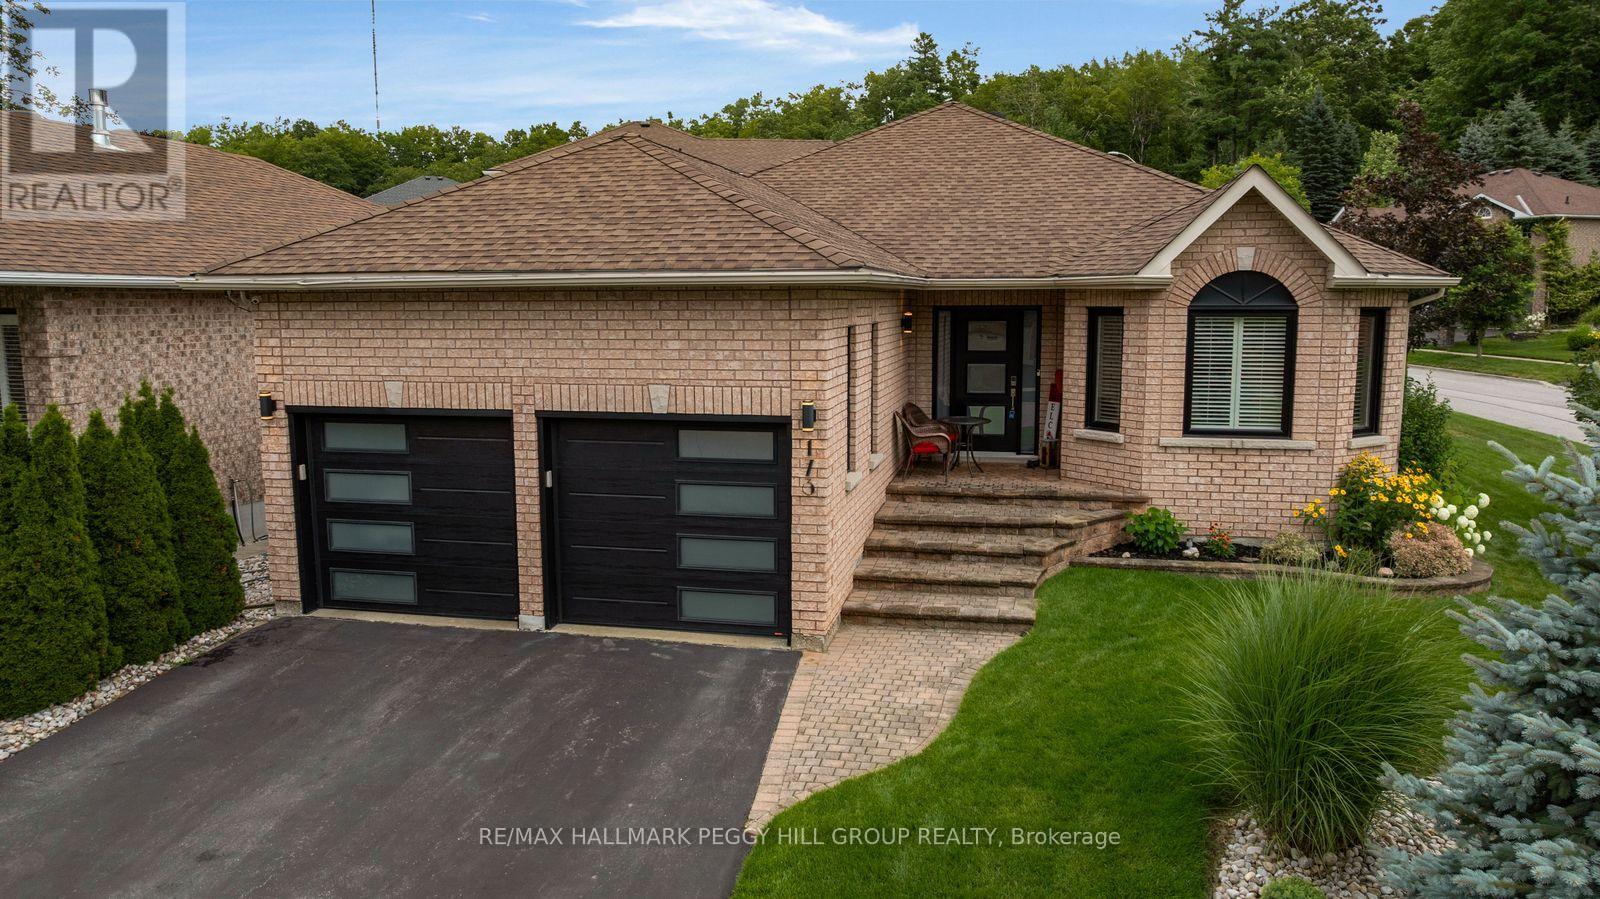
173 Cumming Drive
Barrie, Ontario
FULLY RENOVATED BUNGALOW WITH A MAGAZINE-WORTHY KITCHEN, HEATED INGROUND POOL & RECENTLY FINISHED BASEMENT! Built around a backyard that steals the show, this designer-renovated bungalow features a heated inground pool, expansive stone patio, pergola, built-in outdoor kitchen and mature landscaping, creating a summer setup that is hard to leave. The all-brick exterior, covered front entry, modern black garage doors and attached double garage give the home eye-catching curb appeal, while the interior has been redesigned from top to bottom with tasteful finishes and exceptional attention to detail. Newer engineered hardwood flooring extends throughout the main level and continues down the custom staircase. The white kitchen centres around an 8-ft quartz island with waterfall edges, seating for four, matching quartz counters, ceiling-height cabinetry, brass hardware, a concealed microwave and premium stainless steel appliances. It opens to the breakfast area and family room, where an updated electric fireplace framed by a shiplap bump-out and a walkout connect directly to the pool and patio. A separate living and dining area sits at the front of the home. Both bedrooms feature walk-in closets, including a generous primary with a dramatic accent wall and large window. The renovated main-floor 3-piece bathroom features a glass shower and granite counter, while the lower-level bathroom includes a freestanding soaker tub. The recently finished lower level offers a recreation room with a built-in wet bar, plus a separate games room and exercise area, with flexibility to create a third bedroom. Located in one of Barrie's most sought-after neighbourhoods near the Ardagh Bluffs trails, excellent schools and a park almost across the street, this is the house everyone will want to visit and the backyard no one will want to leave. (id:63616)