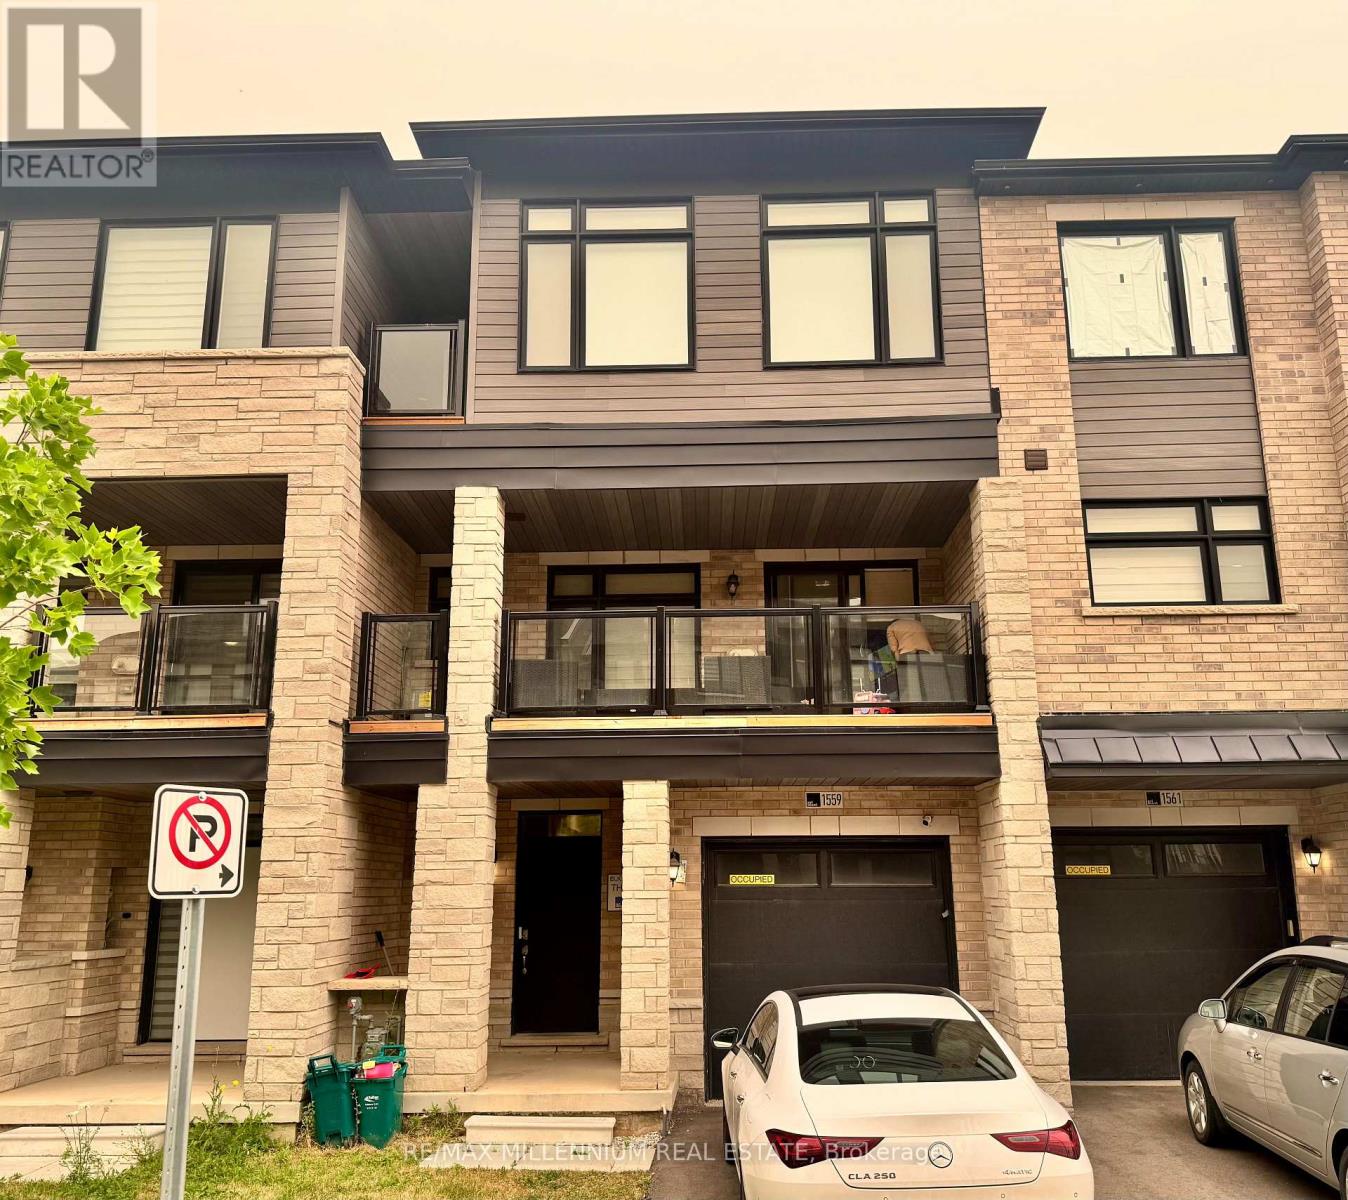
1559 Moonseed Place
Milton, Ontario
Welcome to this stunning 2024-built executive freehold townhome by Primonte Homes, located in one of Milton's newest and most desirable communities. This fully furnished 3-bedroom, 2.5-bathroom home offers a rare turnkey leasing opportunity with stylish furnishings, TVs, and quality décor throughout.Featuring one of the larger floor plans, the bright open-concept layout boasts 9-foot ceilings, oversized windows, and an upgraded kitchen with granite countertops, premium cabinetry, stainless steel appliances, a gas range, and a large centre island. The spacious living and dining area walks out to an oversized covered patio, while the primary suite features a walk-in closet, upgraded ensuite, and private balcony.Additional highlights include main-floor laundry, inside garage access, and ample storage. Conveniently located close to top-rated schools, parks, shopping, restaurants, public transit, and major highways, this exceptional home offers the perfect blend of luxury, comfort, and convenience. (id:63616)
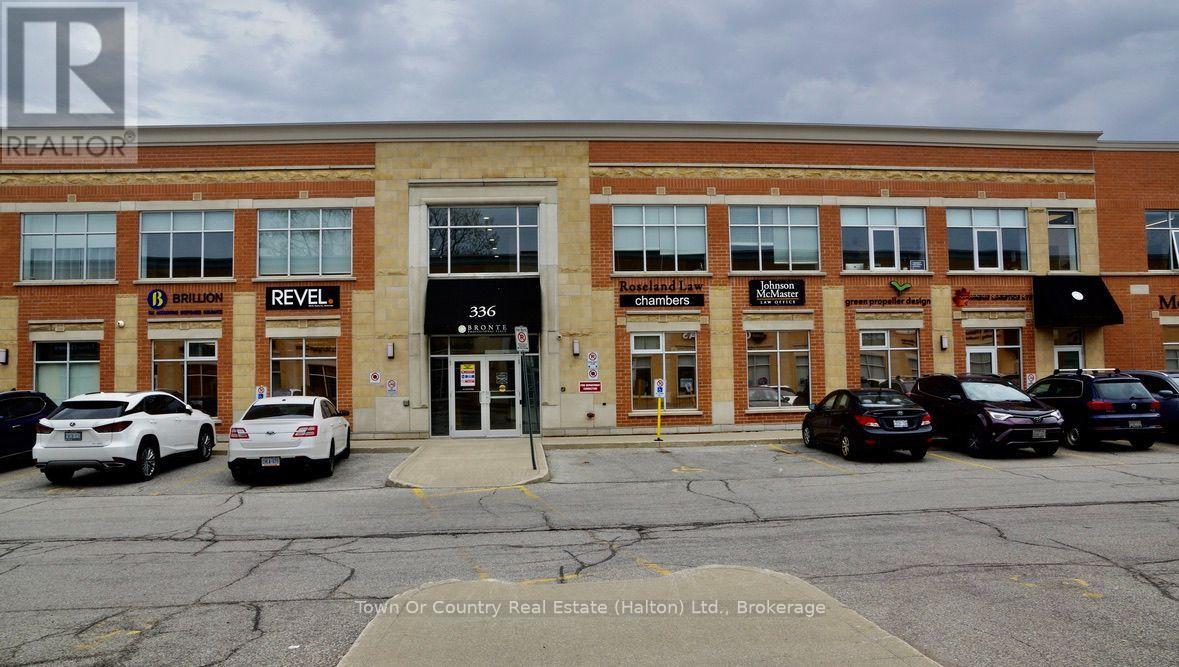
226 - 336 Bronte Street S
Milton, Ontario
Looking for a unique and inspiring space to work? Look no further! This one-of-a-kind unit is sure to impress the moment you step inside. Warm, inviting, and thoughtfully designed, it offers a comfortable environment where you can focus and bring your ideas to life.The unit includes its own private washroom, along with access to a public washroom. Conveniently located close to all amenities, this space offers both character and practicality-making it an ideal choice for a creative workspace, studio, or professional use.Come see it for yourself-you'll be pleasantly surprised by what this unique space has to offer! (id:63616)
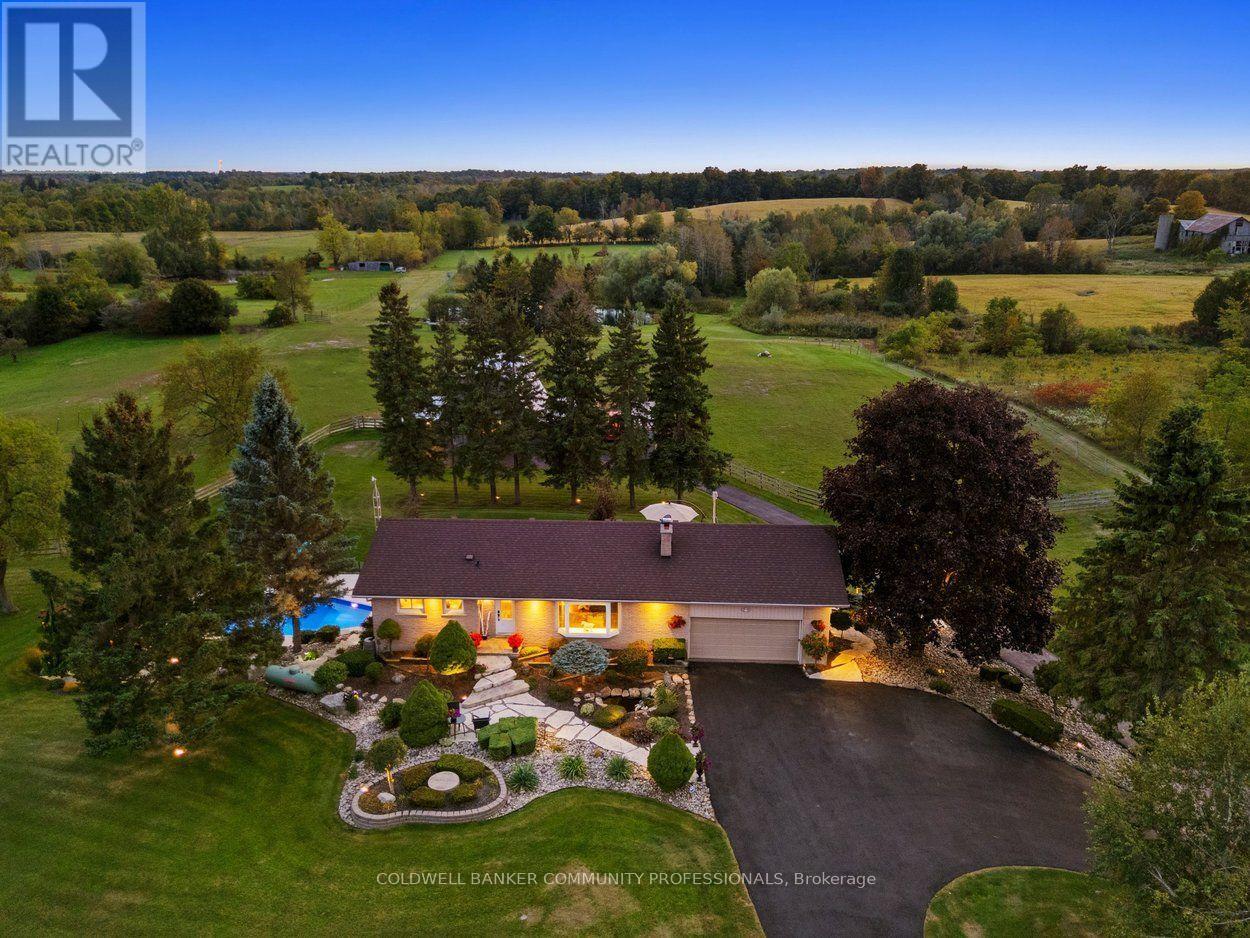
12216 Sixth Line
Milton, Ontario
Welcome to 12216 Sixth Line Nassagaweya, 15.66 acres of remarkable countryside where the land tells the story. Rolling acreage, a creek, mature trees and a natural drumlin combine to create a setting that is beautiful, functional and incredibly well maintained. At the heart of the property is a spring-fed pond, professionally treated and complete with a fountain, a windmill and a private beach of imported golf course sand. A rustic log cabin with hydro sits nearby, the perfect backdrop for summer afternoons, bonfires and weekends outdoors. For those seeking a hobby or equestrian farm, the property features a 5-stall barn with hydro and water, multiple fenced paddocks, a powered shipping container and a garden with its own dedicated water line. The rear acreage is currently farmed, helping the property qualify for farm tax rates, with 2026 taxes of just $3,661.70. Closer to the home, the property transforms into a private oasis. A solar-heated pool is surrounded by composite decking and glass infinity railings, while a pergola with retractable shade and expansive multi-level decking create an incredible space for entertaining. Armour stone, flagstone walkways, landscape lighting and established gardens frame the grounds, and a circular paved driveway makes for an impressive arrival. The 3-bedroom bungalow offers nearly 2,700 sq ft of finished living space, including 1,670 sq ft above grade and a walkout lower level. Highlights include a custom kitchen with granite counters, a four-season sunroom overlooking the paddocks, multiple walkouts and heated floors in both baths, the family room and lower-level primary suite. A whole-home generator, fibre internet, drilled well and heated garage add everyday comfort. Cared for by the same owners for over 30 years, it shows in every detail. Whether the dream is horses, recreation, entertaining or simply room to roam, this is a rare offering, just minutes from Acton with Milton, Guelph and Highway 401 within easy reach. (id:63616)
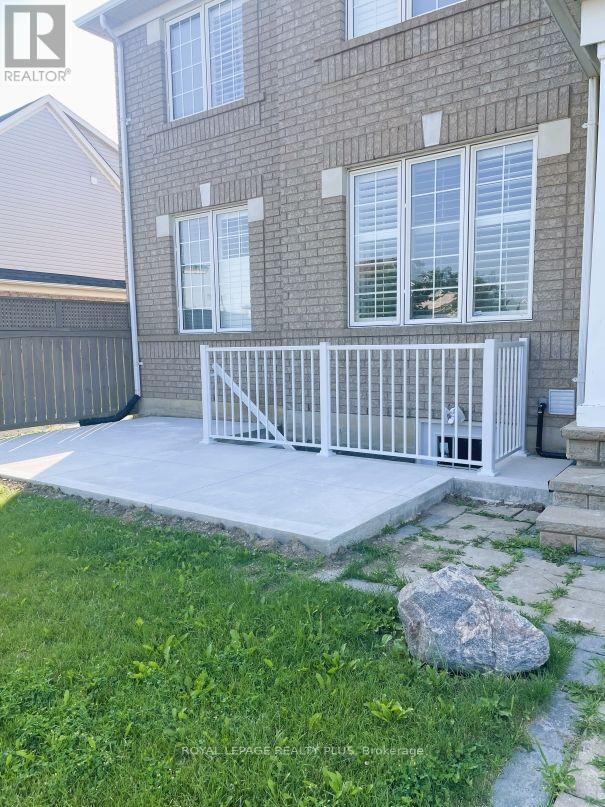
Basement - 455 Trudeau Drive
Milton, Ontario
++Basement Level Lease ++ Separate Entrance From Outside and Another Entrance from Garage ++ Beautiful Basement In a Corner HouseIn APrime Location In Milton. Facing a Park, No Carpet, Separate Laundry. Many Amenities. Bus Stop Nearby. 4 Minutes To Hwy 401. Shopping Centres. 1 Parking Spot. (id:63616)
1352 Mcguffin Gate
Milton, Ontario
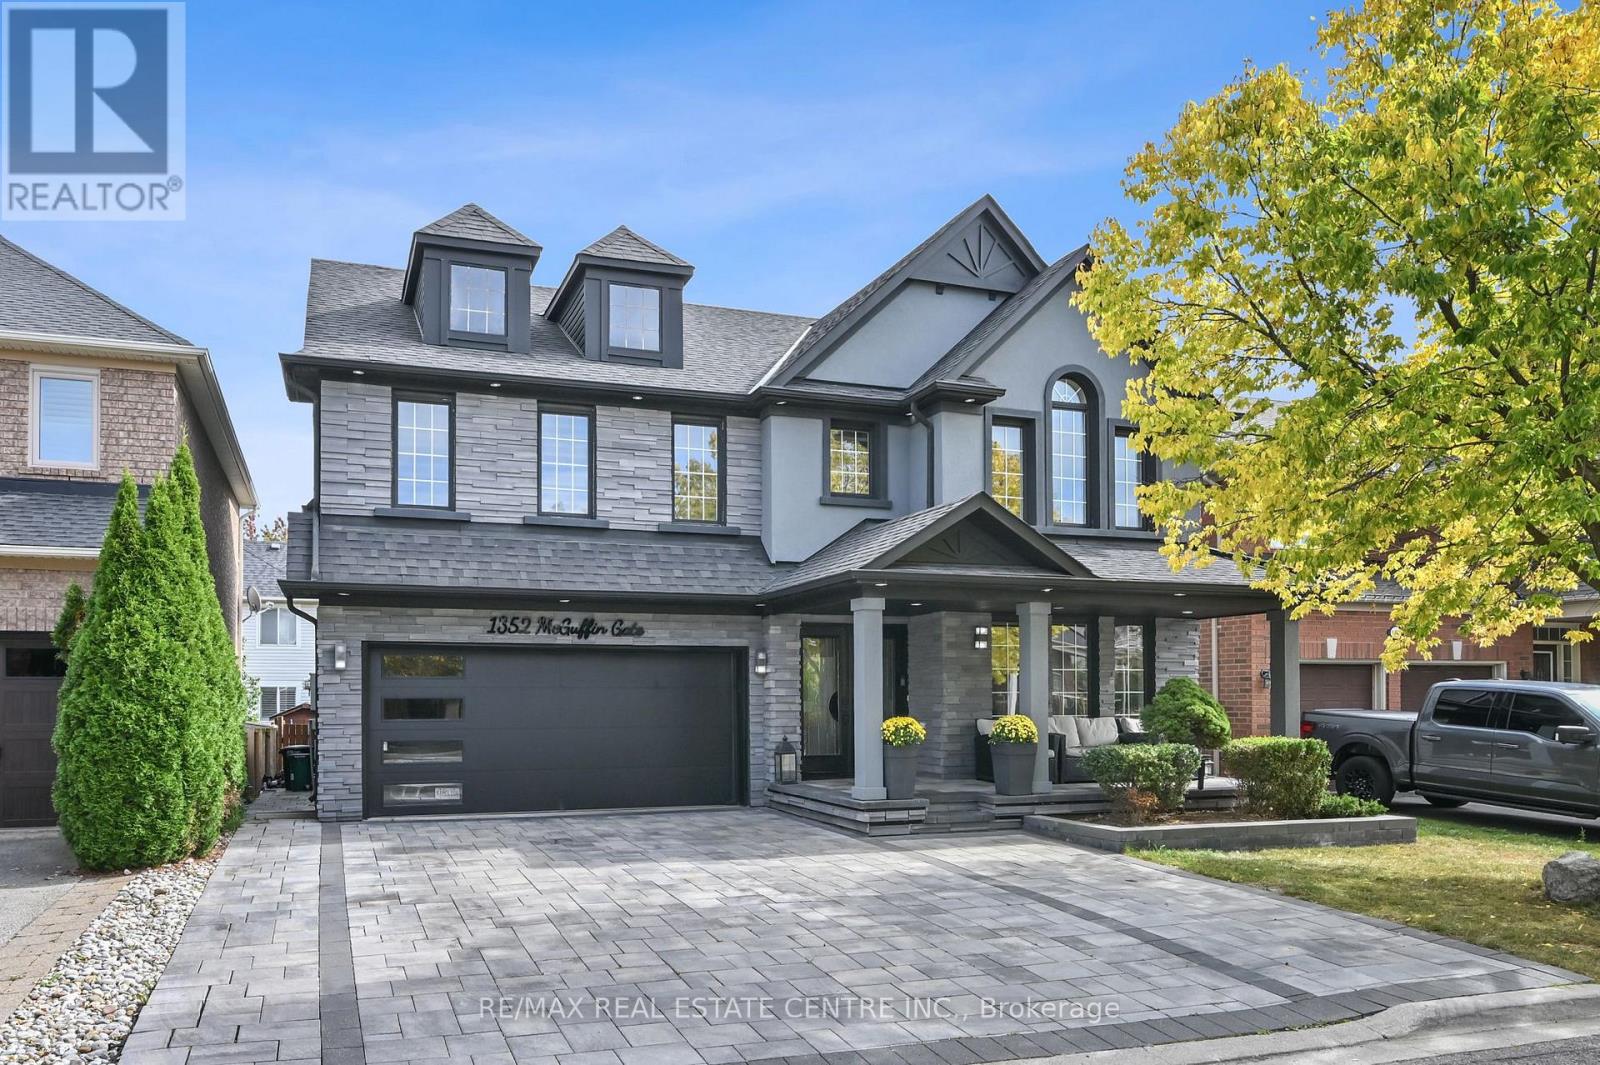
Check out this one of a kind beauty! Hundreds of thousands of dollar spent on high end upgrades truly make this home a standout! Professionally landscaped with heated in ground salt water pool with spill over spa. Exterior stucco, stone and brick painted, new garage doors (2018), new roof (2018), exterior pot lights front and back of the house LED2021 and interior. Interlock driveway and sidewalk with ample room for 3 cars. The living room features a very cool and unique waterfall on the main wall. 4'x3' porcelain tiles throughout the main floor and upstairs hallway and black hand scraped bamboo hardwood floors throughout bedrooms and basement. The kitchen is fully renovated with new Frigidaire Gallery Professional series appliances including gas stove, quart countertops and a beautiful centre island. Upgraded 7" baseboards installed along with shoe molding. New solid wood doors on the main floor and upstairs bedrooms/bathrooms. High end Zebra privacy blinds throughout. All bathrooms fully renovated along with the laundry room. Gorgeous glass stair railing throughout the house and a new maple staircase with runner leads to the fully finished basement with home theater, extra bedroom and a full bathroom with steam shower. This home has literally been upgraded from top to bottom! Check the HD Tour and book and appointment to see it for yourself before it's too late! (id:63616)
204 - 1050 Main Street E
Milton, Ontario
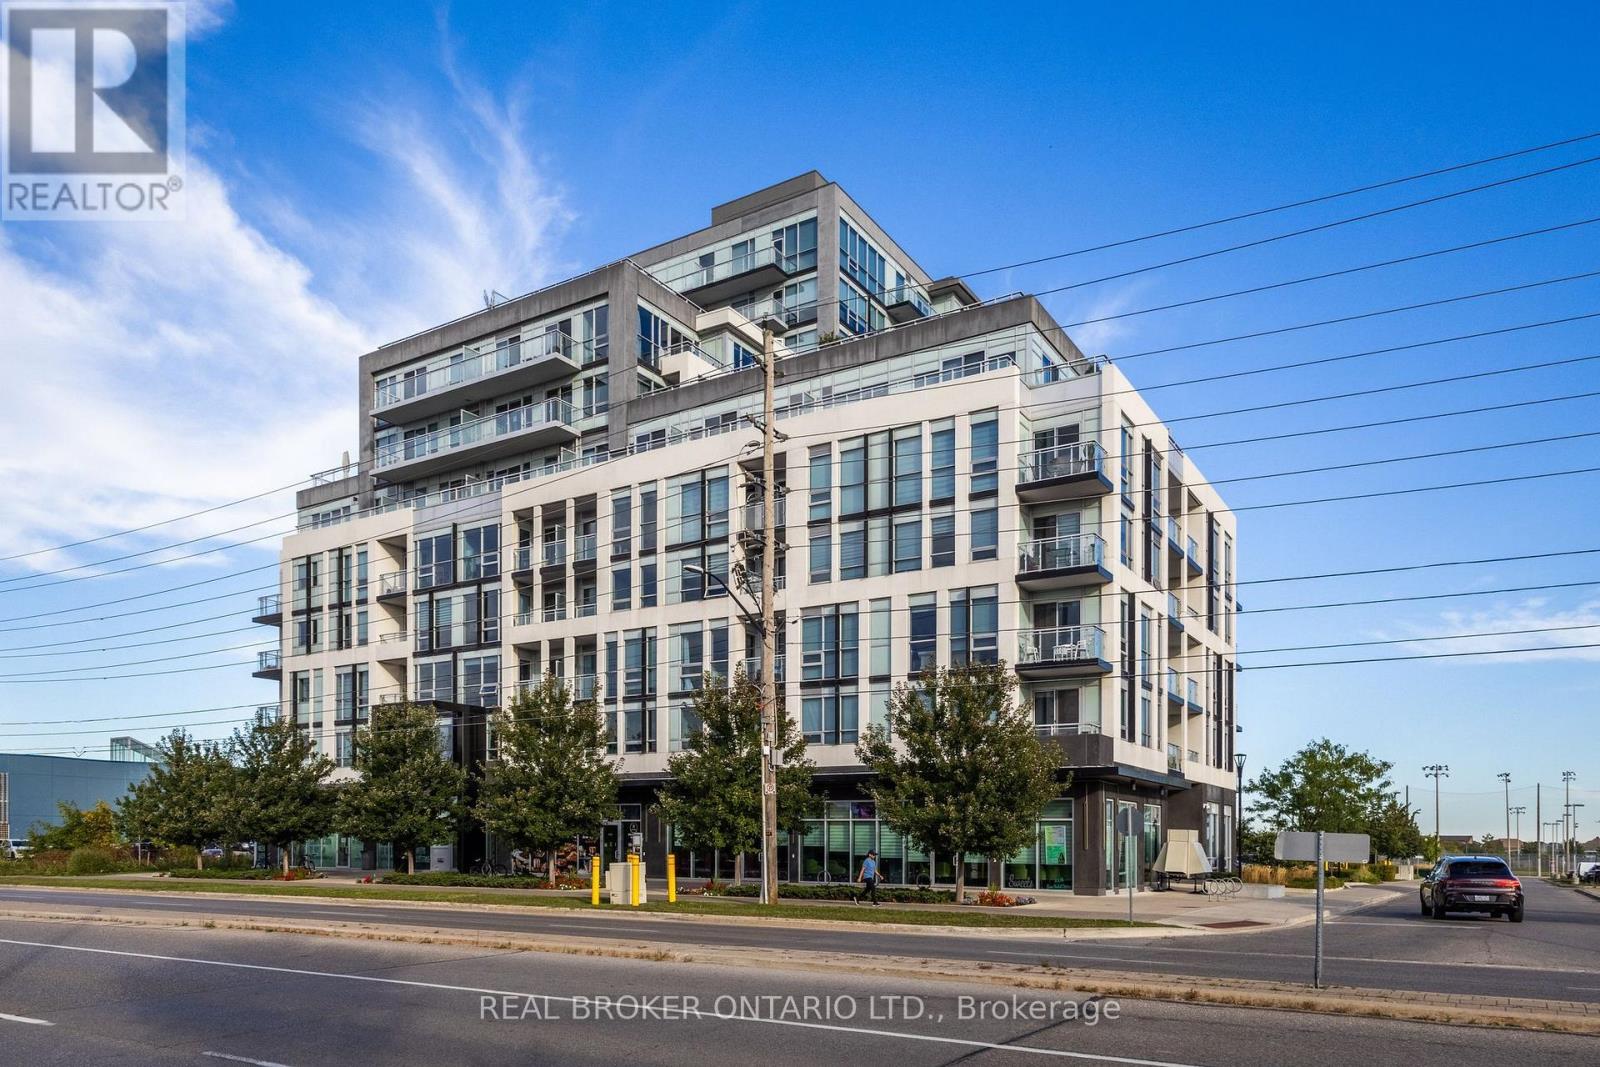
Welcome to your new home in Milton! This unit is fully furnished and equipped with everything you need, including kitchenware, dishes, cookware, towels, linen, and bedding. This 2-bedroom plus den condo offers a great blend of space, comfort, and convenience. Featuring a bright and functional layout, the unit boasts a spacious living area with fireplace, a well-appointed kitchen with quartz counters, and a den furnished as a sit-in dining area. The primary bedroom offers a private ensuite, while the second bathroom adds extra convenience. Enjoy the added benefits of in-suite laundry and a private balcony, perfect for enjoying your morning coffee or unwinding after a long day. Utilities and WiFi are included, making your stay even more convenient. Ideally located close to shopping, dining, Go train and transit. A wonderful opportunity to enjoy a well-connected lifestyle in Milton! (id:63616)
11525 5th Line Nassagaweya
Milton, Ontario
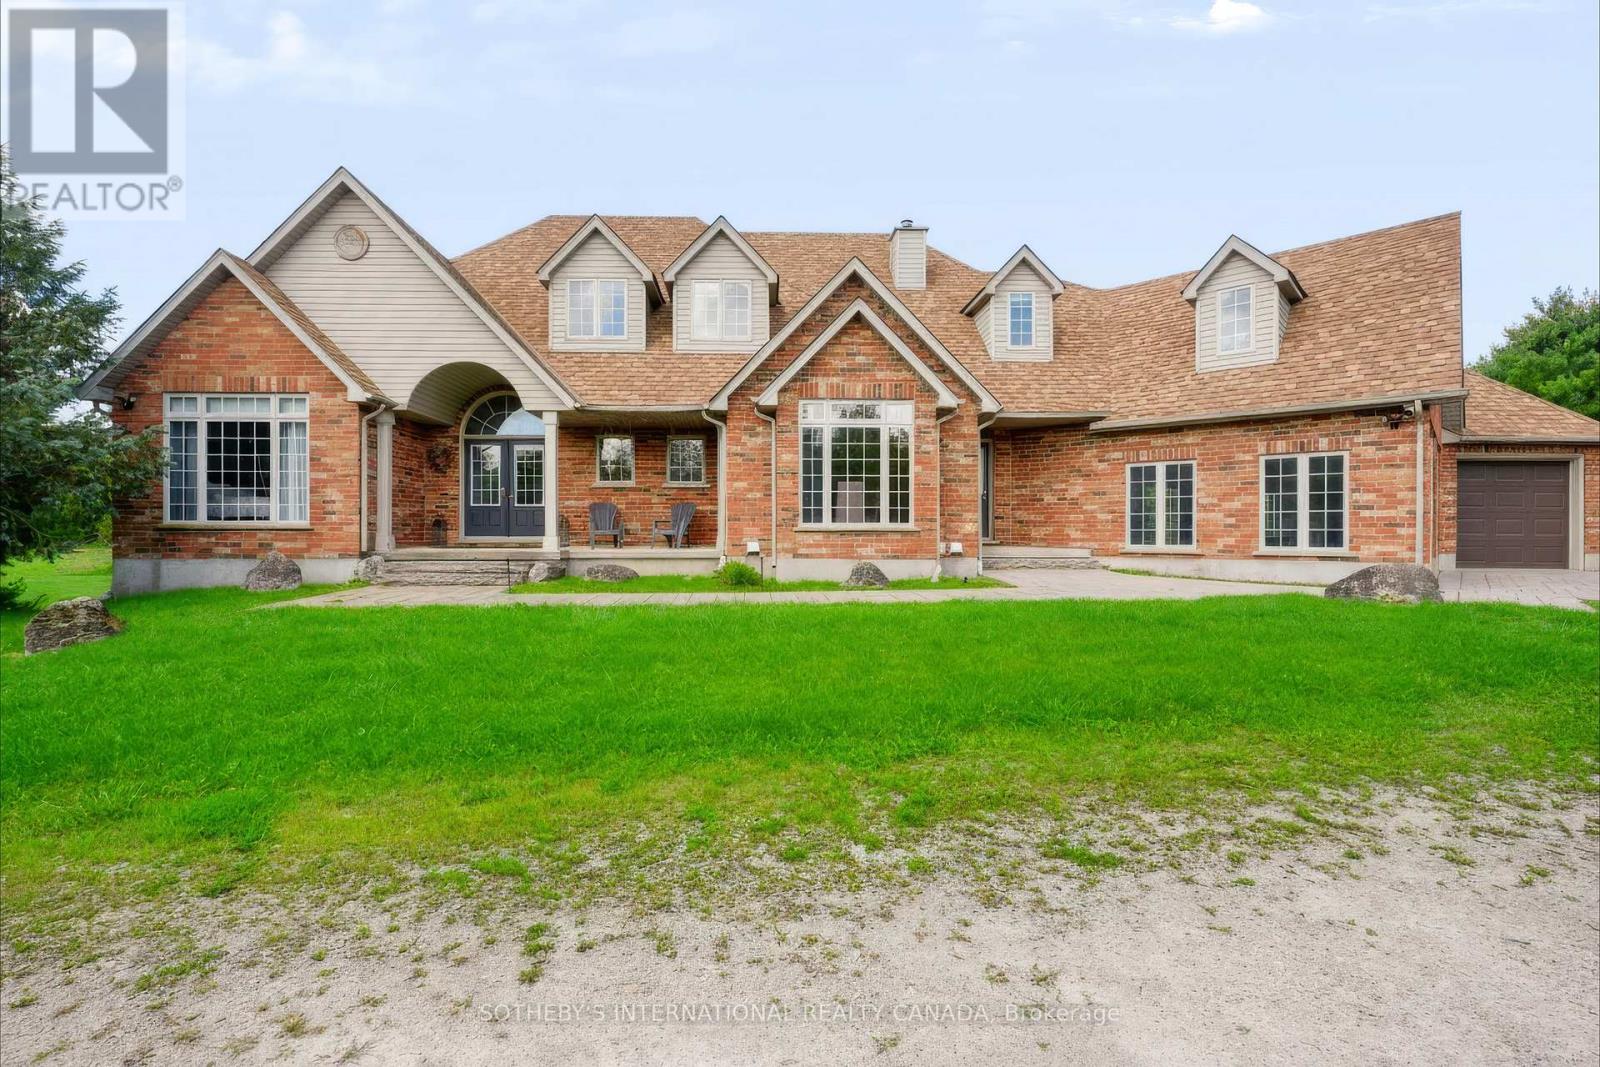
This stunning 5-bed, 4-bath country estate sits on a private Nassagaweya holding with the best of both worlds: a secluded family home and productive agricultural land. A long tree-lined drive leads through lush, wooded grounds to the brick two-storey, set among fields, bush, pond, and stream, with an inground pool and barn completing the picture.Inside, the main floor offers living and dining rooms, a kitchen with breakfast area, and two bedrooms. Upstairs, the primary suite is a private retreat with a 5-piece ensuite. The finished walk-out lower level adds family and recreation space that opens to the grounds - ideal after a day outside.Zoned agricultural, the property supports farming and country living in equal measure: open fields suited to hay or crops, wooded acreage and watercourses for privacy and recreation, plus a barn for equipment, storage, or livestock. Minutes to Acton, Georgetown, and the 401 - a working rural estate with an easy commute. (id:63616)
509 - 470 Gordon Krantz Avenue
Milton, Ontario
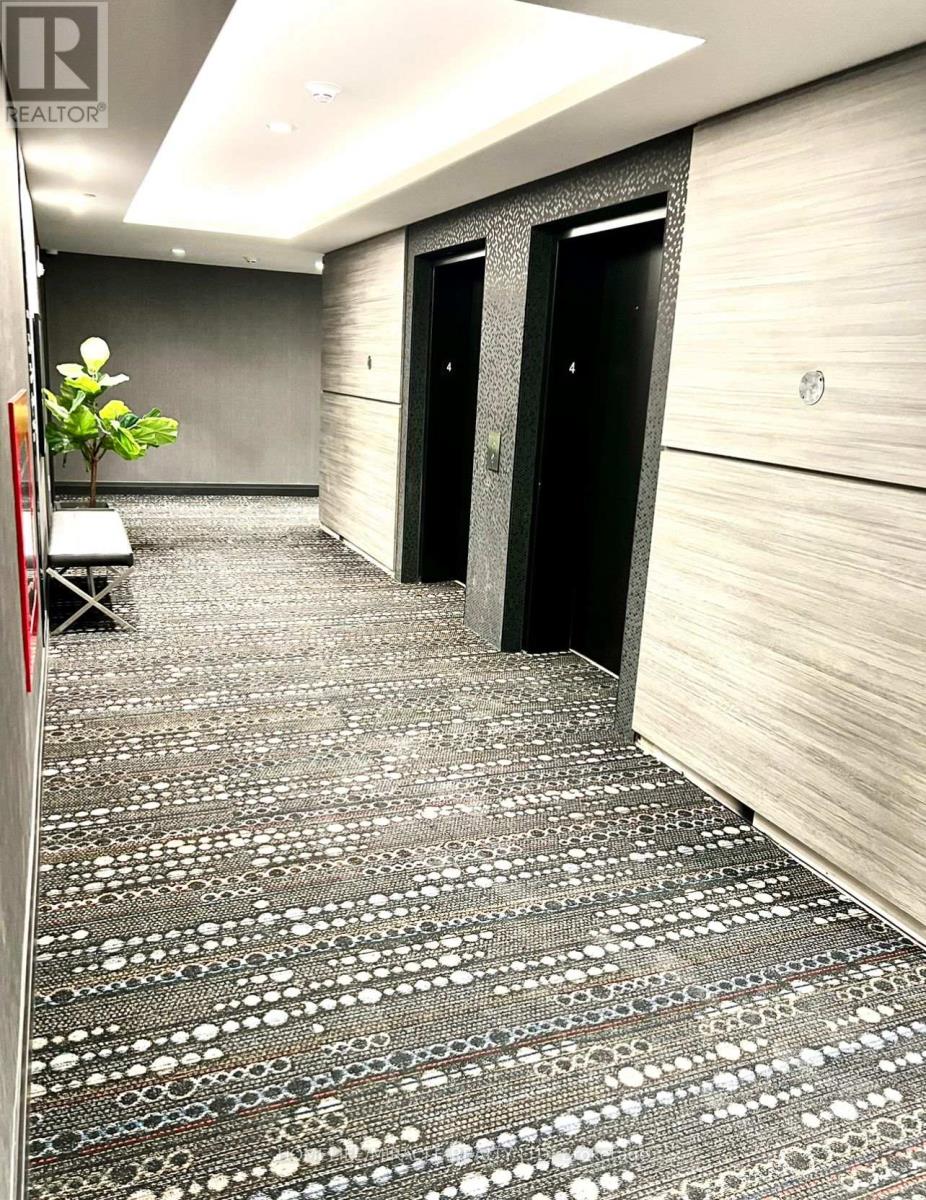
Absolutely stunning 2-bedroom condo with 2 bathrooms in the beautiful town of Milton Modern finishes and thoughtfully chosen finishes throughout. Hardwood floor, quartz countertops in kitchen, stainless steel appliances, and in-suite laundry. comes with 1 underground parking space and exclusive use of the locker. The amenities at Soleil are second-to-none including rooftop gardens, fitness Centre, 24-hour concierge, automated parcel lockers, and more. Located at the foot of the Escarpment means trails and outdoor delights are within easy reach of major highways, dining, shopping, education, recreation centers, and the state-of-the-art velodrome. Highly secure building equipped with smart lock system with fingerprint, code, and fob access options (interconnected with concierge and camera view). (id:63616)
284 Holmes Crescent
Milton, Ontario
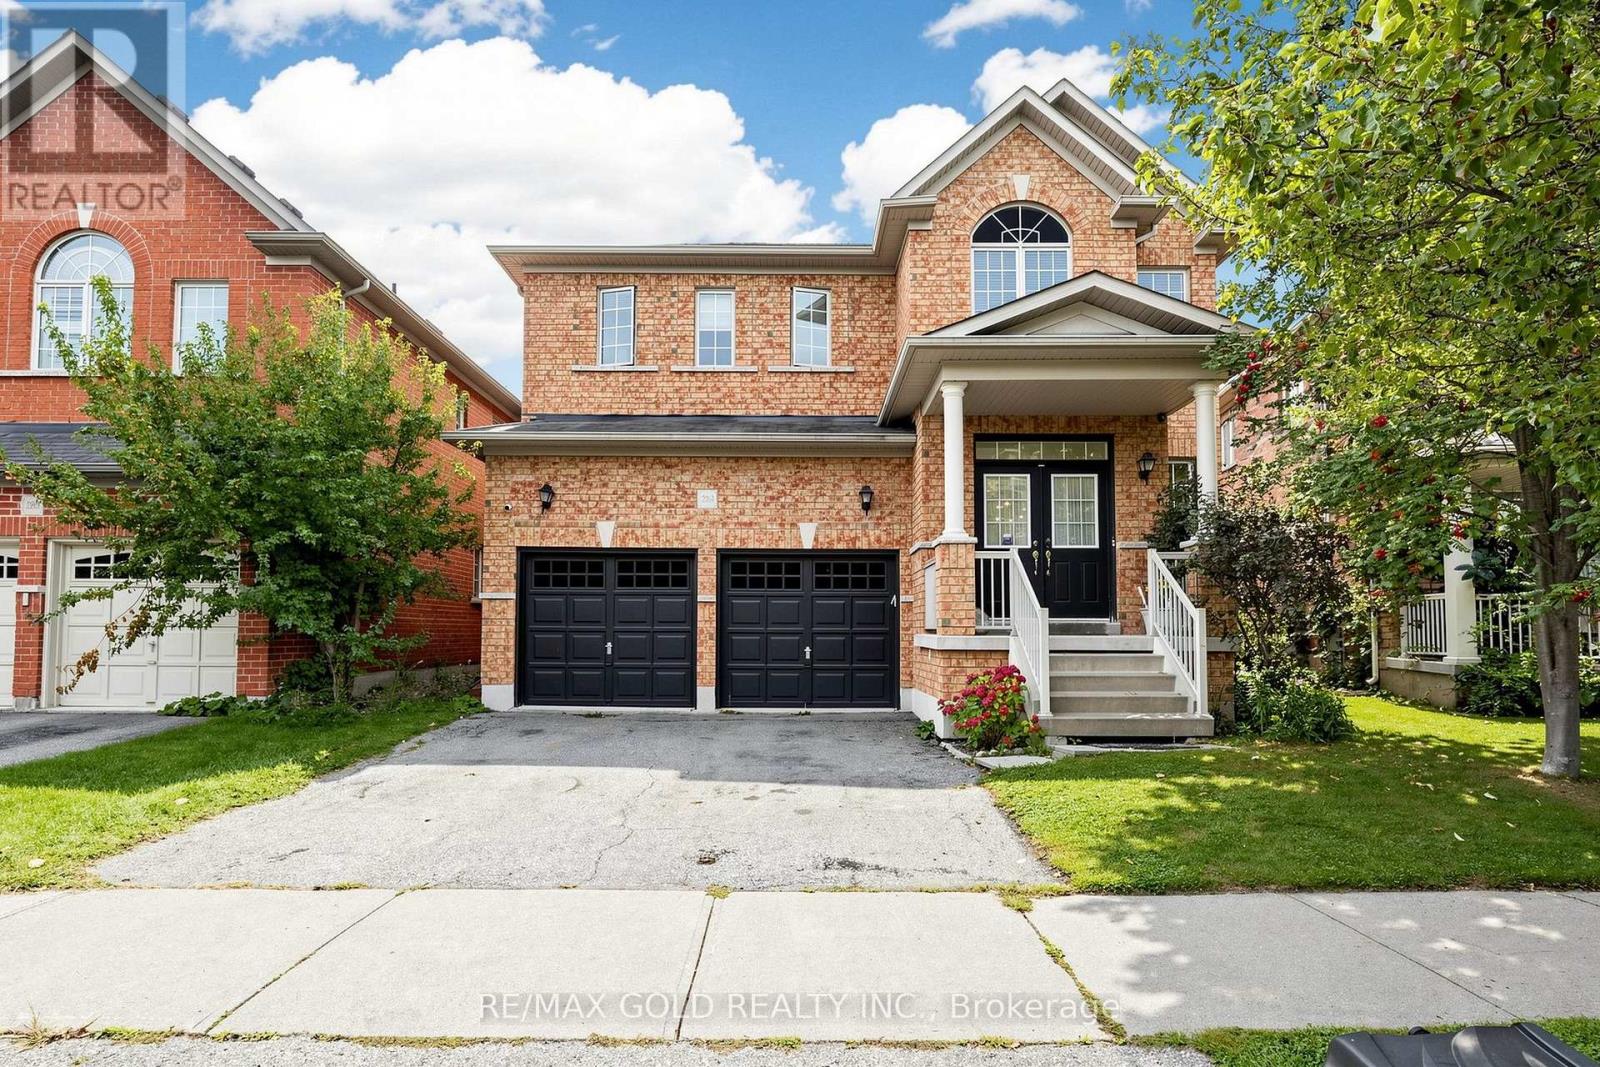
Gorgeous Sun-Filled Greenpark Home on a Premium Ravine Lot Backing Onto a Scenic Trail & Pond! Enjoy stunning views of the pond and escarpment from this exceptional fenced backyard, offering privacy and a beautiful natural setting. The main floor features 9-ft ceilings, hardwood floors, double-door entry, and a bright, spacious layout. The upgraded kitchen boasts extended cabinetry, pantry storage, upgraded countertops and a gas stove. The carpet-free second floor offers an exceptional family-friendly layout with 3 full washrooms, providing direct access from every bedroom. The spacious primary suite features a luxurious 6-piece ensuite, the second bedroom has its own 3-piece ensuite, and two additional bedrooms share a convenient Jack & Jill washroom. Professionally painted throughout. A rare combination of premium location, ravine privacy, breathtaking views and thoughtful design. (id:63616)
1036 Yates Drive
Milton, Ontario
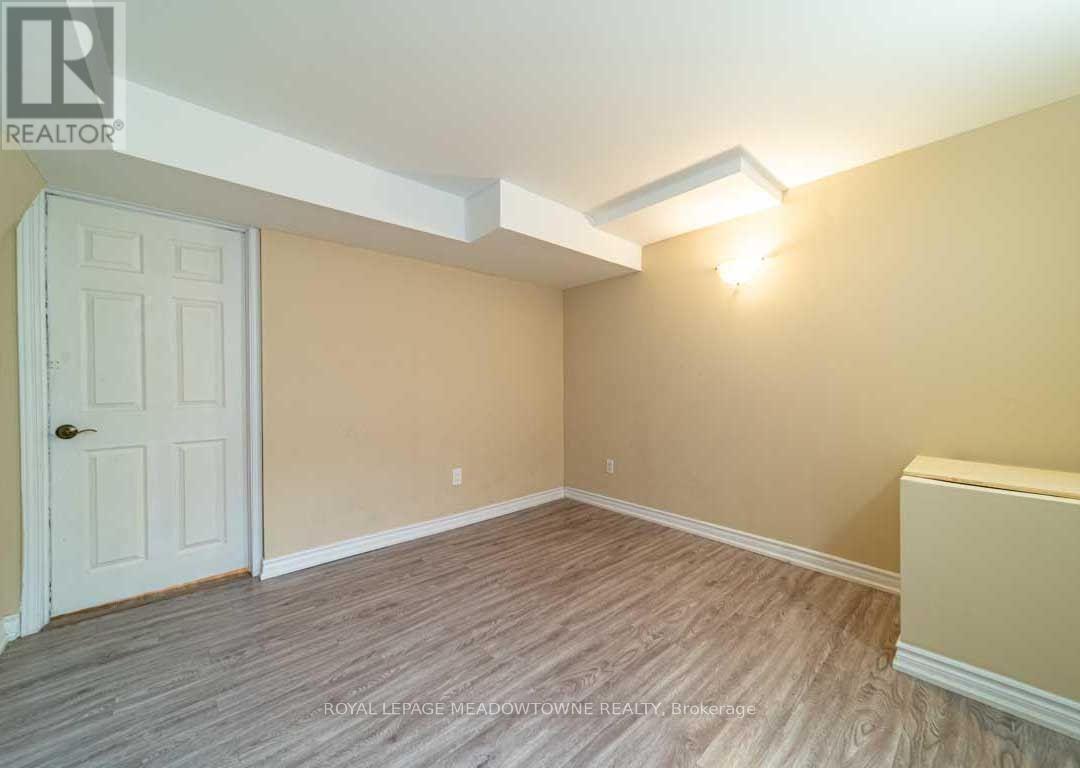
This is a great 1 Bedroom Basement unit With Open Concept Situated in an Excellent Family Neighbourhood. AA tenants. 1 parking available for tenant. Powder room for guests. (id:63616)
201 - 174 Bronte Street S
Milton, Ontario
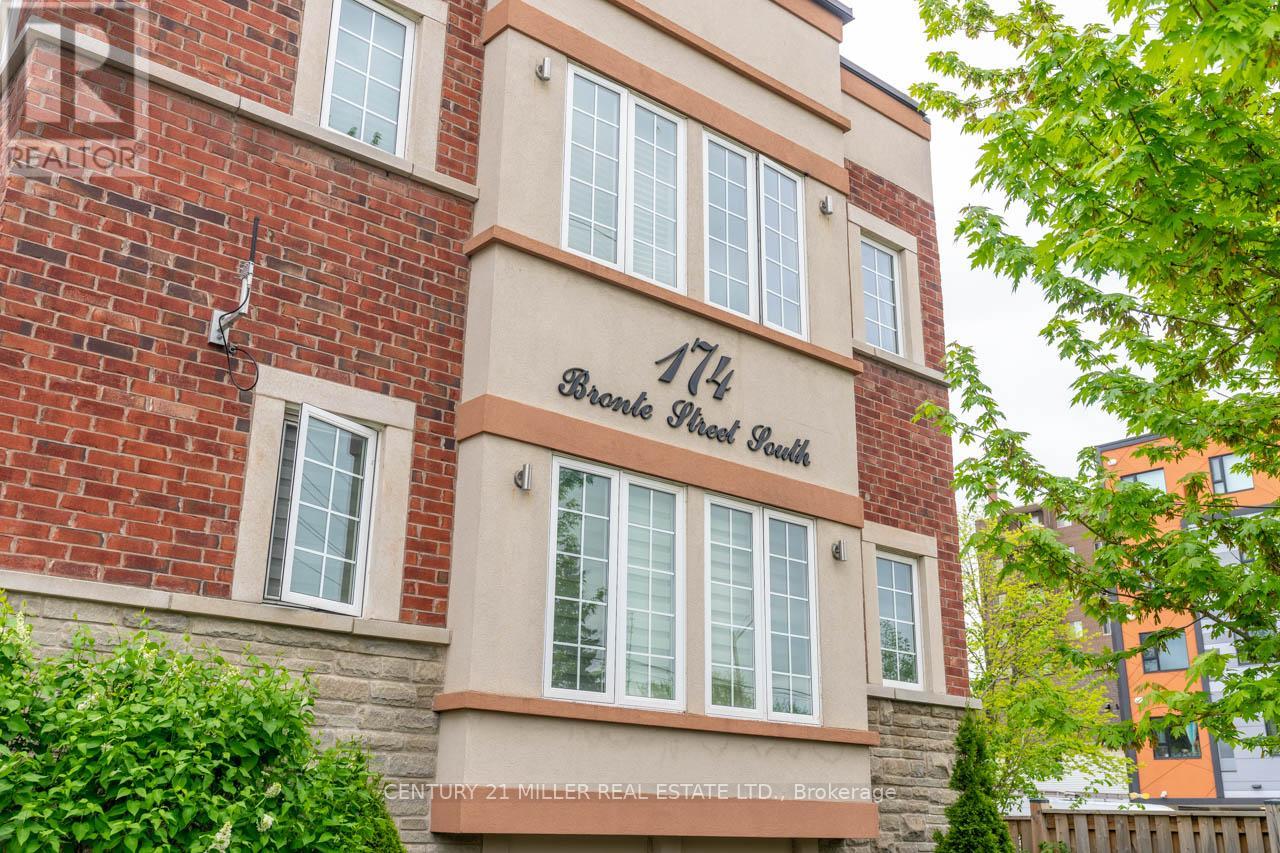
Welcome to Unit 201 at 174 Bronte Street South! Nestled in the heart of Old Milton, this inviting one-bedroom, one-bath condo offers a bright and functional layout with a spacious eat-in kitchen and the convenience of in-suite laundry. You'll also enjoy the comfort of your own individually controlled thermostat, making it easy to set the perfect temperature in every season. Located in a quiet, well-cared-for building with a warm community feel, this home provides the perfect blend of comfort and lifestyle. Step outside and you're only moments away from charming cafés, restaurants, pubs, boutique shopping, scenic walking trails, and everything else this sought-after neighbourhood has to offer. Please note: some images have been virtually staged. (id:63616)
5193 Eighth Line
Milton, Ontario
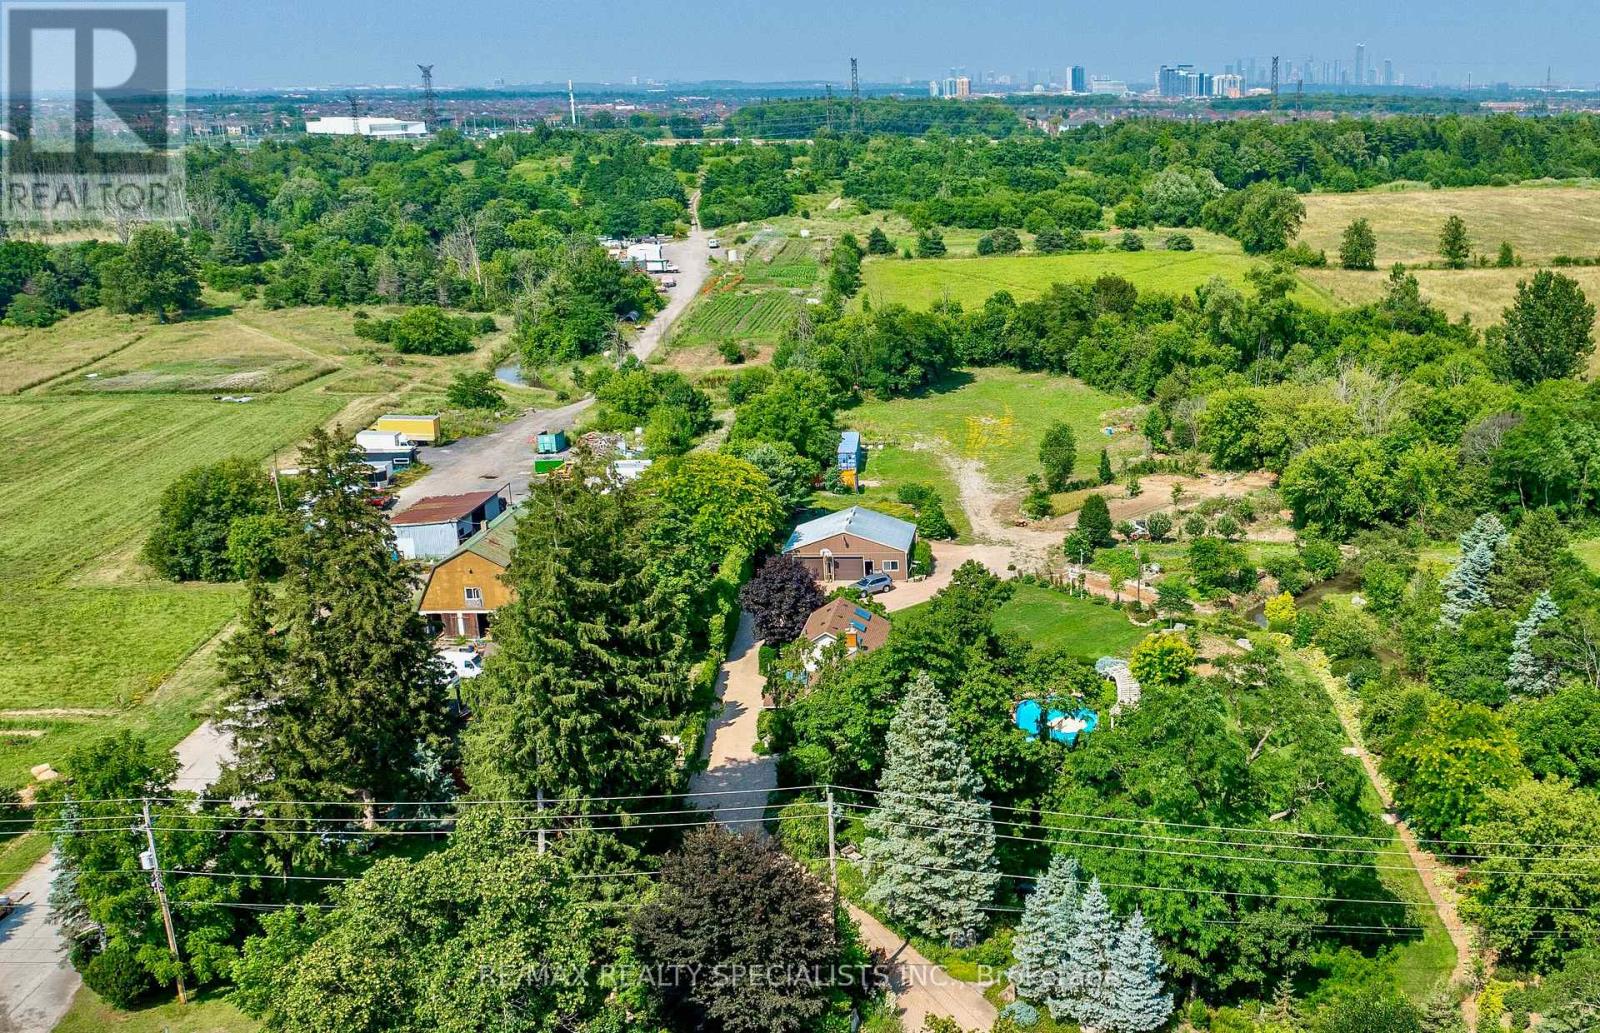
An exceptional investment opportunity in one of the GTA's most strategic growth corridors. Approximately 38.5 acres of beautiful farmland growing organic produce ideally positioned at the boundary of Milton, Mississauga and Oakville. This productive property features a spacious 3128 SF century home w/natural gas heating, several sheds&large 65' by 33' 2 storey barn equipped w/a hoist & inline dance floor, offering outstanding infrastructure 4 farming, storage & equipment. The property is located within the urban & municipal boundary of the Town of Milton. An Official Plan Amendment approved on June 26, 2026 identifies these lands within a Future Economic Growth Area, making this a compelling opportunity 4 investors seeking long-term appreciation while benefiting from current agricultural use. Buyers are encouraged to complete their own due diligence regarding future land use, planning and development potential. A rare advantage is that the property is located outside the Niagara Escarpment Commission limits, outside the Provincial Greenbelt, & outside designated Provincial Natural Heritage Areas as per att. map. Backing onto Highway 407, the farm enjoys exceptional exposure & accessibility while neighbouring Mississauga's newest residential communities and the Mattamy Community Centre to the east. An extensive network of year-round roads throughout the farm provides excellent internal access 4 equipment & operations. The property also offers panoramic views toward the Mississauga & Toronto skylines. Opportunities 2 acquire a large farm that never used pesticides in such a highly strategic location are becoming increasingly scarce. Currently used 4 sheep grazing, bee-keeping&cash crops. Whether your objective is urban agricultural production, land banking, or acquiring a significant holding within an expanding urban/employment/commercial/industrial region, this remarkable property offers exceptional present-day utility & outstanding long-term investment potential. (id:63616)