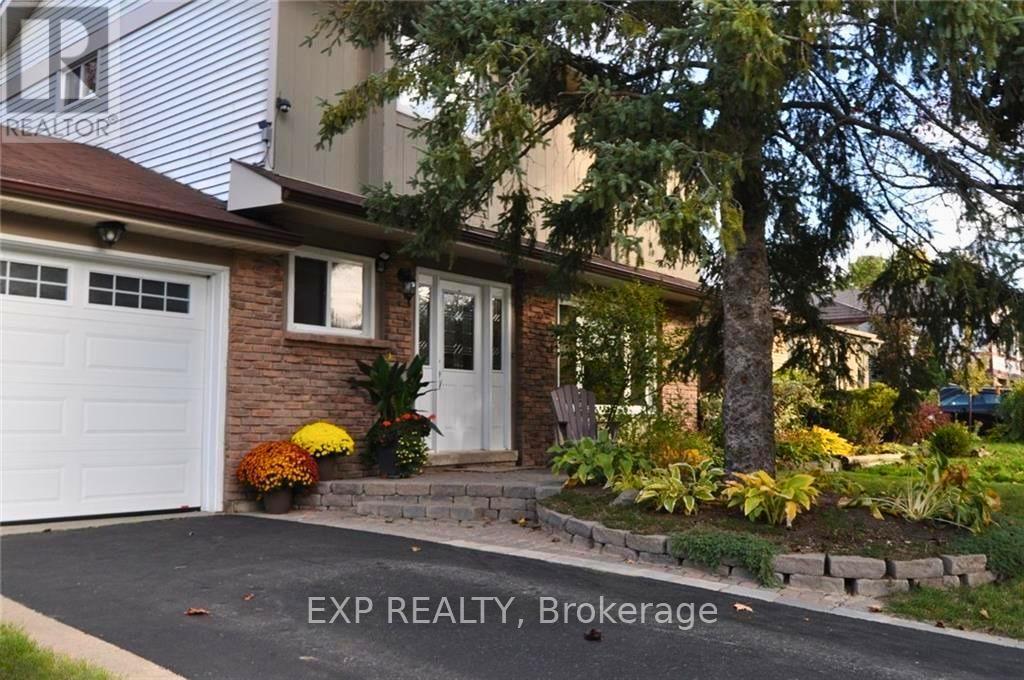
113 Oren Boulevard
Barrie, Ontario
Beautifully maintained family home in Barrie's highly sought-after Sunnidale neighbourhood - one of the city's most family-friendly communities. Featuring a functional layout with spacious and bright living and dining room filled with natural light. The second level offers 3 bedrooms plus a den, ideal as a home office or additional bedroom. The finished lower level adds extra family room space, extra office space, and a half bathroom. Steps from the iconic Sunnidale Park, with walking trails, playgrounds, and an off-leash dog park, and just minutes from Georgian Mall and the East Bayfield Community Centre, offering hockey and swimming. Conveniently close to three shopping destinations - Bayfield Mall, Kozlov Mall, and SmartCentres Barrie North - plus schools, healthcare, and public transit. Easy access to Highway 400 and GO Transit makes this an ideal location for commuters heading to the GTA. (id:63616)
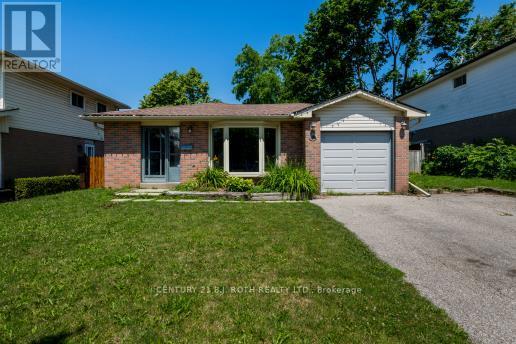
36 Cynthia Court
Barrie, Ontario
East End Barrie - charming quiet court with mature trees close to HWY 400, Walking distance to Royal Victoria Hospital and Georgian College. This 3 Bedroom / 2 Bath home is nestled in a great neighborhood. SEPARATE ENTRANCE ALLOWS FOR INLAW POTENTIAL. Spacious side yard and huge back yard with 2 sheds and one with hydro. Pristine hardwood flooring and crown molding on upper:level and upgraded basement with laminate flooring and 3 pce bath and laundry area. Upgrades include: Newer Shingles, eavestrough and fascia and Air conditioning, 200 Amp breaker panel. Upgraded insulation installed between floors for noise reduction and fire retardant. This well maintained home is a must see inside and out. Some photos have been virtually staged. (id:63616)
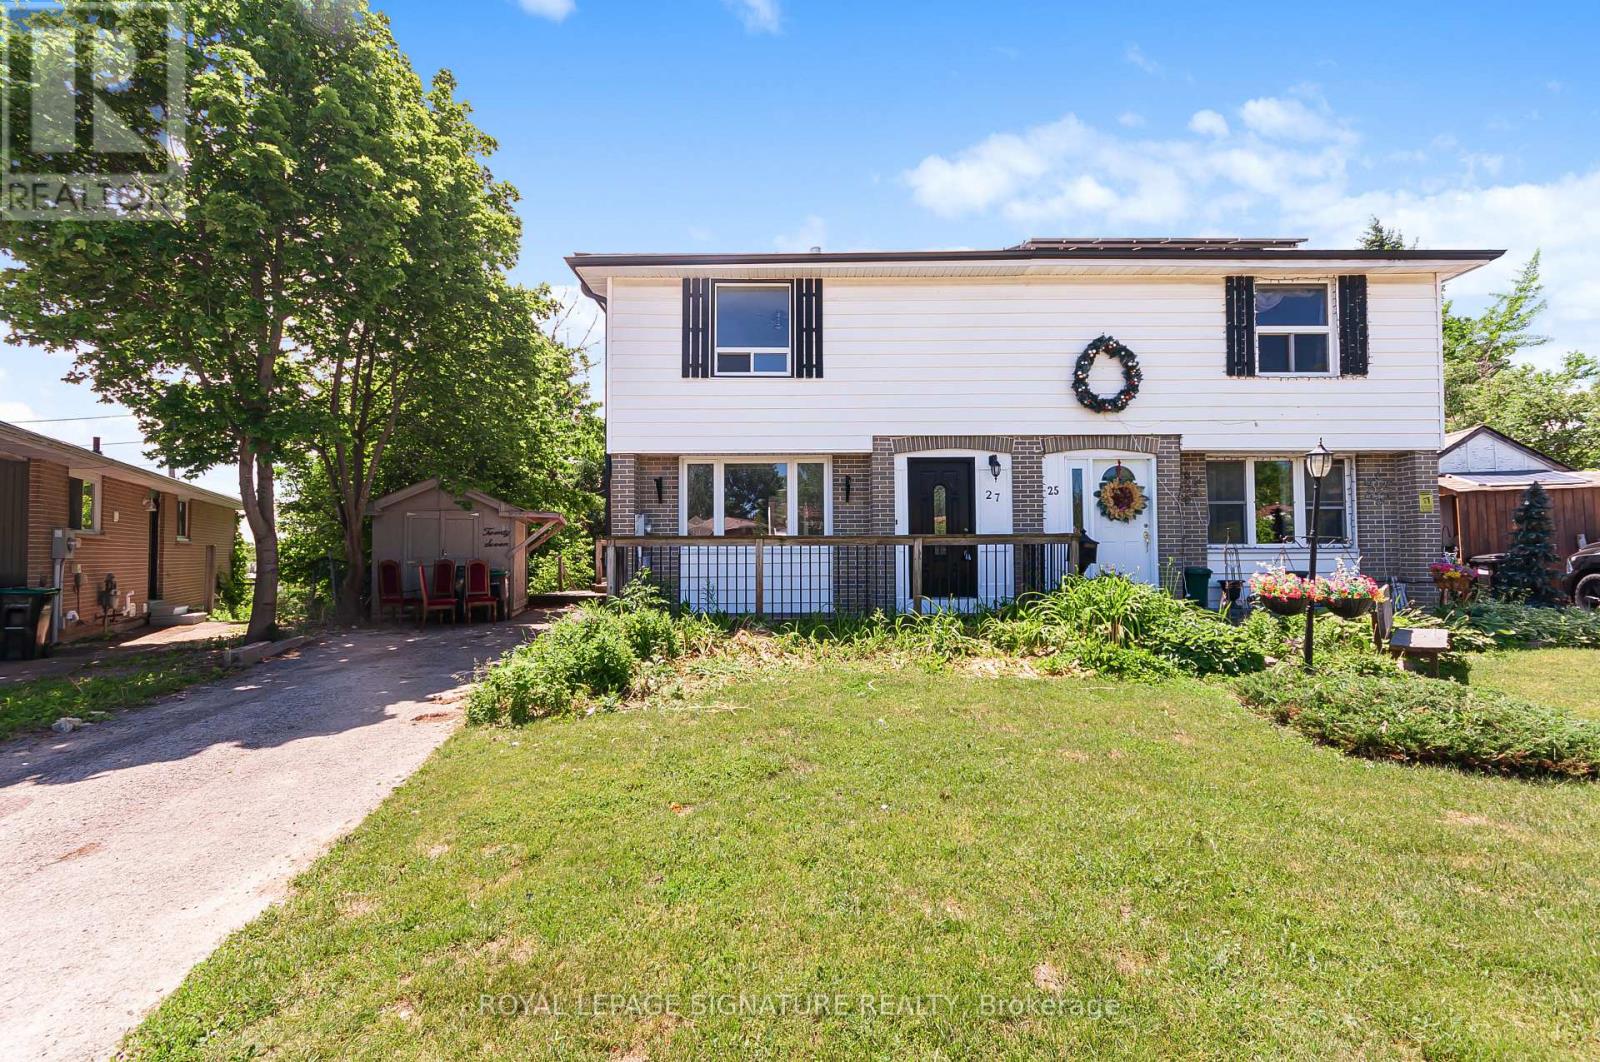
27 Daphne Crescent
Barrie, Ontario
Turnkey Legal Duplex With Income Potential in Prime Barrie Location! Welcome to 27 Daphne Crescent, An Exceptional Opportunity For Investors, Multi-Generational Families, Or Homeowners Looking To Offset Their Mortgage With Rental Income. Situated On A Generous 25.07 x 175 ft lot, This Well-Maintained Legal Duplex Offers Versatility, Value, And Long-Term Potential.Featuring 4 Bedrooms And 2 Bathrooms Upstairs, And One Bedroom And Bathroom In The Basement With Fully Separate And Legal Basement Apartment With Its Own Entrance, Creating Excellent Income-Generating Potential. The Current Basement Tenants Pay $1,300/month And Are Willing To Stay or Leave. Investors Seeking Immediate Cash Flow Or Vacate To Accommodate Owner Occupancy. Enjoy Ample Parking With 4 Dedicated Parking Spaces, Perfect For Multiple Vehicles Or Tenants. The Deep Backyard Offers Plenty Of Outdoor Space For Entertaining, Gardening, Or Future Possibilities. Conveniently Located In A Family-Friendly Neighbourhood Just Minutes From Highway 400, With Easy Access To Schools, Parks, Shopping, Transit, And Everyday Amenities, This Property Is Ideally Positioned For Commuters And Families Alike.Whether You're Expanding Your Investment Portfolio Or Searching For A Home With Built-In Income Potential, 27 Daphne Crescent Delivers Flexibility, Convenience, And Value In One Complete Package!! (id:63616)
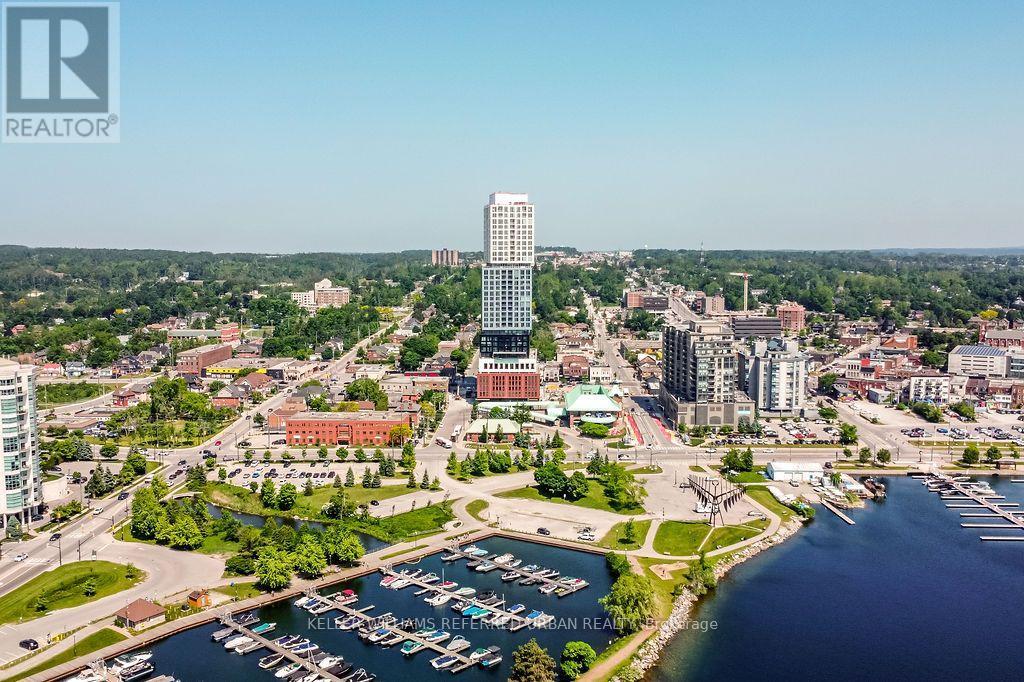
2710 - 39 Mary Street
Barrie, Ontario
Welcome to Debut Condos, Barrie's most anticipated luxury high-rise, gracefully situated above the iconic shores of Kempenfelt Bay. This thoughtfully designed 1-bedroom + den, 1-bath residence offers a refined living experience, framed by sweeping, unobstructed views of the city skyline and partial lake-view from your private balcony - the perfect perch for morning coffee or evening unwinding. Bathed in natural light through floor-to-ceiling windows, the interior is both elegant and functional. The Scavolini kitchen delivers sleek Italian sophistication with integrated appliances, minimalist cabinetry, and a multifunctional island ideal for casual dining or remote work. The spacious primary bedroom offers a peaceful retreat with calming city views and a spa-inspired semi-ensuite featuring a glass-enclosed shower. The versatile den adds flexibility, perfect for a home office or guest space. Located minutes from the Allandale GO Station, highway access, and downtown Barrie's vibrant offerings including artisanal cafes, boutique shopping, eclectic dining, and a dynamic waterfront this residence balances urban convenience with lakeside serenity. Smart. Stylish. Scenic. Includes one parking space. (id:63616)
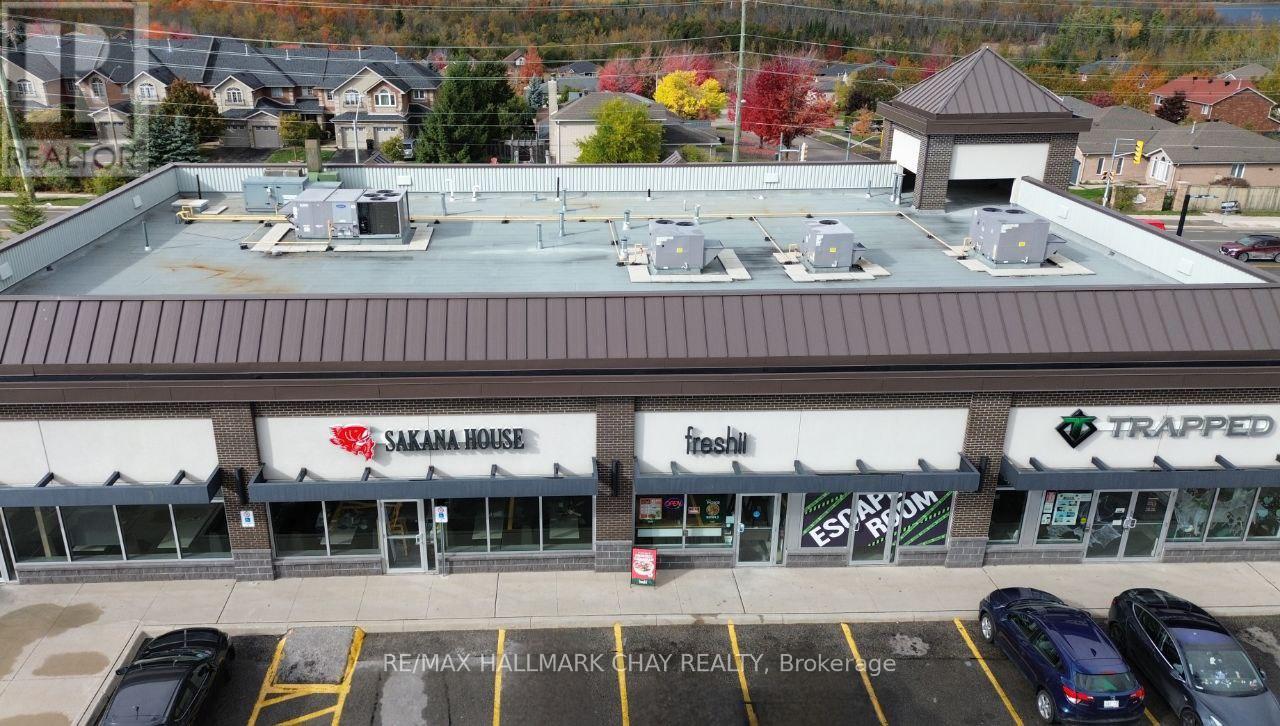
M2 - 347 Cundles Road E
Barrie, Ontario
If you're curious about starting a business - here's your chance! This turnkey, thriving, and ready for growth-this Barrie franchise has it all in a prime, high-traffic location just minutes from Highway 400 and Georgian College. Strategically positioned in one of the city's most vibrant commercial hubs, this fully operational, highly reputable business enjoys strong year-round traffic, excellent visibility, and is surrounded by major anchors including Cineplex, Zehrs, and LA Fitness. The operation features a modern, professionally designed setup, high-quality equipment, established systems, and a loyal customer base. With comprehensive franchise training and ongoing operational support, this opportunity is perfect for both seasoned operators and new entrepreneurs seeking a proven, profitable business with room to grow. Financials and detailed business information are available to qualified buyers under a Non-Disclosure and Confidentiality Agreement. For confidentiality purposes, all viewings and inquiries must be coordinated through an agent. Please respect staff by not approaching or contacting them directly. (id:63616)
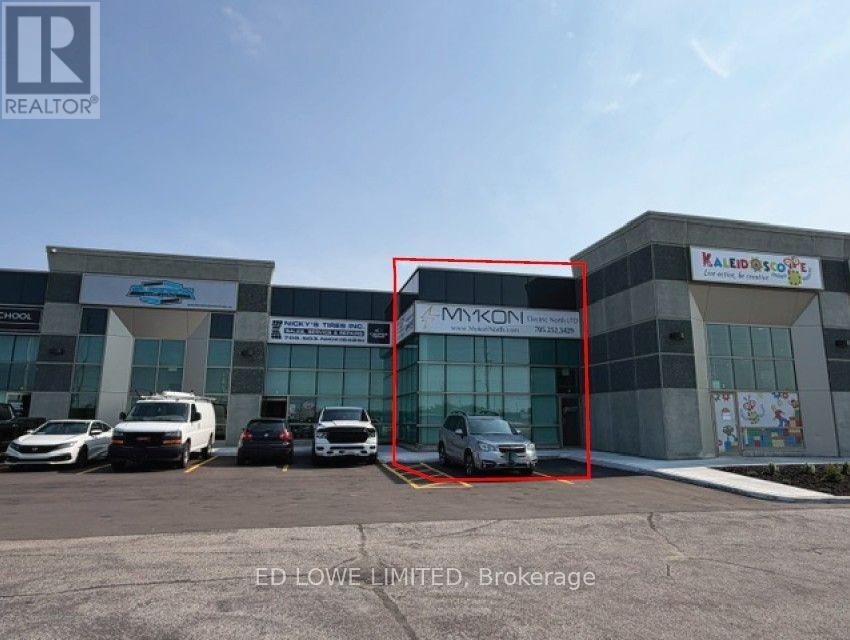
3 - 11 King Street
Barrie, Ontario
2,622 sf Industrial/office space available for sublease. Multiple private offices, two washrooms and kitchenette with the balance being a small warehouse area with washroom and drive in shipping door. Close to Highway 400, shopping, restaurants, Cineplex, Fitness. Ample parking and good exposure in Barrie's busy south end commercial/industrial area. Current Lease expires June, 2030. $13.39/sf/yr & TMI $7.29/sf/yr + HST. Annual escalations. Tenant pays utilities. (id:63616)
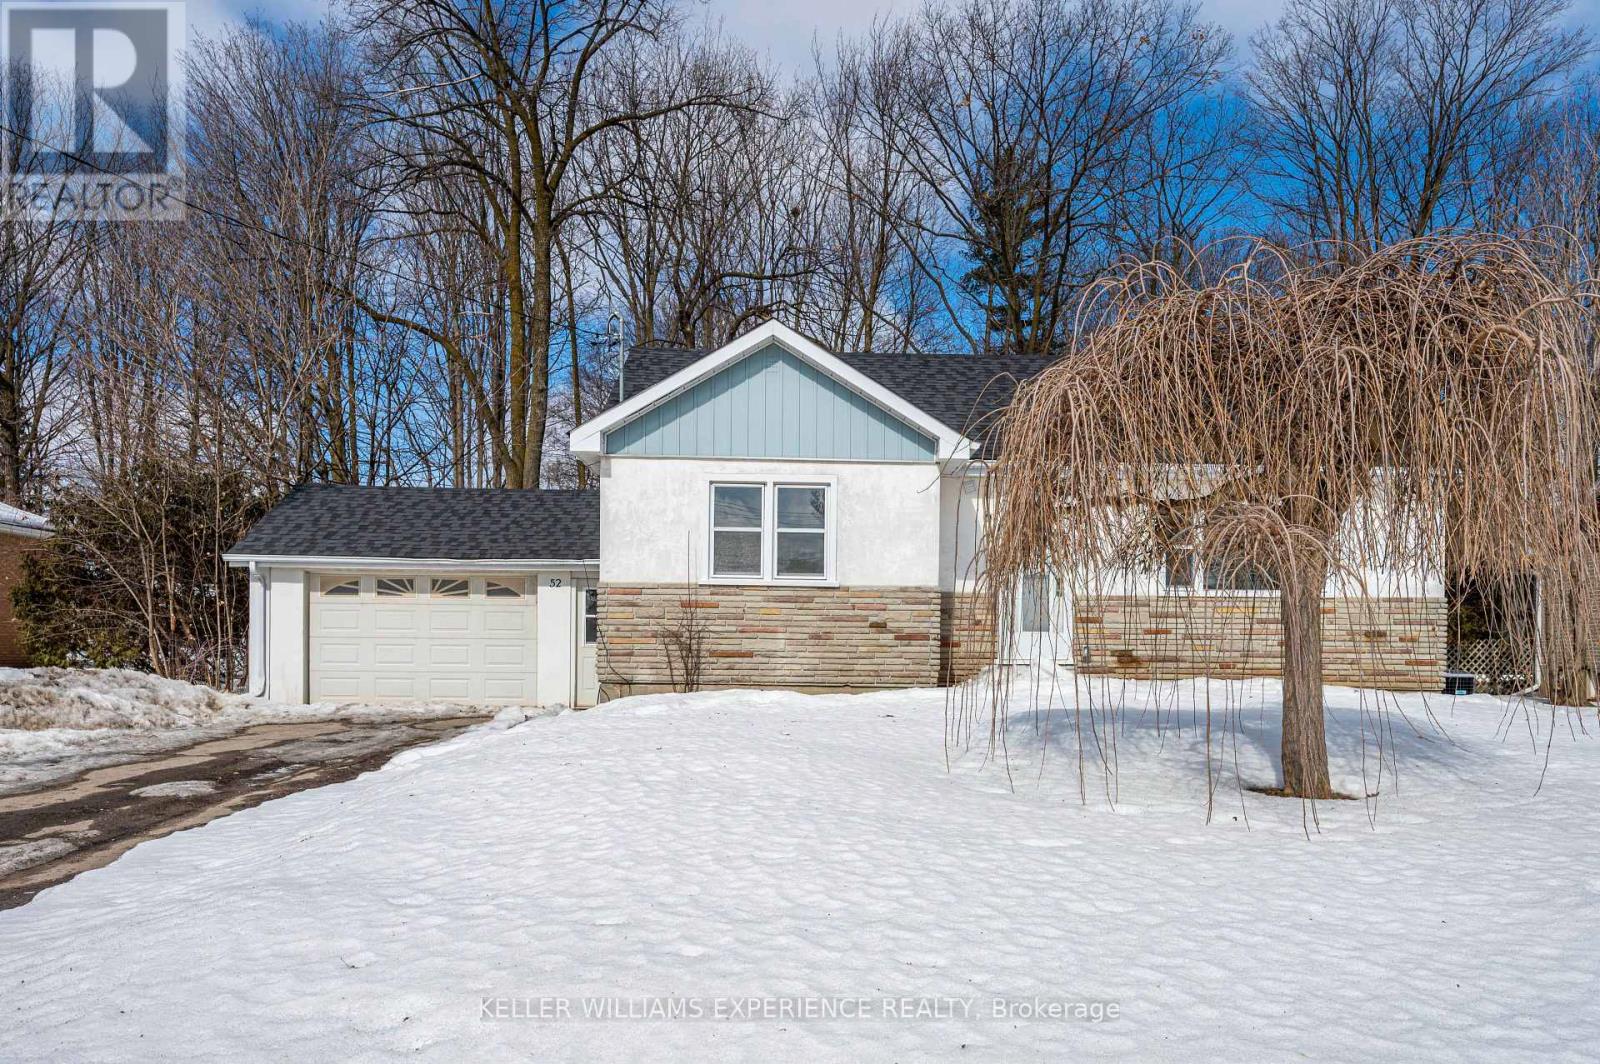
Upper - 52 Cundles Road E
Barrie, Ontario
This bright and modern 3-bedroom, 1-bath unit offers almost 1300 sq ft of thoughtfully designed living space. Enjoy the convenience of a loft with a space for an additional bedroom or kids play room. Enjoy endless meals from the spacious kitchen overlooking the massive backyard. The unit comes with an attached garage with an additional entryway. The back carport adds additional storage. Additional features include in-suite laundry, forced air heating and cooling for year-round comfort and two parking spaces in the private driveway, Conveniently located close to Highway 400, downtown Barrie, shopping, and restaurants, this unit offers both comfort and accessibility in a prime location. (id:63616)
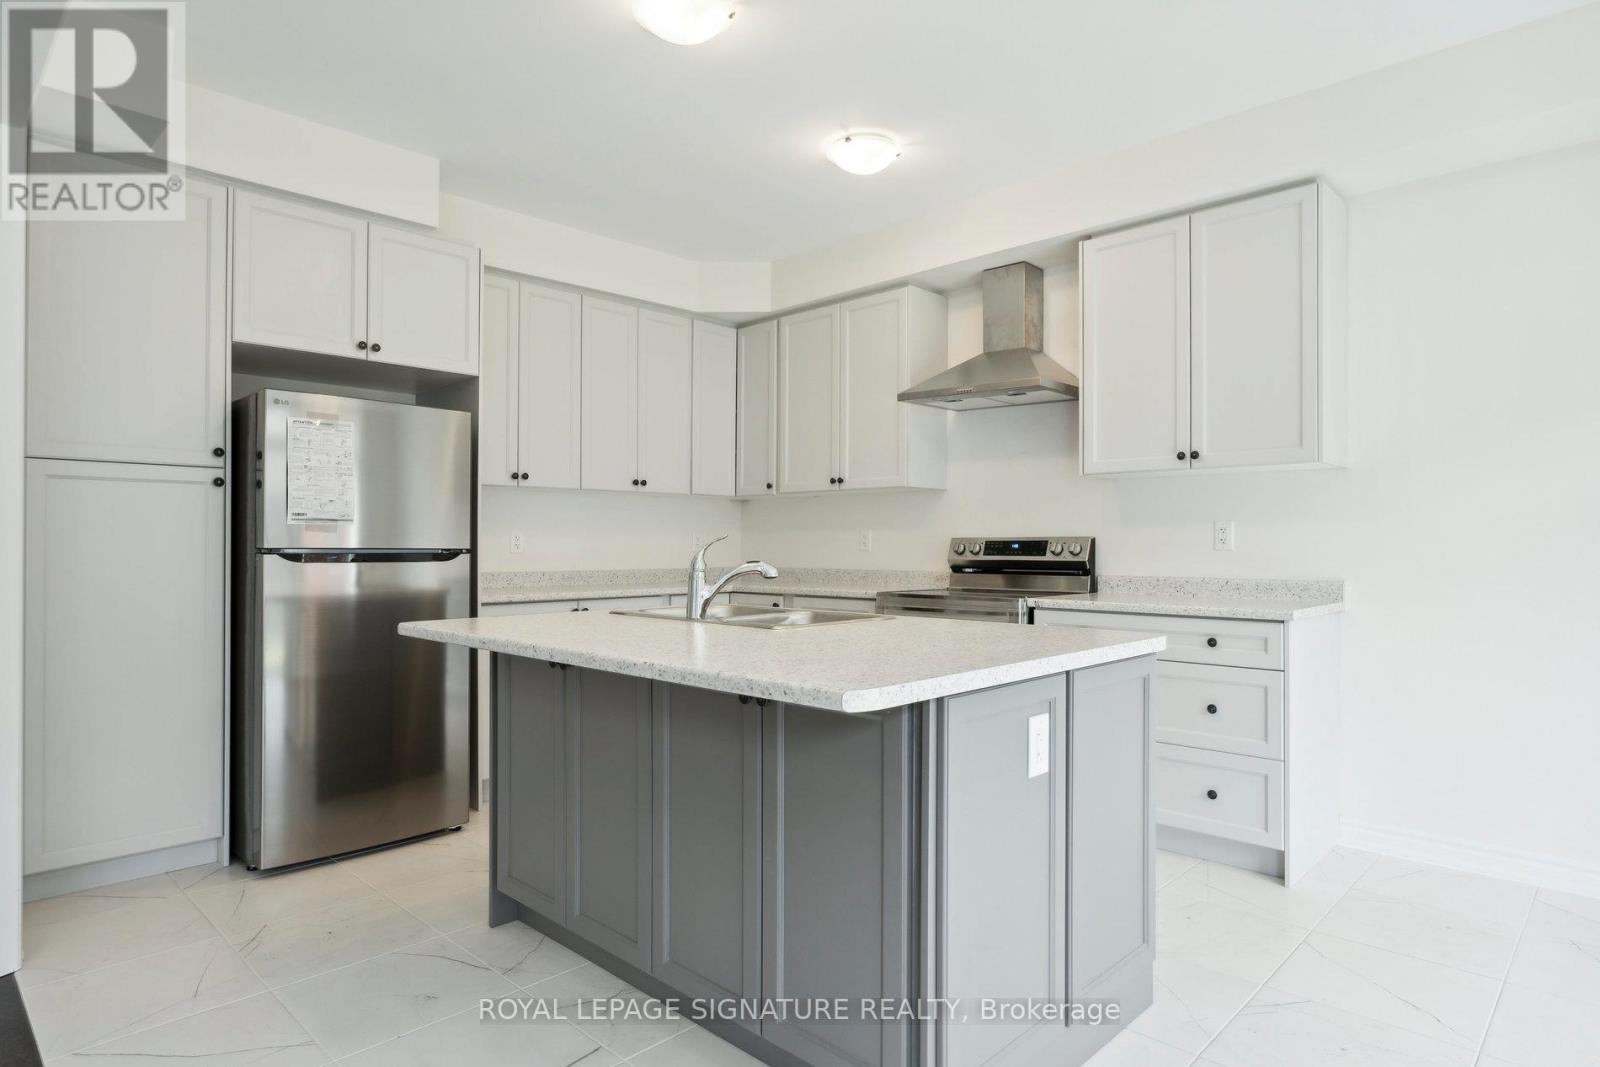
28 Tamworth Terrace
Barrie, Ontario
Stunning 4-Bedroom Home in prime Barrie location Ready for Lease! This 4-bedroom, 2+1 bathroom home is packed with high-end upgrades and modern conveniences, making it the perfect place to call home. Enjoy the convenience of direct access from the garage to the house. The kitchen is a chef's dream, featuring upgraded countertops, an extended breakfast counter, and 9ft ceilings on the main floor. The hardwood flooring throughout the main and second floors adds a touch of elegance, while the granite countertops and double sinks in the upstairs bathrooms ensure a luxurious feel. Step outside to a beautifully crafted wooden deck in the backyard, perfect for outdoor gatherings and relaxation. (id:63616)
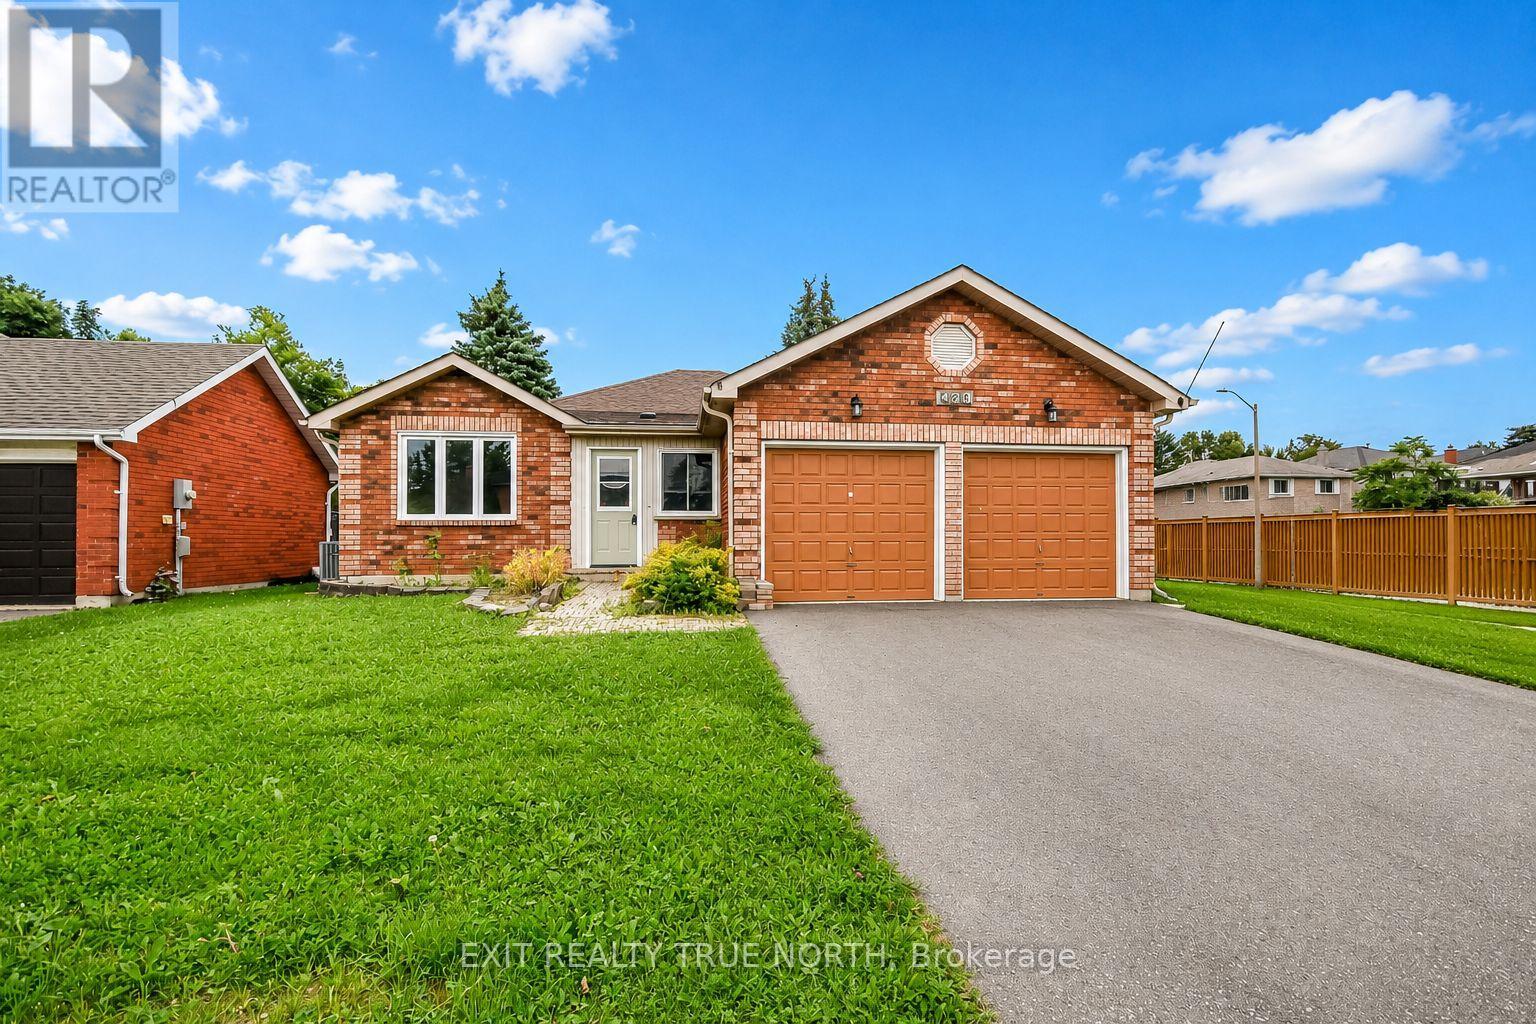
426 Sunnidale Road
Barrie, Ontario
Quick possession available. Welcome to 426 Sunnidale Road, a beautifully updated brick bungalow located in an established Northwest Barrie neighbourhood. Offering 3 bedrooms and 3 bathrooms, this move-in-ready home combines a functional bungalow layout with a long list of recent improvements. Step inside to a bright, freshly painted interior featuring new luxury vinyl flooring, updated bathrooms, modern light fixtures and fresh finishes throughout. The main level offers three comfortable bedrooms, including a primary bedroom with its own private ensuite, along with an additional main-floor bathroom. The bright kitchen features ample cabinetry, a center island and an abundance of natural light from the large skylight, with a walkout providing easy access to the deck and backyard. An additional living space is highlighted by a brick fireplace and skylight, creating a warm and inviting area to relax or entertain. The lower level adds even more versatility and includes a 3-piece bathroom, providing plenty of opportunity for additional living, recreation or guest space. Outside, enjoy a double attached garage, generous driveway and fenced backyard, offering plenty of room for everyday living and outdoor enjoyment. Conveniently situated in Northwest Barrie with easy access to parks, schools, shopping, recreation, public transit and major commuter routes. This home offers the combination of location, space and recent updates buyers are looking for. Move in and enjoy - the work has already been done! (id:63616)
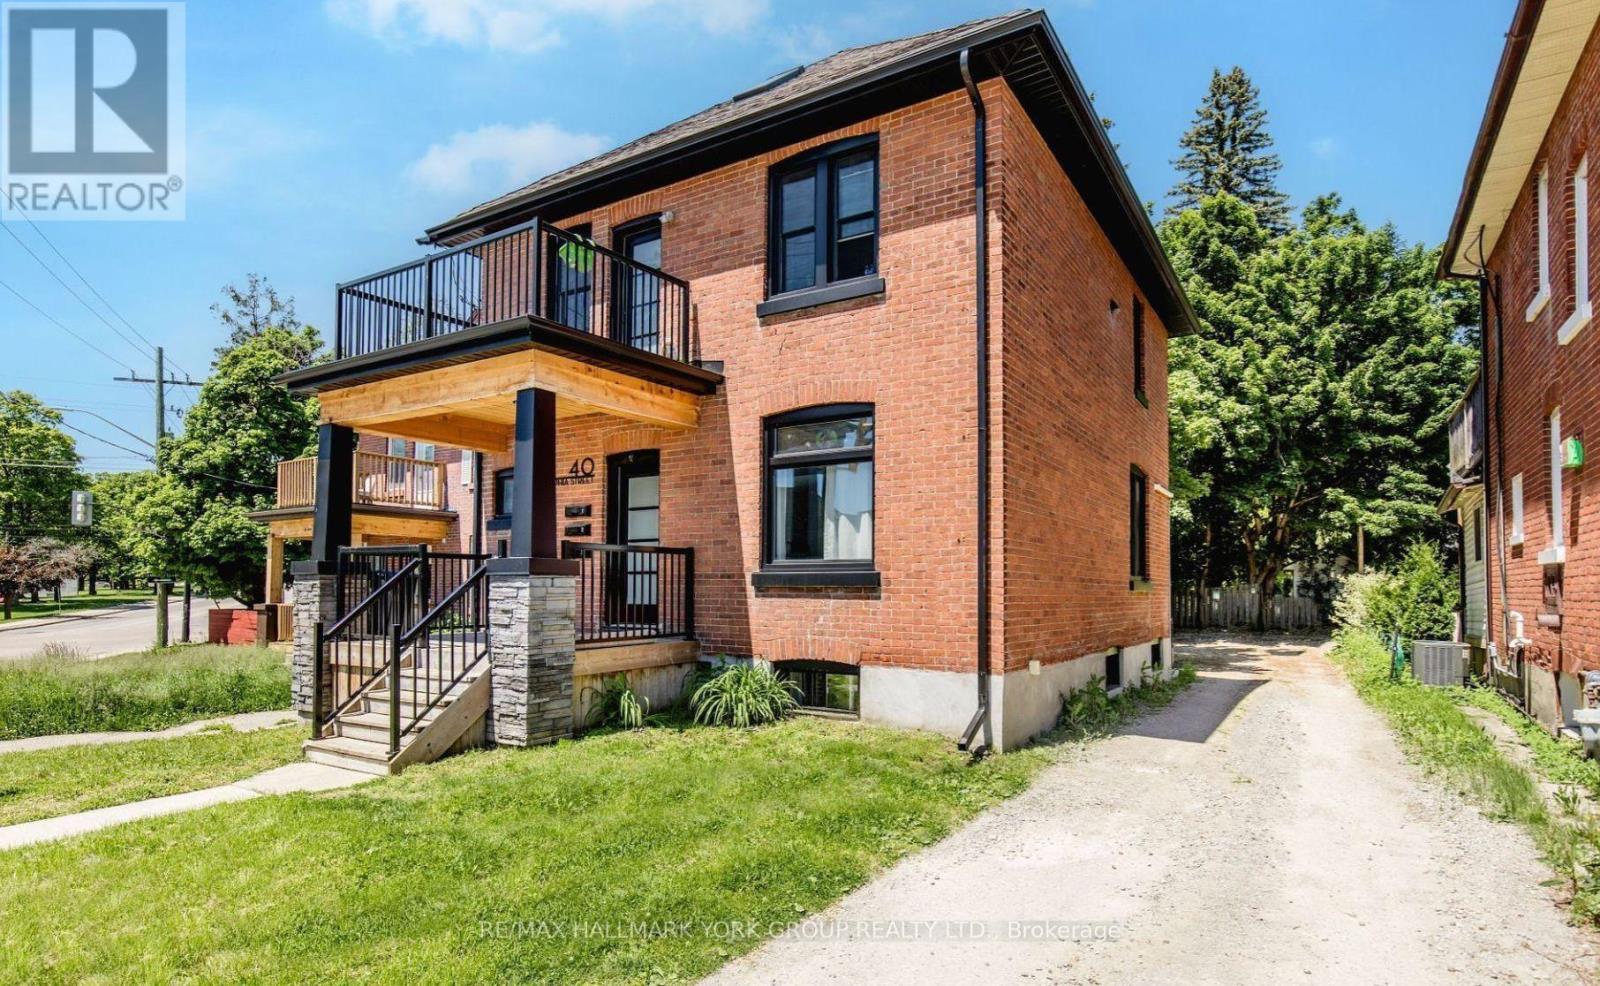
Lower - 40 Sophia Street W
Barrie, Ontario
This bright and spacious two-bedroom, one-bath lower apartment offers a private separate entrance, ensuite laundry, and updated appliances throughout. The functional layout provides an open living space with natural light, a modern kitchen, and two comfortable bedrooms. One parking space is included. Conveniently located close to Barries downtown, waterfront, shopping, transit, and Highway 400, this unit is perfect for those seeking a well-maintained home in a central location. (id:63616)
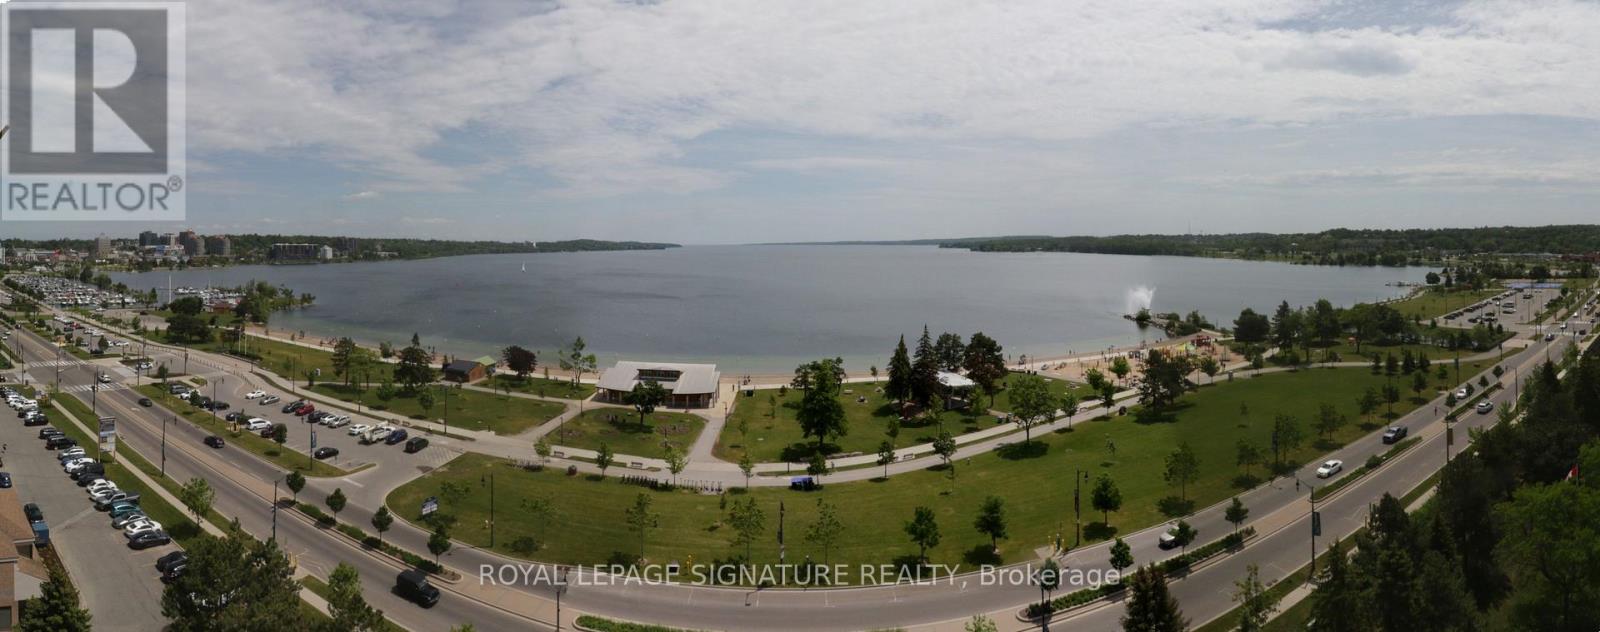
1004 - 65 Ellen Street
Barrie, Ontario
Welcome to Marina Bay, one of Barrie's most sought-after waterfront communities. This rarely offered corner suite boasts spectacular panoramic views of Kempenfelt Bay, directly across from Centennial Beach, offering a front-row seat to some of the most breathtaking sunsets in the city. Enjoy morning coffee overlooking the water and evening strolls along Barrie's picturesque waterfront trails, just steps from your door. Extensively upgraded with approximately $100,000 in improvements, this exceptional residence combines luxury finishes with an unbeatable location.Rich solid hickory flooring flows throughout the principal living spaces, adding warmth and timeless elegance. The beautifully renovated kitchen, completed in 2023, features quartz countertops premium KitchenAid appliances, including an induction cooktop with convection and steam oven a Miele dishwasher; and stylish finishes designed for both everyday living and entertaining. The spacious primary retreat offers a fully upgraded ensuite bathroom with ceramic tile, heated floors, heated towel bar,Toto washlet toilet/bidet, and premium fixtures. The secondary bathroom has also been thoughtfully updated with a Toto washlet toilet/bidet and upgraded faucets. Additional enhancements include a redesigned laundry room with custom cabinetry and utility sink, upgraded lighting throughout, and elegant drapery that is included with the home. Large windows flood this corner unit with natural light while showcasing stunning waterfront vistas from multiple rooms. Residents of Marina Bay enjoy a highly desirable lifestyle with exceptional building amenities and convenient access to downtown Barrie, restaurants, shopping, marinas, beaches, GO Transit, and the city's vibrant waterfront. A rare opportunity to own a beautifully updated waterfront condominium in one of Barrie's premier locations. Experience luxury, convenience, unforgettable views at Marina Bay. Owned parking and locker included. Waterfront living at its finest. (id:63616)
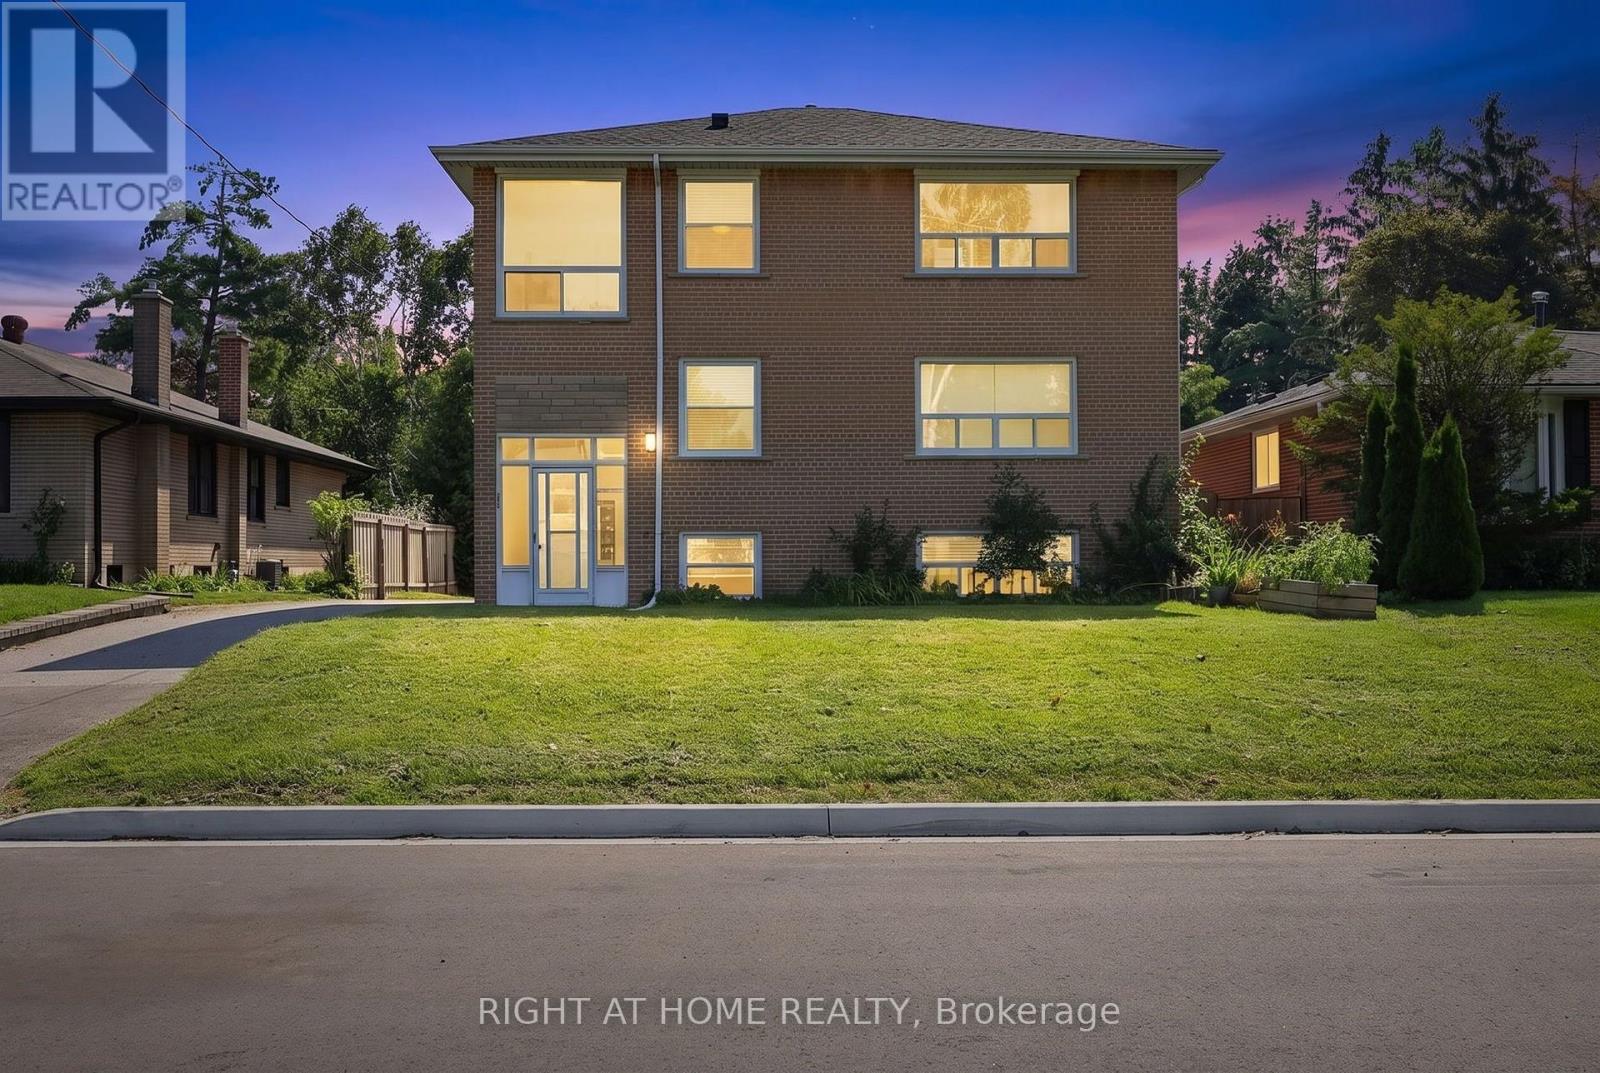
137 Vancouver Street
Barrie, Ontario
3 Level Triplex on an Exceptional 330-Foot Deep Lot in Barrie's Popular East End! A rare opportunity to acquire a purpose-built triplex on an exceptionally large lot in Barrie's desirable east end. Located on Vancouver Street, this well-positioned investment property offers three self-contained apartments consisting of one-, two- and three-bedroom units, providing a strong foundation for both investors and owner-occupiers.The property sits on an impressive 52' x 330' lot, with approximately 180 feet of the property extending to a wider 56-foot frontage, creating valuable potential for generous private green spaces for each unit while still providing ample on-site parking. The property was originally comprised of two separate lots providing ample space for a possible garden suite or 2nd building.The approximately 3,060 sq. ft. all-brick building spans three levels and includes three storage sheds, common laundry, gas heating, separate hydro meters and individual hot water tanks. Tenants pay their own electricity and hot water, helping simplify operating costs for the owner.Significant rental upside exists, with current rents below market and an opportunity to increase income through effective management and future rent adjustments.An excellent opportunity for an investor seeking a solid multi-residential asset with income-growth potential-or for a first-time buyer looking to live in one unit while rental income from the other two apartments helps offset mortgage costs.Enjoy a well-established residential neighbourhood surrounded by attractive homes and close to Lake Simcoe's Kempenfelt Bay, parks, amenities and everything Barrie's east end has to offer. A unique combination of income potential, an exceptional lot and a desirable residential setting. (id:63616)