437 Dockside Drive
Kingston, Ontario
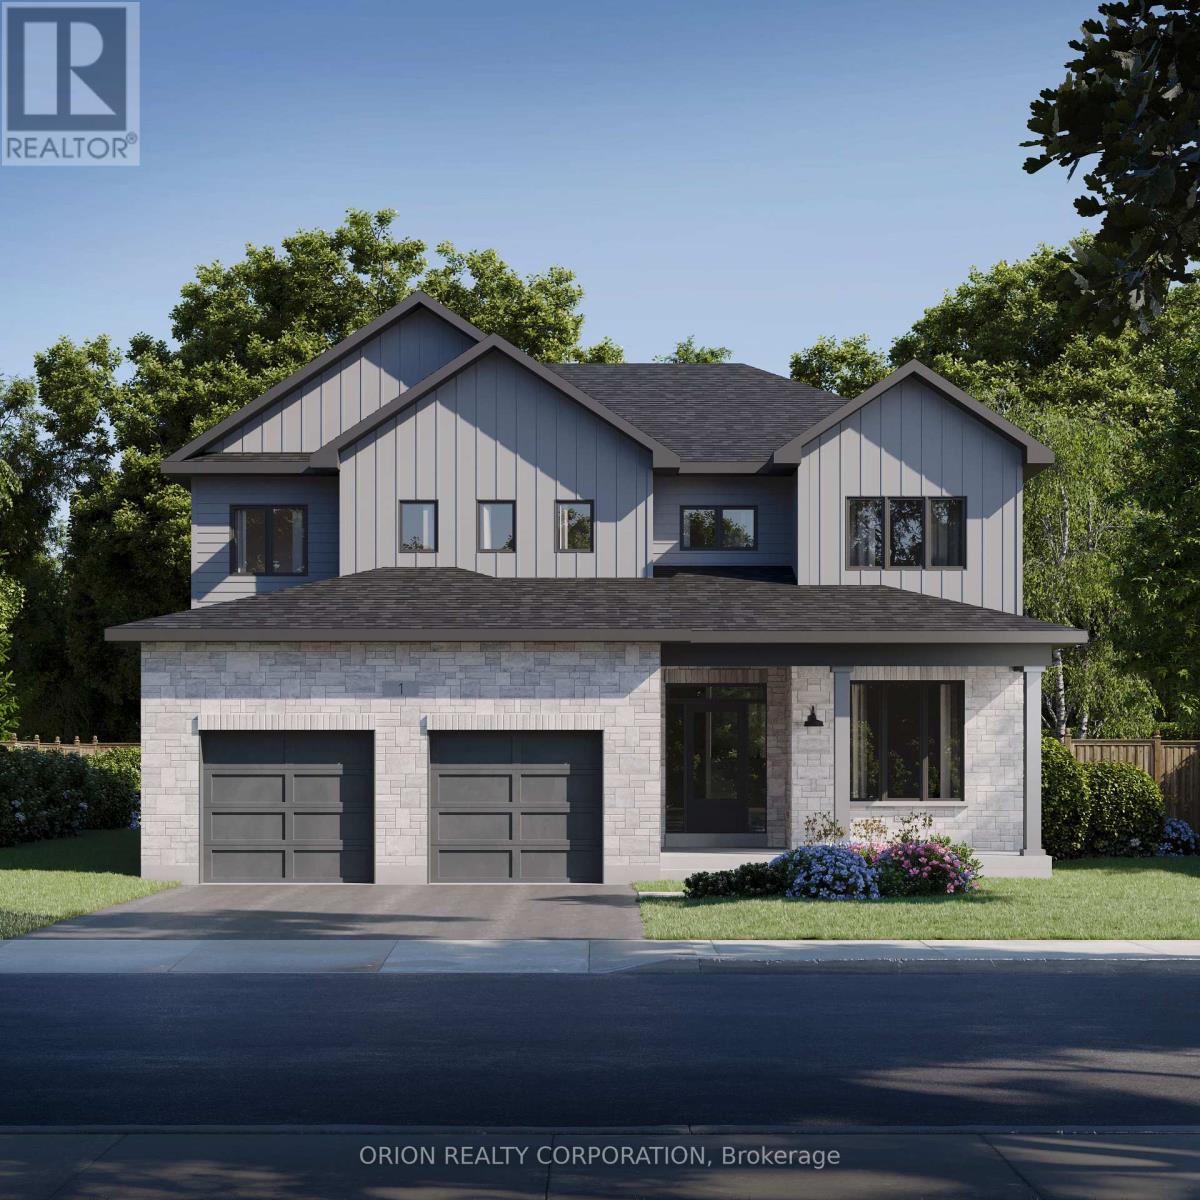
Introducing this stunning brand new CaraCo home, "The Gladstone" in the sought-after Riverview Shores community. Offering approximately 3,200 sq ft, this beautifully designed 2-storey home features 4 bedrooms, 3 bathrooms, and an exceptional layout tailored for modern family living. Set on a premium lot backing directly onto the Great Cataraqui River, this home offers a rare opportunity to enjoy peaceful waterfront views and added privacy in one of Kingston's newest east-end communities. The main floor features bright, open-concept living spaces including a spacious great room, formal dining area, large kitchen, separate living room, and main floor den-perfect for a home office or flex space. The thoughtfully designed kitchen provides ample workspace and flows seamlessly into the main entertaining areas, ideal for everyday living and hosting Upstairs, you'll find 4 spacious bedrooms including a luxurious primary suite, along with well-appointed secondary bedrooms ideal for growing families. Additional highlights include hardwood and quality finishes throughout, gas fireplace, upper-level laundry, HRV system, high-efficiency forced air gas heating, attached double garage, and full unfinished basement with bathroom rough-in offering future development potential. Located in Riverview Shores, CaraCo's newest east-end community nestled along the shores of the Great Cataraqui River, close to parks, schools, downtown Kingston, CFB Kingston, and all east-end amenities. Limited builder inventory available on premium river lots-A rare opportunity to secure a new construction home with an accelerated timeline & Take advantage of The New HST Rebate already reflected in the Price! (id:63616)
541 - 5055 Greenlane Road
Lincoln, Ontario
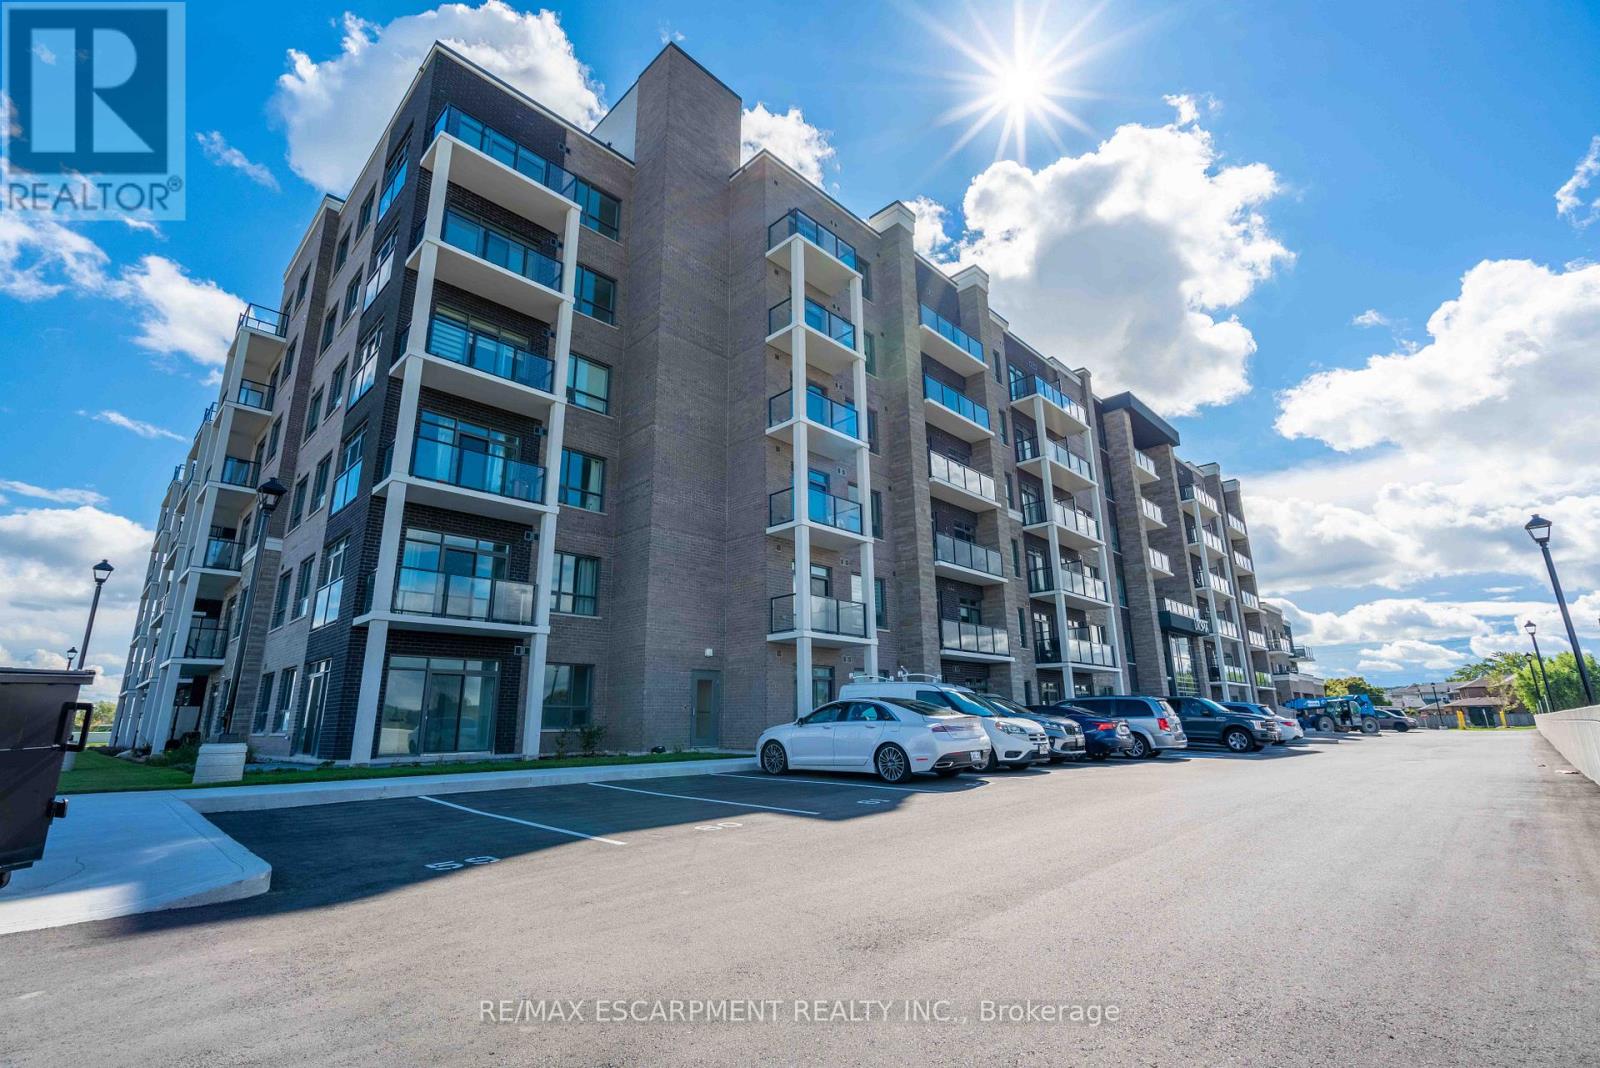
Welcome home to your spacious new condo in the highly desirable Utopia building in beautiful Beamsville. This stunning open-concept 1 bedroom + den corner unit is loaded with upgrades including quartz countertops, stainless steel Whirlpool appliances, a breakfast bar, and luxury vinyl plank flooring throughout. Enjoy your morning coffee on the extended-length balcony with access from both the living room and the bedroom. The building offers fantastic amenities, including a party room, fitness room, rooftop terrace, and bike storage and features a state-of-the-art geothermal heating and cooling system designed to help keep utility costs low. Perfect for first-time buyers, downsizers, or investors, this unit is conveniently located close to the highway, shopping, restaurants, wineries, and the GO Station. Includes one owned locker and one owned underground parking space. (id:63616)
#320 - 600 Dixon Rd Road
Toronto, Ontario
Exceptional opportunity to lease a professionally finished commercial office condominium in one of Toronto's rapidly growing business hubs. Located on Level 3, this approximately 707 sq. ft. unit offers a bright, open-concept layout with floor-to-ceiling windows providing abundant natural light and impressive views. Featuring modern flooring, suspended ceilings and a versatile layout suitable for a wide range of professional uses including medical, legal, accounting, consulting, real estate, wellness, technology, education, and other office or service-based businesses. Conveniently located minutes from Highways 401, 427, 409, Pearson International Airport, public transit, hotels, restaurants, and numerous amenities. Ideal for owner-users or investors seeking a premium commercial space in a thriving business corridor. (id:63616)
102 - 2050 Meadowvale Boulevard
Mississauga, Ontario
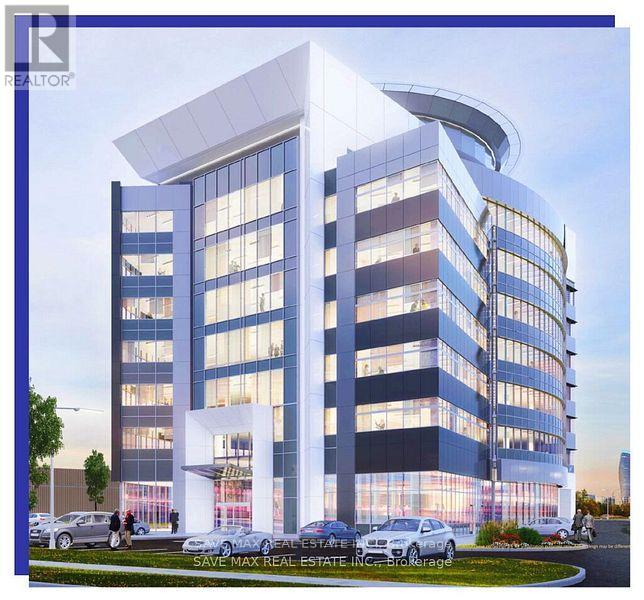
Exceptional ground-floor commercial unit in Meadowvale Tower, a 7-storey, 1,00,000 sq. ft. (Approx) Class A commercial condominium with Gold LEED certification. Ideal for a Dental Clinic, Specialist Doctor's clinic, physiotherapy, or other healthcare-related use. Featuring 20-ft clear ceilings, a premium location, excellent visibility, and convenient access less than 900 m from Highways 401 & 407. Ample on-site parking, EV charging, and modern building amenities. With esteemed neighbors such as Samsung, Microsoft & Baxter. You'll enjoy the height of modern amenities including a rooftop patio for breathtaking views. Closing in Q1 2028 (id:63616)
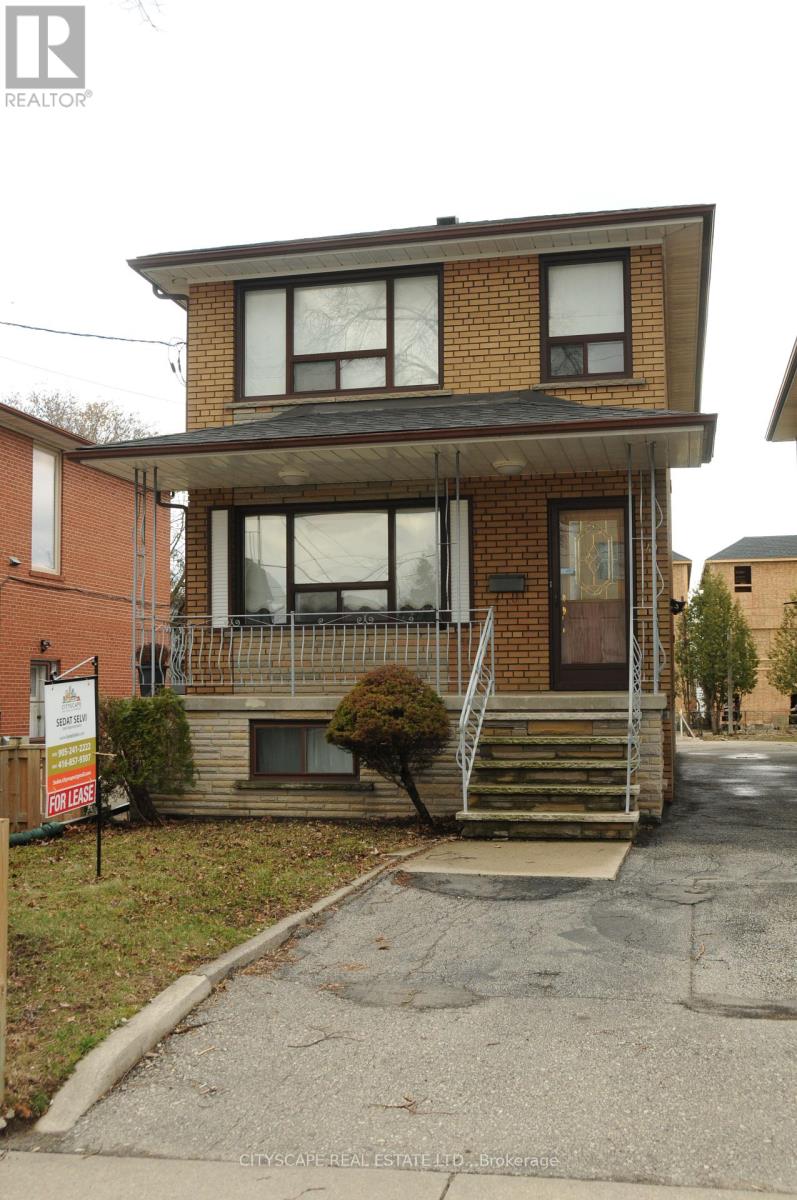
Basement - 49 Algoma Street
Toronto, Ontario
Nestled In A Quiet Family-Friendly Neighborhood In Mimico, 1 Bedrooms 1 Bathroom Basement Apartment With Cozy Open Concept . Well Maintained, Very Convenient Location, Steps To Sanremo Bakery, School, Park, Lake And Go Train, Minutes' Drive To Costco, Ikea, Toronto Downtown, Humber College, Community Center, Sherway Gardens, Shopping & Transit , Walking distance to Elementary and secondary schools. (id:63616)
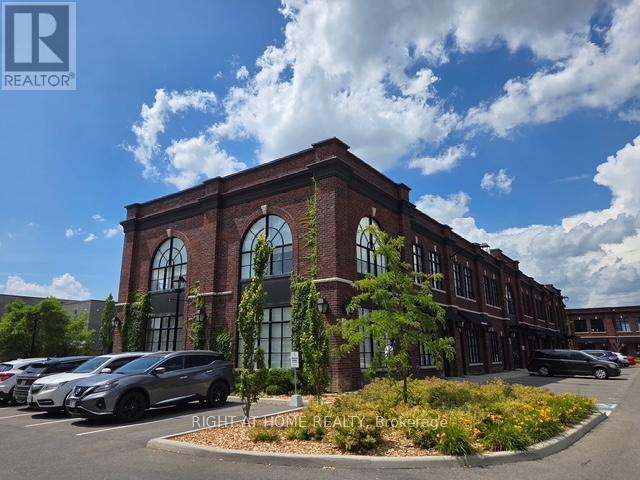
1 & 2 - 68 Jutland Road
Toronto, Ontario
Exceptional 3,500 sq ft two-storey corner executive office space, fully built out with a contemporary design and excellent natural light throughout. Each office features large windows, creating a bright and professional working environment.The property has two separate PINs and is currently configured as a law office, with a portion of the main floor used as a photo studio with its own separate entrance. The layout offers excellent flexibility with E1 zoning for a wide range of professional and commercial uses, with each floor comprising approximately 1,750 sq ft and the option to lease the floors separately. Includes 12 parking spaces and is conveniently located minutes from major highways, Bloor West, downtown Toronto, public transit, and subway access. MUST SEE! (id:63616)
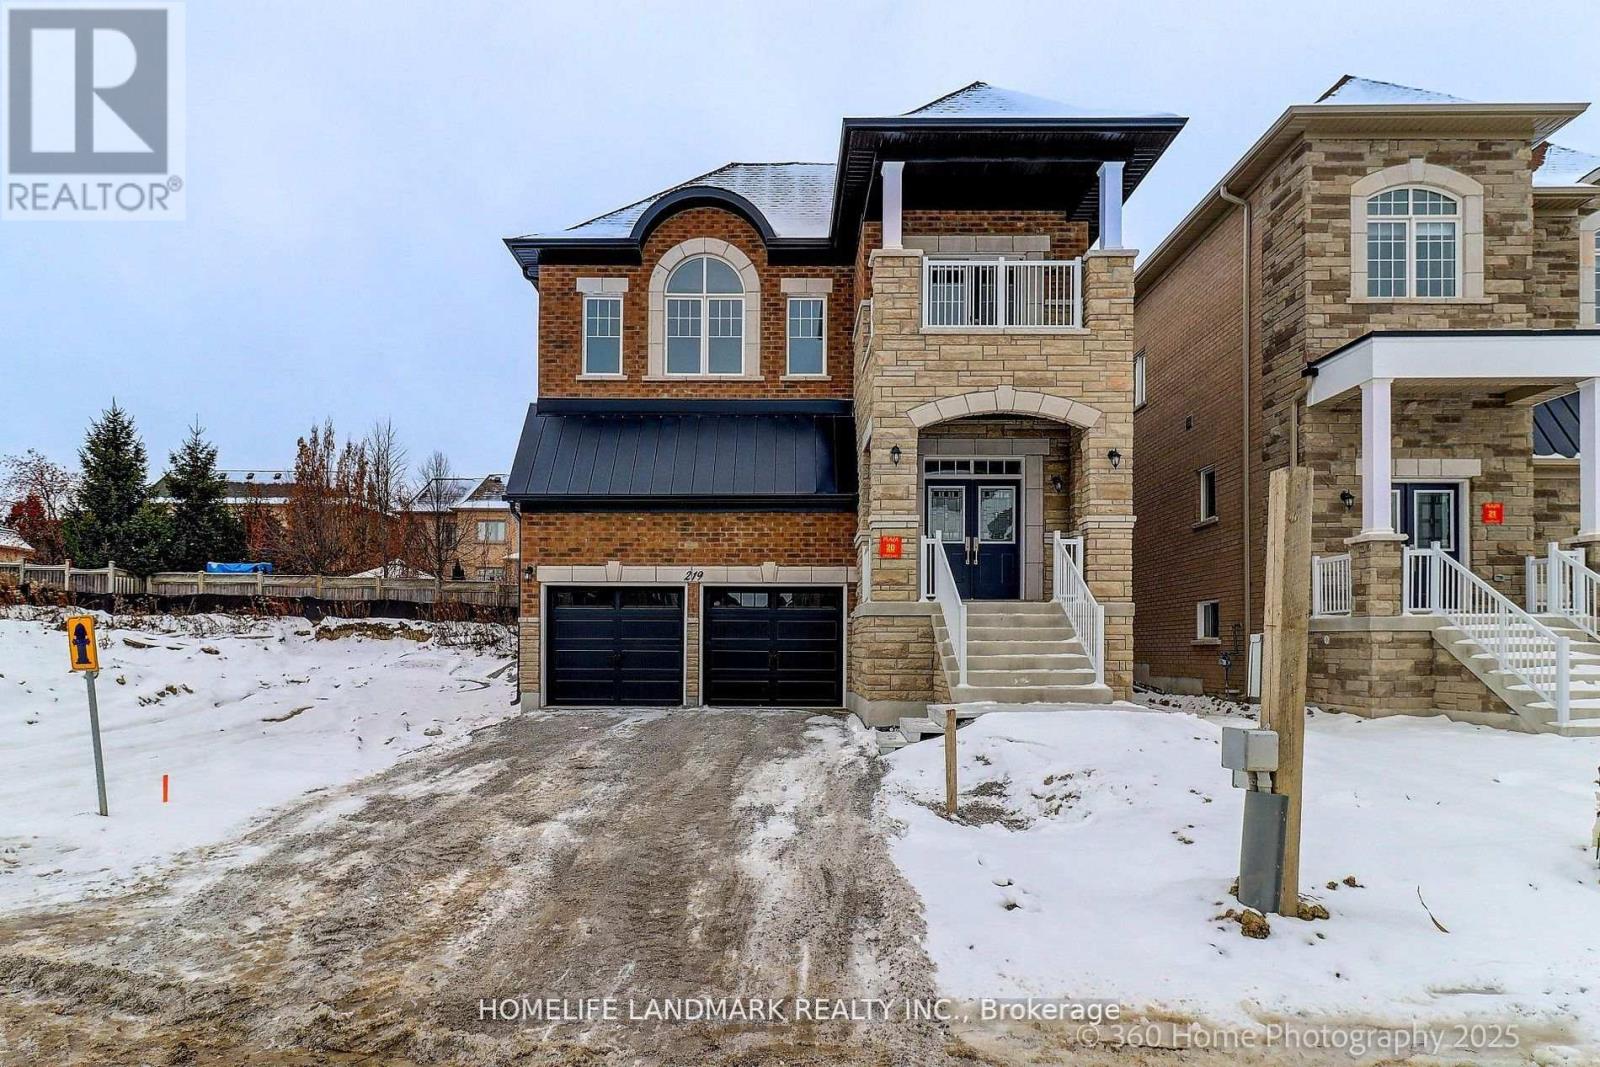
219 Seguin Street
Richmond Hill, Ontario
Brand New Inventory Directly from the Builder, Plaza. Never lived in Detached in the Community of King East Estates. This Move -in Ready Home in the Heart of the Oak Ridges Features 4 Spacious Bedrooms, 4 Modern Bathrooms and an Amazing Open - Concept Main Floor. Enjoy an Incredible Double Car Garage and a Beautiful Private Backyard. Surrounded by Nature yet Minutes to Amenities, Major Highways , Go Transit, YRT, and Viva. Photos are Virtually Staged and may be Altered or Modified. All Appliances are not Included. Taxes not yet Assessed. (id:63616)
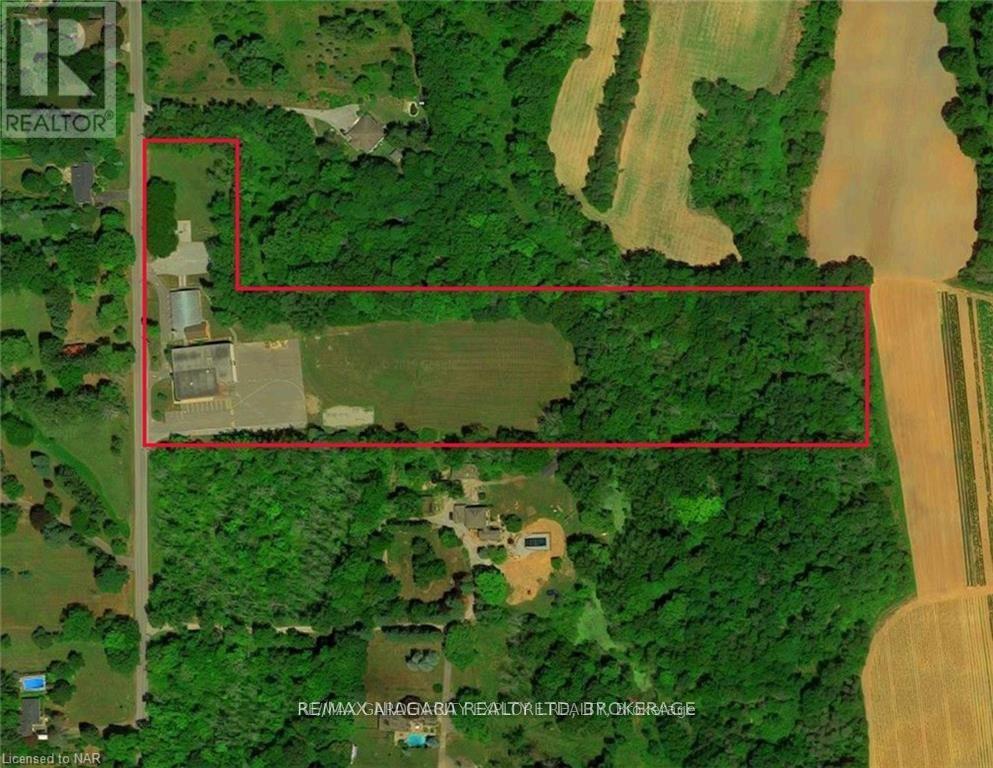
1165 Centre Street
Pelham, Ontario
1165 Centre Street is a magnificent approximately 9.77 acre property nestled amidst rolling hills just south of Canboro Rd. Close to Fonthill Downtown, Groceries, Shopping, Worship place and Community centre. Easy access to HWY 20. The original schoolhouse, constructed in 1875, received additions in 1956 and 1967, resulting in a total building size of 20,357 square feet. The school's library is situated within the original schoolhouse, while the additions offer a spacious gymnasium with a performance stage, generously sized classrooms, and staff facilities. The expansive school grounds can accommodate full-sized football and soccer fields, a baseball diamond, and two playgrounds. Capital improvements have been made since 2006, including a new roof, lighting upgrades, window replacements, paving, and the installation of an intrusion alarm system. The property also features a septic system and a cistern. (id:63616)
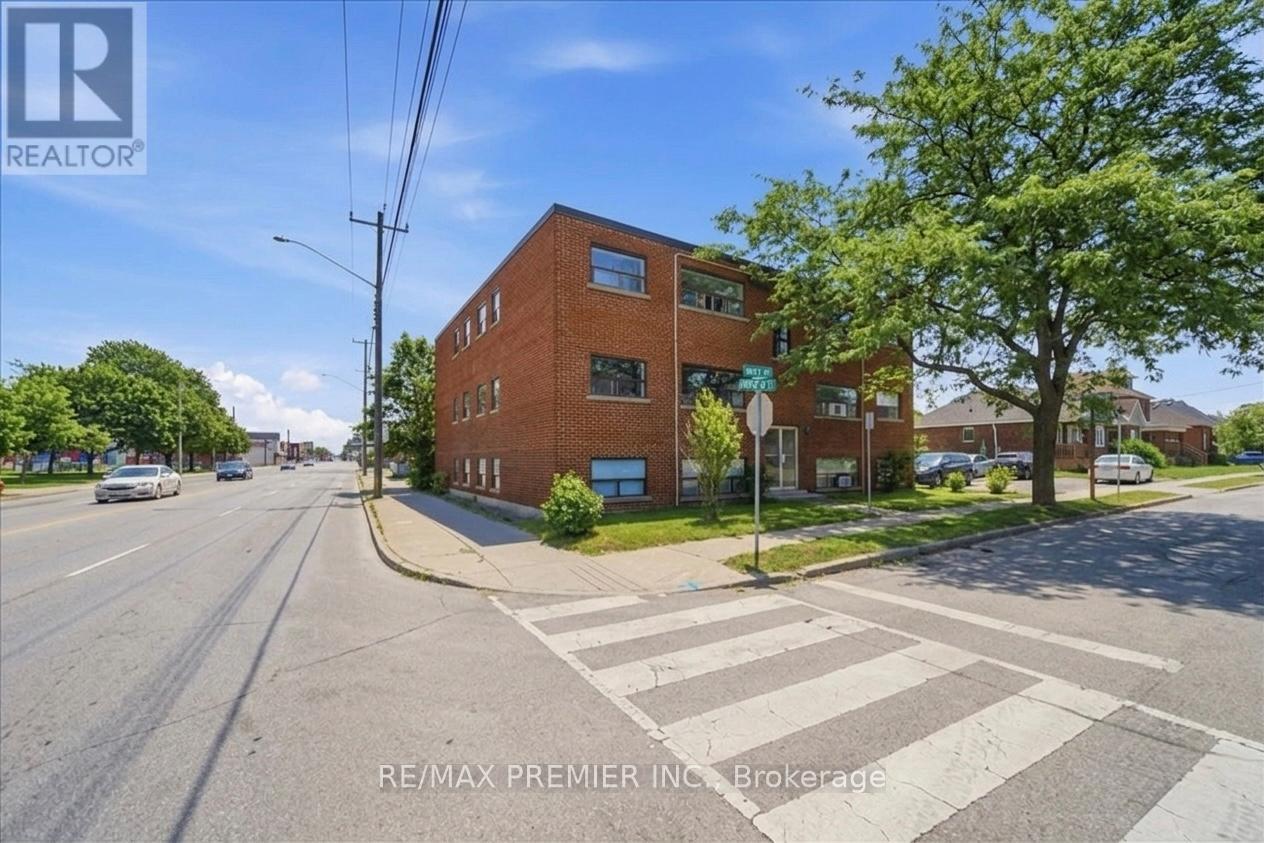
280 Weir Street N
Hamilton, Ontario
Excellent opportunity to own a well-maintained 11-unit apartment building in Hamilton. Offering 10 one-bedroom units and 1 two-bedroom unit, this income-producing property features individual hydro metering, coin-operated laundry, and an 11-car surface parking lot for added tenant convenience. Five of the units have been recently renovated, providing strong rental appeal and excellent income potential. Conveniently located close to parks, schools, shopping, public transit, and major highway access, this is a fantastic addition to any investment portfolio. (id:63616)
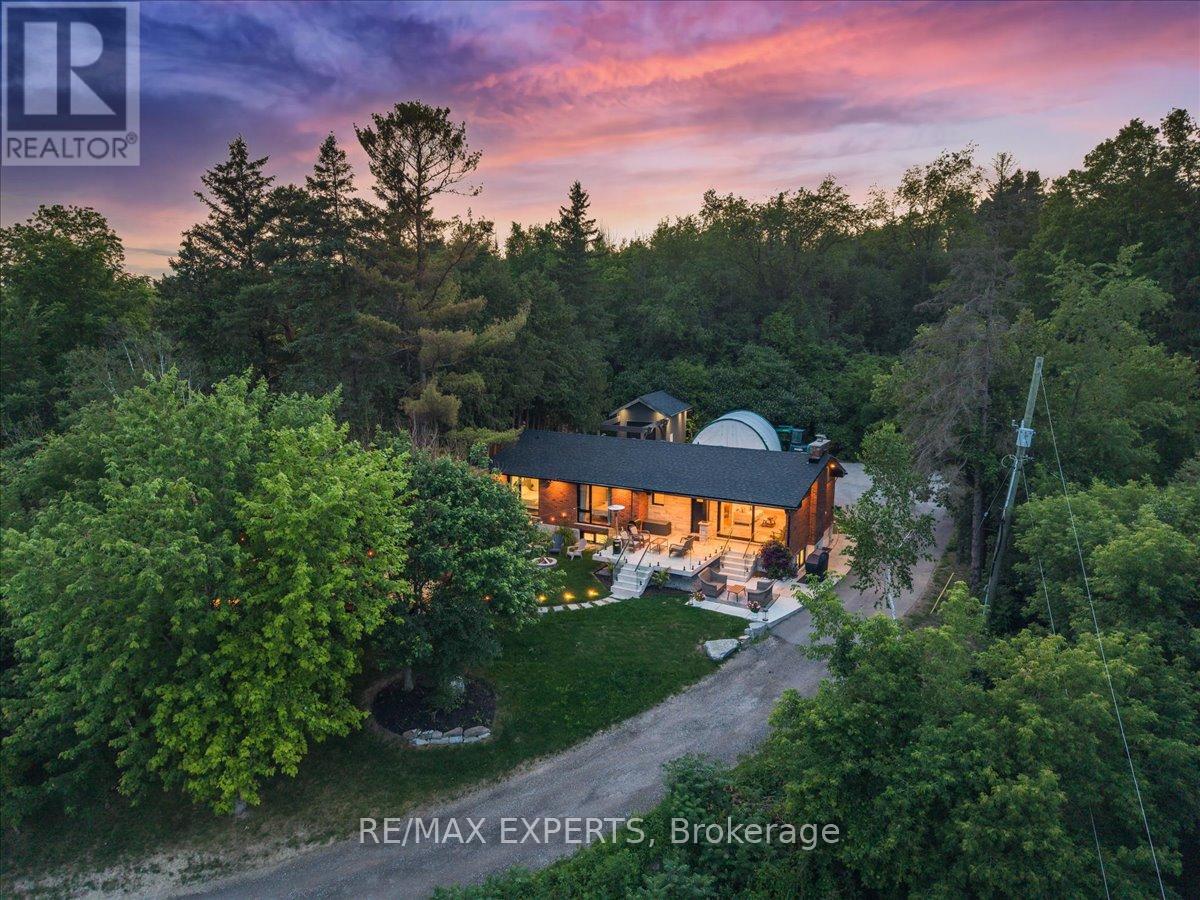
525 King Street E
Caledon, Ontario
Nestled on an approximately half-acre lot in the heart of Bolton, this turnkey bungalow offers exceptional privacy with a setting that's completely hidden from the road. Surrounded by mature trees and breathtaking views, you'll feel miles away while enjoying the convenience of being right in town.Thoughtfully updated throughout, the home features newer aluminum tilt-and-turn windows and sliding patio door, most with built-in screens, flooding the home with natural light. Two of the three bedrooms showcase dramatic floor-to-ceiling windows that perfectly frame the picturesque surroundings. Additional upgrades include updated electrical, beautifully renovated bathrooms, and a brand-new roof, providing complete peace of mind.The fully finished basement expands the living space with a luxurious spa-inspired bathroom featuring heated floors. An oversized laundry room with two washing machines adds everyday convenience, while abundant storage throughout the home ensures everything has its place.Outside, the professionally landscaped grounds are designed for both relaxation andentertaining. Enjoy a stunning cedar deck with frameless glass railings, pre-wired and readyfor a hot tub, along with landscape lighting, built-in outdoor speakers, and a beautiful stone patio finished with elegant frameless glass railings. A heated front walkway provides added comfort and convenience during the winter months.Car enthusiasts, hobbyists, and growing families will appreciate the ample parking, generousstorage, and a spacious detached workshop/garage that's perfect for projects, recreational equipment, or additional vehicle storage.This rare, move-in-ready property combines luxury upgrades, incredible privacy, outstanding outdoor living, and the convenience of an in-town location-offering a lifestyle that's truly hard to find. (id:63616)
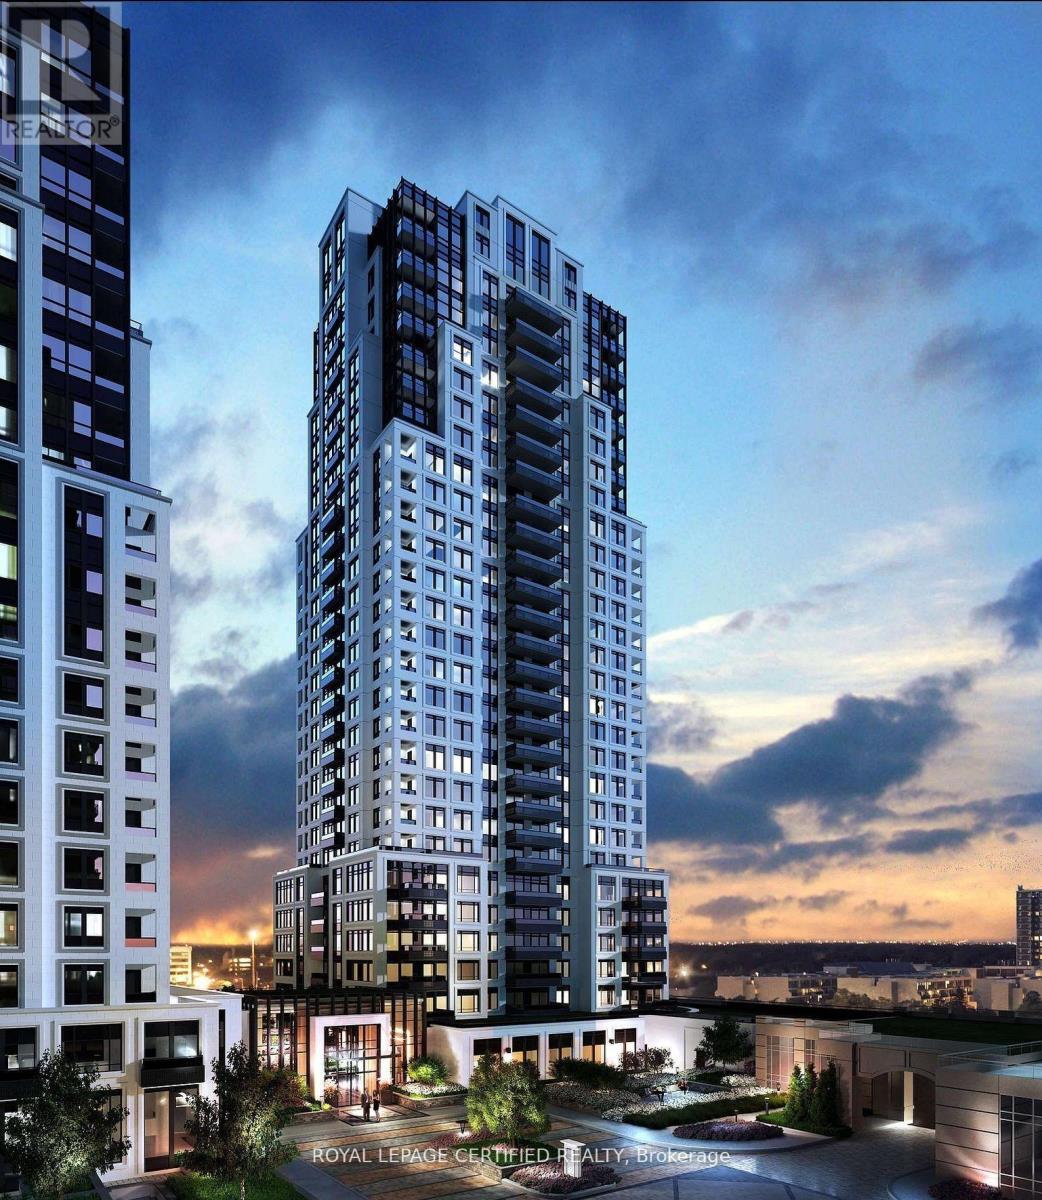
1204 - 10 Eva Road
Toronto, Ontario
BEST FOR INVESTORS . PRICED TO SELL - THE LOWEST-PRICED COMPARABLE UNIT ON THE MARKET! Excellent investment opportunity with immediate rental income. Buyer must assume the existing tenant until April 2027, currently paying $2,700/monthWelcome to Evermore at West Village! This stunning corner suite offers 2 spacious bedrooms and 2 full bathrooms across 835 sq. ft. of thoughtfully designed, open-concept living space with8-ft ceilings. Situated on the 12th floor, this bright North-West facing unit features floor to-ceiling windows and a large private balcony with beautiful views, perfect for relaxing or entertaining. The modern kitchen is equipped with energy-efficient stainless steel appliances, integrated dishwasher, contemporary soft-close cabinetry, and ample storage. Additional features include in-suite laundry, custom built-in storage solutions, window coverings, and premium finishes throughout. Parking is included. Experience sophisticated urban living in one of West Village's most desirable residences. (SOME PICTURES ARE VIRTUALLY STAGED) (id:63616)
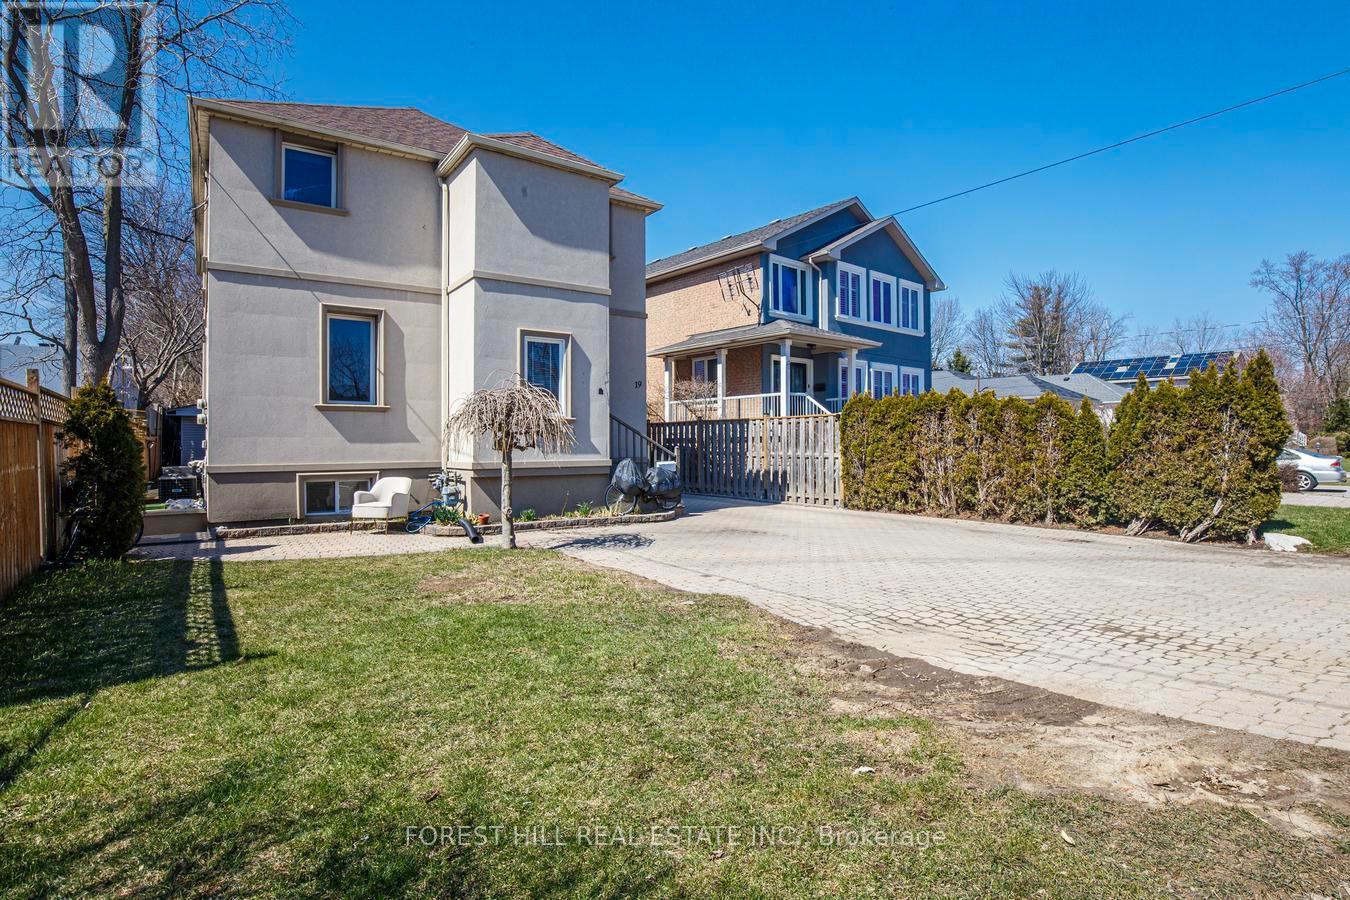
19 Troy Street
Mississauga, Ontario
Exceptional investment opportunity at 19 Troy Street - a fully renovated legal duplex in one of Mississauga's highest-demand rental corridors. This turnkey income-producing asset offers projected gross annual revenue of up to $80,000, making it an ideal addition to any investor's portfolio or a strategic live-and-rent opportunity. Positioned just steps from the Port Credit GO Station, the property benefits from premium transit connectivity and long-term appreciation potential in a rapidly developing neighbourhood. Features include 3 front parking spaces, plus a single-car garage with attached storage/workshop totaling approximately 800 sq ft, providing valuable auxiliary space for tenant storage, hobby use, or future flexibility. A rare opportunity to acquire a fully updated, low-maintenance duplex in a premier location with strong rental demand and exceptional upside. (id:63616)