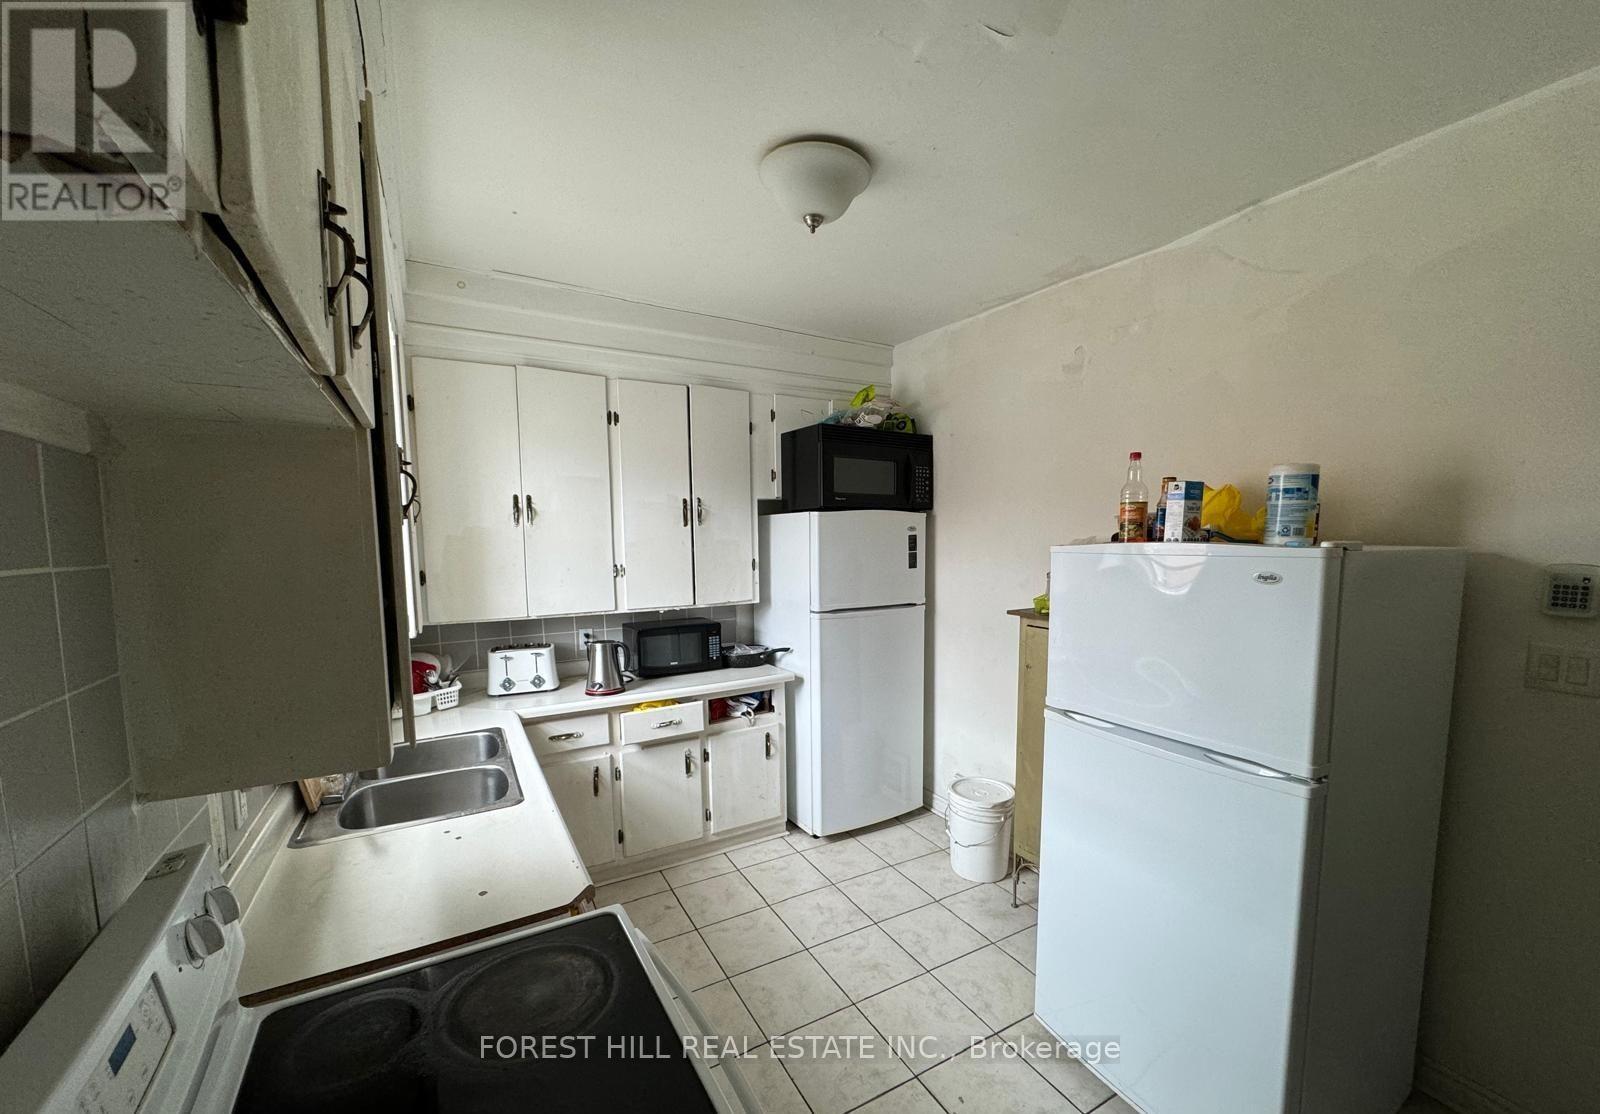
Room 2 Second Floor - 745 Barton Street E
Hamilton, Ontario
Bright and spacious room for rent in a well-maintained home at 745 Barton St, Hamilton.Conveniently located with quick access to public transit, shops, restaurants, and everydayamenities right at your doorstep. Minutes to downtown Hamilton, and major bus routes, with easyconnections to McMaster University and Mohawk College. Shared access to kitchen, bathroom, andlaundry facilities. Ideal for a working professional or student seeking comfortable, affordableliving in a central location. Utilities and internet included. Available immediately. SecondRoom also available see 745 Barton St Room #1 Listing. Don't miss this opportunity - book your showing today! (id:63616)
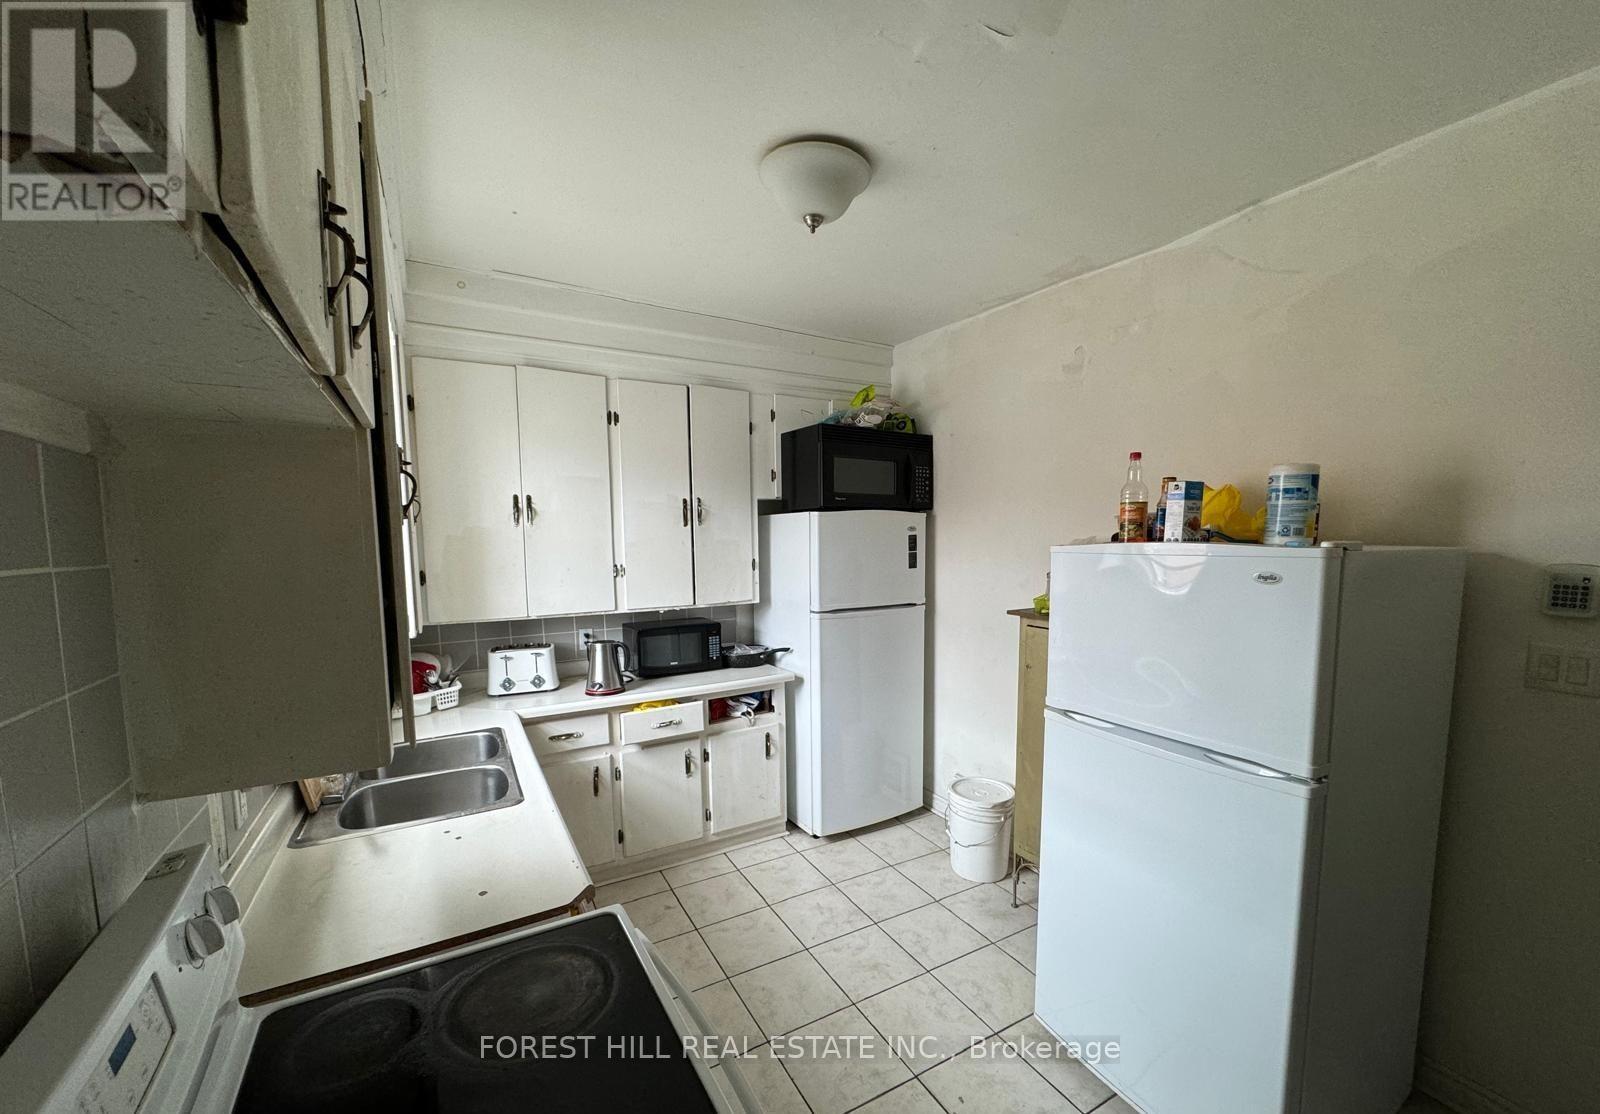
Room 1 Second Floor - 745 Barton Street E
Hamilton, Ontario
Bright and spacious room for rent in a well-maintained property at 745 Barton St, Hamilton.Conveniently located with quick access to public transit, shops, restaurants, and everydayamenities right at your doorstep. Minutes to downtown Hamilton, and major bus routes, with easyconnections to McMaster University and Mohawk College. Shared access to kitchen, bathroom, andlaundry facilities. Ideal for a working professional or student seeking comfortable, affordableliving in a central location. Utilities and internet included. Available immediately. SecondRoom also available see 745 Barton St Room #2 Listing. Don't miss this opportunity - book yourshowing today! (id:63616)
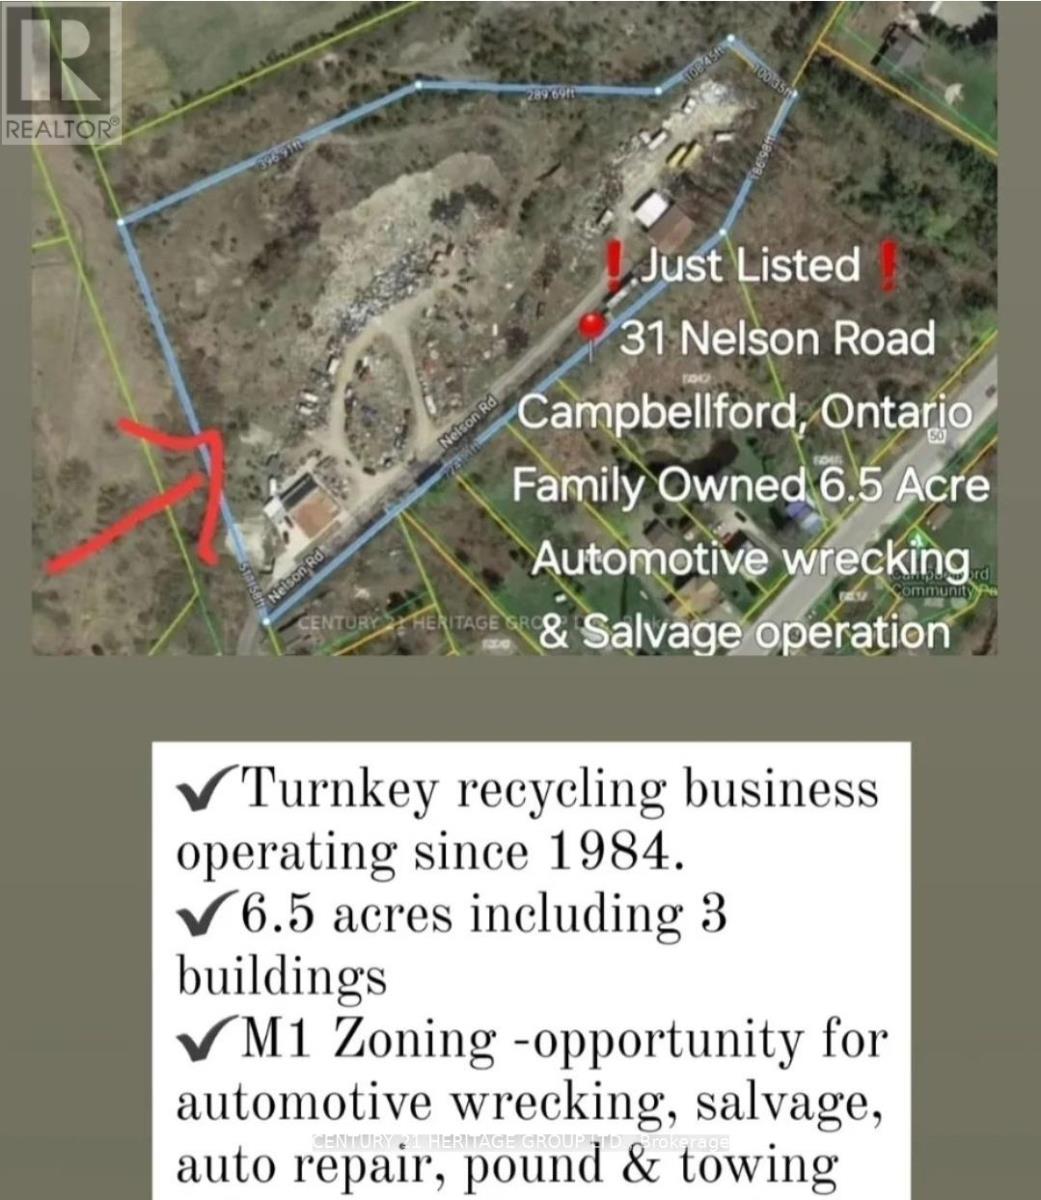
31 Nelson Road
Trent Hills, Ontario
Family owned and operated 6.5 Acre recycling property with home with potential for residential development or continue the recycling operation. This family is ready for retirement, sold turnkey recycling yard has been servicing Northumberland region since 1984. 400 AMP with 240 volt power, Property has 6.5 Acres with 3 buildings totaling approx 7,000 of covered sq ft, combo res/M1 Zoning (recycling uses) great opportunity for new home or automotive wrecking, salvage, auto repair, pound and towing users. Residential home on property can be used as rental income or kept as partial office space. Drive on Tri-axle sized 100 ton weight scale, 5,000 lb indoor scale, Hitachi 220 excavator, 8000 lb forklift, 6000 lb forklift, 160 ton capacity scrap presser, 170 New Holland skid steer, Ford F-350 tow truck many more items included in retirement sale. **EXTRAS** Vendor will train and show trade secrets upon completion for 2 weeks. Sale of land 6.5 Acres with Multiple Structures. only recycling yard within 40-50 KM. Seller lives on property in the home. Do not approach property without appointment. 1.45min east of Toronto. This property does not have any garbage OR WASTE, it only has metal, aluminum, copper value on site. (id:63616)
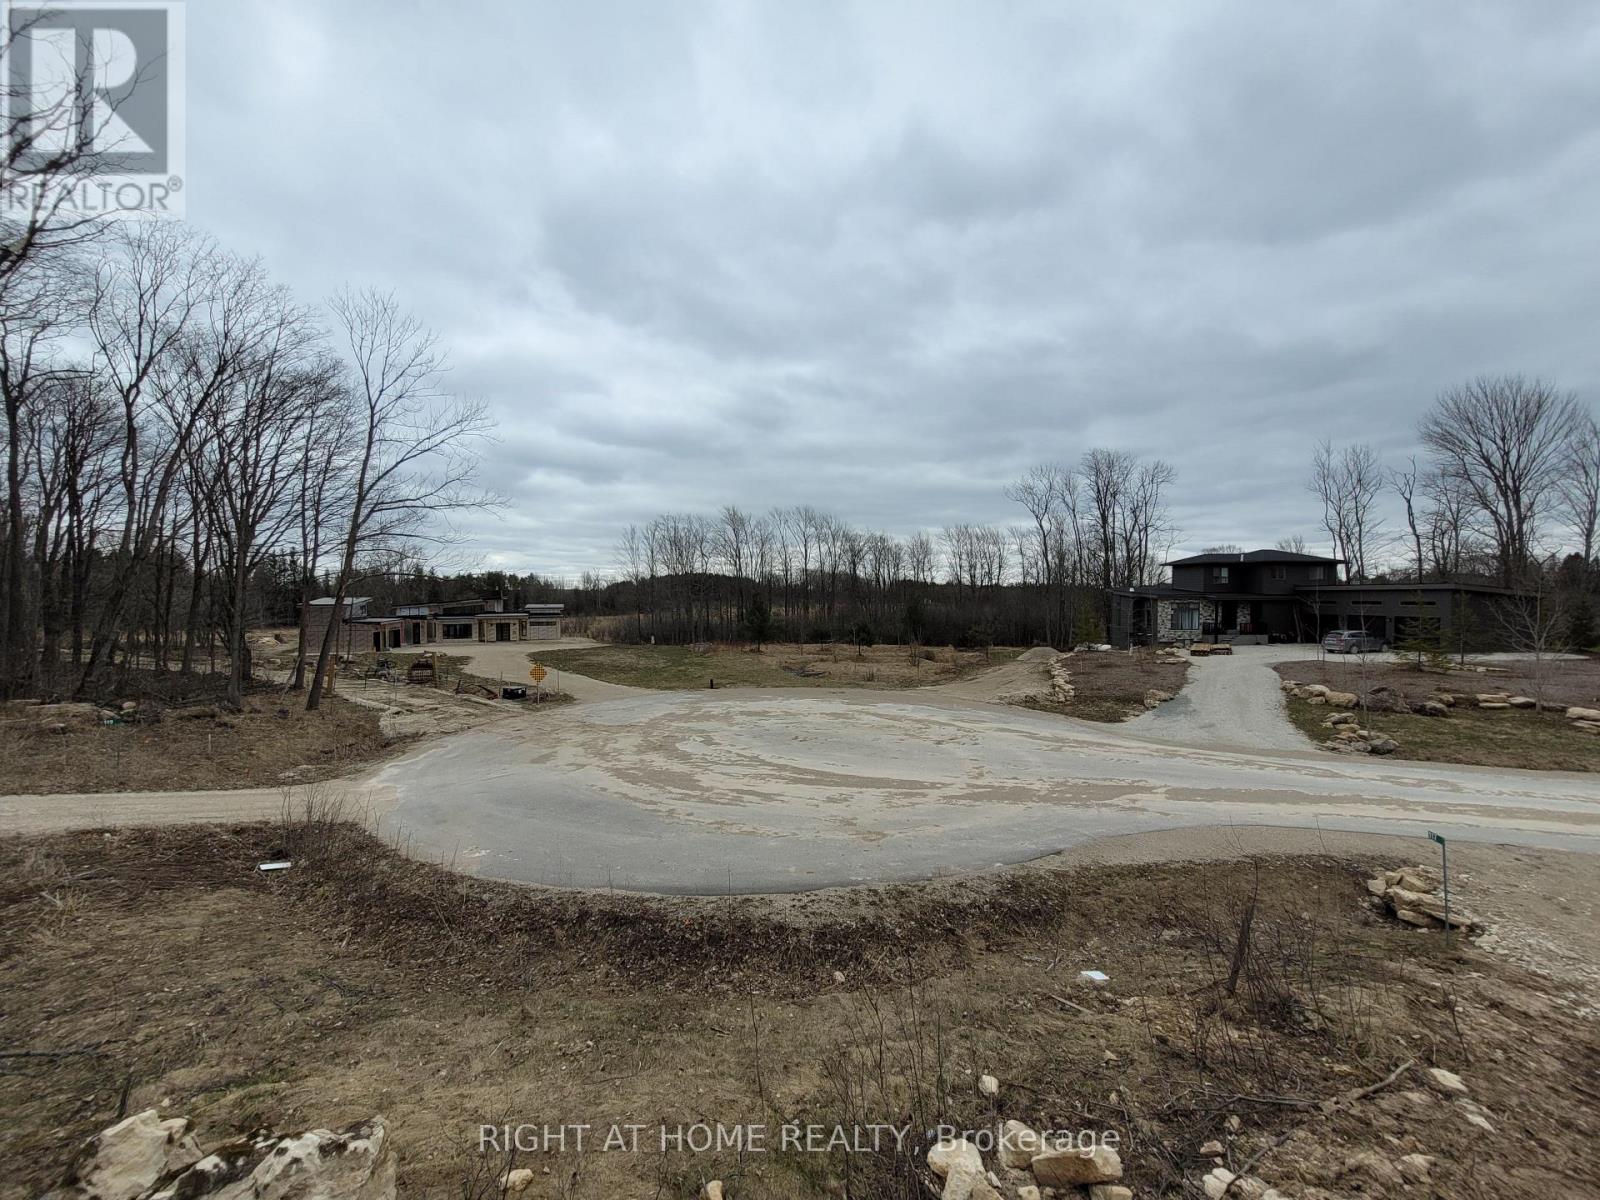
117 Butternut Court
Grey Highlands, Ontario
1.26-acre lot, ready to build on a prestigious court with custom-built homes. Steps from Beaver Valley private ski club. Driveway and culvert installed, lot is cleared and ready to build. The lot allows for a walkout basement. Court residents share access to 16 acres of land for recreational use. Lake Eugenia with swimming, boating, fishing and Markdale with shopping, a new hospital and restaurants, are 10 minutes away. Beaver River offers additional recreational activities such as kayaking, fishing and exploring is even closer. (id:63616)
253 Woodland Drive N
Selwyn, Ontario
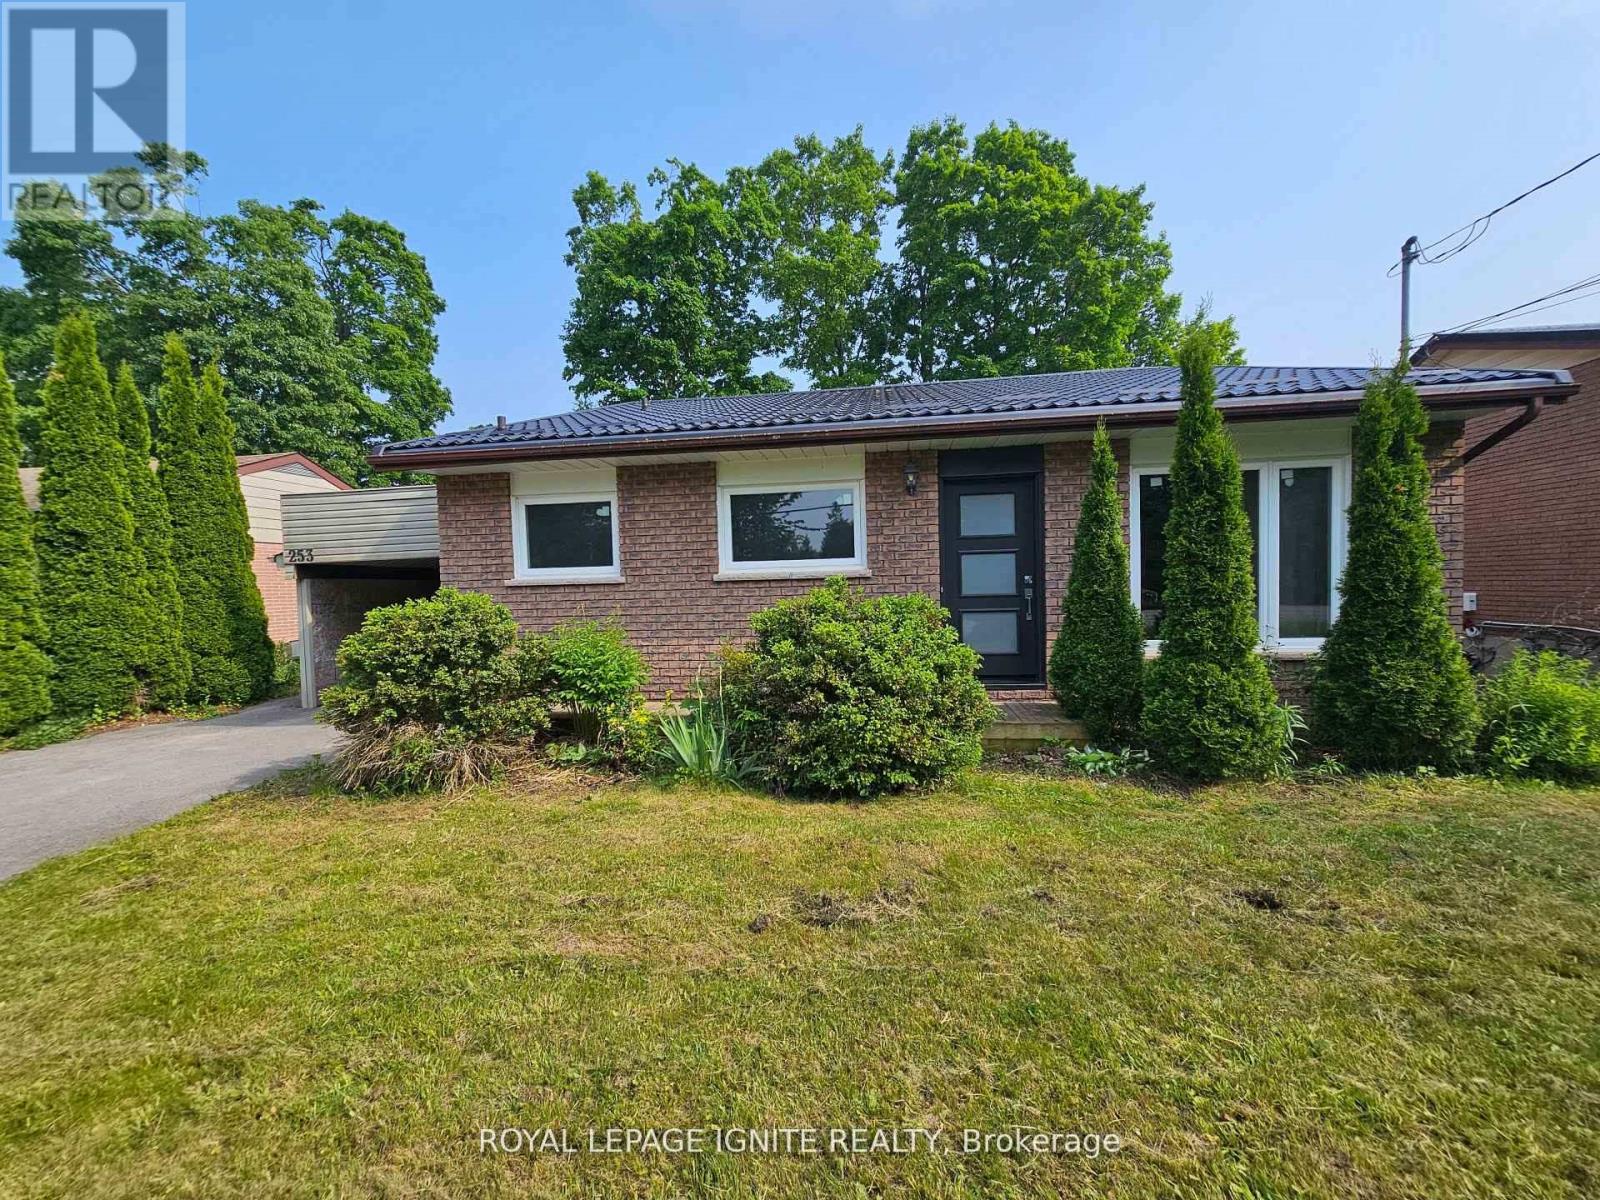
Perfect opportunity for first time home buyers, couples looking to downsize, or investors! This immaculate 4 split bungalow is much larger than it looks in a wonderful neighbourhood. A well maintained property close to the Trent University, Zoo, Shopping mall and Great School. This house is move in ready with front and rear entrance. Recent upgrades include Steel Roof 2024, All windows and doors 2023 Attic Insulation 2023 Water Heater, Furnace, Air Conditioning 2017. Spacious Family rooms in the main floor and middle floor. Book a personal viewing today (id:63616)
Main - 6033 Swayze Drive
Niagara Falls, Ontario
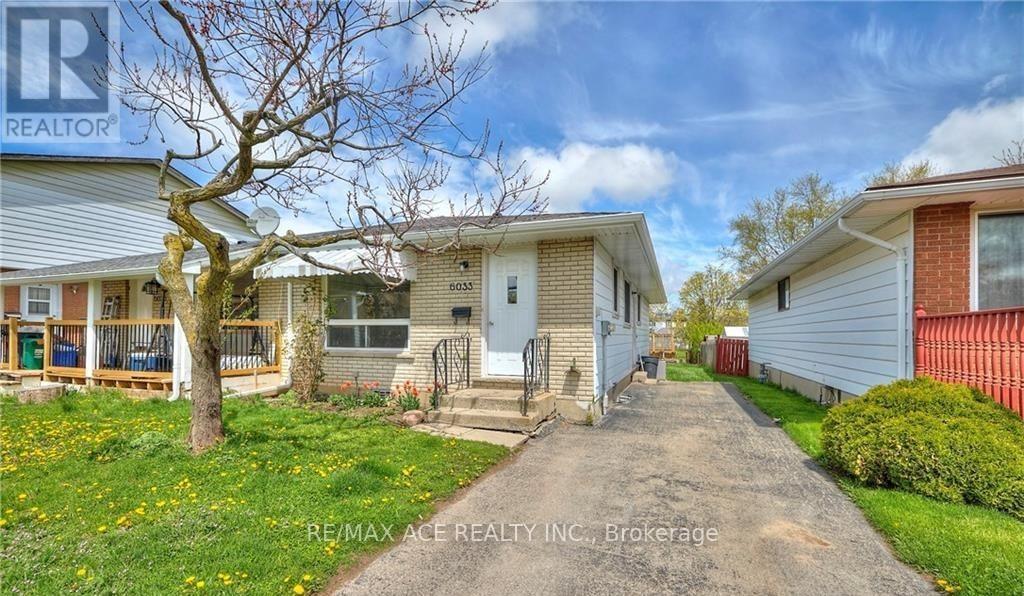
Welcome to this charming main floor lease in a desirable and quiet Church's Lane neighbourhood! Perfect for professionals, couples, or small families, this well-maintained semi-detached bungalow offers comfortable living in a convenient location close to all amenities and just a short drive to the QEW. The bright and inviting main floor features beautiful hardwood flooring throughout, creating a warm and welcoming atmosphere. Recent updates, including the roof, electrical system, and air conditioning, provide added peace of mind and enhanced comfort. The home is also equipped with a recently installed ozone water filtration system, ensuring clean drinking water at all times. Enjoy the convenience of a private driveway with parking for at least two vehicles. Step outside to a spacious backyard featuring newer fencing and plenty of room to relax, entertain, or enjoy outdoor activities. Located in a family-friendly neighbourhood with easy access to schools, shopping, parks, and major highways, this is a fantastic opportunity to lease a lovely home in a sought-after area. Tenant to pay 50% Utilities. (id:63616)
3411 - 55 Bremner Boulevard
Toronto, Ontario
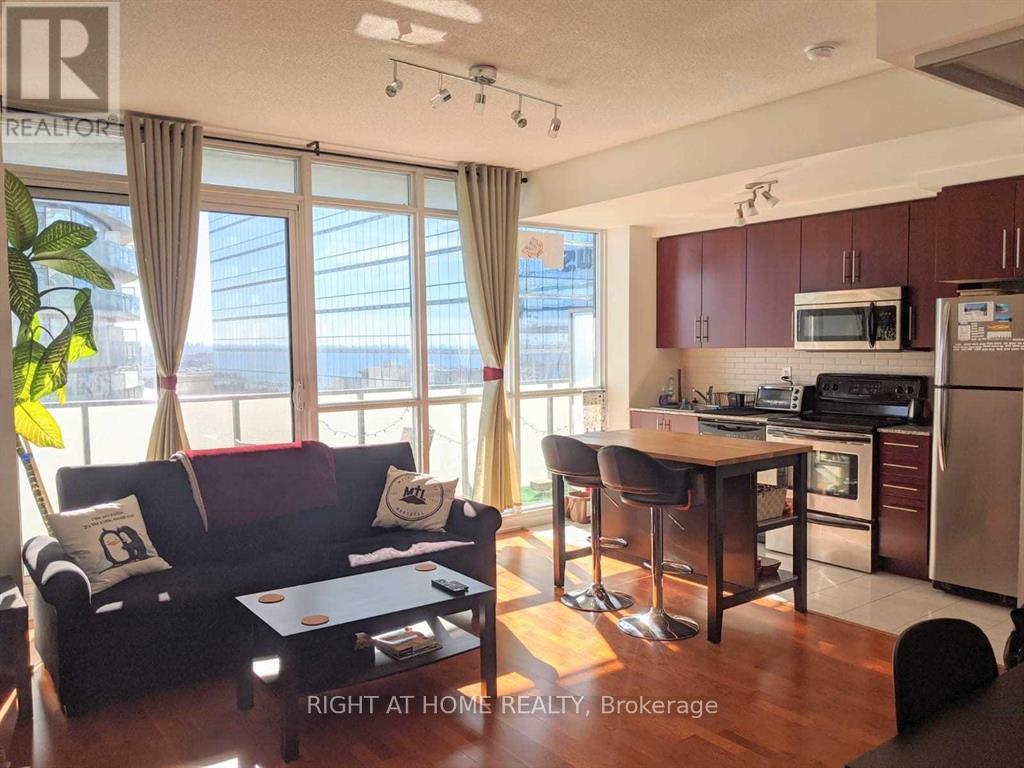
Live In The Heart Of Harbourfront! Like New Luxurious 1 Bedroom +Study +1Bathroom 552 Sqft Indiana Model South Tower Facing West W/Huge Balcony Offers Panoramic Views Of City/Lake From 34th Floor! 9 Ft Ceilings & Upgraded Throughout! Direct Access To Acc, Union Station & The Path! Boutique Hotel, Fine Dining Restaurant & Sports Bar Right Where You Live! Longos Supermarket In Building! Walk To Entertainment & Financial Districts! (id:63616)
D - 28664 Highway 48
Georgina, Ontario
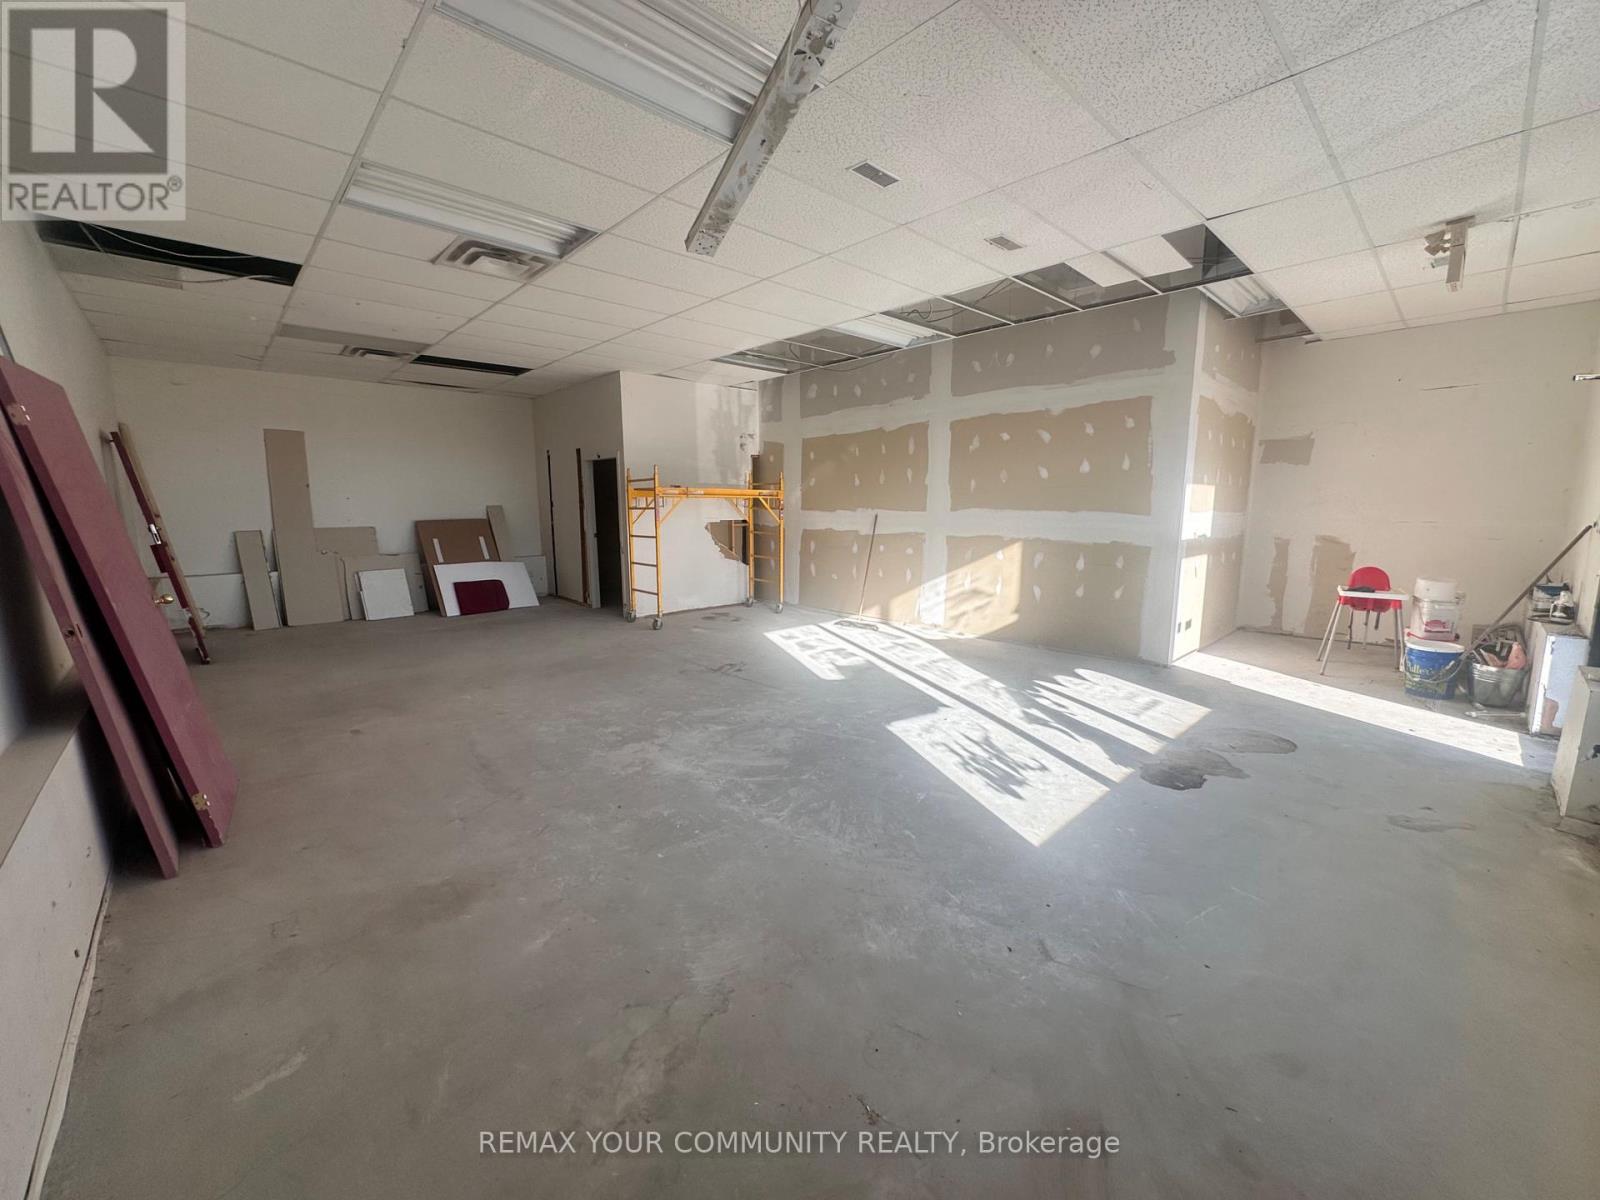
750sq ft Commercial retail unit in an extremely high traffic area on Highway 48 Pefferlaw/Virginia. Unit is located at the rear of two busy restaurants and has a multitude of uses. (see Zoning allowances attached). (id:63616)
4 Periwinkle Road
Springwater, Ontario
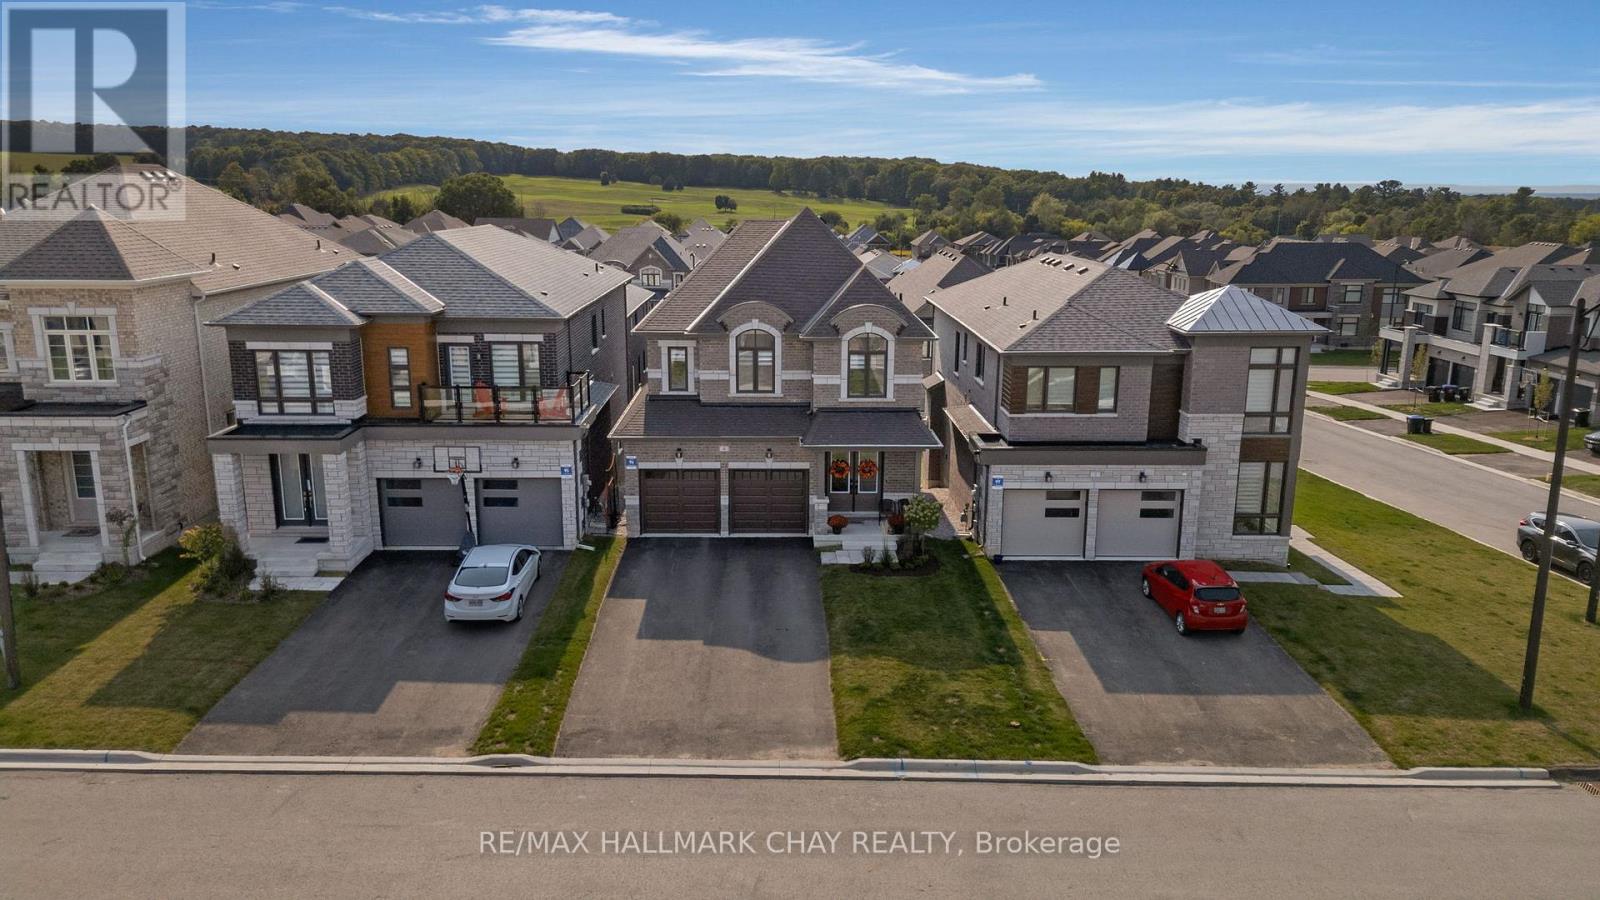
NOT YOUR BUILDER BASIC - Here's your opportunity to own this beautiful detached home in one of Simcoe County's premier developments. Why does this home stand out? Because the current owners have spent over $150,000 on upgrades to customize this Brookfield-built beauty. Gorgeous stone and brick exterior is illuminated by pot lights in the soffits and has parking for 6 vehicles. Walk through the double door entry and you're greeted with a stunning foyer with 9' ceilings and 8' doors. White oak hardwood runs throughout the main floor and leads you into the open concept kitchen / dining / living space which is highlighted by an over-sized quartz island with waterfall edge, upgraded cabinetry which runs all the way to the ceiling, and brushed gold fixtures. From the kitchen you can overlook the incredible living room which is filled with natural light and features a linear gas fireplace, stunning coffered ceilings, and custom blinds that can be found throughout the rest of the home. The dining area walks out to your second floor deck which is the perfect spot for bbq'ing. The main floor is rounded out by a large office with custom millwork and 2 pc bath. On the second level you will find 4 large bedrooms including an over sized primary with walk-in closet and stunning five piece ensuite with stand alone tub and huge glass shower. Second floor laundry room is super convenient with stylish cabinetry and quartz counters. The premium walkout basement also has a separate side entry that has been added so if you're looking for an in-law suite or to legalize a second apartment this space would work perfectly. The basement is filled with light through oversized windows and sliding door and has 9 foot ceilings which completely open up the space. Now lets talk location - Springwater is a 4 season recreational paradise - golf, skiing/snowboarding, hiking/biking/walking trails, snowmobiling/atv'ing and parks. Not to mention a ton of local farms for fresh produce and other grocery. (id:63616)
A - 28664 Highway 48
Georgina, Ontario
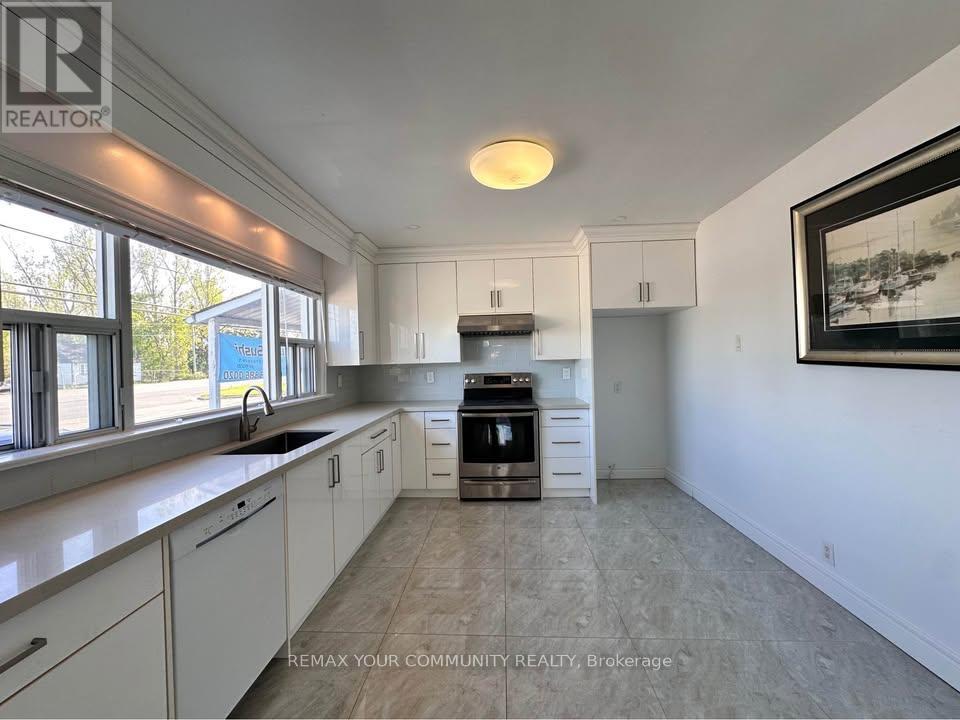
Spacious 3 bed 1 bath apartment located on Highway 48 in Virginia. Updated kitchen, large living room. Part of a commercial plaza with two operating take out restaurants (Buds Sushi, Last Rodeo BBQ). Comes with your own private assigned parking, laundry in basement, and backyard space. (id:63616)
128 Montreal Circle
Hamilton, Ontario
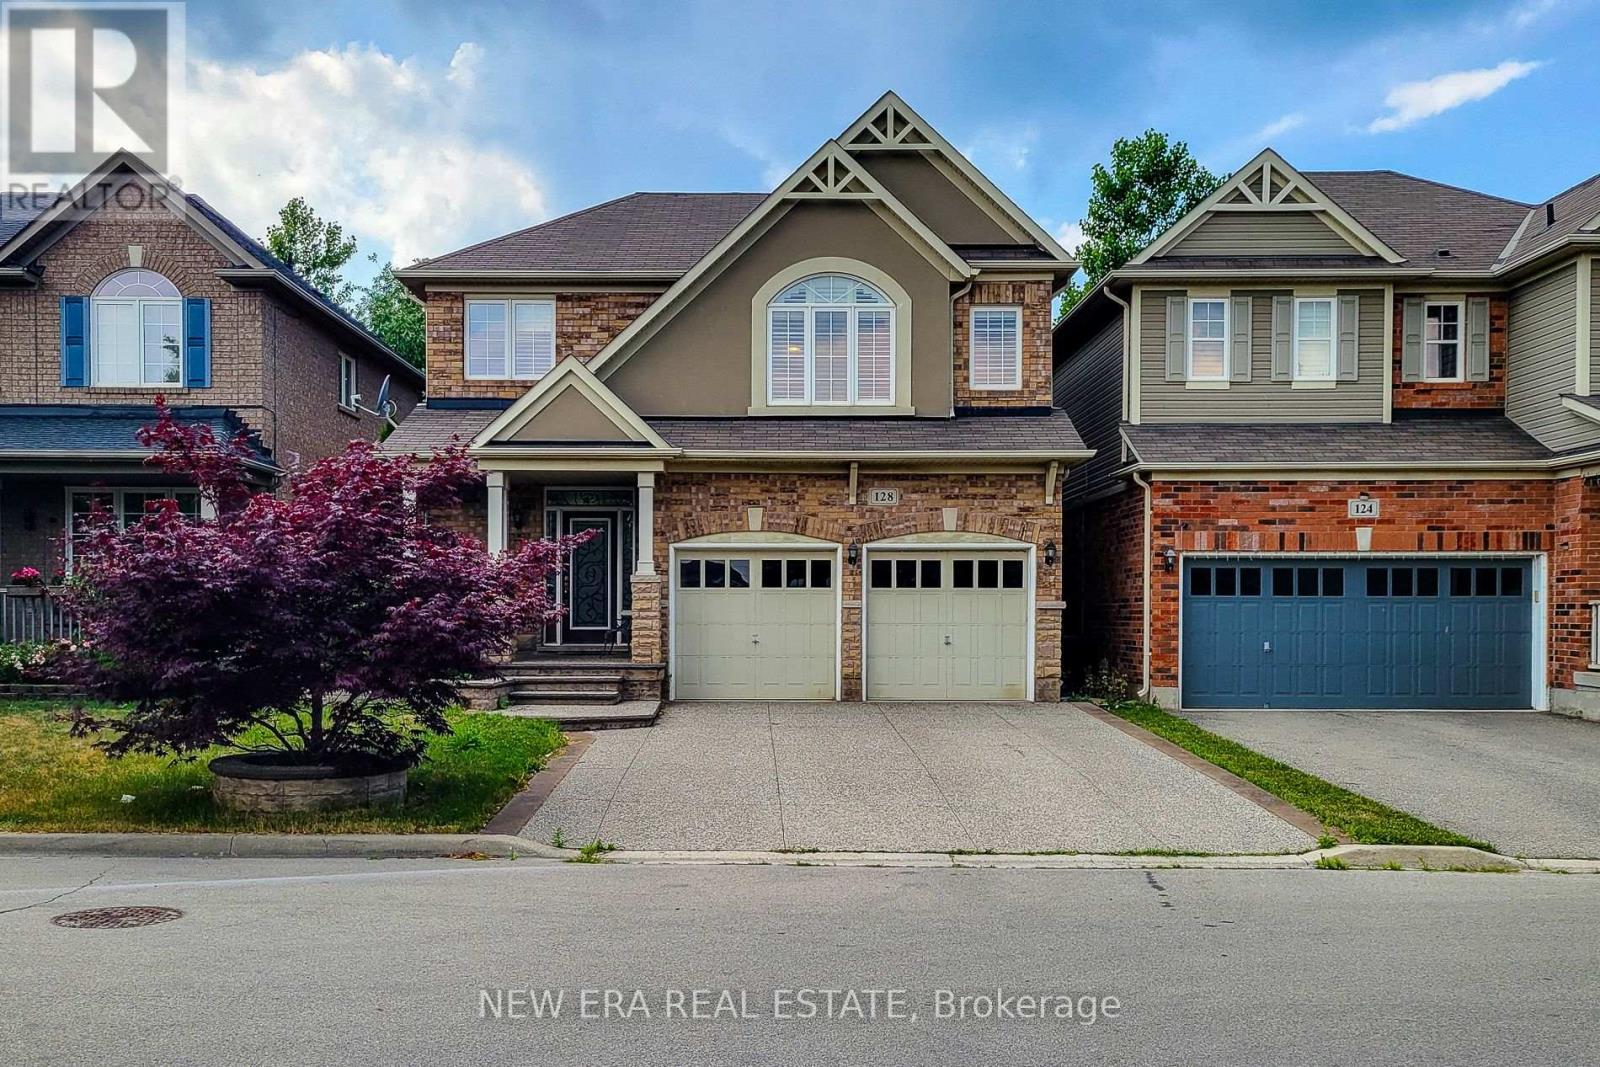
Welcome to this spacious 2-storey detached home nestled in a quiet, family-friendly neighbourhood! Offering over 2,000 sq ft of comfortable living space, this home features a carpet-free main floor with a cozy living room complete with an electric fireplace, a separate dining room perfect for entertaining, and a bright eat-in kitchen with stainless steel appliances, tiled backsplash, ample cupboard space, and a walk-out to the back deck. The upper level boasts a large family room ideal for relaxation or play, convenient bedroom-level laundry, and three generously sized bedrooms. The primary suite includes a walk-in closet and private 3pc ensuite, while the 4pc main bath offers ensuite privilege to the other two bedrooms. The partially finished basement includes an additional bedroom, offering flexible space for guests, a home office, or recreation. Enjoy the fully fenced backyard with a deck and charming gazebo - perfect for summer gatherings. Located close to parks, Lake Ontario, the marina, and just a short drive to schools, the QEW, and all major amenities. A fantastic place to call home! (id:63616)
207 Valridge Drive
Hamilton, Ontario
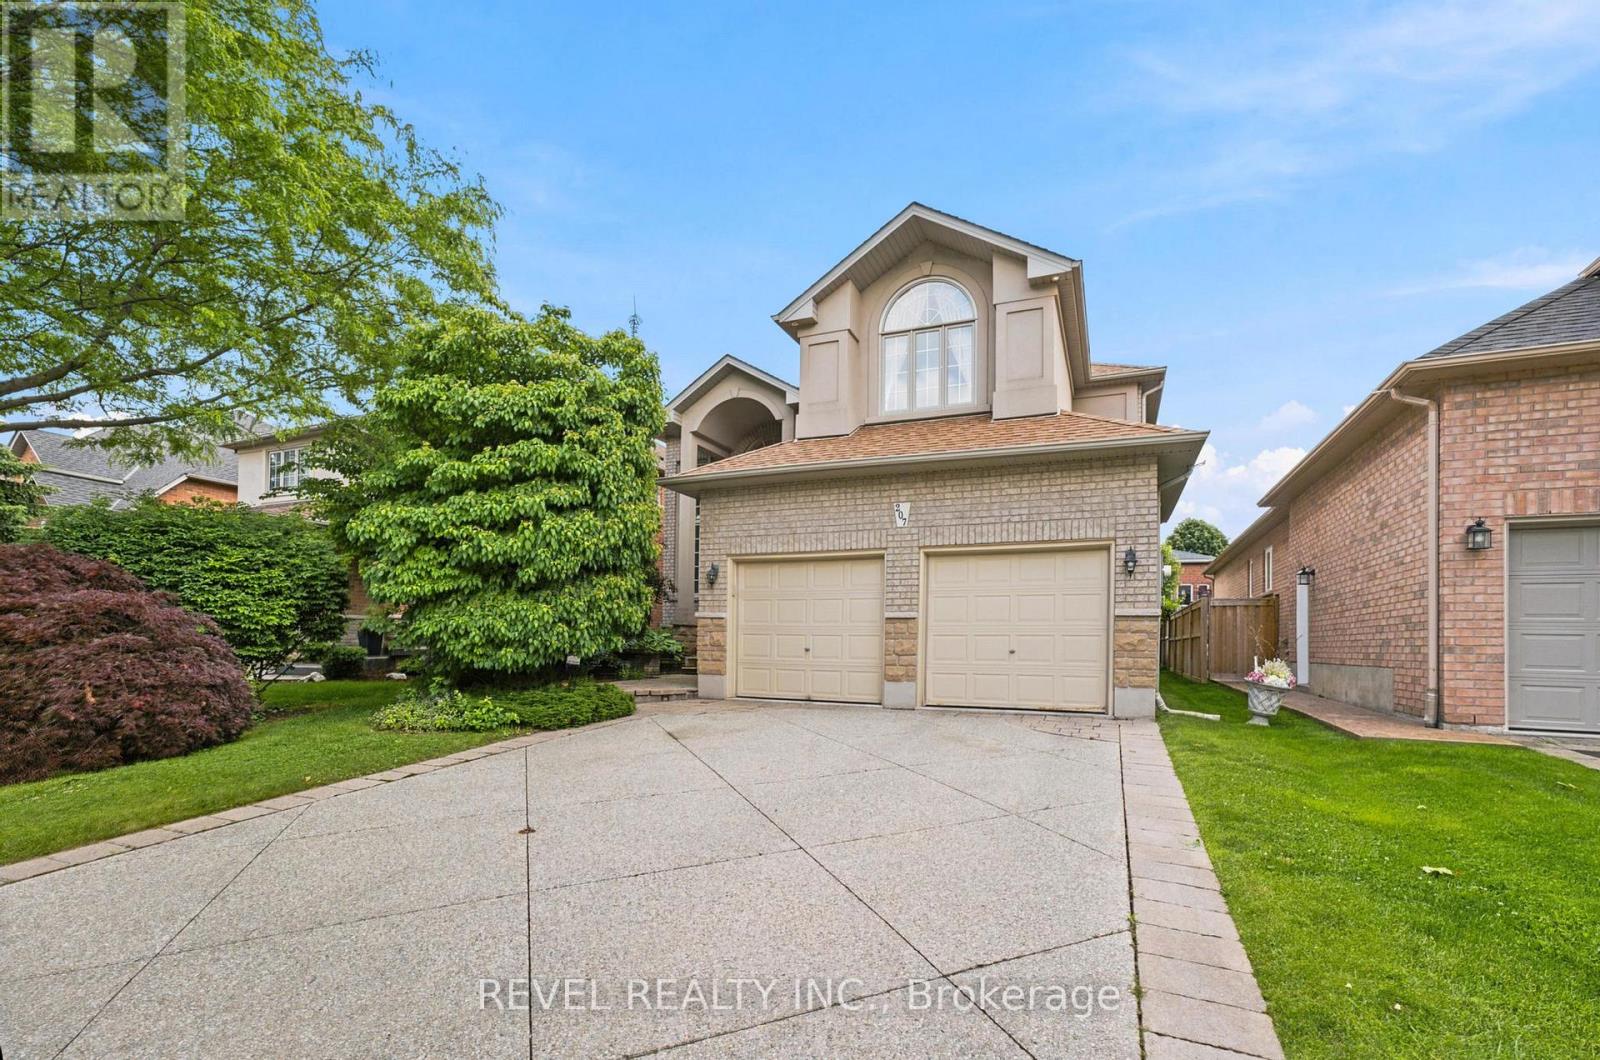
Offered for sale for the very first time, this custom-built residence has been meticulously maintained by its original owners since 2003. Nestled in Ancaster's highly sought-after Parkview Heights neighbourhood, this impressive home offers over 3,000 sq. ft. of beautifully finished living space, including a fully finished, soundproof in-law suite that provides exceptional flexibility for today's families. Step inside to soaring ceilings, newer hardwood flooring, crown moulding, California shutters, and custom California Closet systems throughout. Expansive principal rooms, two gas fireplaces, and a bright, open layout create an inviting atmosphere for both everyday living and effortless entertaining, while the convenience of main floor laundry enhances every day living. The fully finished lower level features a private in-law suite complete with its own full kitchen, living area, bathroom, bedroom with an egress window, abundant storage, and rough-ins for a second laundry. Whether accommodating multigenerational living, extended family, long-term guests, or evolving lifestyle needs, this space offers remarkable versatility without compromising comfort or privacy. Additional highlights include an updated primary ensuite, sprinkler irrigation system, double attached garage, and driveway parking for two vehicles. Set on a quiet street in one of Ancaster's premier family neighbourhoods, you'll enjoy mature surroundings, exceptional schools, nearby parks, shopping, everyday amenities, and convenient highway access. A rare opportunity to own a meticulously maintained custom home where timeless craftsmanship, thoughtful design, and pride of ownership are evident throughout. (id:63616)