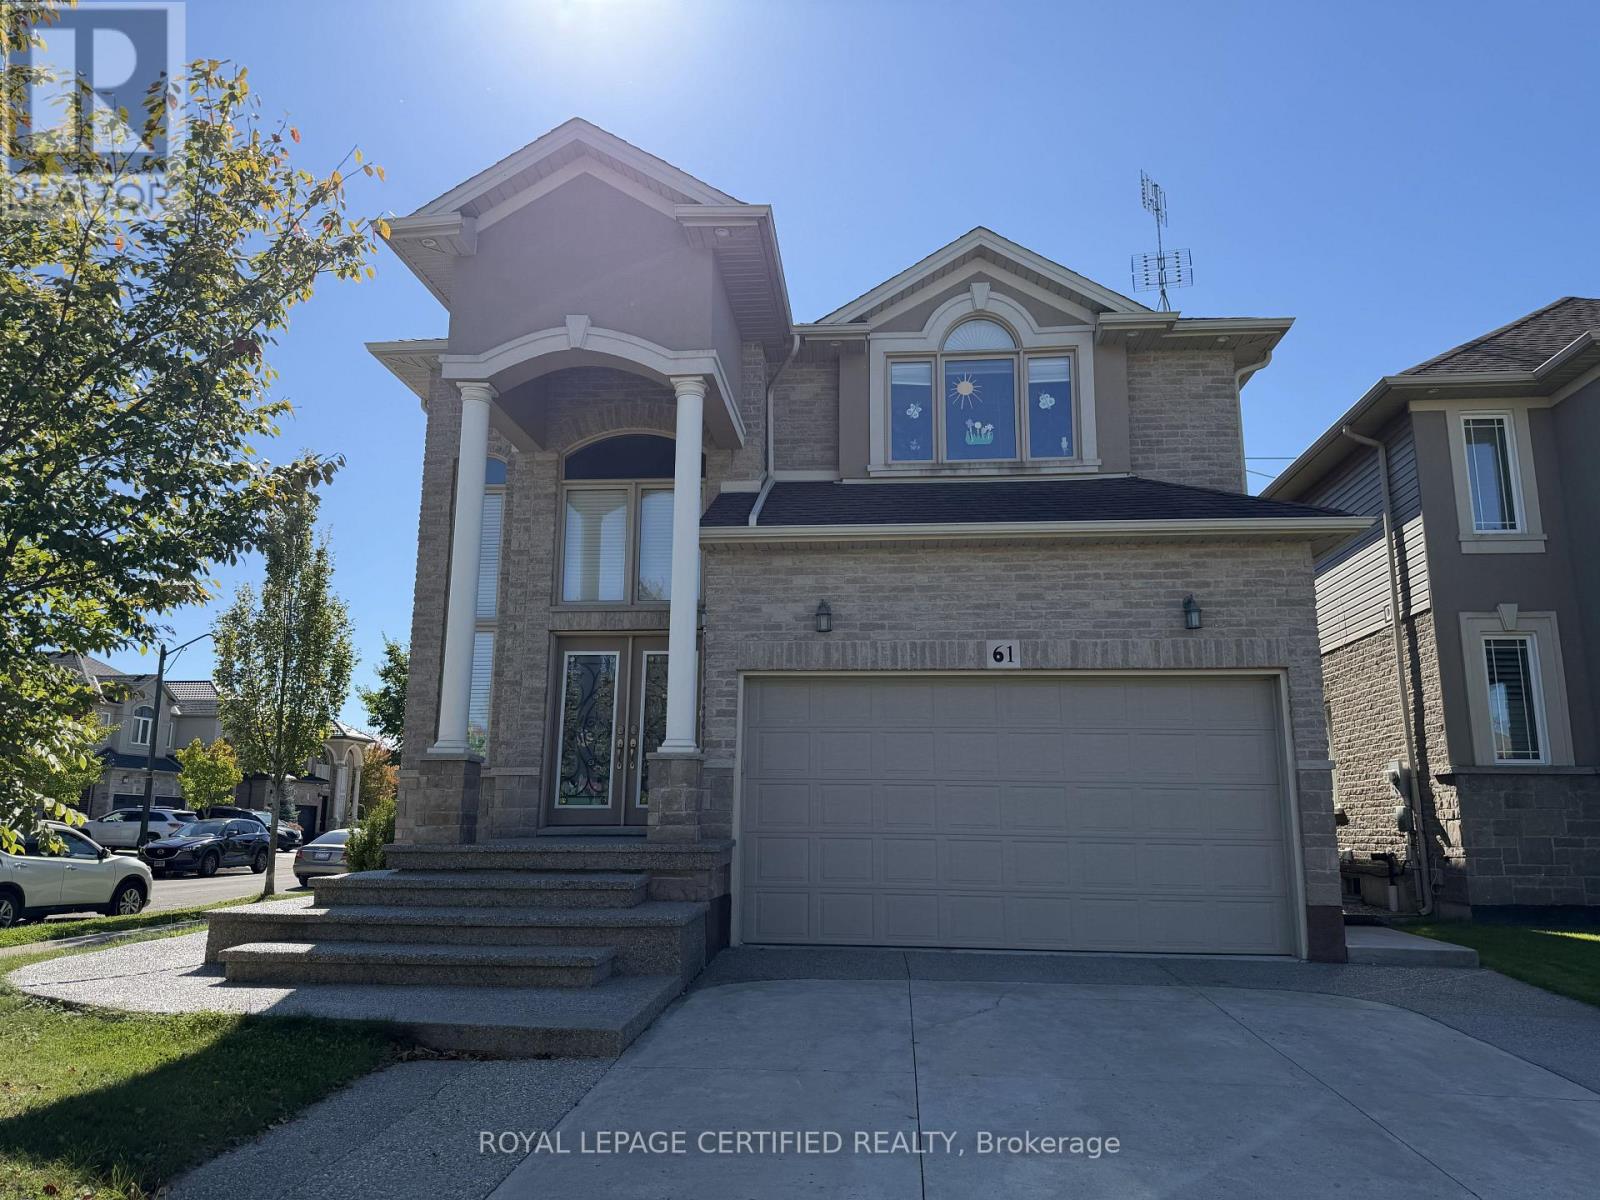
Bsmt - 61 Eagleglen Way
Hamilton, Ontario
Welcome to 61 Eagleglen Way, Hamilton! This brand-new 2-bedroom, 2-bathroom basement apartment offers over 1,200 sq. ft. of bright and spacious living with plenty of natural light, ensuite laundry, and one dedicated driveway parking spot. Located in a safe and family-friendly community close to schools, parks, and amenities, this home is ideal for a professional, couple, or small family. Utilities are split 70/30 between the upper and basement units, and snow removal of the pathway, lawn maintenance, and placing the garbage bin on the curb weekly are shared responsibilities between tenants. (id:63616)
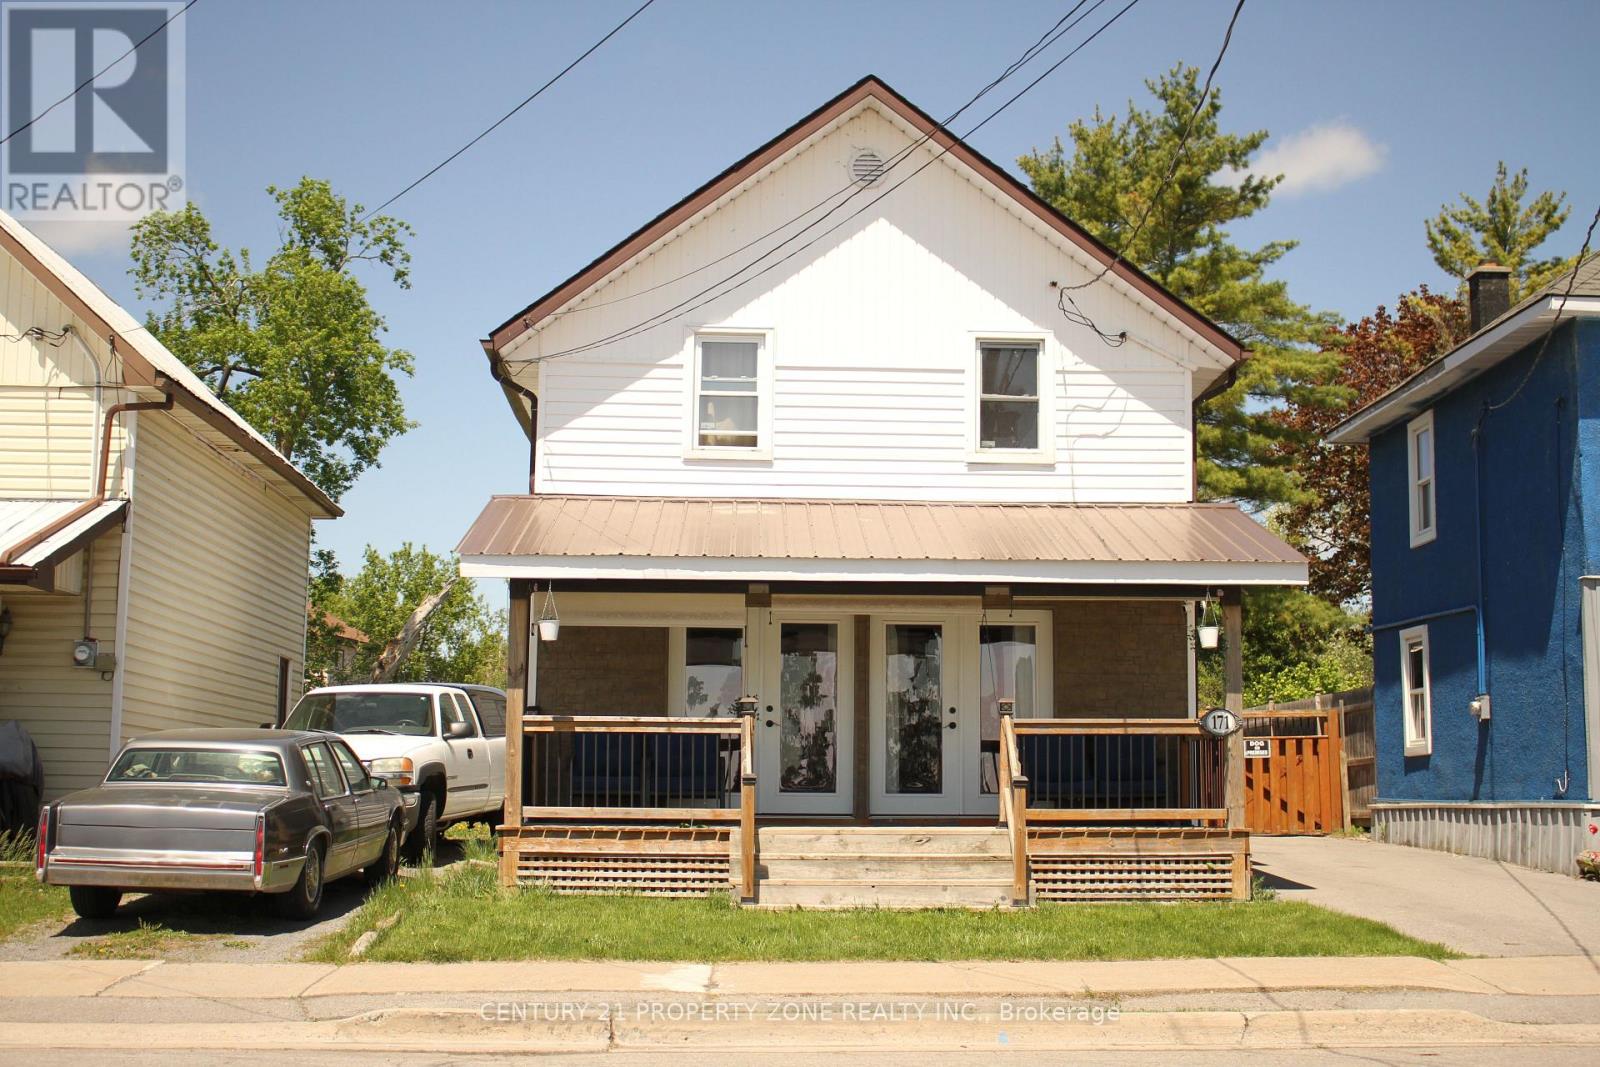
171 Main Street
Deseronto, Ontario
Exceptional 3-bedroom, 2-bathroom home perfectly combines the charm of rustic cottage living with the peace and tranquility of a quiet smalltown. Wake up every morning to stunning water views of Bay of Quinte, with Centennial Park and the local Marina right at your doorstep.Whether you are looking for a peaceful forever home, a weekend escape, or a highly profitable, income-generating short-term rental, this propertyoffers an unbeatable front-row seat to four-season recreation. Step inside to experience cozy, cabin-inspired warmth. Relax by one of the twoGas fired fireplaces after a day of summer boating or winter ice fishing. The home is engineered for year-round comfort and efficiency, featuringa modern, cost-saving heat pump system for both heating and cooling.The outdoor living space is a true private oasis designed for ultimaterelaxation and guest entertainment. Host unforgettable summer gatherings with the backyard barbecue, unwind under the stars in your privatehot tub, or share stories around the fire pit on crisp evenings.Whether you want to slow down and enjoy the quiet life or capitalize on a turnkeyinvestment opportunity in a high-demand vacation destination, this property delivers it all. Take over the current short term rental operation withall existing furniture and equipement and start earning from day 1. Detached Garage and upto 5 Cars parking. Schedule your private showing today! (id:63616)
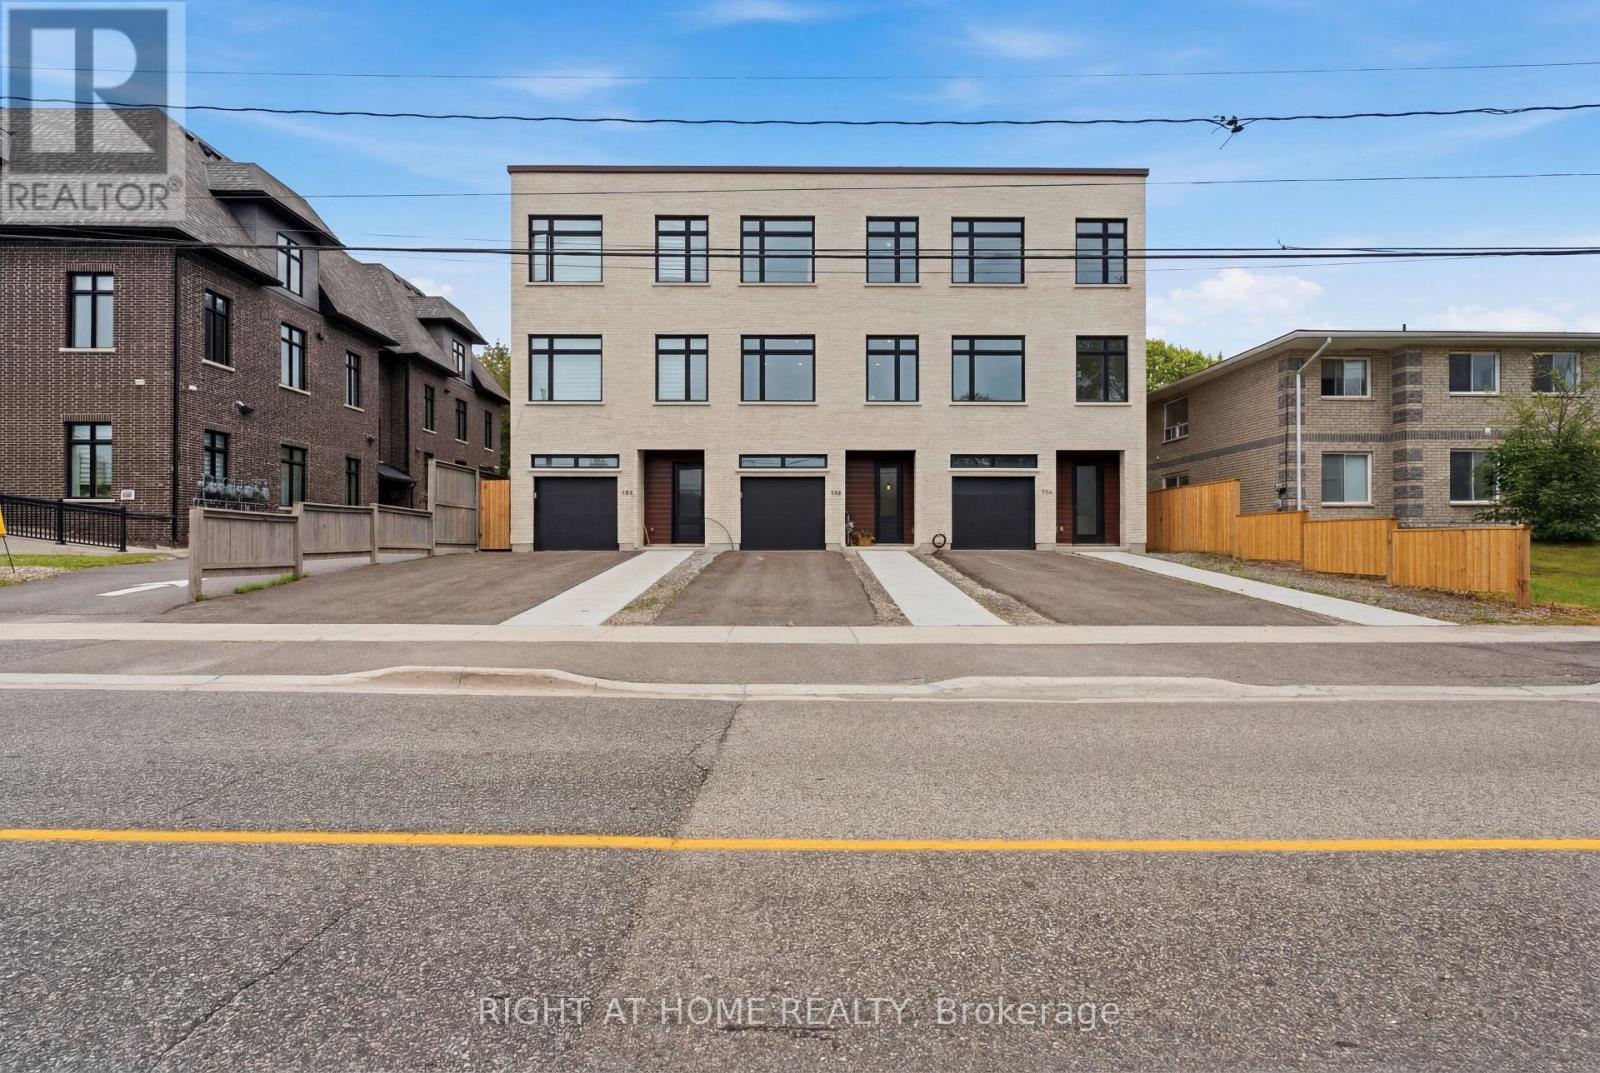
79b River Street
Parry Sound, Ontario
Newly Built Townhome with Quality Finishes, Hardwood Floors Throughout, 2 Decks,Quartz Countertops, Built In Garage, Central Vacuum, This home has everything you have been looking for. Executive Rental in Parry Sound Tenant is responsible for 70% of Hydro Gas & Water (id:63616)
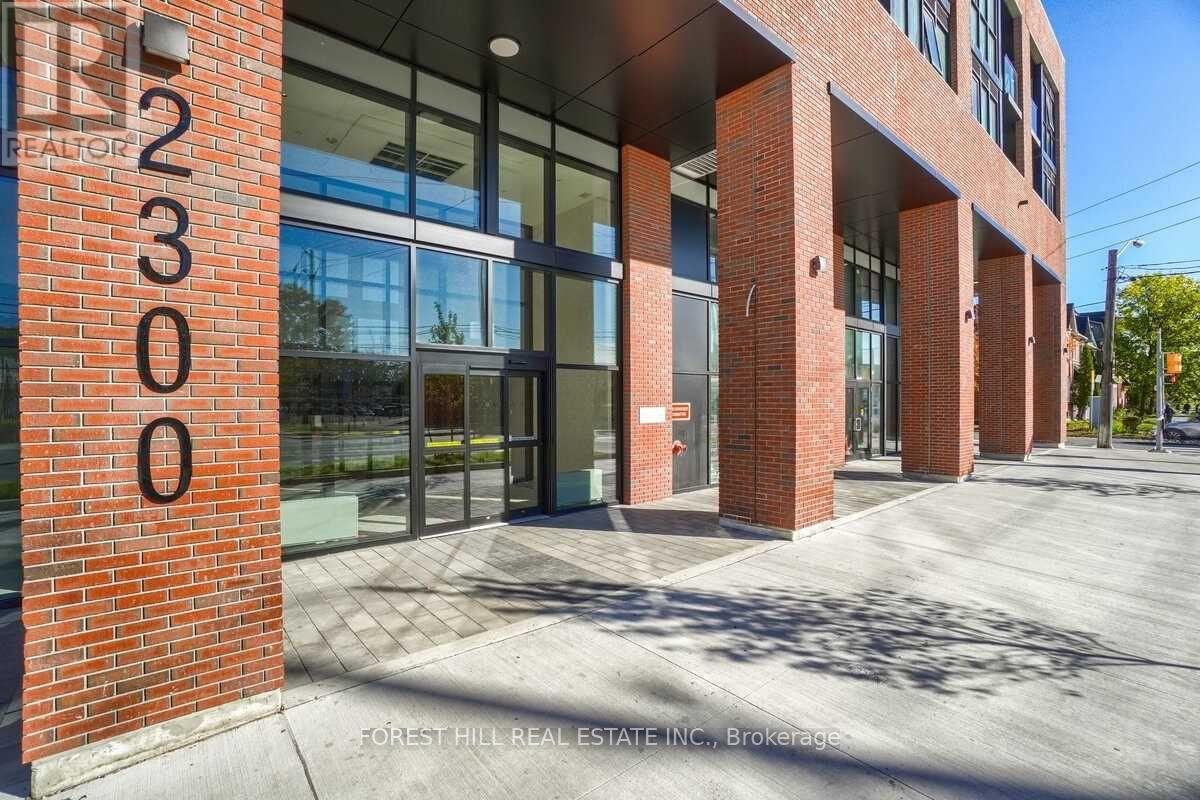
1009 - 2300 St. Clair Avenue W
Toronto, Ontario
Bright and spacious 3 Bedroom+Den, 3 Bath suite offering 1299 SF of interior living space plus a 340 SF terrace with scenic city views. Rarely offered, this beautifully designed single-level residence combines the comfort of a home with the convenience of modern condominium living. Featuring three generously sized bedrooms, a versatile den, and three full bathrooms, this sun-filled suite is enhanced by expansive windows, abundant natural light, and unobstructed city views. The thoughtfully designed open-concept layout seamlessly connects the living, dining, and kitchen areas, creating an inviting space for both everyday living and entertaining. The modern kitchen offers ample cabinetry and storage, whilethe flexible den is ideal as a home office, media room, playroom, or guest space. Well-proportioned bedrooms provide comfort and privacy,making this an exceptional opportunity for families, professionals, downsizers, and investors alike. Ideally located in Toronto's vibrant Stockyards community, residents enjoy convenient access to shopping, cafes, restaurants, parks, schools, and public transit. A rare offering thatdelivers generous living space, practical design, and an outstanding urban lifestyle. Exceptional building amenities include a landscaped courtyard with covered lounges and dining nooks, fire pits, outdoor kitchen prep and BBQ station, children's play area, dog run, fully equipped fitness centre and yoga studio, party room, children's playroom, bike storage, visitor parking, and security services. (id:63616)
375 Jane Street
Toronto, Ontario
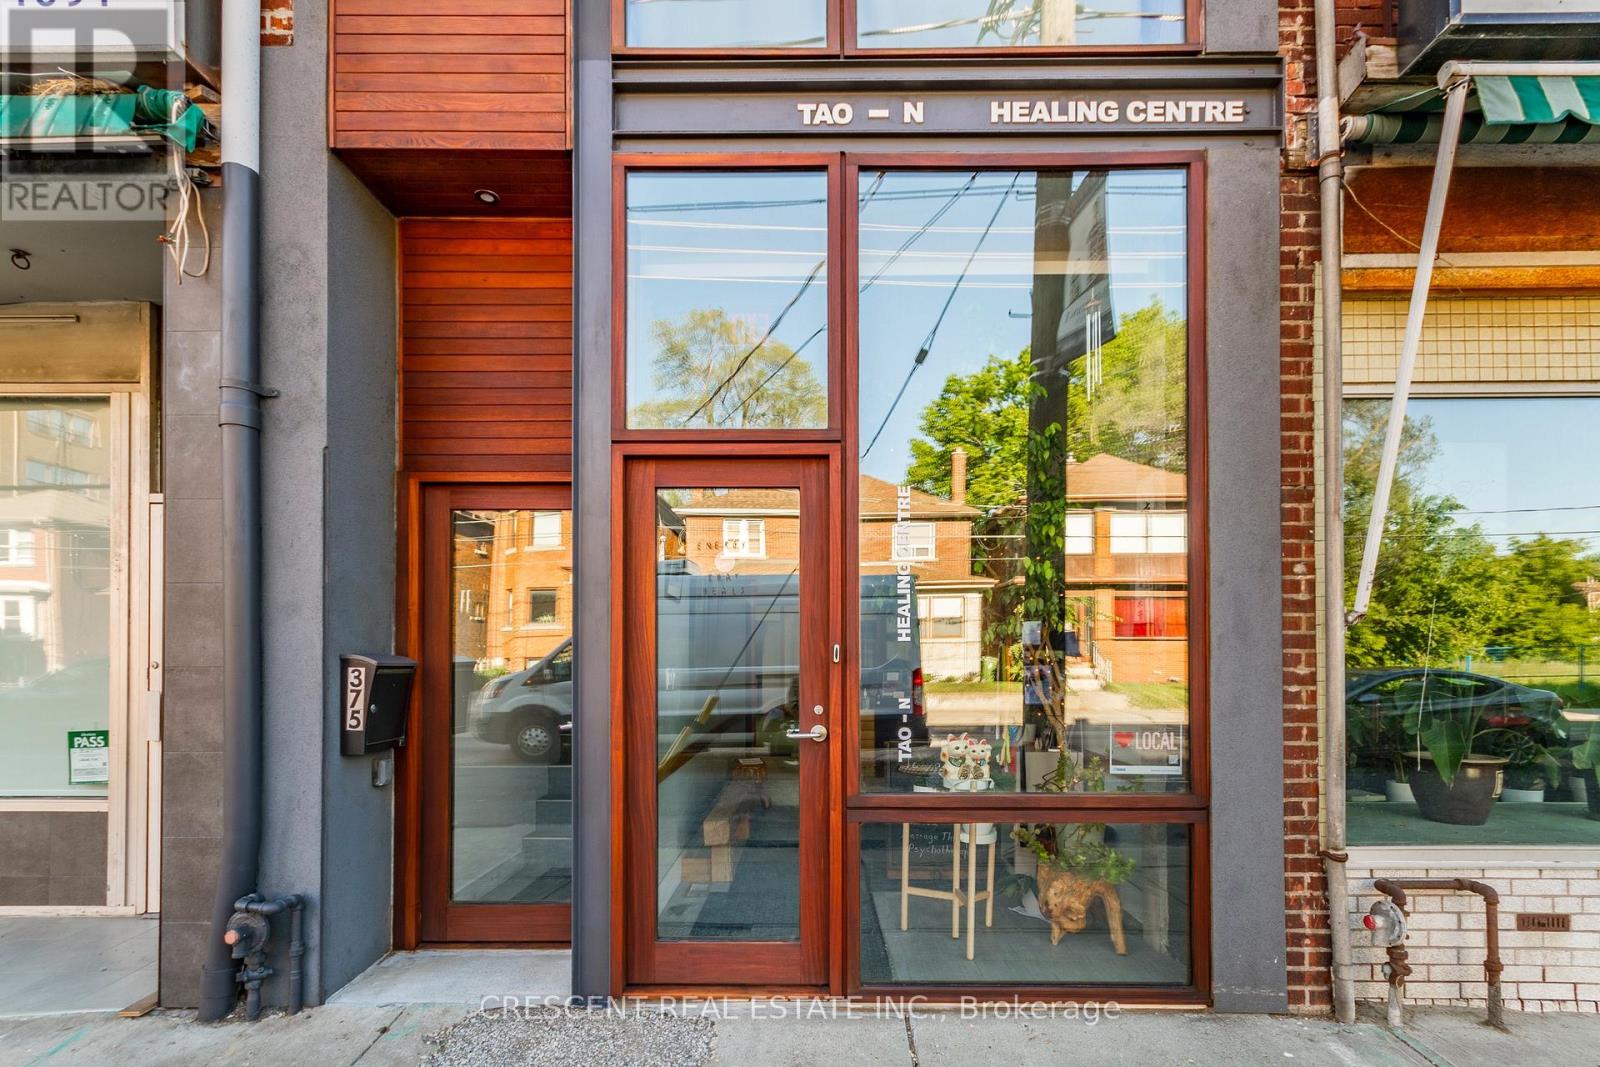
Designed by award-winning Dkstudio Architects, this modern mixed-use building in Baby Point/Bloor West Village offers an exceptional owner-occupied investment opportunity with its blend of commercial and residential spaces. The main floor features a serene Japanese-inspired design with cedar and mahogany wood, traditional Tokonoma niches, and four treatment rooms, ideal for wellness practices, boutique retail, or creative services. Upstairs, a fully renovated 1-bedroom apartment boasts new wood floors, a modern kitchen with appliances and quartz countertops, and a cedar terrace, alongside a live/work artist's bachelor unit with full-length windows. The basement provides additional functionality with an open office study area, a full kitchen, shower, laundry, and ample storage. (id:63616)
791 Essa Road
Barrie, Ontario
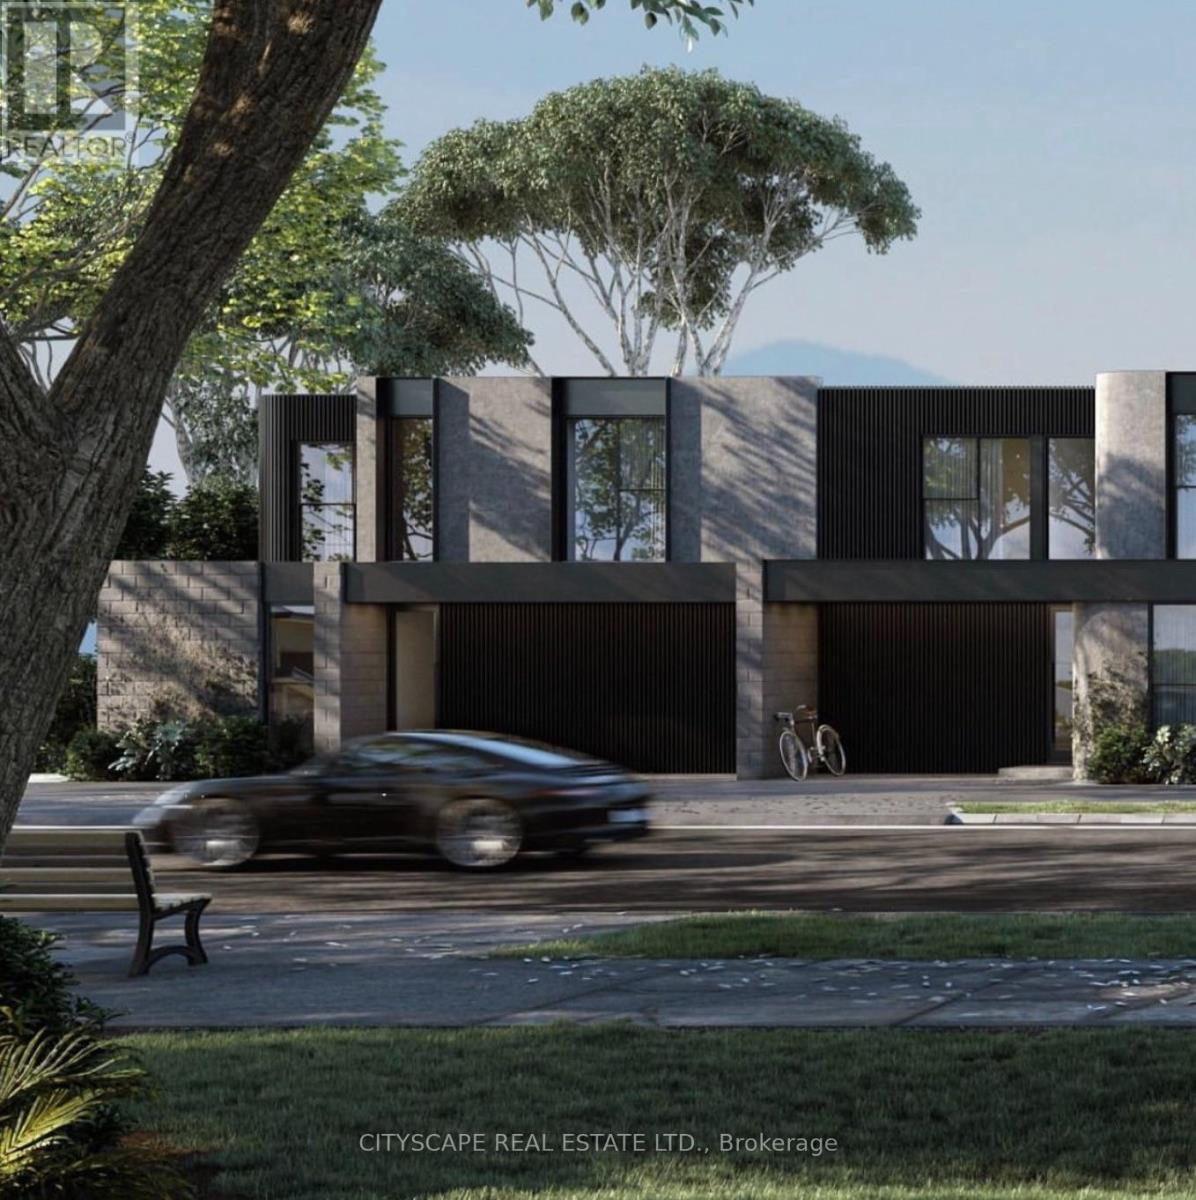
***DEVELOPMENT OPPORTUNITY*** Excellent Opportunity for all Investors & Builders to build 8 Freehold Townhomes on this Lot in the Sought After Southwest End Of Barrie close to Schools, Parks, Plazas, Shopping, Public Transit, Highway. This property is an excellent cash flow opportunity while the Building Permit is processed. No Site Plan Approval required from City !!! Shovel Ready in quick time. Currently tenanted at $4800 per month. Situated On A 75 x 200 Feet Corner Lot, With A Double Car Garage, Back Entrance And Two Separate Private Driveways. Concept Elevation Renderings & Architectural Floor Plans created. Survey Available. Take advantage of 50% Development Charges reduction and 100% HST rebate from the government. ideal for builders to complete a quick turnaround project. Potential to combine with the adjoining property to make a bigger parcel for bigger development project. (id:63616)

154 - 18 Clark Avenue W
Vaughan, Ontario
Time to Buy now this great Townhouse and Live Carefree In One Of Best Areas In This Upscale & Well Maintained Gated Community With 24Hr Security. Stunning Sun-Filled Corner Unit, A Rare Enclosed Back Yard Ideal For Relaxation & Bbq * Extra Large Pantry For Storage * Newly Upgraded Kitchen, Cathedral Ceiling In The Master, 3Pcs Ensuite, Extra Large Soaker Tub With An Upgraded Huge Walk In Closet * Direct Access To Underground Garage * (id:63616)
39 Earlton Road
Toronto, Ontario
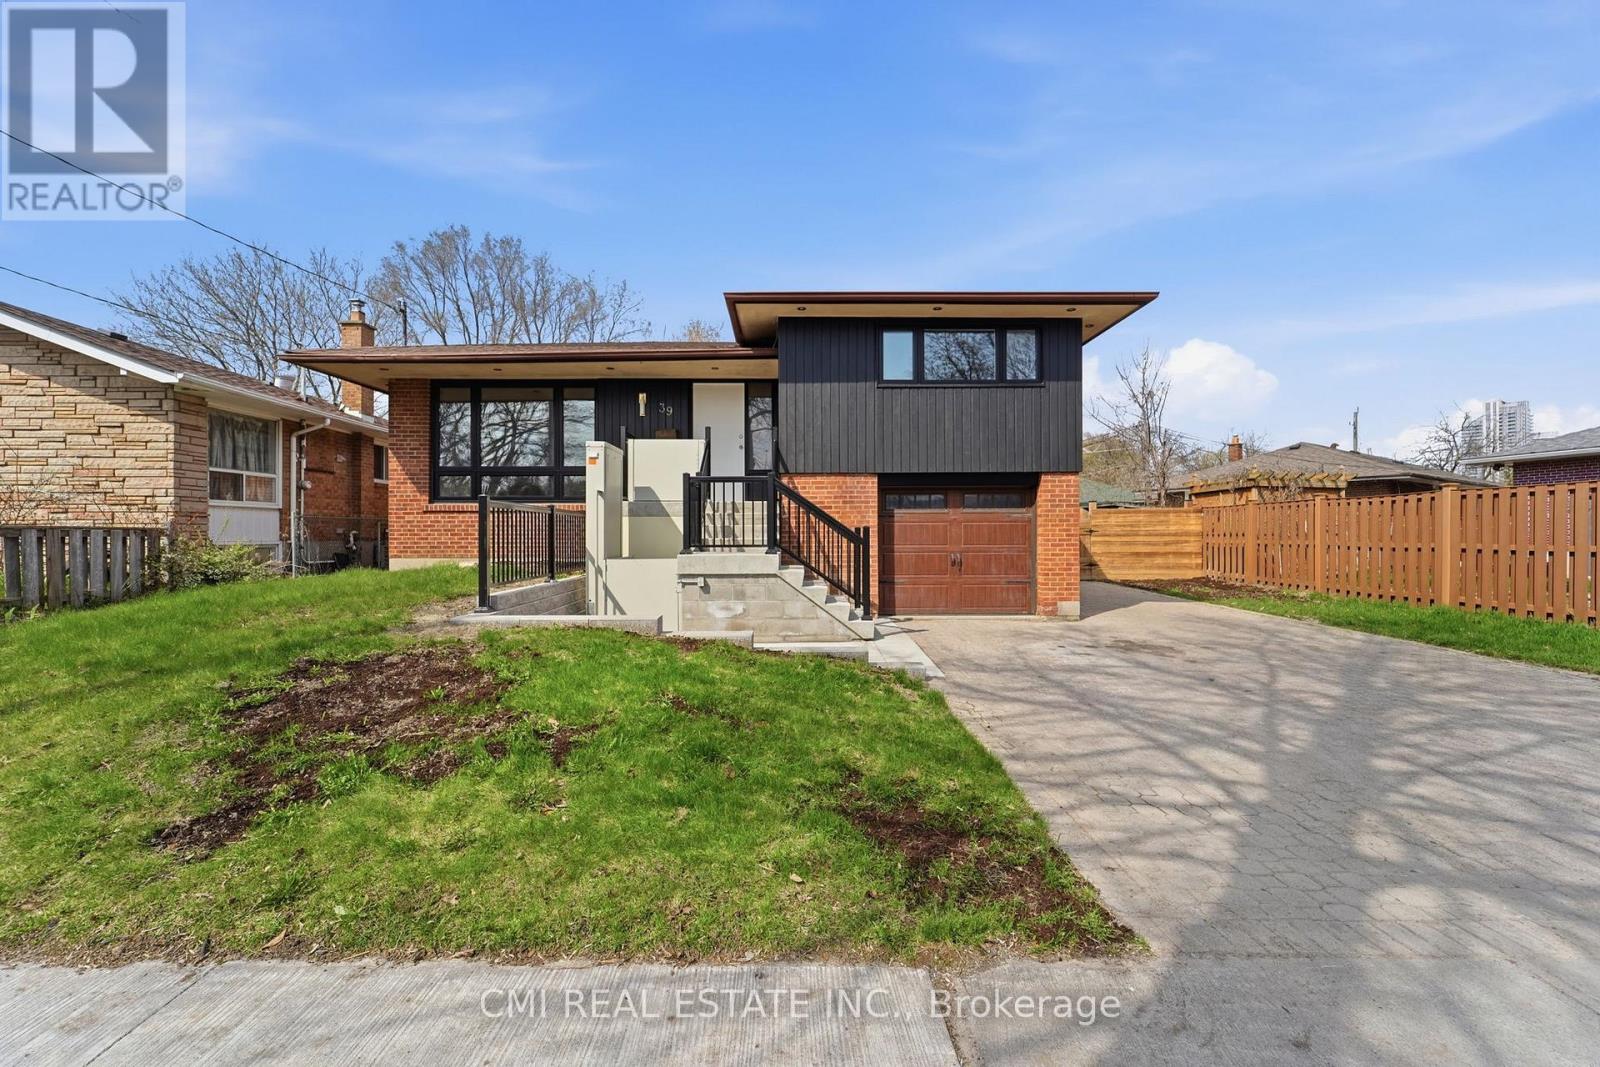
Beautiful 3-Level Side-Split Detached Home with Exceptional Curb Appeal located in a highly sought-after Scarborough/Toronto neighbourhood. Set on a larger lot along a mature, tree-lined street, this spacious home offers 4+2 bedrooms and outstanding flexibility for families or multi-generational living. Conveniently steps to TTC, shopping plaza, daycare, clinic, and pharmacy, with quick access to Hwy 401, and close to Agincourt Mall and public schools. The home features potential for a basement apartment with separate entrance, making it ideal for extended family or income potential. Enjoy outdoor living with a great deck, wooden shed, and a spacious backyard-perfect for relaxation and entertaining. (id:63616)
106 - 3220 Sheppard Avenue E
Toronto, Ontario
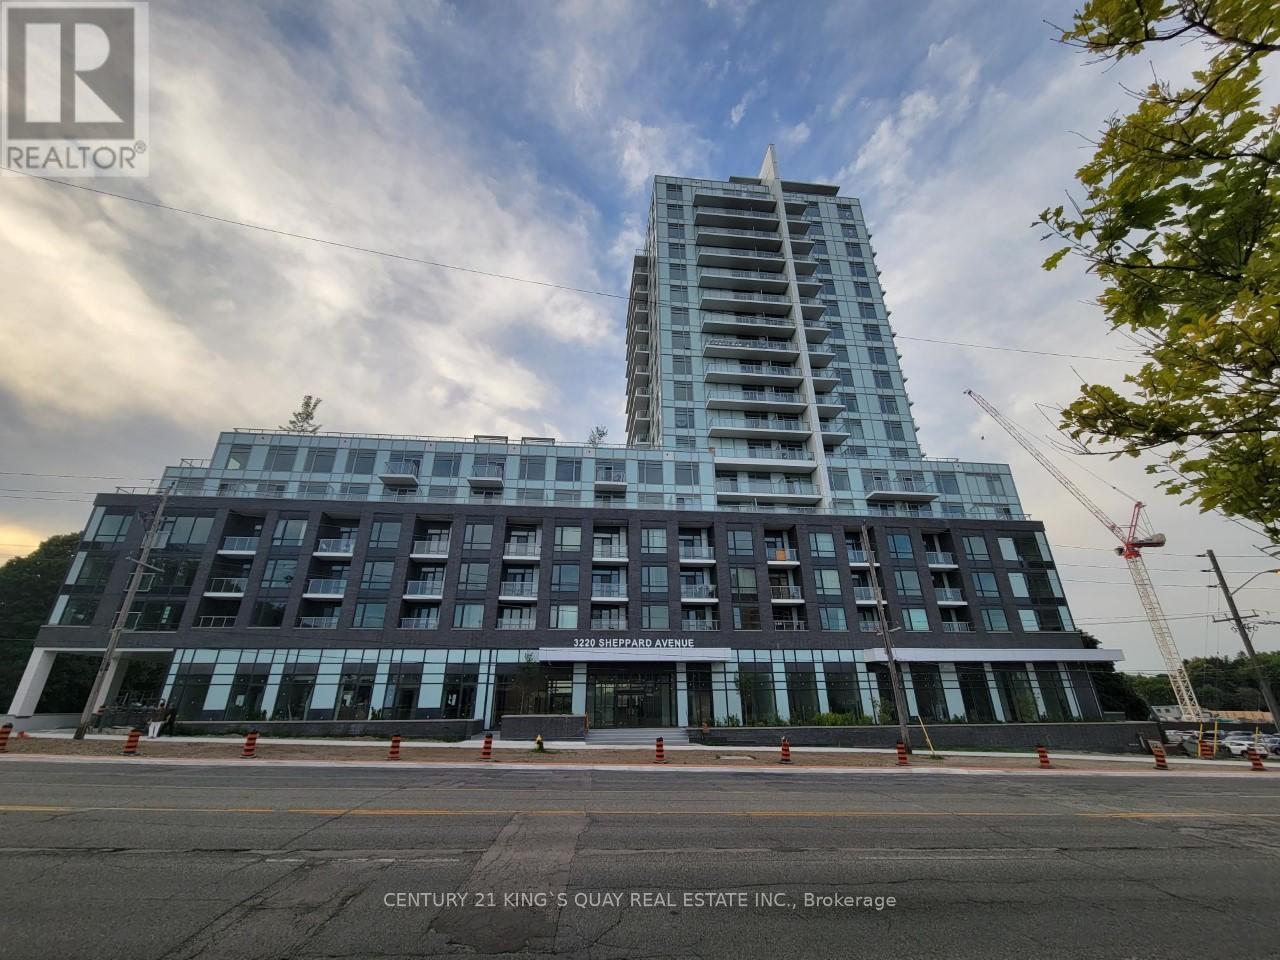
Newer Condo Unit!! **Spacious Studio With Full Bathrooms, Open Concept Living/Dining/Kitchen Area With 10 Foot Ceiling, Walk-In Closet & Walk Out To North Facing terrace, Newer Stainless Steel Appliances, Parking, En-suite Laundry.130 SqFt Patio Space. Owned Laundry. (id:63616)
248 Gowan Avenue
Toronto, Ontario
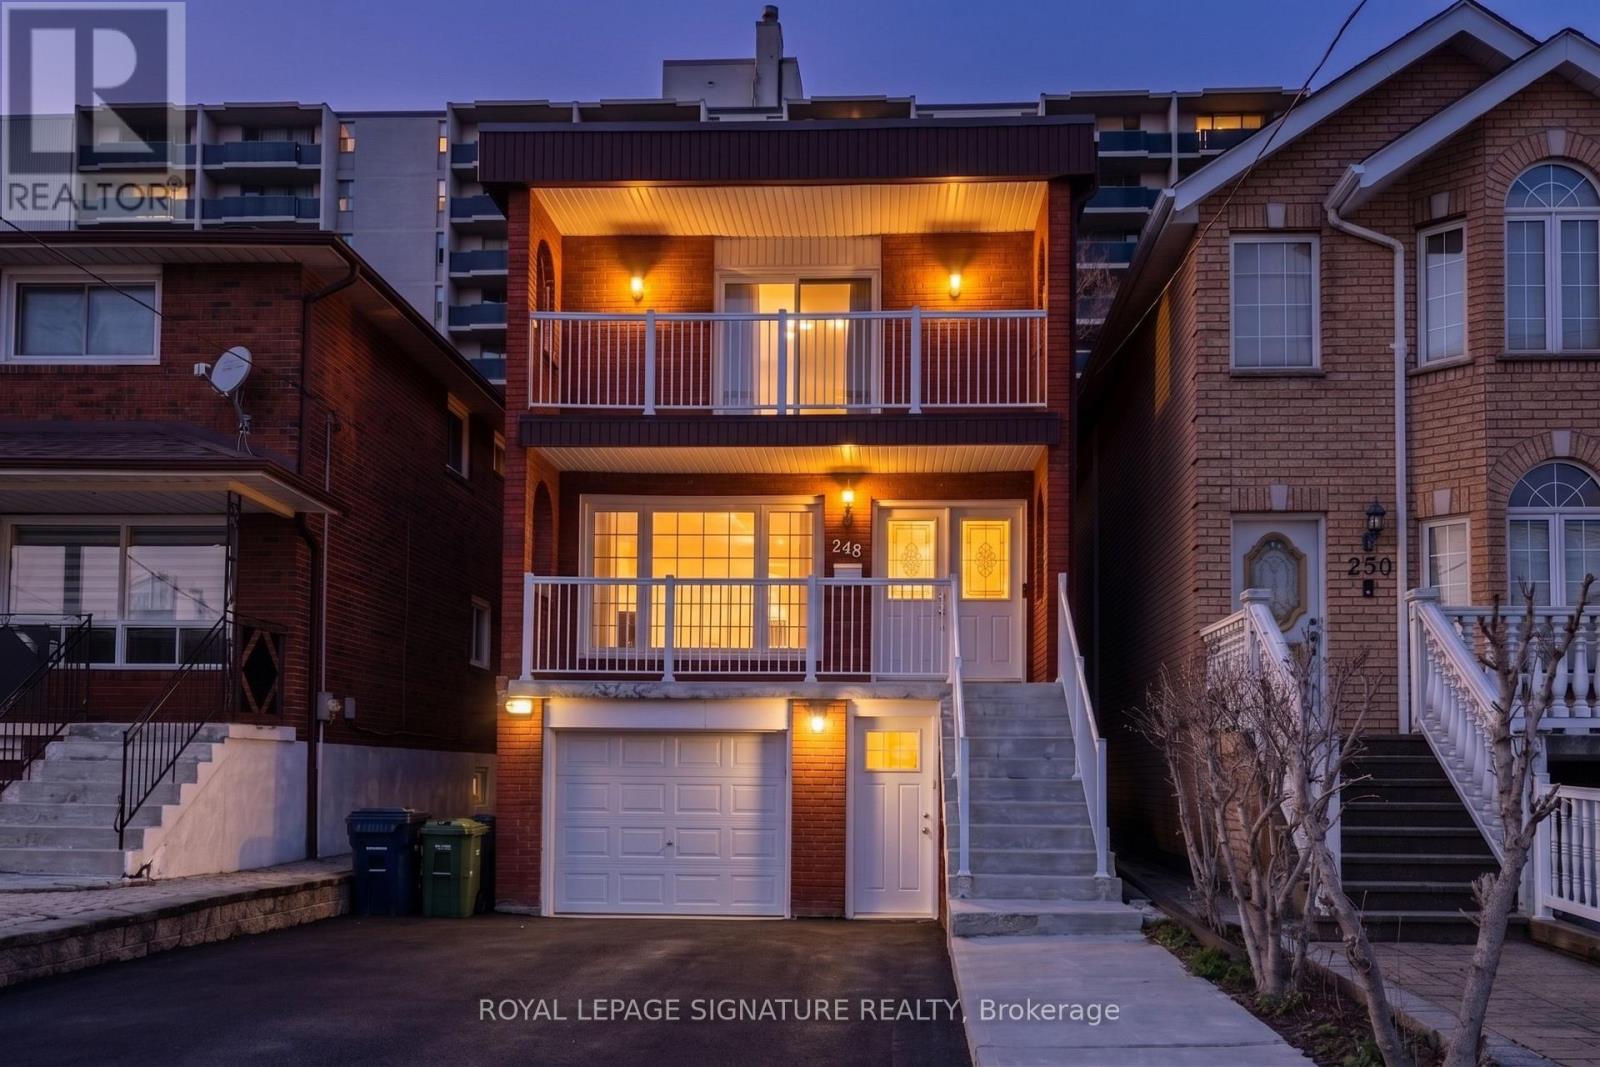
Experience the perfect blend of space and sophistication in this stunning detached residence, ideally situated just steps from the Danforth and Pape Subway Station. This expansive home boasts four large bedrooms and four bathrooms, complemented by a versatile two bedroom basement suite featuring its own kitchen, living area, and separate entrance, perfect for in-laws or extended family. The heart of the home is a gourmet eat in kitchen finished with premium granite countertops, which leads into an inviting living space anchored by a cozy gas fireplace and warm oak wood floors throughout. Designed for those who love to host, the property sits on a premium lot featuring a built in garage and a total of five parking spaces, offering a seamless transition to outdoor living with a magnificent two tiered patio deck and a large, private backyard perfect for summer entertaining. Disclosure: Property Pictures have been A.I Virtually Staged for illustration Purposes Only. (id:63616)
Main - 1155 Dundas Street W
Toronto, Ontario
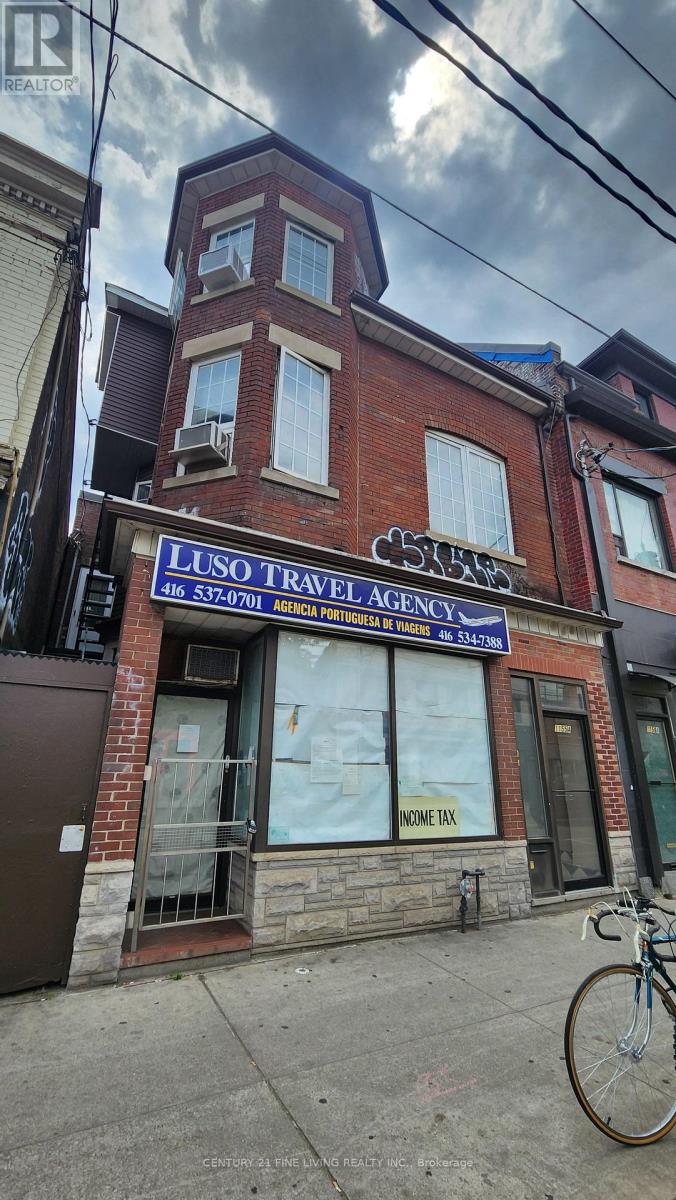
Position your business in one of Toronto's most vibrant and sought-after retail corridors. Located on Dundas Street West just steps from the renowned Ossington Avenue district, this approximately 700 sq. ft. main-floor commercial space offers exceptional exposure, strong pedestrian traffic, and a dynamic mix of established local businesses and destination retailers.The space features a full basement for storage, inventory, or operational use, plus one dedicated parking space-a valuable amenity in this highly urban location.Surrounded by a thriving neighbourhood known for its independent shops, boutiques, cafés, restaurants, and service-oriented businesses, the property benefits from the energy and foot traffic generated by both the Dundas West and Ossington Avenue strips. The area is widely recognized for its concentration of independent retailers, acclaimed dining destinations, and neighbourhood-serving businesses, attracting residents and visitors from across the city. Ideal for:Convenience and variety stores Specialty retail shops Health, beauty, and wellness operators Professional and personal service providers Boutique showrooms Pet, lifestyle, gift, and home-related retailers This is a rare opportunity to establish your business in a highly desirable Toronto neighbourhood where strong local demographics, continuous foot traffic, and a thriving retail ecosystem create an excellent environment for growth.Highlights. Full basement included. High pedestrian and vehicular exposure.Surrounded by established retailers, restaurants, and neighbourhood amenities. Join one of Toronto's most celebrated west-end retail districts and bring your business to the heart of the Ossington-Dundas community. (id:63616)
104 Dundas Street W
Greater Napanee, Ontario
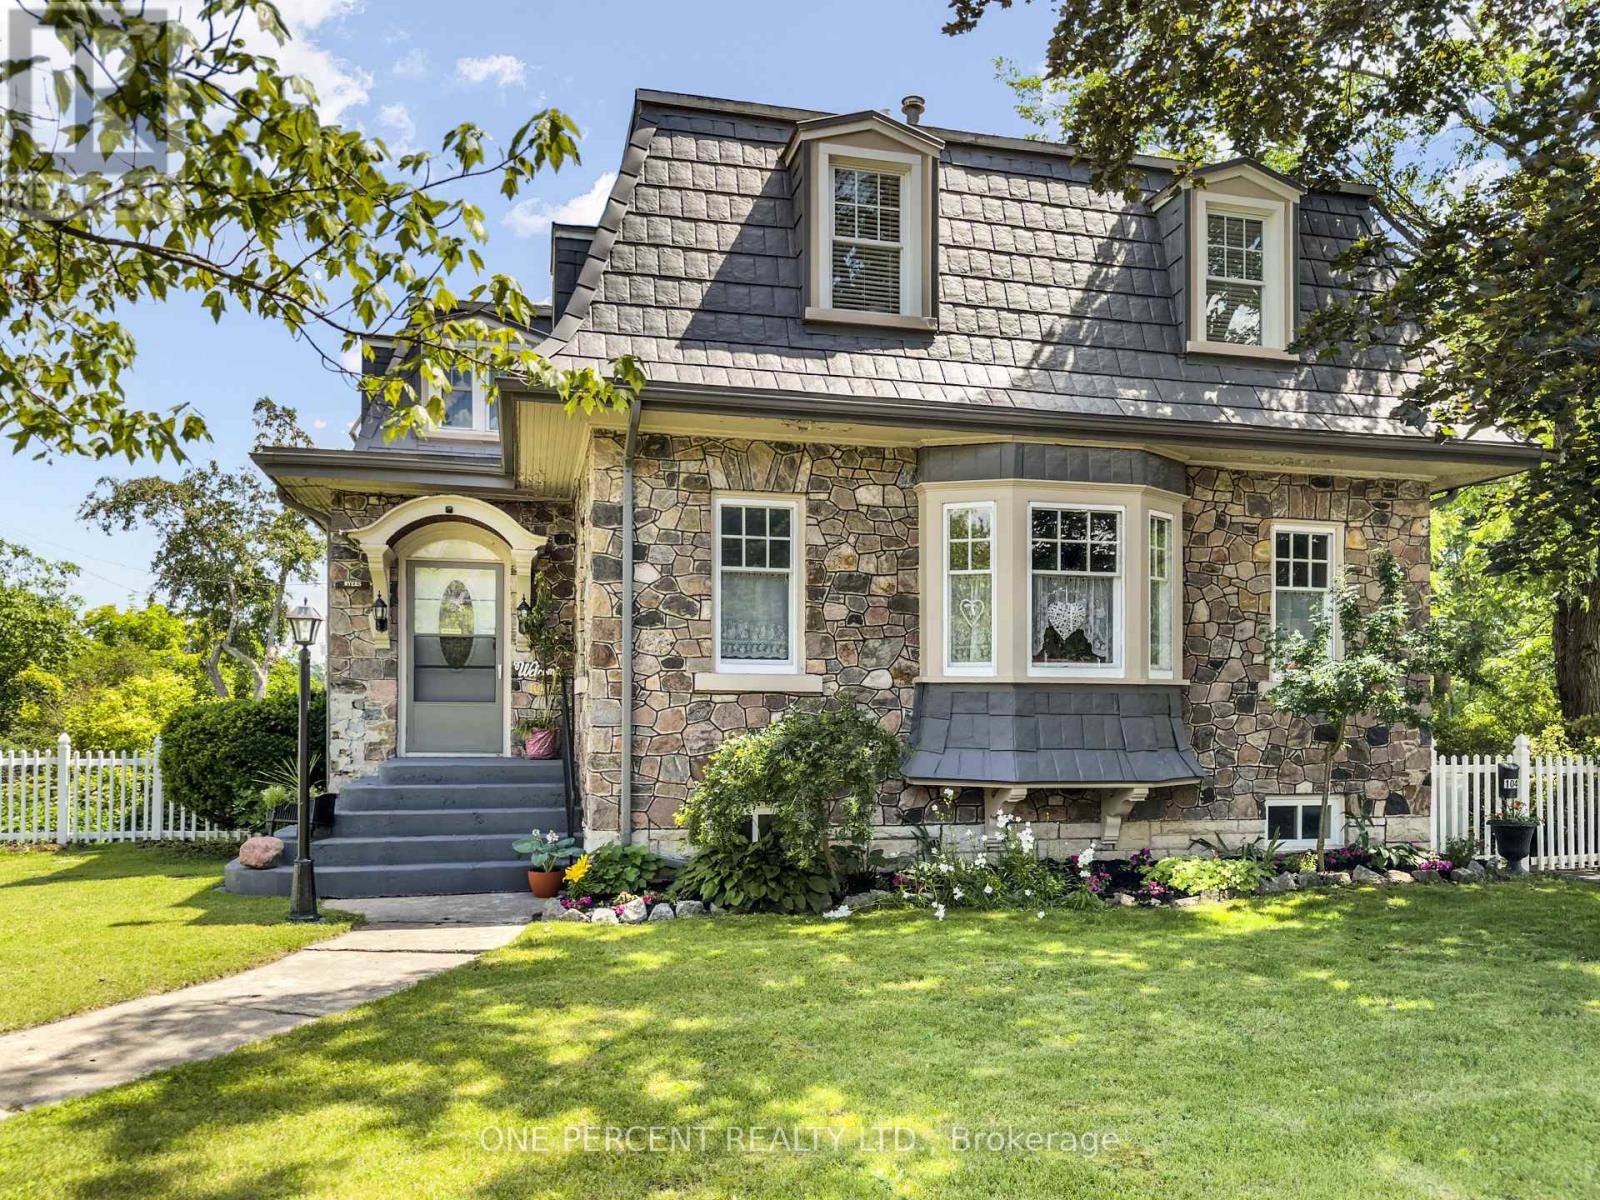
Featured in the Lennox & Addington Seniors Outreach Services 55+ Home Tour, this beautifully maintained century home is where timeless character meets modern updates. Enjoy being walking distance to downtown Napanee, the hospital, parks, and everyday amenities. Set on a private lot with two paved driveway entrances from Dundas Street West and Robinson Street, this spacious home offers room for the whole family both inside and out. The inviting eat-in kitchen features granite countertops, pot lighting, ample cabinetry, and an adjoining mudroom with convenient access to a main floor 3-piece bathroom. The oversized living room is filled with natural light from a large bay window and is anchored by a cozy natural gas fireplace with custom Gibbard built-in bookshelves, while the separate dining room provides an ideal space for family meals and entertaining. Upstairs you'll find four generous bedrooms, including a spacious primary bedroom, a second bedroom, a third bedroom currently used as a home office, and a versatile fourth bedroom that makes a perfect sitting room or guest space with extra-large closet. A well-maintained 4-piece bathroom and a convenient linen closet complete the second level. The basement offers exceptional additional living space with a rec room featuring a pool table, laundry area, workshop, cold cellar, and abundant storage. Outside, you'll enjoy a covered front porch, expansive rear deck with gazebo, relaxing hot tub, fire pit, storage shed, and a detached double garage with power, a newer floor, parking for two vehicles, and a finished loft complete with two insulated rooms separated by French doors-ideal for a home office, studio, hobby space, "man cave" or additional storage. Additional updates include blown-in insulation, asphalt shingles (2017), steel roof (2018), kitchen renovation (2016), and almost all windows updated, making this a rare opportunity to own a character-filled home with modern conveniences and exceptional versatility. (id:63616)