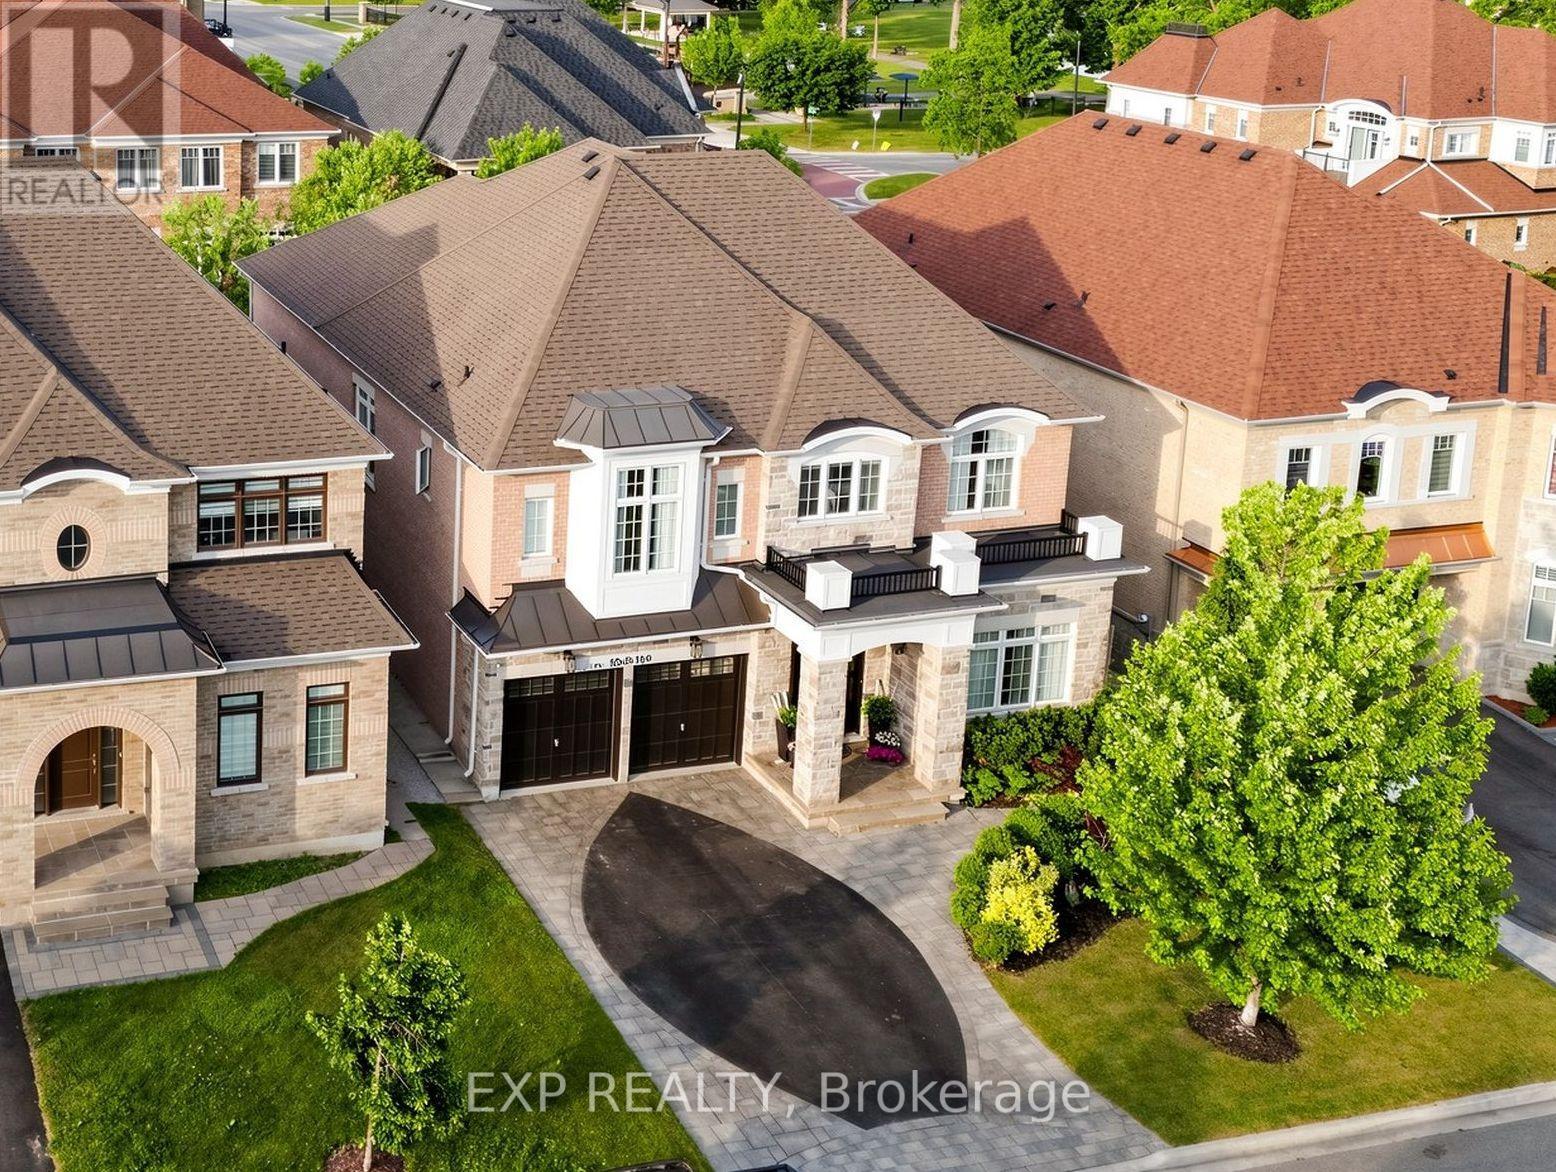
5 Natural Terrace
Brampton, Ontario
Luxury Detached Home Nestled On A Quiet Private Court * Prestigious Lionhead Golf Course Community * Tandem 3 Car Garage * 4 Driveway Parking Spots * Premium Lot Almost 50 Feet Wide * No Sidewalk * 4,011 Sq Ft As Per Builder * Newly Painted * Spacious & Functional Layout Full Of Character, Quality Craftsmanship & High End Finishes * Built By Renowned Luxury Builder Kaneff *Close To Top Rated Schools, Parks, Shopping, Highways & Everyday Amenities! * 10 Ft Ceilings On Main Floor, Hardwood Floors, Pot Lights, Upgraded Trim & 8 Ft Doors Throughout * Luxury Custom Kitchen With Centre Island, Wolf Range, Sub Zero Wolf Fridge, Backsplash, Pantry, Servery, Granite Counters, Sink, Faucet & Soap Dispenser * Chef's Desk With Bookshelf & Toe Kick Vacuum * Formal Dining Room With 20 Ft Ceilings, Grand Chandelier & Coffered Ceiling * Bright Open Concept Living Room With Waffle Ceiling & Custom Built Gas Fireplace * Main Floor Library With French Doors * Second Floor Loft Overlooking Main Floor, Perfect For Reading, Relaxing Or Family Lounge Space * Open Hallway With Hardwood Floors, Decorative Columns, Wainscoting, Upgraded Trim & Elegant Staircase With Iron Pickets & Stringers * Second Floor Features 9 Ft Ceilings, Bright Open Hallway & Grand Overlook To Main Floor Living Area * Luxurious Primary Bedroom Suite With Coffered Ceiling, Large Windows, Custom Moulding, His & Hers Walk In Closets With Built In Organizers * Laundry Chute From Primary Closet To Main Floor Laundry * Spa Inspired 5 Pc Primary Ensuite With Freestanding Maxx Jazz Jacuzzi Tub, Oversized Glass Shower, Double Vanity, Makeup Counter, Large Mirror & Upgraded Counters * All 4 Bedrooms Feature Their Own Ensuite Full Washroom, Offering Comfort & Privacy * Spacious Secondary Bedrooms With Large Windows, Excellent Closet Space, Walk In Closets & Custom Organizers* Main Floor Laundry With Garage Access* High Basement Ceilings Offer Future Potential* Backyard Offers Endless Possibilities For Private Outdoor Oasis (id:63616)
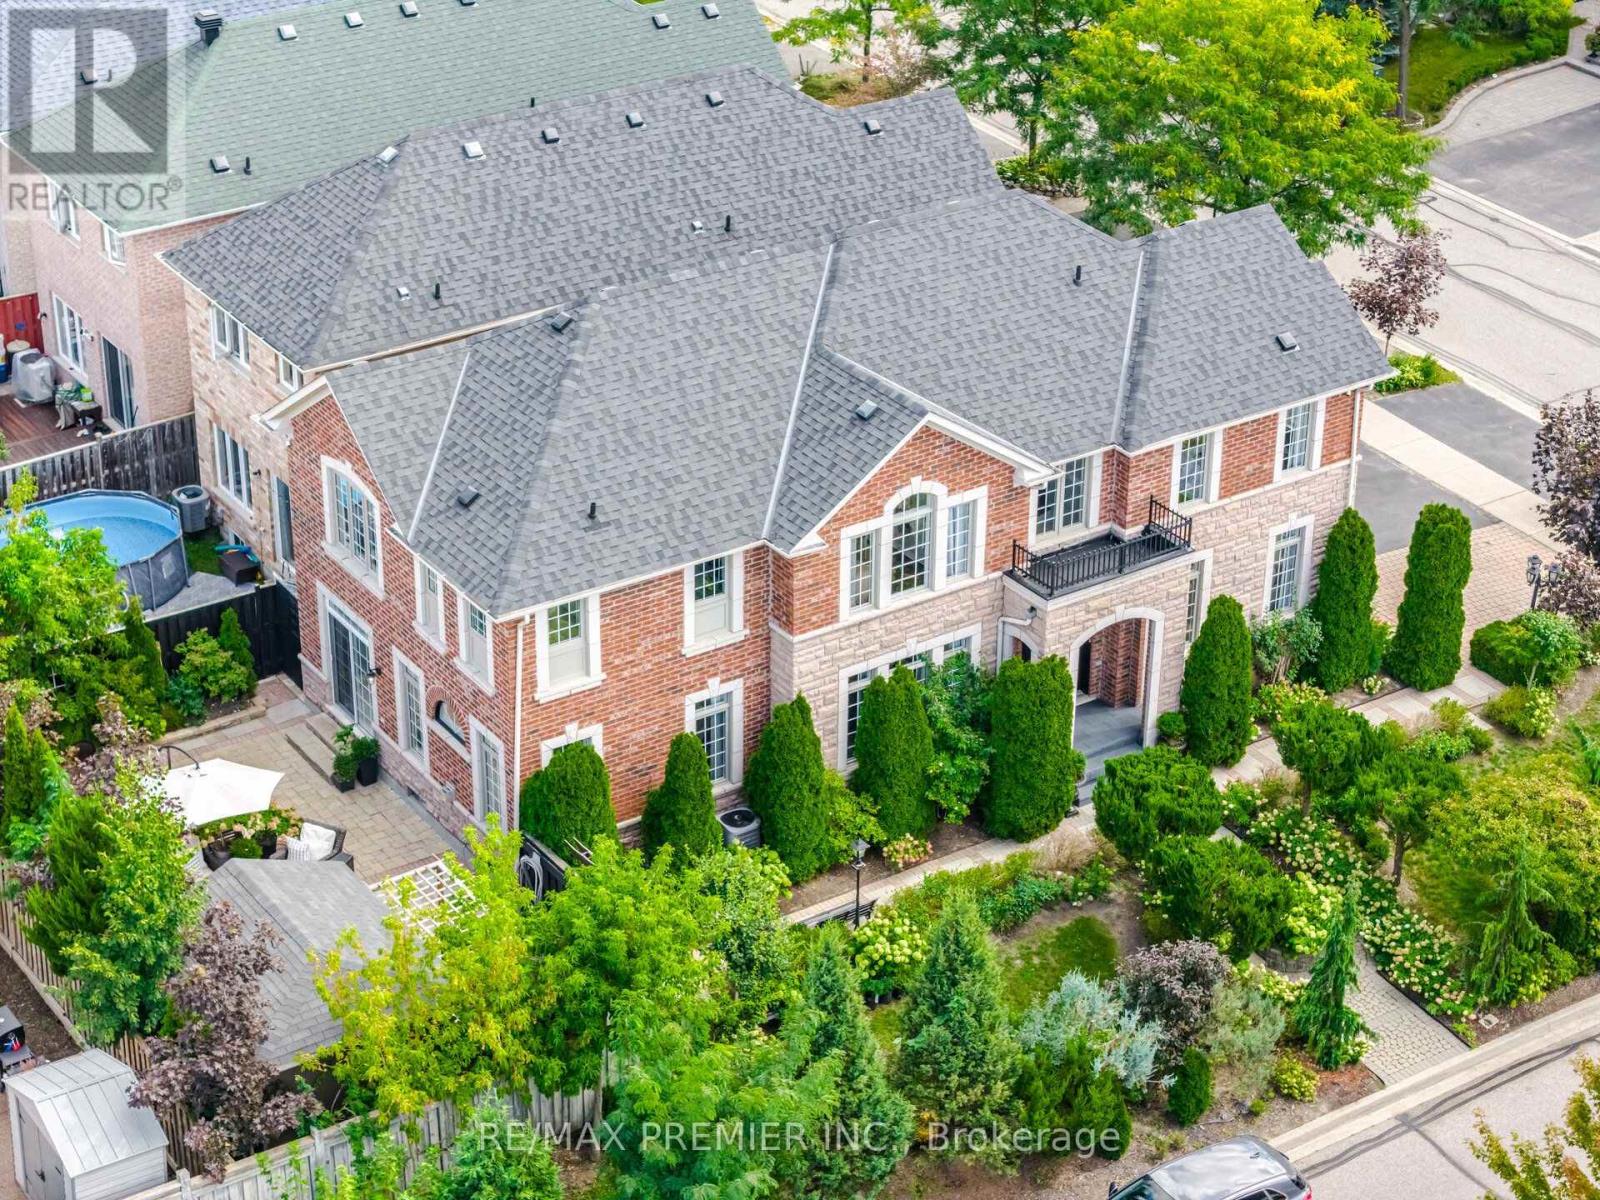
127 Ozner Crescent
Vaughan, Ontario
Welcome To 127 Ozner Crescent, A Beautifully Maintained Detached Home In Vaughan Approximately 2,875 Sq. Ft. Of Spacious, Thoughtfully Designed Living Space. Move-In Ready And Exceptionally Well Cared For, This Home Offers Four Generous Bedrooms, Four Washrooms, And The Perfect Blend Of Comfort, Style, And Functionality. Step Inside To Discover Hardwood Flooring Throughout, Spacious Principal Rooms, And A Separate Dining Room That Sets The Stage For Memorable Family Dinners And Effortless Entertaining. The Gourmet Kitchen, Complete With Built-In Appliances, Is Designed To Be The Heart Of The Home, Perfect For Everyday Family Life And Hosting Guests. The Finished Basement Takes Entertaining To The Next Level, Featuring A Wet Bar, Versatile Living Space, And A 3-Piece Bathroom Rough-In The Gym Section, Offering Excellent Potential For Future Customization. Perfect For Movie Nights, Game Nights, Family Gatherings, Or Simply Relaxing At The End Of The Day. Step Outside And Fall In Love With The Beautifully Landscaped Backyard. Featuring A Garden And A Wonderful Private Setting, This Outdoor Space Is A True Extension Of The Home. Perfect For Morning Coffee, Summer Gatherings, Gardening, Or Relaxing With Family. A Rare Opportunity To Own A Beautifully Kept Home With An Exceptional Layout, Spacious Living Areas, A Fantastic Finished Basement, And A Backyard You'll Want To Spend Time In. Simply Move In, Settle In, And Enjoy Everything This Wonderful Family Home Has To Offer! (id:63616)
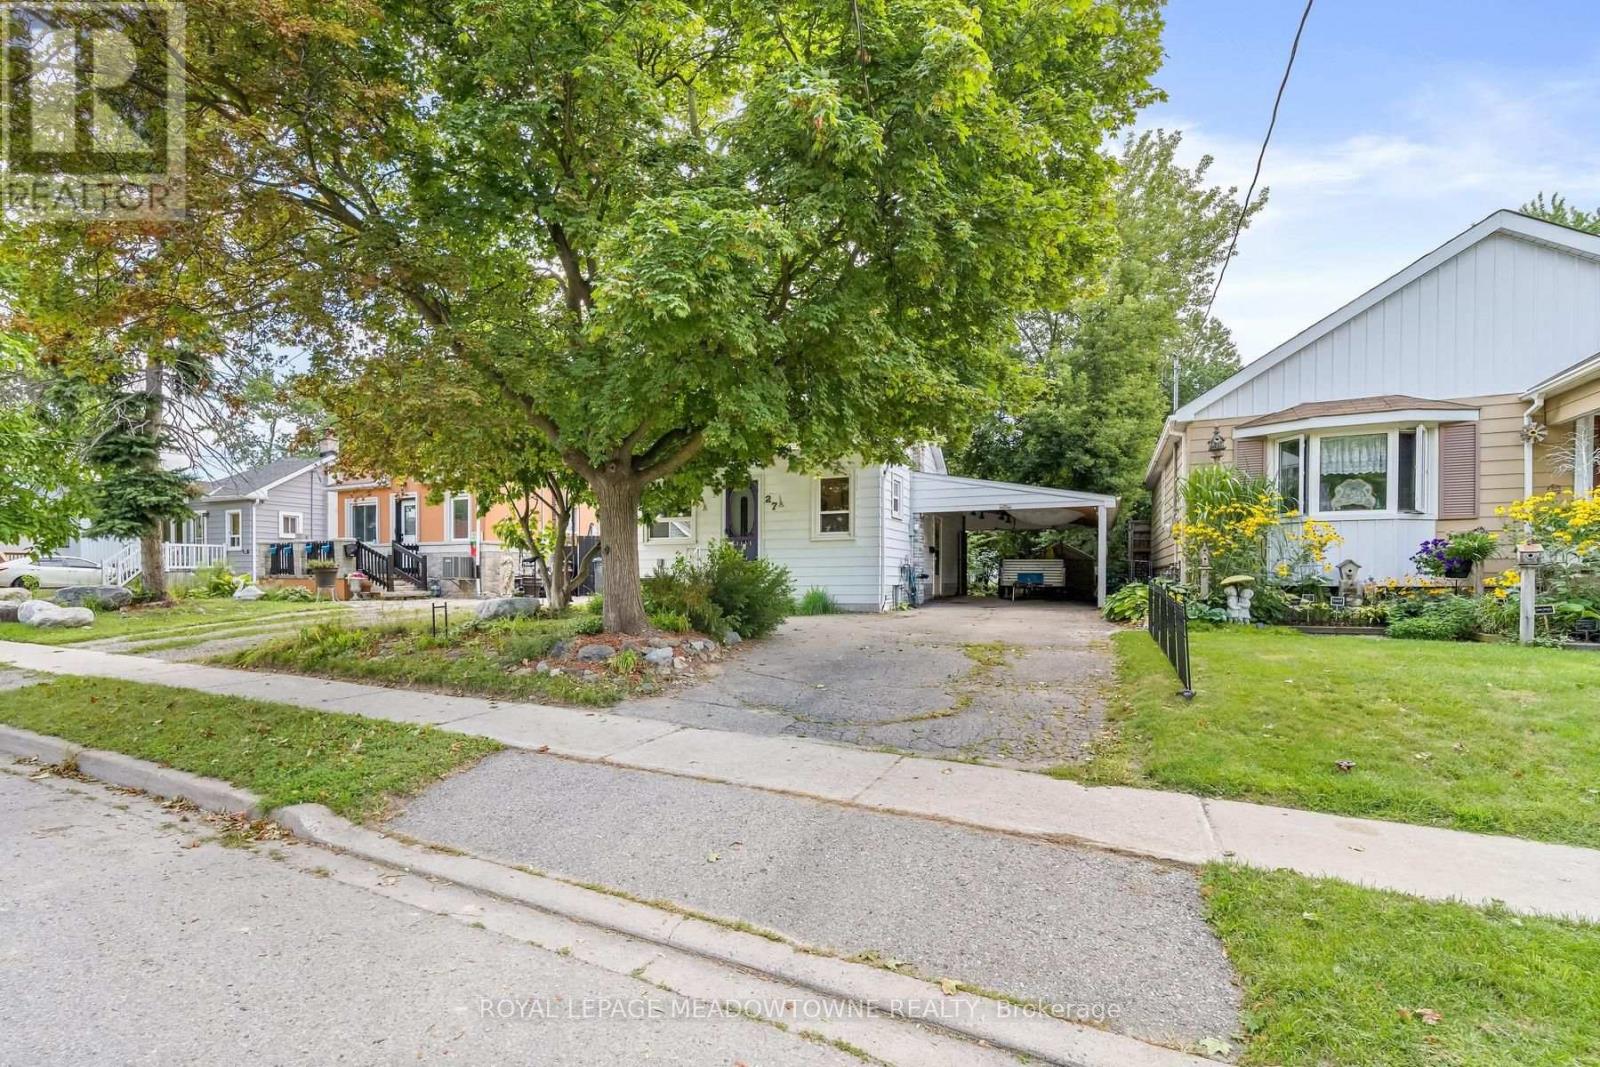
27 Royce Avenue
Brampton, Ontario
This well-loved 2-bed, 1-bath home offers comfort, simplicity, and exceptional potential on a rare 40 x 150 ft lot. With only two owners in its 81-year history, the home has proven remarkably dependable - a place that has served its current owner faithfully for 23 years. Fresh paint, new flooring, and a brand new roof & eavestroughs provide immediate peace of mind, while the efficient 670 sq ft layout keeps daily living easy and manageable.Set on a truly family-friendly street, the home sits within reach of several nearby schools, making it an appealing choice for young families seeking a safe, welcoming neighborhood. Downsizers will appreciate the practical floor plan, low maintenance, and the ability to enjoy a simpler lifestyle without giving up outdoor space. Investors will immediately see the upside: basement plumbing ready for a second bathroom, a carport that can be converted to a garage, parking for four vehicles, and a massive backyard with two apple trees and a cherry tree - ideal for a future addition or a separate accessory apartment for extra income.Located minutes from the GO station, local transit, and just outside the downtown core, the home offers excellent access to amenities while maintaining a peaceful neighborhood feel. Whether you're starting out, simplifying your lifestyle, or looking for a property with room to grow, this home delivers reliability, charm, and outstanding long-term potential. (id:63616)
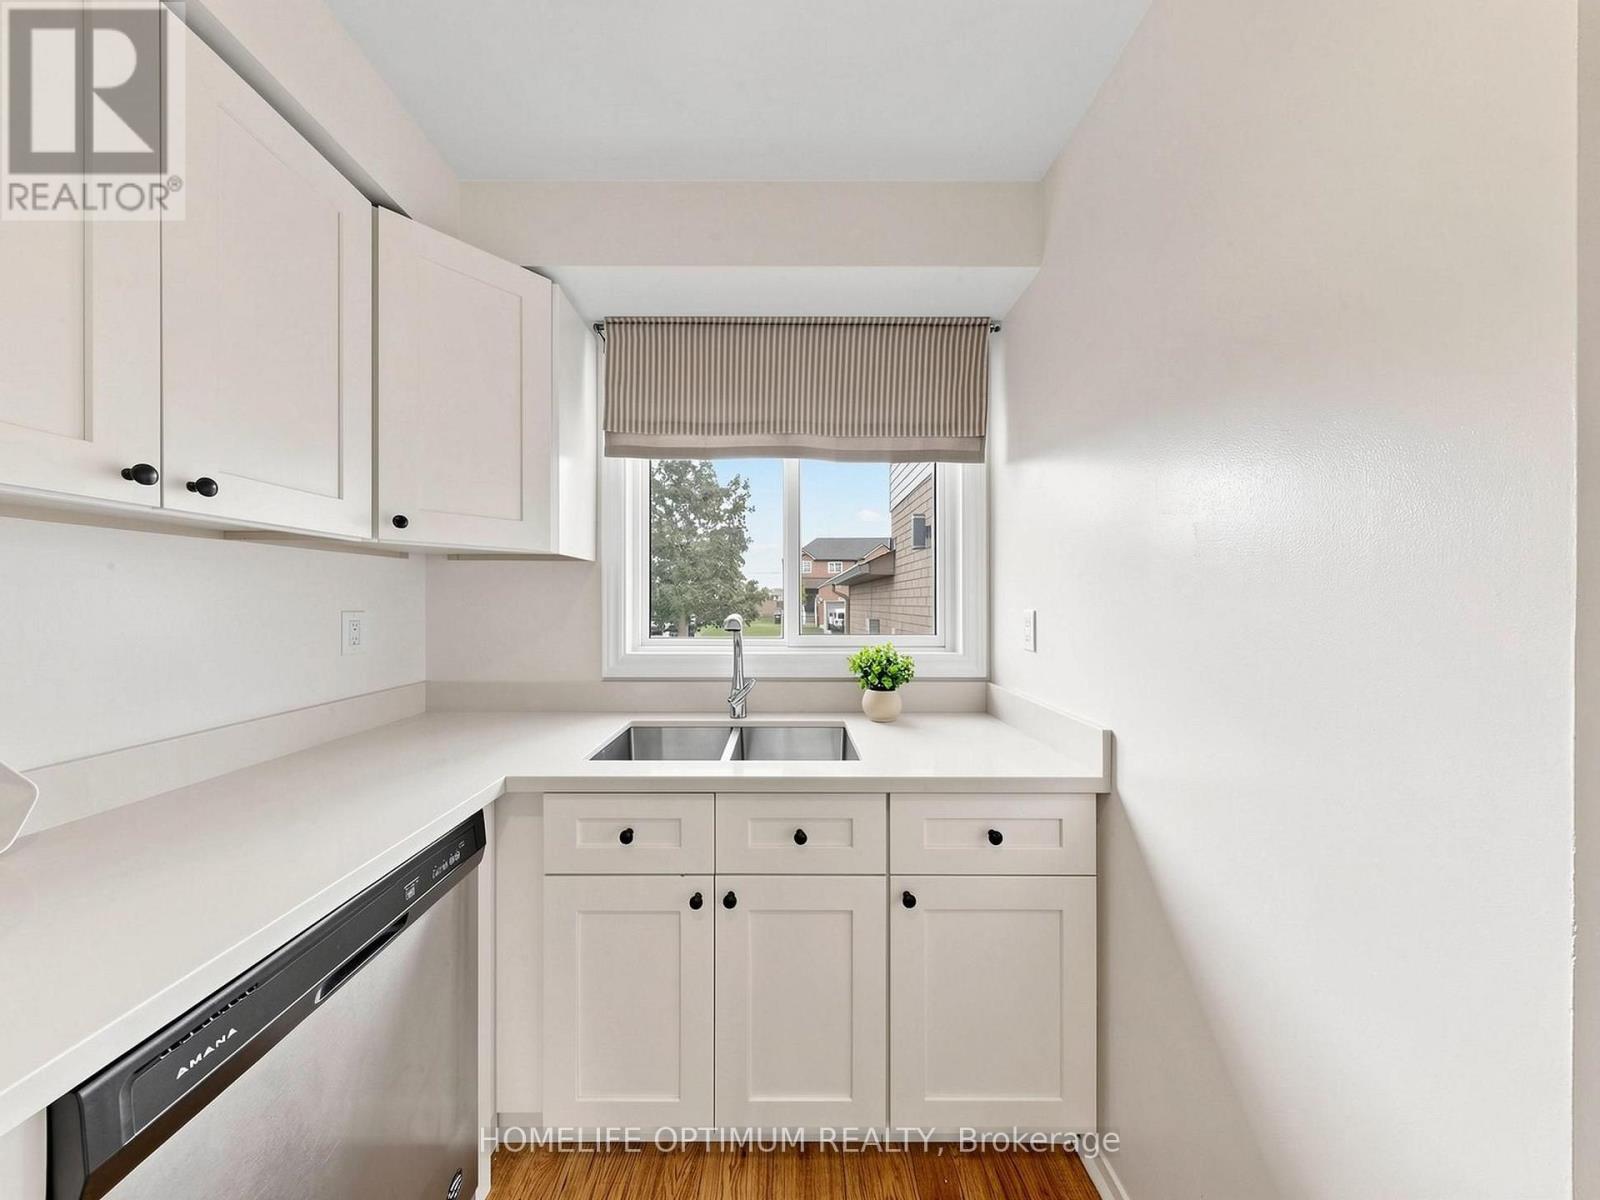
1258 Coleman Court
Innisfil, Ontario
Welcome to this spacious end-unit townhome in the heart of family-friendly Alcona! Offering approximately 1,400 sq. ft. plus a finished basement, this bright and inviting 3-bedroom home delivers the space, comfort and lifestyle you've been looking for-without the condo fees. Step inside to discover a renovated kitchen with quartz countertops, a generous primary bedroom with a walk-in closet and semi-ensuite, and a finished basement designed for relaxing, entertaining or family movie nights. The built-in dry bar adds a stylish touch, while the convenient laundry area with sink makes everyday living a little easier. Outside, your fully fenced backyard is ready for summer enjoyment, complete with a deck and hot tub-perfect for morning coffee, weekend gatherings or unwinding at the end of the day. An attached single-car garage and driveway parking for two vehicles add even more convenience. The location is just as impressive. Enjoy being steps from a neighbourhood park featuring a playground, soccer field and basketball court, within walking distance of an elementary school, and close to shopping, restaurants and everyday amenities. When it's time to get outside, Innisfil Beach Park and the shores of Lake Simcoe are only a short drive away. With its desirable end-unit layout, finished basement, private backyard and family-friendly location, this is more than a townhome-it's a place to truly feel at home! (id:63616)
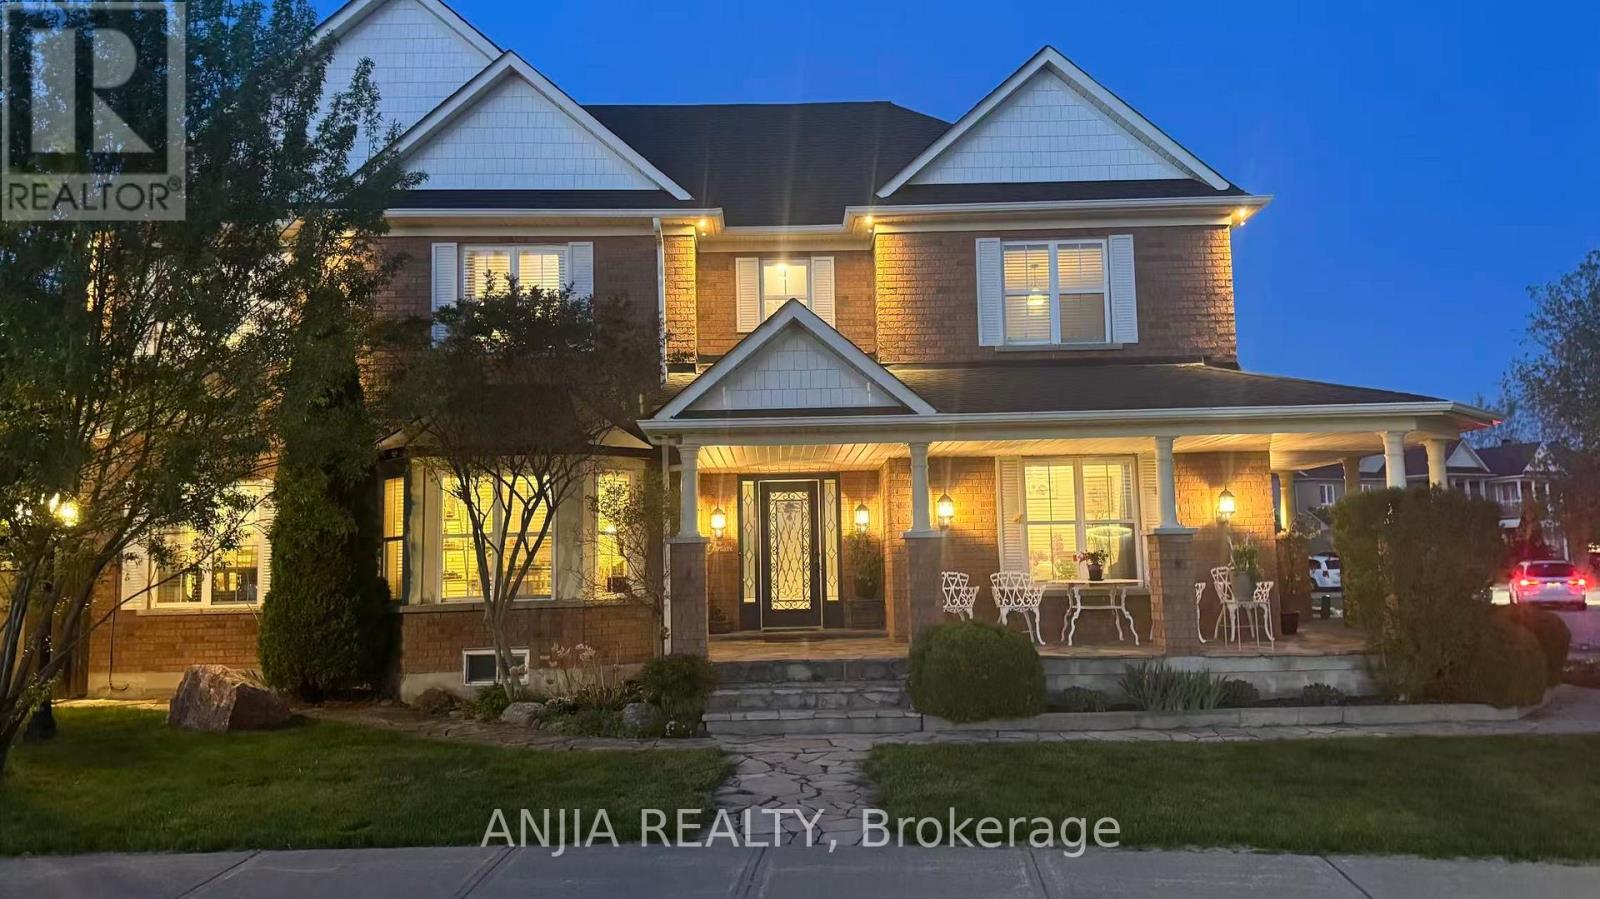
38 Harper's Gate Way
Whitchurch-Stouffville, Ontario
*PREMIUM CORNER-LOT DETACHED HOME WITH RAVINE BACKYARD, FINISHED BASEMENT AND SEPARATE ENTRANCE* Welcome To This Spacious And Well-Maintained 2-Storey Detached Home In The Desirable Stouffville Community! Offering 2421 Sq.Ft. Above Grade Plus A Finished Basement, With Over 3500 Sq.Ft. Of Total Living Space Including Basement, This Beautiful 4+1 Bedroom, 4 Bathroom Home Features A Bright And Functional Layout With Plenty Of Space For Growing Families, End Users Or Investors. Situated On A Premium Corner Lot With Great Curb Appeal,A Private Ravine Backyard,Exterior Pot Lights Around The Home And Lots Of Parking,Including A Double Built-In Garage With Upgraded Insulated Garage Doors Plus Driveway Parking. Over $80K Spent On Landscaping, Featuring A Beautiful Backyard Patio,Luxury Gazebo,Mature Flowers And Greenery,Plus A Charming Backyard Garden Studio / Multi-Use Outdoor Retreat, Perfect For Relaxing, Entertaining, Hobbies Or Additional Flexible Use. Hardwood Floor Throughout The Entire House, All Window Coverings, Smooth Ceiling On The Main Floor With Pot Lights,And A Warm Family Room With Gas Fireplace. Upgraded Kitchen Features Quartz Countertop, Stone Backsplash, Ceramic Floor,Stainless Steel Appliances,Gas Stove And Walk-Out To Backyard Patio,Perfect For Everyday Family Living And Entertaining. Generous 2nd Floor Bedrooms Offer Hardwood Floors, Closets And Great Natural Light, Including A Spacious Primary Bedroom With 4-Piece Ensuite And Walk-In Closet. Finished Basement With Separate Entrance Offers Excellent Additional Living Space,Featuring Open Concept Recreation Area,Laminate Floor,Pot Lights, Kitchen,Bedroom,Office And 3-Piece Bathroom, Ideal For Extended Family, Guest Use Or Potential Apartment-Style Living. Walking Distance To Community Centre And Conveniently Located Near Parks, Schools, Shopping, Transit And Everyday Amenities. A Must-See Detached Home Offering Size, Function, Parking, Privacy And Location In A Family-Friendly Stouffville Neighbourhood! (id:63616)
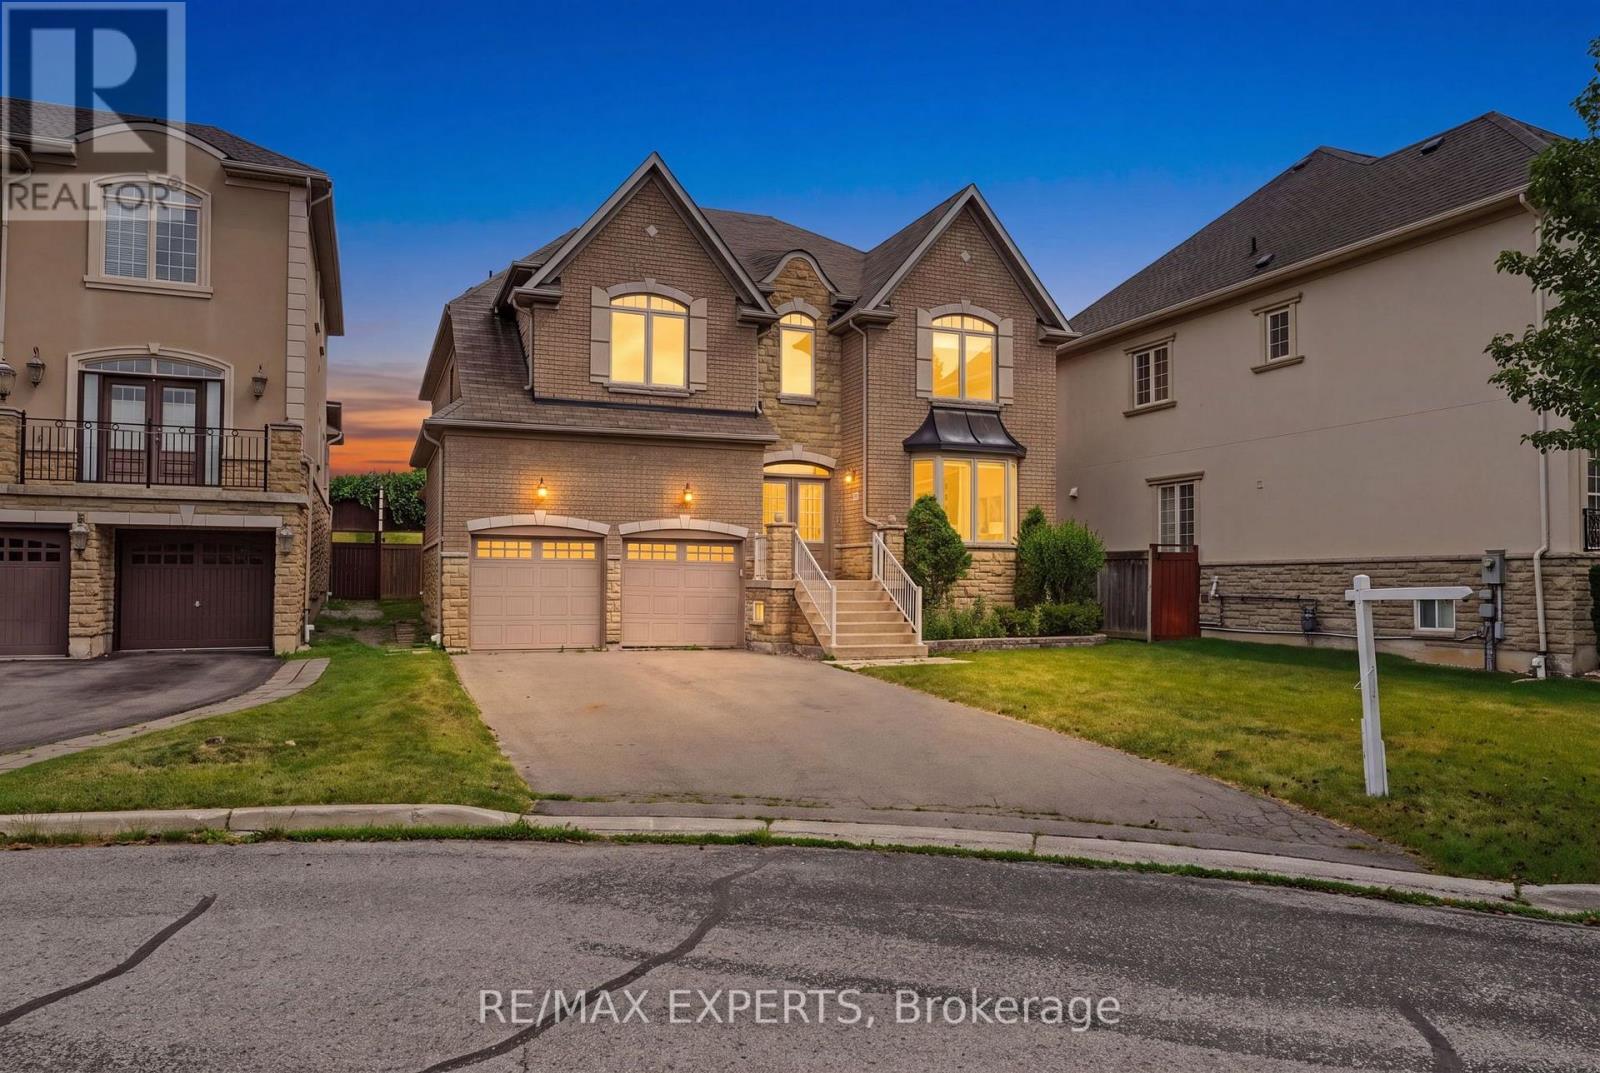
12 Sweet Valerie Court
Vaughan, Ontario
Welcome to 12 Sweet Valerie court. Nestled on a quiet, family-friendly cul-de-sac in the highly desirable Patterson community, this exceptional executive home offers nearly 4,000 sq. ft. of beautifully designed living space above grade, plus finished basement. Featuring 5 spacious bedrooms and 9-foot ceilings on both the main and second floors, this residence combines timeless elegance with everyday functionality. A grand double-height foyer creates a stunning first impression, leading to sophisticated formal living and dining rooms accented with bay windows, coffered ceilings, and elegant architectural details. The main-floor office provides the perfect work-from-home space, while the chef-inspired kitchen showcases newly refreshed cabinetry, premium stainless steel appliances, and ample space for family gatherings. The sun-filled family room is the heart of the home, featuring three skylights and a striking three-sided gas fireplace that fills the space with warmth and natural light. The upper level is designed with growing families in mind, offering a luxurious primary retreat complete with a custom walk-in closet and a spa-inspired 5-piece ensuite. Four additional generously sized bedrooms enjoy convenient semi-ensuite access and excellent closet space, with select rooms featuring custom built-in organizers. The finished basement, accessible from two separate staircases, expands the home's versatility with three additional bedrooms, a full bathroom, and a second kitchen-ideal for extended family, guests. Freshly painted throughout the above-grade levels and equipped with 200-amp electrical service, this meticulously maintained home is a rare opportunity to own an elegant, spacious, and versatile residence in one of Vaughan's premier family neighbourhoods, close to top-rated schools, parks, shopping, transit, and major highways. (id:63616)
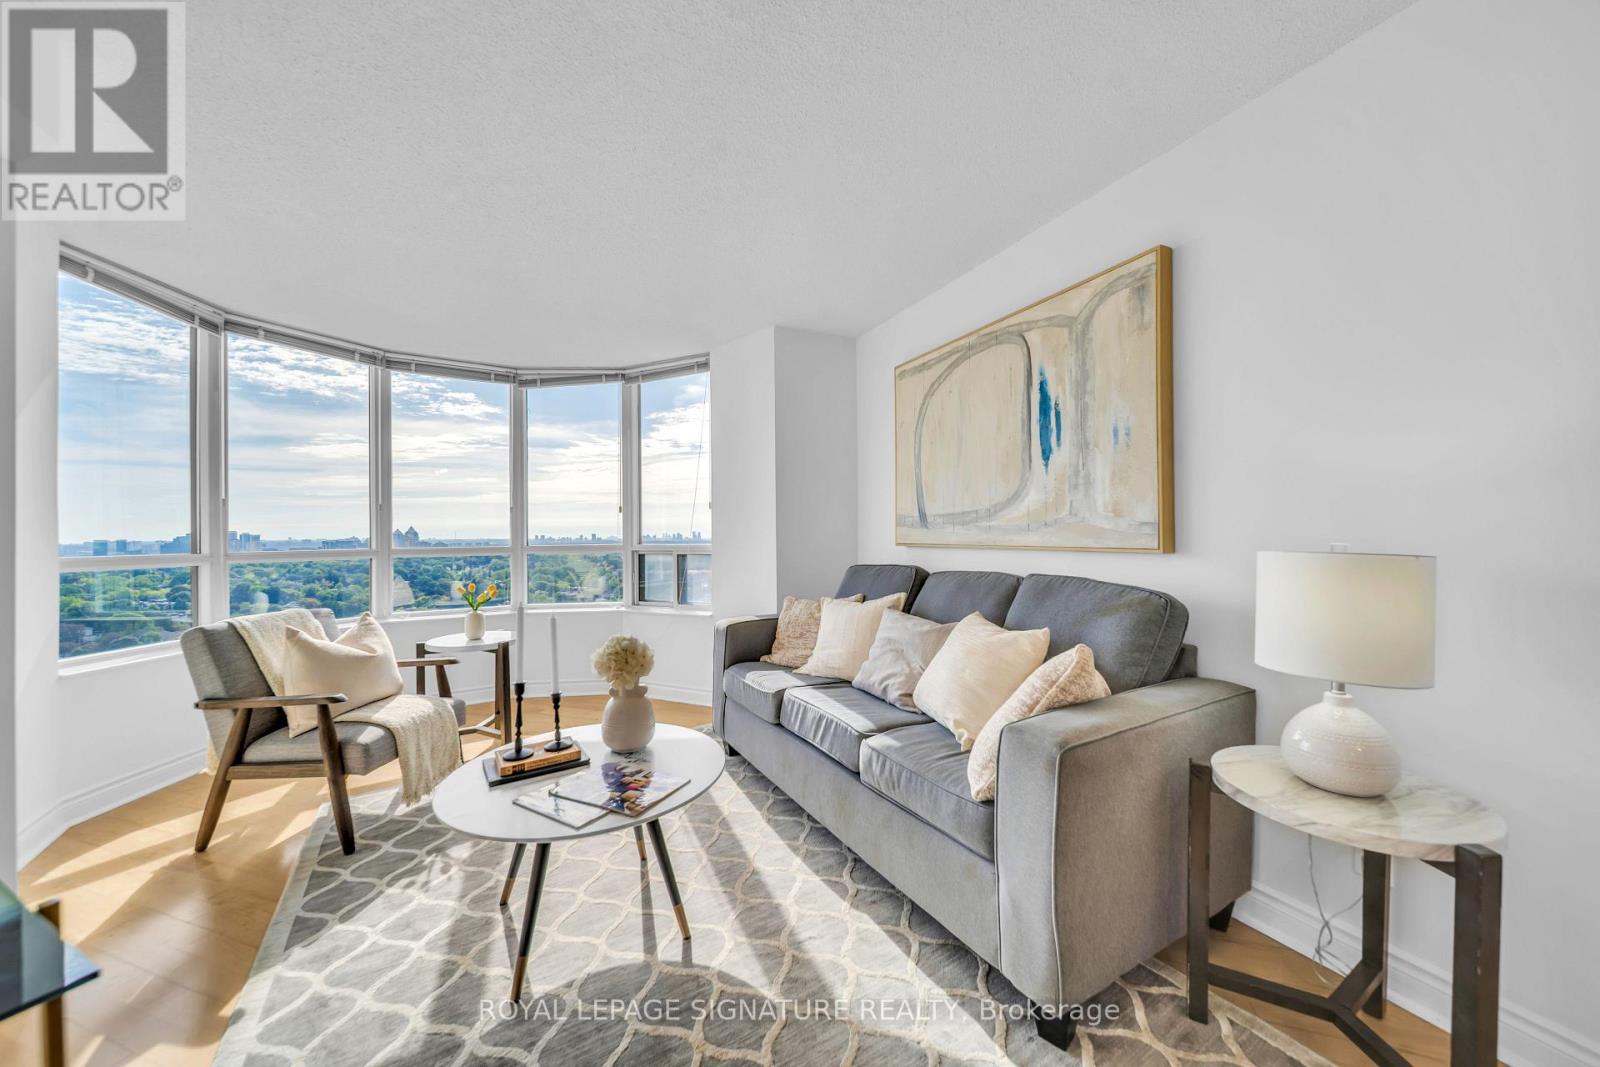
2122 - 15 Northtown Way
Toronto, Ontario
Luxury Tridel Triumph with spectacular, unobstructed panoramic south-east views! This bright and spacious corner suite features 2 bedrooms, 2 bathrooms, parking, and an abundance of natural light. Freshly painted and move-in ready, with a functional layout ideal for comfortable everyday living.Enjoy an impressive selection of amenities including an indoor pool, fitness centre, bowling alley, tennis courts, party room, card room, and rooftop garden. Ideally located within walking distance to Finch Subway Station, VIVA and GO Bus services, parks, and the community centre,plus convenient direct underground access to Metro grocery store. Exceptional location,incredible views, and outstanding convenience in the heart of North York! (id:63616)
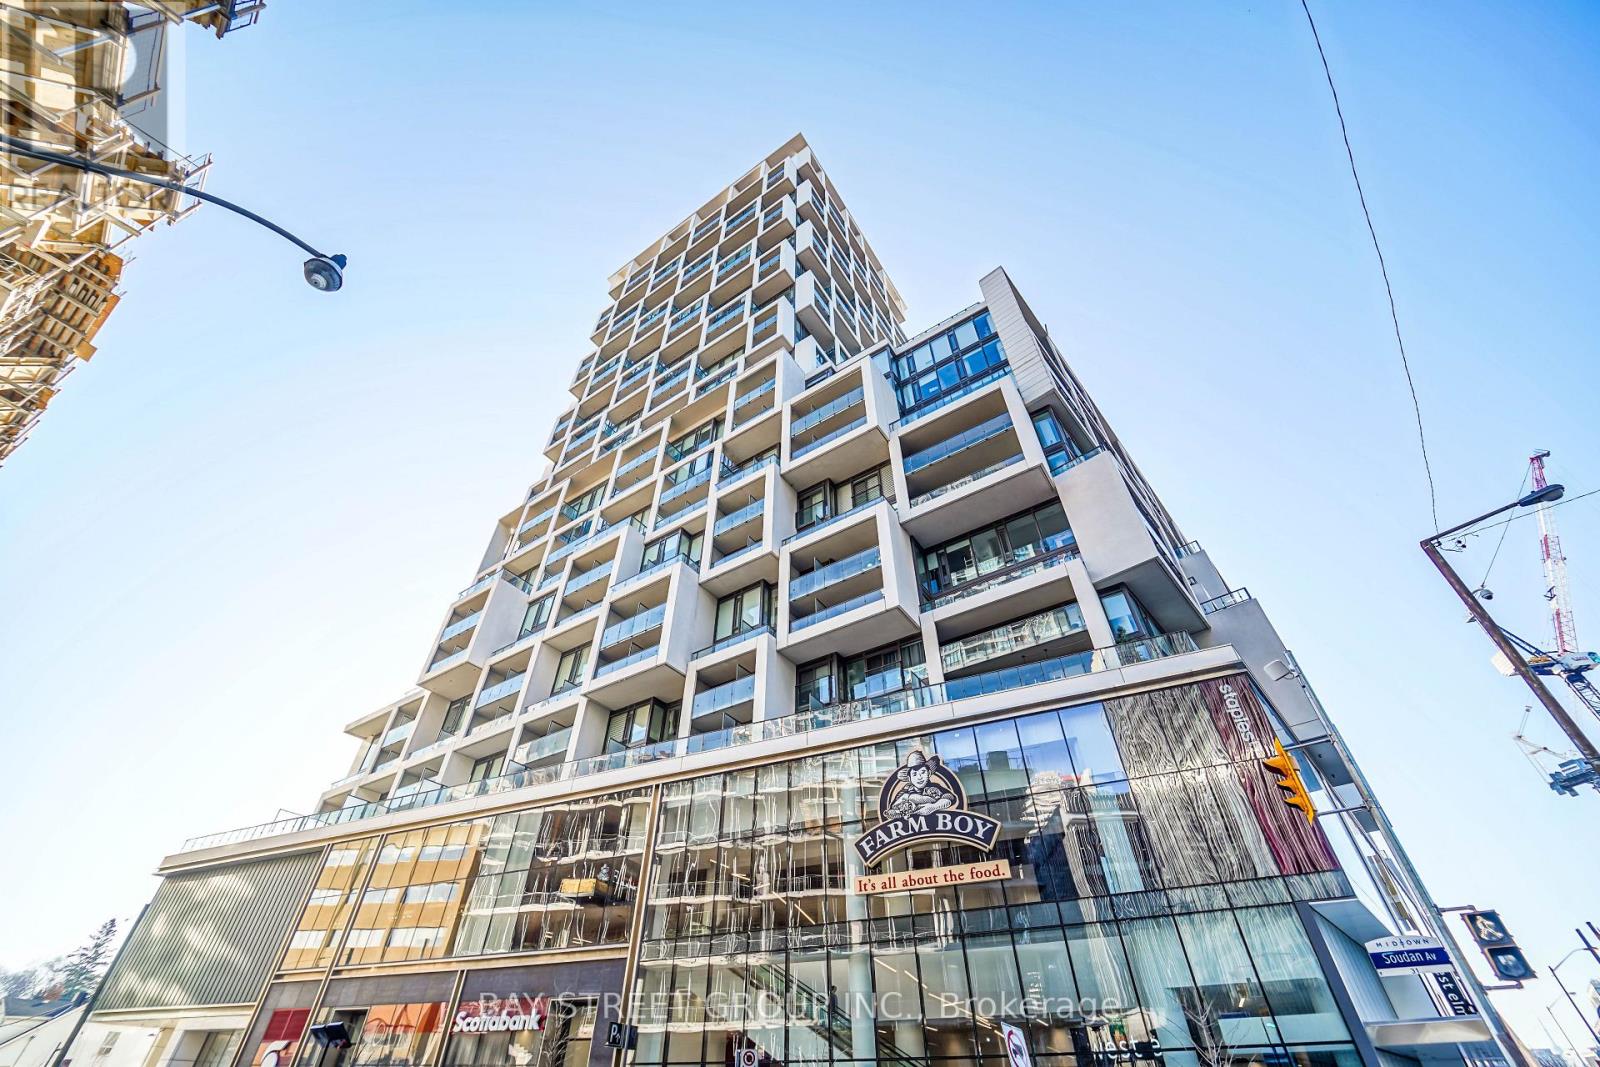
1003 - 5 Soudan Avenue
Toronto, Ontario
Experience sophisticated urban living at Art Shoppe Lofts & Condos. This spacious 1-bedroom plus den suite features two full bathrooms and a private balcony with bright south exposure overlooking a lush, tranquil courtyard. The interior boasts soaring 10-foot ceilings and floor-to-ceiling windows, creating an airy and light-filled atmosphere. The modern kitchen is designed for both style and function, featuring a custom island with an integrated dining table. Perfectly situated in the heart of Yonge & Eglinton, this home is located in a top-tier school zone and is just steps away from premium shopping (id:63616)
19 Milton Avenue W
Cambridge, Ontario
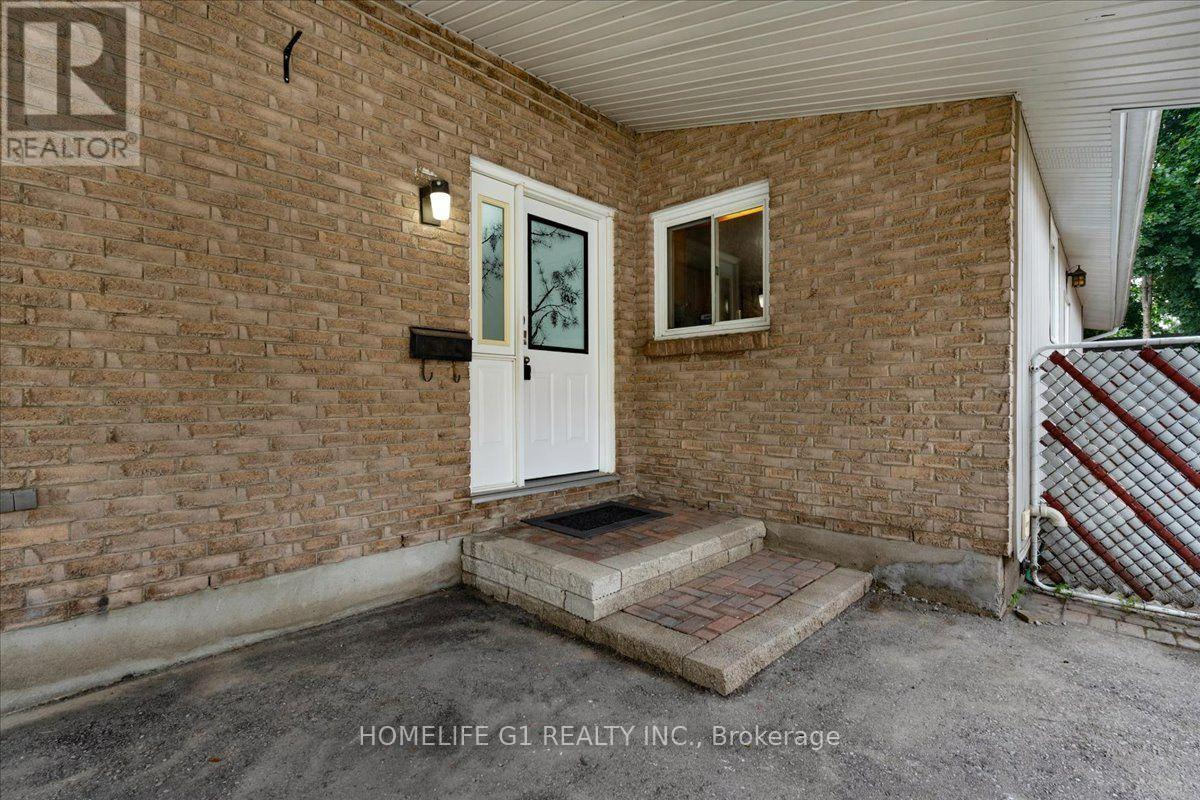
Welcome to this beautifully maintained 3+1 bedroom bungalow in the heart of desirable Hespeler!Situated on an impressive approx. 7,140 sq. ft. lot and over 1850 Sq. Ft. of living space. This move-in-ready home offers the perfect combination of comfort, space and convenience. The bright main floor features three spacious bedrooms, a functional kitchen, a sun-filled living room, and a charming sunroom overlooking the large private backyard. The finished basement adds incredible versatility with an additional bedroom, New three-piece Bathroom, a spacious recreation room, utility room, and workshop-ideal for growing families, guests, or a home office. Enjoy an expansive backyard with endless possibilities for entertaining, gardening, or creating your own outdoor retreat, plus a private driveway with parking for up to five vehicles. Perfectly located close to public and Catholic schools, walking trails, shopping, restaurants, downtown Hespeler, Victoria Park, Forbes Park, and Highway 401, with easy access to Kitchener, Waterloo, and Guelph within 30 minutes. This exceptional property is perfect families, first-time buyers, downsizers, and investors alike. A rare opportunity to own a spacious bungalow on a premium lot in one of Cambridge's most sought-after neighborhoods-don't miss it! (id:63616)
268 Byron Street
Quinte West, Ontario
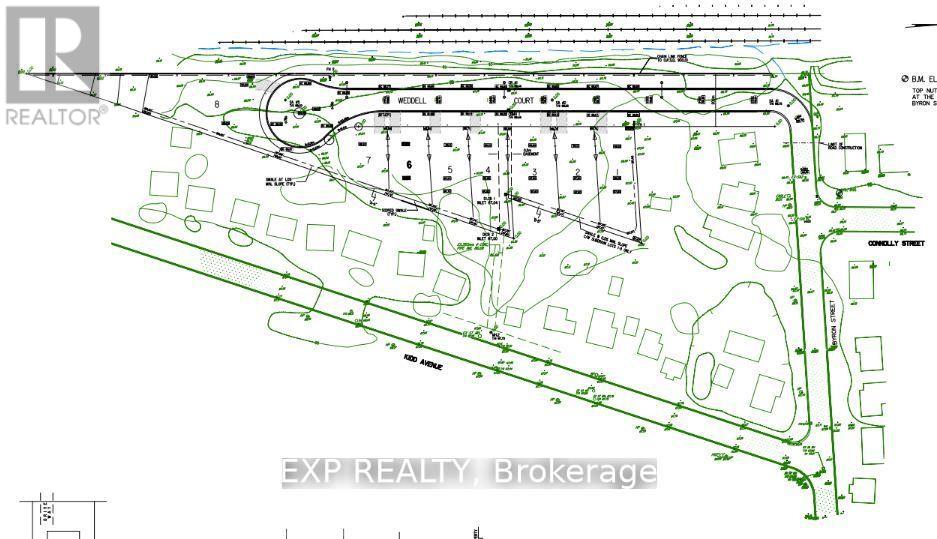
Prime Investment Opportunity! * Attention INVESTORS & Builders! Potential for 33 residential units * Offer Welcome Anytime * PRICED TO SELL! * GAS, CITY WATER, & SEWER are already available at the lot line! Located in TRENTON, this expansive 2.686-acre COMMERCIAL LOT, situated at the corner of Sidney St & Kidd Ave, is DRAFT PLAN APPROVED for 8 detached homes, with a Concept Plan for 11 detached homes * LOCATION: In a highly sought-after neighborhood, this lot is just minutes from schools, the hospital, the picturesque Trent River, the YMCA, Highway 401, downtown, and CFB Trenton. Don't miss your chance to develop something extraordinary in Trenton! Act fast... PRICED TO SELL! (id:63616)
Main - 60 Debois Street
Kawartha Lakes, Ontario
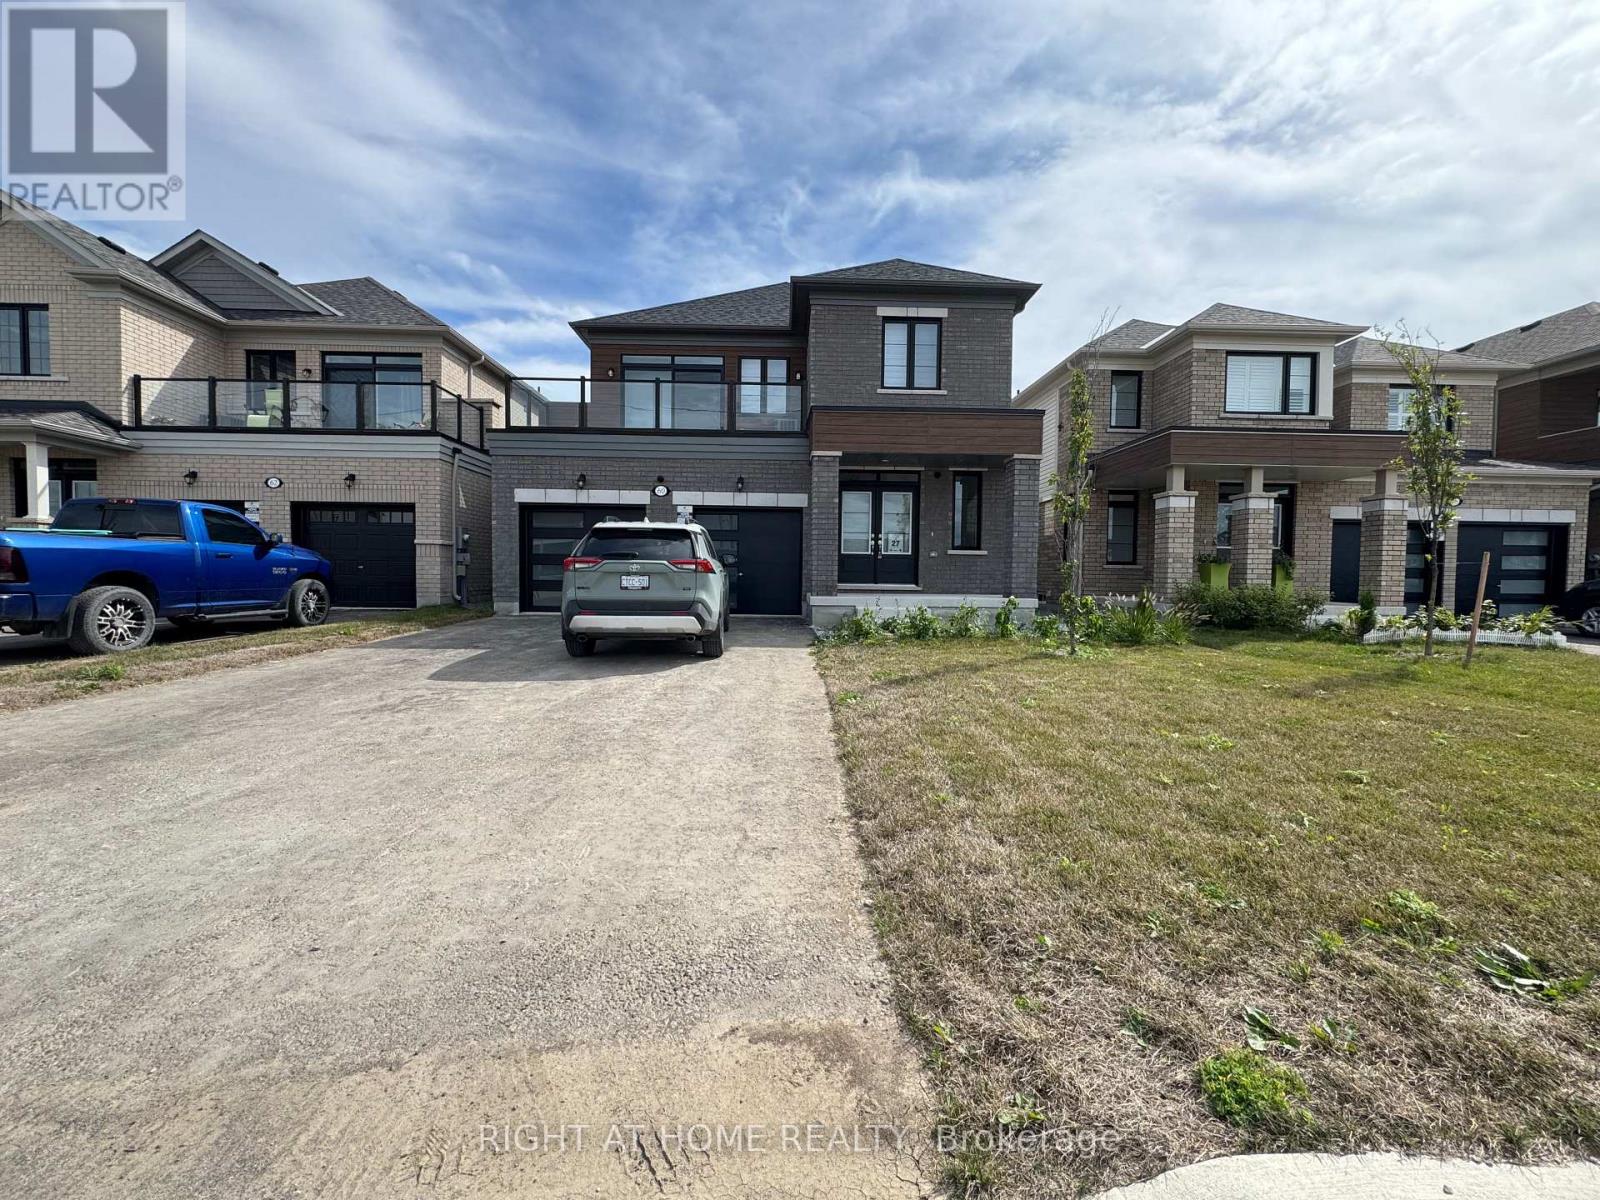
Welcome to this brand-new first floor unit(full & separate Apartment) at 60 Debois St in Lindsay - offering modern comfort, stylish finishes, and a thoughtfully designed layout perfect for families or professionals.This bright and naturally sun-filled 3-bedroom, 2.5 -bathroom home showcases tons of upgrades throughout, including elegant quartz countertops, beautiful wood flooring, soaring 9-ft ceilings, and a modern open-concept layout that creates a spacious and inviting atmosphere. Large windows allow natural light to pour into every corner of the home, making the space feel warm, airy, and welcoming from the moment you walk in.The contemporary kitchen combines both style and functionality with sleek quartz surfaces, ample cabinetry, and an ideal layout for cooking and entertaining. Generous-sized bedrooms and two full bathrooms provide comfort and convenience for families, couples, or working professionals.Located in a quiet, family-friendly neighbourhood, this well-maintained home is just minutes from top-rated schools, parks, shopping centres, restaurants, and all essential amenities. Enjoy the peace and privacy of low-density living without the noise and congestion of high-rise buildings.Move-in ready and beautifully maintained inside and out, this is a rare leasing opportunity you do not want to miss.Book your private showing today and discover why 60 Debois St feels like home. (id:63616)
70 Murphy Street
Quinte West, Ontario
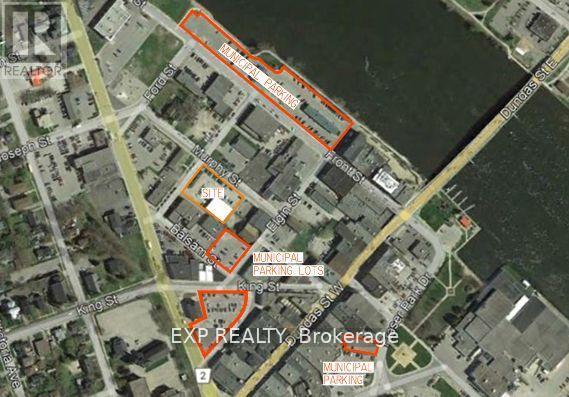
ATTENTION BUILDERS & INVESTORS!! * CORNER LARGE COMMERCIAL LOT * Next to Tim Horton's & LCBO Plaza * Offers ENDLESS POTENTIAL for COMMERCIAL AND RESIDENTIAL USES * Located at the intersection of MURPHY AND MIDDLE STREETS IN DOWNTOWN * Ideal for MIXED-USE DEVELOPMENT * The lot is suitable for a variety of possibilities, including a CHILD CARE CENTRE, PLACE OF WORSHIP, RETIREMENT HOME, and More! (CHECK ATTACHED DOWNTOWN COMMERCIAL BY-LAW FOR ALL PERMITTED USES) * Zoned C2-4, the property comes with a CONCEPT PLAN for a 6-STOREY BUILDING featuring 3 COMMERCIAL UNITS, 1 OFFICE RENTAL SPACE, and 47 RESIDENTIAL UNITS (7 TWO-BEDROOM + DEN, 34 TWO-BEDROOM, AND 6 ONE-BEDROOM UNITS), along with 51 PARKING SPACES * The lot is ALREADY PAVED and equipped with CITY WATER AND SEWER CONNECTIONS * Located in a PRIME AREA, it is just a 2-MINUTE WALK to TIM HORTONS, TACO TIME, LCBO, and within proximity to SHOPPERS DRUG MART, METRO, TRENTON MARINA, and the TRENT RIVER * The location ensures STEADY FOOT TRAFFIC from both locals and visitors, making it PERFECTLY SUITED FOR MIXED-USE DEVELOPMENT and offering DUAL INCOME STREAMS from commercial and residential spaces * Don't miss this extraordinary opportunity to build something remarkable in the heart of Downtown Trenton! Corner Of Murphy And Middle Street. The majority of the lot is paved and has parking for 40 vehicles. * City Water & Sewer Connections In Place * Bus Stop ID: 008 at Middle & Murphy is right next to the property line. * PRICED TO SELL! Offer Welcome Anytime * An incredible and rare corner development opportunity awaits in Downtown Trenton! PRICED TO SELL! (id:63616)
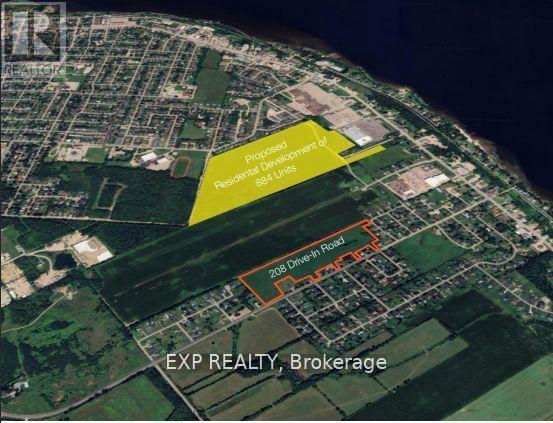
208 Drive-In Road
Laurentian Valley, Ontario
ATTENTION BUILDERS & INVESTORS!!! 25.7 ACRES IN RAPIDLY GROWING PEMBROKE! PRIME DEVELOPMENT OPPORTUNITY * An exceptional 25.7-acre parcel of flat, table-top land is ideally positioned at 208 Drive-In Road, directly beside the proposed 884-unit residential subdivision featuring detached homes, townhomes, and high-density developments. * Zoned RES-A and supported by flexible planning policies from the Town of Pembroke, this site is designated for future residential use, offering tremendous potential for builders and developers * LOCATION HIGHLIGHTS: Ideally located just minutes from Petawawa and the Canadian Forces Base, and surrounded by newer homes, the site is within walking distance to Walmart, Winners, Home Depot, LCBO, Tim Hortons, Sports Check, Subway, Staples, Marks, Pembroke Mall, Food Basics, and more * Close proximity to Algonquin College, Catholic, Public, and French schools all within a 45 minute drive * Residents will enjoy access to Riverside Park & Beach, Pembroke Waterfront Boardwalk, and over 24 public parks spanning 140+ acres * Major destinations such as Algonquin Park and Bell Rapids are just over an hour away * PROPERTY FEATURES: 5 entrances from Drive-In Road and 1 entrance from Heather Street W, offering multiple access points for future development. * Two Concept plans attached for reference:- (a) Development on the well & septic (b) Development on municipal water & sewer * Municipal services, including water and sewer, are nearby * Natural gas, hydro, telephone, cable, and high-speed internet are available at the lot line * Strategically located in a region with rising housing demand and lower property taxes, this is a rare and highly desirable opportunity * Opportunities like this are rare * Don't miss your chance to secure this high-potential development site! PRICED TO SELL! (id:63616)

133 Stanley Road
Kawartha Lakes, Ontario
Welcome to this stunning custom-built bungalow, completed in 2023 by renowned builder Dennis Bruner. Thoughtfully designed with modern living in mind, this beautiful 3-bedroom home offers an open-concept layout filled with natural light and quality finishes throughout. The heart of the home is the spacious kitchen, featuring elegant granite countertops, ample cabinetry, and seamless flow into the living and dining areas-perfect for both everyday living and entertaining. Step outside through the walkout to the covered rear porch, complete with pot lights, creating an inviting outdoor space to enjoy in any season. Rich hardwood flooring extends throughout the main living areas, adding warmth and sophistication. The spacious primary suite offers a private sitting area, creating the perfect retreat, along with a luxurious ensuite bathroom. Two additional bedrooms provide plenty of space for family, guests, or a home office. The home's attractive composite siding offers durability and low maintenance, while the oversized 2-car garage features high ceilings and excellent storage potential. The unfinished basement also boasts high ceilings, providing endless opportunities to customize and create additional living space to suit your needs. This exceptional home combines quality craftsmanship, thoughtful design, and tremendous future potential-an outstanding opportunity for those seeking modern bungalow living. See floor plans for room dimensions. Neighbouring lot is conveniently owned by seller and is available for sale or VTB. Property adjacent to lot owned by Kawartha Lakes (id:63616)
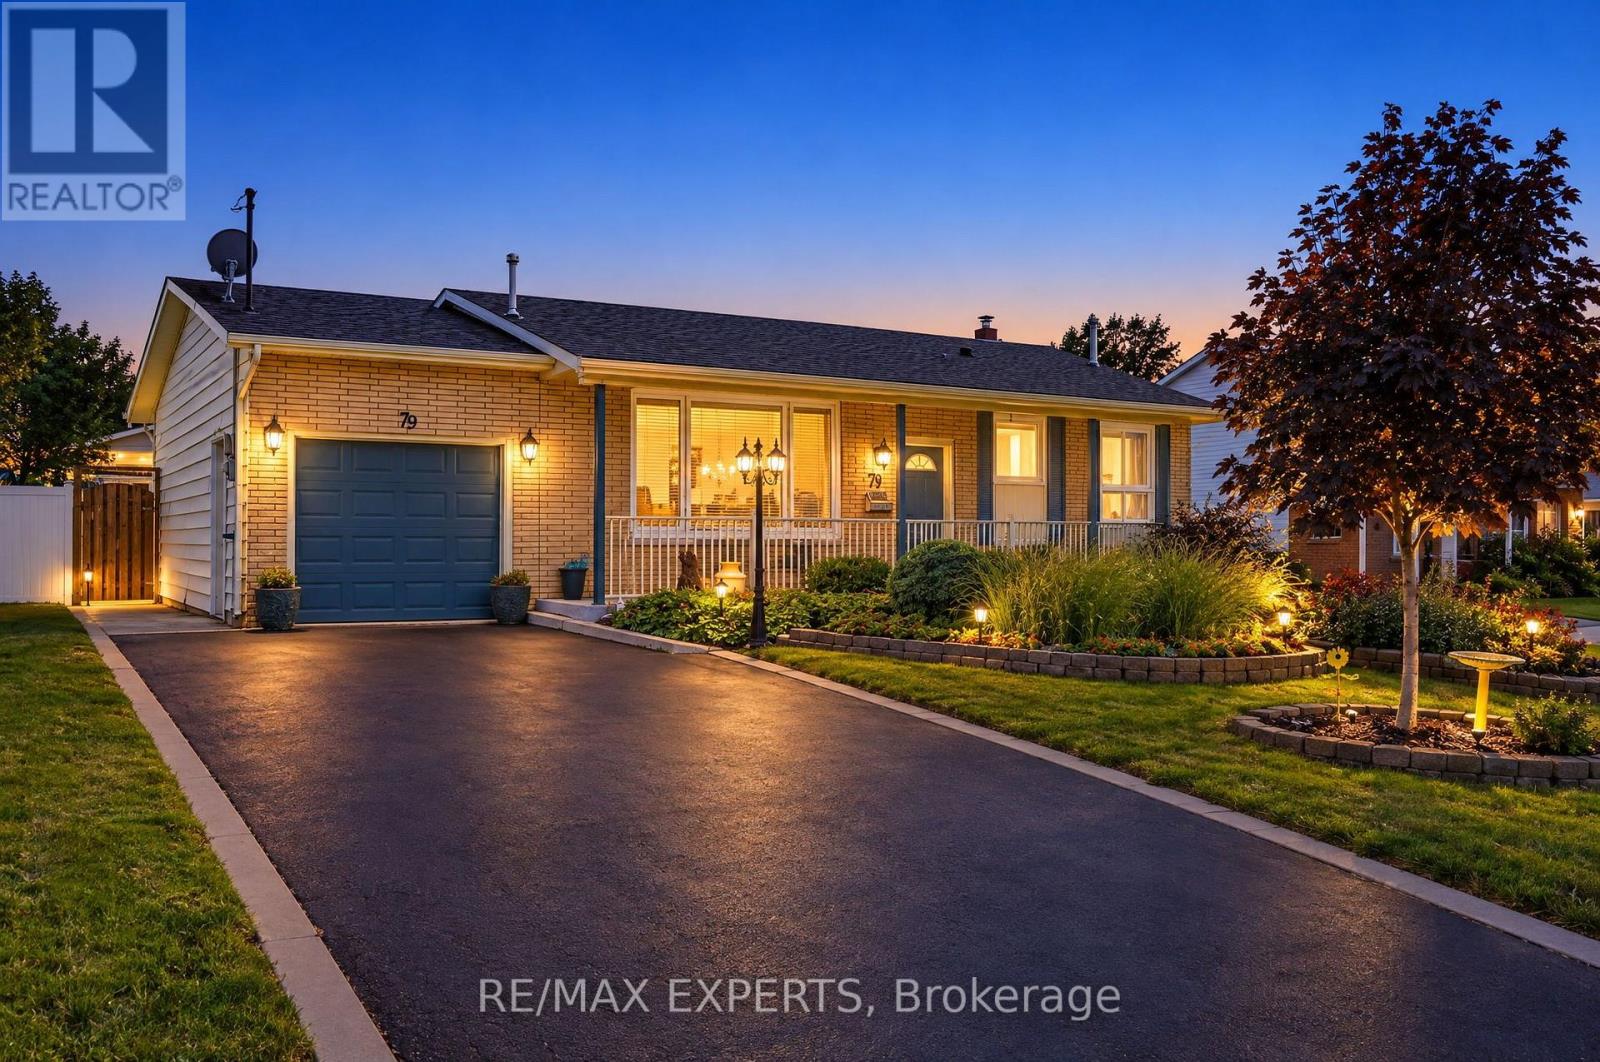
79 Olive Street
Grimsby, Ontario
Welcome To 79 Olive Street, A Detached 3+1 Bedroom, 2 Bathroom Bungalow Situated On An Oversized 60 X 100 Ft Lot In The Heart Of Grimsby! Offering 1,045 Sq Ft Above Grade (As Per iGuide Floor Plan) Plus A 994 Sq Ft (As Per iGuide Floor Plan) Fully Finished Basement - Over 2,000 Sq Ft Of Living Space. This Property Presents An Excellent Opportunity For First-Time Buyers, Families, Investors, Or Those Looking For Multi-Generational Living. The Main Level Provides A Spacious Eat-In Kitchen With A Walkout To Your Backyard Oasis, An Oversized Living/Dining Space, 3 Spacious Bedrooms, & A 4-Piece Bathroom. The Fully Finished Lower Level Features A Separate Entrance, Kitchen, Living Area, Bedroom, 4-Piece Bathroom, & Gas Fireplace, Providing Fantastic In-Law Suite Or Additional Income Potential. Step Outside And Enjoy Your Backyard Oasis, Highlighted By A Beautiful In-Ground Heated Pool With Slide, Hot Tub, Mature Gardens, And Plenty Of Space To Relax, Entertain, And Enjoy The Warmer Months. The Property's Beautiful Gardens And Flowers Were Recognized With The Annual Trillium Award In 2010 Through The Grimsby Garden Club, A Testament To The Care And Pride Of Ownership Found Throughout The Property. Parking Is Never An Issue With A Private Driveway Accommodating Up To Four Vehicles, Plus A Generously Sized Single-Car Garage That Can Comfortably Accommodate A Large Vehicle And Features A Workshop And Tool Storage Area At The Rear, Providing Parking For Five Vehicles In Total. Ideally Located Close To Local Schools, Parks, Downtown Grimsby, Shopping, Restaurants, Lake Ontario, And Grimsby's Waterfront Amenities, With Convenient Access To The QEW For Commuters. Enjoy Everything This Growing Niagara Community Has To Offer, From Its Charming Downtown And Lakefront Parks To Nearby Trails And The Niagara Escarpment. A Property With Incredible Potential, A Versatile Layout, And A Generous Lot In An Established Grimsby Neighbourhood - An Opportunity Not To Be Missed! (id:63616)
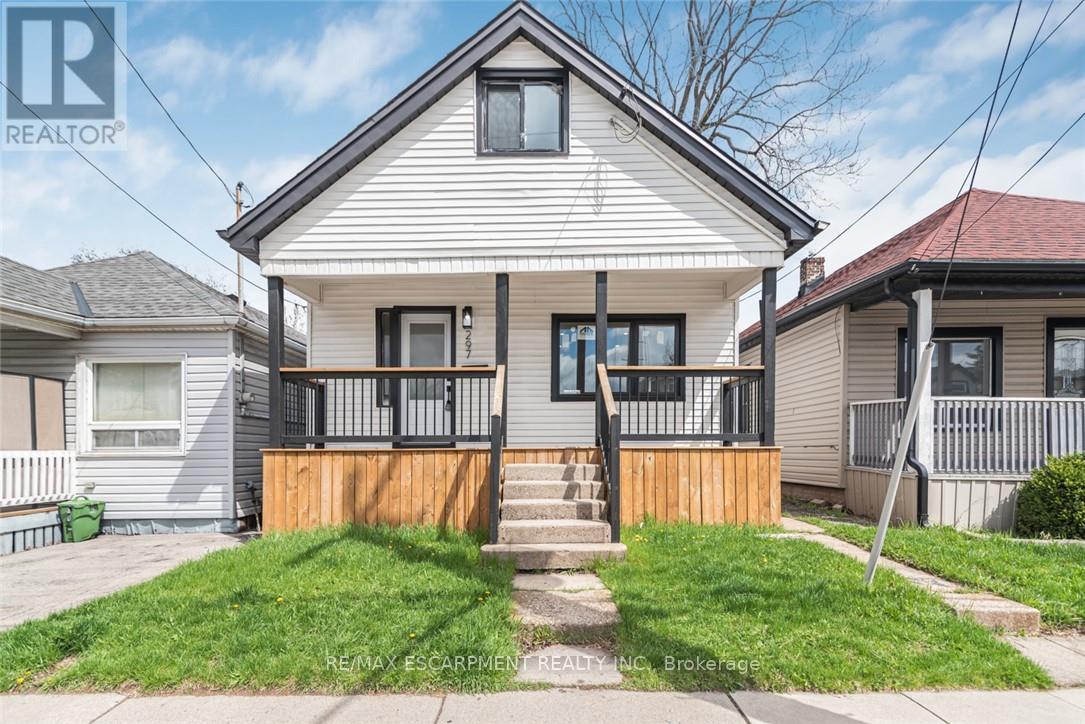
297 Britannia Avenue
Hamilton, Ontario
RENOVATED HOUSE at an excellent location, over 1300 SF of finished living area. Open Concept main floor. Upgrades include a Brand New Custom Kitchen, Stainless steel appliances & fresh neutral paint throughout the house. New Laminate Flooring, New doors/trims/baseboard, lots of pot lights & modern lights fixtures. Renovated 4 Pcs Full bathroom. Partially finished full basement, with large Rec-room. All new windows with Transferable Warranty. House is located close to school, public transit, shopping and other amenities. Show with pride, a must see. Room sizes and square feet are approximate. Room size measurements are taken at widest points. (id:63616)
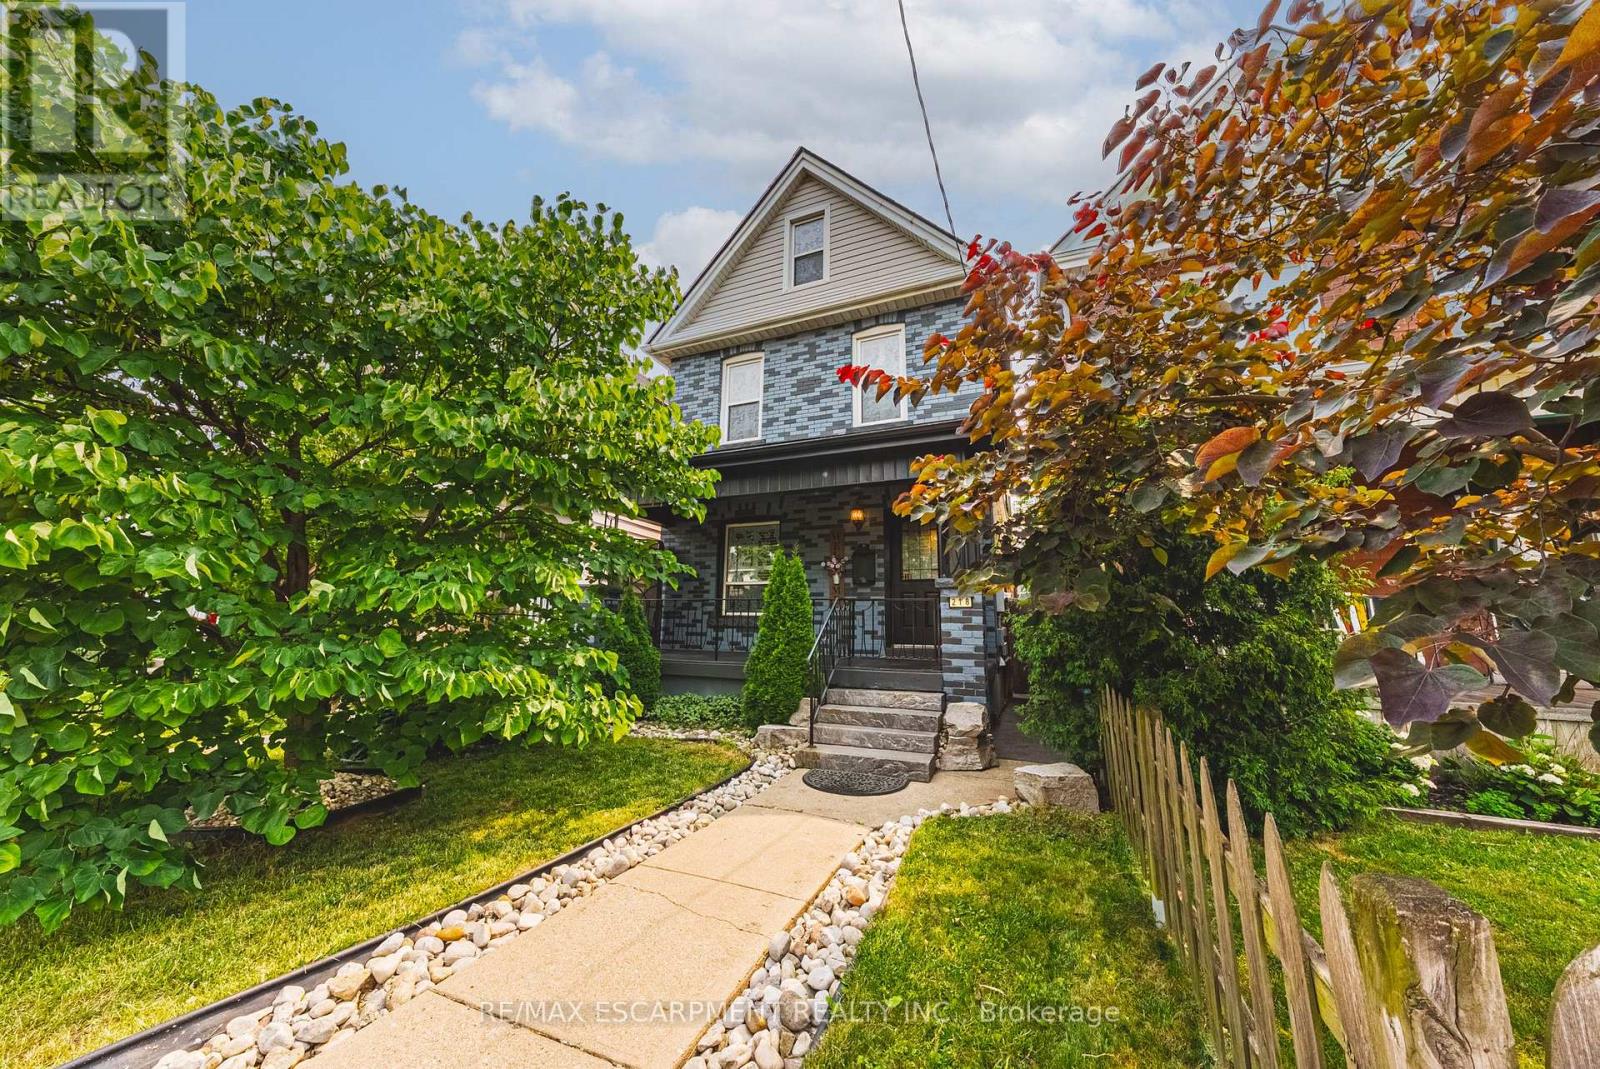
218 Grosvenor Avenue N
Hamilton, Ontario
Welcome to this charming 4-bedroom detached home in the heart of Crown Point! Blending timeless character with impressive modern updates, this spacious 1,763 sq ft property features airy 9-foot ceilings and is completely turn-key. Step inside to discover a stunningly renovated kitchen (2024) complete with sleek quartz countertops, beautiful hardwood flooring, and brand-new LED light fixtures (2025) throughout. Elegant California shutters (2023) frame the bright windows, while the fully finished basement (2021) offers fantastic extra living space alongside a dedicated laundry setup featuring a newer washer and dryer (2021). Peace of mind comes easy with a newly replaced roof (2024). Situated on a deep lot, the property boasts a beautifully landscaped backyard with a large deck, perfect for entertaining, plus convenient lane parking for two cars. Best of all, you are within easy walking distance to shopping, restaurants, and the vibrant Ottawa St North, as well as great parks, schools, and transit. (id:63616)
50 - 7768 Ascot Circle
Niagara Falls, Ontario
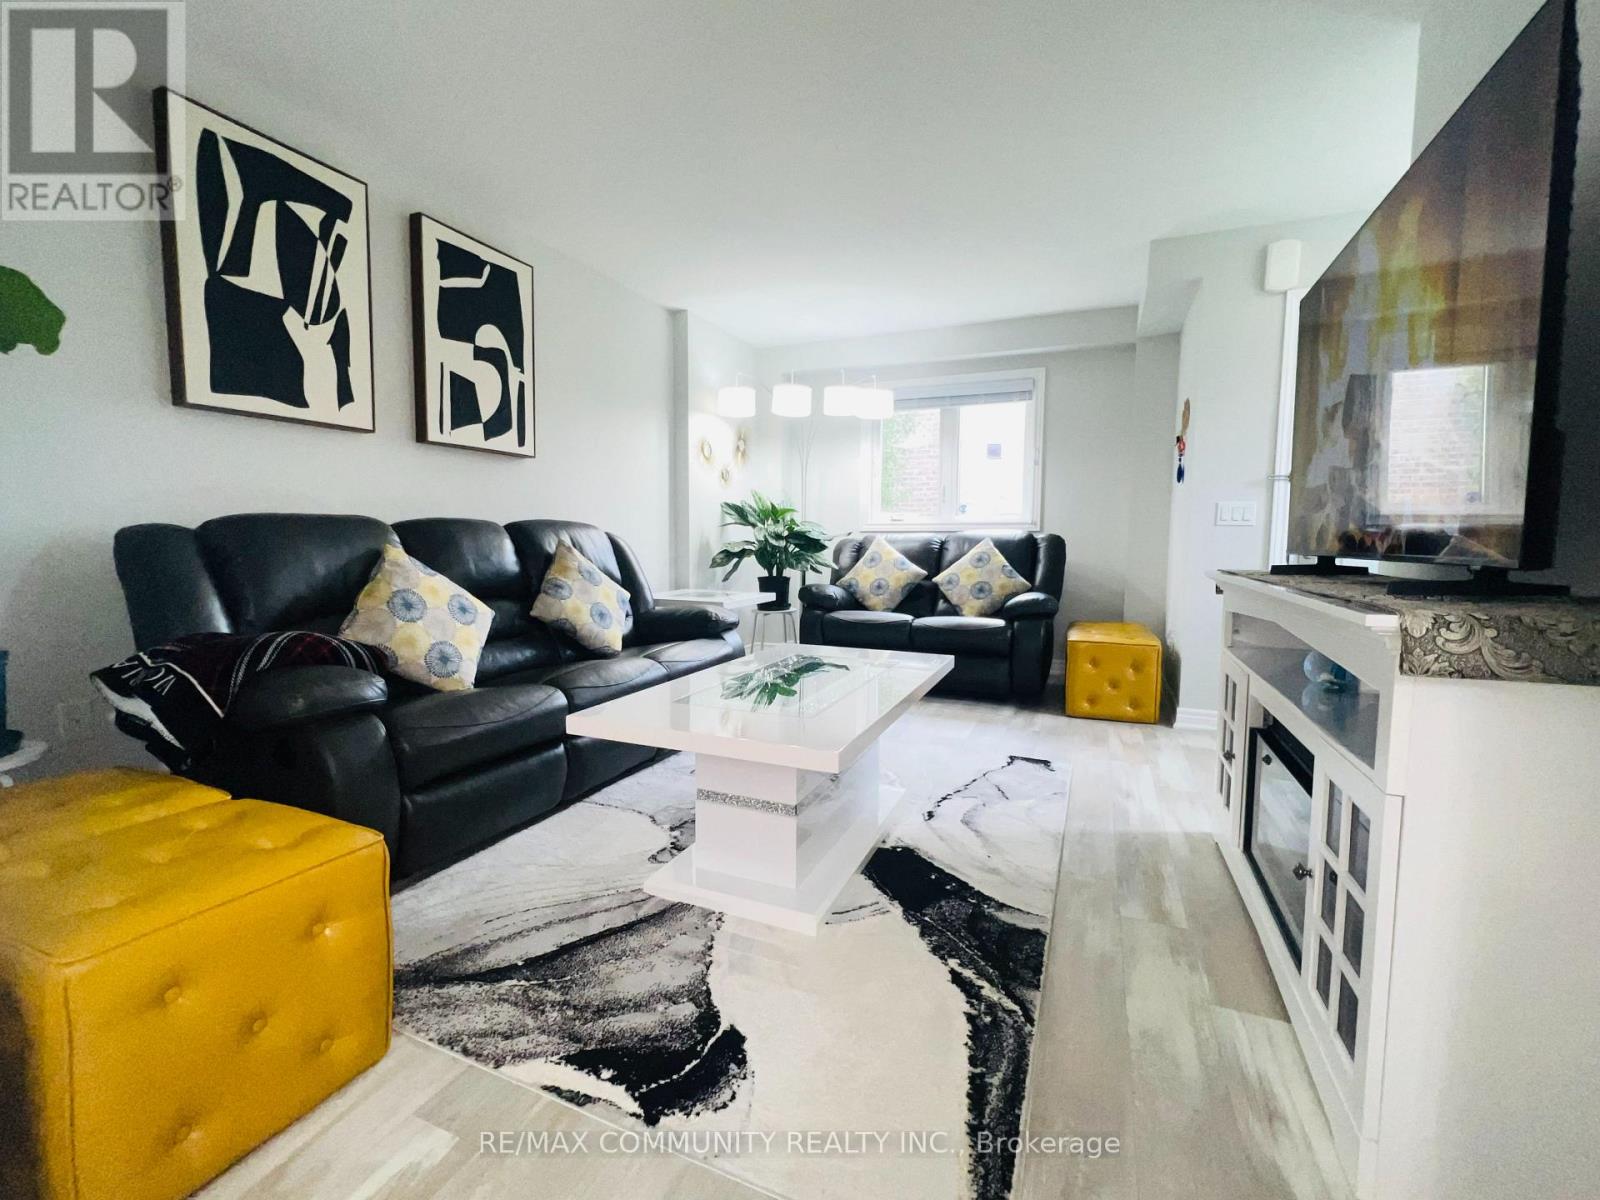
Prime Location Beautiful corner unit with 3+1 bedrooms that is backing to loads of green space. This awesome two storey townhouse built by Pinewood Homes, boasts three spacious bedrooms on the second level with a full 4pc bathroom and with a professionally finished basement with a Rec Room, Bedroom and a full Bathroom. The main level shows open concept with a pristine kitchen and a custom wall. full pantry with a walk-out to a professionally finished deck and a huge all year round gazebo. Newly Installed Front entrance door and modern lights fixtures were replaced. Located in a very convenient area with steps to Shoppers Drug Mart, close to the Falls, Walmart Supercentre, Costco and Cineplex. The POTL $158.50/Month covers well maintained landscaping and snow removal. (id:63616)
308 Fergus Crescent
Ottawa, Ontario
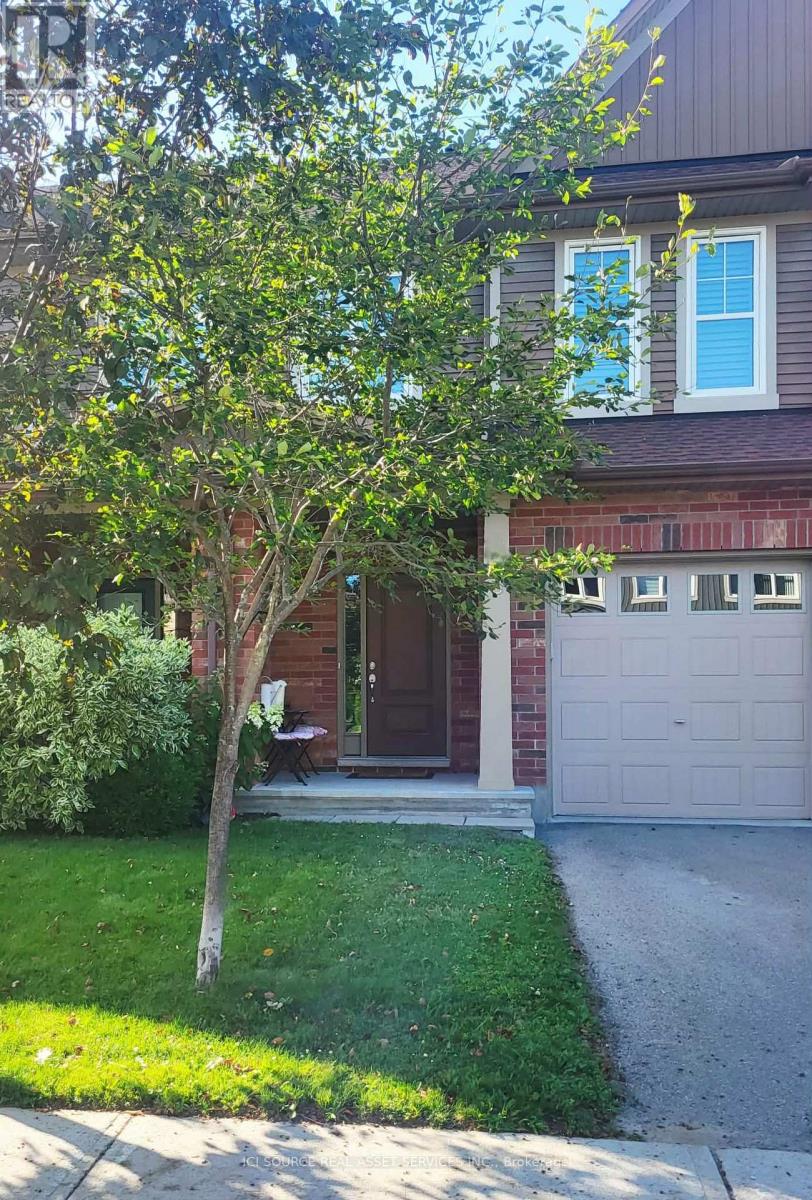
Close to shopping, bus stops, schools, healthcare, daycares, playgrounds, and the 416, this 2015 Tartan-built, Energy Star-certified townhouse is part of the easygoing, desirable Havencrest neighbourhood in Barrhaven West, among many family households in a pleasant, diverse community. The home has always been pet/smoke-free, is well-maintained and very move-in ready. You will like it here, really. Have those backyard barbecues, walk along the sidewalks through surrounding streets to visit friends or even skip over to the large retail plaza on Strandherd (10-min walk) for drinks, a bite, and some light shopping - but better bring your vehicle for that large Costco trip! The open-concept main level is where nice memories are made, as once you step up from the foyer, you have clear sights on the full layout (kitchen/living/dining areas), with lovely dark oak hardwood throughout. The kitchen has shaker-style oak cocoa bean cabinets with an arctic white interior, plentiful lighting, and a convenient island to cook your favourite dishes on. Going upstairs, wrap your hand around the elegant, stained oak railing. You will find three well-sized bedrooms and two large bathrooms. All rooms on the second floor have glossy white California shutters. The basement has a utility room, storage space, and a finished area for those nights to get comfortable and watch a movie. Enjoy the gas fireplace set against beautiful, cultured stone from floor to ceiling. *For Additional Property Details Click The Brochure Icon Below* (id:63616)
Lot 29 Prince Of Wales Road
Mulmur, Ontario
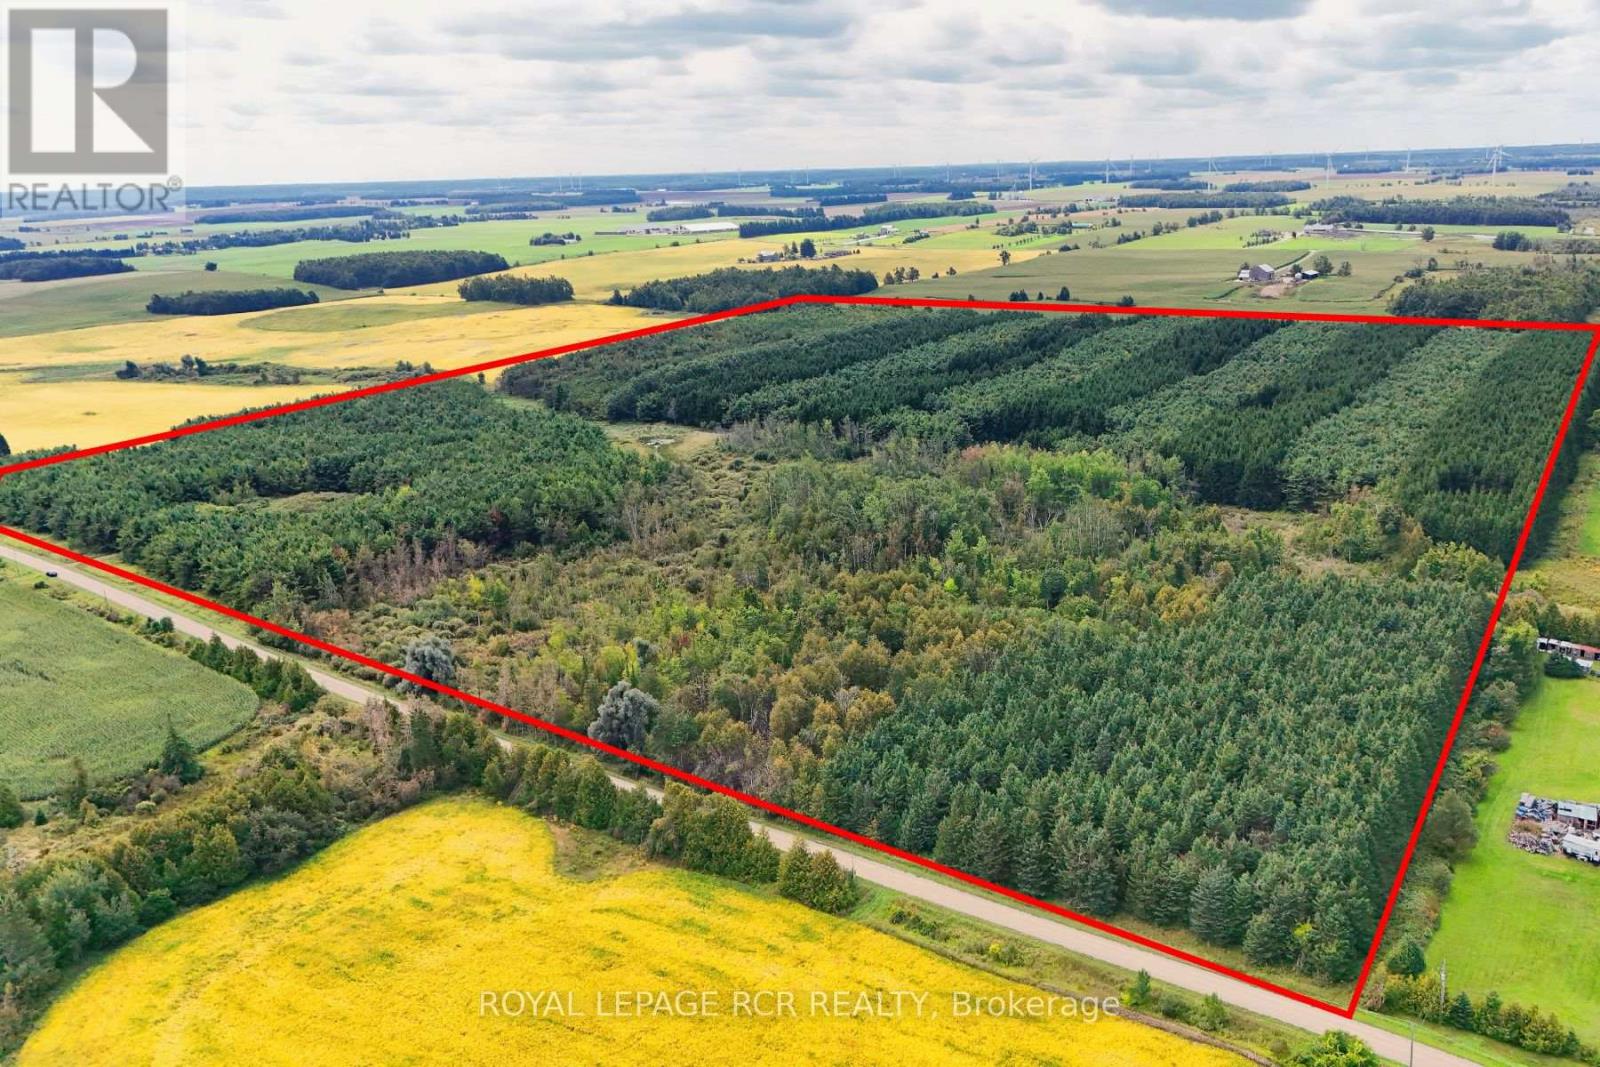
A rare chance to secure a substantial 100-acre landholding in the rolling countryside of Mulmur, one of Dufferin County's most sought-after rural areas. Set on the west side of Prince of Wales Road, south of 30 Sideroad, this property is a professionally managed forest under Ontario's Managed Forest Tax Incentive Program, planted in 1990-91 and thriving ever since. Established trails, maintained annually, wind through plantations of red and white pine, Norway and white spruce, and hardwood stands of red oak and ash, opening onto a naturally diverse mixed forest of sugar maple, red maple, white and yellow birch, black cherry, butternut, and white elm.The property's low-lying areas already hold seasonal streams and ponds, offering good potential to develop a pond of your own, and an old farmstead foundation near the road hints at the land's history. Whether you're dreaming of a private country estate, a hobby farm, a recreational retreat, or a long-term land investment, this is a rare combination of natural beauty, established stewardship, and genuine privacy - just a scenic drive from the Greater Toronto Area.With immediate possession available and flexible closing, this is a rare opportunity to own a well-managed, trail-ready woodland property in the heart of the countryside Mulmur is known for.Offered at $1,499,000. (id:63616)
Unit B - 8918 Wellington 124 Road
Erin, Ontario
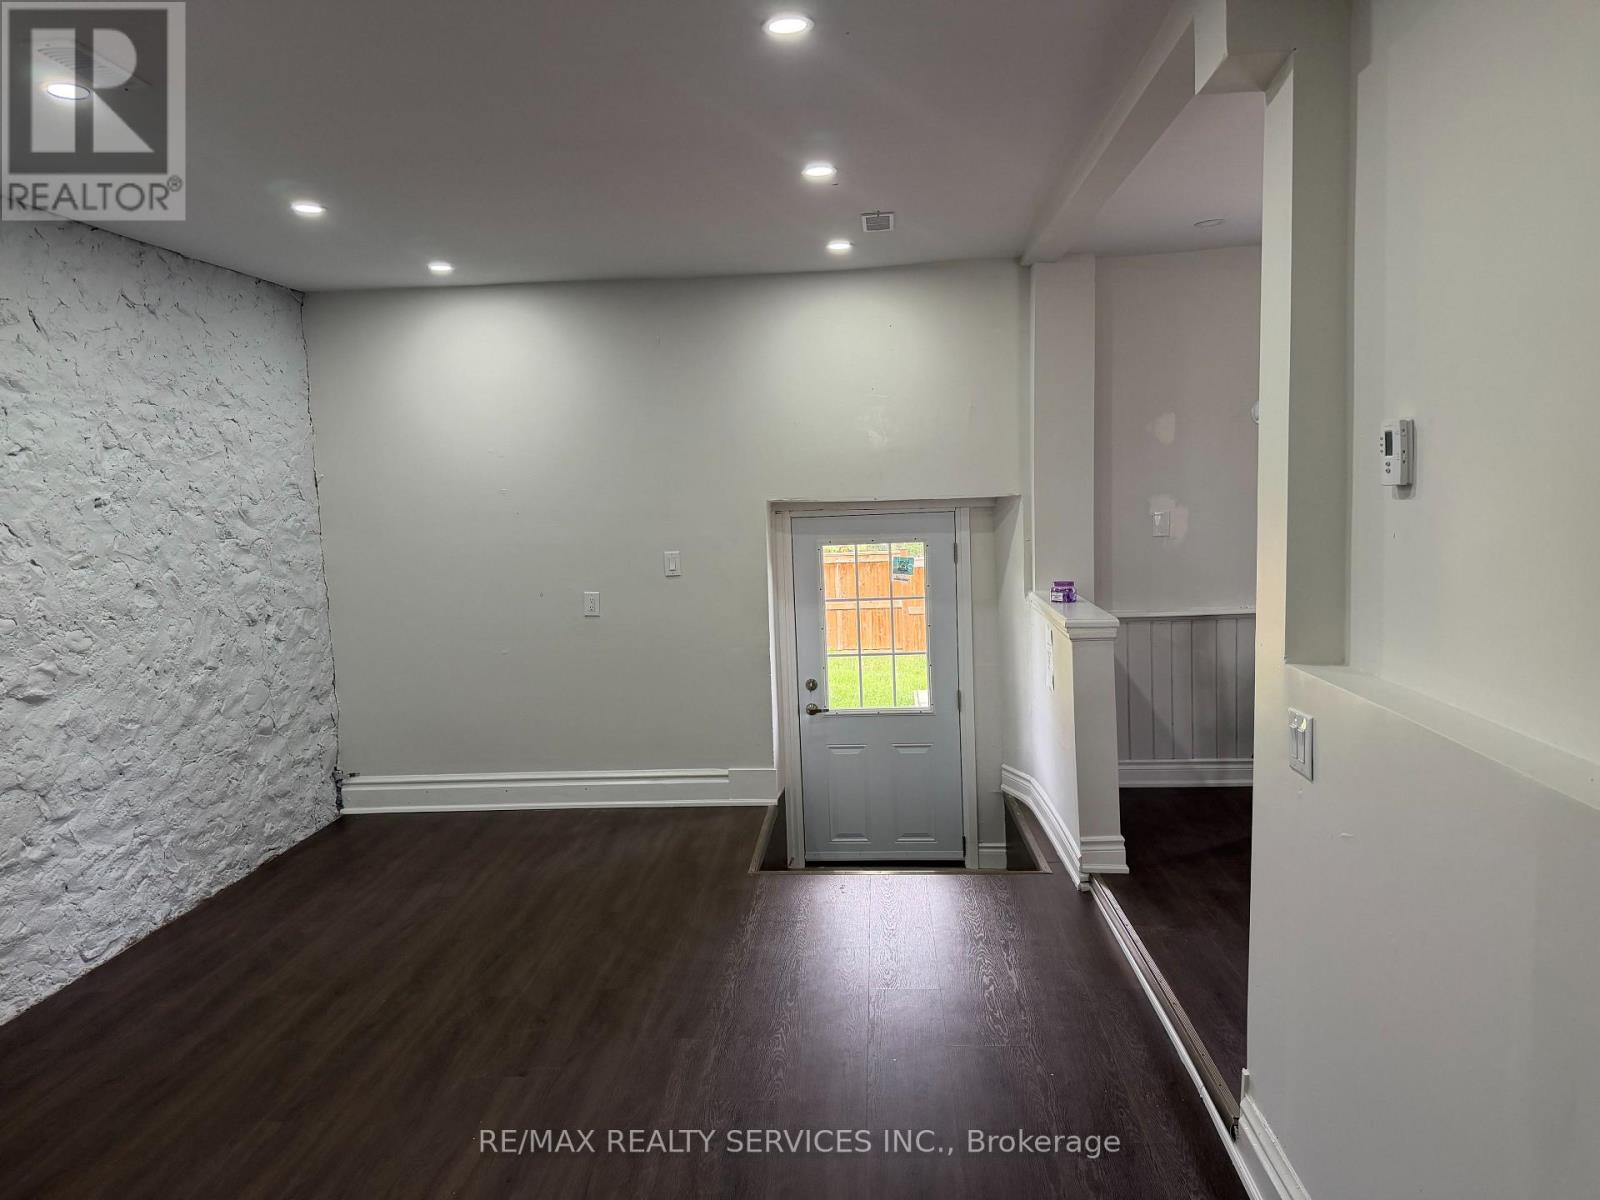
Fully renovated affordable beauty at the corner of Highway 25/Wellington 124 Rd, you find this gem of a home to lease. Separate entrance to an elevated family room overlooking the breakfast area and kitchen. 2 spacious bedrooms upstairs, with a primary bedroom featuring wall-to-wall closets, and a very practical second bedroom. Upstairs laundry, 3 pc washroom (combo). Extra storage under the staircase and in the furnace area, plus additional storage outside. 3 car parking, AAA tenants, and being pet friendly,New Laminate flooring,New Furnace & CentralAir, Renovated Kitchen,New Upper 3 Pc washroom and Laundry. Minutes to Erin,Acton & Guelph.Great value,fabulous location. Thank you for showing! (id:63616)
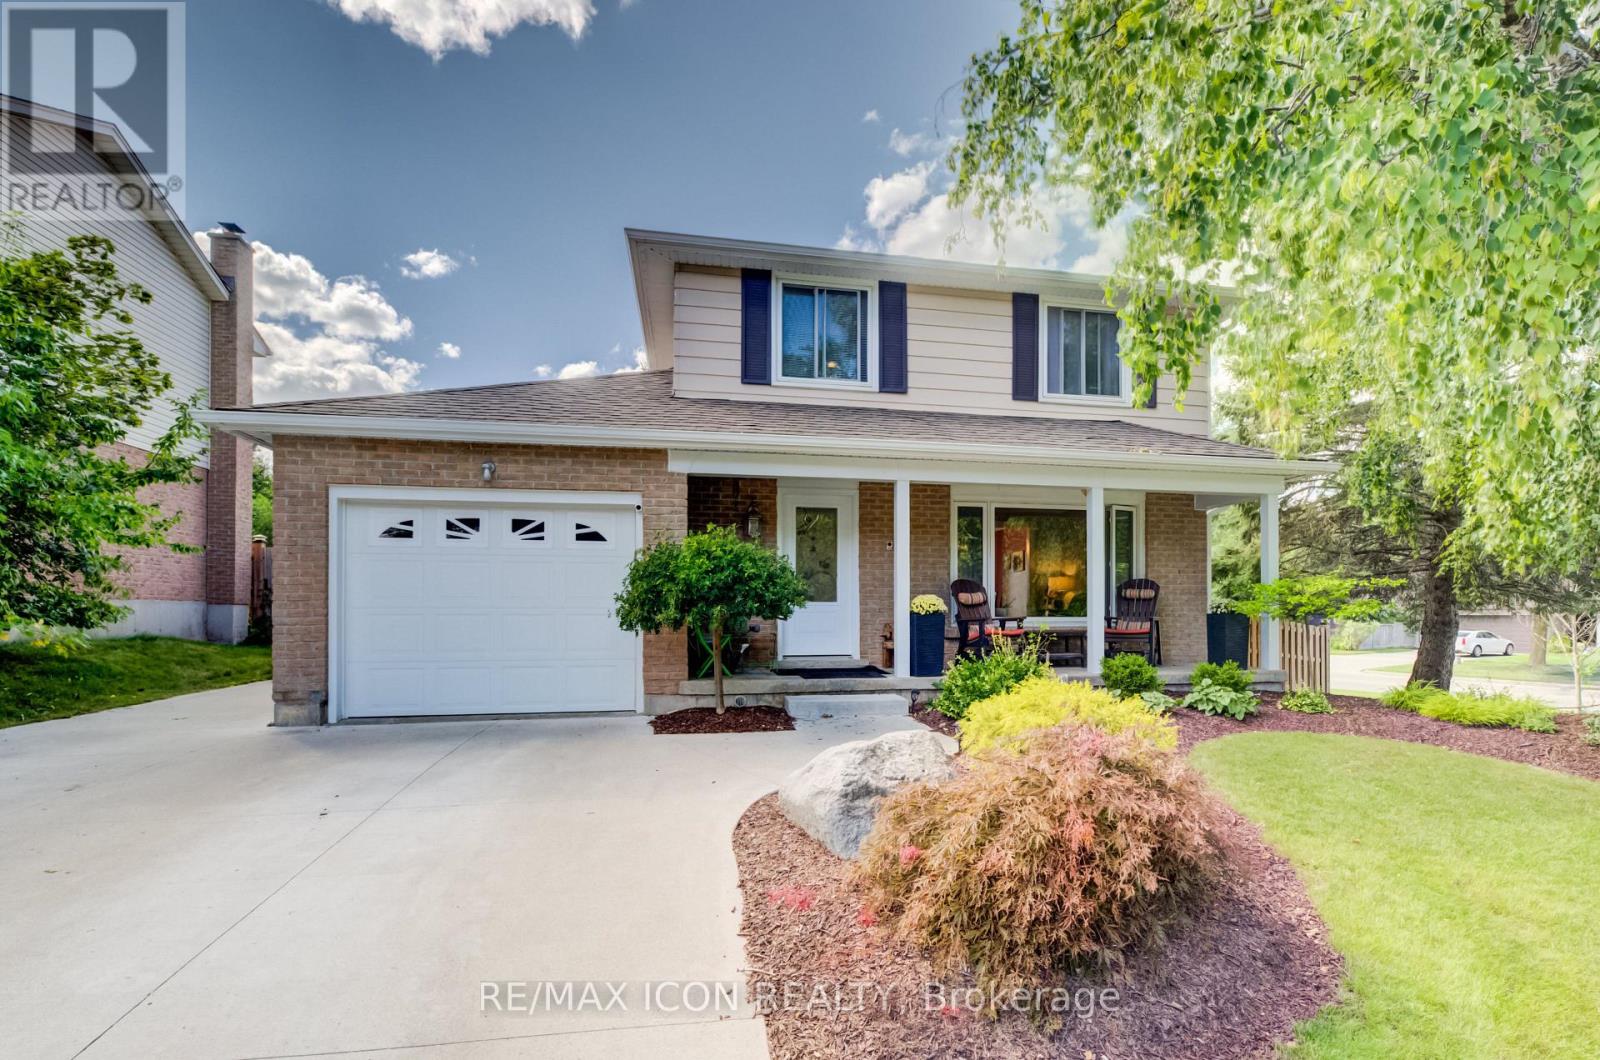
7 Vintage Crescent
Kitchener, Ontario
Looking for space, updates and a mature neighbourhood? This 3-bedroom, 2.5-bath two-storey delivers all three. Set on a corner lot in an established Kitchener community, this well-cared-for home offers 1,995 sq. ft. of living space plus a finished basement, giving everyone room to spread out. The main floor features a bright living room, separate dining area, kitchen overlooking the backyard and a comfortable family room addition with a gas stove and walkout to the concrete patio. Updated main-floor flooring gives the space a fresh, cohesive feel. Upstairs are three good-sized bedrooms with newer carpeting and a full 4-piece bath. The finished basement adds even more flexibility with a recreation room, renovated bathroom and updated laundry area. Outside, the fully fenced yard offers mature trees and landscaping, gardens and a generous 10' x 20' garden shed. A concrete driveway and single attached garage add everyday convenience. Recent updates include furnace and air conditioning in 2026, new fridge and stove in 2026, and a refurbished water softener. Adding both convenience and curb appeal, the home is also equipped with permanent outdoor LED lighting, a weather-resistant system designed for year-round architectural and holiday lighting-no more putting up and taking down seasonal lights. A solid home with plenty of space, important updates already completed and lots of opportunity to make it your own. (id:63616)
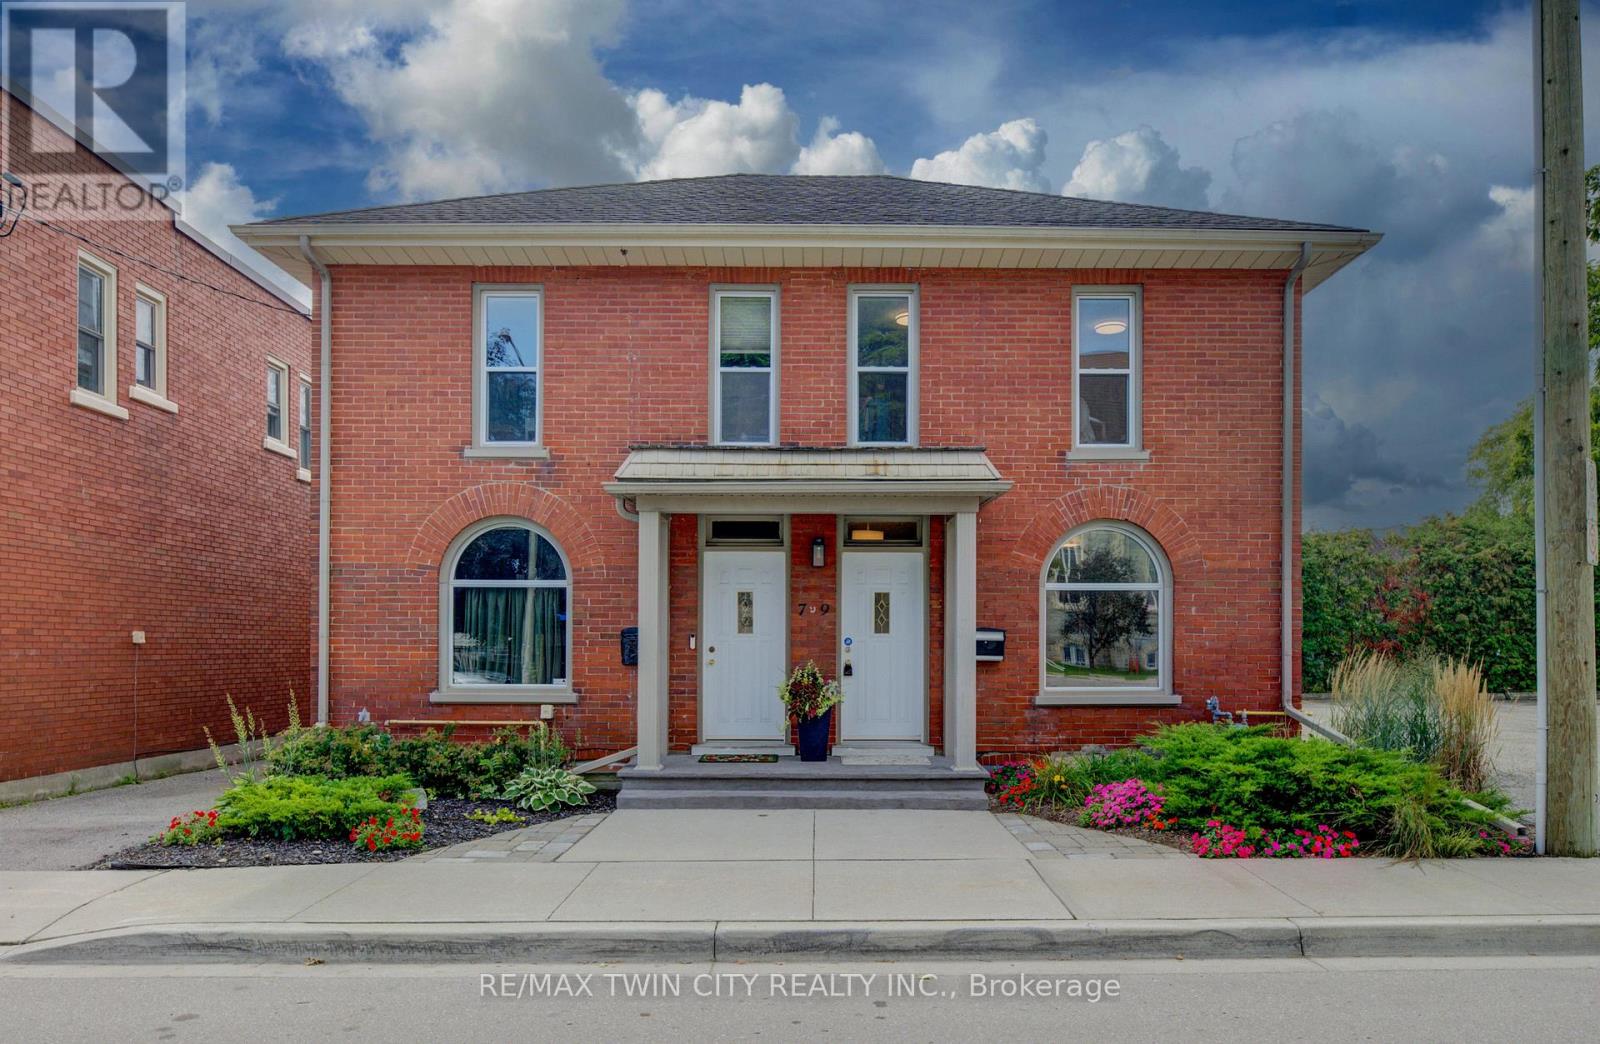
9 Salisbury Avenue
Cambridge, Ontario
Step into a piece of history with this charming circa-1890s heritage home, where timeless character meets thoughtful modern updates. Ideally situated close to downtown Galt and Cambridge's vibrant Gaslight District, this unique property offers the character and convenience of an established neighbourhood. With both residential and commercial zoning, the property presents an exceptional opportunity for those looking to combine home and work under one roof. It is particularly well equipped for professional or home-based business use, with fully wired Ethernet throughout for fast, secure internet access, along with a wired multi-line business telephone system. Inside, the main floor has been refreshed with new luxury vinyl tile flooring (July 2026), complemented by newer windows and upgraded insulation in the walls and attic. The bedrooms and living room feature new lighting fixtures (June 2026), while the primary bedroom offers the added convenience of a large walk-in closet. The home has benefited from a number of additional updates, including a new furnace and central air conditioning (October 2016), new water softener (January 2025), and new kitchen and bathroom faucets, shower fixtures and toilet (January 2025). A new concrete front porch (August2026) adds to the home's curb appeal and functionality. Outside, the property provides parking for two vehicles (id:63616)
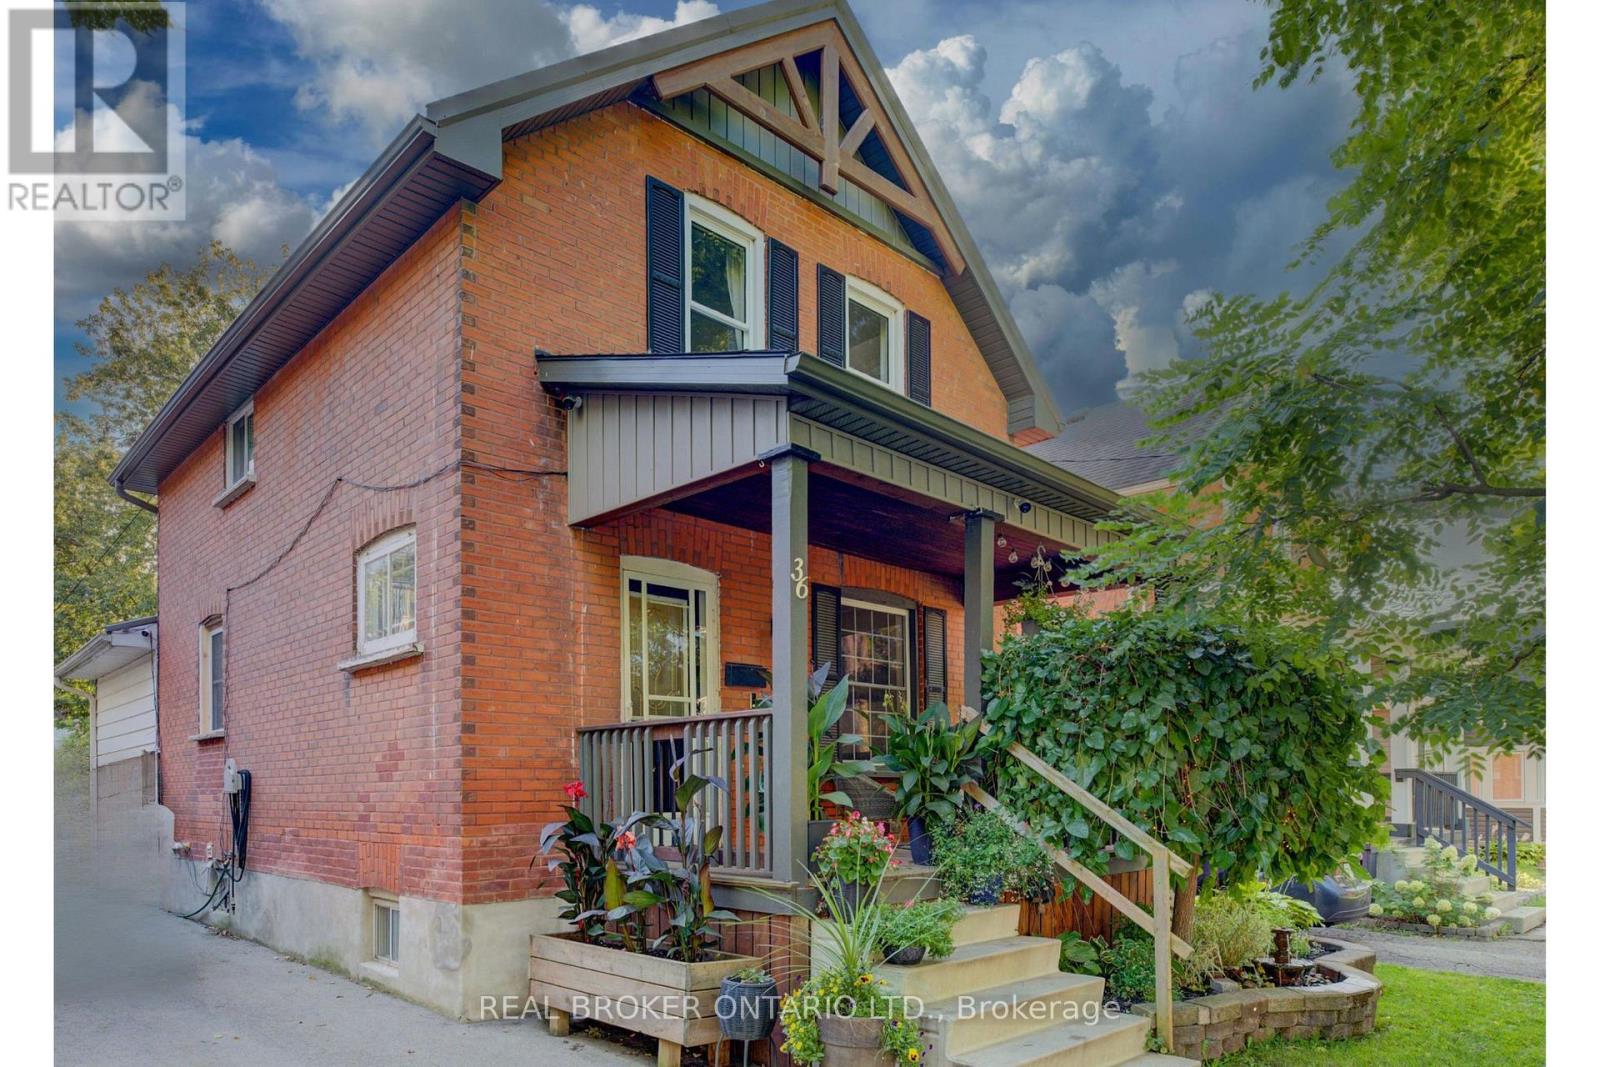
36 Cherry Street
Stratford, Ontario
Welcome to 36 Cherry Street, a beautifully maintained 3-bedroom, 2-bath century home offering classic charm and incredible potential in one of Stratford's most desirable, tree-lined mature neighbourhoods. Step onto the inviting covered front porch, perfect for morning coffee, and into a bright open living room with original hardwood floors and elegant crown moulding. The kitchen features updated appliances, crisp white cabinetry, and a functional galley layout with direct access to a versatile main-floor family room - ideal for relaxing or entertaining. A striking oak staircase with original wood trim leads to the upper level, showcasing the home's timeless architectural details. The basement offers a flexible bonus room with excellent potential for a home office, extra bedroom, or additional living space to suit your needs. Outside, enjoy a true backyard oasis. The spacious, private yard features a covered deck with pergola - perfect for outdoor dining and entertaining - plus lush gardens, mature trees, and a standout impressive detached workshop, complete with hydro and insulation, offering endless possibilities for hobbyists, tradespeople, or additional storage. Located within walking distance to downtown Stratford, top-rated schools, parks, and the scenic Avon River, this home offers the perfect blend of small-town charm and everyday convenience. Move-in ready with room to make it your own - a rare opportunity in a highly sought-after location. Don't miss your chance to own this character-filled gem with unmatched backyard appeal and workshop space. Book your private showing today! (id:63616)
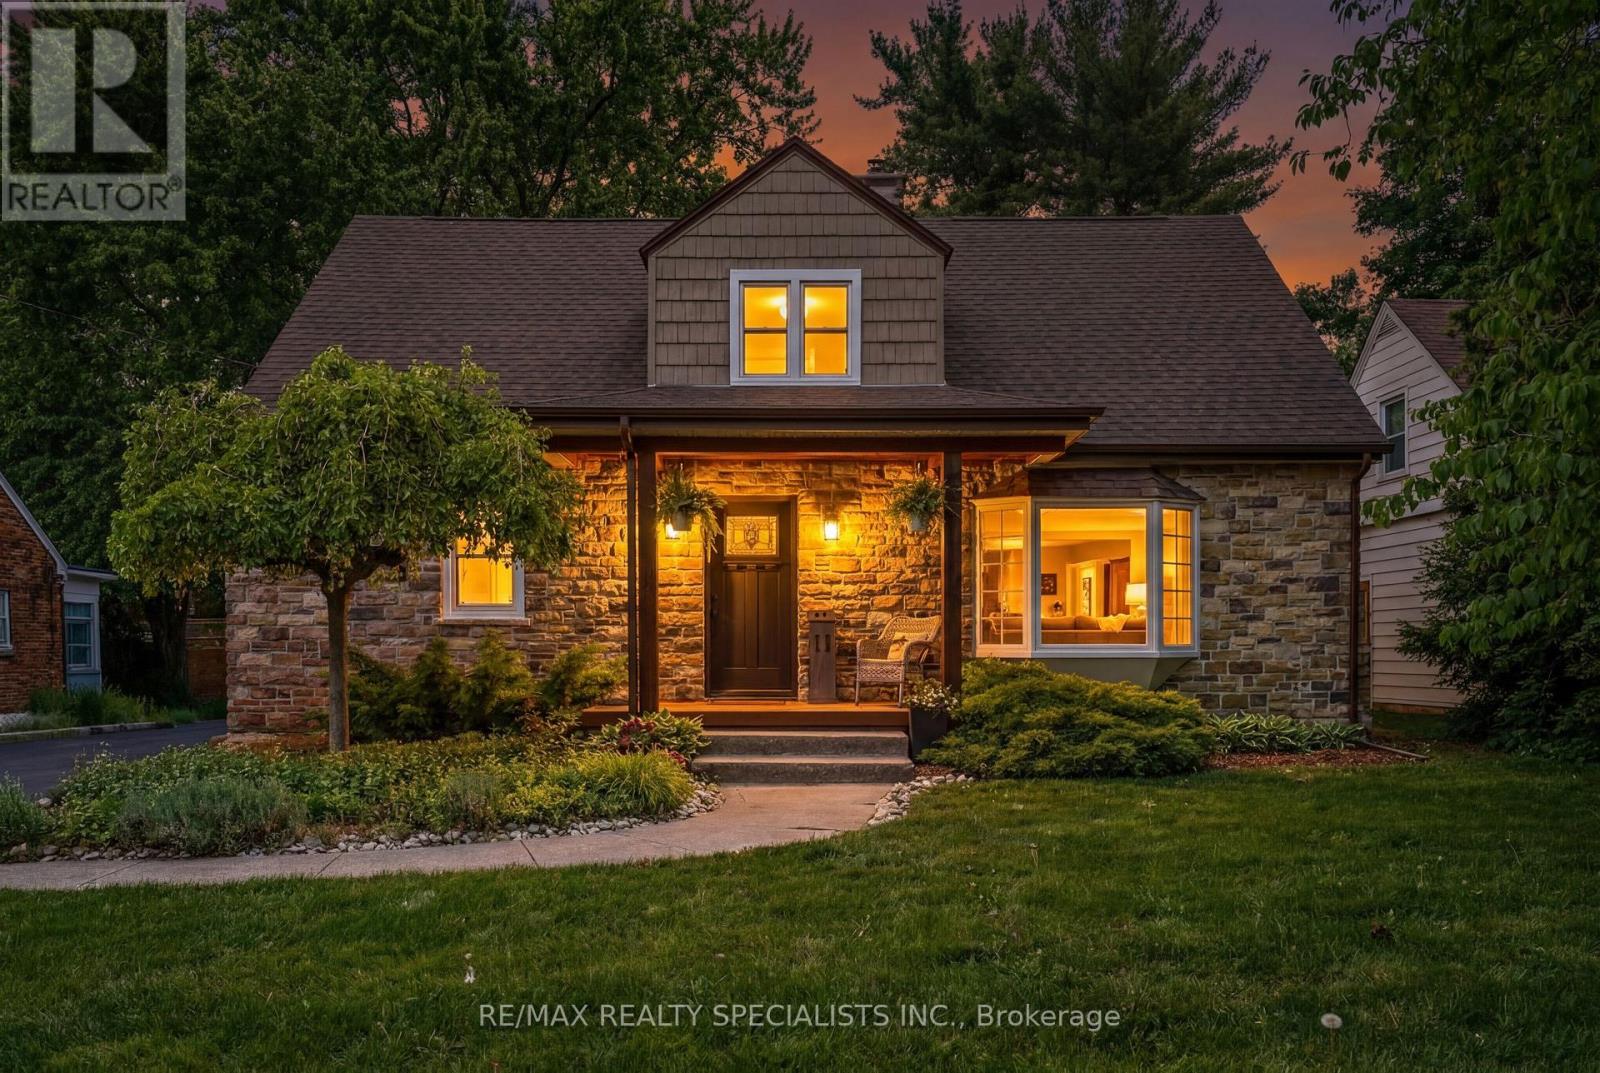
11 Kingsway Boulevard
Grimsby, Ontario
Charming detached home in the heart of Grimsby offering 3+1 bedrooms, 2 full bathrooms, and a spacious layout perfect for families, professionals, or downsizers alike. Situated on a large lot with an expansive backyard, this property is ideal for entertaining, relaxing, and enjoying outdoor living. The inviting main floor features a cozy wood-burning fireplace, Family Room and/or home office with potential to convert into a main floor bedroom, and a beautifully updated main floor bathroom (2026). The partially finished basement provides additional living space with endless possibilities for a recreation room, guest area, or gym. Enjoy summer evenings on the generous deck and take advantage of the prime location just steps to downtown Grimsby's shops, restaurants, parks, and waterfront amenities. Located on a picturesque street with a charming boulevard green space, this home combines comfort, character, and convenience in one sought-after neighbourhood. (id:63616)
19013 62 Highway
Tudor And Cashel, Ontario
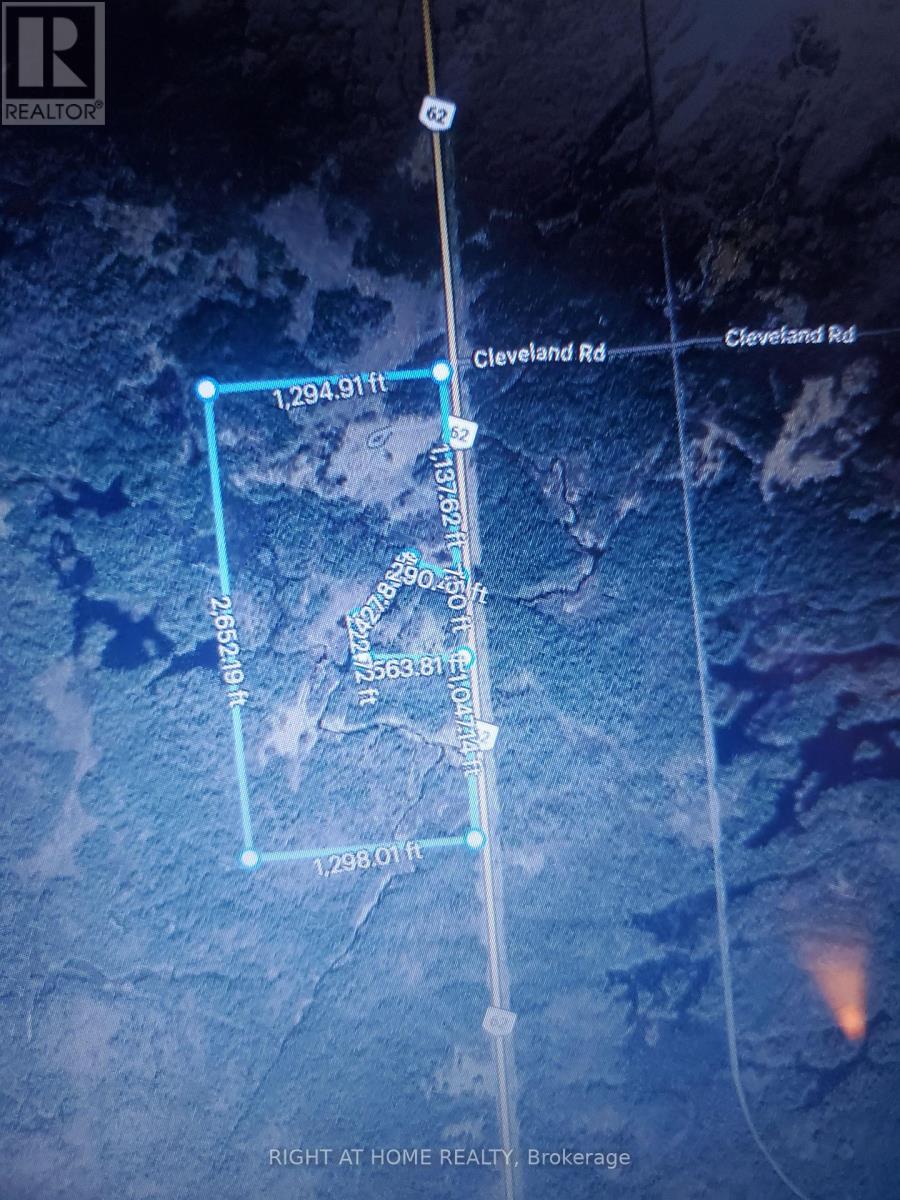
***MUST BE SEEN*** Beautiful 73+ Acre Property, Primarily Land Value. Price to sell as is where is. 3+bed cottage, 600+sqft garage, out buildings, treed lot, creeks, ponds and Marsh. So much potential as multi-family generational estate by building multiple homes with water access or redevelop it. It backs onto crown land making it Ideal for hunting, fishing, or clean up the mar to have your own west facing water front. Unbelievable value. Cottage needs full cosmetic updating. (id:63616)
610 New Lakeshore Road
Norfolk, Ontario
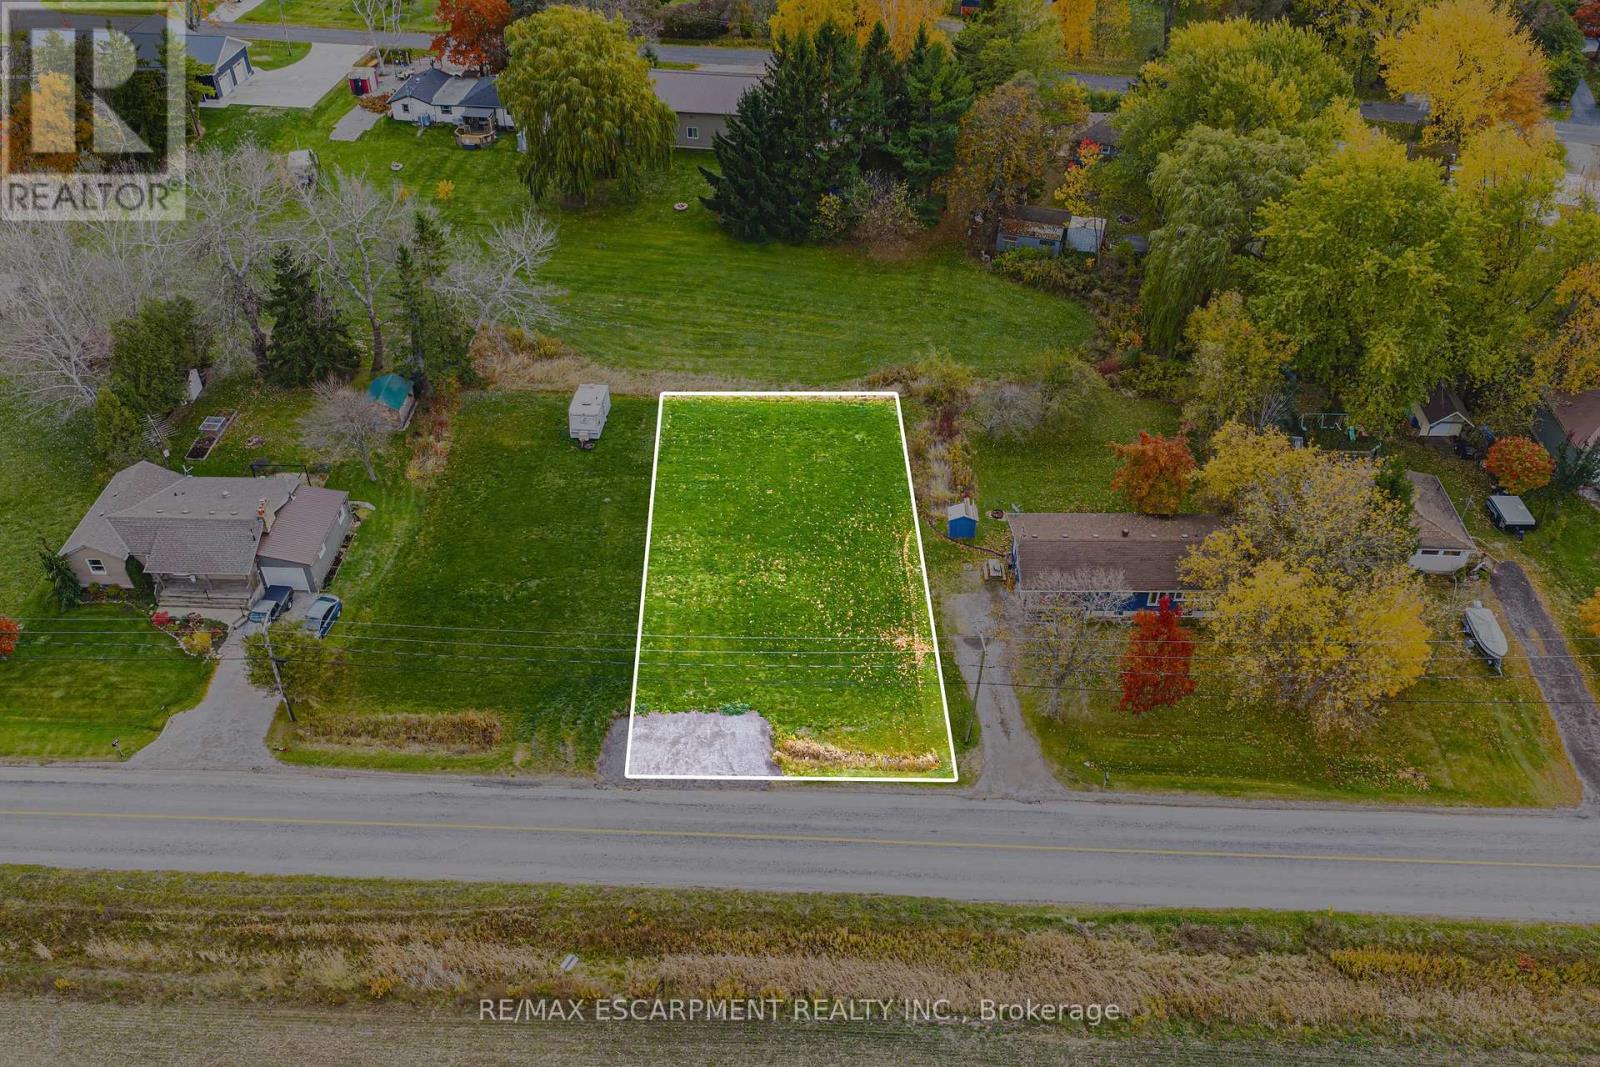
Incredible Port Dover building lot opportunity! Rare shovel-ready lot with approved building permit, paid building permit fees with full drawings, ready for construction. This lot is approved to build a 5 bedroom, 4.5 bathroom, 1,761 square foot bungalow with finished basement for a total of 3562 square feet! Plans come complete with separate entrance to the basement perfect for in-law suite or additional income. Seller willing to hold a VTB mortgage. Steps the the water you can spend your summers enjoying all the activities a lake provides. Close to downtown Port Dover you will have year round amenities and a community lifestyle perfect for a growing family or downsizers looking for a slower pace of life. Sitting on a large lot, this opportunity will not last! Act fast and build this dream home today! (id:63616)

468 Green Gate Boulevard
Cambridge, Ontario
Discover The Dahlia Ridgeview Homes, an inviting 4 bedroom, 2.5 bathroom detached home located in Cambridge's desirable Moffat Creek community. Designed with modern family living in mind, the home offers a bright and airy main level with 9 foot ceilings, generous living spaces, and an open layout that makes it easy to move between the kitchen, dining, and living areas. The kitchen is the heart of the home, featuring a large island and plenty of cabinetry with ample room for meal preparation, casual dining, and entertaining. Upstairs, the primary retreat offers the comfort of a private ensuite, while three additional bedrooms provide flexibility for children, guests, or a dedicated home office. The attached garage adds everyday convenience, while the detached setting provides the space and privacy many families are looking for. Surrounded by parks, schools, shopping, trails, and with easy access to Highway401, this is a great opportunity to enjoy a new home in one of Cambridge's growing communities. Price reflects the full HST rebate. Purchasers must qualify for and agree to assign the rebate back to the Builder. (id:63616)

18 Pelham Drive
Hamilton, Ontario
Welcome to 18 Pelham Drive, an exceptional luxury home on a quiet street in Ancaster's sought-after Meadowlands neighbourhood. Offering three bedrooms, four bathrooms, and over 2427 square feet, this stunning residence makes an unforgettable first impression. The main level showcases timeless style with rich hardwood floors, custom wall panelling, expansive windows, and a striking arched staircase. The bright living room features soaring two-storey cathedral ceilings and a gas fireplace, creating an impressive yet inviting focal point. The updated open-concept kitchen is designed for everyday living and entertaining, with quartz countertops, a generous island with double beverage fridge, high-end stainless-steel appliances, and french doors to the backyard. A formal dining area, powder room, and garage access add functionality to the main floor. Upstairs, the spacious primary suite offers large closets, hardwood floors, and a sun-filled four-piece ensuite with a soaker tub. Two additional bedrooms and a full bathroom provide plenty of space for family and guests. An open landing offers flexibility for a home office, study, or lounge. The finished lower level adds more living space with a bathroom, storage room, and versatile recreation area ideal for a gym, media room, playroom, or guest retreat. Step outside to a private backyard oasis with a saltwater pool, hot tub, covered pergola, and tiki bar-perfect for entertaining or relaxing at home. Located in the heart of the Meadowlands, 18 Pelham is close to top-rated schools, shopping, dining, entertainment, and major commuter routes, with easy access to Highway 403 and the Lincoln Alexander Parkway. (id:63616)
65 Primrose Crescent
Brampton, Ontario
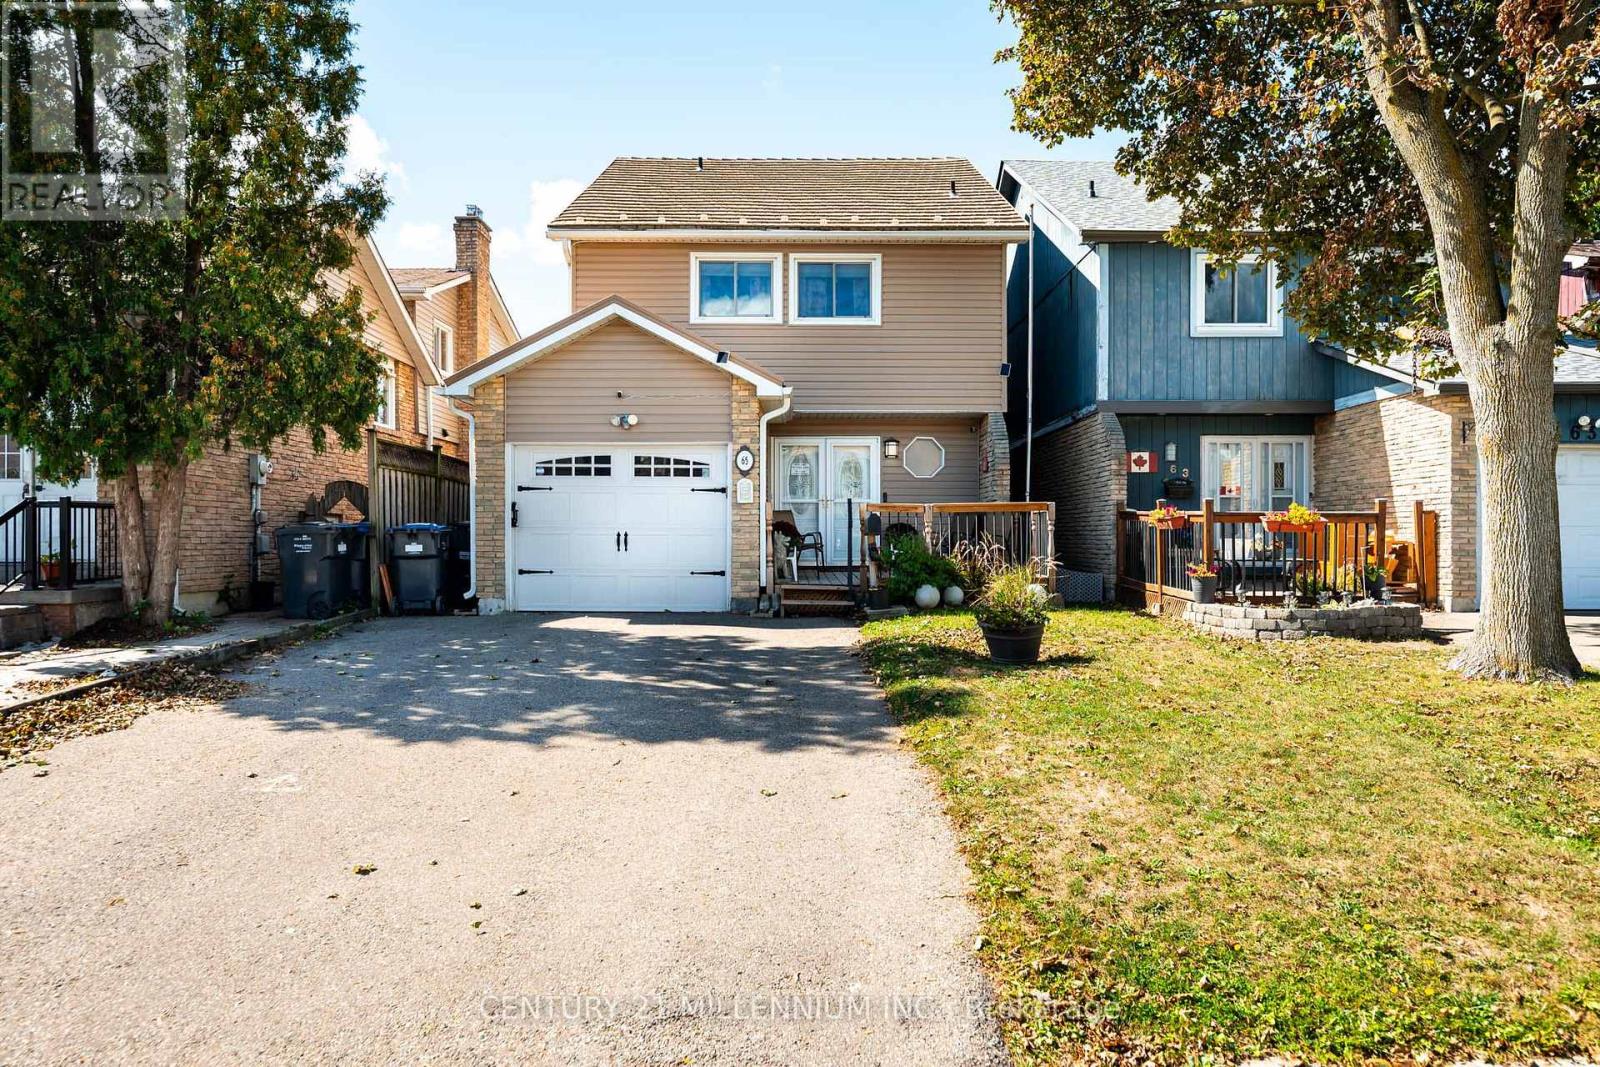
Welcome to 65 Primrose Crescent, a spacious detached three-bedroom home in Brampton's established Heart Lake West community. Offering approximately 1,640 sq. ft. above grade by iGUIDE exterior measurement, this well-maintained home features generous principal rooms and a practical layout for everyday family living. The main floor offers a bright living room with hardwood flooring and a floor-to-ceiling brick fireplace with an electric insert, a separate dining area and a spacious kitchen with abundant cabinetry, a built-in wall oven and cooktop. Two new sliding doors installed in 2026 provide convenient access to the fenced backyard and outdoor entertaining areas. Upstairs, the oversized primary bedroom features multiple closets and a private two-piece ensuite. Two additional bedrooms and an updated four-piece bathroom complete the second level. The finished basement adds a large recreation room with an attached bar, laundry area and excellent storage. Additional highlights include a 2025 front porch, an insulated attached garage, private double driveway, updated electrical panel and numerous improvements over the years. Conveniently located near schools, parks, shopping, public transit and major commuter routes. (id:63616)
3210 - 20 Shorebreeze Drive S
Toronto, Ontario
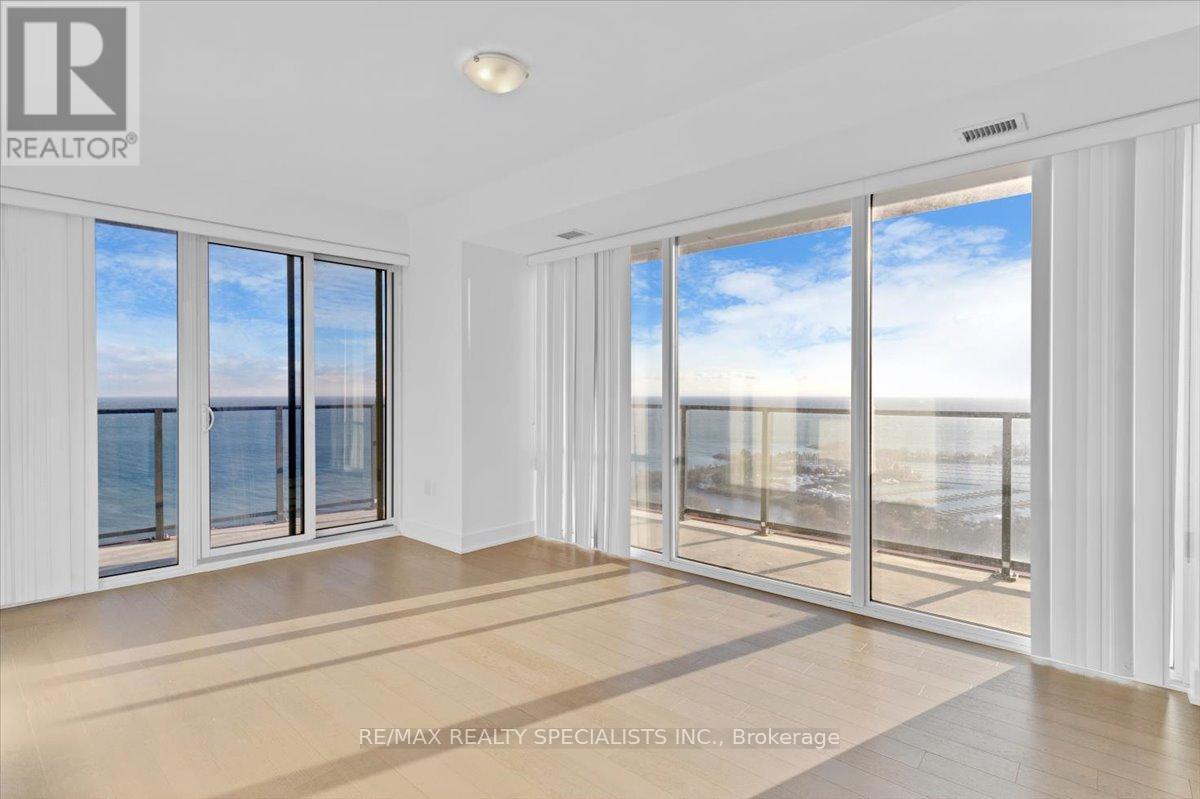
Luxurious two-bedroom and two-bathroom condo in Mimico with stunning views of Lake Ontario and CN tower. Freshly painted, Bright, Spacious & Functional Open Concept Layout. Two Walk-Out To An Open Balcony. Resort-style amenities Include an Indoor Saltwater Pool, Yoga Studio, Games Room, Lounge, State Of The Art Gym, Party Room, Rooftop Patio With Cabanas & BBQs. Surrounded By Bike & Walk Trails. Humber Bay Shores, Marina, Parks & Beaches All In Walking Distance. **** EXTRAS **** Tenant To Pay For Hydro (Toronto Hydro) & Water (Provident). (id:63616)

85 Denniston Street
Kawartha Lakes, Ontario
Welcome to 85 Denniston Street, Lindsay - a spacious detached 4-bedroom bungalow offering comfortable single-level living in a desirable residential setting. This well-appointed home provides an inviting layout with generous living spaces, making it an excellent choice for families, downsizers, or those looking for room to grow. The bright and welcoming main living area offers plenty of space to relax and entertain, while the functional kitchen provides ample opportunity for everyday family meals and gatherings. Four comfortable bedrooms offer flexibility for family members, guests, a home office, or hobby space. The bungalow layout provides convenient accessibility with everything you need thoughtfully positioned on one level. Enjoy the benefits of a detached home with outdoor space for gardening, play, entertaining, or simply relaxing in the fresh air. Conveniently located in Lindsay, this home is close to everyday amenities, schools, parks, shopping, dining, and local services, while offering the comfort of an established community. Whether you're a first-time buyer, growing family, or investor, 85 Denniston Street presents a wonderful opportunity to own a versatile detached bungalow in the heart of Lindsay. (id:63616)
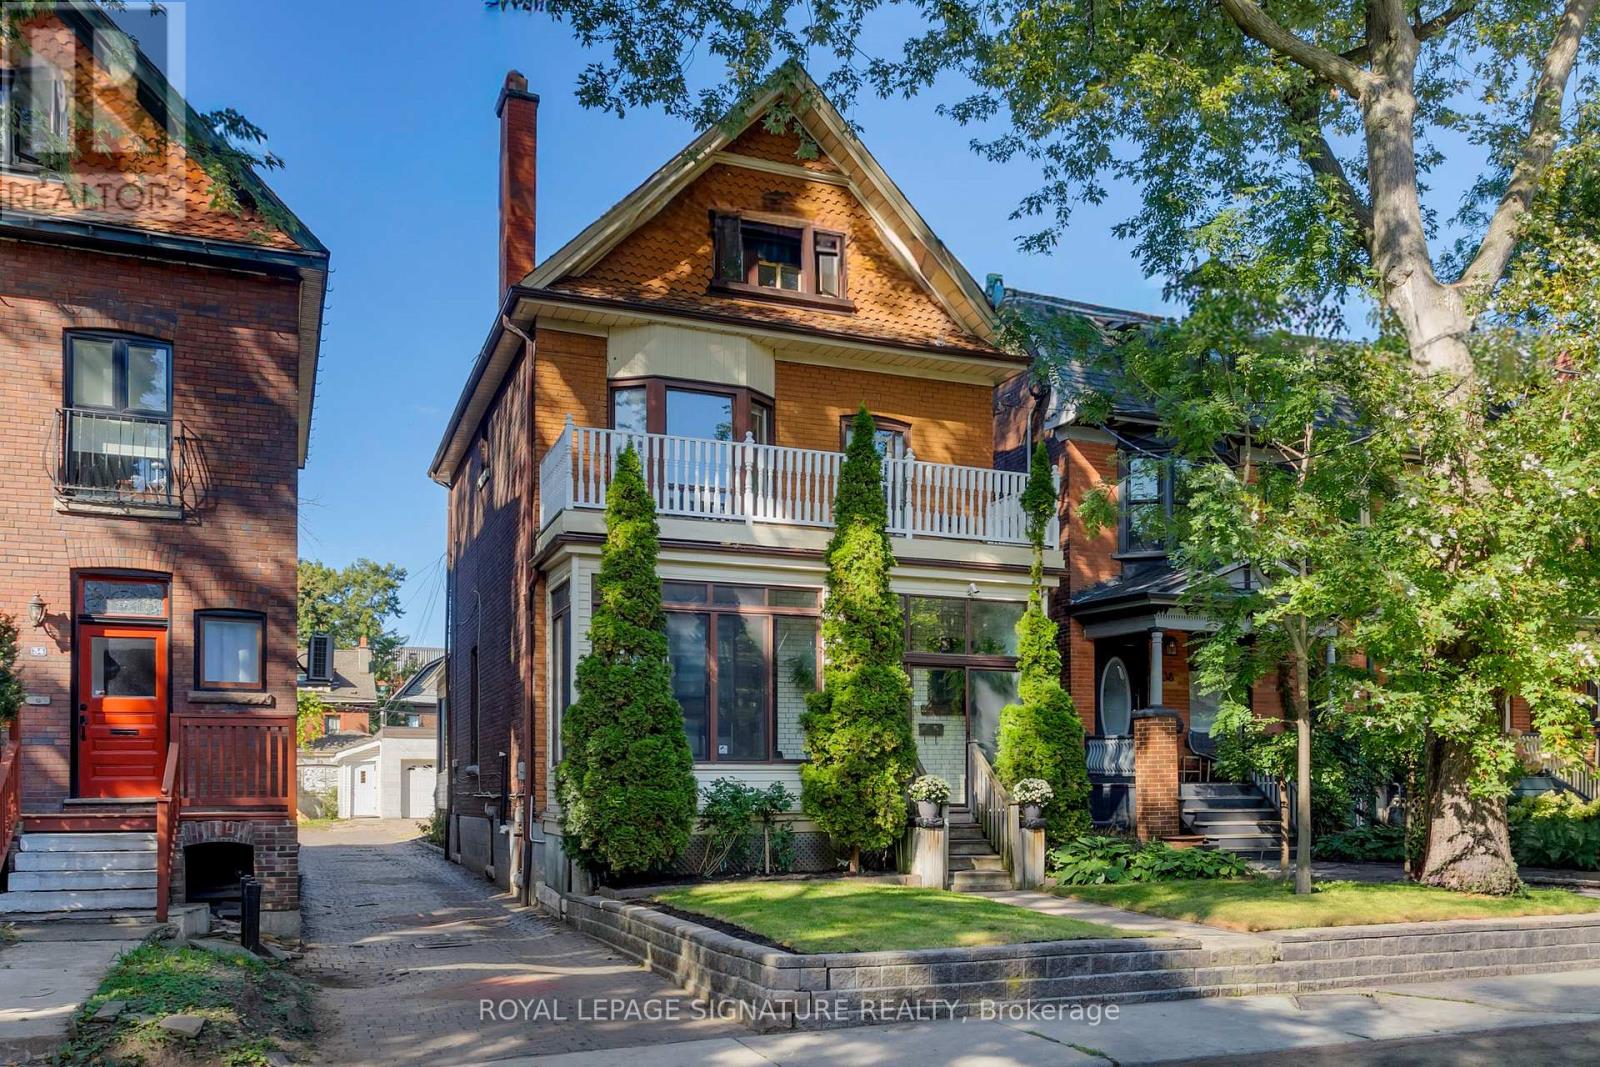
36 Cowan Avenue
Toronto, Ontario
A true 1900 Victorian with unmatched character, space & parking, where timeless craftsmanship meets modern updates. Original gumwood trim, never painted, showcases the exceptional detailof the era, with exquisite original woodwork including the fireplace, staircase railings,pocket doors and French doors with original glass. The main floor features soaring ~9.5'ceilings, beautifully re-sanded and sealed original oak floors, generous living & diningrooms, a full bath, and a large eat-in kitchen addition. A bright rear sunroom offers flexibility as a sitting area or future mudroom, or simply a sunny retreat. The enclosed front porch and vestibule provide a welcoming entrance and added seasonal comfort. Upstairs, 9'ceilings and transom windows above the 3+1 spacious bedrooms provide privacy while allowing natural airflow. A separate water closet and full bath add convenience; the flexible fourthroom could serve as an additional bedroom, laundry or craft room, with water and electrical connections. The top floor is an exceptional nanny, in-law or guest suite, complete withkitchen, full bath and private balcony. Originally the home's maid's quarters, it could also become a luxurious primary retreat with ample space for a generous dressing room. Private parking for up to 4 cars, including 2 covered spaces in the double detached garage with automatic openers. The basement offers a separate entrance, approximately 6.5' ceilings,kitchen rough-ins, sump pump, backflow preventer and exterior water proofing-ideal for additional living space or future income potential. And then there's Cowan Ave. A welcoming,tree-lined street known for its legendary Halloween celebrations and annual Cowanation street Sale. Steps to the best of Toronto, including Exhibition Place, King and Queen Streets, witheasy access to the Gardiner and Exhibition GO Station. A remarkable Victorian home in an equally remarkable and connected neighbourhood. (id:63616)
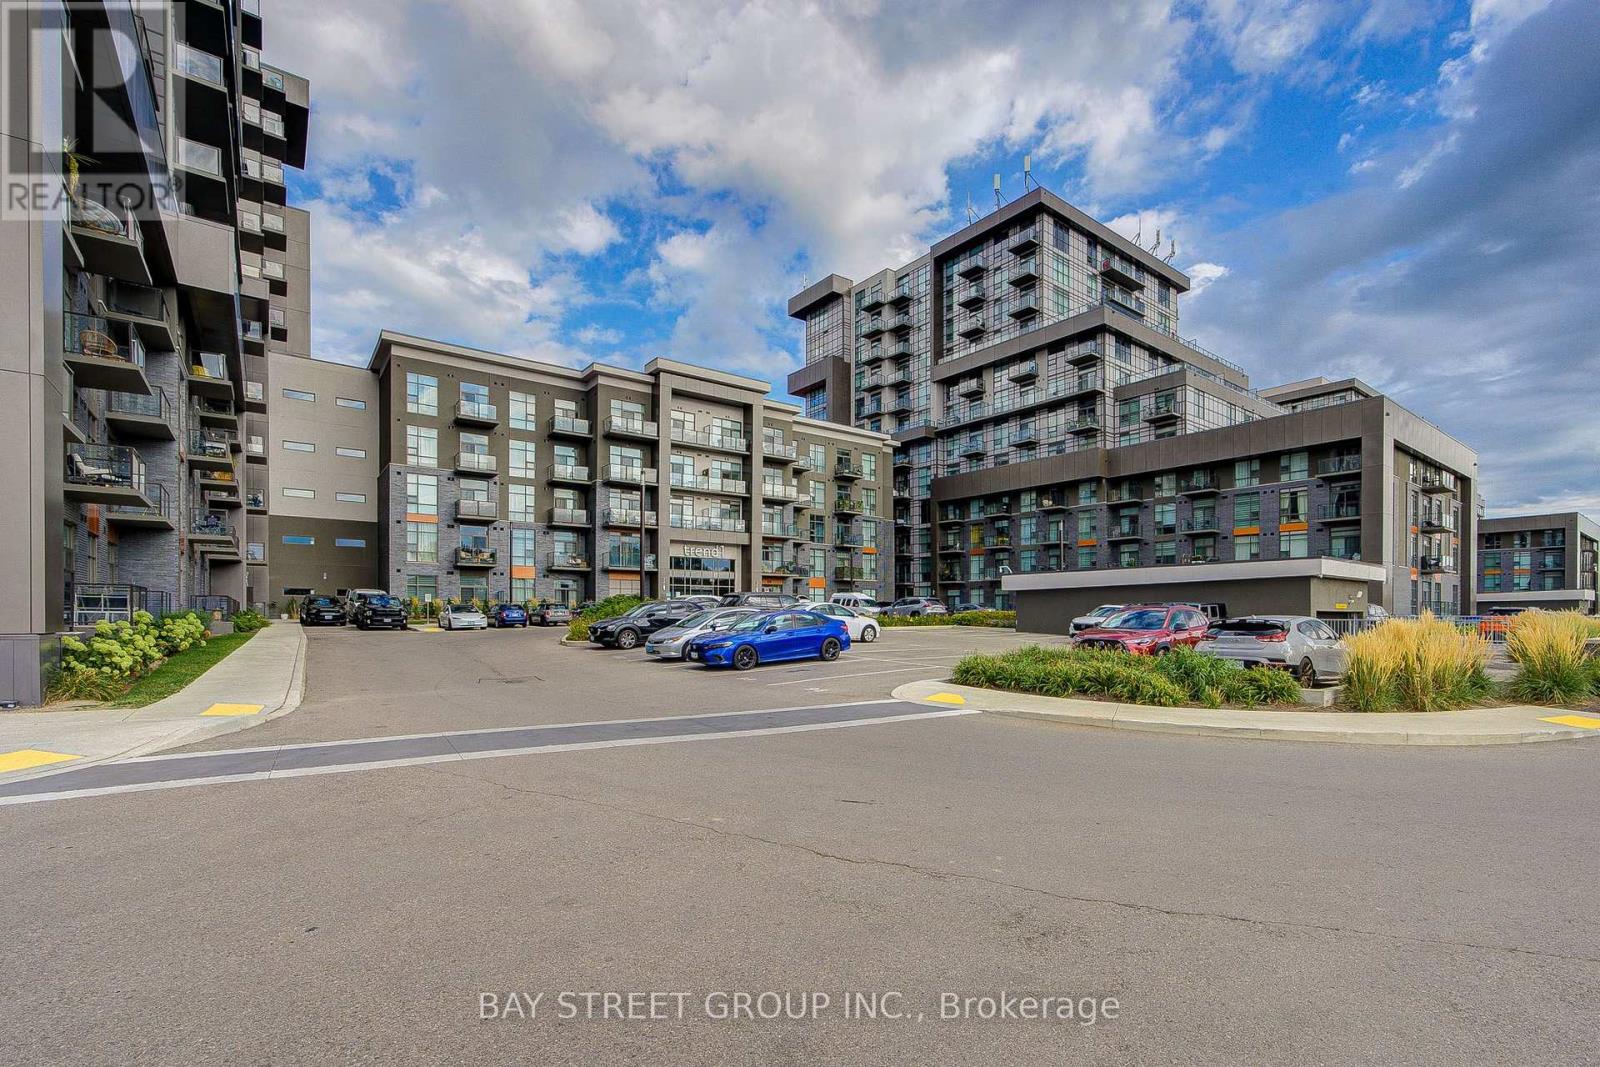
313 - 450 Dundas Street E
Hamilton, Ontario
Spacious 2-bedroom, 1-bathroom Trend Living I corner unit offering 730 sq ft of well-planned living space. Tucked away from the elevator shaft, enjoy quiet interior living free from elevator noise. Thoughtful layout maximizes every square foot, great for daily use and hosting friends. Bright open-concept main area highlighted by floor-to-ceiling windows flooding the home with natural light. Open-concept kitchen features a handy breakfast area, white cabinetry, ample counter space and full stainless-steel appliances. Step out to your private balcony, an ideal spot to unwind, plus convenient en-suite laundry within the unit.Both bedrooms are generously sized, easily accommodating good-size beds and furniture. Clean, finished full bathroom ready for immediate occupancy.Residents have full access to building amenities including party rooms, a gym with yoga studio, rooftop patio with BBQ facilities, and dedicated bike storage.Fantastic Waterdown-Hamilton location, a short distance to downtown Waterdown shops, restaurants and parks. Approximately 10-minute drive to Aldershot Go Station and 15-minute drive to McMaster University, with easy access to major commuter routes connecting Hamilton, Burlington, Oakville and the GTA. Perfect for first-time buyers, small families or investors seeking a solid rental property. Move-in ready, no renovations needed. Book your private showing before it's gone. (id:63616)
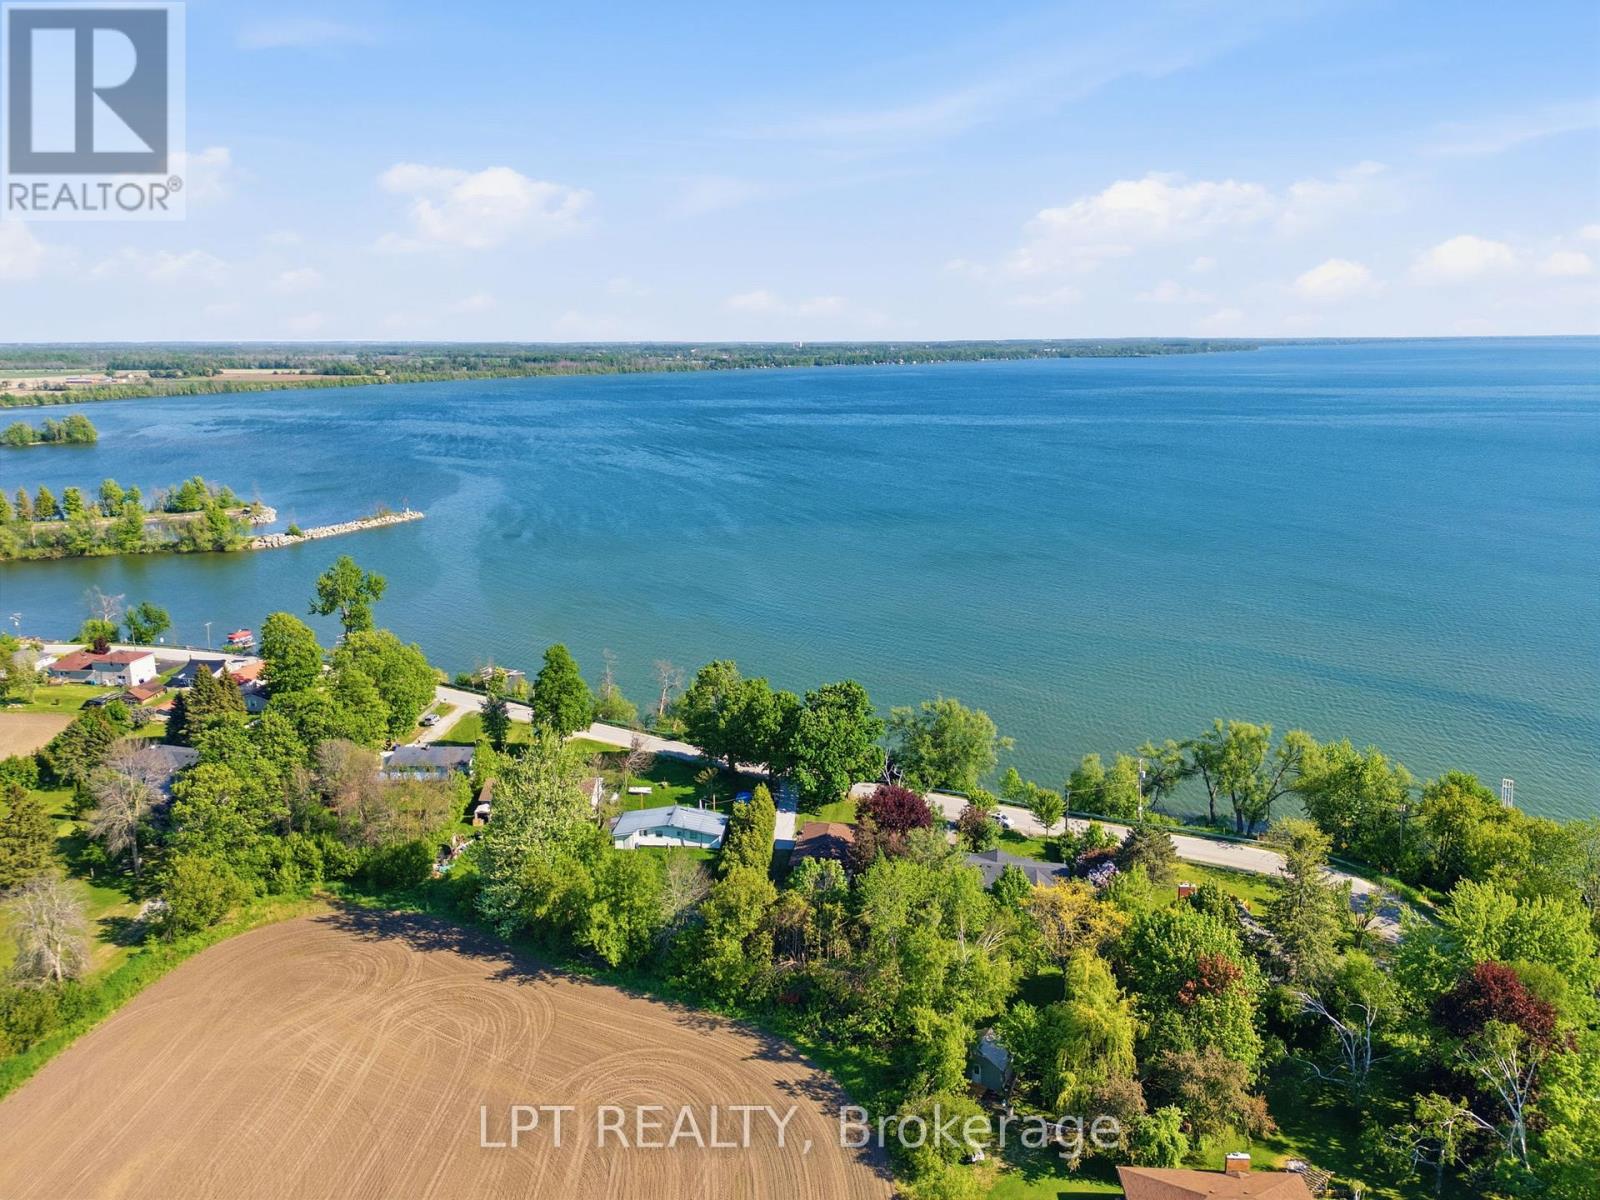
1293 Ramara Road 47 Road
Ramara, Ontario
Dreaming of the ultimate waterfront lifestyle? Welcome to this stunning Raised Bungalow in Ramara where Lake Simcoe serves as your daily backdrop! Directly across the street from your own private dock access, sandy shores, and Panoramic Lake Views, this home lets you sip morning coffee overlooking the water, launch your boat with ease, and take in front-row views of majestic vessels traveling the historic Great Loop along the Trent-Severn Waterway. Inside, expansive lake views flood the bright, open-concept living room and kitchen-designed seamlessly for relaxing and hosting. The main level offers 2 spacious bedrooms, while the fully self-contained 1-bedroom basement suite features a separate entrance, kitchen, and 3-piece bath-ideal for multi-generational living, guests, or income potential. Step out back to discover a large, private backyard and firepit built for entertaining family and friends, all set within a warm, welcoming lakeside community. Complete with a huge detached 2-car garage ready for boats, jet skis, and all your water toys. Life is simply better by the lake-schedule your private tour today! (id:63616)
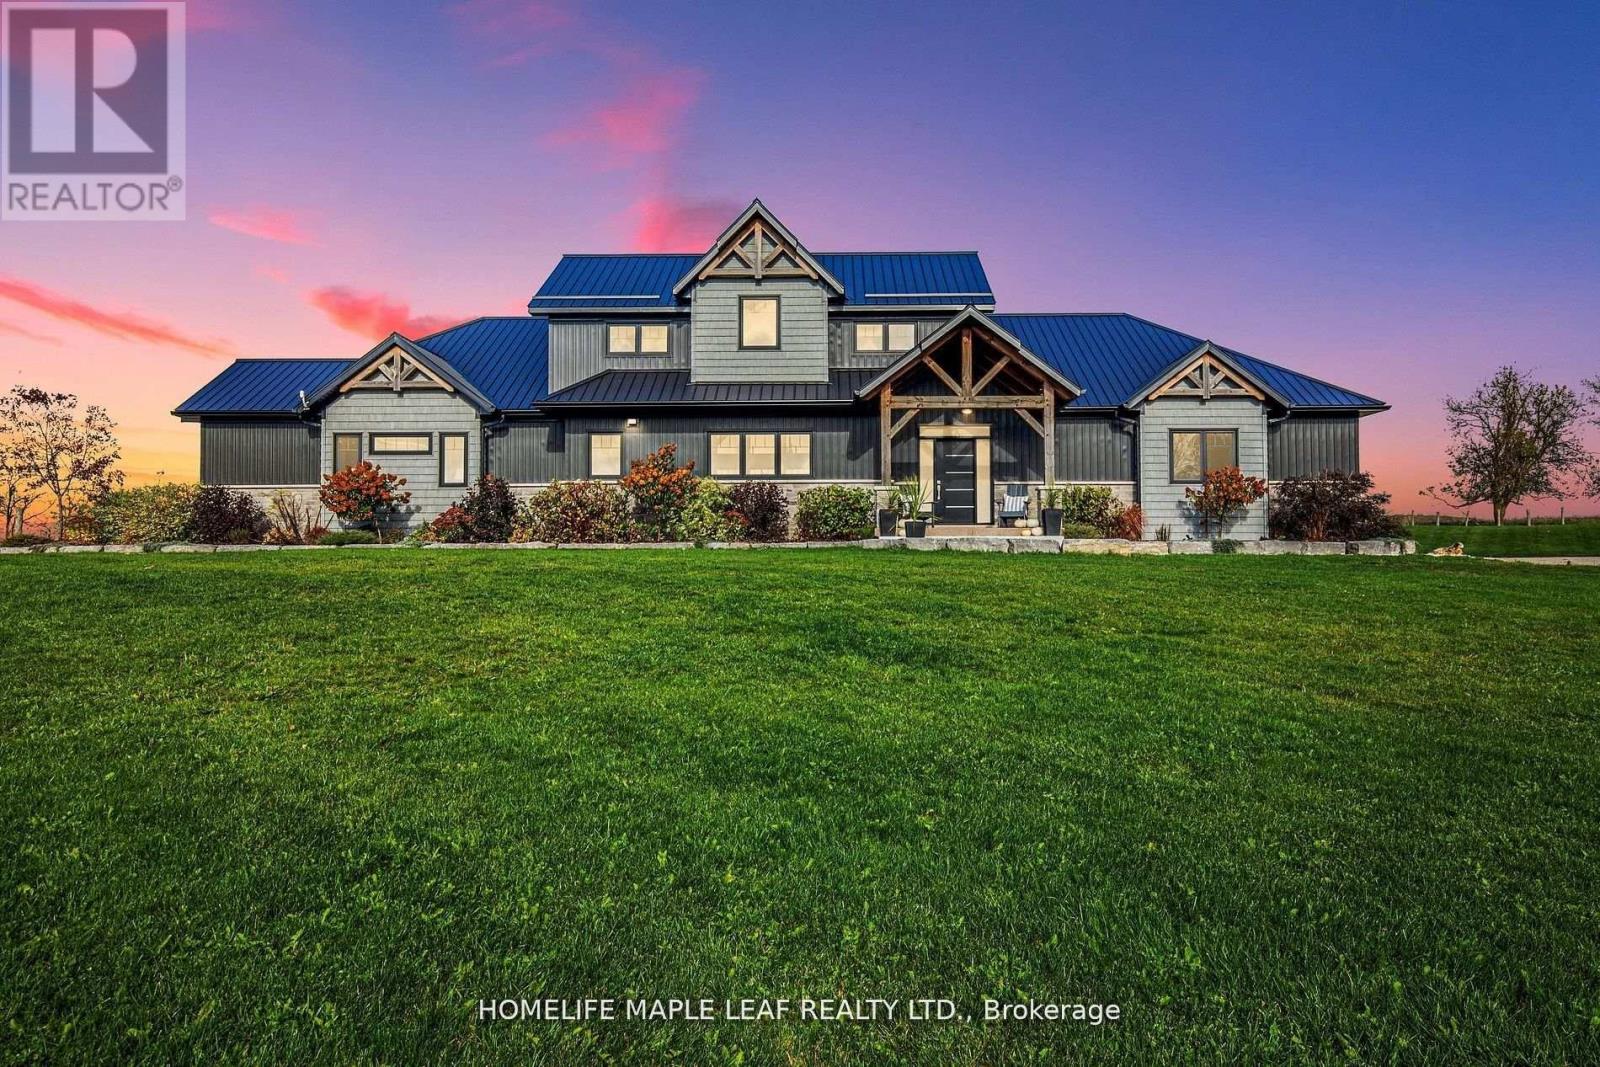
17 - 585437 County Road
Melancthon, Ontario
Gorgeous Property!! Welcome To 585437 County Road 17, Melancthon. Your Dream Home Awaits This Exquisite, Custom Built Bungaloft 5 Bedroom, 4 Bath Situated On 3.93 Acre Land With 30*40 Feet Shop. Layout Is Ideal For Hosting, the Kitchen featuring 6 Burner Natural Gas Range Custom Range Hood, Large Island With Wine Rack, Stunning Cambria Quartz Countertop, Solid Maple Cabinetry And Walk-In Hidden Butler Pantry With Amble Storage Space, Oversized 8 ft Sliding Doors To Covered Porch With Glass Railings. It's maintenance free with a steel roof and composite decking. The Primary Bedroom Is A True Retreat Boasting Luxury 5 Pc Ensuite Bath With Oversized Soaker Tub And Curb less Shower for Wheelchair or Walker Access, Spacious Walk-In Closet And Access To The Side Porch. The Main Floor Convenient Laundry/Mudroom Has A Dual Access Coat Closet, Heated Floors, Heated Garage. 9-Foot Ceilings In Fully Finished Basement, Extra-Large Open Area, 5th Bedroom, 3-Piece Bathroom, In-Floor Heating, Oversized Windows, Stair Access To The Garage. Open Space Rec Room For Family Gatherings, Games Room, Working-Out Separate Entrance From Garage To Basement. Potential In-Law Suite Over 5,000 sq.ft of Living Space. 2nd Floor Has Jack & Jill 5 Pc Bath, 2 Bedrooms. Main Floor Bedroom/Office, 3 Car Attached Garage Is Finished And Heated. 30ft*40ft Heated Shop With 12*12 Door For The Trucker, Handy Man Or Hobby Farmer. Featuring A Luxurious Hot Tub And a Stunning Sauna, Perfect For Year-round Relaxation. Quiet & Serene Deck With Country Views. Relax In The Sauna. Take In The Beauty Of The Perennial Gardens Fruit Trees, Asparagus And Berry Bushes. Close To County Rd 124 Paved Rd Minutes To Shelburne Ensures Convenient Access To Nearby Amenities & Transportation Routes, Close To Blue Mountains , Collingwood, Approx. 45 Minutes From GTA, Convenient Access to Major Highways & Routes. (id:63616)
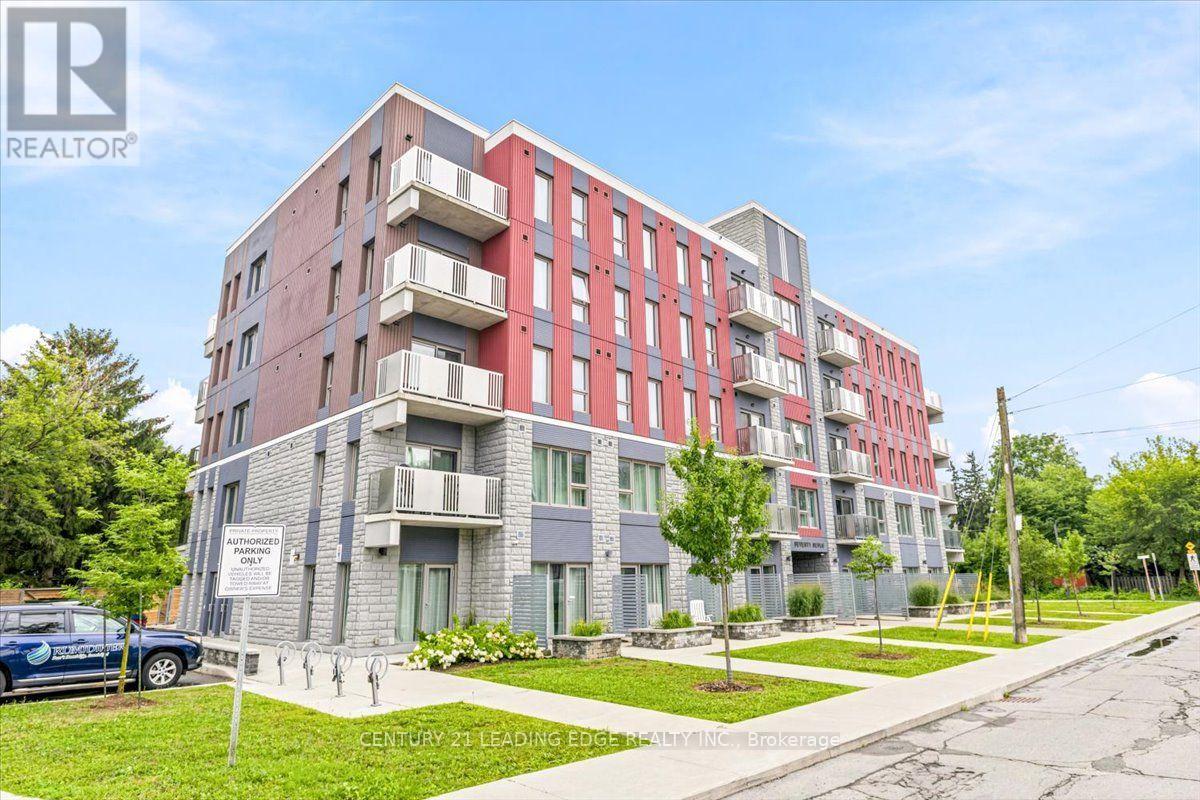
214 - 77 Leland Street
Hamilton, Ontario
Minutes from McMaster University, this modern studio condo at the highly desirable 77 Leland Street offers an exceptional opportunity for students, professionals, and investors alike.Located on the 2nd floor, this bright and well-appointed unit includes a rare owned parking space and attractive views that set it apart from the rest.Built in 2020, the secure and professionally managed building combines convenience with contemporary living. Inside, you'll find soaring 10-foot ceilings, wide-plank laminate flooring, a spacious open-concept layout ideal for studying, working, relaxing, and sleeping, a sleek kitchen with stainless steel appliances, and a private full bathroom. Condo fees include high-speed bulk internet, providing added value and convenience. Whether you're looking for a low-maintenance home or a turnkey investment property, this unit is a fantastic choice.Ideally situated just a short walk to McMaster University and close to Highway 403, public transit, shopping, restaurants, and everyday amenities, this location offers the perfect balance of lifestyle and accessibility.Furniture included- Black Sofa, Bed Frame, Desk, Night Stand, Coffee Table, TV mounted on Wall (id:63616)
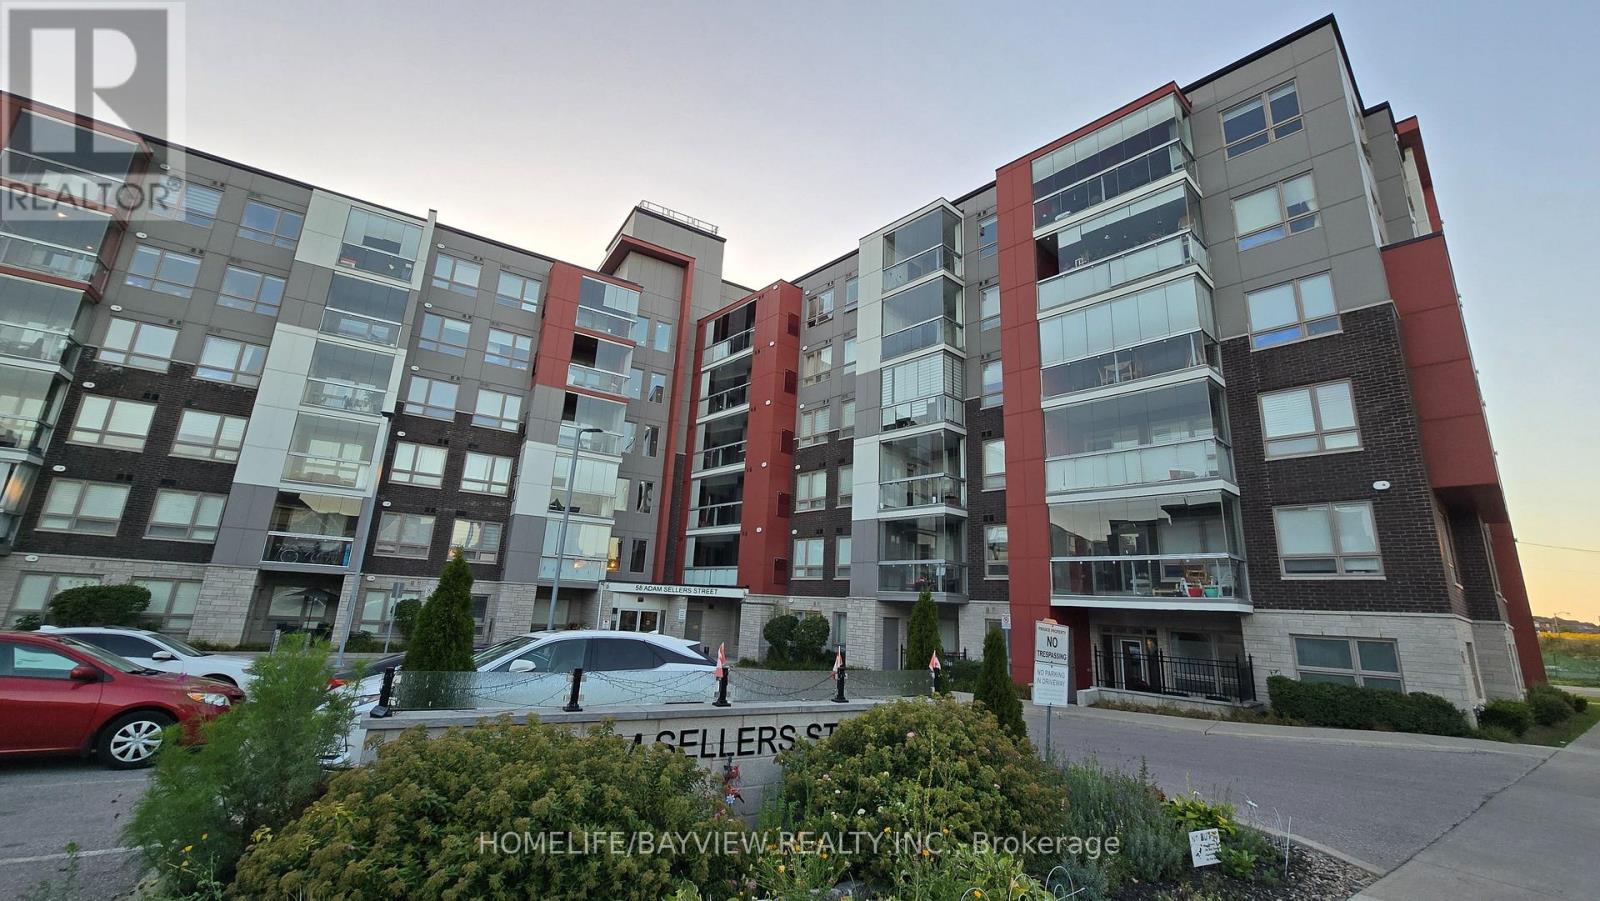
411 - 58 Adam Sellers Street
Markham, Ontario
Bright & Spacious 869 Sq Ft, 2-Bedroom, 2-Bathroom Unit By Mattamy Homes In The Desirable Cornell Community. Features An Efficient Split-Bedroom Layout, Granite Countertops, & An Enclosed Balcony W/ Retractable Glass, Perfect For Year-Round Enjoyment. Enjoy Open West Exposure Filled With Afternoon Sunshine. Building Amenities Include A Party Room, Gym, & Rooftop BBQ/Sitting Area. Unbeatable Location Steps To The Cornell Community Centre, Markham Stouffville Hospital, Transit Terminal, Parks, And Schools.Mins Drive To HWY 7, 407 Highway And CF Markville Shopping Mall. (id:63616)
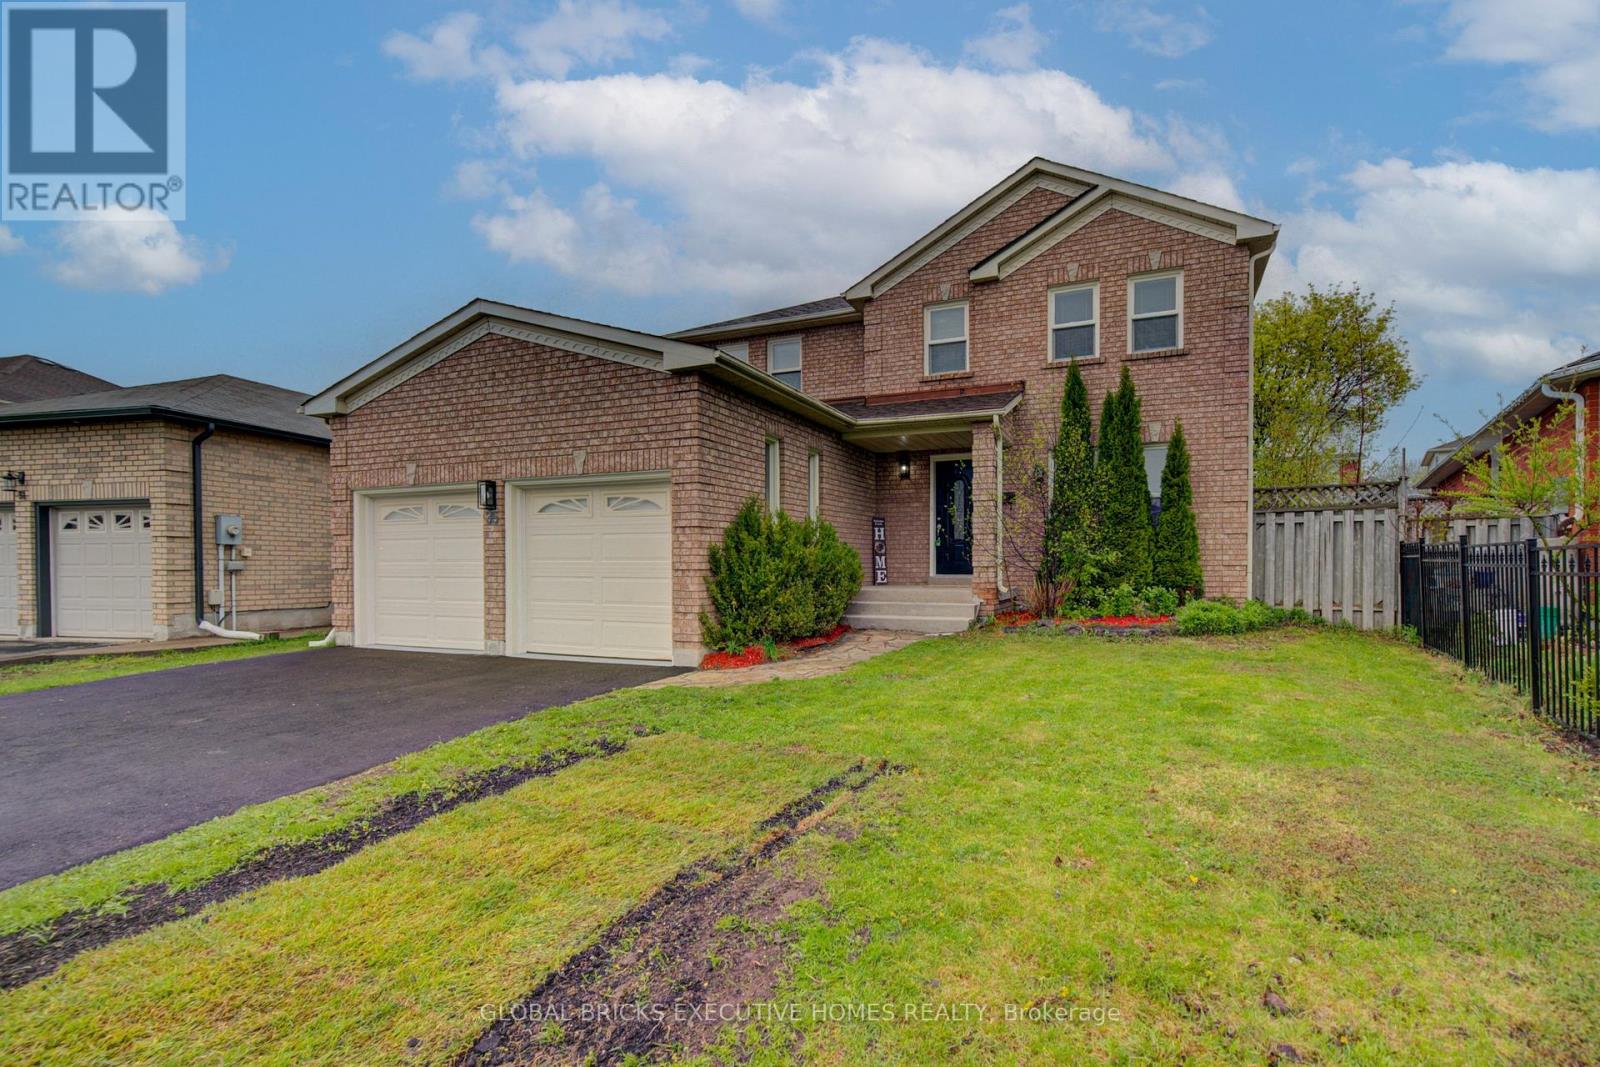
35 Attwood Drive
Cambridge, Ontario
Step into this stunning detached home in the desirable Shades Mills neighbourhood. The main floor features elegant hardwood flooring, oversized windows that fill the space with natural light, stylish French doors, and refined crown moulding throughout. The beautifully updated kitchen showcases new cabinetry, quartz countertops, a modern backsplash, and a large custom island with added storage, making it perfect for both everyday living and entertaining. Relax in the generous family room complete with a cozy gas fireplace, or make the most of summer on the walk-out deck designed for comfort and outdoor enjoyment. Conveniently located near amenities, schools, and with quick access to Highway 401, this home offers both convenience and lifestyle. Extensively updated, the property features new shingles installed in October 2025, fully renovated bathrooms with new vanities completed in January 2026, and a complete kitchen renovation in January 2026, including new cabinets, quartz countertops, backsplash, and a large island. The home was freshly painted throughout in January 2026, along with a new driveway added in April 2026. The garage was upgraded with finished drywall and epoxy flooring in April 2026, and the backyard has been refreshed with newly installed sod, creating a move-in-ready home that blends modern upgrades with timeless charm. (id:63616)

13 Sage Drive
Cambridge, Ontario
Welcome to The Amber by Ridgeview Homes, a beautifully designed freehold townhome in the desirable Moffat Creek community. Offering 3 bedrooms and 2.5 bathrooms, this thoughtfully designed home features a bright open concept layout with 9 foot ceilings on the main floor, creating a spacious and inviting atmosphere. The modern kitchen is the heart of the home, complete with quartz countertops, a large island with an extended breakfast bar, and plenty of cabinet space, making it perfect for both everyday living and entertaining. Upstairs, the spacious primary bedroom offers a private ensuite, while two additional bedrooms provide flexibility for a growing family, guests, or a home office. Ideally located close to parks, schools, shopping, scenic walking trails, and Highway 401, this home offers the perfect blend of comfort, style, and convenience. Price reflects the full HST rebate. Purchasers much qualify and agree to assign the rebate back to the Builder. (id:63616)
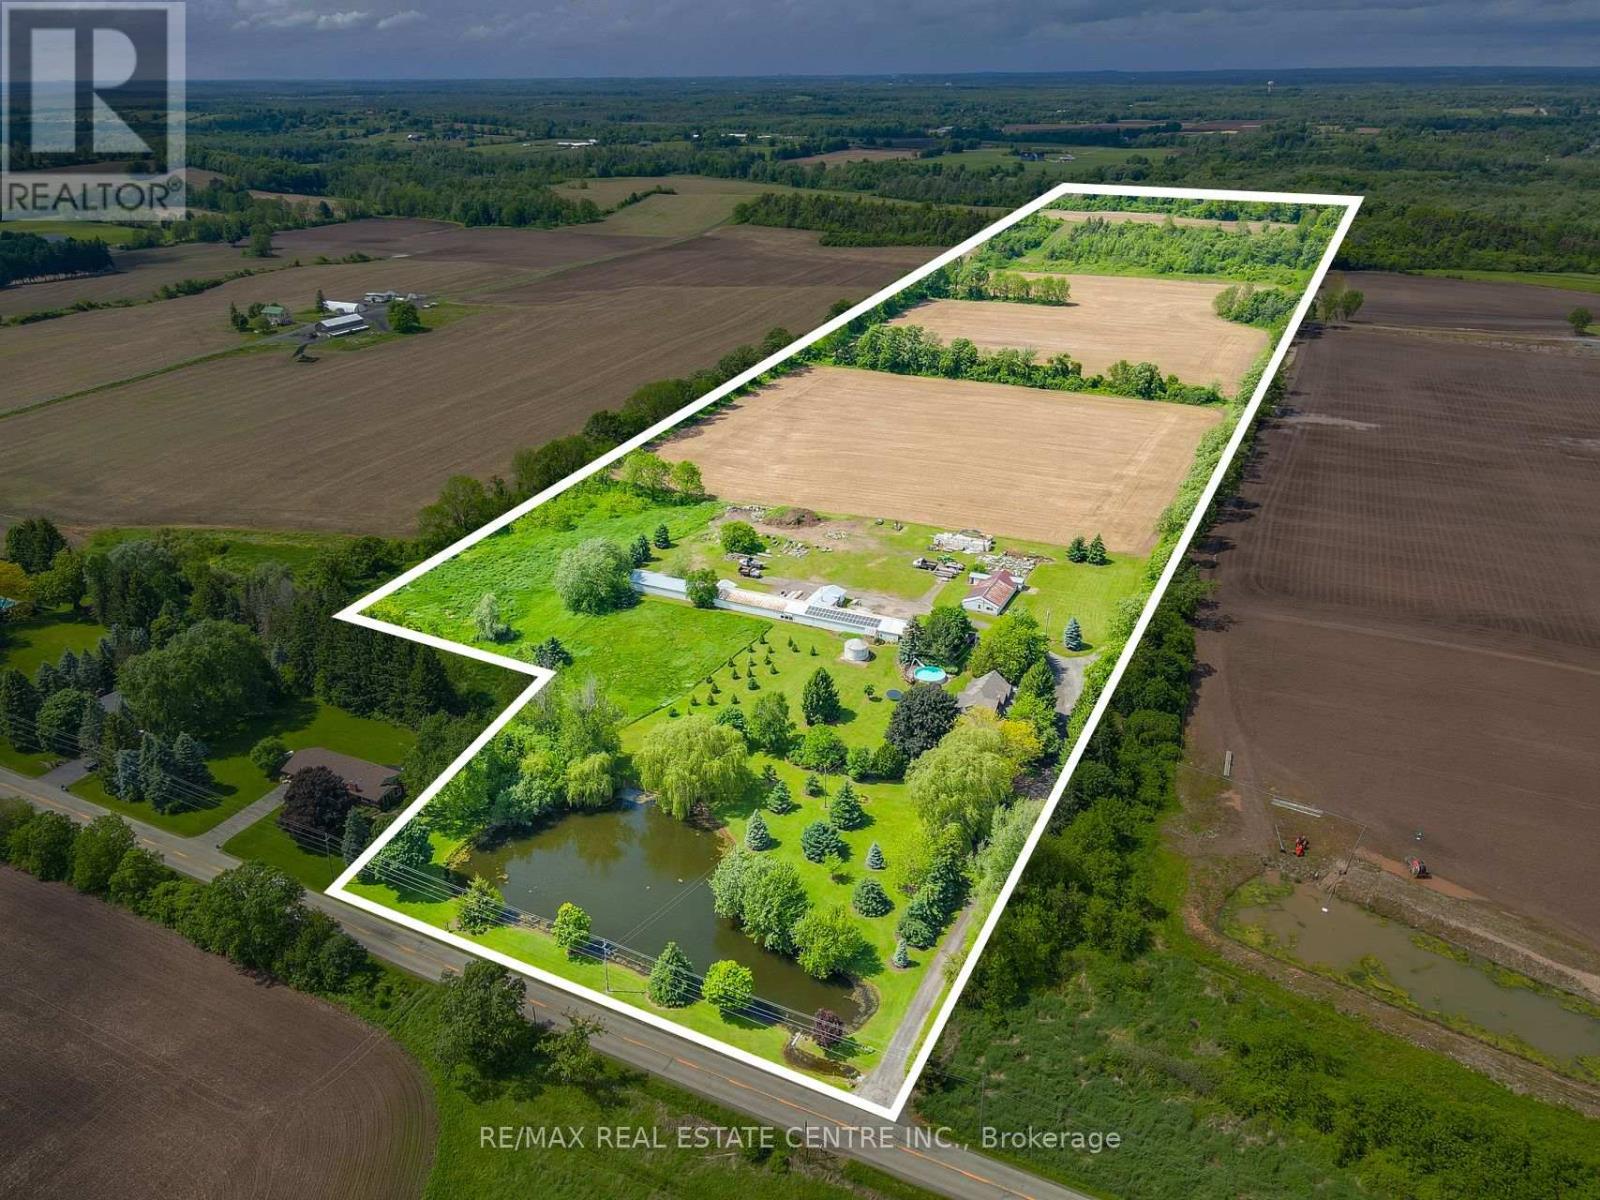
875 Safari Road
Hamilton, Ontario
Welcome to 875 Safari Road-a rare opportunity to own a stunning country estate offering approximately 47.37 acres, including 35.37 acres of workable farmland. Lovingly maintained by the same owners for 47 years, this exceptional property blends rural charm with modern convenience. The spacious 6-bedroom home is ideal for large or multi-generational families and features 3 fireplaces, 2 wells, 2 sump pumps, a large above-ground pool, and numerous updates, including the roof, windows, furnace, and central air conditioning (2020).A long private driveway leads to a generous parking area and an impressive 300+ ft. multi-purpose barn, perfect for farming, storage, livestock, equipment, hobbies, or future business opportunities. Conveniently located less than 5 minutes from Highway 6, with easy access to Waterdown, Highways 403 & 401, Aldershot GO Station, McMaster University, and everyday amenities. This property also offers excellent income-generating potential through farming or other permitted rural uses. Whether you're looking for a private family retreat, hobby farm, agricultural investment, or a property with endless possibilities, 875 Safari Road is a truly exceptional offering that must be seen to be appreciated. (id:63616)
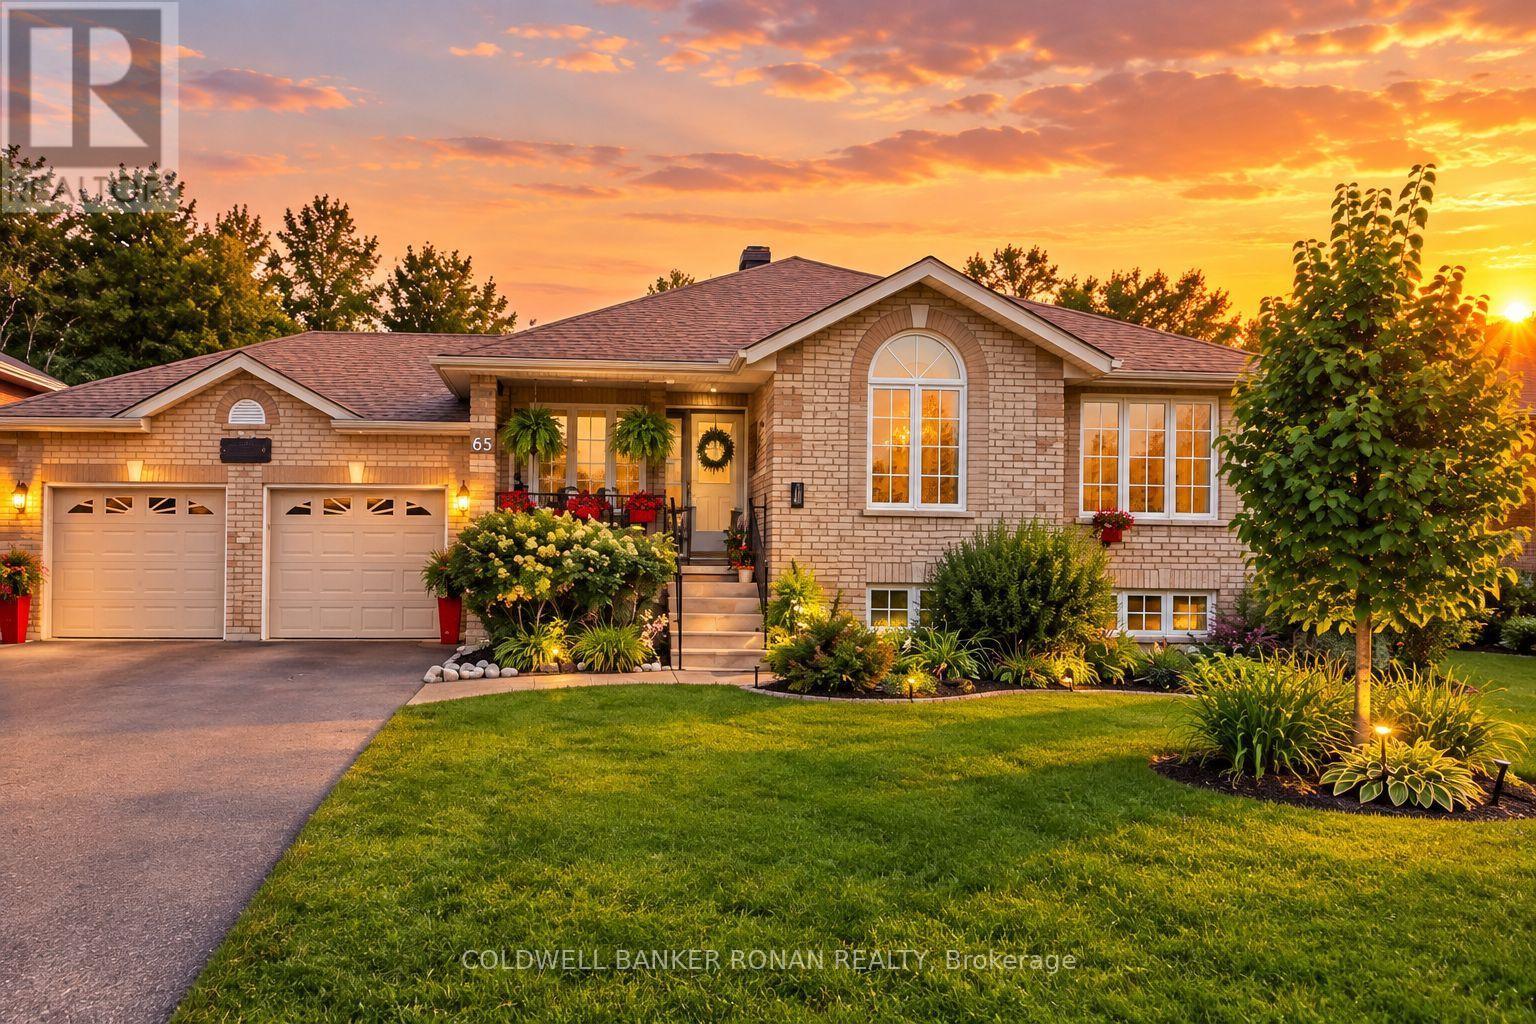
65 Burbank Circle
Adjala-Tosorontio, Ontario
Don't miss out on this amazing all-brick raised bungalow offering the perfect blend of comfortable family living & incredible outdoor entertaining! Situated in a quiet country subdivision, this carpet-free home offers an abundance of space, storage and those sought-after "I wants." The private backyard oasis is truly a standout, featuring a fully fenced yard backing onto open green space & mature trees. Enjoy the above-ground pool, hot tub, garden shed & a beautiful two-tier deck with 2 gazebos, the perfect setting for relaxing or entertaining family & friends. The eat-in kitchen is complimented by a separate dining room, while the large great room features a custom built wall unit & views of the backyard. The main floor generous primary bedroom & two additional bedrooms enhanced with hardwood floors & also a spacious 5-piece bathroom. The finished basement is designed for entertaining, with a large L-shaped recreation & games room, wet bar & a 3 pc bath. The laundry area offers a sink, vanity & plenty of storage. Cold cellar & ample space for your items. A major bonus is the walk-up from the basement directly to the double insulated & heated garage, offering convenience & endless possibilities for extended family. The large driveway provides parking for up to 6 vehicles. Country living, privacy, mature trees & a fantastic setting. (id:63616)
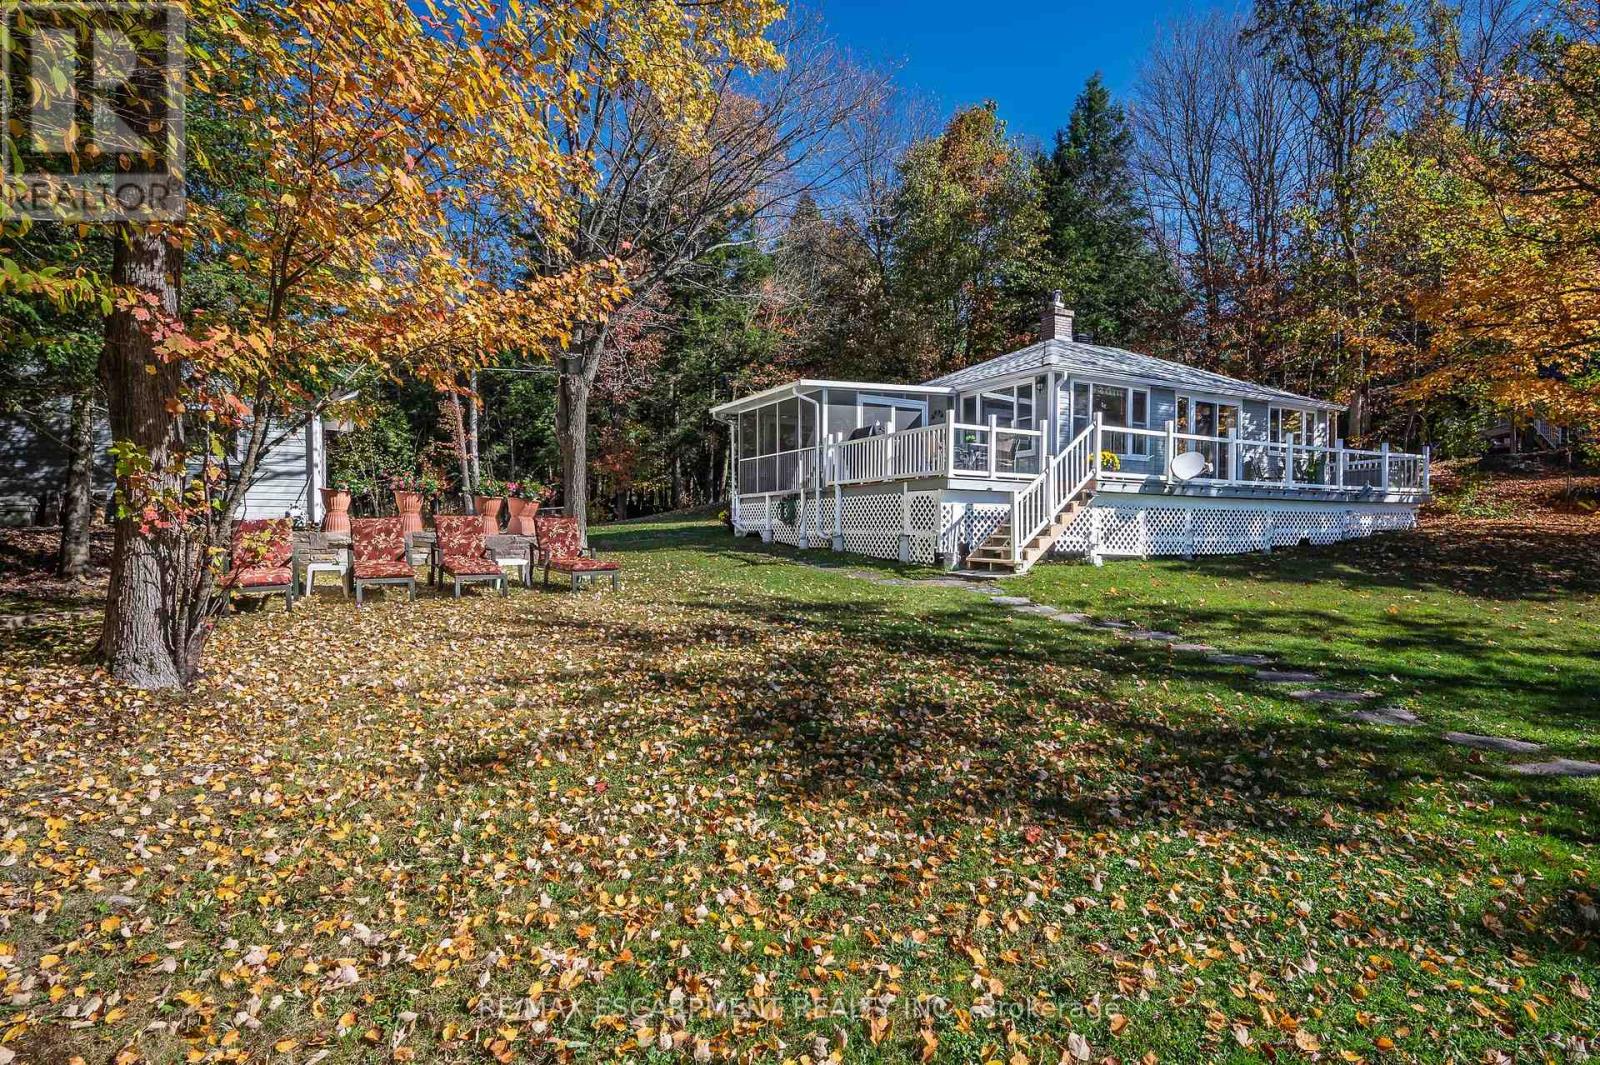
1012 Armstrong Road
Gravenhurst, Ontario
Welcome to a truly special part of Muskoka, where cottage ownership is about more than a property-it's about becoming part of a community. Neighbours look out for one another, friendships develop, and seasonal activities and gatherings become part of the lifestyle. This lovingly maintained three-season cottage offers expansive, unobstructed views across the bay and the Severn Waterway. West-facing exposure creates a beautiful setting for sunsets from the large deck or down by the dock, while the gently sloping lot provides space for lawn games, gatherings, and enjoying time outdoors. The seasonal road is maintained, with winter access available for an additional fee.Inside, the cottage features three bedrooms, a full bathroom, a kitchen, and a living/dining area centred around a wood-burning stove, creating a warm and inviting space that helps extend the cottage season. A large oversized detached garage provides valuable storage for a boat, water toys, and cottage equipment, including winter storage.And then there is the water. Being on the Severn means becoming part of a much larger boating community and an incredible network to explore. The Trent-Severn Waterway connects Lake Ontario and Georgian Bay through a vast system of lakes, rivers, channels, and locks. From your own bay, explore Sparrow Lake, discover new waterways, fish, tube, paddle, or spend entire days visiting waterfront towns and enjoying life on the water. Just over two hours from Toronto and approximately 30 minutes from Gravenhurst and Bala, this is a place to slow down, connect, and create lasting cottage memories. Come discover why so many people love the Severn Waterway and its communities. (id:63616)
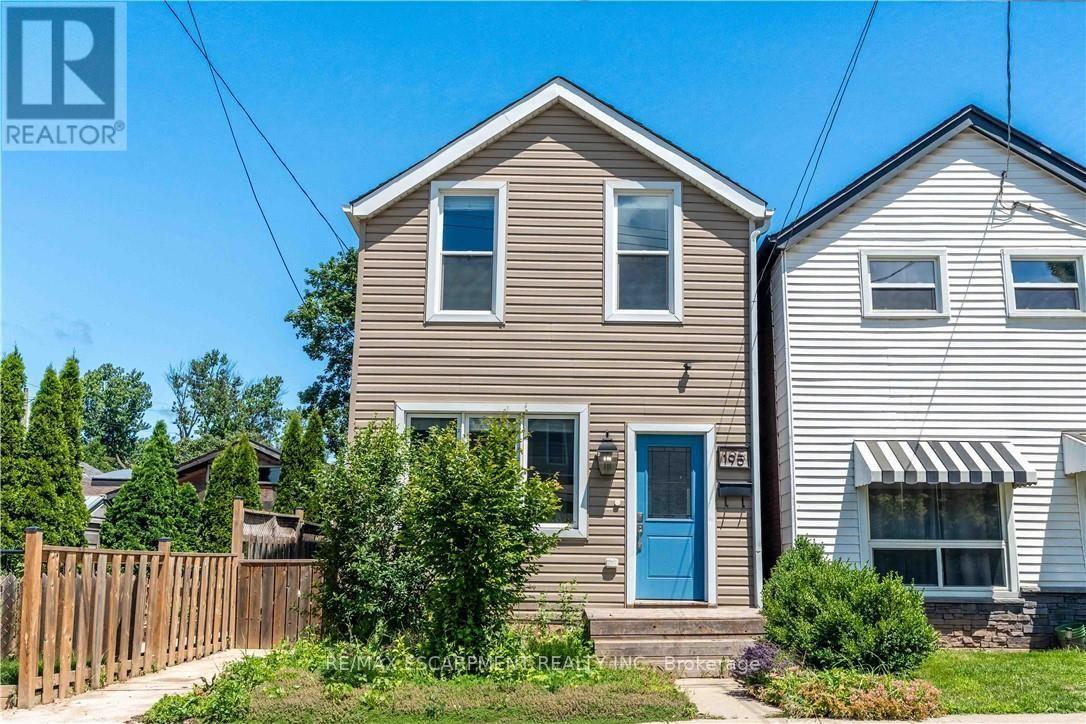
195 Wood Street E
Hamilton, Ontario
Beautifully updated two-storey home in a sought after North End neighbourhood, offering stylish finishes, functional living space and an unbeatable location. The bright open-concept main floor is filled with natural light and features high ceilings, modern laminate flooring and a beautifully renovated kitchen complete with quartz countertops, a breakfast bar, custom backsplash and stainless steel appliances. The kitchen offers direct access to the fully fenced backyard, creating the perfect space for summer barbecues, entertaining or relaxing outdoors. Upstairs offers two generously sized bedrooms and a full four-piece bathroom. The finished basement provides additional living space, ideal for a rec room, home office, gym or playroom, along with an additional four-piece bathroom. Numerous updates provide peace of mind, including a new electrical panel (2025), owned hot water tank (2026), furnace (2026) and washer/dryer (2026). Perfectly located on a quiet street just minutes from Hamilton Harbour, Pier 8, Bayfront Park, the Waterfront Trail, West Harbour GO Station and the vibrant shops, cafes and restaurants of James Street North. An exceptional opportunity to own a turnkey home in one of Hamilton's most exciting and rapidly growing neighbourhoods. (id:63616)
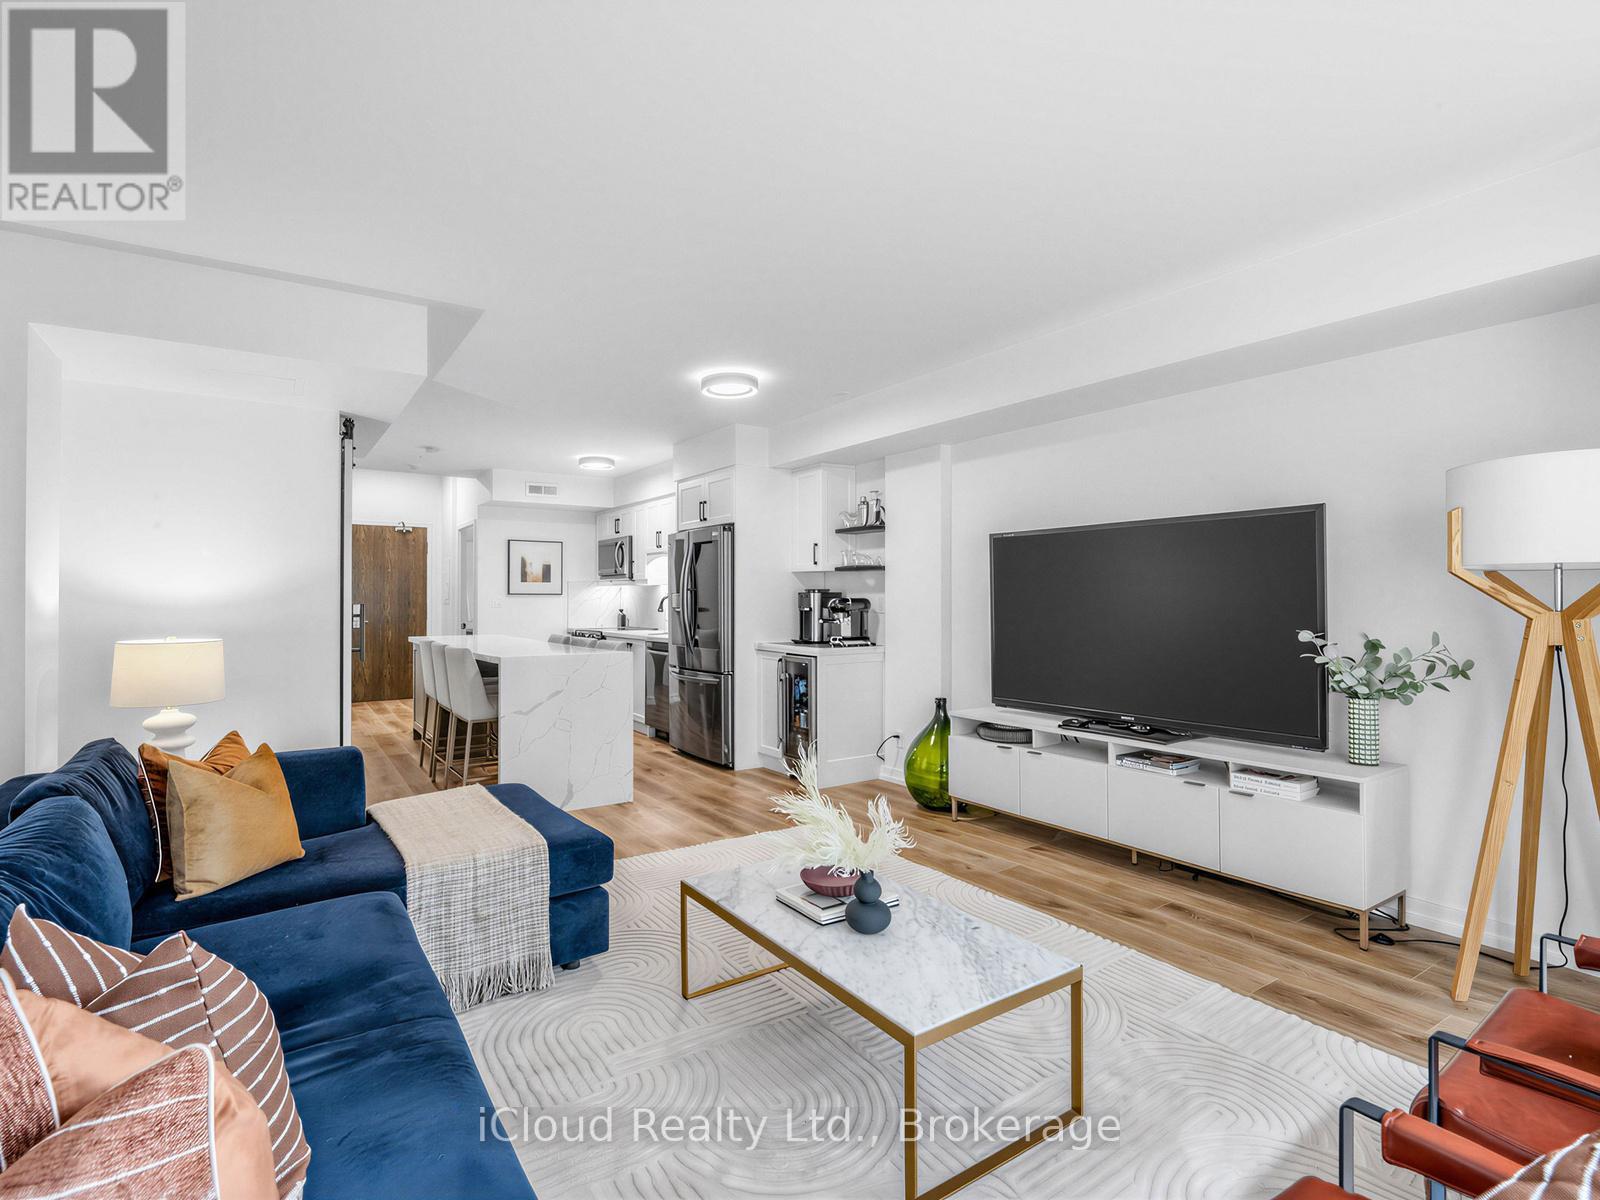
244 - 201 Carlaw Avenue
Toronto, Ontario
Welcome To This Stunningly Renovated Two-Storey Loft In The Heart Of Trendy Leslieville, Located In The Iconic Printing Factory Lofts! Offering Approximately 1,020 Sq Ft Of Spacious And Luxurious Living, This Rarely Offered Residence Features 2 Bedrooms, 2 Bathrooms, And Parking Included.Premium Renovations Throughout With High-End Finishes And Attention To Detail. The Gorgeous Custom Kitchen Showcases A 10-Ft Centre Island That Seats Six, Custom Spice Rack, And Built-In Coffee/Bar Station With Wine Fridge. Walk Up The Gallery-Style Staircase To An Oversized Primary Suite Featuring Vaulted Ceilings And Large Windows. The Second Bedroom Features An Impressive 25-Ft Skylight And A New Built-In Vanity.Floors And Laundry Room Were Redone In 2025, And The Entire Unit Has Been Freshly Painted, Offering A Clean And Modern Feel Throughout.Ideally Situated In The Heart Of Leslieville, Just Steps To The 501 Streetcar, Jimmy Simpson Park, LCBO, Fresh Markets, Boutique Shopping, Thrift Stores, Book And Record Shops, And Incredible Dining Along Queen, Dundas, And Gerrard. Future Ontario Line Subway Station Coming Soon, Enhancing Long-Term Value And Connectivity. (id:63616)
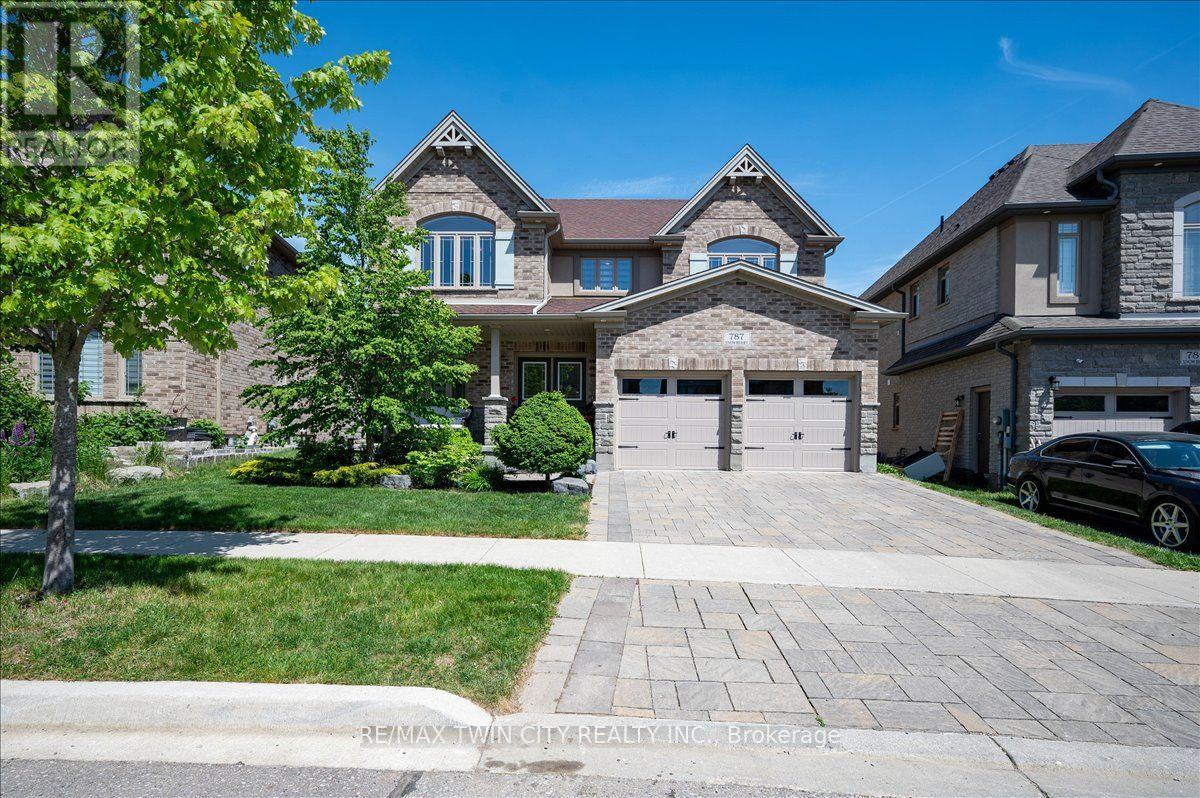
787 Snowberry Court
Waterloo, Ontario
A great house in an equally great neighborhood! 787 Snowberry court is one of the few walkout lots on the quiet court in Vista Hills: a neighborhood emersed into nature surrounded by forests of walking trails and some of the top-rated schools in the region. This classic all brick and stone 2 story has beautiful curb appeal, further enhanced by its interlocking driveway and armour stone accents. The double front doors open to a large foyer; adjacent to it is the living room/office, a formal space at the front of the home. The main level was designed around an open spiral oak staircase providing a stunning centre piece that elegantly connects the main floor to the second. The flooring throughout the main is a combination of modern 12x24 tile and wide plank engineered hardwood. The design flows freely through the dining room, over sized kitchen, and dinette overlooking the fully fenced yard complete with composite fencing. The kitchen features abundant cabinet space, built-in stainless-steel appliances, and quartz countertops. The family room sits adjacent and showcases a beautiful fireplace feature wall with staggered floating shelves. The sunken mudroom achieves a partial separation from the main level and is an extremely practical space for access to and from the garage with groceries and preparations. Hardwood flooring continues to finish the space in the high traffic hallway of the second floor. Four bedrooms, 3 bathrooms and a conveniently located laundry make up the second-floor space. The primary bedroom sits at the back of the home and features a walk-in closet with elegant 5 piece ensuite; complete with glass shower and soaker tub. The second bedroom also features a private 3 piece ensuite with glass shower, leaving the 3rd and 4th bedrooms sharing a 5-piece jack and jill bathroom with all the vanities in the home finished in quartz. The basement is ready for your imagination; large windows and large footprint provide lots of finishing options! Don't miss it! (id:63616)
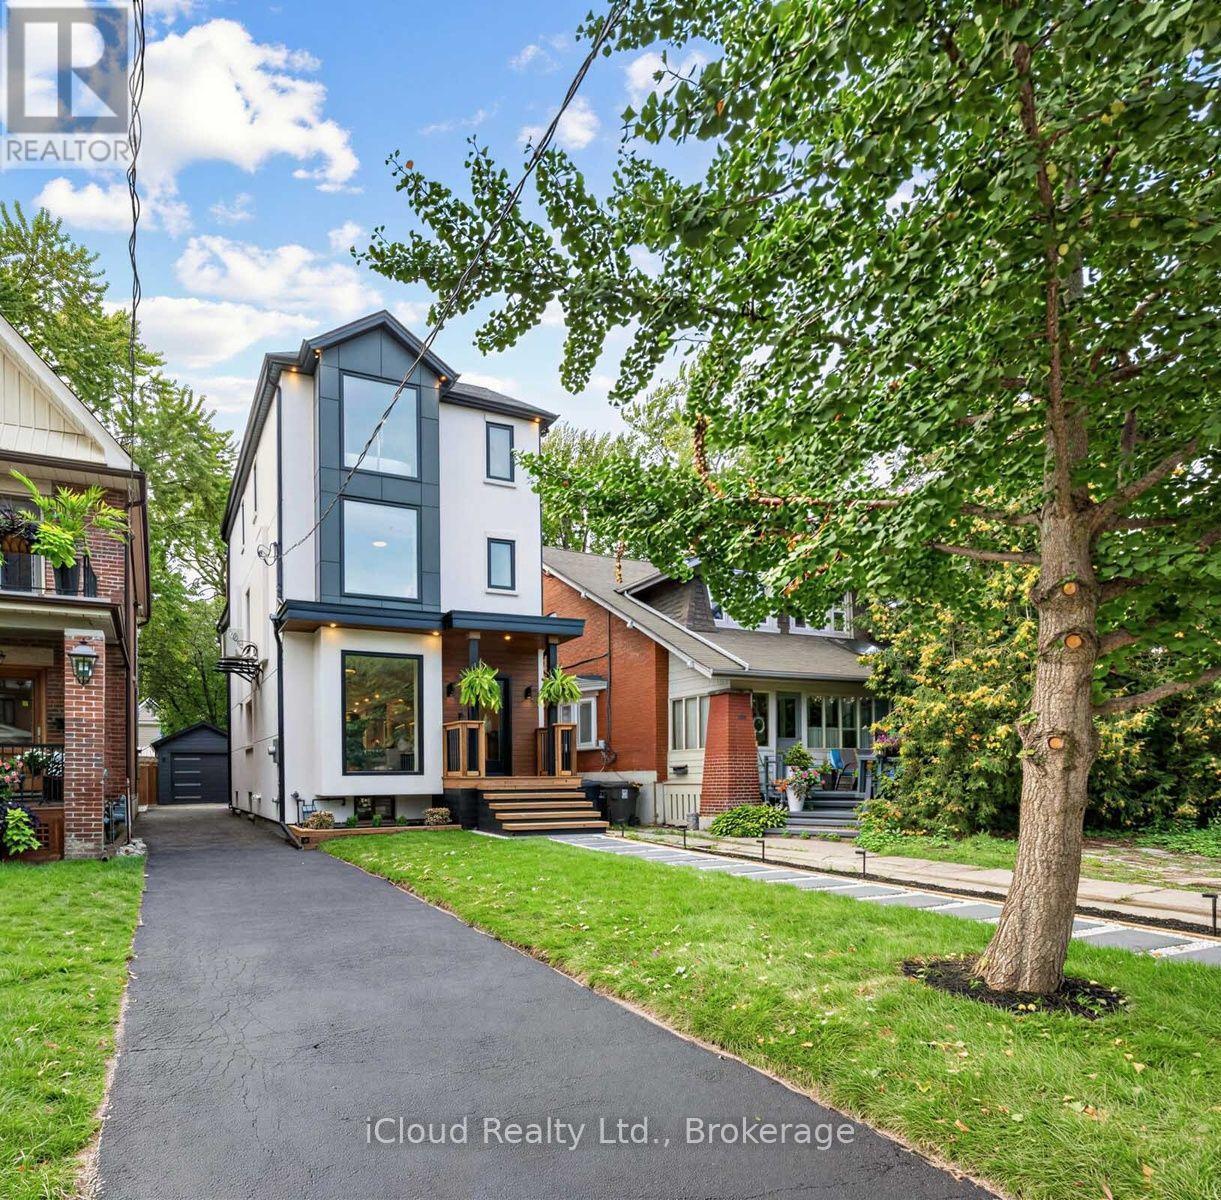
96 Woodycrest Avenue
Toronto, Ontario
Welcome to this exceptional custom-renovated three-storey detached home, perfectly situated on a family-friendly street in one of the city's most sought-after neighbourhoods. Set on an impressive 144-foot-deep lot, this sophisticated residence offers modern convenience with the space and character of a true family home. Featuring 4+1 bedrooms, 5 bathrooms, a private driveway and detached garage, this is a rare opportunity for exceptional design, functionality and location. The main floor features two spacious living areas, a dedicated dining space, large-format windows and custom built-ins with integrated lighting. At the heart of the home is a spectacular custom kitchen with Taj Mahal stone waterfall island and backsplash, custom walnut cabinetry and high-end Café and Fisher & Paykel appliances. The second floor offers three bedrooms and two bathrooms, including a front bedroom with bay window and private ensuite. The entire third floor is dedicated to a luxurious primary retreat, featuring a spacious bedroom with skylight, spa-inspired ensuite with heated floors and towel warmer, custom his-and-hers closets, and a private rooftop terrace with glass railings-perfect for relaxing or entertaining. The finished basement provides additional living space with a bedroom, bathroom and ample storage. Outside, enjoy a private driveway, detached single-car garage and separate 6' x 12' office space, ideal for working from home. Custom finishes include wide-plank white oak engineered flooring, designer lighting and plumbing fixtures, large-format designer tile, custom millwork and built-in storage. The home has also been comprehensively updated with new plumbing, electrical, HVAC and ductwork, separate heating and cooling systems, and a tankless on-demand water heater. Just steps to the Danforth's vibrant shops, restaurants and cafés, and close to parks, schools and transit. A truly special custom-renovated home offering space, luxury and convenience in an unbeatable location. (id:63616)
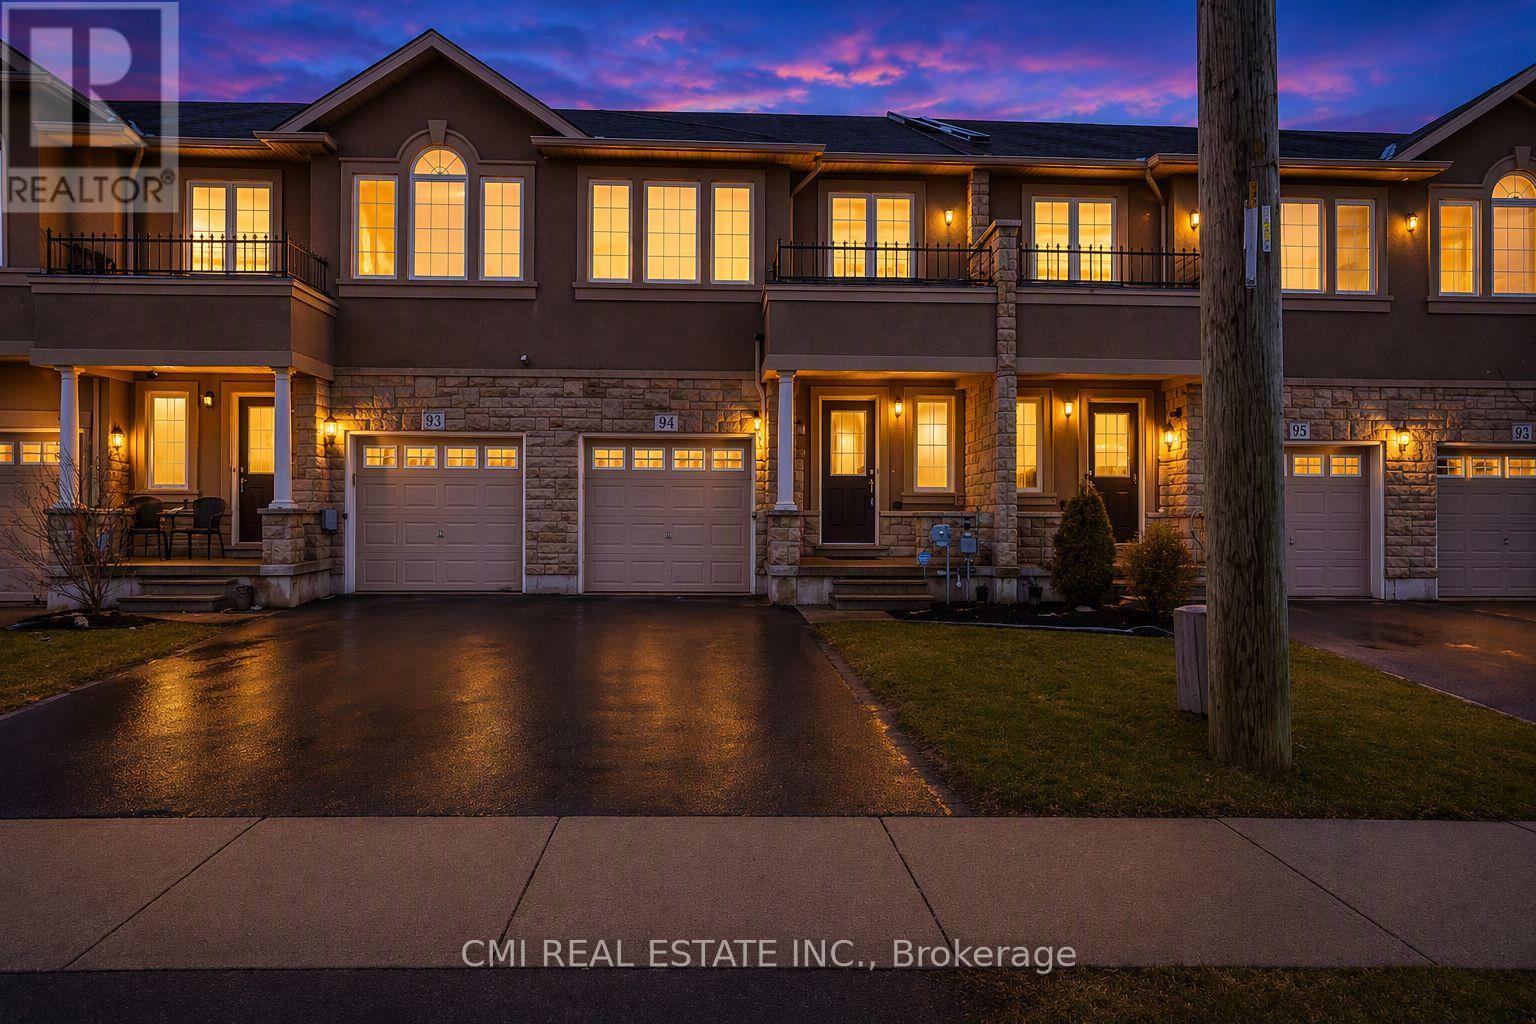
93 Penny Lane
Hamilton, Ontario
Immaculate freehold townhome on Stoney Creek Mountain, ideally located close to all amenities with quick and convenient highway access. This move-in-ready home features a bright, open-concept main floor with a walk-out to the private rear yard-perfect for entertaining or relaxing outdoors.An elegant oak staircase leads to the upper level, offering three generously sized bedrooms plus a versatile loft space-ideal for a home office, reading nook, or flex area. The spacious primary bedroom includes a walk-in closet and a private ensuite bath, while a well-appointed 4-piece bathroom serves the additional bedrooms. (id:63616)