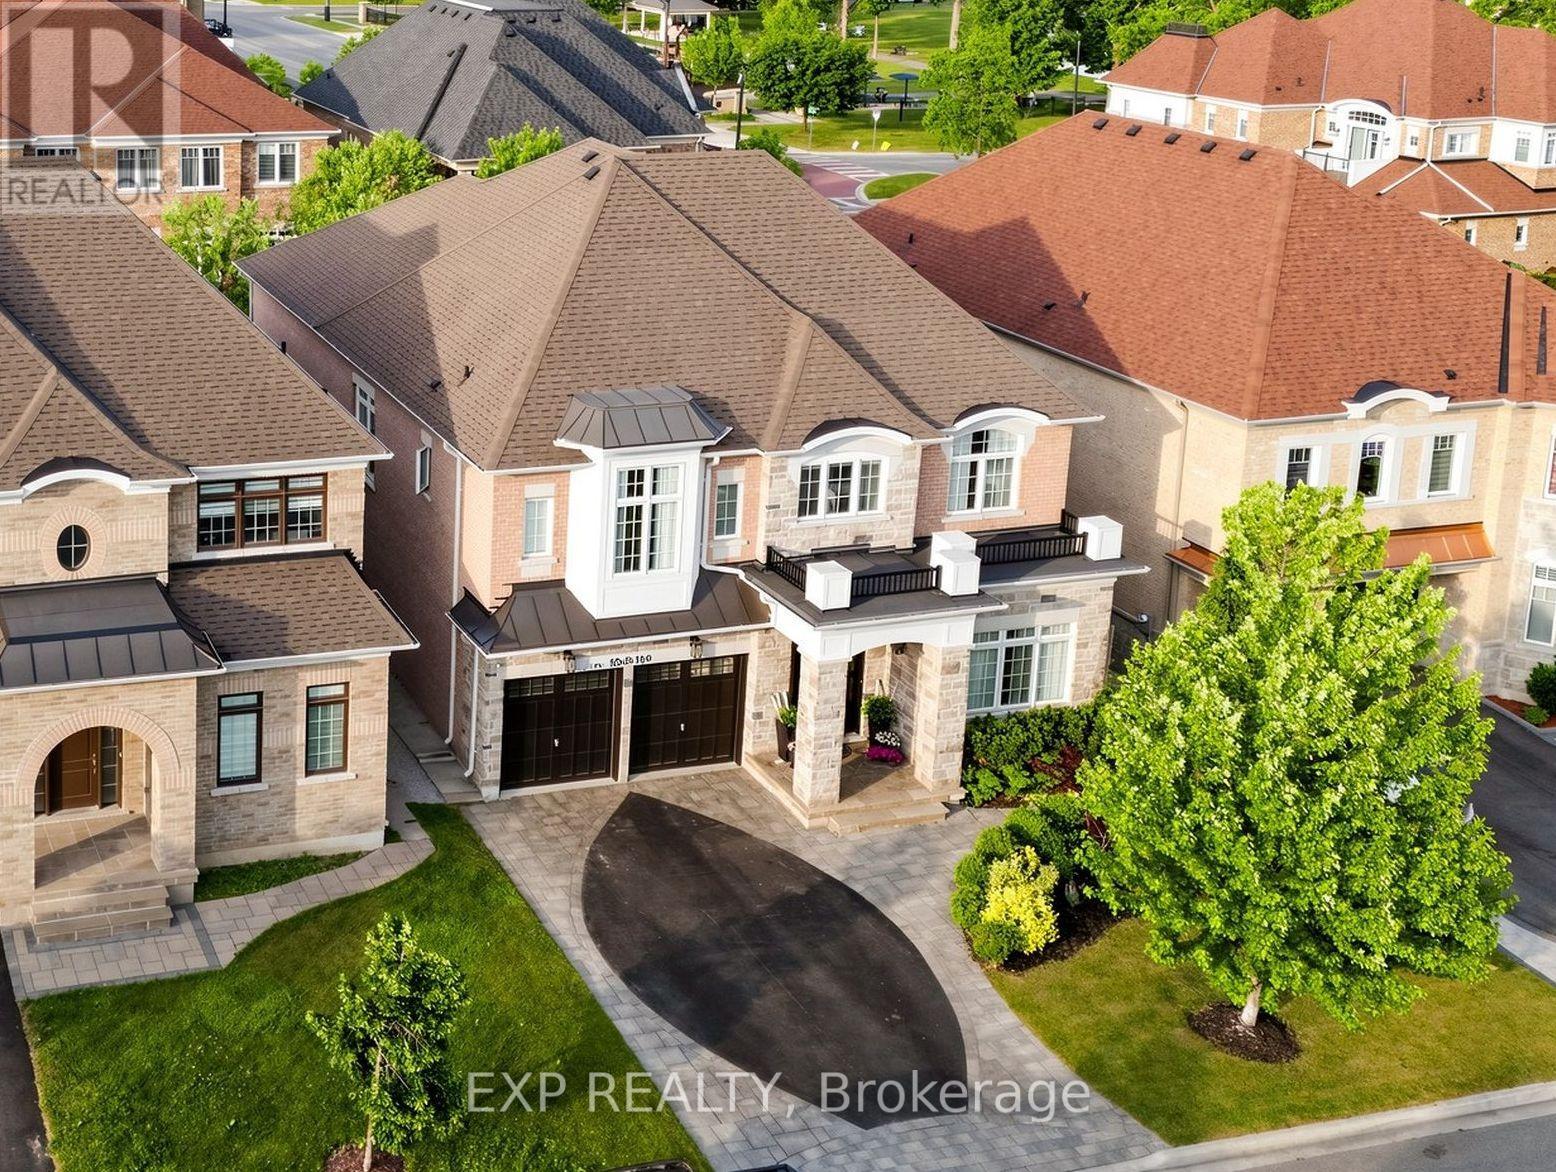
5 Natural Terrace
Brampton, Ontario
Luxury Detached Home Nestled On A Quiet Private Court * Prestigious Lionhead Golf Course Community * Tandem 3 Car Garage * 4 Driveway Parking Spots * Premium Lot Almost 50 Feet Wide * No Sidewalk * 4,011 Sq Ft As Per Builder * Newly Painted * Spacious & Functional Layout Full Of Character, Quality Craftsmanship & High End Finishes * Built By Renowned Luxury Builder Kaneff *Close To Top Rated Schools, Parks, Shopping, Highways & Everyday Amenities! * 10 Ft Ceilings On Main Floor, Hardwood Floors, Pot Lights, Upgraded Trim & 8 Ft Doors Throughout * Luxury Custom Kitchen With Centre Island, Wolf Range, Sub Zero Wolf Fridge, Backsplash, Pantry, Servery, Granite Counters, Sink, Faucet & Soap Dispenser * Chef's Desk With Bookshelf & Toe Kick Vacuum * Formal Dining Room With 20 Ft Ceilings, Grand Chandelier & Coffered Ceiling * Bright Open Concept Living Room With Waffle Ceiling & Custom Built Gas Fireplace * Main Floor Library With French Doors * Second Floor Loft Overlooking Main Floor, Perfect For Reading, Relaxing Or Family Lounge Space * Open Hallway With Hardwood Floors, Decorative Columns, Wainscoting, Upgraded Trim & Elegant Staircase With Iron Pickets & Stringers * Second Floor Features 9 Ft Ceilings, Bright Open Hallway & Grand Overlook To Main Floor Living Area * Luxurious Primary Bedroom Suite With Coffered Ceiling, Large Windows, Custom Moulding, His & Hers Walk In Closets With Built In Organizers * Laundry Chute From Primary Closet To Main Floor Laundry * Spa Inspired 5 Pc Primary Ensuite With Freestanding Maxx Jazz Jacuzzi Tub, Oversized Glass Shower, Double Vanity, Makeup Counter, Large Mirror & Upgraded Counters * All 4 Bedrooms Feature Their Own Ensuite Full Washroom, Offering Comfort & Privacy * Spacious Secondary Bedrooms With Large Windows, Excellent Closet Space, Walk In Closets & Custom Organizers* Main Floor Laundry With Garage Access* High Basement Ceilings Offer Future Potential* Backyard Offers Endless Possibilities For Private Outdoor Oasis (id:63616)
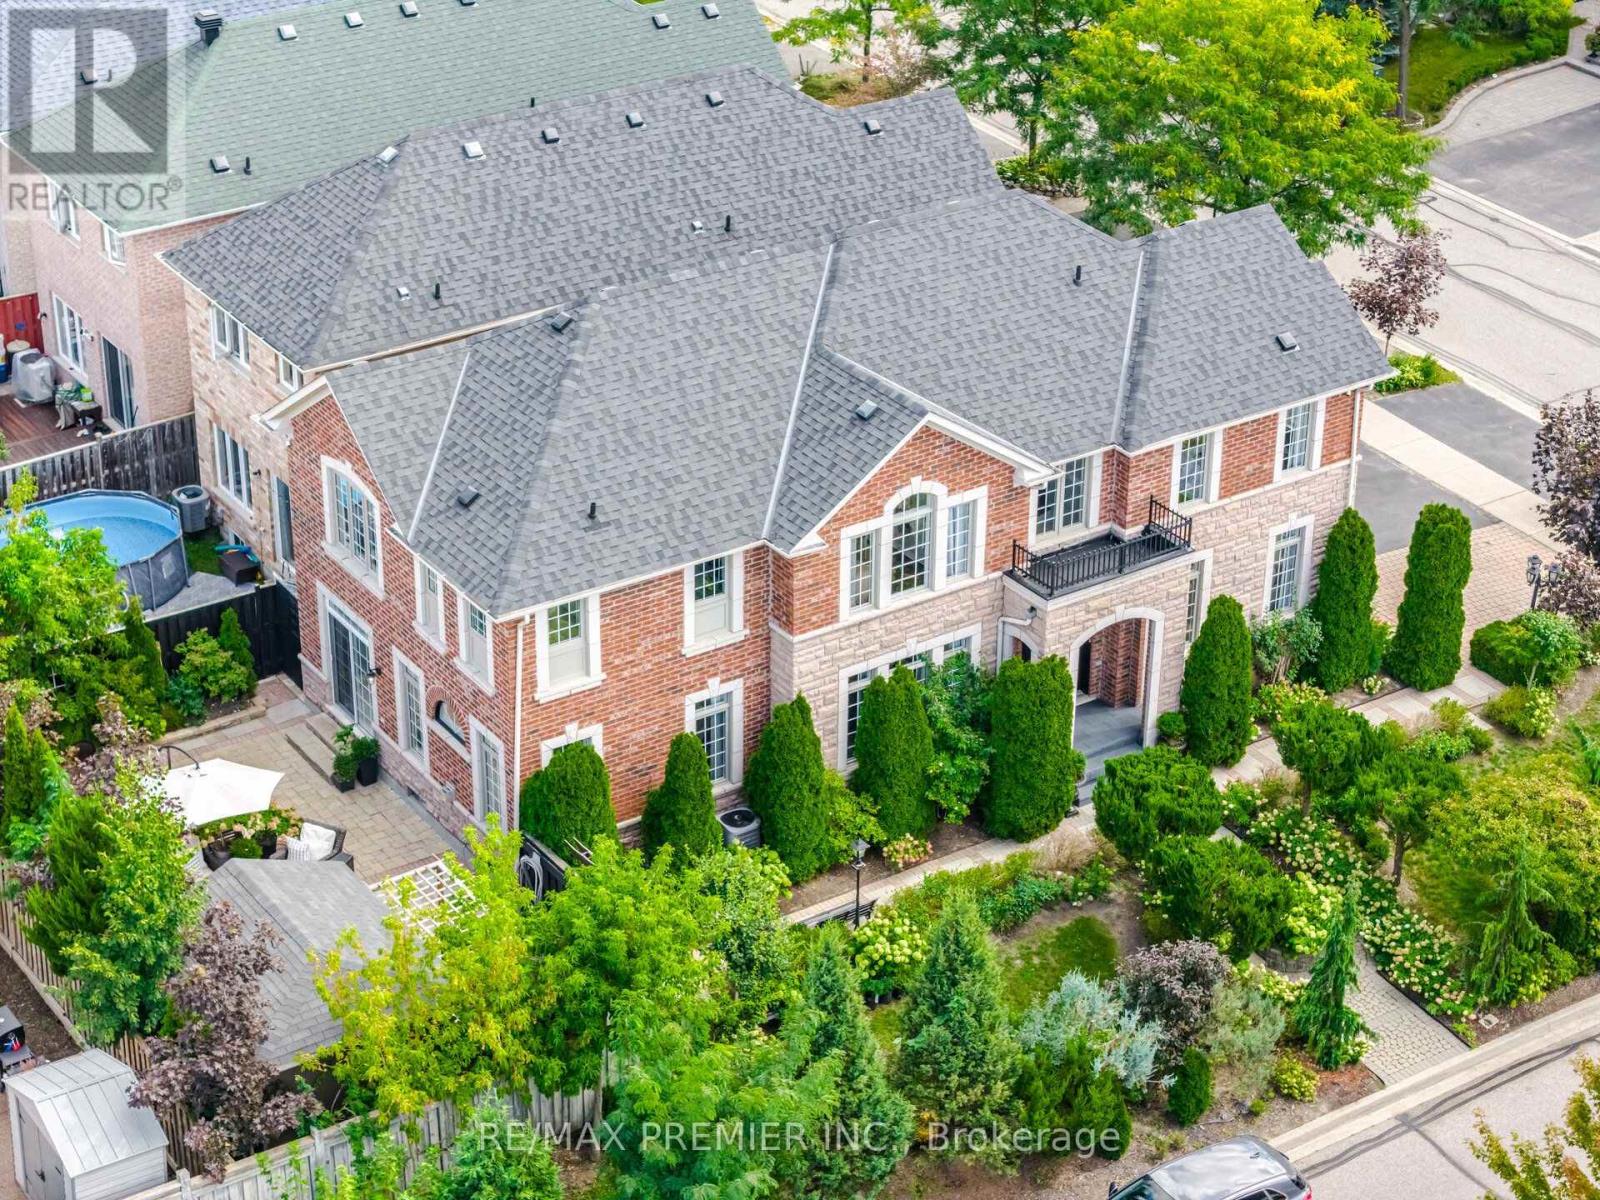
127 Ozner Crescent
Vaughan, Ontario
Welcome To 127 Ozner Crescent, A Beautifully Maintained Detached Home In Vaughan Approximately 2,875 Sq. Ft. Of Spacious, Thoughtfully Designed Living Space. Move-In Ready And Exceptionally Well Cared For, This Home Offers Four Generous Bedrooms, Four Washrooms, And The Perfect Blend Of Comfort, Style, And Functionality. Step Inside To Discover Hardwood Flooring Throughout, Spacious Principal Rooms, And A Separate Dining Room That Sets The Stage For Memorable Family Dinners And Effortless Entertaining. The Gourmet Kitchen, Complete With Built-In Appliances, Is Designed To Be The Heart Of The Home, Perfect For Everyday Family Life And Hosting Guests. The Finished Basement Takes Entertaining To The Next Level, Featuring A Wet Bar, Versatile Living Space, And A 3-Piece Bathroom Rough-In The Gym Section, Offering Excellent Potential For Future Customization. Perfect For Movie Nights, Game Nights, Family Gatherings, Or Simply Relaxing At The End Of The Day. Step Outside And Fall In Love With The Beautifully Landscaped Backyard. Featuring A Garden And A Wonderful Private Setting, This Outdoor Space Is A True Extension Of The Home. Perfect For Morning Coffee, Summer Gatherings, Gardening, Or Relaxing With Family. A Rare Opportunity To Own A Beautifully Kept Home With An Exceptional Layout, Spacious Living Areas, A Fantastic Finished Basement, And A Backyard You'll Want To Spend Time In. Simply Move In, Settle In, And Enjoy Everything This Wonderful Family Home Has To Offer! (id:63616)
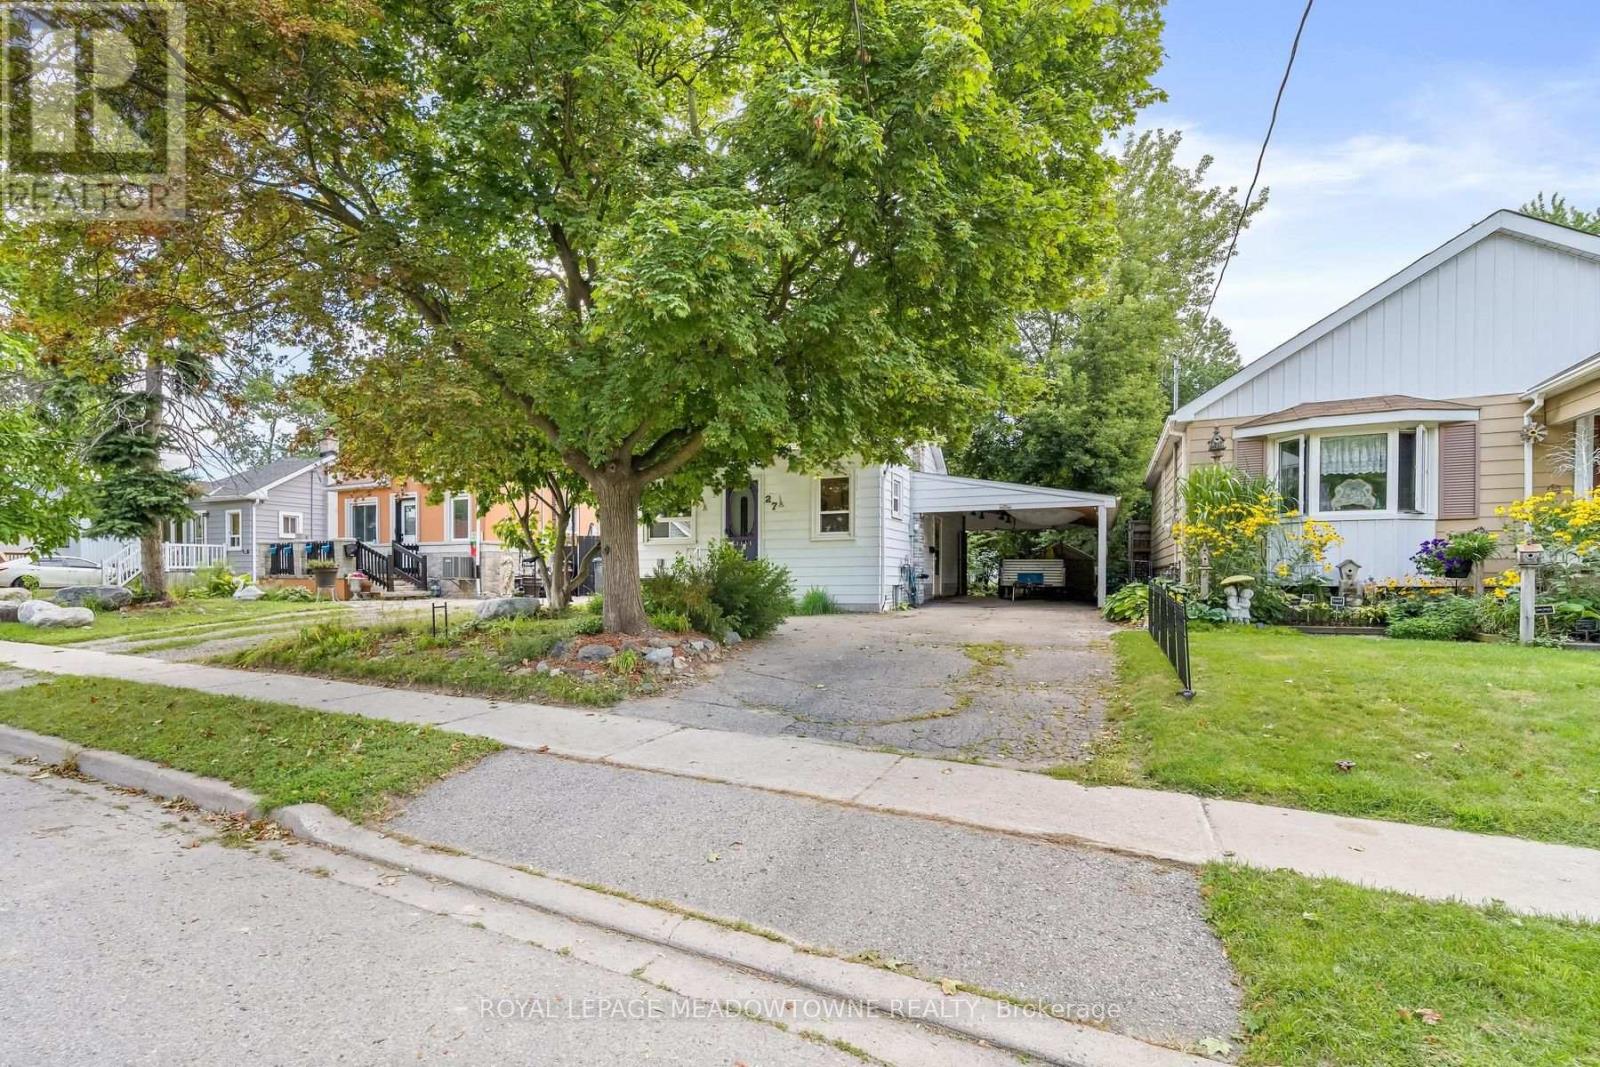
27 Royce Avenue
Brampton, Ontario
This well-loved 2-bed, 1-bath home offers comfort, simplicity, and exceptional potential on a rare 40 x 150 ft lot. With only two owners in its 81-year history, the home has proven remarkably dependable - a place that has served its current owner faithfully for 23 years. Fresh paint, new flooring, and a brand new roof & eavestroughs provide immediate peace of mind, while the efficient 670 sq ft layout keeps daily living easy and manageable.Set on a truly family-friendly street, the home sits within reach of several nearby schools, making it an appealing choice for young families seeking a safe, welcoming neighborhood. Downsizers will appreciate the practical floor plan, low maintenance, and the ability to enjoy a simpler lifestyle without giving up outdoor space. Investors will immediately see the upside: basement plumbing ready for a second bathroom, a carport that can be converted to a garage, parking for four vehicles, and a massive backyard with two apple trees and a cherry tree - ideal for a future addition or a separate accessory apartment for extra income.Located minutes from the GO station, local transit, and just outside the downtown core, the home offers excellent access to amenities while maintaining a peaceful neighborhood feel. Whether you're starting out, simplifying your lifestyle, or looking for a property with room to grow, this home delivers reliability, charm, and outstanding long-term potential. (id:63616)
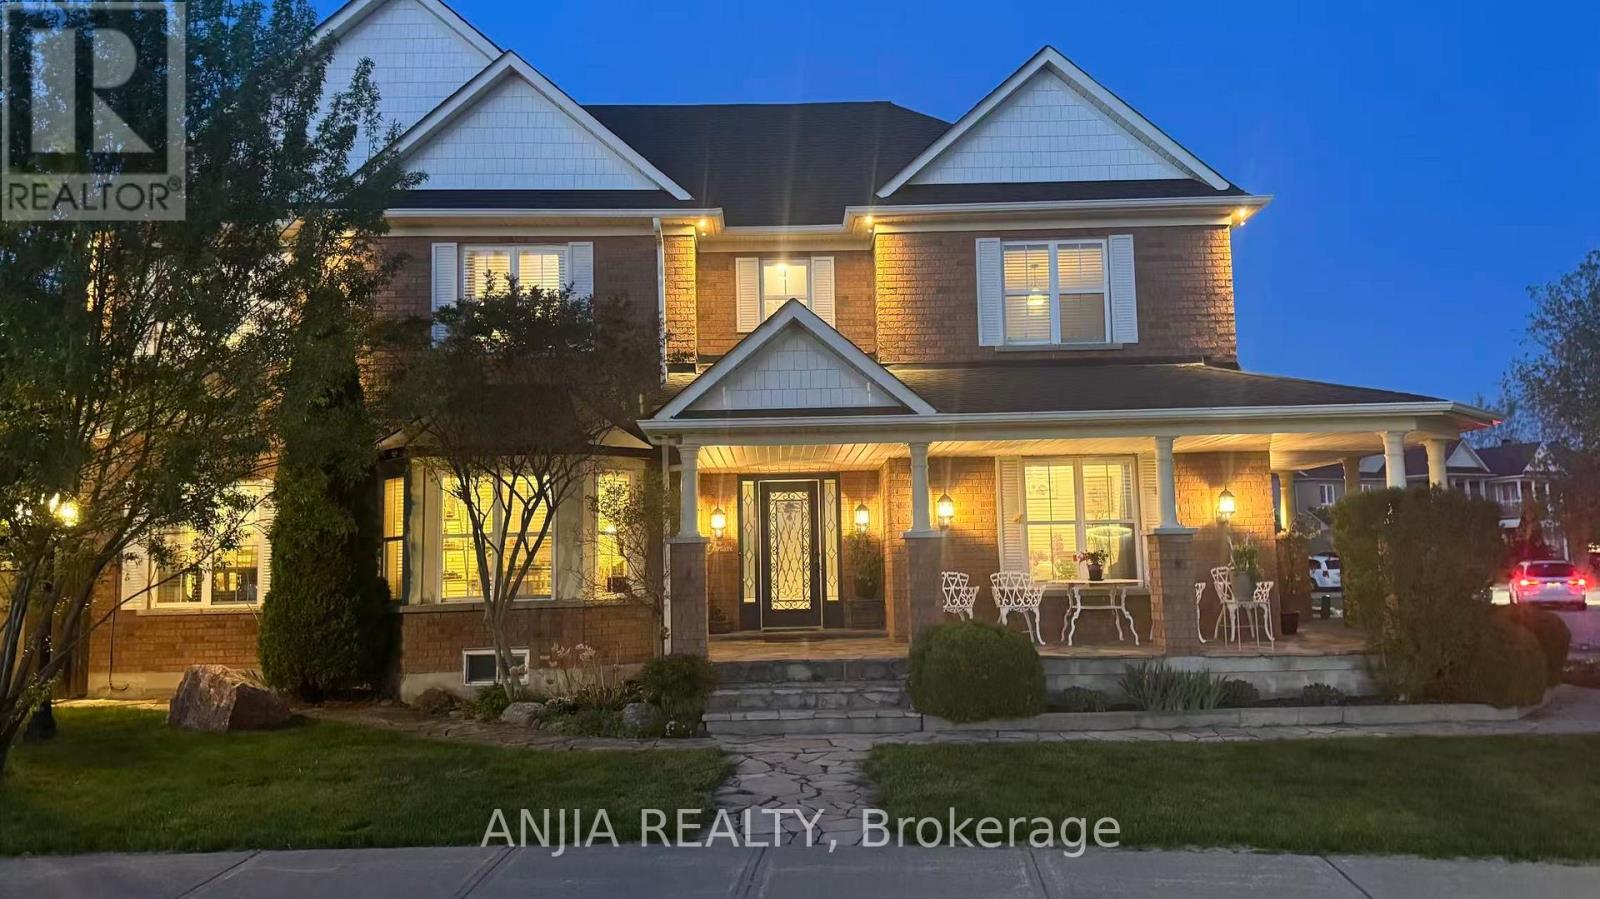
38 Harper's Gate Way
Whitchurch-Stouffville, Ontario
*PREMIUM CORNER-LOT DETACHED HOME WITH RAVINE BACKYARD, FINISHED BASEMENT AND SEPARATE ENTRANCE* Welcome To This Spacious And Well-Maintained 2-Storey Detached Home In The Desirable Stouffville Community! Offering 2421 Sq.Ft. Above Grade Plus A Finished Basement, With Over 3500 Sq.Ft. Of Total Living Space Including Basement, This Beautiful 4+1 Bedroom, 4 Bathroom Home Features A Bright And Functional Layout With Plenty Of Space For Growing Families, End Users Or Investors. Situated On A Premium Corner Lot With Great Curb Appeal,A Private Ravine Backyard,Exterior Pot Lights Around The Home And Lots Of Parking,Including A Double Built-In Garage With Upgraded Insulated Garage Doors Plus Driveway Parking. Over $80K Spent On Landscaping, Featuring A Beautiful Backyard Patio,Luxury Gazebo,Mature Flowers And Greenery,Plus A Charming Backyard Garden Studio / Multi-Use Outdoor Retreat, Perfect For Relaxing, Entertaining, Hobbies Or Additional Flexible Use. Hardwood Floor Throughout The Entire House, All Window Coverings, Smooth Ceiling On The Main Floor With Pot Lights,And A Warm Family Room With Gas Fireplace. Upgraded Kitchen Features Quartz Countertop, Stone Backsplash, Ceramic Floor,Stainless Steel Appliances,Gas Stove And Walk-Out To Backyard Patio,Perfect For Everyday Family Living And Entertaining. Generous 2nd Floor Bedrooms Offer Hardwood Floors, Closets And Great Natural Light, Including A Spacious Primary Bedroom With 4-Piece Ensuite And Walk-In Closet. Finished Basement With Separate Entrance Offers Excellent Additional Living Space,Featuring Open Concept Recreation Area,Laminate Floor,Pot Lights, Kitchen,Bedroom,Office And 3-Piece Bathroom, Ideal For Extended Family, Guest Use Or Potential Apartment-Style Living. Walking Distance To Community Centre And Conveniently Located Near Parks, Schools, Shopping, Transit And Everyday Amenities. A Must-See Detached Home Offering Size, Function, Parking, Privacy And Location In A Family-Friendly Stouffville Neighbourhood! (id:63616)
1258 Coleman Court
Innisfil, Ontario
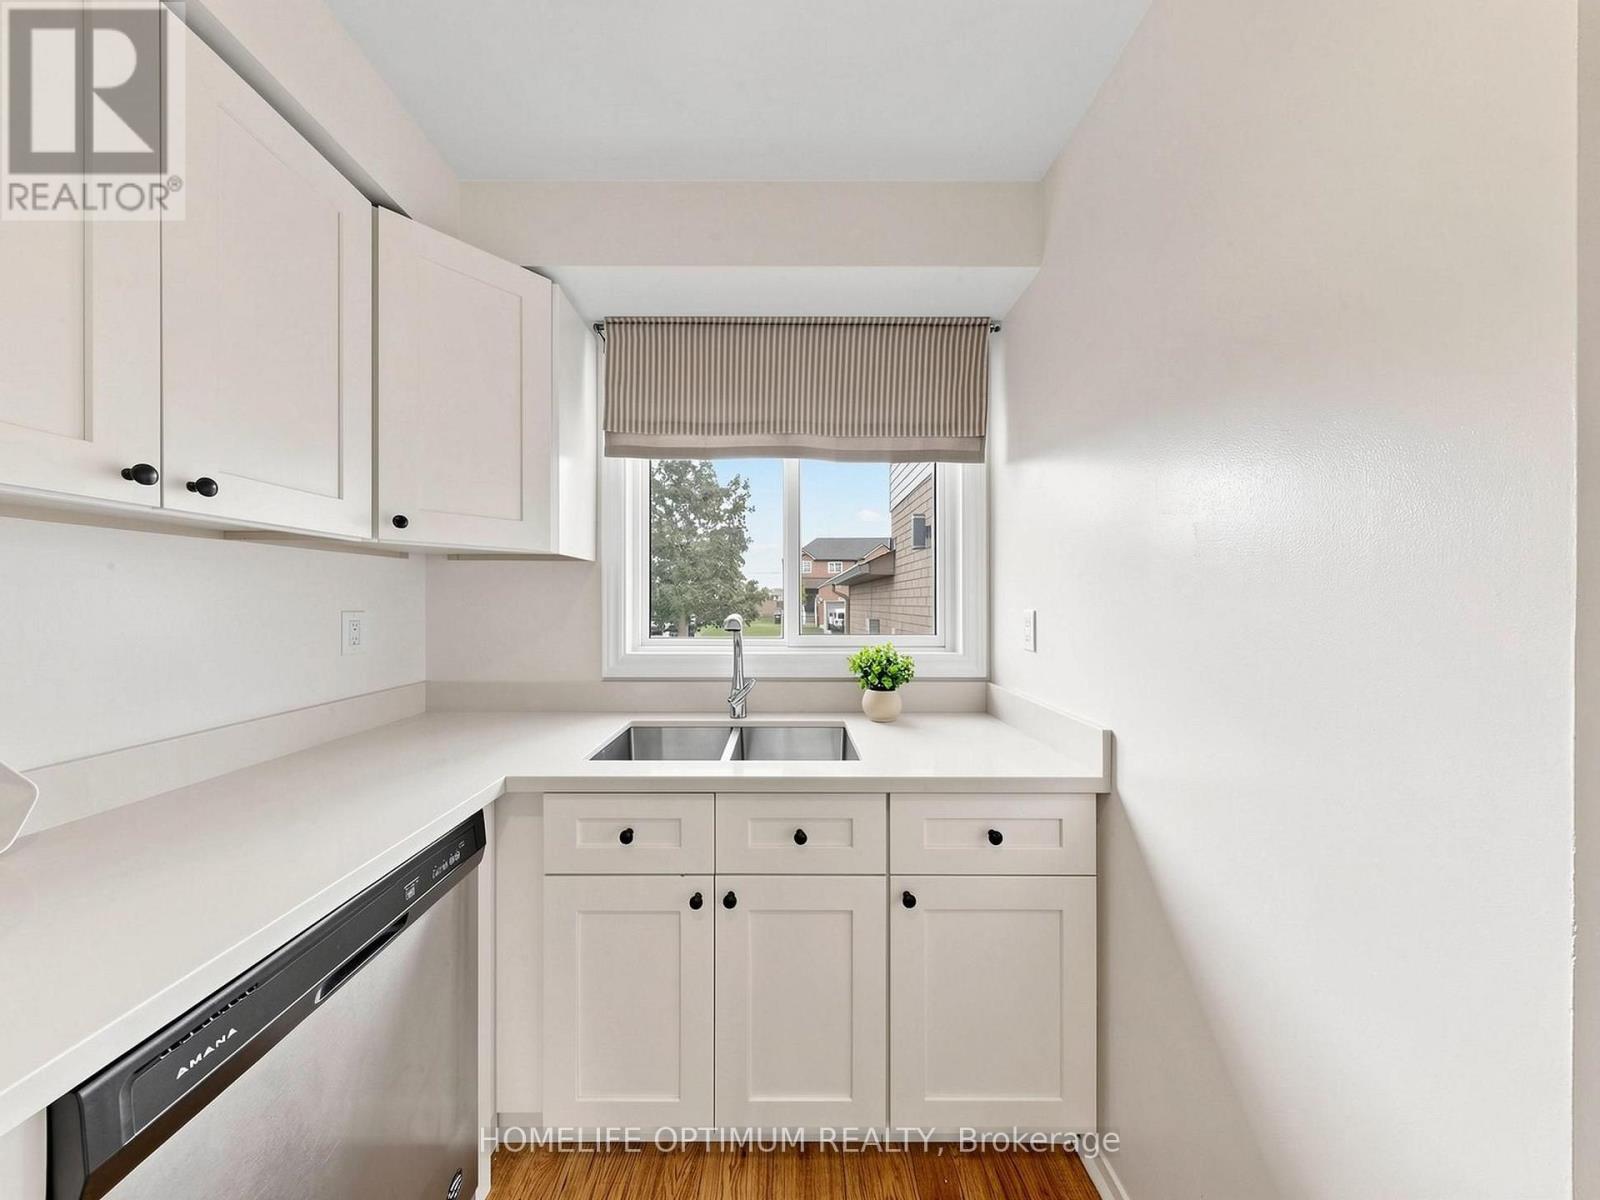
Welcome to this spacious end-unit townhome in the heart of family-friendly Alcona! Offering approximately 1,400 sq. ft. plus a finished basement, this bright and inviting 3-bedroom home delivers the space, comfort and lifestyle you've been looking for-without the condo fees. Step inside to discover a renovated kitchen with quartz countertops, a generous primary bedroom with a walk-in closet and semi-ensuite, and a finished basement designed for relaxing, entertaining or family movie nights. The built-in dry bar adds a stylish touch, while the convenient laundry area with sink makes everyday living a little easier. Outside, your fully fenced backyard is ready for summer enjoyment, complete with a deck and hot tub-perfect for morning coffee, weekend gatherings or unwinding at the end of the day. An attached single-car garage and driveway parking for two vehicles add even more convenience. The location is just as impressive. Enjoy being steps from a neighbourhood park featuring a playground, soccer field and basketball court, within walking distance of an elementary school, and close to shopping, restaurants and everyday amenities. When it's time to get outside, Innisfil Beach Park and the shores of Lake Simcoe are only a short drive away. With its desirable end-unit layout, finished basement, private backyard and family-friendly location, this is more than a townhome-it's a place to truly feel at home! (id:63616)
2122 - 15 Northtown Way
Toronto, Ontario
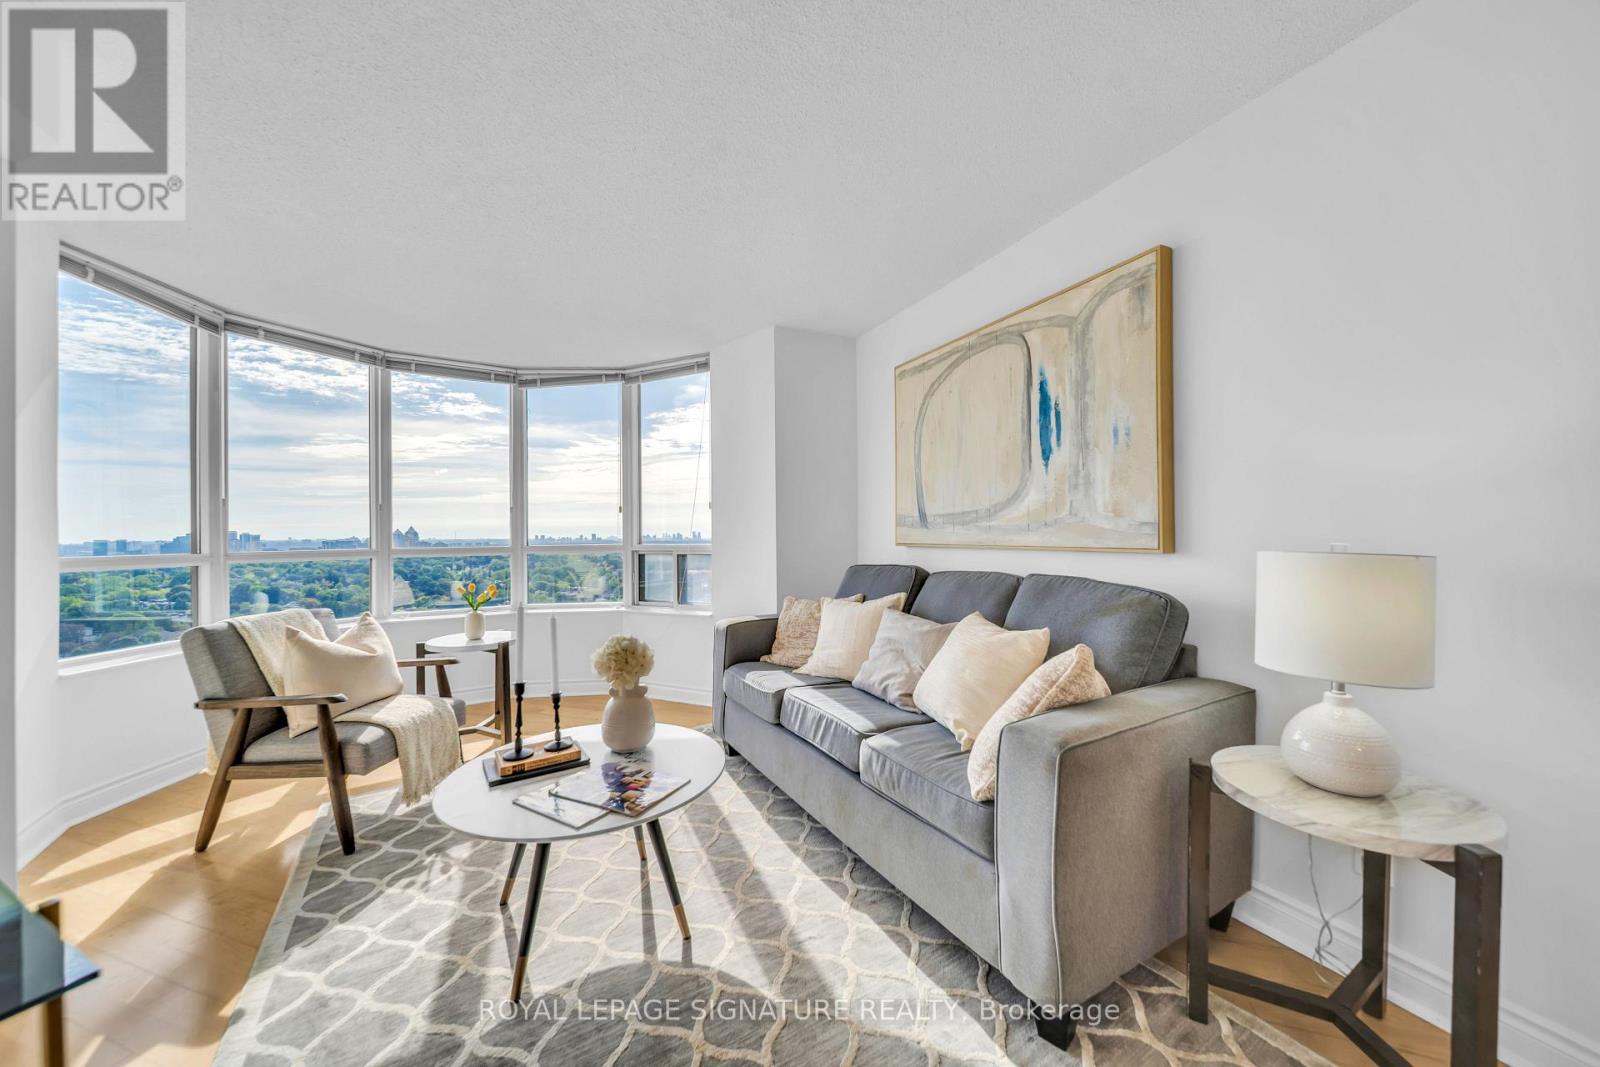
Luxury Tridel Triumph with spectacular, unobstructed panoramic south-east views! This bright and spacious corner suite features 2 bedrooms, 2 bathrooms, parking, and an abundance of natural light. Freshly painted and move-in ready, with a functional layout ideal for comfortable everyday living.Enjoy an impressive selection of amenities including an indoor pool, fitness centre, bowling alley, tennis courts, party room, card room, and rooftop garden. Ideally located within walking distance to Finch Subway Station, VIVA and GO Bus services, parks, and the community centre,plus convenient direct underground access to Metro grocery store. Exceptional location,incredible views, and outstanding convenience in the heart of North York! (id:63616)
12 Sweet Valerie Court
Vaughan, Ontario
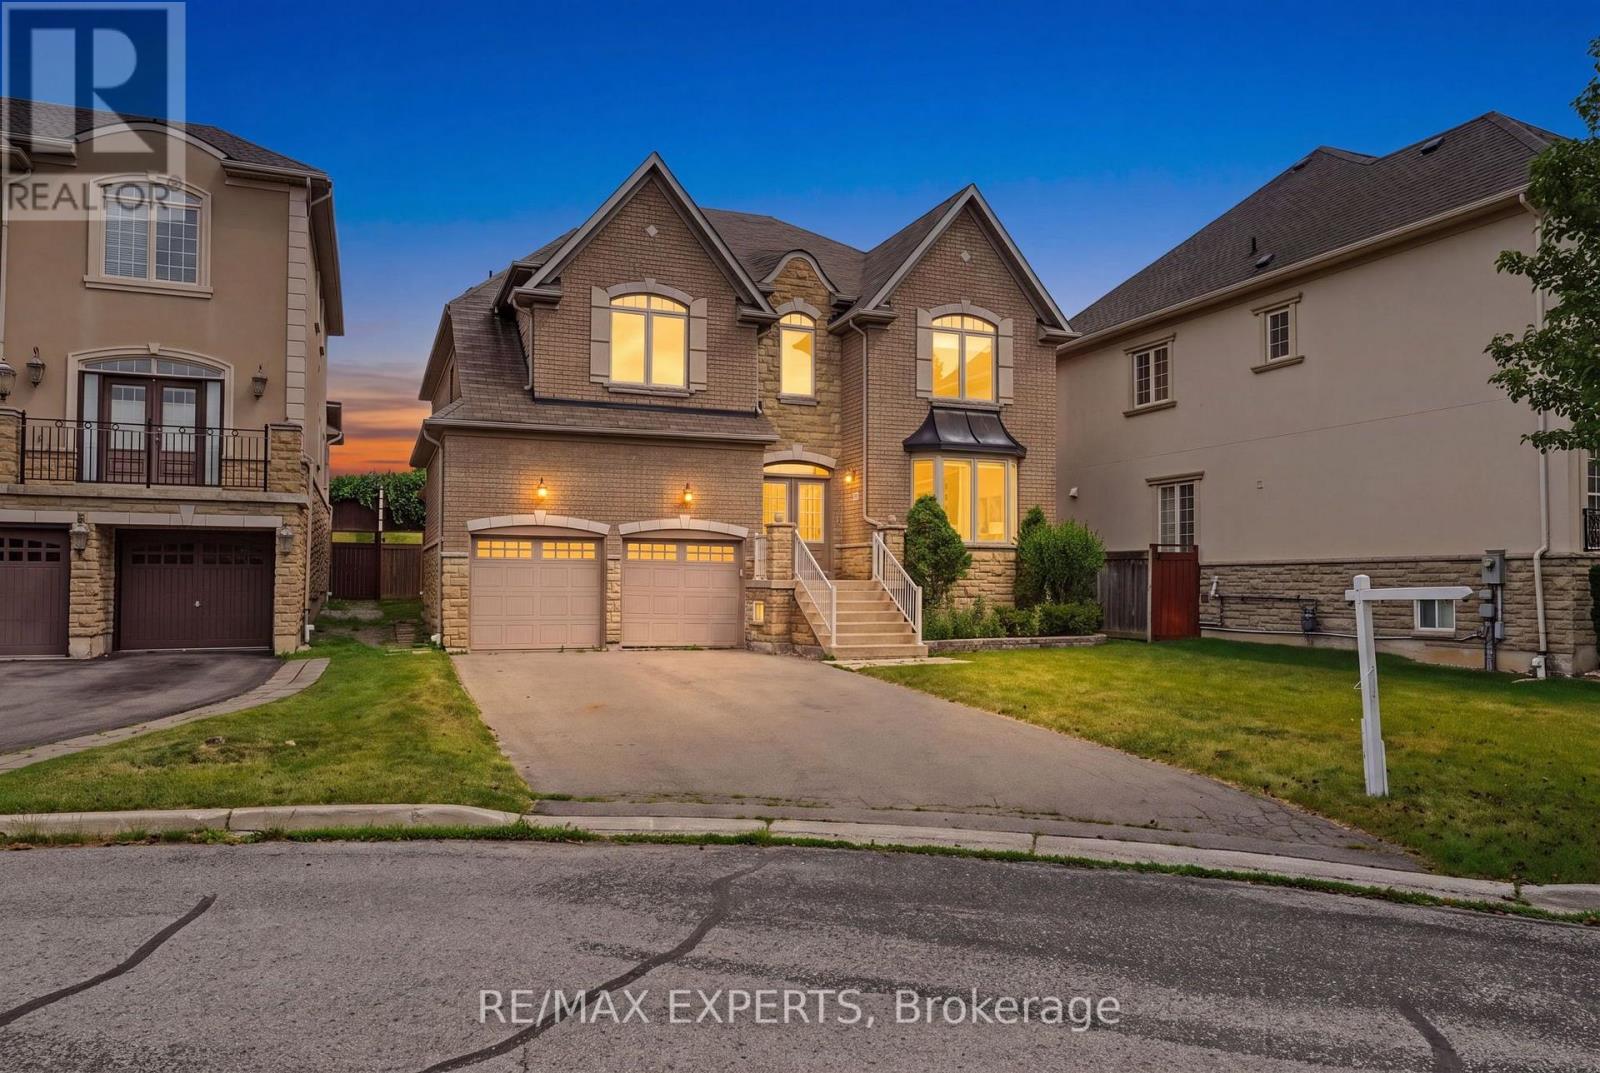
Welcome to 12 Sweet Valerie court. Nestled on a quiet, family-friendly cul-de-sac in the highly desirable Patterson community, this exceptional executive home offers nearly 4,000 sq. ft. of beautifully designed living space above grade, plus finished basement. Featuring 5 spacious bedrooms and 9-foot ceilings on both the main and second floors, this residence combines timeless elegance with everyday functionality. A grand double-height foyer creates a stunning first impression, leading to sophisticated formal living and dining rooms accented with bay windows, coffered ceilings, and elegant architectural details. The main-floor office provides the perfect work-from-home space, while the chef-inspired kitchen showcases newly refreshed cabinetry, premium stainless steel appliances, and ample space for family gatherings. The sun-filled family room is the heart of the home, featuring three skylights and a striking three-sided gas fireplace that fills the space with warmth and natural light. The upper level is designed with growing families in mind, offering a luxurious primary retreat complete with a custom walk-in closet and a spa-inspired 5-piece ensuite. Four additional generously sized bedrooms enjoy convenient semi-ensuite access and excellent closet space, with select rooms featuring custom built-in organizers. The finished basement, accessible from two separate staircases, expands the home's versatility with three additional bedrooms, a full bathroom, and a second kitchen-ideal for extended family, guests. Freshly painted throughout the above-grade levels and equipped with 200-amp electrical service, this meticulously maintained home is a rare opportunity to own an elegant, spacious, and versatile residence in one of Vaughan's premier family neighbourhoods, close to top-rated schools, parks, shopping, transit, and major highways. (id:63616)
1003 - 5 Soudan Avenue
Toronto, Ontario
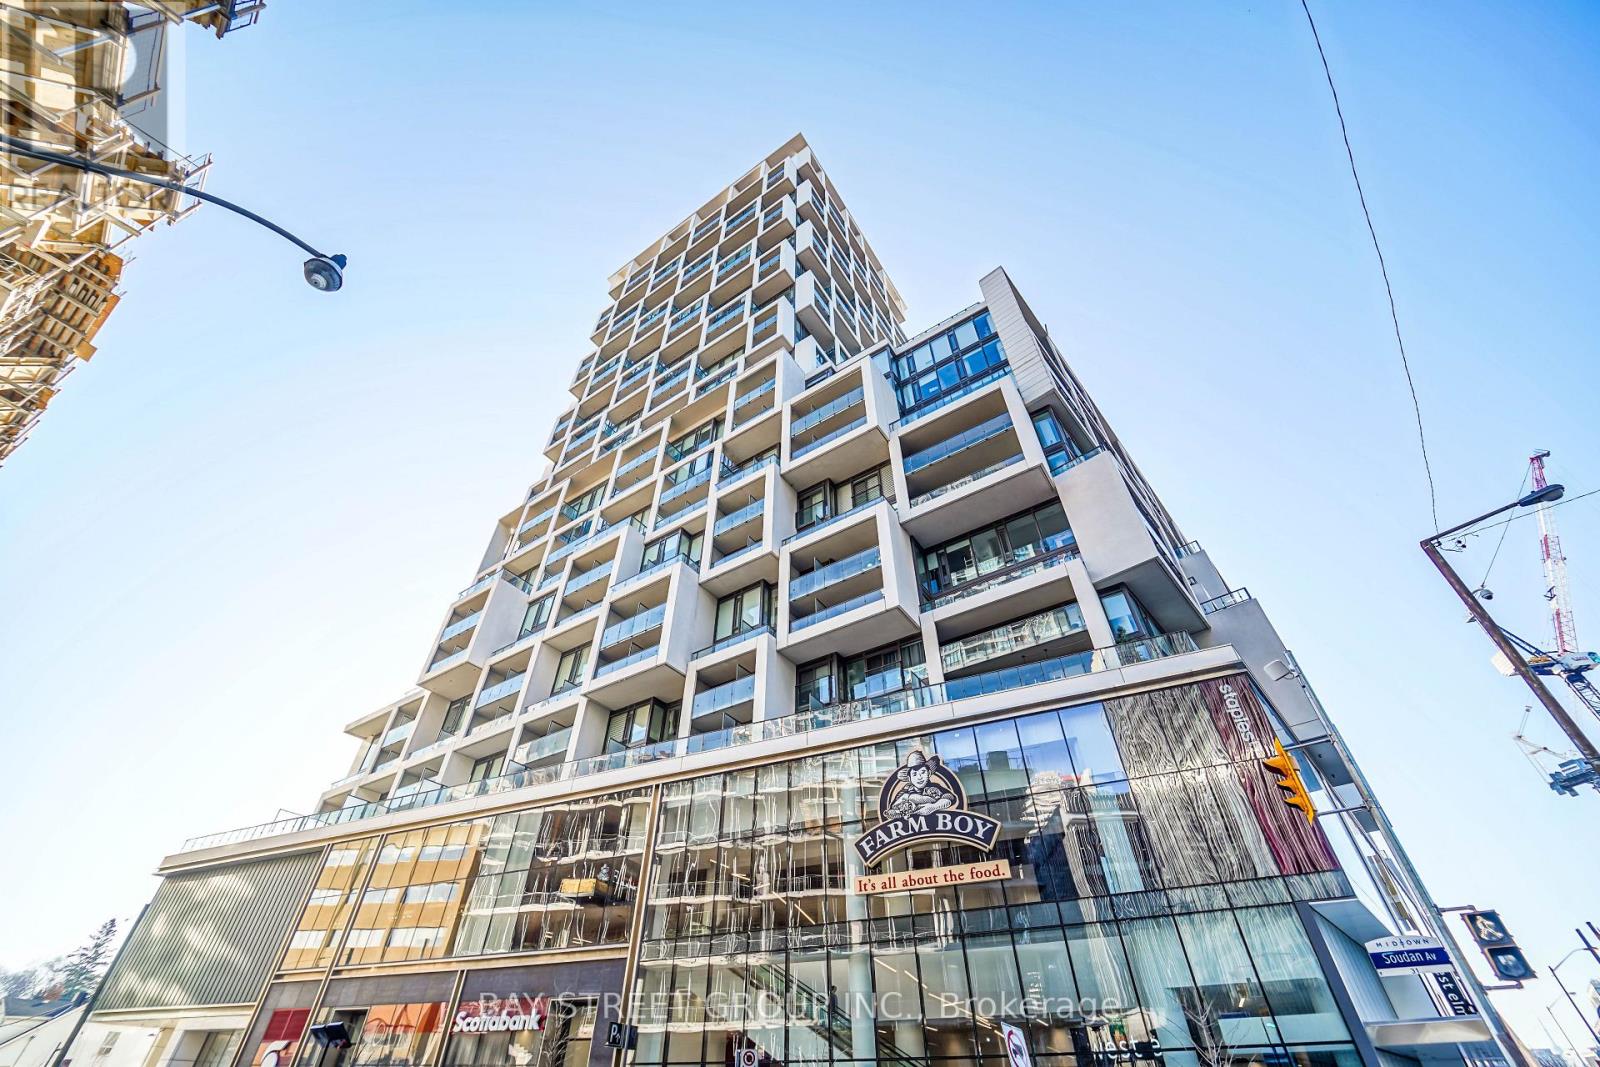
Experience sophisticated urban living at Art Shoppe Lofts & Condos. This spacious 1-bedroom plus den suite features two full bathrooms and a private balcony with bright south exposure overlooking a lush, tranquil courtyard. The interior boasts soaring 10-foot ceilings and floor-to-ceiling windows, creating an airy and light-filled atmosphere. The modern kitchen is designed for both style and function, featuring a custom island with an integrated dining table. Perfectly situated in the heart of Yonge & Eglinton, this home is located in a top-tier school zone and is just steps away from premium shopping (id:63616)
19 Milton Avenue W
Cambridge, Ontario
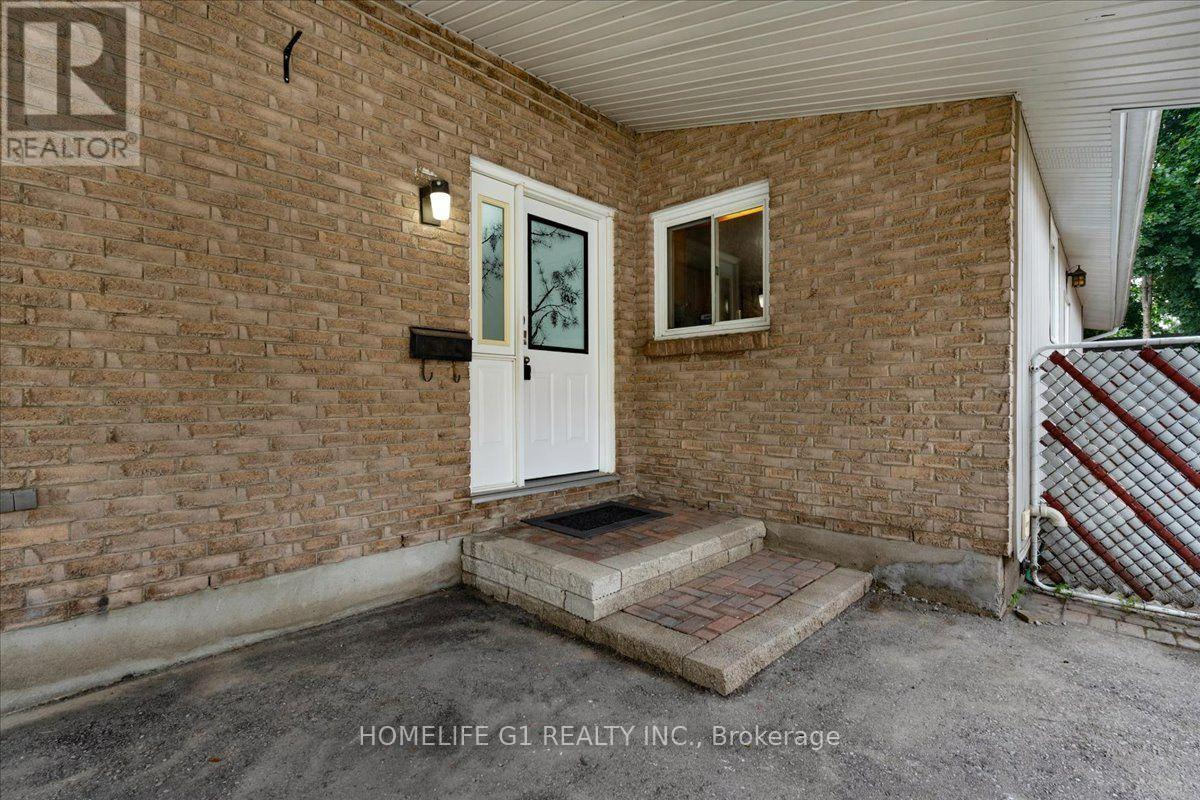
Welcome to this beautifully maintained 3+1 bedroom bungalow in the heart of desirable Hespeler!Situated on an impressive approx. 7,140 sq. ft. lot and over 1850 Sq. Ft. of living space. This move-in-ready home offers the perfect combination of comfort, space and convenience. The bright main floor features three spacious bedrooms, a functional kitchen, a sun-filled living room, and a charming sunroom overlooking the large private backyard. The finished basement adds incredible versatility with an additional bedroom, New three-piece Bathroom, a spacious recreation room, utility room, and workshop-ideal for growing families, guests, or a home office. Enjoy an expansive backyard with endless possibilities for entertaining, gardening, or creating your own outdoor retreat, plus a private driveway with parking for up to five vehicles. Perfectly located close to public and Catholic schools, walking trails, shopping, restaurants, downtown Hespeler, Victoria Park, Forbes Park, and Highway 401, with easy access to Kitchener, Waterloo, and Guelph within 30 minutes. This exceptional property is perfect families, first-time buyers, downsizers, and investors alike. A rare opportunity to own a spacious bungalow on a premium lot in one of Cambridge's most sought-after neighborhoods-don't miss it! (id:63616)
268 Byron Street
Quinte West, Ontario
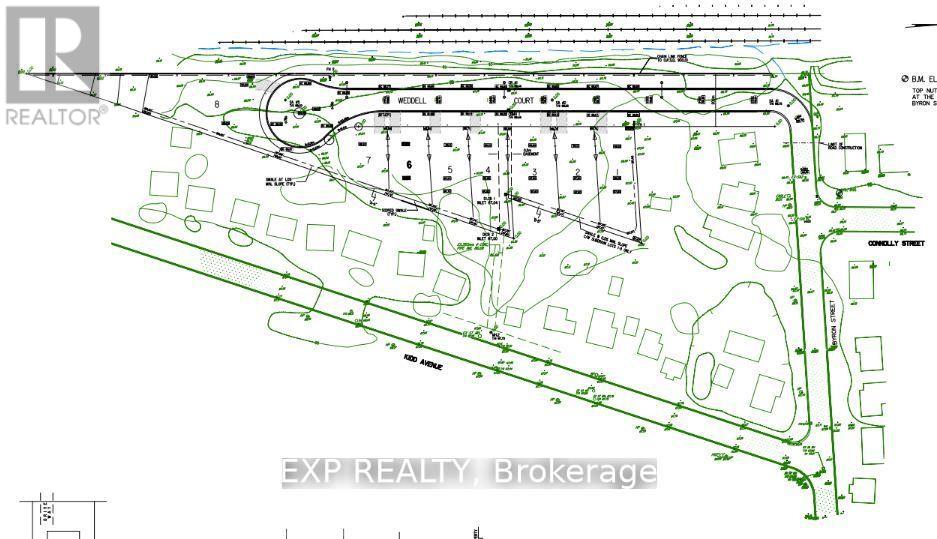
Prime Investment Opportunity! * Attention INVESTORS & Builders! Potential for 33 residential units * Offer Welcome Anytime * PRICED TO SELL! * GAS, CITY WATER, & SEWER are already available at the lot line! Located in TRENTON, this expansive 2.686-acre COMMERCIAL LOT, situated at the corner of Sidney St & Kidd Ave, is DRAFT PLAN APPROVED for 8 detached homes, with a Concept Plan for 11 detached homes * LOCATION: In a highly sought-after neighborhood, this lot is just minutes from schools, the hospital, the picturesque Trent River, the YMCA, Highway 401, downtown, and CFB Trenton. Don't miss your chance to develop something extraordinary in Trenton! Act fast... PRICED TO SELL! (id:63616)
Main - 60 Debois Street
Kawartha Lakes, Ontario
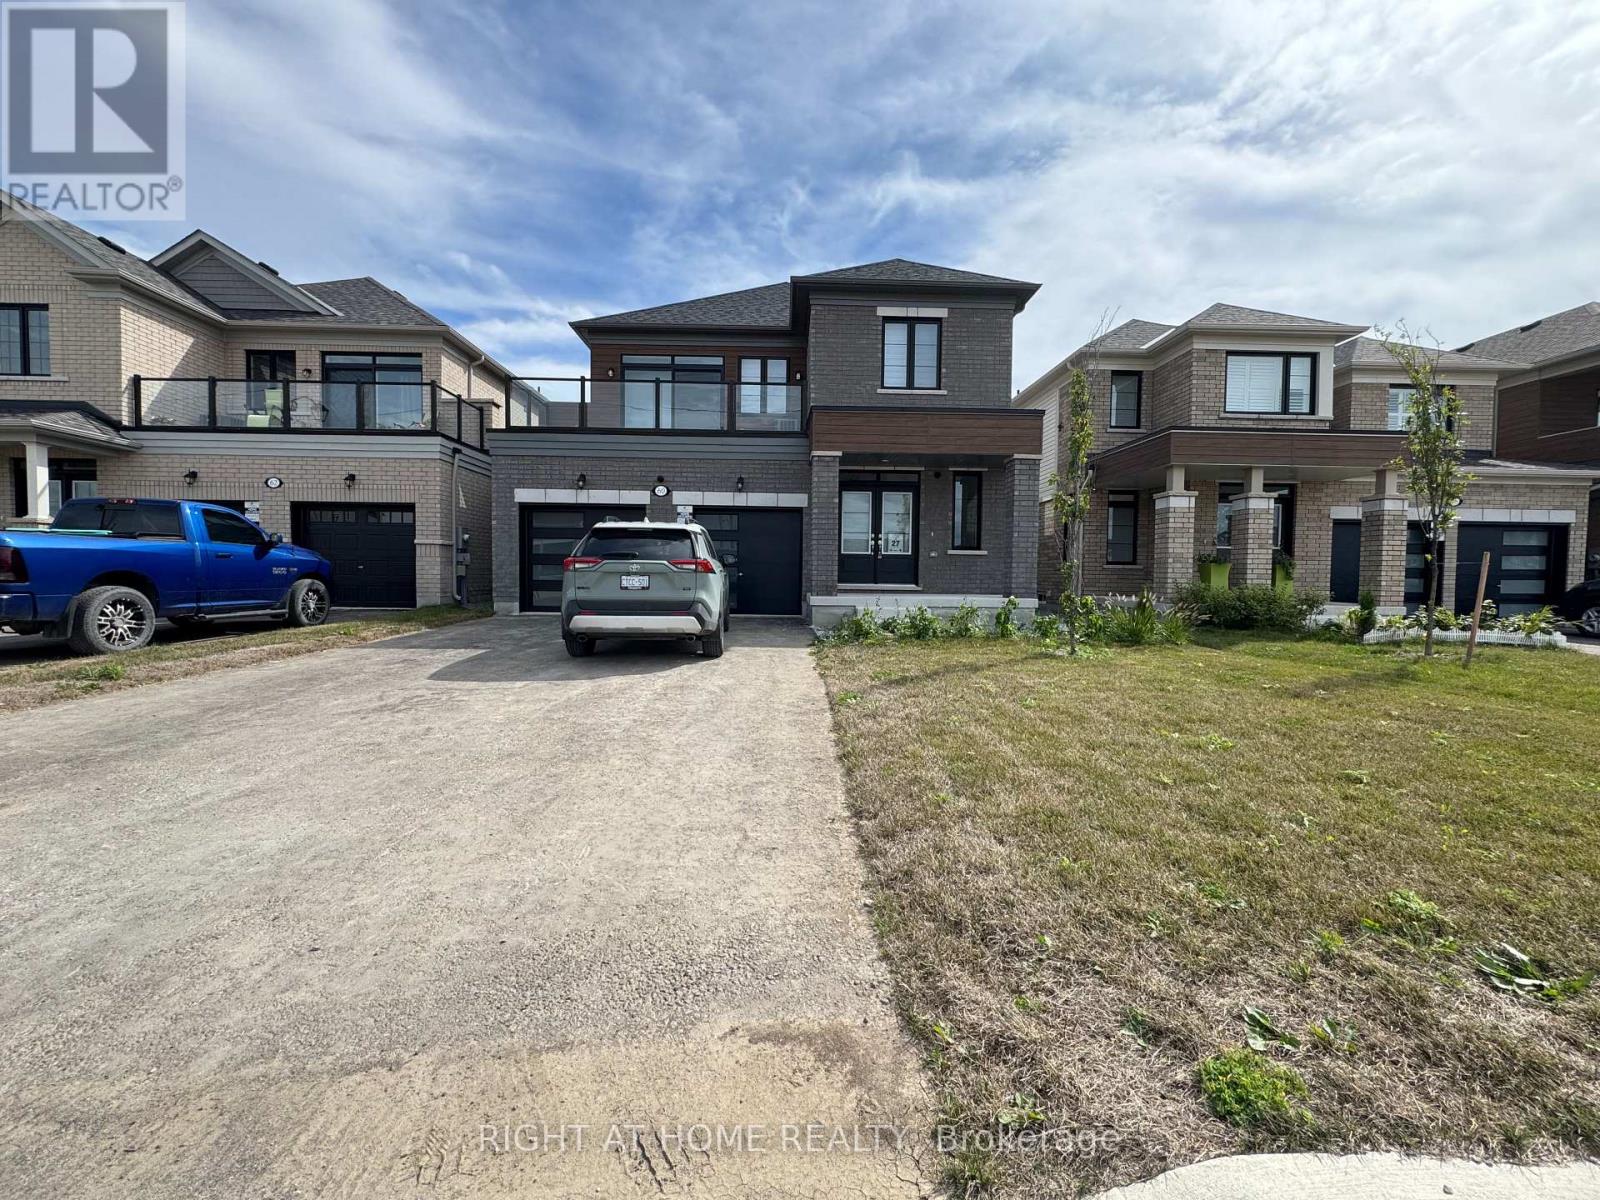
Welcome to this brand-new first floor unit(full & separate Apartment) at 60 Debois St in Lindsay - offering modern comfort, stylish finishes, and a thoughtfully designed layout perfect for families or professionals.This bright and naturally sun-filled 3-bedroom, 2.5 -bathroom home showcases tons of upgrades throughout, including elegant quartz countertops, beautiful wood flooring, soaring 9-ft ceilings, and a modern open-concept layout that creates a spacious and inviting atmosphere. Large windows allow natural light to pour into every corner of the home, making the space feel warm, airy, and welcoming from the moment you walk in.The contemporary kitchen combines both style and functionality with sleek quartz surfaces, ample cabinetry, and an ideal layout for cooking and entertaining. Generous-sized bedrooms and two full bathrooms provide comfort and convenience for families, couples, or working professionals.Located in a quiet, family-friendly neighbourhood, this well-maintained home is just minutes from top-rated schools, parks, shopping centres, restaurants, and all essential amenities. Enjoy the peace and privacy of low-density living without the noise and congestion of high-rise buildings.Move-in ready and beautifully maintained inside and out, this is a rare leasing opportunity you do not want to miss.Book your private showing today and discover why 60 Debois St feels like home. (id:63616)
70 Murphy Street
Quinte West, Ontario
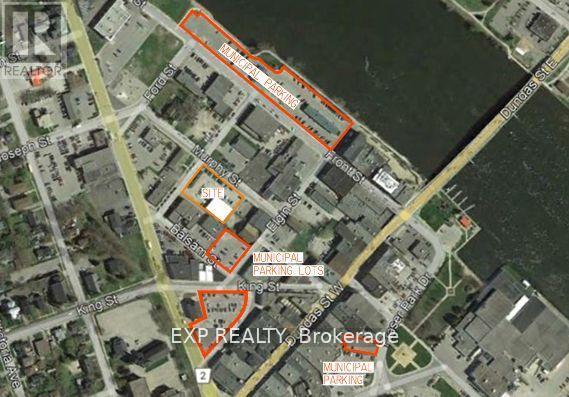
ATTENTION BUILDERS & INVESTORS!! * CORNER LARGE COMMERCIAL LOT * Next to Tim Horton's & LCBO Plaza * Offers ENDLESS POTENTIAL for COMMERCIAL AND RESIDENTIAL USES * Located at the intersection of MURPHY AND MIDDLE STREETS IN DOWNTOWN * Ideal for MIXED-USE DEVELOPMENT * The lot is suitable for a variety of possibilities, including a CHILD CARE CENTRE, PLACE OF WORSHIP, RETIREMENT HOME, and More! (CHECK ATTACHED DOWNTOWN COMMERCIAL BY-LAW FOR ALL PERMITTED USES) * Zoned C2-4, the property comes with a CONCEPT PLAN for a 6-STOREY BUILDING featuring 3 COMMERCIAL UNITS, 1 OFFICE RENTAL SPACE, and 47 RESIDENTIAL UNITS (7 TWO-BEDROOM + DEN, 34 TWO-BEDROOM, AND 6 ONE-BEDROOM UNITS), along with 51 PARKING SPACES * The lot is ALREADY PAVED and equipped with CITY WATER AND SEWER CONNECTIONS * Located in a PRIME AREA, it is just a 2-MINUTE WALK to TIM HORTONS, TACO TIME, LCBO, and within proximity to SHOPPERS DRUG MART, METRO, TRENTON MARINA, and the TRENT RIVER * The location ensures STEADY FOOT TRAFFIC from both locals and visitors, making it PERFECTLY SUITED FOR MIXED-USE DEVELOPMENT and offering DUAL INCOME STREAMS from commercial and residential spaces * Don't miss this extraordinary opportunity to build something remarkable in the heart of Downtown Trenton! Corner Of Murphy And Middle Street. The majority of the lot is paved and has parking for 40 vehicles. * City Water & Sewer Connections In Place * Bus Stop ID: 008 at Middle & Murphy is right next to the property line. * PRICED TO SELL! Offer Welcome Anytime * An incredible and rare corner development opportunity awaits in Downtown Trenton! PRICED TO SELL! (id:63616)