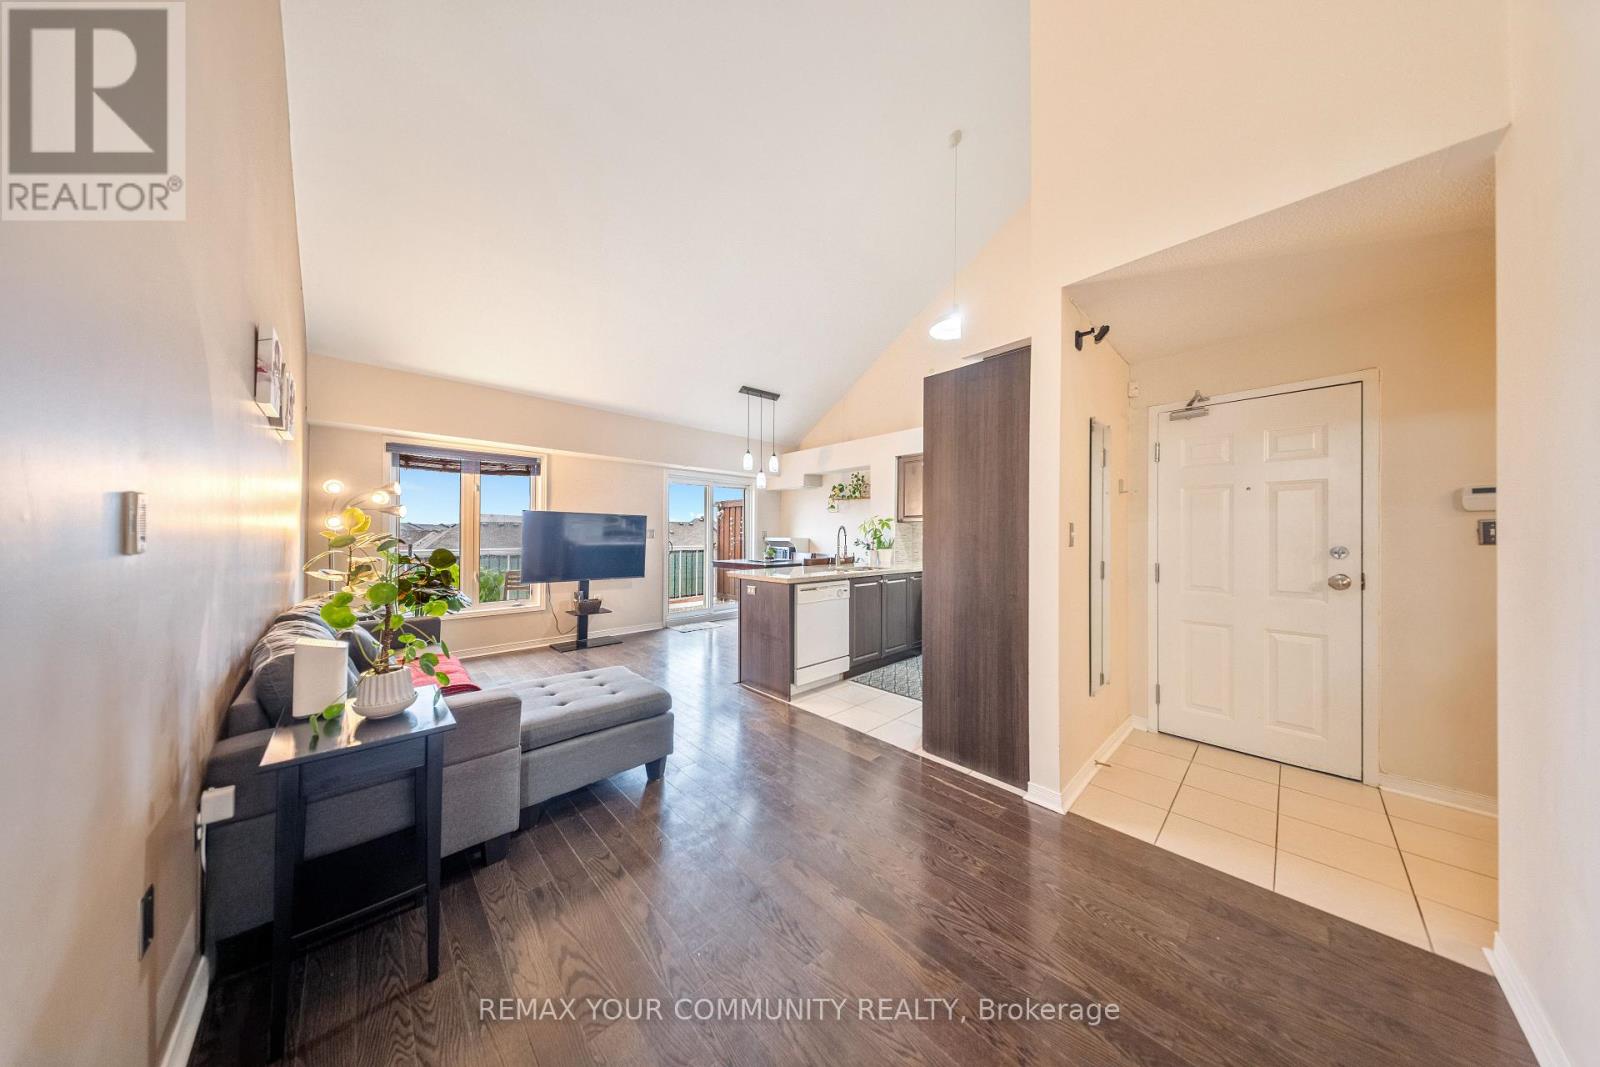
48 - 651f Warden Avenue
Toronto, Ontario
Rare Large Unit with Rooftop Terrace! Attention Families and First-Time Buyers! Discover an incredible opportunity for affordable homeownership with this oversized 3+1 bedroom, 2 bath stacked townhome boasting 1,290 square feet of well-designed living space. Featuring a spacious rooftop terrace with western exposure, this home is perfect for entertaining. Step inside to find an open-concept dining area, high vaulted ceilings, and large windows that flood the space with natural light. The modern kitchen includes a breakfast bar with quartz countertops. Enjoy 3 parking spaces, including one garage spot. The generous bedrooms come with oversized windows, filling each room with light, while the primary bedroom features an ensuite for added comfort. Situated steps from the TTC, with a stop just outside. This home is surrounded by top-rated schools, daycare and is minutes from vibrant Danforth area, offering a variety of shopping and amenities at your door step. Don't miss out! (id:63616)
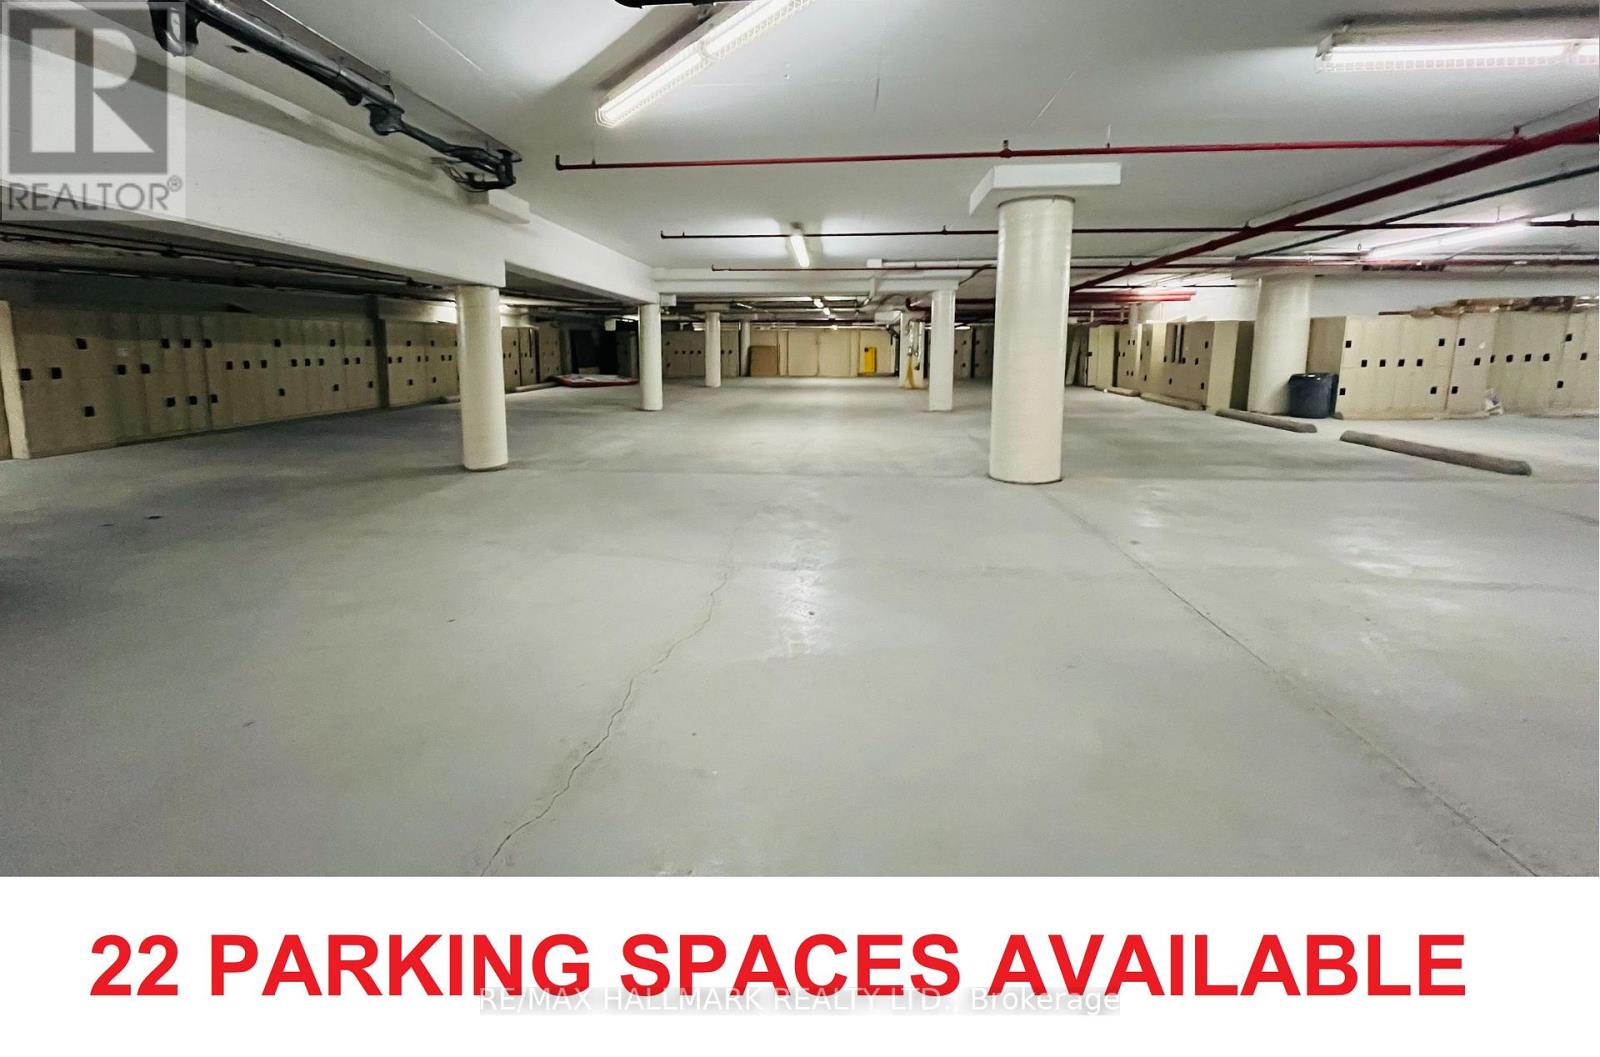
105 Gordon Baker Road
Toronto, Ontario
Prime (22) Twenty-Two Secure Underground Parking Spaces On P2 Level , 8,500 Square Feet, Can Be Used To Store Regular, Classic, Luxury Cars. Power And Internet Available, Landlord Will Be Installing Automatic Rollup Door, The Main Building Also Features Shared Amenities Including Lounge, Meeting Rooms, And A Common Office Area, Private Office Space Small & Big Can Be Leased. Conveniently Located In The Heart Of The GTA-Just 1 Minute To Hwy 404, 5 Minutes To Hwy 401, And 10 Minutes To Hwy 407. (Landlord Wants To Have Access / Use Of 4 Separate Parking Spaces, 2 Locker Spaces For Thier Own Use.) (id:63616)
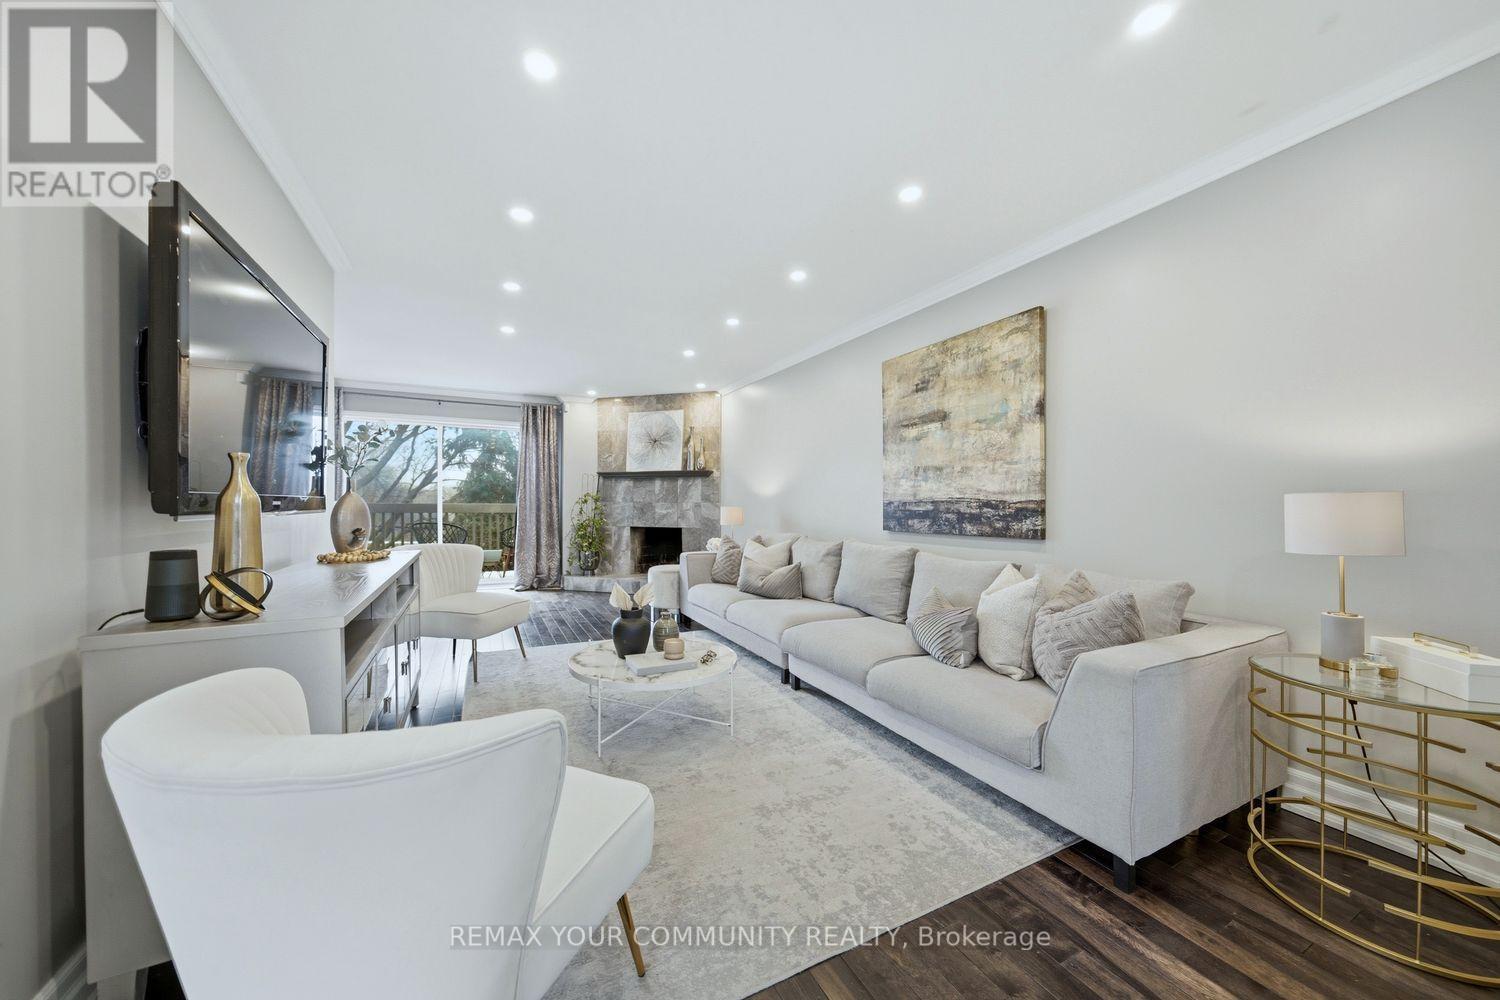
25 Cheryl Shepway Crescent
Toronto, Ontario
Contemporary 2-storey condo townhome in North York offering the perfect blend of modern comfort, functional space, and unbeatable convenience. Ideal for growing families or professionals, this beautifully updated home delivers a lifestyle of accessibility and community living in one of Toronto's most connected neighbourhoods. This executive residence features 3+1 bedrooms, 2 bathrooms, a private garage, dedicated driveway, separate entrance, and three outdoor living spaces, a rare find in such a central location. Inside, the home showcases a renovated kitchen, new hardwood flooring throughout the main and upper levels, and pot lights throughout, creating a bright and modern atmosphere. The main living space is designed for both relaxation and entertaining, highlighted by a cozy wood-burning fireplace and a walkout balcony perfect for barbecuing or hosting guests. The modern eat-in kitchen offers generous counter space, ample cabinetry, and a practical layout for everyday living. From the kitchen, step out to another balcony, ideal for morning coffee or fresh air in the evening. Upstairs, the primary bedroom features impressive vaulted ceilings and a walk-in closet. Two additional bedrooms are well-sized with natural light and closet space, ideal for children, guests, or a home office. The lower level offers exceptional flexibility with an additional living area, a second wood-burning fireplace, and a separate entrance, ideal for an in-law suite or extended family, with walk-out access to the backyard. Outdoor living is equally impressive with a low maintenance fenced yard featuring a brand-new interlock patio, creating a private space perfect for entertaining, dining, and relaxing. Residents also enjoy access to a heated outdoor swimming pool staffed throughout the summer. Families will appreciate proximity to top-rated schools, TTC access, Highway 401, the Don Valley Parkway, Fairview Mall, North York General Hospital, and the Don River Trail! Shows 10+ (id:63616)
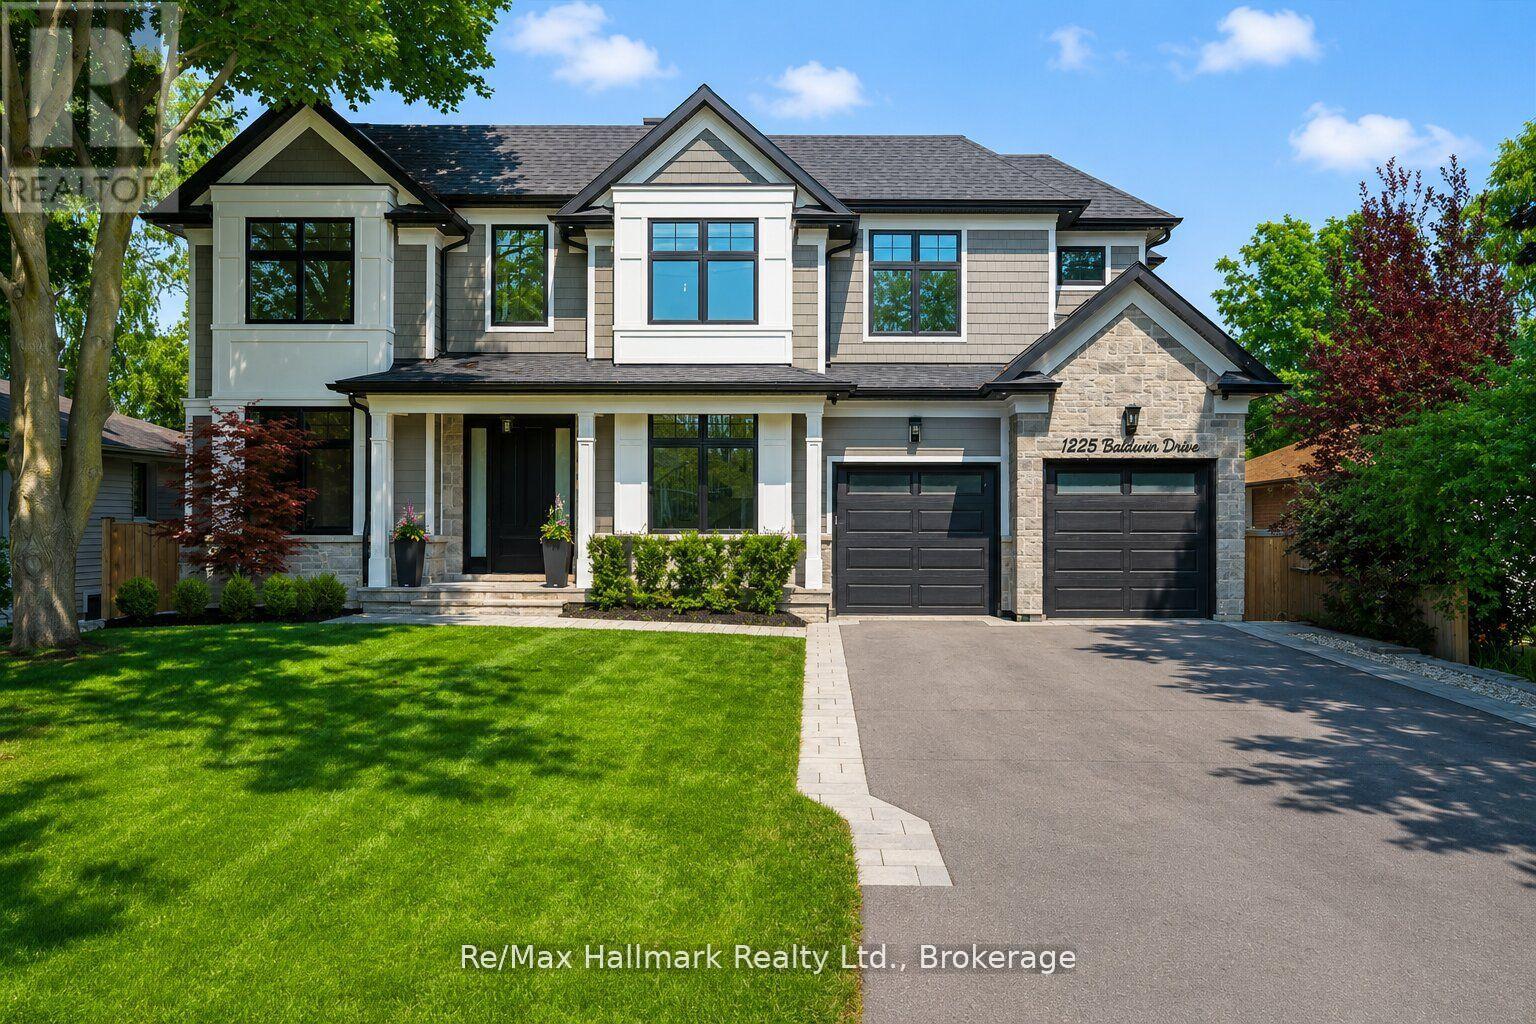
1225 Baldwin Drive
Oakville, Ontario
Exceptional Keeren Design luxury residence nestled at a quiet cul-de-sac off Morrison Road in prestigious Southeast Oakville. Set on a lush, professionally landscaped ravine lot with creek views, this 2 year new custom-built home offers around 5,400 sqft. of refined living space, exuding elegance, unparalleled craftsmanship, and modern innovation throughout.Stepping in through the triple-pane mahogany front entry, soaring 10 ceilings on the main floor and 9 ceilings upstairs are complemented by white oak hardwood floors, extensive plaster crown moulding, custom wainscoting, and a dramatic open-riser staircase. The chefs kitchen is outfitted with double centre islands, top of the line appliances, Riobel fixtures, Zomodo sinks, Top Notch cabinetry, and a second fully equipped spice kitchen. Additional features include main floor office with custom cabinetry, accent walls through-out, a built-in mudroom, and floor-to-ceiling fiberglass windows framing the ravine.2nd floor is entrenched with natural light through the flared skylight with LED Light Valance, all bedrooms feature custom panel detail, crown moulding, and private ensuites with Riobel fixtures, large-format tiles, heated floors, and wall-hung toilets. The spa-like primary ensuite includes a steam unit and LED valance lighting. The walk-up basement boasts a 5th bedroom with private ensuite, a bar, large recreation space, and a stunning under-garage theatre room wired for Dolby Atmos.Enjoy the private resort-like outdoor living with in-ground pool, paving stone patios, armour stone accents, and a smart RainBird irrigation system, 6"x6" privacy fence, stone skirt. Smart home features include motorized blinds, Lutron lighting, 16 hardwired security cameras, Ecobee, Honeywell security, MyQ garage control, CAT6 wiring, and a smart irrigation system all designed for seamless living in Oakville's most coveted neighbourhood. (id:63616)
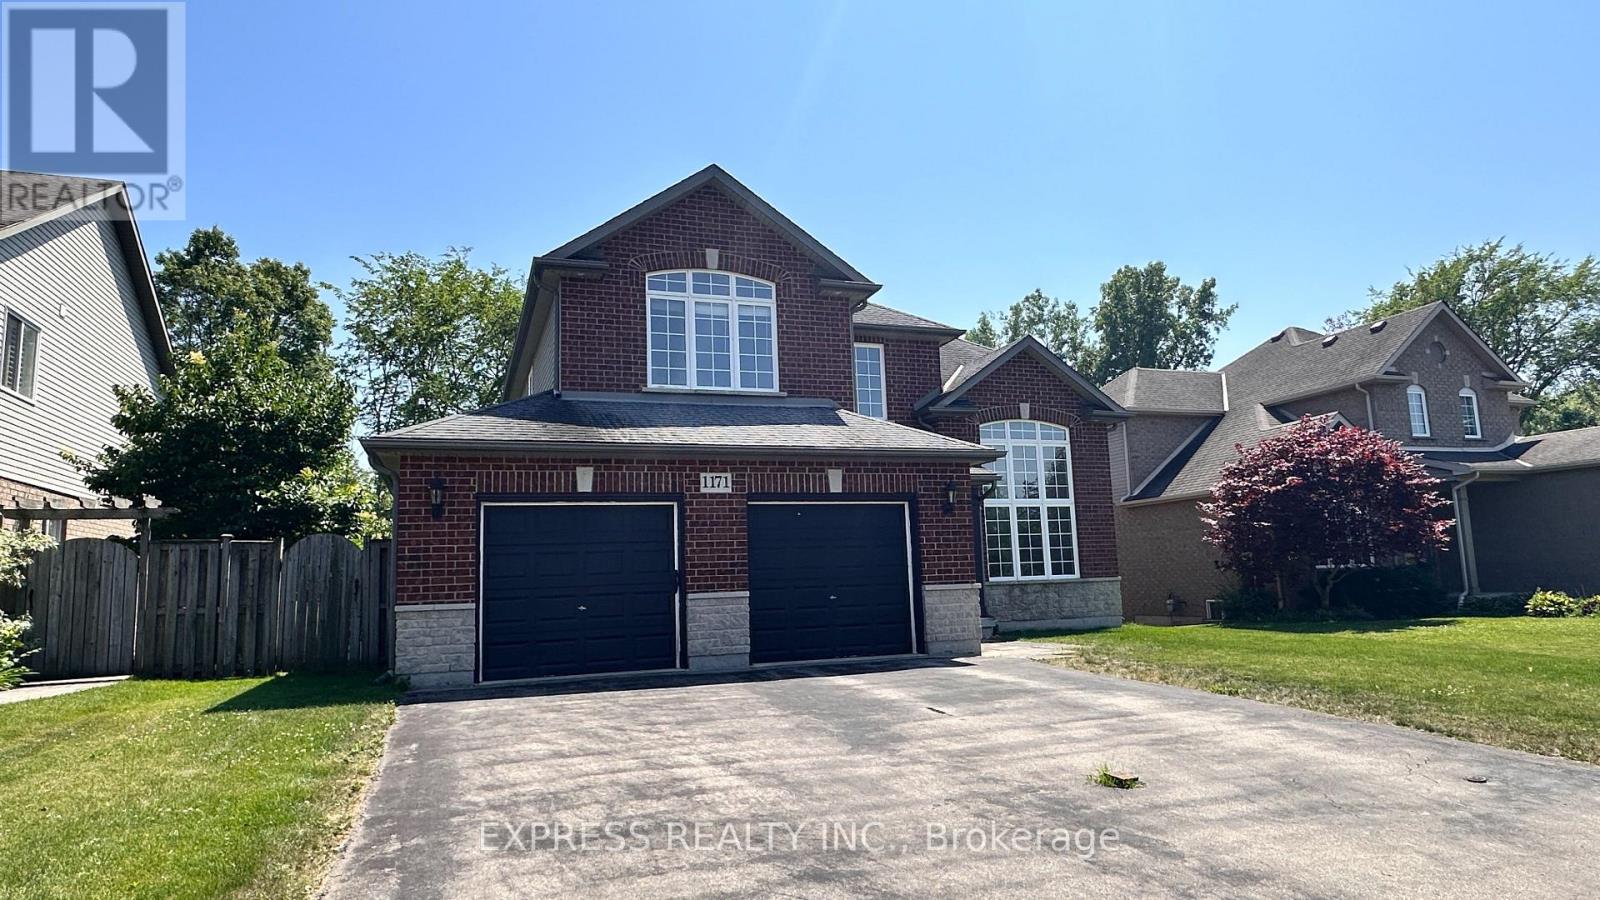
1171 Dexter Drive
Fort Erie, Ontario
Welcome To This Warm & Bright Home Located In This Friendly Crescent Park Neighborhood. Open Concept Kitchen With Maple Cabinets & Rough In Lighting, SS GE Appliances & Centre Island. Enjoy The Cozy Living Room With The Giant 1.5 Story Window. This Home Features A 3 Bedroom 2 Bathroom Second Floor With A Loft Room Which Could Be Turned Into A 4th Bedroom. An Ensuite 4pc Bathroom In Master Bedroom With Double Sink Vanity, Jacuzzi Tube & A Thoughtful Shower With Built-In Seat. All 3 Bedrooms Have Desirable South Facing With Lots Of Lights & An Amazing Unobstructed Park View. Whole House Was Freshly Painted & Ready For It's New Family. (id:63616)
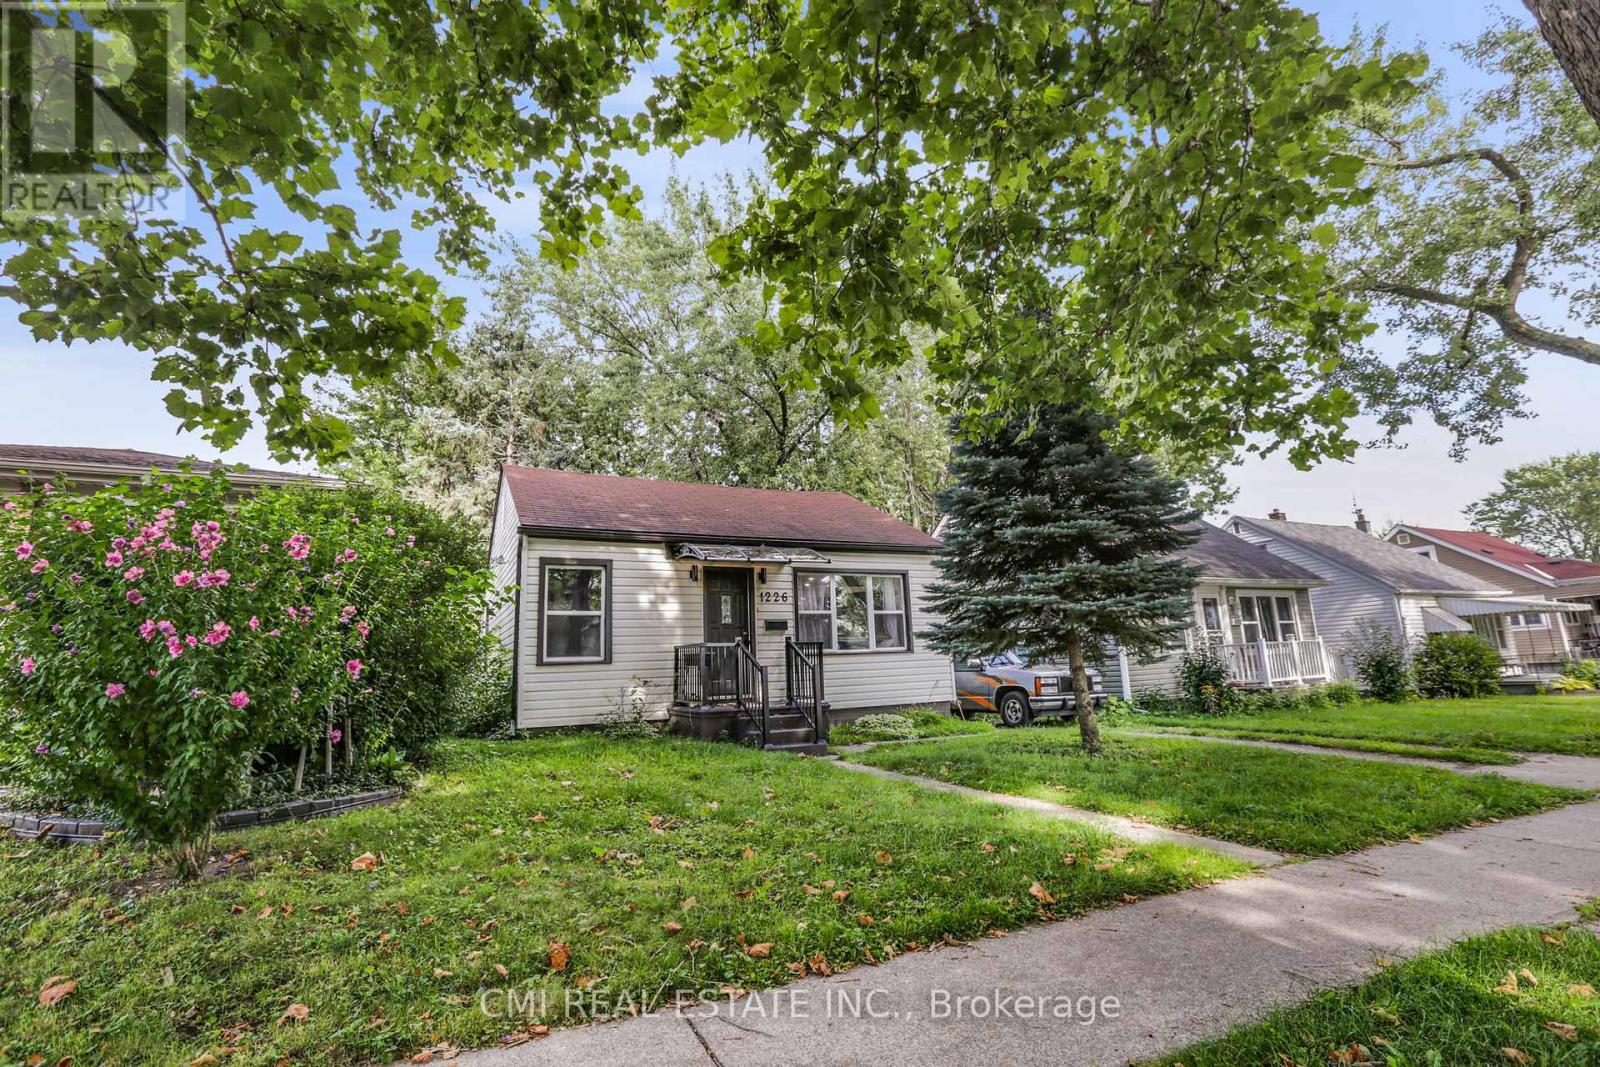
1226 Wigle Avenue
Windsor, Ontario
BACKYARD OASIS! Quaint bungalow featuring 3bed, 1bath approx 1000sqft offering modern finishes situated on a spacious 40X110ft private lot surrounded by mature trees located in PRIME location steps to top rated schools, parks, rec centres, & University of Windsor. Single Level Living at its best in a quiet family friendly neighbourhood! Step into the bright open-concept foyer presenting a spacious living room. Updated galley style kitchen w/ tall modern cabinets, quartz counters, tile backsplash, & SS appliances. Formal dining room W/O to rear deck. Backyard complete w/ tall mature trees providing shade & privacy w/ lots of lounging areas in the back perfect for summer family entertainment. **EXTRAS** Rare chance to purchase a perfect starter home on a budget in PRIME location steps to all amenities! (id:63616)
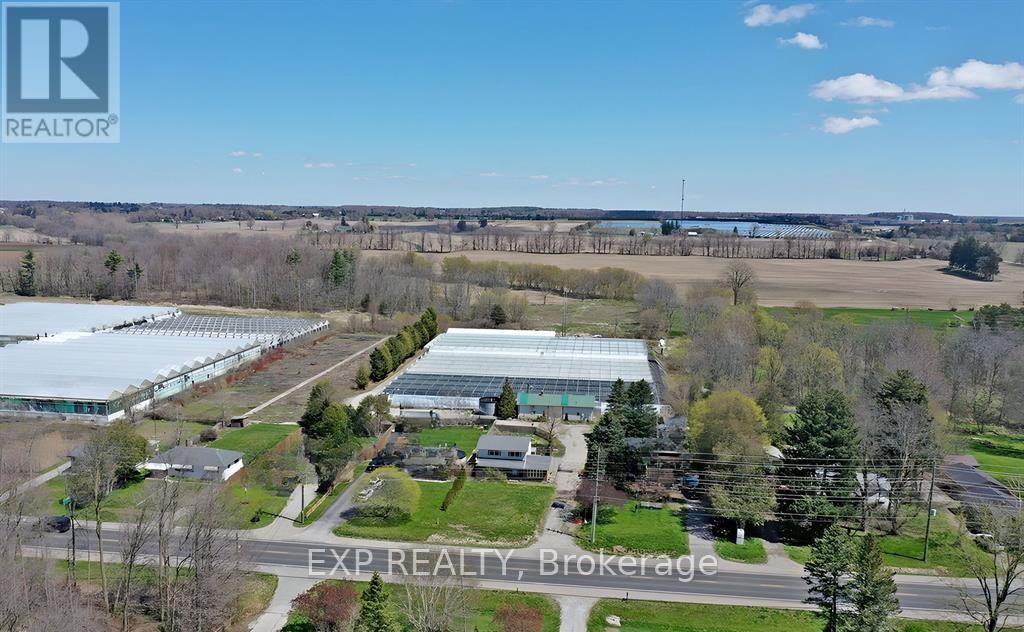
2466 Highway 24 Expressway
Norfolk, Ontario
Exceptional opportunity to own a fully operational turnkey greenhouse vegetable farm situated on approximately 6 acres. This meticulously maintained property offers approximately 77,000 sq. ft. of greenhouse, warehouse, and production space, including 22,000 sq. ft. equipped with full supplemental lighting for year-round growing. The facility features two natural gas-fired boilers, three-phase hydro, a backup generator, a large water storage tank, an irrigation pond, two cooler rooms, and loading docks designed for efficient production and inventory management.The property also includes a newly renovated 4-bedroom, 3.5-bathroom residence with office space, currently generating approximately $2,500 per month in rental income. Additional highlights include over 20 parking spaces, approximately 1.5 acres of vacant land with fertile sandy loam soil for future expansion or outdoor cultivation, high-speed internet, and telephone service at the roadside.Ideally suited for greenhouse vegetable production, hydroponics, herbs, leafy greens, specialty crops, nursery operations, or other intensive agricultural ventures. Conveniently located in a thriving rural community near the City of Simcoe with direct access to Highway 24, close to major amenities and popular tourist destinations. Less than one hour to Hamilton and approximately two hours to Toronto. A rare investment opportunity for commercial growers, agricultural operators, and investors seeking a well-equipped, income-producing greenhouse operation with significant growth potential. Additional interior features include a sump pump, forced-air natural gas heating, and central air conditioning for year-round comfort. The home showcases a durable brick and vinyl siding exterior with an asphalt rolled roof and is serviced by a private well and septic system. Utilities include natural gas, hydro, cable, and telephone. The property offers convenient front-yard. (id:63616)
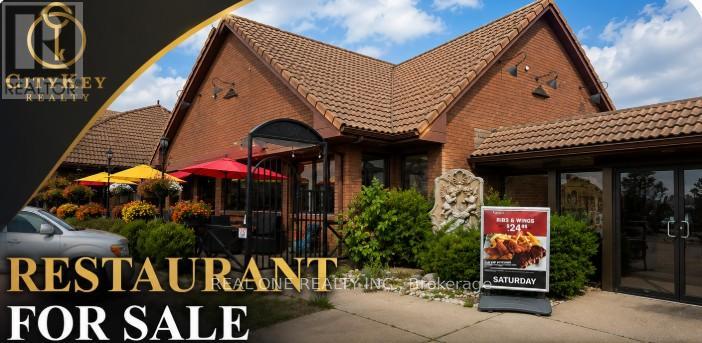
58 King George Road
Brantford, Ontario
Profitable well-established franchise restaurant with a strong local customer base and an excellent reputation. Annual sales are over $1M. Current lease runs until December 31, 2031, with renewal options available. The restaurant features a luxurious and spacious interior. Fully staffed turnkey operation with experienced employees in place. The owner primarily manages the business, making this an excellent investment opportunity without the need to work on-site full-time. The business is being offered for sale as the owner's family is relocating to the United States. Stable business with consistent sales and excellent growth potential. (id:63616)
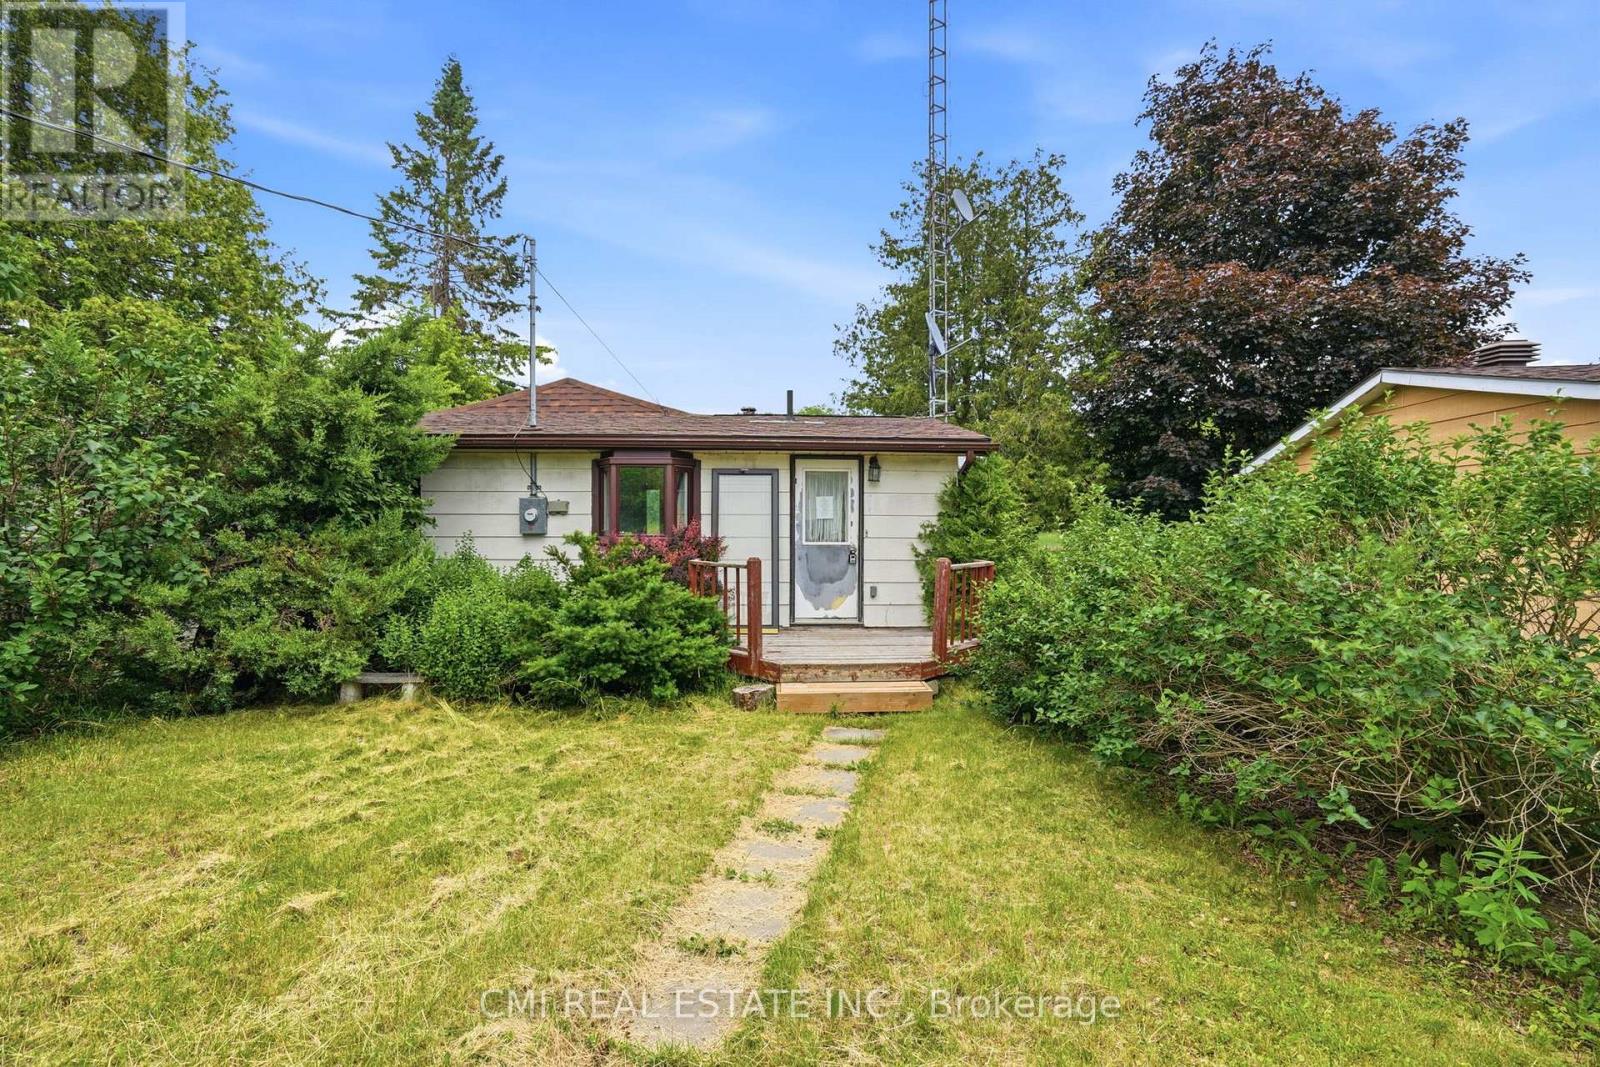
222 Centennial Lane
Trent Hills, Ontario
WATERFRONT! Located right off ON-30 w/ quick access to Hwy 7 on the calm shores of Trent River offering breath-taking water-views! Enjoy canoeing, boating, kayaking, swimming, & much more! *70ft waterfrontage* Appreciate the convenience of municipally maintained road including garbage pickup while still having the privacy of a private road. Charming rustic 4-season cottage on a budget! Detached garage/workshop & driveway offers ample parking for RVs, cars, & other toys. Separate shed provides storage. Step past the bright foyer into the dining room w/ bay window. Sun-filled great room w/ cozy propane stove presents expansive views of the water W/O to rear deck. Main lvl complete w/ 2 spacious bedrooms & 1-4pc bath ideal for growing families Your Home away from Home! Fenced backyard provides a secure space for pets. Take in the gorgeous calm water views while lounging on the deck. Plenty of room for a hot tub. Access for docking available. Explore everything Trent River has to offer numerous islands, resorts, & connection to Seymour Lake for buyers looking to fish. (id:63616)
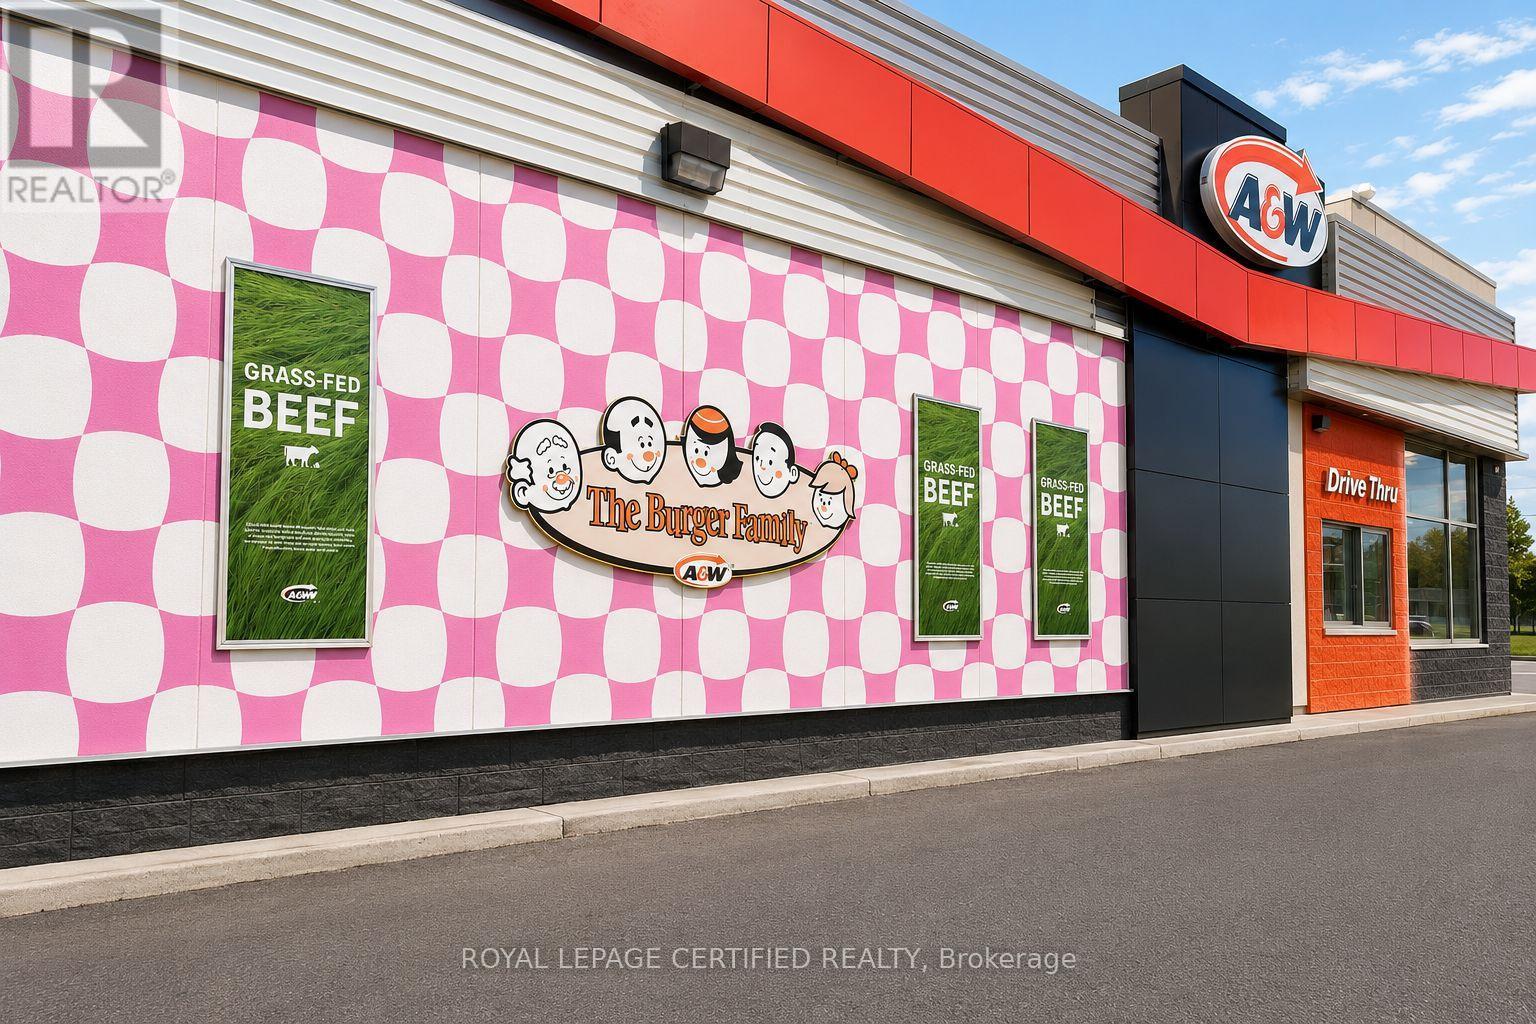
3080 Old Hwy 69 Highway
Greater Sudbury, Ontario
Exceptional investment opportunity to acquire a modern, FULLY LEASED professionally managed, fully leased retail plaza situated on approximately 1.46 acres with outstanding visibility along Old Highway 69 in Val Caron. Built in 2011, this well-maintained, single-storey property offers approximately 17,225 sq. ft. of leasable area and is anchored by quality national and established tenants including Scotiabank, Rexall Drugstore, A&W, and Topper's Pizza. Featuring long-term leases, secure and stable income, and excellent tenant covenant strength, this is an outstanding opportunity for investors seeking a premium income-producing asset with long-term growth potential in one of Greater Sudbury's established commercial corridors. (id:63616)
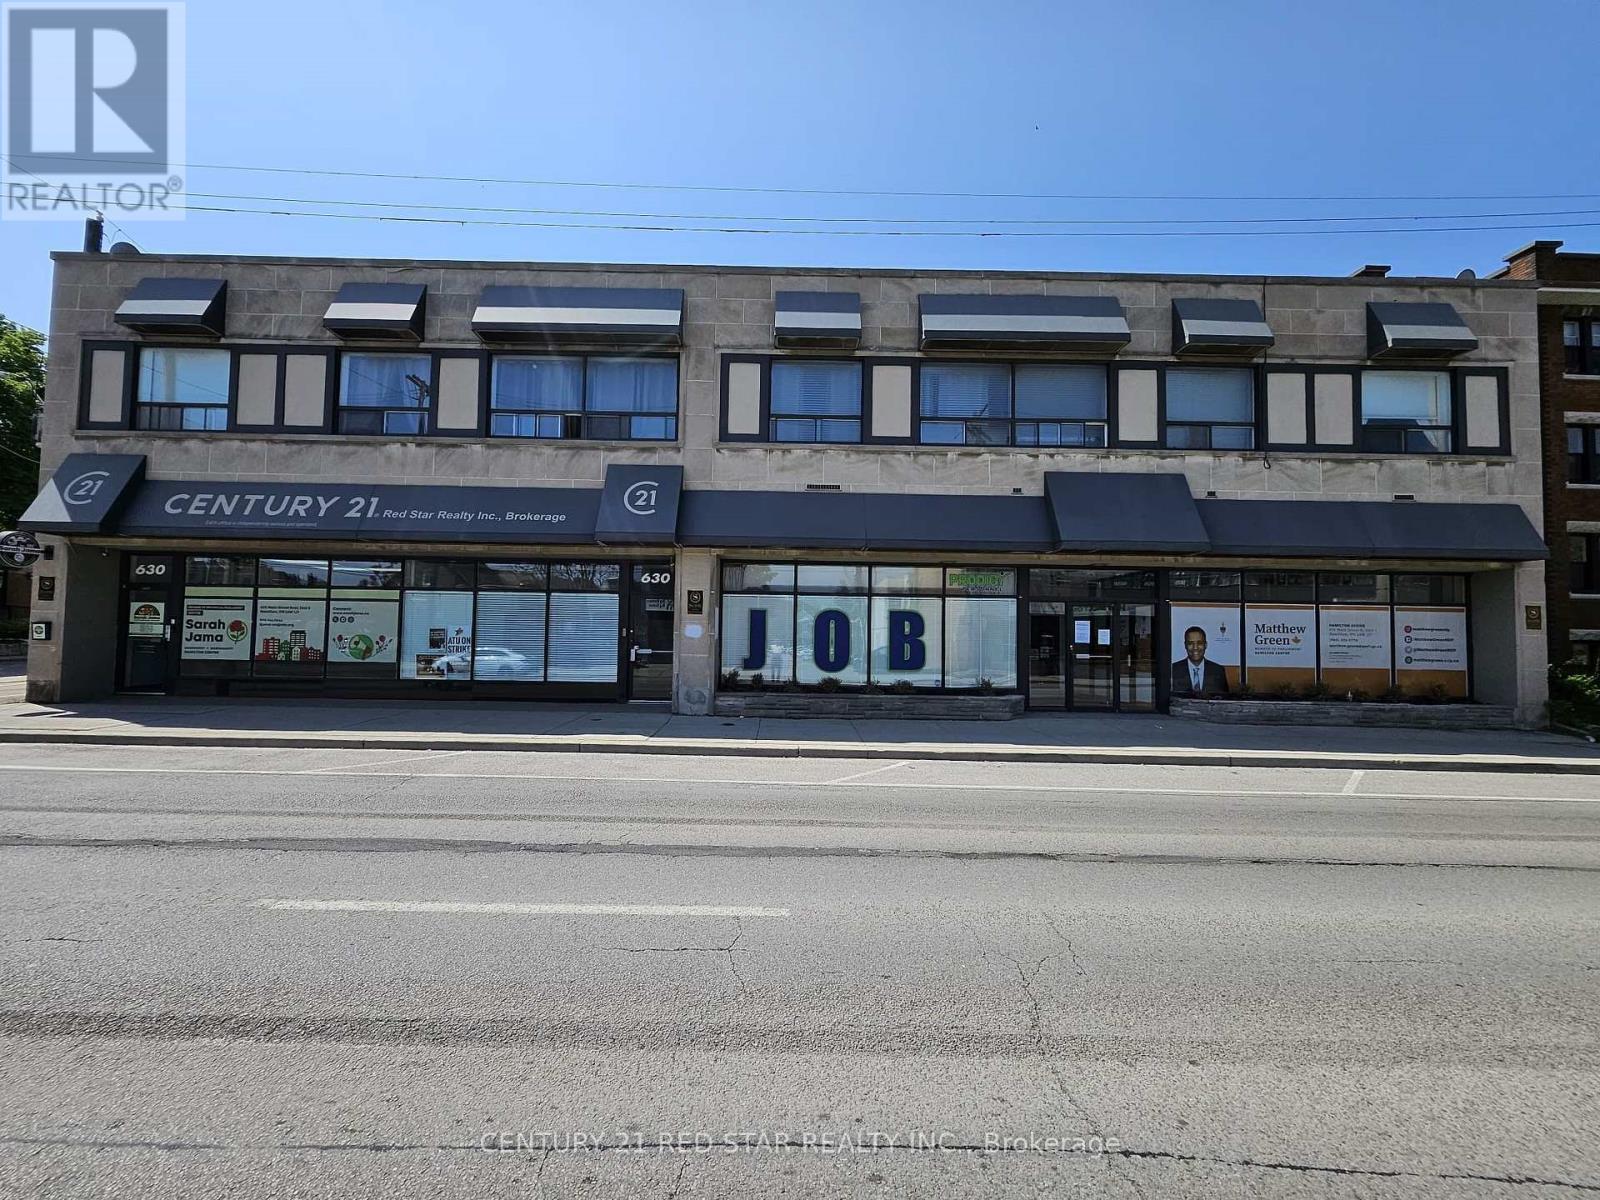
1 - 630 Main Street E
Hamilton, Ontario
This unit is situated in a prestigious professional office building in the heart of downtown. Offering exceptional visibility and exposure in a high-traffic area. Modern Renovations, Free On-Site Parking, and Common Area Restrooms. (id:63616)
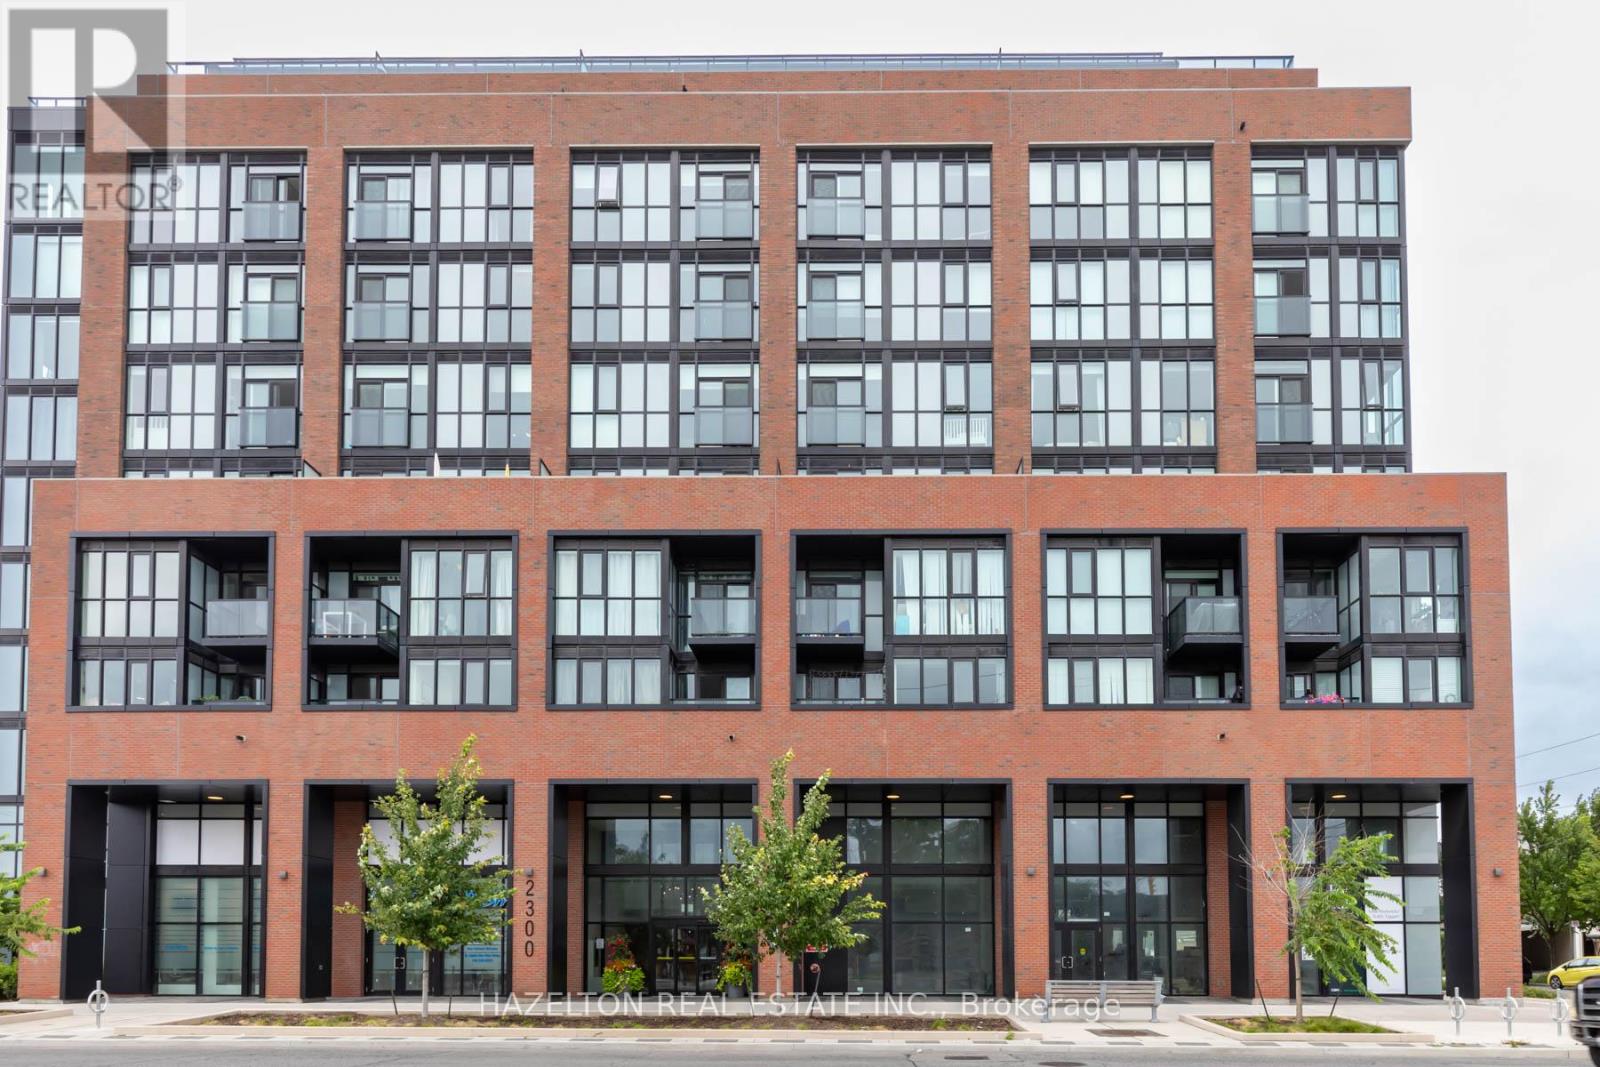
Unknown Address
,
Welcome to this stunning split 2-bedroom + den, 2-bathroom residence. With 841 sq ft of thoughtfully designed interior space plus an impressive 210 sq ft terrace, enjoy seamless indoor-outdoor living overlooking the downtown skyline and surrounding green spaces. This is a true 2-bedroom layout-each bedroom is generously sized, complete with floor-to-ceiling windows and full closets, providing both natural light and practical storage. The versatile den is ideal for a home office or additional living space. The modern kitchen features built-in appliances, sleek finishes, and a clean, contemporary design, flowing effortlessly into the open-concept living and dining area. Both bathrooms are spacious and well-appointed, offering comfort and convenience. Custom roller shades have been installed on every window-blackout shades in the bedrooms for optimal rest, and privacy shades in the living areas for everyday comfort without sacrificing natural light. The unit has been professionally painted and cleaned, presenting like new and ready for immediate occupancy. Included is a premium parking space on P1 and a generously sized locker also located on P1 for ultimate convenience. Located in one of Toronto's most vibrant and evolving neighborhoods, you're steps to St. Clair West's shops, cafes, and restaurants, as well as parks, schools, and everyday essentials. Enjoy easy access to public transit, with the St. Clair streetcar at your doorstep and a future subway station planned nearby-further enhancing connectivity and long-term value. This is urban living at its best-spacious, bright, and exceptionally well-located. (id:63616)