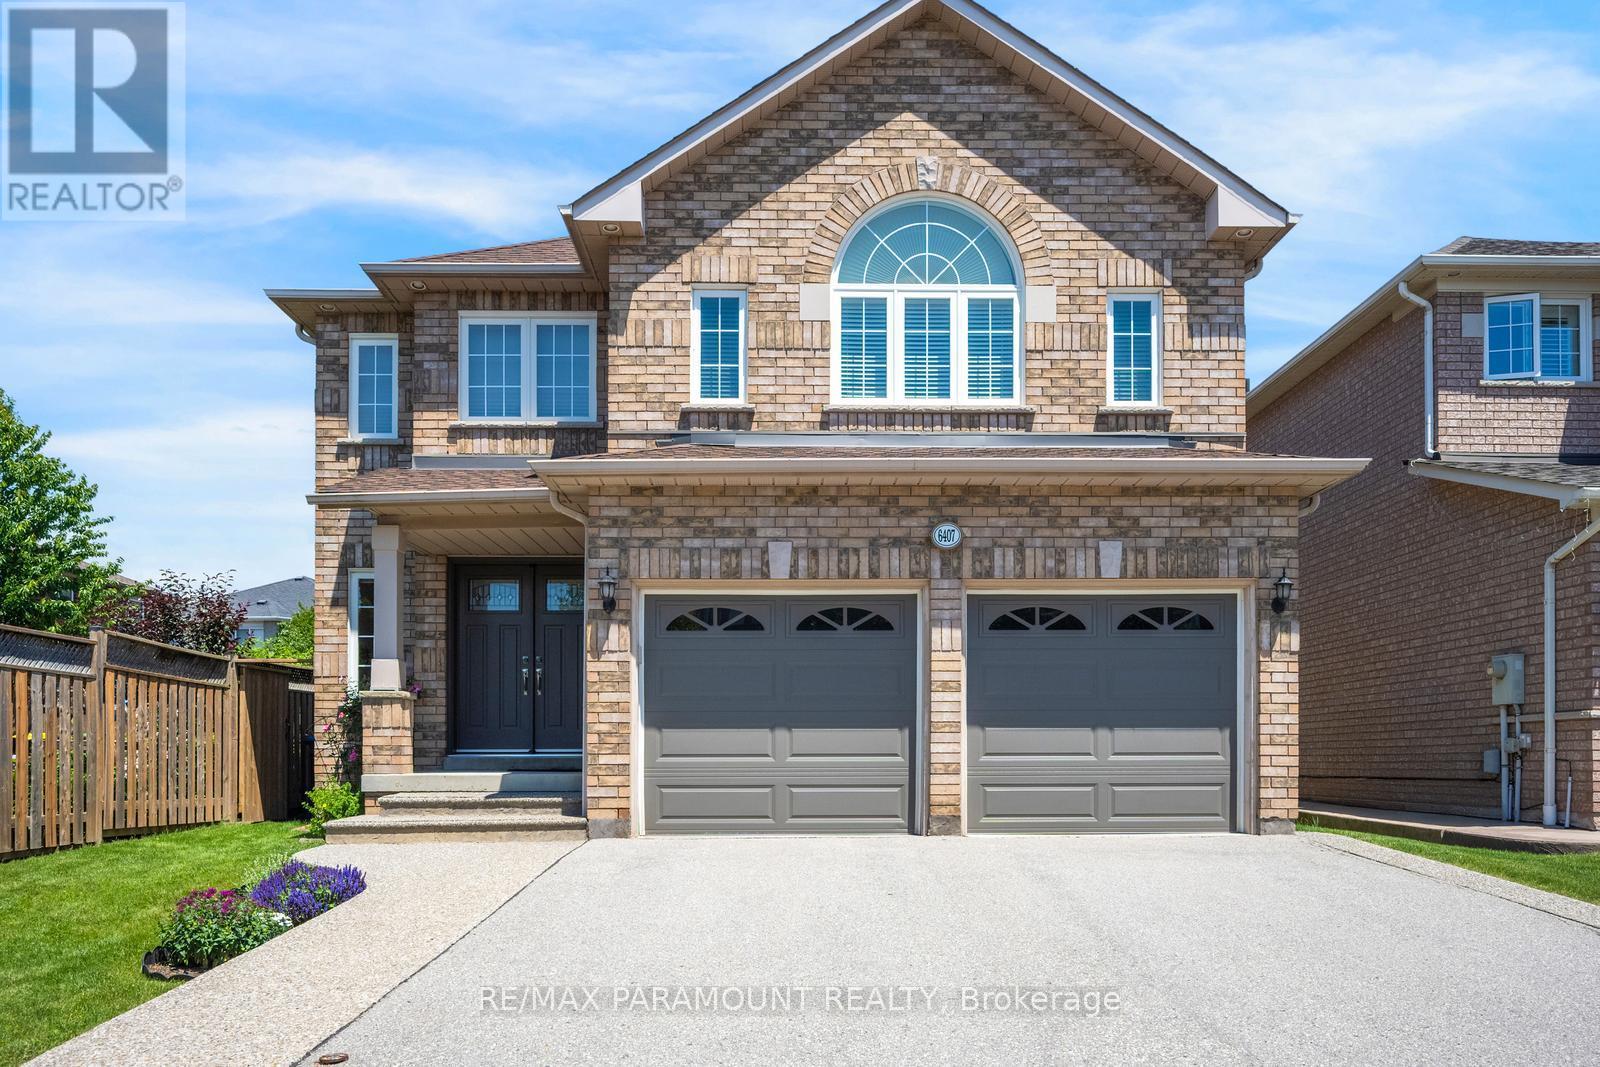
6407 Ormindale Way
Mississauga, Ontario
Welcome to this beautifully maintained, original owner home located in the highly sought-after East Credit - Heartland Town Centre area of Mississauga. Offering approximately 2,630 sq. ft. of living space, this impressive 2-storey residence features 4 spacious bedrooms and 3 bathrooms, perfectly suited for growing families. Proudly owned and cared for by the original owners, this home showcases quality finishes throughout including an elegant oak spiral staircase, strip hardwood flooring in the living room, dining room, family room and upper hallway, along with a bright and functional kitchen enhanced with halogen pot lights. All Bedrooms are Generous Sized and can fit King size beds and all have Walk-in Closets. The inviting family room is highlighted by a cozy Napoleon gas fireplace (2017), creating the perfect setting for family gatherings and entertaining. Numerous updates have been completed over the years including a newer Bryant furnace (2017) and air conditioning system, upgraded Sherwood garage doors(2017) with remote openers, newer vinyl windows (2018)with triple-pane insulated glass, updated front entry double steel doors (2019), and a durable GAF HD asphalt shingle roof (2015). Situated in one of Mississauga's most convenient and high-demand neighbourhood, this home is just minutes to Heartland Town Centre shopping, restaurants, parks, schools, public transit, major highways, and all amenities right at your doorstep. A fantastic opportunity to own a spacious family home in an unbeatable location. (id:63616)
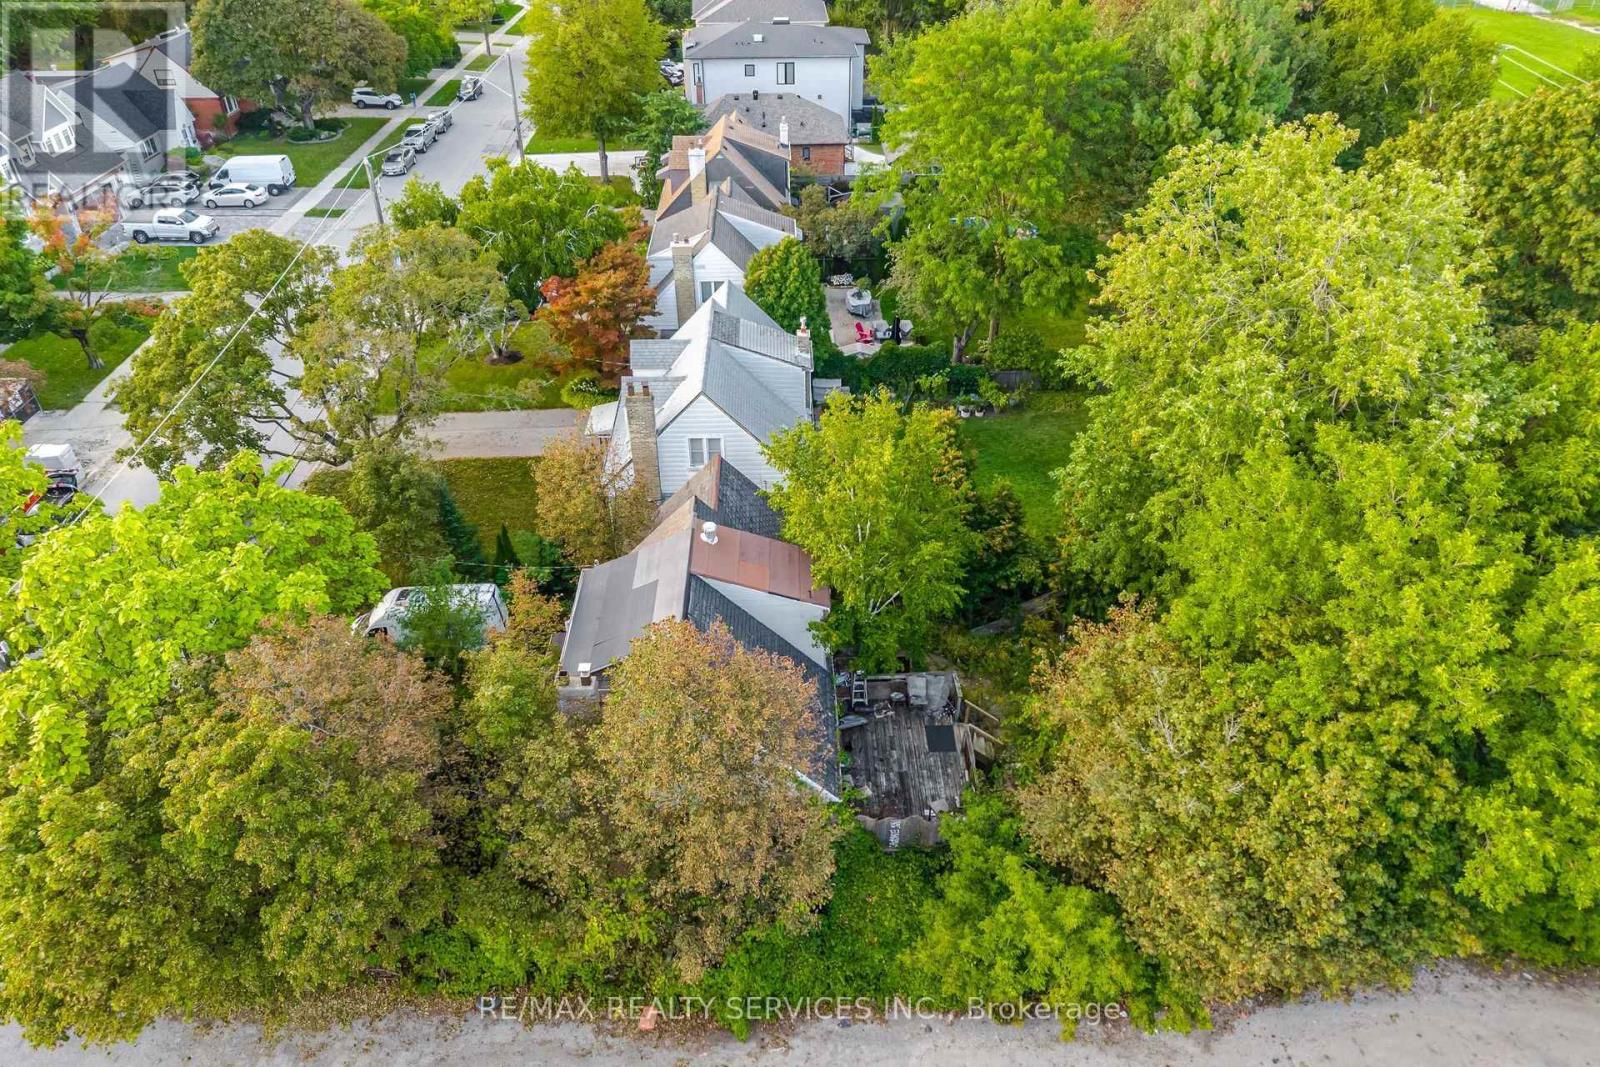
7 Ashbourne Drive
Toronto, Ontario
*Amazing Potential 50 by 161 Foot Detached Located In Much Sought After Area Of Etobicoke Steps From Kipling Subway! This 3 Bedroom Home/Attached Garage Has Great Potential For That Young Family, End Users,Builders, Contractors. Close To Great Schools, Shopping, Itc. Walk To KiplingSubway. 1,283 Sq Ft Above Grade. (id:63616)
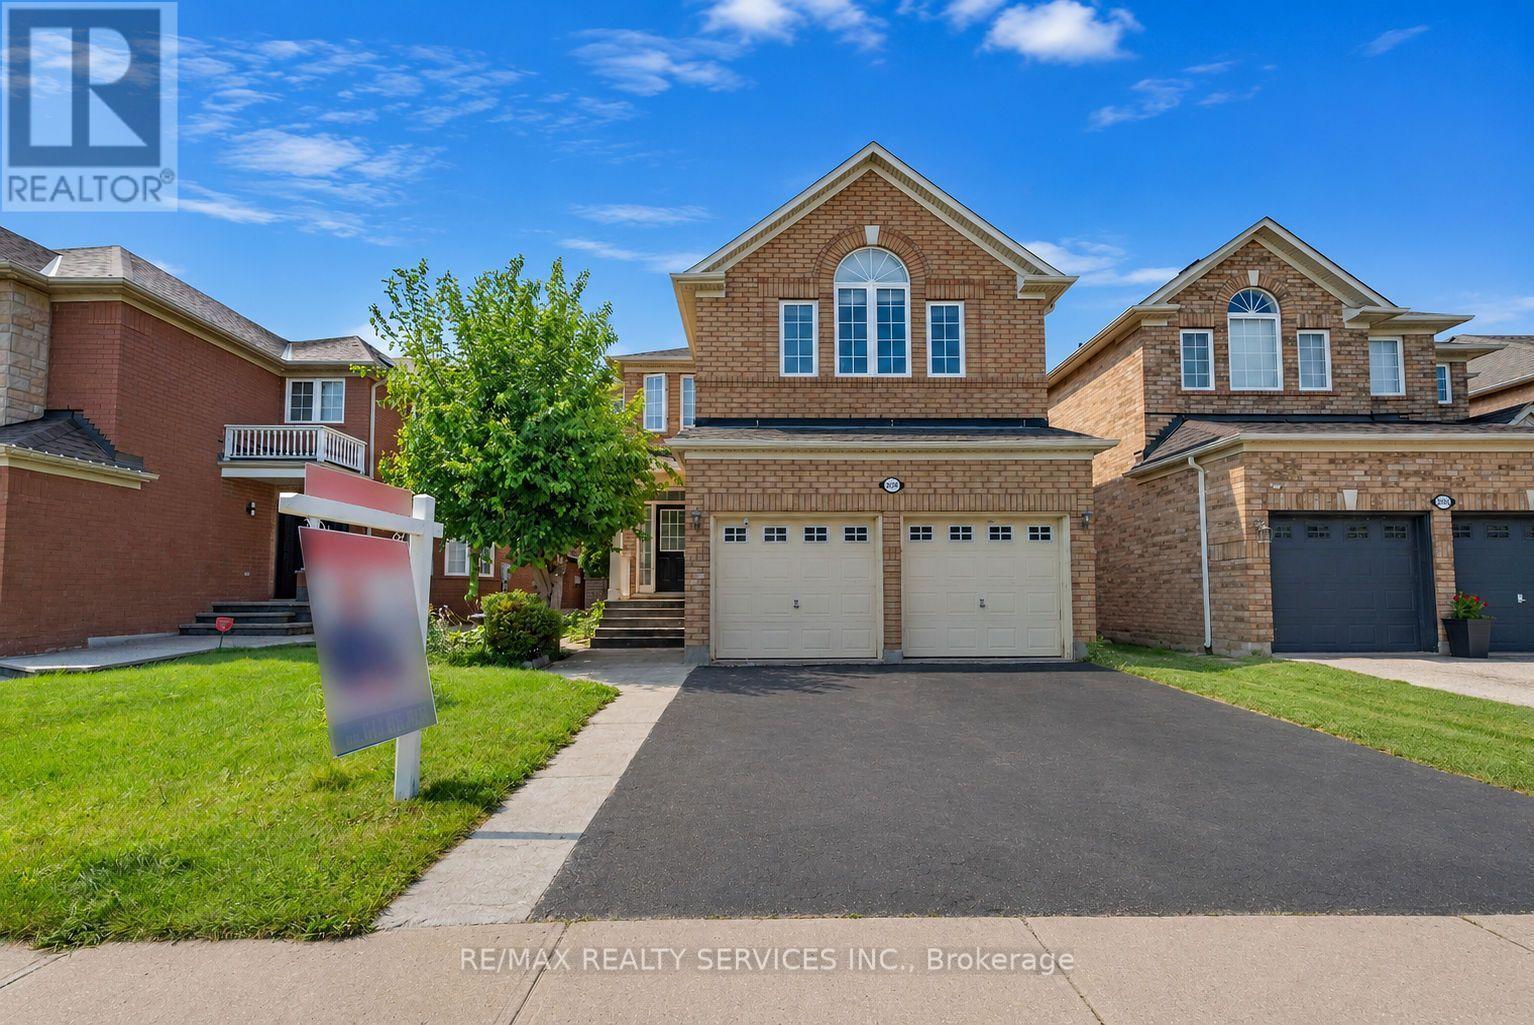
3696 Waterfall Crescent
Mississauga, Ontario
Family-friendly and Quiet Crescent. This Mattamy-built home, built in 2001, features a perfect layout (2,902 sq.ft. per Builder Plan), Open Concept, 9-ft ceilings. Spacious family room, Formal Living and Dining Rooms. Large eat-in kitchen with S/S appliances, Granite Countertops, Large Island. Well-Designed Four-bedroom Layout with no Wasted space. The second floor features 3.5 bathrooms, including two ensuite bathrooms and a Jack-and-Jill bathroom with dual sinks. Furnace - 3 yrs, Humidifier - 3 yrs, AC - 2 yrs, Owned hot water tank - 2 yrs Don't miss out on this lovely home! (id:63616)
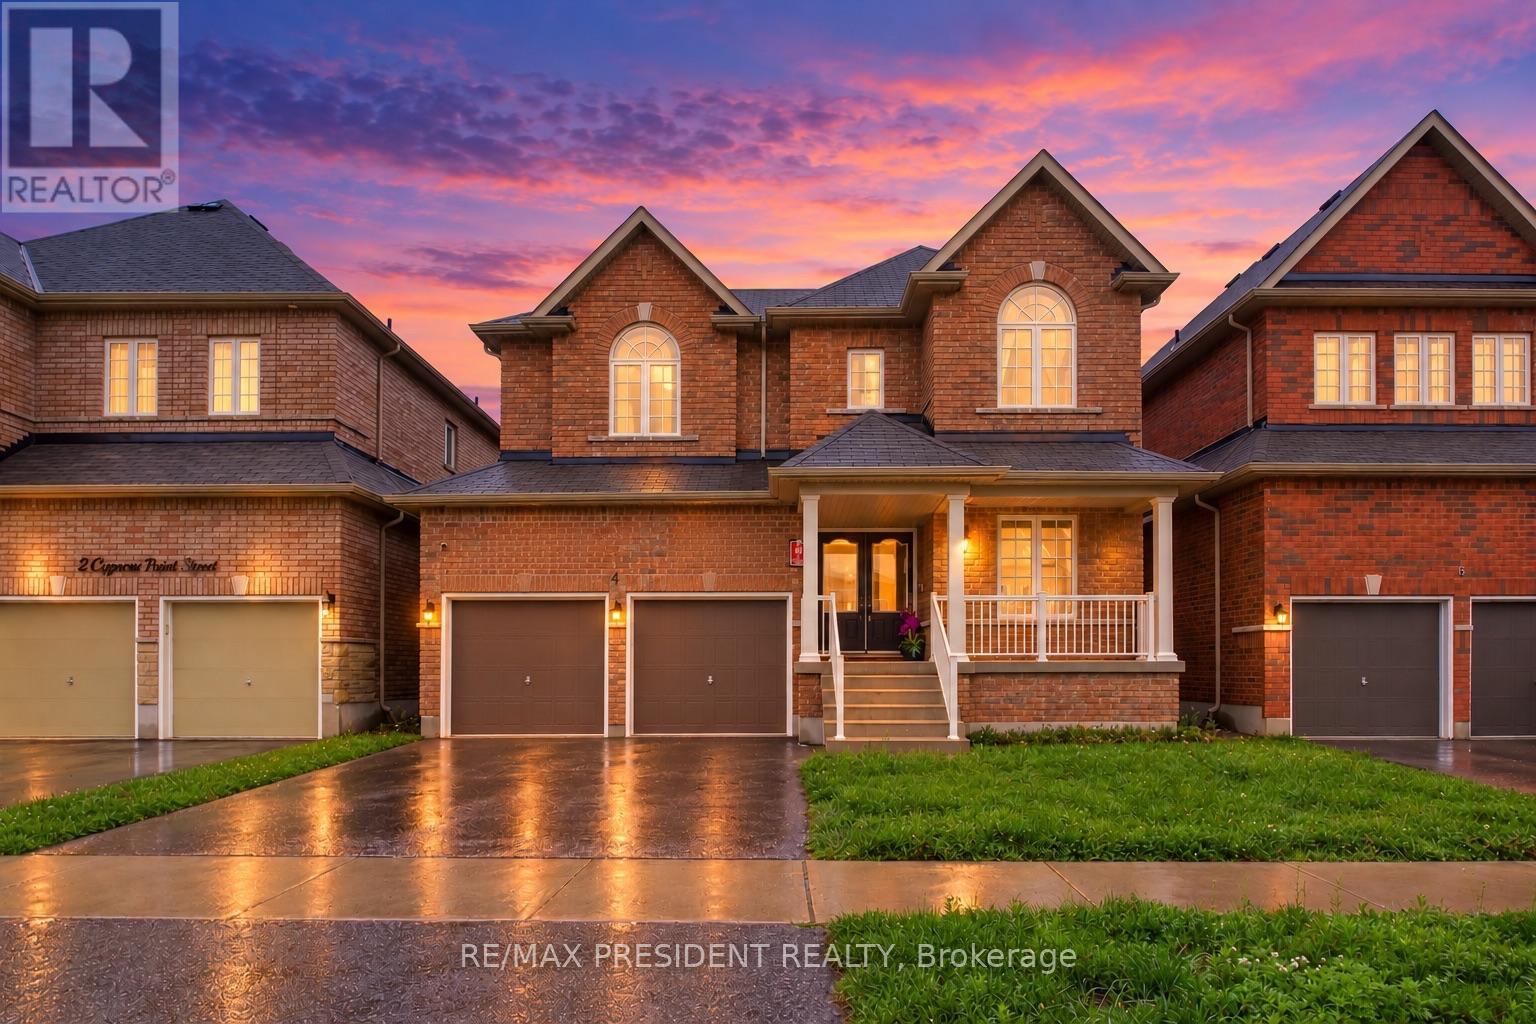
4 Cypress Point Street
Barrie, Ontario
Beautiful detached home built in 2020, located in Barrie's highly sought-after Ardagh neighbourhood, just minutes from the scenic Ardagh Bluffs trails. Situated on a premium lot with no neighbours behind, this home offers exceptional privacy, comfort, and modern design.A grand double-door entry welcomes you into this thoughtfully upgraded home, featuring smooth ceilings throughout, impressive 8-foot door heights on the main floor, elegant hardwood flooring throughout the main level and upper hallway, and 9-foot ceilings on the main floor.The functional layout includes a private main-floor office with 8-foot French doors, combined living and dining rooms, and a separate family room. The modern kitchen is appointed with quartz countertops, extended-height cabinetry, and 8-foot garden doors leading to the backyard.Thoughtfully designed with a main-level laundry room, offering easy access and everyday convenience. An elegant staircase with iron pickets leads to the upper level, where you'll find four spacious bedrooms, including a luxurious primary suite featuring an ensuite with a frameless glass shower. Two bedrooms offer private ensuites, while the remaining two share a convenientJack-and-Jill bathroom. Additional highlights include a 9-foot basement with enlarged windows, offering abundant natural light and excellent future finishing potential, a 200-amp electrical panel, and convenient interior access from the garage.Conveniently located close to highly rated schools, parks, scenic trails, shopping, restaurants, and everyday amenities, with easy access to Highways 400 and 27. (id:63616)
5754 Spring Street
Niagara Falls, Ontario
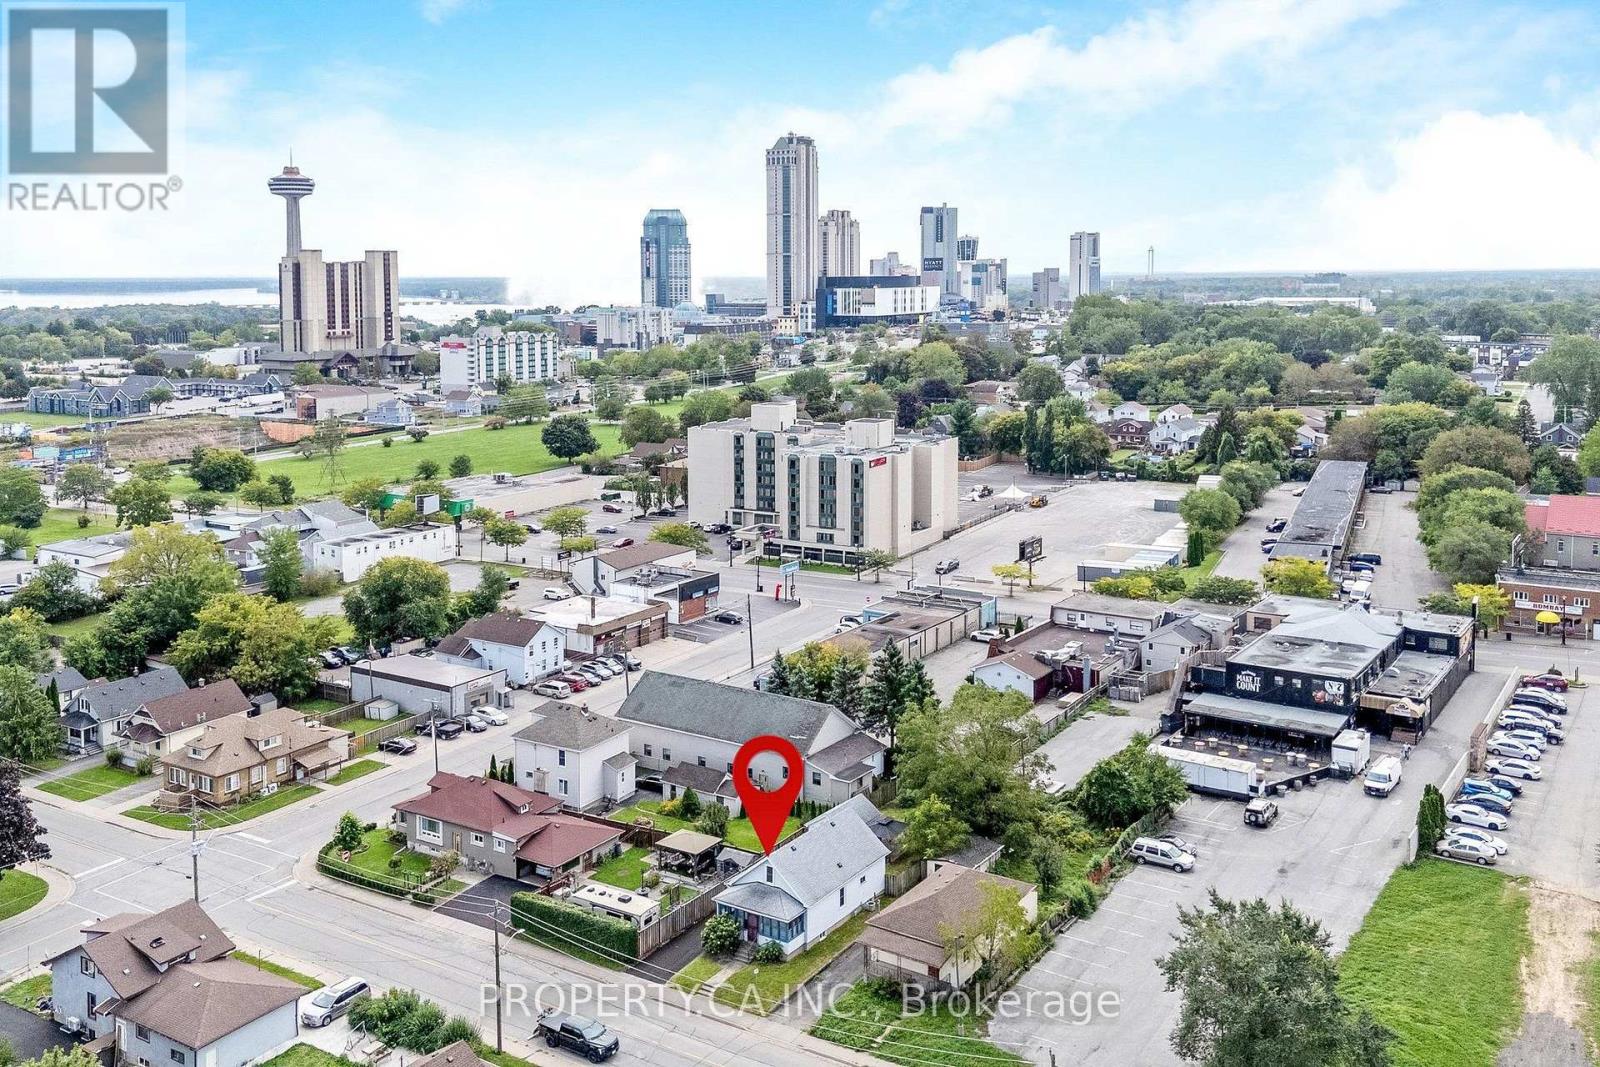
LOCATION. LOT. LAYOUT. This Niagara Falls home offers a combination that's hard to find. Ideally positioned close to Clifton Hill, the Fallsview tourist district, the hospital, Lundy's Lane, casinos and everyday amenities, this 3+1-bedroom, 2-bath, 1.5 -storey home offers both convenience and flexibility. The main level features 2 bedrooms and 9-ft ceilings, while the spacious upper-level bedroom offers additional space ideal for a home office, playroom or sitting area. The finished basement provides even more usable living space and potential for an in-law-style setup. Outside, enjoy a fully fenced yard and detached single-car garage, offering valuable parking, storage and outdoor space. No rentals on the property. Recent improvements include roof (2015), kitchen (2016) and furnace (2024). Whether you're looking for a family home, additional space for extended family, or a property with long-term potential in a highly accessible Niagara Falls location, this is one where the location, lot and layout deserve a closer look. (id:63616)
101-1878 Gordon Street
Guelph, Ontario
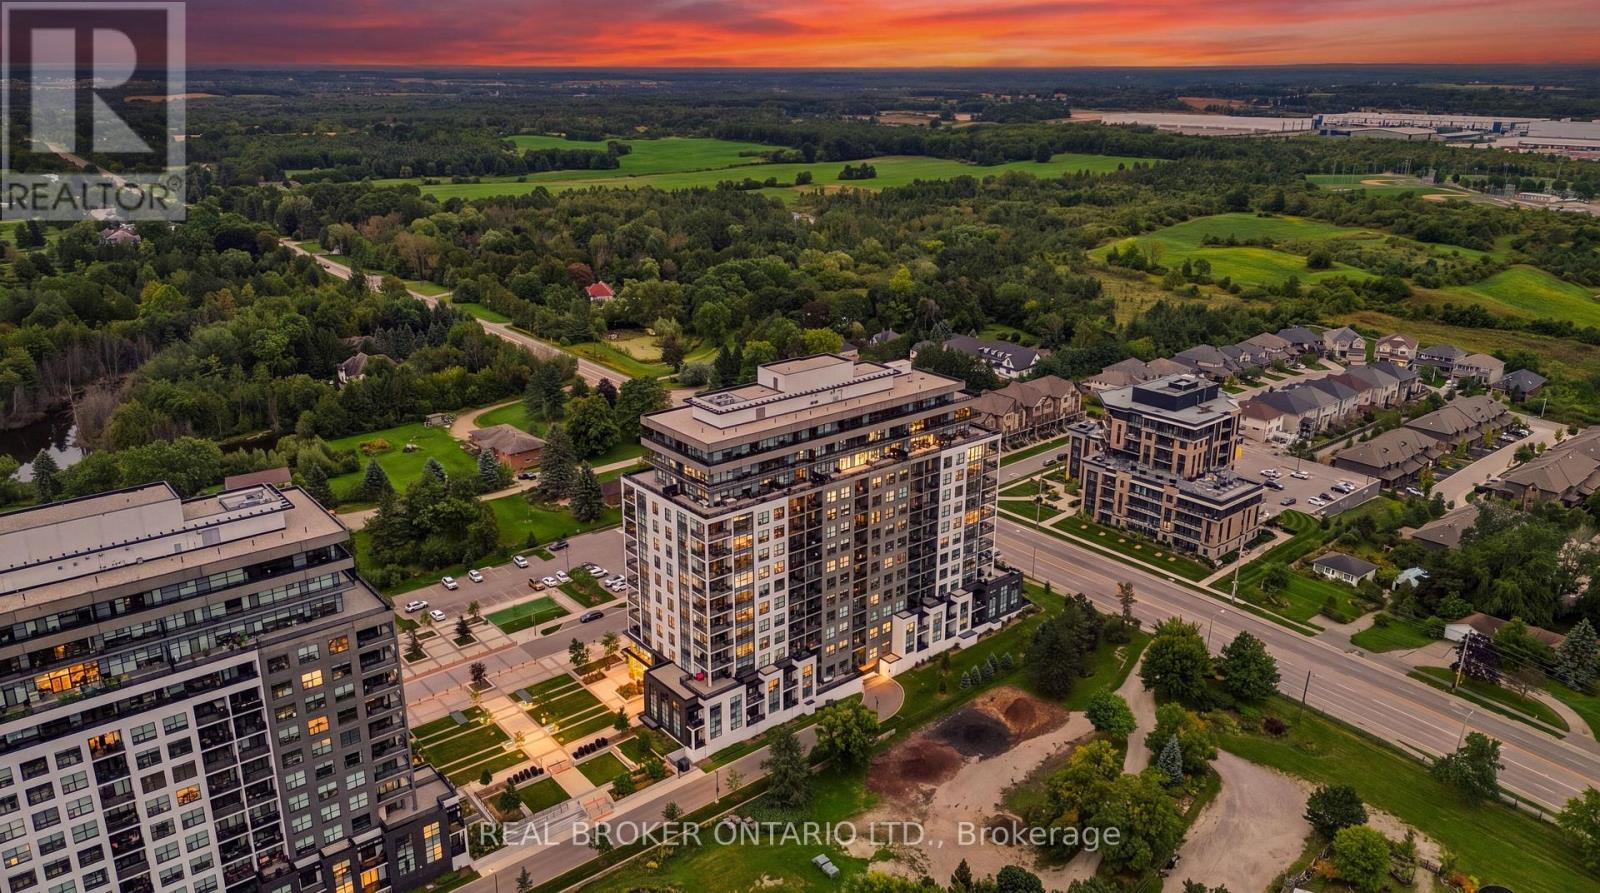
ELEVATED MAIN-FLOOR LIVING. 10-FT CEILINGS. EXCEPTIONAL AMENITIES. Welcome to 101-1878 Gordon Street, an impressive 2-bedroom, 2-bathroom main-floor condo offering stylish finishes, thoughtful design and exceptional amenities. Soaring 10-ft ceilings create an airy, spacious feel, while hardwood flooring extends throughout the unit. The beautiful kitchen features stainless steel appliances, a centre island and gorgeous backsplash, creating a polished space for everyday cooking and entertaining. The inviting living room offers a cozy fireplace, with an open and comfortable layout connecting the main living spaces. The spacious primary bedroom is complete with a beautiful ensuite bathroom and walk-in closet, while the second bedroom offers flexibility for guests, an office or additional living space. Both bathrooms feature heated floors for added comfort. A dedicated laundry room adds convenience, while two double closets at the foyer and a separate pantry provide ample storage throughout the home. Enjoy the convenience of one underground parking space. The building offers an impressive collection of amenities including guest suites, fitness room, media room and a golf simulator conveniently located just across the hall. Pets are permitted. Ideally located on Gordon Street in south Guelph, with convenient access to shopping, dining, recreation and everyday amenities, this is an excellent opportunity for main-floor condo living with generous space, quality finishes and an amenity-rich lifestyle. (id:63616)
10 Graham Street
St. Catharines, Ontario
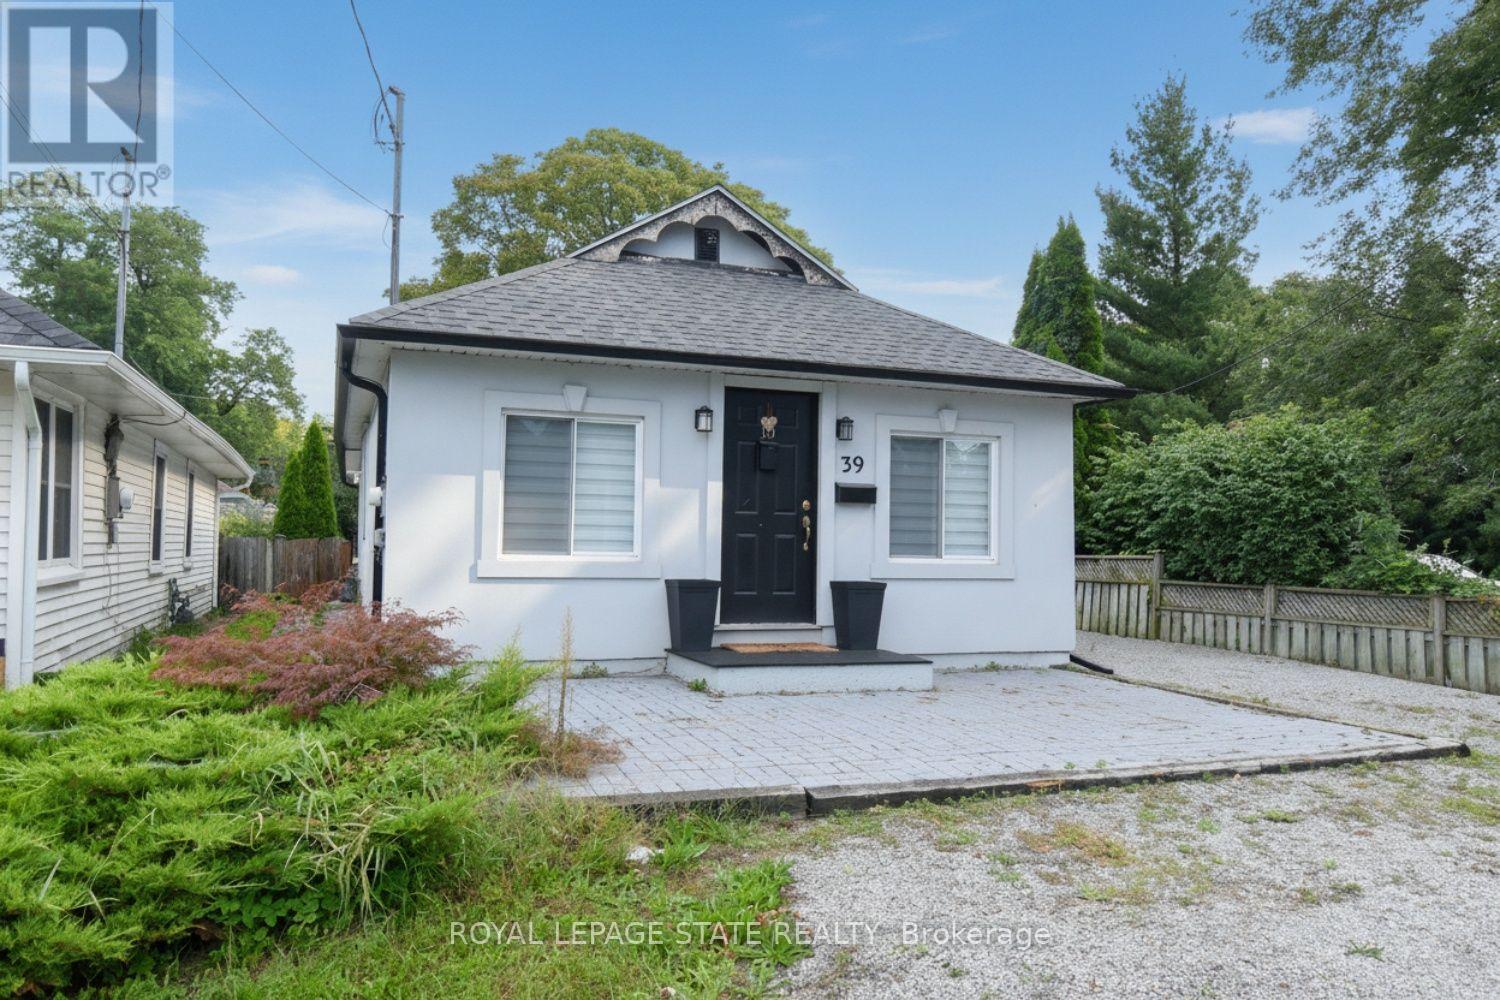
Great location - steps to the shore of Lake Ontario in sought after Port Dalhousie. This quaint bungalow has a good sized living room, modern kitchen and eating area, 2 bedrooms, a 4 piece bathroom and laundry room. No carpet. This home shows well. Enjoy sitting on the front patio with a view of the lake. Two sheds for your convenience and a great fenced backyard. Side driveway can park 3 cars in tandem. This is a perfect place to call home. (id:63616)
Bsmt C - 88 Mcallister Road
Toronto, Ontario
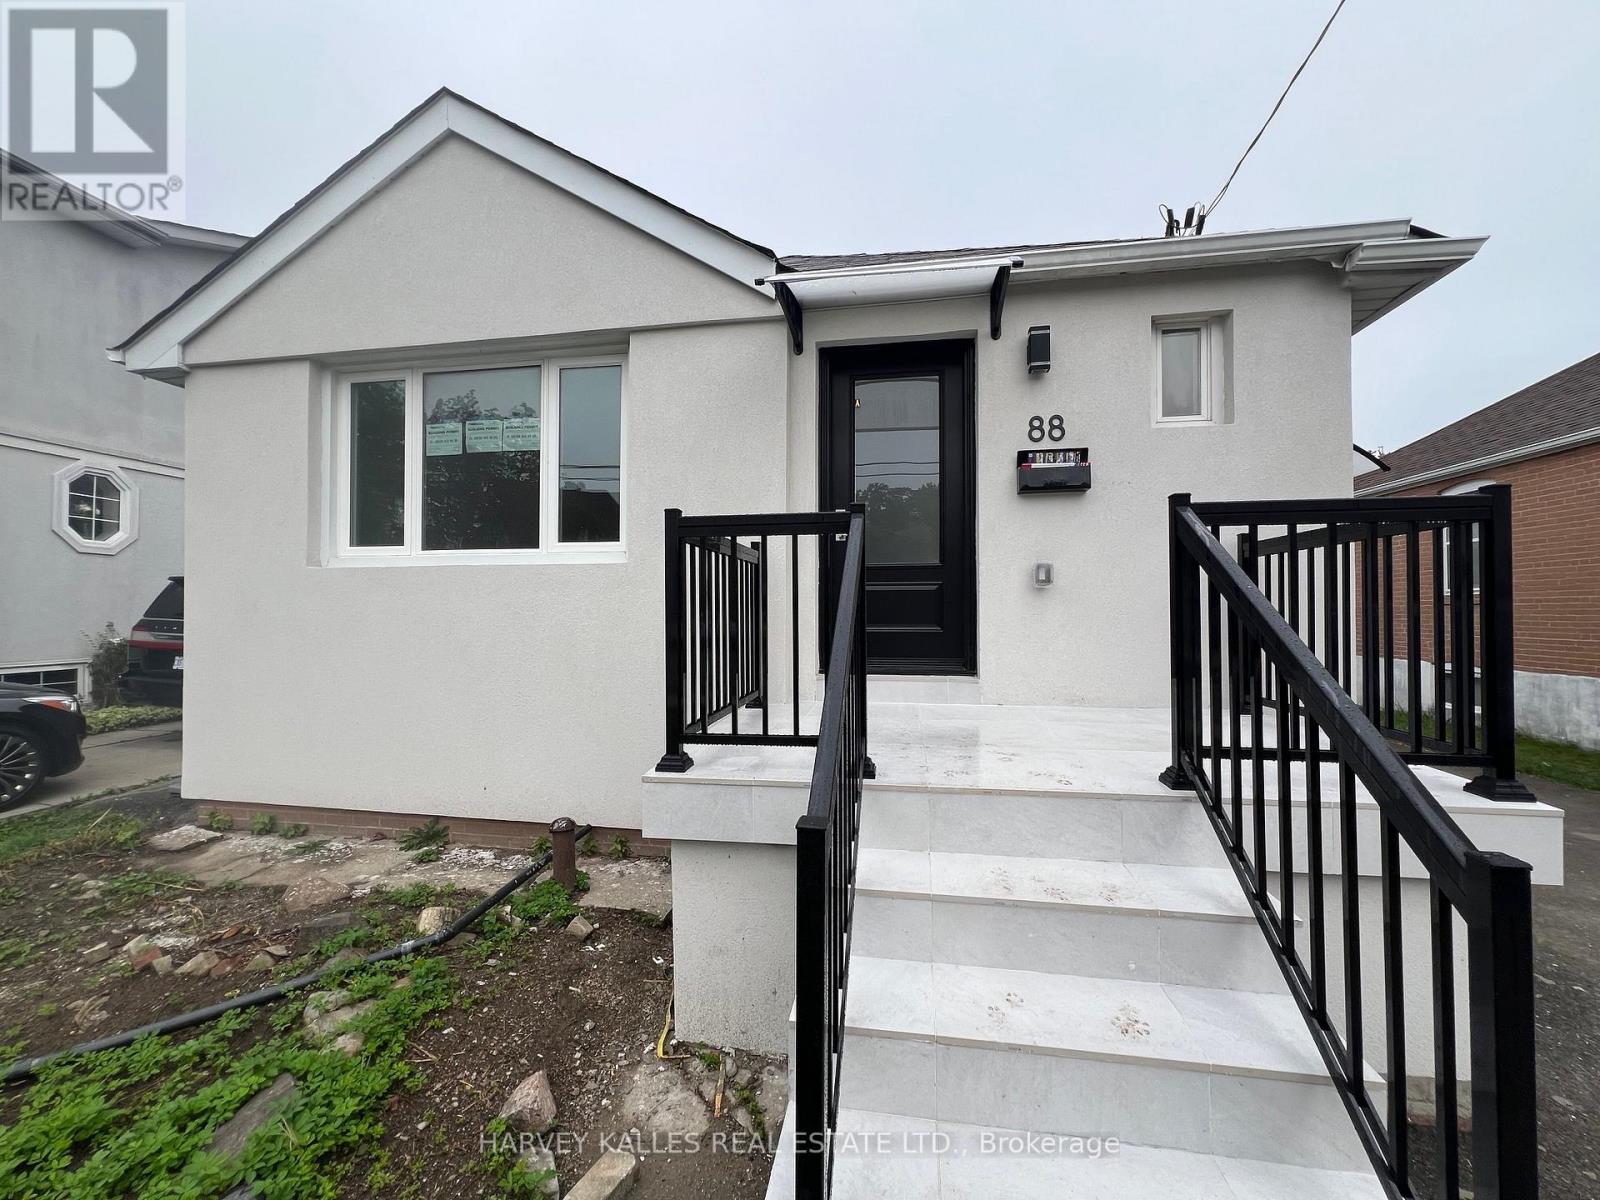
Don't miss out on this brand-new 1-bedroom basement unit located on one of the most sought-after streets in the area! This stunning space features 1 bedroom, 1 bathroom, and a modern, newly renovated kitchen perfect for an individual or a couple. Nestled in a quiet and serene neighborhood, this unit offers both comfort and style. 1 parking and utilities included. (id:63616)
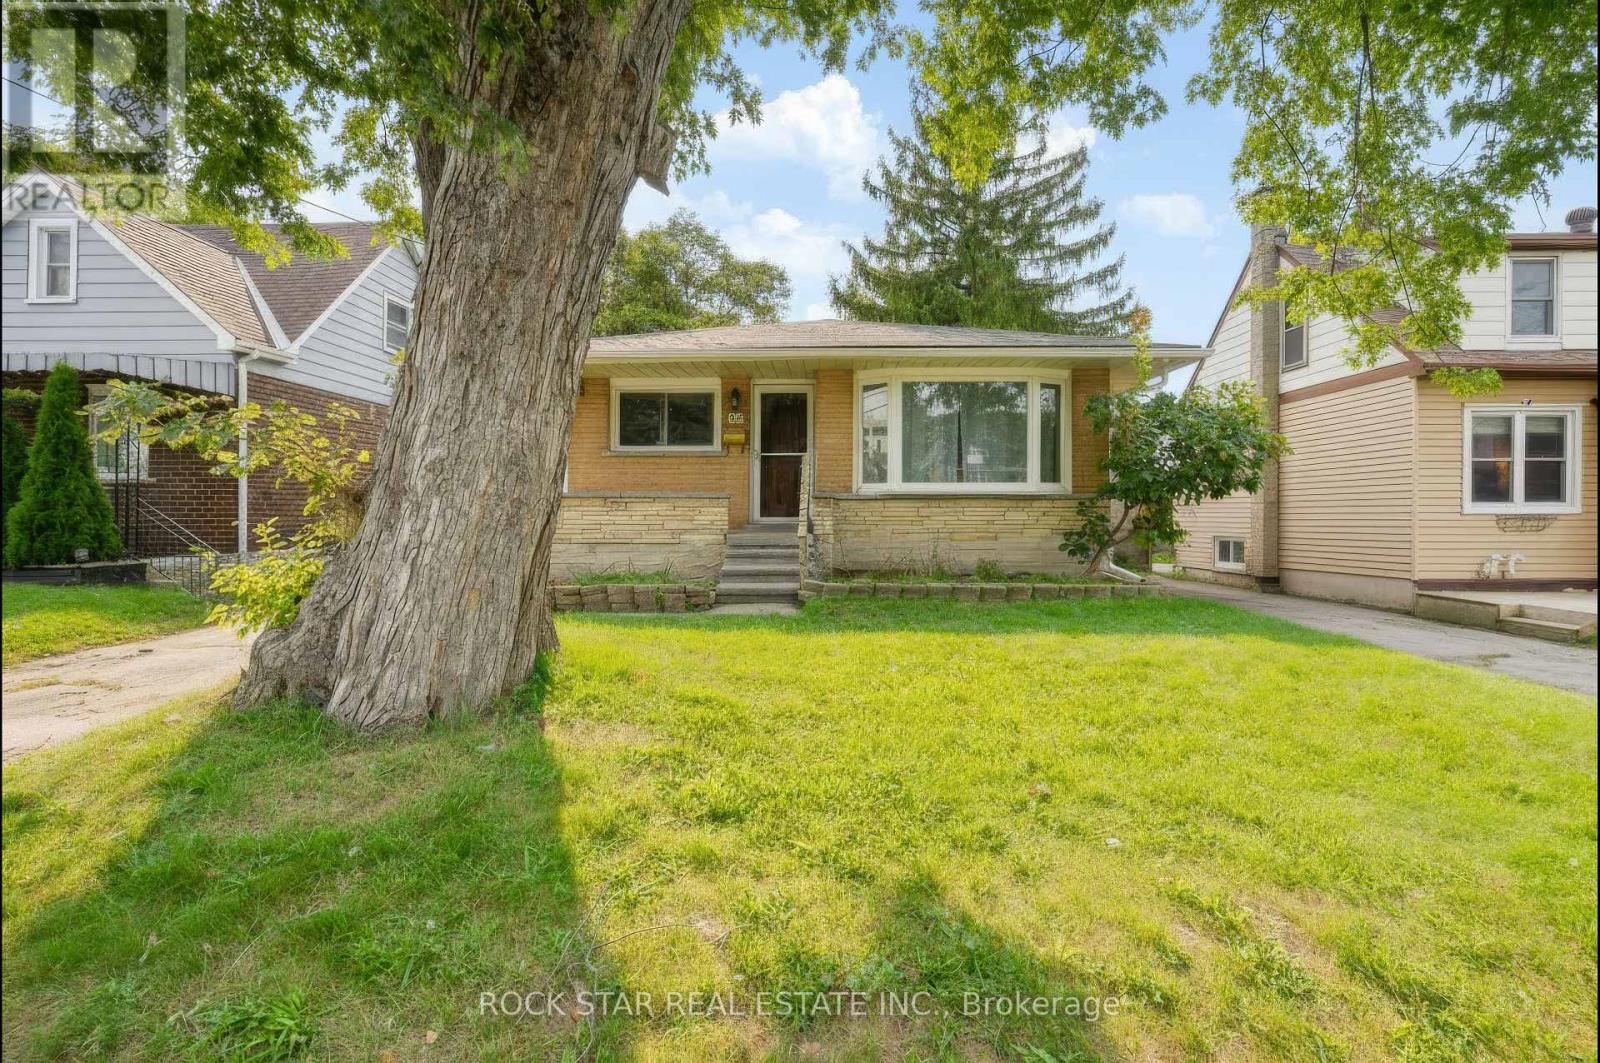
82 Franklin Street N
Kitchener, Ontario
Freshly upgraded and move-in ready on a deep Franklin St N lot. This solid detached home just got a September 2026 refresh that you will feel the second you walk in! Brand new kitchen, all new mainfloor flooring, brand new roof, and a new breaker panel. Bright mainfloor living with 3 bedrooms and a full bath, plus a lower level with an additional full bath and additional bedroom to make it yours. Out back, an extra long lot gives you real yard, garden, and outdoor living potential most city lots can't touch. Easy access to shopping, transit, schools, and everyday amenities. A clean, low stress turnkey with the big ticket updates already done. Don't miss it! (id:63616)
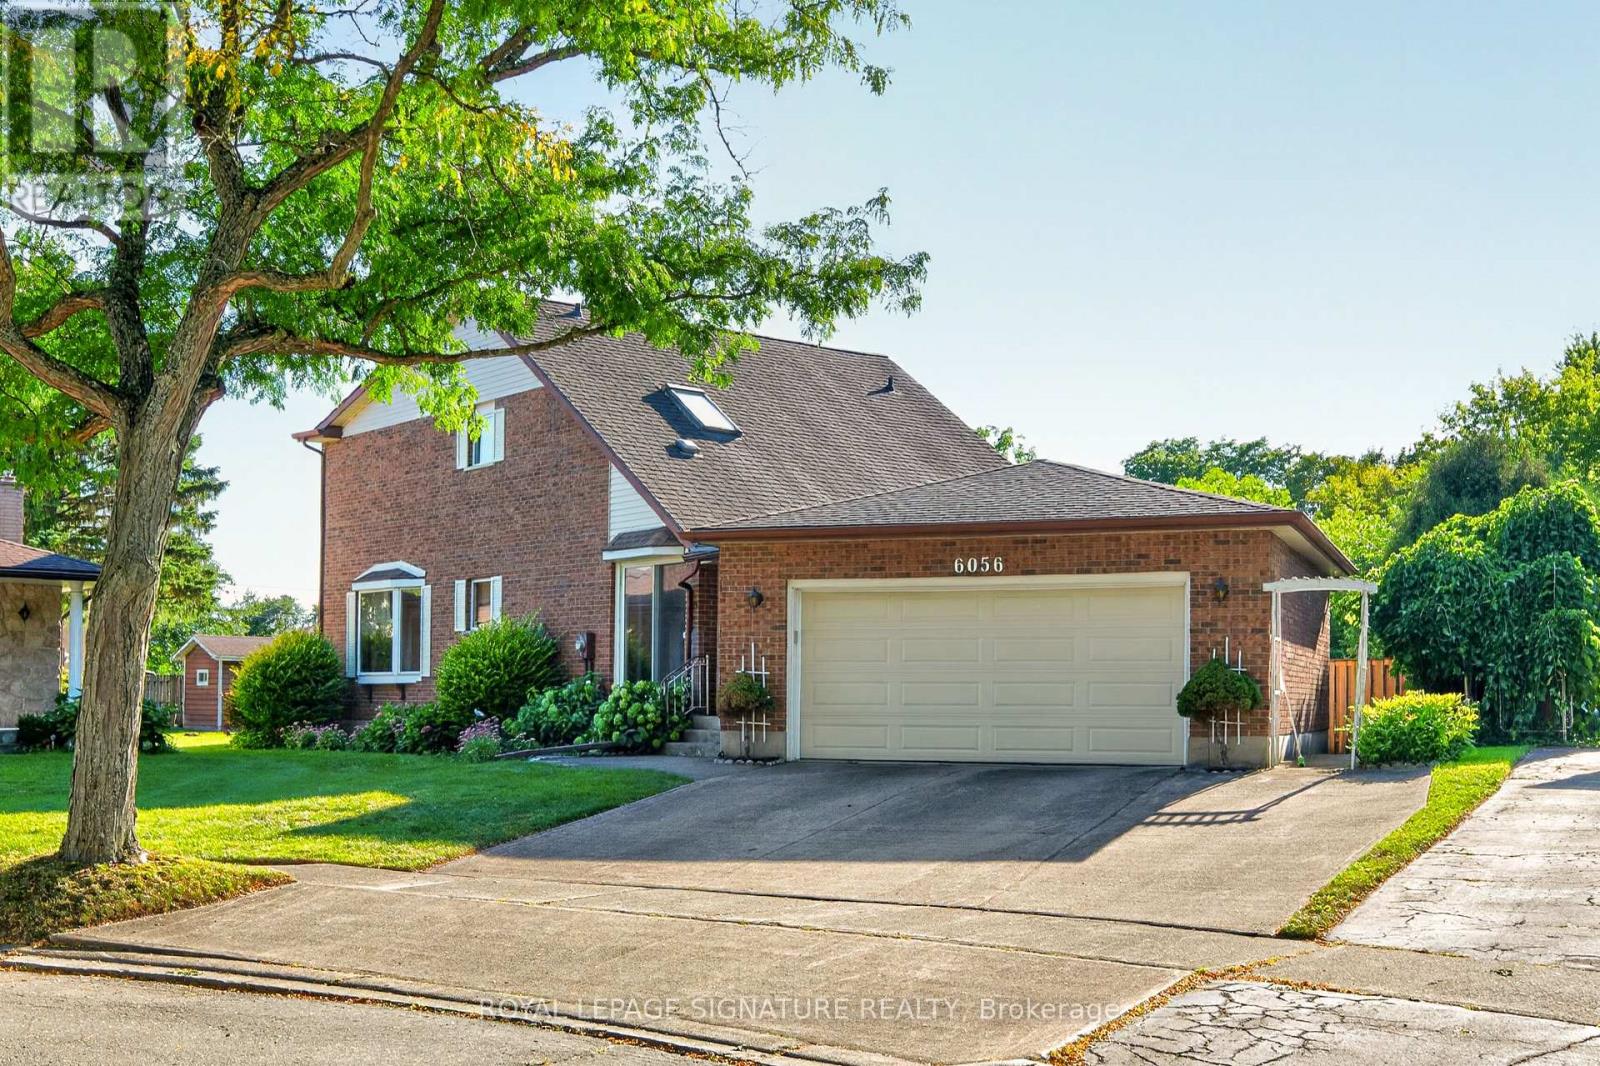
6056 Saint Anthony Crescent
Niagara Falls, Ontario
Welcome to 6056 Saint Anthony Crescent, a spacious detached 3-bedroom, 3-bathroom home offering over 2,300 square feet of total living space in a quiet Niagara Falls neighbourhood. Set on a tree-lined street, the home features a functional layout, well-sized rooms, and plenty of storage throughout. Upstairs are three bedrooms and a 4-piece bathroom. The finished basement provides additional living space, ideal for a recreation room, home office, or flexible family use. Highlights include a 200-amp circuit breaker panel, generous ceiling height, and an additional bathroom. The air conditioning was updated in 2023. Conveniently located close to shopping, schools, parks, everyday amenities, and major routes with easy highway access. A comfortable and versatile home in an established neighbourhood with the space to accommodate everyday living, entertaining, and work-from-home needs. (id:63616)
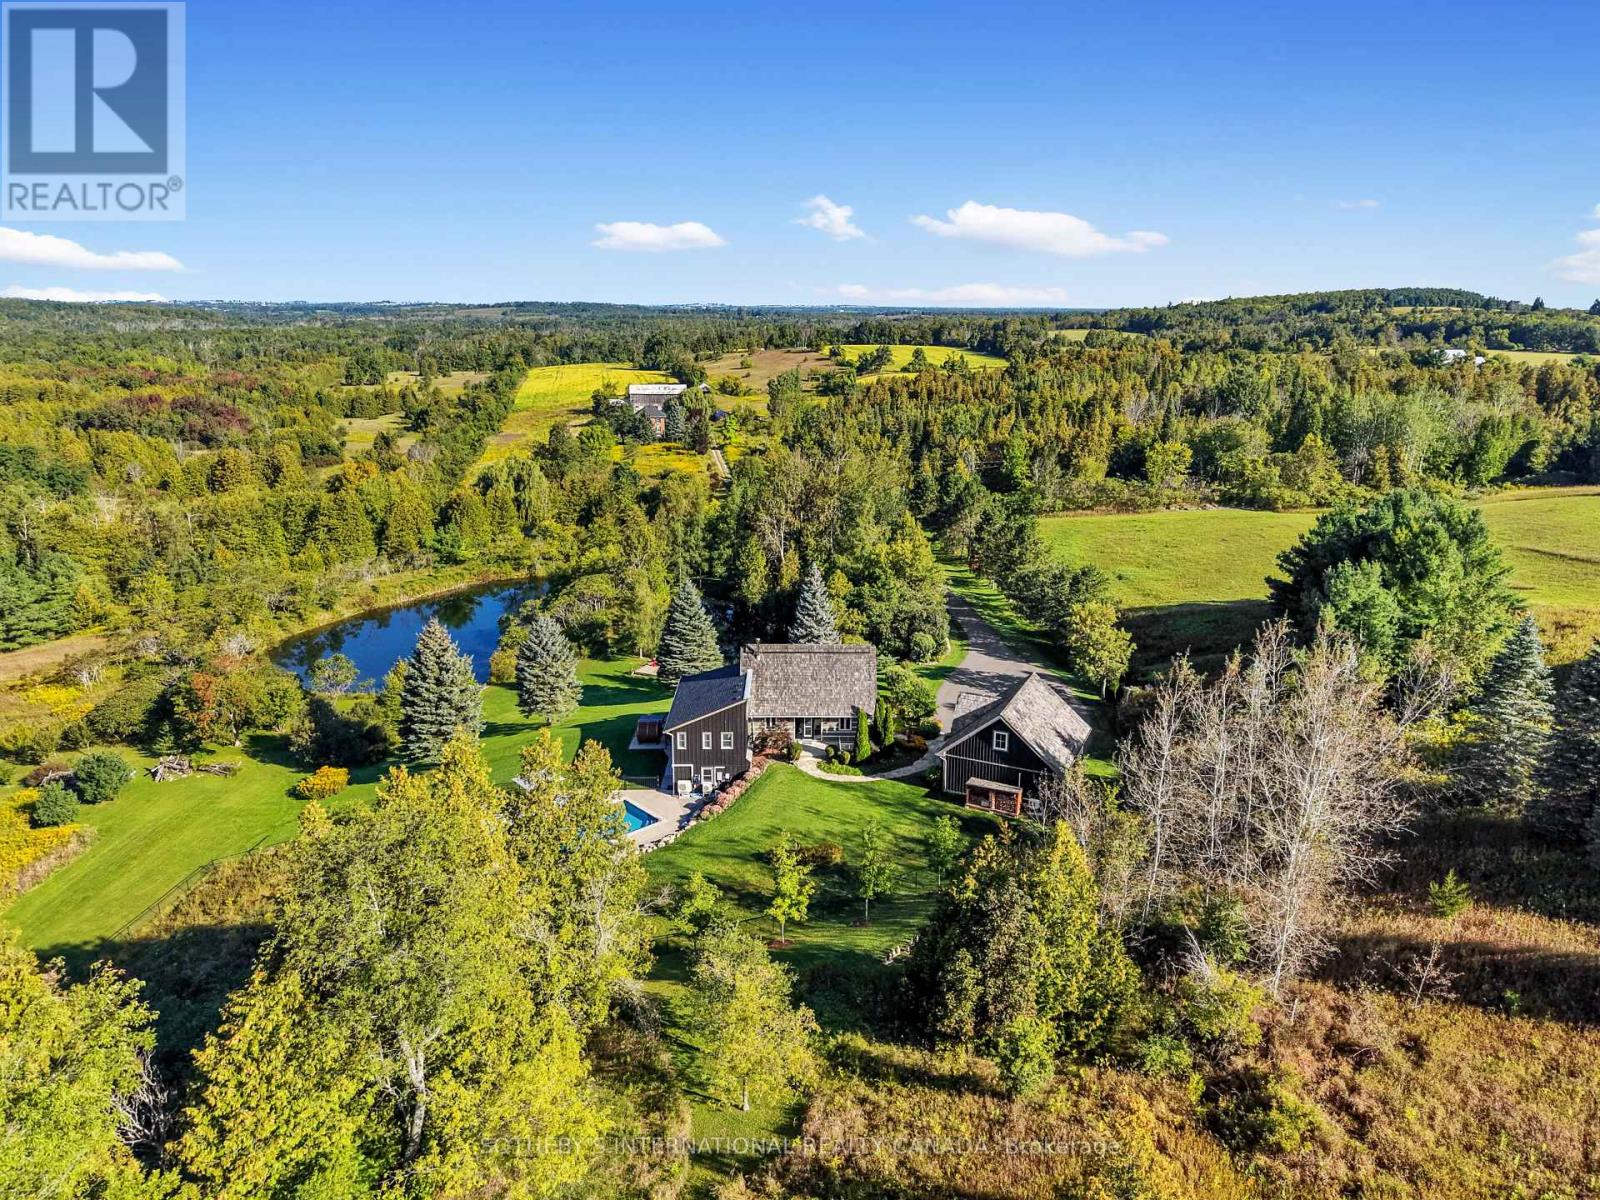
401 Concession Road 11 East Road
Trent Hills, Ontario
Nestled on a gentle hillcrest with long stunning views over the Northumberland Hills sits one of the area's most unique and beautiful homes. In 1993, noted Canadian artist (member "Painters Eleven") and Olympic canoeist, Tom Hodgson, chose this private 45 acre property and built an authentic square-cut log cabin with great-room, soaring ceiling, wood-burning stove, and loft (now library), to which a substantial board-and-batten addition was later added. Tasteful renovations using quality materials and fine craftsmanship include a sunlit chef's kitchen, new bathrooms, a remodelled principal bedroom, and family room with propane fireplace, plus a screened-in porch, separate exercise room, and decks. Whether you're going from the hot tub or barrel sauna to the hillside saltwater pool, or for a swim in one of the two spring-fed ponds, you're surrounded by a serene setting, manicured landscaping and incredible views, with spectacular sunsets. The large, heated 2-door garage, built to complement the home, contains a full second storey, which could be finished to become an extra guest suite, studio or office. At the foot of the long paved driveway sits a 2-storey board and batten former artist's studio, now converted to a heated games room, with a floating suspended walkway. This memorable property is minutes from the historic villages of Warkworth and Hastings, for restaurants, cafes, shops, golfing and galleries, or Campbellford for hospital and full services. About 30 minutes to Peterborough or Cobourg for VIA Rail and 90 minutes to the GTA. (id:63616)
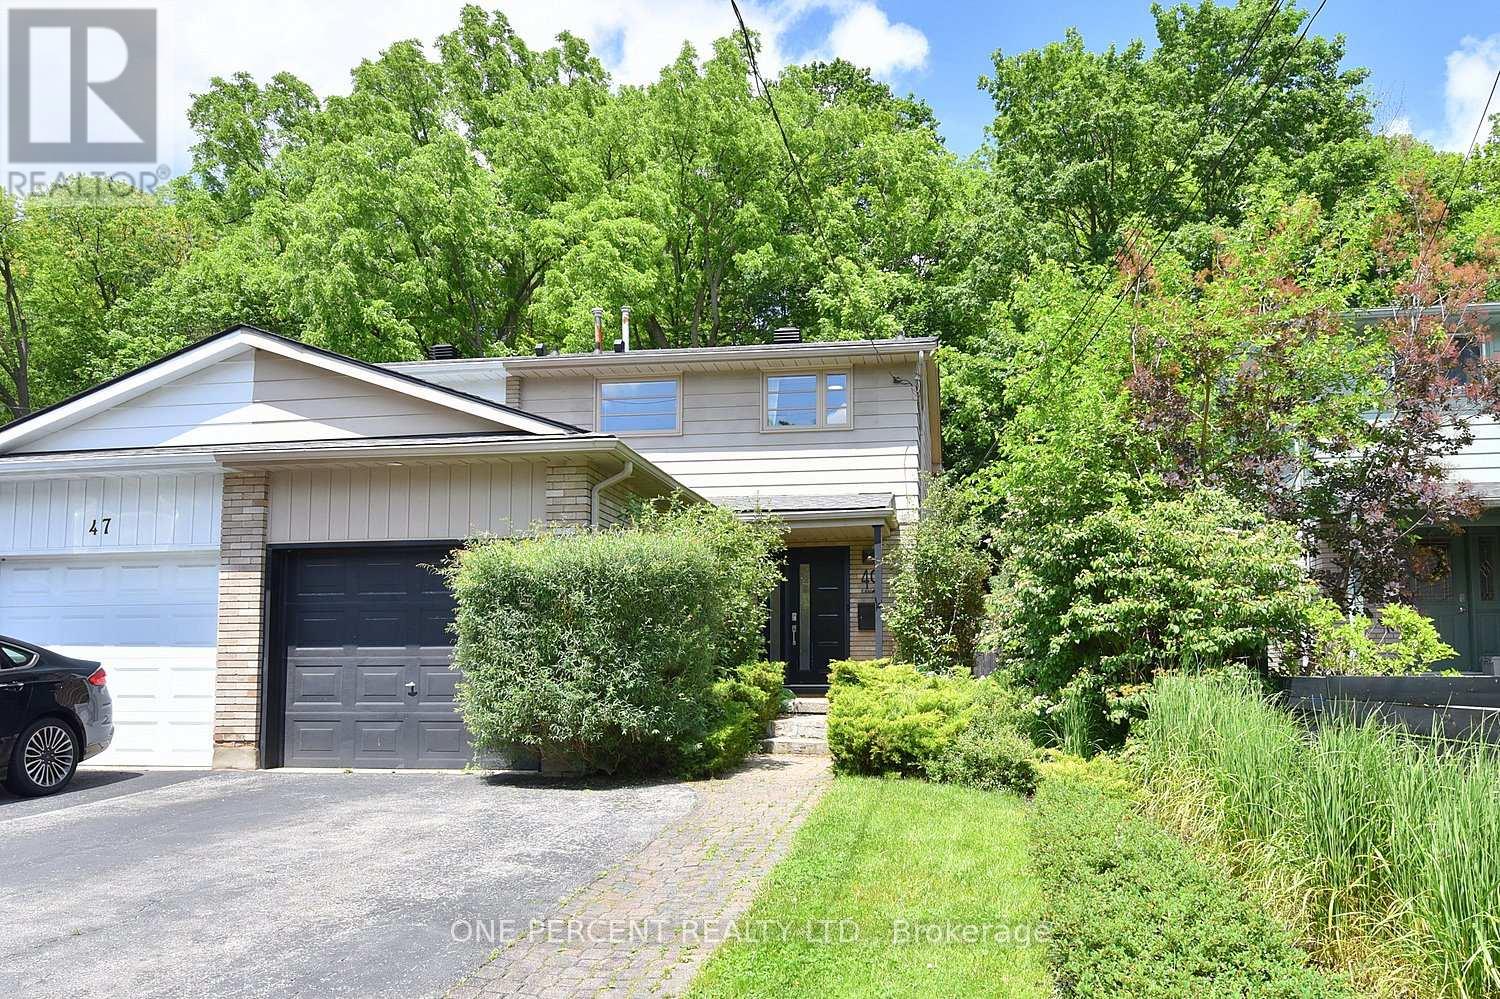
49 Park Street E
Hamilton, Ontario
Welcome home to your private oasis in the heart of Dundas. This updated 3 bedroom 2 bathroom house is situated on a deep 120ft lot backing directly onto greenspace, providing privacy and serene nature views with lush, easy-to-maintain, perennial gardens kept effortless by a built-in irrigation system.This home's main floor features a bright kitchen with granite counters and breakfast bar, an open concept dining and living room with walkout to a private deck and yard. A sunlit staircase leads the way to the second floor complete with 3 bedrooms, all with built in closets, and a newly finished bathroom.Looking for extra space? A professionally converted garage provides an insulated 4-season family rm/den and a fully finished 433 sq ft basement, complete with its own newly renovated bathroom, offer versatile living spaces, perfect for a movie room, home gym, or extra guest room. New improvements to the house include a new A/C (2021), newly renovated two full bathrooms (2022), irrigation system with lifetime warranty (2022), roof with limited lifetime warranty (2024), and a freshly painted deck (2026). Windows & front door replaced in 2016. Located ONE block away from charming downtown Dundas, it is walking distance to numerous shops, restaurants, and boutiques to explore. It is also walkable to many schools, parks, trails and just a 6 min drive to McMaster University, Cootes Paradise and the Hwy. This home is a must see for anyone looking to call Dundas their new home. (id:63616)

949 Elgin Street N
Cambridge, Ontario
Welcome to this bright and inviting 3-bedroom, 2-bathroom home in North Galt! The main floor offers a fresh, modern feel with stylish flooring, updated lighting and an open, functional layout. Tons of natural light throughout. The newly updated kitchen features stainless steel appliances, ample cabinetry and a bright eat-in area, creating a great space for everyday living and entertaining. Upstairs, you'll find three comfortable bedrooms and an updated bathroom featuring beautiful lighting and modern fixtures. The finished basement extends the living space with a spacious recreation room, pot lights and a convenient 3-piece bathroom, ideal for a family room, home office, gym or guest space. Step outside to enjoy a private, fully fenced backyard surrounded by mature trees, with a concrete patio offering the perfect spot for outdoor dining and relaxing. A garden shed provides additional storage, while the long concrete driveway accommodates up to three vehicles. Situated in family-friendly North Galt, you're within walking distance of schools, parks, shopping, public transit, the YMCA and the ice park. With easy access to Highway 401 via Can-Amera Parkway, this is a convenient location for commuters and families alike. A fantastic opportunity for first-time buyers or investors! (id:63616)
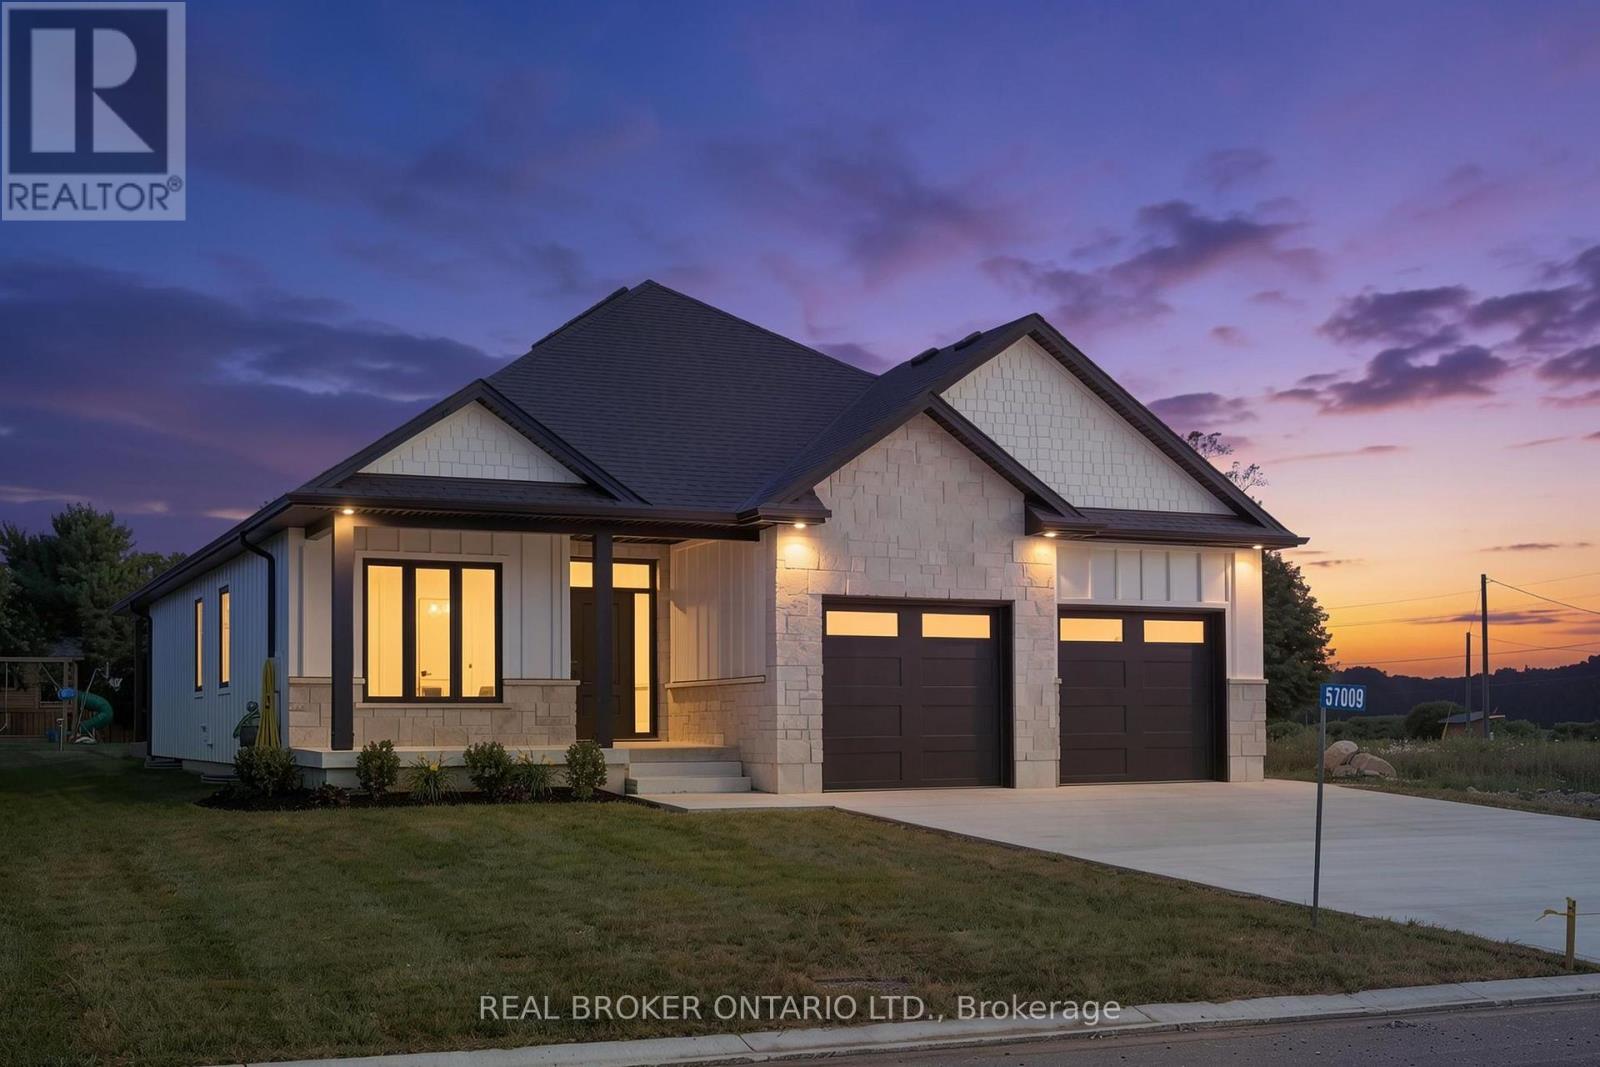
57009 Bruce Street
Bayham, Ontario
Welcome to this beautifully designed white bungalow featuring timeless curb appeal, light stone accents, and a thoughtfully designed layout perfect for modern family living. The beautifully maintained exterior is complemented by a lawn sprinkler system, helping keep the grounds looking their best throughout the season. Step inside to a spacious foyer that welcomes you into the home, complete with a convenient built-in coat rack and a versatile front bedroom or office tucked just off the hallway. The heart of the home is the stunning open-concept living space, where style and comfort come together. The living room features beautiful coffered ceilings with accent lighting and a striking shiplap fireplace with a wood mantle, perfectly framed by two large windows that fill the space with natural light. The modern kitchen is a true showstopper, featuring two-tone cabinetry with crisp white uppers, warm wood-toned lowers and island, a spacious pantry, and stainless steel appliances. The main floor offers three bedrooms, including a spacious primary suite complete with a private 3-piece ensuite bathroom. A convenient main floor laundry room, 4-piece bathroom, and mudroom area located off the garage add both functionality and convenience to this thoughtfully designed home. The finished lower level provides even more living space with two additional bedrooms, a 4-piece bathroom, and a large recreation area perfect for family gatherings, movie nights, or entertaining guests. With its modern finishes, inviting design, beautifully maintained outdoor space, and flexible living areas, this exceptional bungalow offers the perfect blend of comfort, style, and functionality. (id:63616)

15 Bechtel Street
Cambridge, Ontario
Experience the perfect blend of luxury, space, and future potential in this brand-new home offering over 2,500 sq. ft. of beautifully designed above-grade living space. From the moment you enter, the soaring 9-ft ceilings and seamless open-concept layout create an inviting atmosphere that's both elegant and functional. The spacious living and dining areas flow effortlessly into the modern kitchen, creating the perfect setting for everyday living and entertaining. One of the home's most distinctive features is the spectacular upper-level Great Room-a rare and incredibly versatile space that can be enjoyed as a family lounge, media room, home office, games room, or an impressive primary retreat. Every bedroom is thoughtfully designed with its own private ensuite, providing exceptional comfort and privacy for family members and guests alike. The walkout basement extends the home's possibilities even further. Featuring 9-ft ceilings, a bathroom rough-in, and direct access from the rear of the property, it offers outstanding potential for a future secondary suite or personalized living space, subject to all required approvals. Whether your vision is multi-generational living, additional rental income, or simply expanding your finished living area, the foundation is already in place. Every detail has been considered, including no carpet throughout for a clean, modern finish and easy maintenance. Step outside to enjoy two private balconies, where views extend toward the neighbouring green space with a peaceful river beyond, creating a tranquil backdrop rarely found in newer communities. Complete with Tarion New Home Warranty plus a $10,000 appliance allowance so you can select the refrigerator, stove, dishwasher, washer, and dryer that best suit your style. A truly exceptional opportunity to own a brand-new home that combines contemporary luxury with remarkable flexibility for years to (id:63616)
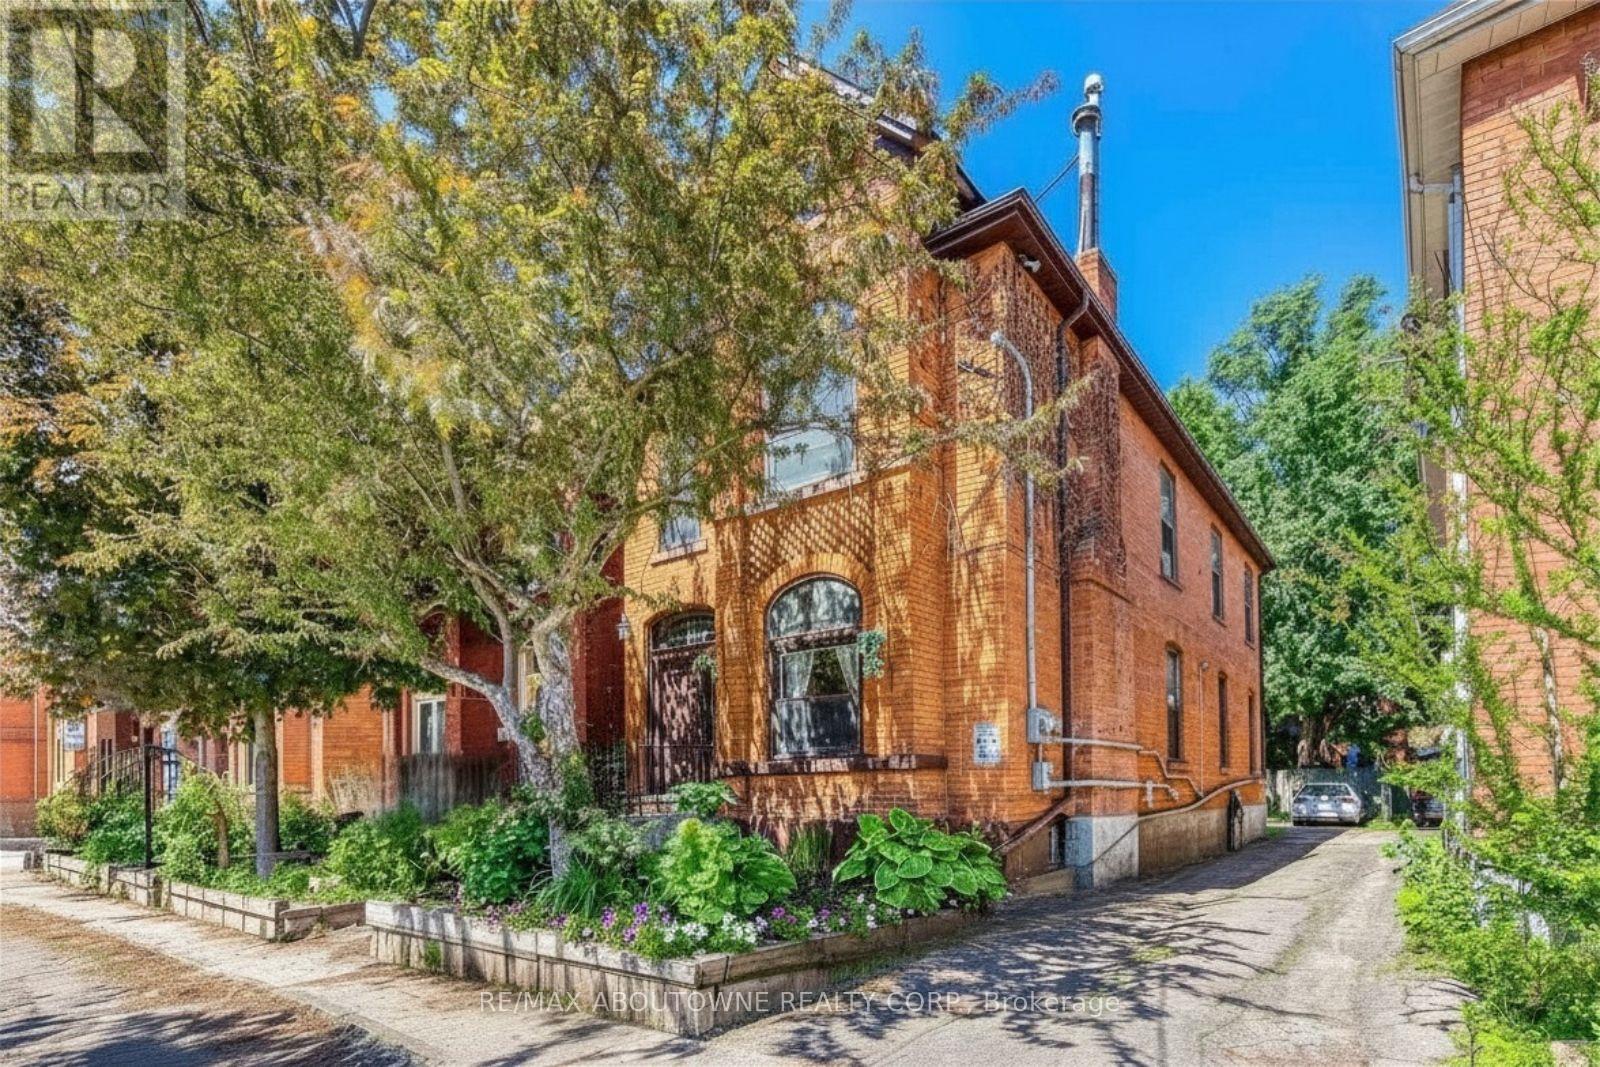
100 Grant Avenue
Hamilton, Ontario
An excellent investment opportunity in the desirable Stinson neighbourhood of Hamilton, offering the flexibility of a partially tenanted property, with the option to live in one unit while renting out the other, or rent both units as an investment property. This income-generating duplex features two bright and spacious, self-contained above-grade units, offering approximately 2,054 sq ft of above-grade living space plus an additional 880 sq ft of finished basement space. Each unit has a separate entrance and dedicated rear parking space. Unit 1 on the main floor features charming high ceilings, large windows, abundant natural light, one bedroom, a full bathroom with double vanity, spacious kitchen, and a large great room combined with dining area. Private in-suite-style laundry is located in the basement. Unit 2 on the second floor has been freshly painted and offers three bedrooms, a full bathroom with double vanity, kitchen combined with dining area, bright family room, and private in-suite laundry. Located minutes from Downtown Hamilton, Hamilton GO Centre, West Harbour GO Station, McMaster University, Mohawk College, St. Joseph's Healthcare Hamilton, and Hamilton General Hospital. Don't miss this opportunity! (id:63616)

6703 Wellington 34 Road
Puslinch, Ontario
Set on nearly 14 private, rolling acres between Guelph and Cambridge, this stunning property offers over 4700 sq ft of finished living space with breathtaking views of rolling hills and a peaceful, meandering stream-creating a setting that feels like your own private escape, yet minutes to everything. The home features 4 bedrooms, 5 bathrooms and is designed for those who value space, privacy, and natural surroundings. At the heart of the home, the kitchen is designed for both everyday living and gathering-offering the perfect space to cook, connect, and entertain, all while staying connected to the surrounding beauty. The main floor offers a dedicated office, while multiple wood fireplaces creating a warm, inviting spaces to gather, unwind, and truly feel at home. The walk-out basement extends your living space and brings the outdoors right to your doorstep. This is more than a home-it's a lifestyle. A place where kids can explore freely, where evenings turn into memories, and where weekends are something you look forward to all week. Imagine summer nights by the BBQ, quiet mornings with coffee overlooking the natures beauty, and space to breathe, think, and reconnect. Enjoy amenities including an indoor sauna, outdoor swim spa with hot tub, and built-in BBQ. A separate enclosed gazebo creates the perfect space for outdoor dining and entertaining, while a 19'5x24'3 workshop/outbuilding and 11'4x7'4 garden shed adds flexibility for hobbies, projects, or additional storage. Recent updates include a metal roof (2025), newer furnace (2021), fresh paint (2025), boiler (2021), deck (2024), sewage line from house to tank (2022), eavestrough and downspouts (2025) and new well (2019). Complete with a 2-car garage and parking for up to 10+ vehicles. Private, peaceful, and conveniently located just minutes to the 401-this is the kind of property that rarely comes available and is hard to forget. It's not just a move-it's a step into the life you've been wanting. (id:63616)

3 Oliver Court
Brantford, Ontario
Welcome to 3 Oliver Court, a renovated move-in ready raised bungalow. This home tucked away into a quiet cul-de-sac court in West Brant. Offering 4 total bedrooms and 2 full bathrooms across two bright and functional levels, this home gives you the space to grow without feeling like you've outgrown it. The main level features a comfortable open living and dining area, two bedrooms and a full bathroom, while the lower level adds two more bedrooms, a second full bathroom and flexible living space that can adapt your needs. You will get great use of the space for your family, guests, home office or whatever comes next. Step outside and enjoy the added privacy and peace of a court location, with plenty of room to enjoy the outdoors. Inside, large windows bring natural light throughout the home, including the lower level. You're walking distance to schools, parks, trails, shopping and everyday amenities, with easy access to major routes, the 403 highway which is great for commuters. Be comfortable today but flexible for tomorrow. Come see why 3 Oliver Court could be the one for! (id:63616)

26 Pacific Avenue
Perth East, Ontario
Some homes just have a feeling you can't recreate, and 26 Pacific Avenue is one of them. Offering 4 bedrooms and 2 bathrooms, this beautifully updated 2.5-storey century home is filled with character, warmth and details you simply don't find in newer homes. Step inside to soaring 9-foot ceilings, beautiful stained glass, solid wood doors and a striking double staircase, all complemented by thoughtful updates. At the heart of the home is the renovated open-concept kitchen (2020), featuring custom cabinetry, quartz countertops and updated appliances. The main floor offers multiple living spaces, including a family room with a wood stove, rear living room with a gas fireplace and renovated 3-piece bathroom. Upstairs are four bedrooms, including one with an adjoining sunroom, along with an updated 4-piece bathroom. The finished third-floor attic adds additional living space with an electric fireplace and endless possibilities for an office, playroom, studio or games room. The updates go well beyond what you can see. Several main-floor windows and doors were replaced in 2019/2020, while preserving the historic stained glass. A gas furnace, tankless water heater and water softener were installed in 2018, followed by central air and a gas fireplace in 2019. Other recent updates include the roof and some exterior siding updates (2025/2026), along with the deck boards and railings (2026). Outside, the approximately 60' x 157' lot offers a fully fenced backyard with mature trees, covered front porch, rear deck, garden shed, treehouse and sandbox. The extra-deep single-car garage provides additional storage and workspace, with an updated roof (2024). Enjoy the G2G Trail just steps from your home, with Stratford and Listowel 20 minutes away and Waterloo just 35 minutes away. With the major updates taken care of and its original charm still intact, this home gives you the best of both worlds. Nearly 100 years of character, thoughtfully updated for the way you want to live today. (id:63616)
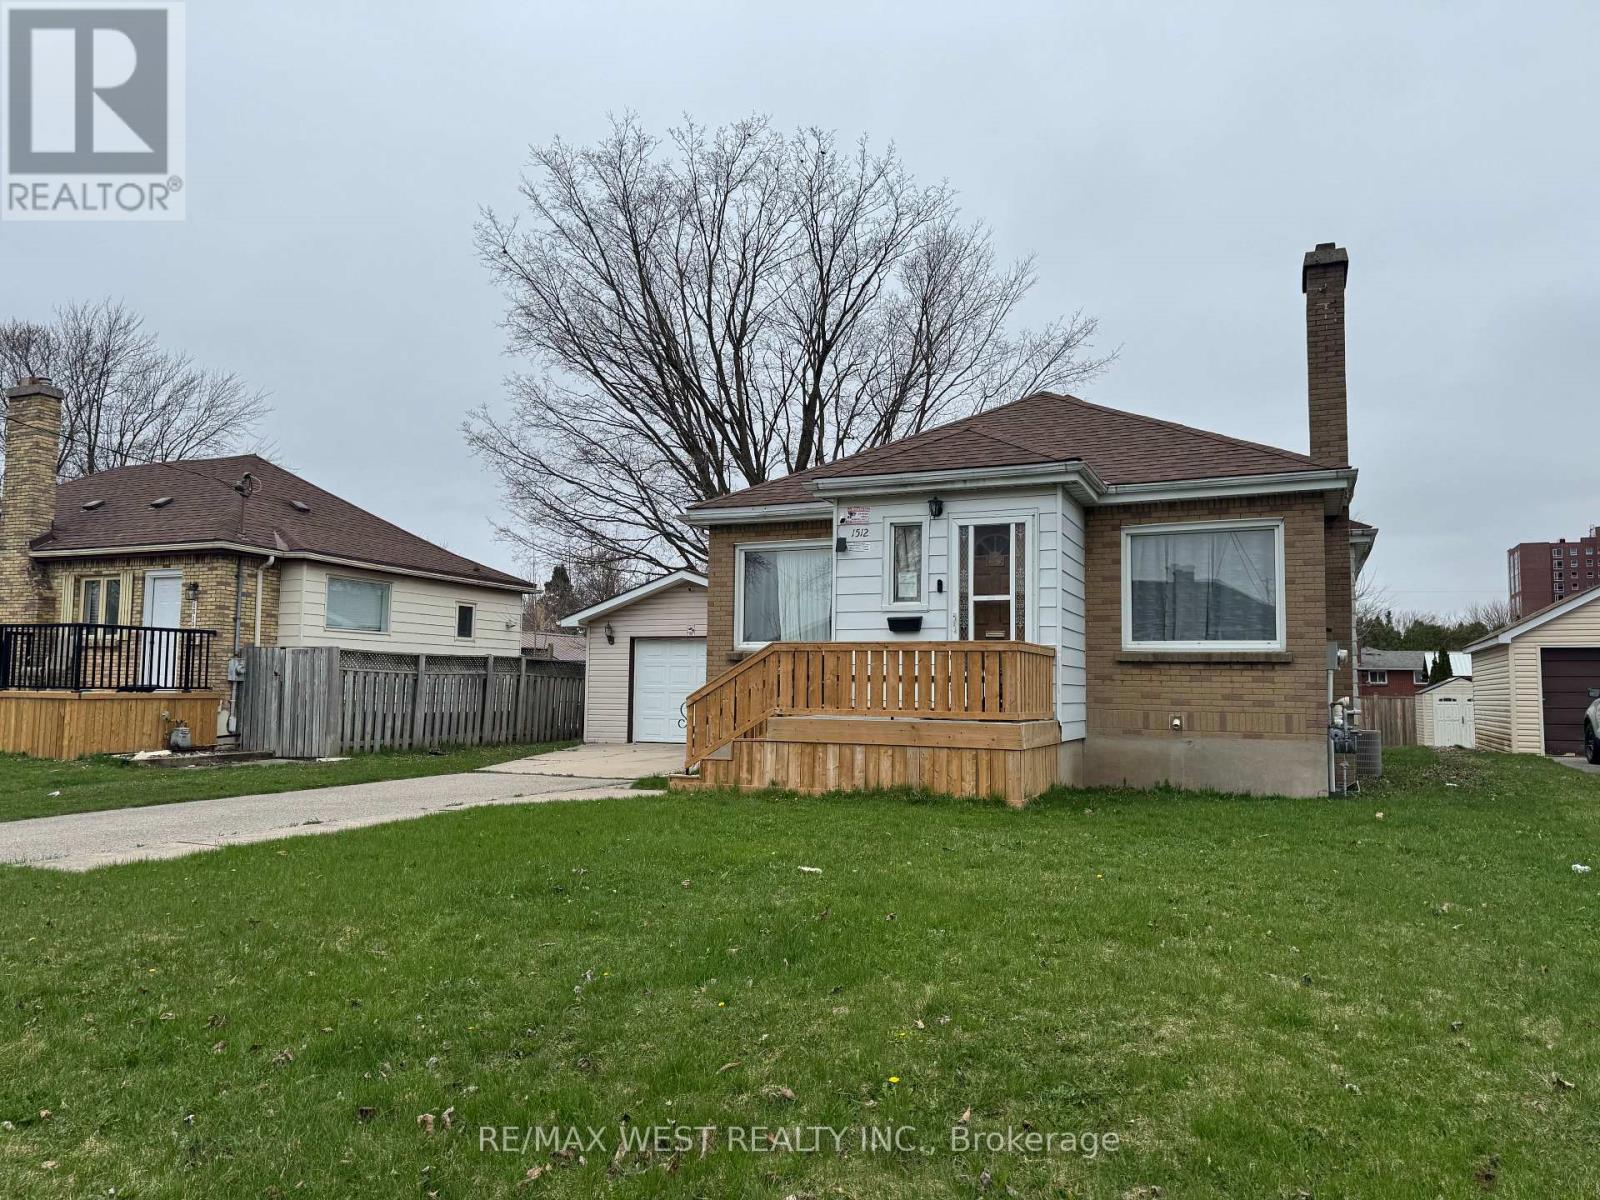
1512 Rushland Avenue
London East, Ontario
Welcome to this well-maintained 3+3 bedroom detached bungalow located in one of London's most convenient and sought-after neighborhoods. Just steps from Fanshawe College, this versatile and move-in-ready home offers exceptional space and flexibility for growing families, multi-generational living, or buyers seeking additional room to suit their lifestyle needs. Licensed rental unit with the City of London, this property provides added value and peace of mind. The bright main level features an open-concept layout with three generously sized bedrooms, stylish, carpet-free flooring throughout, and a functional design that is both modern and low-maintenance. Two full bathrooms, one on each level, provide convenience for larger households. The fully finished lower level features a separate entrance, a kitchen area, three additional bedrooms, a full bathroom, and large above-grade windows that fill the space with natural light. Whether used for extended family, guests, home office space, or recreational use, the lower level offers incredible versatility. Situated on a large lot, the property boasts a spacious backyard perfect for entertaining, gardening, or enjoying time outdoors with family and friends. A detached garage and extended private driveway provide ample parking for multiple vehicles. For added peace of mind, there are no rental items-all major components are fully owned. The location is hard to beat. Combining space, flexibility, and an unbeatable location, this is a fantastic opportunity to own a well-maintained home in a highly desirable area. (id:63616)
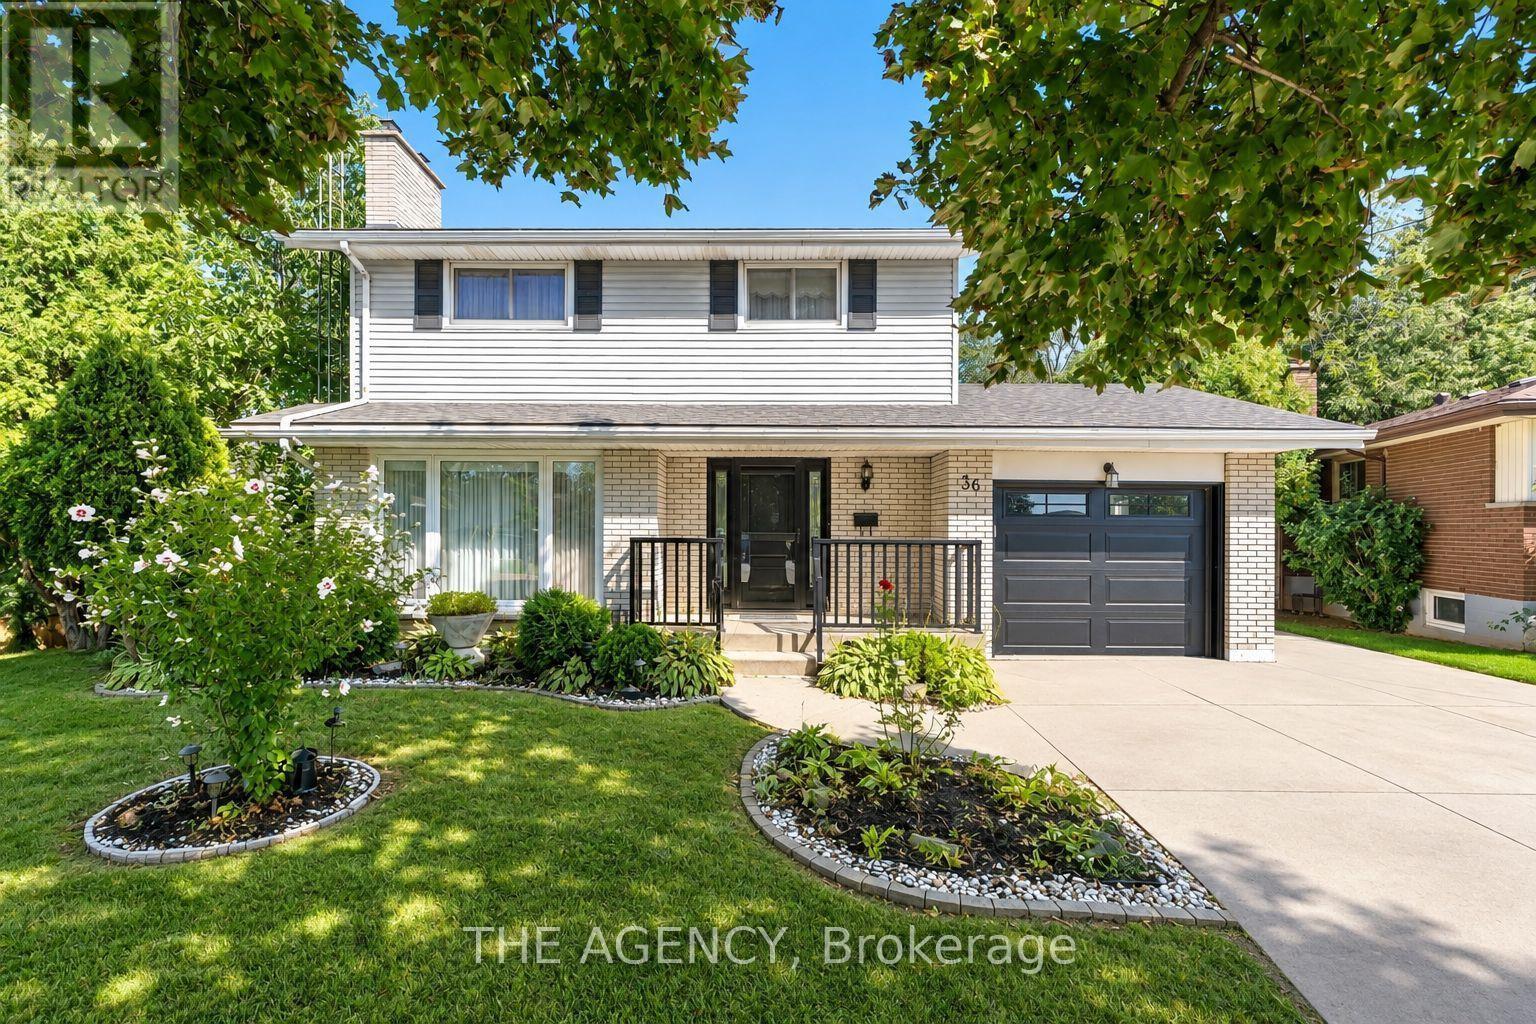
36 Buckingham Drive
Hamilton, Ontario
Exceptional opportunity in the sought-after Westcliffe neighbourhood on Hamilton Mountain. This well-maintained home has been owned and cared for by the same family for over 50 years, reflecting true pride of ownership. Set on a large lot within a low-traffic court, the property offers rare depth and privacy. The main floor features a spacious eat-in kitchen with ample storage, large windows, and backyard views. The living and dining area with original hardwood flooring and fireplace is filled with natural light, an excellent setting for entertaining. The main floor den provides flexibility for a home office or guest room. The second floor includes four bedrooms, with one currently converted to a convenient second-floor laundry (easily reverted if desired). Original hardwood flooring remains beneath the upstairs carpet. The walk-out basement offers a retro 1970s rec room with wood panelling and fireplace, creating a gathering space full of character. Bsmt also includes a second kitchen, bathroom, laundry, and separate entrance, well-suited for an in-law suite or income potential. Exterior features include a concrete driveway and walkway to the backyard. The elevated rear deck overlooking the yard and views toward Hamilton and Lake Ontario creates an almost country-like setting within the city. Unlike new subdivisions, this property features a larger lot within an established setting. Close to schools, shopping, transit, parks, trails, Chedoke stairs, and recreation centres, with quick highway access. A rare opportunity on Hamilton Mountain. See the feature sheet for details. (id:63616)
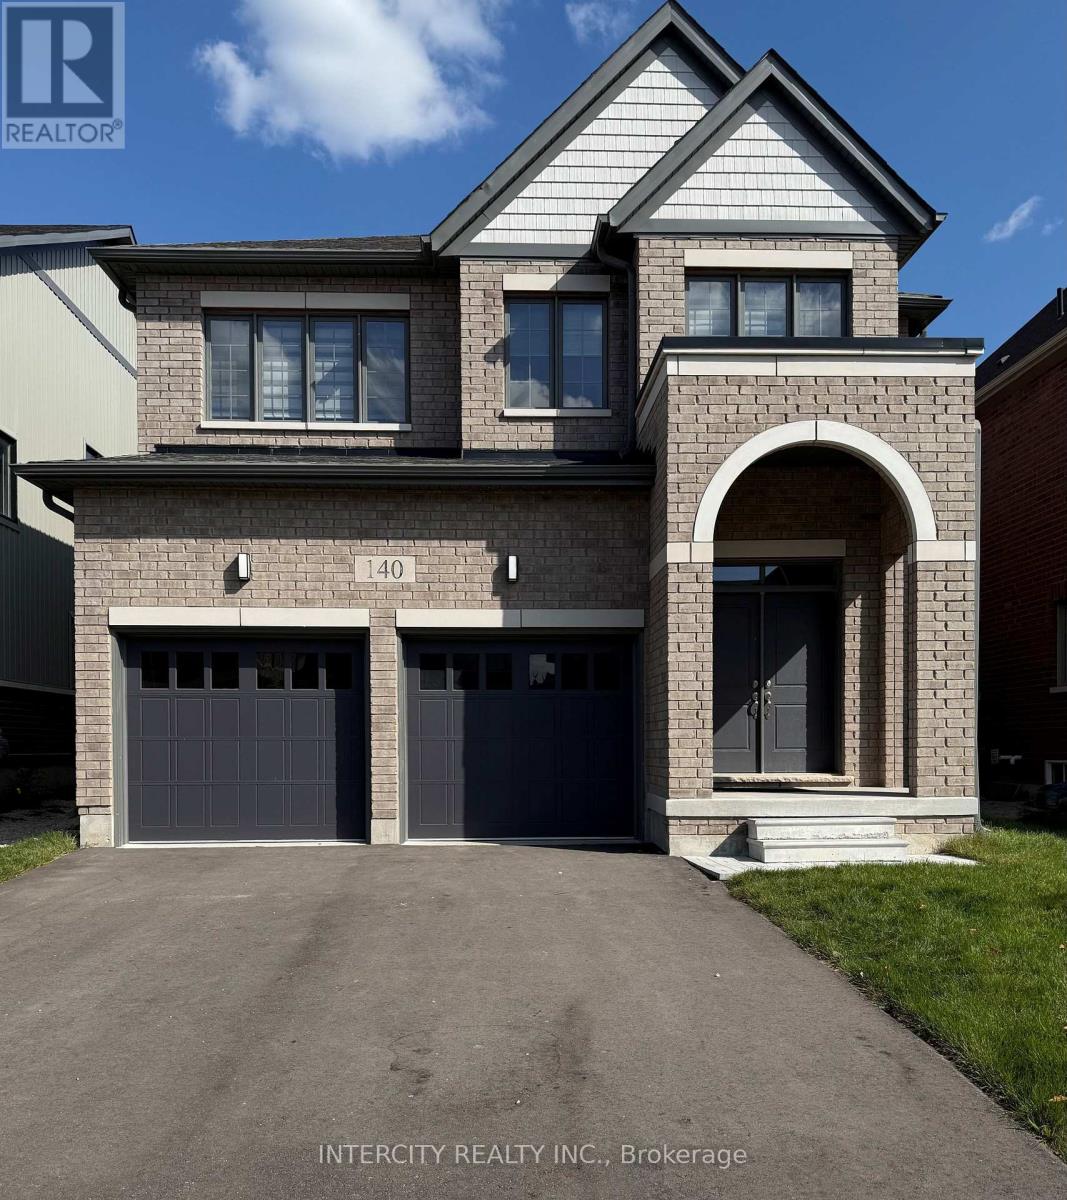
140 Raftis Street
Wellington North, Ontario
Welcome To Well-Kept Double Car Garage 4 Bedroom and 4 Bathroom Detached Home. Must See Home in the Growing Community of Arthur. Almost 2500 Sq Ft. with 2 Masters on the Second Floor. Double Door Entry Into a Separate Living and Dinning Area. Spacious Kitchen with Quartz Countertop and Center Island inclusive of Upgraded Stainless Steel Appliances. Sun-drenched Family Room with a Cozy Fireplace Makes it a Perfect Place to have Gathering. Video Door Bell, Wireless Garage Door Openers and Paved Driveway. Close to Schools and Amenities. Schedule a Showing Today. Pictures are off when property was new. (id:63616)

182 Derrydown Road
Toronto, Ontario
Location, lifestyle & opportunity come together at 182 Derrydown Rd! This home was lovingly cared for by the same family for over 55 years, and now it's ready for its next chapter! Here is your opportunity to renovate, refresh and reimagine this home to create a space that showcases your unique style and lifestyle. This 4-bed, 1.5-bath, 2-car garage, detached home features a side entrance and finished basement complete with rough-in kitchen & wet bar, and is ideally situated in the sought-after York University Heights community. Offering incredible convenience for families, students, professionals and investors alike, the location is just minutes from York University's expansive Keele Campus, with easy access to world-class academic, recreational, dining and campus amenities. This close proximity is a significant advantage for York University students, faculty and staff, while investors benefit from being close to a major university. Excellent transit offers tremendous convenience, with York University and Pioneer Village TTC subway stations providing easy access to downtown Toronto and York Region. Endless everyday amenities are nearby, including shopping, restaurants, groceries, services and more along Jane St., Finch Ave W and Keele St. Yorkgate Mall and Jane Finch Mall are close at hand, while Downsview Park offers an impressive urban escape with expansive green space, walking and cycling trails, recreation, events and year-round activities. Families will appreciate the surrounding schools, parks and community facilities, while easy access to Highway 400 connecting you to the 407 and 401 makes commuting throughout the GTA simple. Whether you're looking to live, invest or bring your imagination to life, don't just dream about it, create it! 182 Derrydown Rd offers an exciting opportunity in a vibrant and well-connected neighbourhood, close to the people, places, education, recreation and amenities that matter most. Come see your future self in YOUR FOREVER HOME! (id:63616)

234 Eleanor Avenue
Hamilton, Ontario
A truly exceptional 2026 custom-built luxury residence defined by grand scale, refined craftsmanship, and architectural excellence. Boasting soaring 12 ft ceilings on the main level, 11 ft on the second floor, and an impressive 10 ft ceiling in the basement, this home offers an unparalleled sense of openness. Oversized 8 ft doors and expansive windows flood the interior with natural light, while the thoughtfully designed layout seamlessly blends elegance with everyday functionality. The heart of the home is a statement designer kitchen, complete with premium built-in appliances, sleek quartz countertops, and custom cabinetry, ideal for both entertaining and family living. Elevated finishes continue throughout with custom chandeliers, a striking skylight on the second floor, and sophisticated designer feature walls that add depth and character. A dramatic glass-railing staircase enhances the modern aesthetic, while spa-inspired custom bathrooms deliver a luxurious retreat experience. Strategically positioned for the discerning Hamilton luxury market, this home offers both lifestyle and long-term value. Featuring interior access from the double car garage into the home, along with a rare side entrance providing direct access to the basement and main floor, this property offers exceptional flexibility and potential for multi-generational living or future income opportunities. Complete with a large backyard deck perfect for entertaining and located near major highways, top-rated schools, and key amenities, this is a standout opportunity in one of Hamilton's most sought-after and rapidly growing communities. (id:63616)