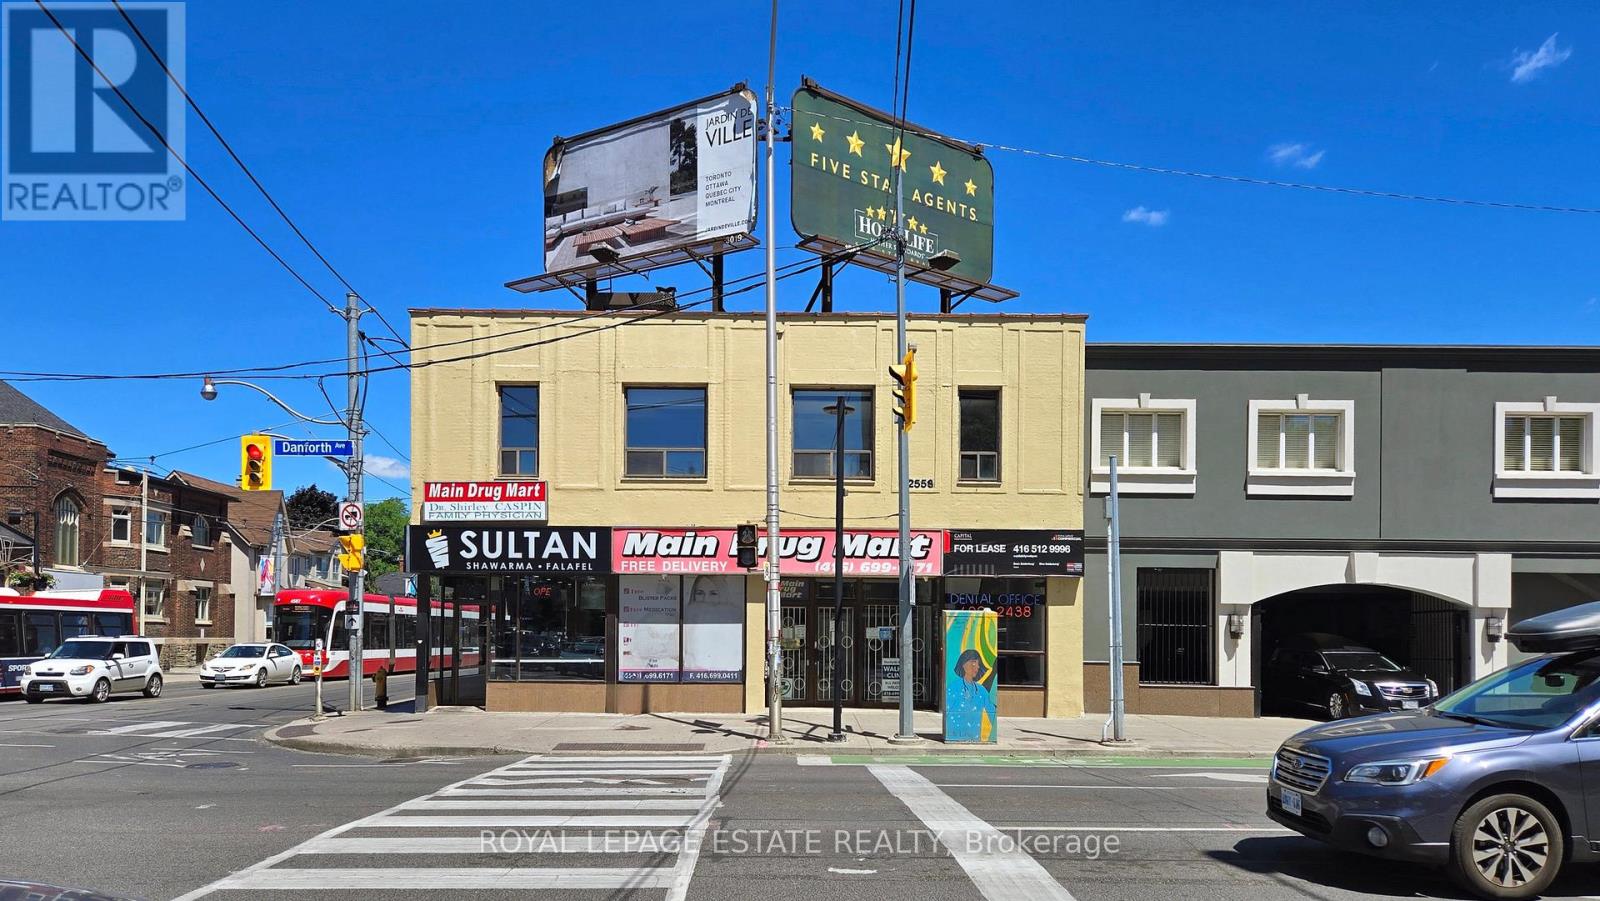
B101 - 2558 Danforth Avenue
Toronto, Ontario
Landlord Inducement Available for Qualified Tenants. Don't miss out! This spacious lower-level commercial space was previously used as a rehabilitation and physiotherapy clinic for 14 years, making it well-suited for various medical and professional purposes (optician, podiatrist, physiotherapist, GP and Doctors, Radiology, Pain management clinic, etc). Many other uses possible. The space is currently divided into multiple rooms, however you can customize the layout to meet your specific requirements. Situated at the northeast corner of Main and Danforth, the location offers excellent accessibility by car or transit. Directly adjacent to the Main-Danforth Subway Station and minutes to Danforth GO station! Take advantage of the high-visibility and busy pedestrian and vehicular traffic with entrance and signage at this corner. Co-tenants include a dentist's office, walk-in doctor's office and a pharmacy. (id:63616)
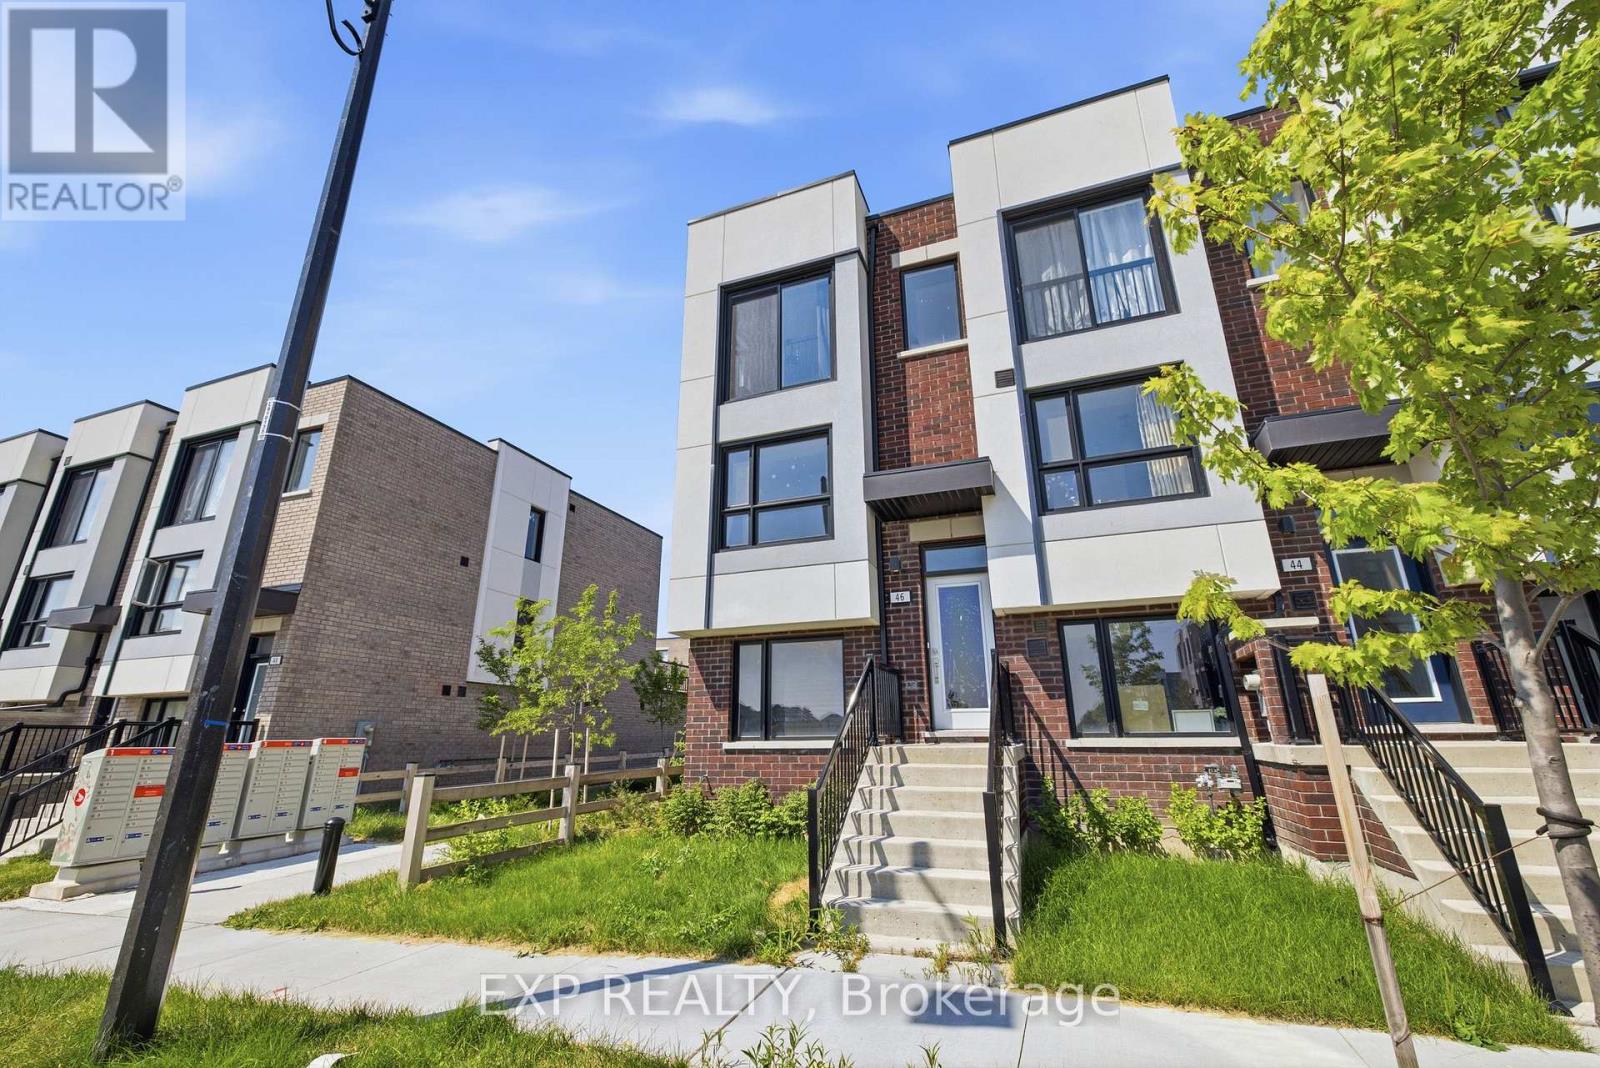
46 Bateson Street
Ajax, Ontario
Welcome to 46 Bateson Street, a freehold end-unit 3-storey townhome offering modern living in a sought-after Ajax neighbourhood. Perfect for first-time buyers, young professionals, or growing families, this newer-built home combines style, functionality, and an unbeatable location. Featuring 3 spacious bedrooms and 1.5 bathrooms, this bright and inviting home offers a thoughtfully designed layout with comfortable living spaces throughout. The open-concept living room flows seamlessly into the kitchen, creating the perfect space for everyday living and entertaining, while the separate dining room provides an ideal setting for family meals and special occasions. Step outside from the living room to your private balcony-perfect for morning coffee, summer BBQs, or relaxing with family and friends. The attached rear garage provides secure parking and additional storage, while the end-unit location offers added privacy and extra natural light. Situated close to parks, schools, shopping, restaurants, and everyday amenities, you'll also enjoy quick and convenient access to major highways, making commuting a breeze. Whether you're looking to purchase your first home or searching for the perfect place to raise a small family, 46 Bateson Street offers the ideal combination of comfort, convenience, and low-maintenance living. Don't miss your opportunity to call this exceptional property home! (id:63616)
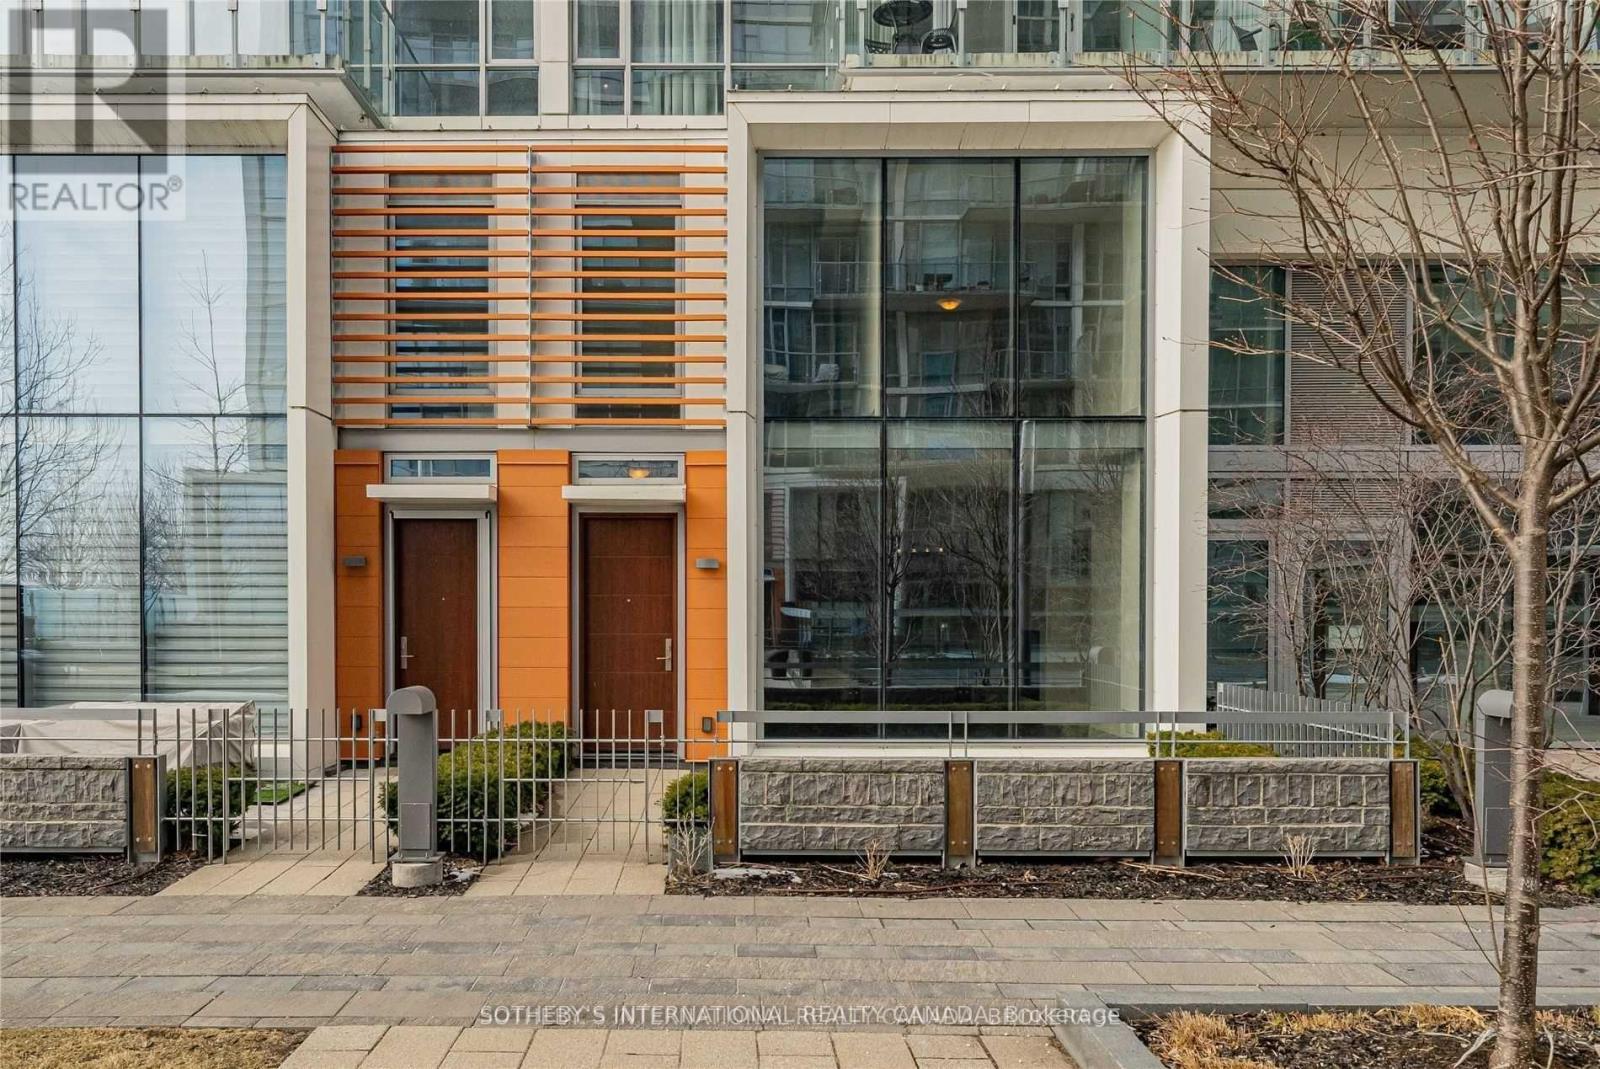
Th-113 - 29 Queens Quay E
Toronto, Ontario
Experience effortless luxury in this exceptional 2-Bedroom | 3-Bathroom townhome on Toronto's waterfront. Featuring one underground parking space with direct private access and a private elevator servicing every level, this residence offers a level of convenience and accessibility rarely found. Offering over 2,200 sq. ft. of beautifully designed living space, it is ideally positioned within the residences, to enjoy enhanced privacy, superior views, and minimal exposure to public walkways. The elegant living room is anchored by a gas fireplace and opens onto a private terrace with peaceful side-lake views, or family barbeques !The chef-inspired Downsview kitchen is appointed with built-in Miele appliances, a pantry, breakfast bar, granite countertops, premium finishes, and hardwood flooring throughout. Soaring 10-foot ceilings, spacious principal rooms, luxurious bathrooms, and a large laundry room with additional storage provide exceptional comfort and functionality, while the versatile lower level is ideal as a home office, gym, or mudroom. Residents enjoy an outstanding collection of resort-inspired amenities, including an indoor/outdoor swimming pool, Sauna, an elegant party room, 24-hour security, car wash, and an exceptional selection of premium amenities designed to elevate everyday living. Perfectly located on Toronto's iconic waterfront, just steps to Sugar Beach, St. Lawrence Market, Union Station, Rogers Centre, waterfront trails, restaurants, shopping, and convenient highway access. A rare opportunity to live on Toronto's waterfront, that seamlessly combines privacy, convenience, sophisticated design, and an exceptional waterfront lifestyles (id:63616)
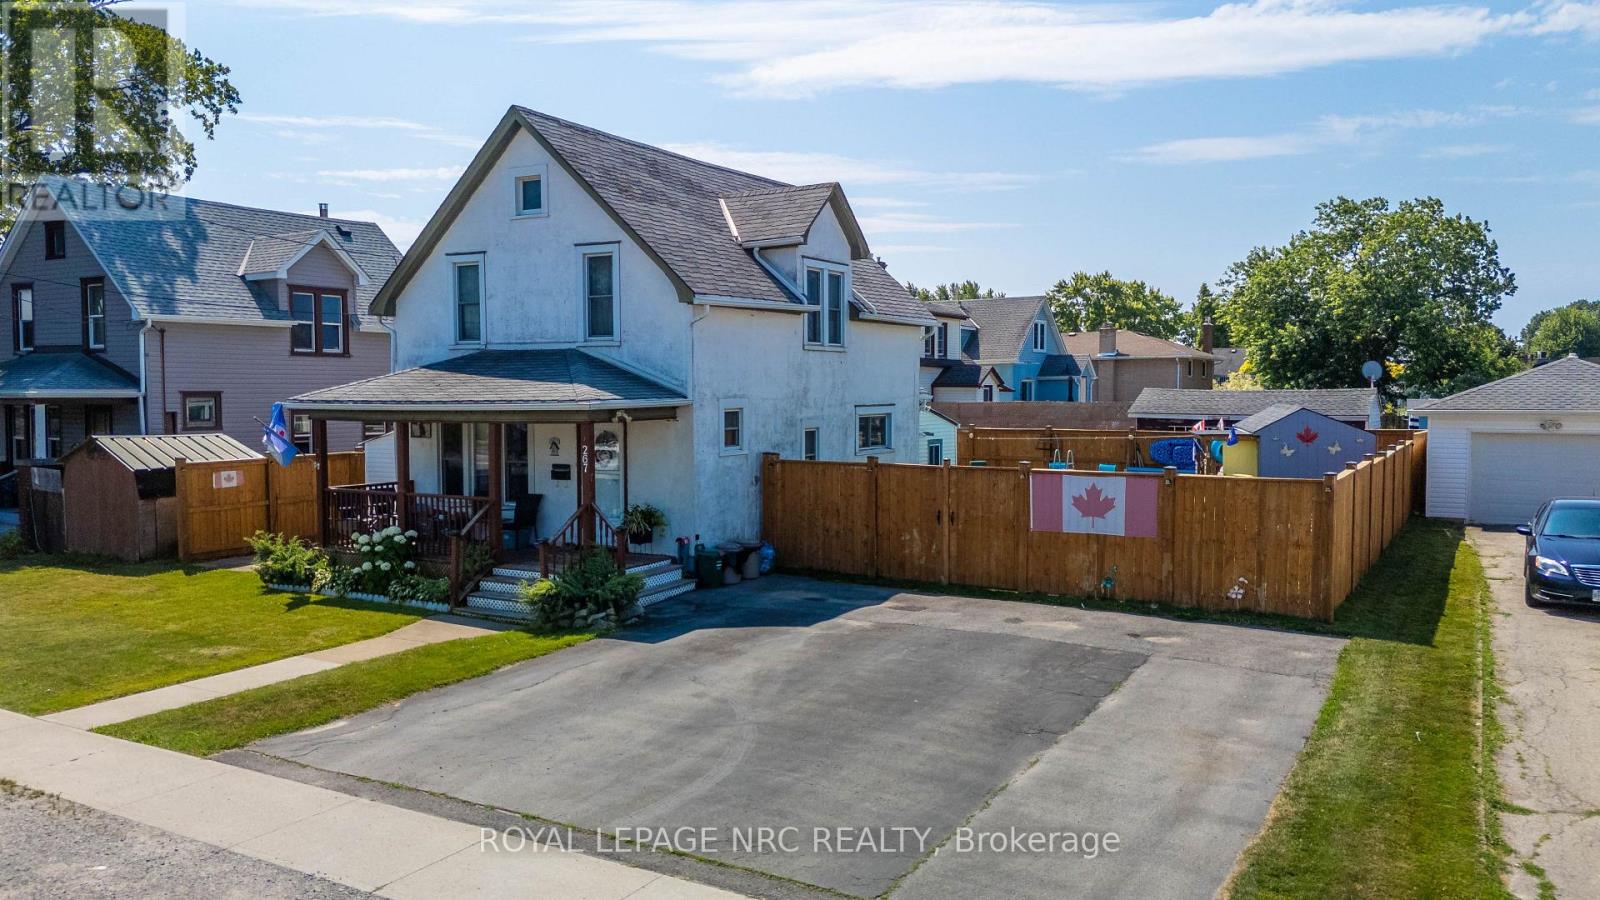
267 Killaly Street E
Port Colborne, Ontario
Welcome to this spacious 1.5-storey family home, ideally located in Port Colborne close to schools, the Friendship Trail, and convenient highway access. Start your mornings on the inviting covered front porch, the perfect place to enjoy a quiet coffee before the day begins. Inside, you'll find a bright and welcoming living room that flows seamlessly into the formal dining room, creating an ideal space for both everyday living and entertaining. The functional kitchen is located just beyond, while the main floor also features the convenience of a laundry room and a 3-piece bathroom. Upstairs, you'll find all three bedrooms along with a second 3-piece bathroom, offering a practical layout for growing families. Step outside to a fully fenced 65 x 90 ft lot designed for summer enjoyment. Relax on the back deck, cool off in the above-ground pool, or unwind under the gazebo. The detached shed is great for storage & complete with heat and hydro. Double-wide fence gates provide easy access for storing trailers, recreational equipment, or larger items securely within the yard. The triple-wide driveway offers ample parking for family and guests. Located within walking distance of Lakeshore Catholic High School and close to St. Joseph Catholic Elementary (French Immersion), St. Thérèse Catholic Elementary, and DeWitt Carter Public School, this home offers exceptional convenience for families. Whether you're purchasing your first home or looking for more space in a family-friendly neighbourhood, this property is ready to welcome you home. (id:63616)
Main - 96 Wilson Street
Hamilton, Ontario
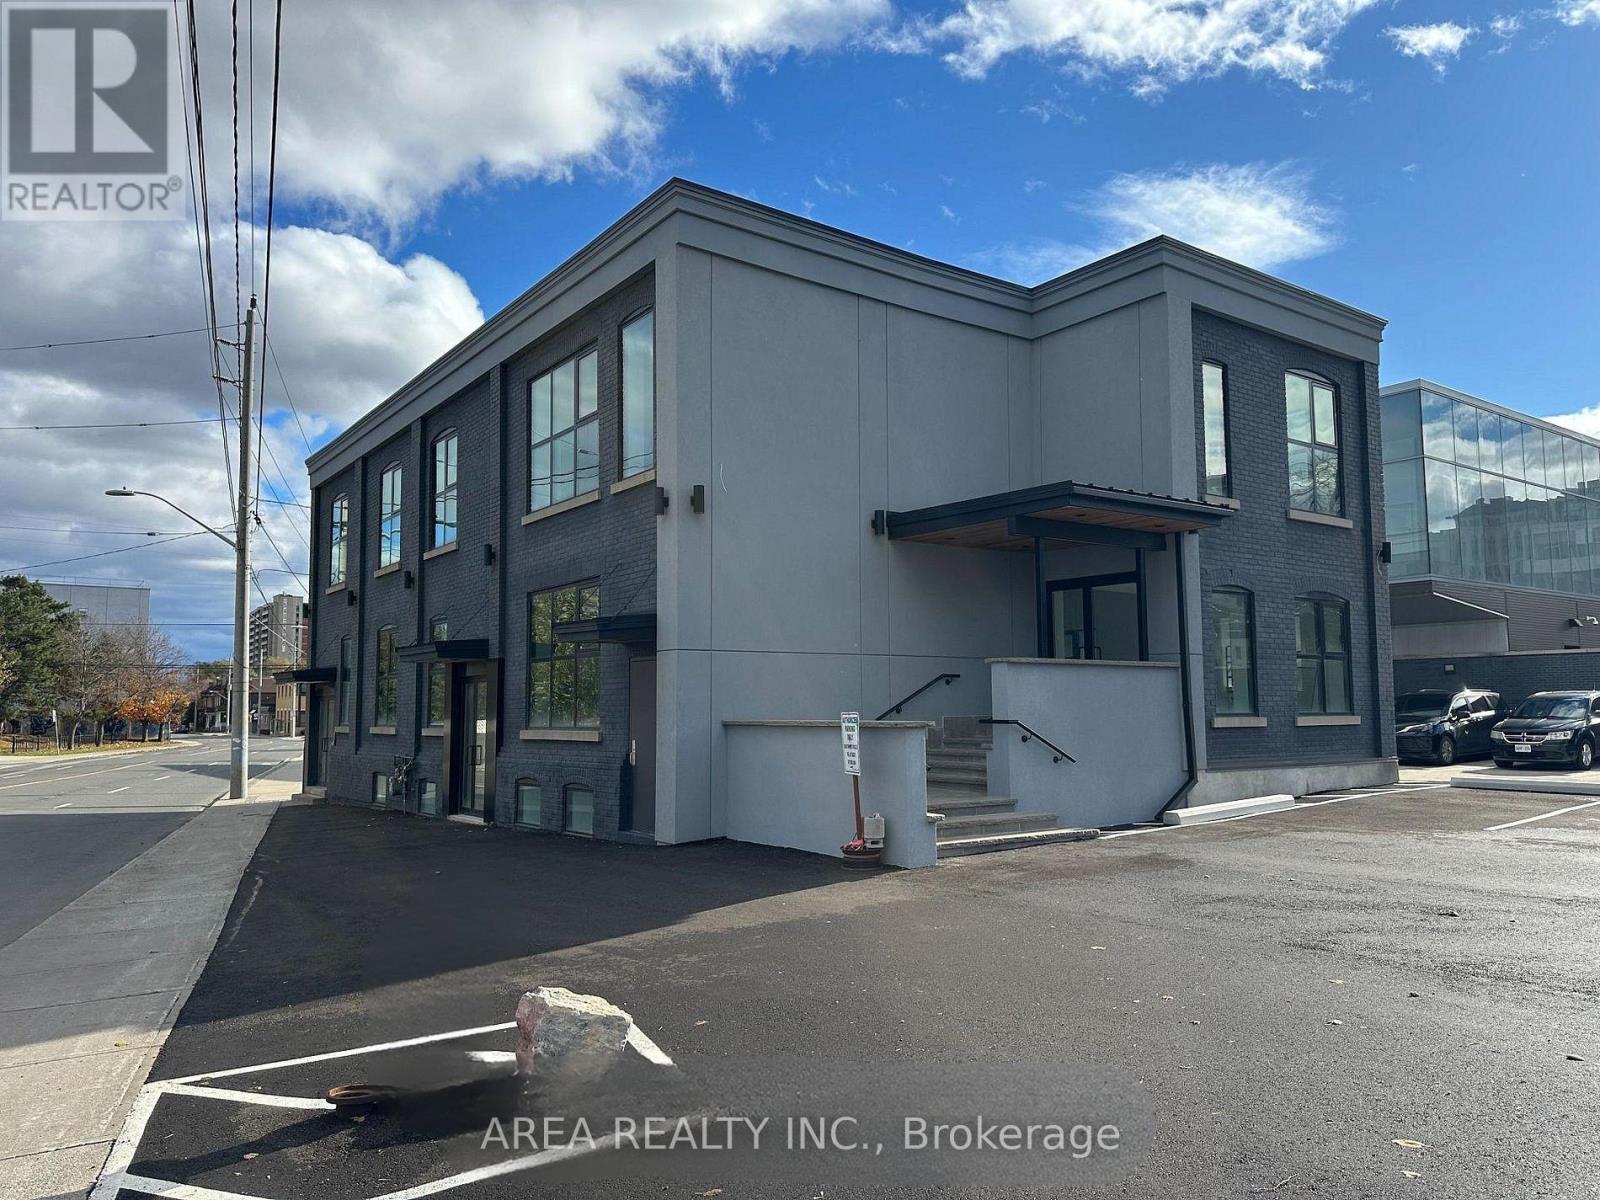
Exceptional opportunity to lease a newly renovated, completely updated, high-exposure retail property in the heart of Downtown Hamilton. This blank canvas is situated on the south side of Wilson Street and is waiting to be finished into a prime retail space. The building features large display windows, lots of natural light on all 4 sides of the building, high ceilings, and is a flexible space suitable for a wide range of commercial uses: cafe, restaurant, retail, salon, beauty services, medical services, etc. Landlord will assist in finishing the property to your custom needs! Surrounded by a growing mix of residential developments, restaurants, offices, and cultural institutions, this prime location benefits from the continued revitalization of Hamilton's urban core. Highlights: Prime downtown location with excellent street exposure. Flexible retail layout ideal for retail, showroom, or service-based business. The landlord will help with the buildout and the main floor space is divisible. Strong vehicle traffic with plenty of nearby parking available. A fantastic opportunity to secure a property in one of Hamilton's most rapidly developing retail and commercial districts. (id:63616)
685 Brant Street
Burlington, Ontario
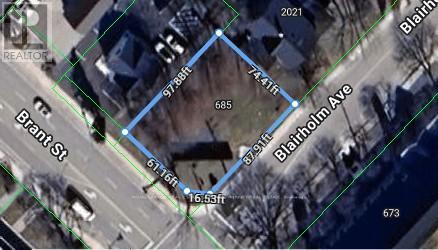
Seize the chance to own a prime corner lot located on one of Burlington's busiest streets! This highly visible property is surrounded by schools and major businesses, offering incredible potential. Possibility to build 4,000 sq. ft. two-storey commercial building with outstanding street exposure and 14 parking spaces, or explore the possibility of developing townhomes. The options are endless! Property is being sold "as-is," and no survey is available. (id:63616)
Unit #7 - 6956 Financial Drive
Mississauga, Ontario
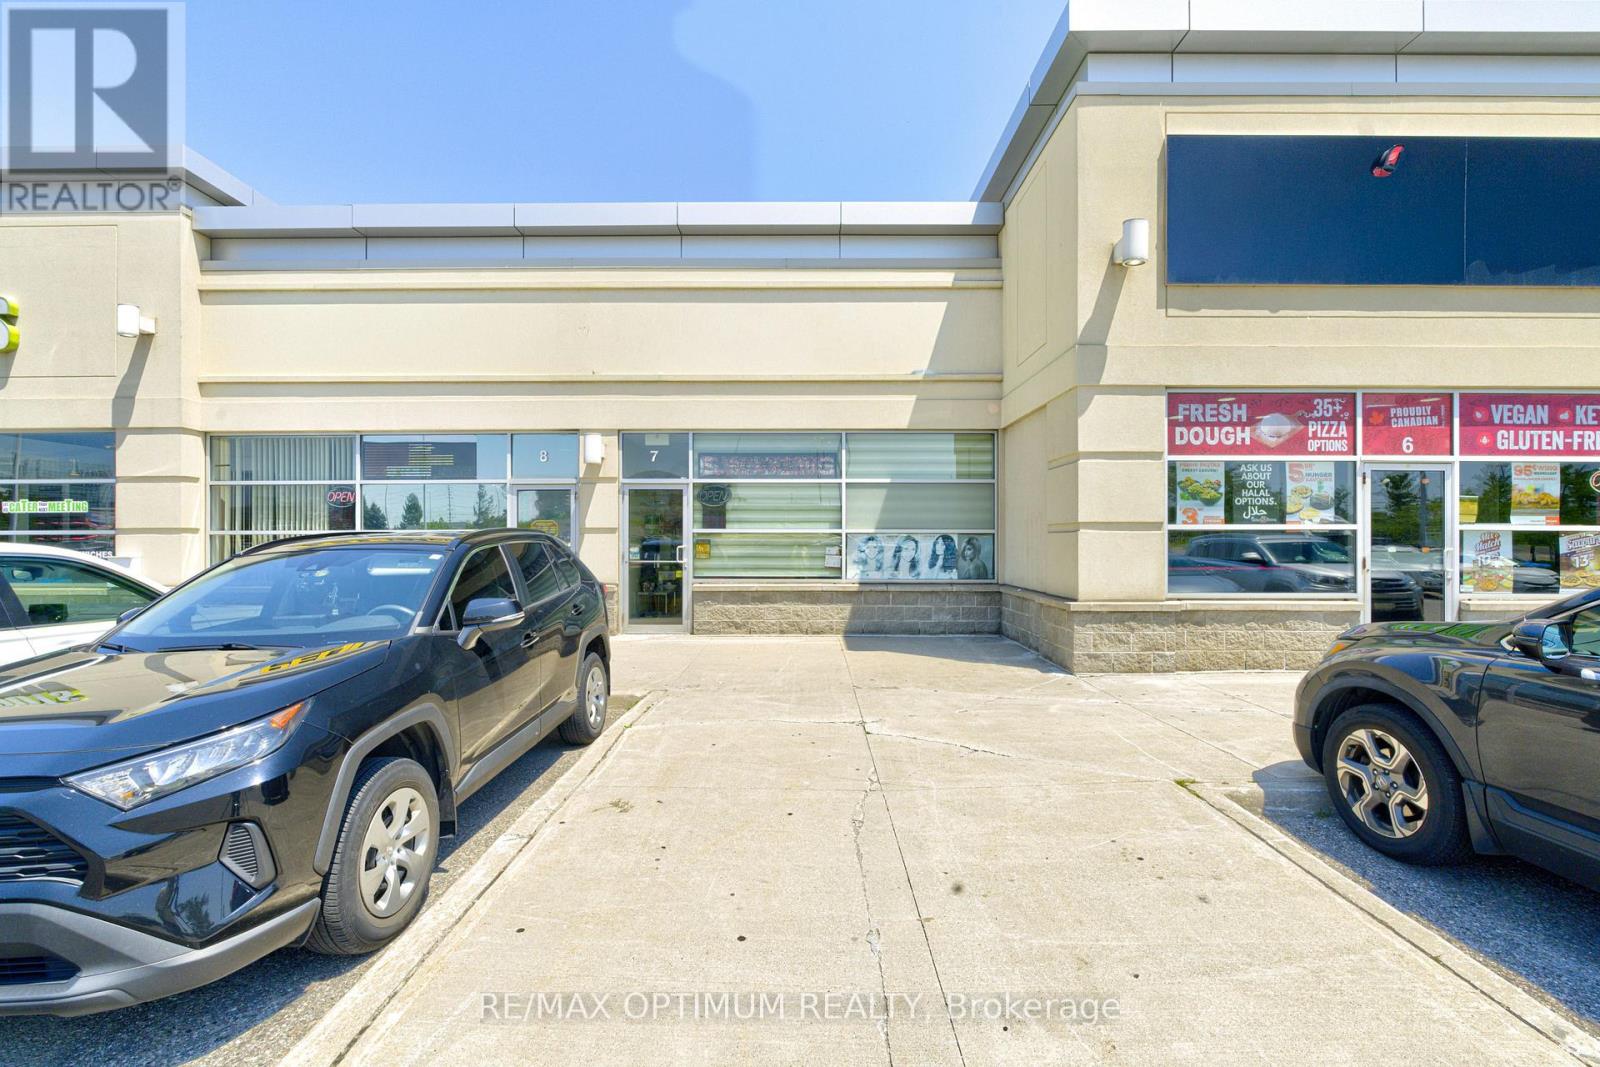
Sale of Successful Hair Salon & Med spa business. Clean and well maintained business with 3 hair stations, 1 pedicure, 1 private bridal hair and makeup area, 4 treatment rooms for spa and facials, 1 waiting area, 1 washroom, 1 reception, and 1 pantry, Abundant Natural light, Ample Street Parking & Amenities. Other Tenants in the plaza: Tim Hortons, Boston Pizza, Popeyes, Starbucks and many more. Current lease is until September 30, 2026. Lease renewal in process for 5+5 years. Approx Net rent: $30 per sq. ft. + Approx TMI $22.26 - Approx Monthly Gross rental - $5500 (id:63616)
685 Brant Street
Burlington, Ontario
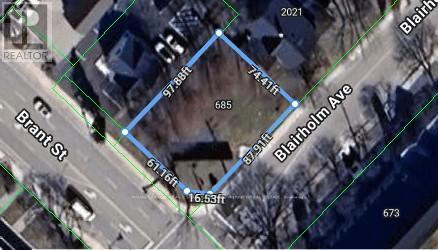
Seize the chance to own a prime corner lot located on one of Burlington's busiest streets! This highly visible property is surrounded by schools and major businesses, offering incredible potential. Possibility to build 4,000 sq. ft. two-storey commercial building with outstanding street exposure and 14 parking spaces, or explore the possibility of developing townhomes. The options are endless! Property is being sold "as-is," and no survey is available. (id:63616)
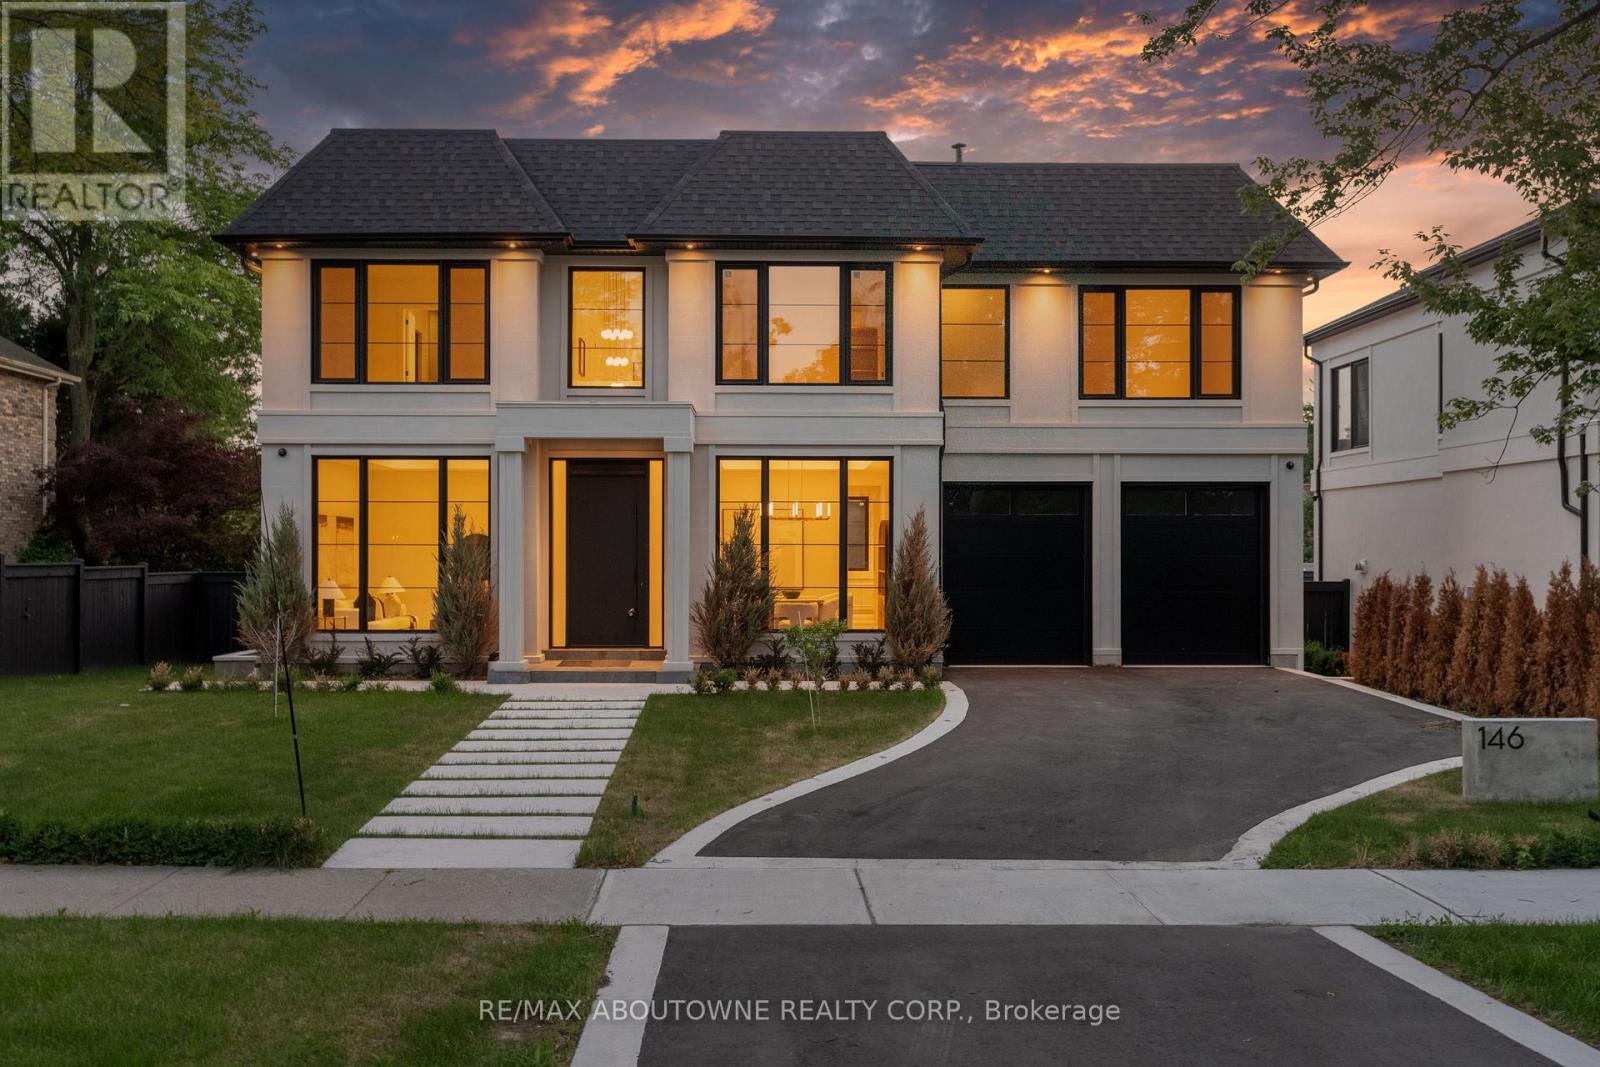
146 Third Line
Oakville, Ontario
Many homes make a wonderful first impression. The best reward your attention until you reach that quiet moment when you begin to understand what makes them truly exceptional. That is the difference between a house that is simply well built and one that has been thoughtfully conceived. It is found in the effortless flow from one space to the next, the way natural light fills the home throughout the day, and the balance between grand entertaining spaces and comfortable everyday living. Newly built by a Tarion Registered builder, this exceptional custom residence offers over 6,300 square feet of finished living space on a premium 75 x 140 foot lot just steps from the lake in Bronte. A soaring 22-foot foyer introduces 11-foot ceilings throughout the main level and a dramatic oak staircase that serves as both an architectural centrepiece and the heart of the home. Formal living and dining rooms create an elegant arrival, while the spectacular great room, expansive kitchen, chef's kitchen and servery provide a setting equally suited to intimate family evenings or entertaining on a much larger scale. Sub-Zero and Wolf appliances, a private elevator and thoughtfully integrated technology reflect the same disciplined approach to design found throughout the home. The upper level continues the same philosophy. A remarkable primary retreat with fireplace, expansive dressing room and luxurious ensuite is complemented by three additional bedroom suites, each with its own ensuite and walk-in closet. The lower level is planned with the same attention to detail, offering generous recreation space, a dedicated theatre, gym, office, bar and elevator access, creating exceptional flexibility for entertaining, extended family or everyday living. Sophisticated home automation, integrated audio and an advanced mechanical package complete a residence where every decision has been made with purpose. Perhaps that is why the finest homes are remembered long after the features fade from memory. (id:63616)
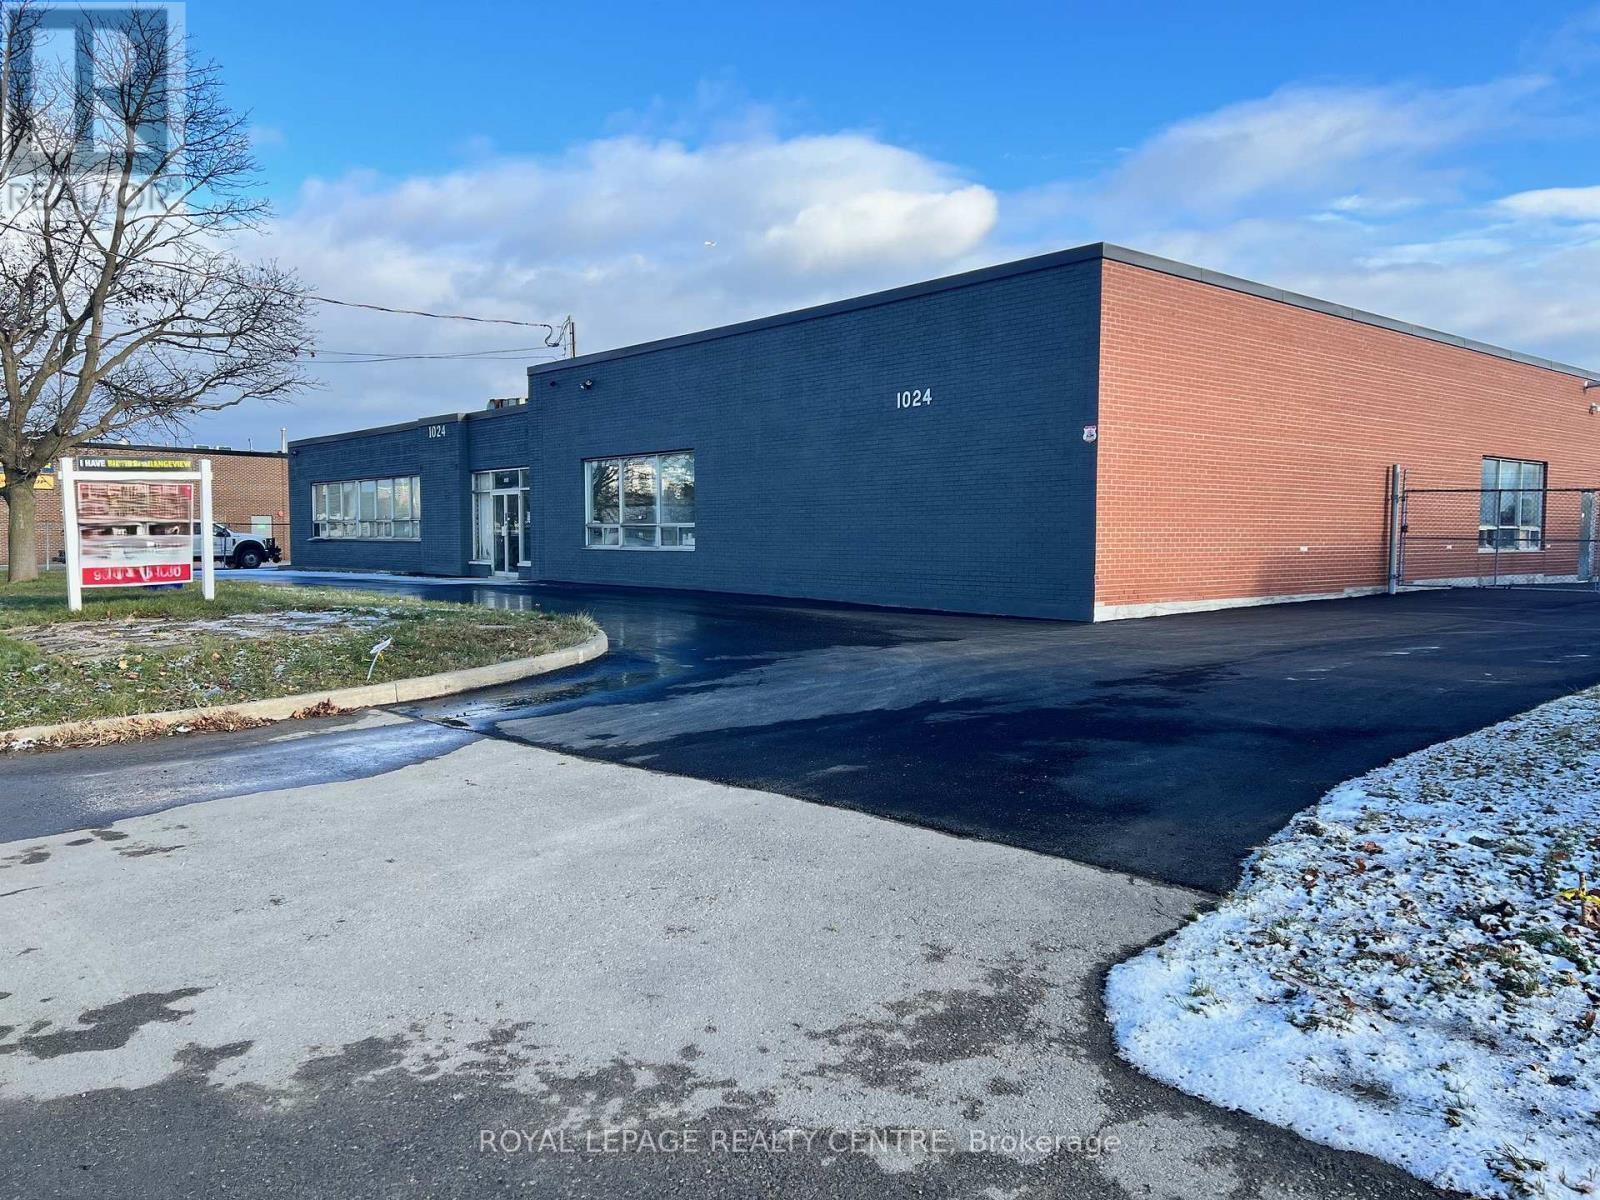
1024 Rangeview Road S
Mississauga, Ontario
9829.46 Sq Feet In Prime Mississauga Location Close To Lakeshore Rd And QEW. 11 Foot Clear Height. Just Installed Drive in Door, 16 Feet Wide x 11 Feet High. Landlord Is Currently Upgrading Washrooms And Foyer. Just Sprayed Unit (2025). On Going Cleaning Unit As Well. Lighting And Heating Systems Have Been Upgraded (2025). Parking Lot Recently Re Paved (2025). Zoned E2 - 21 Employment Co-Operating Agents To Confirm With The City Of Mississauga. All Uses Prior To Any Written Offers To Lease. (id:63616)
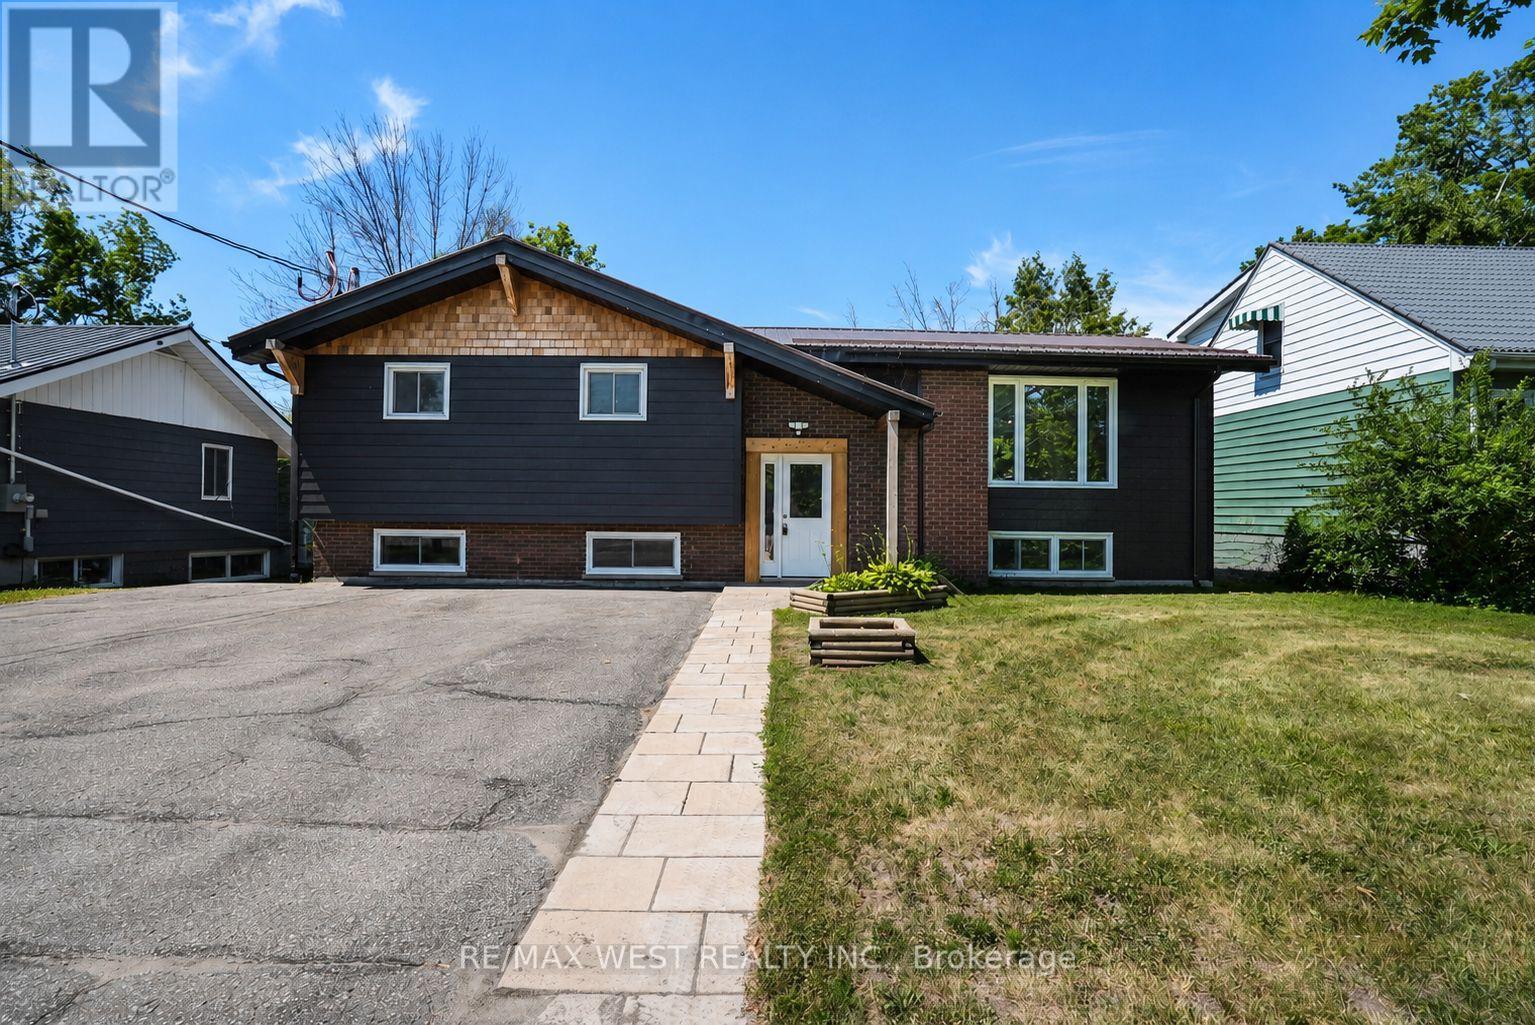
571 High Street
Orillia, Ontario
Welcome to 571 High Street. This turn-Key Triplex is Ideal for Multi-Generational Living or Smart Investors. Located in the heart of Orillia, just a short stroll from Lake Simcoe and offering quick access for commuters. This impressive home has been completely transformed by a highly regarded local custom home builder and features three fully fire coded, self-contained units making it as versatile as it is stylish. The Main floor features nearly 1400 sq.ft. of living area including 3 generous Bedrooms, fully updated 4pc. Bath, main floor Laundry, open concept Living area, new Rockwood Kitchen w/soft close cabinets, quartz countertops & backsplash & walkout to private deck overlooking the fenced rear portion of the 63 x 134 lot. The lower level features 2 separate 1 Bedroom Apartments each with full walkout to the backyard & patio area, newly installed high efficiency Baseboard heaters, modern and functional layout & updated Bathrooms. Steel roof, Forced Air Gas furnace (6 yrs. Old). The 2025 renovation updates include: Eavestrough, soffit and facia; upgraded, luxury siding (Hardie board); lighting throughout the home including pot lights; windows; interior and exterior doors; baseboard and trim throughout; Freshly painted throughout; Hardwood stairs; Luxury vinyl flooring throughout; Upgraded electrical with 3 separate meters and panels with breakers (ESA certified); Main floor kitchen; renovated bathrooms x 3 units including tubs, toilets, vanities, taps, etc.; New appliances throughout); Whether you're seeking a stunning multi-unit home for family, or a high-quality investment with incredible rental potential, this property offers many possibilities checks every box. Some photos are virtually staged. (id:63616)
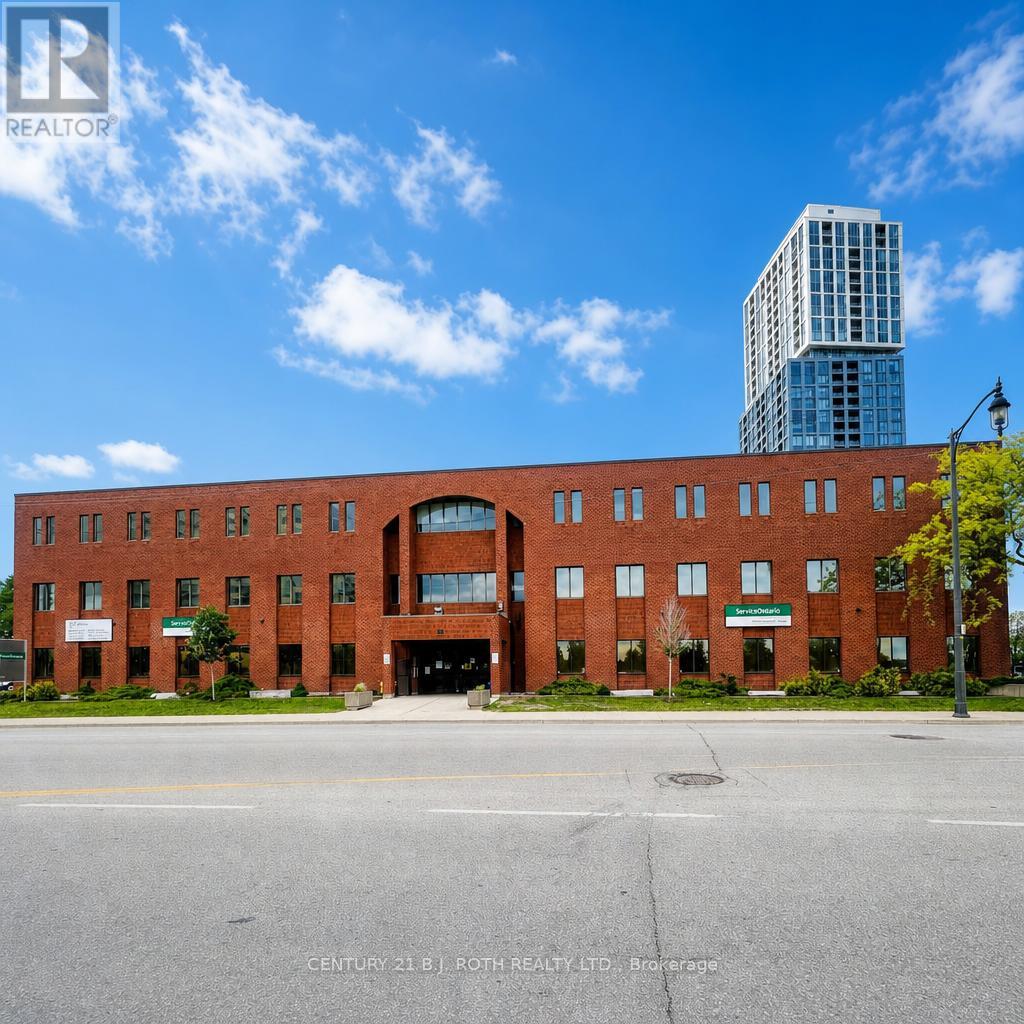
301,302,303 - 34 Simcoe Street
Barrie, Ontario
Located in the heart of downtown Barrie, this 12,021 ft2 3rd floor suite offers a prime position on Simcoe Street between Mary and Toronto, featuring impressive views of Kempenfelt Bay. This space is ideal for office use and currently set up as 3 suites to be leased to one tenant however opportunity to lease out less space is very possible. A additional 2565 ft2 is also for lease on the main floor if even more space is required. Located steps from major residential condominium towers, restaurants, shops and the new home of the Performance art Centre opening 2029. Its appealing layout, abundant natural light from perimeter windows and premium location create an exceptional opportunity for businesses to thrive within the vibrant energy of the city's waterfront core. (id:63616)