
5518 Hillsdale Street W
Niagara Falls, Ontario
Turnkey Food Truck For Sale. Overall, outside length: 34' 8". Wide, total high 13'7". 6-burner propane range with oven. 36" tabletop propane griddle with equipment stand. 2 double propane deep fryers. 12-gallon 120-volt electric hot water tank. Fresh water pump. 3-compartment restaurant stainless sink. 4 ft sliding glass door restaurant fridge. 16 cube stand-up freezer. Suppression system installed by Senkerick Fire. Propane lines installed by licensed JJ piping. Electrical panel breakers installed by Graham Electric. 6ft stainless counter with backsplash and 7ft stainless counter with backsplash. 4 ft stainless table with backsplash. 3 four-by sliding double pane vinyl windows at the serving area. Serving wall opens size 4ft high by 12 ft wide. Aluminum 14-gauge checker plate on walls. An aluminum floor will non-slip rubber mats. Walls and ceiling are insulated with 3/4" fire-rated styro. French fry wall-mounted in 4 sizes, including wedge blades. Remote control roll-up back door 8ft by 6ft. Portable fresh water jugs and pails are grey for wastewater. 10 ft custom-made stainless hood with filters. Pre-inspection passed public health. Engine 7.4 ltr. Made from a 26' haul truck. View in person by appointment only. Potential local location may still be available. Asking $189.000 (id:63616)
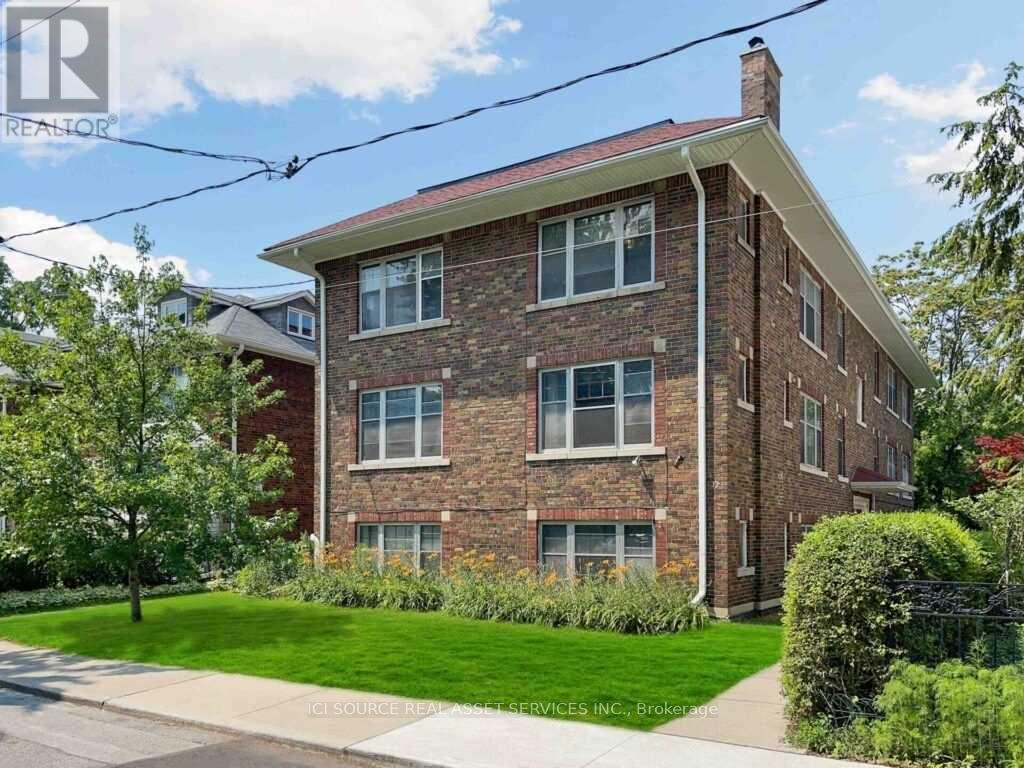
5 - 12 Kendal Avenue
Toronto, Ontario
In The Heart Of Downtown Toronto, 4 Bedroom Plus Dining/Living Room With Wood-Burning Fireplace. Renovated Kitchen And Bathroom With Ensuite Laundry. 10 Ft Ceilings, Hardwood Floors Throughout. Steps To Spadina Subway, U Of T, Restaurants, Grocery And Shops. Street Parking Is Available. *For Additional Property Details Click The Brochure Icon Below* (id:63616)
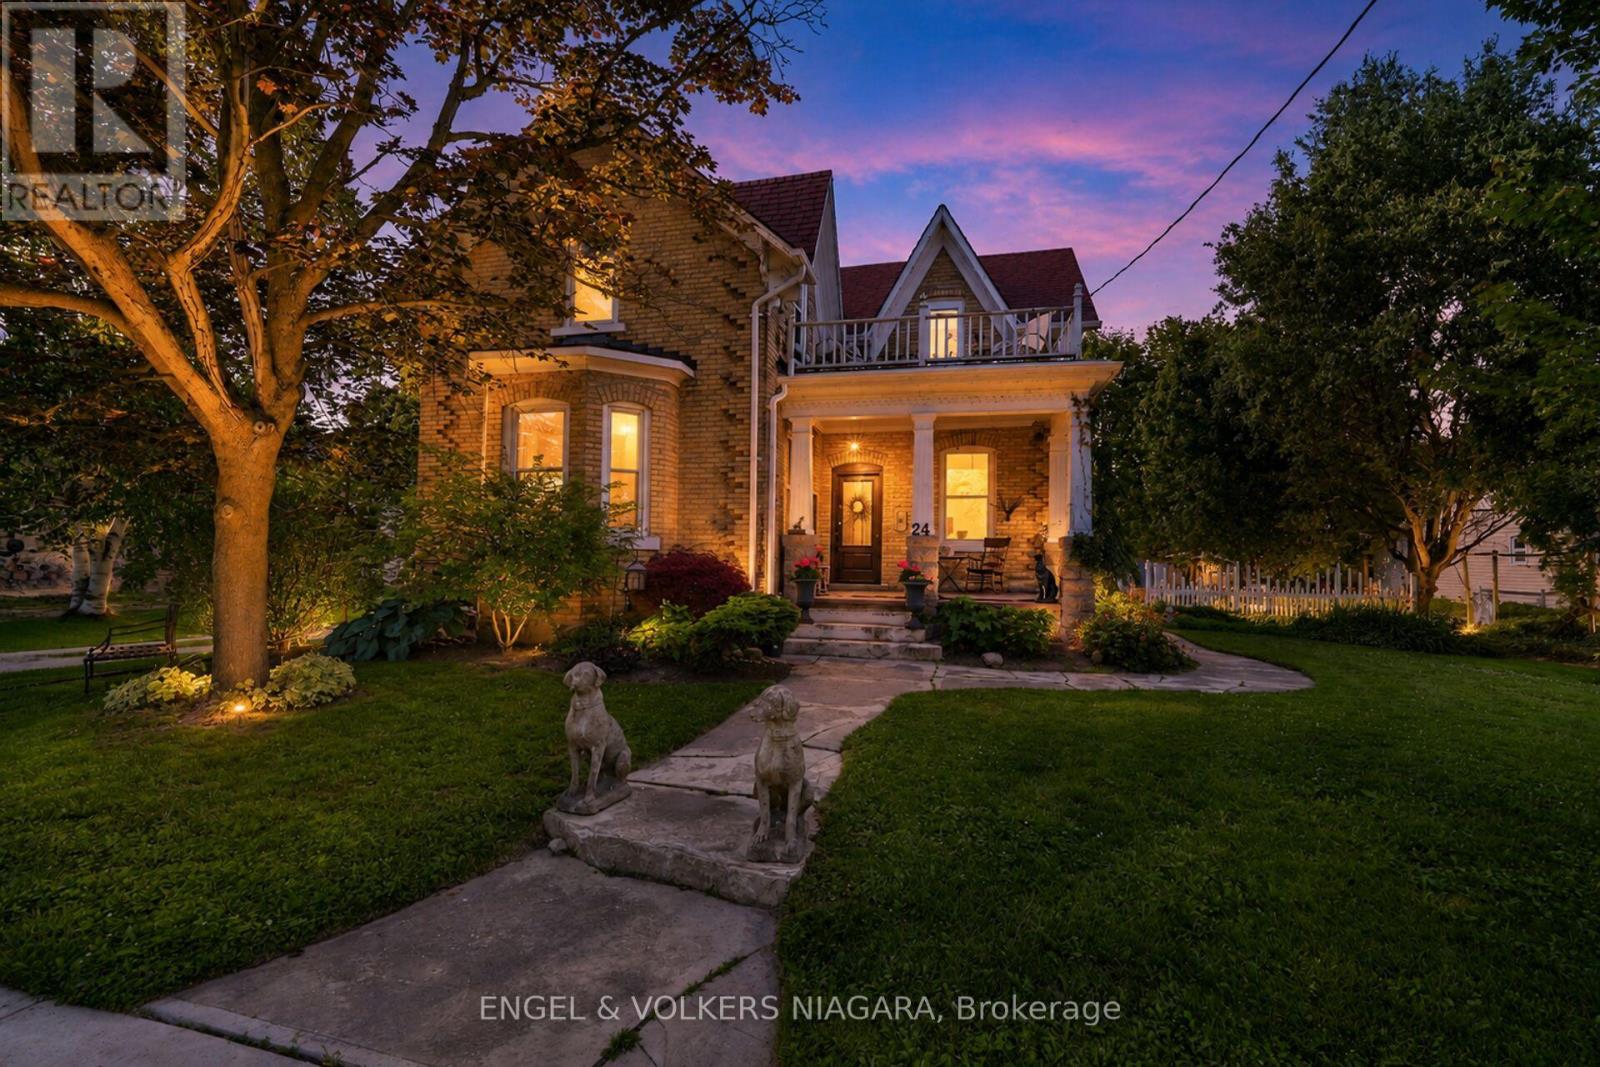
24 Mill Avenue
Bluewater, Ontario
Spectacular 2 bed, 2.5 bath Victorian located in the serene hamlet of Zurich. Nestled between Grand bend, St. Josephs' and Bayfield and home to the most incredible sunsets, this gem has been lovingly restored and cherished by the current owners for over 35 years. Sitting on an expansive lot with multiple seating areas and gardens evoking a country cottage feel, this home has a warmth that is felt the second you walk in. When you enter you are awed by the covered verandah perfect for relaxed seating. The main floor is spacious complete with original hardwood floors. The living room has French doors that open up to the dining room. There is also a den area and 3 pc. bath with walk in shower, chandelier and charming vanity. As you walk into the kitchen you will be awed by the massive kitchen/family room addition with vaulted ceilings, cozy wood stove and flanked by two sets of patio doors leading to separate seating areas. An extra 2 pc bath, massive walk in pantry/closet and garage access completes the main level. The 22x28 Ft. heated garage with 12 foot ceilings provides exceptional space for vehicles, recreational equipment or a workshop. The garage is equipped with double overhead doors at the front and and a rear drive-through overhead door allowing convenience for accessing the backyard. The upper level has 2 spacious, light filled bedrooms, a charming nursery/den and a delightful balcony that captures the timeless charm of the home's Victorian architecture and provides the perfect setting to enjoy morning coffee. A charming bath with a clawfoot tub, completes the upper level. Come and Take a Look! (id:63616)
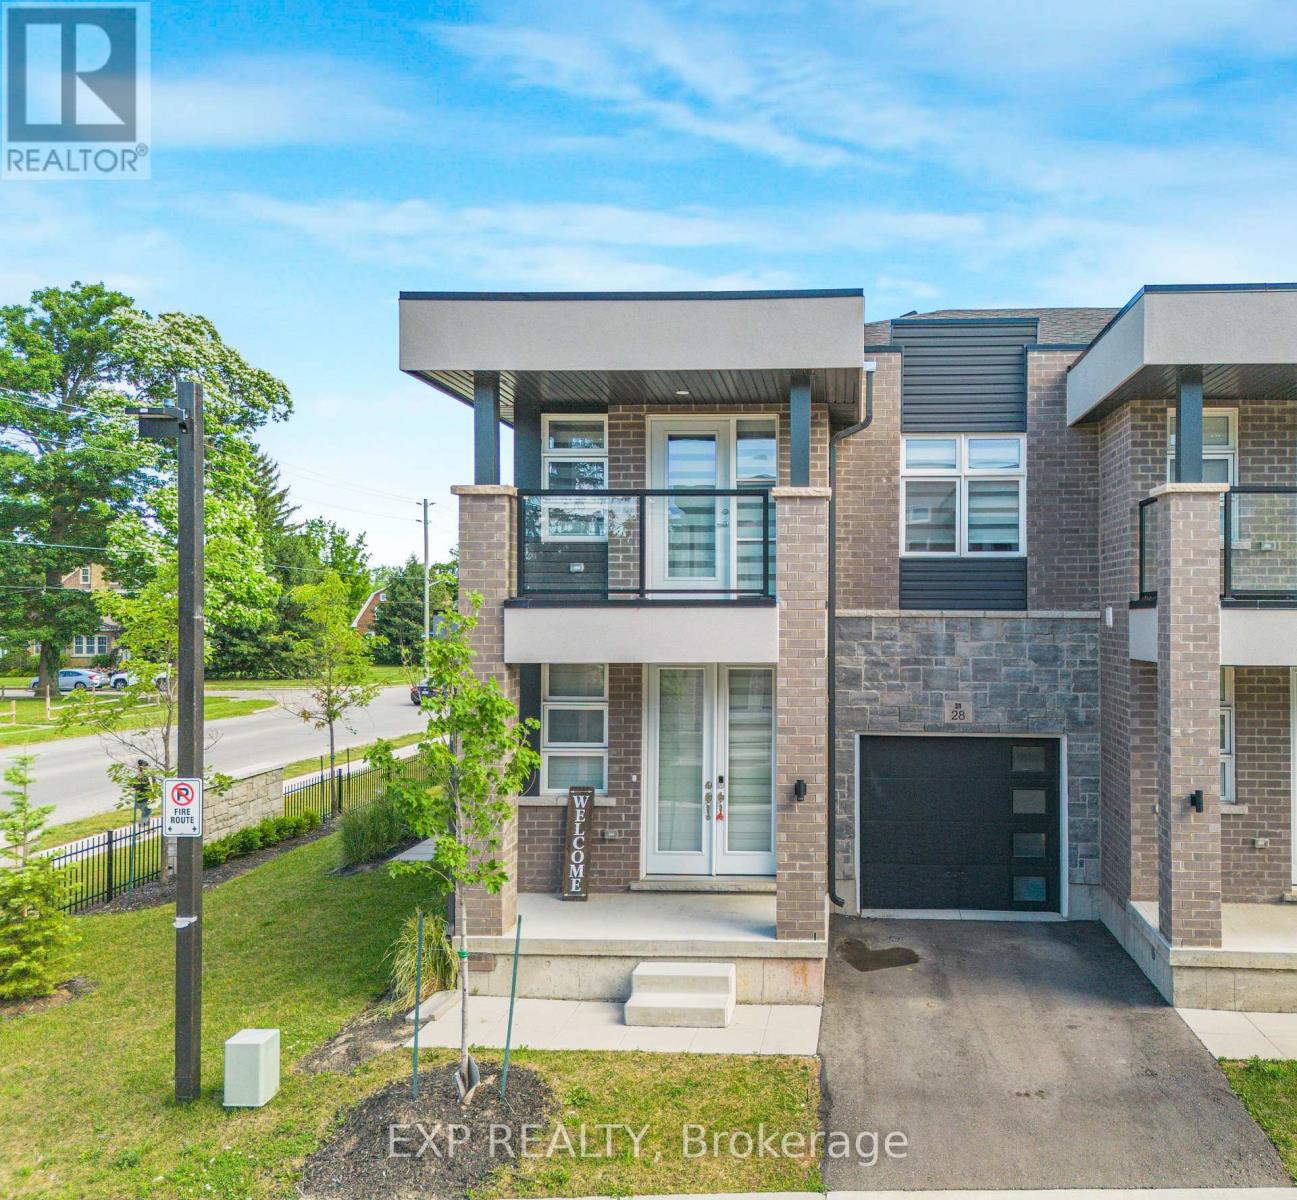
28 - 5672 Dorchester Road
Niagara Falls, Ontario
Welcome To This Stunning End-Unit Townhome with Separate Side Entrance for Basement!!! Built In 2024, Offering Modern Design And Functional Living In A Desirable Niagara Falls Community. This Bright And Spacious 2-Storey Home Features 3 Generously Sized Bedrooms, 2.5 Bathrooms, An Open-Concept Main Floor Layout, And Contemporary Finishes Throughout. Large Windows Fill The Home With Natural Light, While The Modern Kitchen Overlooks The Living And Dining Areas, Creating The Perfect Space For Family Living And Entertaining. The Convenient Second-Floor Laundry Room Adds Everyday Practicality. Enjoy Outdoor Living On Your Private Balcony, Ideal For Morning Coffee Or Evening Relaxation. Located Close To Schools, Parks, Shopping, Restaurants, Transit, And Major Highways. (id:63616)
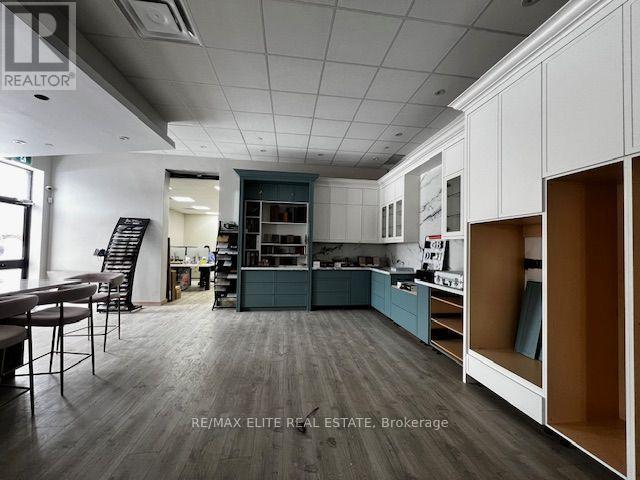
10-11 - 150 Ferrier Street
Markham, Ontario
Well Established Cabinetry Factory for sale! fully set up showroom and functional workshop. Equipped with professional machines, CNC, Forklift, edge cutting, and tools. Machine and Rebuilt value over $500k! Convenient located in Markham Warden/Steeles. Easy to hit Hwy404 and 401. Surrounding by reputable home improvement companies and a lot of traffic. Price for machine, equipment, showroom, tools, and leasehold improvement only! Value over $500k! Due to partnership issue price for quick sale! Good opportunity to take over a Turnkey operation. or expand your existing business! Please do not go direct and do not disturb staff working! (id:63616)
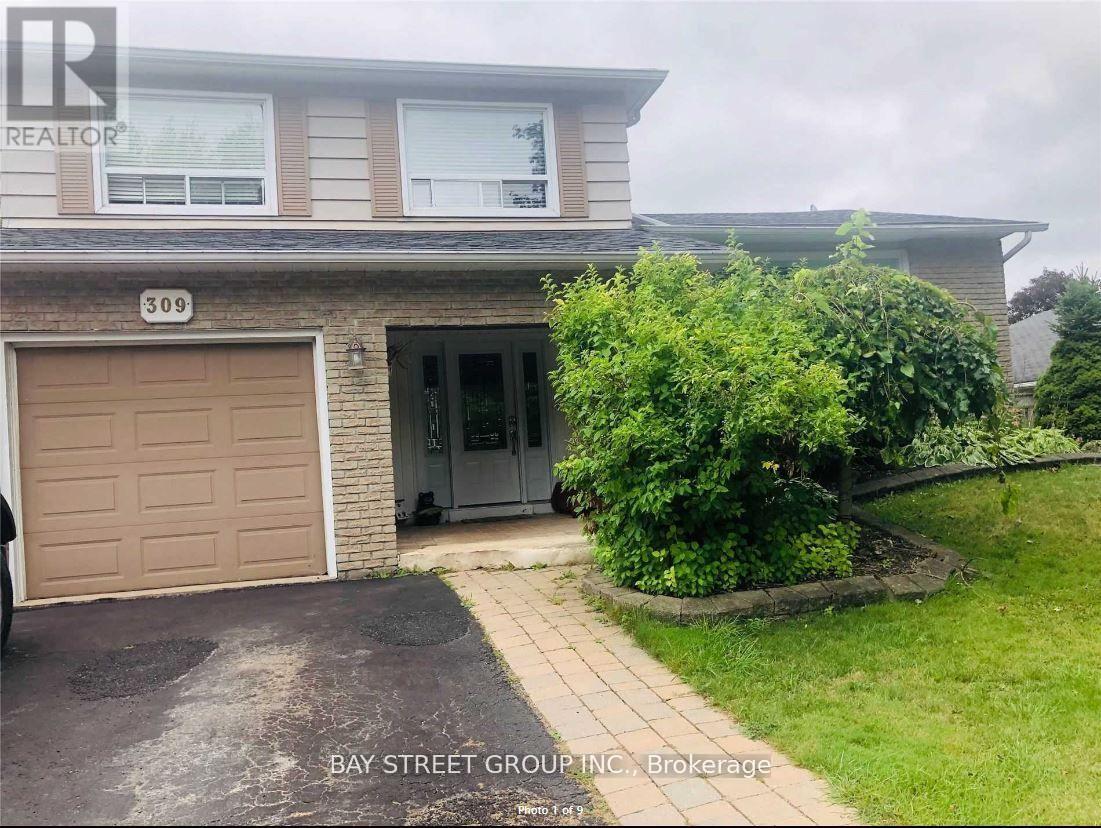
309 Pineview Gardens
Shelburne, Ontario
Premium 60 x 120 Ft Lot Backing Onto Greenwood Park! Exceptional opportunity to own a detached 3-bedroom side split bungalow on an oversized premium lot in one of Shelburne's most desirable family neighbourhoods. Enjoy the privacy and convenience of backing onto Greenwood Park, with rear curb access providing excellent potential for a future garden suite, secondary dwelling, or other redevelopment opportunities, subject to buyer due diligence and municipal approvals. Excellent potential for those looking to build equity in a prime neighbourhood. The finished basement adds valuable living space, and the property is ideally located close to schools, shopping, parks, and all amenities. Seller is a Listing Agent (id:63616)
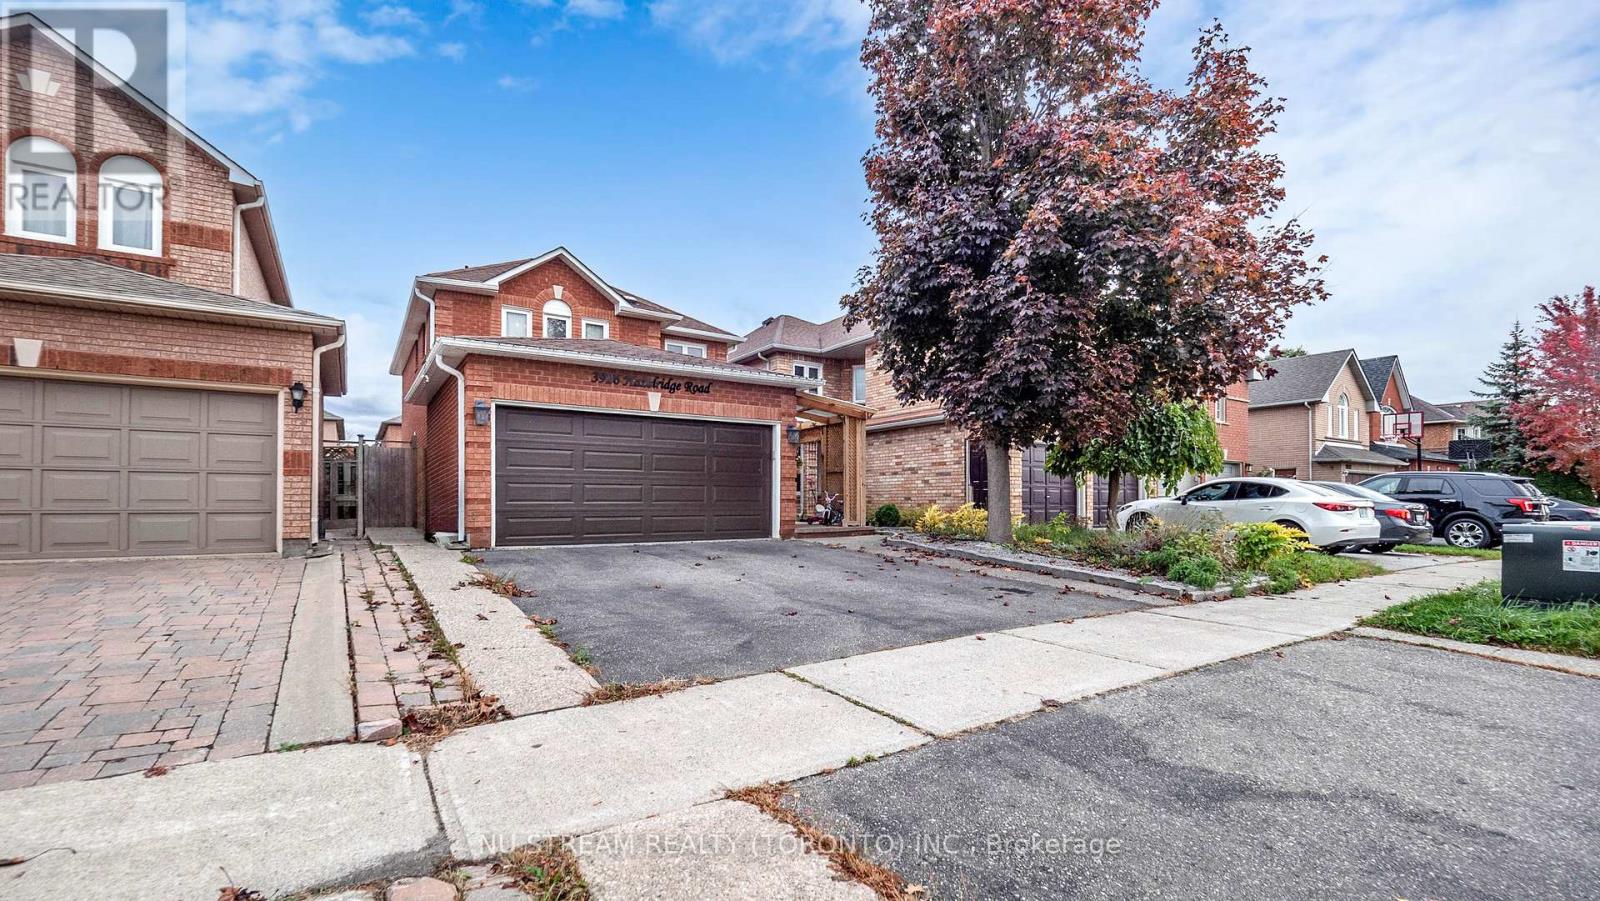
3926 Hazelridge Road
Mississauga, Ontario
Discover this captivating and extensively upgraded 4-bedroom, 4-bathroom detached home in the sought-after Lisgar community, offering nearly 1700 sqft above ground plus a fully finished basement. The open-concept interior boasts newer hardwood floors, an elegant oak staircase, a redesigned gourmet kitchen with quartz counters and a center island, and a dining room warmed by a stone wall gas fireplace. Seamlessly step out to the private, low-maintenance patio with a gazebo. The finished lower level significantly extends your living space, including a fourth bedroom, 3-piece bath, and an office. With newer high-performance windows and doors, this stylish residence provides modern comfort and is ideally located near schools, parks, trails, and major highways 401/407. (id:63616)
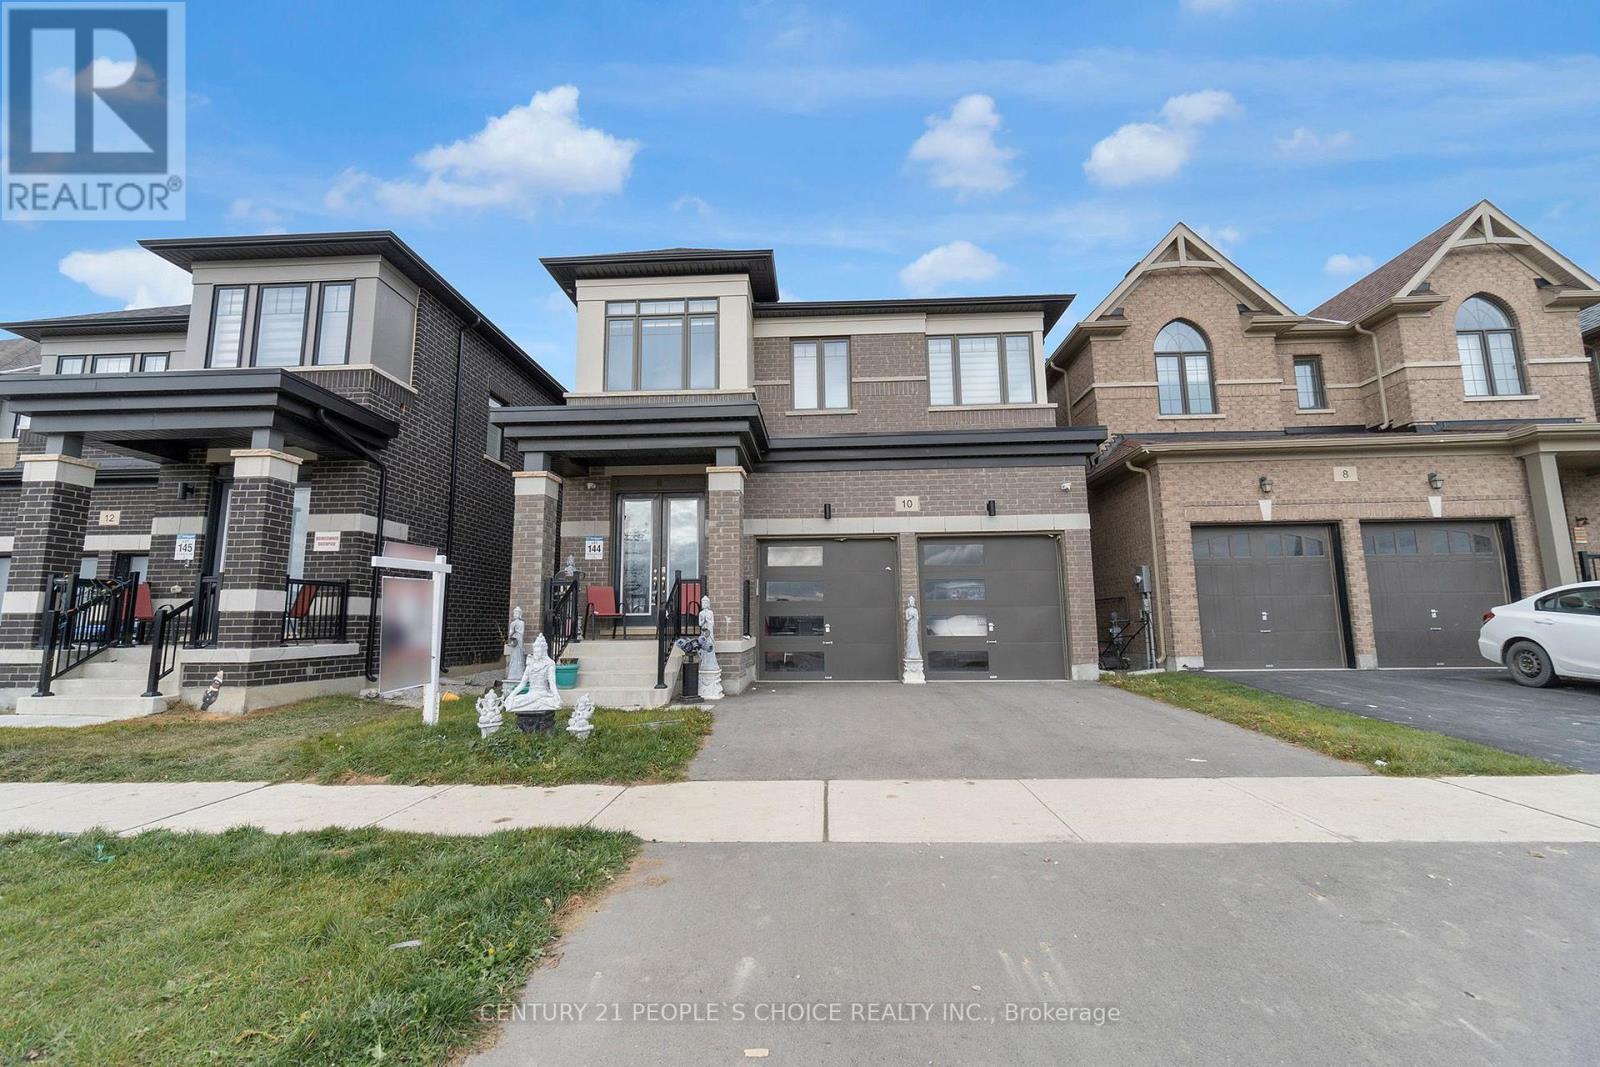
10 Tweedhill Avenue
Caledon, Ontario
Welcome to 10 Tweedhill Ave 5 Bedrooms detached home comes with 4 washrooms built by Yorkwood Homes Spruce Model Elevation C 2885 Sq/F as per builder floor plan.** This Home Features Over 100K In Upgrades From Builder**. 10Ft Ceiling On Main Floor, 9Ft On The 2nd, 8Ft Doors, Den On Main Floor, Double door entry, double car garage, entry to the house from garage, porcelain tiles in foyer, backsplash in kitchen, breakfast bar, unspoiled basement waiting for your imagination, second floor laundry for your convenience, Oak Staircase Along With Upgraded Rail Handle & Iron Pickets, Quartz Countertops, 5'' Hardwood floor Throughout the house***. No Homes Being Built In Front Along With A Development Of A Soccer Field, 2 Basketball Courts, Cricket Field & A School. **EXTRAS** 2 Stainless steels fridges, Gas stove,B/I Dishwasher, Washer, Dryer, Cac, 2 Gdo, all window coverings, all elf's. (id:63616)
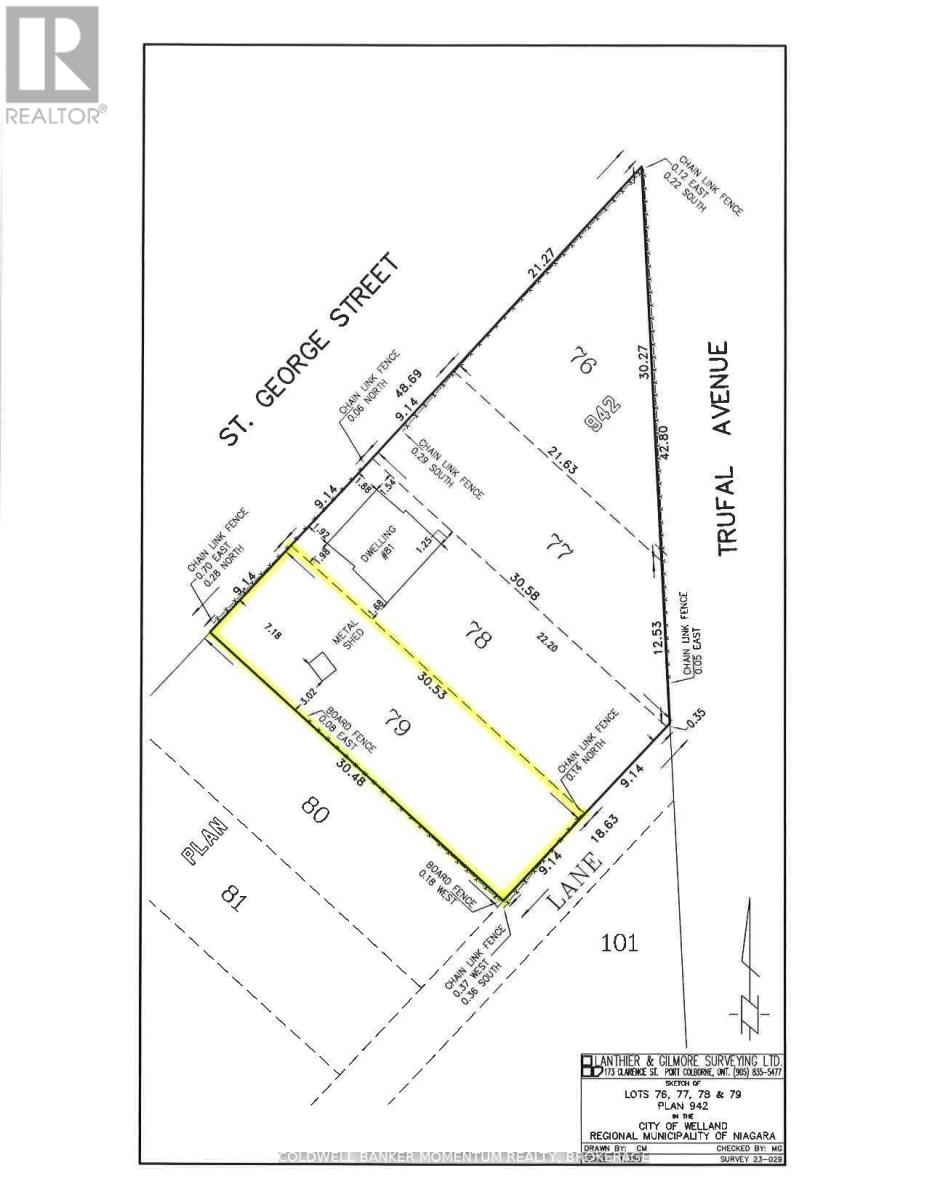
83 St. George Street
Welland, Ontario
Introducing a prime building lot in the desirable southwest region of Welland, Ontario. This lot offers a rare opportunity to create a dream home or investment property in a well-established neighborhood. This 30ft x 100ft lot is zoned RL1 and permits up to a maximum of four dwelling units, providing incredible flexibility for development and allowing an exceptional opportunity for additional rental income. Located near schools, parks, and amenities, it offers convenient access to major roads and public transit, making it an ideal choice for homeowners, investors, or developers looking to capitalize on Welland's growing housing demand. Don't miss out and act today to learn more and start planning your future build. (id:63616)
8 - 90 Little Creek Road S
Mississauga, Ontario
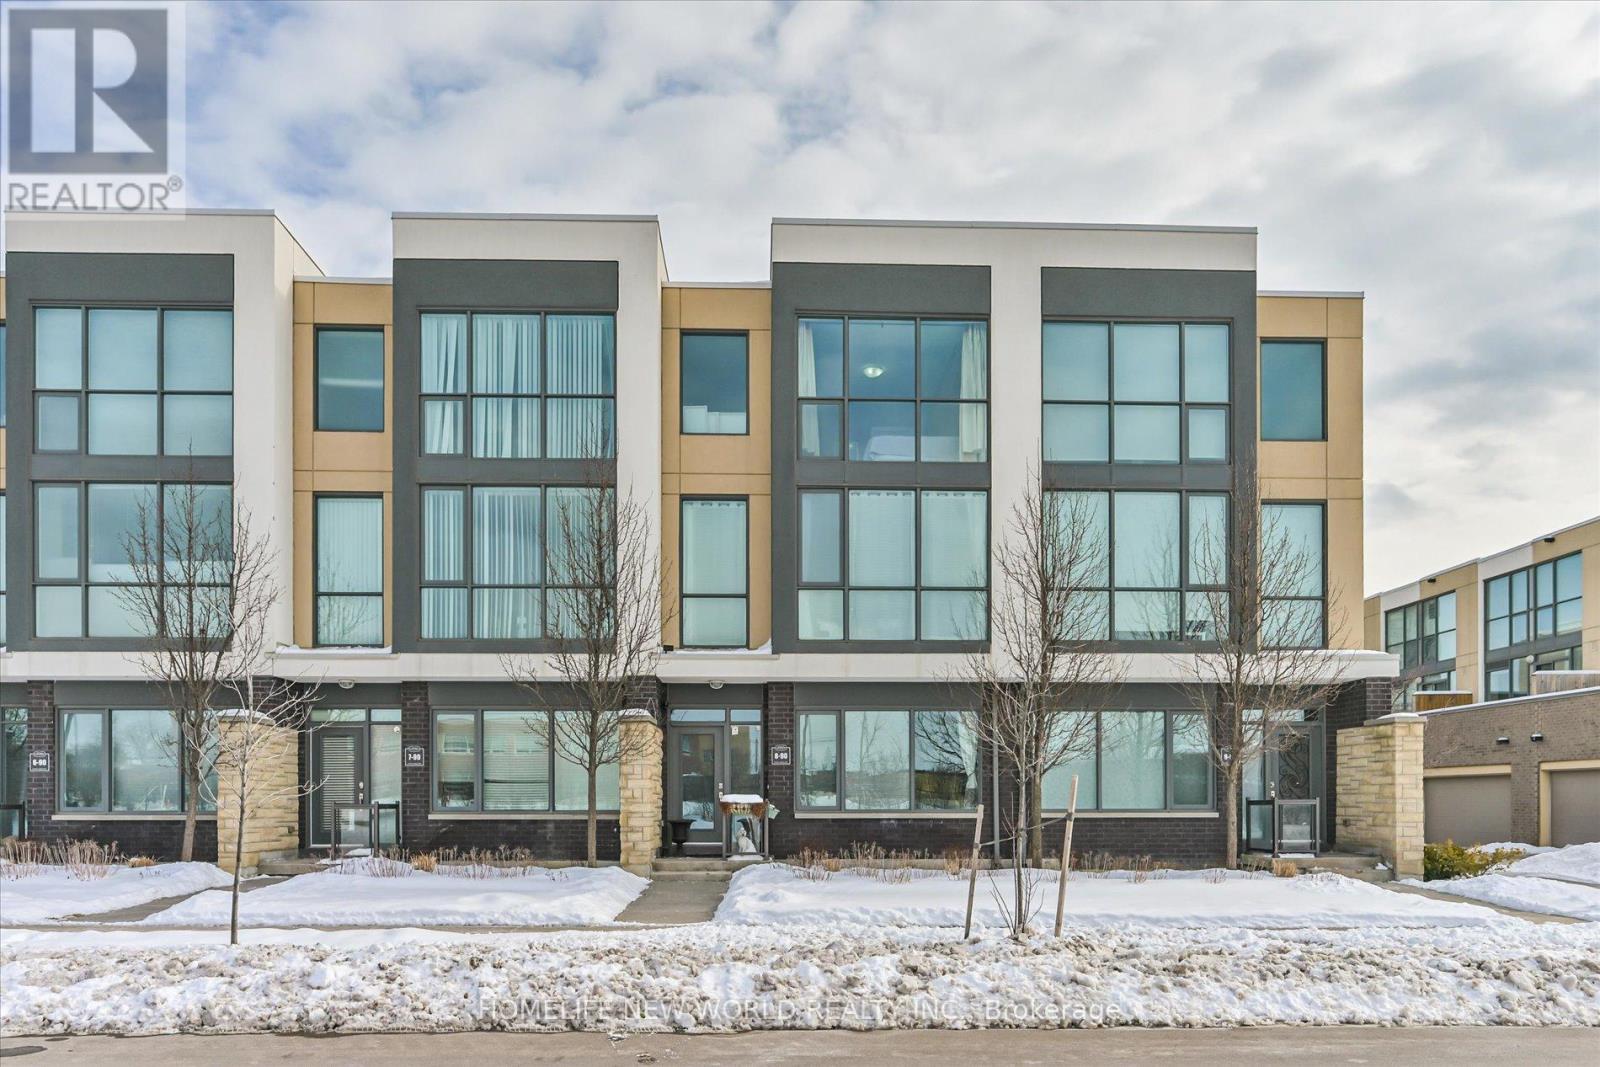
High Quality Luxury 3 Storeys Townhouse in Demanding and Convenient Location with Direct Public Transit to the Downtown Toronto. Bright and Spacious 3 Levels with 9 Foot Ceiling with Almost Floor to Ceiling Big Windows. Direct Access from Garbage to the Ground Level with Laundry Room and Storage Room. The Family Room on the Ground Level can be Changed to the 4th Bedroom which is Good for a Family with Senior. Hardwood Floor Through out. Good Functional Lay out on 2nd Floor with Good Sized Kitchen with Many Cabinets and Pantry. Granite Kitchen Countertop and Ceramic Backsplash with Gas Stove and Stainless Steel Appliances. Large Living Room has a Fireplace and able to Accommodate a Dining Table. Family W/O to the Terrace with Gas BBQ Hook up. (id:63616)
31 - 302 Vine Street
St. Catharines, Ontario
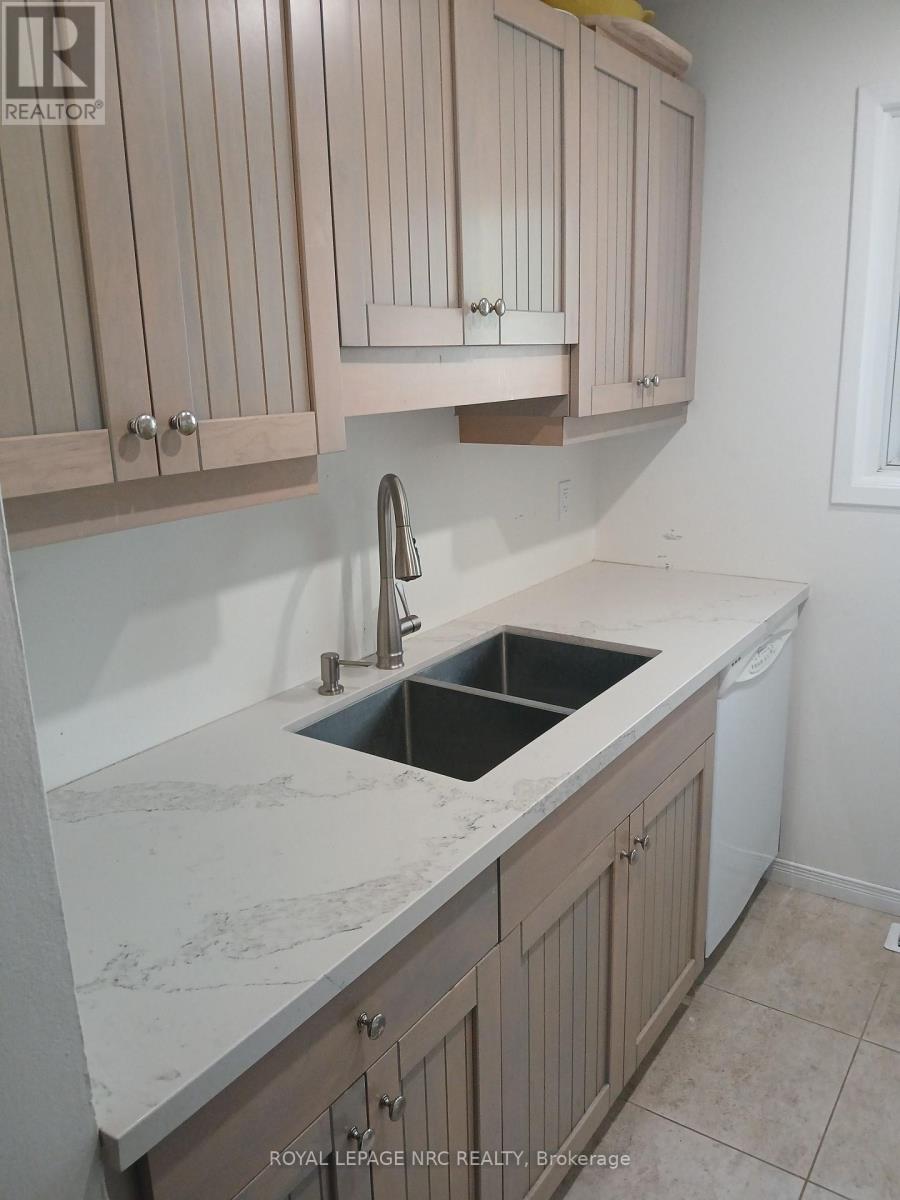
WELL CARED FOR 2 BED , 2 STOREY - CONDO TOWNHOME IN GREAT AREA OF NORTH-END ST. CATHARINES". Quiet North end complex with convenient front door parking in a well maintained complex. Generous size Dining & Living Room open Concept area with walk out to a private fenced yard and no rear neighbors. Updated Kitchen with plenty of Cabinet and counter space. Upper level with 2 generous sized bedrooms with the large master able to support king size bed and still have plenty of closet and wall space. Updated 4 piece bathroom and conveniently located linen closet. Lower level has a large finished area which could be a 3rd bedroom, rec room or whatever you dream up. Large unfinished laundry / utility room with plenty of storage and potential to add another bathroom. (id:63616)
F8 - 171 Edgehill Drive
Barrie, Ontario
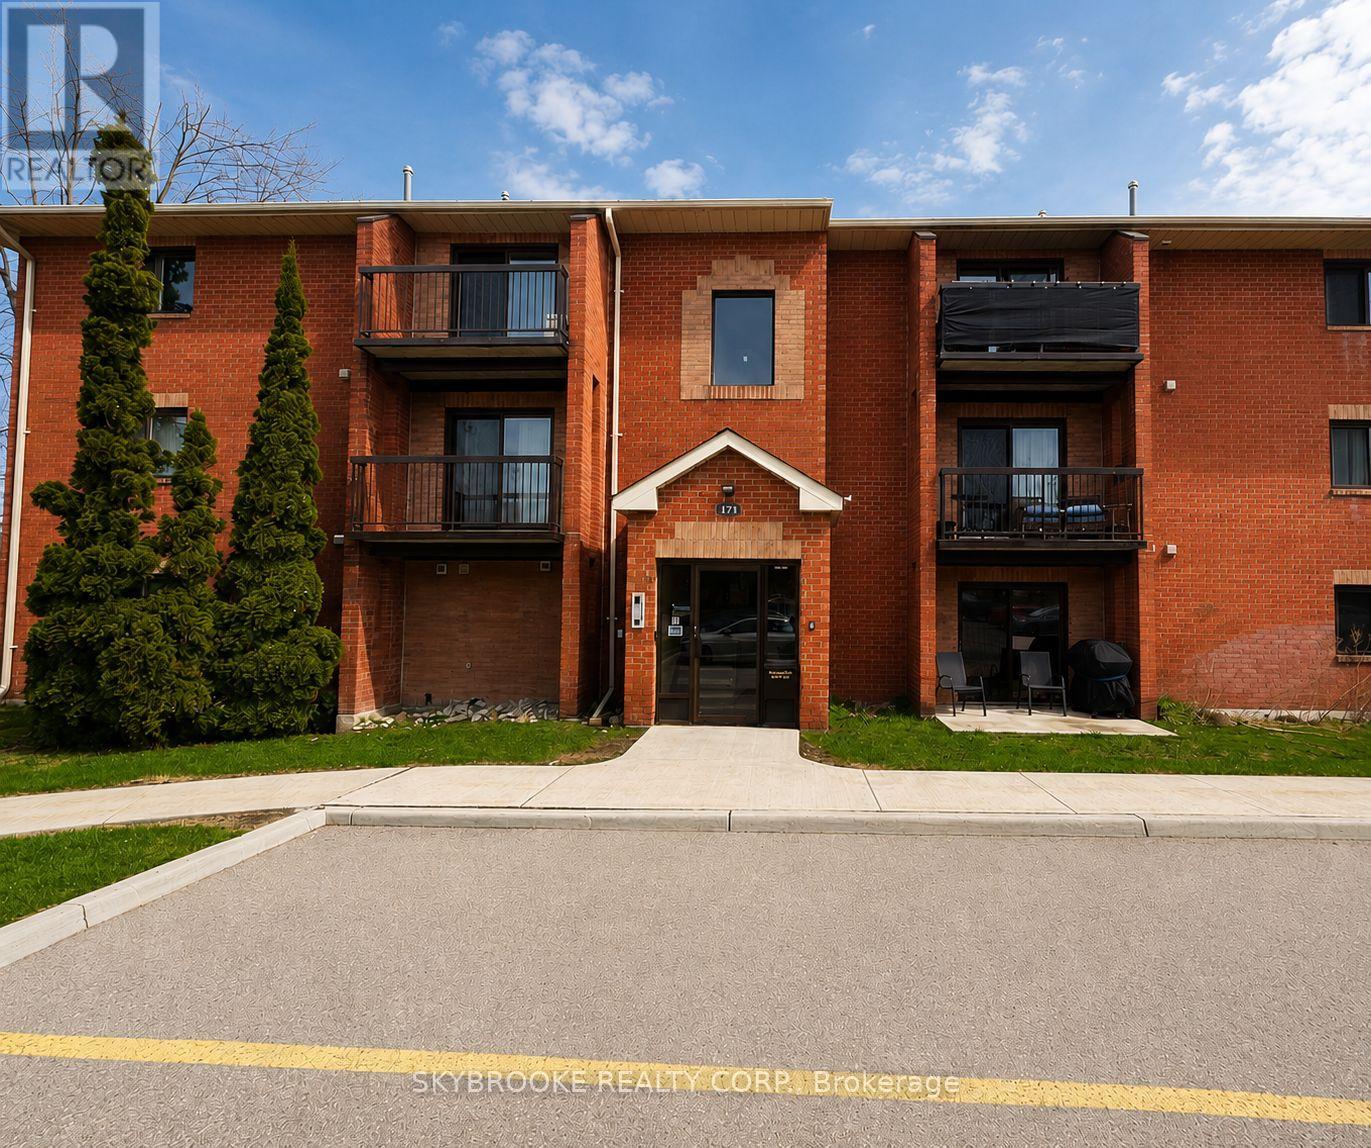
Beautiful 2 Bedroom Condo in the Heart of Barrie!Welcome to your new home! This bright and spacious 2 bedroom, 1 bathroom condominium offers the perfect combination of comfort, convenience, and lifestyle. Featuring an inviting open-concept layout, this well-maintained unit is ideal for professionals, couples, or small families seeking a cozy and functional space to call home.Enjoy the ease of one included parking space and the convenience of being just minutes away from major shopping centres, top-rated restaurants, public transit hubs, and Highway 400 - making your daily commute or weekend getaways a breeze.Step out onto your private balcony, the perfect spot to soak up the sun with your morning coffee or unwind with your favourite drink after a long day.Don't miss out on this incredible leasing opportunity in one of Barrie's most desirable communities! (id:63616)