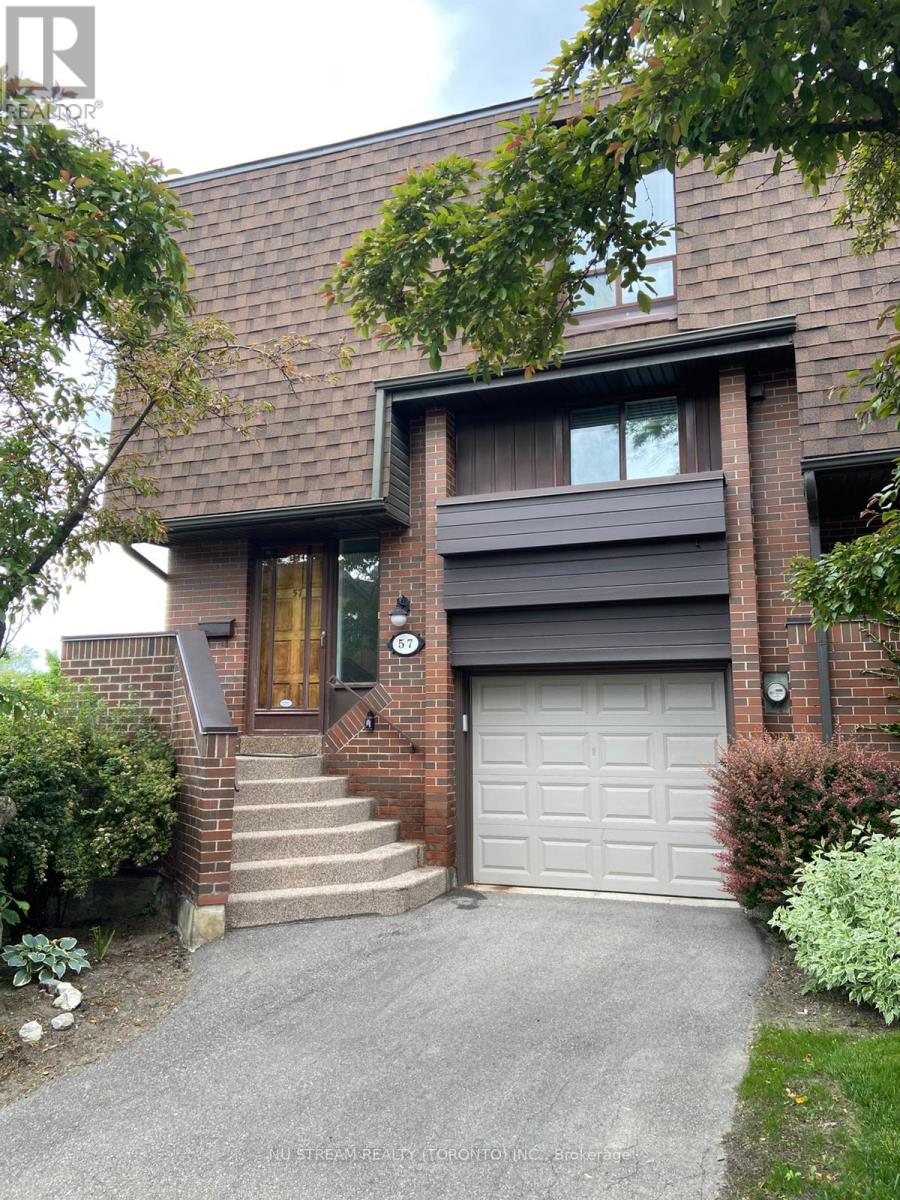
57 Gypsy Roseway
Toronto, Ontario
Executive town house complex in prime Willowdale location! 3 bedrooms w/walk out finished basement in a quite corner. Close to Bayview Village Shopping Mall, Yonge & Bayview subway station, YMCA, Earl Haig Secondary school, Highway 401, Subway & ... ** photos were taken before tenant occupied ** (id:63616)
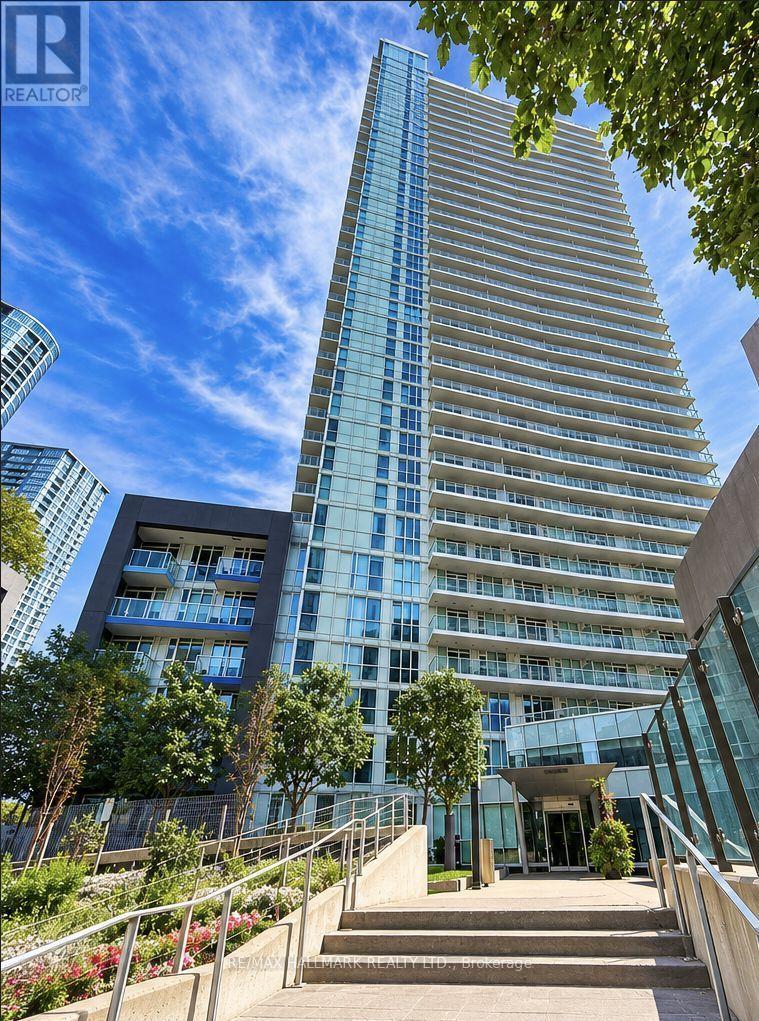
2809 - 75 Queens Wharf Road
Toronto, Ontario
Bright and beautifully designed 443 sq. ft. bachelor suite featuring a spacious 92 sq. ft. west-facing terrace, the perfect spot to unwind and take in stunning evening sunsets. Floor-to-ceiling windows fill the suite with natural light, complementing the open-concept layout and offering a versatile space for comfortable living, dining, and entertaining. Ideally situated in the heart of downtown, this residence puts you just steps from groceries, parks, the TTC, restaurants, shopping, and everyday essentials. Enjoy the convenience of 24-hour concierge service and an impressive selection of building amenities, all designed for modern urban living. With the Entertainment District nearby and easy access to the QEW, DVP, and major highways, commuting and exploring the city is effortless. A stylish and exceptionally convenient downtown retreat. (id:63616)
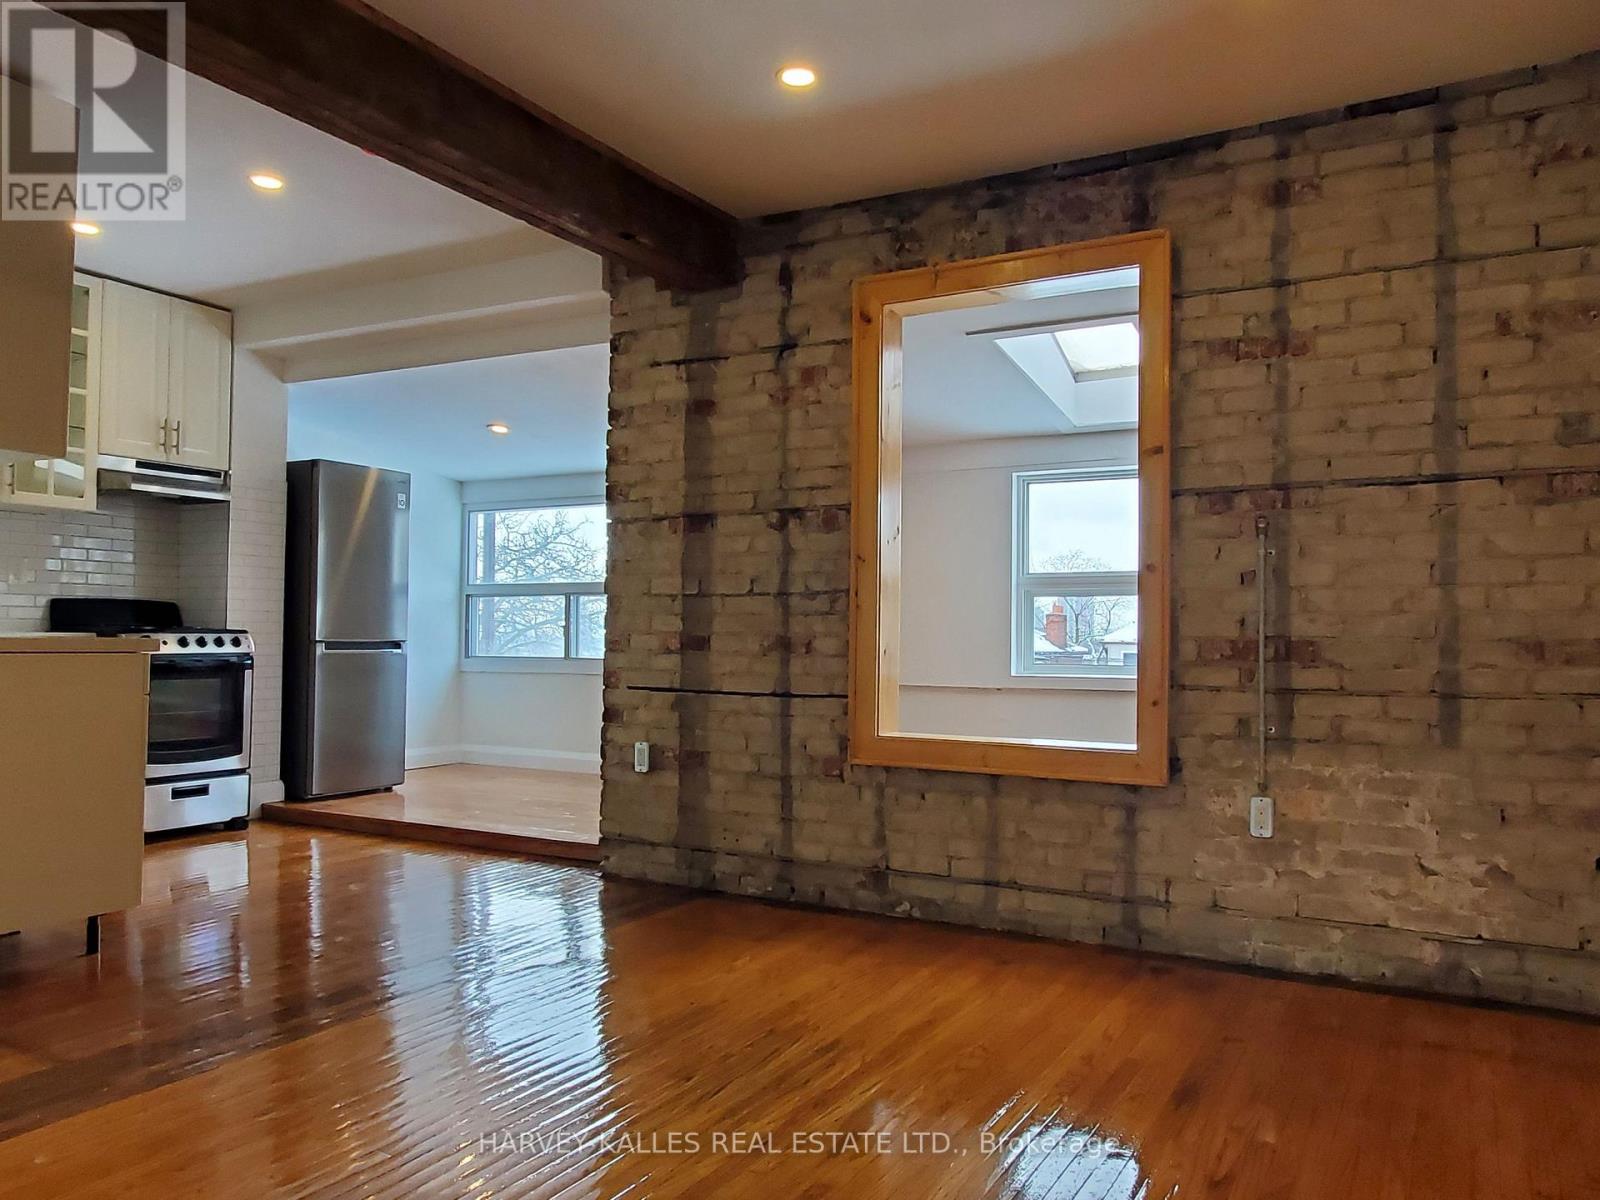
Upper - 28 Winona Drive
Toronto, Ontario
Winona for the win! Be the first to live in this brand-new renovated stunner - a true loft with 2 bedrooms plus a den and space to spare.Sun-soaked from every angle, centrally located in coveted Wychwood, this kind of uniqueness doesn't come around often. Ensuite laundry keepslife simple, central air keeps you cool, and you're steps from the action on St. Clair W. and even closer to Davenport. A vibe you can call home. (id:63616)
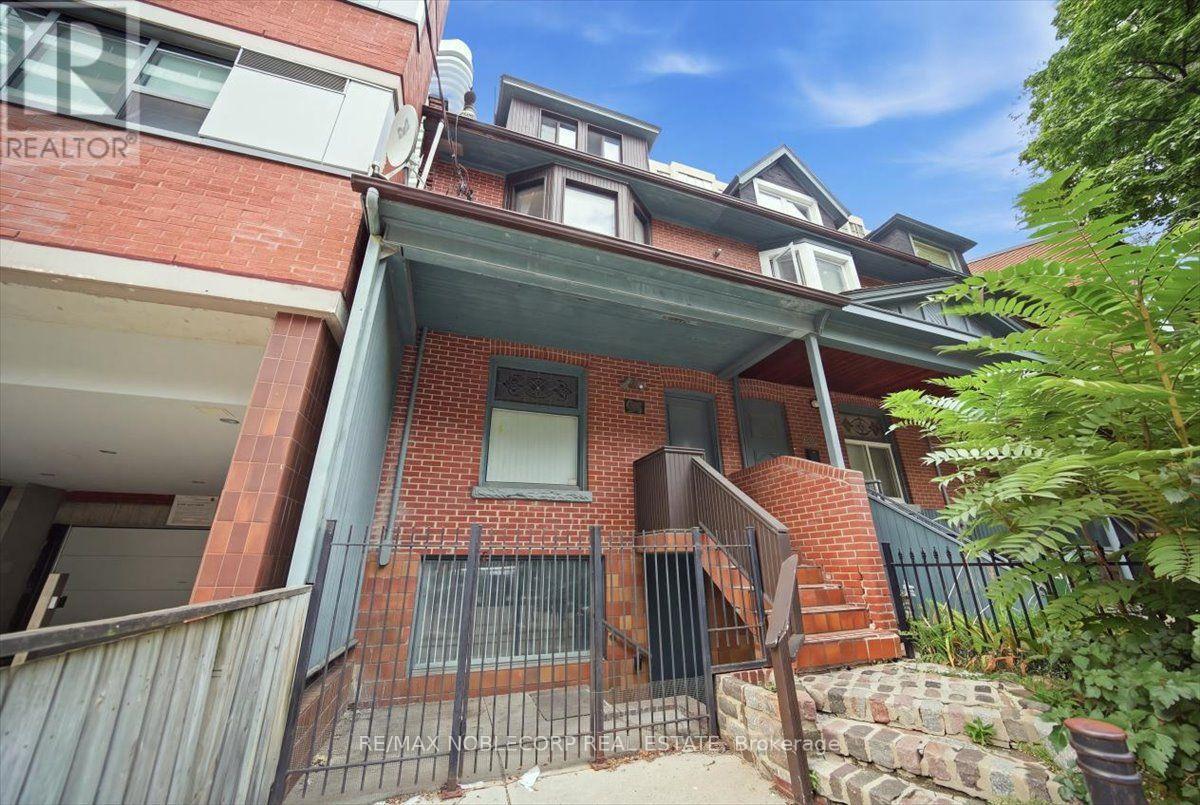
Suite 1 - 96 Granby Street
Toronto, Ontario
Clean, Bright & Lightly Renovated - Main And Lower Unit In The Heart Of The City. Excellent Main Floor Exposure Combined With Bright Open Concept Lower Level With High Ceilings. Live Work Ideal! 3 Separate Entrance's & Abundant Natural Light. Open Space With, 2 Washrooms & A Kitchenette. New Laminate And Paint. Transit Options Nearby. Short Walk To Yonge/College Subway, Ryerson, Shopping (id:63616)
Ph7 - 1360 York Mills Road
Toronto, Ontario
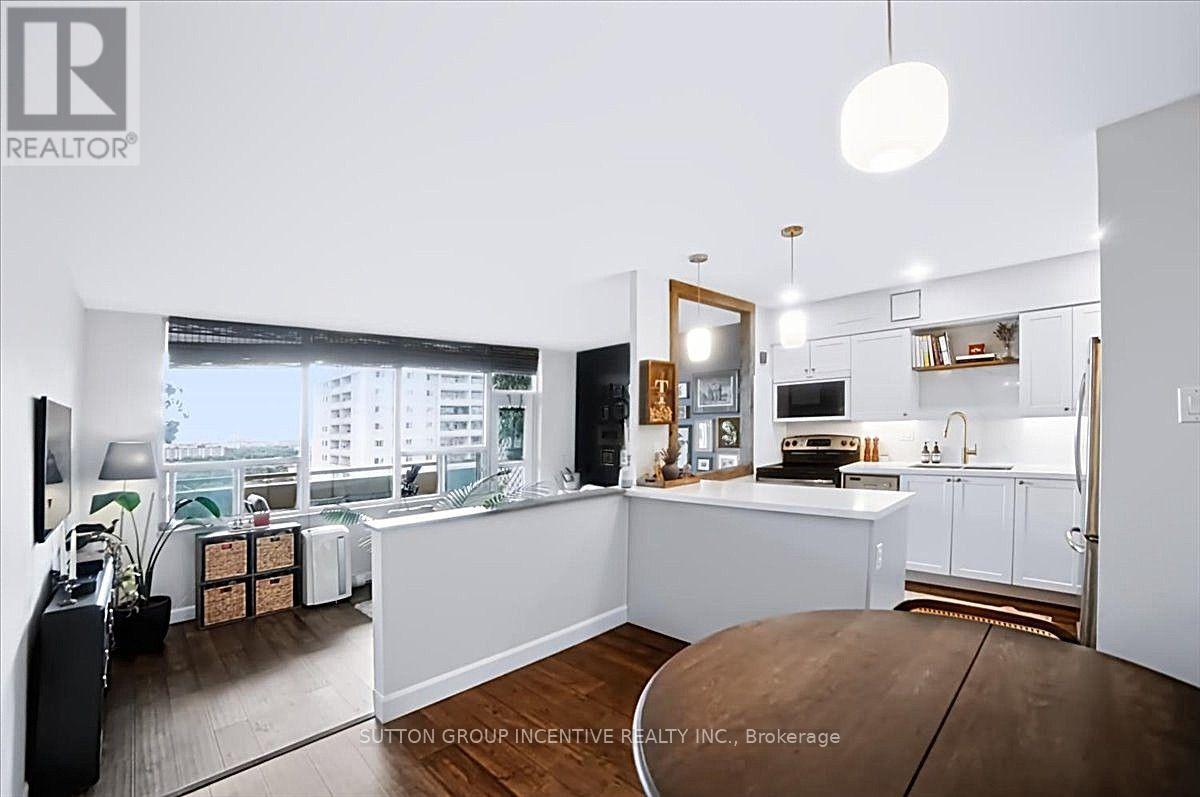
Welcome to this beautifully renovated and spacious 2-bedroom south-facing penthouse, where modern style meets effortless comfort. Bathed in natural light, this thoughtfully updated home offers an inviting open-concept layout designed for both everyday living and entertaining. At the heart of the home is the custom kitchen and dining area, renovated in 2024, featuring built-in cabinetry, an improved open layout, and a freshly refinished ceiling that creates an airy, contemporary feel. The in-suite laundry room was renovated in 2023, with custom cabinetry designed to maximize storage and functionality. The sunken living room is the perfect place to relax, with a walkout to an expansive private balcony complete with two fountains and a beautiful CN Tower view that feels like your own private slice of paradise. Both bedrooms are generously sized and feature newly installed closet organizers, offering plenty of space and practical storage. Throughout the unit there is new flooring (2022) and all windows were replaced in 2023. Set in a family-friendly building surrounded by an abundance of recreation and everyday conveniences, you'll be within walking distance of TTC transit, grocery stores, playgrounds, tennis courts, and soccer and football fields. Residents also enjoy an impressive selection of amenities, including a gym, sauna, libraries, games room, and party room. With immediate access to Highways 401 and 404, commuting is a breeze. Whether you're a first-time buyer, professional, downsizer, or young family, this exceptional penthouse offers the space, updates, location, and lifestyle you've been looking for. Move-in ready, beautifully updated, and offering a view you'll never get tired of - this is one you won't want to miss! (id:63616)
501 - 7 Bishop Avenue
Toronto, Ontario
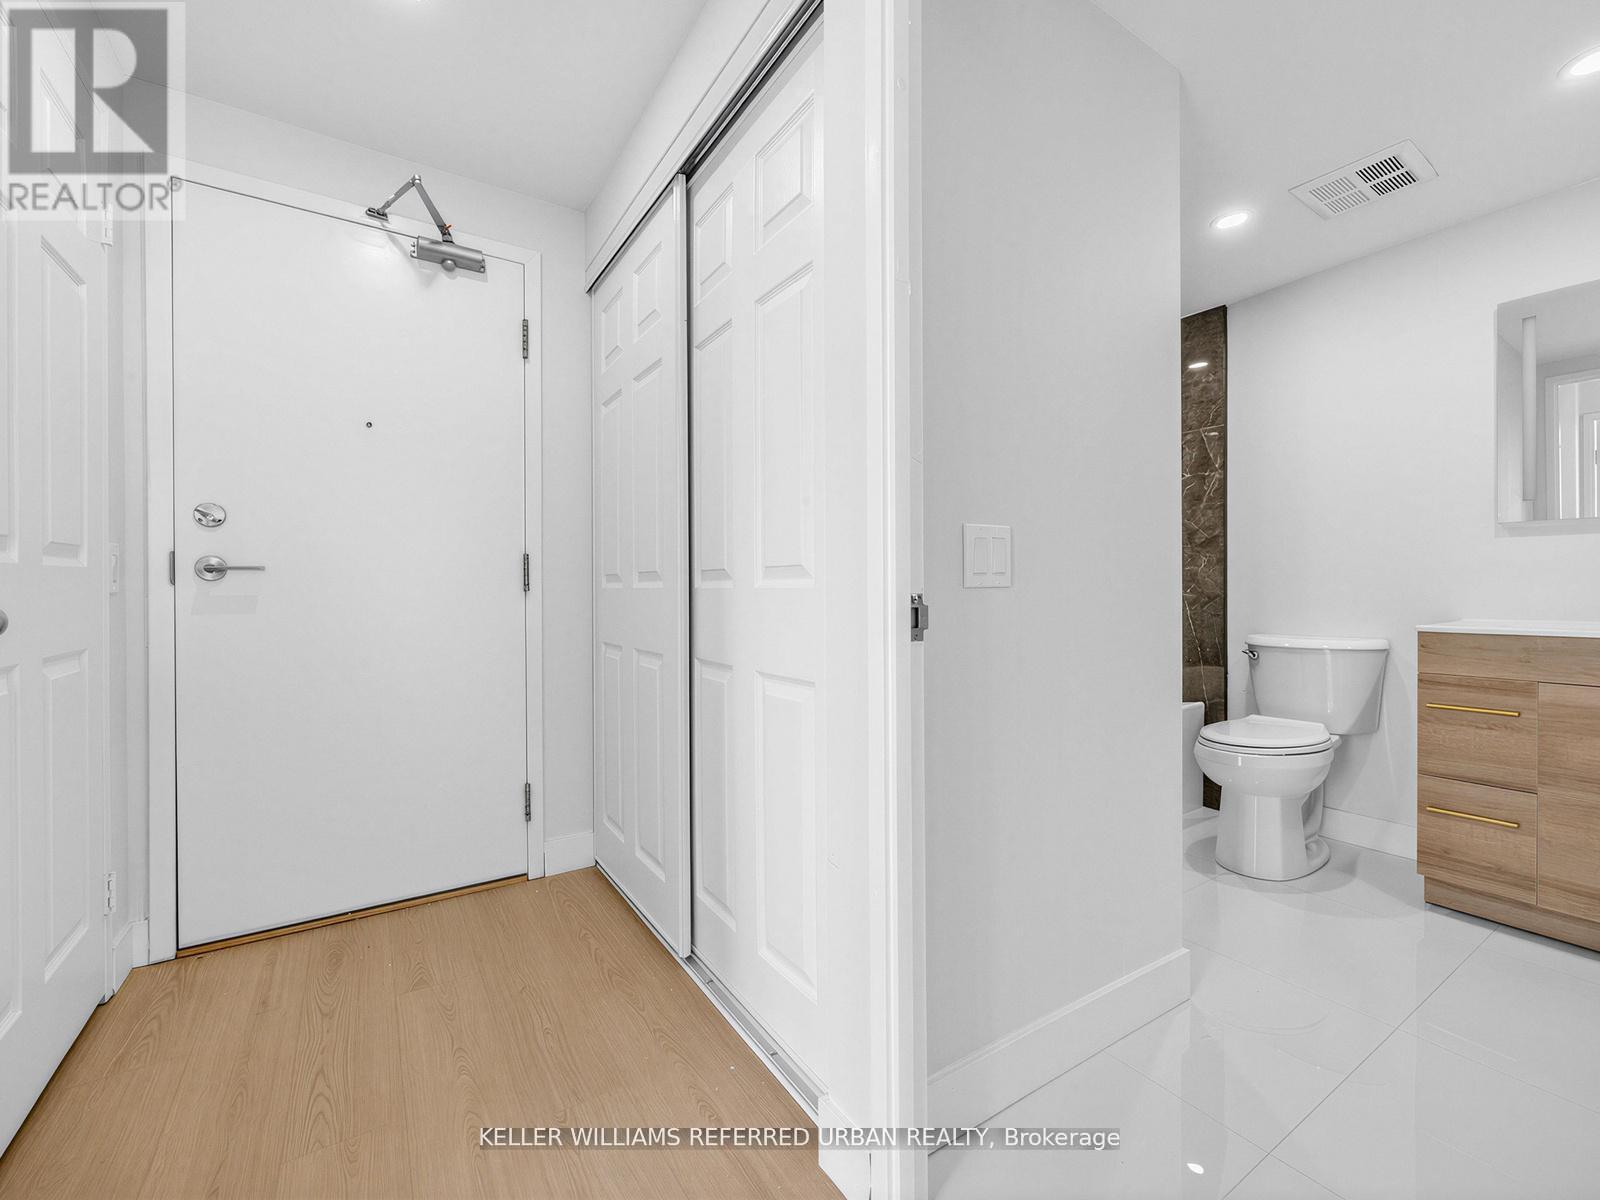
Welcome to this newly renovated condo offering the perfect blend of comfort, style, and convenience in the heart of North York! This bright and airy condo features 2+1 bedrooms and 2 bathrooms with spacious living and dining areas, ideal for both relaxing and entertaining. Large windows and pot lights fill the space with plenty of light, creating a warm and inviting atmosphere throughout. Enjoy the convenience of ensuite laundry and 24-hour concierge. Included in this move-in ready condo are 2 storage lockers, and 1 parking spot1 in the condominium's underground parking garage. Additional amenities this condominium has to offer include a fitness center, sauna, squash/racquet court, indoor pool, visitor paring, and much more. Direct underground access to Finch Subway Station nd conveniently located near Yonge Street shopping, dining, public transportation, and parks - this condo is deal for commuters and those seeking vibrant city living with neighborhood charm. Don't miss this opportunity to own a move-in ready condo in a highly desirable location! (id:63616)
184 Donald Avenue
Toronto, Ontario
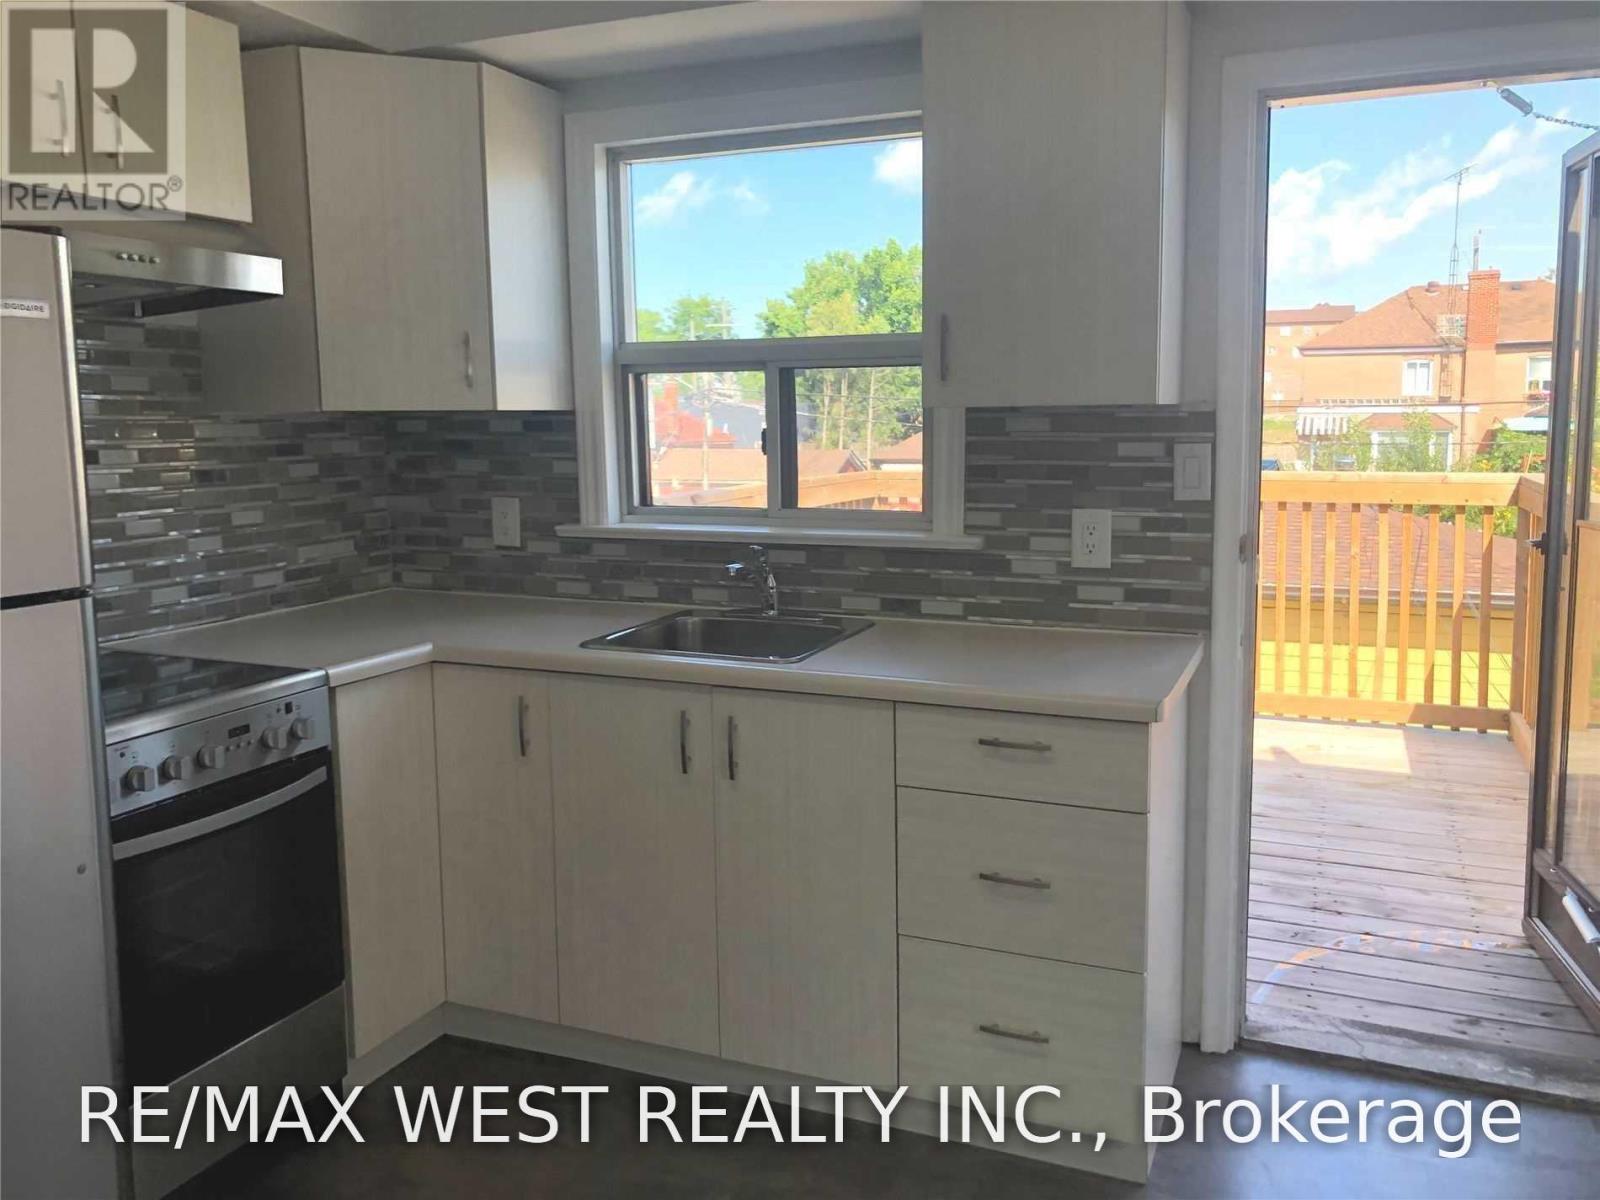
Excellent Home In Family-Friendly Neighborhood. Side Entrance To 2nd Floor Unit, 2 Bedroom, 4Pc Washroom, Brand New Kitchen Filled With Sunlight, Brand New Counter Top, Backsplash. Spacious Layout With Eat In Kitchen Walk Out To Large New Deck. App 700 Sqft. Wood Floor Throughout, Large South Facing Family Room/Living Room. 1 Parking Included. Minutes From Eglinton Lrt & Caledonia Go Station. (id:63616)
96 Wallasey Avenue
Toronto, Ontario
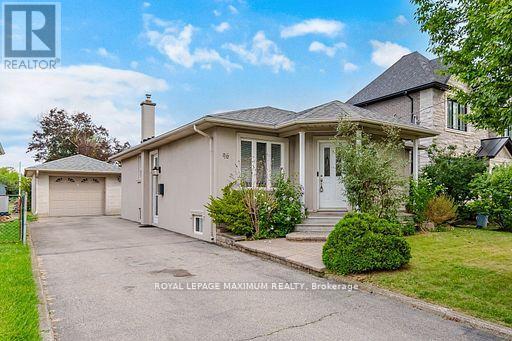
Build, Invest, Or Move Right In. A Rare 45 X 229 Ft Deep Lot In Family-Oriented Humberlea-Pelmo Park, Surrounded By Multi-Million Dollar Custom Homes! This Meticulously Maintained Bungalow Offers Rare Flexibility: Two Full Kitchens, Two Separate Living Levels, Five Bedrooms & Two Baths In Total. Main Floor Features A Tile Foyer, Open-Concept Living Room With Pot Lights & Wall Sconces, Formal Dining Area, Hardwood Floors, French Doors In Hallway, And Three Bright & Spacious Bedrooms. Family-Size Eat-In Kitchen Equipped With Appliances, Backsplash, Tile Floors, Ample Cabinetry & Generous Countertop Space. Separate Entrance Leads To A Finished Lower Level With Full-Size Second Kitchen, Open-Concept Sitting Room, Recreation Room With Gas Fireplace, Two Additional Bedrooms, 3Pc Bath, Laundry & Plenty Of Storage, Ideal For Extended Family Or In-Law Living. But The Real Story Is Outside: A 229 Ft Deep Backyard, Fully Fenced And Professionally Landscaped With Mature Greenery & Fruit Trees. Room To Add A Pool, Cabana, Or Garden Suite, Or Build The Custom Home with approved permit. Move In, Rent Out, Or Start Fresh. Lots This Deep Rarely Come Available. Lovely Place To Call Home! (id:63616)
56 Glenhaven Street
Toronto, Ontario
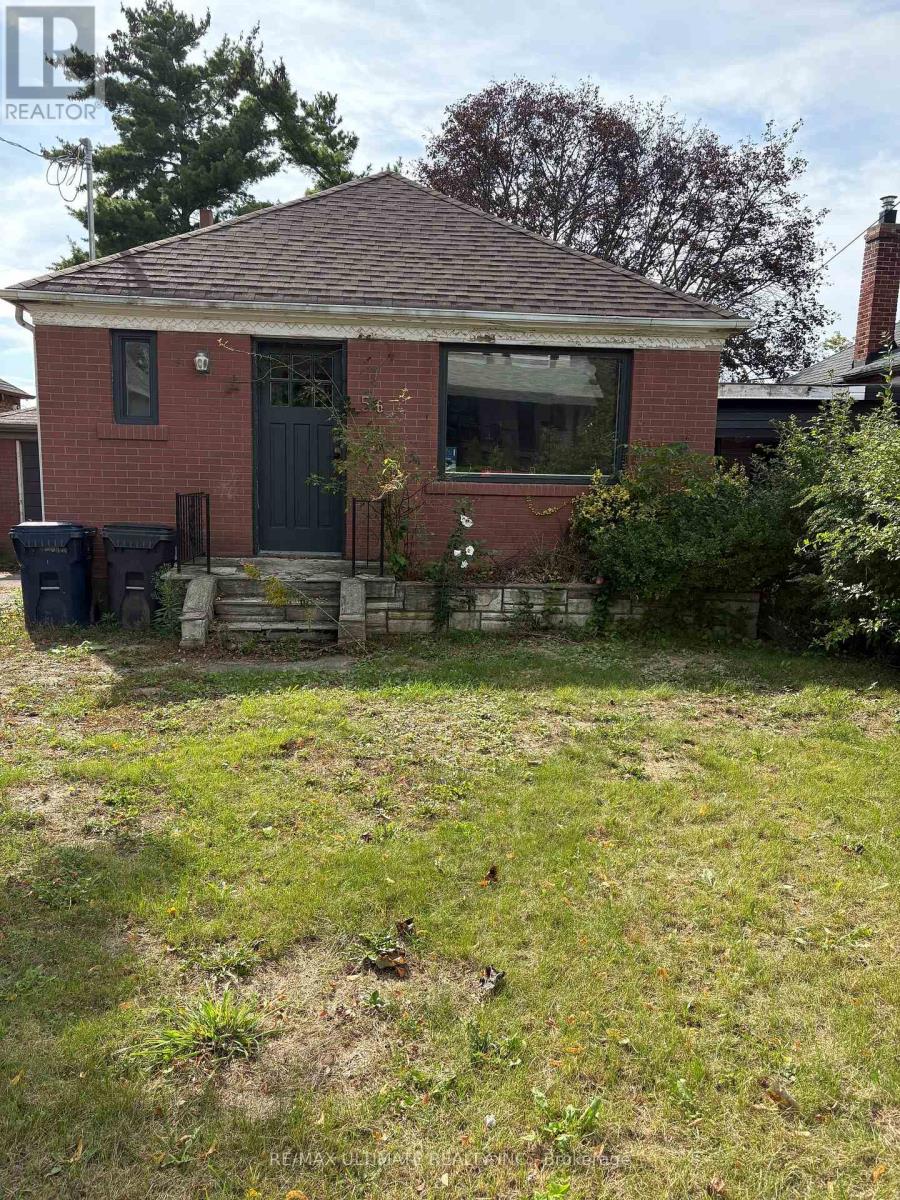
Welcome to the potential of this great bungalow nestled in the family-friendly Beechborough-Greenbrook community of York! Opportunity knocks! This home is situated on a generously sized lot with excellent potential for future expansion or creating your dream home. Enjoy the convenience of a welcoming neighbourhood close to parks, schools, transit, shopping, and everyday amenities. Whether you're a growing family, first-time buyer, or looking to build on a great lot, this is an opportunity worth exploring. A spacious lot, desirable location, and endless possibilities make this bungalow a great place to maximize your investment. Ideal for the handyman/renovator. Being sold under Power of Sale ASIS/WHERE IS. Basement under construction, not available for viewing. Safety hazard. (id:63616)
17 Agar Crescent
Toronto, Ontario
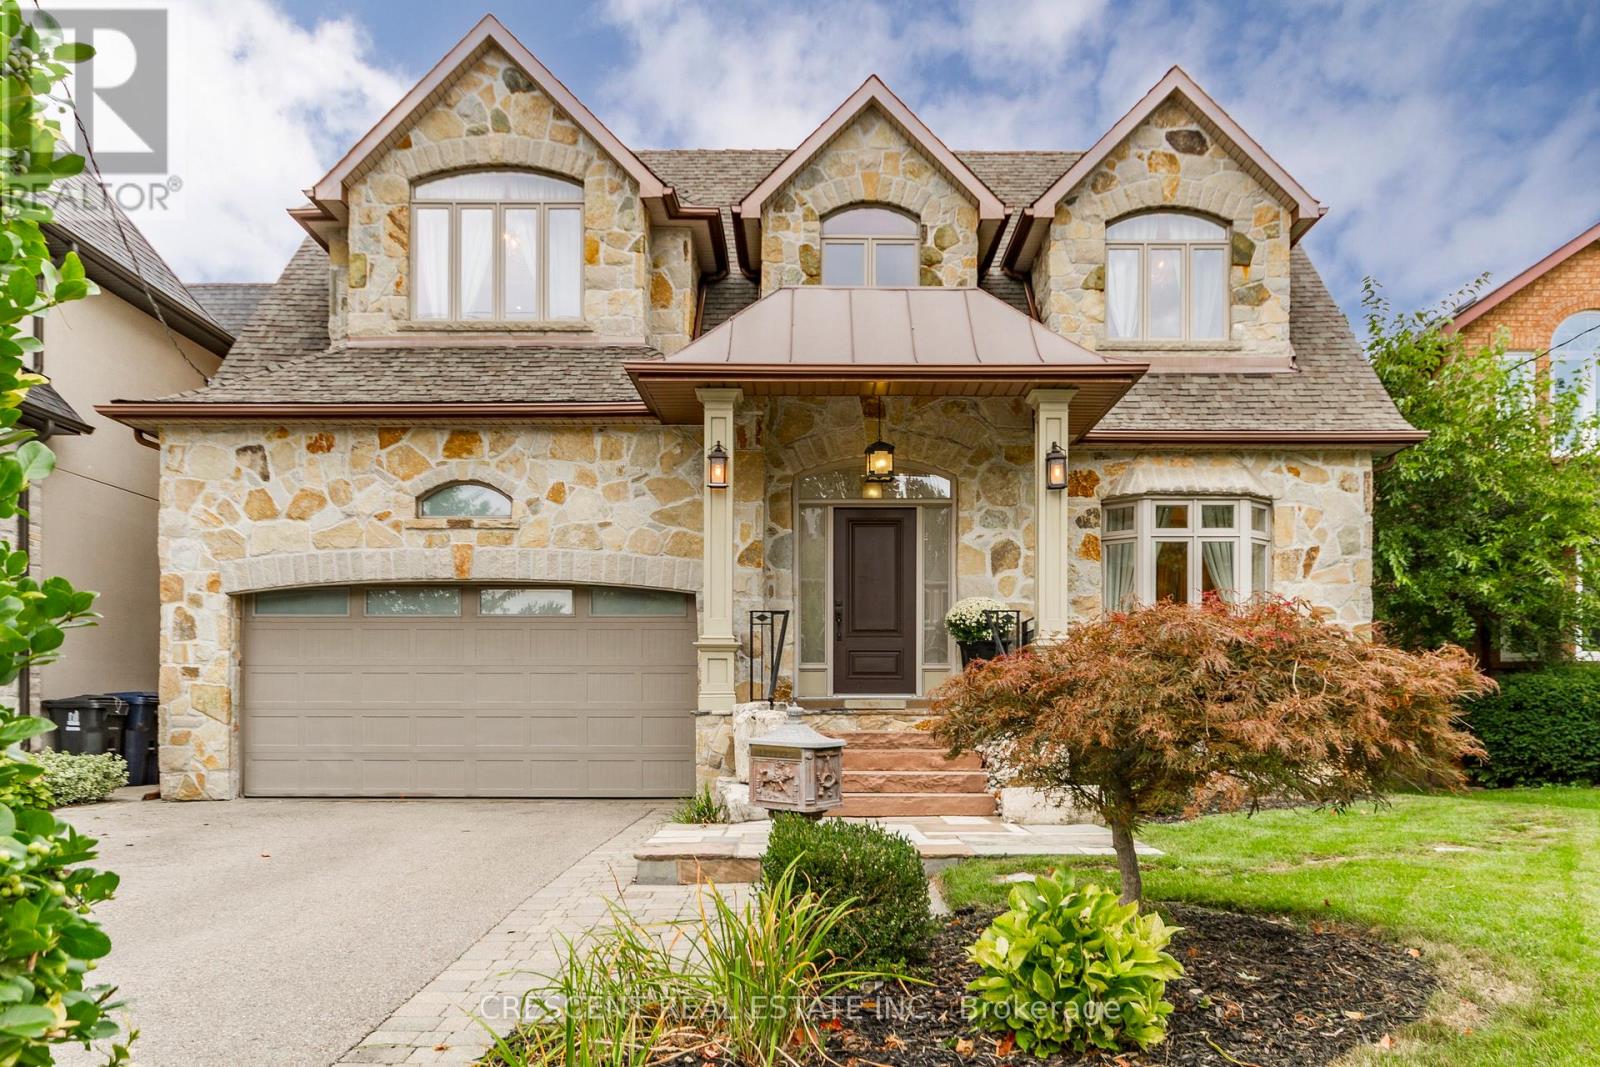
A one-of-a-kind, custom-built home where no expense has been spared. This solid family residence offers an exceptional opportunity in one of Etobicoke's most desirable neighbourhoods.High ceilings and an abundance of natural light create an impressive sense of space throughout the home. The open-concept main floor is highlighted by a beautiful central staircase and oversized skylight. Designed for both everyday living and entertaining, it features a formal dining area, spacious family and living rooms, and convenient laundry chutes on every level.The well-appointed kitchen features granite countertops, a built-in oven, gas cooktop, two sinks and an abundance of workspace-ideal for any home chef. Heated radiant floors extend throughout the kitchen, basement and all upper-level bathrooms, adding comfort in every season.The upper level offers five generously sized bedrooms, each with ample custom closet space, along with three full bathrooms. One of the bedrooms opens onto a private balcony overlooking the beautifully landscaped backyard.The bright walk-out basement features above-grade windows throughout, a granite-topped kitchenette and bar area, and plenty of space for a recreation room or in-law suite. The landscaped lower patio provides another inviting space for outdoor entertaining. For added peace of mind, the home is equipped with protective roller shutters on the main-floor windows and basement walkout, along with a full-home alarm system.Step outside to a private backyard oasis in the heart of the city, complete with mature landscaping, a large raised patio, a fire-pit area and a swim spa-perfect for swimming, exercising or unwinding at the end of the day. Conveniently located close to parks, top-rated schools, grocery stores, major highways, public transit and much more. (id:63616)

419 - 10 Gibbs Road
Toronto, Ontario
Valhalla Condo at Hwy 427/Bloor , close to Hwy 401, Gardner . Close to Kipling and Islington Subway. Well maintained stunning 1 Bedroom Condo Floor To Ceiling Windows , Laminate Flooring Thru-Out, Granite Counters, Bright Unit With Light Finishes, Functional Euro-Style Kitchen Amenities Include Exercise Room, Concierge, Gym, Rooftop Deck/Garden & Much More, Retail At Ground Floor, Private Shuttle Service From Lobby To Sherway Grdns & Kipling Transit Hub (id:63616)
316 - 65 Annie Craig Drive
Toronto, Ontario
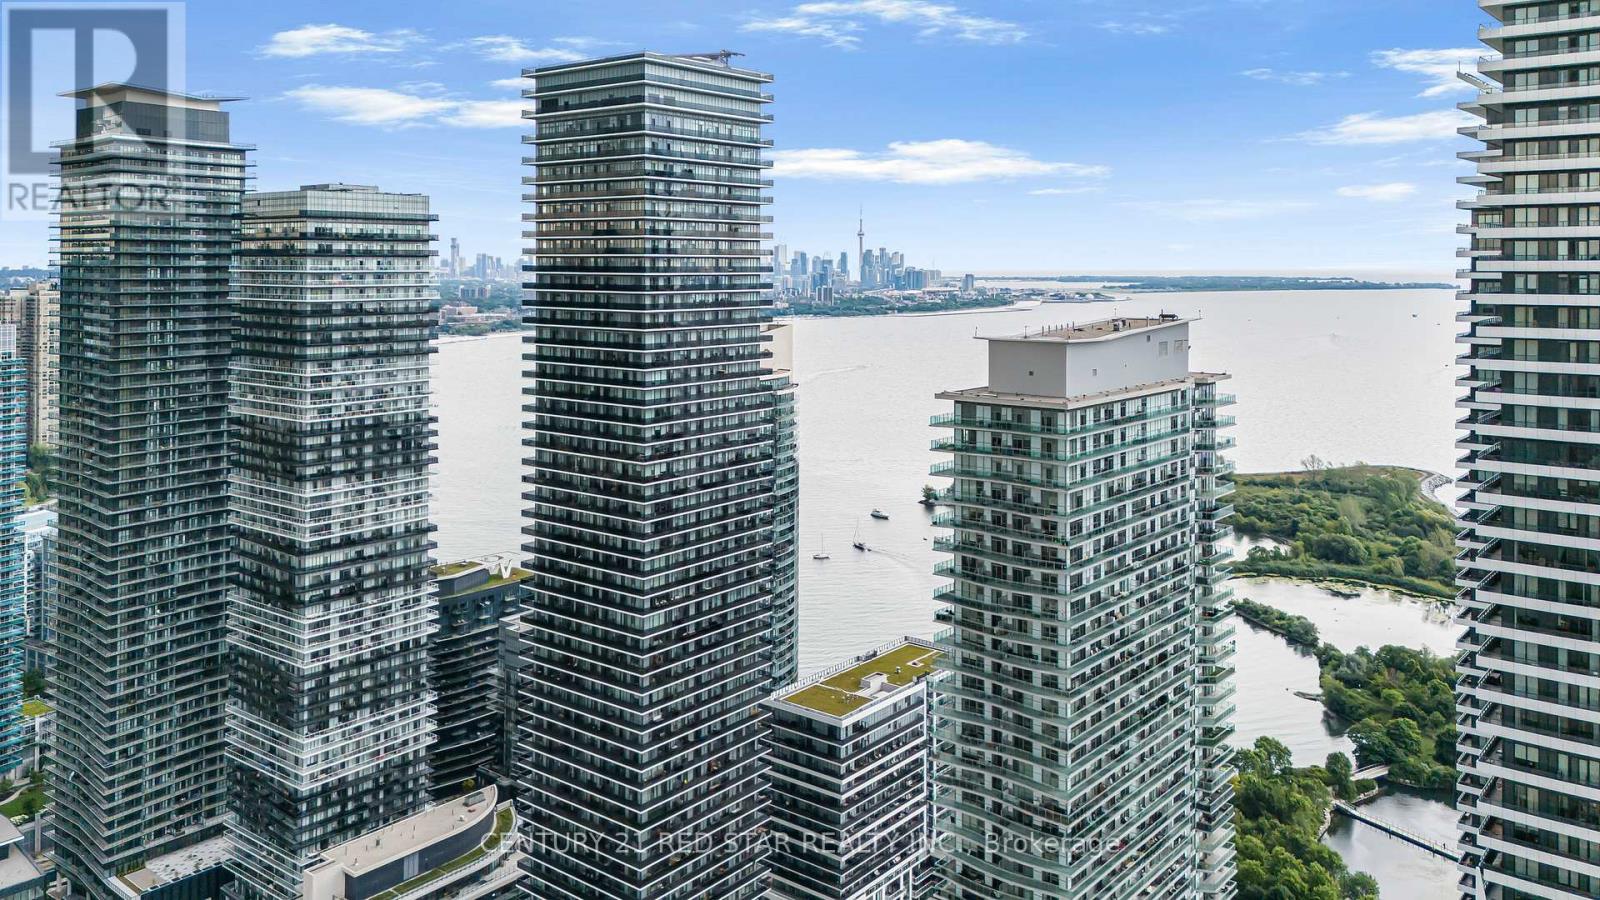
Introducing a bright and well-laid-out 1+den suite in Mimico's vibrant waterfront community. Offering a functional open-concept layout, this unit features a modern kitchen with sleek cabinetry, stainless steel appliances, tile backsplash, and full-height storage. From here we enter into a connected living and dining area which itself includes a walk-out balcony. The primary bedroom includes mirrored closet doors, while the separate den offers flexibility as a home office, guest space, or additional storage. A clean 3-piece bathroom, in-suite laundry and laminate flooring throughout create a practical no-wasted-space floor plan designed for everyday convenience. Enjoy a private outdoor balcony with courtyard and city views perfect for relaxing or entertaining. The building also includes an exclusive gym, pool, party room, and BBQ area. Beyond this one is only ever steps away from the waterfront, Humber Bay Shores, parks, trails, cafes, restaurants, groceries and the TTC. A great opportunity for first-time buyers, investors, or anyone looking for a well-connected lifestyle by the lake. (id:63616)