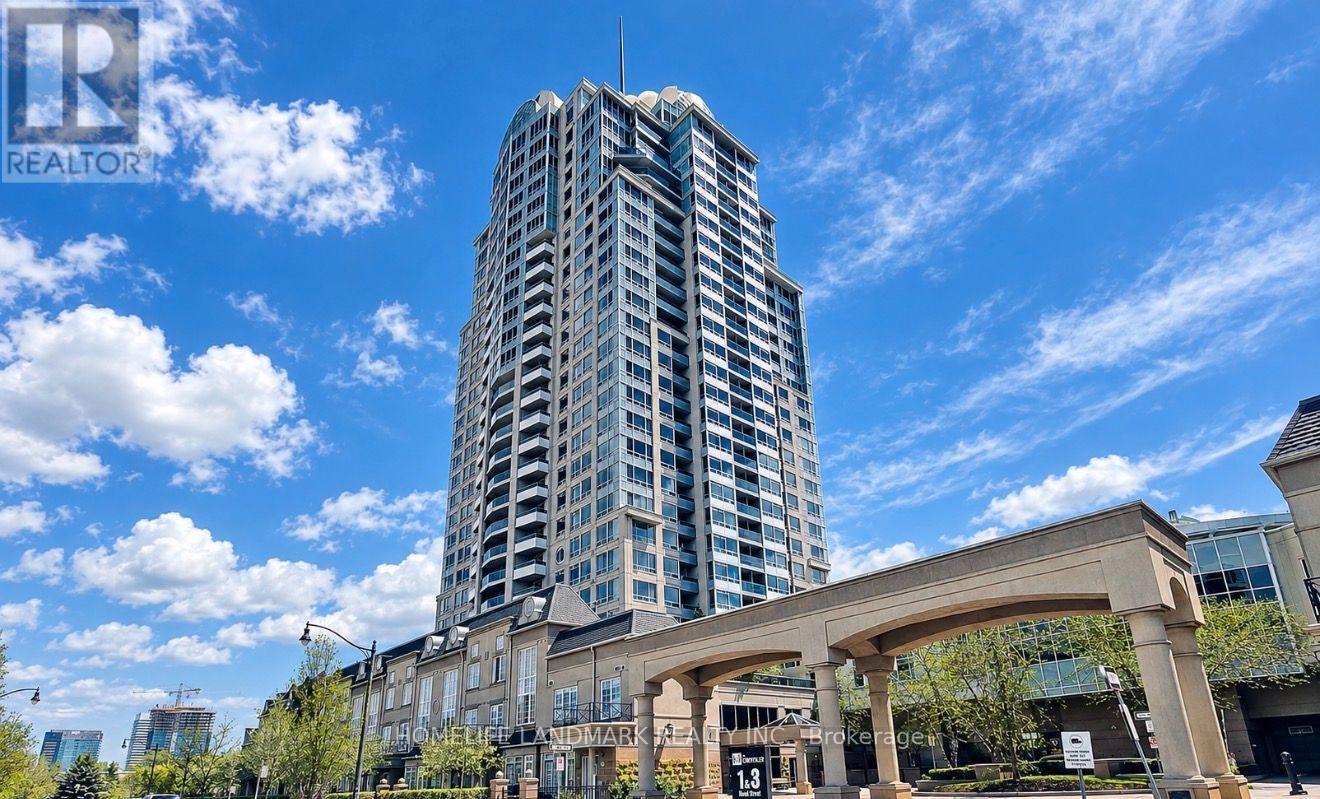
908 - 3 Rean Drive
Toronto, Ontario
Welcome to the prestigious 2-bedroom, 2-bathroom Southeast Corner Unit in the sought-after New York Towers, A Rare Oasis Nestled In Bayview Village, Sun-Filled, perched high on the 9th floor of the NY Towers Building in Bayview Village! Unobstructed panoramic views And Nearly 1,000 sq. ft. of Living Space. The separate and sizeable kitchen features a breakfast area and tile backsplash. The kitchen's eat-in breakfast nook is perfect for everyday. Meticulously maintained, Owner-Occupied, And Located In A Well-Managed Building With A Very organized and clean Lobby. Steps from Bayview Village Shopping Centre, restaurants, the TTC subway, YMCA, and minutes to highways 401 and 404. All utilities (heat, hydro, water) are included in the maintenance fees. The buyer or his Agent verifies taxes and measurements. (id:63616)
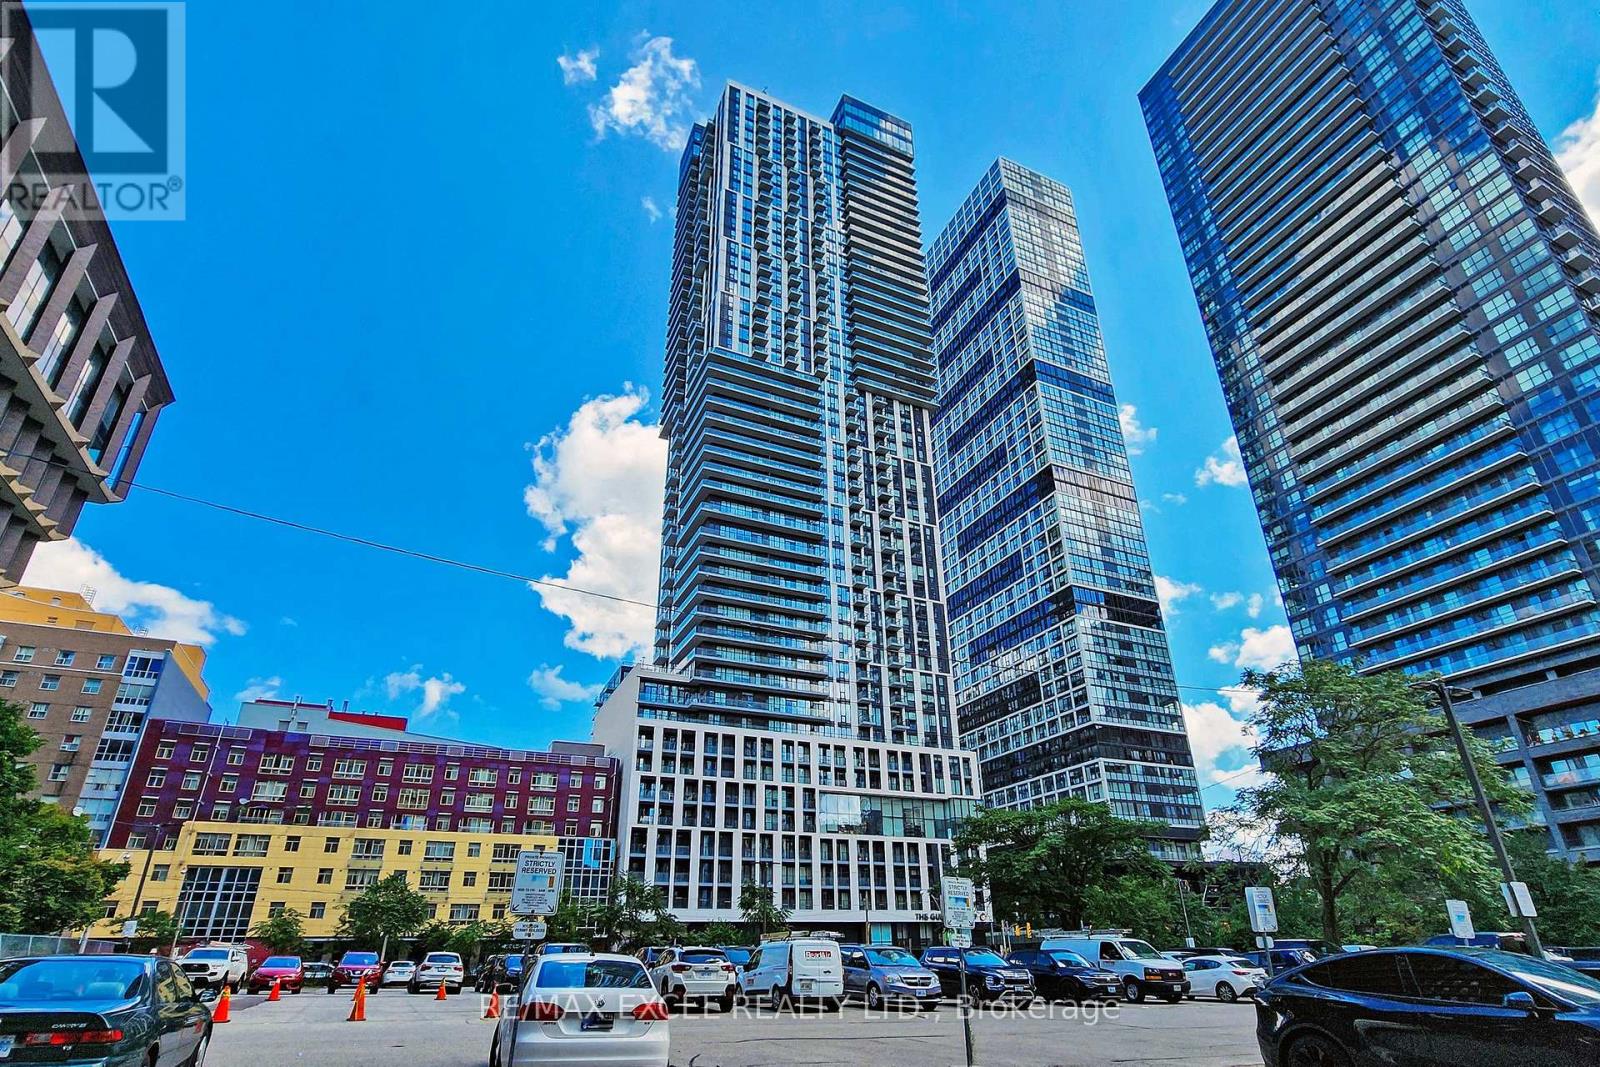
4203 - 251 Jarvis Street
Toronto, Ontario
True Corner 1 Bedroom W/ Unobstructed East View! Freshly Painted! Open Concept Layout W/ Floor To Ceiling Windows! Modern Kitchen W/ Quartz Countertop, Stainless Steel Appliances! Engineered Wood Floors Throughout! Ttc At Your Doorstep & Steps To Subway, Ryerson, Eaton Centre, Dundas Square, Restaurants, Shopping, Entertainment! Just Minutes Away From Dvp, George Brown, Distillery District, St Lawrence Market & Downtown's Major Attractions! (id:63616)
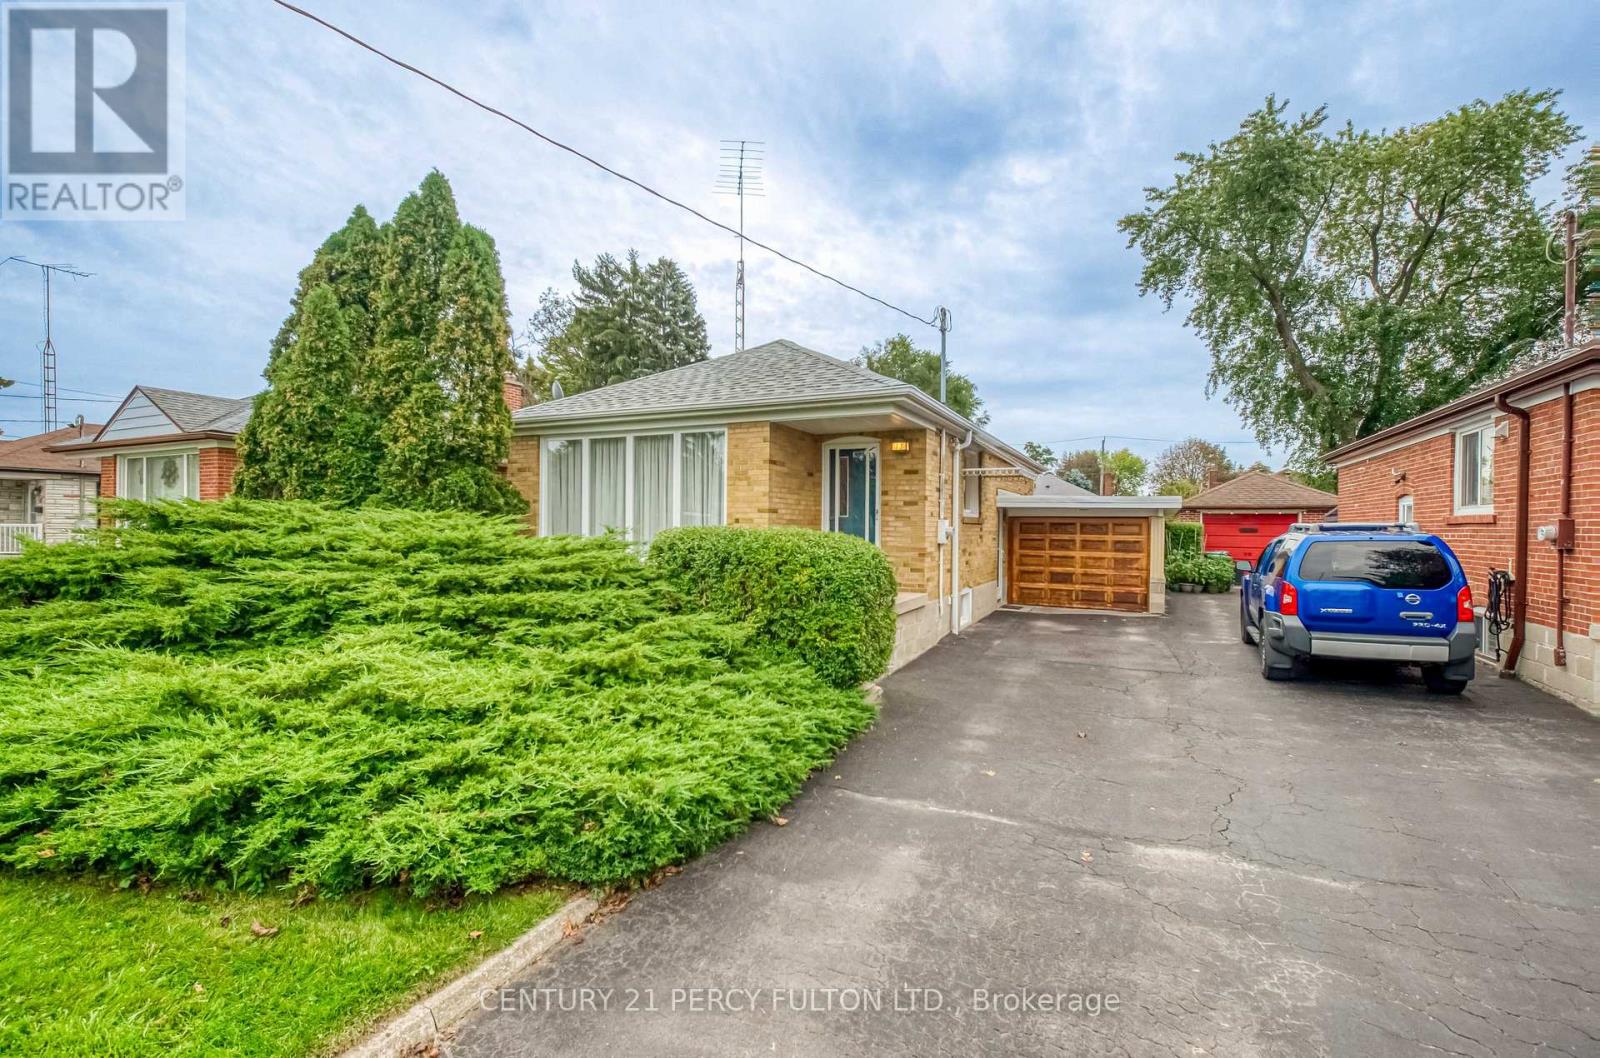
13 Graylee Avenue
Toronto, Ontario
Welcome To 13 Graylee Avenue, Lovingly Maintained By Its Original Owners Since Built! This Charming 2-Bedroom Bungalow Offers A Rare Opportunity To Own A Home That Has Been Cared For By One Family. Featuring 2 Full Bathrooms, A Functional Layout, And Solid Bones Throughout, This Property Was Meticulously Maintained And Ready For Your Personal Touch. Set On A Generous 43 x 120 Ft Lot With A Carport Which Has Two Hidden Storage Areas, This Home Offers Fantastic Potential To Update And Make It Your Own Or Hold As A Smart Investment. Located In A Well-Established Scarborough Neighbourhood Close To Transit, Schools, Shopping, And The Eglinton Corridor. A Rare Find - Don't Miss It! (id:63616)
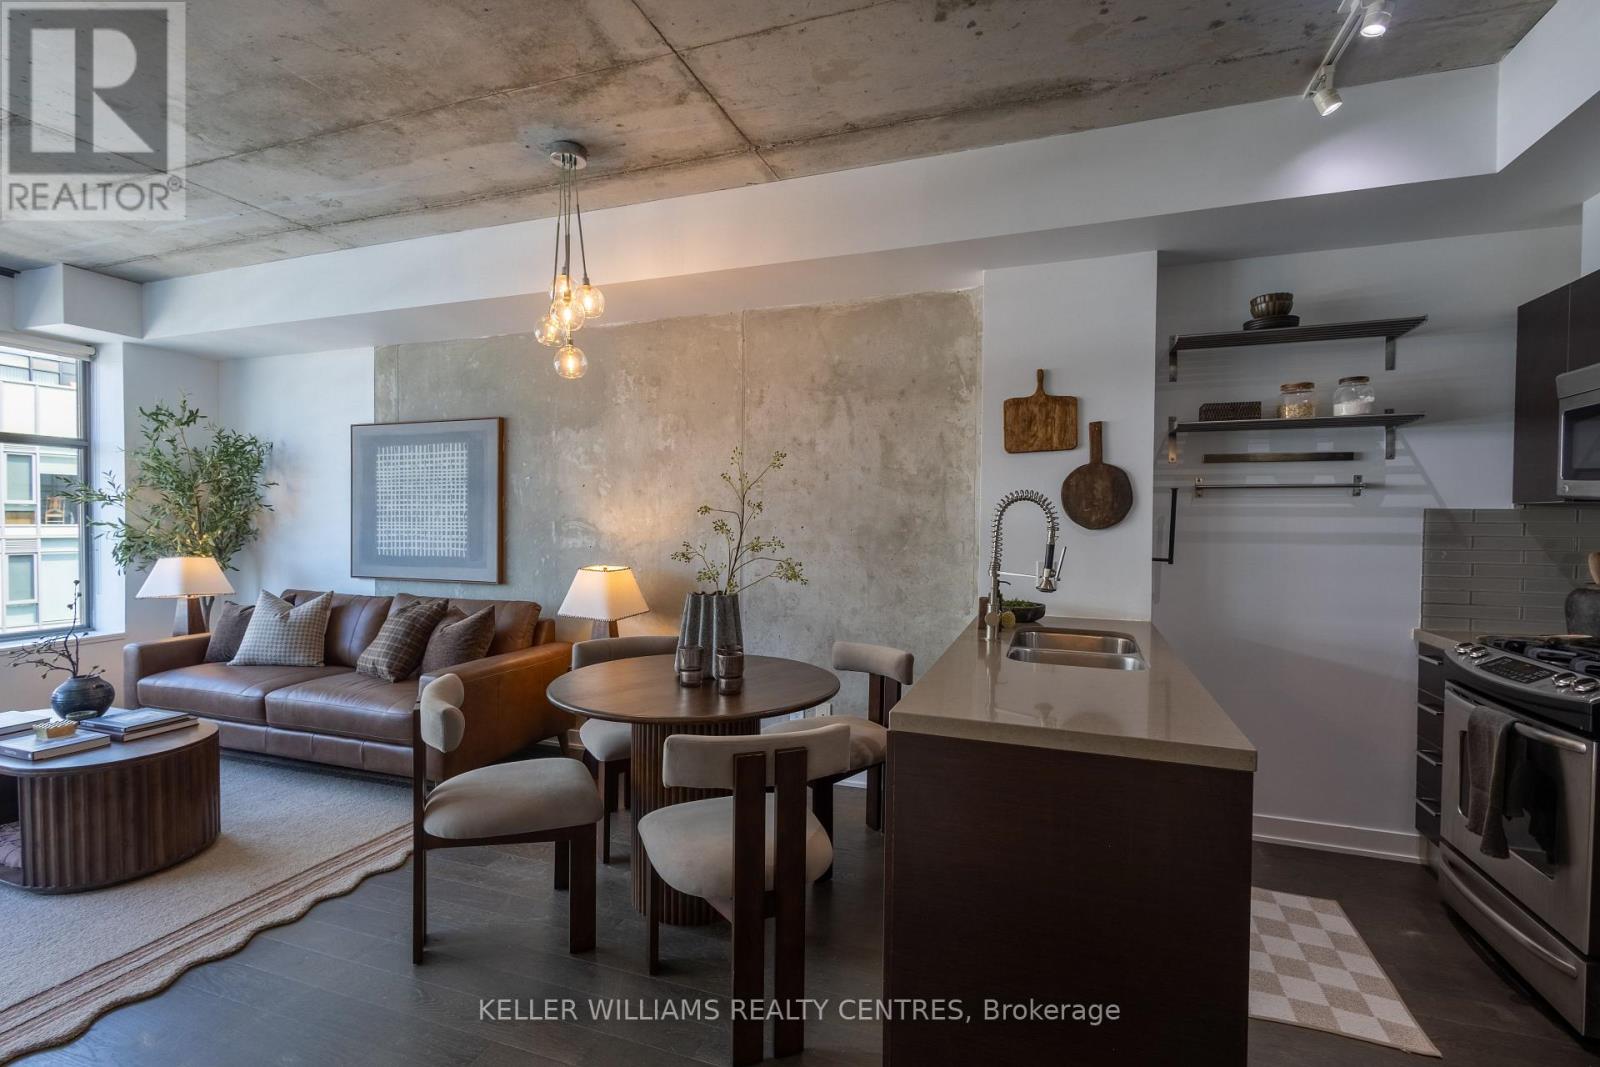
806 - 1201 Dundas Street E
Toronto, Ontario
Welcome to suite 806 in the Flatiron Lofts in Leslieville! This spacious 1+1 bedroom loft offers over 600 sq. ft. with an excellent layout, owned parking space and a locker. Featuring 9' exposed concrete ceilings, hardwood floors throughout, large windows with custom blinds, and plenty of natural light.The modern kitchen features quartz countertops, a glass backsplash and upgraded faucet, while the generous den offers flexibility for a home office or dining space. Enjoy views of the beautiful sunsets from the unit, along with incredible city views from the rooftop patio. A well-managed building with an incredibly walkable location, you're just steps from Leslieville's cafés, restaurants, boutique shops, parks and everyday conveniences. With TTC access and the DVP nearby, getting around the city is easy. Worth seeing in person! (id:63616)
709 - 5001 Finch Avenue E
Toronto, Ontario
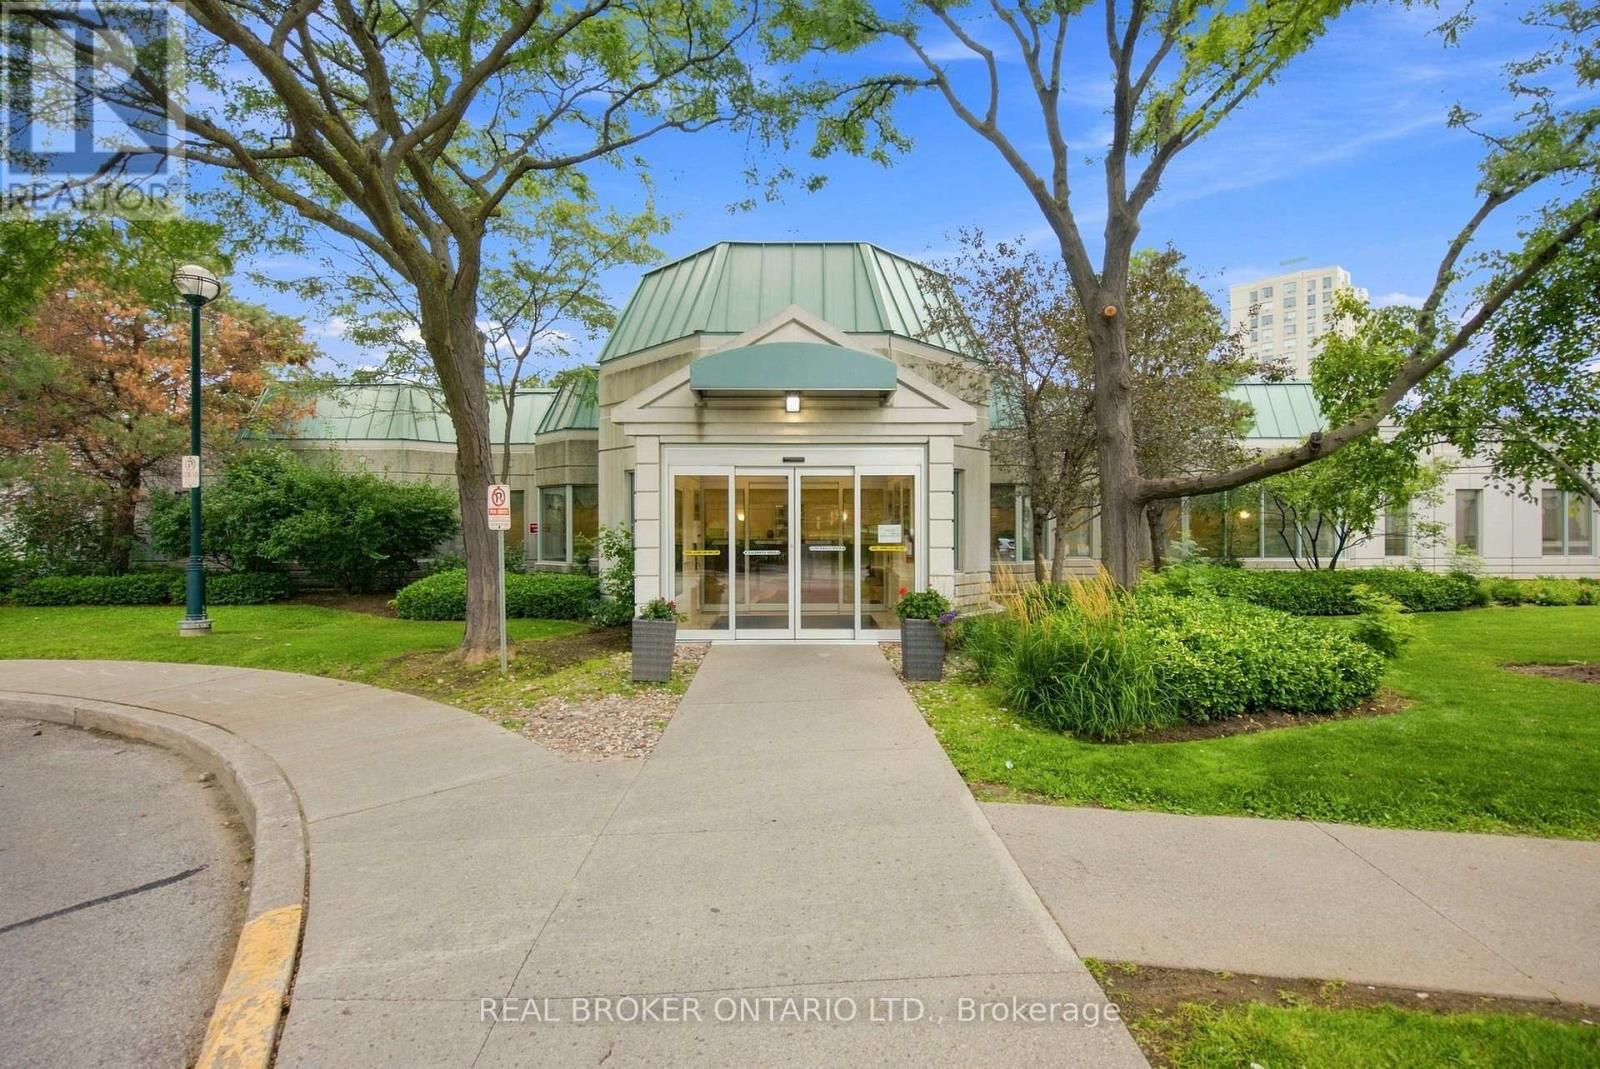
Welcome to The Chartwell, a stunning luxury condo residence by Monarch, perfectly situated in the heart of Scarborough's Agincourt North. This well-maintained unit features numerous upgrades throughout and a functional layout designed for comfortable living. Enjoy two generously sized bedrooms filled with natural light and beautiful window views, complemented by two full bathrooms for everyday convenience. Maintenance fees include all utilities, offering worry-free living and exceptional value. Ideally located just steps to 24-hour TTC bus service connecting you to nearby supermarkets and shopping malls, with quick access to Highway 401 for effortless commuting. Don't miss this incredible opportunity to own in one of Scarborough's most convenient and sought-after communities (id:63616)
3602 - 18 Yonge Street
Toronto, Ontario
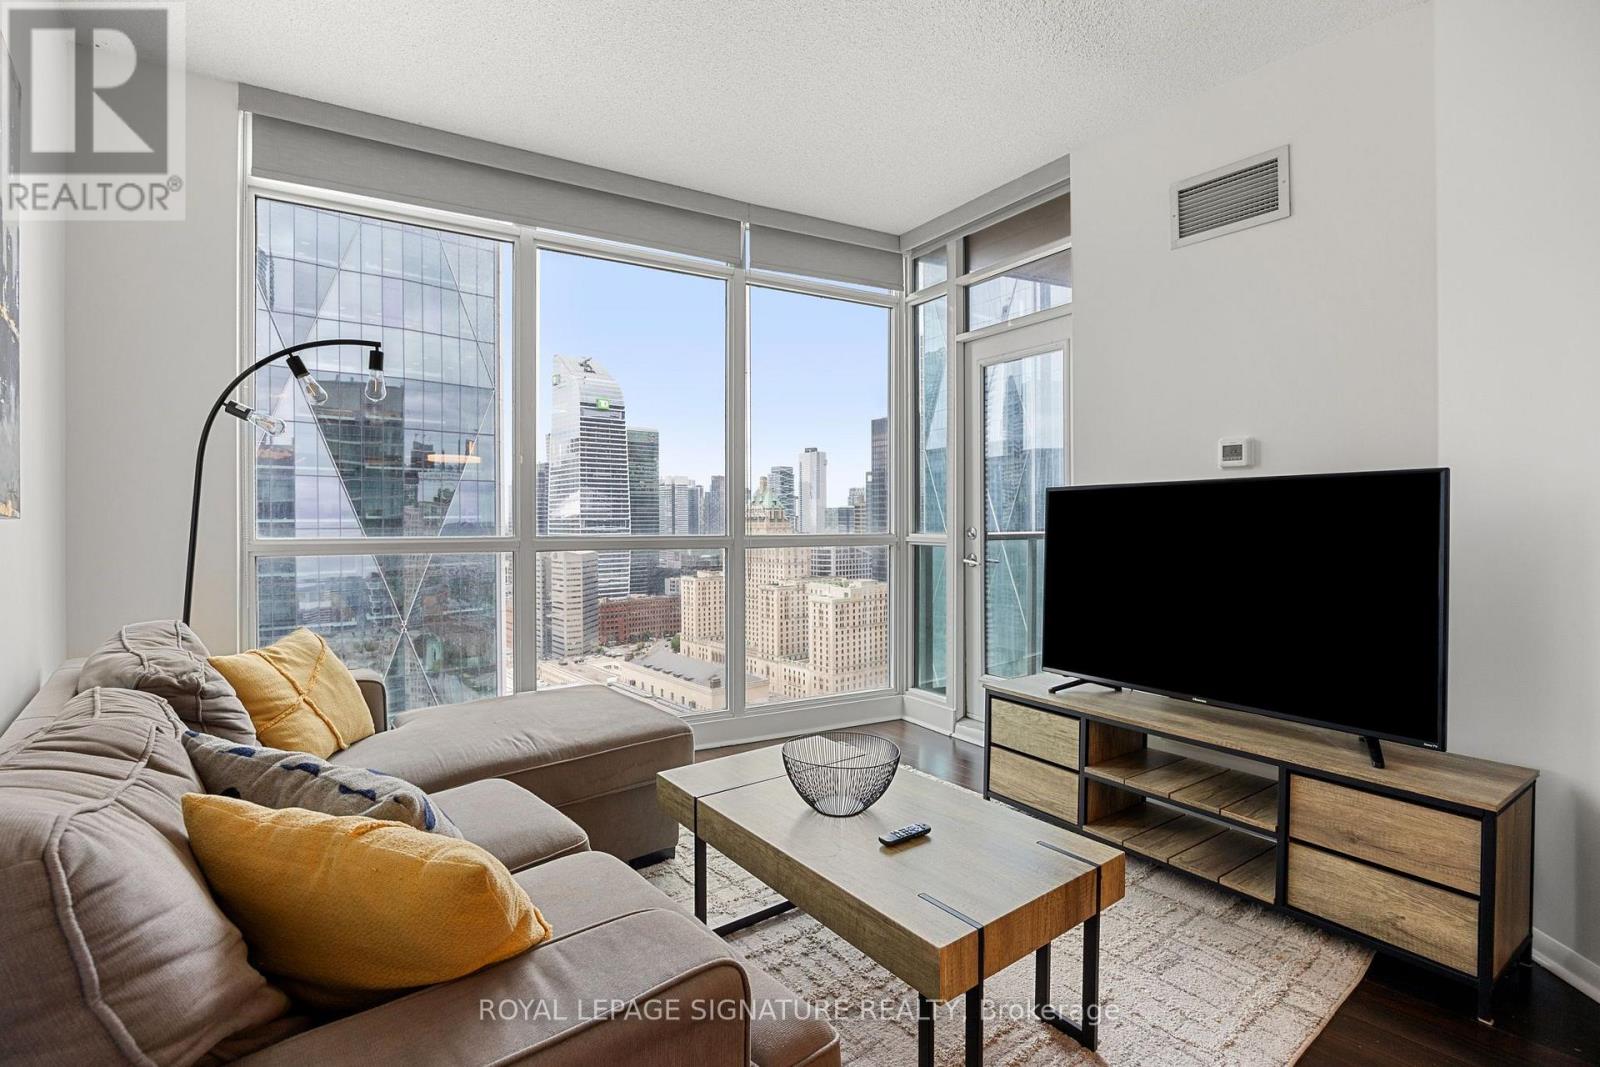
Welcome to 18 Yonge, where unbeatable location meets modern function. This bright and spacious 1+Den, 2-Bath suite offers 704 sq ft of intelligently designed living space, complete with parking and locker. Flooded with natural light from floor-to-ceiling windows, enjoy both south-facing lake views and west-facing cityscapes from the comfort of your home. The open-concept layout features an upgraded sliding barn door in the den, allowing for flexible use as a second bedroom or private home office. The kitchen boasts a breakfast bar, perfect for casual meals or entertaining, while the large living/dining area opens up to your private balcony. The primary bedroom includes a 4-piece ensuite and his & hers closets. Recently freshly painted, the unit also features engineered hardwood floors throughout. All of this in a STR (Short Term Rental)-friendly building (with management approval), just steps to Union Station, the PATH, Scotiabank Arena, Financial District, shopping, dining, and easy highway access. Building amenities include: 24-hour concierge, indoor pool, gym, sauna, party room & more. *Furniture negotiable. (id:63616)
Bsmt - 1 Winlock Park
Toronto, Ontario
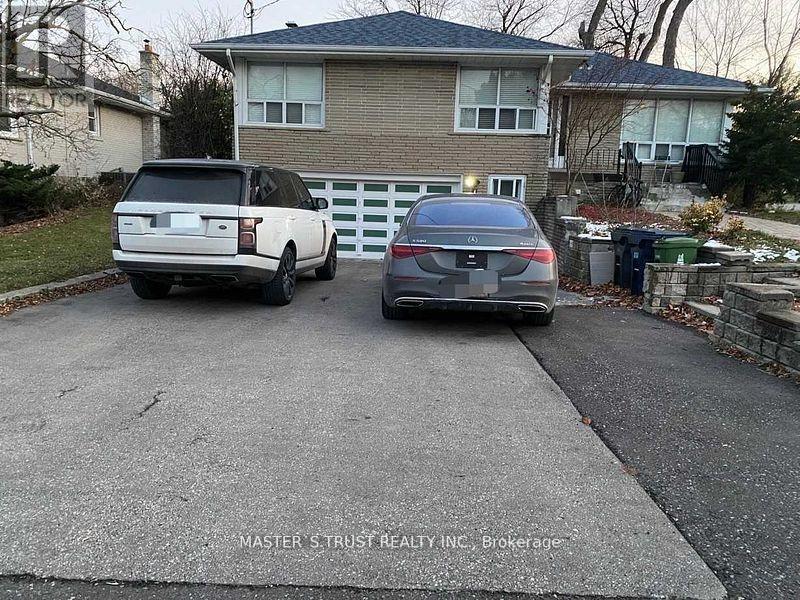
Perfect Location Fully Renovated, Kitchen With Quartz Countertop, Wood Flooring New Roof. Top Ranking School Earl Haig Ss Completely Separate From Upstairs With Seperate Entrance Walking Distance To Ttc Close To 401, 404, Subway StationPerfect Location Fully Renovated, Kitchen With Quartz Countertop, Wood Flooring New Roof. Top Ranking School Earl Haig Ss Completely Separate From Upstairs With Seperate Entrance Walking Distance To Ttc Close To 401, 404, Subway Station (id:63616)
812 - 5418 Yonge Street
Toronto, Ontario
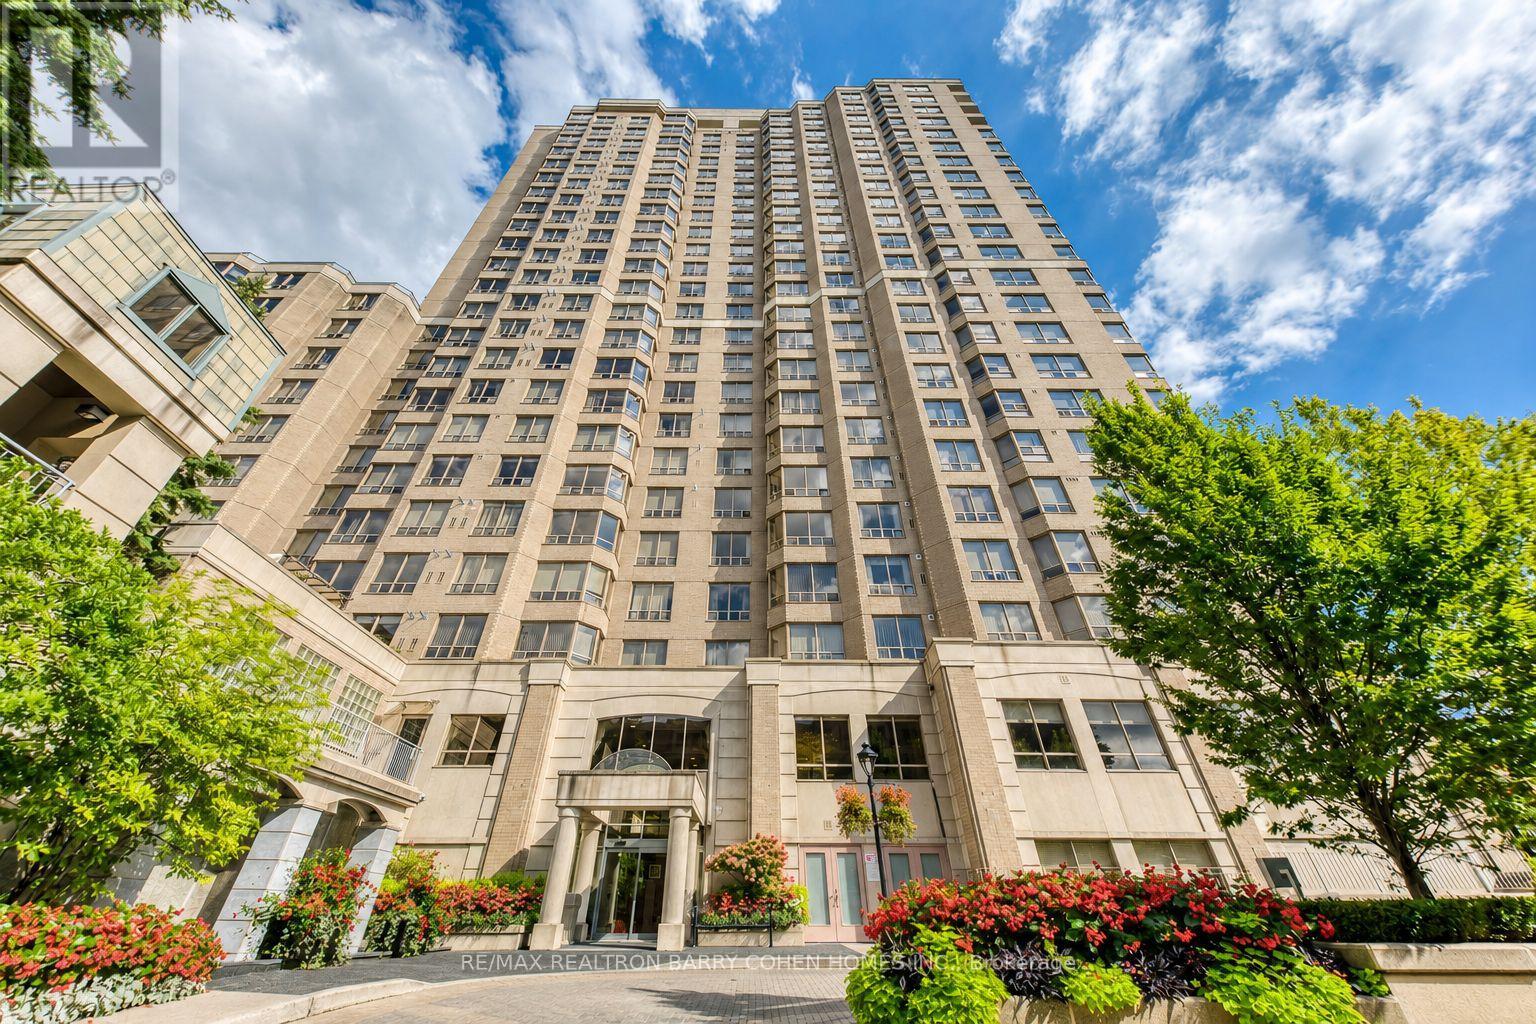
Luxury living by Tridel in the prestigious "Royal Arms Residence"Offering around 1,100 sq. ft. of well-planned space, Bright & Spacious Corner Unit 2 bedroom + solarium home is perfect for families, remote professionals, or downsizers seeking an upscale urban lifestyle. Newer luxury vinyl flooring throughout complementing the spacious principal rooms and generous-sized bedrooms. Large windows invite abundant natural light year-round, creating a warm and welcoming atmosphere. This move-in-ready home boasts a versatile layout that seamlessly balances comfort and functionality. Enjoy resort-style living with 24-hour concierge and a grand lobby, an indoor pool, hot tub, sauna, and fitness centre, plus a guest suite, party room, car wash, visitor parking, and a peaceful garden patio. Unbeatable location: Steps to the subway, TTC, Metro, shops, library, with easy access to everything you need right at your doorstep (id:63616)
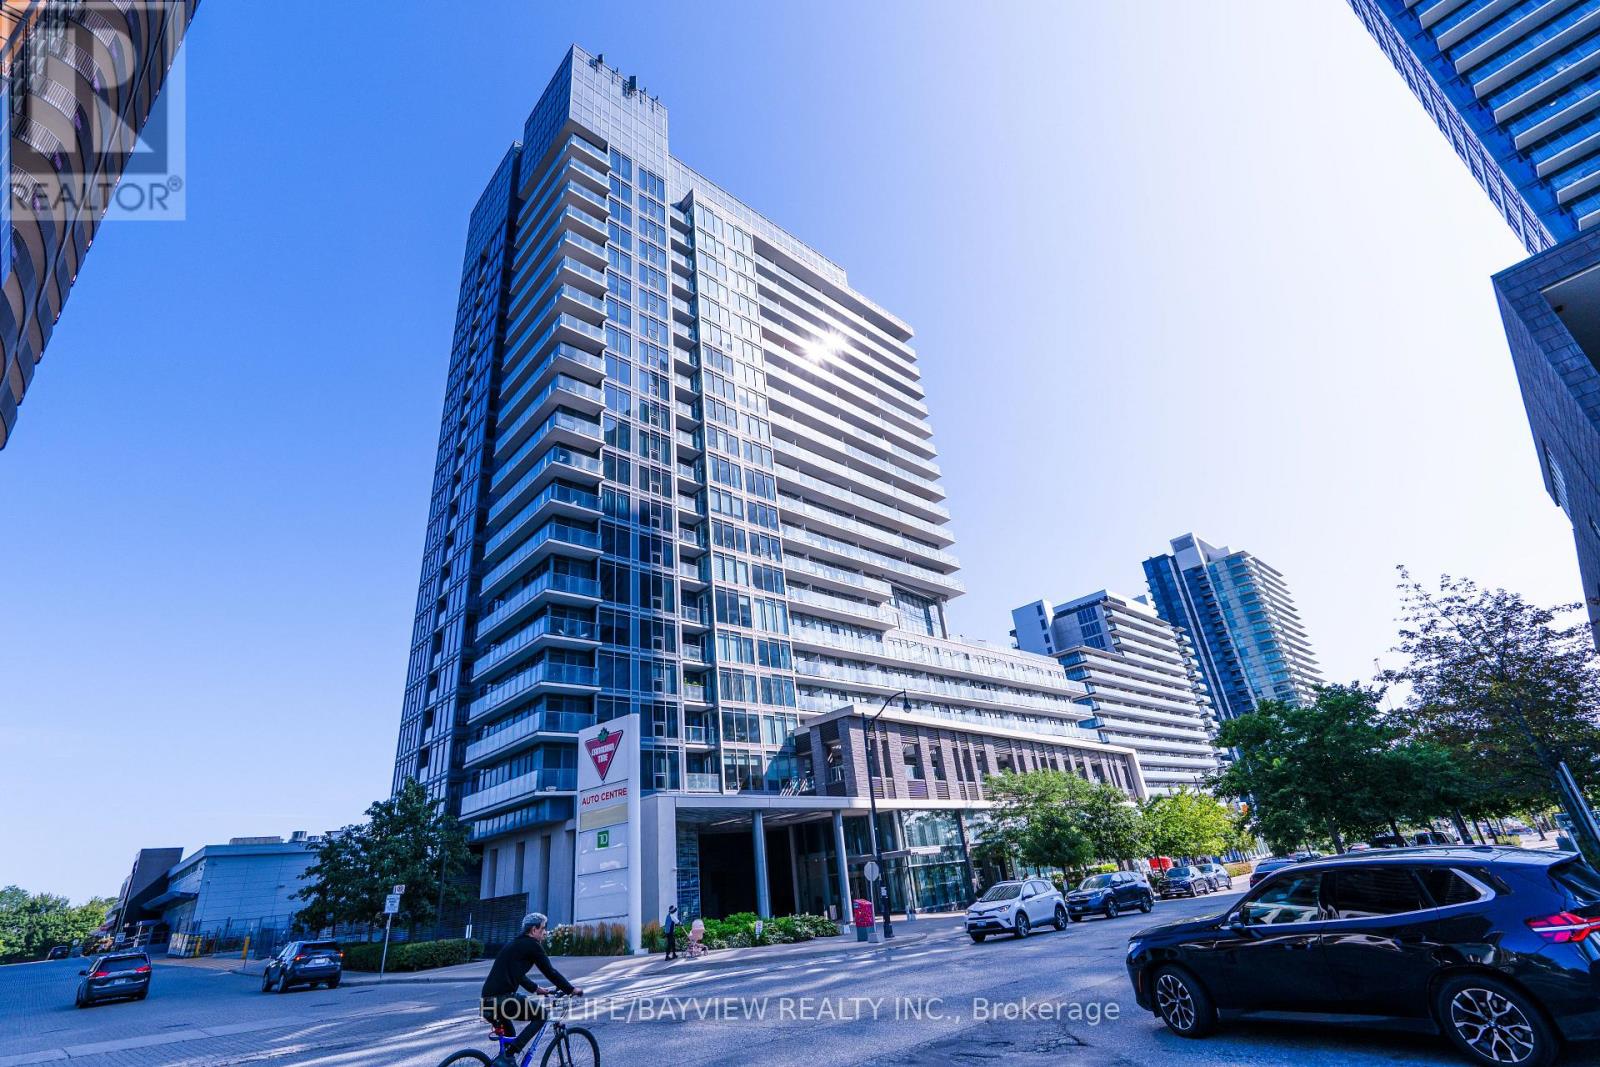
2309 - 72 Esther Shiner Boulevard
Toronto, Ontario
Welcome to this bright & spacious Penthouse Suite featuring impressive 10-ft ceilings and floor-to-ceiling windows! This 1 Bedroom + Den offers approx. 725 sq. ft. of beautifully designed living space + 1 parking. The spacious den offers great flexibility and can easily function as a 2nd bedroom, home office or dining area. Enjoy a functional open-concept layout filled with natural light and a modern kitchen flowing seamlessly into the living space. Unbeatable North York location-steps to Bessarion Subway, parks, community centre, library, shops & restaurants, and minutes to Bayview Village, North York General Hospital, Hwy 401, DVP & 404. Penthouse living with exceptional space, versatility & convenience-a must see! ( Please Note: Some Photos Have Been Virtually Enhanced) (id:63616)
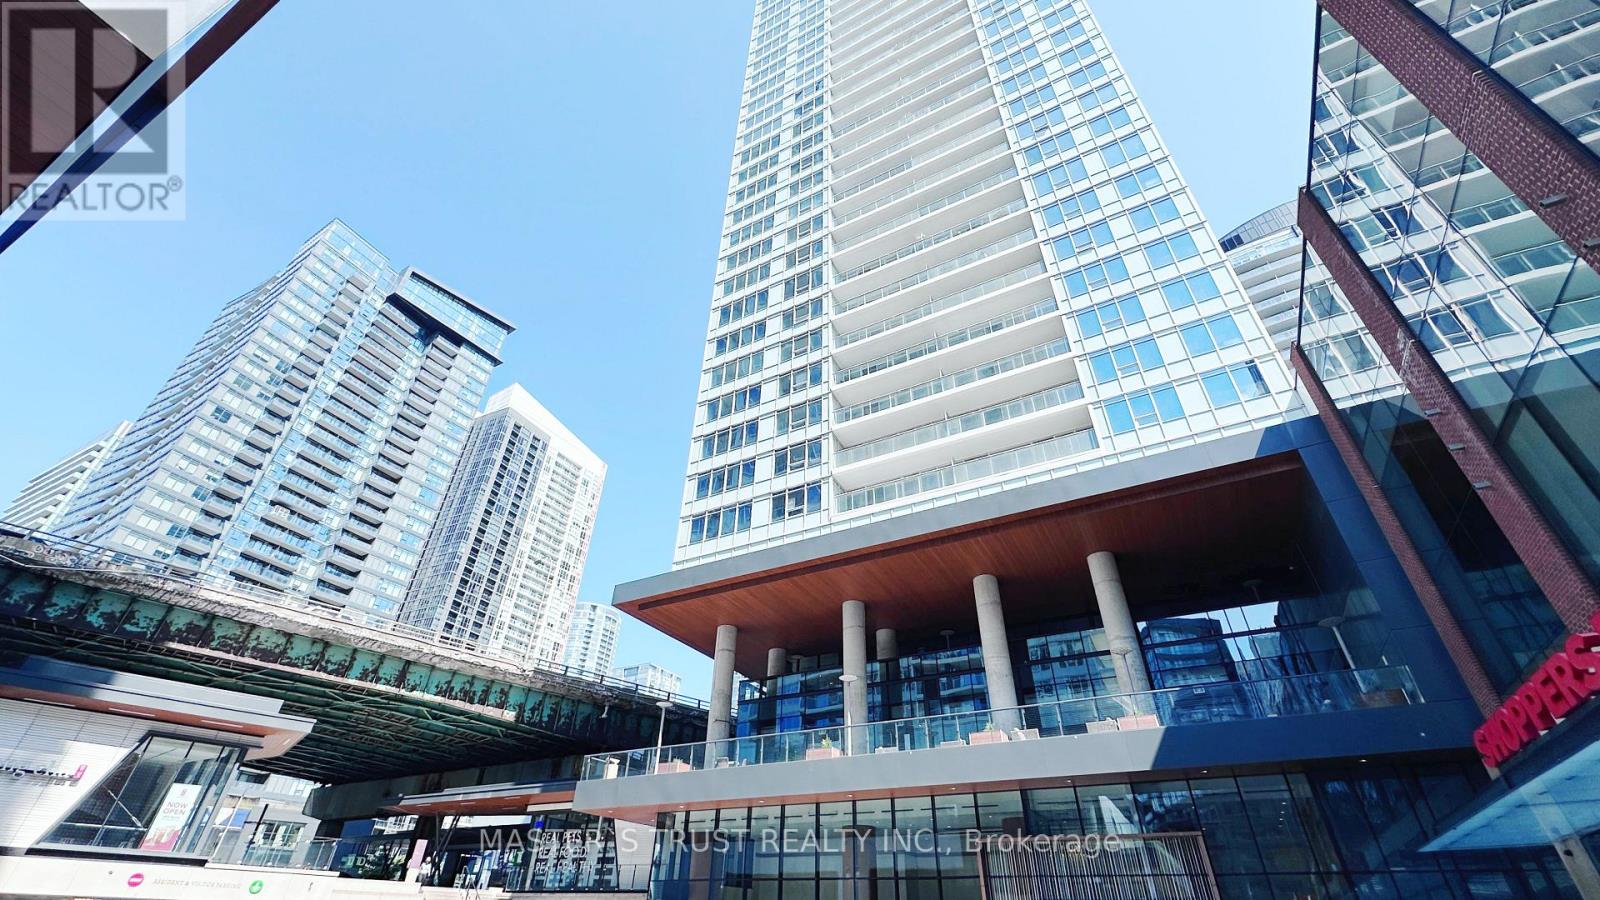
1715 - 17 Bathurst Street
Toronto, Ontario
Rarely Available High-Floor 3-Bedroom Corner Suite at "The Well" Community (#1715). Features an Expansive, Sun-Drenched Layout Wrapped in Floor-to-Ceiling Windows with Unobstructed City/Water Views. High-End Integrated Kitchen, Premium Finishes, and a Private Balcony. Premium Parking Spot & Locker Included. Steps to Waterfront, King West, Financial District, & Transit. World-Class Amenities: Rooftop Pool, Gym, & 24hr Concierge. A Rare Combination of Luxury, Space, & Top Location for Discerning End-Users or Investors! (id:63616)
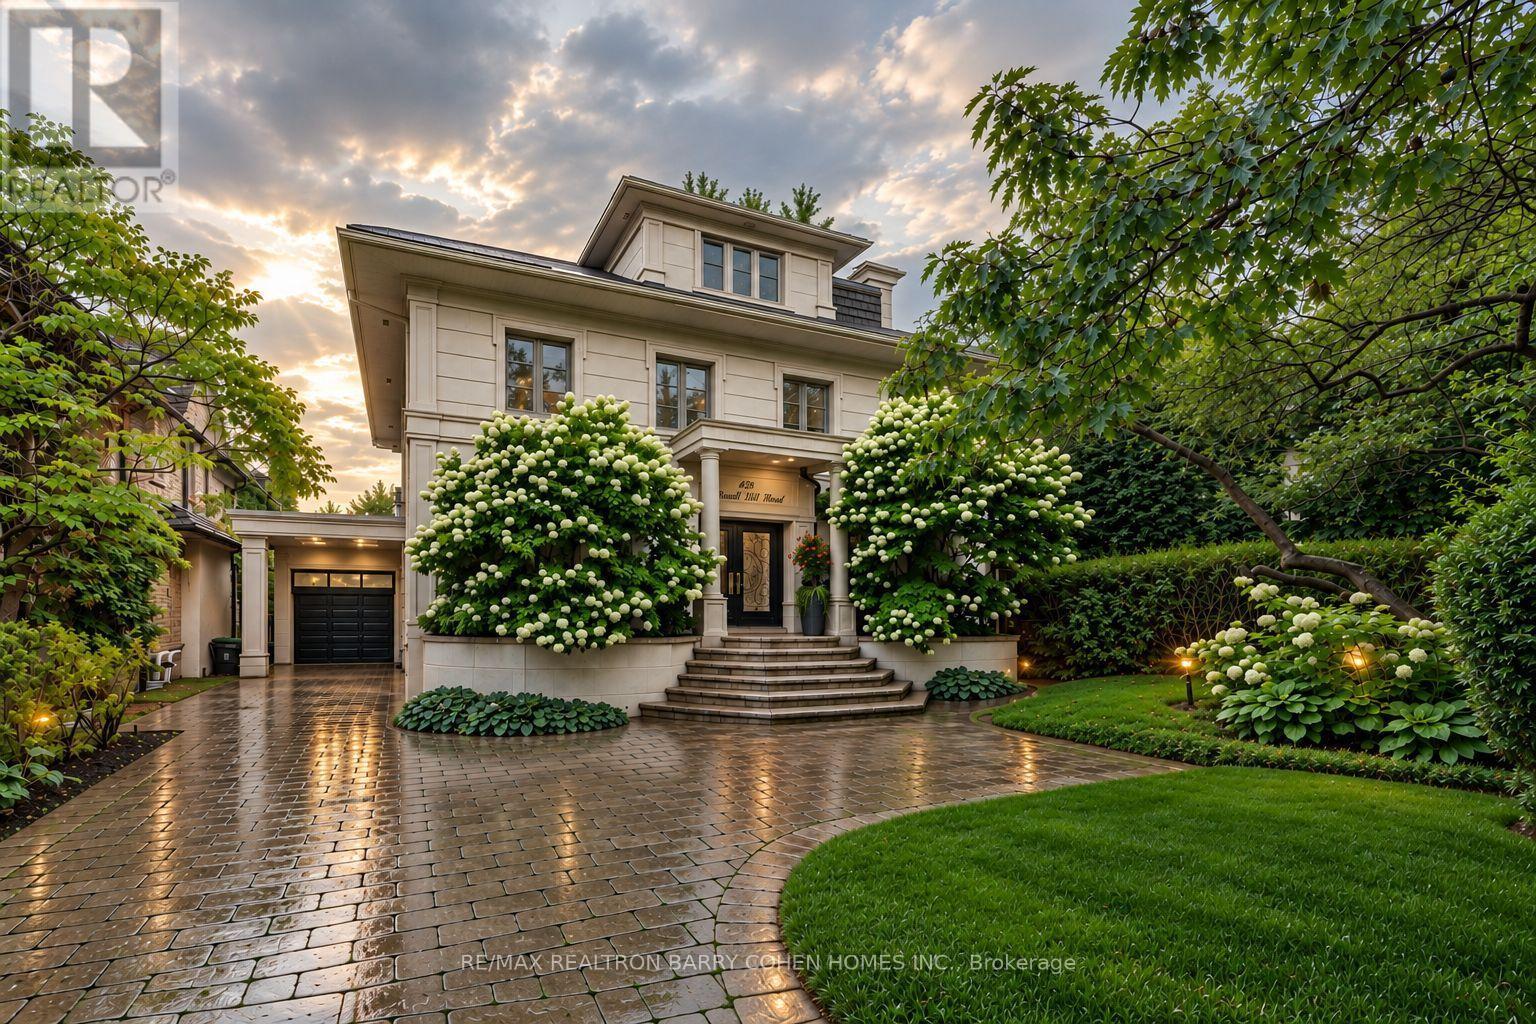
428 Russell Hill Road
Toronto, Ontario
A rare offering in Forest Hill, this exceptional family residence combines impressive scale, architectural character and resort-style living on a 50' x 183' lot. Thoughtfully renovated and expanded with three-storey, the home offers approximately 6,000 of beautifully proportioned living space, where abundant natural light, expansive windows and a seamless connection to the outdoors create a warm and sophisticated atmosphere.The beautifully landscaped are a true private retreat, featuring a gunite pool with waterfall, expansive deck and a fully equipped cabana with kitchen and washroom-perfect for summer entertaining and relaxed family living.Inside, the spacious main floor features gracious living and dining rooms, library with wood-burning fireplace, and family room framed by floor-to-ceiling windows overlooking the pool and gardens. The kitchen is complemented by a breakfast area, servery and mudroom with convenient side entrance.The second level offers four generous bedrooms and a sun-filled solarium extending across the rear of the home. Above, the entire third floor is devoted to an impressive primary retreat complete with sitting room, private balcony, multiple skylights, dressing area and luxurious six-piece ensuite.The lower level continues the home's exceptional lifestyle amenities with a recreation room featuring a built-in entertainment centre and walkout to the pool, along with a sauna, exercise room, washroom and storage.A remarkable heated garage accommodates up to six vehicles with two lifts, while three heating and cooling systems, a glycol/gas heated private driveway and front steps, and excellent mechanicals provide year-round comfort and convenience.Perfectly positioned on one of Forest Hill's most coveted streets, within walking distance of The Village and minutes from Toronto's finest schools including UCC, BSS and South Prep. An exceptional opportunity to enjoy space, privacy and sophisticated family living in the heart of Forest Hill. (id:63616)
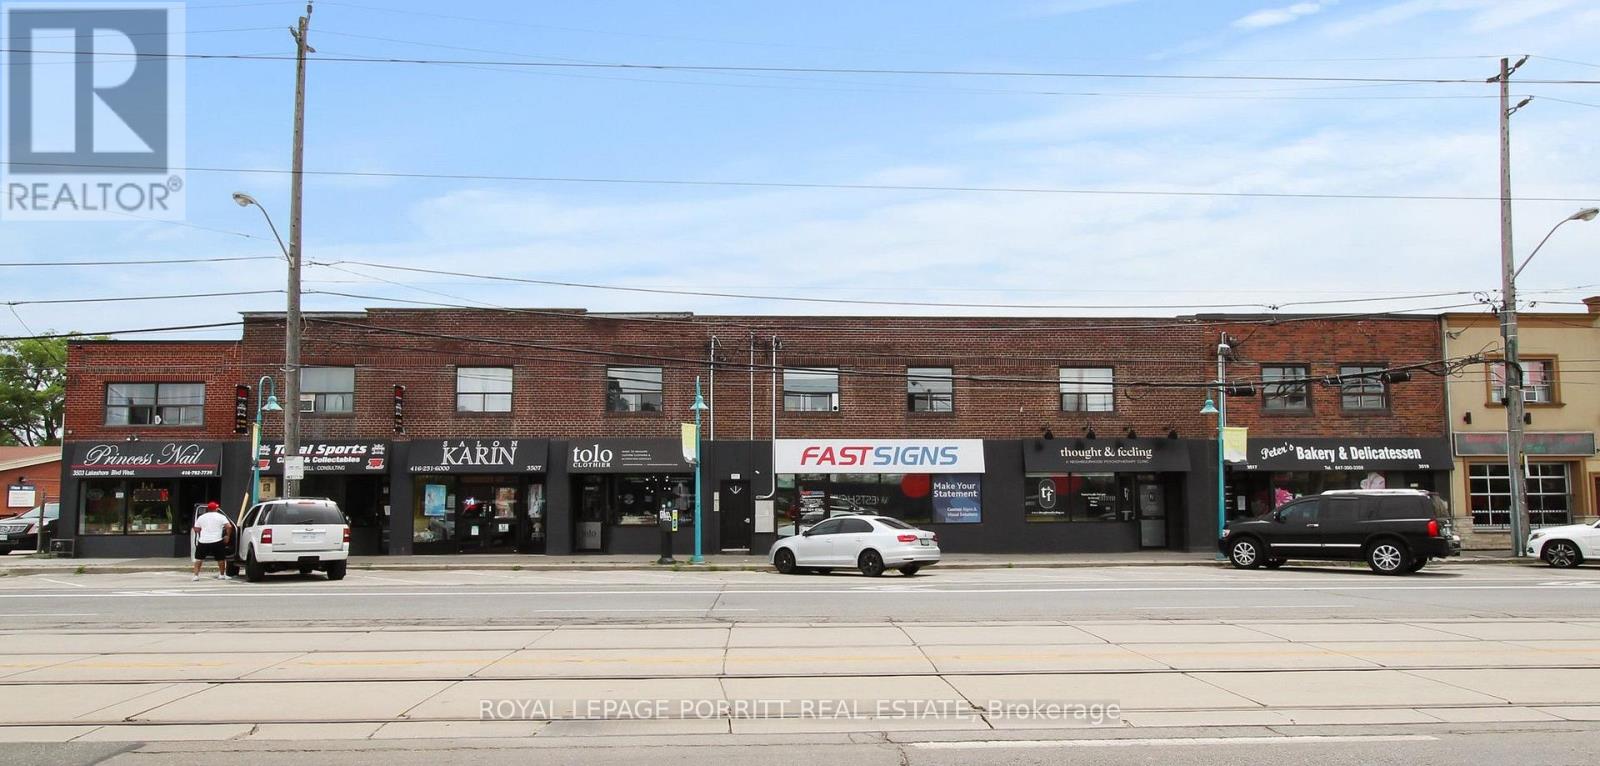
6 - 3511 Lake Shore Boulevard W
Toronto, Ontario
Bright south facing 1 bedroom apartment in Long Branch. One car parking available for $50/month. Renovated kitchen and bath. Intercom system and building security cameras. Close to parks and waterfront. Steps to shopping, restaurants, library and 24hr TTC. Building has shared laundry. No smoking building. (id:63616)