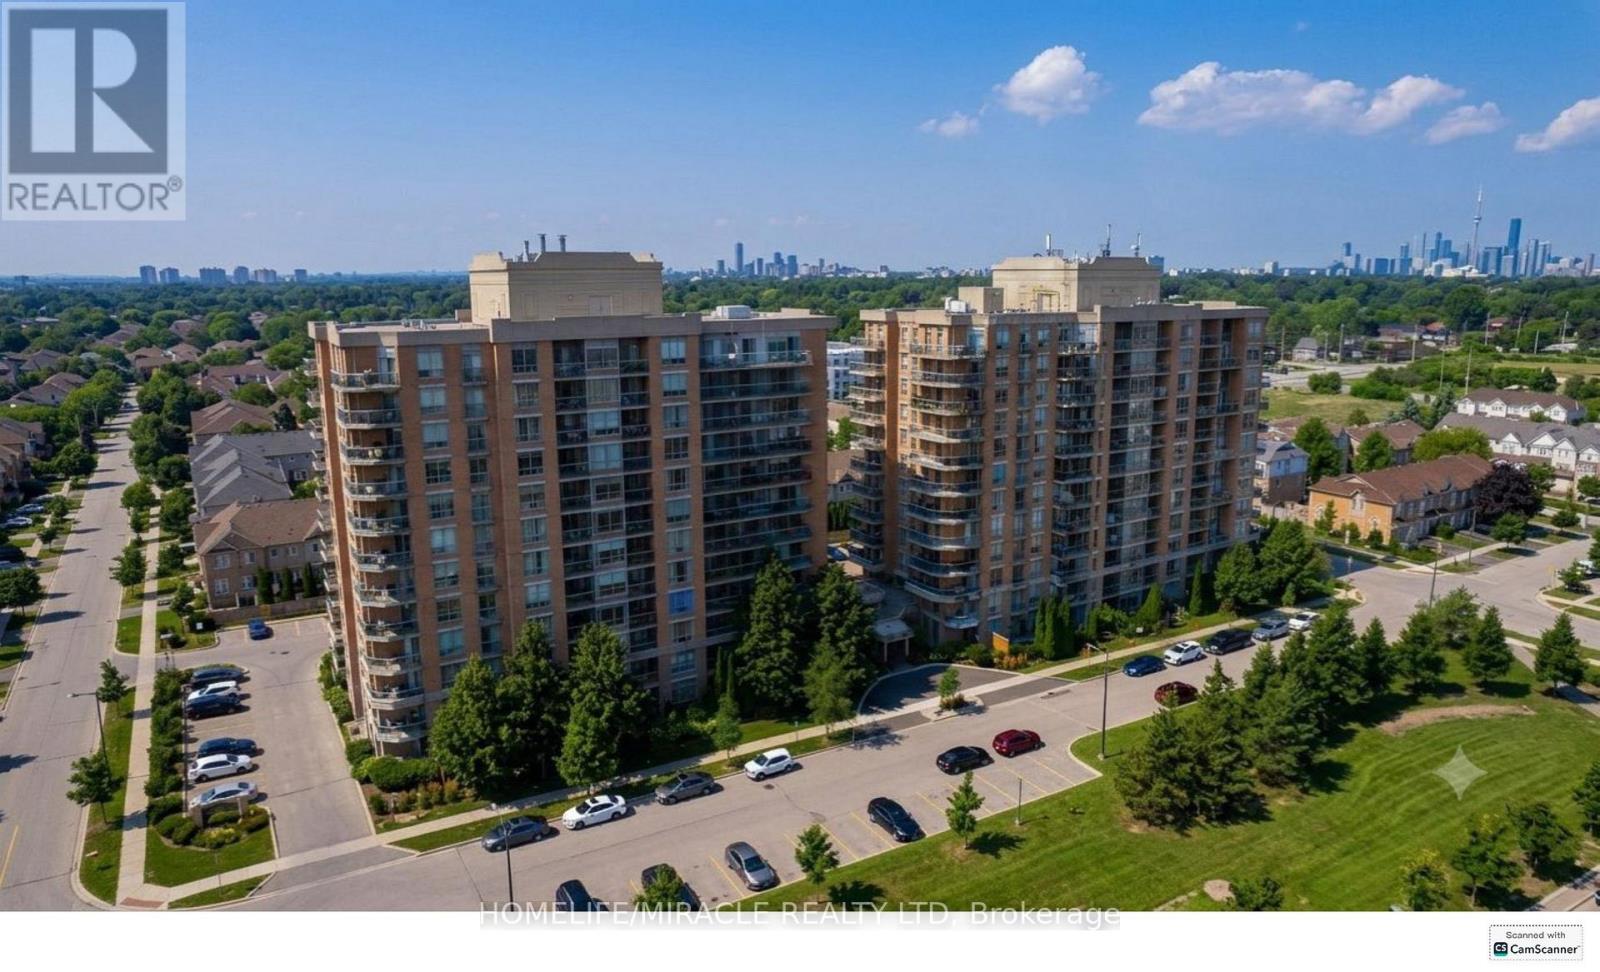
506 - 1150 Parkwest Place
Mississauga, Ontario
Welcome to this bright and spacious 2-bedroom plus den, 2-bathroom condo in one of Mississauga's most desirable waterfront communities. Featuring an open-concept layout flooded with natural light, this beautifully maintained unit offers stunning views of Lake Ontario, the Toronto skyline, the CN Tower, and a nearby park from the private balcony. The spacious den, complete with a large window, offers excellent flexibility and can easily be converted into a third bedroom, home office, or guest space. The primary suite features a walk-in closet and a private ensuite bathroom, providing both comfort and convenience. Enjoy outdoor entertaining with a rare gas BBQ hookup on the balcony. This unit also includes an oversized parking space capable of accommodating two vehicles and a spacious exclusive-use locker for additional storage. Residents enjoy exceptional building amenities, including a fully equipped fitness centre with sauna, a party room for hosting gatherings and special events, a well-appointed library, 24-hour security, and beautifully maintained common areas. Ideally located just minutes from Port Credit, scenic waterfront trails, the QEW, GO Transit, shopping, restaurants, and everyday amenities, this is a fantastic opportunity to enjoy turnkey living in a highly sought-after waterfront community-a place you'll be proud to call home. (id:63616)

37 Fenton Way
Brampton, Ontario
Welcome to 37 Fenton Way, a rare estate bungalow in the prestigious Toronto Gore Rural Estate community of Brampton. Set on an impressive 203.78 x 480.09 ft ravine lot, this all-brick detached home offers exceptional space, privacy, and timeless potential. Featuring 4+1 bedrooms, 6 washrooms, 2 kitchens, and 4242 sq. ft. above grade, this property is ideal for large or multi-generational families. The main level offers spacious principal rooms with hardwood floors, crown moulding, a gas fireplace, an eat-in kitchen with walkout to the patio and 1/2 inch Granite Floor, and a generous primary bedroom with walk-in closet and 6-piece ensuite. The finished walkout basement with separate entrance includes a huge family room, second kitchen, additional bedroom, exercise room, fireplace, and direct access to the yard. Enjoy an inground saltwater pool, mature treed surroundings, garden shed, triple attached garage, and parking for up to 20 vehicles. A true estate ravine-lot property with endless possibilities in one of Brampton's most sought-after neighbourhoods. (id:63616)

1188 Birchview Drive
Mississauga, Ontario
Experience refined living in prestigious Lorne Park in one of the neighbourhood's most exceptional residences on over half an acre lot. This custom-built estate exudes timeless sophistication and grandeur, offering over 8400 sft. of luxurious living space. Thoughtfully curated for discerning homeowners & exceptional entertaining, the home features a discreet yet breathtaking two-storey atrium, with library boasting floor to ceiling built-ins and theatre room complete with projector. A sound-insulated lofted two-bedroom suite offers the perfect retreat for audiophiles or an elegant in-law accommodation. On the main, a bespoke granite kitchen is framed by soaring 14-foot ceilings and distinguished by striking backlit paned glass with an eye-inspired motif, a signature design element woven throughout this architectural masterpiece. On the upper level, a skylit foyer leads to the large primary retreat, featuring a generous walk-in closet and spa-inspired ensuite crafted for ultimate relaxation. Step onto a resort-inspired terrace, a serene outdoor sanctuary. Two additional spacious bedrooms share a beautifully appointed six-piece bath, highlighted by a sleek stainless steel counter, double sinks and wall-mounted faucets. The ground level offers an inviting open-concept living space designed for gathering and entertaining and features an open-air gas fireplace. A custom secondary kitchen provides convenience for hosting and dining with guests. Walk out to the expansive deck overlooking the sparkling pool and beautifully landscaped grounds. Beyond the gardens and trees, the sprawling backyard reveals a tranquil "dojo", inspired for meditation, wellness, or fitness, which can easily be transformed into a private guest house with its own full bathroom and separate HVAC system. Completing the estate is an oversized driveway and three-car garage with accommodation for over twelve vehicles. (id:63616)
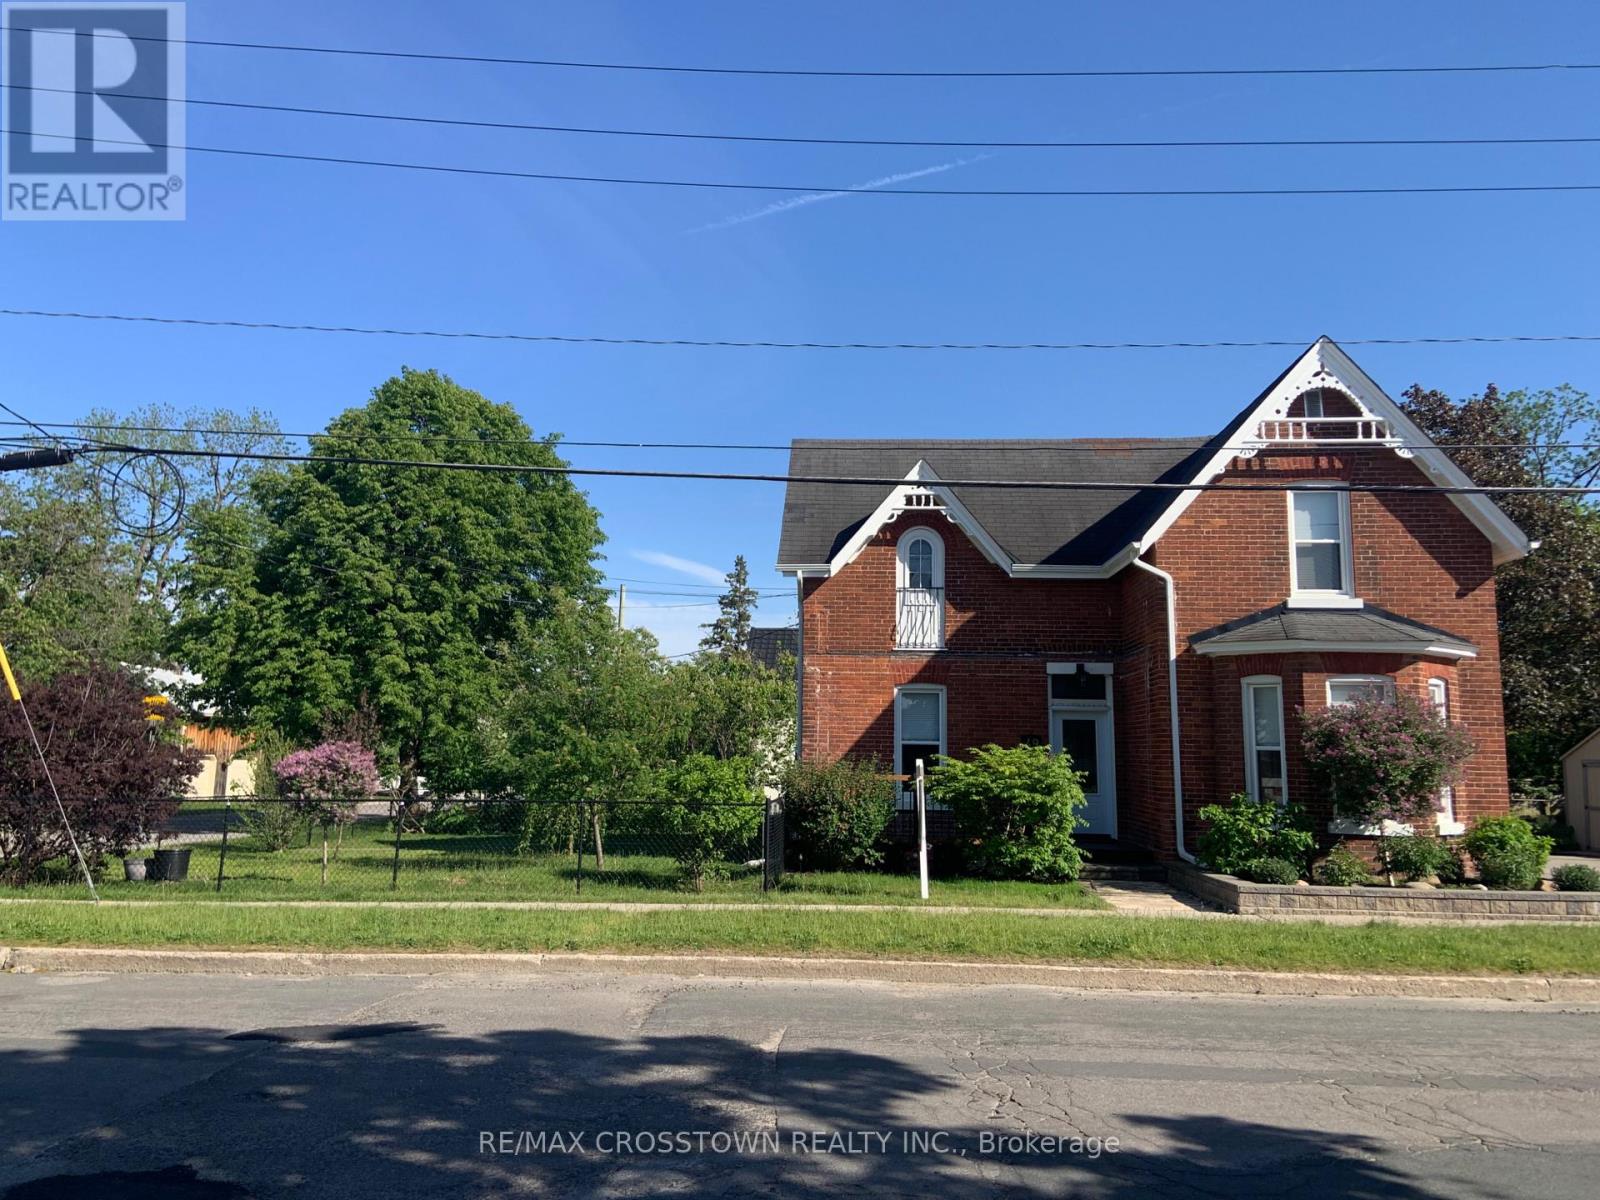
49 Park Street
Barrie, Ontario
Stunning updated 100+ century home w classic 9' ceilings on corner lot in Barrie's historic Queen's Park subdivision w RM2 zoning allowing multi family potential(3 meter bases already installed). Short walk to vibrant waterfront, parks & shopping. With over $120,000 in major updates - all big ticket items done. The main level has a classic formal dining room w beautiful original wainscotting & trim, plus a new country size eat-in kitchen w lots of cupboard & counter space. The kitchen flows seamlessly to the fenced landscaped side yard w unistone walk path & back covered traditional porch w lighting & ceiling fan, plus also leads to the handy back door mud room which is insulated & has hydro. From the kitchen you walk into formal dining room & also see your front door plus side yard for viewing children & guests. Bonus: on this floor is a large living room w ensuite. (This cd be 4th bdrm w ensuite). The entire living room & dining room plus the hallway ceiling were gutted to the studs and rebuilt while keeping the original wainscotting and trim. Both bathrooms & laundry created in 2015. (living room ensuite freshly remodeled this April 2026). Upstairs has 3 good size bedrooms all with closets - smaller room fully gutted to studs(2015). One bedroom still has the cinderella door facing front of the house. Outside you will enjoy fenced yard w mature lilac bushes, smoke bush, hydrangea, mountain ash tree & unistone pathway. The basement is high & dry w stone walls pored cement floor & plenty of storage space. Driveway & curb widened to double holds 4 vehicles. 1 quality shed stays. Updates: see attachment for list - kitchen 2026 - entire main floor flooring - furnace 2015 - all exterior doors - ALL electrical & plumbing entire house - all windows(exclude 1) - A/C 10 yrs - updated water line to street - updated meter - 25 year shingles May 2011 - Mud room gutted 2020(electrical insulated lights shingles ice & shield). Central Vac roughed in(no unit). Move in enjoy. (id:63616)
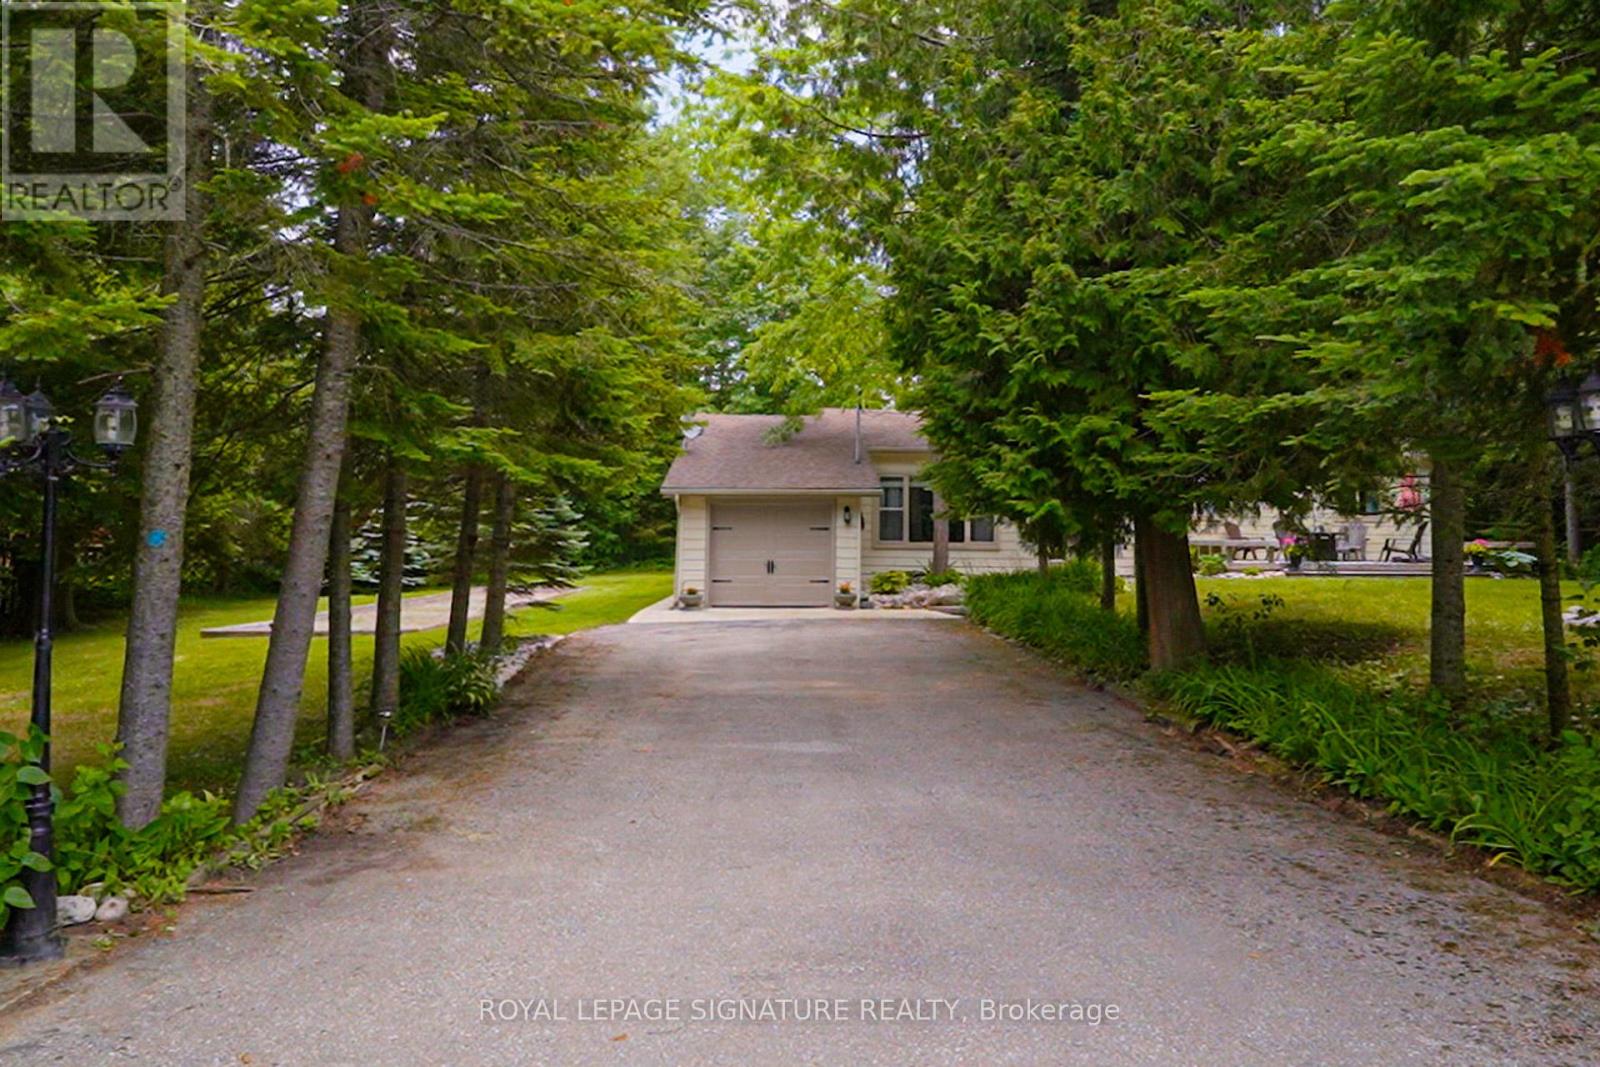
107 Nicole Boulevard
Tiny, Ontario
Welcome To 107 Nicole Blvd, A Stunning Year-Round Retreat Nestled In The Sought After Tiny Beaches Community Just Steps From Beautiful Bluewater Beach On Georgian Bay And The Scenic Boardwalk. This Charming Home Sits On An Extra Wide 135-Ft Frontage 0.46 Acre Lot, Offering Unparalleled Privacy With Mature Evergreens And An Expansive Front And Backyard - Perfect For Outdoor Entertaining, Complete With A Bocce Court And A Large Front Deck. Inside, Laminate Flooring Flows Throughout The Spacious Layout. A Generous Size Foyer Opens Into A Sun-Filled Living Room Featuring A Large Picture Window Overlooking The Front Yard. The Large Open Concept Kitchen Is Equipped With Updated Countertops, Dishwasher, And A Rare Wood-Burning Stove. The Adjacent Dining Room Leads Into A Stunning Sunroom With Floor To Ceiling Windows, Skylights, And Backyard Access - Ideal For Both Lounging And Entertaining. The Luxurious Primary Suite Offers An Oversized Spa-Like Ensuite With In-Suite Laundry. Three Additional Bedrooms Are Bright And Spacious, Each With Tons Of Natural Light. Enjoy Direct Access From The 1-Car Garage Into The Home And An Extra Long Private Double Driveway With Parking For 6+ Vehicles. Full Unfinished Basement With Large Windows. 30 Minutes North/West Of Barrie. Located Within 15 Minutes To Booming Wasaga Beach, With Major New Developments Funded By The Provincial Government Underway This Is A Rare Opportunity To Invest In A Beautiful, Private Oasis Steps From The Water. With The Option To Purchase Fully Furnished, This Home Is Ready For Instant Enjoyment The Minute You Step Inside. (id:63616)
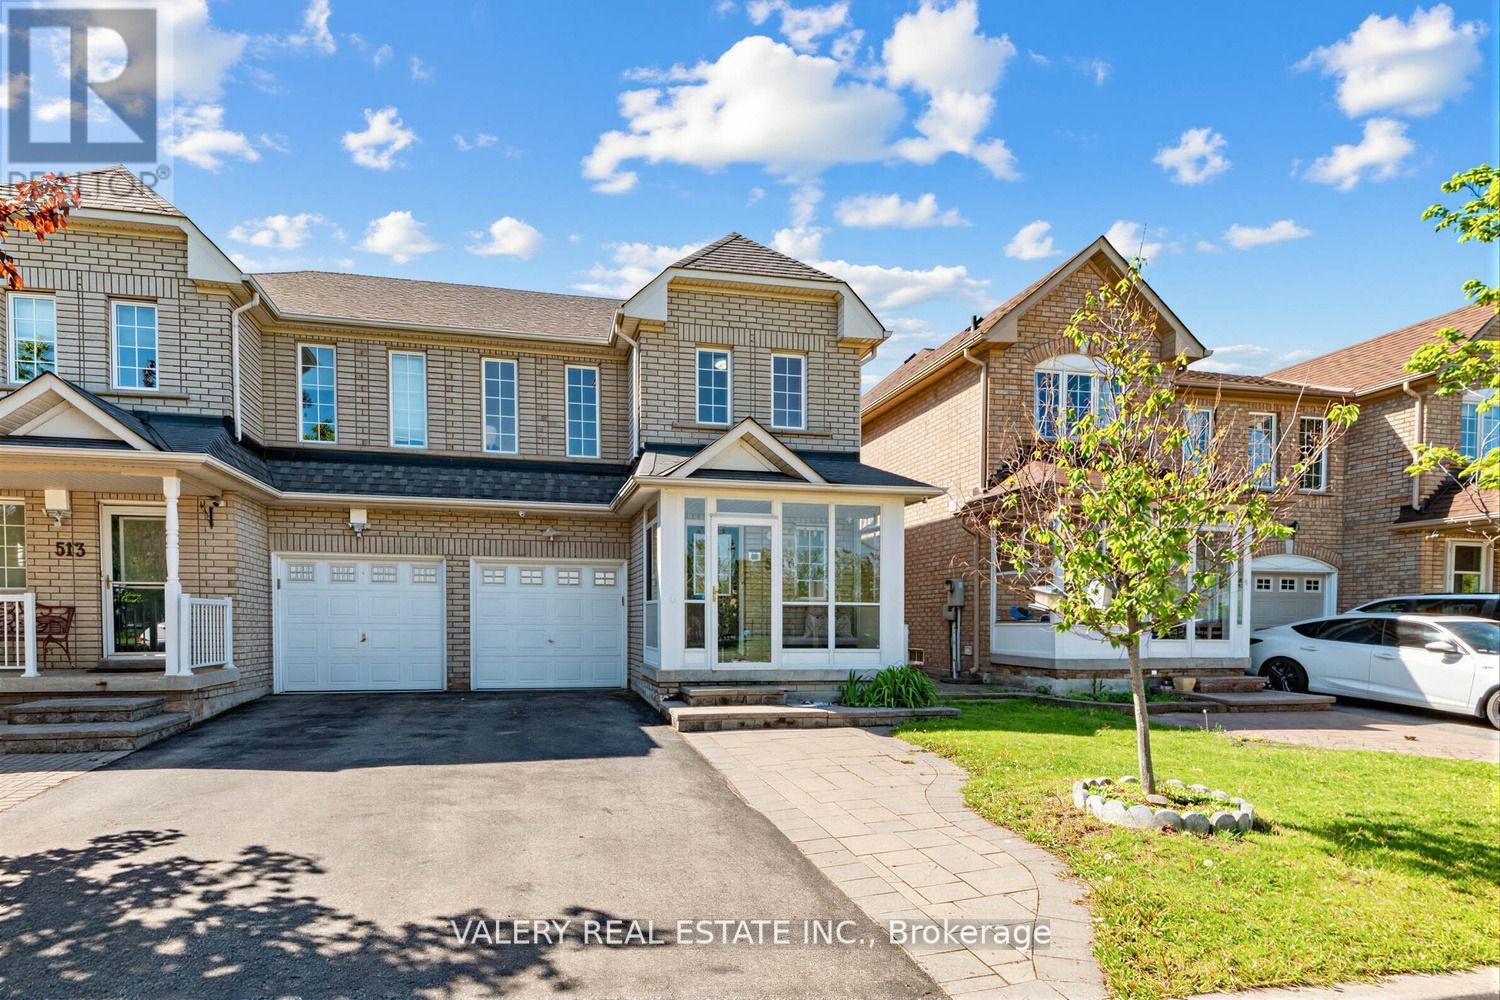
511 Caboto Trail
Markham, Ontario
A Beautifully Maintained Semi-Detached Home Nestled In The Highly Desirable South Unionville Community Of Markham! This Bright And Functional 3 Bedrooms and 3 Bathrooms Home Features A Modern Family Friendly Layout Perfect For End Users, Growing Families Or Investors Alike. Enjoy A Spacious Main Floor With Comfortable Living Spaces, An Enclosed Front Porch and A Private Backyard Complete With A Garden Shed. South Unionville Park At Your Doorstep Offering Incredible Views And Everyday Convenience With Kids' Playgrounds, Open Green Space and A Nearby Tennis and Soccer Field. A Fantastic Setting For Families Looking To Enjoy An Active Lifestyle In A Vibrant Community. Owned Furnace, Air Conditioner, And Hot Water Tank - A Major Bonus Providing Buyers With Peace Of Mind And No Monthly Rental Fees. The Unfinished Basement Offers Endless Potential For Future Customization, Whether You Envision A Recreation Area, Home Gym, Office, Or Additional Living Space. Conveniently Located Just Approximately 5-Minute Walk To Unionville Meadows Public School, Close To Shopping, Transit, Restaurants, Parks, And All Essential Amenities. A Rare Opportunity To Own A Well Cared For Home In One Of Markham's Most Sought After Neighbourhoods! Don't Miss This! (id:63616)
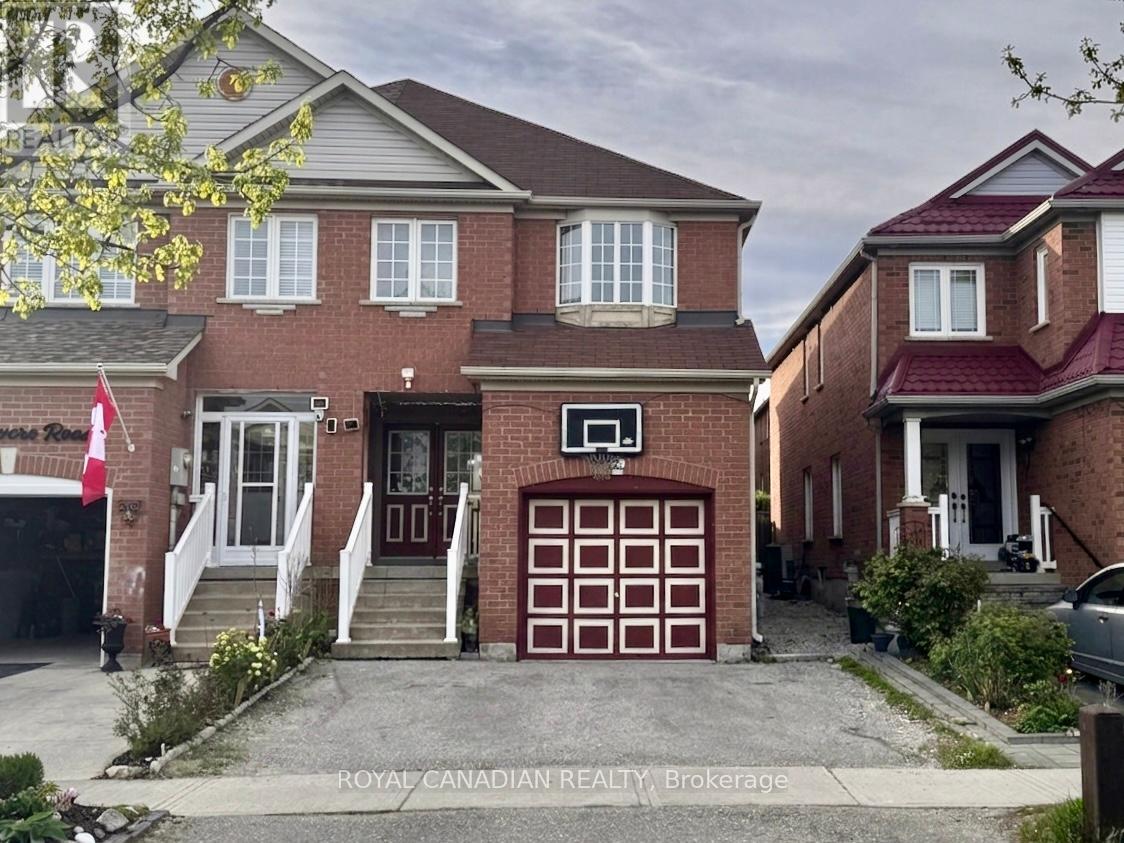
10 Guinevere Road
Markham, Ontario
Spacious 4-Bedroom Semi-Detached Home in a Highly Desirable Location! This beautifully newly painted property features a grand double-door entrance and has been fully renovated with high-quality finishes throughout. The modern kitchen is equipped with granite counters, and an open-concept design that seamlessly connects the main living areas-perfect for both everyday living and entertaining. Elegant wood flooring runs throughout the second floor and family room, complemented by a beautiful iron picket oak staircase that adds timeless charm. Both family room and kitchen are enhanced with numerous pot lights, creating a bright and inviting atmosphere in the home. Step outside to a fully fenced and nicely roofed spacious deck -ideal for relaxing, entertaining, or family activities. The fully finished basement apartment offers excellent additional living space, complete with a second kitchen, bedroom, a comfortable living room, and a 3-piece bathroom, perfect for an extended family or potential rental income. Conveniently located close to top-ranking high schools, Highway 407, the Amazon warehouse, Costco, and major shopping plazas. Situated in a rapidly growing and highly convenient community with a wide variety of amenities just minutes away. (id:63616)

4599 Langstaff Road
Vaughan, Ontario
Set on an exceptional 1-acre estate lot surrounded by mature trees. Offering approximately 5300 sq. ft of refined living space, this custom-built residence delivers the ultimate in modern luxury, premium finishes, and versatility. A true highlight and one of the most sought-after luxury features of 2026 is the home's exceptional multi-generational living design. The ground level offers 10' ceilings and two impressive condo-sized suites, each complete with a full kitchen, living room, bedroom, bathroom, in-suite laundry and a dedicated terrace with sliding doors. In addition, a separate studio suite with its own kitchen and bathroom provides a flexible third space, ideal for extended family, guests, live-in staff, or a private executive office. The home is defined by the unique upside-down floor plan to maximize the surrounding views. Offering dramatic 10'-16' ceilings complemented by expansive floor-to-ceiling windows that flood the interior with natural light. A seamless indoor-outdoor flow anchors the principal living spaces, ideal for both everyday living and elevated entertaining. Outdoor living is equally impressive, with a spectacular 970 sq. ft infinity cedar deck overlooking the serene landscape, as well as a rare 915 sq. ft rooftop terrace, perfect for entertaining or unwinding in total privacy. Ideally located just minutes to top-tier schools, golf courses, fine dining, and major commuter routes, this is a rare offering that combines privacy, prestige, and forward-thinking design, perfectly suited for today's luxury buyer. (id:63616)
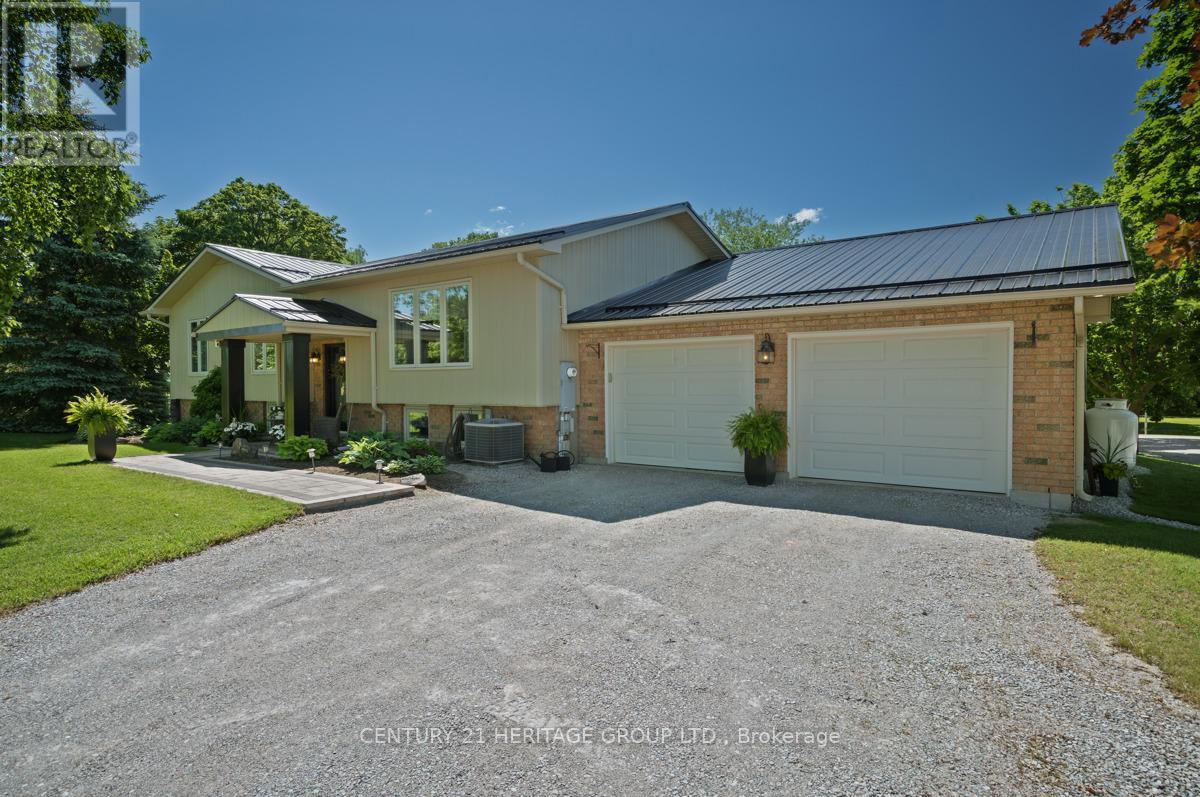
4371 11th Line
Bradford West Gwillimbury, Ontario
Set on 1.98 private acres, this **turnkey, fully renovated raised bungalow with a rear addition** is designed for effortless living and memorable entertaining. The star of the home is the open-concept great room, featuring a chef's kitchen with a large island, a dining area for 10, and a sun-filled family room with wall-to-wall south-facing windows overlooking the property. Four bedrooms-two up and two down-and two full baths provide flexibility for family and guests. The spacious main-floor layout was originally designed as three bedrooms, offering the option to reconfigure back to 3 bedrooms if desired.The finished lower level, complete with a second kitchen, is well suited for an in-law suite, extended stays, or a separate space for teens. Outside, a low-maintenance composite deck connects the home to a resort-worthy pool area featuring a heated inground saltwater pool with waterfall, pool house, and wrought-iron fencing-perfect for summer entertaining. The 40' x 33' insulated workshop with running water and two oversized 14' doors offers exceptional versatility-ideal for hosting unforgettable gatherings, a pottery or art studio, home-based business, fitness space, or a dream garage. Metal roofs on all buildings, composite siding on the home, and major updates-including septic and weeping tiles (2011)-provide lasting peace of mind. A wood-burning stove and heated floors in the mudroom and basement bath add comfort throughout the seasons. Impeccably maintained and completely turnkey, this is a home where pride of ownership is evident at every turn-just unpack and enjoy your summer. (id:63616)
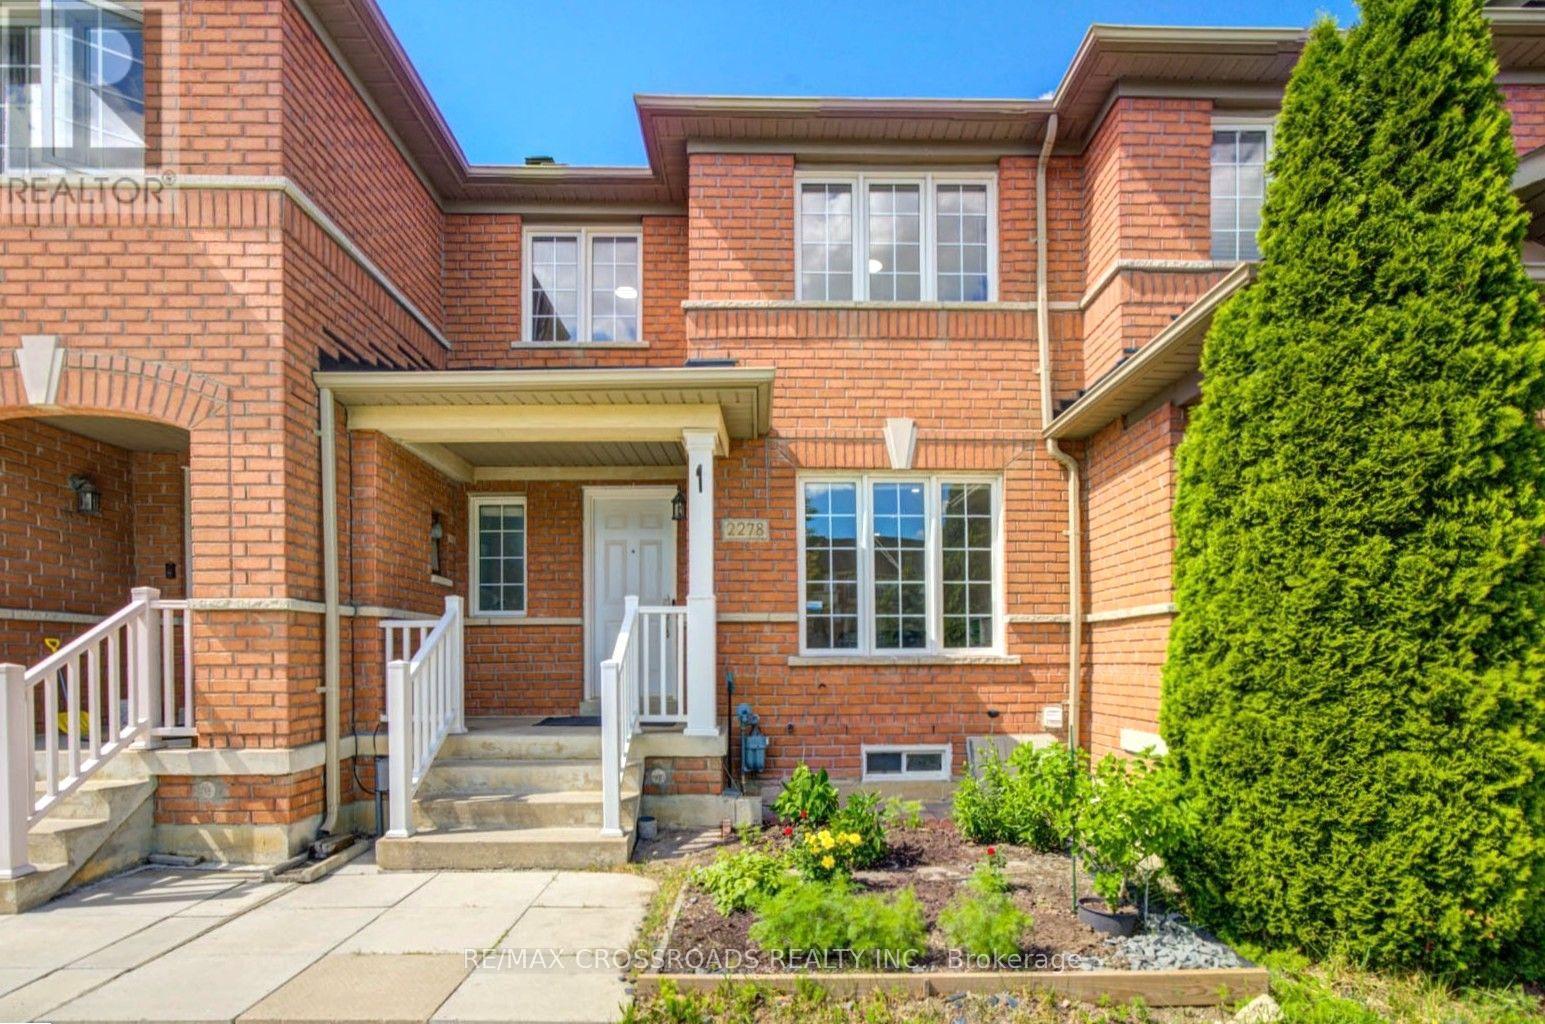
2278 Bur Oak Avenue
Markham, Ontario
Welcome to this beautifully maintained freehold townhouse in the highly desirable Greensborough community of Markham! Featuring a bright open-concept layout with an oversized Great Room and Family Room, along with its open Kitchen with Breakfast (rare for townhomes!), premium and durable vinyl flooring on the main level, and hardwood flooring throughout the second floor, this home offers both style and easy maintenance. The spacious primary bedroom includes a luxurious 5-piece ensuite and a large walk-in closet with organizers. The finished basement adds exceptional flexibility with two oversized bedrooms, large windows, and pot lights-perfect for guests, extended family, or a home office. Enjoy a modern kitchen with stainless steel appliances, a private backyard with refreshed interlock and garden space, and parking for three vehicles with a double garage plus driveway. Conveniently located minutes from top-ranked schools, Mount Joy GO Station, YRT, Highway 407, Costco, Walmart, Home Depot, restaurants, and more. Recent updates include kitchen appliances (most are 2023, except for the EXTRA ADDITIONAL stainless steel fridge) and roof (2020). A fantastic opportunity to own a move-in-ready turnkey home in one of Markham's most sought-after neighbourhoods! (id:63616)

5158 16th Avenue
Markham, Ontario
Modern 3,078 sq. ft. detached family home with double garage in a cul-de-sac, located in Bridle Walk / Berczy Village. Architecturally controlled transitional elevations featuring brick and stone exterior. This home offers 4 bedrooms and 4 bathrooms, with 9-foot ceilings with 8'-0" doors/ archways on main and second floors. Features include engineered hardwood flooring throughout, smooth ceilings, waffle ceiling in family room, coffered ceiling in dinning room. upgraded baseboards, oak staircase, custom window blinds, floor to ceiling curtains, and exterior pot lights. The upgraded kitchen boasts extended cabinetry, stone countertops and backsplash, stainless steel appliances (refrigerator, gas range, chimney style range hood, built-in microwave, dishwasher), undermount double stainless steel sink, and a large island with extended flush breakfast bar. All bathrooms are upgraded with stone countertops, undermount vanity sinks, upgraded fixtures, vanity lighting, and mirrors over all vanities. The primary ensuite features a smart toilet, free-standing tub and a separate enclosed glass shower with porcelain wall tiles to the ceiling. Additional highlights include a high-ceiling basement (upgrade), gas fireplace in the family room, high-efficiency forced-air gas furnace, drain water heat recovery system, ERV system, 200-amp electrical service, smart doorbell, smart programmable thermostat, and smart garage door opener with camera and phone control. Exterior and security features include 2-car garage plus 4-car driveway parking, water softener, and system system by contract. Prime family-friendly neighbourhood bordering Toronto, with excellent schools, shopping, recreation, and convenient access to both urban and outdoor (id:63616)

144 Underwood Drive
Whitby, Ontario
Exceptional Custom-Built Brooklin Family Home! This beautifully appointed 4-bedroom, 4-bathroom home offers the perfect combination of luxury, comfort, and functionality. Step outside to your maintenance-free backyard oasis featuring premium artificial turf, a relaxing hot tub, an expansive entertainer's deck, custom built-in charcoal BBQ, and elegant exterior pot lighting-ideal for hosting family and friends.Inside, the welcoming foyer leads to a bright home office/den with convenient access to the garage and laundry room. The sun-filled open-concept main floor showcases stylish laminate flooring, pot lights, and large windows overlooking the backyard. The stunning chef's kitchen is the heart of the home, featuring quartz countertops, upgraded stainless steel appliances, a modern backsplash, an oversized centre island with breakfast seating, and designer pendant lighting. The adjoining dining area offers a seamless walkout to the backyard, creating the perfect indoor-outdoor entertaining space.Upstairs, you'll find four generously sized bedrooms, including a luxurious primary retreat with a walk-in closet and spa-inspired 4-piece ensuite. A second bedroom also features its own walk-in closet and private 5-piece ensuite, making it ideal for guests, teens, or multi-generational living.Located in one of Brooklin's most sought-after family neighbourhoods, this exceptional home is close to top-rated schools, parks, walking trails, shopping, and everyday amenities. Enjoy the charm of Brooklin with the convenience of being just minutes to Highways 407, 412, and 401, making commuting throughout the GTA quick and convenient. (id:63616)