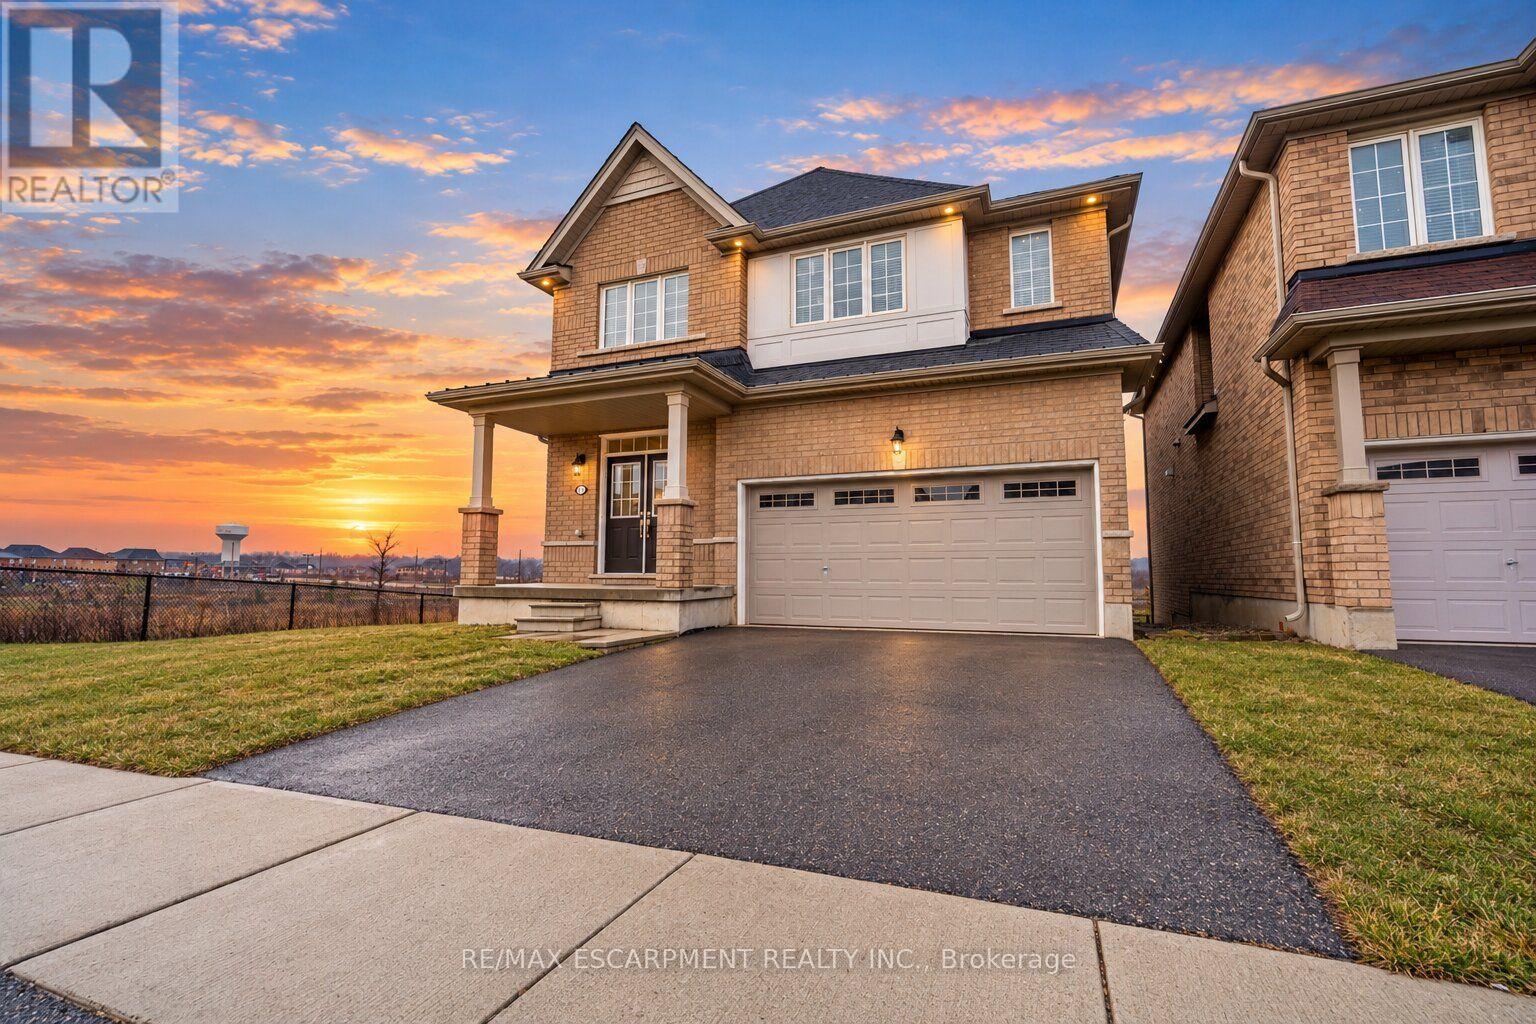
92 Longboat Run W
Brantford, Ontario
Welcome to West Brant, an exceptional master-planned community offering top-rated schools, beautiful parks, convenient access to major amenities, and easy highway connectivity. Situated on a premium oversized ravine lot, this stunning all-brick residence showcases luxury living with an impressive walk-out basement and refined high-end finishes throughout. Thoughtfully upgraded, this expansive home features elegant hardwood flooring, upgraded designer kitchen cabinetry, quartz countertops, hardwood staircases, a sophisticated fireplace, generously sized bedrooms, and spa-inspired bathrooms complete with glass showers. The open-concept design is ideal for both everyday living and entertaining, enhanced by a gas stove and gas BBQ line for seamless hosting. Upgraded exterior with all brick, giving it a timeless luxury appeal. Backing onto nature with breathtaking ravine views, this remarkable property offers the perfect blend of luxury, comfort, and tranquility. This one is truly a rare gem in the rare, fall in love! (id:63616)
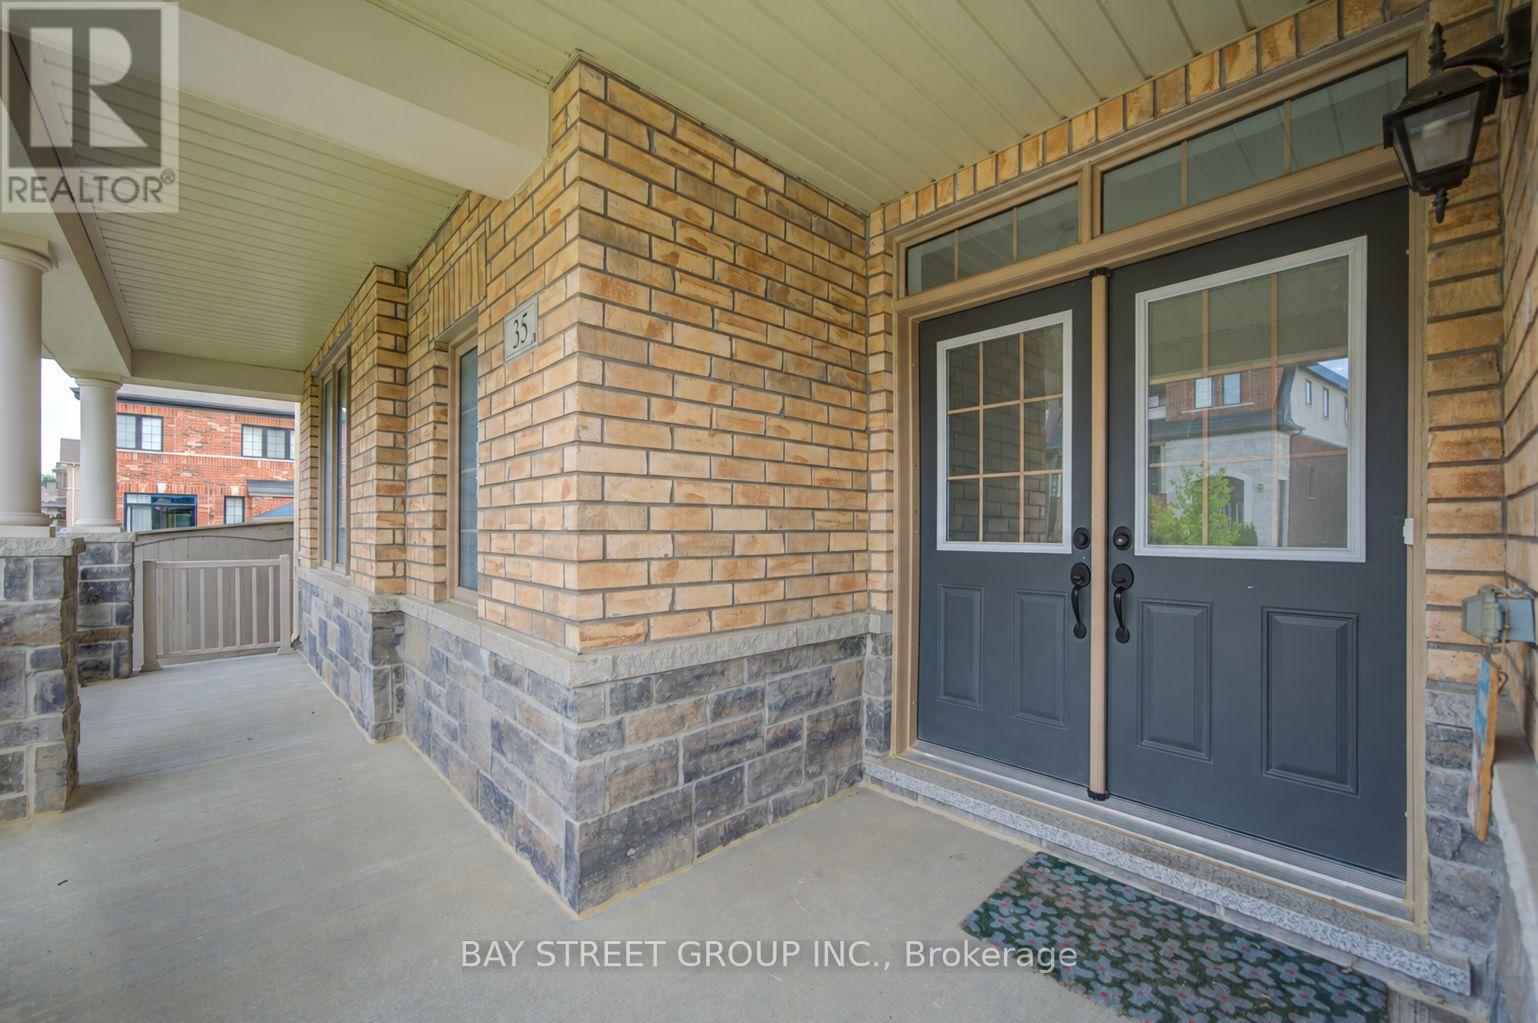
35 Brownsberger Road
Whitchurch-Stouffville, Ontario
detached family home, quite neighbourhood, well maintained. H/w floors, large family friendly eat-in kitchen w/ stainless appliances. Master bedroom 4pc ensuite bathroom and walk-in closet. Direct access from garage & extended interlock for more parking spots outside. Great corner lot! Steps to main bus route, school. A must see! (id:63616)

3610 - 7895 Jane Street
Vaughan, Ontario
Extra Spacious Unit With Large Balcony And Unobstructed West Views. High End Finishes Include S/S Appliances, Quartz Counters, 9Ft Ceilings And Wood Flooring Throughout. High And Bright Split Bedroom Layout, 2 Full Washrooms, Parking And Locker Included. A Short Walk To Vaughan Metropolitan Center (Subway, Viva, Zum, Go Transit) And Easy Access To Major Highways. (id:63616)

24 Lalton Place
Toronto, Ontario
Welcome to 24 Lalton Place, a stunning 4+1 bedroom home situated in the sought-after Guildwood community. This home presents a unique opportunity to indulge in a sophisticated lifestyle, featuring a carefully curated design. The main floor offers a bright and inviting dining and living area, enhanced by the large windows that frame the picturesque landscaped gardens. The upper level is home to THREE +ONE(main floor) generously sized bedrooms, each boasting elegant laminate flooring. With two entrances to both the backyard and side yard, you'll have seamless access to the outdoor space, perfect for enjoying the private interlocked patio. Recent improvements include New Updated kitchen, New counter tops , Newer flooring(2024) and New finished basement a roof Shingles( 2022) , accompanied by a furnace and AC system (2023), Newer Bathtub ,Newer Paint. Brand New 200 AMP Electric Panel (2026)The basement is a standout feature, complete with a spacious sitting room, an additional bedroom, and a kitchen-ideal for generating rental income . This prime location is just a stone's throw from beautiful parks and scenic trails, including Guild Park & Gardens and lakeside paths. You'll also find top-rated schools, convenient shopping along Kingston Rd, and the Guildwood GO train station nearby, ensuring a quick commute to downtown. With easy access to Highway 401 just minutes away, travel is a breeze. Don't let this chance slip away-schedule your showing today and step into your dream home! (id:63616)

241 Main Street
Erin, Ontario
Possibility for a 3rd Bedroom! A rare offering in the coveted village of Erin, 241 Main Street pairs timeless board-and-batten character with a comprehensive list of modern updates. Set on an exceptional 89 x 131 ft lot, this two-storey home delivers approximately 1,300 sq ft of beautifully maintained living space, two bedrooms, and two baths.The recent improvements speak for themselves: new engineered hardwood flooring and a new staircase upstairs, updated HVAC, and newer appliances throughout - offering genuine peace of mind. The kitchen features a striking brick-detailed island with seating, while a wraparound covered porch and an expansive rear deck create seamless indoor-outdoor living.The grounds are the showpiece. A private, mature-treed backyard oasis offers space to garden, gather, and unwind, complemented by two sheds and parking for up to 12 vehicles - a near-impossible find on Main Street. Steps from the shops, cafes, and natural beauty of one of Wellington County's most beloved communities, with effortless access to Guelph and the Greater Toronto Area. A distinguished home in a truly walkable setting. Upstairs Floors and Stairs(2026)Fridge(2025)Washer/Dryer(2025)Stove(2024)AC(2026) Furnace(2017) (id:63616)
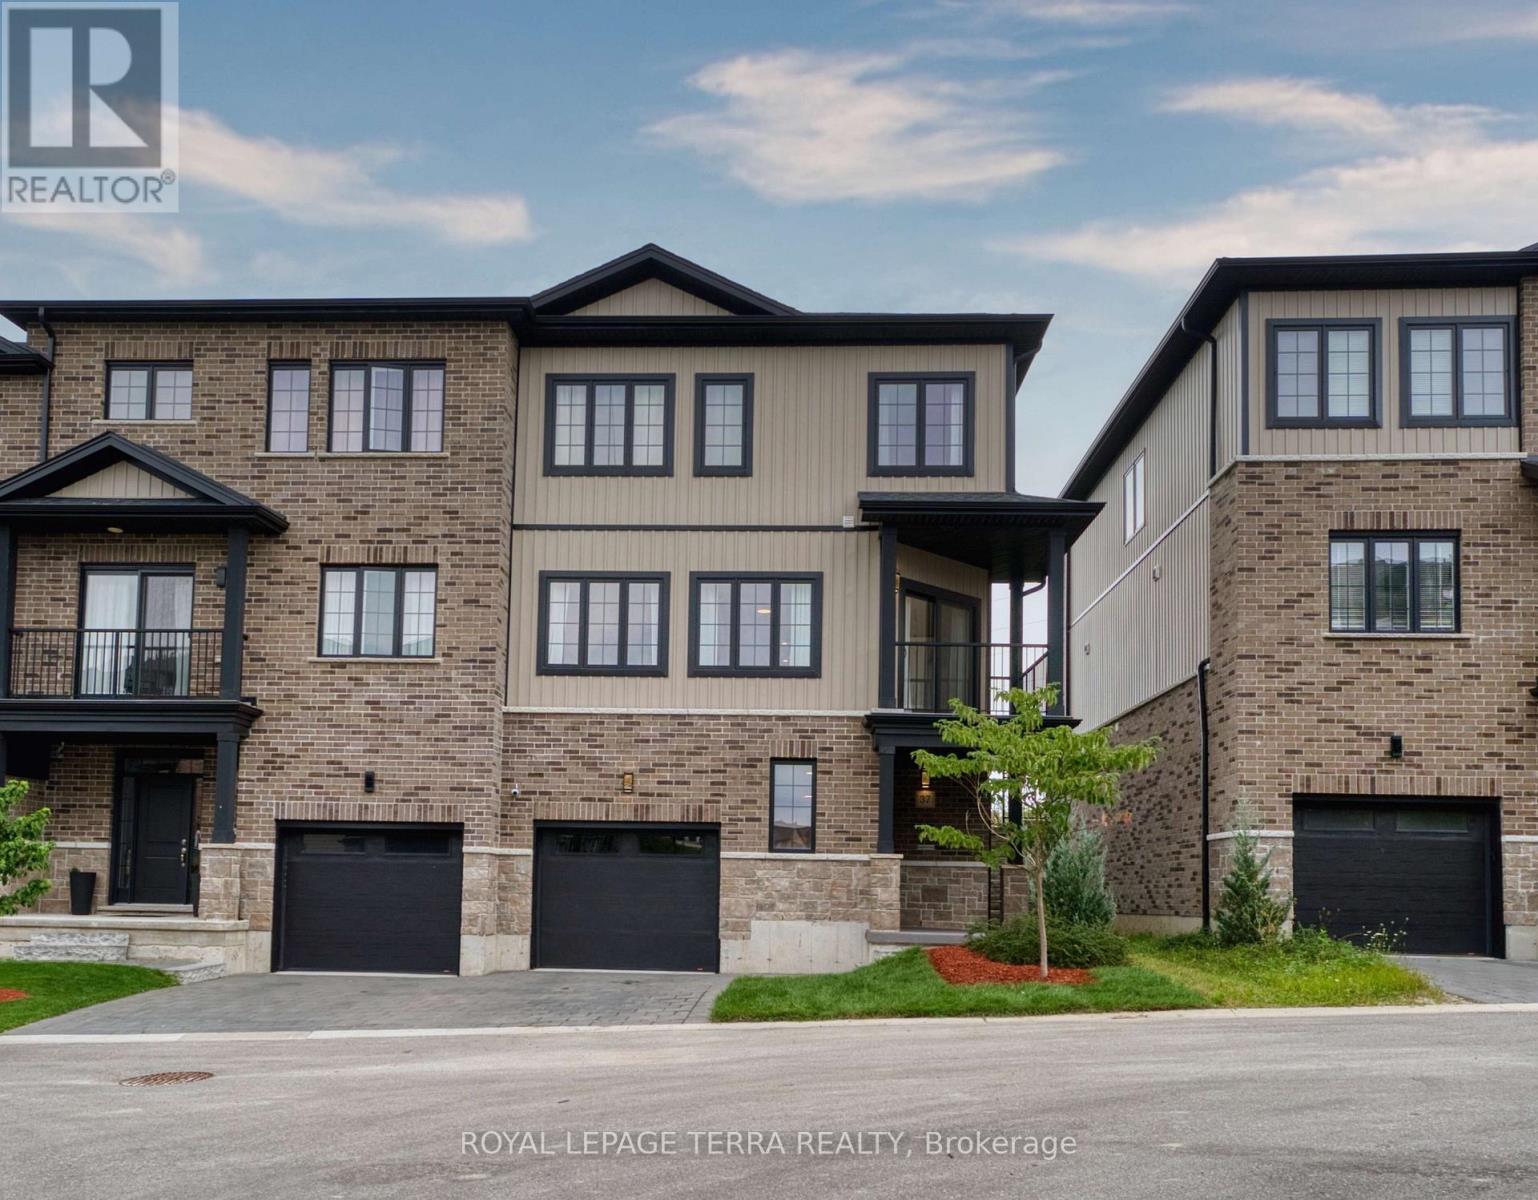
37 - 2610 Kettering Place
London South, Ontario
Beautiful 1,995 Sq. Ft. End-Unit Townhome In Summerside/Sheffield Offering The Space And Privacy Of A Semi-Detached Home. This Carpet-Free, Fully Upgraded 3-Storey Home Features 4 Bedrooms, 3 Bathrooms And 9-Ft Ceilings On Every Floor. Bright Kitchen With Quartz Countertops, Backsplash, S/S Appliances, Breakfast Area And Walk-In Pantry. Separate Living, Dining And Family Rooms; Family Room Walks Out To A Balcony, Plus A Second Balcony At The Front. East-West Exposure Offers Morning Sun On The Oversized Rear Deck With No House Behind And Open Views Of The Park And Green Space, Plus Beautiful Sunsets From The Front Balcony. Parking For 3 With A Tandem 2-Car Garage Plus Driveway, And A 240V EV Outlet Installed In The Garage. Hardwired Cat5e To Every Room, Google Nest Thermostat, Video Doorbell And Smart Lock Included. Freshly Painted Throughout And Newly Sodded In 2026. All Appliances Included, Including Washer And Dryer. Freehold Townhome With Only $75/Month POTL Covering The Shared Private Road, Visitor Parking And Common-Area Snow Removal And Landscaping. Minutes To Hwy 401, Shopping, Schools And Parks. Flexible Closing Available. (id:63616)
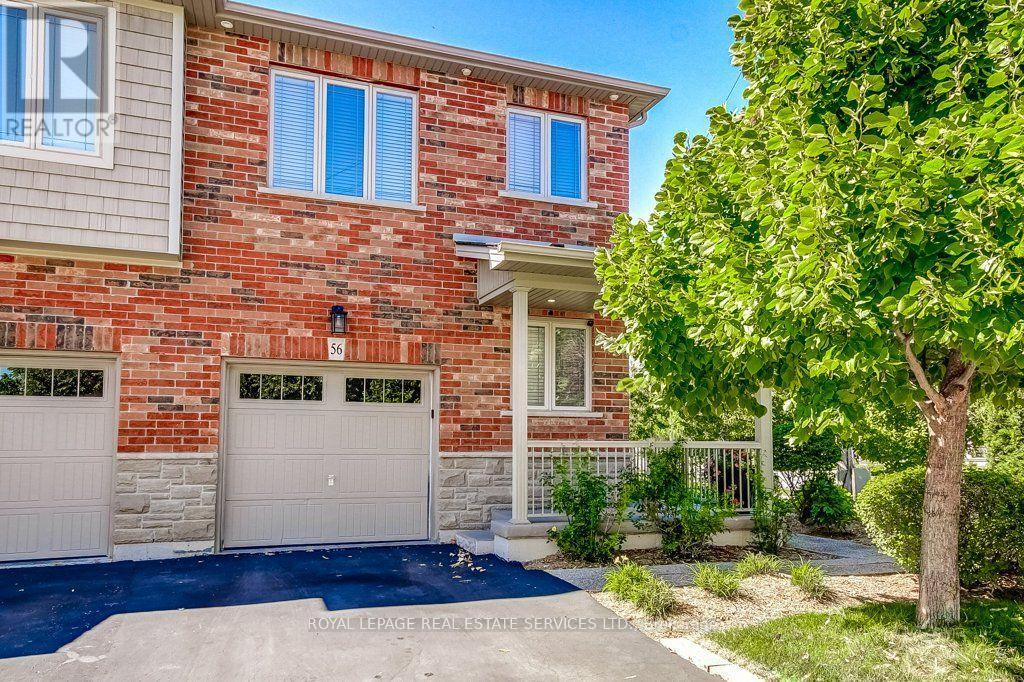
56 - 380 Lake Street
Grimsby, Ontario
Freehold End Unit Townhome! Welcome to this Beautifully Upgraded 3 Bedroom, 2.5 Bathroom Home Offering Just Under 1,600 Sqft. and an Incredible Private Backyard Oasis. Surrounded by Tall Cedars, the Beautifully Landscaped Yard Features a Large Concrete Patio and Gazebo, with NO Rear Neighbours, and the Best Part is You Back Directly Onto Your Own Park and Playground! Enjoy Added Convenience With A Built-In Sprinkler System. The Bright Open Concept Main Floor Features Brand New Walnut Engineered Hardwood Flooring, a Modern Kitchen with Quartz Countertops, Upgraded Backsplash and Stainless Steel Appliances, Including a New LG Dishwasher, Plus Direct Garage Access. Upstairs Offers Three Spacious Bedrooms, a Primary Walk-In Closet, Ensuite Bathroom with a Large Bathtub and Convenient Second Floor Laundry. The Finished Basement has Been Professionally Painted (2025) and Provides Additional Living Space. Ideally Located Minutes from Lake Ontario, Waterfront Beaches, Parks and Trails, Shopping, Restaurants, Schools and Wineries, with Easy QEW Access. A Fantastic Opportunity for First Time Home Buyers, Investors or Downsizers looking for a Freehold Home that Offers Privacy, Space and Pride of Ownership! This is a Must See!! (id:63616)
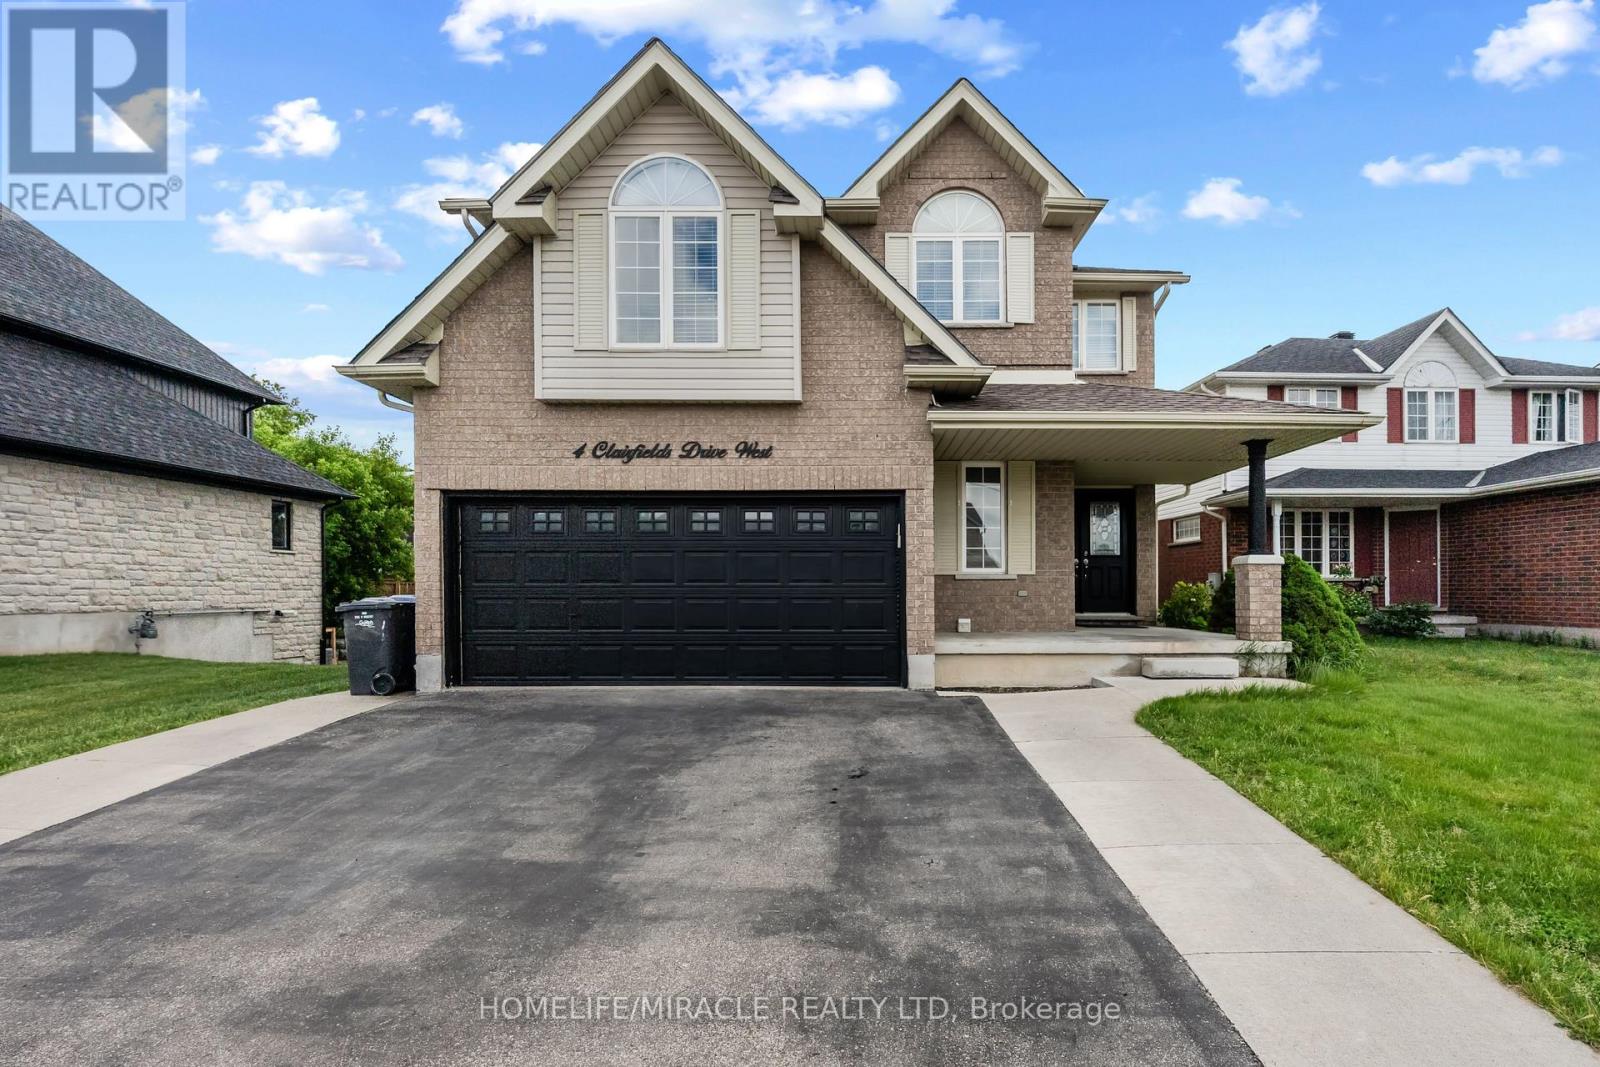
4 Clairfields Drive W
Guelph, Ontario
Welcome to 4 Clearfield's W, A spacious home in Guelph's desirable South End. The main and second floors offer a bright and functional layout with generous living and family rooms, a well-appointed kitchen with dinette and walkout to the backyard, a main-floor bedroom/office, and a convenient 3-piece bathroom. Upstairs features four generously sized bedrooms, including a spacious primary suite with walk-in closet and private ensuite. Ideal for comfortable family living, this home offers plenty of space, natural light, and functionality throughout. Tenant is responsible for 70% of the all utilities. (id:63616)
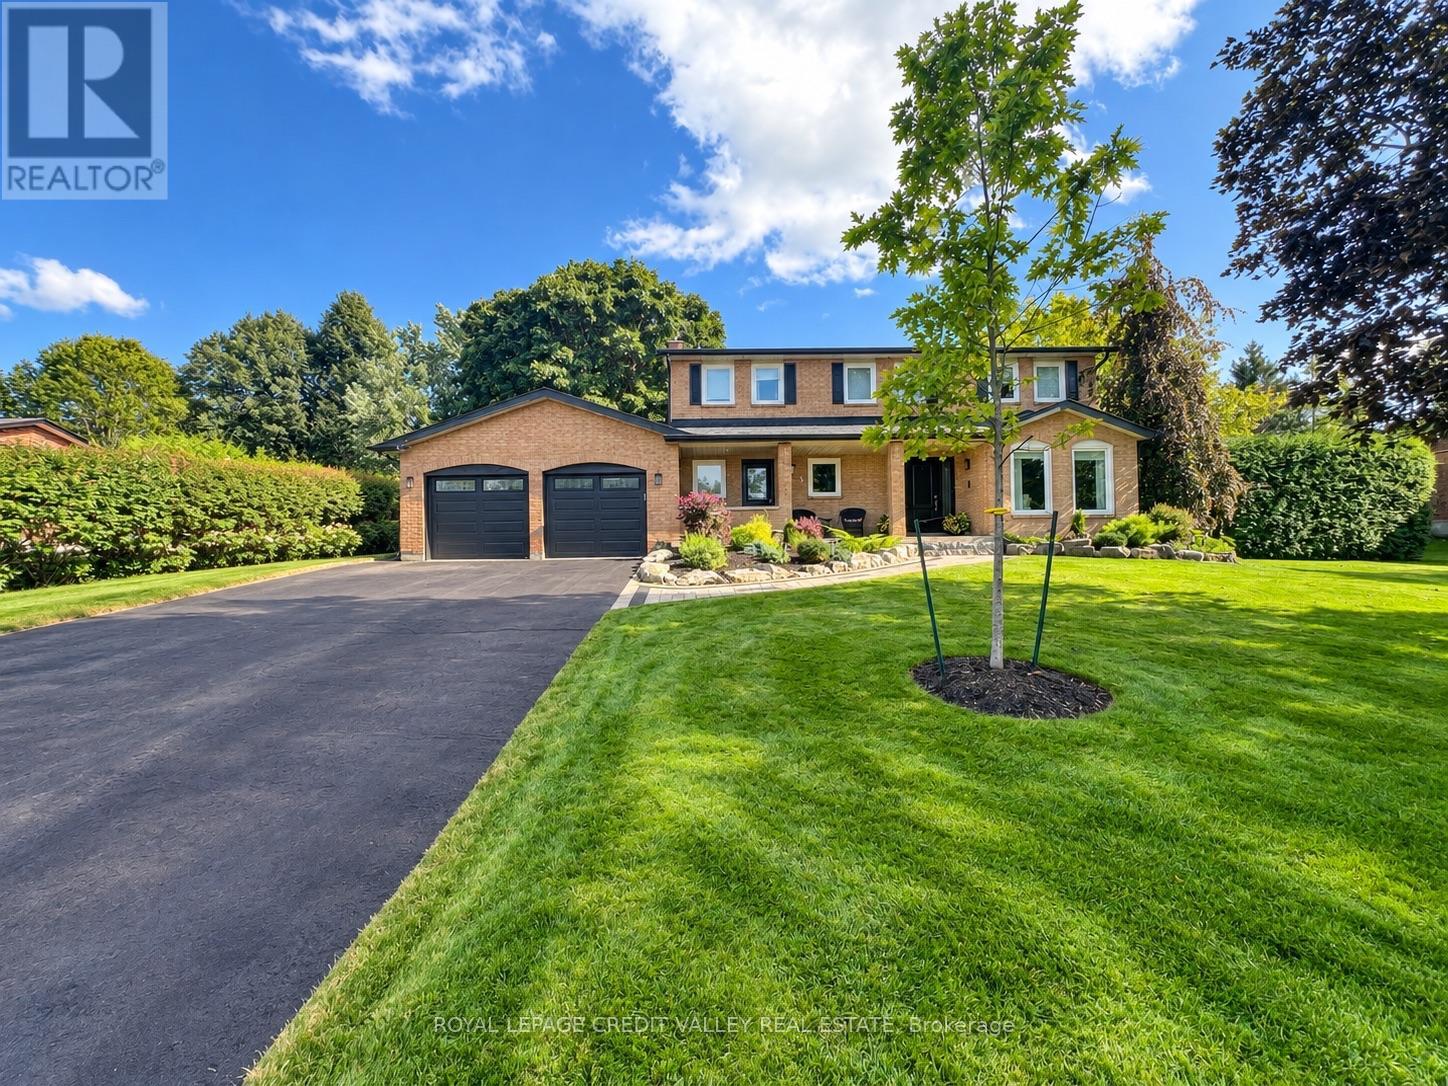
Unknown Address
,
Welcome to a home that truly elevates everyday living. Set on a beautifully private almost half-acre lot in one of Caledon East's most desirable enclaves, this fully renovated residence with over $120,000.00 spent and over 3500 SF of total living space offers a rare combination of luxury, space, and complete move-in readiness. Designed with both families and entertainers in mind, the home delivers a seamless blend of refined finishes and warm inviting spaces. At its centre is a stunning 450 sq ft chef's kitchen-an extraordinary space that anchors the home and naturally brings people together. Thoughtfully designed and filled with light, it's equally suited for large gatherings or quiet mornings, making it one of the home's most memorable features. The main living areas are spacious and elegant, offering flexibility for both everyday life and hosting. Upstairs, generously sized bedrooms provide comfort and privacy, primary bedroom complete with 4pc ensuite including stand alone tub and shower, while the fully finished basement expands the living space-ideal for a home office, gym, media room, or guest retreat. Step outside and experience your own private oasis escape. The expansive backyard is beautifully landscaped and centered around an in-ground salt water pool and hot tub, creating a resort-like setting for summer and seasonal living. With an in-ground sprinkler system and ample space to relax or entertain, this outdoor environment is as functional as it is inviting. Complete with a double car garage and abundant parking for at least 8 cars, this home offers the tranquility of country-style living while remaining conveniently close to schools, amenities, and commuter routes. For buyers seeking a turnkey property with space to grow, entertain, and unwind-this is a rare and compelling opportunity. Homes offering this level of finish, on lots of this size, seldom come to market. Experience it before it's gone ! (id:63616)
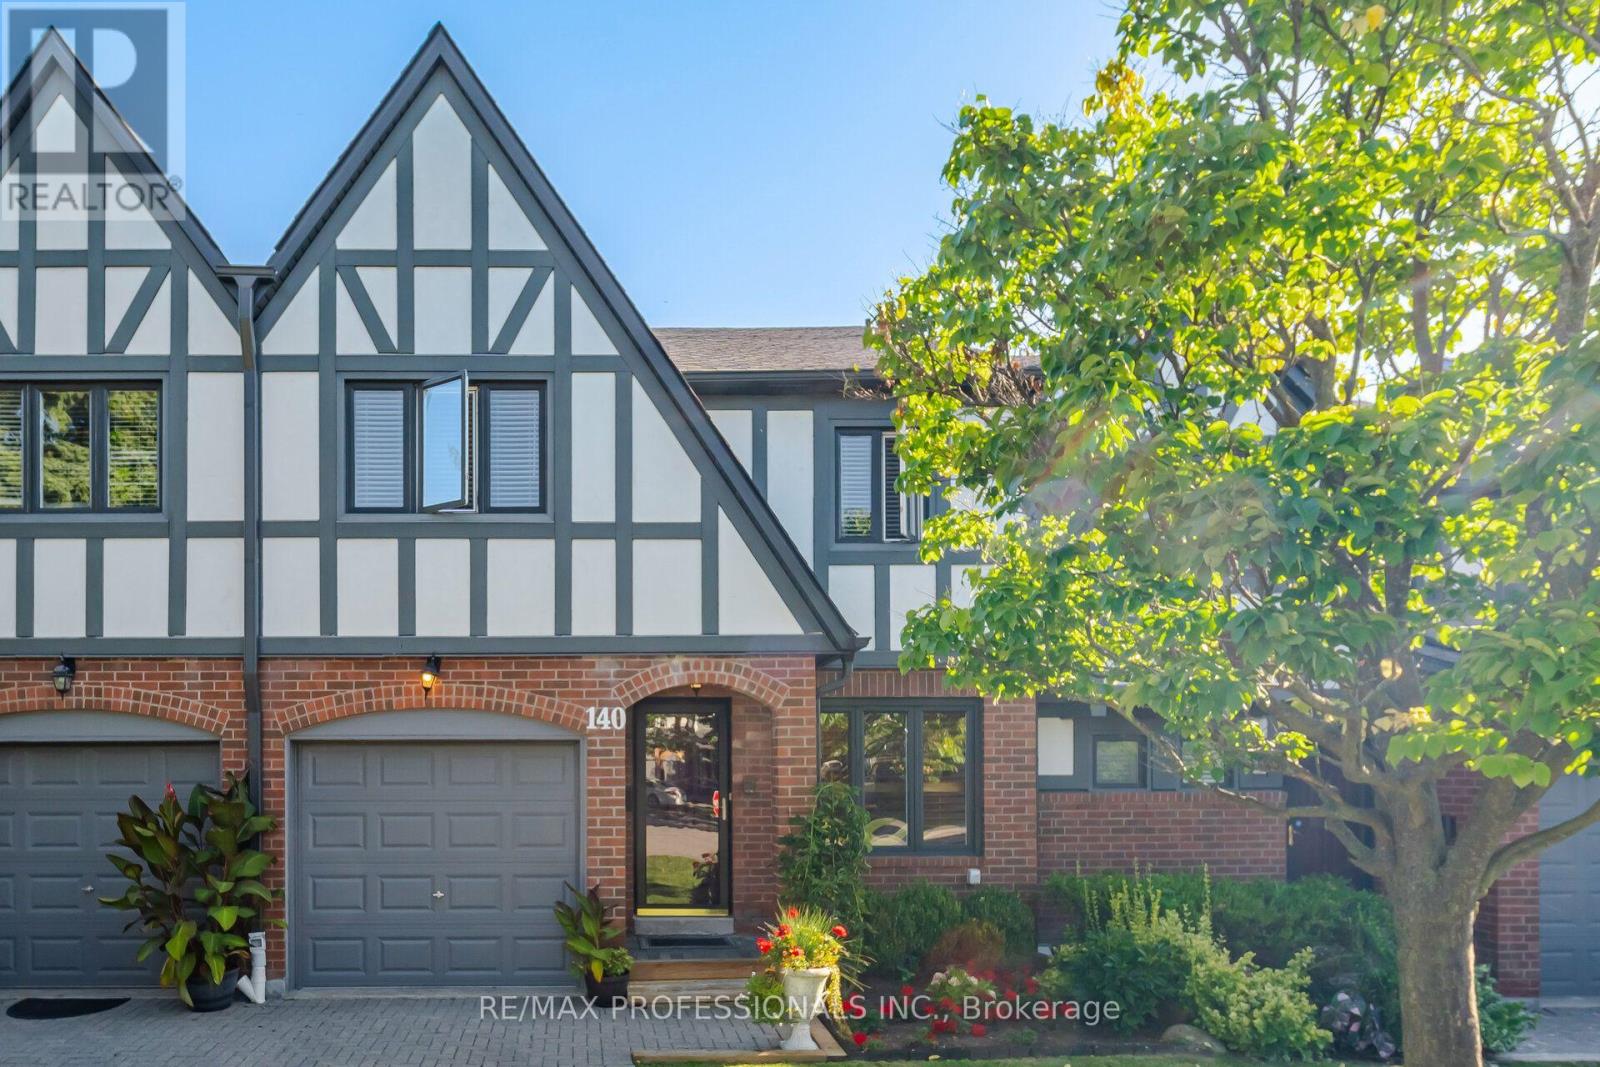
140 - 3050 Orleans Road
Mississauga, Ontario
Gorgeous, bright and spacious 3-bedroom, 4-bathroom condo townhouse in the desirable Winston Manor community of Erin Mills! Featuring one of the larger models in the complex, this exceptional home offers an abundance of living space and functionality. All three bedrooms are generously sized, providing exceptional comfort for the whole family. The spacious kitchen features a separate breakfast area, perfect for casual dining, while the dedicated dining room is ideal for hosting family gatherings and entertaining. The bright and welcoming living room offers a walkout to a beautiful backyard, creating a wonderful extension of the living space for outdoor enjoyment. A finished lower level provides additional versatile living space, ideal for a recreation room, home office or family retreat. Exceptional parking with an attached single-car garage plus three tandem driveway spaces, accommodating up to four vehicles. Conveniently located close to great schools, parks, shopping, restaurants, public transit and major highways, including Highway 403 and the QEW. Enjoy the perfect combination of generous living space, comfort and convenience in this wonderful family home! (id:63616)
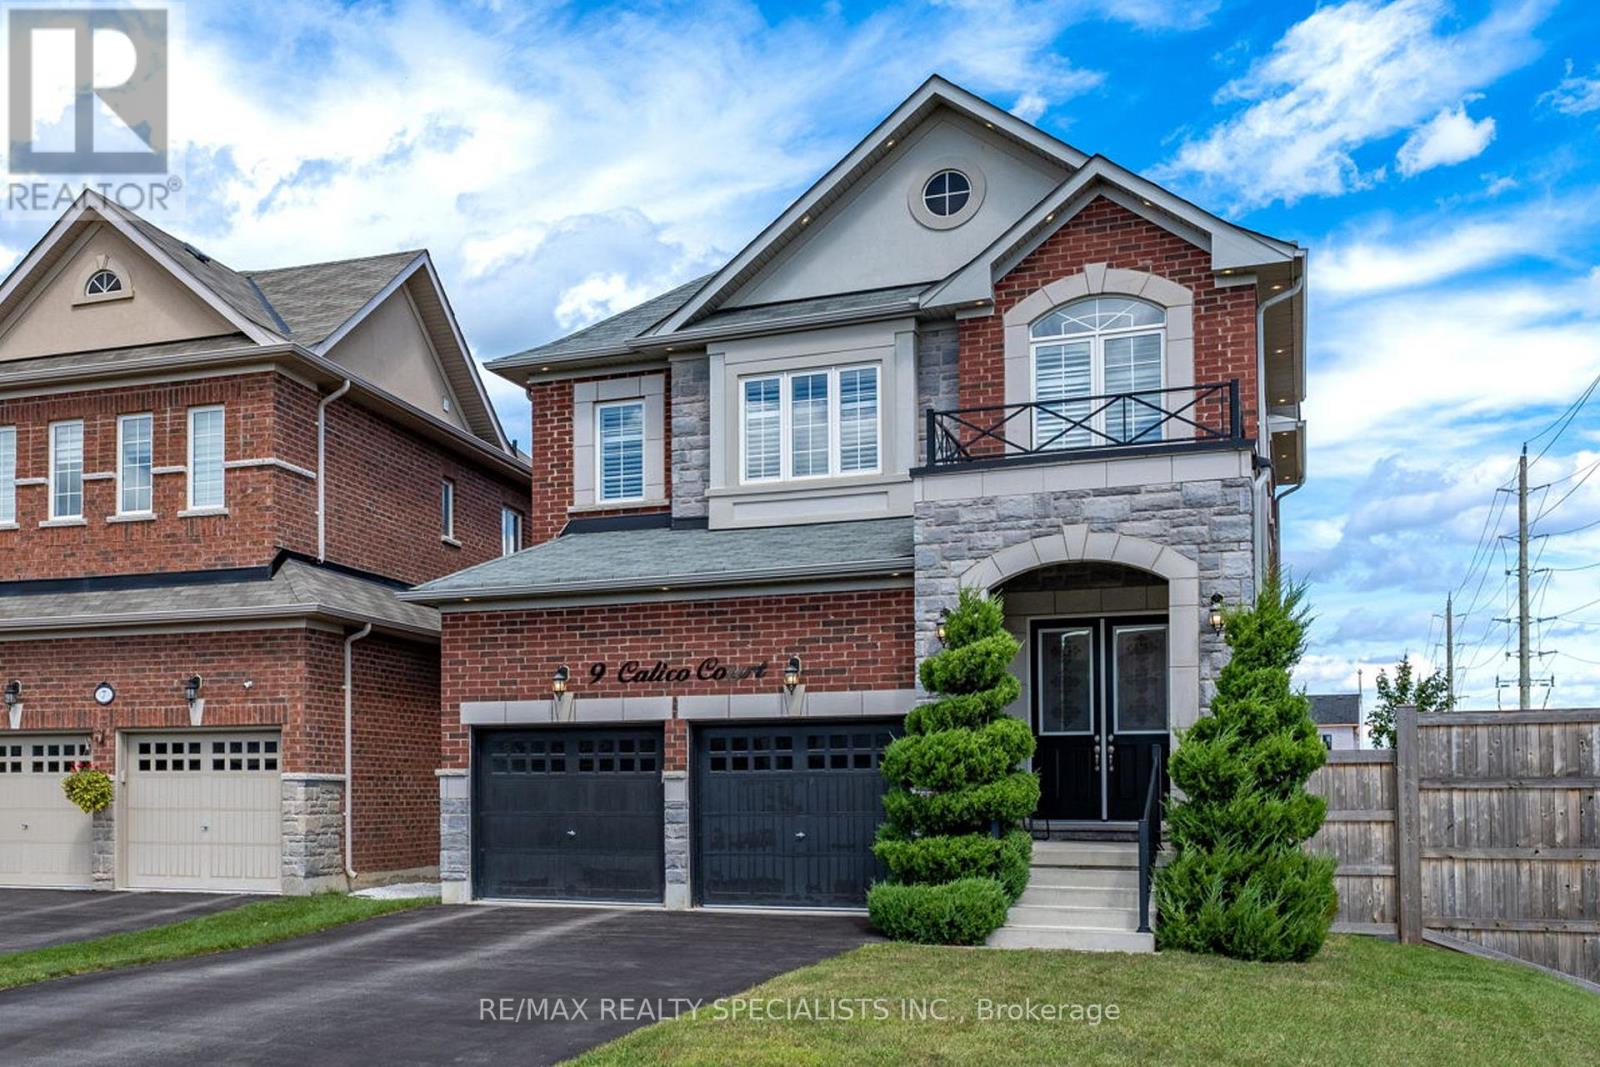
9 Calico Court
Halton Hills, Ontario
Welcome to 9 Calico Court, where the lot, location and layout come together in one of Georgetown's standout Remington-built homes. Tucked away on a quiet cul-de-sac and backing onto a premium ravine setting, this Kingsley, Elevation C offers 4 bedrooms, 4 bathrooms, a double garage and parking for 6. Built in 2019, the home features a brick and stone exterior, soaring 10' main-floor ceilings, 9' ceilings upstairs, smooth ceilings, upgraded hardwood flooring, pot lighting, California shutters and abundant natural light. The main floor is designed for family living and entertaining, with generous living and dining spaces flowing into the great room and kitchen. Crisp white cabinetry, granite countertops and stainless-steel appliances create a bright, timeless kitchen, while the gas fireplace provides a natural gathering point. Main-floor laundry and interior garage access add convenience. Upstairs, the impressive primary retreat offers exceptional space, a walk-in closet and beautifully appointed ensuite with double vanity, freestanding soaker tub and separate frameless-glass shower. Three additional bedrooms provide excellent flexibility, including a second bedroom with its own private ensuite, while Bedrooms 3 and 4 share semi-ensuite access. Hardwood continues throughout the upper level, with large windows creating a bright and spacious feel. The full unfinished basement adds approximately 1,142 sq. ft. of additional space, offering a blank canvas for future living, recreation or multi-generational needs. Grading may offer potential for a future walkout or partial walkout, subject to approvals. Outside, the irregular ravine lot and dead-end court location deliver space, privacy and a peaceful natural setting. A fully fenced yard, double garage and four-car driveway complete the package. A rare opportunity to own a newer executive home with an exceptional family layout and premium ravine setting. (id:63616)

295 Park Road S
Grimsby, Ontario
Discover a rare 10-acre rectangular lot in the highly sought-after Grimsby Mountain / Niagara Escarpment area. This is one of the few true estate-sized parcels of this shape and scale available in the region - offering the space, privacy, and setting to design and build a custom luxury home. Positioned between Lake Ontario and the Escarpment, the property delivers genuine country privacy while remaining minutes from the QEW, Hamilton, St. Catharines, and everyday amenities. Surrounded by mature trees, scenic countryside, wineries, and the Bruce Trail, it combines natural beauty with long-term lifestyle and value potential. Ideal for a custom estate, private retreat, or long-term hold. Property sold "as-is" and "where-is" condition. (id:63616)
128 Laughton Avenue
Toronto, Ontario
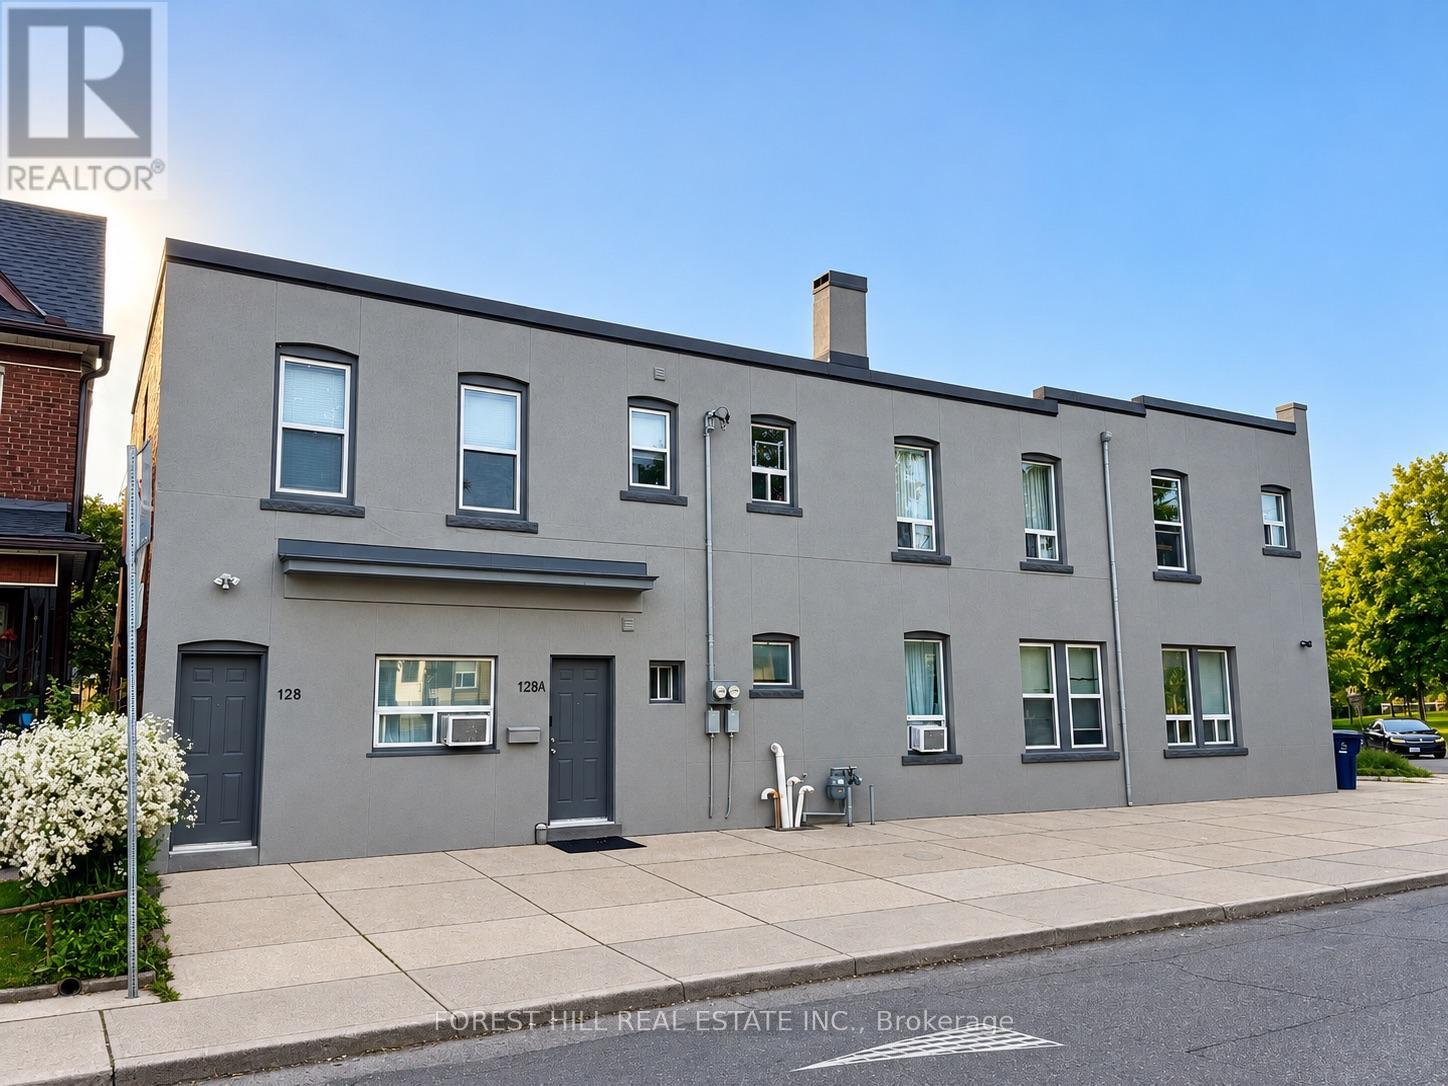
Welcome to 128 Laughton Ave! This bright and spacious one-bedroom unit offers a private entrance and a functional open concept layout perfect for comfortable everyday living. The kitchen comes equipped with a fridge, stove, range hood and microwave, while the walk out balcony provides a great outdoor space for morning coffee, summer BBQs, or simply relaxing and enjoying the warmer weather. An excellent option for a single professional, couple, or student seeking a quiet urban lifestyle. Conveniently situated near the Junction, Junction Triangle, Corso Italia, and Carleton Village, with easy access to TTC transit, including Davenport bus routes and the St. Clair streetcar. Enjoy being within walking distance of parks, cafes, restaurants, breweries, community amenities, schools, fitness facilities, grocery stores, and the Stockyards shopping district. Heat, water and internet are included for added convenience, (ample street parking with city permit). Experience the best of Toronto's West end in this well maintained and move in ready unit! (id:63616)
1705 - 33 Erie Avenue
Brantford, Ontario
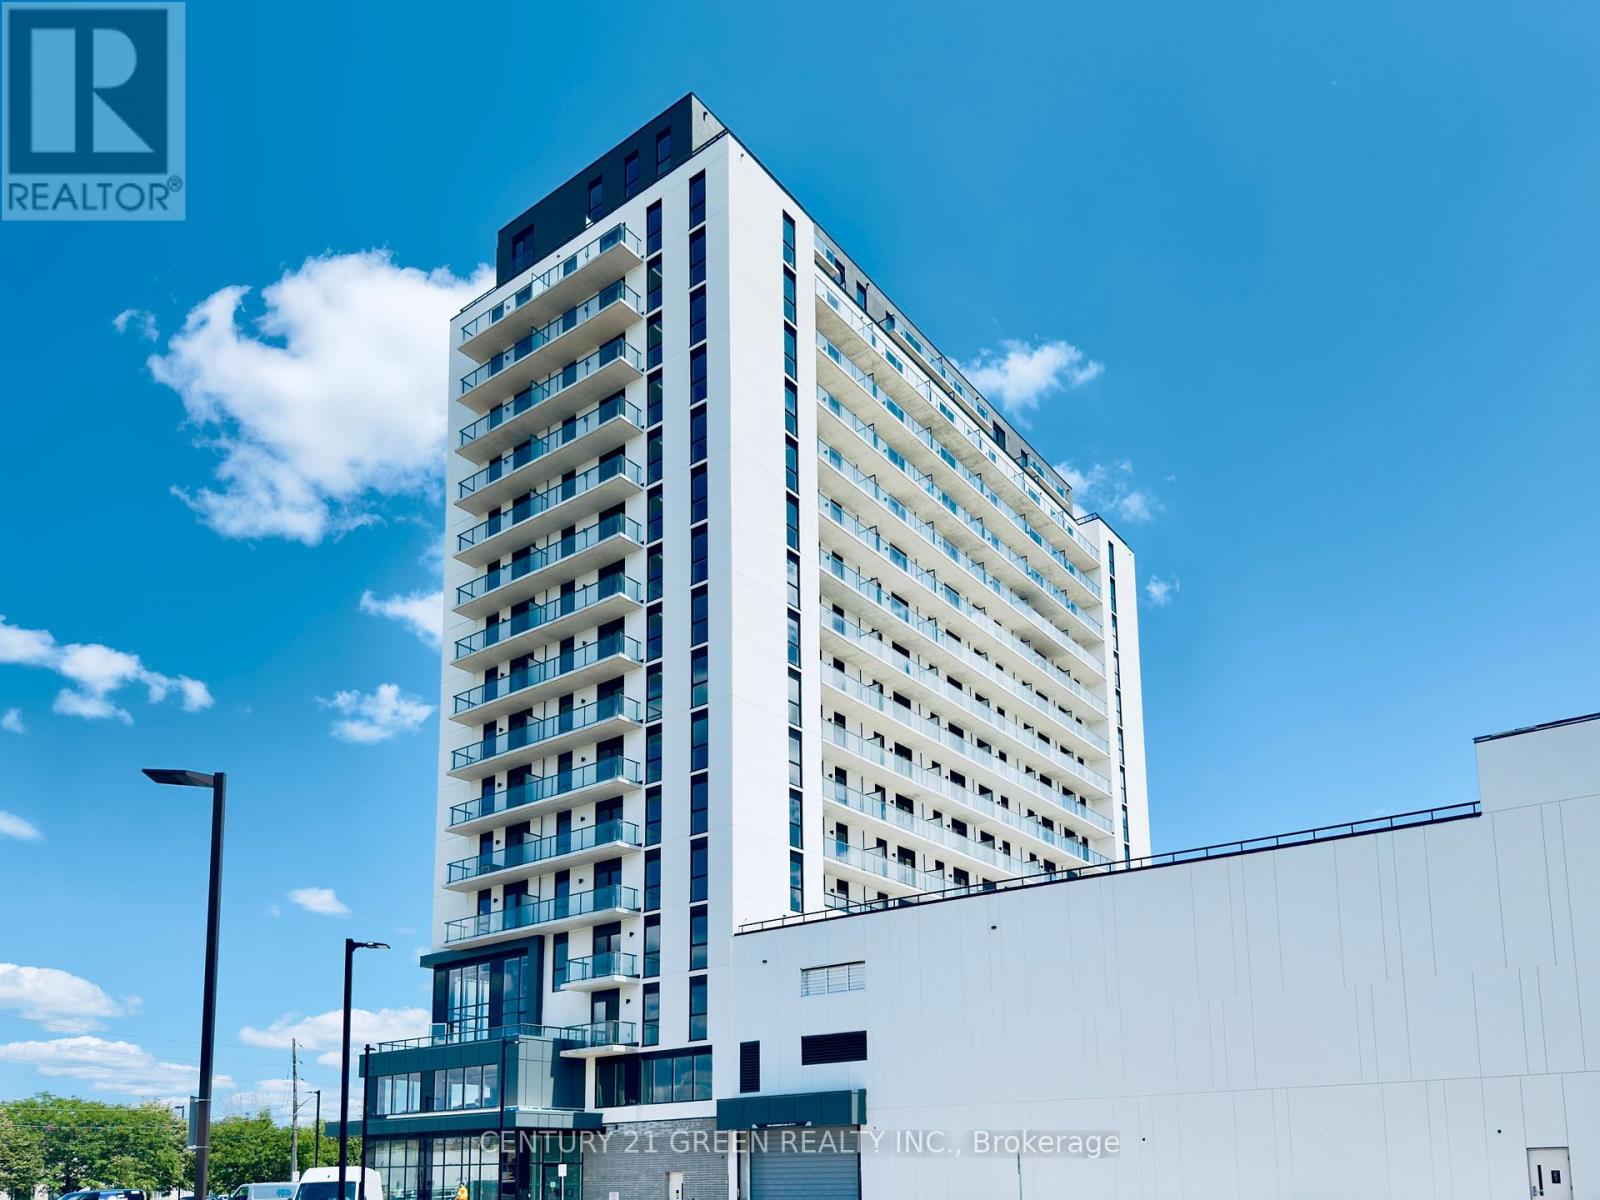
Experience elevated living from one of the highest residences in Brantford's tallest building. Welcome to Grand Bell II, Brantford's premier new condominium community, where luxury, exclusivity, and breathtaking views come together. This brand-new 2-bedroom, 2-bathroom suite offers 733 square feet of thoughtfully designed interior space with an open-concept layout, soaring 9-foot ceilings, wide-plank flooring, and expansive windows that flood the home with natural light. The true showpiece is the extraordinary private terrace - a full 529 square feet of open outdoor living space, available in only a few units in the building - bringing the total living area to over 1,260 square feet. From the 17th floor, take in sweeping views of the Grand River, the waterpark, and the Civic Centre. Whether you're hosting friends, dining under the open sky, or simply enjoying your morning coffee above the city, this expansive outdoor retreat creates a lifestyle rarely found in condominium living. Perfectly positioned in the heart of downtown Brantford, you're just steps from shopping, restaurants, entertainment, and everyday conveniences. Combining premium finishes, one of the building's most exclusive floorplans, and unmatched outdoor space, this exceptional lease presents a rare opportunity to enjoy luxury living at its finest. (id:63616)
3808 - 7890 Jane Street
Vaughan, Ontario
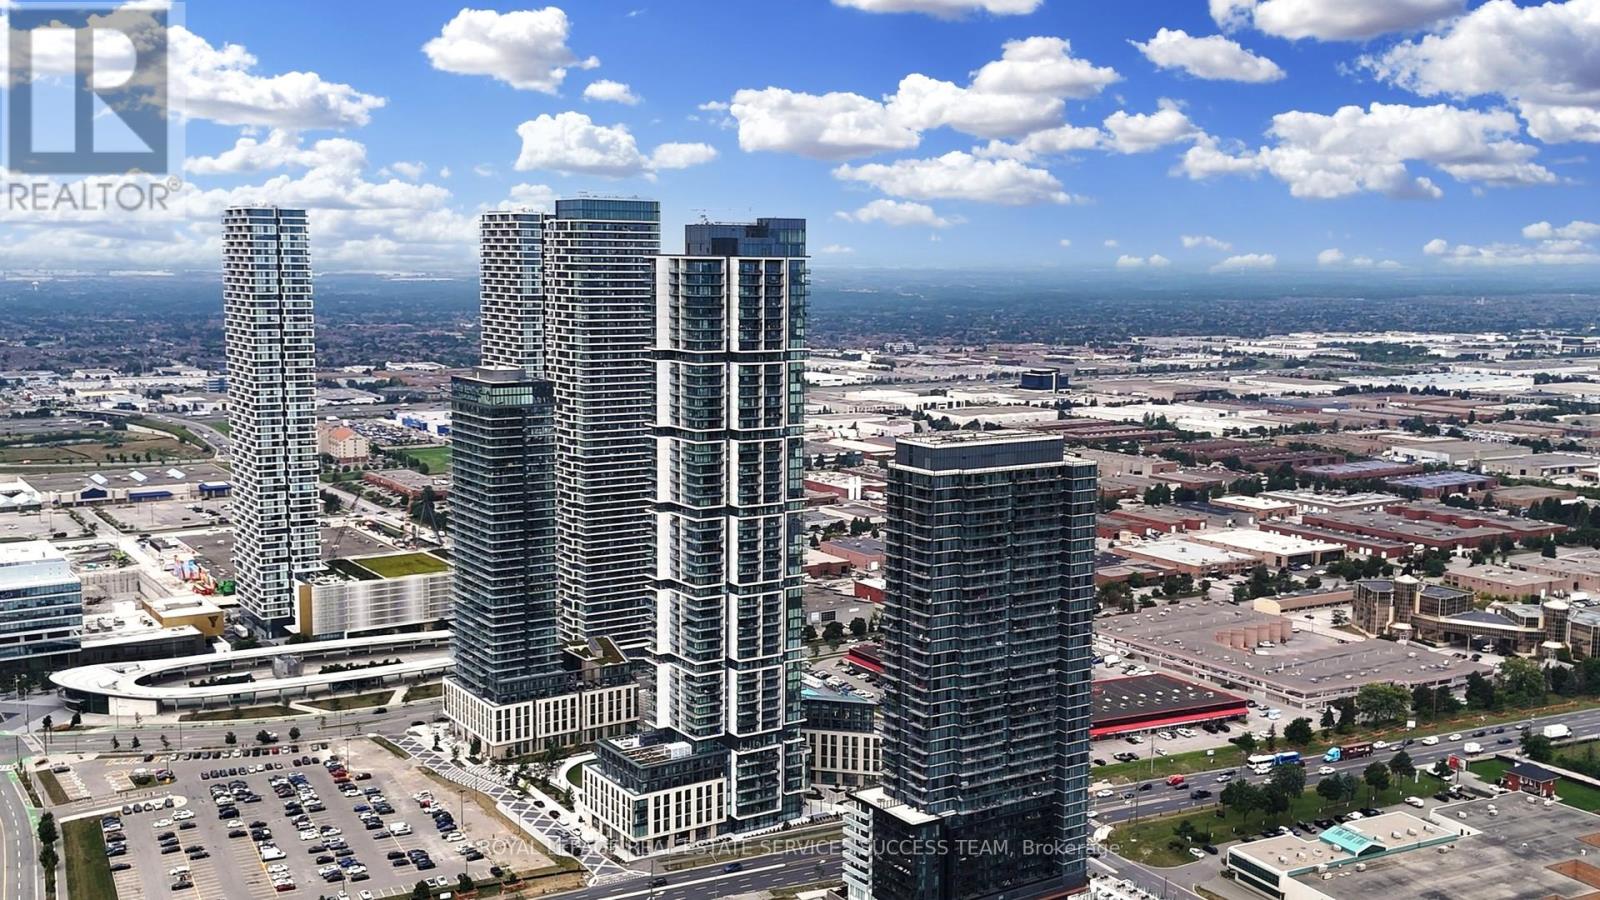
Stunning Luxury Condo Living! 2 Bedrooms, 2 Bathrooms in Heart Of Vaughan Corporate And Metropolitan Centers! Surrounded By Public Transportation Both TTC Vaughan Metropolitan Subway Station And Vaughan Transit. Highway 7 and 401 Are Just A Few Minutes Drive! Parking Is Available In The Building, Amazing Building Amenities Include A Large Gym, Outdoor RoofTop Pool And Indoor Pool, Bike Storage, Party Room/Meeting Room, Game Room, Guest Parking, Guest Suites, Building WiFi etc. The unit comes with free WiFi and One Locker. A Lot Of Local Amenities Including York University, Canada Wonderland, Movie Theatre, Mini Putt, Dave & Busters, Eateries And Clubs, Ikea and Vaughan Mills, All Within a Driving Distance! Unit Has Laminate Floors And Comes With A Locker And Free Bell Fiber Internet. Come And See! (id:63616)
34 Settlement Crescent
Richmond Hill, Ontario
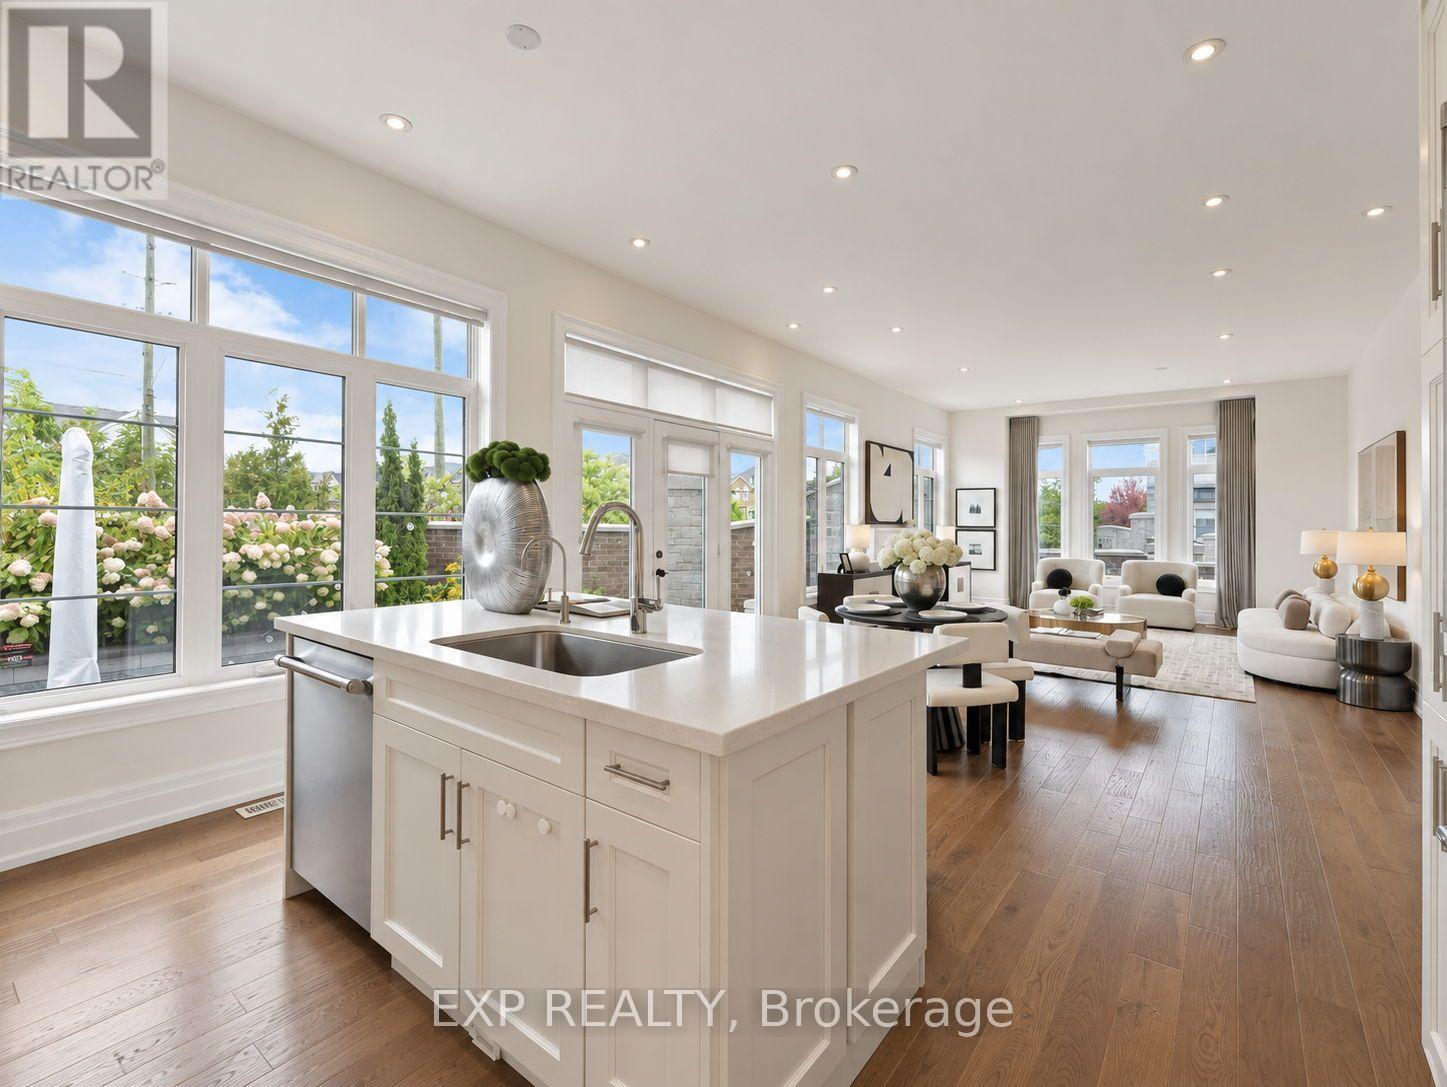
Welcome to 34 Settlement Crescent - a stunning executive home offering over 3,297 sq ft of above-grade living on a premium corner lot in Jefferson, one of Richmond Hill's most coveted family communities. The open-concept main floor features a chef's kitchen appointed with top-of-the-line Thermador appliances, flowing into a bright and spacious family room with gas fireplace, while generous windows on two exposures bathe the home in natural light throughout the day. Four large bedrooms upstairs, including a serene primary retreat with a spa-like ensuite, are complemented by a fully finished basement boasting soaring high ceilings, an additional bedroom, and a full bath - a rare and versatile space perfect for extended family, a home theatre, or a private guest retreat. Situated steps to scenic trails, lush parks, and top-ranked schools, and just minutes to Hwy 404/407, Mackenzie Health, and the full amenities of the Yonge Street corridor, this exceptional property delivers the perfect blend of luxury, space, and lifestyle in one of York Region's most desirable neighbourhoods. (id:63616)

10 George Ellis Drive
Georgina, Ontario
Welcome to this beautiful and spacious 4 Bedroom & 4 Bathroom detached home in Keswick, one of Georgina's most desirable and family-friendly communities. This elegant and bright two-storey Treasure Hill-built home offers 2,331 sqft. of above-grade, plus an additional 784 sqft. of professionally finished lower-level living space. The main floor features an expansive living and dining area, along with a welcoming family room where a double-sided fireplace adds warmth and comfort. The modern open-concept kitchen features stainless steel appliances, quartz countertops and stylish soft-close cabinetry, connects to the sun-filled breakfast area with a walkout to the green backyard. A convenient side entrance provides easy access to the home. The upper level offers four generously sized bedrooms and convenient laundry. The luxurious primary suite features his-and-hers walk-in closets and a spa-inspired 5-piece ensuite. The professionally finished basement further extends the living space with a 2-piece bathroom, gym and theatre area, complete with rough-ins for speakers and TV cables. Ideally situated close to schools, scenic parks and trails, local amenities, 404 highway, walking distance to the Lake and beaches, new opened Terry Fox memorial park, this exceptional home offers comfortable family living in a prime Keswick location. (id:63616)
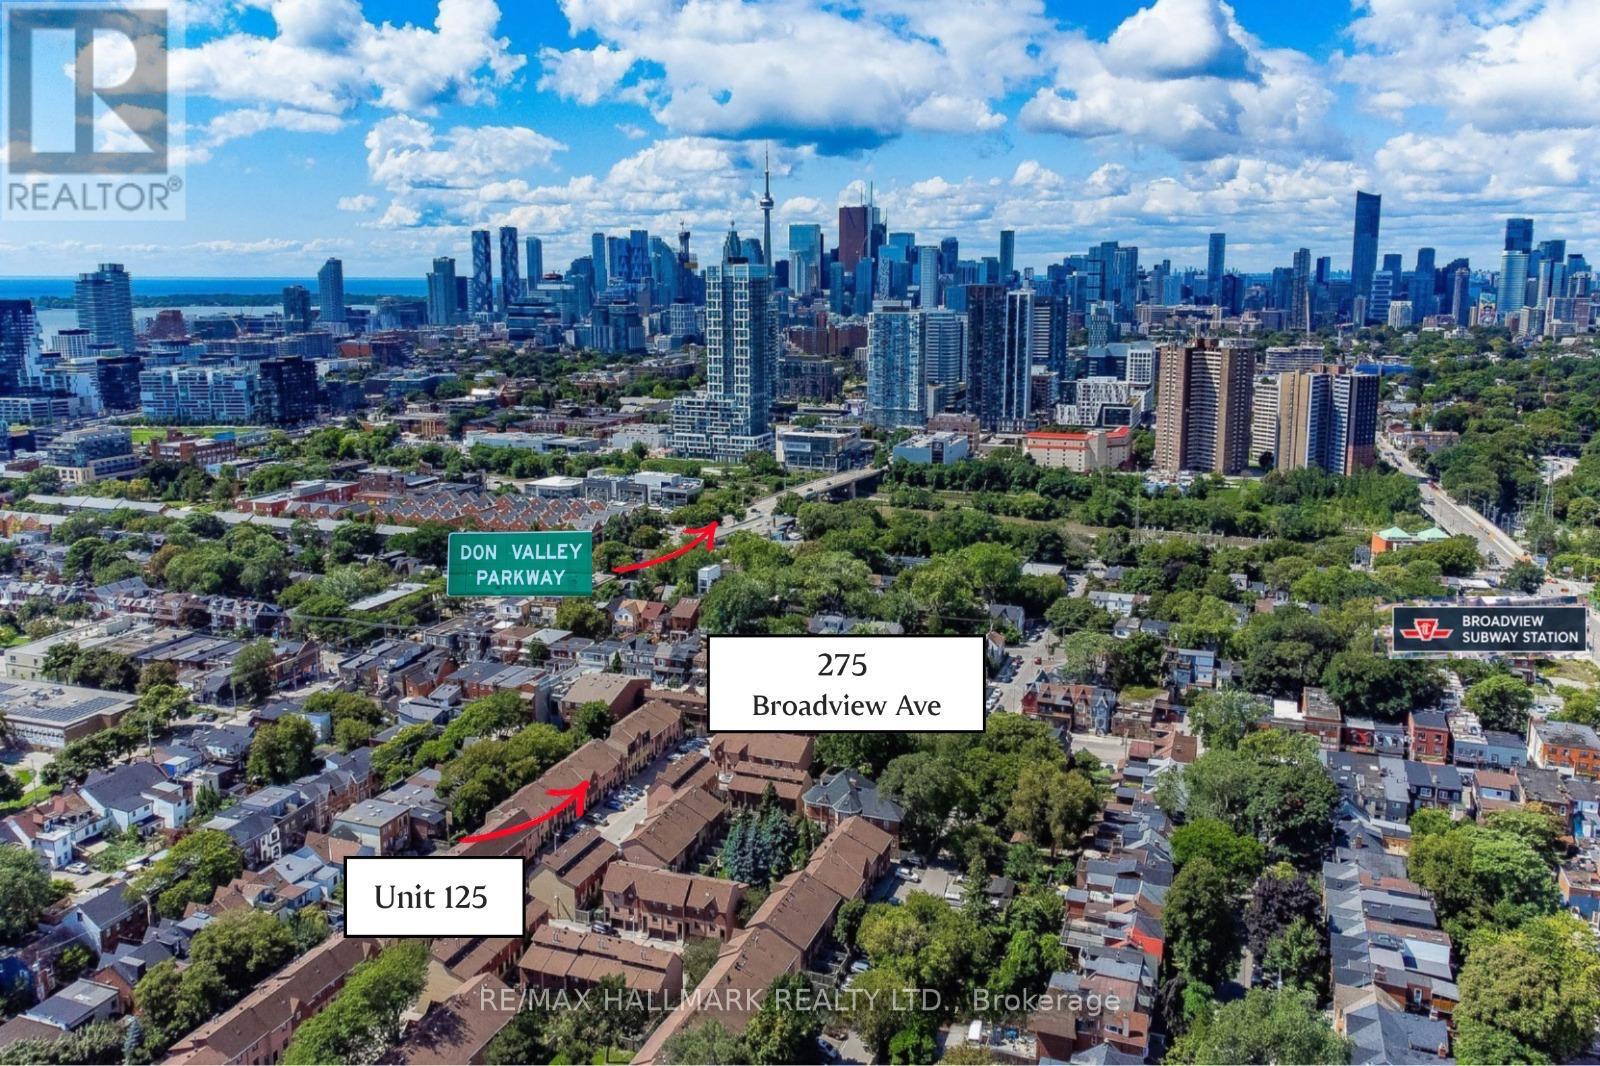
125 - 275 Broadview Avenue
Toronto, Ontario
Great opportunity to own a well priced condo townhouse in the heart of South Riverdale! Nestled in one of the most-sought after neighbourhoods. This functional layout townhome is perfect for first time home buyer or investors to add their own personal touch. Featuring 3 bedrooms, updated bathroom, and built in parking garage. Minutes to shops, restaurants, downtown core, park, 24 hour streetcar, highway DVP. Unit sold 'as is'. Inspection report available upon request. (id:63616)

158 - 200 Kingfisher Drive
Mono, Ontario
Welcome to 158 Carolina Crescent, located in the highly sought-after Watermark community in Mono. This beautifully appointed bungalow offers approximately 1,469 sq. ft. of thoughtfully designed main-floor living space, with a fully finished lower level expanding the total living area to nearly 2,800 sq. ft. A welcoming foyer provides convenient access to the double-car garage and leads into a bright, open-concept layout designed for comfortable everyday living and effortless entertaining. The spacious kitchen features a centre island with breakfast bar seating and overlooks the impressive great room, highlighted by a stunning 10-foot coffered ceiling and walkout to the rear deck. The primary suite serves as a private retreat, complete with a generous walk-in closet featuring custom organizers and a luxurious 5-piece ensuite with a separate glass shower and relaxing soaker tub. A well-sized second bedroom offers hardwood flooring, a double closet, and large windows that fill the space with natural light. Convenient main-floor laundry adds to the home's practical appeal. The fully finished lower level is bright and inviting, enhanced by large above-grade windows and offering a spacious recreation area, a third bedroom, and a full bathroom-ideal for guests, extended family, or multigenerational living. Residents of Watermark enjoy exclusive access to the community clubhouse, featuring a fitness centre, billiards room, craft room, media room, and party room, creating an exceptional lifestyle in one of Mono's most desirable adult communities. Some rooms have been virtually staged. (id:63616)
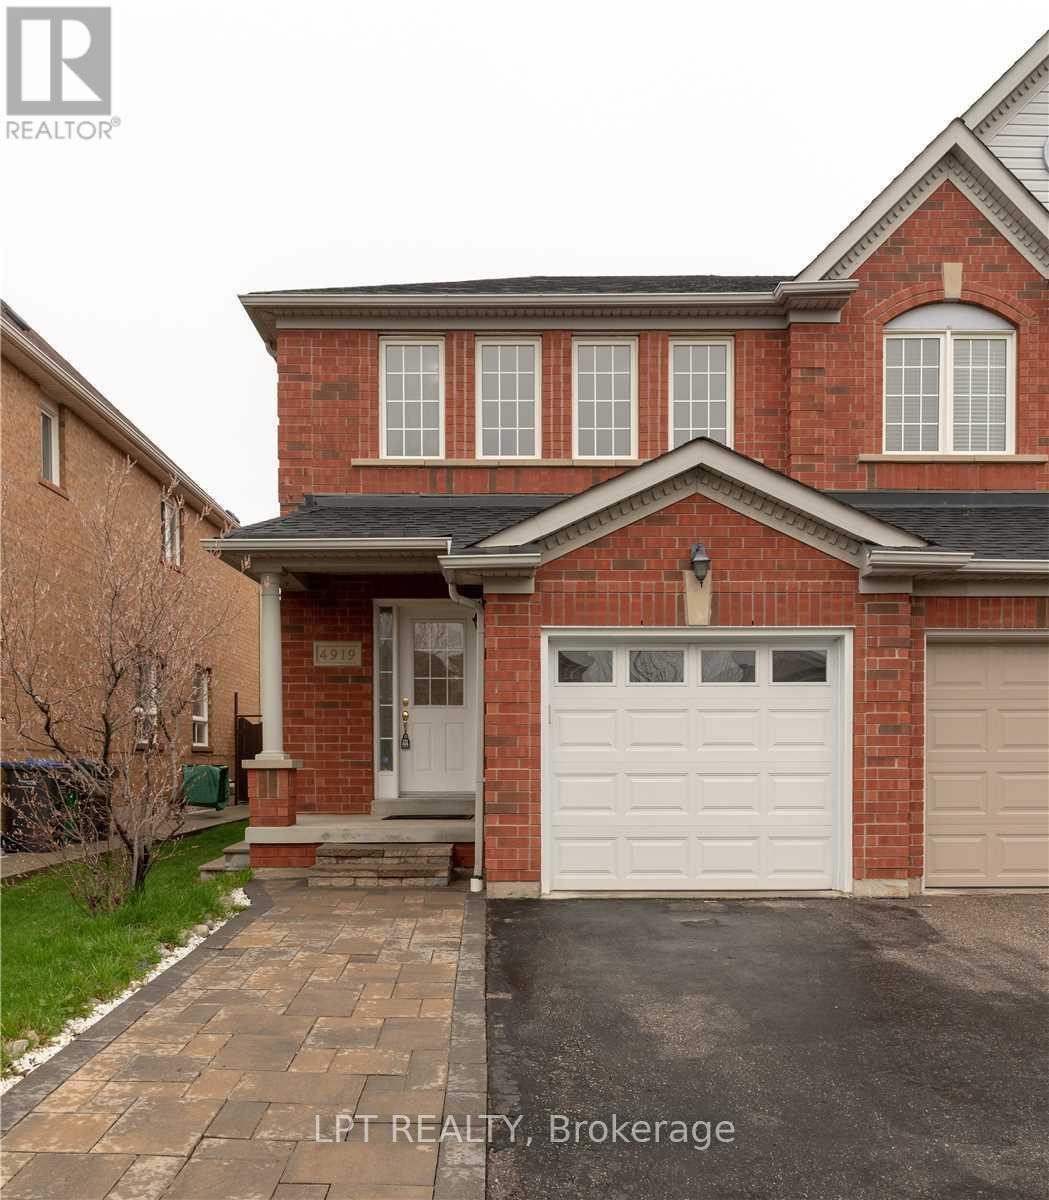
4919 Southampton Drive
Mississauga, Ontario
Welcome to this bright and spacious 3 bedroom semi-detached gem offering over 1,700 sq. ft. of beautifully finished living space, including a professionally finished basement that's wired for surround sound - ideal for movie nights or a cozy family lounge.The open-concept kitchen features a stylish decorative backsplash and walks out to a sun-filled, extra-deep fenced backyard with a charming deck, perfect for BBQs, outdoor play, or relaxing evenings.Located in the heart of highly sought-after Churchill Meadows, this home puts you steps from Erin Mills Town Centre, the GO Station, top-rated schools, parks, and just minutes to Highway 403 and Erin Mills Hospital - combining convenience and community in one unbeatable location.This is a must-see rental for families looking for comfort, space, and lifestyle. Don't miss out! (id:63616)
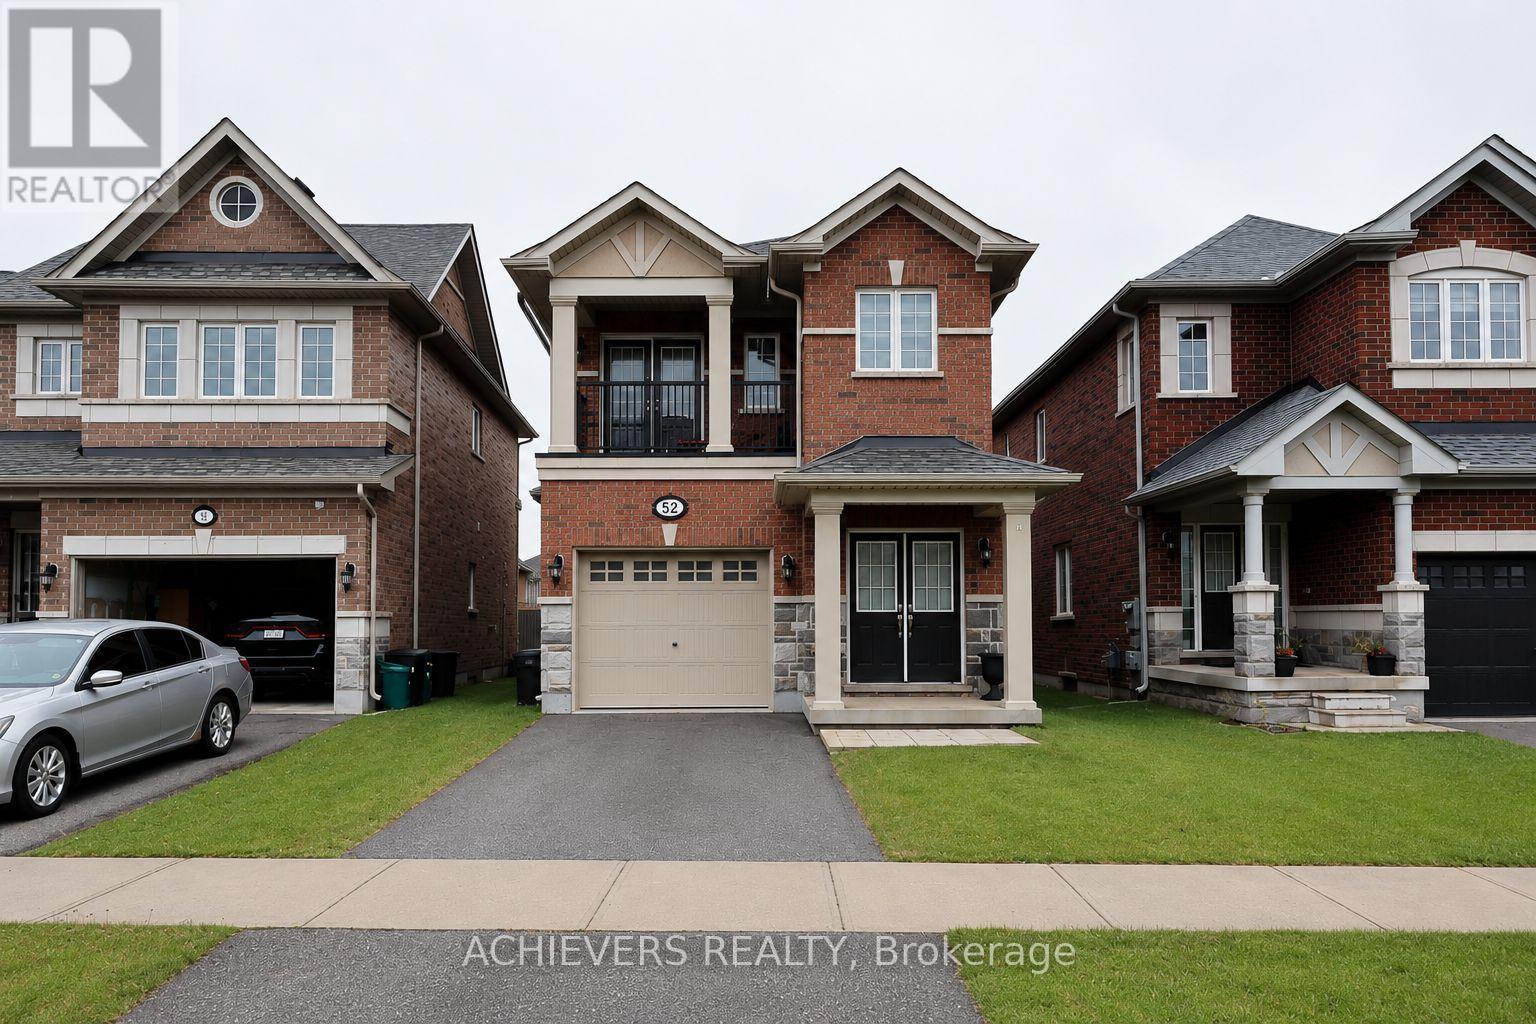
52 Branigan Crescent
Halton Hills, Ontario
Welcome to this stunning detached home in the heart of Georgetown, built by Remington Homes in 2022. Featuring an upgraded open-concept layout with 4 spacious bedrooms and 4 modern washrooms, this home offers the perfect blend of style and functionality. The luxurious primary bedroom features a private ensuite, while one of the secondary bedrooms also includes its own ensuite - ideal for family or guests. Enjoy a bright chef's kitchen complete with granite countertops, stainless steel appliances, and a walkout to a beautiful deck, perfect for entertaining. Conveniently located just minutes from grocery stores, restaurants, transit, schools, parks, and more in one of Georgetown's fastest-growing communities! (id:63616)
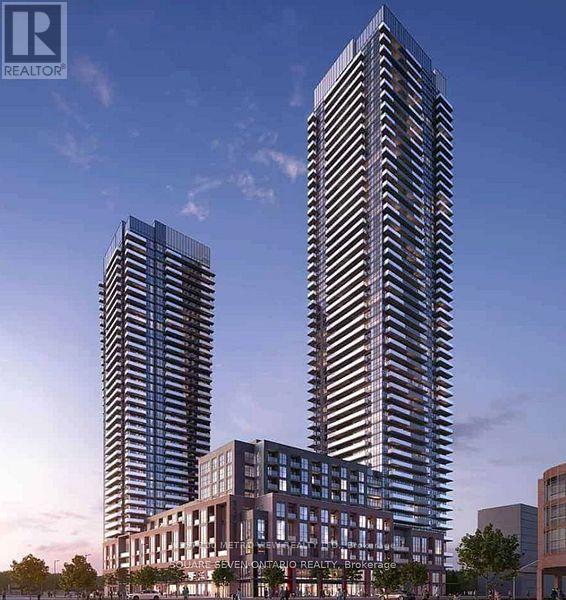
1603 - 4130 Parkside Village Drive
Mississauga, Ontario
Welcome to this 2 bdrm 2 bthrm condominium in the heart of Mississauga! Prime City Centre Location, This stunning new development offers modern designs with high-end finishes which introduces an elevated lifestyle in the vibrant neighbourhood of Parkside Village. Offering premium features such as floor-to-ceiling windows, gourmet kitchen, stainless steel appliances to elevate your living experience, steps to Sq1 and Sheridan College (id:63616)

613 - 2085 Amherst Heights Drive
Burlington, Ontario
This expansive Burlington condo features high ceilings and superior acoustic insulation, creating a remarkably quiet, peaceful interior. Step inside to find beautifully updated kitchen and bathroom finishes, leading out to a private balcony with sweeping lake views, vibrant sunsets, and prime seating for local fireworks. Residents enjoy premium building amenities-including a car wash bay, hobby room, fully equipped gym, party room, and secure bike parking-all perfectly located just moments from major highway access, shopping centres, movie theatres, and popular restaurants. Enjoy truly easy, low-maintenance living-no cutting the lawn, raking leaves, shovelling snow, or worrying about the endless repairs that come with maintaining a house and yard. With an on-site building manager and daily cleaning, everything is handled quickly and efficiently, so you can simply enjoy your home. (id:63616)
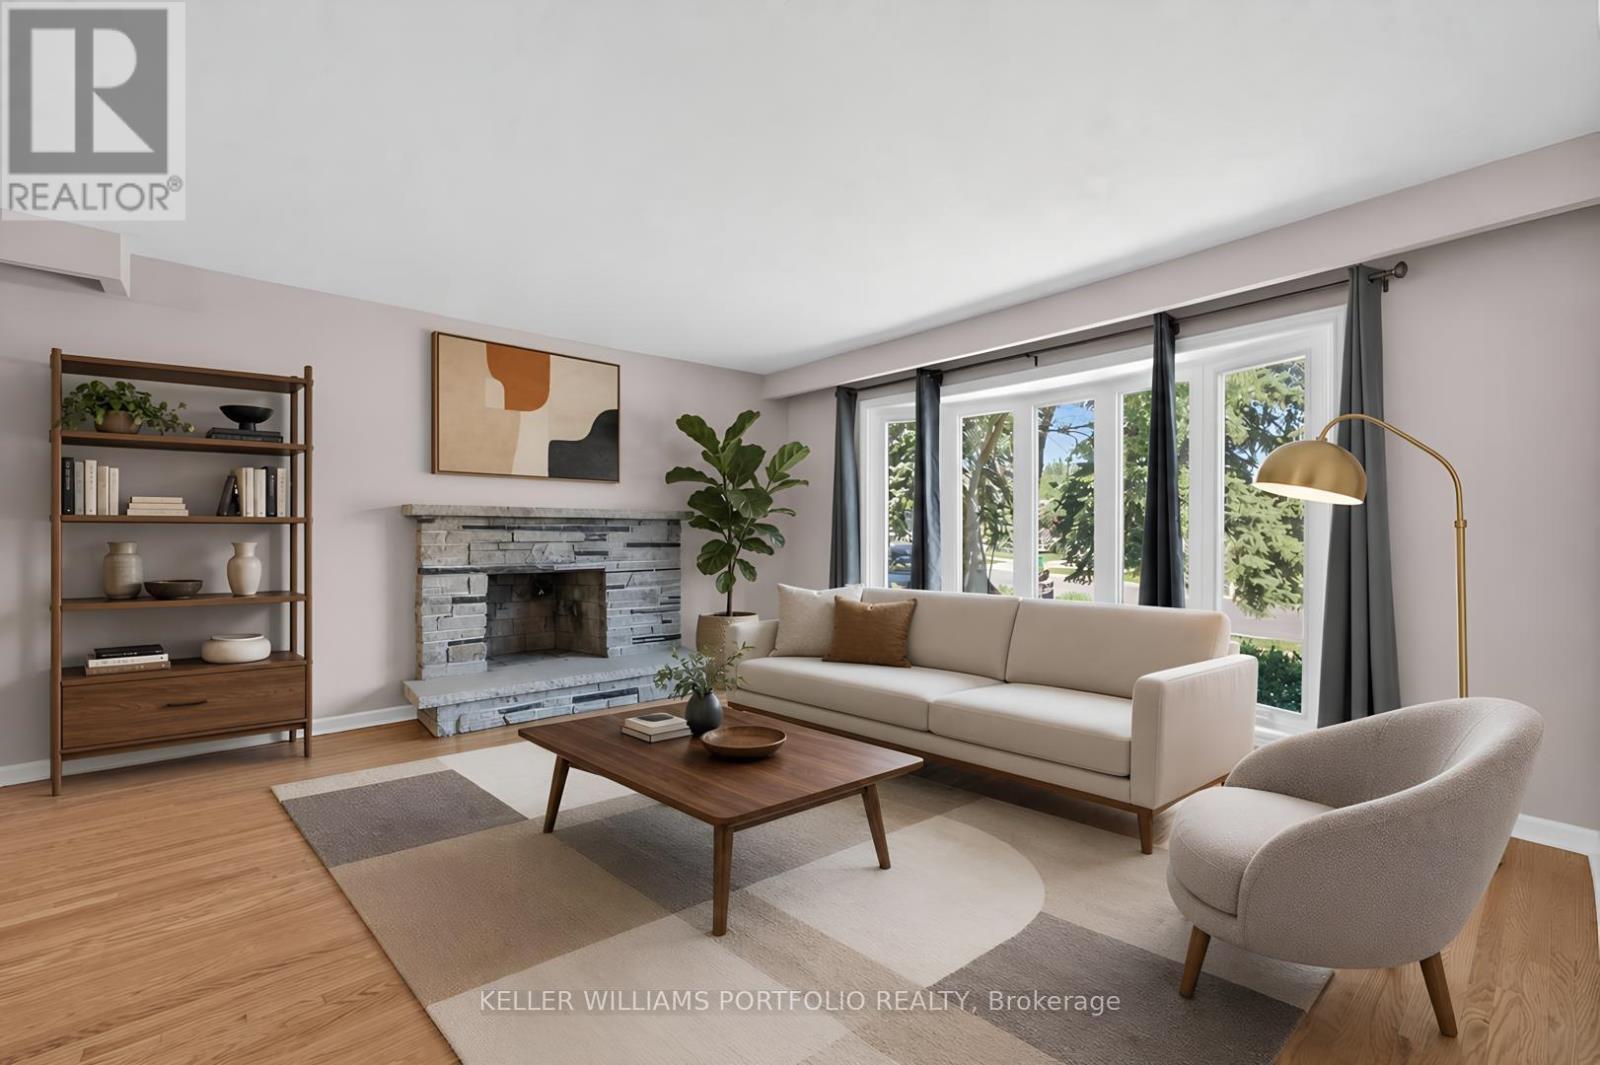
3310 Havenwood Drive
Mississauga, Ontario
Looking for your first home? Looking for a home to grow into? Looking for move in ready w/option to renovate? Look no further! This Refreshed side-split offers all these w/over 2500Sqft of usable space. Enjoy the peace & quiet of your backyard from the deck in the morning sun or beneath the shade of mature trees in the afternoon. Refreshed hardwood flooring, new kitchen & updated bathrooms, painted and ready to enjoy today or renovate to taste over time. Large clean basement offers a blank canvas for a future family room & additional bathroom or whatever your lifestyle requires. Four generous bedrooms offer many options including ground floor bedroom or media room. Double car garage? Yes please! Public, Catholic & Private school options w/two just minutes from your front door. Bordering Etobicoke, this east pocket of Mississauga gives you the best of both worlds for food, entertainment, parks & recreation while paying just one land transfer tax.Applewood named after the apple orchards that once covered this mostly rural area before its development in the 1950s by Shipp & Son and CP Homes, builders known for solid, quality construction that has stood the test of time. You'll still find apple trees from the original orchards in backyards-including a mature McIntosh still bearing fruit in this very home. Recreation galore w/Applewood Trail, Burnhamdale Park, Burnhamthorpe Community Centre, Chic Murray Arena, District Pickleball, Bathgate Golf Centre & surrounding golf courses.Transit is a short stroll to Bloor offering access to Dixie GO or Kipling Subway Station. Commuters rejoice! Quick access to QEW, 427, 401, 403, 407, 410 & YYZ. Essentials are close by w/ Costco, Walmart & local grocery options, while Sherway Gardens & the Queensway corridor offer premium retail, dining & lifestyle just minutes away. If you like food, you're in luck-cuisines from around the world dot the area alongside everyday favs. See Feature Sheets for more. (id:63616)