
38 Sagewood Avenue
Barrie, Ontario
CHOOSE YOUR FINISHES, LOCK IN TODAY'S PRICE, AND TAKE ADVANTAGE OF POTENTIAL HST SAVINGS IN THIS COMMUTER-FRIENDLY SOUTH BARRIE LOCATION. Built by Deer Creek Fine Homes, a reputable Barrie builder, this Georgian Model offers 3 bedrooms and 2.5 baths, with a bright, inviting entryway and grand oak staircase that set the tone from the moment you step inside. The main floor unfolds into an open, light-filled living space, where hardwood flooring and oversized windows with elevated transom finishes create a warm, airy feel throughout. At the centre of it all, the kitchen is built for hosting, anchored by a large island that makes entertaining feel effortless. Upstairs, you'll find three spacious bedrooms, including a primary suite with an ensuite complete with a standing glass shower, spacious vanity, and soaker tub, as well as a separate second-floor laundry room for added convenience. A separate side entrance adds flexibility with the option for future rental income or multi-generational living. As a pre-construction opportunity, you also have the ability to select from the builder's modern, premium finishes, lock in today's price, and benefit from potential HST rebates. Located just minutes from Costco, Park Place Shopping Centre, and only three minutes to the Barrie South GO Station with quick access to Highway 400, this commuter-friendly location keeps everything within easy reach. Set in a family-friendly neighbourhood within walking distance to schools and just 10 minutes to Barrie's waterfront, shops, and restaurants, it's a location that makes day-to-day living easy. Don't miss your chance to be the first to call this home your own. Take advantage of the new government tax savings for new construction! (id:63616)
211 - 10b Coulter Street
Barrie, Ontario
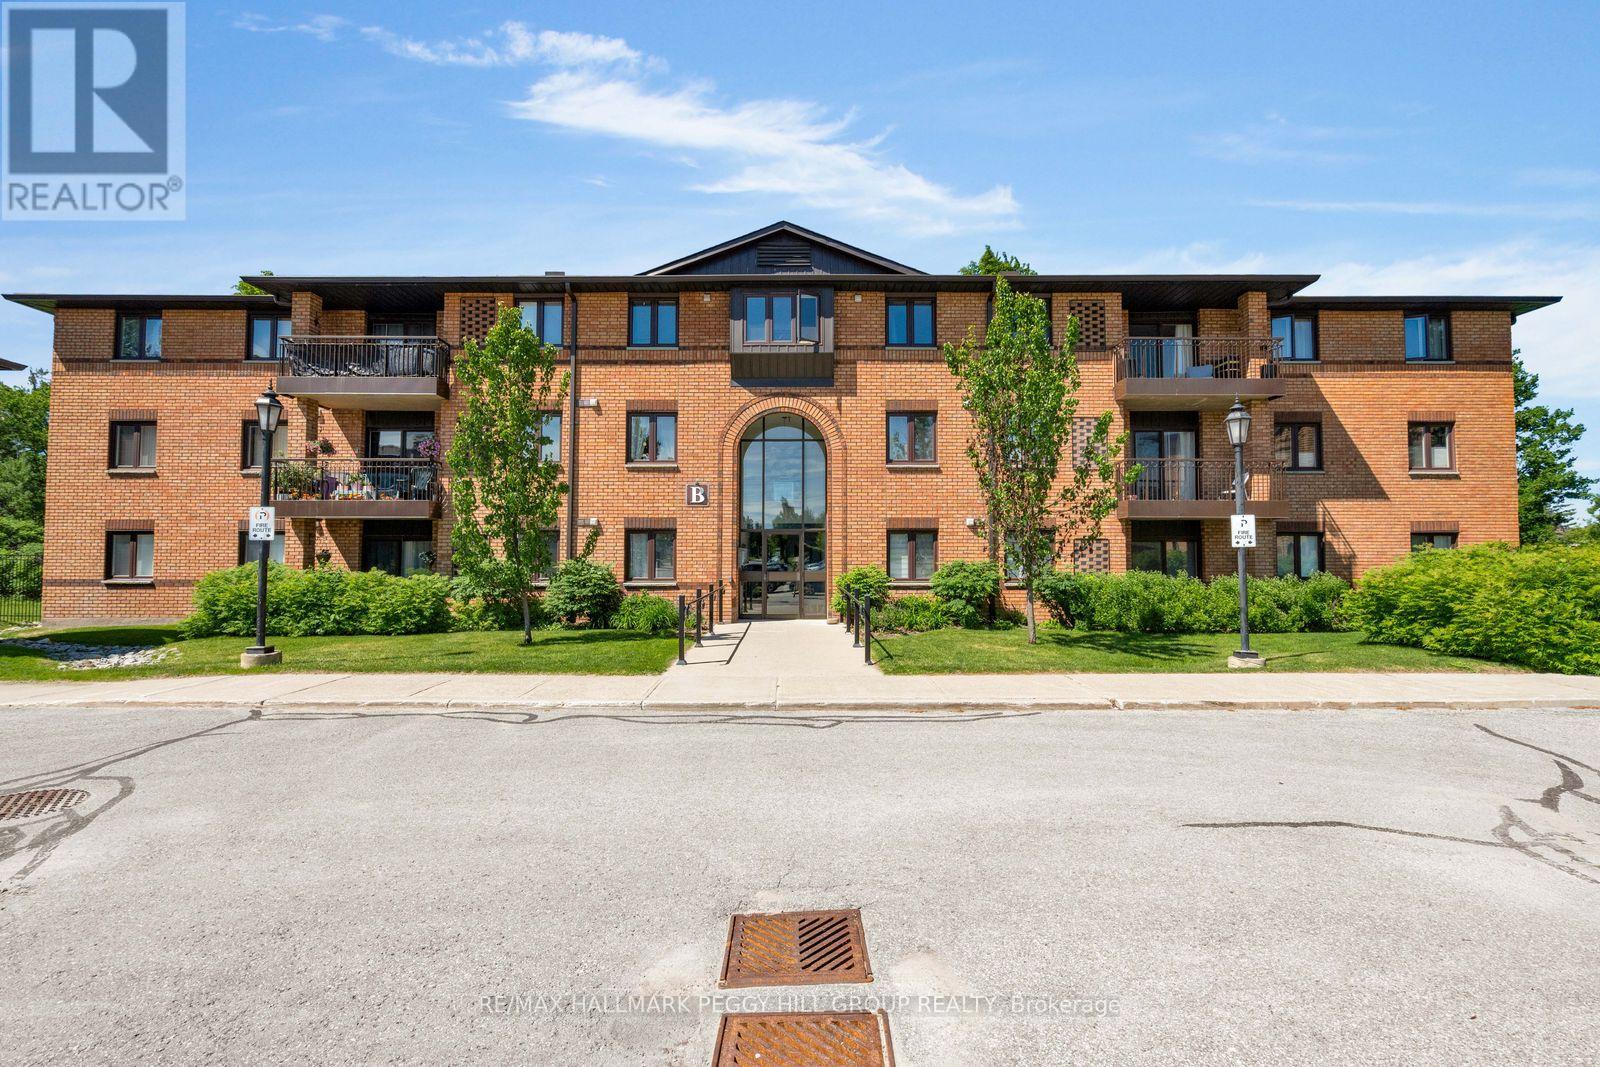
BRIGHT 2-BEDROOM GROUND-FLOOR SUITE OFFERING STAIR-FREE ACCESS, A PRIVATE PATIO, & COMFORTABLE, LOW-MAINTENANCE LIVING! This ground-floor condo offers easy, carefree living in a quiet, well-maintained community backing onto the forested grounds of Sunnidale Arboretum Park. Enjoy the practicality of an exclusive parking space and dedicated storage locker, along with access to building amenities including an outdoor pool, indoor jacuzzi, and party room. This 2-bedroom suite offers nearly 800 sq ft with an open-concept layout, updated laminate flooring throughout, in-suite laundry, a spacious 4-piece bathroom, five included appliances, and an upgraded stacked washer and dryer. The living area opens through a sliding glass walkout to a private patio, giving you your own outdoor space. Whether you're downsizing, entering the market, or simply looking for a low-maintenance lifestyle, this #HomeToStay places nature at your doorstep and every convenience within easy reach, just minutes from Bayfield Street shopping, transit, Hwy 400, Barrie's waterfront, and the downtown core. (id:63616)
3031 Sandy Acres Avenue
Severn, Ontario
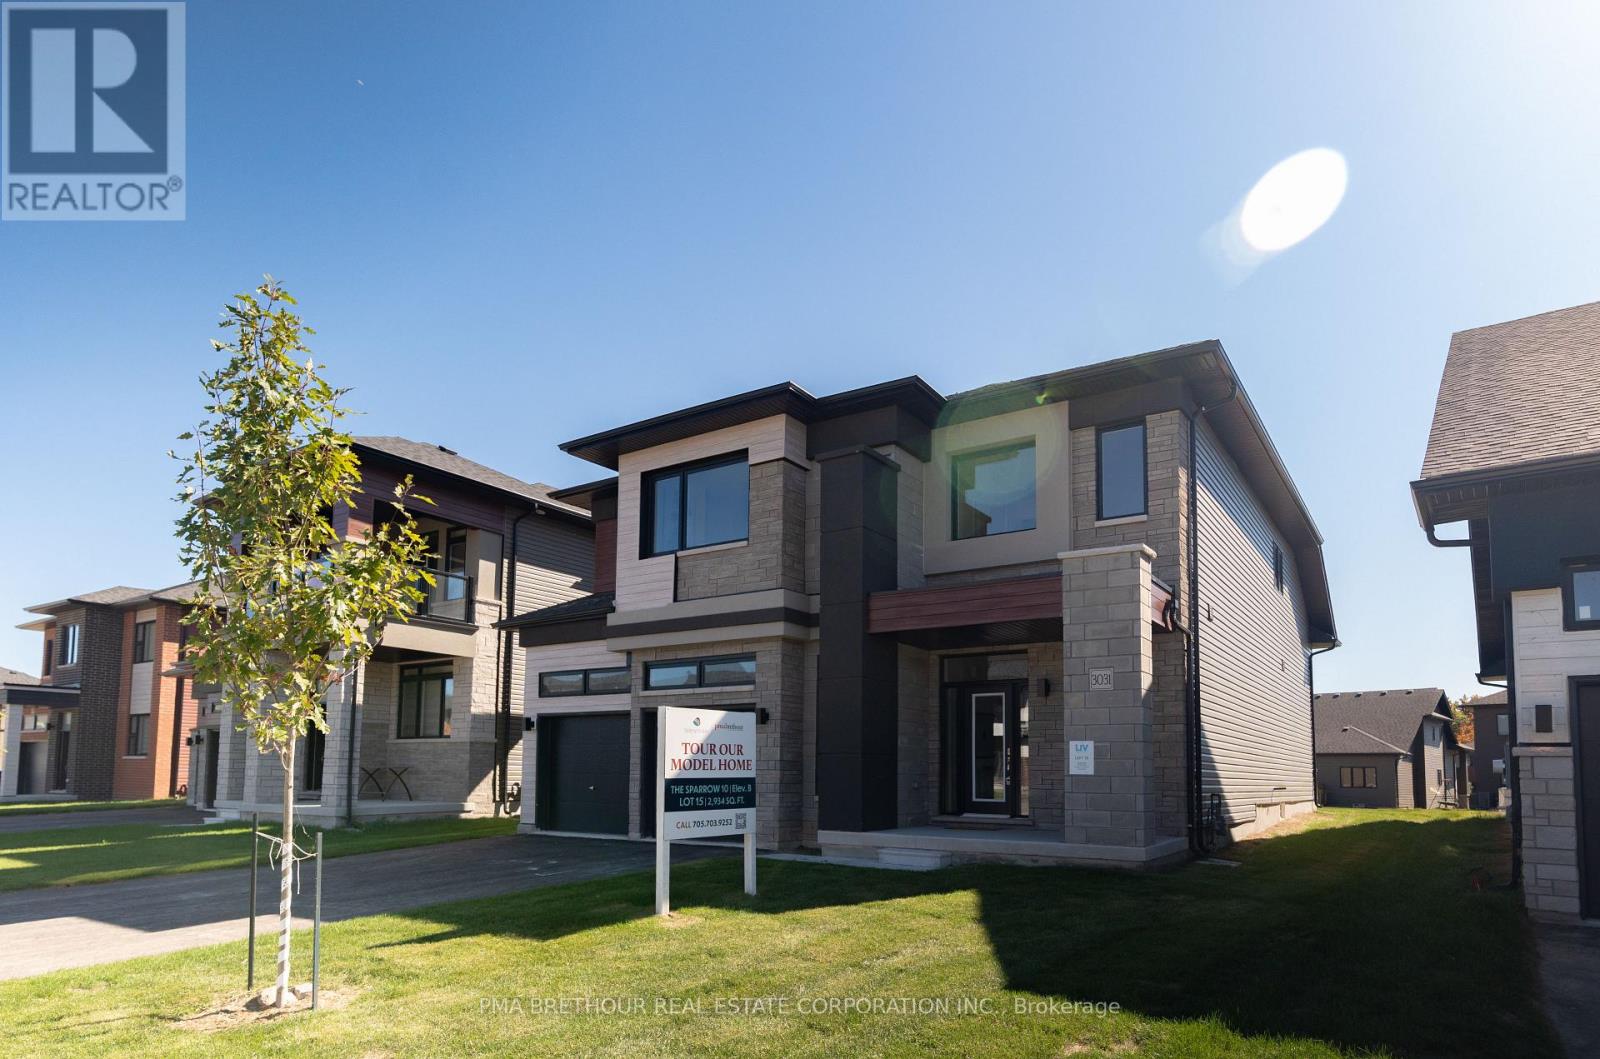
Serenity Bay by LIV Communities: Where Luxury Meets Lakeside Living. Welcome to Serenity Bay, an exclusive private lakeside community perfectly nestled along the tranquil shores of Lake Couchiching in Severn, Ontario. (Please note: List price is net of HST Rebate).Designed for downsizers and growing families alike, this highly desirable neighbourhood captures the essence of refined, Muskoka-inspired living. This exceptional collection of large detached homes, main-floor bungalows, and townhomes offers timeless architectural design, open-concept layouts, upscale finishes, and expansive windows framing serene woodland views. Enjoy a family-oriented community situated just minutes from Orillia's vibrant amenities, excellent local schools, and top-tier healthcare. Residents enjoy a rare blend of low-maintenance luxury, privacy, and convenience, with nearby golf courses, marinas, scenic trails, and charming local shops just minutes away. Every day feels like a retreat, yet everything you need is right at your doorstep. (id:63616)
3164 Searidge Street
Severn, Ontario
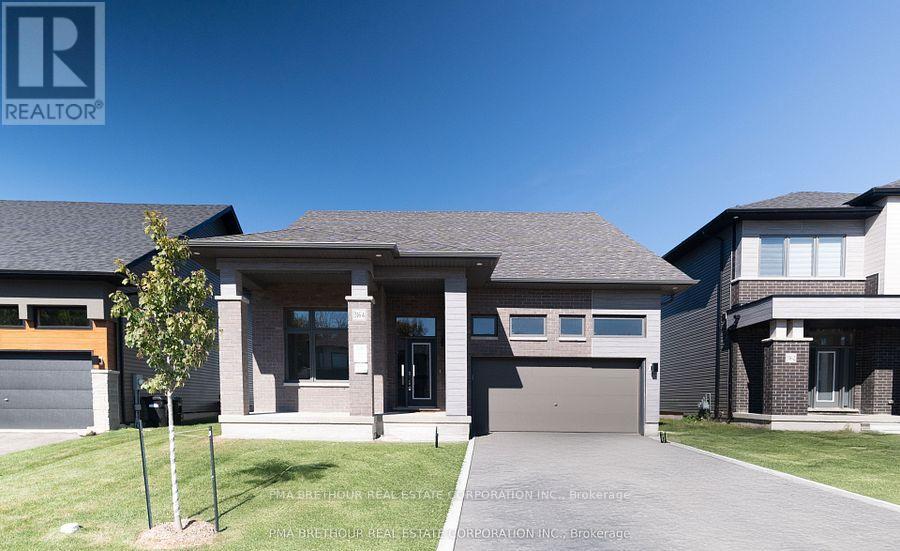
Serenity Bay by LIV Communities: Where Luxury Meets Lakeside Living. Welcome to Serenity Bay, an exclusive private lakeside community perfectly nestled along the tranquil shores of Lake Couchiching in Severn, Ontario. (Please note: List price is net of HST Rebate). Designed for downsizers and growing families alike, this highly desirable neighbourhood captures the essence of refined, Muskoka-inspired living. This exceptional collection of large detached homes, bungalows, and townhomes offers timeless architectural design, open-concept layouts, upscale finishes, and expansive windows framing serene woodland views. Enjoy a family-oriented community situated just minutes from Orillia's vibrant amenities, excellent local schools, and top-tier healthcare. Residents enjoy a rare blend of low-maintenance luxury, privacy, and convenience, with nearby golf courses, marinas, scenic trails, and charming local shops just minutes away. Every day feels like a retreat, yet everything you need is right at your doorstep. (id:63616)
2055 Elana Drive
Severn, Ontario
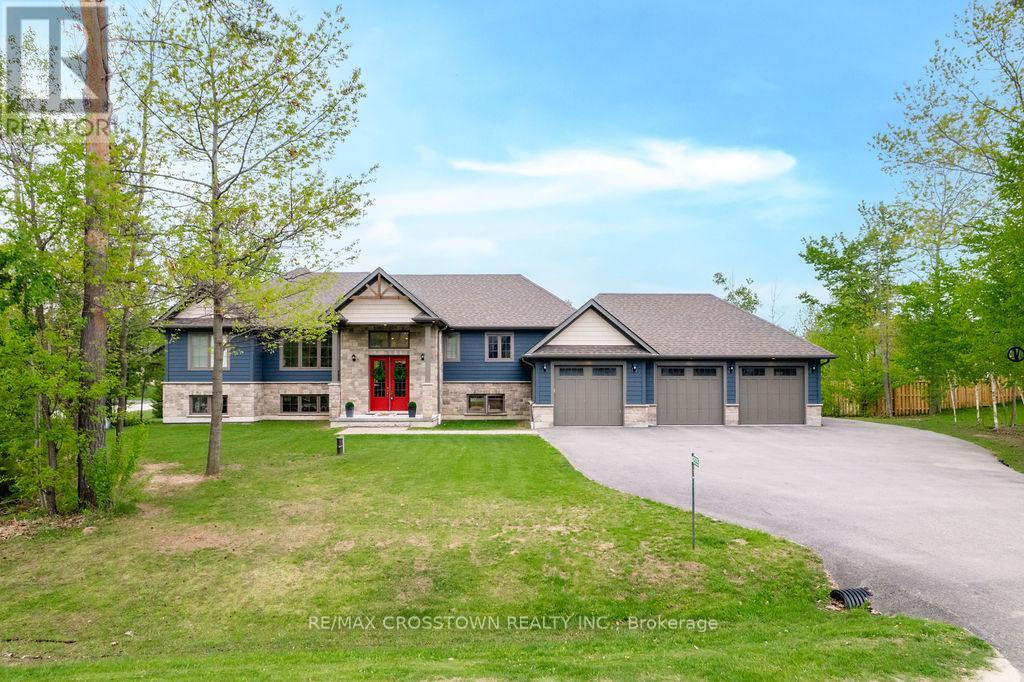
Stunning custom-built raised executive bungalow offering over 4,000 sq. ft. of finished living space, a self-contained in-law suite, inground saltwater pool and triple-car garage. Set on a quiet street in a sought-after neighbourhood just minutes from Orillia, this exceptional home blends luxury, comfort and versatility. The bright, open-concept interior features oversized windows and elegant finishes throughout. A white chef's kitchen with quartz countertops, stainless steel appliances and a large centre island flows into the dining area and great room, where a striking two-sided fireplace creates a warm and inviting gathering space. The private primary suite features a spa-inspired ensuite, while a separate bedroom wing offers two spacious bedrooms and a full bathroom. The finished lower level includes a large recreation room, exercise area, fourth bedroom and three-piece bathroom. The fully self-contained one-bedroom suite is ideal for extended family or potential rental income, with its own kitchen, living room with gas fireplace, bathroom, laundry, garage access and private patio. Outside, enjoy a professionally landscaped backyard with an inground saltwater pool, mini-putt area, covered deck, separate suite patio and plenty of room to relax or entertain. Parking for 10+ vehicles. Close to Rotary Place, Lakehead University, Marchmont Public School, parks, trails, lakes and ski hills. A rare, move-in-ready home with space and flexibility for the entire family. (id:63616)
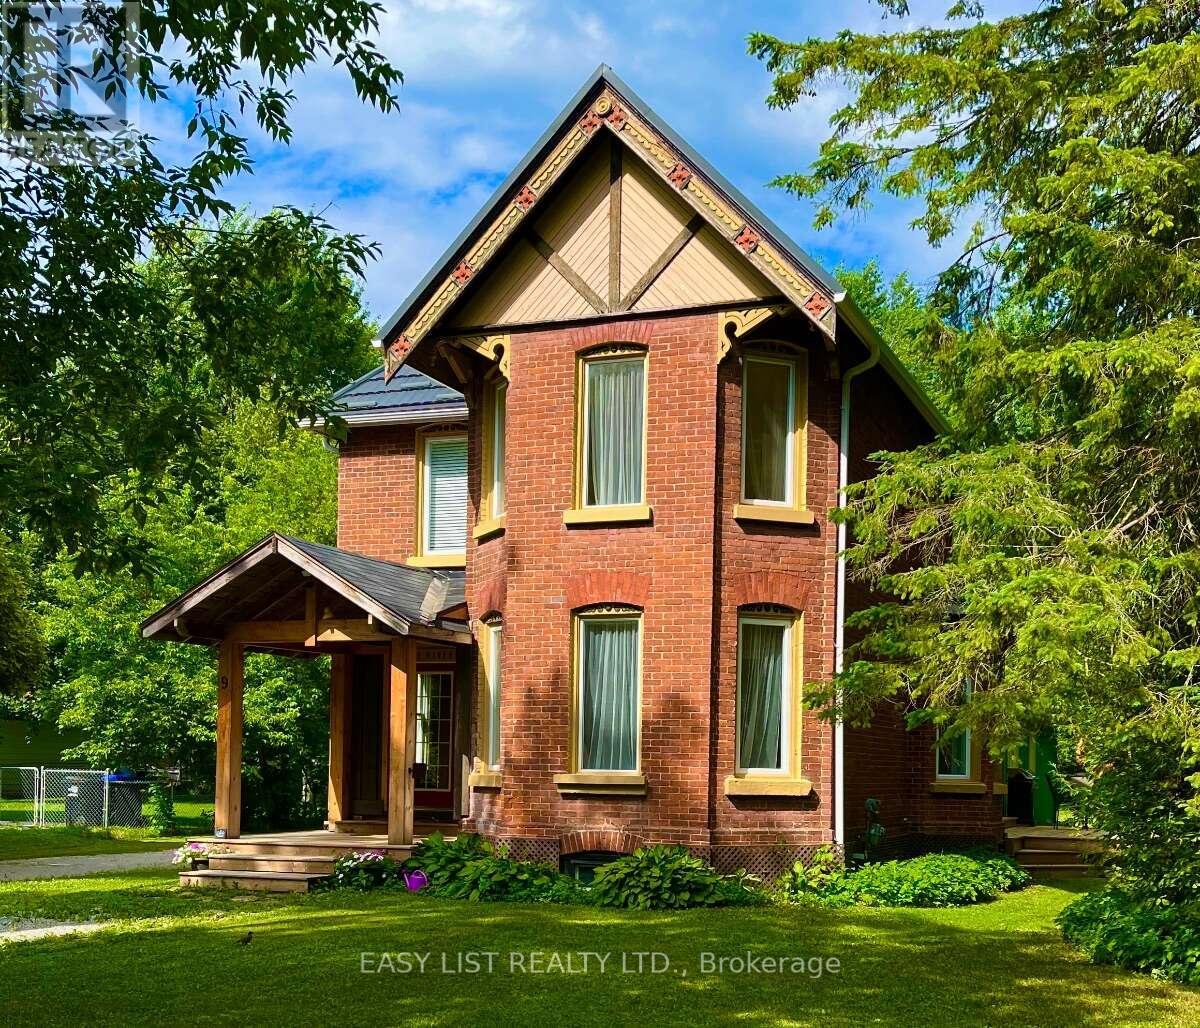
9 River Street
Severn, Ontario
Visit the REALTOR website for further information about this listing. Quietly set just foot steps away from the Village of Coldwater's unique amenities including the famous Em's Cafe, Restaurants (Shannon's Kitchen, 4age, Tiffany's, the Legion), the Arena, Library, LCBO, Foodland, Post Office and many other shops, as well as the Coldwater Fall Fair! This character home features approx. 2,800 sq ft including nearly 1,800 sq ft of original home (c. 1870) tastefully updated by the architect-owner in recent years as well as nearly 700 sq ft legal and bright one bedroom apartment. The main home features 9 ft ceilings on the main floor with an exceptional kitchen with granite counters and an authentic vintage tin ceiling. Other rooms include three bedrooms, a bright office / den, a 3 piece washroom and powder room, as well as a dining room and living room both with bay windows. Tall baseboards and generous unique trim throughout. Laundry room is strategically located between the main house and the apartment. The generously sized apartment (recently vacated to sell) was created in 2020 and can generate considerable revenue. It features a huge window to the rear yard. Designed for sound isolation and flexibility to allow use as a rented legal apartment, a granny suite, or for other family members with a degree of independence or potential home based business. (id:63616)
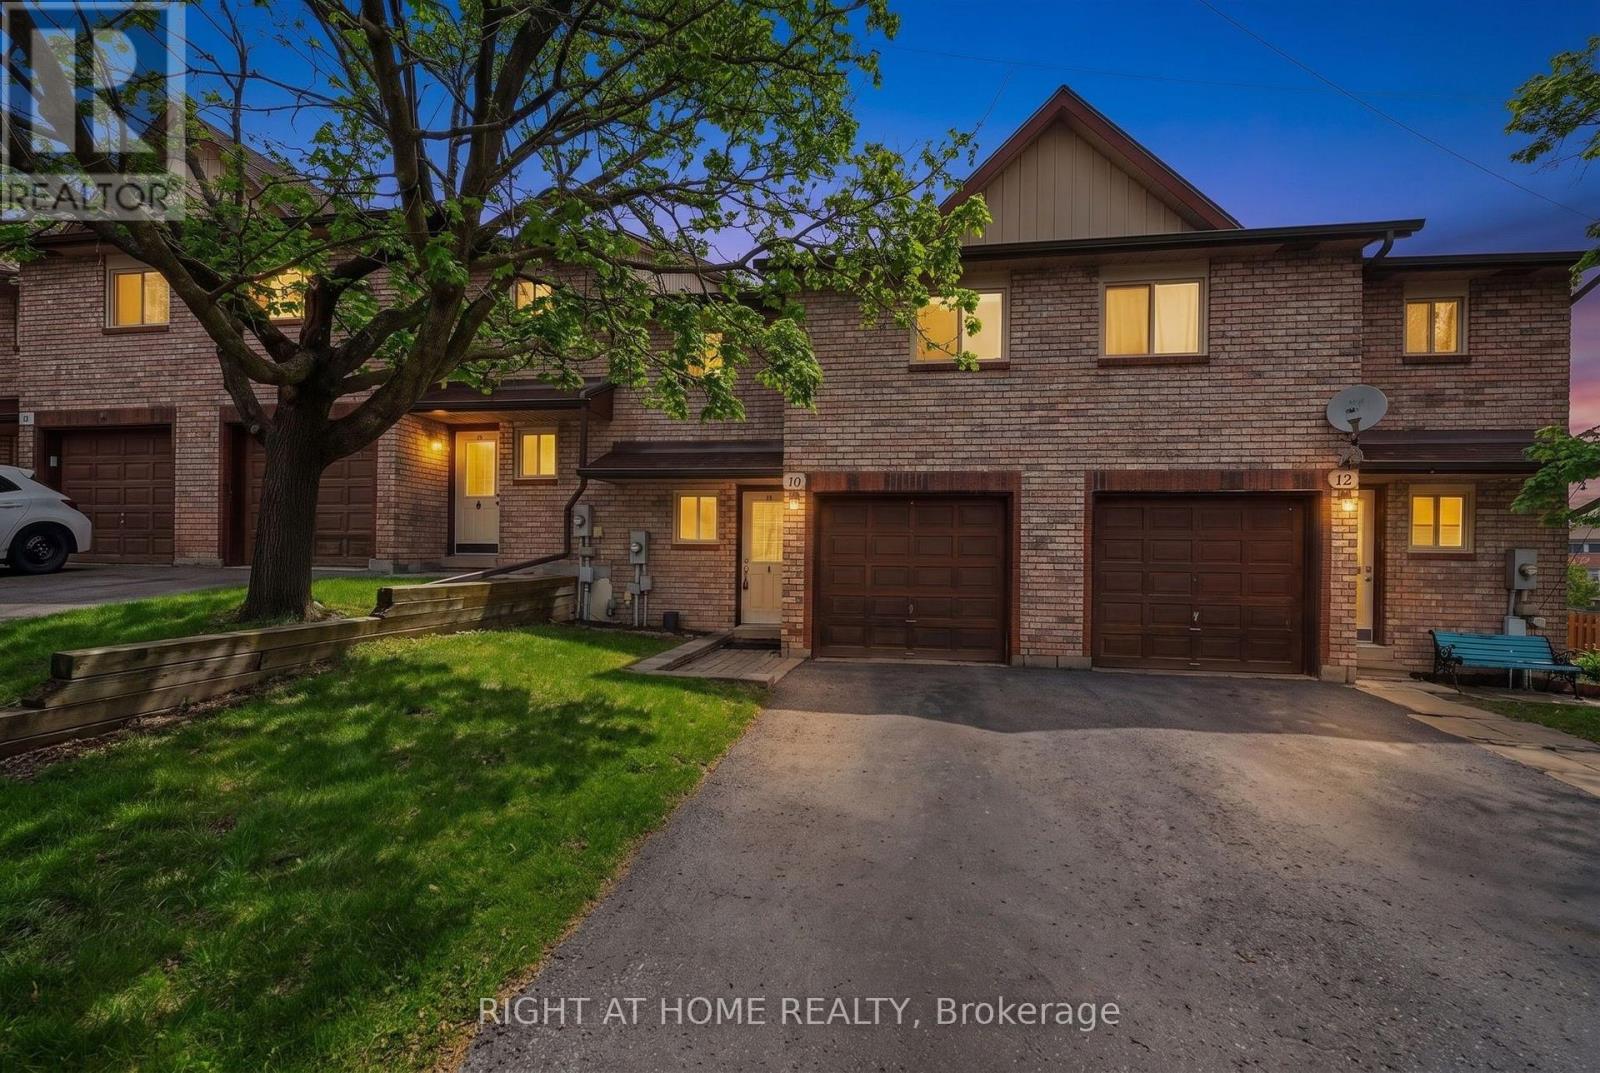
10 - 32 Sawmill Road
Barrie, Ontario
Exceptional Investment Opportunity with Built-In Income Potential! This updated 4-bedroom, 2.5-bathroom two-storey townhome offers approximately 1,750 sq. ft. of versatile living space in a central location close to public transit and The GO station. Thoughtfully designed with two separate entrances and a fully self-contained walk-out lower-level suite, this property is perfectly suited for investors, multi-generational living, first-time buyers, or savvy homeowners looking to generate additional rental income and offset monthly expenses.Adding tremendous value is the recent $25,000 ducted central HVAC upgrade, along with a newly improved driveway, freshly cleaned windows, and professionally cleaned carpets - making this property truly move-in ready.The bright and spacious main level features an open-concept living and dining area with walkout access to a private deck overlooking the backyard - an ideal setting for entertaining or relaxing outdoors. The functional layout also includes a convenient 2-piece powder room and direct garage access. Upstairs, there is three generously sized bedrooms with ample closet space and a well-appointed 4-piece family bathroom.The walk-out lower level presents outstanding flexibility and income-generating potential, complete with a private entrance, living area, kitchenette, and a spacious bedroom with a 3-piece ensuite - ideal as an in-law suite, or mortgage helper. Located in a high-demand community with public transit at your doorstep and just minutes to GO Stations, schools, shopping, and everyday conveniences. Residents also enjoy access to exceptional amenities including scenic hiking trails, two playgrounds, a swimming pool, fitness centre, party room, and tennis/basketball courts.A rare opportunity to own a turnkey property that combines lifestyle, flexibility, and strong long-term investment value. (id:63616)

131 Gateland Drive
Barrie, Ontario
Welcome to 131 Gateland Drive, a beautifully maintained freehold townhouse located in the highly sought-after Yonge & GO neighbourhood. This move-in-ready home offers 3 spacious bedrooms, 3 bathrooms, and a bright open-concept main floor featuring elegant tile finishes, upgraded countertops, stainless steel appliances, a centre island, and freshly painted interiors throughout. The home showcases numerous upgrades, including fully upgraded hardwood stairs with iron pickets, brand-new custom blinds imported from Europe, a recently installed air conditioning unit, almost-new washer and dryer, and a garage door opener. The spacious primary bedroom features a sitting area and a private ensuite, while the convenient second-floor laundry and two full bathrooms provide added functionality for family living. The unfinished basement offers endless possibilities to customize the space to suit your needs. Enjoy exceptional outdoor amenities with a community park directly across the street and Painswick Park just a short walk away, offering tennis courts, soccer fields, and green space. Families will appreciate the proximity to highly rated schools, with school bus pickup available right at the front door. Conveniently located within walking distance to shopping, restaurants, schools, the GO Station, and the brand-new Gateland Park, this well-maintained home offers comfort, convenience, and outstanding value in a family-friendly community. Some pictures are enhanced using Ai. Open House every Saturday 2-4PM. (id:63616)

44 Sagewood Avenue
Barrie, Ontario
LOCK IN TODAY'S PRICE, PERSONALIZE YOUR FINISHES, AND TAKE ADVANTAGE OF POTENTIAL HST SAVINGS IN THIS COMMUTER-FRIENDLY SOUTH BARRIE LOCATION. Welcome to The Kempenfelt Model by award-winning Deer Creek Fine Homes, a builder known for exceptional craftsmanship and a commitment to quality over quantity. This spacious semi-detached home offers the perfect blend of modern design, everyday convenience, and future flexibility. Ideally located just 3 minutes from Barrie South GO Station, with quick access to Highway 400, Costco, and Park Place Shopping Centre, this is a prime location for commuters and growing families alike. Featuring 4 generously sized bedrooms and 2.5 bathrooms, the thoughtfully designed floor plan showcases an open-concept main level with hardwood flooring, oversized windows with transoms, and a bright, spacious kitchen perfect for entertaining and daily living. A separate side entrance provides excellent potential for future rental income, an in-law suite, or multi-generational living. As a pre-construction opportunity, buyers can personalize their home by selecting from the builder's premium modern finishes while securing today's pricing. Quality upgrades already included are solid-surface kitchen countertops, oak staircase, hardwood flooring in the upper hallway, and additional pot lights throughout. Set within a family-friendly community close to schools, parks, shopping, and everyday amenities, this home is also just 10 minutes from Barrie's vibrant waterfront, restaurants, and downtown attractions. Move-in ready and backed by a flexible deposit structure, this is an outstanding opportunity to own a brand-new home in one of South Barrie's most convenient locations. Take advantage of the new government tax savings for new construction! (id:63616)

46 Sagewood Avenue
Barrie, Ontario
CHOOSE YOUR FINISHES, LOCK IN TODAY'S PRICE, AND TAKE ADVANTAGE OF POTENTIAL HST SAVINGS IN THIS COMMUTER-FRIENDLY SOUTH BARRIE LOCATION. Built by Deer Creek Fine Homes, a reputable Barrie builder, this Centennial Model offers 4 bedrooms and 2.5 baths, with a bright, inviting entryway and a grand staircase that set the tone from the moment you step inside. The main floor unfolds into an open, light-filled living space, where hardwood flooring and oversized windows with elevated transom finishes create a warm, airy feel throughout. At the centre of it all, the kitchen is built for hosting, anchored by a large island that makes entertaining feel effortless. Upstairs, you'll find four spacious bedrooms, including a primary suite with an ensuite complete with a standing glass shower, spacious vanity, and soaker tub. A separate side entrance adds flexibility with the option for future rental income or multi-generational living. As a pre-construction opportunity, you also have the ability to select from the builder's modern, premium finishes, lock in today's price, and benefit from potential HST rebates. Located just minutes from Costco, Park Place Shopping Centre, and only three minutes to the Barrie South GO Station with quick access to Highway 400, this commuter-friendly location keeps everything within easy reach. Set in a family-friendly neighbourhood within walking distance to schools and just 10 minutes to Barrie's waterfront, shops, and restaurants, it's a location that makes day-to-day living easy. Don't miss your chance to be the first to call this home your own. Take advantage of the new government tax savings for new construction! (id:63616)

2872 Sunset Drive
Ramara, Ontario
Attention all Nature Lovers, Fishermen and Fisherwomen, People that like Privacy! Welcome to 2872 Sunset Drive. This private and peaceful brick bungalow with a fully fenced 90 x 193' lot is located at the end of a cul-de-sac. Forest and trees on two sides of this south-facing property! Also, access to Lake Simcoe with a small boat launch! Great for Swimming, Fishing and Ice Fishing!! This home features 3+1 bedrooms, 2 bath (one with safety bars in tub), decks at front and rear, and 3-season sunroom. The main floor living area is an open concept-living room, dining room, and kitchen with large windows providing natural light all day long. This property also is on a drilled well (No Water Issues here) with a UV water system. The septic is located in the rear of the property. The spacious lower level features a rec room with a cozy wood stove, laundry room, 4th bedroom, workshop and two-piece bath. The attached two-car garage also has a workshop! Also, three garden/work sheds in backyard - one with hydro. Enjoy Lake Simcoe summer and winter! Five minutes to Hwy 12! This home also features a 200 amp hydro panel, fridge (2024), stove (2023), dishwasher (2020), furnace (2015), insulation in attic upgraded (2014) to level 30, roof (2025). Nearest public school Brechin. Nearest high school Cannington (20 minutes). Sunset Drive is an unassumed road - 5 homes at present can pay up to $100 annually for road maintenance. At present the Town clears any snow above 4" accumulation. Incorporation of this road is under review with the Town. (id:63616)

14 Hewson Street
Penetanguishene, Ontario
Built in 2021 by Batavia Homes, this premium 1,800 sq ft all-brick bungalow offers sophisticated modern luxury near the shores of Georgian Bay. Located moments from Penetanguishene boutique shops, fine dining, top-tier schools, and prestigious marinas, this residence combines an enviable coastal lifestyle with upscale convenience. The neighboring town of Midland is just a 5-minute drive away, while Barrie and Orillia are reachable within 40 minutes.The main level boasts an airy, open-concept great room with large windows, and rich hardwood floors. Kitchen serves as the heart of the home, featuring stainless steel appliances, quartz countertops, center island with breakfast seating, and custom under cabinet lighting. The primary oasis serves as a private retreat, complete with an expansive walk-in closet and a spa-like ensuite featuring a glass-enclosed shower. Two additional spacious bedrooms, a beautifully appointed full bath, and a main-floor laundry mudroom with direct access to the attached 2-car garage complete this level. Downstairs, the unfinished walkout basement presents an incredible investment canvas with soaring 9' ceilings, massive windows, and premium in-law suite potential. Outside, the fully fenced backyard offers a secure, private environment for children and pets, while nearby trail systems provide scenic, year-round recreation. An exceptional opportunity for discerning families, downsizers, or retirees seeking executive main-floor living. (id:63616)