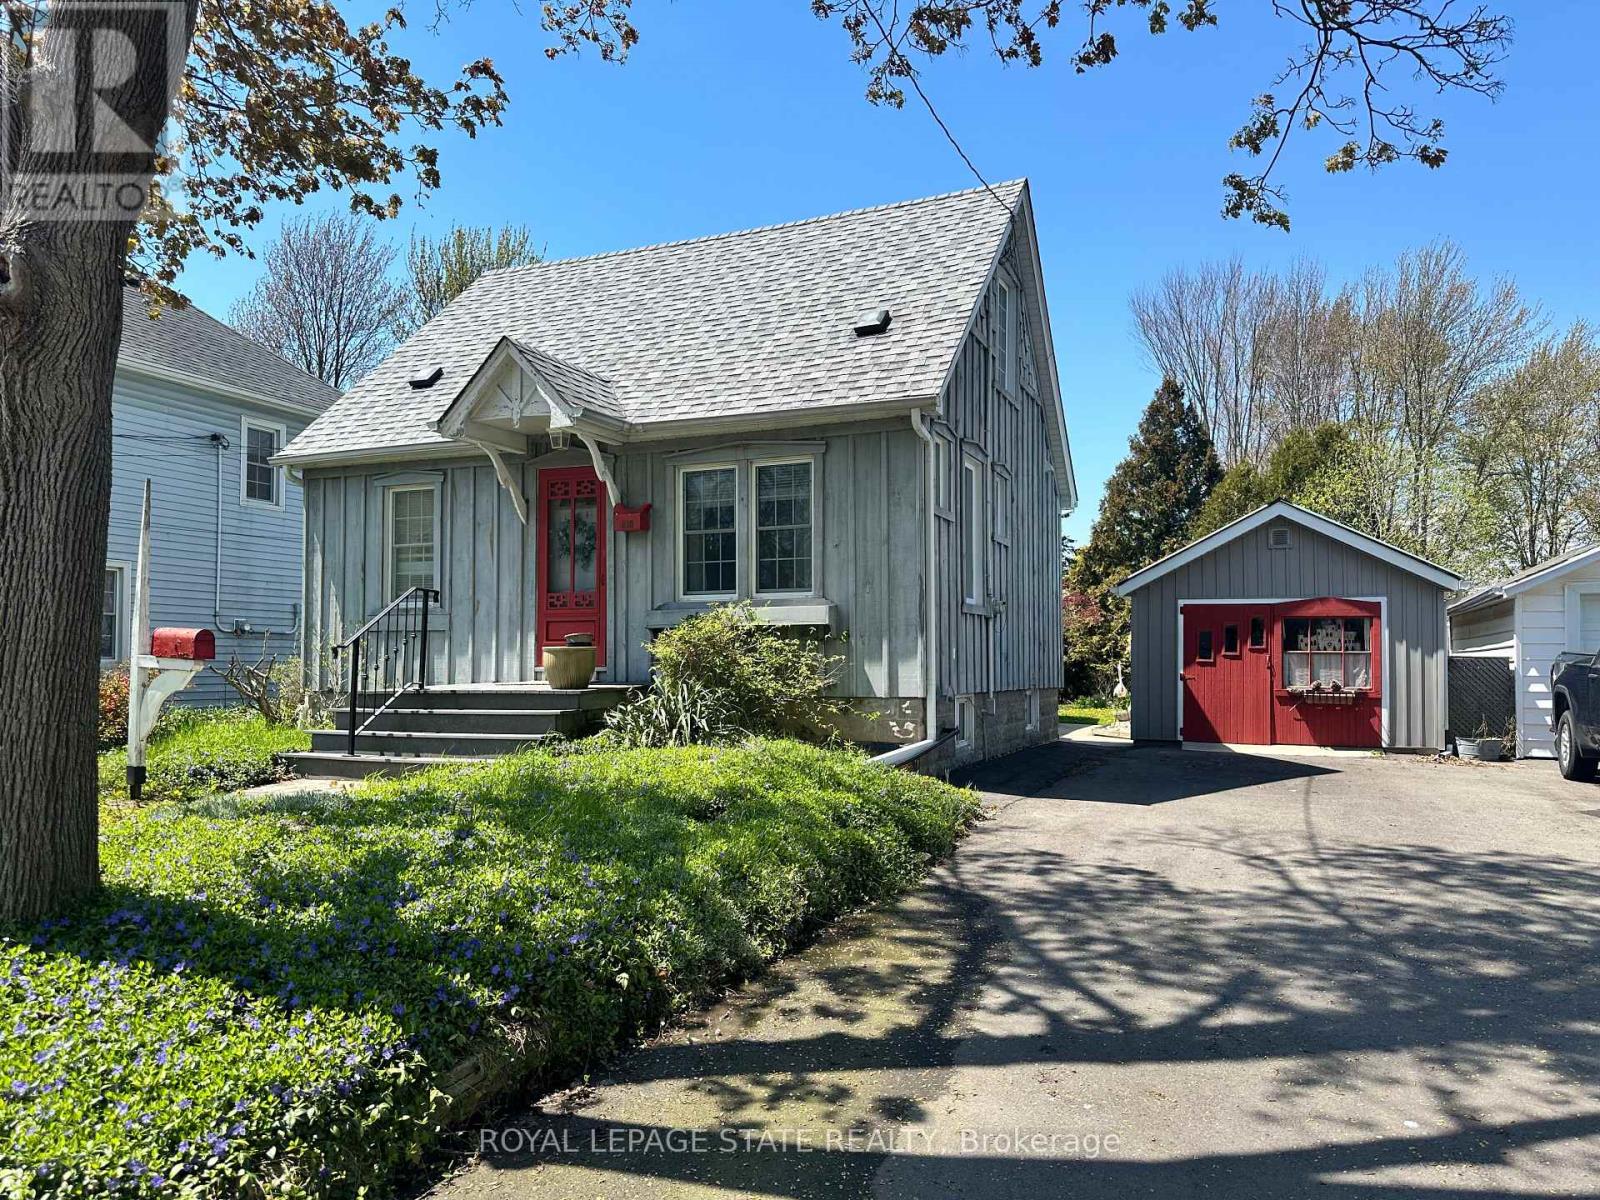
618 Pine Street
Haldimand, Ontario
Welcome to this charming home offering exceptional curb appeal and a warm, inviting atmosphere inside and out! Surrounded by gorgeous perennial gardens designed for minimal maintenance, this property also features a paved driveway, detached garage, and a private backyard retreat complete with a fabulous deck overlooking the park-like setting. Inside, you'll find an open concept living, dining, and kitchen area perfect for everyday living and entertaining. The main floor also offers convenient laundry, a 4-piece bath, spacious and functional side foyer plus a cozy family room with gas fireplace and sliding doors leading to the backyard oasis. Upstairs features two generously sized bedrooms, while the basement provides additional living space with a rec room, extra bathroom, and large utility/storage area. Beautiful wood floors add warmth and character throughout. Ideally located within easy walking distance to downtown shops, riverfront park, hospital, and other amenities, this home offers comfort, convenience, and charm in one complete package. (id:63616)
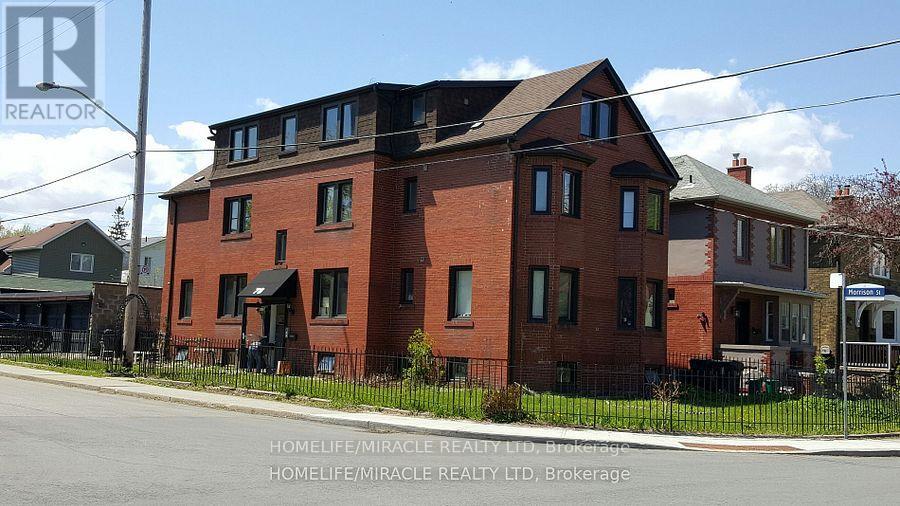
Unit 2 - 78 Fifth Street
Toronto, Ontario
Welcome to 78 Fifth Street Unit 2 in the vibrant and desirable South Etobicoke community! This newly renovated, spacious and private 3-bedroom apartment offers exceptional comfort, convenience, and value in a family-friendly multiplex setting just steps from Lake Ontario. Nestled in a charming low-rise building, this bright and well-maintained unit features a functional layout with adequate living space. The apartment includes three well-proportioned bedrooms, ideal for families, roommates, or those working from home. The living area is open and inviting, perfect for relaxing. The kitchen comes equipped with essential appliances and ample cabinetry for all your culinary needs. Additional highlights include a 3-piece bathroom, windows providing natural light, and coin-operated laundry conveniently located on the same level. With radiant gas heating, municipal water, this home checks all the boxes for comfortable living. Ideally located just minutes from the lake, parks, bike paths, local cafes, grocery stores, and transit, including easy access to the TTC and GO Train, this property offers a great lifestyle. Don't miss your opportunity to call this beautiful apartment your next home. (id:63616)
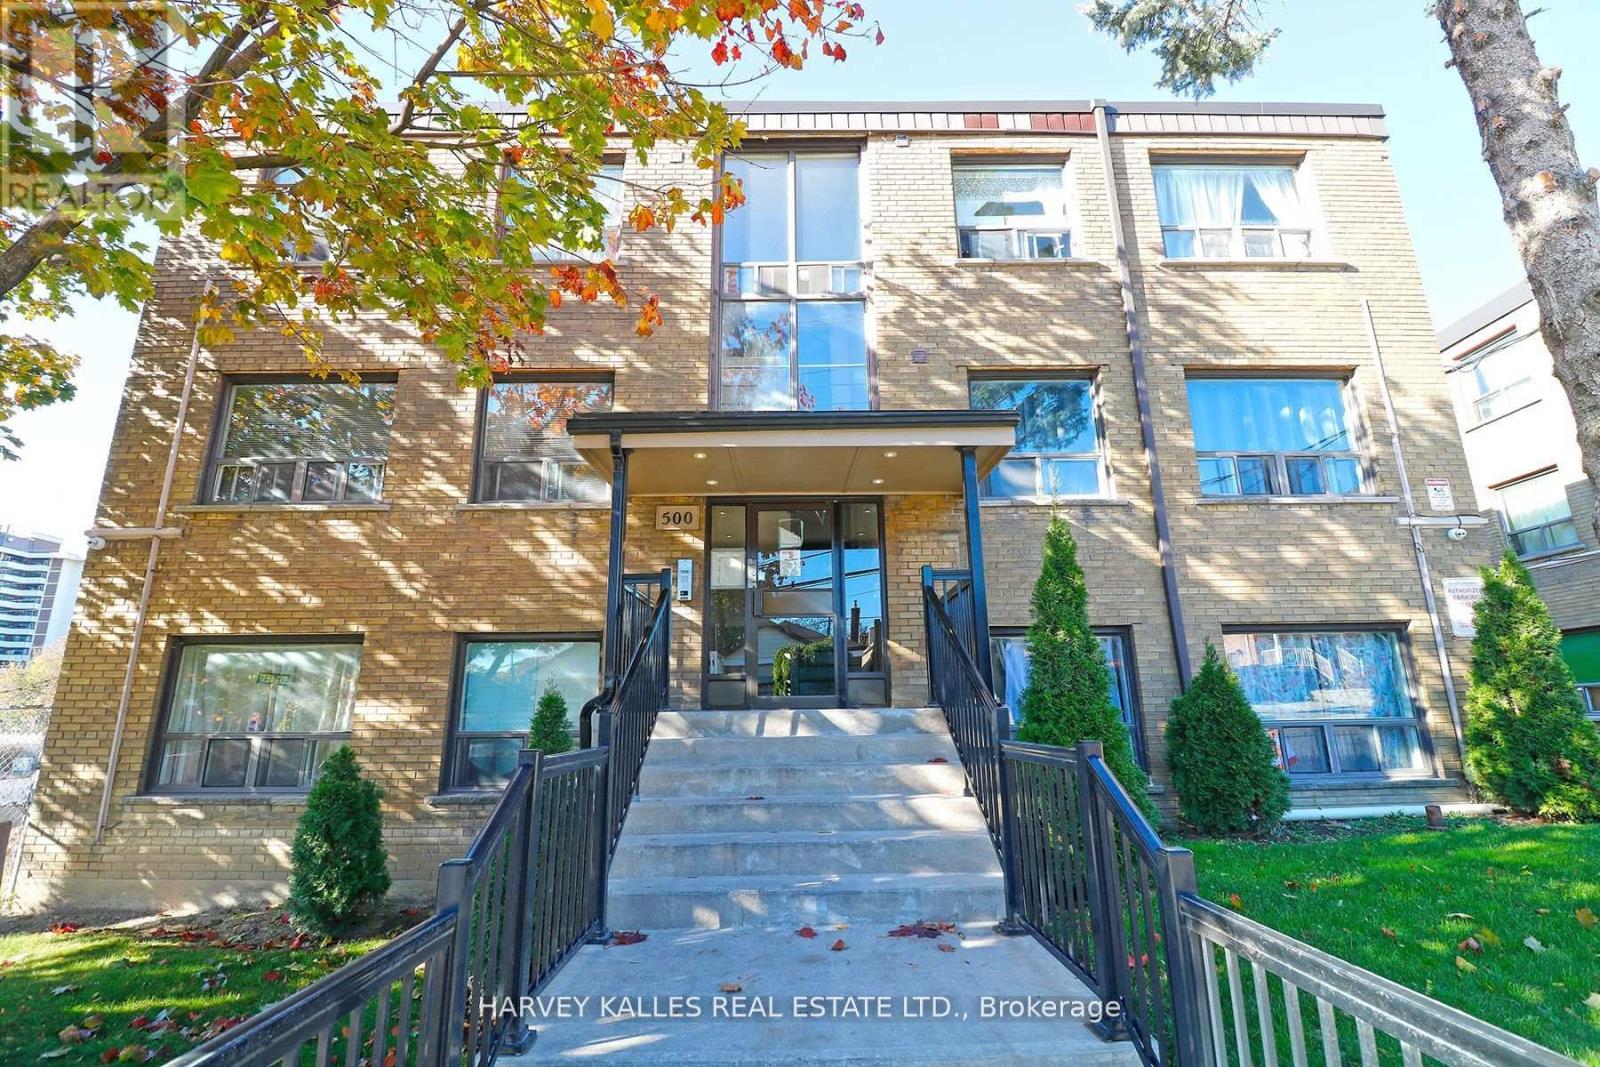
209 - 500 Gilbert Avenue
Toronto, Ontario
ALL UTILITIES INCLUDED. Stainless Steel appliances (Fridge, Stove, Microwave, Dishwasher).Tenant pays internet, cable tv & phone. Parking is $100/month extra per parking spot. Coined/shared laundry in basement. No smokers please. Small harmless pets allowed. (id:63616)
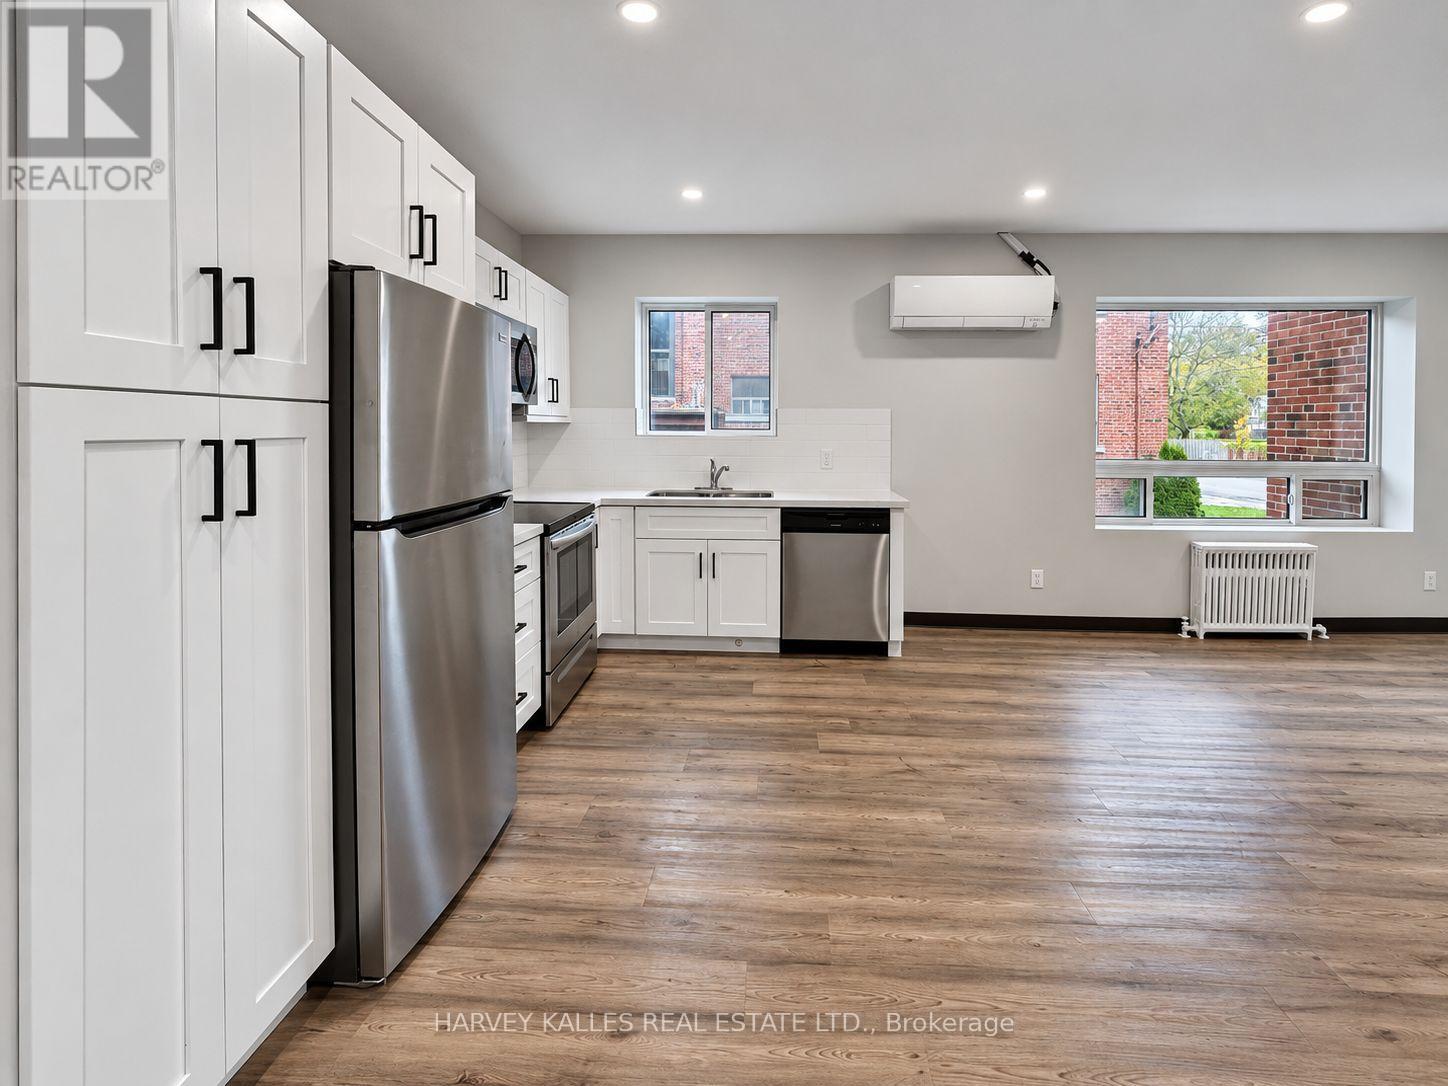
8 - 145 Woodward Avenue
Toronto, Ontario
Beautifully renovated 1-bedroom plus den suite at 145 Woodward Ave! Featuring a brand-new kitchen with stainless-steel appliances, modern finishes, an updated bathroom, an ensuite closet, and individually controlled heating and A/C in every room. The versatile den offers an ideal space for a home office. Located in a quiet, clean, pet-friendly three-storey walk-up, close to transit, parks, groceries and shopping. Parking available. Available immediately! Water and hydro extra, approximately $80-$100/month. Building has no elevator. (id:63616)
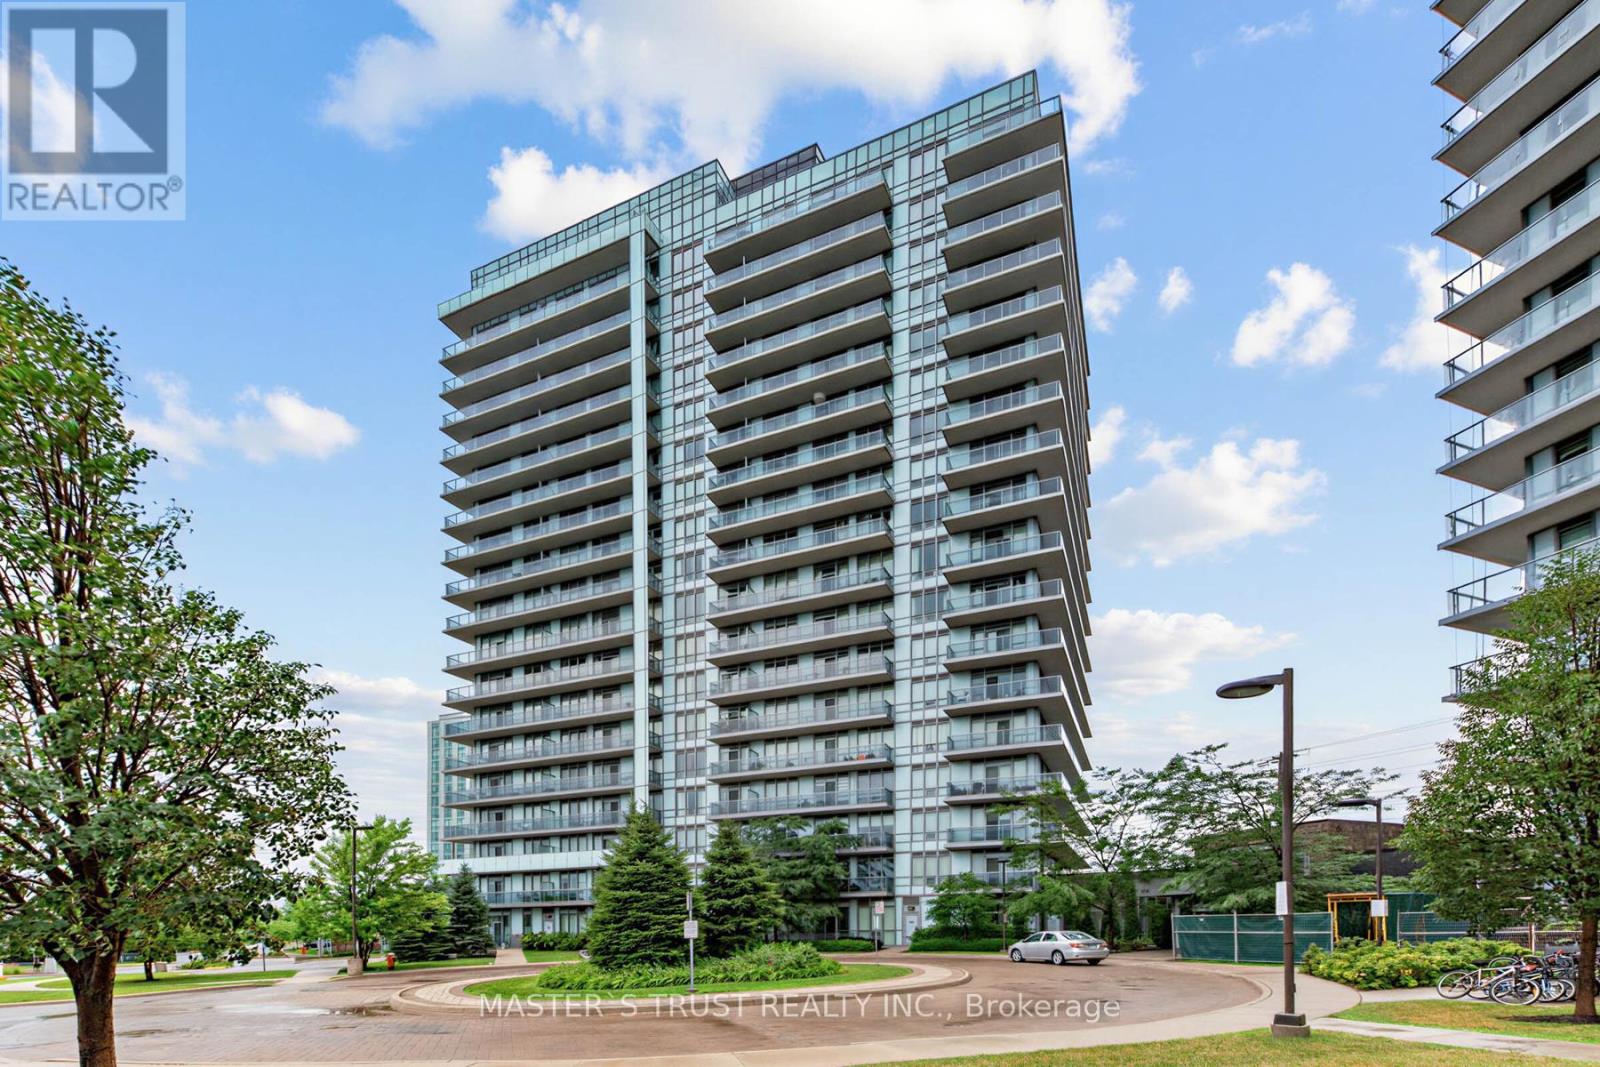
403 - 4699 Glen Erin Drive
Mississauga, Ontario
Functional & Efficient Space In This 1 Bed+Den W/ Parking & Locker! Sold-Out Mills Square By Pemberton Group Is A Walker's Paradise, Steps To Erin Mills Town Centre's Endless Shops & Dining, Schools, Credit Valley Hospital & More! Situated On 8 Acres Of Extensively Landscaped Grounds & Gardens. 17,000Sqft Amenity Building W/ Indoor Pool, Steam Rooms & Saunas, Fitness Club, Library/Study Retreat, & Rooftop Terrace W/ Bbqs. This Is The Perfect Place To Live! (id:63616)
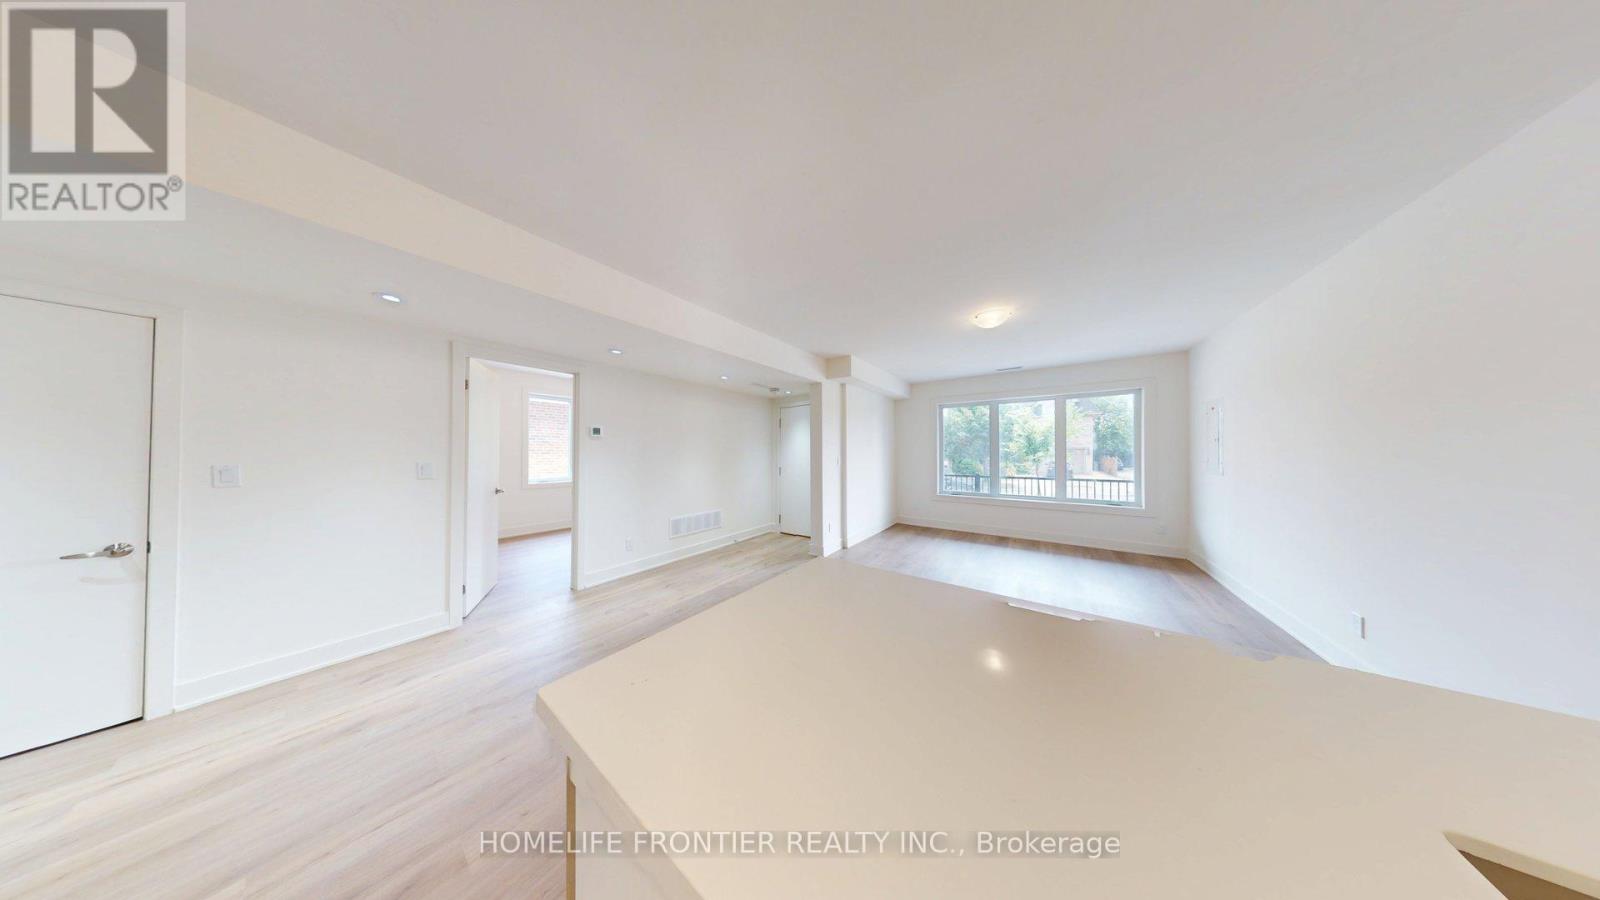
2 (Main) - 878 Glencairn Avenue
Toronto, Ontario
Move-in date: December 15th. Unit will be professionally cleaned. Beautifully renovated 3bed/1bath/1parking main level unit, thoughtfully crafted for modern living with comfort and style. Soaring ceilings create a bright, open, and inviting atmosphere throughout. The full kitchen boasts quartz countertops, stainless steel appliances, and ample cabinetry perfect for effortless meal prep. This unit features three spacious bedrooms, sleek laminate flooring, a contemporary bathroom, and the added convenience of in-suite laundry. Ideally located in the highly desirable Glen Park neighborhood, this charming residence is just minutes from Yorkdale Mall, Glencairn Subway Station, and offers easy access to Allen Road and Highway 401 ensuring seamless connectivity and convenience. ***** Utilities extra Tenant responsible for electricity + gas + 20% of the water bill + Rental Items $129.99/month (Tankless HWT, HVAC, ERV). *** The legal rental price is $2,602.04/month. A 2% discount is available for timely rent payments, reducing the monthly rent to the advertised rate of $2,550/month (id:63616)
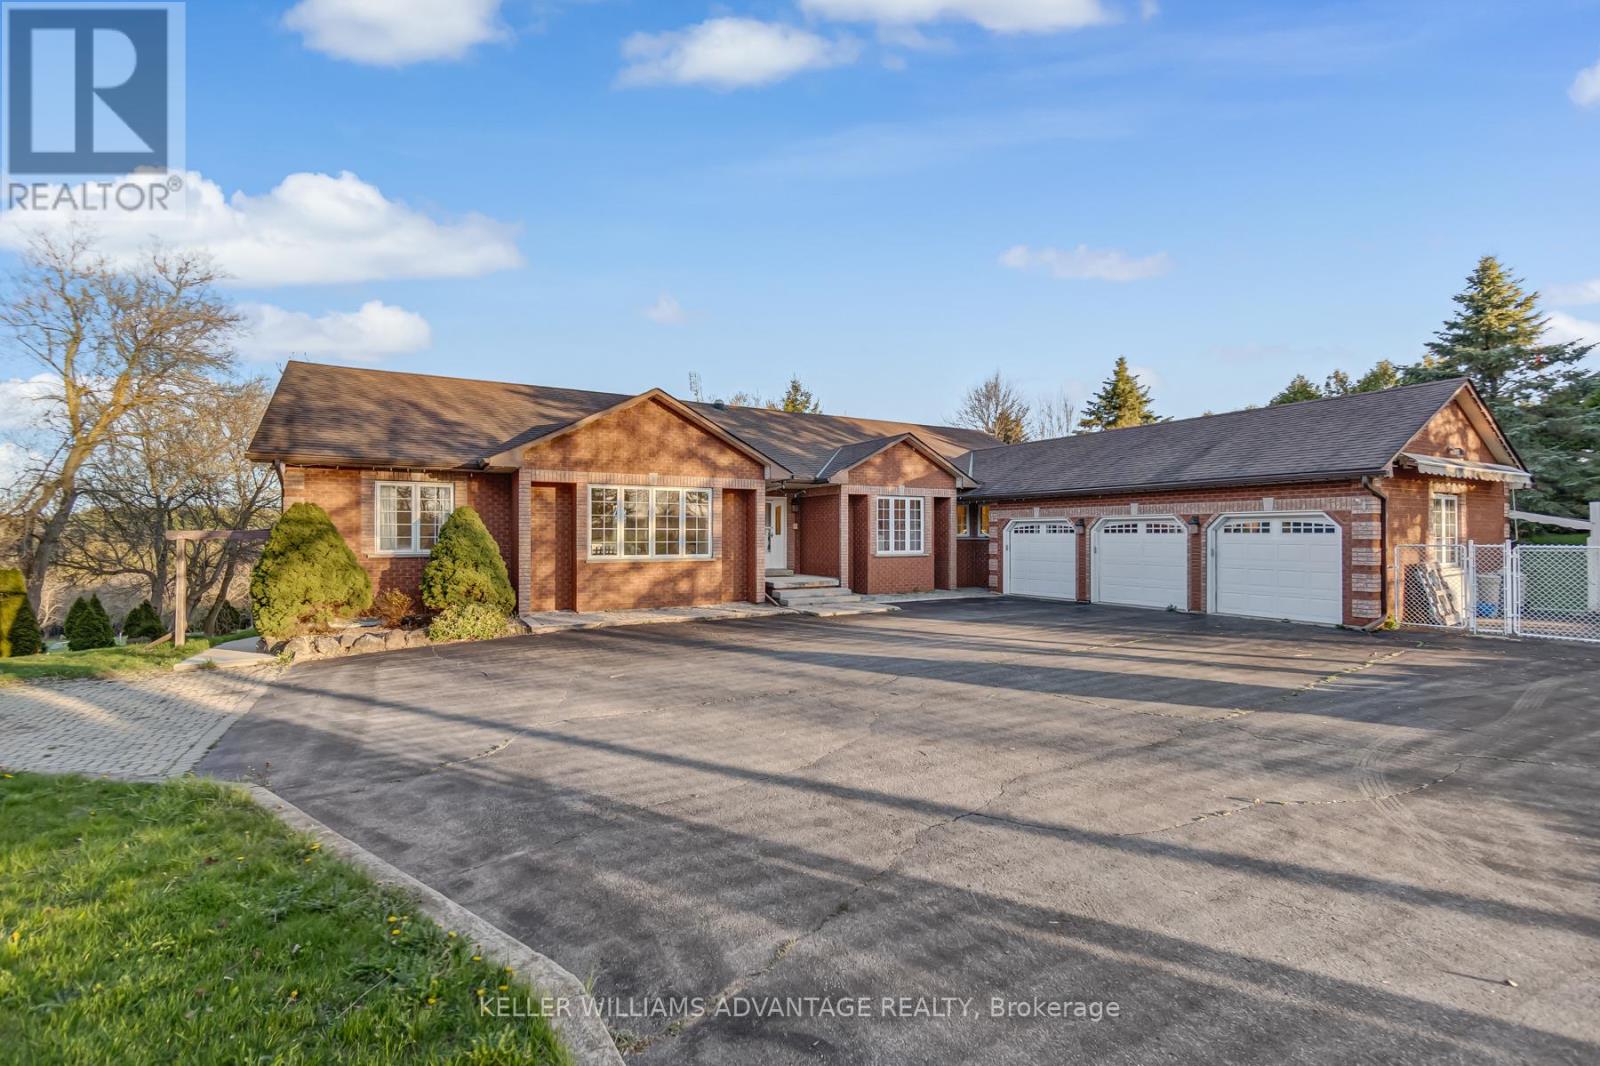
Lower Unit - 3100 30 Side Road
Milton, Ontario
Welcome to this spacious, fully finished walkout lower unit at 3100 30 Side Rd, set on a picturesque country property. Featuring 3 large bedrooms and 2 full bathrooms, this inviting home offers plenty of room for comfortable everyday living. The large kitchen includes space for a dining table, while the generous living room provides a welcoming place to relax and gather. A separate bonus room offers flexibility as an additional family room or formal dining room. Ample storage throughout adds everyday convenience. Enjoy the peaceful surroundings and the comfort of a spacious layout. Seeking AAA tenants. (id:63616)
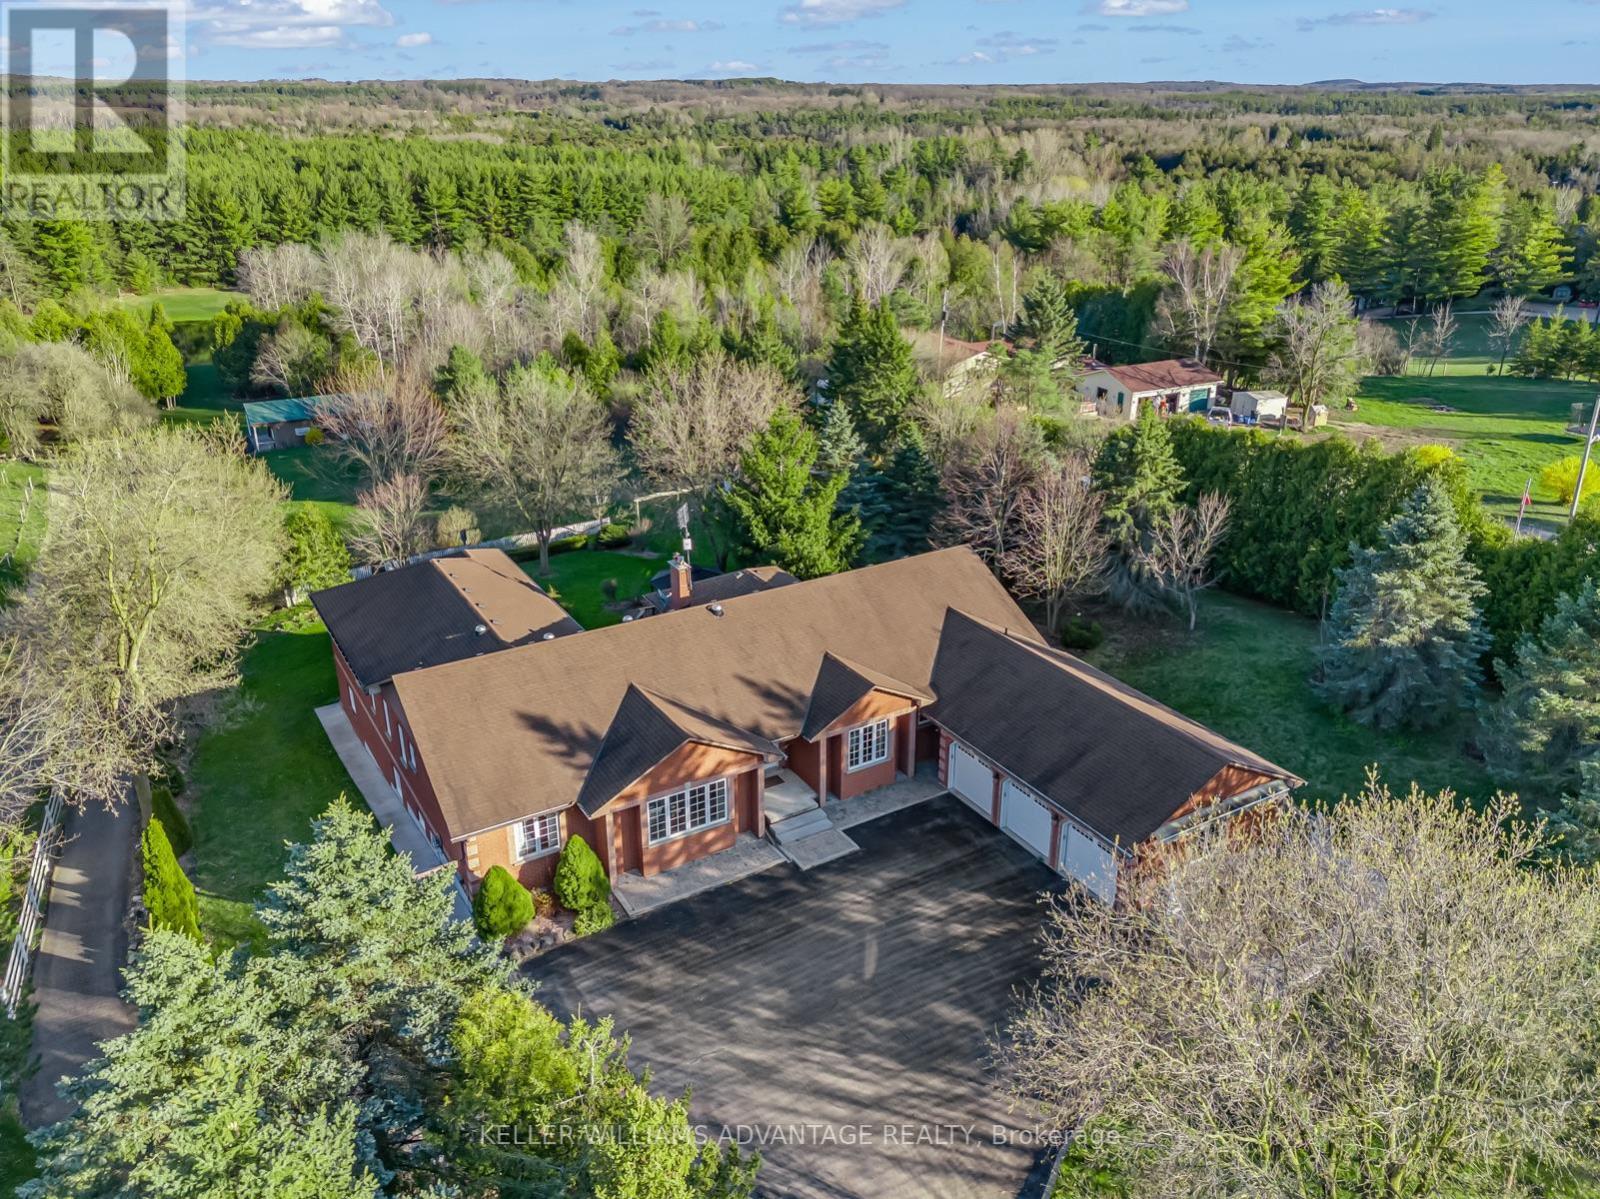
Upper Unit - 3100 30 Side Road
Milton, Ontario
Enjoy the beauty of country living in this spacious upper level residence, set on a picturesque 7.5 acre property. Offering 3 bedrooms and 4 bathrooms, this elegant home features engineered oak hardwood floors, a stunning herringbone foyer, grand arched entryways, and freshly painted interiors. With 9 foot ceilings and an open concept layout, the home offers a bright and inviting setting for everyday living and entertaining. Multiple walkouts lead to a wraparound deck overlooking the scenic grounds, providing a peaceful place to relax and unwind. Main floor laundry and access to the attached garage offer added convenience. A wonderful opportunity to enjoy spacious living and rural tranquillity. Seeking AAA tenants. (id:63616)
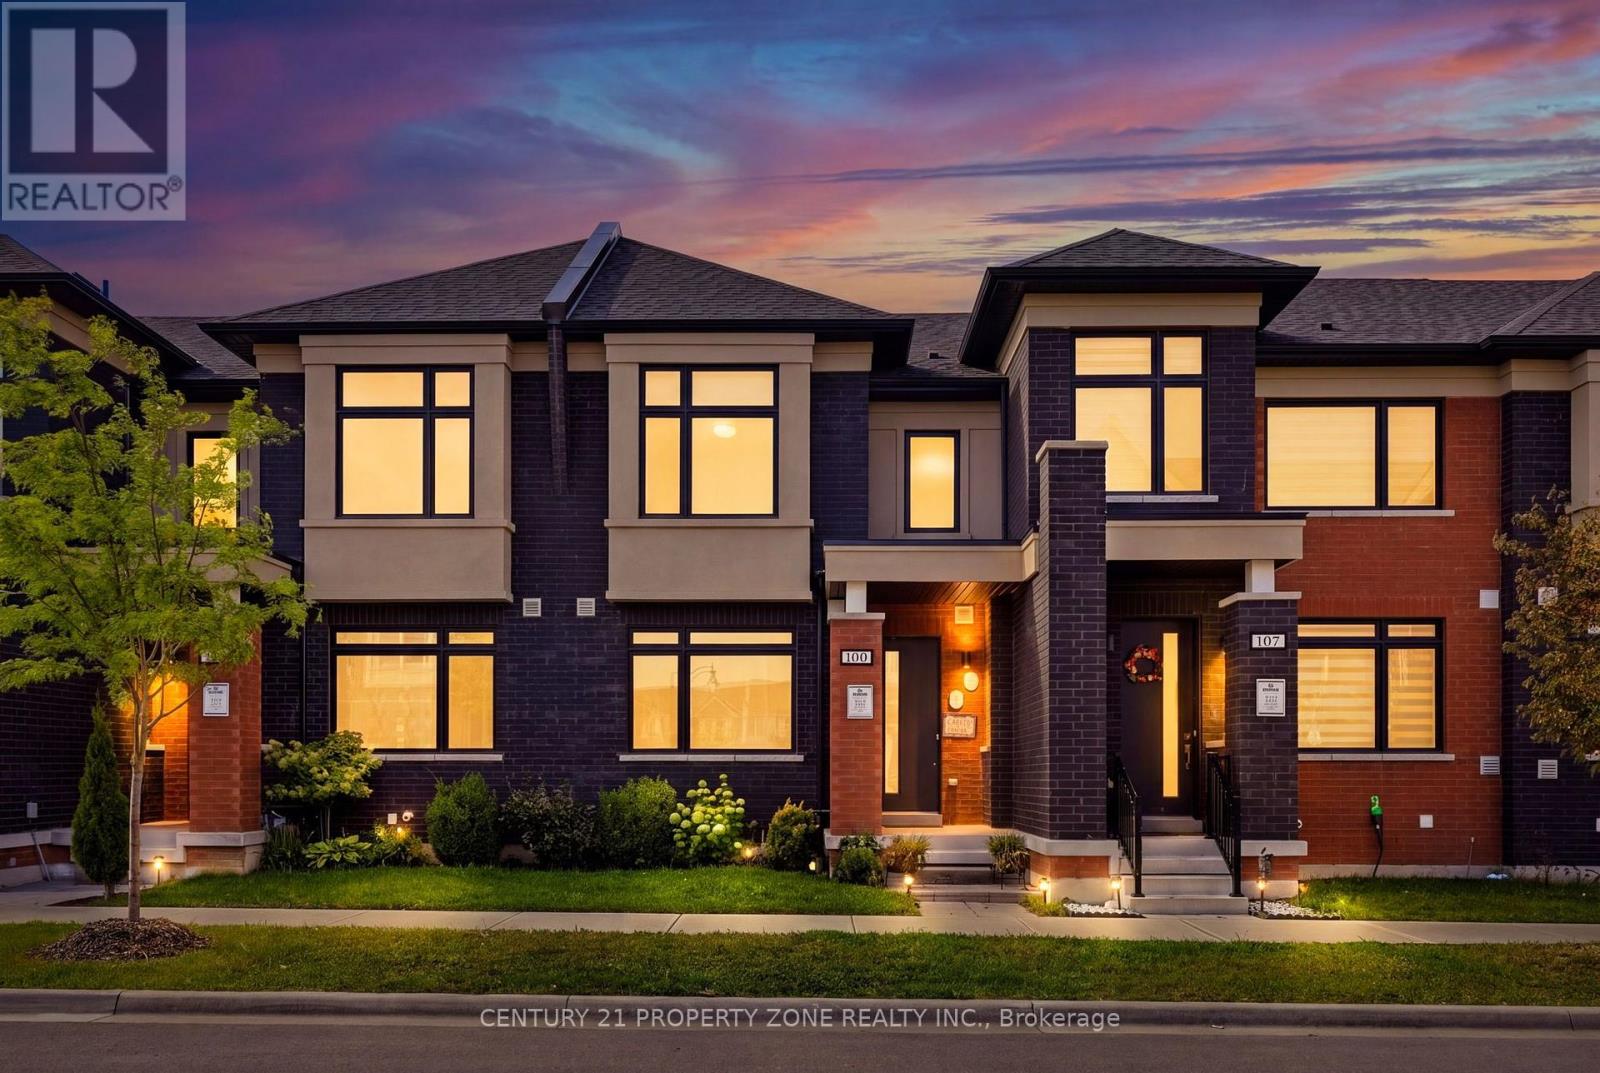
100 Pearman Crescent
Brampton, Ontario
Welcome to 100 Pearman Crescent, a beautifully upgraded 3-bedroom, 2.5-bathroom freehold townhome built by the renowned Rosehaven Homes, featuring a rare double-car garage and an exceptional blend of style, comfort, and functionality. Boasting numerous builder upgrades, this stunning residence showcases impressive craftsmanship and thoughtful design throughout. Step inside to discover soaring 9-foot ceilings, elegant engineered hardwood flooring on the main level, and a beautifully crafted oak staircase. The heart of the home is the upgraded gourmet kitchen, featuring an oversized centre island, luxurious quartz countertops, abundant cabinetry, and generous space for cooking, dining, and entertaining. The thoughtfully designed layout offers bright, spacious living areas ideal for modern family living. Perfectly situated in a desirable, family-friendly Brampton neighbourhood, this home is just minutes from excellent schools, Robert Post Park, Moody Family Park, Mount Pleasant GO Station, grocery stores, shopping, and public transit. An incredible opportunity to own a stylish, move-in-ready freehold townhome in a prime location. A must-see! (id:63616)
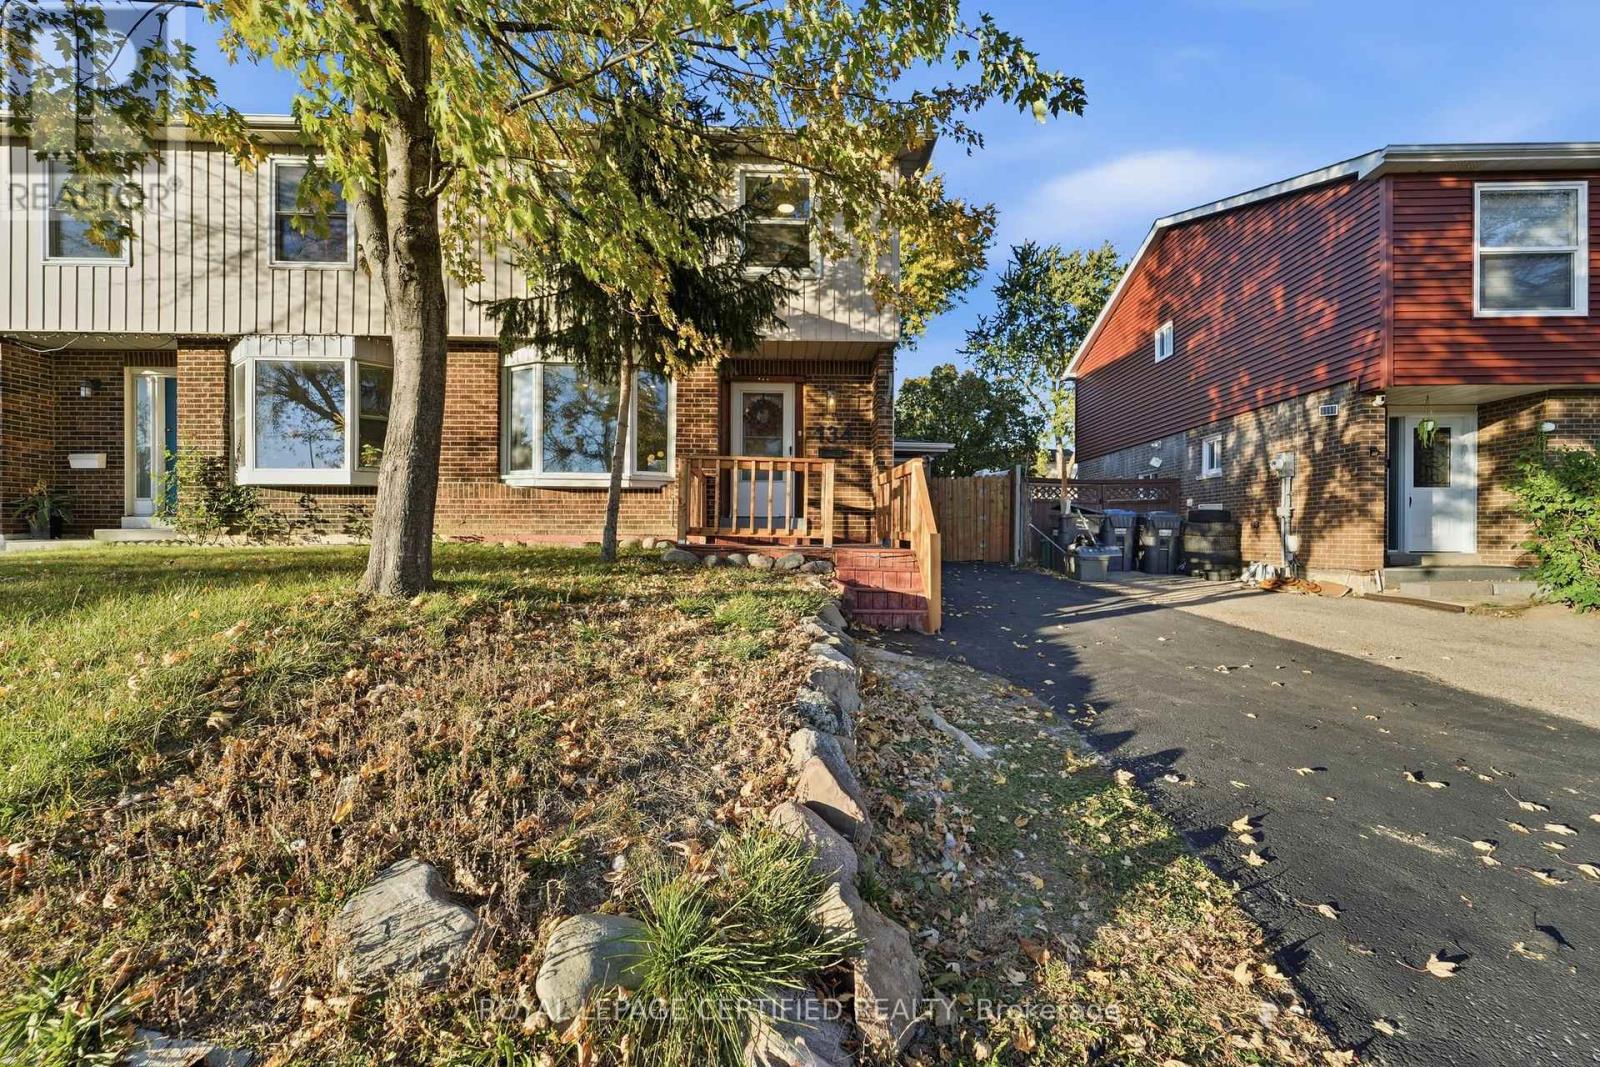
134 Hansen Road N
Brampton, Ontario
Welcome to this beautifully updated 4+1 bedroom, 3-washroom semi-detached home in an established Brampton neighbourhood, offering a wonderful combination of modern finishes, comfortable family living, and versatile space. Step inside to a bright and inviting living area featuring elegant crown moulding, modern lighting, and stylish wood-tone flooring that flows into the dining area, complete with a contemporary accent wall and modern statement lighting. The updated kitchen showcases quartz countertops, white shaker-style cabinetry, stainless steel appliances, modern backsplash, and attractive tile flooring. Thoughtful finishes continue throughout the home, including updated bathrooms with modern vanities, gold-tone fixtures, and a beautifully finished shower with rainfall and handheld fixtures. The lower level offers additional living space with its own kitchen, separate entrance & additional bedroom, providing an ideal setup for visiting in-laws, extended family, or multi-generational living. Step outside to a backyard designed for summer enjoyment, featuring a swimming pool, dedicated entertaining area, and an oversized shed for additional storage. Conveniently located near Century Gardens Recreation Centre, schools, parks, shopping, and everyday amenities. Downtown Brampton, Gage Park, the Brampton Farmers' Market, and GO Transit are just a short drive away, with easy access to Highway 410,407,403,401 for commuters. A move-in-ready family home offering modern comfort, flexible living arrangements, and plenty of room to grow. Rent-to-Own option available, conditions apply. (id:63616)
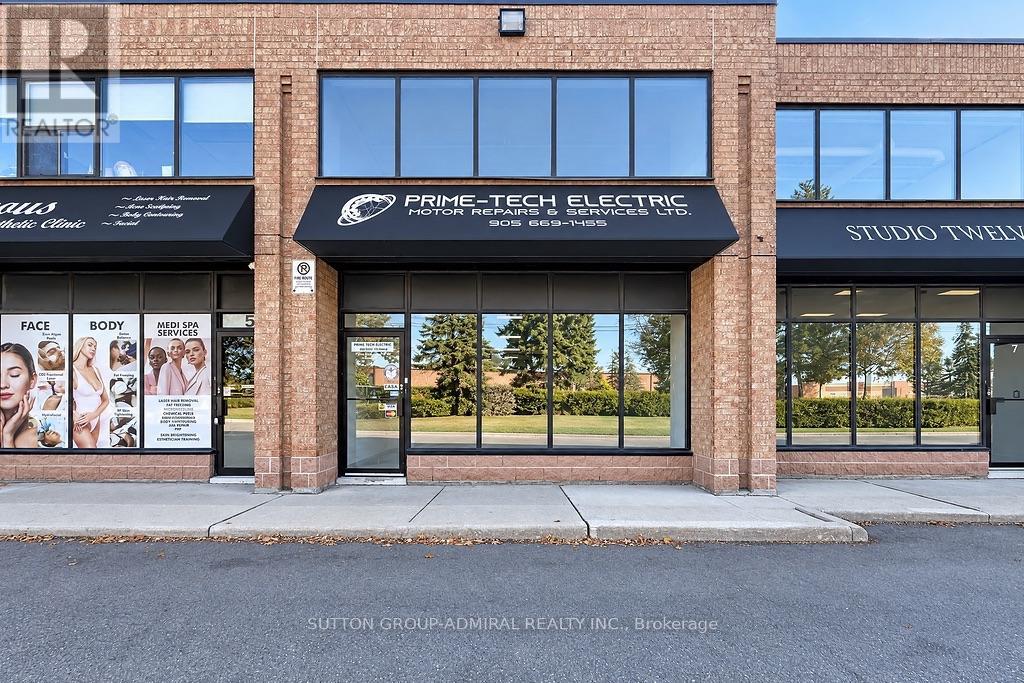
6 - 665 Millway Avenue
Vaughan, Ontario
Rare, Clean, Vacant, White Boxed Industrial Unit, 2,263 Sq Ft., 18 Ft Clear Height, 12'x11' Receiving Door, RTU Future Curb In Place For Office/Showroom Area, Upgraded 400 Amp / 600 Volt, 3 Phase Service. Rare Ability To Combine with Neighbouring Unit For A Combined Square Footage Of 4,485 Sq Ft. (id:63616)
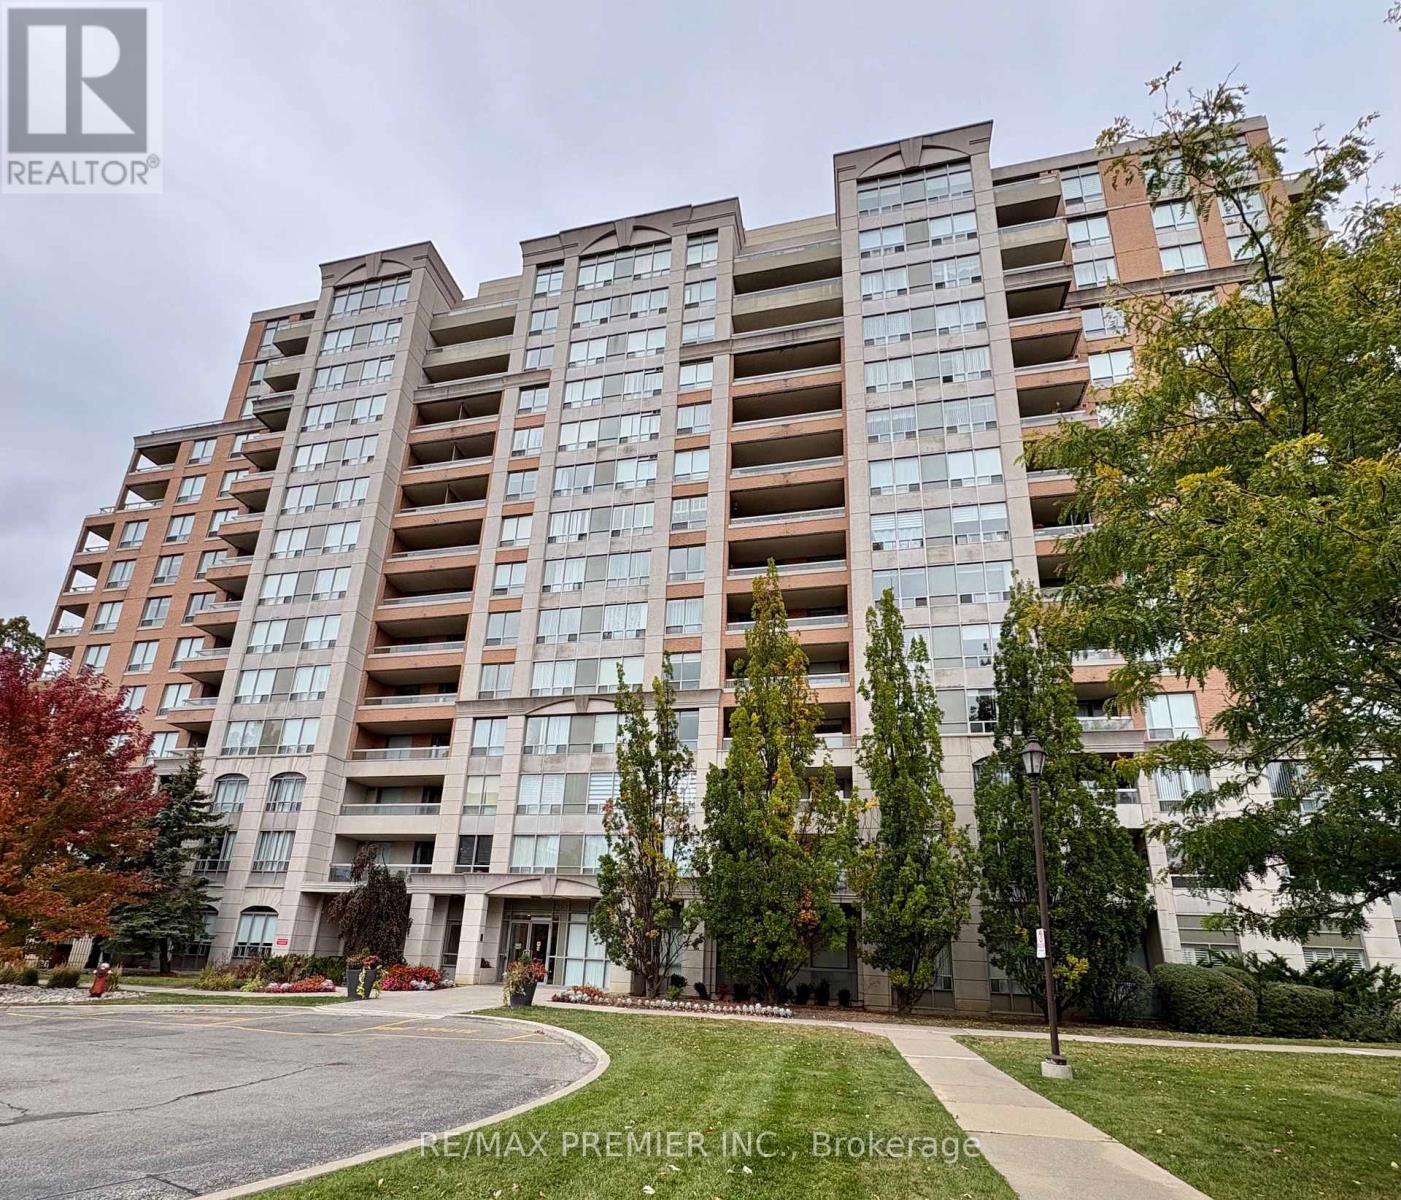
612 - 29 Northern Heights Drive
Richmond Hill, Ontario
Welcome To 29 Northern Heights Drive In Richmond Hill's Established Langstaff Community. This Inviting Two-Bedroom, Two-Bathroom Condo Offers A Comfortable Layout With A Combined Living And Dining Area, Ideal For Everyday Living And Entertaining. The Open-Concept Kitchen Features A Breakfast Bar That Connects The Space, While The Primary Bedroom Includes An Ensuite Bathroom. A Versatile Second Bedroom Provides Room For Family, Guests Or A Home Office. Step Outside To The North-Facing Balcony To Enjoy Your Morning Coffee Or Unwind At The End Of The Day. Residents Enjoy 24-Hour Gate Security, An Indoor Pool, Sauna, Gym And Party Room. Close To Hillcrest Mall, Shopping, Restaurants And Transit, With Convenient Access To Major Highways, This Is An Opportunity To Enjoy A Relaxed Condominium Lifestyle In A Well-Connected Neighbourhood. (id:63616)
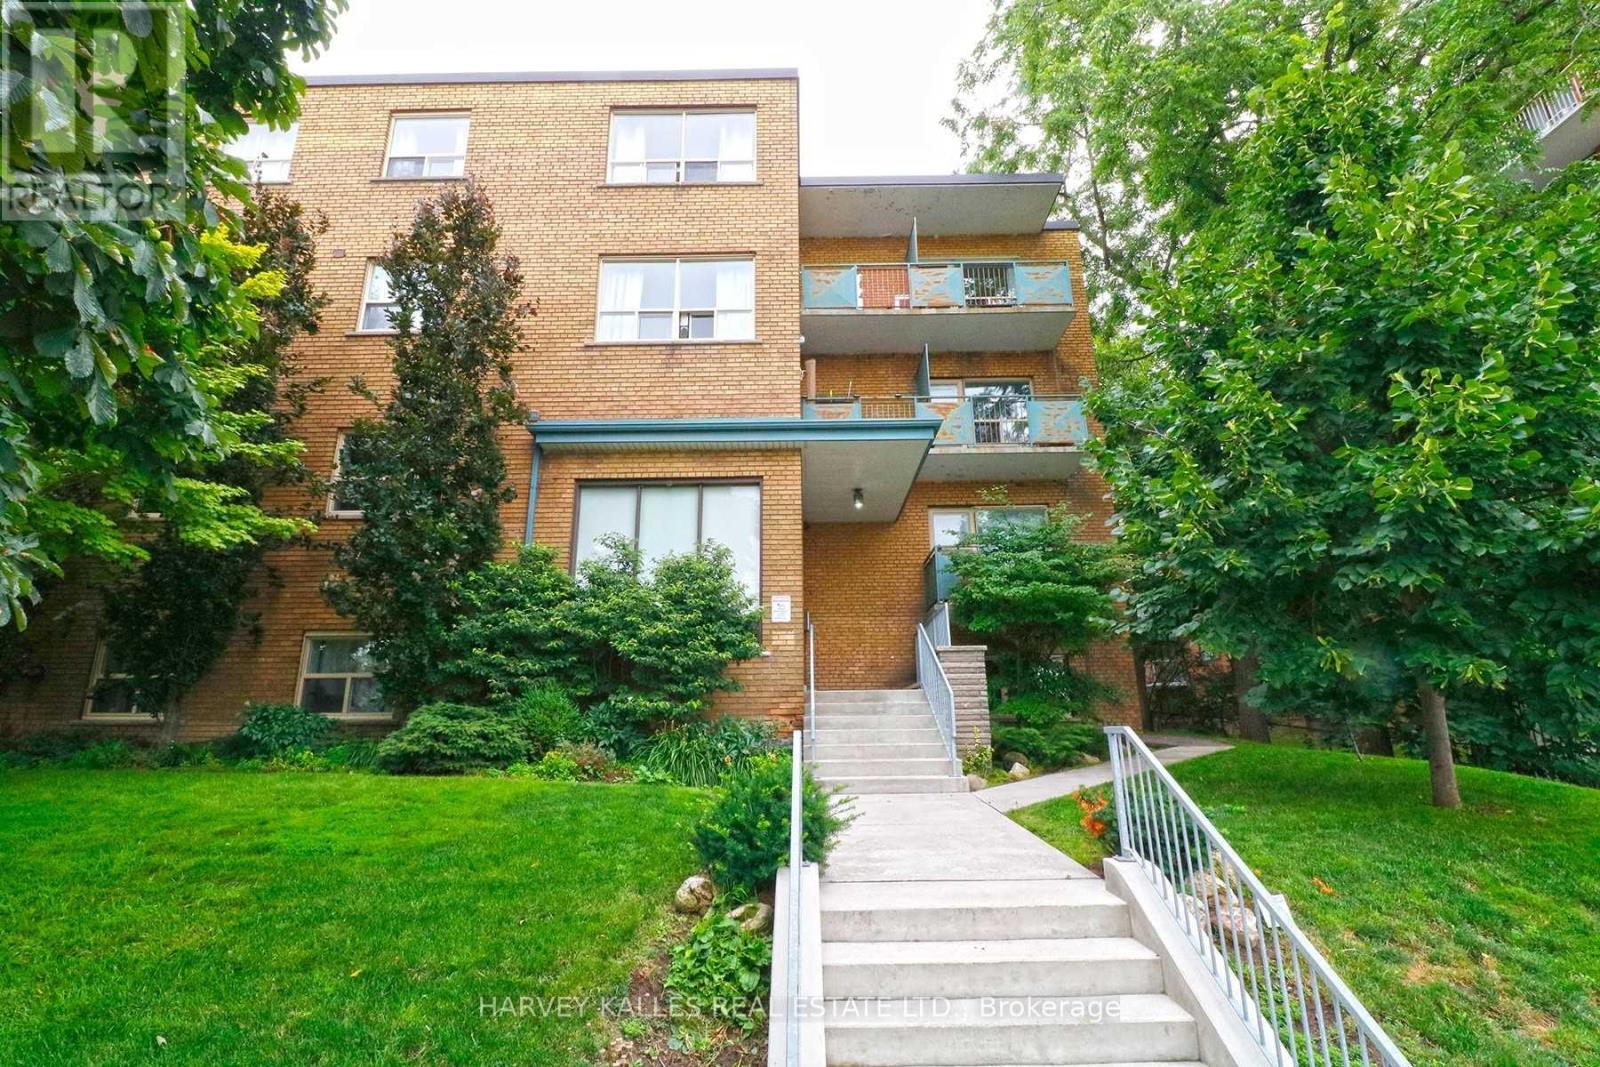
303 - 1751 Victoria Park Avenue
Toronto, Ontario
Large and Lovely 1 bed 1 bath apartment available Immediately! It's located in 3 storey building on the Lower Floor. Kitchen features stainless steel appliances (fridge, stove w/hood fan, microwave and dishwasher). Plenty of cabinet space and good size bedroom. 4 piece bathroom. Within walking distance of Golden Mile shopping area, schools, parks & numerous restaurants. DVP nearby, TTC bus stop is right in front of the building. ALL UTILITIESINCLUDED. Parking available for additional $100/month. Coined laundry on site. 1 small harmless and quiet pet is allowed. (id:63616)
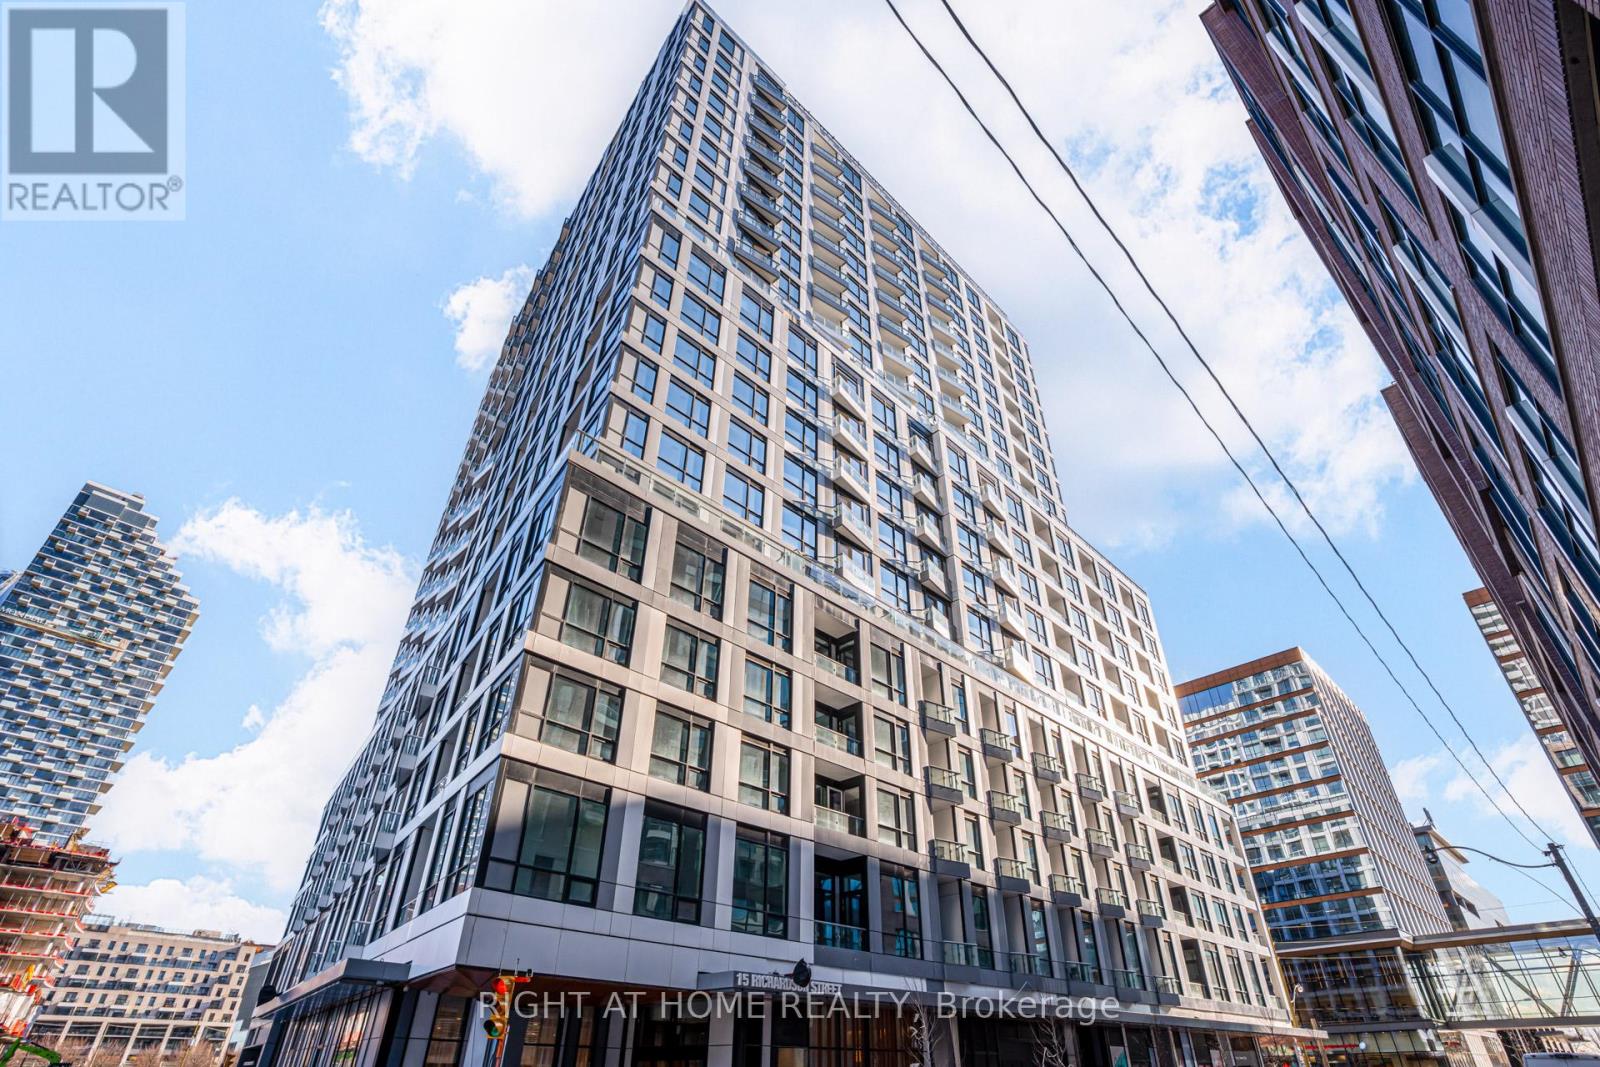
1003 - 15 Richardson Street
Toronto, Ontario
Welcome to Empire Quay House Condos, where contemporary design meets Toronto's vibrant waterfront lifestyle. This newly built 1-bedroom, 1-bathroom suite features a functional open-concept layout, modern finishes, and floor-to-ceiling windows that fill the space with natural light. Ideally located steps from Sugar Beach, St. Lawrence Market, the Distillery District, George Brown College's Waterfront Campus, and TTC transit, with convenient access to major highways. Enjoy exceptional building amenities, including a fully equipped fitness centre, yoga and meditation rooms, an elegant party lounge with bar, and beautifully landscaped outdoor spaces. An ideal opportunity for professionals, students, or anyone seeking modern downtown living by the lake. Tenant responsible for utilities. (id:63616)
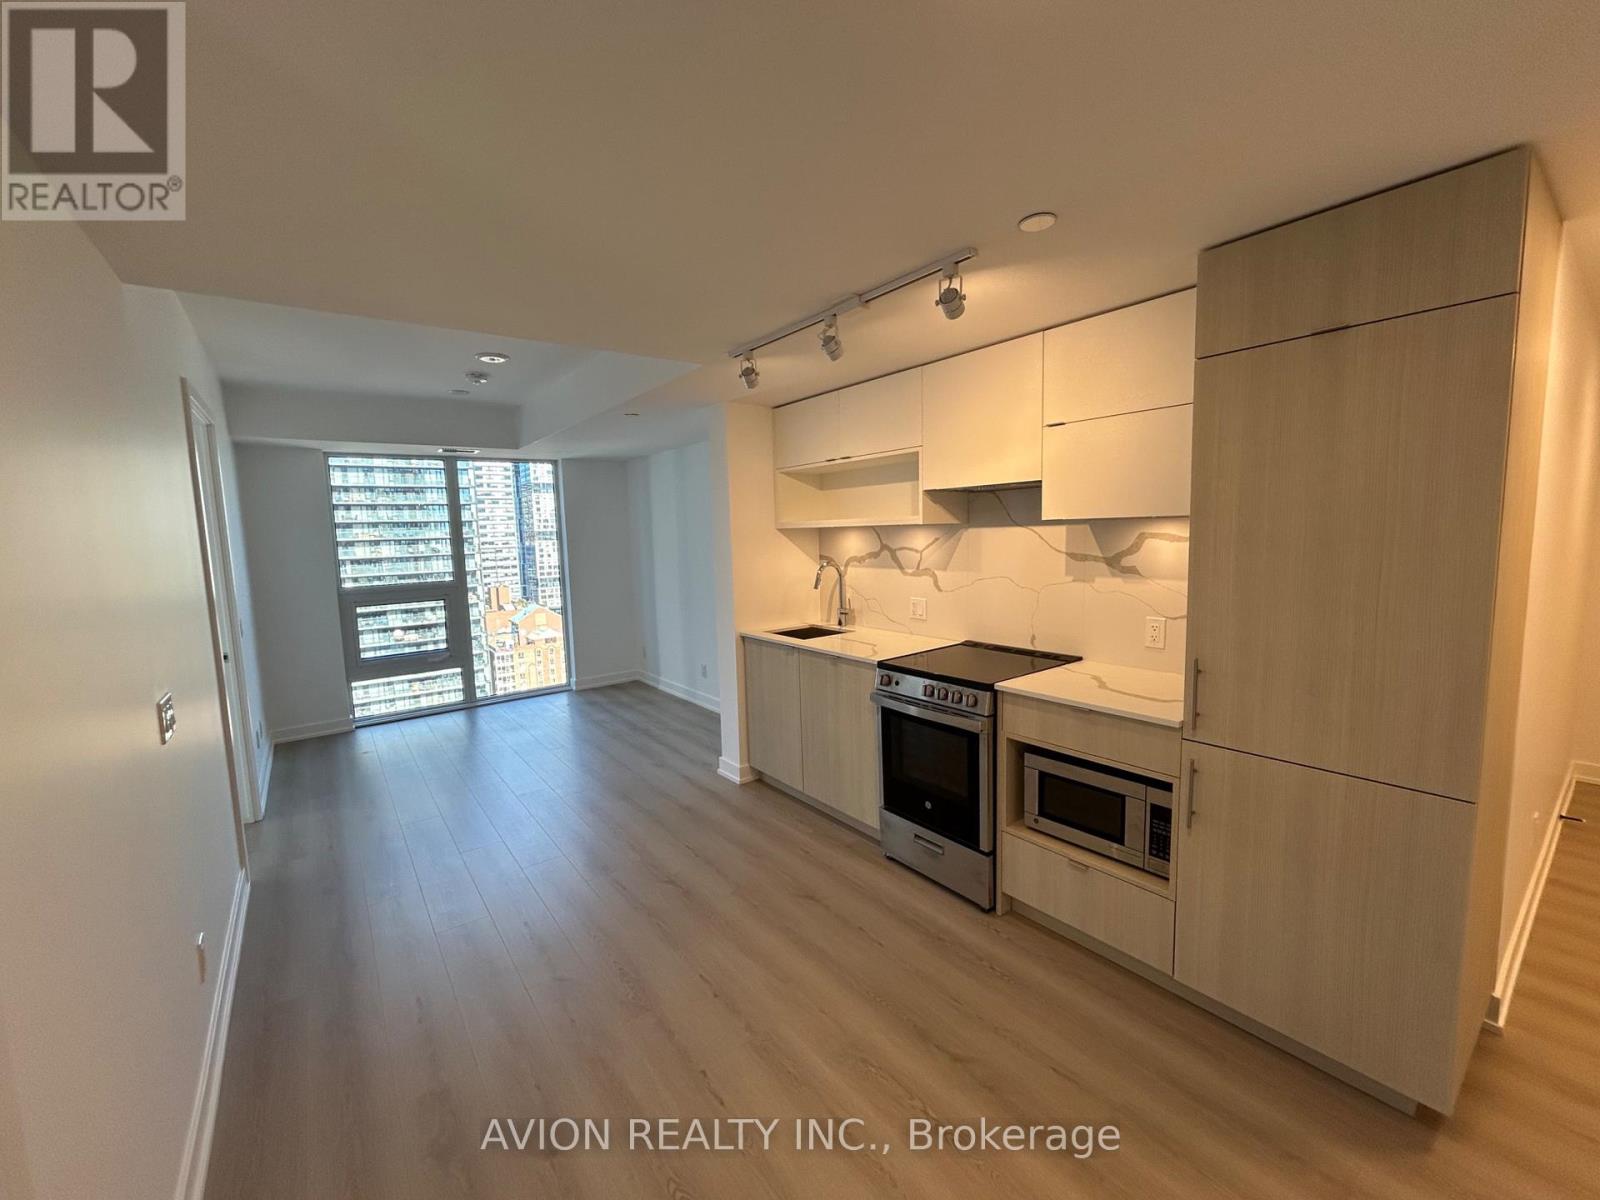
2215 - 100 Queen Street E
Toronto, Ontario
Brand New Window Covering installed , Immerse yourself in the pulse of downtown Toronto at 100 Queen St E. This thoughtfully designed 2-bedroom, 2-bathroom suite offers the ultimate blend of urban convenience and modern comfort. The open-concept living area is bathed in natural light. A sleek, contemporary kitchen comes equipped with built-in stainless steel appliances. With an unparalleled Walk Score, you are mere steps away from the Financial District, Eaton Centre, St. Lawrence Market, subway access, and world-class dining. (id:63616)
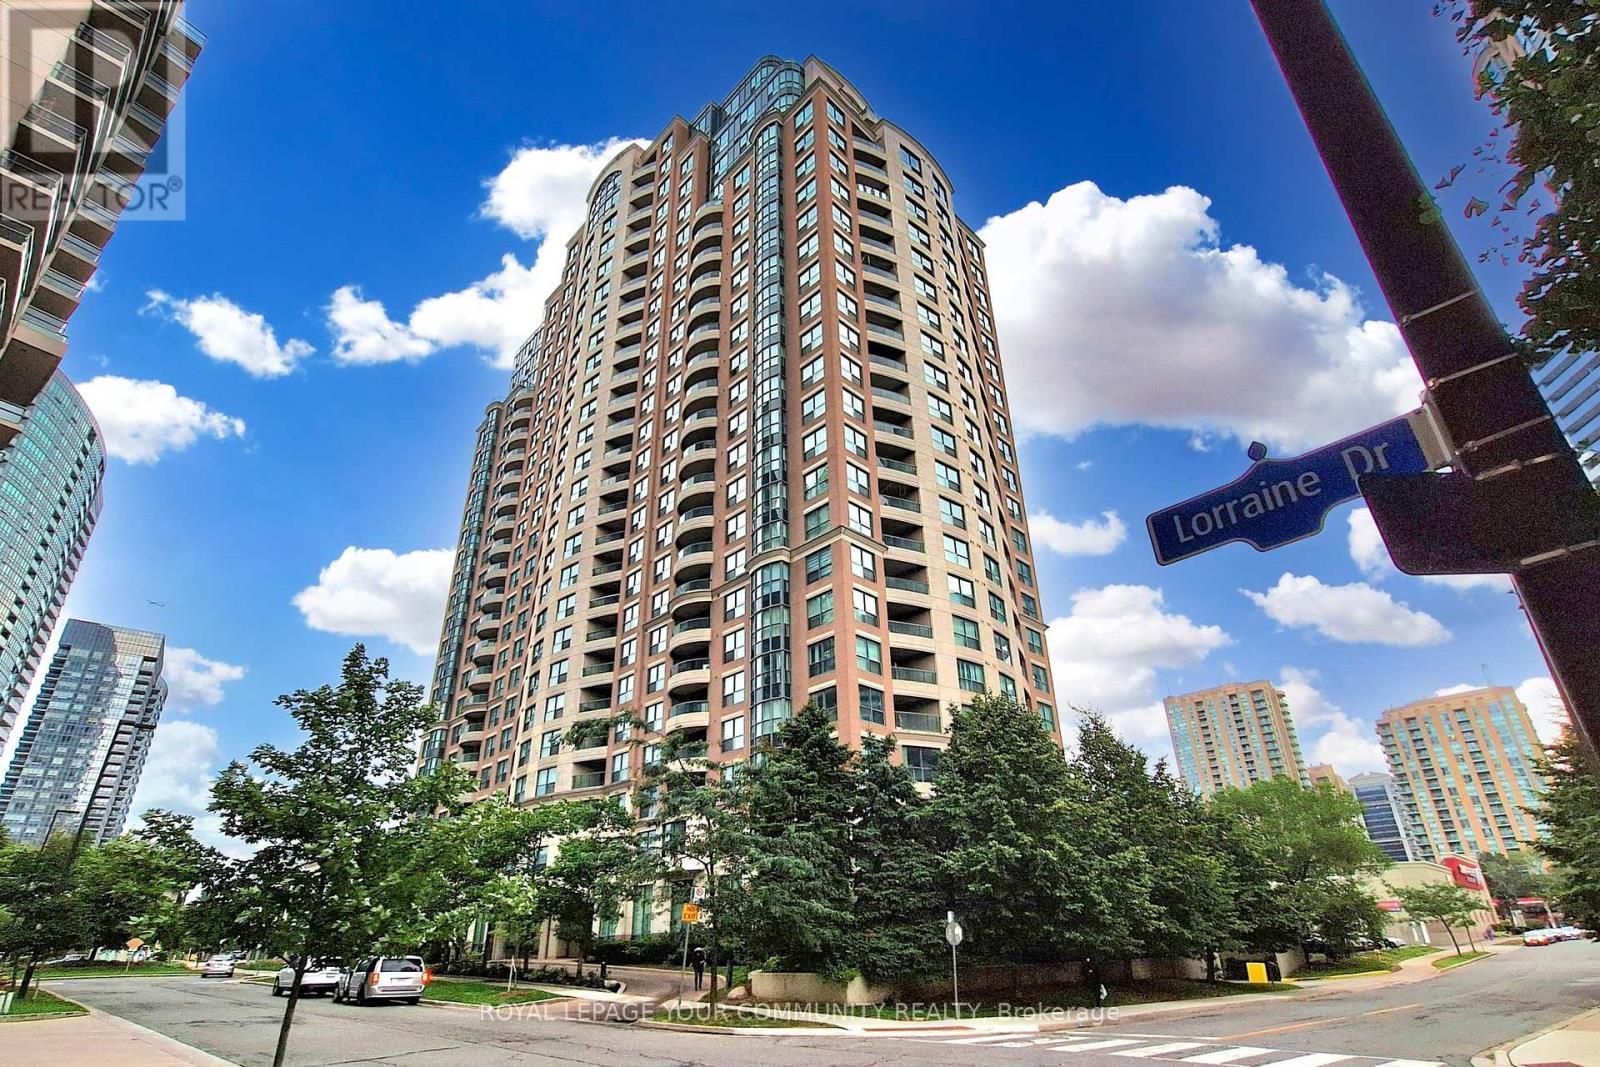
1906 - 7 Lorraine Drive
Toronto, Ontario
Welcome to 2 bedrooms plus den and 2 full bathrooms unit in the heart of North York! The unit is freshly painted and renovated, featuring Brand new: kitchen appliances, flat ceilings, quality laminate flooring, LED lighting. Kitchen is renovated with new counters, a large double sink and faucet as well as a breakfast counter. Split bedroom layout allows for privacy. Primary bedroom features a large closet and ensuite bathroom. Den can be used as an office or kid's playroom/bedroom. Quiet beautiful exposure from the balcony and large windows. Parking and Locker included in Lease. Steps to Finch subway and all area amenities. (id:63616)
1307 - 181 Bedford Avenue
Toronto, Ontario
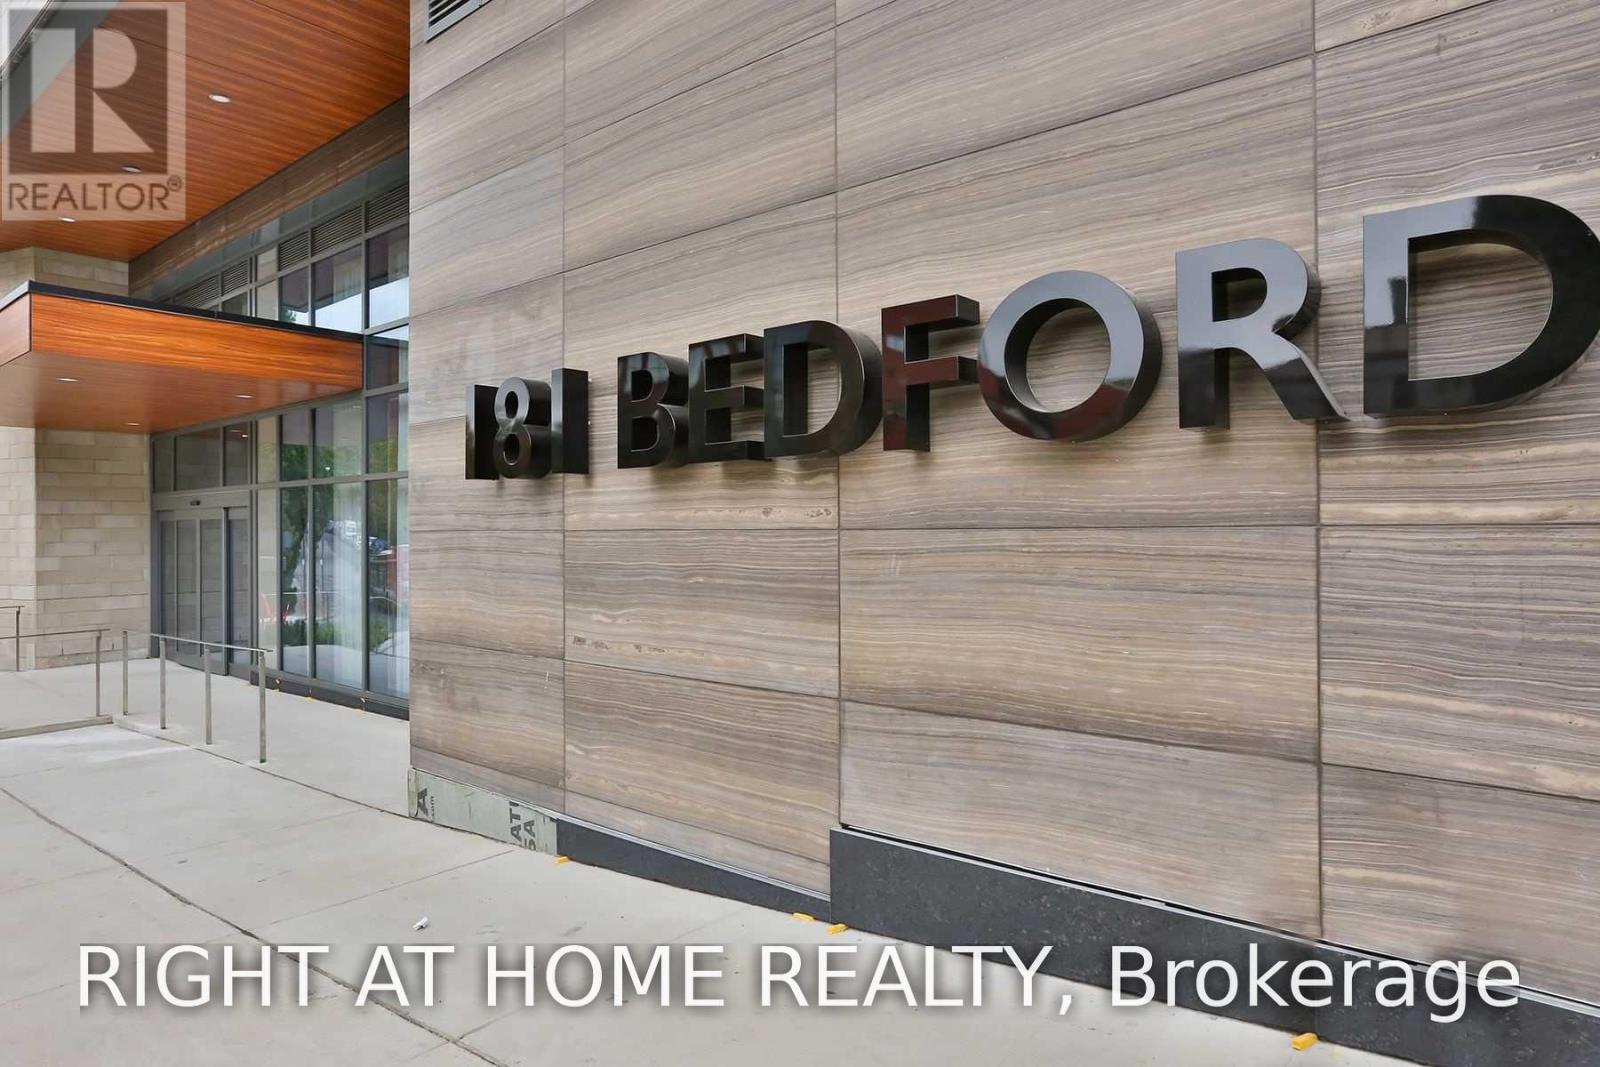
Sophisticated urban living awaits at 181 Bedford Avenue, Suite 1307. This bright and spacious two-bedroom corner residence showcases sweeping southeast views of the Toronto skyline and an enviable location in the heart of the Annex.Designed for refined city living, the suite features 9-foot ceilings, elegant flooring throughout, two private balconies, built-in appliances, a stylish three-piece ensuite bathroom, and an abundance of closet space. Expansive windows fill the home with natural light while offering captivating views and a sense of openness rarely found in the city.Residents enjoy an exceptional collection of amenities, including 24-hour concierge service, business centre, billiards room, party room, and a beautifully appointed terrace with sundeck-providing everything needed for both relaxation and entertaining.Perfectly positioned just minutes from Yorkville, Casa Loma, upscale boutiques, renowned cafés, restaurants, and Toronto's finest cultural and lifestyle destinations. A distinguished address offering the perfect balance of luxury, convenience, and vibrant city living. (id:63616)
32 Clench Avenue
Brantford, Ontario
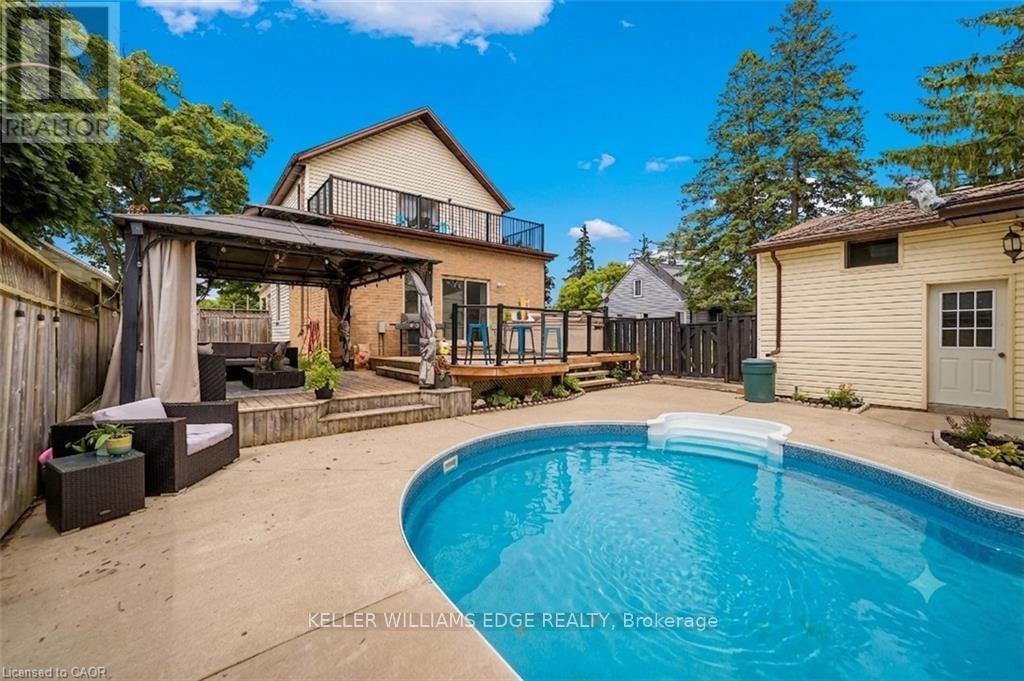
Full of character and charm, this 3-bedroom, two-storey home sits on a spectacular 61' x 130' lot in one of Brantford's most sought-after, family-friendly neighbourhoods. Step inside to a warm and inviting main floor, anchoured by a cosy family room with a gas fireplace. Elegant French doors open from the living room onto a formal dining room, ideal for entertaining. The eat-in kitchen has been thoughtfully designed with abundant cabinetry, a breakfast island, stainless steel appliances and a tiled backsplash. A renovated main floor bathroom completes the level. Upstairs, an impressively oversized primary suite awaits, complete with a walk-in closet and a private balcony, the perfect perch to unwind and enjoy the view. Two further generously sized bedrooms and a well-appointed 3-piece bathroom round out the second level. Downstairs, the basement offers a space to relax in additional living space to suit your needs. Outside is where this property truly shines. From the family room, step directly onto a two-tier back deck overlooking your fully fenced backyard retreat: a solar-heated in-ground pool and hot tub set the stage for unforgettable family gatherings and long summer evenings. The detached garage offers generous space for a car or workshop, and ideal space for a hobbyist, with a purpose-built addition perfectly suited to pool equipment storage. There may be potential for conversion to an additional dwelling unit, too. Perfectly positioned close to schools, transit and every amenity you need. Homes like this don't come along often, book your showing today! *some images digitally altered* (id:63616)
304 - 35 Confederation Drive
Toronto, Ontario
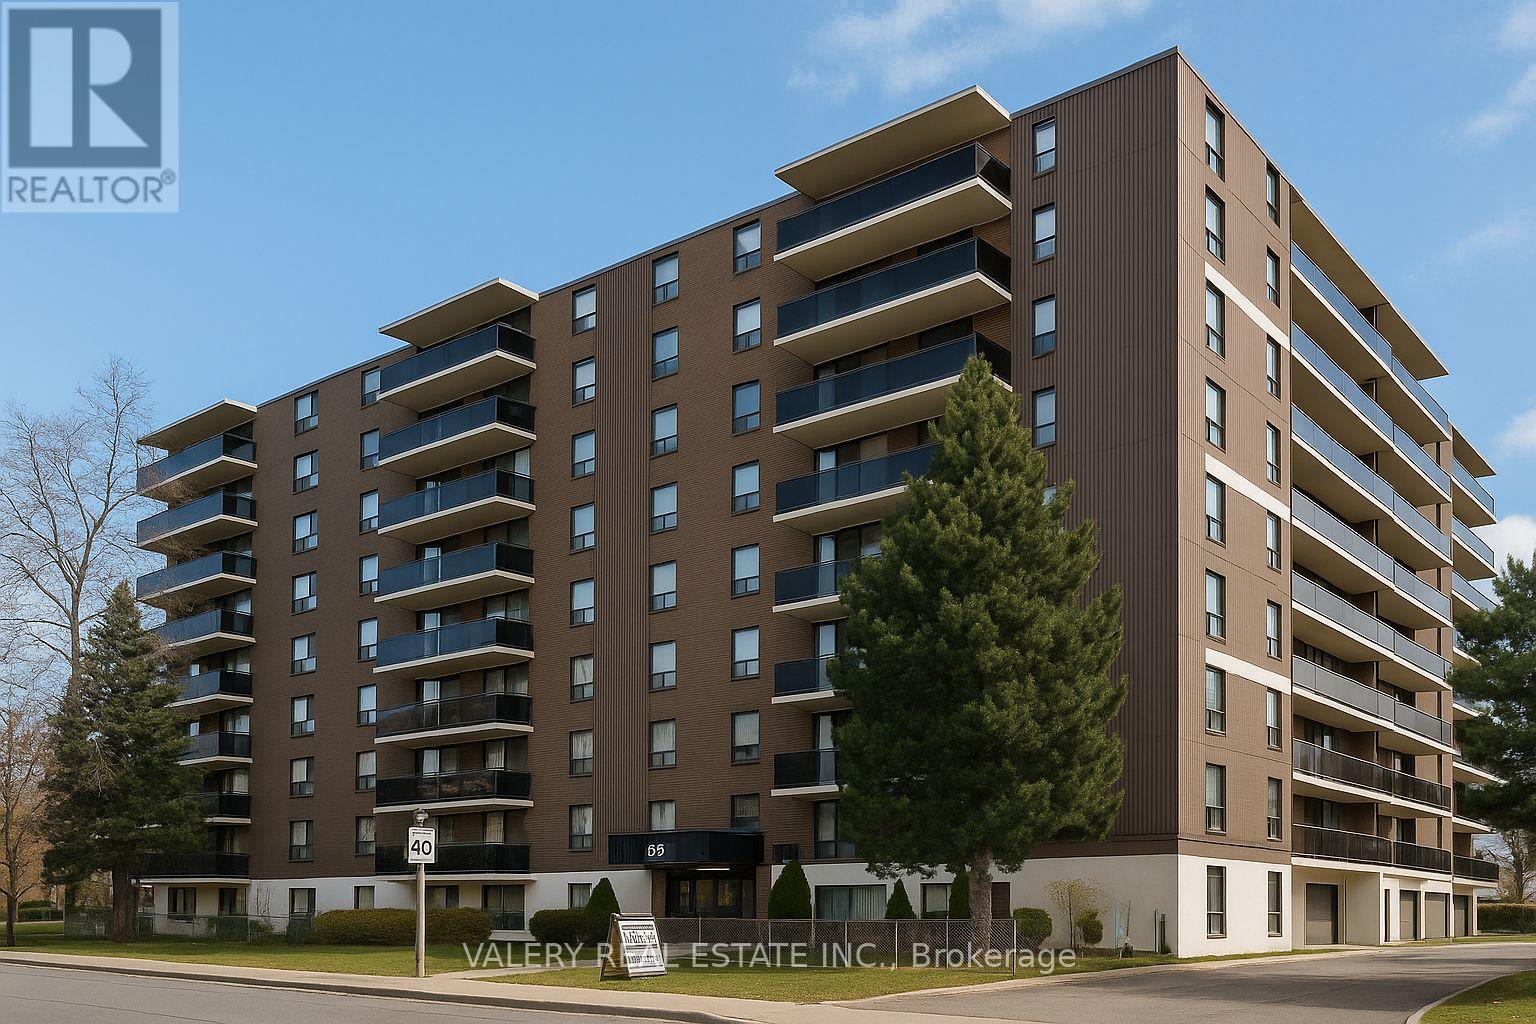
Welcome to 35 Confederation Drive, offering spacious and comfortable living in a well-established, professionally managed Scarborough rental community! This bright and inviting 2-bedroom suite features a functional layout with updated vinyl flooring throughout, a generous living and dining area, well-appointed kitchen, two spacious bedrooms and a convenient in-suite storage room for added flexibility. Ideal for families, professionals, students or those seeking additional space for a home office. Residents enjoy a well-maintained building with convenient on-site laundry facilities and dedicated building staff. Ideally located close to shopping, grocery stores, restaurants, schools, parks, playgrounds, community centres and the local public library, with everyday essentials just minutes away. Excellent access to public transit and major roadways makes commuting throughout Scarborough and the GTA a breeze! Enjoy the added stability and peace of mind of purpose-built rental living in a mature residential community. Heat is included in the rent; water and hydro are extra. Parking available for $100/month. An excellent opportunity to enjoy spacious, practical living in a convenient and amenity-rich Scarborough neighbourhood! (id:63616)
105 - 35 Confederation Drive
Toronto, Ontario
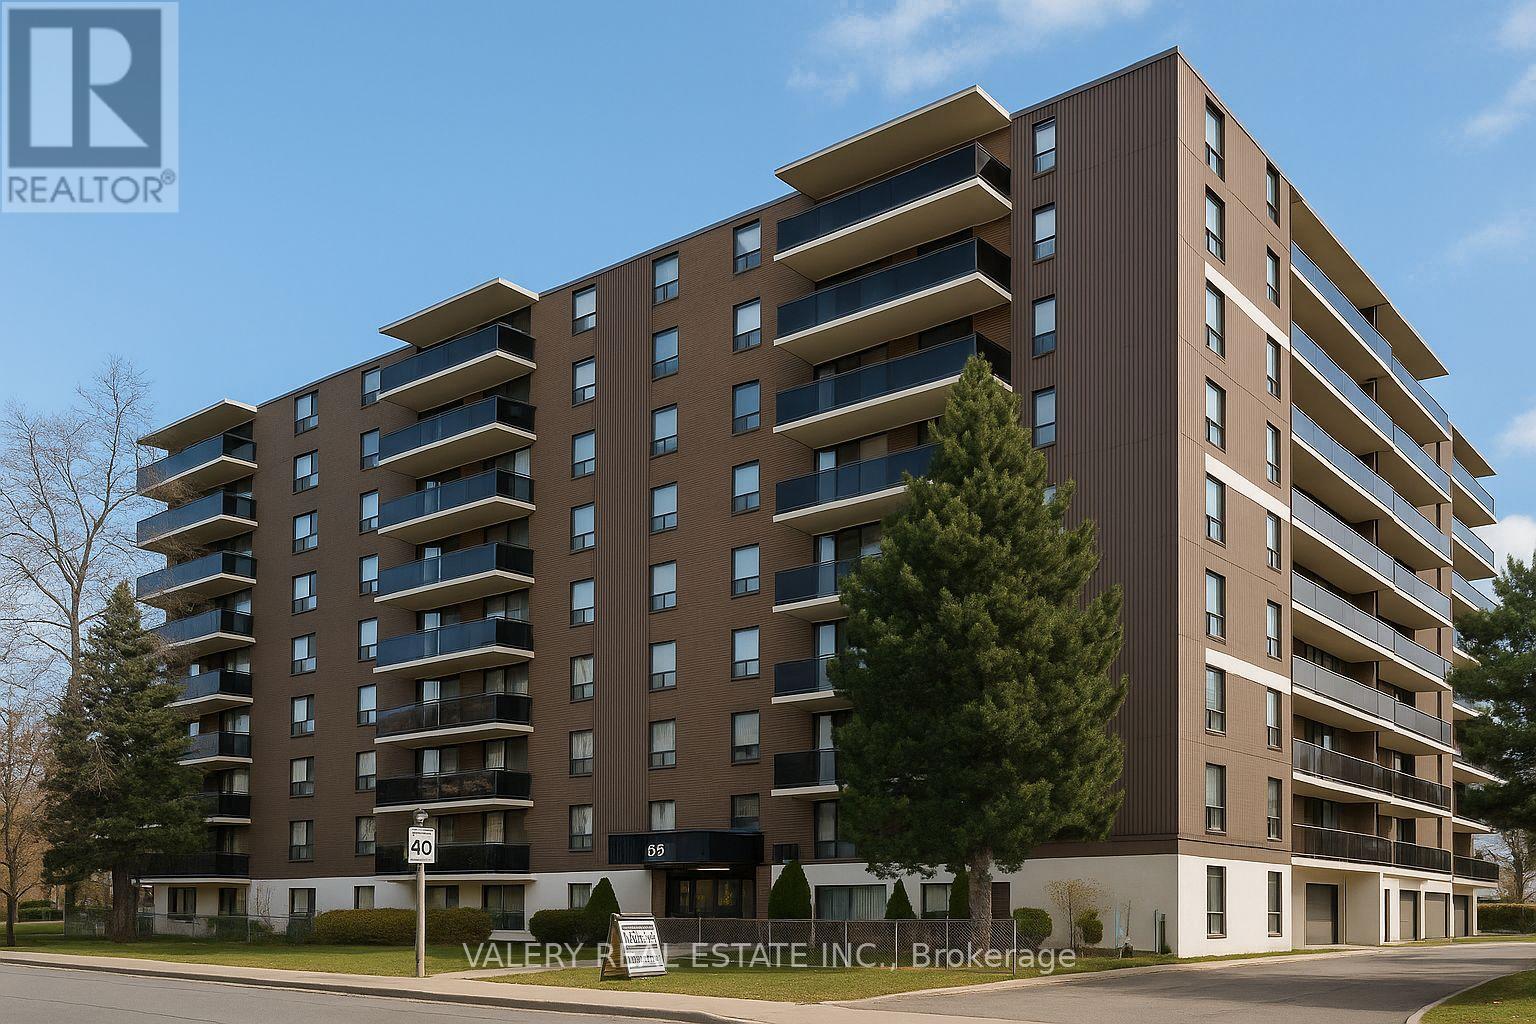
Welcome to 35 Confederation Drive, a well-established and professionally managed rental community in the heart of Scarborough. This bright and comfortable 2-bedroom suite offers generous living space, an efficient layout, and the security of tenure that comes with a mature and well maintained apartment building. The suite features updated vinyl flooring throughout, a functional kitchen, a spacious living and dining area, and two well-sized bedrooms that are perfect for families, professionals, students, or anyone needing an additional room for workspace. A convenient in-suite storage room provides excellent space for seasonal items and household supplies. Laundry facilities are located within the building and on-site staff help maintain a clean and welcoming environment.Located in a vibrant, family-friendly neighbourhood, residents enjoy excellent walkability and close proximity to essential everyday conveniences. Major shopping centres, grocery stores, local shops, restaurants, and community services are all nearby, making day-to-day living simple and convenient. The local public library offers study areas, community programming, and a quiet place to work or read. Families will appreciate the selection of nearby public and Catholic schools, along with parks, playgrounds, and community recreation centres geared toward active lifestyles. Public transit and major roadways are easily accessible, providing efficient travel throughout Scarborough and the GTA. A fantastic rental option for anyone seeking a comfortable, well-kept home in a mature residential setting with excellent local amenities and plenty of living space. Heat is included in the lease. However, hydro and water are extra. Parking is rental and available at $100. (id:63616)
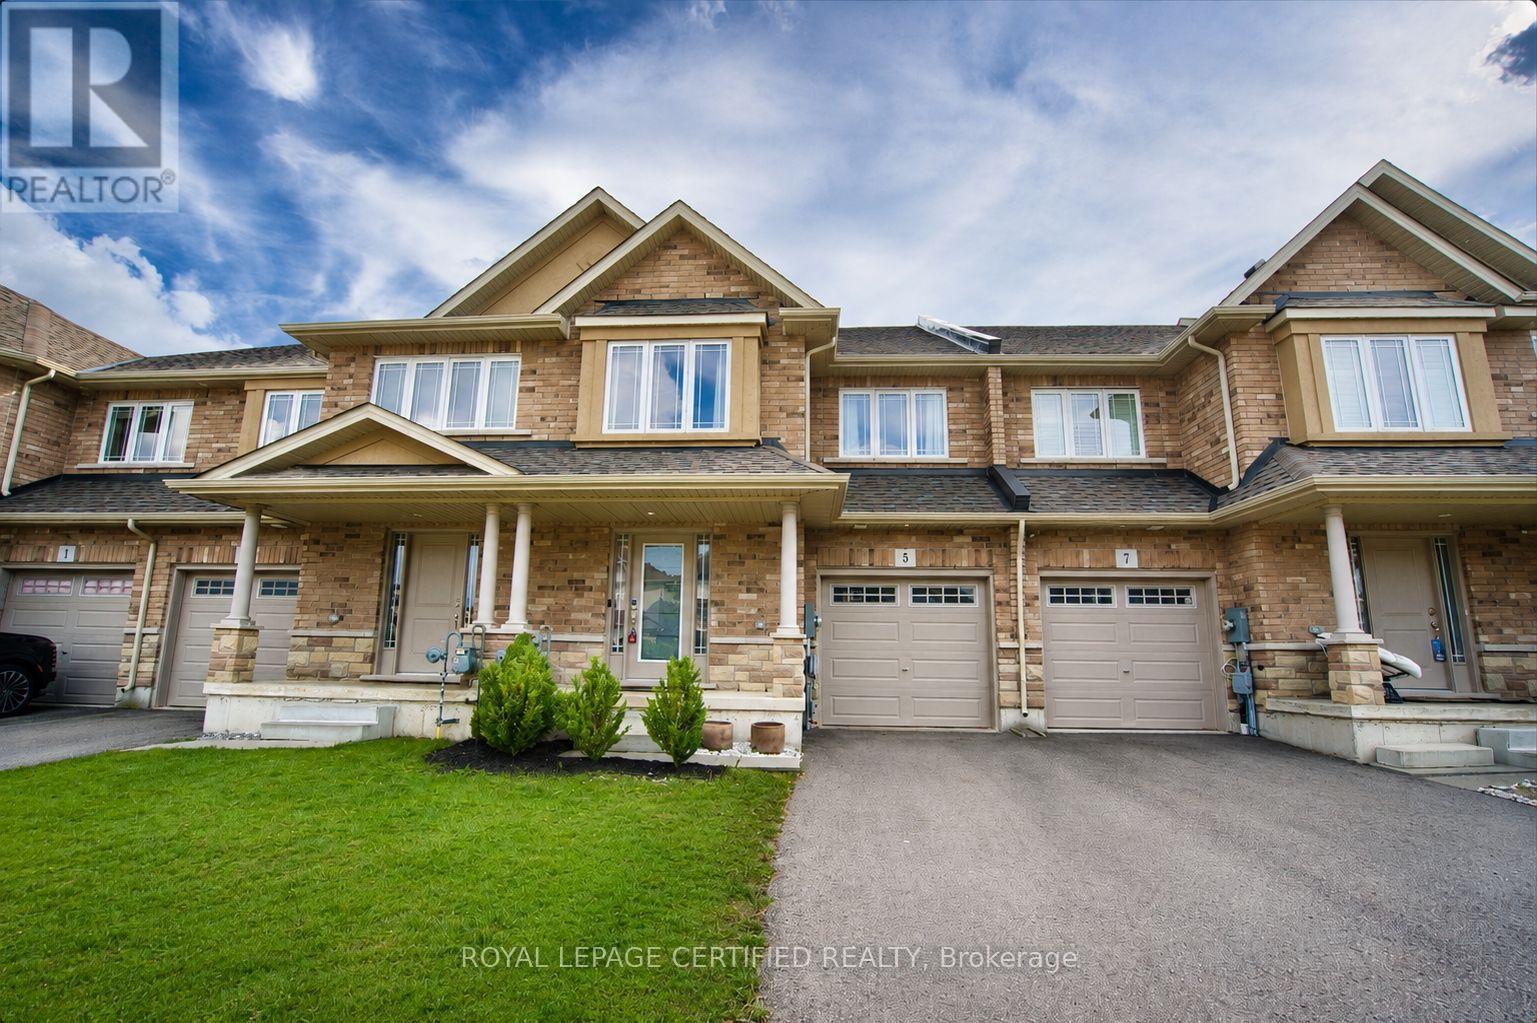
5 Bethune Avenue
Hamilton, Ontario
Welcome to this beautifully upgraded 3-bedroom, 4-bathroom freehold townhouse in the highly desirable Hannon community of Hamilton! Offering over 2,500 sq. ft. of finished living space across three levels, this move-in-ready home perfectly combines modern finishes, comfort and functionality.Step inside to a bright, open-concept main floor featuring beautiful hardwood flooring and a stylish upgraded kitchen complete with waterfall quartz countertops, an undermount sink, modern lighting, bright cabinetry and stainless steel appliances. The spacious living and dining areas create the perfect setting for family gatherings and entertaining. Walk out through the patio doors to a fully fenced backyard featuring a modern interlock patio, ideal for summer BBQs, outdoor dining and relaxing with family and friends.A beautiful hardwood staircase leads to the upper level, featuring three generously sized bedrooms and the added convenience of bedroom-level laundry. The spacious primary bedroom offers a private ensuite, while an additional full bathroom provides comfort and convenience for the rest of the family.The fully finished basement offers even more living space and flexibility, featuring a kitchenette and a full 3-piece bathroom. Whether you need a recreation room, home office, guest space or additional room for extended family, this versatile lower level offers endless possibilities.Additional features include an attached garage and thoughtfully finished living space throughout. Located on a quiet street in a growing family-friendly neighbourhood, this home is just minutes from Walmart Supercentre, Canadian Tire, Shoppers Drug Mart, banks, shopping and everyday essentials. Enjoy nearby parks, a short walk to the bus stop and convenient access to Highway 403, making commuting and daily errands a breeze. Don't miss it! (id:63616)
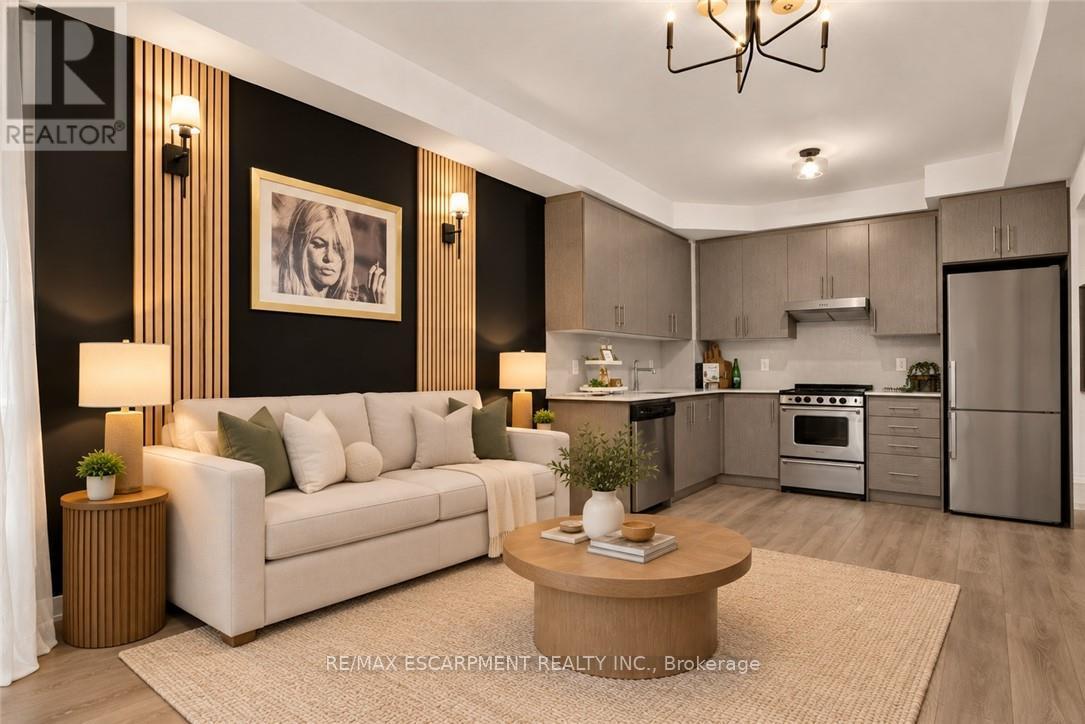
812 - 212 King William Street
Hamilton, Ontario
Welcome to Unit 812 at the highly sought-after Kiwi Condos, perfectly situated in the heart of downtown Hamilton, just steps from some of the city's best restaurants, cafés, galleries and entertainment. Enjoy living in one of Hamilton's most vibrant and walkable neighbourhoods, surrounded by art, culture and urban convenience. Built in 2022, this beautifully updated one bedroom plus den suite offers one of the building's larger one plus den layouts, providing an ideal combination of style, space and functionality. The unit has been freshly painted and thoughtfully enhanced with modern lighting, striking accent walls and stylish finishes that add warmth and character beyond the original builder design. The open concept kitchen and living area is perfect for relaxing or entertaining, while the generously sized den provides flexible space for a home office, guest area or cozy reading room. Step outside to the thoughtfully styled balcony, an inviting outdoor retreat for enjoying your morning coffee or unwinding at the end of the day. An added parking convenience! A secured parking spot is currently available at City of Hamilton Lot 81, conveniently located just a short 2-minute walk from the building. Parking is available for $95 per month. Prospective tenants would be required to apply for the parking spot through the City of Hamilton Parking Division, subject to its application and approval process. Complete with one included storage locker, this beautifully maintained condo is ready for you to call home. Offering modern downtown living, thoughtful upgrades and plenty of personality, this suite is an excellent leasing opportunity for those seeking comfort, convenience and an exciting urban lifestyle. Utilities are extra. Experience the perfect blend of urban living, comfort and contemporary design. (id:63616)
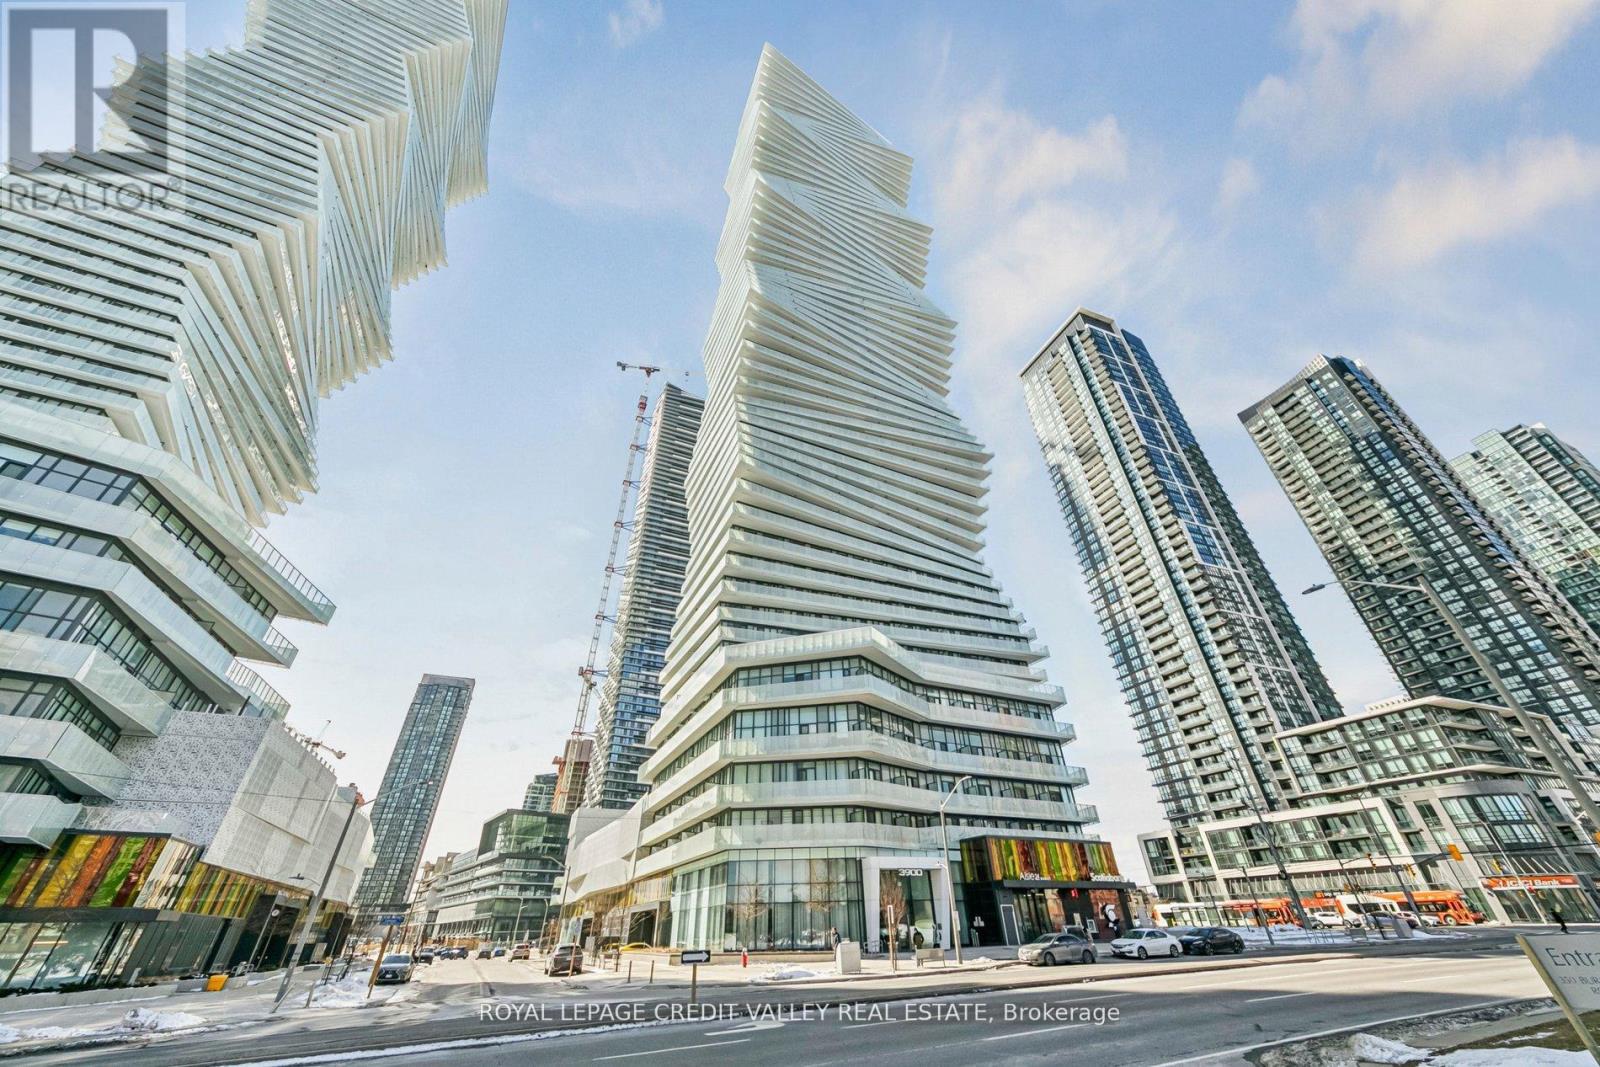
1413 - 3900 Confederation Parkway
Mississauga, Ontario
Spacious one bedroom plus media covering 537 sqft inside and a 99 sqft balcony, affording spectacular panoramic clear view. Located in the coveted Mcity tower with amenities galore. Freshly painted, tall ceilings with floor to ceiling windows. Integrated appliances , track lighting, very smart layout. Enter through a very wide passage way flanking the washroom on one side and closet and utility on the other, a little further the media nook. Proceed to an open concept living/dining/ kitchen area. Spacious bedroom with deep double closets and again a small nook for a small table/dresser. Spacious wide balcony overlooking the Mississauga City Centre. Have a front seat to annual fireworks and other celebrations. Groceries, Public transit, Restaurants, Library, all within a few minutes. Building amenities include Gym, Party & Games room. Kids play area, skating rink, outdoor pool, guest suites etc. (id:63616)
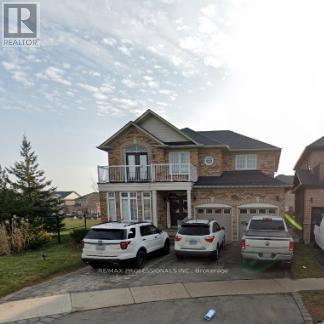
Bsmt - 1102 Gorham Way
Milton, Ontario
Renovated Legal Basement Apartment. Totally Gorgeous. Luxurious And Pleasant. Large Windows. Premium Lot Next To Park On Crescent. Loaded With Upgrades Through Out, Independent Laundry , Granite Counter Tops In Kitchen With Stainless Steel Appliances , Bedrooms Spaced Apart In Floor Plan With Extra Large Closets, Extra Large Windows To Allow Lots Of Natural Sun Light. Front Load Washer/Dryer Ensuite In The Apartment .Flat Ceilings, Portlights, Laminate Floors, Fireplace Provides Extra Heat. Contemporary Open Concept Design With Tasteful Decor And Spacious Layout. (id:63616)
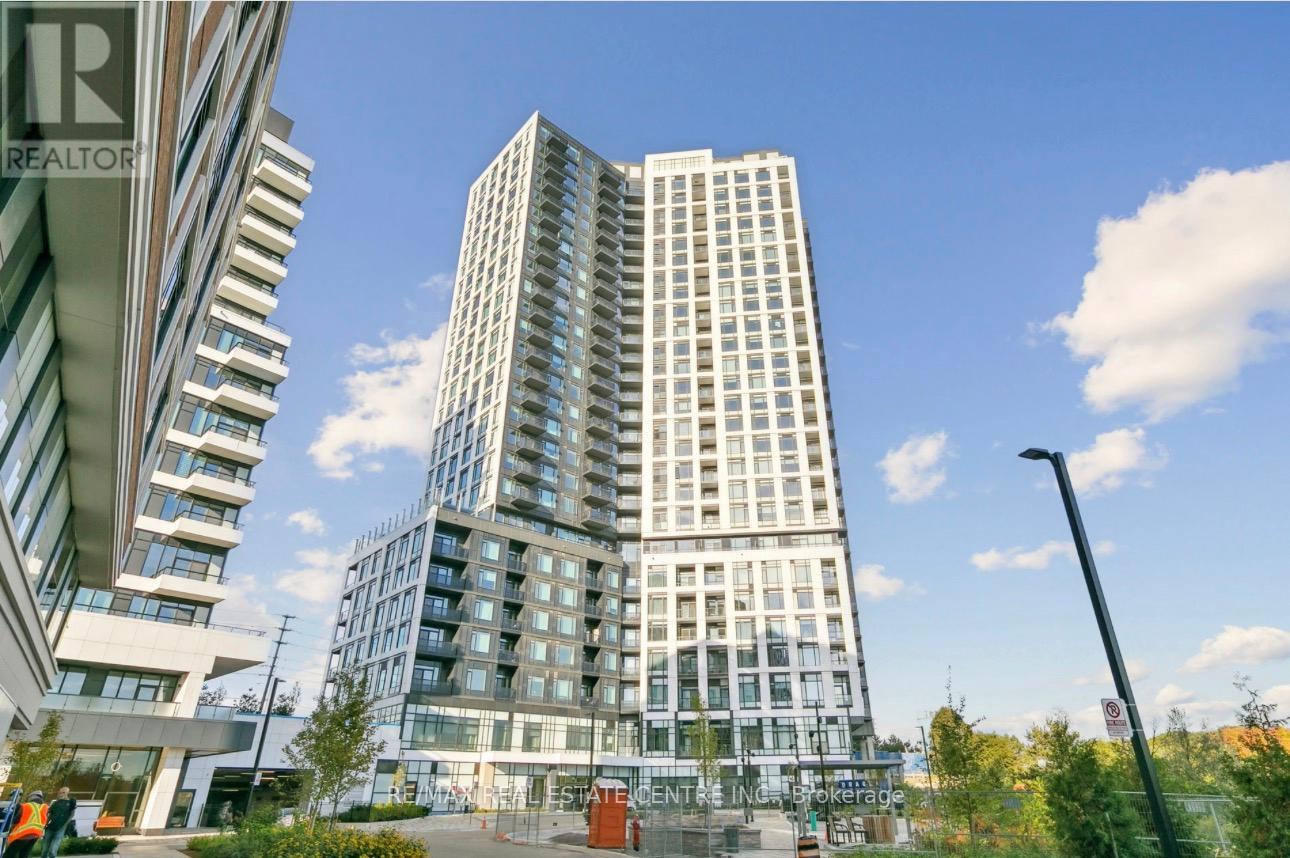
2408 - 2495 Eglinton Avenue W
Mississauga, Ontario
Discover modern living in the heart of Erin Mills with this spacious brand-new, never-lived-in 2-bedroom, 2-bathroom suite at Kindred Condos. Offering 803 sq. ft. of thoughtfully designed living space, along with an additional 97 sq. ft. of balcony space, this suite combines contemporary finishes with a functional and spacious layout.The bright open-concept living and dining area flows seamlessly into a modern kitchen complete with quartz countertops and stainless steel appliances. The generously sized primary bedroom offers plenty of space for comfortable everyday living, while the second bedroom provides added flexibility for guests, a home office or family. Enjoy exclusive access to Kindreds impressive amenities, including a fitness centre, yoga studio, co-working lounge, party room, games lounge, pet wash station and outdoor terrace. Conveniently located in the sought-after Erin Mills community, just minutes from Credit ValleyHospital, Erin Mills Town Centre, Walmart and everyday essentials. With easy access to Highway403, Erin Mills Station, and Streetsville and Clarkson GO Stations, commuting is a breeze. An excellent opportunity to enjoy brand-new condo living in a convenient and well connected community! (id:63616)
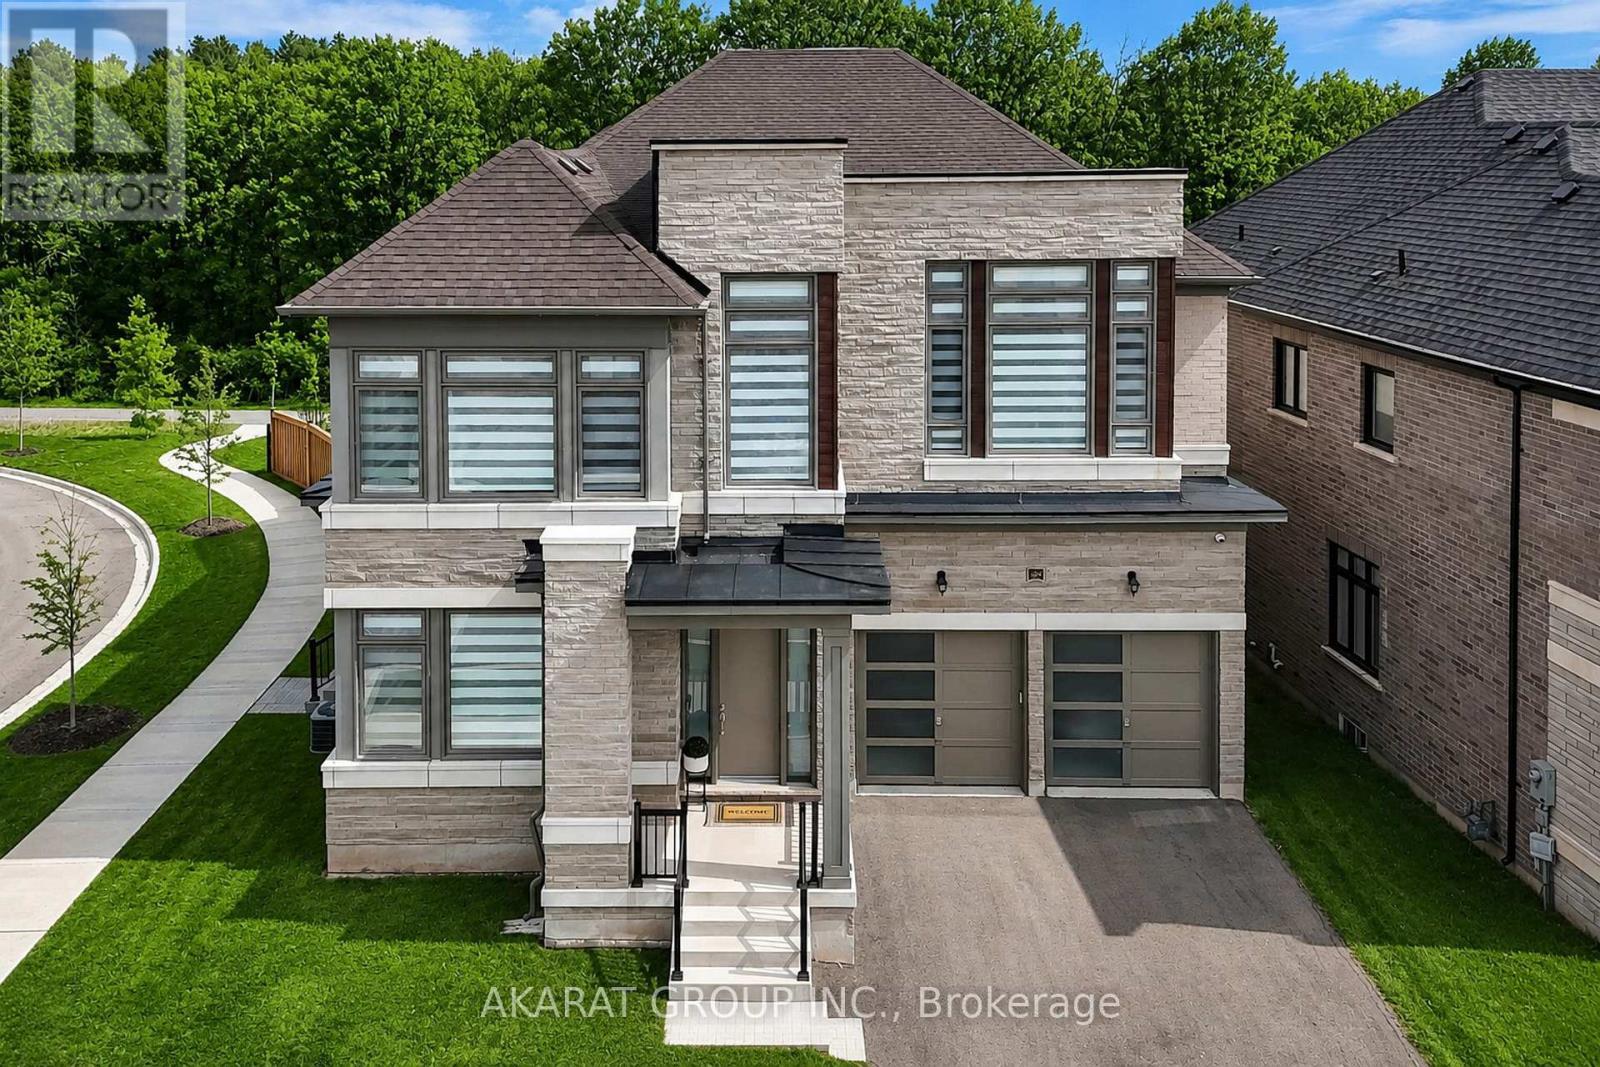
1283 Meadowside Path
Oakville, Ontario
Custom built upgraded 5-bedroom, 6-washroom home in the sought-after Glen Abbey Encore community. Situated on a ravine-backed corner lot overlooking the Fourteen Mile Creek, this home offers over 4,440 sq ft above grade plus over 2,160 sq ft of unfinished basement space with walk-up access to a fully fenced backyard. Enjoy access to one of the area's largest parks featuring tennis & pickleball courts, basketball, soccer field, splash pad, playground, and trails. Featuring 11 ft ceilings on the main floor and 9 ft ceilings on the second floor and basement, upgraded 90" solid-core interior doors, hardwood flooring, coffered ceilings with crown moulding, pot lights, oversized windows, skylight above the staircase, open-riser staircase with stainless steel square spindles, elevated deck, dual furnaces & A/C systems, central vacuum including garage connection, smart lighting, exterior cameras, motorized blinds, and smart garage door openers with integrated cameras. All five bedrooms feature direct bathroom access, including three ensuites and a Jack & Jill bath. The primary suite offers ravine views, dual walk-in closets, and a spa-inspired ensuite with heated floors. The home also features two exterior entrances with covered porches, plus a main-floor office/den connected to a full bathroom. The custom Downsview Kitchen (one of Canada's premier luxury kitchen brands) features premium appliances including Sub-Zero column fridge/freezer and undercounter refrigerator, Wolf built-in oven, microwave & gas range, Miele built-in coffee system, and two Bosch dishwashers. Finished with quartz slab backsplash, double waterfall quartz island, large-format porcelain slab flooring, designer apron-front workstation sink, custom pull-out organizers, deep soft-close cabinetry, under-sink retractable central vacuum hose system, and a fully equipped servery with additional sink and second dishwasher connected to the breakfast area overlooking the ravine. (id:63616)
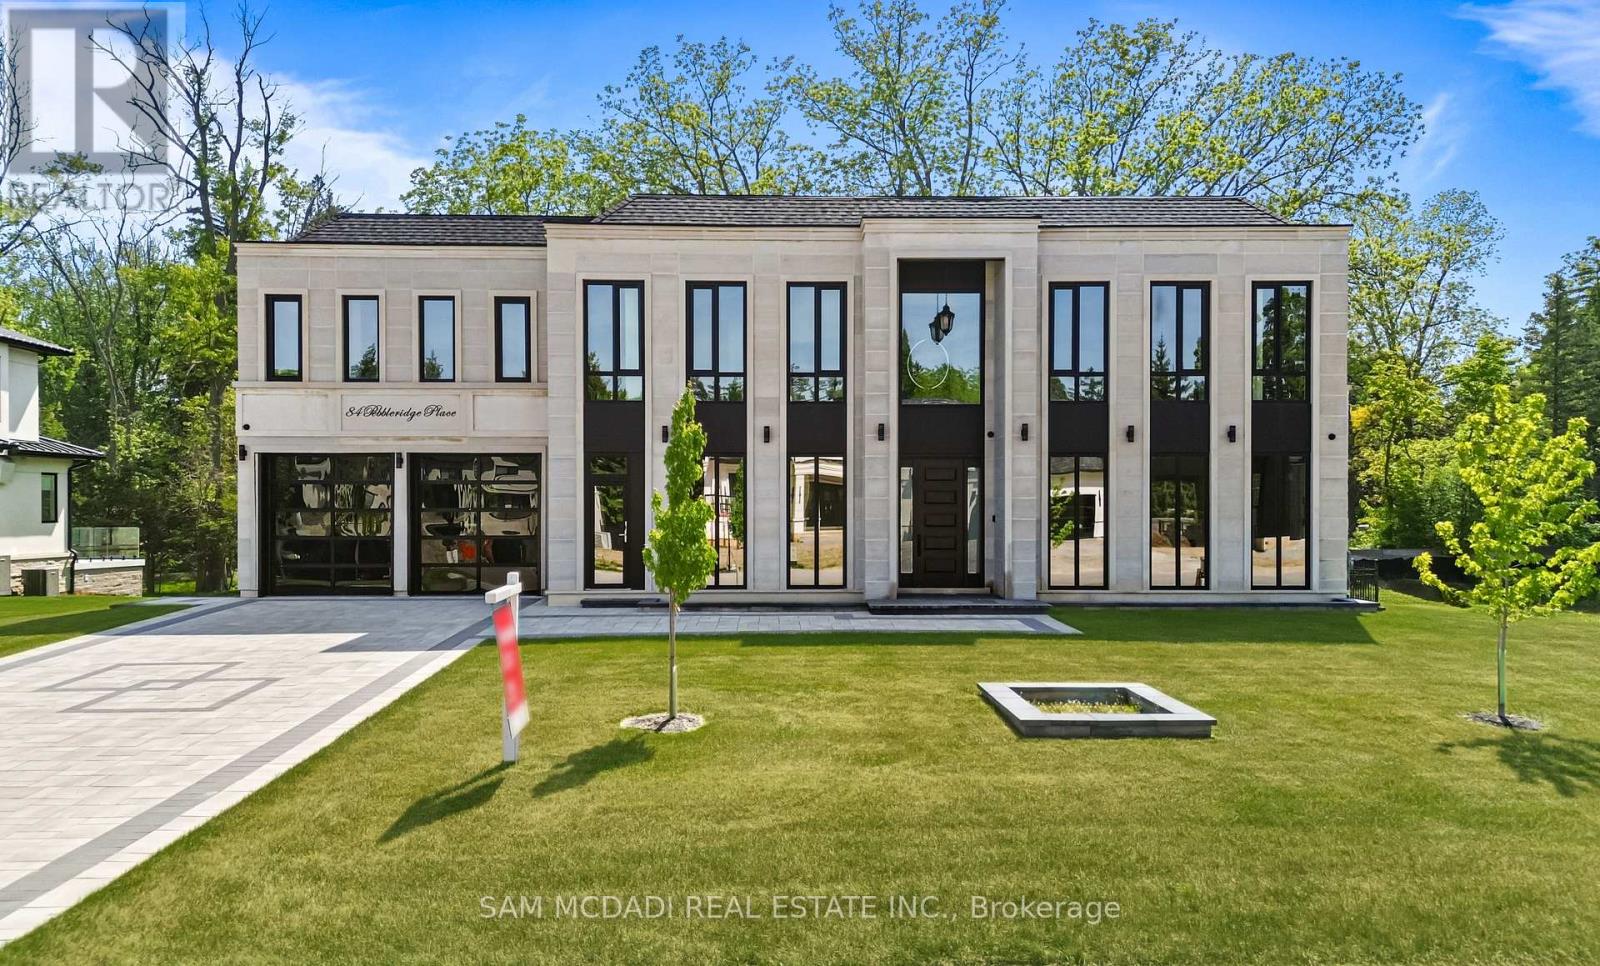
84 Pebbleridge Place
Oakville, Ontario
Set within one of Oakville's most distinguished enclaves, 84 Pebbleridge Place is a newly built modern estate that epitomizes architectural artistry and offers over 7,000 SF of refined living space. Poised on a private lot, this residence showcases a brick and limestone exterior, full-height glass walls a curated palette of luxurious finishes for the most discerning buyer. A grand double-height foyer introduces the home w/ polished marble-style porcelain and bespoke detailing. Beyond, herringbone hardwood floors flow through expansive principal rooms to a family room defined by a sleek wood feature wall, gas fireplace, and integrated Control4 automation for effortless entertaining. The designer kitchen is both statement and function, featuring an oversized island, full-height custom cabinetry, and Calacatta-style quartz counters w/ a custom backsplash. It opens directly to a covered deck w/ a gas fireplace, perfect for al fresco dining and evenings. An elevator and striking skylit staircase lead to the upper level, where four bedrooms each feature walk-in closets, tray ceilings, and private ensuites finished to spa-like standards. The primary suite is a serene retreat w/ a boutique-style dressing room and five-piece ensuite boasting a freestanding tub, oversized glass shower, full-height stone surrounds, and heated flooring. The lower level continues the theme of luxury and versatility, offering a heated basement w/ large-format porcelain slab flooring throughout. Designed for both relaxation and entertainment, this level includes a secondary kitchen, dining area, expansive living space, fitness room w/ cushioned flooring, an acoustically designed theatre, and three additional ensuite bedrooms, all enhanced by full-size windows and a separate entrance. Additional highlights include: a rough-in sauna, built-in speakers, and recessed lighting elevate comfort and ambiance, while upper-level laundry & a tandem garage w/ epoxy flooring complete this modern masterpiece. (id:63616)
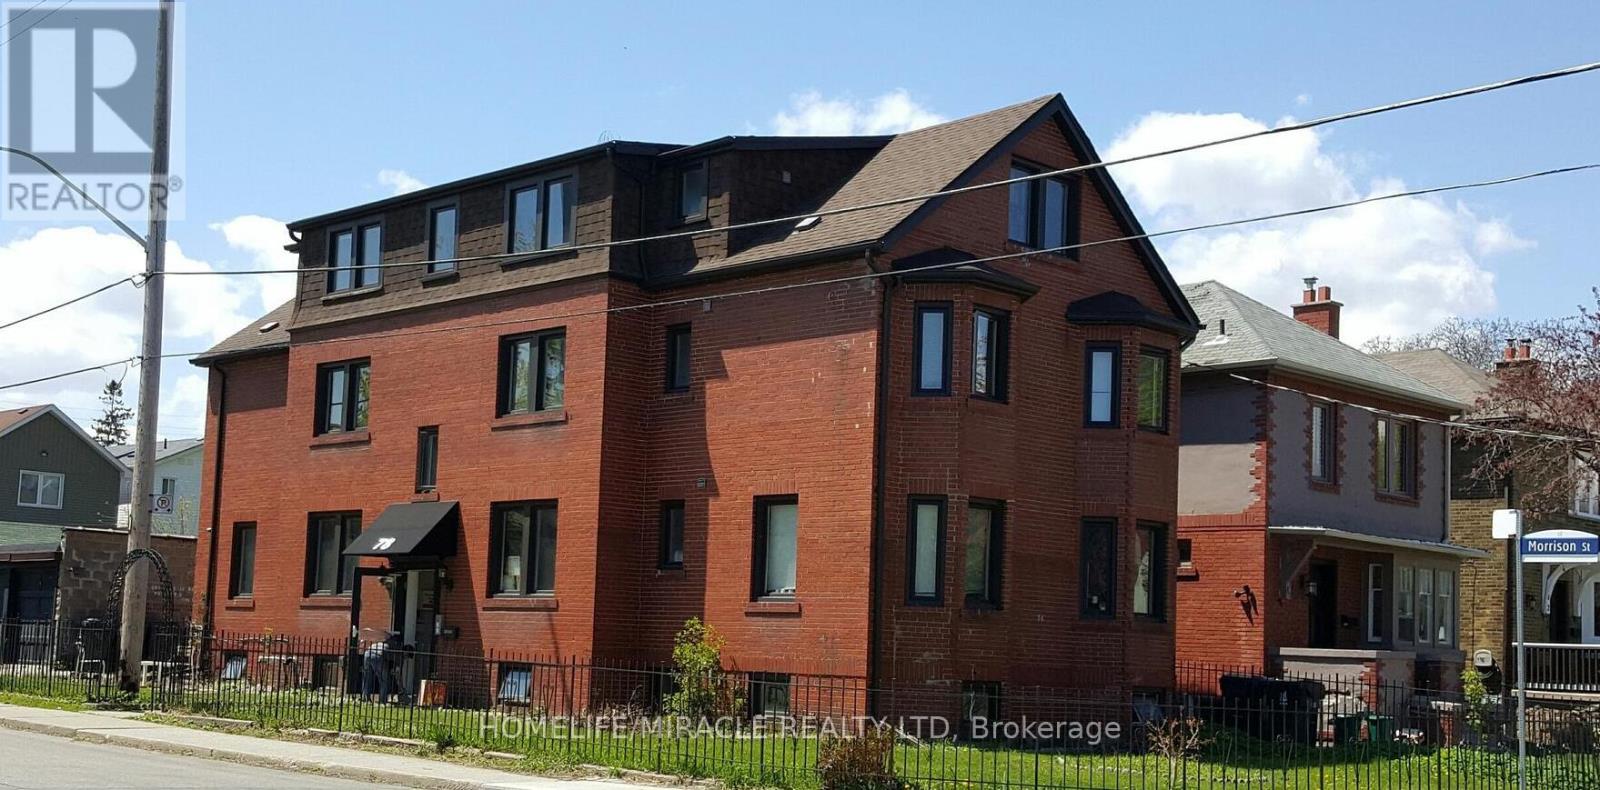
1 - 78 Fifth Street
Toronto, Ontario
Welcome to 78 Fifth Street Unit 1 in the vibrant and desirable South Etobicoke community! This spacious and private 3-bedroom apartment offers exceptional comfort, convenience, and value in a family-friendly multiplex setting just steps from Lake Ontario. Nestled in a charming low- rise building, this bright and well-maintained unit features a functional layout with adequate living space. The apartment includes three well-proportioned bedrooms, ideal for families, roommates, or those working from home. The living area is open and inviting, perfect for relaxing. The kitchen comes equipped with essential appliances and ample cabinetry for all your culinary needs. Additional highlights include a 3-piece bathroom, windows providing natural light, and coin-operated laundry conveniently located on the same level. With radiant gas heating, municipal water, this home checks all the boxes for comfortable living. Ideally located just minutes from the lake, parks, bike paths, local cafes, grocery stores, and transit, including easy access to the TTC and GO Train, this property offers a great lifestyle. Don't miss your opportunity to call this beautiful apartment your next home. (id:63616)
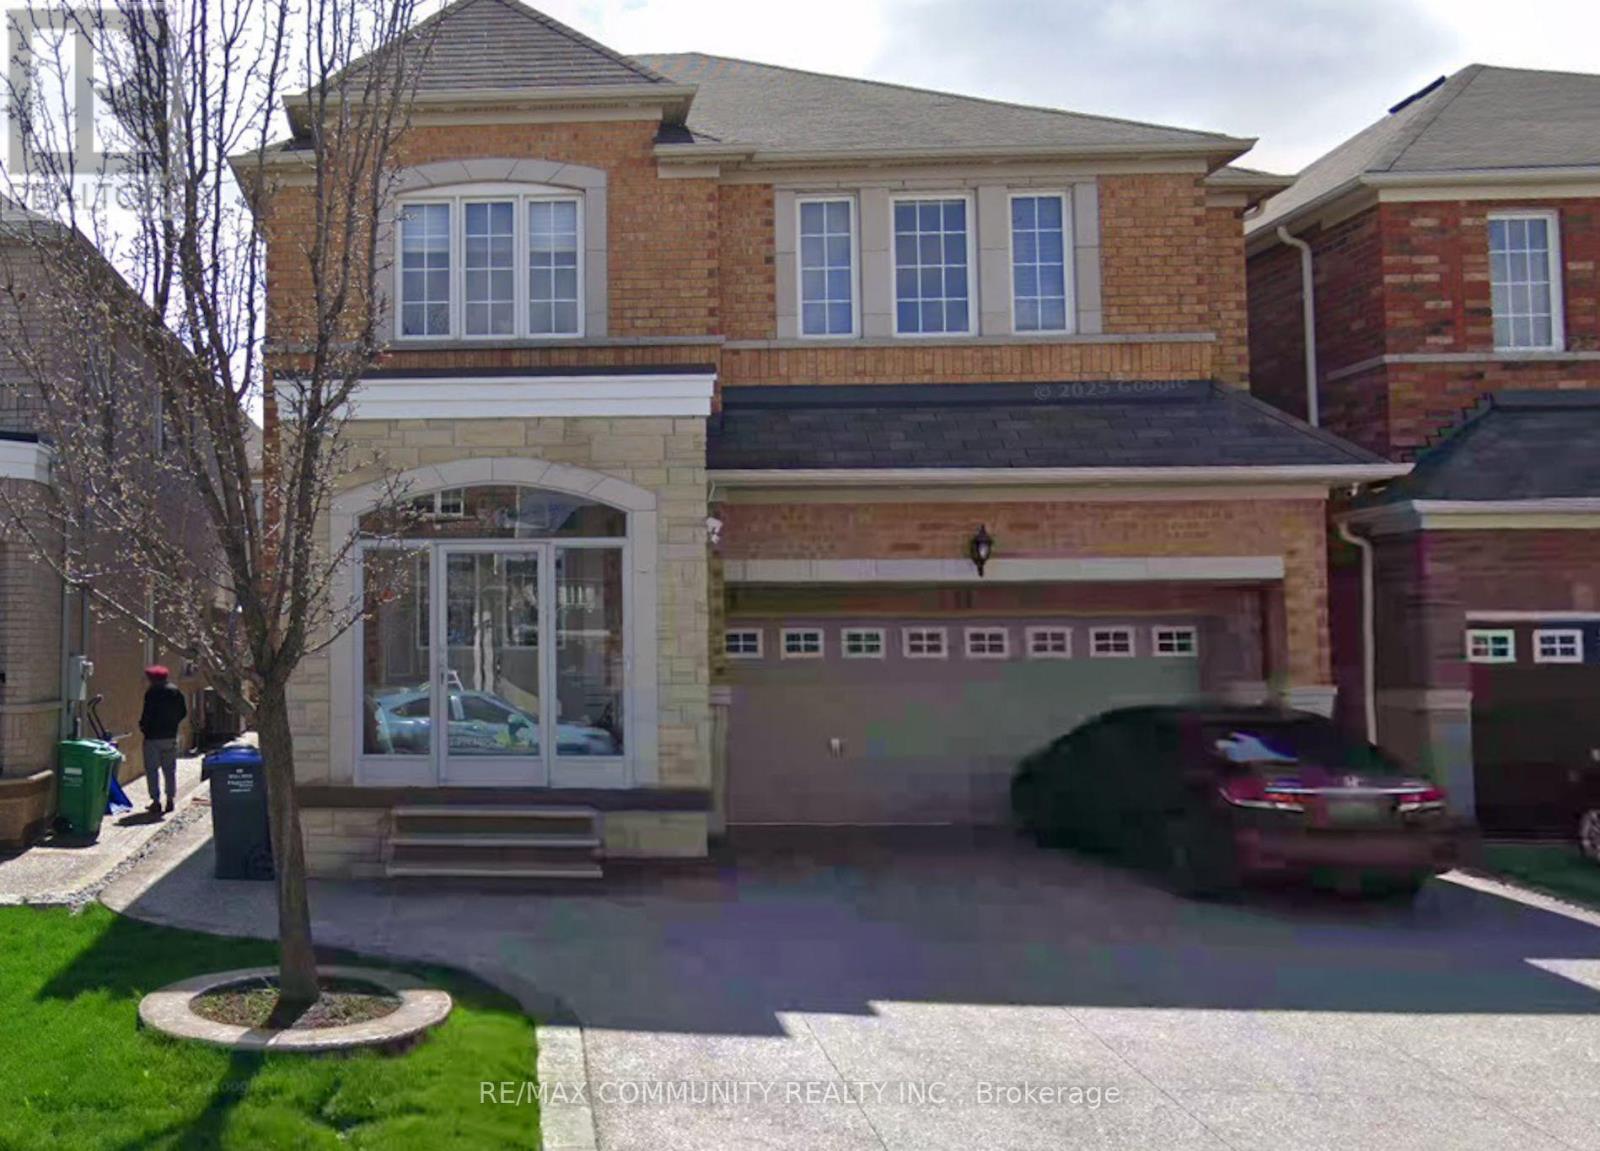
Bsmt - 56 Powell Drive
Brampton, Ontario
One Bedroom Basement apartment with a private separate entrance. Shared Laundry, Quartz Counter Top, Ideal For Small Family, Close To Schools, Park, Transportation. *** No Pets Or No Smokers*** (id:63616)
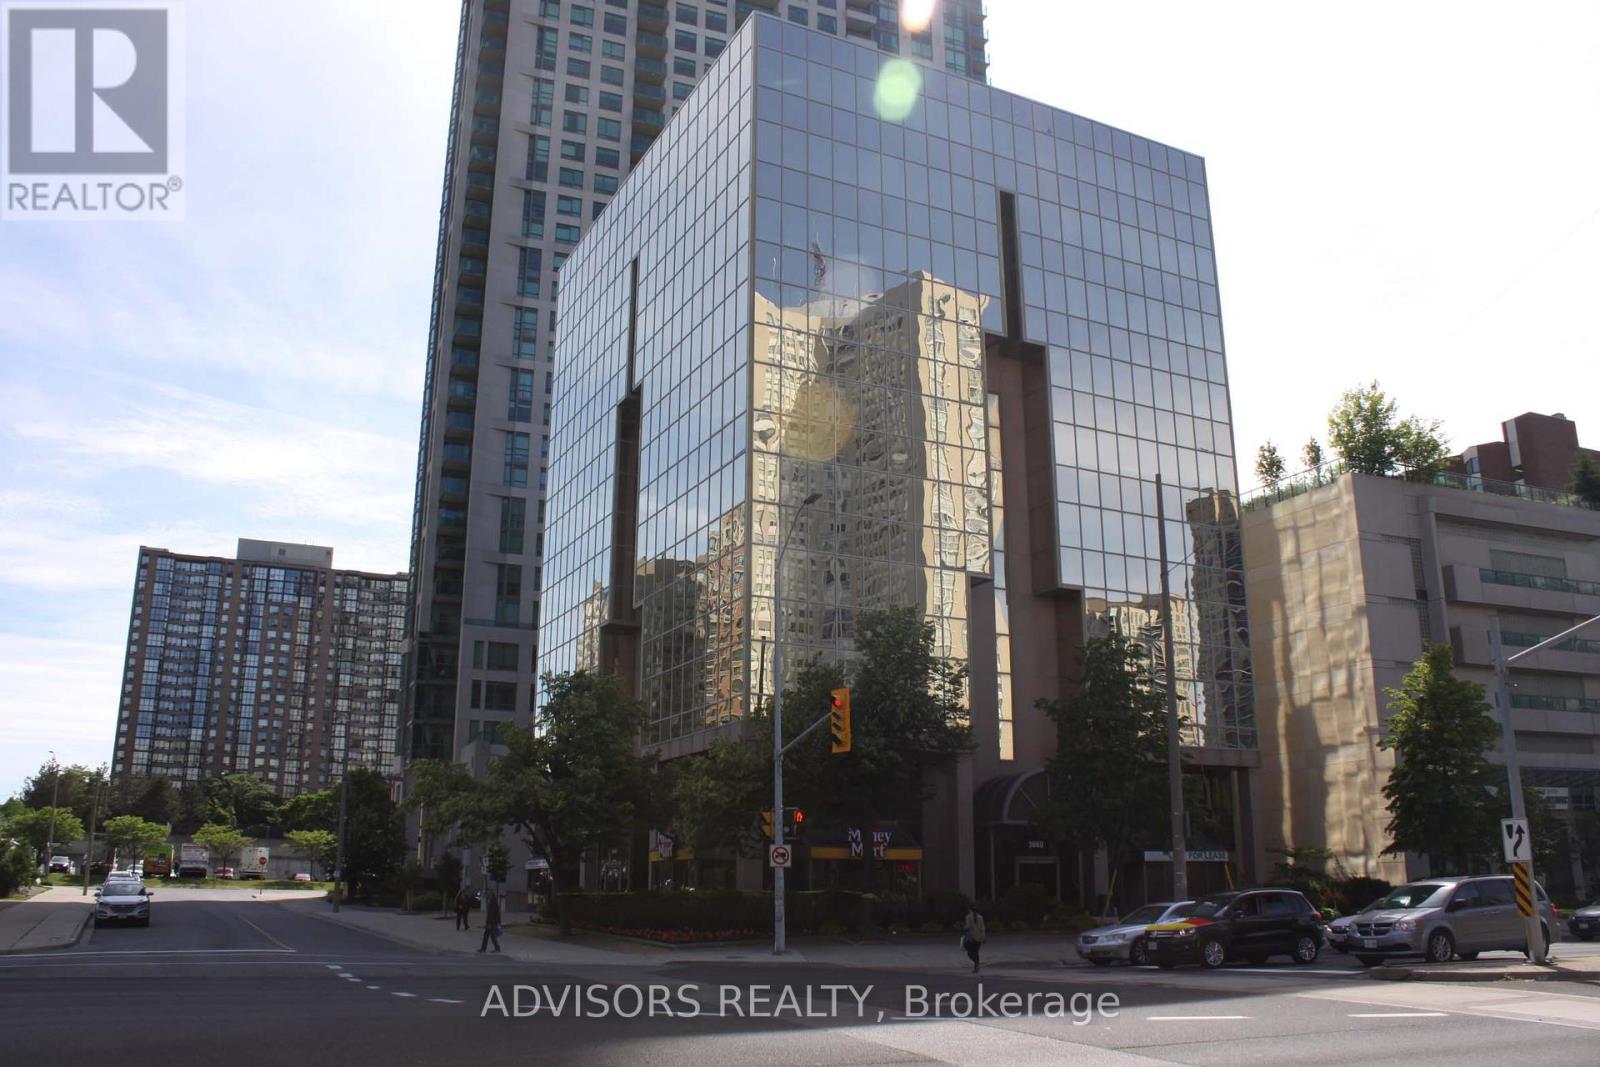
201 - 3660 Hurontario Street
Mississauga, Ontario
This corner suite office features enclosed workspace, and kitchenette. It's a bright and specious suite with bright natural lighting, overlooking the lobby. Situated within a meticulously maintained, professionally owned, and managed 10-storey office building, this location finds itself strategically positioned in the heart of the bustling Mississauga City Centre area. The proximity to the renowned Square One Shopping Centre, as well as convenient access to Highways 403 and QEW, ensures both business efficiency and accessibility. Additionally, being near the city center gives a substantial SEO boost when users search for terms like "x in Mississauga" on Google. For your convenience, both underground and street-level parking options are at your disposal. Experience the perfect blend of functionality, convenience, and a vibrant city atmosphere in this exceptional office space. (id:63616)
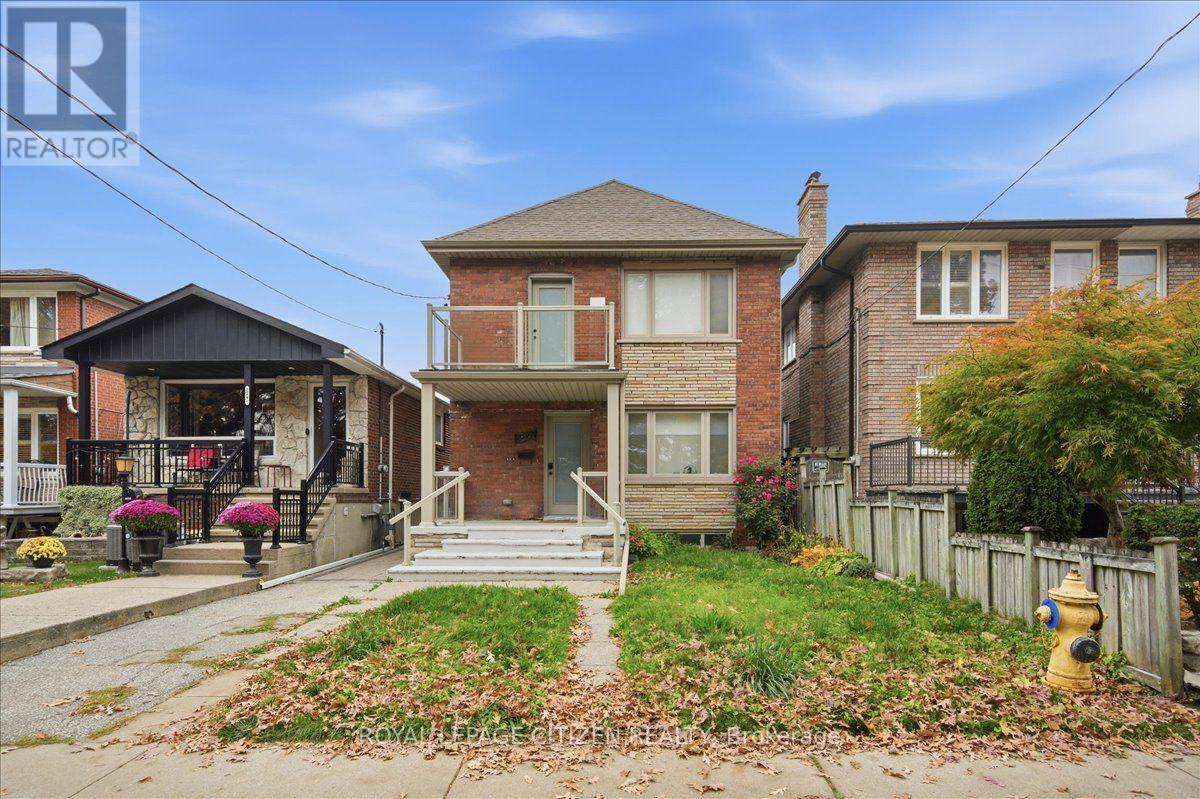
Lower - 224 Ryding Avenue
Toronto, Ontario
Bright, expansive 1-bedroom lower-level residence offering turn-key comfort in Toronto's vibrant Junction / Runnymede neighbourhood. This well-appointed, open-concept suite features ample natural light, recessed pot lighting, and contemporary flooring throughout a soft, neutral colour palette. Highlights include an updated kitchen, 4-piece bathroom, central air conditioning, gas heating, and dedicated in-suite air filtration with humidity control. Partially furnished with a comfortable sofa, two large IKEA wardrobe units, and select accent pieces for effortless move-in. Ideally situated within walking distance of trendy Junction shops, dining, and cafés, with the Stockyards Shopping Centre (Metro, Walmart, Canadian Tire, Home Depot) right nearby. Enjoy outdoor recreation just steps away at Runnymede Park, offering tennis courts, a skating rink, sports fields, and walking trails. Superb transit connectivity via local TTC bus routes, Gunns Loop streetcar, and quick access to Runnymede and Dundas West subway stations; under 20 minutes to Pearson Airport (YYZ). An exceptional urban retreat for a qualified professional individual or couple. Includes All Utilities, High Speed Internet & 1 Parking Space. Available December 1, 2026. (id:63616)
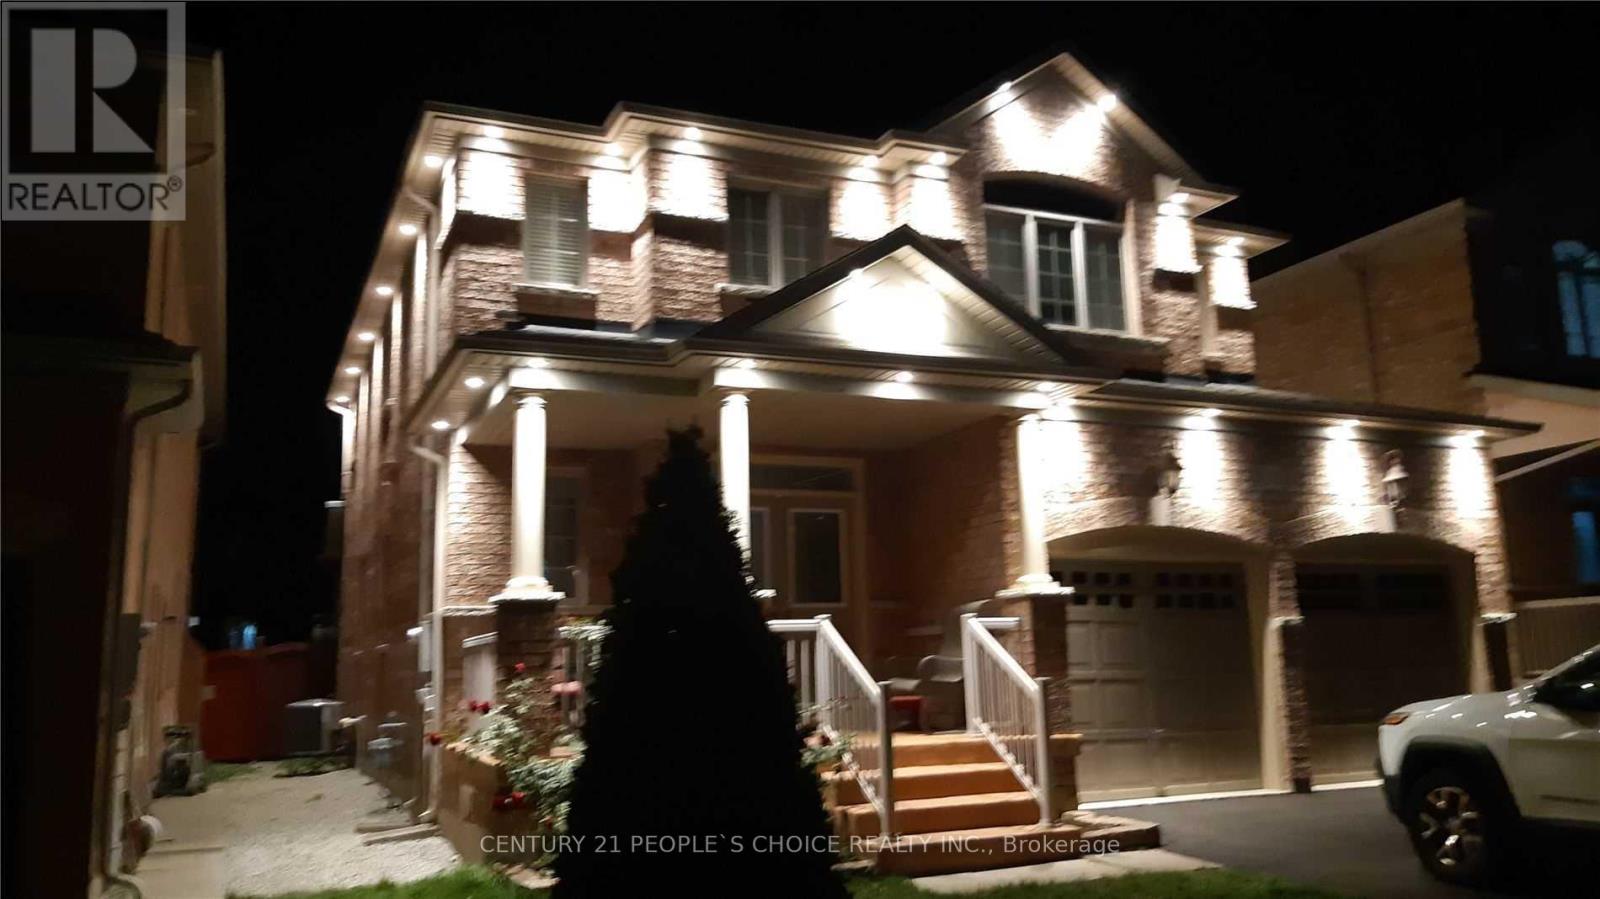
Bsmt - 32 Strathdale Road
Brampton, Ontario
2 Bedroom Legal Basement Apartment, 3 Piece Bath,!! Prime Location Of Castlemore!! Ensuite Laundry,Laminate Floor Throughout! Separate Side Door Private Entry! Huge Egress Window!! Double Sink, Granite Countertop In Kitchen, Close To School, Grocery Store & Public Transit (Bus Stop) No Sidewalk!! (id:63616)
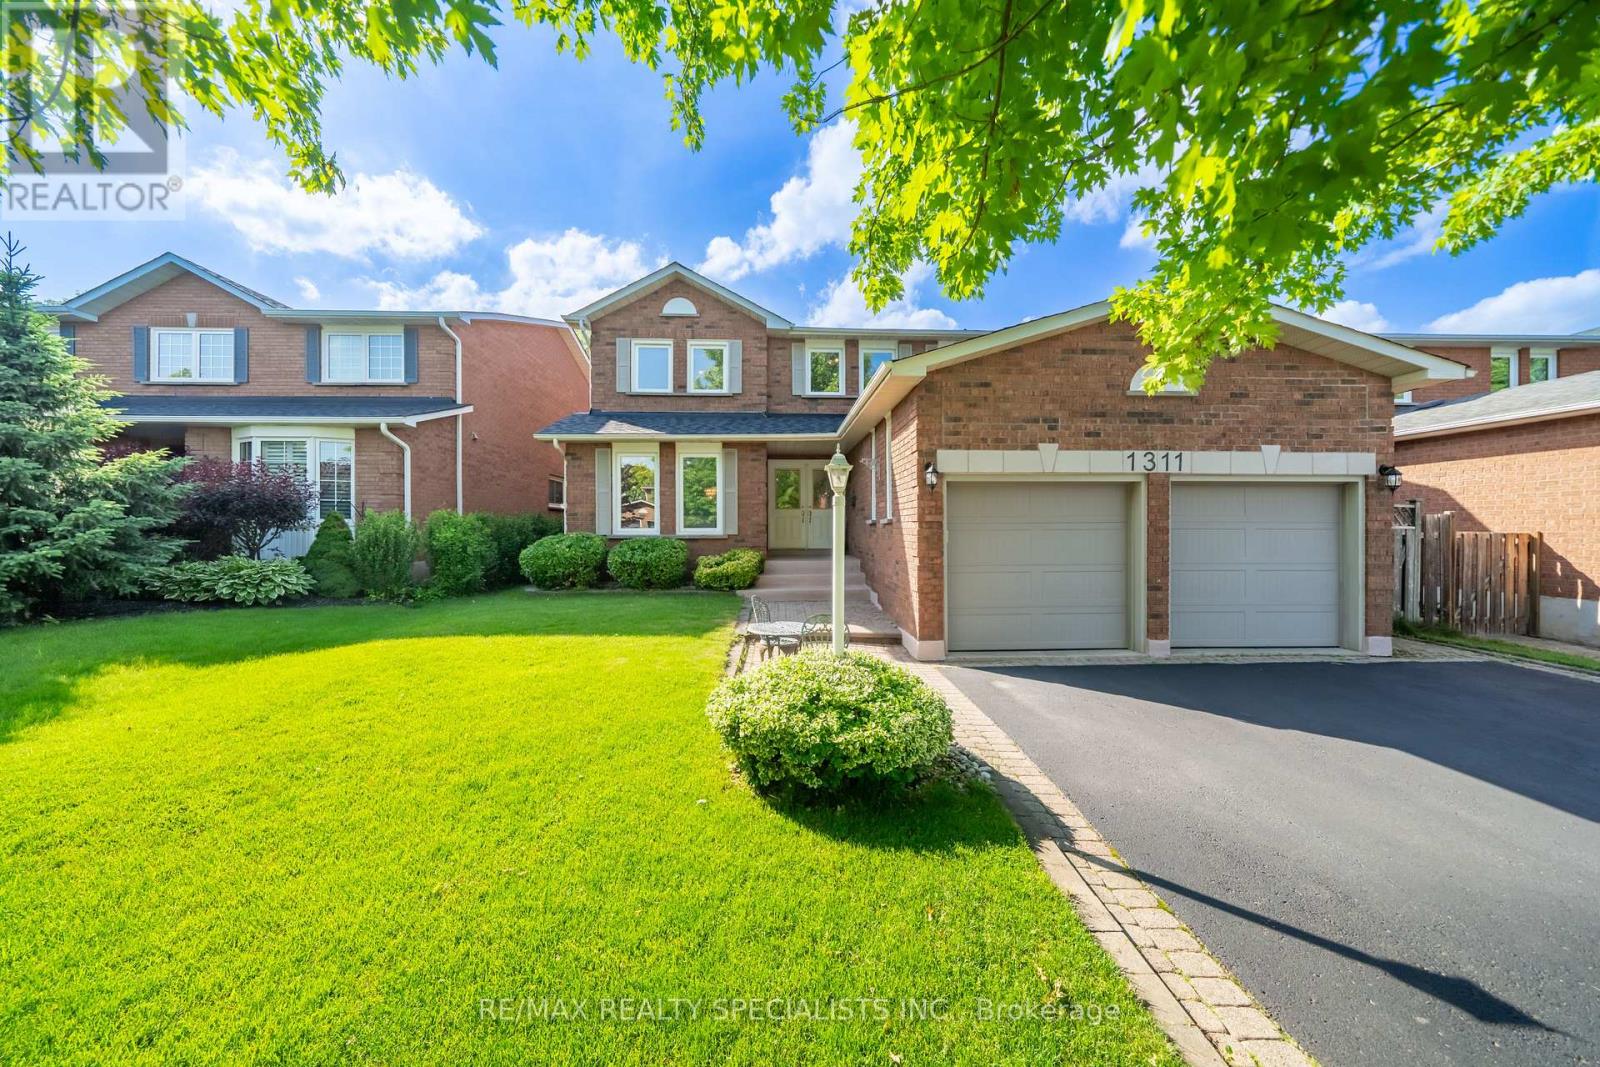
1311 Greenridge Circle
Oakville, Ontario
Welcome to 1311 Greenridge Circle, a rare opportunity to own an exceptionally well-maintained family home in the heart of Glen Abbey, one of Oakville's most desirable communities. Proudly offered by the original owner, this spacious residence features 3,061 sq. ft. above grade, plus a finished basement, offering plenty of room for growing families and multi-generational living. Designed with family life in mind, the home offers4+1 bedrooms and 4 bathrooms, including a unique upstairs nursery that provides the perfect space for young children, a home office, or a cozy reading retreat. Generous principal rooms and a functional floor plan create an ideal setting for both everyday living and entertaining. Enjoy everyday living by a fireplace on each floor, a gigantic open concept eat-in kitchen that walks out to a large sunny backyard. The finished basement adds valuable living space with a fifth bedroom and a large recreation area, offering flexibility for guests, teens, hobbies, or a home gym. Situated on a premium 50+ foot lot, this property showcases pride of ownership throughout and has been meticulously cared for over the years. The double-car garage and ample driveway parking provide everyday convenience, while the mature setting offers privacy and curb appeal. Located within coveted top-rated school catchments and surrounded by parks, trails, recreation facilities, and Glen Abbey's renowned golf course, this home combines space, location, and lifestyle. With easy access to highways, GO Transit, shopping, and all amenities, this is an exceptional opportunity to establish roots in one of Oakville's most sought-after neighbourhoods. (id:63616)
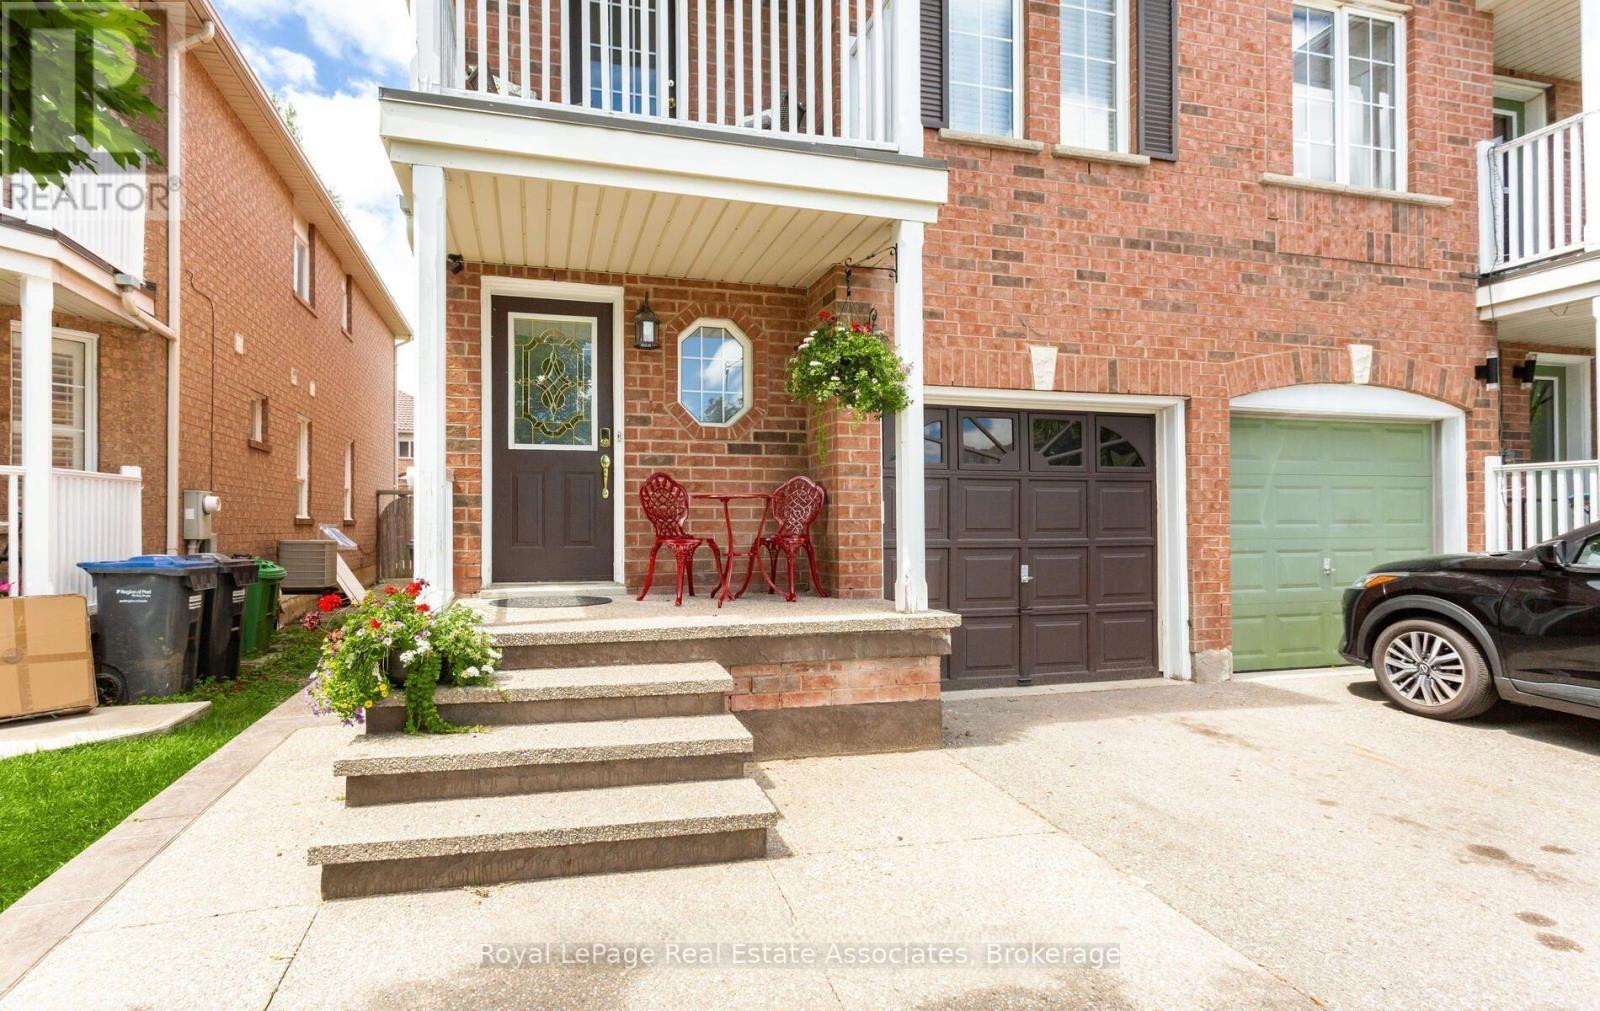
Lower - 116 Lake Louise Drive
Brampton, Ontario
Separate side entrance leads to a legal basement apartment registered with the City in 2023. This warm and cozy lower-level space offers open-concept recreation/bedroom area paired with a functional kitchen, private laundry, and a modern 3-piece bathroom. Thoughtfully designed with an egress window for added light and safety, plus a convenient storage area to keep things clutter-free. Ideal for a single professional or couple looking for a comfortable place to call home. Enjoy easy access to shops, restaurants, highways, and public transit, everything you need, without the chaos. Move-in ready and low-stress living at its finest. Tenant to pay 35% of utilities. (id:63616)
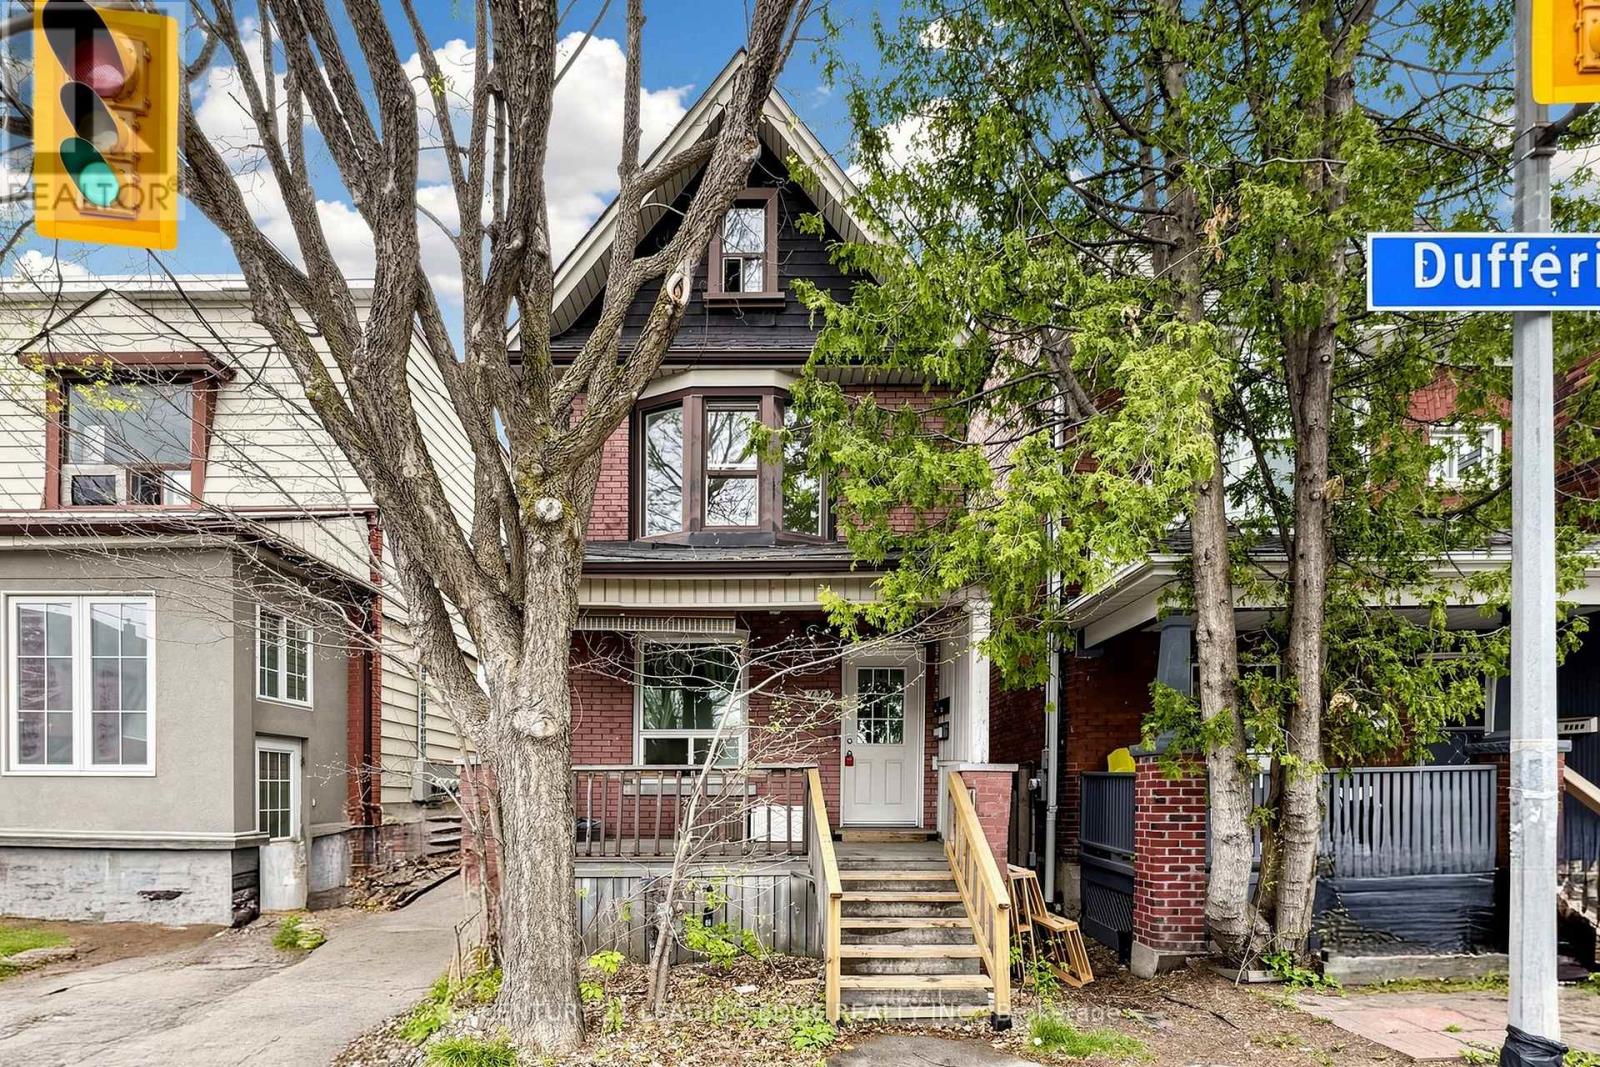
1132 Dufferin Street
Toronto, Ontario
Offers Anytime! Rare Opportunity Under $800K In Prime Dovercourt/Wallace-Emerson To Own A Detached Home Multi-Unit Home! Spacious Upper Unit Is Delivered Vacant And Features A Sun-Drenched Living Room With A Stunning Bay Window, A Large Eat-In Kitchen, A Full Bathroom, And A Primary Bedroom On The Second Floor, While The Third Floor Boasts An Additional Bedroom And A Versatile Den Space Perfect For A Home Office. The Rear Unit Offers A Unique Bi-Level Layout With Two Separate Entrances Via A Main Floor Kitchen Walk-Out And A Convenient Basement Walk-Up; This Unit Includes A Living Area, Kitchen, Bedroom On Main Level, And A Full Bathroom, Bedroom & Den On Lower Level.Currently Occupied By Great Tenants Who Are Open To Staying Or Providing Flexibility For The New Owner. Set On An Impressive 120-Foot Deep Lot, This Property Provides A Massive Backyard With Tremendous Upside Potential; Take Inspiration From The Neighbouring Homes And Explore A Rear Extension Or The Addition Of A Garden Suite To Maximize The Property's Value. The Location Is Truly Unbeatable, Positioned Steps From The Dufferin Subway Station, Bloor Court Village, And The Iconic Dufferin Grove Park, Surrounded By Toronto's Best Coffee Shops, Trendy Dining, And Boutique Shopping. With The Bloor-Danforth Subway Line At Your Doorstep, Access To The Downtown Core Is Effortless. Do Not Miss Your Chance To Own A Piece Of Dufferin Street's Bright Future! (id:63616)
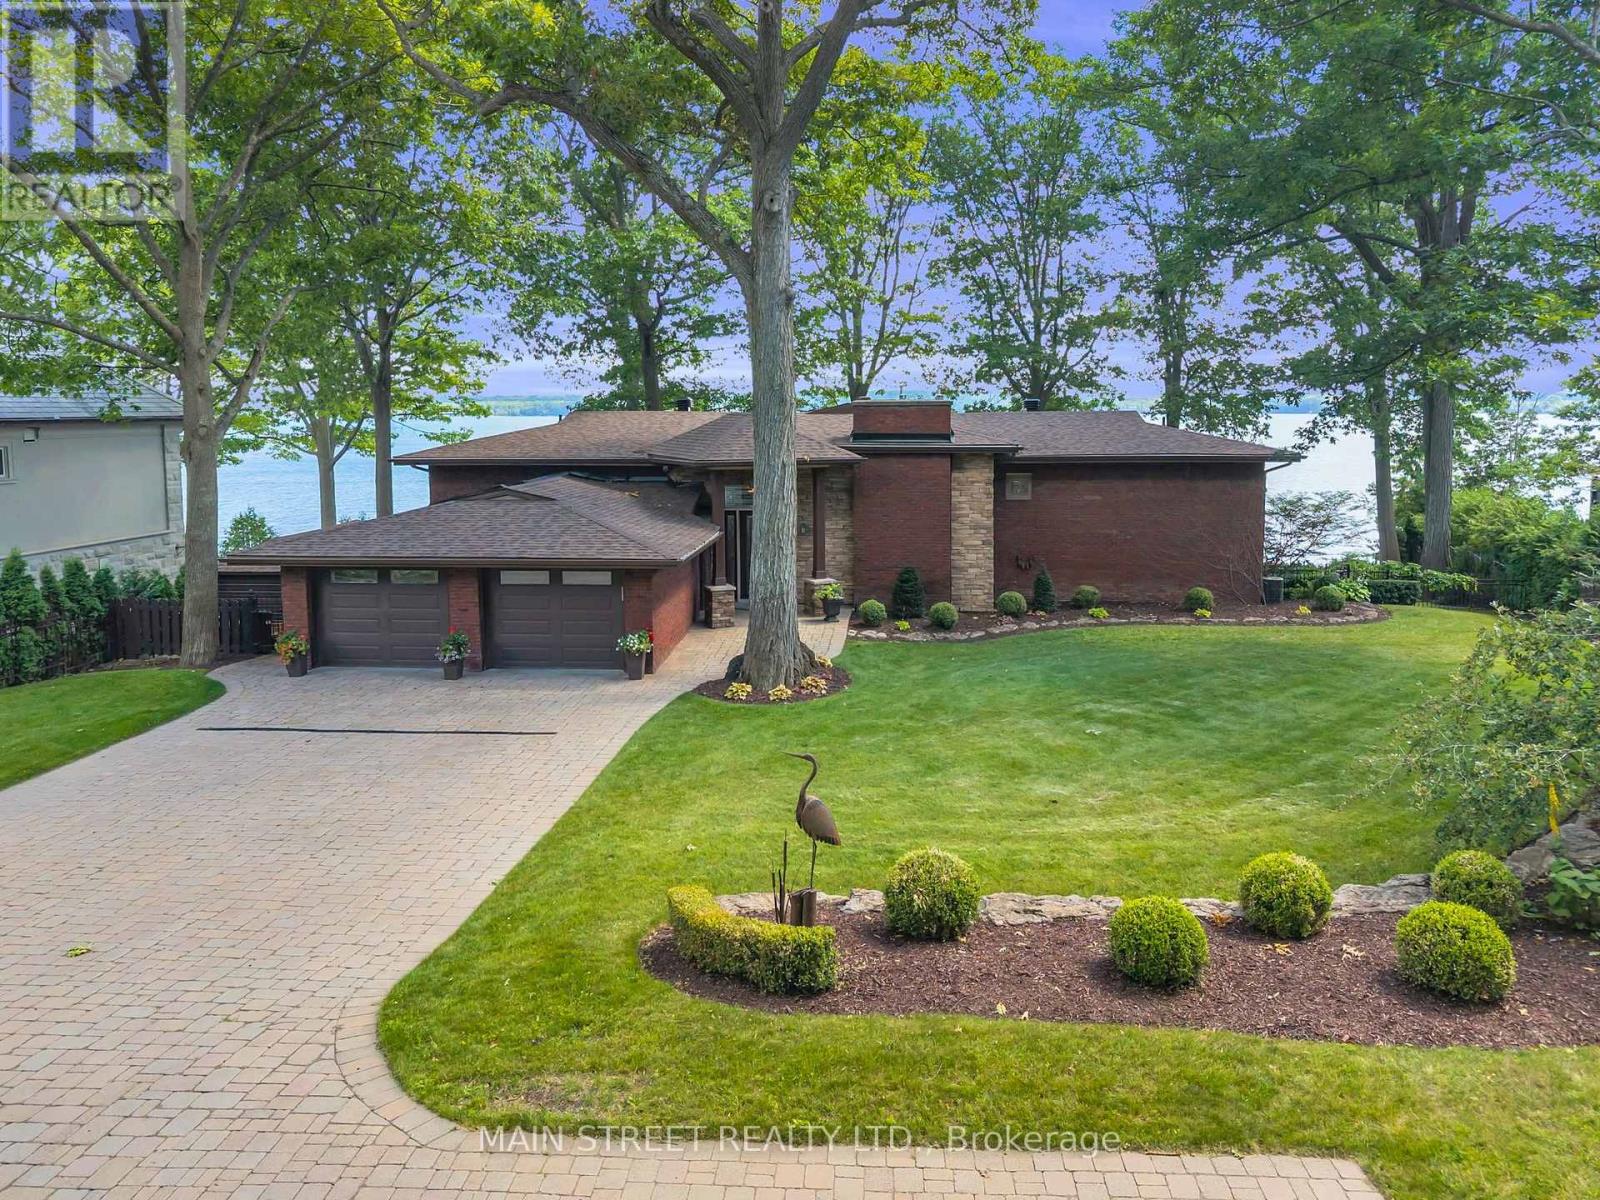
13 Georgina Drive S
Oro-Medonte, Ontario
Rare waterfront opportunity on Kempenfelt Bay with immediate occupancy available! Discover an exceptional opportunity to own 120 feet of beautiful waterfront in one of Oro-Medonte's most desirable lakeside locations, just minutes from downtown Barrie. Offering over 3,600 sq. ft. of finished living space, this distinctive mid-century modern home features 3 bedrooms plus a den, 4 bathrooms, a finished lower level and a double garage. Designed for year-round enjoyment, the property showcases breathtaking lake views, multiple outdoor entertaining areas and an incredible lakeside kitchen complete with pizza oven. Enjoy approximately 9 feet of water depth at the end of the impressive 64-foot cantilever dock, ideal for boating, swimming and embracing everything waterfront living has to offer. The private primary suite features its own elevated lakeside deck, known as "The Perch," while the interior offers an indoor hot tub and sauna for your own personal wellness retreat. Additional features include a whole-home generator, expansive waterfront grounds and exceptional privacy surrounded by prestigious estate properties. Enjoy the peaceful waters of Kempenfelt Bay while remaining just minutes from Barrie's shopping, dining and amenities. With substantial waterfront frontage, deep-water access and an irreplaceable location, this property presents outstanding long-term investment potential and a rare opportunity to secure a waterfront estate that would be difficult to replicate. Whether you're searching for a full-time residence, luxury recreational retreat or a valuable addition to your real estate portfolio, 13 Georgina Drive delivers an extraordinary combination of lifestyle, location and opportunity. Move-in ready with immediate occupancy available. Experience waterfront living without the wait! Book a private tour today! (id:63616)
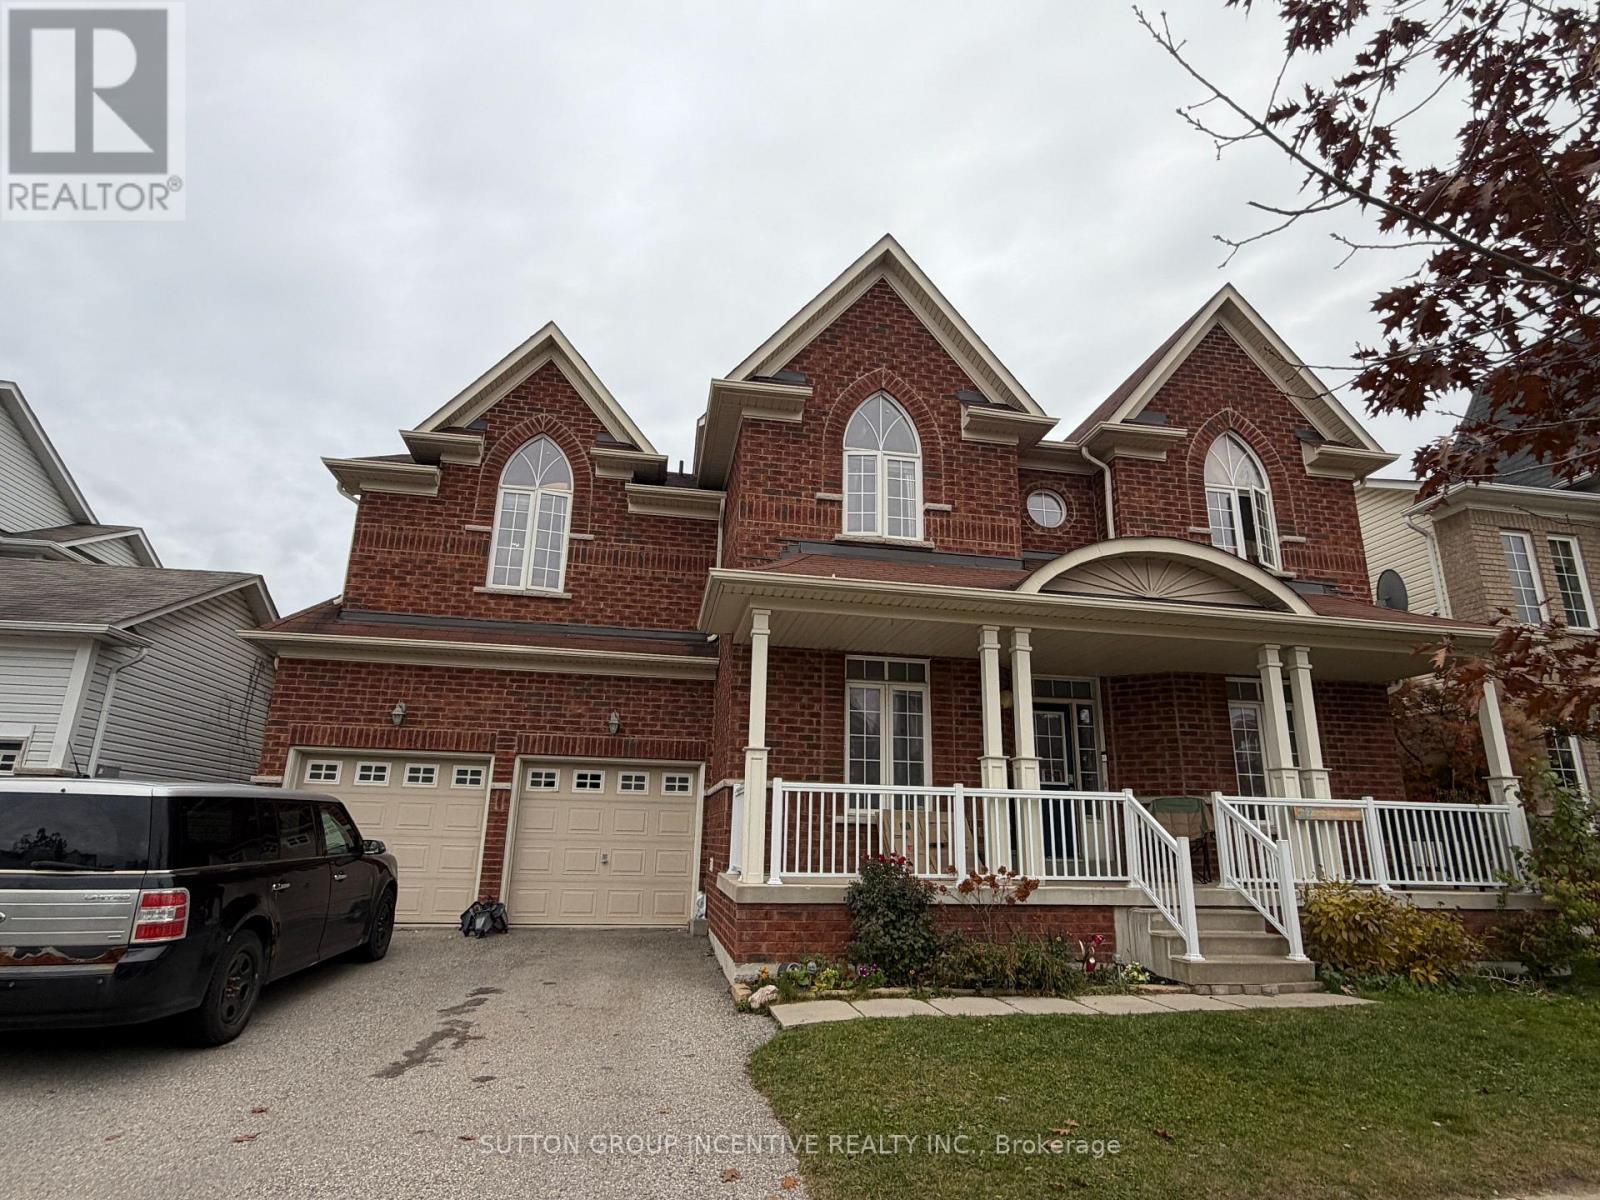
27 The Queens Way
Barrie, Ontario
**SPACIOUS 4-BEDROOM FAMILY HOME IN DESIRABLE INNIS-SHORE!** Beautiful and well-maintained home offering over 3,500 sq. ft. of living space, featuring 4 generous bedrooms, 4 bathrooms, and a bright, functional layout ideal for family living. The main floor boasts beautiful hardwood flooring, spacious living and dining areas, and a modern kitchen with granite countertops and a centre island. Generously sized rooms provide plenty of space for comfortable everyday living and entertaining. Situated in Barrie's sought-after Innis-Shore neighbourhood, close to excellent schools, parks, shopping, and everyday amenities, with convenient access to major roads and Highway 400. **Move-in ready!** Rental application, full credit report, proof of income/employment, and references required. (id:63616)
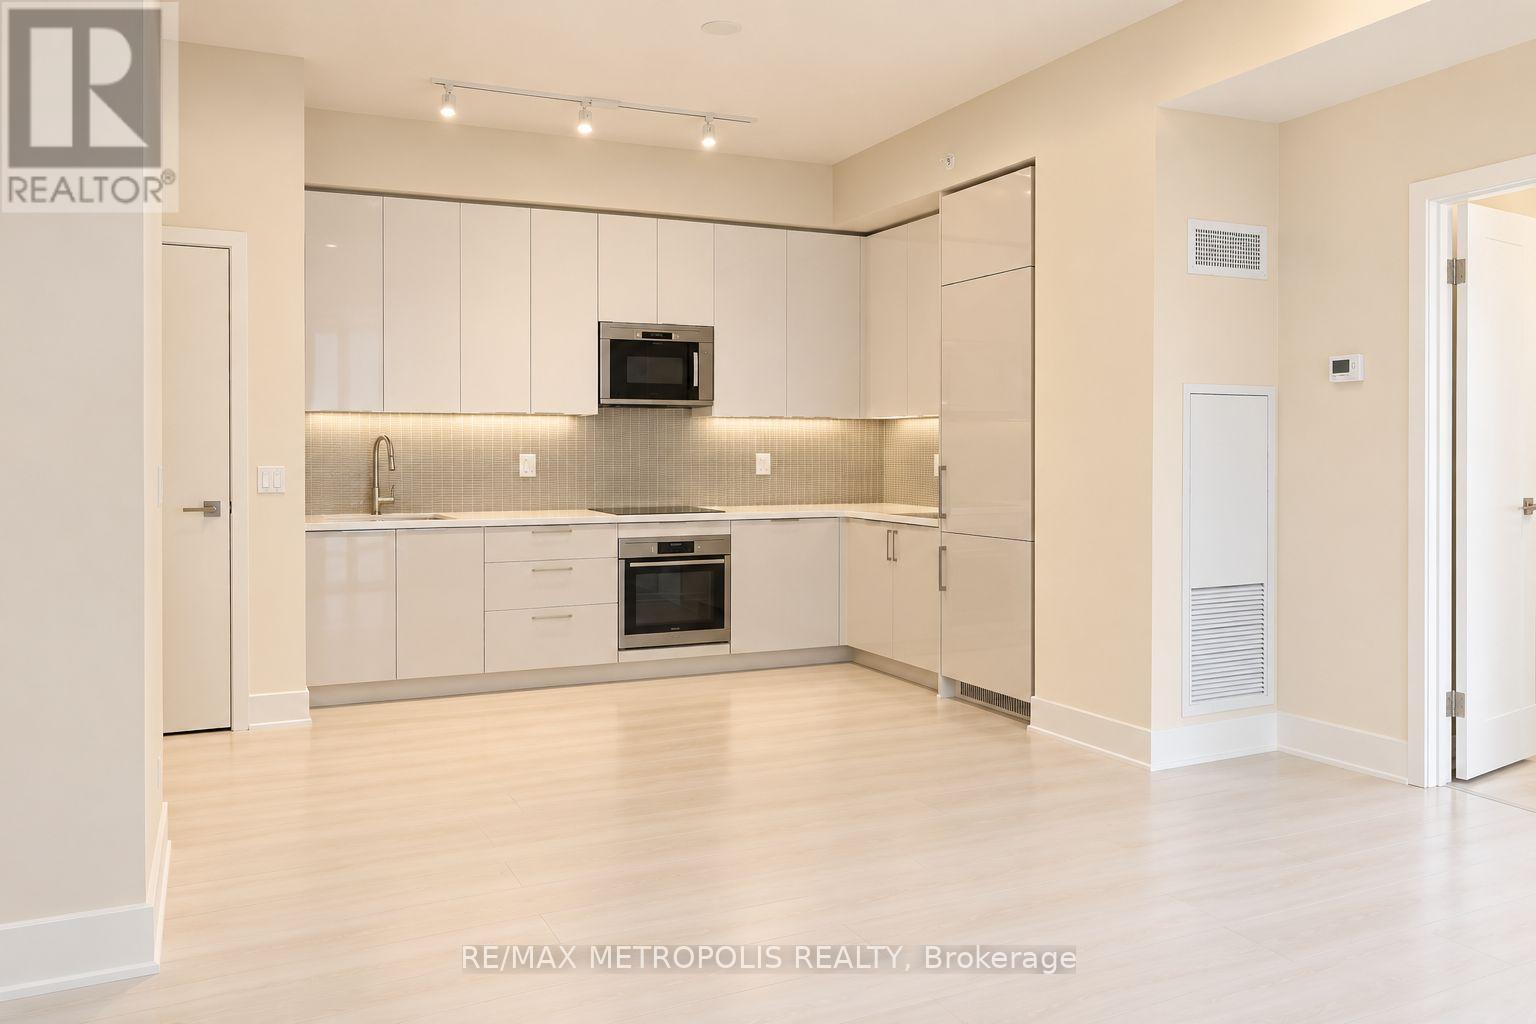
2302 - 2916 Highway 7 Road
Vaughan, Ontario
Spacious 2 Bedroom + Den in the Heart of Vaughan! Your next home checks all the boxes - and then some! Featuring stunning panoramic windows that flood the space with natural light, a functional and well-designed layout, and ample storage to keep everything organized (yes, even your shopping bags ).The versatile den is perfect for a home office, study space, or your own little productivity corner. Enjoy the added convenience of underground parking, making those Canadian winters a little less dramatic! Unbeatable Location: Minutes to Vaughan Metropolitan Centre (VMC); Close to York University; Convenient access to IKEA; Steps away from shopping, restaurants, and everyday amenities. Easy access to transit and major highways! Whether you're a young professional, a couple, or looking for the perfect space to work from home, this condo offers the ideal blend of comfort, convenience, and lifestyle. A great layout, a fantastic location, and windows with a view - what more could you ask for? Unit will be cleaned and painted professionally prior to possession. (id:63616)
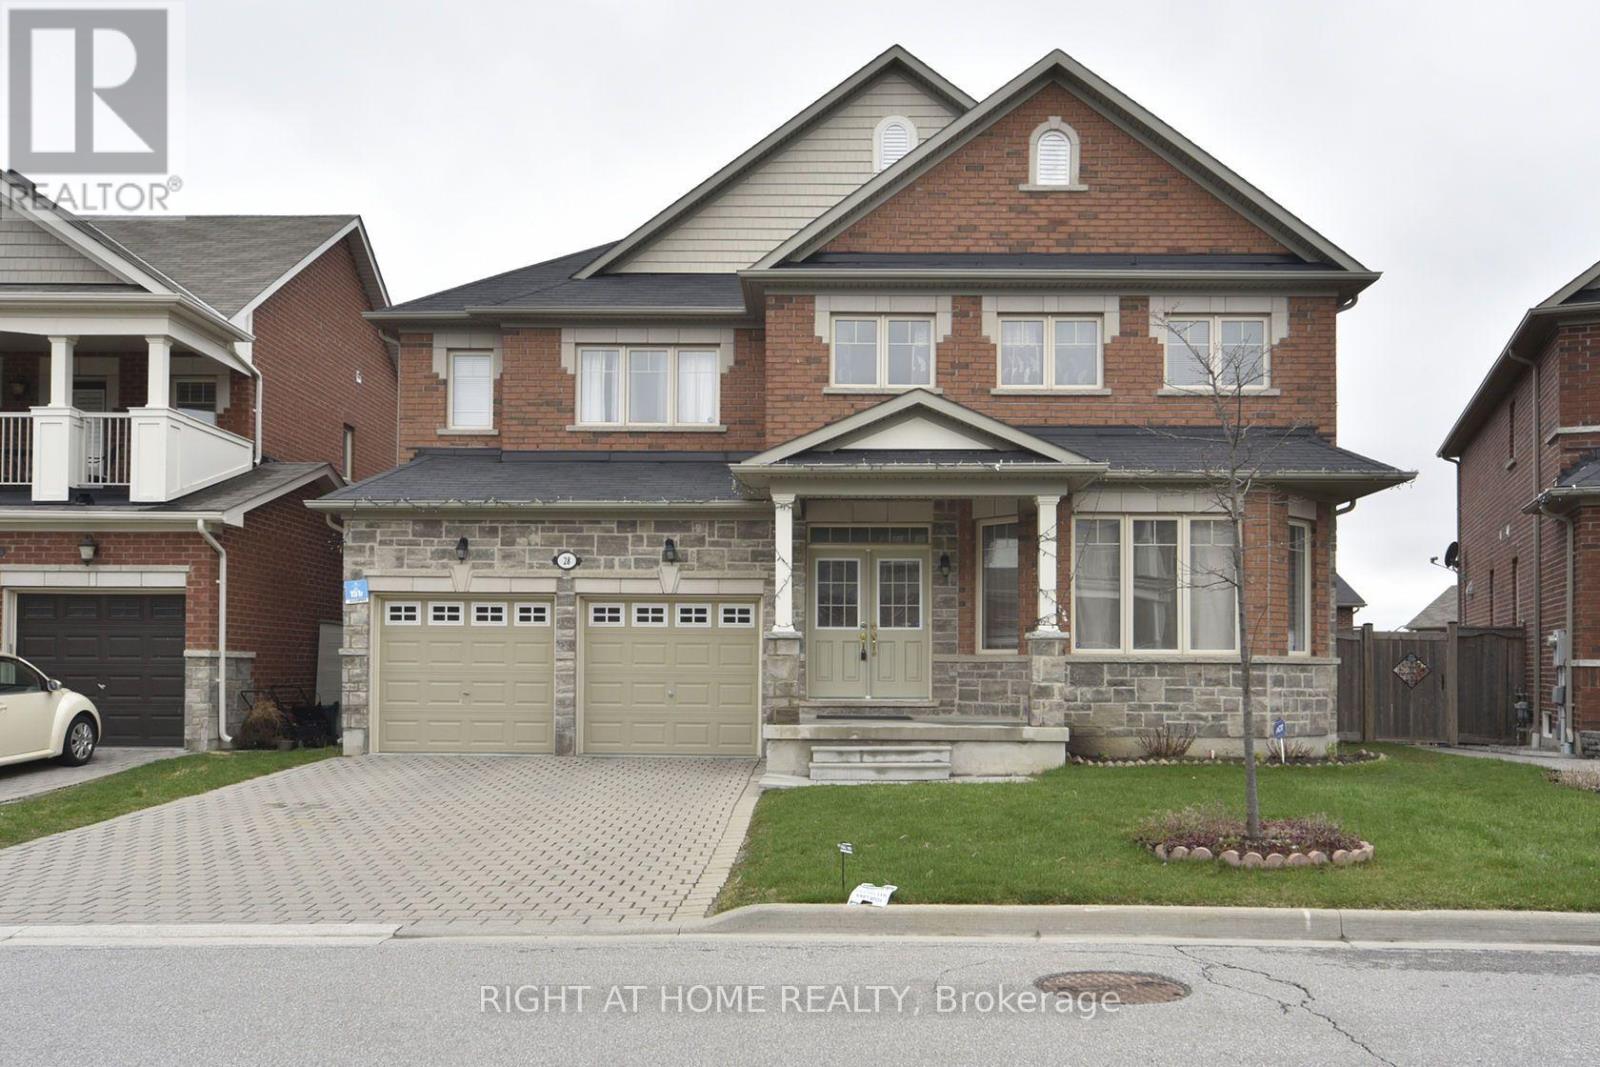
Basement - 28 Philips View Crescent
Richmond Hill, Ontario
Welcome to this Bright, Spacious and Professionally Finished 2-Bedroom Walkout Basement Apartment in the Highly Desirable Jefferson Community of Richmond Hill! Featuring a Private Separate Entrance, Large Windows Throughout and an Abundance of Natural Light, This Beautifully Designed Suite Offers a Functional Open-Concept Layout with a Generous Living and Dining Area, Kitchen, Two Spacious Bedrooms, a Full Bathroom and Convenient Separate In-Suite Laundry. Enjoy Direct Access to and Use of the Backyard, Perfect for Outdoor Relaxation and Entertaining. Nestled in a Quiet, Family-Friendly Neighbourhood, Close to Excellent Schools, Parks, Walking Trails, Shopping and Everyday Essentials, Including Sobeys, Shoppers Drug Mart and Canadian Tire. Easy Access to Highway 404 and Major Commuter Routes. Tenant Pays 30% of Utilities and Is Responsible for Backyard Maintenance, Including Grass Cutting. (id:63616)
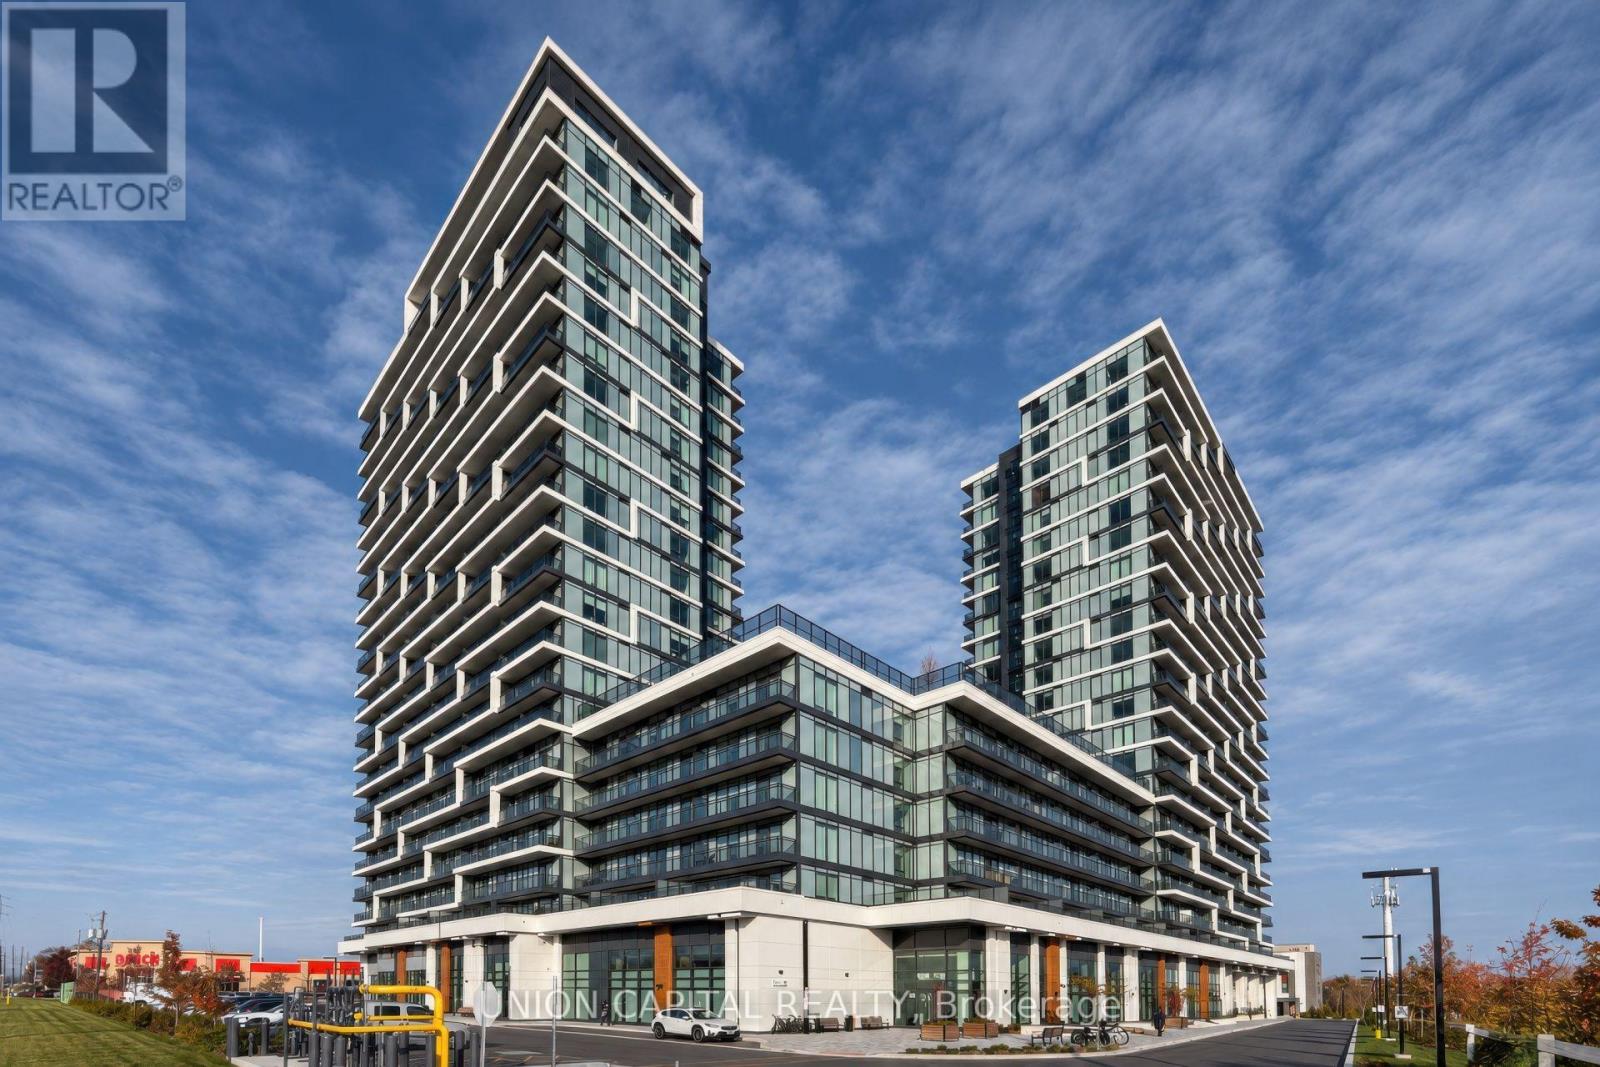
A-2409 - 9763 Markham Road
Markham, Ontario
Welcome to Joy Station Condos! This bright and spacious 2-bedroom corner suite offers stunning270-degree panoramic views, enjoyed throughout the suite, along with plenty of natural light. Featuring a functional open-concept layout, modern kitchen and contemporary finishes, this suite is ideal for professionals, couples or small families. The primary bedroom features a private ensuite, while the second bedroom is conveniently located near the additional full bathroom. One parking space is included. Residents enjoy an impressive selection of building amenities, including a fitness centre, rooftop terrace with BBQ areas, party and dining rooms, games lounge, golf simulator, children's play area and 24-hour concierge. Ideally located just steps from Mount Joy GO Station, with convenient access to Highways 407 and 404, grocery stores, restaurants, shopping, parks and well-regarded schools, including Mount Joy Public School. Enjoy modern condo living in a convenient and well-connected Markham location! (id:63616)
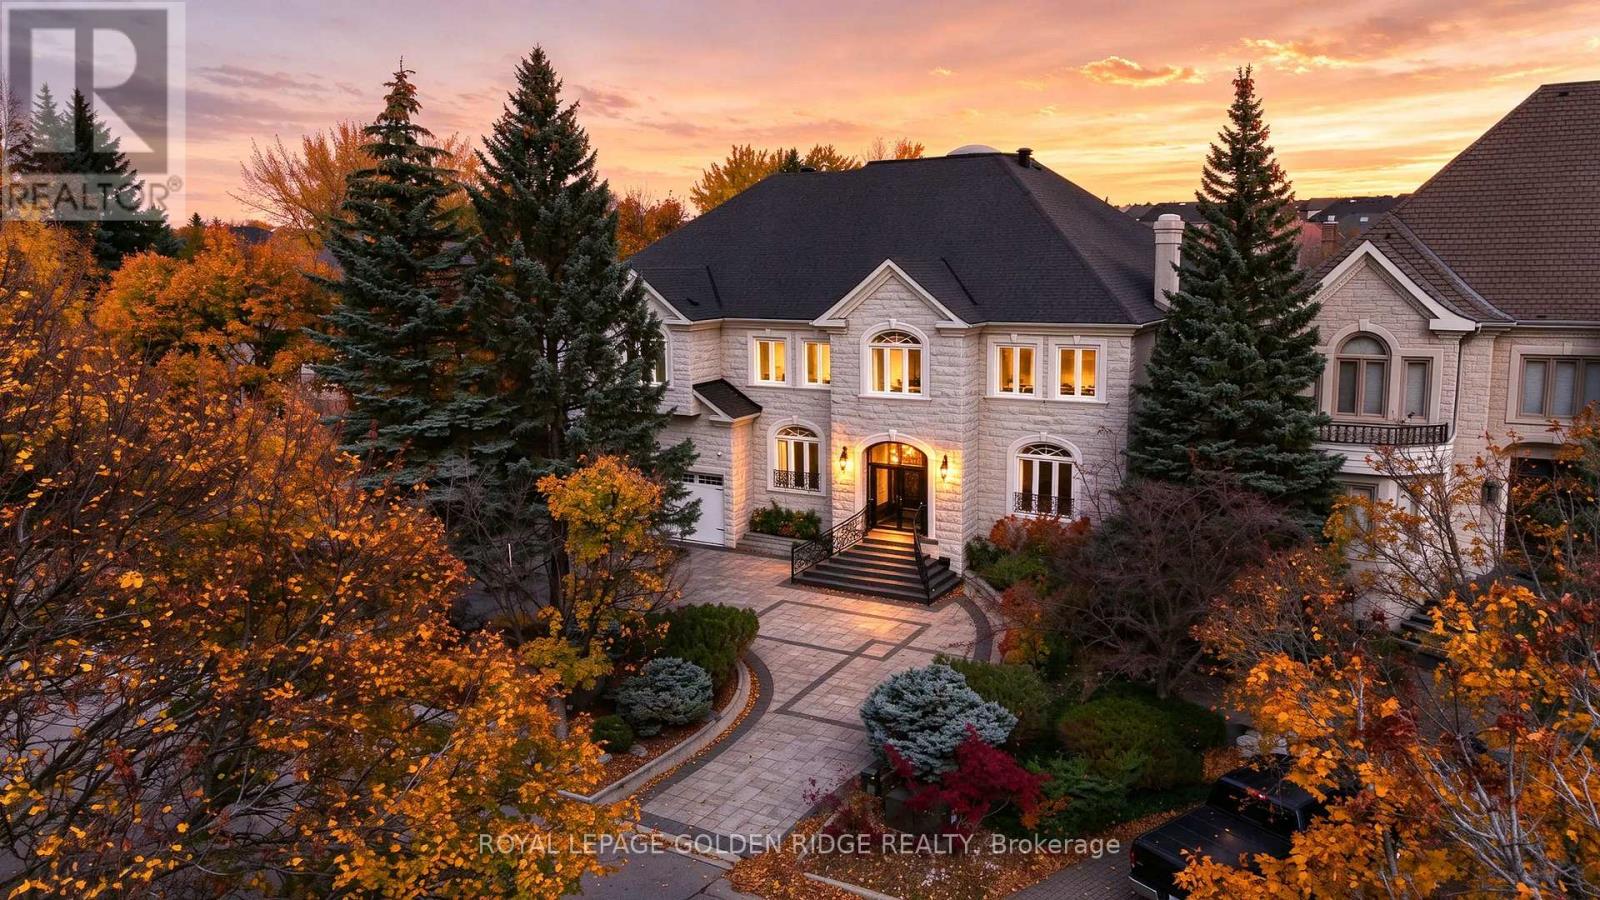
19 Eastgate Crescent
Richmond Hill, Ontario
Luxurious Custom-Built Estate on a Premium Ravine Lot! An exceptional opportunity to own this impeccably maintained custom-built estate, nestled on a premium ravine lot. Featuring a circular driveway for convenient access and ample parking, this magnificent residence offers 5+1 bedrooms, 8 bathrooms, and 5 garage spaces, with an impressive 7,875 sq. ft. of above-grade living space. Soaring ceilings enhance the home's grandeur, with over 10-ft ceilings on the main floor and 9-ft ceilings on the second floor. The chef-inspired kitchen is equipped with premium Sub-Zero refrigeration and Wolf appliances, perfect for both everyday living and entertaining. The luxurious primary suite features a custom-designed grand walk-in closet and an elegant 6-piece ensuite W/Skylight. Four additional bedrooms each offer their own ensuite bathroom, providing exceptional comfort and privacy for family and guests.The above-grade lower level further extends the living space, featuring a home theatre and sauna room. Step outside to an expansive backyard overlooking a serene, private ravine setting, offering a rare blend of luxury, tranquility, and natural beauty. (id:63616)
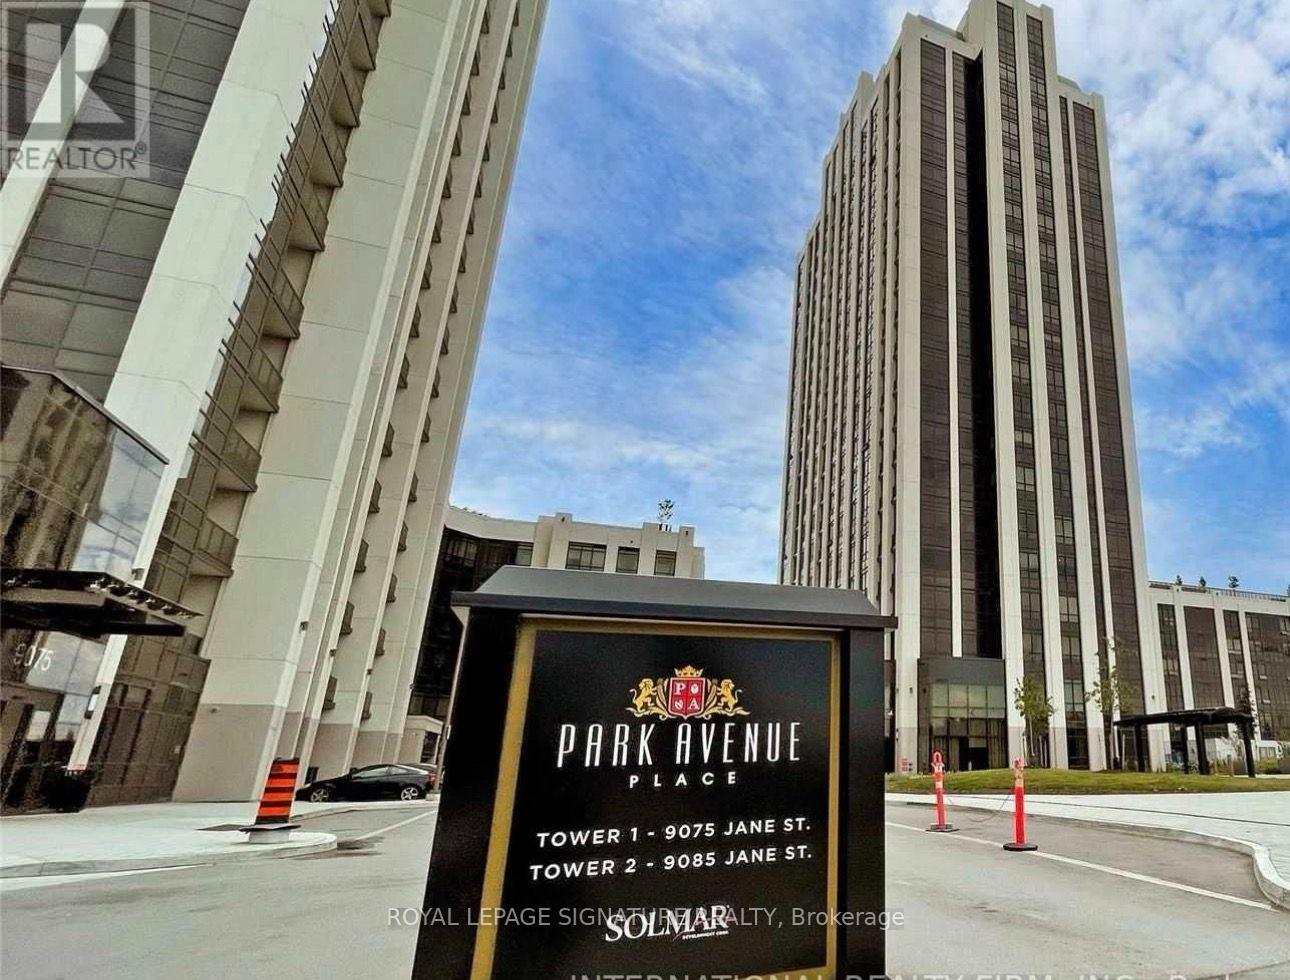
610 - 9085 Jane Street
Vaughan, Ontario
You can enjoy the space and comfort of a house with upscale condo living at Park Avenue Place. Parking and locker included! This extra-spacious 2-bedroom plus den, 2-bathroom suite features 10-foot ceilings, lovely finishes and two spacious balconies with west-facing views toward Vaughan Mills. The generous open-concept living and dining area offers ample space to relax and entertain. The modern European-style kitchen features built-in appliances, a dishwasher and a centre island for additional preparation and serving space. A large walk-in pantry provides exceptional storage for groceries, small appliances and kitchen essentials. A separate breakfast area is ideal for casual meals. Both bedrooms feature custom closet organizers. The spacious primary bedroom includes a private ensuite, direct balcony access and a walk-in closet with customized shelving and drawers. The second bedroom offers a generous, organized closet. Both bathrooms feature premium warm-water bidets. The generously sized, separate den makes an excellent home office, study or hobby room, providing a dedicated space away from the main living area. Two balcony walk-outs extend your living space outdoors for morning coffee or relaxing evenings. Ensuite laundry, one underground parking space and a locker add everyday convenience. Amenities include 24-hour security, concierge, an exercise room, games room, guest suites, party/meeting room and rooftop terrace. Ideally located near Jane Street and Rutherford Road, steps from Vaughan Mills and close to restaurants, shopping and Canada's Wonderland. Convenient access to public transit and major highways makes commuting easy. An inviting home offering generous living space, exceptional storage and an upscale condo lifestyle. (id:63616)
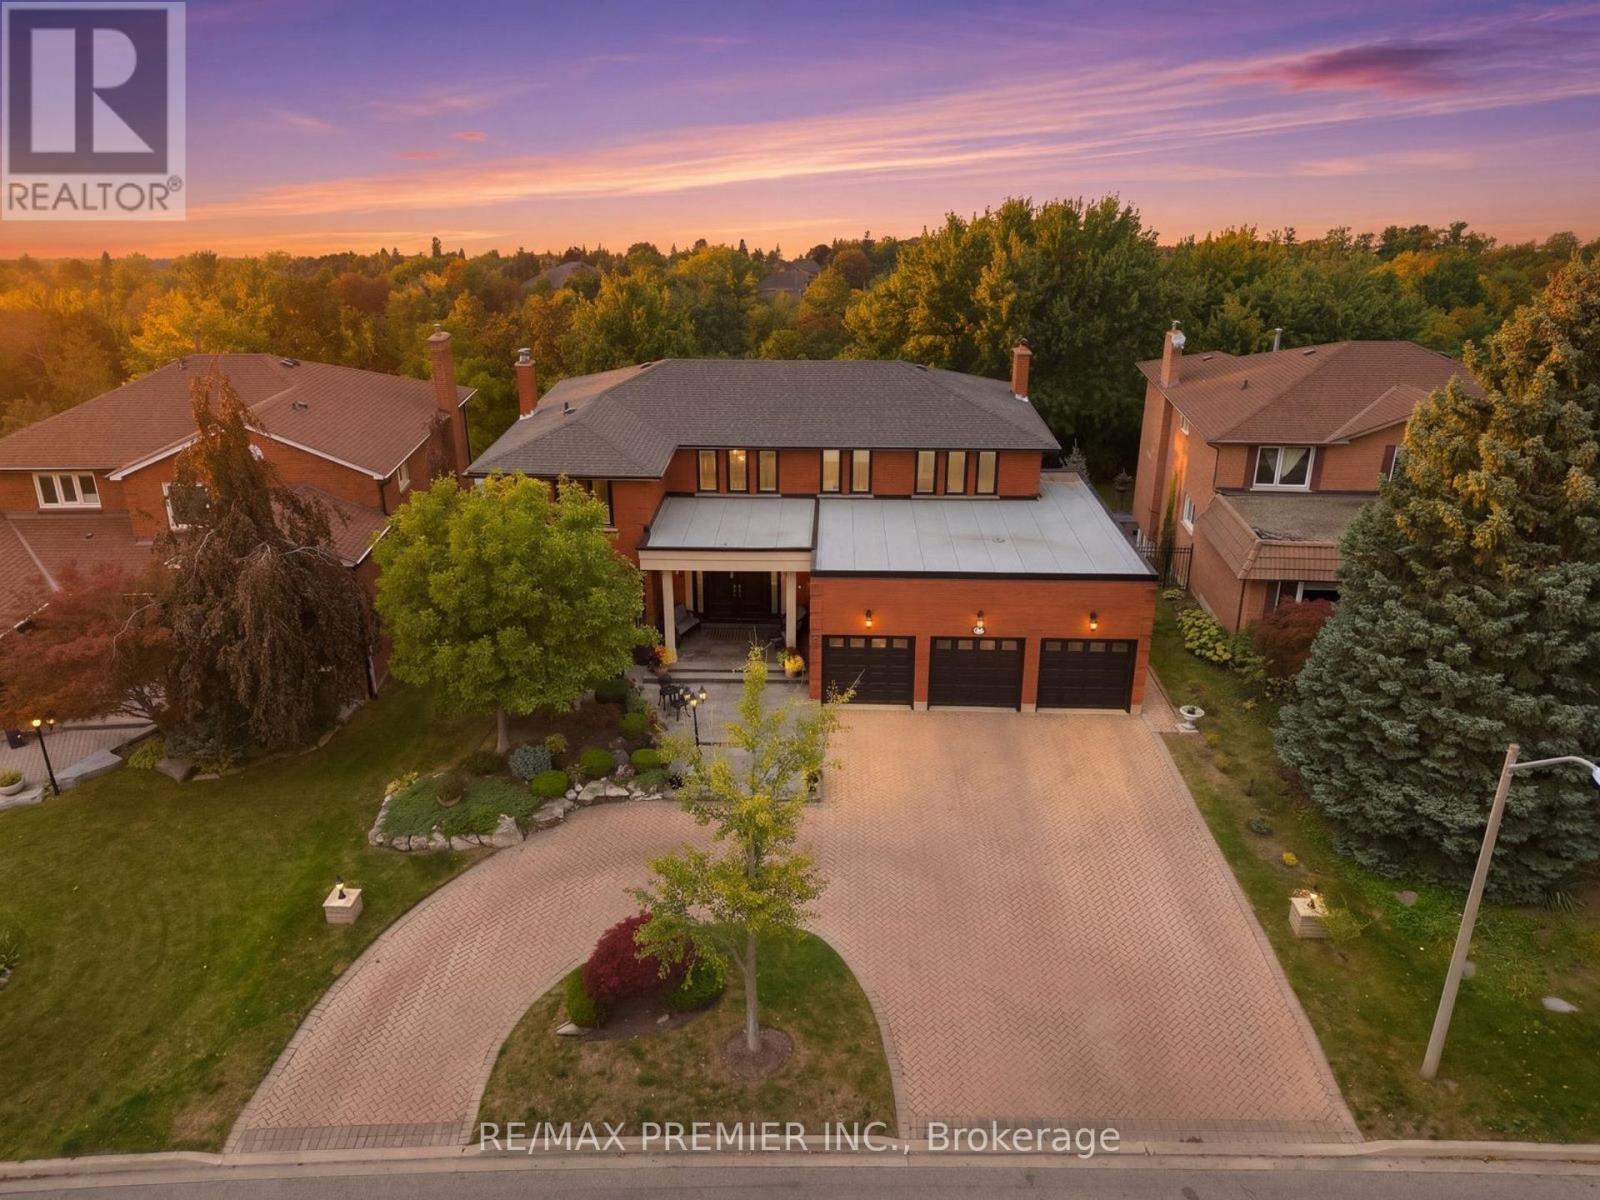
98 Cairnburg Place
Vaughan, Ontario
Welcome to 98 Cairnburg Place, a truly special and one-of-a-kind home in the heart of Islington Woods. Come experience all that this home has to offer and see for yourself what makes it such a wonderful place to call home! Situated on a beautiful ravine lot, this custom Greenpark-built residence offers a combination of space, privacy, and quality that is becoming increasingly hard to find in Woodbridge. With over 6,000 sq. ft. of total finished living space and proudly owned by the same family since day one, this meticulously maintained home presents a unique opportunity to own a property unlike many others. Inside, you'll find a spacious and inviting layout with generous principal rooms, comfortable bedrooms, and multiple levels designed for both everyday family living and entertaining. The walkout lower level features a dedicated in-law suite, making it ideal for extended family, guests, or those looking for additional private living space. Step outside and enjoy the peaceful ravine setting, with an expansive backyard offering plenty of room to entertain, unwind, and make lasting family memories. Conveniently located close to schools, parks, shopping, dining, transit, and major highways, this home offers the perfect balance of comfort, convenience, and space for the whole family. Homes offering this combination of custom construction, finished living space, and a ravine lot are simply not commonly found in Woodbridge. Recent Updates: Roof (6 years); garage roof (1 year); windows (5 years); furnace (5 years); air conditioning (2 years); owned hot water tank (3 years). (id:63616)
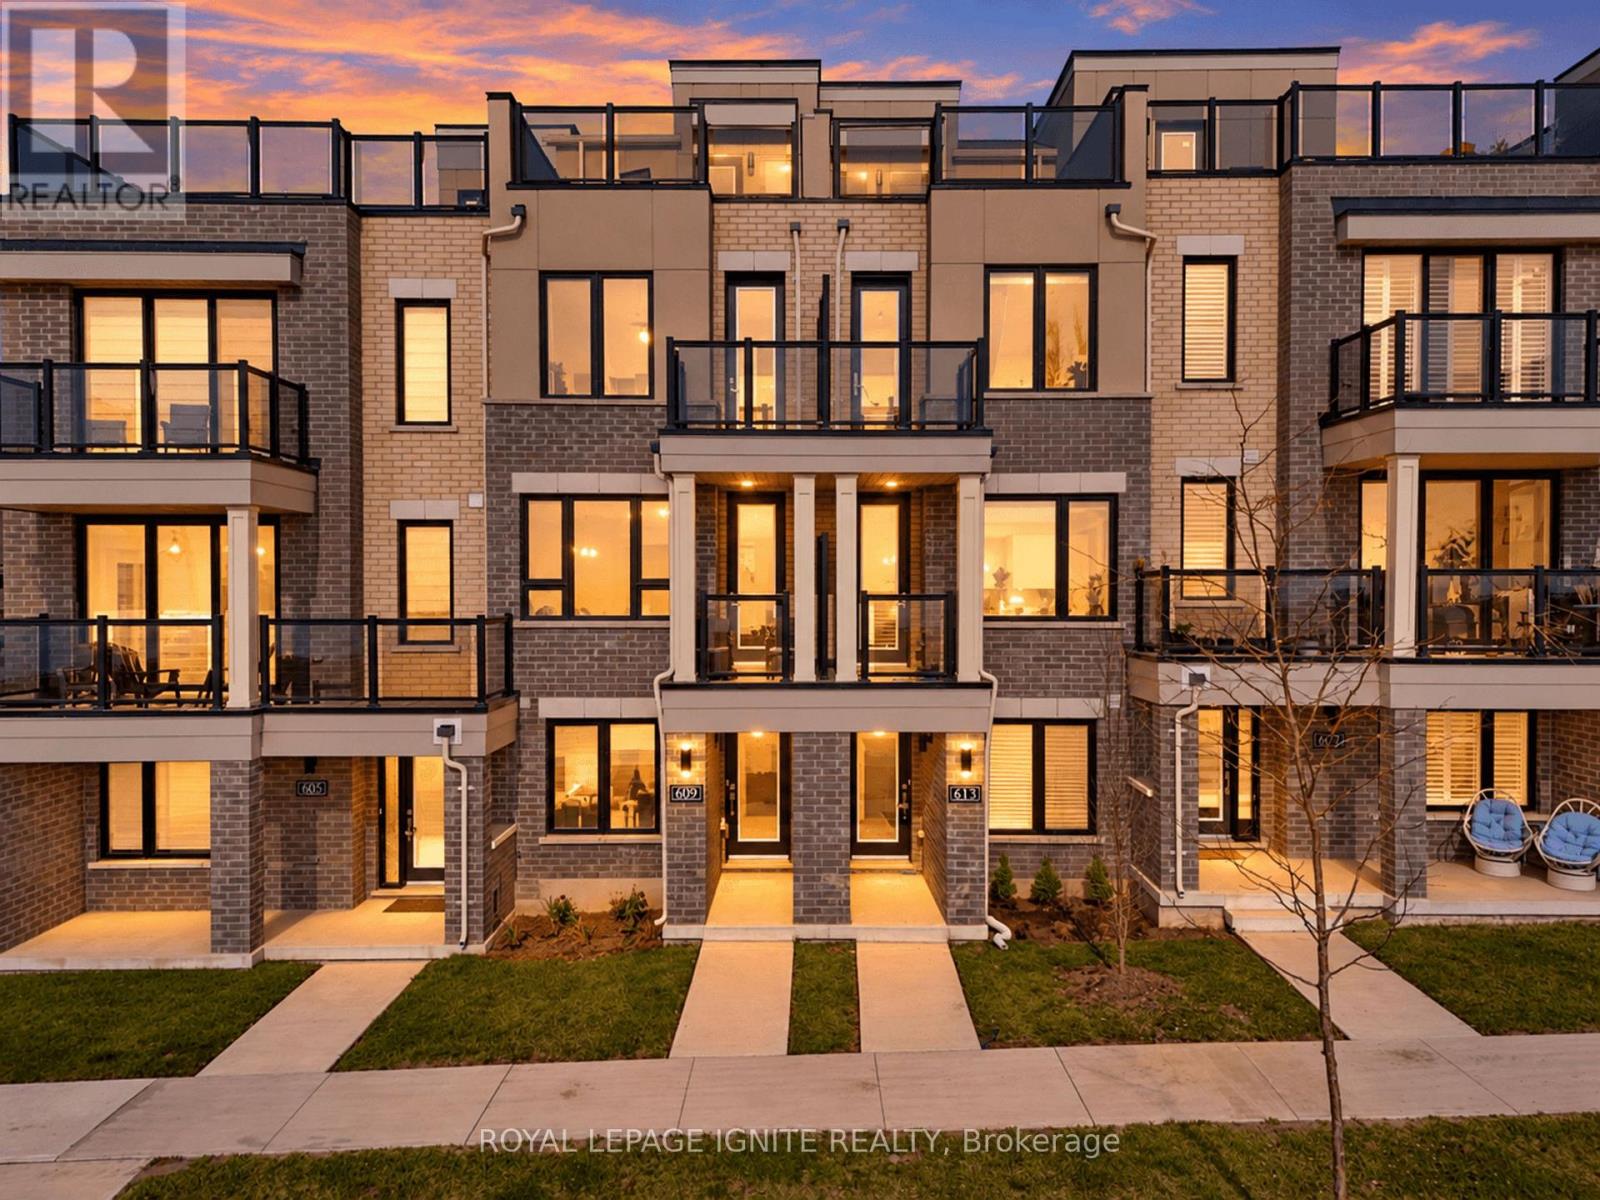
609 Port Darlington Road
Clarington, Ontario
Experience premier waterfront living at Lake Breeze Towns on the Bowmanville Waterfront. This sun filled open-concept home offers 2,200 sq. ft. of living space paired with high-end finishes with expansive water views across multiple outdoor spaces. Main Floor: Open-concept layout with hardwood floors throughout. Quartz countertops, a large island, upgraded cabinetry, a pantry, and a walk-out deck with a gas BBQ line. The living room provides ambiance with a built-in electric fireplace and steps out to a covered lake-view balcony. Primary Suite & Upper Level: Primary bedroom features a walk-in closet, 3-piece ensuite, and a private balcony overlooking the lake. Ground Level: Third bedroom featuring lake views and direct interior garage access and a full bathroom. Rooftop Terrace: A private rooftop deck delivering clear, unobstructed lake views-ideal for summer dining and entertaining. Parking: 1 Garage Space and an additional parking spot right across from the garage. (id:63616)
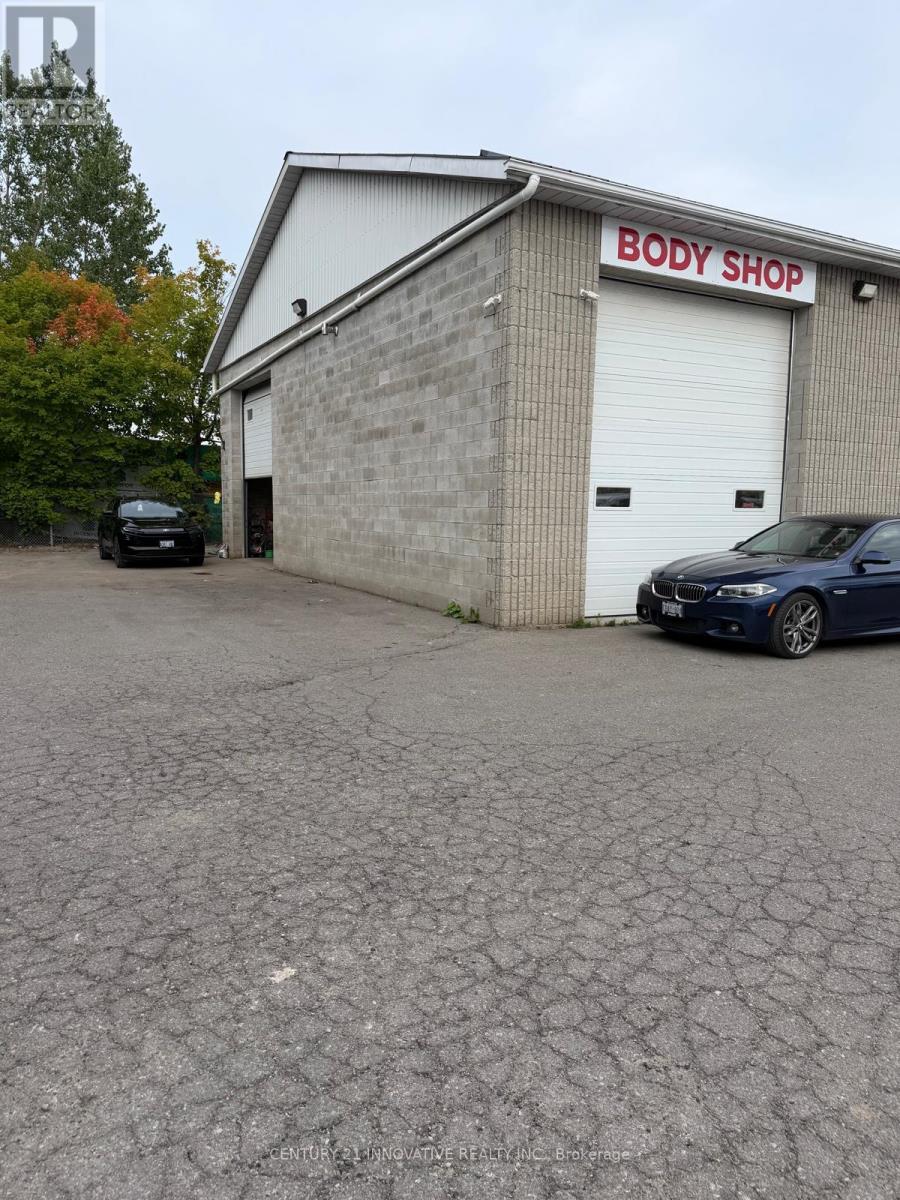
80 Vanedward Drive
Scugog, Ontario
Established Automotive Repair & Body Shop - Turnkey Business Opportunity!Well-established auto repair and body shop, featuring 2 service bays, 1 paint and curing booth and lots of interior and exterior to work freely on vehicles. M1 zoned. . The facility is clean, well-maintained, and fully equipped, including a separate Paint and Curing Booth, two 16 plus Ft tall drive in doors and an Office.Great exposure, right next to a busy established car wash with lots of Parking.The business benefits from a loyal clientele built through repeat business and referrals.Owner-operated, with the seller willing to provide training and assist with the transition to ensure a smooth handover. An excellent opportunity for an experienced operator or automotive industry professional looking to acquire an established business. (id:63616)
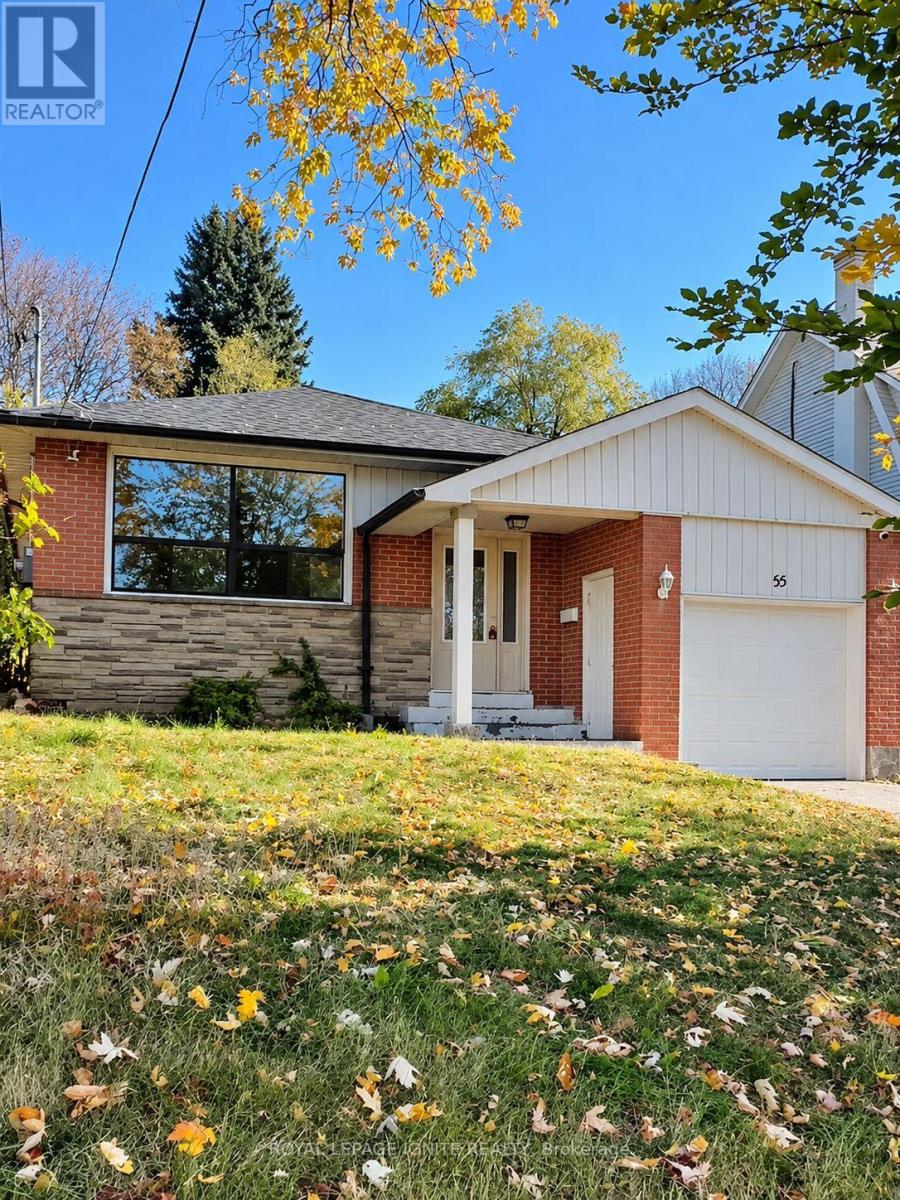
Main - 55 Mason Road
Toronto, Ontario
For Lease: Welcome to 55 Mason Road, Upper Level. Enjoy a spacious layout with 4 bedrooms plus 1 bathroom. Ideally Located With Convenient Access To Public Transit And Just Minutes From Guildwood GO Station And Eglinton GO Station, Making Commuting Effortless. Close To TopRated Public And Catholic Schools, Shopping, Banks, Restaurants, Medical Clinics, Parks, And All Essential Amenities. An Excellent Opportunity For Professionals, Couples, Or Small Families Seeking Comfort, Convenience, And A Prime Location. Two Parking spots included. (id:63616)
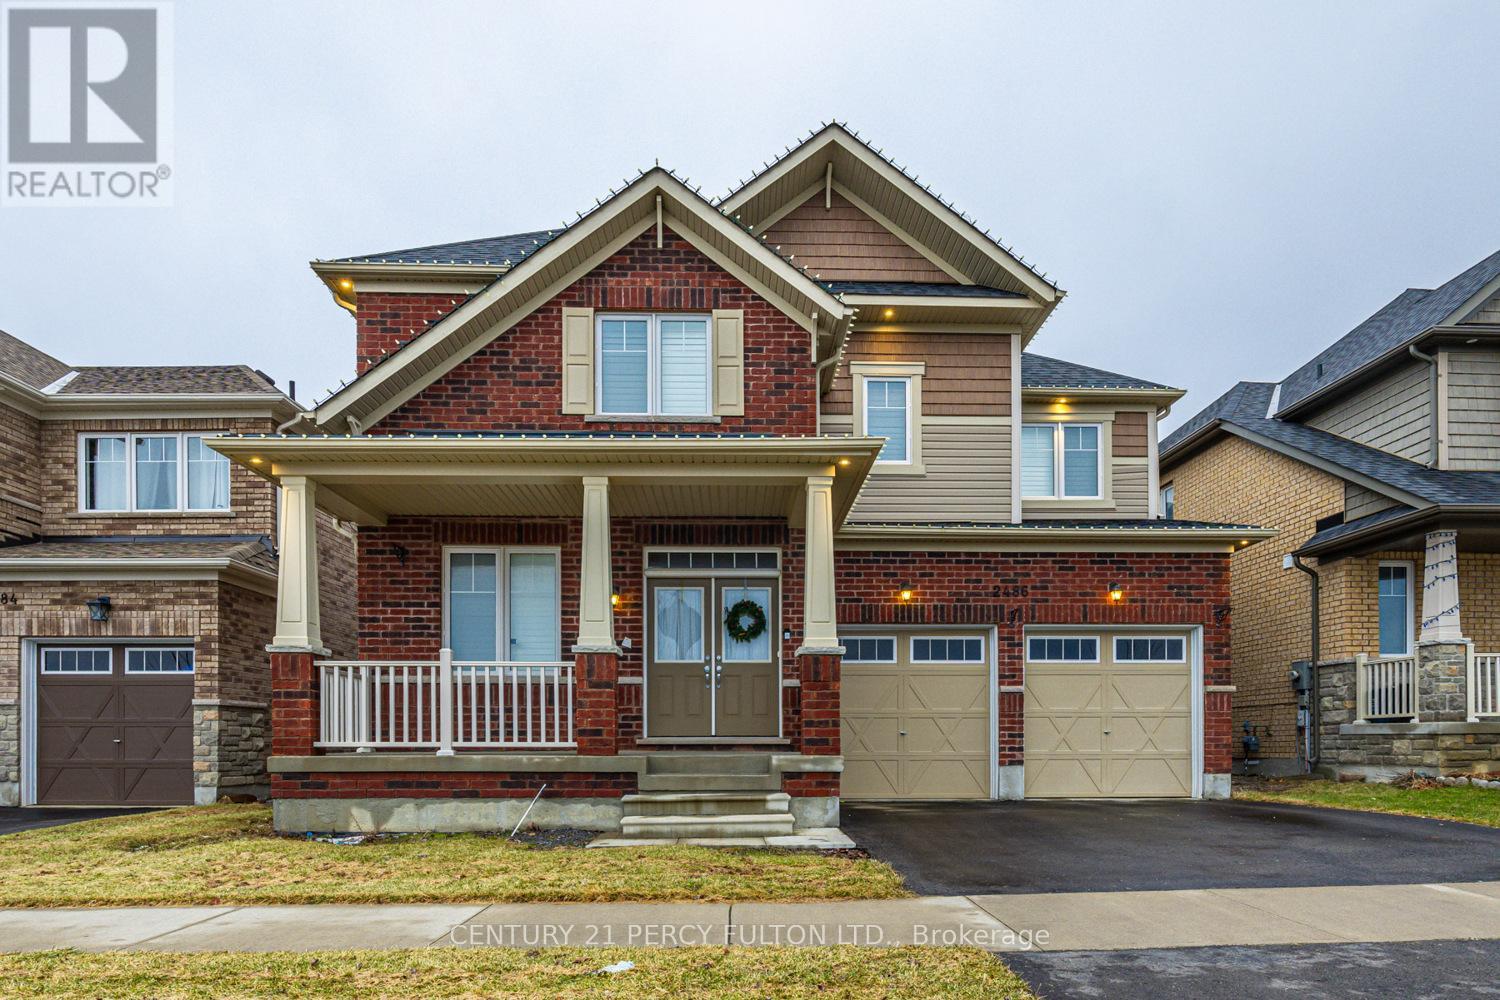
2486 Bridle Road
Oshawa, Ontario
Stunning Home In Popular Windfield Farms. Modern Layout - Over 3000 Sqft Of Living Space + Fin Bsmt. Grand Entrance W/Soaring Ceiling. Hardwood Flrs, 9Ft Ceiling & Pot-Lights On Main And Smooth Ceilings. Huge Kitchen W/ Upgraded Counters, B/Splash, New Schools, Durham College, New Costco, Shopping Plaza With Grocery, Bank, Gas, Tims And Many Restaurants. Tesla Compatible Ev Charger In Garage: 240 V, 50 Amp - Calif. Shutters Throughout (id:63616)
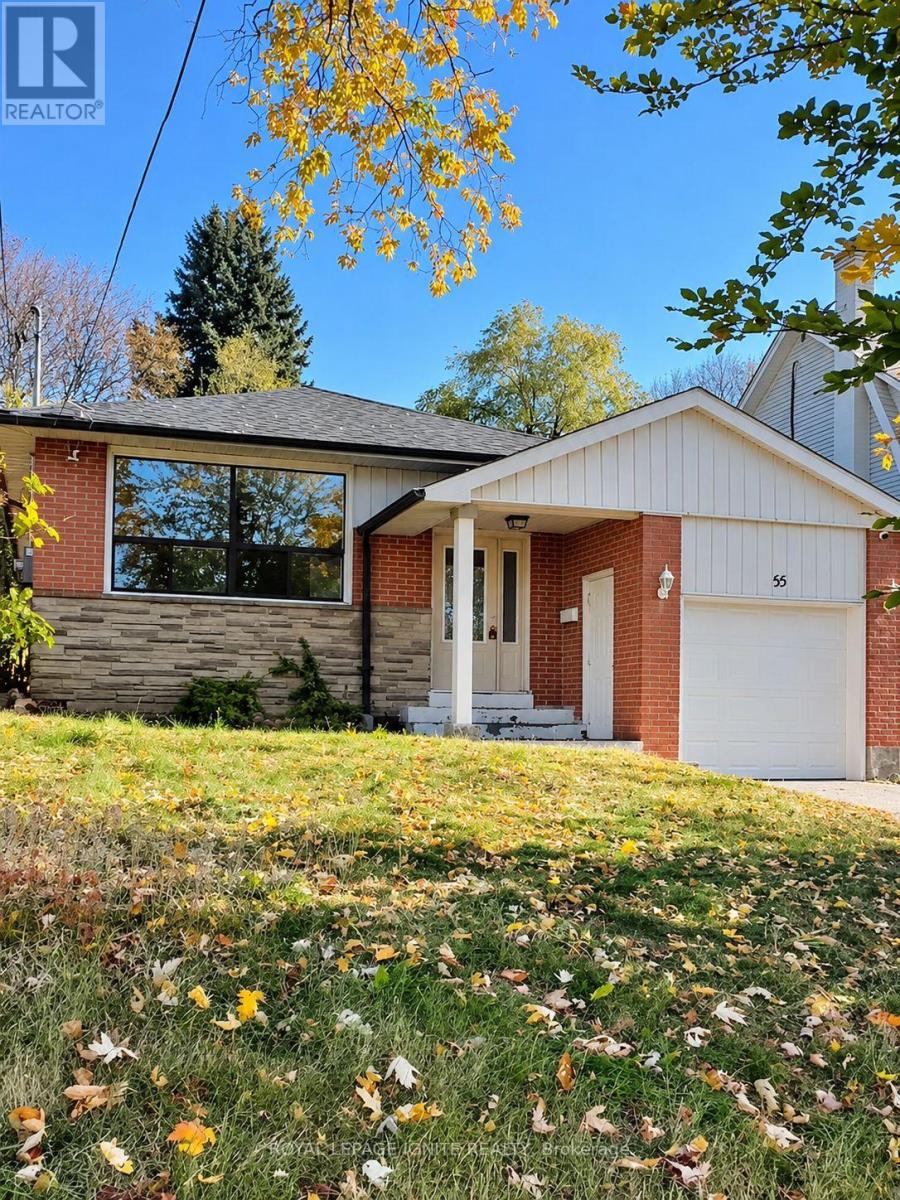
Bsmt - 55 Mason Road
Toronto, Ontario
For Lease: Welcome to 55 Mason Road, Basement. Enjoy a spacious layout with 4 bedrooms plus one bathroom. Ideally Located With Convenient Access To Public Transit And Just Minutes From Guildwood GO Station And Eglinton GO Station, Making Commuting Effortless. Close To Top Rated Public And Catholic Schools, Shopping, Banks, Restaurants, Medical Clinics, Parks, And All Essential Amenities. An Excellent Opportunity For Professionals, Couples, Or Small Families Seeking Comfort, Convenience, And A Prime Location. One Parking spots included. (id:63616)