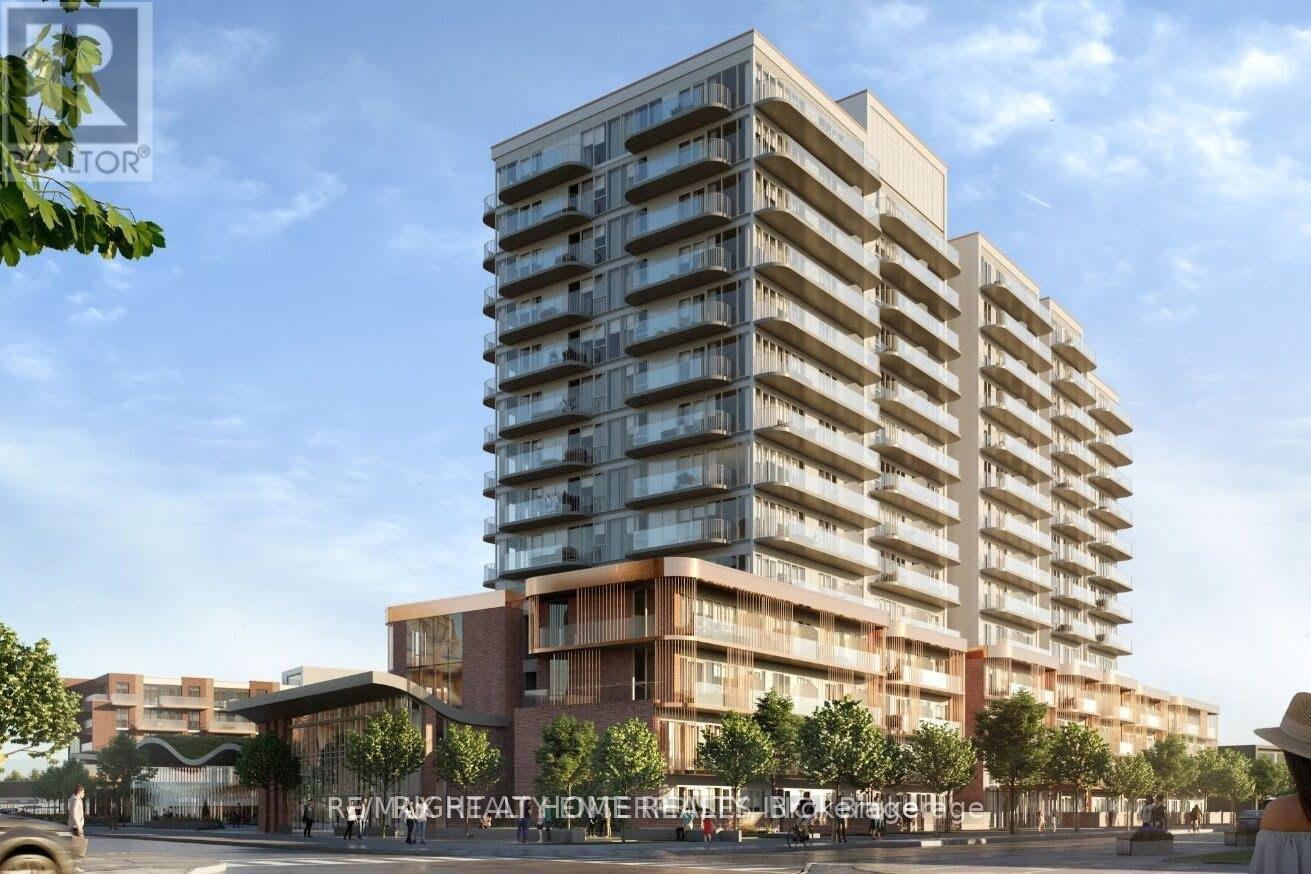
1101 - 220 Missinnihe Way
Mississauga, Ontario
All offers must accompany schedule B, rental application and 801. All offers to be submitted to Shiva.Realtor@outlook.com. AAA Tenants onlyWelcome to Brightwater II, located in Port Credit's premier waterfront community. This brand-new, open-concept condominium features two spacious bedrooms and two modern bathrooms, offering a perfect blend of style and functionality.The thoughtfully designed interior showcases a contemporary kitchen with quartz countertops, a centre island with dining space, and a bright living area ideal for both everyday living and entertaining. Floor-to-ceiling windows fill the home with natural light, while the private balcony provides the perfect space to relax and enjoy the surroundings.The unit includes one underground parking space and one storage locker for added convenience.Ideally situated just steps from grocery stores, public transit, restaurants, cafés, entertainment, and the Port Credit GO Station, this exceptional location also offers easy access to the waterfront, scenic walking trails, and Lake Ontario, allowing you to enjoy the best of vibrant lakeside living..Please note that the landlord requests an opportunity to meet the prospective tenant prior to reviewing or accepting an offer. ## Residents can enjoy complimentary shuttle service to and from Port Credit GO Station ## **** Non-smoking unit; no smoking or vaping permitted inside the unit or on the balcony **** (id:63616)
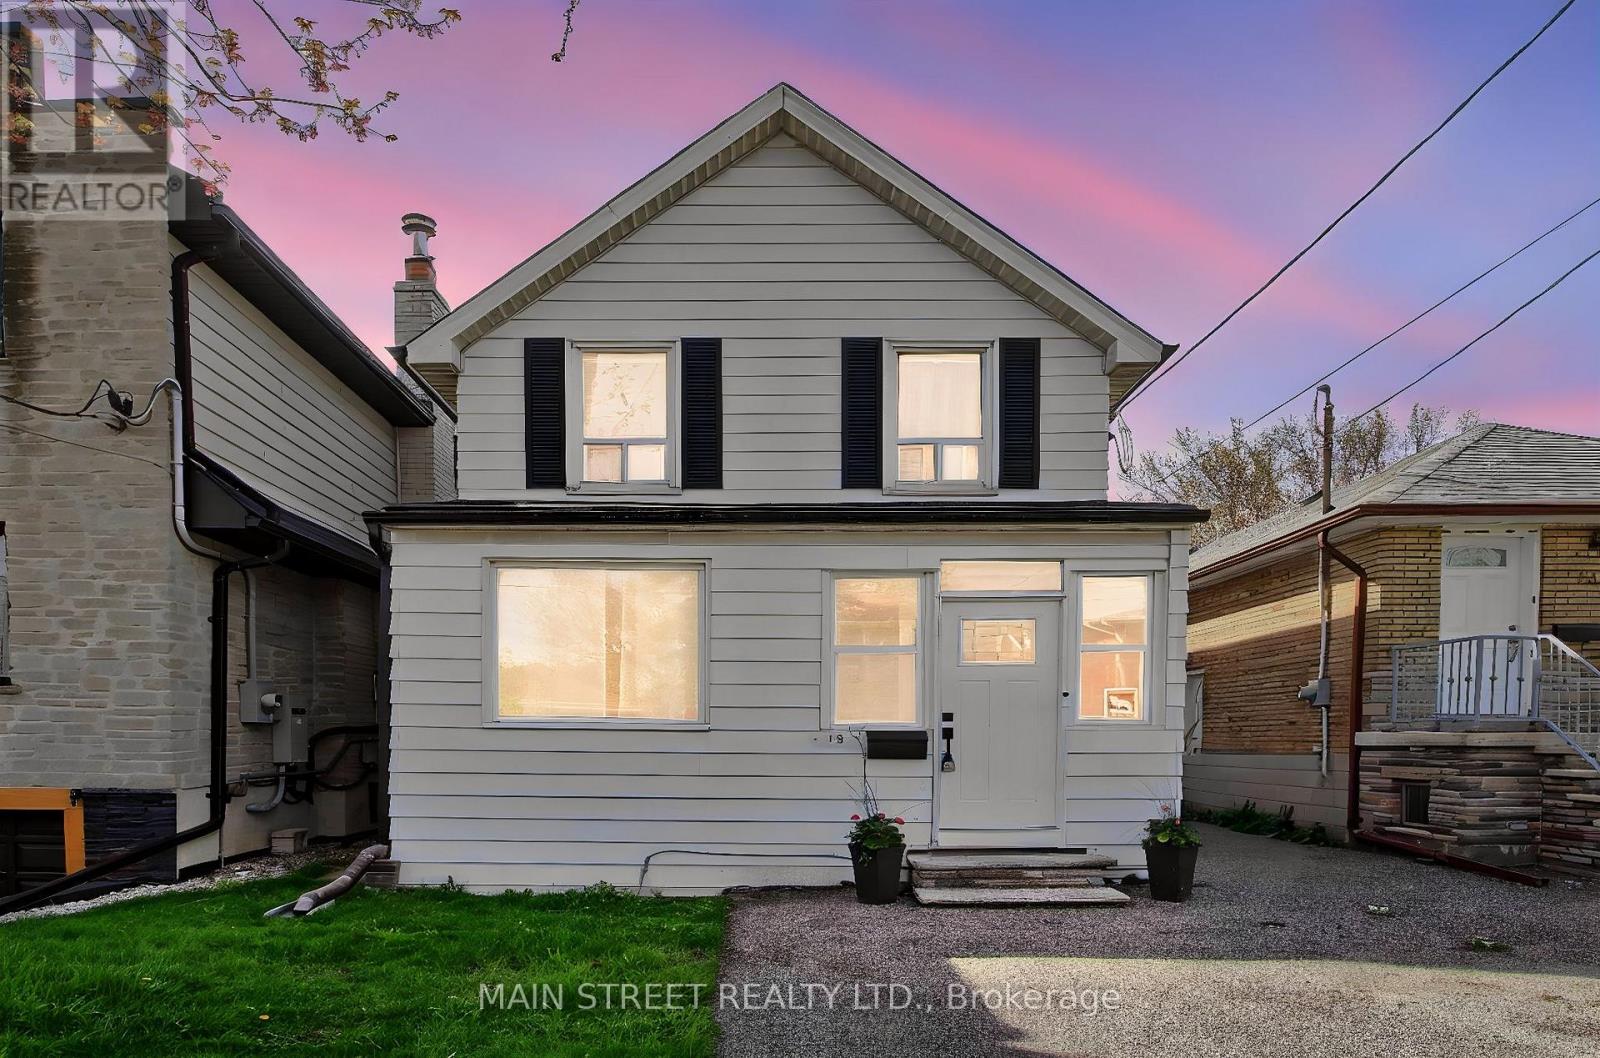
19 Macdonald Street
Toronto, Ontario
LOCATION. LOCATION. LOCATION ! DEEP LOT RIGHT OFF OF ROYAL YORK. CLOSE TO AMENITIES GO STATION, TRANSIT, HIGHWAYS, THE LAKE AND SCHOOLS. CHARMING HOME LOOKING FOR A NEW OWNER TO LOVE IT. FRONT ENCLOSED PORCH, FENCED BACKYARD, GAS FURNACE, NEW A/C * OFFICE ON MAIN FLOOR COULD BE A BEDROOM (id:63616)
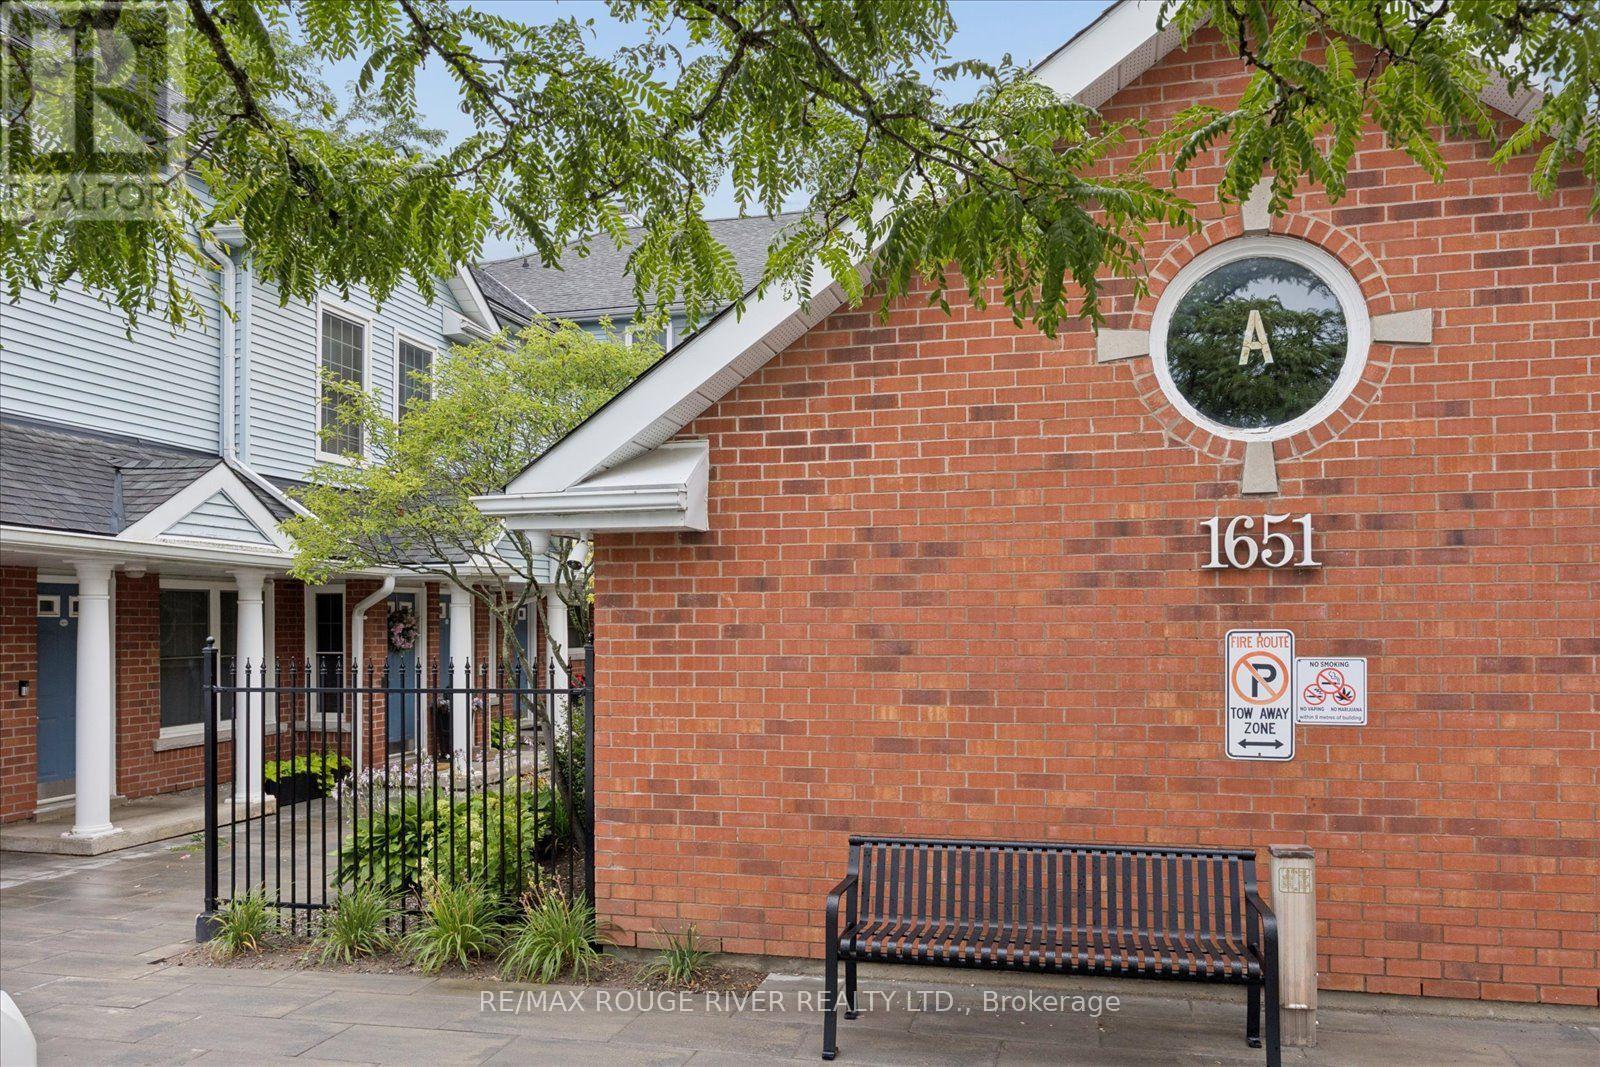
7a - 1651 Nash Road
Clarington, Ontario
Welcome to sought-after Parkwood Village in the heart of Courtice! This bright and spacious 2-bedroom, 2-bathroom, 2-storey condo townhome is the largest model in the community, offering 1,790 sq. ft. of thoughtfully designed living space. Ideal for families, professionals, or downsizers seeking room without the maintenance, this home features a functional open-concept layout with generous principal rooms throughout. The sun-filled living area flows seamlessly into the dining room, creating an inviting space for everyday living and entertaining. The spacious kitchen offers abundant cabinetry, generous counter space, and a breakfast bar that's perfect for casual meals, morning coffee, or gathering with family and friends. A main-floor private office provides the perfect work-from-home space and could easily serve as a fourth bedroom to suit your family's needs. Upstairs, you'll find two spacious bedrooms, including a generous primary retreat complete with a charming Juliette balcony, private ensuite, walk in closet and plenty of natural light. A large loft offers exceptional flexibility and can easily be used as a third bedroom, family room, media room, or cozy sitting area, adapting to your lifestyle and needs. Enjoy all the benefits of condo living, including exterior maintenance, snow removal, and lawncare. No more shovelling driveways or spending family time on yard work. Residents also enjoy outstanding community amenities, including new pickleball courts, an outdoor tennis court, a heated on-site car wash, BBQ and grilling areas, ample visitor parking, exclusive resident parking, storage lockers, party/meeting rooms and a dog park. Perfectly located close to shopping, transit, schools, parks, and everyday amenities, this home offers the ideal combination of space, convenience, and low-maintenance living. Whether you're looking to upsize or downsize, this is an exceptional opportunity you won't want to miss. New Heat Pump 2021 Hot Water Tank 2025 (id:63616)
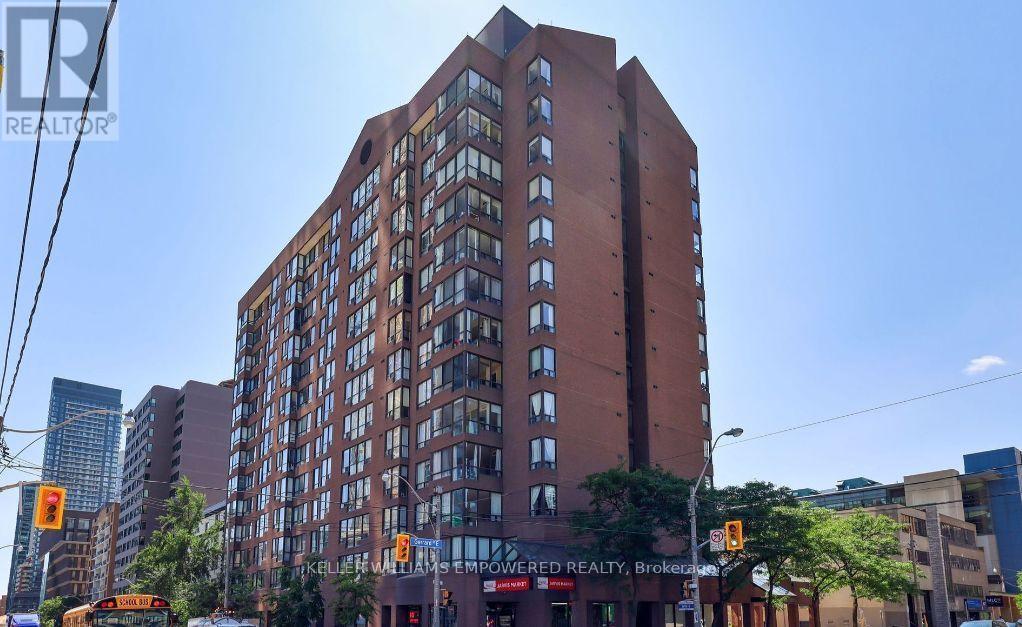
609 - 117 Gerrard Street E
Toronto, Ontario
***Shared Unit*** Looking for a roommate for the second bedroom of a 2+1 Bed Unit. They will have their private room as well as their own bathroom across the hall. Shared living room and dining room, solarium and kitchen. Walking distance to TMU, George Brown, U of T, Dundas Square, and the Eaton Centre. Boasting a 98 Walk Score, 97 Transit Score, and 99 Bike Score, this location offers exceptional convenience. This spacious unit is filled with natural light and is located in the well-maintained T.O. Condominiums. (id:63616)
Basement - 199 Port Crescent E
Welland, Ontario
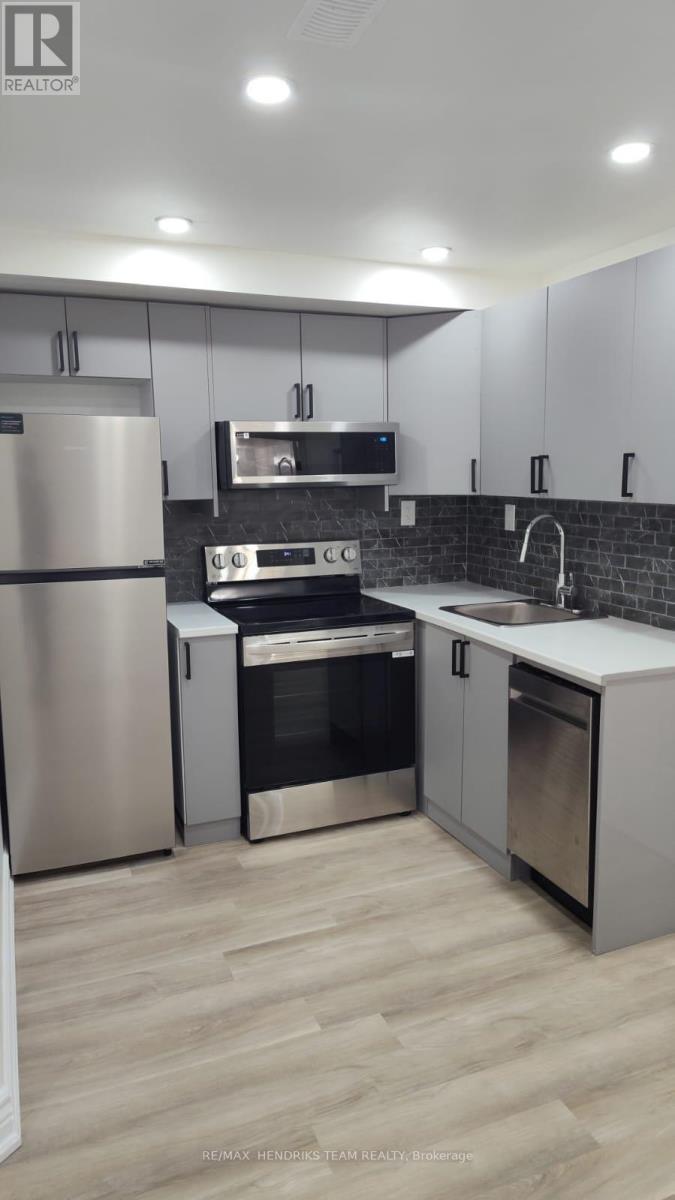
This roomy basement apartment features a separate side entrance leading through a long, extra-wide hallway to your private living space, with bonus storage space under the staircase. The unit includes a full kitchen with stainless steel appliances, comfortable living area, one bedroom, and a separate laundry closet and a pantry room that can easily function as a craft room, storage space, or flexible bonus area. Situated on a quiet, family-friendly cul-de-sac, this property offers the perfect blend of comfort, convenience, and community - just steps from the Welland Canal, scenic walking trails, parks, and everyday amenities. Prime Location Highlights: Close to Niagara Falls, Approx. 20 minutes to Brock University, Approx. 15 minutes to Niagara College, Approx. 5 minutes to Tim Hortons, Shoppers Drug Mart, and FreshCo., Approx. 10 minutes to Seaway Mall, Approx. 5 minutes to Highway 406. Easy access to schools, parks, and the Welland Canal enhances the overall appeal of this well-located property. Rent + 30% of utilities (a fixed utility amount can be arranged if preferred). (id:63616)
332 Elm Avenue
Windsor, Ontario
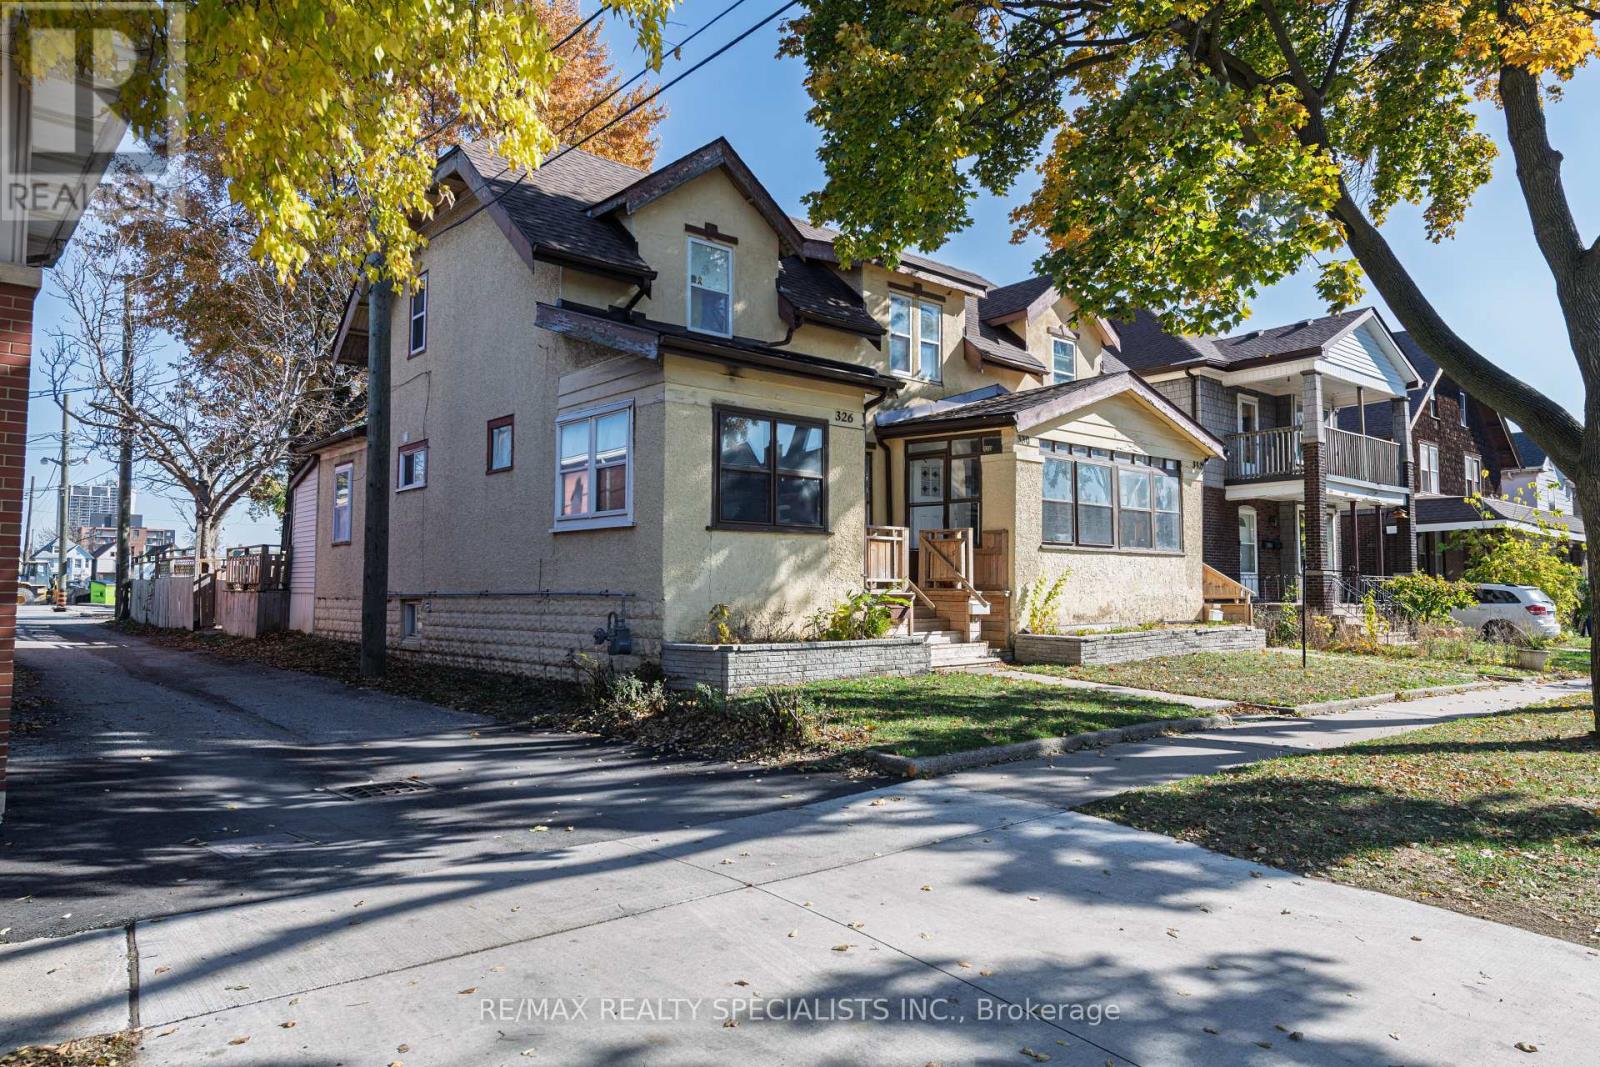
Excellent Investment Opportunity Near The University Of Windsor! Well-maintained Triplex At 326-330-332 Elm Ave Featuring Separate Hydro And Gas Meters For All Units (Landlord Pays Water). Each Unit Has Separate Parking & Backyard. Asphalt Roof Approximately 7-8 Years Old.Unit 326: 3 Bed, 1 Bath. Furnace (2016), New Luxury Vinyl Plank Flooring And Paint (2024), Some New Windows, Central Heat & A/c. Currently Vacant For Easy Showing Ideal For Owner-occupant Or New Tenant. Unit 330: 3 Bed 2 Bath Rented For $1500. Furnace (2023), Central Heat On Main Level With Electric Heat Upstairs. Unit 332: 3 Bed, 2 Bath. Furnace Approximately 4-5 Years Old, Central Heat, Painted (2024), Flooring (2021). Currently Rented For $1,550/month.Located Just Steps To The University, Library, Bus Stop, And All Major Amenities. Situated In A Strong Rental Area, This Turnkey Property Offers Solid Income Potential. Don't Miss This Excellent Opportunity! (id:63616)
582 Garafraxa Street S
West Grey, Ontario
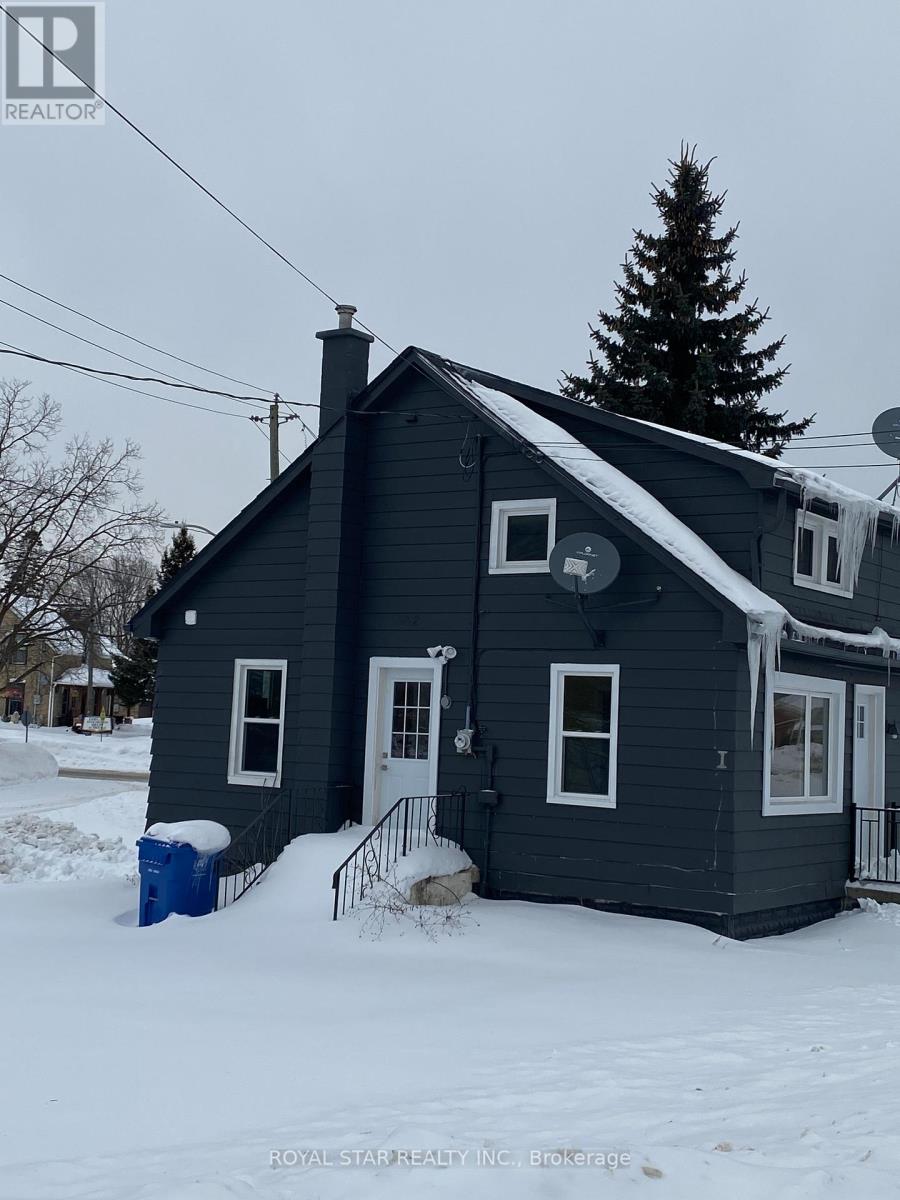
Best Chance For Investor Or First Time Buyer To Own This Renovated House. Three Units. Each Unit Has Its Own Entrance, Kitchen And Full Bathroom. Very Good Rental Income. Highway Location. Easy To Change For Commercial Zoning. Across from ESSO Gas Station And Shops. Keep The Property For Rental Income Or Change Zoning For Future Development. Potential Rental Income: $ 3,300 ($1,600 Main + $900 Basement + $800 Second Floor). Approximate Expenses: Insurance $1,400/Year, Water $495/3 Months, Gas $100/Month, Electricity $90/Month (id:63616)
4 - 81 King Edward Avenue
London South, Ontario
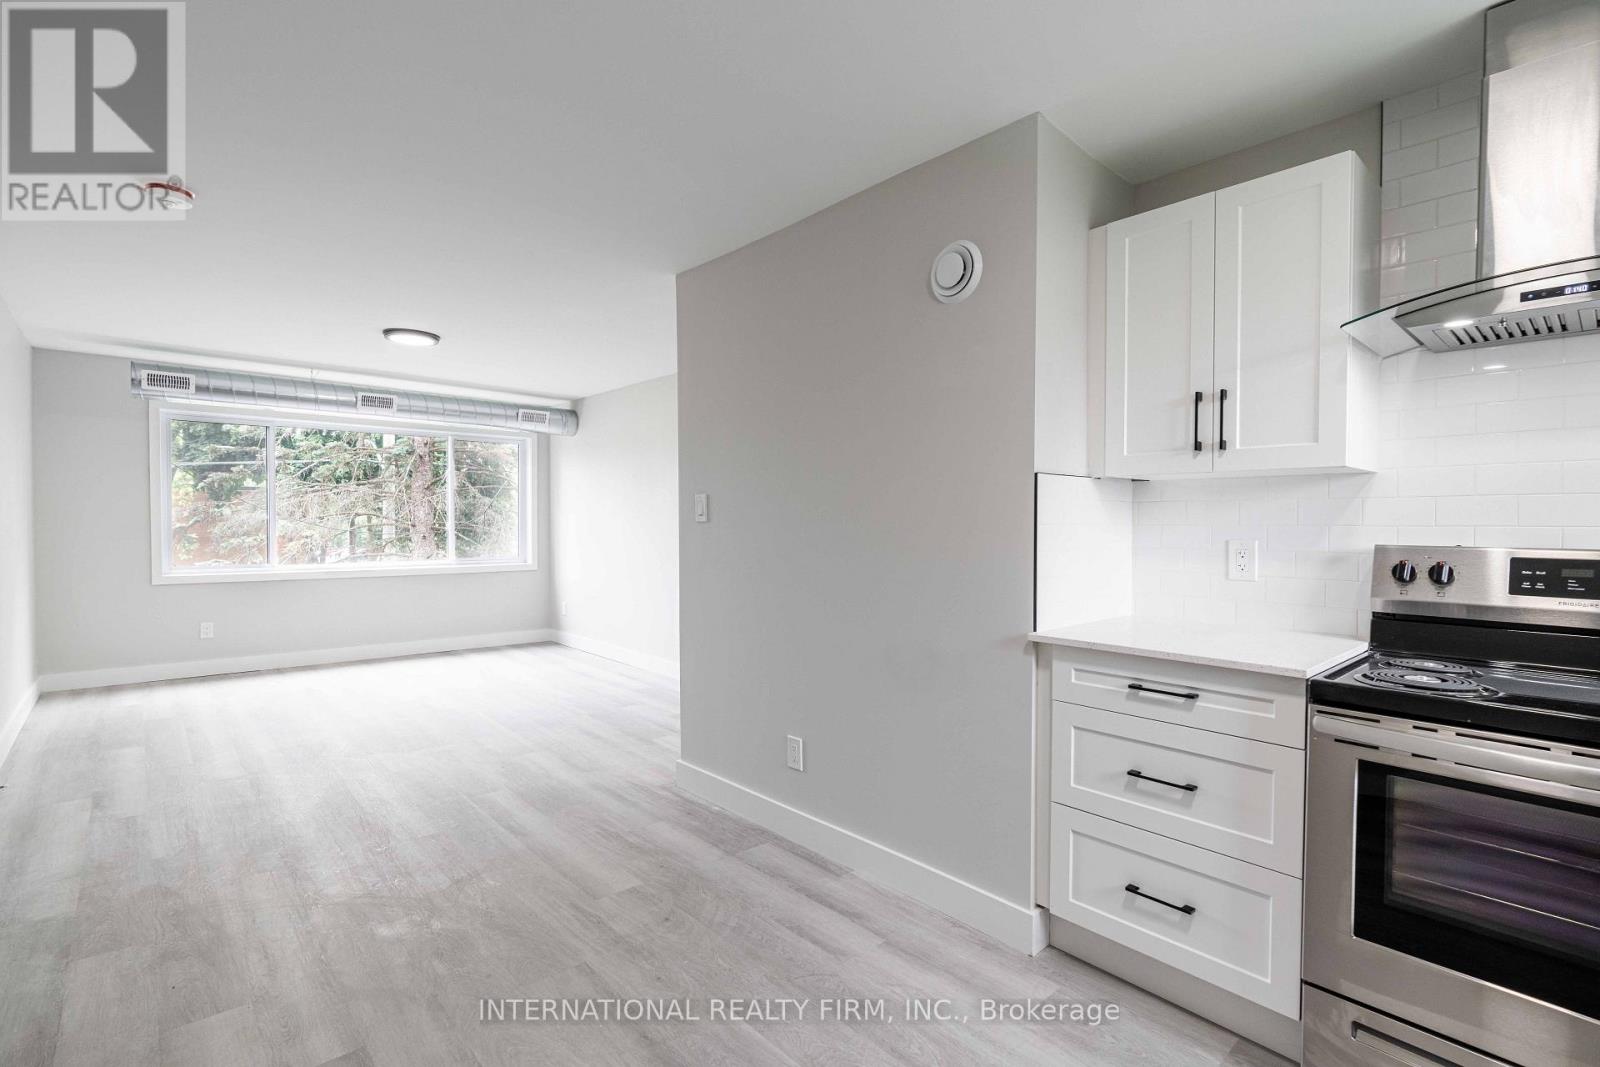
This well-kept two-bedroom, one-bath apartment at 81 King Edward Avenue in London offers a bright living space with a well-maintained living room, two spacious bedrooms, and a clean bathroom. Priced at $1,650/month plus personal hydro, the unit includes heat, one parking spot, and access to coin-operated laundry in the building. The property is pet-friendly and requires a one-year lease. Conveniently located near major roads, public transit, and everyday amenities, it provides excellent value and easy access to essential services. The pictures provided are very similar to the unit. (id:63616)
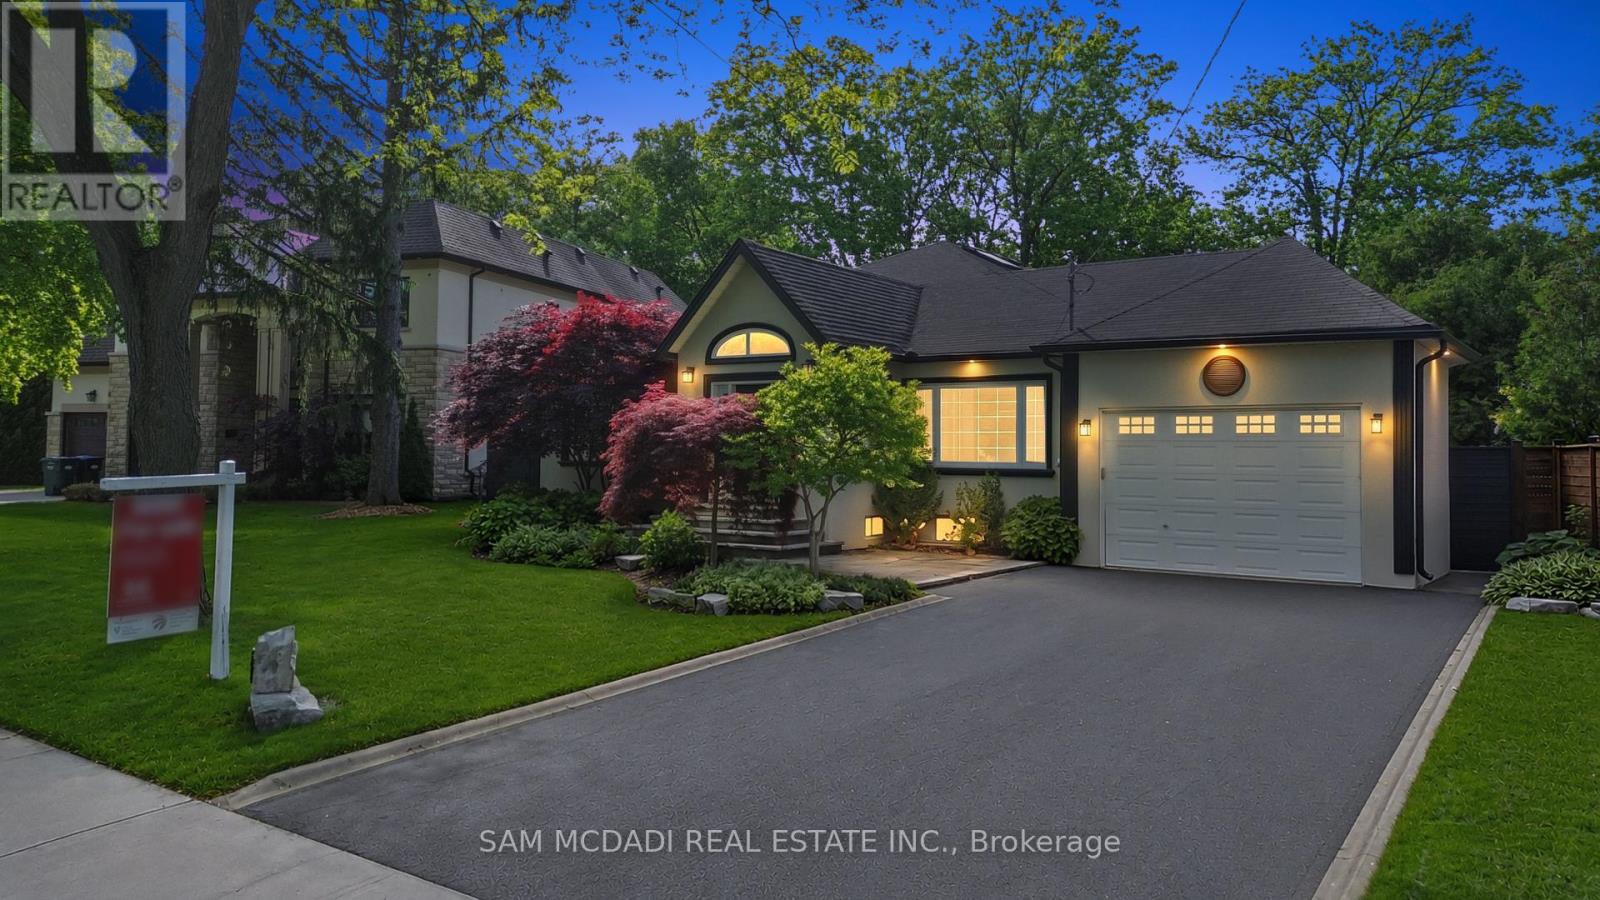
1195 Crestdale Road
Mississauga, Ontario
Welcome To 1195 Crestdale Road, A Beautifully Maintained Bungalow Nestled On An Exceptional 73 x 170 Foot Lot In The Prestigious Lorne Park Community. Tucked Away On A Quiet Tree-Lined Street, This Well-Appointed Residence Offers Approximately 4,900 Square Feet Of Total Living Space Including A Spacious Main Level And Finished Basement. Thoughtfully Designed With An Open And Functional Layout, The Home Features Three Bedrooms Plus A Fourth Bedroom In The Lower Level, Three Full Bathrooms, Hardwood Floors, Pot Lights, California Shutters, Large Principal Rooms And Abundant Natural Light Throughout. The Stylish Kitchen Is Equipped With Quartz Countertops, Stainless Steel Appliances Including A Gas Stove, Breakfast Bar And Custom Cabinetry. The Spacious Primary Retreat Offers A Walk-In Closet, Spa Inspired Ensuite And Peaceful Backyard Views. The Finished Lower Level Adds Incredible Flexibility With Large Recreation Areas, Games Area, Additional Bedroom, Full Bathroom And Generous Laundry Space. Step Outside Into Your Own Private Backyard Oasis Featuring A Saltwater Pool With Waterfall, Expansive Entertaining Deck, Mature Landscaping And Exceptional Outdoor Living Space Perfect For Summer Enjoyment. Located Close To Top Rated Schools Including Lorne Park Secondary, Parks, Trails, Shopping, Restaurants And The Lakefront. A Rare Opportunity To Own A Turnkey Property In One Of Mississauga's Most Sought After Neighbourhoods. (id:63616)
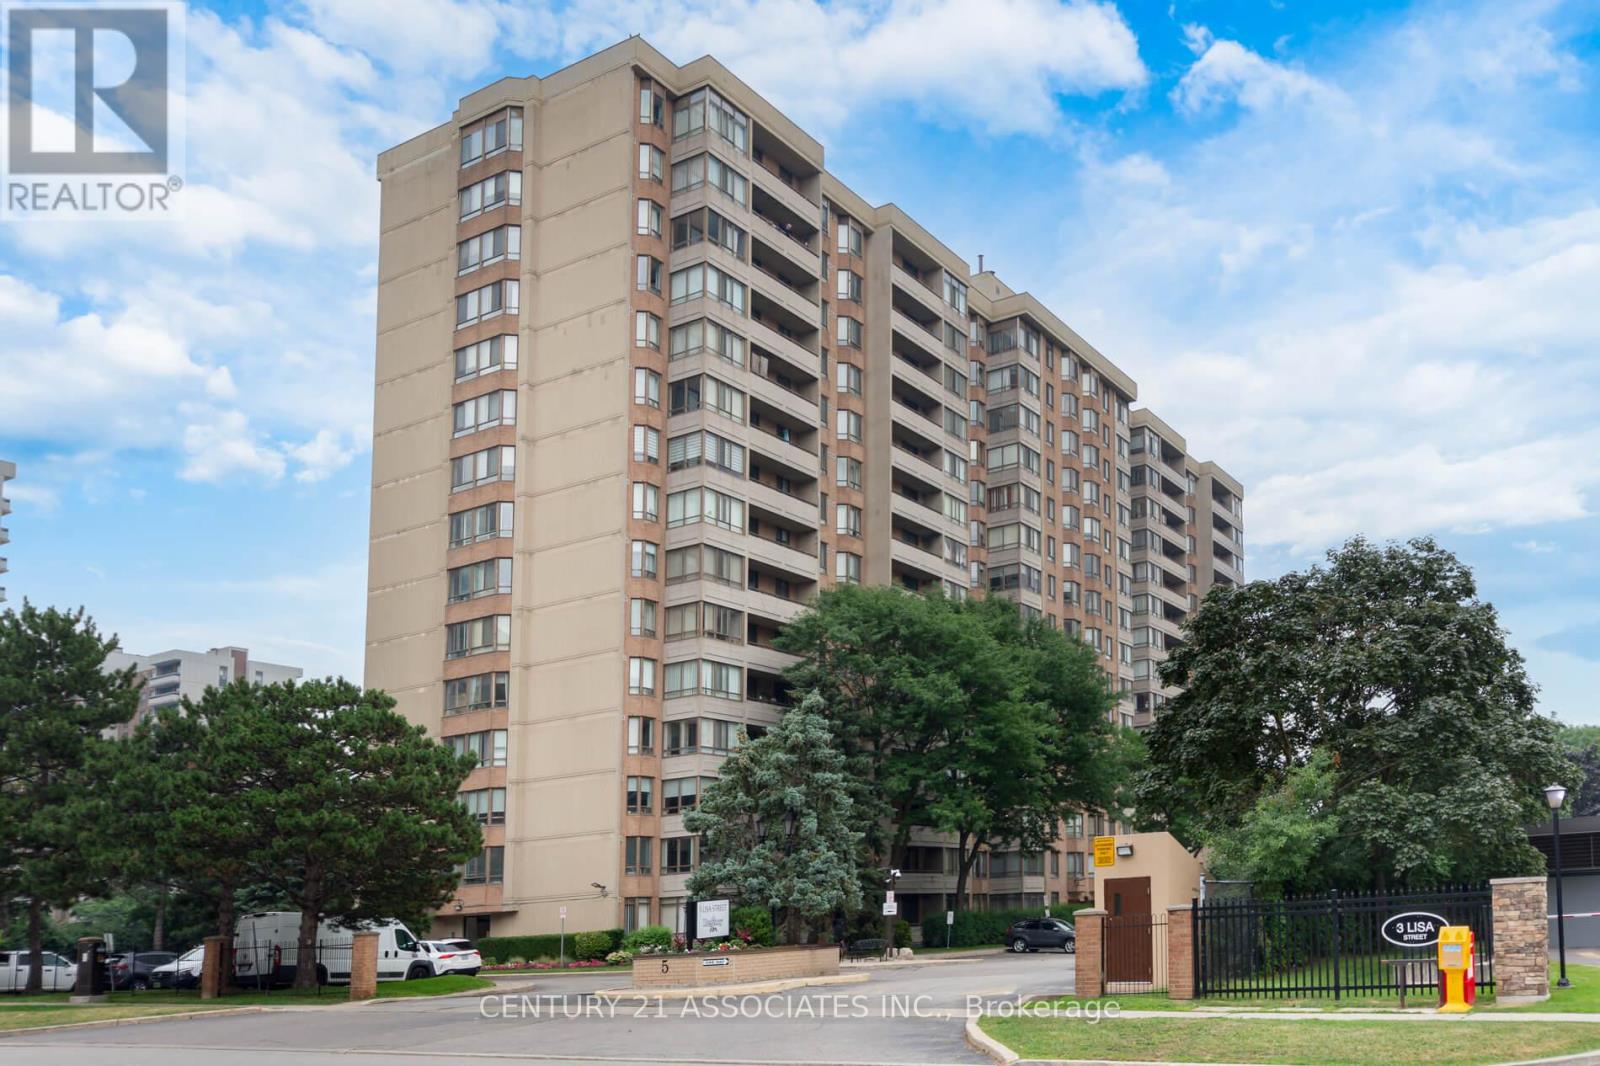
402 - 5 Lisa Street
Brampton, Ontario
Welcome to this fabulous 1407SF three bedroom + solarium suite! Modern matching vinyl plank flooring throughout! The renovated kitchen features a breakfast nook, ceramic floors, and plenty of cupboards & counter space and elegant marble backsplash plus stainless steel appliances! The L-shaped living and dining room are huge! You won't find this size in newer buildings! The large south facing solarium is ideal as a work from home space or separate children's play area! Features three generous sized bedrooms! The primary bedroom is very large with crown mouldings and a deep walk-in closet plus a mostly renovated full ensuite with custom separate shower by Bath Fitter, new vanity, toilet, ceramic floors, and tub surround! The second bedroom has an open double closet (doors removed) and the third bedroom (formerly a den) has a double closet with mirrored doors and a walkout to the private 19 foot long balcony. The main full bathroom has a new vanity and toilet, and ceramic floors. The ensuite laundry closet fits full size, side-by-side washer and dryer! Also features a large practical ensuite storage room! Enjoy the quiet south view! The Regency is a wonderfully well maintained building offering 24 hour security & great amenities: squash/racquetball court, billiard room, library, outdoor pool, sauna, tennis and basketball courts! Prime location: steps from Bramalea City Centre and minutes from highways, public transit, schools, and shopping. (id:63616)
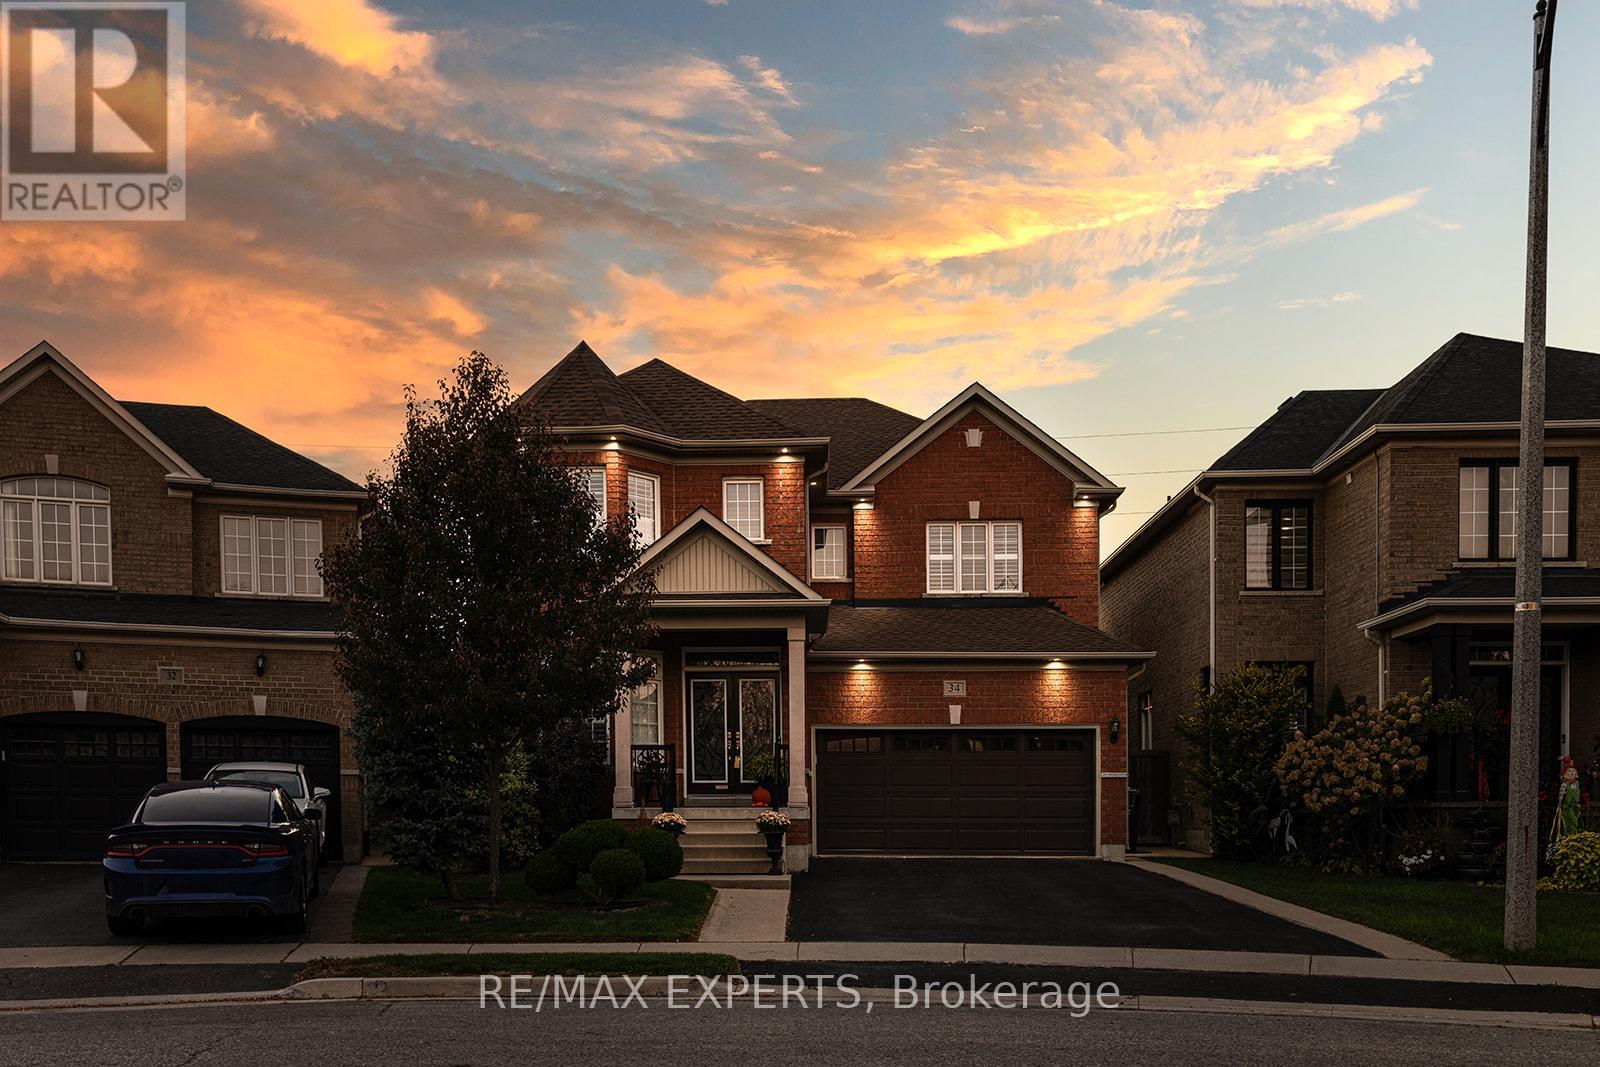
34 Laurentide Crescent
Brampton, Ontario
Welcome to Vales of Castlemore North located in a very desirable & prestigious neighbourhood of Brampton. This home has beautiful curb appeal, along with exterior pot lights & parking for 6 cars! As you enter through the double doors, you'll be greeted with crown moulding, ceramic flrs, hardwood flrs, & also California shutters throughout the entire home. True pride of ownership shines through this home with original owners. Large family size eat-in kitchen with lots of cabinetry, features ceramic back-splash, walk-out to a beautiful deck, & a cute shed, where you can bbq, & enjoy your very private back yard. The kitchen overlooks the family rm, & features black appliances, under cabinet lighting, built-in dishwasher & B/I microwave oven. You'll also enjoy the main flr laundry rm & direct access to your 2 car garage with automatic garage door opener. The main flr features crown moulding, ceramic flrs & hardwood flrs. As you make your way upstairs you'll notice a gleaming hardwood staircase upper hallway. The bedrooms have carpeting which is exactly where carpeting belongs. The large primary bedroom has his & hers closets, a beautiful 5 piece ensuite with 2 sinks, corner tub, & separate shower! As well as 3 more ample sized bedrooms! The unfinished basement features a closed off storage room, rough-in plumbing & cold room. Perfect for building your dream basement! Roof shingles replaced in 2023. Note: the original floor plan had an open living & dining area which has been closed off to create an office, however, it can be converted back to original. (id:63616)
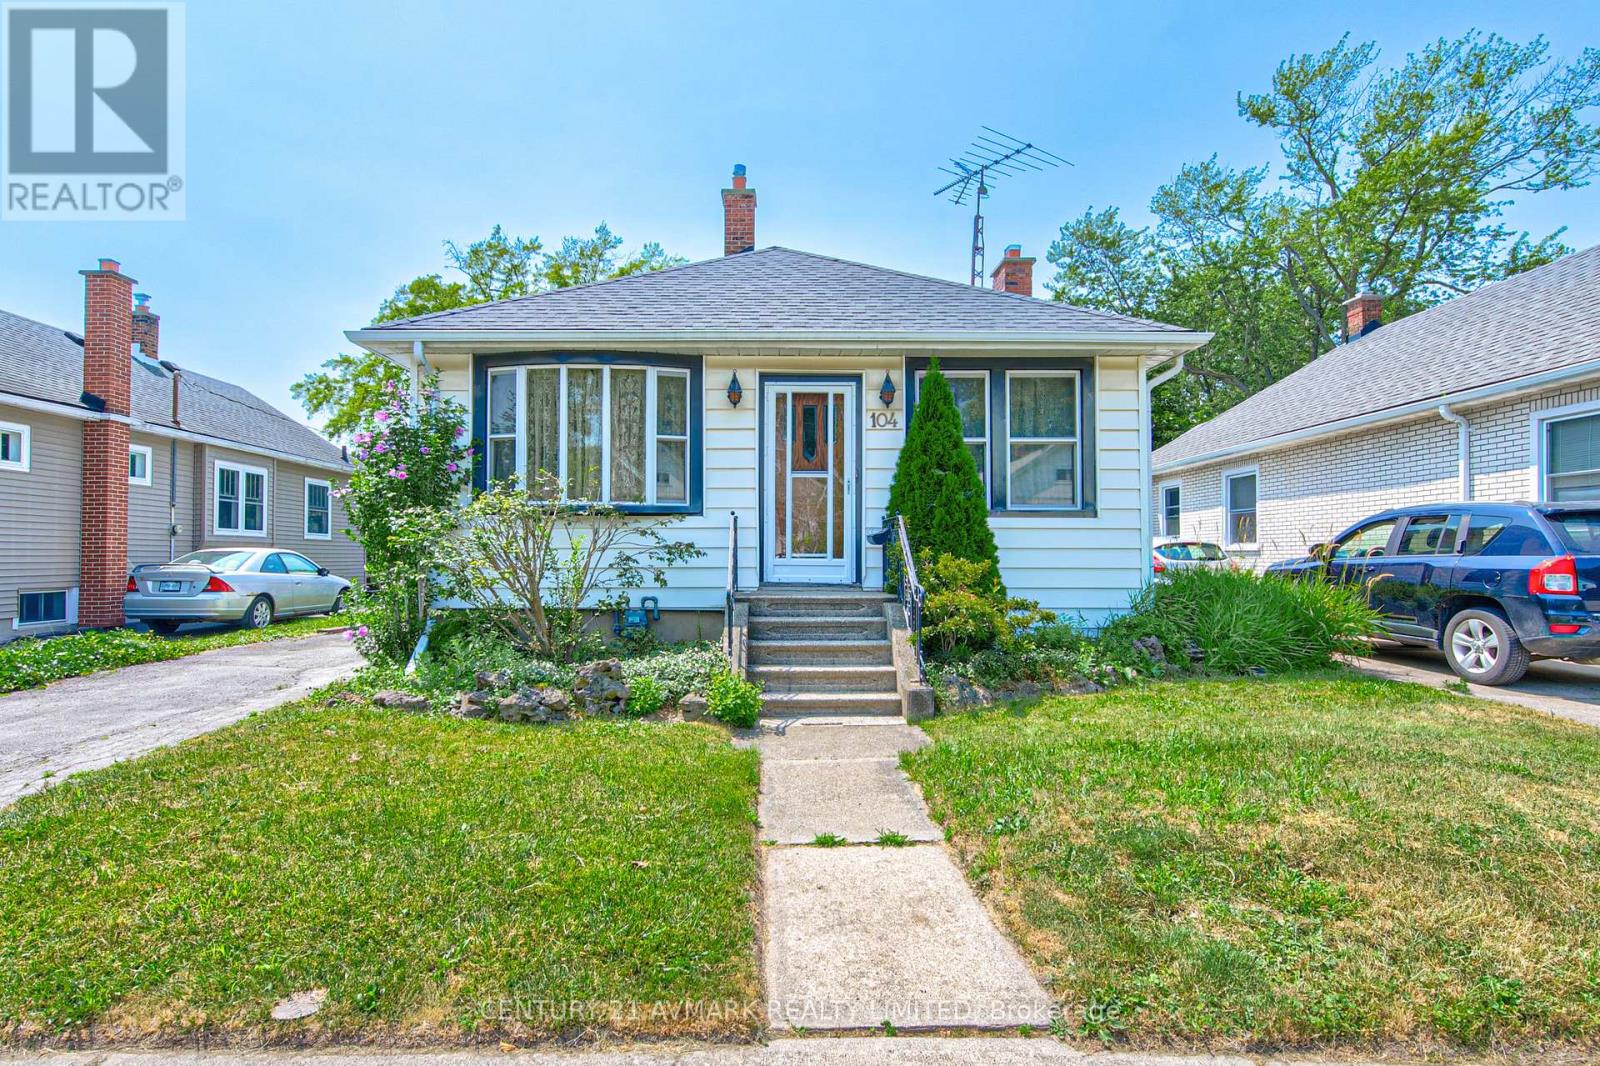
104 Highland Avenue
St. Catharines, Ontario
LOVELY 2 BEDROOM BUNGALOW IN OLD GLENRIDGE, FORMAL LIVING ROOM AND DINING ROOM, 4PC BATHROOM, LOVELY BACK YARD, THIS HOME IS PRICED TO SELL AND READY FOR YOU (id:63616)