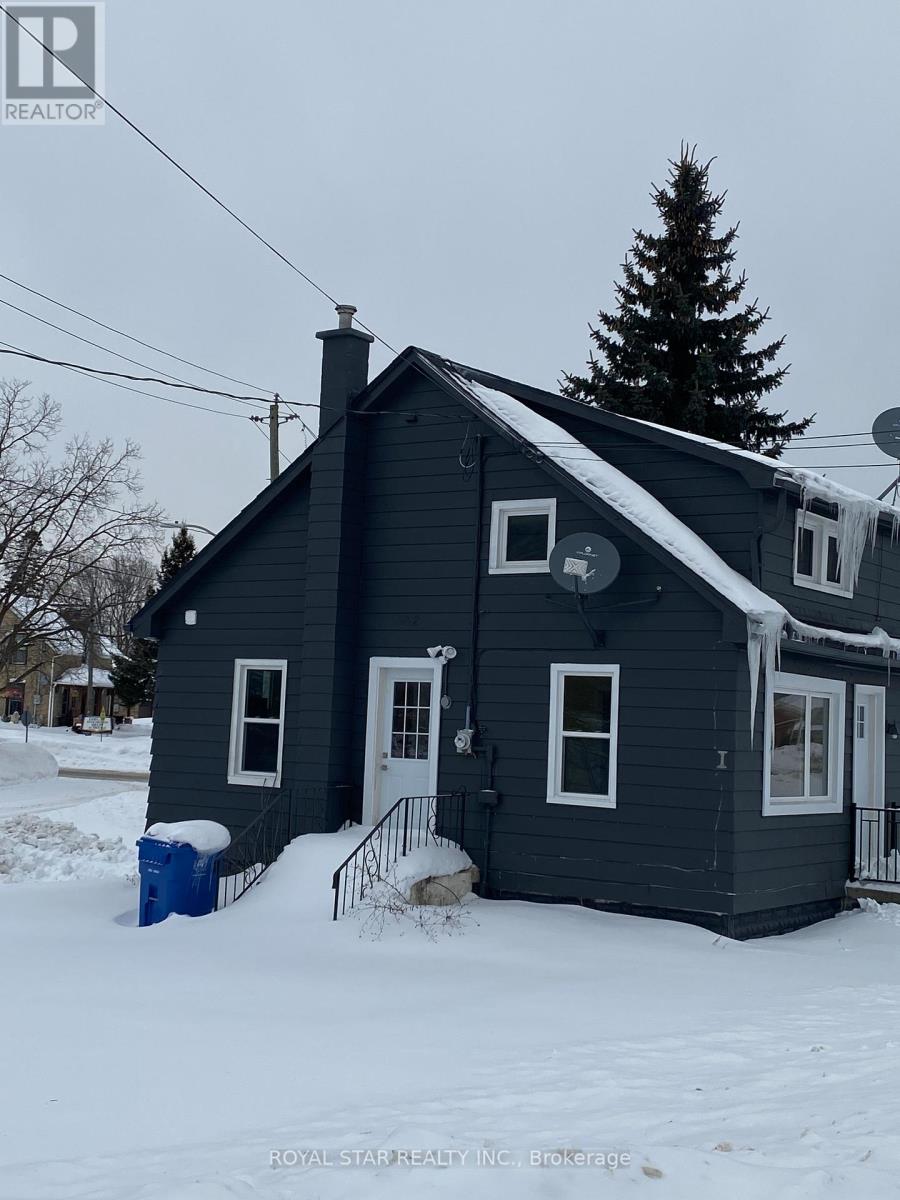
582 Garafraxa Street S
West Grey, Ontario
Best Chance For Investor Or First Time Buyer To Own This Renovated House. Three Units. Each Unit Has Its Own Entrance, Kitchen And Full Bathroom. Very Good Rental Income. Highway Location. Easy To Change For Commercial Zoning. Across from ESSO Gas Station And Shops. Keep The Property For Rental Income Or Change Zoning For Future Development. Potential Rental Income: $ 3,300 ($1,600 Main + $900 Basement + $800 Second Floor). Approximate Expenses: Insurance $1,400/Year, Water $495/3 Months, Gas $100/Month, Electricity $90/Month (id:63616)
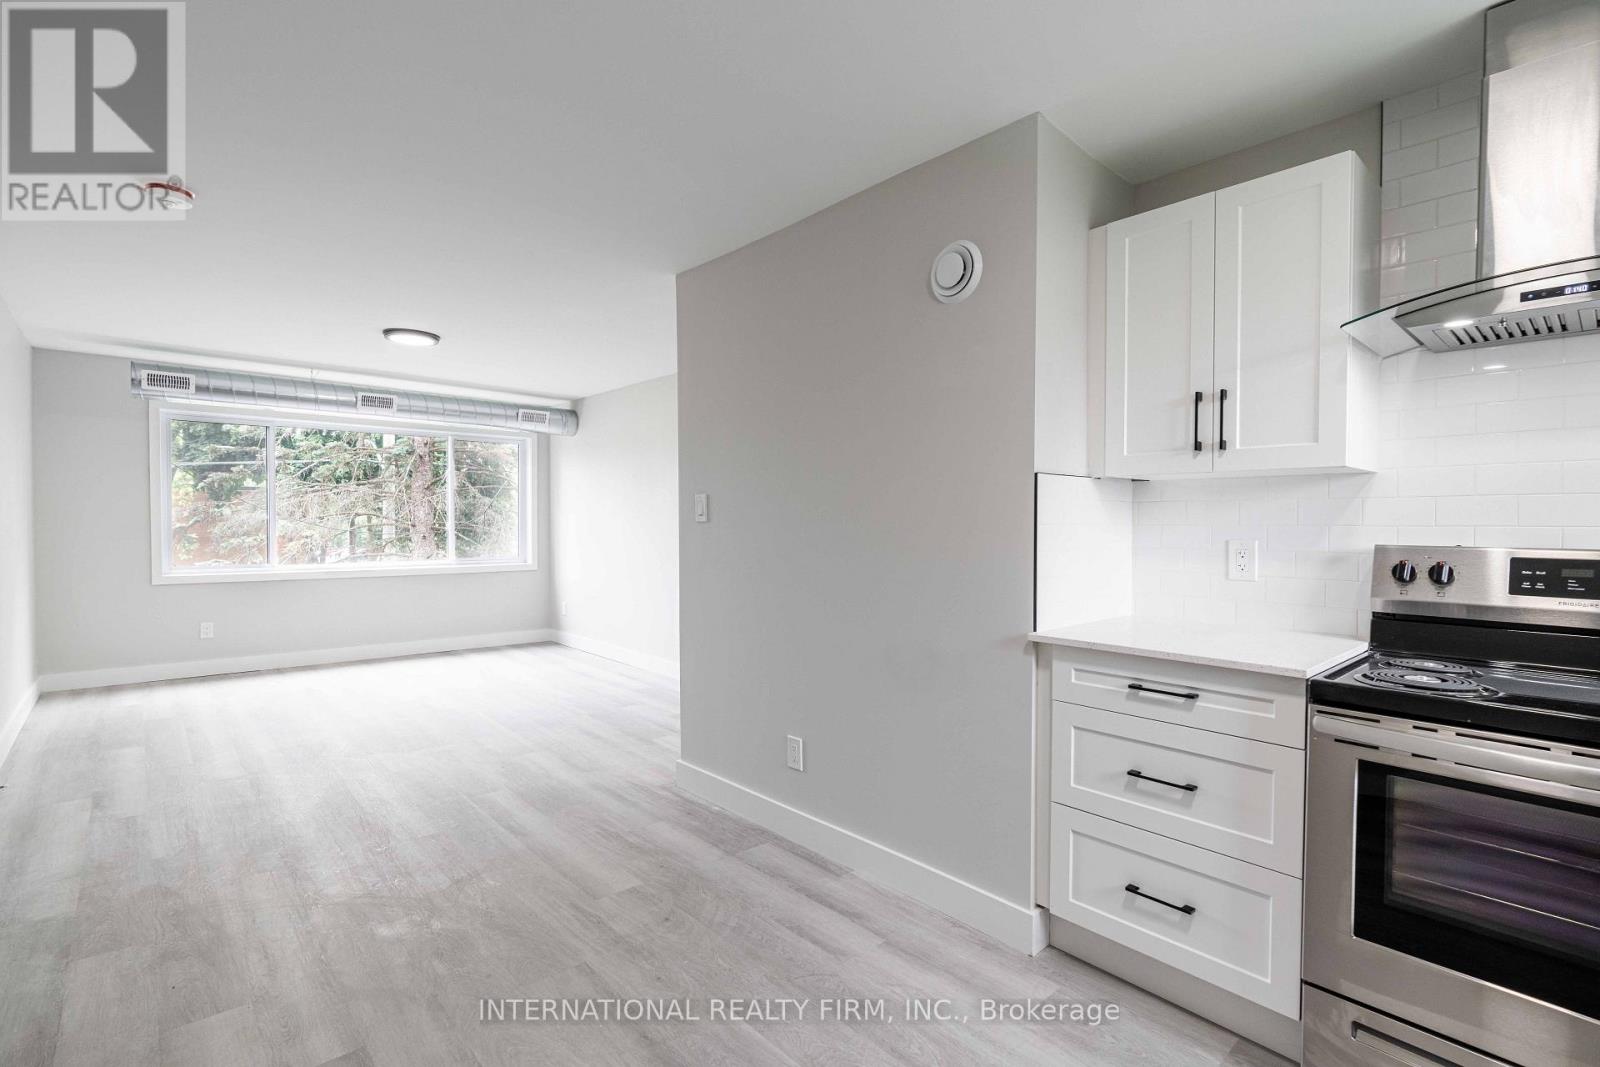
4 - 81 King Edward Avenue
London South, Ontario
This well-kept two-bedroom, one-bath apartment at 81 King Edward Avenue in London offers a bright living space with a well-maintained living room, two spacious bedrooms, and a clean bathroom. Priced at $1,650/month plus personal hydro, the unit includes heat, one parking spot, and access to coin-operated laundry in the building. The property is pet-friendly and requires a one-year lease. Conveniently located near major roads, public transit, and everyday amenities, it provides excellent value and easy access to essential services. The pictures provided are very similar to the unit. (id:63616)
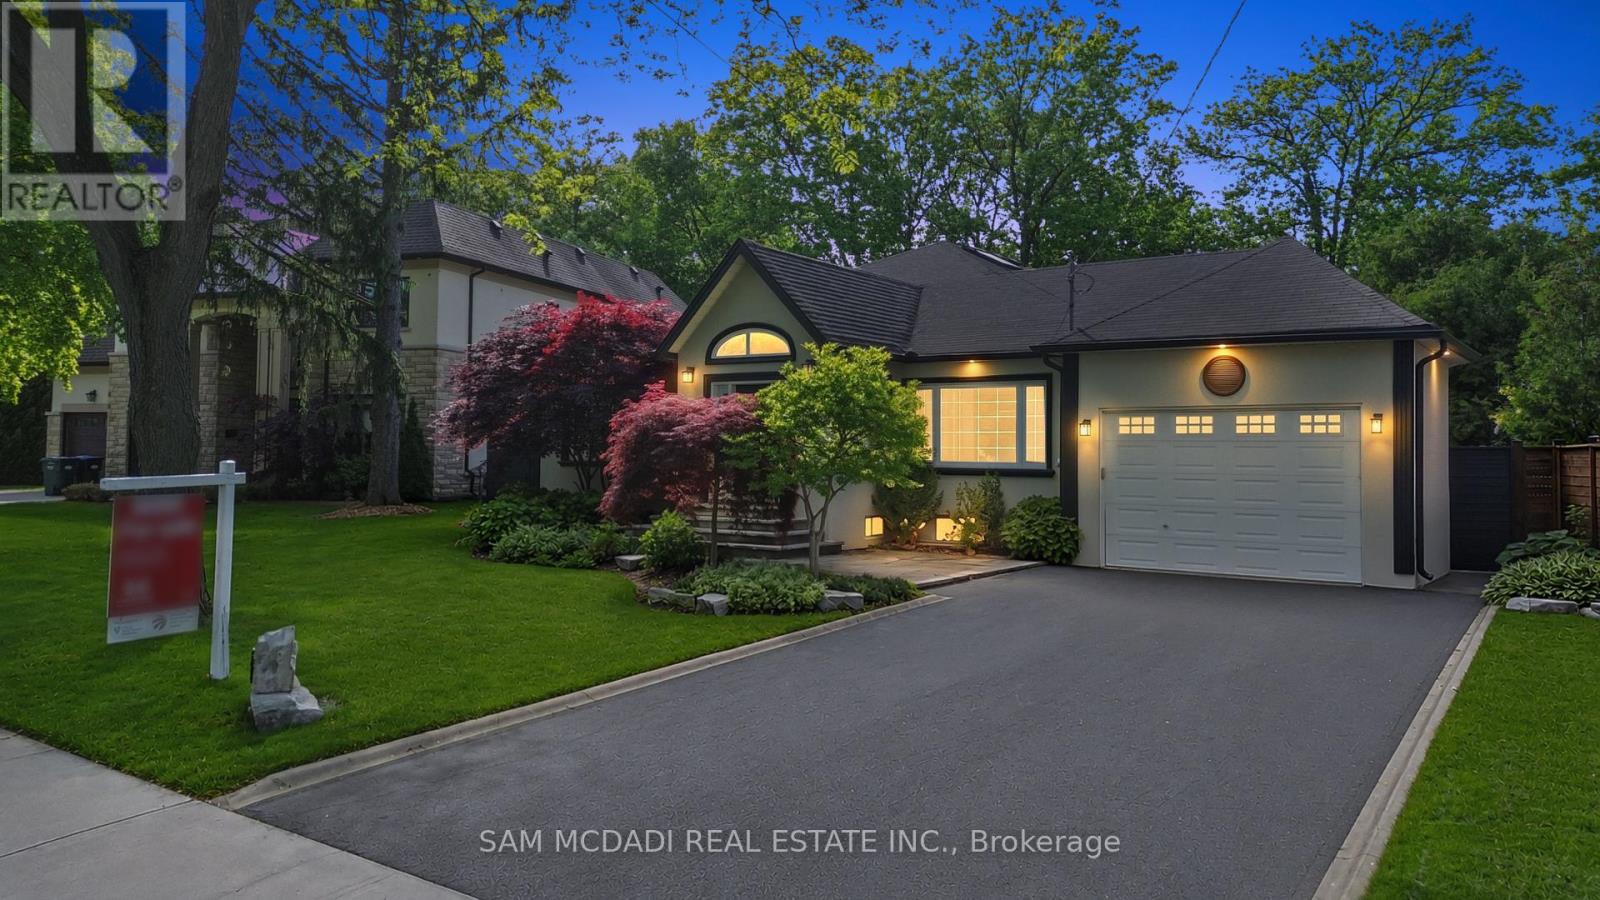
1195 Crestdale Road
Mississauga, Ontario
Welcome To 1195 Crestdale Road, A Beautifully Maintained Bungalow Nestled On An Exceptional 73 x 170 Foot Lot In The Prestigious Lorne Park Community. Tucked Away On A Quiet Tree-Lined Street, This Well-Appointed Residence Offers Approximately 4,900 Square Feet Of Total Living Space Including A Spacious Main Level And Finished Basement. Thoughtfully Designed With An Open And Functional Layout, The Home Features Three Bedrooms Plus A Fourth Bedroom In The Lower Level, Three Full Bathrooms, Hardwood Floors, Pot Lights, California Shutters, Large Principal Rooms And Abundant Natural Light Throughout. The Stylish Kitchen Is Equipped With Quartz Countertops, Stainless Steel Appliances Including A Gas Stove, Breakfast Bar And Custom Cabinetry. The Spacious Primary Retreat Offers A Walk-In Closet, Spa Inspired Ensuite And Peaceful Backyard Views. The Finished Lower Level Adds Incredible Flexibility With Large Recreation Areas, Games Area, Additional Bedroom, Full Bathroom And Generous Laundry Space. Step Outside Into Your Own Private Backyard Oasis Featuring A Saltwater Pool With Waterfall, Expansive Entertaining Deck, Mature Landscaping And Exceptional Outdoor Living Space Perfect For Summer Enjoyment. Located Close To Top Rated Schools Including Lorne Park Secondary, Parks, Trails, Shopping, Restaurants And The Lakefront. A Rare Opportunity To Own A Turnkey Property In One Of Mississauga's Most Sought After Neighbourhoods. (id:63616)
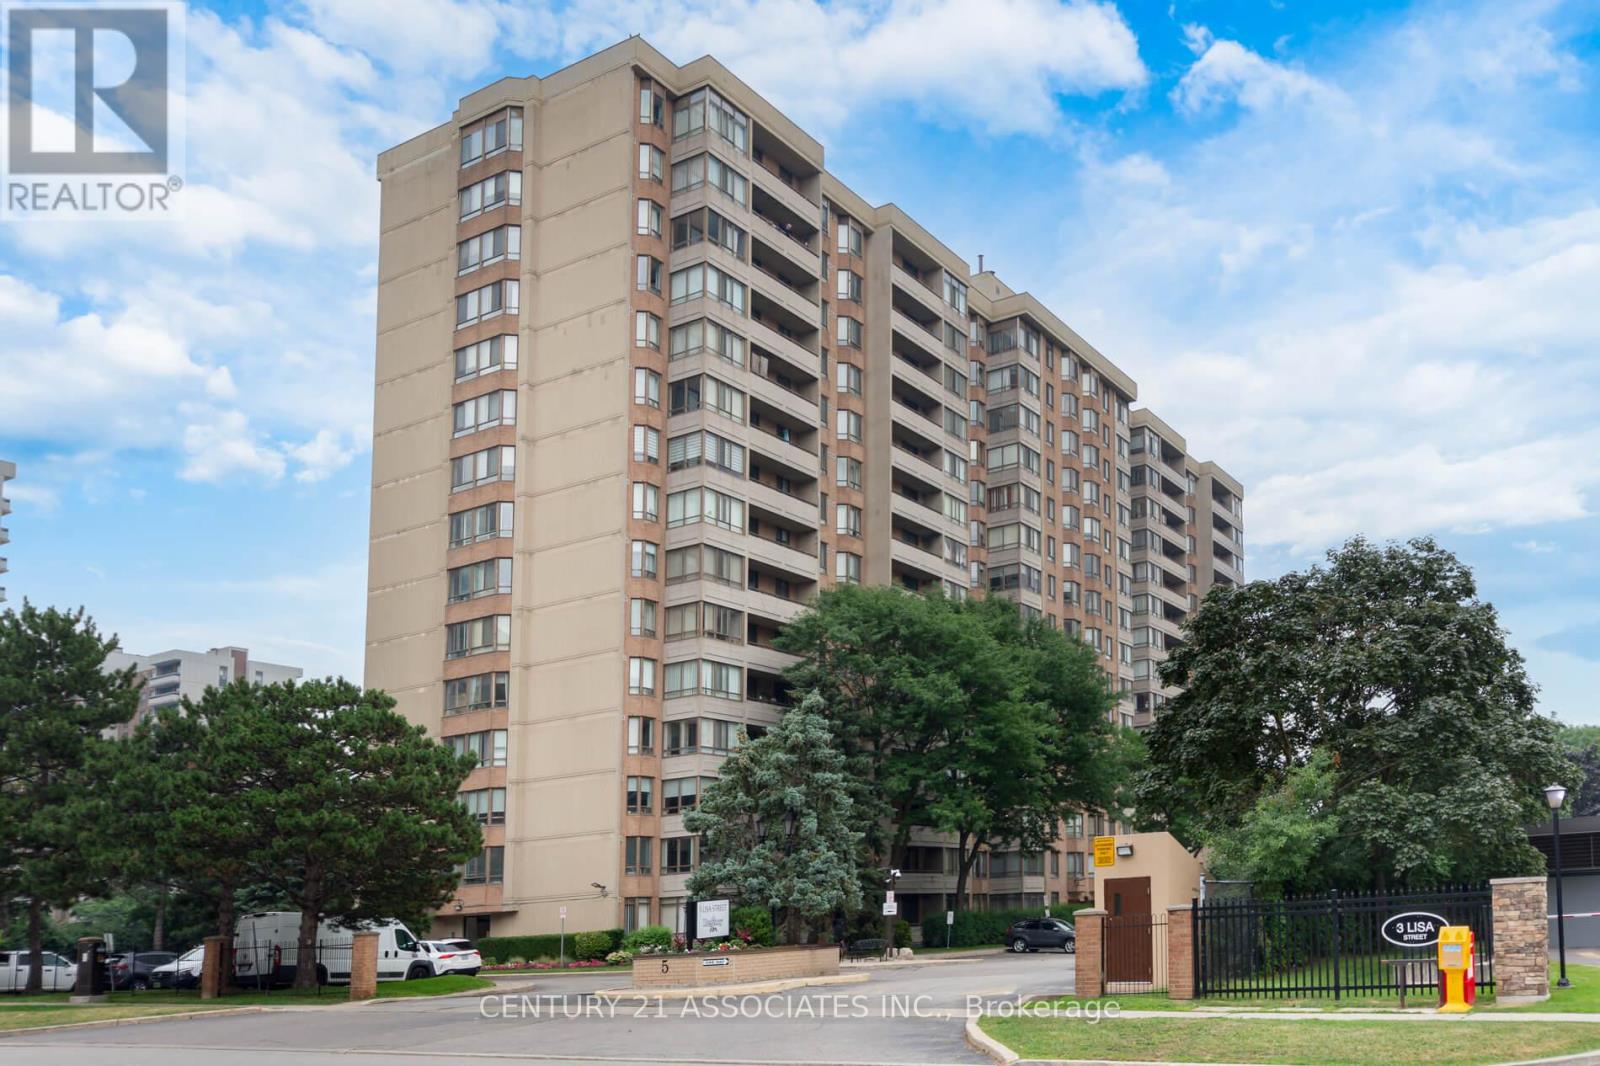
402 - 5 Lisa Street
Brampton, Ontario
Welcome to this fabulous 1407SF three bedroom + solarium suite! Modern matching vinyl plank flooring throughout! The renovated kitchen features a breakfast nook, ceramic floors, and plenty of cupboards & counter space and elegant marble backsplash plus stainless steel appliances! The L-shaped living and dining room are huge! You won't find this size in newer buildings! The large south facing solarium is ideal as a work from home space or separate children's play area! Features three generous sized bedrooms! The primary bedroom is very large with crown mouldings and a deep walk-in closet plus a mostly renovated full ensuite with custom separate shower by Bath Fitter, new vanity, toilet, ceramic floors, and tub surround! The second bedroom has an open double closet (doors removed) and the third bedroom (formerly a den) has a double closet with mirrored doors and a walkout to the private 19 foot long balcony. The main full bathroom has a new vanity and toilet, and ceramic floors. The ensuite laundry closet fits full size, side-by-side washer and dryer! Also features a large practical ensuite storage room! Enjoy the quiet south view! The Regency is a wonderfully well maintained building offering 24 hour security & great amenities: squash/racquetball court, billiard room, library, outdoor pool, sauna, tennis and basketball courts! Prime location: steps from Bramalea City Centre and minutes from highways, public transit, schools, and shopping. (id:63616)
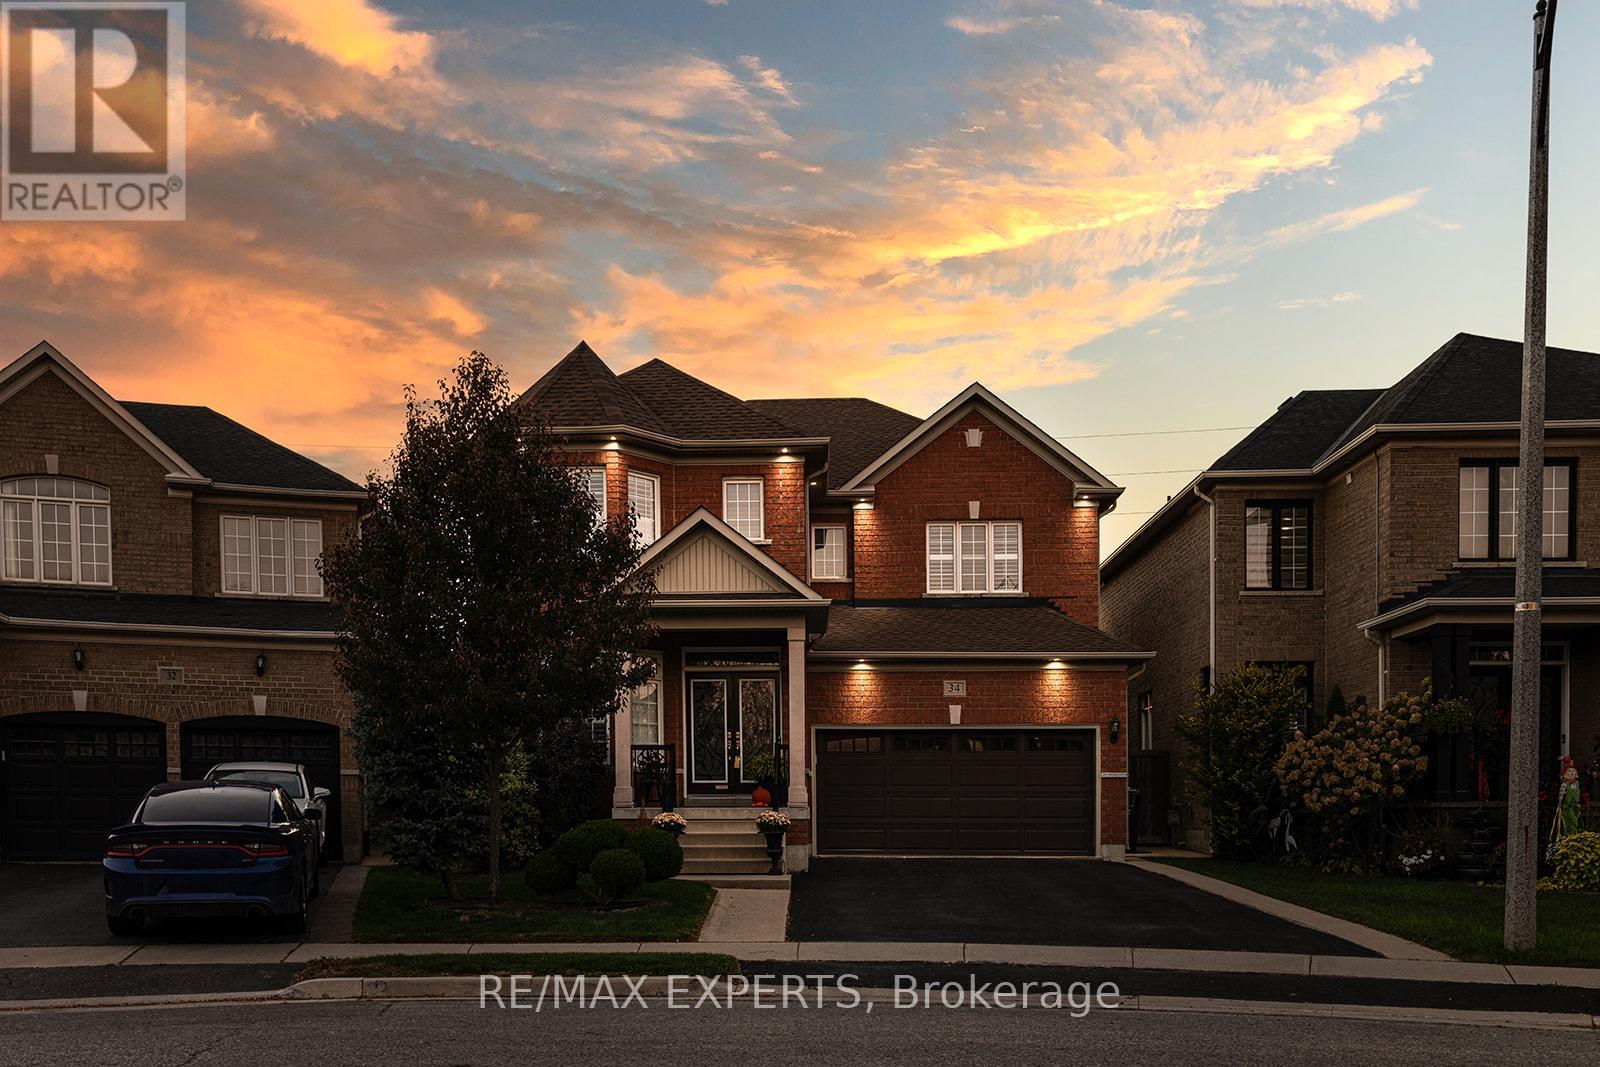
34 Laurentide Crescent
Brampton, Ontario
Welcome to Vales of Castlemore North located in a very desirable & prestigious neighbourhood of Brampton. This home has beautiful curb appeal, along with exterior pot lights & parking for 6 cars! As you enter through the double doors, you'll be greeted with crown moulding, ceramic flrs, hardwood flrs, & also California shutters throughout the entire home. True pride of ownership shines through this home with original owners. Large family size eat-in kitchen with lots of cabinetry, features ceramic back-splash, walk-out to a beautiful deck, & a cute shed, where you can bbq, & enjoy your very private back yard. The kitchen overlooks the family rm, & features black appliances, under cabinet lighting, built-in dishwasher & B/I microwave oven. You'll also enjoy the main flr laundry rm & direct access to your 2 car garage with automatic garage door opener. The main flr features crown moulding, ceramic flrs & hardwood flrs. As you make your way upstairs you'll notice a gleaming hardwood staircase upper hallway. The bedrooms have carpeting which is exactly where carpeting belongs. The large primary bedroom has his & hers closets, a beautiful 5 piece ensuite with 2 sinks, corner tub, & separate shower! As well as 3 more ample sized bedrooms! The unfinished basement features a closed off storage room, rough-in plumbing & cold room. Perfect for building your dream basement! Roof shingles replaced in 2023. Note: the original floor plan had an open living & dining area which has been closed off to create an office, however, it can be converted back to original. (id:63616)
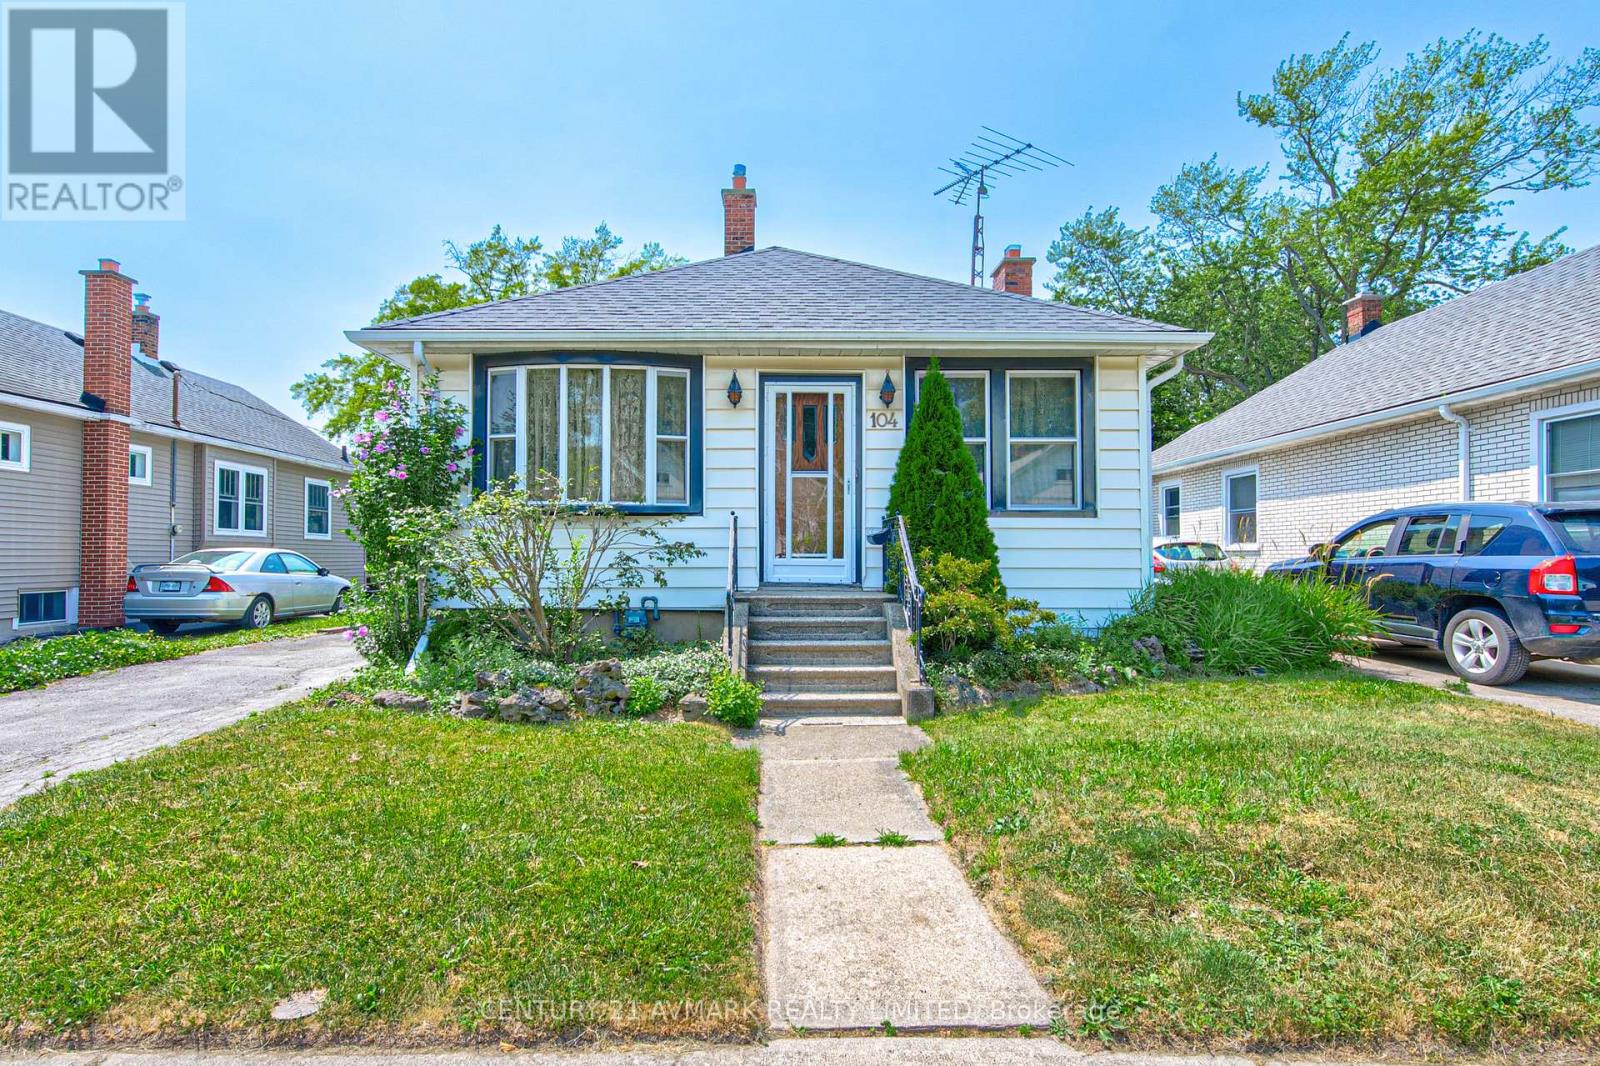
104 Highland Avenue
St. Catharines, Ontario
LOVELY 2 BEDROOM BUNGALOW IN OLD GLENRIDGE, FORMAL LIVING ROOM AND DINING ROOM, 4PC BATHROOM, LOVELY BACK YARD, THIS HOME IS PRICED TO SELL AND READY FOR YOU (id:63616)
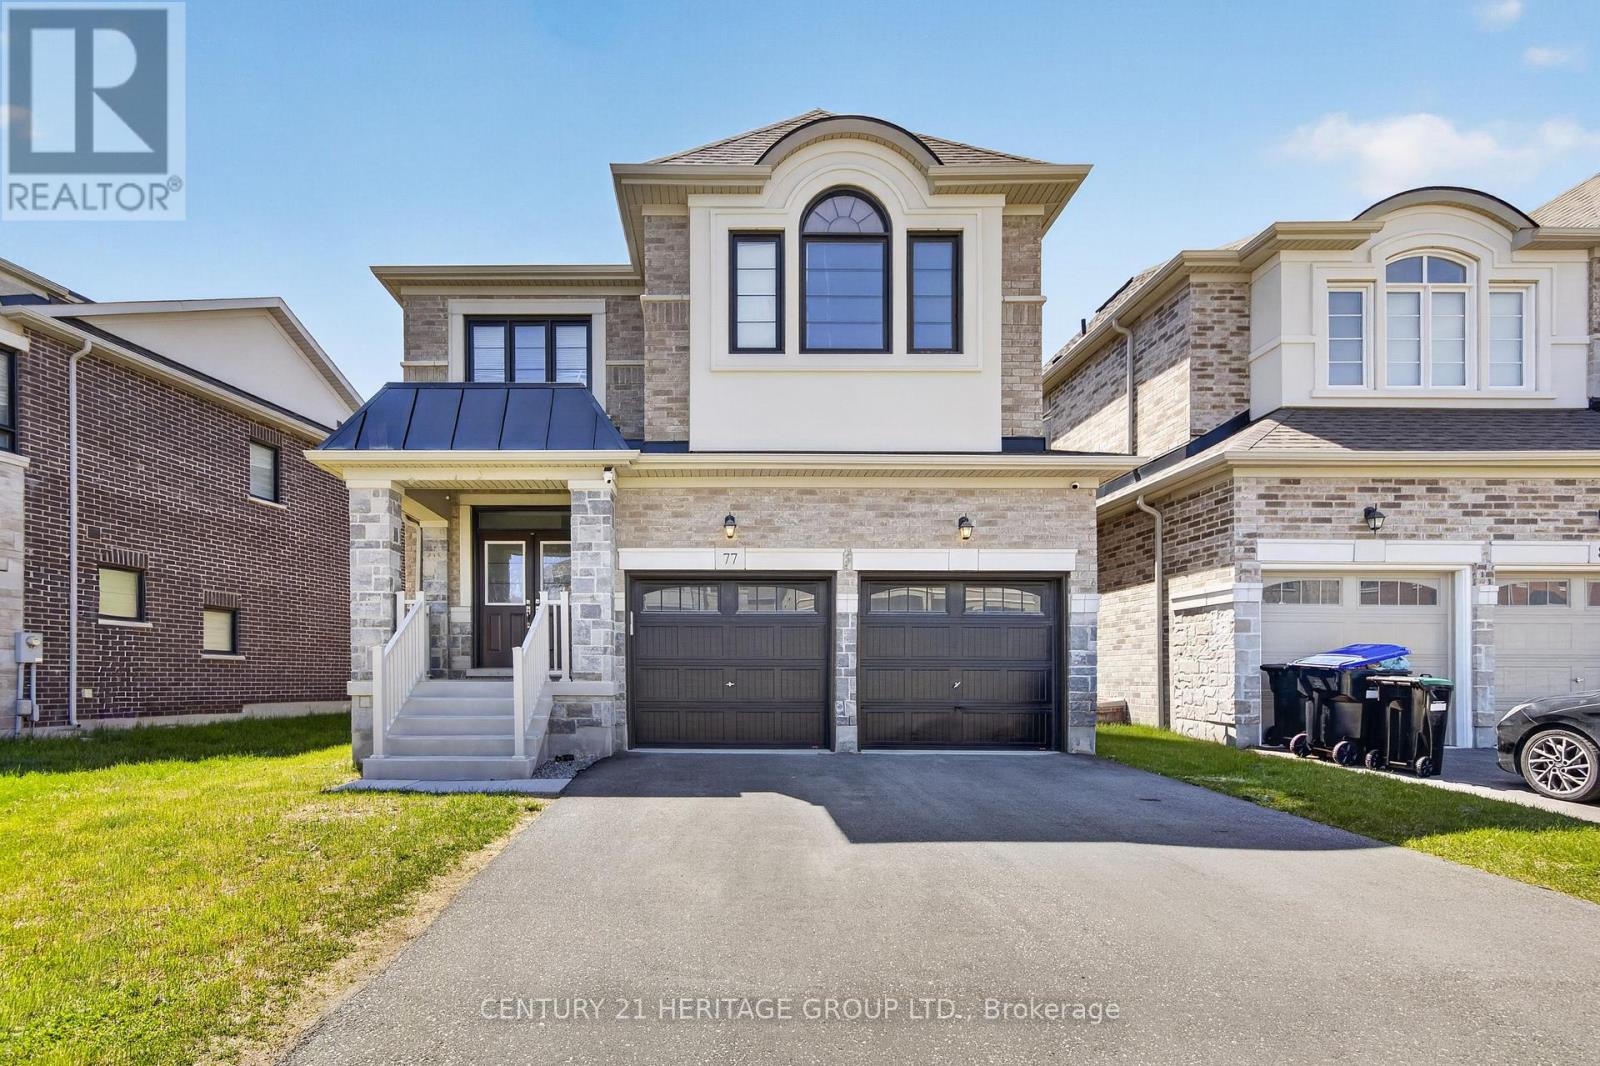
77 Montrose Boulevard
Bradford West Gwillimbury, Ontario
Don't miss this exceptional 2-storey detached home in sought-after Summelyn Village, Bradford. Offering 4 spacious bedrooms and 3.5 bathrooms, this home is ideal for modern family living. Bright open-concept main floor with contemporary kitchen and large windows throughout. Upper level features Large sized bedrooms and a versatile loft/office. Main floor laundry with direct garage access. Conveniently located within walking distance to schools, parks, shops, restaurants, library, and leisure centre. Minutes to Hwy 400 and GO Transit. Separate basement entrance creates an opportunity for additional rental income. (id:63616)
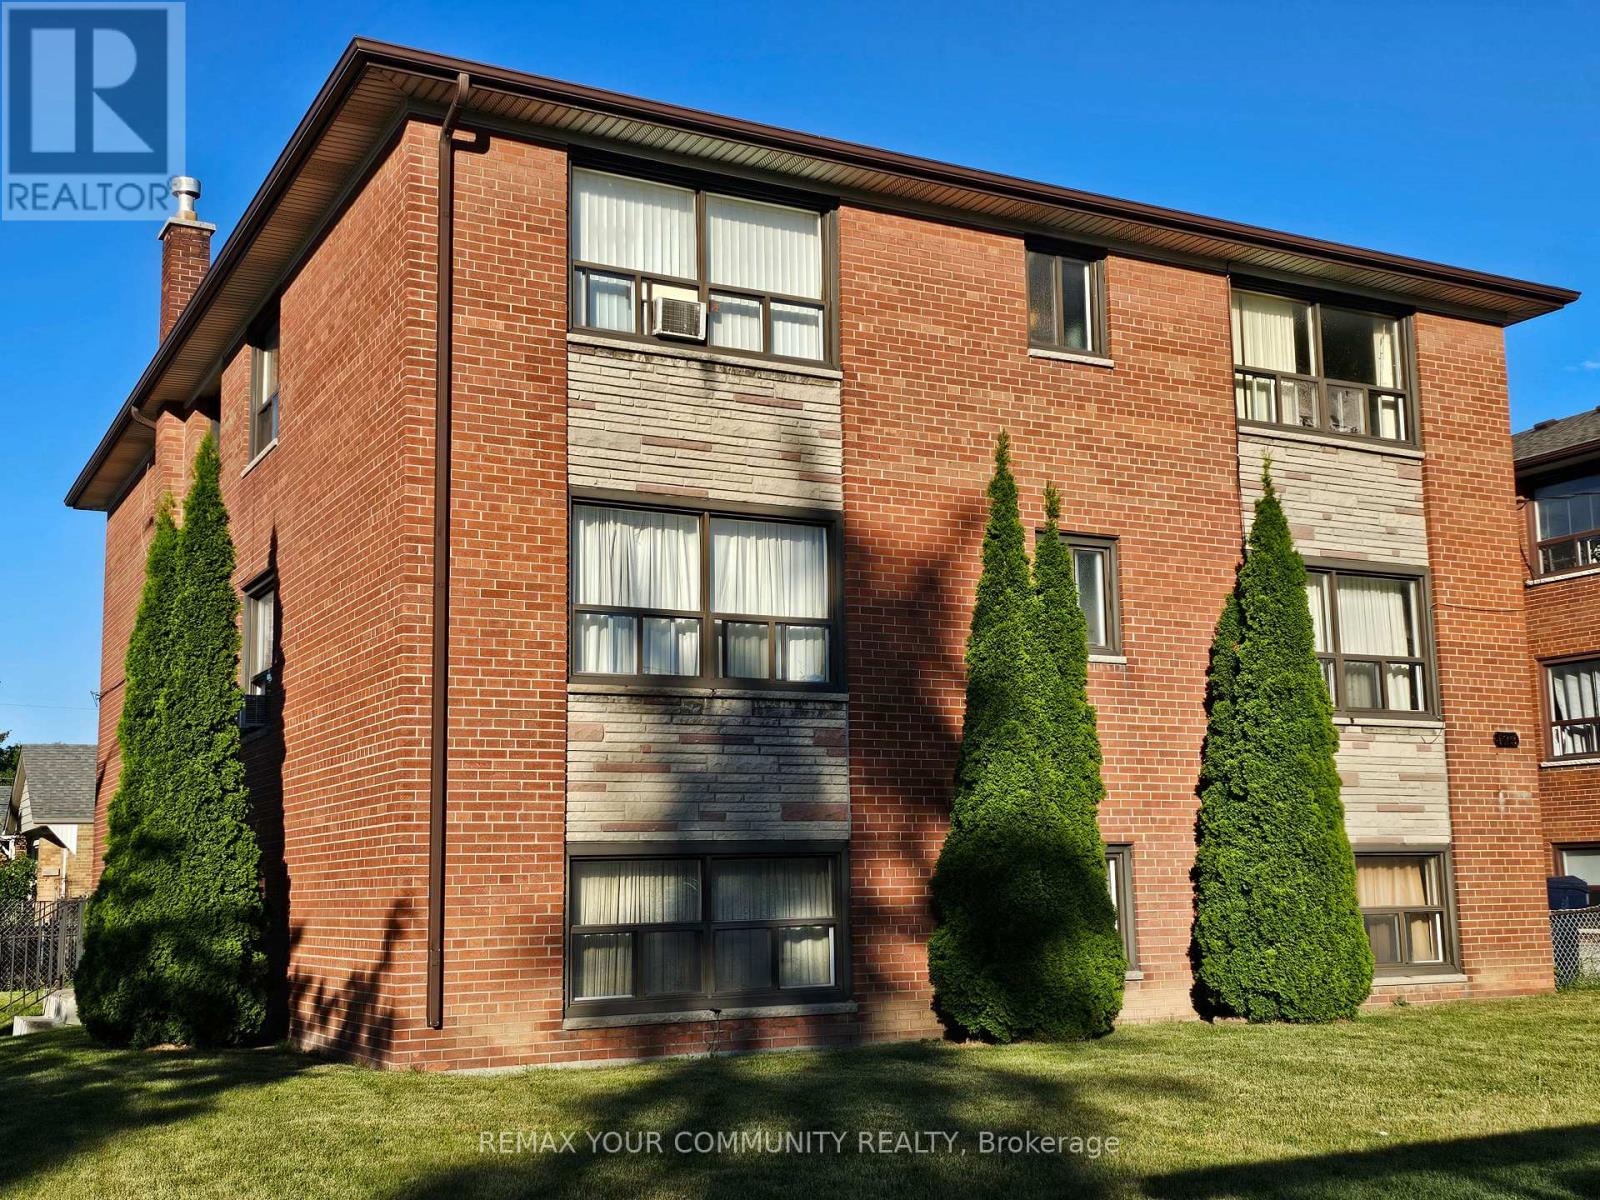
5 - 423 Pharmacy Avenue
Toronto, Ontario
Freshly painted & partially updated very large and spacious 2 bedroom apartment in a very quiet building. Bus stop is right outside. No waiting for an elevator! Just a few short steps up to your apartment. Freshly cleaned & painted. Coin operated laundry in the basement. Reserved outdoor parking available at $50/month. Ready for move-in. Great for 2-3 adults (id:63616)
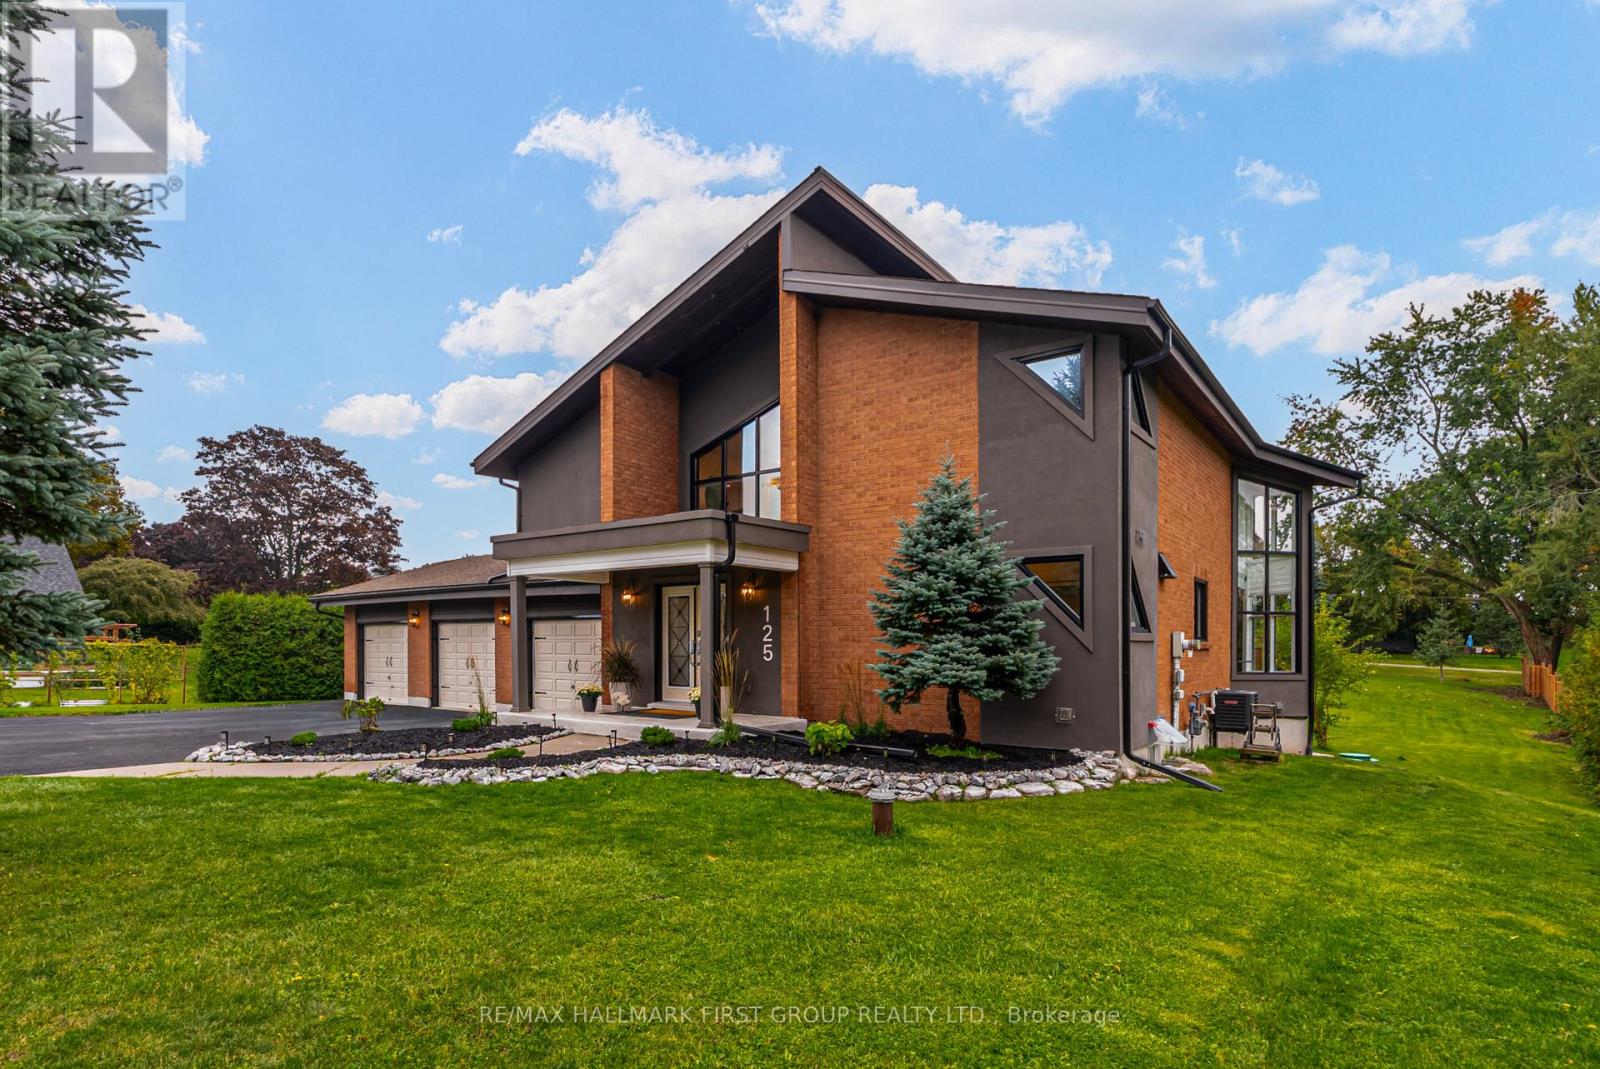
125 Percy Crescent
Scugog, Ontario
"Living On The Island" Enjoy the resort lifestyle while just a quick drive to the city. Every Day feels Like A Retreat! Breathtaking Property, Straight Out Of A Magazine! Once In A While A Dreamy Property Presents Itself ~ You Don't Want To Miss This Beautifully Renovated Custom Home! 4 Bedrooms, 4 Gorgeous Bathrooms. Triple Car Garage W/ Access To Basement. **Unique Exterior Architecture Sitting On A 120X250 Lot. ** Grand Entrance To Open Wood Staircase, Jaw Dropping Kitchen W/ Quartz Counters, Thermador Appls, B/I Beverage Centre, Oversize Island, Backsplash, Pot Filler. Walk Out To New Deck Off Dining Room. 2 Walk Out To Backyard Oasis - Gazeebo, Fire pit, playground. Surrounded by Nature, Tranquility and stunning lake views. Residents Enjoy boating, fishing, and breathtaking sunsets right from their doorstep. Just Steps To Private Boat Launch. The Great Room Boasts Vaulted 16Ft Ceilings, Floor to Ceiling Windows W/Automated Blinds & Gas Fireplace. Primary Retreat Offers Private Juliette Balcony, W/I Closet W/Organizer + B/I Wall Cabinets, 2 Skylights W/Automated Blinds & Spa Like Ensuite. Finished Lower Level W/ Separate Entrance Perfect In-Law/Nanny Suite or Teen Suite. Features 4th Bedroom, Open Rec Space, Potential Office Space, Full Bath W/Sauna & Lots of addn't Storage. (id:63616)
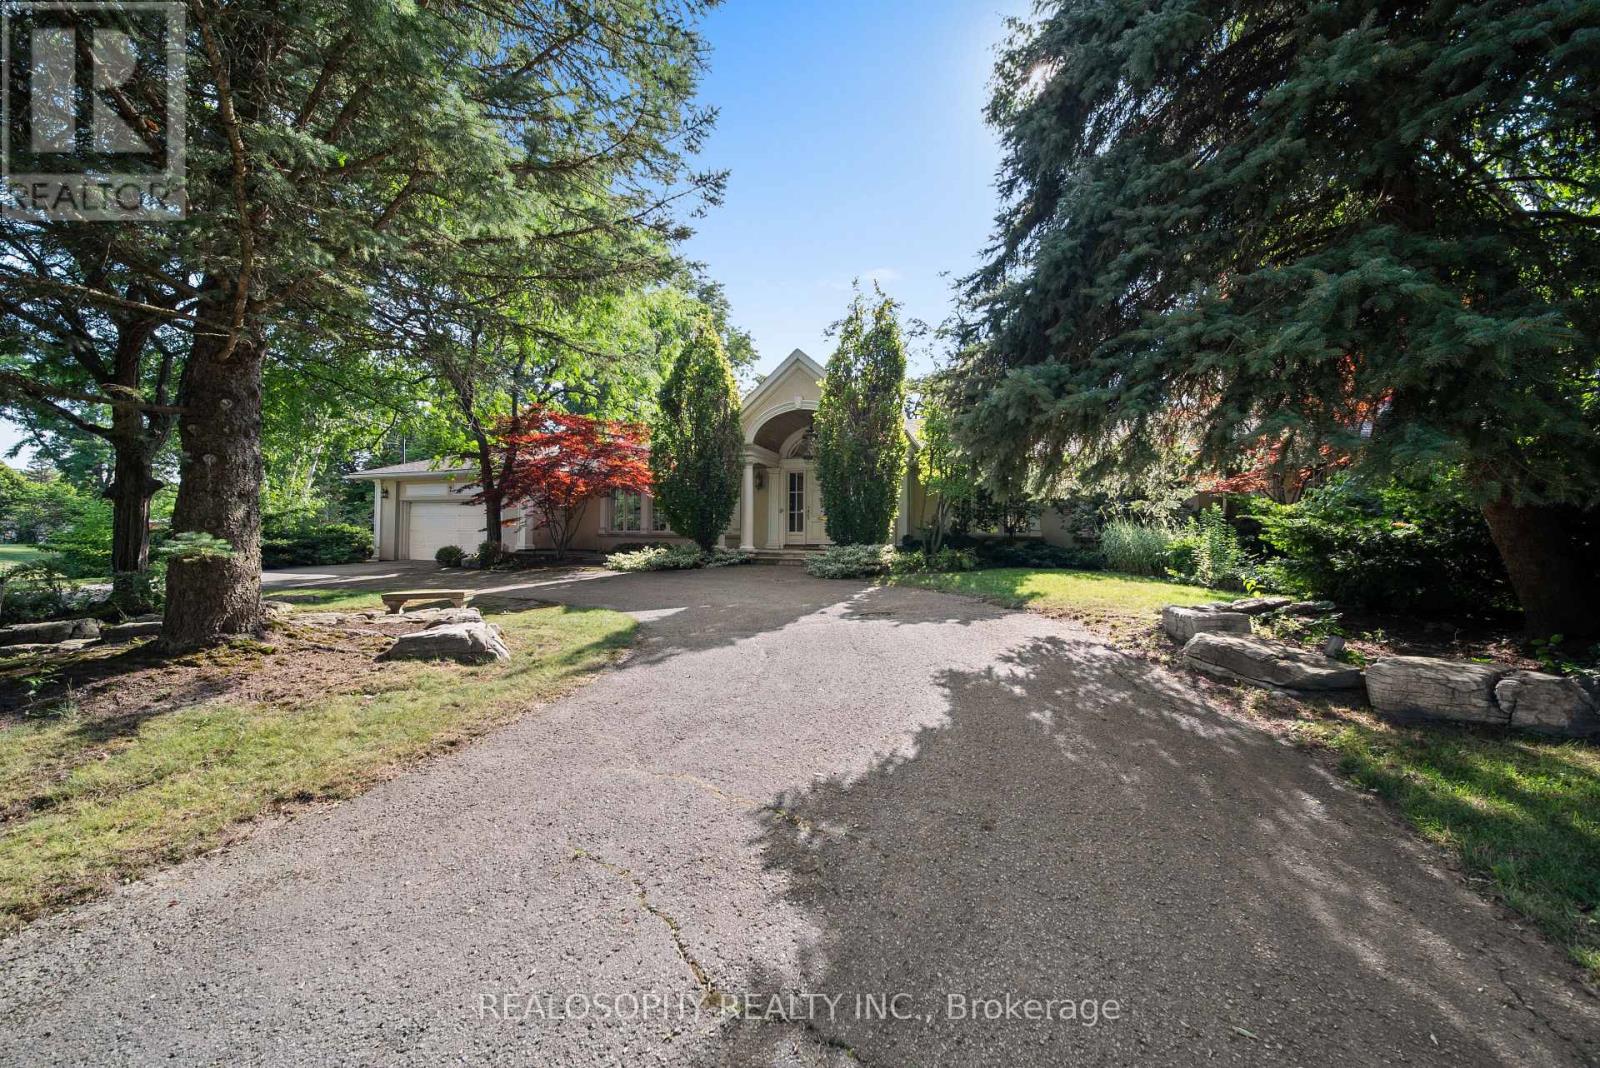
7 Purling Place
Toronto, Ontario
Beautifully renovated and offering over 5,000 square feet of finished living space, this exceptional bungalow sits on an estate-sized lot of more than half an acre, tucked away at the end of a private cul-de-sac with just seven homes. The remarkable 328-foot-wide backyard is a feature rarely found in an established neighbourhood. Designed for both everyday living and effortless entertaining, the home features expansive principal rooms, an updated eat-in kitchen with stainless steel appliances and a walkout to the backyard deck, and a spacious primary retreat complete with a walk-in closet, luxurious 5-piece ensuite, and private walkout to the patio.The finished lower level extends the home's living space with a large recreation room, fourth bedroom, two full bathrooms, and a custom wellness area featuring a private sauna. A rare opportunity to enjoy the convenience of luxurious bungalow living on one of the area's most exceptional properties. (id:63616)
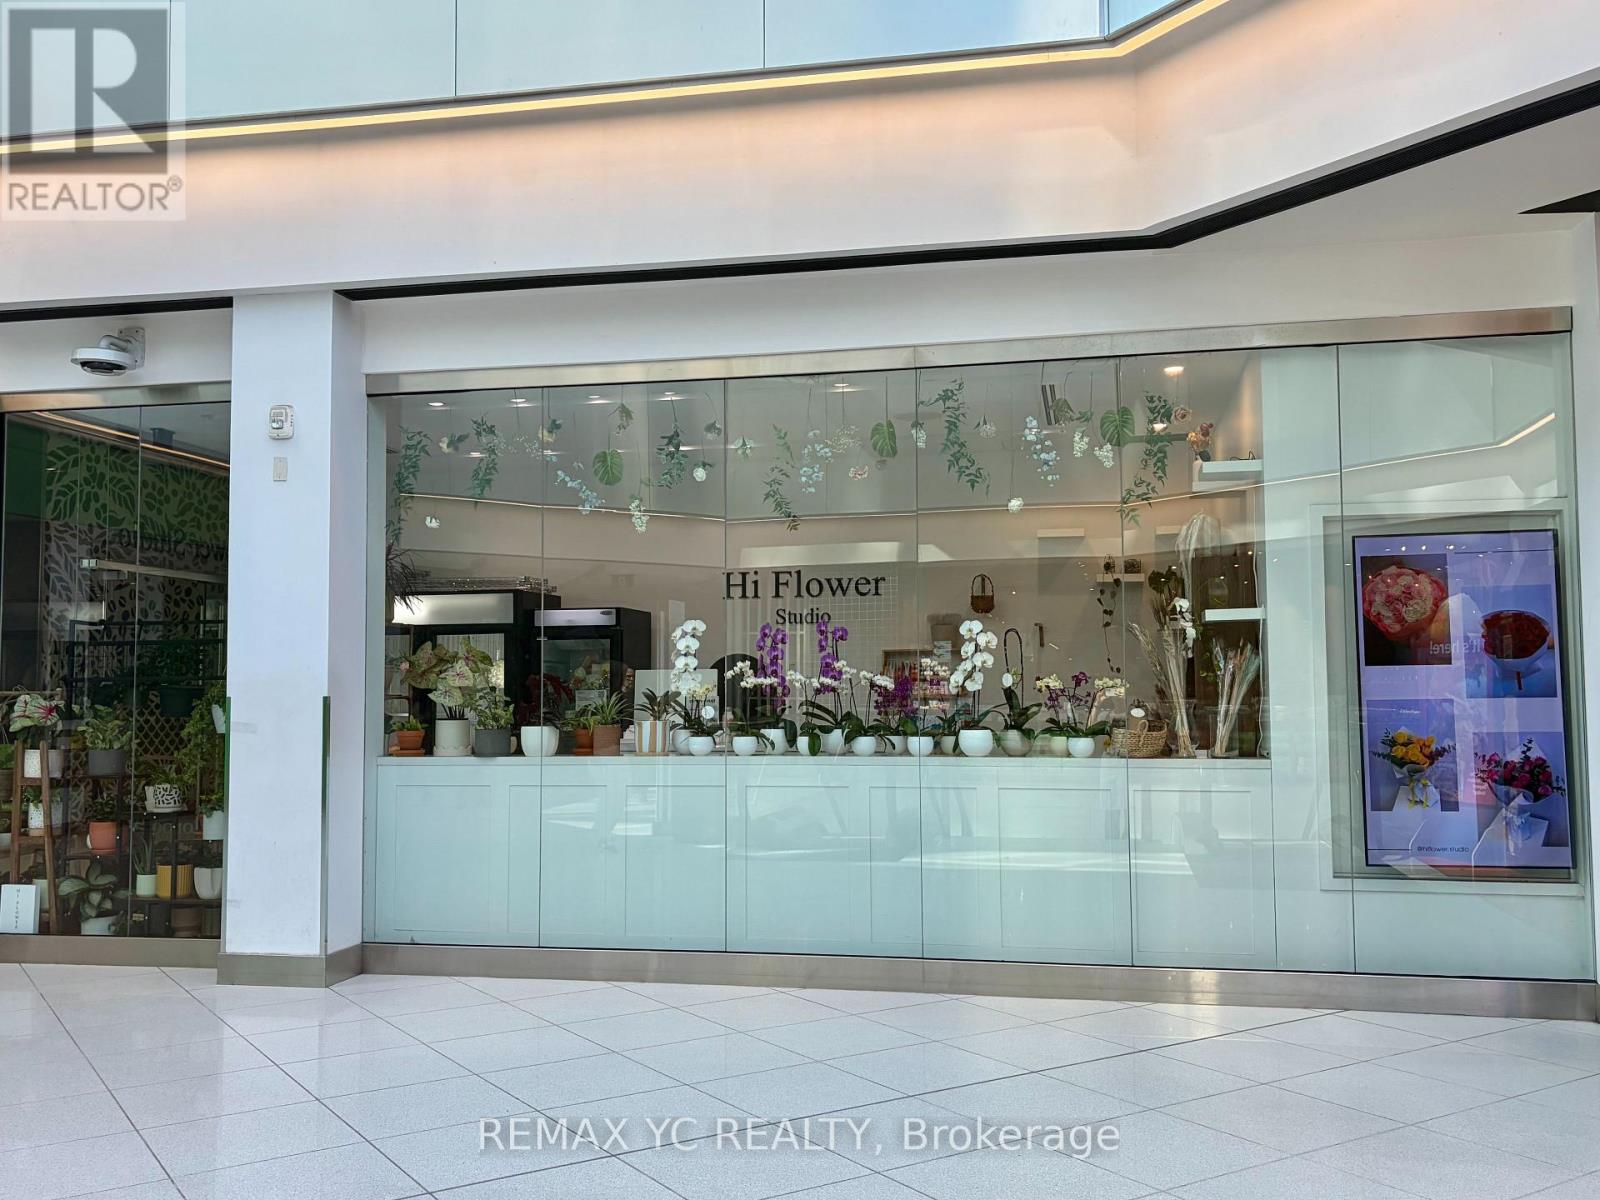
105 - 2 St. Clair Avenue E
Toronto, Ontario
Currently Operating Flower Shop At The Base Of 2 St. Clair Ave E,Right At Yonge & St. Clair. A Highly Visible Retail Spot PositionedNear The Escalator, Making It Easy To Catch Daily Traffic From OfficeTenants, Subway Users, Local Residents And Nearby Businesses. Approx.299 Sq Ft, Efficient And Easy To Manage, Ideal For An Owner-OperatorOr A Small Retail Concept. Great Opportunity To Take Over An ExistingFloral Business With Inventory And Equipment Included. Quick ClosingWelcome. Business Sale Only, No Real Property. Buyer To Verify LeaseTerms, Permitted Use And All Business Information. (id:63616)

1639 Eglinton Avenue W
Toronto, Ontario
Boutique Salon & Medical Aesthetic Studio in Prime Eglinton West Location. An exceptional opportunity to acquire a beautifully renovated, turnkey boutique salon steps away from the LRT. Cynosure Elite + with Cooling Agent Device included. Designed with elegance and functionality in mind, this sophisticated space is currently configured as a 3 room medical aesthetic studio and offers a polished, upscale atmosphere ideal for beauty and wellness entrepreneurs seeking to elevate their brand.The interior showcases a thoughtfully curated layout featuring cosmetic treatment beds, integrated sinks, and a fully furnished reception area with an elegant client lounge. A private staff room and washroom provide comfort and convenience, ensuring seamless day-to-day operations. Positioned in a high-visibility storefront with excellent exposure and steady pedestrian and vehicular traffic. (id:63616)