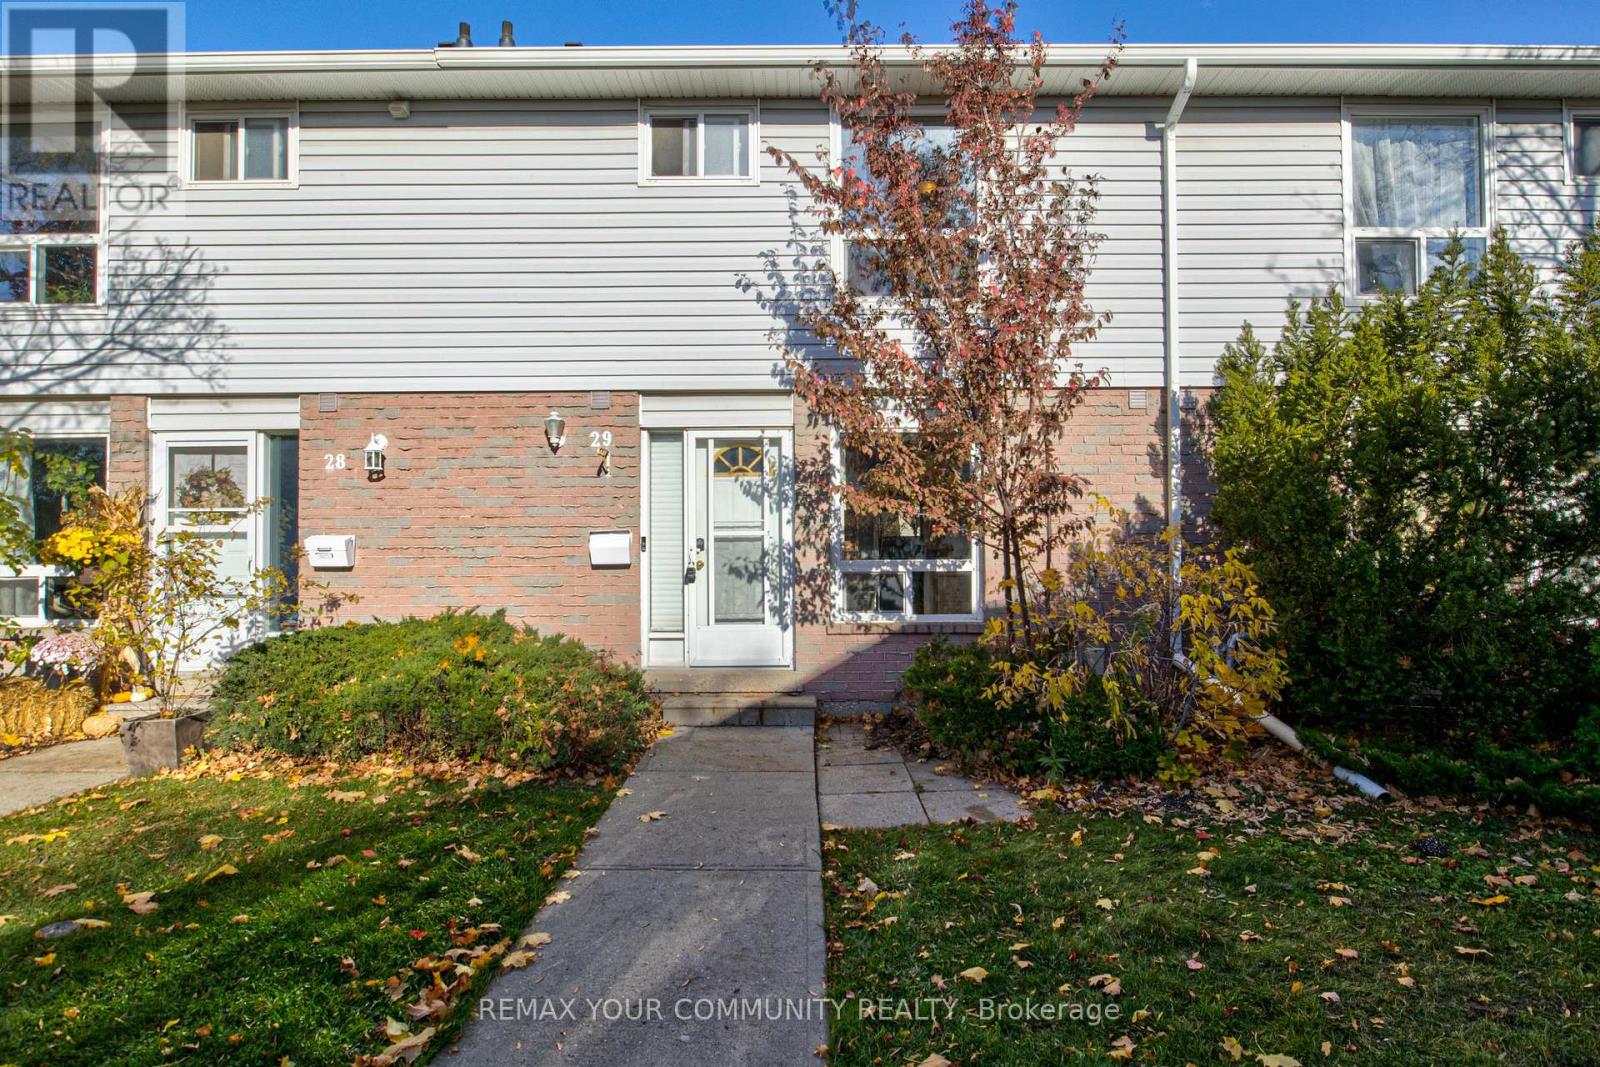
29 - 32 Mowat Boulevard
Kitchener, Ontario
Space to grow, room to personalize and a location that makes everyday living convenient! This three-bedroom, two-bathroom condo townhouse at 32 Mowat Boulevard offers a practical layout with plenty of possibilities. The main floor features a bright living and dining area with hardwood flooring, exposed brick accents and a walkout to a private fenced courtyard, creating a comfortable space for relaxing or entertaining. The kitchen includes stainless steel appliances, while a convenient main-floor powder room adds functionality. Upstairs, three generously sized bedrooms and a four-piece bathroom provide comfortable living space for the whole family. The unfinished basement offers extra storage and the flexibility to create a space to suit your needs. Set within an established community with mature trees and green spaces, this home is conveniently located near schools, shopping, public transit, community amenities and major highways. Whether you're buying your first home, downsizing, or looking to add your personal style, this property offers the space, location, and potential to make it your own. Discover the possibilities at Unit 29! (id:63616)
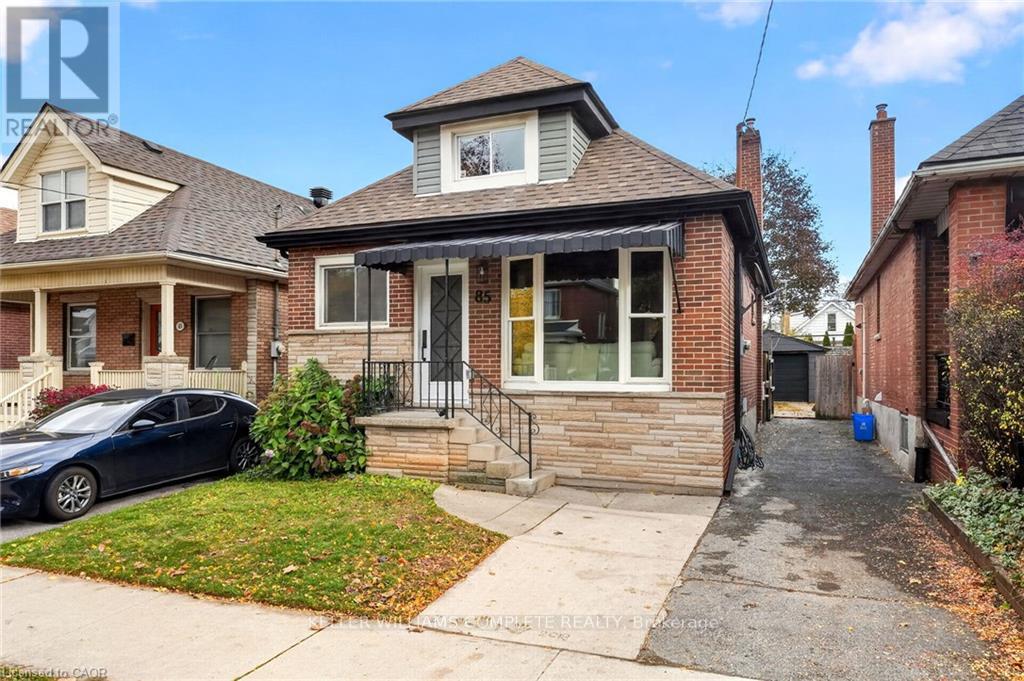
85 Province Street S
Hamilton, Ontario
Welcome to 85 Province Street South, a beautifully renovated detached home where timeless charm meets modern comfort! This thoughtfully redesigned 1-storey residence offers 3 spacious bedrooms, stylishly updated bathrooms, and a bright, inviting interior with contemporary finishes throughout. Step inside to discover a beautifully reconfigured living and dining area, complemented by new luxury laminate flooring, updated staircase finishes, modern trim, new interior doors, fresh paint, and upgraded lighting with elegant pot lights. The stunning new kitchen features modern cabinetry, sleek countertops, a stylish backsplash, updated fixtures, and a stainless steel appliance package, including a GE French-door refrigerator, electric range, dishwasher, and 30-inch range hood. The beautifully updated bathrooms showcase contemporary vanities, modern tile work, updated shower fixtures, and stylish finishes, including a primary bathroom with ensuite access. The finished basement recreation room provides additional flexible space, perfect for entertaining, a home office, or a cozy retreat. Outside, enjoy the added convenience of a detached garage and outdoor space. With extensive renovations, thoughtfully selected finishes, and a functional layout designed for modern living, this move-in-ready home offers an exceptional opportunity in an established Hamilton neighbourhood. A wonderful place to call home! (id:63616)
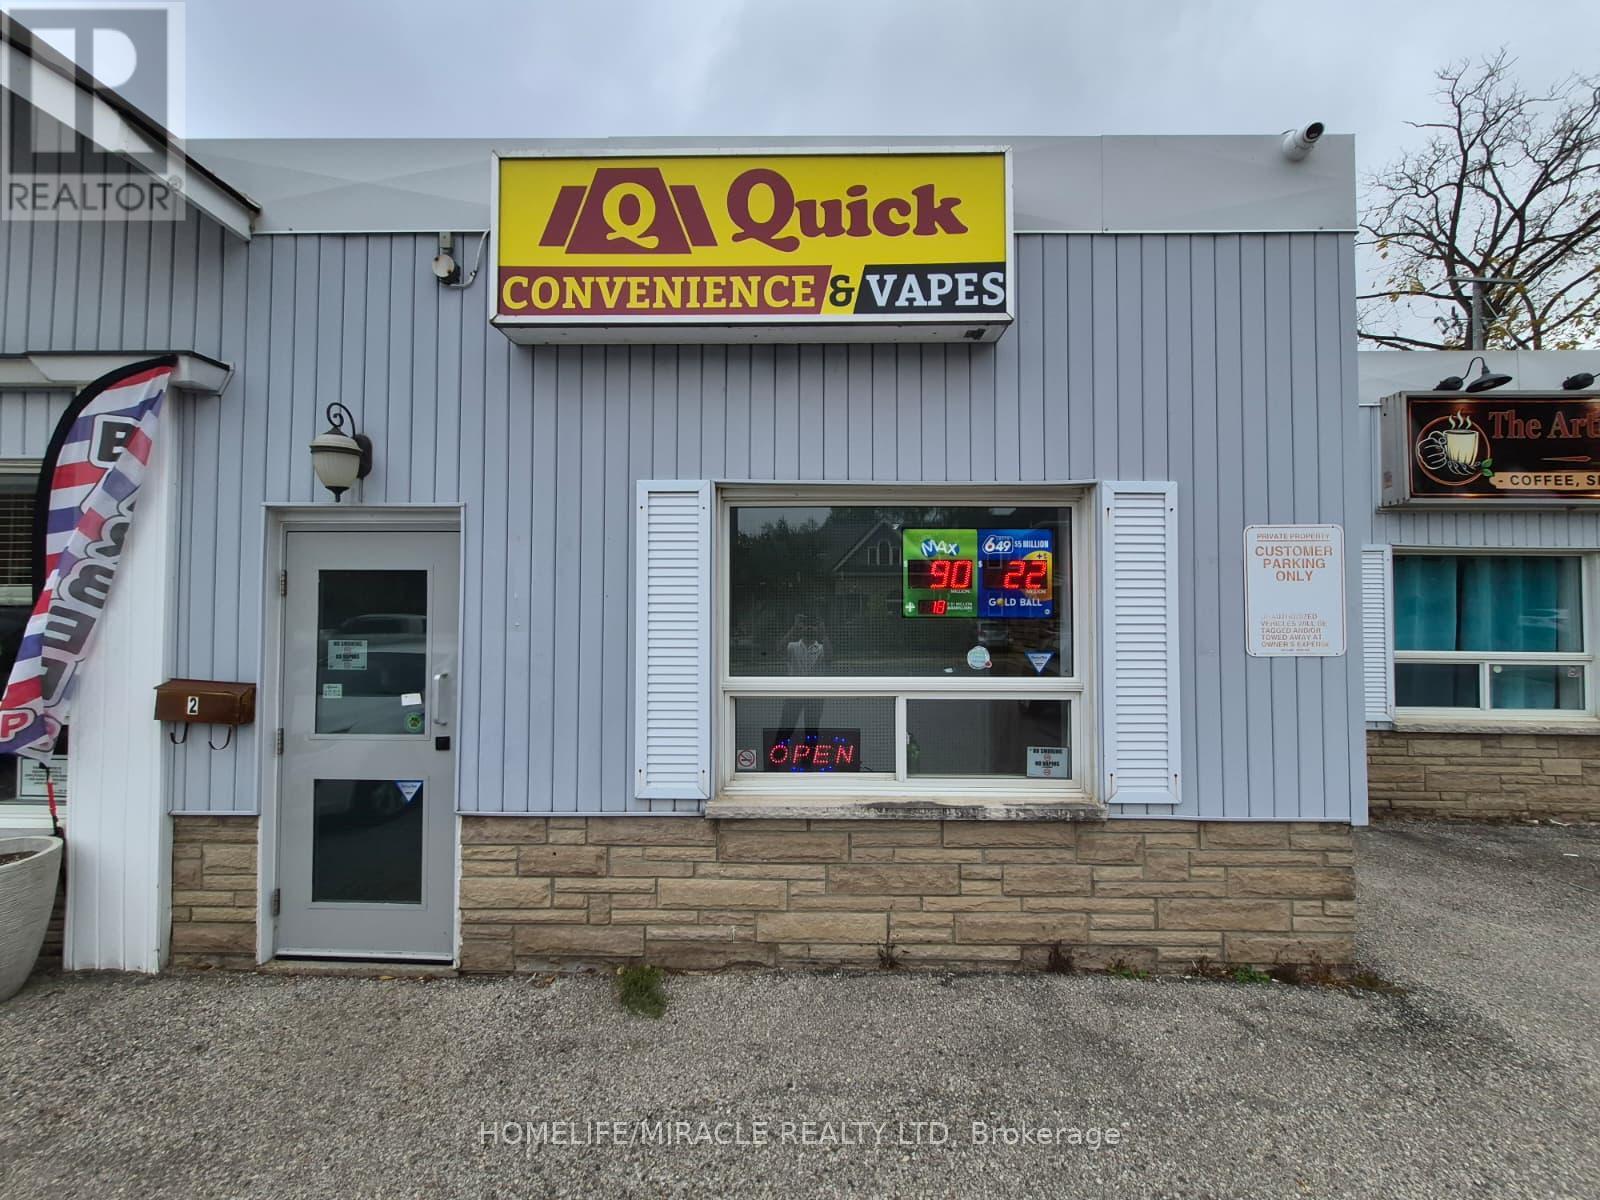
2 - 123 Waterloo Street S
Stratford, Ontario
CONVENIENCE with VAPE STORE OPPORTUNITY in STRATFORD, ON. Brand new turnkey convenience store located at the busy intersection of Waterloo St S & Ontario St in a prime, high-traffic location with excellent visibility and exposure. Surrounded by established residential neighbourhoods, schools, parks, retail stores, restaurants, local businesses, and major amenities, providing excellent customer traffic. Seller Financing is Available and Training will be provided. Rent: $2500/m Including TMI + HST, Lease Term: Brand New. Potential for 3 U-haul trucks. (id:63616)
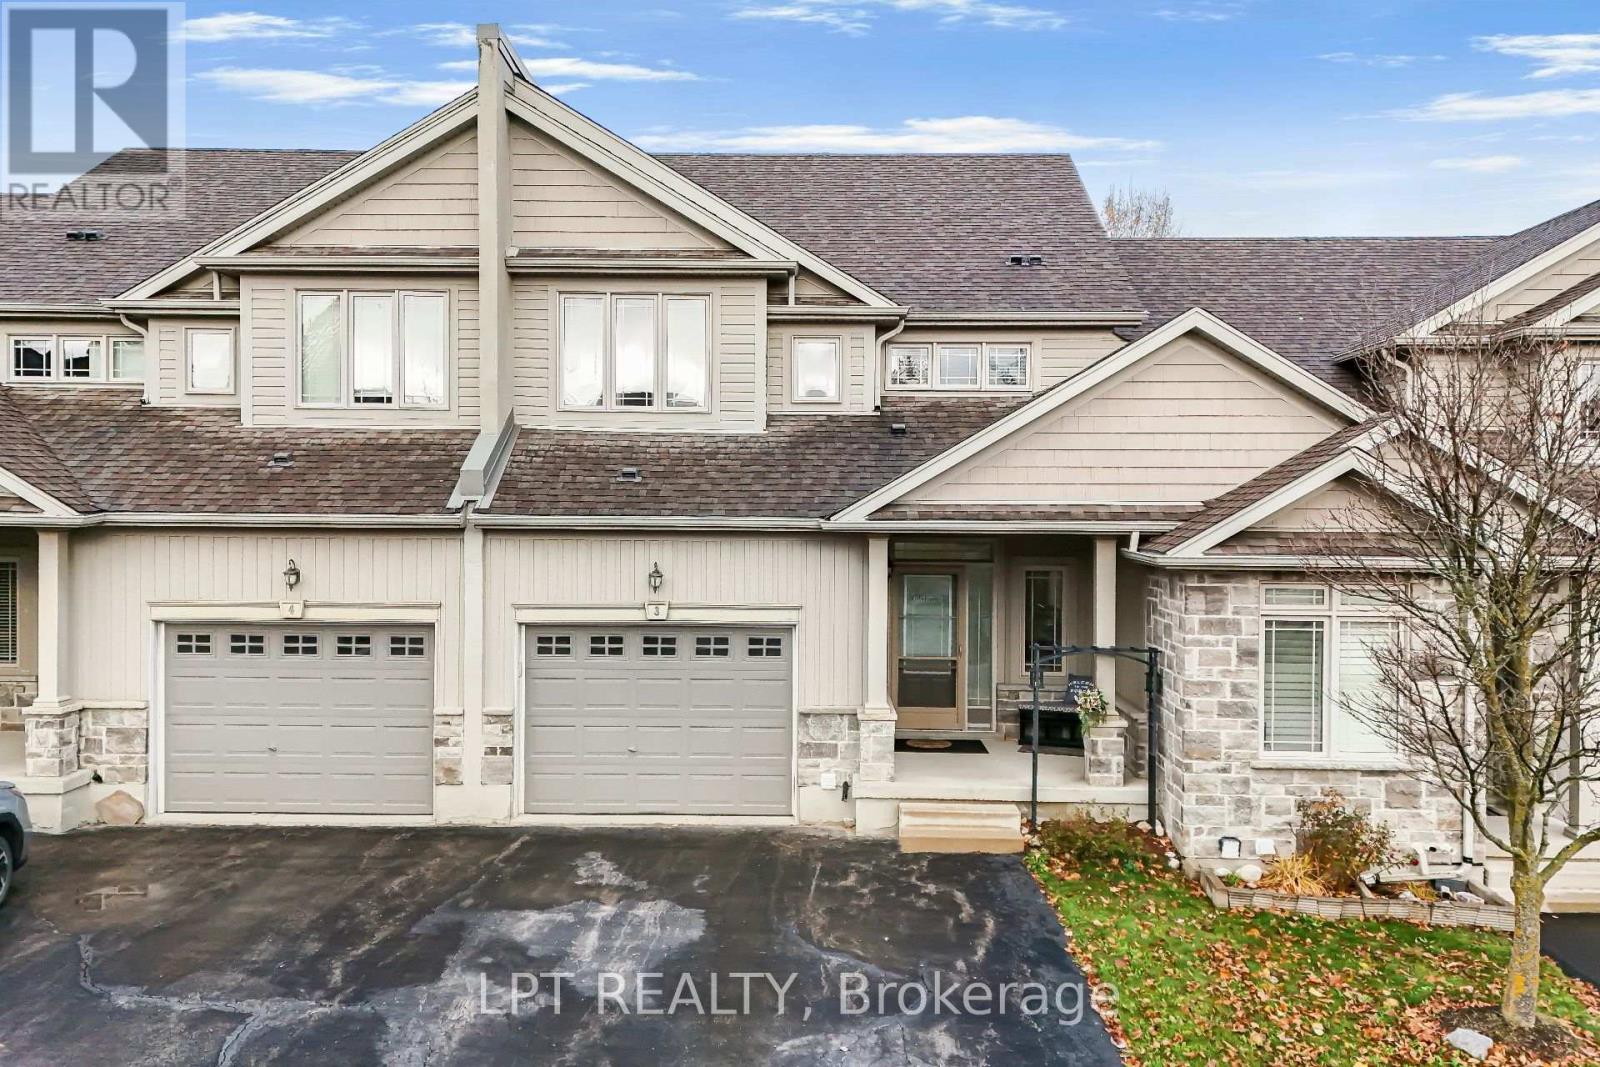
A3 - 795 Laurelwood Drive
Waterloo, Ontario
Beautifully updated 3-bedroom + den/Office , 4-bathroom townhome in sought-after Laurelwood, Waterloo! Situated in a quiet, tree-lined cul-de-sac complex within a top-rated school area(both elementary and high schools), this spacious home offers approx. 1,925 sq. ft. above grade plus a fully finished basement. The bright main floor features fresh paint (main floor) and brand-new vinyl flooring (2026), a spacious living room with walkout to an a beautiful deck, separate dining area, and an upgraded kitchen with high-end cabinetry, stainless steel appliances, stone backsplash, walk-in pantry, and a stunning white quartz waterfall island with pull-out faucet. Upstairs offers 3 generous bedrooms, a versatile study/office nook, and a spacious primary retreat with double-door entry, walk-in closet and 4-pc ensuite with separate shower and soaker tub. White quartz vanity countertops in the upper-level bathrooms (2022). The finished basement features an 18' x 22' recreation room, separate office, and newly built 3-pc bathroom (2023)-ideal for guests, a home gym or additional living space. Other updates include a new water heater and water softener (2023). Main-floor laundry provides direct access to the oversized garage with extra-tall ceilings for storage. Parking for 3 vehicles (garage + 2-car driveway). Low monthly common-element fees of $314 includes snow clearing ( including driveway and steps to house), lawn mowing etc. give you maintenance-free lifestyle. Walk to Abraham Erb Public School, Laurel Heights Secondary School, groceries, transit and scenic trails. Minutes to the University of Waterloo, Wilfrid Laurier University, Costco, YMCA, The Boardwalk, library and conservation areas. A fantastic opportunity to own a move-in-ready home in one of Waterloo's most desirable neighbourhoods! (id:63616)
80 - 42 Lowes Road W
Guelph, Ontario
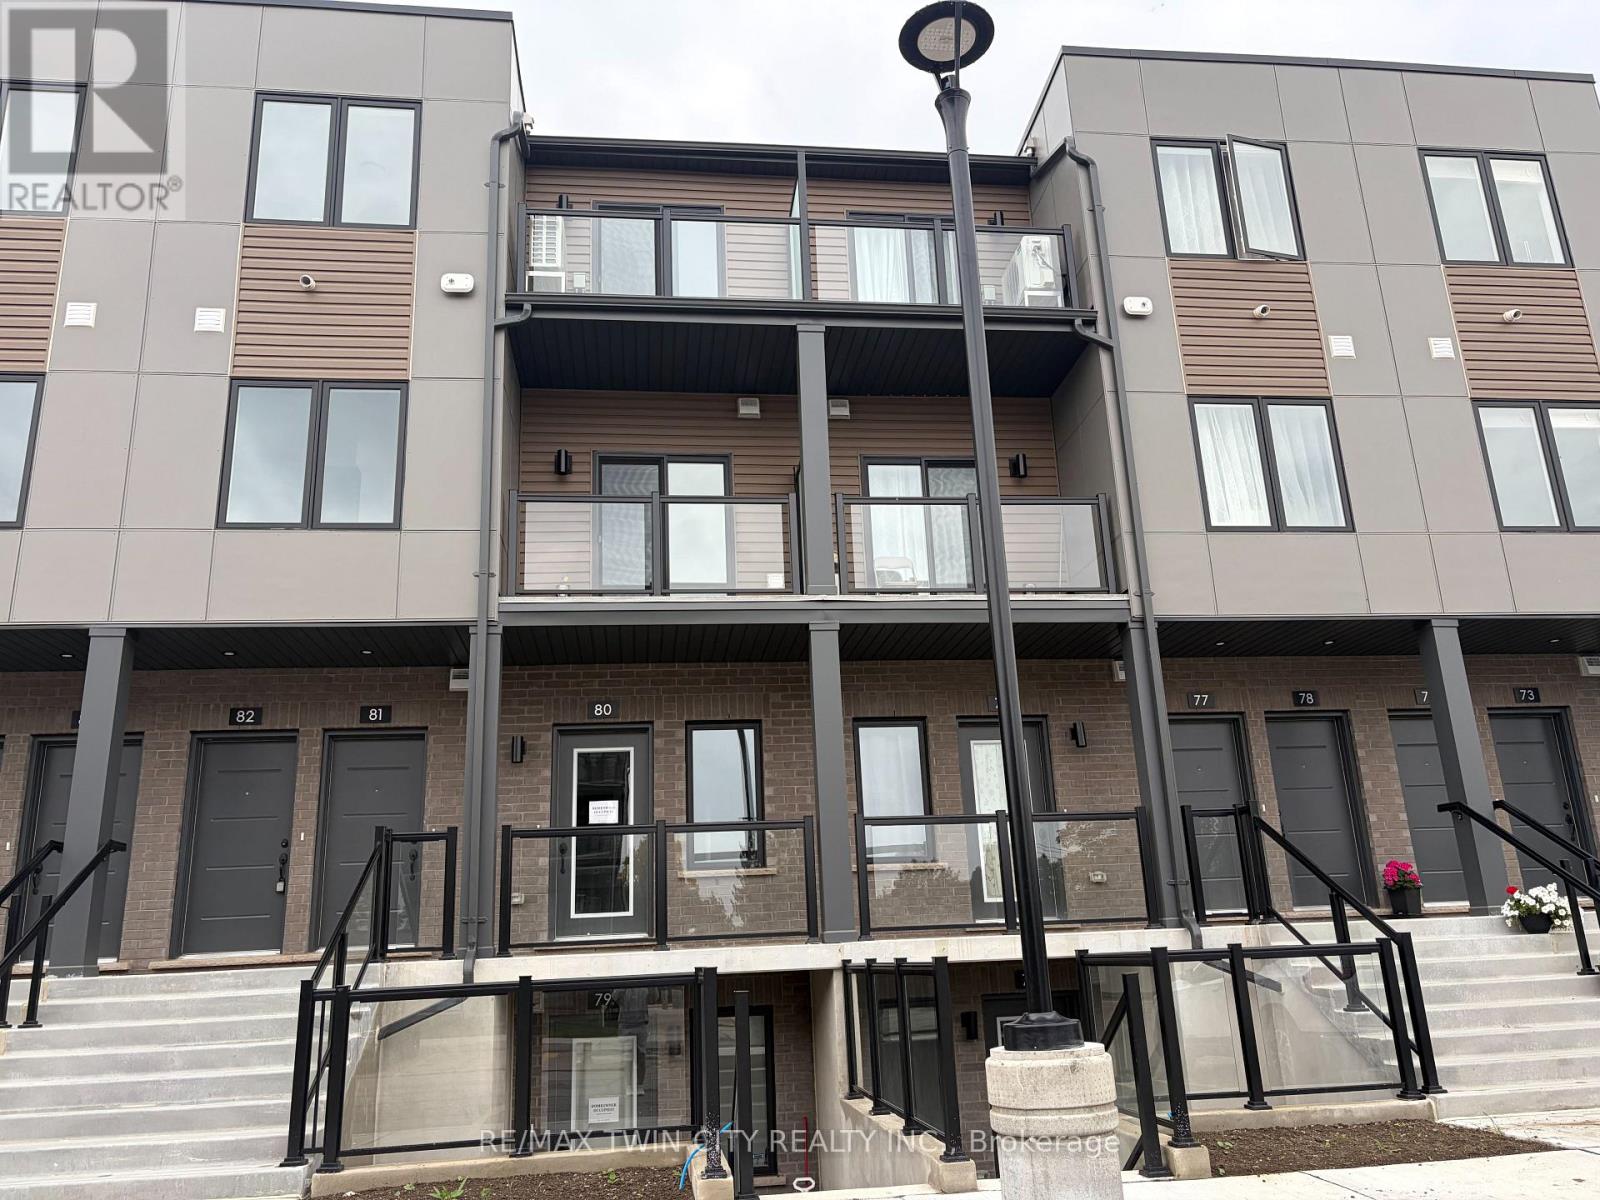
AVAILABLE IMMEDIATELY! Welcome to Unit 80 at 42 Lowes Road West in Argyle Village, a beautifully finished brand-new 2-bedroom, 2-bathroom rental in one of Guelph's most desirable south-end communities. Thoughtfully designed with modern living in mind, this bright and stylish home features an open-concept layout, contemporary finishes, spacious bedrooms, and the convenience of two full bathrooms-perfect for professionals, couples, small families, or roommates. Enjoy a sleek kitchen with quality appliances, ample cabinetry, and plenty of prep space, flowing seamlessly into the living and dining area for easy everyday living and entertaining. Large windows bring in natural light, while the new-build feel offers a fresh, clean space to call home. Located in the sought-after Argyle community, you'll love being close to shopping, restaurants, parks, transit, the University of Guelph, and easy access to Highway 401 for commuters. Features include: Brand new construction 2 bedrooms | 2 bathrooms Modern open-concept layout Stylish finishes throughout Bright living space Prime south Guelph location Close to everyday amenities, transit, and commuter routes A fantastic opportunity to lease a never-lived-in home in a growing, convenient neighborhood. (id:63616)
15 - 49 Ontario Street
Grimsby, Ontario
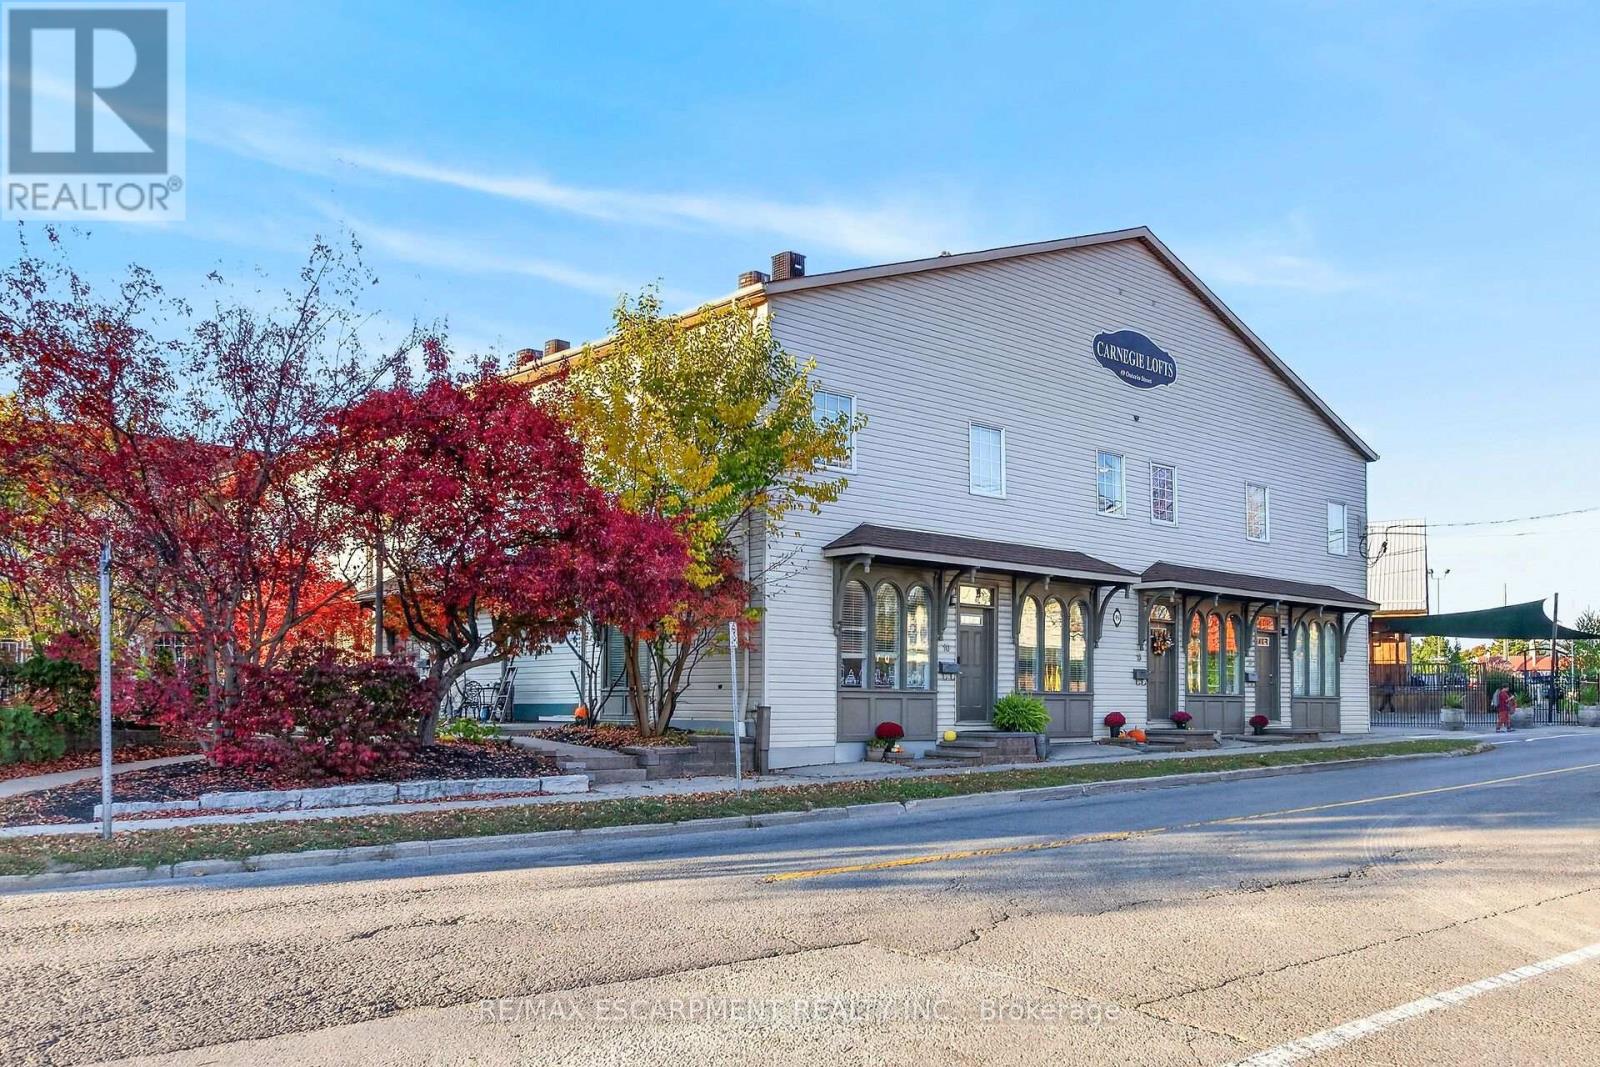
Welcome to 49 Ontario Street Unit 15 in the Heart of Downtown Grimsby! Discover the Perfect Blend of Heritage Charm & Modern Convenience in this Unique 2 Storey Loft Style Condo Townhouse, Located in the Desirable Carnegie Lofts Complex! An Excellent Opportunity for First Time Buyers, Downsizers & Investors Alike! This Bright & Spacious 1 Bedroom, 1.5 Bathroom Unit Features a Private Street Level Entrance, Spacious & Inviting Open Concept Main Level with Soaring 11 Foot Ceilings, Impressive Arched Front Windows & an Abundance of Natural Light. Functional Open Concept Kitchen Overlooking the Generous Living Room/Dining Room, Creating an Ideal Space for Everyday Living & Entertaining. Convenient Main Floor 2 Piece Powder Room. The Upper Level Offers an Oversized Primary Bedroom Retreat Complete with Walk In Closet, Private 4 Piece Ensuite Bathroom & Convenient Laundry Room. Additional Basement Storage Space Provides Extra Room for Seasonal Items & Everyday Essentials. Enjoy the Added Convenience of Parking for 2 Vehicles! Step Outside & Appreciate the Charming Landscaped Common Courtyard Surrounded by Mature Trees, Lush Greenery & Outdoor Seating, Offering a Peaceful Setting to Relax & Unwind. Fantastic Walkable Location Just Steps to Vibrant Downtown Grimsby, Boutique Shops, Charming Cafes, Local Restaurants, Parks & Everyday Amenities. Minutes to the Beautiful Lake Ontario Waterfront, Scenic Walking Trails, VIA Rail Station & Quick QEW Access for Easy Commuting! Experience Low Maintenance Living with Historic Character in One of Grimsby's Most Convenient Downtown Locations! Book Your Private Showing Today! Room Sizes Approximate & Irregular. (id:63616)
575 Hemingway Place
Waterloo, Ontario
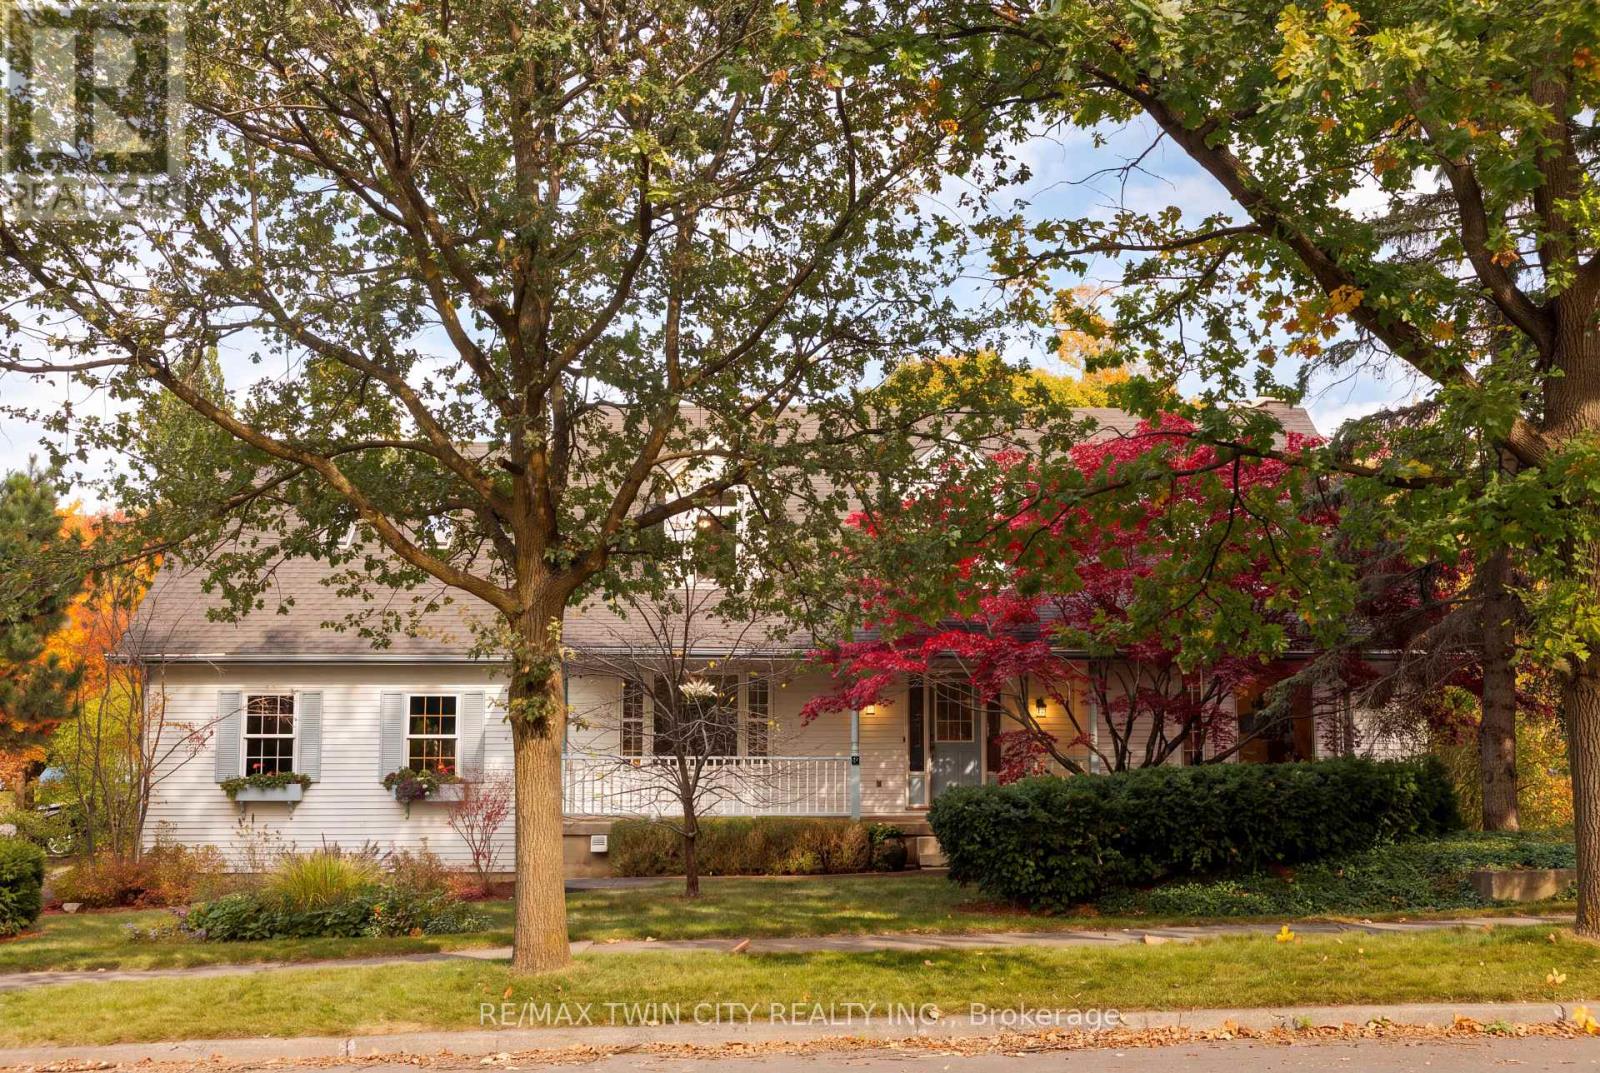
CLASSIC BEECHWOOD CUSTOM HOME! Welcome to this spacious home in Waterloo's coveted Beechwood West neighbourhood, offering 4 bedrooms, 4 bathrooms, and 4071 sqft of finished living space. Arriving at the property, you will appreciate the oversized (0.23 acre) lot, charming front porch, 2.5 Car Garage (28' x 19'5") and ample driveway parking. Heading inside, a double height foyer provides a grand entrance, with numerous generously proportioned living spaces completing the main level including a formal living room, separate dining room, and large family room with beautiful brick fireplace off the kitchen. Upstairs, the primary bedroom features a large separate sitting room, perfect for a private retreat, home office or reading room, as well as walk-in closet and spacious ensuite bath. Two additional bedrooms and full bathroom complete this level. The fully finished open concept basement offers impressive 9' ceilings, a private bedroom, 3-piece bathroom, two cold rooms and a separate entrance via the garage, with basement flooring, lighting and paint updated in 2020. Outside, the sprawling back deck offers plenty of room to entertain while enjoying beautiful views of protected city forestland. Exterior improvements within the past 10 years include new upper-level windows, chimney reconstruction, new fencing and shed, stone flower beds, rain barrels and walkway levelling. Interior updates during the last 10 years include pot lights, paint and flooring in various areas of the home as well as newer appliances. Finally, this property's location cannot be beat: situated in a top-ranked school catchment (Mary Johnston PS, Laurel Heights SS), within a 5 minute walk of acclaimed KW Bilingual School, and steps away from scenic walking trails and parks. Everyday conveniences are also close at hand, with the Zehrs and Shoppers Drug Mart complexes within walking distance, and The Boardwalk and Costco a short drive away. Don't miss the video! (id:63616)
3954 Crown Street
Lincoln, Ontario
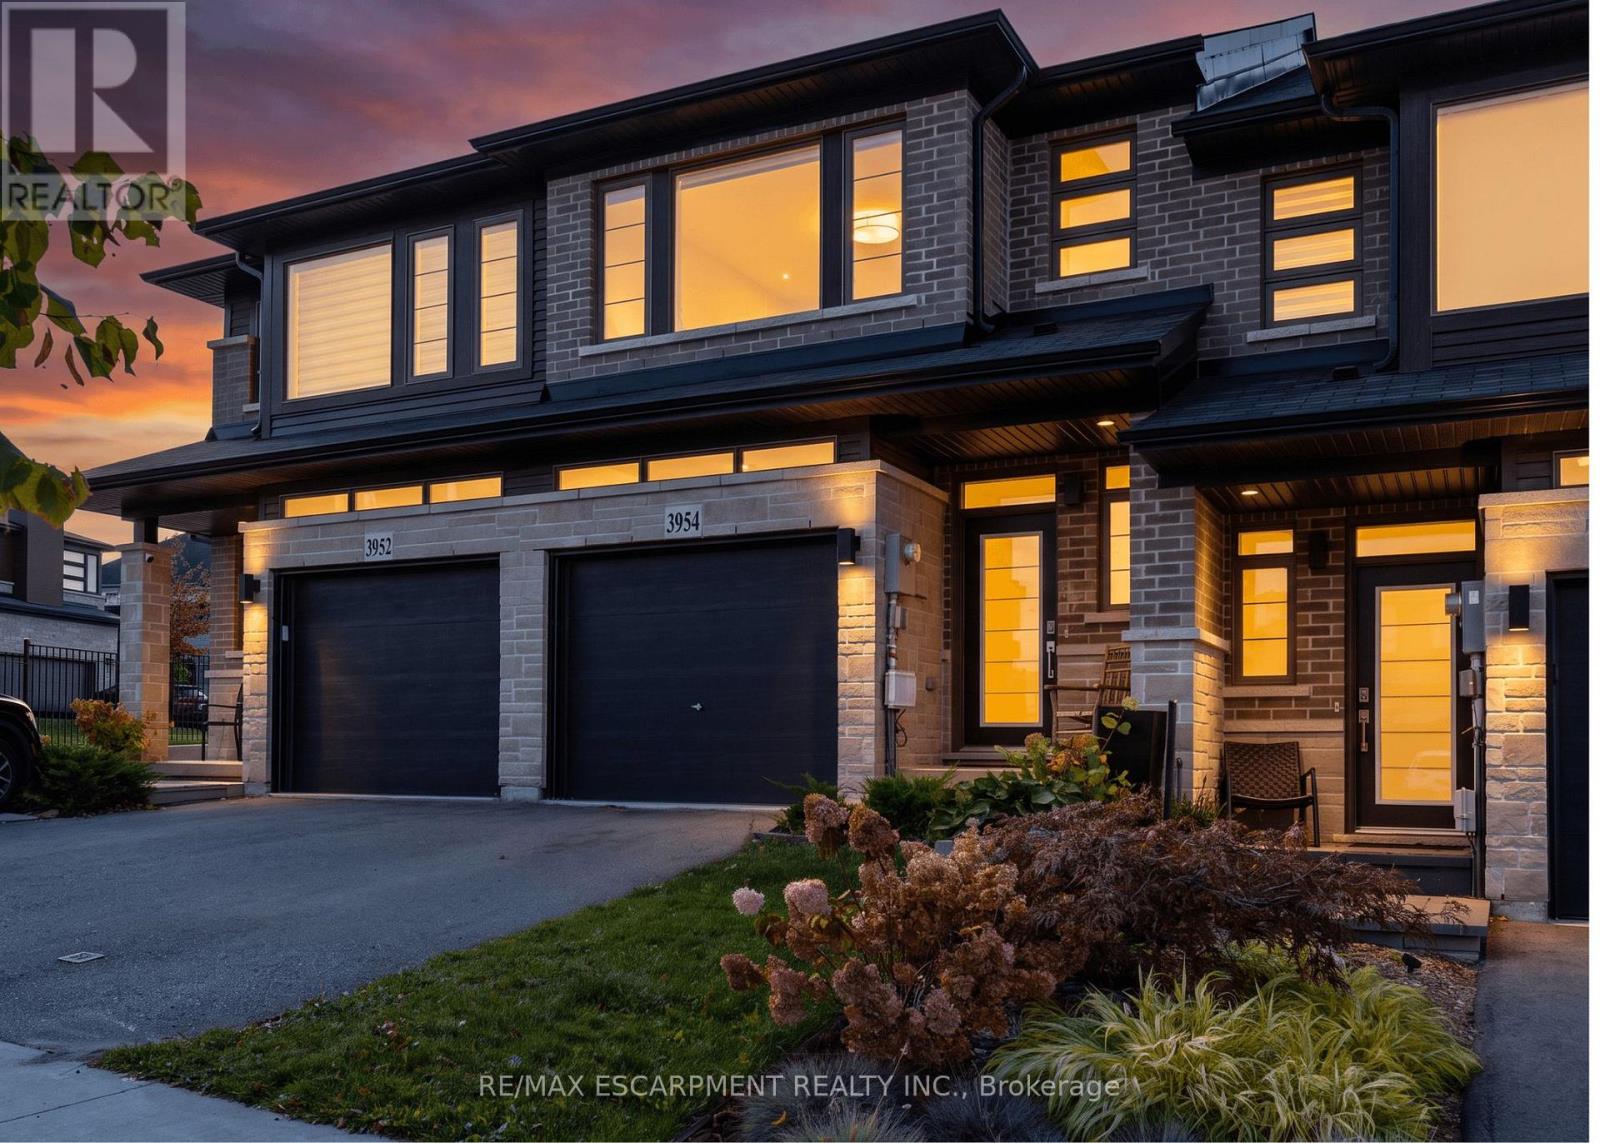
Welcome to 3954 Crown Street in beautiful Beamsville! This stylish 3 bedroom, 4 bathroom home features a modern kitchen with dark cabinetry, stainless steel appliances, a large kitchen island, and an open concept living and dining area filled with natural light. Enjoy the 3 spacious bedrooms, contemporary finishes, beautiful flooring, and a welcoming family room, perfect for relaxing or entertaining. Complete with an attached garage featuring a sleek epoxy floor and an inviting exterior, this home offers the perfect combination of comfort, style, and everyday convenience. Ideally located just minutes from award winning wineries, the scenic Bruce Trail, parks, shopping, and local amenities, you'll have the best of Niagara's wine country right at your doorstep. As an added bonus, enjoy stunning views of Lake Ontario and the Toronto skyline right from your driveway! Experience the perfect balance of small-town charm, natural beauty, and modern living. Let us be the first to welcome you home! (id:63616)
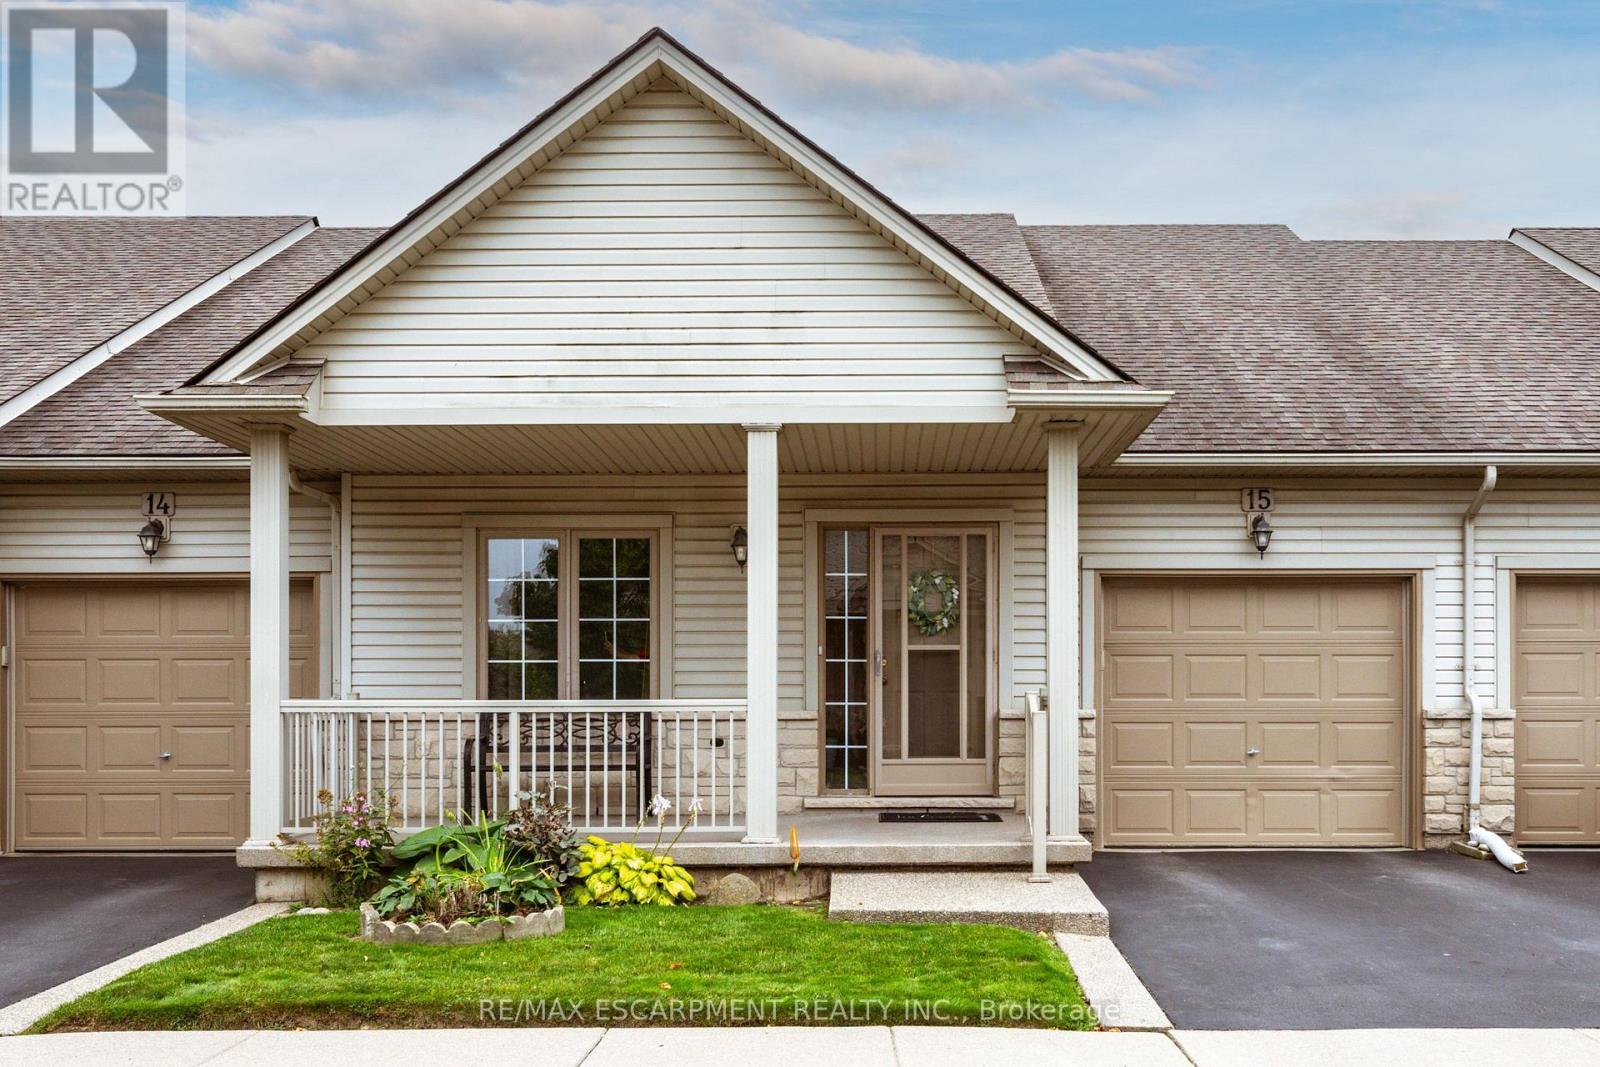
15 - 130 Southbrook Drive
Hamilton, Ontario
Welcome to 15-130 Southbrook Drive, a spacious bungalow condominium offering comfortable, low-maintenance living in the heart of Binbrook. The well-designed main floor features two bedrooms, including a generous primary suite with a walk-in closet and private ensuite. The bright, inviting living room flows into the kitchen and dining area, where a walkout provides convenient access to the backyard. An attached single-car garage and full unfinished basement offer plenty of additional storage and exciting possibilities for future living space. With exterior maintenance taken care of for you, this home is ideal for anyone seeking an easy, lock-and-leave lifestyle. Conveniently located close to parks, shopping, restaurants and everyday amenities, this is a wonderful opportunity to enjoy relaxed bungalow living in a welcoming community. (id:63616)
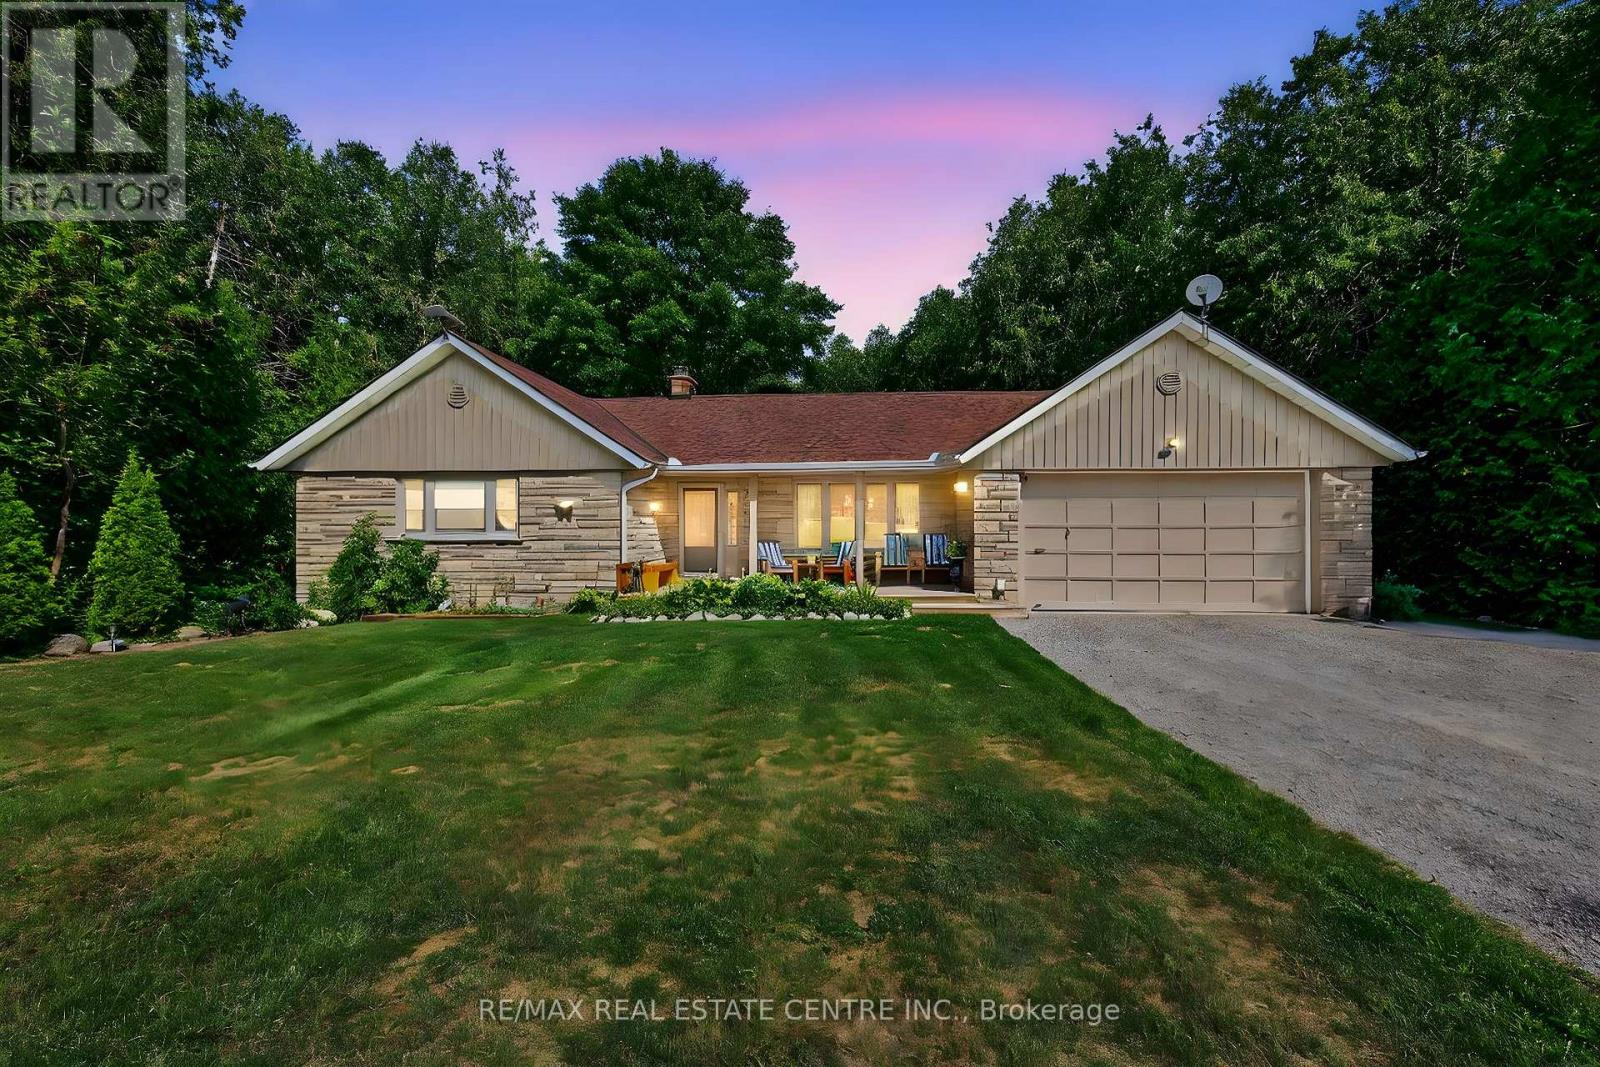
16 Cedar Lane
Mono, Ontario
Discover this stunning bungalow nestled on a quiet cul-de-sac on a dead-end country road, set on a breathtaking 1.2-acre lot with serene views and the peaceful sound of Sheldon Creek running behind the property.The main floor offers a spacious living room, formal dining room, and an updated kitchen featuring granite countertops and a walk-in pantry. Enjoy meals in the bright eat-in area, or step outside to the large 2022-built deck-perfect for relaxing and entertaining.The home features 3 generously sized bedrooms, with the primary suite boasting a private 3-piece ensuite. Luxury vinyl flooring runs throughout the main level for a modern, low-maintenance finish.The lower level is ideal for both relaxing and entertaining, with a large recreation room, a walk-out to the patio and hot tub area (hot tub included as is), plus abundant storage. There's also a roughed-in sauna ready for your personal touch. BRAND NEW SEPTIC SYSTEM recently installed. Landscape lighting in back yard. Recent Updates & Features:Roof (2019)Windows (2010)Furnace & A/C (2015)Water Softener (2019)Ultra Violet System (2015)Hot Water Tank (Owned)Gas Stove & BBQ Line (2020)New Well Pump (2021)New Septic System (2026) Whether you're looking to raise a family, downsize, or enjoy a peaceful retirement, this property offers the perfect blend of country charm and modern comfort. (id:63616)
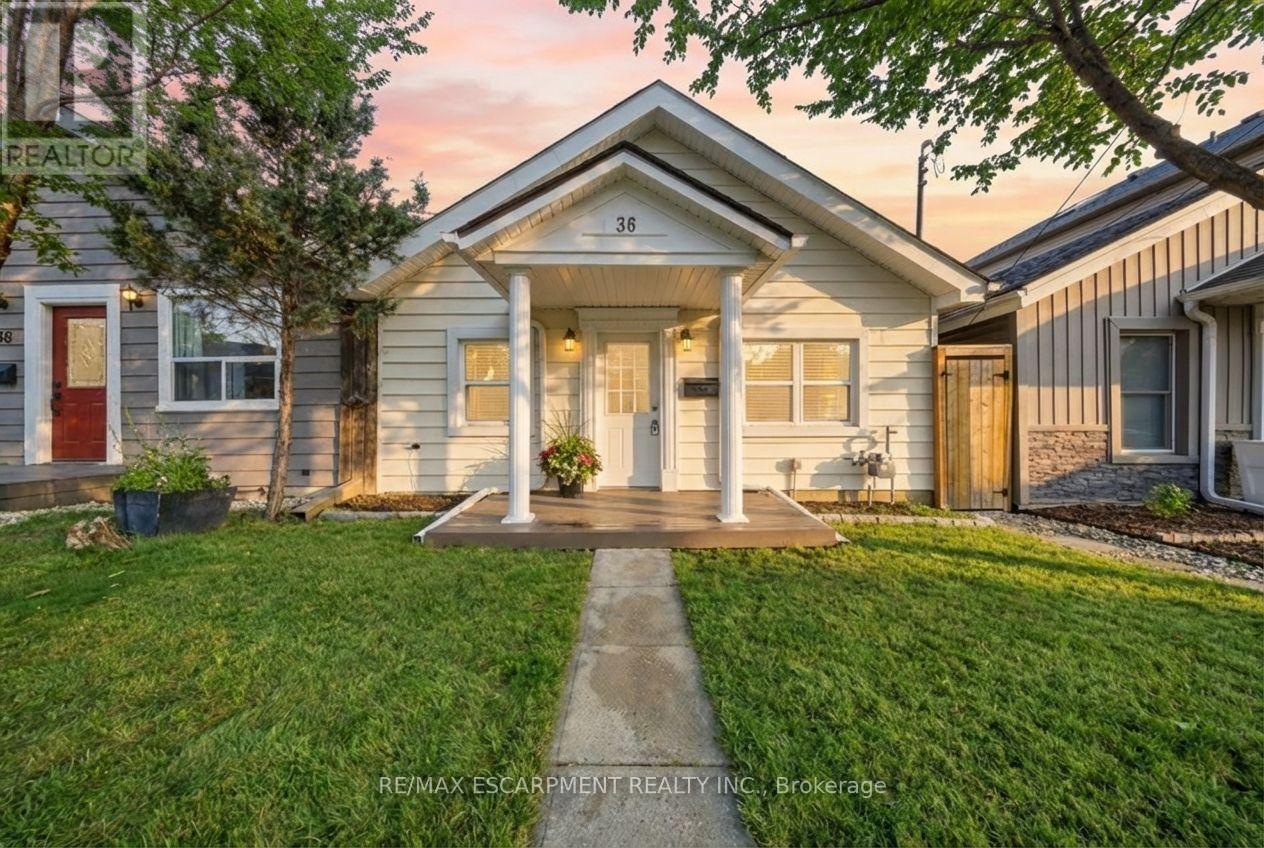
36 Queensdale Avenue W
Hamilton, Ontario
Welcome to Southam's hidden gem! A fully detached, fully updated 3-bedroom home offering incredible value! Don't be fooled by the charming cottage-like exterior; step inside to a bright, surprisingly spacious interior where every inch has been beautifully finished. The open-concept living area flows seamlessly into the updated eat-in kitchen, featuring vaulted ceilings that create an airy, open feel. Walkouts from both the kitchen and living room lead to a new deck with privacy screen and high-end Trex decking, overlooking your private, fully fenced backyard. This home is completely turnkey, and recently underwent permitted, engineer approved structural and electrical updates. Ideally located just 5 minutes from downtown Hamilton and within walking distance to Mohawk College and St. Joe's West 5th. No shared walls, no condo fees, and no need to sacrifice style or outdoor space for affordability. First-time buyers, this one is worth a look! (id:63616)
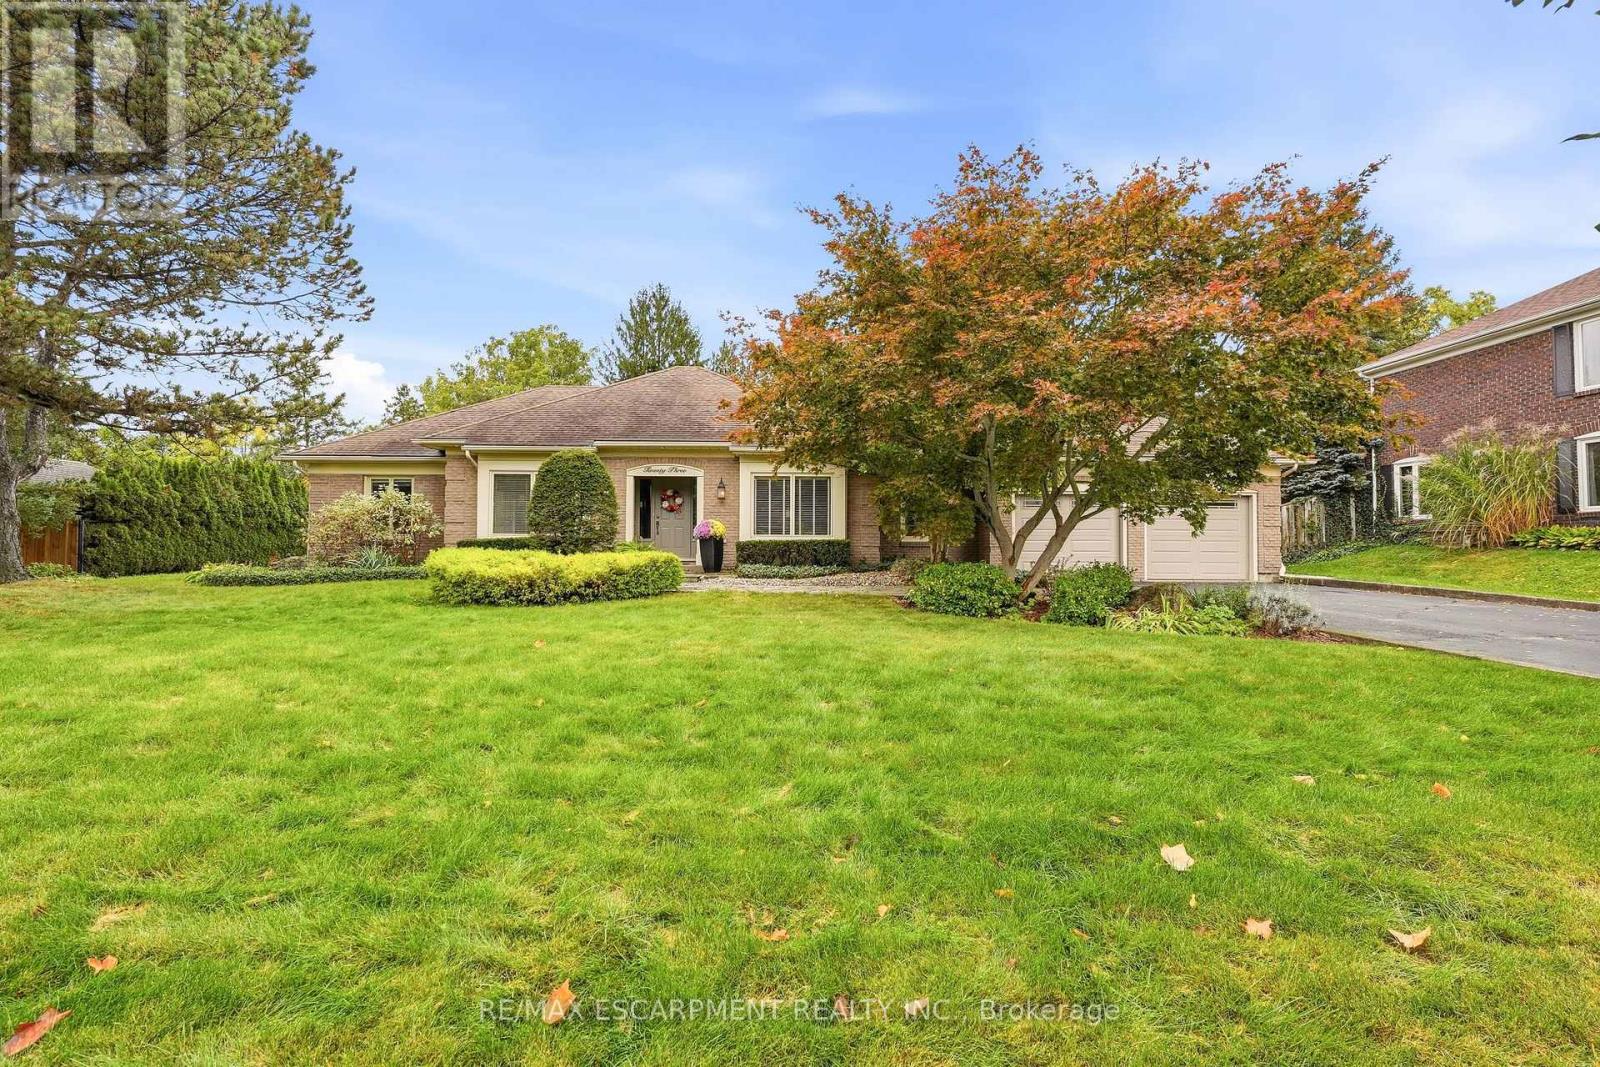
23 Cullum Drive
Hamilton, Ontario
Nestled on a quiet cul-de-sac in the heart of the village of Carlisle, this meticulously maintained bungalow has been lovingly cared for by the same owners for years, offering an exceptional blend of comfort, quality, and lifestyle. Perfectly suited for empty nesters and families alike, the thoughtfully designed main level features three spacious bedrooms, 2.5 bathrooms, and a convenient private home office. At the heart of the home, the open-concept family room and kitchen create an inviting space for everyday living, with scenic windows overlooking the gorgeous backyard oasis. Step outside to enjoy a private retreat complete with an in-ground chlorine pool and hot tub, ideal for summer entertaining and unwinding. Downstairs, the fully finished basement offers fabulous recreational space designed for ultimate family entertainment and leisure. A rare opportunity to own a turnkey, well-loved property in one of Carlisle's most sought-after court locations-welcome home! (id:63616)
514 Cherokee Way
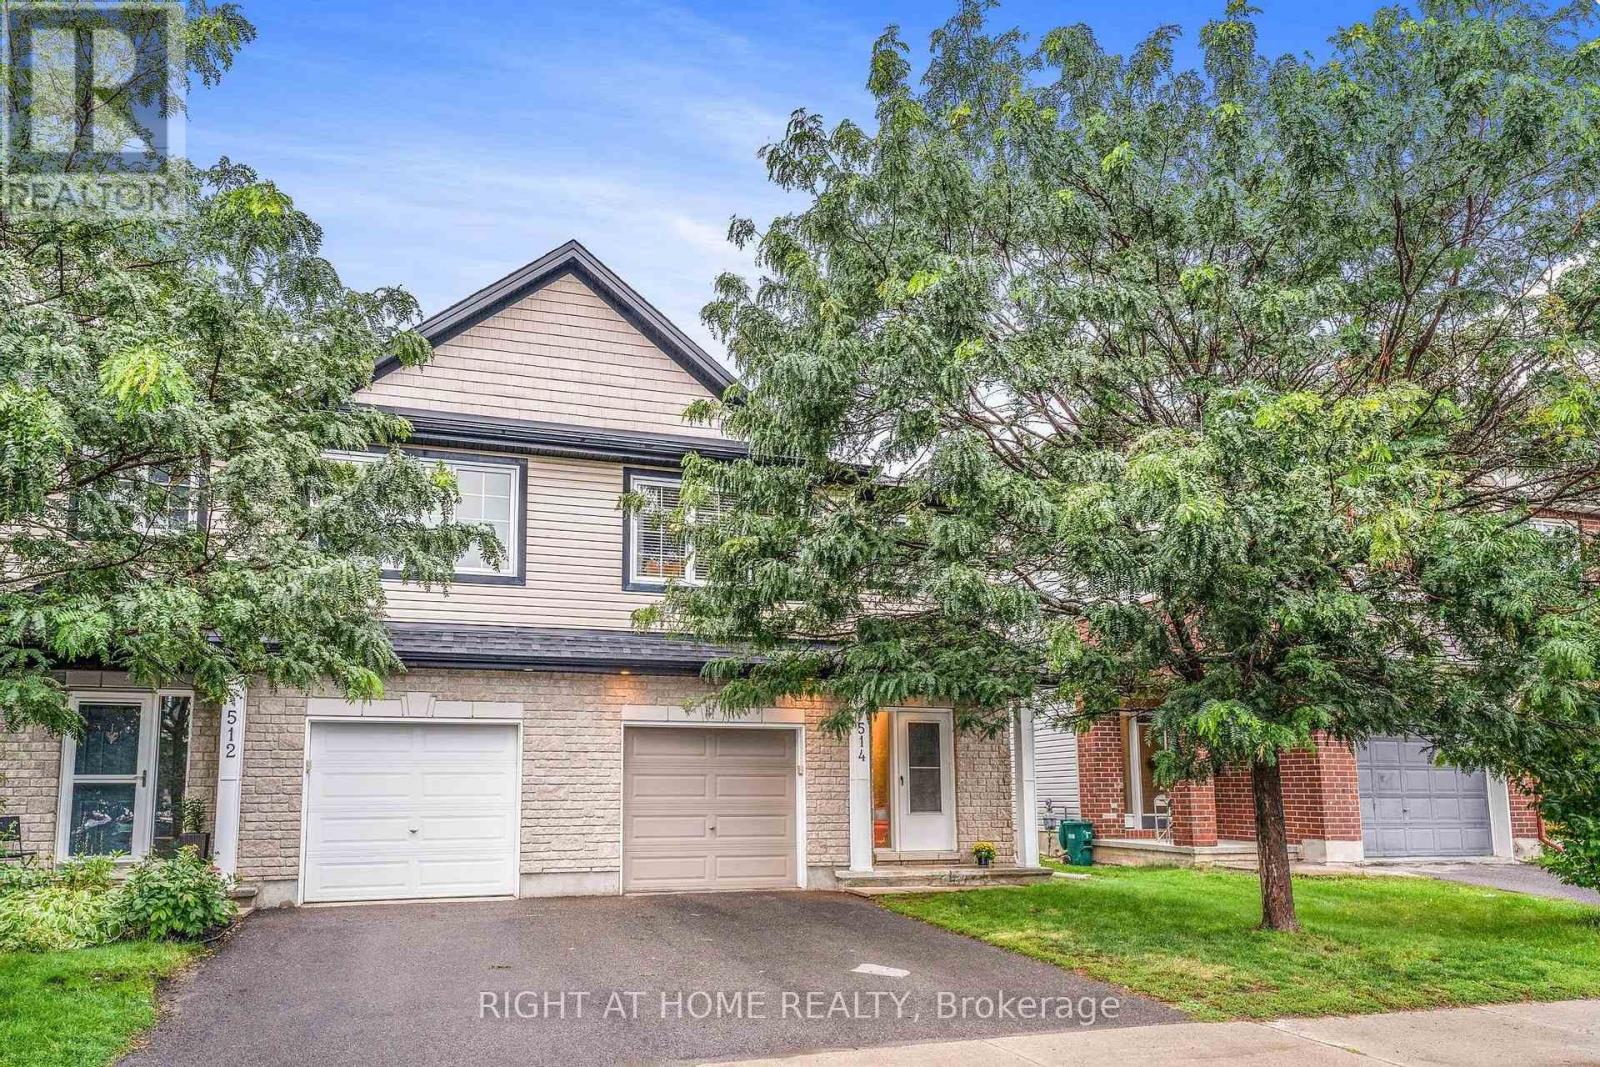
Ottawa, Ontario
Cozy 3-bedroom, 2.5-bathroom Semi-Detached house in a family-oriented neighborhood of Jackson Trails. Walking distance to a beautiful park, playgrounds, splash pad, St. Stephen Catholic Elementary School, public transport, shopping plaza, 5 mins drive to the Queensway highway. Main floor features access to the garage, beautiful hardwood flooring, open space kitchen with quartz countertops and a living room area backing onto a large and private backyard with a pergola and shed. The second floor includes 3 spacious bedrooms, 4 piece en-suite and a walk-in closet in a primary bedroom, plus another full bathroom. The finished lower level with large windows and natural light can be used for family recreation or office space. Available IMMEDIATELY. (id:63616)
38 Enmore Avenue
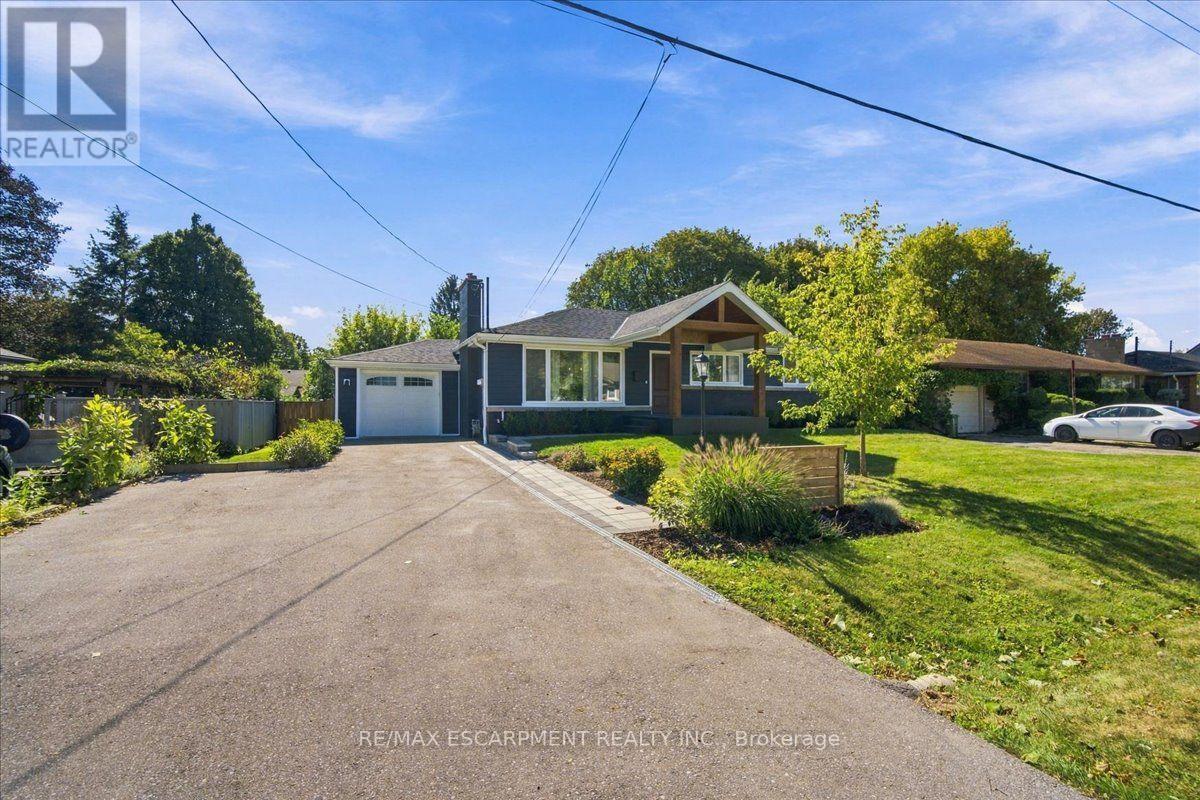
Hamilton, Ontario
This is not your typical bungalow! Thousands have been invested to completely reimagine this home, blending modern, open-concept living with warm architectural character and a striking ranch-inspired aesthetic. The extended front porch and dramatic timber framing create exceptional curb appeal, while a gorgeous new front door and all-new windows introduce a bright, welcoming interior. Designed for entertaining, the open-concept main level is anchored by a beautifully appointed modern kitchen with an oversized quartz island and generous gathering space. Thoughtfully preserved details including the original brick (electric) fireplace with custom wood beam mantel and vintage textured plaster ceilings, add warmth and personality to the contemporary renovation. Offering 3+1 bedrooms and 3 full bathrooms, with over 2400 total square feet, the impressive primary retreat features a cathedral ceiling and modern glass barn doors that lead to the spa inspired ensuite . The finished lower level has its own separate entrance and is currently configured as a fully self-contained in-law/nanny suite, complete with bedroom, kitchen, living area and full bath - ideal for multigenerational living or potential supplemental income. Outside, there is extensive professional landscaping including new paver-stone walkways and a large backyard patio designed for outdoor entertaining. Parking for 6 with a 5-car driveway plus attached single garage. This is an exceptionally convenient Ancaster location with quick access to Hwy 403, transit, schools, shopping and everyday amenities. A bungalow transformed.... It is stylish, functional and anything but ordinary. (id:63616)

109 - 120 Carrick Trail
Gravenhurst, Ontario
MUSKOKA LIVING, ELEVATED. Discover an exceptional four-season retreat at Muskoka Bay Resort in Gravenhurst. This beautifully appointed, fully furnished 1-bedroom suite offers a bright, open-concept layout and an impressive 200 sq. ft. private patio, perfect for morning coffee, sunset cocktails and taking in the peaceful golf course and natural surroundings. The thoughtfully designed interior features a stylish kitchen with built-in appliances, spacious living and dining areas, a serene primary bedroom, 4-piece bath and ensuite laundry. Enjoy the flexibility of a private Muskoka getaway, year-round residence or participation in the resort's professionally managed rental program for hassle-free income when not in use. Ownership includes a Golf or Social Membership initiation fee, providing access to resort amenities and member privileges, with opportunities for preferred pricing and benefits at participating resort properties and experiences, subject to membership terms. Enjoy two outdoor pools, fitness studio, games room, outdoor sauna, trails and the renowned Muskoka Bay Golf Course, along with exceptional dining at the Cliffside Clubhouse. Seasonal activities include golf, pickle-ball court, swimming, skating, cross-country skiing and fat biking. Just minutes from downtown Gravenhurst, this is a rare opportunity to own a turn-key Muskoka escape combining resort amenities, nature, recreation and investment potential. (id:63616)
20 St. Charles Drive
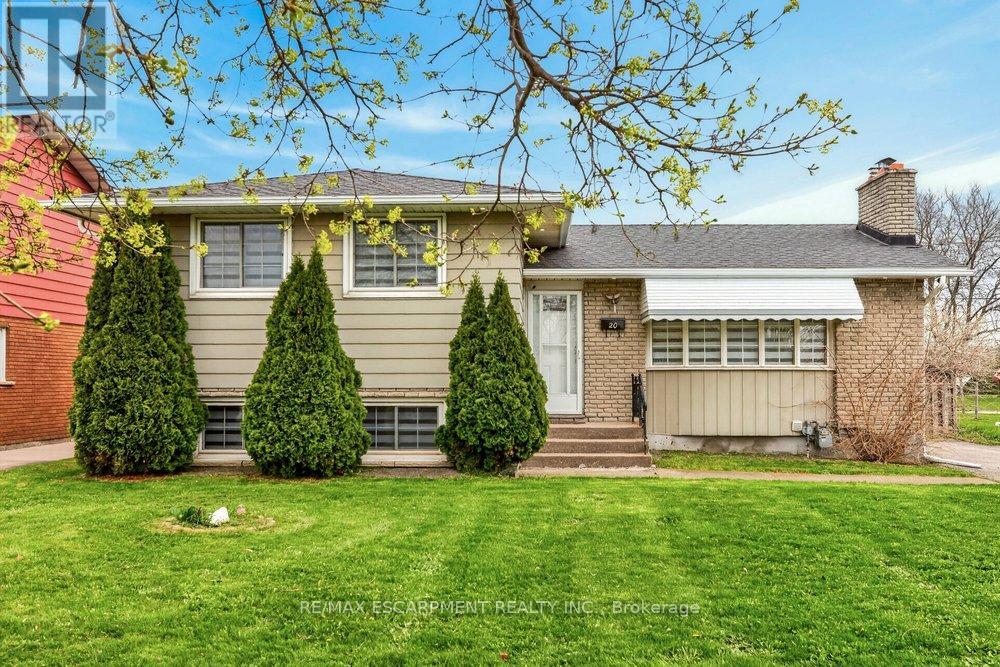
Thorold, Ontario
Situated in one of Thorold's most desirable neighbourhoods, this property presents an exceptional opportunity for families of all sizes. Featuring a total of six bedrooms and four three-piece bathrooms across the upper and lower units, it is ideally suited for multi-generational living or for buyers looking to offset their mortgage with rental income. Both units are fully self-contained, offering complete kitchens, separate laundry facilities, and private entrances. Recent updates include new window coverings, modern appliances, and renovated bathrooms, making this home truly move-in ready. Conveniently located close to elementary schools, Brock University, and the Pen Centre, this turnkey property offers both lifestyle and investment appeal. (id:63616)
2 - 222 Fellowes Crescent
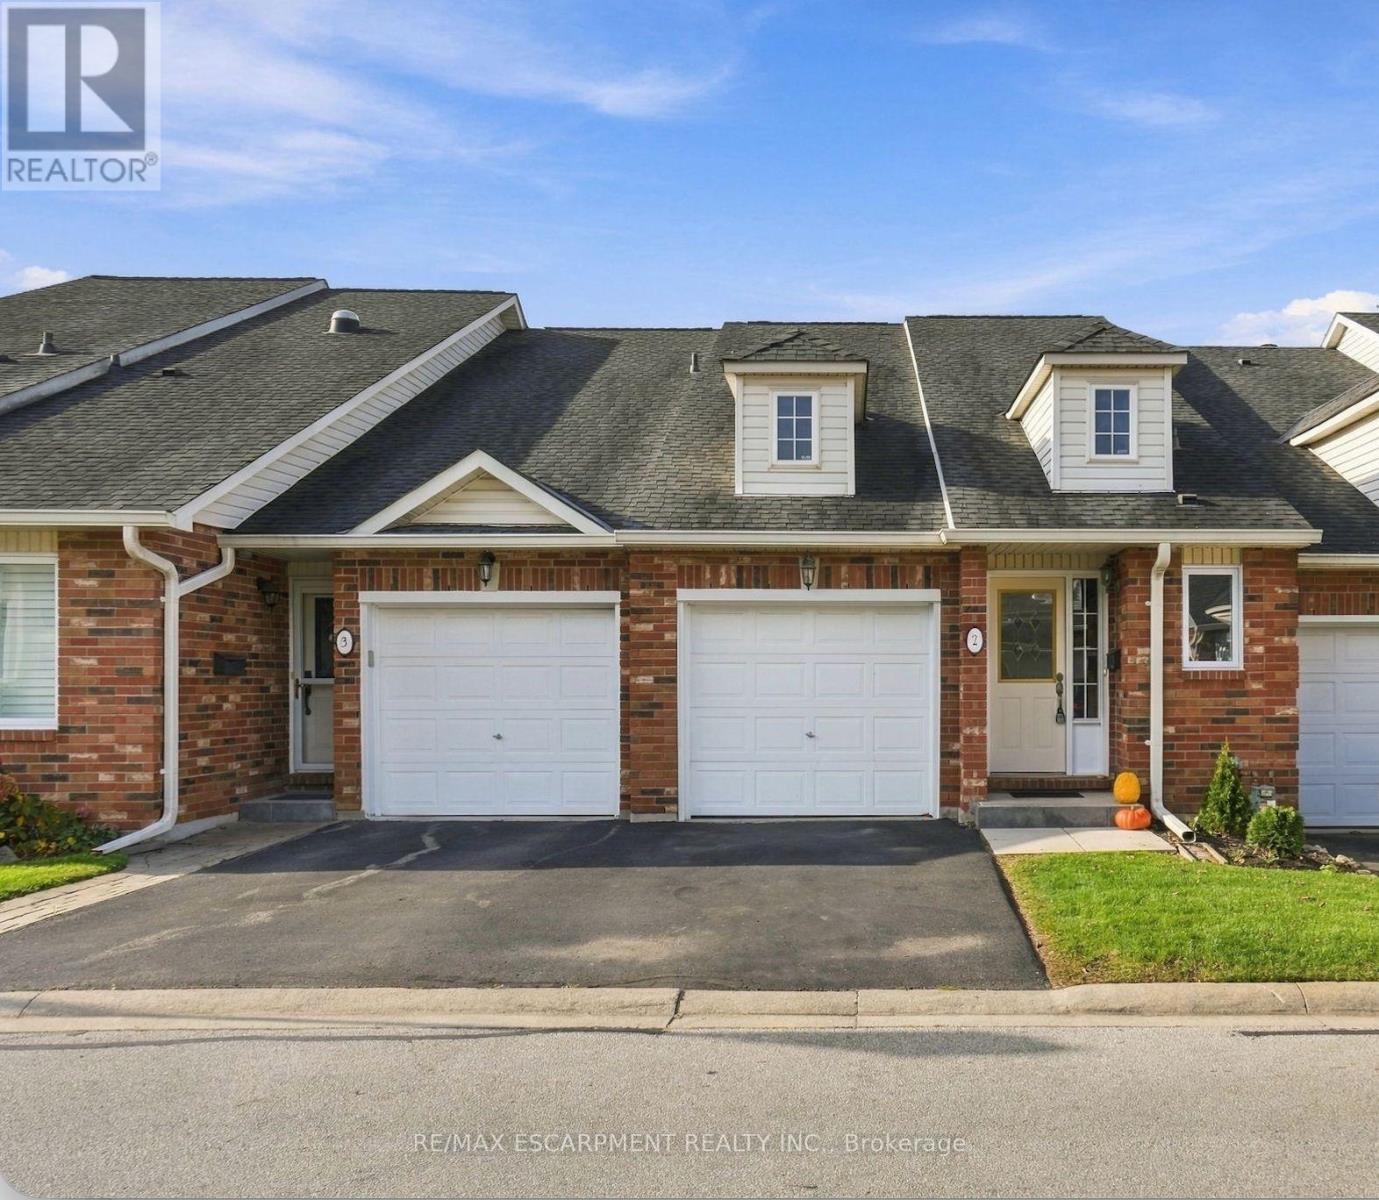
Hamilton, Ontario
Welcome to Maple Keys - a quiet, private townhome community tucked away in Waterdown. This rare two-bedroom, two and a half-bathroom bungaloft offers 1,465 square feet of thoughtfully designed living space, ready for your personal touches. Windows and the patio door were replaced in August 2026, the A/C is new as of 2024, and new carpeting was installed in 2023. Step into a bright, spacious foyer with convenient inside access to the garage. The open-concept main floor features a generously sized kitchen, main-floor laundry, a large primary bedroom with walk-in closet and four-piece ensuite, plus a spacious living room with soaring ceilings. Upstairs, a second primary bedroom with ensuite and a generous living area provide the perfect space for guests or extended family. The unfinished lower level is a blank canvas with abundant storage, ready for your vision. Patio doors open to your private backyard. Enjoy low condo fees that cover snow removal and exterior maintenance, plus ample visitor parking in this peaceful setting. A rare bungaloft opportunity in a sought-after Waterdown location. RSA. (id:63616)
2601 Division Street
Hamilton Township, Ontario
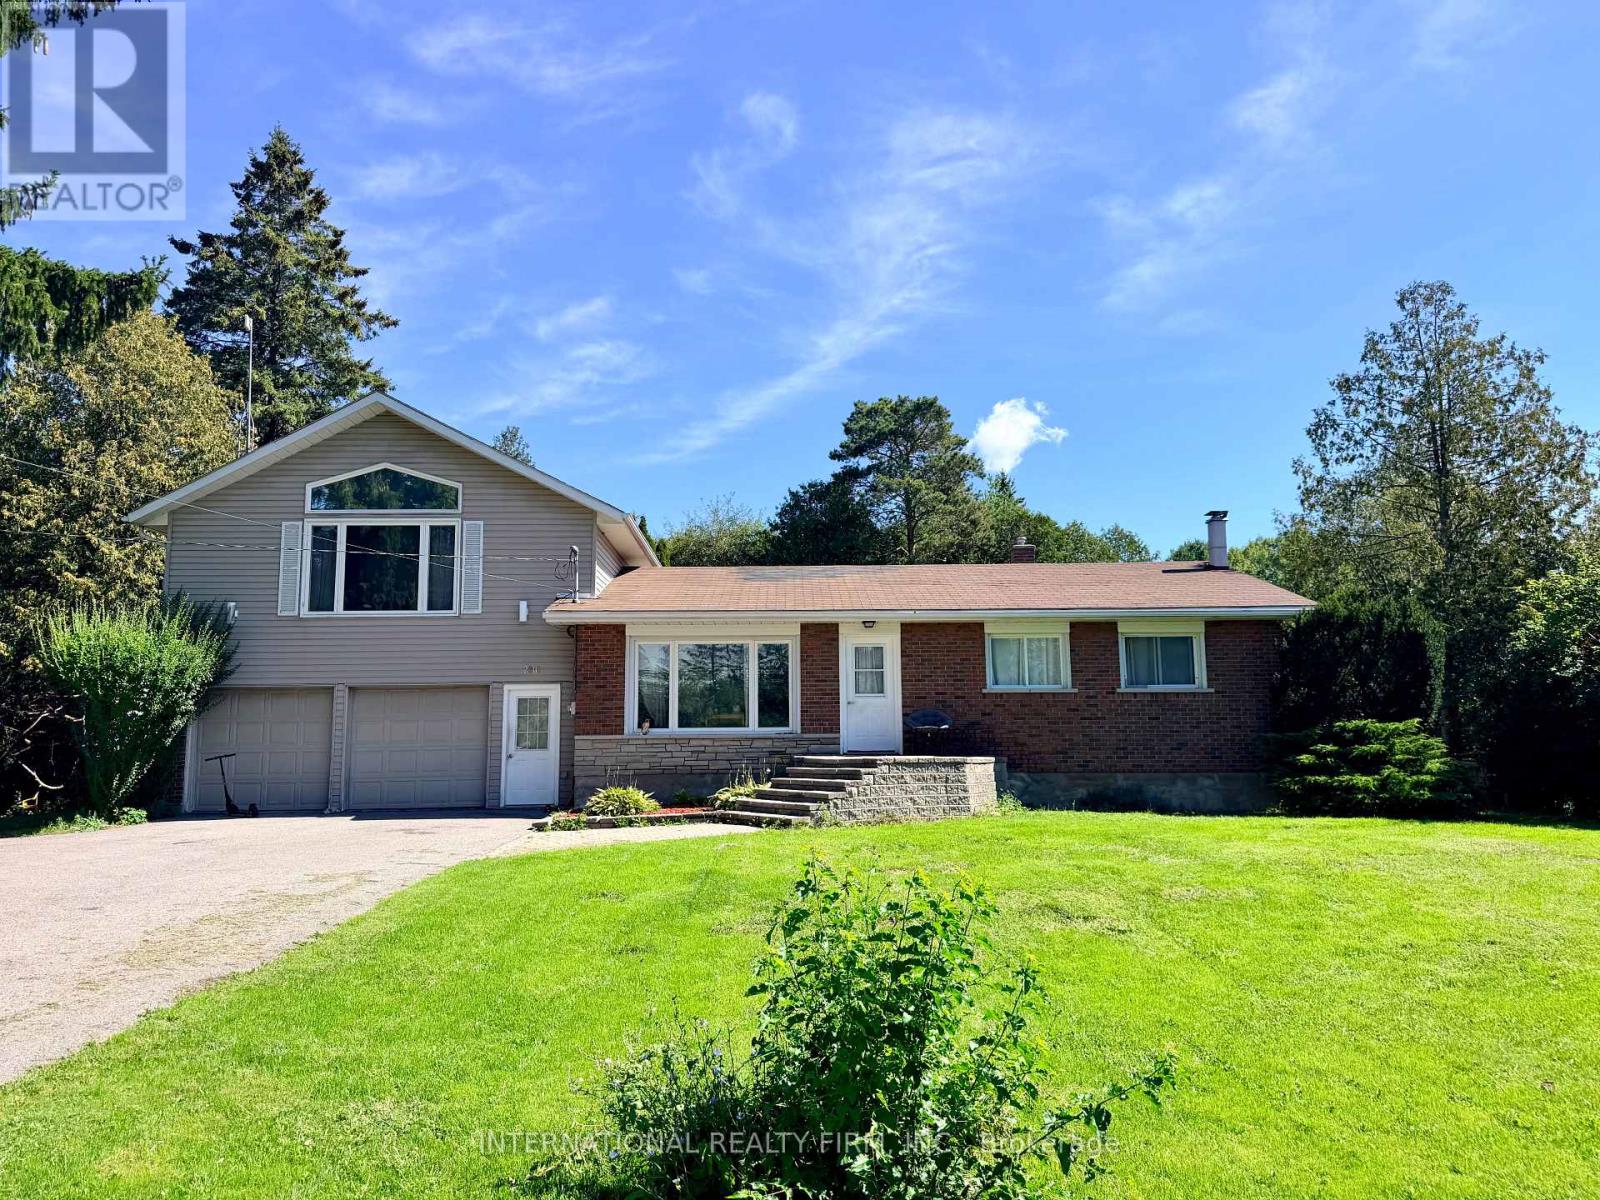
Welcome to this spacious 4+1 bedroom, 2-bathroom family home, ideally situated in one of Cobourg's most desirable neighborhoods. Offering a versatile layout with plenty of living space, this home has the potential to comfortably accommodate a large or extended family, or even two families. Set on an impressive private lot with generous front and back yards, the property is surrounded by mature cedar hedges and trees, creating a peaceful and private outdoor retreat. The newer deck provides the perfect space for morning coffee, family gatherings, or summer entertaining. Inside, the home features vaulted ceilings that create an inviting and open atmosphere, while the fully finished basement provides valuable additional living space for a recreation room, home office, guest accommodations, or growing family needs. The large paved driveway offers plenty of parking for family and guests. The location is hard to beat, with frontage on Division Street North and Skye Valley Drive, placing you in a fantastic Cobourg neighborhood close to schools, parks, shopping, and local amenities. Enjoy everything Cobourg has to offer, including its beautiful waterfront and renowned beach, all while being just minutes from Highway 401 for an easy commute. (id:63616)
Front - 66 Queen Street S
Thorold, Ontario
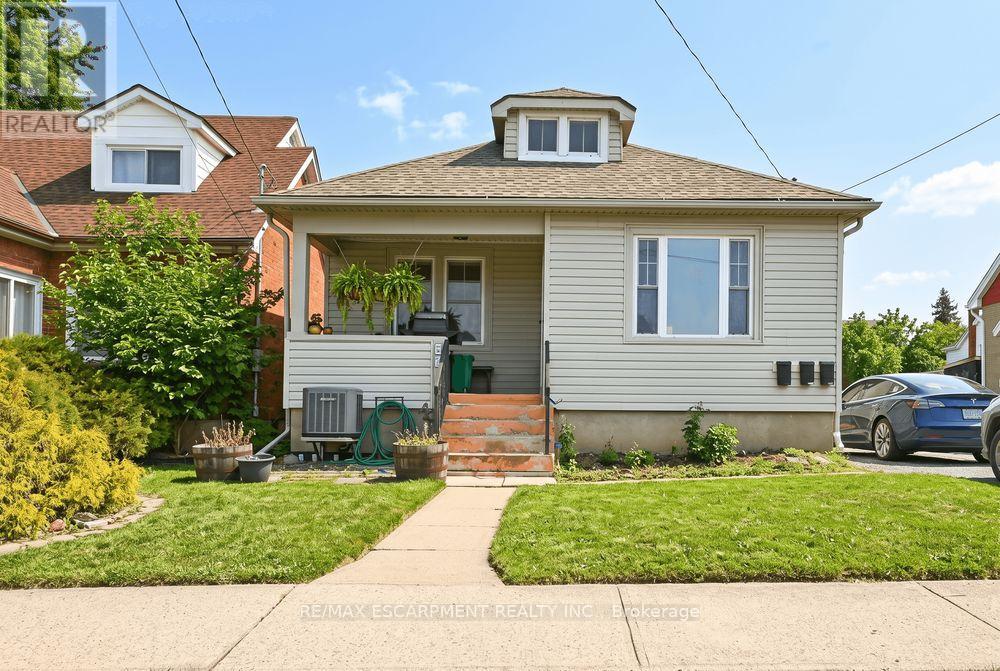
Welcome to your next home! This charming front unit at 66 Queen Street South in Thorold offers the perfect blend of comfort and convenience. Featuring 3 bedrooms, a 4 piece bathroom, kitchen including in-suite laundry, complete with living and dining room to entertain family and friends. This unit could be ideal for professionals, couples, or even small families. Located in a great central area close to amenities, schools, and transit. (id:63616)
5804 County Rd 41 Road
Stone Mills, Ontario
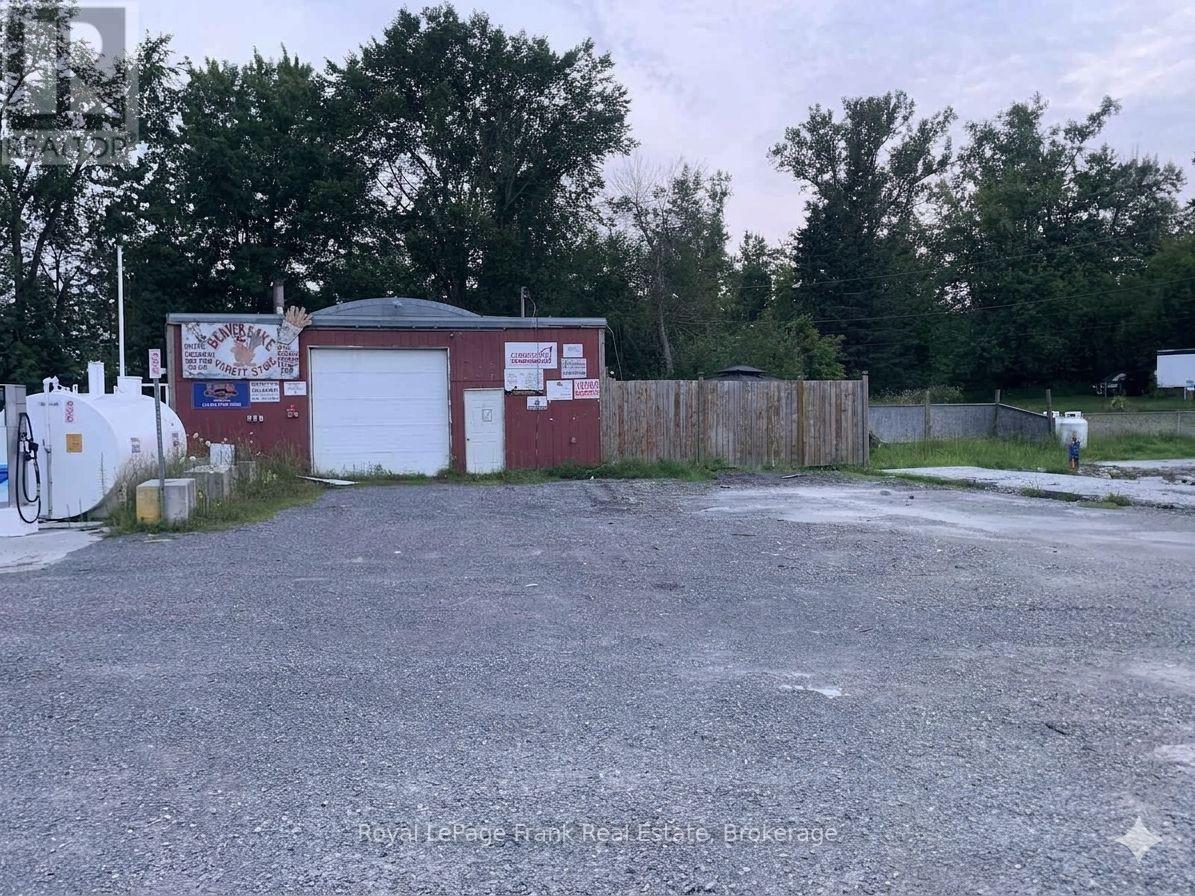
HIGHWAY COMMERICAL PROPERTY FOR SALE ON HIGHWAY 41 AT BEAVER LAKE. FORMER CONVENIENCE STORE GAS BAR PROPERTY. OPEN CANVAS AWAITS WHAT YOU CAN DREAM UP AND BUILD. YOUR LEGACY AWAITS. OVER 200 FEET OF HIGHWAY FRONTAGE ON MAJOR HIGHWAY IN REGION. CURRENT QUONSAT HUT BUILDING IS STILL ON PROPERTY AND MAY BE RENOVATED TO IMPROVE.CURRENT SEPTIC SYSTEM LIKLEY STILL IN GOOD WORKING ORDER WITH A LITTLE TLC. EXPANSIVE BACK PROPERTY LEADING OUT TO WATER EDGE AT BACK OF PROPERTY. MULTIPLE ENTRANCES TO PROPERTY OFF COUNTY ROAD 13. DON'T MISS OUT ON AN OPPORTUNITY TO BUILD THAT PERFECT BUSINESS. PROPERTY BEING SOLD IN "AS IS" CONDITION WITH NO WARRANTIES IMPLIED WHATSOEVER. DO NOT WALK PROPERTY WITHOUT AN APPROVED APPOINTMENT WITH CONSENT FROM THE SELLER. PROPERTY UNDER VIDEO SURVELIENCE. (id:63616)
25 - 25 Tara Park Crescent
Brampton, Ontario
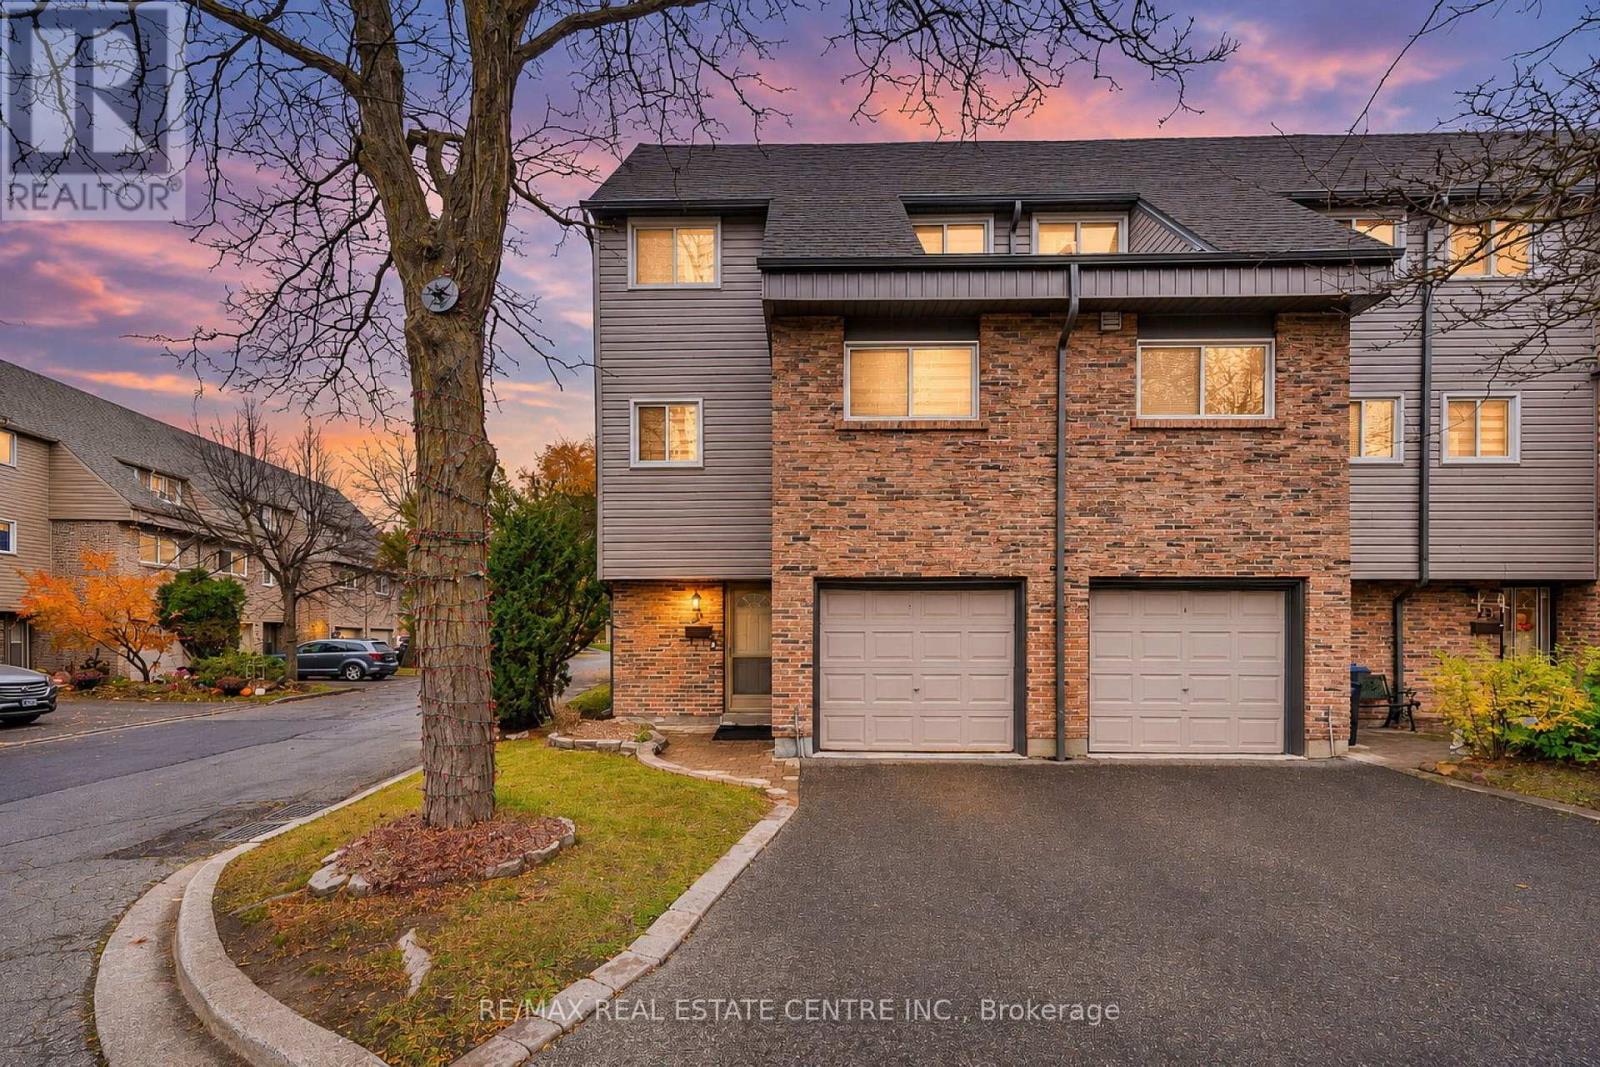
Welcome to this beautifully renovated end-unit condo townhouse, offering modern finishes, spacious living and a move-in-ready lifestyle! This well-maintained home features a rare, renovated primary bedroom complete with a private 3-piece ensuite and walk-in closet. Enjoy generously sized bedrooms, updated finishes throughout and absolutely no carpet in the entire home! The functional multi-level layout features a dining room overlooking the bright and spacious living room, with a walkout to the rear deck, perfect for relaxing or entertaining. Ideally situated just steps from transit, shopping plazas, restaurants and everyday amenities. Ample visitor parking adds to the convenience. **Exceptional Value! The maintenance fees include Rogers internet and cable TV, water, exterior building insurance, snow removal, seasonal backyard leaf cleanup and common area landscaping and grounds maintenance.** A fantastic opportunity for first-time buyers, growing families or downsizers looking for comfort, convenience and low-maintenance living. Priced to sell and ready for you to move in and enjoy! (id:63616)
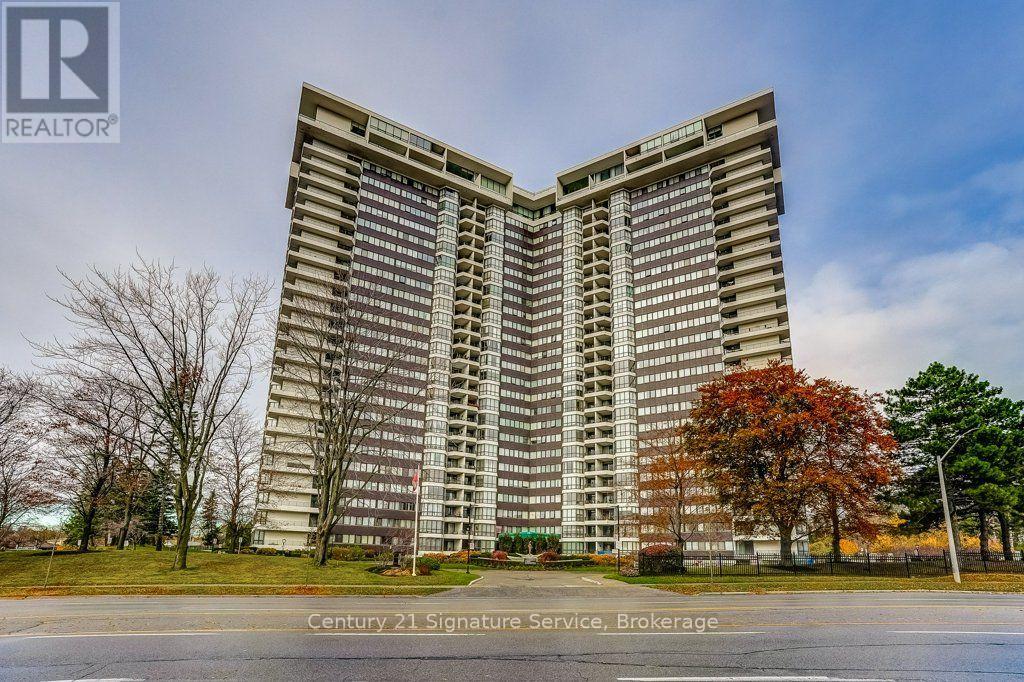
1211 - 1333 Bloor Street
Mississauga, Ontario
Welcome to **Applewood Place at 1333 Bloor Street!** Experience comfortable condo living in this bright and spacious **2-bedroom, 1-bathroom suite**, offering a functional layout and beautiful, unobstructed views of the downtown Toronto skyline. The inviting living space is filled with natural light, creating a warm and comfortable atmosphere for everyday living and entertaining. Enjoy spectacular city views right from your home, providing a beautiful backdrop both day and night. Residents of Applewood Place enjoy access to an **impressive selection of building amenities**, offering convenience and opportunities for recreation right at their doorstep.**Location is everything!** Situated in a convenient Mississauga neighbourhood, this home offers easy access to public transit, shopping, dining, parks, and everyday essentials.**Priced to sell!** A wonderful opportunity to own a spacious condo with spectacular views in a well-established building. Maintenance covers utilities, Cable TV and Internet! Schedule your private showing today! (id:63616)
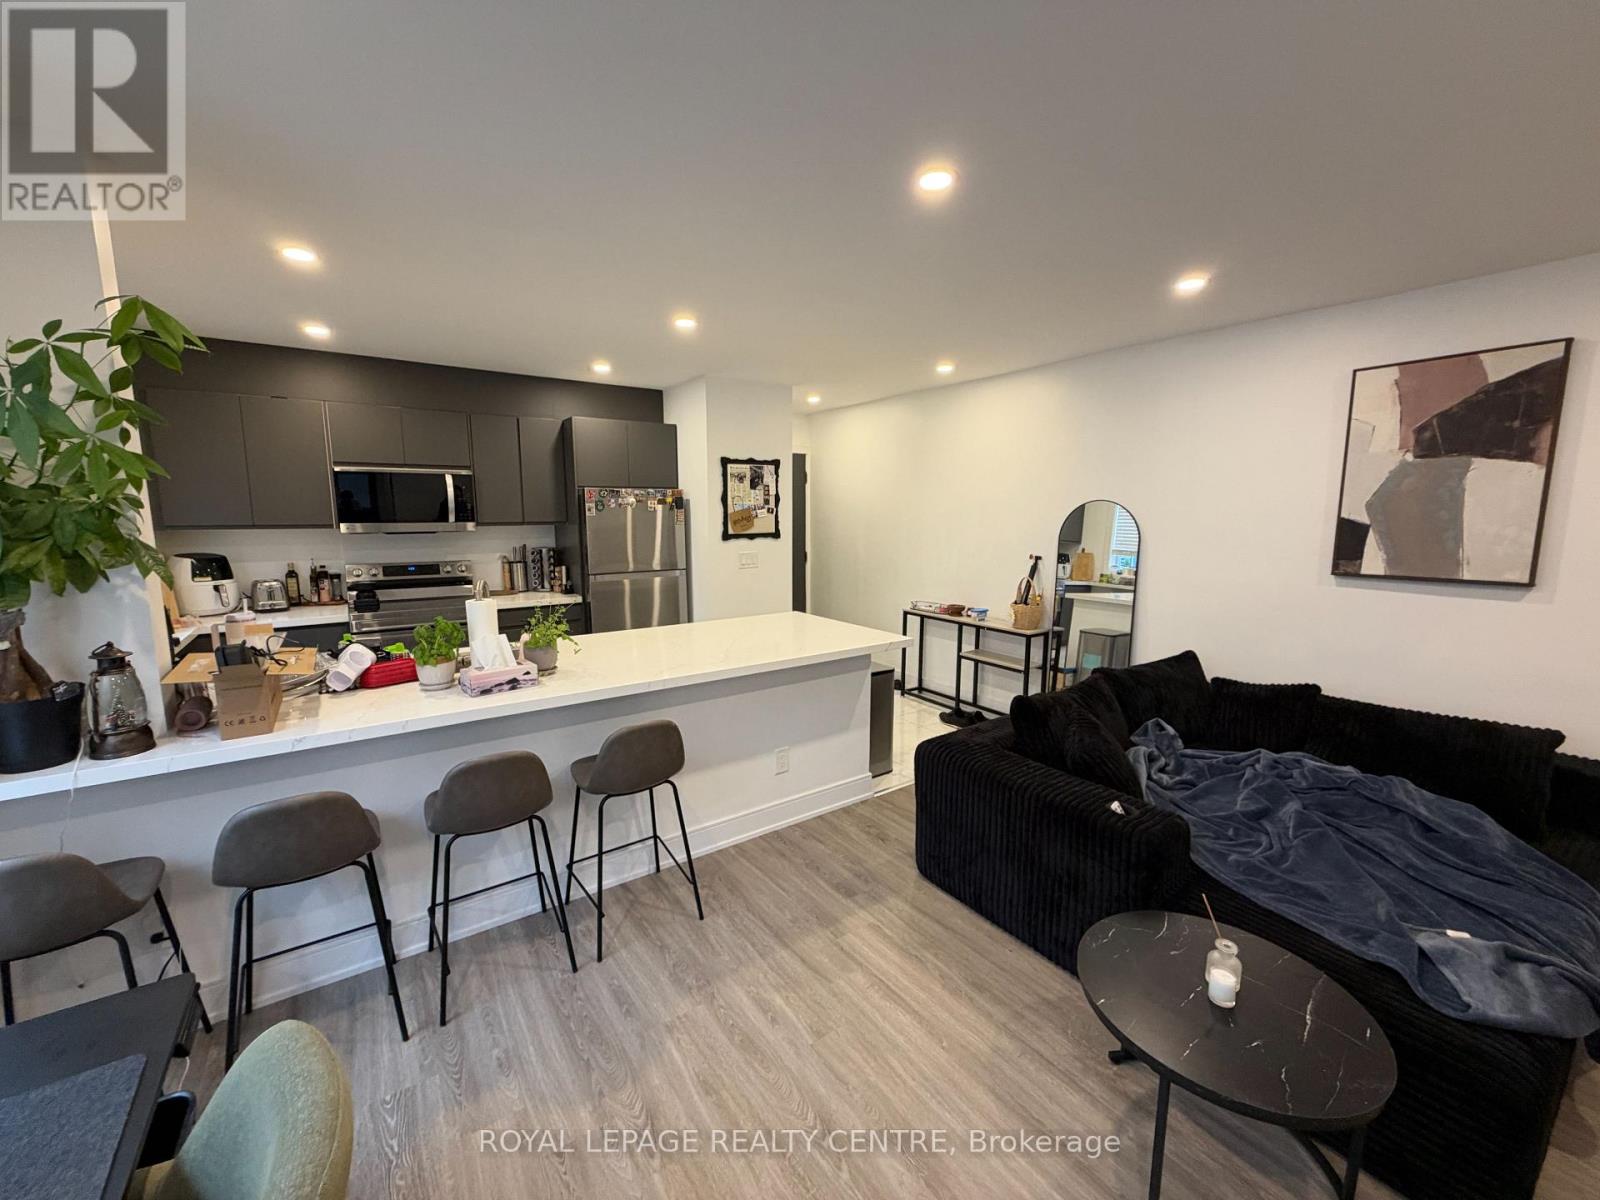
3 - 342 Lakeshore Road W
Mississauga, Ontario
Calling All A+++ Tenants. Welcome to 342 Lakeshore Road W. #3, Located In The Heart of Port Credit. Walk Everywhere Including The Waterfront, Stores, Dining and Public Transit. This Bright & Spacious Fully Renovated Unit Offers A Two Bedroom Unit, With Open Concept Kitchen With Breakfast Bar Overlooking The Living Room. ************Rent Includes Heat, Hyrdo, Water, A/C & Parking.************ Don't Miss! (id:63616)
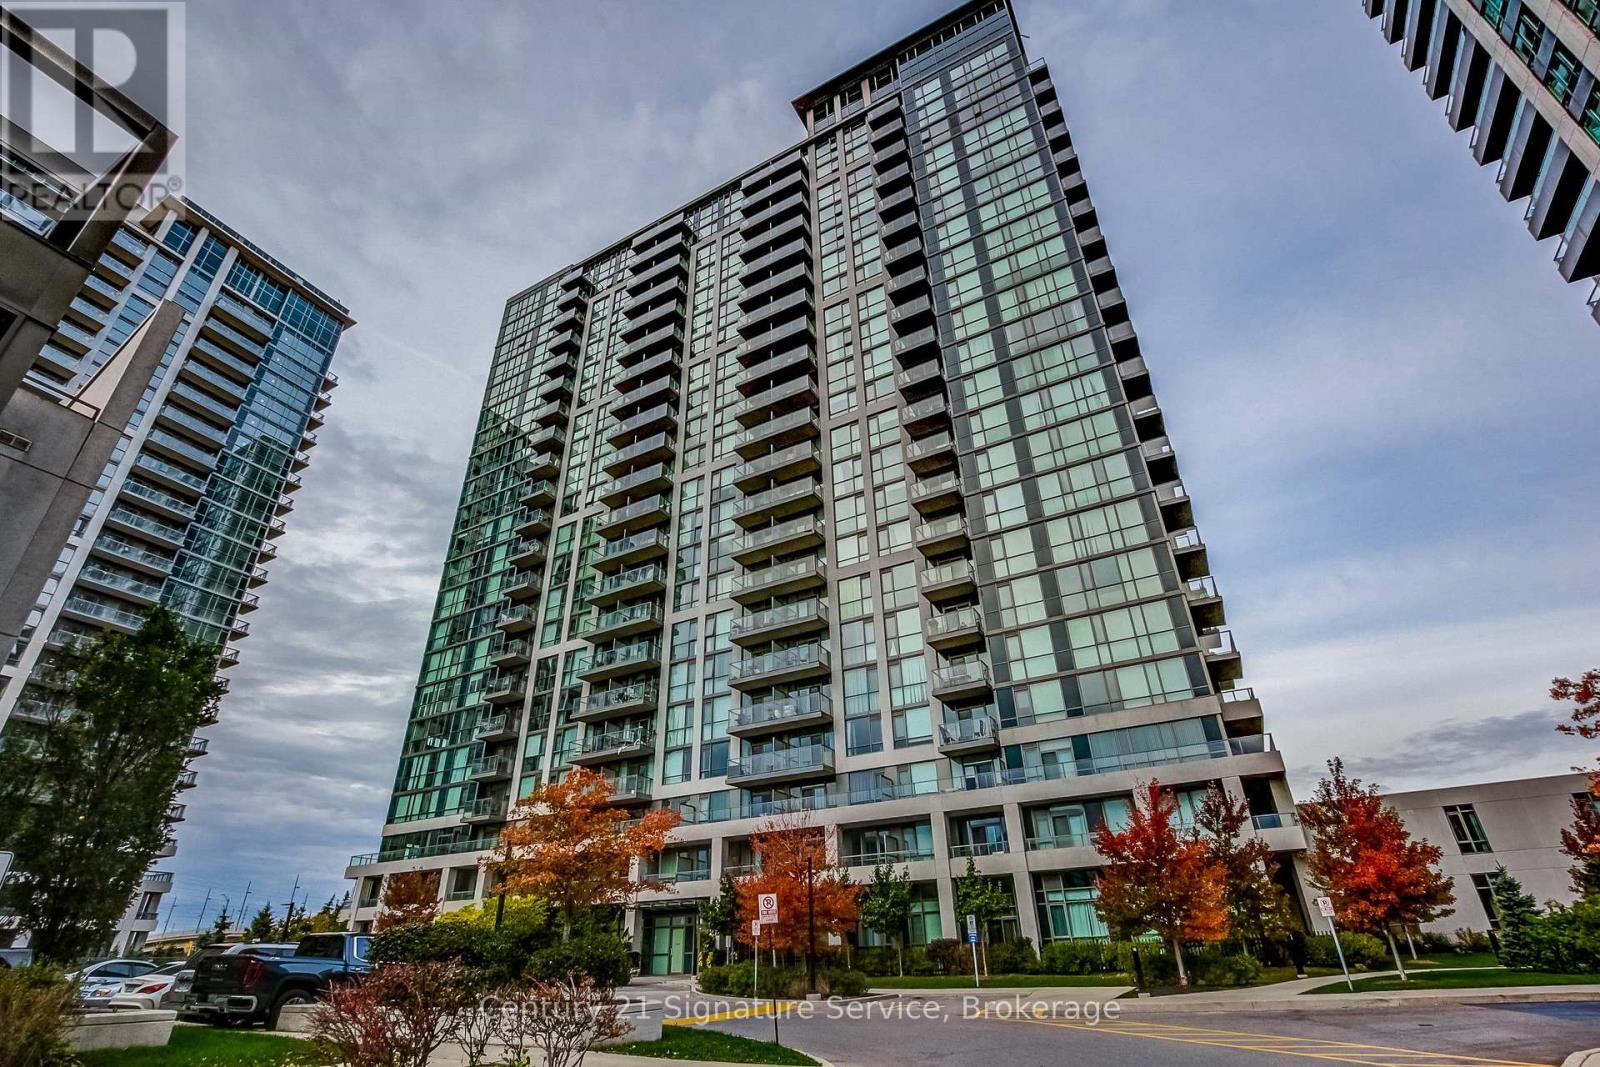
2515 - 339 Rathburn Road
Mississauga, Ontario
Welcome to this bright and spacious sub penthouse 2-bedroom + den, 2-bathroom corner suite in the heart of Mississauga! Offering 948 sq. ft. of thoughtfully designed living space, this meticulously maintained, original-owner home features 9-foot ceilings, a functional split-bedroom layout, one conveniently located P1 parking space, and two lockers. Filled with natural light, the open-concept living and dining area features floor-to-ceiling windows and a walkout to a spacious private balcony. The modern kitchen offers granite countertops, stainless steel appliances, and ample cabinetry, making it perfect for everyday living and entertaining. The generous primary bedroom features a walk-in closet and a private 4-piece ensuite, while the spacious second bedroom offers comfort and privacy. A versatile den provides the ideal space for a home office or study. Additional highlights include upgraded flooring, no carpet throughout, and full-size ensuite laundry. Location is everything! Situated in the heart of Mississauga City Centre, this home is just steps from Square One Shopping Centre, the YMCA, Sheridan College, the Central Library, the Living Arts Centre, and GO and MiWay transit. With easy access to Highway 403, shopping, dining, entertainment, and everyday amenities are all within reach. An exceptional opportunity to enjoy spacious condo living in one of Mississauga's most convenient and vibrant locations! (id:63616)