
171 Thomas Phillips Drive
Aurora, Ontario
Welcome To 171 Thomas Phillips Dr - A Stunning, Move-In Ready 4-Bedroom Executive Home In The Highly Sought-After Community Of Rural Aurora! Beautifully Upgraded With Exceptional Attention To Detail. This Home Offers The Perfect Blend Of Style, Comfort & Functionality. Step Inside To A Bright, Open-Concept Main Floor Featuring Hardwood Floors, An Oak Staircase, California Shutters & Extensive Custom Millwork Including Wainscoting, Crown Moulding & A Striking Wood Feature Wall. The Inviting Living Room Features A Fireplace With Updated Tile Surround, While The Elegant Dining Room Showcases Custom Trim Work. A Separate Office With Custom Farm-Style Doors Is Perfect For Working From Home. The Gourmet Kitchen Is Designed To Impress With Extended Cabinetry, Quartz Counters, Stainless Steel Appliances & Spacious Breakfast Area - Perfect For Family Living & Entertaining! Upstairs Offers 4 Generous Bedrooms & Convenient 2nd-Floor Laundry. Retreat To The Impressive Primary Suite Featuring A Custom-Organized Walk-In Closet & Beautifully Updated 5-Pc Ensuite With New Vanity, Countertop, Mirrors & Shiplap Feature Wall. The Updated Main Bath Features A New Vanity, Countertop, Mirror & Wainscoting. Secondary Bedrooms Offer Custom Closet Doors & Organizers. Additional Upgrades Include An Updated Powder Room, Decorative Laundry Room Tile Wall, Utility Sink, Custom Window Treatments & Designer Finishes Throughout. Enjoy A Fully Fenced Backyard & Double-Car Garage. Fantastic Location Just Minutes To Parks, Shopping, Transit, Schools & Amenities, Including Dr. G.W. Williams S.S. This Is The Turn-Key Aurora Home You've Been Waiting For - Beautifully Finished, Meticulously Maintained & Truly A Must See! (id:63616)

2 Oak Avenue
East Gwillimbury, Ontario
Attention to builders, investors or first-home buyers grants, this is an opportunity to build your dream house in the River Dr Park Community. This corner Lot/house comes with a 1/4 moon Driveway and a 3rd entrance to the entire back yard. This includes and very Mature Oak Tree estimated at 240yrs old with a Diameter of 15.5ft. This lot is close to the Holland River, the Marina and sits between two extension for the Bradford Bypass. This home uses City-water, en-bridge natural gas, and Hydro-One for power. Investors will see the potential in this property. Most of this property is valued by land value (43729201) (id:63616)
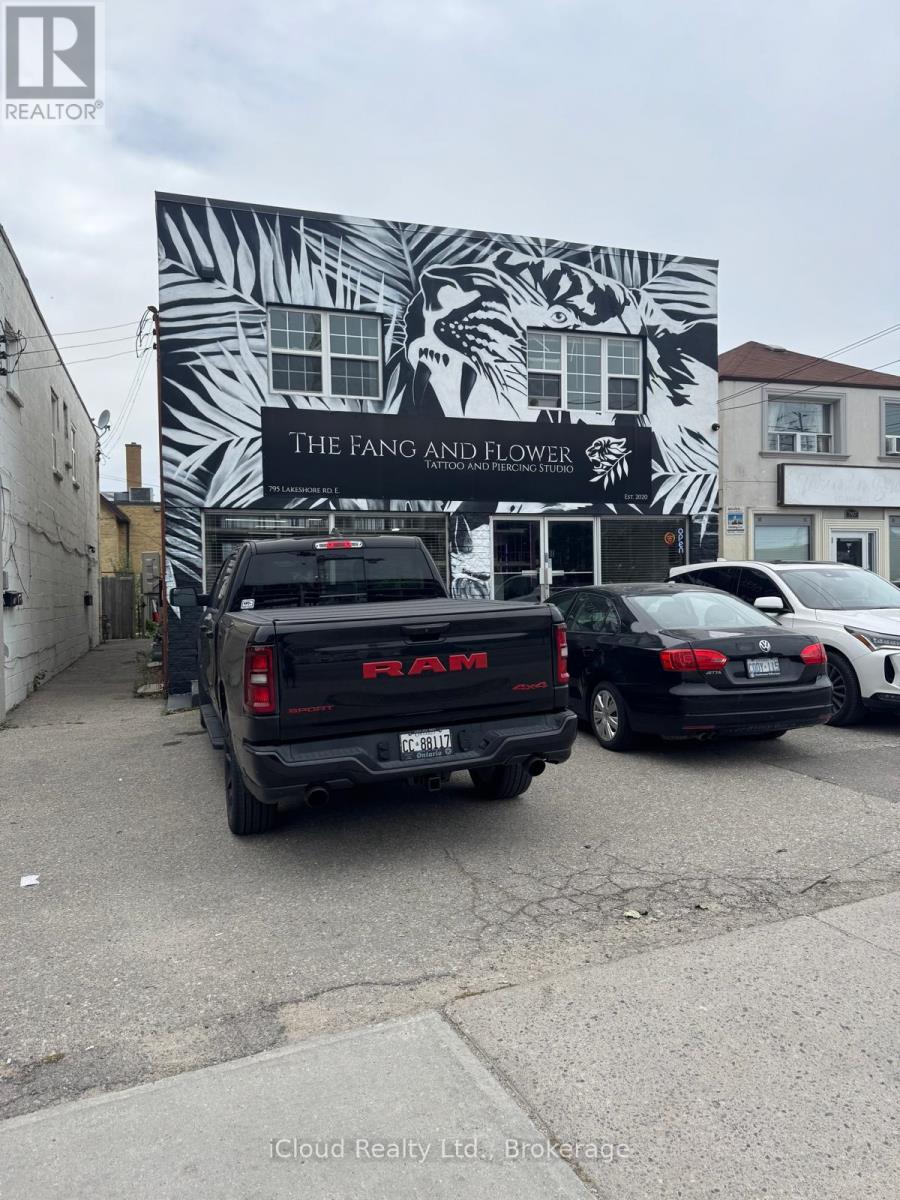
2c - 795 Lakeshore Road E
Mississauga, Ontario
Live In The Heart Of Vibrant Port Credit! This Bright And Spacious 1 Bedroom, 1 BathroomApartment Offers An Incredible Location Just Steps From The Waterfront, Shops, Restaurants,Cafes, Transit, And Everything Lakeshore Rd E Has To Offer. The Unit Is Filled With Natural Light Throughout TheDay. Functional Layout With Open Living Space, Generous Bedroom, And Excellent Walkability InOne Of Mississauga's Most Sought-After Communities. Tenant To Pay Hydro. Enjoy Urban Living InA Prime Port Credit Location Just Minutes To The GO Station, Trails, Parks, And Lake Ontario. (id:63616)
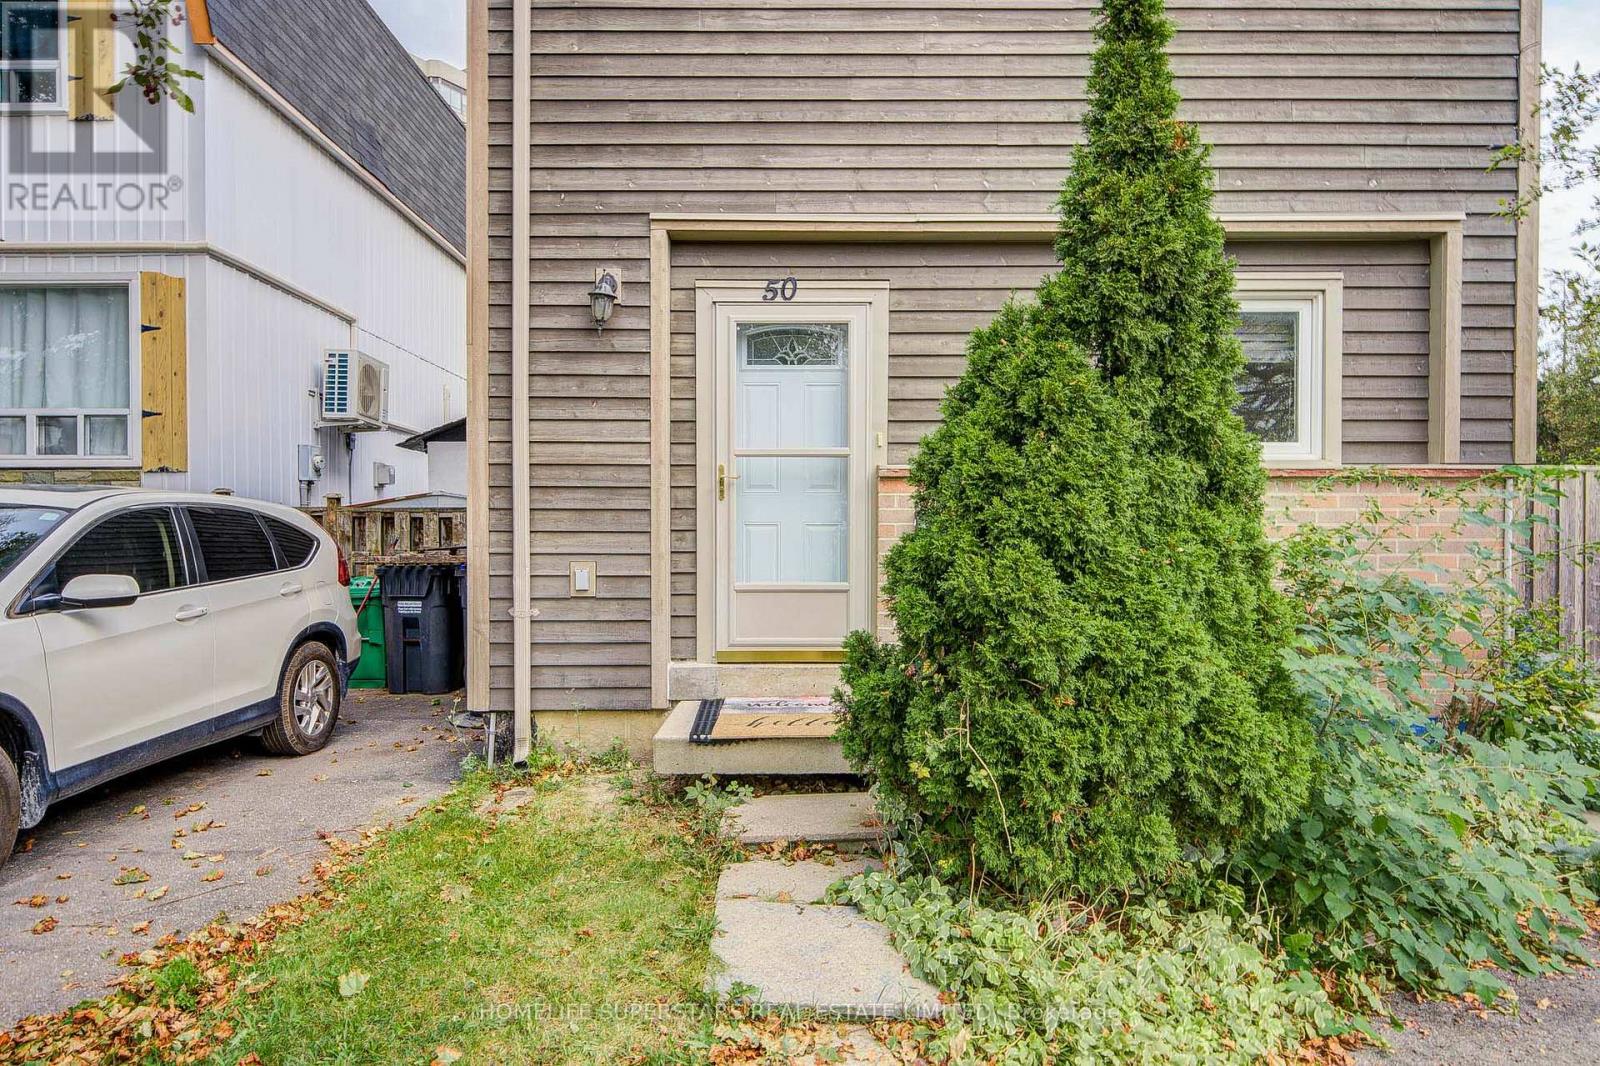
50 Hoskins Square
Brampton, Ontario
Move-in ready detached 3-bedroom, 2-storey freehold home situated on a desirable corner lot. An excellent opportunity for first-time home buyers, young families, or anyone seeking a well-located detached home. The open-concept main floor seamlessly connects the kitchen, living room, and dining area, creating a bright and functional space for everyday living and entertaining. The main floor features hardwood flooring and pot lights, while the kitchen offers white appliances, including a white stove and dishwasher, a stylish backsplash, and sleek black countertops. An Ecobee smart thermostat with Wi-Fi connectivity adds everyday comfort and convenience. The home also features a main-floor powder room, hardwood stairs, and an upper level with carpeted bedrooms, a full bathroom, and a spacious primary bedroom with a walk-in closet. Enjoy a convenient location close to Bramalea City Centre, Toronto Metropolitan University School of Medicine, Chinguacousy Park, schools, transit, restaurants, grocery stores, and everyday amenities, with easy access to Highways 410 and 407.The spacious basement includes the washer and dryer and offers plenty of additional space for storage or future possibilities. The backyard features a concrete patio, a large shed with an automatic door, plus a second smaller manual-access shed for additional storage. Move in and enjoy everything this established, amenity-rich Bramalea neighbourhood has to offer! (id:63616)

4 Arcola Street
Brampton, Ontario
Beautiful 3-storey townhouse offering 1765 sq. ft. as per MPAC! Stunning 3+1 bedroom, 4-bathroom, Built in 2023 and located in one of Brampton's most sought-after neighborhoods, Master Bedroom with a walk-in closet and an upgraded 6-piece ensuite, plus two Bedroom and a second full bathroom with convenient laundry facilities on same level, The Main Floor Features 4th Bedroom with full washroom and closet. With Four Bedrooms, three full bathrooms and a powder room in total, this home offers comfort and convenience for the whole family, this home features over $25,000 in builder upgrades, including red oak hardwood flooring throughout and an upgraded, chef-inspired kitchen. Enjoy a spacious, modern layout with high ceilings and abundant natural light. The upper level offers a generous great room, perfect for relaxing or entertaining, and a breakfast area with a walkout to the balcony. Ideally located close to public transit, shopping, schools, Highways 407 and 427, and everyday amenities! (id:63616)

150 Sheldon Avenue
Toronto, Ontario
A must-see custom showstopper: the developer's own home. This exceptional 3yr new detached brick beauty offers approximately 3,400sf of meticulously crafted luxury across 3 levels, including an 885sf finished lower level with direct garage entry and walk-out to a private, fully-fenced backyard. A striking contemporary aesthetic pairs dramatic black and brass detailing, frameless glass and exceptional custom millwork throughout. Enjoy 10' ceilings, wide-plank engineered hardwood, open-riser stairs and an oak-slat mezzanine wall. The living area draws you in with a book-matched porcelain slab feature wall, floor-to-ceiling windows and Dimplex electric fireplace framed by custom fluted cabinetry. At the heart of the home, the open-concept Chef's kitchen features JennAir stainless steel appliances, including a 6-burner gas range with pot filler, speed oven and refrigerator. A large centre island with waterfall stone countertop, breakfast bar and custom cabinetry is great for entertaining and making memories. Upstairs, the primary suite-wing offers custom closets with integrated LED lighting, a private balcony terrace and gorgeous 5-piece ensuite with freestanding tub, brass fixtures and integrated shower. Three additional bedrooms, 5-piece family bath and second-floor laundry complete the level. The finished lower level extends the living space with a great rec room, walk-out to garden, above-grade windows, office area, 3-piece bathroom, laundry sink, additional laundry rough-in and utility-room storage. The built-in garage features direct entry, epoxy flooring and steel shelving, leading to a 2-car private drive. Custom architectural precast, ACM cladding and smoked glass define the exterior, complemented by landscaped grounds, sundeck, exterior lighting and epoxy-finished front steps. Close to schools, Long Branch GO, Lake Ontario, Marie Curtis Park and waterfront trails. Walk to Farm Boy, shops and dining. Click for floor plans, 3D Tour and Full List of Features! (id:63616)

2326 Yorktown Circle
Mississauga, Ontario
Fantastic Opportunity in Desirable Streetsville! Well-maintained, owner-occupied home on an impressive 198-ft deep lot backing onto private greenspace. Newly renovated open-concept kitchen with large centre island and updated 2nd-floor bathroom. Spacious layout featuring separate living/dining rooms, cathedral-ceiling family room and eat-in kitchen. Finished basement offers 2nd laundry, fridge, storage and separate garage entrance, ideal for additional living space or rental potential. Beautifully landscaped private backyard with stone retaining walls and professional drainage system. Walking distance to Streetsville GO, Vista Heights/Dolphin School, Streetsville SS. , parks, shops and restaurants. (id:63616)
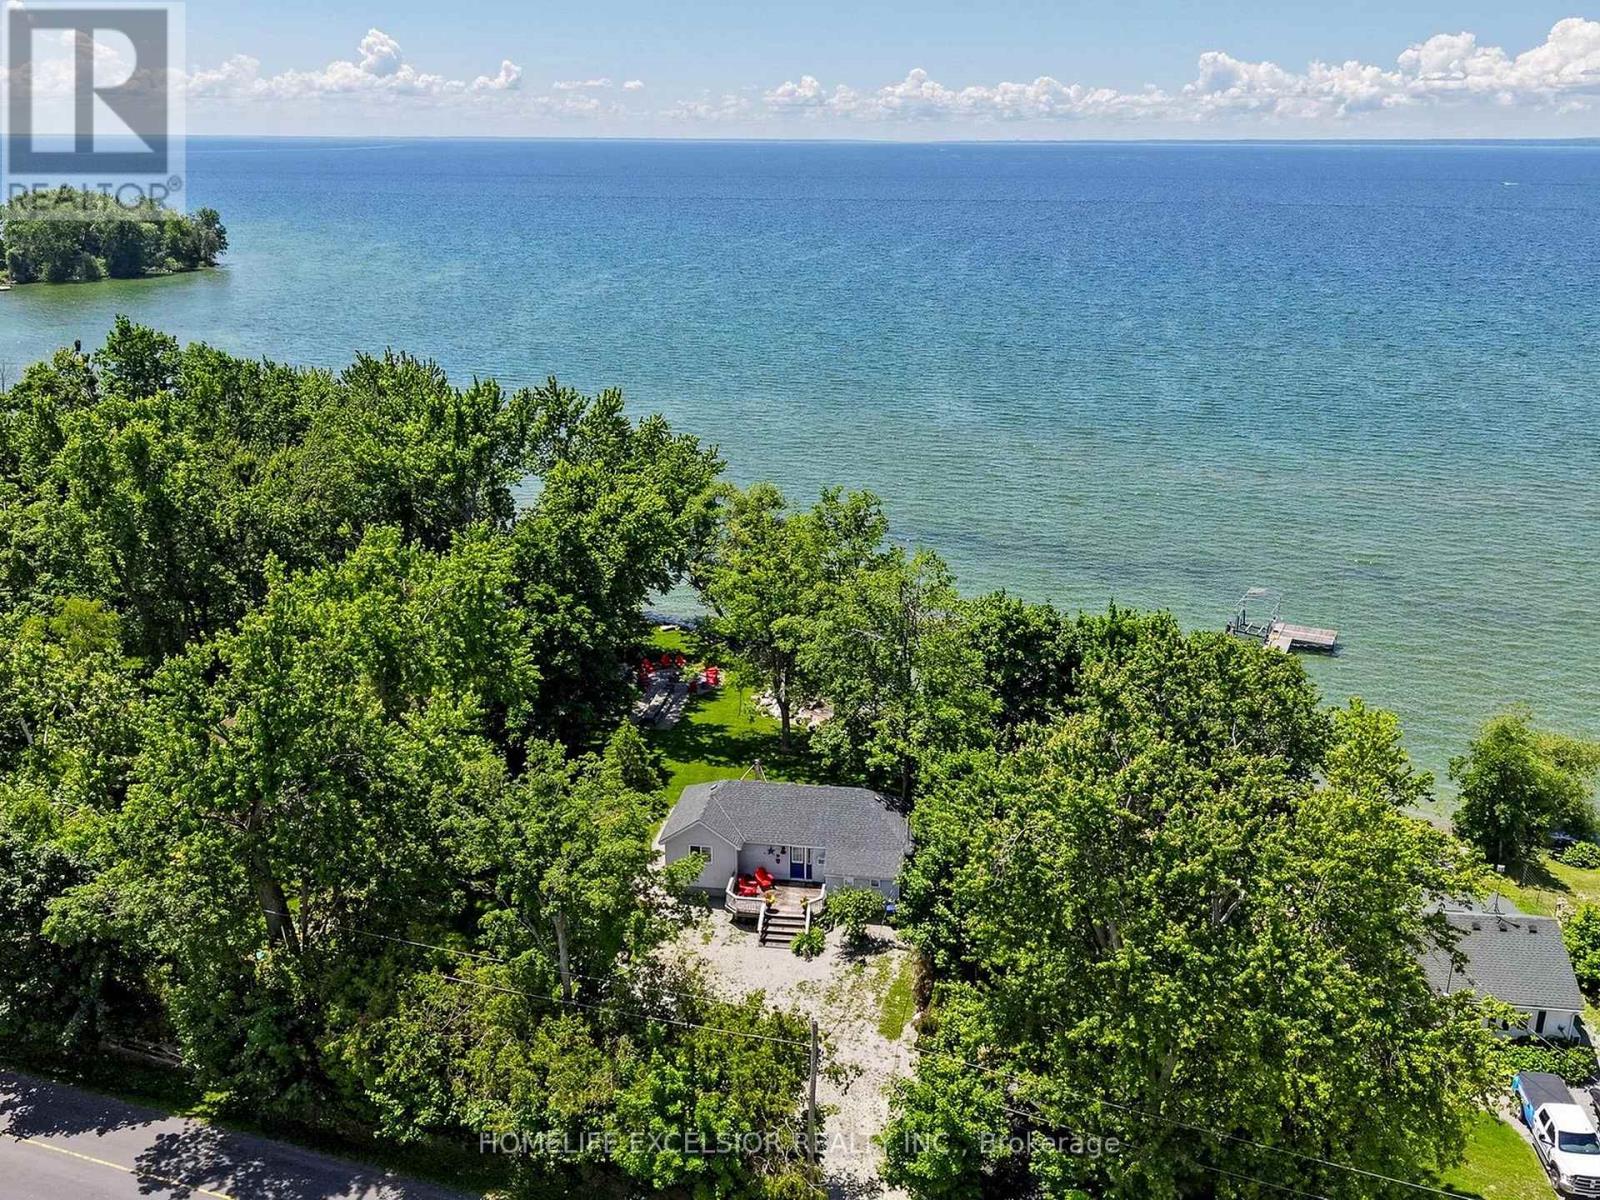
2156 Lakeshore Drive
Ramara, Ontario
125Ft Of Beautiful Prime lake frontage with sandy, shallow-entry on the shores of Lake Simcoe, 3 Bedroom Bungalow Offering Awesome Sunsets And Sandbars. Great View Overlooking The Lake From Your Walkout Sundeck. Enjoy Your Own Private Beach, Large 80Ft Dock With Walk In Swim Platform And Power Boat Lift That Is Ideal For Your Boat Or Watercraft. Beautiful Shoreline With Family Friendly Beach On Lake Simcoe. Private Location With Soaring Majestic Mature Trees And Landscaping. Professionally Landscaped, Private Driveway Gate, Fire Pit, Beautifully Renovated, Only 60 min from GTA. Fully Furnished. (id:63616)
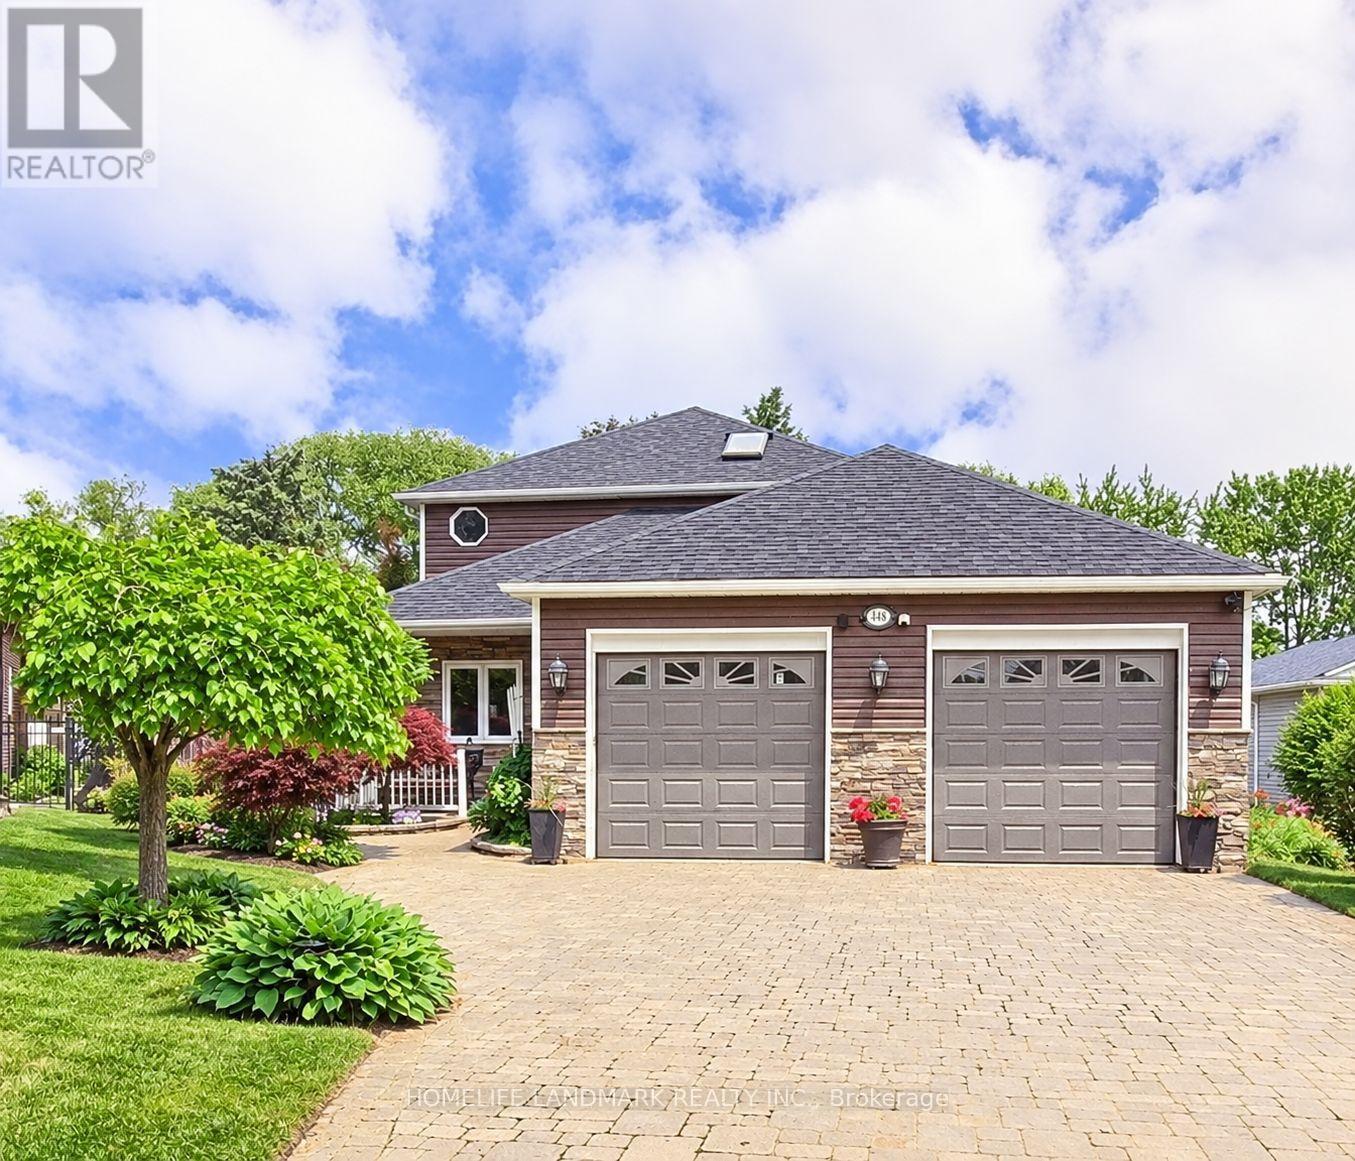
44 Shirlea Boulevard
Georgina, Ontario
**Furnished! Take In Pristine Sunsets From Your 3,000 Sq Ft Direct Waterfront Home on Lake Simcoe! Waterfront Living at Its Finest! This Home Has Many Unique Features & Updates. A Main Floor Primary Bedroom w 3-Pc Ensuite & Walk-In Closet- Bonus- Additional Primary Bedroom on the 2nd Floor with 4-Pc Ensuite/W/I Closet. Gleaming Hardwood, Large Oversized Formal Dining Rm, Bow Windows Open to Cozy Family Rm with Lake Views All Around. Updated Kitchen, Quartz Counters, SS Appliances. Enjoy Your Morning Coffee in Your 4-Season Solarium Overlooking Lake Simcoe! Private Boat Slip, Stunning Perennial Gardens & Mature Trees, Dock, Multiple Decks,(Composite) Firepit, on a Premium Lot on a Quiet Cul-De-Sac. 2 Fireplaces. Unique Property with both Open Water, Canal & Park Views. Close to Transit, Schools, Parks, Highway, Shopping, Boat Launch, Marinas - City Living On The Lake! (id:63616)
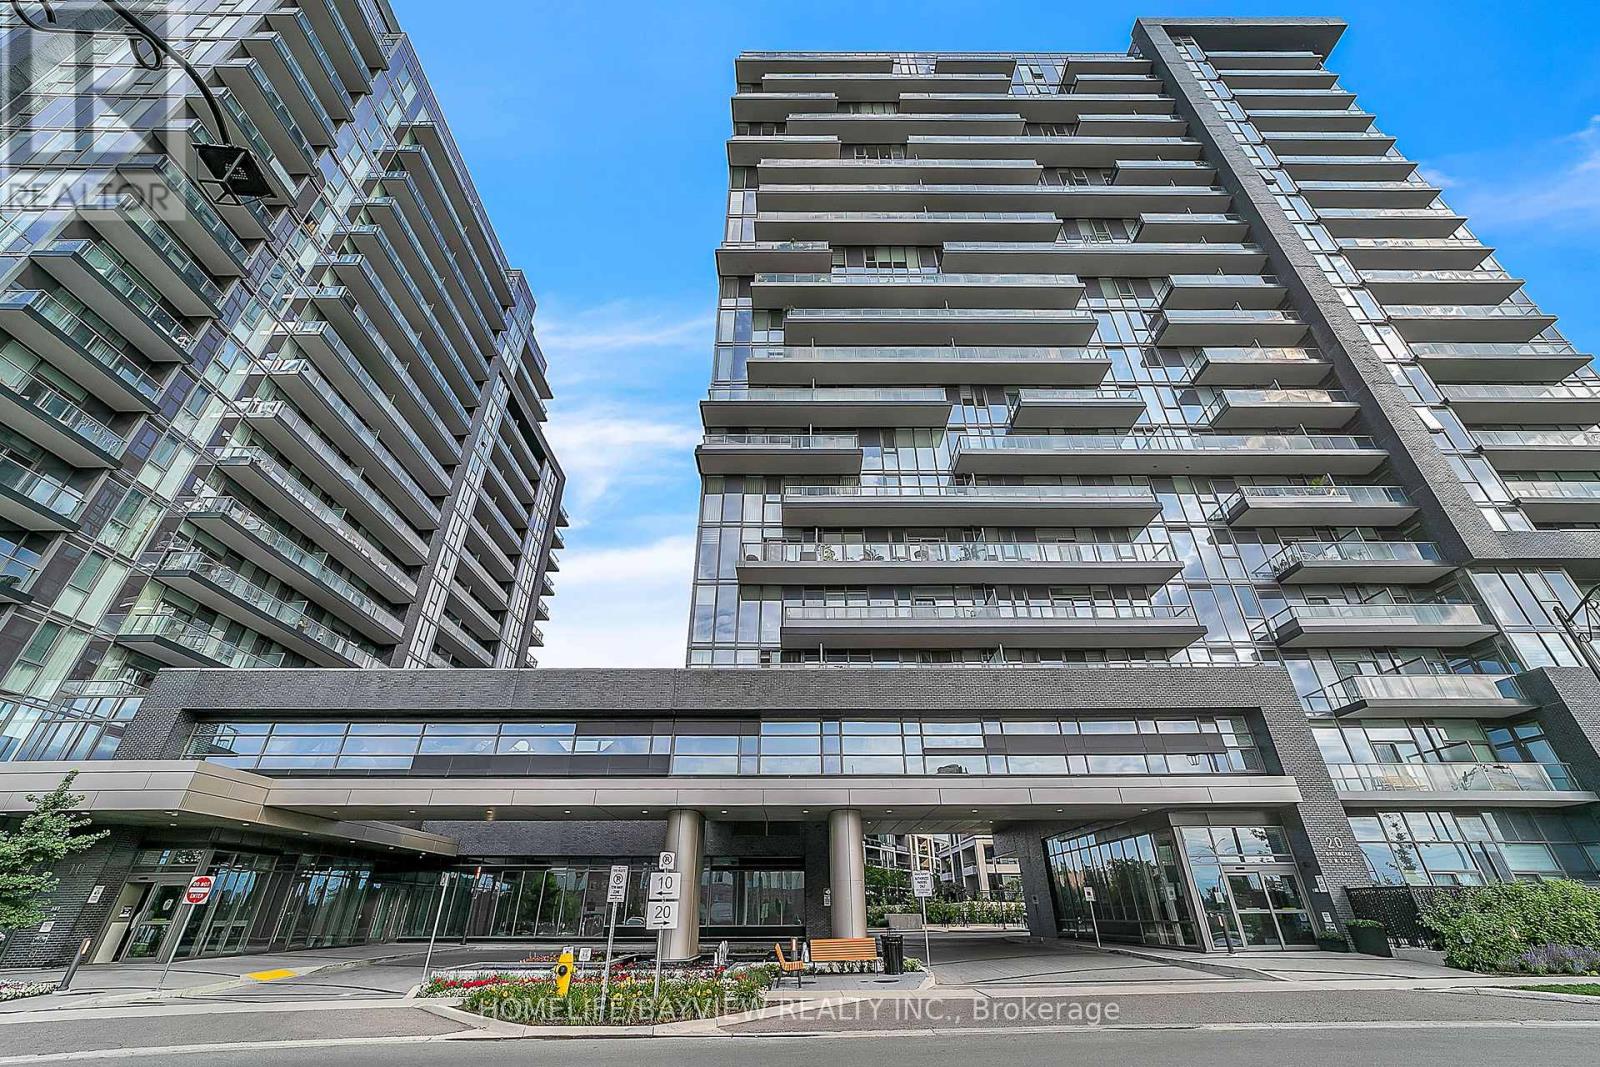
2007 - 20 Gatineau Drive
Vaughan, Ontario
Welcome to this stunning penthouse at Unit 2007, where breathtaking views, abundant natural light, and an expansive terrace come together to create an exceptional living experience. This rare and highly desirable residence offers a bright, spacious interior with clear, unobstructed views, one parking space, and one locker. Enjoy an extraordinary collection of resort-style amenities designed to feel like a luxury hotel right at home, including indoor pools, sauna, steam room, hot tub, movie theatre, pet spa, fitness Centre, yoga studio, elegant party room, private dining room and kitchen, and an outdoor BBQ area. Perfectly situated in a prime location, just moments from public transit, grocery stores, schools, shopping, dining, and everyday conveniences. A rare opportunity to experience elevated penthouse living with incredible views, exceptional amenities, and a lifestyle that truly stands out. Just move in and enjoy!(Some of the photos have been virtually staged for presentation purposes) (id:63616)
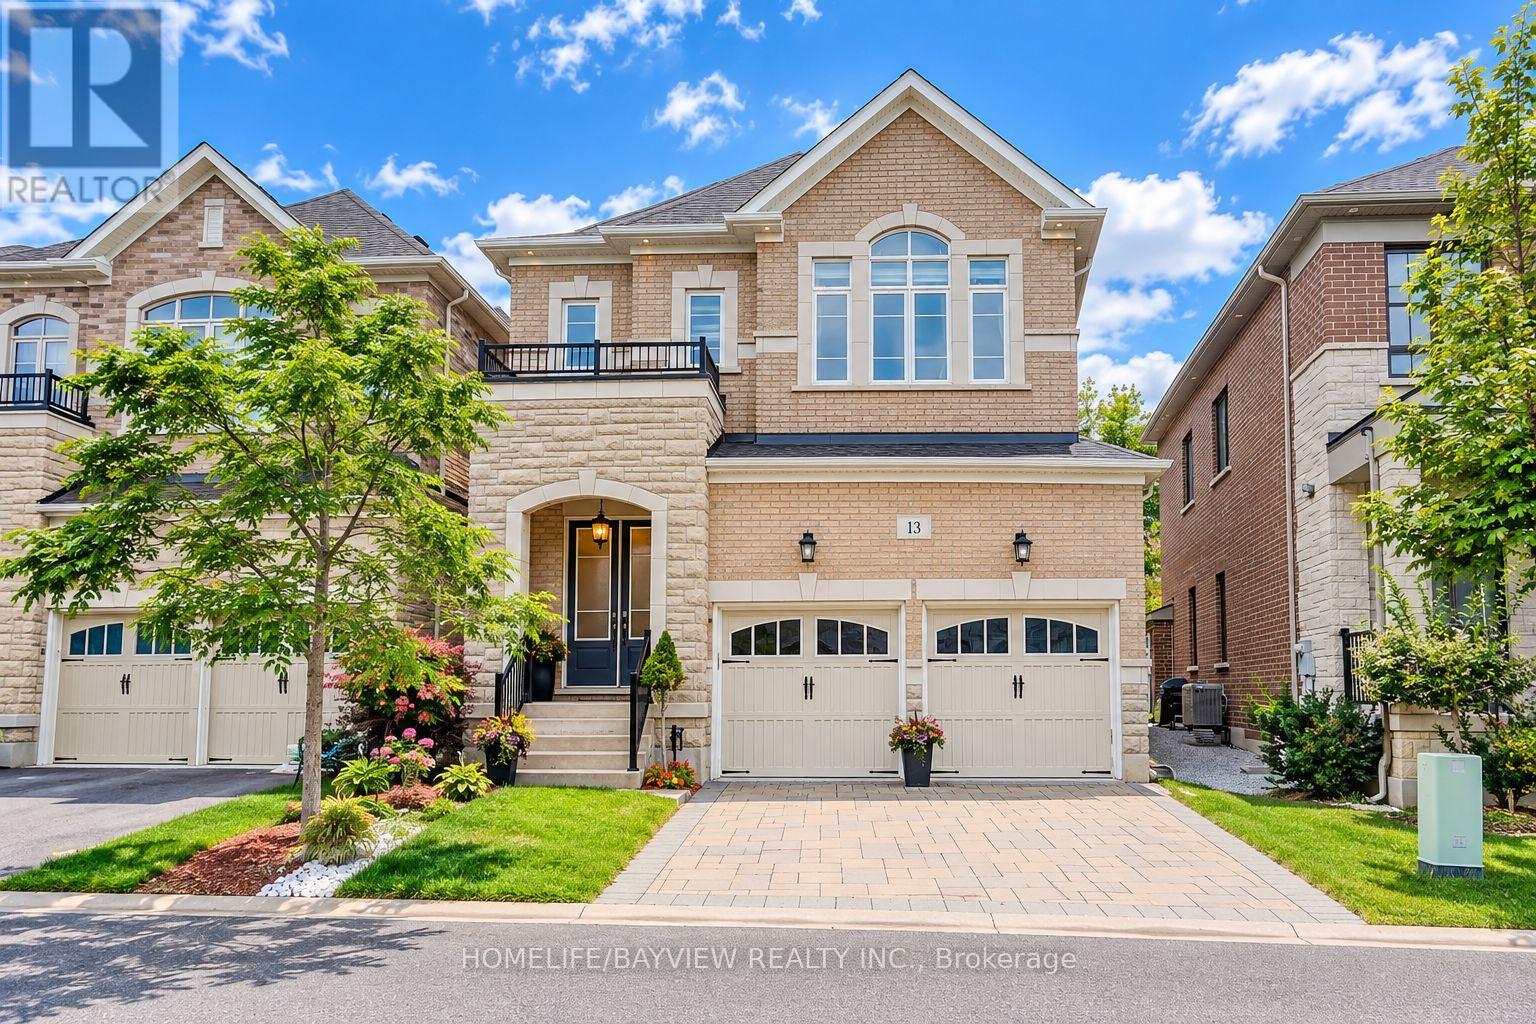
13 Cottonwood Hollow Court
Aurora, Ontario
First Time Offered On The Market, A Beautiful Upgraded 6 Years New Gem Situated On A Private Cul-De-Sac In Prestigious Aurora Estates, Woodhaven Community Surrounded By The Nature. This Stunning 4 Bedroom, 4 Bathroom Home Features 10' Ceilings On The Main Floor, 9' Ceilings On Second Floor & Basement. Stunning Landscaping Both In Front & Backyard With Interlocking On Driveway & Rear Patio, Flower Boxes, Gazebo & Gardening. Thoughtfully Designed With Bright Open Concept Layout, Oversized Windows & French Doors Throughout, Filling The Home With Natural Light Crafted Both For Everyday Living & Elegant Entertainment. The Heart Of The Home Is The Stunning Designer Chef Inspired Modern Kitchen Featuring Premium Finishes, Abundance Of Pots & Pans Cabinetry & Pantry, Huge Island & A Spacious Eat In Area, 7 Pieces Built In Stainless Steel Appliances (A 65" Side By Side Fridge & Freezer, A 5 Burner Gas Stove & Hood Fan, Double Microwave & Oven, Dishwasher, Bar Fridge) Extensively Upgraded In Premium Enhancements. This Remarkable Residence Showcases Exceptional Craftsmanship, Luxurious Finishes & Meticulous Attention To Detail Throughout. Second Floor Consists Of 4 Bedroom & A Very Functional Laundry Room, All Bedrooms Have An Ensuite Bathrooms. The Untouched Lower Level Gives An Opportunity To Create More Space As Per Your Needs & Imaginations. Located Within Top Ranked School Zone & Just Steps Away From Shopping, Parks, Walking Trails, Golf Courses, Transportation & All Amenities. (id:63616)
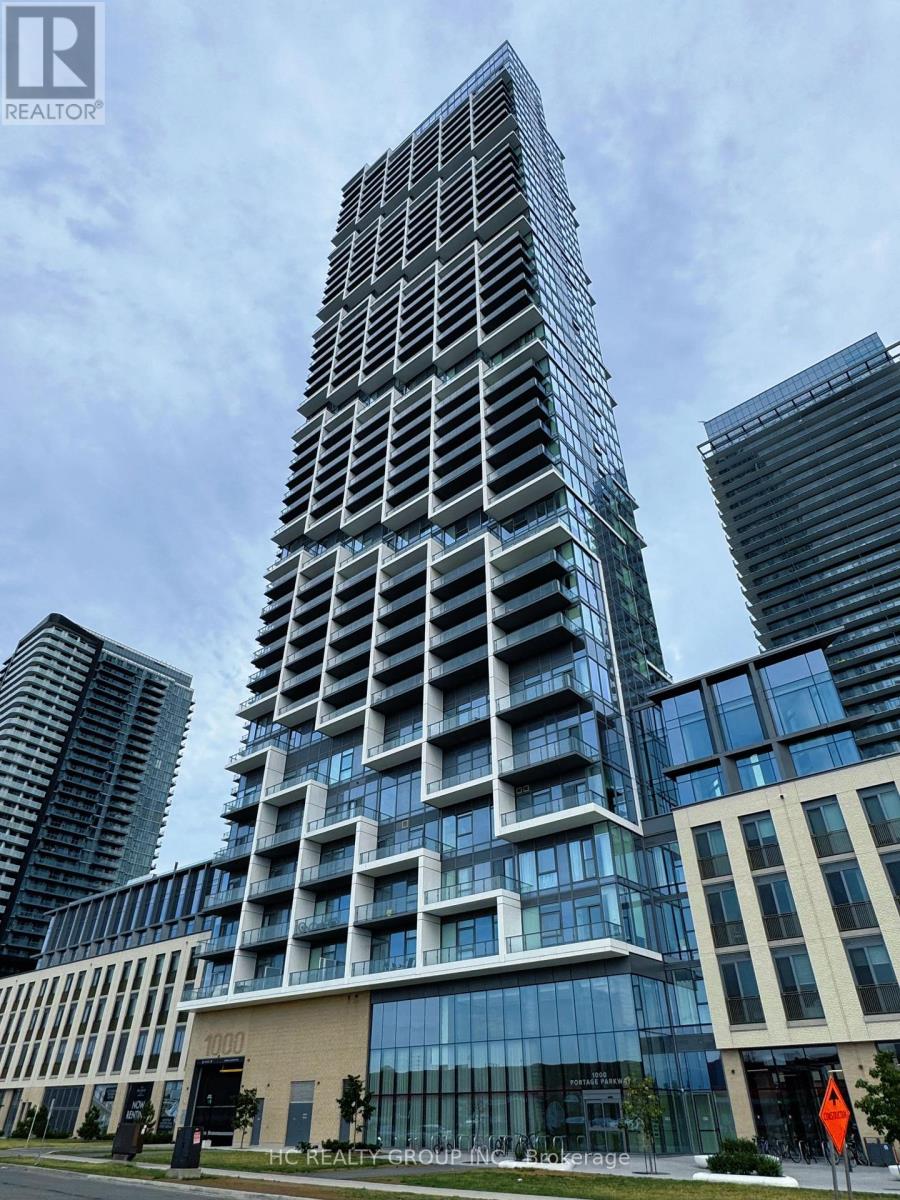
2103 - 1000 Portage Parkway
Vaughan, Ontario
Welcome to this Bright and Modern 2 Bedroom, 2 Bathrooms and 1 Parking (Electrical Car Charger Station on Spot) and 1 Locker. Corner Unit with 699 Sqft Interior +103 Sqft Balcony! Floor to Ceiling Windows with Unobstructed Views! Modern Open Concept Kitchen, Efficient Layout with No Wasted Space. 24 Hours Concierge Service. Located in the Vaughan Metropolitan Centre with a 1-acre park. Just Steps to the Subway Station and York Region Transit hub for Easy Access to Downtown Toronto and Surrounding Areas. Quick Access to HWY 400, 407. Close to Restaurants, Shops, Banks, and All Essential Amenities. Enjoy over 24,000 Sqft of Fitness and Entertainment Facilities within the Building. (id:63616)