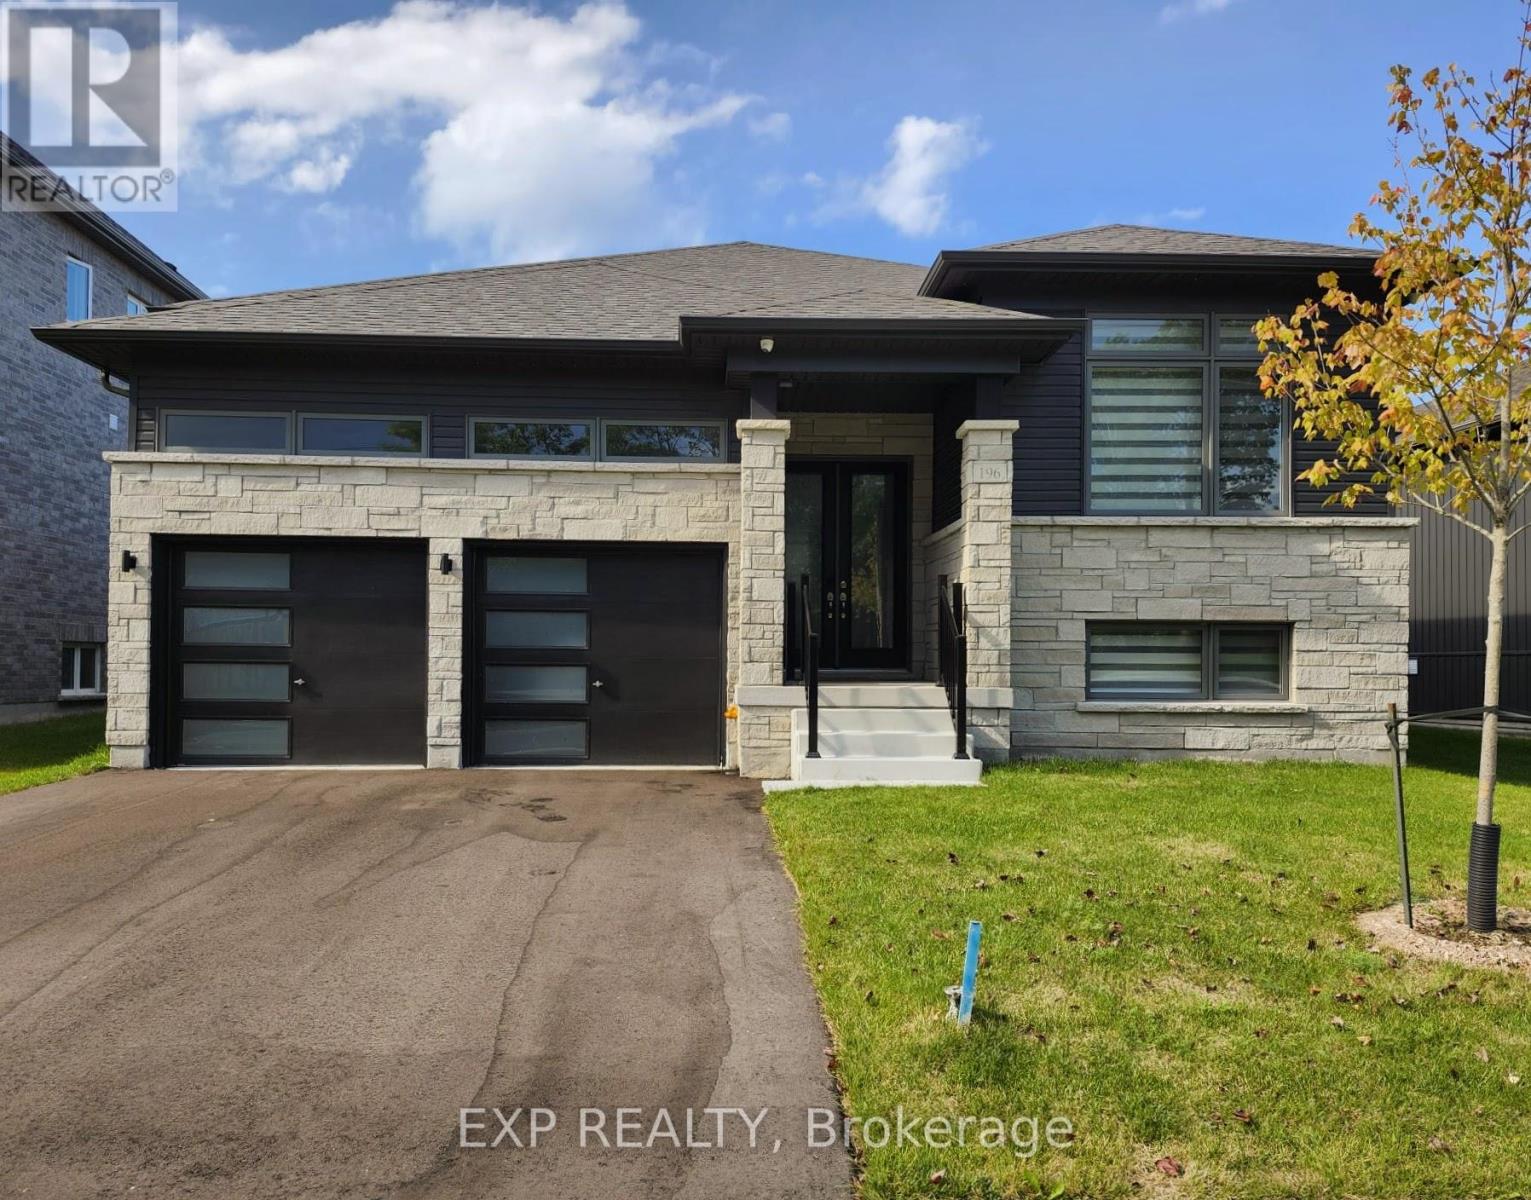
196 Ramblewood Drive
Wasaga Beach, Ontario
*SEASONAL RENTAL* Welcome to your winter retreat in Wasaga Beach! Experience luxury living in this bright & spacious home with a sleek & contemporary design. Fully furnished, with 3 bedrooms & 2 full bathrooms on the main floor + powder room. 2 additional bedrooms & a 3pc bathroom in the basement. Enjoy a big private back yard and deck with BBQ, a fully equipped kitchen, and all utilities included + high speed internet. 3 minute drive to shops and restaurants, 10 min walk to Beach 6 with beautiful sunset views, and a 2 minute walk to trails. Just a short drive to Collingwood & Blue Mountain Village. This beautiful home offers both comfort & convenience for your winter stay.Available from December - March, offering flexible dates & the option to extend your stay. Secure your winter getaway now and embrace the beauty of Simcoe county & everything it has to offer! (id:63616)
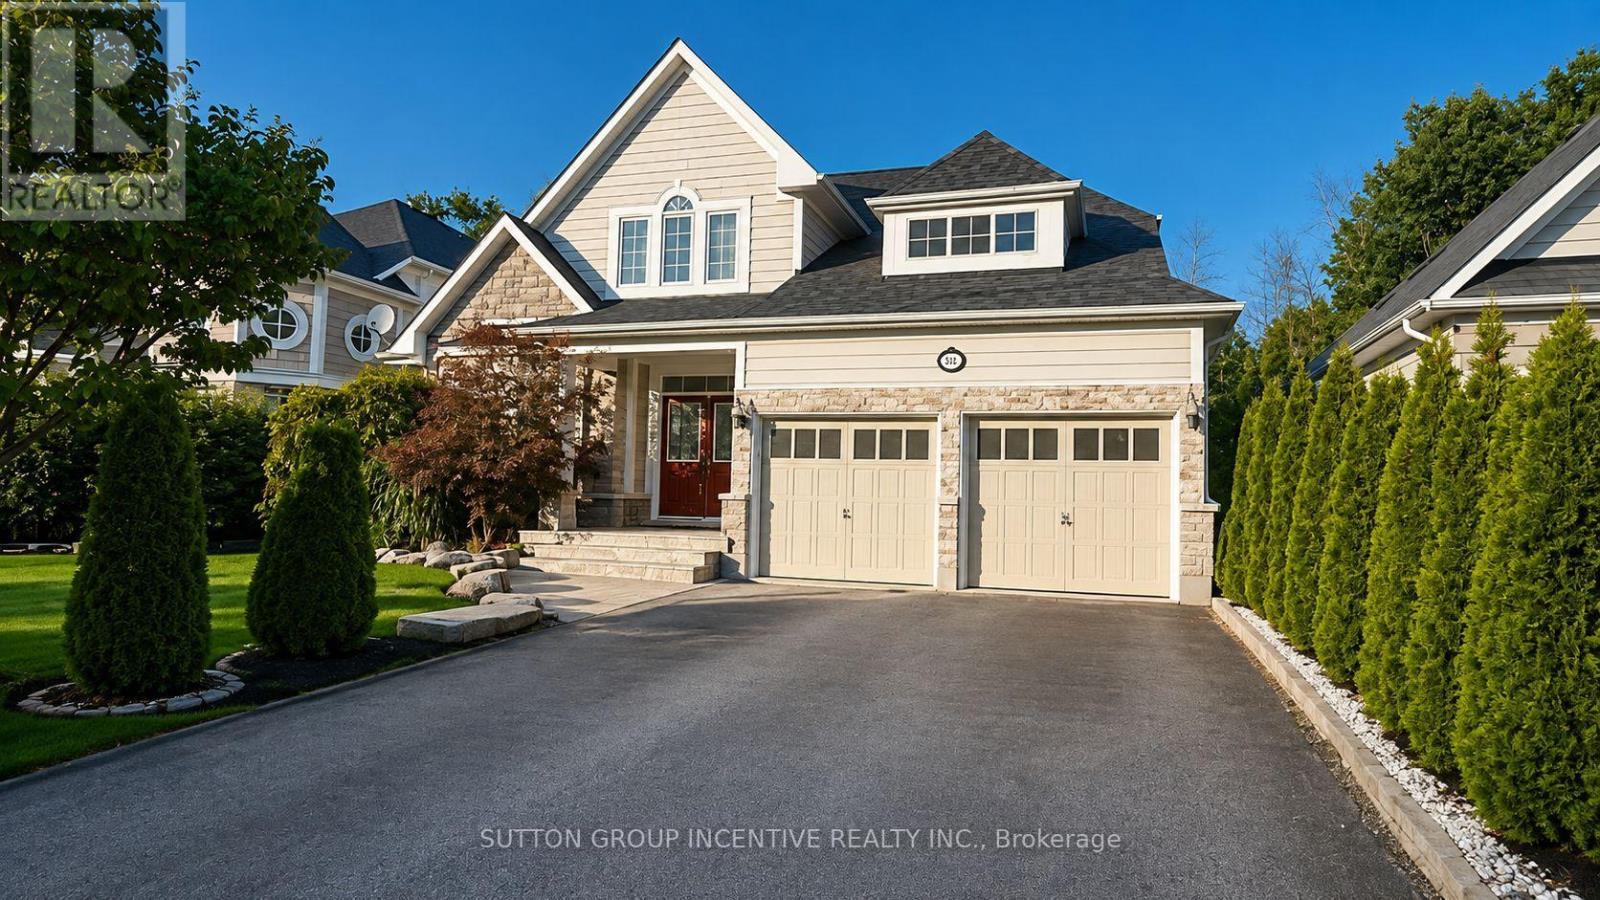
48 Riverwalk Place
Midland, Ontario
Welcome to this remarkable 3+2 bedroom home in a scenic Midland setting with a 3 minute walk to Georgian Bay on a walking path directly off the back yard. Offering over 3,000 sq. ft. of finished living space across three levels. The main floor features a spacious primary bedroom complete with a luxurious 4-piece ensuite, along with a bright and inviting living room highlighted by impressive 22-foot vaulted ceilings and a striking gas fireplace. The well-appointed kitchen includes a convenient eating area, while the main level also offers a laundry room, walk-in access to a two-car garage, and additional front office or bedroom off entry. The upper level features two additional bedrooms overlooking the open-concept living area below, featuring beautiful hardwood floors creating a wonderful sense of space and openness. Each level of the home is thoughtfully serviced by four full bathroom. The finished lower level provides even more living space with two large bedrooms, a generous recreation room, and a 3-piece bathroom. A workout room with rubber flooring. Outside, the property truly shines with stunning landscaping, beautifully maintained grounds, and an inviting entranceway. This listing has been virtually staged (id:63616)
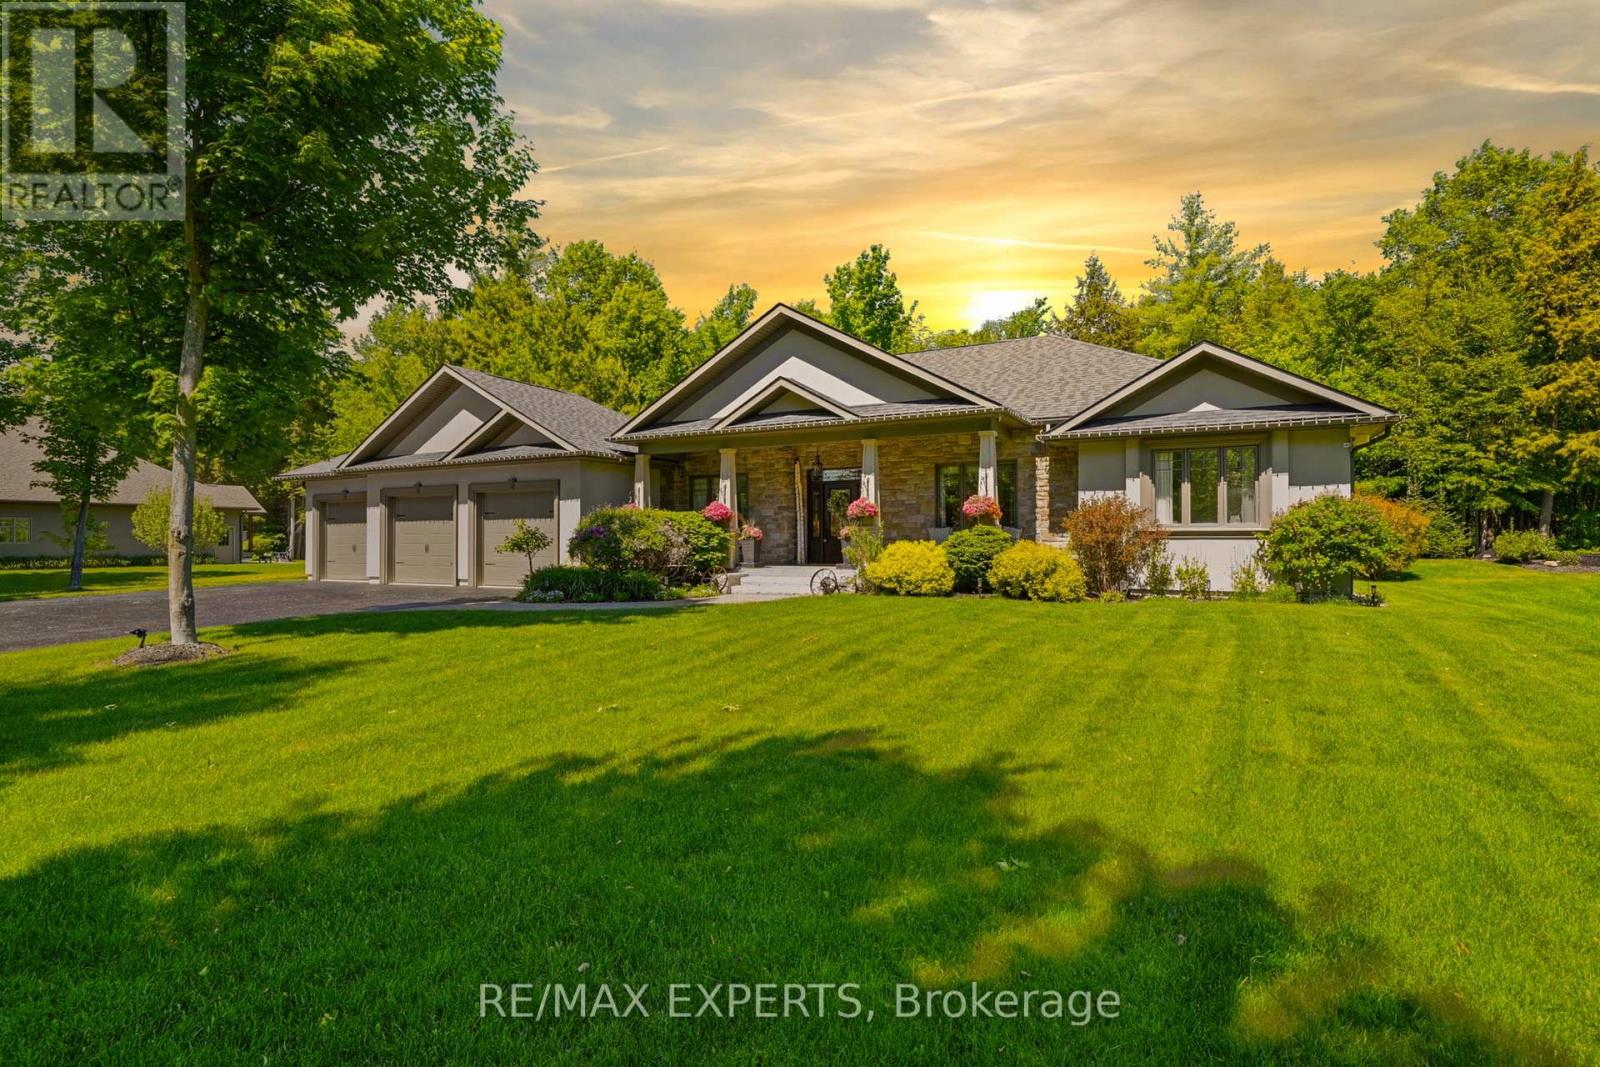
48 Marni Lane
Springwater, Ontario
Welcome to this exceptional custom-built luxury residence nestled on a beautifully landscaped 1.29-acre lot in the prestigious community of Springwater. Offering approximately 4,800 sq. ft. of thoughtfully designed living space, this stunning home features 5 spacious bedrooms, 4 bathrooms, and parking for up to 18 vehicles, making it the perfect retreat for families, entertainers, and hobbyists alike.From the moment you arrive, you'll appreciate the pride of ownership and extensive upgrades throughout. The home showcases a beautifully updated kitchen, brand-new fixtures, fresh paint, custom wall units, and thoughtfully designed walk-in closets that blend functionality with elegance. A fully customized mudroom provides everyday convenience while enhancing the home's sophisticated appeal.Step outside and discover a backyard oasis enhanced by over $100,000 in professional landscaping, creating the perfect setting for outdoor gatherings, relaxation, and year-round enjoyment. The property is equipped with a 9-zone in-ground sprinkler system, ensuring effortless maintenance of the beautifully manicured grounds.Designed with comfort and efficiency in mind, this home also features an HRV system, tankless on-demand hot water, expanded driveway parking, and an oversized garage offering abundant storage and workspace. With no rental equipment to assume, this move-in-ready property provides exceptional value and peace of mind.A rare opportunity to own a meticulously upgraded country estate that perfectly combines luxury, comfort, and space, all within minutes of the amenities of Barrie and surrounding communities. (id:63616)
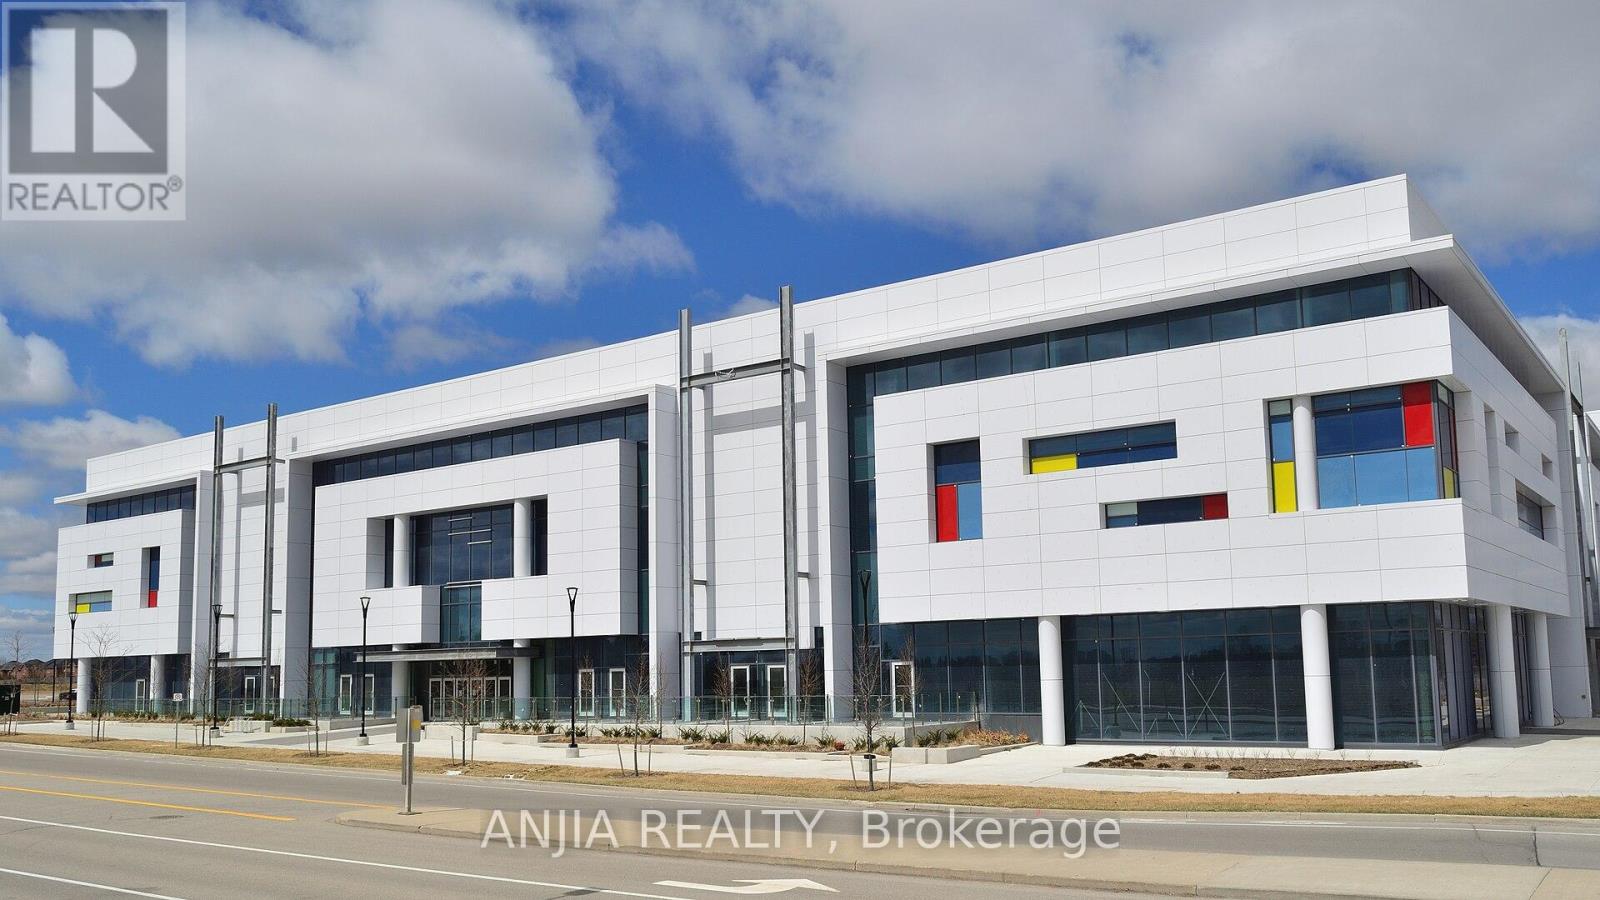
1cf5 - 9390 Woodbine Avenue
Markham, Ontario
An Exception Opportunity To Own A Premium Commercial Food Related Unit With Patio At King Square. This Unit Offer High Exposure On Main Floor And Has It's Own Exclusive Use Large Patio. It's Fully Equipped Unit. Unit Currently Is Tenanted. (id:63616)
48 Maple Grove Avenue N
Richmond Hill, Ontario
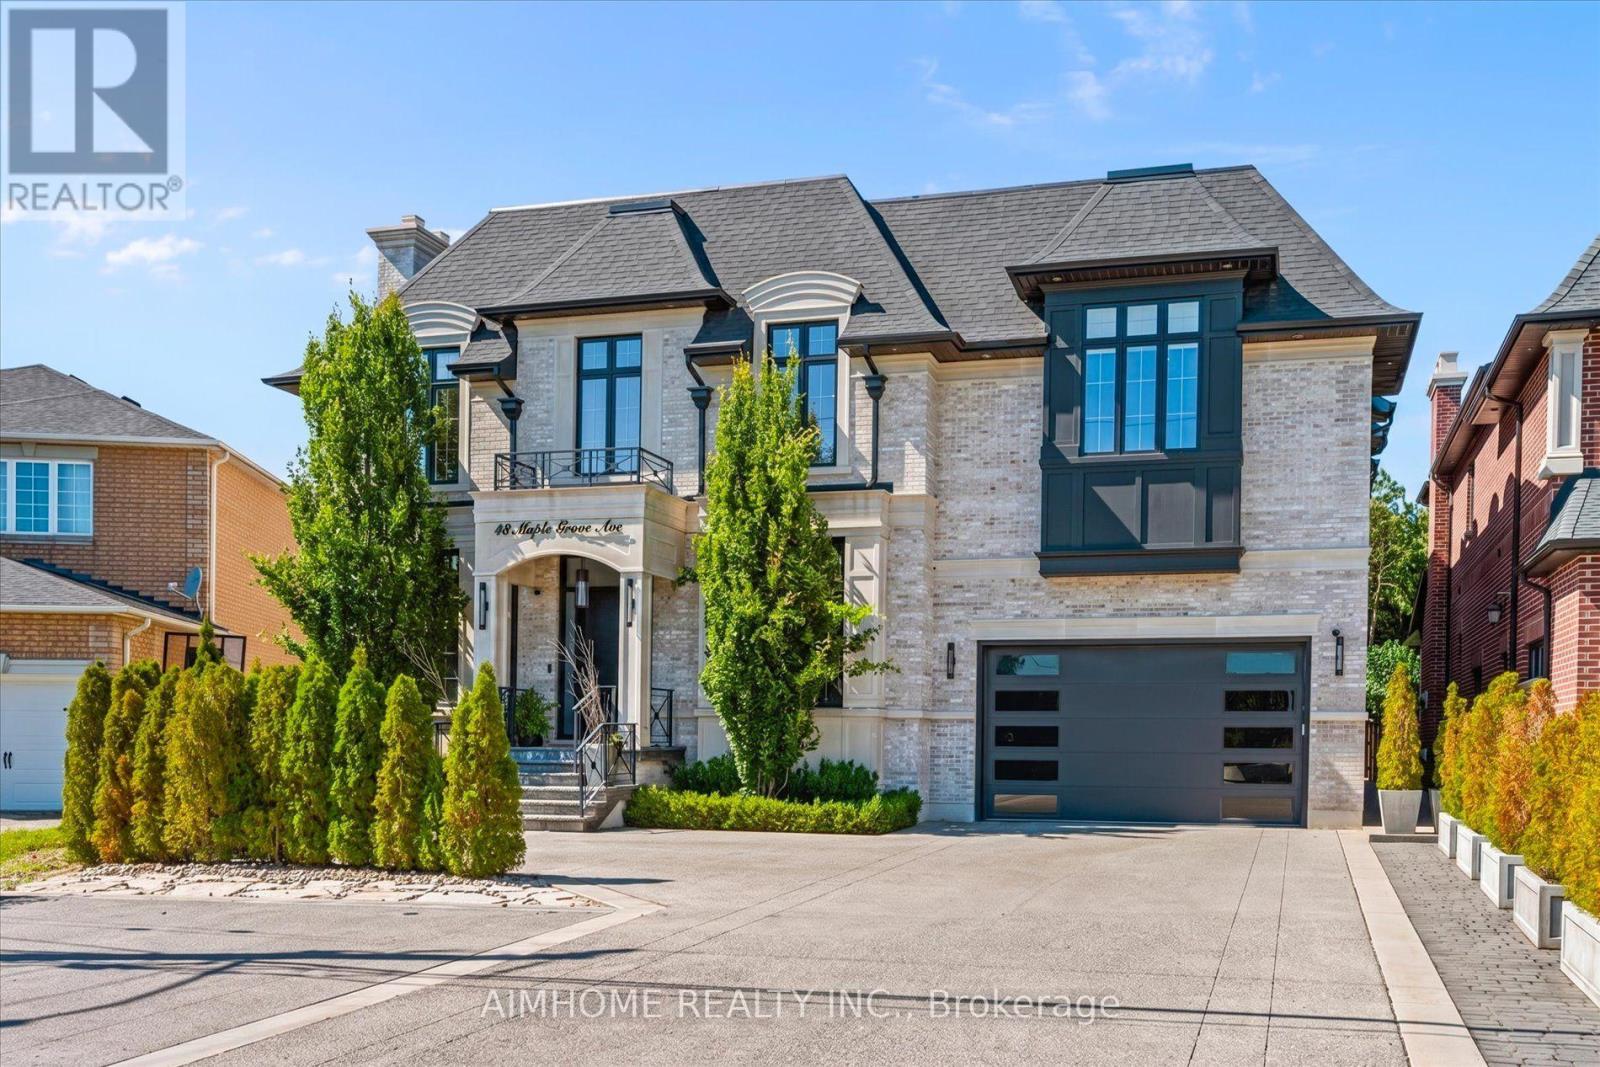
Sought-after Richmond Hill Oak Ridges Location. Luxury custom-built home with exception craftsmanship and premium finishes. Soaring 22 ft ceilings in Kichen, Living, Dining and Master bedroom. Chef-inspired kitchedn. The primary hotel-style suite features a luxurious ensuite and custom-designed walk-in closet. High End light fixtures thoughout. Hardwood floors throughout, double laundry, Hide-A-Hose central vacuum, covered loggia, wrought iron pickets, wall paneling, heated 4-car tandem gareage with oversized doors, tankless water heater, HRV system, Wi-Fi throughout. Master Bedroom on main floor. All bedrooms with ensuites. Spectacular backyard with 20x40 pool & hot tub. Just under 10000 sqft incl basement. Street is currently being widened and repaved. (id:63616)
1cf3 - 9390 Woodbine Avenue
Markham, Ontario
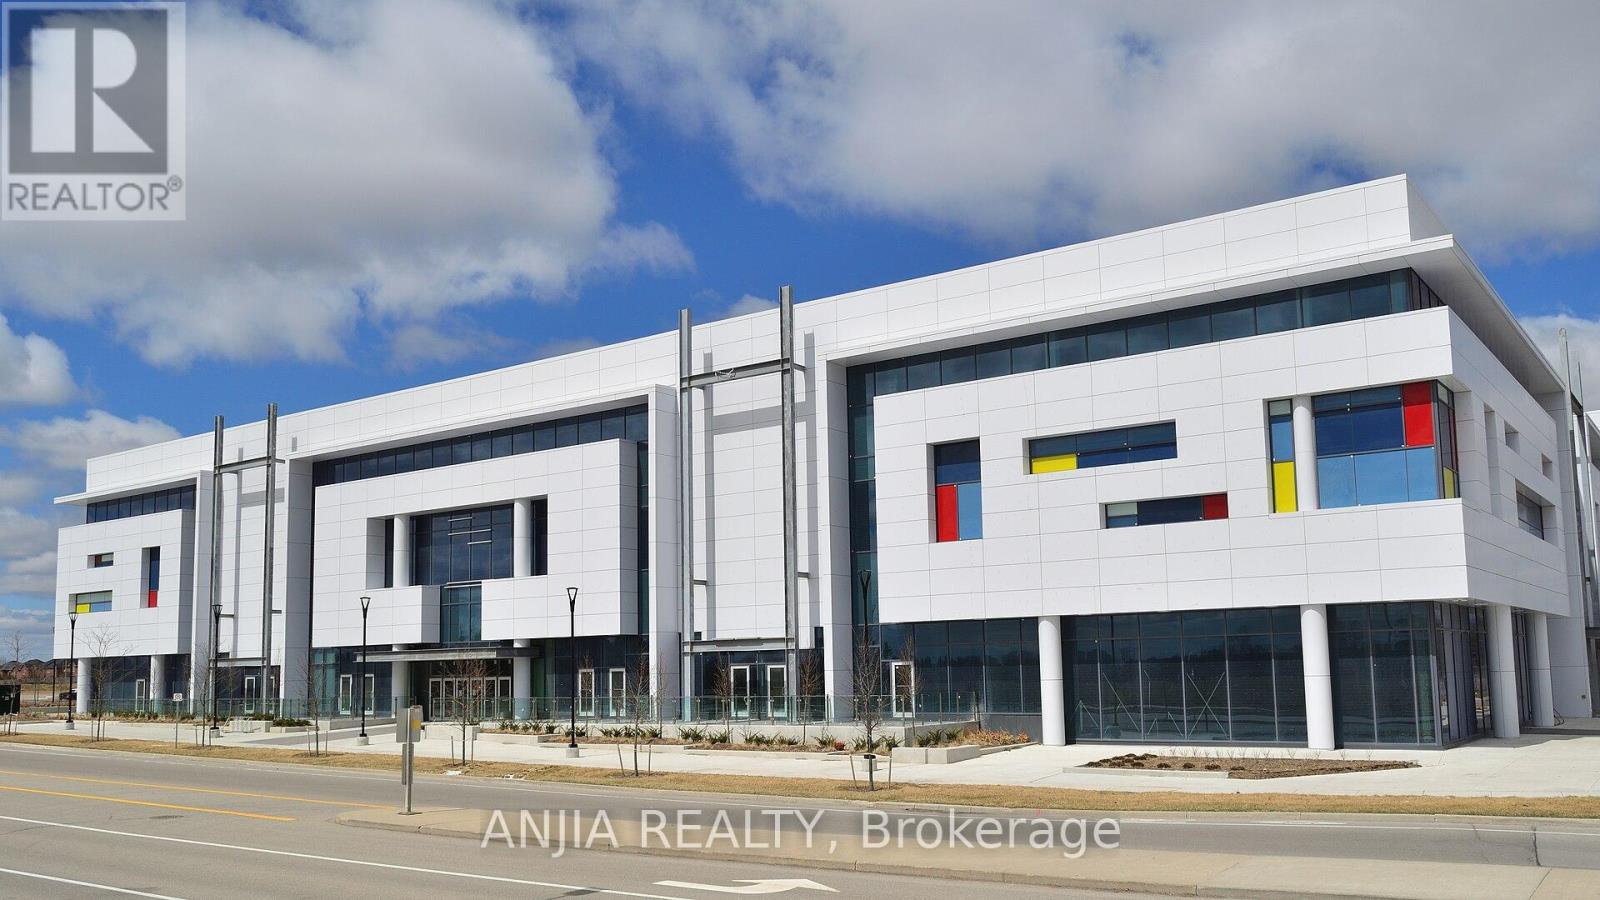
An Exception Opportunity To Own A Premium Commercial Food Related Unit With Patio At King Square. This Unit Offer High Exposure On Main Floor And Has It's Own Exclusive Use Large Patio. It's Fully Equipped Unit. Unit Currently Is Tenanted. (id:63616)
521a - 8119 Birchmount Road
Markham, Ontario
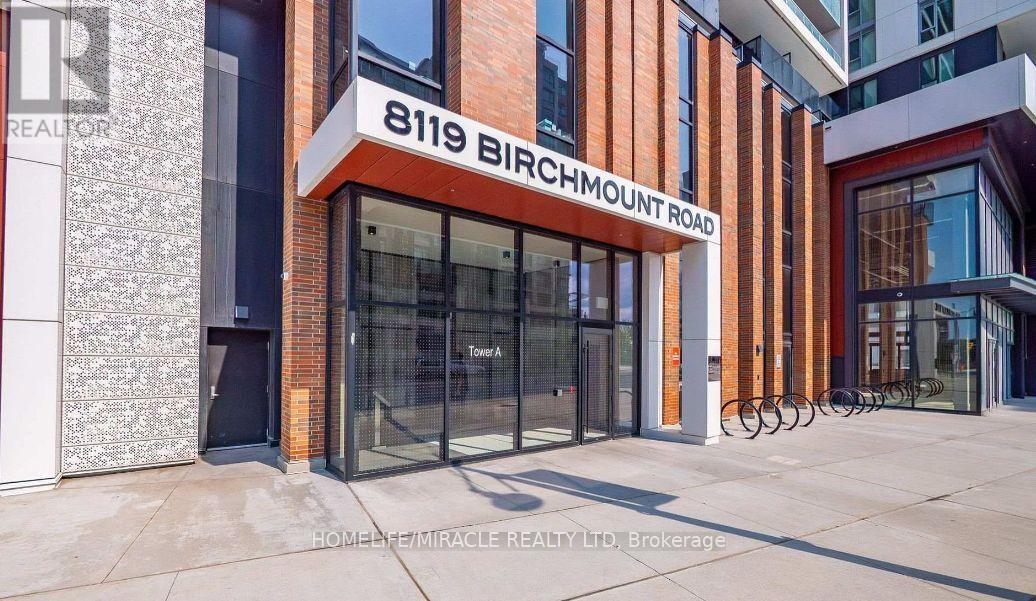
Luxury Living in the Heart of Downtown Markham! This stunning 1 + 1 bedroom, 2-bathroom suite features high-end finishes, Ultrawide Balcony/ great view, perfect for enjoying abundant natural sunlight. Includes one parking space and one locker for added convenience. Unbeatable location just steps from shopping centres, Cineplex, restaurants, banks, and everyday essentials. Easy access to Highway 7, Hwy 404, and Hwy 407 makes commuting a breeze. Enjoy exceptional building amenities, including a fully equipped fitness centre/gym, party room, 24-hour concierge, and more. Experience the perfect blend of luxury, comfort, and convenience in one of Markham's most sought-after communities! (id:63616)
426 Zephyr Road
Uxbridge, Ontario
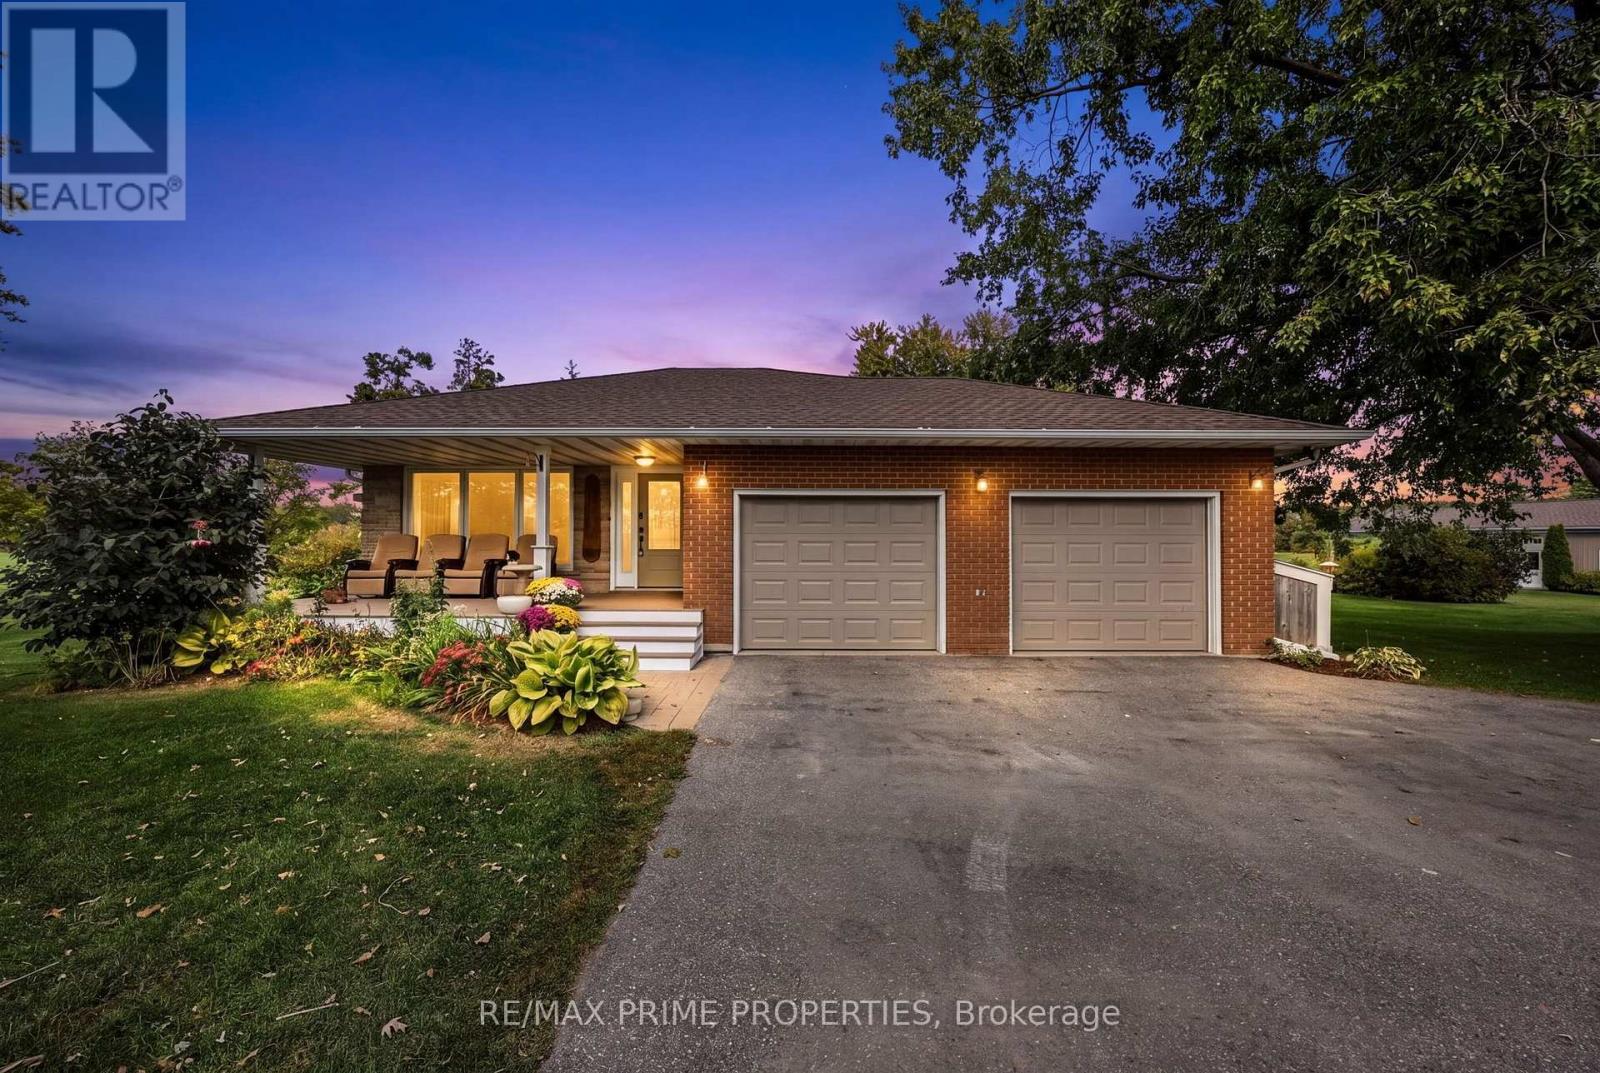
Immaculate, fully renovated large family home set on 16.66 private acres. Move-in ready and designed for effortless country living, this property delivers unforgettable sunsets from a massive interlock patio, plus a large pool, hot tub, and plumbed pool house with hydro. The backyard is a true oasis with peaceful, wide-open views and established perennial gardens. Also a 60' x 30' detached 3-car garage with heated floors and loft with open concept living space and a full 4 pc bathroom provides exceptional storage, nanny quarters or in-law potential. The brand-new 30' x 70' shop-complete with bar area-is perfect for entertaining or housing all your toys. A rare offering with space, luxury, and total tranquility. Don't miss this stunning top-to-bottom renovation (id:63616)
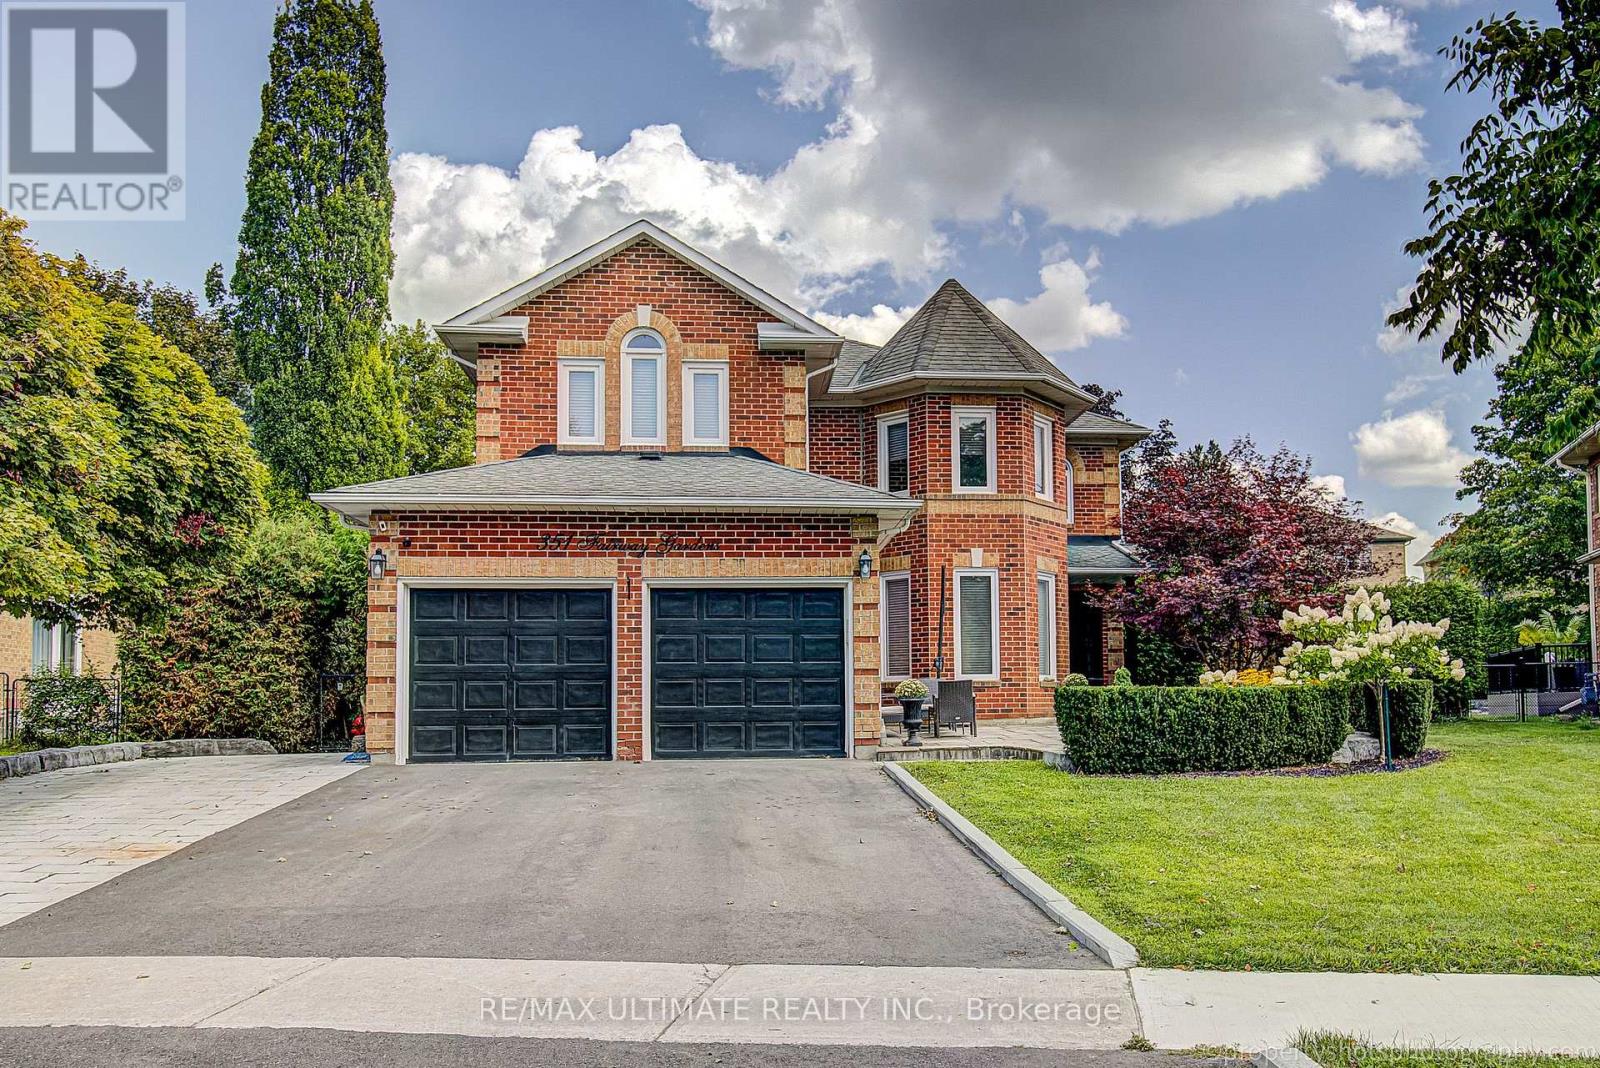
351 Fairway Gardens
Newmarket, Ontario
Stunning Executive Home In Highly Sought-After Glenway Estates! 4 bedroom 4 washroom, Situated On A Large pie shaped lot, 82 at rear, Wide Lot On A Quiet Crescent, This Exceptional Home Offers Spacious Living Throughout. Main Floor Features Gleaming Hardwood Floors, Large Family Room, Spacious Kitchen With Appliances, And Formal Living & Dining Rooms. Renovated Upper Level Features Large Bedrooms, Including A Generous Primary Suite With Updated Ensuite & Custom Dressing Room. Private Backyard Oasis With In-Ground Pool, Cabana and shed, Perfect For Summer Entertaining! 6-Car Parking! An Exceptional Opportunity In One Of Newmarket's Most Desirable Communities! (id:63616)
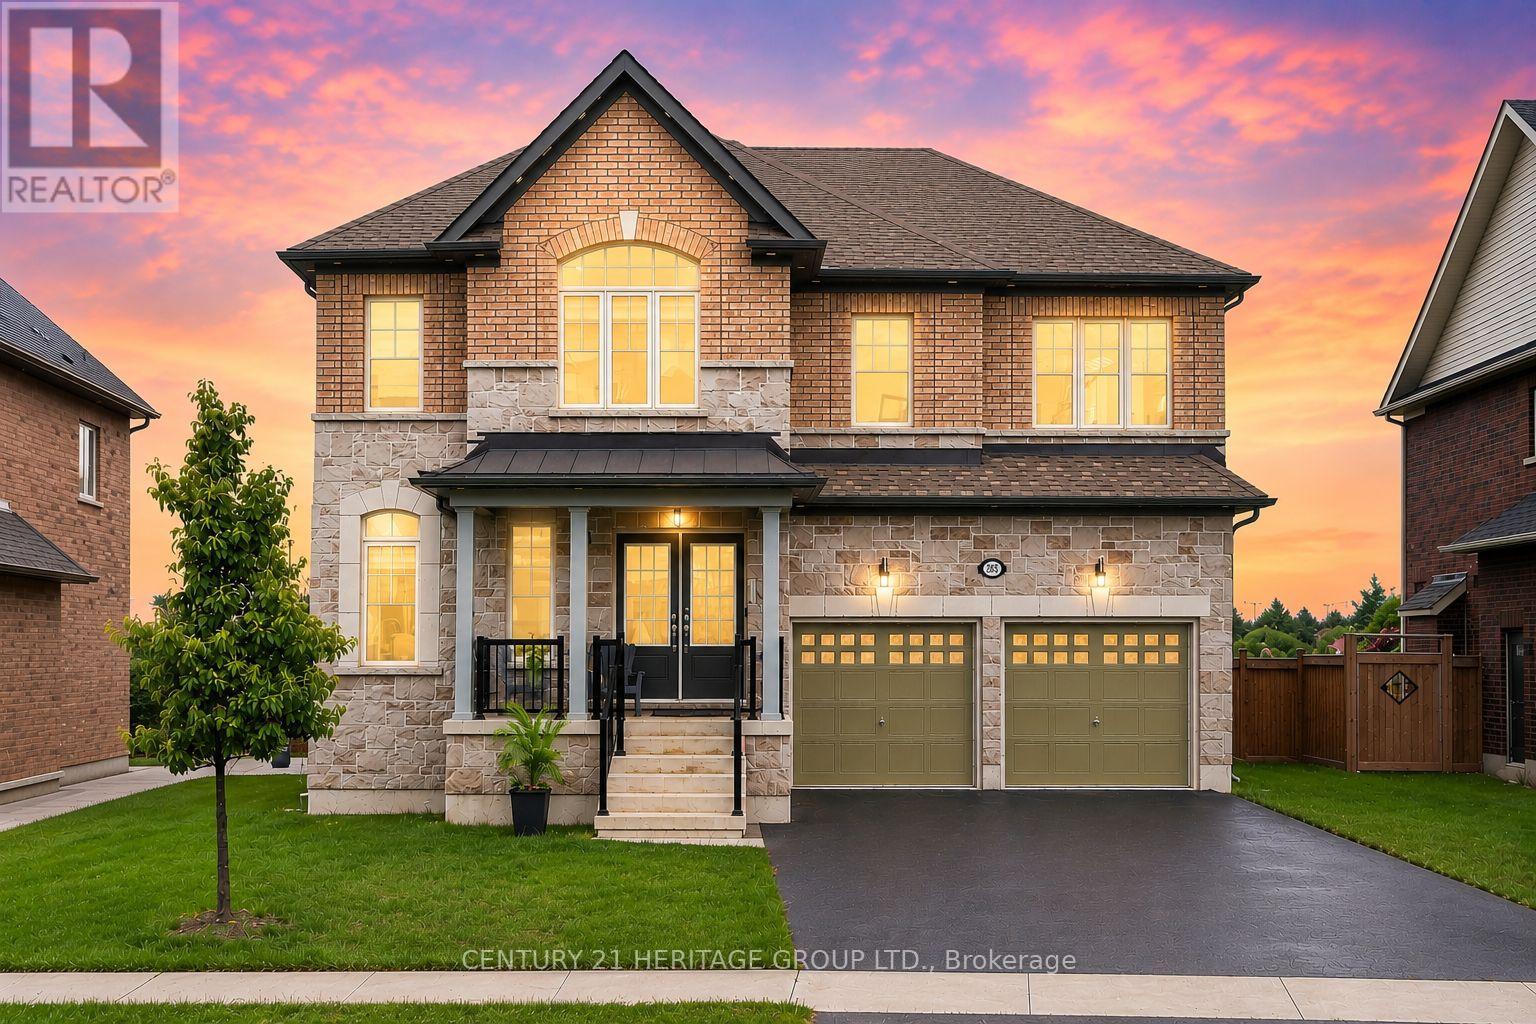
282 Reg Harrison Trail
Newmarket, Ontario
Welcome to this stunning executive home in prestigious Glenway Estates, built in 2022 and offering approximately 3,325 sq ft of luxurious living space with 4 bedrooms and 4 bathrooms * Showcasing exceptional craftsmanship, upgraded finishes and pot lights throughout, this beautifully appointed home combines elegance, functionality and modern design * Impressive main floor features a private library/bonus room, perfect for a home office or additional living space, seamlessly connected to the formal dining room, ideal for entertaining * Elegant walk-through servery complete with bar fridge, custom cabinetry, designer backsplash and premium countertops provides style and convenience * Spectacular chef's kitchen features extensive cabinetry, panelled refrigerator, built-in oven, countertop 6-burner gas range, pot filler, custom countertops and backsplash, plus a large centre island with breakfast bar * Bright open-concept breakfast area walks out to the fully fenced backyard and deck * The impressive great room features coffered ceilings, a gas fireplace and oversized windows overlooking the backyard * Luxurious primary retreat features an incredible oversized dressing room, along with a stunning 5-piece ensuite with premium finishes, double sinks, stand-up shower and elegant freestanding tub * Second bedroom features a walk-in closet and private 3-piece ensuite, while the third and fourth bedrooms are generously sized and share a Jack-and-Jill bathroom * Unfinished basement includes permit and approved drawings from the Town of Newmarket for a 2-bedroom, 2-bath suite with kitchen, laundry and separate entrance, offering exceptional future potential (See attached permit and floor plan) * Fully fenced backyard with deck provides the perfect setting for outdoor entertaining and family enjoyment * Located in sought-after Glenway Estates, close to parks, trails, schools, Upper Canada Mall and Newmarket GO Station * Some photos have been digitally emhanced (id:63616)
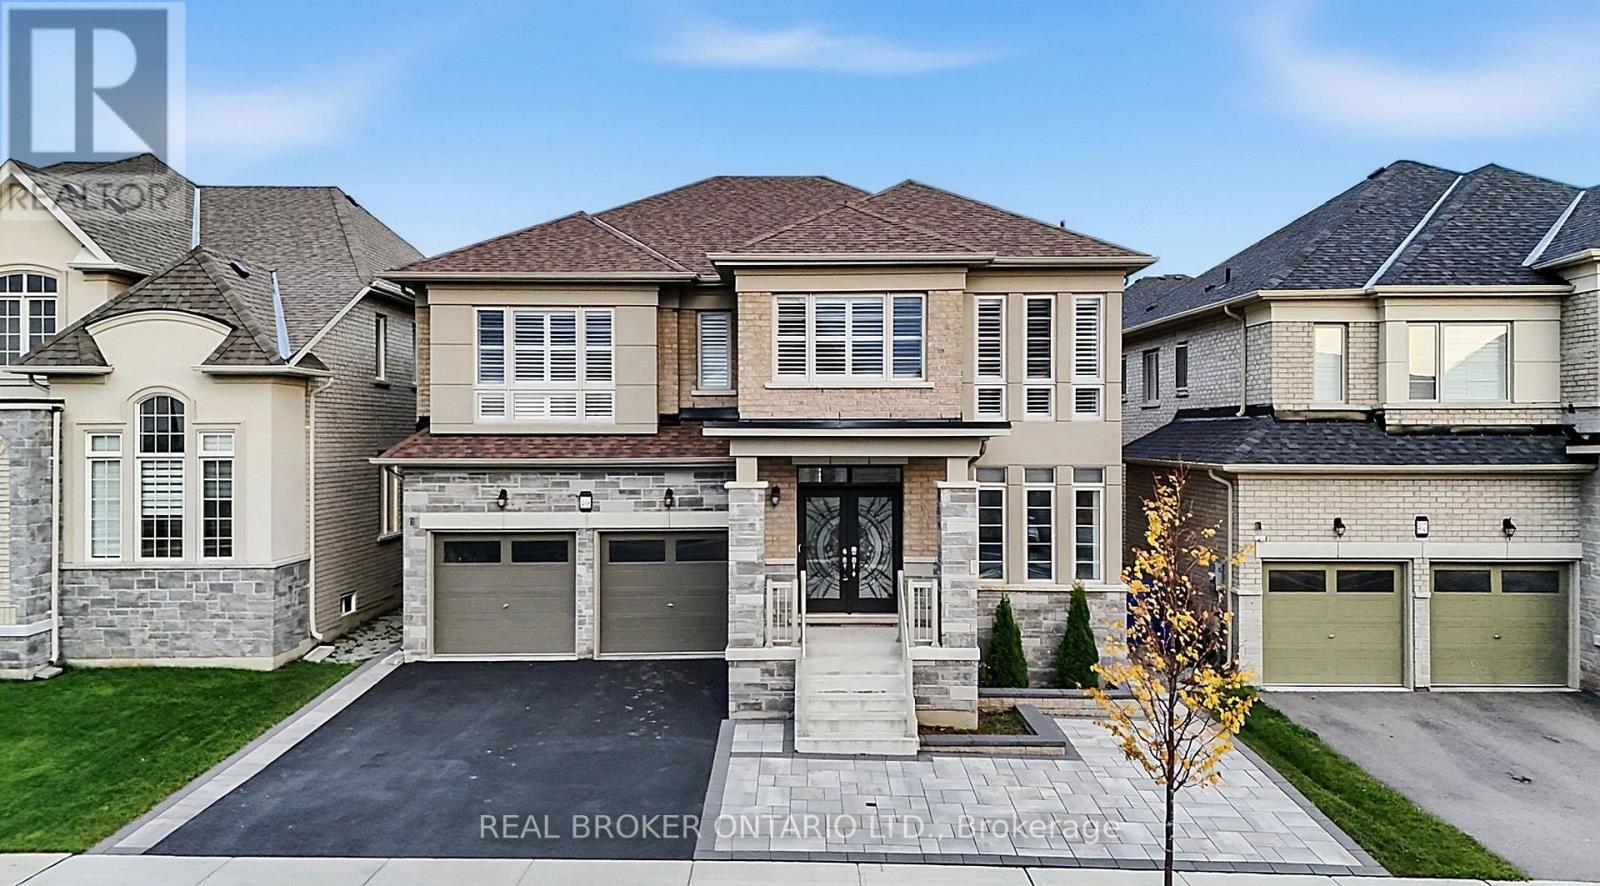
416 Seaview Heights
East Gwillimbury, Ontario
Offering approximately 3,287 sq. ft. of living space, this impressive 4-bedroom, 4-bathroom home delivers the space, comfort and thoughtful design today's families are looking for. Built in 2021 and located in the growing community of Queensville, this beautiful home features hardwood floors throughout, 9-foot ceilings on the main floor, spacious principal rooms and a well-planned layout with plenty of room for the whole family. The kitchen features granite countertops, a convenient butler's pantry and plenty of space for everyday living and entertaining. A dedicated main-floor office provides the perfect work-from-home space, while a mudroom adds everyday convenience. Upstairs, you'll find four generously sized bedrooms, including a spacious primary suite with a 5-piece ensuite & huge closet. The second bedroom enjoys its own private ensuite & walk-in closet, while the remaining two bedrooms share a convenient semi-ensuite. Second-floor laundry makes this already functional layout even better. Outside, the backyard features a beautiful interlock patio, perfect for relaxing or entertaining, while the front of the home offers lovely views of spectacular sunsets. The 2-car garage offers ample parking and storage, complete with the added convenience of an EV charger, while the unfinished basement offers endless possibilities to create additional living space tailored to your family's needs. The location is another standout feature. Just a short walk to the new Health & Active Living Plaza, Queensville Walking Trail and Valley View Park, with easy access to Highway 404 and all the shopping, restaurants and amenities of Newmarket just minutes away. A beautiful, newer home offering exceptional space, a fantastic family-friendly layout and a wonderful location in one of East Gwillimbury's growing communities. (id:63616)
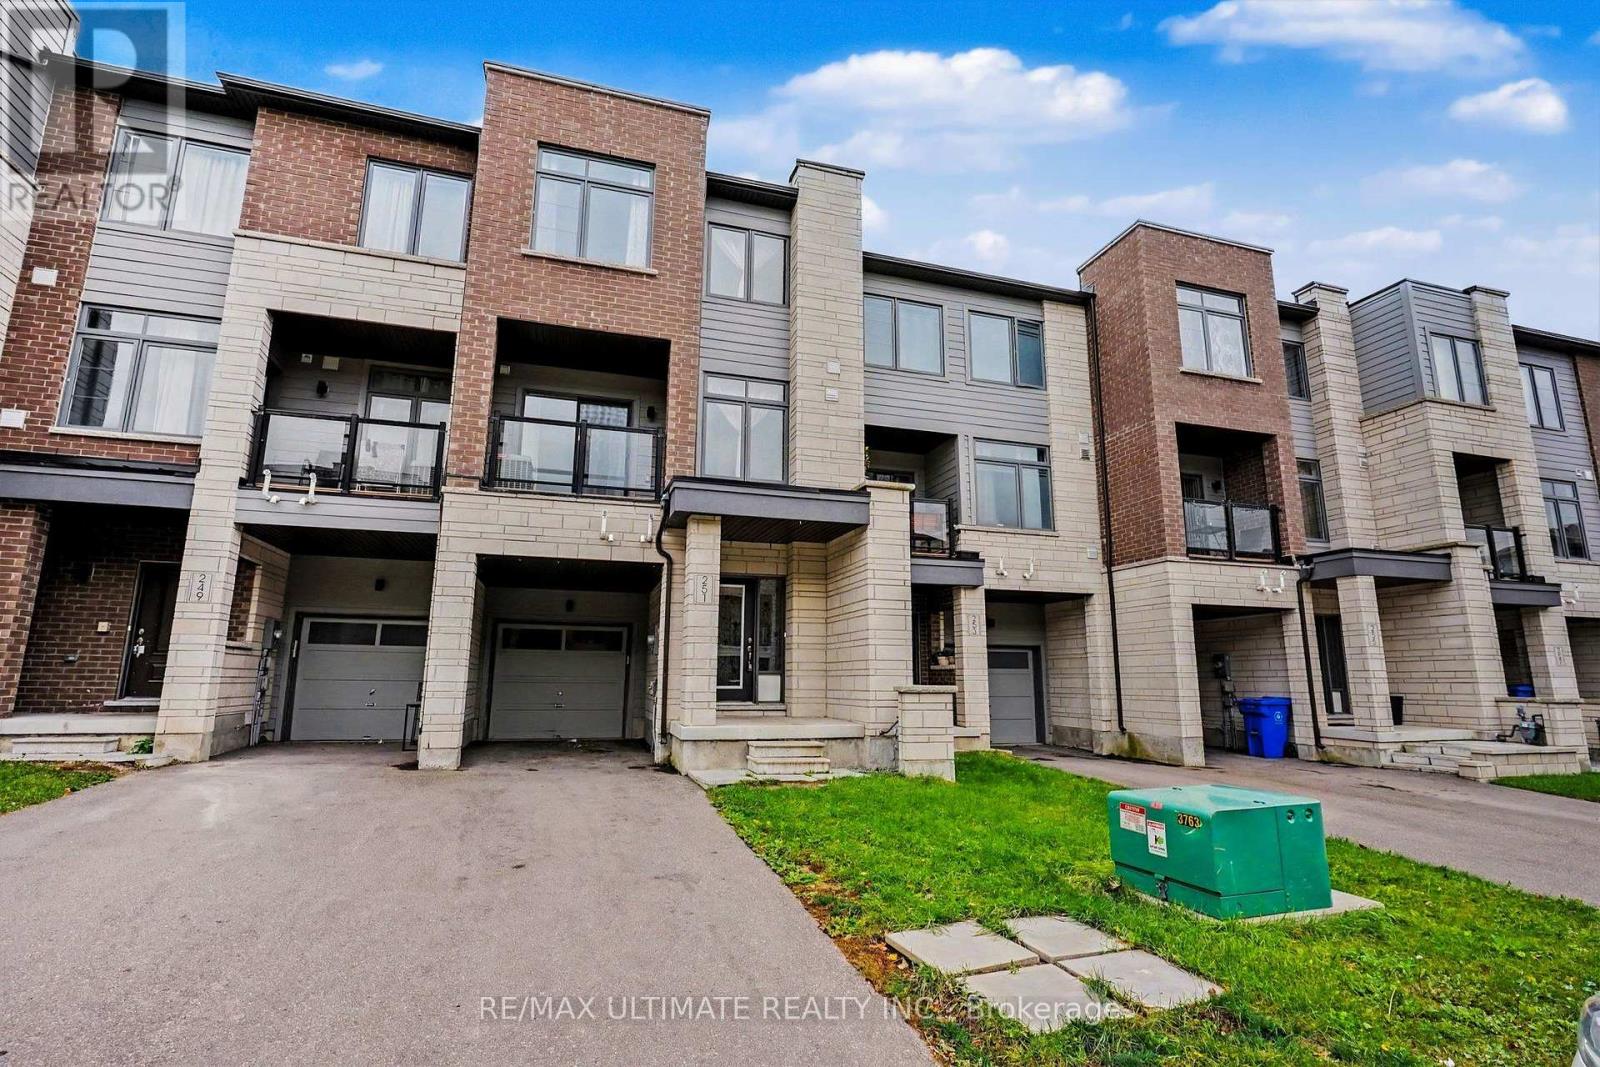
251 Vivant Street
Newmarket, Ontario
Welcome to this beautifully maintained 3-bedroom executive freehold townhouse in Newmarket's sought-after Woodland Hill community! Featuring a bright, open layout, hardwood flooring on the main and second floors, 9-ft ceilings on the second level, and a modern kitchen with breakfast bar. The spacious primary bedroom offers a walk-in closet, 4-piece Ensuite, and walkout to an open balcony. Enjoy a private front porch, direct garage access, and convenient third-floor laundry. Ideally located steps to Upper Canada Mall, restaurants, parks, schools, and GO Transit, with easy access to Highways 400 & 404. Move-In Ready. A+++ Tenants Welcome! (id:63616)