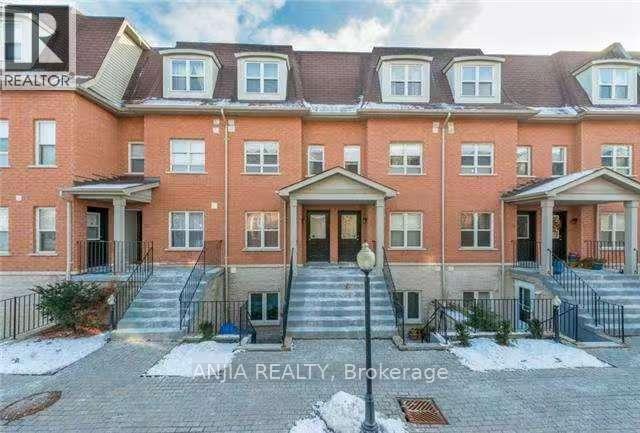
40 - 901 Kennedy Road
Toronto, Ontario
3-Bedroom & 2-Bathroom Condo Townhouse | Near Eglinton Subway Station for Rent. Experience hassle free living in this bright furnished condo townhouse steps from Eglinton Subway Station. The neighborhood offers abundant amenities: close to schools, restaurants, banks, retail shops, Jack Goodlad Park, bike trails, basketball courts and baseball fields. Easy access to DVP, Highway 401, Highway 404 and Scarborough Town Centre.Property Highlights 3 generously sized bedrooms; primary bedroom features a walk in closet and private balcony 2 full 4 piece bathrooms 1 dedicated parking spot included Open concept living & kitchen with 9 foot ceilings. 88 sq ft balcony with scenic park views In unit appliances: stainless steel fridge & range hood, stove, washer & dryer, hot water tank. (id:63616)
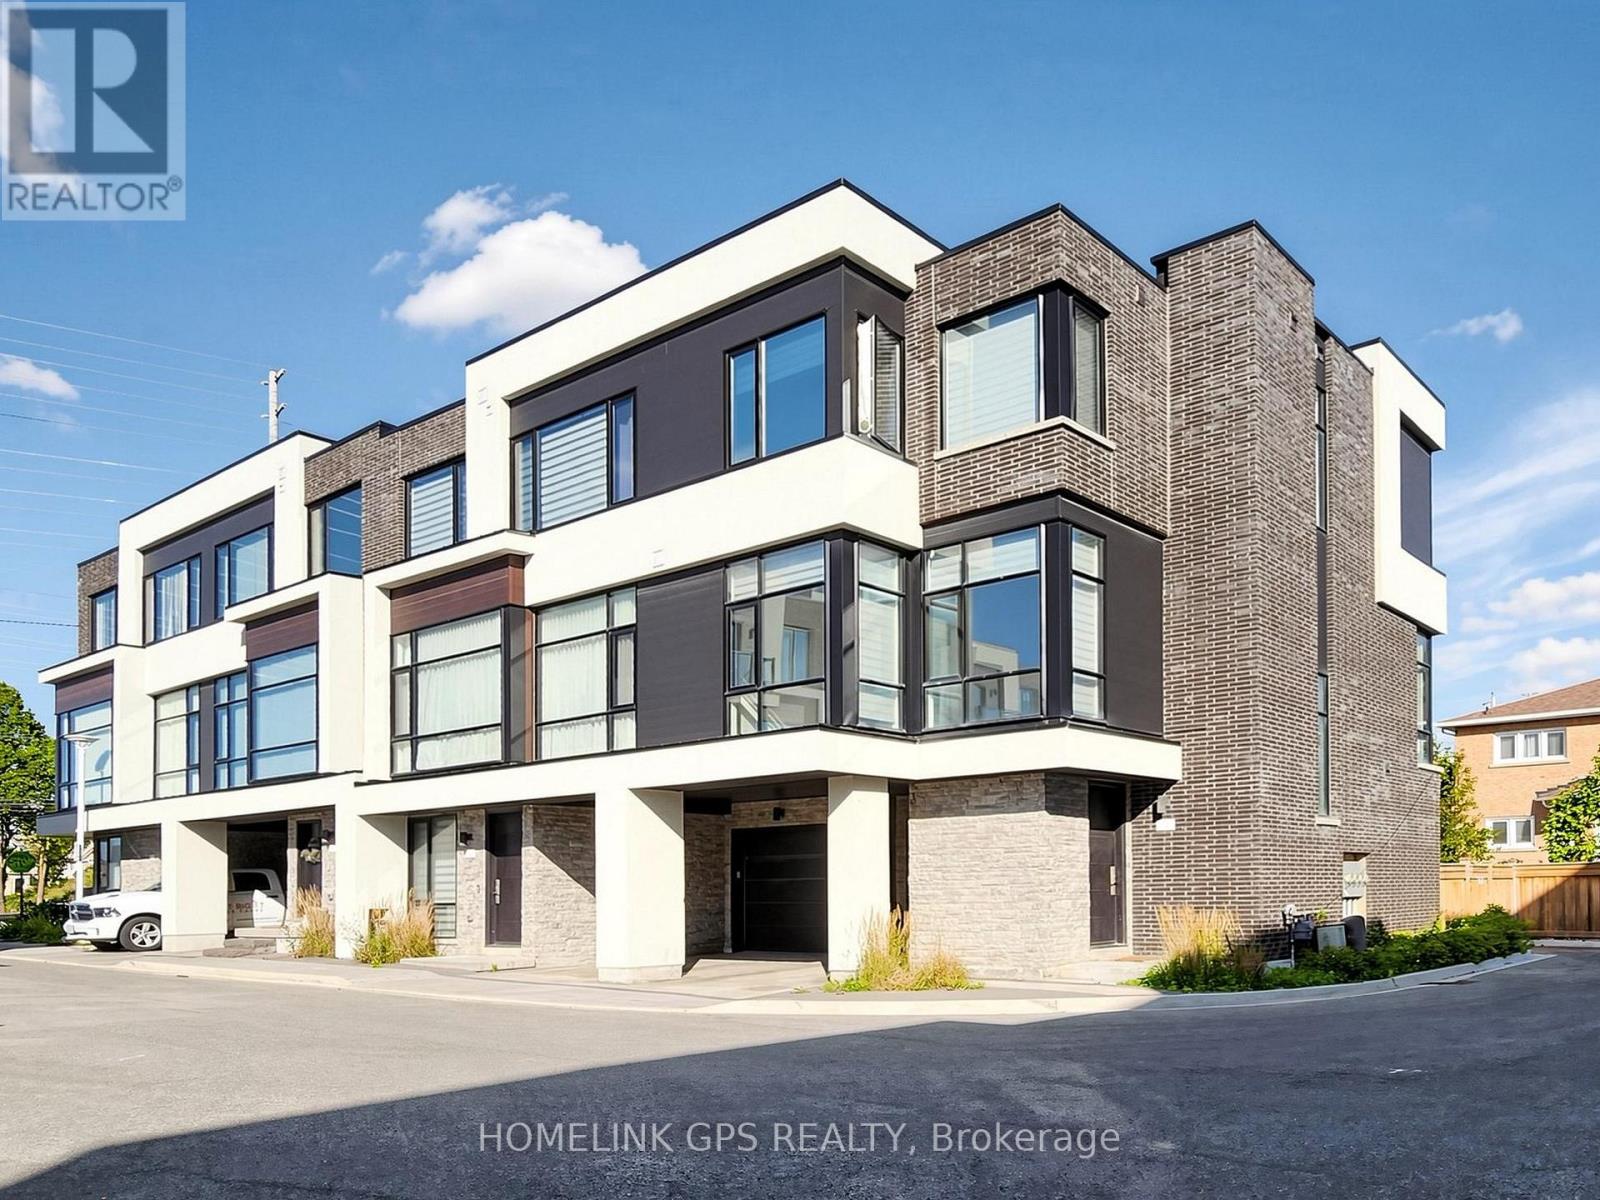
12 Hostel Lane N
Richmond Hill, Ontario
Welcome to this modern luxury 3-storey townhouse in the heart of Richmond Hill! Located on a quiet, family-friendly street in the highly desirable North Richvale community. Offering approximately 2,000-2,500 sq.ft. of bright, functional living space with 3 bedrooms and 4 bathrooms. Enjoy an open-concept layout with soaring 11-ft ceilings on the main floor, elegant living and dining areas, and a modern kitchen featuring granite countertops. Upgraded throughout with hardwood flooring, pot lights and quality finishes. Washer, dryer and existing appliances included. Conveniently located near top-rated schools, parks, shopping, restaurants, public transit and easy access to major highways. Move-in ready! (id:63616)
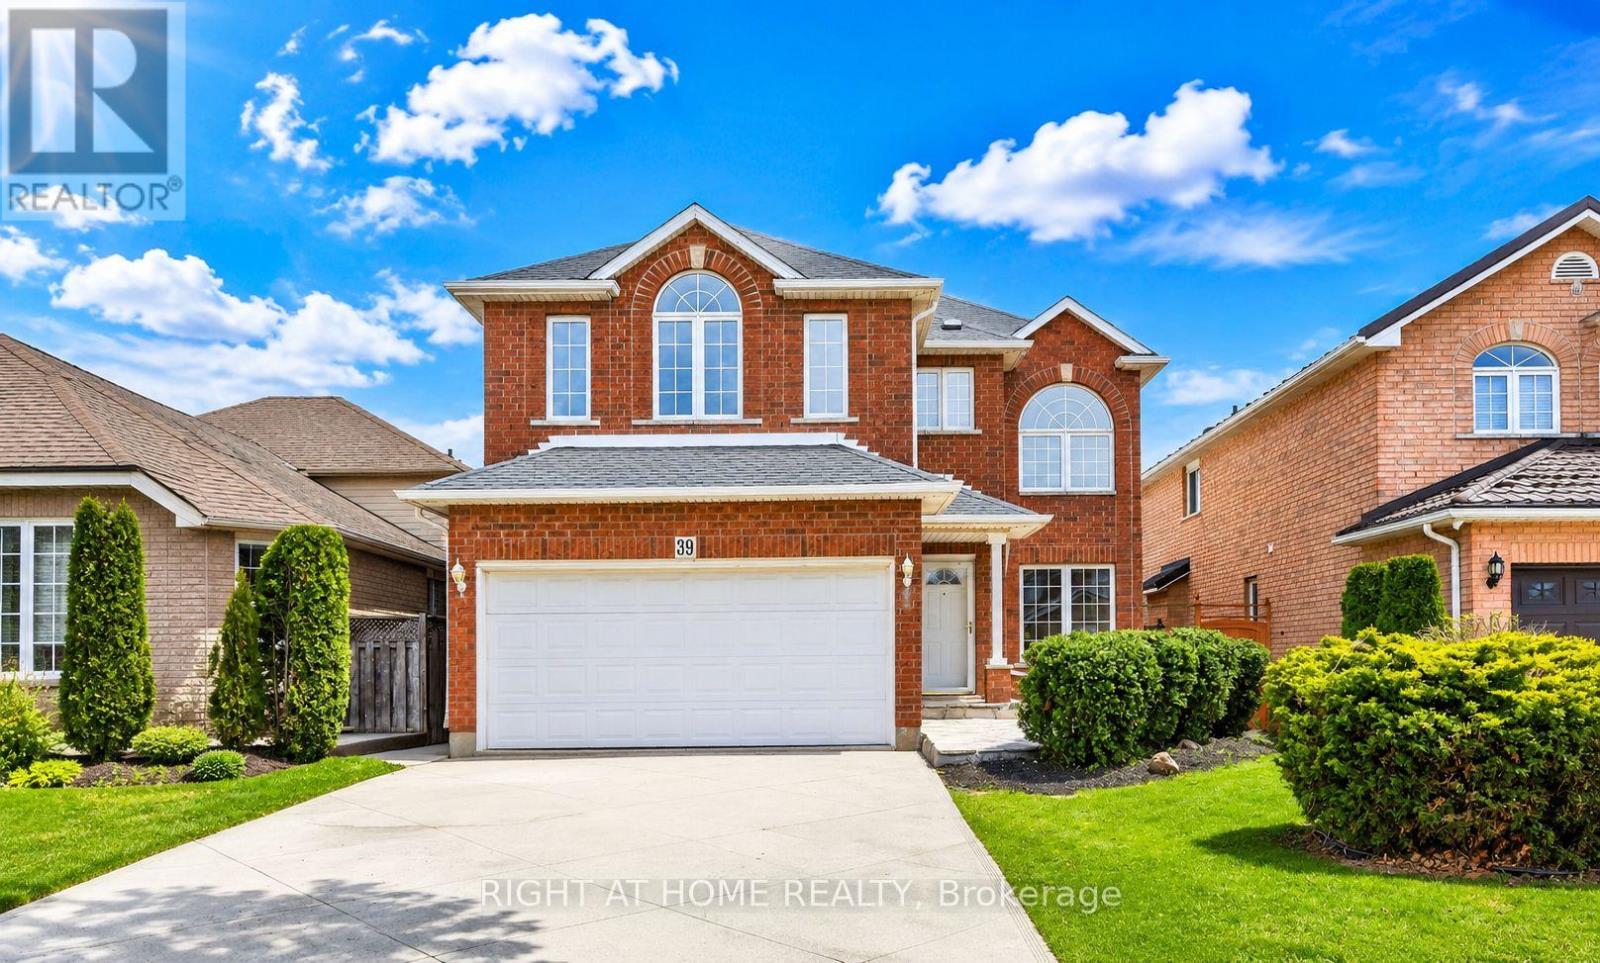
Basement - 39 Distin Drive
Hamilton, Ontario
**One-Bedroom Legal Basement Apartment for Lease**Beautifully renovated one-bedroom legal basement apartment available for lease. Freshly painted and thoughtfully updated throughout, this bright and inviting unit features high ceilings, a modern kitchen and bathroom, and a functional layout designed for comfortable living. Enjoy the convenience of your own private laundry and a separate entrance. Ideal for a professional or student seeking a clean, quiet, and well-maintained living space. Conveniently located close to transit, shopping, parks, and other everyday amenities. Move-in ready! (id:63616)
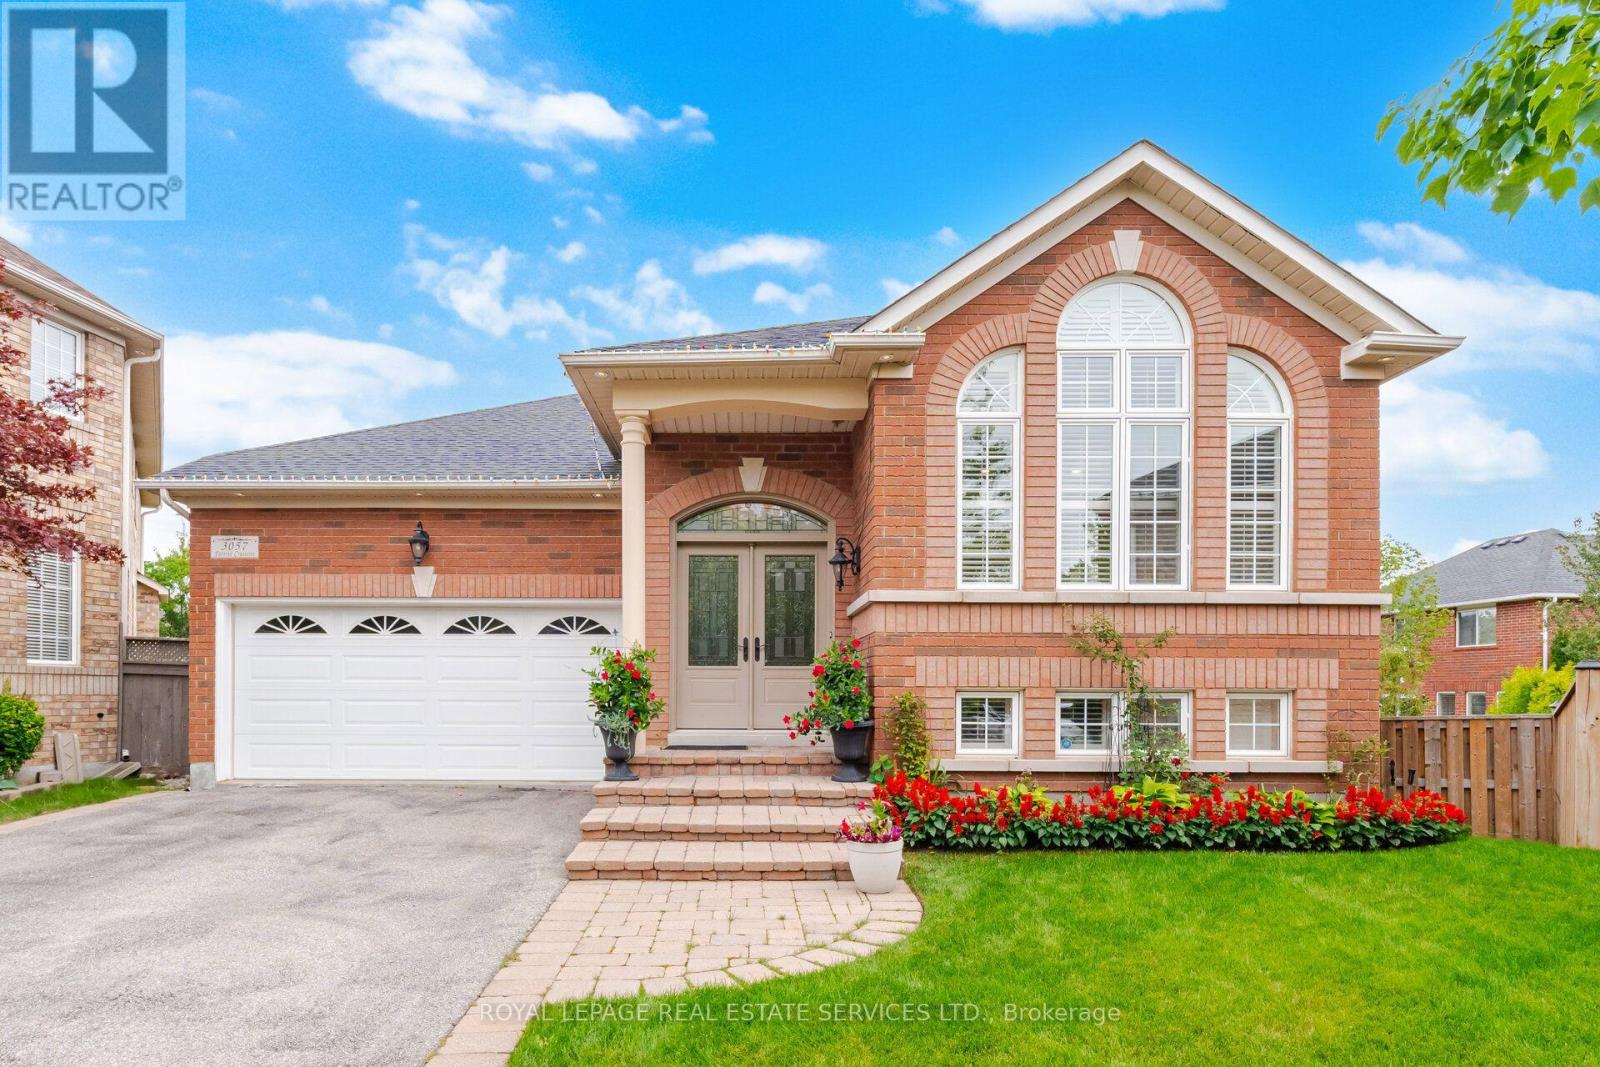
3057 Portree Crescent
Oakville, Ontario
Nestled in Oakville's sought-after Bronte Creek community-a scenic neighbourhood built on the former grounds of the Richview Golf Course and bordered by Bronte Creek Provincial Park-3057 Portree Crescent offers a rare blend of main-floor luxury and expansive living space. Bright and airy with soaring 9-foot ceilings, the open-concept layout seamless connects the living and dining rooms to a spacious kitchen and breakfast area, which walks out to an elevated balcony overlooking the serene, park-like grounds. The primary suite serves as a true private retreat complete with a 6-piece ensuite bathroom. The rare above-grade walkout lower level/basement, ideal for multi-generational living or an in-law suite, extends the living area with two additional bedrooms, a full bathroom, and direct access to an expansive backyard with a gazebo. Complete with a double garage, a private driveway accommodating 4 vehicles, top-ranked school boundaries (Garth Webb Secondary and Palermo Public), and proximity to Oakville Trafalgar Memorial Hospital, Bronte GO, the QEW, and Highway 407, this home combines tranquil nature with unmatched suburban convenience. (id:63616)
12 Steven Street
Orangeville, Ontario
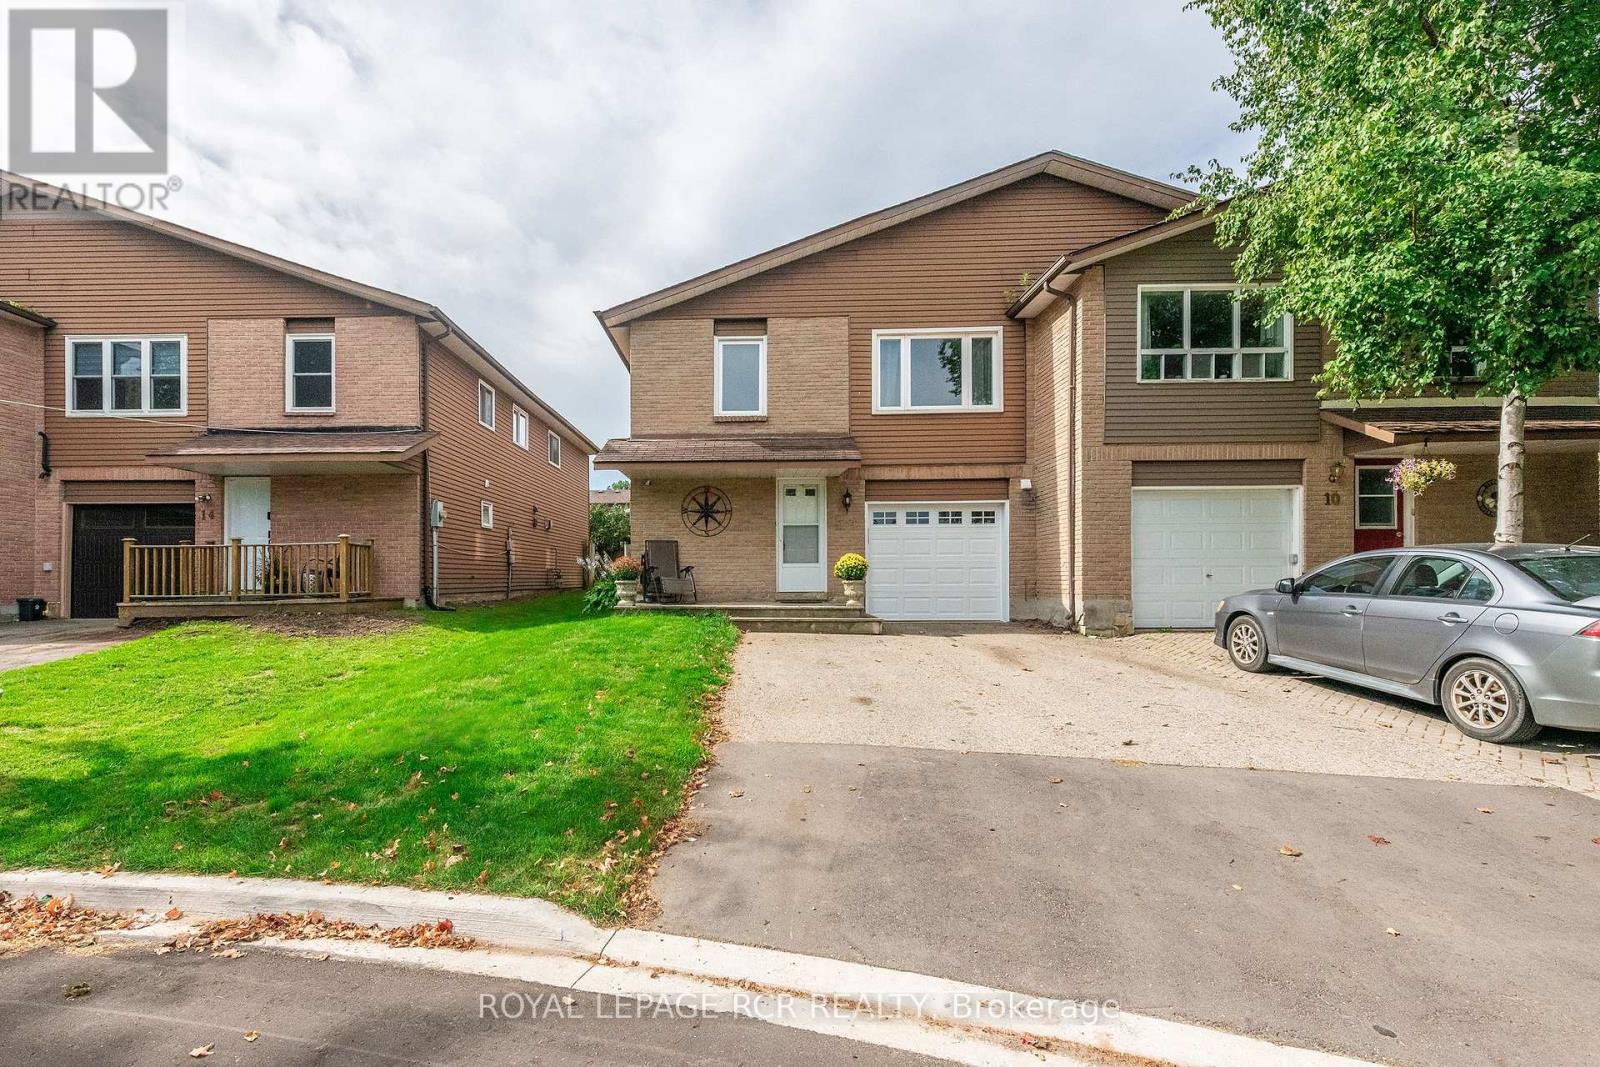
Incredible Investment Opportunity...This Legal registered 2 unit semi-detached, raised bungalow offers 2 bright, spacious, fully self contained, above grade apartments. Ideal for multi-generational living...enjoying rental income while occupying your own private space.... or investment. Tucked away on a quiet court the property features a wide driveway, a charming front porch as well as a new upgraded garage door (AGDO). A convenient shared common area provides separate access to both units, added storage and direct garage entry leading to the shared laundry room. The Ground level apartment is inviting and completely renovated 6 years ago. It showcases an open concept living, dining and kitchen area with updated laminate flooring through-out and a generous 3-pc bath. A large glass sliding door leads to the fenced back yard complete with shed. The upper 3 bedroom apartment has enjoyed a series of quality upgrades including an updated bathroom with stylish quartz top vanity and a complete new shower install. Freshly painted through-out this unit features an eat-in kitchen with updated cabinetry and backsplash, large open living/dining area with picture window. The primary bedroom has walk in closet as well as a 2 piece ensuite. 2 additional nicely sized bedrooms with over sized vinyl windows complete the upper level. Main Level common Laundry (off Garage) is equipped with high efficiency gas furnace and air conditioning (2026) water softener and new washer and dryer. (id:63616)
1563 Skyline Drive
Mississauga, Ontario
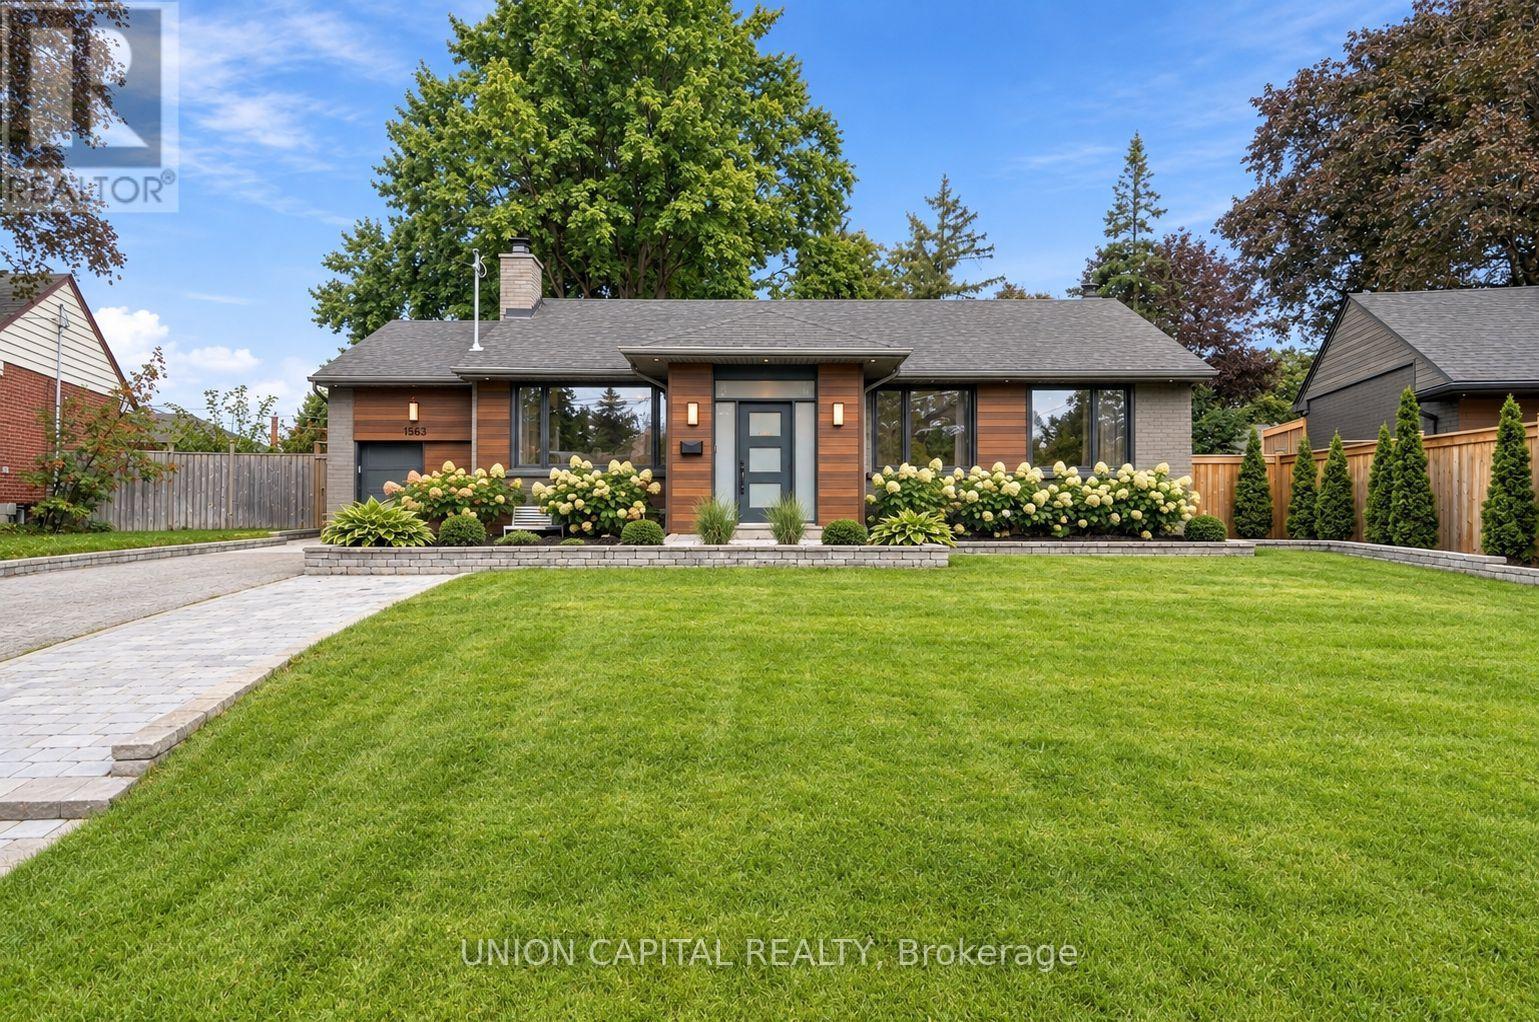
Welcome to this beautifully renovated, south-east-facing bungalow set on one of the largest premium lots in the neighborhood! Nestled in one of Mississauga's most desirable pockets - the sought-after Lakeview community - this home has been fully renovated with intention, both inside and out, offering a seamless blend of timeless elegance, modern comfort and functionality. The open-concept main floor features a natural flow from one living space to the next, creating an inviting setting for both everyday living and entertaining. The chef-inspired kitchen is equipped with stainless steel appliances and a gas range, while the kitchen and dining area overlook the beautifully fenced, expansive backyard. Crown moldings, pot lights and a stylish electric fireplace in the living room add warmth and sophistication throughout. Retreat to the spacious primary bedroom and indulge in the spa-inspired ensuite, complete with a large walk-in shower and deep soaker tub. The finished basement further expands the living space with a generous recreation room, wood-burning fireplace and walk-up access to the backyard, offering excellent potential for an in-law suite or additional living quarters. Seton an impressive 65' x 138' lot surrounded by mature trees, the professionally landscaped backyard offers endless possibilities for creating your own private outdoor oasis. Perfect for summer entertaining, family gatherings or simply enjoying the tranquility of this established neighborhood. Additional features include a Tesla EV charger, epoxy garage floors, furnace humidifier, filtration drinking water system, exterior pot lights and an abundance of thoughtful upgrades throughout. Ideally located just minutes from Sherway Gardens and the QEW, providing seamless access to highways across the GTA. Approximately 15 minutes to Toronto's downtown core, this is a rare opportunity to enjoy the space, privacy and charm of Lakeview community while remaining conveniently connected to the city! (id:63616)

21 Bearwood Drive
Toronto, Ontario
Where timeless elegance meets modern luxury, this exceptional residence is set on a coveted cul-de-sac just steps from James Gardens. Renovated in 2016, the home features extensive custom millwork, marble and porcelain finishes, oak hardwood floors, and a premium Jenn Air kitchen. It offers 4 bedrooms, 4.5 bathrooms, an open-concept family room with fireplace, and an oak paneled study/home office. The true pièce de résistance is the spectacular multi-tier backyard oasis. Walk out from the upper level to an expansive entertainment deck with a structural canopy and Jacuzzi retreat overlooking manicured grounds. The fully finished walkout basement features a custom wet Bar, entertainment lounge, workout area, spacious laundry room, and direct access to the tranquil backyard and outdoor BBQ area, creating a seamless two-level setting for entertaining. Located in the prestigious Edenbridge-Humber Valley neighborhood, close to mature Parkland, top Schools, Humber River trails, Transit, and Golf clubs, this home offers privacy, elegance, and immediate enjoyment, with excellent long-term potential. (id:63616)
3095 Cascade Court
Mississauga, Ontario
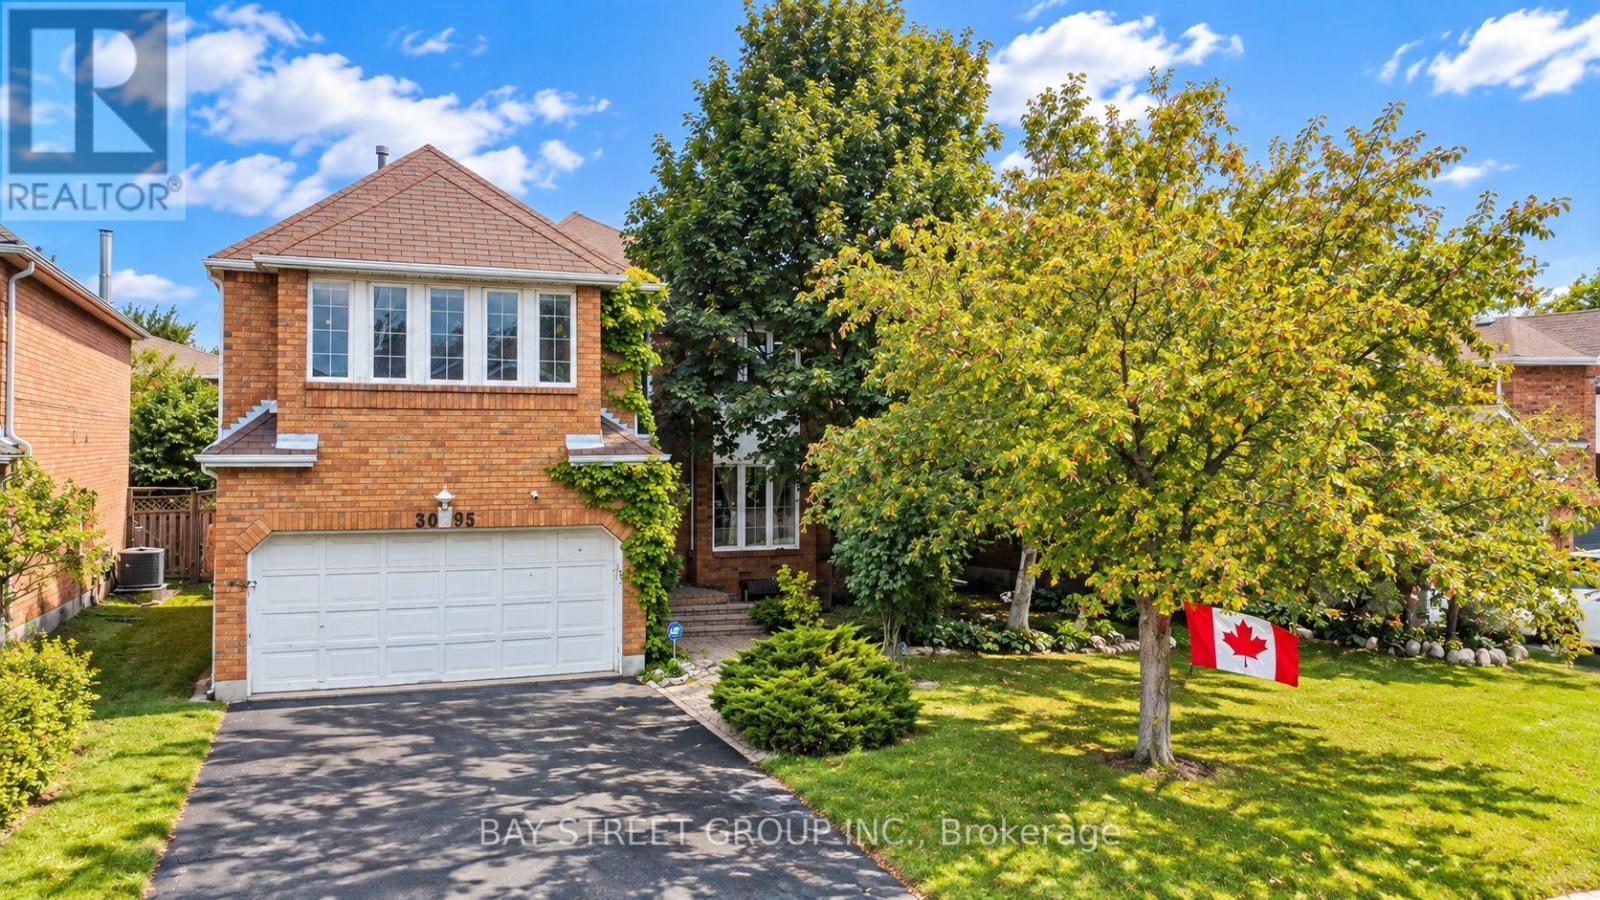
Welcome to this beautifully maintained detached family home, nestled on a quiet, family-friendly court in the highly desirable Erin Mills community! Offering 4 spacious bedrooms, 4 bathrooms, and four versatile living spaces, this home provides the space and flexibility your family needs to live, work, relax, and entertain. | The main level features a bright and functional layout with plenty of natural light, a spacious kitchen with 2020 upgrades, a generous breakfast area with walk-out to the private backyard, and a warm family room with a cozy fireplace. The multiple living spaces can easily be adapted for formal entertaining, a home office, quiet retreat, or everyday family living. | Upstairs offers four generous bedrooms, including a spacious primary bedroom with a private ensuite bathroom and his-and-hers closets. The additional bedrooms provide excellent space for family members, guests, or a home office. | The finished basement adds approximately 1,145 sq ft of valuable living space and includes a bathroom, potential fifth bedroom, two additional rooms, storage room, and workshop. Whether you need a recreation room, home gym, hobby space, guest area, or additional workspace, the possibilities are endless! | Outside, enjoy your own private backyard oasis - perfect for summer BBQs, family gatherings, or simply relaxing at the end of the day. The attached double-car garage and extended driveway provide parking for up to 4 additional vehicles. | Ideally located close to excellent schools, parks, walking trails, shopping, restaurants, public transit, the QEW, and major commuter routes. A wonderful opportunity to own a spacious, flexible, and move-in-ready home in one of Mississauga's most sought-after family neighborhoods. A pleasure to show! Come and stay today! (id:63616)
84 Shepherd Drive
Barrie, Ontario
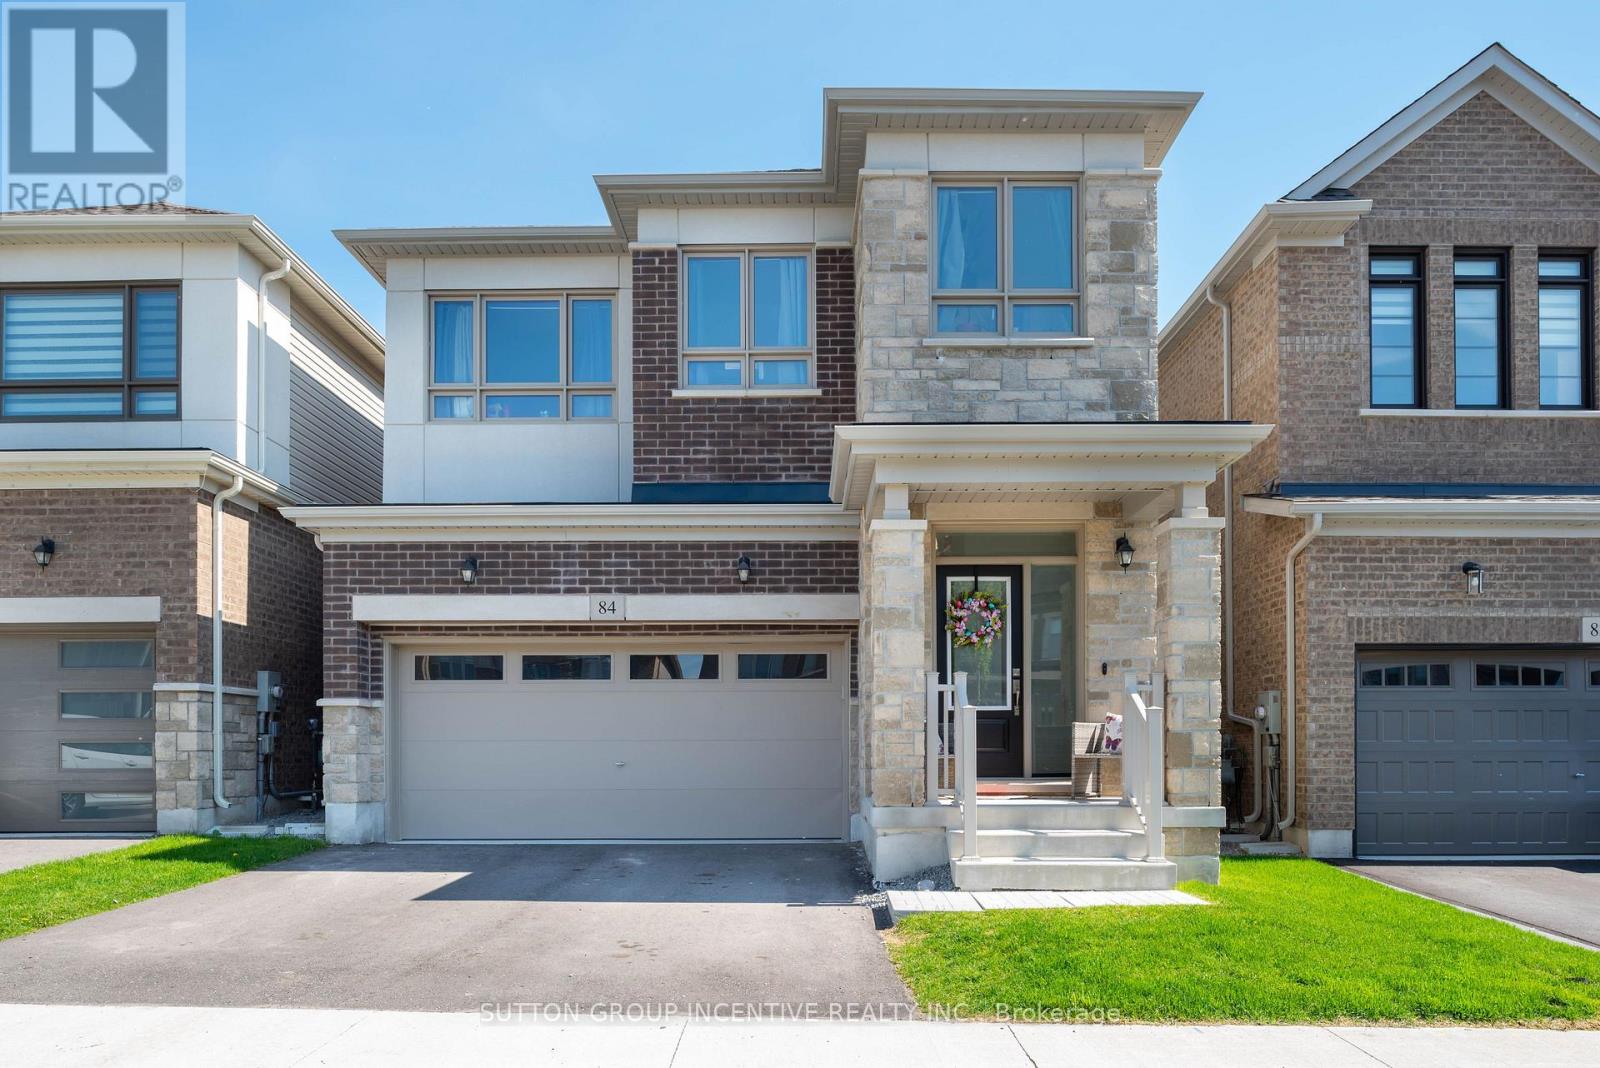
Welcome to 84 Shepherd Drive in sought-after Southeast Barrie! This Property is currently tenanted with a lease till June 30, 2026. In addition, this property is sold in as is condition with no representation or warranties. This detached home is designed for modern family living, offering 4 spacious bedrooms, 2.5 bathrooms, and a double car garage. The main floor features 9 ft ceilings, sleek engineered Laminate floors, a spacious great room, a formal dining space, and a large den. The chefs kitchen is a showstopper with sleek quartz countertops, a spacious centre island, and walk-out patio door to the backyard perfect for entertaining! Upstairs has a neutral colour carpet through out all 4 Bedrooms. The primary suite features his-and-hers walk-in closets and a 5-piece ensuite. Three additional large bedrooms, shared a full bath, a and convenient laundry area on the bedroom level. The unfinished basement offers limitless potential for future customization. Conveniently located near various amenities, including Park Place Shopping Centre, Costco, Schools, Parks, GO Station, Hwy 400 & much more. (id:63616)
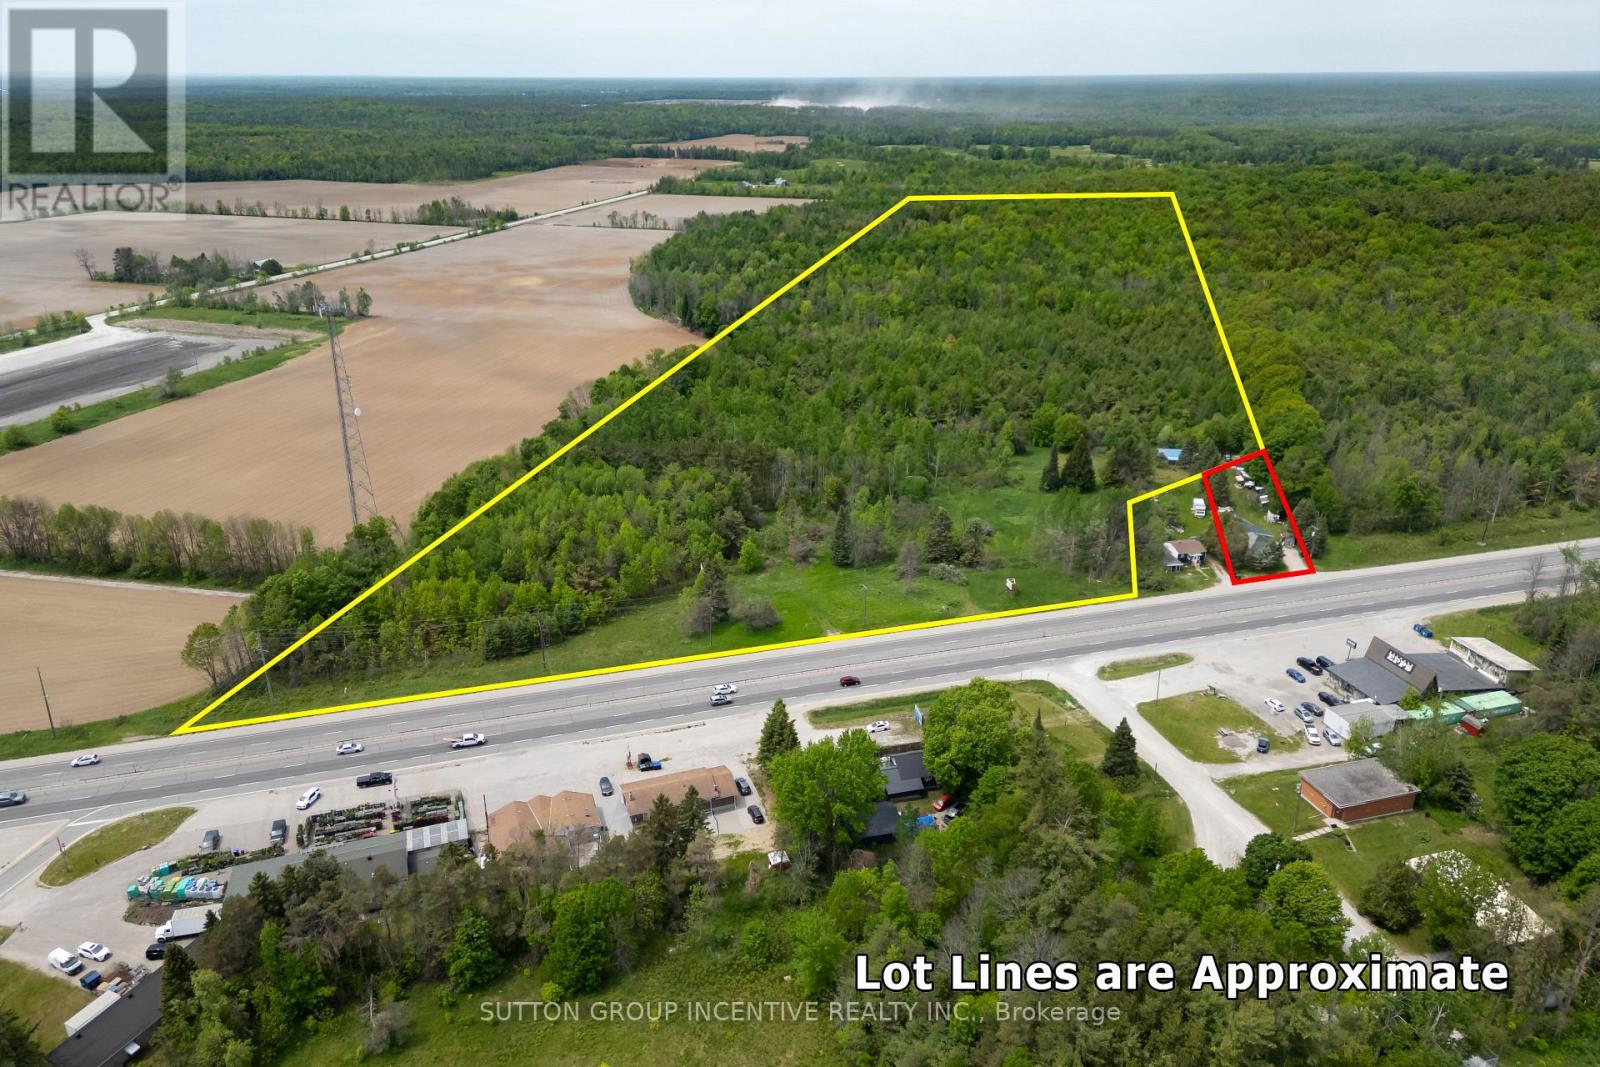
9408 Provincial Hwy 11 Highway
Severn, Ontario
Rare opportunity to own 52 acres of flat, well-treed land featuring established walking trails and approximately 10 acres of cleared area. The property includes a large 3-car shop, currently used as a motorcycle repair shop. Perfect property to Build your dream home on. The owner also owns the adjoining property, which features a home approximately 1,200 sq. ft. home on a half-acre lot, currently listed for $399,500. The home offers 3 bedrooms, a 4-piece bath, a main-floor family room with cathedral ceilings and a wood stove, a new roof, and a spacious crawlspace for storage. The seller's preference is to sell both properties together, creating a unique opportunity for one fortunate buyer to acquire a home, shop, and 52 acres of beautiful land in a single purchase. Endless possibilities for recreation, privacy, and future development potential, subject to municipal approvals. (id:63616)

103 Lake Avenue
Richmond Hill, Ontario
Beautiful Custom-Built Home In The Prestigious Oak Ridges Lake Wilcox Community. Main Flr Feat. 10" Ceiling. Huge Deep 263 Ft Lot Backing Onto Green Space. Huge Living space of 3,538 sqft above-ground area + 1,978 sqft Basement. Exquisite European Craftsmanship With Top Quality Finishes Throughout House.Roof (2023), Hardwood Flr Thru Out. Separate Entrance For The Walk-up Basement. Newly painted deck overlooking, Chef-Dream Kitchen, Lots of skylights. Fabulous South Facing. Rh Green Hs. Steps From Lake Wilcox, trails, and parks. Don't miss it. (id:63616)
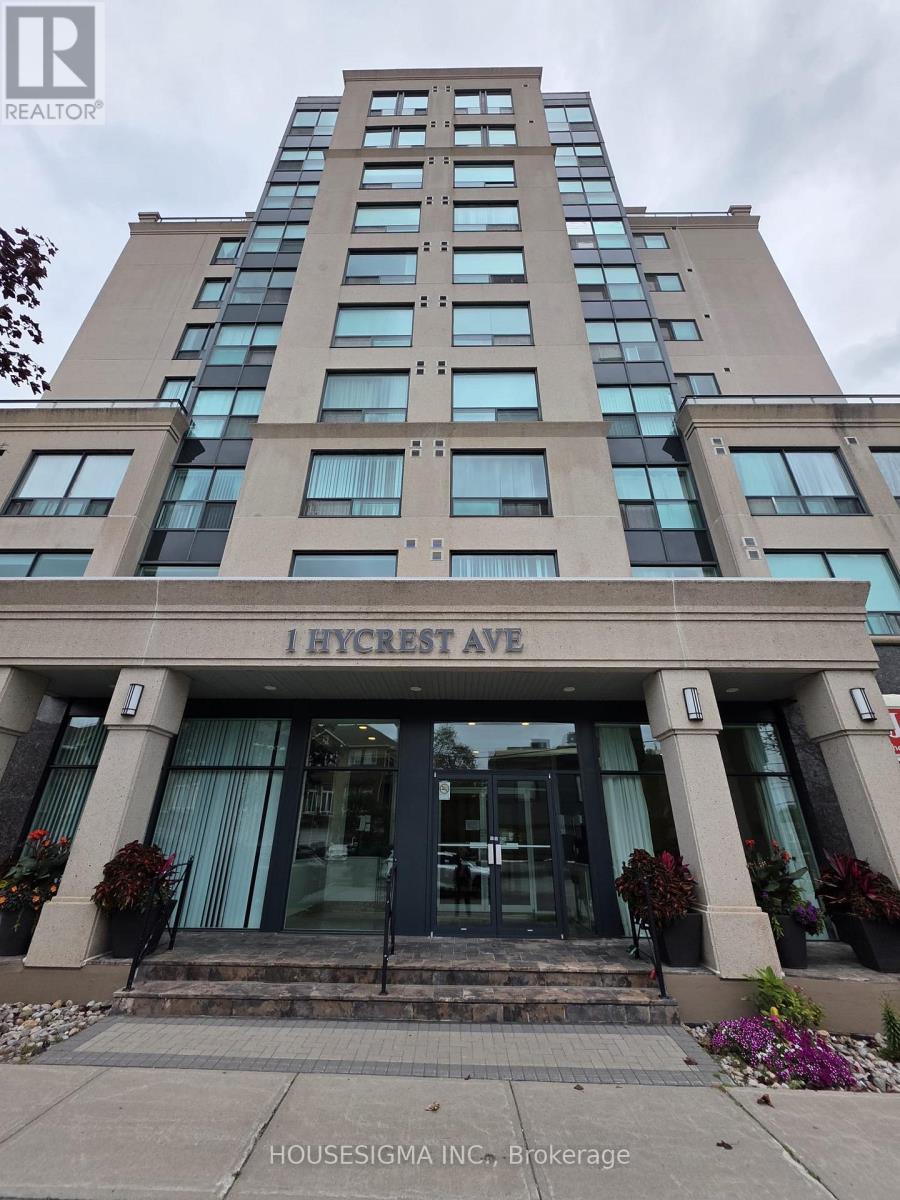
101 - 1 Hycrest Avenue
Toronto, Ontario
Sleek & Modern Studio Apartment Located In The Heart Of Willowdale Toronto. Open-Concept Living. 9 Ft Ceilings. Floor-To-Ceiling Windows. Hardwood Flooring. Steps To Bayview Village Mall, Restaurants/Bars, TTC, 401 and 404. Book Your Showing Today and Discover Why 1 Hycrest Ave Is The Perfect Place To Call Home. (id:63616)

4731 Saint Lawrence Avenue
Niagara Falls, Ontario
Solid Legal duplex with big corner lot 64X75 at R5F zoning. One bed room one bathroom and 2 living rooms unit at mainfloor and two bedrooms one bathroom one living room unit on second floor. basement partcially finnished with seperate entrance . totally renovated recently : new wire, new AC , furnance , new floor , doors and windows, front and back deck for each unit. new bathrooms and both kitchens. All appliance are brand new and hot water tank owned. Fence around with double driveway for 5 cars. huge wide frontage still have potencial for ADU or extra parking. (id:63616)

1 Crysler Crescent
Thorold, Ontario
ORIGINAL BUILDER'S MODEL HOME! CORNER LOT 59.26x115 WITH SWIMMING POOL. SOLID WONDERFUL FAMILY HOME. 2 STOREY, 4 +3 BEDROOMS, 5 BATHS, 6 PARKING SPACES. DOUBLE CAR GARAGE. GRT LRG FOYER W/SPRIAL STAIRCASE. FRENCH DOOR TO FORMAL DINING & LIVING RM, MAIN FLR 2 LIVING ROOMS, OFFICE/DEN/BR/LAUNDRY. LRG KIT W/PATIO DR TO PRIVATE YARD. GREAT LOCATION. FULL FINISHED BASEMENT WITH EXTRA 3 BEDROOMS. UPDATE INCLUDE: ROOF, FURNACE 2015 AND AC 2016. CONCRETE DRIVEWAY 2018. BASEMENT 2014, MOST OF THE WINDOWS 2017and 2023, POOL LINER 2021. POOL COVER 2021, WASHER 2025, SLIDING DOOR 2023. CENTRAL VACUUM WITH ALL LEVEL. (id:63616)
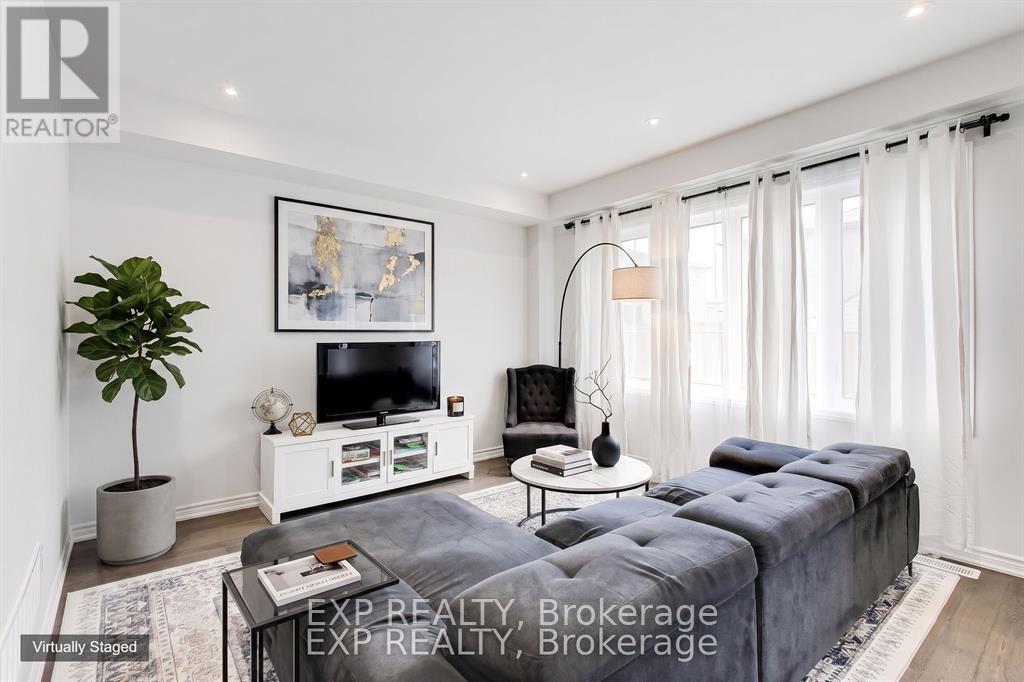
60 Holder Drive
Brantford, Ontario
60 Holder Drive Is A Modern, Well-Kept Home In Brantford's Empire South Neighbourhood, Set On A Quiet Street Close To Parks, Schools, And Everyday Amenities. It Offers A Practical Layout With A Number Of Thoughtful Upgrades That Improve Both Function And Comfort. The Main Floor Is Bright And Open, With A Layout That Connects The Living, Dining, And Kitchen Areas In A Way That Feels Natural For Daily Use. Large Windows Bring In Plenty Of Natural Light, And Updated Finishes Give The Space A Clean, Modern Look. The Kitchen Has Been Upgraded With Improved Cabinetry, Quality Countertops, And A Layout That Provides Ample Prep And Storage Space While Remaining Open To The Main Living Areas. Upstairs, The Bedrooms Are Well-Sized And Laid Out For Privacy, Along With A Loft Area That Works Well As A Flex Space, Home Office, Or Reading Area. The Primary Bedroom Includes A Walk-In His-And-Hers Closet And A Private Ensuite. Additional Bedrooms Are Thoughtfully Designed, Featuring An Ensuite Bath And A Jack And Jill Bathroom Setup, Ideal For Family Guests. Bathrooms Throughout The Home Have Been Updated With Modern Fixtures And Finishes For A Consistent, Refined Feel. Throughout The Property, You'll Notice Upgraded Flooring, Lighting, And Attention To Detail That Adds To The Overall Comfort Of The Home Without Feeling Excessive. It Has Been Carefully Maintained, Making It Easy To Move In Without Immediate Updates. Additional Upgrades Include AnERV/HRV Mechanical Ventilation System, EV Charger Rough-In, And Sump Pump. Outside, The Yard Offers A Manageable Outdoor Space For Relaxing Or Entertaining, With EnoughRoom For Seating, Gardening, Or Play. The Setting Is Quiet And Well-Suited For Those Looking For A More Laid-Back Neighbourhood Environment. Overall, This Is A Modern, Updated Home With A Functional Layout And Meaningful Upgrades In A Growing Area Of Brantford. It's A Solid Option For Buyers Looking For Something Move-In Ready With Practical Features Already In Place. (id:63616)
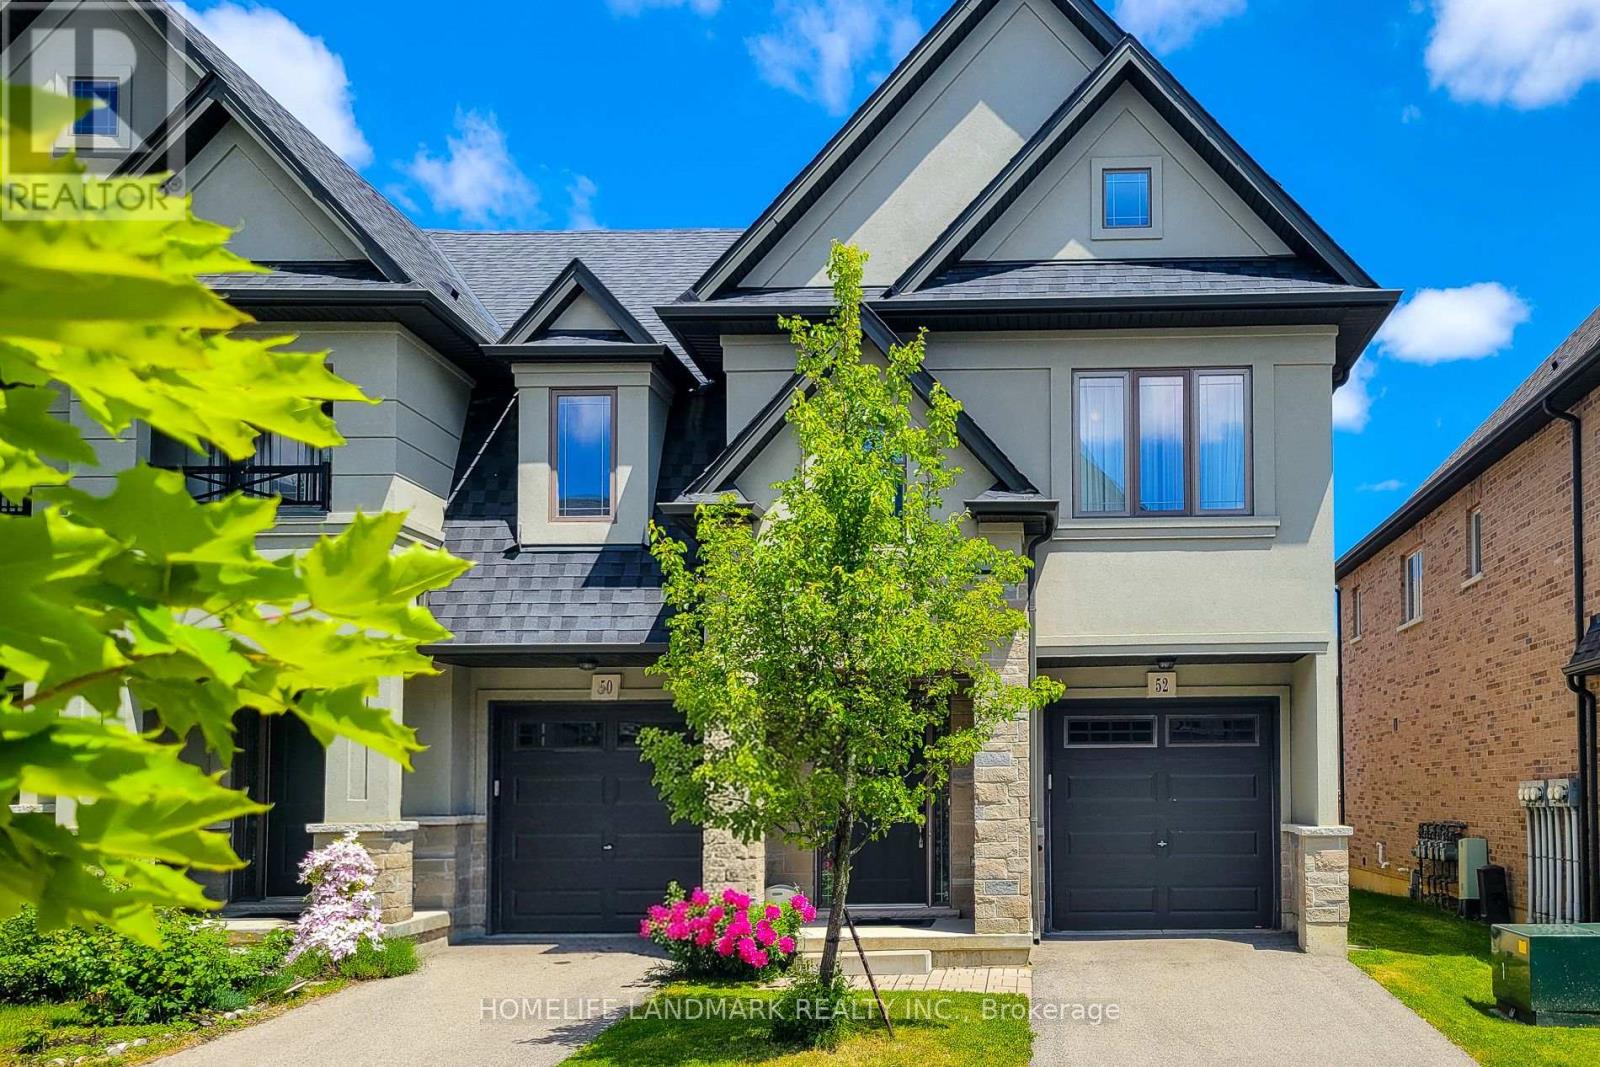
52 Sonoma Valley Crescent
Hamilton, Ontario
Welcome To Sonoma Style community Located In W5th & Rymal. Traditional 2 Storey Townhouse, Corner Unit, 3 Bedrm 2.5 Bath Layout. Open Concept Living/Dining Room With 9' Ceilings, Modern Kitchen With Stainless Steel Appliances. Granite Counter Top Throughout With Under Mount Sinks. Large Master Bedroom With Beautiful Ensuite Bathroom And Huge Walk-In Closet. 2nd Floor Laundry. It's Very Convenience Location. Steps To 65 Acre William Connell Community Sports And Recreation Park. Kelsey's, Mandarin And Many Restaurants, Banks, Shops And Fortinos Are Right At The Back. Only 5 Minutes Drive To Mohawk College. Bus Stop Right At Outside W5th Street, 2 Minutes Drive To The Lincoln M. Alexander Parkway For Easy Highway Access. Road Fee: $99.04/mth. Recent Upgrades Include a 220V EV Charging Outlet Installed In The Garage And A Newly Replaced Sump Pump, Offering Added Convenience And Peace Of Mind. (id:63616)
33 Titan Drive
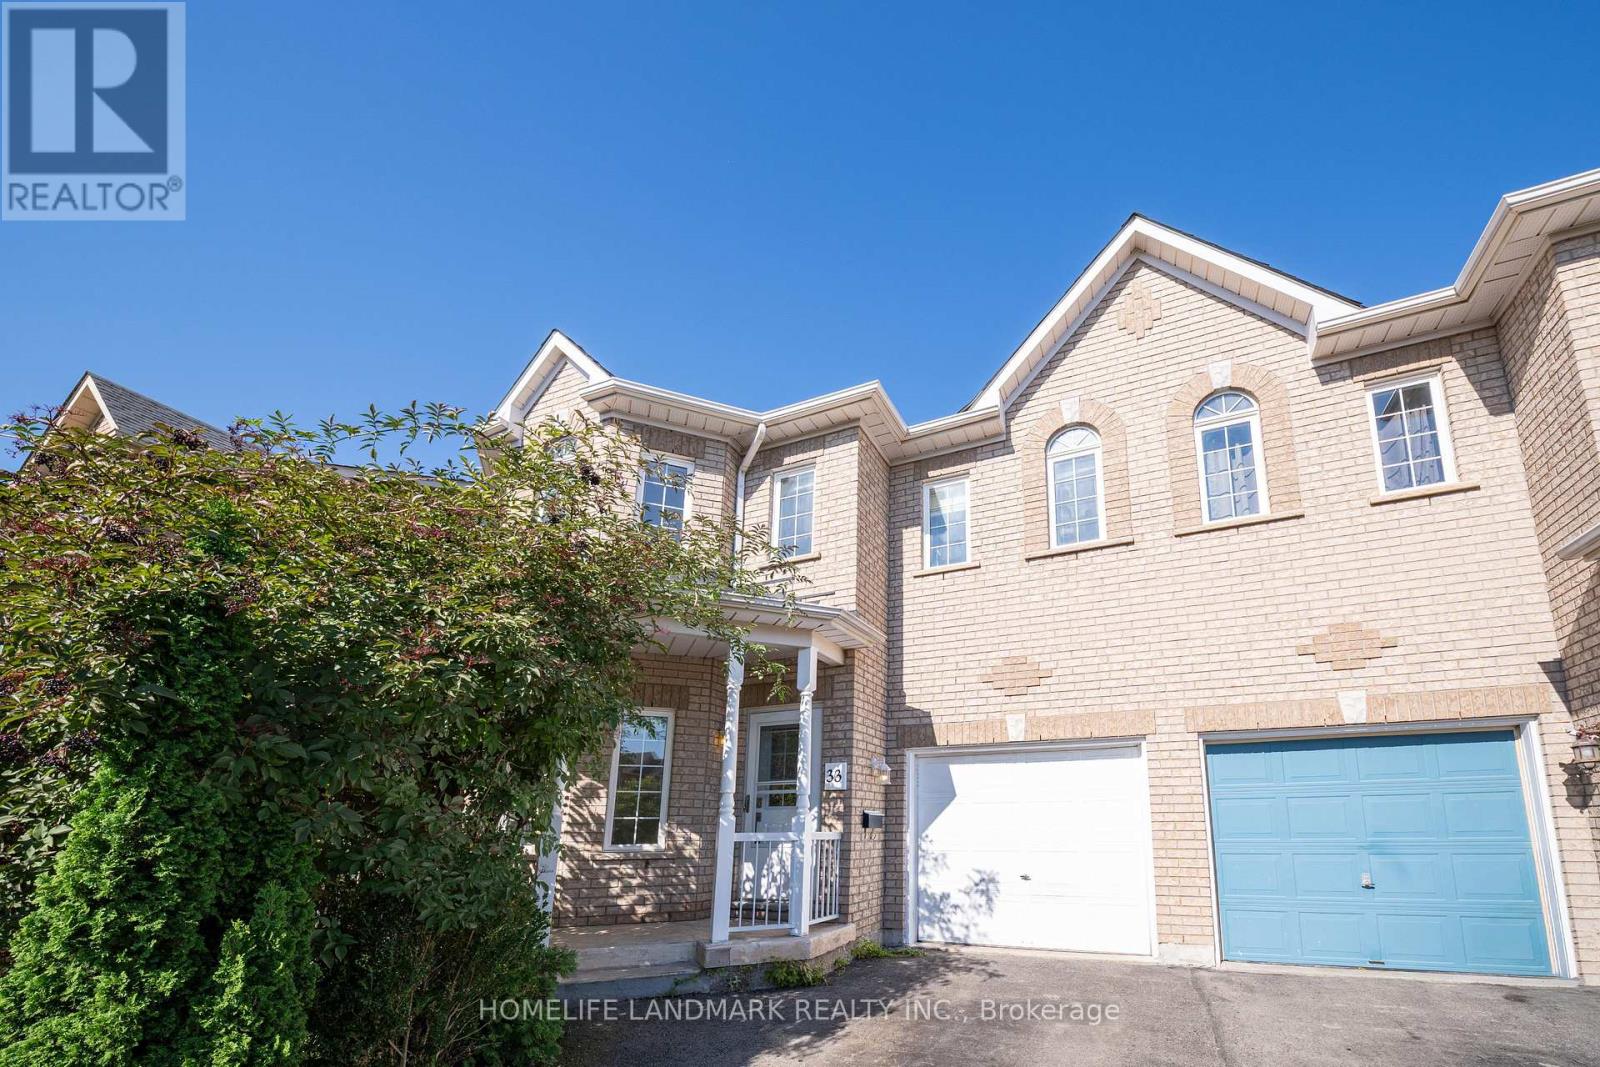
Hamilton, Ontario
Welcome to this stunning and meticulously maintained 4-bedroom, 3-bathroom semi-detached home in the highly desirable Stoney Creek community! Offering plenty of space for the whole family, this bright and inviting home features a functional layout with generously sized rooms that flow seamlessly from one to the next.Beautiful hardwood flooring throughout the main living areas and elegant oak stairs add warmth and character to the home. The spacious eat-in kitchen features stainless steel appliances, stylish backsplash, ample cabinetry, and plenty of space for family meals. The bright living area is enhanced by pot lights and fresh paint, creating a welcoming atmosphere perfect for everyday living and entertaining.The spacious primary bedroom offers a private ensuite, while three additional bedrooms provide flexibility for a growing family, home office, or guest space. Renovated bathrooms and thoughtful updates make this home truly move-in ready.Step outside to enjoy the good-sized backyard-ideal for relaxing, entertaining, and family activities. Located in a wonderful, family-friendly community with parks just steps away, this home offers the perfect combination of space, comfort, and convenience.A fantastic opportunity to own a beautiful, well-cared-for home in one of Stoney Creek's welcoming neighbourhoods. Don't miss it! (id:63616)
52 Sonoma Valley Crescent
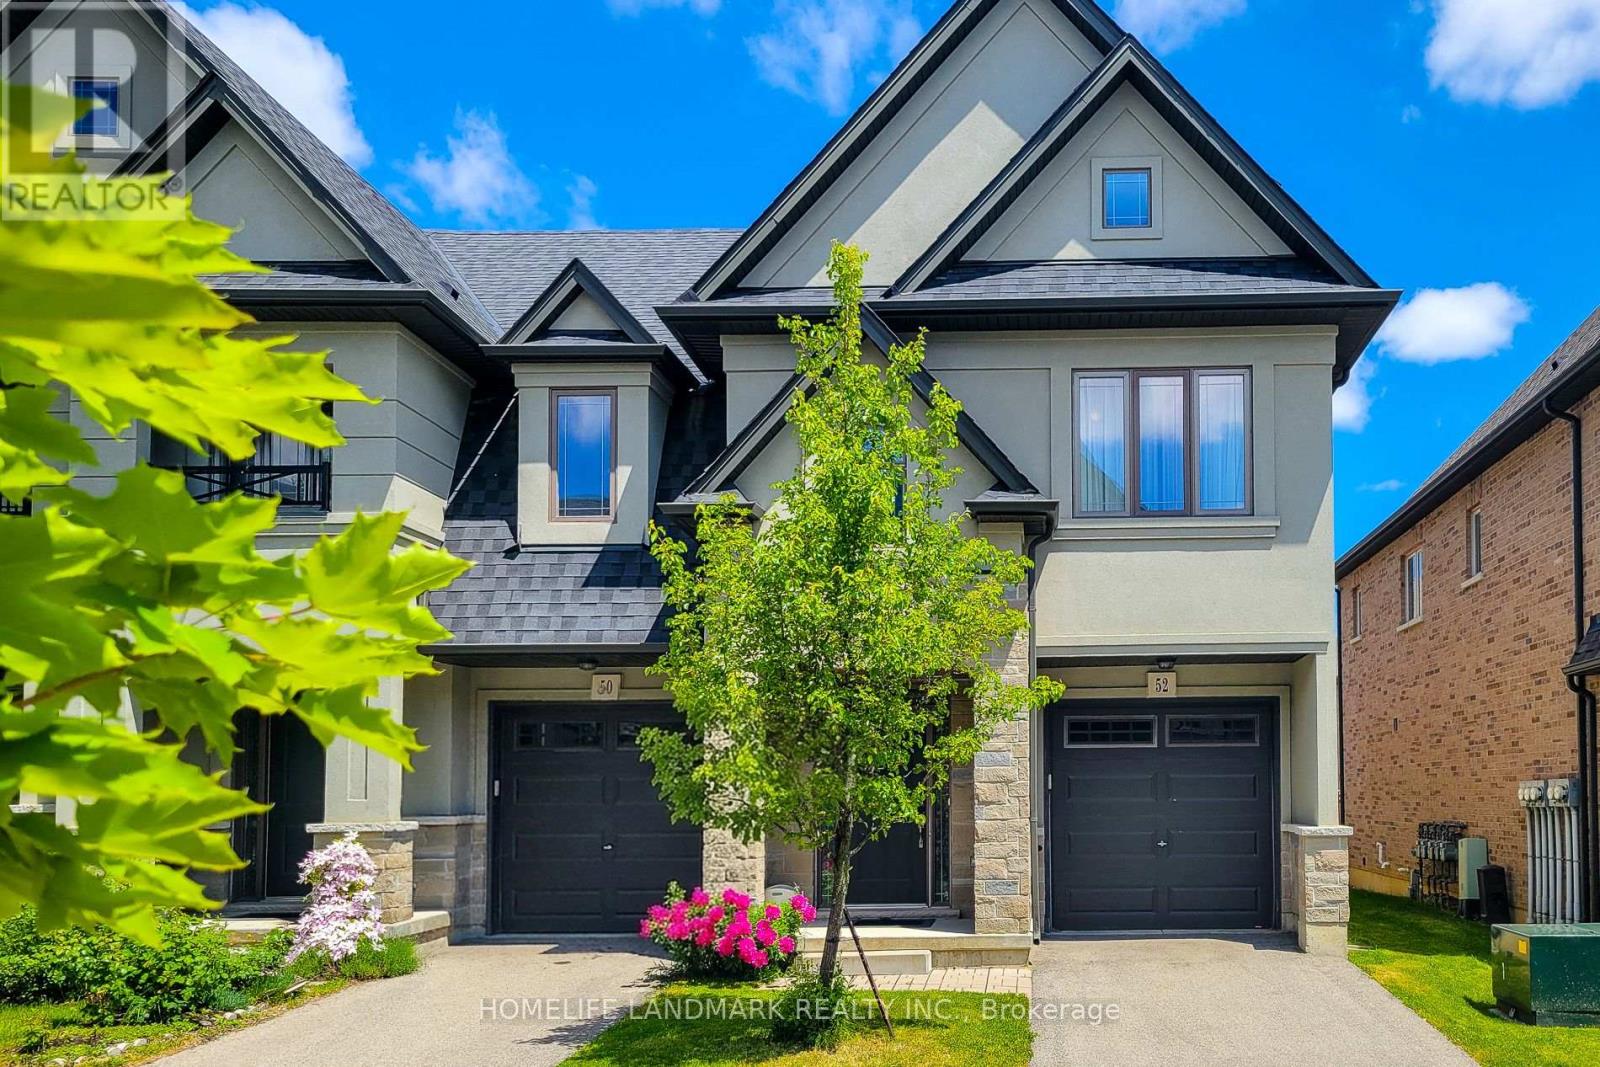
Hamilton, Ontario
Welcome To Sonoma Style community Located In W5th & Rymal. Traditional 2 Storey Townhouse, Corner Unit, 3 Bedrm 2.5 Bath Layout. Open Concept Living/Dining Room With 9' Ceilings, Modern Kitchen With Stainless Steel Appliances. Granite Counter Top Throughout With Under Mount Sinks. Large Master Bedroom With Beautiful Ensuite Bathroom And Huge Walk-In Closet. 2nd Floor Laundry. It's Very Convenience Location. Steps To 65 Acre William Connell Community Sports And Recreation Park. Kelsey's, Mandarin And Many Restaurants, Banks, Shops And Fortinos Are Right At The Back. Only 5 Minutes Drive To Mohawk College. Bus Stop Right At Outside W5th Street, 2 Minutes Drive To The Lincoln M. Alexander Parkway For Easy Highway Access. Road Fee: $99.04/mth. Recent Upgrades Include a 220V EV Charging Outlet Installed In The Garage And A Newly Replaced Sump Pump, Offering Added Convenience And Peace Of Mind. (id:63616)
1 A307 Island
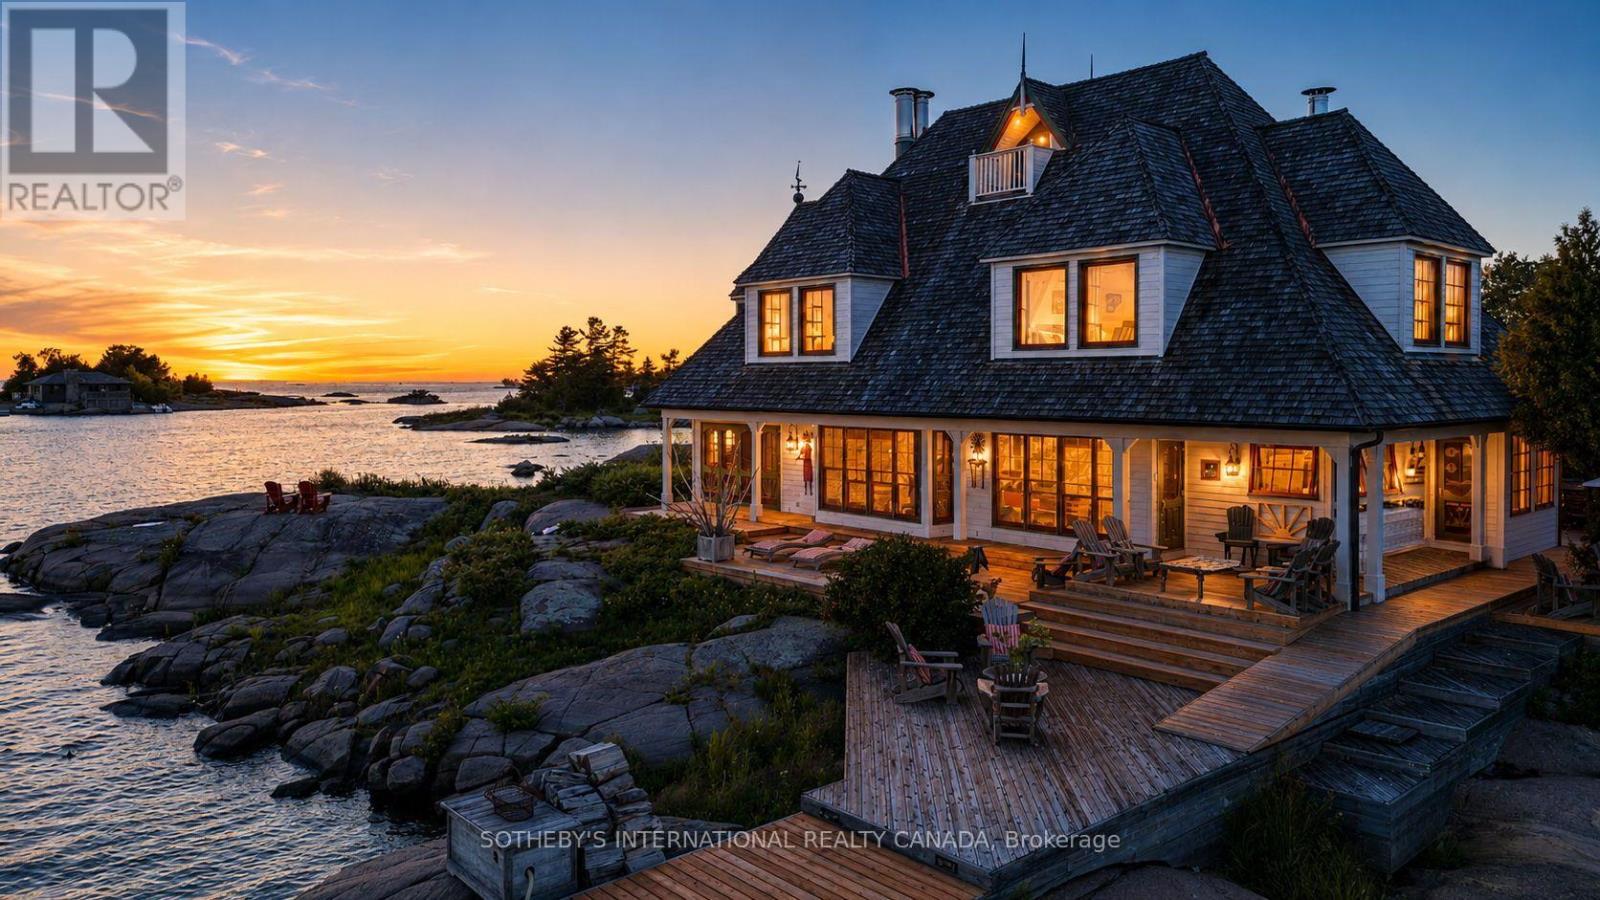
The Archipelago, Ontario
Once in a very long while, an opportunity so rare and so captivating comes along that it stirs the senses and pulls gently at your heartstrings. There are places you admire and places you remember. And then, there are places that make you never want to leave. Welcome to Illahee - preeminence defined, in every sense. Just a few minutes from the historic Pointe au Baril Ojibway Club, this extraordinary 3.2-acre offering is prominently positioned on an outer island, at the edge of the vast, crystal-clear blue waters of Georgian Bay. Comprised of two adjacent private islands, this a private world unto itself. The topography is flat. The views are surreal. And the buildings are true architectural masterpieces. With over 4600 square feet of gracious indoor living space, 5+ bedrooms, 5 baths and five wood-burning granite fireplaces, plus over 3900 square feet of outdoor deck and craftsman-laid stone patios, the stage is set for large family gatherings, grand dinner parties with friends and neighbours, and intimate, candlelit moments beneath the stars on the flagstone terrace. Illahee. A place of rare distinction. A place to be remembered. A place to stay. (id:63616)
43 Falconridge Drive
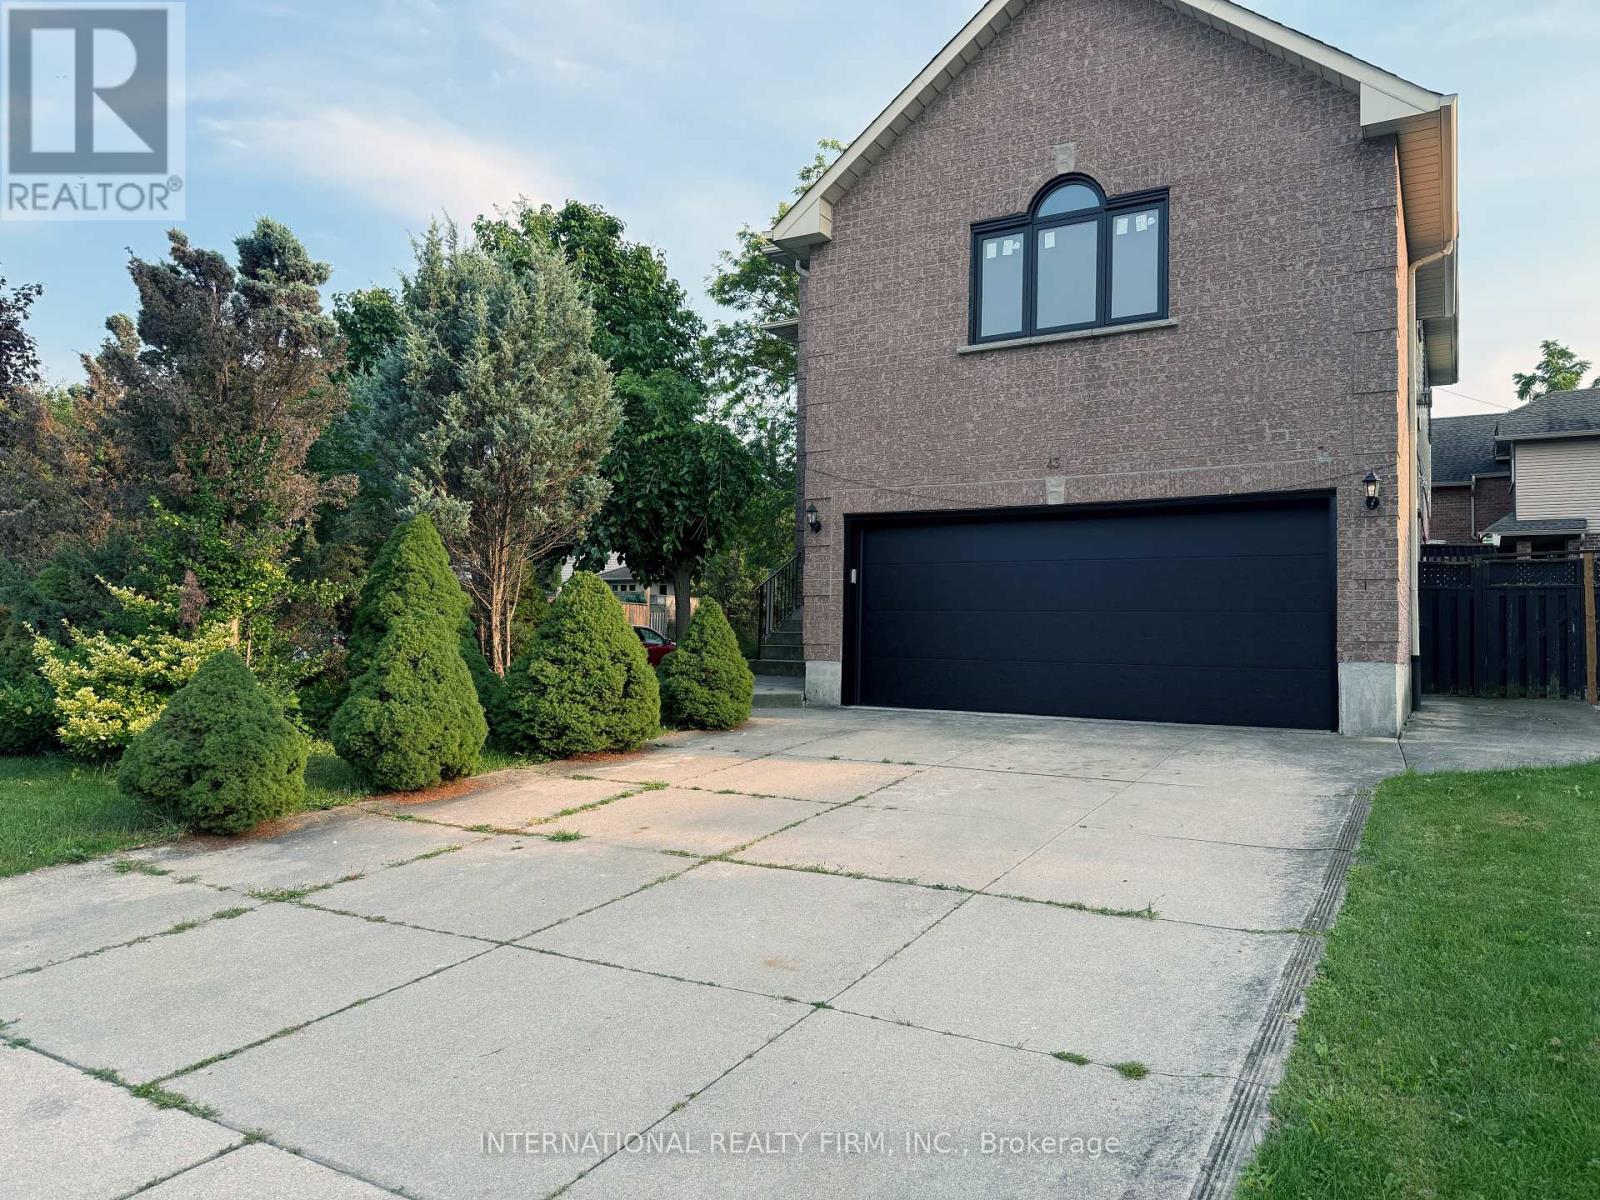
Hamilton, Ontario
Welcome to 43 Falconridge Drive, a spacious and beautifully appointed family home in the desirable Carpenter community of Hamilton. Offering an exceptional blend of space, comfort and versatility, this impressive residence is ideal for growing families, multi-generational living or buyers looking for room to live, work and entertain.Step inside to a bright and welcoming main floor featuring a generous, functional layout designed for both everyday living and entertaining. The spacious living and dining areas provide plenty of room for family gatherings, while the well-appointed kitchen offers excellent workspace and storage. Large windows fill the home with natural light, creating a warm and inviting atmosphere.Upstairs, generously sized bedrooms provide comfortable retreats for the whole family. The primary bedroom offers a relaxing escape, while additional bedrooms provide flexibility for children, guests or a home office. Multiple bathrooms add convenience for busy family living.The finished lower level provides valuable additional living space and endless possibilities for a recreation room, home gym, office, guest space or family entertainment area.Outside, enjoy a generous 45' x 105' lot with plenty of room for outdoor activities, entertaining and summer enjoyment. The double-car garage provides convenient parking and storage, with additional driveway parking for family and guests.Ideally located close to schools, parks, shopping, restaurants, major highways and everyday amenities, this home combines the space today's families need with the convenience buyers want.Whether you're upsizing, accommodating a growing family or looking for a home that can adapt to your changing needs, 43 Falconridge Drive is an opportunity worth seeing. Don't miss your chance to make this spacious and versatile Hamilton home your own. Book your private showing today! (id:63616)

3 Baker Place
Pelham, Ontario
Visit the REALTOR website for further information about this Listing. Nestled in a sought-after Fonthill neighbourhood, surrounded by mature trees and scenic walking paths. This beautifully updated home offers 2,660 sq. ft. of finished living space across the main floor and a bright, walk-out lower level - ideal for an in-law suite, rental income, or multi-generational living. Inside, gleaming hardwood floors, tastefully renovated bathrooms, and a stunning chef's kitchen make everyday living feel elevated. Step outside to a large, pie-shaped private lot backing onto gardens and birdsong around lilied pond - the perfect retreat for morning coffee or evening unwinding. A spacious deck above the attached garage offers even more room to relax and entertain. Just minutes from top schools, shopping, and places of worship - this is small-town charm with every convenience close at hand. New Furnace (2025); AC (2024); Roof (2018) (id:63616)

4 Arcola Street
Brampton, Ontario
Stunning 3+1 bedroom, 4-bathroom, 3-storey townhouse offering 1765 sq. ft. as per MPAC! Built in 2023 and located in one of Brampton's most sought-after neighborhoods, this home features over $25,000 in builder upgrades, including red oak hardwood flooring throughout and an upgraded, chef-inspired kitchen. Enjoy a spacious, modern layout with high ceilings and abundant natural light. The upper level offers a generous great room, perfect for relaxing or entertaining, and a breakfast area with a walkout to the balcony. The third floor features three spacious bedrooms, including a primary bedroom with a walk-in closet and an upgraded6-piece ensuite, plus a second full bathroom and convenient laundry facilities. The Main Floor Features A Spacious Bedroom with full washroom and closet. With three full bathrooms and a powder room in total, this home offers comfort and convenience for the whole family. Ideally located close to public transit, shopping, schools, Highways 407 and 427, and everyday amenities! (id:63616)
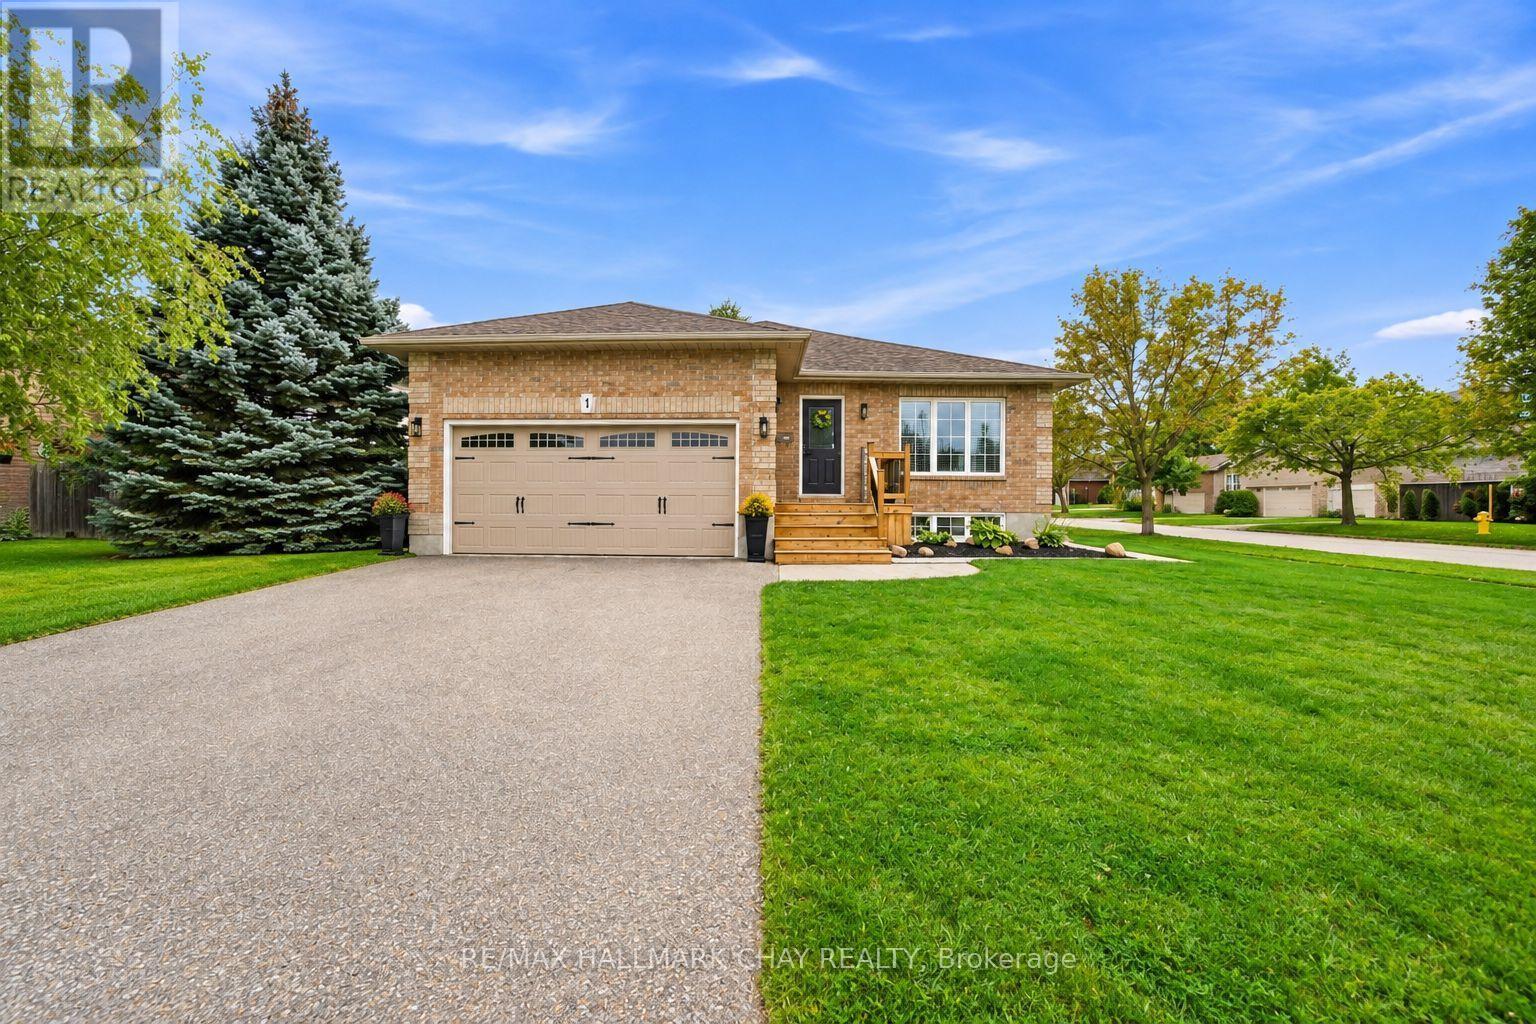
Lower - 1 Touchette Drive
Barrie, Ontario
Welcome to this brand-new, never-lived-in legal 2+1 bedroom basement apartment in the desirable Holly community of Barrie. Thoughtfully designed with modern finishes, approximately 8' ceilings, large bright windows, and spacious living areas, this beautifully finished suite offers comfortable and private living in a quiet, established neighbourhood. The modern kitchen features quartz countertops and backsplash, a large island with electrical outlets, under-cabinet lighting, stainless steel appliances, and a floor-to-ceiling pantry providing exceptional storage. The open living area offers plenty of space for relaxing and entertaining, while the two spacious bedrooms provide comfortable accommodations. A versatile additional den offers the perfect space for a home office, daybed, or guest area. The contemporary bathroom features a stylish walk-in shower and additional storage. Enjoy the convenience of your own private, non-shared laundry room with a brand-new Whirlpool ventless stacked washer and dryer. The suite also features brand-new luxury vinyl plank flooring throughout, a private separate entrance, one dedicated parking space, and lawn maintenance included. Ideally located in Holly, within walking distance to public transit and the Food Basics plaza, with easy access to grocery shopping, restaurants, schools, parks, and other everyday amenities. Conveniently located near major roads, making it easy to get around Barrie and beyond. A rare opportunity to be the first to live in this beautifully finished legal basement apartment. Don't miss out! (id:63616)
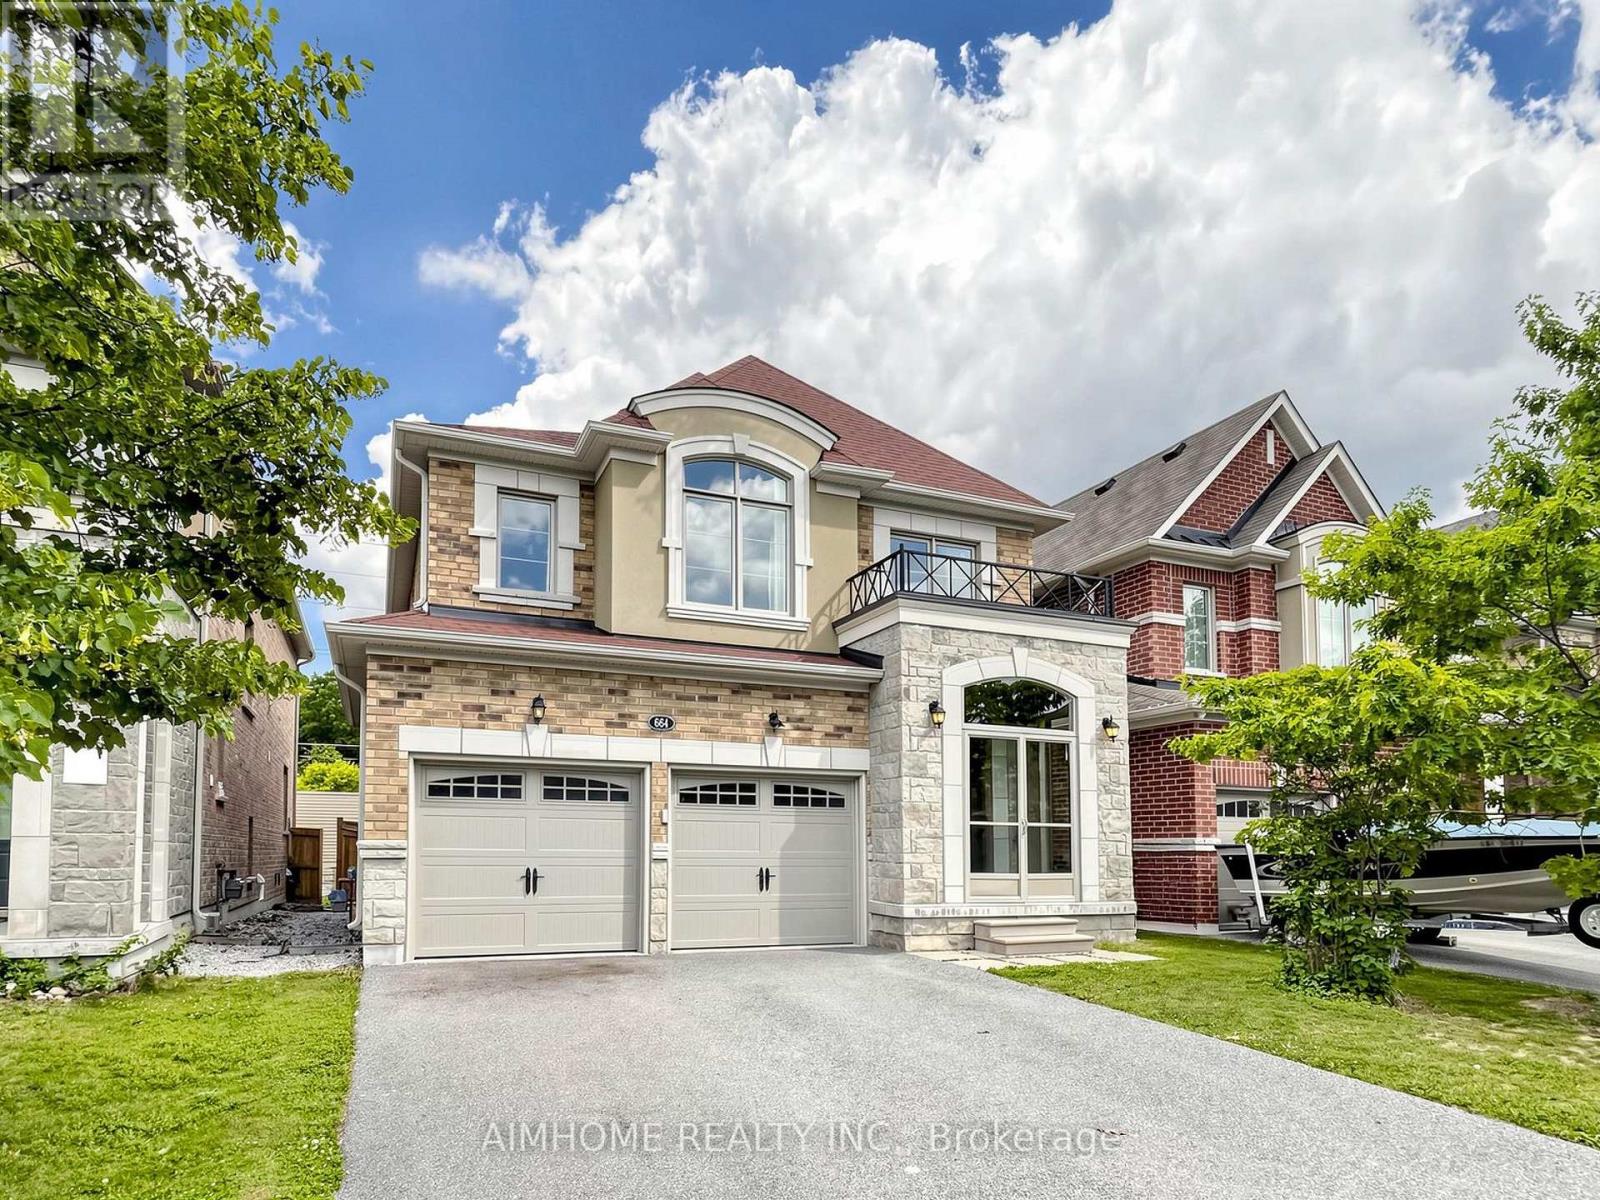
664 Mcgregor Farm Trail
Newmarket, Ontario
Stunning Energy Star Estate Series 4 bedrooms 4 baths 2 car garage home by Vales of Glenway, showcasing over $150,000 in premium upgrades. This exceptional residence features a chef-inspired kitchen with quartz countertops, high power range hood, undermount sinks, an extended pantry with custom organizers, and a gas cooktop. Elegant finishes include a marble fireplace, quartz and marble countertops throughout, smooth ceilings with coffered details, upgraded iron pickets, and a solid oak staircase. The enclosed glass front foyer offers a sophisticated welcome, while the no-sidewalk frontage provides extra parking and enhanced curb appeal. Hardwood flooring extends throughout the home. Ideally located just minutes from Upper Canada Mall, GO Bus, parks, Yonge Street, schools, shopping, and all major amenities. An outstanding opportunity offering exceptional value on one of the area's most desirable streets (id:63616)
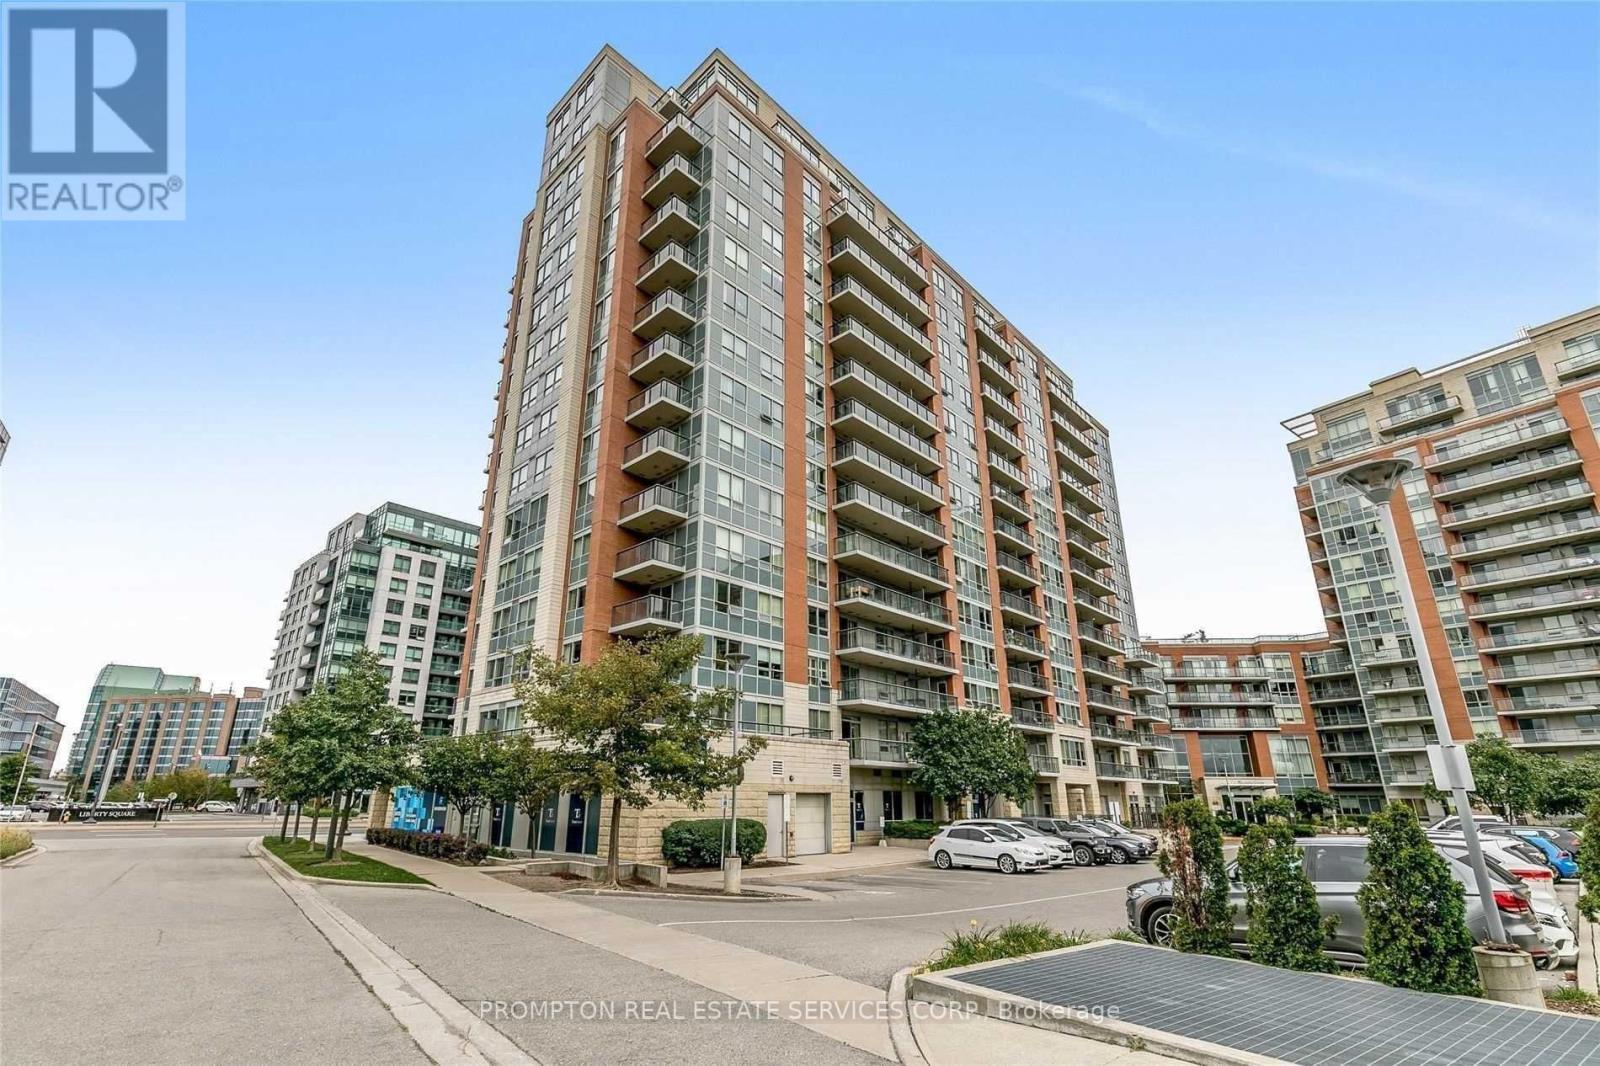
1605 - 60 South Town Centre Boulevard
Markham, Ontario
Two Parkings * Hwy 7 & Warden Super Convenient Location * Fresh Painting * Laminate Floor Thru-Out * Open Concept * The Best Layout * 9 Ft High Ceiling * 110 Sqft Open Balcony W/Unobstructed South West View * Spacious Bedrooms W/Large Windows & Large Closets * Easy Access To Hwy 407 & Hwy 404, Public Transit, Unionville High School, First Markham Place, Whole Foods, Restaurants & Shops **** Student Are Welcome **** (id:63616)
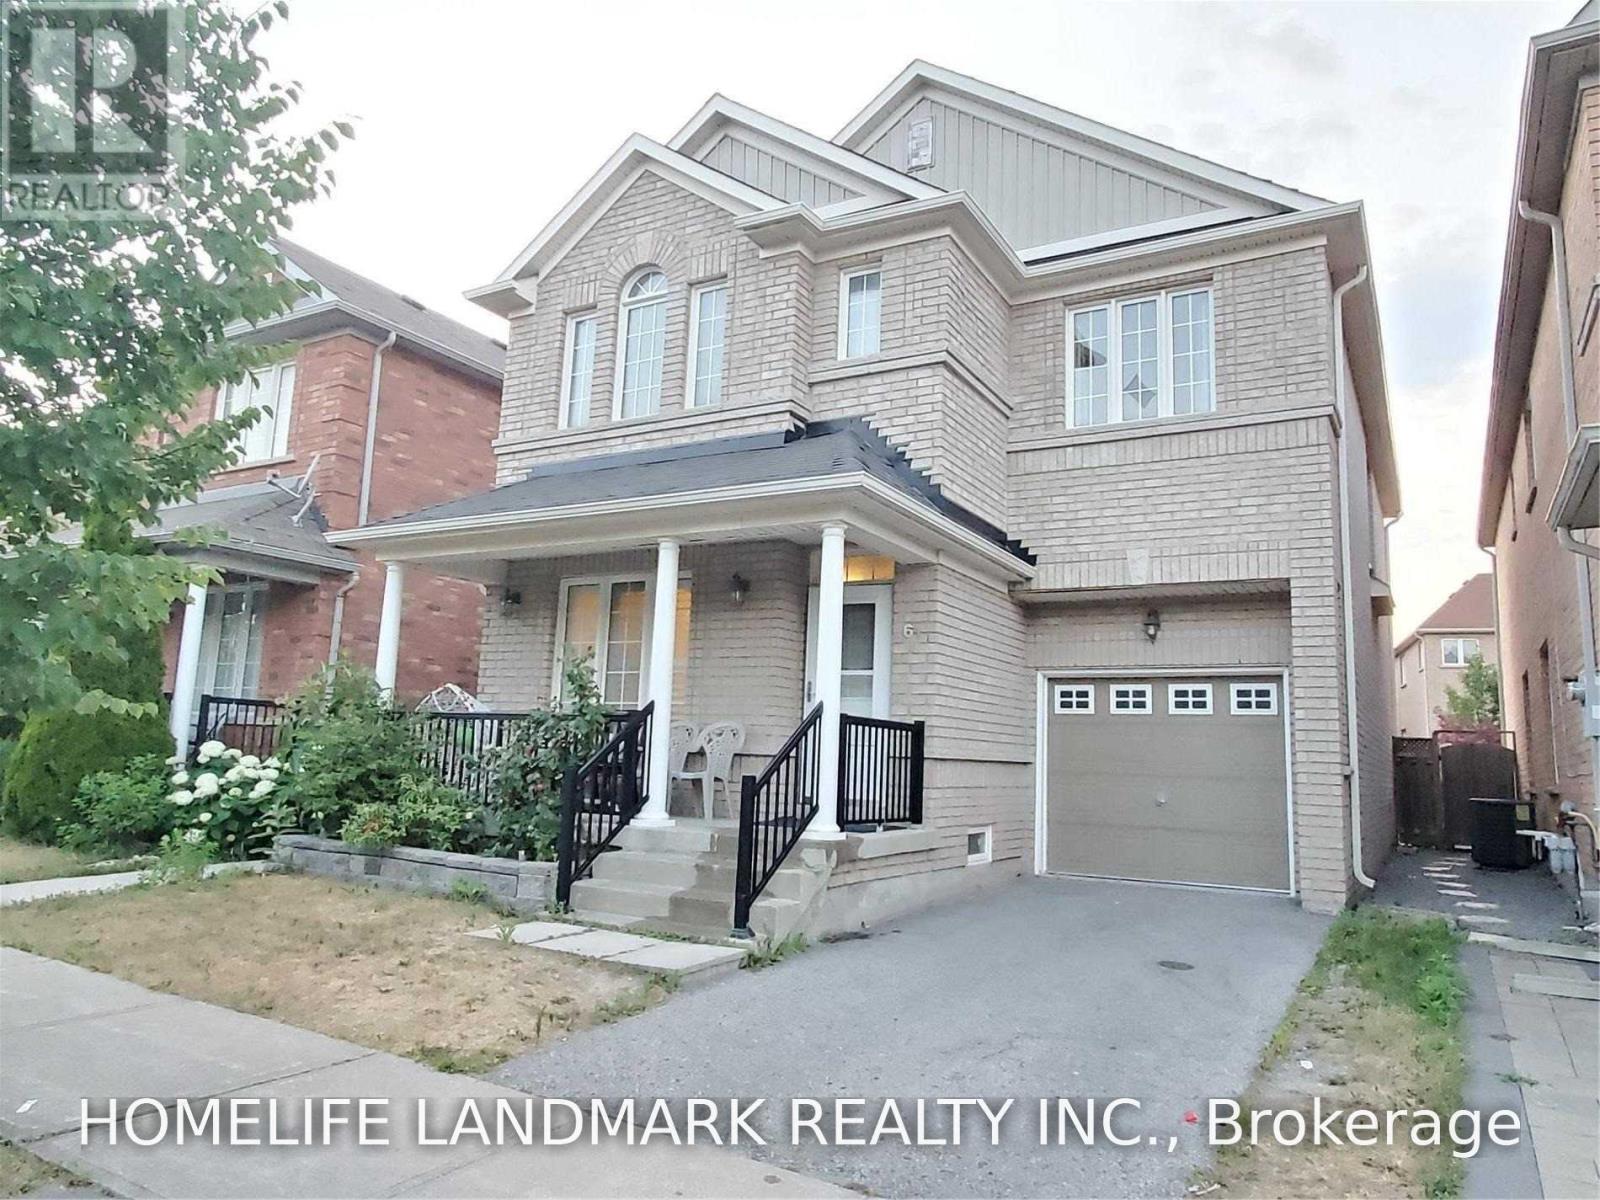
Bsmt - 61 Albert Roffey Crescent
Markham, Ontario
Fully renovated two-bedroom basement apartment in the desirable Box Grove community! This bright and spacious unit features a private separate entrance, a functional open-concept kitchen and living area, two bedrooms, two bathrooms, and ensuite laundry for the tenant's exclusive use. One driveway parking space included. Conveniently located near Boxgrove shopping, Walmart, Longo's, restaurants, banks, parks, schools, public transit, Highway 407 and Markham Stouffville Hospital. Tenant pays 30% of household utilities. Available October 5. (id:63616)
228 Kathryn Crescent
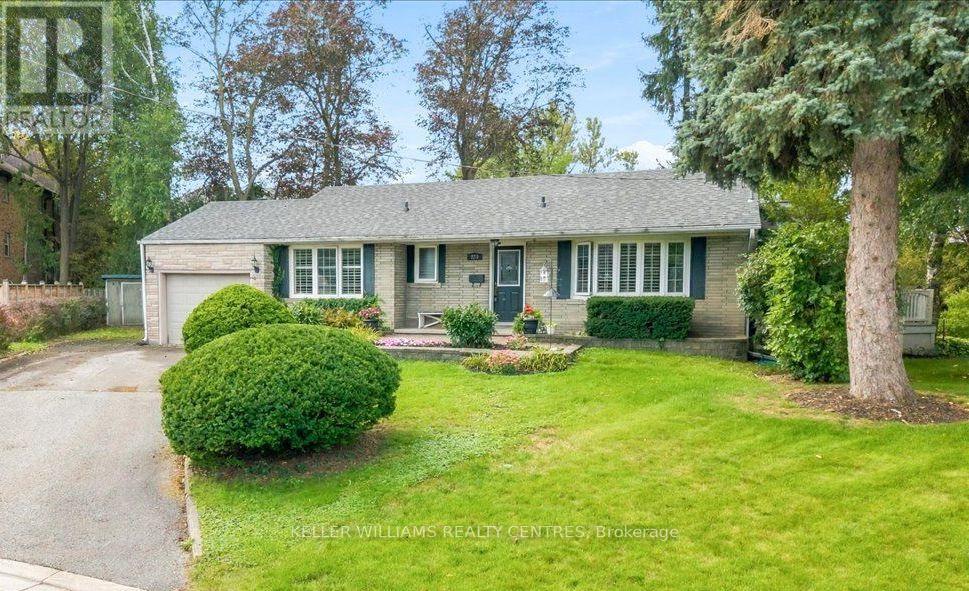
Newmarket, Ontario
This charming bungalow perched on the perfect interior corner of a quiet crescent welcomes you from the moment you see it. Mature neighbourhood with trees galore and walking distance to both Yonge Street and Historic downtown Newmarket, this home is a rare opportunity to own a spacious and bright bungalow in central Newmarket. Rear wrap-around porch overlooks the oversized yard with a canopy of trees. The home features hardwood floors, wainscotting, California Shutters, and generous sized rooms built for entertaining with windows that let the light in from every angle. The kitchen features a centre island with wine rack, backsplash, pantry, granite countertop and ceramic floors. The dining area is especially inviting with partial vaulted ceiling detail, arched transom window over double doors that open to the porch and treed yard. Partially finished basement has in-law potential with kitchen cabinetry , fridge, and sink, rec room space, 3 pce washroom, and bedroom. 3 separate entrances, and a single car garage round out the space. Stand-alone shower on main floor in as-is condition. Roof reshingled 2023. (id:63616)
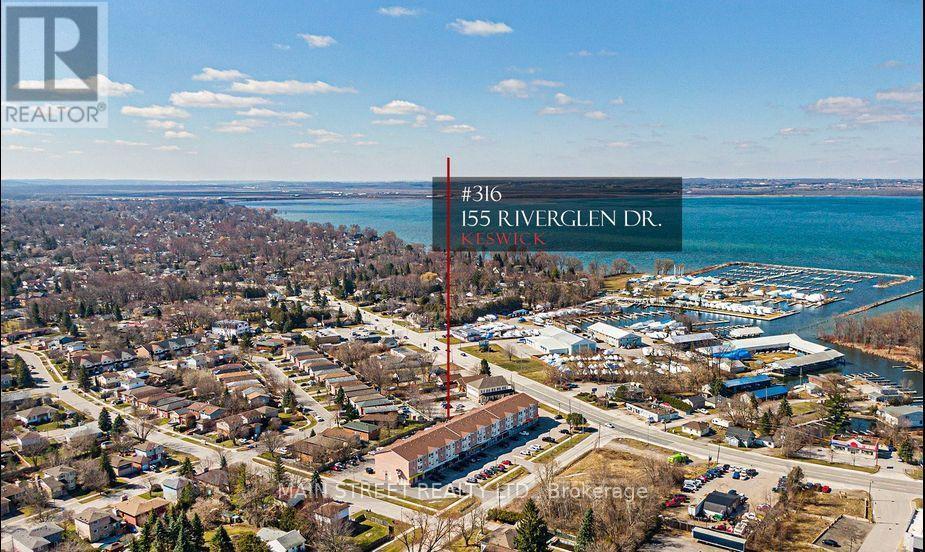
316 - 155 Riverglen Drive
Georgina, Ontario
Lovely One Bedroom Spacious Layout In a 3 Story Building nestled in the heart of Keswick!. Clean And Conveniently Located Close To The Elevator, With A Southern Exposure Providing Lots Of Daylight. Ensuite Washer/Dryer For Further Convenience As Well As A Large Storage Closet. Relax in the Solarium Style Common Sitting Room, With Westerly Sunsets And Lake Views, perfect for relaxing, socializing, or leisure activities. Close To Public Transit, Shopping And Restaurants. Maintenance Fees Include, Hydro, Water, Heat, AC And Building Insurance-ALL INCLUSIVE. Lake Simcoe is just a short distance away. (id:63616)
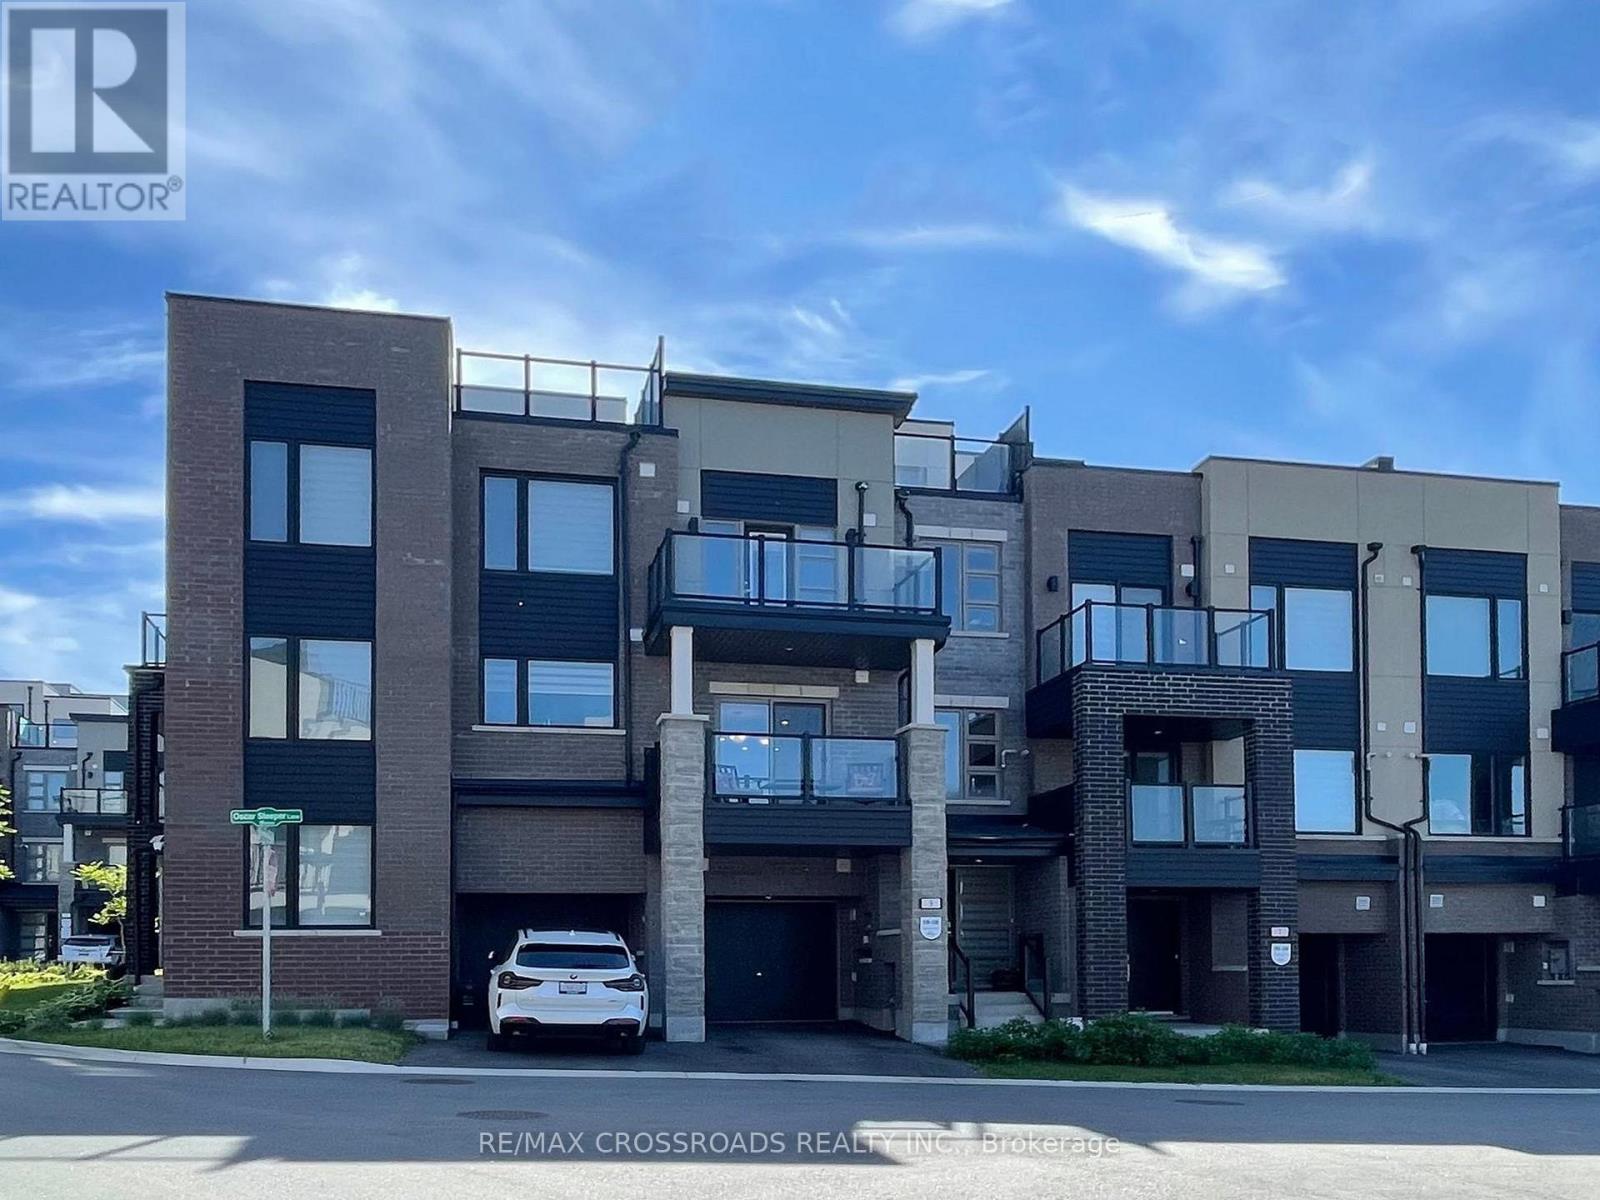
9 Oscar Steeper Lane
Markham, Ontario
++++++ PRICE REDUCTION ++++++ Contemporary city townhome nestled in sought after Angus Glen Community of Markham. This sun-filled open concept layout unit w/9' ceiling, facing garden and just steps to parkings for your visitors. Extra deep garage prefect for storage and/or work station, also equipped with EV charger upgrades installed by builder. Private Roof-top terrace prefect for hosting gatherings or unwind from hustle bustle or star glazing at night maybe. The 3 sizable bedrooms; Primary room has own private walk-out balcony with a view added to the luxury. Beautiful open kitchen with all the upgraded galores; stainless steel appliance packages, granite counter tops, sleek tall cabinetry seamlessly combined with dining /living rooms create a functional elegance for entertaining. Neighborhood amenities like Golf course, community centre, library, schools, groceries, public transits a truly compliments to the living lifestyle .....POTL: $129.78 per month (snow removal/lawn care) (id:63616)
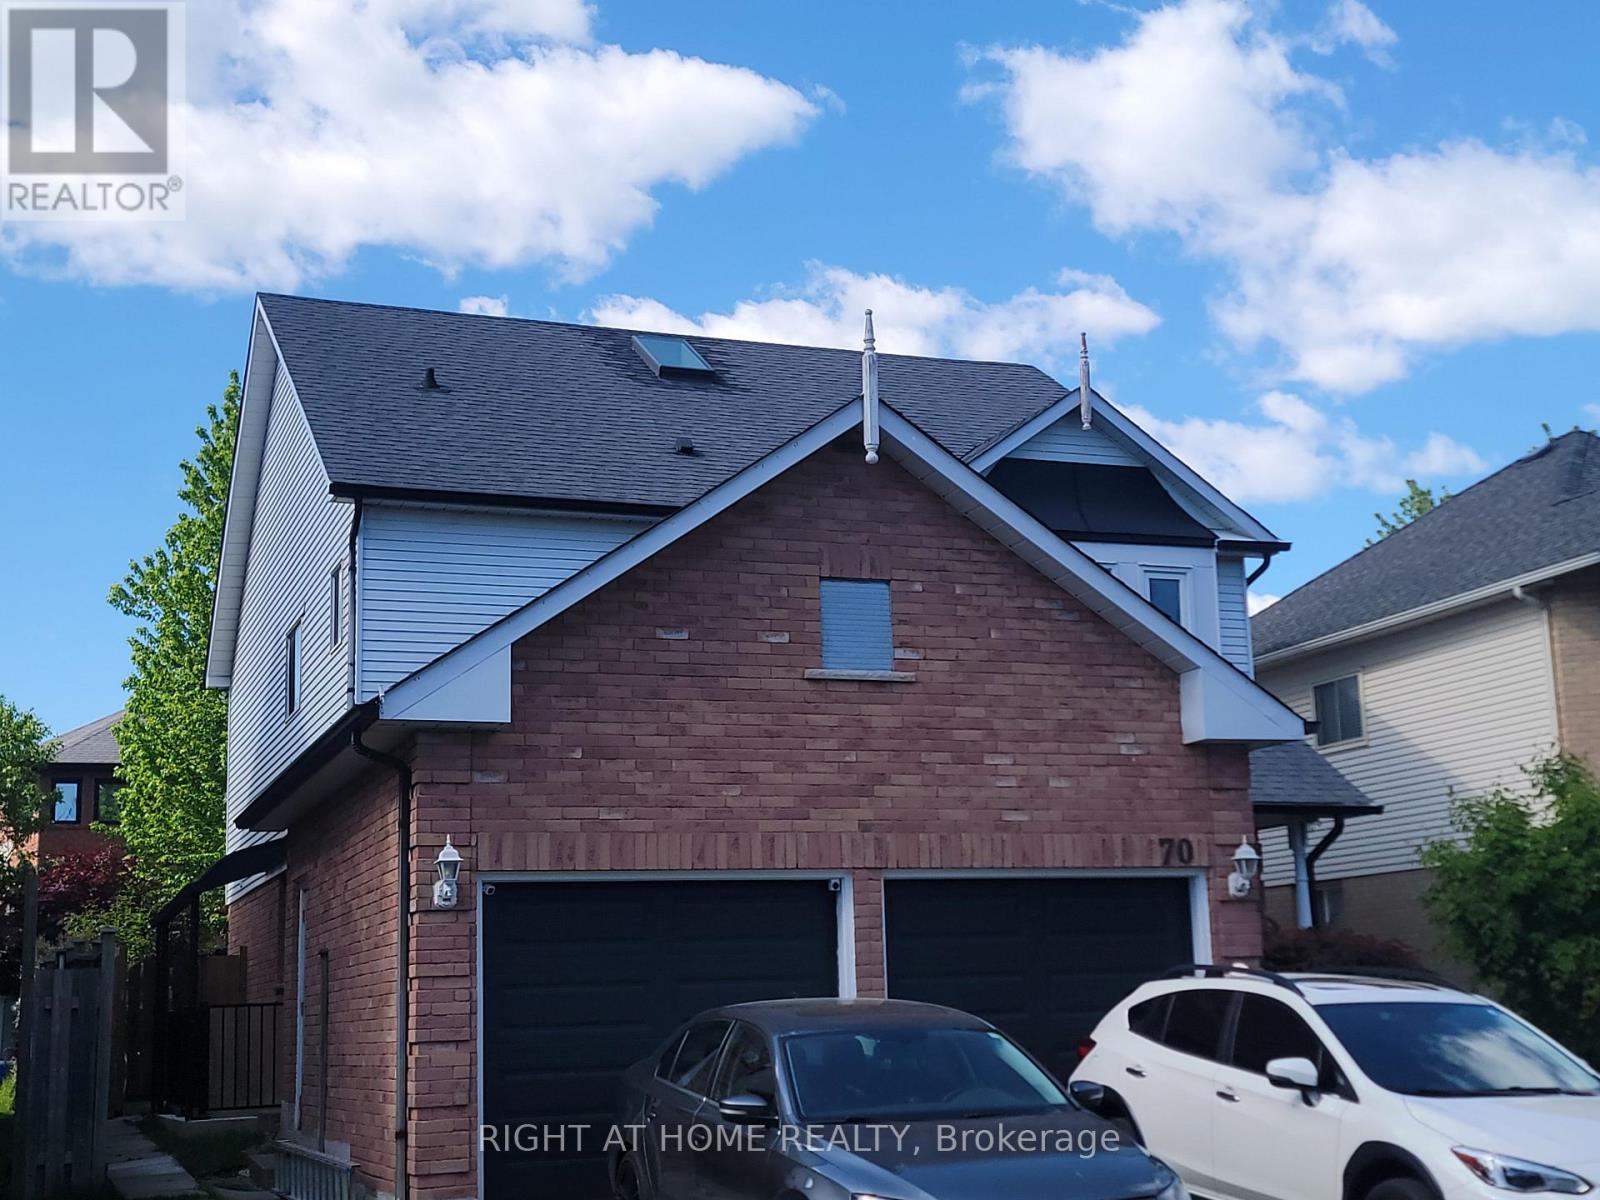
Basement - 70 Lipton Crescent
Whitby, Ontario
Clean, Bright, and Partially Furnished 1 Bedroom basement apartment in the desirable Pringle Creek community. Separate private covered entrance. Great Location! Close to Grocery stores, shopping, Parks, Schools, Public Transit, Durham College, Ontario Tech University, and Whitby Municipal Buildings. Conveniently located with easy access to everything you need. (id:63616)
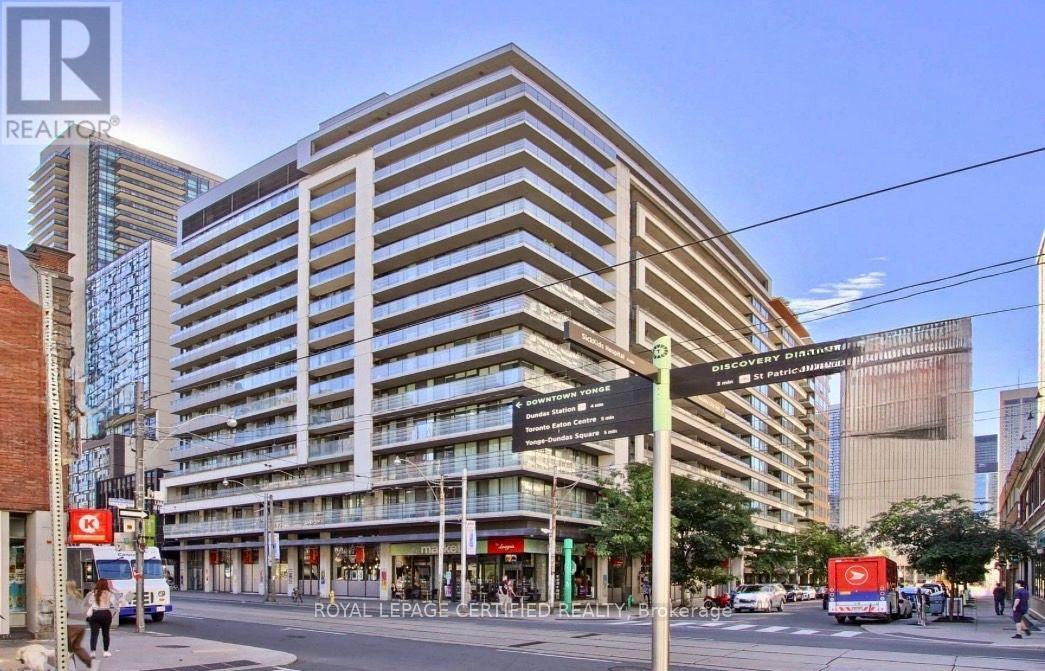
552 - 111 Elizabeth Street
Toronto, Ontario
Location, Lifestyle & Exceptional Convenience! Welcome To One City Hall-Mere Steps From Toronto City Hall, The Eaton Centre And The Financial District.This Bright & Functional 1 Bedroom + Den Offers Approx. 637 Sq. Ft. Of Interior Living Space, Exclusive Of Two Balconies. Unit Not Blocked By Other Building. The Open-Concept Living/Dining Area Features Floor-To-Ceiling Windows, A Functional, Well-Lit Separate Den With Space For A Full Home Office, And A Modern Kitchen With An Expandable Mobile Island/Dining Table. Customizable, Dimmable Studio Track Lighting Provides Directional And Spatial Lighting Throughout The Living Space. Freshly Painted And Finished With New Luxury Waterproof Vinyl Flooring, With Major Appliances And Components Upgraded In Recent Years.A Rare Downtown Bonus: One Owned Parking Space + TWO Lockers(One Standard-Size And One Exceptionally Tall, Oversized Locker)-Both Conveniently Located Near The Elevator.24-Hour Concierge And Package Receiving Provide Security And Convenience. Recently Renovated Lobby And Hallways Complement Amenities Including A Large Indoor Pool, Whirlpool, Dry And Wet Saunas, Fitness Facilities, Large Two-Storey Party Room, Affordable Guest Suites For Visiting Family And Friends, And A Rooftop Terrace With BBQ And Downtown/CN Tower Views.T&T Supermarket, IKEA, Canadian Tire, Shoppers Drug Mart, Eaton Centre Shopping, Many Restaurants, Two TTC/Subway Stations And PATH Access Are All Within A 5-10 Minutes Walk. (id:63616)

2111e - 36 Lisgar Street
Toronto, Ontario
Bright Condo with Stunning unobstructed lake and CN Tower City Views - Queen Street West near the Drake Hotel. Experience downtown living in this beautifully designed, newly renovated 2-bedroom, 2-bathroom luxury condo in the heart of Queen Street West. This open-concept unit boasts a functional layout, split bedroom plan, floor-to-ceiling windows, large balcony across entire living space and an abundance of natural lights. Features include: Modern design, ensuite laundry for convenience, 1 locker for extra storage, prime location - steps to TTC, grocery stores, banks, restaurants, cafes, Trinity Bellwoods Park & iconic Drake Hotel. Concierge, gym, & versatile multipurpose room. Don't miss out on this incredible opportunity to live in one of Toronto's most vibrant neighbourhoods! Have a home office and a separate bedroom with an ensuite bath. (id:63616)
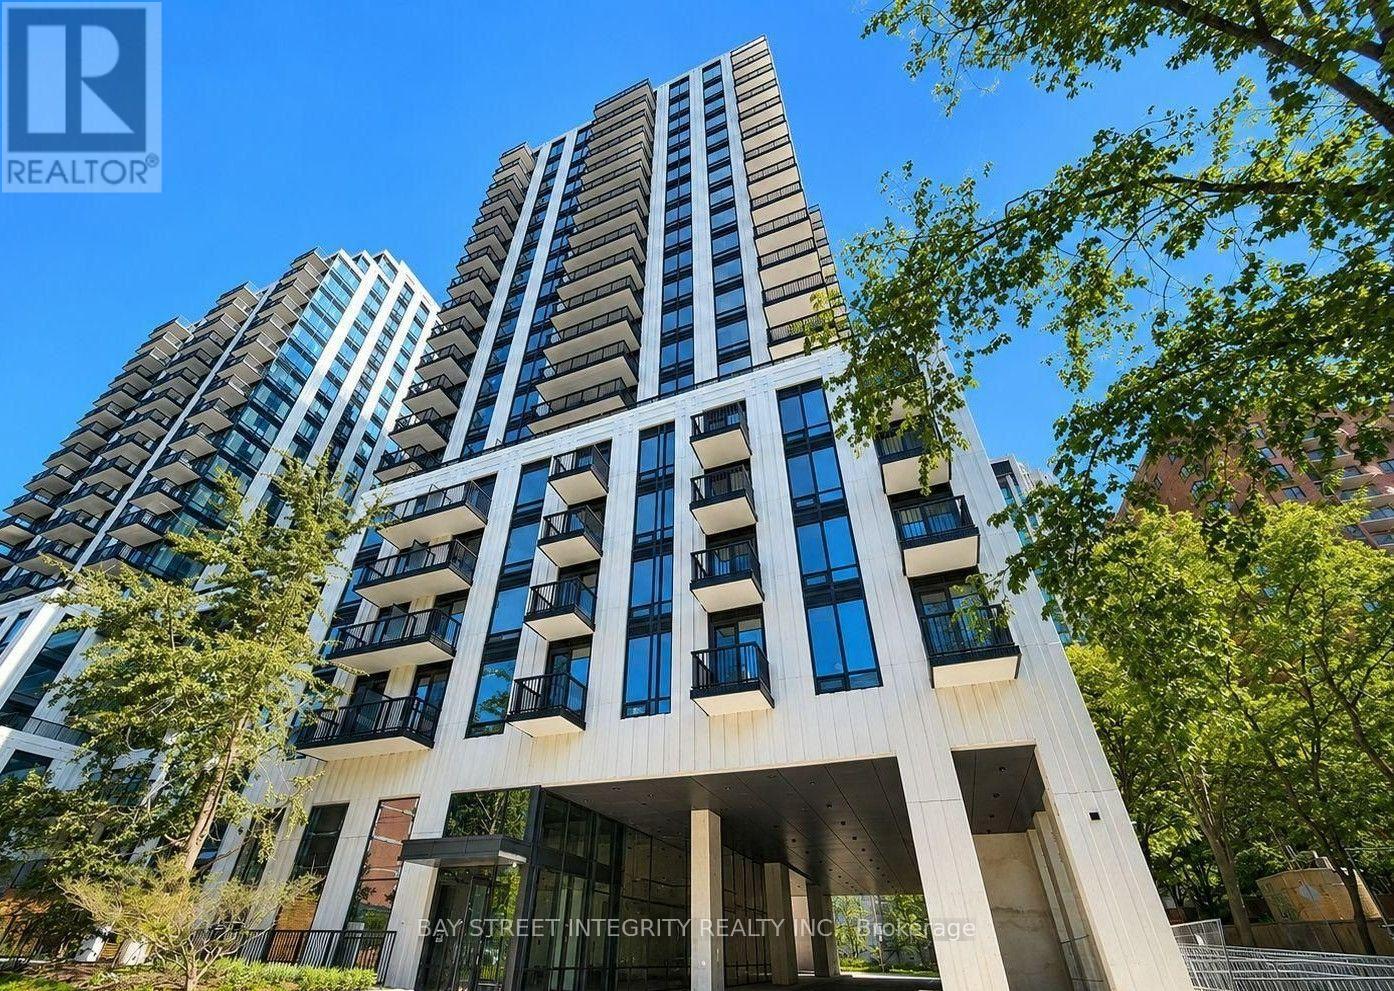
1005 - 91 Montclair Avenue
Toronto, Ontario
Experience contemporary living in this brand-new, never-occupied 1+Den in the heart of prestigious Forest Hill South. Thoughtfully designed with bright, open-concept living spaces, this suite features upgraded luxury cabinetry, premium Miele appliances, and upscale finishes throughout. Located in an exclusive new condominium with direct indoor access to St. Clair West Subway Station, you'll enjoy effortless commuting and walkability to Forest Hill Village, boutique shops, cafes, restaurants, parks, and some of Toronto's most renowned schools. Residents have access to exceptional amenities, including a 24-hour concierge, fitness studio, wellness facilities, rooftop terraces, resident lounges, and more. (id:63616)
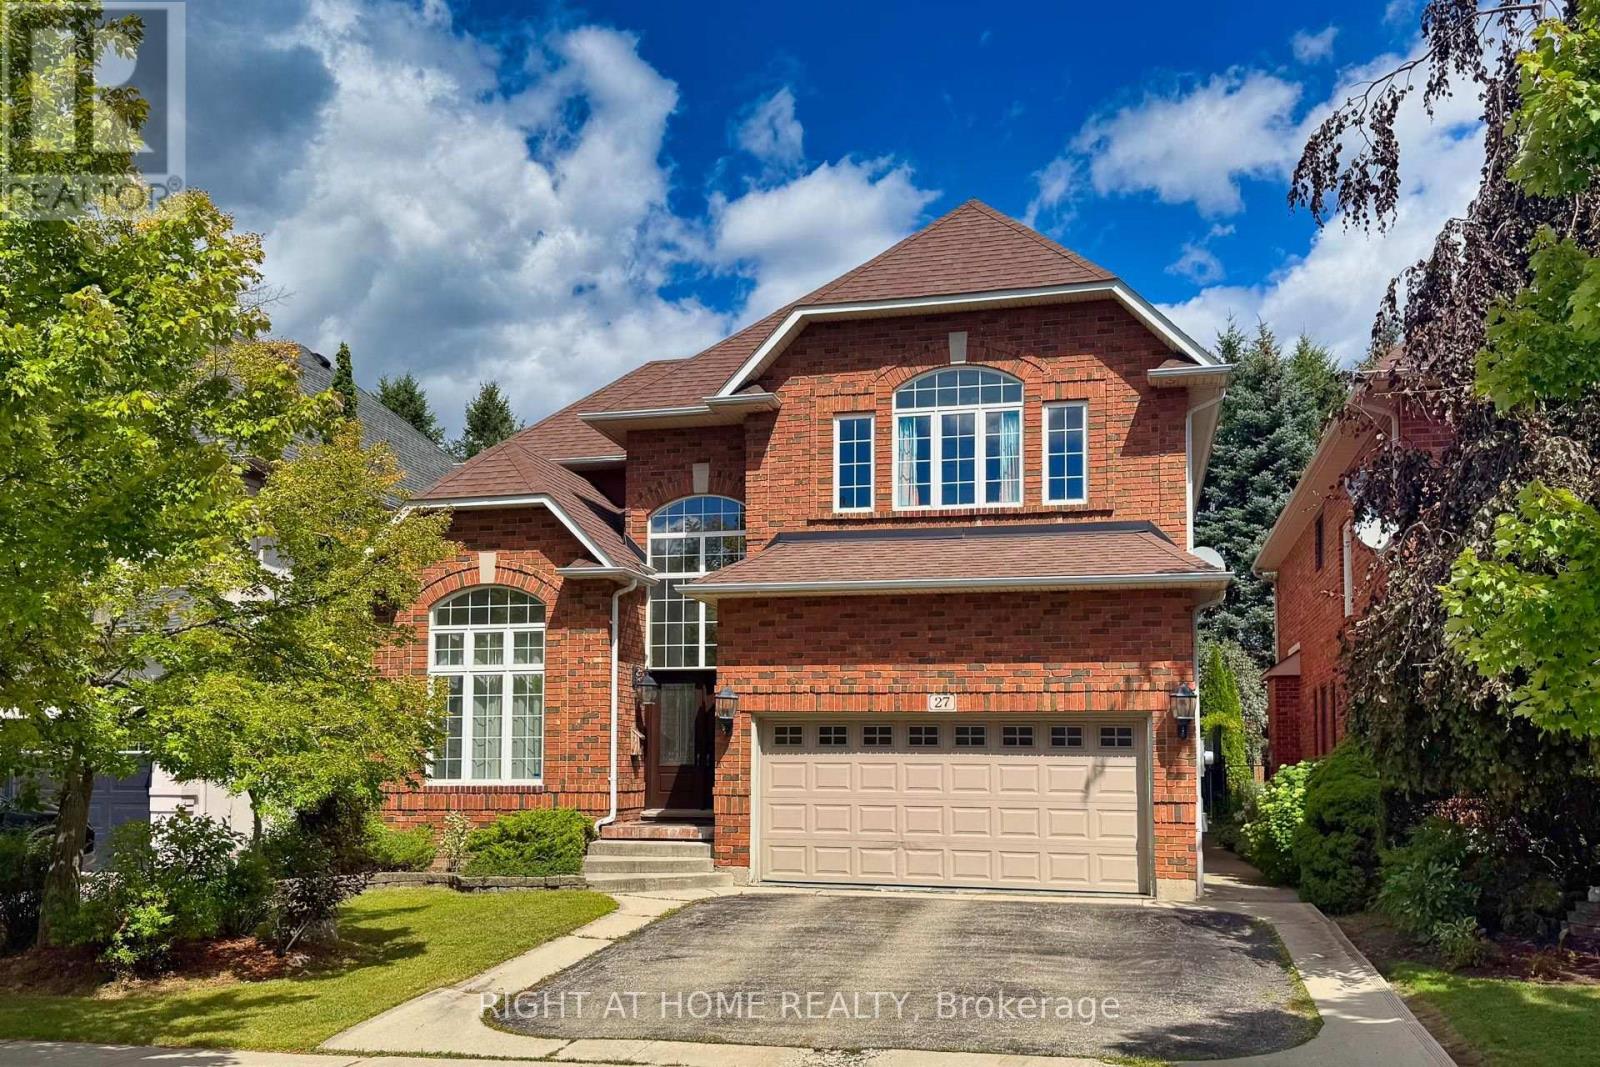
27 Thoroughbred Boulevard
Hamilton, Ontario
Nestled in a quiet, prestigious neighborhood within Ancaster's top-tier school district, 27 Thoroughbred is a sun-drenched, over 5,000 sq.ft. living space, move-in ready residence transformed by over $120,000 in comprehensive 2026 renovations.This 4 + 1 bedroom, 4-bathroom home immediately captivates with dramatic ceiling heights-soaring to 10 feet across the main floor and reaching an impressive 12 feet in the formal living room. Refined columns, expansive transom windows, and a brand-new staircase with stylish iron railings lend a stately, newly installed double glass elegant front doors, palace-like atmosphere. Fresh designer paint and new engineered hardwood floors flow seamlessly throughout the main and upper levels.At the heart of the home, the fully upgraded chef's kitchen boasts New modernized cabinetry, exquisite new Quartz countertops, back splash and a Quartz centre island. Upstairs, every bathroom features refreshed vanity tops for a crisp, elevated look. Complete with a new Leases of Furnace, Central A/C unit and hot water tank, the property offers complete mechanical peace of mind.The fully finished basement expands your living space with 8-feet ceilings and new flooring. Designed for maximum versatility, it includes a private separate entrance through the garage and a wet bar that easily converts into a full second kitchen-ideal for an in-law suite or rental income.The backyard is a charming cottage like setting with a beautifully treed offering exceptional privacy and natural beauty throughout the year. A fully powered garden shed provides ample storage for tools, décor, and outdoor furniture, keeping the yard tidy and ready for effortless enjoyment. Outside, enjoy a 3-minute stroll to scenic walking trails while remaining just 5 minutes from Costco, major supermarkets, and key commuter routes. 27 Thoroughbred delivers the ultimate blend of high-end luxury and everyday convenience. (id:63616)
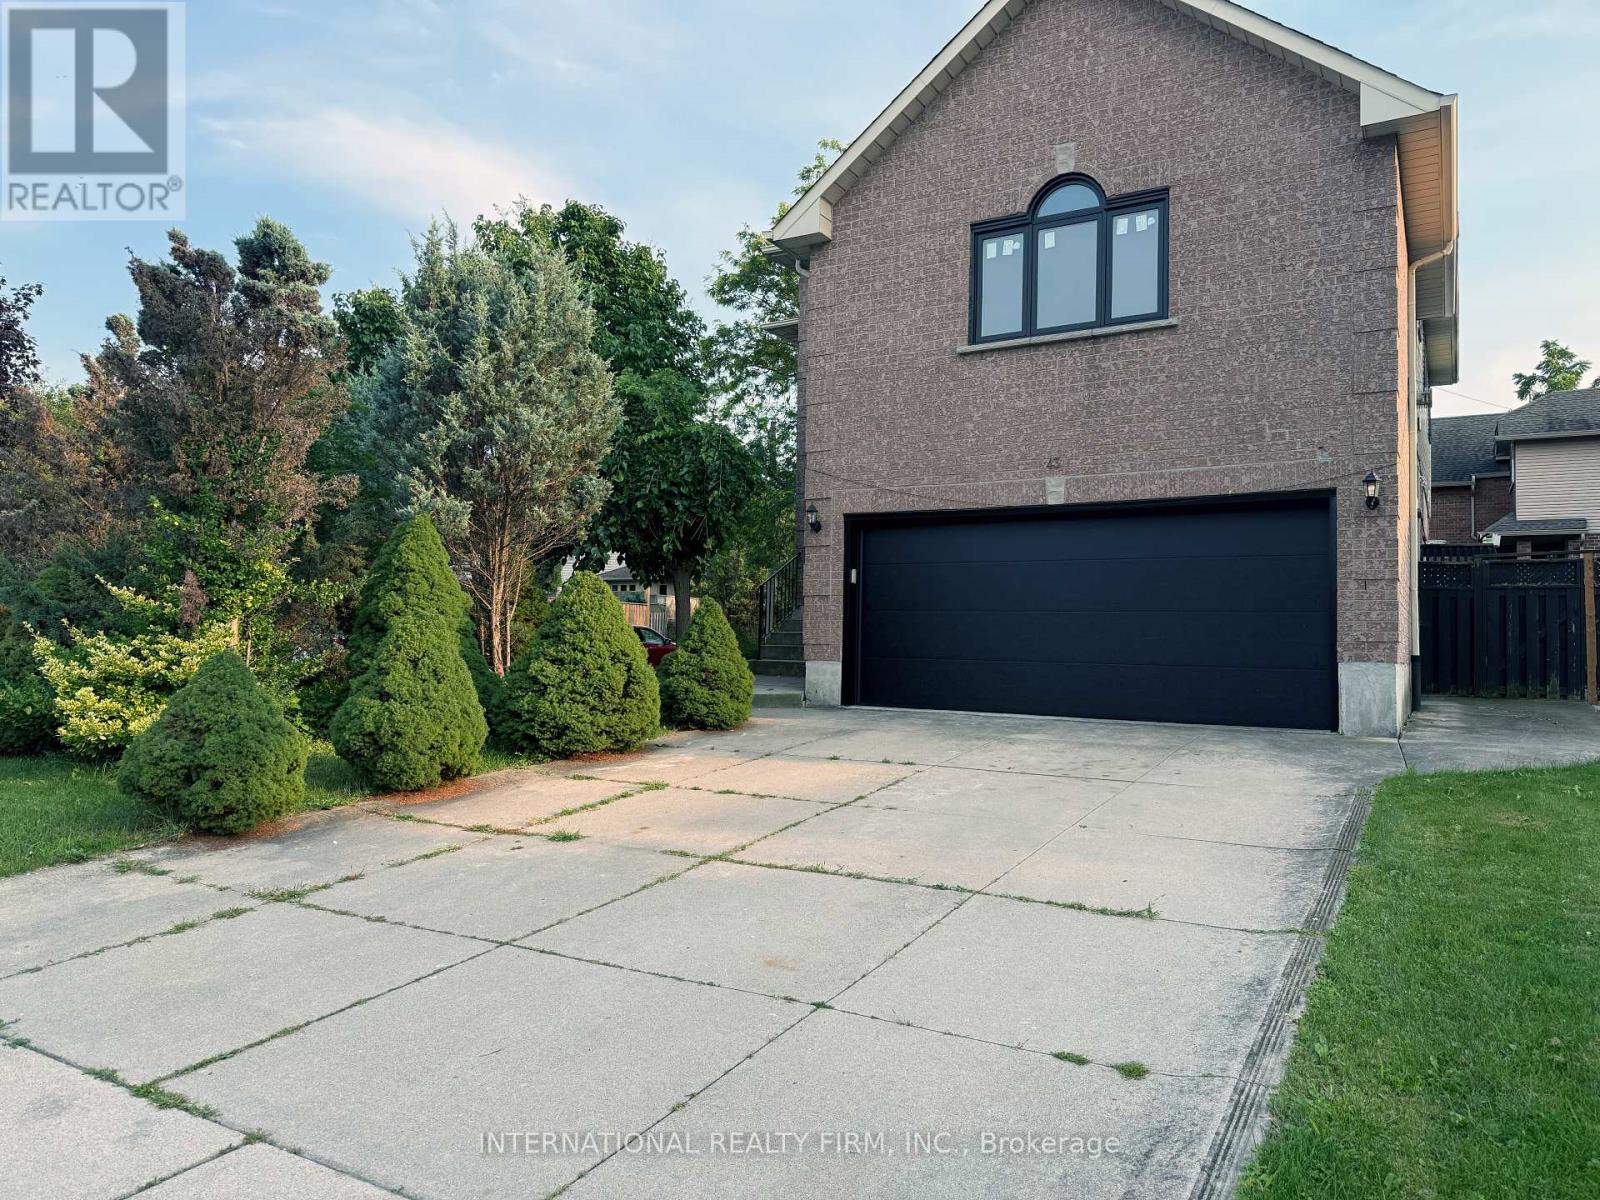
43 Falconridge Drive
Hamilton, Ontario
Welcome to 43 Falconridge Dr., an exceptionally spacious and beautifully updated family home offering approx. 2,400 sq. ft. above grade plus approx. 1,200 sq. ft. of finished basement space. Featuring a total of 5 bedrooms, 4 bathrooms, multiple generous living areas and an impressive list of recent updates, this home is ideal for families seeking comfort, space and flexibility.The main level offers 3 bedrooms, including a spacious primary suite with jacuzzi tub, separate shower, bidet, toilet and vanity. A second full bathroom features a tub, vanity and toilet. The expansive family room above the garage boasts soaring ceilings and has been freshly painted, creating an ideal space for entertaining, family gatherings or relaxation.The fully finished basement features 2 additional bedrooms, a 3-piece bathroom with shower, and abundant recreational/living space. Select furniture and equipment, including a treadmill, dining table and additional furnishings, are available for tenant use, offering a convenient semi-furnished option.Enjoy peace of mind with numerous recent upgrades, including replacement windows throughout, newer furnace, A/C, roof and garage door. The spacious double garage provides excellent parking and storage, with 2 additional driveway parking spaces.Step outside to a newly built oversized 18' x 12' backyard deck, perfect for outdoor dining, entertaining and relaxing.The entire home has been thoroughly cleaned, vacuumed and floors washed, making it move-in ready. A rare opportunity to lease a substantially sized, extensively updated home with exceptional indoor and outdoor living space in a desirable Hamilton location. (id:63616)
1362 Marblehead Road
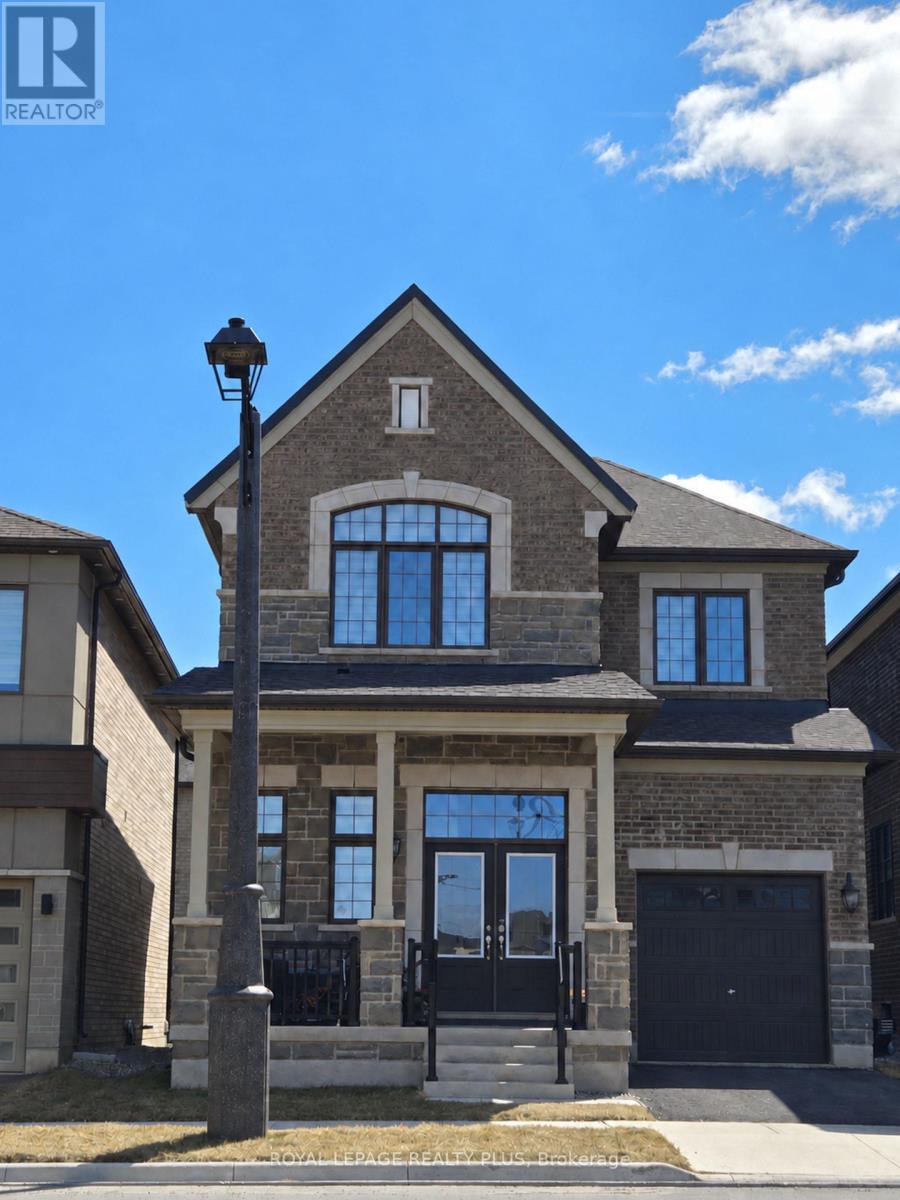
Oakville, Ontario
Welcome to 1362 Marblehead Rd! This spacious 4-bedroom, 3-bathroom freehold detached home offers a warm and inviting layout designed for both everyday living and entertaining. The main floor features a bright, open-concept design with a well-appointed kitchen and adjoining breakfast area, seamlessly flowing into the generous Great Room, complete with a cozy fireplace-perfect for gathering with family and friends. Upstairs, the spacious primary suite provides a private retreat, featuring a walk-in closet and a 4-piece ensuite. Additional bedrooms offer plenty of space for family or guests. Ideally situated just minutes from the QEW, 403 and 407, this home offers exceptional convenience. Oakville Trafalgar Memorial Hospital, shopping, restaurants, banks, schools and other everyday amenities are all just moments away. A wonderful opportunity to own a spacious family home in a highly convenient Oakville location. Virtually Staged Image . (id:63616)
1512 - 3883 Quartz Road S
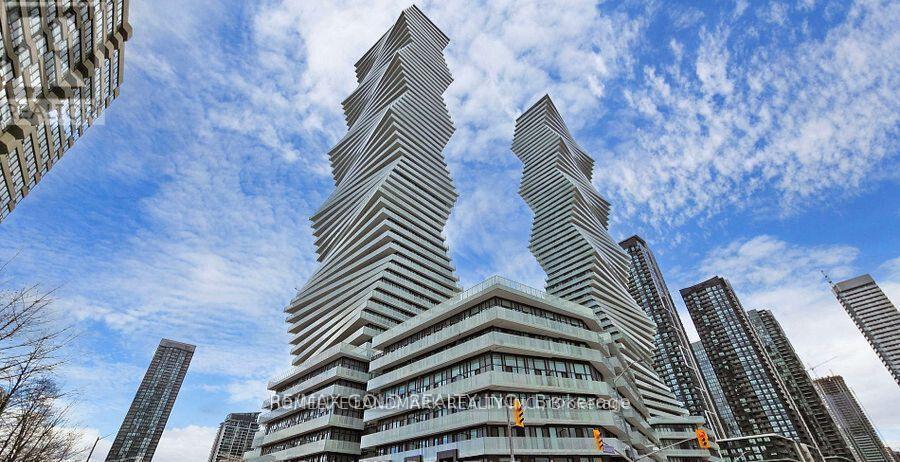
Mississauga, Ontario
Luxury M City 2 Condo - Prime location near Square One Shopping Centre. Bright and spacious with abundant natural light, open-concept layout, and laminate flooring throughout. Features a beautiful balcony with stunning city views. Modern kitchen with full quartz countertops, stainless steel built-in appliances, and floor-to-ceiling windows.Enjoy 24-hour concierge service, fitness facilities, outdoor swimming pool, splash pad and children's playground, outdoor BBQ area, and games room. Excellent transit access with easy connections to public transportation and major highways. (id:63616)

150 Sheldon Avenue
Toronto, Ontario
A must-see custom showstopper: the developer's own home. This exceptional 3yr new detached brick beauty offers approximately 3,400sf of meticulously crafted luxury across 3 levels, including an 885sf finished lower level with direct garage entry and walk-out to a private, fully-fenced backyard. A striking contemporary aesthetic pairs dramatic black and brass detailing, frameless glass and exceptional custom millwork throughout. Enjoy 10' ceilings, wide-plank engineered hardwood, open-riser stairs and an oak-slat mezzanine wall. The living area draws you in with a book-matched porcelain slab feature wall, floor-to-ceiling windows and Dimplex electric fireplace framed by custom fluted cabinetry. At the heart of the home, the open-concept Chef's kitchen features JennAir stainless steel appliances, including a 6-burner gas range with pot filler, speed oven and refrigerator. A large centre island with waterfall stone countertop, breakfast bar and custom cabinetry is great for entertaining and making memories. Upstairs, the primary suite-wing offers custom closets with integrated LED lighting, a private balcony terrace and gorgeous 5-piece ensuite with freestanding tub, brass fixtures and integrated shower. Three additional bedrooms, 5-piece family bath and second-floor laundry complete the level. The finished lower level extends the living space with a great rec room, walk-out to garden, above-grade windows, office area, 3-piece bathroom, laundry sink, additional laundry rough-in and utility-room storage. The built-in garage features direct entry, epoxy flooring and steel shelving, leading to a 2-car private drive. Custom architectural precast, ACM cladding and smoked glass define the exterior, complemented by landscaped grounds, sundeck, exterior lighting and epoxy-finished front steps. Close to schools, Long Branch GO, Lake Ontario, Marie Curtis Park and waterfront trails. Walk to Farm Boy, shops and dining. Click for floor plans, 3D Tour and Full List of Features! (id:63616)

19 Oldham Road
Toronto, Ontario
Welcome home to this beautifully renovated 3+1 bedroom bungalow, perfectly situated on a quiet, winding crescent in one of Toronto's most desirable family neighborhoods. Combining modern convenience with warm, cozy charm, this move-in-ready gem offers everything on your home wish list. Step inside to an inviting open-concept layout bathed in natural light from large windows, highlighted by a focal-point fireplace that adds instant warmth to the living space. The seamless main floor design flows effortlessly outside to a large deck overlooking a very pretty, south-facing garden, ideal for summer barbecues and relaxed outdoor living. Retreat to the primary bedroom, complete with its own private full ensuite bath.The spacious lower level expands your functional living space significantly, featuring a generous recreation room and a dedicated games room equipped with a convenient kitchen area. Complemented by an additional bedroom, full bath, and abundant storage, this level is perfectly suited for hosting guests, an in-law suite, or a space for teens to call their own. Beyond the home itself, the location is truly unbeatable. Enjoy being situated near the prestigious St. George's Golf and Country Club, within an easy walk to local shopping, and inside the highly sought-after catchment area for top-tier schools including St. George's Junior School and Richview Collegiate Institute. Outdoor enthusiasts will love the proximity to numerous neighborhood parks as well as the scenic walking and cycling paths along Eglinton, which seamlessly connect to the Humber River trail network and lead all the way down to the lakeshore and beyond. This home suits many, families of all ages as well as empty nesters looking for a condo alternative. (id:63616)

613 Beresford Avenue
Toronto, Ontario
Nestled on a picturesque, tree-lined street in the heart of Toronto's highly coveted Upper Bloor West Village, this beautifully updated 2-storey residence offers the perfect blend of timeless charm, modern finishes, and exceptional outdoor space. Featuring 3 bedrooms and 2 bathrooms, this move-in-ready home has been updated to meet the needs of today's lifestyle. Inviting principal rooms flow seamlessly, creating an ideal setting for both everyday living and entertaining. The renovated kitchen serves as the heart of the home, opening to comfortable living and dining spaces filled with natural light. The finished lower level extends beneath a portion of the home and offers valuable additional living space with a recreation room, home office and cozy media retreat. Step outside to an impressive, oversized lot surrounded with mature trees, offering exceptional privacy and endless possibilities for family enjoyment, gardening, entertaining, or future expansion. A rare detached garage plus two additional laneway parking spaces provide coveted convenience in one of Toronto's most desirable west-end neighbourhoods. Located just steps from vibrant shops, cafés, restaurants, top-rated schools, parks, and the subway, this home delivers the perfect balance of urban convenience and neighbourhood charm. Whether you're raising a family, upsizing, or simply looking to enjoy everything Bloor West Village has to offer, this exceptional property is one you won't want to miss. A rare opportunity to own a beautiful home on an outstanding lot in one of Toronto's most sought-after communities. (id:63616)

2151 - 105 George Appleton Way
Toronto, Ontario
Welcome to this bright, beautifully renovated 1-bedroom, 1-bathroom townhouse nestled in the sought-after Downsview - Roding neighbourhood - where style, comfort, and convenience come together perfectly. From the moment you step inside, in this updated unit you'll feel the difference. Smooth ceilings throughout, elegant new light fixture, pot lights and a sun-filled open-concept living and dining area create an atmosphere that's warm, modern creating an inviting space perfect for unwinding or entertaining. The renovated kitchen is truly a showstopper. Sleek quartz countertops and back splash, a stylish breakfast bar, pot lights, SS appliances and thoughtful finishes make this space as functional as it is beautiful. Slide open the door and step out onto your private balcony overlooking green space - your own peaceful retreat in the heart of the city. Every detail has been considered. A stunning 4-piece bathroom with quartz countertop, ensuite laundry, dedicated parking, and a storage locker - this home has it all. Just move in and start living. Steps from groceries, shops, restaurants, banks, parks, and transit. Minutes to Yorkdale Mall, Humber River Hospital, and major highways - everything you need is right at your doorstep. This is your attainable entry point into the Toronto market - a move-in ready home in a great neighbourhood that you'll be proud to call your own. Book your showing today - homes like this don't last. (id:63616)
22 Logan Court
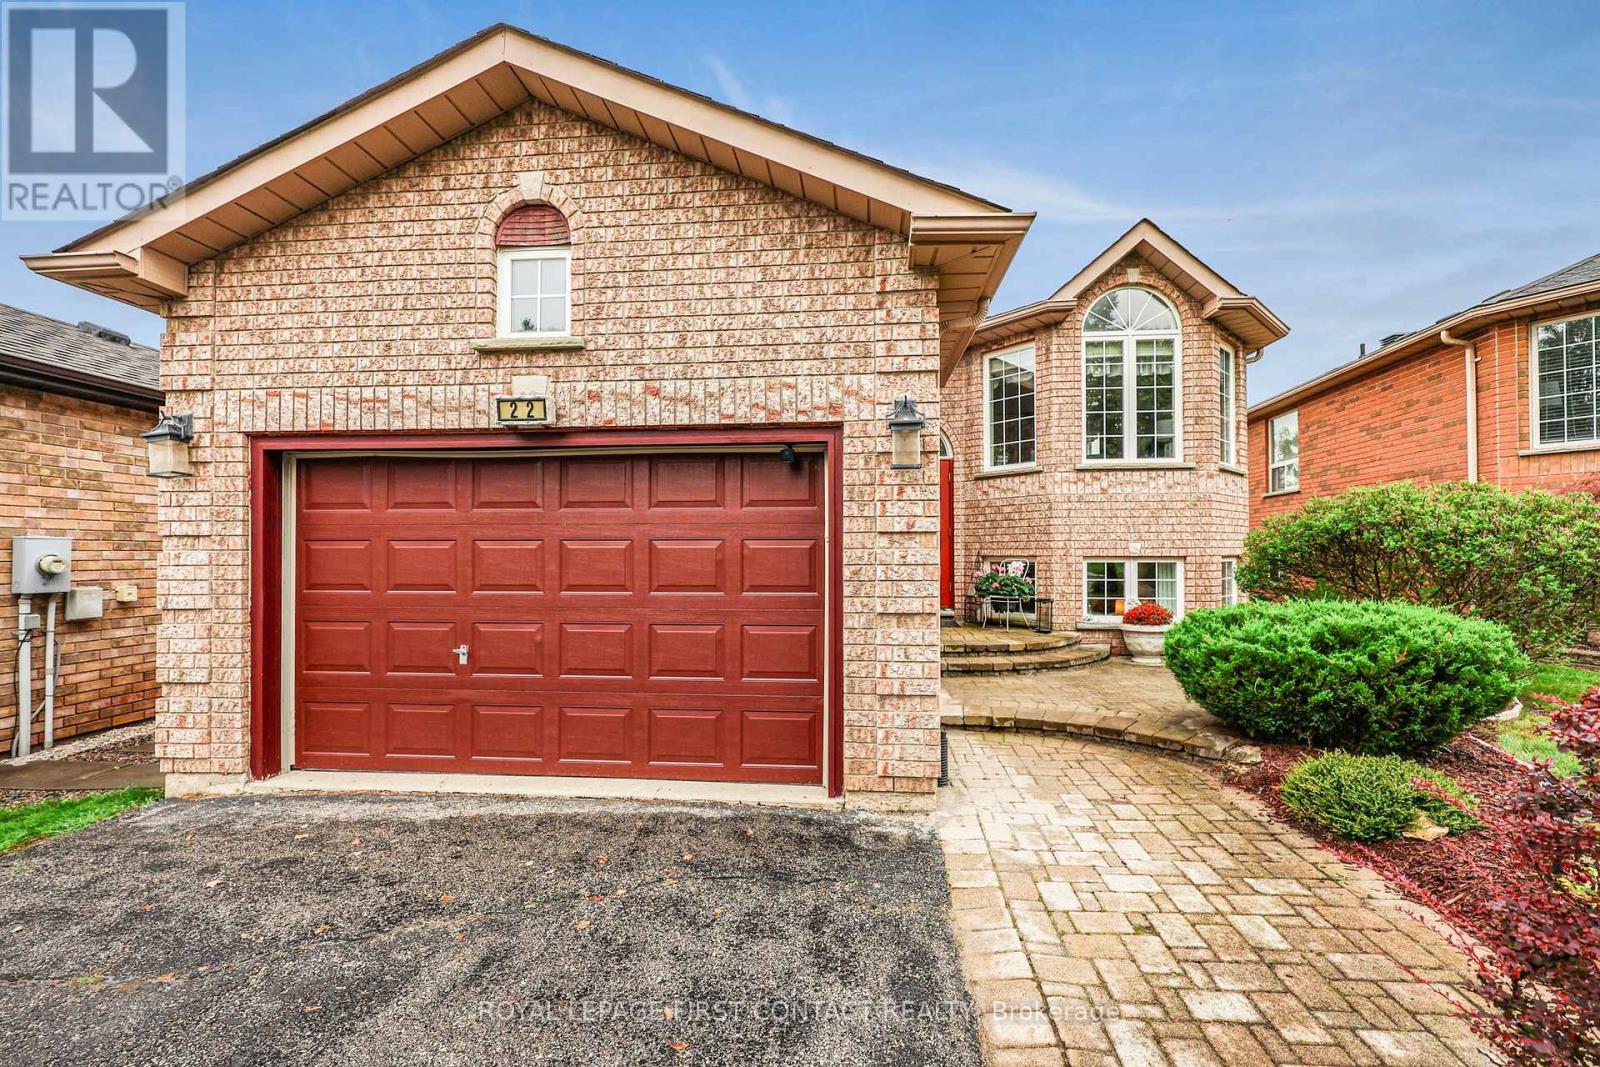
Barrie, Ontario
Welcome to 22 Logan Court, an exceptional original-owner home on one of Holly's sought-after streets. Set on a rare lot measuring over 160 feet deep and backing onto open space, this property offers privacy, beautiful views and no immediate rear neighbours. With over 2,300 sq. ft. of finished living space, this lovely raised bungalow offers a comfortable and functional layout with plenty of room for family living and entertaining. The main level features gleaming hardwood flooring, abundant natural light and a bright living room with oversized windows overlooking the front yard. The bright eat-in kitchen walks out to a large deck with pergola, creating an ideal space for morning coffee, outdoor dining and entertaining.The primary bedroom features a walk-in closet and private ensuite with separate shower and soaker tub. Main-level laundry and direct access to the oversized garage add everyday convenience.The lower level provides excellent additional living space, including a large bedroom with above-grade windows, second bathroom and expansive recreation room with gas fireplace. A walk-out provides direct access to the impressive backyard, featuring mature trees, an interlocking brick patio and generous green space.Located in desirable Holly, close to schools, parks, shopping, recreation and major commuter routes, this well-maintained home combines space, privacy and an exceptional setting rarely found in Barrie. Bring your vision and make 22 Logan Court your own! (id:63616)
3413 Flat Rapids Lane
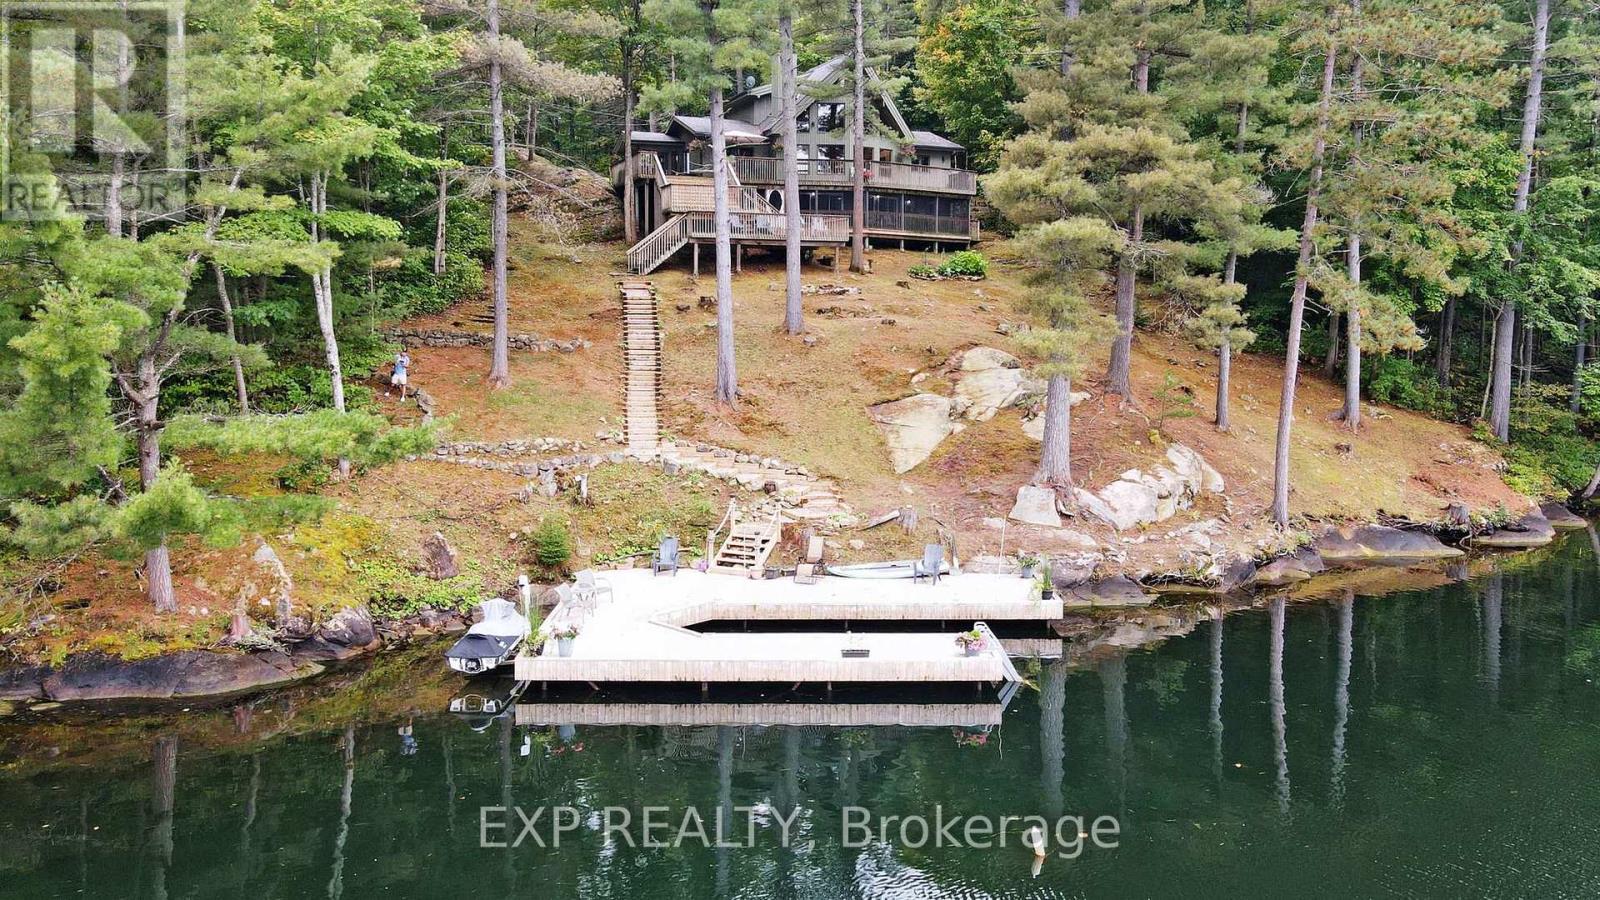
Severn, Ontario
Deep water. Five private acres. Direct access to the Trent-Severn Waterway. Some waterfront is for looking at-this is waterfront you live on. Tucked at the end of a year-round private road on just over five wooded acres, this fully winterized four-season home offers approximately 218 feet of direct Severn River frontage and roughly ten feet of water at the dock. That means real boating: deep-water access from your own shoreline, with the Trent-Severn Waterway beyond it-no shallow approach, no compromise. Step inside and the river follows you. The great room rises to a vaulted wood ceiling, anchored by a floor-to-ceiling stone wood-burning fireplace. Hardwood runs underfoot, while a full wall of windows pulls the water straight into the room. The kitchen is built for the way cottages actually live, with custom cabinetry, granite counters, a centre island with seating and updated appliances (2022). It opens to a multi-level deck that steps down toward the dock, keeping the river part of daily life indoors and out. Four bedrooms: three on the main level, plus a private upper-level primary retreat with a walk-in closet and three-piece ensuite. On the lower level, a screened porch sits beneath the main deck and opens to the river-a sheltered spot for morning coffee, summer meals and evenings by the water. The finished walkout lower level adds a generous recreation room and a flexible room suited to a home office, den or guest space. Outside: a hot tub, a circular drive with parking for ten, and recent peace-of-mind upgrades including a 2023 UV water system and a 2022 lake pump. Privacy, deep water and four-season comfort-fifteen minutes from Coldwater, and a world away. This is the Severn River done right. (id:63616)
91 David Willson Trail
East Gwillimbury, Ontario
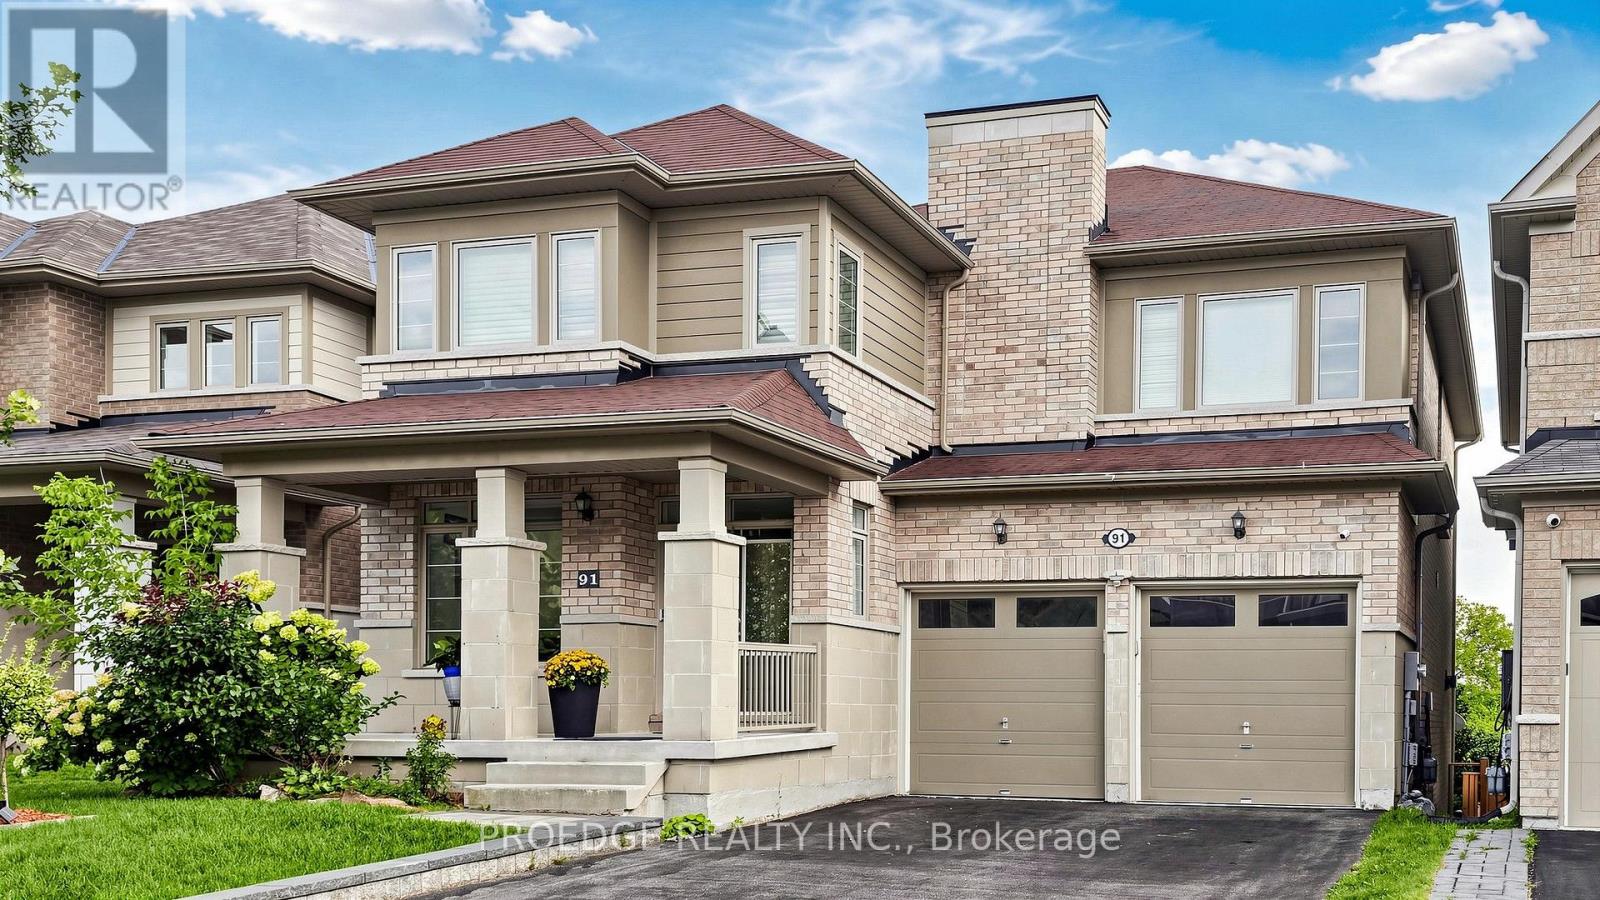
**** OPEN HOUSE 26TH & 27TH SEPT**** This magnificent home offers over 3,100 sq. ft. of above-grade living space and has been freshly painted, with over $50,000 in recent renovations and upgrades. Thoughtfully designed to blend timeless elegance, comfort, and functionality, the home features soaring 9-foot ceilings, abundant natural light, a bright and inviting family room, and a spacious, well-appointed layout. The main floor offers a welcoming office and versatile study, while the luxurious primary retreat boasts large windows, his-and-hers walk-in closets, and a stunning 5-piece ensuite. The chef-inspired kitchen showcases elegant granite countertops, high-end finishes, and a generous centre island, with a convenient walkout to the deck-perfect for entertaining or enjoying the peaceful surroundings. Set on a premium, deep 42' x 209' irregular lot backing onto a tranquil ravine, this exceptional property provides outstanding privacy and a serene natural setting. Ideally located close to top-rated schools, shopping, amenities, and major transportation routes, including Highway 404. A rare opportunity to own a beautifully upgraded home offering luxury, space, privacy, and an unbeatable location-truly a must-see! (id:63616)
1702 - 18 Water Walk Drive
Markham, Ontario
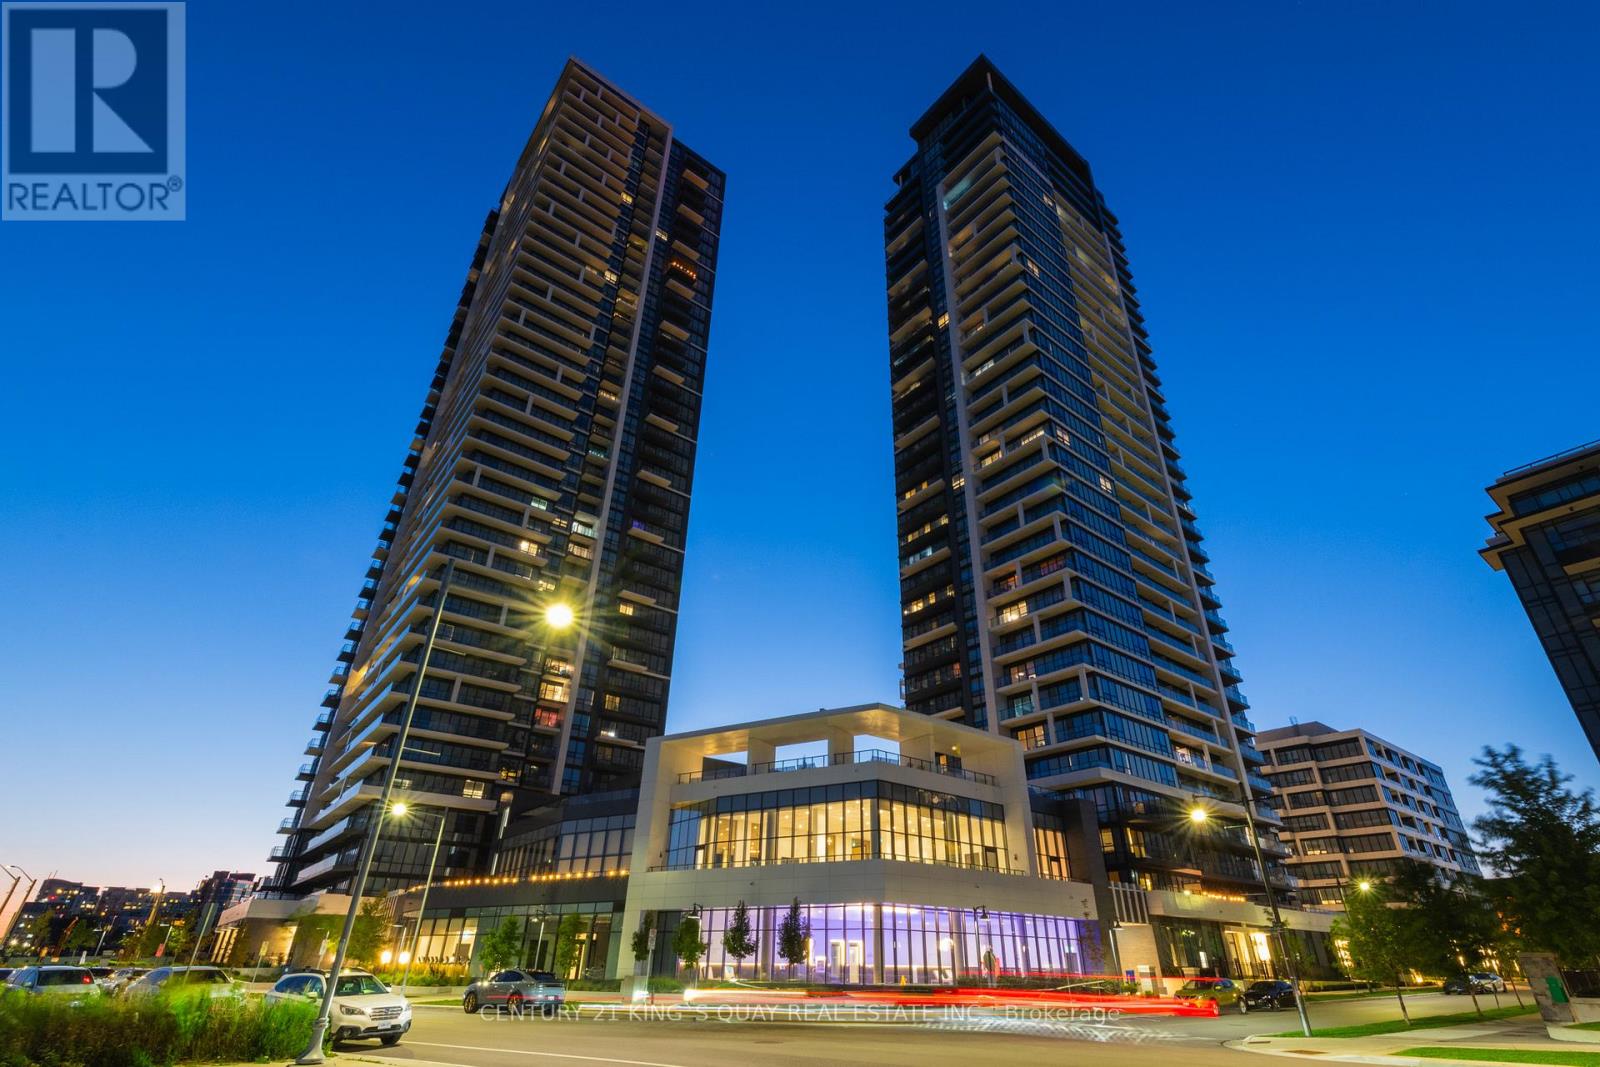
Available from December 1st, 2026. Welcome to Riverview Condos by Times Group in Uptown Markham Unionville, with State-Of-The-Art Amenities Including Grand Lobby, Indoor Pool, Gym, Party Room, Rooftop Terrace, Court Yard/Playground and Ample Visitor Parking. 1+1 Unit Features Functional Layout and Breathtaking East View. 698 SqFt Interior Plus 50 SqFt Open Balcony, 9 Ft Ceilings and Wood Floor Throughout, High End Integrated Appliances, Den w/Sliding Door Suitable As 2nd Bedroom or Office. Steps to Public Transit, Town Centre, Parks, Shops, Parks and Restaurants. Short Ride to Highway 407/404, Go Station, York University Markham Campus, Cineplex Cinemas Markham and VIP, YMCA, Pan Am Centre and Much MORE! (id:63616)
1077 Anna Maria Avenue
Innisfil, Ontario
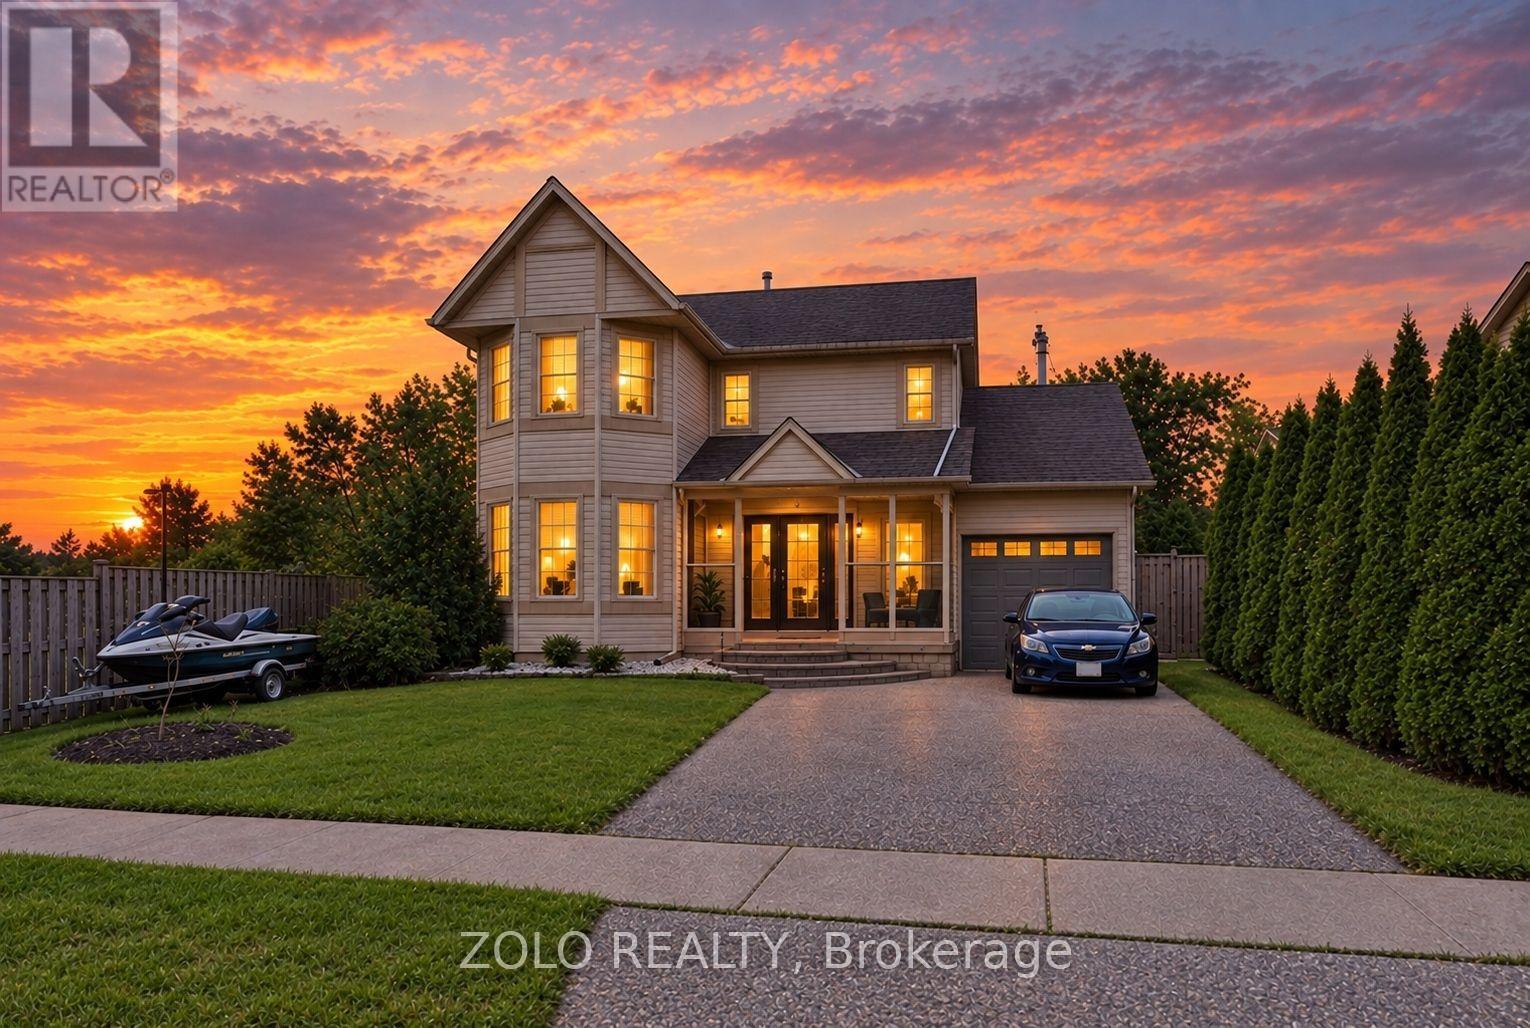
Welcome Home To This 4 Bed, 4 Bath Home In The Heart Of Innisfil. Offering The Perfect Blend Of Style, Comfort, And Functionality. Conveniently Located Directly Beside St. Francis Of Assisi Catholic Elementary School, Enjoy The Added Charm Of An Enclosed Front Porch, Creating A Welcoming Entrance, Along With The Convenience Of An Inside Entry From The Garage. The Stunning Renovated Eat-In Kitchen Features Updated Stainless Steel Appliances, Quartz Countertops, A Large Centre Island, Loads Of Cupboard Space And Storage, And A Walkout To The Spacious Deck Overlooking The Above-Ground Pool With A New Liner And A Completely Fenced Backyard. An Ideal Setting For Summer Entertaining, Children, Pets, And Family Gatherings. The Welcoming Family Room Is Highlighted By A WETT-Certified Wood-Burning Fireplace, Creating A Warm And Inviting Atmosphere. A Separate Living Room With French Doors Offers Flexible Living Space And Can Easily Be Used As A Home Office, Formal Dining Room, Or Children's Playroom. Upstairs The Primary Bedroom Features A Private 4PC Ensuite, While 3 Additional Generously Sized Bedrooms Provide Plenty Of Space For Family Or Guests.The Finished Basement Offers Even More Living Space With A Recreation Room, Wet Bar, And A 4PC Bath Perfect For Entertaining, Accommodating Extended Family, Or Relaxing After A Long Day. The Laundry Is Currently Located In The Basement, With Additional Laundry Hookups Available On The Main Floor For Added Convenience.This Move-In-Ready Home Is Conveniently Located Close To Schools, Parks, Shopping, And Everyday Amenities, Making It An Exceptional Opportunity For Families Seeking Both Comfort And Convenience. A Pre-Listing Home Inspection Has Been Completed And Is Available For Buyer Review Upon Request. (id:63616)
382 Boundary Boulevard
Whitchurch-Stouffville, Ontario
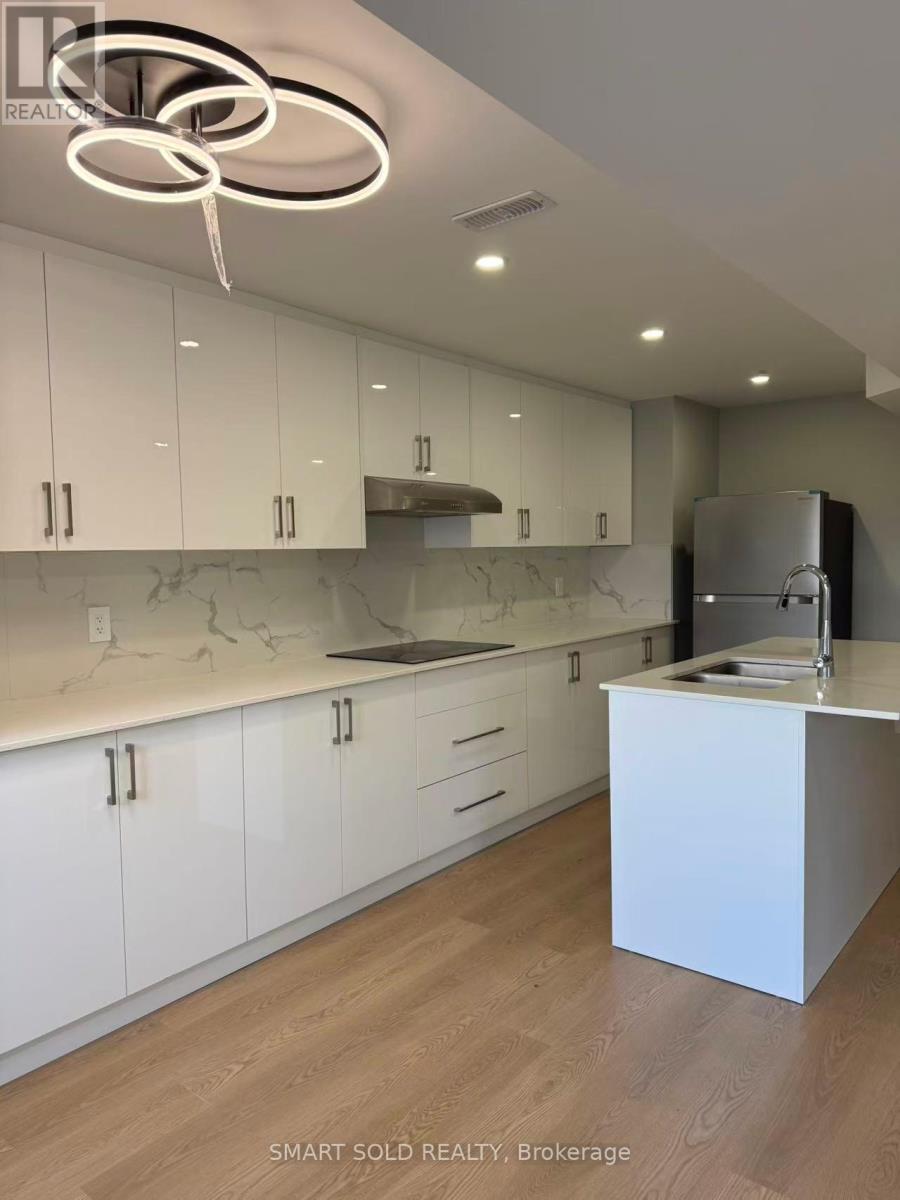
Brand New Renovated Walk-Out Basement Apartment With Separate Entrance In A Quiet, Family-Oriented Neighbourhood. Large Windows Throughout Offering Abundant Natural Light. Features A Private Open-Concept Kitchen With A Large Centre Island, Granitte Countertops, And Stainless Steel Appliances. Two Bright And Spacious Ensuite Bedrooms, Both With Windows And Excellent Natural Light. Conveniently Located Close To Schools, Grocery Stores, Banks, Restaurants, Public Transit, And All Amenities. Tenant To Pay 40% Of Utilities. (id:63616)

1228 Peelar Crescent
Innisfil, Ontario
Welcome to this beautiful 3-bedroom home featuring a functional open-concept layout designed for today's lifestyle. The upgraded kitchen showcases quartz countertops, stylish backsplash, centre island with breakfast bar, and flows seamlessly into the dinette and great room - perfect for everyday living and entertaining. Enjoy 9' smooth ceilings and pot lights on the main floor, adding a bright and contemporary feel throughout. The breakfast area offers a walk-out to the patio, ideal for indoor-outdoor living. Upstairs, the primary bedroom retreat features a 5-piece ensuite with double sinks and a walk-in closet, along with the convenience of second-floor laundry. Located just 10 minutes to Hwy 400 and close to Lake Simcoe beaches, parks, and all amenities, this home offers the perfect blend of comfort, style, and location. (id:63616)