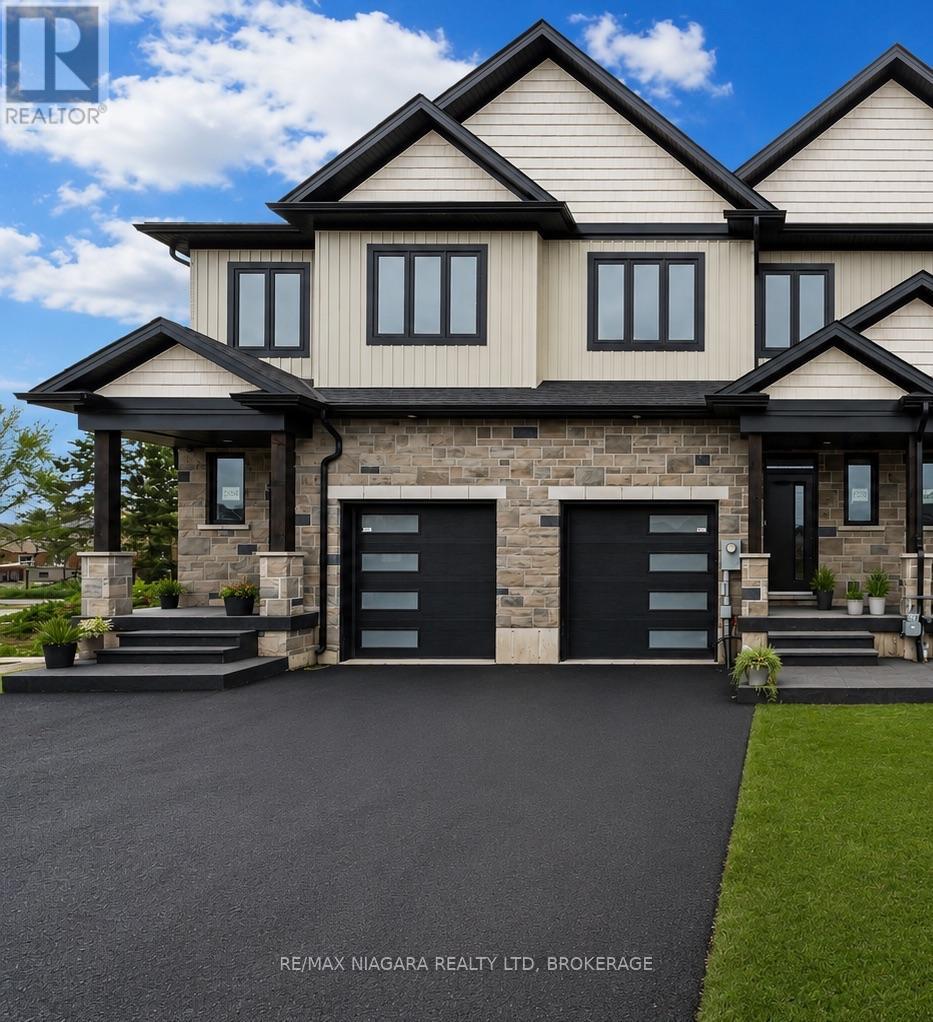
Upper - 6204 Curlin Crescent
Niagara Falls, Ontario
Welcome to these brand-new townhomes in the heart of Niagara Falls, offering modern design, functional layouts, and a convenient location just minutes from everyday amenities. These spacious two-storey homes feature 3 bedrooms, 2.5 bathrooms, and approximately 1,900 sq. ft. of thoughtfully designed living space.The bright, open-concept main floor is perfect for everyday living, featuring 10-ft ceilings, a seamless kitchen, living and dining area, and walkout access to a covered deck. Upstairs you'll find three generously sized bedrooms, including a spacious primary suite, second-floor laundry, and a versatile flex space ideal for a home office, reading nook, or additional family room.A standout feature is the separate side entrance leading to the full-height 9-ft basement, offering excellent potential for a future in-law suite or secondary living space. Additional features include an attached garage, oversized driveway, and quality finishes throughout, designed to maximize natural light, comfort, and functionality.Conveniently located just 4 minutes from the QEW, these homes provide easy commuter access while being close to shopping, schools, restaurants, parks, and everything Niagara Falls has to offer. This lease is for the main & upper floor, basement is excluded. (id:63616)
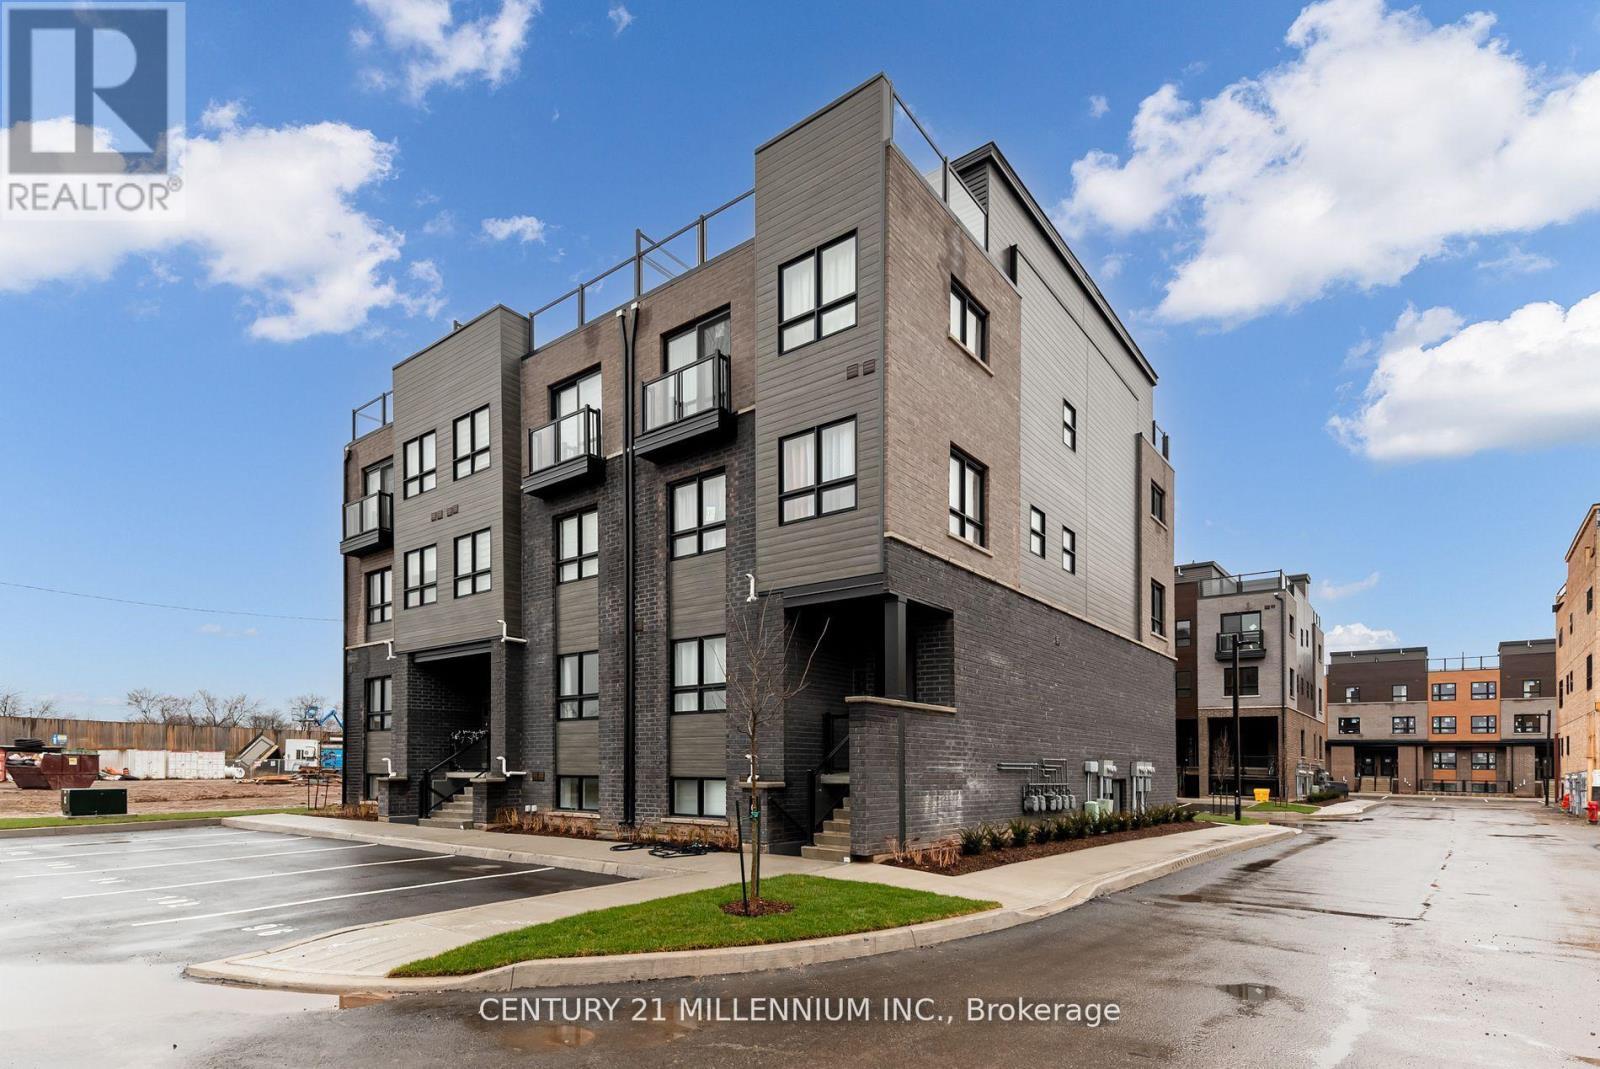
102 - 6705 Cropp Street E
Niagara Falls, Ontario
Experience modern living in Niagara Falls brand new townhouse with an elegant exterior. Great starter home for first time home buyers or investors. Gorgeous & Modern stacked TOWNHOUSE with your own covered patio of 139 sq. ft. in the heart of Niagara Falls. Brand new appliances beautiful finishes & OPEN CONCEPT. Large windows large Living/Dining area. Only minutes from Niagara Falls tourist destination, wineries, casinos located in the most Prestigious location of Niagara Falls with easy access to QEW. This 2-bedroom, 2-bathroom home offers ample space. Enhancing the modern kitchen are sleek stainless steel appliances. Inside, 9-foot ceilings amplify space, and large windows invite light . The master bedroom boasts an en-suite washroom. In summary, this townhouse strikes a balance between aesthetics and function. With its modern features, convenient laundry, and cohesive vinyl flooring, it is tailored for contemporary living. Nestled for convenience: stroll to malls & dining. Top schools nearby. Effortless commutes via public transit. All essentials at hand for easy living, Grocery stores and restaurants. (id:63616)
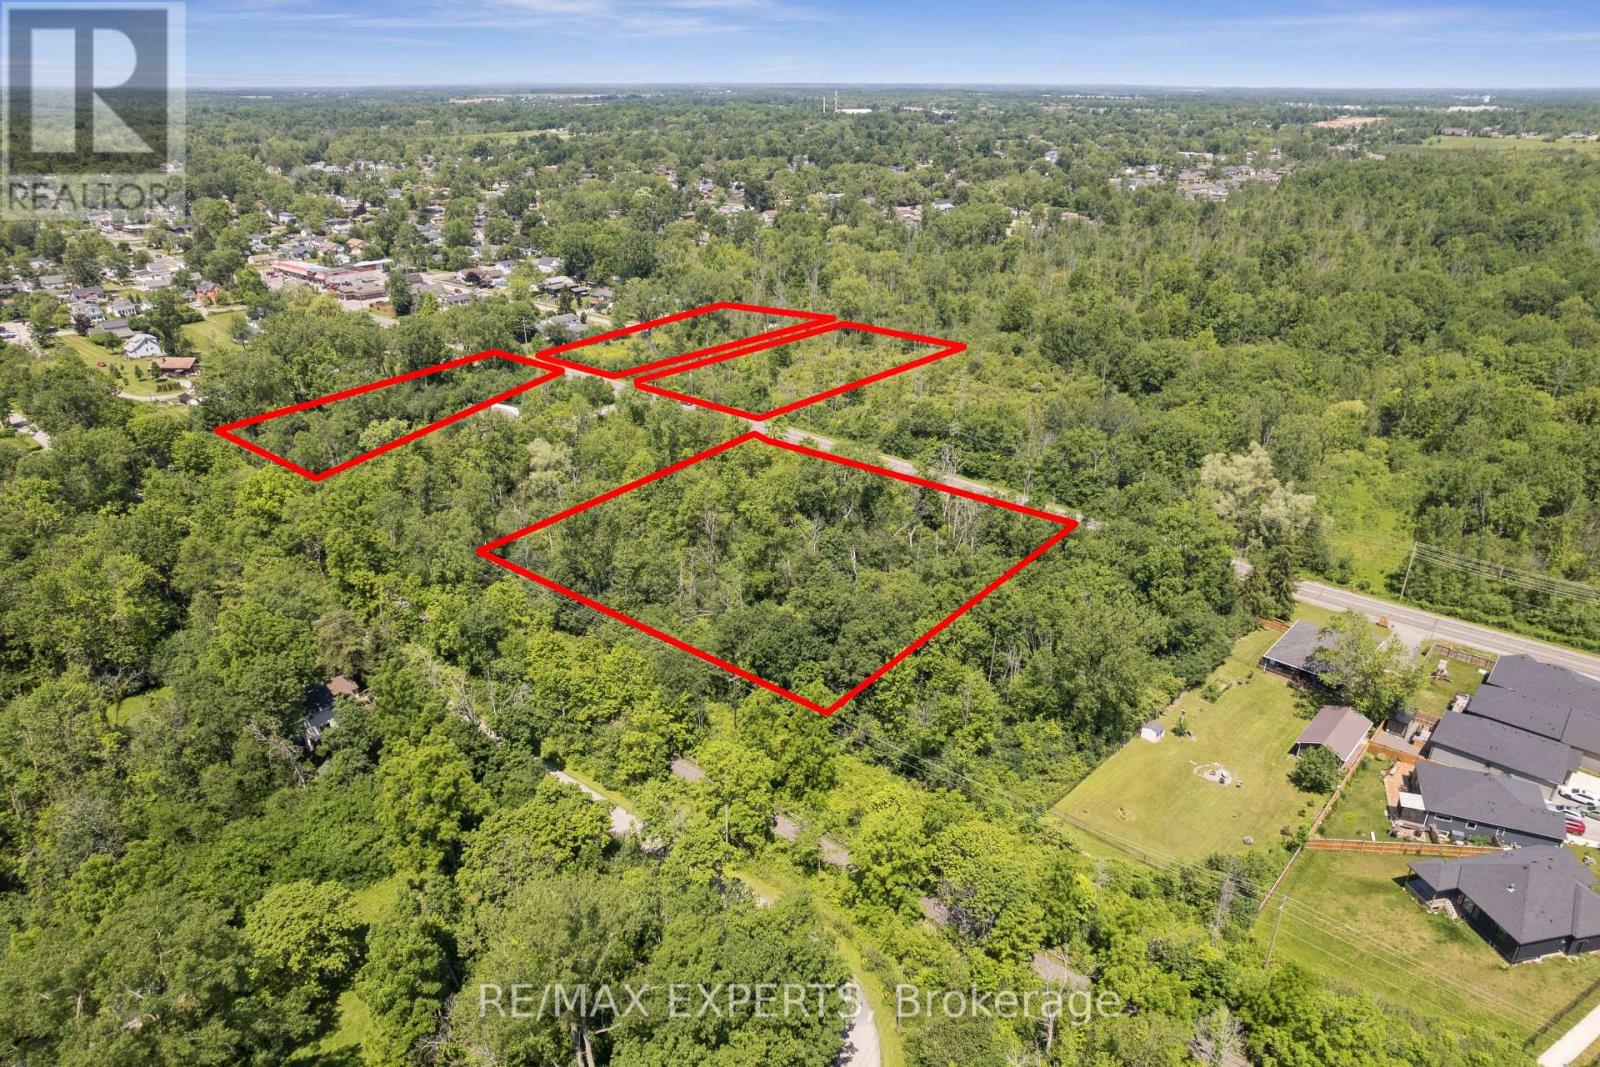
0 Dominion Road
Fort Erie, Ontario
Rare 4.215-acre land assembly in Fort Erie's established Crescent neighbourhood - four lots offered together as one package, presenting an exceptional opportunity for builders, developers, and investors seeking to capitalize on continued growth across the Niagara Region. Currently zoned R2, supporting detached and semi-detached homes and accessory dwellings, with discussions with Town planning staff indicating receptiveness toward higher-density residential forms, including townhouses, subject to approvals. An environmental reassessment by a professional consulting firm is in its final stages, with preliminary findings supporting the site's buildability and potential for further subdivision of the existing lots of record. Serviced with the exception of water. An MOE Certificate was obtained for the waterline extension. Steps to Crescent Beach on Lake Erie, with the Friendship Trail running directly alongside the property - west to historic Old Fort Erie and the Peace Bridge, east to the shops and beaches of Ridgeway and Crystal Beach. Fort Erie continues to see strong residential demand from GTA buyers, downsizers, and retirees, with cross-border convenience via the Peace Bridge and proximity to Buffalo Niagara International Airport. A flexible, well-located site assembly ready for a thoughtfully planned residential community. Buyer to conduct own due diligence regarding zoning, servicing, and development approvals. Duplicate listing MLS#: X13542364. (id:63616)
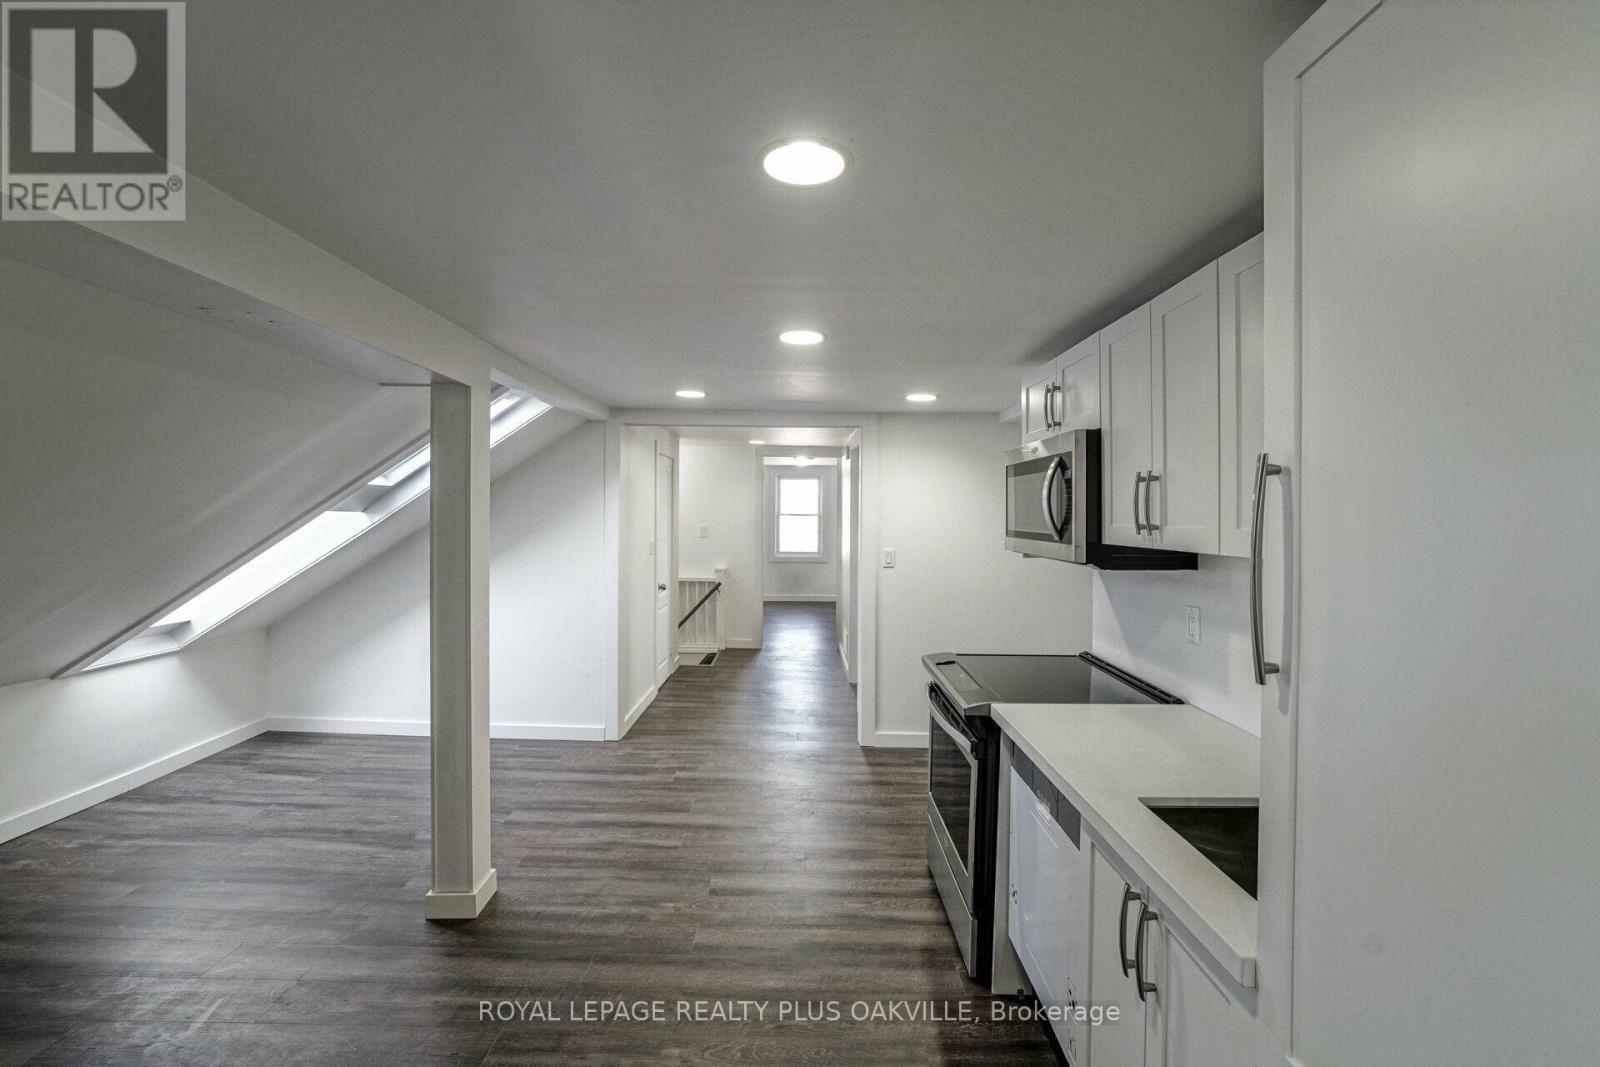
2 - 564 Lyons Lane
Oakville, Ontario
Prime South EAST Oakville Location! Commuters Dream! Walk to Go train & Home Depot plaza. This 6 Plex Property features a bright & spacious newly renovated 2 Bedroom + 1 bath apartment, with modern upgraded finishes! Minutes from Kerr Village, Downtown Oakville & the Lake! Nestled on the banks of sixteen mile creek with breathtaking views to enjoy! (Additional $150 a month that includes all utilities) Includes Backyard, BBQ, 1 Parking spot, snow removal, landscape, property maintenance. 16 Mile Creek park like setting, separate entrance. Option available, combine to make 3rd bedroom with separate Bath & Kitchenette. (id:63616)
2066 - 3047 Finch Avenue W
Toronto, Ontario
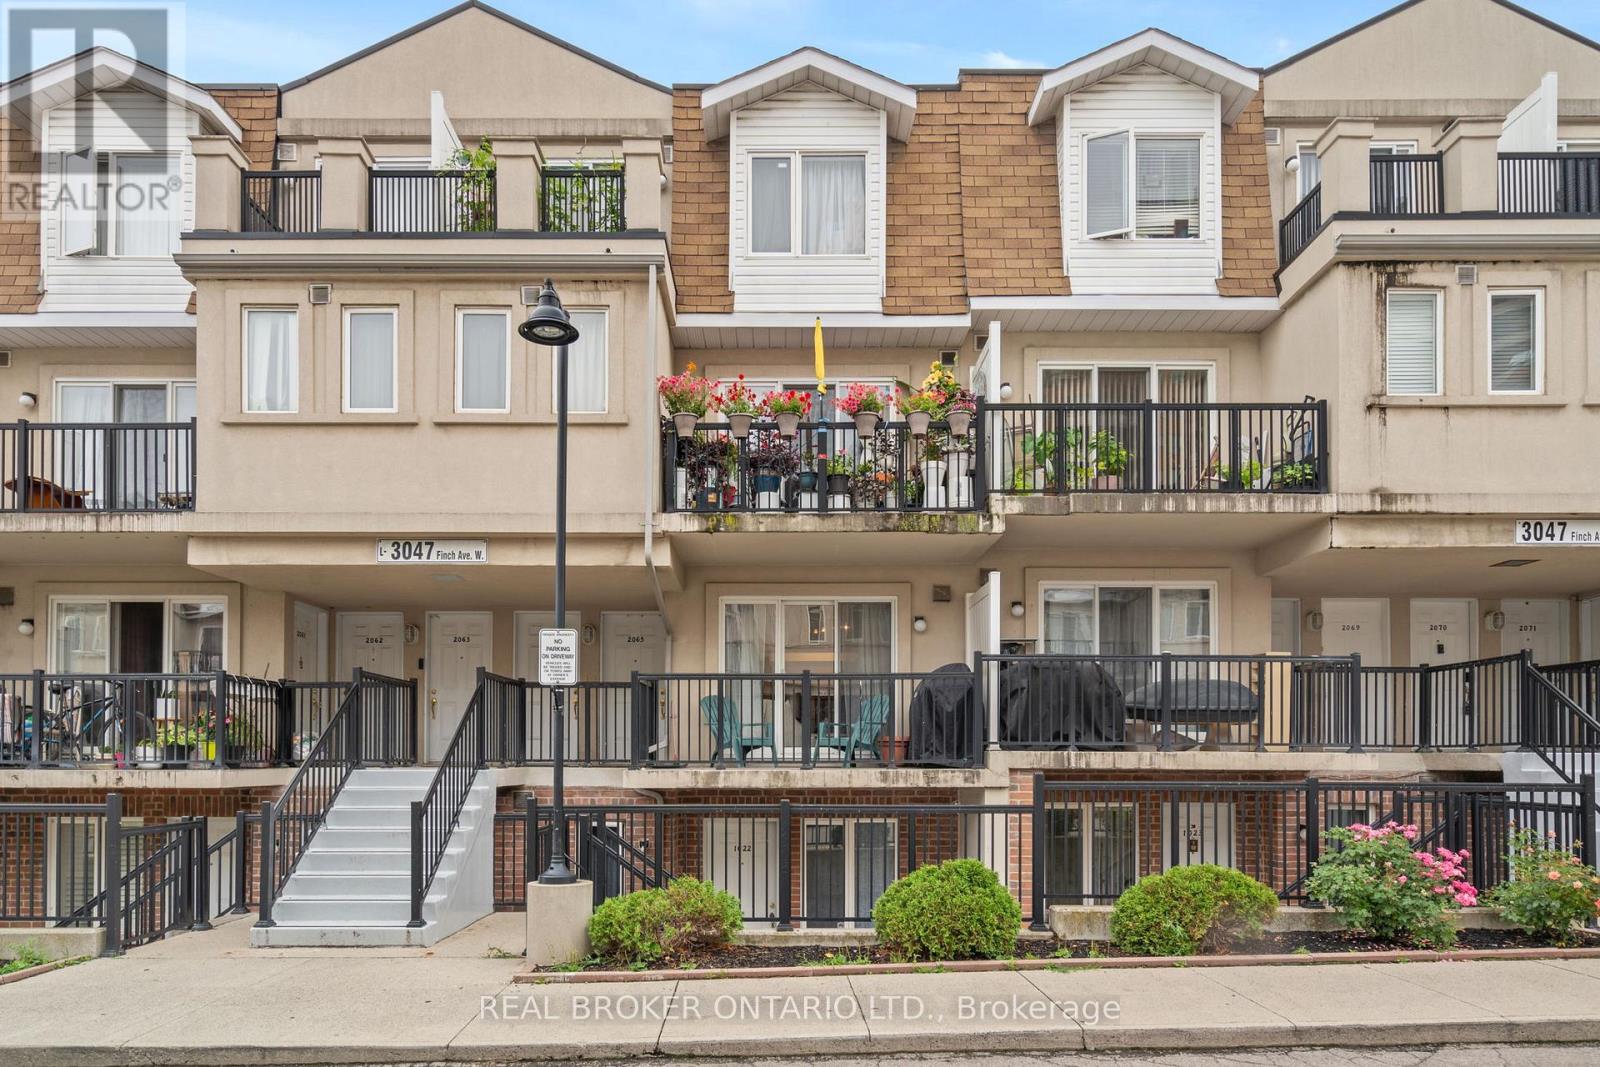
Welcome to this beautifully maintained 2+1 bedroom stacked condo townhouse in the heart of Toronto, offering a rare find with two dedicated parking spaces. This home blends modern living with everyday convenience. Inside, you'll find a spacious and functional layout featuring two generous bedrooms and a versatile den - perfect for a home office or extra living space. The kitchen features stainless steel appliances and rich hardwood floors throughout the home add warmth and style. Filled with natural light, the entire space feels bright, open, and move-in ready. Ideally located close to shopping centres, restaurants, parks, schools, and public transit, this home offers unbeatable access to everything you need. Perfect for first-time buyers, small families, or down-sizers who don't want to compromise on space or comfort. Don't miss your opportunity to own this amazing home at an unbeatable price and amazing location! (id:63616)
17 - 445 Ontario Street
Milton, Ontario
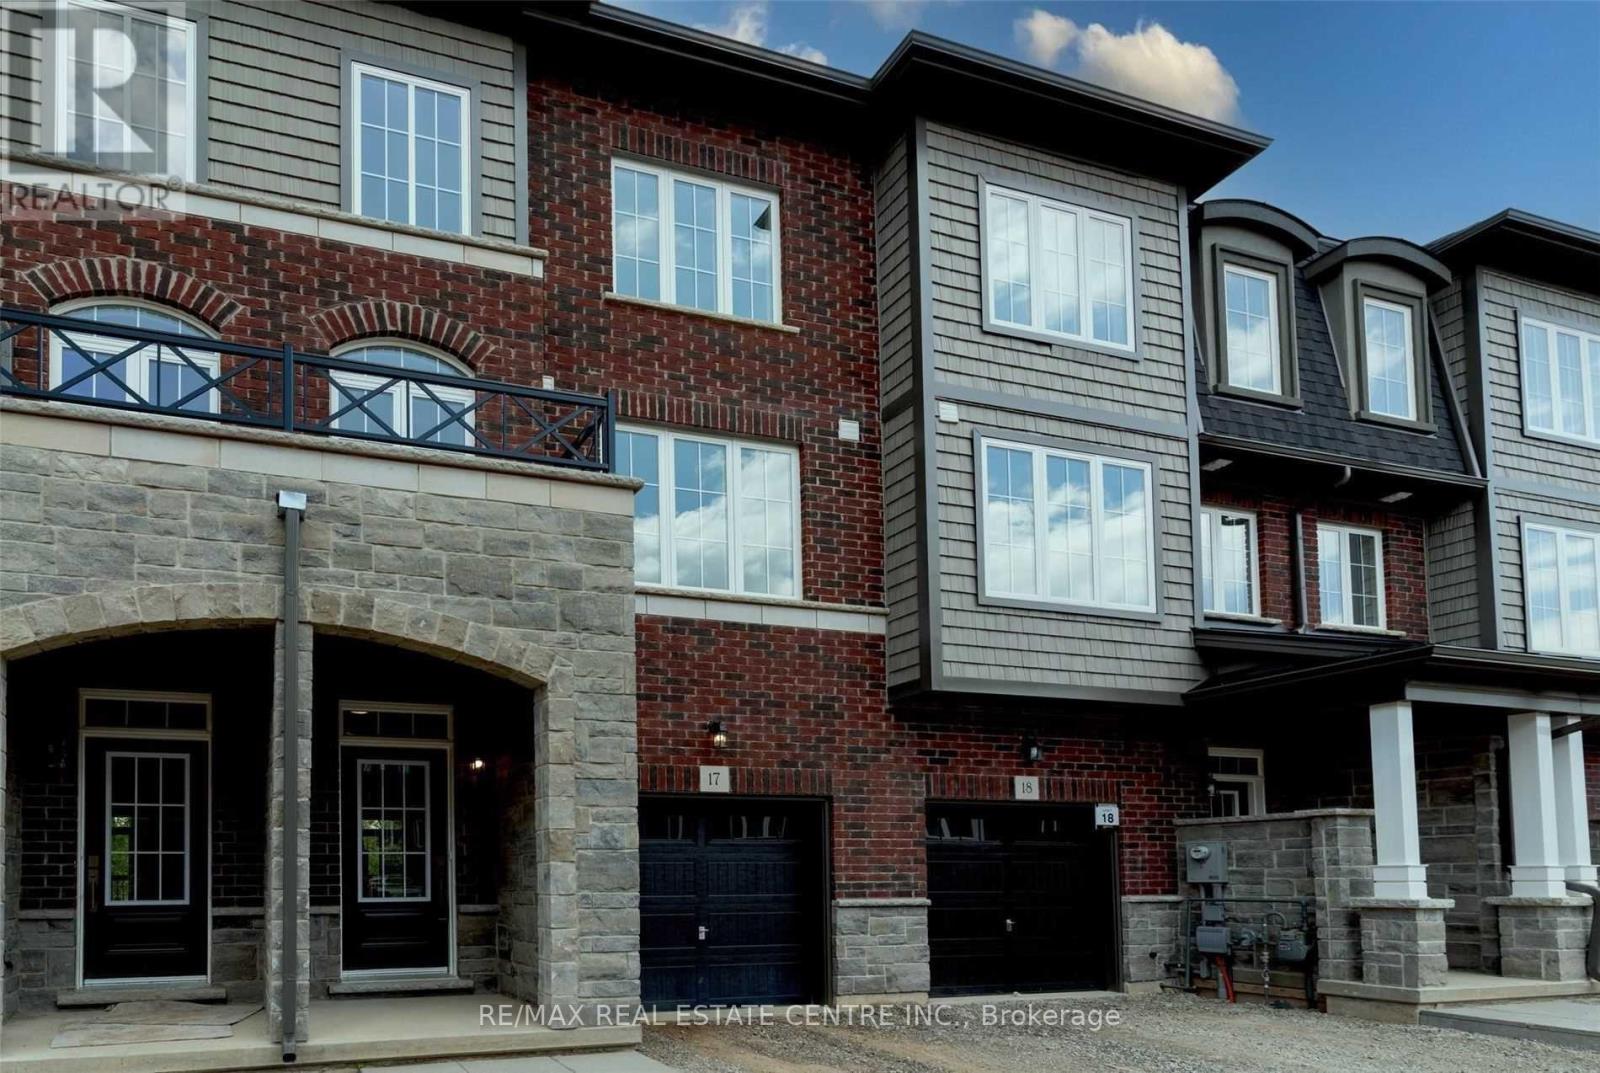
Modern 3-bedroom, 3-bath executive townhouse offering approximately 1,900 sq. ft. of thoughtfully designed living space in Milton s sought-after Timberlea community. Backing Onto Ravine Beautifully upgraded and set on a gorgeous lot surrounded by mature Trees. This home showcases contemporary finishes throughout. The upgraded kitchen features a center island and premium stainless steel appliances, including fridge, stove, range hood, and dishwasher. A spacious dining area and second-floor walk-out balcony enhance everyday living. The open-concept living and dining area is filled with natural light. The primary bedroom offers a custom double closet and a 4-piece ensuite with a glass-enclosed shower. Two additional bedrooms provide flexible living options with access to an additional 3-piece bathroom. Added conveniences include upper-level laundry, The unfinished basement features windows and a rough-in for a full washroom offering excellent potential for an in-law suite space, or custom basement development. An attached garage with direct entry. A main-level family room with walk-out to the backyard adds valuable additional living space. Ideally located close to Milton Mall, parks, schools, shopping, dining, and major commuter routes. (id:63616)
4142b Sheppard Avenue E
Toronto, Ontario
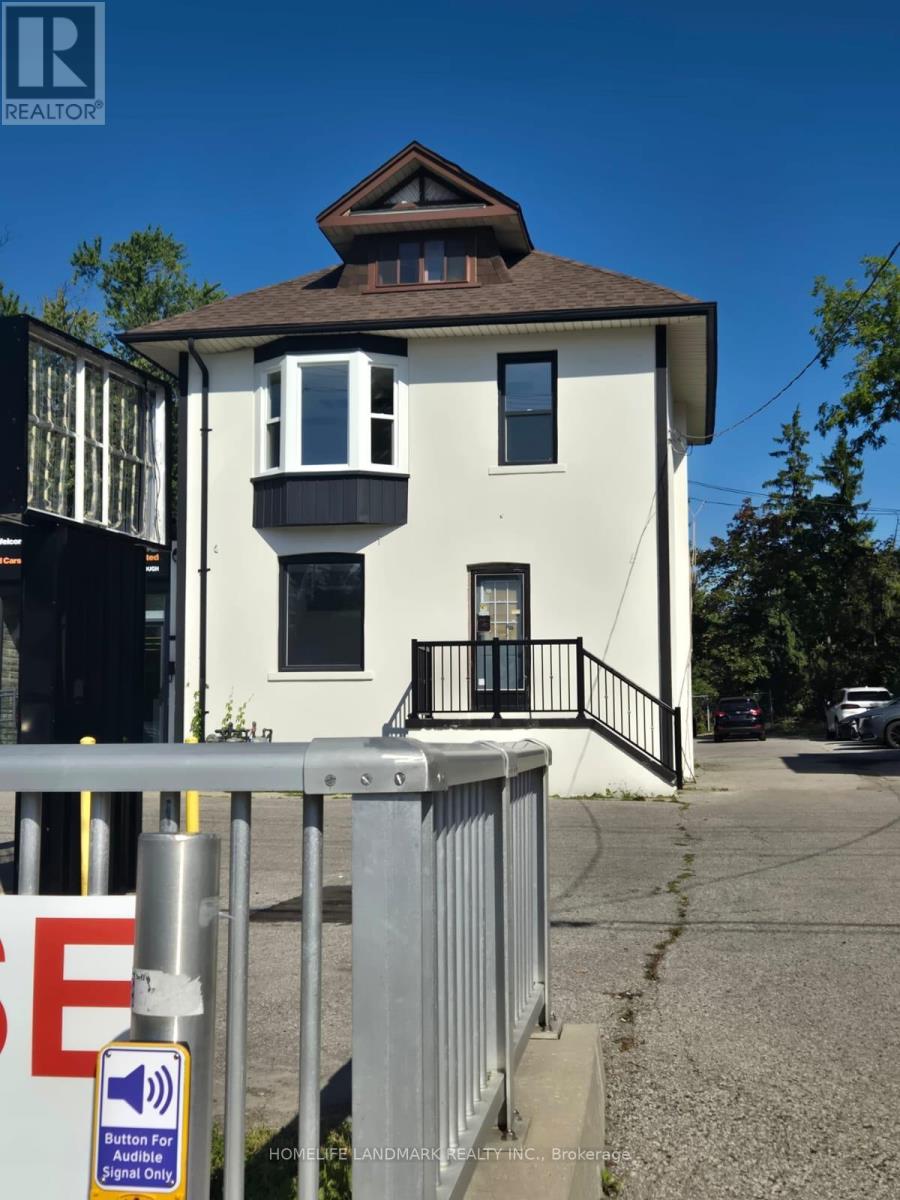
Prime Location, Can be used for many businesses doctor office, used car dealership, any many used location has high exposure (id:63616)
201 - 1550 Birchmount Road
Toronto, Ontario
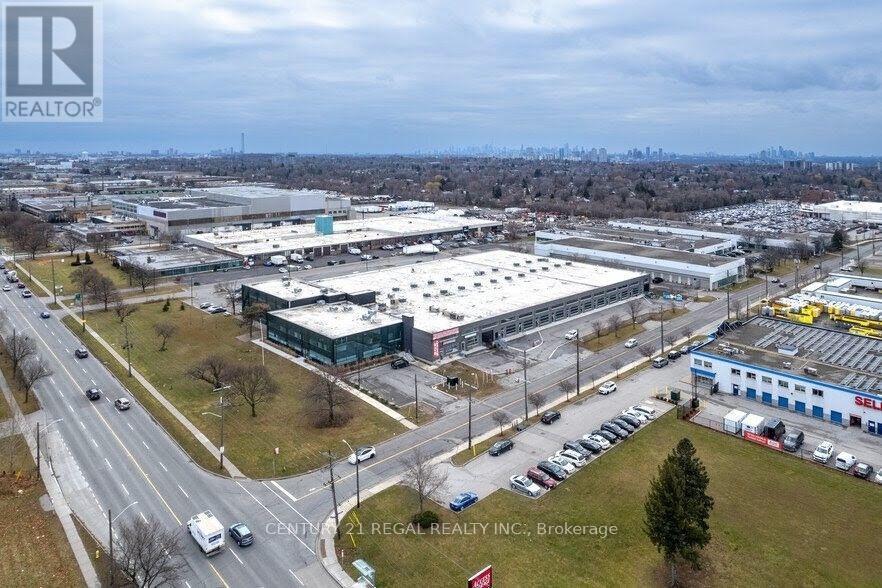
One of 5 turn-key built out professionally finished office spaces now available.Easy acces to Highways/ TTC. On site property management company, 24 hour security.This suite with reception area, numerous private offices, meeting rooms staff room and open office ( shared spaces). Can be smaller office space if needed. there is suite # 203 which is 2,307 sf also available is suite # 205 which is 2,348 sf and finally you can combine 5 suites . Your choices are many. **EXTRAS** Each suite has its own HVAC system and 2 piece washroom, elevator access. parking for Tenant per vechicle is $ 75 and visitor parking is free. No retail allowed. (id:63616)
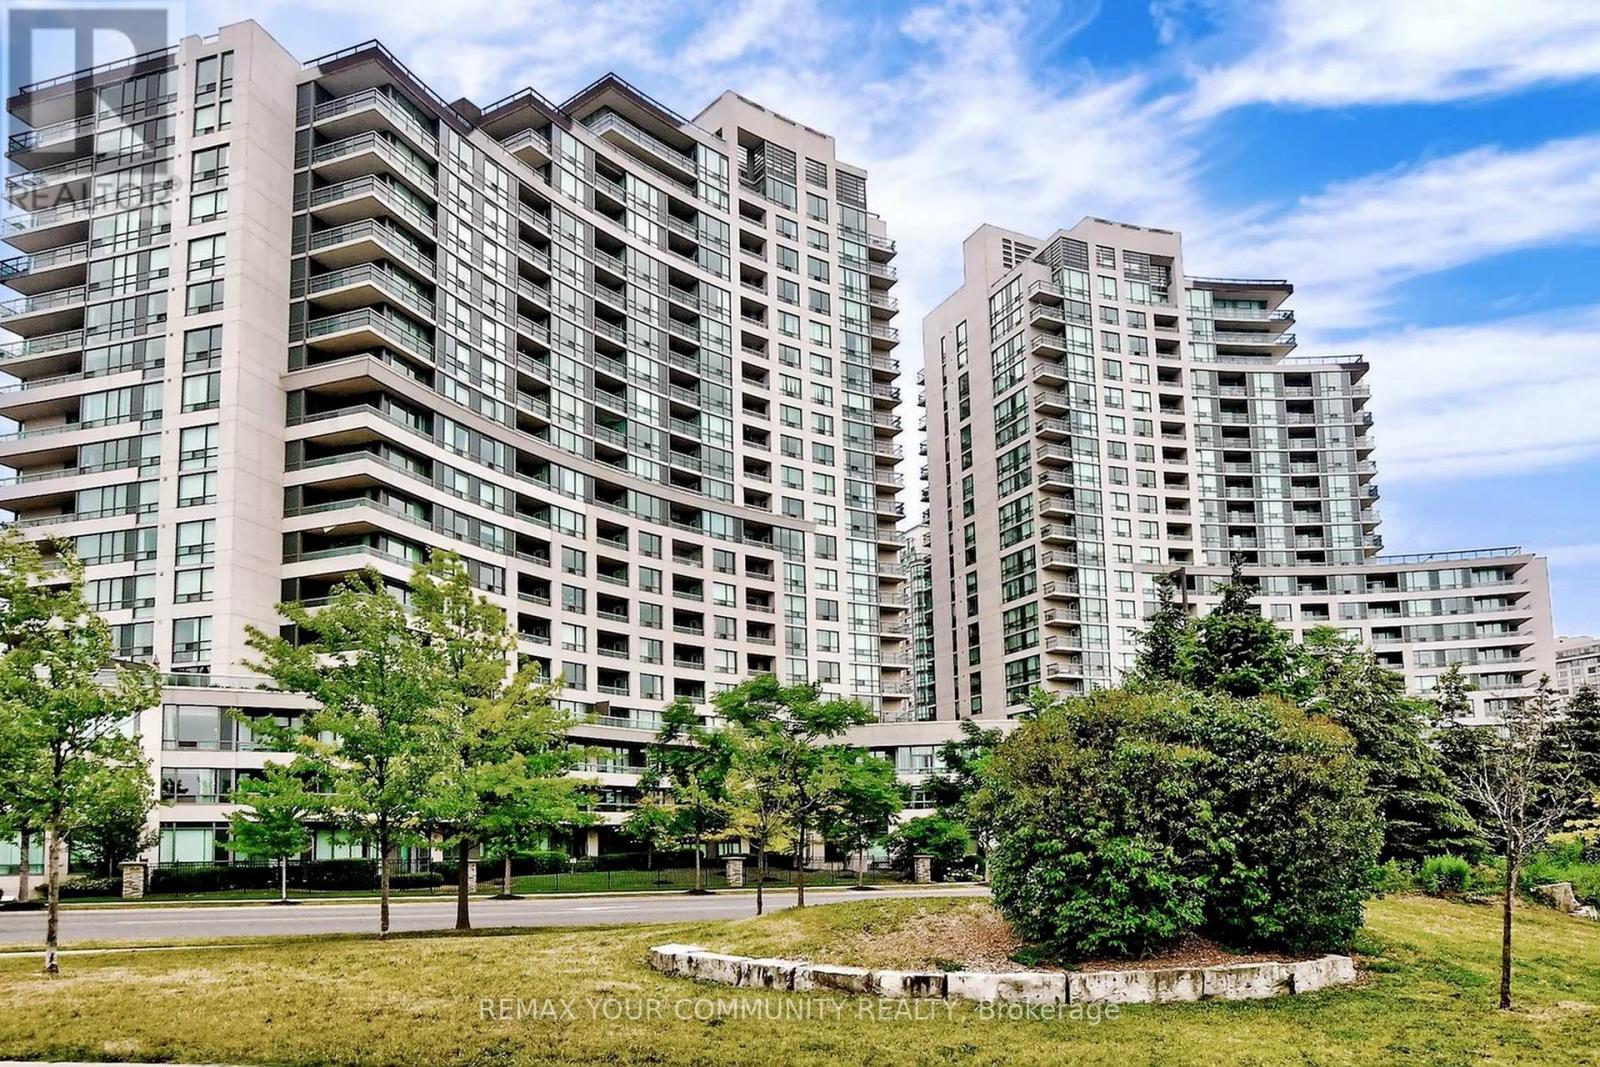
607 - 503 Beecroft Road
Toronto, Ontario
Welcome to this spacious 3 bedroom, south-facing corner condo in the heart of Willowdale, one of Toronto's most sought-after communities. This bright and sun-filled unit features a functional open-concept layout, large windows throughout, and an L-shaped balcony with beautiful panoramic city views, including views of the iconic CN Tower. Generous principal rooms offer comfortable living and entertaining space. The corner exposure provides abundant natural light. Located in an extremely well-maintained building with 24 hour concierge, indoor pool, exercise room, guest suites, visitor parking & much more. Steps to Finch Subway Station, transit, top-rated schools, shopping, restaurants, and all amenities. An exceptional opportunity for families, professionals, or investors seeking prime North York living. Also includes 2 parking spaces and 1 locker. Excellent walk score! A must see! Utilities included in maintenance! (id:63616)
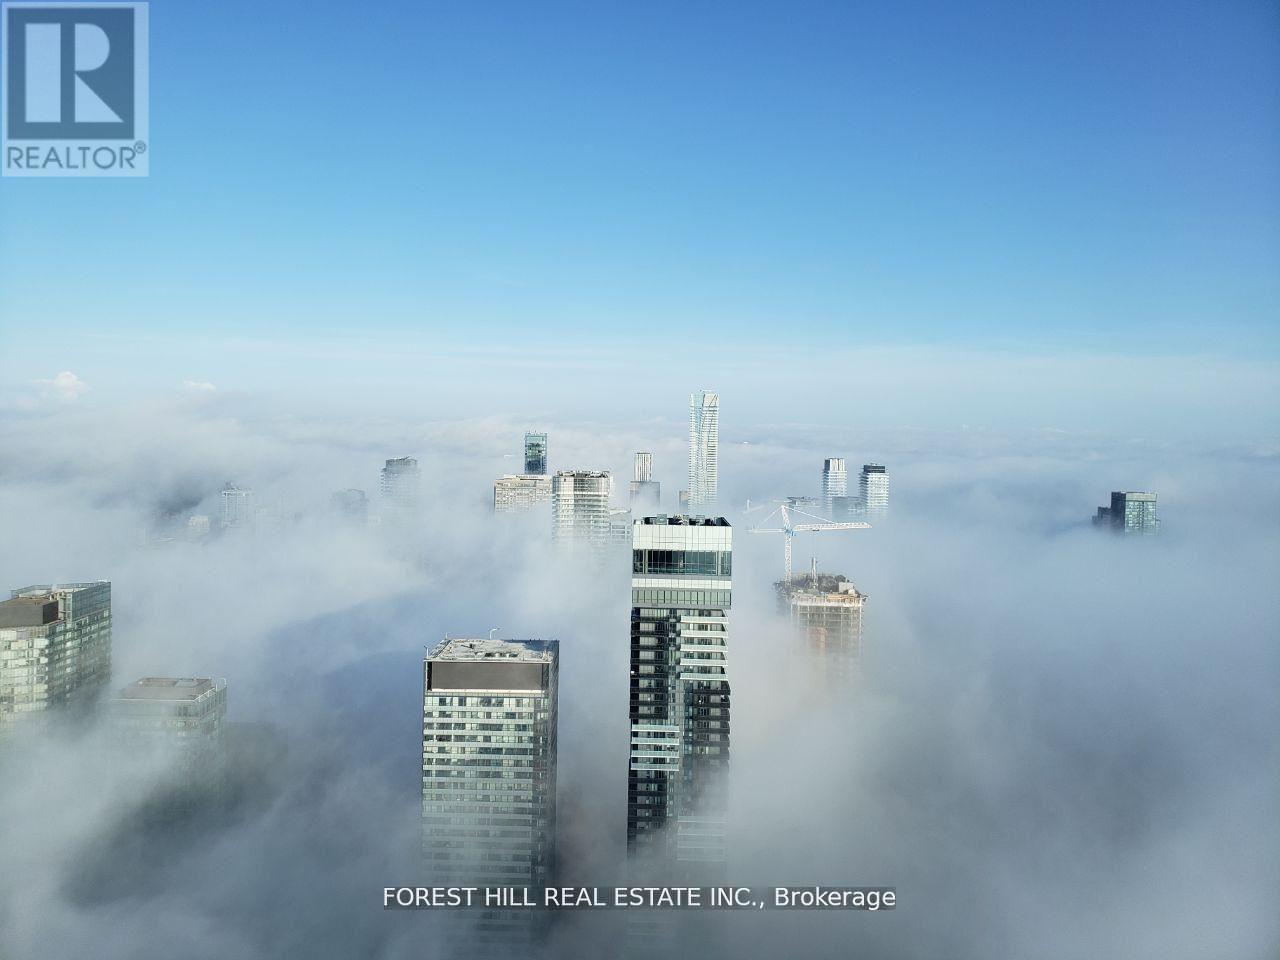
7401 - 388 Yonge Street
Toronto, Ontario
Experience Elevated Urban Living In This Executive Residence Located On The 74th Floor Of Aura At College Park-A Landmark High-Rise In Downtown Toronto. Offering Approximately 786 Sq. Ft. Of Interior Space, This Bright 2-Bedroom, 2-Bathroom Suite Features 9-Ft Ceilings, Floor-To-Ceiling Windows, And Unobstructed Views.The Home Features An Upgraded Centre Island And Custom Pot Lighting Installed By Owner, Adding A Modern And Refined Touch Throughout. The Open-Concept Kitchen Includes A Centre Island And Stainless Steel Appliances. The Primary Bedroom Features A 4-Piece Ensuite Bathroom. Front-Load Washer And Dryer Are Included. One Underground Parking Space Is Included.Residents Enjoy Access To Building Amenities Including A Fitness Centre, 24-Hour Concierge And Security, Party And Meeting Rooms, And On-Site Retail And Everyday Conveniences Within The Building Complex.Conveniently Located Steps To Toronto Metropolitan University, University Of Toronto, Major Hospitals, The Financial District, CF Toronto Eaton Centre, Restaurants, And Shopping.One Of Toronto's Rarest 74th-Floor Residences - A Truly Elevated Living Experience.A Rare Opportunity To Own A High-Floor Residence In One Of Downtown Toronto's Most Recognized Addresses. (id:63616)
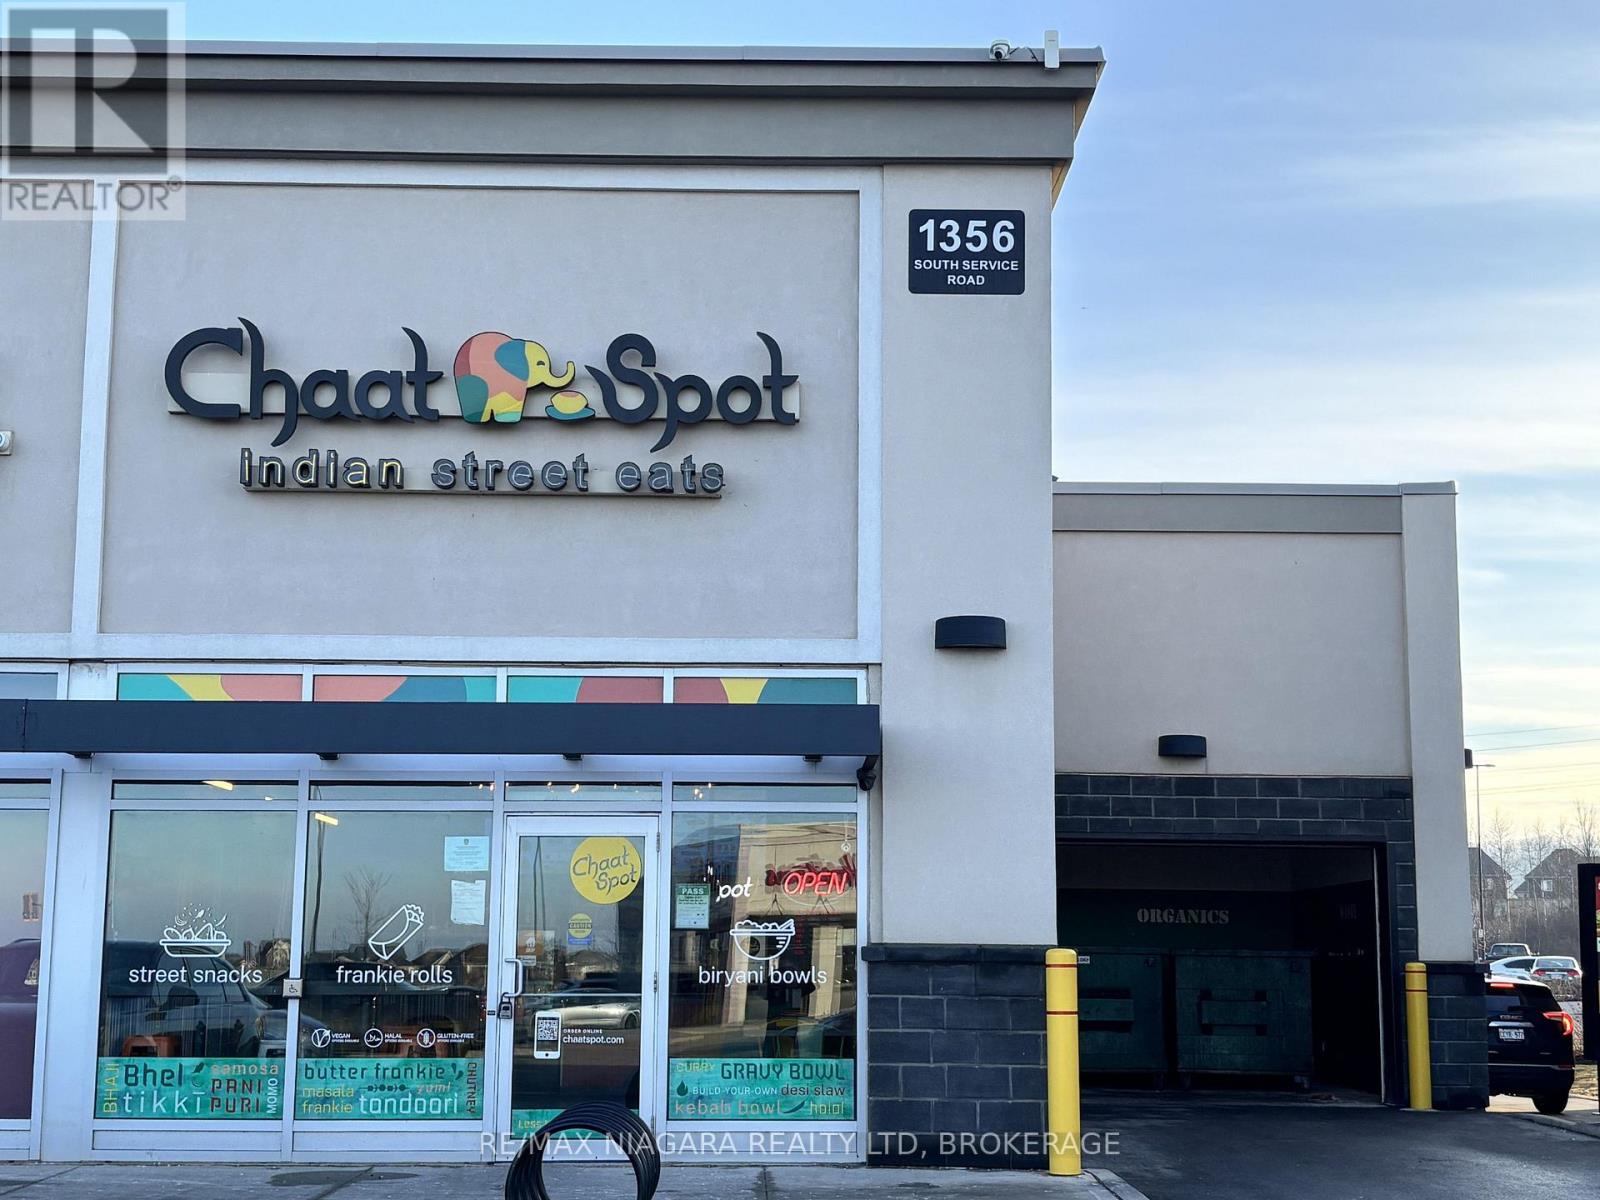
Unit #4 - 1356 Service Road
Hamilton, Ontario
Position your brand in one of Winona's most visible and tightly held commercial nodes. This Quick Service Restaurant asset sale offers a "Premium Spot", a prime corner location with exceptional exposure at the main South Service Road entrance off of Fifty Road, capturing constant vehicular traffic and strong daily foot traffic. The premises comprise 1,388 square feet of efficiently designed QSR space, currently permitted for 30-seat occupancy, with a liquor licence approved for up to 40 patrons, providing added revenue flexibility in a fast-casual or hybrid service model. Located within Winona Crossing, a power-centre style open-air retail plaza, the site benefits from co-tenancy with high-performing national anchors including Metro and Costco, along with a complementary mix of service, retail, and food National Brands (Tim Hortons, Burger King, Baskin Robbins, Kelseys) that drive consistent, repeat visitation. The purchaser will assume the existing lease, featuring almost five years remaining plus a renewal option, offering long-term operational stability in a market where comparable restaurant opportunities are increasingly scarce. This is a rare opportunity to secure a high-exposure, corner-positioned QSR location in a dominant neighbourhood shopping destination - ideal for owner-operators or expanding Franchise brands seeking strong visibility, built-in traffic, and long-term lease security. Includes 8 foot kitchen exhaust hood & fire suppression system, walkin cooler and walkin freezer - remaining equipment & chattels negotiable. Please DO NOT go to Business directly to speak to Employees. (id:63616)
100 Victoria Avenue
Belleville, Ontario
Ideal for investor or end user. Basement is residential unit with same tenant for last 6 years. Legal description: Plan 1 Pt lot 24 RP21R12589 PART 1 E/S GEORGE & N/S VICTORIA (id:63616)