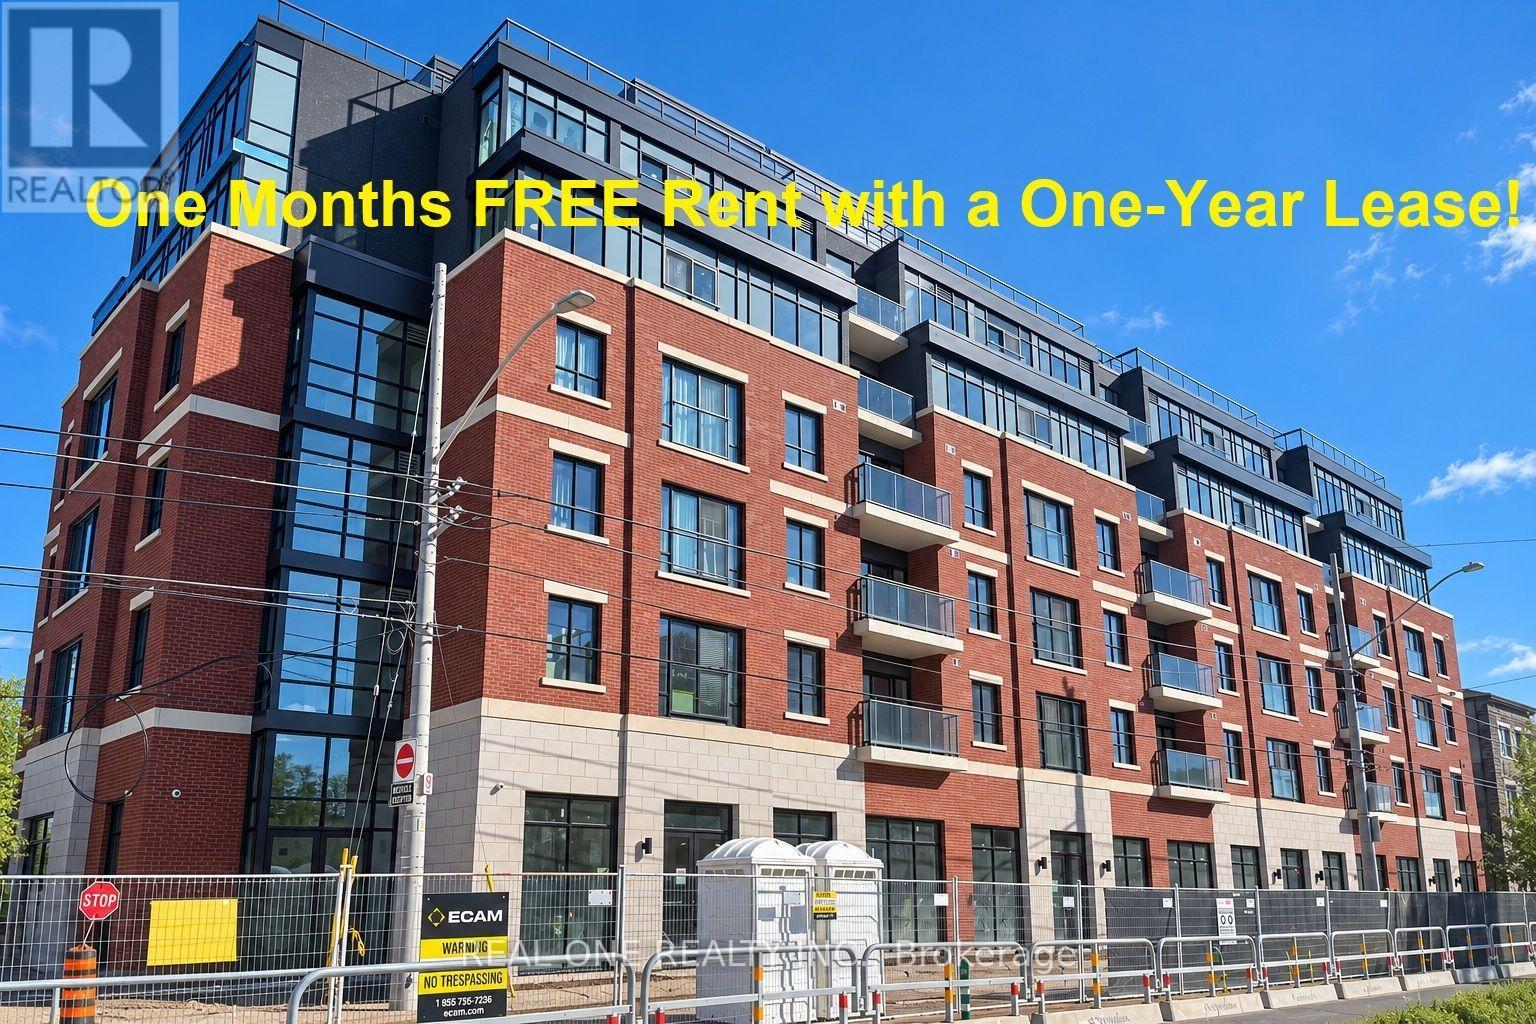
509 - 810 King Street W
Hamilton, Ontario
***Limited-Time Promotion: One Month FREE Rent in the Second Month of a One-Year Lease If Moving in Date is in Nov. or Dec.*******On-site parking is available for an additional $175/month if the lease start date is on or before Early December, with some select surface parking spaces covered by the building above. ****Welcome to The Point at 810 King Street West, a brand-new contemporary purpose-built rental residence in Hamilton's highly desirable Westdale neighbourhood! This 394sqft 1-bedroom, 1-bathroom unit features large windows, Open balcony, unobstructed view and convenient in-suite laundry. Enjoy modern finishes throughout, including quartz countertops and backsplashes, a sleek kitchen with modern appliances, and individually controlled heating and cooling.Residents have access to excellent amenities, including a rooftop terrace with scenic views, a fitness room, two elevators, FREE secure indoor bike storage, and controlled building access. Professionally managed by a responsive local team.Ideally situated within walking distance of McMaster University, the charming cafes, restaurants, and shops of Westdale Village, as well as Princess Point and the scenic Cootes Paradise trails. Enjoy easy access to public transit, major highways, and downtown Hamilton.Experience the perfect combination of modern comfort, convenience, and vibrant neighbourhood living! Tenants are responsible for rent, utilities, and tenant insurance. Unfurnished. Immediate occupancy available! The landlord is flexible with the move-in date and will accept any move-in date within the next two month (id:63616)
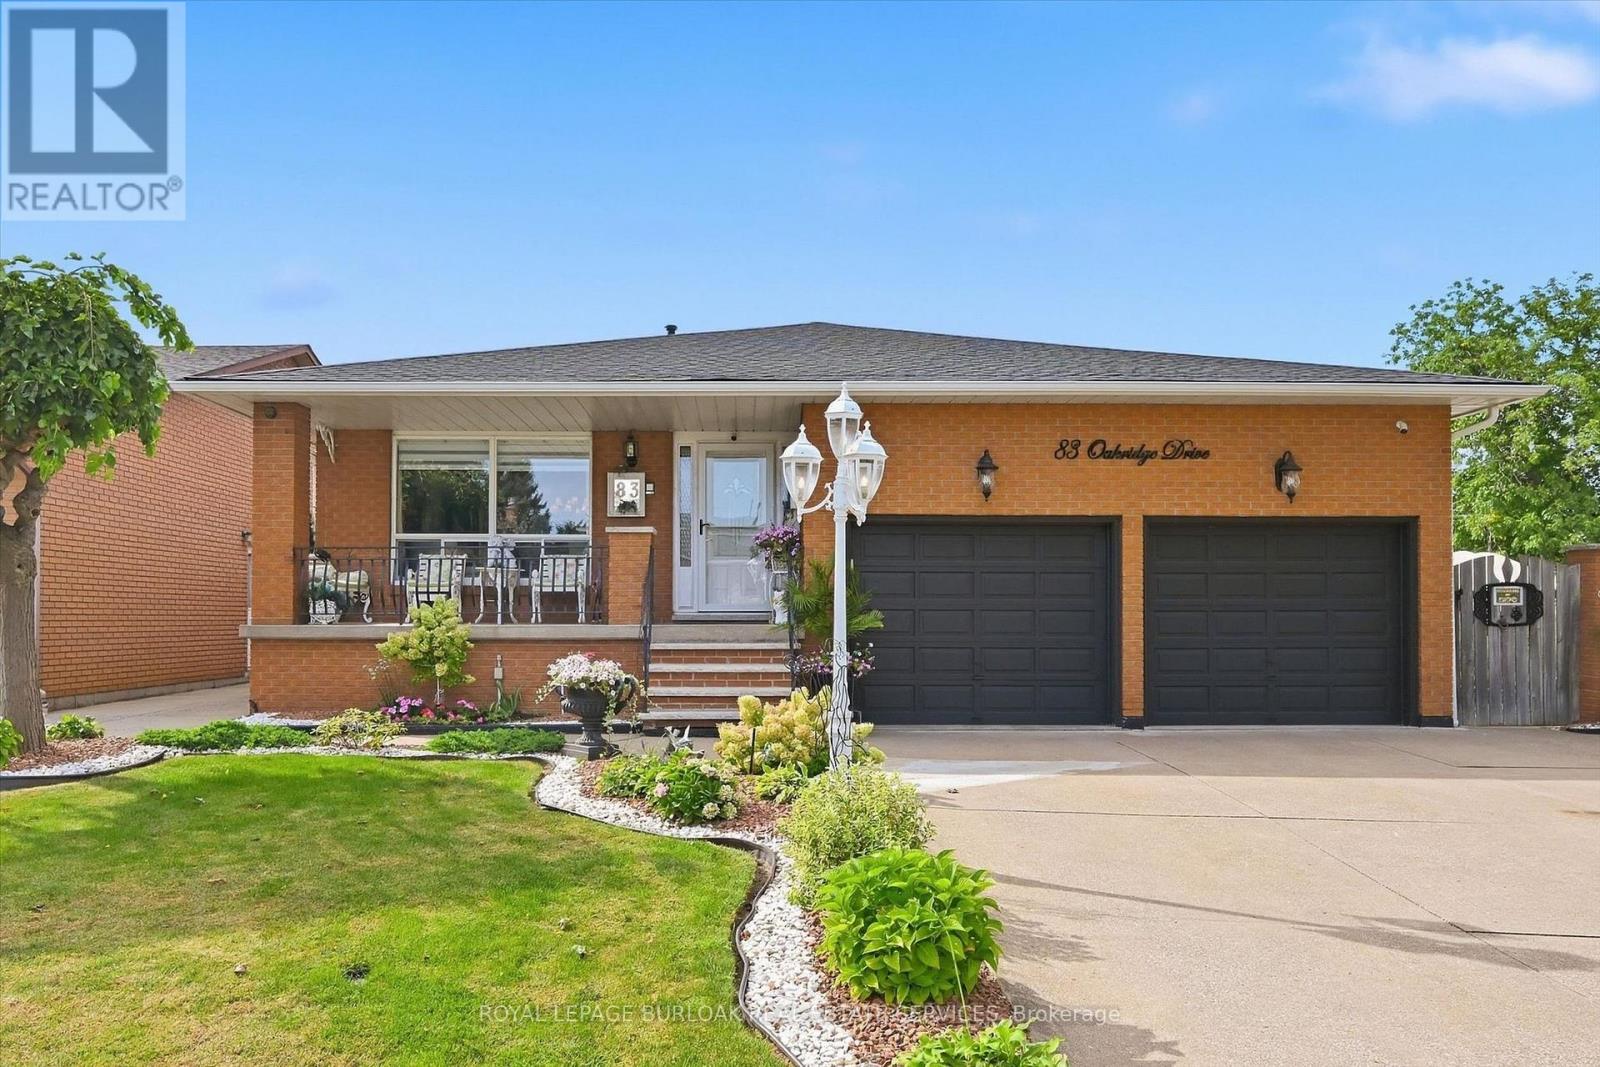
83 Oakridge Drive
Hamilton, Ontario
Welcome to Cherry Heights, a beautiful and highly desirable escarpment neighbourhood in Stoney Creek! This immaculately maintained family home offers an abundance of space with 5 levels of bright, open living, featuring 3+1 bedrooms, 3 full bathrooms and 2 kitchens. Perfectly suited for a growing family, multi-generational living or in-law accommodation. Step up to the elevated front porch and into a spacious foyer, leading to the open-concept living and dining rooms. The generous eat-in kitchen features stainless steel appliances and overlooks the inviting family room, complete with a walkout to the covered rear patio. A large fourth bedroom/den and full bathroom complete this level. Step down to the lower levels which provides even more living space; including a huge recreation room, second eat-in kitchen, full bathroom, studio/den/office and a large storage/laundry room. A convenient walk-up provides access to the garage. The exterior provides exceptional curb appeal with an oversized double garage with added height for a lift, and a fully fenced backyard featuring low-maintenance landscaping, a large shed, working pond and vegetable garden. Located close to schools, shopping, restaurants and all the wonderful amenities Stoney Creek has to offer. Homes offering this much space and versatility rarely come to market - don't miss this opportunity! (id:63616)
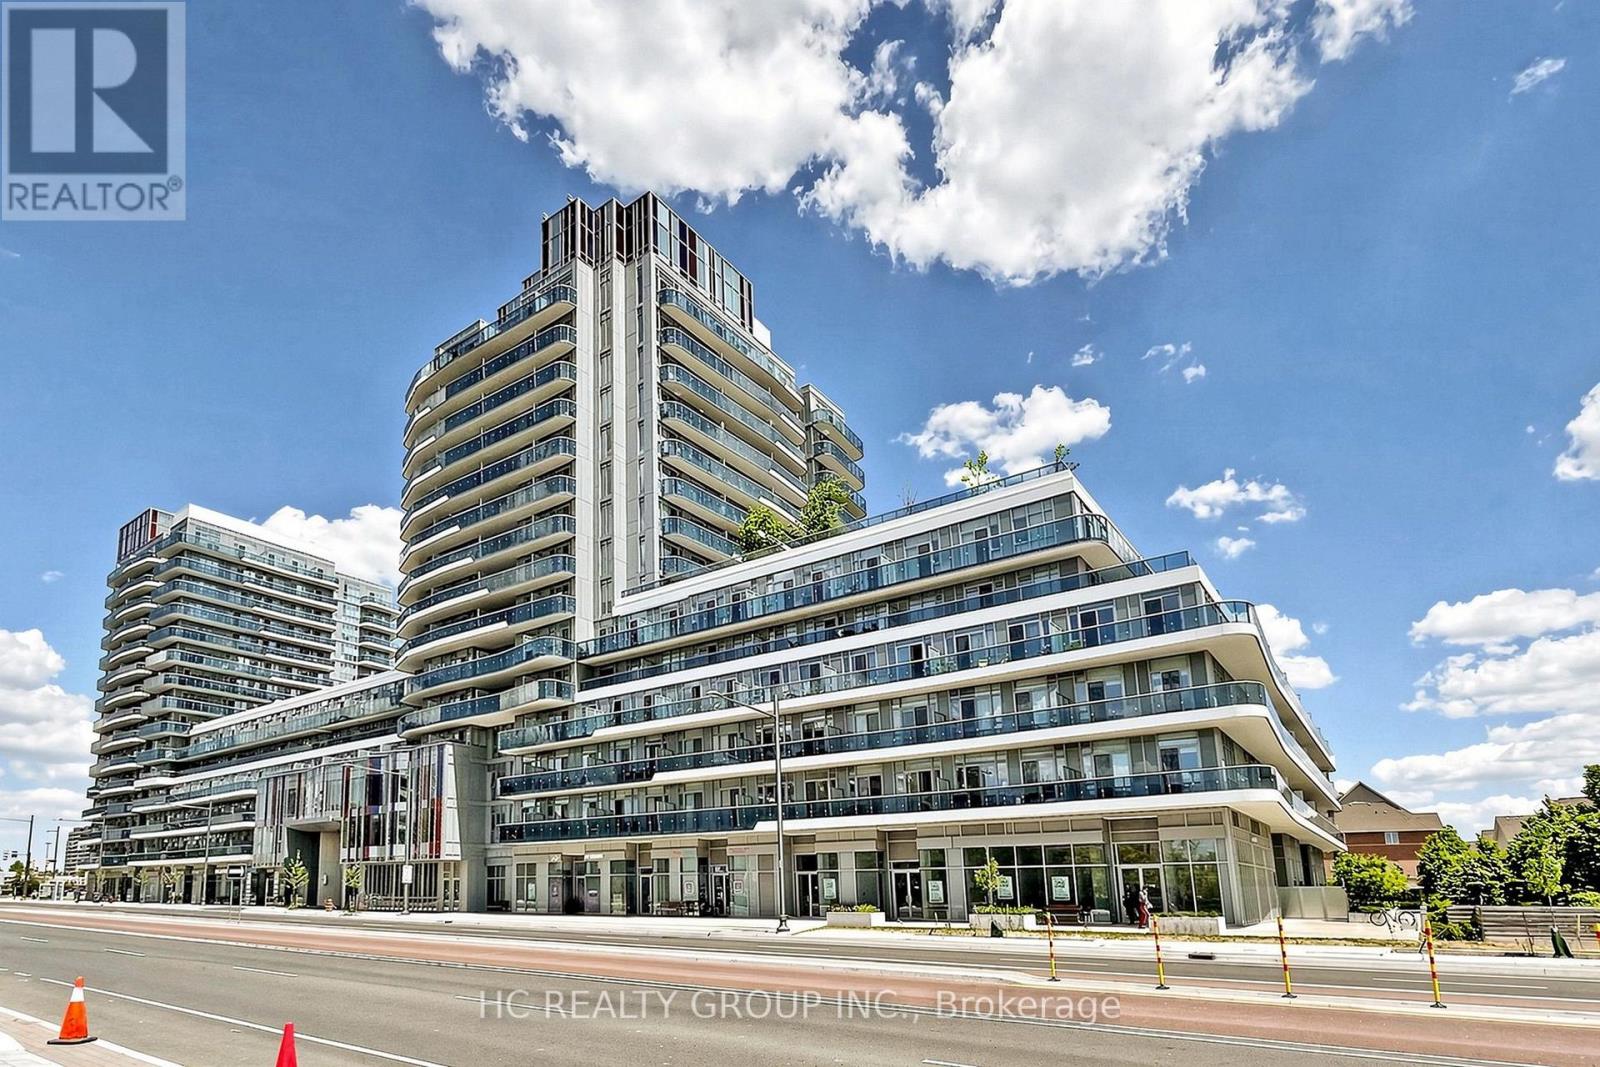
641 - 9471 Yonge Street
Richmond Hill, Ontario
**Modern Xpression Condo Living In Prime Richmond Hill!** This East-Facing **1+1 Bedroom, 2 Full Bathroom** Suite Offers A Functional And Versatile Layout, With A Separate Den Ideal For A Home Office, Study Or Additional Living Space. **9-foot ceiling height. **1 Parking Space And 1 Locker Included.** Enjoy Exceptional Building Amenities Including 24-Hour Concierge, Indoor Pool, Fitness Centre, Sauna, Rooftop Terrace, BBQ Area, Party & Games Rooms, Theatre, Guest Suites And More. Ideally Located On Yonge St., Just Steps To **Hillcrest Mall, Restaurants, Shops, Grocery Stores And Public Transit**. Convenient Access To Hwy 7, Hwy 404, Hwy 407 And Langstaff GO. An Excellent Opportunity For First-Time Buyers, Downsizers Or Investors Seeking Convenience, Lifestyle And Connectivity In The Heart Of Richmond Hill. (id:63616)
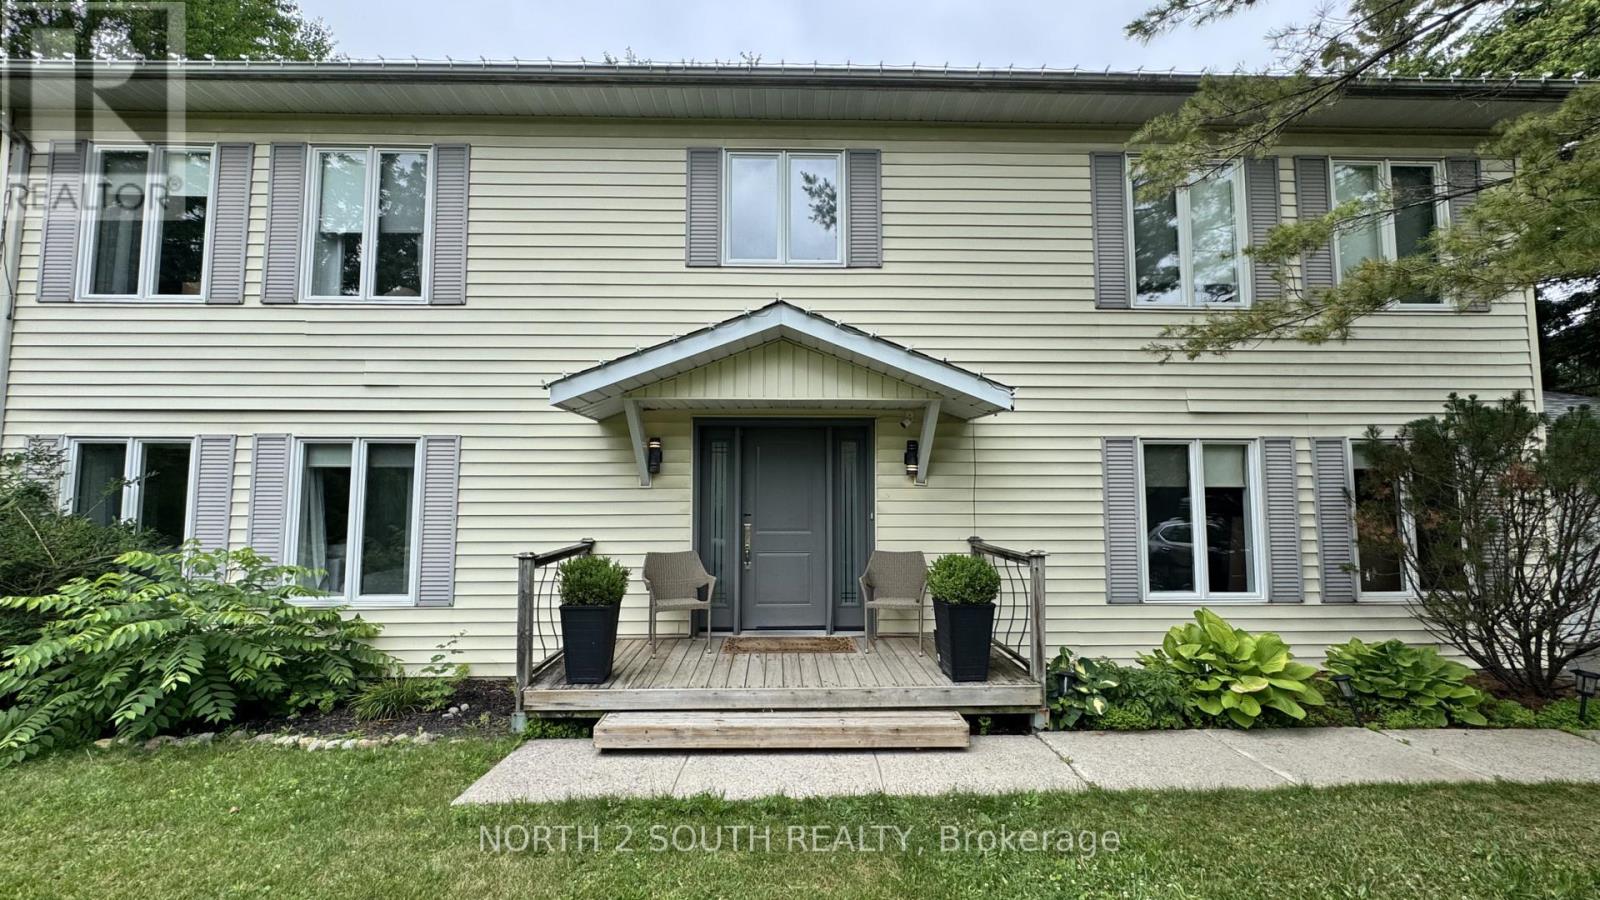
610 Sunset Beach Road
Richmond Hill, Ontario
Enjoy peaceful lakeside living with direct access to Lake Wilcox, surrounded by nature and beautiful water views. This charming detached home offers a unique four-season lifestyle for nature and outdoor enthusiasts. Spend your summers boating, kayaking and fishing, and enjoy skating and ice hockey on the lake in winter. Featuring 4 bedrooms and 3 bathrooms this home has been thoughtfully renovated with modern finishes throughout. The main and second levels feature beautiful hardwood flooring, flat ceilings with contemporary light fixtures, elegant oak stairs, and a modern two-tone kitchen complete with a mosaic backsplash, quartz countertops, pot lights above the cabinetry, and stainless steel appliances. The spacious breakfast area offers a walkout to the backyard, creating an easy connection between the indoor and outdoor living spaces. The primary bedroom features a 4-piece ensuite with a glass-enclosed shower. A large, separate laundry room on the main level provides added convenience with a sink and ample storage. The unfinished basement offers excellent additional storage space and future potential.Outside, enjoy the newly renovated deck overlooking the beautifully landscaped garden and tranquil lake setting - an ideal space for relaxing, entertaining, or simply taking in the breathtaking views. The property also includes a single-attached car garage with automatic remote entry and a large driveway with parking for up to four vehicles. This is a rare opportunity to rent a renovated waterfront home with direct lake access and a truly exceptional four-season lifestyle. (id:63616)
318 - 180 Alberta Avenue
Toronto, Ontario
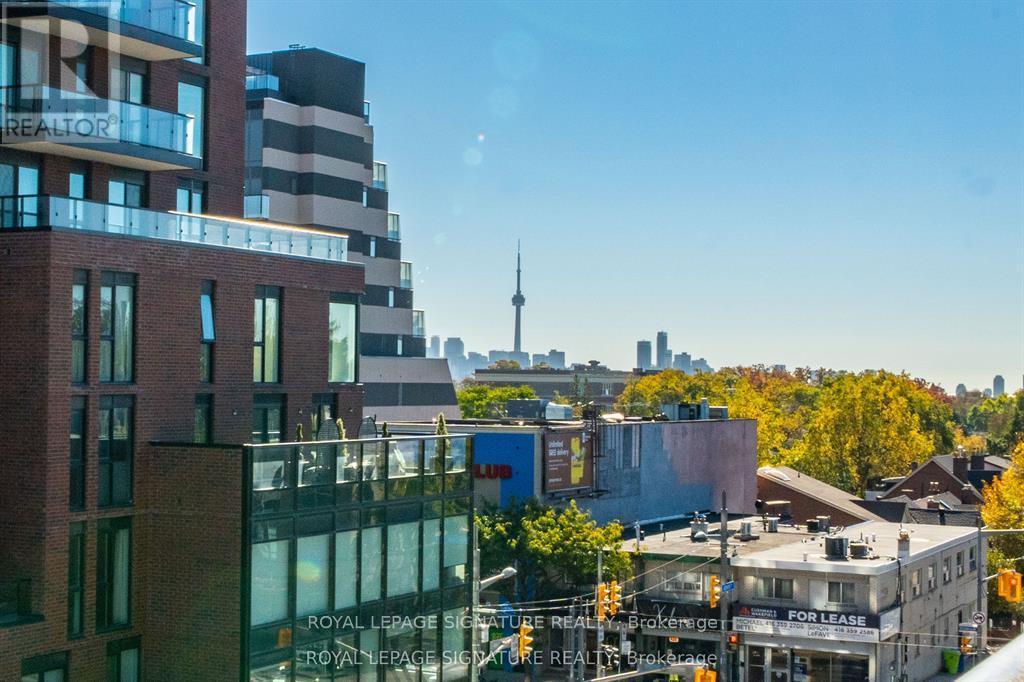
Discover the perfect blend of modern design and ultimate convenience in this stunning NEVERLIVED IN BRAND NEW 2-bedroom, 2-bath suite offering over 680 sq ft of thoughtfully designedliving space. This bright and airy unit features a beautiful open-concept kitchen completewith a walk-in pantry and a large centre island-perfect for cooking and entertaining. Relax ordine al fresco on your private outdoor balcony. Both spacious bedrooms offer comfort andprivacy, complemented by two full bathrooms. Experience boutique living with an incredible array of top-tier amenities. Stay active in thefully equipped fitness centre and yoga studio, or pamper your pet at the on-site pet washstation. Entertain friends in the elegant resident lounge, social lounge with a mixology bar,wine room, or party room. For those who work from home, enjoy the dedicated co-working space.Outdoor living is elevated with an expansive terrace, a 10th-floor terrace, a zen terrace, anda rooftop BBQ and fire pit lounge. The building also offers a 16-hour concierge, smart parcellockers, secure bike storage, and a welcoming lobby. Unbeatable location! You are steps from everyday essentials with an LCBO and Tim Hortons rightat the base of the building, and a No Frills supermarket right next door. Enjoy everything thevibrant St. Clair West neighbourhood has to offer right outside your door! (id:63616)
3140 Colton Way W
Oakville, Ontario
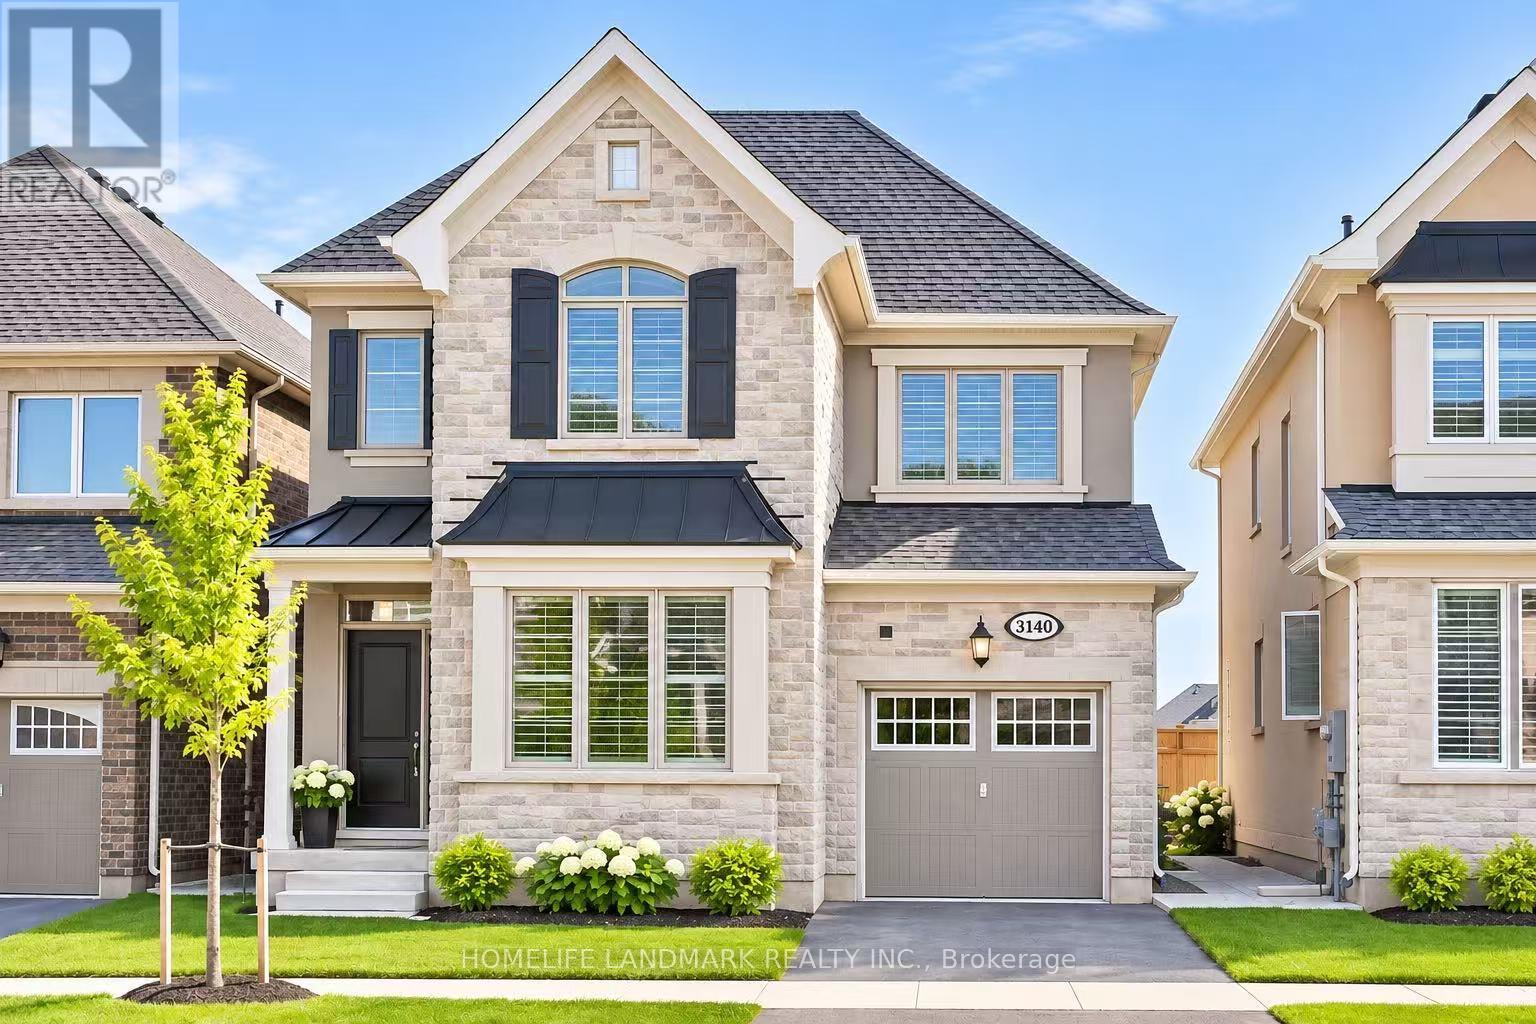
Stunning Mattamy "Trillium" Model.Main Level Has 9Ft Ceilings With Spacious 4-Bdrm + 4 Bthrm Family Home In A Prime Oakville Location. Granite Counter Tops, Large Island With Breakfast Bar, Bosch Stove, Fridge And Dishwasher, California Shutters, Extra Wide Sliding Glass Doors In Kitchen.Hardwood Flooring On Main Level. Oak Staircase With Wrought Iron Railings.Marble Floor And Frameless Glass Shower In Master Ensuite Bathroom.Enjoy the convenience of having a public park and an elementary school just one block away, making it an ideal location for families with young children. Whether it's a morning school walk, an afternoon at the park or weekend outdoor activities, everything is just steps away. (id:63616)
702 - 1050 The Queensway
Toronto, Ontario
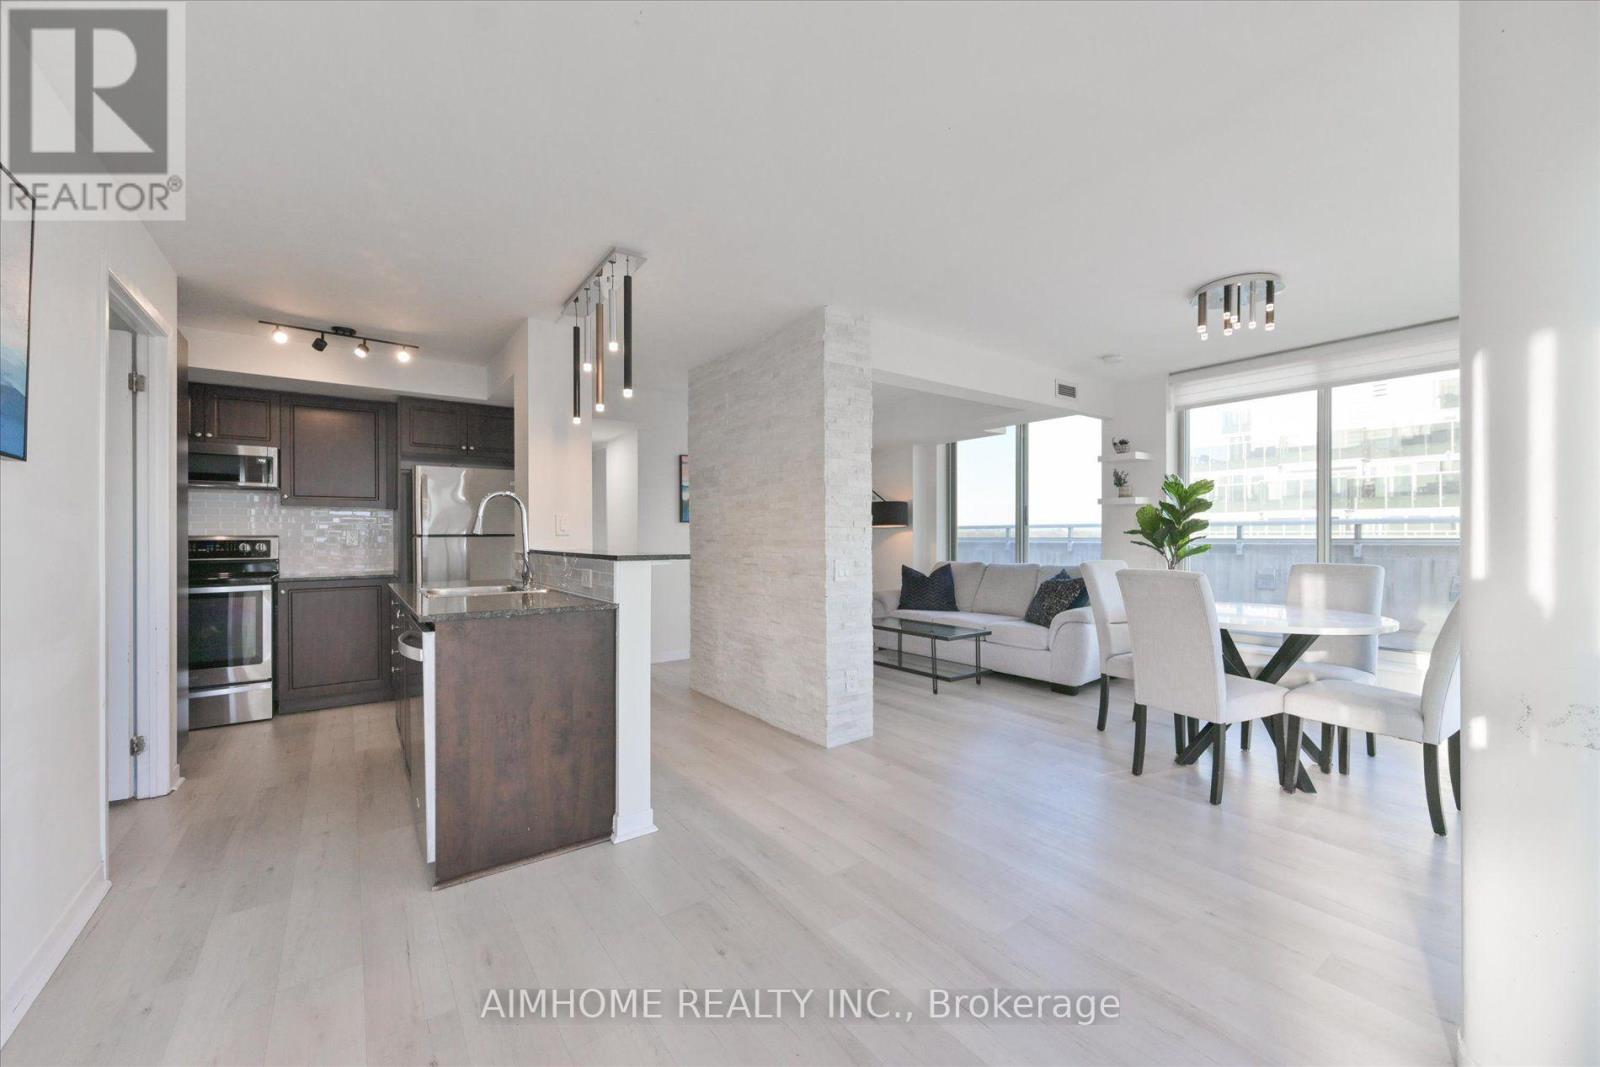
A rare find offering over 900 sq. ft. of beautifully renovated living space, an oversized private terrace, and stunning lake and city views. This bright, airy suite features a spacious, functional layout with plenty of room to live, work, and entertain comfortably. Floor-to-ceiling windows fill the space with natural light, while the expansive terrace provides an exceptional outdoor retreat. (id:63616)
(Bsmnt) - 41 Runnymede Crescent
Brampton, Ontario
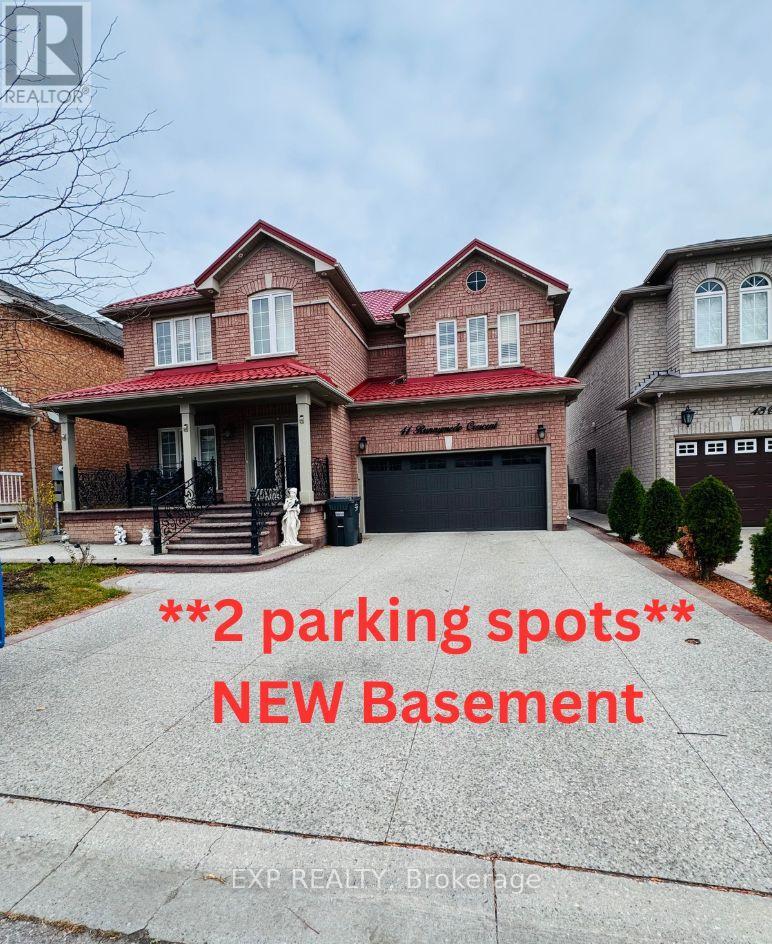
Bright, Newly Finished, Never rented before LEGAL 2 Bedroom Basement Apartment with Separate Entrance, Welcome home to this beautifully finished lower-level apartment in a well-kept detached home on a quiet, family-friendly crescent.* It has been freshly updated from top to bottom and is ready for you to move in. *Highlights: Private separate side entrance along a clean, well-lit walkway 2 spacious bedrooms plus a large bonus room that works as a home office or family room. * Modern U-shaped kitchen with new dark espresso cabinetry, granite-looking countertops, a full tile backsplash, a stainless steel stove and range hood, a double sink with a pull-down faucet, and plenty of storage - Extra space for storage behind the bathroom. Open-concept living and dining area with stylish laminate flooring and contemporary flush-mount lighting throughoutFresh bathroom with floor-to-ceiling marble-look tile, a glass-door walk-in shower, a new vanity and a large mirrorGenerous closets, inc*Freshly painted, with bright bedroom windows and durable, easy-care flooring throughout. *Location: Close to schools, parks, shopping, transit, highways - add what's nearby]. Shaw Public School, Eagle Plains Public School, Mountain Ash Public School, Sandalwood Heights Secondary School, Louise Arbour Secondary School (**Tenant to verify school boundaries). * 9 min to nearby William Osler Health System - Brampton Civic * Rent: $1550/monthUtilities: $300/month (TBD) * Parking: 2 spots . * Unit available Immediately. No smoking / No pets policy . *Clean, spacious and move-in ready. A great fit for a small family or professionals. 2 parkings pots on the driveway. Showings through office. (Note unit is vacant.. rooms virtually staged - furniture not provided or included). **Basement Sqft below 1000** Landlord will install a fridge.** (id:63616)
2612 Council Ring Road
Mississauga, Ontario
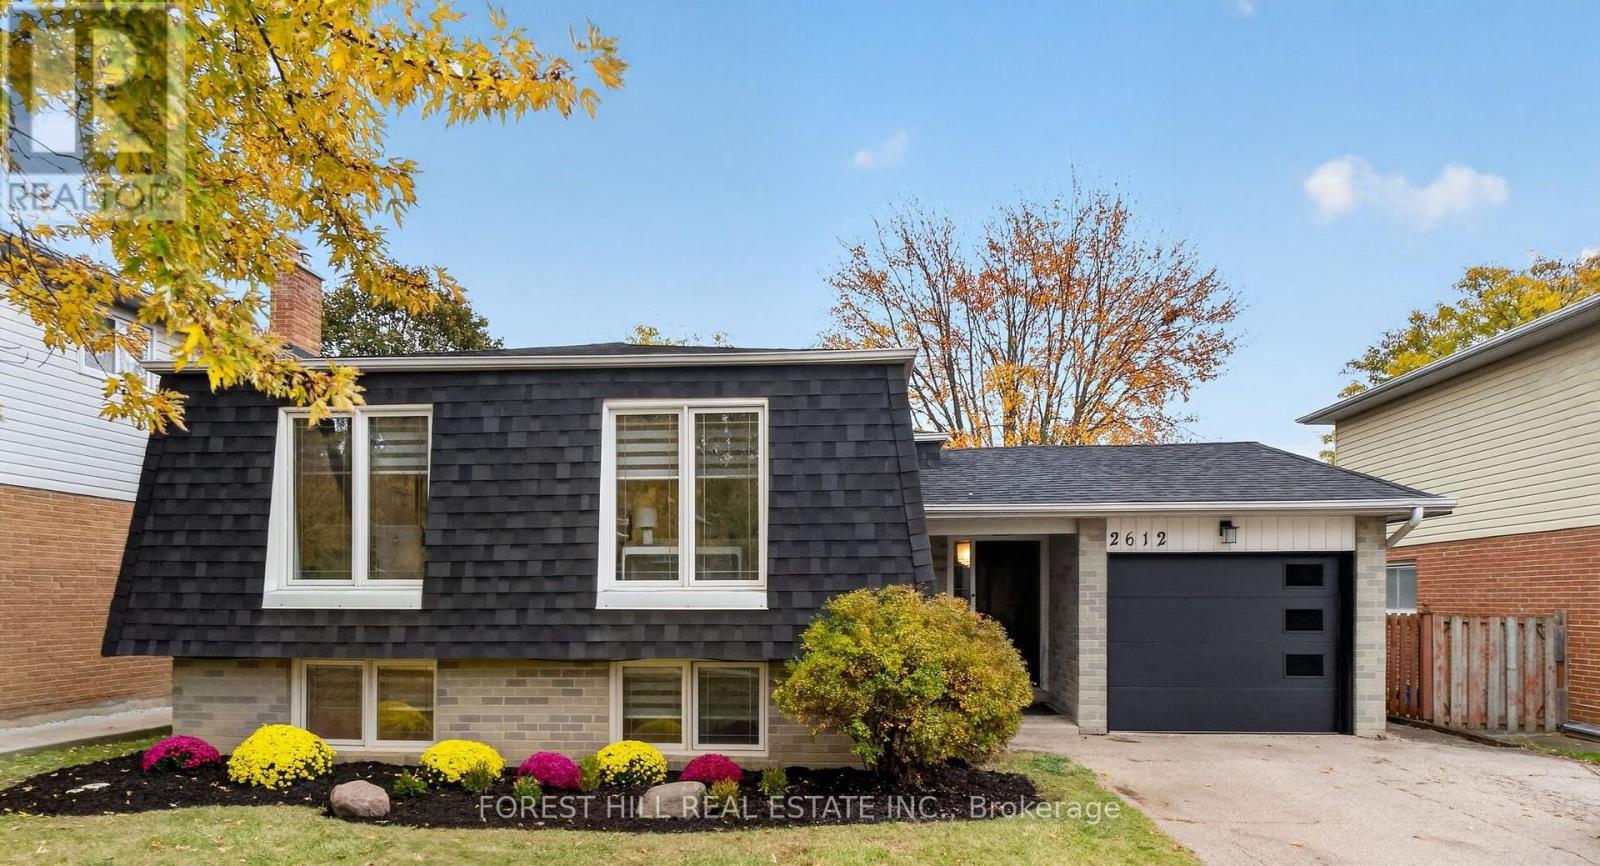
Come see why this fully renovated bungalow, with a collective 2275 square feet of Fantastic Functional living space is the Perfect House for You and your Family!! This beautiful design functions so well~ with bright open space that is so well thought out and planned, it is sure to make any busy lifestyle easy and enjoyable. Entertaining is such a Joy with enough room for Everyone!! Erin Mills is a wonderful community, known for it's Friendly Neighbors, Excellent schools, Wonderful parks, walking paths, efficient public transit options, and easy Highway access (QEW, 403 & 407). This Home has been fully renovated (including Roof, Shingles, Siding, All Windows, upgraded Electrical), with every detail in mind. Come see for yourself, why this Beautiful Home is the Best of what you're looking for.... and Perfect for You in Every Way!! (id:63616)
211 - 2450 Bloor Street S
Toronto, Ontario
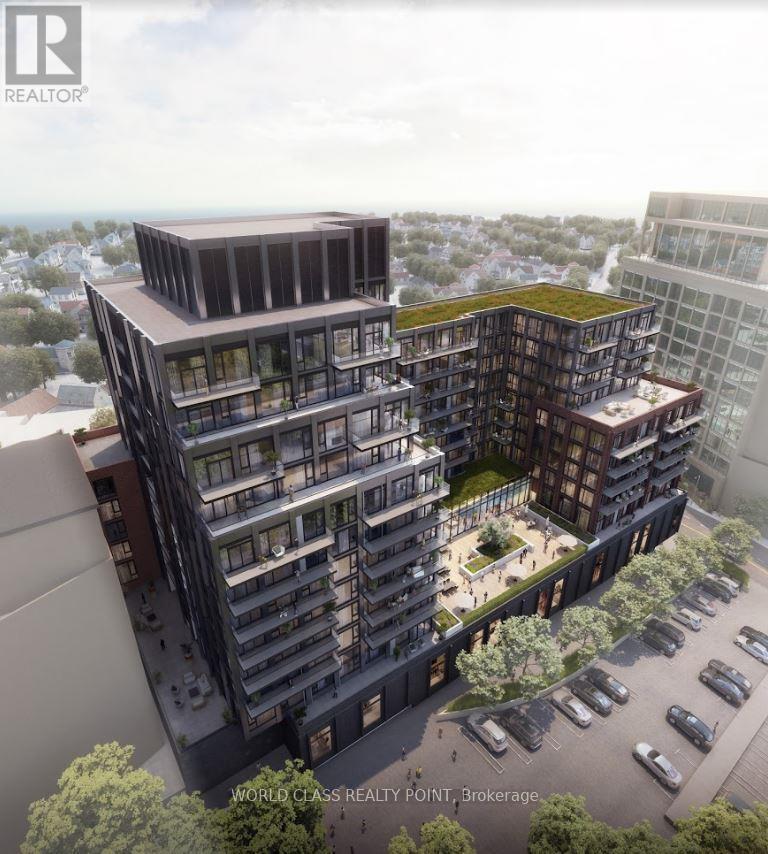
Never Lived 11 Feet Ceiling One Bedroom plus Den Suite with Locker in New Condo development by Plaza Corp Urban Residential Communities located at Jane St & Bloor St W, Toronto. Den can be used as 2nd bedroom or office. Internet is included in the rent. Entry to Jane subway station is located right next door, giving residents easy access to the Bloor-Danforth line and connecting to Union Station in less than 30 minutes. TTC bus service stops right outside the door. Residents have access to several different routes including express and 24-hour services. Downtown Toronto in less than 20 minutes by vehicle.Amenities: Indoor Pool, Locker Room, Yoga Room, Steam Room, Fitness Room, Bar Lounge, Private Dining, Catering Kitchen Enjoy refined elegance nestled within Bloor West Village, a neighborhood brimming with lovely boutiques, artisanal coffee shops, stylish salons, and world cuisine to impress and delight every palate. Steal away to the lush natural splendor of High Park, or spend an idyllic day wandering through the neighboring Kingsway, reveling in its dignified charm. With a TTC station steps away from home, the rest of the city is brought close enough to touch.Just two subway stops away at Royal York station, The Kingsway is an upscale, picturesque residential neighborhood West of the Humber River. With an impressive selection of boutique shopping, marvelous dining, and a retro cinema, The Kingsway is full of character, and makes for a perfect day trip or evening out. (id:63616)
223 Wheat Boom Drive
Oakville, Ontario
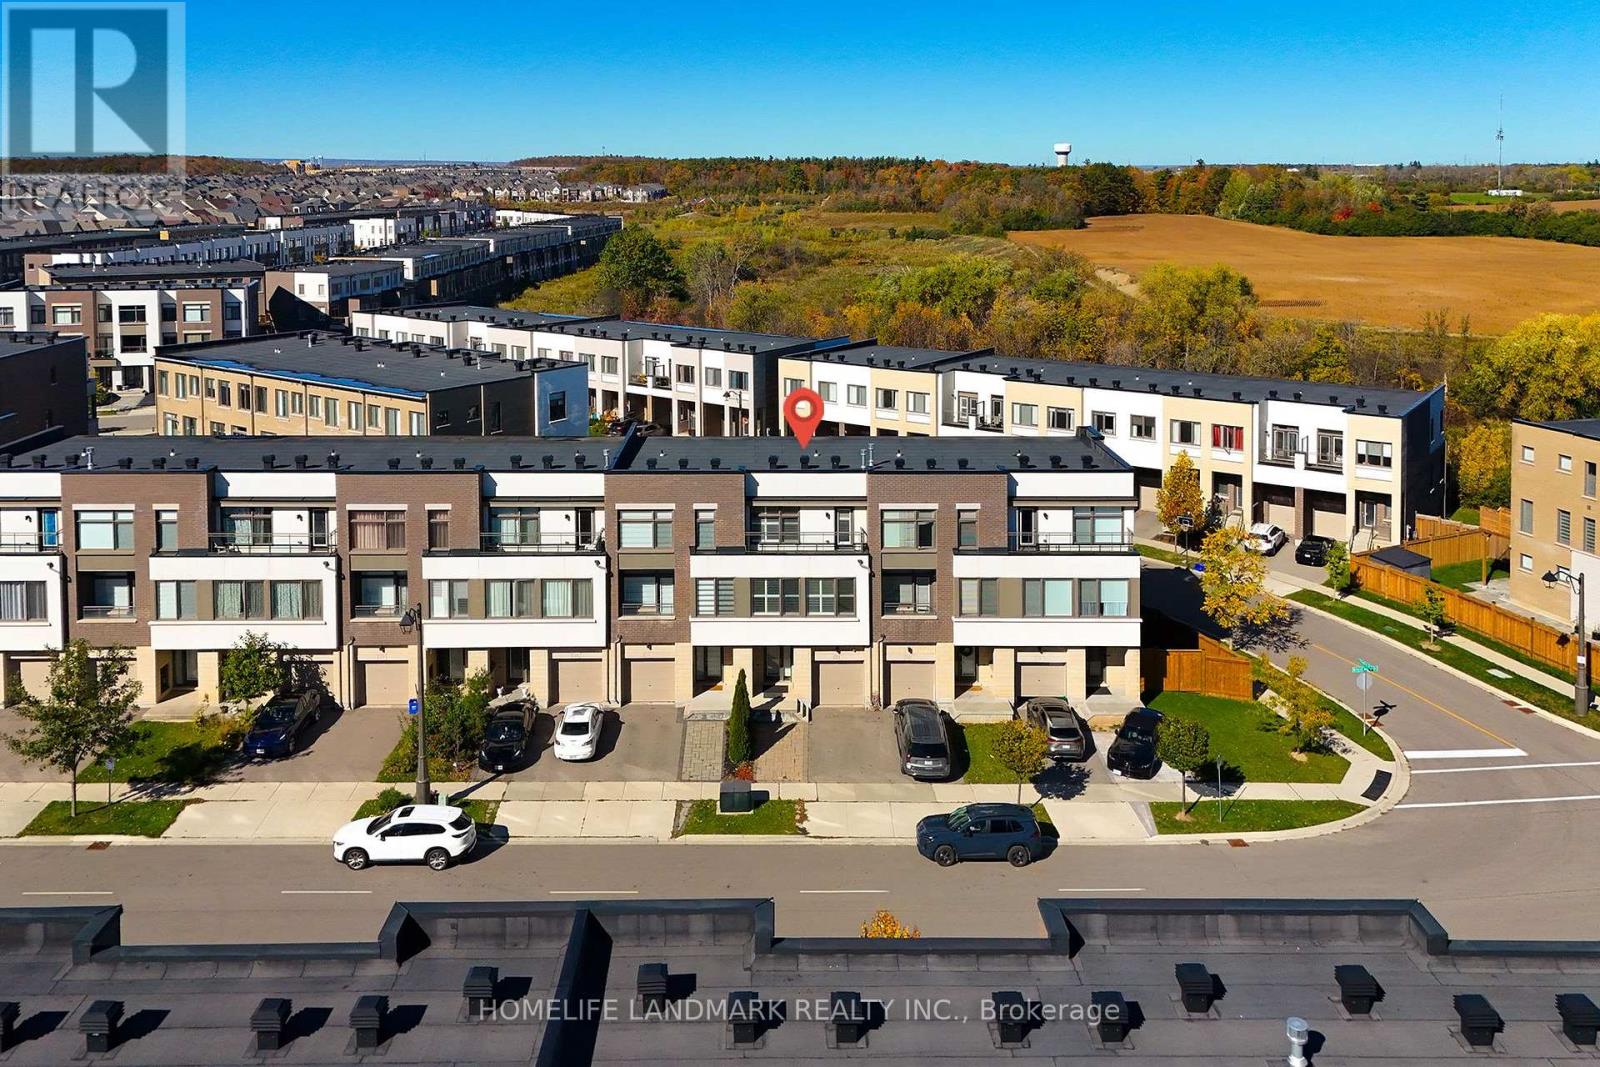
Beautiful Executive 100% Freehold Great Gulf ( Famous builder ) Townhouse In A Convenient Desirable Area Of Oakville. Well Maintained Modern 3 Bedroom, 4 Bathroom Home Has The Option Of An Additional 4th Bedroom, Ground Floor Has Been Customized To Include A Room Complete With Closet & Ensuite Perfect For Guests, In-Laws, Family Room Or Office. Home Has Neutral Decor, 9Ft Ceilings & Plenty Of Upgrades, Light Fixtures, California Shutters, Granite Counters, Samsung Fridge, huge upgrade Deck, Balcony, 2+1 Parking (id:63616)
23 Forfardale Road
Whitchurch-Stouffville, Ontario
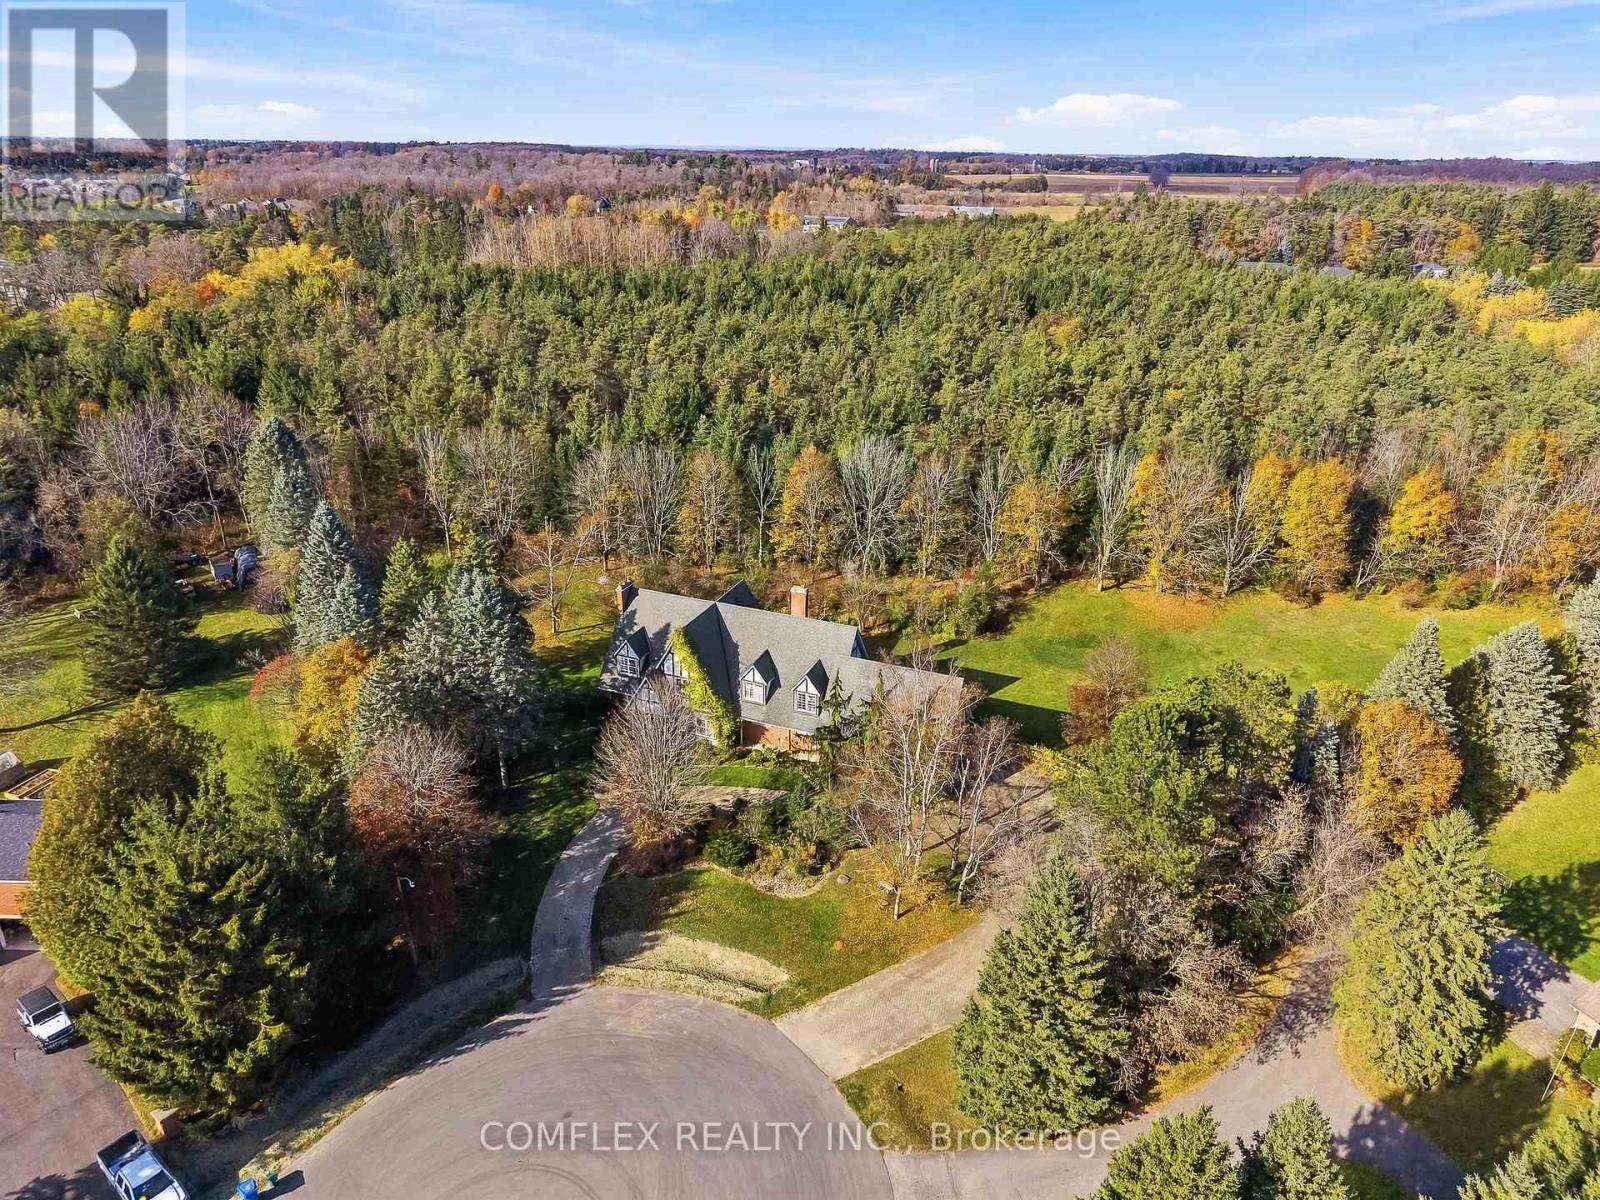
EXTRAORDINARY TUDOR ESTATE ON 1.46 PRIVATE ACRES - TIMELESS CHARACTER IN A PRESTIGIOUS LOCATION!Discover an exceptional opportunity to own a distinguished Tudor-style estate in one of Stouffville's most sought-after enclaves. Situated on a fully fenced 1.46-acre pie-shaped lot backing onto protected evergreens, this remarkable residence offers exceptional privacy, picturesque forest views and over 6,200 sq. ft. of finished living space (3,936 sq. ft. above grade plus approximately 2,200 sq. ft. on the lower level).Tucked away on a quiet cul-de-sac along prestigious Forfardale Road and surrounded by multi-million-dollar estates, this impressive property combines an extraordinary setting with timeless architectural appeal. A sweeping interlock circular driveway, mature landscaping and distinctive Tudor facade create a memorable first impression.Inside, spacious principal rooms offer an inviting combination of elegance, character and functionality. Hardwood flooring, a formal living room with fireplace, separate dining room and expansive great room with custom wet bar and walkout provide wonderful spaces for entertaining and everyday living. Two staircases, including a distinctive spiral staircase, lead to the upper level, where the generous primary retreat features vaulted and beamed ceilings and a private sitting area. The finished lower level provides additional versatile living space, ideal for recreation, extended family, a home office or personal pursuits.Throughout the residence, discover a wealth of architectural character, generous proportions and opportunities to personalize the space to suit your lifestyle.Enjoy the tranquility of estate living while remaining conveniently close to Musselman's Lake, Ballantrae, golf courses, Stouffville amenities, Highways 48 and 404, and Old Elm GO Station.A RARE COMBINATION OF SPACE, PRIVACY, CHARACTER AND LOCATION. EXPERIENCE THE BEST OF COUNTRY ESTATE LIVING JUST MINUTES FROM THE CITY! (id:63616)