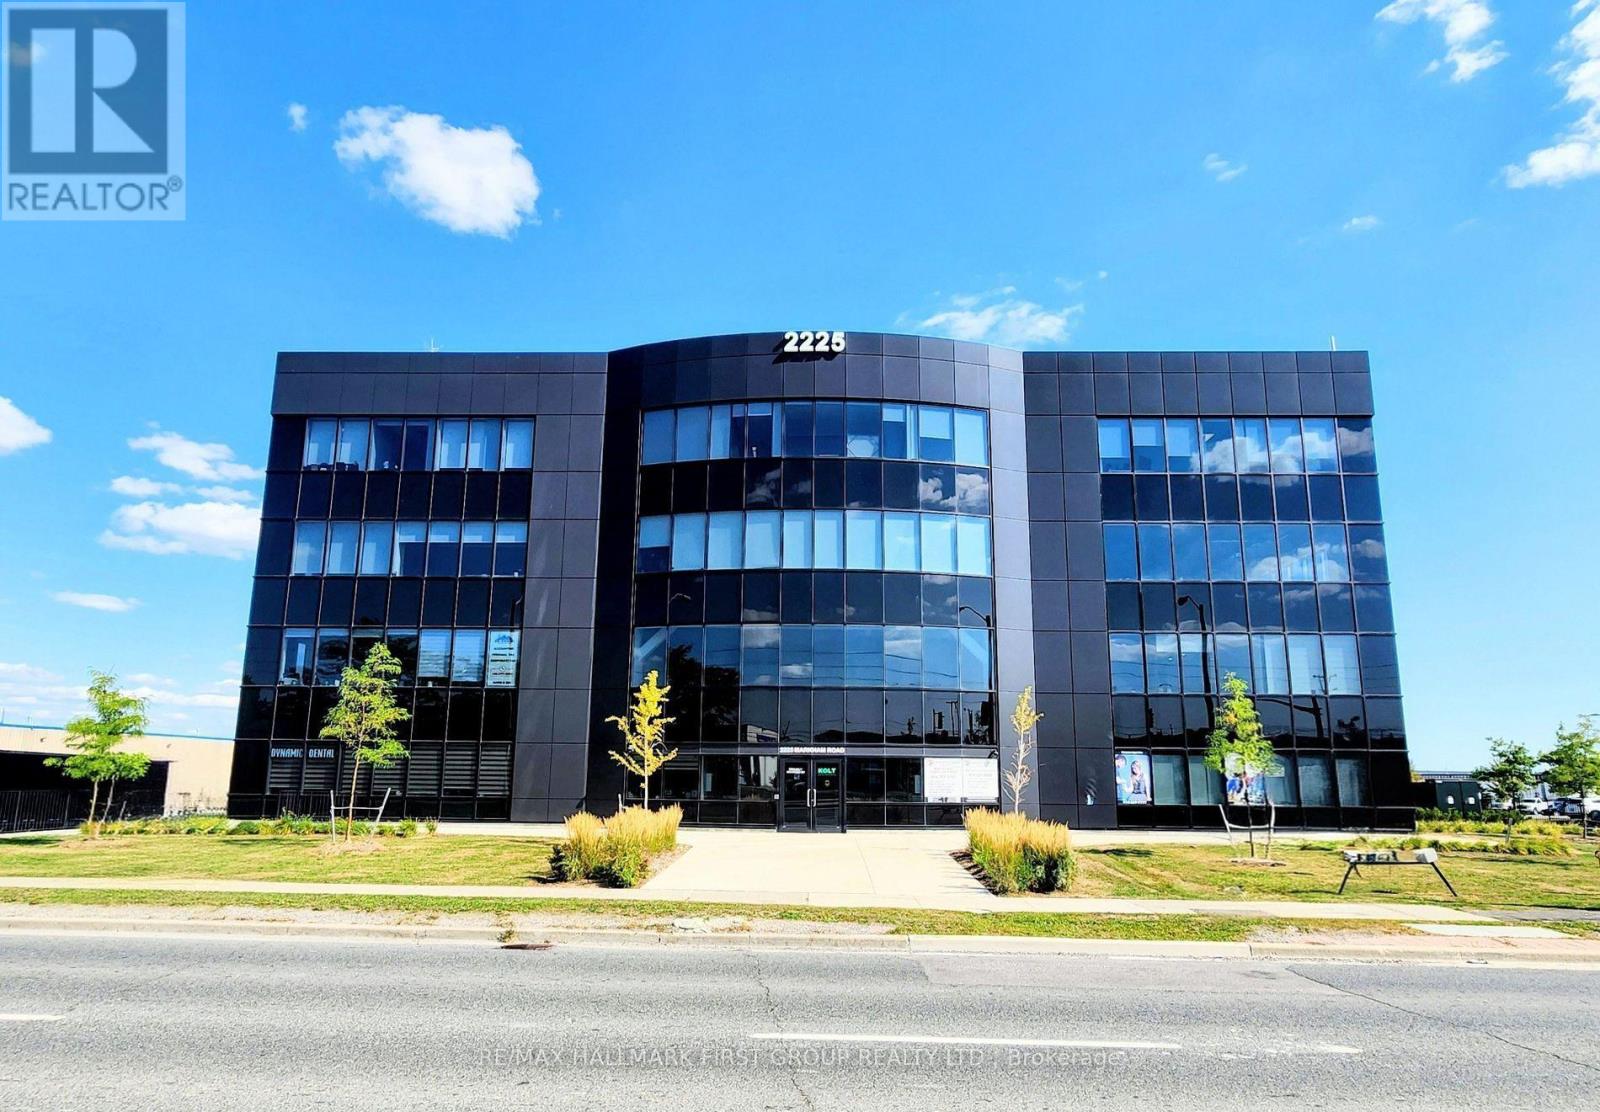
102 - 2225 Markham Road
Toronto, Ontario
Rare Turnkey Main-Floor Commercial/Professional Office Unit For Sale! Secure a premium piece of ground-floor real estate in one of Scarborough's most dynamic commercial enclaves. Positioned in a modern, highly visible complex just south of Finch Ave E, this main-floor unit delivers "retail-style" foot traffic and client convenience with dual-entry accessibility-main lobby access plus a private rear door leading directly out to the parking lot. Ideal for owner-users looking to stop paying rent, or investors seeking steady, high-demand commercial yields. Perfectly zoned for medical professionals, legal firms, accounting practices, or consulting agencies. Situated within a thriving, established complex anchored by high-draw medical and retail services. Excellent connectivity via TTC and minutes to major commuter routes including Hwy 401 and 407. (id:63616)
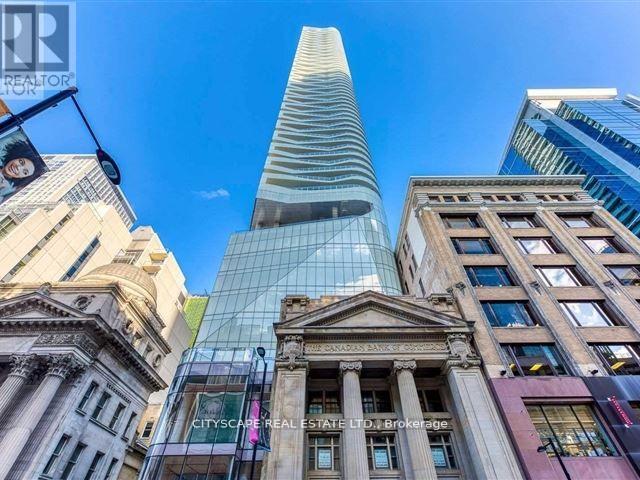
4402 - 197 Yonge Street
Toronto, Ontario
Stunning 2 Bed 2 Full Bath Furnished unit in prestigious Massey tower..Split Bedroom Layout Corner Unit Offering 9 Ft Floor To Ceiling Windows, Granite Counter Tops W/Backsplash, SS Appliances, Smooth Ceiling. Robotic Shuffle Valet Parking, Large Balcony. Close to all amenities such as Eaton Centre, Queen Subway Station & Walking Distance To Ryerson, St. Michael Hospital, Financial District, City Hall, Restaurants, & Shopping. Walk Score Of 100! 24/7 Concierge, Massey Fitness Club, Sauna/Steam, Piano Bar/Cocktail Lounge. Students are welcome. (id:63616)
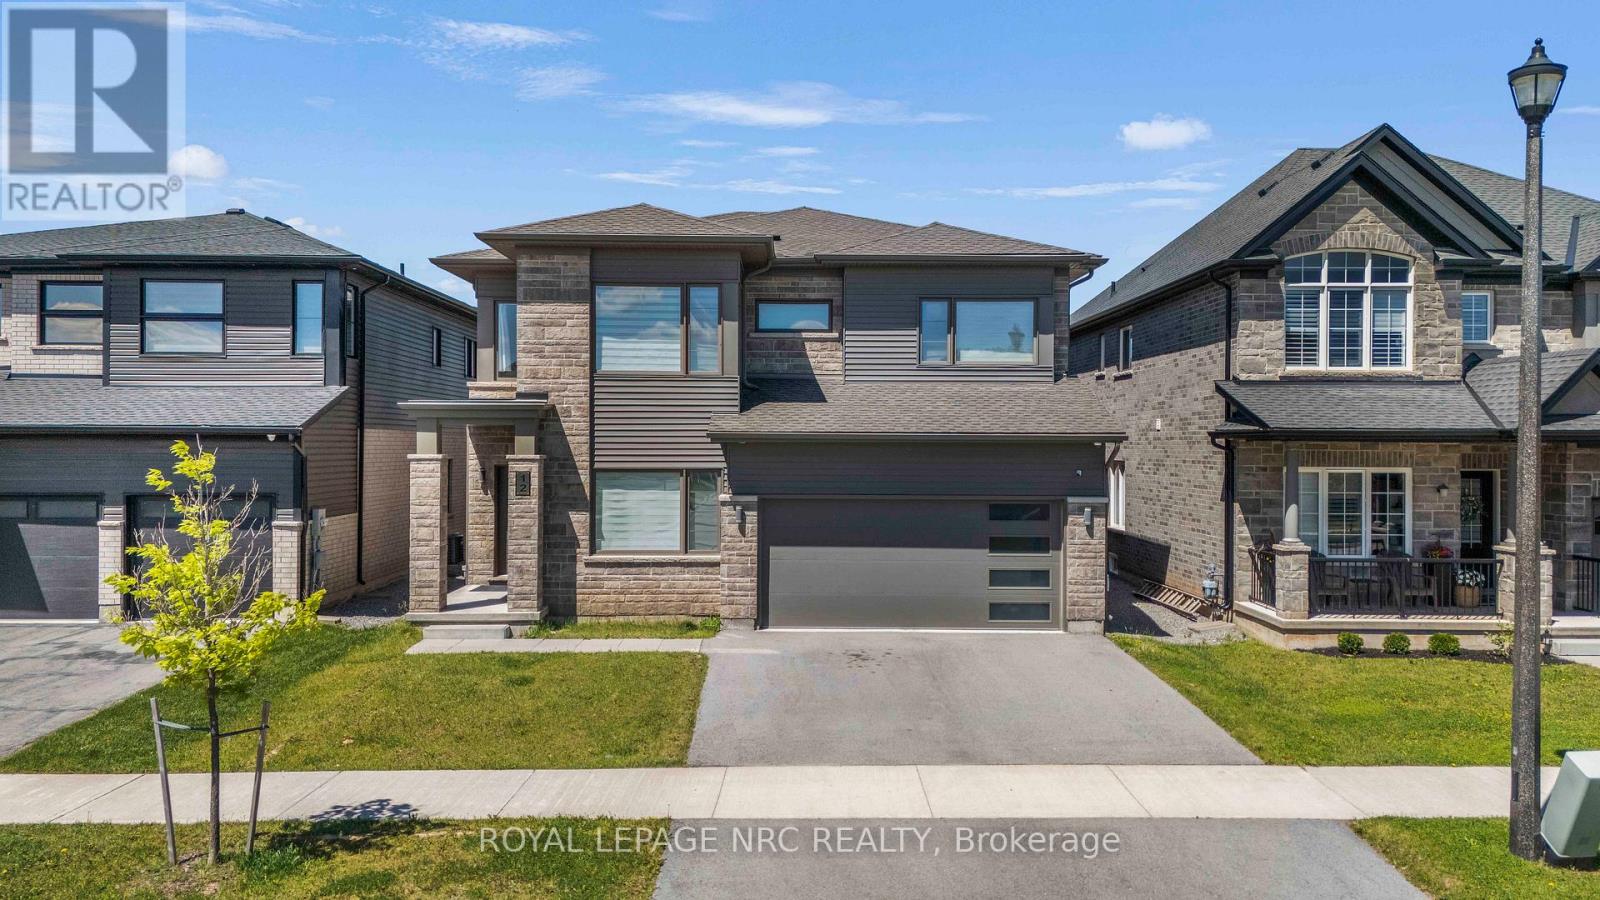
12 Swan Avenue
Pelham, Ontario
Welcome to 12 Swan Ave, an exceptional double car garage detached home located in one of Fonthill's most desirable and family-friendly communities. Offering over 3,000 square feet of beautifully finished living space above grade, this impressive residence combines luxury, functionality, and versatility to meet the needs of today's modern family. Step inside and be greeted by soaring 9-foot ceilings on both the main and second floors, creating an airy and elegant atmosphere throughout. The thoughtfully designed open-concept layout is complemented by high-end modern finishes, abundant natural light, and spacious principal rooms that are perfect for both everyday living and entertaining.The heart of the home is the stunning chef's kitchen, featuring a gas stove, ample cabinetry, generous counter space, and a layout that seamlessly connects to the surrounding living areas. With three separate living spaces on the main floor, there is room for everyone to relax, work, entertain, or gather with family and friends. The main floor also features a convenient powder room for guests and everyday functionality. The carpet-free main floor adds both style and practicality. Upstairs, you'll find four spacious bedrooms, two full bathrooms, a convenient second-floor laundry room, and a huge loft that offers endless possibilities as a media room, home office, children's play area, or additional family lounge. Adding tremendous value and flexibility, the finished basement features a separate entrance, kitchen, laundry, bedrooms, and living space, making it an excellent option for extended family, multi-generational living, or potential rental income. Perfectly situated in the charming community of Fonthill, this home offers luxury living and space, along with being close to parks, schools, shopping, restaurants, and everyday amenities.This is more than just a home, it's a lifestyle opportunity that offers comfort, elegance, and exceptional potential under one roof. Don't miss it! (id:63616)
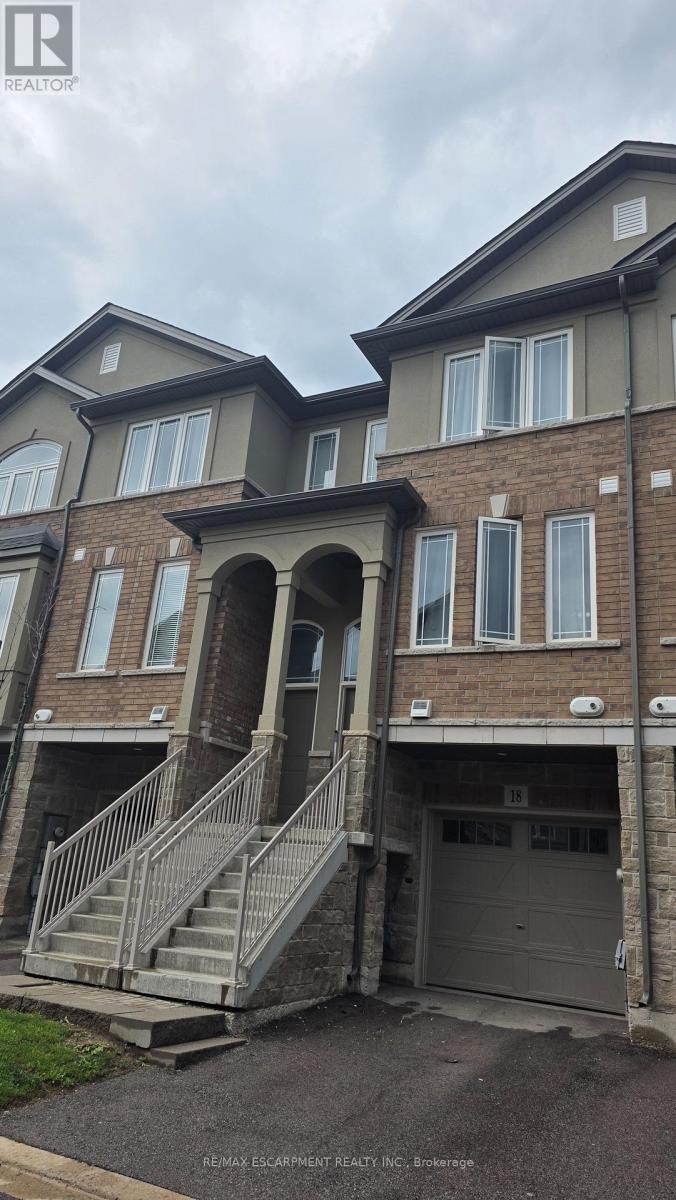
18 Aqua Lane
Hamilton, Ontario
2021 built 3B/R, 3.5 Bathroom Townhome in highly desirable Summit Park. Steps to, Walmart, Canadian Tire and many of other chain stores .Bright Living Area and Eat-in Kitchen - Walk-out to Deck. No smoking. Pets restricted. Rental App., proof of income, LOE, recent full credit report,3 recent pay stubs, references, copies of driver license required. Minimum 1 million tenant insurance required. Tenant pays all utilities including water, hydro and gas. Tenant pays rent for water heater and HRV $85/month which will be in addition to lease amount and should be added to monthly property rent. Triple AAA Tenants only. (id:63616)
0 The Ave Road N
Kawartha Lakes, Ontario
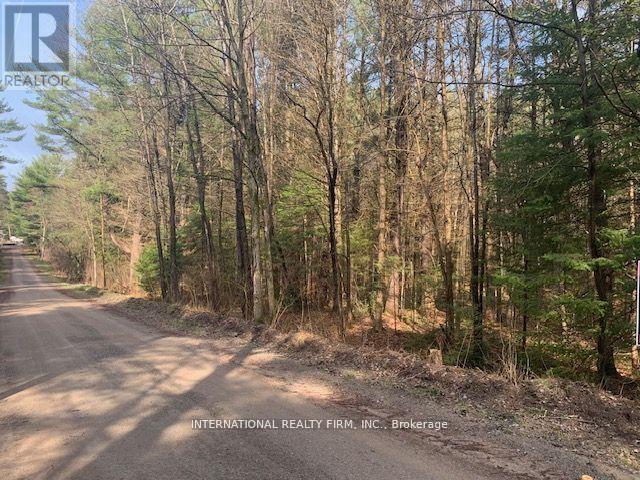
48-Acre Private Forested Property Near Kinmount Discover the possibilities with this exceptional 48-acre parcel of land, ideally situated on a quiet dead-end road just minutes from the charming village of Kinmount. Offering a beautiful blend of mature hardwood and softwood forest, this property provides a peaceful natural setting with endless potential for those seeking privacy, recreation, or a future building site. Whether you're looking to build your dream home, create a private retreat, establish a recreational property, or secure a long-term investment, this expansive acreage offers a rare opportunity to own a substantial tract of land in a desirable rural location. The mature forest not only enhances the property's natural beauty but also provides excellent habitat for wildlife and year-round enjoyment for outdoor enthusiasts. The property benefits from a recently completed survey, providing added confidence and clarity for prospective buyers. There may also be potential for severance, subject to municipal approvals and applicable planning requirements. Buyers are encouraged to conduct their own due diligence and consult with the local municipality regarding development and severance possibilities. Enjoy the tranquility of country living while remaining conveniently close to local amenities, shops, services, and recreational opportunities in Kinmount. Properties of this size and quality are becoming increasingly difficult to find, making this an outstanding opportunity for investors, builders, and nature lovers alike. (id:63616)
148 Munro Boulevard
Toronto, Ontario
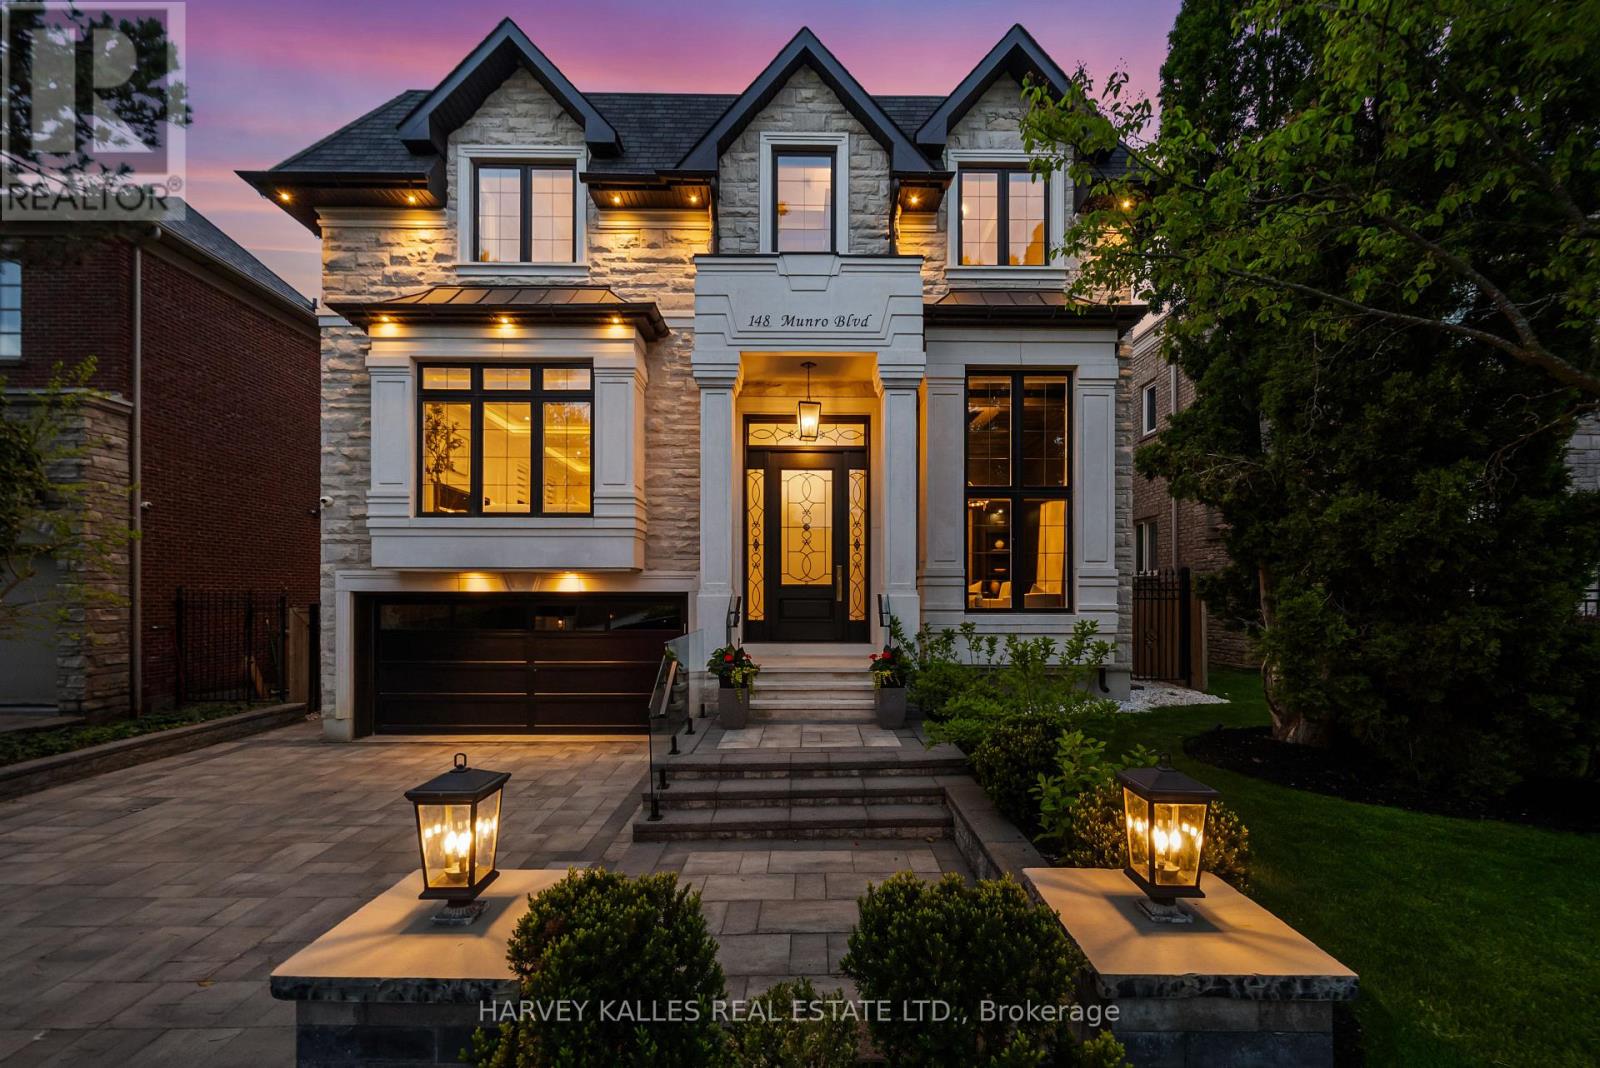
Introducing 148 Munro Blvd, An Iconic Custom-Built Residence By Casa Unique Homes, Located On A Quiet Dead-End Street In York Mills. Newly Completed, This 4+1 Bedroom, 7+1 Bathroom Home Offers Approx. 6,300 Sq. Ft. Of Refined Living Space, Blending Timeless Elegance With Modern Sophistication. A Limestone Facade, Handcrafted Mahogany Entry Door, & Built-In Garage Create A Commanding First Impression. Inside, Soaring Ceilings, Wide-Plank Oak Flooring, & A Private Elevator Servicing All Levels Deliver Seamless Luxury & Convenience. Bespoke Finishes Include A Custom Staircase With 14K Gold Accents & A Marble Foyer With Brass Inlay. The Open-Concept Principal Rooms Are Designed For Entertaining & Everyday Living, Anchored By A Marble-Surround Gas Fireplace & Striking Glass-Enclosed Wine Feature. The Chef-Inspired Kitchen Showcases Italian Marble Countertops, An Oversized Island, Premium Wolf & Sub-Zero Appliances, & Custom ArtHaus Cabinetry. The Family Room Features A Book-Matched Panda Marble Fireplace & Flows Into A Bright Breakfast Area With Walkout To A Landscaped, Pool-Ready Backyard. The Upper Level Offers Four Spacious Bedrooms, Each With Custom Di Lusso Walk-In Closets & Private Ensuites. The Primary Suite Is A Luxurious Retreat With Its Own Marble Fireplace, Dual Walk-In Closets, A Spa-Inspired 6-Piece Ensuite With Steam Shower & Heated Floors, Plus A Private Terrace. A Skylight-Lit Hallway & Second-Floor Laundry Complete The Upper Level. The Walkout Lower Level Is Designed For Elevated Living & Entertaining, Featuring Heated Floors, A Recreation Room With Gas Fireplace, 5th Bedroom With Ensuite, Second Laundry, Wet Bar, Sauna, Jetted Tub, Spa Zone, Dog Wash Station, & Dedicated Gym, Theatre, & Bar Areas. A Professionally Landscaped Backyard Completes The Home With A Fire Pit Lounge Area & Smart Heated Swimming Pool, Creating A Rare Opportunity To Enjoy Luxury & Thoughtful Design In One Of Toronto's Most Distinguished Neighbourhoods. (id:63616)
16 Spring Garden Boulevard
St. Catharines, Ontario
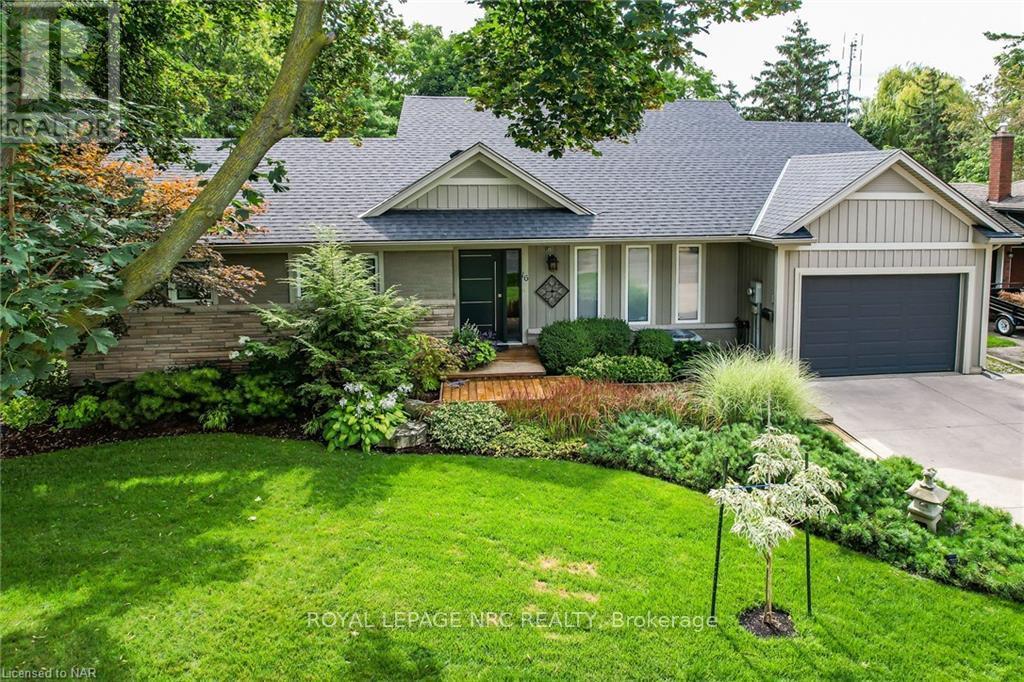
Absolutely stunning custom built bungalow located on mature, tree lined street just steps to the lake front walking trail. This is not your average north end bungalow! This meticulously maintained home was 90% rebuilt in 2005 by prestigious builder, PBG. Everything was newly constructed to 2005 building code including plumbing, wiring, walls and everything in between. Step inside the front door and be wowed by a beautifully laid out floor plan complete with soaring 14ft ceilings in the main living area. You will find a spacious dining area for formal dinners leading to a grand great room and luxury kitchen which includes built in appliances, rich, cherry cabinetry and stunning new quartz countertops (2023). The great room is open to the kitchen and takes advantage of the incredible views with wall to wall windows and patio doors to extensive decking and seating areas. This unique and classy home backs onto a lush and tranquil ravine filled with gorgeous trees, perennial gardens and pathways. Enjoy the screened in sunroom addition on those chilly fall evenings. The main floor also features two bedrooms and a lovely 3 pc bathroom. Take the stairs to the lower level where you will find an expansive primary suite with a ground level walk out and gas fireplace. Enjoy your morning coffee just outside the primary bedroom on a private patio. No expense spared in this bedroom area with several closets, heated floors and a large 5 pc bathroom with two vanities, soaker tub and a huge shower. Need more space? The lower level also includes a spacious recreation room. The laundry and plenty of storage can also be found here. If you are looking for a truly one of a kind home, look no further. Other features include 200 amp service, 1" water line, gas bbq hook up, 8 exterior hose bibs, several exterior outlets, 15 x 21 garage, water softener and water filtration, sprinkler system, shingles '18, furn/ac '20, sunroom '17, concrete driveway. 10 mins to NOTL. A must see home! (id:63616)
106 Boundary Lane
Trent Lakes, Ontario
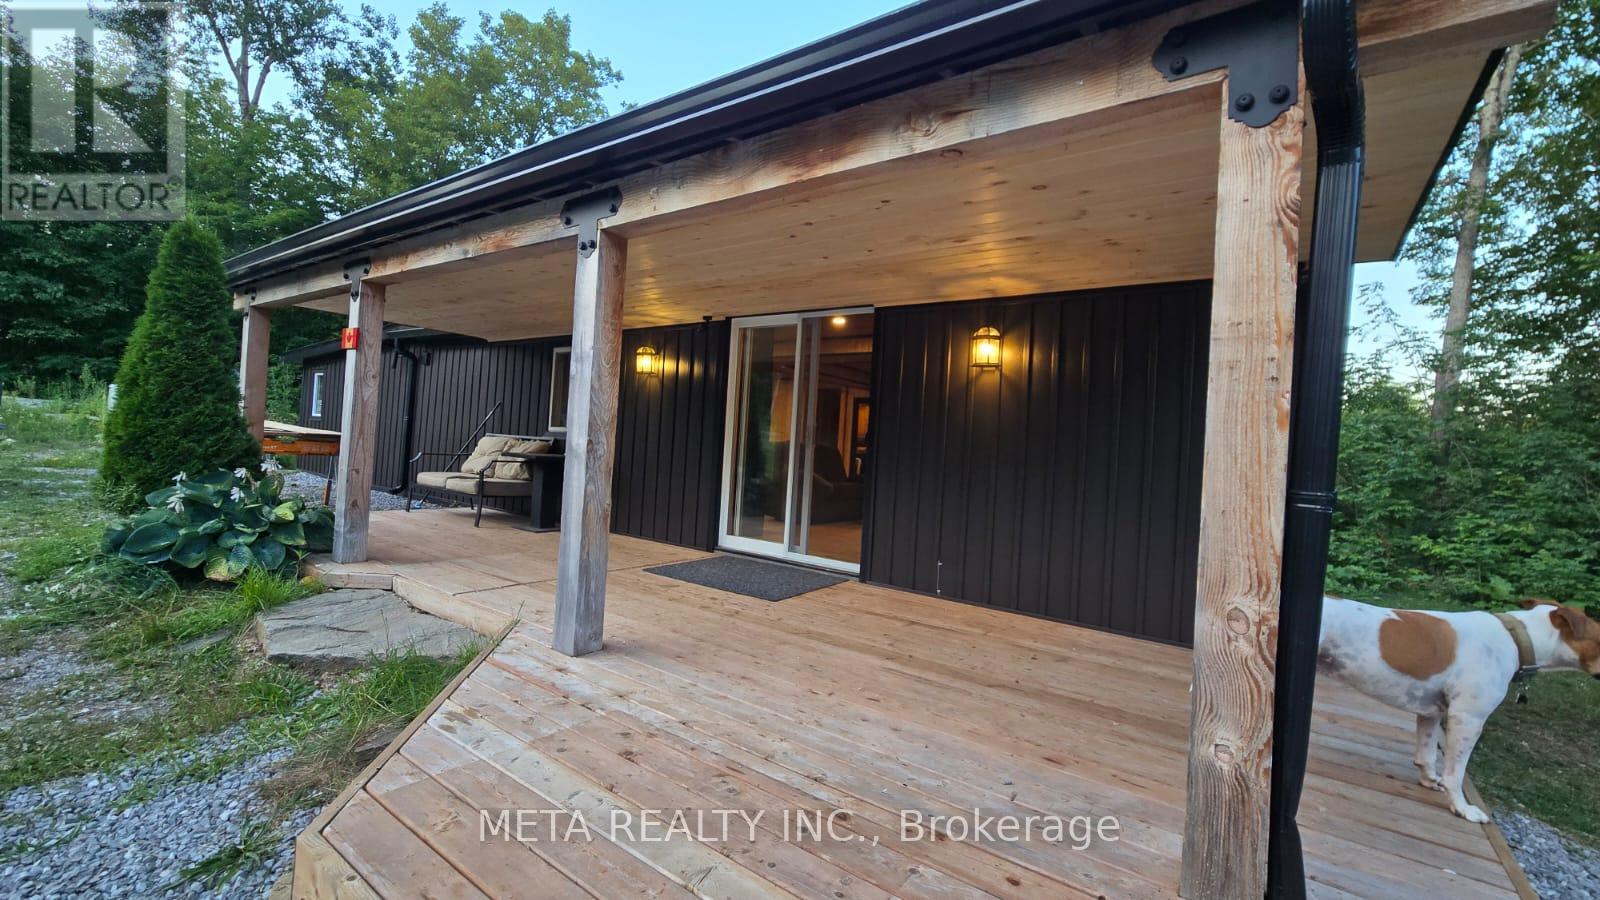
Situated 2.5 hours from Toronto, just north of Bobcaygeon with year-round access via a municipal road. A welcoming four-season bungalow featuring 2 bedrooms and 1 bathroom, alongside a separate bunkie ideal for guests or as a home office. Open-concept layout with large windows for natural light, pot lights for cozy evenings, a separate laundry room, and full-size appliances.Interior all done in wood and the property is set on 20 acres of wooded land, perfect for outdoor activities such as ATV adventures, hiking, and hunting, with a custom 3-tiered deck offering panoramic forest views.Includes air conditioning, an efficient propane furnace, and a Generac generator for reliability, along with a security system and internet access.Close to serene Salmon Lake for stargazing, nature walks, and quintessential Canadian BBQs, with essential amenities just 20 minutes away.New siding was just installed. (id:63616)
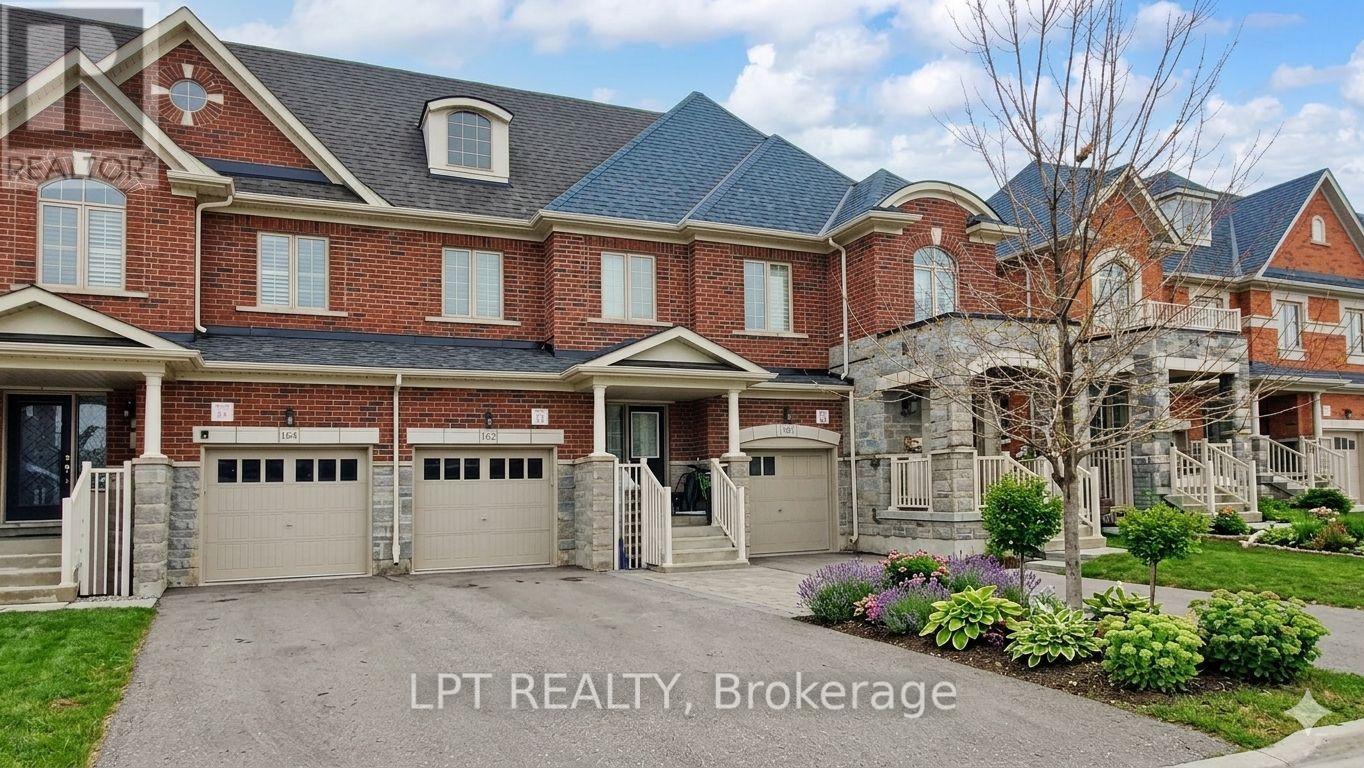
162 Agava Street
Brampton, Ontario
Client Remarks Freehold newer/modern 2-storey townhome with finished basement apartment - an absolute showstopper! Fully brick 3-bedroom home offering approx. 1,648 sq ft (as per MPAC). Impressive 9-ft smooth ceilings on the main floor. Bright family room with gas fireplace. Fully upgraded kitchen featuring granite countertops, center island, and stainless-steel appliances. Elegant hardwood staircase. Excellent income or in-law potential. Prime location close to Mt. Pleasant GO Station, schools, parks, and amenities. Don't miss this incredible opportunity! Separate entrance to basement through the garage. Some pics virtually staged. (id:63616)
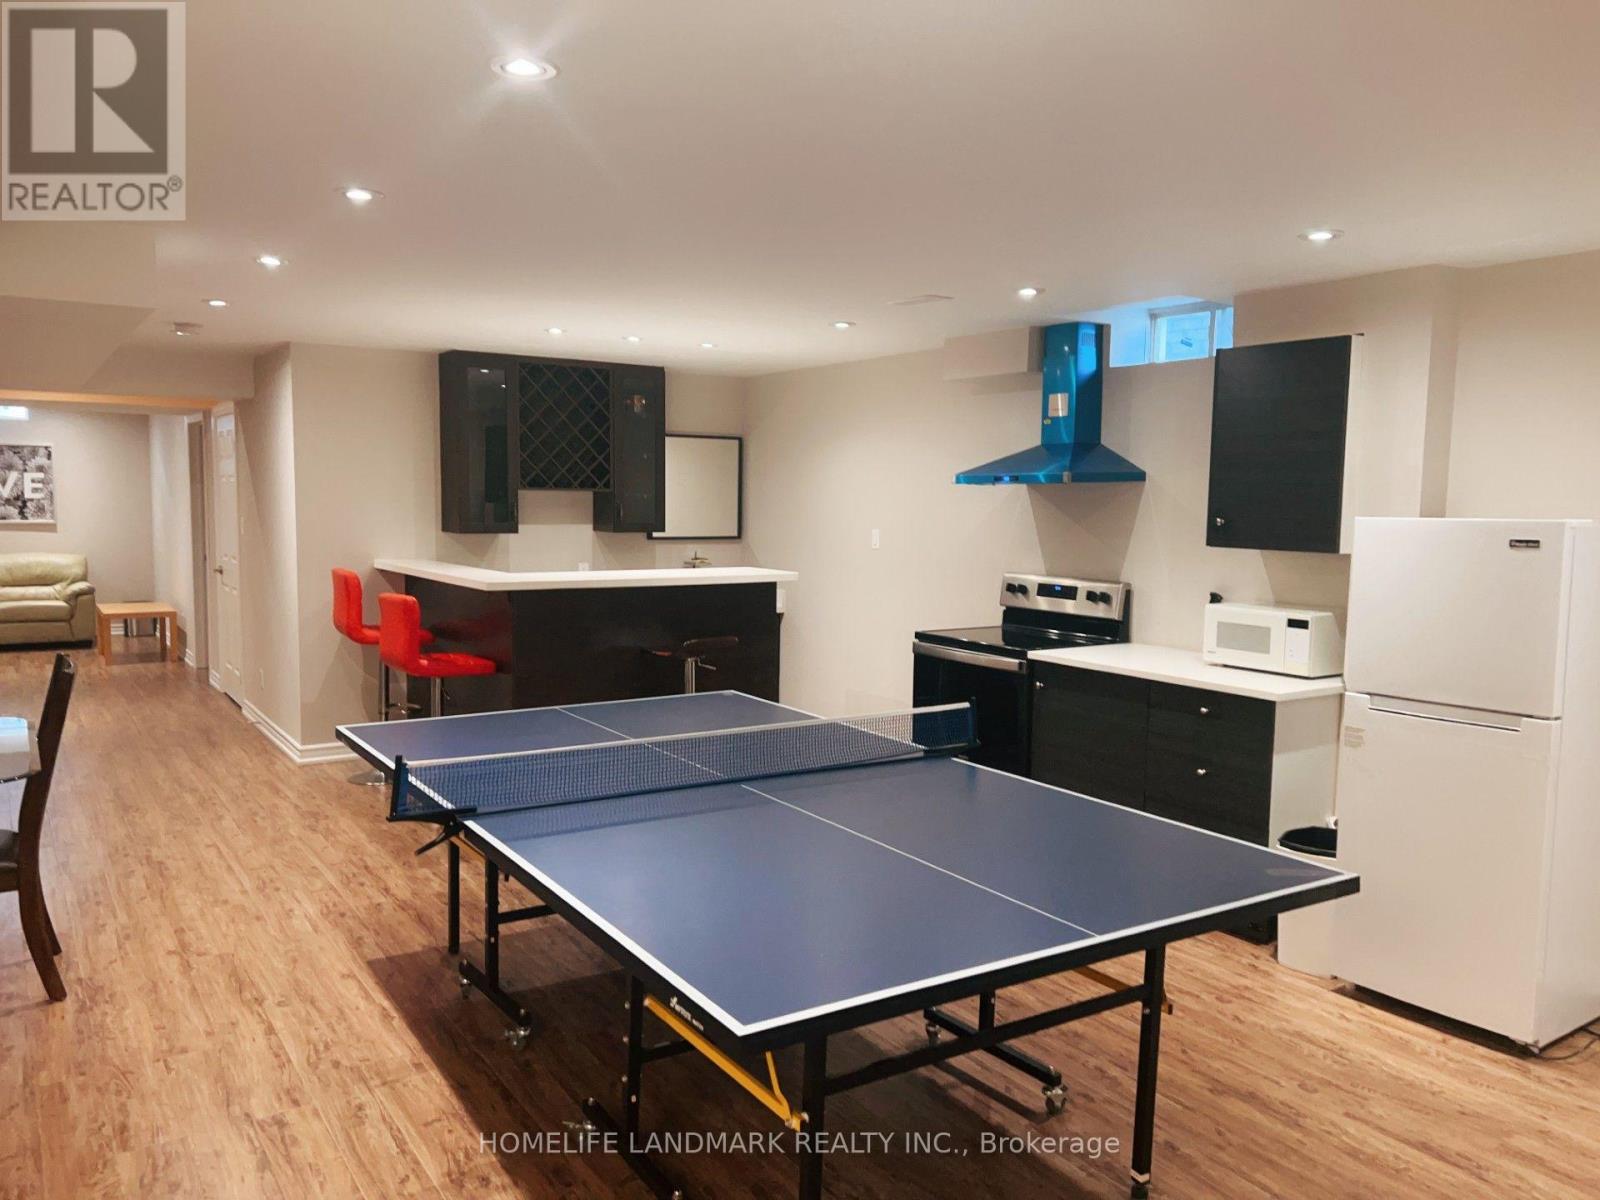
8 Stony Hill Boulevard S
Markham, Ontario
Spacious two bedrooms basement for lease. it is close to YRT station, HWY 404, Angus Glen community centre, English, French schools, Richmond Green High School, shopping malls, parks and much more. (id:63616)
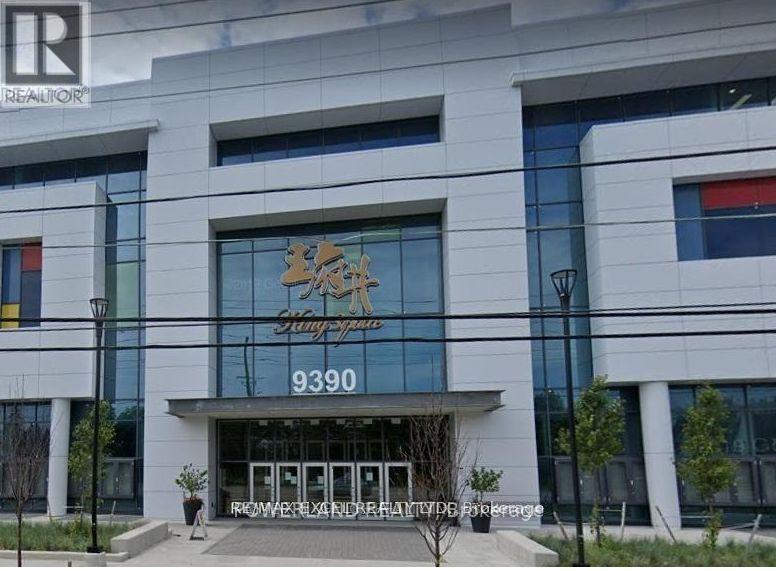
9390 Woodbine Avenue
Markham, Ontario
The All Type Of General Retail Unit Located In Kind Square Shopping Centre. The Largest Asian Indoor Shopping Mall In North America.Over 343,000 Sq Ft. In A 3 Storey Asian Themed Commercial, Retail And Convention Center Complex. Ample Undergound & Surface Parking, RooftopGarden, Mins To Hwy 404, Steps To Most Amenities. ** this unit in high traffic flow area near one of the Main entrance of the Mall. Large supermarket, pharmacy, Chinese supermarket, food court, the mall's open central stage with high ceiling, main g/f washrooms, and escalators. (id:63616)
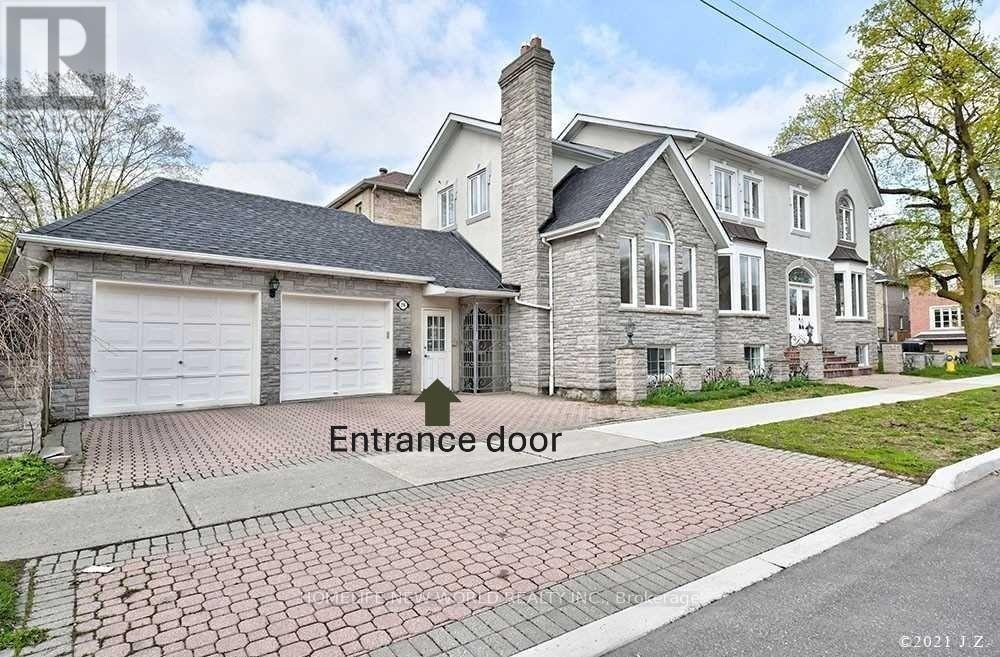
Lower - 298 Mckee Avenue
Toronto, Ontario
Beautiful & Bright Basement Apartment In Willowdale! 2 Bedrooms! Large Windows, Walk Up Bright Lower Level Apartment! With Separate Entrance In Front Of The House & Right Beside Garage! Spacious Open Concept Kitchen With Above Grade Windows! Close To Public Transit, Top Schools Earl Haig S. S & Finch Ps, Easy Access To Various Grocery Stores, Minutes From Bayview Village, Ttc, 401, 404! Designated Parking Spot On Driveway. Newly Renovated Bathroom, New Washer & Dryer! Not Furnished (id:63616)