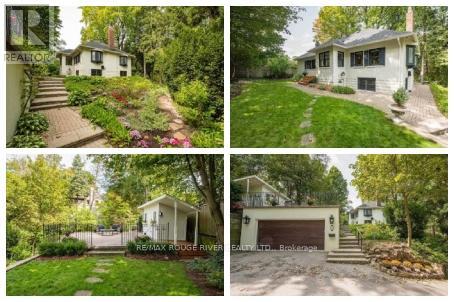
11 Donwoods Drive
Toronto, Ontario
An amazing Storybook Home perched at the top of the valley in historic Hoggs Hollow. The character of this1927 bungalow seamlessly blends timeless charm with refined modern upgrades offering the perfect balance of privacy, nature, and urban convenience. The thoughtfully renovated main level showcases a chef-inspired kitchen designed for both everyday living and elegant entertaining, featuring premium Miele built-in appliances, including a wall oven and coffee system, gas range, and an expansive Centre Island and Breakfast Bar. A charming breakfast nook overlooks the rear yard & gardens, creating a serene setting for morning coffee. Step outside to your private patio retreat complete with a cabana-style shed ideal for intimate gatherings or quiet relaxation surrounded by mature greenery. The main level also features a spacious primary suite with a spa-like five-piece ensuite, including a freestanding soaking tub, glass enclosed shower, and dual sink vanity. A versatile den offers flexibility as a guest room, office, or secondary bedroom. The walk out lower level adds valuable living space with a sunken recreation room highlighted by increased ceiling height and a gas fireplace with slate surround and wood mantle. Additional rooms with above-grade windows provide flexibility for home office, guests and if required In-Law or Live In Nanny Suite potential. A large three-piece bathroom and generous mechanical/storage room complete this level. 2528 total internal square footage. Outdoors the engineered & reconstructed structurally sound double garage could provide extra bonus living and entertaining areas above. Technical Drawings available for those looking to expand the home. Perfectly positioned near premier lifestyle amenities including Rosedale Golf Club, Top-tier Schools, Sunnybrook Health Sciences - one of Canada's Top Hospitals and just minutes to Yonge Street, Loblaws, Fine Coffee Shops, Restaurants, Quaint shops, 401, York Mills. (id:63616)
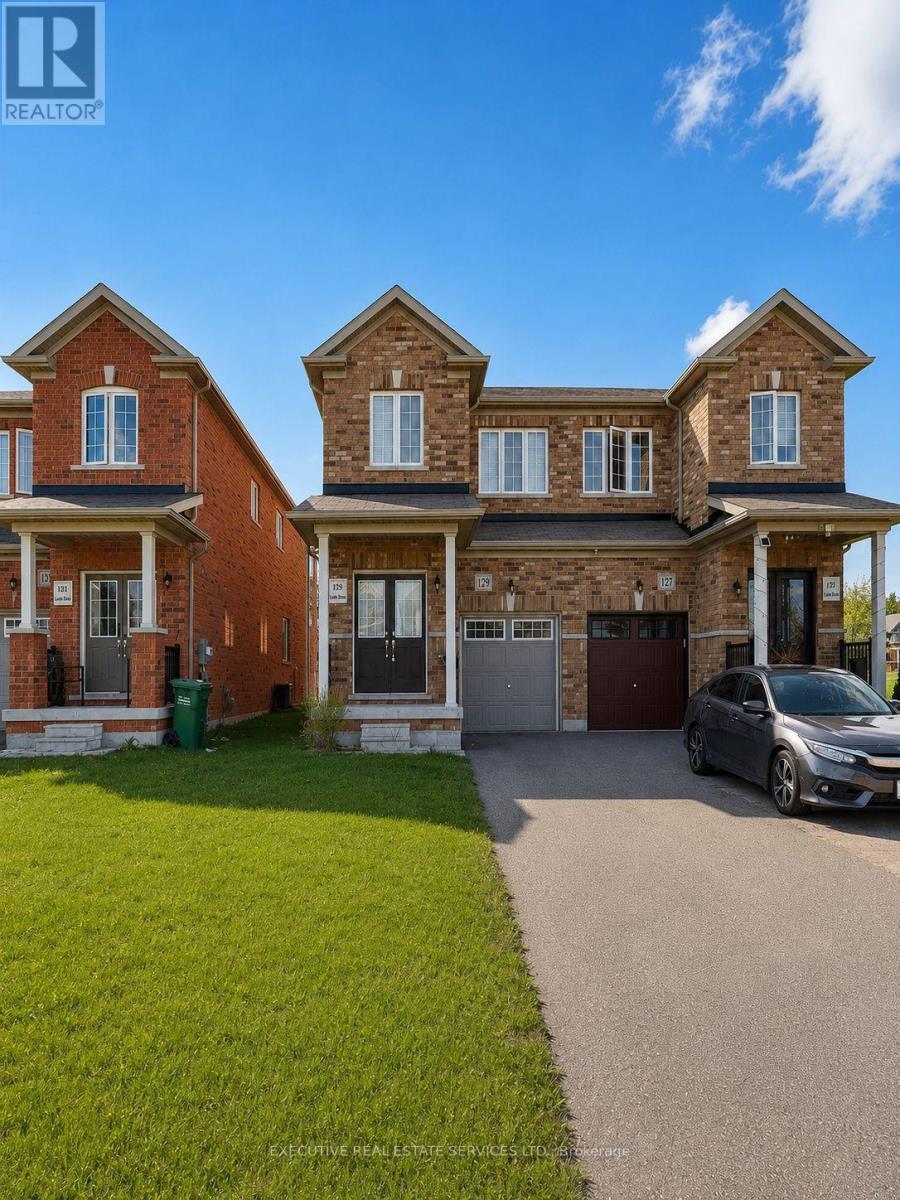
129 Seeley Avenue
Southgate, Ontario
Welcome to this modern 3-bedroom, 2.5-bathroom semi-detached home, built in 2020 and situated in Dundalk's growing, family-friendly community. The bright, functional layout features a stylish kitchen with quartz countertops, matching backsplash, and stainless steel appliances. Upstairs, the spacious primary bedroom offers a walk-in closet and a sun-filled 4-piece ensuite, while two additional bedrooms share a second 4-piece bathroom. Enjoy the deep backyard with plenty of space for entertaining, gardening, or creating your own private outdoor retreat. A wonderful opportunity to own a newer home in a welcoming community. Easy commute to Shelburne and minutes from Downtown Dundalk. Great for someone looking to downsize or a first time home buyer looking to get into the Market. Pictures have been edited through AI. (id:63616)

1342 Nocturne Court
Mississauga, Ontario
Welcome to 1342 Nocturne Court, a landmark French Chateau-inspired estate in one of Lorne Park's most prestigious enclaves. Designed by acclaimed architect David Small, this extraordinary residence offers 8,200 sq. ft. of luxurious living space on a private estate lot. Clad in Indiana limestone with elegant stucco accents, the home showcases timeless architecture, exceptional craftsmanship, and refined finishes throughout. A grand two-storey foyer with heated floors, sweeping circular staircase, coffered ceilings, and a Schonbek Swarovski crystal chandelier set the tone for sophisticated living. The main level features formal living and dining rooms, a walnut-panelled library, and a dramatic family room with soaring ceilings, a fireplace, and expansive Marvin windows. The chef-inspired kitchen boasts a 5' x 10' centre island, custom cabinetry, premium Sub-Zero, Wolf and Bosch appliances, spice kitchen, servery, mudroom, and designer laundry room. The luxurious primary retreat offers a fireplace, sitting area, private terrace, oversized dressing room, and spa-inspired ensuite with steam shower and soaker tub. Three additional bedrooms provide spacious accommodations with ensuite access. The fully finished walk-up lower level features heated floors, two additional bedrooms, recreation lounge with kitchenette and fireplace, soundproof home theatre, private gym, steam room, infrared sauna, traditional sauna, and spa bath. Outdoor amenities include a covered stone terrace with fireplace and outdoor kitchen, integrated lighting and audio, and landscaped grounds. An estate-style circular driveway accommodates approximately 12 vehicles and features a hydronic snow-melt system. Additional highlights include a private elevator to all levels, Control4 smart home automation, whole-home audio, advanced security, radiant heated floors, and premium mechanical systems. A rare offering of architectural distinction and timeless luxury in prestigious Lorne Park. (id:63616)
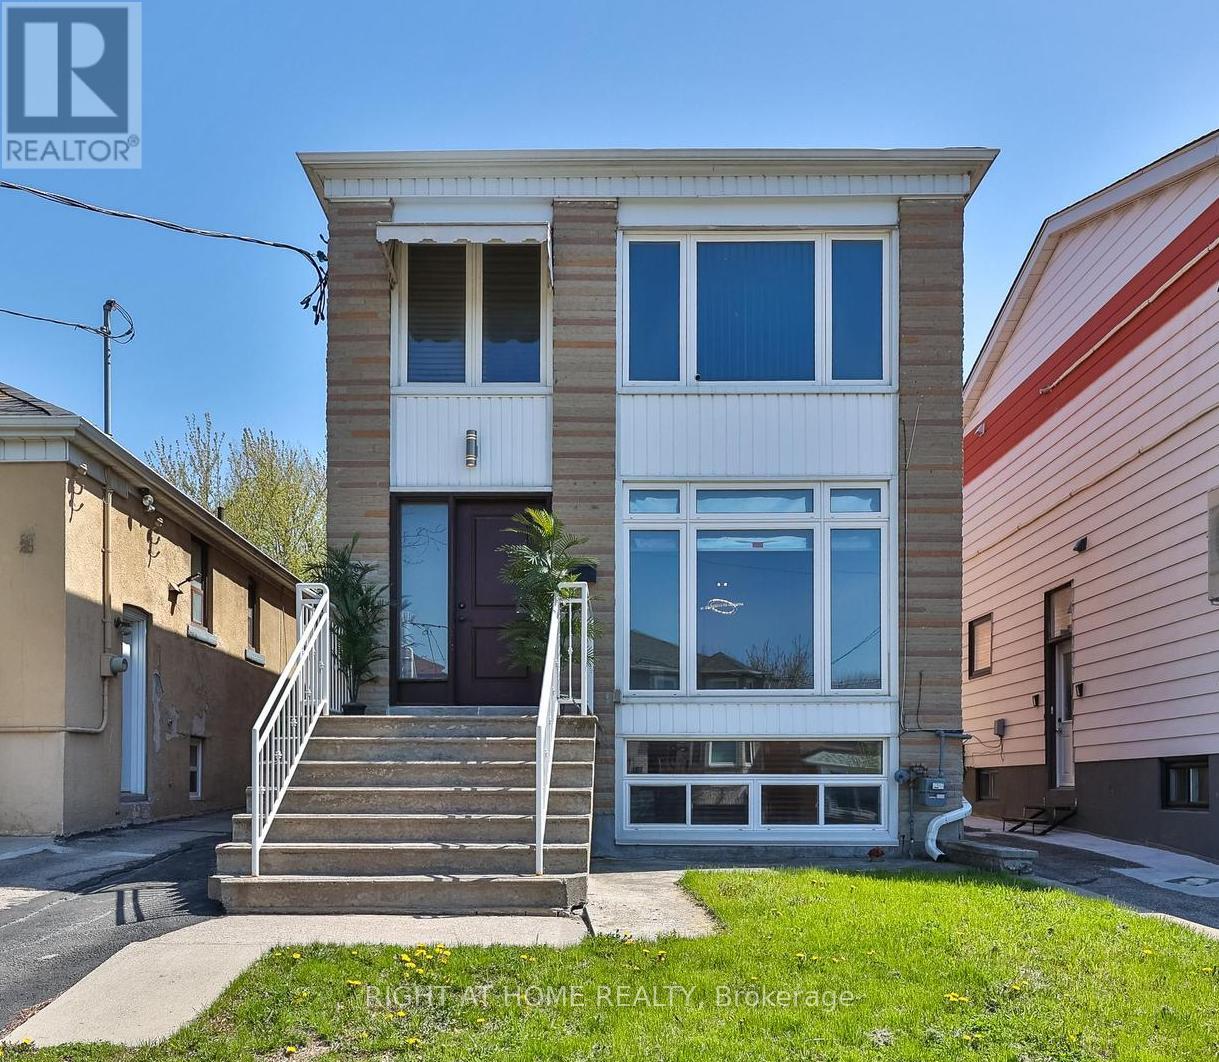
65 Branstone Road
Toronto, Ontario
Welcome to 65 Branstone, an ideal addition to any investor's portfolio or a perfect opportunity for owner-occupancy with potential rental income. The property features three updated two-bedroom units and one bachelor suite. Additional highlights include three separate hydro meters, a coin-operated washer and dryer, a double garage with additional driveway space for ample parking. The three renovated units are equipped with updated kitchens w/stainless steel appliances and granite countertops. The seller and listing agent do not warrant the retrofit status of the Units. Ideally located close to shopping, restaurants, parks, TTC, and the new Eglinton LRT. (id:63616)
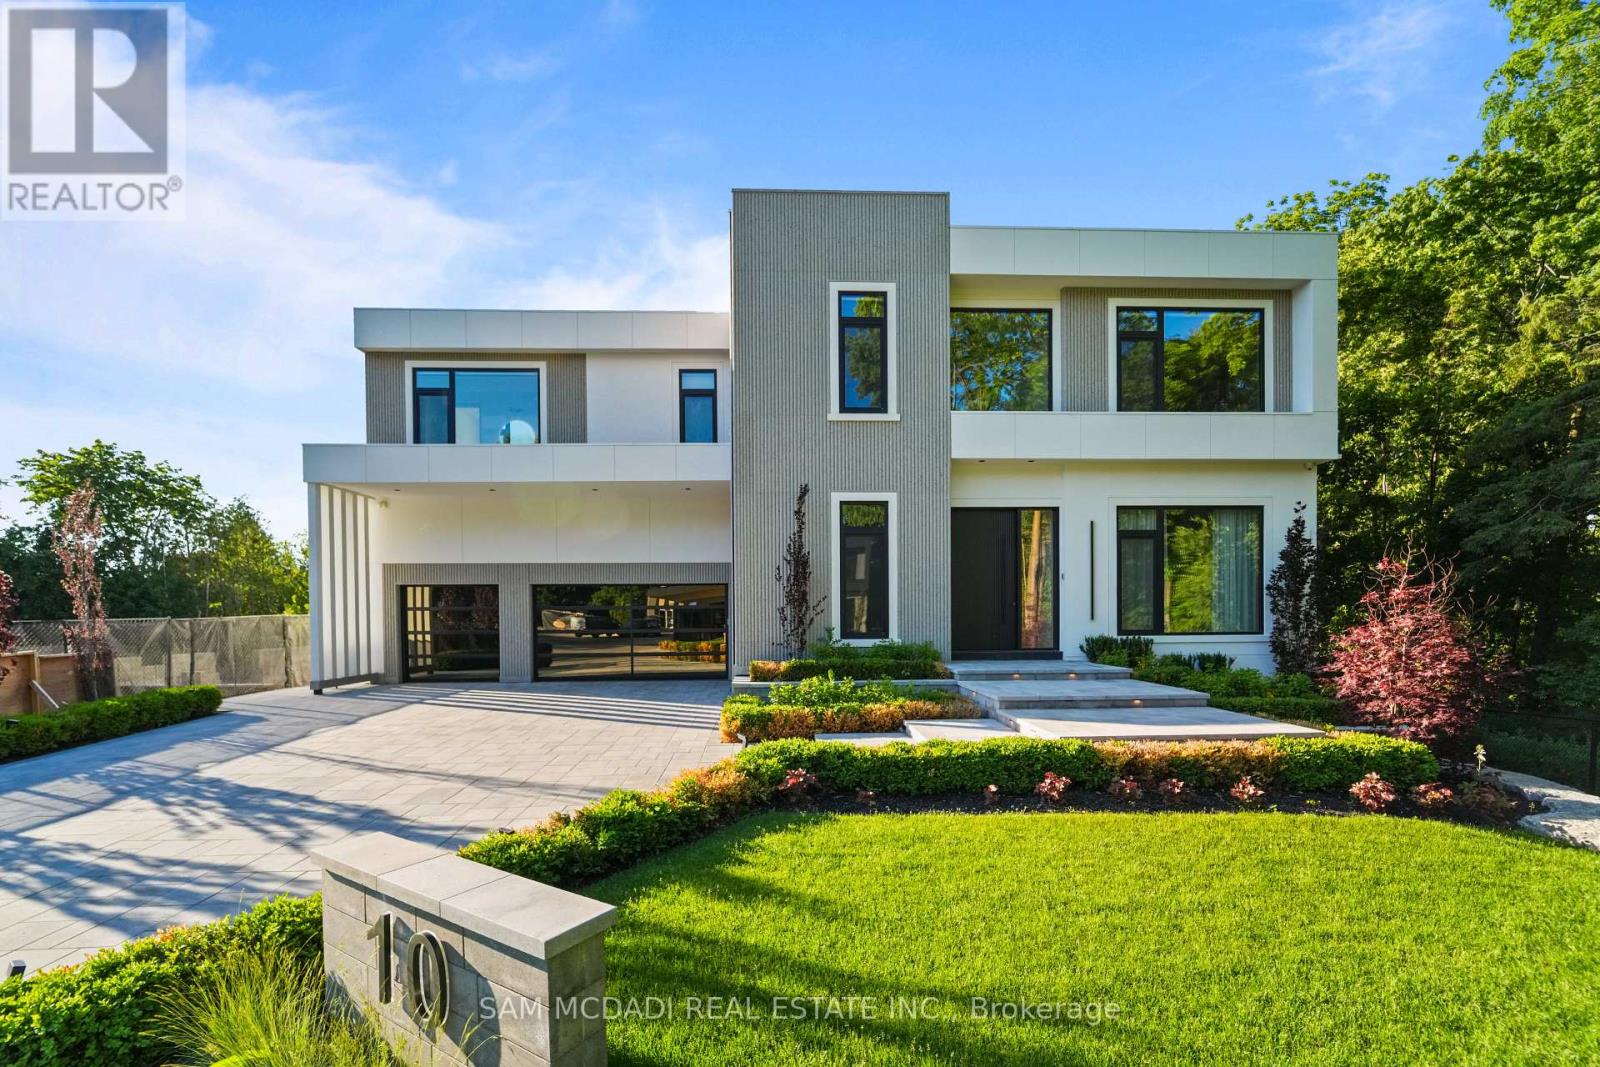
10 Peter Morse Way
Vaughan, Ontario
Nestled on a quiet cul-de-sac, this extraordinary custom-built estate offers over 7,000 SF of impeccably designed living space. Showcasing approx. 10' ceilings on the main & second levels, dramatic open-to-above spaces, expansive aluminum windows & designer finishes throughout, the light-filled interior is thoughtfully crafted for elegant entertaining & everyday living. Herringbone hardwood floors, custom millwork & seamless principal rooms create an atmosphere that is both sophisticated & inviting. The gourmet kitchen is a masterclass in design, featuring sleek countertops, premium Gaggenau & Miele appliances, an oversized centre island, dedicated servery & separate prep kitchen.The adjoining living & dining spaces overlook the private grounds, creating a seamless connection between indoor & outdoor living. A private main-floor office provides an exceptional work-from-home setting, while the elevator offers effortless access to all levels. Above, the spectacular primary retreat features a private lounge, double-sided fireplace, custom dressing area & spa-inspired ensuite w/ terrazzo flooring, freestanding soaker tub, oversized shower & tranquil treetop views. Three additional bedrooms, each w/ a private ensuite, offer exceptional comfort & privacy. Designed for wellness & recreation, the lower level features a private gym, media lounge, expansive recreation room, guest suite & versatile entertaining spaces. The covered outdoor kitchen is ideal for effortless summer entertaining. Beyond the home, the resort-inspired backyard showcases an approx. 39' x 13' vinyl pool, expansive stone terraces, multiple lounging areas, beautifully landscaped gardens & a peaceful woodland setting along the side property line. Completing this remarkable offering is a spacious three-car garage w/ exceptional ceiling height & potential for a vehicle lift, integrated smart-home technology, heated floors & a level of craftsmanship rarely seen. Created for those who expect the extraordinary! (id:63616)
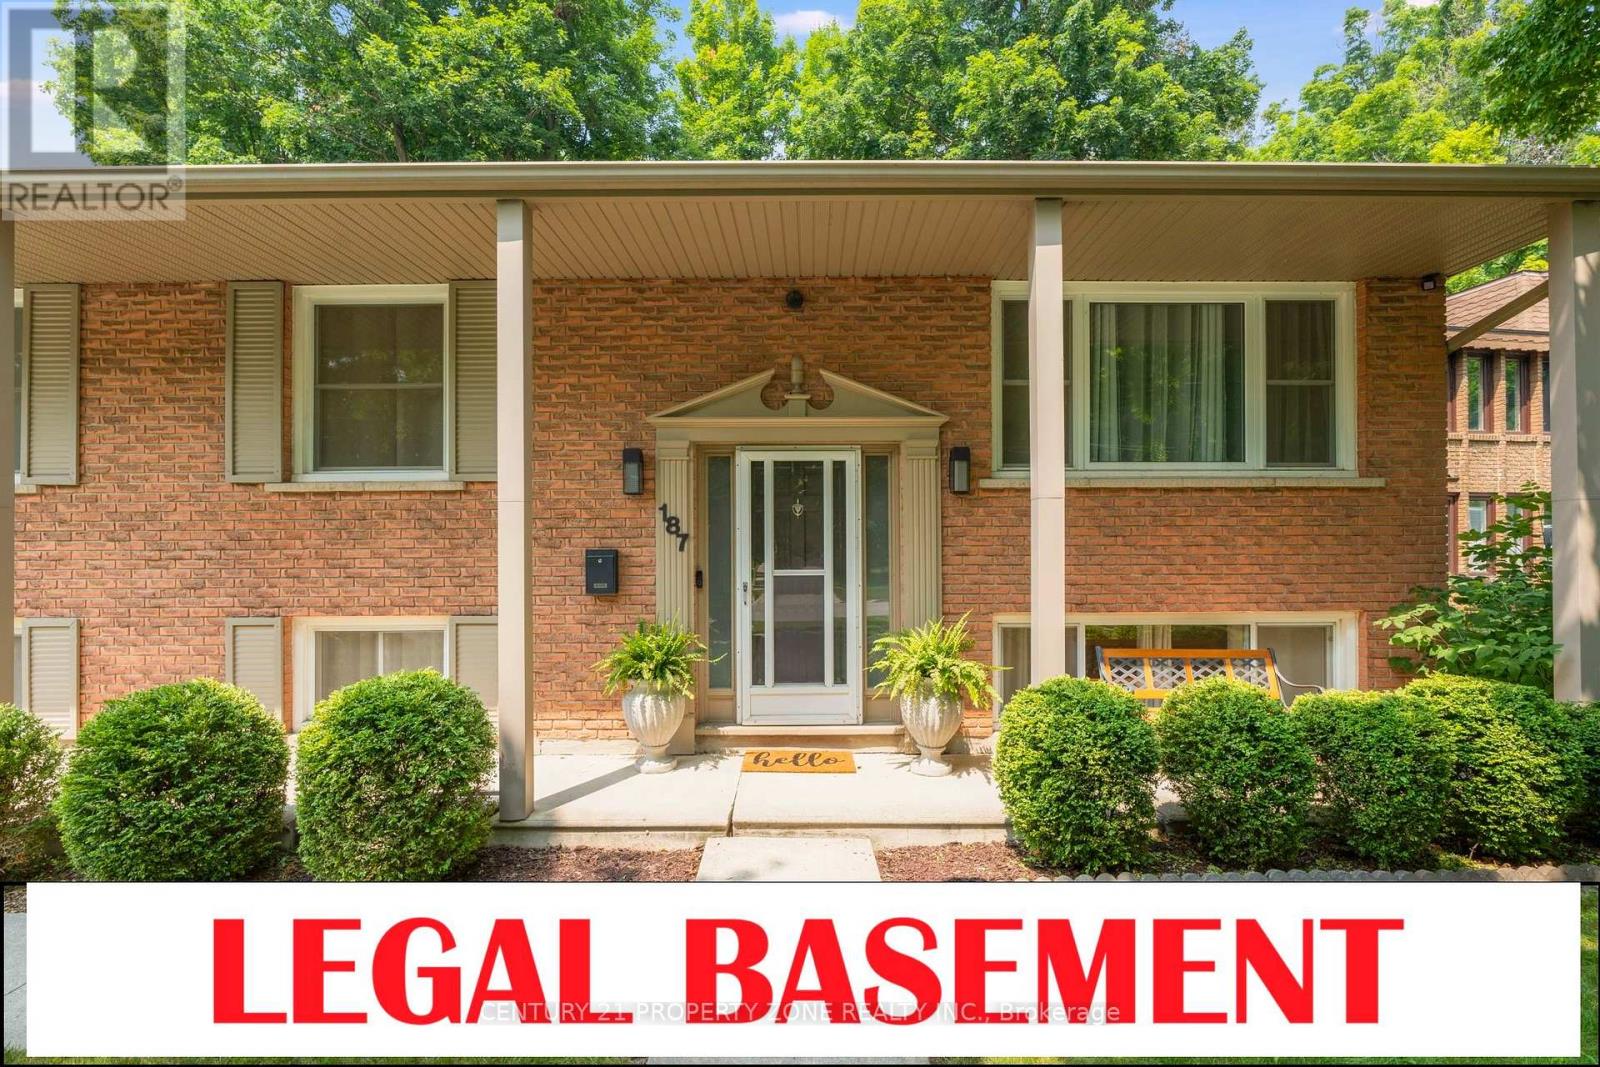
187 Winston Boulevard
Cambridge, Ontario
Welcome to 187 Winston Blvd, Cambridge-a beautifully renovated raised bungalow set on an impressive over quarter-acre lot, offering the perfect blend of comfort, style, and versatility. With over 2,000 sq. ft. of thoughtfully designed living space, this home is ideal for families, multi-generational living, or those seeking additional income potential. Step inside to discover a bright and inviting open-concept layout, where natural light fills every corner. The seamless flow between the living, dining, and kitchen areas creates an ideal setting for both everyday living and effortless entertaining. Modern finishes and custom touches throughout add a sense of warmth and sophistication. The main level features three spacious and serene bedrooms, providing the perfect retreat at the end of the day, along with a beautifully updated bathroom designed for comfort and functionality. The lower level offers exceptional flexibility, featuring a large family room-perfect for movie nights, a home office, or additional living space to suit your lifestyle. In addition, the legally finished walk-out basement presents a fully self-contained second dwelling unit, complete with two bright bedrooms, a modern kitchen, and a stylish bathroom-an excellent opportunity for rental income or extended family living. Step outside to your private backyard oasis, surrounded by mature trees and offering ample space for entertaining, relaxing, or enjoying peaceful evenings outdoors. Ideally located close to the Speed River trails, parks, schools, shopping, and with quick access to Highway 401, this home truly offers the best of both convenience and natural surroundings. A rare opportunity to own a turnkey home with income potential in one of Cambridge's desirable communities-don't miss it! (id:63616)
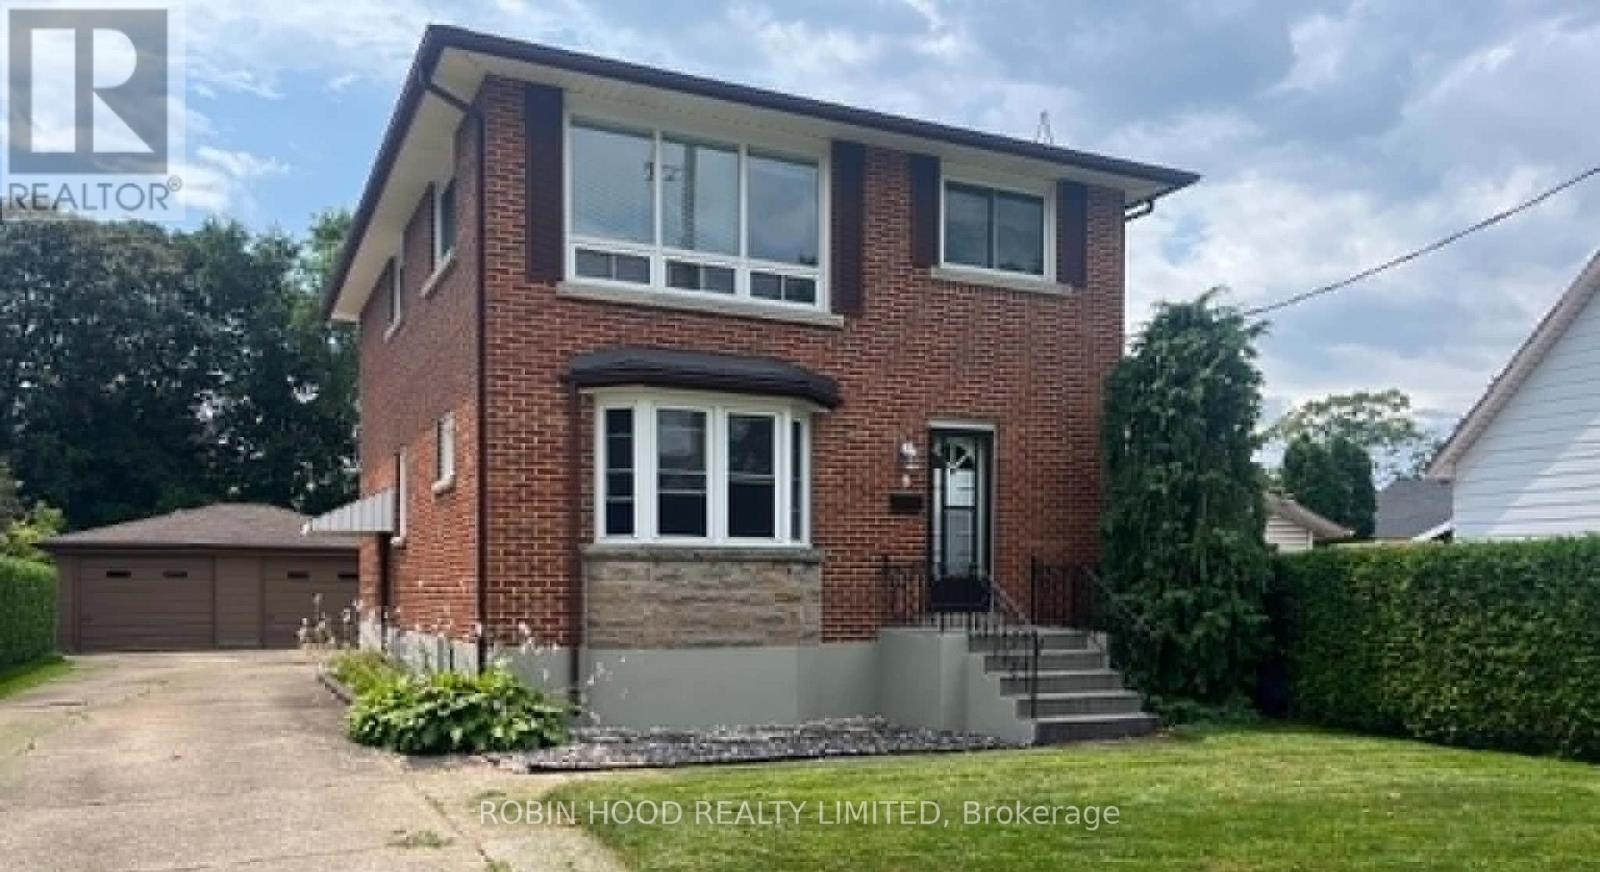
1 - 6 Kingsway Crescent
St Catharines, Ontario
*** Additional Listing Details - Click Brochure Link *** Beautiful recently renovated 2-bedroom unit in a duplex with large backyard and plenty of parking. Feels like a single-family home. Carpet free. Walking distance to Fairview mall in St. Catharines. Lots of storage in the basement. (id:63616)
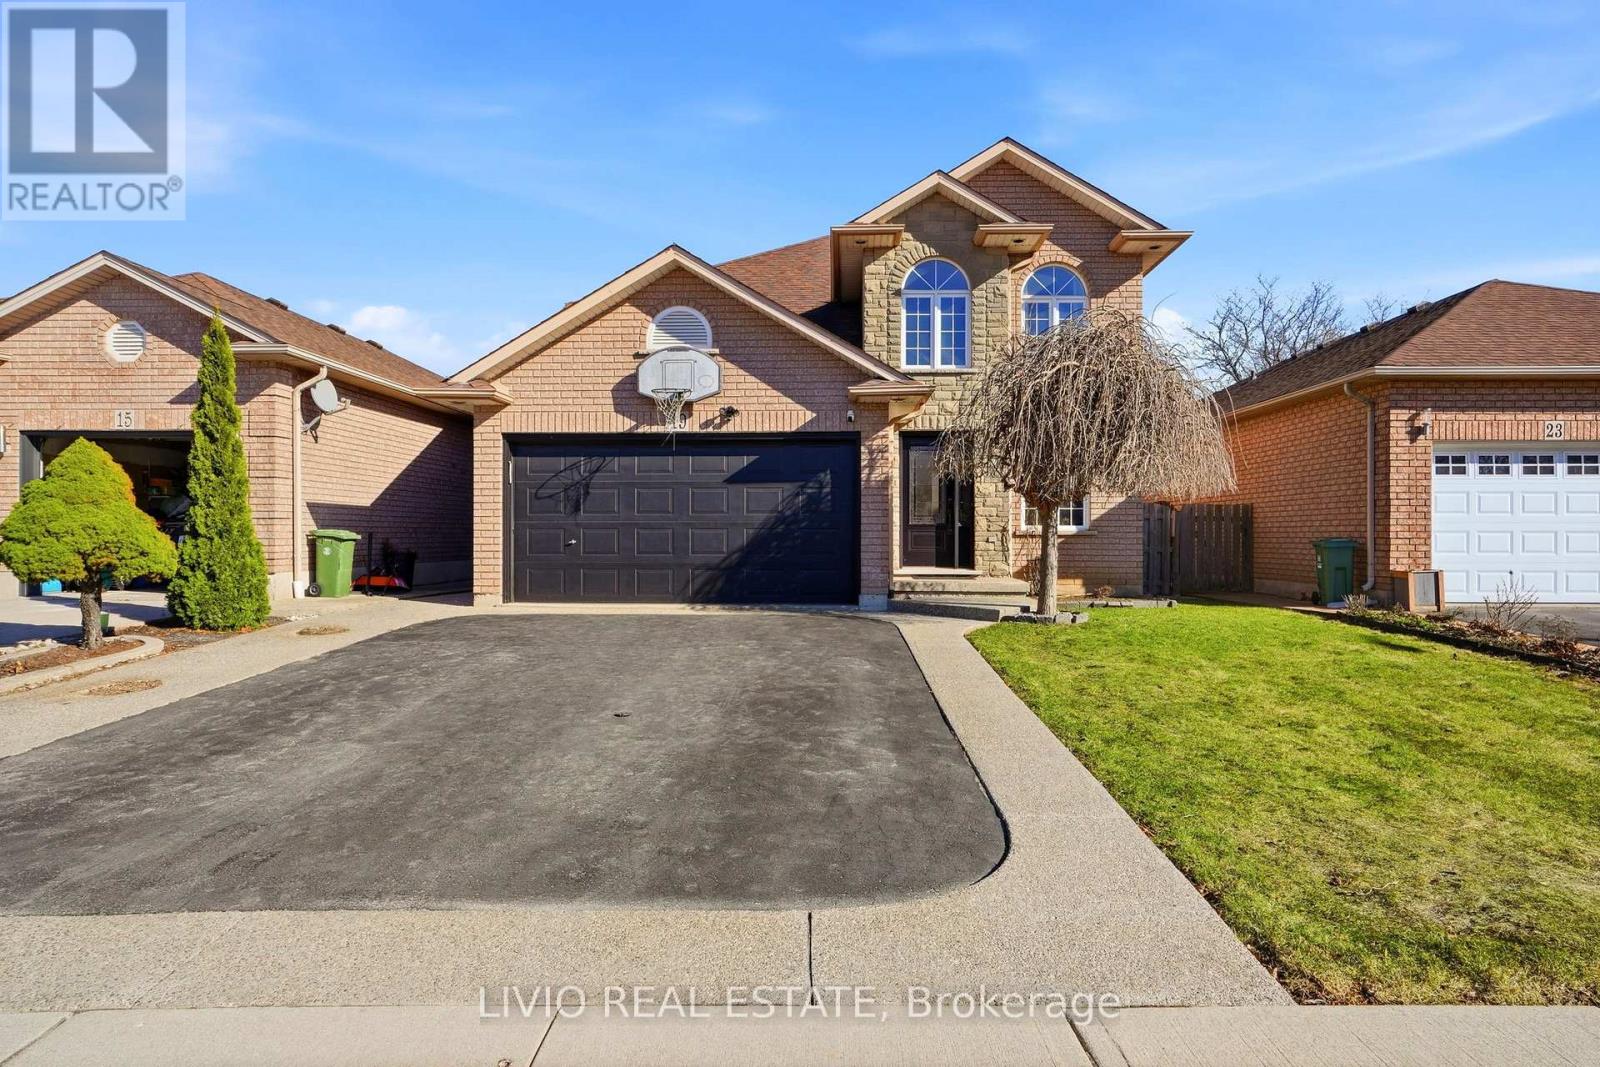
19 Konstantine Court
Hamilton, Ontario
Welcome to this beautifully updated family home tucked away on a quiet court on Hamilton Mountain, offering approximately 3,255 sq ft of total living space, including a finished basement. Featuring 3+1 bedrooms and 3.5 bathrooms, the functional layout is ideal for modern family living. Enjoy new flooring throughout the main and second floors (no carpet) and an upgraded kitchen with stylish cabinetry, perfect for everyday living and entertaining. The upper level boasts generously sized bedrooms, including a primary suite with a private ensuite. The finished basement adds a bedroom and full bathroom-versatile space for guests, extended family, a home office, or recreation. Located close to parks, schools, shopping, transit, and major commuter routes, this move-in-ready home combines modern upgrades, ample space, and a quiet court setting-a fantastic opportunity for growing families. (id:63616)
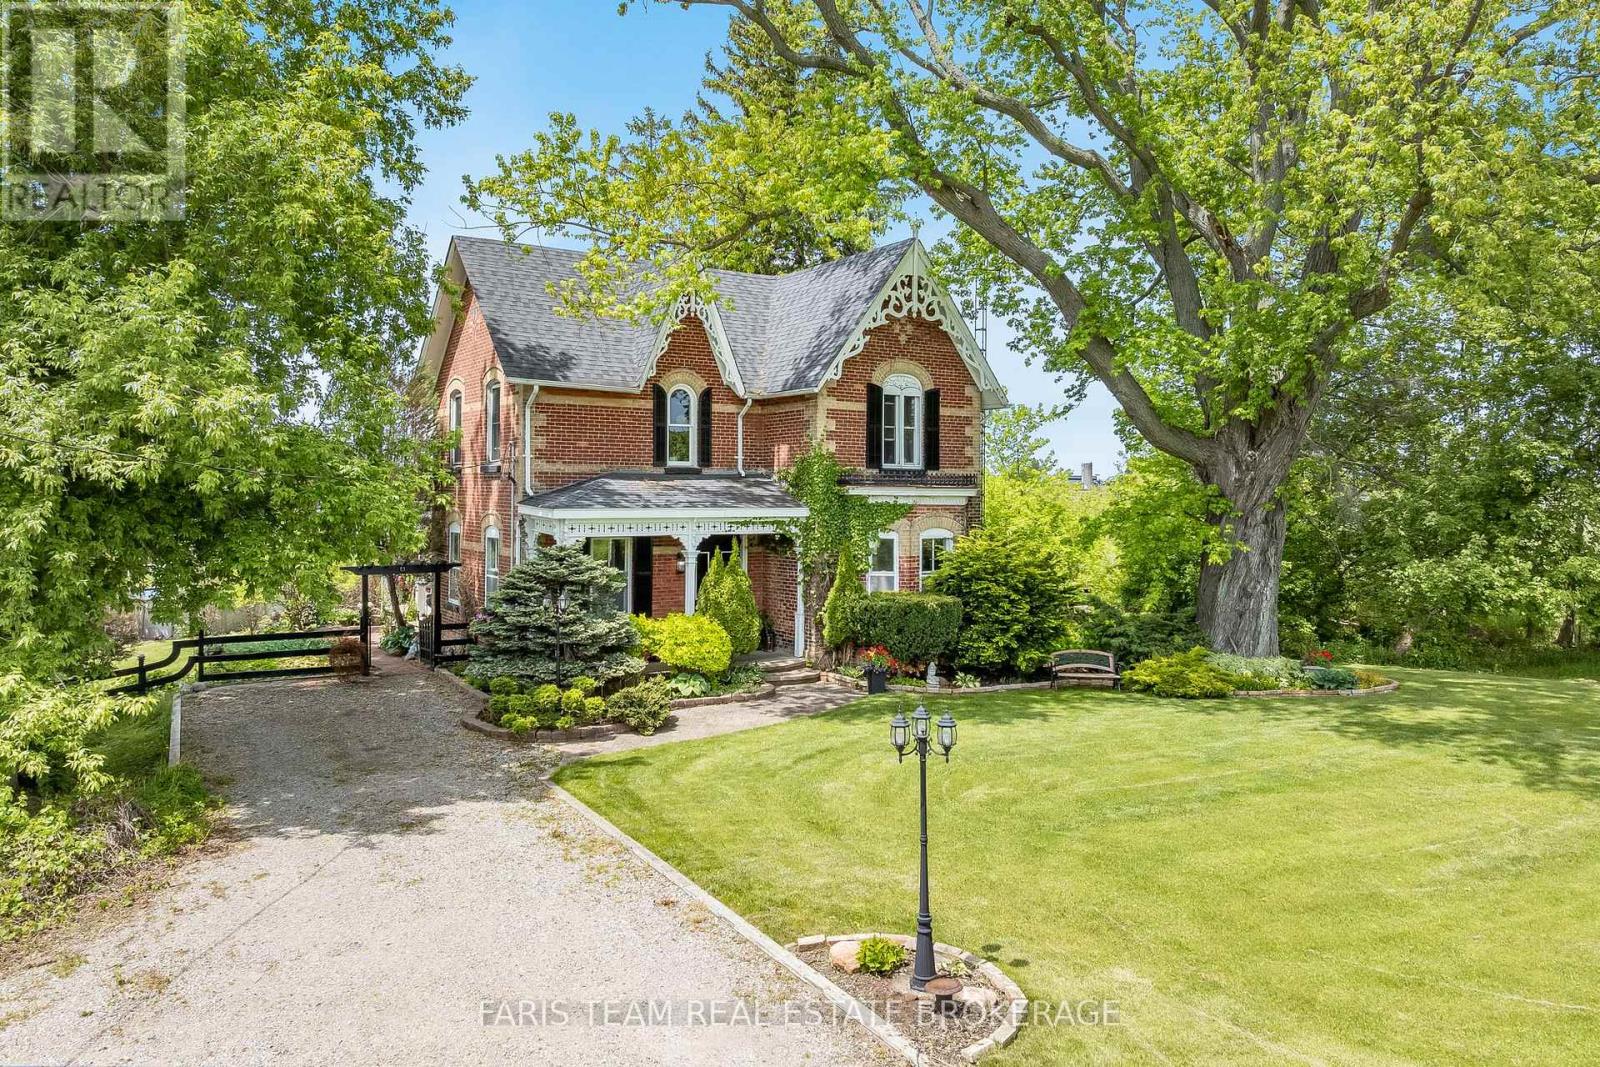
5716 County Road 56
Essa, Ontario
Top 5 Reasons You Will Love This Home: 1) Venture into a piece of history with this timeless century home, originally built in 1883, featuring beautifully preserved architectural details, including wainscoting, crown moulding, ceiling medallions, and a striking cranberry-stained glass front door 2) Designed for elegant entertaining, the home delivers formal dining and living spaces, with the living room anchored by custom white built-ins and a cozy fireplace that invites warm gatherings 3) The main level combines heritage charm with thoughtful updates, including a convenient laundry area and a stylishly renovated bathroom complete with a walk-in shower, updated tile work, and classic wainscoting 4) At the heart of the home, the kitchen impresses with tall cabinetry that reaches the high ceilings, a generous island, stainless steel appliances, and the rustic touch of a wood stove for added warmth and character 5) Escape to your own private outdoor sanctuary in the beautifully landscaped backyard, featuring two gazebos and lush greenery, all tucked away just minutes from the hospital and everyday amenities including the Nottawasaga Inn, golf courses, Walmart, grocery stores, shops, restaurants, and a short drive to Highway 400. 2,359 above grade sq.ft. plus a crawlspace. (id:63616)
252 Berry Street
Shelburne, Ontario
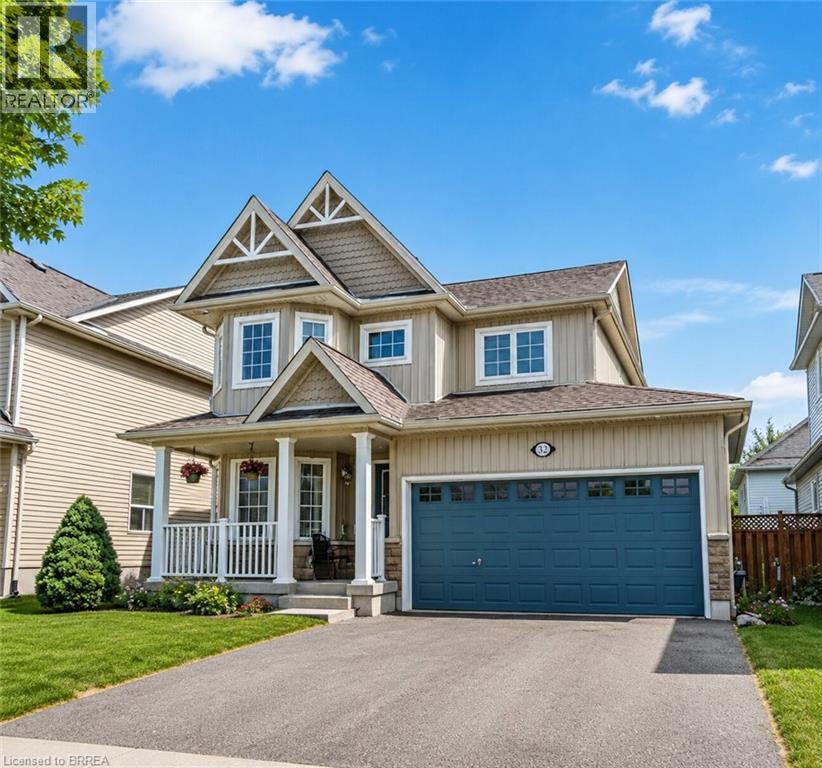
Perfectly situated in the heart of Shelburne, 252 Berry Street offers the ideal combination of comfort, space, and functionality for growing families. This bright, detached home features an open-concept main floor with a functional kitchen that flows seamlessly into the sun-filled living and dining areas, along with a convenient powder room. Upstairs, you'll find three spacious bedrooms, including a primary retreat complete with a private ensuite and an oversized walk-in closet. The fully finished basement adds exceptional versatility with a fourth bedroom, a full bathroom, a laundry closet, and an additional room that's perfect for a home office, den, or extra storage. Outside, enjoy a generously sized backyard with a practical storage shed, all set in a quiet, family-friendly neighborhood within walking distance of schools, parks, and everyday amenities. (id:63616)
Bsmt - 1 Via Avellino Road
Vaughan, Ontario
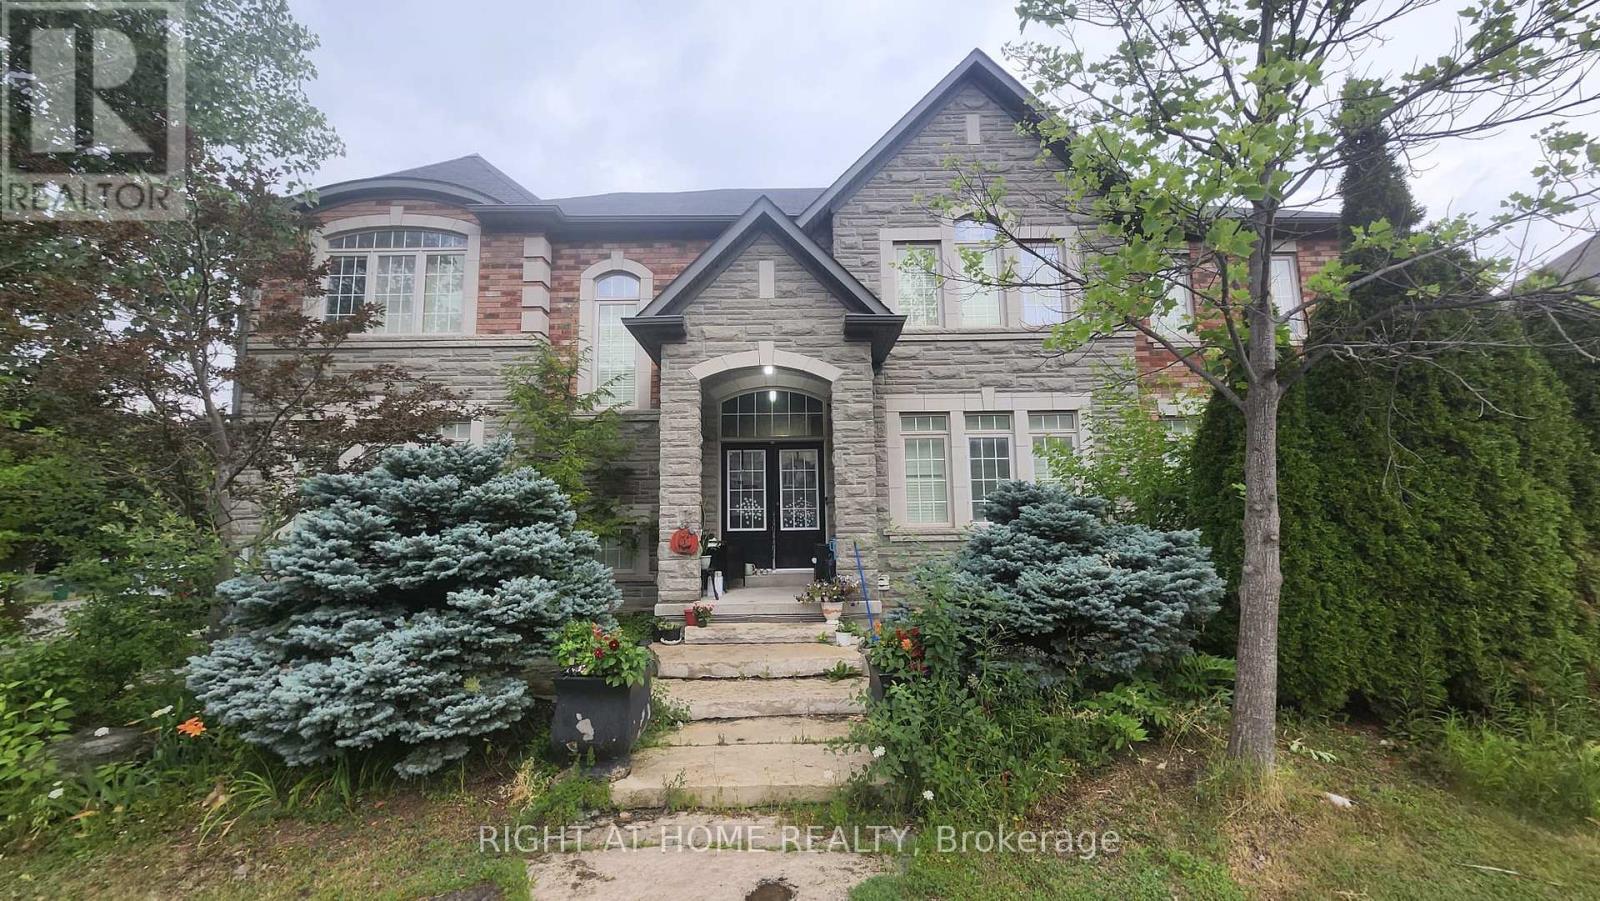
Welcome to this bright and spacious all-inclusive basement apartment in one of Vaughan's most desirable family-friendly neighbourhoods. Featuring a private entrance, generous living space, a modern kitchen, comfortable bedroom(s), and the convenience of heat, hydro and water all included in the rent. Located in the highly sought-after Vellore Village community, surrounded by excellent schools, beautiful parks, playgrounds, walking trails and family amenities. Minutes to Village Green Park, Kortright Centre for Conservation, Longo's, Walmart, restaurants, cafés and everyday shopping. Easy access to York Region Transit, Highways 400, 407 and 427 makes commuting throughout the GTA convenient. Close to Vaughan Mills, Canada's Wonderland, Cortellucci Vaughan Hospital and many recreational facilities. Quiet, safe and well-established neighbourhood, A fantastic opportunity to enjoy comfortable, worry-free living in a prime Vaughan location with heat, hydro and water included. (id:63616)
527 Upper Sherman Avenue
Hamilton, Ontario
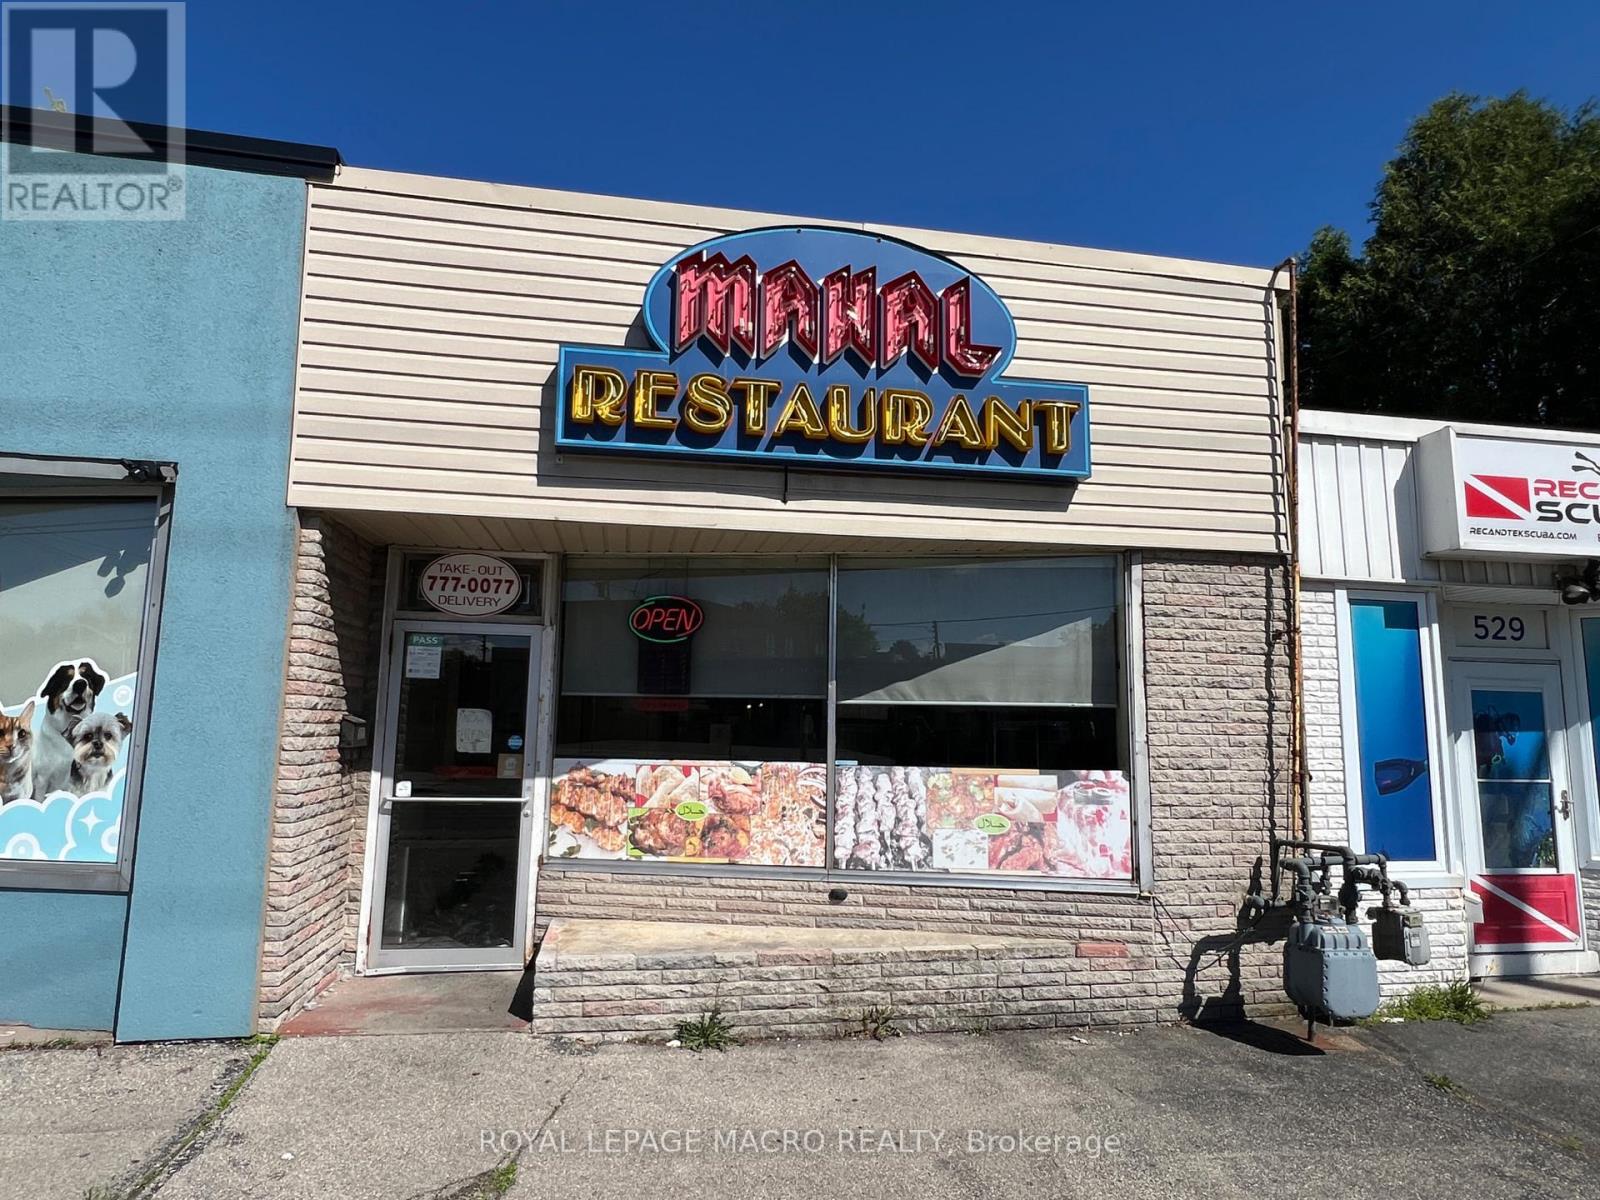
Exceptional Turnkey Opportunity - Mahal Restaurants, Hamilton Mountain Presenting a rare opportunity to own the renowned Mahal Restaurants, a community staple for over 22+ years, known for serving authentic Indian and Pakistani cuisine in the heart of Hamilton Mountain. This well-established business enjoys a loyal clientele and a stellar reputation for quality and consistency. The restaurant offers multiple revenue streams through dine-in, takeout, and a fully integrated online ordering system including Uber Eats and SkipTheDishes. No franchise fees mean full control and higher margins for the new owner. This is a turnkey operation with strong brand recognition, ideal for an entrepreneur or family looking to continue a legacy of culinary excellence. Don't miss your chance to own a profitable and beloved restaurant with deep roots in the community. (id:63616)