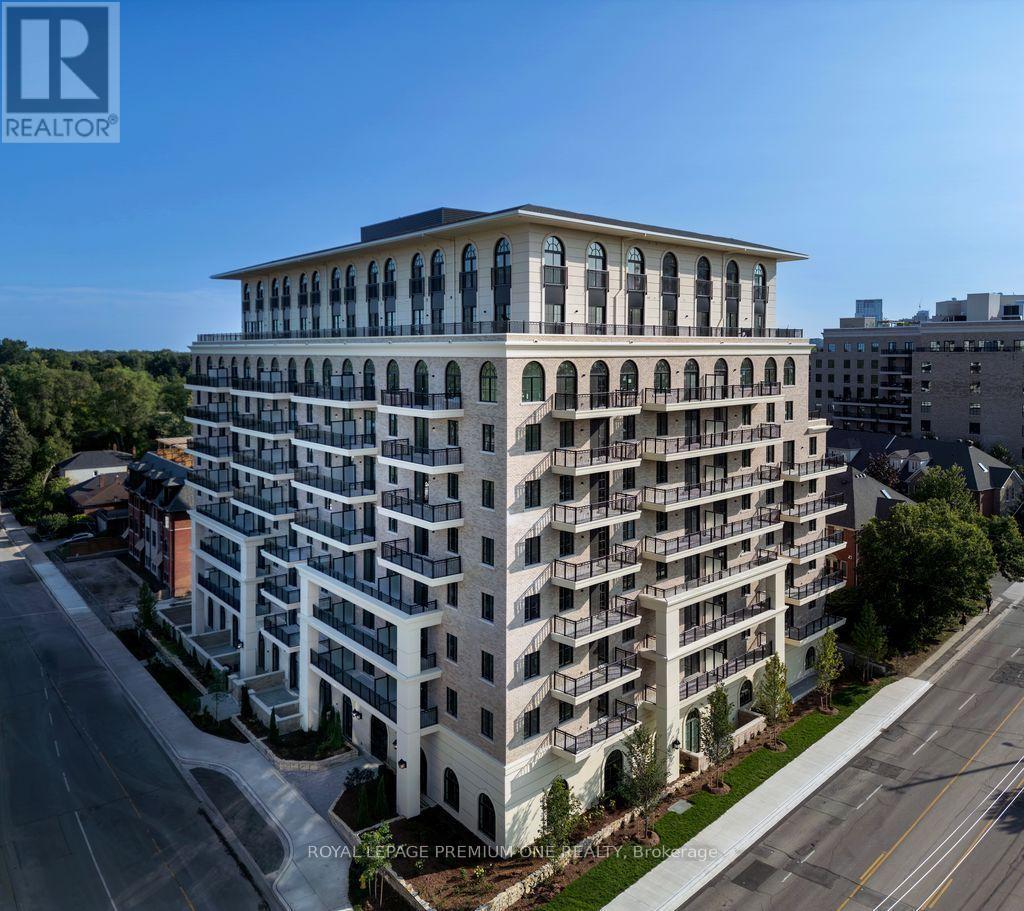
101 - 38 Earlington Avenue
Toronto, Ontario
Limited Time Offer: 1 Month Rent FREE on a 1-Year Lease! Live in style at Kingsway Village Square on Earlington. A brand-new boutique residence located at 38 Earlington Ave. Discover elevated rental living in this beautifully designed 2 Bedroom + Den. This spacious suite combines contemporary style, premium finishes, and everyday comfort. Step inside to an open-concept layout filled with natural light, featuring elegant finishes and a thoughtfully designed living space that's perfect for relaxing, entertaining, or working from home. Residents enjoy an exceptional collection of lifestyle amenities, including 24/7 concierge, fully equipped fitness centre, an elegant resident lounge/party room - perfect for entertaining or unwinding after a long day. Secure underground parking is also available for added convenience. Located in one of Toronto's most desirable neighbourhoods, the Kingsway, you'll be just moments from exceptional dining, shopping, parks, and everyday essentials. With convenient access to major transit routes and highways, commuting throughout the GTA is effortless. Just steps from the vibrant shops and restaurants of Bloor West Village. Whether you're looking for style, convenience, or a vibrant community, this luxury 2 Bedroom + Den offers the perfect place to call home. Available: Underground parking ($150/month), Outdoor Parking ($100/month, Locker ($50/month). (id:63616)
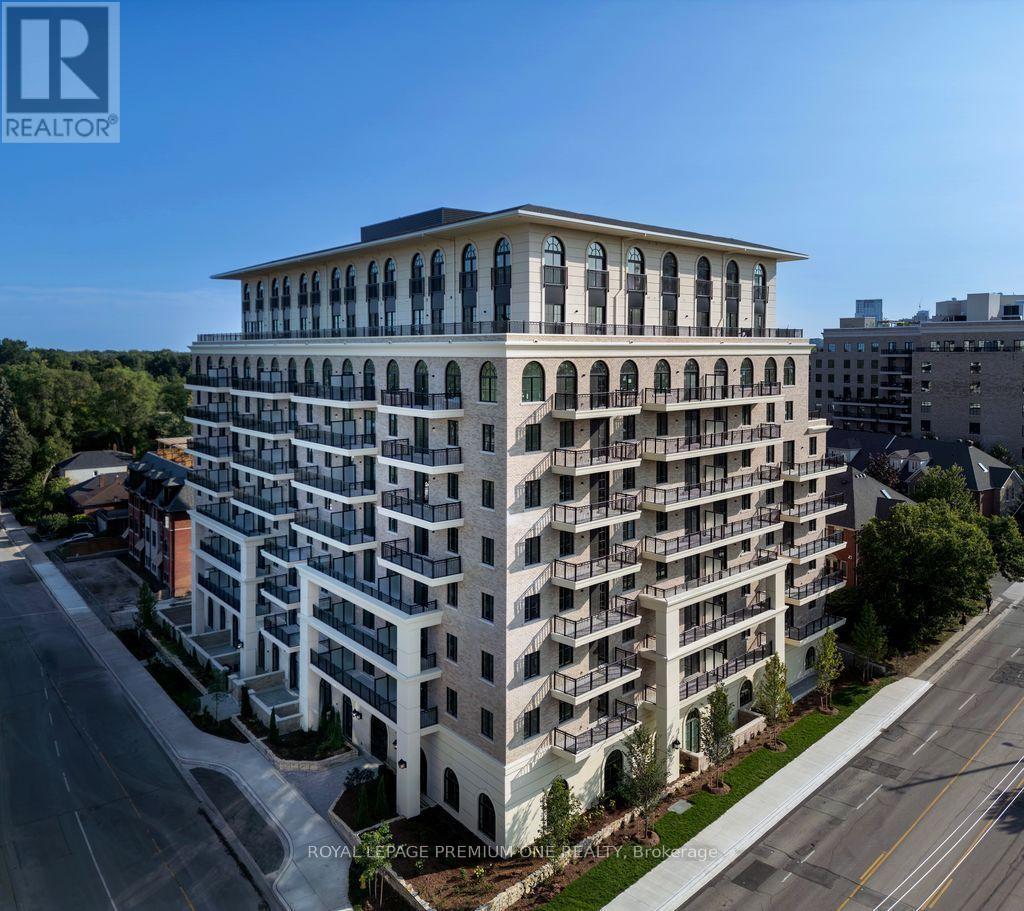
510 - 38 Earlington Avenue
Toronto, Ontario
Limited Time Offer: 1 Month Rent FREE on a 1-Year Lease! Live in style at Kingsway Village Square on Earlington. A brand-new boutique residence located at 38 Earlington Ave. Discover elevated rental living in this beautifully designed 1 Bedroom + Den. This spacious suite combines contemporary style, premium finishes, and everyday comfort. Step inside to an open-concept layout filled with natural light, featuring elegant finishes and a thoughtfully designed living space that's perfect for relaxing, entertaining, or working from home. Residents enjoy an exceptional collection of lifestyle amenities, including 24/7 concierge, fully equipped fitness centre, an elegant resident lounge/party room - perfect for entertaining or unwinding after a long day. Secure underground parking is also available for added convenience. Located in one of Toronto's most desirable neighborhoods, the Kingsway, you'll be just moments from exceptional dining, shopping, parks, and everyday essentials. With convenient access to major transit routes and highways, commuting throughout the GTA is effortless. Just steps from the vibrant shops and restaurants of Bloor West Village. Whether you're looking for style, convenience, or a vibrant community, this luxury 1 Bedroom + Den offers the perfect place to call home. Available: Outdoor Parking ($100/month, Locker ($50/month). (id:63616)
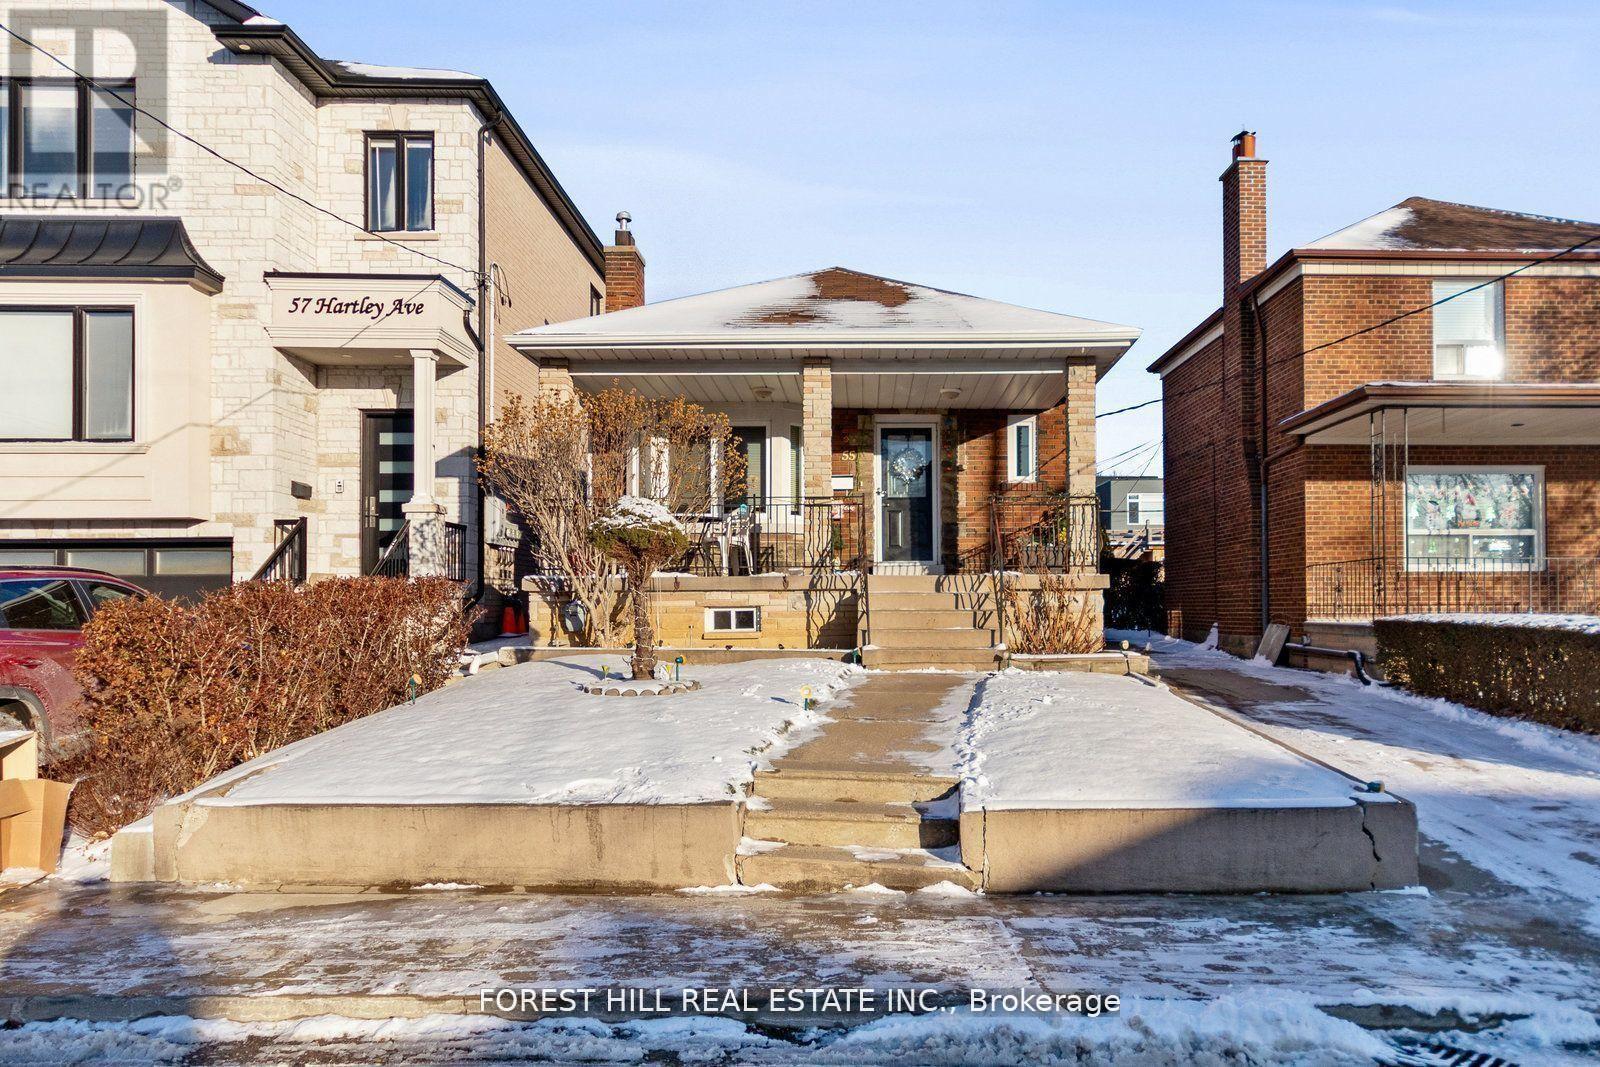
55 Hartley Avenue
Toronto, Ontario
This charming home, located in the heart of the Dufferin/Eglinton area in Toronto, is ideal for those seeking a cozy and well-connected living space. This home is also well-suited for a large family, offering ample space and versatility for various needs. The property features a spacious main floor with a living area that combines comfort and functionality. The bright and airy layout includes a lovely sunroom, offering a perfect spot to relax, work, or enjoy the natural light throughout the day. The home also boasts a private backyard (id:63616)
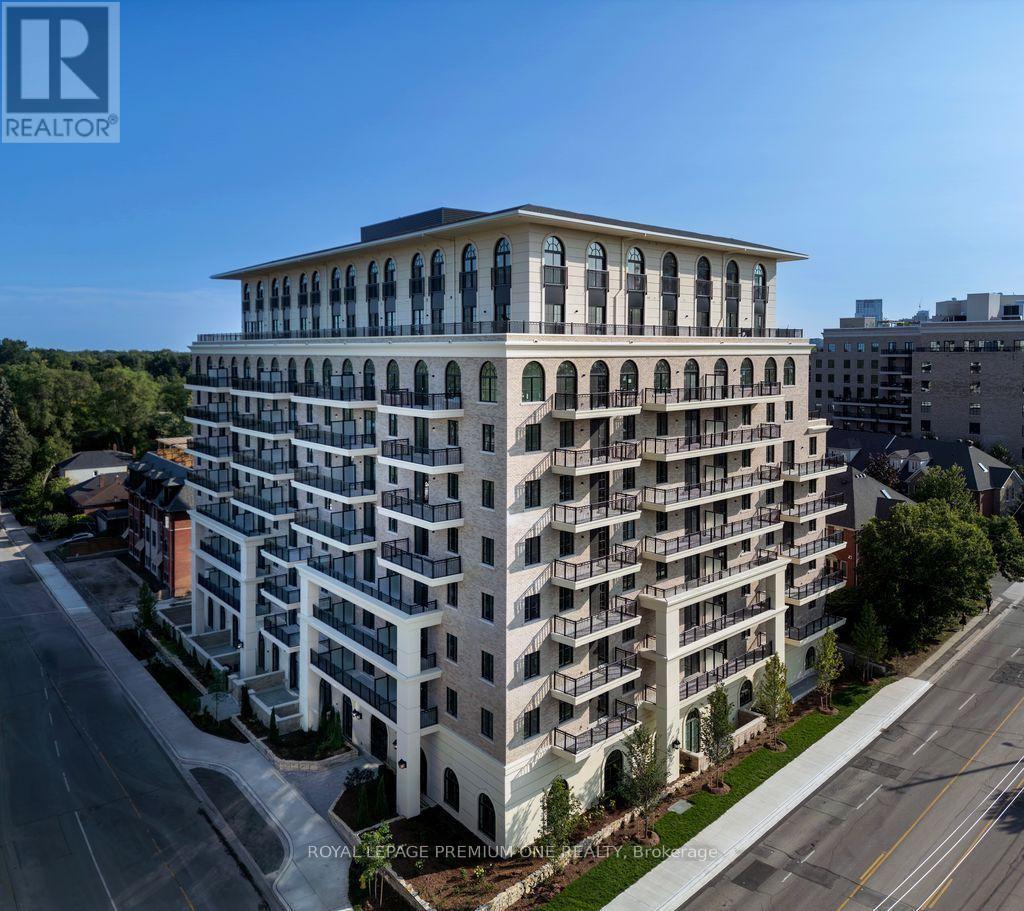
304 - 38 Earlington Avenue
Toronto, Ontario
Limited Time Offer: 1 Month Rent FREE on a 1-Year Lease! Live in style at Kingsway Village Square on Earlington. A brand-new boutique residence located at 38 Earlington Ave. Discover elevated rental living in this beautifully designed 1 Bedroom. This spacious suite combines contemporary style, premium finishes, and everyday comfort. Step inside to an open-concept layout filled with natural light, featuring elegant finishes and a thoughtfully designed living space that's perfect for relaxing, entertaining, or working from home. Residents enjoy an exceptional collection of lifestyle amenities, including 24/7 concierge, fully equipped fitness centre, an elegant resident lounge/party room - perfect for entertaining or unwinding after a long day. Secure underground parking is also available for added convenience. Located in one of Toronto's most desirable neighbourhoods, the Kingsway, you'll be just moments from exceptional dining, shopping, parks, and everyday essentials. With convenient access to major transit routes and highways, commuting throughout the GTA is effortless. Just steps from the vibrant shops and restaurants of Bloor West Village. Whether you're looking for style, convenience, or a vibrant community, this luxury 1 Bedroom offers the perfect place to call home. Available: Underground parking ($150/month), Outdoor Parking ($100/month, Locker ($50/month). (id:63616)

44 Shining Willow Crescent
Brampton, Ontario
WELCOME TO THIS BEAUTIFUL FAMILY HOME IN CASTLEMORE VILLAGE!!! PRIDE OF OWNERSHIP!!! Having A Total of 2422 Sq.Ft.Of Well Designed Space. Foyer To Kitchen is tiled. The Main Floor Have A Sunken Laundry Room and 2 Pc Washroom. The Huge Primary Bedroom Has A Huge 4 Pc ensuite Washroom and Walk In Closet. BSMT. HAS A KITCHENETTE, BEDROOM AND WASHROOM. ENTRANCE TO GARAGE FROM SUNKEN FLOOR LEADING TO BSMT. CAN BE USED FOR SEPARATE ENTRANCE. Potlights Around The House, Interlock Pathways and Patio With Gazebo Where You Can Relax And Enjoy Nature In The Cool Of The Day. (Ashphalt Driveway)Access From Main Flr. To Garage. Basement Has A Kitchenette, 3Pc Washroom & A Bdr. THIS ONE WON'T LAST!!! This Beautiful Home Is In A Quiet Neighborhood And Close To The Hospital, Mall, Hwy, Schools, Place Of Worship, Close To Lake, Parks and all other amenities. (id:63616)
Lot 9 - 24 Icewater Terrace
Brampton, Ontario
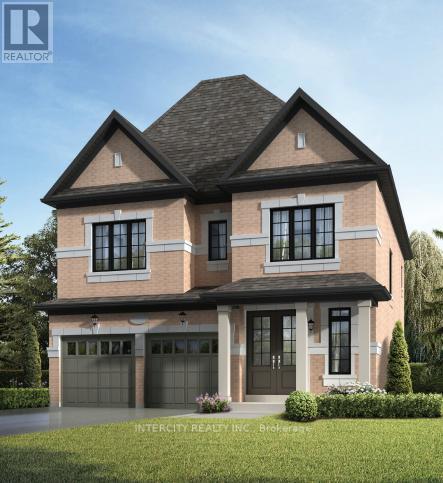
Discover your new home in the highly sought-after Mayfield Village Community, within The Bright Side, an exceptional new home development by renowned builder Remington Homes. Welcome to the Bayfield Model, offering 2,397 sq. ft. of beautifully designed living space. This brand-new, open-concept residence is thoughtfully crafted for both everyday living and effortless entertaining. Featuring 4 spacious bedrooms and 3.5 bathrooms, this elegant home showcases 9'6" smooth ceilings on the main floor and 9-foot ceilings on the second level, creating a bright and airy atmosphere throughout. Enjoy upgraded hardwood flooring on the main level and upper hallway (excluding tiled and carpeted areas), complemented by matching hardwood stairs and 5-inch baseboards. The modern kitchen is designed to impress with extended-height cabinetry and granite countertops, offering both style and functionality. Upstairs, the convenient second-floor laundry room adds everyday practicality. Retreat to the luxurious primary suite featuring a spa-inspired ensuite complete with a frameless glass shower, soaker tub with deck, and elegant finishes throughout. Experience the quality craftsmanship, thoughtful design, and exceptional lifestyle that make The Bright Side at Mayfield Village one of Brampton's most desirable new home communities. (id:63616)
Lot 6 - 30 Icewater Terrace
Brampton, Ontario
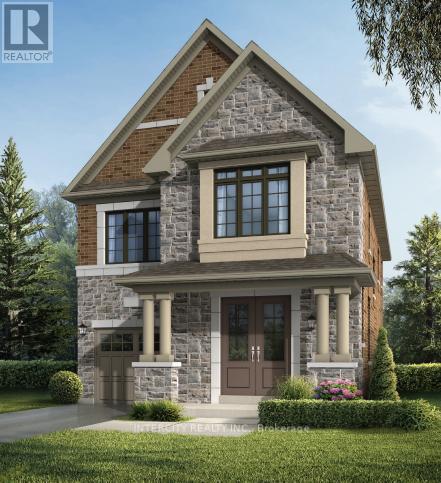
Welcome to Prestigious Mayfield Village - The Bright Side Community! Discover exceptional living in the highly sought-after The Bright Side Community by renowned builder Remington Homes. This brand-new Killarney Model offers 2303 sq. ft. of thoughtfully designed, sun-filled living space, blending modern elegance with everyday functionality. Step inside to find 9-foot smooth ceilings on the main floor and 8-foot ceilings on the second level, creating a bright and spacious atmosphere throughout. The stylish kitchen is the heart of the home, featuring extended-height cabinetry, a granite countertop, island, and sliding doors leading to the backyard-perfect for entertaining with family and friends. Enjoy upgraded hardwood flooring on the main level and upper hallway, complemented by hardwood stairs and 5-inch baseboards. Quality ceramic flooring (12" x 12" or 13" x 13") enhances the foyer, main hall, kitchen, breakfast area, bathrooms, and laundry room. Upstairs a spacious primary retreat featuring a spa-inspired ensuite with a frameless glass shower, soaker tub with deck, and double-sink vanity. Additional features include: 150 Amp electrical service, Gas line at rear for BBQ connection, Basement rough-in for a future 3-piece bathroom, Energy-efficient new-home construction, Tarion Warranty protection, This is your opportunity to own a beautiful new home in one of Brampton's most desirable family-oriented communities, close to parks, schools, shopping, transit, and major commuter routes. Don't miss your chance to call Mayfield Village home! (id:63616)
Upper Level - 5327 Landsborough Avenue
Mississauga, Ontario
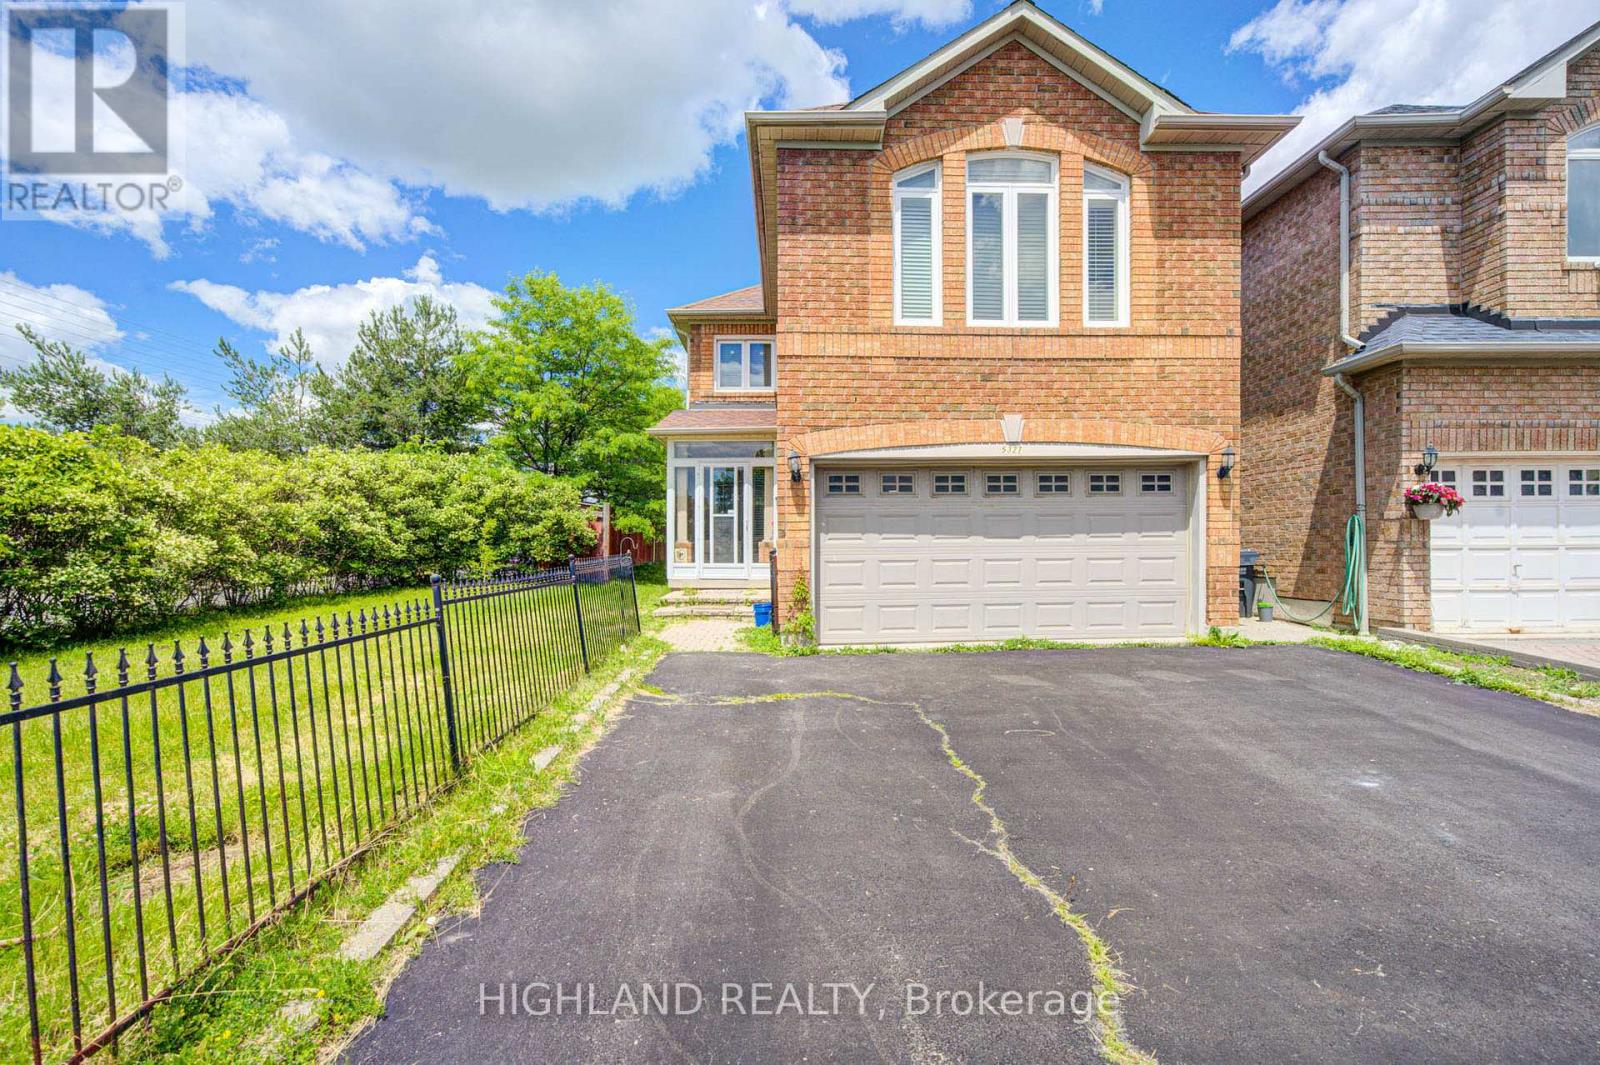
Welcome to This Beautifully Renovated Approx 1900 Sq.Ft. 3 Bedrooms home, Featuring Gleaming Wood Floors through-out, Eat-in Kitchen with Quartz Countertop, Ample Cabinetry, Ceramic Backsplash and Stainless-Steel Appliances. The Family Room Is On The Second Level With A Gas Fireplace, Tall Windows & California Shutters! A Large Solarium. This home includes one driveway parking spot and one garage parking spot. A prime location in the hearth of Mississauga, close to schools, Hwy 401/403/407, square one, heartland, transit and quiet safe neighbourhood. Upgrade: - New roof- Brand new vinyl flooring at the sunroom. Basement is not included and available for rent separately. (id:63616)
519 Hancock Way
Mississauga, Ontario
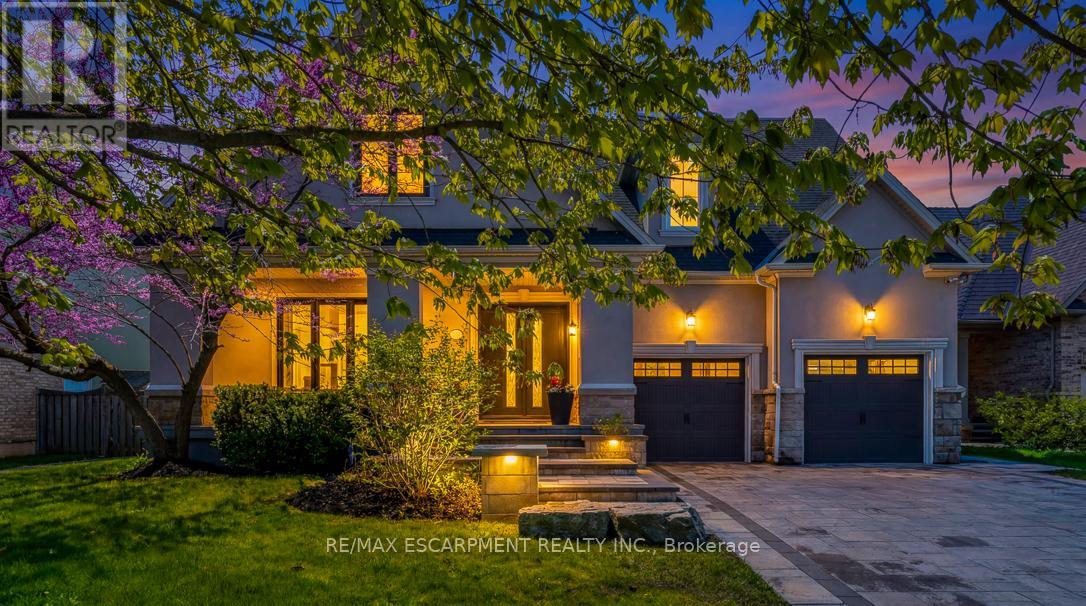
Welcome to refined family living in Watercolours, one of Lorne Park's most sought-after executive communities. Nestled on a quiet dead-end cul-de-sac in the prestigious Lorne Park school district, this beautifully renovated upscale residence offers timeless elegance, exceptional craftsmanship, and resort-style outdoor living. A stately façade and impeccable curb appeal set the tone, while rich new walnut flooring welcomes you into a thoughtfully designed interior. The formal living room, complete with a classic fireplace, flows seamlessly into the spacious formal dining room-perfect for elegant entertaining. The heart of the home is the stunning designer kitchen, expertly renovated with premium Wolf appliances, a Sub-Zero fridge, and a sunlit breakfast area overlooking the backyard oasis. Expansive windows frame lush landscaping like living artwork, filling the home with natural light and serene privacy.Adjacent to the kitchen, the inviting family room features a striking stone-tiled fireplace, creating the perfect gathering space. A private main floor office, beautifully renovated laundry room, and direct garage access complete the main level. Upstairs, five generous bedrooms provide exceptional family comfort.The luxurious primary retreat is truly magazine-worthy, showcasing a spa-inspired ensuite and an oversized custom W/I closet. Three additional bedrooms include a stylish 3-piece ensuite and a fifth bedroom, ideal as a nursery, office, or private guest suite. The fully finished lower level is designed for elevated entertaining and multigenerational living, featuring soaring ceilings, a dramatic two-sided fireplace, custom wet bar, B/I speakers, bench seating, a sixth bedroom with private3-pc ensuite, plus an additional powder room. Step outside to your private backyard sanctuary, complete with a sparkling inground pool, professionally landscaped gardens, multiple sitting areas, and full fencing for privacy and peace of mind. Walk to the Lake. Luxury Certified. (id:63616)
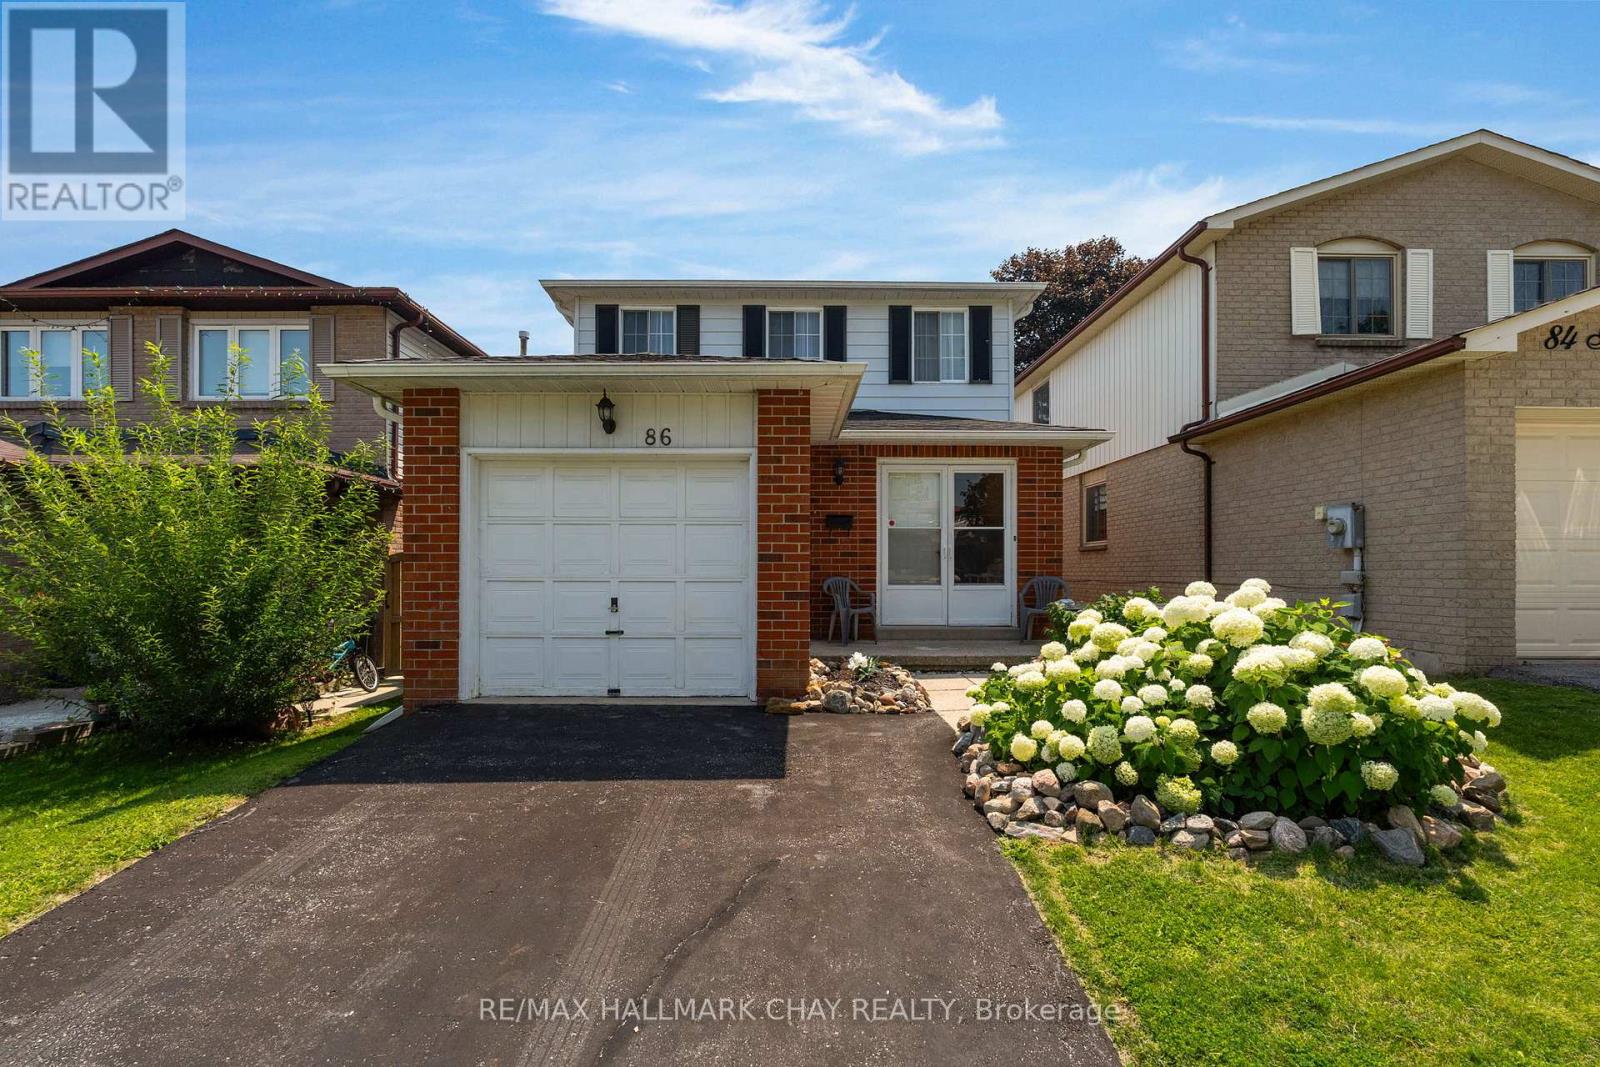
86 Trillium Crescent
Barrie, Ontario
Welcome to 86 Trillium Crescent - a fantastic opportunity in one of Barrie's most convenient family-friendly neighbourhoods! This charming 2-storey home offers 3 spacious bedrooms, 3 bathrooms, beautiful hardwood flooring, and an attached garage, providing the perfect foundation for families, first-time buyers, or investors. Backing directly onto Assikinack Public School, you'll appreciate the privacy, greenspace, and unbeatable convenience of having a school right behind you. Ideally located just minutes from the Allandale GO Station, parks, shopping, restaurants, public transit, and all major amenities, this home offers exceptional convenience for commuters and families alike. For added peace of mind, the home features a central air conditioning unit (approximately 1 year old) and a furnace (approximately 5 years old). Whether you're looking to move in and make it your own or add to your investment portfolio, this property presents incredible potential. Property is being sold in "as is, where is" condition with no representations or warranties by the Seller. (id:63616)
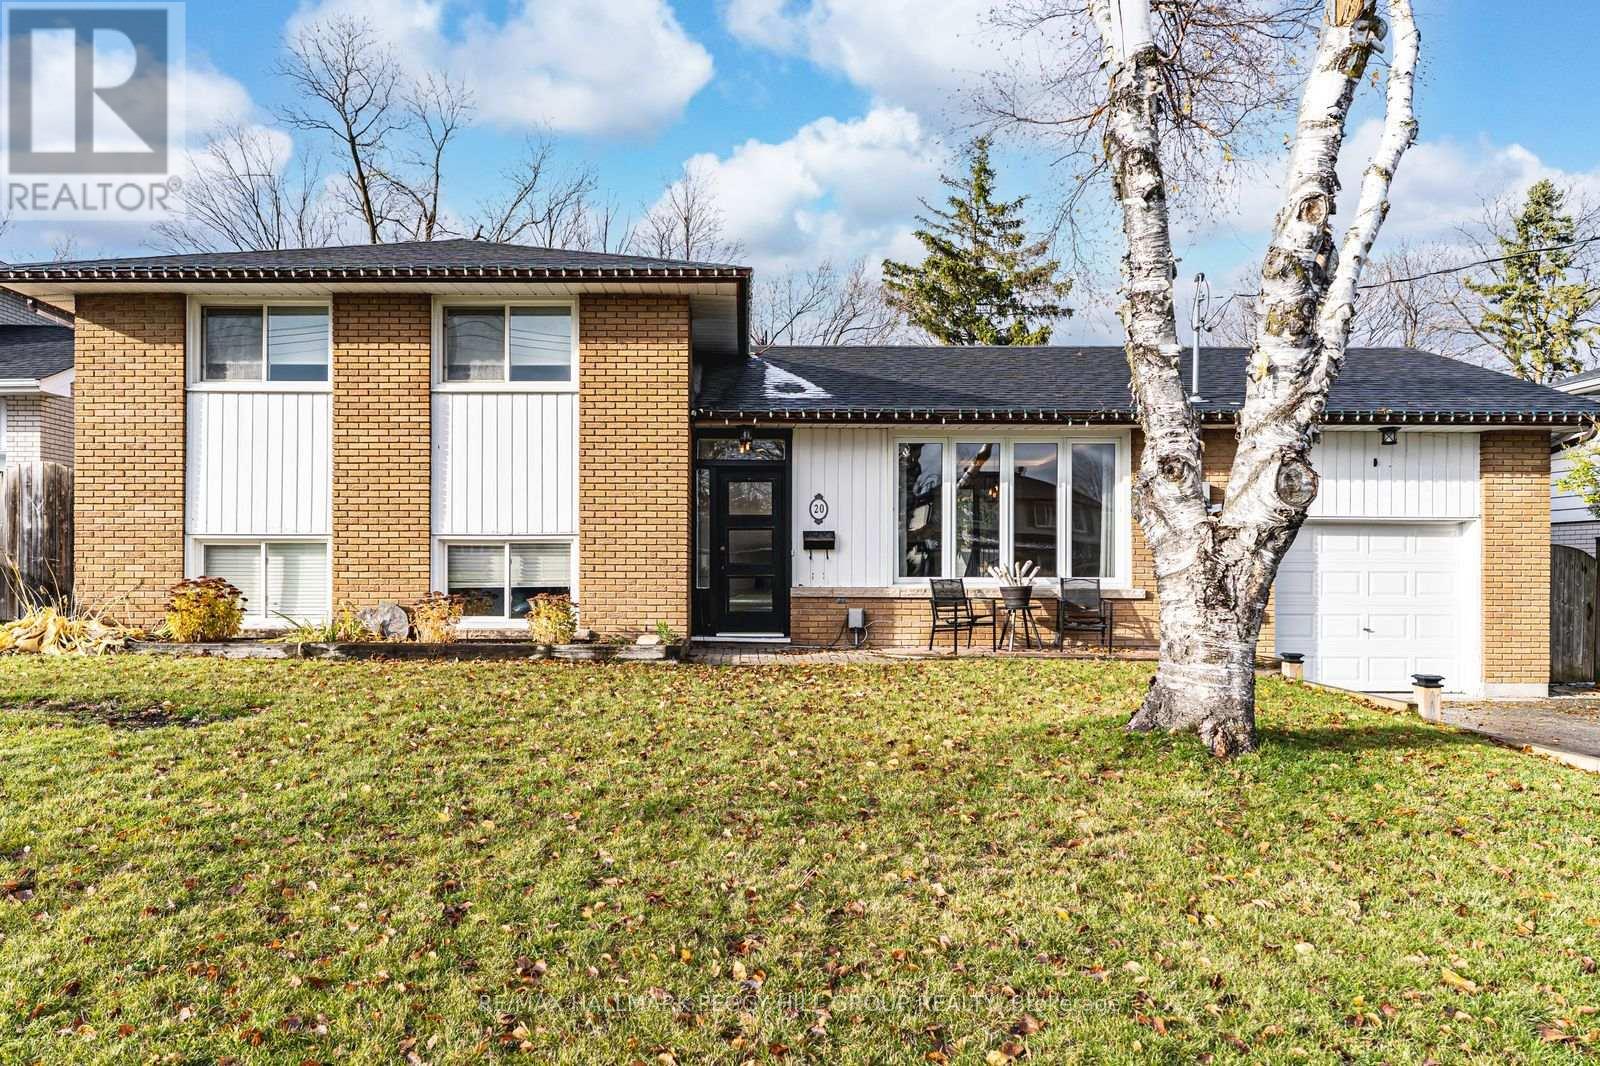
Upper - 20 Ottaway Avenue
Barrie, Ontario
MODERN 3-BEDROOM UPPER-LEVEL LEASE ON A QUIET CUL-DE-SAC WITH 3-CAR PARKING & A SPACIOUS BACKYARD! Set within walking distance of schools and parks, this beautifully finished upper-level unit features an open-concept layout with modern plank flooring, recessed lighting and perimeter accent lighting throughout the main living area. The kitchen features extensive dark cabinetry, quartz countertops, stainless steel appliances, under-cabinet lighting and a large centre island with seating, opening directly to the dining and living areas. Large windows bring in an abundance of natural light, while a walkout from the dining area leads to a rear deck with privacy louvres and access to a spacious backyard framed by mature trees and established landscaping. Three bedrooms are served by a spacious 5-piece bathroom with double sinks, and in-suite laundry adds valuable functionality. Three tandem driveway parking spaces, no sidewalk in front and shared garage storage with the lower-level tenant provide additional storage and parking. With easy highway access and downtown Barrie just minutes away, this well-finished lease also puts shopping, dining, recreation and other city amenities within easy reach. (id:63616)
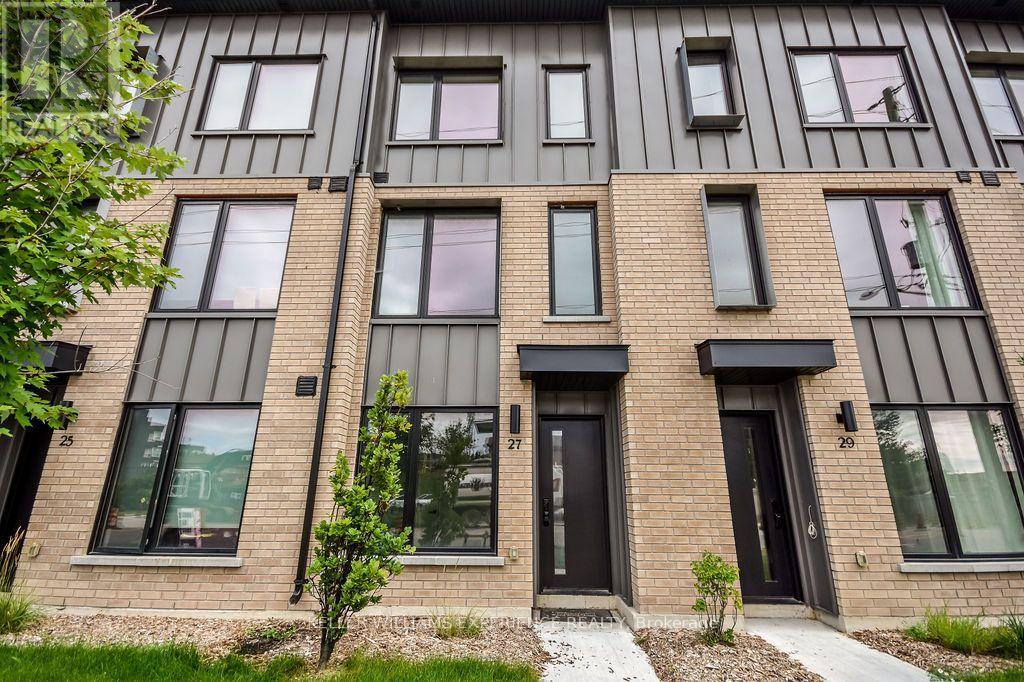
27 Rainwater Lane
Barrie, Ontario
Be the first to live in this brand-new 1,540 sq. ft. three-storey townhome, combining stylish modern finishes, exceptional energy efficiency and an amenity-rich community. The ground floor features a versatile den, perfect for a home office or study. The main floor offers an open-concept kitchen and living area, laundry closet and powder room. Upstairs are 3 bedrooms, including a principal bedroom with 3-piece ensuite, plus a 4-piece main bath. The contemporary kitchen features quartz countertops, island with breakfast bar, ceramic backsplash and stainless-steel appliances, including an induction cooktop and wall oven. Durable luxury vinyl flooring and modern finishes throughout. Enjoy Net Zero Ready, ENERGY STAR certified construction powered by geothermal technology, with an energy recovery ventilation system, advanced insulation and air sealing, Low-E Argon windows and Ecobee thermostat keeps utilities low. Rare 4-car parking includes a double garage and double driveway - two more spaces than most homes in the complex. Complex amenities include a private park, winter skating rink, pickleball court, outdoor exercise equipment, ping pong, bike repair station, dog wash, patios and café-style outdoor seating. Brand new. Modern. Energy efficient. Exceptional parking. An ideal place to call home. *Photos edited virtually for staging* (id:63616)
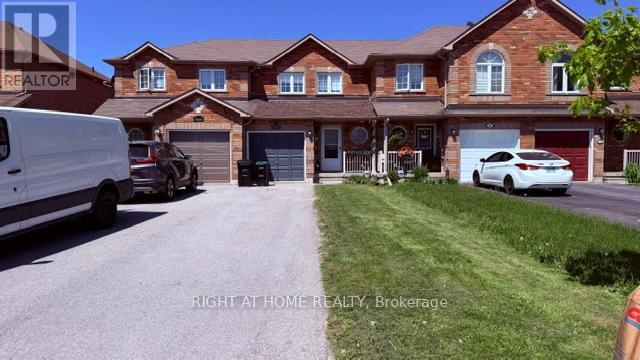
140 Sydenham Wells Road
Barrie, Ontario
3 Bedroom Townhouse In A Great Location! Main Floor Features Kitchen And Dining Area With Walkout To Backyard. Spacious Family Room. Updated Flooring Throughout. Finished Basement With Additional Bedroom. Electric Garage Door. Conveniently Located Close To Transit, Hospitals And Shopping. Air Conditioner replaced in 2023. (id:63616)

424 Homewood Avenue
Orillia, Ontario
Welcome to 424 Homewood located in Orillia, this exceptional property offers a rare combination of spacious living and private outdoor space on a double-wide lot. The well-maintained home features two bedrooms on the upper level, including an oversized master bedroom, along with a two-bedroom in-law suite on the lower level. The interior boasts wide wood plank flooring throughout and an upgraded open-concept kitchen with granite countertops. Additional highlights include a beautiful bathroom with a soaker tub and a versatile lower-level room ideal for use as an office, craft room, or extra bedroom. The in-law suite offers a separate entrance from the detached drive-through garage. Outdoors, the property provides a private, fenced-in pool area and fully fenced yard surrounded by stunning gardens. Additional features include a fire pit, natural gas BBQ hookup, two sheds, and a brand-new air conditioning unit complete with a 10-year warranty. This home presents an ideal blend of comfort, functionality, and convenience. Situated in the heart of the city while offering exceptional privacy, it is perfectly suited for families, multi-generational living, or those seeking an income-producing opportunity. (id:63616)
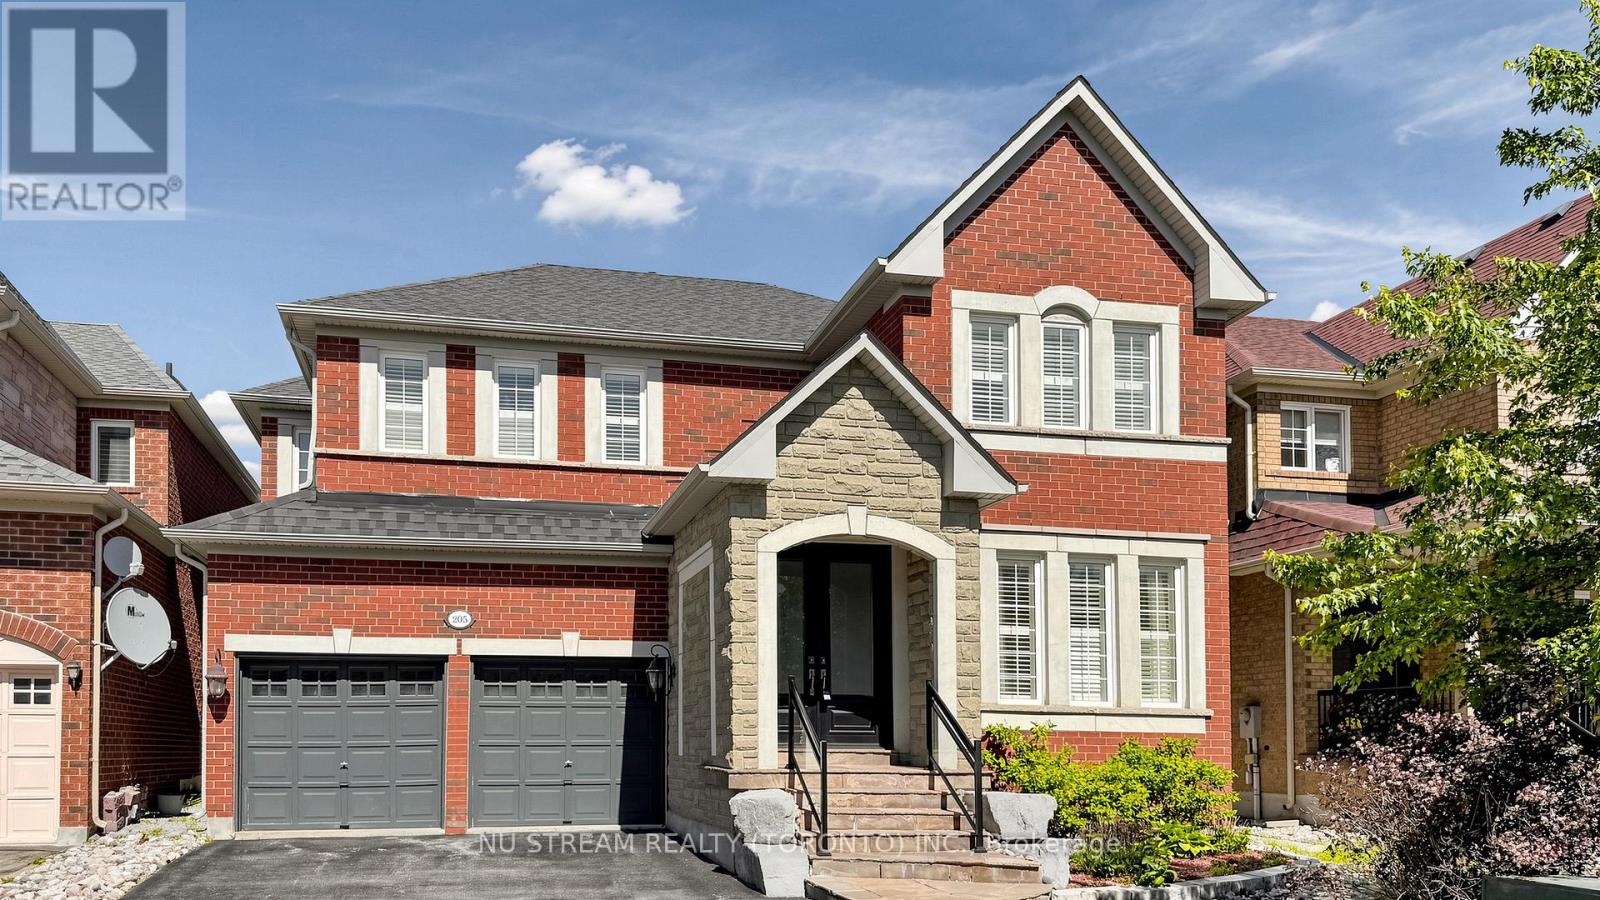
205 Fred Mclaren Boulevard
Markham, Ontario
Well Maintined 4-Bedroom Double Car Garage Detached Home With Recently Finished Basement In Desirable Wismer Community, Hardwood Flooring And 9F Ceiling On The Main Floor, Iron Pickets, Crown Moulding, California Shutters, Spacious Family Room With A Cozy Gas Fireplace, Good Size Kitchen Offers Granite Countertops, Backsplash, Stainless Steel Appliances, Center Island, Under Cabinet Lighting, Extra Cabinetry, A Servery With Upgraded Upper Cabinets, Separate Office On Main Floor For Working From Home, 4 Spacious Bedrooms, Including A Luxurious Primary Suite Featuring 5Pc Ensuite With A Frameless Glass Shower. Quartz Countertops, Upgraded Faucets In All Bathrooms, Custom Organizer In Ensuite Bedrooms, Roof, Newer Eco & Pet Friendly Artificial Turf In Backyard, Top Ranking Bur Oak Secondary School, Minutes To Parks, Plazas, Grocery Stores, Mount Joy Go Station And Markville Mall. (id:63616)
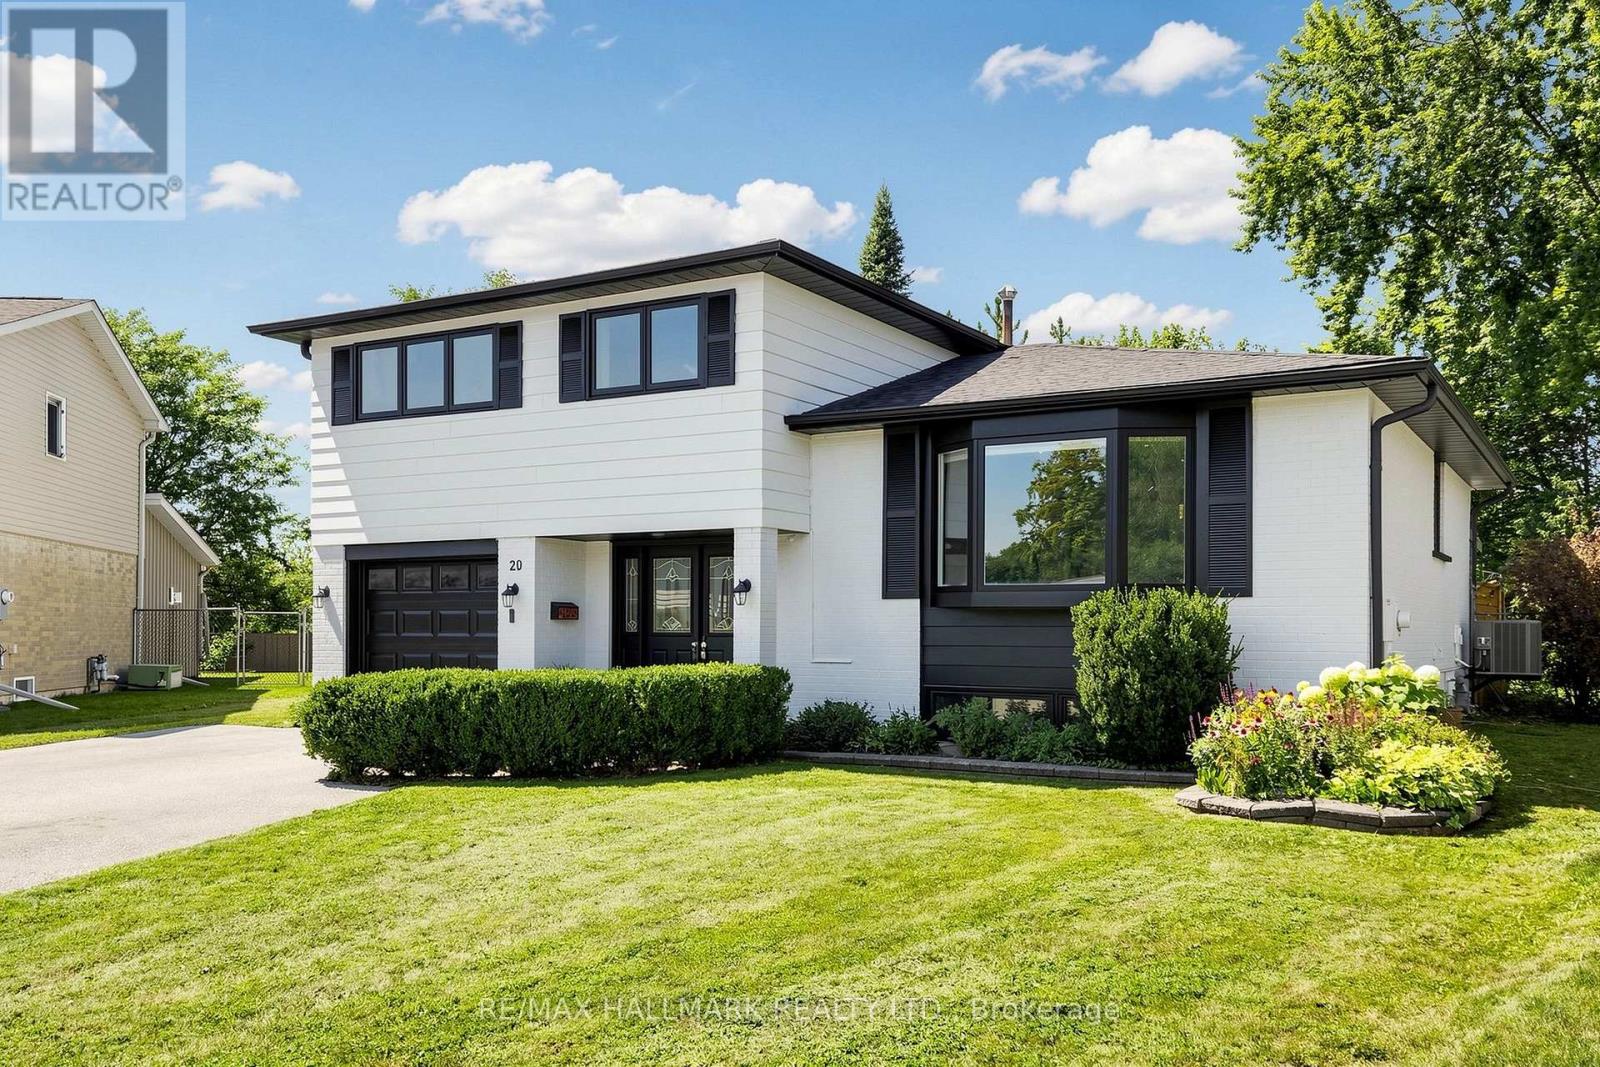
20 Oak Court
Aurora, Ontario
Discover This Newly Upgraded 4-Level Family home With A Finished Modern Basement & Expansive Backyard Oasis! Offering over 1,600 sqft of above-grade living space, a thoughtfully designed layout, double-car garage & expanded driveway with parking for up to 6 cars. The bright main level features an open-concept living & dining area with a bay window, decorative wall shelving & LED potlights. The updated kitchen features stainless steel appliances, a striking backsplash, centre island with pull-out drawers & breakfast bar, plus a separate pantry area with tall built-in cabinetry, wine display & abundant storage. Walk out to the gazebo with a tent for an inviting outdoor dining space. Upstairs, the primary bedroom offers a walk-through closet leading to a 4pc ensuite with a glass-enclosed tub/shower. The second bedroom features crown moulding & a private 2pc ensuite, while the third bedroom offers its own closet space & a bright window. The ground-level family room is a standout space, featuring double-door entry, a gas fireplace framed by a modern accent stone wall, built-in bookcase shelving & a walkout to the deck with another tent. The beautifully landscaped backyard offers plenty of room for gatherings & relaxation. The finished lower level provides flexible space for recreation or exercise, along with a stylish 3pc bathroom featuring a brand-new stand-up shower & heated floors. A convenient separate laundry room with a full-size washer & dryer. Additional upgrades include: new A/C (2026), Bosch dishwasher (2026), Frigidaire oven (2025), new gazebo tents (2026), new exterior deck stairs & side fencing/deck railings, reverse osmosis system, water softener, upgraded flooring, central vacuum & hot tub. Ideally situated in a desirable Aurora neighbourhood close to the Aurora Community Centre, Sheppard's Bush Conservation Area, GO Train, parks, golf clubs, library, top rated schools, shopping & everyday amenities. Don't miss the opportunity to call this home your own! (id:63616)
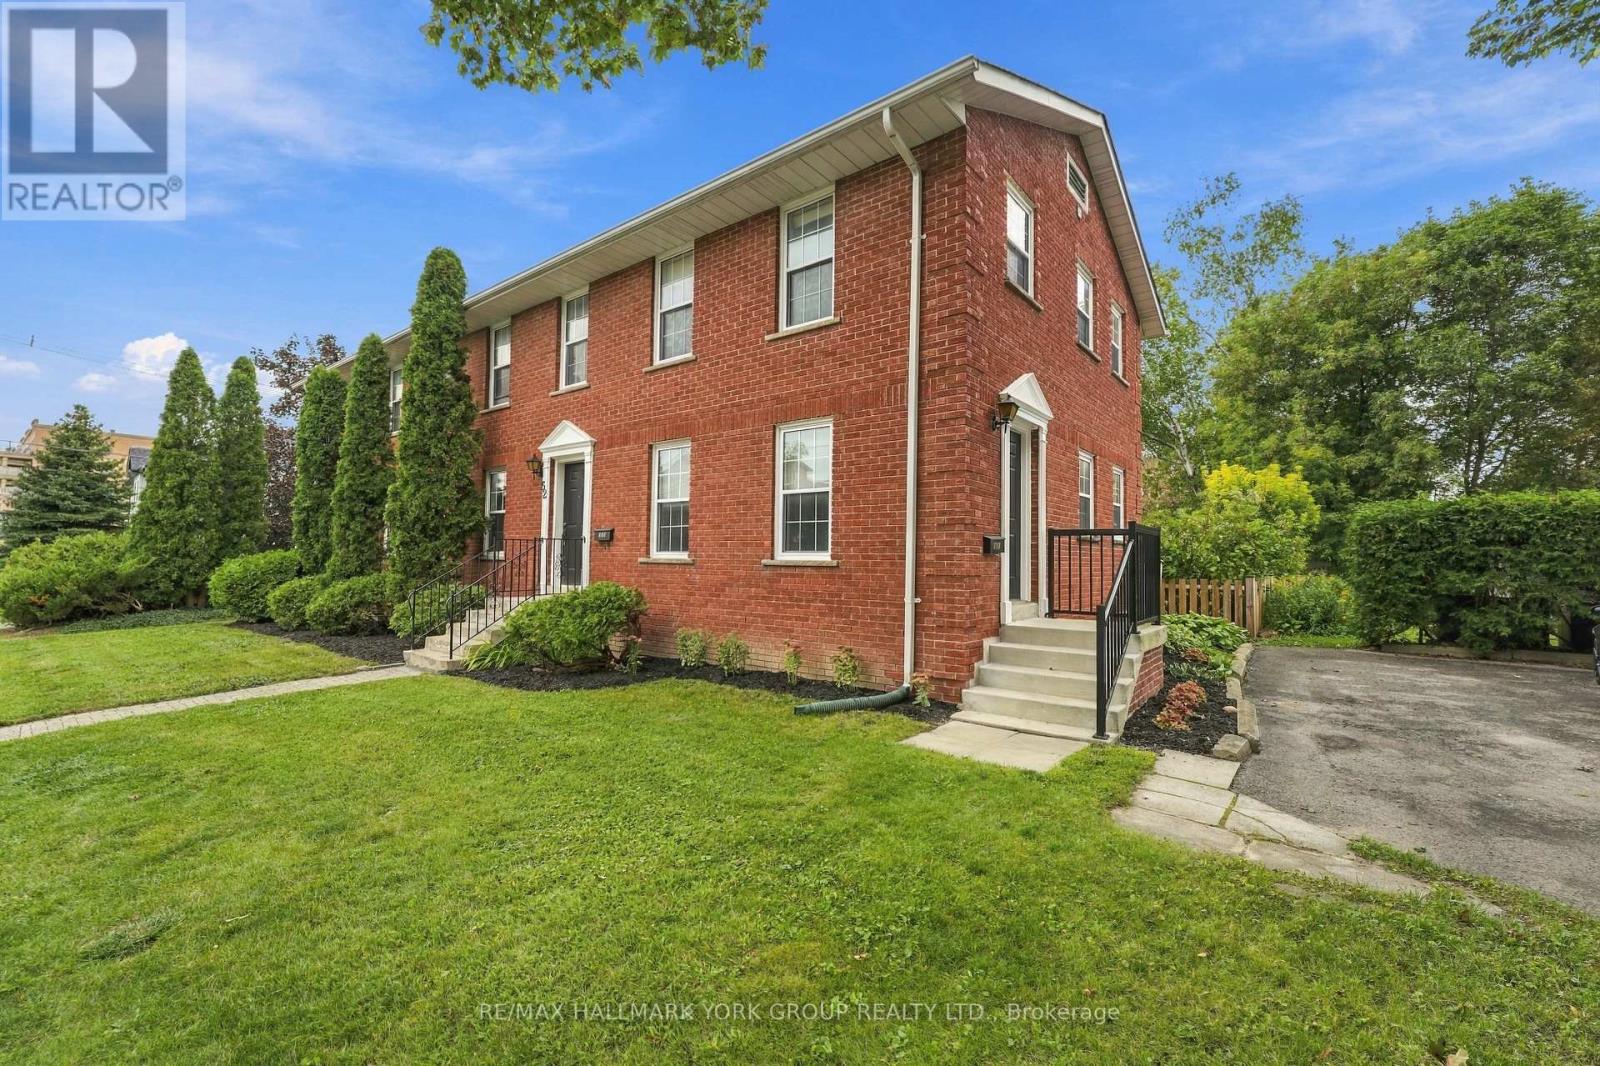
52 Centre Street
Aurora, Ontario
INVESTOR OPPORTUNITY IN CENTRAL AURORA!An excellent opportunity to acquire a well established income producing triplex in a desirable Aurora neighbourhood, conveniently located close to shops, restaurants, schools, parks, trails, transit and everyday amenities.The property features three spacious residential units, each approximately 1,305 sq. ft., offering 2 bedrooms, 2 bathrooms, two private entrances and one parking space.Current monthly rents are $2,112 for Unit 1, $2,610 for Unit 2 and $2,900 for Unit 3, generating $7,622 per month and $91,464 in annual gross rental income. Reported annual operating expenses are approximately $14,837.80, resulting in a reported NOI of approximately $76,626.20.Unit 3 is currently owner occupied, with the owner is prepared to remain as a tenant for at least one year at $2,900 per month. Adding to the property's future potential is the possibility of converting the three existing units into individually registered condominium units, creating an intriguing value add opportunity for a future owner. Preliminary discussions with the Town of Aurora have indicated that the concept may warrant further investigation. Any separation or condominium conversion would be subject to further due diligence, municipal and planning review, applicable approvals, legal requirements and building requirements.With strong existing rental income, three generously sized units and an interesting potential future repositioning opportunity, this property offers investors the chance to acquire a distinctive multi residential asset in an established Aurora location. (id:63616)
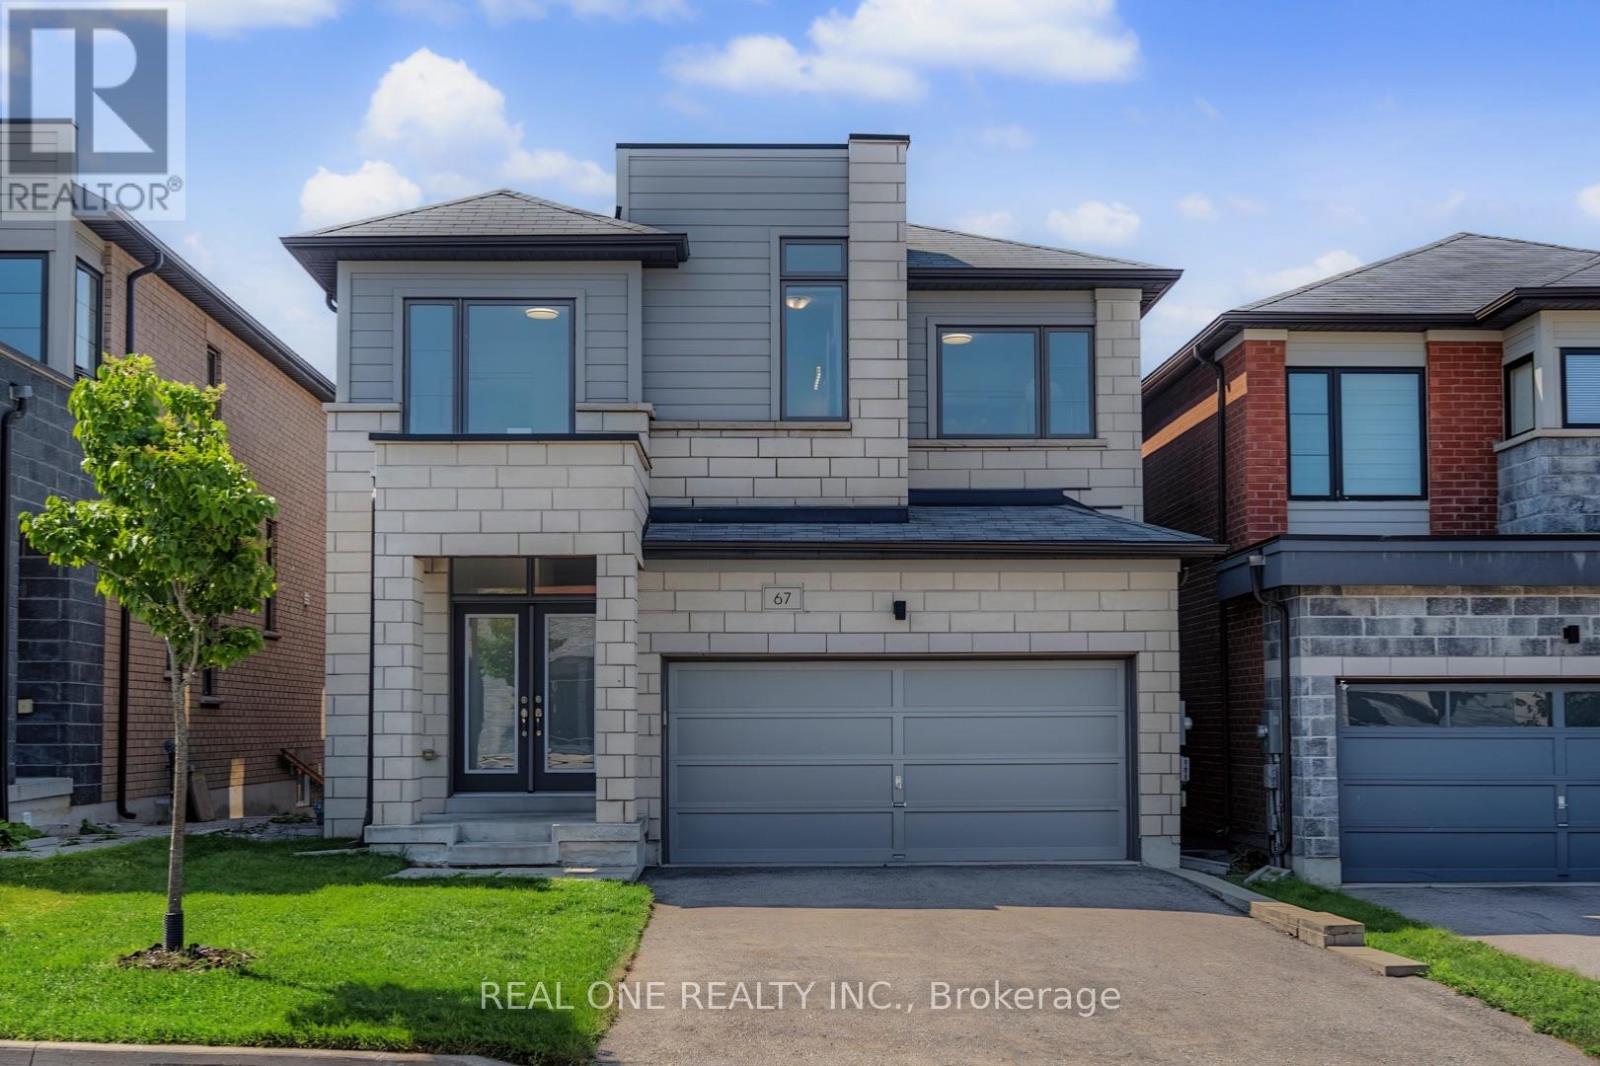
67 Tango Crescent
Newmarket, Ontario
Bright & Spacious 8-Year-New Detached Home in the Desirable Woodland Community! Double garage plus 4-car driveway (total 6 parking), 4 sunny bedrooms with large picture windows, 4 bathrooms, including 5-pc Master Ensuite, 4-pc Semi-ensuites, & 4-pc full bath in the basement. Finished basement with the huge entertainment area and large above-grade windows. 9ft ceiling, red oak hardwood floors on the main floor, a modern kitchen with centre island and walk-out to the deck. Spacious south facing family and dining rooms with pot lights, modern chandelier & fireplace. Smooth ceiling, large Picture windows throughout. Extensively updated in June 2026 with brand-new S/S appliances (fridge, stove & range hood), new light fixtures throughout, fresh interior paint, professionally refinished hardwood floors & stairs, and new front & back lawns. Walking distance to Upper Canada Mall, Costco, schools, banks, GO Bus/Train Station and Viva Transit, mins to Highways 400 & 404. (id:63616)
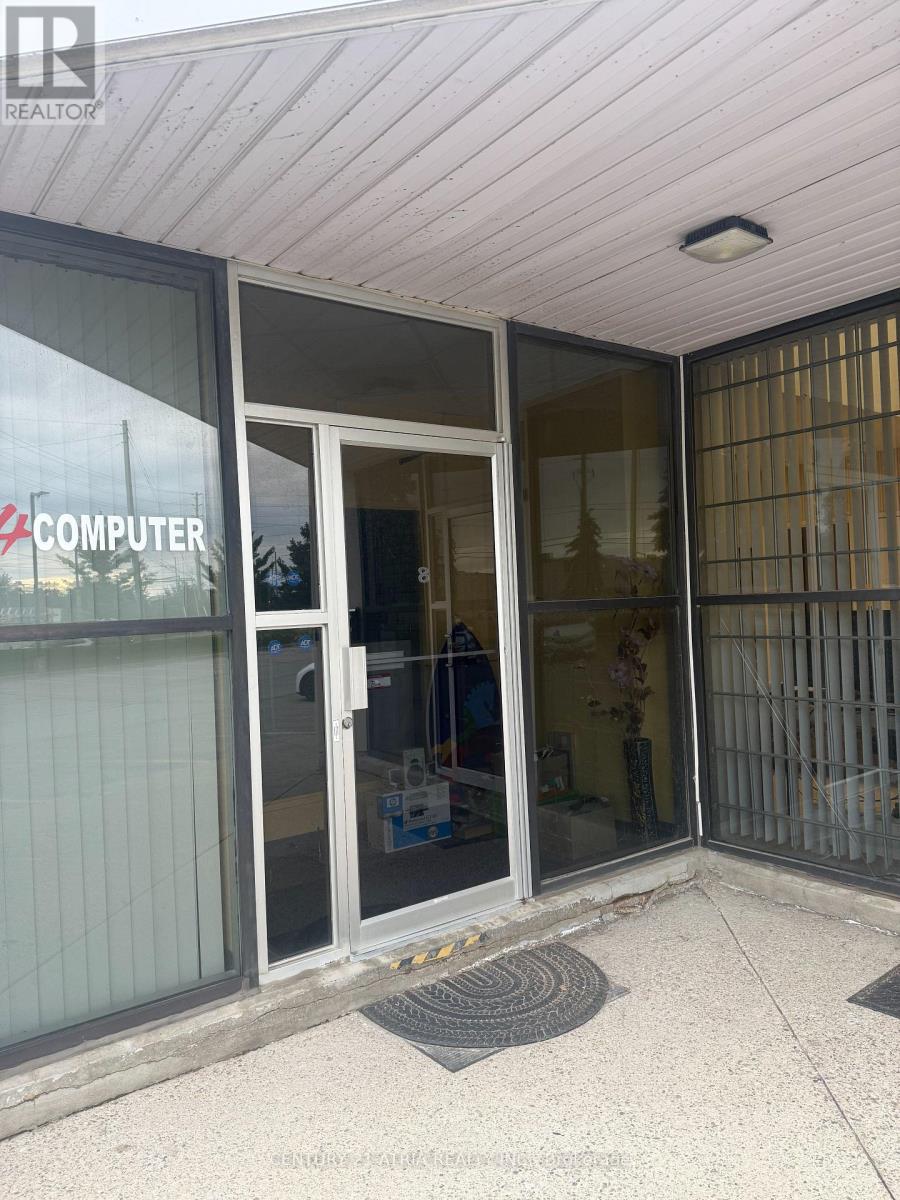
8 - 70 Esna Park Drive
Markham, Ontario
Warehouse unit with a precast and glass facade, stragetically located at the intersection ofAlden Road and Esna Park Drive. The unit offers excellent street exposure onto Alden Road.Clean Uses only. (id:63616)
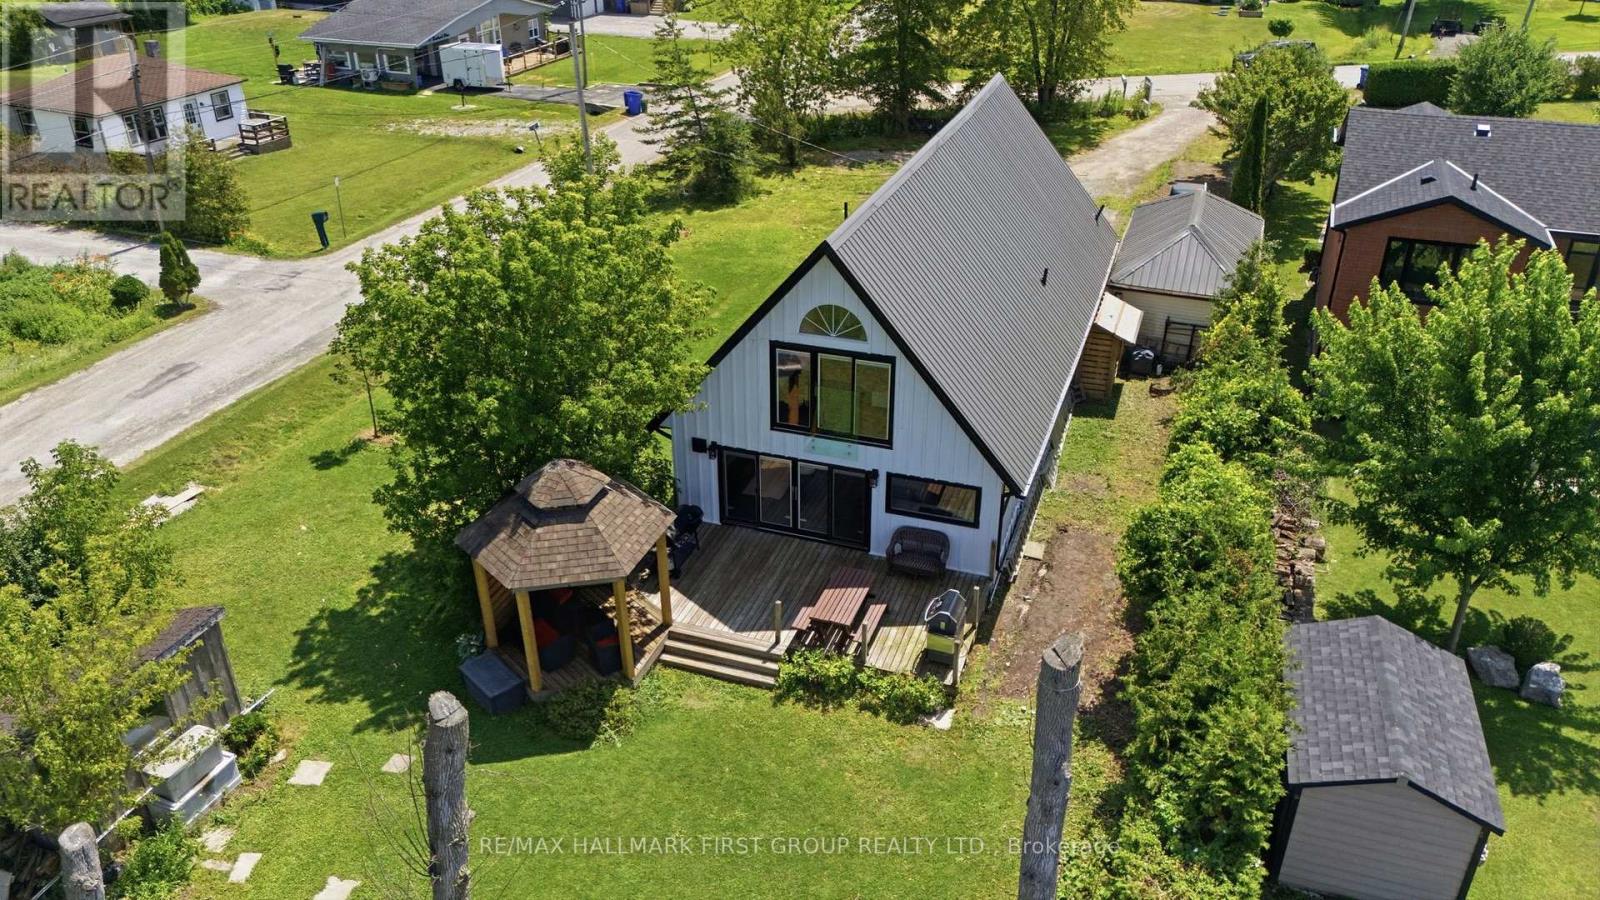
26 Burnie Road
Georgina, Ontario
Showstopper Alert! Extremely rare Lake Simcoe waterfront property just one hour north of Toronto! Situated on an impressive 78 x 205 ft corner lot on a quiet dead-end street, this fully renovated home offers nearly 80 ft of private waterfront, plus access to approximately 25 additional feet of shoreline to the adjacent boat launch. Enjoy breathtaking lake views and unforgettable sunsets, with a boat launch conveniently located next door & Community park just past the launch to enjoy year round. The open concept main floor features a spacious family room with a natural gas fireplace, engineered hardwood flooring, and pot lights. The chef-inspired kitchen boasts quartz countertops, a breakfast bar, gas range, and stainless-steel appliances. An expansive main-floor bedroom with an ensuite bathroom and a separate den or office provide added flexibility. Upstairs offers three additional bedrooms and two bathrooms, including a primary bedroom with a 5 piece ensuite and spectacular lake views. From the living/family room, walk out to the large back deck and custom-built gazebo, perfect for entertaining and year-round enjoyment. Major upgrades include windows (2024), kitchen (2024), bathrooms (2024), flooring (2024), metal roof (2024), heat pump(2023), and eavestroughs (2026). A truly exceptional lakeside retreat that must be seen! (id:63616)
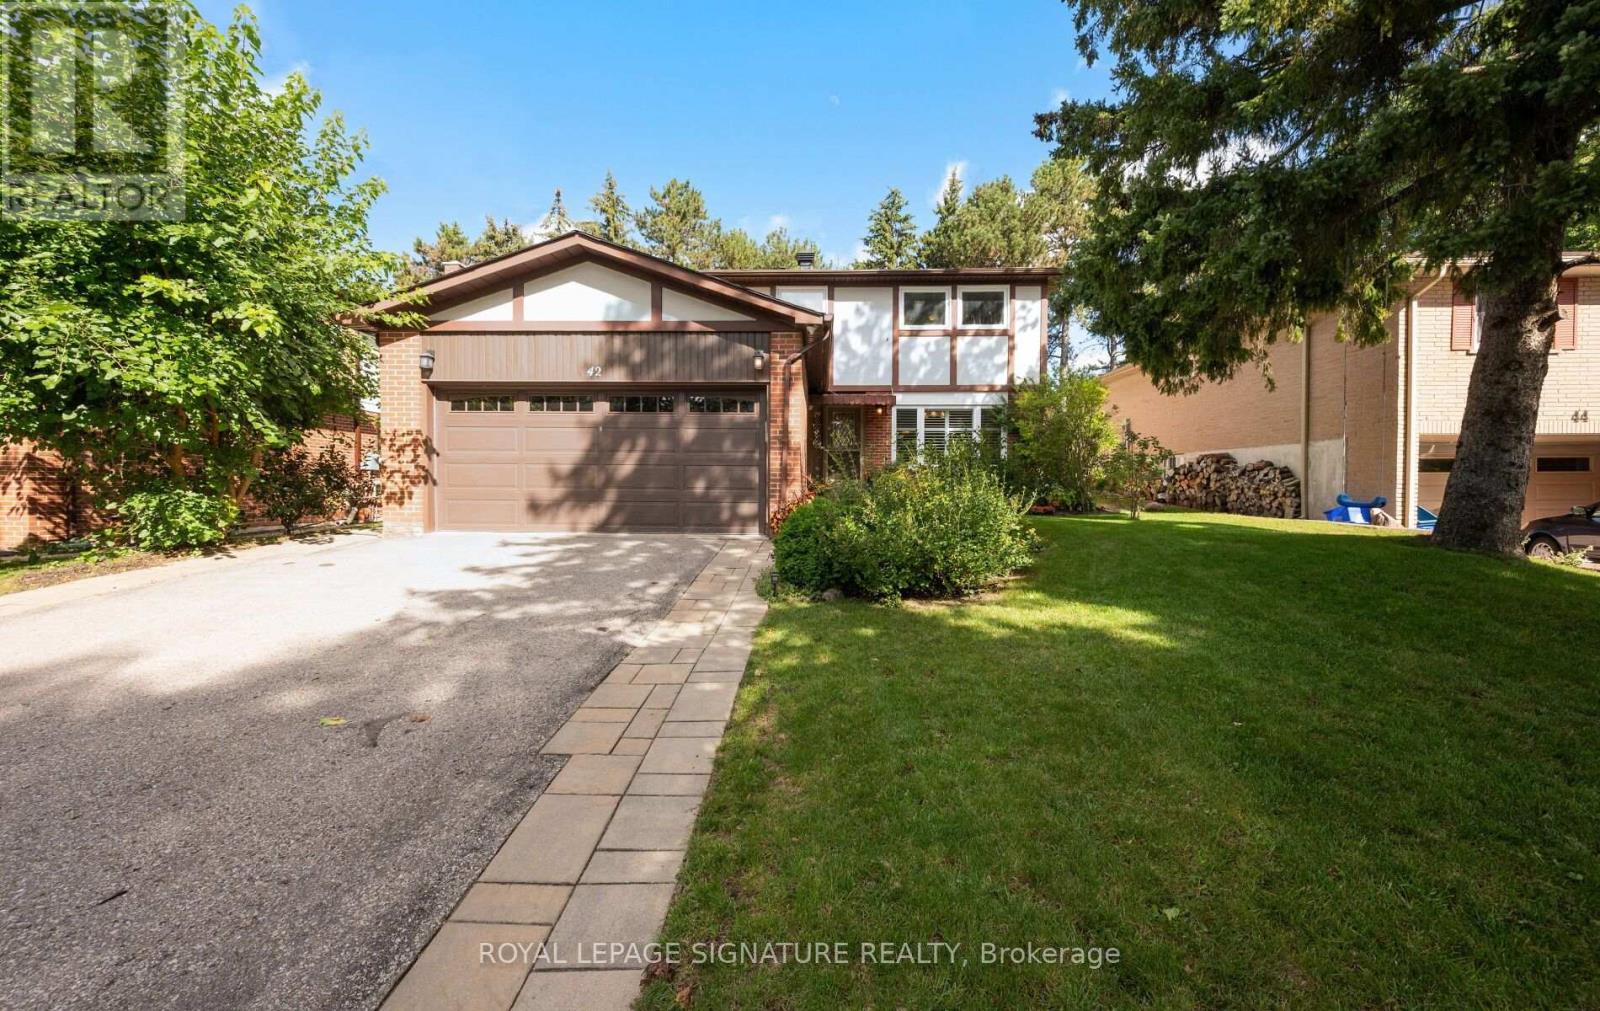
42 Shieldmark Crescent
Markham, Ontario
Some homes just feel great the moment you walk through the door. Warm, welcoming and thoughtfully renovated inside and out since 2018. The main floor offers a spacious Living and Dining Room along with a Large Eat-in Kitchen with walk-out to the fully fenced yard. The main floor Family Room with fireplace adds warmth to the heart of the home. The Main floor also features a Powder Room, Laundry Room, Pantry, and convenient side entrance bringing function to everyday living. The Second Floor features 4 extremely well sized bedrooms which provides room to grow, work and retreat, including a Primary Bedroom with 4pc Ensuite and Walk-In Closet. The finished Lower Level adds another dimension to the home with a Private 1-Bedroom Living Space complete with its own Kitchen, Bathroom, spacious Living and Dining area. It's an ideal setup for extended family or multi-generational living while still allowing everyone their own space. An additional room offers flexibility as a home office, gym, playroom or whatever life happens to need next. The Backyard is a little piece of nature in the City featuring a large deck and pergola which extends the living space outdoors, creating a wonderful spot for morning coffee, summer dinners and evenings with family and friends. Interlock landscaping, established garden beds, retaining wall and built-in firepit complete the private fenced backyard. The neighborhood offers its own balance of nature and convenience. Schools are within walking distance and just 5 minutes away is a nature park with lovely walking path. And when you need to go farther, Yonge Street is close by and Highway 407 is only minutes away, providing easy connections throughout the GTA. With a double car Garage, Roof replaced in 2015 and extensive renovations completed inside and out since 2018, much of the work of creating a comfortable, updated family home has already been done. (id:63616)
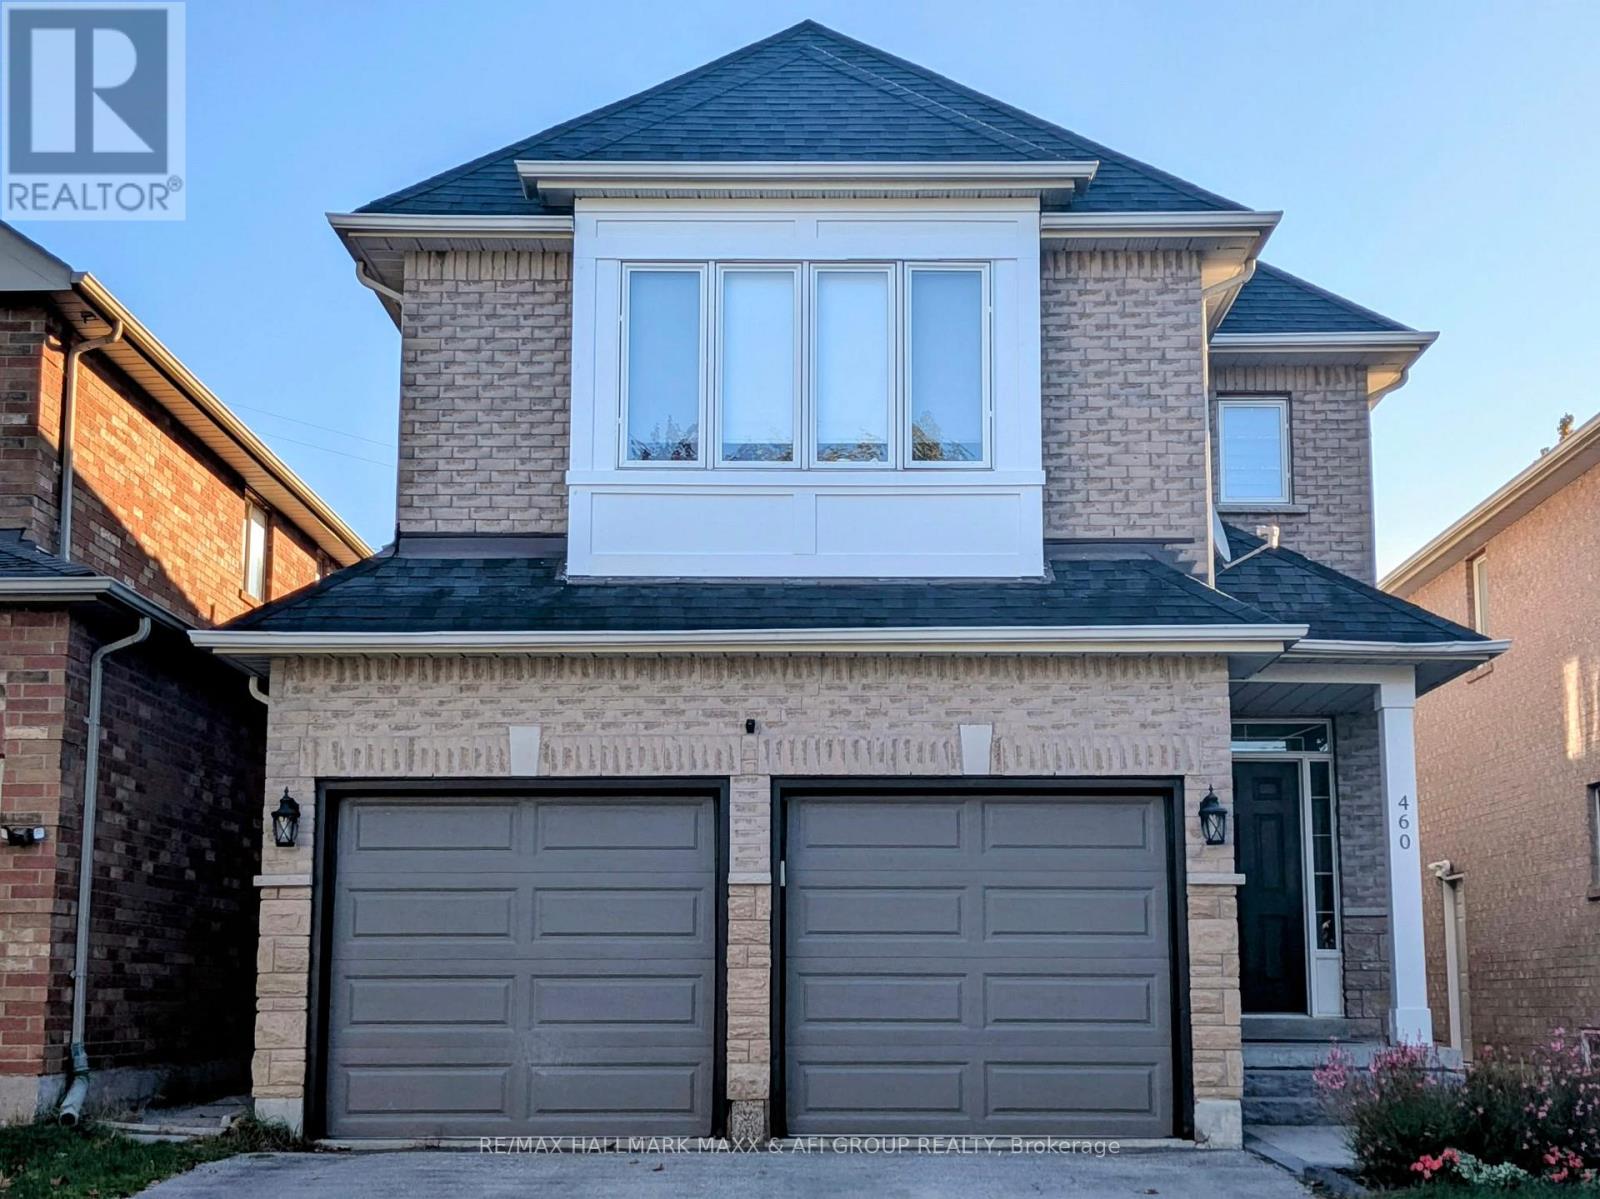
Bsmt - 460 Menczel Crescent
Newmarket, Ontario
Bright & Spacious One-Bedroom Basement Apartment In A Two-Storey Home Featuring A Separate Private Entrance And Private Ensuite Laundry. Functional Layout With Laminate Flooring Throughout. Includes Fridge, Stove, Microwave & Dishwasher. Conveniently Located Within Walking Distance To Public Transit, Shopping, Restaurants & Other Amenities. Basement Unit Only. (id:63616)
2388 Line 10
Bradford West Gwillimbury, Ontario
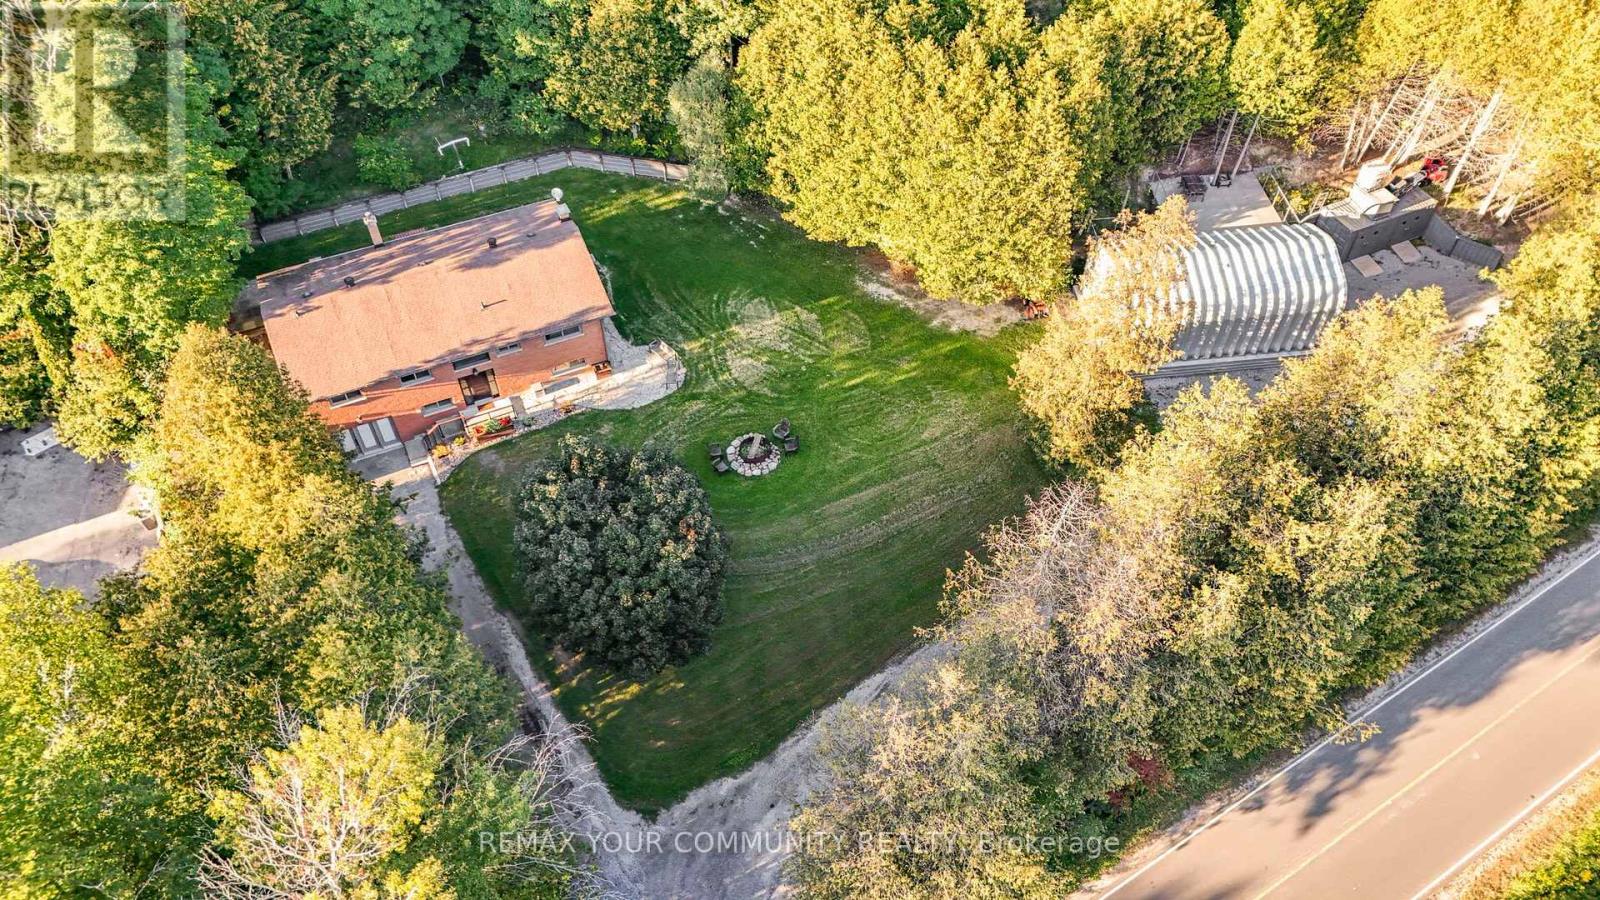
Set on approximately 2.58 acres directly across from Scanlon Creek Conservation Area, this immaculate 3 bedroom raised bungalow featuring a heated 20' X 39' workshop with impressive 12' door, offers a rare blend of privacy, functionality & modern comfort, just minutes to town. Surrounded by nature with stunning views, the setting provides exceptional natural light & a peaceful rural backdrop. The home features a functional layout with 3 bedrooms & 3 bathrooms, finished basement, forced air heating & central air conditioning. Key updates include high-efficiency windows (approx. 5 years), furnace & A/C (approx. 5 years), roof (approx. 8 years), & a stunning renovated custom kitchen with updated appliances. Well-equipped for rural living with a well, septic system & 200 amp service. Additional updates include the well pump, check valve, sump pump & a water treatment system (softener, filter & UV, all owned). Detached Quonset structure (approx. 780 sq ft, built 2019) provides additional storage space. The property also includes two sheds with hydro, two shipping/storage containers & a newer deck. Located minutes to amenities while surrounded by nature, with nearby trails & river, this property offers flexibility for those seeking not just a home, but a lifestyle. (id:63616)
160 Galbraith Crescent
Markham, Ontario
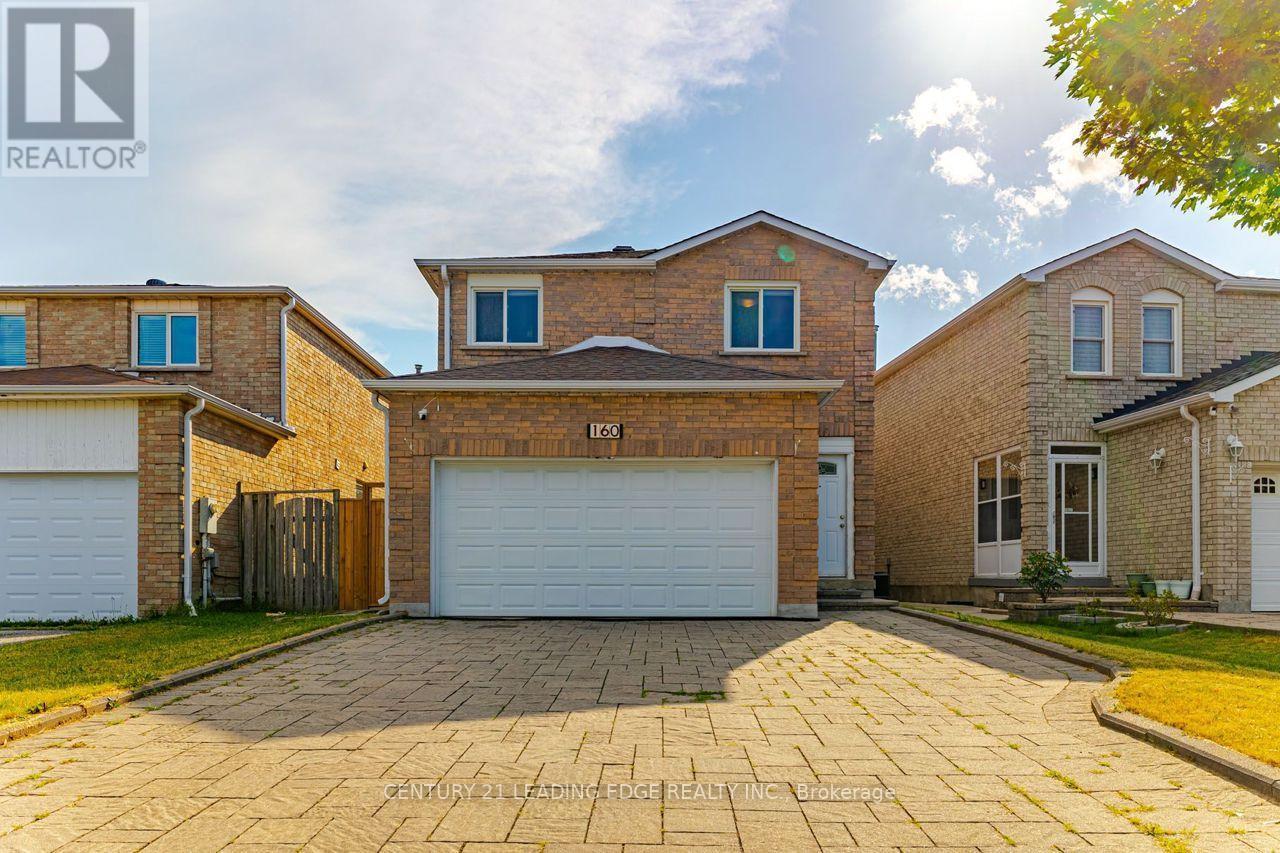
Welcome to 160 Galbraith Cres! This beautiful double-car garage home offers approximately 2,545 sq. ft. of functional living space, featuring pot lights, crown moulding, California shutters, and fresh paint throughout. The main floor boasts an oversized living room and a stunning custom family room with an elegant coffered ceiling. The spacious eat-in kitchen features a breakfast bar and backsplash, providing a comfortable setting for everyday living and entertaining. The second floor offers 4 spacious bedrooms and 2 bathrooms, providing plenty of room for the whole family. The finished basement includes a separate entrance, kitchen, 3 additional bedrooms, and 2 bathrooms, offering excellent flexibility for extended family or additional living arrangements. Enjoy a no-sidewalk interlock driveway with parking for 4 cars, plus a double-car garage for a total of 6 parking spaces. The interlock backyard is easy to maintain and ideal for outdoor enjoyment. Conveniently located close to schools, parks, community amenities, Markville Mall, shopping plazas, grocery stores, restaurants, and everyday services. A spacious and versatile home in a highly convenient location! ** This is a linked property.** (id:63616)