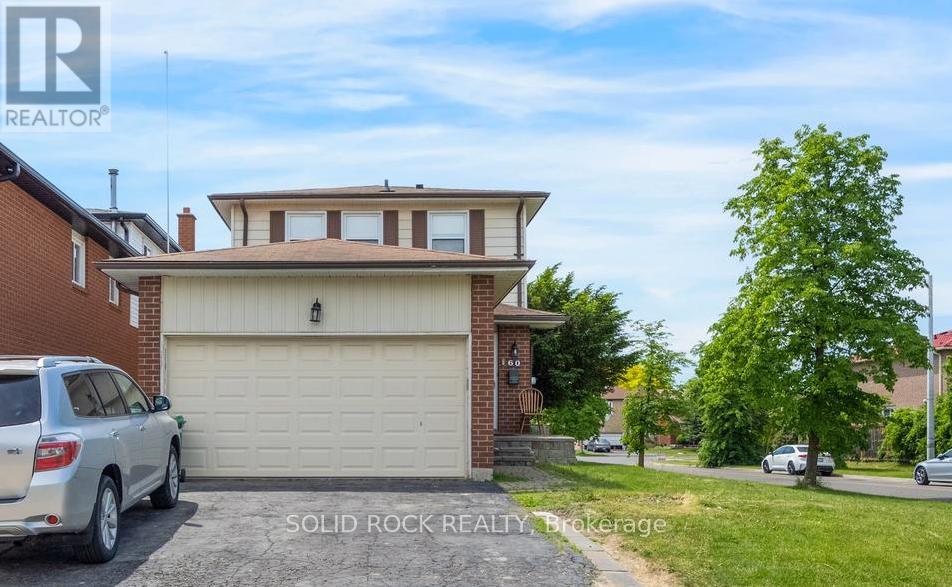
60 Martindale Crescent
Brampton, Ontario
Fantastic family home on a prime corner lot in a quiet, family friendly neighbourhood. This home will check all your boxes! Kitchen with Island, stone counters amd room for storage- check! Large Living/Dining room with a patio door to the backyard- check! Primary Bedroom with an ensuite bathroom - yep! (and a HUGE soaker tub). 2 more bedrooms with another full bath- check. Finished basement with a third full bathroom, a kitchenette and a separate entrance- absolutely! Double Car Garage with additional parking. Walkout to large deck with fully fenced backyard. Located in a great area- could you ask for anything more? Taxes per Geowarehouse. Sold under power of sale. Sold As-Is, Where Is. Seller does not warranty any aspects of property, including but not limited to: sizes, taxes or condition. (id:63616)
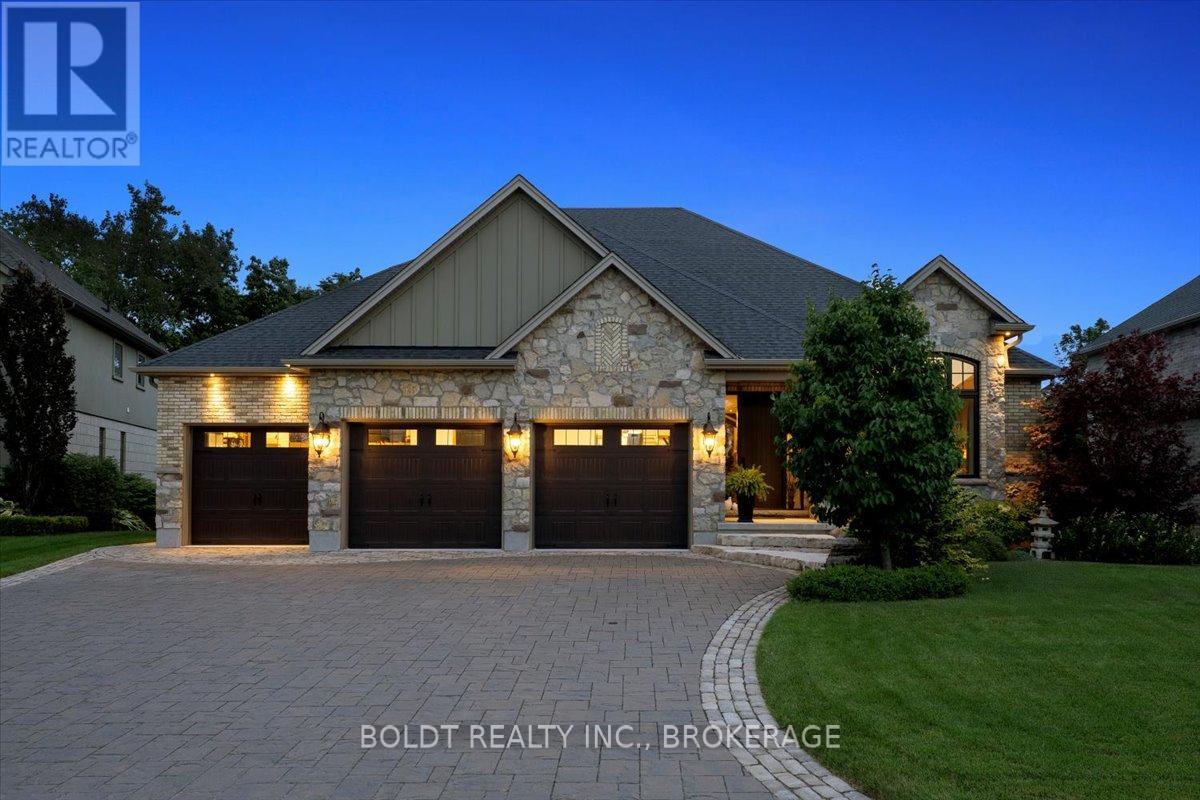
36 Philmori Boulevard
Pelham, Ontario
Custom Bungalow in Prestigious Lookout Point.This exceptional home is nestled in one of Fonthill's most desirable neighbourhoods, is truly a masterpiece of thoughtful design and timeless elegance featured in Our Homes Magazine. Lovingly created by the owners and brought to life by Nauta Home Designs, every detail has been carefully curated for luxury, comfort, and functionality. Step into the great room and be immediately captivated by the vaulted shiplap and beamed ceiling, stunning stone gas fireplace, and a wall of windows framing breathtaking views of mature coniferous and deciduous trees changing beautifully with every season.The gourmet kitchen is the heart of the home, featuring a grand island, spacious dining area, and seamless access to a covered porch perfect for entertaining. A walk-in pantry and generous cabinetry provide ample storage while maintaining a clean, upscale look. The primary suite is a peaceful sanctuary with a fireplace, walk-in and double closets, and a spa- like ensuite complete with a large glass shower and luxurious soaker tub, overlooking serene backyard views. The front room, currently used as a parlour, easily converts to a main-floor bedroom with its double closet, and full bathroom just steps away. The spacious main-floor laundry adds everyday ease. As you descend to the fully finished lower level, you're greeted by soaring 9' ceilings and another beautifully appointed great room with stone fireplace and ceiling beams that mirror the upper levels elegance. This level also boasts a full second custom kitchen crafted by the same cabinetmaker, along with a charming dining area framed by a custom brick and stone accent wall evoking the feel of a rustic Italian villa. Garden doors open to a covered porch and large patio area, complete with a gas BBQ line an entertainers dream. Two generous bedrooms and a stylish full bathroom with a double vanity and spacious glass shower complete this level, making it ideal for extended family, guests. (id:63616)
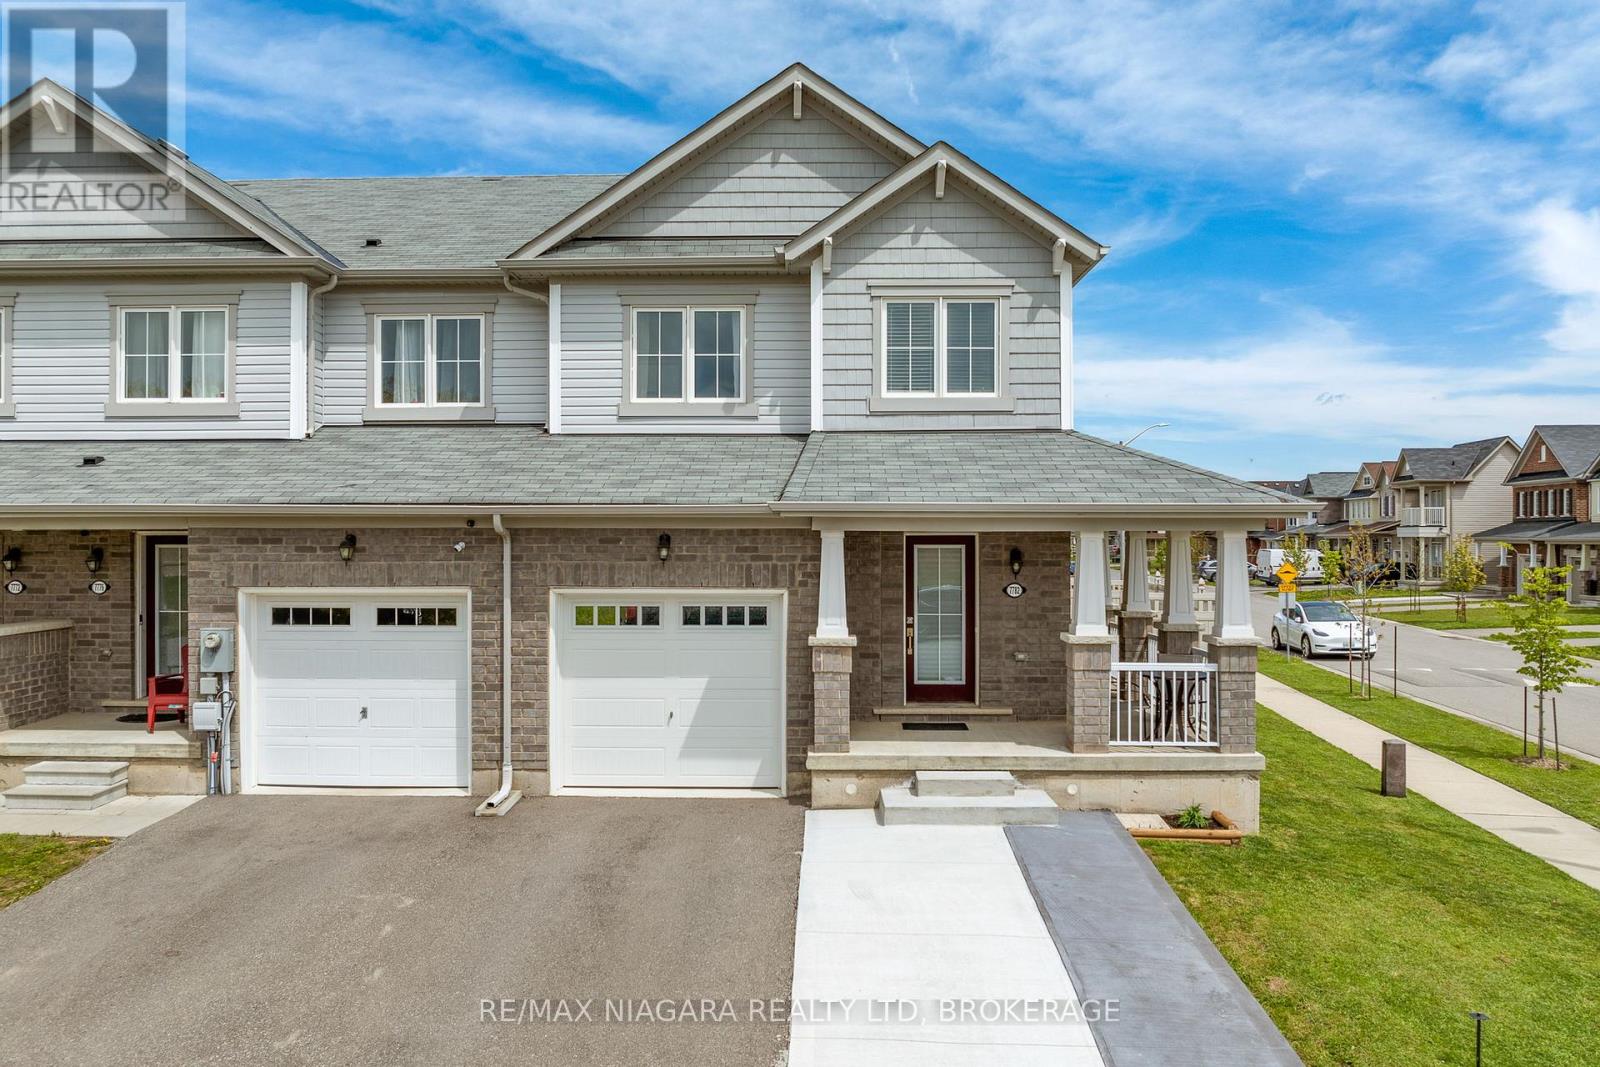
7782 Dockweed Drive
Niagara Falls, Ontario
7782 Dockweed Drive presents a rare opportunity to own a beautifully upgraded end-unit townhome that offers the feel, space, and presence of a detached home in one of the most desirable neighbourhoods in Niagara Falls. Built in 2019 and meticulously maintained by its original owner, this stunning property showcases approximately 1,650 sq ft above grade with a thoughtfully designed layout, sophisticated finishes, and exceptional outdoor space rarely found in townhomes. From the moment you enter, the attention to detail is evident through the elegant trim work, upgraded finishes, and bright open-concept living spaces designed for modern living. The spacious kitchen is both stylish and functional, featuring upgraded cabinetry, generous prep space, and seamless flow into the dining and living areas - ideal for everyday comfort and entertaining alike. Upstairs offers 3 generously sized bedrooms and 2.5 bathrooms, including a beautifully upgraded ensuite that adds a touch of luxury to the primary retreat. Every space throughout the home reflects pride of ownership and tasteful upgrades that elevate the overall living experience. Outside, the property truly stands out with one of the largest and most spacious backyard settings in the neighbourhood, complemented by premium high-end vinyl fencing for added privacy and sophistication. The double driveway adds extra convenience and curb appeal, further enhancing the detached-home feel this end-unit provides. Located minutes from Costco, QEW access, top-rated schools, shopping, dining, parks, and everyday amenities, this is a standout opportunity among homes for sale in Niagara Falls. A perfect blend of style, location, functionality, and outdoor living in one of the area's most sought-after communities. (id:63616)
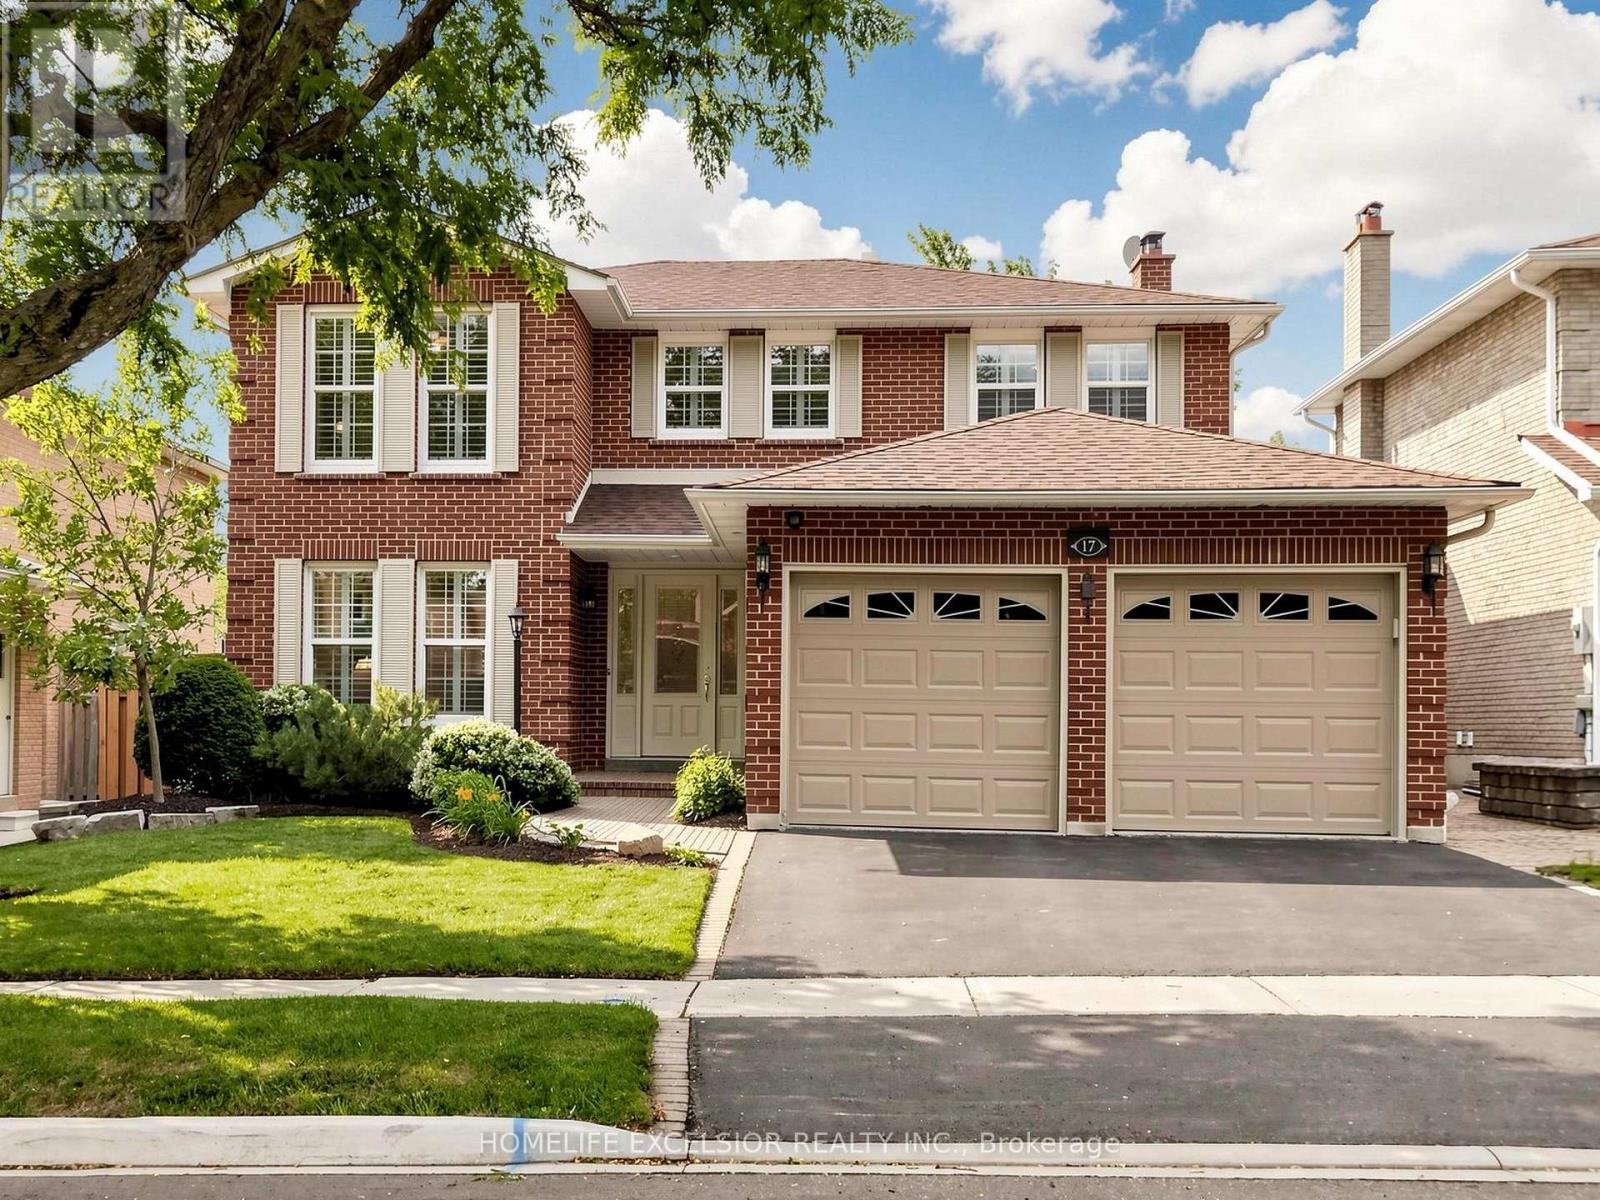
17 Black Cherry Drive
Markham, Ontario
Welcome to this exceptional upgraded 4 bedroom original owner family home in the highly sought-after Raymerville community. At the heart of the home is a custom-designed eat-in green house kitchen featuring a centre island, quality finishes, and a picturesque view overlooking the private backyard pool oasis-creating the perfect setting for family meals and effortless entertaining. Step outside to your own south facing resort-style retreat, complete with an inviting in-ground pool and attached spa, surrounded by beautifully landscaped gardens for the ultimate in privacy and relaxation. Inside, the home showcases hardwood flooring throughout the main and second levels, elegant crown moulding, and California shutters that add warmth and sophistication to every room. The spacious layout offers generous principal rooms and a seamless flow, ideal for modern family living. The professionally finished basement is an entertainer's dream, complete with custom built-in cabinets with TV, wainscoting, gas fireplace, wet bar, and a premium surround sound system, providing the perfect space for movie nights, games, or family gatherings. Additional premium features include a security system, and quality finishes throughout, reflecting the pride of ownership evident in every detail. This meticulously maintained home offers the perfect combination of luxury, comfort, and convenience and the ideal location close to sought after schools, malls, shopping, restaurants and hospital. A rare opportunity not to be missed! (id:63616)
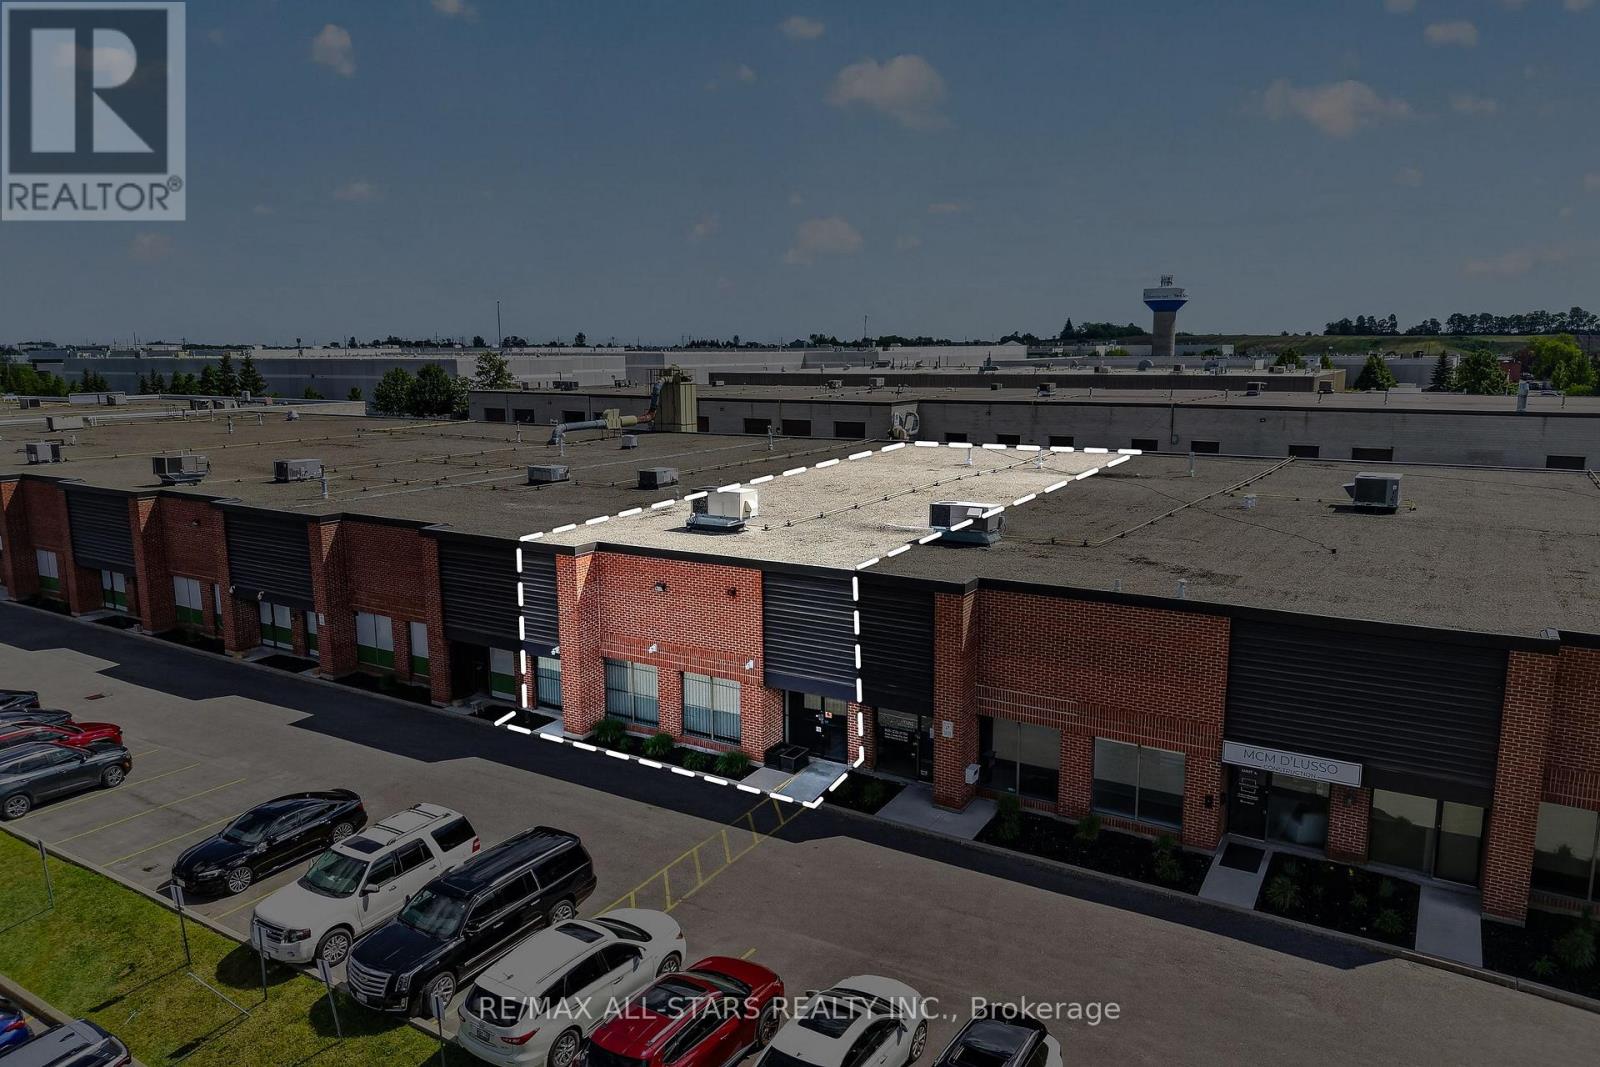
6-7 - 1131 Gorham Street
Newmarket, Ontario
First time offered for sale! Must see 6,206 SF Industrial condominium strategically located between Davis Dr and Mulock Dr, off Harry Walker Pkwy. 2 Units comprised of a mix of warehouse, showroom and office space complete with high-end finishes. Warehouse equipped with additional 1600 sf mezzanine that is not included in the square footage. 11.5 designed parking spaces located in the front and rear of the unit. 2 oversized 14' x 12' drive in doors. Signage opportunity on Gorham St. Convenient access to Hwy 404 SB via Mulock and NB via Davis. (id:63616)
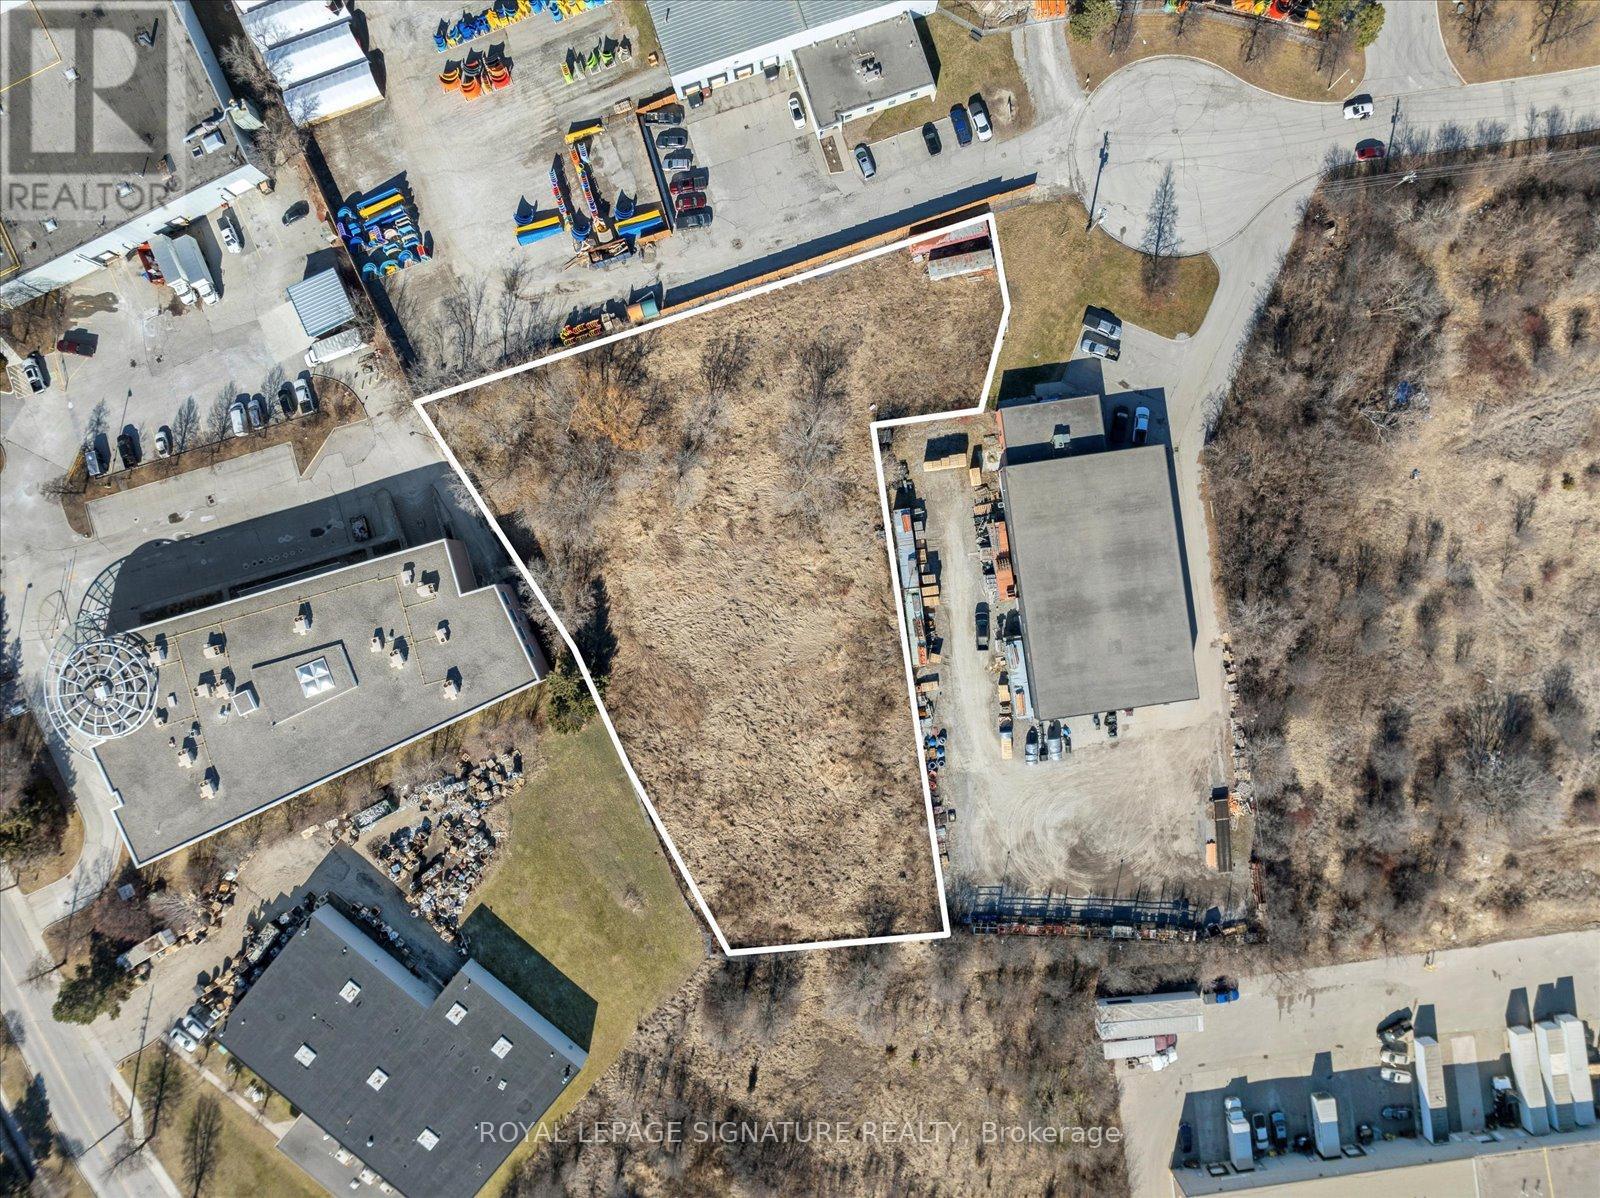
10 Chisholm Court
Ajax, Ontario
Rare Ready-To-Build GE-Zoned Vacant Land Opportunity In Rapidly Growing Ajax Employment Corridor! All Environmental Studies Including Phase 3 Have Been Successfully Completed With City Approvals In Place, Allowing Buyers To Move Forward With Development And Construction Immediately. Exceptional Potential For Investors, Builders, Developers, Automotive Uses, Mechanic Shops, Warehousing, Contractors, Manufacturing, Distribution, Logistics, Storage, Service Commercial Operations, And Employment-Related Businesses. Rare Opportunity To Secure Industrial/Employment Land In One Of Durham Region's Fastest Growing Areas With Strong Long-Term Investment And Future Development Potential. Strategically Located With Excellent Exposure And Convenient Access To Hwy 401, 407, Major Transportation Routes, Transit, And Expanding Infrastructure. Surrounded By Ongoing Residential And Commercial Growth, Making This An Ideal Opportunity For End Users, Developers, Business Owners, And Investors Looking To Capitalize On Ajax's Expanding Employment Node. Flexible GE Zoning Offers A Wide Range Of Permitted Uses In A High-Demand Market Where Employment Lands Continue To Appreciate In addition, this investment comes with optimized planned layout for a motor vehicle repair complex, Body shop, or mechanic shops. With all necessary zoning and permits in place, it represents a ready-to-go opportunity for rapid development and quick market entry. (id:63616)
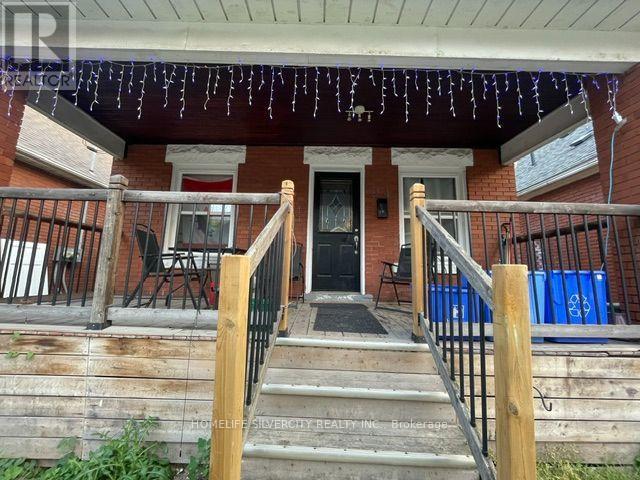
24 Webber Avenue
Hamilton, Ontario
Welcome to this 1.5 storey home, ideally situated on a quiet family friendly street in the sought after Stinson neighbourhood. Offering 3 bedrooms including a convenient main floor bedroom, perfect for flexible living. This home features a spacious eat in kitchen and hardwood flooring throughout. Enjoy a large front porch and fenced back yard with deck and shed. A great outdoor space with plenty of potential to personalize. The property presents a versatile opportunity for both investors and homeowners looking to get into a home and add their own personal touch. Ideally located close to schools, hospital, public transit, Burce Trial. Bus route and driving distance to McMaster University. Ideal location for students and potential rental income. (id:63616)
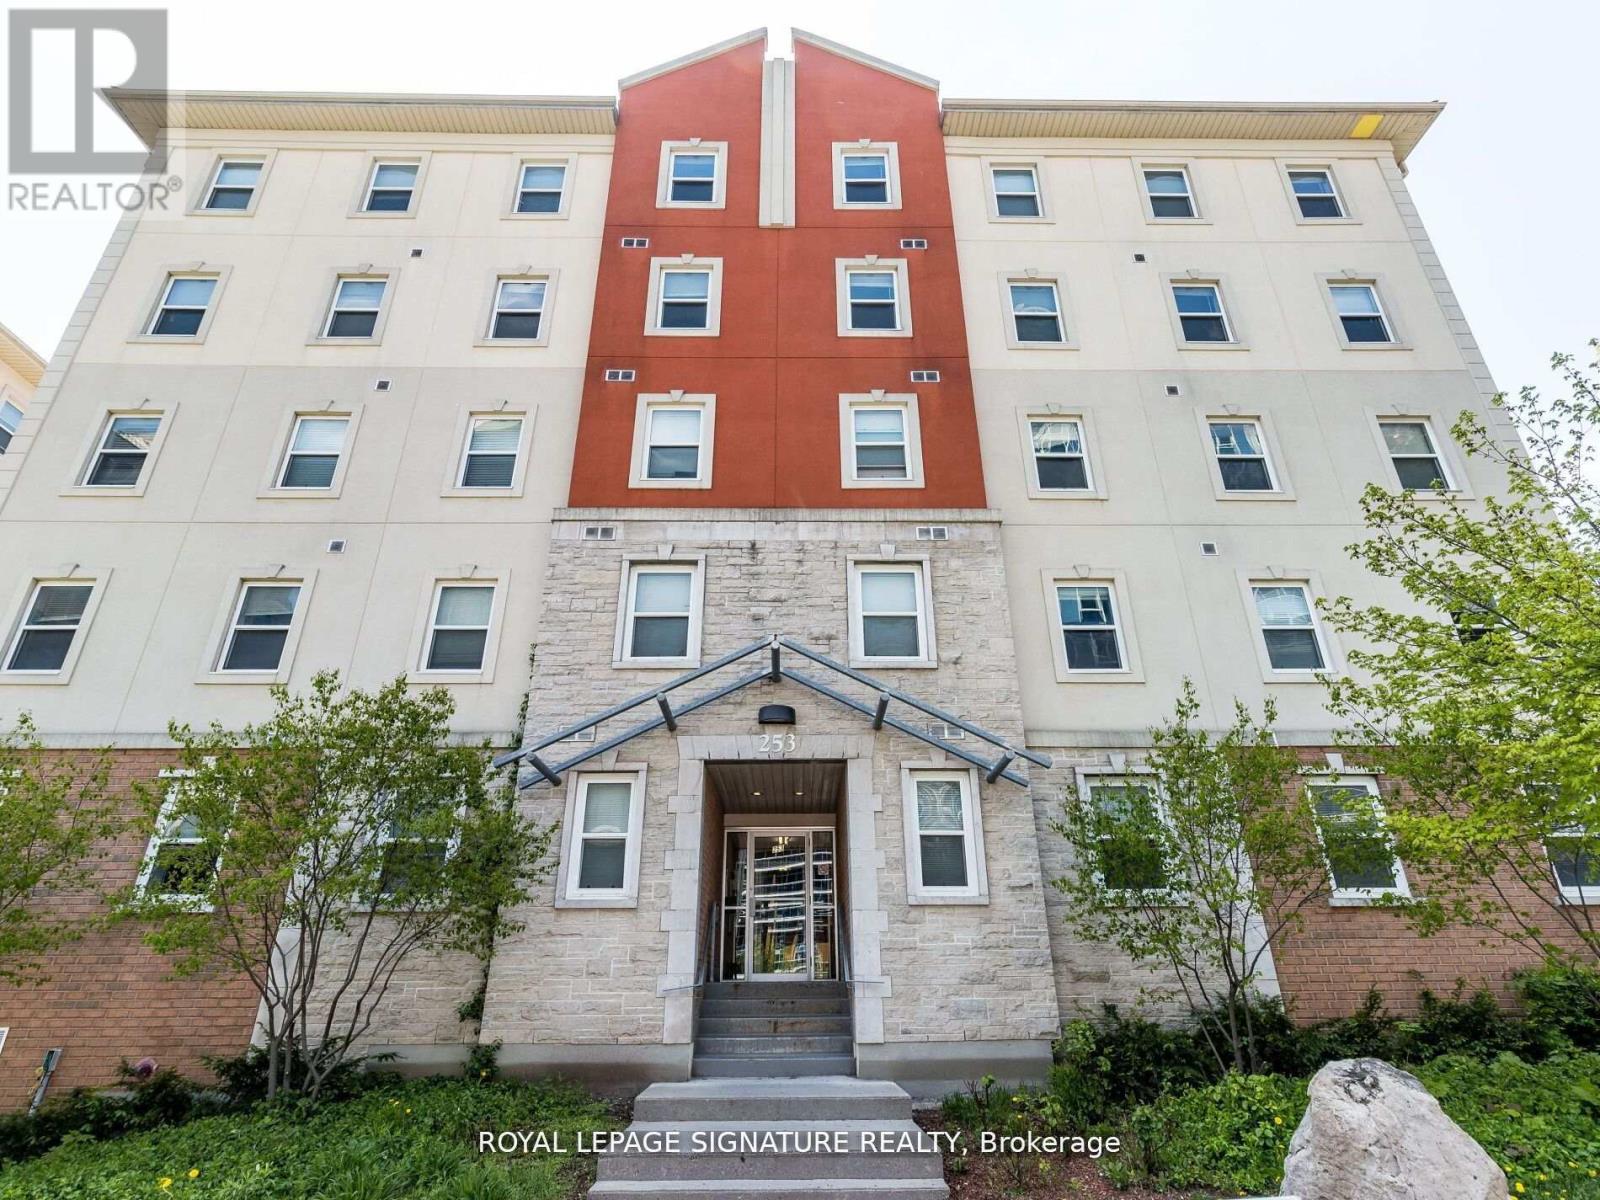
101 - 253 Lester Street
Waterloo, Ontario
Incredible turnkey investment in the heart of Waterloo's university district! This purpose-built 5-bedroom, 2-bathroom condo at 253 Lester St has the potential to generate over $49,000/year in gross rental income with positive monthly cash flow. Just steps to Wilfrid Laurier University and the University of Waterloo, this high-demand location ensures consistent tenancy. Features include a spacious open-concept living area, two full baths, included furniture, and professional property management options for a completely hands-off experience. Condo fees include heat and water, and the building offers parking, shared laundry, elevator access, and proximity to transit, shops, and amenities. (id:63616)
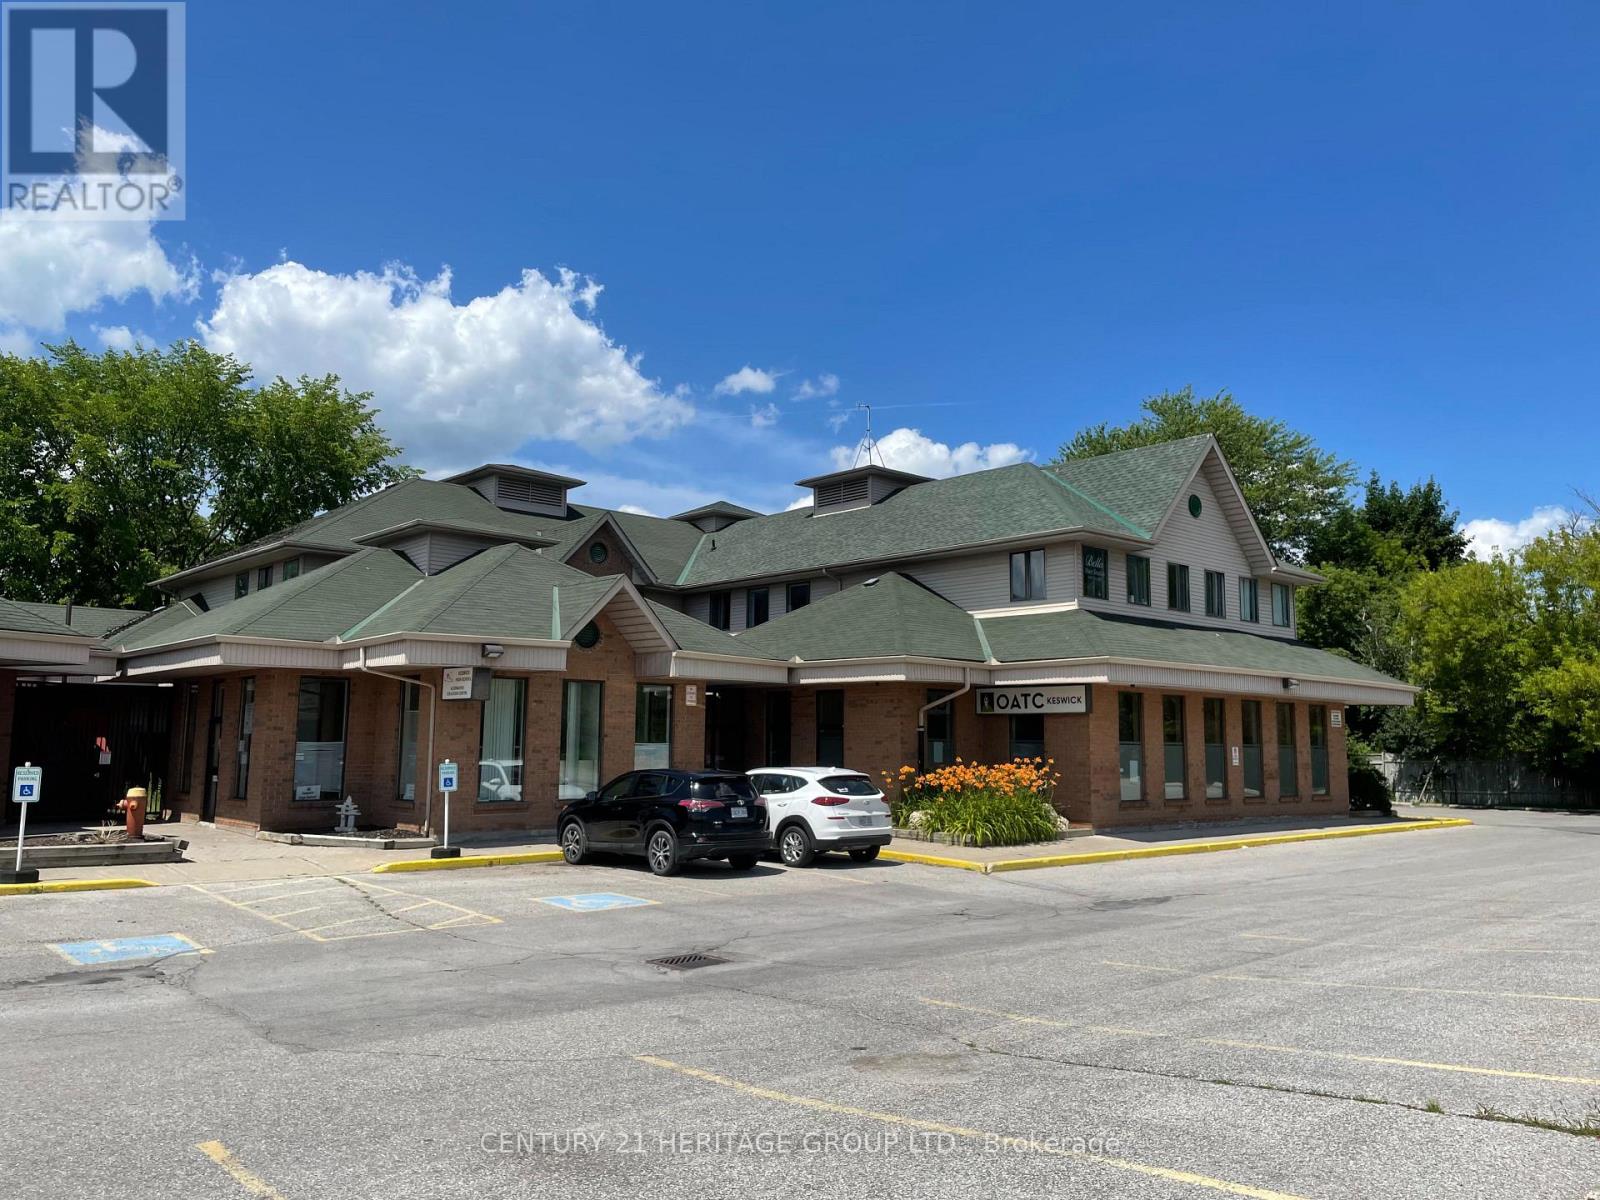
3-7 - 204 Simcoe Avenue
Georgina, Ontario
Professional Office Building - Triple A Tenants- Building In Excellent Move-In Condition - State-of-the-Art Security & Fire System - Large Windows Offer Soothing Natural Light - Plenty Of Parking - Main-floor Unit Available, $6.50 Per Sq.Ft. T.M.I. Plus Utilities And H.S.T. 4,876 sq.ft. of retail/office space. Division of unit is possible. (id:63616)
43 King Edward Avenue
Toronto, Ontario
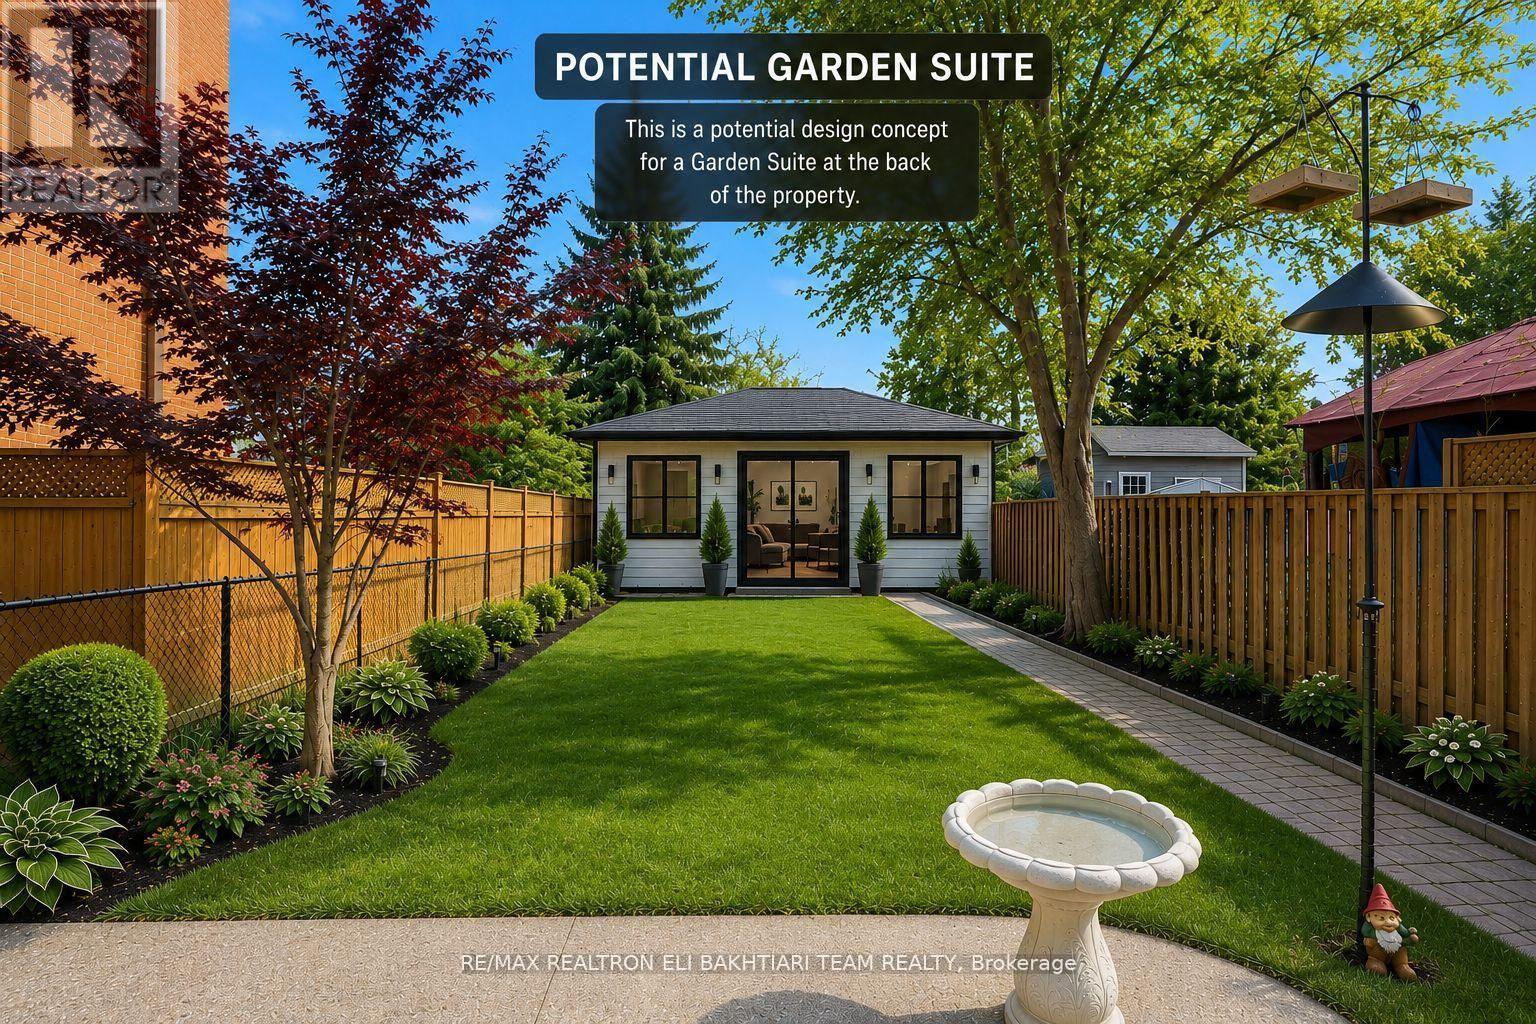
**ATTENTION BUILDERS, INVESTORS & END USERS** Welcome to this charming detached home in one of East York's most desirable, family-friendly neighbourhoods - an exceptional opportunity with endless potential. Situated on a generous **25 x 126.54 ft lot**, this well-maintained property offers immediate comfort today and exciting possibilities for the future.Inside, you'll find two bedrooms, a bright open-concept living and dining area, and a generously sized classic kitchen with ample cabinetry and workspace - perfect for everyday living and entertaining. A sun-filled rear sitting area overlooks the backyard, bringing in natural light and offering peaceful views of the outdoor space.Step outside to a deep, private backyard with exciting potential for a future garden suite, creating the opportunity for additional living space or extra income potential (buyer to verify approvals and feasibility). Ideal for summer BBQs, relaxing evenings, or transforming into your own outdoor retreat.Perfectly located just steps to parks, top-rated schools, transit/subway access, and the vibrant shops, cafes, and restaurants of the Danforth, with quick access to downtown and only minutes to Woodbine Beach - offering the perfect blend of city convenience and neighbourhood charm.An outstanding opportunity for builders, investors, and first-time buyers alike. The seller has already initiated preliminary work toward future building approvals, presenting exciting potential for redevelopment into a custom luxury home, with the possibility of a future garden suite - a rare chance to secure a premium lot in a thriving Toronto community. (id:63616)
383 Eglinton Avenue E
Toronto, Ontario
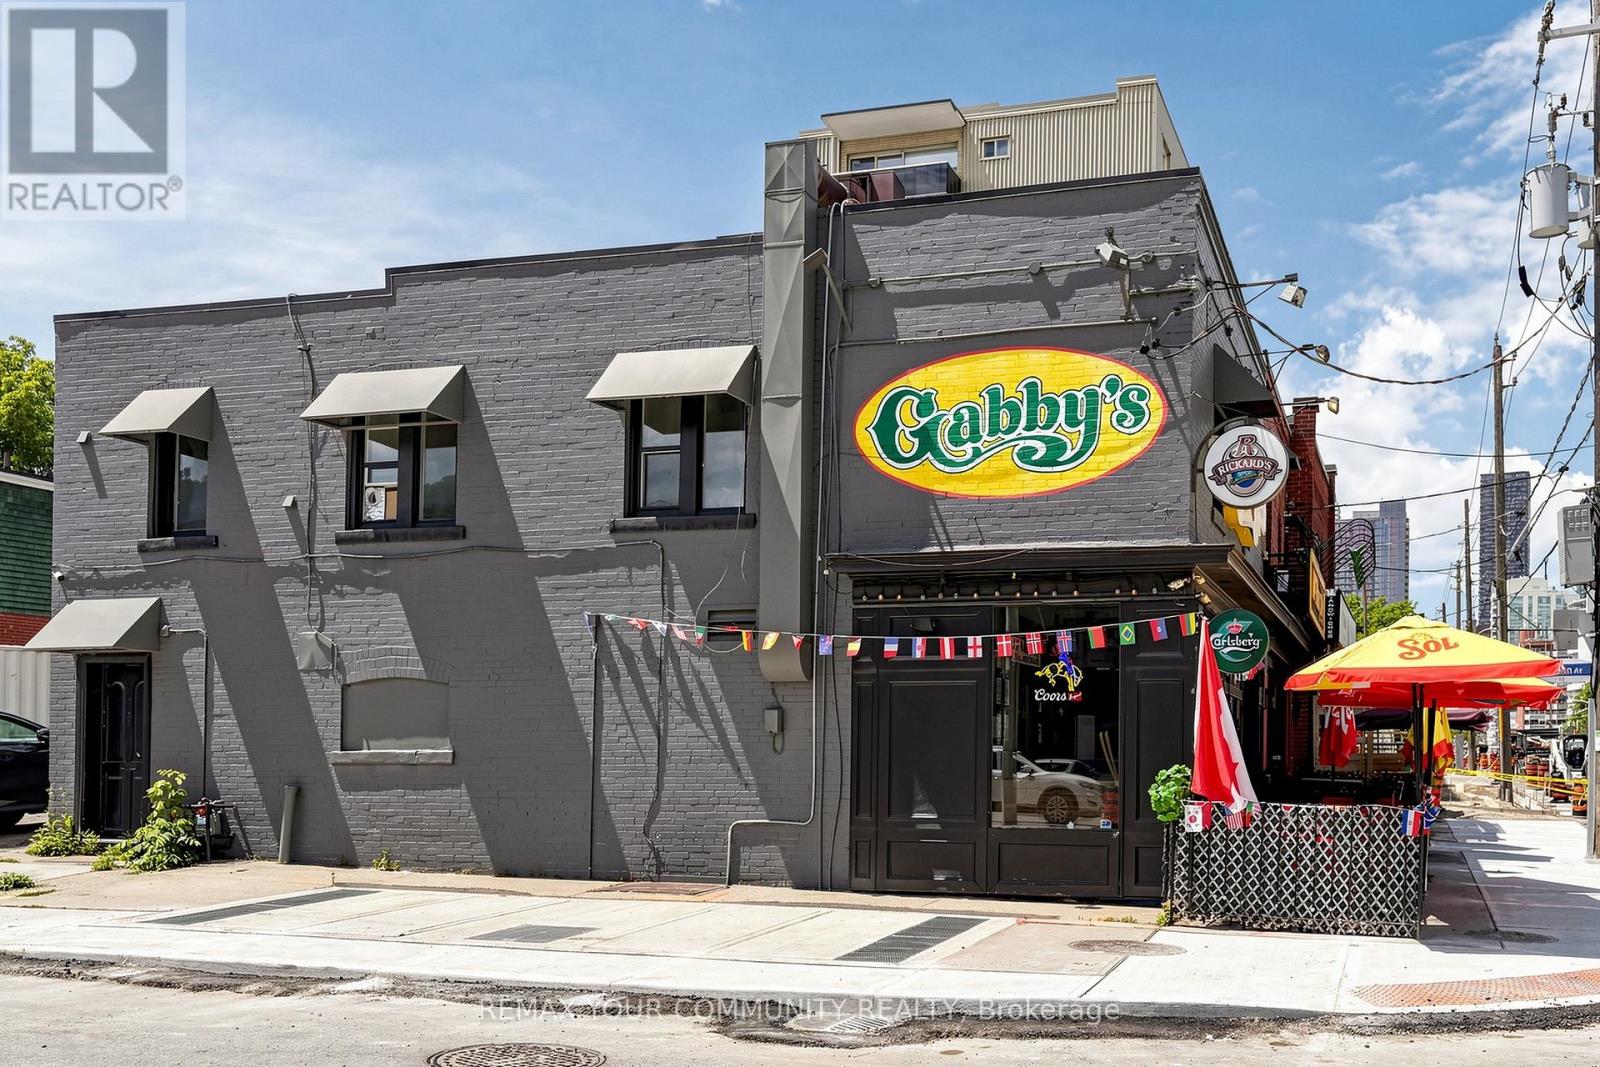
Exceptional opportunity to own a well-established Gabby's Franchise Pub & Restaurant in one of Toronto's busiest locations at Eglinton Avenue East & Mount Pleasant Road. Successfully operating for over 35 years, this profitable licensed restaurant enjoys a loyal customer base, strong neighborhood presence, and excellent visibility in a high-traffic commercial area. Weekly sales are approximately $15,000 (as per Seller), with over 70% of revenue generated from liquor sales, producing an impressive 75%+ gross profit margin on liquor. Very affordable occupancy costs with rent and TMI totaling only $4,484 per month. The business also includes a large one-bedroom apartment upstairs, currently rented for $2,000 per month, providing valuable additional income and helping offset operating expenses. Long-term lease in place until October 2030, plus one additional 5-year renewal option, offering long-term security. Fully LLBO licensed with 41 indoor seats and a 35-seat licensed outdoor patio, making it ideal for year-round dining and seasonal patio service. Operating hours are Monday to Friday from 3:00 PM to 2:00 AM and Saturday & Sunday from 12:00 Noon to 2:00 AM. Low flat franchise royalty and advertising fees. Online ordering is available through Uber Eats, DoorDash, and Gabby's online ordering platform, providing multiple revenue streams. Excellent opportunity for an owner-operator, family business, investor, or experienced restaurateur looking to acquire a profitable Toronto restaurant with stable cash flow and significant growth potential. Plenty of opportunities to increase sales through expanded marketing, catering, special events, sports nights, entertainment, and extended food promotions. Turnkey operation, repeat clientele, trained staff, and strong comm Rare. (We are not willing to de-brand, and any buyer is subject to approval to ensure they're a good fit. We won't hold anything up, but we do need to be confident the new buyer aligns with the operation.) (id:63616)
27 Thomas Mulholland Drive
Toronto, Ontario
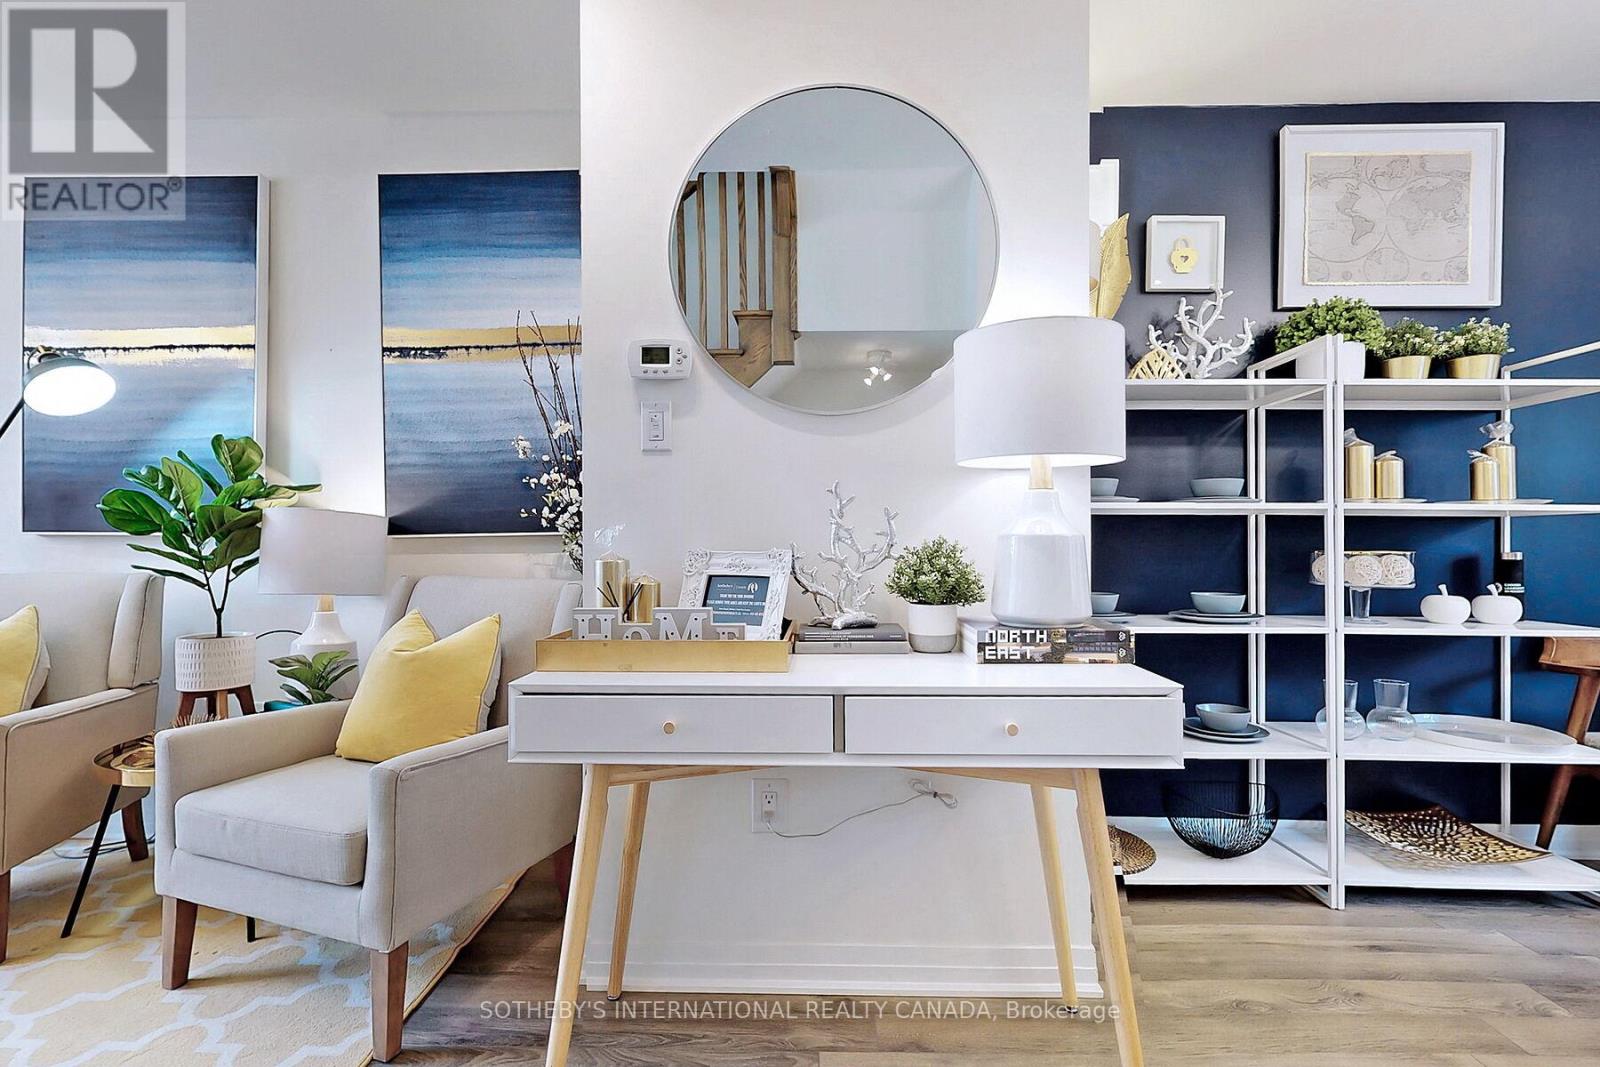
Discover a contemporary freehold townhome encompasses near 2,000 SF of sophisticated living space across all four storey. The residence seamlessly integrates indoor and outdoor domains via expansive picture windows and an open plan. Walk out private backyard connects to a landscaped common courtyard, while two extensive rooftop terraces offer panoramic north and south views of magnificent complex & treetops. Daily convenience is maximized by a private built-in garage and safely monitored underground visitor parkings. The carpet-free interior features refined oak staircases, premium Pewter Oak laminate, and light-beige tile flooring. An epicurean kitchen boasts upgraded quartz surfaces, a premium gas range, stainless steel appliances, and a versatile, movable central island. The highly functional 3+1 layout optimizes spatial privacy. The entire third floor comprises a luxurious primary retreat with filmed windows, walk-in closet, and a spa-like ensuite featuring glass shower and B/I soaker tub. 2nd and 3rd bedrooms perfectly split for optimal acoustics and unobstructed vistas. The lower level provides a versatile flex space for office or workstation use, complete with a built-in bench, guest powder, mirror wardrobe and dedicated under-stair storage. Positioned in an elite location, the property is steps from the 291-hectare Downsview Park and the 4.4-acre Stanley Green urban park. Premier recreational facilities incl children's playgrounds, a dog park, skatepark, basketball and tennis court, skating ring, sports fields, lake scenery, hilltop views, circuit and bicycle trails, sculptural seating, awarded public art, arenas and musical concert pavilions. Transit connectivity is exceptional via the Downsview Park TTC Subway & GO Station and community shuttle services. Highway 401, Yorkdale Shopping Centre, Costco, and Humber River Hospital are all reachable within minutes. Welcome to cherish this affordable luxury in the Park! (Curated furnishings are negotiable.) (id:63616)