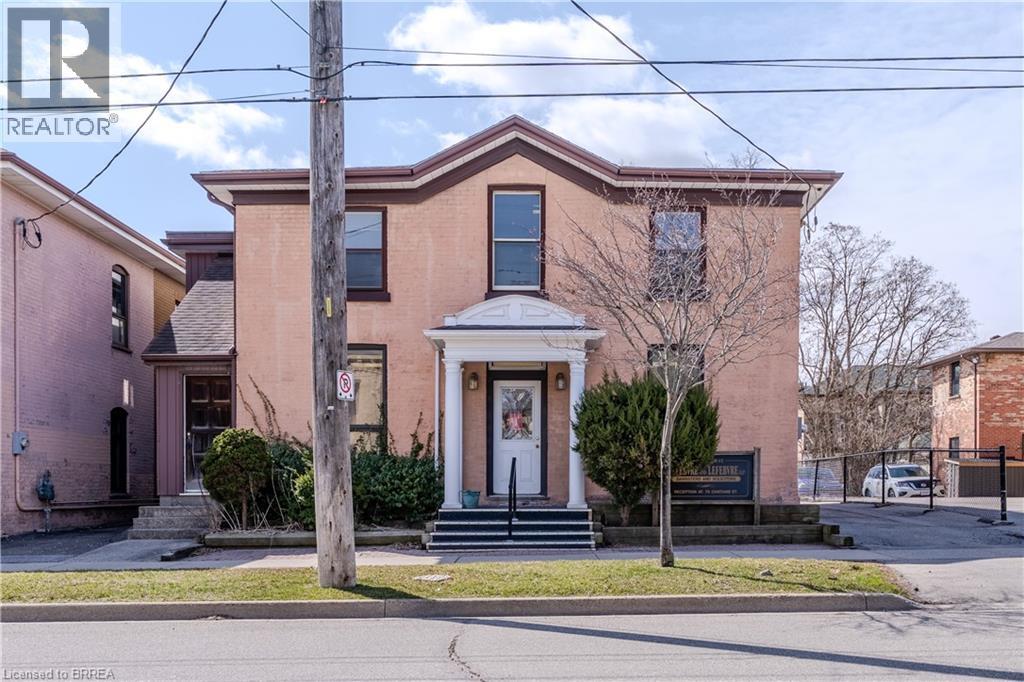
73 Chatham Street
Brantford, Ontario
Rare opportunity to own some of Brantford's most sought after real estate. Nestled in the heart of the downtown Brantford business district, this property is being offered for the first time in nearly 50 years. Situated on a huge 49.5' x 132' lot this property allows for more than ample parking and is waiting for an investor/owner who appreciates the potential in this prime location. A unique opportunity in that the large office building immediately beside, at 75 Chatham St, is also for sale. The subject property at 73 Chatham Street has a total square footage of 2694 sq ft. and boasts 6 offices plus huge reception area, waiting room and large rear storage area on the main floor. Main floor also has large walk-in vault. The 2nd floor has 5 spacious offices, 2 washrooms and kitchenette at the rear of the building. 2 staircases, front and rear. The building has a massive full basement for storage. New roof mounted A/C & roof video inspected 2025. (id:63616)
201 - 4673 Ontario Avenue
Niagara Falls, Ontario
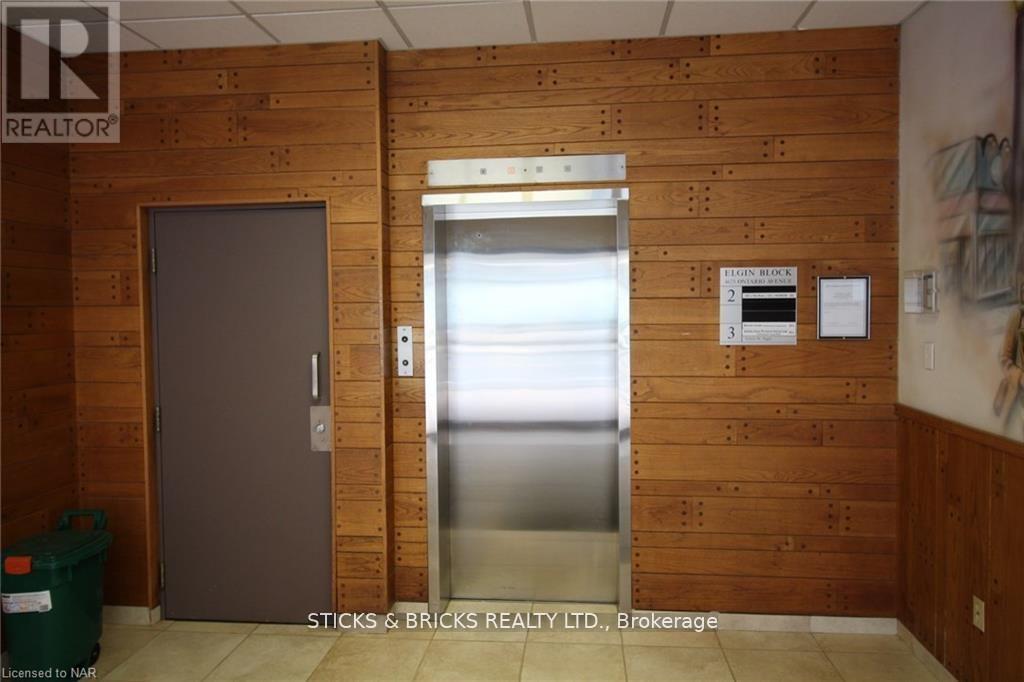
1175 sq ft office space in professional building on second floor. Elevator from front lobby. Tenant pays lease, TMI ($4.00 per square foot) and hydro. Consists of three office, reception area, kitchenette, and storage area. One of the offices is quite large and could be board room. (id:63616)
301 - 4673 Ontario Avenue
Niagara Falls, Ontario
Spacious office space consisting of 11 offices, one board room and a kitchenette. Previously used as legal office for over 15 years, this space is ideal for accounting, medical, and other professional services. Tenant pays lease amount, utilities, hst, and TMI which is estimated to be $4.50 sq ft. (id:63616)
2349 Settlers Line
Otonabee-South Monaghan, Ontario
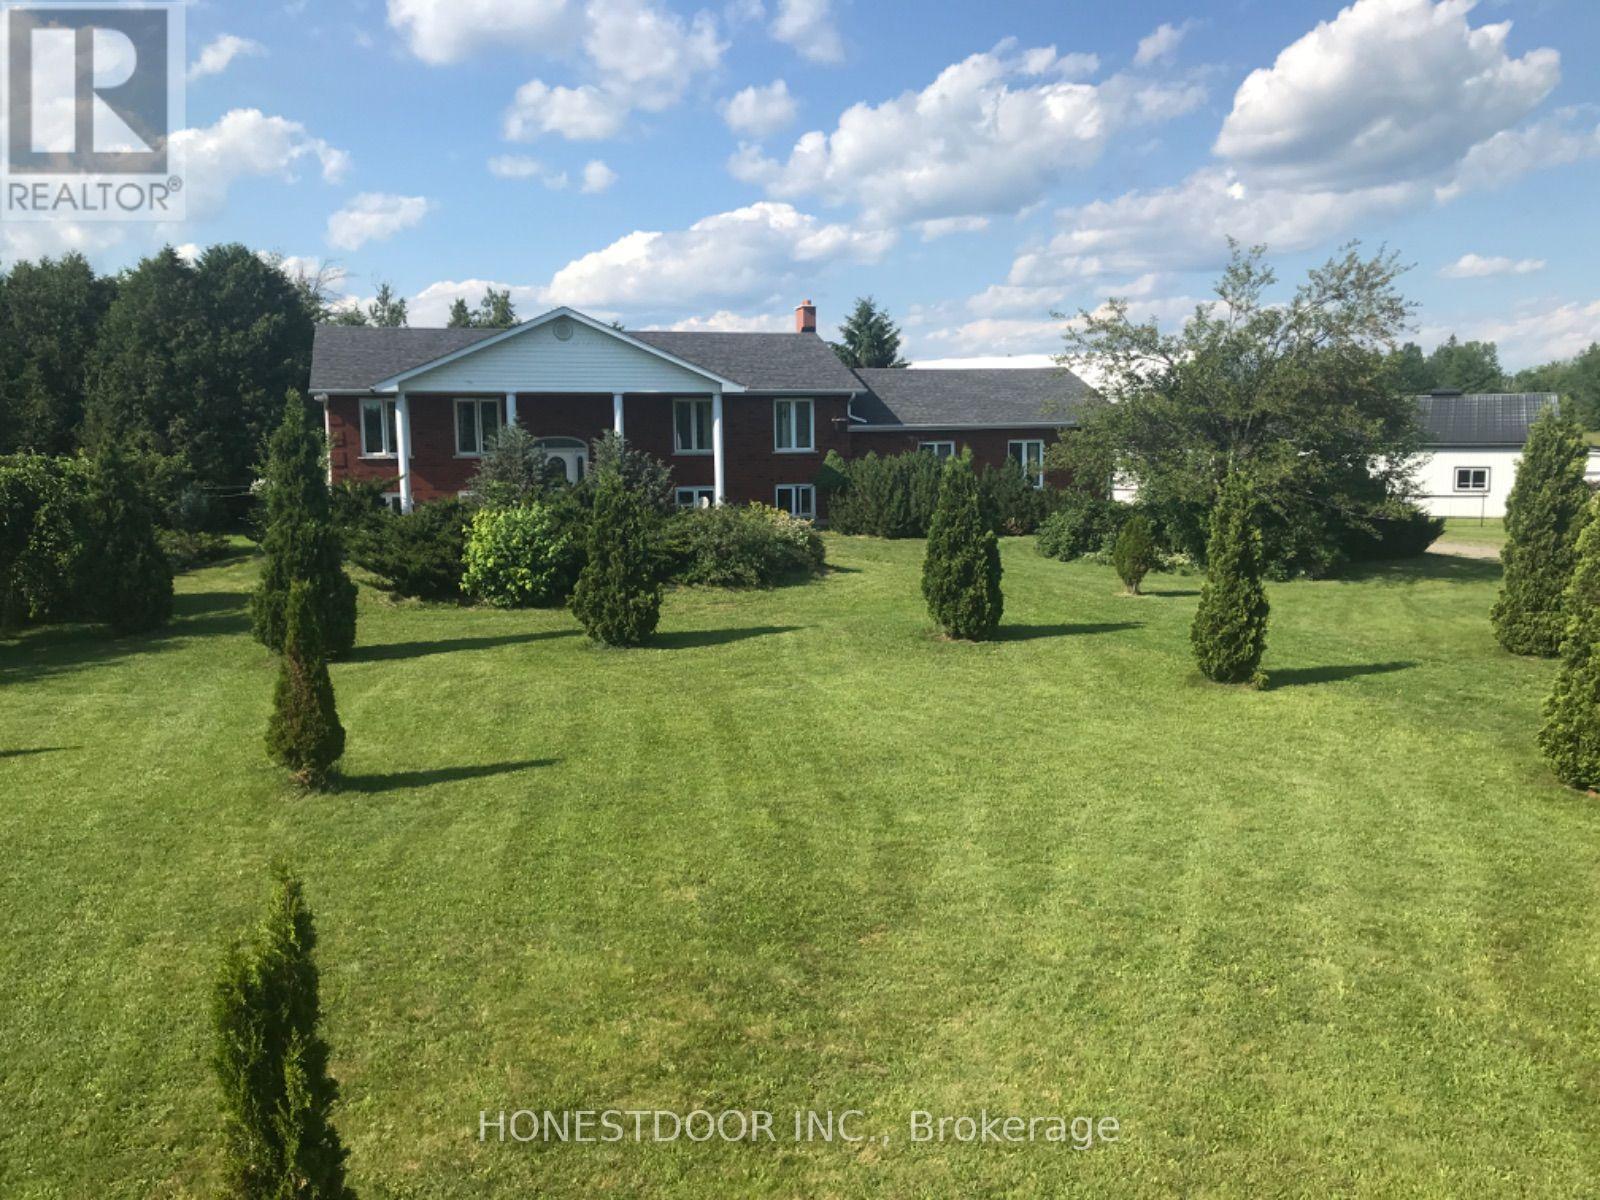
Click brochure link for more details** This country retreat property from its lined driveway nestled on 92.5 acres picturesque trees settling, just 10 minutes East of Peterborough. This property offers the perfect balance of possible agricultural space, serene natural beauty, comfortable rural living, excellent hunting and great vista for walks. The property features:40'x60' horse barn with concrete slab, 11 stalls and metal roof. Hay storage barn 30'x60'and riding arena 53' x 80' which opens to fenced paddock. The charming elevated brick bungalow, open concept kitchen dining and living room with large windows showcasing the views. Fully finished basement with wood-stove and walk-out patio area, as well as specious laundry room and ramp to double 12' ft high garage. Geothermal furnace and central air. Whether you are looking to farm, hobby garden, ride horses, or simply enjoy the open space this property offers unlimited potential, yet it's conveniently located within easy reach of nearby amenities and major routes. (id:63616)
232 Snowberry Lane
Georgian Bluffs, Ontario
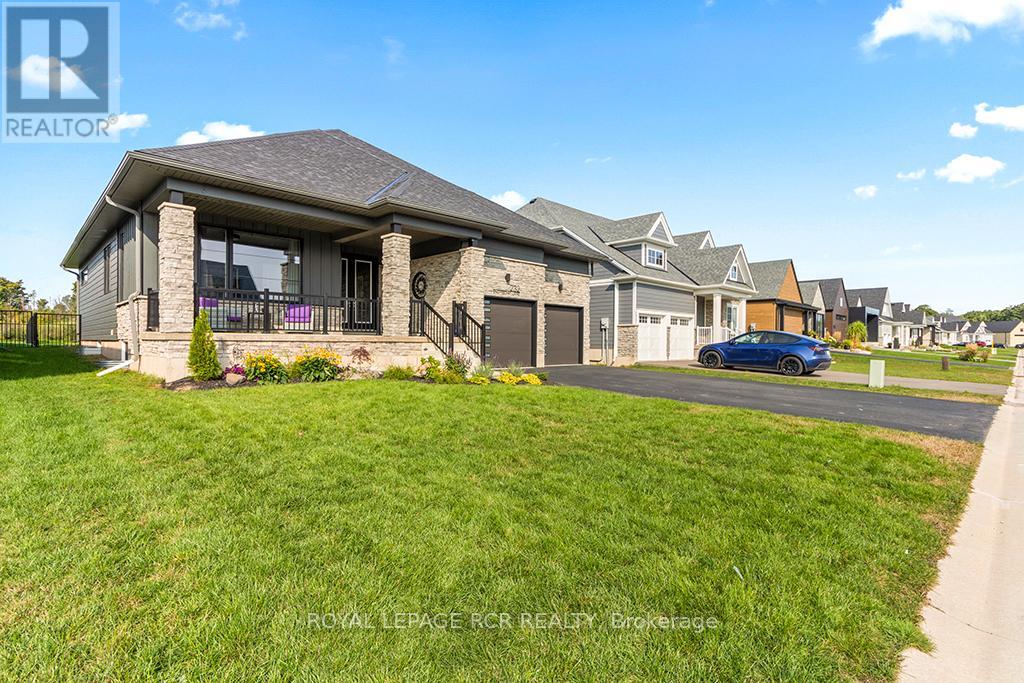
The ultimate in luxury living in this beautifully built bungalow backing onto the 12th hole in the cobble Beach Golf Resort, a waterfront community on the shores of Georgian Bay. This home operates with a newly installed $50,000 solar panel system, including a Tesla Powerwall that acts as a back-up generator and an EV charger. Make this your new home with over 3600 sq ft of finished living space, including a professionally finished basement with 2 spare bedrooms, a wet bar, steam room, elegant wine cellar, and plenty of entertainment space. Designed with elegance and comfort in mind, this 4-bed, 3-bath home features a stunning blend of functional design and modern finishes. The main floor offers 9 and 10 foot ceilings with open concept living, a stone fireplace, and large windows bringing in natural light. A gourmet kitchen with granite countertops, huge island with breakfast bar, and ample storage perfect for entertaining or casual family meals. The main floor primary suite is a luxurious retreat featuring a spa-inspired ensuite, a spacious walk-in closet and a walk-out to your own private deck. An additional main floor bedroom faces the front of the house alternatively offering a spacious office. The large covered front porch offers a welcoming space for your morning coffee as the sun rises, while your choice of multiple backyard decks with golf course views are perfect for watching the sunset as your day winds down. Quiet, friendly, and desirable neighbourhood. Enjoy access to all the resort-style amenities Cobble Beach is known for: an award-winning golf course, beachfront access, tennis courts, spa, fitness centre, nature trails, winter sports, and fine dining at the clubhouse all just steps from your door. Whether you're looking for a full-time residence or a 4-season escape, this is your opportunity to own in one of Ontario's most sought-after lifestyle communities. Book your private showing today and experience luxury living at Cobble Beach! (id:63616)
342 Main Street
St. Catharines, Ontario
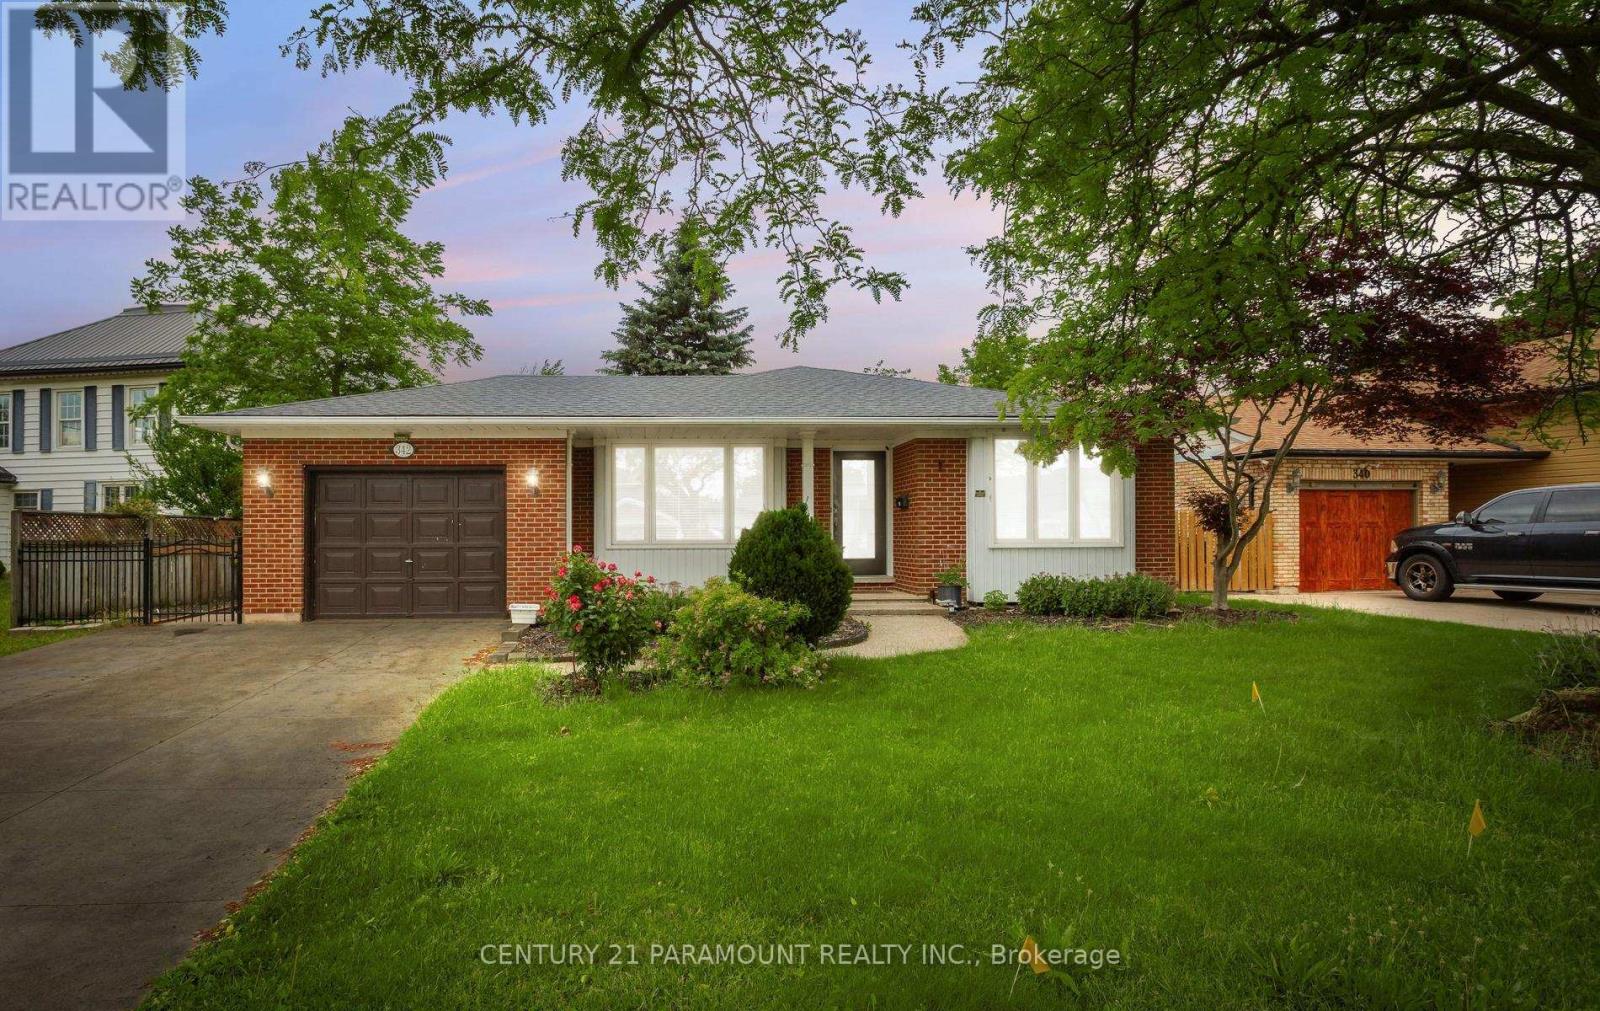
Located in the Highly Desirable Community of Port Dalhousie, This 4+2 Bed, 2 Bath Backsplit is Within Walking Distance to Shops, Restaurants, Walking Trails, Henley Island and The Beach. This Beautiful Home is Equipped with Hardwood Throughout and Large Windows Allowing for A Lot of Natural Light. Once You Walk In You're Greeted Spacious Living and Family Rooms and a Spacious Eat-In Kitchen Featuring Stainless Steel Appliances. Upstairs There is 3 Good Sized Bedrooms and a Stunning Renovated Bathroom. The Large Family Room Features a Wood Fireplace With a Brick Accent Wall Perfect for Entertaining. It Has Conveniently Finished basement with side entrance with potential for rental income. Right Outside the Side Door is a Patio Space With a Huge Fully Fenced Backyard. This Home is the Perfect Family Home, You Don't Want to Miss Out On! (id:63616)
1207 - 170 Water Street N
Cambridge, Ontario
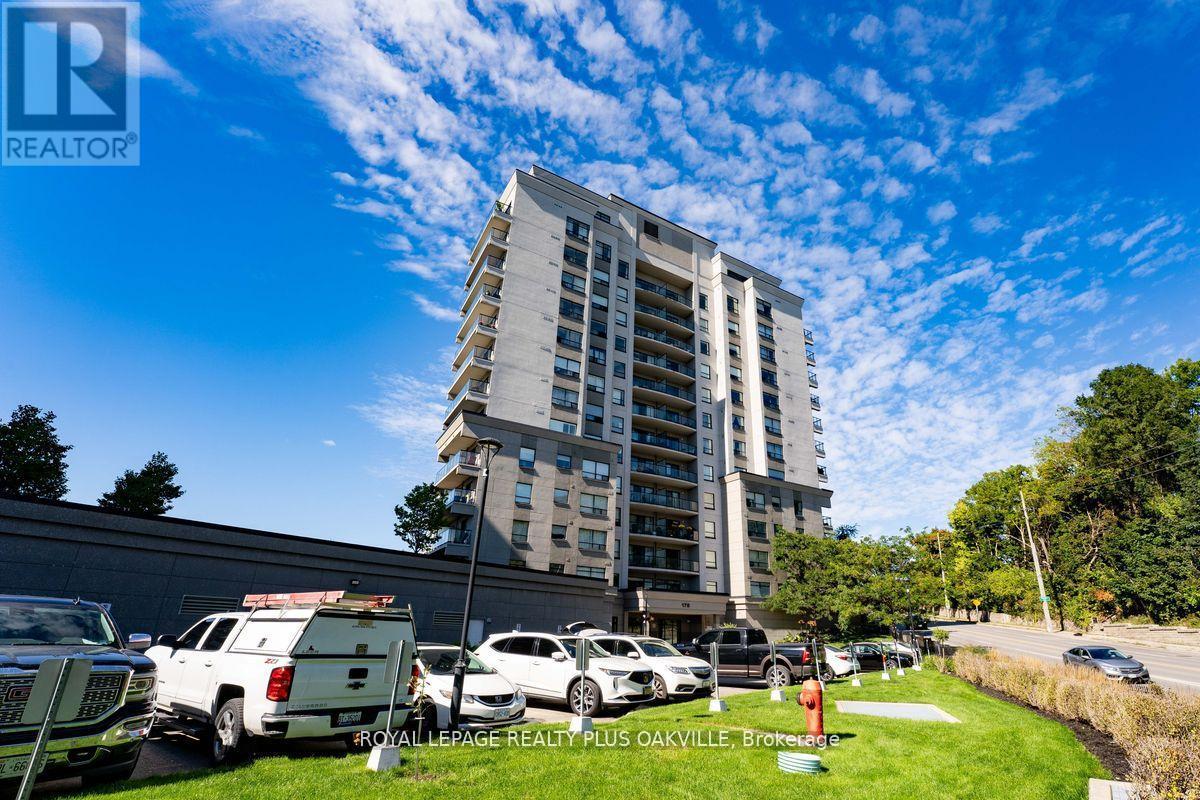
Not your typical condo layout, this expansive, bright and airy penthouse condo feels so spacious with its wide open layout, 10 ft ceilings andfantastic city view of historic Galt from its many windows. Plenty of space to spread out in this one bedroom plus den with lots of extra storagespace in the laundry room and two extra closets. Comes with a parking spot and storage locker. The building boasts a guest room, party room,shared barbecue, rooftop patio, top floor gym with views, a secondary terraced outdoor space and common area lounge where you can enjoy thebeautiful grand river views. Water, heat and AC are included in the condo fees. (id:63616)
1207 - 170 Water Street N
Cambridge, Ontario
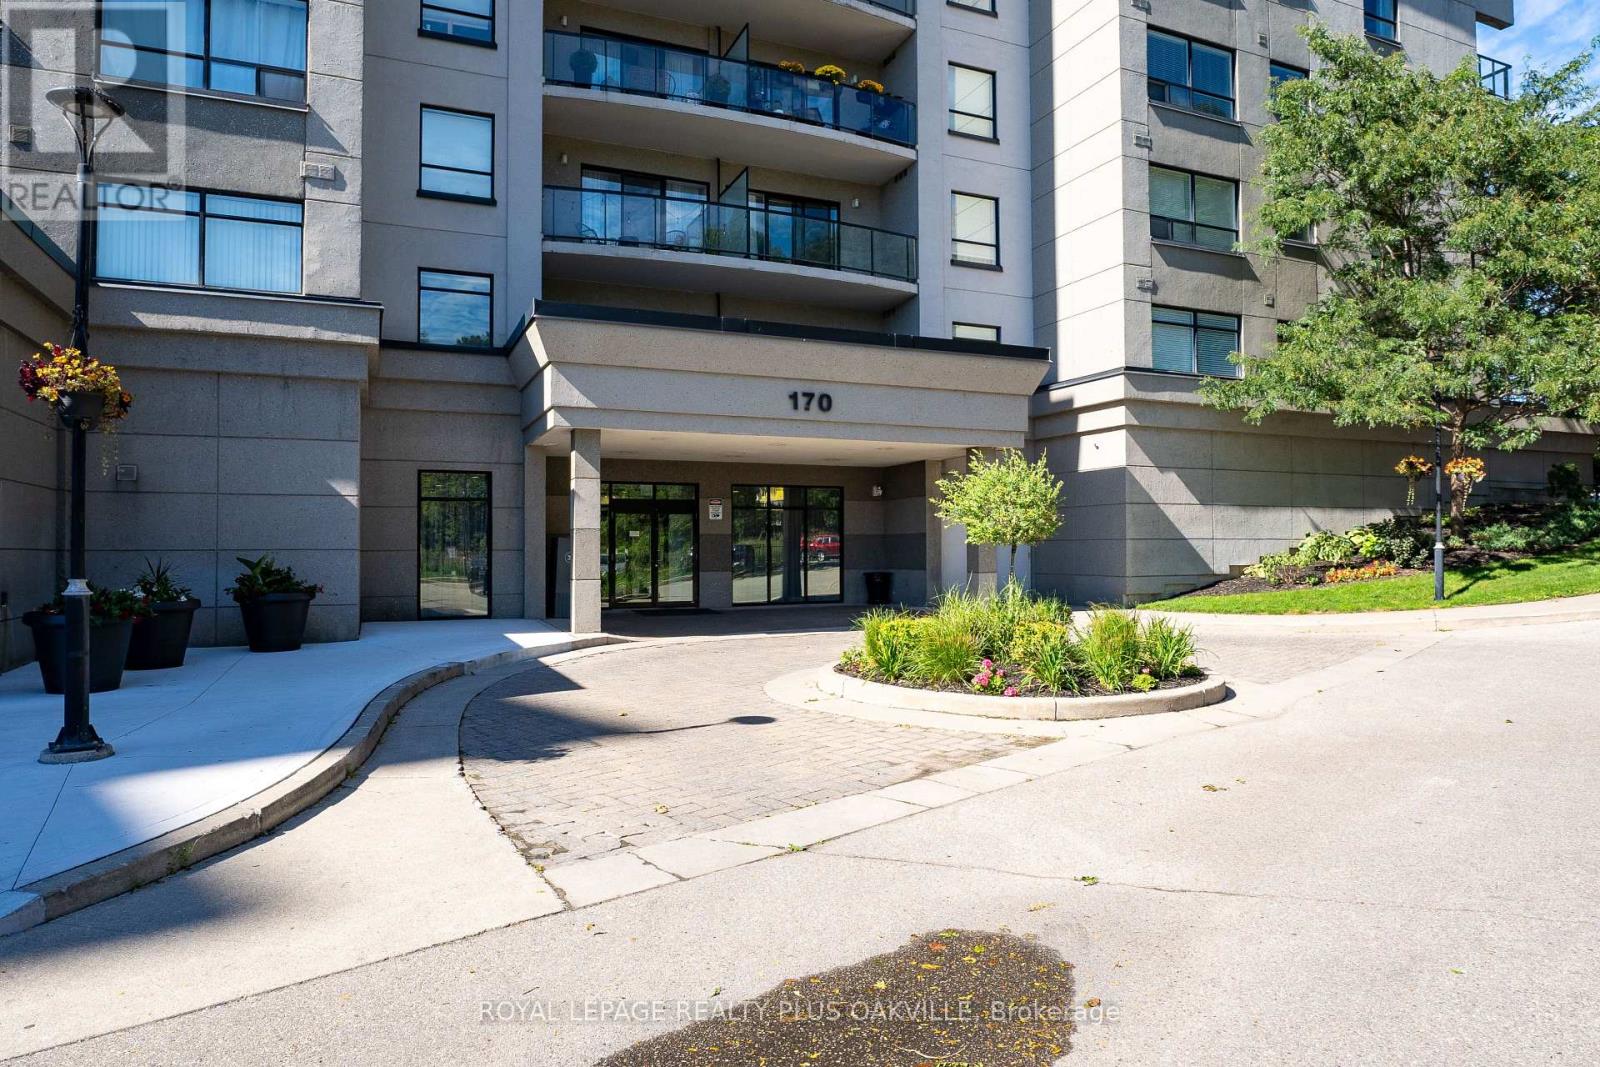
Not your typical condo layout, this expansive, bright and airy penthouse condo feels so spacious with its wide open layout, 10 ft ceilings and fantastic city view of historic Galt from its many windows. Plenty of space to spread out in this one bedroom plus den with lots of extra storage space in the laundry room and two extra closets. Comes with a parking spot and storage locker. The building boasts a guest room, party room, shared barbecue, rooftop patio, top floor gym with views, a secondary terraced outdoor space and common area lounge where you can enjoy the beautiful grand river views. (id:63616)
201 - 4700 Jane Street
Toronto, Ontario
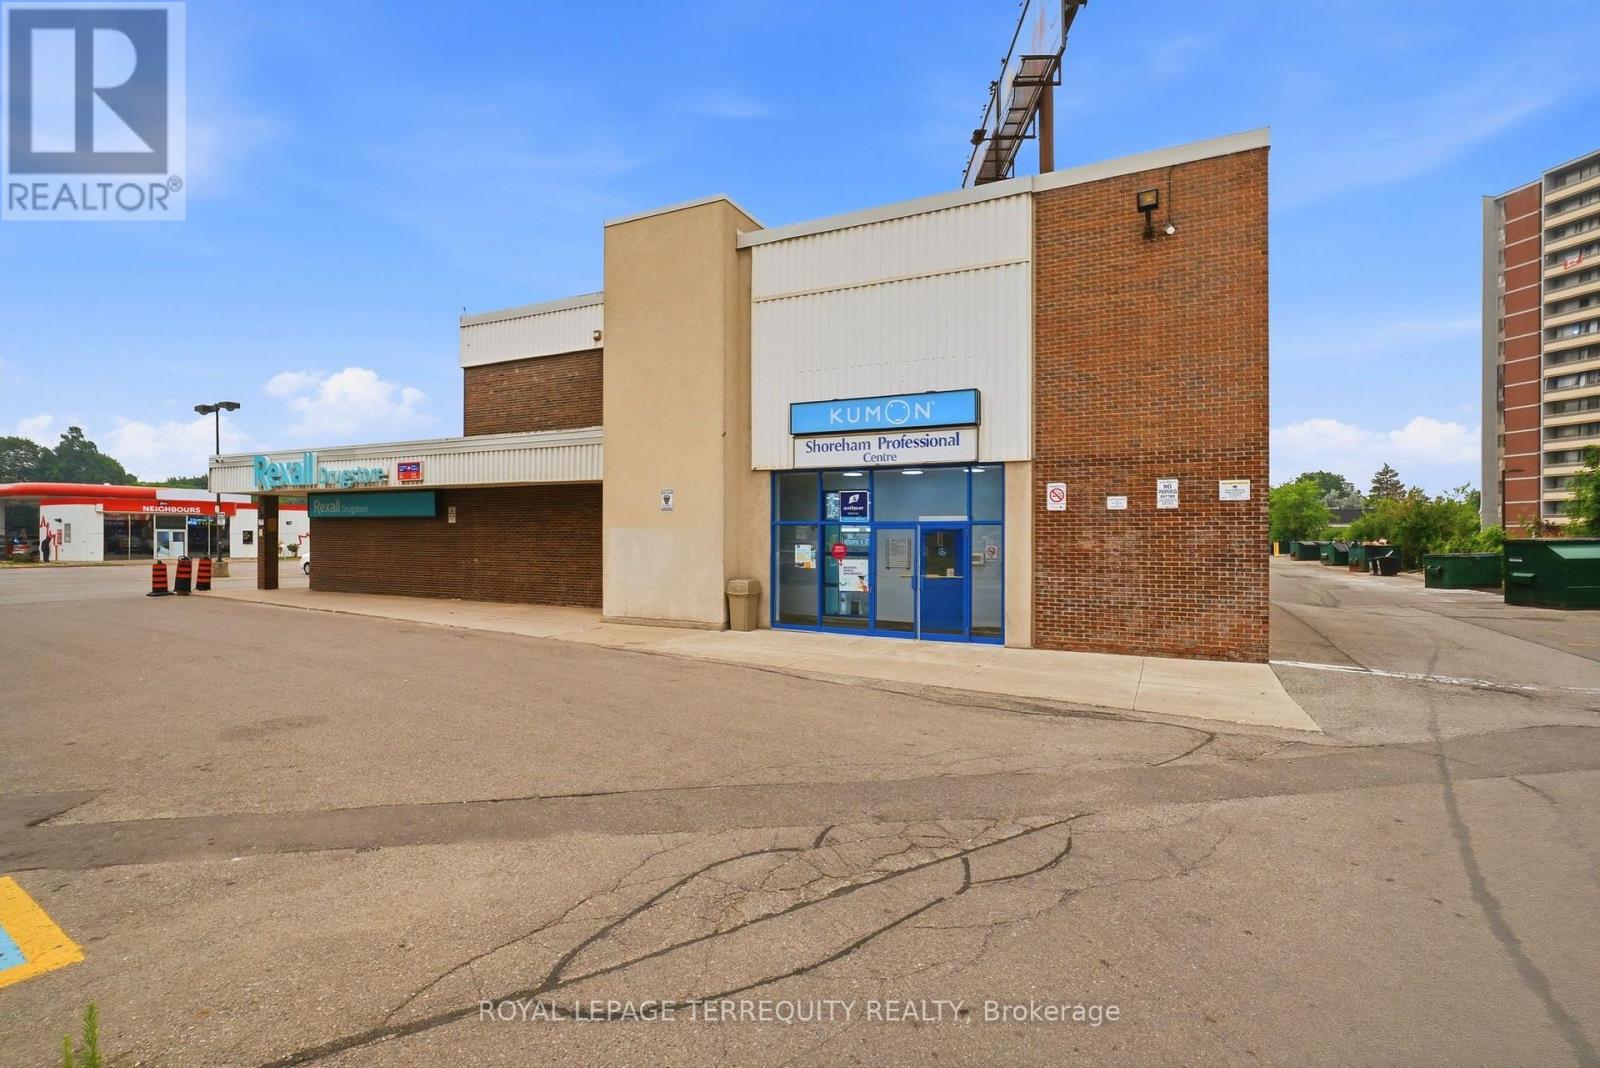
Well-appointed second-floor office space located in the Jane Shoreham Shopping Centre, a busy retail/commercial plaza anchored by Rexall Drugstore. Surrounded by established businesses including Little Caesars Pizza, Pacific Fresh Food Market, Aseda African Caribbean Market, Delight Food Caribbean Takeout Restaurant, Hoang Viet Bakery Coffee, Petro-Canada, and a variety of other retail and professional services. Excellent access to everyday amenities including grocery stores, restaurants, cafés, convenience retail, banks, and fuel services. Ample on-site surface parking with convenient elevator access. Ideally situated with excellent connectivity to Highways 400 & 407, offering easy access for clients and employees. Conveniently located just minutes from the Reactivation Care Centre (2111 Finch Avenue West) and York University, making this an ideal location for professional, medical, educational, and service-based businesses. (id:63616)
204 - 4700 Jane Street
Toronto, Ontario
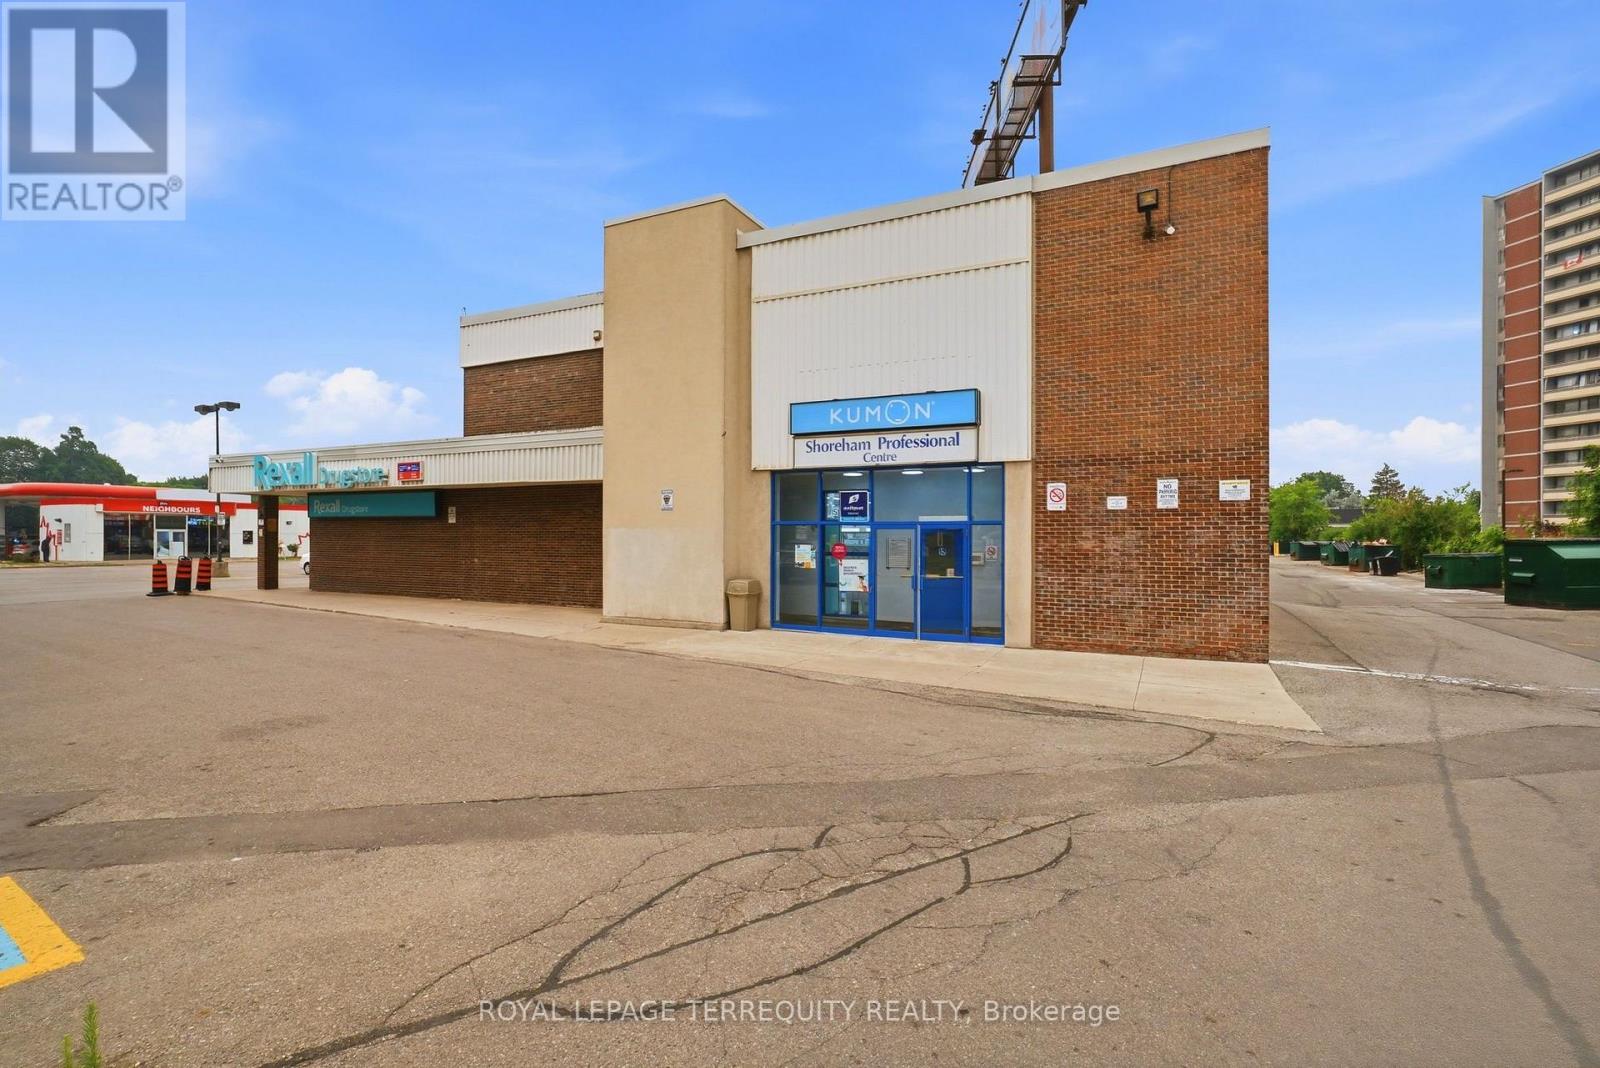
Well-appointed second-floor office space located in the Jane Shoreham Shopping Centre, a busy retail/commercial plaza anchored by Rexall Drugstore. Surrounded by established businesses including Little Caesars Pizza, Pacific Fresh Food Market, Aseda African Caribbean Market, Delight Food Caribbean Takeout Restaurant, Hoang Viet Bakery Coffee, Petro-Canada, and a variety of other retail and professional services. Excellent access to everyday amenities including grocery stores, restaurants, cafés, convenience retail, banks, and fuel services. Ample on-site surface parking with convenient elevator access. Ideally situated with excellent connectivity to Highways 400 & 407, offering easy access for clients and employees. Conveniently located just minutes from the Reactivation Care Centre (2111 Finch Avenue West) and York University, making this an ideal location for professional, medical, educational, and service-based businesses. (id:63616)
150 Wolfdale Avenue
Oakville, Ontario
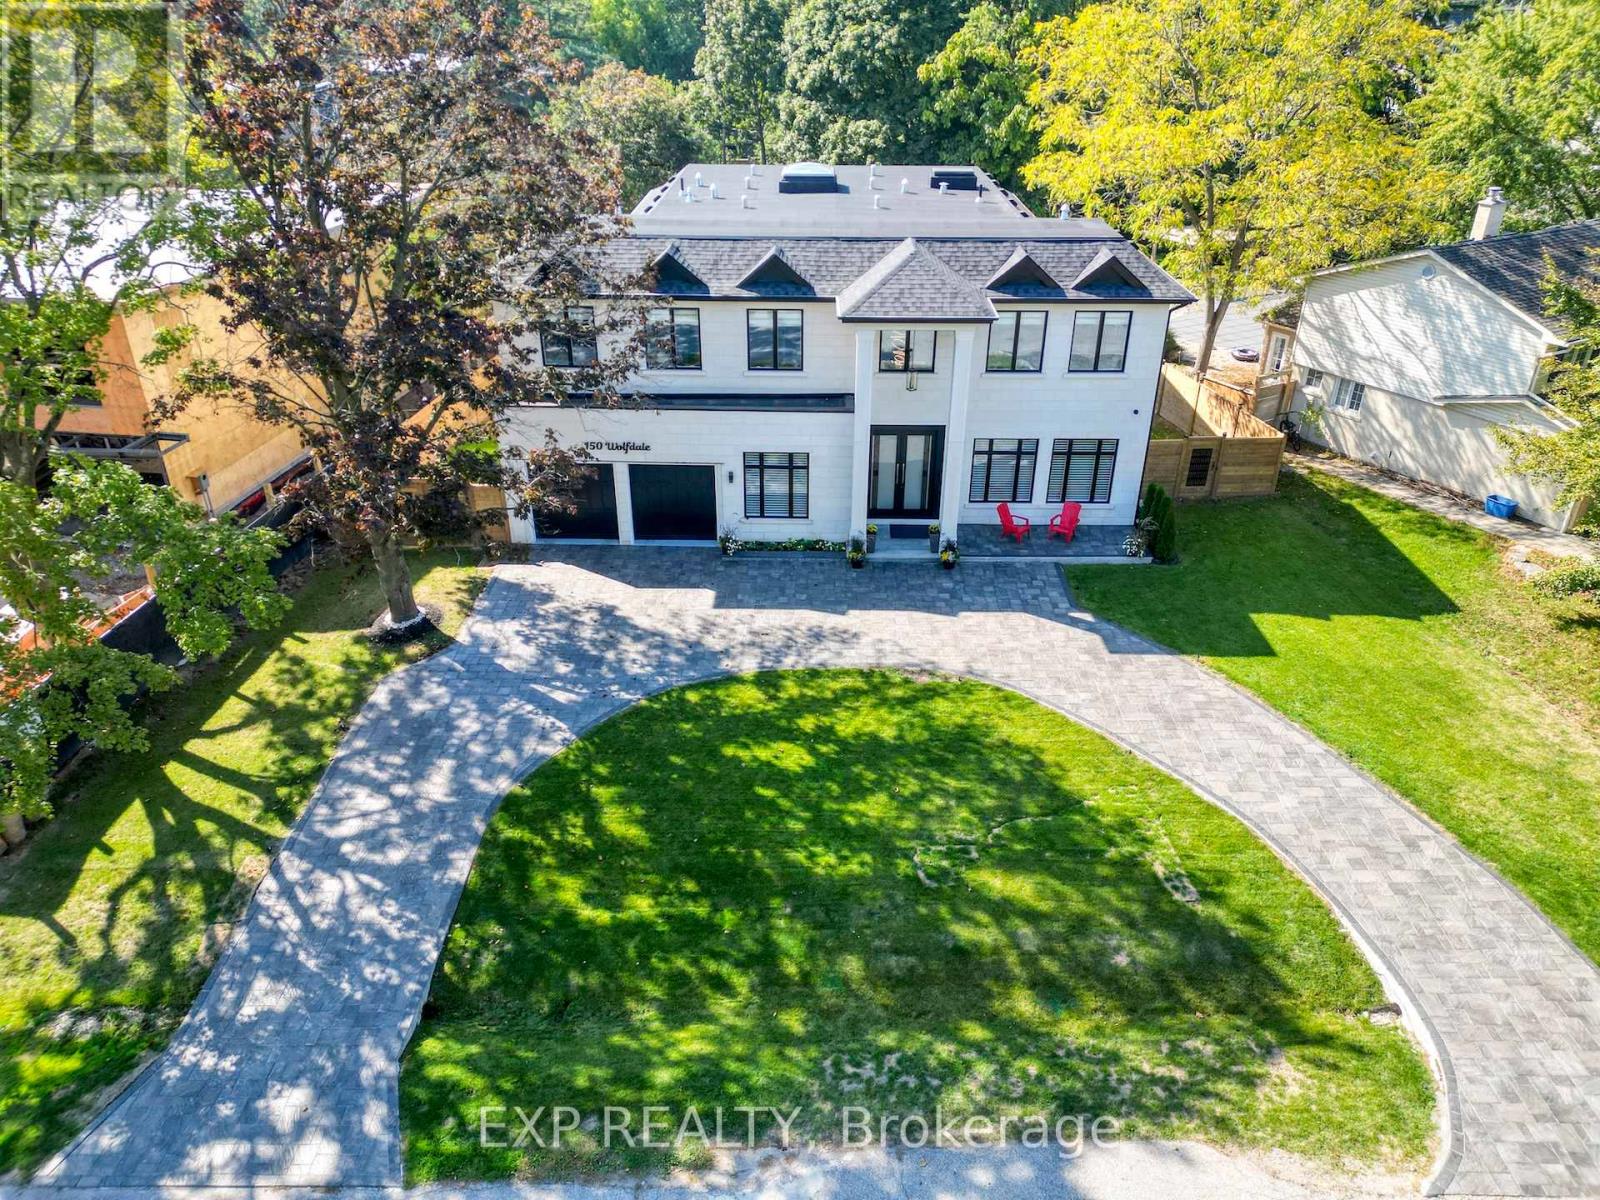
Welcome to 150 Wolfdale Avenue. Entertainers dream home, built by Ambassador Fine Custom Homes in 2023 fall, on a 0.36 acres in Southwest Oakville, south of Lakeshore Road. With 7276 square feet of living space on all three levels, this home perfectly combines sophisticated luxurious design with quality construction to create the ultimate package. The main floor is beautifully designed with exquisite detail radiant heated large porcelain tiles. The near 11-foot ceilings provide an open-airy feeling throughout. No estate home would be complete without a grand foyer and and this home has just that with 22 -foot ceilings, center of the house with 24-foot ceilings with large skylight allowing the entire house to be flooded with natural light while also highlighting the stunning hanging circular staircase beneath. Built-in wine cellar storage for over 180 bottles. The kitchen is a show piece with stunning 10-foot waterfall island, quartz slab backsplash and two-toned cabinetry and top-of-the-line Wolf ,Sub-Zero & Miele appliances. The kitchen/great room combination is designed for large scale entertaining with it being open concept to the dining room. A tucked away mud room, walk in closet with custom shelving & an elegant custom powder room are the perfect spaces to keep your family organized while providing inside access to both the garage and rear yard. Main floor you find your primary home office with front yard views. Elevator besides mud area travels all 3 floors for convenience of movement. The upper hallway stops you with a beautifully vaulted ceiling, skylights. Primary bedroom is located across the rear of the home taking in the best views of the backyard with ample natural light. The open concept walk-in closet with a skylight complements the primary ensuite, is a beautiful combination of rich tones to create the ultimate spa oasis. 3 additional bedrooms, Laundry & Library are found upstairs, each one uniquely decorated & appointed with closets and ensuites. (id:63616)
2072 - 3041 Finch Avenue W
Toronto, Ontario
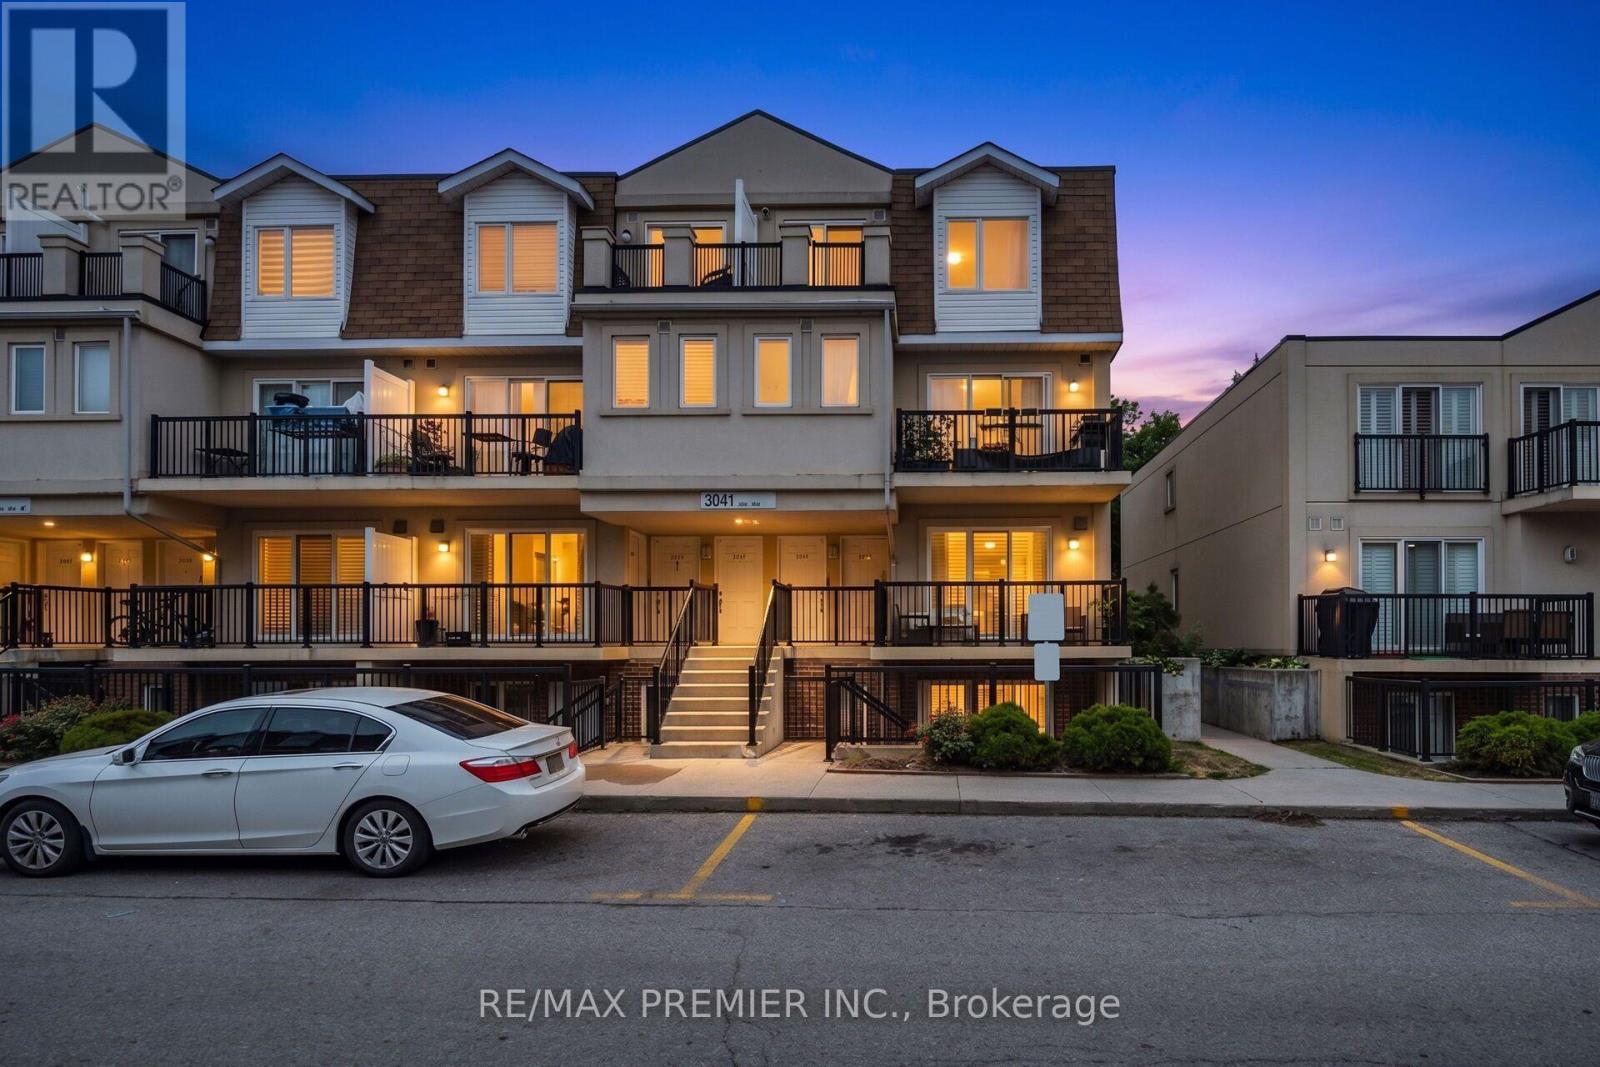
Bright & Spacious Harmony Village 2-bedroom unit !!!! Laminate flooring throughout the unit !!!!! Open-concept kitchen with a backsplash !!!!! Very Spacious two bedrooms with both of them offering balcony access !!!!! Walk-out to balcony from the living area!!!Just steps to TTC, the Finch West LRT, and all other major amenities. (id:63616)