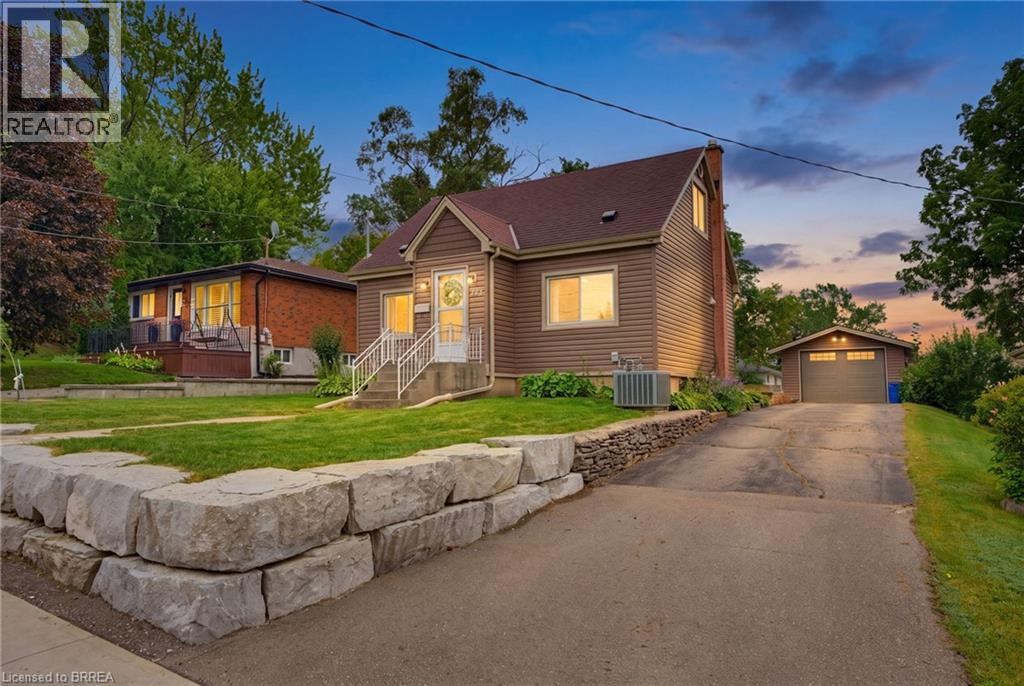
373 Chatham Street
Brantford, Ontario
Welcome home to 373 Chatham Street, Brantford. This beautifully renovated 3 bedroom, 1.5 bath home was completely transformed in 2019 and has seen further upgrades since. Featuring a deep backyard and detached garage. Conveniently located close to schools, parks, all major north end amenities and highway 403. Enter the home by a charming shiplap foyer and living room feature wall, step inside to a bright and inviting open-concept main living space. The living room, dining area, and kitchen flow seamlessly together, with large vinyl windows bringing in an abundance of natural light. Vinyl flooring throughout adds a fresh, modern feel, while the completely updated kitchen features upgraded cabinetry and countertops, creating a clean and practical space for everyday living and entertaining. The quartz counters and kitchen cabinet extension was completed in 2024. Wall accents in dining area and powder room were also added to give the home a modern flair! Upstairs find 2 sizeable bedrooms and a fun crawl nook for your little ones to play. The full bath features a neat subtile in bath and shower a skylight keeping things bright and airy. The main level bedroom also works well as an office if 2 bedrooms are enough. The extensive upgrades include a full electrical upgrade, new light fixtures, new vinyl siding, new plumbing, and HVAC. All proper permits were taken out in 2019, with the work completed professionally and with keen attention to detail. The water softener was added in 2019 and HWT is new as of June. Just move in and enjoy! (id:63616)
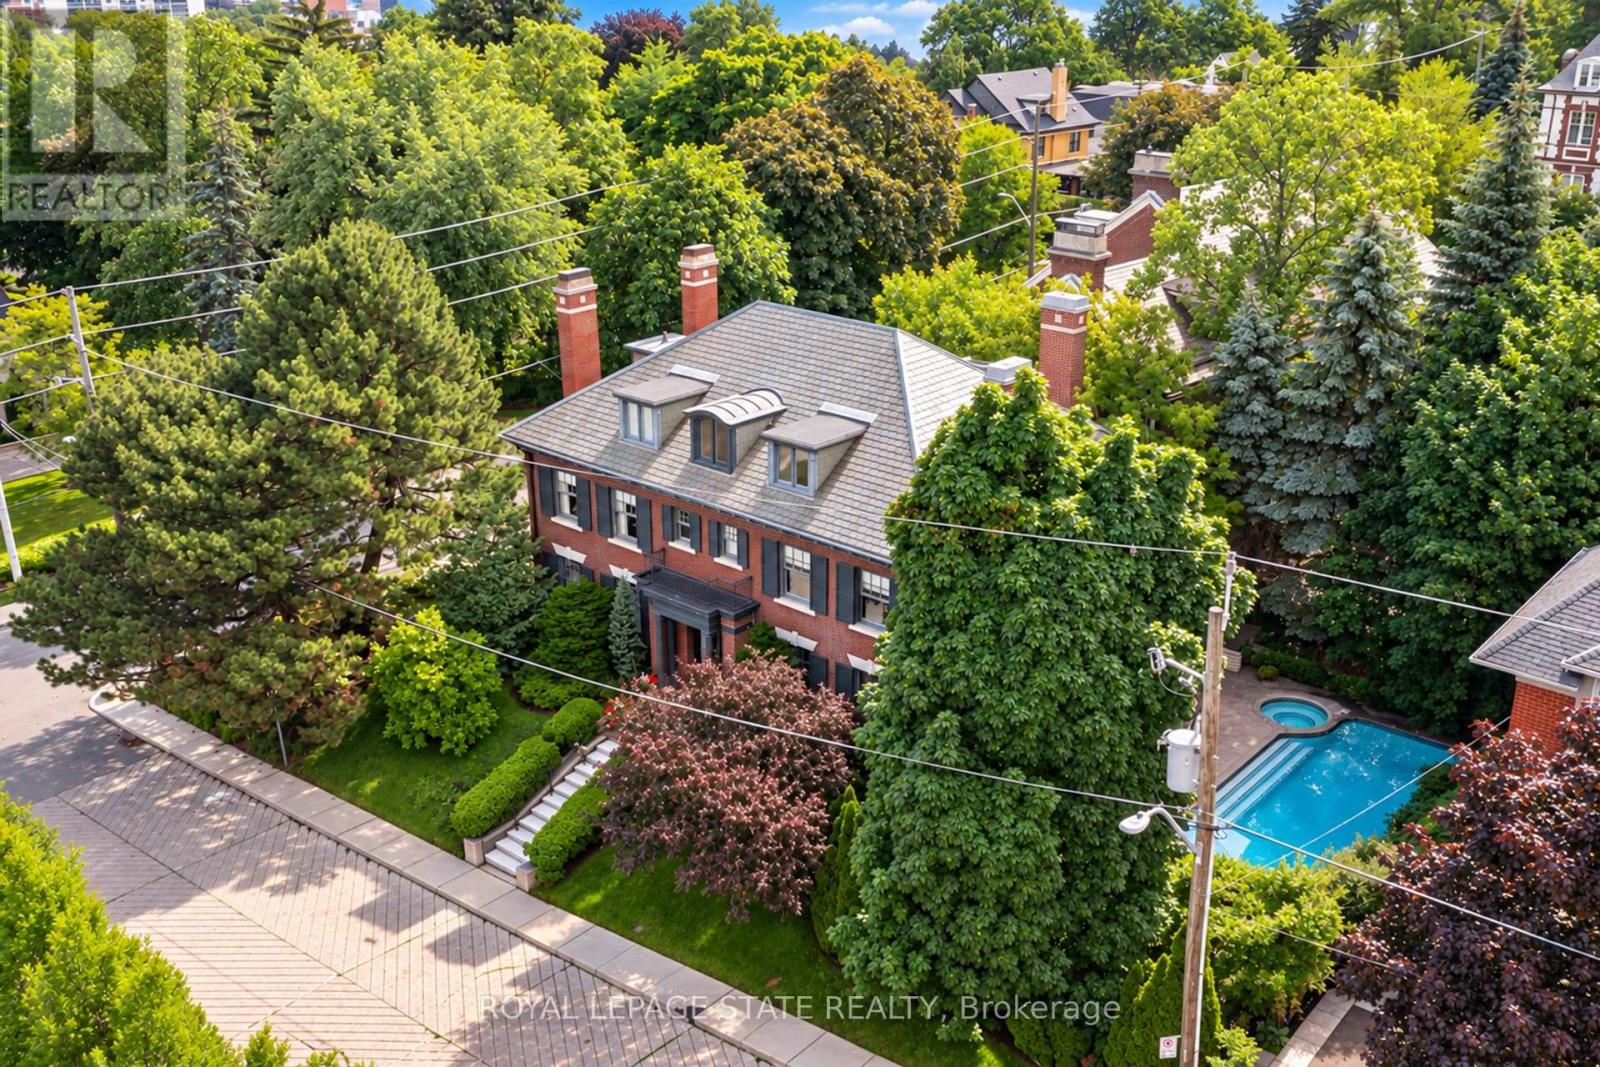
5 Undercliffe Avenue
Hamilton, Ontario
Nestled beneath the escarpment in Hamilton's prestigious Durand neighbourhood, this stately Georgian Revival residence offers a rare opportunity to own a piece of architectural and cultural history. Built in 1924 by the Levy family, this distinguished home was once owned by philanthropist and art collector Herman H. Levy, whose notable collections were later donated to McMaster University and the Royal Ontario Museum. Offering over 5,000 sq. ft. of living space with ample room for both comfortable family-living and elegant entertaining, the home blends timeless character with thoughtful updates. A classic centre hall layout and 9-foot ceilings create an elegant flow throughout the main level, complemented by original millwork, detailed mouldings, and three fireplaces. The walnut library provides a warm and refined retreat, while the updated kitchen features granite counters, a large island, quality appliances, and a secondary staircase that reflects the original design. The second level offers four spacious bedrooms, each with ensuite access. The primary dressing area includes original built-ins, a vintage ironing board, and a discreetly integrated safe installed by the Levy family. The third floor adds flexibility with two additional bedrooms, a full bathroom, and a separate living area ideal for a nanny suite, multigenerational living or a private workspace. The lower level includes a laundry area with original cedar chute servicing all levels, a workshop, bathroom, walk-in safe or wine cellar, and interior access to the heated garage. Additional features include a slate roof, copper downspouts, central vacuum, EV charging station, and zoned heating and cooling. Set on a private, treelined lot, the backyard features a heated saltwater pool, year-round hot tub, and covered porch, offering a quiet setting for relaxation and entertaining. Located close to parks, schools, hospitals, the Bruce Trail, downtown amenities, and Highway 403, this is a truly rare offering. (id:63616)
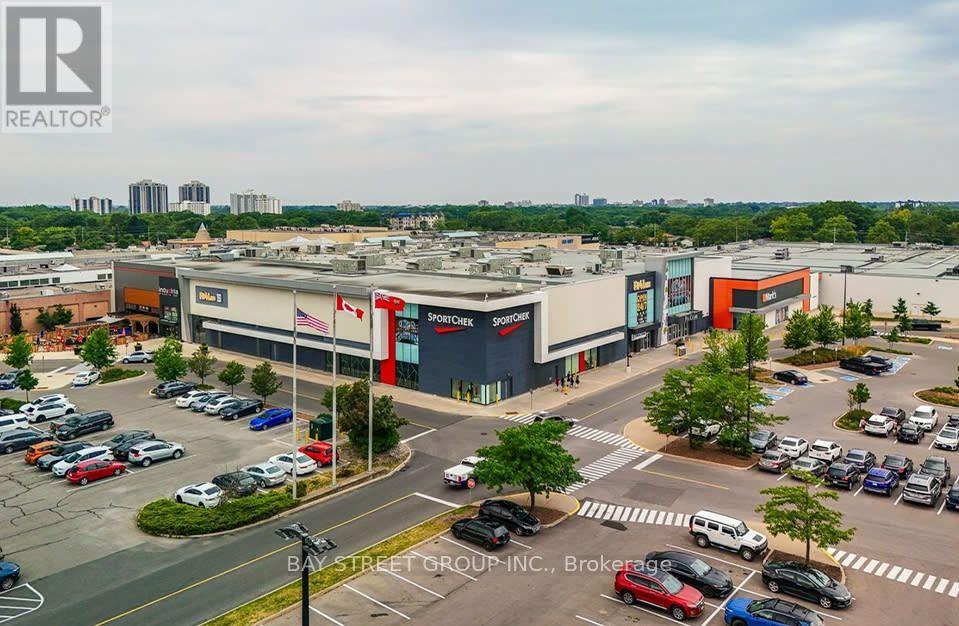
221 Glendale Avenue
St. Catharines, Ontario
Turnkey bubble tea franchise resale in Niagara's premier regional shopping centre. Located in the Pen Centre, Niagara's largest enclosed mall (1.1M+ sq. ft., 180+ stores, daily exposure to a high-volume family and student trade area). This resale offers an established trade, trained staff and immediate cash flow at a fraction of the build-out cost. Showing by appointment only - please do not approach staff or walk in directly. (id:63616)

46 - 122 Lakeshore Road
St. Catharines, Ontario
Minutes from the waterfront and packed with space, this Lakeport townhouse is the perfect place to call home. Offering over 1,300 sq. ft. of above-grade living space, this well-maintained home delivers a functional layout, comfortable living spaces, and the ease of low-maintenance condo living. The main level features a bright and inviting living room, separate dining area, and an updated kitchen with generous cabinetry and workspace. Upstairs, three well-sized bedrooms provide plenty of room for the family, along with a 4-piece bathroom and access to a private upper-level balcony - a great spot to enjoy your morning coffee or unwind outdoors. The partially finished basement adds valuable flexibility with a spacious family room that can easily adapt to your lifestyle as a recreation room, home office, gym, or additional lounge space. An attached garage, private driveway, central air, and ample storage add everyday convenience, while residents also enjoy access to an outdoor pool and visitor parking. Ideally located close to parks, schools, shopping, highway access, and just minutes from the waterfront, this home offers an excellent opportunity to enjoy space, convenience, and a fantastic St. Catharines location. Whether you're a first-time buyer, down-sizer, or investor, this one is well worth a look! (id:63616)
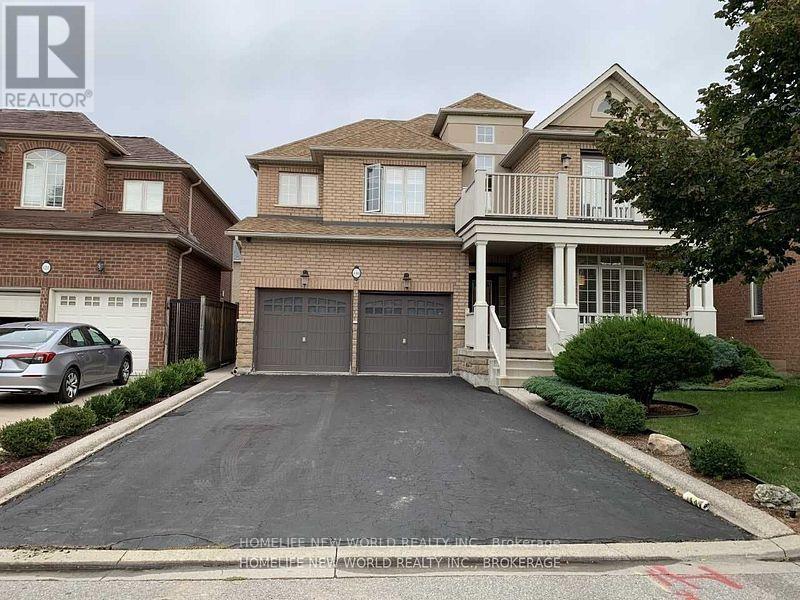
118 Glenmeadow Crescent
Hamilton, Ontario
This Immaculate, Luxury 2 Storey Detach House W/4 Bedrooms, 3 Bathrooms, Premium Property Located In The Gorgeous Lakefront Community Of Fifty Point Just Steps From Lake Ontario! Quality Features Throughout Including Incredible Natural Lighting, Open Concept Layout, High-End Light Fixtures, Stunning Hardwood Flooring Throughout, Modern Kitchen And Island W/Wine Cabinet, Brand New Binds installed. A Security System. Centre Vacuum, And Hot Tube AS-Is (id:63616)
1118 Pine Lake Shores
Bracebridge, Ontario
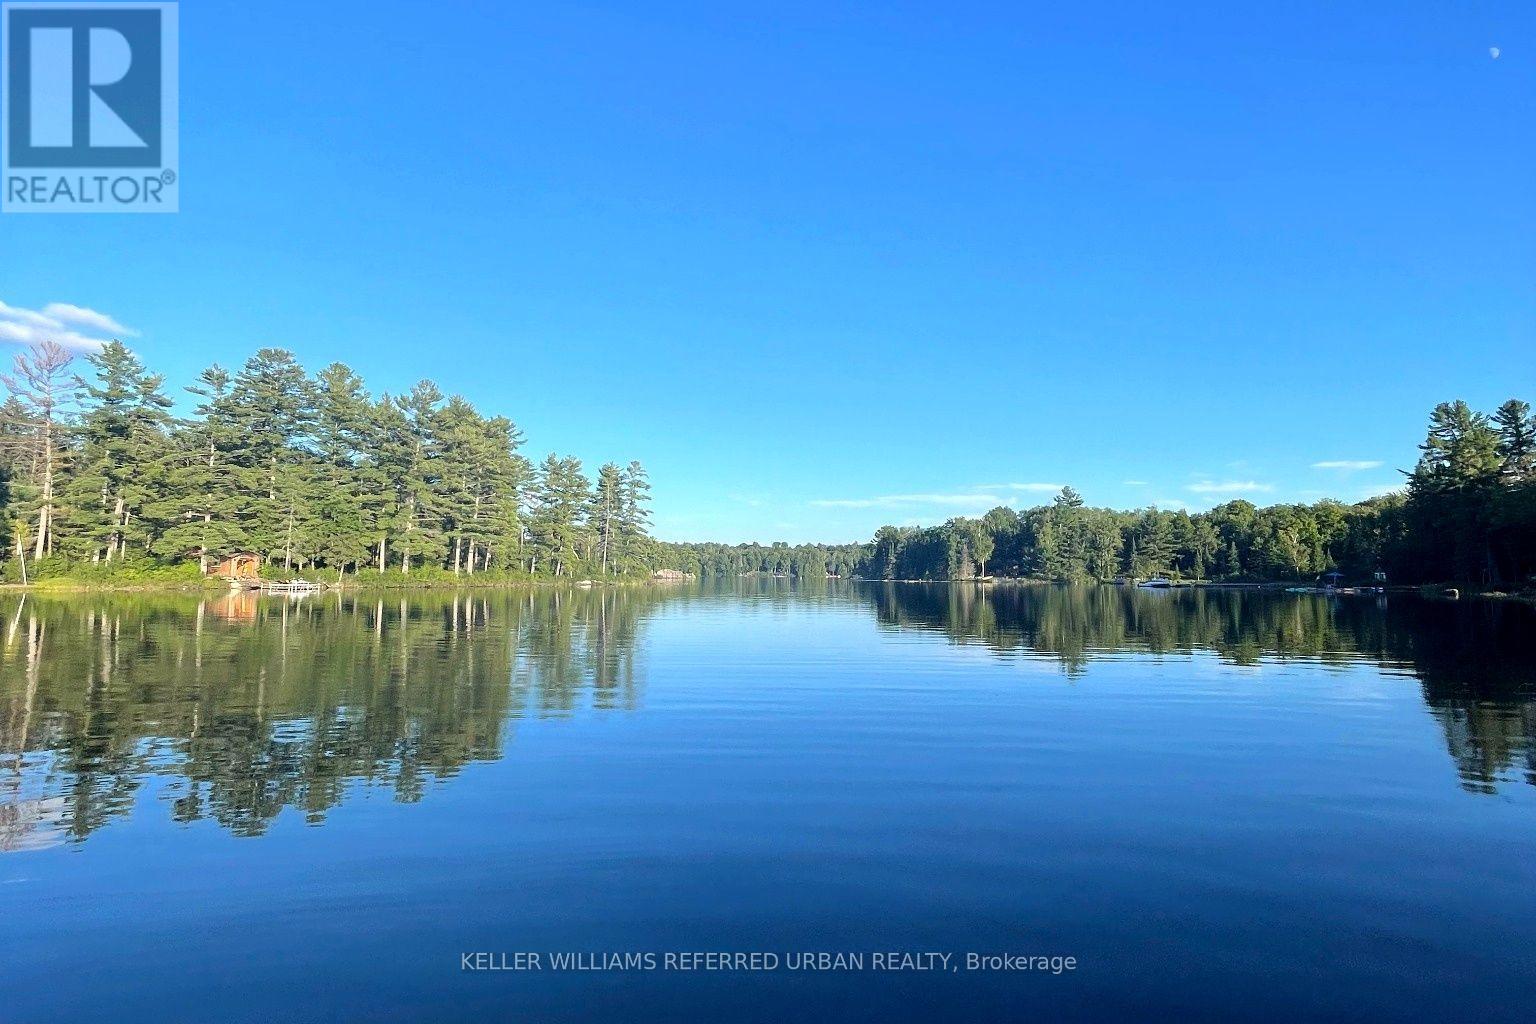
Pine Lake, just outside Bracebridge, two hours from the GTA - 129 feet of water frontage on just over two acres, southern exposure, & a quiet bay set on a spring-fed lake over 40 feet deep. The two acres are bordered by roughly 200 additional protected acres the surrounding owners hold shares in; a scale of protected land rarely paired with a Muskoka waterfront property. The shore road allowance is owned too, giving flexibility to build toward the water that most lots on this lake don't have. The bay is set apart from the main body of the lake, so boat traffic barely reaches it - mornings & evenings stay genuinely quiet. A private dock and a sandy, gently sloping entry make it an easy walk-in for kids or anyone who'd rather avoid a steep or rocky approach. Neighbours & visitors often say this is the best view of the lake, & once you see it, it's not hard to see why. The access road is private and maintained year-round, so there are no winter access issues. The cottage itself is move-in ready, with amenities buyers don't expect in a cottage - high-speed internet, cell service, a full laundry hookup, potable well water, garbage pickup, and updated kitchen appliances. Add a wood stove, a rebuilt Muskoka room that pushes living space past 1,300 sq ft, and a separate bunkie for guests, and it's set up for real use well beyond the short summer window. A future four-season conversion is available for a buyer who wants to take it further, but nothing here needs that to be enjoyed as-is.At this price point on Pine Lake, the combination of protected acreage, pristine water, and year-round road access is hard to replicate - worth seeing in person before comparing it to anything else on the market. (id:63616)
4399 Markell Road
South Dundas, Ontario
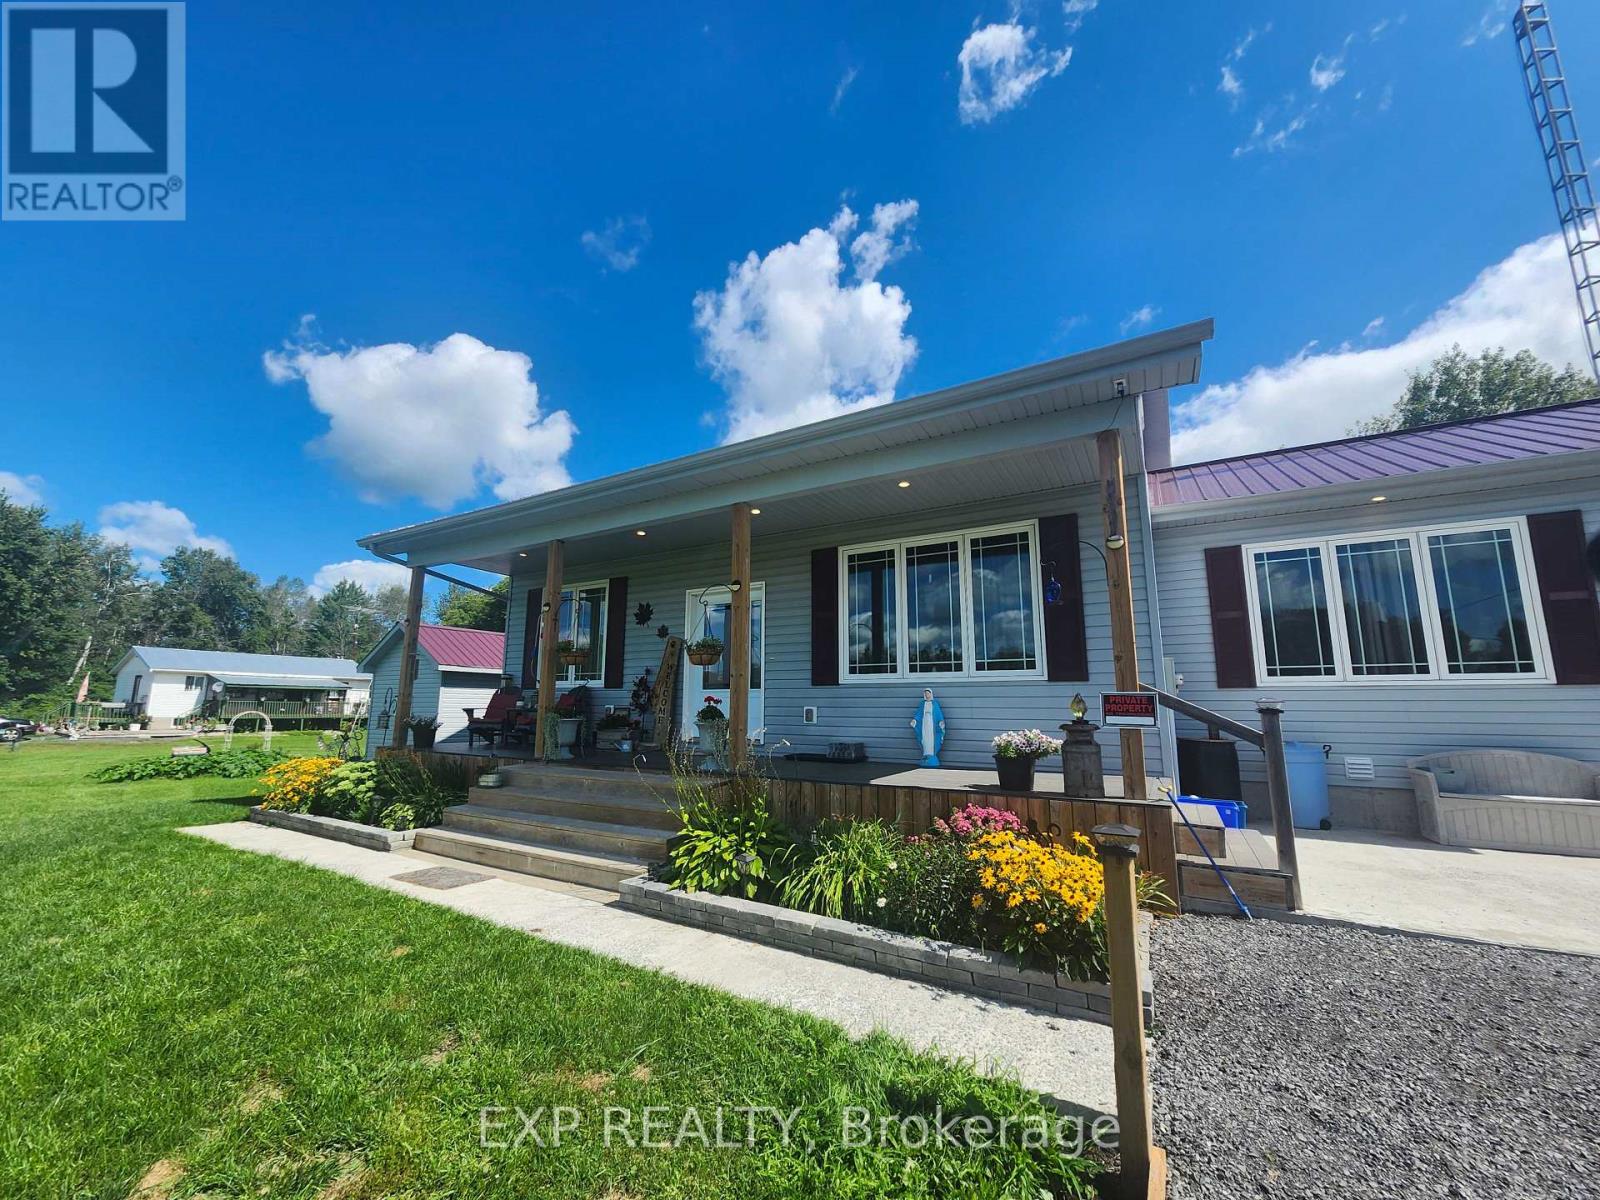
If you've been waiting for the right property to hit the market, this may be it. Built in 2020, this property delivers the perfect combination of modern living, privacy, and exceptional value. Set in a peaceful rural location, you'll enjoy the space and tranquillity of country living without sacrificing comfort or convenience. Inside, the bright open-concept design is ideal for everyday living and entertaining, featuring a stylish kitchen, spacious dining area, and inviting living room anchored by a cozy gas fireplace. With 2+1 bedrooms and 2 full bathrooms, there's room for family, guests, a home office, or all three. The fully finished lower level provides additional living space with a large rec room perfect for movie nights, games, or relaxing after a long day. Outside is where this property truly stands apart. The impressive 24' x 30' detached garage with 10-foot ceilings and a 12' x 8' door offers endless possibilities for hobbyists, contractors, outdoor enthusiasts, or anyone needing serious storage space. A seacan and additional shed provide even more room for tools, toys, and equipment. With a steel roof, modern construction, and thousands of dollars in recent value reflected in the new price, this property represents an opportunity that's becoming increasingly difficult to find. Don't wait. At $550,000, this one deserves a spot at the top of your showing list. (id:63616)

27 - 29 Weymouth Street
Woolwich, Ontario
Welcome to Pine Ridge Crossing, where modern bungalow living meets exceptional craftsmanship in the heart of Elmira's desirable South Parkwood subdivision. These thoughtfully designed homes feature high-quality finishes, including 9-foot ceilings, large windows, and a warm, open-concept main floor anchored by a kitchen that showcases quartz countertops, soft-closing drawers, and floor-to-ceiling custom cabinetry with integrated custom shelving. The main level hosts a serene primary suite with a private ensuite, a versatile second bedroom, main-floor laundry, and an electric fireplace, all leading to a covered porch with peaceful views of the pond. For those seeking extra space, Units 18-23 come with fully finished basements that include an additional bedroom, bathroom, and living area, while Units 26-29 offer the flexibility to finish the basement to your exact specifications, adding the same extra bedroom, bathroom, and living space options. Residents enjoy a truly maintenance-free lifestyle with professional snow removal and landscaping covered, and as a special incentive, the builder is paying all common element fees until January 1, 2027. Whether you choose a move-in-ready design or personalize your space through our curated selection packages, you'll enjoy a quiet small-town feel just 10 minutes from the city; we invite you to experience the quality firsthand by visiting our Model Home at Unit 20 open Thursdays from 4-7 pm and Saturdays from 10 am-1 pm. (id:63616)
2002 - 8 Lisa Street
Brampton, Ontario
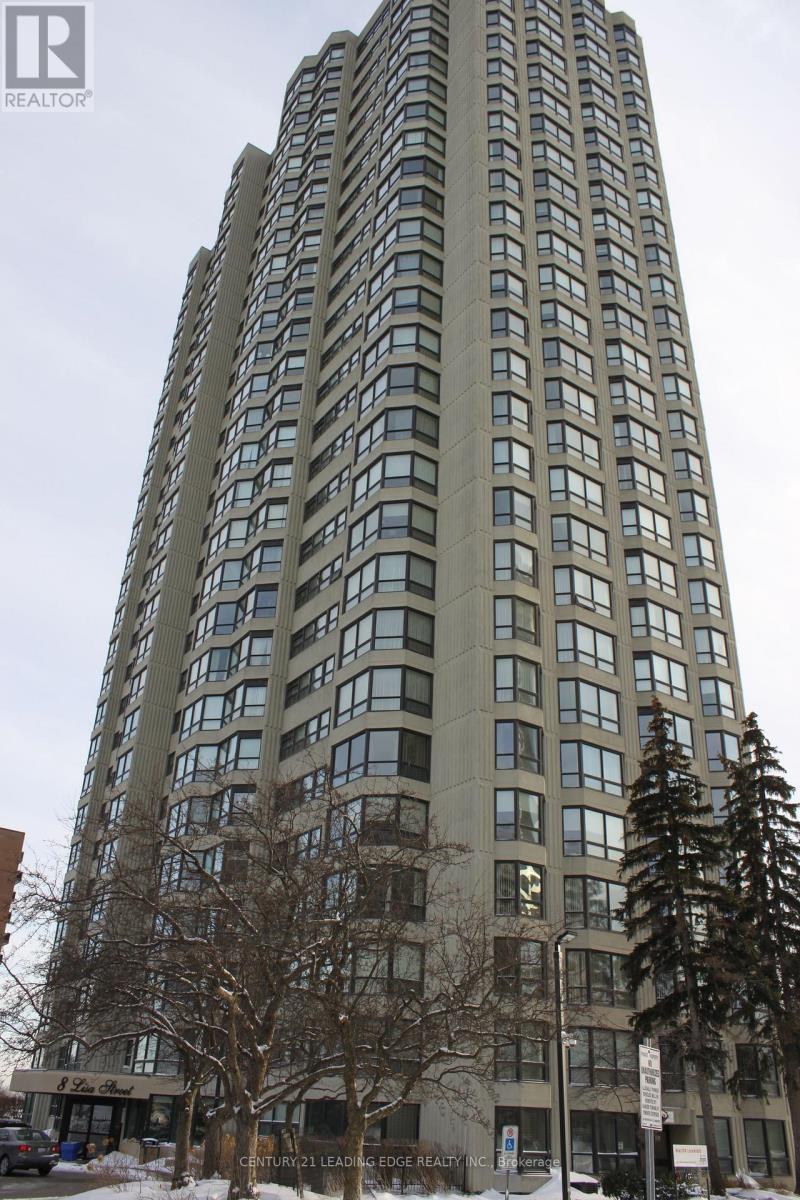
Luxurious Ritz Towers, Gorgeous Completely Renovated Large Corner Unit With Wrap Around Windows, Prime Property With Full Resort Like Amenities With Indoor & Outdoor Swimming Pools, Tennis Court, Squash Court, Games Room & Convenience Store All In The Building. Gated Community With 24 Hour Security At The Gates, Walking Distance To Bramlea City Centre, Banks, Groceries, Quality Upgrades. (id:63616)
61 Royal Salisbury Way
Brampton, Ontario
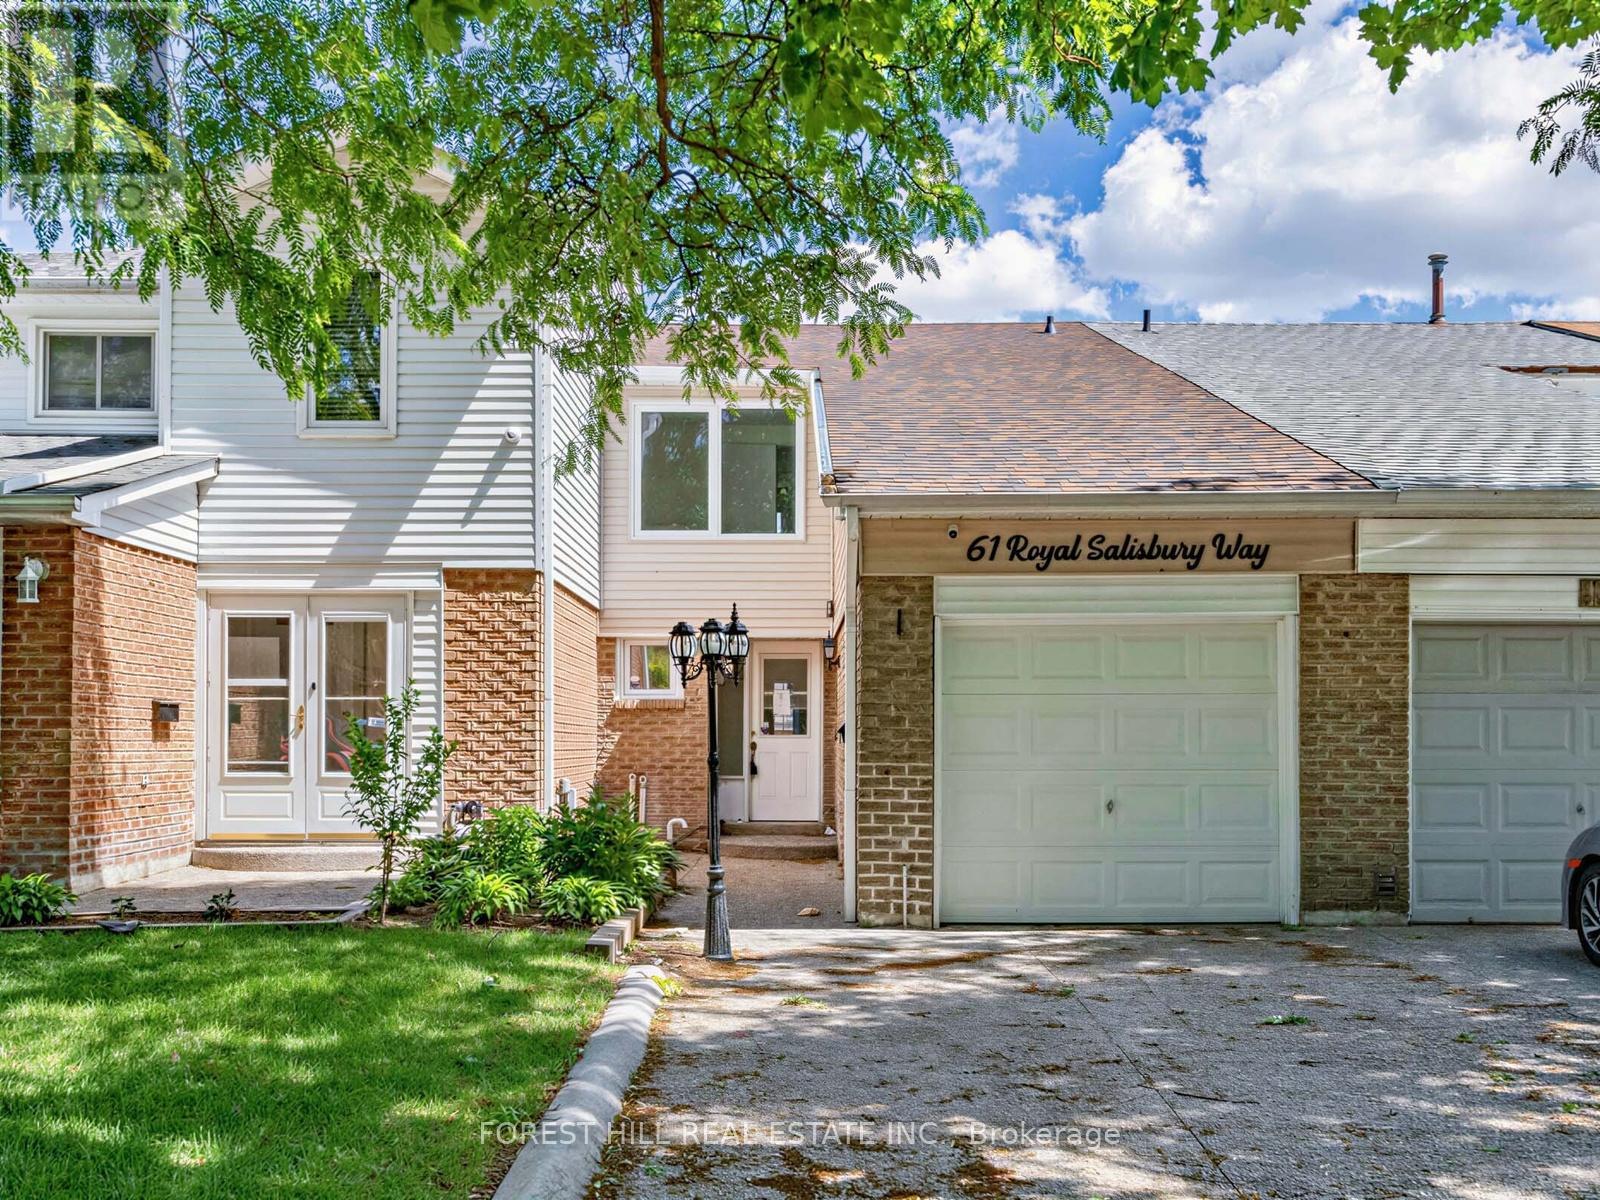
Welcome to 61 Royal Salisbury Way, a spacious 3-bedroom, 2-bathroom, two-storey home offering an incredible opportunity for investors, renovators, or buyers looking to build equity. This property showcases great bones and a functional family-friendly layout and presents a fantastic chance to add your personal touch and restore it to its full potential. Featuring generous principal rooms, ample natural light, and a desirable floor plan, this home is ideal for families, first-time buyers, or savvy investors. Conveniently located close to schools, parks, shopping, transit, and major commuter routes. Don't miss your chance to unlock the potential of this promising home! (id:63616)
3355 Fountain Park Avenue
Mississauga, Ontario
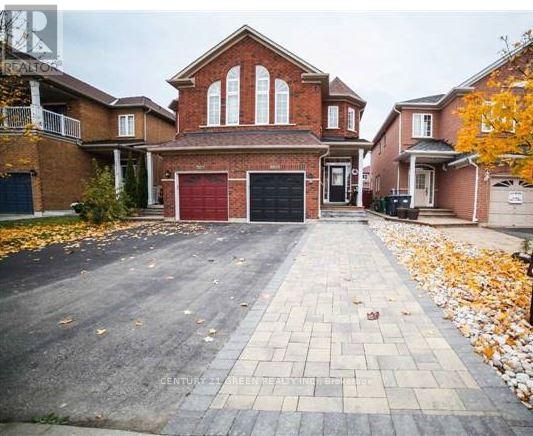
Welcome to this beautiful and well-appointed semi-detached home in the highly sought-after Churchill Meadows neighbourhood of Mississauga. Offering 4 bedrooms, 3.5 bathrooms, an attached garage, and an extended driveway accommodating up to 4 vehicles, this home combines comfort, functionality, and an exceptional family-friendly location.Step inside to discover 9-ft ceilings, hardwood flooring throughout the main living areas, elegant oak stairs, and LED pot lights that create a bright and welcoming atmosphere. The modern kitchen features stylish quartz countertops and backsplash, offering a contemporary space that is perfect for both everyday living and entertaining.The finished basement provides valuable additional living space and includes a kitchen, bathroom, and separate entrance from the garage. This versatile area is ideal for extended family, guests, a home office, recreation space, or additional living arrangements.Exceptional Location and Everyday ConvenienceSituated in the heart of Churchill Meadows, this home is conveniently located close to schools, parks, shopping, restaurants, banking, fitness facilities, pharmacies, healthcare services, and public TransportNearby Amenities:* Stephen Lewis Secondary School: approximately 90 m* Brittany Dental Centre: approximately 180 m* Anytime Fitness: approximately 200 m* TD Canada Trust: approximately 280 mChalo Freshco approximately 300 m* O'Connor Park: approximately 450 m* Churchill Meadows: Library: approximately 630 km* Shoppers Drug Store: approximately 170 m* Intrepid Medical Clinic: approximately 250 mEnjoy the convenience of having many everyday essentials just minutes from your doorstep. Families will appreciate the close proximity to schools and parks, while shopping, banking, fitness, dining, pharmacy, and healthcare services are all readily accessible.This is an excellent opportunity to own a move-in-ready home in one of Mississauga's popular family-oriented communities. (id:63616)
2872 Galleon Crescent
Mississauga, Ontario
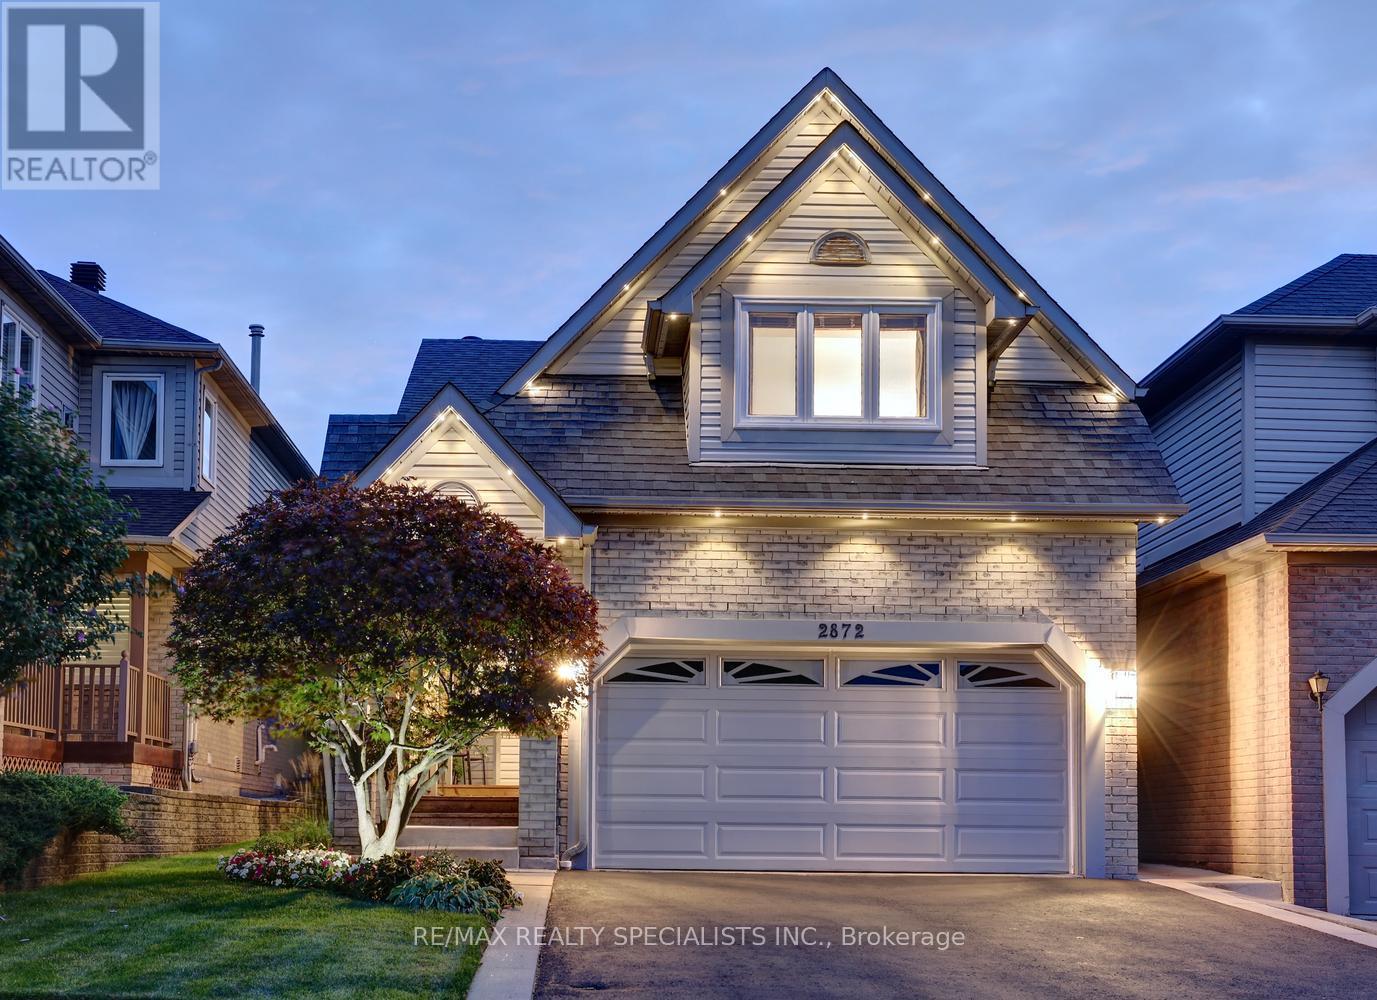
Stunning detached home nestled on a 32' by 115' lot with over 1800 square feet built by "Daniels" and located in a sought after area of Central Erin Mills. Spacious living/dining room area with hardwood floors, crown moulding, and garden doors with walk-out to patio. Open concept renovated kitchen (2012) with stainless steel appliances/gas stove, quartz counter tops, family size breakfast area, stone backsplash, undermount sink, open window to breakfast bar, built-in pantry, ceramic floors, and under cabinet lighting. Two piece powder room with pedestal sink and front entrance hallway with built-in storage units. Huge second-floor family room with flat-top vaulted ceiling, new broadloom (2023), and gas fireplace with custom mantle. Three upper level bedrooms with new broadloom (2023), modern upgraded doors and hardware, new hallway broadloom (2023), renovated five-piece bathroom (2018) with soaker tub and heated floors. Professionally finished basement with vinyl floors, pot lighting, three-piece bathroom, electric fireplace with stone accent surround, and large closet with organizers. Backyard oasis with patterned concrete patio, gorgeous lush landscaped gardens, rear deck with pergola and side roller blinds. Great curb with carriage style architectural design, covered front porch with glass side panels, new railings (2022) and front deck, new roof (2012), new front door (2017), new driveway (2016), smart RGB exterior lighting (2025), and beautifully treed gardens. Premium location close to schools, parks, trails ,hockey/skating ,transit, highways, shopping, restaurants, Erin Mills Towne Centre, and Streetsville Go Station. (id:63616)