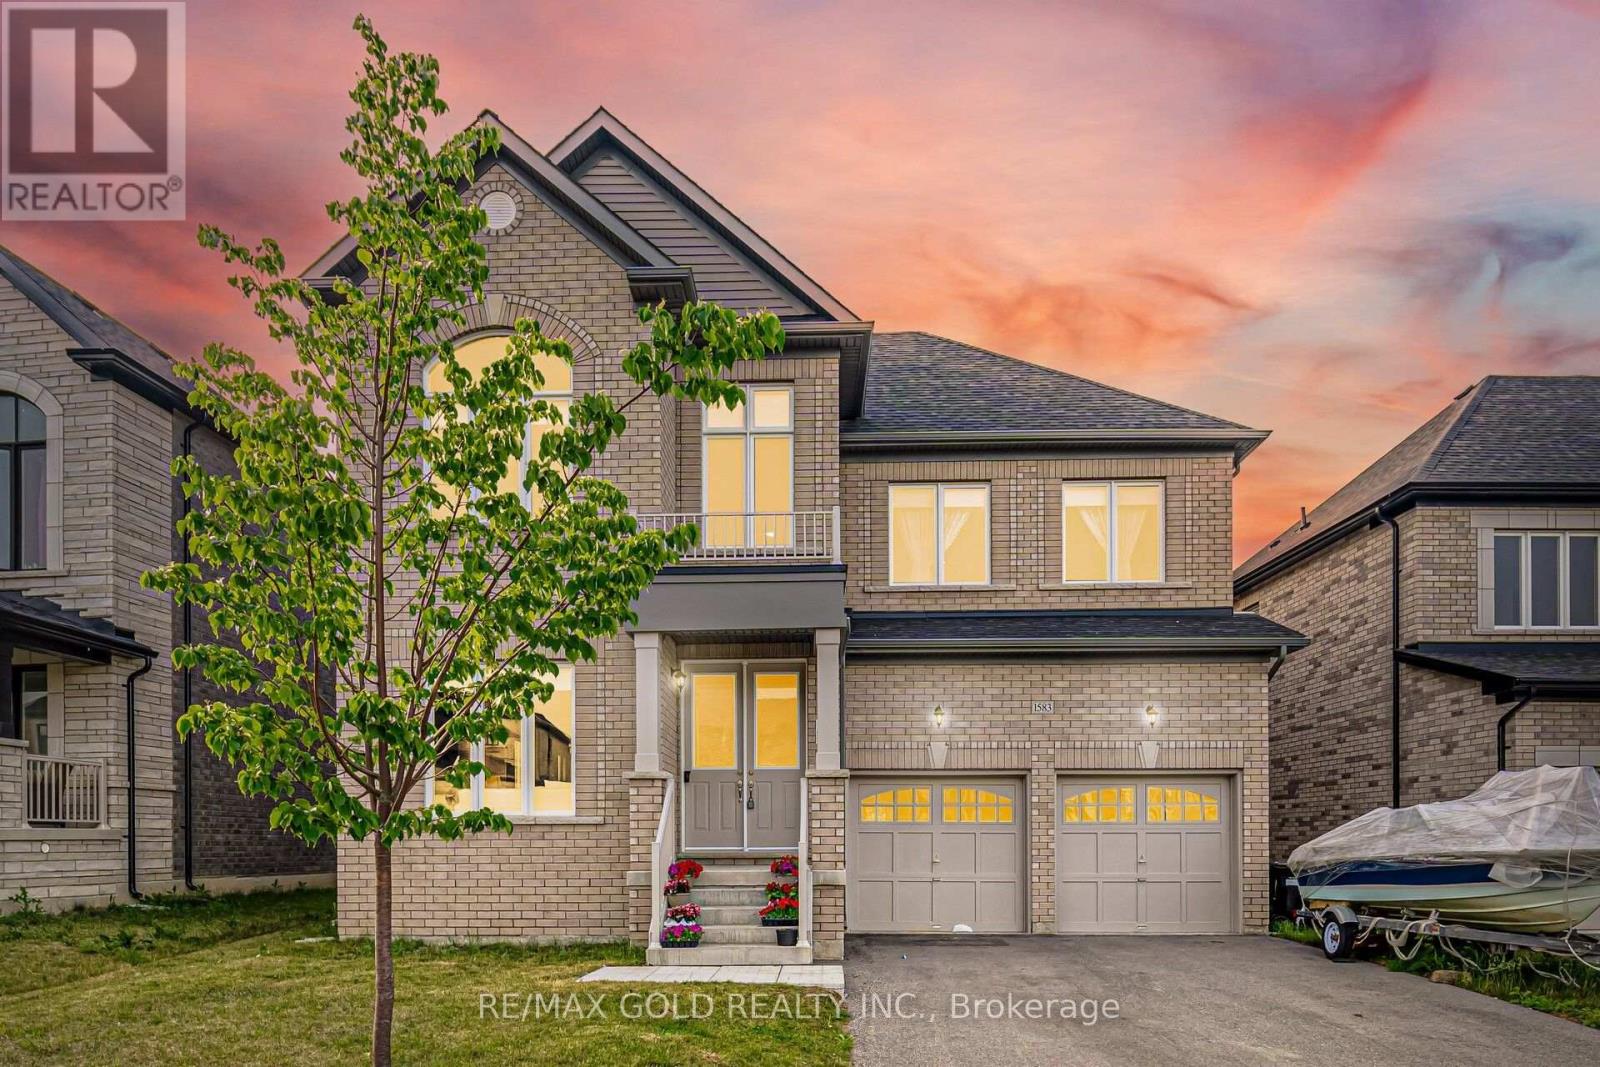
1583 Stovell Crescent
Innisfil, Ontario
3210 Sq Ft As Per MPAC! Come & Check Out This Upgraded Fully Detached Luxurious Home Situated On 51 Ft Wide Lot. The Main Floor Features A Separate Family Room Along With Separate Living & Dining Rooms, Perfect For Both Family Living & Entertaining. Showcasing 10 Ft Ceilings & Upgraded Hardwood Flooring Throughout The Main Floor. Upgraded Kitchen Is Equipped With Stainless Steel Appliances, Ample Cabinetry & A Spacious Breakfast Area With Walk-Out To The Yard. The Second Floor Offers 4 Spacious Bedrooms & 3 Full Washrooms. The Primary Bedroom Features A 5-Piece Ensuite Bath & Walk-In Closet. Separate Entrance To The Unfinished Basement Conveniently Located Close To Schools, Parks, Transit & All Other Amenities. (id:63616)
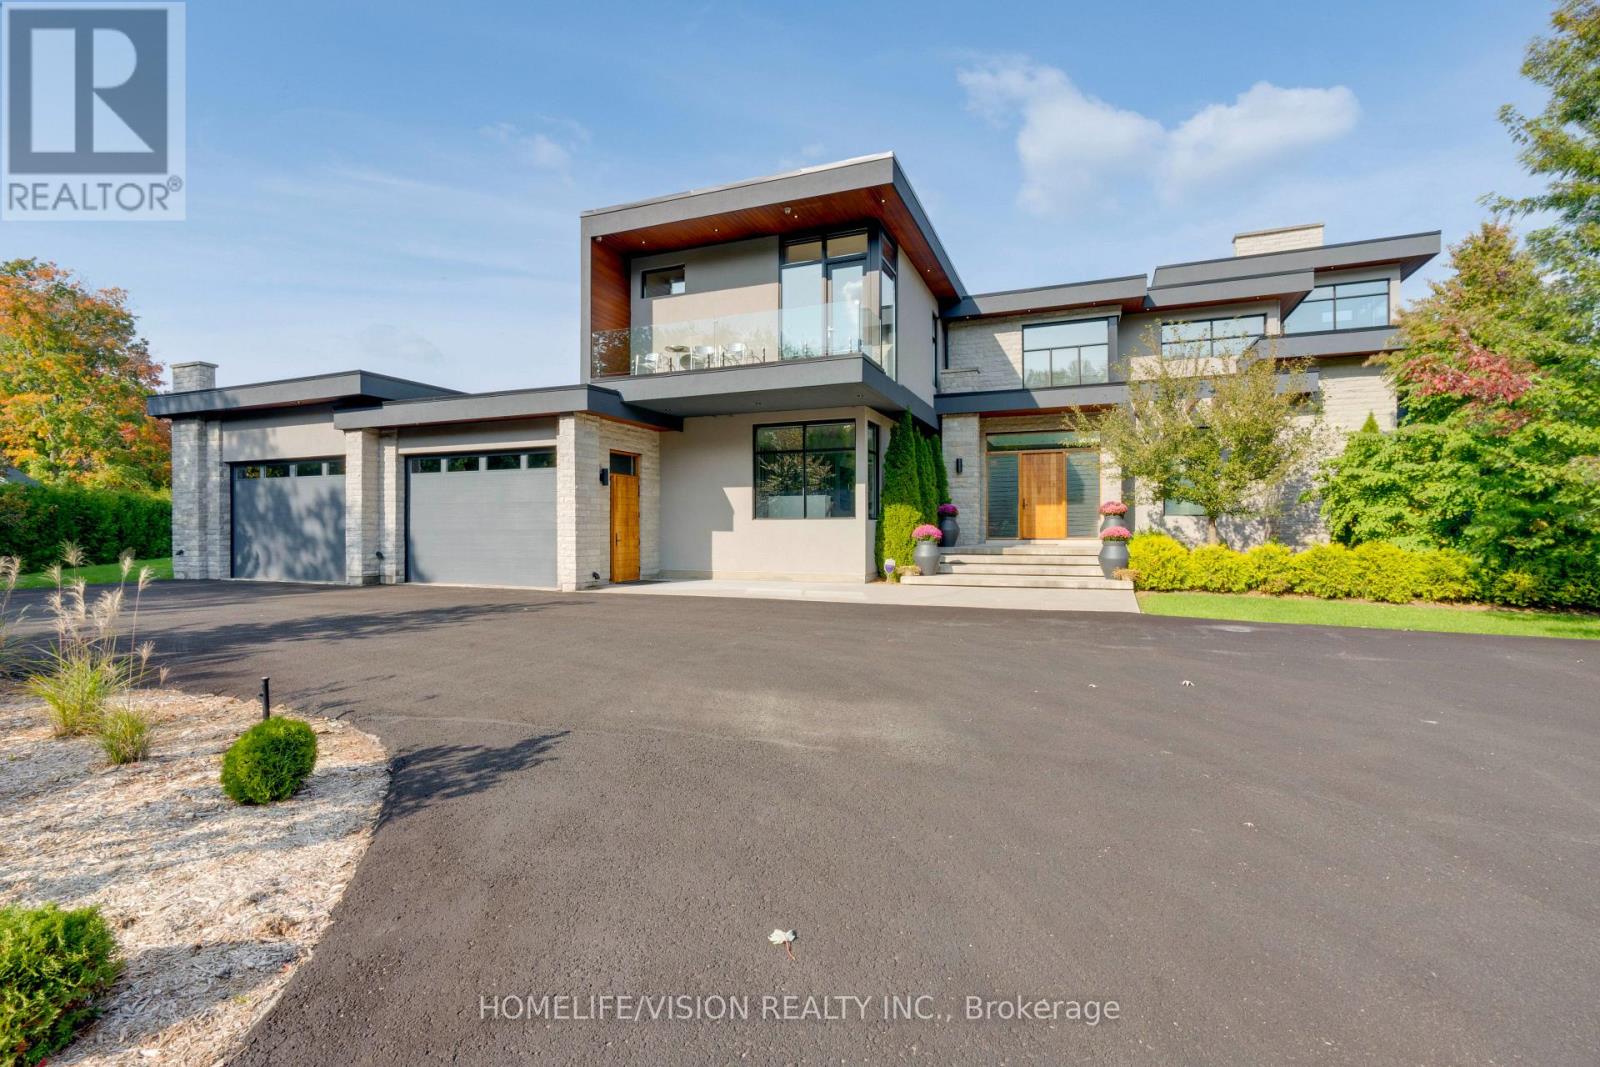
43 Ogden Crescent
Whitchurch-Stouffville, Ontario
Experience luxury living at this breathtaking modern estate on 2 acres! Portions of interior masterfully designed by award winning interior designer Eric McClelland of Fleur-de-lis Interior Design Inc. The main floor boasts a contemporary kitchen with with custom cabinetry and eat in kitchen, sunken dining room with walkout to backyard, living room with floor to ceiling windows and walkout to patio, family room overlooking the garden with gas fireplace and a sun filled office with built in shelving. Master bedroom oasis with a balcony overlooking the backyard, custom built-in cabinetry and custom 6 piece ensuite with steam shower. All bedrooms have an ensuite and large windows. Meticulous maintained stone, stucco and cedar exterior with professionally landscaped gardens, outdoor saltwater pool, fire pit and cabana. Perfect for entertaining indoors and out. Spectacular basement with home theatre with full projection system, wine fridge, workout room, kitchenette and bar space. 5th bedroom in basement with custom cabinetry and ensuite as well. Elevator gives access to all floors. Dog wash station in mudroom with sink and built in cabinetry. Radiant floor heating through much of home. Automated shades in most rooms, custom lighting system with pot lights, Sonos sound system throughout! Exterior repainted and stained (2023), Outdoor decking (2023), Roof (2016), Windows (2016), A/C (2016), Furnace (2016), Sump pump (2017). 8 Min to Old Elm GO Station! (id:63616)
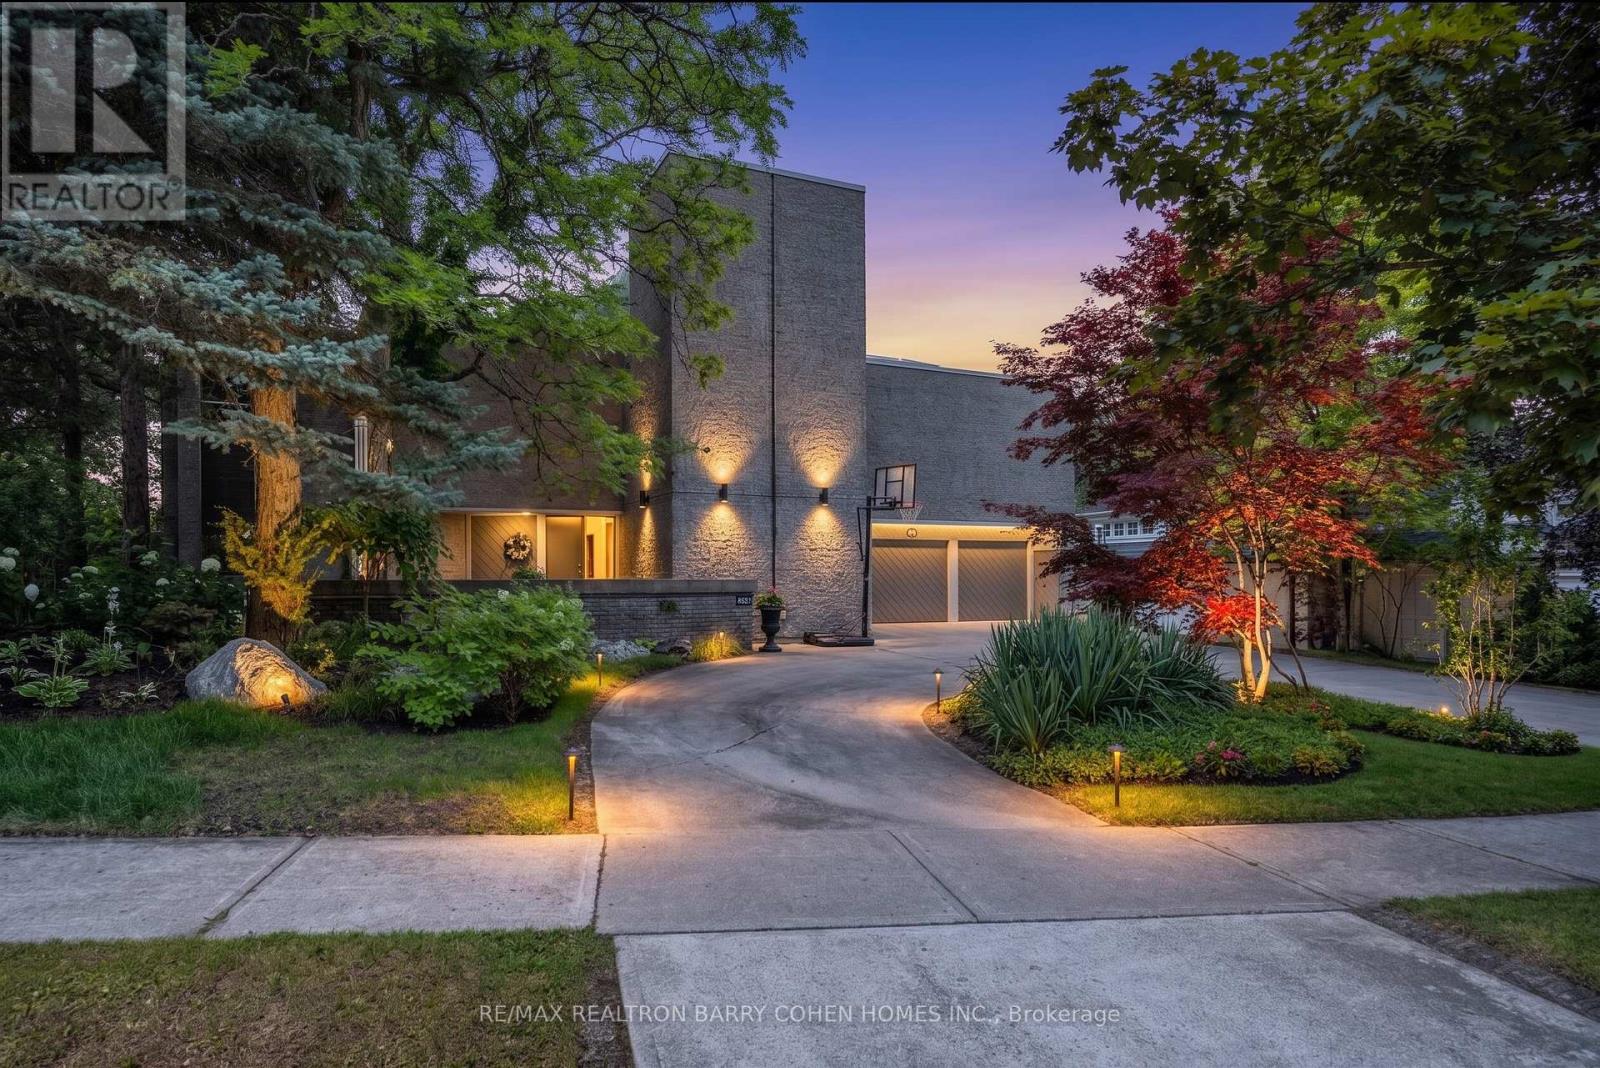
10 Penwood Crescent
Toronto, Ontario
An iconic showcase of refined design, upgraded and perfectly positioned in the prestigious Windfields neighbourhood, this exceptional residence offers unparalleled privacy and a seamless connection to the natural beauty of Windfields Park. Bold Brutalist architecture creates a dramatic, light-filled interior with floor-to-ceiling picture windows on every level, adorned with custom Belgian linen window coverings. An expansive second-floor sundeck provides sweeping park views and is accessible from all four bedrooms, while the lower level opens effortlessly to lush rear gardens. The main floor is designed for elegant entertaining, featuring formal living and dining areas, a sunken family room, a chef's kitchen with servery, and walk-outs to a flagstone patio and shimmering concrete pool. A sculptural open-riser staircase enhances the flow of natural light throughout the home. The lower level offers a luxurious retreat with a fifth bedroom, wet bar, recreation room with wood-burning fireplace, sauna, and floor-to-ceiling garden views with walk-up access to the patio. A three-car garage and circular driveway accommodating 8+ vehicles provide ultimate convenience, while proximity to top schools, 401/404/DVP, and the exclusive Granite Club ensure unparalleled lifestyle ease. A rare urban sanctuary, this home combines dramatic design, refined luxury, and a serene parkside setting for a truly extraordinary living experience. (id:63616)

45 Powerview Avenue
St. Catharines, Ontario
Welcome home! Situated on a generous 52.5' x 105' corner lot, this move-in ready 2+1 bedroom, 2 full bathroom home offers the perfect blend of comfort, flexibility, and value. Thoughtfully updated with fresh paint and modern flooring throughout, every space feels bright, clean, and inviting. Two separate entrances create endless possibilities for an in-law suite, home office, or multigenerational living, while the double-wide driveway ensures plenty of parking. Whether you're a first-time buyer, growing family, downsizer, or savvy investor, this home checks all the boxes. Conveniently located near schools, parks, shopping, and everyday amenities, this is an opportunity you won't want to miss. (id:63616)
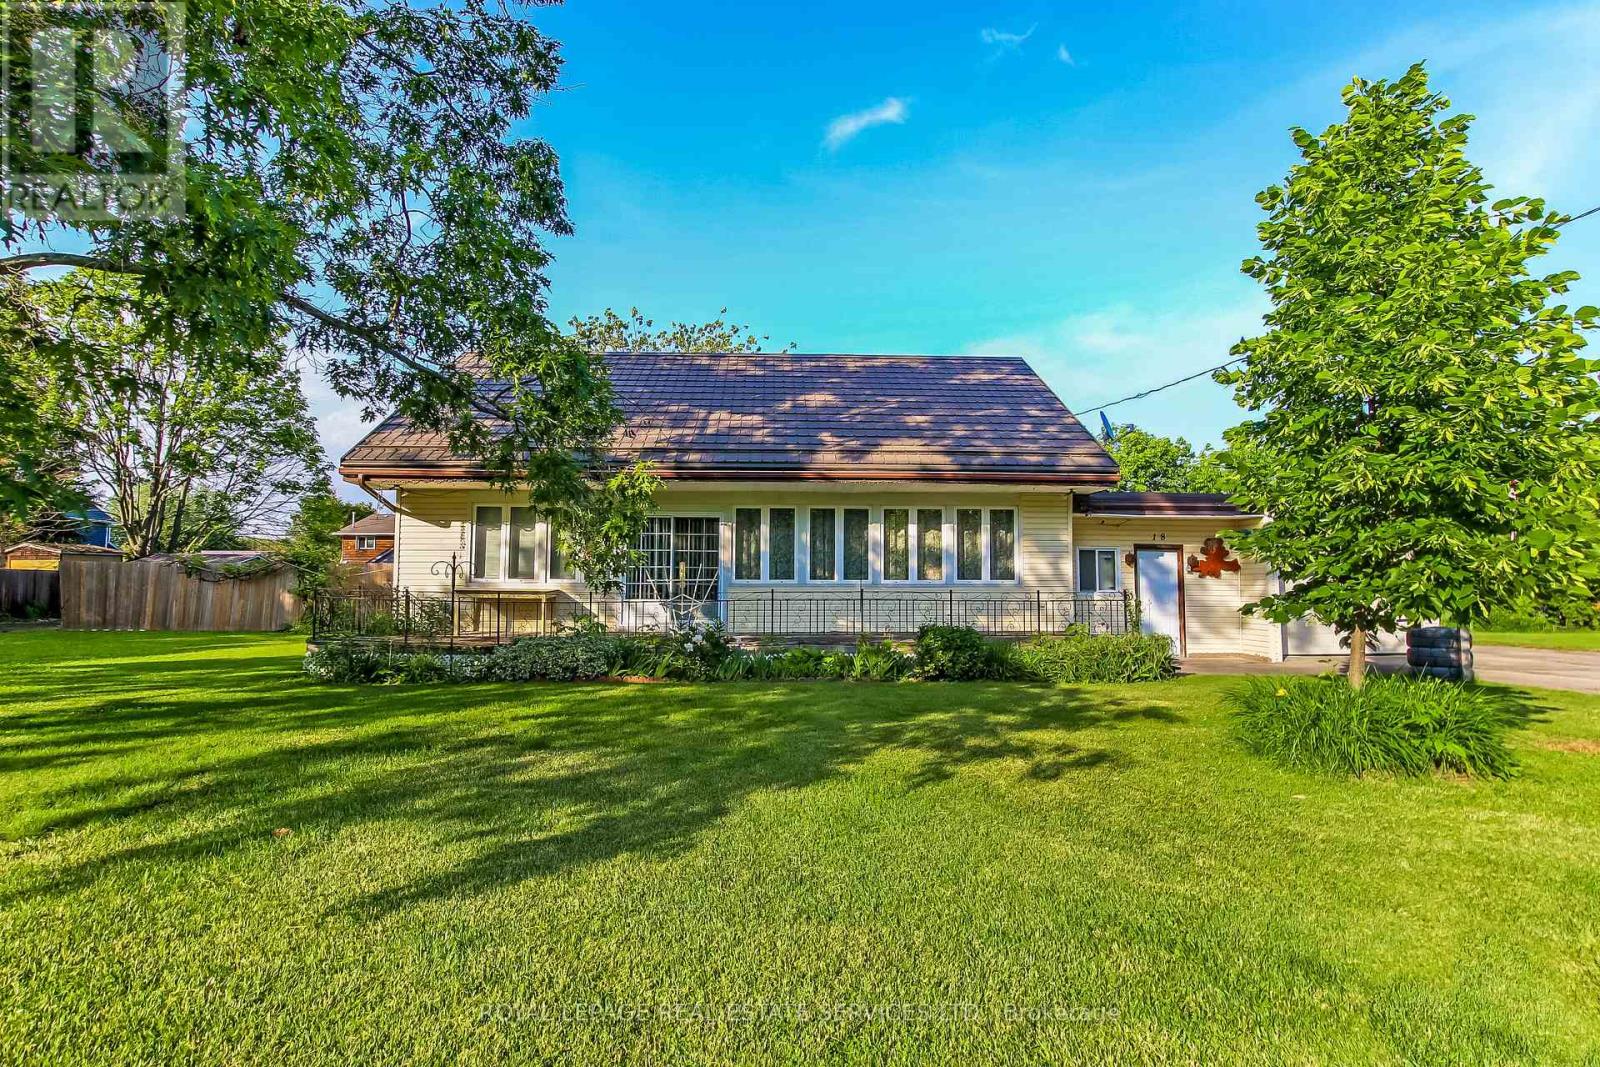
20 Bayview Avenue
Norfolk, Ontario
Escape the City. Invest in the Lifestyle.Welcome to 20 Bayview Avenue, a rare opportunity to own a spacious 4-bedroom, year-round detached home on an incredible triple-sized lot with approximately 180 feet of frontage in one of Norfolk County's most desirable lakeside communities.Whether you're searching for a full-time residence, weekend retreat, or income-generating investment property, this home delivers. Currently operating as a successful Airbnb rental, it offers the flexibility to enjoy personal use while generating additional revenue.Set just steps from the marina and moments from the shores of Lake Erie, you'll love the relaxed waterfront lifestyle that makes this area so sought after. Spend your days boating, fishing, swimming, kayaking, or exploring nearby beaches and nature trails.Ideally located between the vibrant beach community of Turkey Point and the world-renowned natural beauty of Long Point, this property offers the perfect balance of recreation, relaxation, and investment potential.The expansive 180-foot-wide lot provides endless possibilities for outdoor entertaining, future expansion, additional recreational space, or simply enjoying the privacy and open surroundings that are increasingly difficult to find.Properties with this combination of lot size, location, year-round usability, and proven short-term rental potential rarely become available. Don't miss your opportunity to own a piece of Ontario's Lake Erie lifestyle. 4 Bedrooms Year-Round Living Triple-Sized 180 Ft Lot Airbnb Income Potential Steps to Marina Minutes to Turkey Point & Long Point (id:63616)
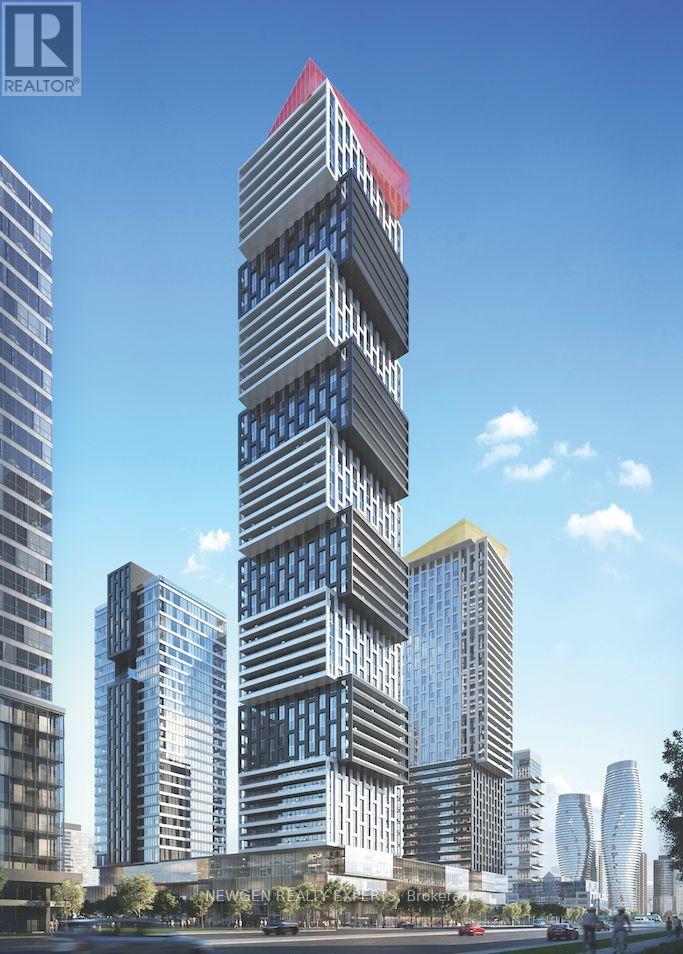
403 - 4023 The Exchange
Mississauga, Ontario
Establish a permanent footprint in Mississauga's high-growth core. This brand-new shell unit offers immediate possession and a world of potential for medical, legal, or financial practices(subject to builder approval). Well lit and versatile open floor plan allows you have the creative freedom to execute a custom build-out in a building defined by luxury and connectivity. Enjoy unparalleled access to Highways 403/401 and a massive, built-in client base from the surrounding high-density residential towers.Rent is $44 PSF yearly + TMI (id:63616)
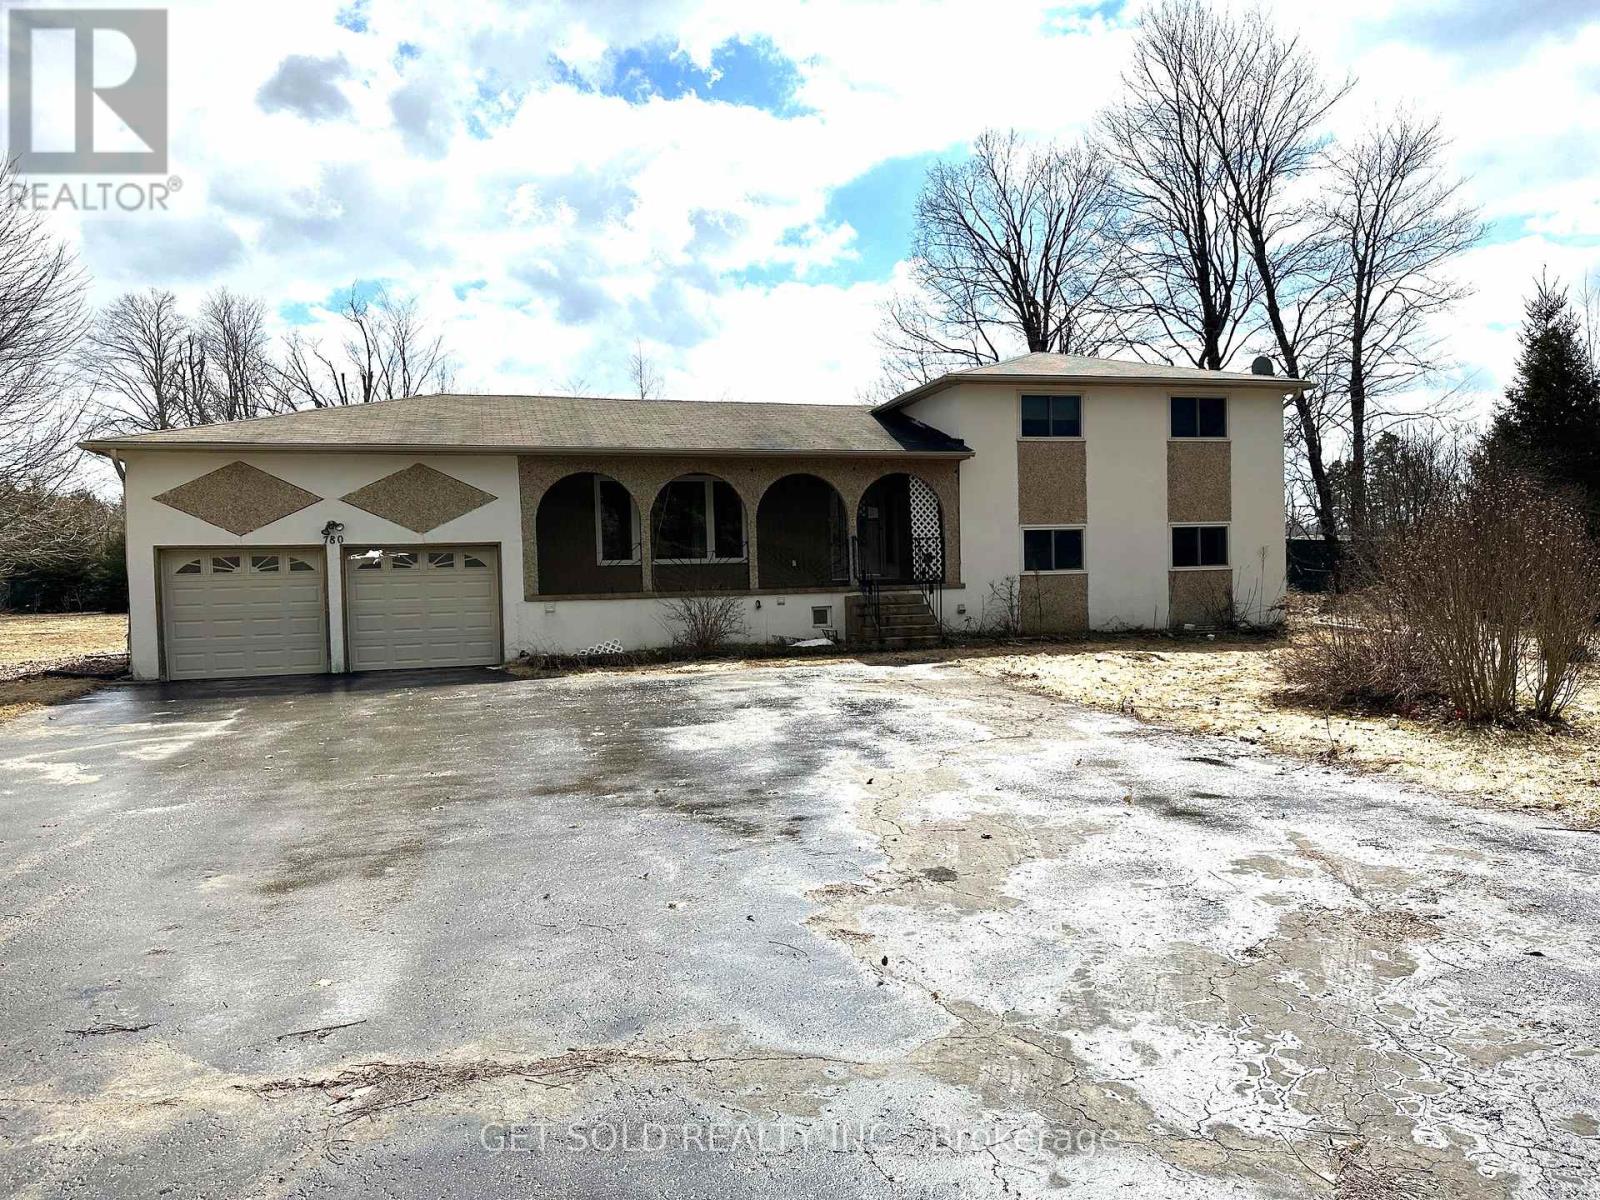
780 Essa Road E
Barrie, Ontario
PRICE REDUCTION - 1977 built home on a large lot. The owners decided to keep the decor original to reflect the charm of yesteryear. A wood burning fireplace in the main floor family room compliments the wood paneling on the walls. There is a large kitchen which looks onto the rear deck. The house has three ample bedrooms on the upper floor. The house continues down a few half flights of stairs taking us through to the lower area, which is finished into an in-law suite with its own laundry and separate entrance. Property offered under Power of Sale - as-is where-is - no representation or warranty. Price reflects Land Value with its 1.411 size lot. (id:63616)
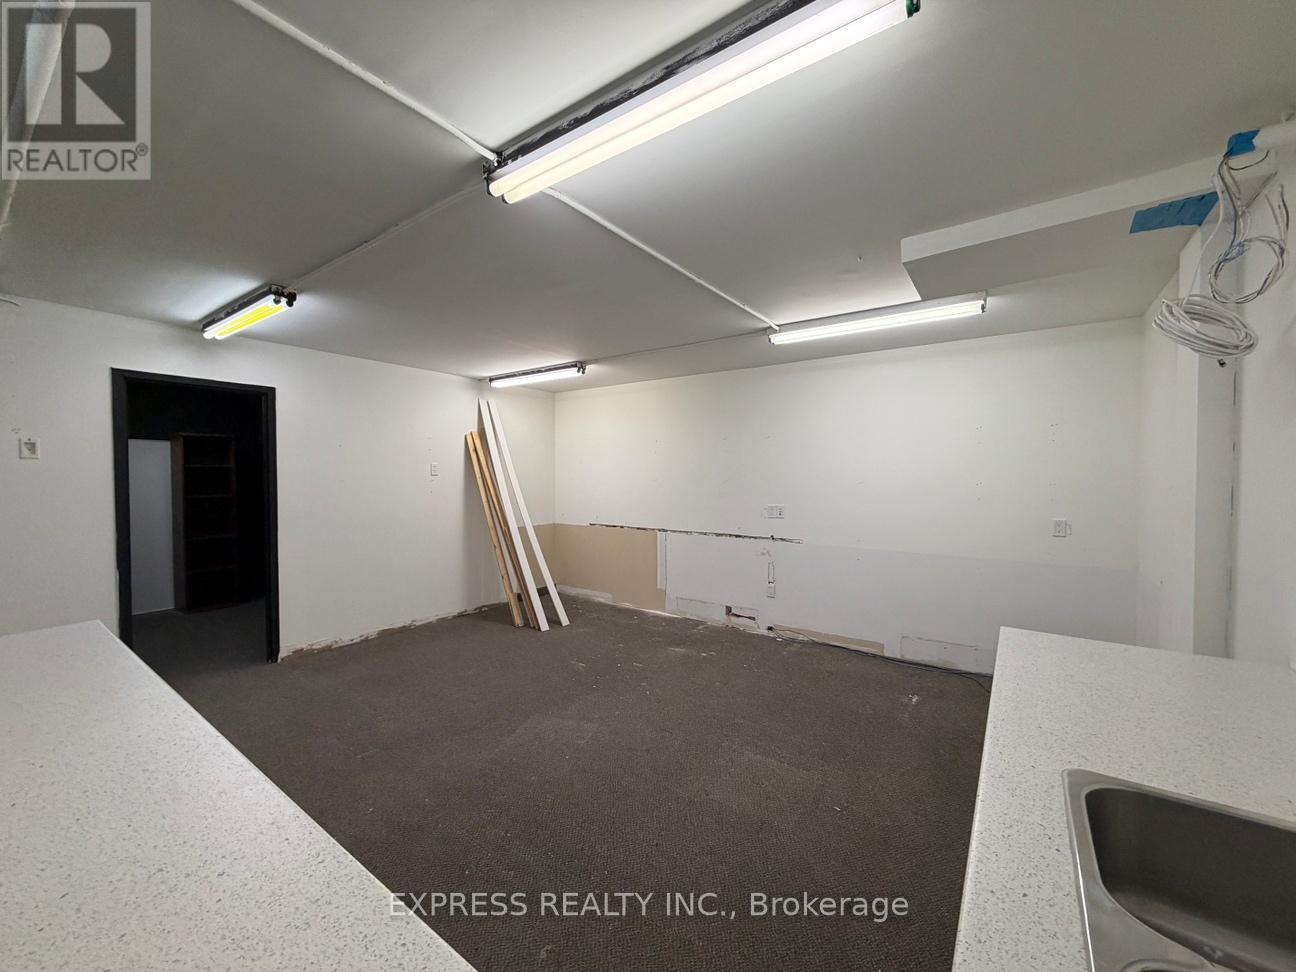
Bsmt - 8300 Yonge Street
Vaughan, Ontario
1721 Sqft Professional Office In Full Basement With Private Offices, Kitchenettes & Bathroom On Yonge Street. Renovate To Your Ideal Work Space! located Just South Of Hwy 7 & 407, Minutes To Restaurants, Cinema, Goodlife, Bus Station & More. (id:63616)
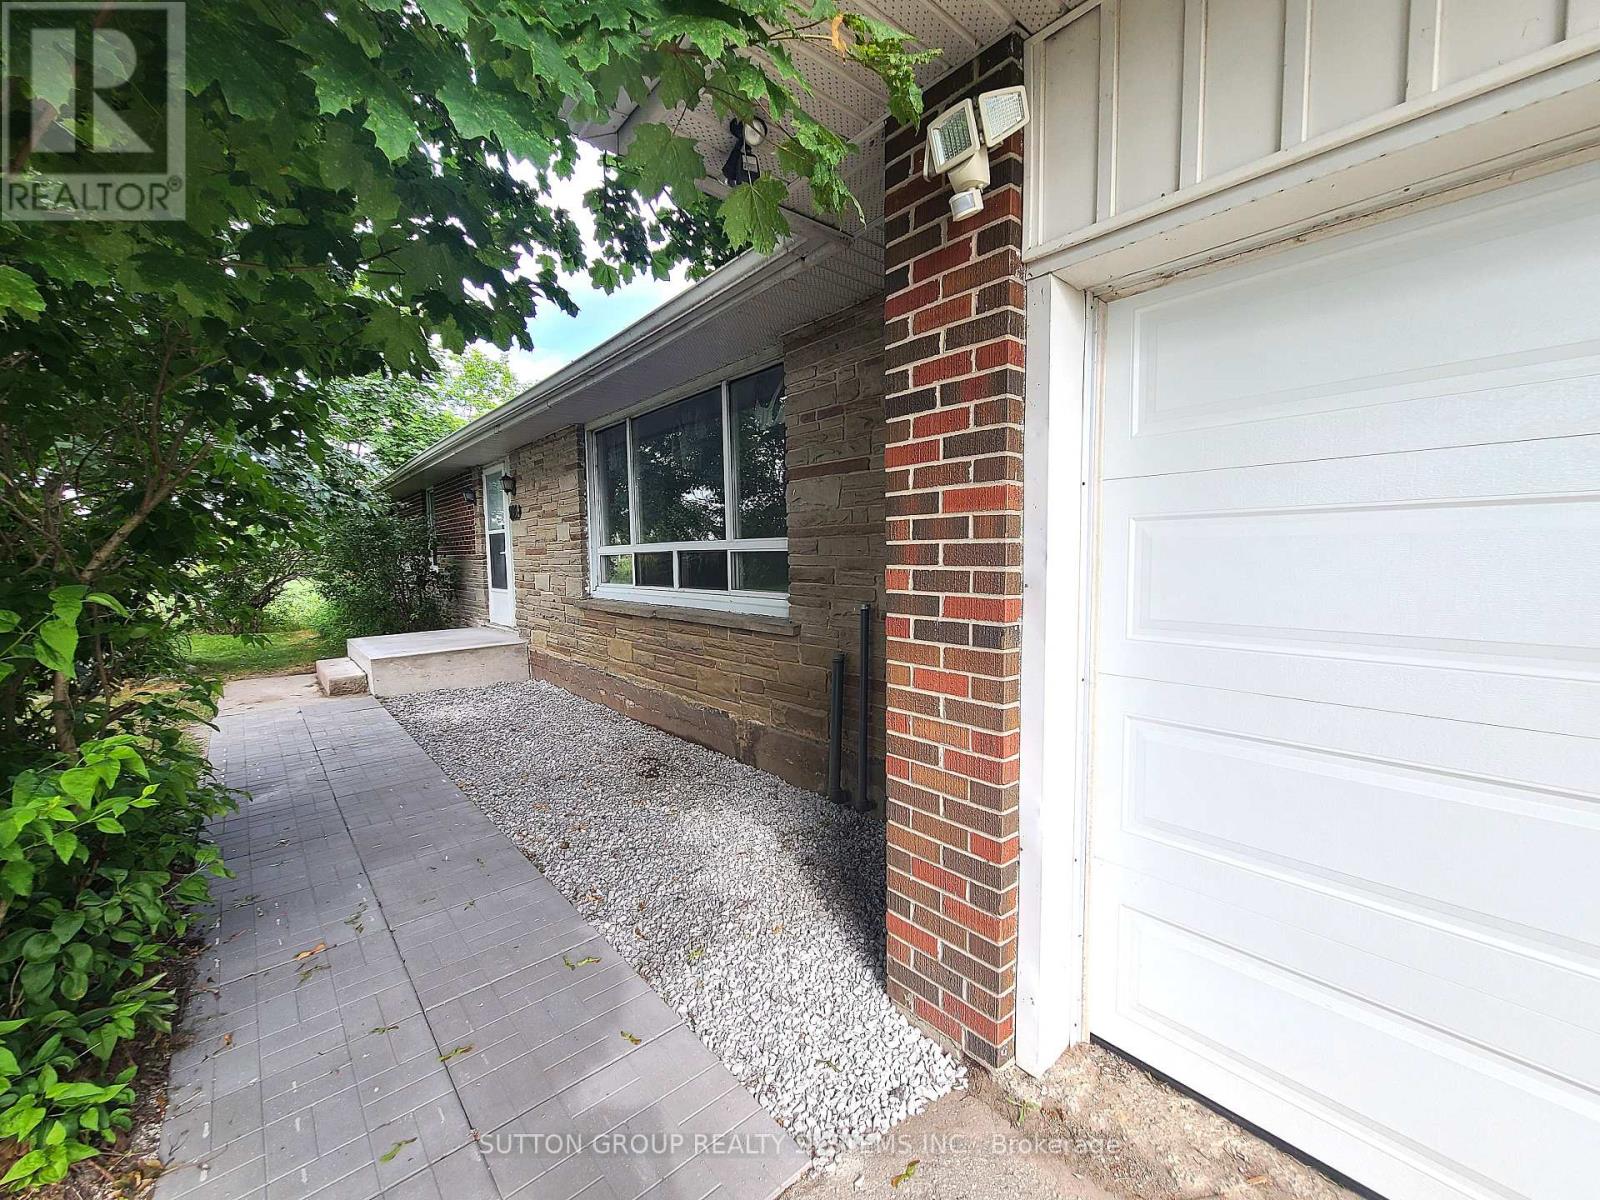
998 King Road
King, Ontario
Charming 3 Bedroom Family Home Surrounded by Mature Trees & Stunning Country Views. It's the Peace You Need in A Busy Life. Double Car Garage, Brand New Railings at Your Entrance Landing. Foyer Has A Closet & Huge Mirrors. Store Your Jackets & Shoes All Season! On Your Right is A Generous Living Room With A Fireplace for Those Cozy Winter Evenings. Open Concept Dining Can Easily Accommodate Family Gatherings. Brand New Countertop in the Kitchen. Tons of Cabinets and the Flexibility to Add A Small Kitchen Table. Backyard Walkouts from the Main Fl & Basement! Brand New Carpet in Both Bedrooms. Hardwood Floor in Master, His and Her Closets! Lower Level Can Be Utilize as Additional Rec Space or Storage. Grocery Plaza Just Minutes Away. Short Distance to Wonderful Public & Private Schools. Conveniently Located, 10min Drive to Both Hwy 400 & Hwy 404 (id:63616)
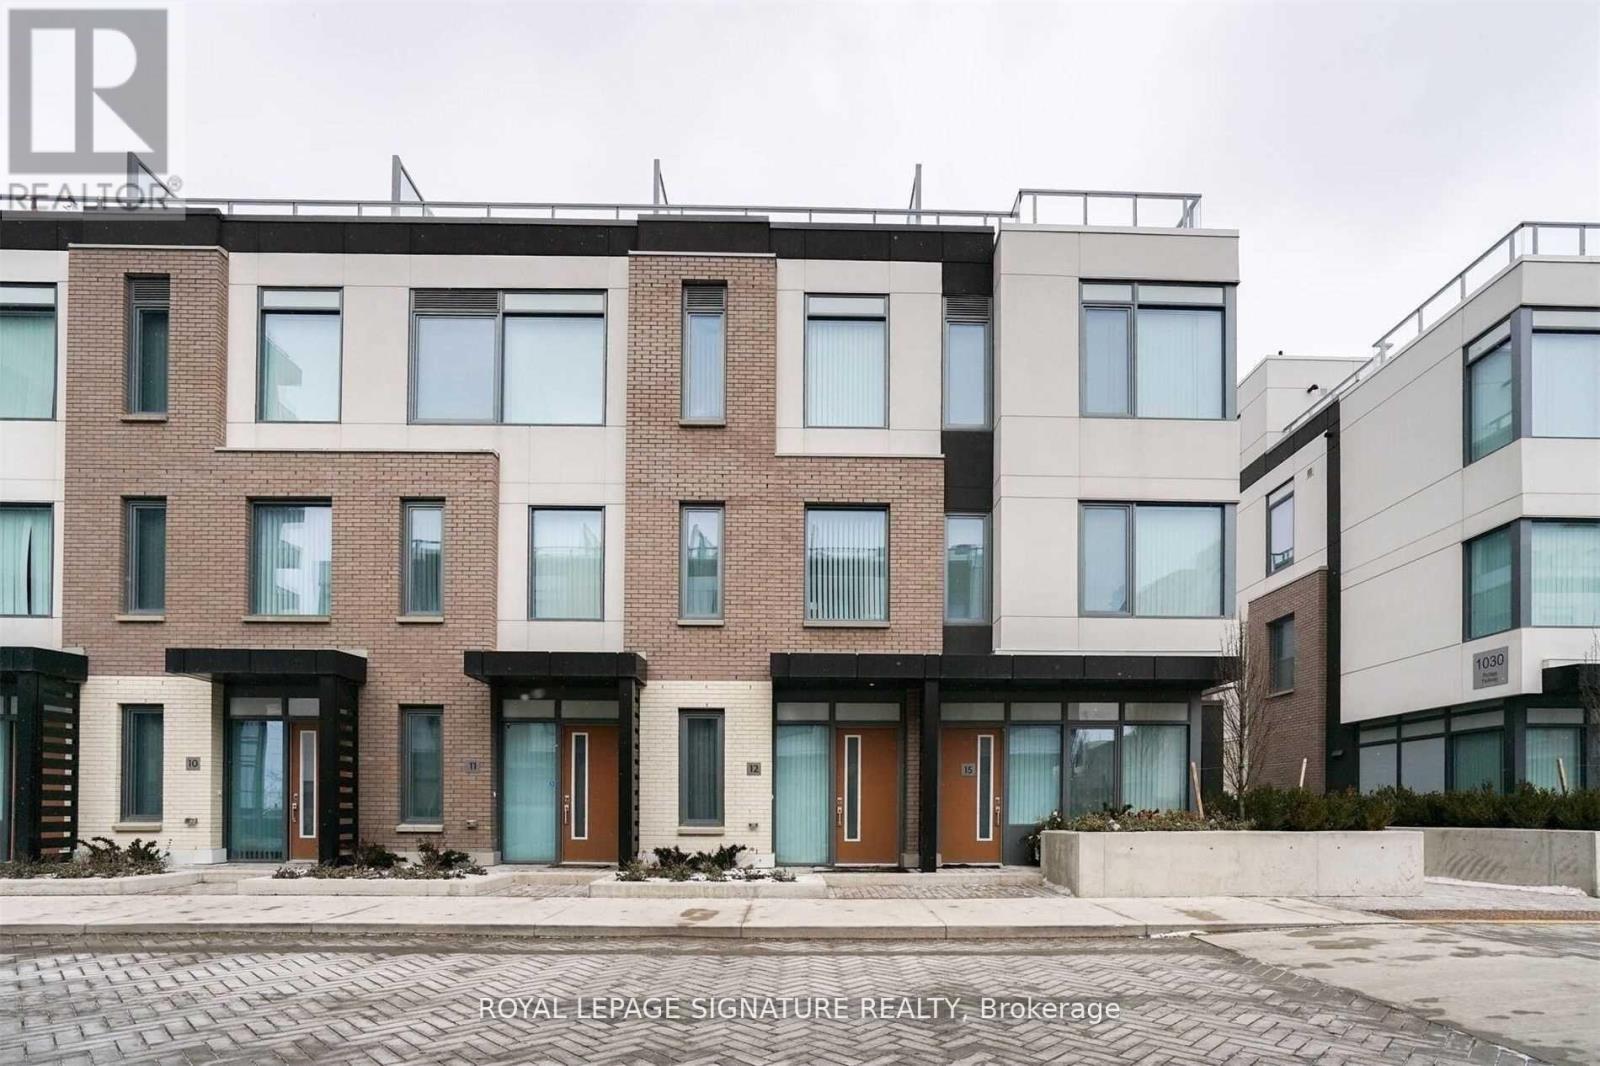
Th12 - 1010 Portage Parkway
Vaughan, Ontario
Experience modern urban living in this stunning 3+1 bedroom, 2-storey townhome at Transit City in the heart of Vaughan, offering thoughtfully designed living space. This spacious and stylish home features three generously sized bedrooms plus a versatile den ideal for a home office or guest room, two full bathrooms, an open-concept layout, and floor-to-ceiling windows that fill the home with natural light. The contemporary kitchen is equipped with sleek built-in appliances, quartz countertops, and ample cabinetry, perfect for everyday living and entertaining. Includes one underground parking space. Ideally located just steps from the Vaughan Metropolitan Centre Subway, Viva Transit, and with easy access to Highways 400 and 407. Minutes to York University, Vaughan Mills, Walmart, Home Depot, parks, restaurants, shopping, and everyday conveniences, this exceptional townhome offers the perfect combination of space, style, and unmatched convenience. (id:63616)
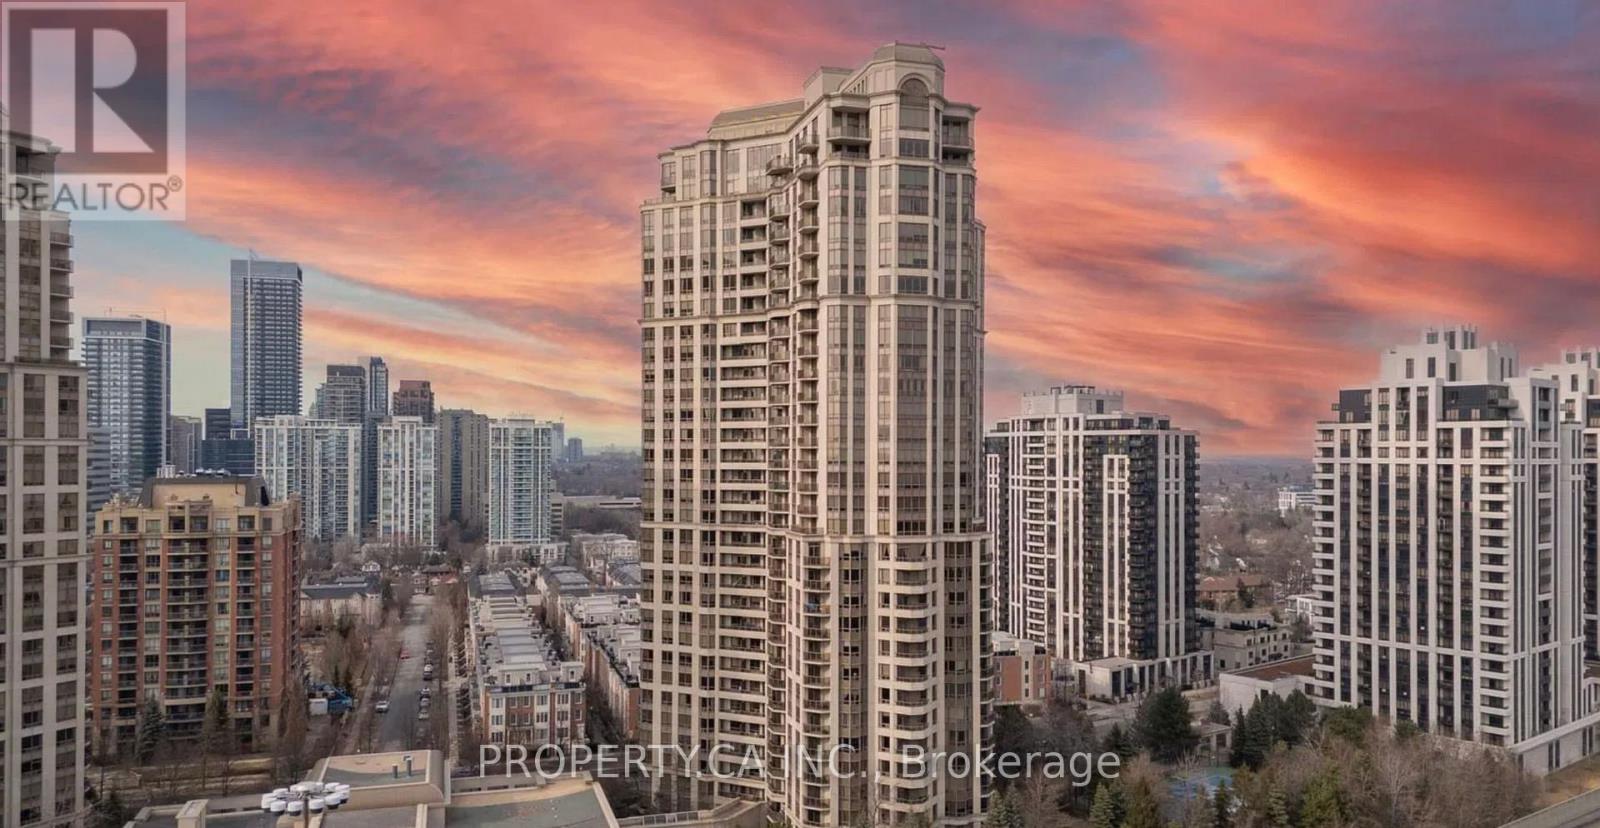
221 - 80 Harrison Garden Boulevard
Toronto, Ontario
Spacious One Bedroom + Den Condo in one of North York's prime neighbourhoods by Tridel. This bright and well-designed unit offers an unobstructed south view of the city. The separate den can be converted into a bedroom or private office if desired. The master bedroom is large, faces south, and provides ample natural light. The condo also offers amazing amenities such as 24-hour concierge service, an indoor pool, whirlpool, sauna, virtual golf, tennis court, fitness centre. (id:63616)
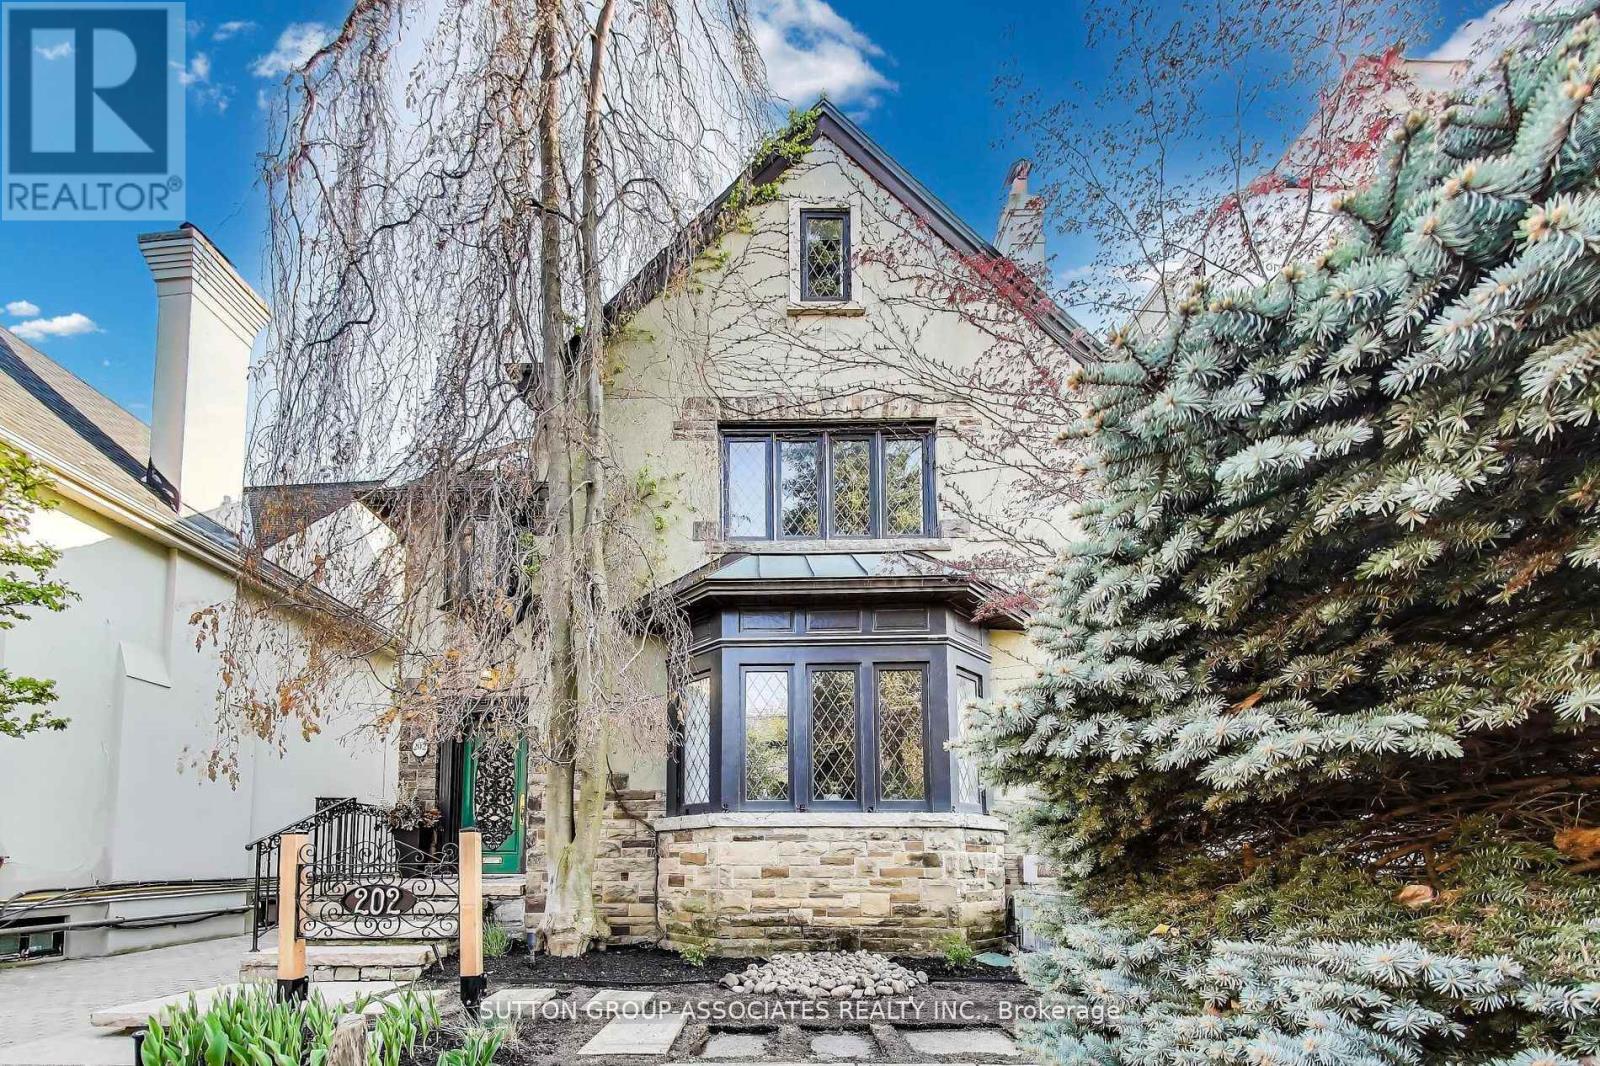
202 Forest Hill Road
Toronto, Ontario
Build your dream home in Prime Forest Hill on this serene 40 By 190 Foot Lot. Comfortable family home with 5 Bedrooms And 5 Bathrooms. Private Drive with detached Garage and Gunite Pool. Steps To The Beltline Trail And Close Proximity To Ucc, Bss And The Village. The potential is here to realize your vision. (id:63616)