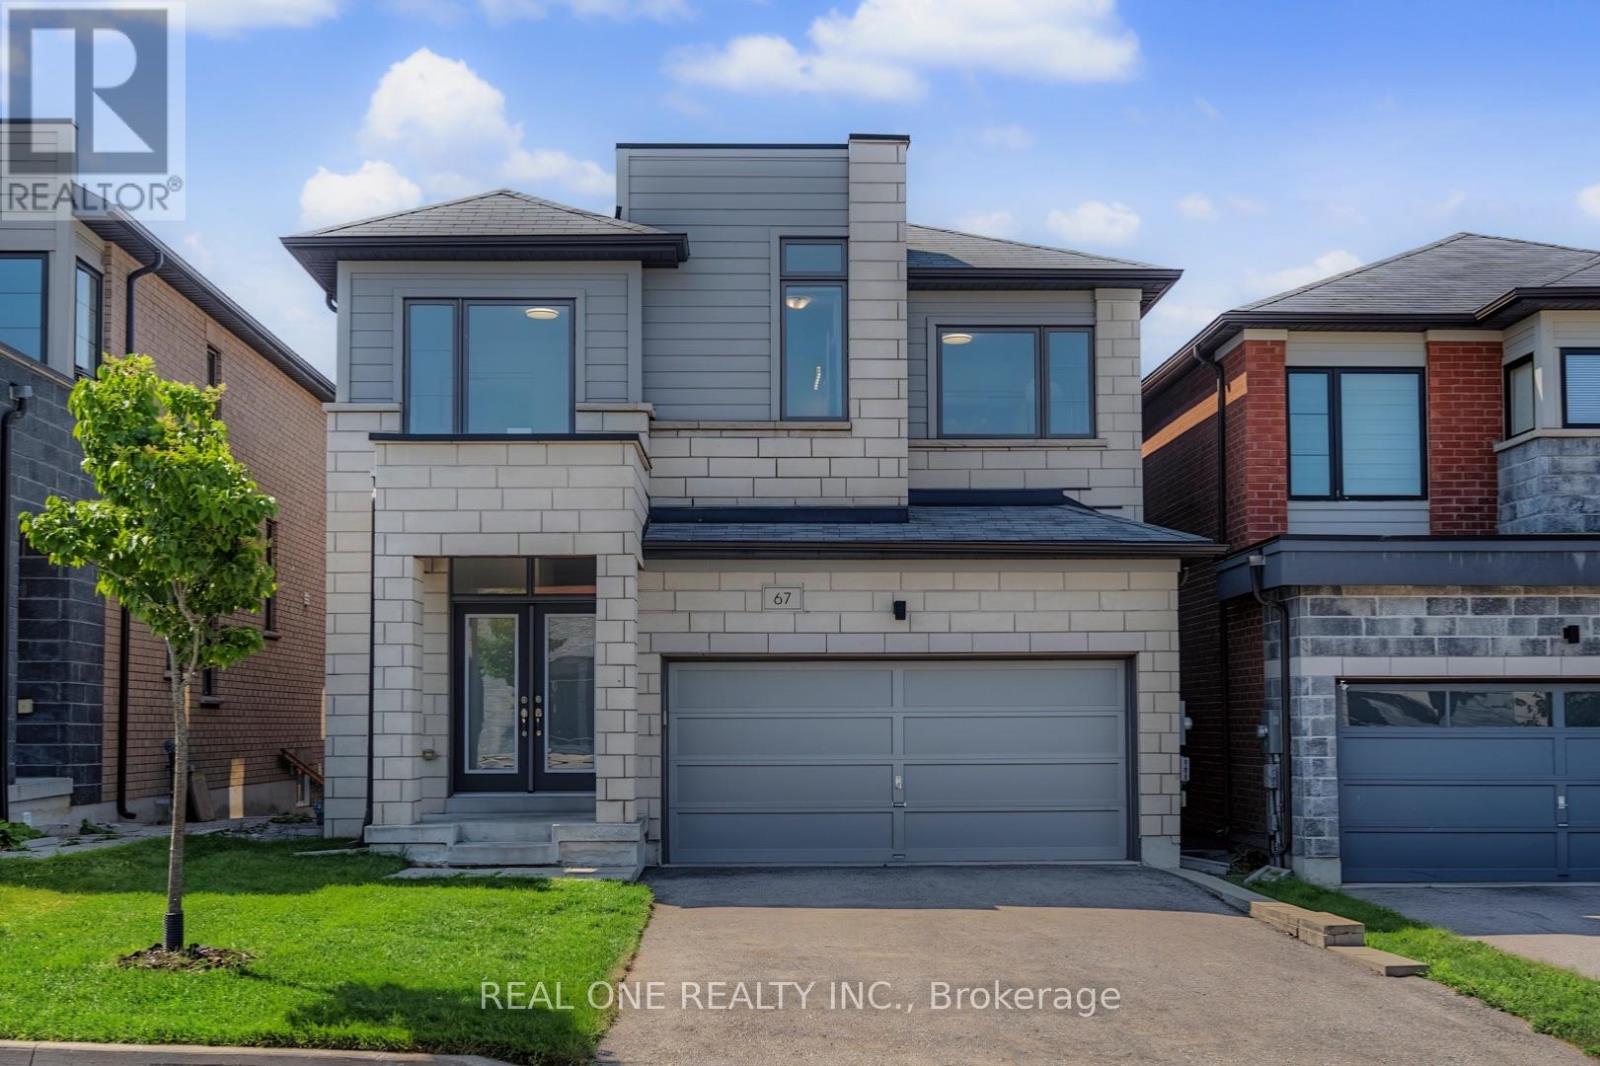
67 Tango Crescent
Newmarket, Ontario
Bright & Spacious 8-Year-New Detached Home in the Desirable Woodland Community! Double garage plus 4-car driveway (total 6 parking), 4 sunny bedrooms with large picture windows, 4 bathrooms, including 5-pc Master Ensuite, 4-pc Semi-ensuites, & 4-pc full bath in the basement. Finished basement with the huge entertainment area and large above-grade windows. 9ft ceiling, red oak hardwood floors on the main floor, a modern kitchen with centre island and walk-out to the deck. Spacious south facing family and dining rooms with pot lights, modern chandelier & fireplace. Smooth ceiling, large Picture windows throughout. Extensively updated in June 2026 with brand-new S/S appliances (fridge, stove & range hood), new light fixtures throughout, fresh interior paint, professionally refinished hardwood floors & stairs, and new front & back lawns. Walking distance to Upper Canada Mall, Costco, schools, banks, GO Bus/Train Station and Viva Transit, mins to Highways 400 & 404. (id:63616)
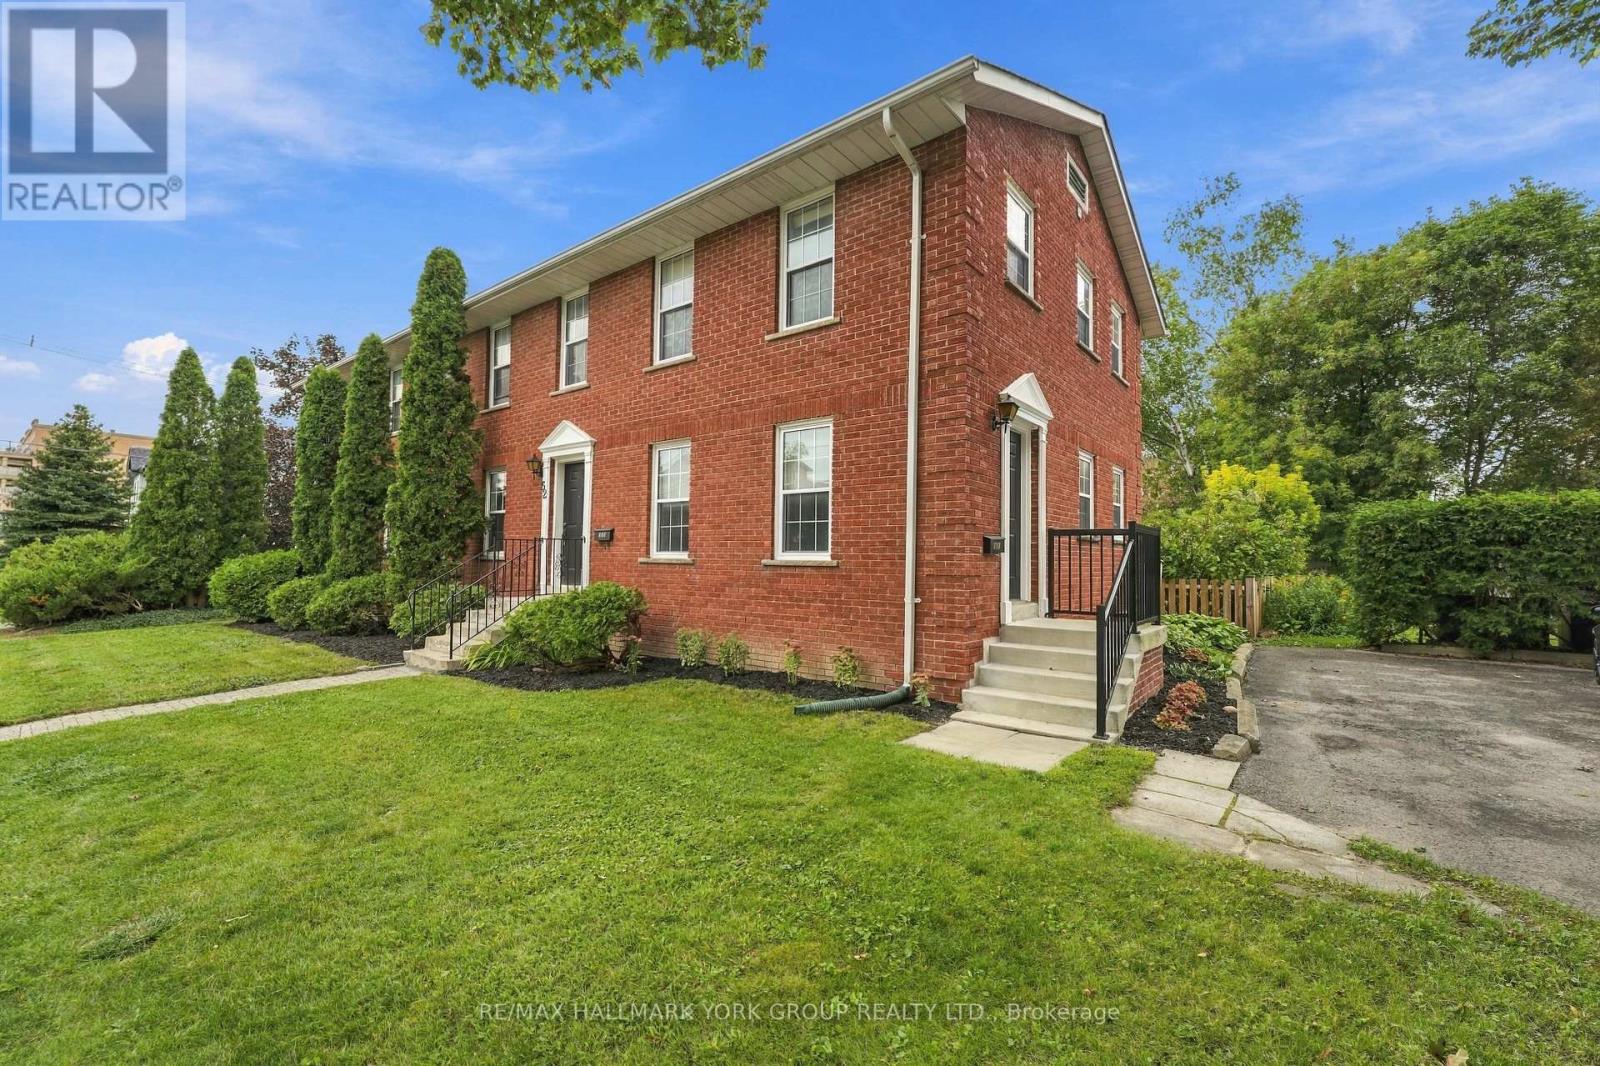
52 Centre Street
Aurora, Ontario
INVESTOR OPPORTUNITY IN CENTRAL AURORA!An excellent opportunity to acquire a well established income producing triplex in a desirable Aurora neighbourhood, conveniently located close to shops, restaurants, schools, parks, trails, transit and everyday amenities.The property features three spacious residential units, each approximately 1,305 sq. ft., offering 2 bedrooms, 2 bathrooms, two private entrances and one parking space.Current monthly rents are $2,112 for Unit 1, $2,610 for Unit 2 and $2,900 for Unit 3, generating $7,622 per month and $91,464 in annual gross rental income. Reported annual operating expenses are approximately $14,837.80, resulting in a reported NOI of approximately $76,626.20.Unit 3 is currently owner occupied, with the owner is prepared to remain as a tenant for at least one year at $2,900 per month. Adding to the property's future potential is the possibility of converting the three existing units into individually registered condominium units, creating an intriguing value add opportunity for a future owner. Preliminary discussions with the Town of Aurora have indicated that the concept may warrant further investigation. Any separation or condominium conversion would be subject to further due diligence, municipal and planning review, applicable approvals, legal requirements and building requirements.With strong existing rental income, three generously sized units and an interesting potential future repositioning opportunity, this property offers investors the chance to acquire a distinctive multi residential asset in an established Aurora location. (id:63616)
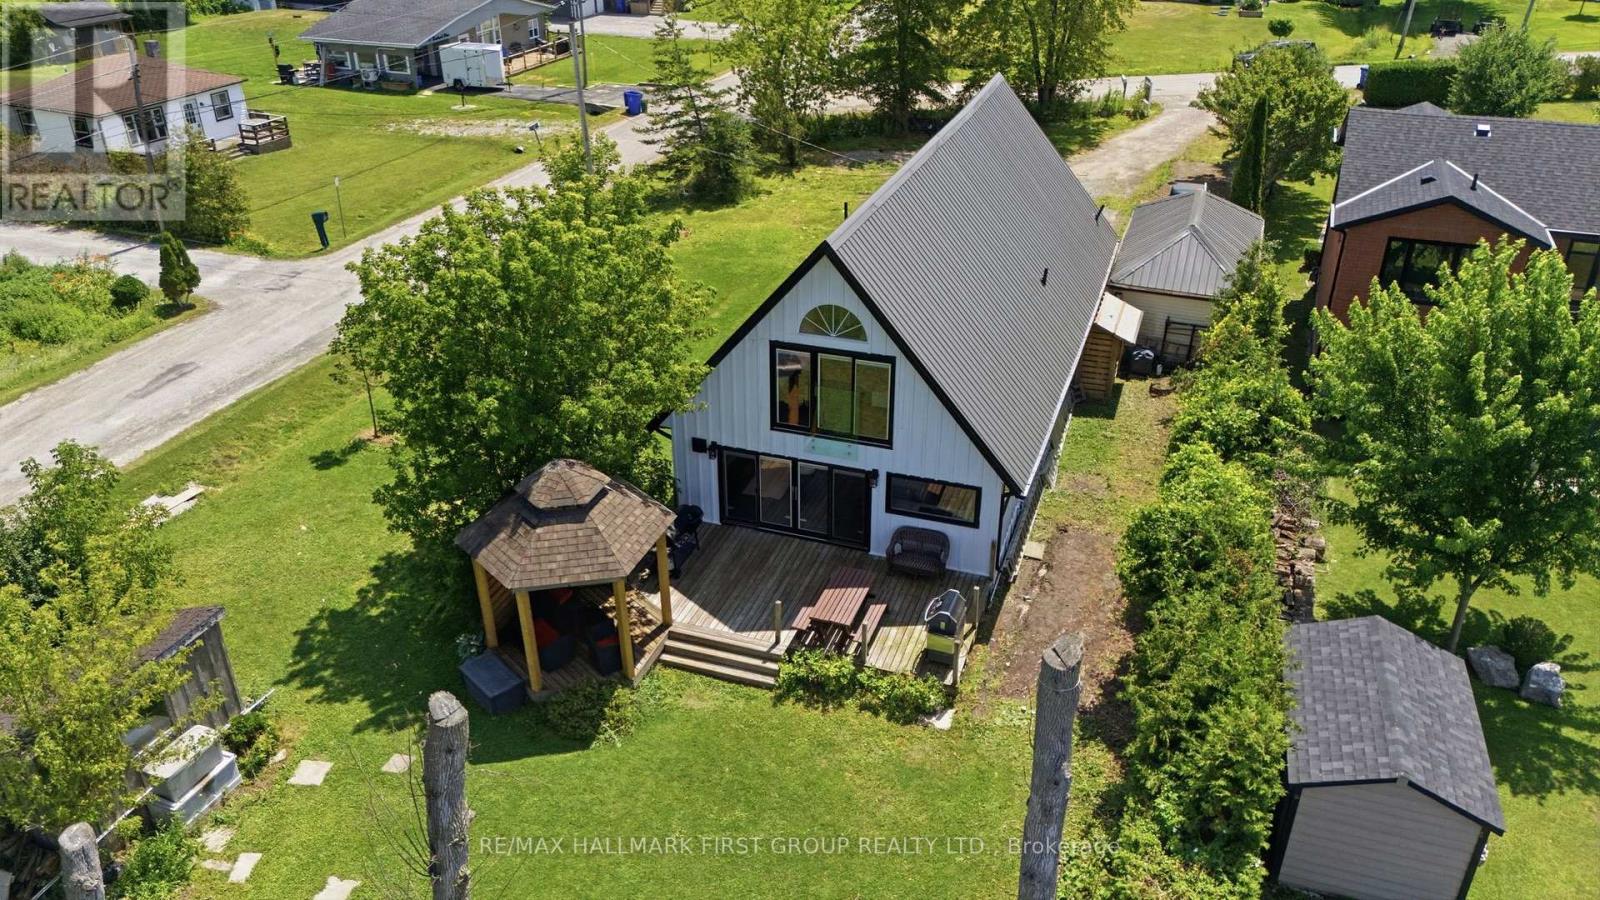
26 Burnie Road
Georgina, Ontario
Showstopper Alert! Extremely rare Lake Simcoe waterfront property just one hour north of Toronto! Situated on an impressive 78 x 205 ft corner lot on a quiet dead-end street, this fully renovated home offers nearly 80 ft of private waterfront, plus access to approximately 25 additional feet of shoreline to the adjacent boat launch. Enjoy breathtaking lake views and unforgettable sunsets, with a boat launch conveniently located next door & Community park just past the launch to enjoy year round. The open concept main floor features a spacious family room with a natural gas fireplace, engineered hardwood flooring, and pot lights. The chef-inspired kitchen boasts quartz countertops, a breakfast bar, gas range, and stainless-steel appliances. An expansive main-floor bedroom with an ensuite bathroom and a separate den or office provide added flexibility. Upstairs offers three additional bedrooms and two bathrooms, including a primary bedroom with a 5 piece ensuite and spectacular lake views. From the living/family room, walk out to the large back deck and custom-built gazebo, perfect for entertaining and year-round enjoyment. Major upgrades include windows (2024), kitchen (2024), bathrooms (2024), flooring (2024), metal roof (2024), heat pump(2023), and eavestroughs (2026). A truly exceptional lakeside retreat that must be seen! (id:63616)
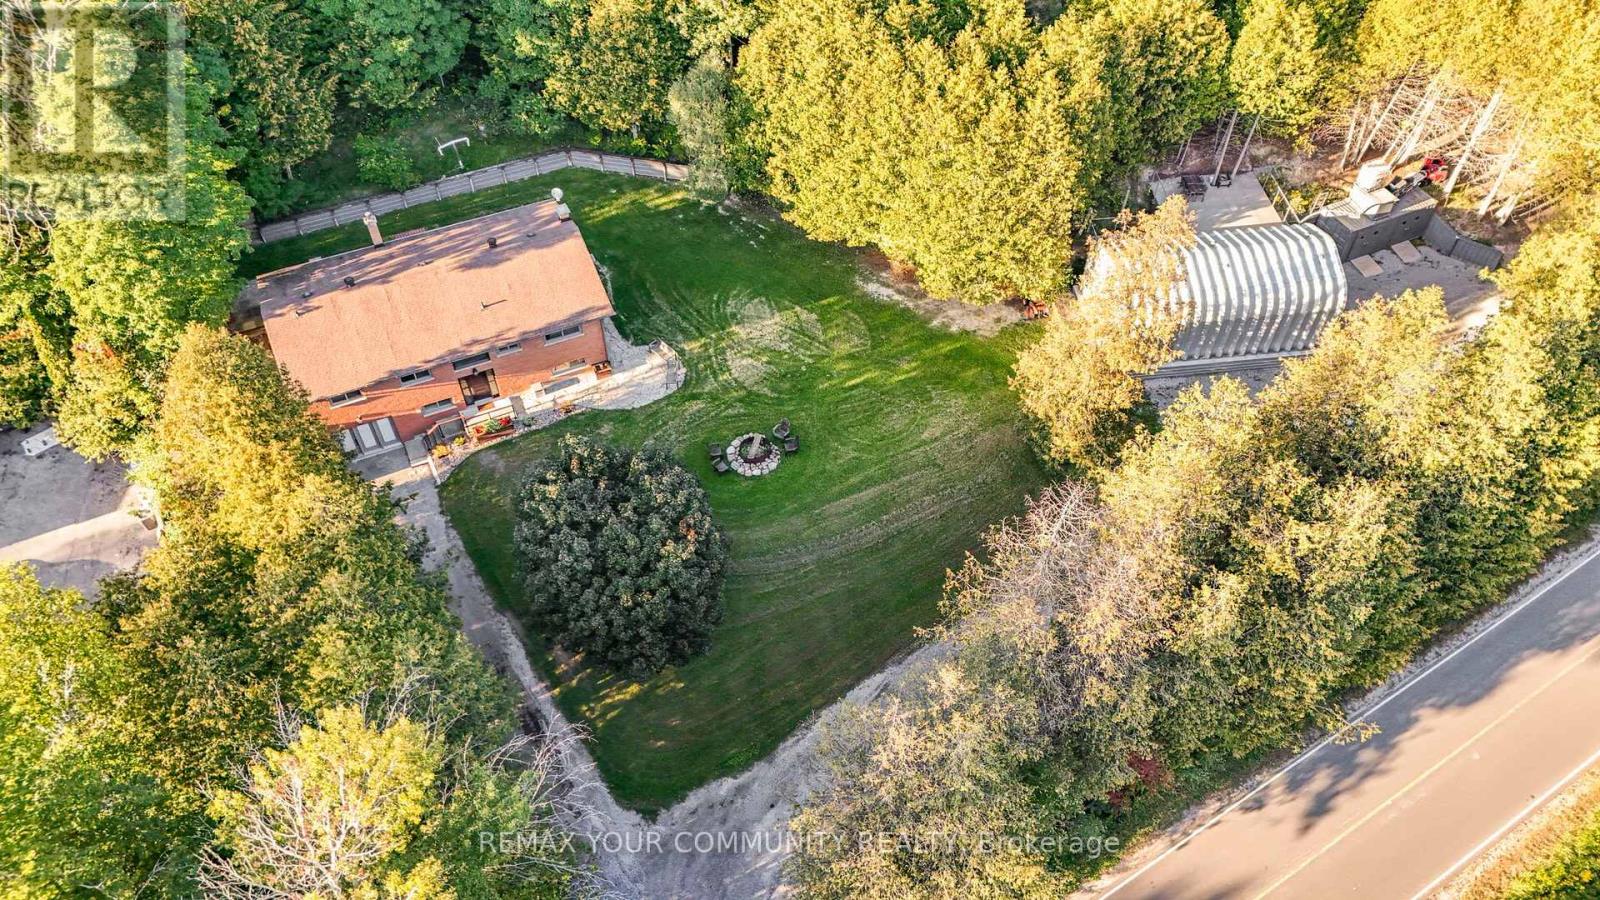
2388 Line 10
Bradford West Gwillimbury, Ontario
Set on approximately 2.58 acres directly across from Scanlon Creek Conservation Area, this immaculate 3 bedroom raised bungalow featuring a heated 20' X 39' workshop with impressive 12' door, offers a rare blend of privacy, functionality & modern comfort, just minutes to town. Surrounded by nature with stunning views, the setting provides exceptional natural light & a peaceful rural backdrop. The home features a functional layout with 3 bedrooms & 3 bathrooms, finished basement, forced air heating & central air conditioning. Key updates include high-efficiency windows (approx. 5 years), furnace & A/C (approx. 5 years), roof (approx. 8 years), & a stunning renovated custom kitchen with updated appliances. Well-equipped for rural living with a well, septic system & 200 amp service. Additional updates include the well pump, check valve, sump pump & a water treatment system (softener, filter & UV, all owned). Detached Quonset structure (approx. 780 sq ft, built 2019) provides additional storage space. The property also includes two sheds with hydro, two shipping/storage containers & a newer deck. Located minutes to amenities while surrounded by nature, with nearby trails & river, this property offers flexibility for those seeking not just a home, but a lifestyle. (id:63616)
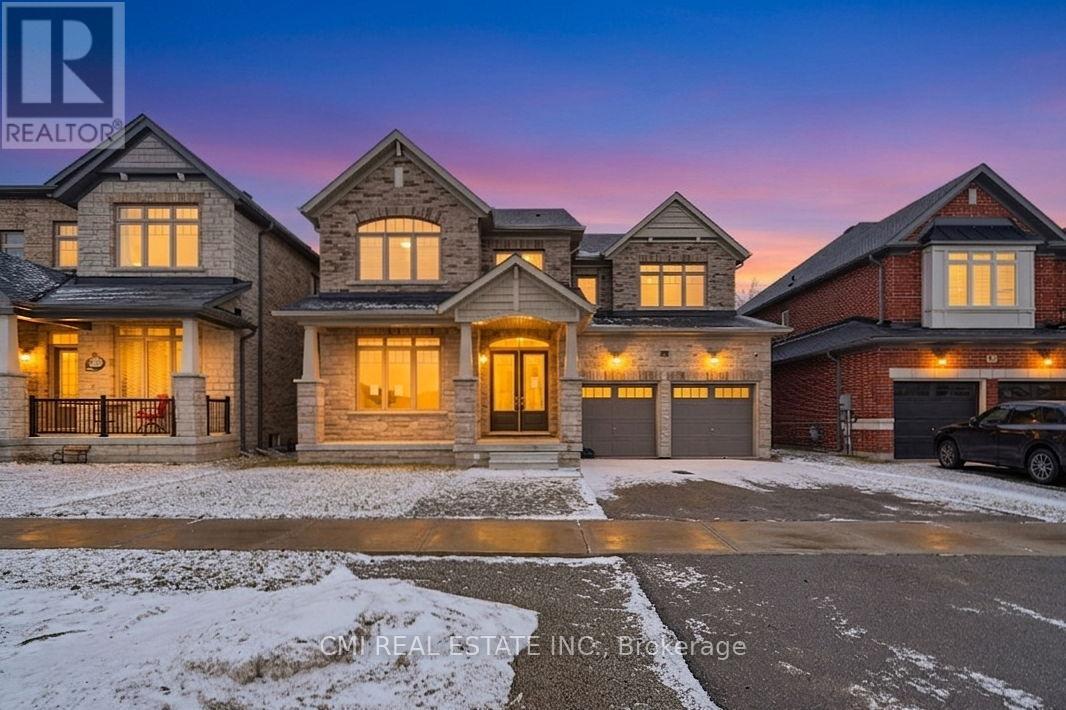
1659 Emberton Way
Innisfil, Ontario
Experience Luxury Living at Belle Aire Shores! Just moments from the shimmering shores of Lake Simcoe, this magnificent 3,600+ sq. ft. residence is a true masterpiece. The heart of the home is a gourmet chef's kitchen that offers peaceful, unobstructed views of lush green space. The main level impresses with soaring 10ft ceilings, while the versatile walk-out basement features 9ft ceilings and a full 4-piece bath. The upper level is thoughtfully designed with five spacious bedrooms, including two Jack & Jill suites and a primary retreat with a modern 5-piece ensuite. Situated in a prime Innisfil location near top-tier schools, parks, and easy highway access, this home is a rare opportunity to own a true showstopper. (id:63616)
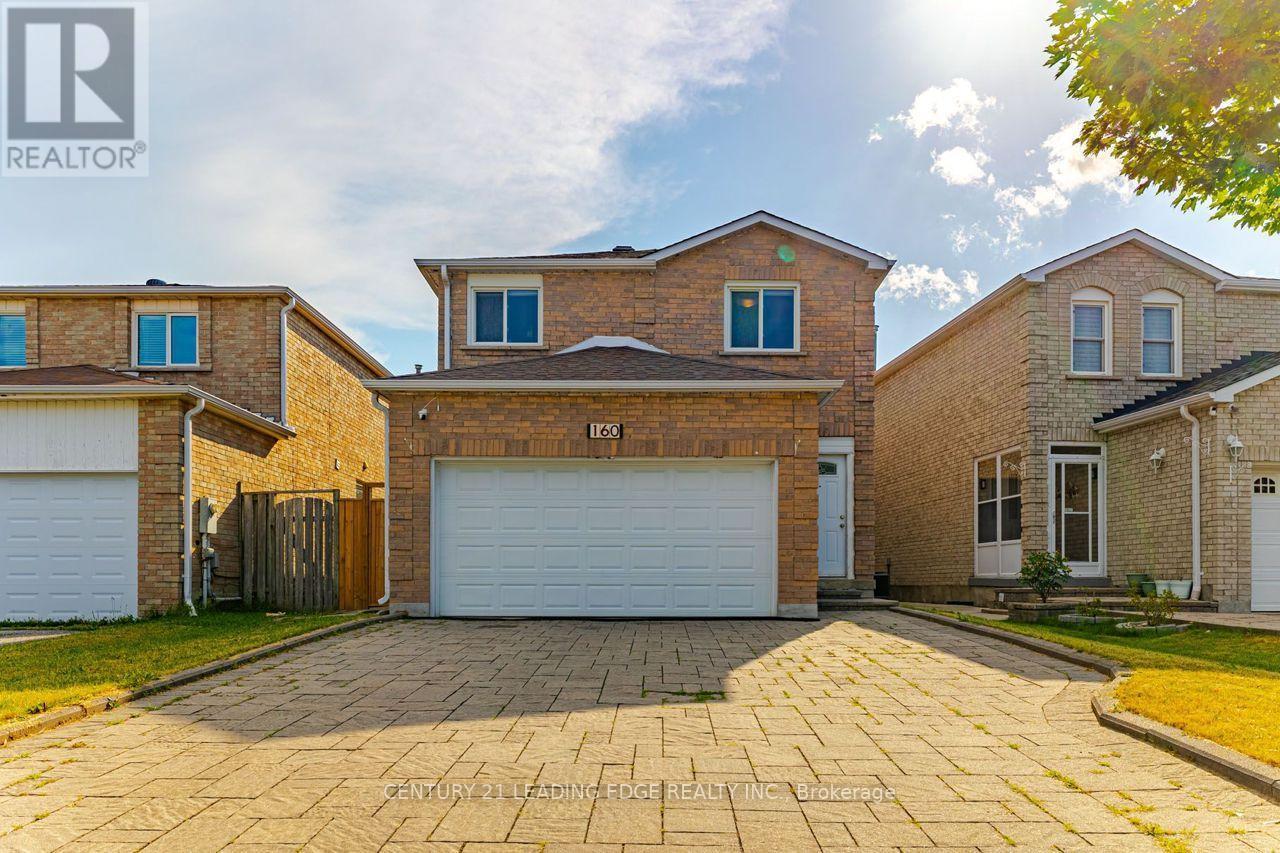
160 Galbraith Crescent
Markham, Ontario
Welcome to 160 Galbraith Cres! This beautiful double-car garage home offers approximately 2,545 sq. ft. of functional living space, featuring pot lights, crown moulding, California shutters, and fresh paint throughout. The main floor boasts an oversized living room and a stunning custom family room with an elegant coffered ceiling. The spacious eat-in kitchen features a breakfast bar and backsplash, providing a comfortable setting for everyday living and entertaining. The second floor offers 4 spacious bedrooms and 2 bathrooms, providing plenty of room for the whole family. The finished basement includes a separate entrance, kitchen, 3 additional bedrooms, and 2 bathrooms, offering excellent flexibility for extended family or additional living arrangements. Enjoy a no-sidewalk interlock driveway with parking for 4 cars, plus a double-car garage for a total of 6 parking spaces. The interlock backyard is easy to maintain and ideal for outdoor enjoyment. Conveniently located close to schools, parks, community amenities, Markville Mall, shopping plazas, grocery stores, restaurants, and everyday services. A spacious and versatile home in a highly convenient location! ** This is a linked property.** (id:63616)
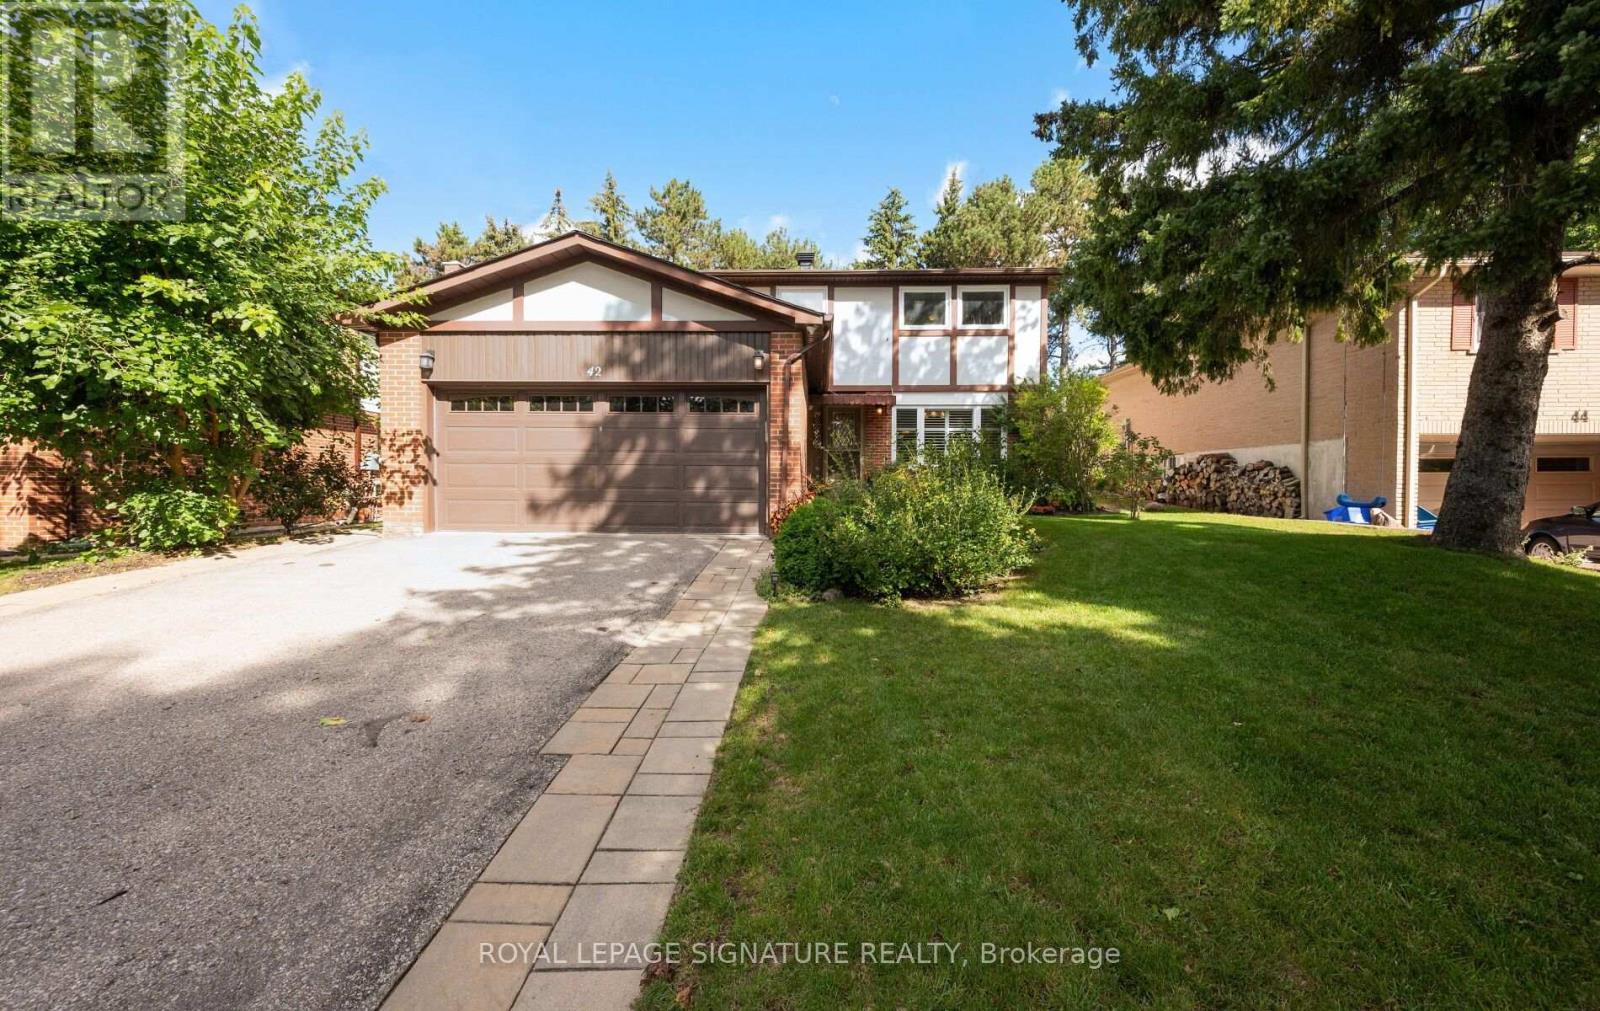
42 Shieldmark Crescent
Markham, Ontario
Some homes just feel great the moment you walk through the door. Warm, welcoming and thoughtfully renovated inside and out since 2018. The main floor offers a spacious Living and Dining Room along with a Large Eat-in Kitchen with walk-out to the fully fenced yard. The main floor Family Room with fireplace adds warmth to the heart of the home. The Main floor also features a Powder Room, Laundry Room, Pantry, and convenient side entrance bringing function to everyday living. The Second Floor features 4 extremely well sized bedrooms which provides room to grow, work and retreat, including a Primary Bedroom with 4pc Ensuite and Walk-In Closet. The finished Lower Level adds another dimension to the home with a Private 1-Bedroom Living Space complete with its own Kitchen, Bathroom, spacious Living and Dining area. It's an ideal setup for extended family or multi-generational living while still allowing everyone their own space. An additional room offers flexibility as a home office, gym, playroom or whatever life happens to need next. The Backyard is a little piece of nature in the City featuring a large deck and pergola which extends the living space outdoors, creating a wonderful spot for morning coffee, summer dinners and evenings with family and friends. Interlock landscaping, established garden beds, retaining wall and built-in firepit complete the private fenced backyard. The neighborhood offers its own balance of nature and convenience. Schools are within walking distance and just 5 minutes away is a nature park with lovely walking path. And when you need to go farther, Yonge Street is close by and Highway 407 is only minutes away, providing easy connections throughout the GTA. With a double car Garage, Roof replaced in 2015 and extensive renovations completed inside and out since 2018, much of the work of creating a comfortable, updated family home has already been done. (id:63616)
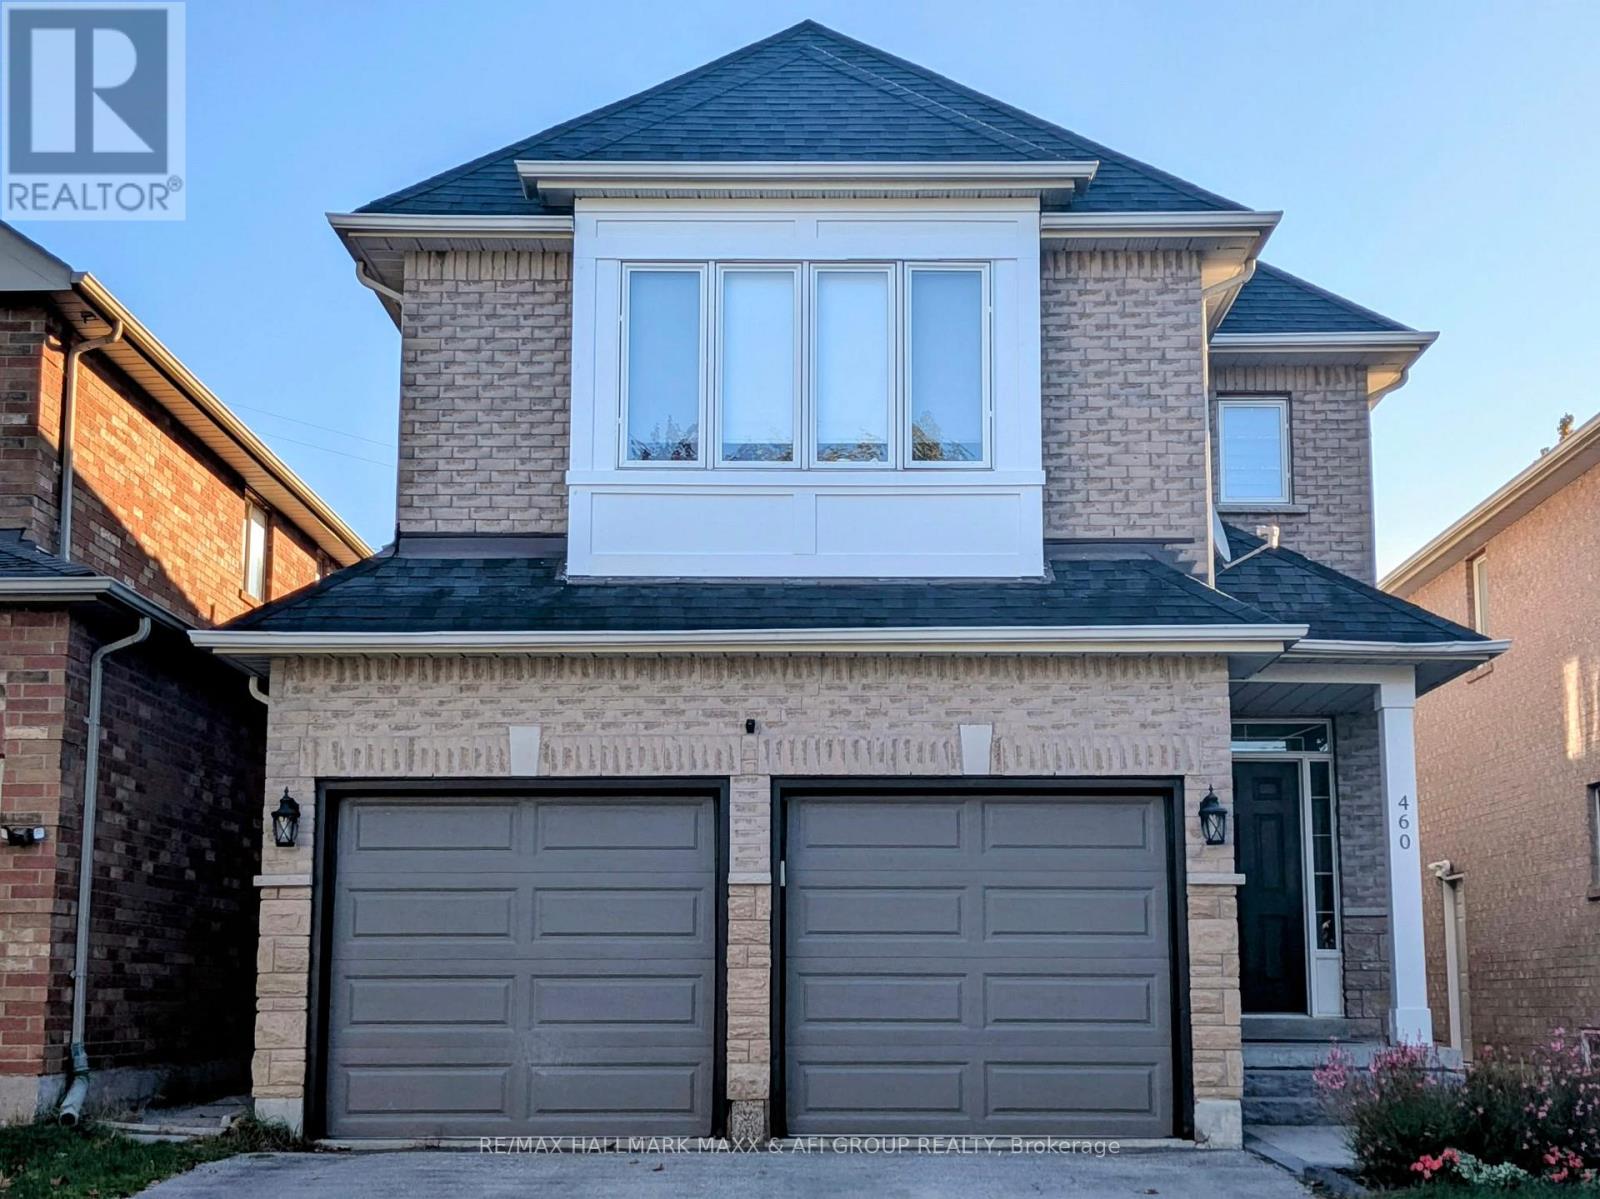
Bsmt - 460 Menczel Crescent
Newmarket, Ontario
Bright & Spacious One-Bedroom Basement Apartment In A Two-Storey Home Featuring A Separate Private Entrance And Private Ensuite Laundry. Functional Layout With Laminate Flooring Throughout. Includes Fridge, Stove, Microwave & Dishwasher. Conveniently Located Within Walking Distance To Public Transit, Shopping, Restaurants & Other Amenities. Basement Unit Only. (id:63616)
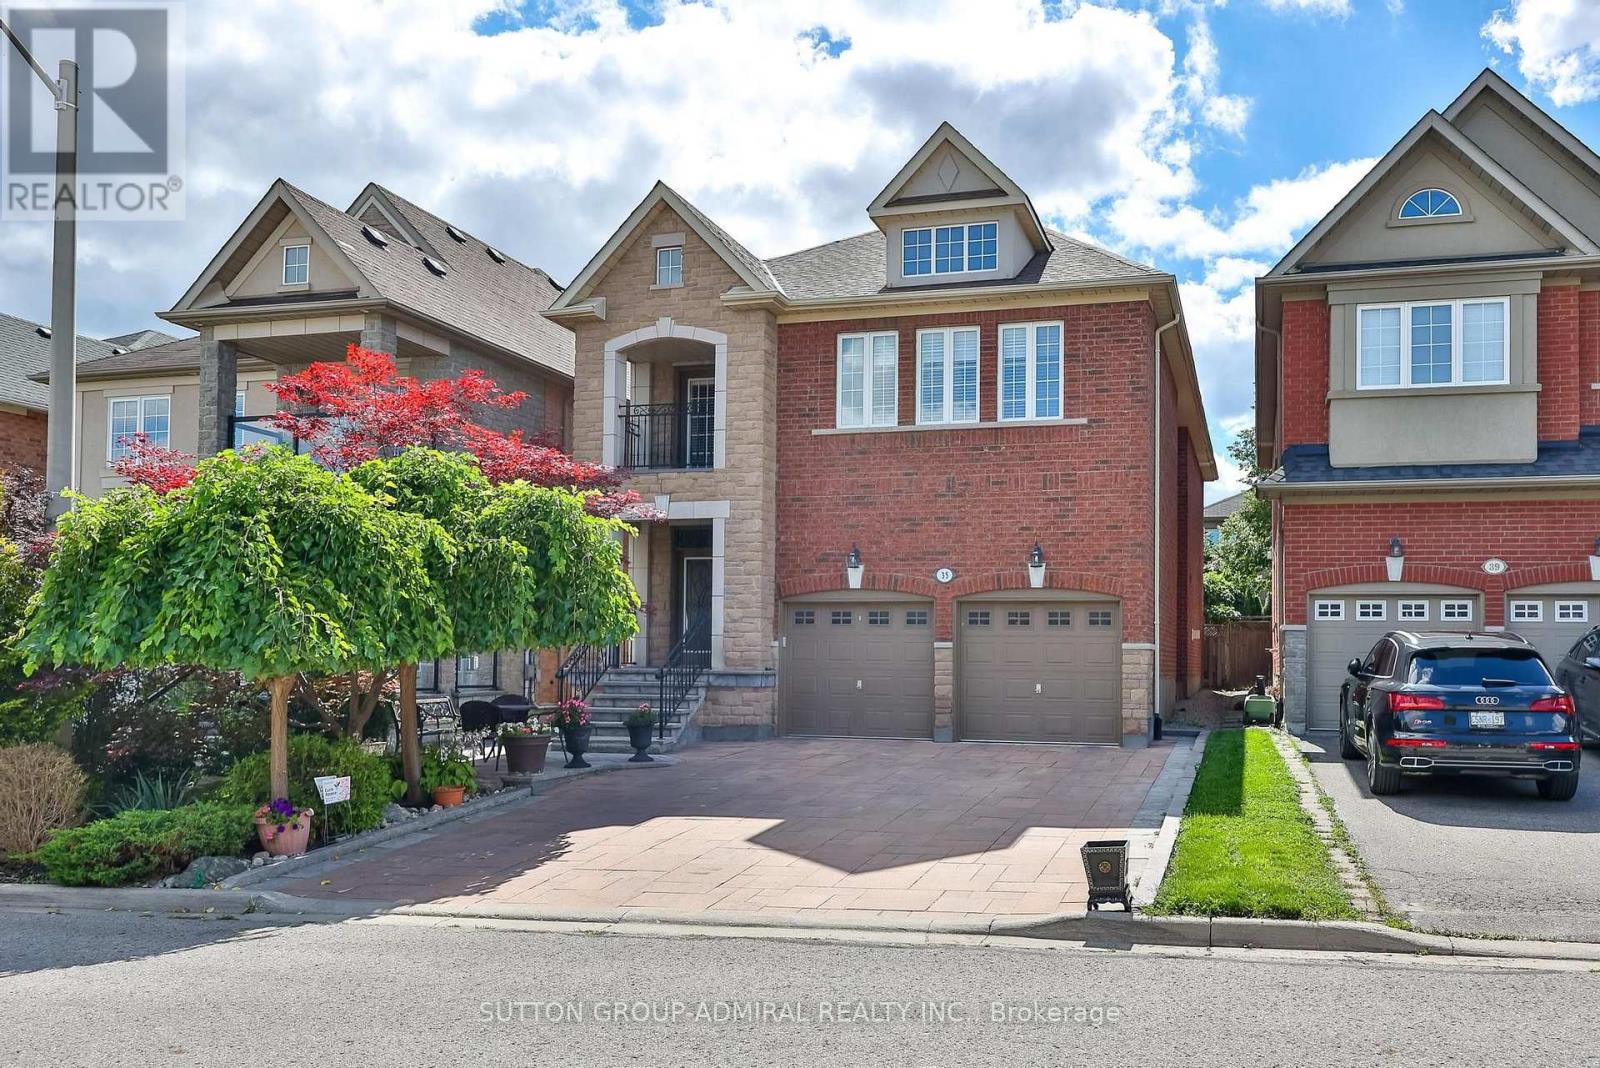
35 Strauss Road
Vaughan, Ontario
Welcome to absolute perfection! This expansive 3,282 square foot detached home radiates true pride of ownership from the moment you pull up to its stunning, greenery-filled curb appeal. Step inside to soaring 9-foot ceilings on the main floor, where natural light pours through custom California shutters and elegant pot lights. Designed for both everyday living and grand entertaining, the home features a formal living and dining room, a cozy family room with a fireplace, and a massive family-sized kitchen complete with built-in appliances and a spacious eat-in area. Upstairs, luxury awaits. The primary retreat is a true sanctuary featuring a dedicated sitting area, custom plaster crown moldings, plaster mirror frames, two walk-in closets, and a lavish 6-piece ensuite. Additional upper-level highlights include a second bedroom with a private 4-piece ensuite, a third bedroom featuring a private balcony and a semi-ensuite bath, and a fourth bedroom of generous proportions. You will also find a flexible second-floor office that makes a great chill space or easily converts into a fifth bedroom. An enlarged custom laundry room with built-in cabinetry and a utility sink is conveniently situated on the main floor with a walk out to the thoughtfully designed 2 car garage. The lower level offers even more living space with a finished basement boasting a massive rec room, plus an extra bedroom with a walk-in closet and a 3-piece ensuite. Outside, your private backyard oasis features meticulous custom landscaping and a natural, tree-covered patio. Situated on a lively, family-friendly street in an unbeatable neighborhood, this is the forever home you have been waiting for! (id:63616)
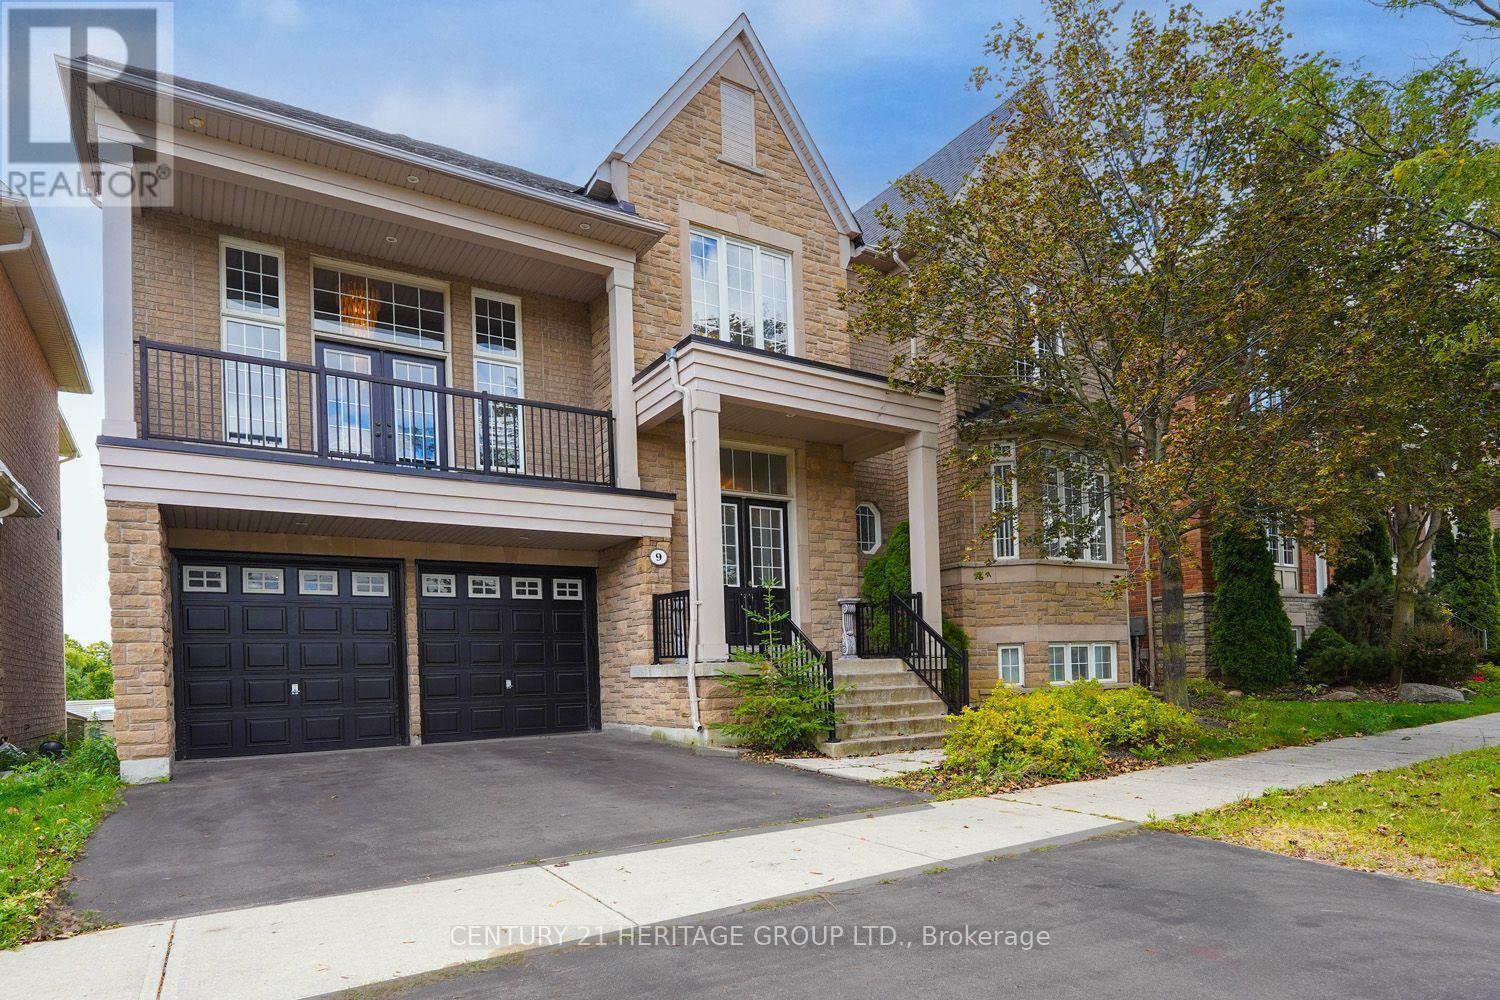
9 Alpaca Drive
Richmond Hill, Ontario
Welcome to this exceptional Tribute-built residence, ideally situated on a premium lot backing onto a park in the highly sought-after Jefferson community. This spacious home offers over 3,750 sq. ft. above grade, as per MPAC, with impressive 10' and 17' ceilings on the main floor and 9' ceilings on the second floor. The bright and spacious layout features extensive upgrades throughout, including upgraded hardwood flooring, kitchen cabinetry and flooring, custom doors, upgraded ensuite, electrical fixtures, and additional windows in the walk-out basement. The second floor currently offers five bedrooms, including a generously sized fifth bedroom converted from a den with large windows. The walk-out basement features a 9' ceiling and abundant windows, providing excellent natural light and versatile additional living space. The property also benefits from an owned furnace and a roof reportedly replaced approximately 4-5 years ago. (id:63616)
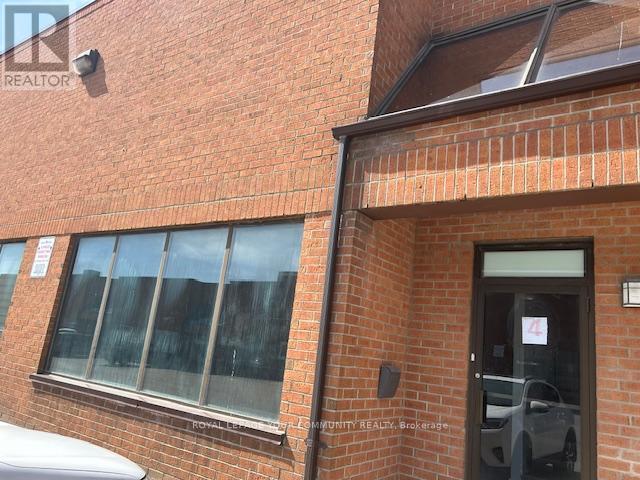
4 - 610 Bowes Road
Vaughan, Ontario
Excellent Opportunity For A Small Business Or Entrepreneur Looking For A Versatile And Professionally Finished Commercial Space. Ideally Located With Convenient Access To Highways 7 And 407. The Unit Features approximately 2,500 sf, has Ample Electrical Power And Outlets, A Beautifully Finished Main-Floor Private Office, 3-Piece Bathroom With Shower, Kitchenette, And Flexible Showroom/Boardroom Area. Approximately 500 Sq. Ft. Of Finished Office Space On The Second Floor. Features Include An Oversized Drive-In Shipping Door, 19' Clear Height, And Convenient Parking At The Front Of The Unit And At The Rear By The Shipping Door. Mezzanine Space Is Included In The Total Square Footage. A Functional And Well-Appointed Space Ideal For A Variety Of Business Uses. 200 amps service (all information to be verified) *** no automotive or place of worship allowed as per property management (id:63616)
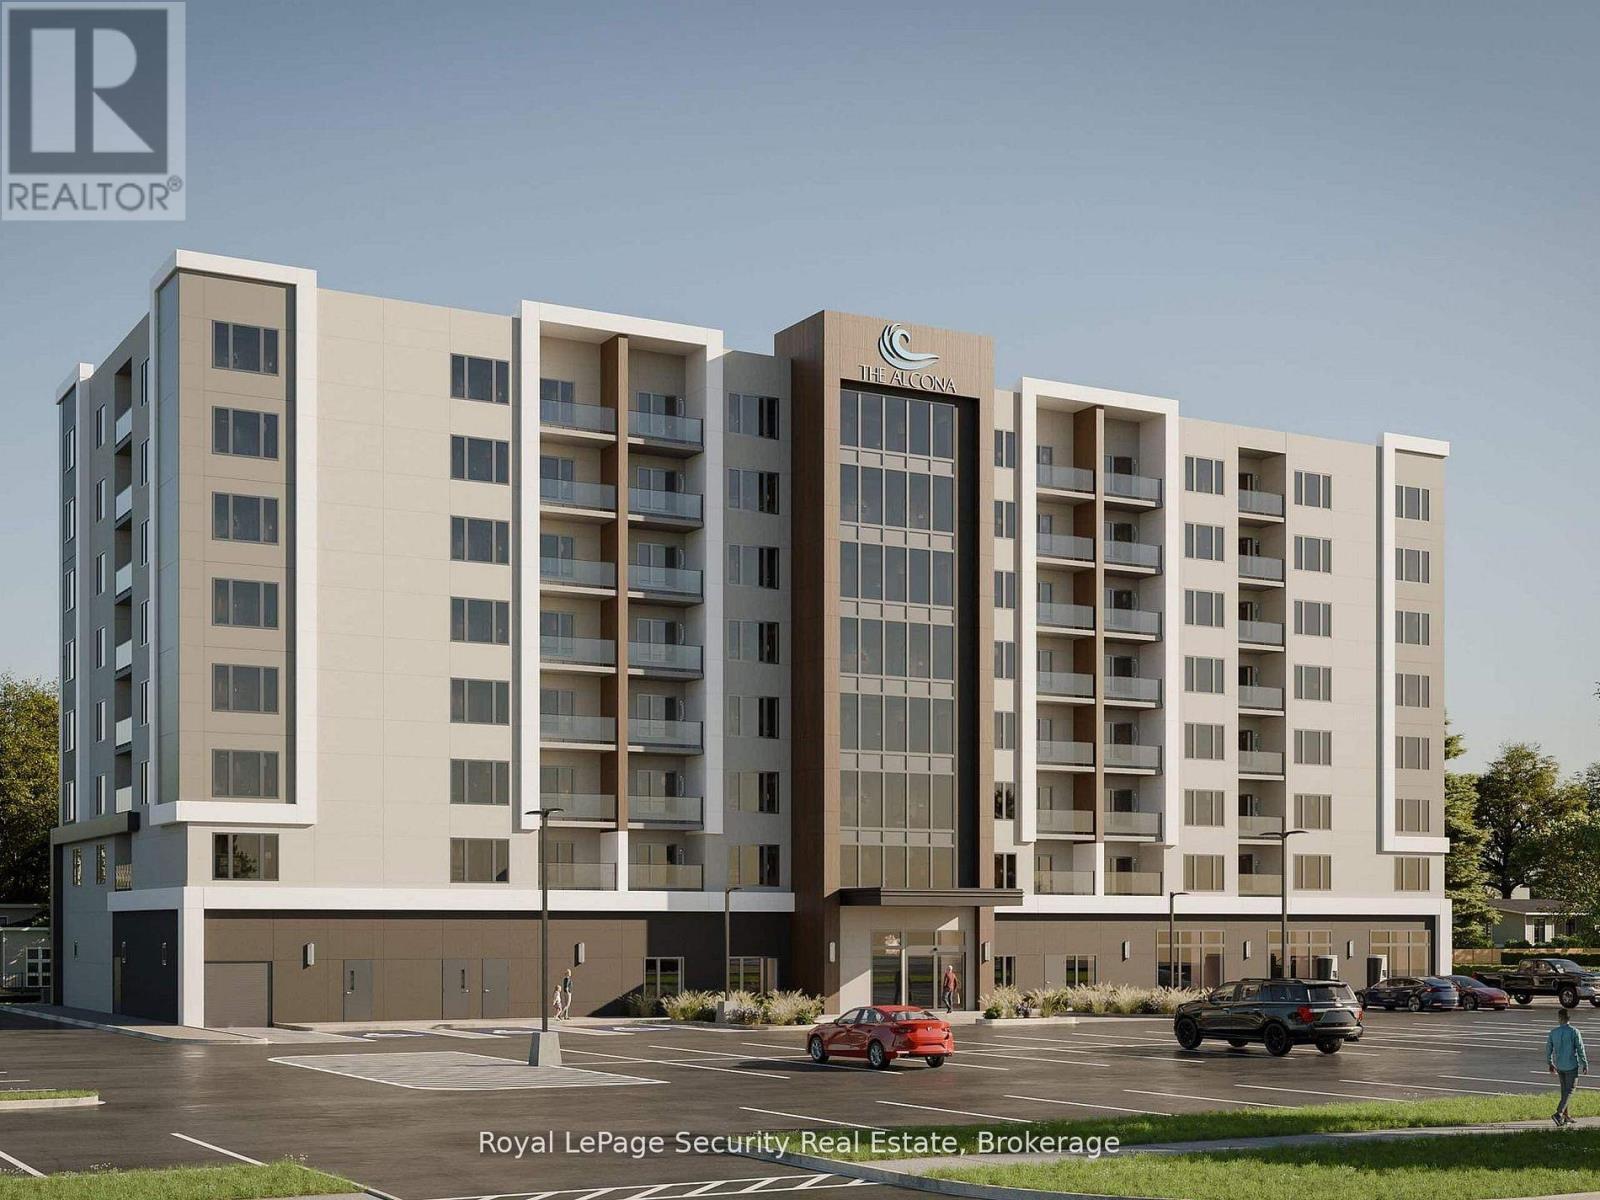
305 - 1015 Innisfil Beach Road
Innisfil, Ontario
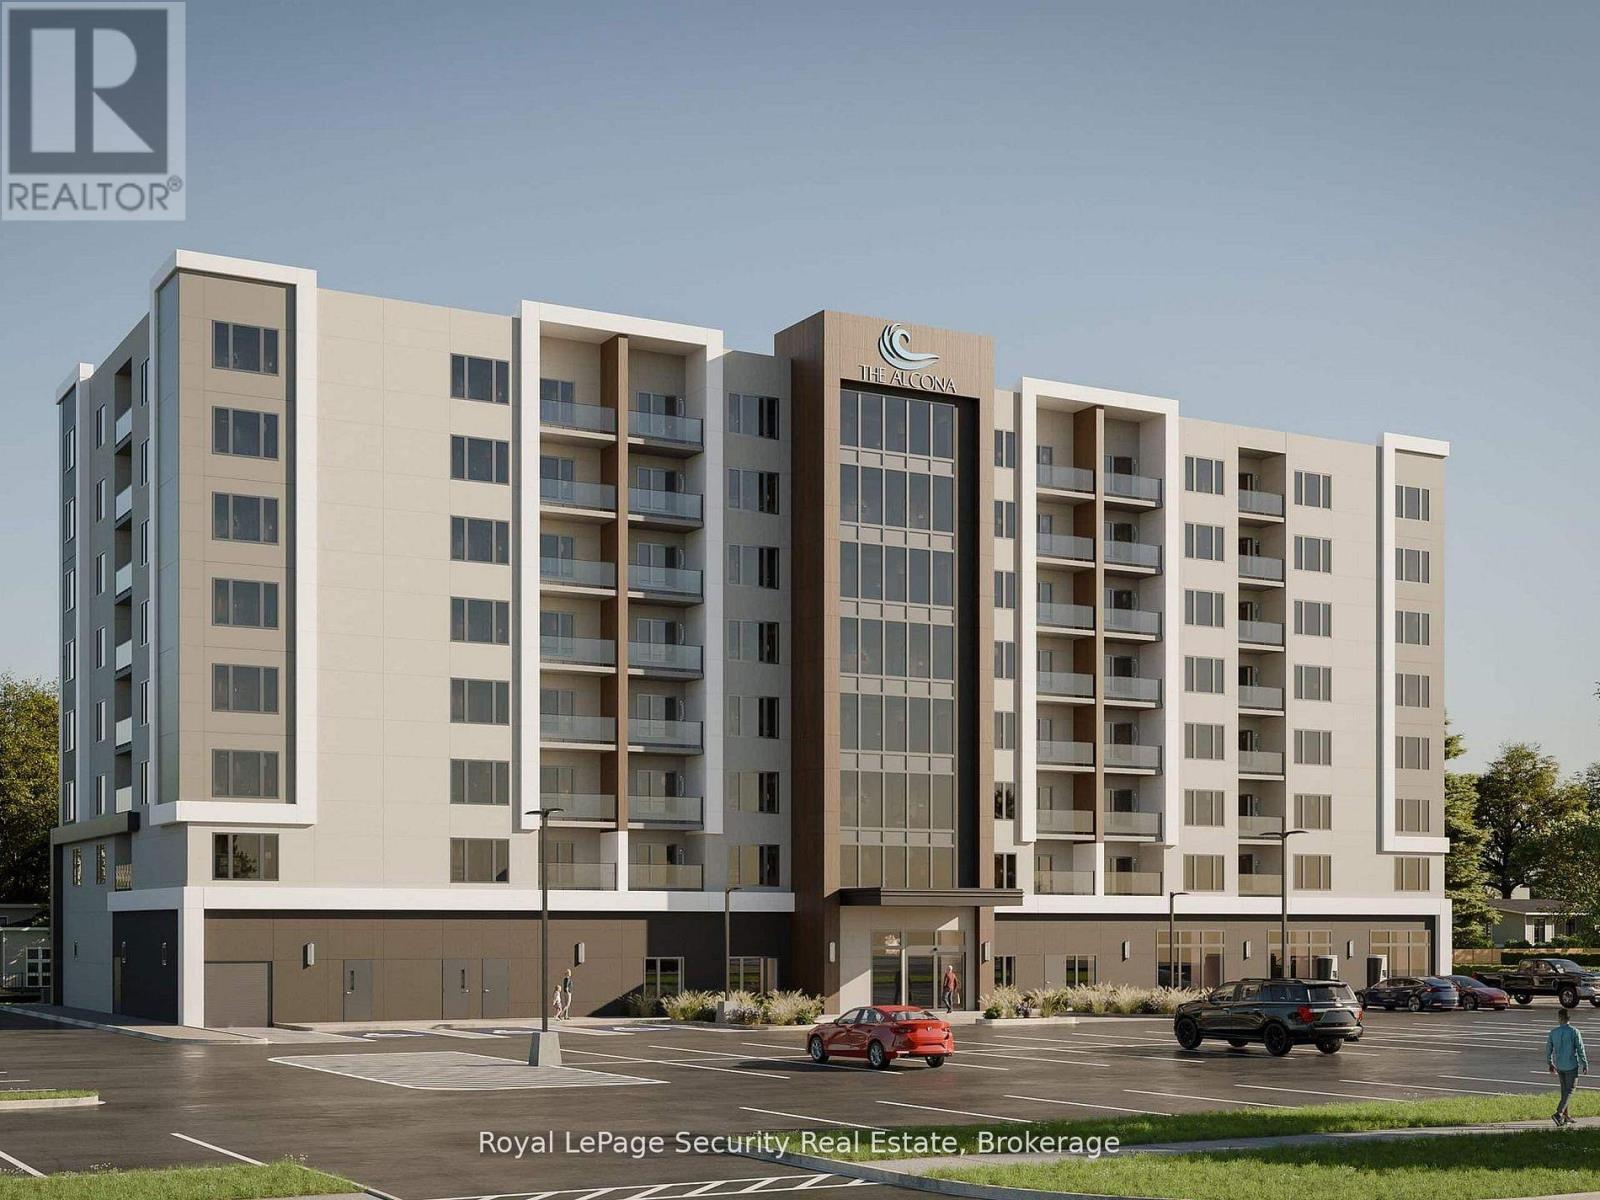
Welcome to The Alcona at 1015 Innisfil Beach Road! Be among the first to call this exciting new community home. This premium mid-rise rental residence offers stylish, thoughtfully designed suites with modern finishes, quality craftsmanship, and functional layouts created for comfortable everyday living. Enjoy an exceptional selection of building amenities, including a fully equipped fitness centre, quiet library and co-working space, and a welcoming resident lounge-perfect for relaxing, working, or connecting with neighbors. Secure building entry provides added peace of mind. Ideally located in the growing Downtown Alcona neighborhood, The Alcona offers easy access to Highway 400 and the future Innisfil GO Station. Residents are close to healthcare services, parks and trails, recreation centres, schools, daycare, shopping, restaurants, and everyday conveniences. Enjoy the perfect balance of nature and modern living, just minutes from Lake Simcoe, Innisfil Beach Park, and Town Square. Whether you're a young professional, downsizing, or simply looking for a convenient, low-maintenance lifestyle, The Alcona offers an exceptional opportunity to be part of one of Innisfil's newest and most exciting communities. Utilities are extra. Parking is available for an additional $75.00/month. (id:63616)
306 - 1015 Innisfil Beach Road
Innisfil, Ontario
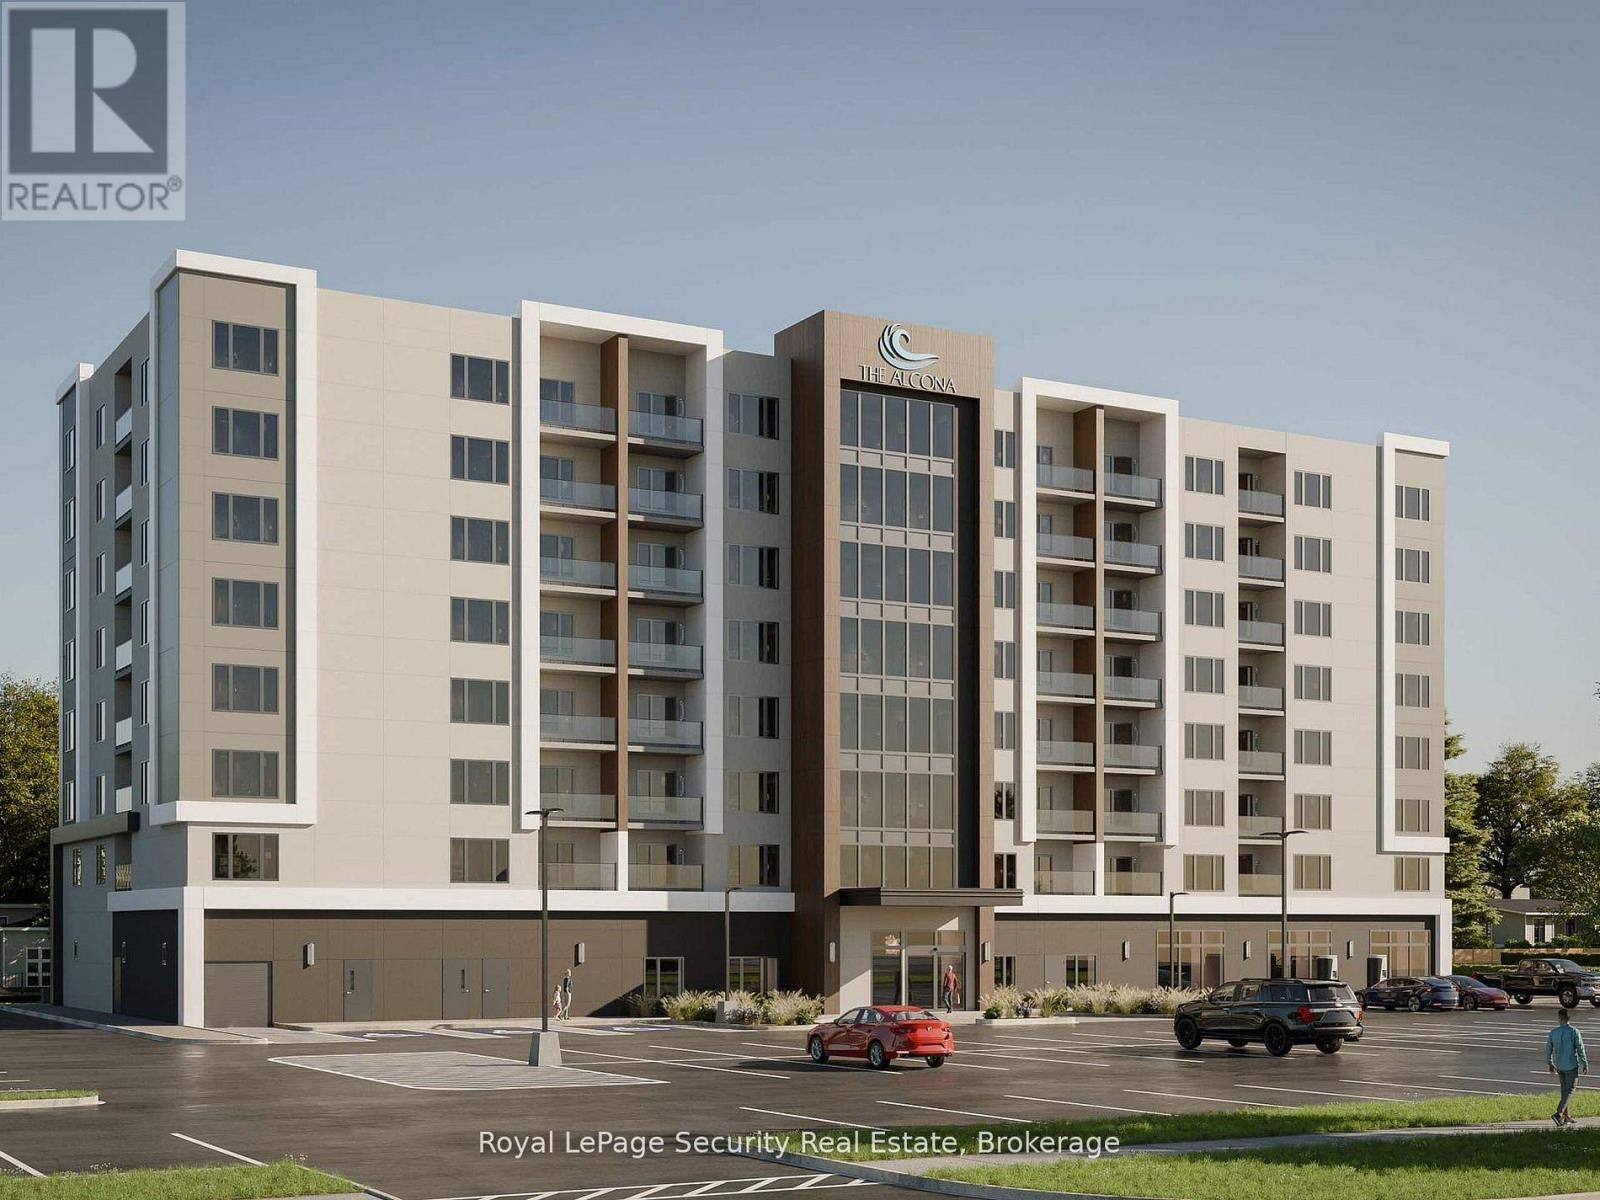
Welcome to The Alcona at 1015 Innisfil Beach Road! Be among the first to call this exciting new community home. This premium mid-rise rental residence offers stylish, thoughtfully designed suites with modern finishes, quality craftsmanship, and functional layouts created for comfortable everyday living. Enjoy an exceptional selection of building amenities, including a fully equipped fitness centre, quiet library and co-working space, and a welcoming resident lounge-perfect for relaxing, working, or connecting with neighbors. Secure building entry provides added peace of mind. Ideally located in the growing Downtown Alcona neighborhood, The Alcona offers easy access to Highway 400 and the future Innisfil GO Station. Residents are close to healthcare services, parks and trails, recreation centres, schools, daycare, shopping, restaurants, and everyday conveniences. Enjoy the perfect balance of nature and modern living, just minutes from Lake Simcoe, Innisfil Beach Park, and Town Square. Whether you're a young professional, downsizing, or simply looking for a convenient, low-maintenance lifestyle, The Alcona offers an exceptional opportunity to be part of one of Innisfil's newest and most exciting communities. Utilities are extra. Parking is available for an additional $75.00/month. (id:63616)
307 - 1015 Innisfil Beach Road
Innisfil, Ontario
Welcome to The Alcona at 1015 Innisfil Beach Road! Be among the first to call this exciting new community home. This premium mid-rise rental residence offers stylish, thoughtfully designed suites with modern finishes, quality craftsmanship, and functional layouts created for comfortable everyday living. Enjoy an exceptional selection of building amenities, including a fully equipped fitness centre, quiet library and co-working space, and a welcoming resident lounge-perfect for relaxing, working, or connecting with neighbors. Secure building entry provides added peace of mind. Ideally located in the growing Downtown Alcona neighborhood, The Alcona offers easy access to Highway 400 and the future Innisfil GO Station. Residents are close to healthcare services, parks and trails, recreation centres, schools, daycare, shopping, restaurants, and everyday conveniences. Enjoy the perfect balance of nature and modern living, just minutes from Lake Simcoe, Innisfil Beach Park, and Town Square. Whether you're a young professional, downsizing, or simply looking for a convenient, low-maintenance lifestyle, The Alcona offers an exceptional opportunity to be part of one of Innisfil's newest and most exciting communities. Utilities are extra. Parking is available for an additional $75.00/month. (id:63616)
117 Riverglen Drive
Georgina, Ontario
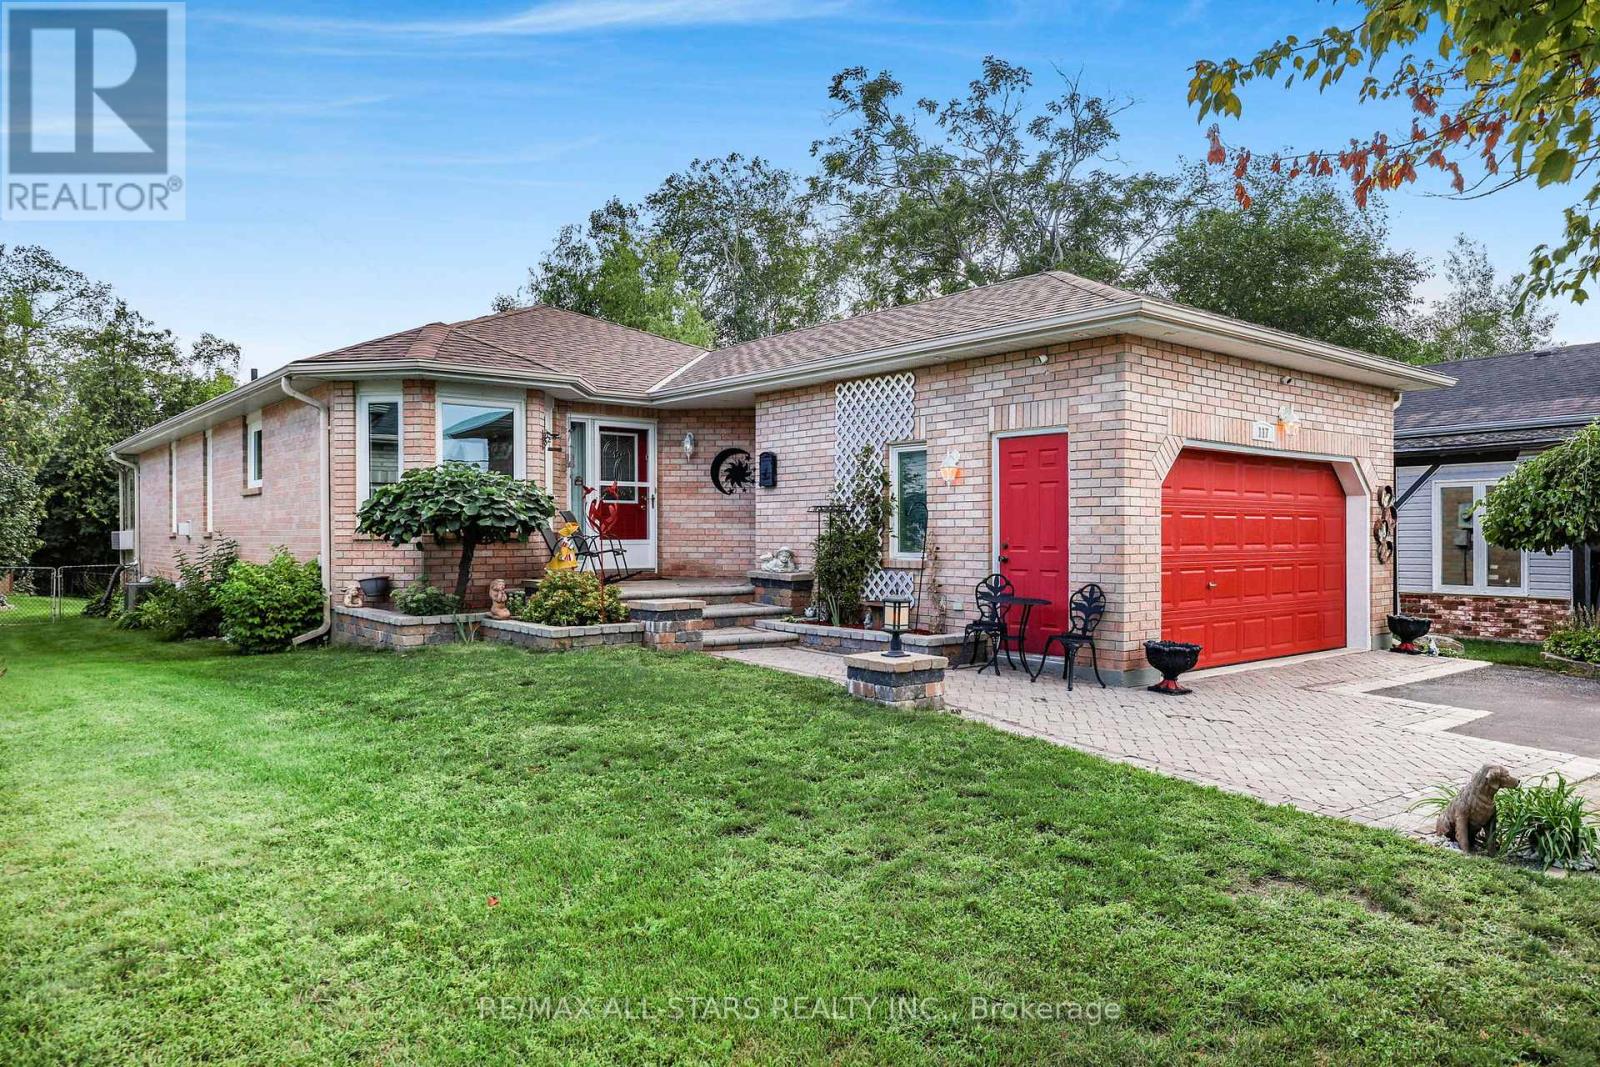
An exceptional parcel that elevates this property beyond the typical in-town offering, with a generously sized, private backyard that provides room to entertain, relax, garden and enjoy family time. Step into this beautifully maintained, custom built, all brick Bungalow boasting evidence of pride of ownership throughout. Thoughtfully designed layout with generous room sizes and comfortable living space on both levels.The main level features hardwood and ceramic flooring with a warm and inviting gas Fireplace in the open plan Living & Dining area. Bright & inviting Kitchen & breakfast area, Living Room flows into a sitting area with French doors ideal for peace & quiet whilst TV watching, reading or relaxing. The Sitting Room then flows into a lovely, 4 season, south exposure Sunroom complemented with top quality remote controlled Hunter Douglas blinds. Heat & A/C add to the comfort of this inviting, relaxing space built professionally in 2024. Spacious lower level provides 2 additional bedrooms, 4 pce. bathroom, Recreation Room, Workshop/Utility Room, plenty of storage & ample above grade windows for lots of natural light. Step outside to the rear composite deck (2025) complete with lights, convenient underneath storage, gas BBQ hook-up and gazebo. The backyard offers a peaceful, private setting with mature trees, along with a handy shed for tools & garden equipment. A double driveway accommodates multiple vehicles, double garage for parking & storage, interlock front walkway & steps complete the curb appeal. Exceptionally clean, very well cared for and move-in ready with fresh paint (2024) roof re-shingled (2024), newer windows, Furnace & A/C professionally maintained yearly. A wonderful opportunity to enjoy the comfort of a lovely home with the convenience of being close to Town amenities. (id:63616)
Basement - 328 Woodspring Avenue
Newmarket, Ontario
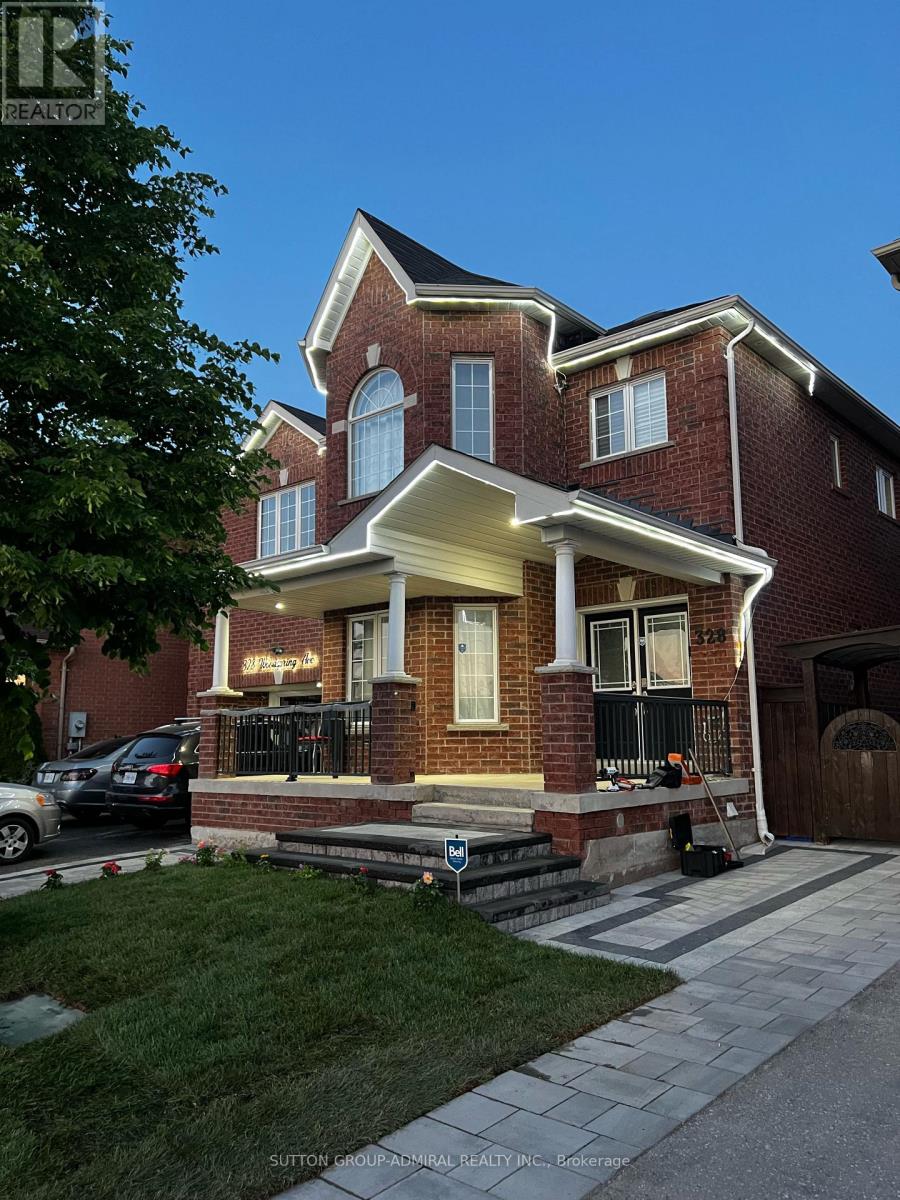
Laminate floor , New pot lights. Bright, Clean, Spacious 2 Bedroom Basement Apartment, Over 950 Sq Feet . Laundry inside the unit , Fresh Painting , Walking Distance To Public Transit, Parks, Schools, & Shopping. Using The Backyard Is Not On The Agreement, Mins To Yonge St, Upper Canada Mall, Hwy & Hospital.1 Drive-Way Parking. (id:63616)
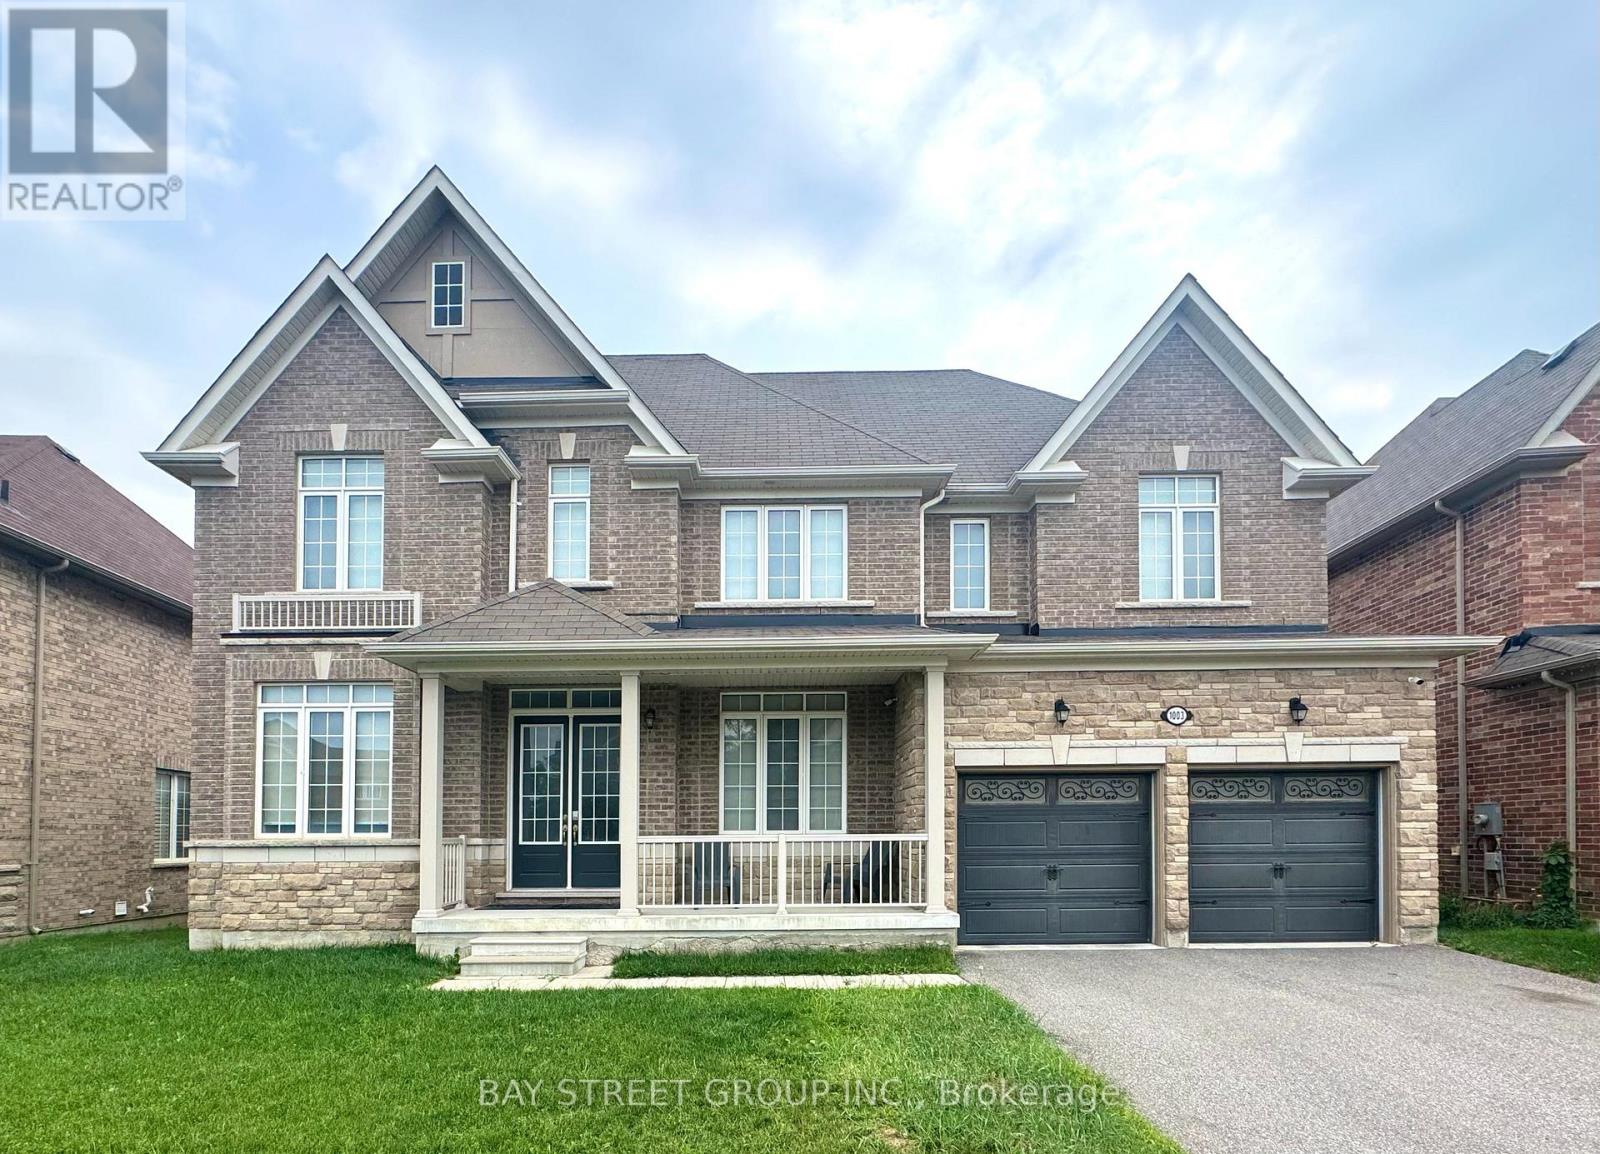
1003 Green Street
Innisfil, Ontario
An Amazing 5 Beds 4 Washs Mansion for Rent. Gorgeous Back To Ravine with a southeast-facing orientation that allows you to bask in abundant sunlight every day. 4,500 sqf. Large size office room on the main floor. A Gourmet Kitchen W/ Stainless Steel Appliances& Granite Counters and an open concept design makes the rooms spacious and bright. Hardwood floor , walkout basement. This popular location combines tranquility and convenience. It's just a short distance to Highway 400 and the Barrie GO Station, Tanger Outlet Mall, Casino, and only a few minutes from Innisfil Beach. Furniture can be included. (id:63616)
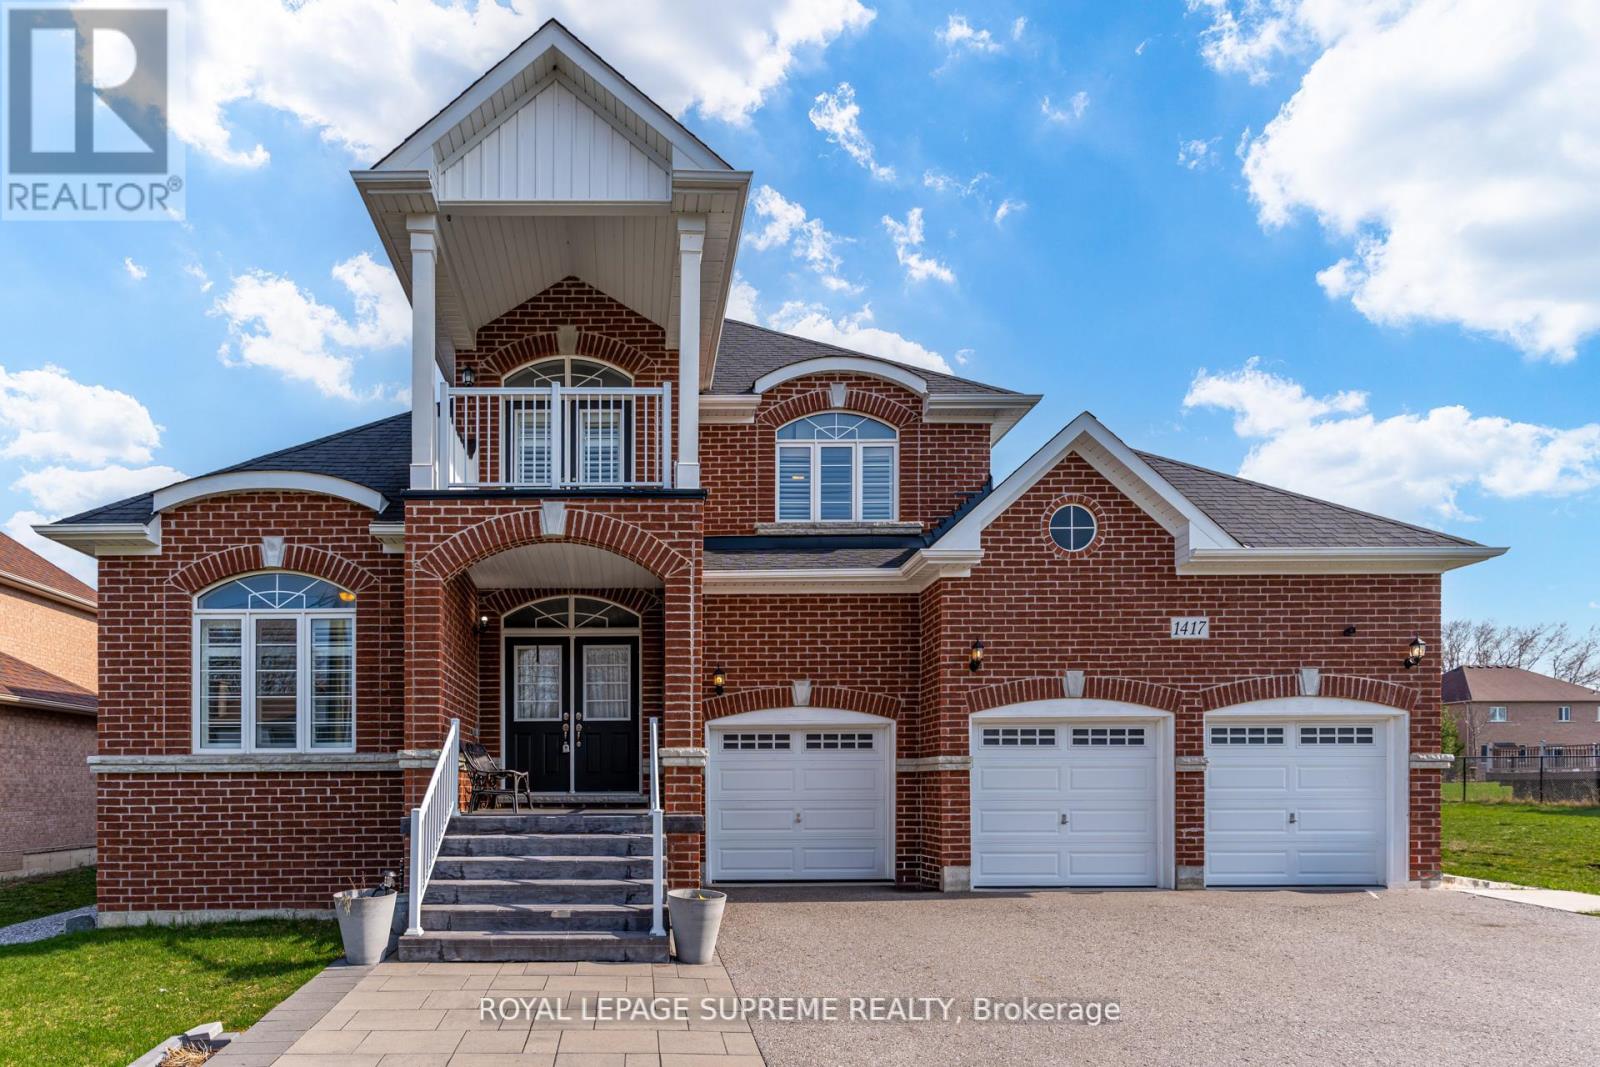
1417 Gilford Road
Innisfil, Ontario
Here is your chance to own a stunning bungaloft-style home located in the tranquil Gilford, Ontario. This 5-bedroom, 3-bathroom residence offers over 3,000 sq. ft. of living space on a generous size lot. Built in 2016, the home boasts modern upgrades and a spacious layout, making it ideal for families or those seeking a serene retreat near Lake Simcoe. The loft area on the second floor could be made into additional bedrooms. The basement has been roughed in for an in-law suite with bathrooms and a kitchen, with a separate entrance. Come enjoy life in Gilford, peaceful lakeside community within Innisfil, Ontario, situated on the western shore of Lake Simcoe. Located approx 1 hour north of Toronto, Gilford is accessible via Highway 400 and is only a short drive to the towns of Bradford, Alcona, and Barrie. (id:63616)
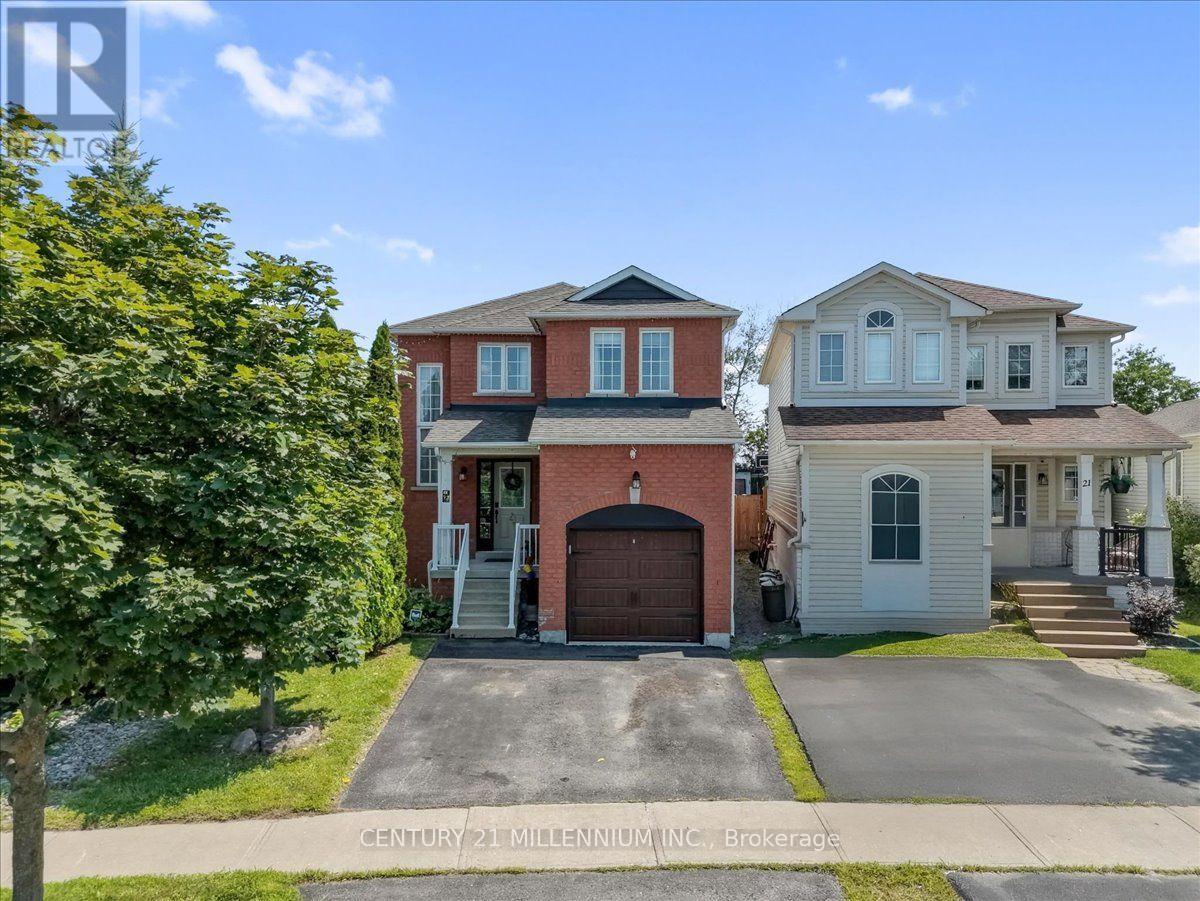
23 Eldad Drive
Clarington, Ontario
Much sought after family oriented Bowmanville neighbourhood situated on an extra deep 183 foot deep private lot with above ground heated pool, covered deck and extra separate sun deck at rear of yard. Ideally located close to separate schools, public, French immersion and private schools, shopping, community centres, parks and easy access to highways. Large sun filled model just under 1,800 square feet plus finished basement. Spacious foyer with two-storey window feature in stairwell, gorgeous open concept main level featuring living/dining /main floor family and eat-in kitchen, pot lighting throughout, corner gas fireplace, upgraded laminate flooring, large windows, neutral ceramic tiles in kitchen, ample cabinetry, double sinks, "Frigidaire" appliances, ceramic backsplash and garden door walk-out. Upgraded powder room with raised glass sink and countertop. Open concept home office/computer nook on upper level, three generous size bedrooms, huge primary bedroom with w/i closet and complete 4 pc ensuite with soaker tub. Four bathrooms in total. Extra-large recreation room/games room with dry bar, tons of storage. Upgraded roof shingles, high efficiency gas furnace, central air conditioning unit, vinyl windows, electric garage door opener/remote, natural gas barbeque hook up. Beautiful, large home, gorgeous open concept main floor design. Complete entertainer's dream yard. ** This is a linked property.** (id:63616)
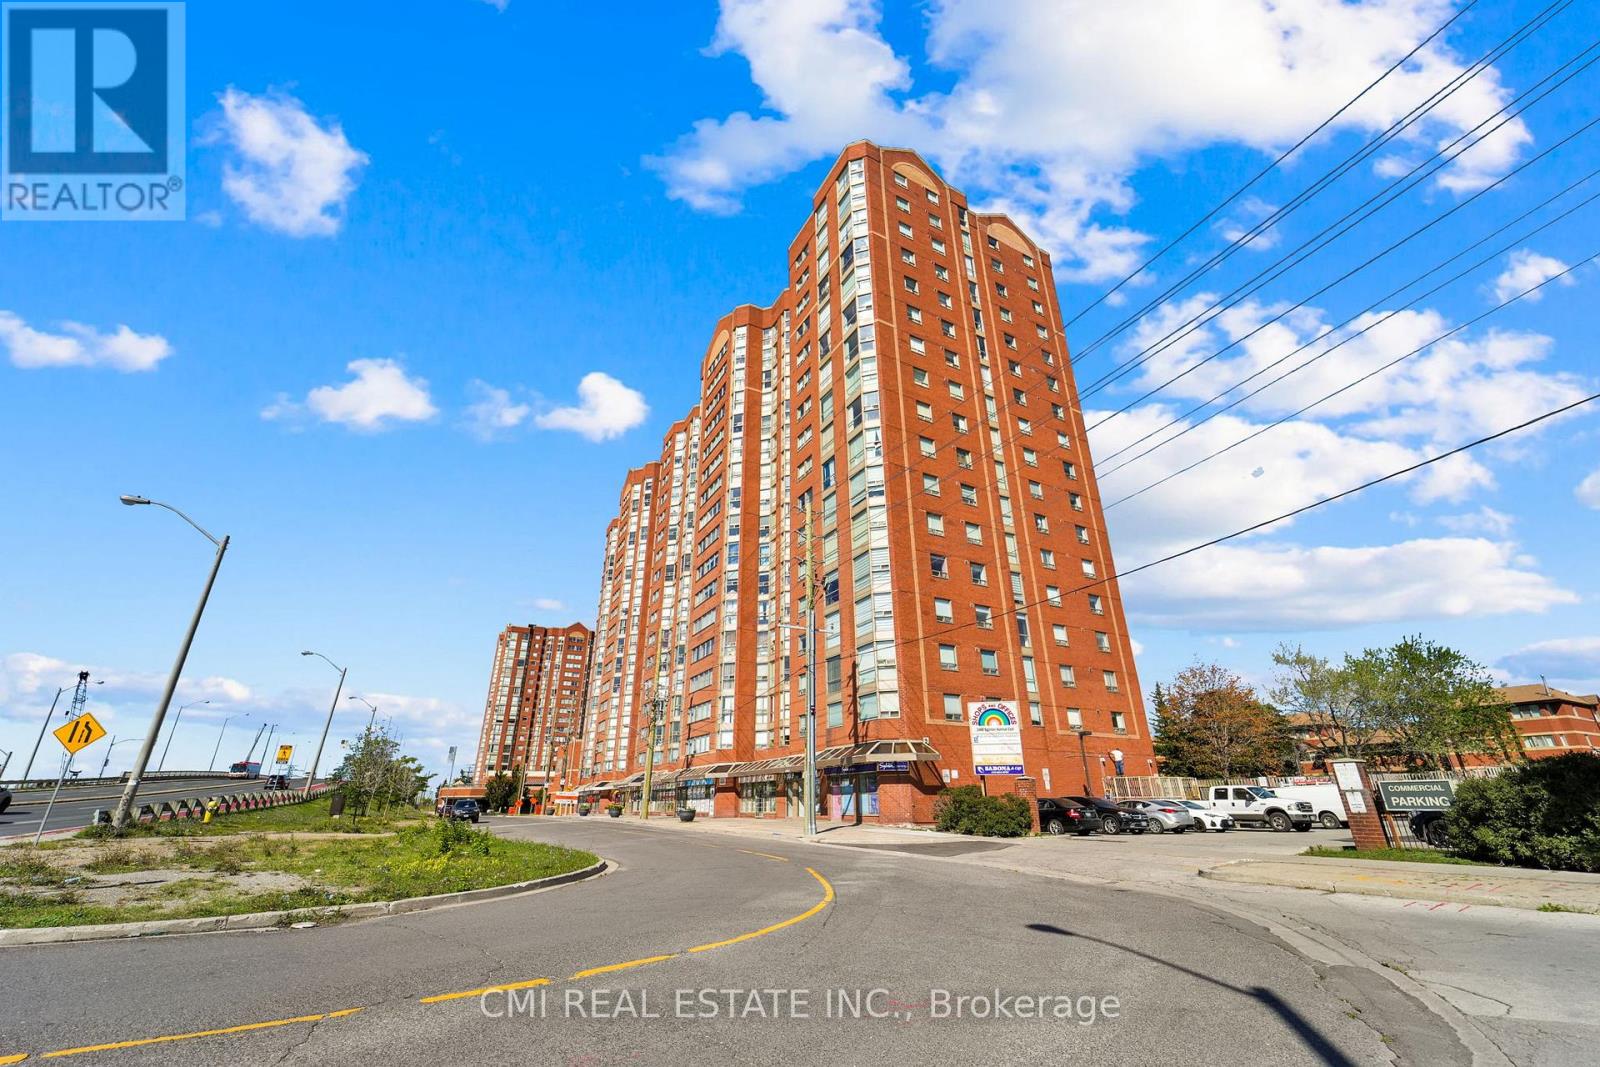
1510 - 2466 Eglinton Avenue E
Toronto, Ontario
Discover this bright and airy 2-bedroom plus den, 2-bathroom condo in sought-after Rainbow Village. Step into a lifestyle where every day feels like a staycation! This building boasts an incredible array of amenities, including a swimming pool, sauna, modern gym, squash court, basketball court, and fun zones like a children's park, billiards room, and table tennis. With three party rooms, you'll have space to entertain any crowd. Enjoy peace of mind with 24-hour security and the convenience of onsite daycare and commercial laundry. Located in a prime Scarborough location, you're just minutes from Kennedy Station (TTC/GO/LRT)making your commute a breeze. Don't miss this opportunity! Pictures are virtually staged. (id:63616)
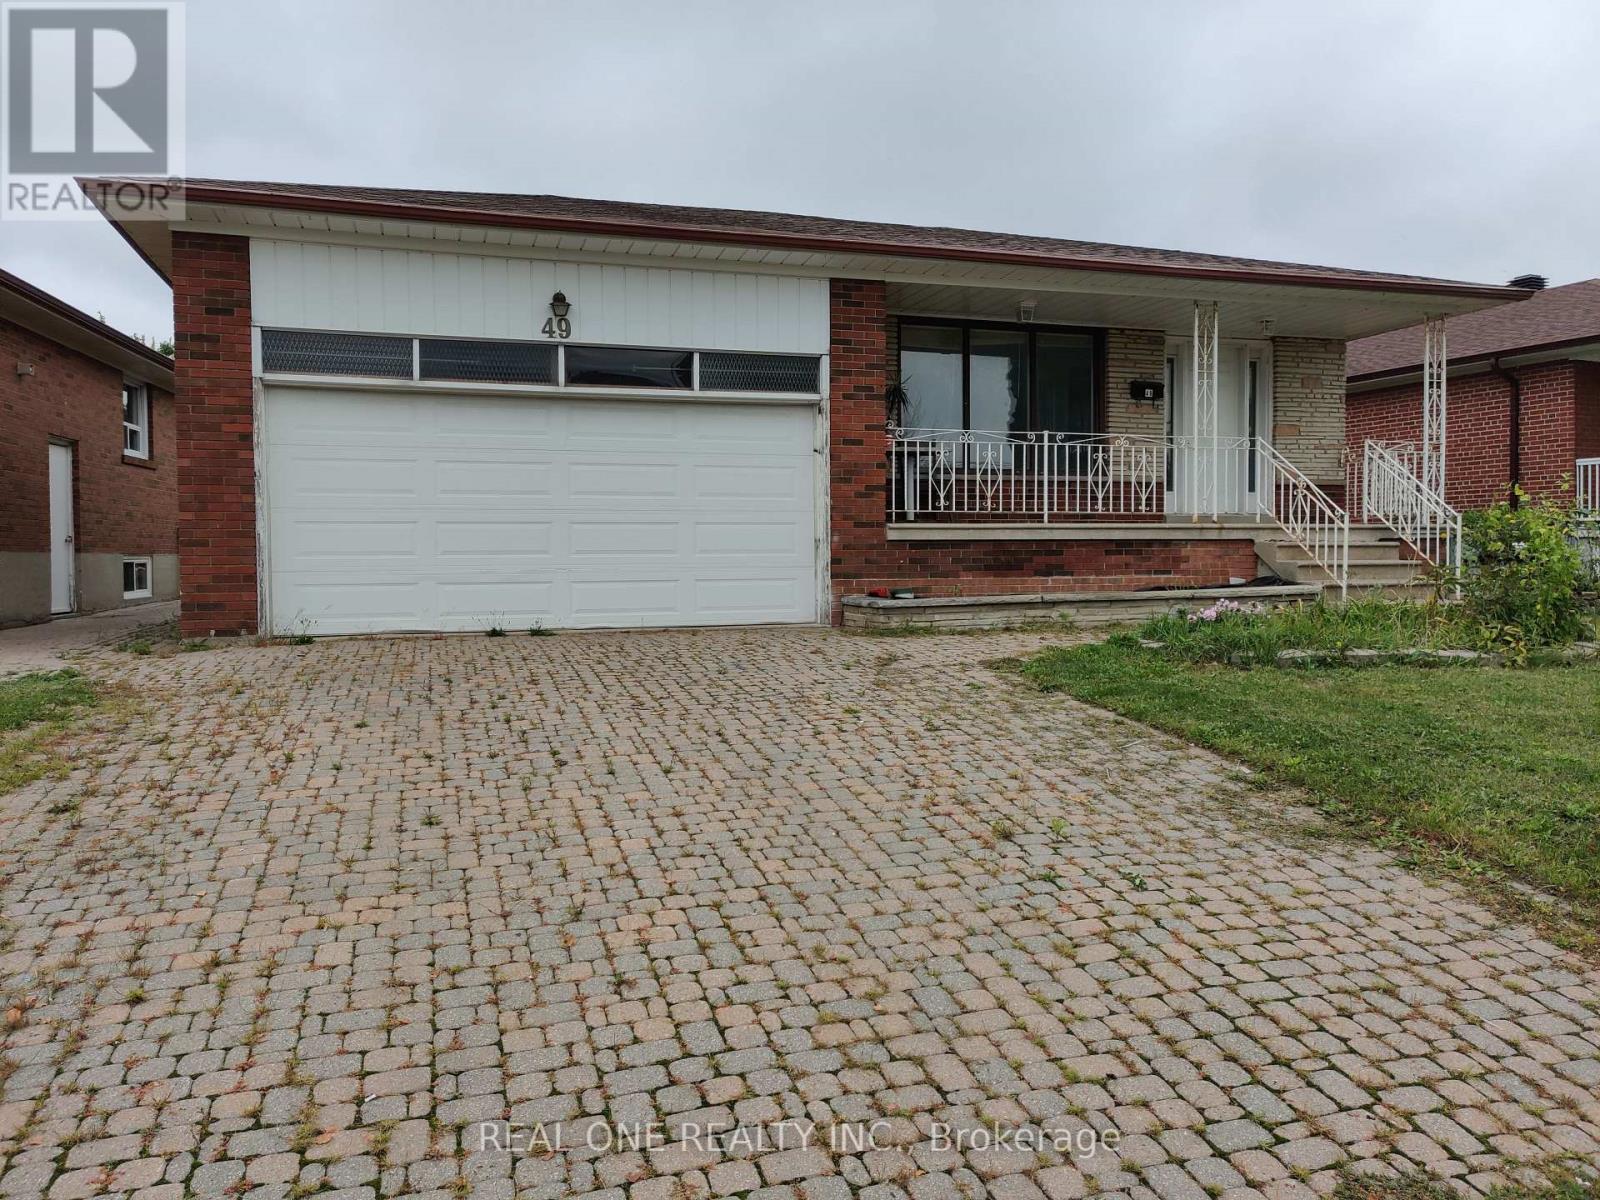
Basement - 49 Corinthian Boulevard
Toronto, Ontario
Rarely Available Spacious and Bright ,newly renovated 2-bedroom bungalow in a highly sought-after quiet community, featuring a functional layout with spacious and bright living and dining areas, an eat-in kitchen, brand new flooring throughout , interlock driveway, Convenient location with easy access to TTC, schools, Highways (id:63616)
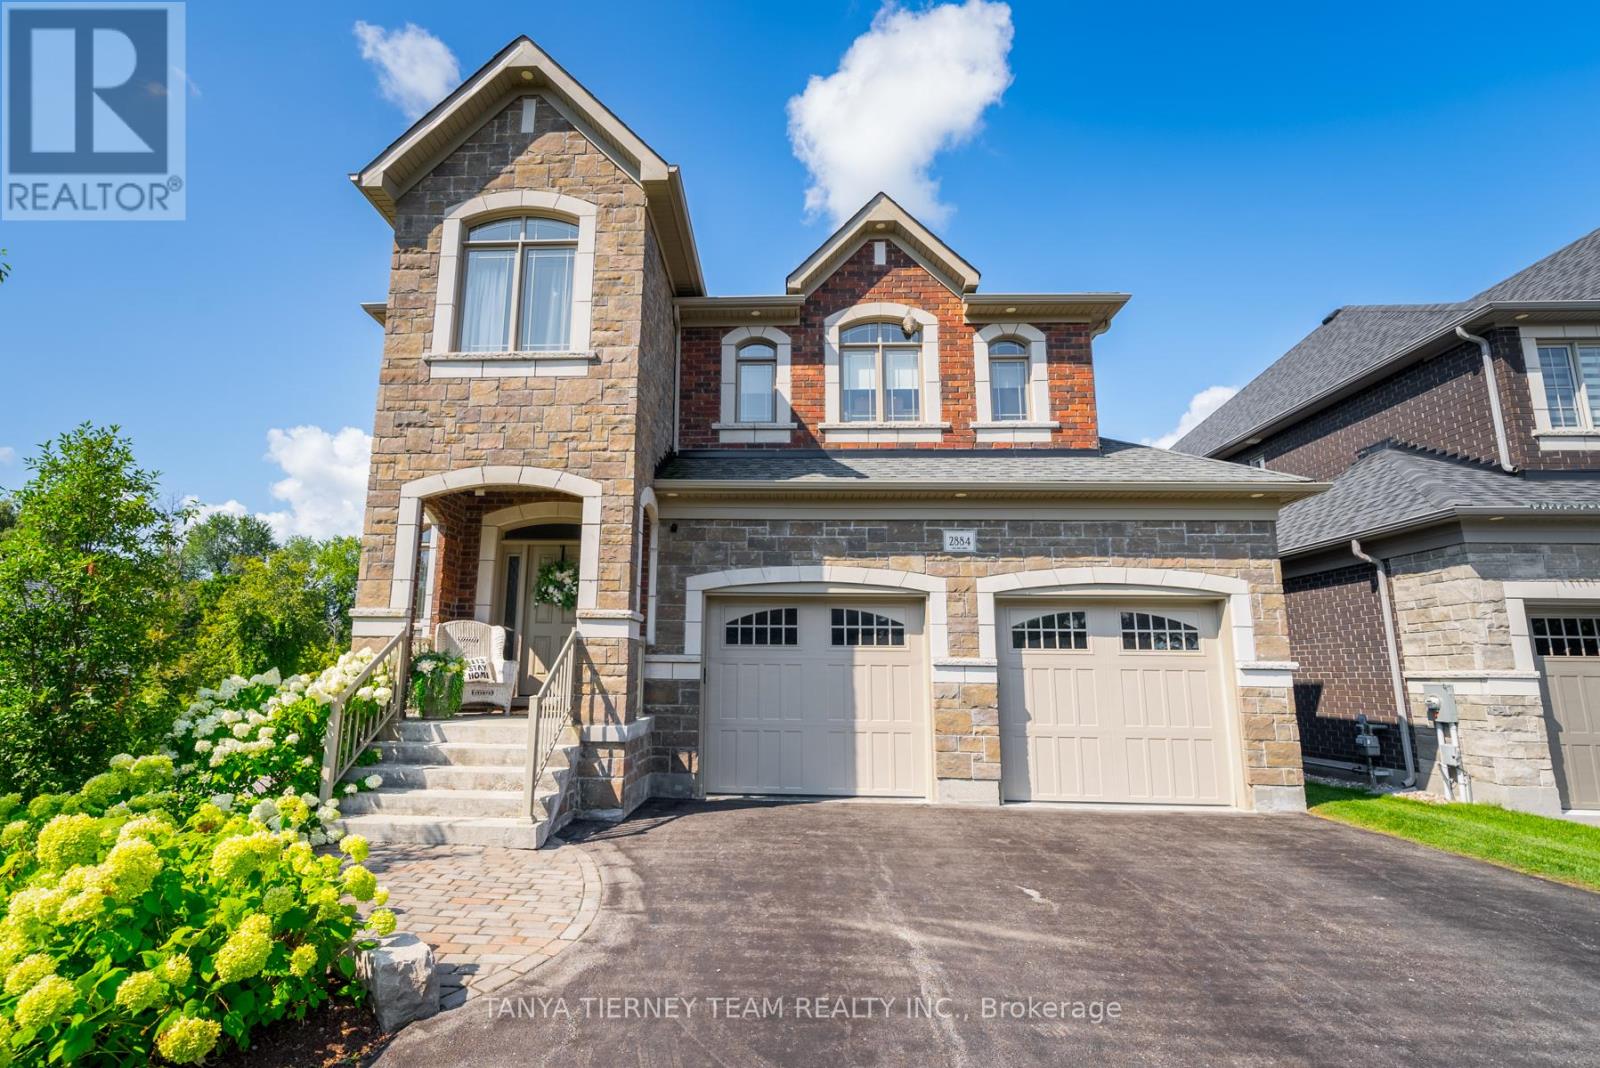
2884 Trulls Road
Clarington, Ontario
Custom built by the award winning Holland Homes backing onto a tranquil, treed ravine, offering luxury, privacy & natural beauty! Showcasing magazine-worthy finishes, this exceptional residence has been upgraded from top to bottom with rich hardwood flooring throughout, including a stunning staircase with glass railings, designer lighting, custom drapery, Restoration Hardware details and extensive pot lighting. The impressive open concept main level is designed for both elegant entertaining and everyday living, featuring a sophisticated great room with gas fireplace, waffle ceilings, custom built-ins, and breathtaking ravine views. The gourmet chef's kitchen is a true showstopper, complete with Cambria quartz countertops, a centre island with apron sink and breakfast bar, pendant lighting, stainless steel appliances including a gas stove with pot filler, fireclay backsplash, and an incredible walk-in pantry. The spacious dining area offers a seamless walk-out to a covered deck overlooking the private backyard oasis. Outdoors, enjoy professionally landscaped grounds with interlocking walkways and patio, lush gardens, ambient exterior lighting, and a serene wooded ravine backdrop. The upper level features four generously sized bedrooms, each with its own ensuite and walk-in closet. The luxurious primary retreat boasts custom closet organizers and a spa inspired 5pc ensuite with soaker tub and glass shower. The professionally finished basement adds exceptional living space with large above-grade windows, a fifth bedroom, a 3pc bath, and a beautifully appointed recreation room with electric fireplace. Ideally located steps to schools, shopping, and amenities, including a nearby Starbucks plaza, and just minutes to Highway 418 for convenient commuting. A truly remarkable home in an unbeatable setting! (id:63616)
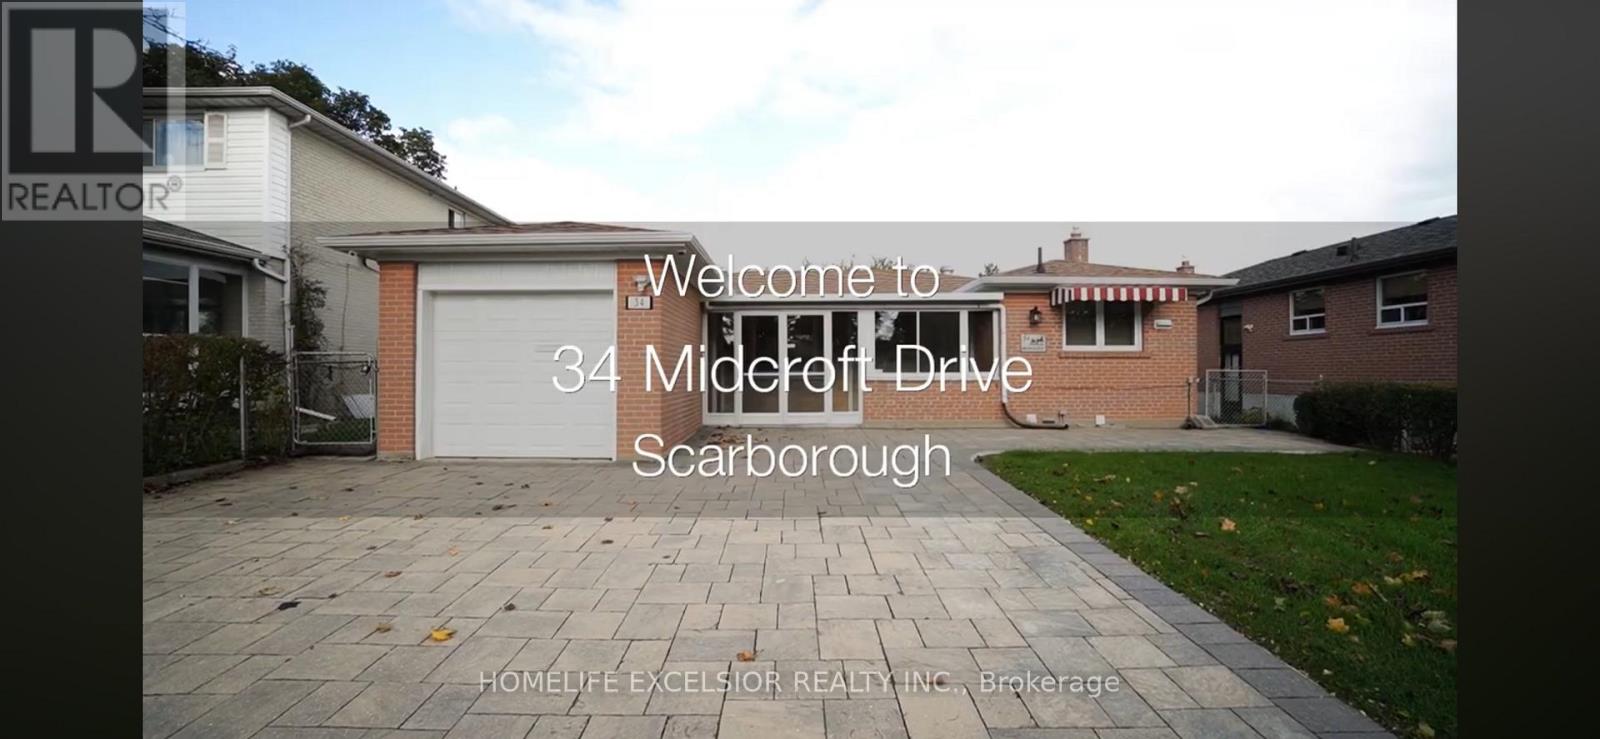
Basement - 34 Midcroft Drive
Toronto, Ontario
Huge 3 Bedrooms Basement unit for Lease, Ensuite Laundry, 2 Parking Spaces, Close to Public Transit, Schools, Parks, Restaurants And Shops. Tenant Pays 1/3 of Hydro, Gas & Water. (id:63616)
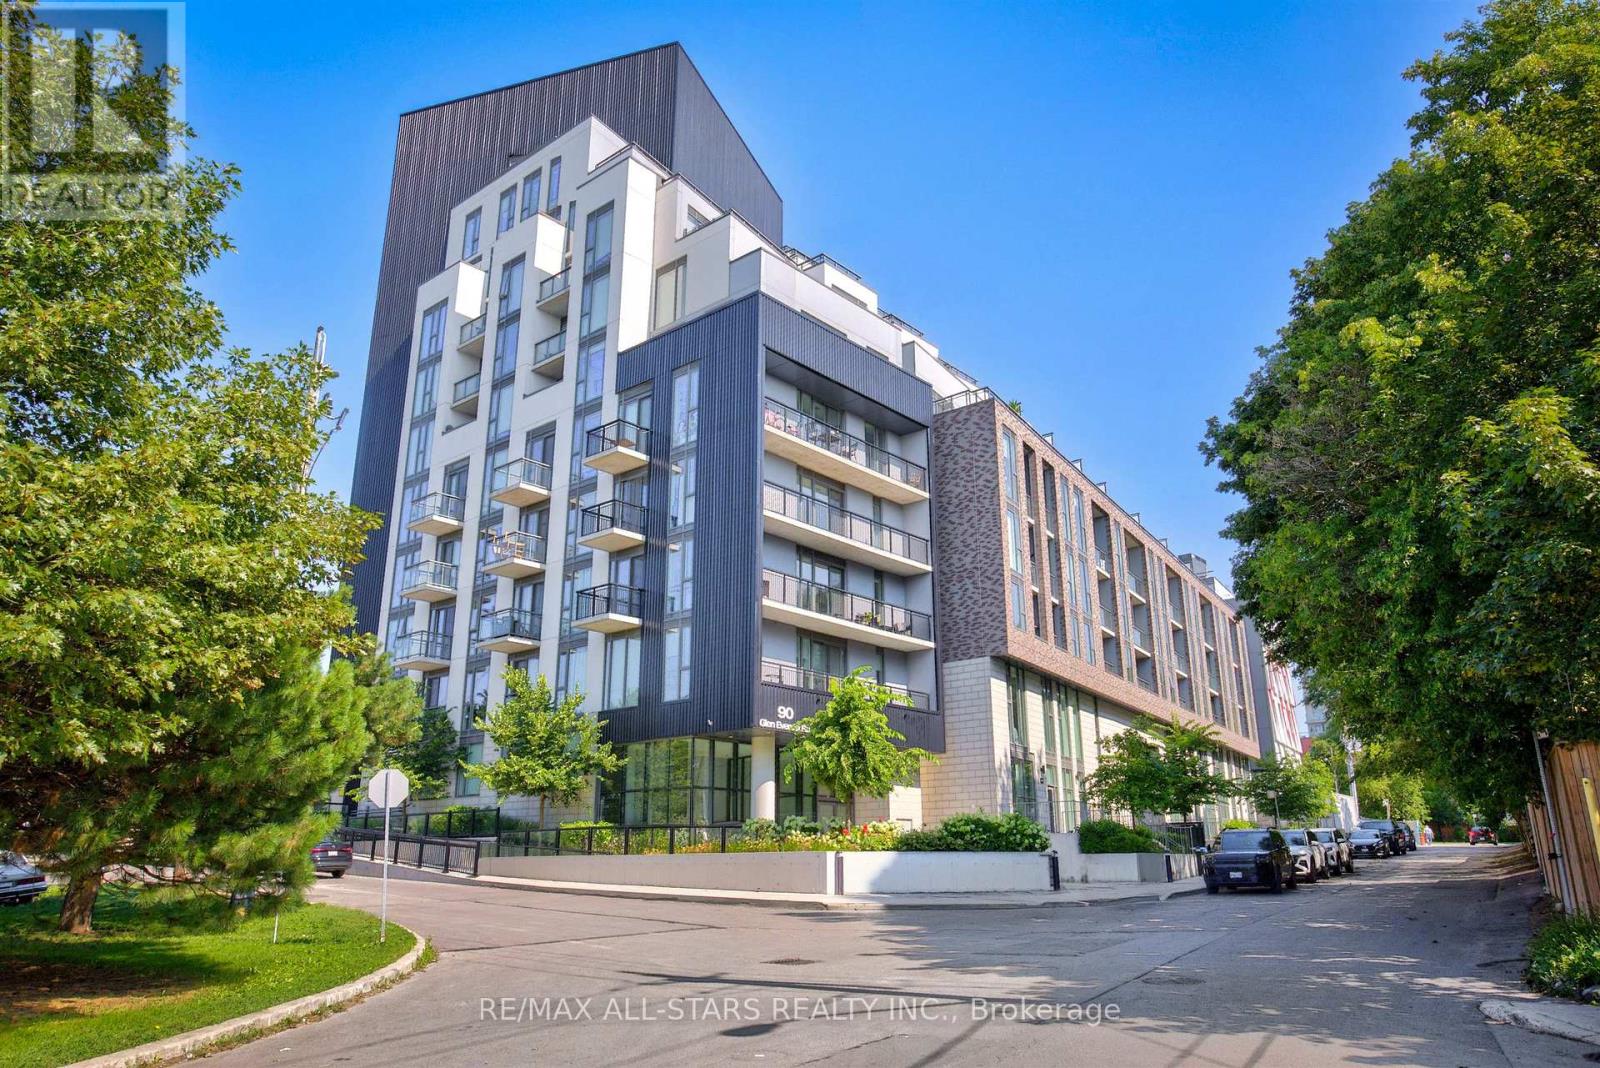
309 - 90 Glen Everest Road
Toronto, Ontario
Experience contemporary living at Merge Condos, where style, comfort, and convenience come together. This thoughtfully designed one-bedroom suite features an efficient 509 sq ft of open-concept layout, with a bright north-west facing exposure and balcony. Finished with modern touches throughout, the space is ideal for first-time buyers, professionals, or investors seeking low-maintenance urban living. The suite also includes the added convenience of one underground parking space and a private storage locker. Residents enjoy an outstanding selection of premium amenities, including a fully equipped fitness centre, elegant party and media rooms, co-working spaces, a pet spa, and a spectacular rooftop terrace with BBQs and city views perfect for entertaining or relaxing. Ideally located at Kingston Road and Danforth Avenue, you'll be just moments from everyday essentials, neighbourhood cafes, restaurants, shopping, parks, and public transit. Enjoy easy access to the Scarborough Bluffs, waterfront trails, and beaches, while the nearby GO Station and TTC provide a quick and convenient commute into downtown Toronto. An exceptional opportunity to own in a vibrant, well-connected community that offers the perfect balance of city convenience and outdoor recreation. Some photos viturally staged. (id:63616)