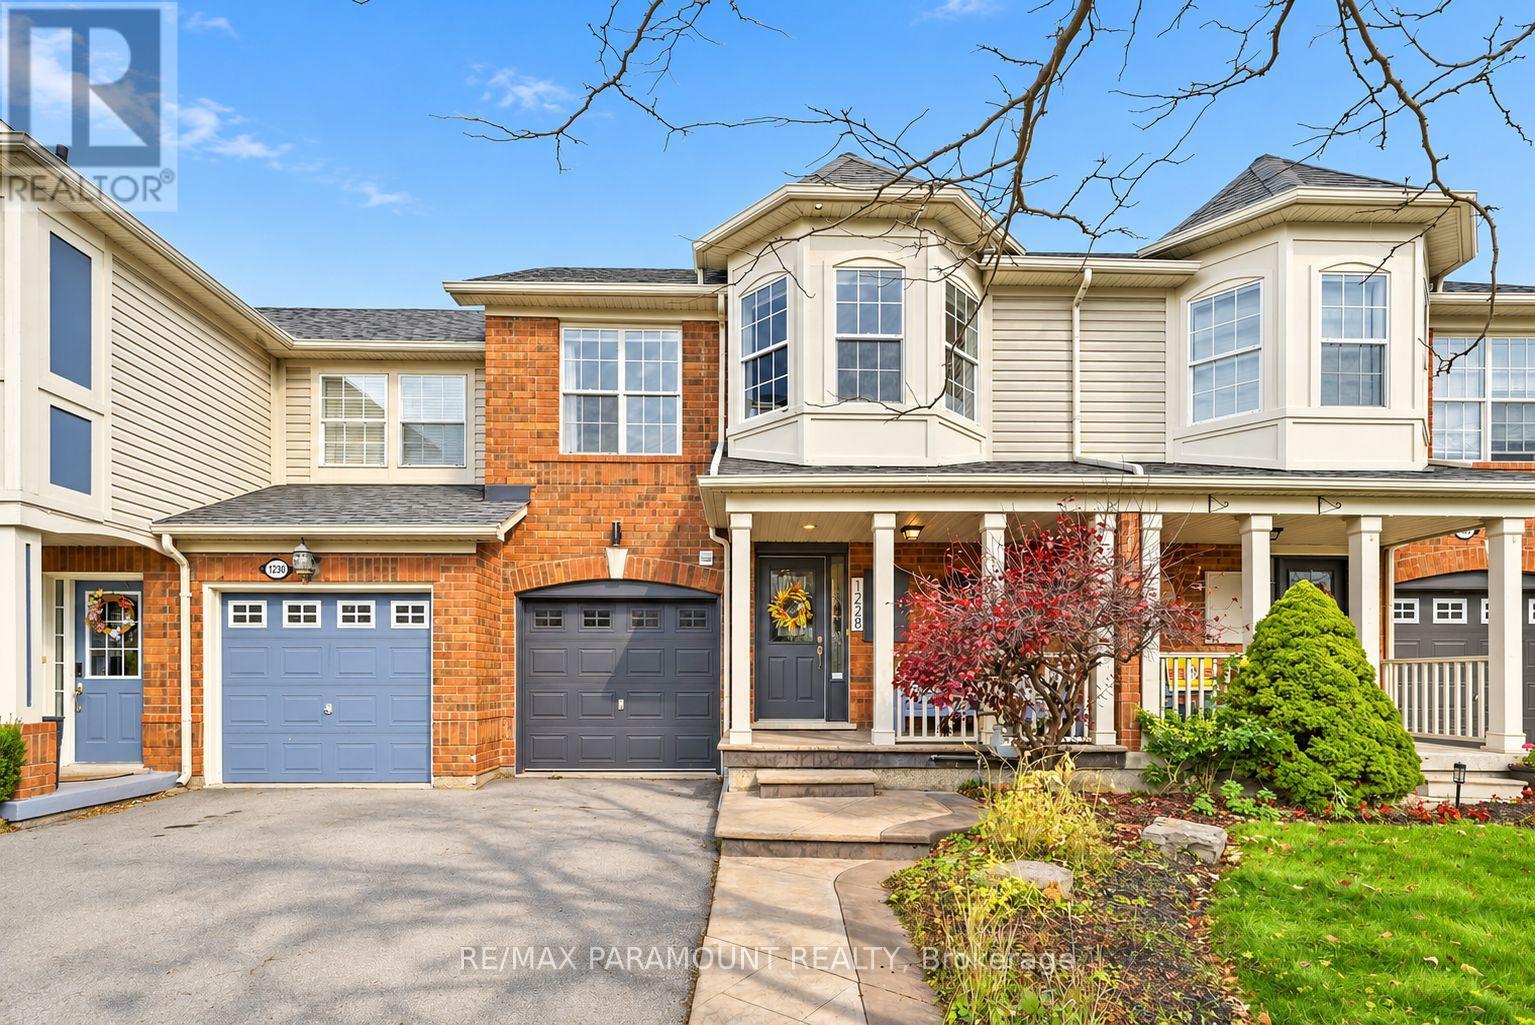
1228 Mcdowell Crescent
Milton, Ontario
Welcome to this beautifully updated freehold townhome, ideally situated on a quiet, low-traffic street in Milton's highly sought-after Beaty neighbourhood! With no rear neighbours, this home offers exceptional privacy, an abundance of natural sunlight, and the convenience of direct access to the park and school grounds right out your back doorstep inside to discover a bright, modern interior featuring stylish updates throughout. The beautifully refreshed kitchen showcases quartz countertops, an updated backsplash and sink, along with a newer microwave and dishwasher. Updated light fixtures, pot lights, and ceiling fans enhance the home's modern appeal, while a refreshed staircase with new carpeting leads to the upper level, featuring updated flooring and a spacious primary bedroom complete with a walk-in closet. A Nest thermostat and convenient interior garage access add to the home's everyday comfort and functionality. The fully finished basement provides valuable additional living space, complete with updated flooring and a beautiful 3-piece bathroom. Whether used as a living room, recreation area, home office, or guest retreat, this versatile space offers endless possibilities. Outside, enjoy the added curb appeal of exterior pot lights and patterned concrete in both the front and backyard, creating stylish, low-maintenance outdoor spaces perfect for relaxing or entertaining. Combining modern finishes, a family-friendly location, exceptional backyard privacy, and the convenience of parks and schools just steps away, this move-in-ready home truly checks all the boxes! (id:63616)
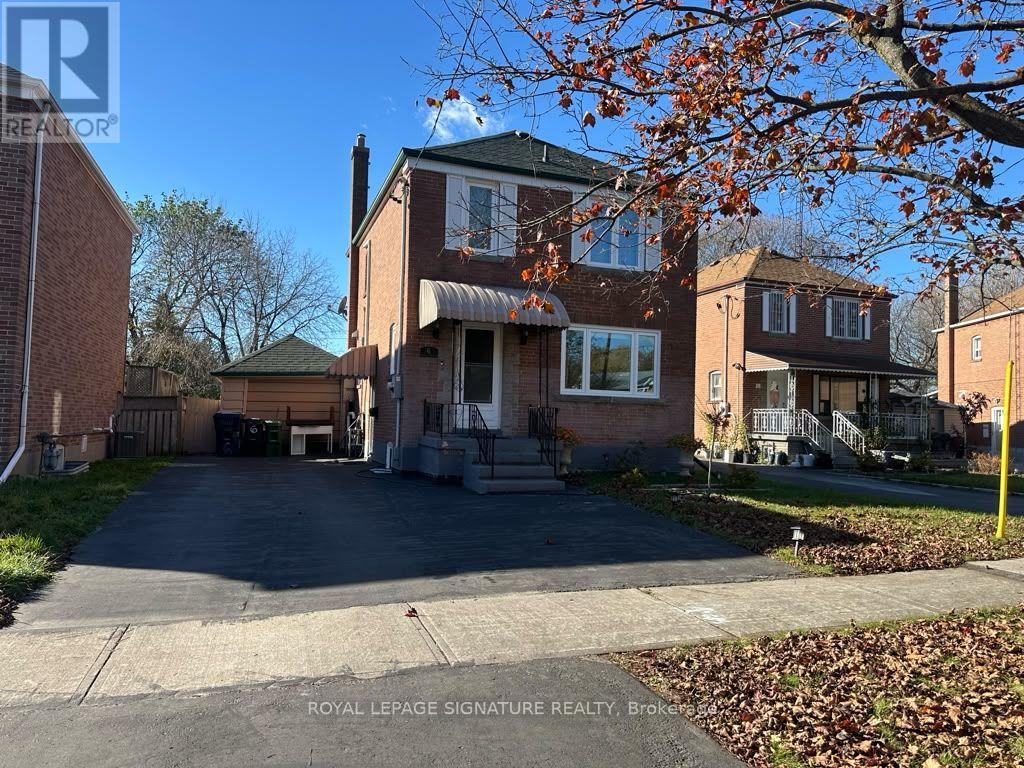
6 Camrose Crescent
Toronto, Ontario
Welcome to 6 Camrose Crescent, a beautifully maintained, two-story brick detached home nestled in the highly sought-after Clairlea-Birchmount community of Toronto. Situated on a quiet, tree-lined street, this charming 3-bedroom family home offers the perfect blend of comfort, style, and everyday convenience. Featuring a functional and inviting layout, this move-in-ready residence provides comfortable living spaces ideal for growing families, relaxing evenings huge back yard walk out to deck from dinning room updated kitchen, updated window's, New Washroom upper floor, stainless appliances with Gas stove, updated window covering with some windows are motorized with remote updated boiler. Entertaining friends and family. Enjoy the warmth of an established neighbourhood while being conveniently located near parks, Great schools, shopping, public transit TTC, Subway and everyday amenities. Large driveway to park three vehicles. Please entrance to the basement A wonderful opportunity to rent a entire family home in one of Toronto's desirable communities! (id:63616)
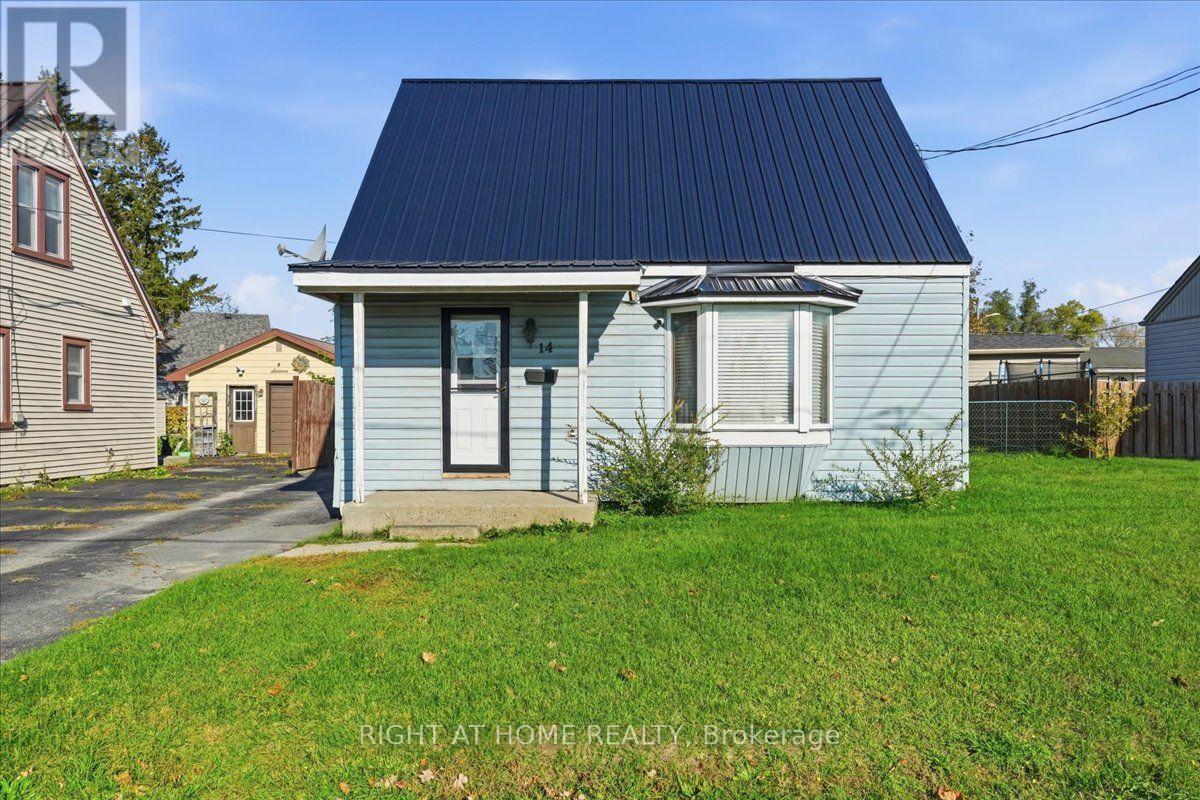
14 Harriet Street
Quinte West, Ontario
Welcome to this inviting 1.5-storey home in an established Quinte West neighbourhood! Offering a comfortable layout and several key updates, this home features an updated kitchen and bathroom (2023) and a metal roof installed in 2024. The bright living space creates a warm and welcoming atmosphere, while the main-floor primary bedroom offers added convenience and flexibility for a home office or den. Two additional bedrooms on the second floor provide space for family, guests, or hobbies. Step outside to enjoy the generous yard, complete with an above-ground pool that's perfect for summer relaxation and entertaining. A detached 1.5-car garage offers excellent space for parking, storage, or a workshop. Conveniently located close to everyday amenities, this home is a great option for first-time buyers, downsizers, or anyone looking for a comfortable home with valuable updates and versatile living space. Come see all that 14 Harriet Street has to offer! (id:63616)
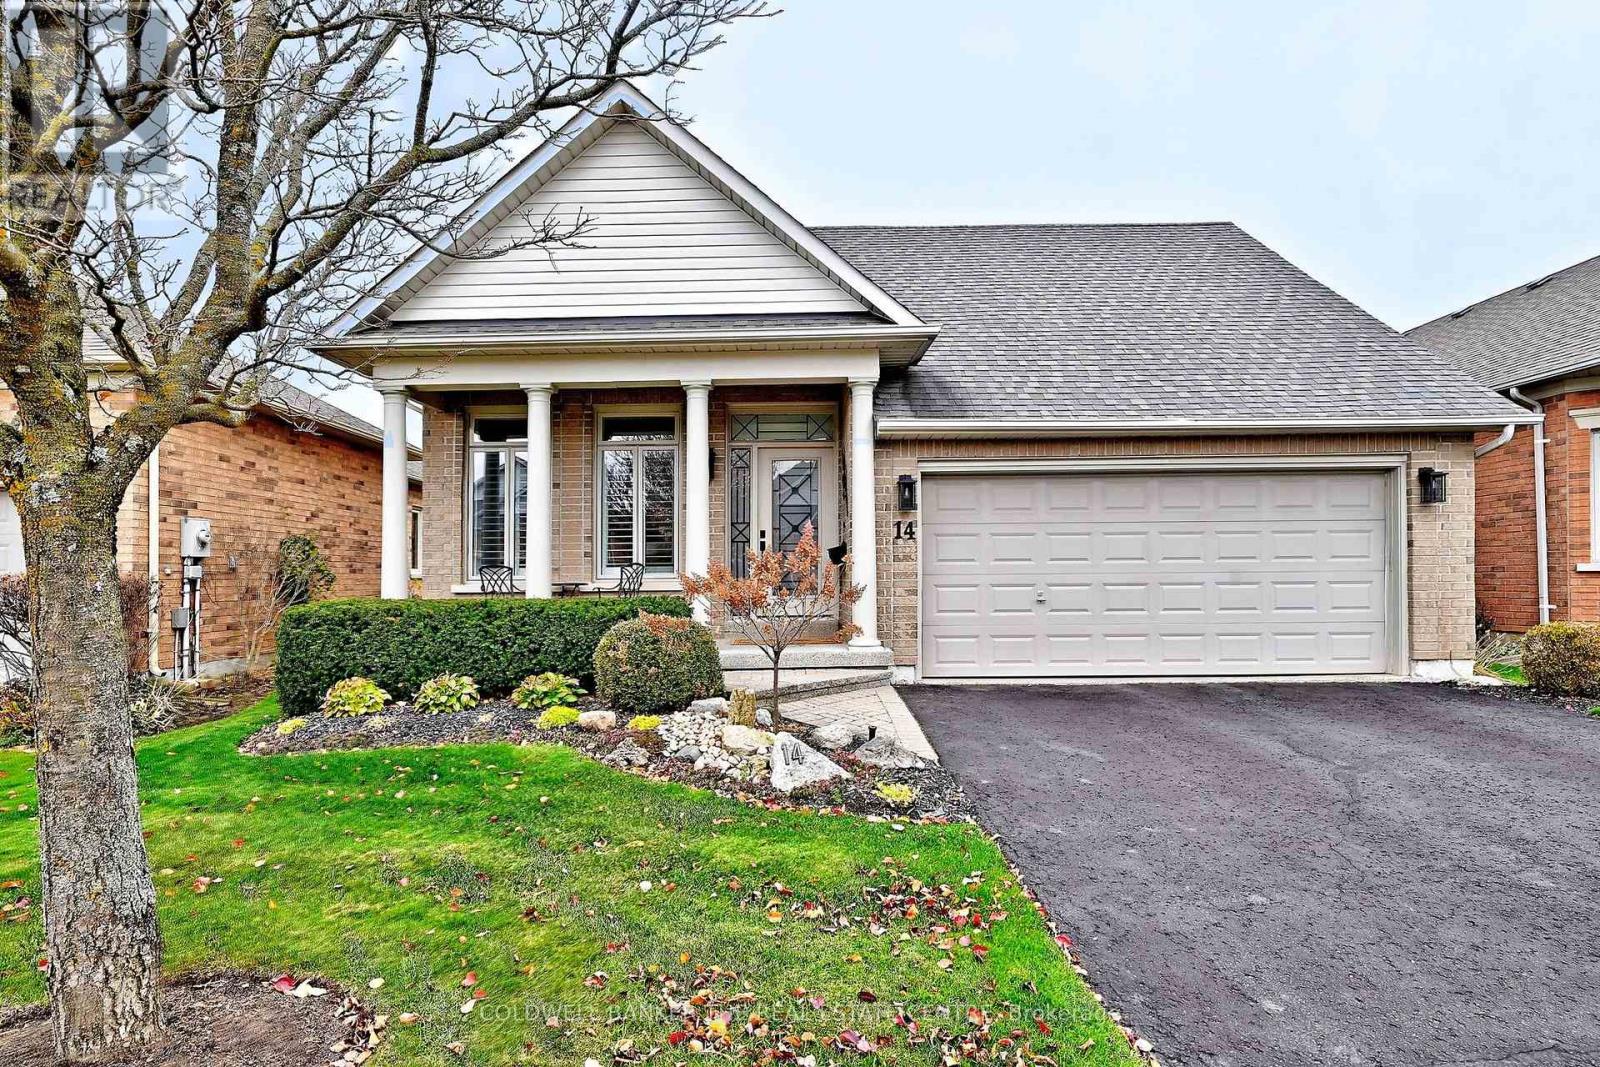
14 Seve's Approach
Whitchurch-Stouffville, Ontario
Sought after renovated bungalow in Ballantrae Golf & County Club! Enjoy the best of both worlds in this sought after resort style community- peaceful privacy with an active welcoming lifestyle whenever you choose. Ideally situated with no golf balls coming your way to interrupt your enjoyment of the extended west facing patio. The retractable awning provides relief on super sunny days. This beautifully updated home offers a wonderful place to relax, entertain and enjoy the outdoors. Step inside this recently renovated Pinehurst model and be delighted with the open concept floor plan. The gourmet kitchen is a show piece with its 10ft quartz centre island, with waterfall edges, gleaming stainless appliances.The chef in your family will love the microwave drawer and the convenience of a garburator. Beautiful wide plank engineered hardwood floors flow thru all rooms on the main floor. Step into the dining room and quickly notice the the 72 inch electric fireplace -a distinguishing feature of the living room - but offering elegance and warmth to your dining experiences. Large windows allow plenty of sunshine that both brighten and warm your living space. Step outside to the patio for summer bbq's or morning coffee. The primary bedroom with renovated ensuite is a must have. The fully finished basement offers you lots of options. perfect for entertaining with its kitchen and bathroom . Special mention are the flat ceilings and pot lights thru out. Enjoy carefree living - monthly fees cover, lawn care , in-ground sprinklers, snow removal ( up to the front step,), Rogers cable and internet, an exceptional recreation centre with indoor salt water pool , sauna hot tub, billiards, out door tennis and many other social activities, Of course there is the 18 hole championship Doug Carrick designed golf course to play at your own expense. Conveniently located minutes to Stouffville, Aurora, Hwy 404 . A perfect place to call home! (id:63616)
55 Silverstone Crescent
Georgina, Ontario
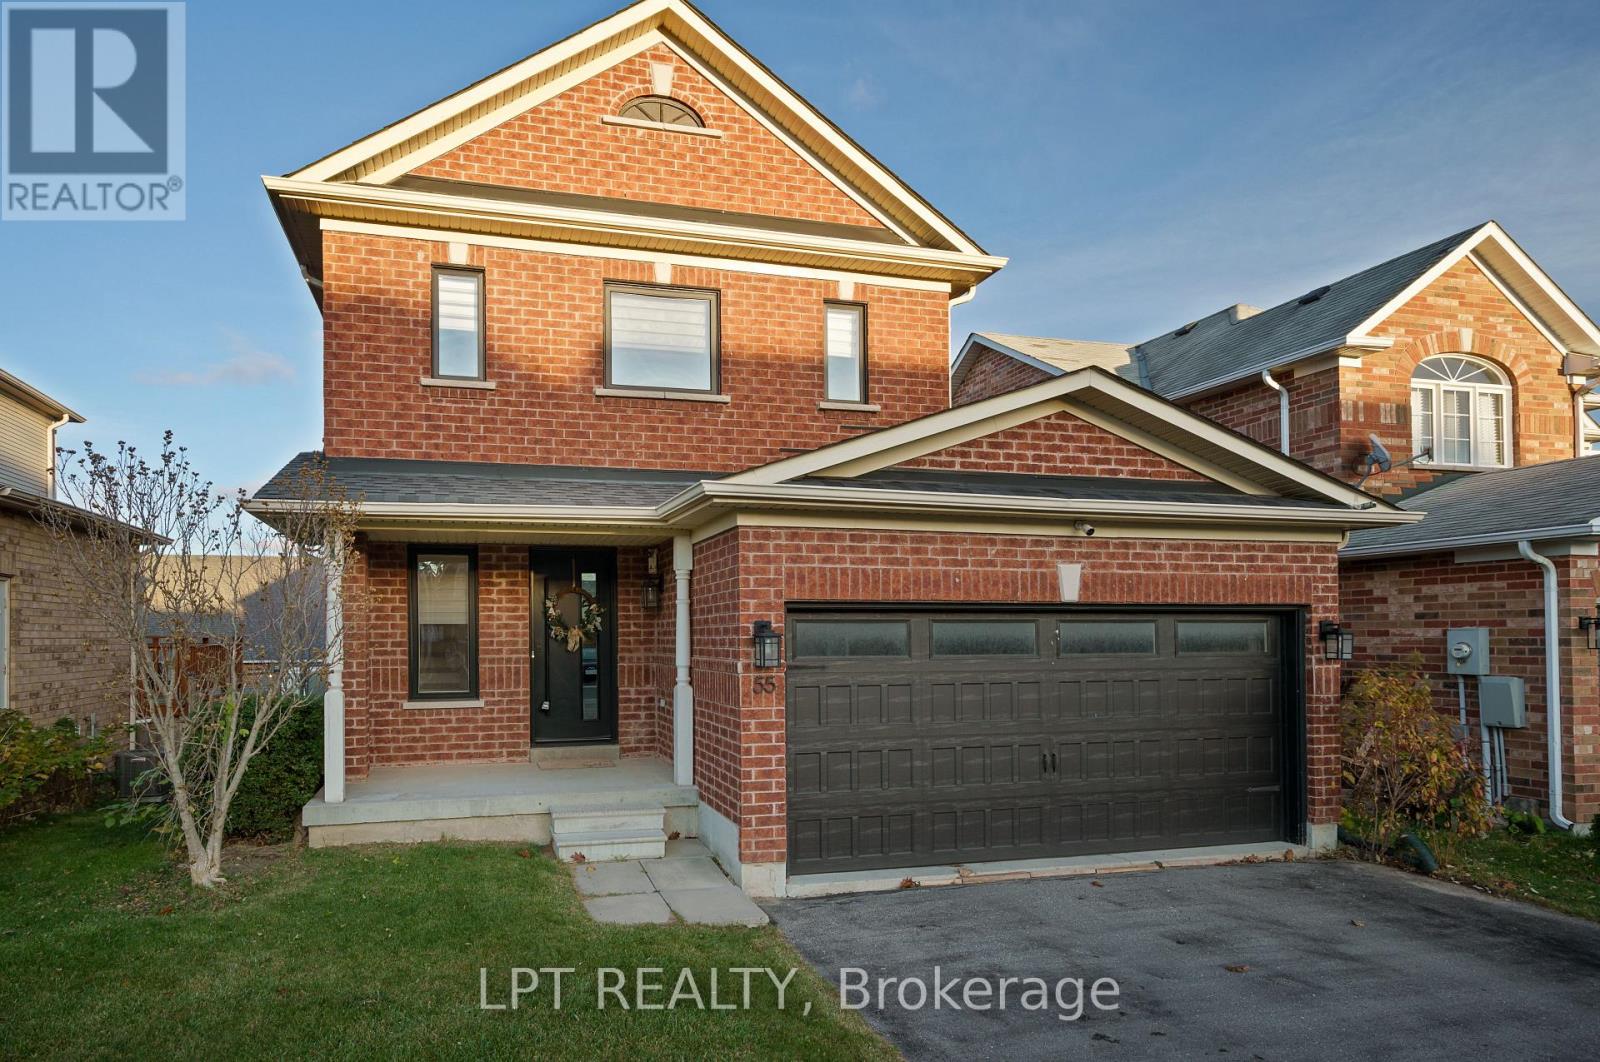
Welcome to 55 Silverstone Crescent, a move-in-ready 3-bedroom, 3-bath home in Keswick's sought-after Simcoe Landing, with room to grow inside and out. The kitchen is the heart of the home, bright and modern with stainless steel appliances, a farmhouse sink and an eat-at island made for slow mornings and easy entertaining. Slide open the door to a raised deck overlooking the expansive backyard, where summer BBQs and family fun come naturally. Clean, modern hardwood flows throughout. Upstairs, the generous primary suite is a private retreat, with a walk-in closet and a spa-inspired ensuite featuring a sleek walk-in shower. Two more well-sized bedrooms and family bathroom offer a comfortable space for family, guests or a home office. Below, the walkout basement opens to the backyard and is full of potential, whether you picture a fun family recreation room, home gym, in-law space or a future cozy studio apartment.The thoughtful updates are already done, including a newer front door and garage door, a newer washer and dryer, and an owned on-demand tankless water heater, so there's no rental fee. The garage has a 240V outlet, ready for your EV charger. Minutes from Lake Simcoe, schools, parks, shopping and Hwy 404, it offers the best of small-town living with an easy commute to the city. You'll want to see this one for yourself! ***OPEN HOUSE Nov 16 CANCELLED due to agent unable to fly home! More to come!**** (id:63616)
108 Sharpe Crescent
New Tecumseth, Ontario
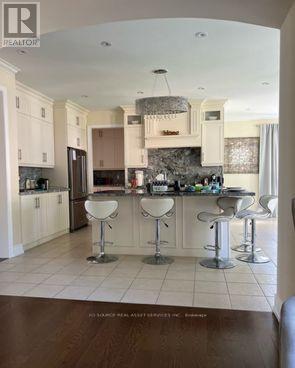
Welcome to this bright and spacious 3700 sqft 5+1-bed, 5+1-bath FULLY FURNISHED detached home in one of Tottenham's most family friendly neighborhoods. The main floor features open concept and dining area with large windows that bring plenty of natural light. The kitchen is modern and a walkout to a large private backyard - perfect for kids and weekend bbq. Upstairs, there are 5 large bedrooms, including a comfortable primary suite with great walk-in closet space. The home includes private parking for 4. located on a quiet residential street close to schools, parks, grocery stores and Hwy 9. This home is ideal for families and professionals looking for a well-kept and modern home in a peaceful community. Move-in ready. *For Additional Property Details Click The Brochure Icon Below* (id:63616)
20 Torrens Avenue
Toronto, Ontario
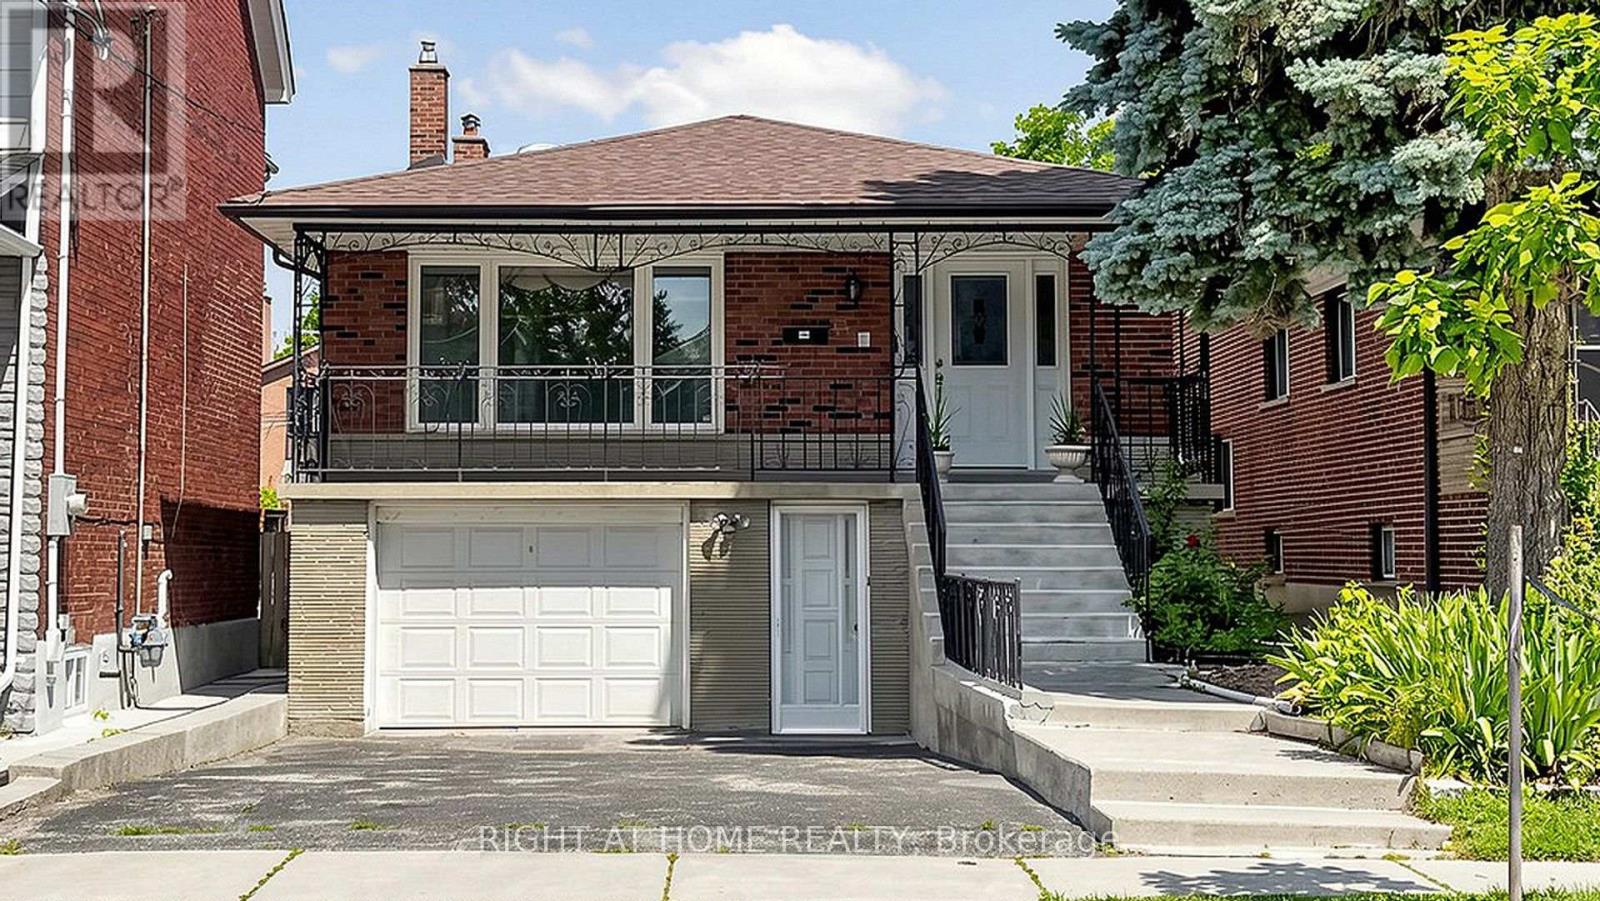
Welcome to 20 Torrens Avenue - A Rare Multi-Family Investment Opportunity in Prime Broadview North Neighbourhood. Multi-generational living. Built-in investment. Endless possibilities.Offering 2,257 SF across multiple levels of generous living space, this back split features 4 spacious bedrooms, a den, and 3 full bathrooms - solid bones, ready for your personal touch - in one of Toronto's most connected and evolving pockets: Broadview North.Sitting on a rare 150 ft deep lot with 4 separate entrances (main, side, 2 in the bsmt) this home offers true multi-family potential - an ideal choice for multi-generational families or investors seeking a built-in investment with real income potential. Truly one of the most unique lots in prime East York, Toronto, just minutes to Downtown.Second level: 3 bedrooms + 5-piece bathroom with skylight. Main & Ground level: bedroom, spacious den, 3 piece bathroom, kitchen, dining room, living & family rooms with additional walk-out sliding door to a beautiful backyard plus another side entrance from ground level. Basement -accessible by 2 separate entrances: recreation room with wet bar, second kitchen, dining area, 4 piece bathroom and laundry room. With multiple entrances - front door, 2 basement entrances, side door entrance, and backyard W/O - this home is built for flexibility, privacy, and independent living for extended family or tenants. 5 total parking spaces (1-car garage + 4 additional parking spaces) - a rare find minutes to downtown. Unbeatable location: walking distance to top-rated schools and the scenic Lower Don Valley trails, with quick access to the DVP, reliable TTC, the Brickworks, Rosedale Valley, and the East York Community Centre - steps to Broadview. Investor alert: this renovator's opportunity on a rare 150 ft deep lot with 5-car parking and 4 separate entrances won't last. Bring your vision and transform this home into your family's next chapter or your next great investment. (id:63616)
3007 - 825 Church Street
Toronto, Ontario
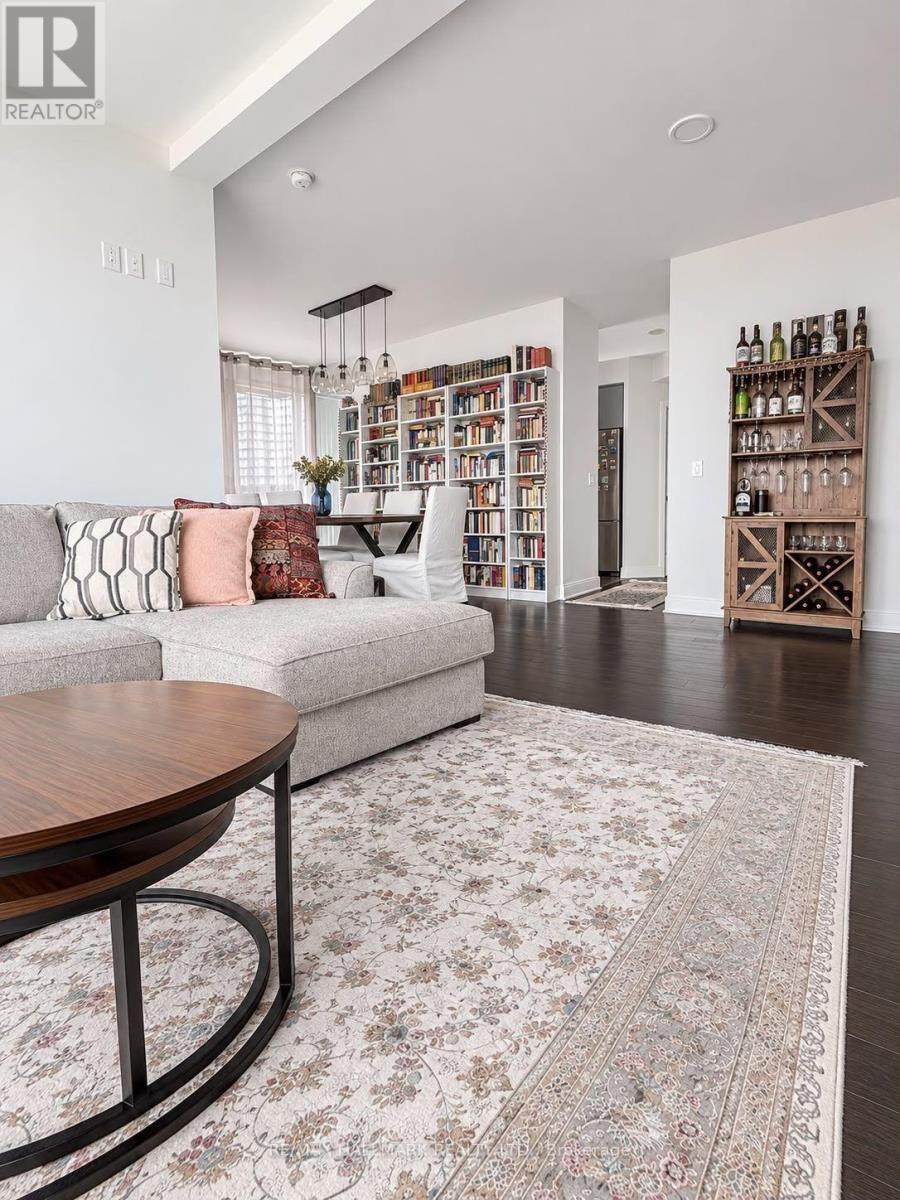
Discover an extraordinary Codo apartment where Yonge meets Church, mere steps to prestigious Yorkville, the Toronto Reference Library and Yonge-Bloor subway. Enjoy tens of restaurants, markets and clubs, plus easy access to the DVP and a swift escape via Park Road to Bayview Extension. This luxurious building offers five-star hotel amenities. Originally a two bedroom plus den unit, the apartment has been reimagined to elevate comfort and sophistication by merging the second bedroom into an expansive living/dinning area and creating a larger, flexible den. Bright, open concept living is complemented by designer finishes, abundant natural light, and smart storage. The generously sized den functions perfectly as a private office, guest room, or second bedroom on demand. This exceptional layout delivers versatility without compromise. Eat-in kitchen boasts quartz countertops and top of the line (Kitchen Aid) stainless steel appliances Stove, over the range microwave, fridge and a dishwasher, while floor-to-ceiling windows flood the space with light. Spacious, extra-large master bedroom with a private en-suite completes this just-over-1000-square-foot urban oasis. Experience inspired living, spectacular view from your private balcony schedule your private showing today and fall in love. (id:63616)
1331 Temperance Crescent
Milton, Ontario
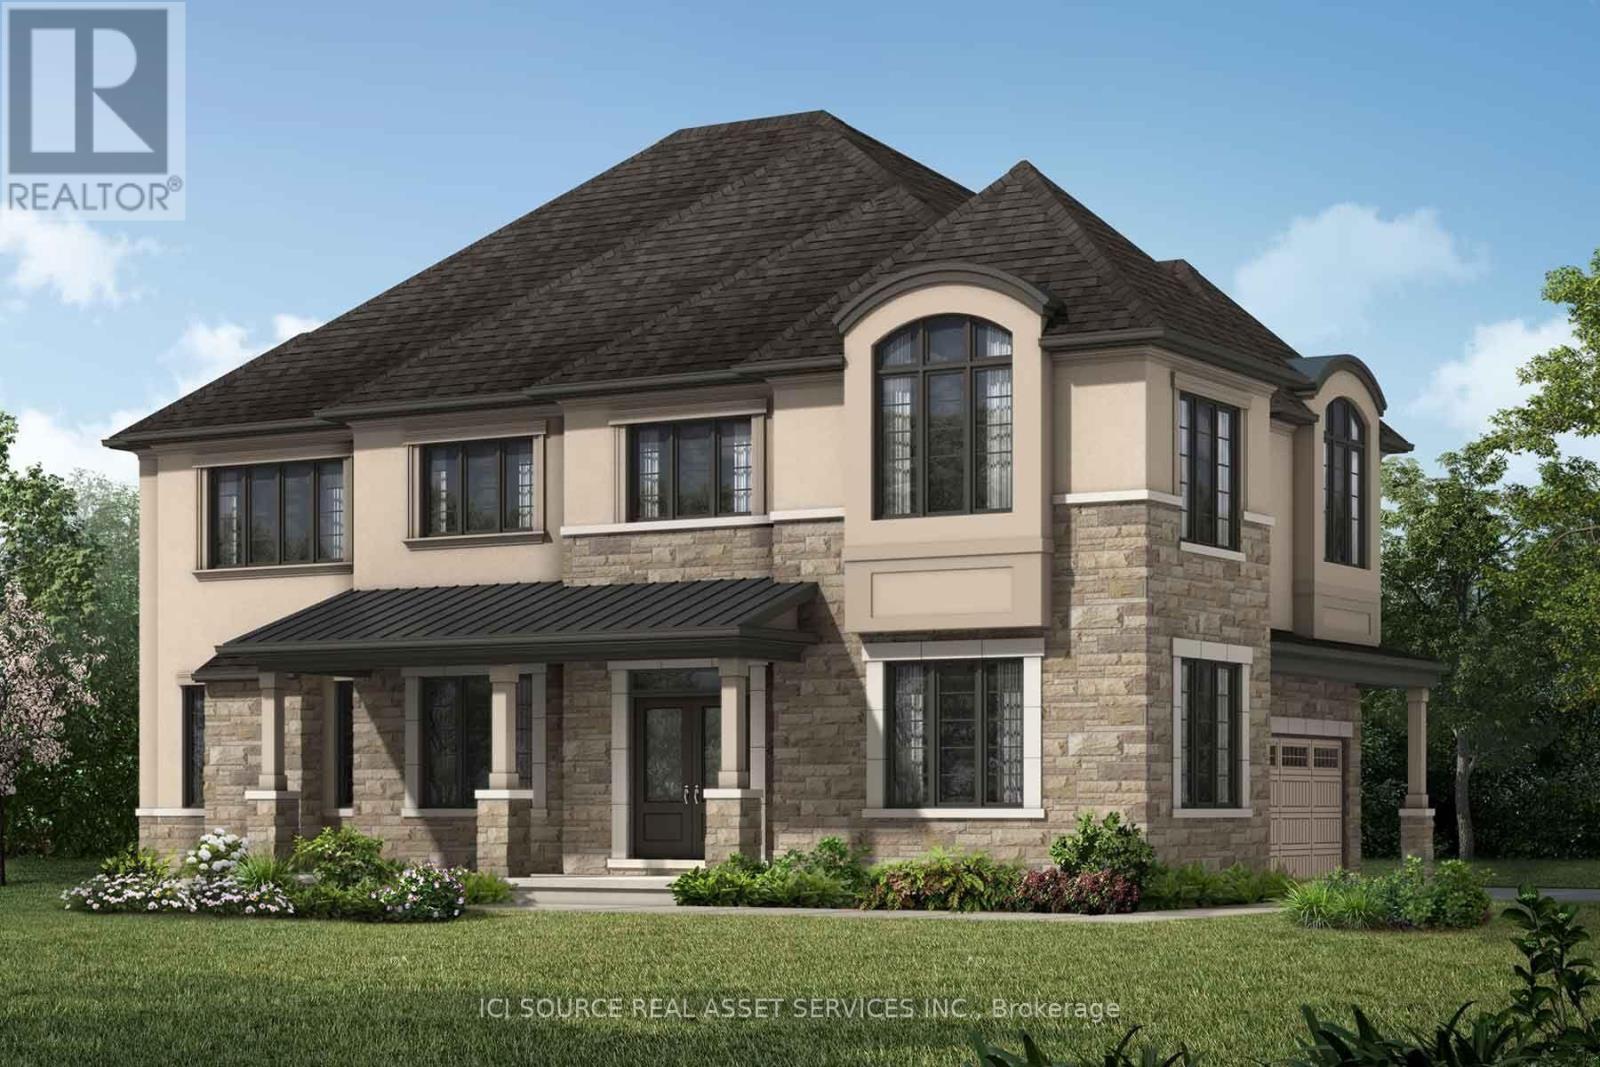
Beautiful 4-bedroom freehold corner detached home ( 4 Bed + Office + Den) for lease in one of Milton's most desirable communities. This bright 2-storey home offers approximately 3,000 sq. ft. of living space, 9-ft ceilings, and a premium corner lot with excellent curb appeal. Features include a full-size main-floor den, upper-level office, four spacious bedrooms, three bathrooms, and a main-floor powder room. New appliances and premium zebra blinds. Conveniently located near excellent schools, parks, shopping, and everyday amenities. Ideal for families and professionals seeking space, comfort, and convenience. *For Additional Property Details Click The Brochure Icon Below* ***Landlord is a registered Salesperson with RECO. (id:63616)
3184 Mosley Street
Wasaga Beach, Ontario
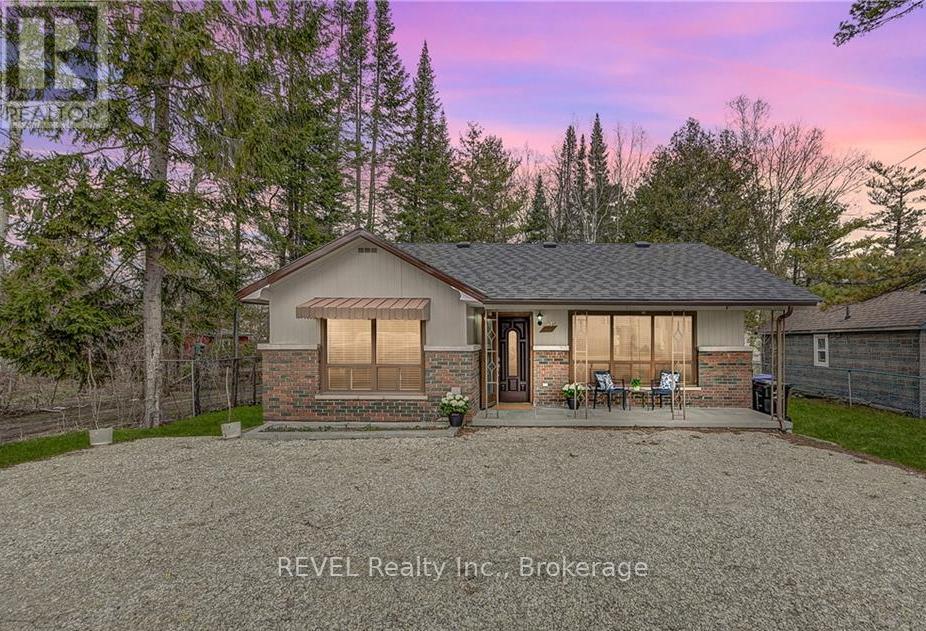
Charming, updated 3-bedroom bungalow located on the beach side of Mosley Street, just a 3-minute walk to a quiet residential beach below Beach Area 6. Features 1 updated bathroom and spacious parking. Conveniently located near the beach, Collingwood, local amenities, and year-round recreation. The home is partially furnished, with furnishings removable upon request. Utilities are extra and the responsibility of the tenant. (id:63616)
2165 Town Line
Severn, Ontario
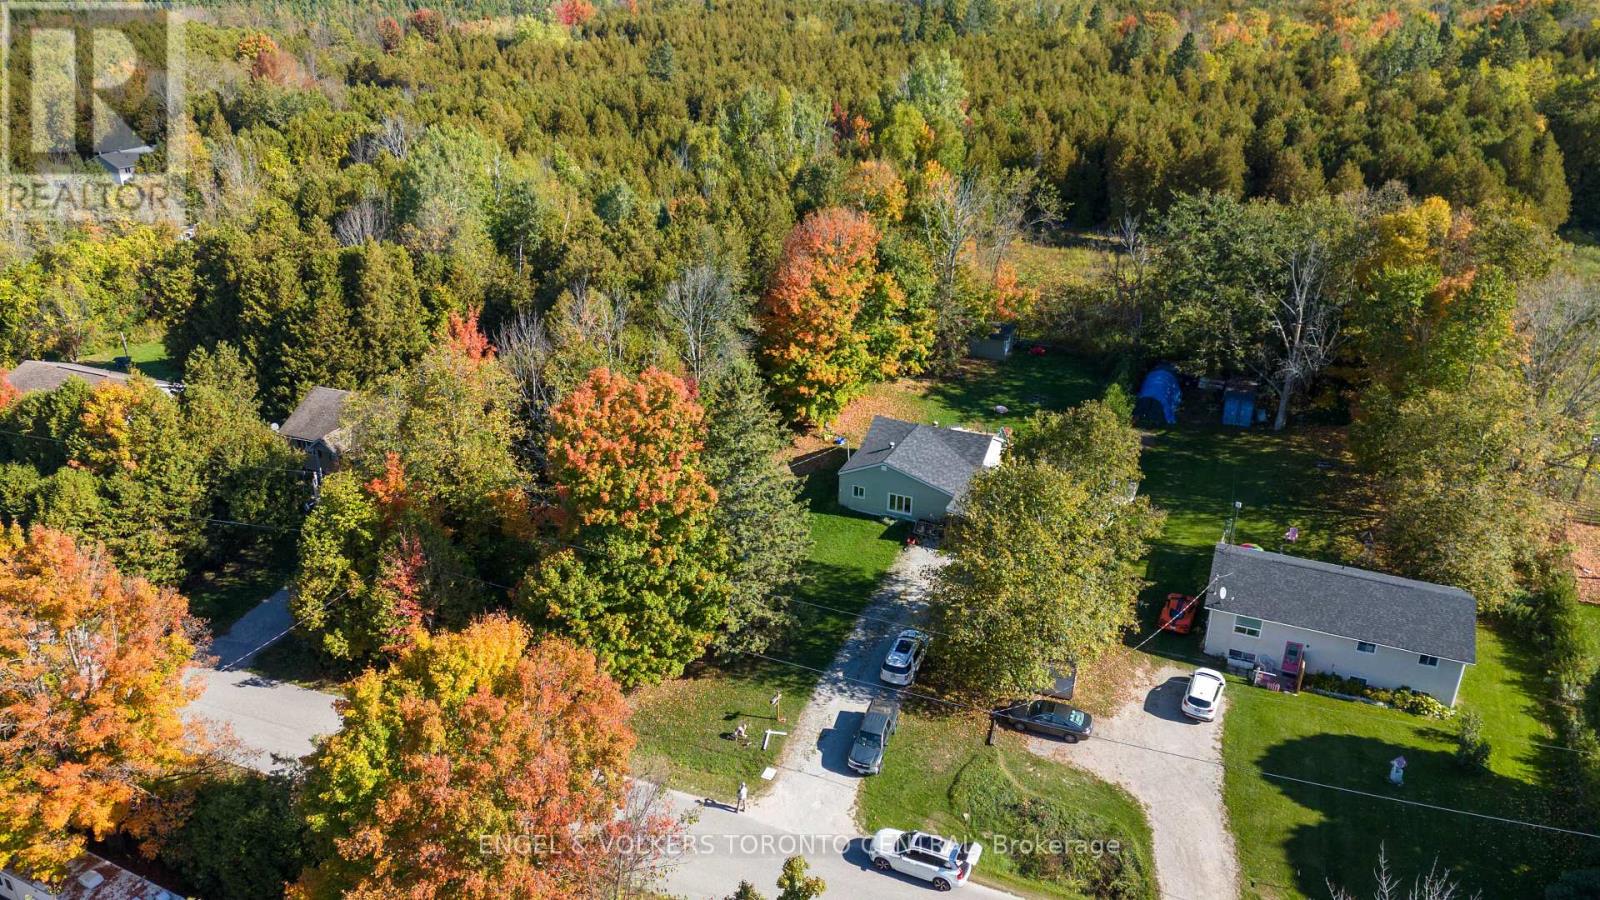
Welcome to your piece of paradise! Cozy 2 bedroom home, just minutes to Orillia or Coldwater, with a .61 acre treed private backyard. Renovated and ready for you! Covered Carport plus Garage in the back of property with Hydro. Whether your starting out with your first home purchase or downsizing, this place is for you! New Furnace 2022 (new motor 2025), New Pressure Tank, New water filtration system, Hot water heater owned, NEW Trenching and Vapour Barrier JUST done (30 year transferrable warranty), New Roof 2017, New Plumbing 2016, windows/doors are replaced 2019, New Siding 2019, Fascia 2020, New LED light Fixtures interior/exterior 2017, Spray foam in Basement 2019, New Ducts done to front of house 2019, Driveway Widened 2017. (id:63616)
3771 Riva Avenue
Innisfil, Ontario
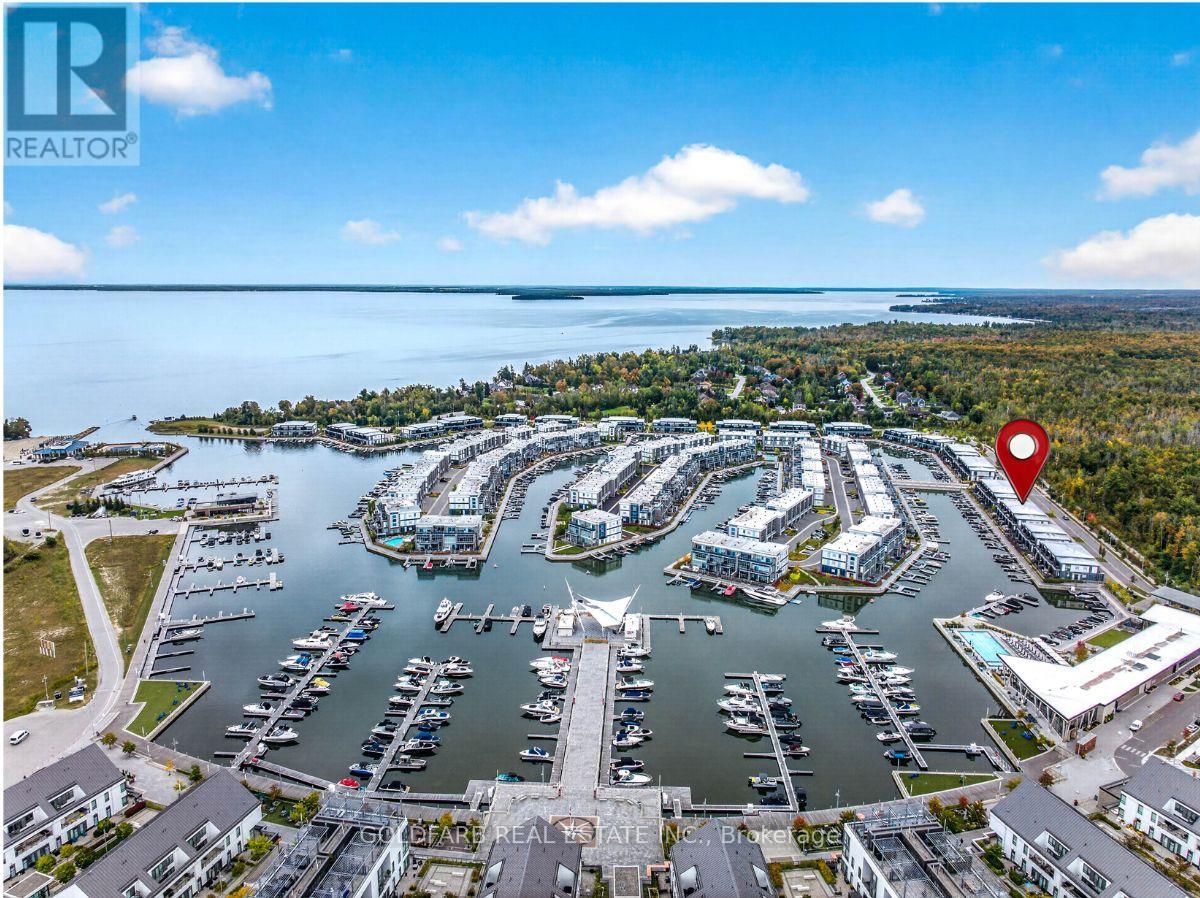
Available as of mid-January 2027 for short-term stays of one month or longer. Enjoy easy waterfront living at Friday Harbour Resort in this beautifully upgraded three-bedroom Marina Townhome, set along the Lake Club marina channel just three blocks from the Lake Club. Wake up to morning sunshine and views up the channel toward the Boardwalk, while the nature preserve behind the home gives two of the bedrooms a quiet, green outlook. The Lake Club, Boardwalk, restaurants, shops and amenities are all an easy stroll away, so the car can stay parked.Inside, the home is designed to be comfortable and low-maintenance. Heated floors keep the main level warm underfoot on cool mornings, and waterproof flooring throughout means no worries about wet feet coming in from the dock or the beach. Sound-dampening doors keep bedrooms quiet, and blackout blinds upstairs make for restful sleep. On the main floor, motorized shades let you control sunlight and privacy at the touch of a button.The kitchen makes everyday cooking simple, with soft-close cabinetry, plenty of pull-out storage and a built-in waste station that keeps counters clear. Bathrooms are finished in easy-care stone and tile. Bright recessed lighting, a smart thermostat and wiring for fast internet and home audio make it easy to settle in, work from home or stream your favourite music.Step outside to the marina channel and dock, with power, fresh water and lighting right at the water's edge. From morning coffee in the sun to an evening walk along the Boardwalk or an afternoon on the water, this home makes it easy to enjoy everything Friday Harbour has to offer. (id:63616)
47 Simpson Avenue
Clarington, Ontario
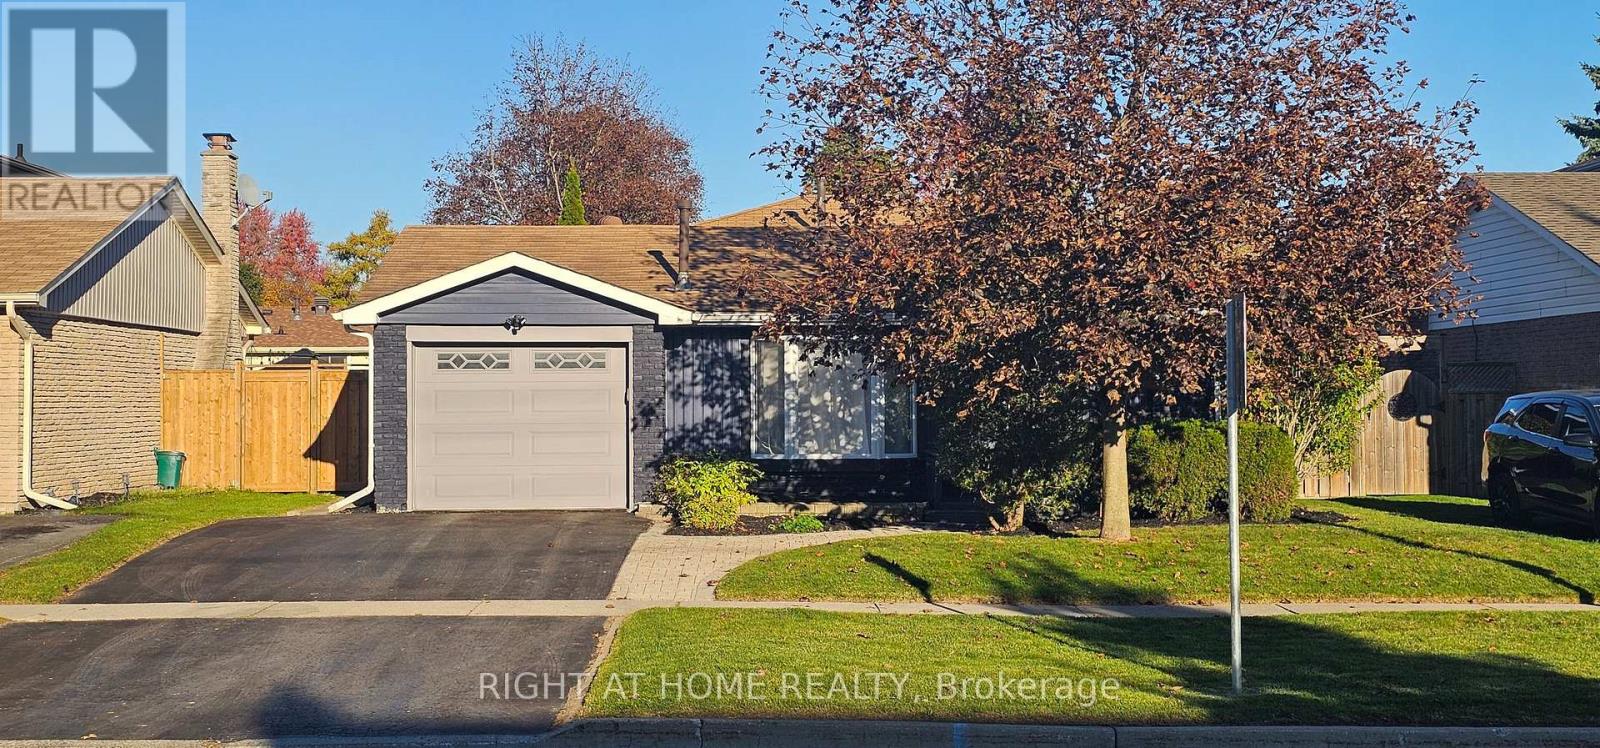
**A Modern Classic** 47 Simpson Ave is a backsplit bungalow, with 4 car parking, 3 baths, 3 bedrooms, a plus 1 multifunction room that can be comfortably used as a bedroom, home office, or den; all of this plus a substantial backyard. This is the Clarington home you've been waiting for. This completely updated home embodies modern luxury and retro charm. Built in 1974 and located in a mature tree-lined neighbourhood, this home was already substantially improved by the previous owner. The current owner took a home that was already pretty great and made it exceptional. Beginning in 2022, the current owner undertook a to-the-studs reno with city permits to fully modernize the property to custom build standards, all while adding impactful quality of life improvements throughout. High-value features include: upgraded plumbing and electrical, new premium kitchen, all existing baths replaced PLUS a brand-new bathroom added! Direct garage-to-home access newly added. Breathe easy with premium air quality/efficiency improvements via new ERV (Energy Recovery Ventilator), upgraded new AC with 5 inch filtering stack (merv 16), whole home humidifier, and R60 insulation at the roof and R20 in the exterior walls. This home is tech-forward and work-from-home ready with Cat 6 ethernet wiring throughout and a home security camera system built in. Bell Fibre service available at the home. New flooring throughout. Many thousands spent on complete modernization. This home has effortless flow including access to a cozy walkout courtyard that makes for smooth indoor/outdoor living. Minutes to schools, Soper Creek Park and Trail System, Bowmanville Hospital, medical support services, big box shopping, historical downtown cafes and restaurants, and Hwy 401. Why settle for a new home and years of living through construction chaos, when you can live here now in this ready to go vibrant community-minded neighbourhood? Come see this house and be amazed. (id:63616)
Laneway - 269 Borden Street
Toronto, Ontario
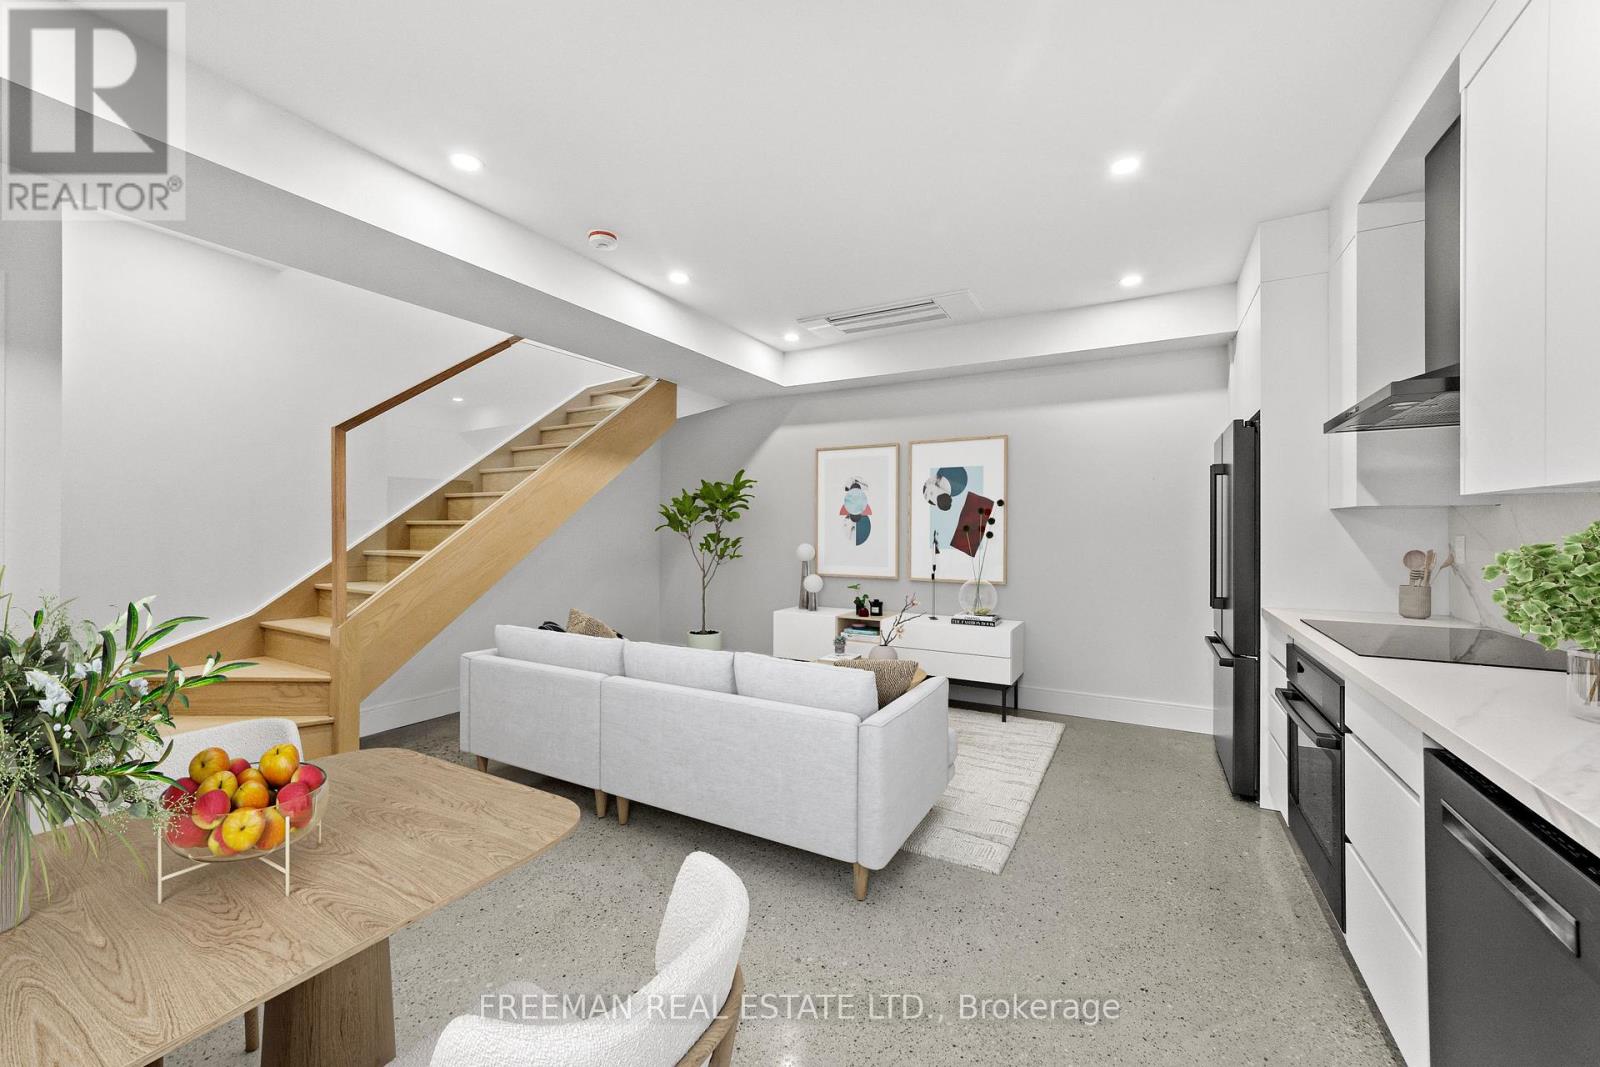
Ready to leave condo living behind? Imagine having an entire modern, detached home to yourself. No neighbours above, below or attached. Just your own private space. Enjoy the rare opportunity to rent an entire modern, detached laneway house. Thoughtfully designed with soundproofing and superior insulation for exceptional comfort and energy efficiency, this home offers a quiet, private living experience just steps to Bloor Street. Flooded with natural light throughout the day, the home features oversized picture windows with retractable solar shades and thermal blackout blinds. The main level boasts polished, radiant heated concrete floors, while the modern kitchen is beautifully appointed with Bosch appliances and Dekton countertops and backsplash. Upstairs, two generously sized bedrooms offer equal proportions, ample closet space, and individual heating and cooling controls. Separating the bedrooms is a stylish, modern bathroom featuring heated floors, a curbless shower and skylight. Enjoy the convenience of second-floor Miele laundry. Finished throughout with high-end materials and fixtures, including quality plumbing fixtures, appliances and designer tiles. A Heat Recovery Ventilator (HRV) provides continuous fresh, filtered air for year-round comfort. A truly unique opportunity to enjoy the privacy of a detached home with contemporary design and quality finishes in an exceptional location. Garage excluded. Heat+Water averages $130 per month. (id:63616)
709 - 300 Front Street W
Toronto, Ontario
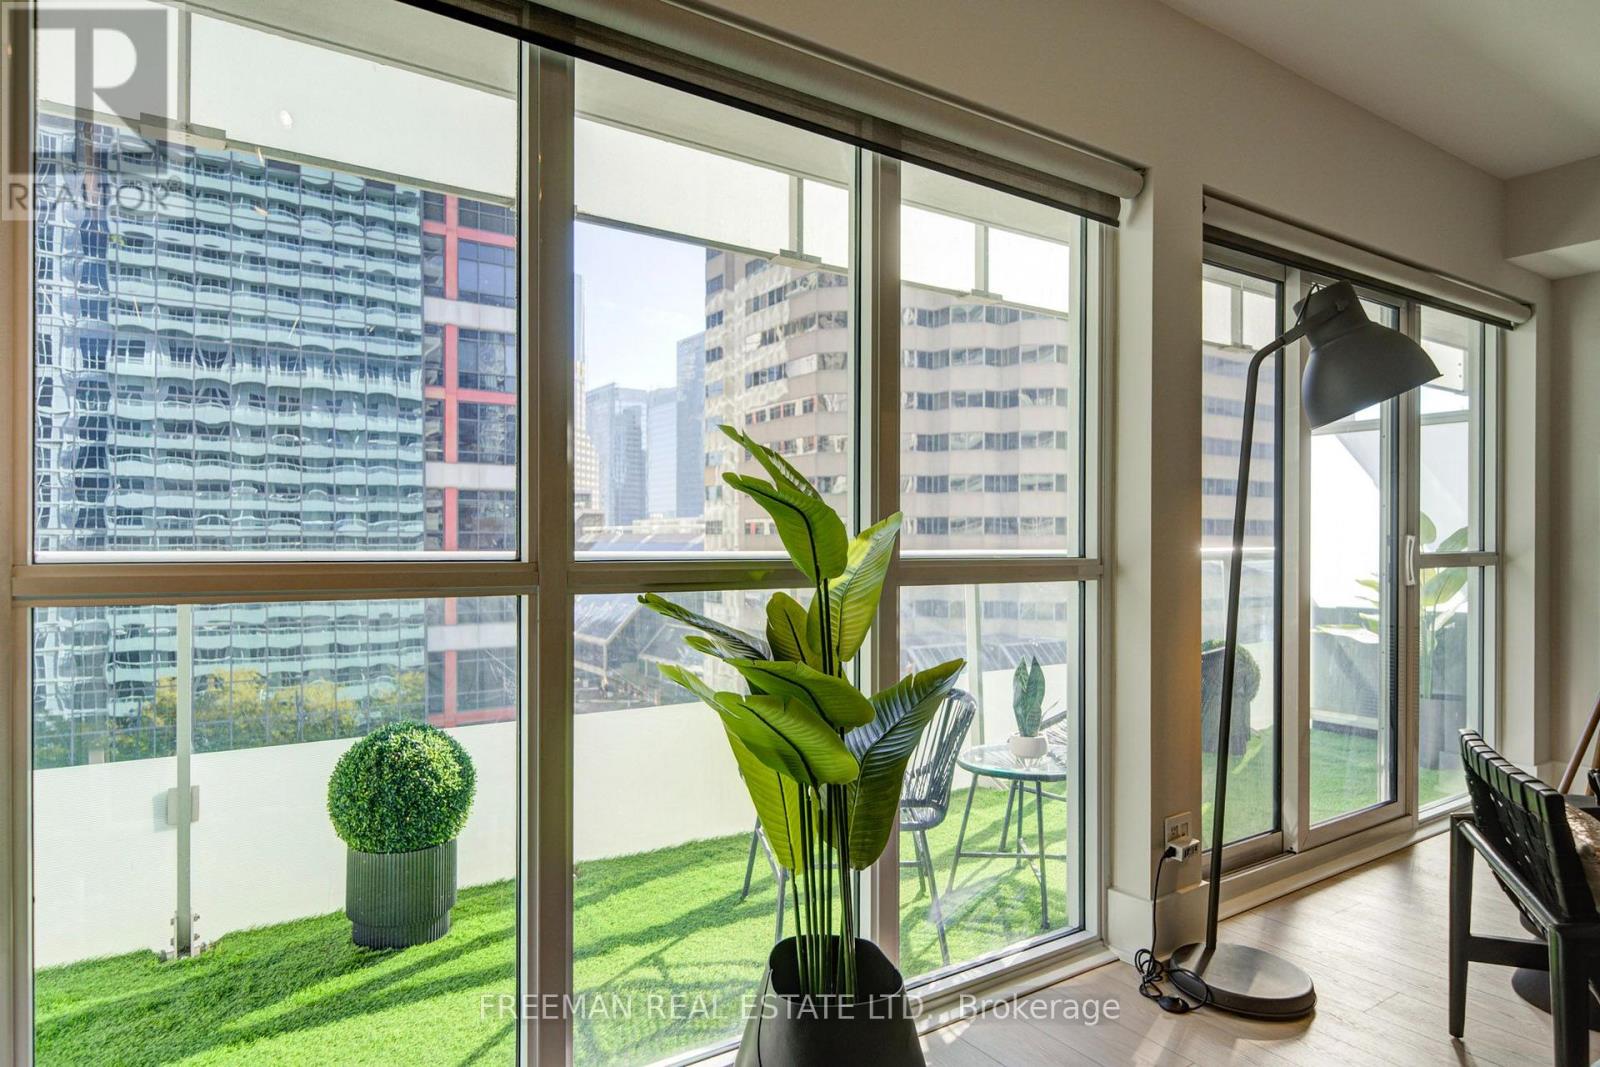
LOCATION! LOCATION! LOCATION! This is urban living. Owner occupied and loved. This Tridel condo renovated 2025 with new flooring and updated kitchen including new counters and back splash - no more red cabinetry. This wide format east facing view with 20 feet of floor to ceiling windows overlooking the treetops and facing the iconic CBC building. Enjoy your morning coffee on the 93 square foot balcony overlooking the tree tops. AMENITIES: The condo recreation floor was completely updated in 2026 with a roof top terrace including an outdoor pool, modern gym, yoga room, spin room. PARKING: 41 visitor parking spots. NEIGHBOURHOOD: Steps to the CN Tower, Ripley's Aquarium, Toronto Metro Convention Centre, Rogers Centre. Lots of restaurants, shopping and entertainment nearby plus much more. EXTRAS: Built-in stainless steel appliances including: fridge, stove, over the range microwave, dishwasher. Laundry closet with stacked washer-dryer. Current Status Certificate available. (id:63616)
62 Andrew Lane
Thorold, Ontario
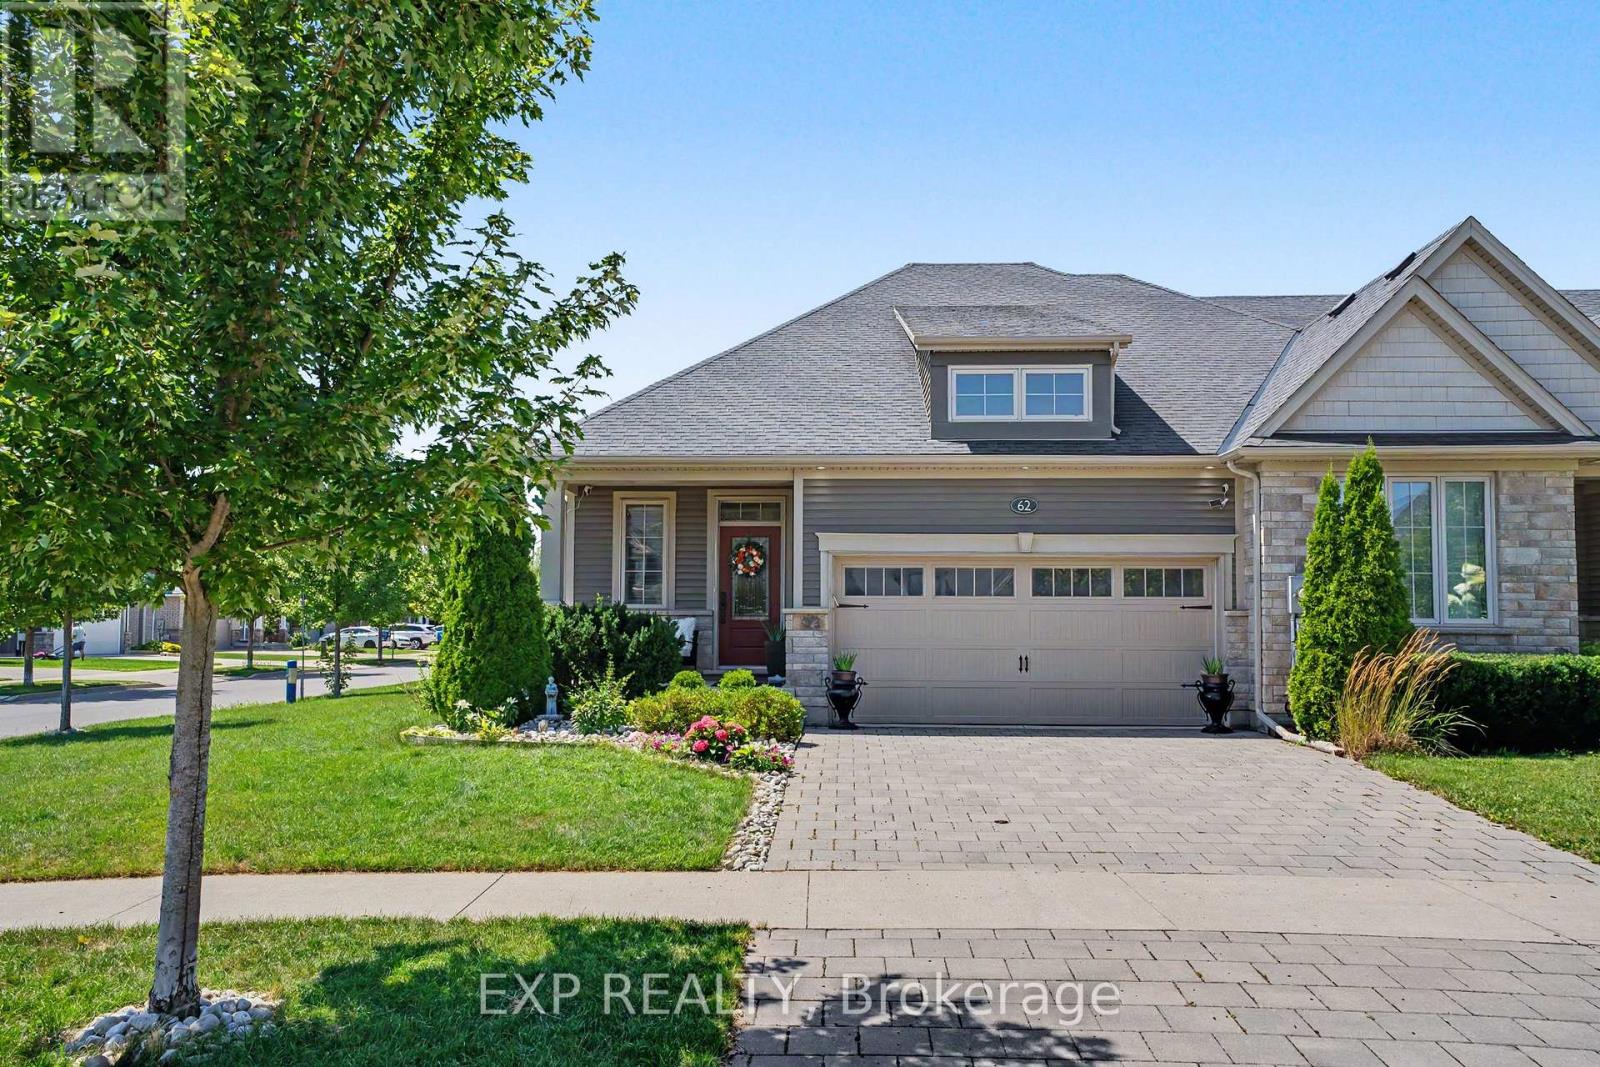
Welcome home to 62 Andrew Lane - a beautifully appointed Rinaldi-built bungalow in one of Thorold's most sought-after enclaves. This corner lot gem greets you with striking stone-and-siding curb appeal, a covered porch, and an upgraded double driveway with 3.5 total parking spaces. Step inside to soaring 9' ceilings and a sun-filled, open-concept layout where the gourmet kitchen - complete with a large centre island, quartz counters, and a walk-in pantry - flows effortlessly into spacious dining and living areas framed by oversized windows. Off the back of the home, a bright sunroom offers a peaceful spot to unwind year-round, rain or shine. The main-floor primary suite is a true retreat, featuring a walk-in closet and a fully upgraded ensuite bath, while a second main-floor bedroom offers flexibility for guests, a home office, or hobby space. All three bathrooms throughout the home have been fully upgraded with quality finishes. Downstairs, the full-height builder finished basement expands your living space with two additional bedrooms, a full bathroom, and a generous rec room ideal for a home theatre, gym, or in-law suite. Outside, unwind in your private, fully fenced backyard oasis complete with gazebo and shed. Minutes to Hwy 406, the QEW, Niagara Falls, U.S. border crossings, championship golf, Niagara's wine country, and the new Niagara South Hospital site - this is quality craftsmanship and effortless single-floor living, perfectly positioned for downsizers, retirees, and discerning buyers seeking the best of Niagara. (id:63616)
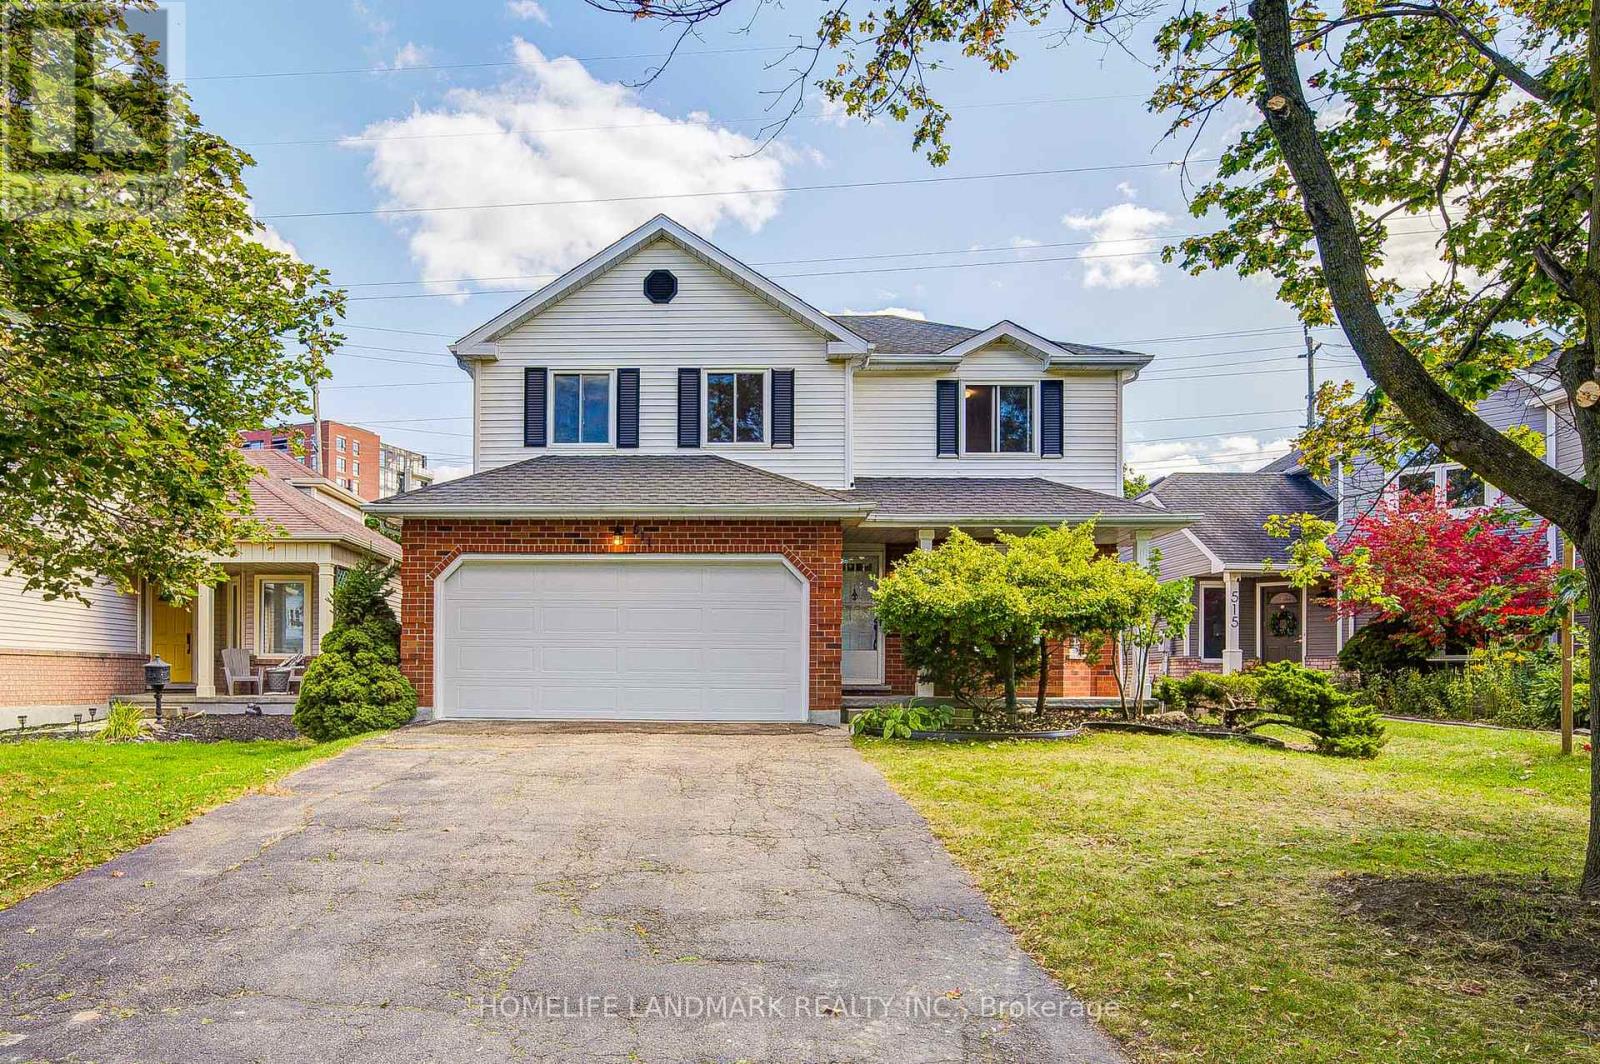
511 Baringham Place
Waterloo, Ontario
Welcome to this beautifully maintained 3+1 bedroom detached home in highly sought-after Laurelwood, one of Waterloo's most desirable family-friendly communities! The spacious & bright main floor features formal living & dining rooms with hardwood flooring. The upgraded kitchen flows into the inviting family room, with both spaces enjoying desirable south exposure and abundant natural light. The family room is further highlighted by a soaring vaulted ceiling, oversized windows & cozy wood-burning fireplace. Walk out from the dinette to the upgraded deck & beautiful backyard - perfect for entertaining & relaxing.Upstairs offers 3 generous bedrooms & 2 bathrooms, including a spacious primary bedroom with a 4-pc ensuite. The partially finished basement provides a recreation area plus an additional bedroom - ideal for guests, home office or growing family. Recent 2026 updates include engineered hardwood in 2nd-floor bedrooms, freshly painted interior walls, refinished kitchen cabinetry, deck & garden improvements, roof (2022) & windows (2018/2022). Driveway parking for 4 cars with no sidewalk - no municipal sidewalk to shovel in winter! Prime Laurelwood location, close to highly ranked schools - **Laurelwood P.S. (Ranked 199/3025) **and **Laurel Heights S.S. (Ranked 33/747)** - plus Laurel Creek Conservation Area, Stork Family YMCA, University of Waterloo, Wilfrid Laurier University & Waterloo's Research & Technology Park.Future area growth includes the planned new Waterloo acute-care hospital near the university's innovation & technology hub. Convenient access via improved Fischer-Hallman/Bearinger Rd, Sobeys is approx. a 10-min walk, with Costco approx. a 10-min drive away. A wonderful move-in-ready family home in desirable Laurelwood! (id:63616)
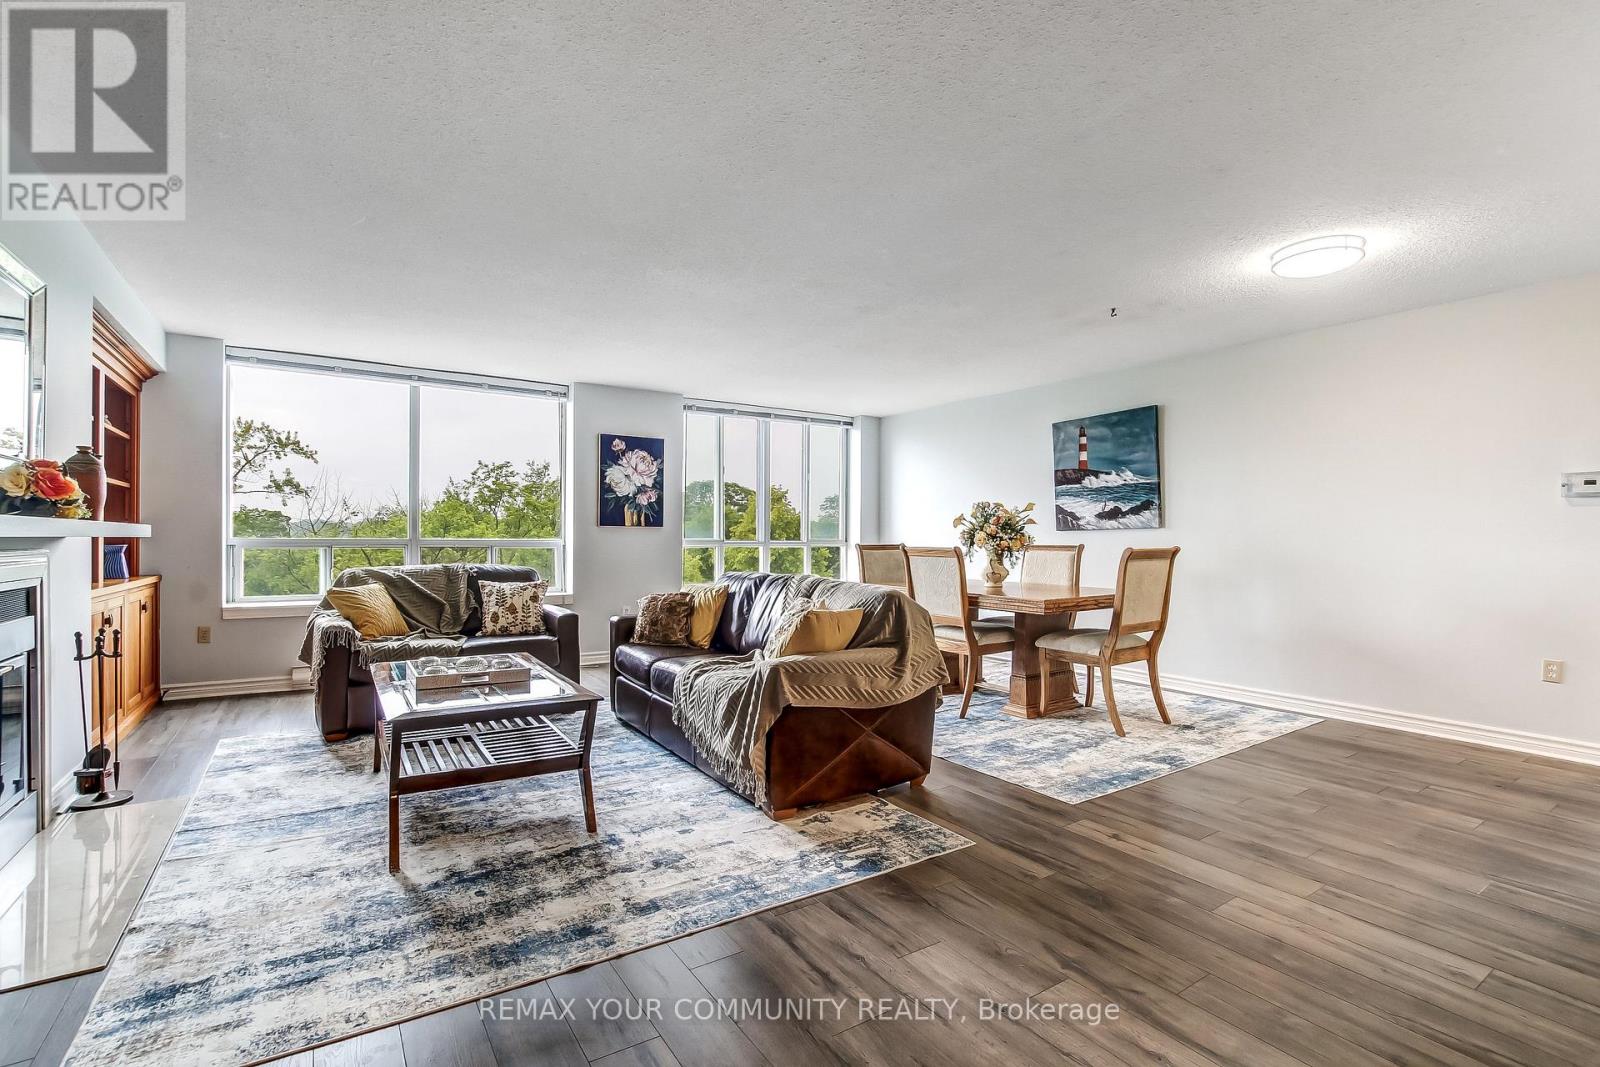
601 - 1510 Richmond Street
London North, Ontario
SPACIOUS BUNGALOW IN THE SKY! Rarely does a condominium offer this much space, location, light and privacy. Extremely unique, with nothing else like it likely to come along. This fully renovated residence of approx. 2,500 sq ft occupies two corners of the building, with unobstructed panoramic views and three exposures: East, West and North. Wake up to spectacular sunrises, unwind to golden sunsets, and enjoy it all knowing no nearby development will compromise the view. Four spacious bedrooms and 2.5 baths leave room for everyone, while custom built-ins and a cozy wood-burning fireplace add warmth and character. Two balconies extend your living space outdoors, perfect for morning coffee or evening entertaining. The location is very exceptional: just a 12-minute walk to University Hospital and Western University, and 10 minutes walk to Masonville Place and all restaurants, malls, etc. Across from Carriage Hill Park. Trails and Richmond Row close by. The building is exceptionally well maintained and has been recently refreshed with new elevators, updated hallway carpeting and paint, and a renovated lobby. Two parking spaces and exceptionally low condo fees per sq. ft. complete the package. Ideal for professionals, physicians, university and healthcare staff, growing families, and work-from-home buyers. Perfect for downsizers who love entertaining, with four bedrooms for overnight guests. An Investor's Dream! A unique 4-bedroom layout near Western University and University Hospital, offering exceptional rental potential and strong appeal to professionals, faculty, and healthcare workers. A distinctive opportunity to enjoy the scale and comfort of a substantial home with the convenience of condominium living, exceptional views and a highly walkable location. SPACE OF A SPACIOUS HOUSE. VIEWS OF A PENTHOUSE. LIFESTYLE OF A CONDO. (id:63616)
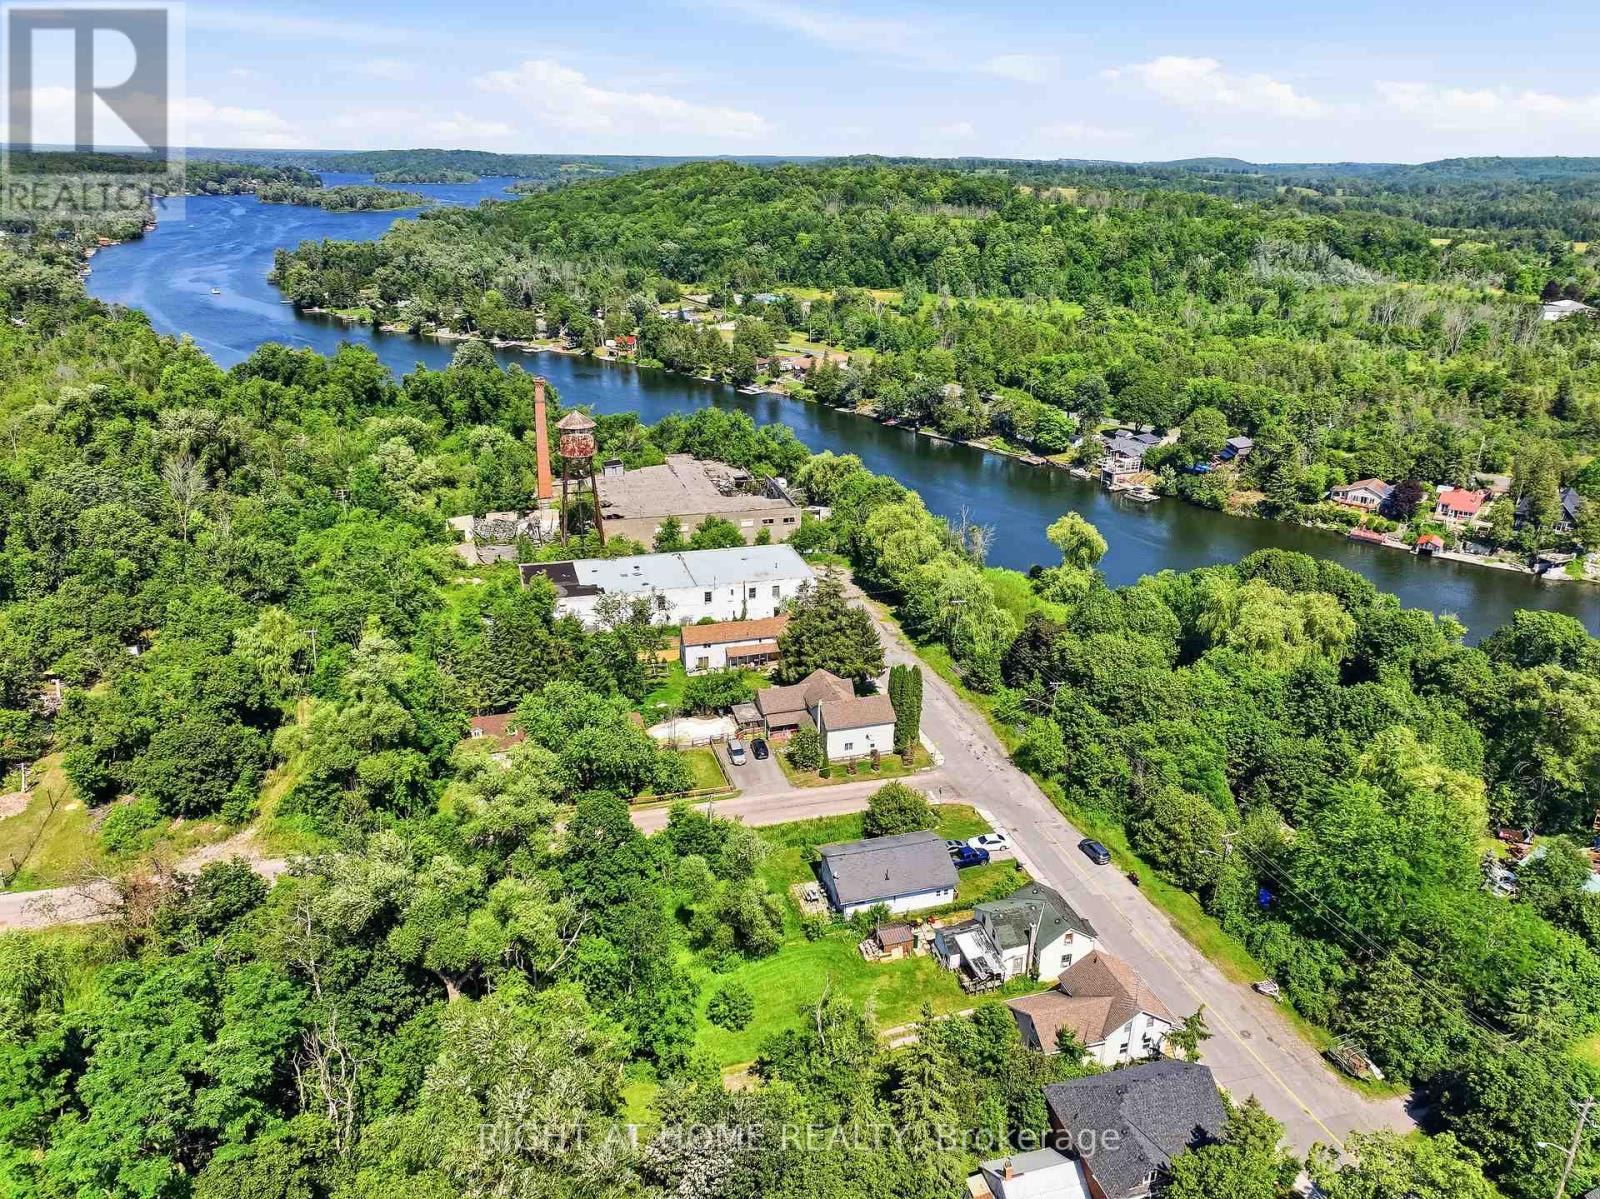
55 Front Street East
Trent Hills, Ontario
Welcome to 55 Front Street East, a warm and inviting home nestled in the charming village of Hastings. Offering 3 bedrooms and 2 full bathrooms, this well-maintained property combines comfort, functionality, and an unbeatable location just minutes from downtown shops, restaurants, parks, and the beautiful Trent-Severn Waterway. Step inside to discover a spacious kitchen with plenty of room for family meals and entertaining, complete with a walkout to the backyard deck-perfect for summer BBQs or enjoying your morning coffee. Relax year-round in the bright front sunroom, an ideal space to unwind with a good book or watch the world go by. The thoughtfully designed layout includes a spacious primary bedroom with its own private ensuite, convenient main-floor laundry, and a large mudroom that provides excellent storage and everyday practicality. Outside, you'll find a large backyard with endless possibilities for gardening, entertaining, or simply enjoying the outdoors. Whether you're a first-time buyer, growing family, retiree, or anyone looking for small-town living with modern convenience, this home offers the perfect place to settle in. Experience the charm of Hastings, where you'll enjoy a welcoming community, scenic waterfront trails, boating, fishing, local events, and all the conveniences of village living while being an easy drive to Peterborough, Cobourg, and the GTA. Don't miss your opportunity to make this wonderful home your own! (id:63616)
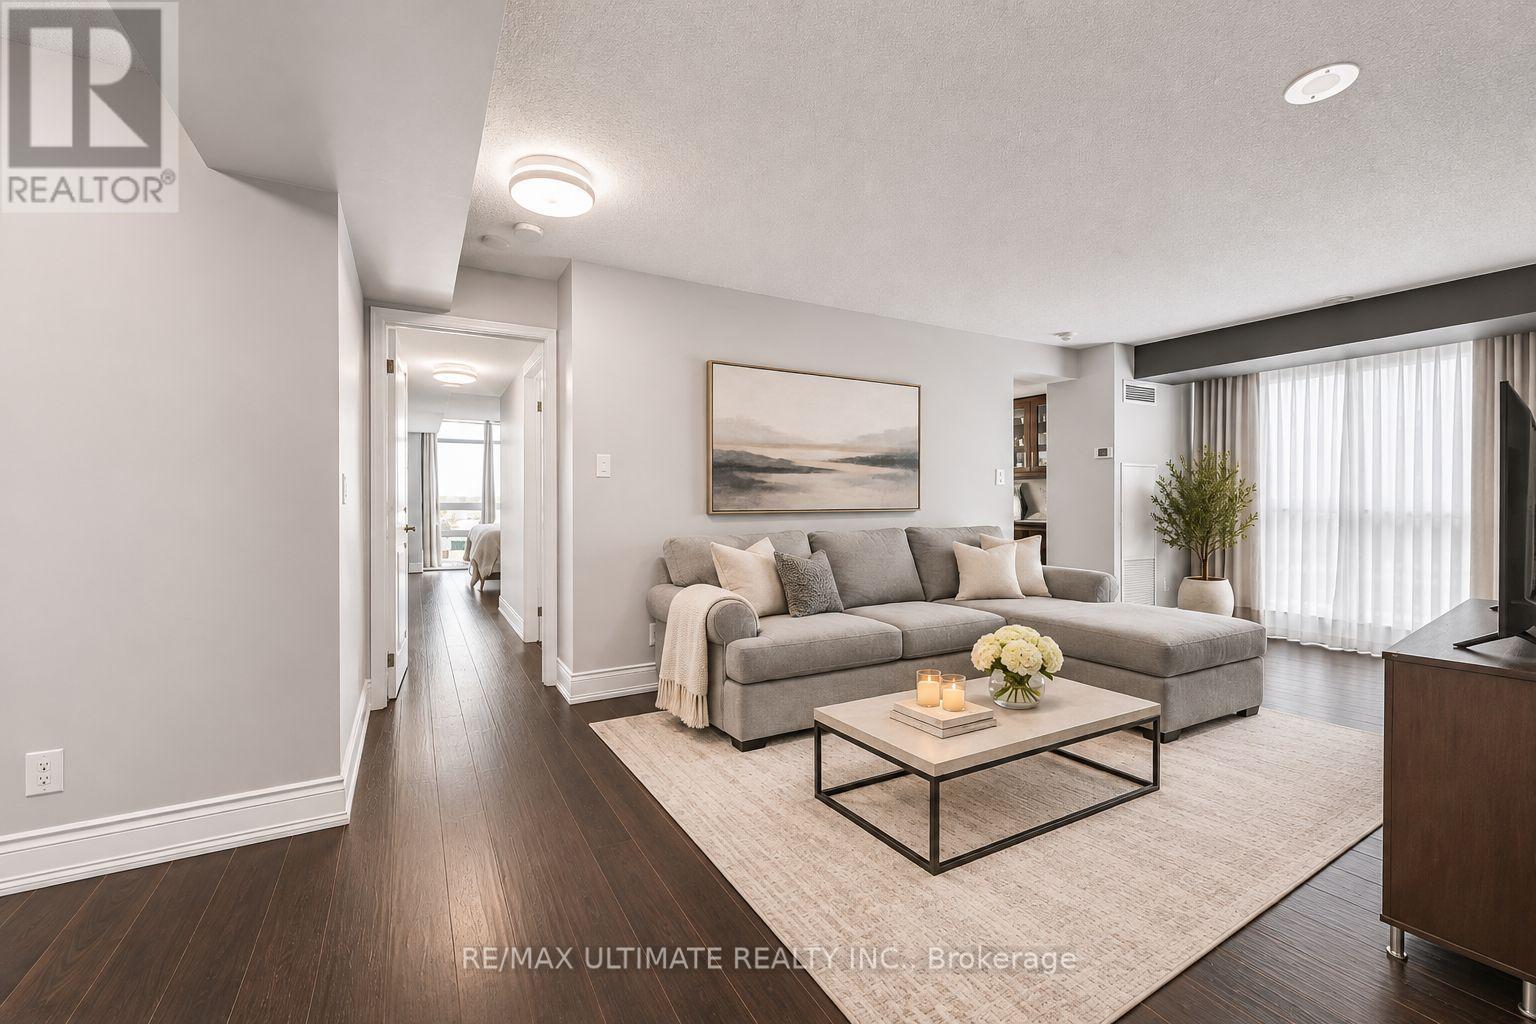
702 - 9 George Street N
Brampton, Ontario
Experience modern condo living at the Renaissance! Perfect for young professionals, retirees and investors alike. Over $38k Spent on Renovations!!! Superb layout with 1041sq.ft. of interior space plus balcony! This east-facing unit features 2 bedrooms, 2 full bathrooms, convenient in-suite laundry, a generous dining and living space, plus a den to suit your needs. Bright sun-filled unit with large picturesque windows showcasing incredible views of Downtown Brampton. Living & dining room combined w/upgraded laminate floors, recently finished kitchen w/quartz countertops & backsplash, plus a spacious breakfast area w/walk-out to balcony. This unit comes equipped with one parking & locker! AAA+ location, steps to GO station, VIA rail & bus terminal. A short walk to Algoma University, City Hall, Gage Park, restaurants, farmers market, hospital, library, and more ! Amenities include: 24 hour concierge, gym, sauna, party room, rooftop patio, guest suites, indoor pool and more! THIS UNIT IS A MUST SEE!!! (id:63616)
Basement - 121 Tysonville Circle
Brampton, Ontario
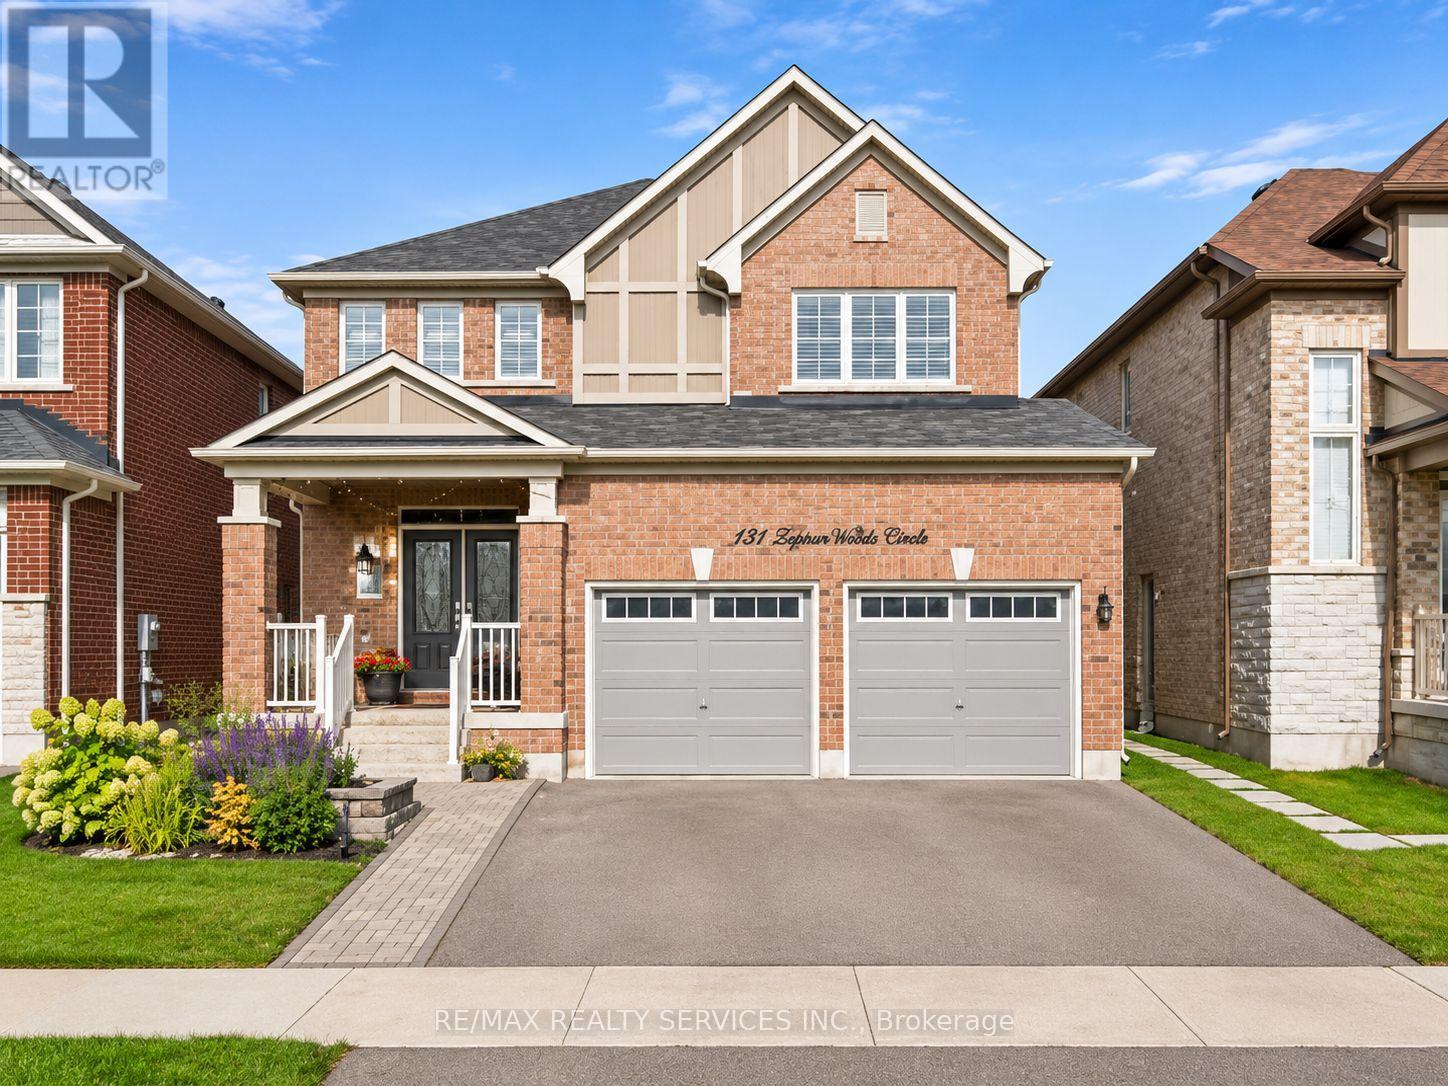
**Welcome to this well-maintained 2-bedroom, 1-bathroom Legal basement apartment, ideal for a small family or professional couple seeking comfortable and affordable living. Featuring a functional layout, spacious living area, two good-sized bedrooms, and **1 parking space included**.Located in a family-friendly neighbourhood with convenient access to nearby schools, parks, shopping, grocery stores, public transit, and major commuter routes. Enjoy the convenience of everyday amenities while living in a peaceful residential setting.**A great opportunity for a small family looking for a comfortable place to call home. Book your showing today!** (id:63616)
302 - 2825 Jane Street
Toronto, Ontario
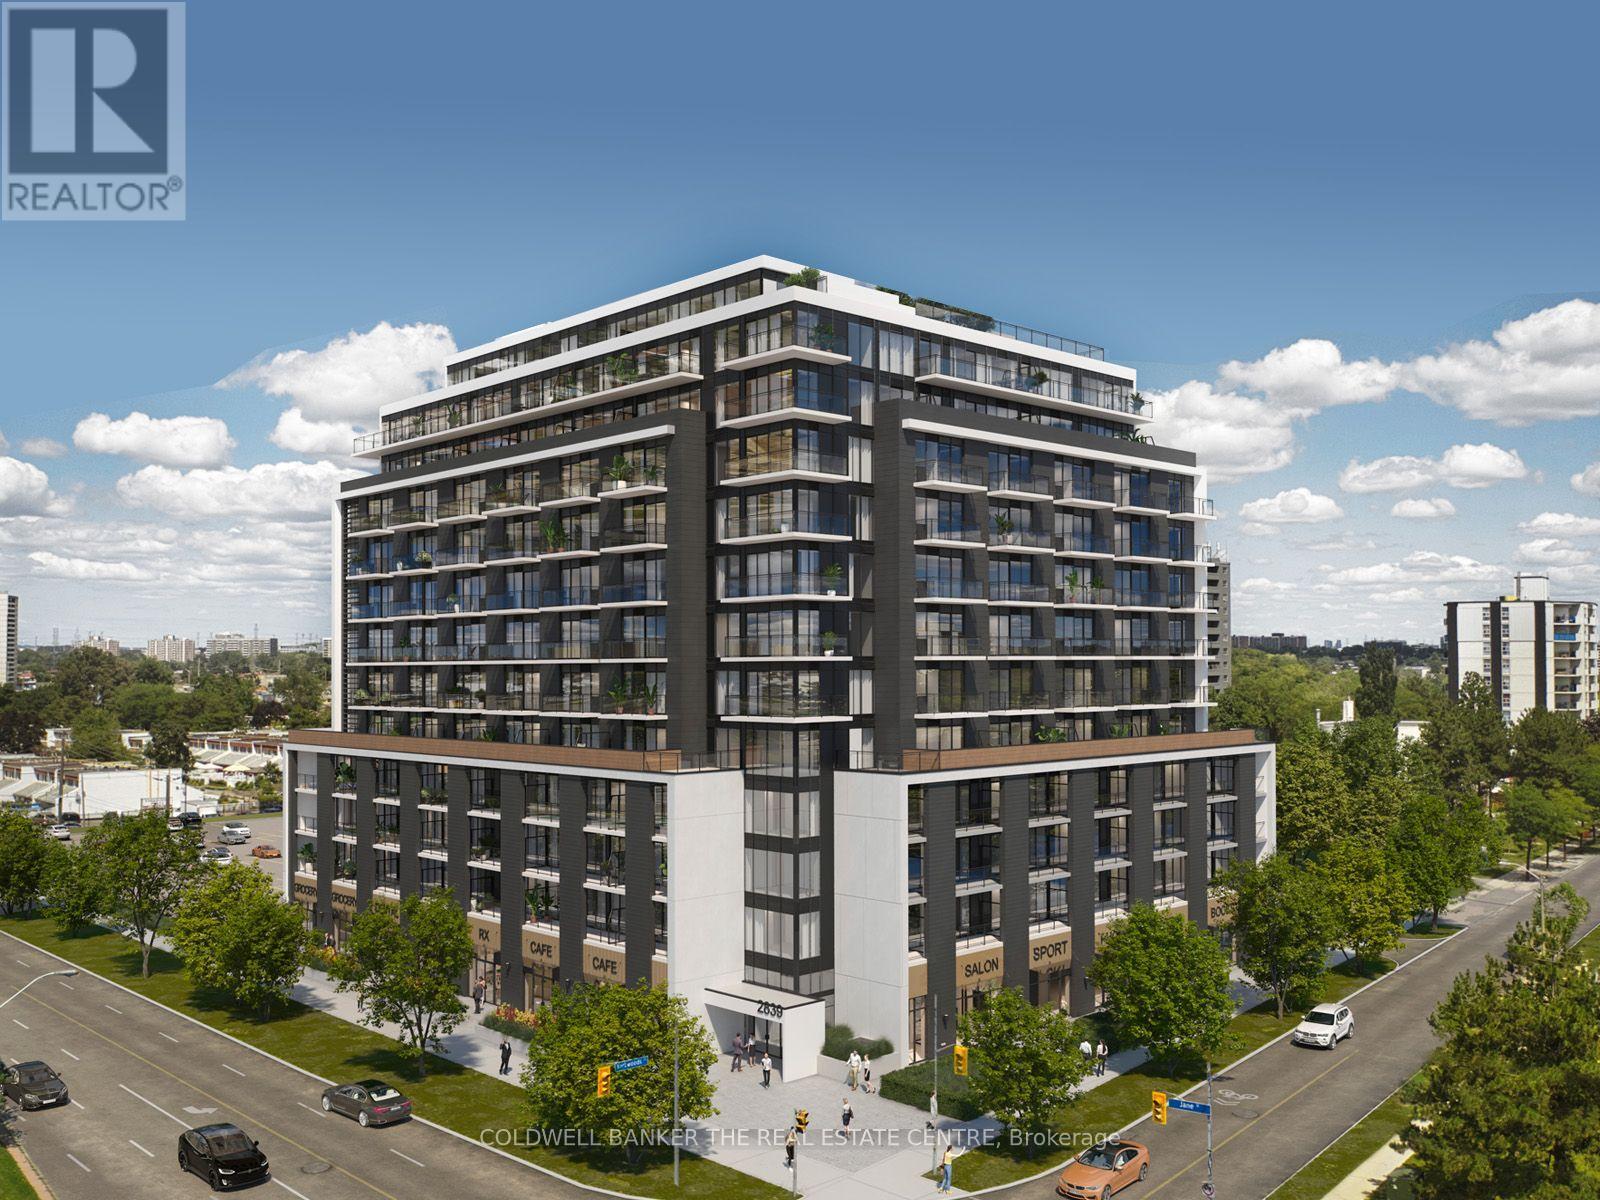
Welcome to Yorkwoods Condos! Suite 302 offers approximately 532 sq. ft. of thoughtfully designed living space with one bedroom, a versatile den and an oversized terrace-perfect for morning coffee or relaxing outdoors. The open-concept living and dining area features luxury vinyl flooring and sliding glass doors to the terrace, while approximately nine-foot ceilings enhance the sense of space. The contemporary kitchen includes quartz countertops, a tile backsplash and stainless steel appliances. A separate den provides a dedicated space for a home office, while the bedroom features a generous closet. A three-piece bathroom, stacked front-load washer and dryer, and one exclusive-use parking space add everyday convenience. Enjoy a location close to parks, shopping and transit, with convenient access to Highways 400 and 401. A great opportunity for first-time buyers, downsizers or investors seeking a modern North York address. Condominium registration is anticipated in December 2026. (id:63616)
60 West Deane Park Drive
Toronto, Ontario
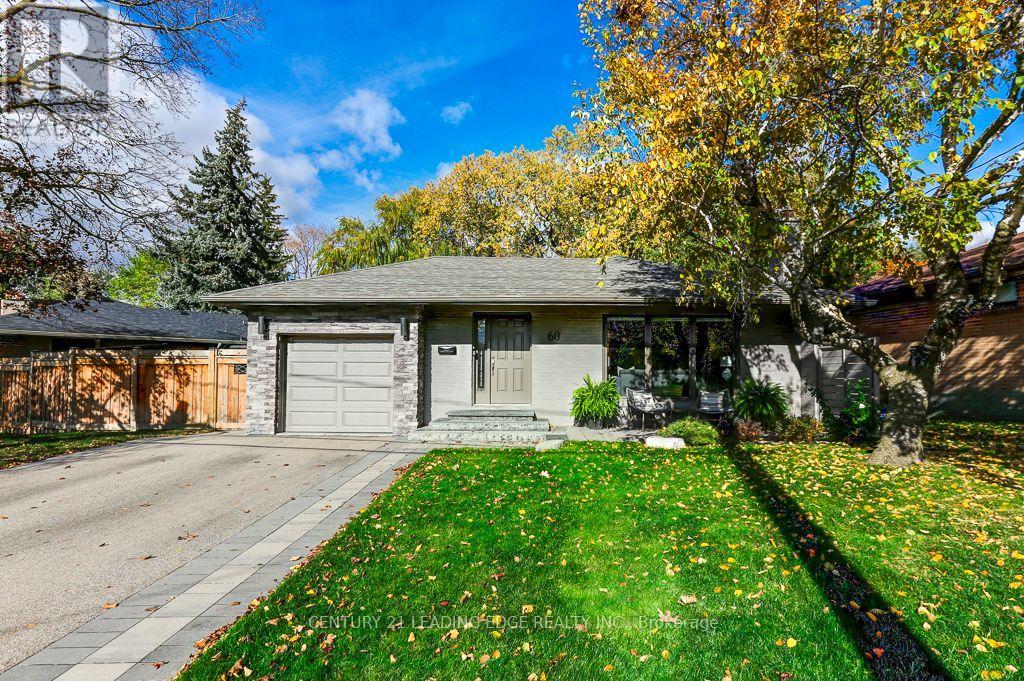
**ABSOLUTE SHOWSTOPPER** This Home Truly Checks ALL The Boxes. Boasting A Much Sought-After & Desirable RAVINE LOT With A Huge & Fully-Fenced Yard, Backing On To The Dense & Mature Tree Canopy of West Deane Park, Providing A Wonderful Backdrop Of Unobstructed Nature. Meticulously Renovated Family Home. Thoughtfully Upgraded Throughout. Main Floor Features A Spacious Living Area, Gas Fireplace, Large Dining Room, Stunning Kitchen With High-End Appliances. A Very Inviting Space For Everyday Living And Entertaining. Three Comfortable Bedrooms And A Beautifully Updated 5-Piece Bathroom Complete The Main Floor Layout. The Impressively Finished Basement Adds Valuable Living Space, Loads Of Ingenious Storage Solutions, Custom Built-In Cabinetry, An Additional Guest Bedroom (currently used as a gym), 3-Piece Bathroom, Laundry Room, Wet Bar, & A Ground-Level Walk-Out To The Backyard. Now For The Garage; Fully Insulated, Fully Drywalled, Fully Tiled (yes, the floor Is tiled), Custom Wall-Mounted Jackshaft Garage Door Opener & A Custom Powered Attic-Hatch For Additional Storage - Truly One-Of-Kind. Outside, Enjoy An Enormous Private Backyard With Extensive Hardscape Upgrades, Garden Shed, 6x6 Post Fence, Patio Stones, Sprinkler System, Basement Walk-Out & RAVINE LOT! (id:63616)
3707 - 3975 Grand Park Drive
Mississauga, Ontario
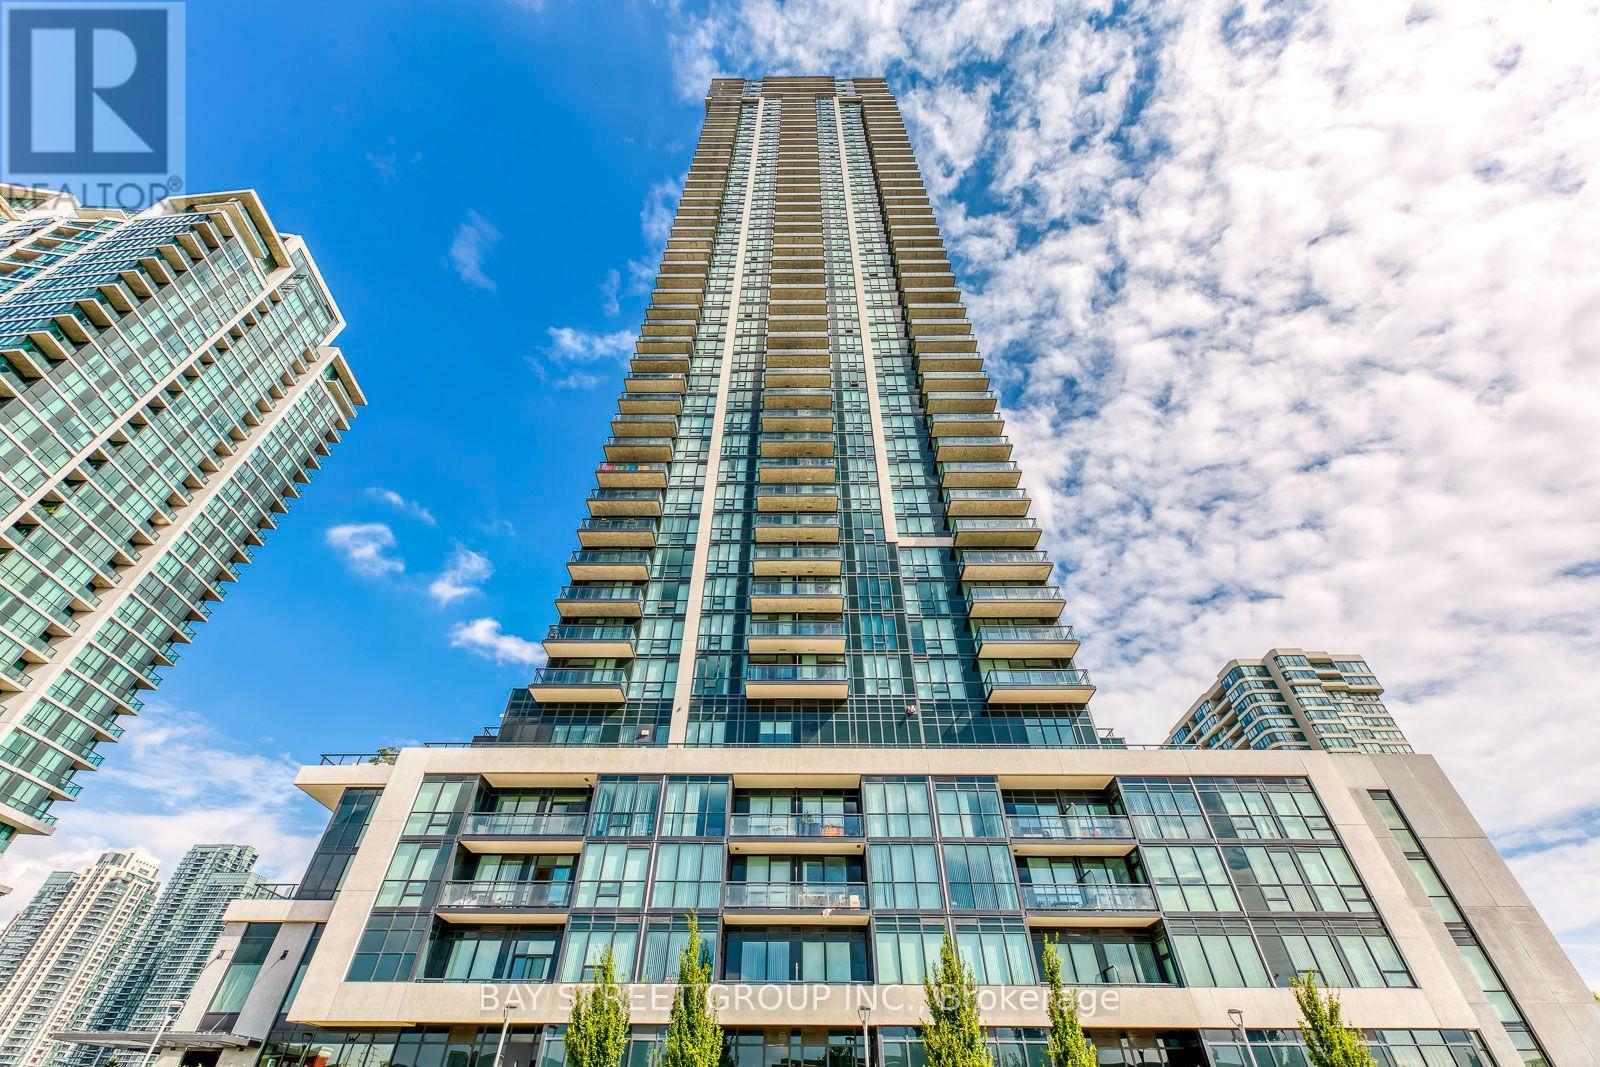
Prime Mississauga City Centre Location! Welcome to this spacious, light-filled 2-Bed + Den corner unit at Grand Park Condos. Featuring 9ft ceilings, floor-to-ceiling windows with unobstructed views, and laminate flooring throughout. The open-concept kitchen boasts full-size S/S appliances and a breakfast bar, paired with a functional den perfect for a home office. Includes 1 Parking & 1 Locker. Enjoy top-tier amenities: indoor pool, gym, party rooms, & BBQ terrace. Steps to Square One, GO/MiWay Transit, T&T Supermarket, Sheridan College, YMCA, & Living Arts Centre. Quick commute to UTM & major highways! (id:63616)