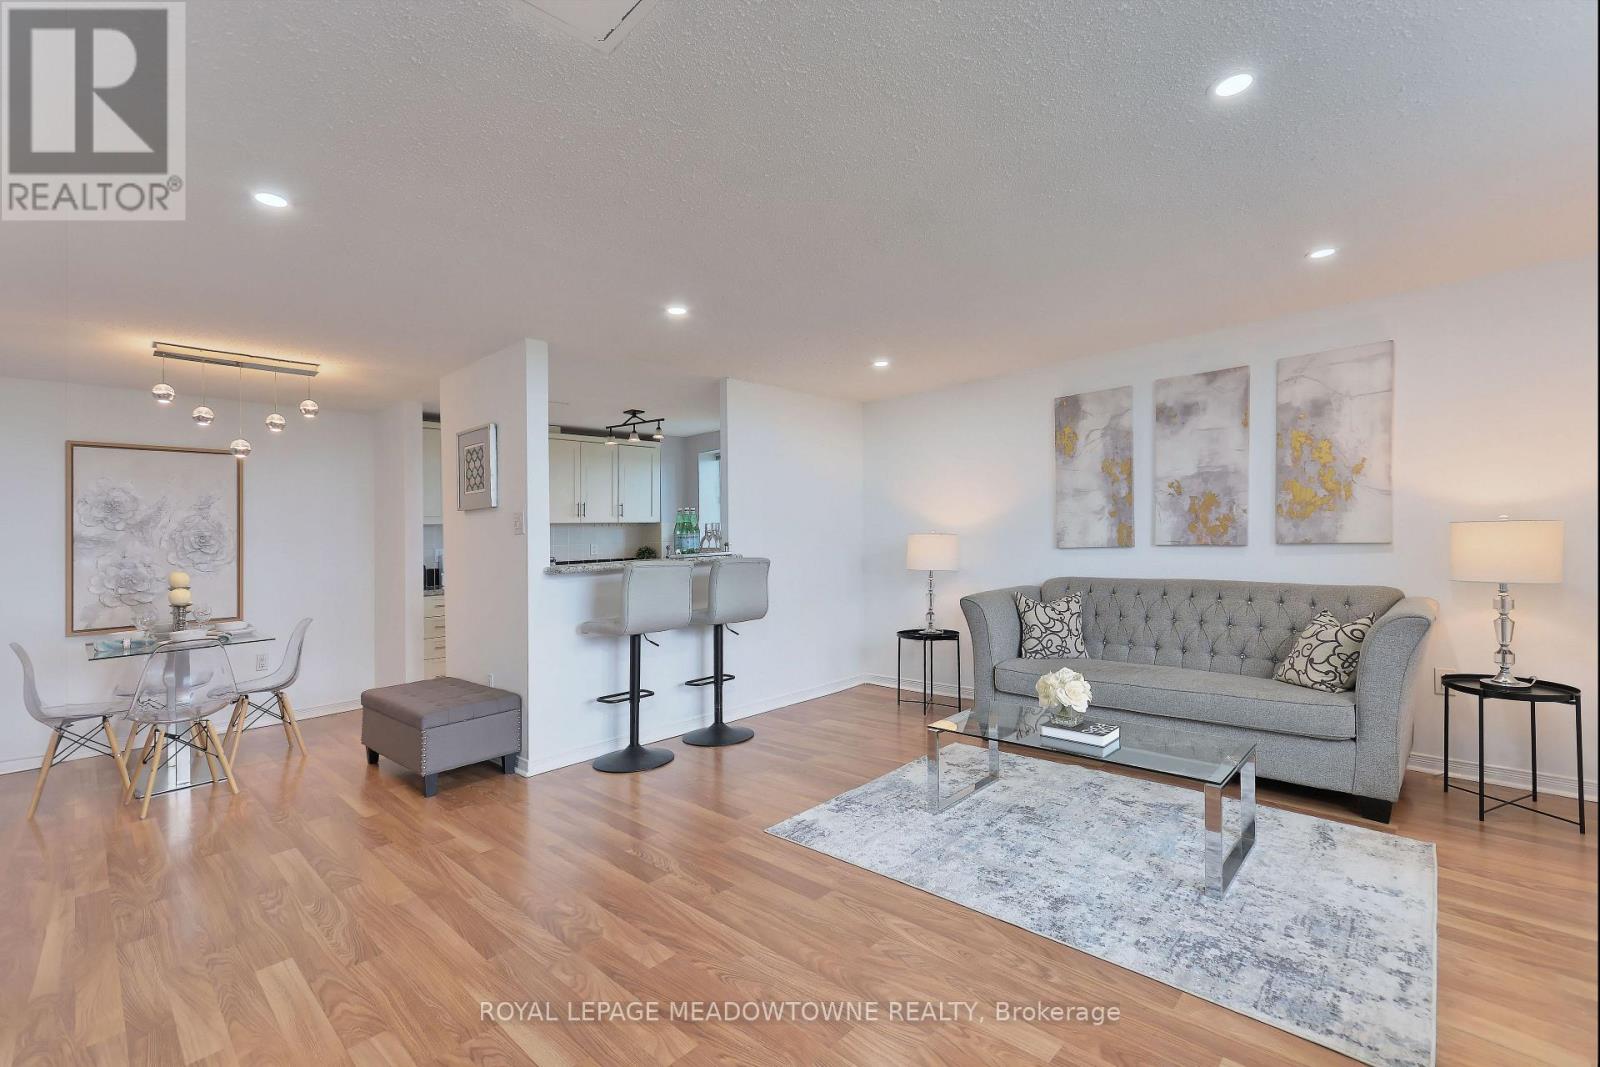
1013 - 6720 Glen Erin Drive
Mississauga, Ontario
Welcome to your dream home! This beautifully updated 2-bedroom condo, located on the top penthouse floor, offers an exceptional living experience in the heart of Meadowvale. Boasting stunning northwest views, this bright and spacious corner unit features a thoughtfully updated kitchen, perfect for cooking and entertaining. The large living room is ideal for relaxation and gatherings, with an abundance of natural light pouring in through the newer windows and balcony door. Enjoy the benefits of two generous bedrooms and a well appointed bathroom. With two owned parking spots, convenience is key, making your everyday life even more seamless. This well-maintained building provides a range of amenities, including a heated outdoor pool, fitness room, party room and guest room, and even a laundry room when you need larger commercial machines for those large items that are just too big for the ensuite laundry. The location is unbeatable! Situated directly across from Meadowvale Town Centre, you're steps away from shops, restaurants, and services. Mississauga Transit and the GO Bus are right at your doorstep, making commuting a breeze. Major highways, including the 401, 403, and 407 are just minutes away, providing quick access to the rest of the city and beyond. Enjoy outdoor adventures just kitty-corner to Lake Aquitaine, or take a short stroll to the renovated Meadowvale Community Centre with its incredible range of fitness, recreation, and leisure programs. You'll also be close to the Meadowvale Theatre, great schools, trails, and parks, all within a family-friendly, community-oriented neighbourhood. Don't miss this opportunity to own a penthouse unit in one of Meadowvale's most desirable buildings. Whether you're a first-time buyer, downsizer, or savvy investor, this condo truly has it all. Schedule your showing today. Amazing scores: Walkscore 86, Schools 84, Parks 100, Transit 85. All inclusive maintenance fees! (id:63616)
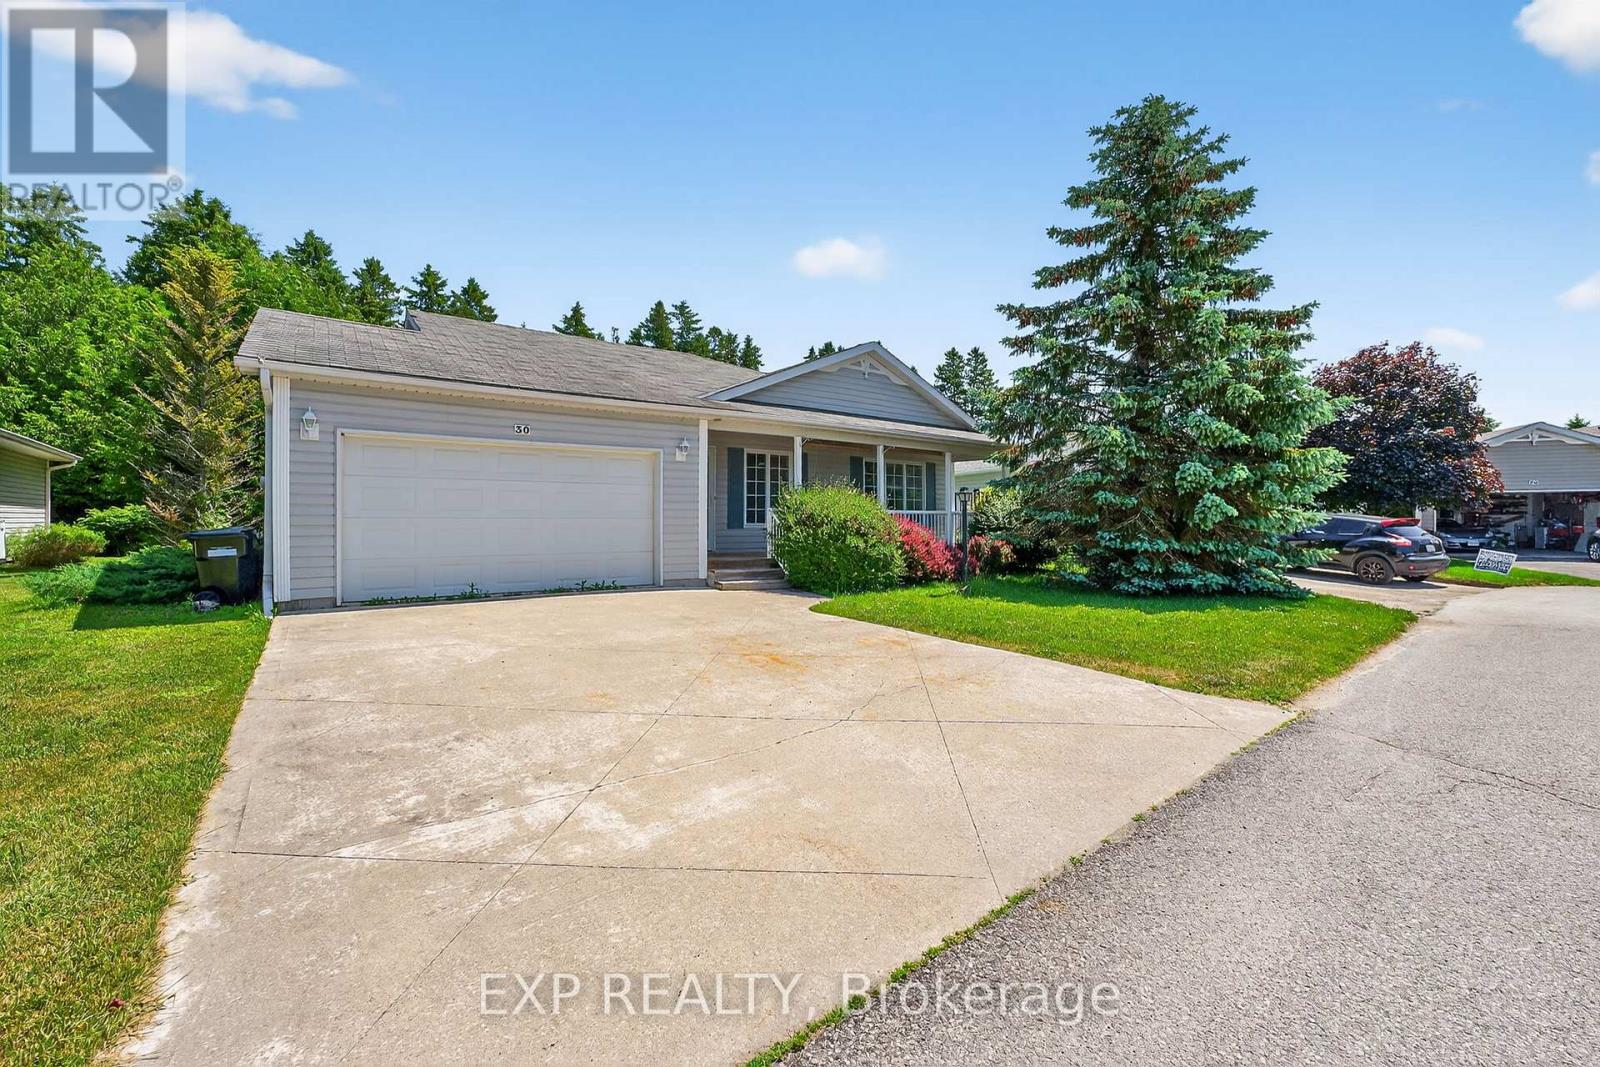
30 Illinois Crescent
Wasaga Beach, Ontario
Welcome to 30 Illinois Crescent, nestled in the heart of Park Place Estates. Wasaga Beach's premier 55+ gated community, where comfort, connection, and carefree living come together. This 1,547 sqft bungalow offers easy one-level living with no stairs, two spacious bedrooms, and two full bathrooms, including a soaker tub for those moments of well-earned relaxation. From the moment you arrive, you're greeted by a charming covered front porch the perfect spot for morning coffee or evening chats with neighbours. Inside, the spacious foyer with an oversized closet opens into a thoughtful layout featuring a comfortable living room and a versatile family room, currently used as a dining space. The bright, eat-in kitchen offers plenty of room to cook, gather, and entertain, blending function and warmth with space for a full table. Step outside and you'll find a large back deck overlooking a private, tree-lined yard, ideal for quiet afternoons, BBQs, or simply enjoying the fresh Wasaga breeze. You'll also appreciate the heated and insulated crawl space for storage, a double driveway, garage with side door access, and the unbeatable lifestyle that comes with living in Park Place Estates, complete with a vibrant rec centre, pool, fitness facilities, and a welcoming community of like-minded and active neighbours. 30 Illinois Crescent is more than just a home; it's a fresh start, a quiet retreat, and a chance to live life on your terms. LAND LEASE: $ 800.00 ESTIMATED MONTHLY TAXES: SITE: $37.84 HOME: $152.35 WATER METERED (ESTIMATE): Metered TOTAL DUE ON THE 1ST OF EACH MONTH: $ 990.19 (id:63616)
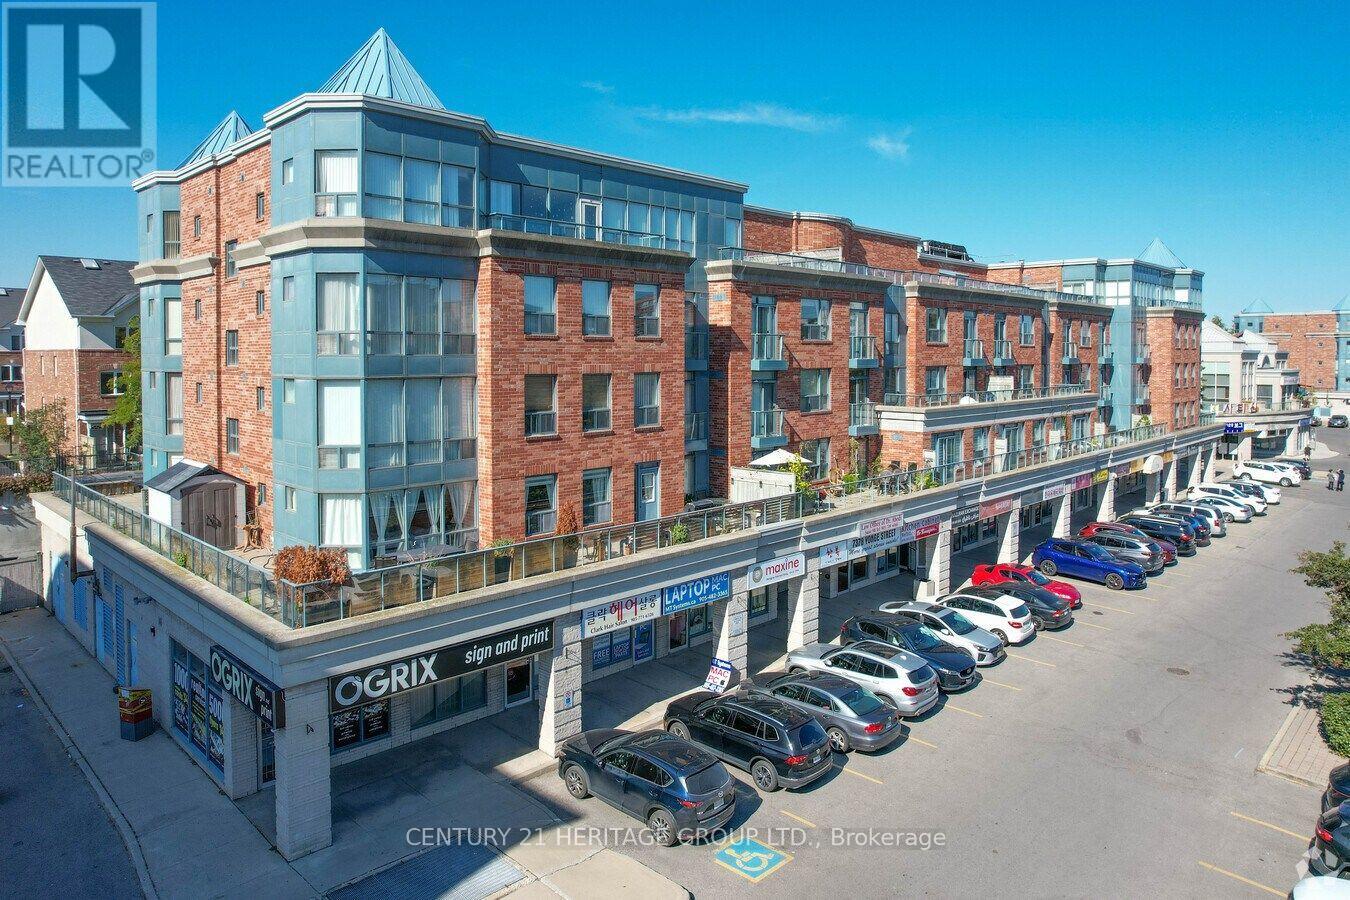
9b - 7378 Yonge Street
Vaughan, Ontario
Prime Yonge street location! Adjoining townhomes, condos, apartments & professional building! Lots of traffic - lots of parking!! Conveniently located close to public transit and the future Clark Station on the Yonge North Subway Extension. Fully renovated with new design in 2007 with access to Drain (inside the unit) and Hot Water Tank. ideal for professional businesses such as lawyers, accountants, real estates, mortgage brokers, etc. No Medical or Dentist Office (might be OK for Denture or similar labs). (id:63616)
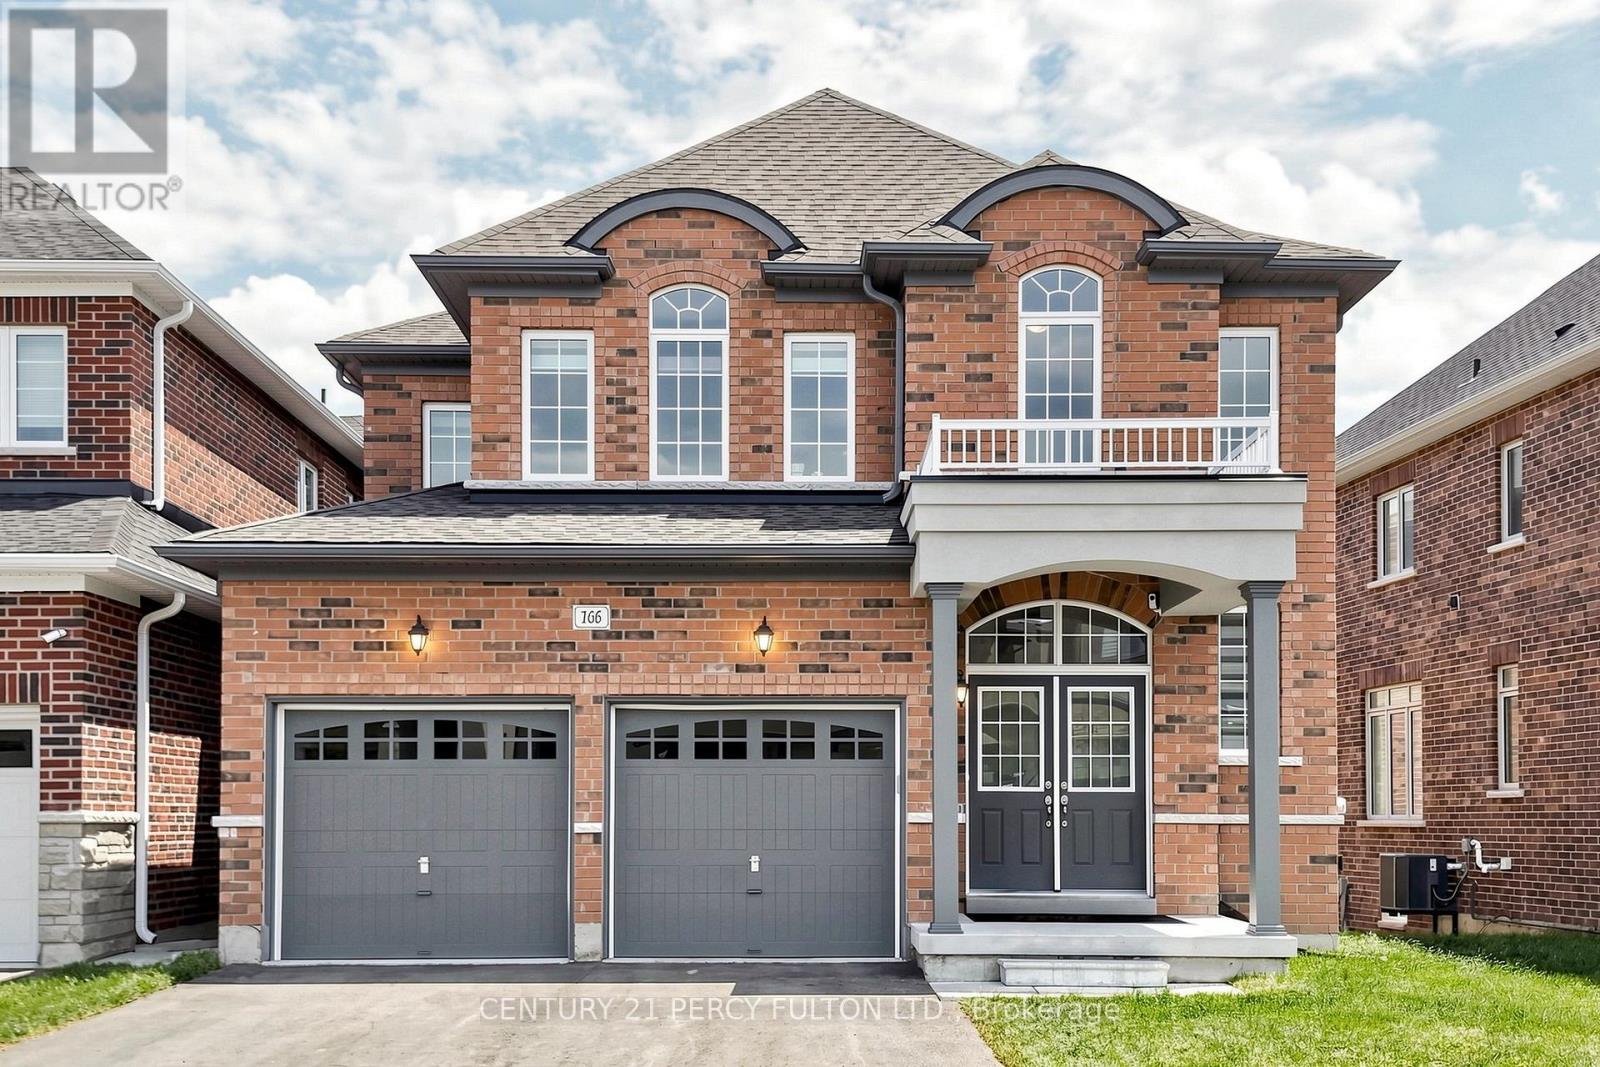
166 Ferragine Crescent
Bradford West Gwillimbury, Ontario
This magnificent 3-year-old residence offers an unparalleled living experience in Bradford's most desirable family-friendly neighbourhood. Perched on a premium, deep-ravine lot, the property offers privacy and year-round natural vistas. The 2,537 sq ft of thoughtfully designed space features a grand 19-foot-high foyer, 9-foot ceilings throughout, a formal dining room, and a spacious family room overlooking the stunning ravine. The upgraded kitchen, with premium finishes, flows into a modern custom-built media wall featuring an electric fireplace. Upstairs, the spa-like primary ensuite features double granite sinks, a soaker tub, and a frameless shower. Three additional bedrooms, two full bathrooms, and a media loft provide ample family space. The bright walk-out basement is professionally framed and insulated with rigid foam, ready for the final personal touch. Modern conveniences include a 200-amp electrical system, EV charging rough-in, central vacuum, and gas lines for kitchen and backyard. Over $150,000 in upgrades, quartz countertops and glass showers, protected under Tarion warranty. Peaceful Crescent offers minimal traffic, exceptional access to Highway 400 and the GO Station, and is 30 minutes to the Vaughan Metropolitan Subway. Walking distance to two new parks (playgrounds, tennis, basketball, pickleball), new public and Catholic schools, shopping, and leisure center. Meticulously maintained by the original owner. (id:63616)
5 - 93 Goodwin Drive
Barrie, Ontario
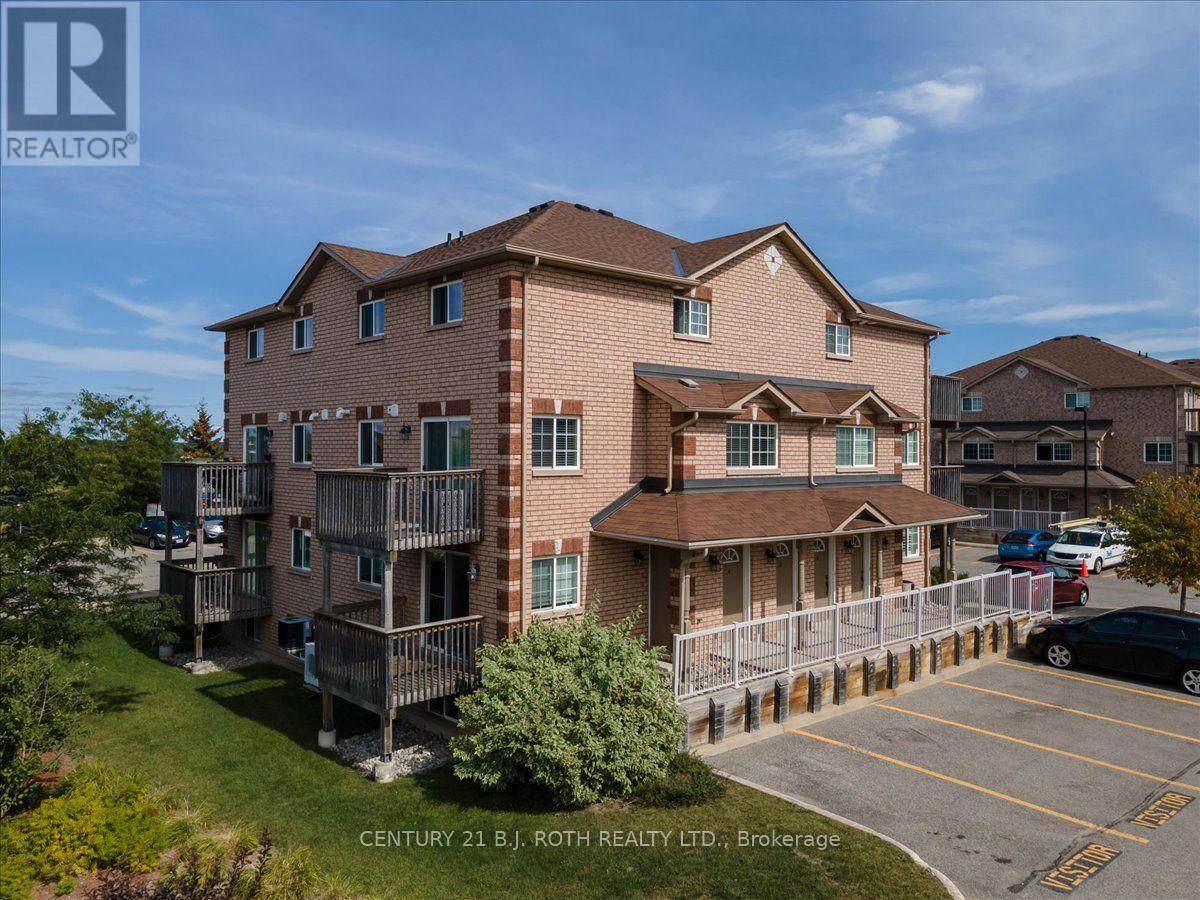
Welcome to this bright ground-floor corner unit in sought-after South East Barrie. Ideal for first-time buyers, downsizers, commuters, or investors, this well-maintained home offers a carpet-free interior and a functional open-concept layout designed for comfortable everyday living. The spacious kitchen features ample cabinetry and overlooks the living and dining areas, creating an inviting space for entertaining and relaxing. The generous bedroom, 4-piece bathroom, and convenient in-suite laundry add to the home's appeal. Enjoy a low-maintenance lifestyle with condo fees that cover ground maintenance, snow removal, and exterior building maintenance. One above-ground parking space is included. Located in a family-friendly community, this home is within walking distance to the GO Station and close to schools, parks, shopping, restaurants, and everyday amenities. With quick access to Highway 400, commuting is simple and convenient. A fantastic opportunity to own an affordable, move-in-ready home in one of Barrie's most convenient locations. (id:63616)
Bsmt - 686 York Hill Boulevard
Vaughan, Ontario
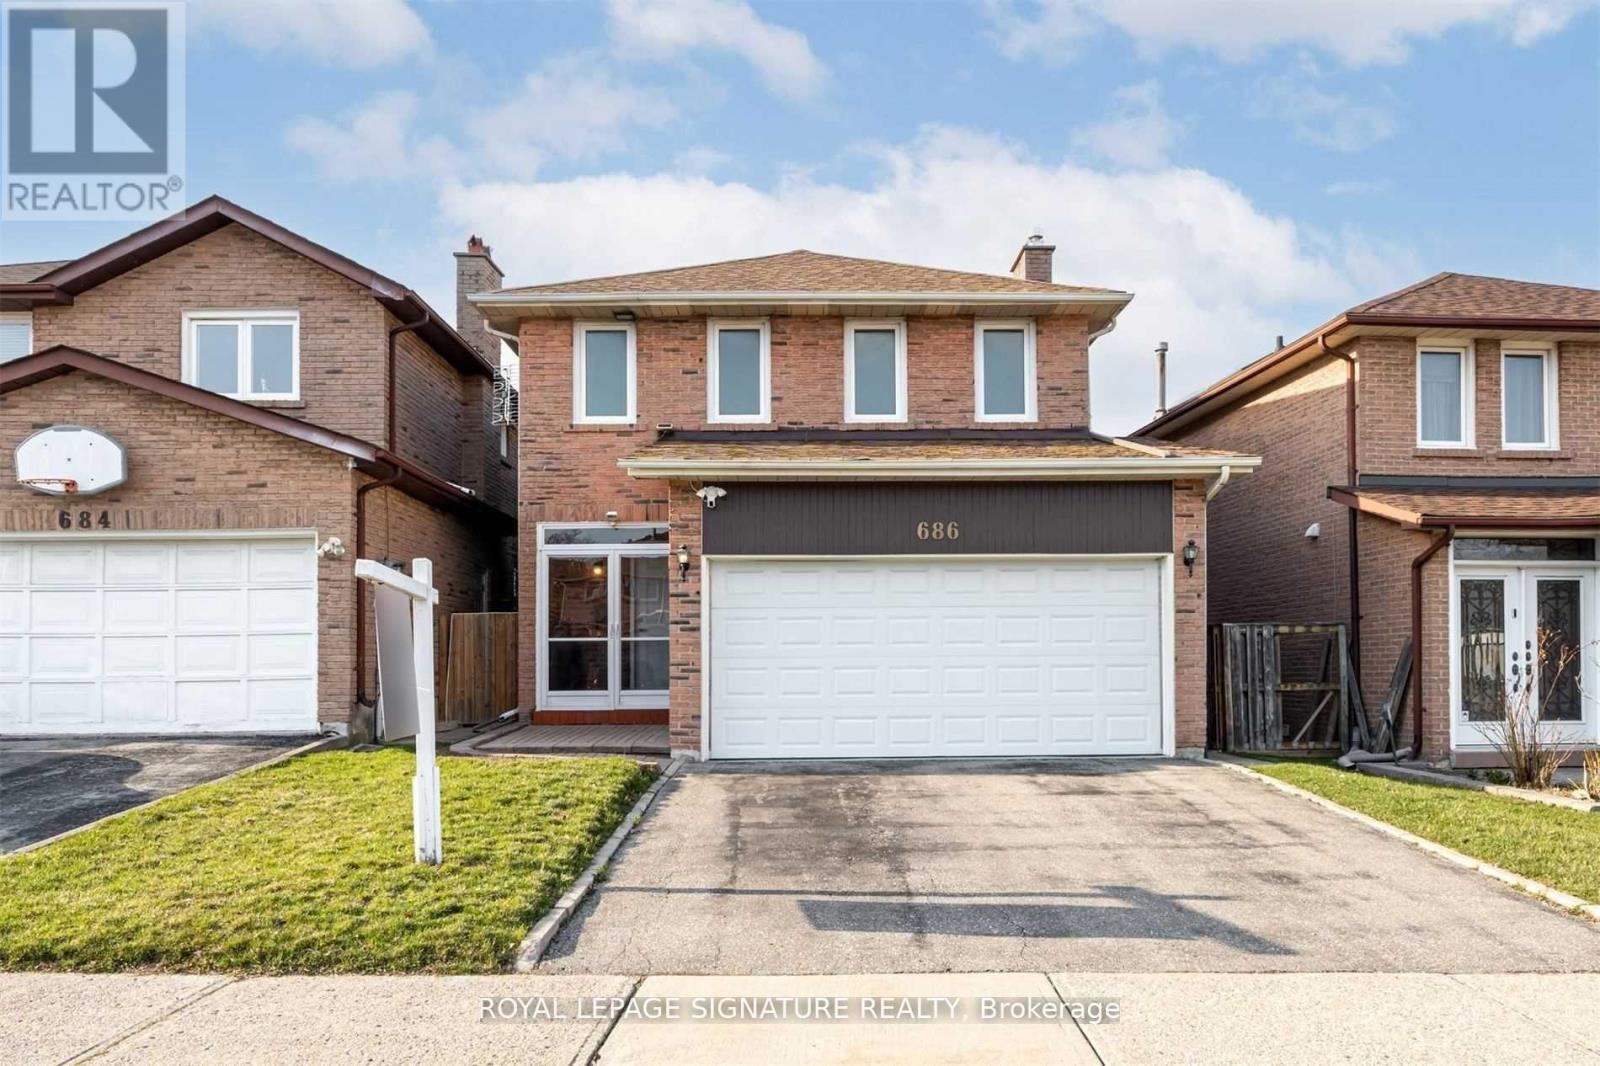
This spacious unit offers an abundance of natural sunlight! The open concept kitchen, roomy bedroom, and living area offers endless opportunities to make it your own. Ensuite laundry facilities and one parking are included. Effortless access to a range of amenities, quick access to grocery stores, schools, public transit, cafes, centre point mall, restaurant dining, parks and community centres. (id:63616)
27 - 57 Finch Avenue W
Toronto, Ontario
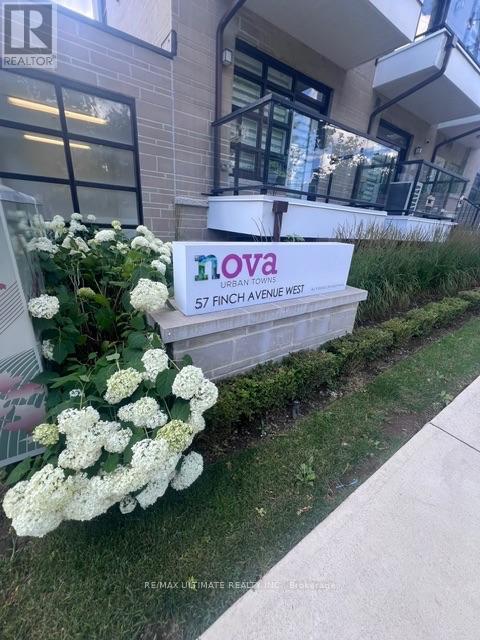
Clean And Comfortable One Bedroom Space Available For Rent In Prime North York Location. Lower Level Spacious Room With South Facing Window, Large Closet, Private Lock & Shared Bathroom and Laundry Facilities On Same Floor. Upstairs Kitchen, Dining Area and Balcony Space Is Shared With Other Tenants. Close to Retail Shopping, Restaurants and Public Transit. (id:63616)
180 Balmoral Drive
Brantford, Ontario
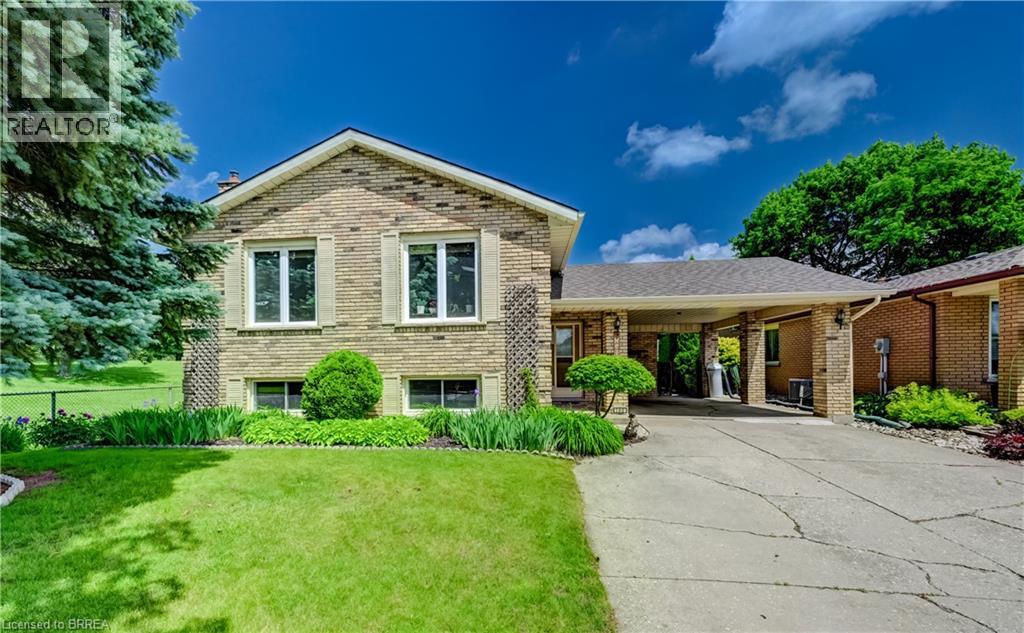
RARE GOLF COURSE GEM WITH BREATHTAKING VIEWS! Welcome to this beautifully maintained raised ranch offering a truly unique opportunity to enjoy peaceful living while overlooking the scenic 8th hole at the Walter Gretzky Municipal Golf Course. Whether you're a golf enthusiast, nature lover, or simply looking for a home with an incredible backdrop, this property delivers the lifestyle you've been waiting for. Featuring a spacious open feel, this inviting home offers a bright eat-in kitchen with abundant oak cabinetry, built-in dishwasher, and plenty of space for family gatherings. The impressive primary bedroom provides a relaxing retreat complete with a generous 8' x 8' walk-in closet, while the finished lower level expands your living space with a large recreation room featuring a cozy gas fireplace, built-in oak cabinetry, wet bar, computer area, two additional bedrooms, and a second full bathroom. Enjoy the beauty of every season from this exceptional golf course location, with views that create a peaceful and private atmosphere rarely found. Additional features include a convenient outdoor storage shed (16' x 11.9'), numerous updates throughout, and a layout designed for comfortable everyday living and entertaining. Homes with this combination of location, views, and finished living space are a rare find - book your private showing today! (id:63616)
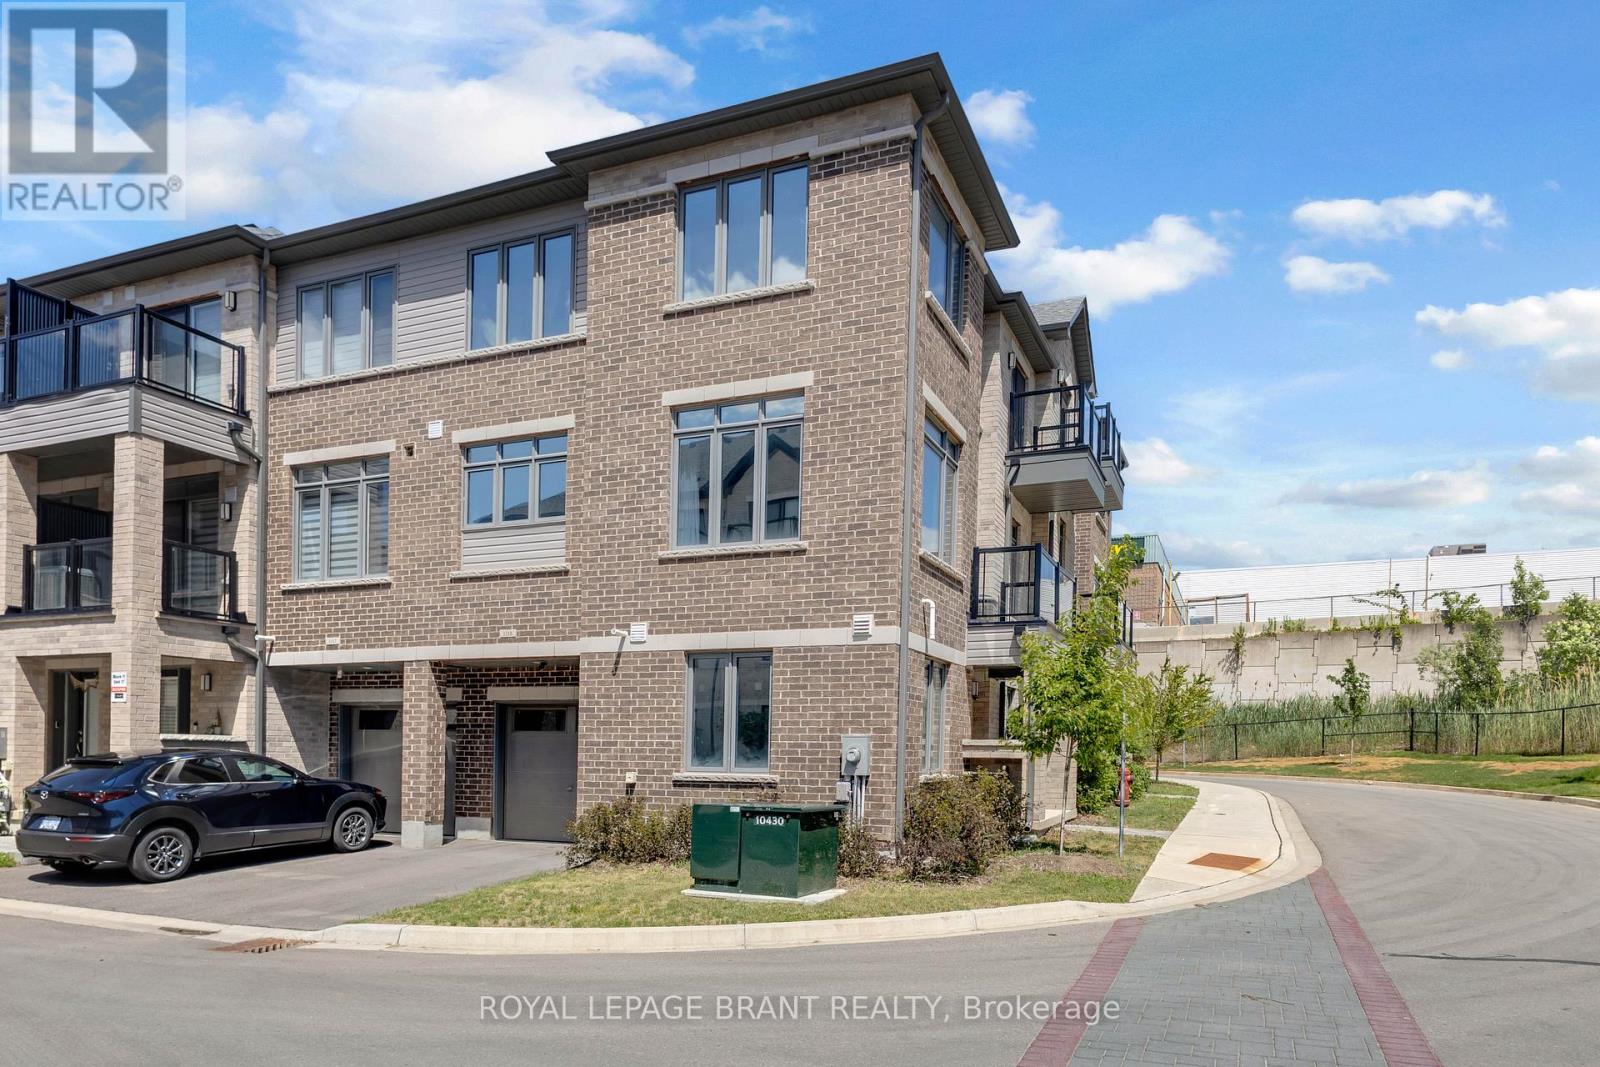
1118 - 585 Colborne Street
Brantford, Ontario
Welcome to unit 1118-585 Colborne St E. a stylish, modern living in the heart of Brantford with this stunning Cachet-built 3-storey, 3-bedroom, 4-bathroom freehold corner townhouse offering about 1960 sqft (1754 sqft of thoughtfully designed space plus 10'4" X 20' garage). The main level features a den, a convenient laundry area, a 2-piece bath, and direct access to the garage. Upstairs, the second floor showcases a bright, open concept layout combining the living, dining, and kitchen areas, 2-piece bathroom complete with a private balcony. The open concept living room, dining room, kitchen is beautifully appointed with stainless steel appliances and sleek quartz countertops, large windows fill the space with natural light. The third level offers three spacious bedrooms, including a primary retreat with a 3-piece ensuite. An additional full bathroom serves the remaining bedrooms. Smart home lights in the second floor, remote controlled windows blinds in the living room and master bedroom for your convenience. 1 car garage with interior entrance plus 1 driveway parking, visitor parking just across the street. Beyond the front door, you are perfectly positioned in a vibrant, diverse dining, shopping. Minutes' walk to both high school and elementary schools, public transit, 5-minute drive to highway 403, Costco and Lynden Park Mall. University campus is just a couple bus stops away. Move in and enjoy! (id:63616)
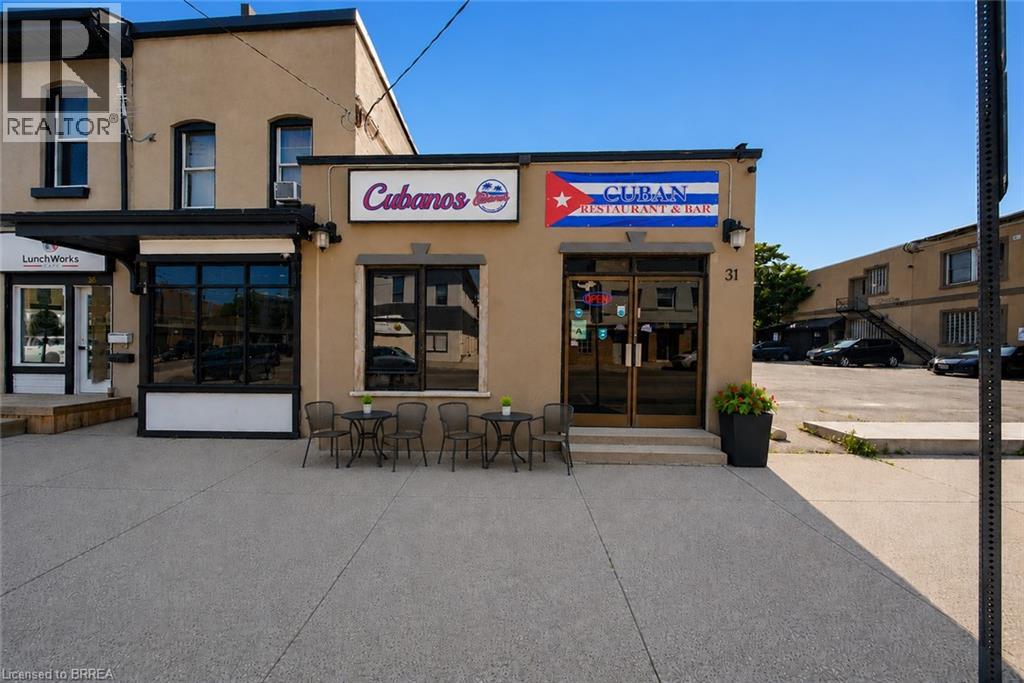
31 King Street
Brantford, Ontario
Exceptional opportunity to acquire a well-established, highly rated turnkey restaurant in the heart of downtown Brantford. Ideally located near the Sanderson Centre, Wilfrid Laurier University, City Hall, and surrounding residential neighbourhoods, this prime location benefits from excellent exposure and a steady flow of students, professionals, local residents, and visitors. The restaurant is fully equipped with a commercial kitchen, quality restaurant furnishings, an inviting dining area with seating for over 25 guests, and is an AGCO-licensed establishment. The rear of the property offers excellent potential for a spacious outdoor patio, providing the opportunity to expand seating capacity and enhance revenue. The premises also feature two recently renovated washrooms. With over four years remaining on the current lease and an option to renew, this turnkey business presents an outstanding opportunity. Continue the existing successful operation or introduce your own restaurant concept in this versatile, high-traffic location. Viewings are strictly by appointment only and must be scheduled outside of business hours. Please do not attend the property directly or speak with staff. The business name Cubanos Kitchen & Bar is not included in the sale but may be negotiated. Schedule your viewing today! (id:63616)
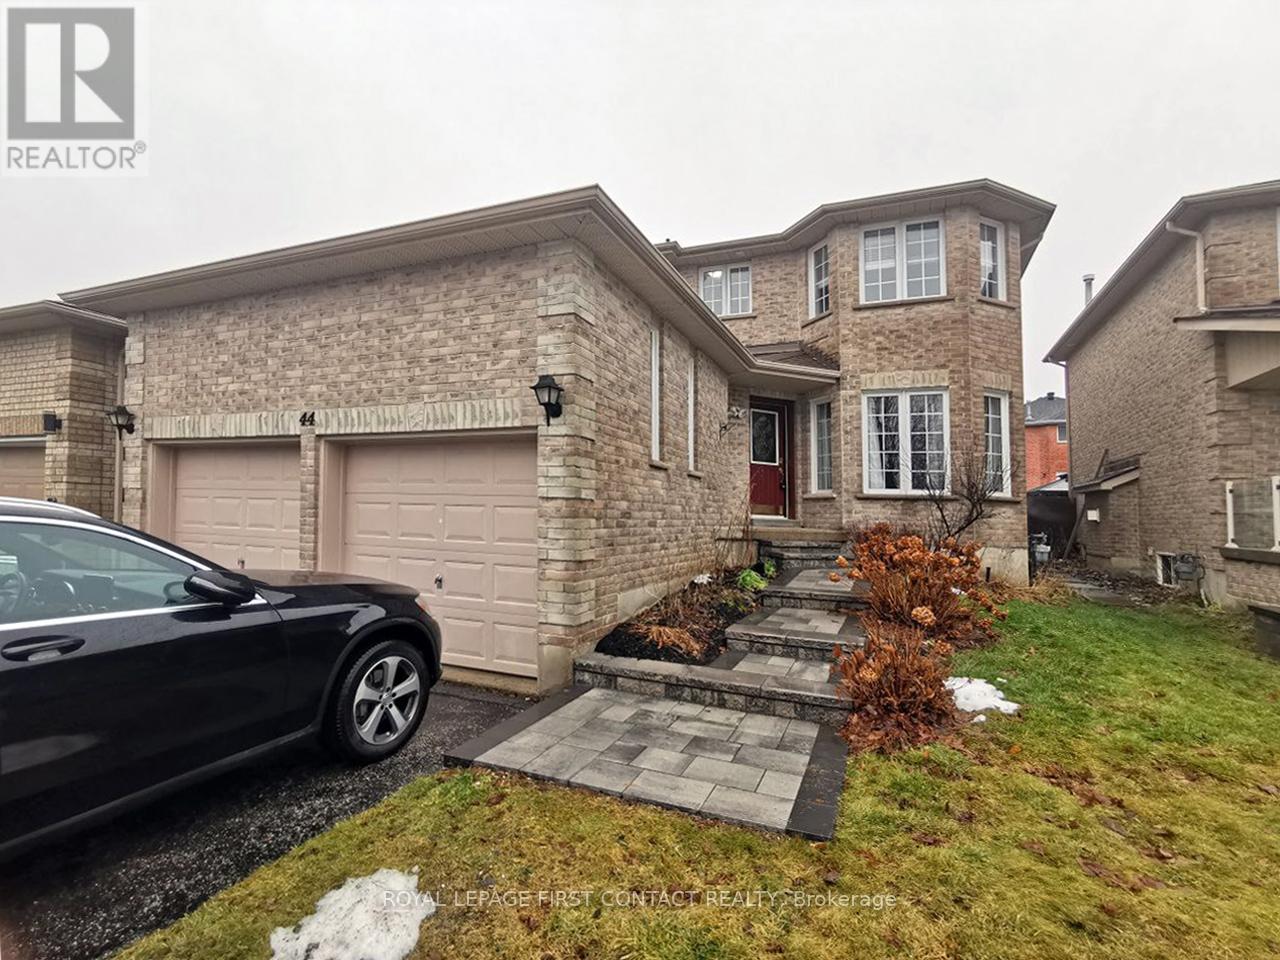
44 Livia Herman Way
Barrie, Ontario
Don't miss out on this beautiful two-story family home in Barries sought-after North End! Conveniently located close to malls, shopping plazas, RVH Hospital, and Georgian College, this home is perfect for families seeking comfort and accessibility.This spacious home features 4 light filled bedrooms, including a master suite with an ensuite bath, 3 bathrooms, and multiple living areas to accommodate your family's lifestyle. Enjoy the separate living and dining rooms, a cozy family room with a gas fireplace, and the convenience of a main floor laundry room with a 2-piece bath and direct access to the garage.The partially finished basement offers a versatile Rec room the perfect spot to relax and enjoy movie nights with loved ones.Recent upgrades include brand new stainless steel kitchen appliances, modern window blinds, stylish light fixtures, and an interlock front walkway that adds curb appeal.This home offers a rare blend of comfort, style, and practicality ideal for creating cherished family memories. Don't let this opportunity pass you by. Available Oct 1st, 2026. (id:63616)
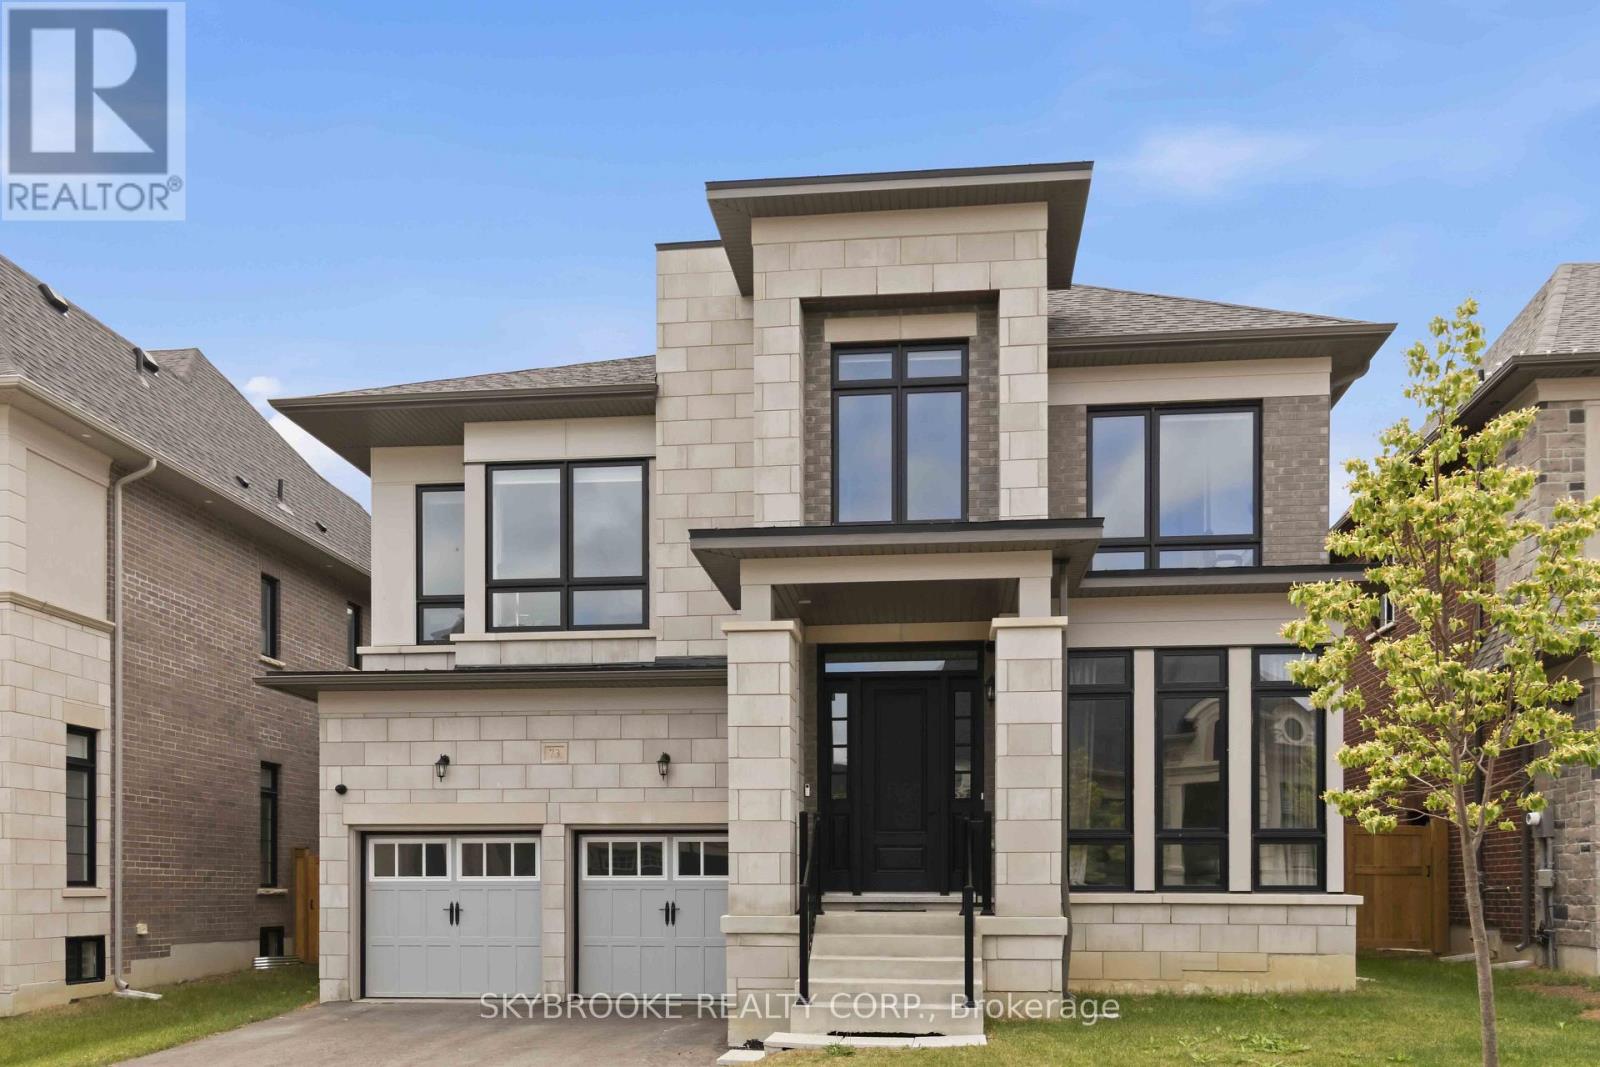
73 Broad Way
King, Ontario
Welcome to The Discovery, an exceptional executive residence offering approximately 4,000 sq. ft. of thoughtfully designed luxury living where timeless architecture meets modern family functionality.From the moment you step into the grand foyer, you're welcomed by elegant principal rooms, including a refined formal parlour and an impressive dining room designed for sophisticated entertaining. At the heart of the home, the chef-inspired kitchen seamlessly connects to a spacious breakfast area and an expansive great room, creating the perfect setting for everyday living and unforgettable gatherings. A private main-floor study provides the ideal work-from-home space, while the oversized double garage, mudroom, and abundant storage ensure effortless convenience.The upper level is a true private retreat, featuring four generously sized bedrooms including a luxurious primary suite boasting a spacious dressing room and spa-inspired ensuite. The unfinished basement presents endless opportunities to create a custom recreation room, home theatre, fitness studio, wine cellar, or additional living space tailored to your lifestyle.Set on a prestigious 50-foot lot, this remarkable home combines elegant design, expansive living spaces, and outstanding craftsmanship-offering an unparalleled opportunity to experience luxury family living at its finest. Some photos are virtually staged. (id:63616)