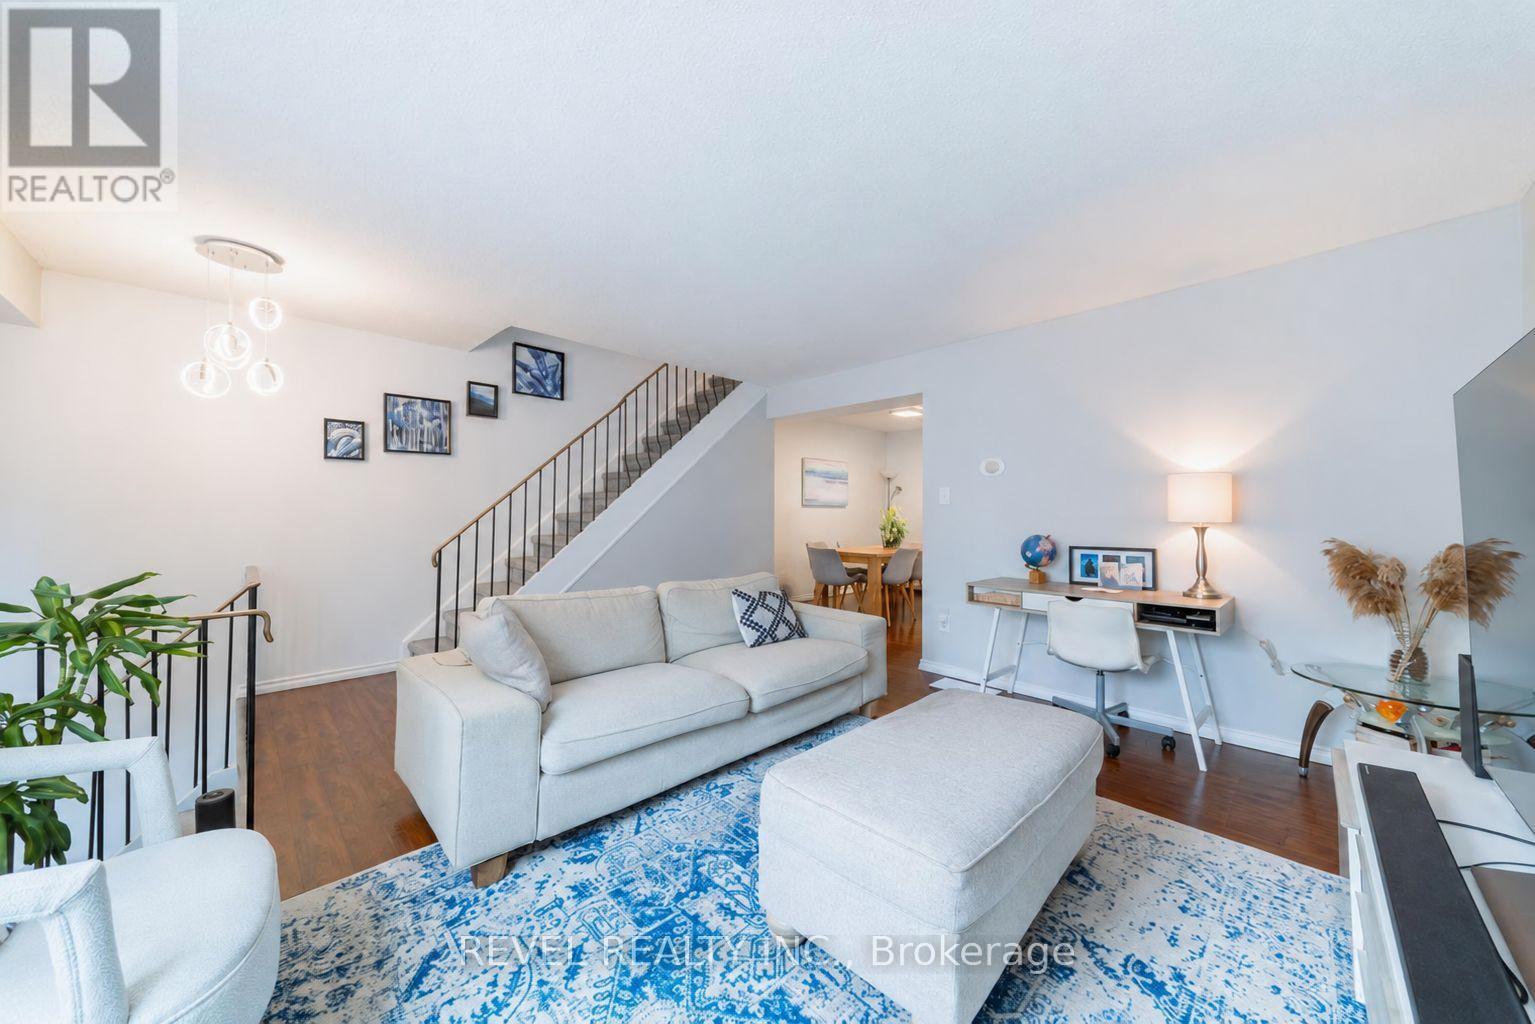
A3 - 63 Ferris Lane
Barrie, Ontario
Welcome to this well-maintained 3-bedroom townhouse, ideally positioned in a quieter area of the condominium, away from highway noise. The functional layout features a spacious living room, separate dining area, updated kitchen, 1.5 bathrooms and new flooring throughout. The finished basement provides additional living space and direct access to the built-in garage. Enjoy a private backyard, low condominium fees (Includes Water, cable TV and Internet) and a convenient location close to shopping, everyday amenities and Highway 400. A wonderful opportunity for first-time buyers, growing families or investors. (id:63616)

186 Rosedale Heights Drive
Toronto, Ontario
Set on a wide, beautifully landscaped 57' x 130' lush lot, 186 Rosedale Heights Drive makes a memorable first impression. A flagstone walkway, Victorian wrought iron lamp posts and back gate, mature trees, manicured shrubs and flowing lavender lead to a Castle-esque front door with a lion's head knocker. Welcome Home. This gracious 2 1/2-storey, centre-hall home is a perfect blend of Arts and Crafts architecture and English Country estate with approx. 3,660 sf of finished living space. The formal living / music room has a wood-burning fireplace with a Louis XV-style carved marble mantel. The formal living/music room has a striking Louis XV-style marble mantel. The library/family room has a gas fireplace and spectacular view of the soothing back garden. Together these rooms extend an impressive 50 feet providing space for quiet contemplation, room to roam for large gatherings or piano recitals. The exceptionally wide dining room is equally suited for classic dining arrangement or a generous round table for memorable gatherings.The bright eat-in kitchen overlooks the private back garden features granite counters, 2 dishwashers, a beverage fridge, a Sub-Zero fridge, a warming drawer, plus a B/I desk. The centre island offers room to work or dine. A powder room and laundry complete the main level. The spacious primary bedroom has a 5 pc ensuite and W/I Closet. Four additional bedrooms and two bathrooms offer sleeping, working, or hobbies space. The lower level has a large playroom/theatre or billiards room and large utility storage room with sink. The professionally landscaped irrigated gardens features a Japanese zen inspired privacy seating bench separating the ivy clad one car garage. Beautiful, elegant, cozy, and comfortable family home walking distance to top-rated schools, nature paths, tennis courts, parks, trails, Summerhill market. Serene Moore Park offers one of the best lifestyles in Toronto. (id:63616)
30 Perry Avenue
Brighton, Ontario
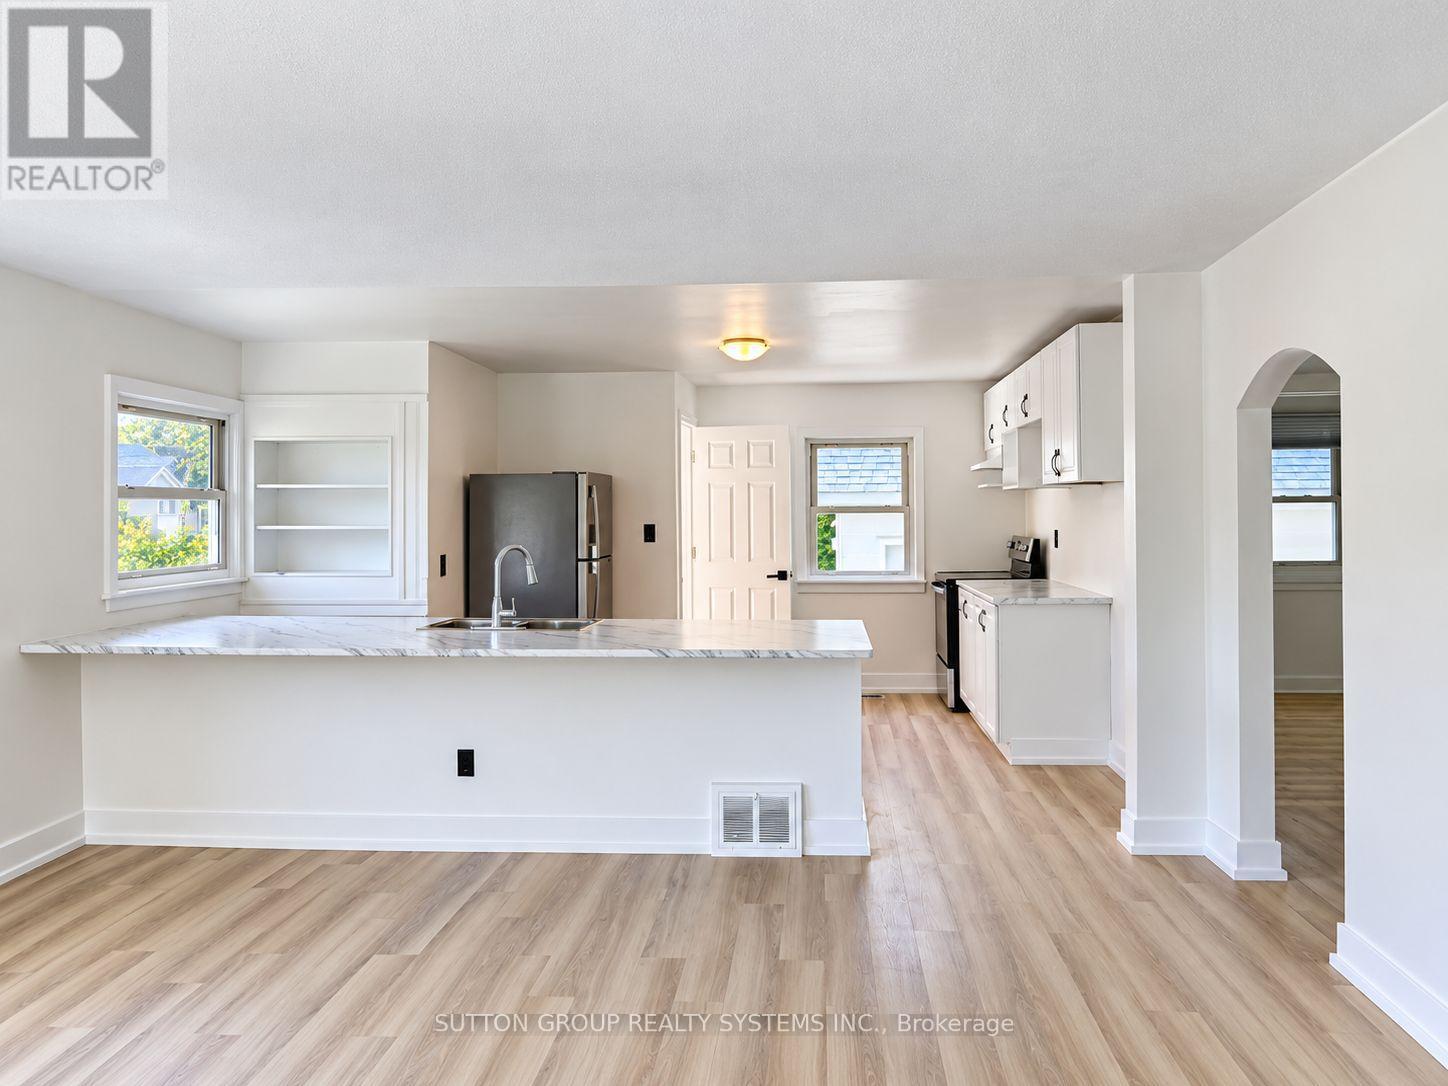
FULLY RENOVATED OVERSIZED LOT DUPLEX POTENTIAL PRIME BRIGHTON LOCATION. Move in and enjoy! This beautifully renovated home has been extensively updated inside and out, offering a fresh, modern living space in the charming lakeside community of Brighton.Recent improvements include a waterproofed basement, new roof on both the house and garage, complete interior and exterior painting, new vinyl flooring throughout the upper level and basement, and a bright open-concept kitchen with brand-new stainless steel appliances. The newly finished basement, complete with an additional bathroom, provides even more functional living space.Situated on an oversized lot, 30 Perry Avenue currently permits a duplex, creating an excellent opportunity for investors, multi-generational living, or buyers looking for additional income potential. An additional accessory dwelling unit may also be possible, subject to approval of a minor variance.Enjoy everything Brighton has to offer, with Presqu'ile Provincial Park, downtown Brighton, the Murray Canal, Proctor House Museum, local apple farms and the waterfront all nearby. Conveniently located just 5 minutes from the Highway 401 corridor, approximately 20 minutes from Belleville and Cobourg, and about an hour from the GTA.Whether you're looking for a turnkey starter home, downsizing opportunity, or investment property, this one checks all the boxes. (id:63616)
22 Logan Court
Barrie, Ontario
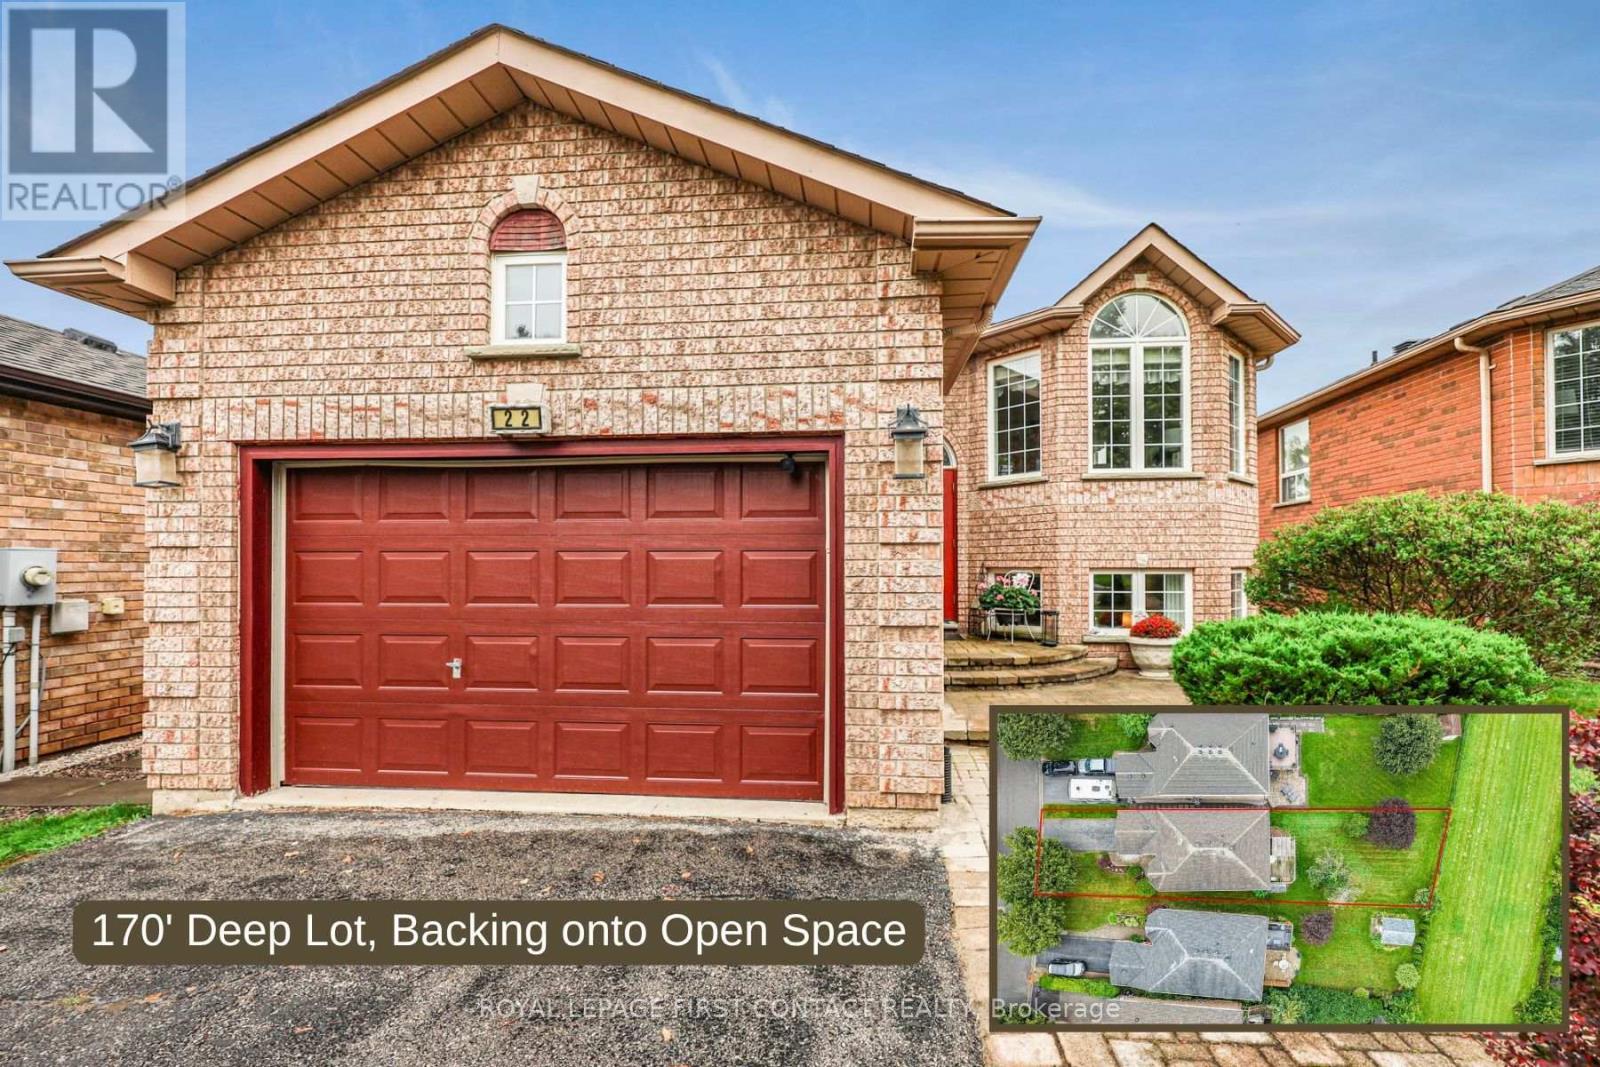
Welcome to 22 Logan Court, an exceptional original-owner home on one of Holly's sought-after streets. Set on a rare lot measuring over 160 feet deep and backing onto open space, this property offers privacy, beautiful views and no immediate rear neighbours. With over 2,300 sq. ft. of finished living space, this lovely raised bungalow offers a comfortable and functional layout with plenty of room for family living and entertaining. The main level features gleaming hardwood flooring, abundant natural light and a bright living room with oversized windows overlooking the front yard. The bright eat-in kitchen walks out to a large deck with pergola, creating an ideal space for morning coffee, outdoor dining and entertaining.The primary bedroom features a walk-in closet and private ensuite with separate shower and soaker tub. Main-level laundry and direct access to the oversized garage add everyday convenience.The lower level provides excellent additional living space, including a large bedroom with above-grade windows, second bathroom and expansive recreation room with gas fireplace. A walk-out provides direct access to the impressive backyard, featuring mature trees, an interlocking brick patio and generous green space.Located in desirable Holly, close to schools, parks, shopping, recreation and major commuter routes, this well-maintained home combines space, privacy and an exceptional setting rarely found in Barrie. Bring your vision and make 22 Logan Court your own! (id:63616)
15 Clarinet Lane
Whitchurch-Stouffville, Ontario
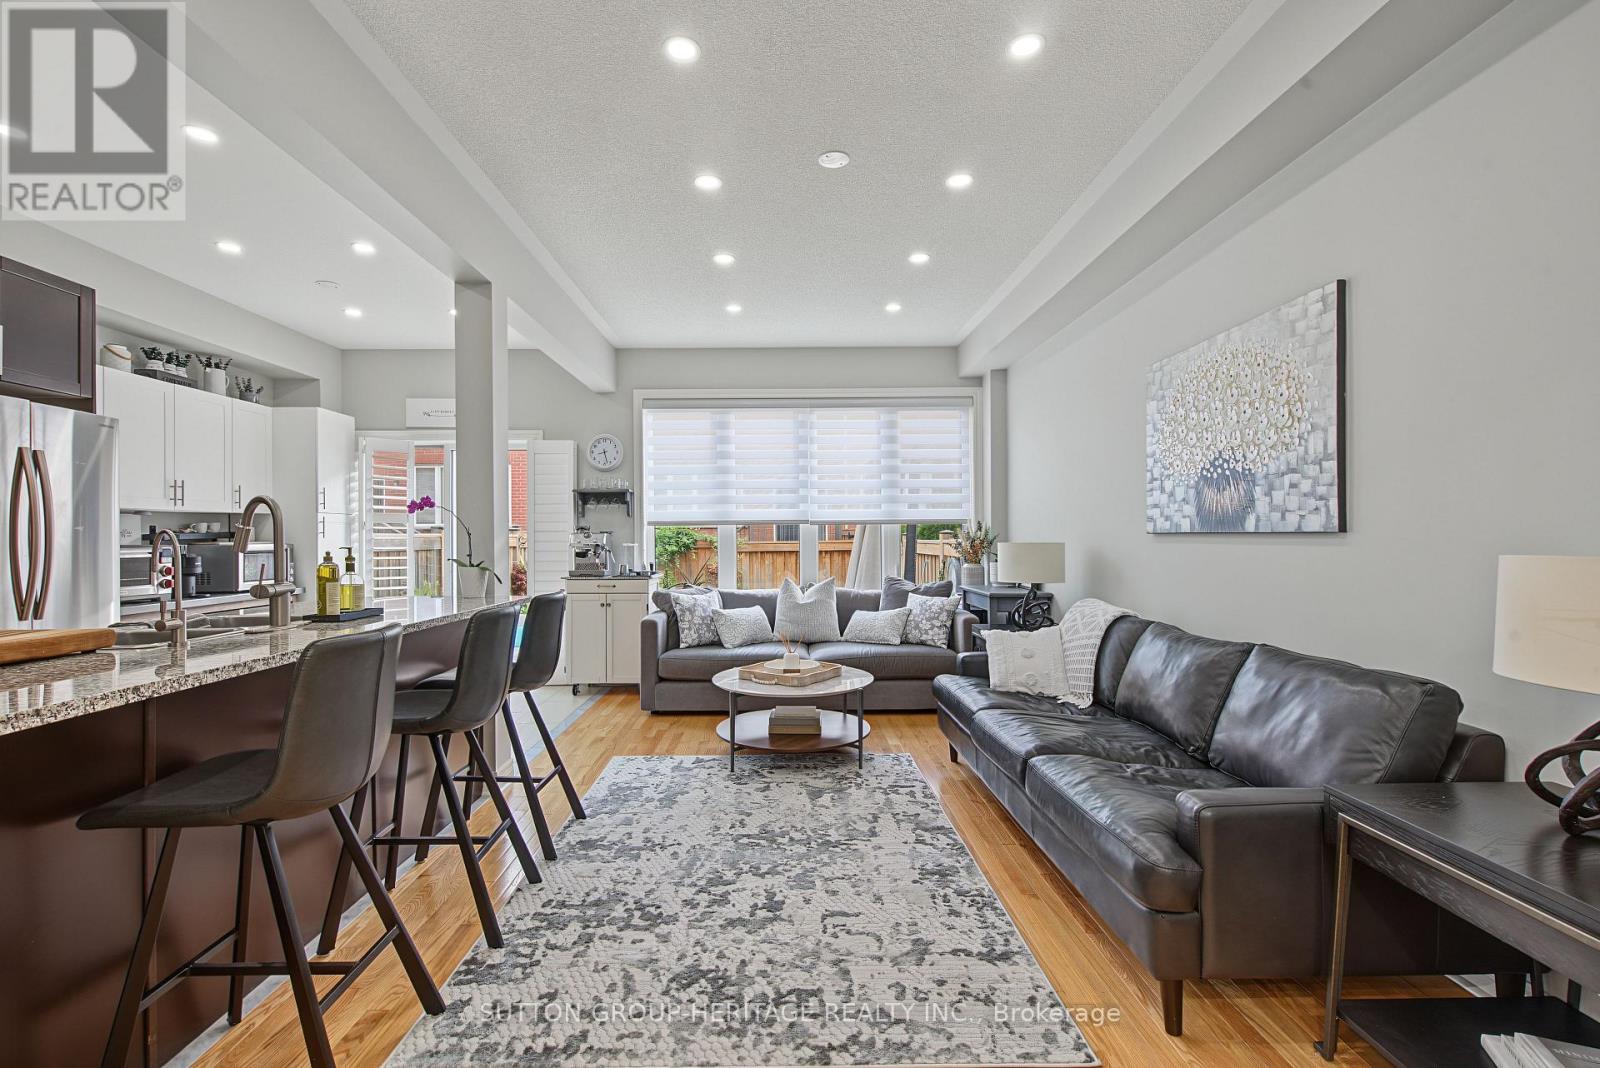
This one sings like a fine instrument! 15 Clarinet is a beautifully designed Oakridge Model Freehold executive townhome with 2400 sq ft of finished living space. Offers 3+1 bedrooms, 4 bathrooms. An impressive double-door entry opens to 9' main-floor ceilings, pot lights and hardwood floors, leading to a stunning open-concept kitchen, dining and living area.Upstairs, the spacious primary bedroom features a walk-in closet and 4-piece ensuite with soaker tub and separate shower. The second bedroom also offers a walk-in closet, plus there's a convenient nook for storage or a small office. The finished basement features a finished recreation area, 4-piece bath, additional bedroom with closet & window, ideal for guests or teens.Outside, enjoy an interlocked driveway pad, fully fenced backyard with interlock and beautiful gardens. Ideally located minutes from Harry Bowes P.S., Old Elm GO Station, farmers' markets, restaurants, grocery stores and golf courses. (id:63616)
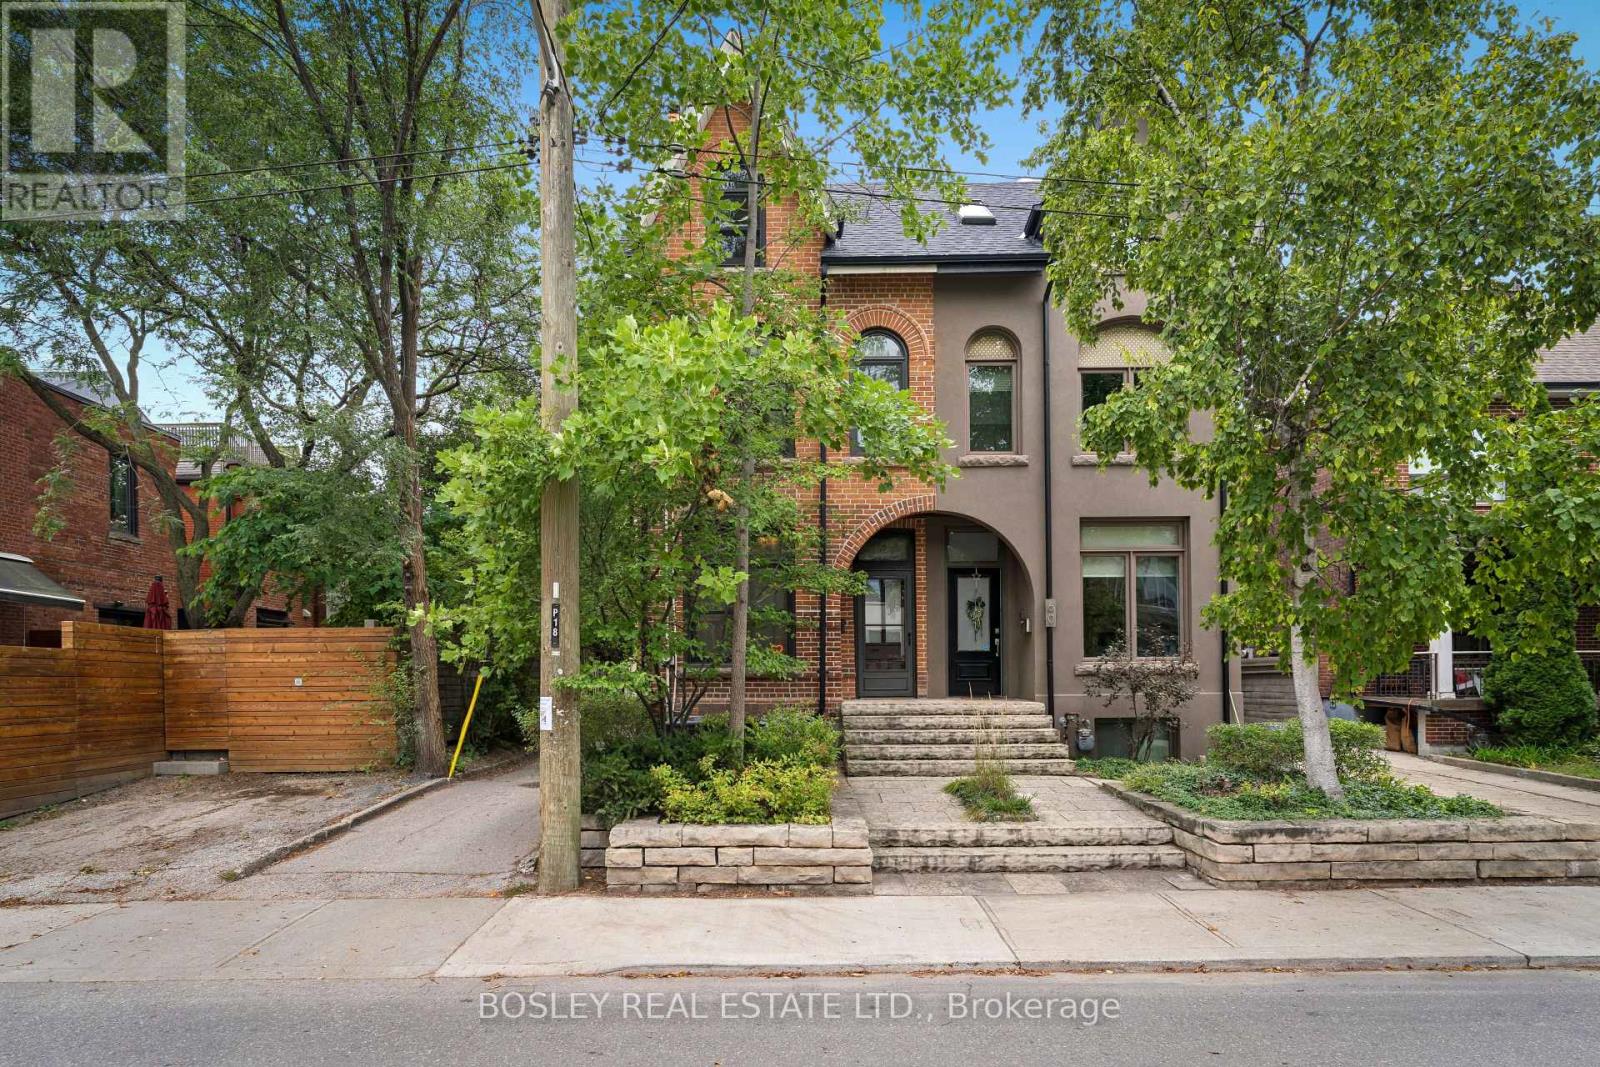
62 Pearson Avenue
Toronto, Ontario
Character and charm at every turn! This beautiful 4-bedroom Victorian in the heart of Roncesvalles Village is filled with the timeless details that make these homes so special,thoughtfully paired with modern updates. Soaring approx. 11-foot ceilings, original stained glass windows, hardwood floors and an ornate decorative fireplace bring warmth and unmistakable Victorian character throughout. The spacious living room overlooks the dining room, creating a lovely connection between the two spaces while still maintaining the traditional character of the home. The dining room leads into a beautifully renovated kitchen with a large island, eat-in area and walkout to a private, landscaped backyard with a newer deck and fence - a wonderful spot for entertaining or simply relaxing. The second floor features three generous bedrooms, a reading nook and a gorgeous spa-like bathroom with a cast-iron clawfoot tub and separate glass-enclosed shower. The bright third floor is home to the spacious fourth bedroom, offering a charming and private retreat. The finished basement provides even more living space with a recreation room and 3-piece bathroom, perfect for guests, a home gym or playroom. Laneway access offers the potential to add parking. Lovingly maintained and updated over the years, including the second-floor bathroom (2009),finished basement and furnace (2014), windows (2016), kitchen (2020), shingled roof (2021), back deck and fence (2022), plus new A/C and flat roof (2026). Set on a quiet, tree-lined street just steps from the shops, cafes, restaurants, parks, schools and transit of Roncesvalles Village and ideally located within the highly regarded Fern Avenue Junior and Senior Public School district. A character-filled Victorian that beautifully blends the charm of the past with the comforts of today. (id:63616)
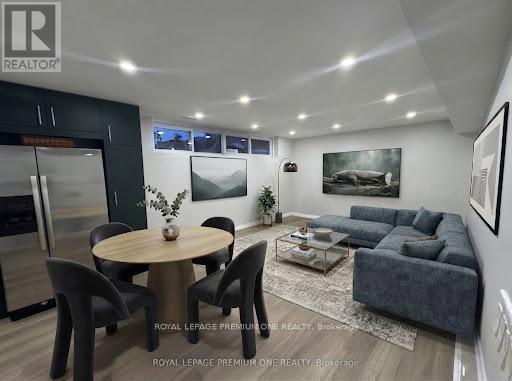
Basement - 50 Faversham Crescent
Toronto, Ontario
Families, singles, students welcome! Don't miss out on this rare opportunity to rent an over 1200 square foot renovated 3 bedroom, 1 bath with a very impressive kitchen and family room basement apartment. Location, location location... family friendly sought-after location known for its top rated schools, community parks and recreation centres, quick access to several highways, many transit routes, shops, dining, medical, airport and so much more... (id:63616)

1518 Croft Avenue N
Milton, Ontario
Solid all-brick, two-storey home in Milton's sought-after Clark neighbourhood, new flooring freshly painted and ready for its next chapter. The oversized front porch sets the tone before you're even through the door - a natural spot for morning coffee or catching up with neighbours as the evening winds down. Inside, the main floor flows easily between the living room and family room, complete with a gas fireplace, a bright dining space, and a kitchen designed for real family life. New flooring throughout the main living areas and finished basement has made a remarkable difference, giving the home a fresh, clean, and modern feel. The finished basement adds valuable additional living space, while the deck out back extends the summer season for barbecues, entertaining and quiet evenings. Upstairs, the bedrooms offer comfortable family living, with new carpet adding to the refreshed feel of the home. Walking distance to parks, schools and the arts centre makes this a location families will appreciate for years to come. Double driveway, attached garage and three total parking spaces. A great opportunity to move into a well-established Milton neighbourhood with the major cosmetic updates already taken care of. (id:63616)
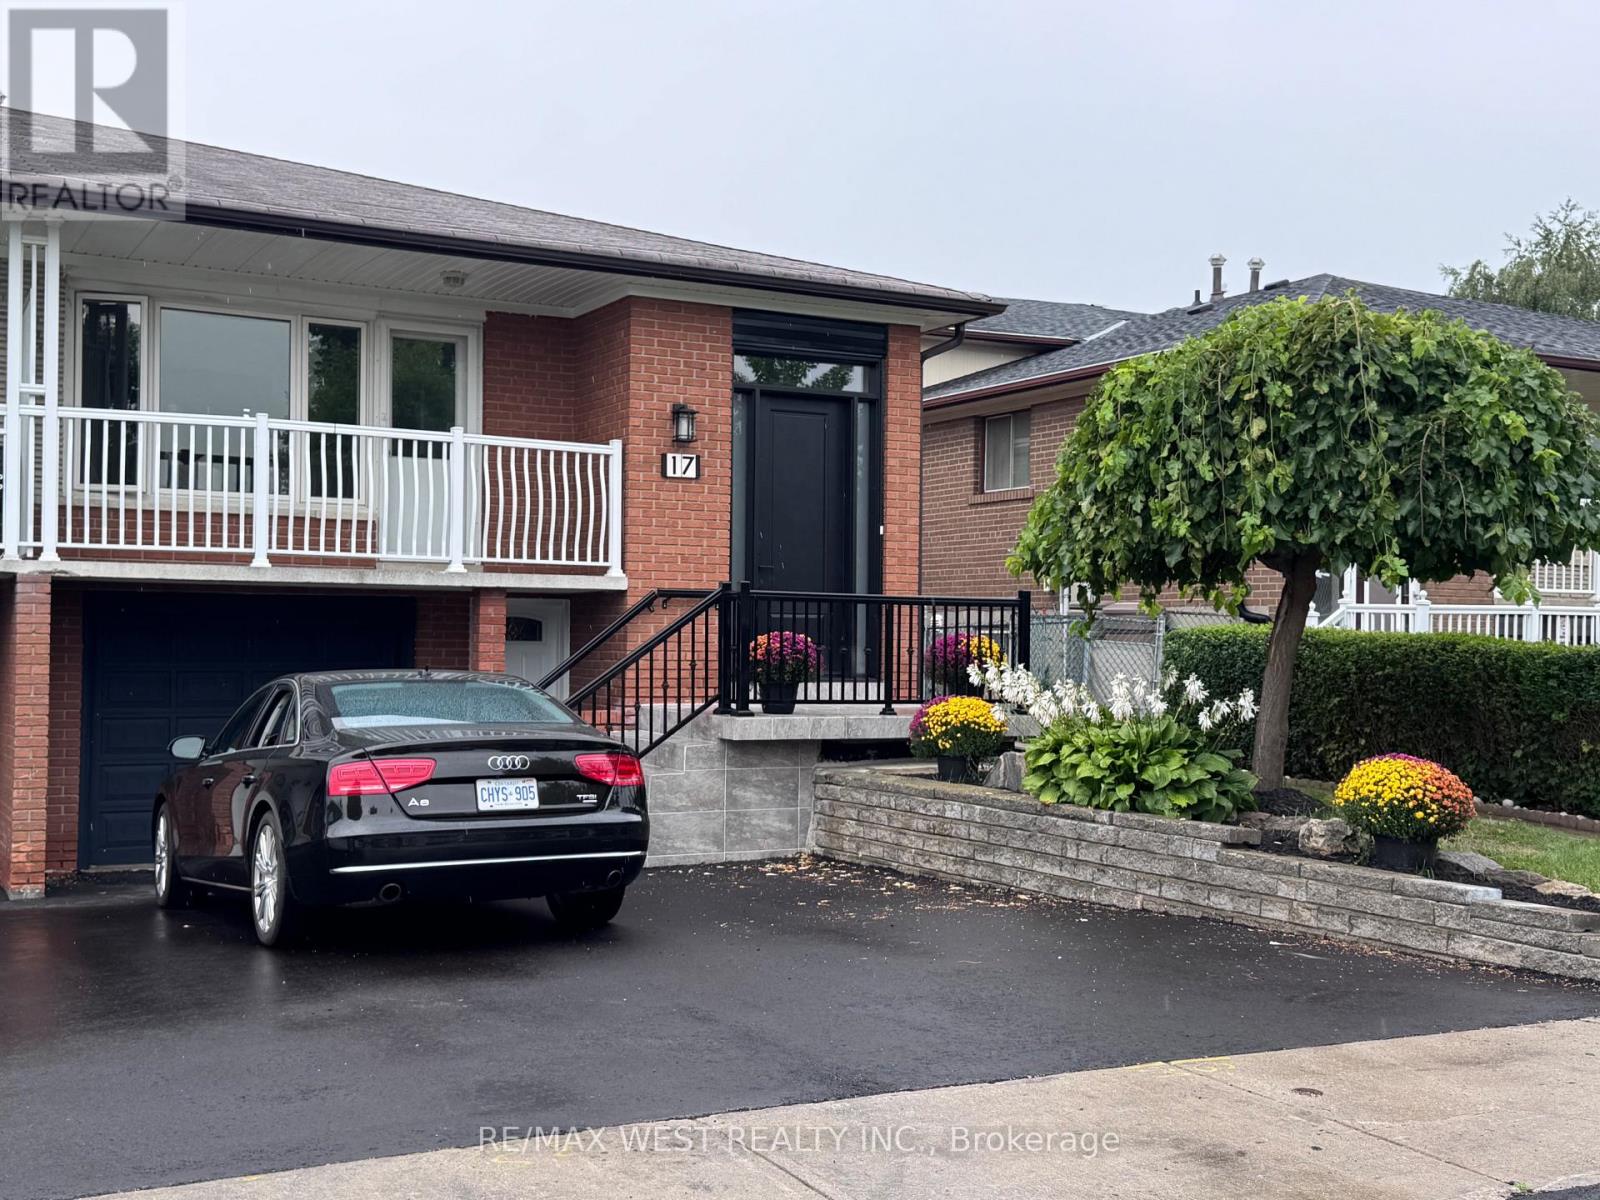
17 Cabana Drive
Toronto, Ontario
Exceptional Opportunity to Own a Spacious 5-Level Backsplit in a Highly Desirable Family Neighbourhood! This complete renovated backsplit offers about 2600 sq ft of living space and exceptional versatility for today's families.Featuring 4 bedrooms plus a dinning, 2 Modern kitchens & 3 fully renovated bath, multiple entrances, this home is perfect for growing families, multi-generational living, or those seeking in-law suite potential. The spacious family room walks out to fully fenced backyard. Upper-level balcony provides a peaceful place to unwind. The finished basement adds valuable living space and flexibility to suit your family's needs. Whether you're looking to move right in or personalize the space over time, this home offers endless possibilities. Conveniently located close to schools, parks, shopping, TTC, York University, and Highways 400 & 401.With generous living space, a versatile layout, and a prime location, this well-loved home offers the perfect place to grow, gather, and make it your own. *** Live in 4 Bedroom 2 full bath and rent out complete 3 bedroom lower unit to help pay your Mortgage*** (id:63616)

1422 Rebecca Street
Oakville, Ontario
Welcome to highly sought-after Southwest Oakville, one of the area's most desirable neighbourhoods. Ideally situated within walking distance to the lake, Coronation Park, and scenic Josef Petriska Forest, and just minutes from top-ranked schools, this beautifully maintained home offers an exceptional combination of location, comfort, and lifestyle. Set on the south side of the street on a rare premium 75 x 150 ft. lot, this charming solid bungalow provides an abundance of space, privacy, and potential. The bright and inviting main level features 3 bedrooms and 2 bathrooms, along with an open-concept living, dining, and kitchen area designed for both everyday living and entertaining. The kitchen is complemented by a generous granite island, while hardwood and ceramic flooring flow throughout the home. Heated ceramic floors in the kitchen and main-floor bathroom add an extra touch of comfort, while elegant custom coffered ceilings enhance the warmth and character of the space. The spacious recreation room features a cozy gas fireplace, creating an inviting retreat for relaxing evenings. The lower level also offers two additional rooms that provide excellent flexibility and can be used as guest rooms, home offices, or additional living space to suit your needs. A walkout from the living area leads to a large deck and gazebo, offering the perfect setting for morning coffee, summer gatherings, or simply enjoying the peaceful and private backyard. (id:63616)
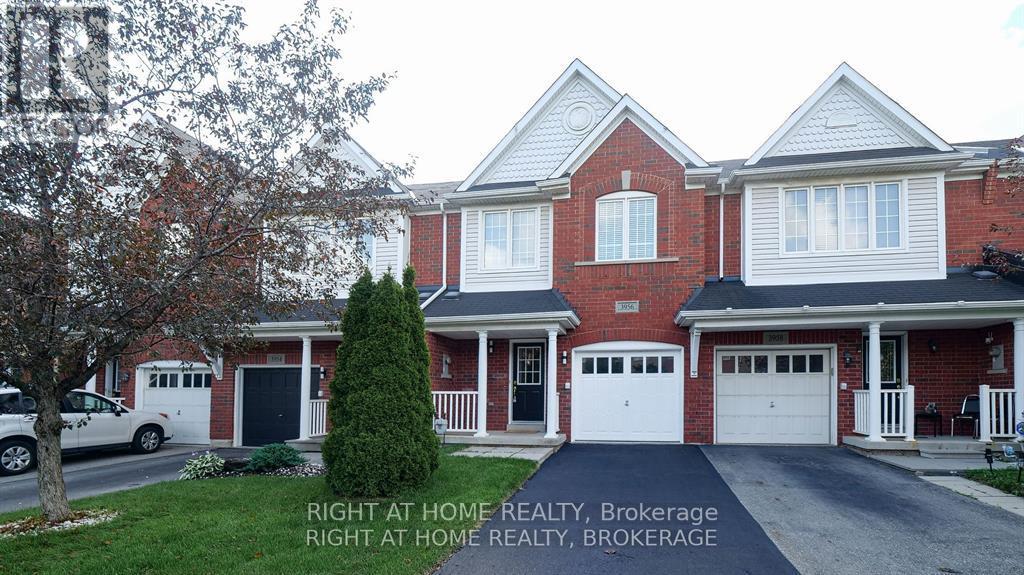
3956 Stardust Drive
Mississauga, Ontario
Nestled in one of the most sought-after areas of Mississauga known for the great schools boundary, parks and closeness to public transportation. this home is a testament to comfort, beauty and convenience.Great Gulf Home 1660 Sf Plus Basement. New Lighting and faucets across the whole house. Main Floor Unique Open Concept layout with Large renovated kitchen, remodeled kitchen design and cabinets, new countertop, Backsplash, new High End Stainless Steel Appliances. Brand New Engineered hardwood floor in the main floor.Direct Entrance to the house from the garage. Newly installed vanities in the Mainfloor Washroom and 2nd Floor Washroom, New Countertop in Masterbedroom ensuite. New Mirrors & lightings accross the whole house. Newly Installed Engineered Hardwood in the Main Floor Second Floor large size three bedrooms & Den. Primary bedroom boasts a custom walk-in closet for ample storage and a 4 piece bathroom. With its spacious layout and closets in the second and third bedrooms. In summary, this home offers the perfect blend of comfort, convenience, and style, making it an ideal place to call home!. Fully fenced Backyard with Deck (id:63616)
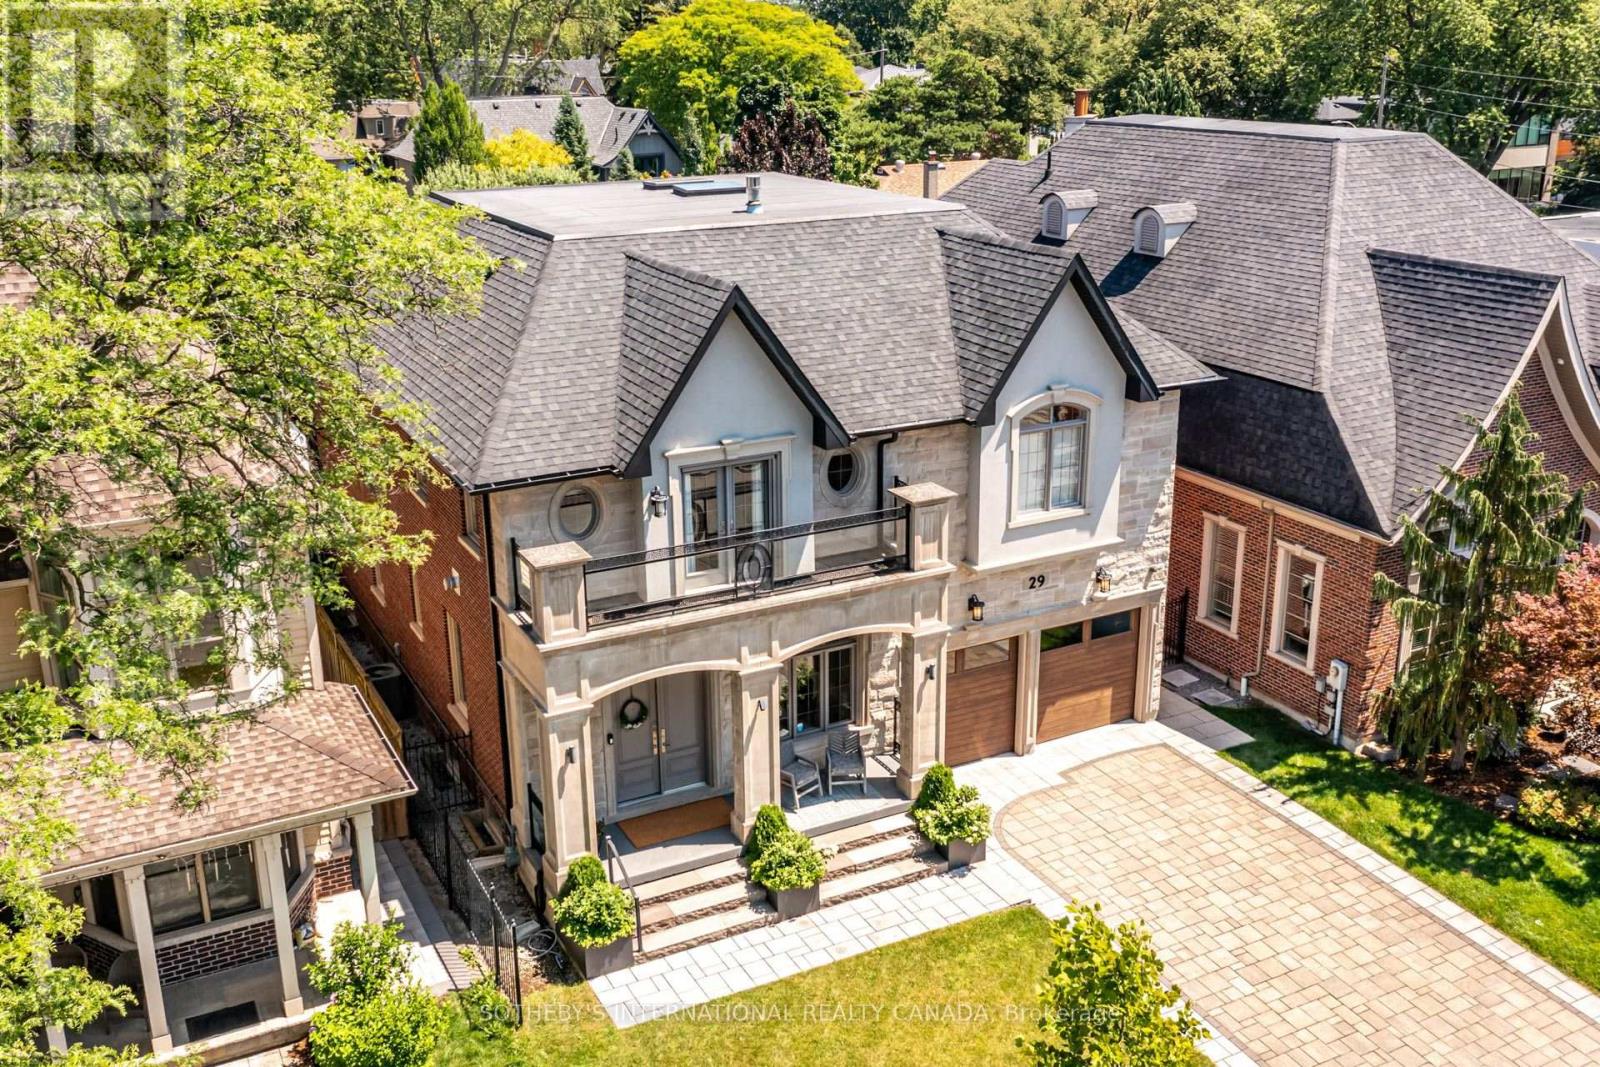
29 Oakwood Avenue S
Mississauga, Ontario
CUSTOM PORT CREDIT GEM! Just a stone's throw from the lake, this exceptional custom home is ideally situated on one of Port Credit's most sought-after streets. Designed for sophisticated entertaining and effortless family living, this stunning residence offers luxury, comfort and functionality throughout. Four walkouts lead to a private, fully fenced backyard oasis featuring a built-in outdoor kitchen, 6-person hot tub, covered dining area and sun-drenched lounging space with low-maintenance turf and mature gardens creating the perfect outdoor retreat with minimal maintenance. The heart of the home is the spacious open-concept family kitchen, featuring built-in appliances, a large waterfall quartz island, custom walnut and lacquer cabinetry, and ample room for family dinners. A cozy seating area with custom cabinetry and TV mounting area completes the space. The elegant living room features a custom sliding room divider, offering flexibility to create an expansive open-concept space or a more intimate setting while the separate dining room is enhanced by a double-sided granite gas fireplace, custom archways and built-in speakers. Upstairs, the spacious primary suite offers another double-sided fireplace, enjoyed from both the bedroom and luxurious ensuite. Relax in the freestanding tub or oversized glass shower fortwo, with a separate water closet. Three additional generously sized bedrooms provide exceptional comfort for family and guests. The finished lower level boasts 9-ft ceilings, built-in speakers, wet bar, recreation area, family movie lounge, gym, an additional bedroom and full bathroom, plus plenty of storage. A truly exceptional Port Credit home combining luxury interiors, incredible outdoor living and an unbeatable location just moments from the lake. (id:63616)