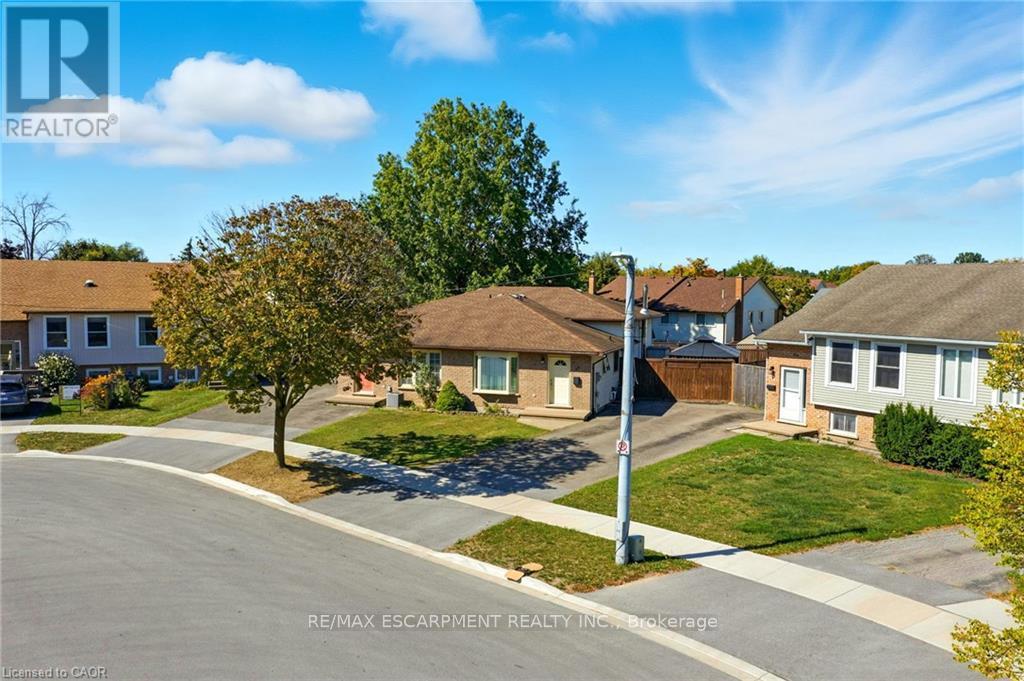
30 Rainbow Court
Welland, Ontario
Tucked into a quiet circle in Welland's desirable Broadway neighbourhood, this well-kept back split offers the kind of flexible layout, outdoor space, and practicality that's getting harder to find at this price point. The main level is bright and welcoming, anchored by a classic bay window that fills the home with natural light. Upstairs, you'll find three comfortable bedrooms along with a full bathroom, while a second full bathroom on the lower level adds everyday convenience and flexibility for guests, family living, or future in-law potential. The two finished lower levels provide valuable additional living space-ideal for a rec room, home gym, play area, or multi-purpose family space depending on your needs. Out back, the large yard with pergola creates a great setting for summer evenings, entertaining, or simply enjoying a bit more breathing room than many comparable homes offer. With ample parking and a quiet court location, everyday living here feels easy and private. A solid home in a great pocket of Broadway-offering space, functionality, and long-term value. (id:63616)
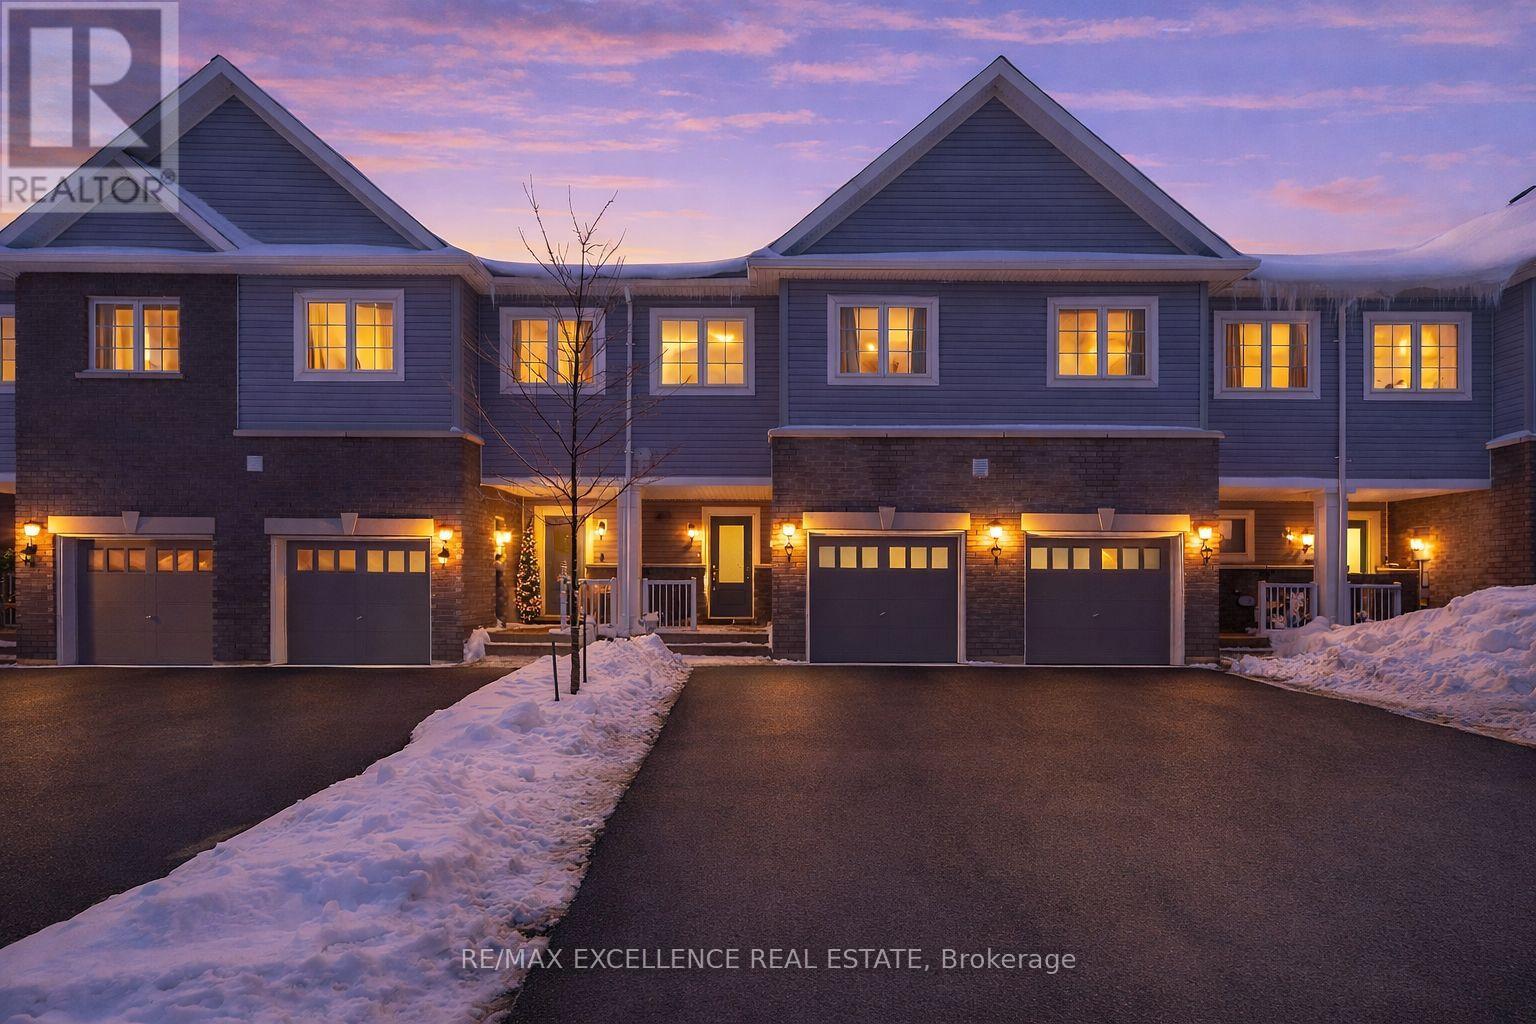
138 Winters Way
Shelburne, Ontario
Welcome to this well-maintained freehold 2-storey townhouse ideally located in afamily-friendly neighbourhood in the heart of Shelburne. Offering over 2,100 sq ft of finishedliving space, this move-in ready home features 3 bedrooms, 4 bathrooms, and a fully finishedwalk-out basement backing onto a ravine-a rare and desirable setting. The bright, open-conceptmain floor offers a functional layout with a modern kitchen complete with stainless steelappliances, ample cabinetry, and generous counter space, flowing seamlessly into the living anddining areas-perfect for everyday living and entertaining. The second level features a spaciousprimary bedroom with walk-in closet and 3-piece ensuite, along with two additional well-sizedbedrooms and a full main bathroom. The finished walk-out basement provides versatile additionalliving space and includes a 3-piece bathroom with direct access to the backyard and peacefulravine views. Additional highlights include upper-level laundry, central air rough-in, andinside access to the garage.Conveniently located close to parks, schools, shopping, and local amenities. (id:63616)
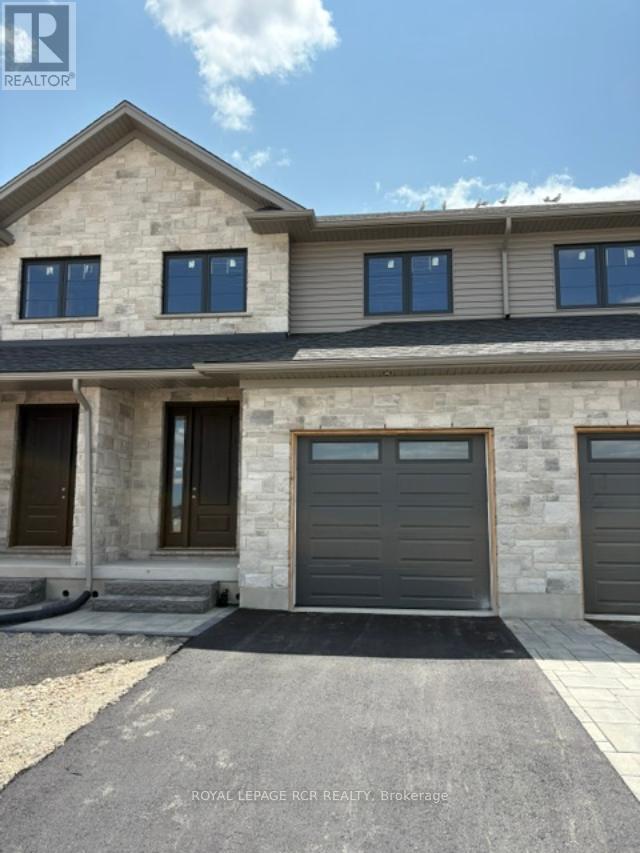
22 Reid Hill Drive
Mapleton, Ontario
Welcome to the lovely and quaint town of Drayton! This 2000+ sq ft freehold town is currently being built by Grand Gate Custom Homes. This home is loaded with upgrades including 9' ceilings on the main floor, hardwood floors throughout, wood staircase, oversized windows, pot lights galore, an electric fireplace, upgraded kitchen cabinetry including Quartz countertops, stainless steel appliances, stone and brick exterior finish, paved driveway featuring an interlock walkway with a landscaped front garden, 10'x12' back deck just to name a few. This home is even more spectacular with the gorgeous southern ravine views which are not only absolutely breathtaking but one of a kind and hard to find. The open concept main floor features a dedicated dining space, living room with a tray ceiling, powder room, garage access to house and gourmet kitchen with a large custom island that walks out to your deck to watch those glorious views. The well appointed 2nd floor offers 3 generous size bedrooms plus a den/office with the primary bedroom featuring a walk in closet and its own ensuite. Laundry is conveniently located on the upper floor for greater ease and functionality. This home is currently under construction. (id:63616)
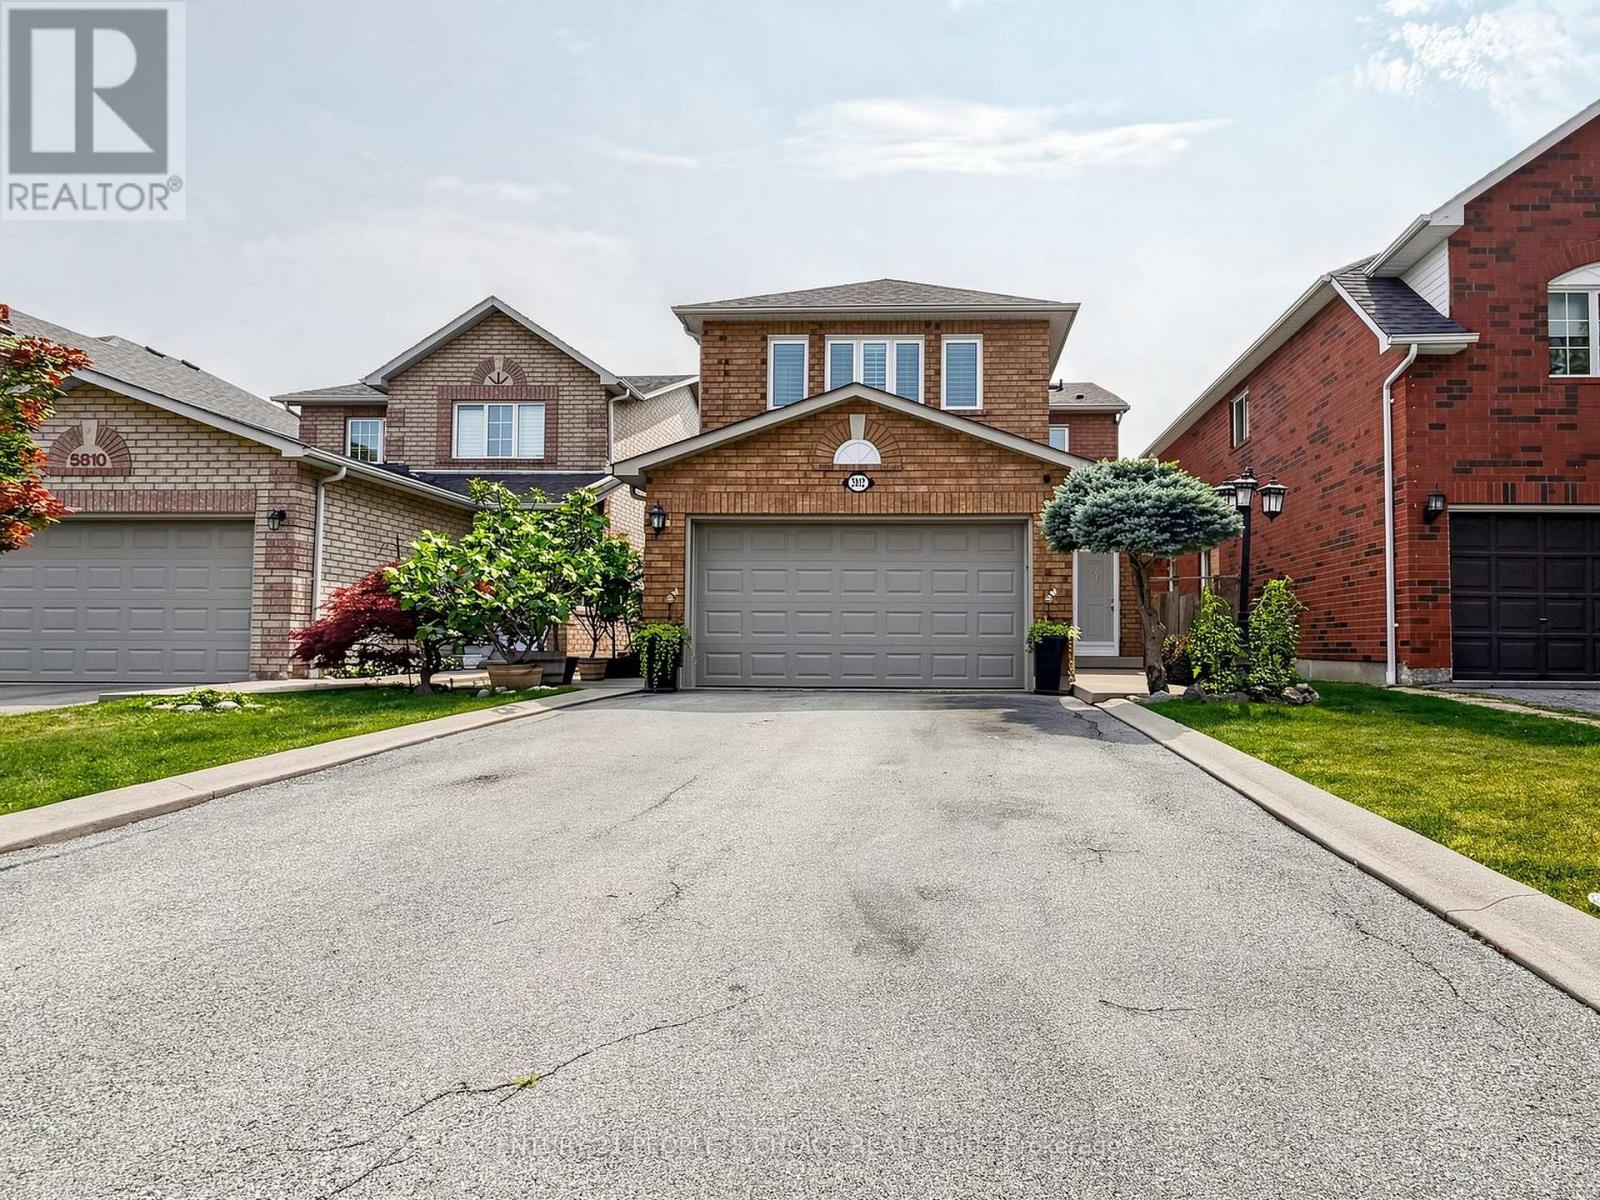
5812 Sidmouth Street
Mississauga, Ontario
Welcome to this exquisite 4-bedroom, 4-washroom detached home in the highly sought-after Heartland area of Mississauga! This elegant property features a beautifully updated kitchen with a stylish backsplash, Granite countertops, and modern appliances, perfect for culinary enthusiasts. The spacious layout includes separate family and living rooms adorned with gleaming Wood floors, making it ideal for both everyday living and entertaining. Retreat to the generously sized master bedroom with a luxurious ensuite washroom, offering a serene and private space to unwind. The finished basement, complete with a second kitchen, provides added convenience and flexibility for extended family or guests. Enjoy the outdoors on your private covered deck in the backyard, perfect for relaxing or hosting gatherings. With no sidewalk, you'll appreciate the expansive 4-car driveway and the double car garage, ensuring ample parking and storage space. Situated in an excellent location, this home is close to the BraeBen Golf Course, top-rated schools like Whitehorn Public School and St. Joseph High School, and the bustling Heartland Shopping Centre. Commuters will love the easy access to Highways 401 and 403, making travel a breeze. (id:63616)
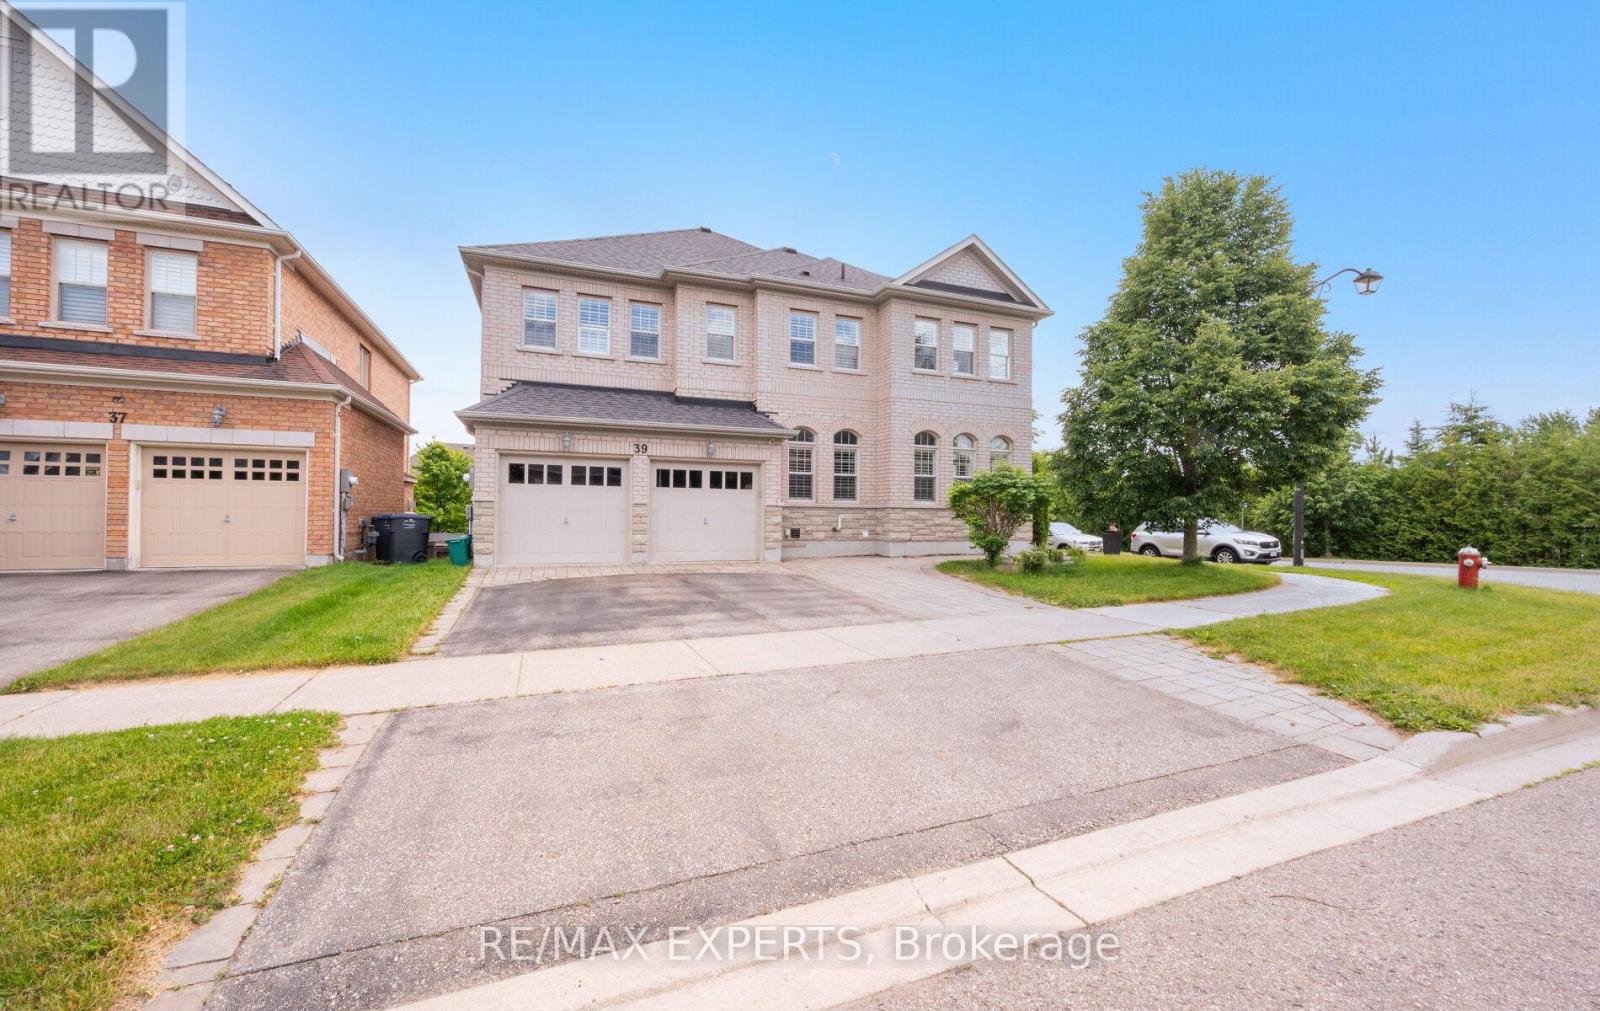
39 Paisley Green Avenue
Caledon, Ontario
Welcome to 39 Paisley Green Avenue, a beautifully maintained home offering approximately 3,330 sq. ft. above grade plus a finished walkout basement apartment, making it an ideal opportunity for multigenerational families or those seeking additional living space for extended family. Situated on a premium corner lot in sought-after Caledon East, this impressive home combines space, comfort, and versatility in a highly desirable neighbourhood. The main level features spacious principal rooms, including formal living and dining areas, a bright family room, and a well-appointed kitchen with a centre island and breakfast area. Hardwood flooring, large windows, and an inviting layout create a warm and welcoming atmosphere throughout. The upper level offers four generously sized bedrooms, including a spacious primary retreat complete with a walk-in closet and private ensuite bath. The finished walkout basement apartment provides excellent separation and flexibility for parents, adult children, in-laws, or guests. Complete with a double car garage, fully fenced backyard, and ample living space across all levels, this move-in-ready home offers a rare combination of size, functionality, and multigenerational living potential in one of Caledon East's most desirable family communities. (id:63616)
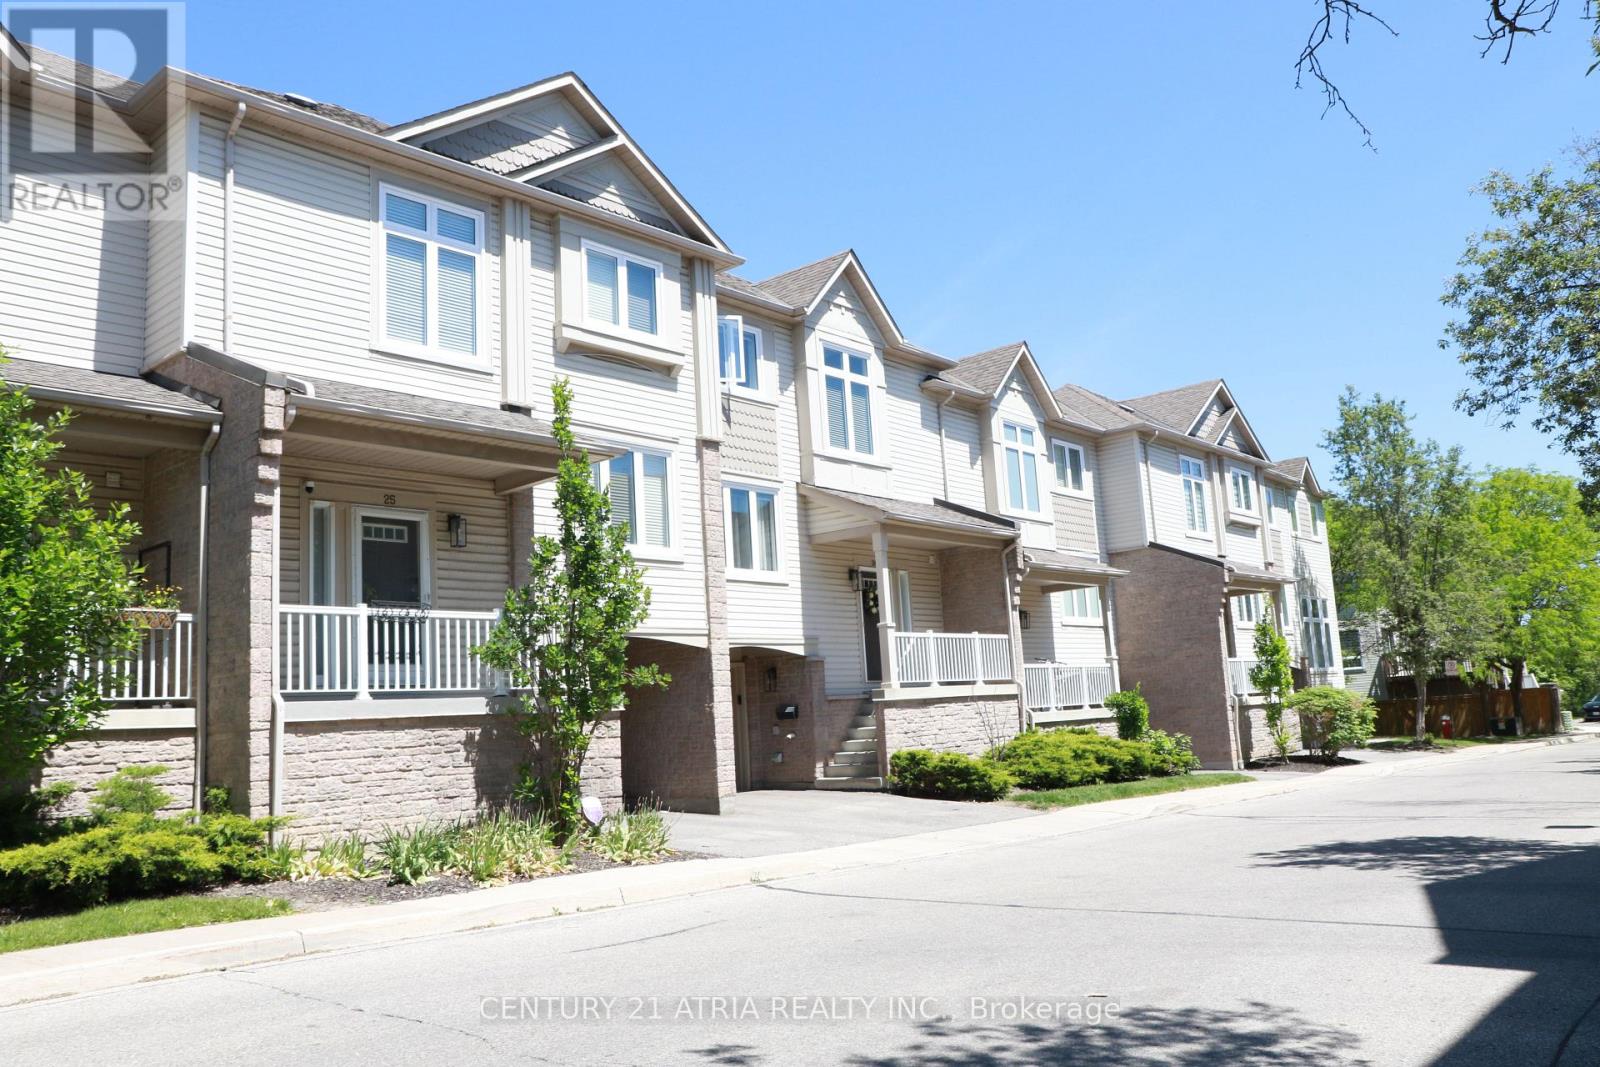
26 - 7101 Branigan Gate
Mississauga, Ontario
Stunning Executive Daniels-Built Townhome in Prestigious Levi Creek. Rarely offered and beautiful upgraded, this exceptional executive townhome features a spacious open-concept layout designed for comfortable family living and effortless entertaining. Filled with natural liht from oversixed windows, the home showcases a spectacular open-to-above living room with soaring ceilings, creating an impressive and airy atmosphere. The updated kitchen is equipped with quartz countertops, stainless steel appliances, and modern finishes, while elegant hardwood flooring and upgraded light fixtures ad style throughout. Walk out from the main living area to a private deck and patio - perfect for relaxing or hosting guests. Additional upgrades include a new furnace and air conditional system (2022), offering peace of mind and energy efficiency. Located in a child-friendly complex within a highly sought-after school district, this home is conveniently close to Highways 401, 407 and 410, as well as shopping centres, parks, and everyday amenities. A rare opportynity to own a beautifully maintained executive townhome in one of Levi Creek's most desirabe communities. (id:63616)
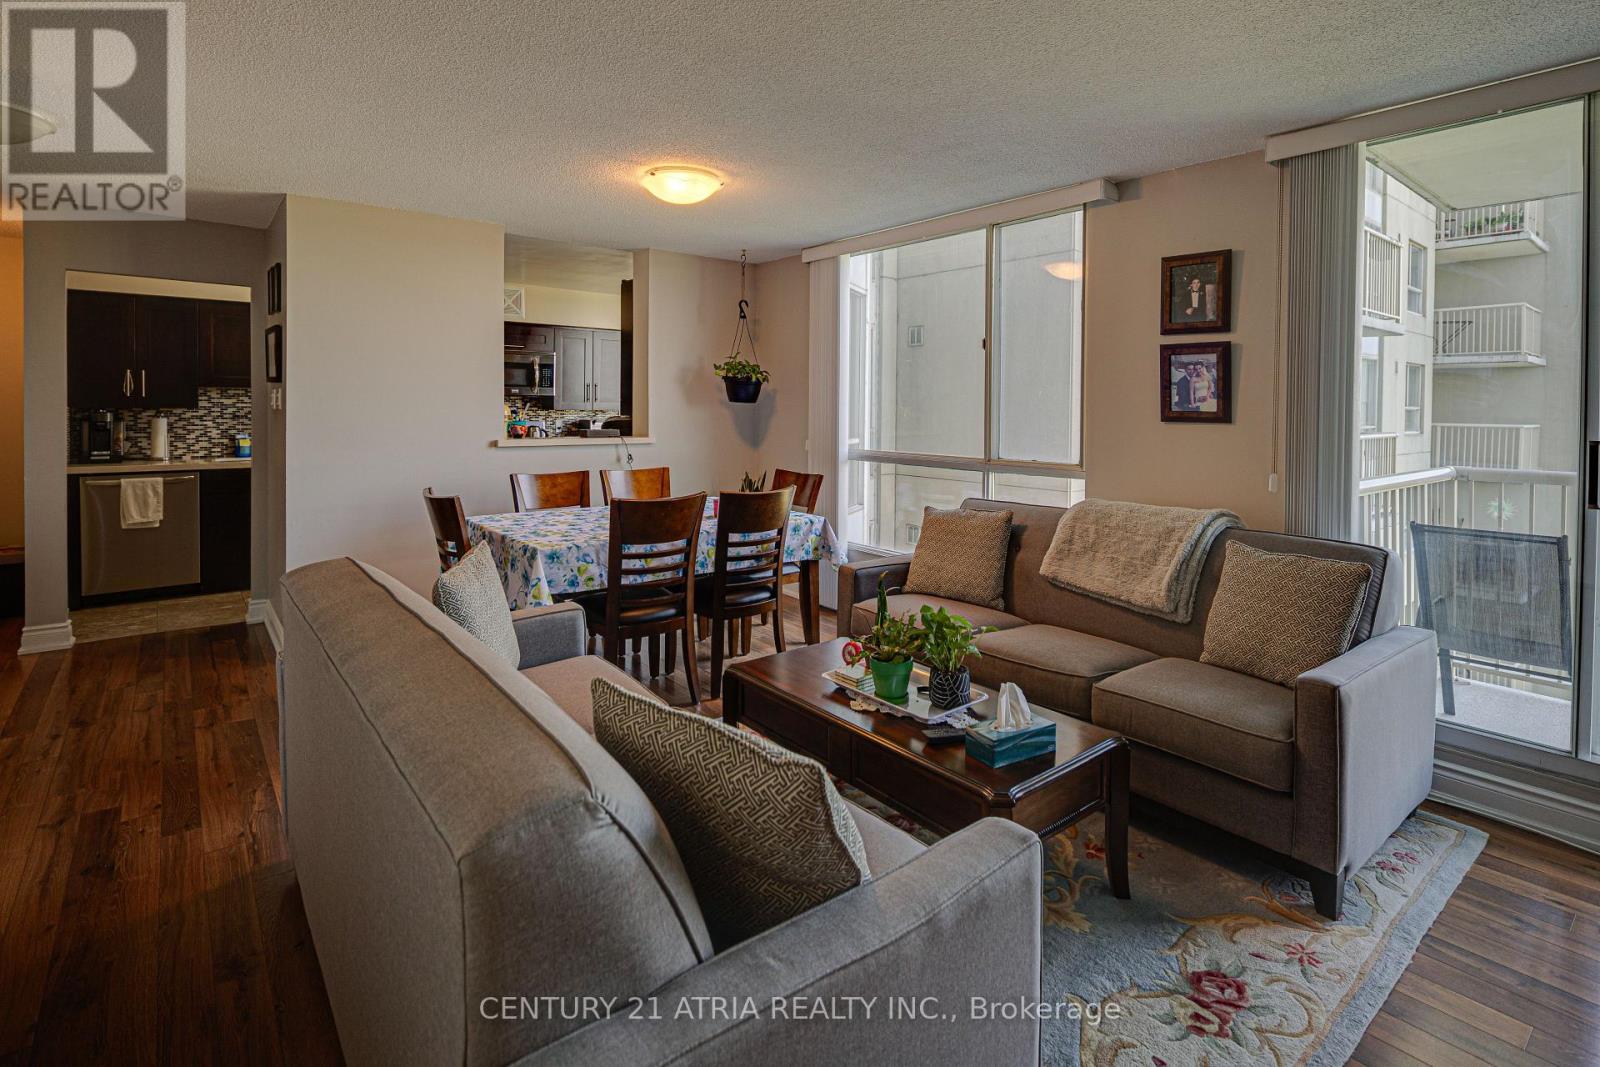
606 - 3077 Weston Road
Toronto, Ontario
Call this south west facing 2 bed + 3 bath unit @ Riverside Court your home. Over 1200 sf of open concept space w laminate flooring throughout. Chef's kitchen w stainless steel, quartz counters & custom backsplash. Primary retreat f 4 pc ensuite bath w ample storage. Second primary also f 4 pc ensuite bath & WI Closet. In suite laundry & parking inc. Extras: Outdoor tennis court & world class gym. Humber Sheppard Park, Joseph Bannon Park, Carmine Stefano Community Center, banking institutions and many other one of a kind food establishments nearby. TTC at doorstep. (id:63616)
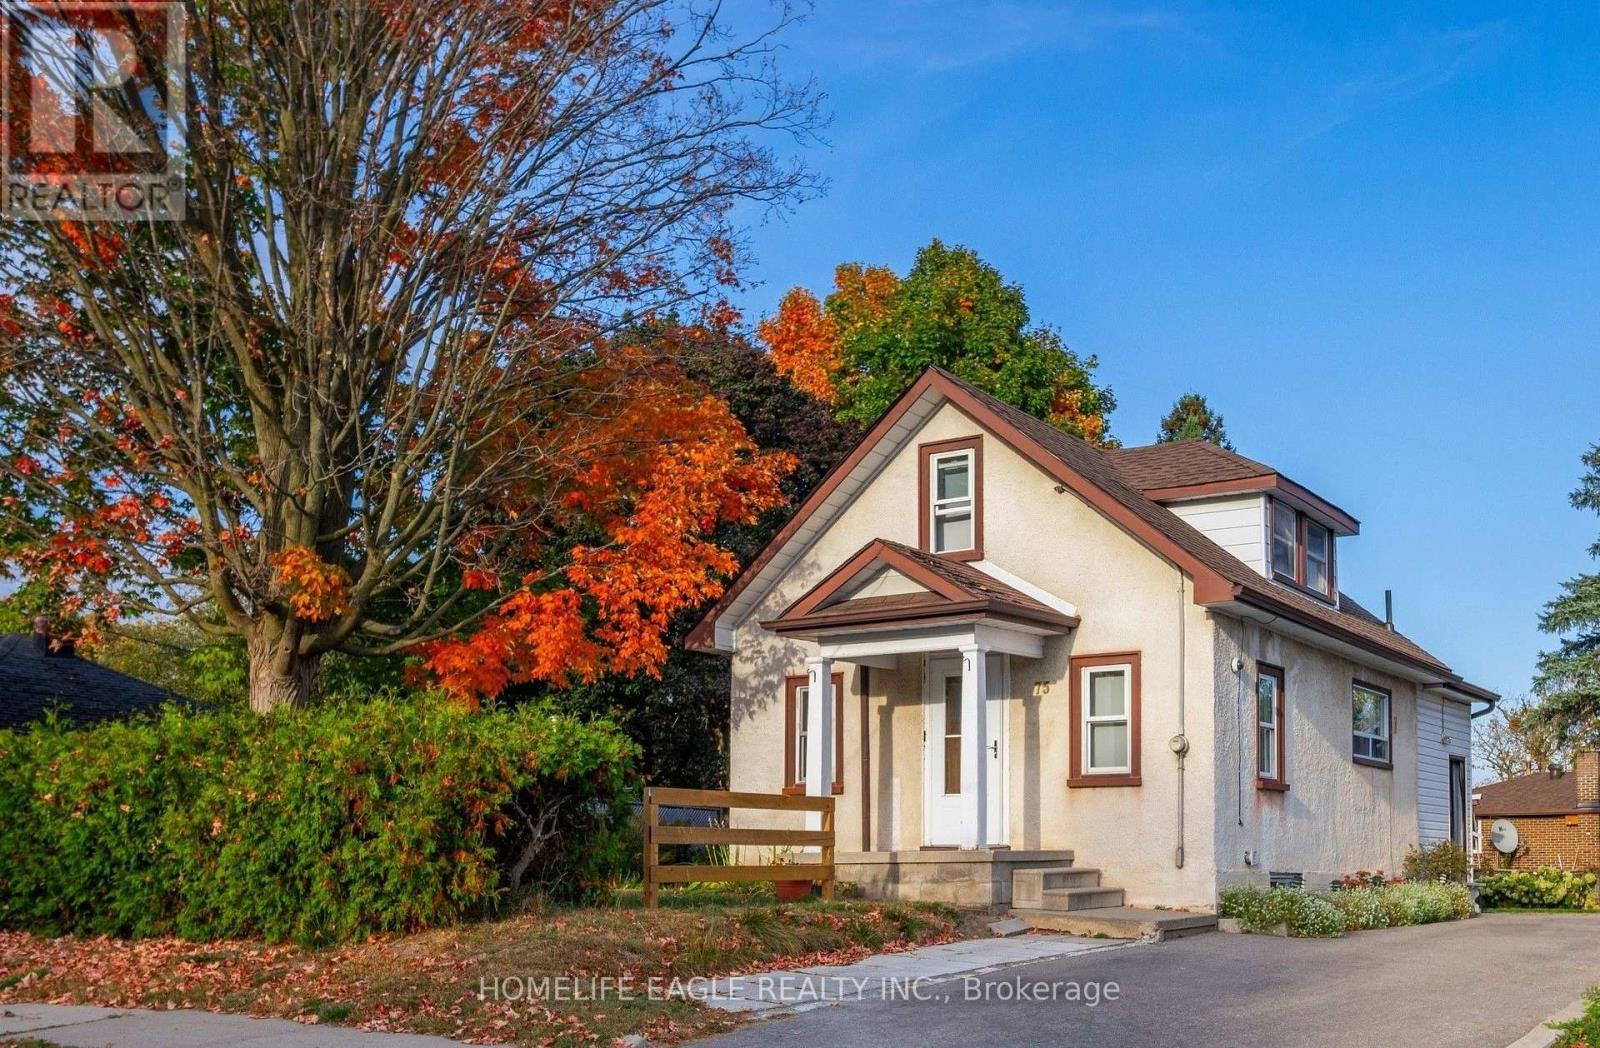
75 Denne Boulevard
Newmarket, Ontario
Bright Detached 2 Bedrooms Converted From A 3 Bedroom Situated On A 57 x 100 Lot Size * GiveThis Detached A Refresh Or Build A Dream Home On This Small Quiet Sought After Street * Open Concept Flows Through The Main Level Lay Out - Living & Dining Space * Eat In Kitchen With Stainless Steel Appliances * Mature Private Lot with Fenced Backyard & Parking Up To 4 Cars * Roof Shingles 2021, Air Conditioner 2021, Furnace 2022, Driveway Extended 2022 * New Gazebo Built 2026 * Great Central Location: Steps To Parks, Schools Transit & Amenities! Minutes To Upper Canada Mall, Library, Southlake Hospital, Main St. & Fairy Lake, Go-Train & Highway 404 * Don't Miss This Great Opportunity! (id:63616)

2966 Islington Avenue
Toronto, Ontario
An incredible opportunity for Investors and or builders to own this amazing Income Property. The Official Plan Designated For MMS zoning (Main Street Mixed Use) ranging from commercial and residential applications. An exceptional area providing enormous upside potential for future development and Rezoning. The City of Toronto is exploring possible approval of additional housing applications and increased density along major roads. All buyers to verify and conduct their own due diligence with the city planning department. (id:63616)
4037 Charleston Side Road
Caledon, Ontario
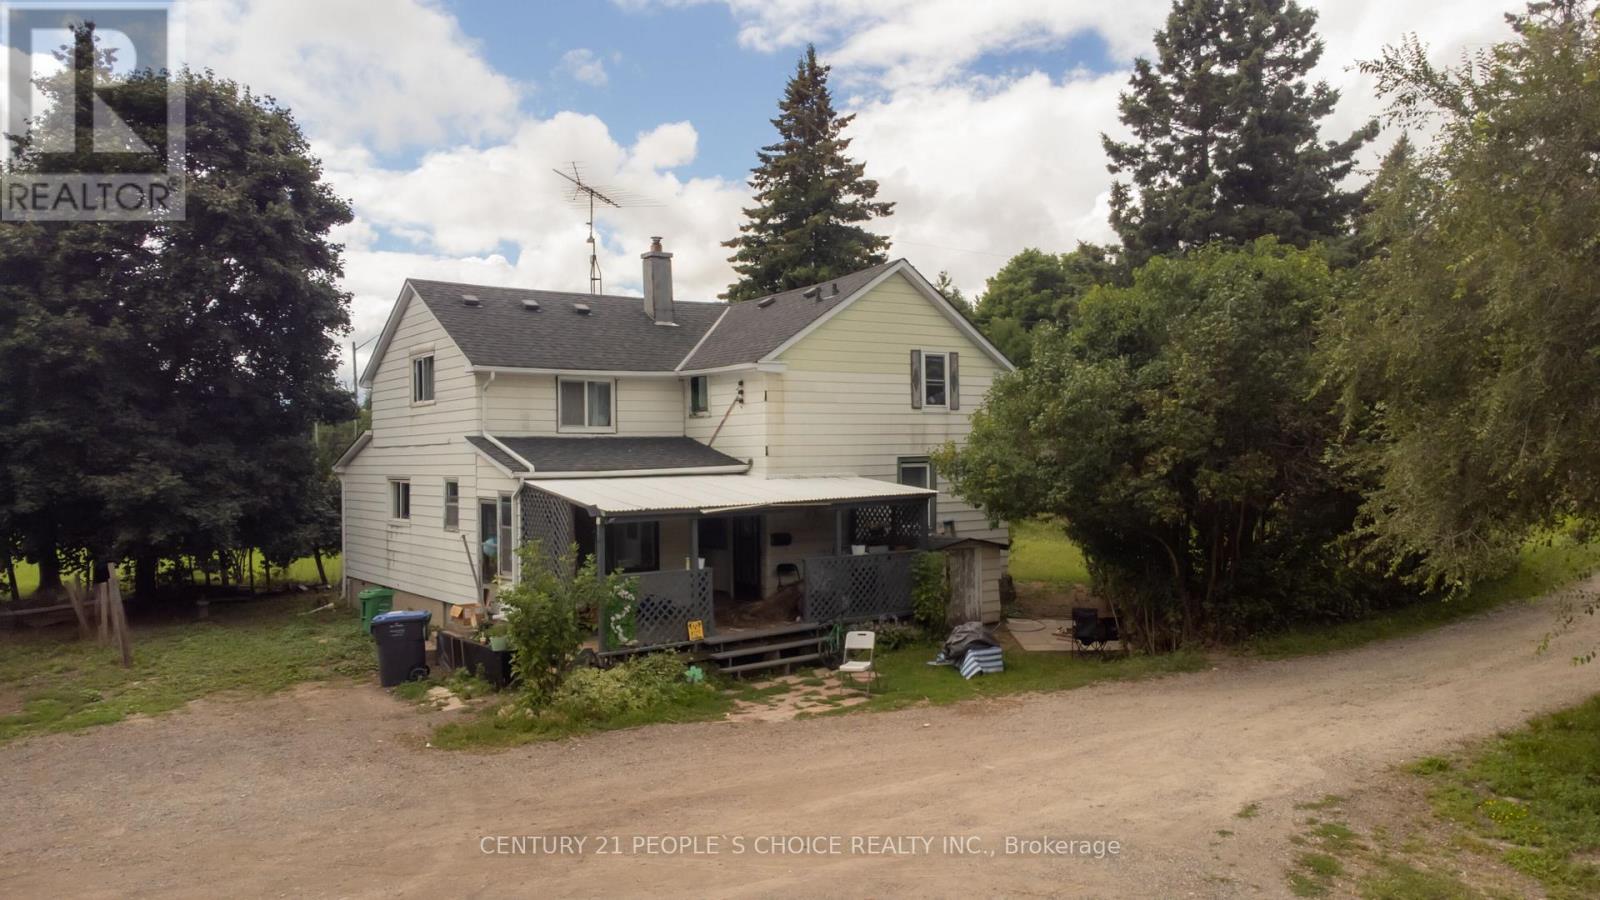
Attention Builders, Investors!! 3.5 Acres Corner Of Heart Lake And Charleston For Sale In Prime Location Of Caledon. Build Your Dream Custom House. Two Driveways From Charleston Rd. Price To Sell . House Is Only Viewed After A Conditional Offer. Separate Driveway To Barn. Also Driveway Permit Approved From City For Heart Lake Rd Entrance Too , Close To Highways & Amenities. (id:63616)
1801 - 220 Burnhamthorpe Road W
Mississauga, Ontario
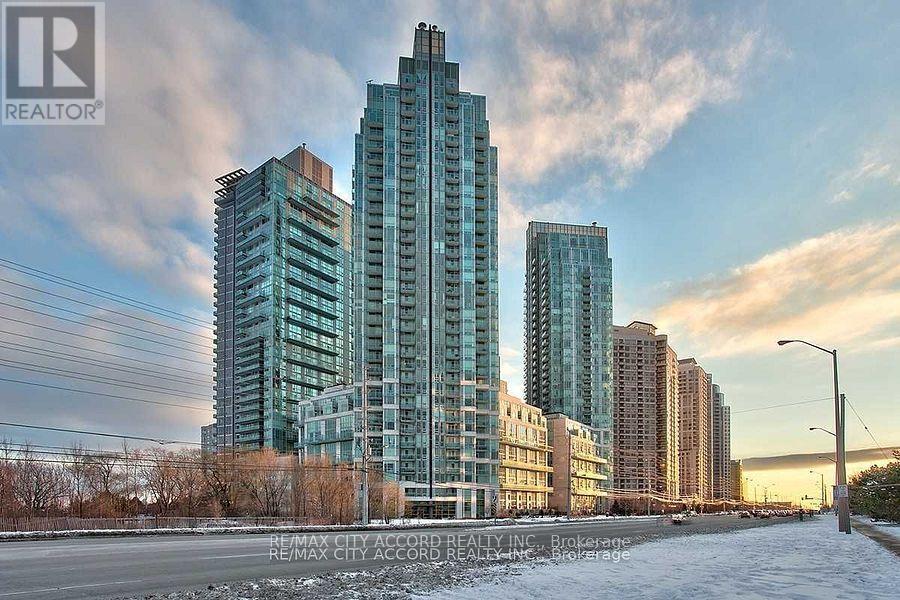
right and Spacious 1 Bedroom + Den Condo In The Heart Of Mississauga. Gourmet Kitchen With Backsplash And Breakfast Bar. Open Concept Living And Dining Room With Walk Out To Balcony. Large Master With His/Her Closet And 4 Pc Ensuite. Heat, hydro & water are all included. One Parking Spaces and one Locker included. Luxury Amenities with concierge, 24/7 security, indoor pool and whirlpool, fully-equipped gym, party and media rooms, Outdoor rooftop golf putting green and BBQ areas, and comfortable guest suites.Urban convenience at your doorstep, only steps away from The heart of Downtown Mississauga, Square One Shopping Centre, top-tier theaters, a variety of dining options, quick access to highways 403 and 401, MiWay buses at the City Centre Transit Terminal or Go Station. (id:63616)
5 - 129 Isaac Devins Boulevard
Toronto, Ontario
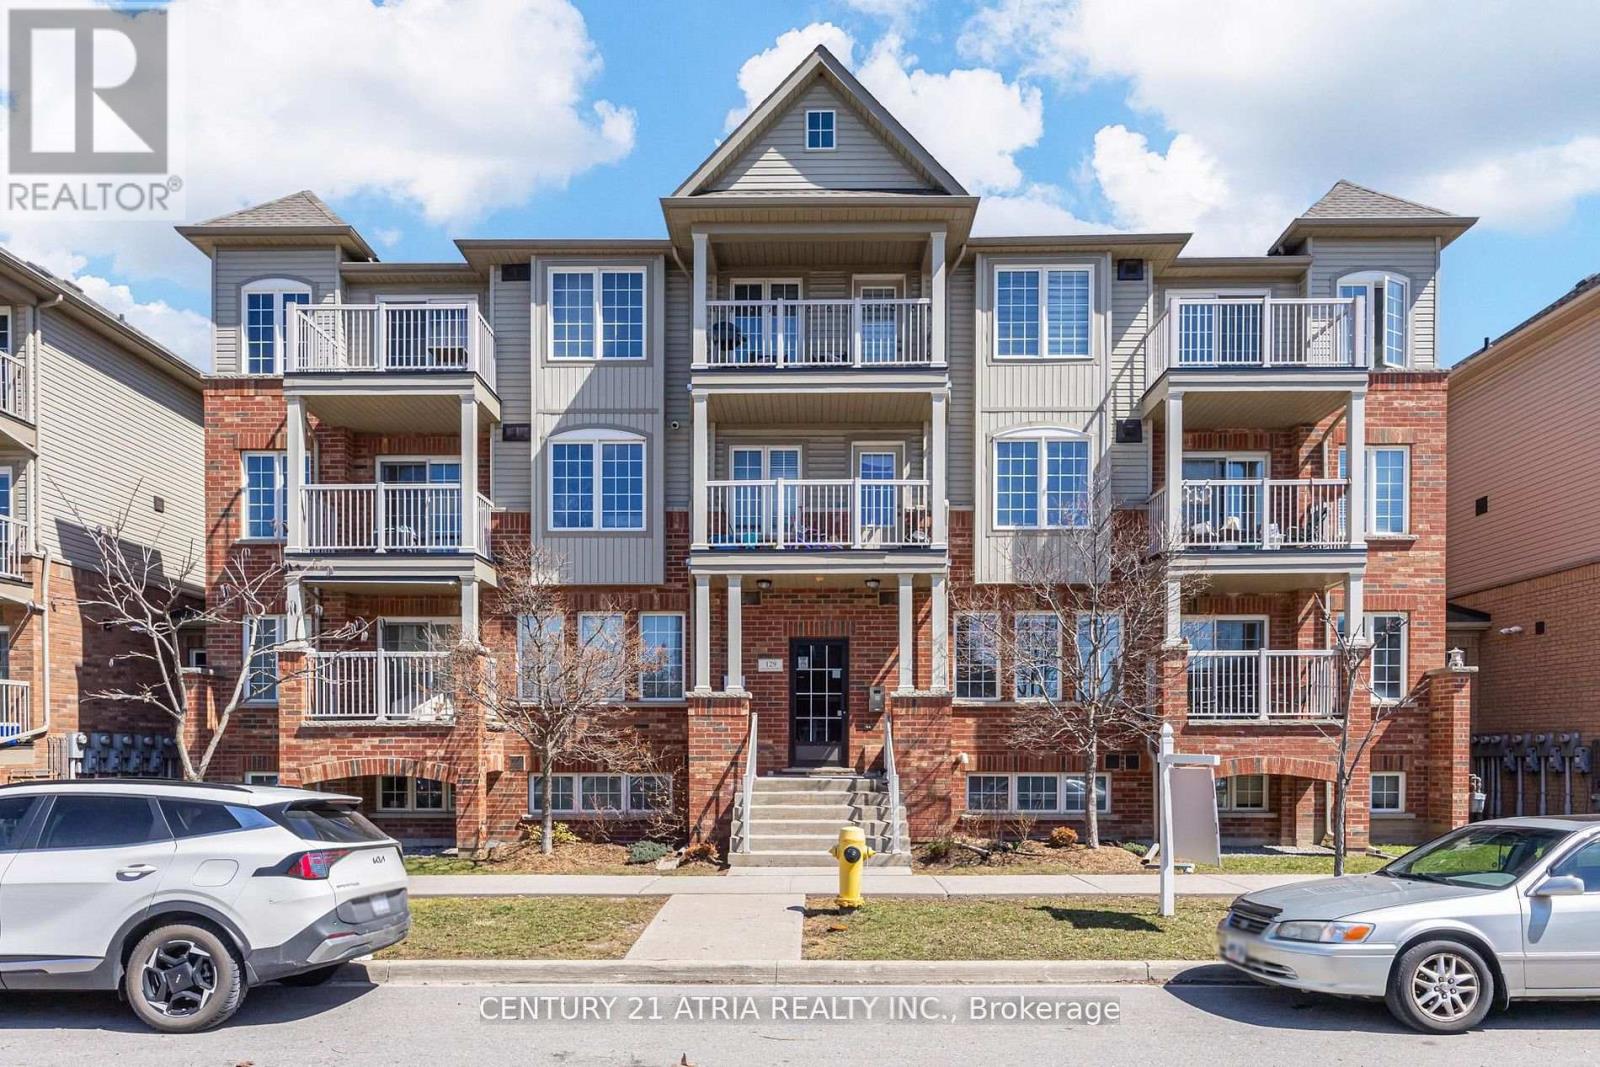
Welcome to 129 Isaac Devins Blvd. An immaculate split 2-bdrm design, w/ freshly painted rooms and move in ready. This open concept Condo comes with a generous single level floor plan that is perfect for families of all types! Both bedrooms offer beautiful WESTERN EXPOSURE for NATURAL SUNLIGHT. Plenty of storage space in the suite. Walk out onto your own PRIVATE BALCONY over looking the neighbourhood and FAMILY COMMUNITY. This unit comes with a Surface level PRIVATE GARAGE w/ newer garage door & extra shelving/storage, not available in other units thatonly offer outdoor parking and zero privacy. Walking distance to 3 parks, beautiful HumberRiver trails, schools & State of the are community centre with pool coming in 2027. Plenty of amenities in the area including Dr offices, restaurants, golf courses. Easy access to Highways 401&400. Short commute to Subway and Go. This is a must see!!! Monthly Maintenance incl:-water, interior common area hallway repair/lighting/heating/cleaning.-Prof Prop Mgmt, building/propinsurance, independent audit.-exterior building and grounds maintenance, grass cutting/snow removal, garbage/recycling pickup.-Site security. Reserve fund helps with majorrepairs/replacement projects (roofs, balconies, windows, intercom, etc.) Common area hallways just painted. Live comfortably with no surprises!!!! (id:63616)