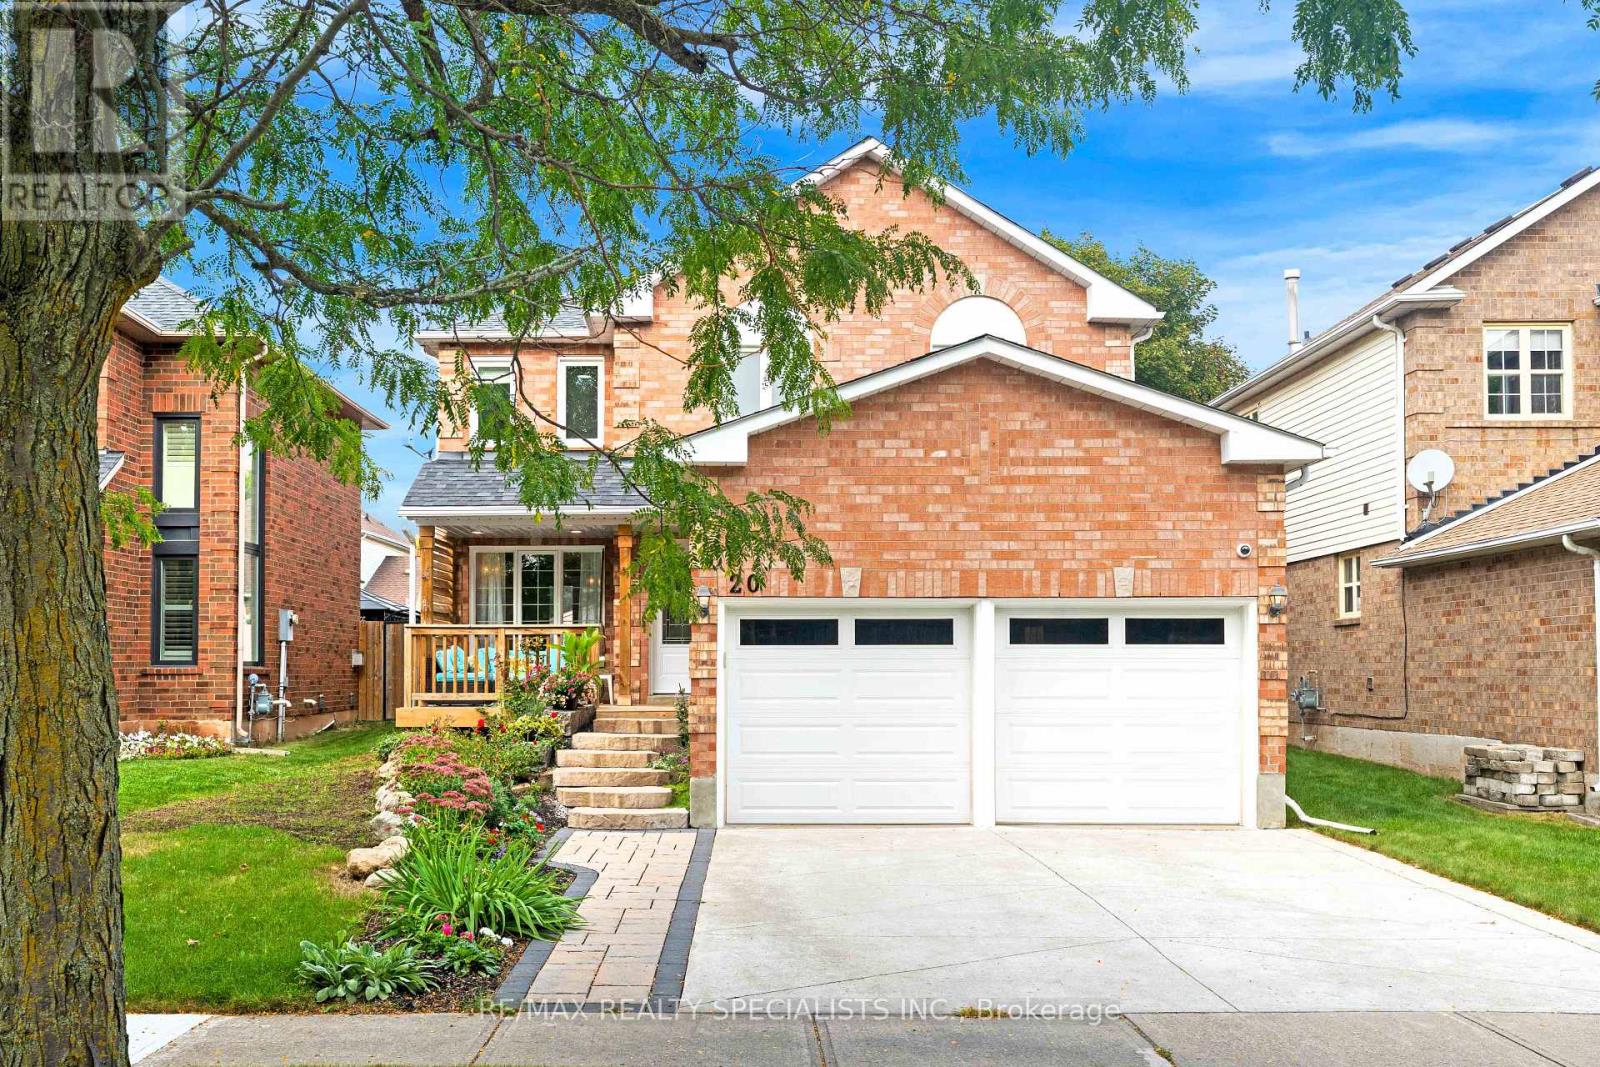
20 Mccullough Crescent
Halton Hills, Ontario
Welcome to this spacious 1,876 sq. ft. detached home, tucked away on a quiet, private crescent in Georgetown's desirable Trafalgar Country neighbourhood with no neighbours directly in front. Offering 4 bedrooms, 3 bathrooms and a double-car garage with convenient interior access, this well-maintained home has plenty of space for the whole family. Upstairs, you'll find four bedrooms and a 4-piece main bathroom, including a spacious primary retreat featuring a walk-in closet, beautiful wraparound windows and a renovated ensuite complete with a glass shower and double vanity. The home has seen numerous updates over the years, including the roof, driveway, front porch, front and side doors, front landscaping, attic insulation and more. A separate side entrance through the laundry room adds everyday convenience, while the partially finished basement offers plenty of potential, including a rough-in for an additional bathroom. Outside, enjoy a beautiful backyard framed by mature trees, offering a peaceful setting with plenty of room to relax, entertain or play. Set in an established Georgetown neighbourhood with mature surroundings and a private crescent location, this is a home with the space, setting and potential to make it your own. (id:63616)
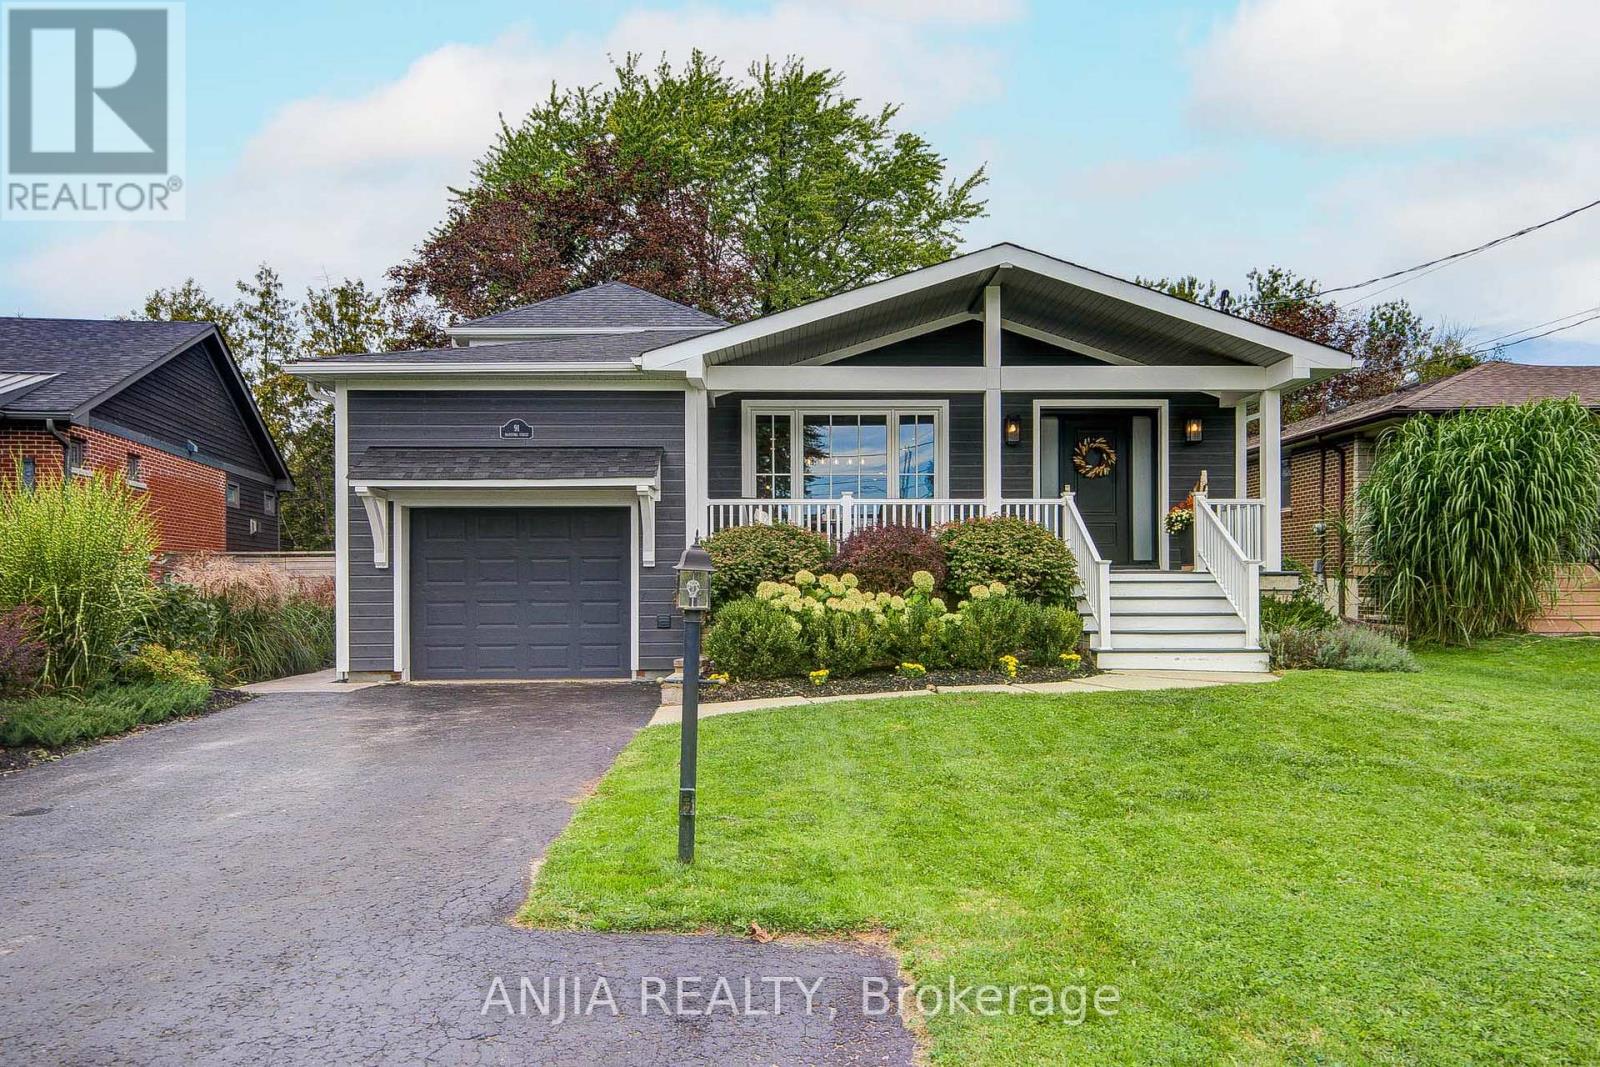
91 Manitoba Street
Whitchurch-Stouffville, Ontario
A rare 50 x 200 ft property in the heart of Stouffville featuring a heated inground pool, a private creek and approximately 3,161 sq. ft. of total finished interior space. This updated custom 3+1 bedroom, 4-bathroom side-split combines a backyard setting with modern family living, all within walking distance of Historic Main Street, Memorial Park and the GO Station.Thoughtfully designed side-split provides excellent separation between living, entertaining and private spaces. Charming exterior is finished in premium Maibec siding. Hardwood flooring, pot lights, upgraded fixtures, custom millwork - including wainscoting, crown moulding and shiplap accents - add warmth and character throughout. Main level features a dining area, bright living room and large family room connected to a stylish open-concept kitchen with stone countertops, oversized island, built-in stainless steel appliances and abundant cabinetry. Family room offers direct access to the deck, pool and backyard.Primary suite features floor-to-ceiling windows, walk-out access to the backyard, walk-in closet and beautifully finished 3-piece ensuite with heated floors and oversized glass shower. Two additional bedrooms and a full bathroom complete the upper level.Lower level features recreation room with stone fireplace, separate home office, additional bedroom, 3-piece bathroom, laundry area.Outside is where this property sets itself apart. A private backyard retreat with heated inground pool, spacious deck and patio, mature greenery and a natural creek - a rare combination of space, recreation and nature right in town.Major updates include- new furnace and central air (2026), roof and siding (2023), windows and doors replaced within the past 2-5 years.A rare opportunity to own a beautifully updated Stouffville home - on an oversized deep premium private lot with a pool, creek and exceptional in-town setting. (id:63616)
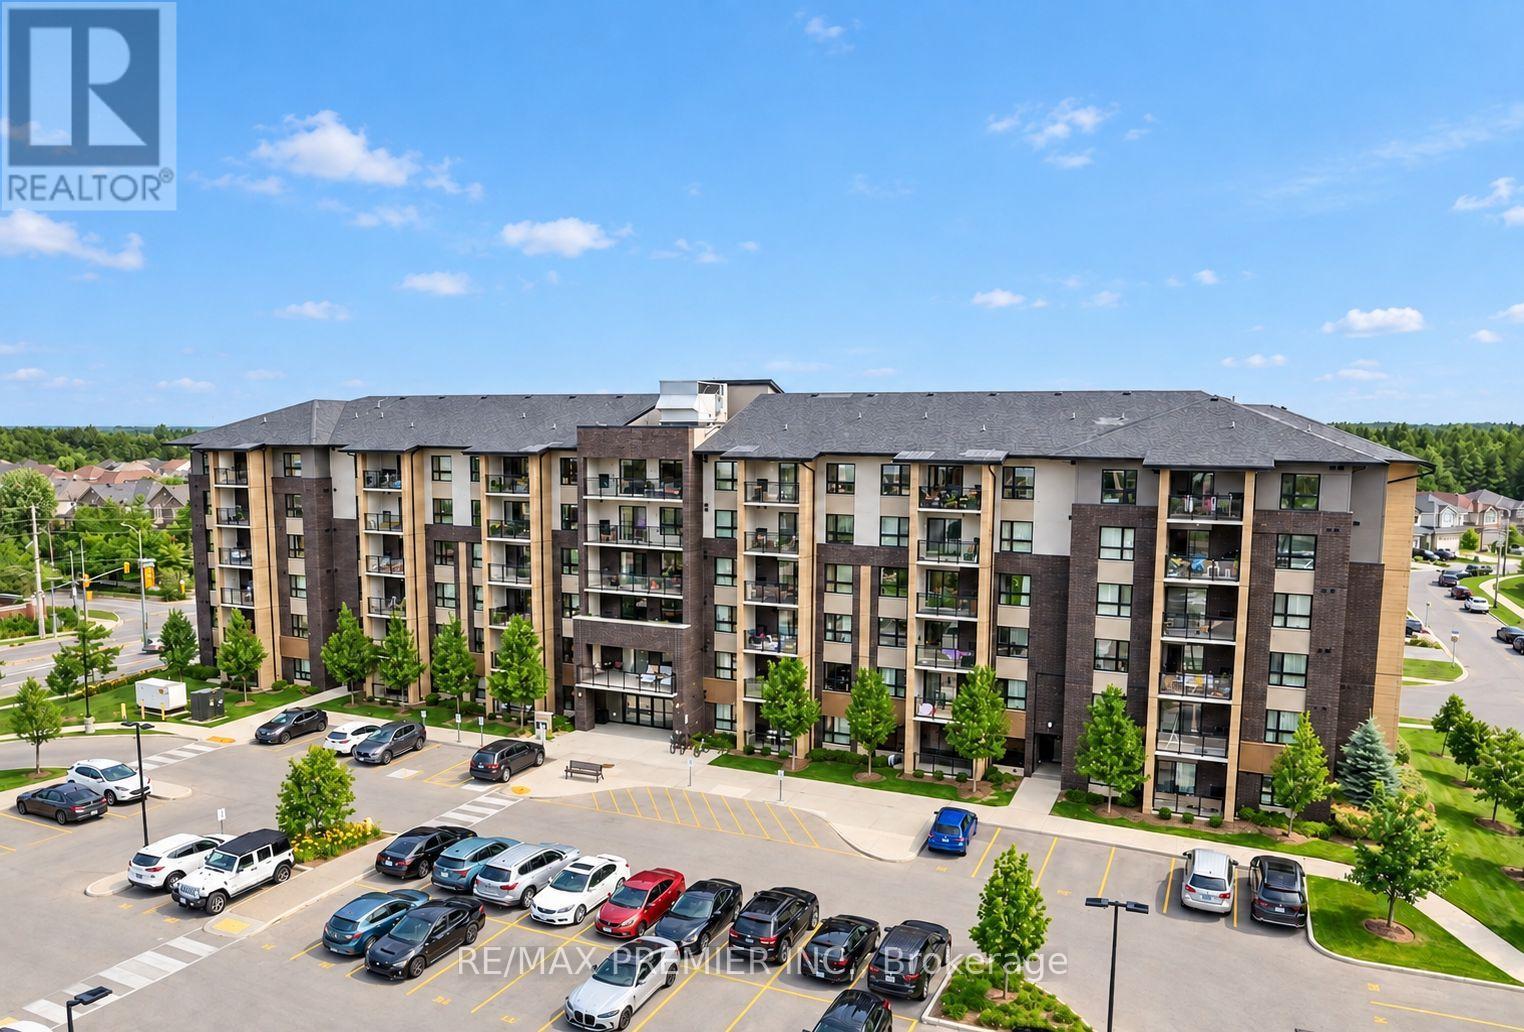
315 - 7 Kay Crescent
Guelph, Ontario
Your Next Chapter Starts In Guelph's Vibrant South End. This Bright Third Floor, One Bedroom Rental Pairs A Stylish Interior With A Private Balcony That Stretches The Full Length Of The Suite-Just The Spot For Morning Coffee Or A Little Fresh Air After Work. Inside You'll Find Vinyl Plank Flooring, Granite Countertops, And A Custom Subway Tile Backsplash. Movie Night Is Ready When You Are; A Projector And Screen Are Included, Along With Balcony Furniture And Interlocking Tiles For Your Outdoor Retreat. A Parking Space, Locker, And Access To The Building's Gym Make Everyday Life Easy. With Shops And Essentials Within Walking Distance And Highway 401 A Short Drive Away, There's Plenty To Enjoy Both At Home And Around Town. Book Your Private Showing Today! (id:63616)

35 Palacebeach Trail
Hamilton, Ontario
Welcome to this beautifully updated luxury 3-bedroom, 3-bathroom townhome in the highly desirable Fifty Point area of Stoney Creek. Just steps from Lake Ontario, enjoy a relaxed lakeside lifestyle with waterfront trails, highway access, major shopping, restaurants, and everyday amenities just minutes away. This completely turnkey home features beautiful hardwood floors, quartz countertops, modern porcelain tiles, an updated 3-piece ensuite bathroom with stand-up shower, floating hardwood cantilever staircase, fully finished recreation room & so much more! Recent updates include a newer roof (2023) and furnace (2026), along with an EV charging setup, offering modern convenience and true peace of mind. A rare opportunity to enjoy the perfect blend of modern comfort, convenience, and lakeside living. (id:63616)
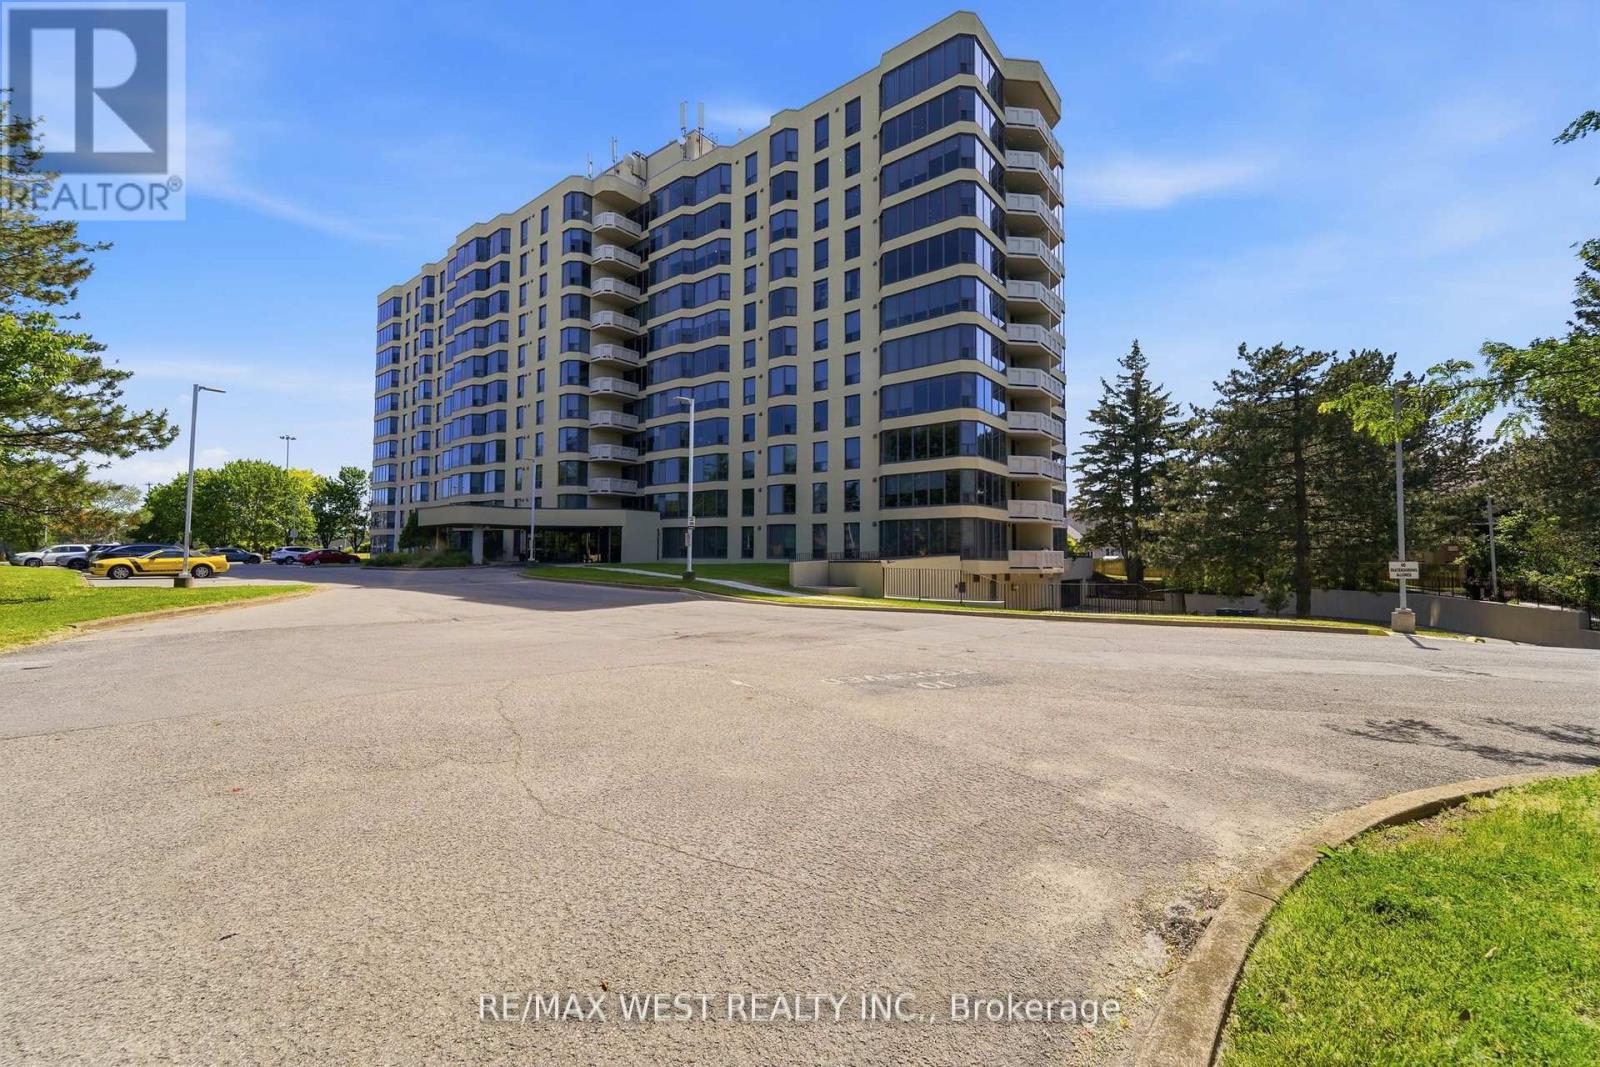
808 - 81 Scott Street
St. Catharines, Ontario
A condo with a view! Amazing panoramic view of the escarpment from this spacious one bedroom condo in a well maintained building. Kitchen has many upgrades including counters and a built in wine fridge. Open living/dining rooms with the breathtaking view and a warm fireplace. Spacious bedroom with plenty of light coming in from the large windows. Conveniences include en-suite laundry, one parking spot and one locker. Building has great amenities including oasis like pool area, shaded BBQ area, gym, party room and guest. (id:63616)

855 Sandcherry Street
London North, Ontario
Fall in love with this stunning detached home boasting **over 3000 sq ft of living space** & packed with desirable features. Nestled on a walkout lot backing onto treed greenspace, nature is right at your doorstep. West-facing large windows & patio doors flood the home with natural light. Enjoy summer gatherings on upper deck + lower patio. Main floor open-concept family room/kitchen plus separate living & dining with French doors. 4 generous bedrooms upstairs, second-floor laundry. Bright walk-out basement features a fully self-contained suite with private entry, **offering a separate cooking area equipped with stove, sink and cabinetry** - great potential rental income to offset mortgage. Prime location close to Costco, grocery stores, restaurants, gyms & major routes. Ideal for families or investors. Select bedroom photos are virtually staged; refer to other photos for actual condition. (id:63616)
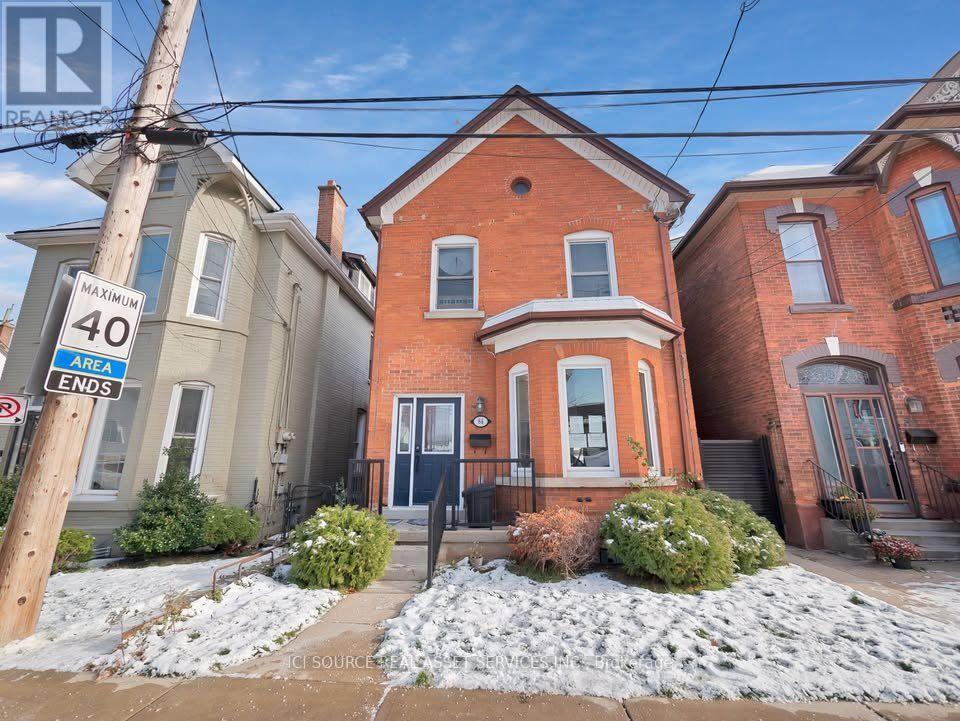
Unit #b - 84 Magill Street
Hamilton, Ontario
Welcome to Unit #B - 84 Magill Street, Hamilton! Your New Home Awaits! $1,550/month + Hydro & Water Includes Heat, A/C, and Internet! Step into this new, legal lower-level 1-bedroom, 1-bathroom suite located in the desirable Strathcona neighborhood. Stylish, spacious, and thoughtfully designed for modern living. Highlights You'll Love: Contemporary kitchen with stainless steel appliances & quartz countertops. Generously sized bedroom. Sleek 3-piece bathroom with a glass-enclosed shower. Soaring 8-ft ceilings. Oversized egress windows for plenty of natural light. In-unit laundry. Private, fenced backyard access. Secure, separate entrance. Unbeatable Location: Enjoy the best of Hamilton living-just steps from James St., Bayfront Park, Victoria Park, trendy shops, and restaurants. Minutes to West Harbour GO, Locke St., Dundurn Castle, and a quick 4-minute drive to Highway 403. Tenant Requirements: Completed rental application & credit check Proof of rental payment history Renter's insurance First & last month's rent *For Additional Property Details Click The Brochure Icon Below* (id:63616)
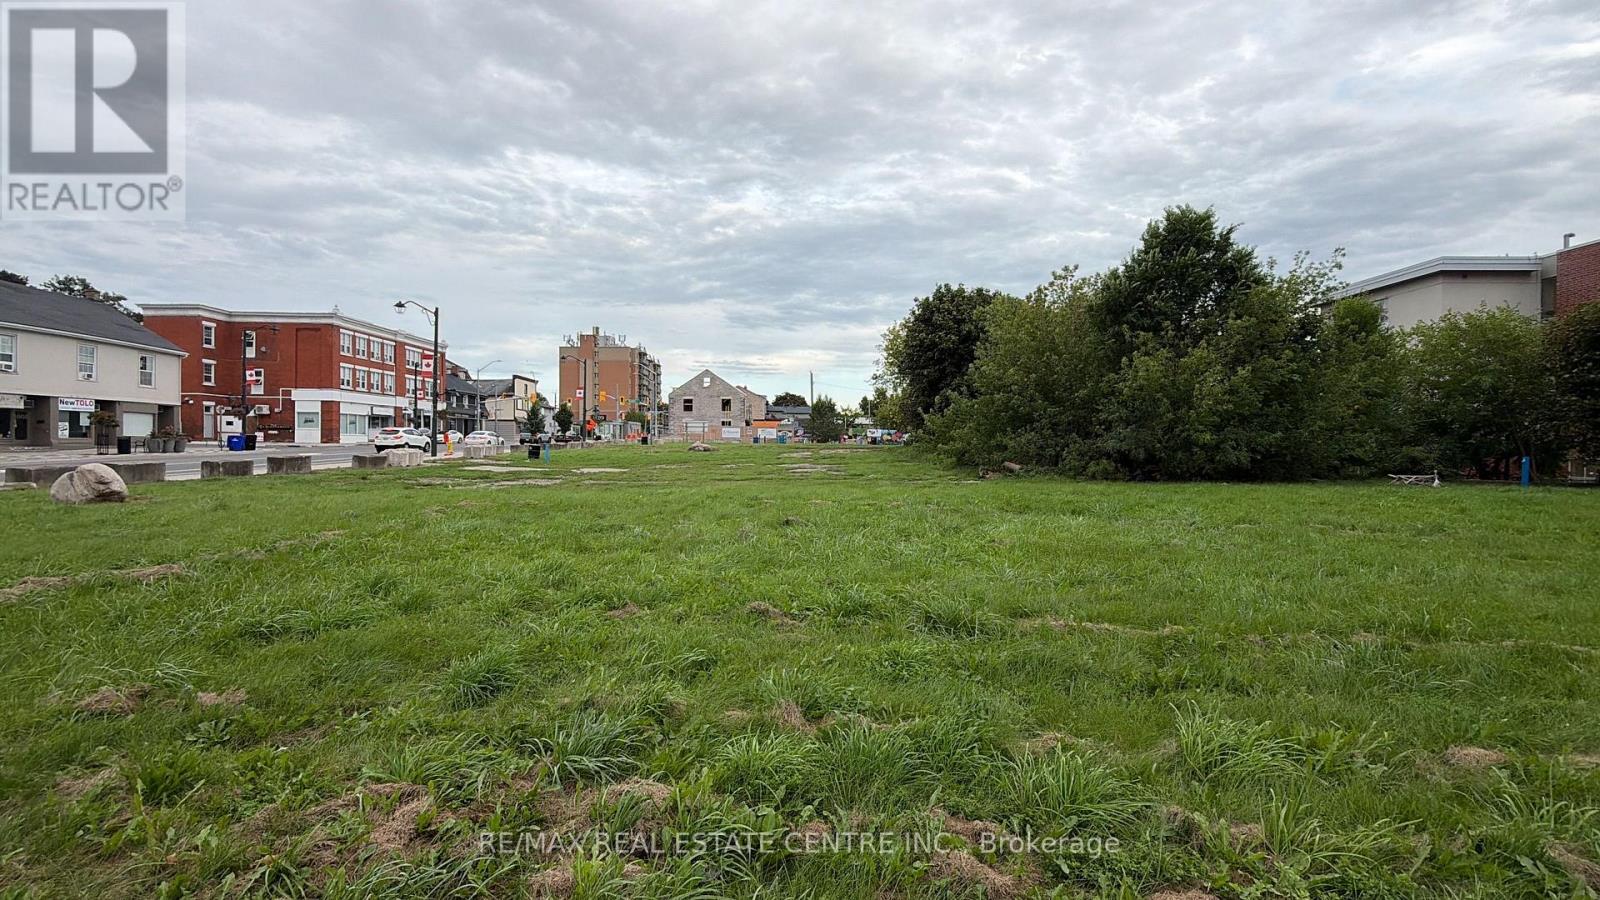
986 & 1030 King Street
Cambridge, Ontario
FOR LEASE986 & 1030 KING STREET EAST, CAMBRIDGELease Rate: $7,500/Month | Flexible TermHigh-exposure corner site available now for lease! Two contiguous parcels, roughly 1.024 acres combined, sitting right at the busy intersection of King Street East and Westminster Drive. Maximum visibility, maximum traffic, minimum competition.Highway 8 and Highway 401 are minutes away. Cambridge Memorial Hospital, transit, schools, and a thriving mix of residential and commercial neighbours surround the site - built-in demand that isn't going anywhere.Zoned C1RM2 & C1C5, designated Mixed Use (including Residential) under the Official Plan - this site is flexible and ready for a wide range of commercial or mixed-use tenant needs, with terms open to discussion to suit the right operator.Whether you're looking to set up a flagship location, expand your footprint, or find a standout base for your business, this corner offers the kind of exposure that's tough to replicate. (id:63616)
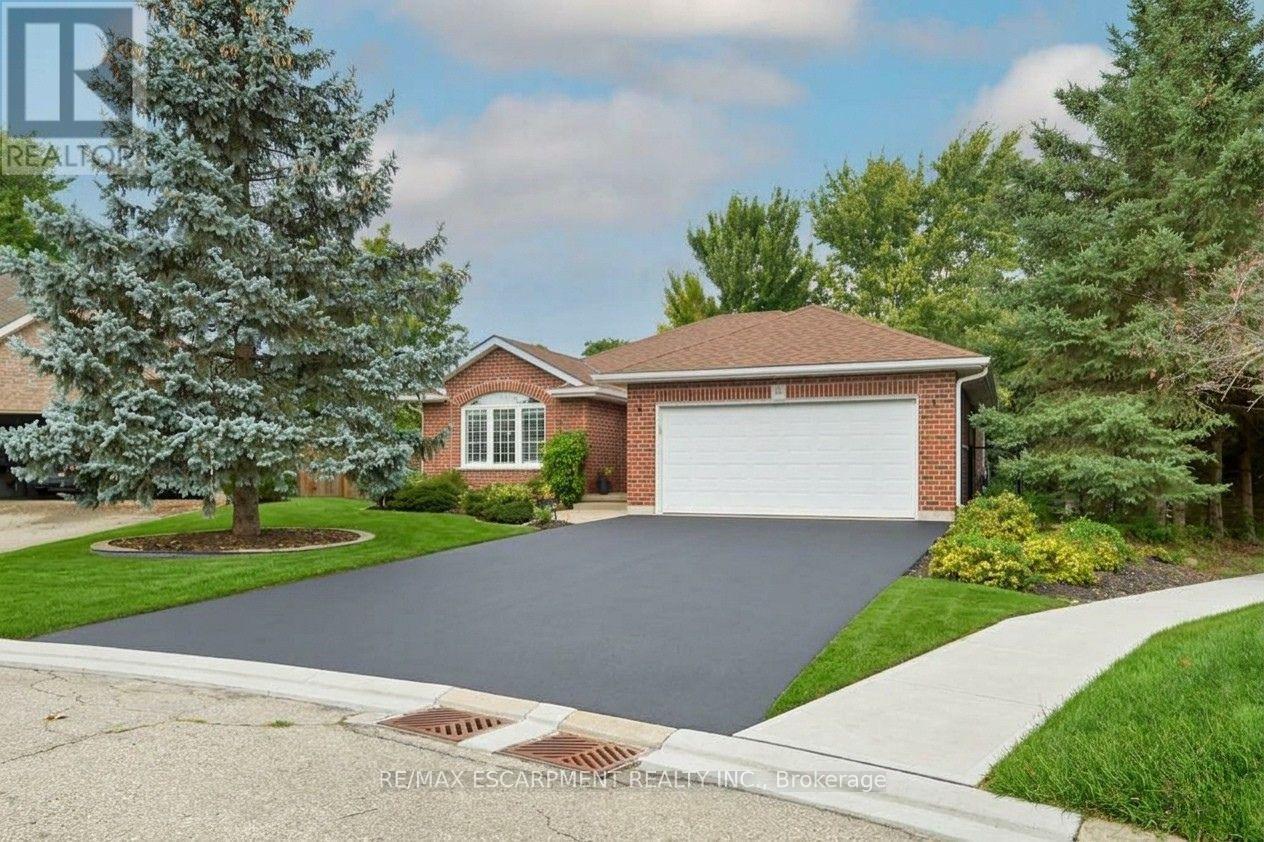
11 Simon Court
Norfolk, Ontario
Nestled on a pie-shaped cul-de-sac lot, this detached bungalow, built in 2004, offers a functional layout and a location near the Waterford Pond Trail, with Port Dover approximately a 20-minute drive away. The home features three bedrooms, two bathrooms, and a finished basement. The backyard includes a covered concrete patio with ceiling fan and roller blind, an approximately 18-foot above-ground saltwater pool (2021), and two storage sheds (2025). Notable updates include roof shingles (2019), appliances (2020), gas dryer (2019), basement windows (2020), garage door opener (2024), and storm door (2026). (id:63616)
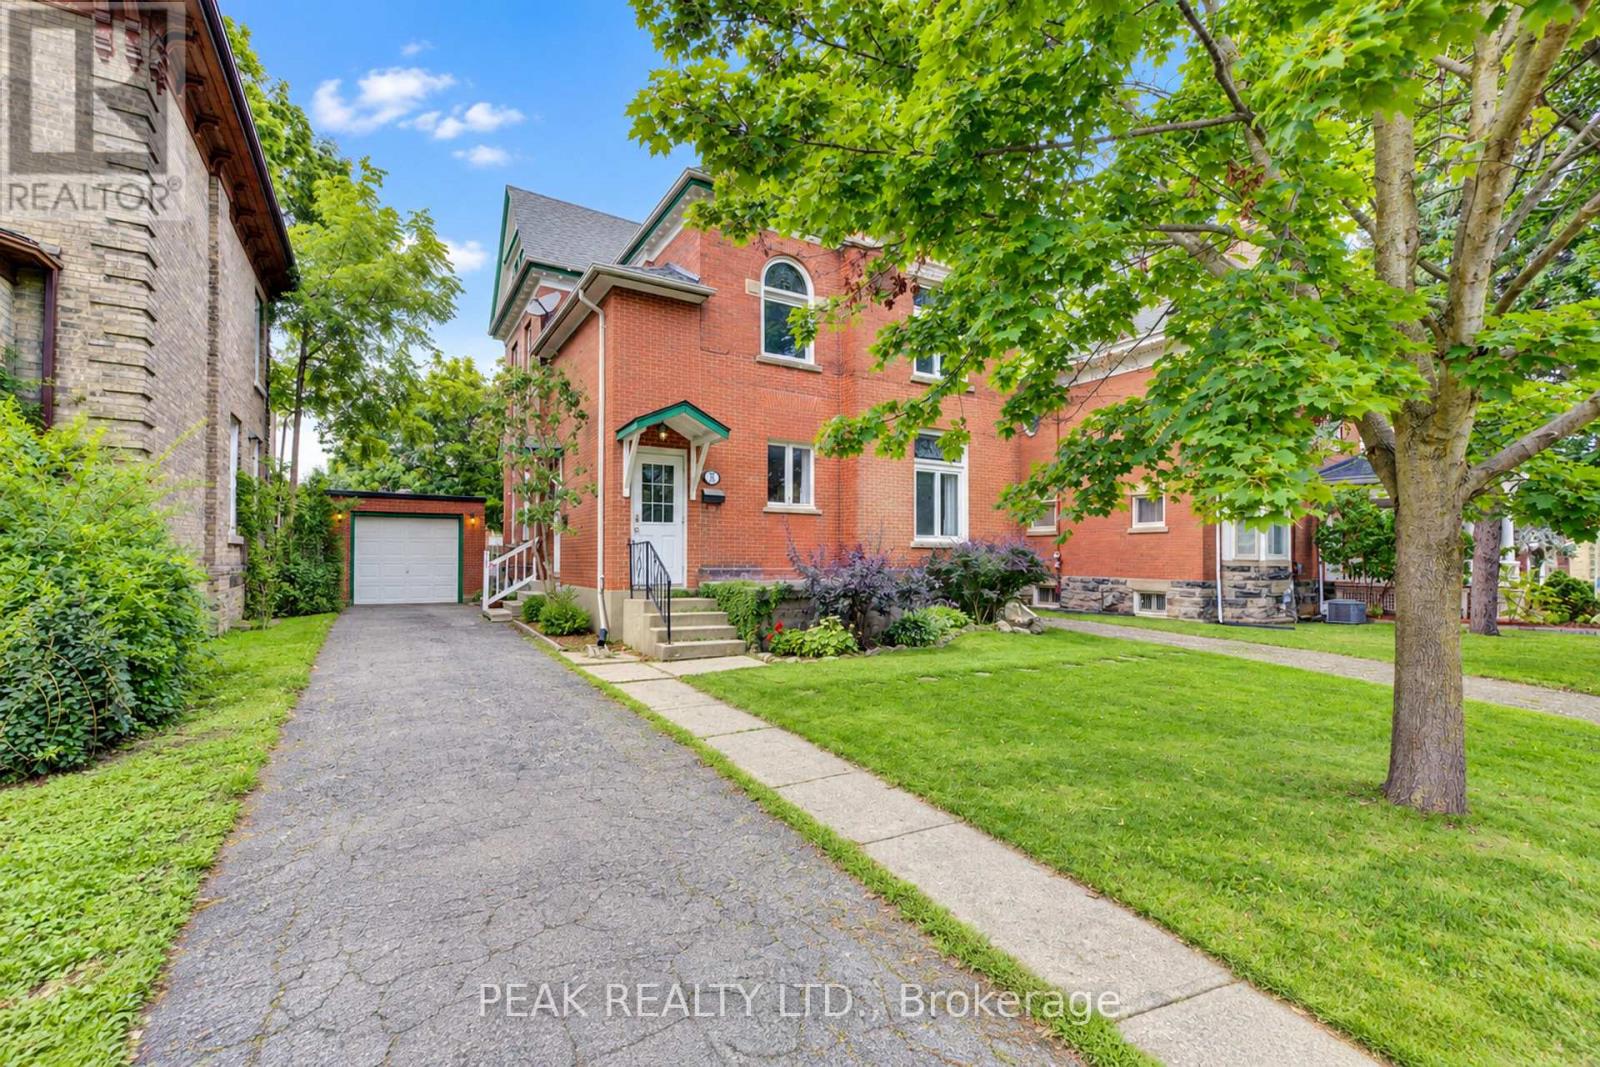
521 Princess Street
Woodstock, Ontario
Amazing mortgage helper/affordable investment. This Century home duplex offers many possibilities to the end user. The classic charm combined with a renovated upper unit are ready for you to move in or rent out. This property has the rare convenience of two separate driveways providing ample parking. Completely separate entrances are also very sought after. The recently renovated upper suite features 2 bedrooms, a spacious living area, new 4 piece bath and new eat in kitchen. The kitchen is also equipped with a new fridge, stove and over the range microwave. Off of the kitchen is a balcony overlooking the large mature yard and neighborhood. The upper unit has been freshly painted and offers new stylish flooring throughout. The upper suite also provides access to the large walk up attic space waiting for your creative side. The main unit is a 2 bedroom, with a large living/dining room. Good sized kitchen, and a den/office. The long term tenants provide peace of mind for your investment. Throughout the home you will notice the classic oversized baseboards and trim work along with soaring ceilings. Numerous large windows allow an abundance of natural light in. The boiler was updated in 2023. Separate Hydro Meters. (id:63616)
10 Draper Drive
St. Catharines, Ontario
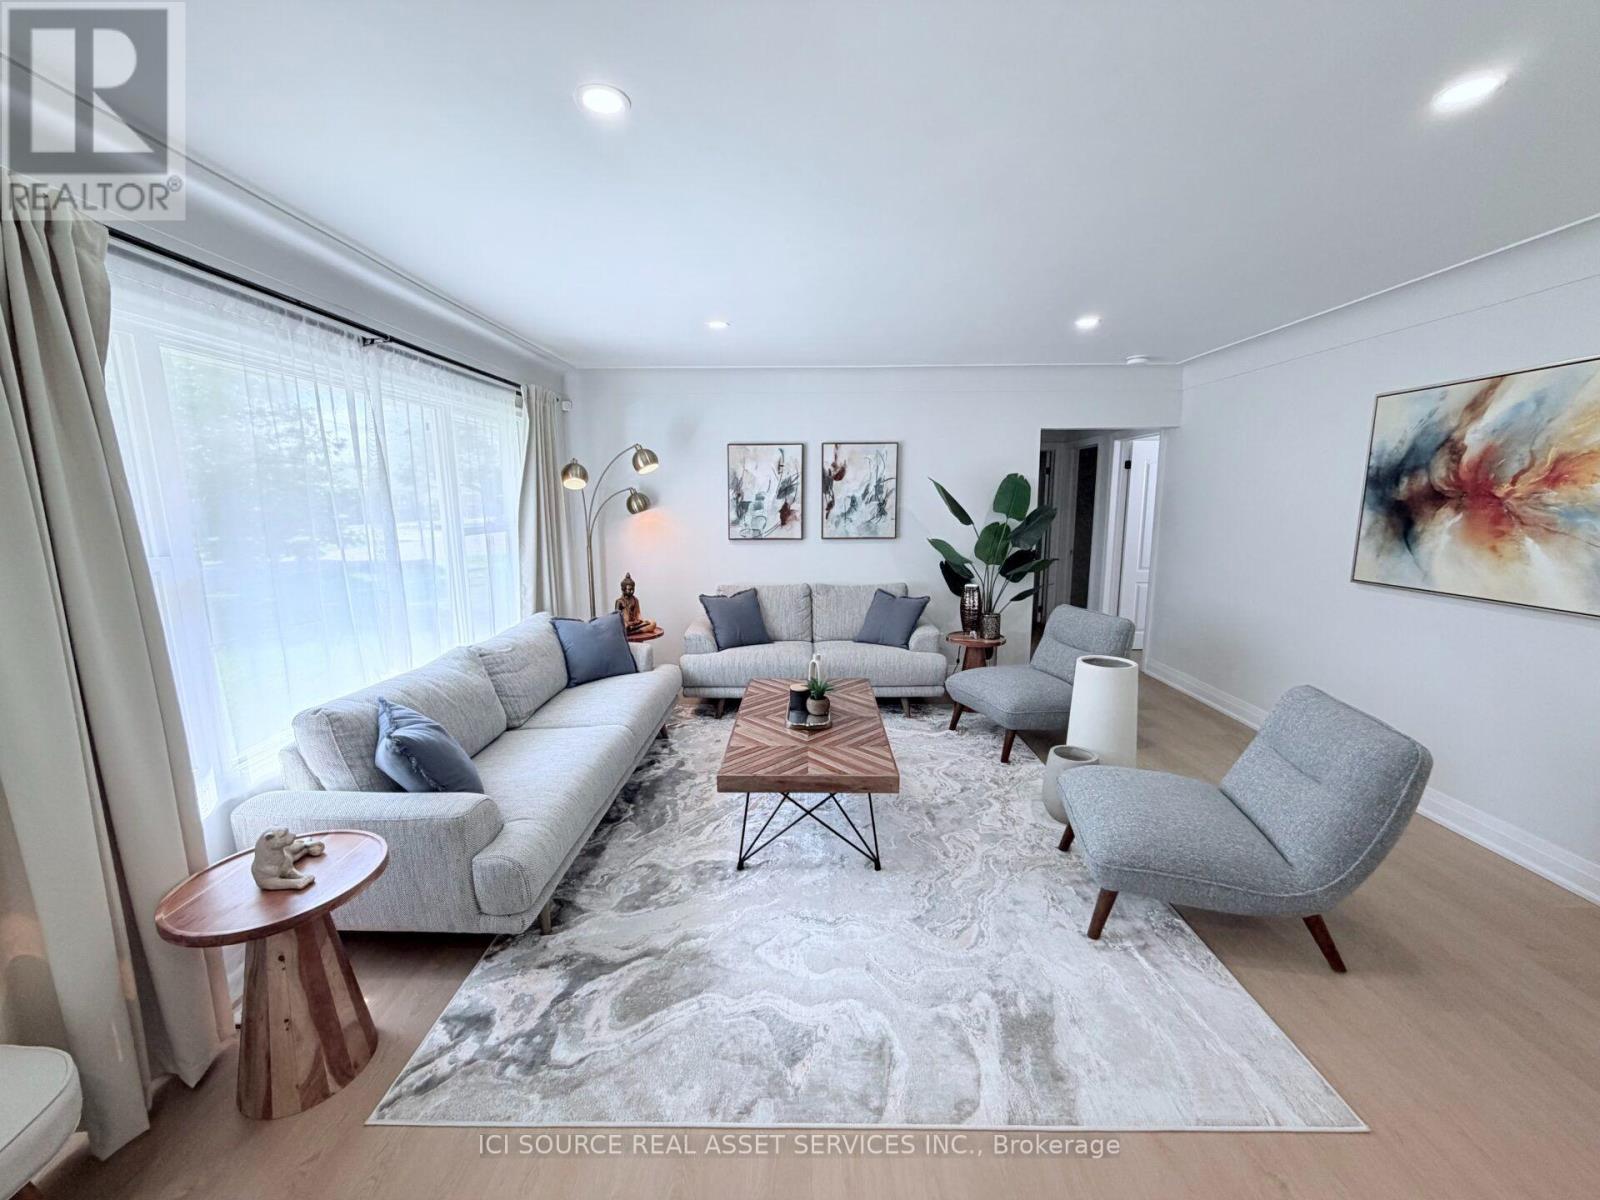
Take a look at the EXCEPTIONAL VALUE provided by this immaculate North End detached bungalow situated on a premium corner lot with over 2,100 sq. ft. of functional living space. Fully renovated from top to bottom, this one-of-a-kind home offers tremendous potential for a growing family, multi-generational living, and investors alike. The 900 sq. ft. MAIN FLOOR features a bright, spacious living room, 3 generously sized bedrooms, large eat-in kitchen and a modern washroom. A complete laundry stack offers additional convenience for single floor living. Downstairs, the high-ceilinged 810 sq. ft. BASEMENT offers a cozy retreat with its own living room, 2 private bedrooms, a full washroom and a separate laundry room with additional washer/dryer. And that's not all: this home features an additional 450 sq. ft. ADU / IN-LAW SUITE on the main floor adjacent to the garage, completely separate from the rest of the house! This self contained 1 bedroom unit features bright windows with lots of natural light and its own access via the walkway to the right of the house, ensuring complete separation and privacy if desired. With 6 bedrooms embedded in this super functional layout, this house is truly unique and offers so much value it's hard to believe! Close to $100K spent on upgrades including new appliances, new tankless water heater, new central AC, new premium quality vinyl fence, new deck, new concrete driveway, full waterproofing with new window wells, and new gutters with leaf filters. Come and discover the potential this home has to offer, with unparalleled options that are hard to find at this price point. *For Additional Property Details Click The Brochure Icon Below* (id:63616)
Upper - 6722 Dunn Street
Niagara Falls, Ontario
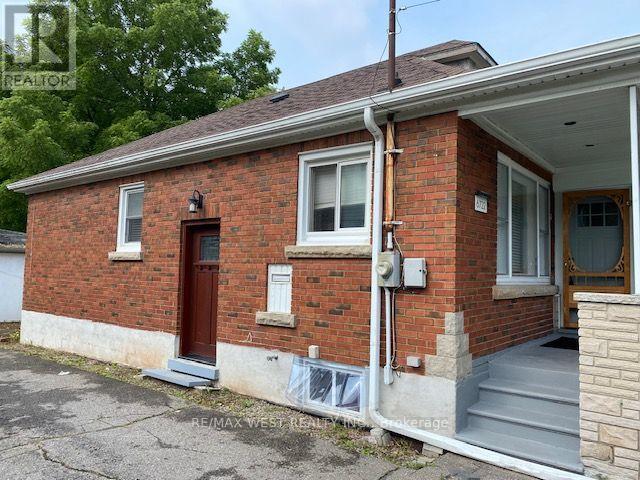
Spacious 3 bedroom bungalow (main floor only) for lease in a great Niagara Falls neighbourhood. Three bedrooms and one bathroom, home is neat and tidy. Super convenient location close to highway, transit and shopping. Minutes from the falls. Includes one parking spot and use of back yard. (id:63616)
39 Algonquin Court
Hamilton, Ontario
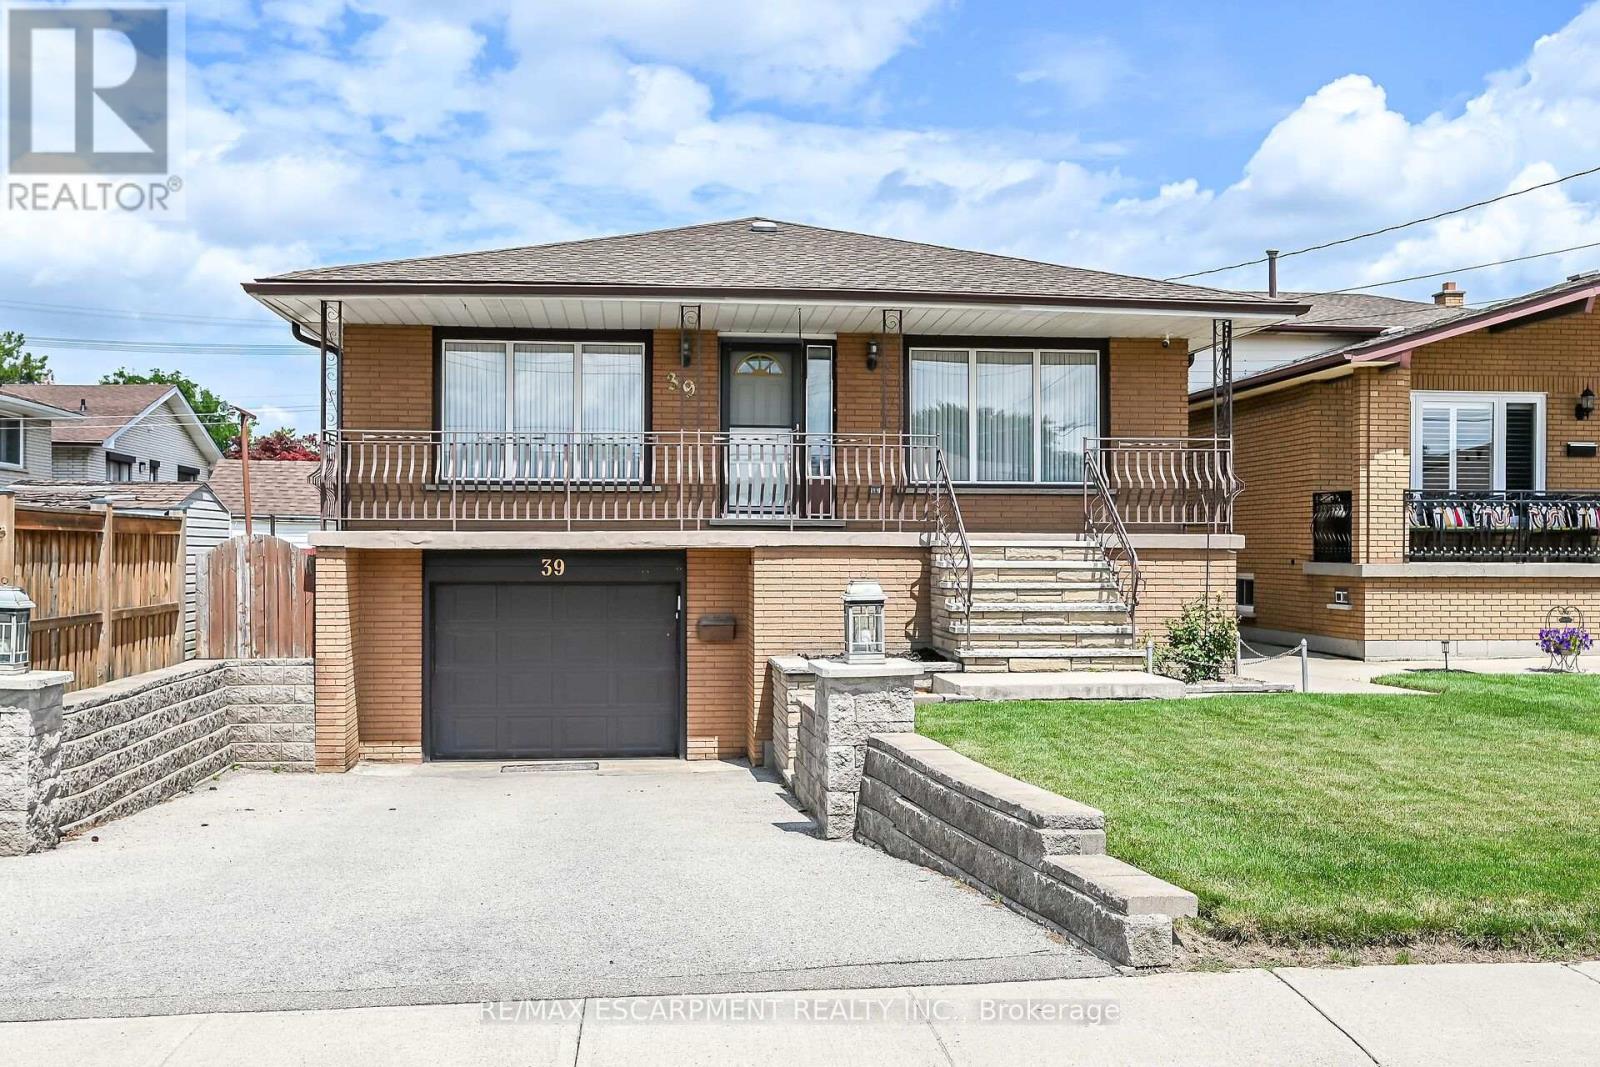
Welcome to this spacious, well-maintained family home, ideally located on a quiet cul-de-sac in one of Hamilton Mountain's most desirable neighbourhoods, just steps from the Mountain Brow. Designed with family living in mind, the heart of the home is the expansive kitchen with an adjoining eating area-perfect for everyday living, family gatherings, and entertaining. The main floor also features a bright living room and a separate sitting room that can easily serve as a home office or den. Upstairs, you'll find 3 generously sized bedrooms, enhanced by custom draperies that add warmth and elegance throughout. The bright, finished walkout lower level offers outstanding flexibility and is ideal for extended family or an in-law suite. It features a large family room with a cozy gas fireplace, a spacious 4th bedroom, a full bathroom, a second kitchen, and a generous craft room that could easily function as a home office, hobby room, or potential 5th bedroom. Additional highlights include inside entry from the garage, a convenient storage room off the garage, and a clean, move-in-ready interior. Immediate possession is available. Enjoy the privacy of having no rear neighbours, relax in the peaceful backyard, or unwind on the inviting covered front porch. Ideally situated close to scenic walking trails, sports park, arena, schools, and public transit, this exceptional home offers space, versatility, and an unbeatable location for growing families or multi-generational living. (id:63616)
90 Lakeside Drive
Grimsby, Ontario
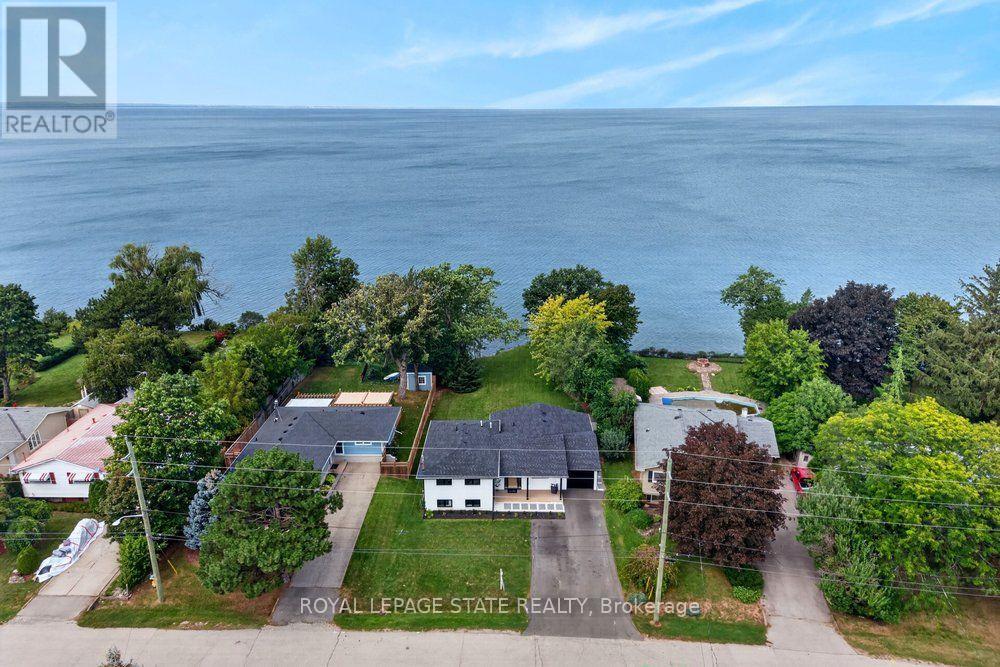
Welcome to an extraordinary lakefront residence in Grimsby, perfectly positioned beside a park and along the shores of Lake Ontario at the gateway to Niagara. Completely transformed with exceptional attention to detail, this stunning home pairs breathtaking waterfront vistas with sophisticated design and virtually all-new major components. Enjoy captivating lake views from the open-concept great room, luxurious primary suite, private home office and expansive rear patio. The impressive interior features 4 bedrooms, each with its own ensuite, beautiful white oak flooring and stairs, and an abundance of windows that bring the waterfront setting indoors. At the heart of the home is a spectacular designer kitchen showcasing two-tone shaker cabinetry, a 10' island, quartz counters and backsplash, custom range hood, crown moulding, premium stainless-steel appliances and thoughtful details including a robotic vacuum cubby, garburator and reverse-osmosis water system. The great room is anchored by a gas fireplace with custom built-ins, while a cleverly concealed main-floor office provides a private workspace overlooking the lake. Extensive improvements include new electrical, plumbing, HVAC with ceiling air supplies, roof, windows, exterior doors, and garage door. Additional features include a smart water valve, digital primary shower controls, Alexa-enabled smart-home technology, EV charger rough-in, BBQ gas connection and new backwater valve. A charming covered front porch with swing adds to the home's appeal, while the lakefront patio creates an unforgettable setting for entertaining or simply enjoying the view. A remarkable turnkey transformation where luxury, technology and waterfront living come together in one exceptional Grimsby home. (id:63616)
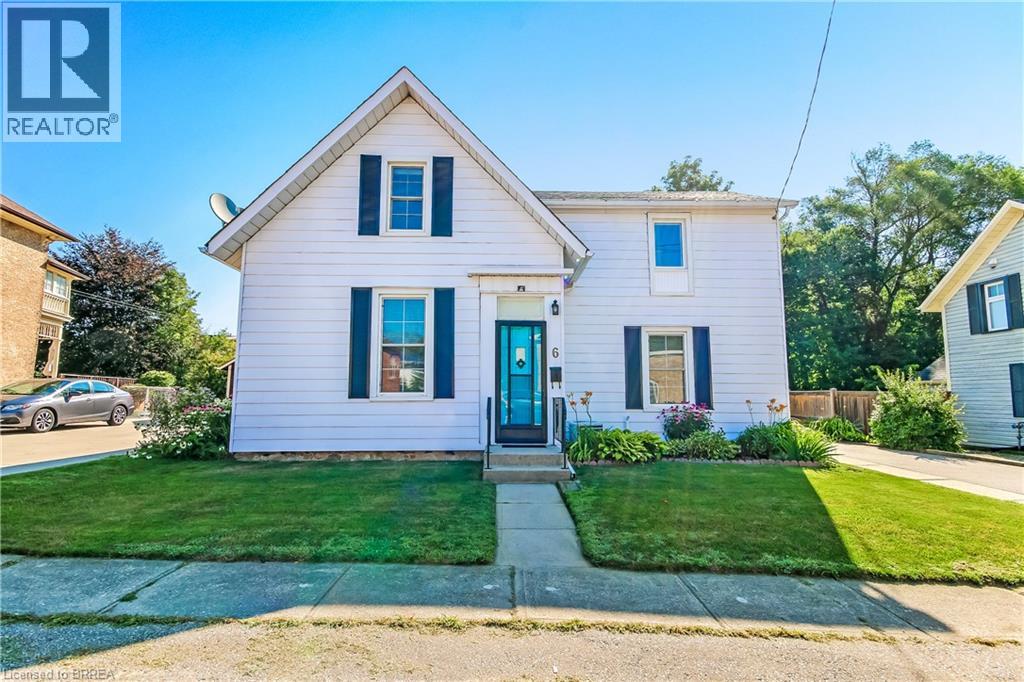
6 Tolhurst Avenue
St. George, Ontario
Welcome home to 6 Tolhurst Avenue in the sought-after, family- friendly village of St. George. This delightful 2- storey home is full of character, meticulously maintained and completely move-in ready. The main floor features an updated kitchen with convenient access to the tranquil backyard and an updated deck with gazebo perfect for enjoying your morning coffee or an afternoon BBQ. The bright, spacious dining room is perfect for those cherished family sit-down meals. The living room boasting original hardwood flooring, convenient main floor bedroom and an updated 4pc bath complete the main floor. The second floor offers two additional bedrooms, (one currently being used as an office/TV room), a handy 2pc bathroom, walk-in closet with the potential to convert into a shower or upstairs laundry area. Recent updates include owned Hot Water Heater (2026), furnace, paved driveway & second storey flooring (2025), central air conditioning (2020) bringing peace of mind to the savvy buyer. Located within walking distance to local schools, library, arena, splash pad and parks. This home allows you to enjoy a quiet village lifestyle with easy commuting access to Brantford, Cambridge, Ancaster and Hamilton. Rarely do homes with this much charm and modern updates become available in this price range in St. George. Book your showing today! (id:63616)
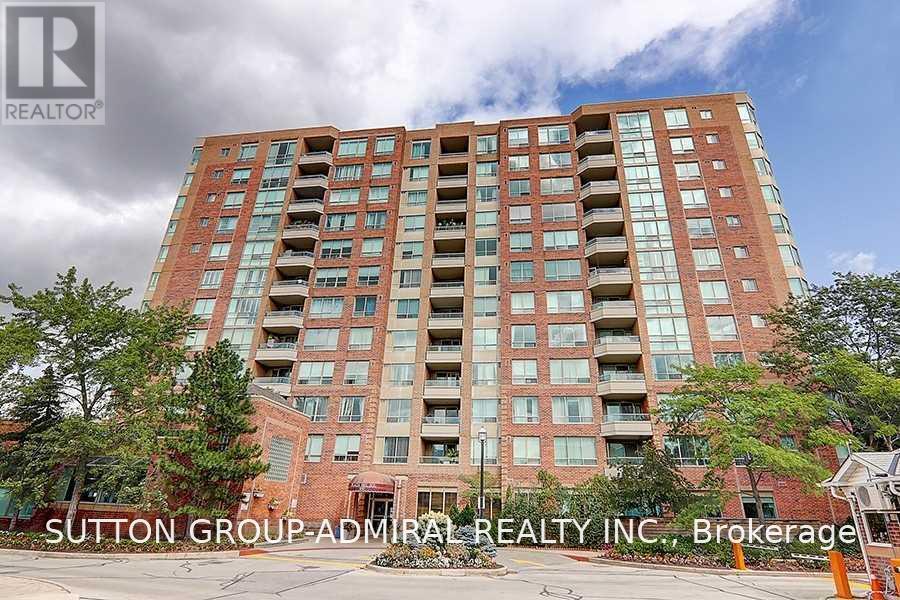
202 - 850 Steeles Avenue W
Vaughan, Ontario
Welcome to Plaza Del Sol by Tridel, ideally located at Bathurst & Steeles. This bright and spacious 2-bedroom, 2-bathroom suite features a large kitchen, Laminate flooring, open-concept living and dining area, and a large balcony. All utilities included - heat, hydro and water. One parking space included. Enjoy excellent building amenities including a security gatehouse, indoor swimming pool, gym, sauna and party room. Steps to public transit, restaurants, grocery stores, shopping centres and everyday amenities. Appliances include fridge, stove, dishwasher, washer and dryer. Move in and enjoy your new home! (id:63616)
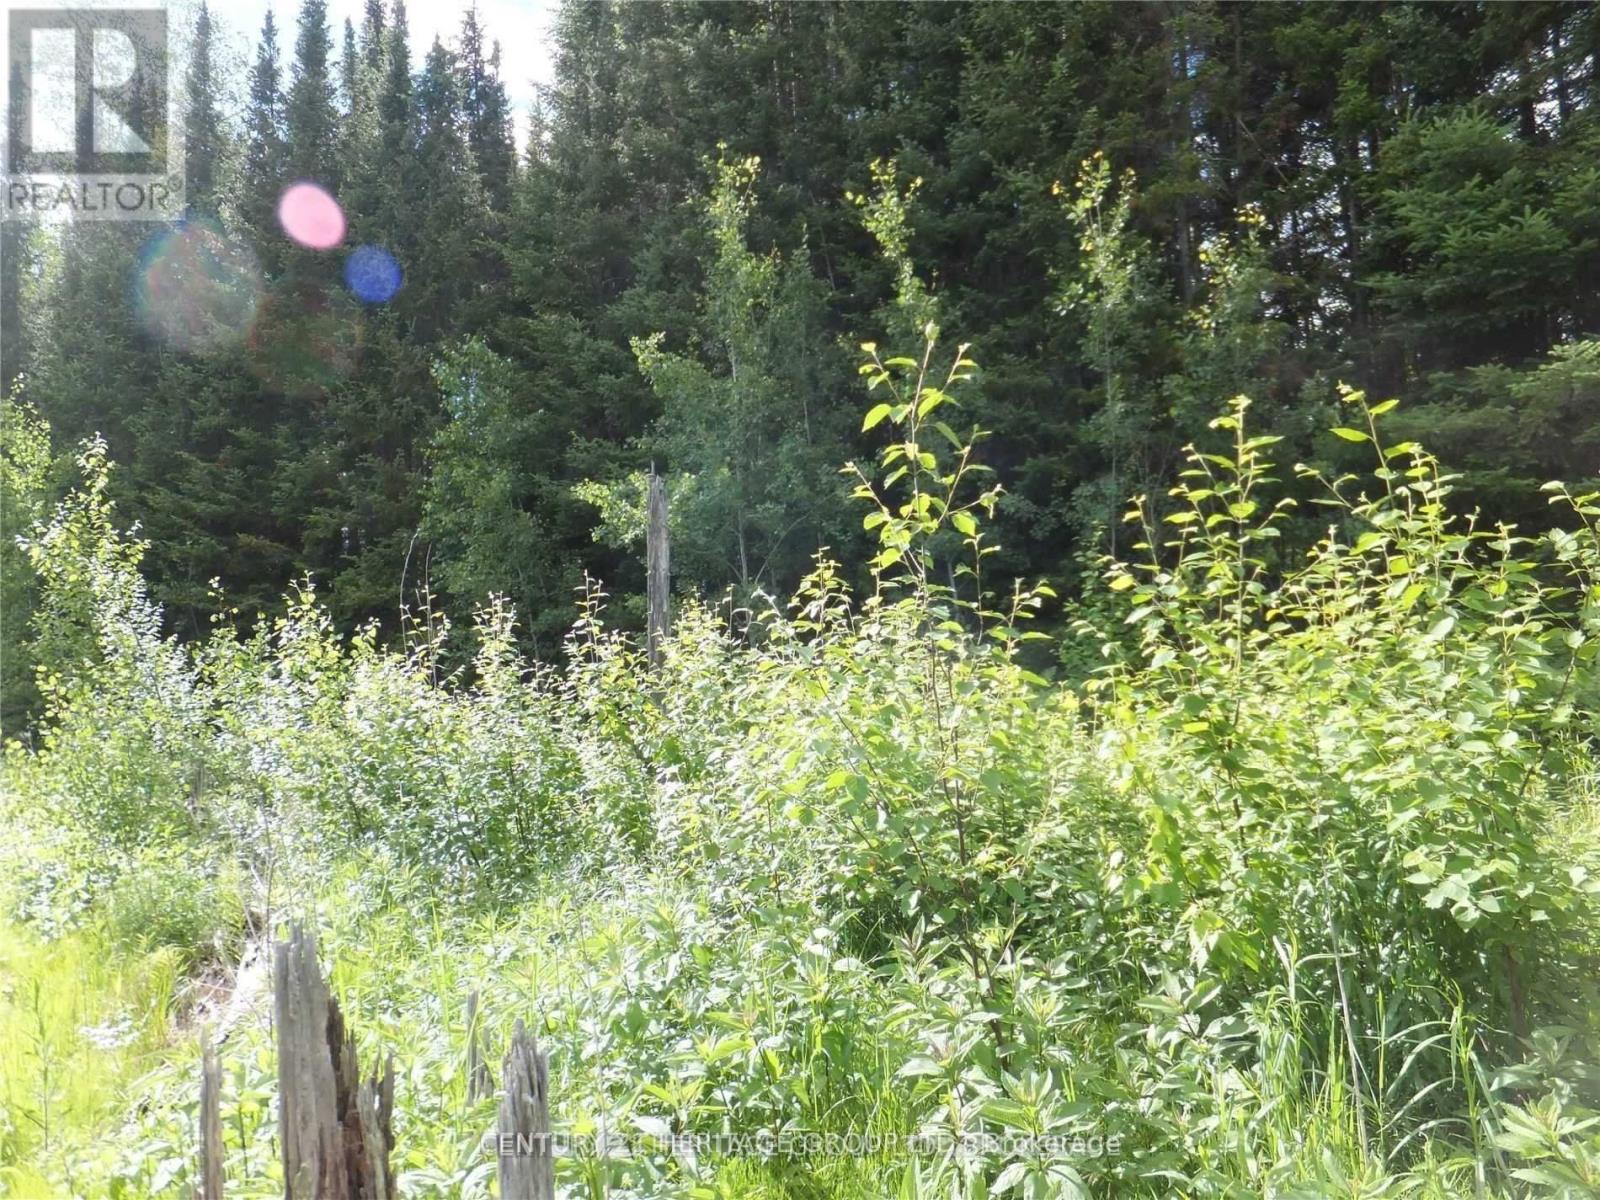
2080 Glamor Lake Road
Highlands East, Ontario
POWER OF SALE! Seller Will Finance With Only $4,900 Down And $797/Mth! Great Opportunity to Own Approx. 7.5 Acres of Private, Beautiful Estate, with Mixed Forest backing onto Hundreds of Acres of Crown Land, With Driveway, Fronting on Year-Round Municipal Road, Hydro & Telephone at the Property, Zoned for your Dream Home. Excellent Location down the street from a public Waterfront on gorgeous Glamor Lake, with Lakefront Park, Beach, Swimming, Boat Launch, Fishing & Boating, close to numerous other Lakes. Great Setting for Outdoor Enthusiasts. Don't Miss Out on the exceptional Opportunity (id:63616)
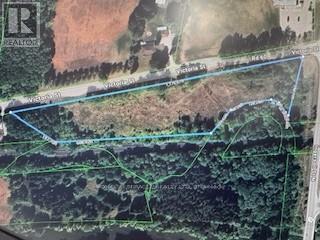
00 Victoria Street
Ingersoll, Ontario
RARE DEVELOPMENT OPPORTUNITY! Unlock the massive potential of this prime 4.35-acre residential parcel in the heart of growing Ingersoll. Perfectly positioned with 1176 ft of frontage on Victoria St and over 225 ft of depth, this site is a blank canvas for high-density visionaries. Located just 5 minutes from Hwy 401, it offers the ultimate commuter location for the GTA and London markets. Surrounded by established residential area and steps from local amenities. Don't miss one of the last large-scale parcels in this high-demand pocket. Buyer to verify all services, zoning, amendments, and development charges with the Town of Ingersoll/Oxford/Zorra Township. Zoning is attached. (id:63616)
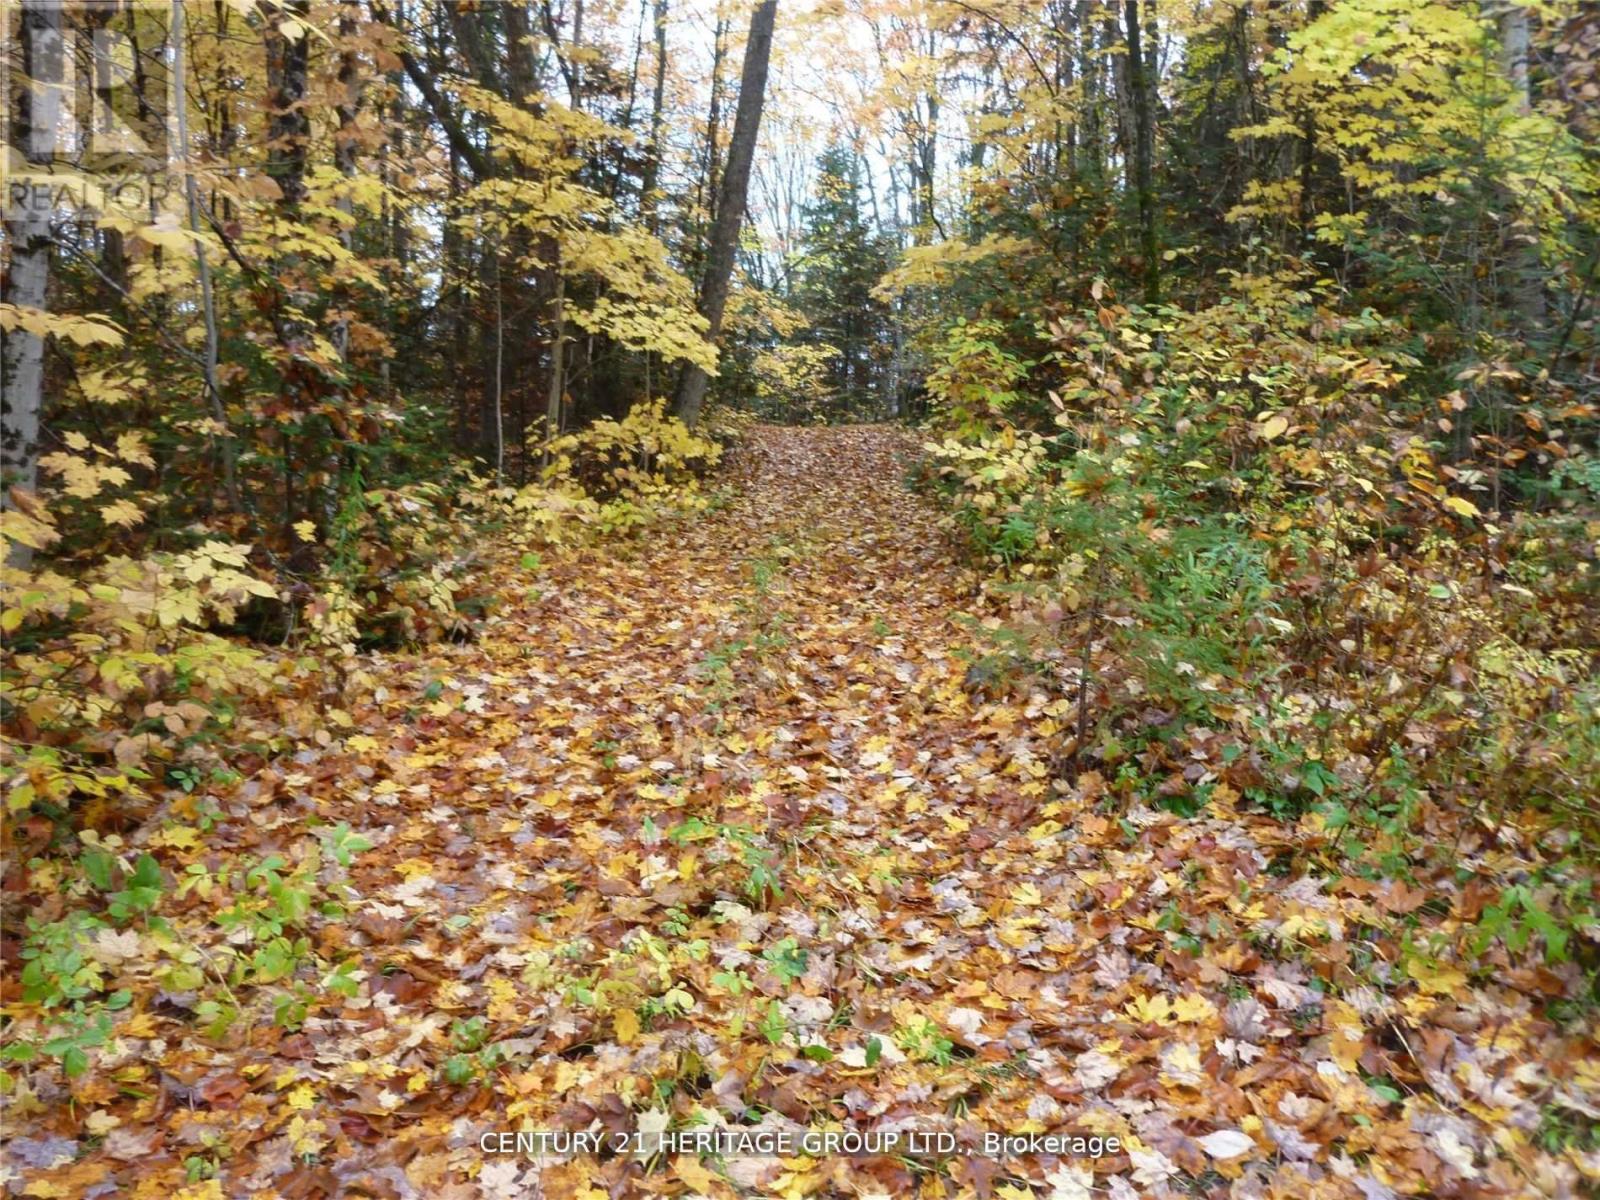
Pt Lot 8 Macduff Road
Highlands East, Ontario
2 Acres of Paradise Adjacent to Acres of Crown Land. A Rare Find With Mixed Forest, Zoned to Allow Building Your Home or Cottage. Hydro, Telephone at Lot Linde. On Year Round Municipal Road, Adjacent to Crown Land. Great for Camping, Hiking, Hunting, and Lots More!. Seller may provide Mortgage with $4,950 down payment and $285 per month. Easy Access to Nearby Trails, Lakes, Stores and Restaurants. Terrific Recreational Property - Build Your Dreams Home or Cottage. (id:63616)
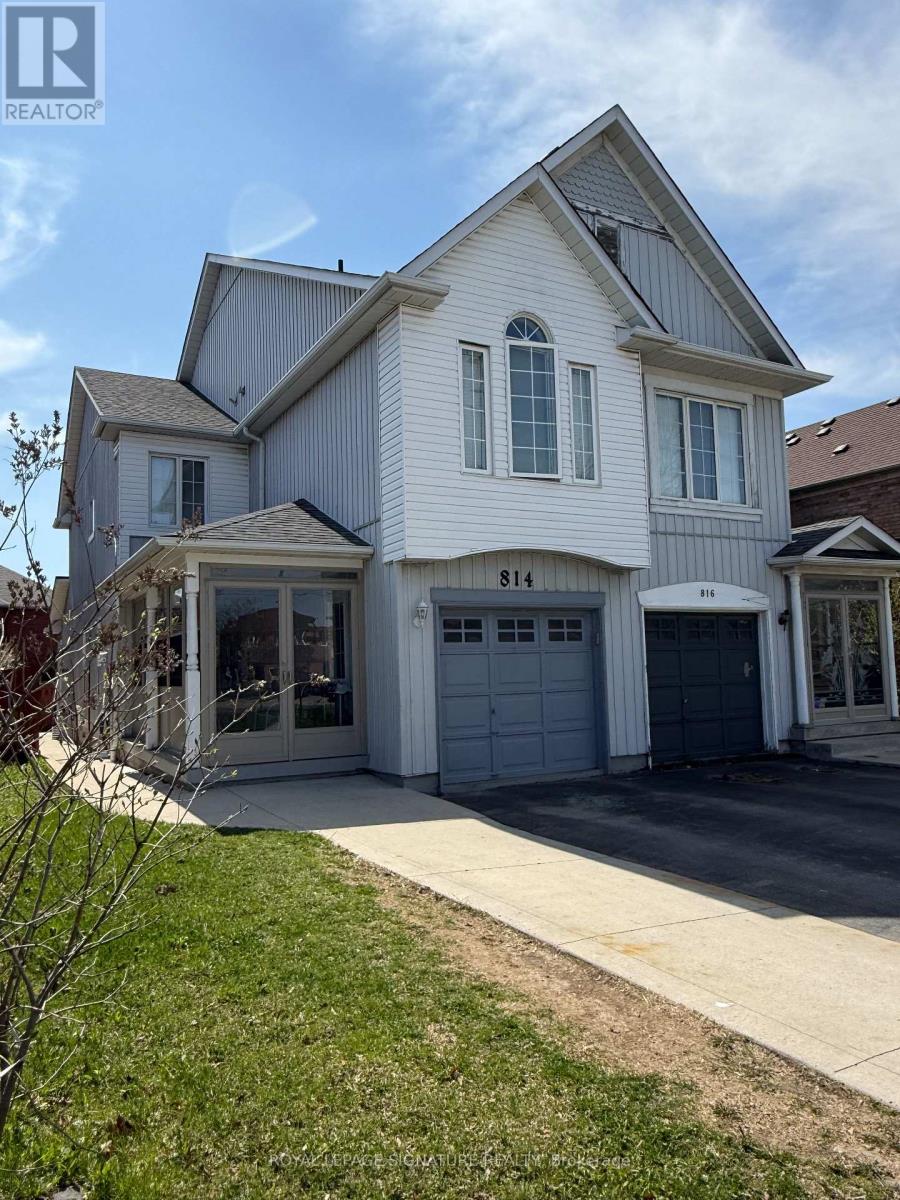
814 Golden Farmer Way
Mississauga, Ontario
Upgraded Semi Detached House In High Demand Area With 2 Bed Legal Finished Bsmt Legal Sep Entrance, D.Door Entry, Hardwood On Main, Family Rm, Fireplace, Upgraded Kitchen W/S.S Appliances, Laminated Floor In All Bedrooms, Master Ensuite & His/Her Closets, Finished Bsmt With Pot Lights, Double Tier Deck In Back Yard, Garage To House Entrance, 2nd Floor & Bsmt Laundry, No Sidewalk, Close To Schools, Hwy 401, 407, 410 & 403, Park, Plaza, Heartland Shopping Centre, Etc. (id:63616)
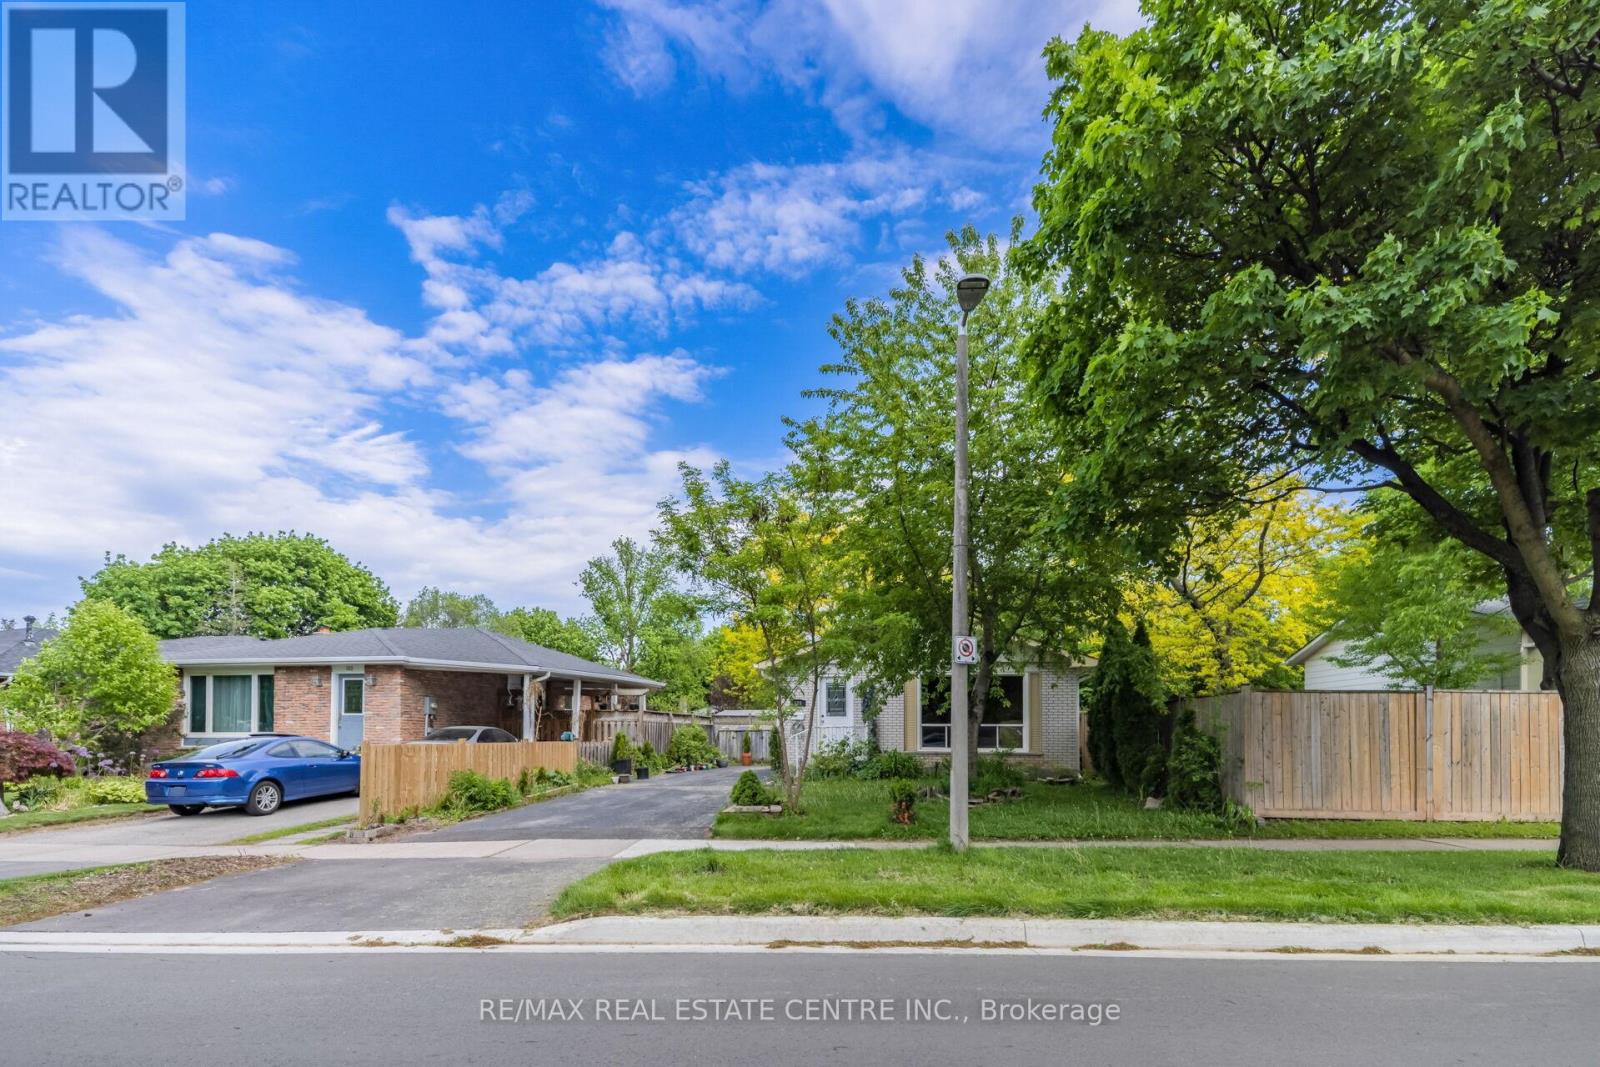
(Basement) - 126 Culham Street
Oakville, Ontario
Welcome to this well-maintained 2-bedroom, 1-bathroom basement unit located in a highly sought-after Oakville neighbourhood. Situated on a quiet court and backing onto peaceful green space, this bright and inviting unit offers privacy, comfort, and a serene living environment. The spacious open-concept layout features plenty of natural light and a modern kitchen equipped with stainless steel appliances, a centre island, and ample cabinetry. Ideal for a single professional or couple looking for a cozy and well-appointed home in a quiet setting. Conveniently located close to parks, schools, shopping, public transit, and all essential amenities. A wonderful opportunity to lease a comfortable and stylish basement unit in a desirable Oakville location. (id:63616)
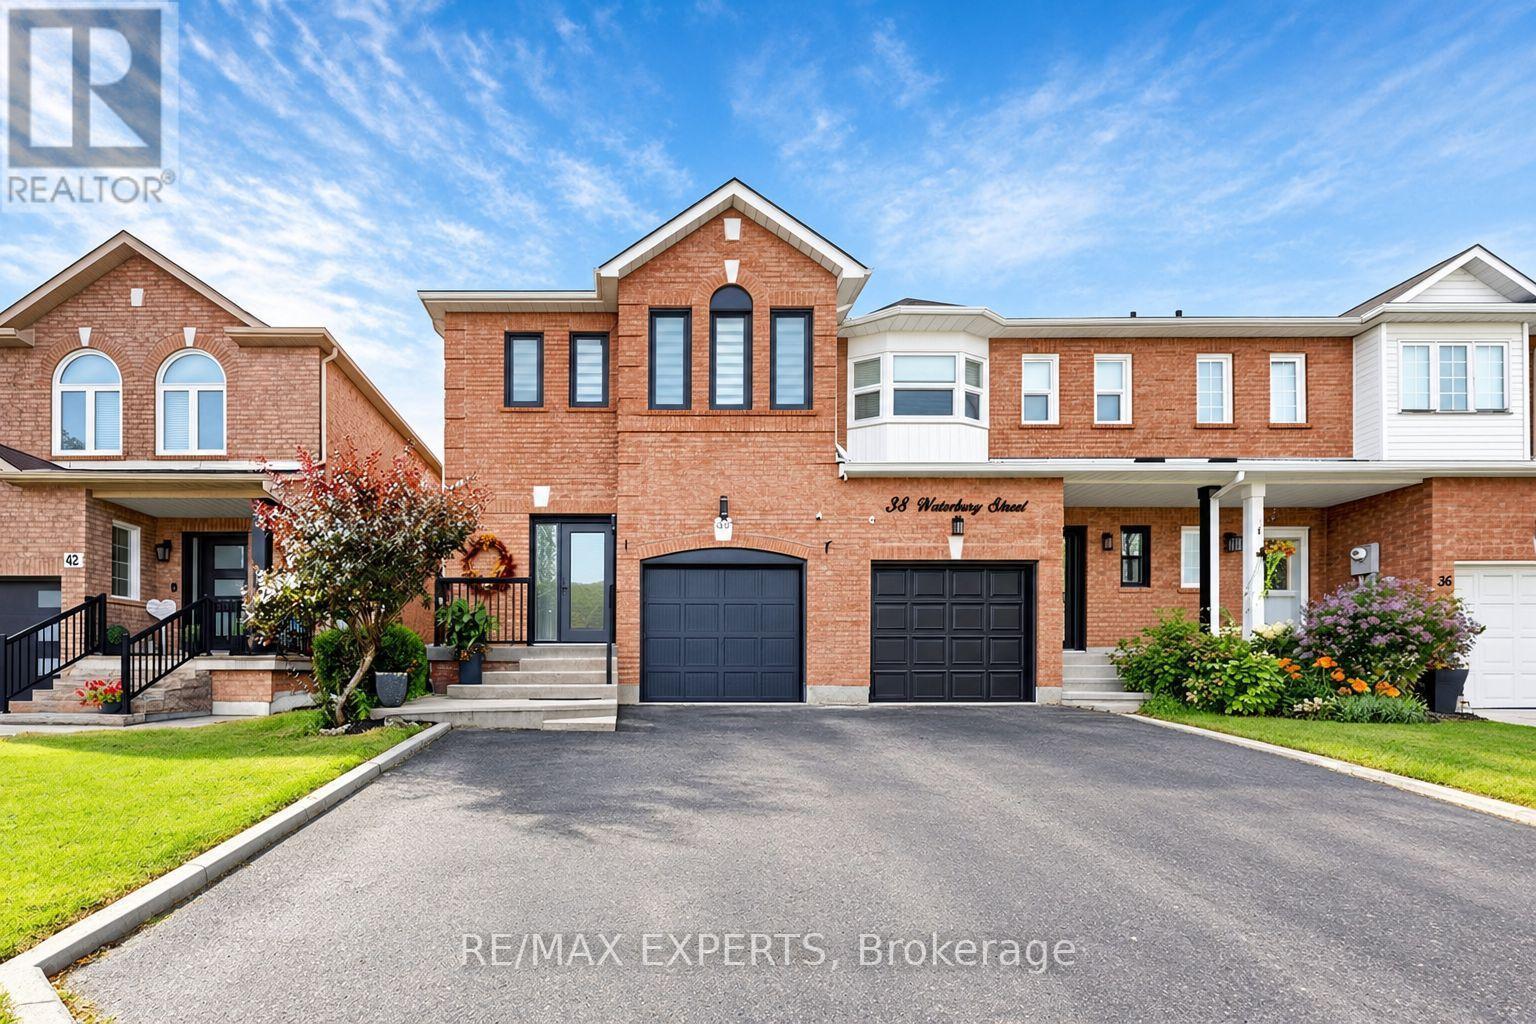
40 Waterbury Street
Caledon, Ontario
Where modern sophistication meets effortless family living. Welcome to this exceptional 3-bedroom, 4-bathroom end-unit townhome, perfectly positioned in the heart of Bolton. Beautifully upgraded and filled with natural light, this impressive residence offers the space, privacy, and lifestyle of a semi-detached home - without the semi-detached price tag.The highly desirable end-unit position means you enjoy only one shared wall, along with extra windows, an abundance of natural light, enhanced privacy, and valuable side-yard space. From the moment you arrive, the striking new front door and impressive curb appeal create a memorable first impression.Step inside to a beautifully designed interior where modern style meets everyday comfort. The upgraded contemporary kitchen is both sophisticated and functional, creating the perfect backdrop for everything from family dinners to effortless entertaining. The spacious layout offers a seamless flow between the kitchen, dining, and living areas.Upstairs, discover three generously sized bedrooms, including a brand-new ensuite that creates a private retreat. With four bathrooms throughout the home, convenience and comfort are thoughtfully considered on every level.The fully finished basement provides an exceptional extension of the home's living space - ideal for a family room, home office, gym, media room, or guest retreat.Outside, enjoy the rare convenience of parking for three vehicles, plus the additional outdoor space and privacy that come with this coveted end-unit location.Ideally situated in the heart of Bolton, you're just minutes from shops, restaurants, parks, schools, and everyday amenities.More privacy. More natural light. More outdoor space. More of the feeling of a semi-detached home - all wrapped in a beautifully upgraded end-unit townhome.A truly special opportunity to experience elevated Bolton living. (id:63616)
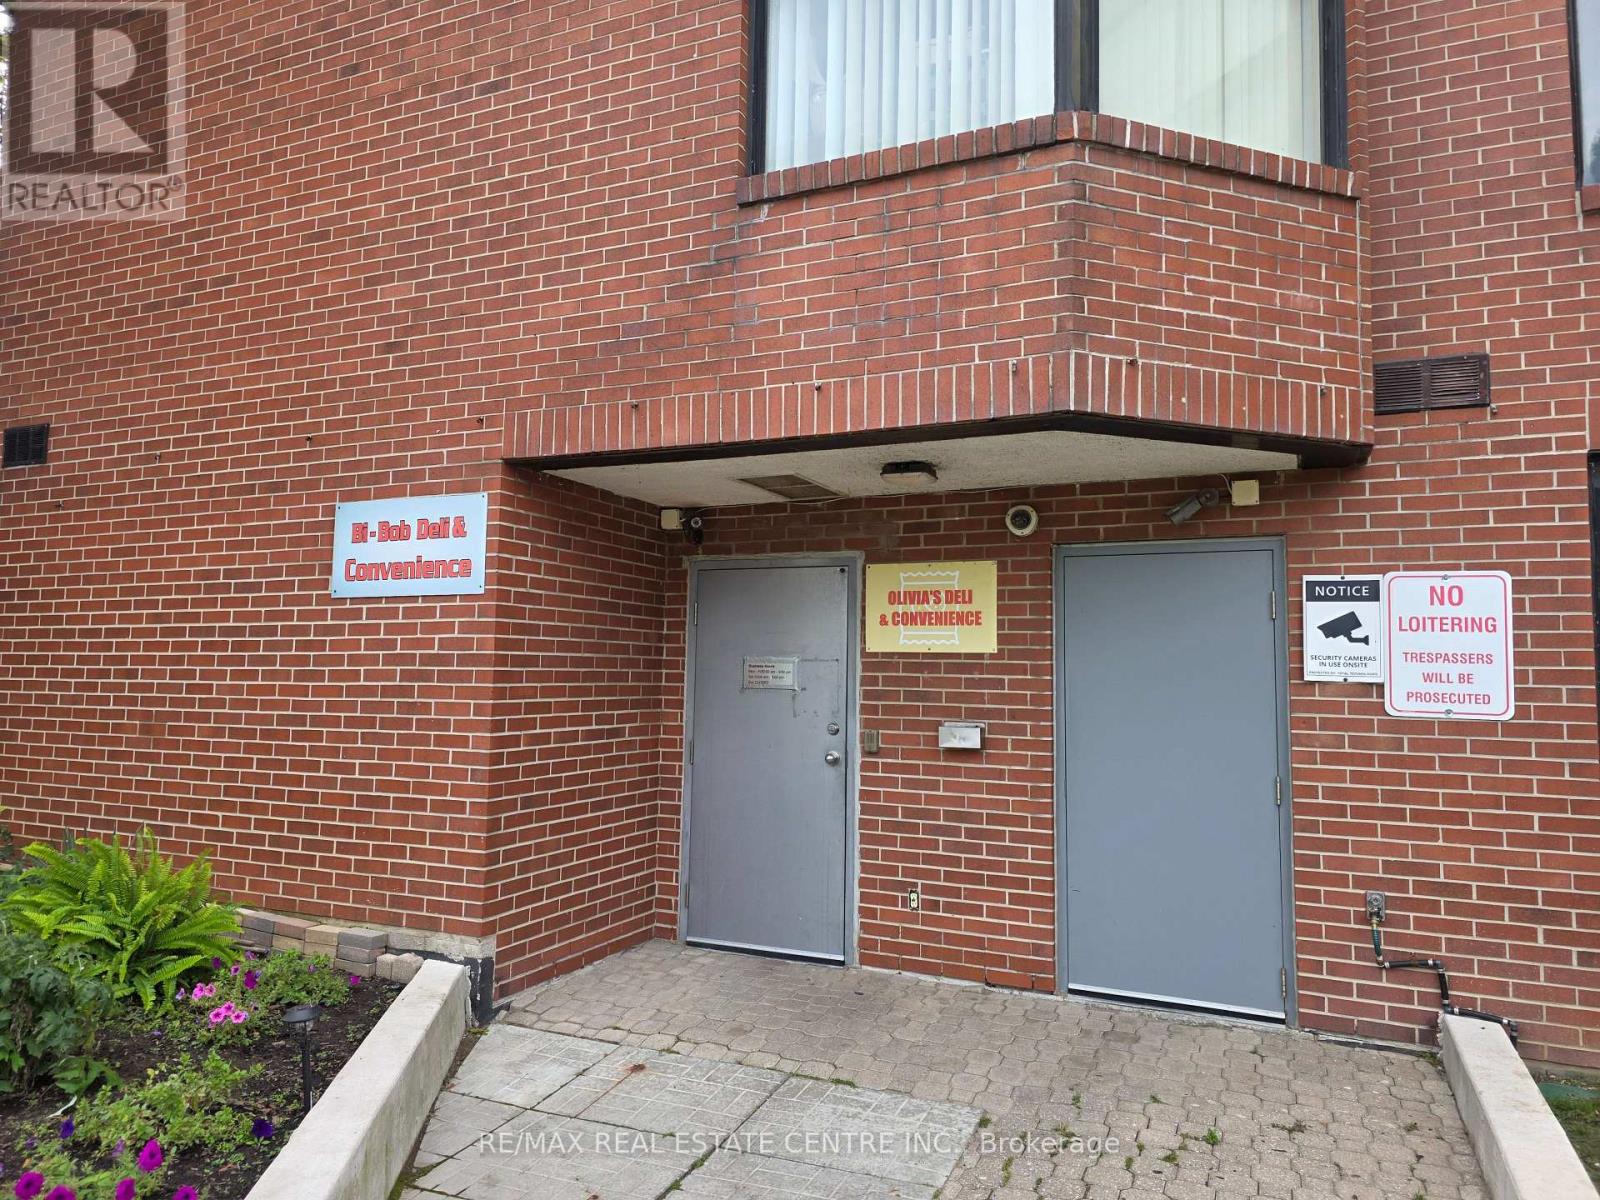
2076 Sherobee Road
Mississauga, Ontario
Extremely Well Established Tuckshop Convenience Store Nestled in Highrise Apartment Building In Mississauga.Original Owners Have Been Operating Over 10 Years And Now Want to Retire.6 Days, Short Hours 10Am Till 9Pm.Carrying Beer, Wine, Cigarettes And Grocery Items.Annual Net Income Approximately $70,000~ $80,000 As Per Vendor.Lottery Commission More Or Less $1,000, Extra Income From ATM.Rent Around $2, 650 (TMI, HST, Utility Included)Great Opportunity To Increase Sales And Income If Opening Hour Is Extended And Open 7 Days.Do Not Miss Out This Once In A Blue Moon Opportunity.Any Unauthorized Visit Is Absolutely Not Allowed.Ample Parking Spaces Outside. (id:63616)
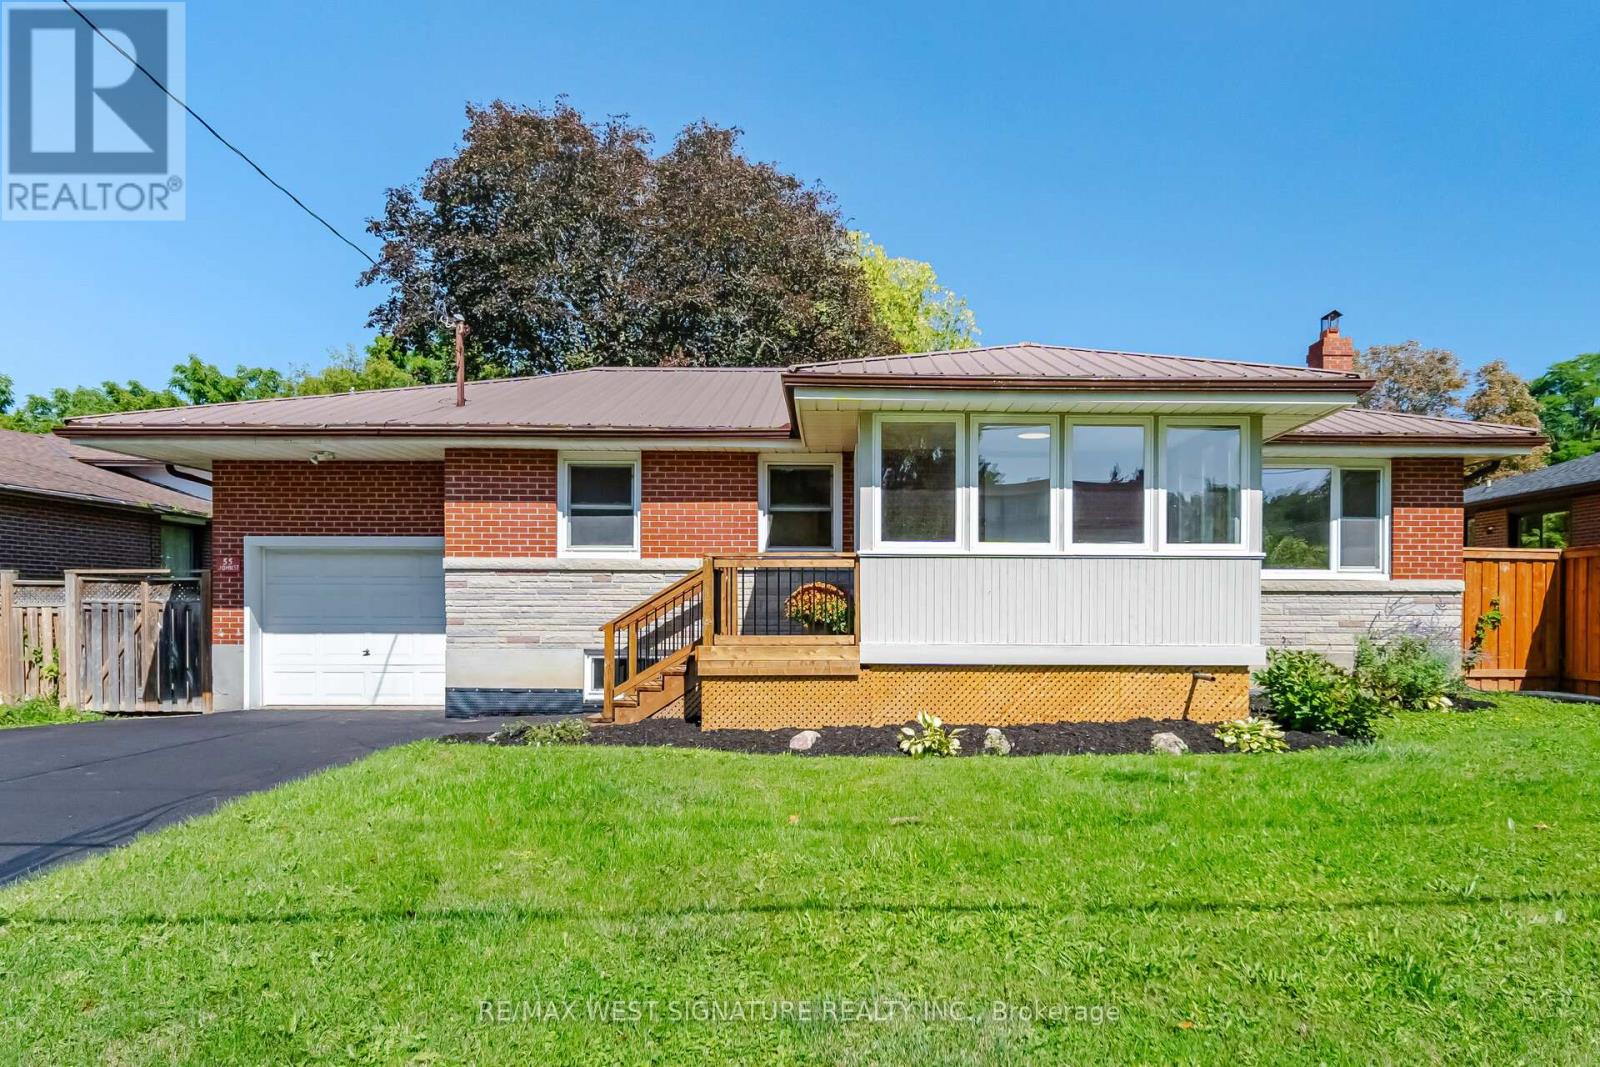
55 John Street
Caledon, Ontario
Welcome to 55 John St! Totally renovated bungalow finished from top to bottom on a 66x160 ft mature premium lot in one of Bolton's most sought-after locations!! Stunning newer chef-inspired kitchen with custom cabinets, quartz stone countertops, newer stainless steel appliances and picture views of the yard and trees! Engineered hardwood flooring throughout, newer doors/trim/hardware, newly renovated bathroom with large porcelain tile slabs, bright/cozy enclosed front porch/sunroom. Separate entrance leads to a beautiful 3-season solarium and a professionally finished basement with kitchen, 2 additional bedrooms, bathroom, living room and storage - Perfect for first-time buyers, empty nesters, or investors with potential basement income $$$ Thermal windows, efficiency furnace, central air, steel roof, new front door, attached garage and more!! Superb, quiet, family-oriented neighbourhood, walking distance to downtown core, shops, parks, and walking trails. MUST BE SEEN - WILL NOT LAST! (id:63616)
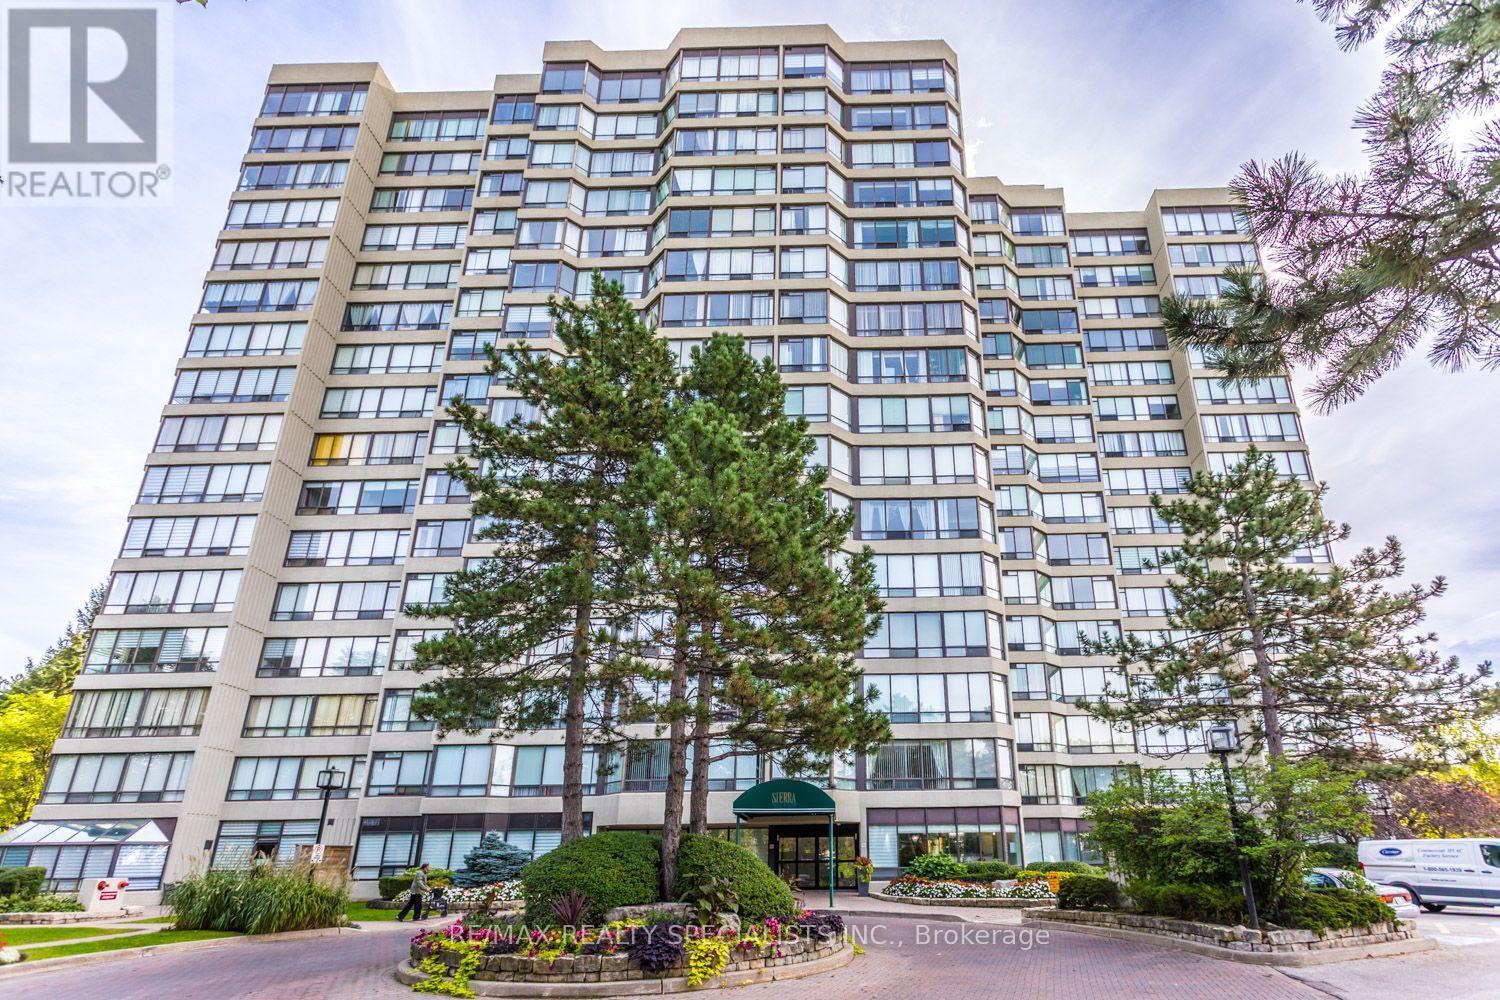
307 - 26 Hanover Road
Brampton, Ontario
WOW - ABSOLUTELY STUNNING & COMPLETELY RENOVATED! LIKE A BRAND-NEW SUITE - FULLY RENOVATED THROUGHOUT, SEPTEMBER 2026!Prepare to be impressed! This exceptional and spacious 1 Bedroom + Den has been completely renovated from top to bottom, with absolutely every detail thoughtfully updated - right down to the receptacles, light switches and plumbing! Offering the perfect combination of sophisticated style, quality finishes and modern convenience, this is truly a move-in-and-enjoy opportunity! The beautifully redesigned interior features top-of-the-line Custom Vinyl flooring, creating a warm and elegant feel throughout. The stunning gourmet kitchen overlooks the living area and showcases stainless steel Frigidaire Refrigerator and Stove, a stainless steel built-in Frigidaire Dishwasher, and beautifully appointed finishes. The impressive upgrades continue with brand-new remote-control custom blinds in both the living room and bedroom, ensuite laundry complete with Bosch washer and dryer, an in-suite security system, and an ensuite locker. An oversized foyer closet provides an abundance of storage and is ready for your own custom shelving. Additional convenience includes 1 underground parking space plus an exterior locker. And the value continues with a low monthly maintenance fee of just $757, which includes Heat, Hydro and Water! Nothing to do but move in and enjoy this spectacular, completely transformed suite! A rare opportunity to own a truly turnkey, fully renovated home where quality, style and convenience come together beautifully. (id:63616)
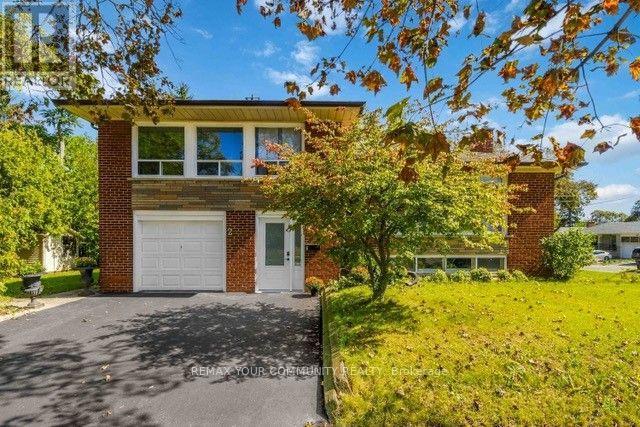
2 Munhall Road
Toronto, Ontario
Welcome home! Discover this charming 4-bedroom, 2-bathroom, 4-level brick side split, facing a quiet cul-de-sac offering privacy and a peaceful setting. With a west-facing front entrance, this spacious family home offers plenty of room to live and grow. Enjoy the convenience of a nearby shortcut to Royal York Road and TTC, making commuting and getting around the city easy. Located close to schools, parks, scenic trails, highways, shopping and everyday amenities, this home combines comfort, convenience and a great family-friendly setting. Ready to make your move? Don't miss this opportunity to see this wonderful home in person. Book your showing today and discover everything this property has to offer. (id:63616)
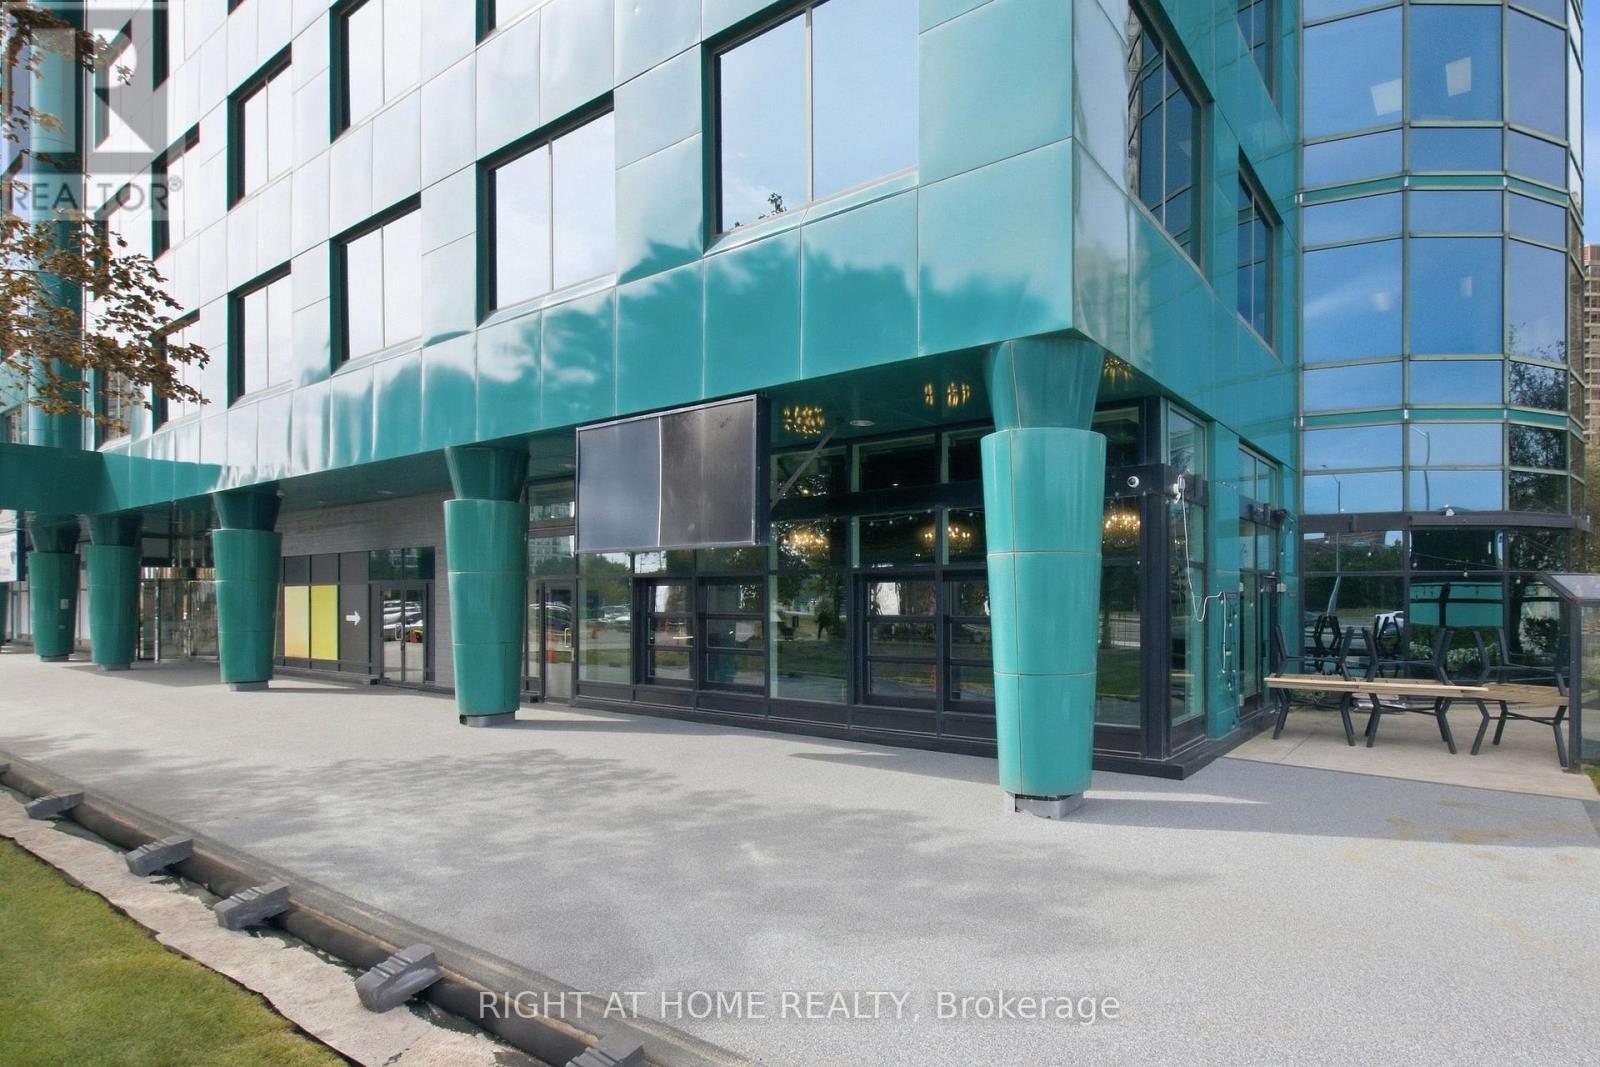
101 - 10 Kingsbridge Garden Circle
Mississauga, Ontario
TURNKEY RESTAURANT ASSET SALE - SMOKEY SAM'S BARBECUE | MISSISSAUGA. Exceptional opportunity to acquire the restaurant business and assets of SMOKEY SAM'S BARBECUE, prominently located along a major Mississauga transit corridor with excellent visibility and accessibility. Asset Sale Only - Land and Building Not Included. This impressive 6,500 sq. ft. restaurant features approximately 175 indoor seats plus a large outdoor patio with approximately 140 seats, offering significant capacity for dine-in, private events, catering and entertainment concepts. The restaurant features a large commercial kitchen and three commercial exhaust hoods measuring approximately 9 ft, 9 ft & 8 ft, along with 2 coolers and 2 freezers. Most restaurant equipment is included in the sale, providing an excellent opportunity for an operator to take over an established, fully equipped restaurant space. . LLBO license is expired but it can be renewed. Restaurant currently operating 7 days a week. Lease expires December 31, 2030. Landlord will give 5 Years additional term subject to landlord approval for new Buyer. Monthly gross rent including HST: approximately $22,000. Water and hydro included in TMI rent. Tenant pays gas only. Excellent opportunity for restaurant, banquet, entertainment or other permitted food-service concepts, subject to landlord approval and applicable regulations (id:63616)
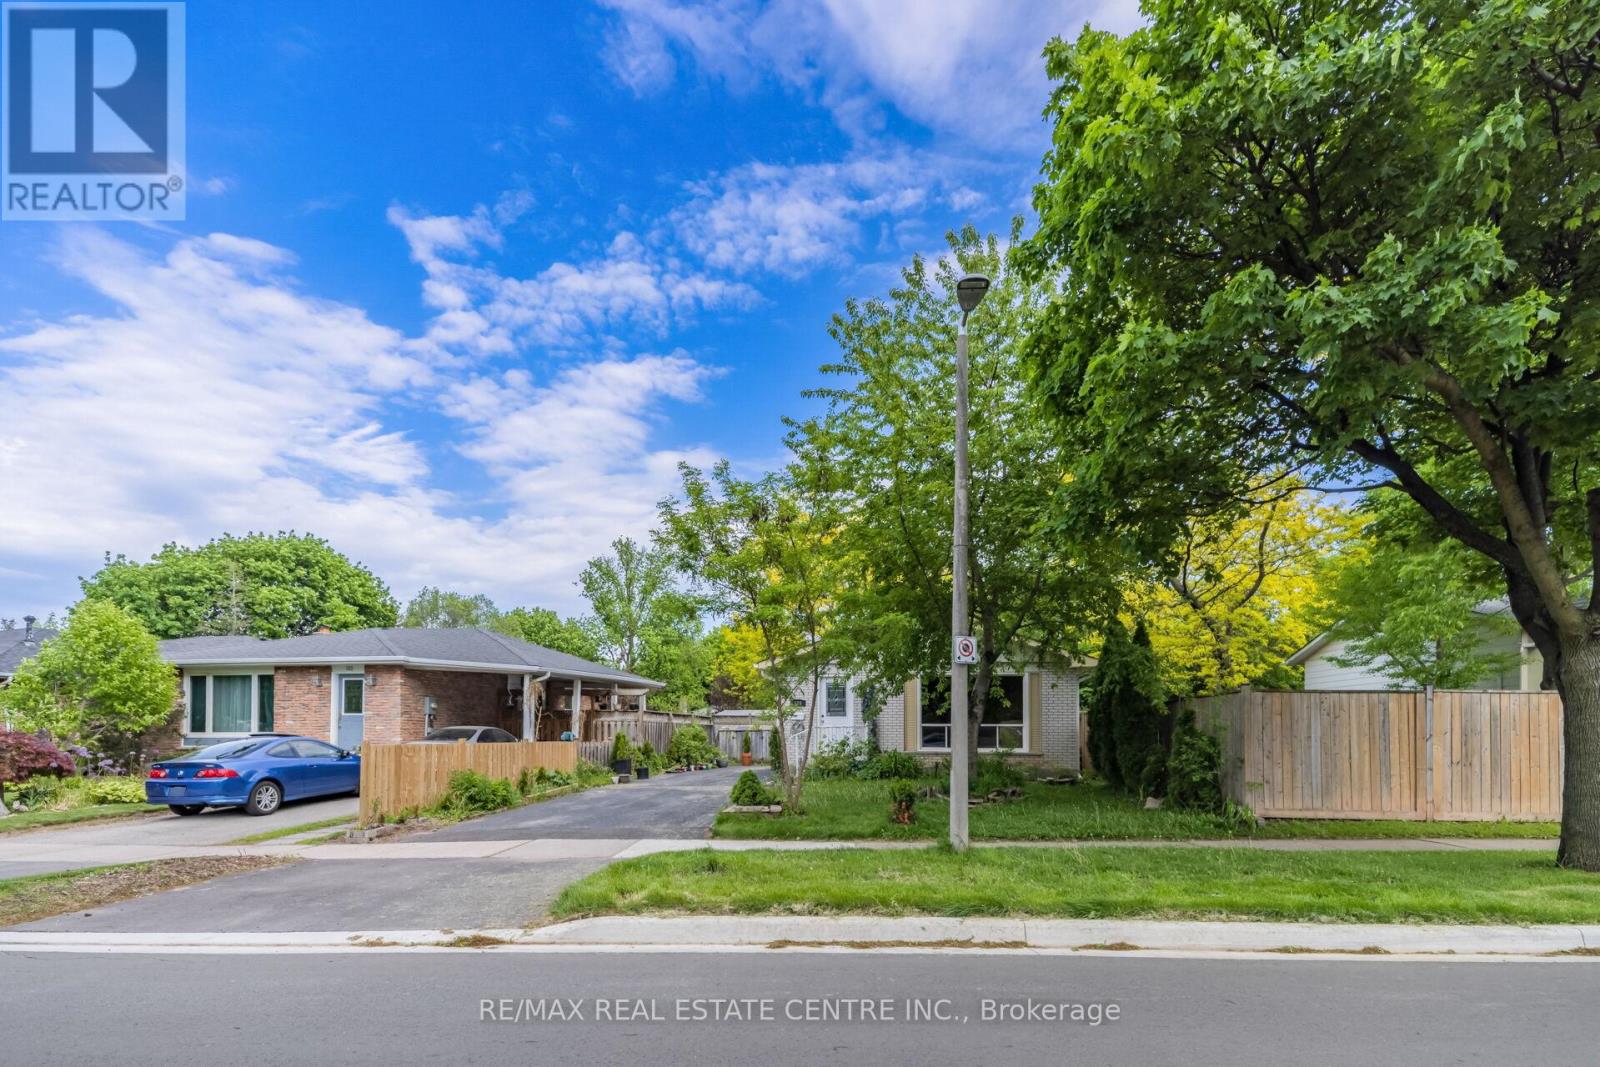
(Main) - 126 Culham Street
Oakville, Ontario
Main Floor Only Available for Lease. Welcome to this beautifully upgraded 3-bedroom bungalow in the highly sought-after College Park community of Oakville. This bright and spacious home features an inviting eat-in kitchen, elegant hardwood flooring throughout, generously sized bedrooms, a full bathroom, convenient main-floor laundry, central air conditioning, and two dedicated parking spaces. Ideally located within walking distance to Sheridan College, schools, Oakville Place, Oakville Public Library, and numerous parks. Excellent access to the QEW, Highways 403 and 407, and GO Transit makes commuting throughout Oakville and the GTA convenient. A fantastic opportunity for families, students, and professionals seeking a well-maintained home in a prime location. (id:63616)
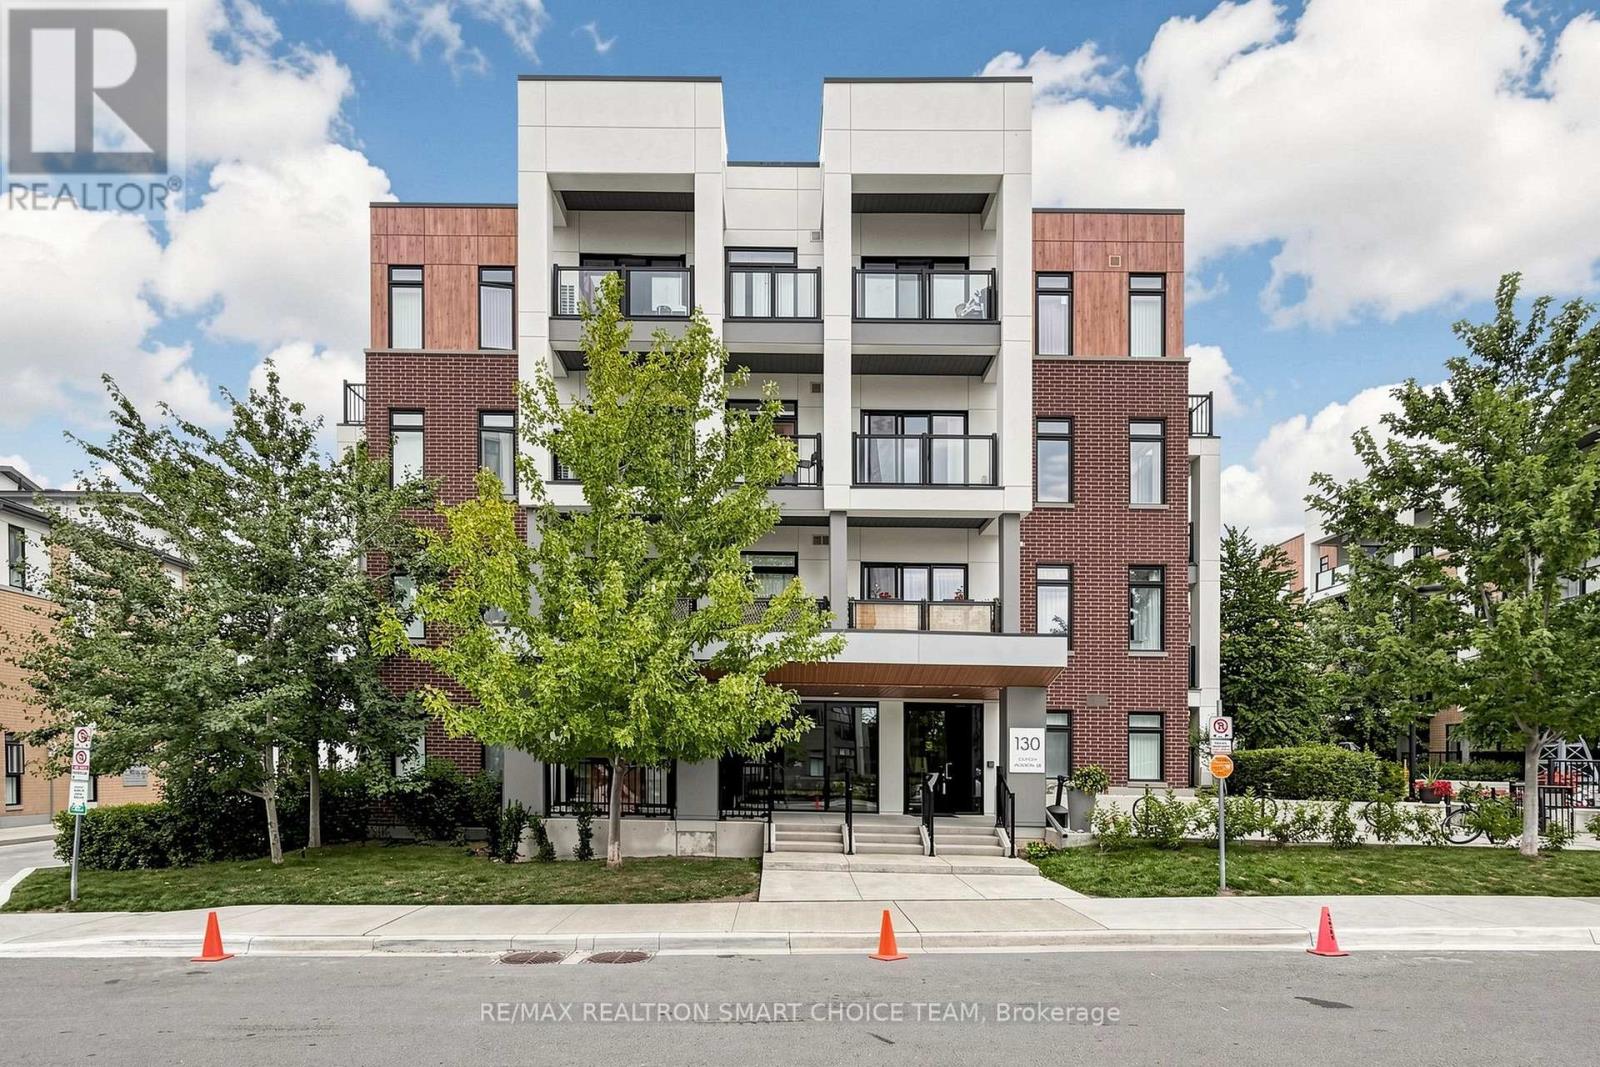
108 - 130 Canon Jackson Drive
Toronto, Ontario
*ONE Of A KIND* 1 Bedroom Corner Unit With ***423 SQFT Of Terrace (Outdoor Living)*** A Bright And Stylish Corner 1-Bedroom Residence In The Sought-After Daniels Keelesdale Community. WALK To Keelesdale LRT Station! This Unique Unit, Offers A Modern Urban Living With High Ceilings, Expansive Floor-To-Ceiling Windows, And An Open-Concept Layout Filled With Natural Light. The Sleek Kitchen Features Quartz Countertops And Contemporary Cabinetry, While The True Showstopper Is The Impressive Private 423 Sq. Ft. Outdoor Space-Perfect For Patio Seating, BBQs, Gardening, Entertaining, Or Simply Relaxing In The Sun, Giving This Condo The Feel Of A 1-Bedroom Townhouse With Its Own Backyard-Style Retreat. Set Within A Thoughtfully Planned Community, Residents Enjoy Access To Excellent Amenities Including A Fitness Centre, Yoga Studio, Private Playground For Families, Expansive Party Room, Co-Working Space, BBQ And Outdoor Dining Areas, Pet Wash Station, Community Gardens, Landscaped Gathering Areas, Walking And Cycling Trails, And Nearby Green Space. The Location Is Equally Impressive, With Convenient Access To TTC And The Eglinton Crosstown LRT, Plus Quick Connections To Highways 401 And 400, Yorkdale Mall, Walmart, Grocery Stores, Pharmacies, Restaurants, Parks, And Everyday Conveniences. A Rare Combination Of Modern Design, Exceptional Private Outdoor Space, Strong Transit Access, And Outstanding Community Amenities-This One-Of-A-Kind Corner Suite Is Not To Be Missed!! (id:63616)
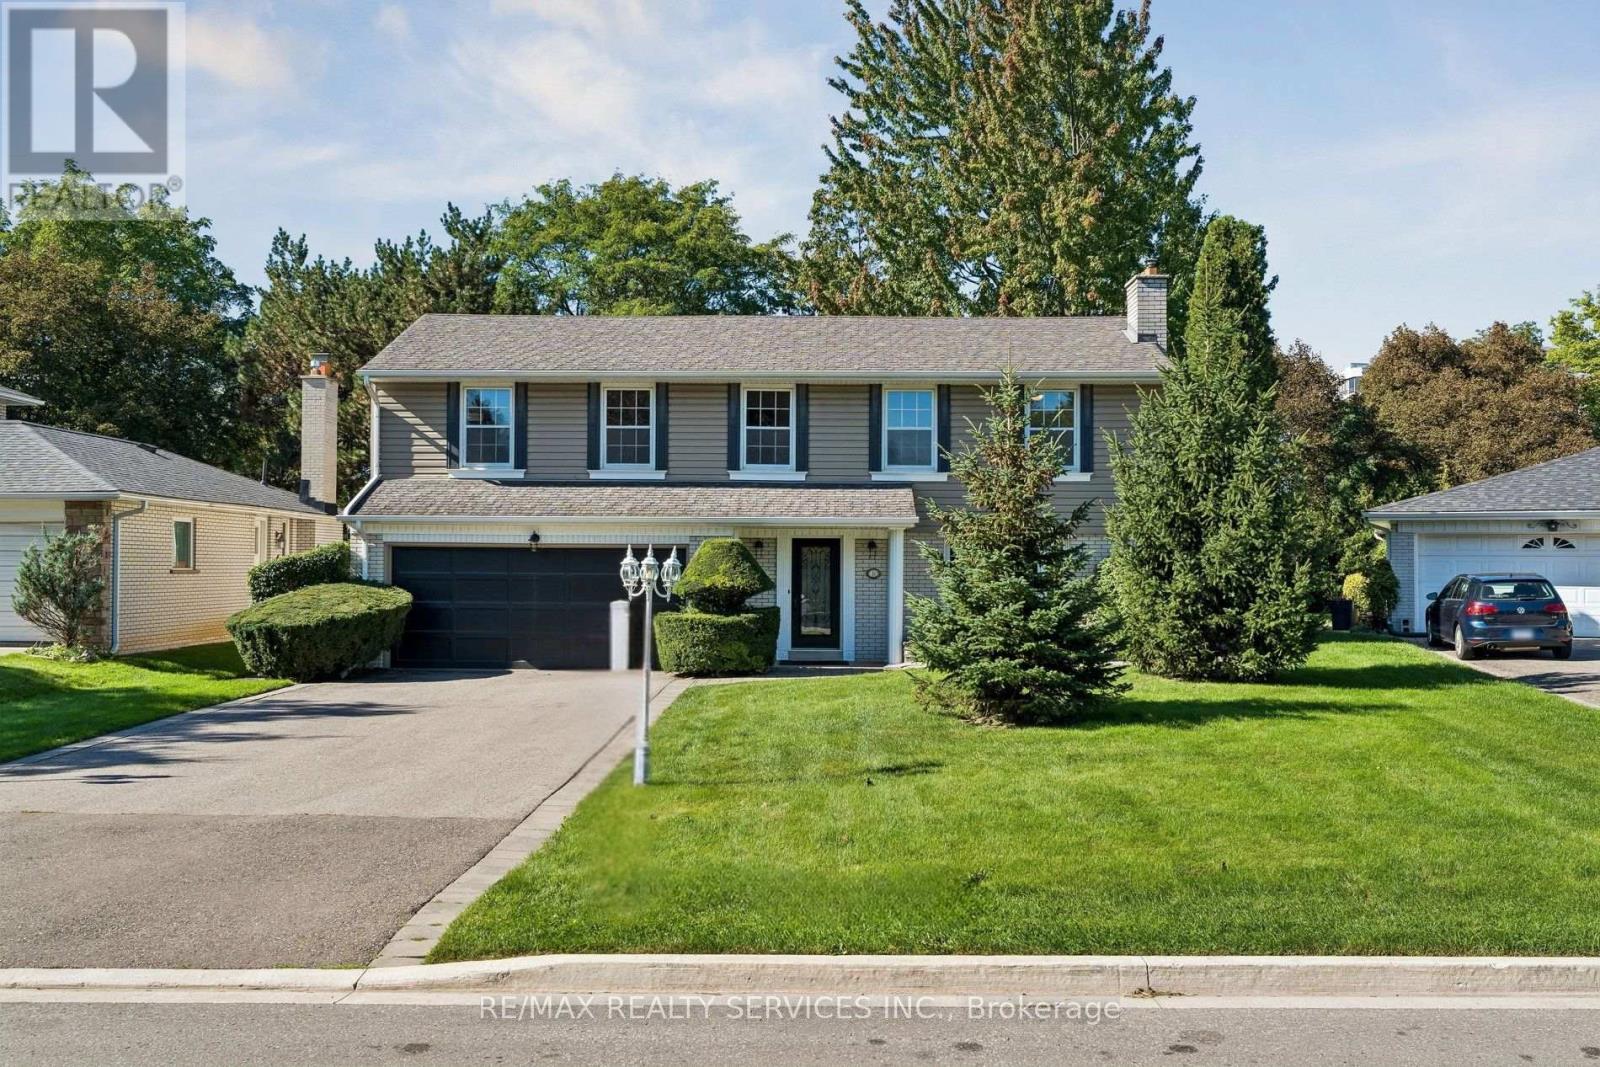
16 Malvern Court
Brampton, Ontario
Welcome to 16 Malvern Court, ideally situated on one of Peel Village's most coveted and prestigious streets, tucked away on a quiet cul-de-sac where privacy, space and a beautiful setting come together. With no homes directly behind, this impressive property offers a rare sense of seclusion while remaining in an established neighbourhood surrounded by mature trees.The attractive exterior is complemented by mature landscaping and a large driveway with parking for up to six vehicles. Recent improvements include a new backyard patio and air conditioning in 2024. Inside, spacious principal rooms, large windows and abundant natural light create a bright and welcoming interior. The main level features rich-toned vinyl flooring and an excellent layout for both everyday living and entertaining. Generous living and dining areas provide plenty of room for family gatherings, while a walkout extends the living space outdoors and takes advantage of the private rear setting.Upstairs, the exceptionally spacious primary bedroom with a separate dressing area with multiple closets and a beautifully updated ensuite featuring a glass-enclosed shower and contemporary finishes. Generously sized additional bedrooms offer excellent natural light and closet space. The large finished basement provides an impressive extension of the home's living space, featuring brand new carpeting and plenty of room for the whole family. A generously sized recreation room and additional bedroom provide flexible space for guests, teens, a home office or extended family. Outside, enjoy a peaceful backyard surrounded by mature greenery, a newer patio and, best of all, no homes directly behind. A wonderful opportunity to own a substantial family home on one of Peel Village's most sought-after streets, offering exceptional room sizes, privacy, parking and a setting that is increasingly difficult to find. (id:63616)
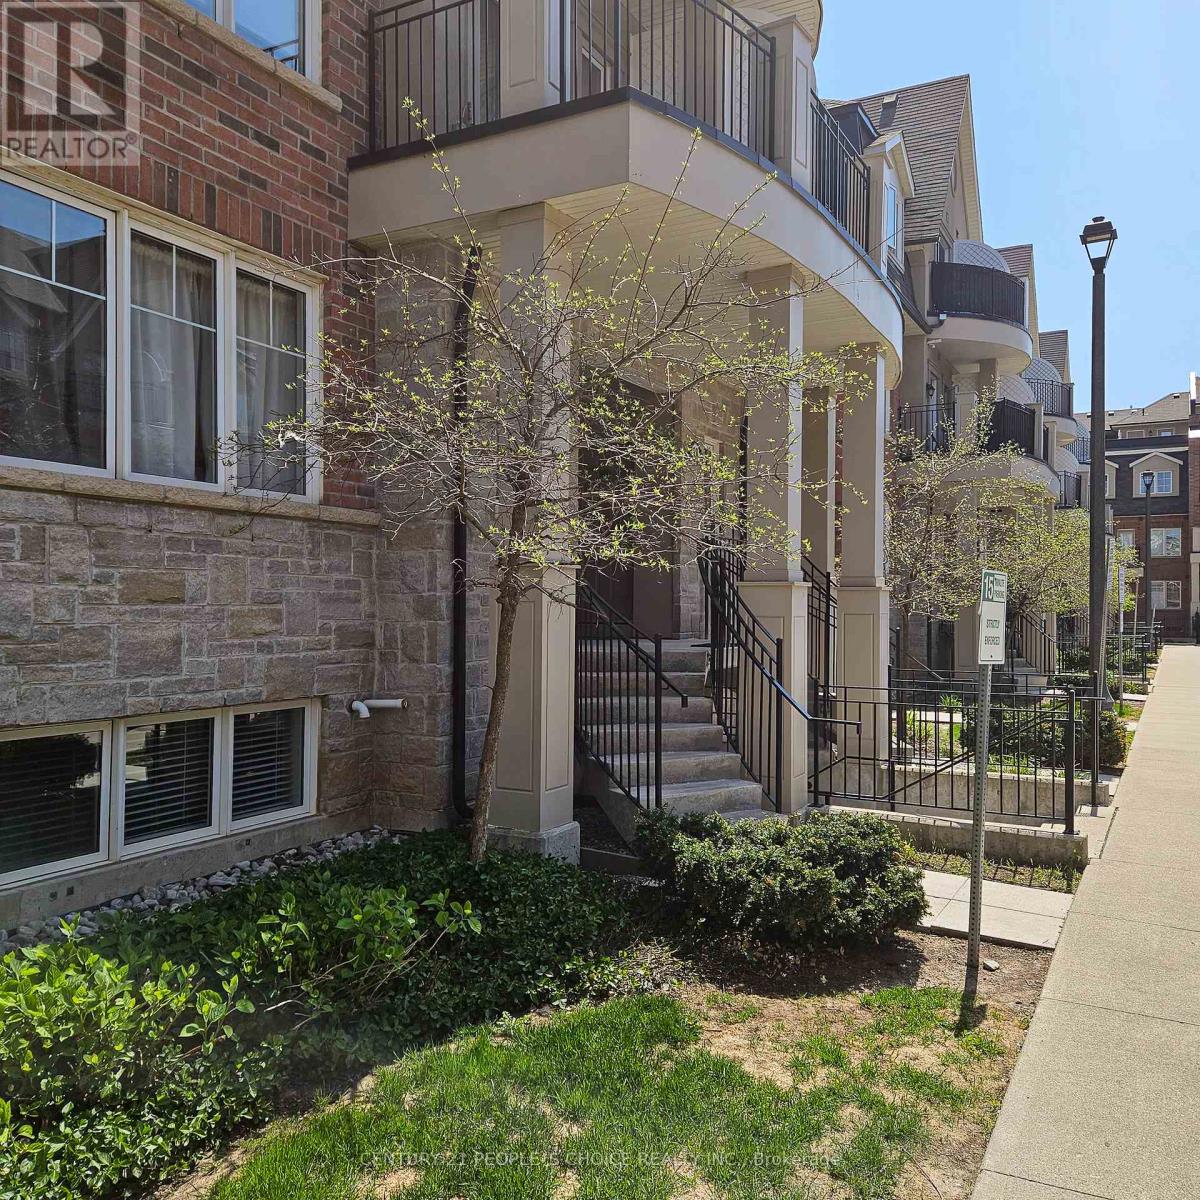
28-04 - 2420 Baronwood Drive
Oakville, Ontario
Stunning Genesis Homes 1170 Sq Ft Stacked Townhome Located In North Oakville Offers 2 Bedrooms And 2.5 Baths Plus Private 16'3"X13'10" Rooftop Terrace. New Counter Top & S/S Appliances In Kitchen, Laminate Floors On Main Floor, Custom California Shutters. 1 Underground Parking Spot. Fine Dining, Entertainment, And Cultural Attractions. Close To Number Of World-Class Golf Courses, QEW & Bronte Go Station. (id:63616)
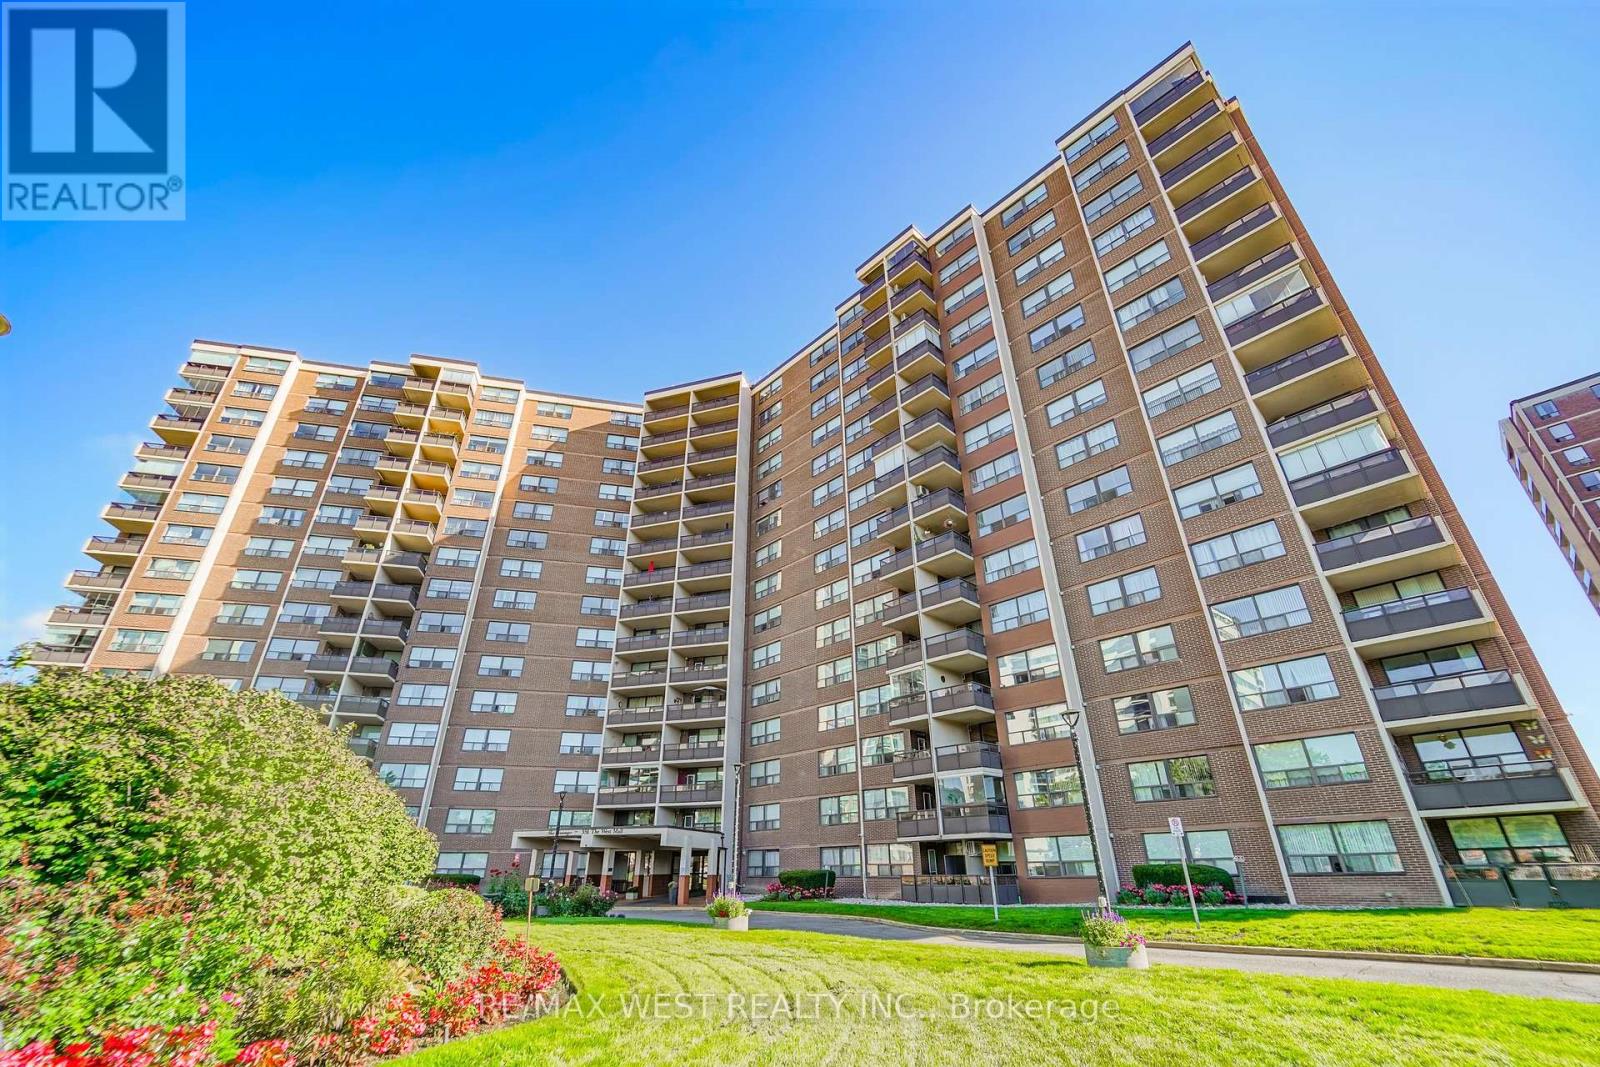
803 - 551 The West Mall
Toronto, Ontario
Welcome to Suite 803! This freshly painted and beautifully updated 2-bedroom, 1-bathroom suite offers 983 sq. ft. of bright, spacious living, complete with underground parking. The open-concept living and dining areas feature large windows that bring in an abundance of natural light, while neutral luxury vinyl plank flooring throughout creates a clean, contemporary feel. The updated kitchen offers generous updated cabinetry and a neutral backsplash. Both spacious bedrooms feature matching luxury vinyl plank flooring, providing a seamless and modern look throughout the home. Enjoy the convenience of in-suite laundry, a large storage room, and a welcoming foyer with wide hallways. Step outside onto your private balcony and take in the open views. Residents can enjoy an impressive selection of amenities, including an outdoor pool, tennis court, gym, sauna, party room, visitor parking, and underground car wash. Ideally situated close to public transit, major highways, shopping, schools, medical centres, Centennial Park, and Toronto Pearson International Airport. A bright, well-maintained suite offering space, convenience, and excellent value in a highly accessible location. Don't miss it! Some photos are virtually staged. (id:63616)
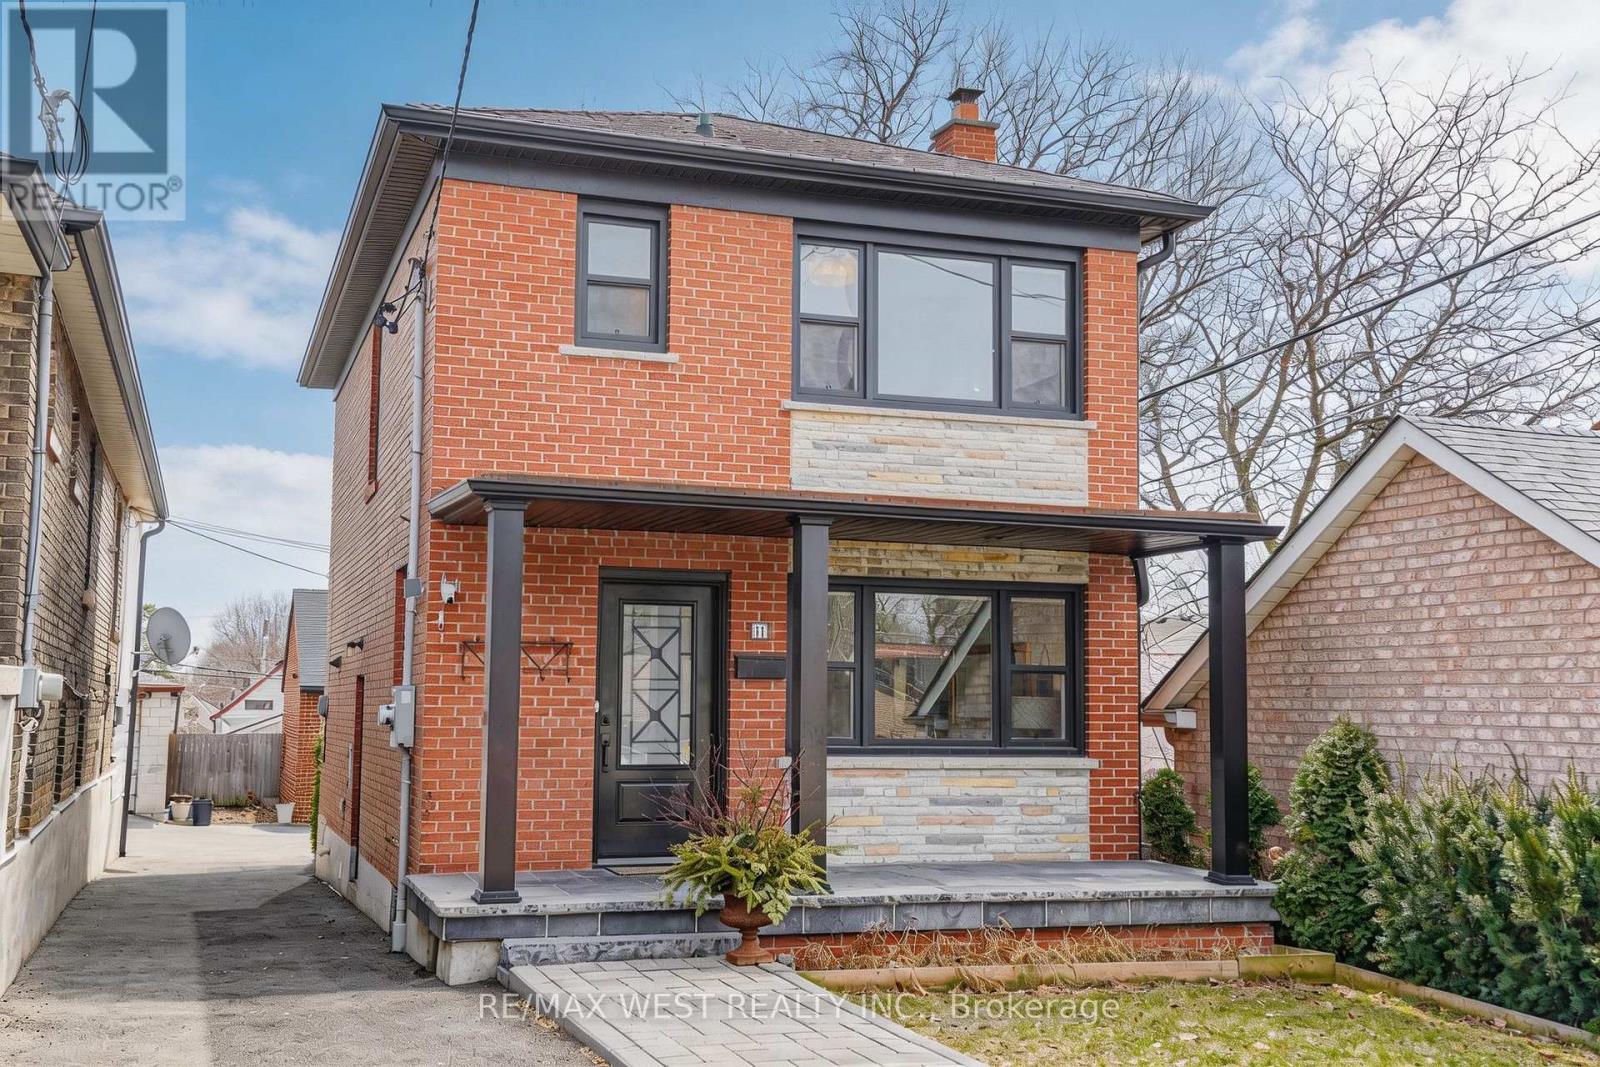
11 Helen Avenue
Toronto, Ontario
Welcome to 11 Helen Ave! A beautiful detached home on an impressive 141 foot deep lot, showcasing significant investment in exterior upgrades and offering outstanding curb appeal and long-term value! Newer detached garage with a second level with excellent potential for a future garden suite and ideal for generating additional income or creating a private workspace! The expansive covered front porch finished with stone flooring is a true standout! Thousands spent on improvements including furnace, air conditioner, eavestroughs, soffits, fascia, brick tuck pointing, retaining walls, interlock walkway, a new front door and new porch, and electrical upgrades to the garage, all completed approximately in 2024. Bright, open-concept living and dining areas with large windows, hardwood floors, crown moulding, and pot lights. Spacious eat-in kitchen features double doors leading to the deck and backyard, creating convenient indoor-outdoor living. The second level includes three generously sized bedrooms and an updated bathroom with marble counters. The basement, with a separate entrance, is partially finished and features above-grade windows and a fireplace which is perfect for additional family living space, a nanny suite, or potential conversion into an income-generating apartment. Situated on a quiet dead-end street with no sidewalk, this home is conveniently located close to public transit, restaurants, parks, schools, and all amenities. A rare opportunity combining thoughtful interior space with extensive exterior upgrades and extra income potential! (id:63616)
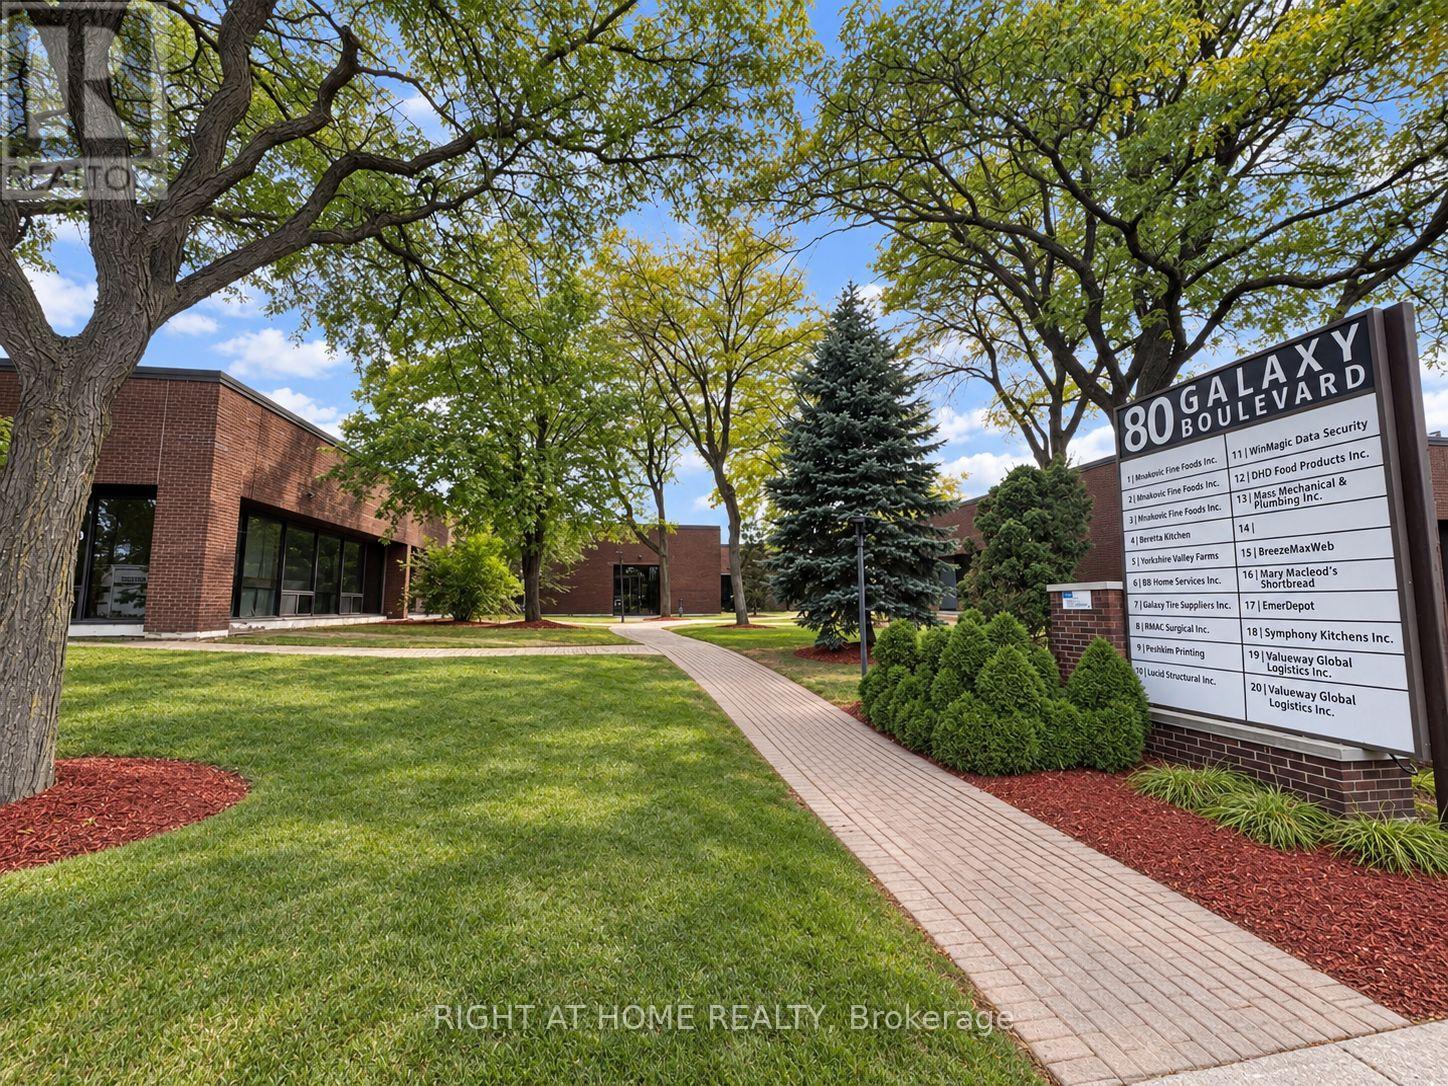
18 - 80 Galaxy Boulevard W
Toronto, Ontario
4299 SQ.FT.UNIT AT 401 /HWY 27/ 409 AND 5 MINUTES FROM AIRPORT OWNER OCCUPIED FOR WOOD WORKING MANUFACTURING, BUSINESS CAN BE SOLD PRIVATLEY (id:63616)
62 Pearson Avenue
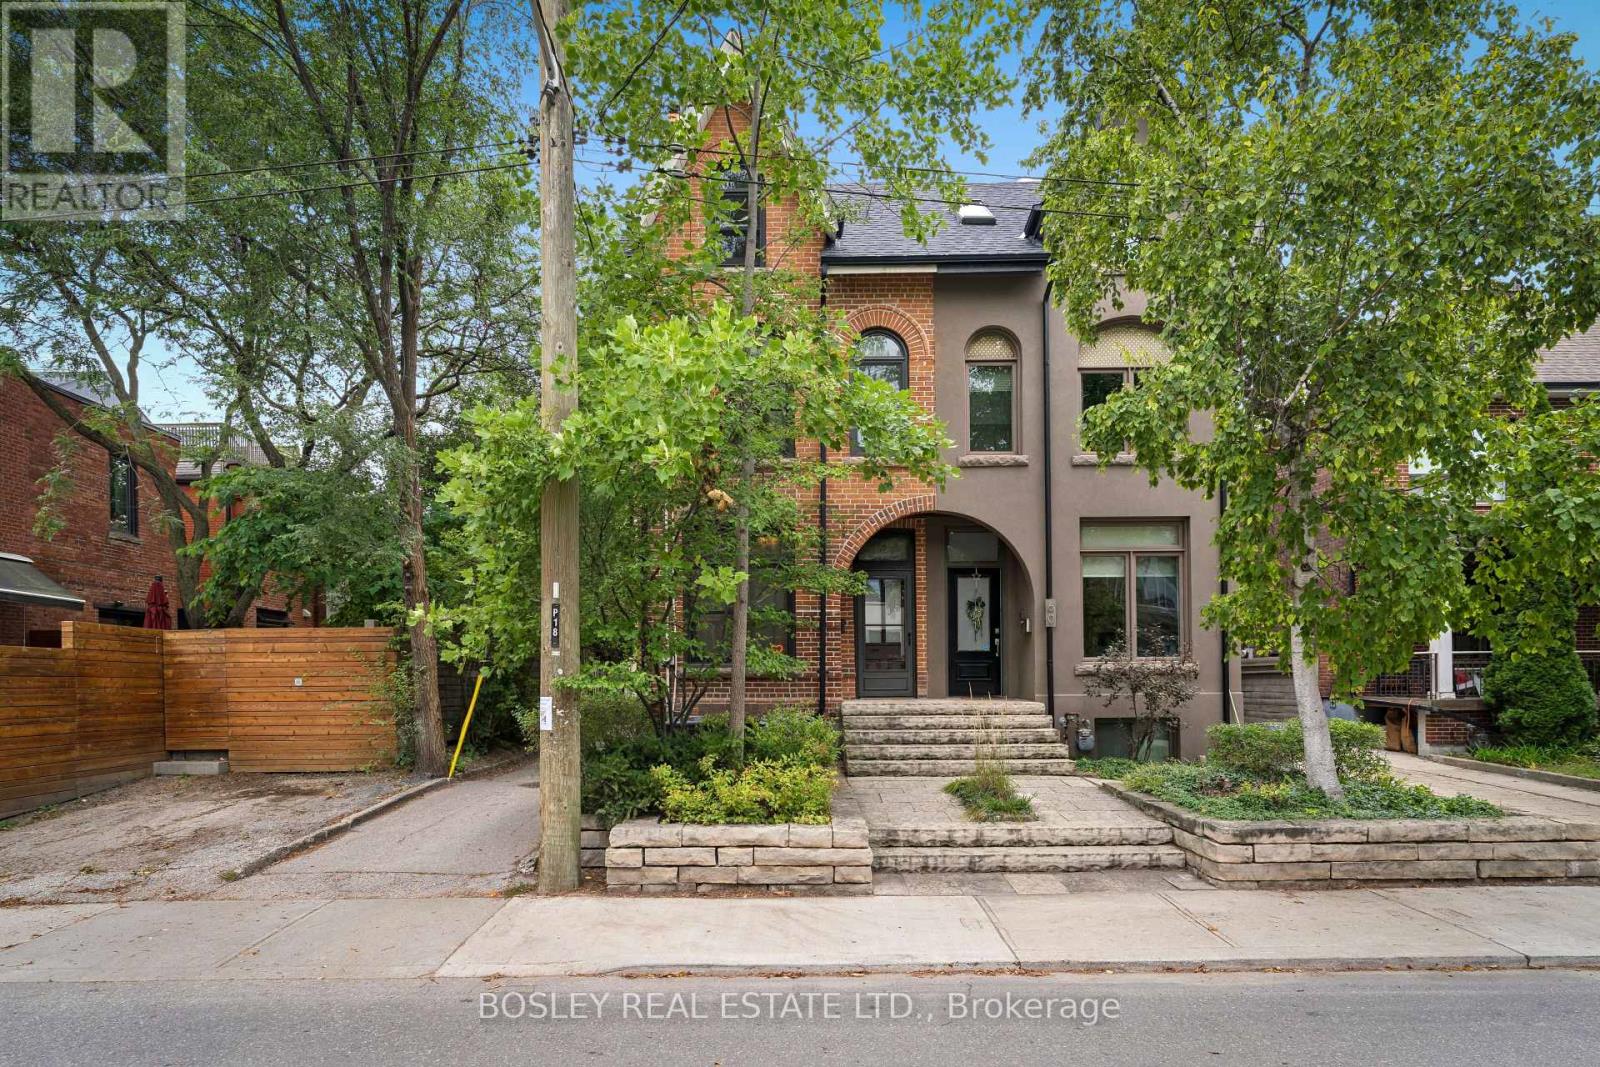
Toronto, Ontario
Character and charm at every turn! This beautiful 4-bedroom Victorian in the heart of Roncesvalles Village is filled with the timeless details that make these homes so special,thoughtfully paired with modern updates. Soaring approx. 11-foot ceilings, original stained glass windows, hardwood floors and an ornate decorative fireplace bring warmth and unmistakable Victorian character throughout. The spacious living room overlooks the dining room, creating a lovely connection between the two spaces while still maintaining the traditional character of the home. The dining room leads into a beautifully renovated kitchen with a large island, eat-in area and walkout to a private, landscaped backyard with a newer deck and fence - a wonderful spot for entertaining or simply relaxing. The second floor features three generous bedrooms, a reading nook and a gorgeous spa-like bathroom with a cast-iron clawfoot tub and separate glass-enclosed shower. The bright third floor is home to the spacious fourth bedroom, offering a charming and private retreat. The finished basement provides even more living space with a recreation room and 3-piece bathroom, perfect for guests, a home gym or playroom. Laneway access offers the potential to add parking. Lovingly maintained and updated over the years, including the second-floor bathroom (2009),finished basement and furnace (2014), windows (2016), kitchen (2020), shingled roof (2021), back deck and fence (2022), plus new A/C and flat roof (2026). Set on a quiet, tree-lined street just steps from the shops, cafes, restaurants, parks, schools and transit of Roncesvalles Village and ideally located within the highly regarded Fern Avenue Junior and Senior Public School district. A character-filled Victorian that beautifully blends the charm of the past with the comforts of today. (id:63616)
1380 Bishopstoke Way
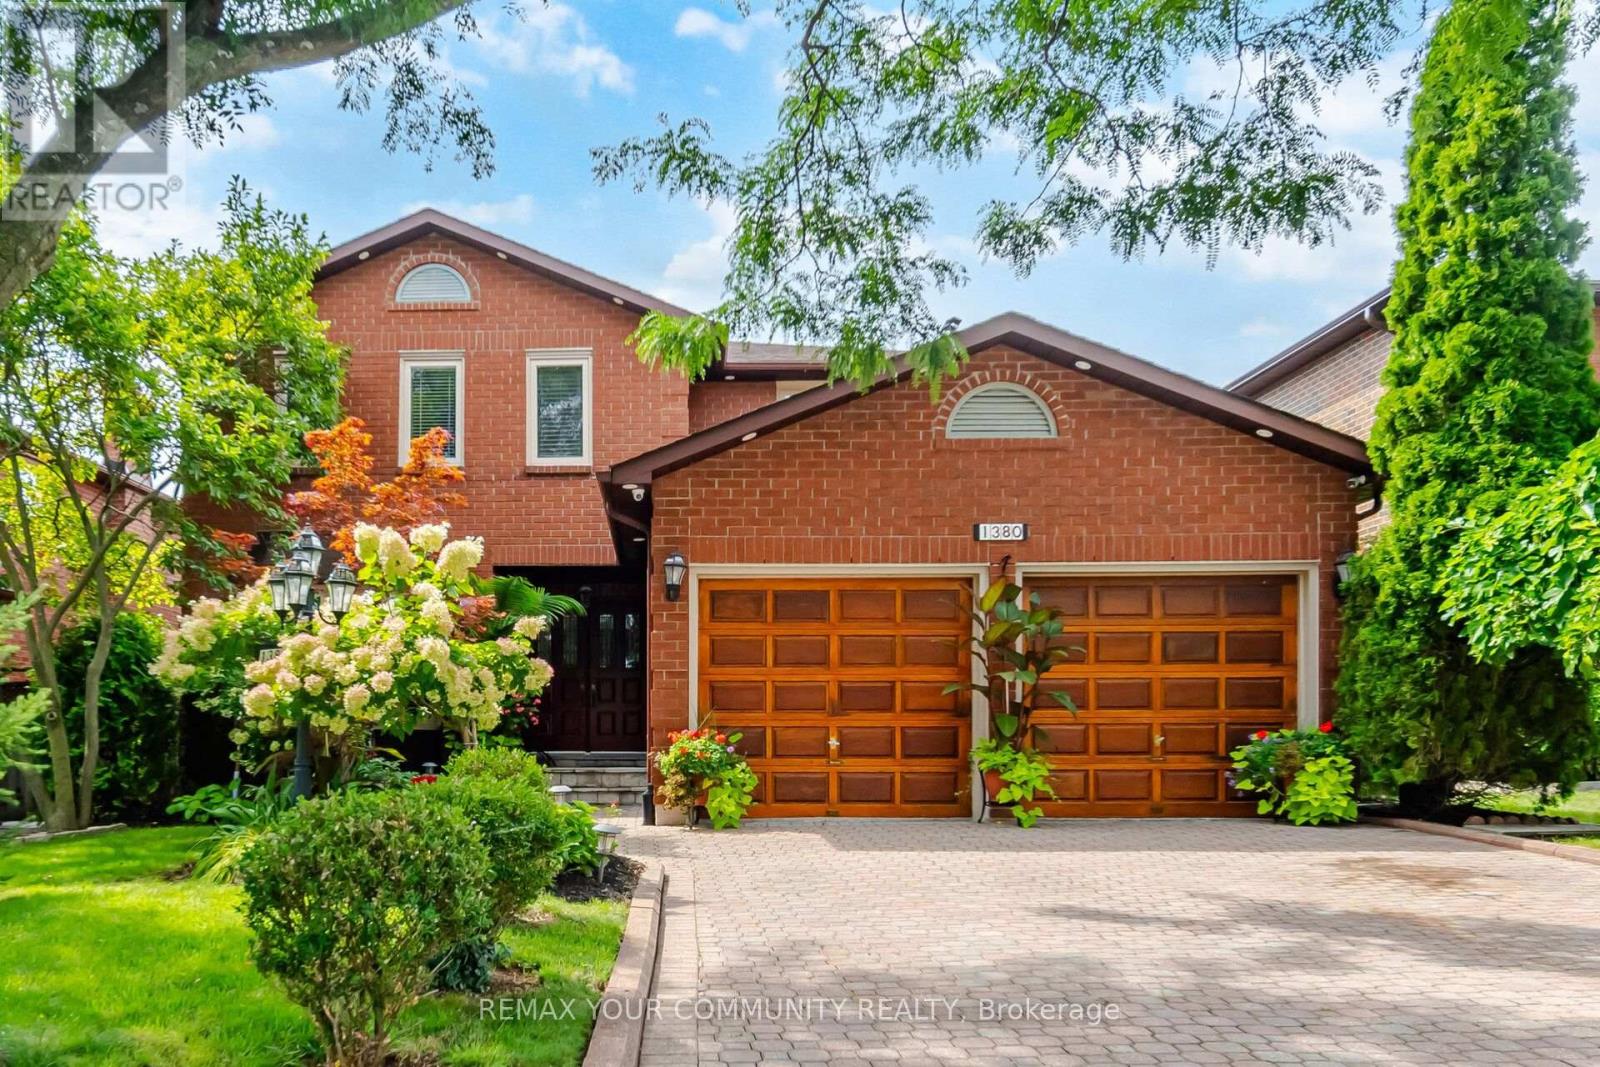
Oakville, Ontario
Welcome to 1380 Bishopstoke Way, an elegantly maintained detached home located in the highly sought-after community of Clearview, Oakville. Offering 3,482 SF of total living area, this 4+1 bedroom, 4-bath home combines a functional, family-friendly layout with refined upgrades. A double-door entryway welcomes you to the tiled foyer with a grand central spiral staircase and an open-to-above skylight. The newly upgraded kitchen (2026) features quartz countertops, timeless subway tile backsplash, sleek cabinets & stainless steel appliances. The bright breakfast area opens to the sizeable patio, perfect for BBQs and special moments with loved ones. The family room, with its wood-burning fireplace, features a second walkout to the patio, where you will find your lush oasis in the private & meticulously manicured garden, nestled in nature. Convenience lives here with the main floor laundry room, complete with ample shelving (2020), sink, bright window and direct access to the double-car garage, ideal for families & everyday life. Upstairs, the primary bedroom retreat features a large walk-in closet and an updated 5pc bathroom with a separate double sink, designed for the ultimate spa experience & functionality in one. Additional bedrooms are spacious, each with large windows and closets. In the basement, you will find a newly upgraded full-sized second kitchen (2025), bright and airy rec room, wet bar, large bedroom, full 3pc bath, and plenty of storage; perfect as a nanny or in-law suite, for guests or extended family visits. Walking distance to top-tier schools, parks, playgrounds & tennis courts. Centrally located for easy shopping, dining, and commuting on major HWYs and the Clarkson GO. (id:63616)
429 Gilbert Avenue
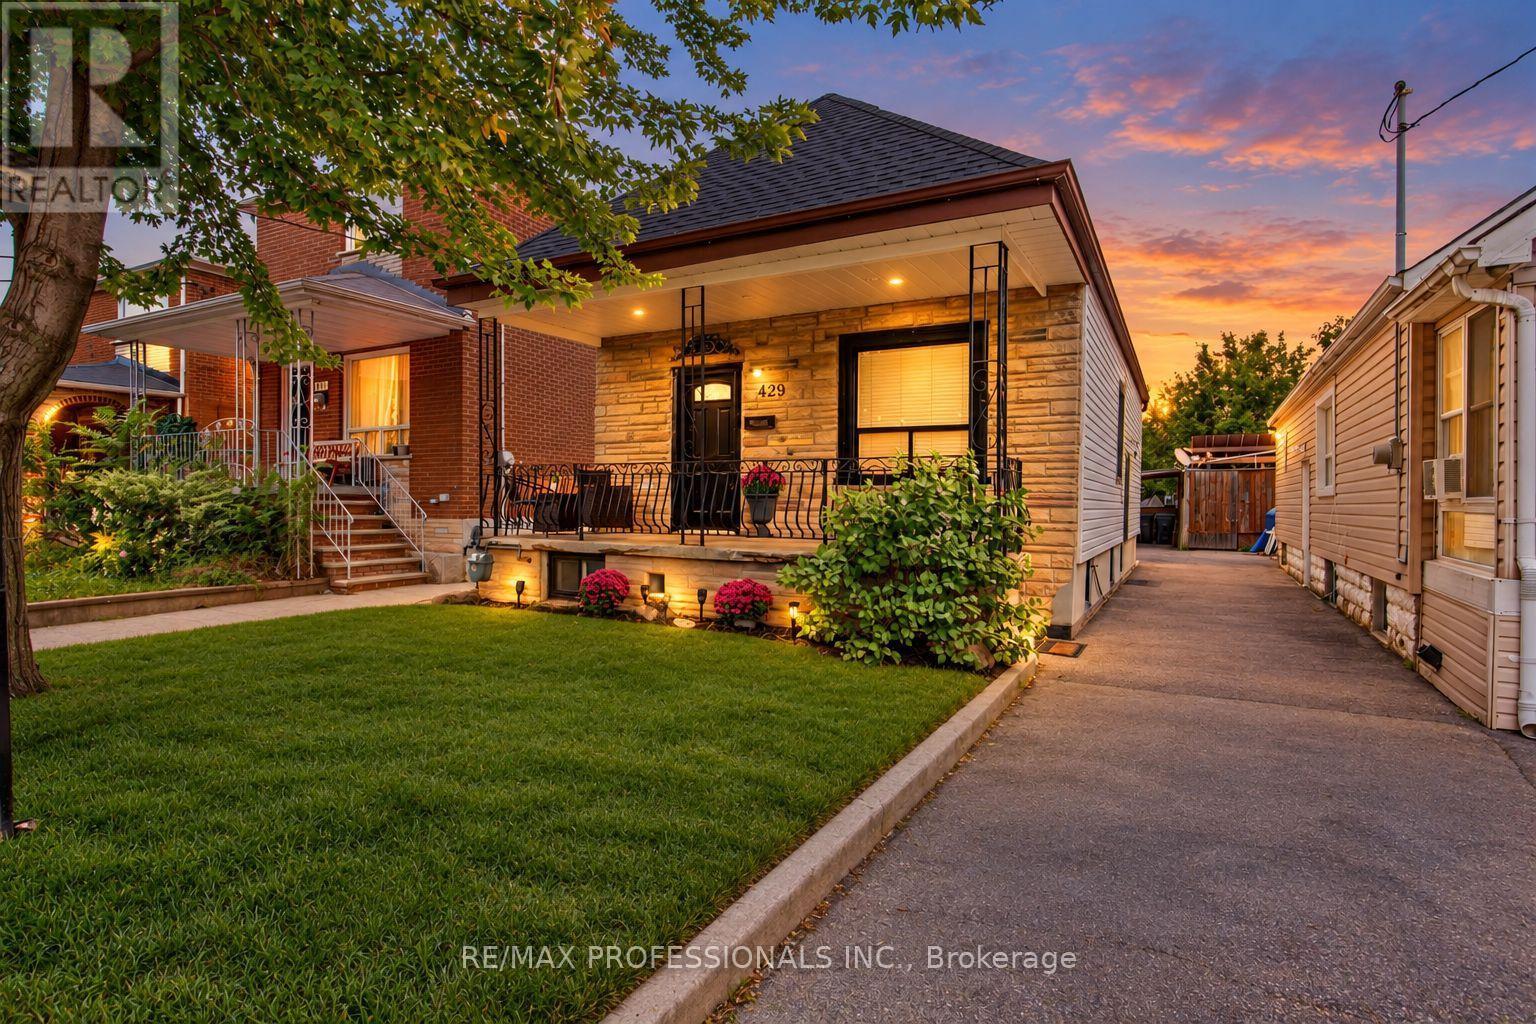
Toronto, Ontario
A true gem in the city! Welcome to 429 Gilbert Ave, a beautifully updated, fully detached home offering modern finishes with a functional layout. The second you step inside, you'll appreciate the bright, open-concept design and smart use of space, with virtually no wasted square footage. Let's not forget the finished basement apartment featuring a separate entrance, additional bedroom, kitchen and living space, bathroom and its own laundry. For added convenience, the front main floor closet is equipped with a laundry hookup with space for a stacked washer & dryer. Step outside to a large backyard with plenty of room for the whole family! Entertain friends, host summer BBQs, create a play area for the kids, grow your own vegetable garden or simply enjoy your own outdoor space in the city. Potential for 2 storey garden suite (see report) Parking with a covered carport adds even more convenience. Located on a quiet, friendly street in a family-oriented Toronto neighbourhood, just steps to the new Eglinton LRT and Bert Robinson Park down the street, with convenient access to schools, shopping and everyday amenities. (id:63616)
715 - 4 Lisa Street W
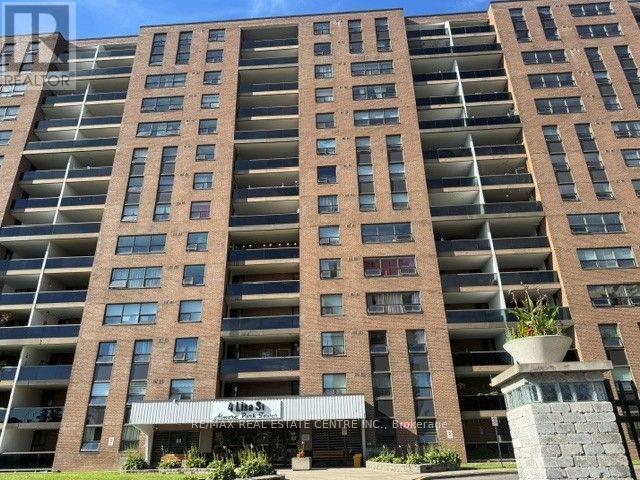
Brampton, Ontario
Bright and Spacious 2 + 1 Bedroom ( can be removed or left) in high demand area. Bramalea city center Queen st and Dixie Area. HWY10 at and HWY 407 close by make this a very comfortable and easy to commute location. Sun-filled living open concept with dinning. Huge rooms with plenty of storage, carpet free home. walking distance to shopping, parks, schools, Public transit. Oversize balcony with nice view of the city to enjoy sunset or sunrise. Nicely managed and well taken care off. (id:63616)

816 - 21 Park Street E
Mississauga, Ontario
Situated in the heart of trendy Port Credit Village with steps to "GO" Train Station, new LTR station. This vibrant neighbourhood has a lot to offer with boutiques, restaurants & outdoor cafés. Short walk to Credit River, parks and Lake Ontario where you can enjoy boat cruises, parasailing or salmon fishing. Not to forget the year-round seasonal entertainment with live concerts in the park & street festivals. This sunny 2 bedroom + 2 full bath condo features 9 ft ceilings, floor-to-ceiling windows & engineered hardwood floors. Experience the technology of this "Smart Home" building with 24-hour concierge, guest suites & amazing recreational amenities. (id:63616)
40 - 5659 Glen Erin Drive
Mississauga, Ontario
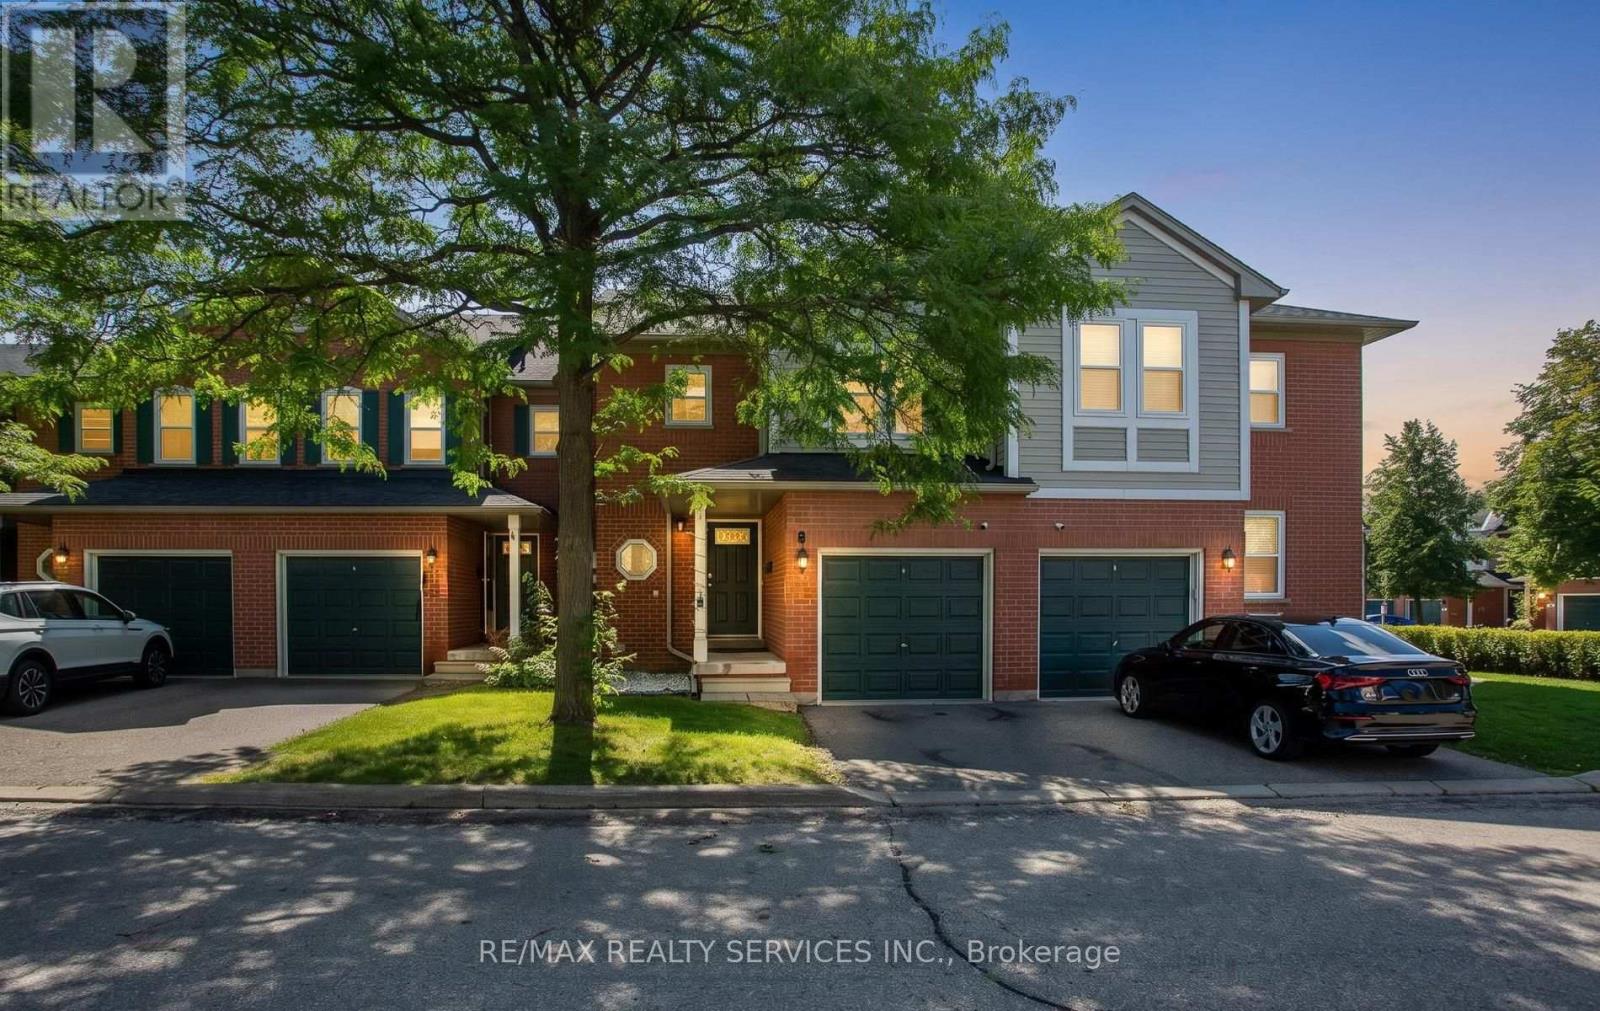
Priced to Sell. Welcome to this thoughtfully upgraded 3-bedroom, 3-bathroom townhouse in a quiet, well-kept enclave in the heart of Central Erin Mills. The bright, open-concept main level offers a spacious living and dining area, hardwood staircase and a functional kitchen with granite countertops. Step outside to a private patio and peaceful garden setting, with convenient access to the community playground and park. Offering an exceptional combination of comfort, functionality, and an unbeatable location, this home is perfect for families, professionals, and investors alike. Upstairs, the generous primary bedroom features a large closet and semi-ensuite access, complemented by two additional bedrooms with great views. The finished lower level adds valuable living space with a recreation room, pot lights, a three-piece bathroom, laundry and storage-ideal for a home office, playroom or guest retreat. Additional features include a full one-car garage, private driveway parking for one vehicle, and plenty of visitor parking within the complex. Located in one of Mississauga's most desirable neighbourhoods, this home is surrounded by some of the city's highest-rated schools, including John Fraser SS, St. Aloysius Gonzaga Catholic SS, Middlebury Public School, and Thomas Street Middle School. The University of Toronto Mississauga campus is also just a short drive or bus ride away. Enjoy the convenience of being just minutes from Erin Mills Town Centre, Credit Valley Hospital, Streetsville GO Station, parks, scenic walking trails, and all everyday amenities, with quick access to Highways 403, 401, and 407 for an easy commute. The low maintenance fee covers building exterior including roof, windows, garage door (Windows replaced in 2025). This is an outstanding opportunity to own a move-in-ready home in one of Mississauga's premier family-friendly communities. (id:63616)
3206 - 20 Shore Breeze Drive
Toronto, Ontario
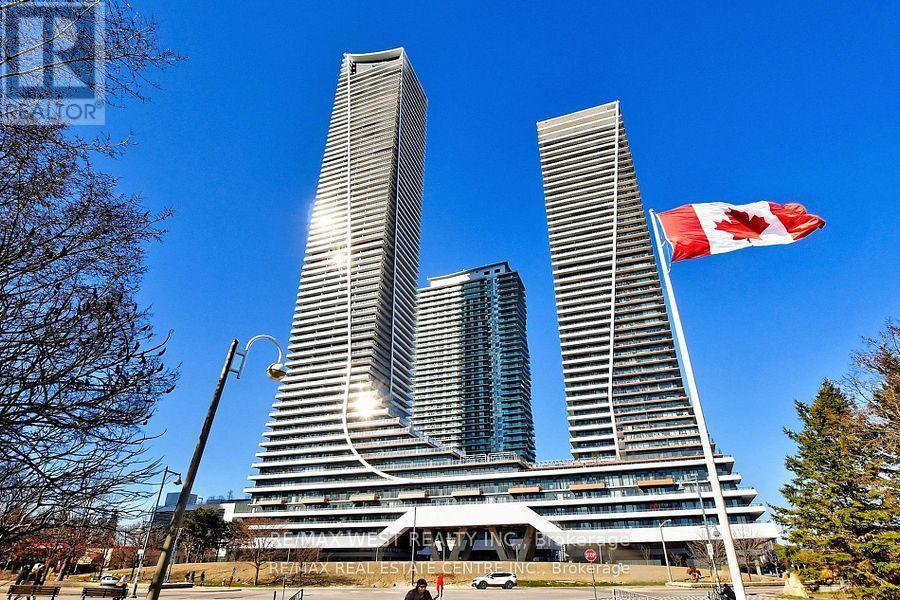
Stunning, luxurious upper-level suite at the renowned Eau Du Soleil Water Tower by the lake. Features floor-to-ceiling windows showcasing stunning city views and offers 561 sq ft of thoughtfully laid out space to maximize functionality and natural light. The full width balcony offers seamless indoor/outdoor living with unobstructed views. Ensuite laundry and owned locker & parking included for your convenience. The higher-level units in this building offer premium and unique features not available to other owners: 10-ft smooth ceilings, wine storage locker & cigar humidor locker in the private water lounge. The spacious den is ideal for a home office or creative space. Heat & A/C is even included in your low maintenance fees. World-Class Amenities at Eau Du Soleil Include A Fully equipped Fitness Centre (Spin, Yoga & Pilates Studios, weight room, Mixed Martial Arts Studio), Indoor Saltwater Pool, Hot Tub & Infinity Terrace, Private Theatre, Games Room, Party & Meeting Rooms, Kids Play Area, Guest Suites, 24 Hour Concierge & More! Steps from Lake Ontario, the Humber Bay trail, parks, local shops, cafes, and waterfront dining. Quick access to TTC, Mimico GO Transit, and the Gardiner Expressway makes commuting downtown a breeze. Live in one of Torontos most scenic and sought-after waterfront communities. (id:63616)
906 - 8119 Birchmount Road
Markham, Ontario
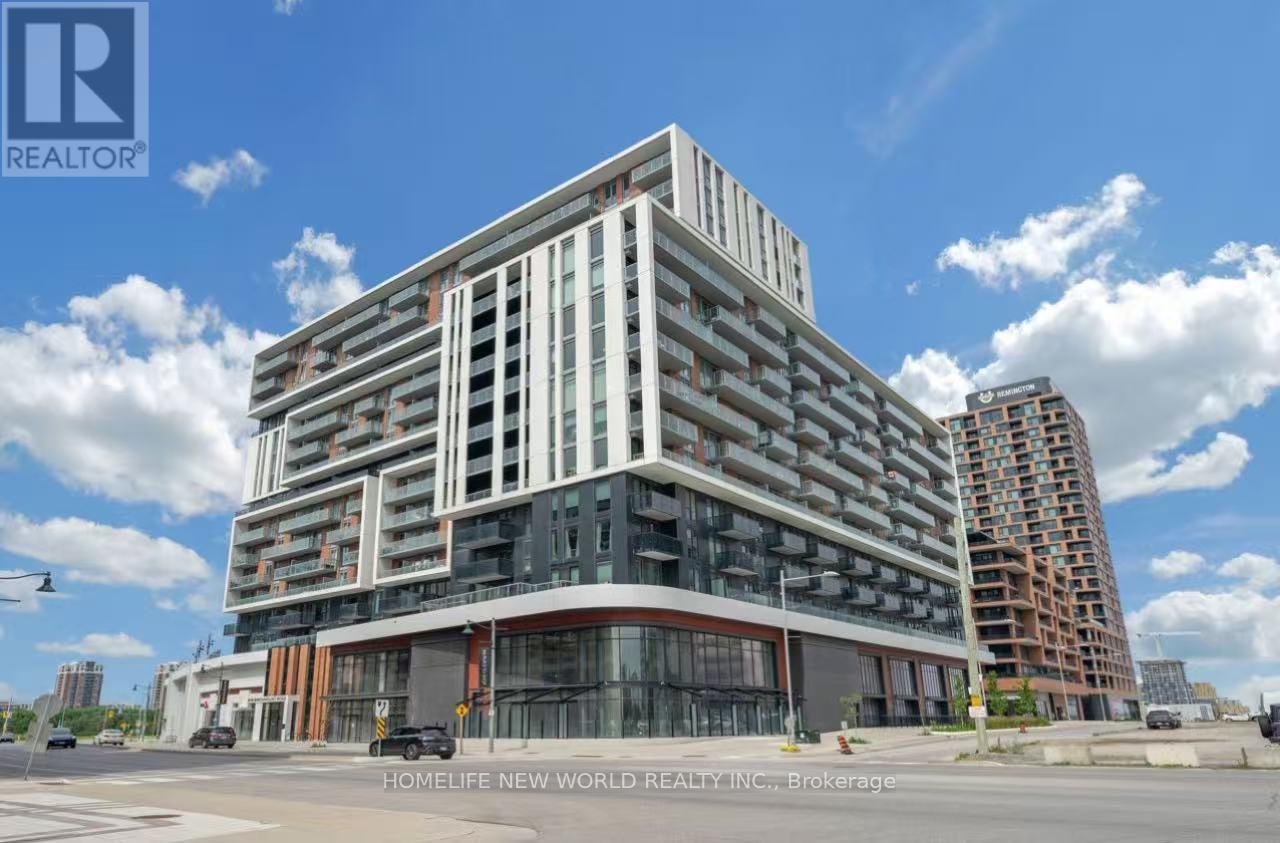
Luxury 2 Years New 1plus 1 646 SQFT 2 WASHROOMS condo , Den with grading door as 2ND bedroom , private balcony perfect for relaxing or entertaining. One EV parking ,Locker inclu.The modern open-concept kitchen features elegant quartz countertops, stainless steel appliances, and premium finishes, complemented by numerous upgrades throughout the entire unit. The functional layout seamlessly blends style, comfort, and everyday convenience. Ideally situated just minutes drive from Highways 404 & 407. Step to VIVA Transit, Unionville GO Station, York University Markham Campus, YMCA, GoodLife Fitness, Cineplex VIP, top-rated restaurants, shopping, and a wide range of amenities. Complete with one parking space and a locker conveniently located on the same floor, this exceptional home is an outstanding opportunity for homeowners and investors alike. A Must See!!! (id:63616)
34 Buttonleaf Crescent
Whitchurch-Stouffville, Ontario
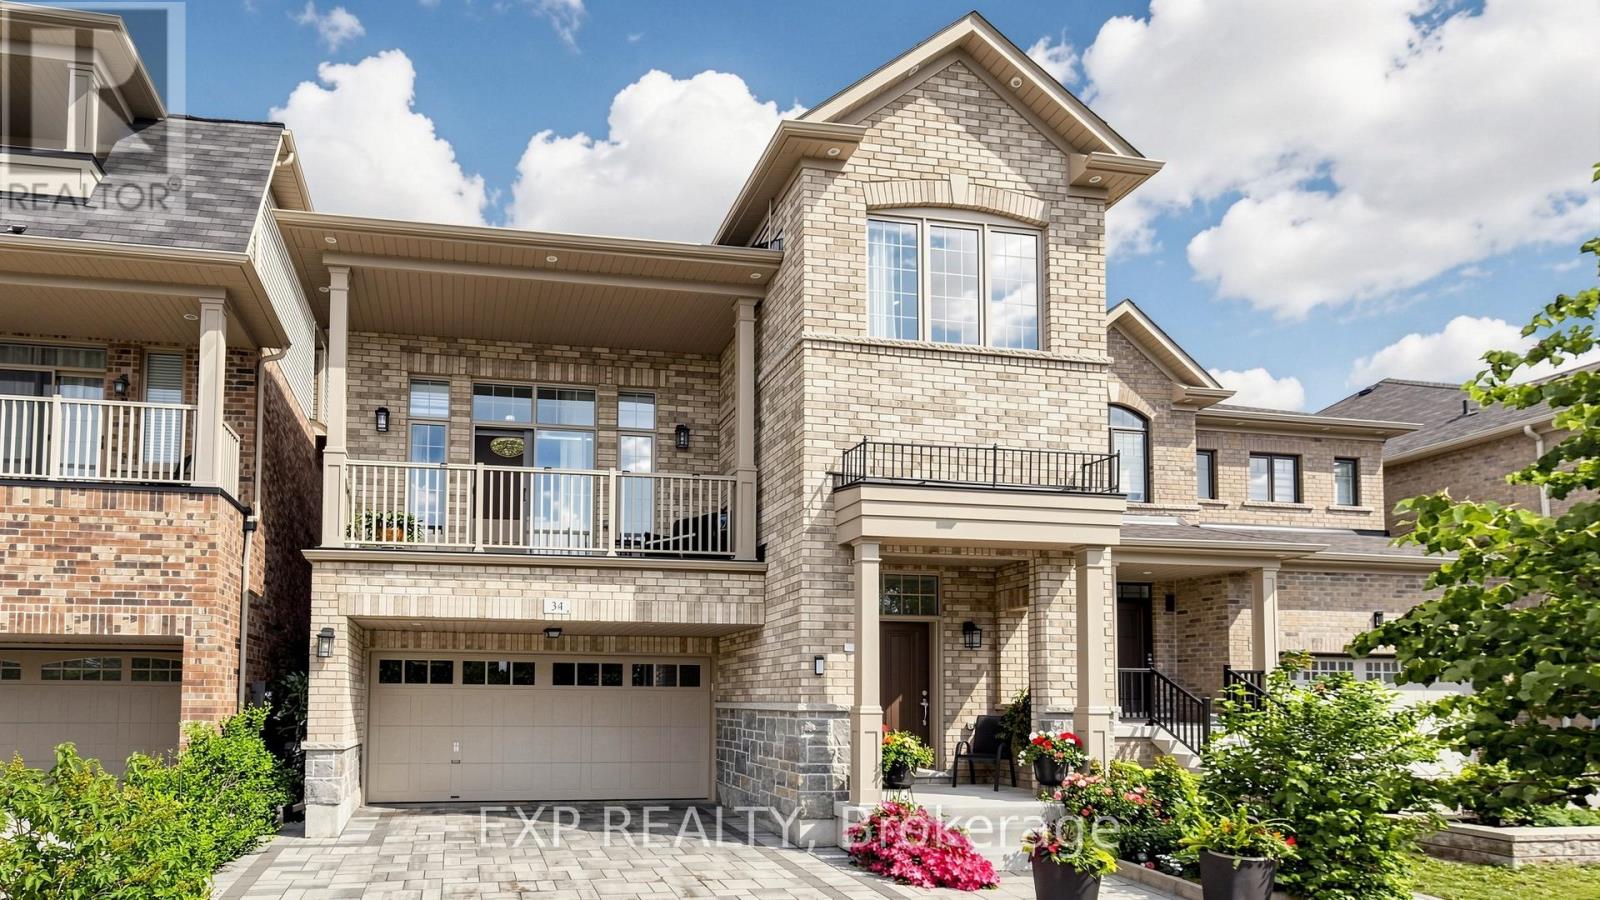
WELCOME TO 34 BUTTONLEAF CRES - A RARE OPPORTUNITY TO OWN OVER 4,000 SQUARE FEET OF BEAUTIFULLY FINISHED LIVING SPACE IN ONE OF WHITCHURCH-STOUFFVILLE'S MOST SOUGHT-AFTER FAMILY NEIGHBOURHOODS. THIS METICULOUSLY MAINTAINED HOME FEATURES APPROXIMATELY 3,000 SQUARE FEET ACROSS THE MAIN AND SECOND FLOORS, PLUS AN ADDITIONAL 1,000 SQUARE FEET IN THE FULLY FINISHED BASEMENT. DESIGNED FOR BOTH EVERYDAY COMFORT AND ELEGANT ENTERTAINING, THE HOME BOASTS LARGE, GRACIOUS PRINCIPAL ROOMS, BRIGHT SUN-FILLED LIVING AREAS, AND A SPACIOUS, FUNCTIONAL LAYOUT THROUGHOUT. A STUNNING CRYSTAL-CLEAR CHANDELIER CREATES A BREATHTAKING FOCAL POINT, ADDING A TOUCH OF ELEGANCE AND SOPHISTICATION THE MOMENT YOU STEP INSIDE. THE SECOND FLOOR OFFERS GENEROUSLY SIZED BEDROOMS, THREE FULL WASHROOMS, AND THE CONVENIENCE OF UPPER-LEVEL LAUNDRY - WITH A SECOND LAUNDRY THOUGHTFULLY LOCATED BELOW. FULLY RENOVATED WITH THE BUILDER AND FINISHED TO AN EXCEPTIONAL STANDARD, THIS HOME IS IN IMMACULATE, MOVE-IN-READY CONDITION. THE FULLY FINISHED BASEMENT FEATURES A SEPARATE ENTRANCE - IDEAL FOR A NANNY SUITE, IN-LAW ACCOMMODATION, OR EXCELLENT INCOME POTENTIAL. PROFESSIONAL INTERLOCKING ENHANCES BOTH THE FRONT AND BACK, WHILE THE PRIVATE BACKYARD PROVIDES THE PERFECT SETTING FOR FAMILY GATHERINGS, RELAXING, OR ENTERTAINING IN STYLE. IDEALLY LOCATED CLOSE TO TOP-RATED SCHOOLS, PARKS, TRAILS, SHOPPING, TRANSIT, AND ALL ESSENTIAL AMENITIES, THIS IS AN OUTSTANDING OPPORTUNITY FOR GROWING FAMILIES, PROFESSIONALS, OR INVESTORS SEEKING SPACE, QUALITY, AND A PRIME STOUFFVILLE LOCATION. SHOWS BEAUTIFULLY AND IS IN EXCEPTIONAL ORDER - DON'T MISS THIS MOVE-IN READY GEM! (id:63616)
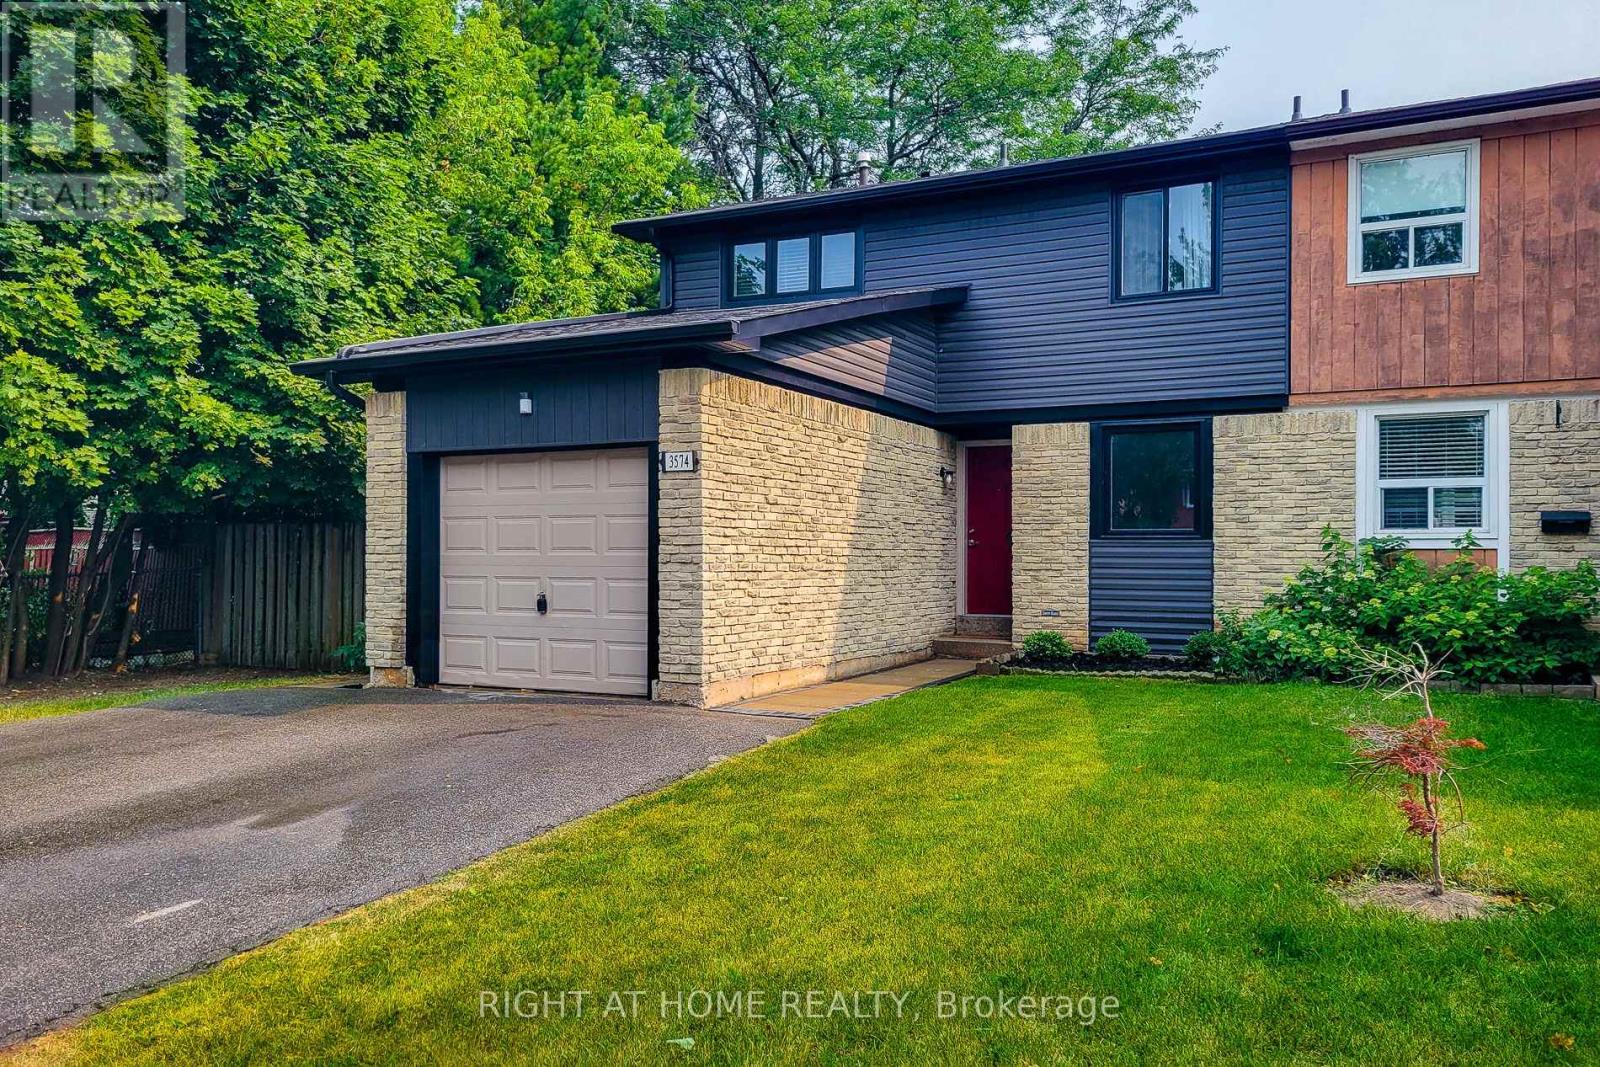
3574 Autumnleaf Crescent
Mississauga, Ontario
Welcome to 3574 Autumnleaf Cres, in a mature, tree-lined neighbourhood where peace and quiet meet ultimate convenience. Nestled in a highly desirable, family-friendly pocket in Erin Mills, this exceptionally renovated semi-detached home delivers the perfect balance of serene neighborhood living and quick commuter access. Surrounded by lush parks and green spaces, schools and shops, it is an idyllic setting. The bright, open-concept living and dining areas feature contemporary pot lights, a statement chandelier, fresh designer paint, and seamless, low-maintenance luxury vinyl plank flooring and a walk out to the sun lit rear patio that pairs with a unique, shaded side yard to offer the perfect setup for summer barbecues, gardening, or quiet outdoor relaxation. Walk through the dining room to the sparkling kitchen, completely reimagined with brand new custom cabinetry, an oversized pantry with extensive storage, premium quartz countertops, and newer windows that flood the space with natural light. The upper level boasts four spacious, sleep-ready bedrooms featuring luxurious new carpeting, custom double closets and a beautifully updated 4pc semi-ensuite bathroom. A lovely transformed lower level offers a bright, fresh, carpeted recreation space with an extra room that can be used as a guest room or a den/office. With an impeccable neutral decor, elegant custom railings, and modern energy-efficient light fixtures throughout, this home is entirely move-in ready. Don't delay, book your showing today! (id:63616)
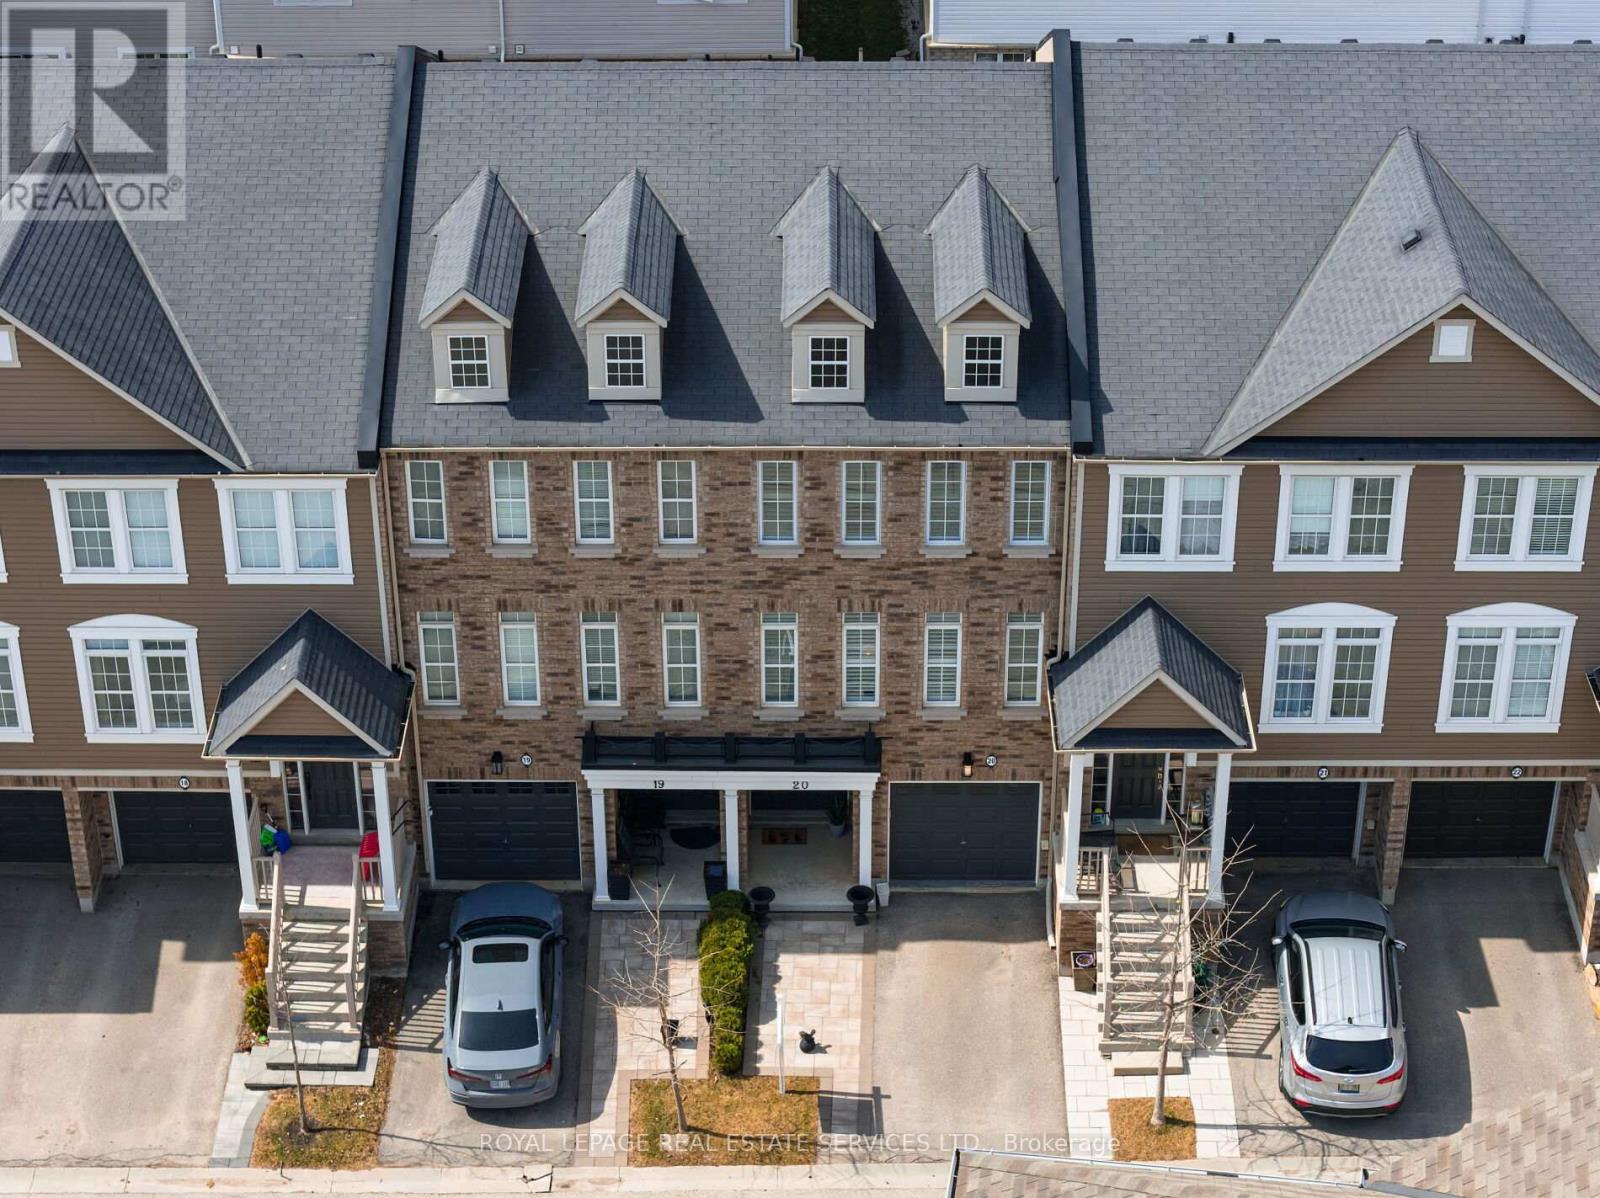
20 - 4823 Thomas Alton Boulevard
Burlington, Ontario
Impeccably upgraded and move-in ready, this stylish 3-bedroom townhome offers a refined blend of contemporary design and everyday comfort in the heart of Burlington's sought-after Alton Village. Perfectly suited for families, the home is just a short stroll to top-rated schools and close to shopping, restaurants, and highways. Expansive windows with California shutters bathe the interior in natural light, complementing high ceilings and modern pot lighting, creating an inviting, open, and spacious ambiance throughout. The thoughtfully designed layout features a walkout ground level leading to a private, fully fenced, low-maintenance backyard with a Zen-like feel and a large stone terrace-ideal for relaxing or entertaining. At the heart of the home, the beautifully refreshed eat-in kitchen (2021) showcases new quartz countertops, a contemporary backsplash, updated sink and stove, and a water line for the fridge, and a breakfast area with direct access to a newly upgraded balcony (2024) finished with composite decking and aluminum railings. The generous living and dining room features hardwood flooring, numerous pot lights, a feature wall, and a linear fireplace, perfect for entertaining in style. Quality upgrades and enhancements include an electric fireplace in the family room, and professional landscaping front and back (2024), professionally painted and updated lighting and door hardware throughout (2022), luxury vinyl plank flooring on the ground level, and renovated main bathroom (2021), hardwood added upstairs and new central air conditioner (2026). A true turnkey opportunity offering style, function, and an exceptional lifestyle. Fabulous home! (id:63616)
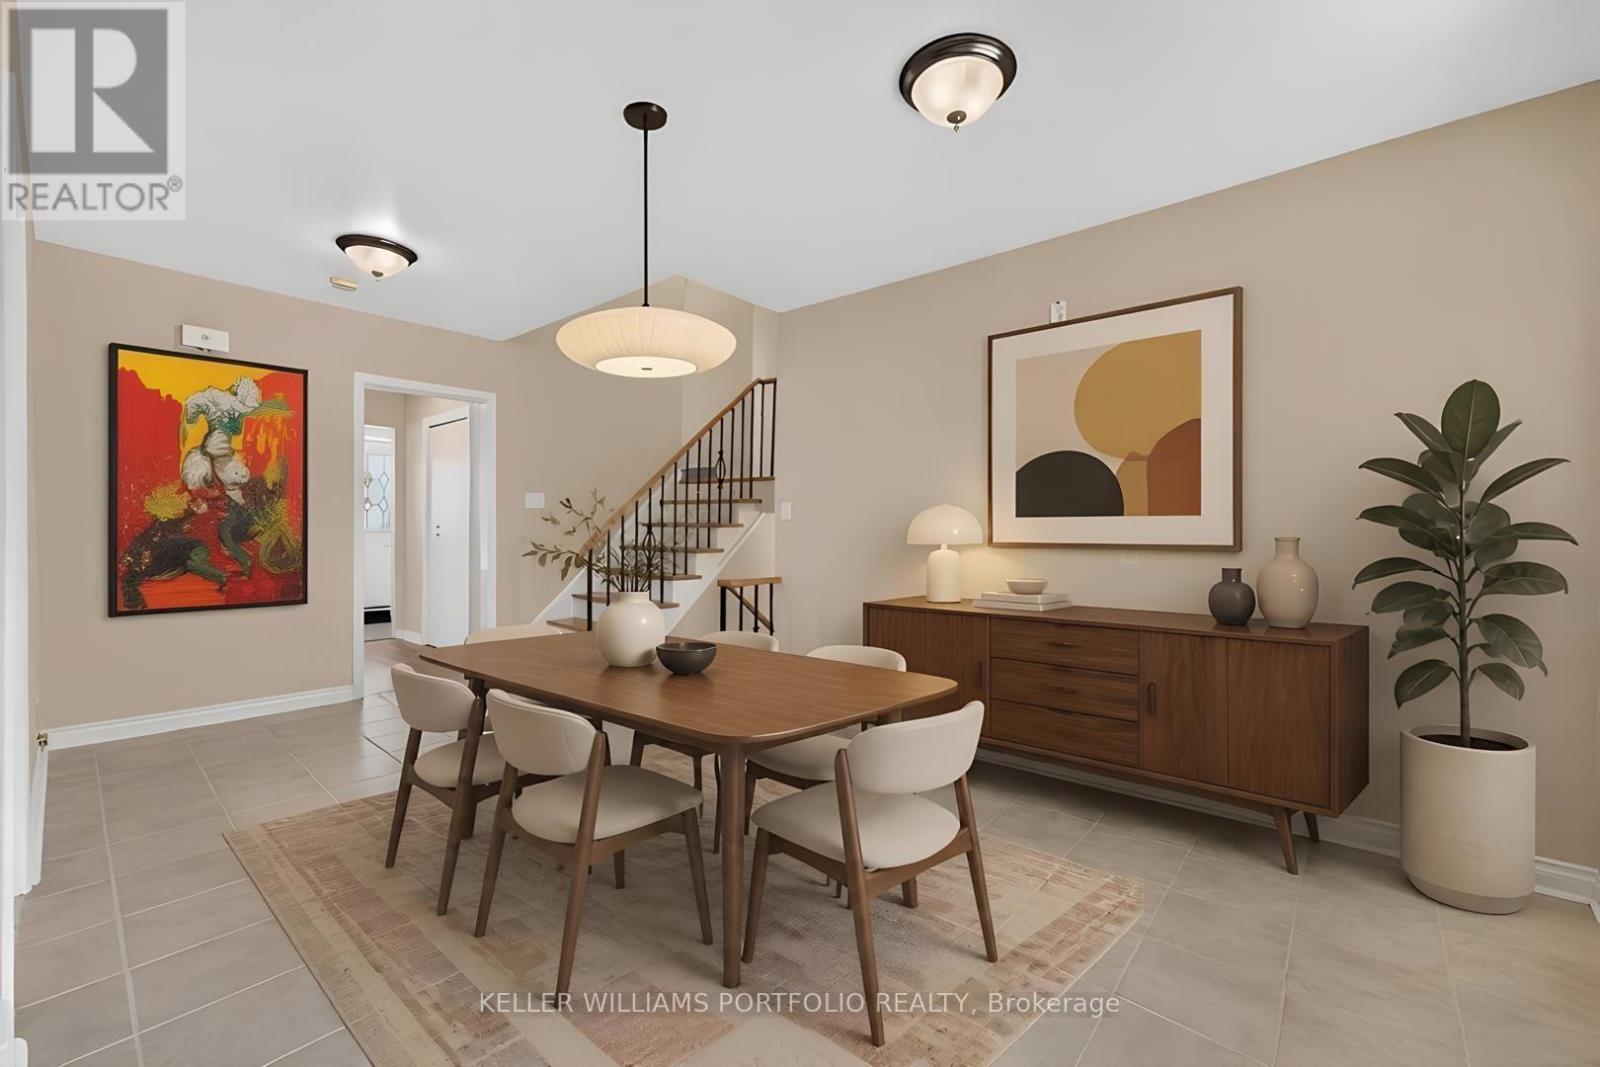
3310 Havenwood Drive
Mississauga, Ontario
Looking for your first home? Looking for a home to grow into? Looking for move in ready w/option to renovate? Look no further! This Refreshed side-split offers all these w/over 2500Sqft of usable space. Enjoy the peace & quiet of your backyard from the deck in the morning sun or beneath the shade of mature trees in the afternoon. Refreshed hardwood flooring, new kitchen & updated bathrooms, painted and ready to enjoy today or renovate to taste over time. Large clean basement offers a blank canvas for a future family room & additional bathroom or whatever your lifestyle requires. Four generous bedrooms offer many options including ground floor bedroom or media room. Double car garage? Yes please! Public, Catholic & Private school options w/two just minutes from your front door. Bordering Etobicoke, this east pocket of Mississauga gives you the best of both worlds for food, entertainment, parks & recreation while paying just one land transfer tax.Applewood named after the apple orchards that once covered this mostly rural area before its development in the 1950s by Shipp & Son and CP Homes, builders known for solid, quality construction that has stood the test of time. You'll still find apple trees from the original orchards in backyards-including a mature McIntosh still bearing fruit in this very home. Recreation galore w/Applewood Trail, Burnhamdale Park, Burnhamthorpe Community Centre, Chic Murray Arena, District Pickleball, Bathgate Golf Centre & surrounding golf courses.Transit is a short stroll to Bloor offering access to Dixie GO or Kipling Subway Station. Commuters rejoice! Quick access to QEW, 427, 401, 403, 407, 410 & YYZ. Essentials are close by w/ Costco, Walmart & local grocery options, while Sherway Gardens & the Queensway corridor offer premium retail, dining & lifestyle just minutes away. If you like food, you're in luck-cuisines from around the world dot the area alongside everyday favs. See Feature Sheets for more. (id:63616)
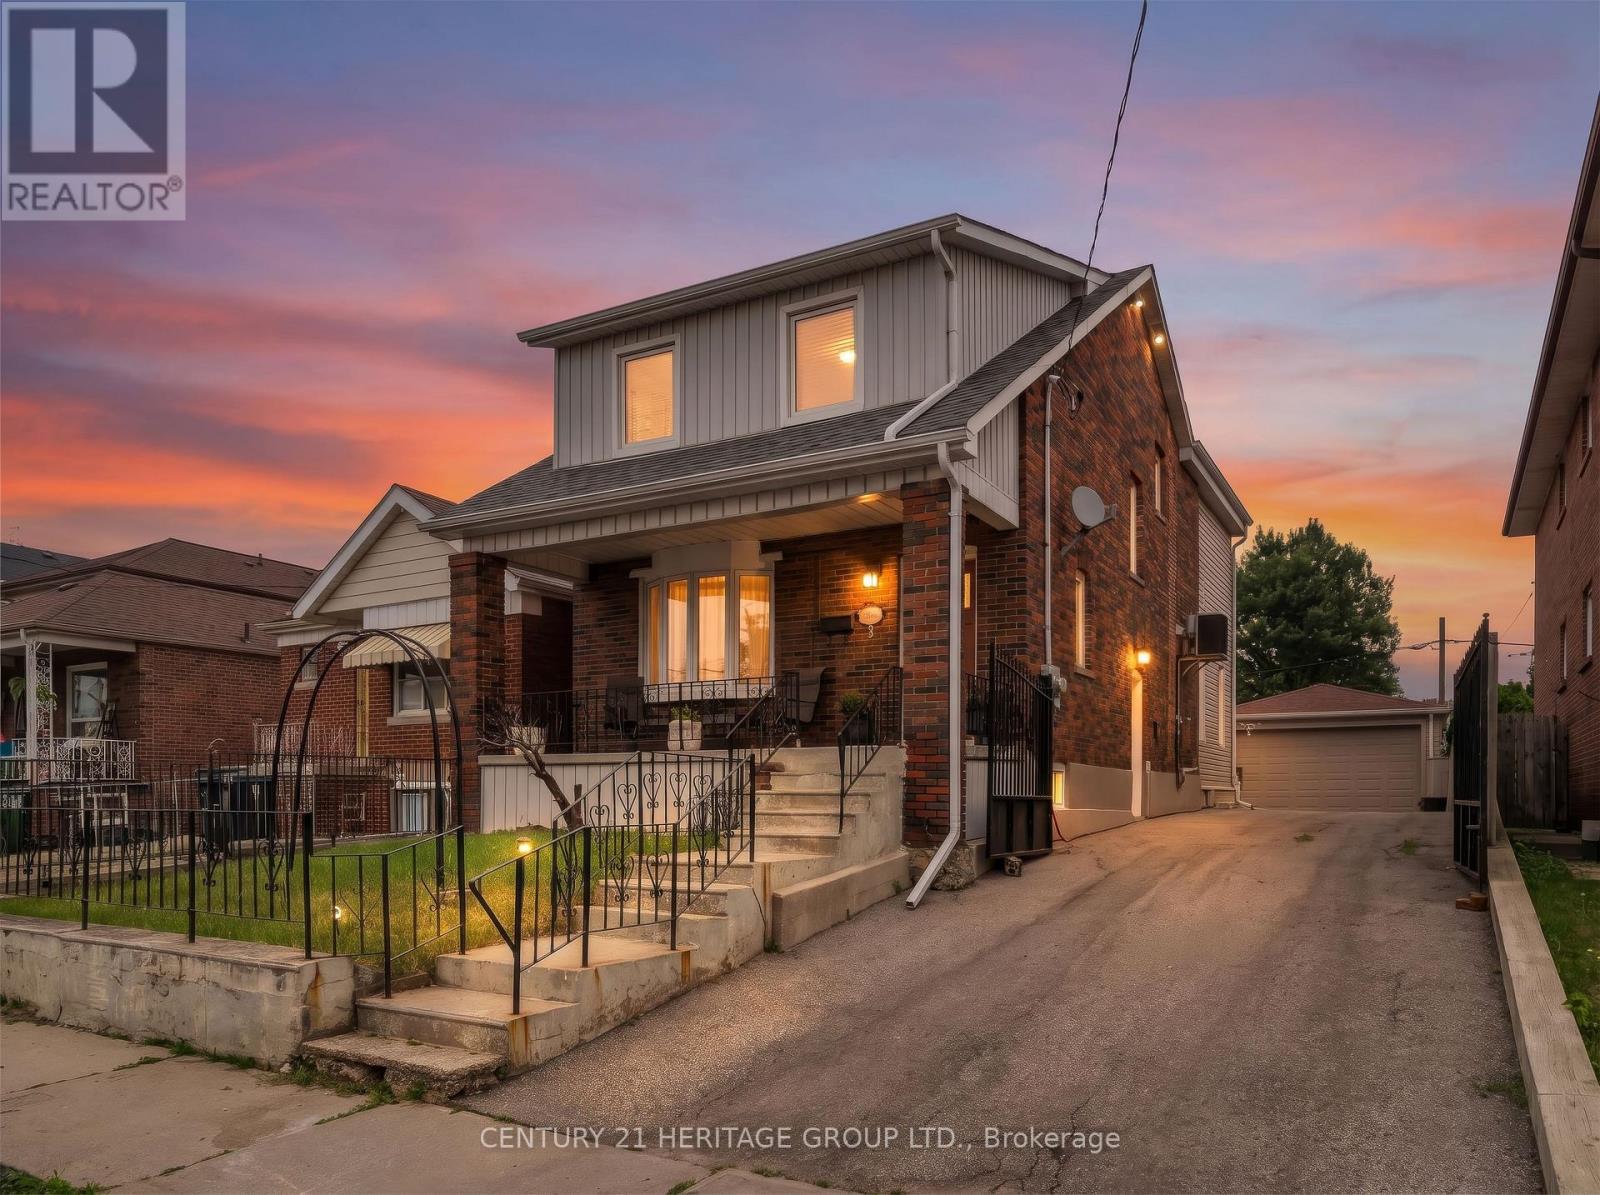
33 Sanderstead Avenue
Toronto, Ontario
Perfectly situated at Eglinton and Caledonia, 33 Sanderstead welcomes you. Sitting on a large lot, featuring a detached 2 car garage, and ample parking for 6 cars on the gated driveway- this property has it all. Enjoy over 3000 sq ft of beautifully maintained living space. The covered front porch invites you into the well appointed foyer, which then carries through into the open concept living and dining room. A stunning bay window floods the space with lots of natural light. The large inviting kitchen is perfect for cooking enthusiast and serves as the perfect gathering place for hosting. Featuring a large centre Island, plenty of counter space, a large eat in area, and walkout to the deck! The large primary bedroom with double closet, large windows and cathedral ceilings is stunning! 3 more generous sized bedrooms and a full bathroom adorn the upstairs. This basement with a separate entrance boasts a gorgeous one bedroom apartment. Freshly painted, meticulously mainted and true pride of ownership show in this one of a kind property! (id:63616)

25 Seed House Lane
Halton Hills, Ontario
Bright and well maintained 3-bedroom, 2.5 bathroom townhome offering the perfect blend of comfort, function, and location. The open-concept main level features a spacious eat in kitchen with stainless steel appliances, breakfast bar and breakfast area. The living room is a great size and could potentially be a combined living & dining area depending on your family needs. Upstairs, you'll find three generous bedrooms, including a primary with its own 3-piece ensuite, plus a full 4-piece family bathroom. Large windows fill the home with natural light, while the walkout basement leads to a private backyard complete with a deck and garden shed. The lower level also offers laundry with a second walk out, and direct access to the 1 car garage for added everyday convenience. Centrally located in a family-friendly neighbourhood, you're just steps from parks, schools, shopping, and everyday amenities. Whether you're a first-time buyer, downsizer, or savvy investor, this is a fantastic opportunity to own a move-in-ready home in an unbeatable location. Furnace 2013, Shingles 2017, Front upstairs windows 2025. Low monthly fees include garbage pickup, snow removal and common element maintenance. (id:63616)