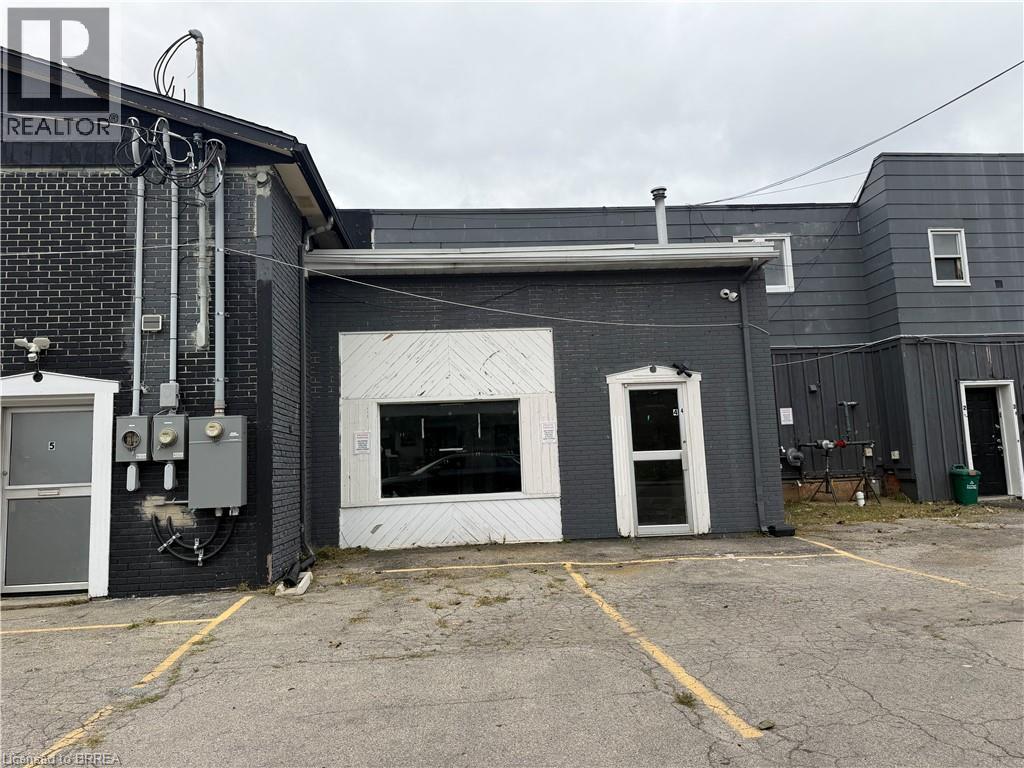
249 Murray Street Unit# 4
Brantford, Ontario
Versatile commercial space offering approximately 961.2 sq. ft. with excellent frontage on Murray Street. The functional layout features two separate rooms plus a spacious common area, providing flexibility for a variety of business needs. Well suited for localized commercial uses serving the surrounding neighbourhood, including retail, professional or personal services, office uses, and other small-scale commercial operations. The layout offers the ability to create private offices, consultation or treatment rooms, customer-facing space, or a combination of uses. A great opportunity for a business looking for an efficient, adaptable space with street presence and convenient access in Brantford. Uses are subject to applicable zoning and approvals. (id:63616)
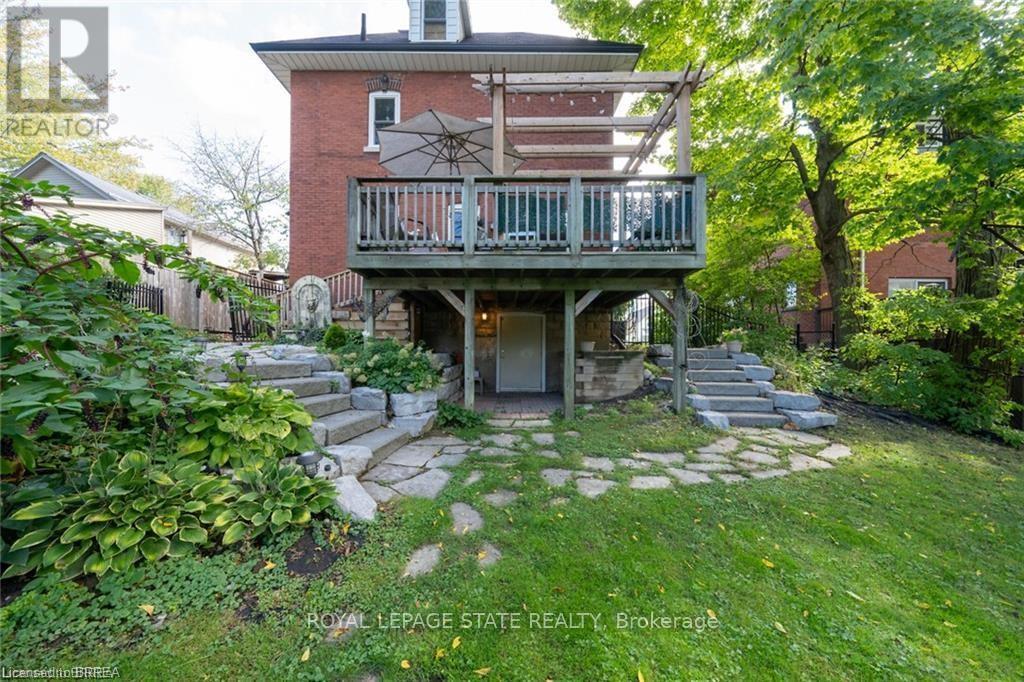
284 Colborne Street N
Norfolk, Ontario
Charm and character in this well built century home. Upgraded throughout with nothing to do but move in and enjoy the warmth and elegance. Center stone wood burning fireplace is a feature of the main floor. Cozy up to a natural crackling fire this winter, completely WETT certified. Large kitchen with tons of counter space and storage. Look out over the massive yard and beautifully manicured gardens filled with perennials. Paved driveway with privacy gate, tons of parking. Very large detached barn/garage with functional loft, hydro and 16 ft height. Great space for a home based business. Inside the home is quality throughout. Stunning stained glass windows and original tiffany light fixtures. Three floors picture perfect. Three bedrooms on the second floor with bedroom level laundry and 4 piece bath. The next floor is a show stopper with a beautiful loft complete with a rustic galvanized soaker tub, built in cabinetry and tons of natural wood. This home is spotless and meticulously maintained. Lots of opportunity to build in a granny suite or separate unit in the basement with a walk out to the back yard and parking. Steps to Wellington Park, quiet neighbourhood. 35 minutes to the 403 pick up. (id:63616)
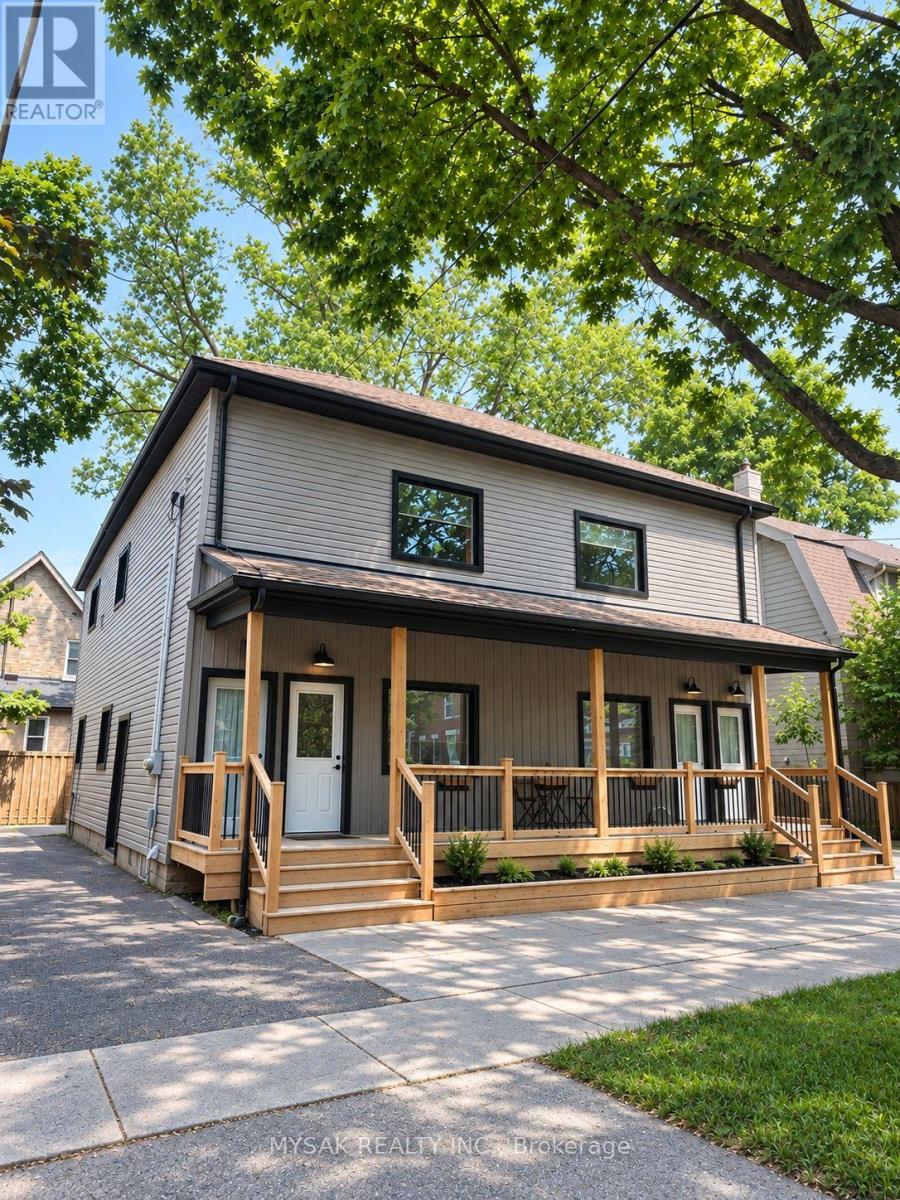
12-14 Victor Street S
London South, Ontario
Renovated 4-unit with cap rate of 7.9%. Gross annual income of $72,840. Suite breakdown 4x 2bedrooms. Building features revitalized common areas, renovated units and restored front entrance portico. Separate Gas & Hydro meters. Windows replaced (2022). Laundry on site, 5 Parking spaces. 8 min drive to Western University, and short walk away from local amenities. (id:63616)
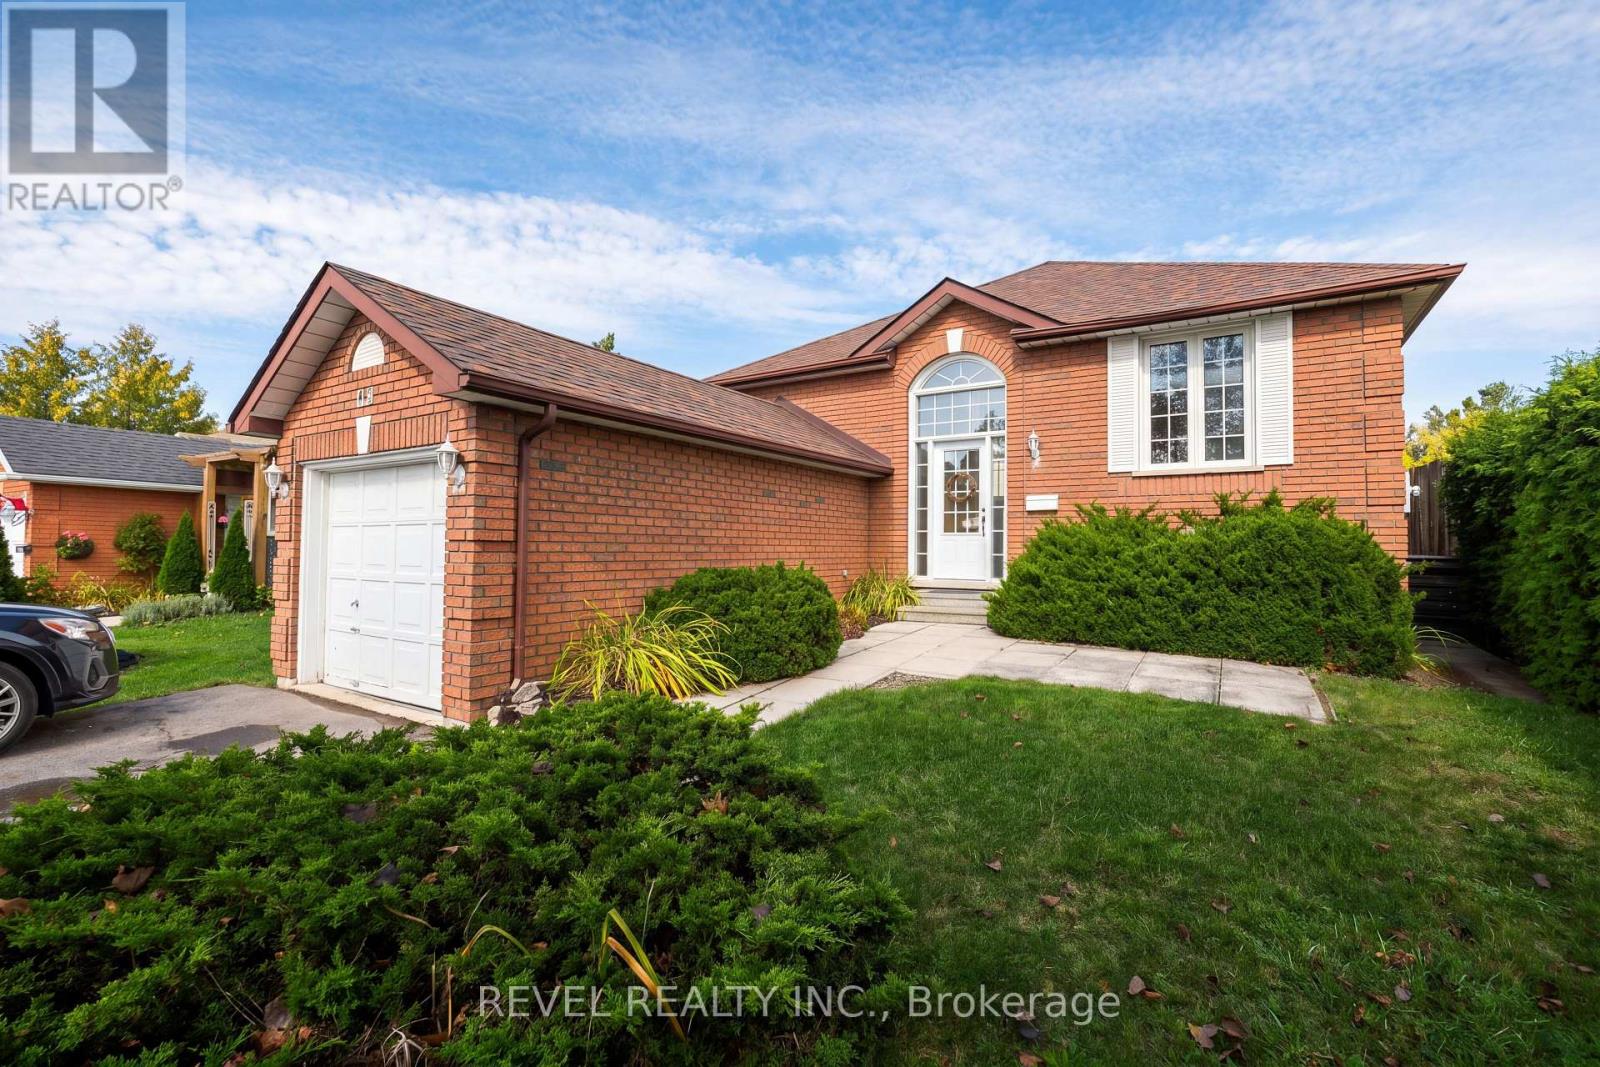
176 Towerhill Road
Peterborough, Ontario
Welcome to 176 Towerhill Road, proudly offered for sale for the first time in over 30 years! This exceptionally clean and beautifully maintained all-brick detached home is located in a highly desirable Peterborough neighbourhood and reflects true pride of ownership throughout. Offering a bright, spacious and functional layout, this is an outstanding opportunity for first-time buyers, downsizers or anyone searching for a solid home in a fantastic location. The property is situated on an impressive irregular lot extending over 160 feet deep and widening to approximately 50 feet at the rear, providing an incredible amount of outdoor space and privacy. Backing directly onto peaceful green space, the expansive backyard creates a beautiful setting for entertaining, gardening, family gatherings or simply relaxing and enjoying the natural surroundings. Inside, the home offers three bedrooms and two full bathrooms, along with generous living areas filled with natural light. The third bedroom is currently being used as a formal dining room but can easily be converted back into a bedroom, home office or nursery depending on your needs. Lovingly cared for by the same owner for more than three decades, the home shows extremely well and is ready for its next chapter. Complete with an attached single-car garage and a versatile floor plan, this solid freehold property is conveniently located close to schools, parks, shopping, restaurants, public transit and everyday amenities. With its all-brick construction, oversized private lot, green-space setting and tremendous potential, 176 Towerhill Road offers exceptional value and a rare opportunity to own a truly cherished home! (id:63616)
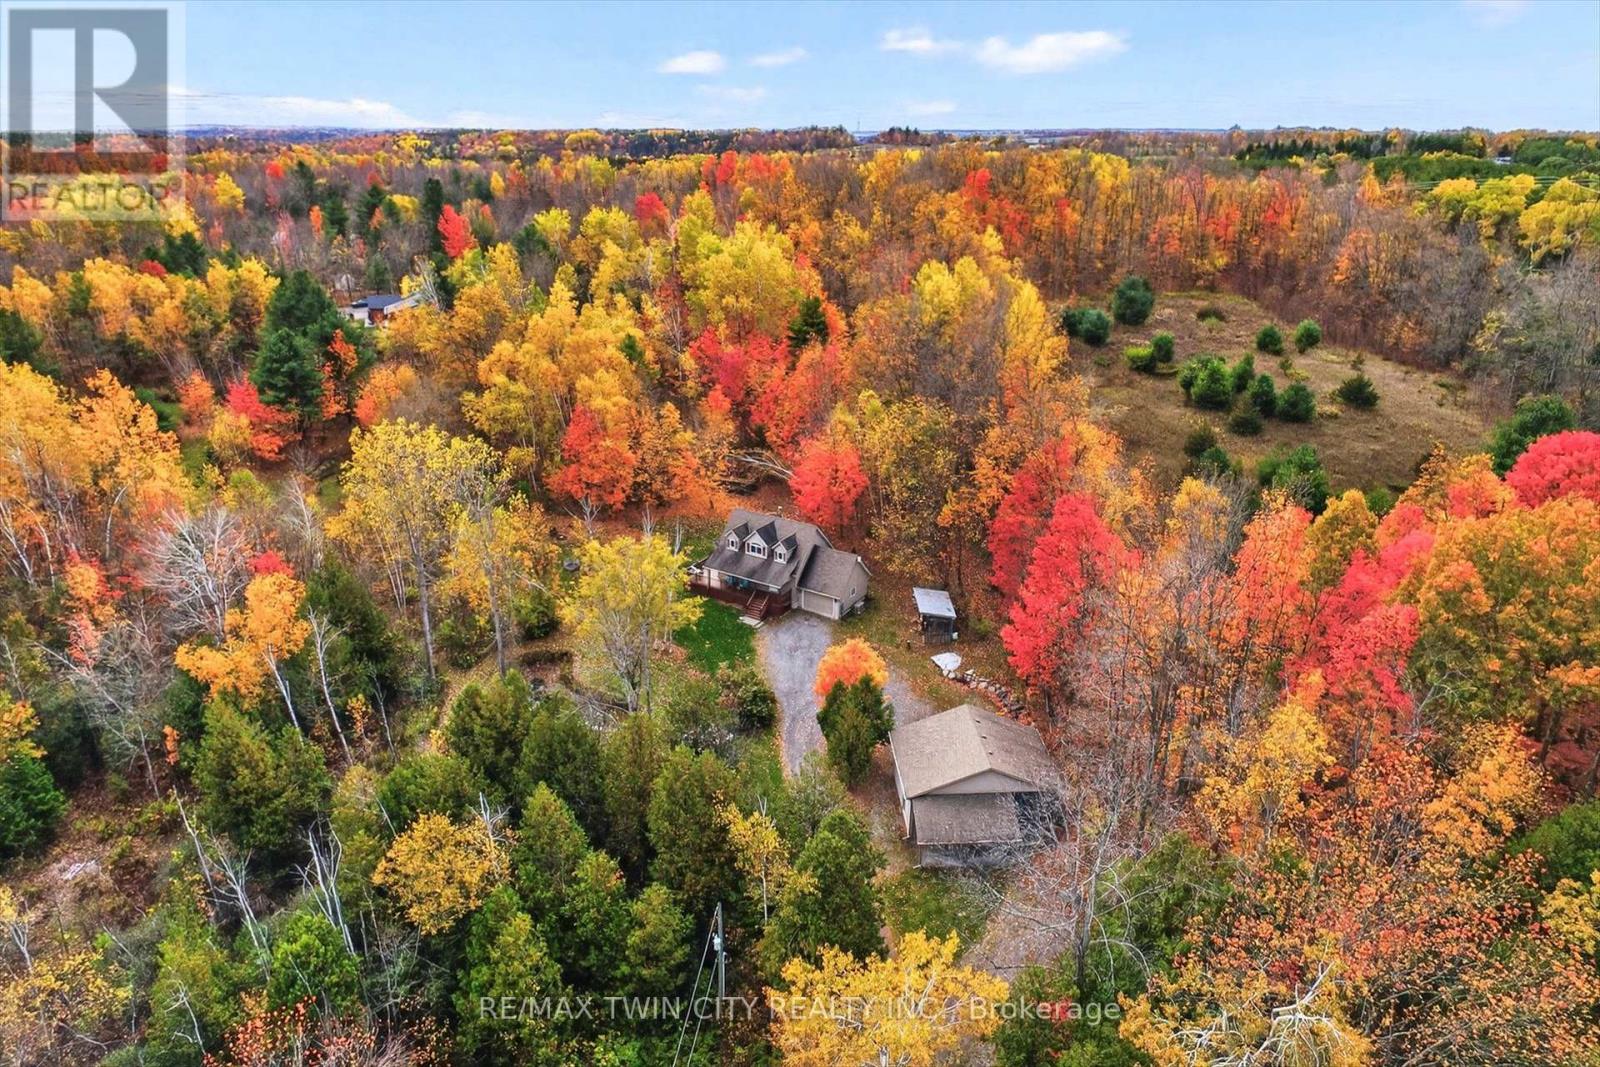
152b Wannamaker Road
Centre Hastings, Ontario
Follow the winding driveway to your own little slice of heaven! Enjoy over 5 acres on your own private oasis with pond and shop - any season of the year just, outside of Stirling. Follow the meandering driveway, set back off a quiet road, to this fully finished 3+1 Bedroom home featuring a large detached shop. Inside you'll find a welcoming kitchen with lots of counter space, a separate dining area and a large Living Room featuring a cozy wood burning stove and bright window and doors with beautiful views of nature outside. A main floor Bedroom or Home Office, 3 Pce Bathroom and inside entry to the attached 1.5 car garage. Upstairs features a large primary bedroom (with room for a king bed!), bright 4 pce Bathroom with lovely arched window, and second bedroom. The lower level is completely finished and features a Recreation Room, Games Area, 4th Bedroom and 2 Pce Bathroom/Laundry Room combo. Enjoy your morning coffee or watch the stars in the evening from the wrap around porch. Hobbyists will LOVE the detached shop with two 10 Foot Overhead Doors, TWO Lean-Tos (perfect for RVs, Boats and Trailers!), work bench, 220 Welding Plug and rough-in for in-floor heating. Enjoy peace of mind with the Kohler Stand By Generator that will run both the House and the Shop in the event of a power outage. Newly updated Water System in 2024 (Sulpher System, Pressure & Holding Tank, Water Softener, Dual Sump Pump system w/ alarm). Enjoy inexpensive heating bills with the wood burning stove that can heat the house in the winter, or use the propane F/A furnace. Enjoy the trails through both hardwood and cedar bushes, collect your own eggs from your chicken coop and grow your own veggies in the Garden Area. An easy 20 minute drive to Belleville and the 401 access, 12 minutes to Stirling, and one hour from Kingston. All appliances included, RV Hook Ups, Central A/C, Owned Water Heater, HRV System. Flexible Possession Available. This home is a delight to view! Book your showing today! (id:63616)
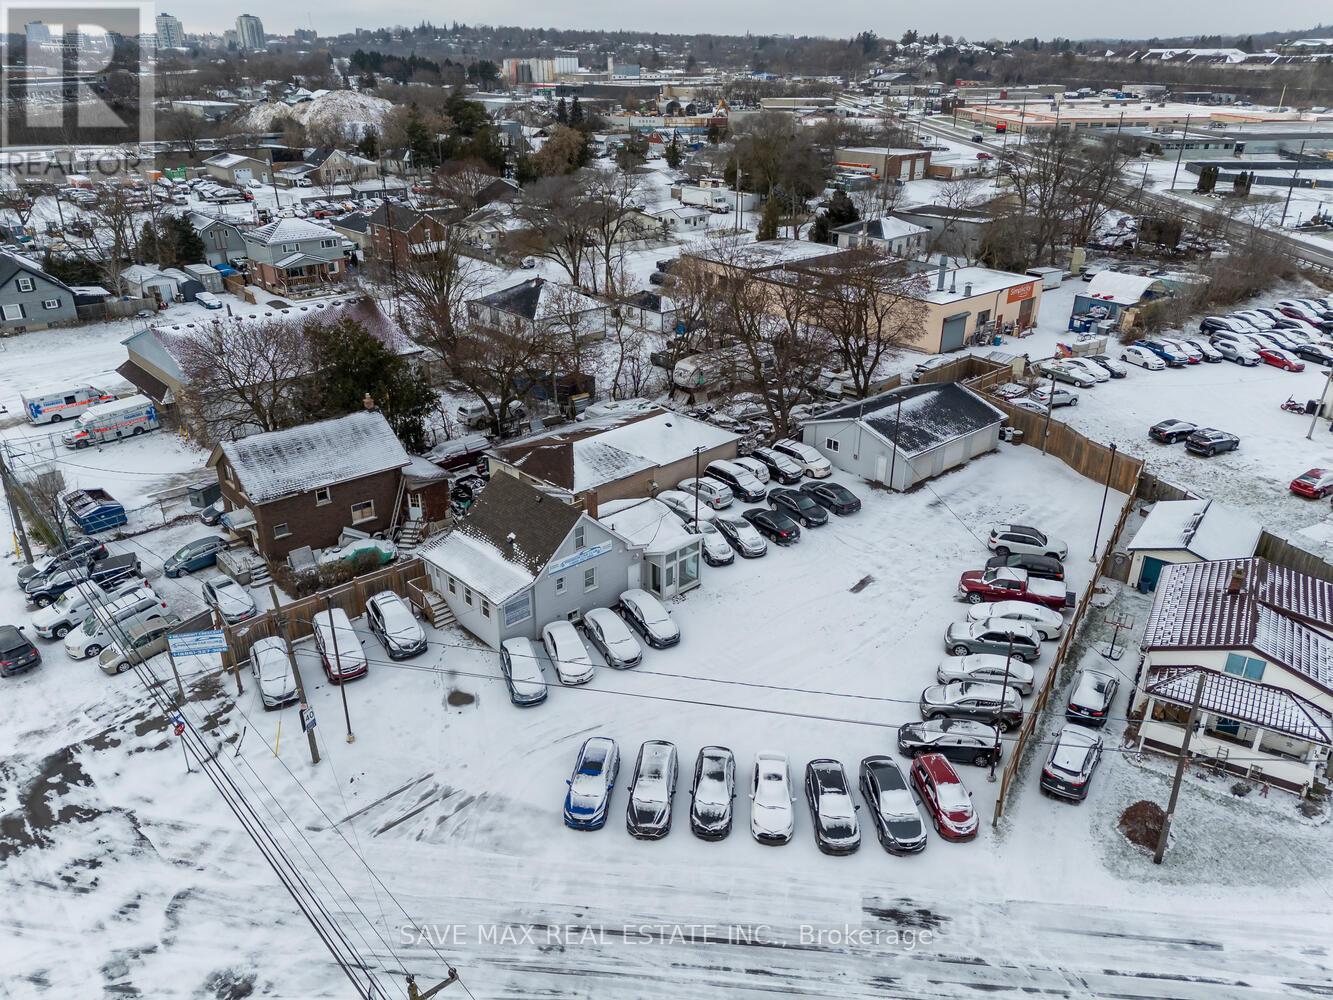
4 Beaumont Crescent S
Guelph, Ontario
Exceptional exposure and versatility define this approximately half-acre commercial property, ideally located along high-traffic Highway 7 and zoned SC2-10 (Geowarehouse). Recently paved and fully fenced, the property offers a variety of potential commercial uses, subject to applicable zoning and municipal approvals. The site is currently improved with an established automotive dealership and repair/service facility, featuring 3 drive-in service bays and 2vehicle lifts. The property also includes a fully renovated 2-bedroom residential dwelling with a separate kitchen and living area, including existing chattels. The residential component may provide owner-occupier accommodation or additional income potential, subject to municipal requirements. Attached to the residential portion are 3 private offices and 3 washrooms, offering excellent flexibility for administrative, professional, or business operations. Ample on-site parking accommodates approximately 70 vehicles. Investor Opportunity: Seller advises that a prospective tenant is prepared to lease the entire property for $14,000/month. A rare high-exposure opportunity combining commercial functionality, residential accommodation, substantial parking and potential income-generating options in a strategic Highway 7 location. Sale of the operating business may also be available for an additional amount. (id:63616)
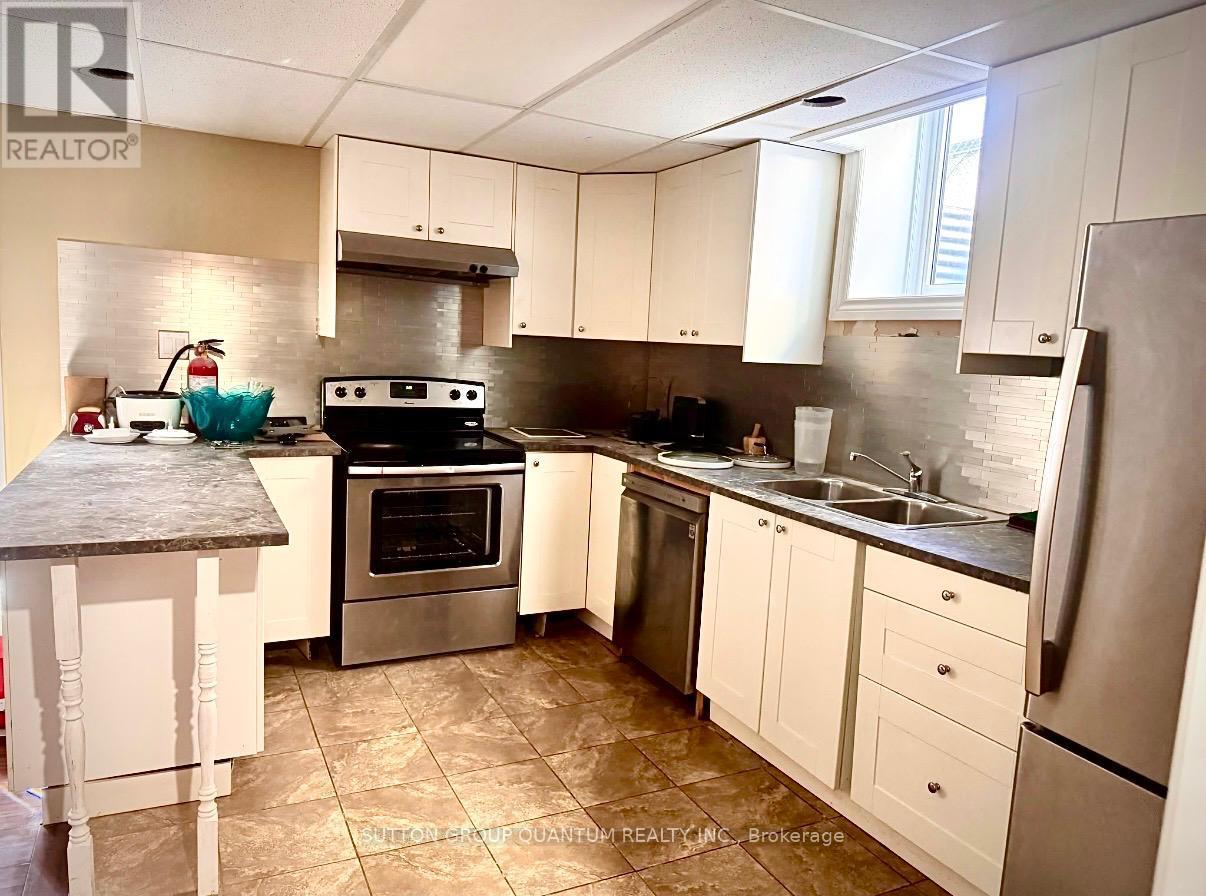
Basement - 85 Roselawn Crescent
Welland, Ontario
2 Bedroom 1 Bath Basement with full kitchen and separate laundry and big egress windows for natural light to come through. Comes furnished with 2 matresses (1 with bed frame), couch in living room and dining table with 4 chairs, additional study table with 4 chairs. Tenant pays 30% of utilities directly to landlord. Includes 1 driveway parking. Vacant and available for immediate / flexible possession. (id:63616)
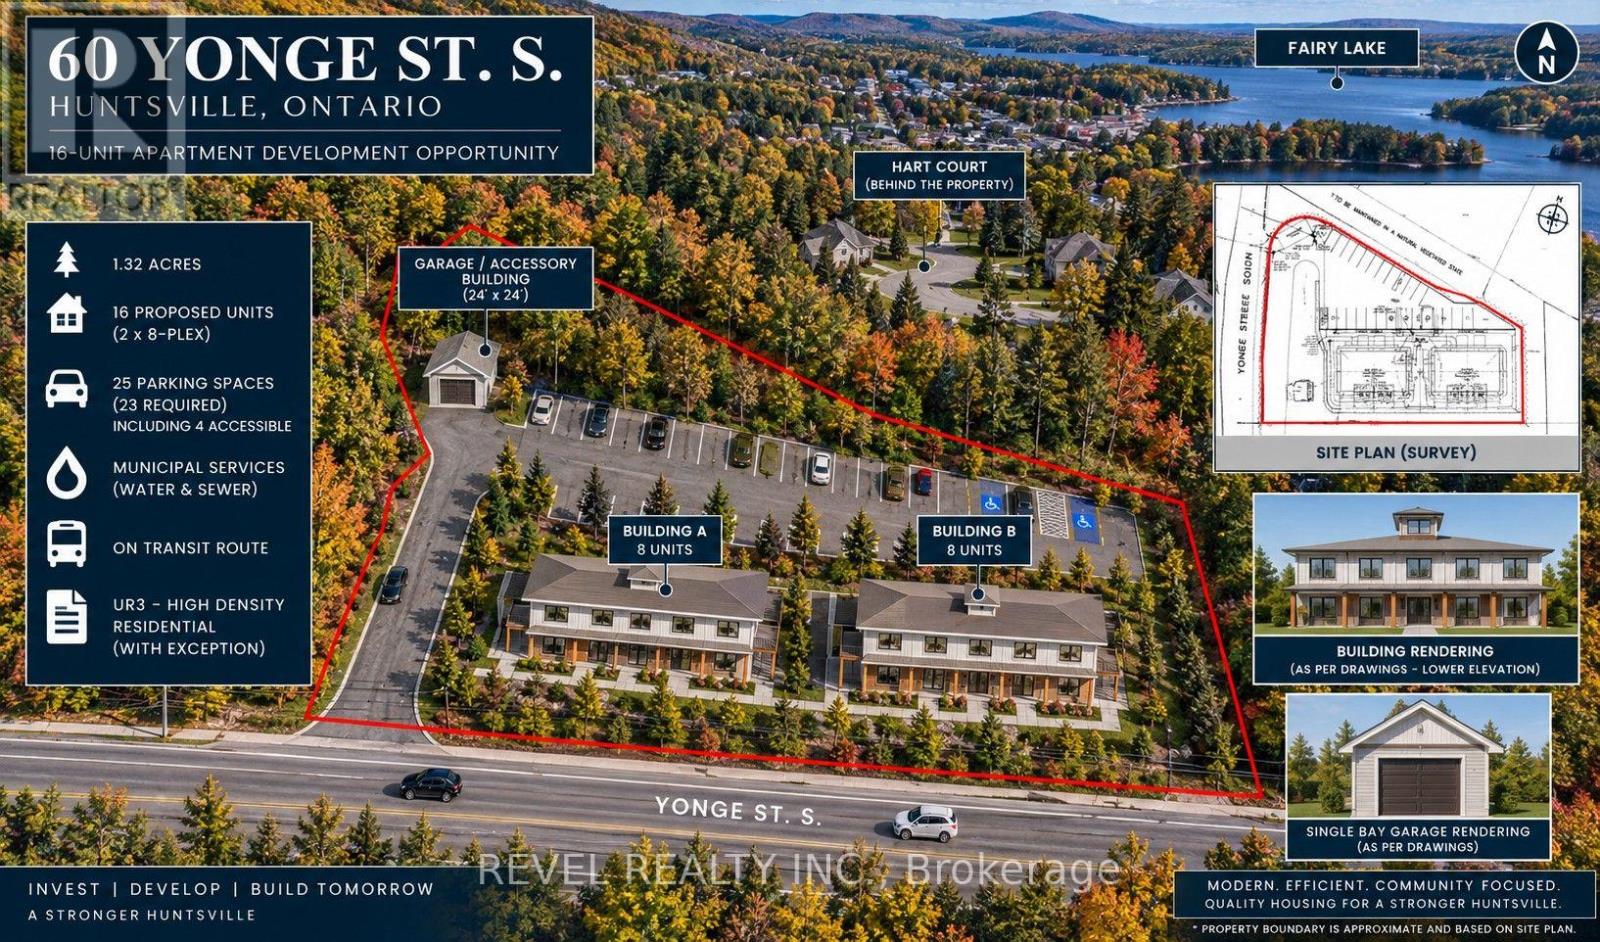
60 Yonge Street S
Huntsville, Ontario
PURPOSE-BUILT RENTAL DEVELOPMENT OPPORTUNITY | HUNTSVILLE, MUSKOKAPosition your next multifamily development in the heart of Muskoka. This 1.32-acre property at 60 Yonge Street South is approved for 16 residential units across two identical eight-unit rental buildings, with access to municipal water, sewer and public transit. The project is permit-ready; only payment of the building permit fee remains before issuance.With development approvals secured, the project provides investors and developers an established design to advance toward construction. The planned housing is intended to serve a range of residents, including seniors, families and the local workforce, with four units designed for accessibility.The building plans emphasize energy efficiency and durability, combining post-and-beam construction with Structural Insulated Panels (SIPs), wall assemblies exceeding R-50, and radiant in-floor heating within polished concrete floors.The project may qualify for the District of Muskoka's Muskoka Affordable Housing Initiatives Program (MAHIP), with potential grant funding of up to $100,000 per unit-representing up to $1.6 million across all 16 units, subject to program eligibility, funding availability and approval for each qualifying unit. Additional potential incentives include head-lease arrangements and development charge waivers where applicable.The project may also be eligible for CMHC MLI Select financing, offering the potential for attractive financing terms and extended amortization, subject to applicable program requirements and approval.An opportunity for builders, multifamily investors and rental housing developers to advance an approved 16-unit project in Huntsville. (id:63616)
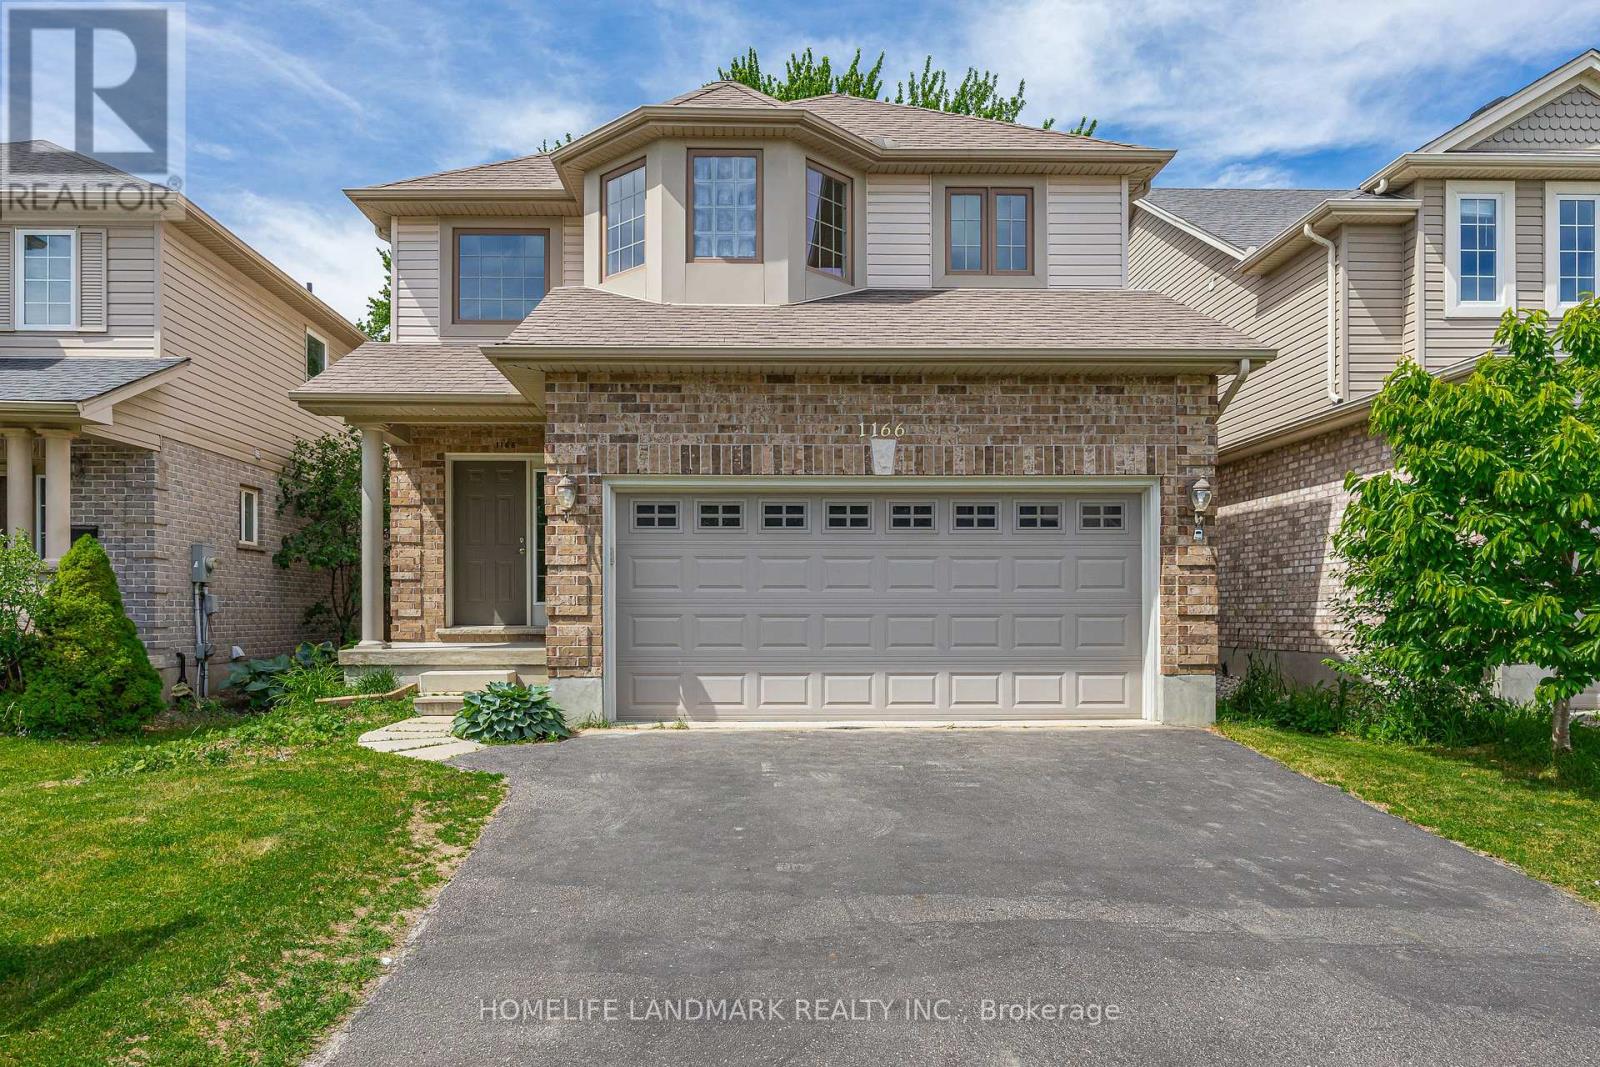
1166 Smither Road
London North, Ontario
This move-in ready two-storey detached home with double garage offers 2,411 sq. ft. above grade (as per MPAC) and is nestled in a highly sought-after neighbourhood backing onto the serene Egelton Woods park forest. Featuring 4+1 bedrooms and 3.5 bathrooms, this carpet-free (on main and second floors) home showcases an open-concept kitchen flowing seamlessly into the oversized family and dining rooms, creating a bright and welcoming living space ideal for both everyday living and entertaining. The spacious primary bedroom includes a walk-in closet and a 4-piece ensuite. The fully finished basement adds exceptional living space with a large recreation room, additional bedroom, and 3-piece bathroom. Combining comfort, style, and functionality, this home is perfect for families and professionals alike. (id:63616)
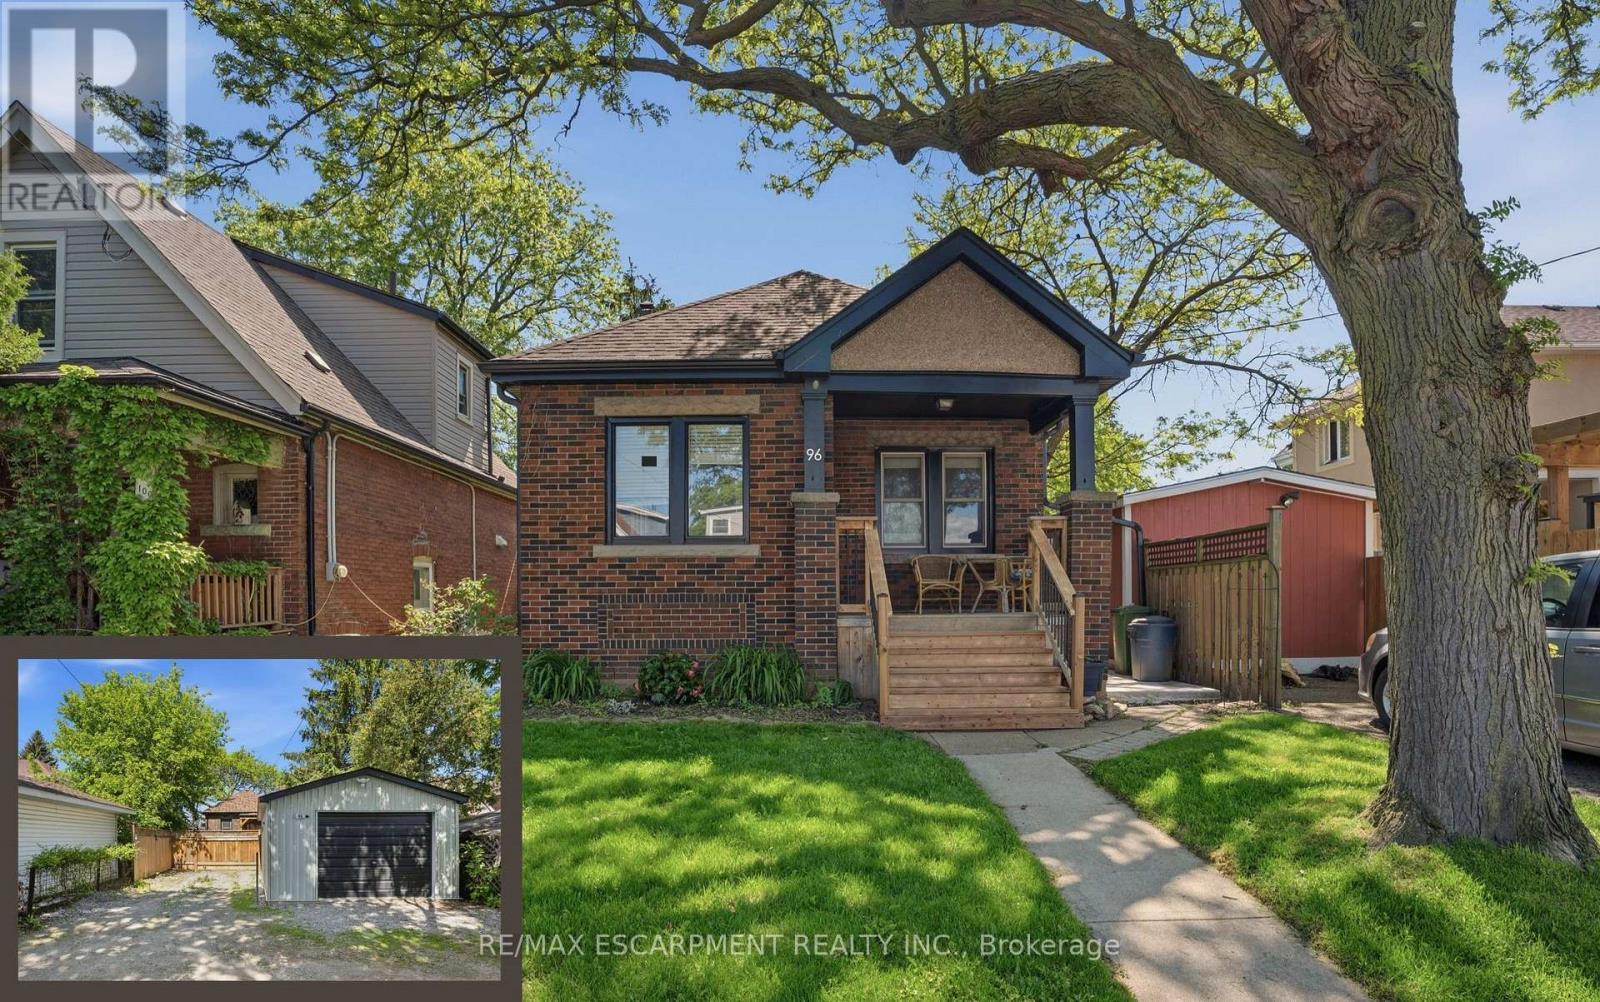
96 Paling Avenue
Hamilton, Ontario
Charming 2-bedroom bungalow ideal for first-time buyers, downsizers, or investors! This cozy starter home offers a bright, functional layout with plenty of potential to make it your own. The detached garage, rebuilt in 2019, features a 2024 electrical sub-panel and is prepped for an electric vehicle charger. A rear driveway provides convenient parking for multiple vehicles. The unfinished basement with a 2-piece bathroom presents an excellent opportunity to expand your living space with a future rec room, additional bedroom, home office, or gym. Additional updates include owned natural gas hot water tank (2020), roof shingles (2019), natural gas BBQ hookup (2020), deck and concrete patio(2025), eavestroughs with gutter guards, downspouts and fascia (2025), and central air conditioning (2025). Spacious attic area offers excellent additional storage. Fantastic location just minutes to the Red Hill Valley Parkway, shopping, and within walking distance to Sir Winston Churchill Secondary School, Pat Quinn Parkdale Arena & Outdoor Pool, Montgomery Park, and more. A great opportunity to enter the market in a convenient, family-friendly neighbourhood! (id:63616)
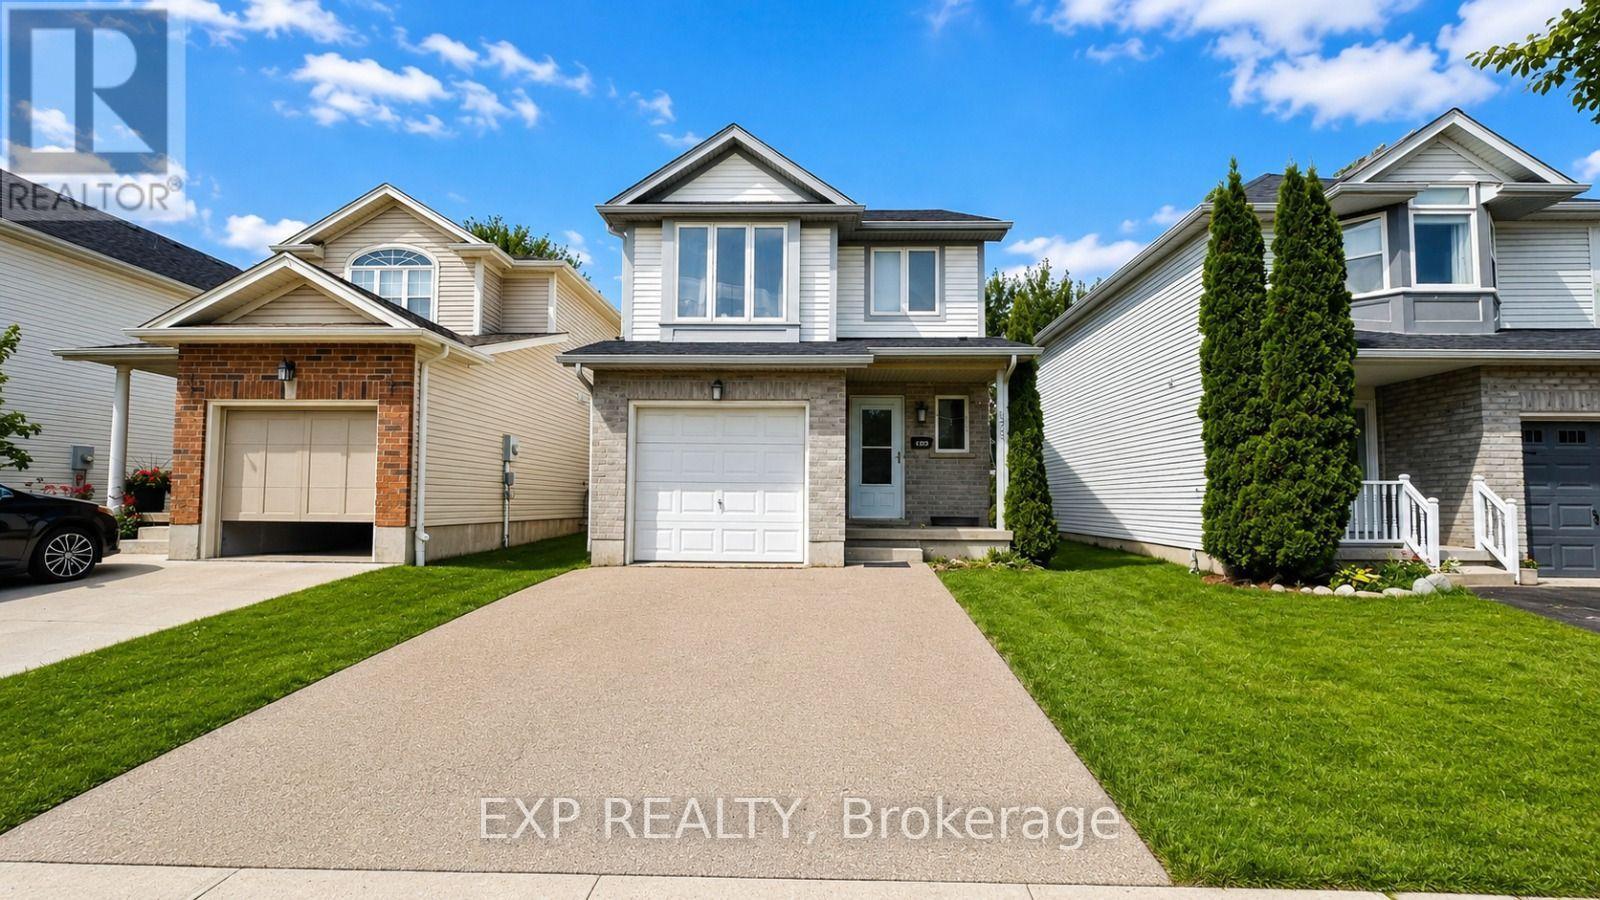
175 Henhoeffer Crescent
Kitchener, Ontario
Available from Nov 1st. Welcome to 175 Henhoeffer Crescent, Kitchener! Located in a prime, family-friendly neighborhood, this spacious home offers approximately 2,000 sq. ft. of living space with 5 bedrooms and 3 bathrooms, making it an excellent choice for families seeking comfort and convenience. The bright and inviting foyer leads into a thoughtfully designed layout featuring generously sized bedrooms and plenty of natural light throughout. The beautifully finished basement with a full bathroom provides valuable additional living space-perfect for a recreation room, home office, guest suite, or family entertainment. Enjoy a cozy backyard ideal for morning coffee, outdoor relaxation, or intimate gatherings. Conveniently located close to top-rated schools, parks, shopping, recreational facilities, and major highways including Hwy 7 & 8, this home combines spacious living with unbeatable accessibility. ? Don't miss the opportunity to make this wonderful Kitchener property your next home (id:63616)
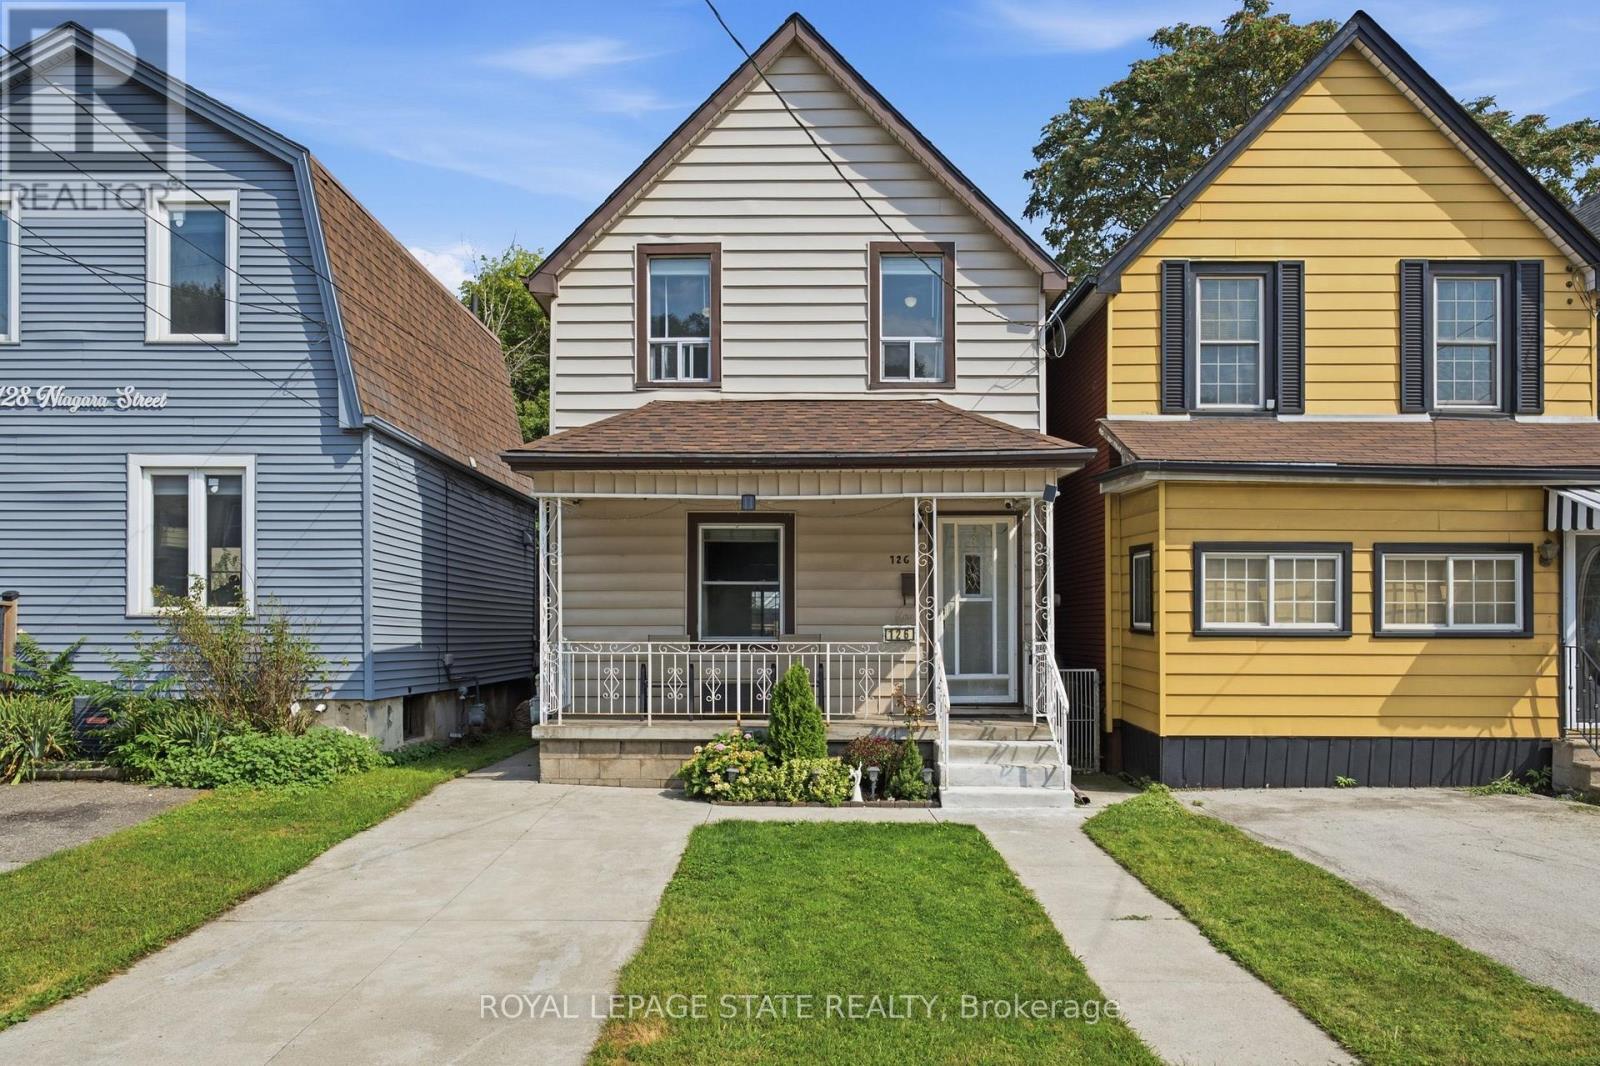
126 Niagara Street
Hamilton, Ontario
A fantastic opportunity for first-time buyers and growing families in a quiet Hamilton Centre neighbourhood! This beautifully maintained and modernized home offers more than 1,400 sq ft of bright and comfortable living space with 3 bedrooms, 1.5 bathrooms and spacious principal rooms throughout. Updated main-floor flooring and fresh, light-toned walls throughout create a bright and airy feel, while the generous eat-in kitchen offers plenty of space for family meals and large main floor living area for everyday living. Thoughtful updates provide added peace of mind, including the roof completed in 2019, furnace and air conditioning in 2018, and an on-demand water heater installed in 2021. Step outside to a fabulous deep backyard featuring a deck perfect for entertaining and a large grassy area with plenty of room for kids and furry family members to play. Front drive parking adds everyday convenience. Enjoy a central location just minutes from Pier 4, Bayfront Park, the restaurants and shops of vibrant James Street North, downtown Hamilton and easy highway access. A wonderful combination of space, updates, outdoor living and location, ready for its next family to call home! (id:63616)
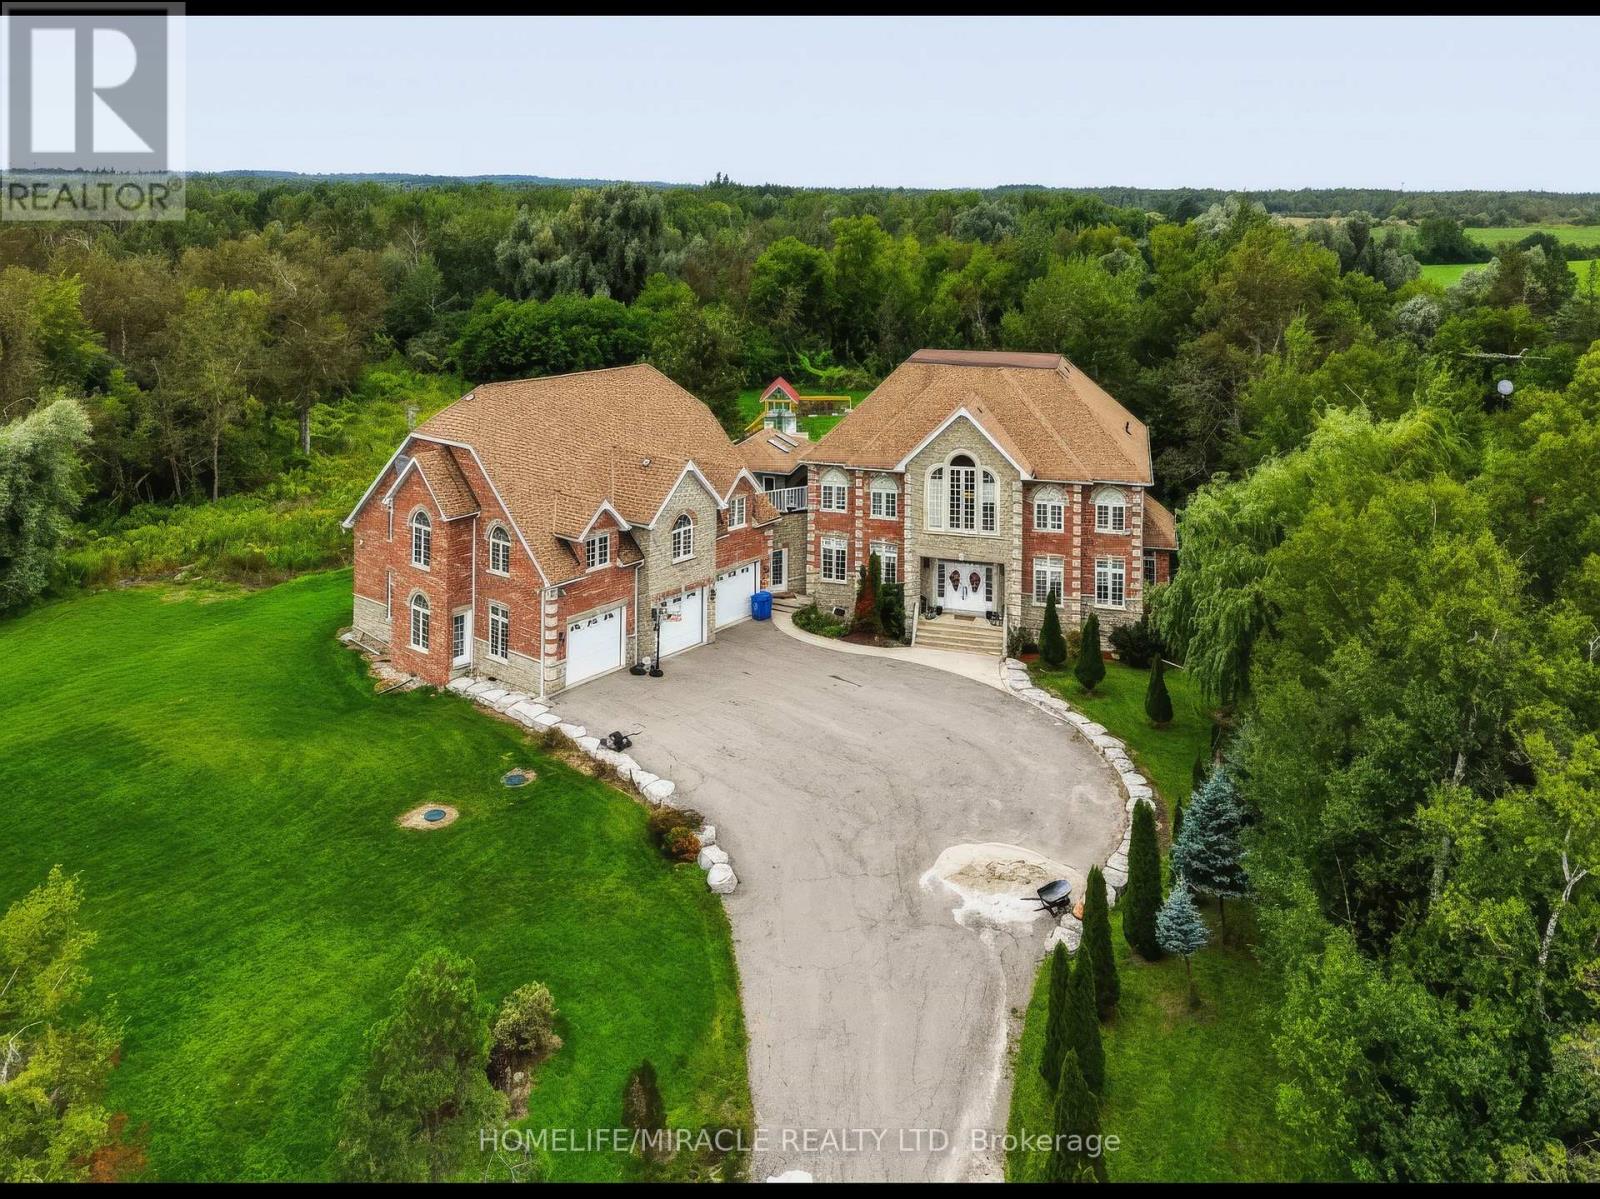
345305 15th Side Road
Amaranth, Ontario
Luxury, Privacy & Resort-Style Living! Welcome to this exceptional custom-built residence offering an impressive blend of elegance, comfort and entertainment. Featuring 5 spacious bedrooms and 5 bathrooms, this remarkable home is designed for both sophisticated living and unforgettable gatherings. Enjoy your own private retreat with a custom inground pool, creating a true resort-like atmosphere in your backyard. The home offers an abundance of parking for family and guests, along with exceptional privacy and a tranquil setting. From the moment you step through the front door, you'll appreciate the grandeur, space and attention to detail throughout. Conveniently located for an easy commute throughout Dufferin County and less than an hour to Pearson International Airport. A rare opportunity to experience luxury living with resort-style amenities right at home! (id:63616)
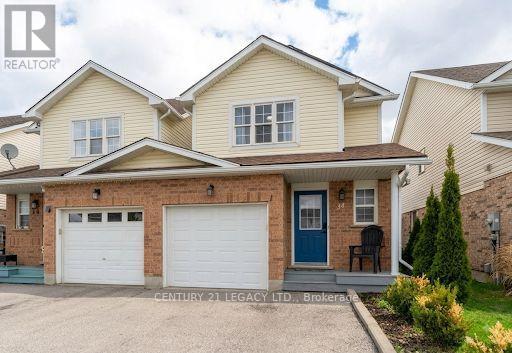
34 Mountain Laurel Crescent
Kitchener, Ontario
Beautifully maintained and move-in ready 3-bedroom, 3-washroom home in a family- friendly Kitchener neighborhood. Featuring a bright, functional layout with spacious living and dining areas, a well appointed kitchen, and a beautiful backyard with an above ground pool, perfect for summer enjoyment and entertaining. The primary bedroom offers two closets, while the additional bedrooms are generously sized. Finished basement provides versatile living space for a rec room, home office, or playroom. Conveniently located close to schools, parks, shopping and amenities. A fantastic family home-don't miss this opportunity! (id:63616)
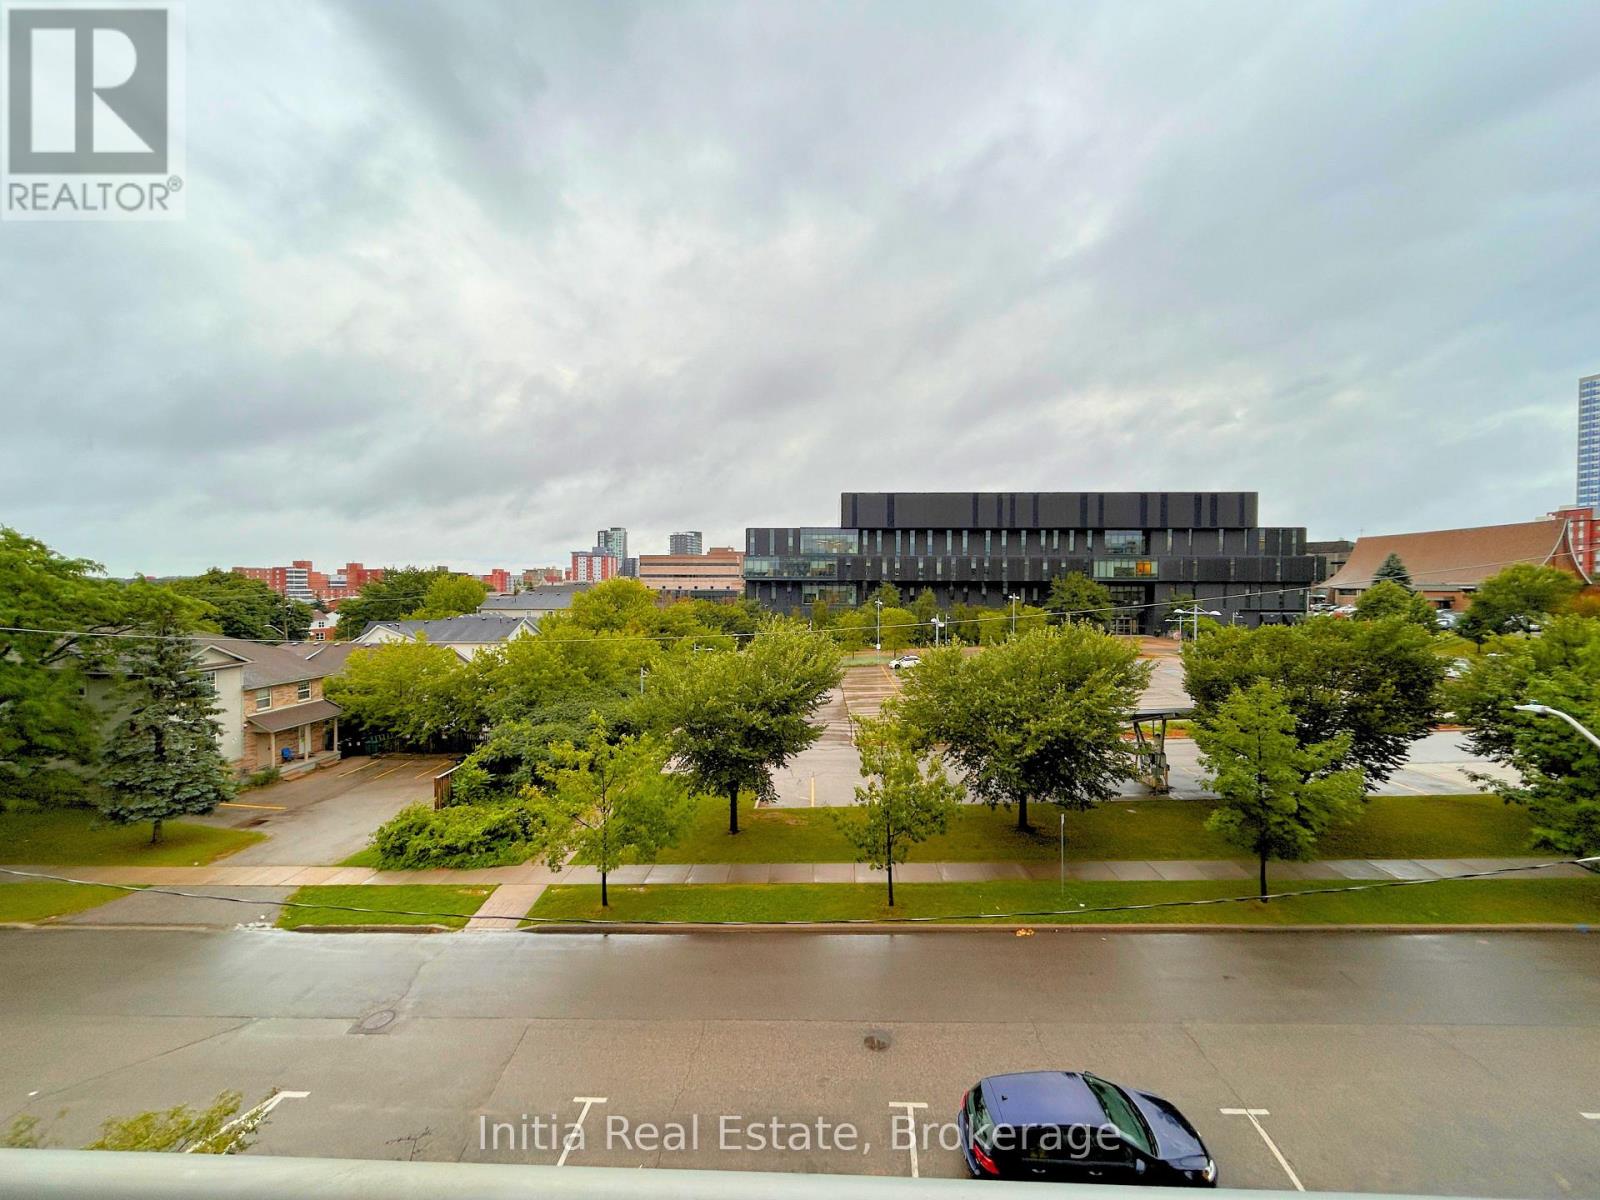
B303 - 62 Balsam Street
Waterloo, Ontario
Welcome to Sage 3 Waterloo Specious and Bright Unit with 1+1 Bedroom and 1.5 Bath, Located in the Heart of Waterloo's University District. Primary Bedroom and Living Room are Direct Access to the 126 Sqft Open Balcony. The Den Features a Sliding Door, Making it Ideal for Use as A Second Bedroom. The Contemporary Kitchen is Equipped with Granite Countertops, Backsplash, and Stainless Steel Appliances. Steps to Wilfrid Laurier University and the University of Waterloo, Public Transit, Restaurants, and Shopping. Maintenance Fee Include Water and Rogers High-Speed Internet. This Fresh Painted Furnished Move-In Ready Suite is Perfect for Both End-Users and Investors. (id:63616)
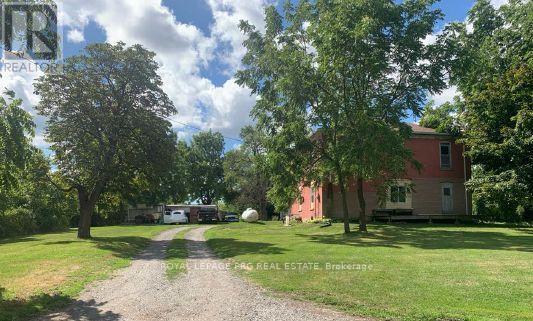
9858 Nichols Lane
Niagara Falls, Ontario
Prime Land 113.8-acre development opportunity ideally located near the Niagara Falls Golf Club and surrounded by established and growing residential communities. Excellent investment potential with convenient access to major highways, schools, shopping, and amenities. A rare opportunity for developers, builders, and investors for potential residential / commercial development such as new homes / plaza / industrial / data center. 5 mins from Niagara Falls bordering Niagara / Thorold town, one of Niagara Region's fastest-growing areas. (id:63616)

7014 Hunter Street
Hamilton Township, Ontario
Welcome to 7014 Hunter Street in the lakeside community of Bewdley. This spacious bungalow is larger than it looks offering 1400 sq/ft on the main floor and almost 2600 sq/ft of total finished living space. Featuring a split level entry with a fully finished walk-out basement providing for excellent in-law and multi-generational living capability. Offering 3+1 bedrooms, 3 bathrooms and a full basement bar provides plenty of space for growing families and hosting guests. Inside you'll find desirable features such as a gas fireplace, wood fireplace and hardwood floors throughout the main living spaces both up and downstairs. Primary bedroom with ensuite bath. Short walk to the shoreline of Rice Lake and all amenities Bewdley has to offer including restaurants, shops, boat launches, marinas, community centre with ice rink, and many more. Excellent opportunity to enter the real estate market. Equipped with natural gas and a drilled well, septic tank pumped in last year. Upstairs fridge new in 2023, stove in 2024, dishwasher in 2025, washer and dryer in 2020, hot water tank in 2018. (id:63616)

54 Granite Street
Clarence-Rockland, Ontario
Welcome to this stunning 2-storey detached home offering the perfect blend of luxury, comfort and modern living in one of Clarence-Rockland's most desirable neighborhoods. Built in 2017, this beautifully maintained home features 3+1 spacious bedrooms, 4 bathrooms and a bright open-concept layout designed for today's lifestyle. The main floor boasts a gourmet kitchen with quartz countertops, a large center island, stainless steel appliances, ample cabinetry and a spacious dining area overlooking the backyard. The inviting family room showcases elegant wood ceiling beams and a beautiful gas fireplace, creating the perfect space for relaxing or entertaining. Upstairs, you'll find a bright and spacious loft that offers the ideal space for a second family room, children's play area, home office or reading lounge. The impressive primary suite features a walk-in closet and a spa-inspired 5-piece ensuite complete with a freestanding soaker tub, glass shower and double vanity. Step outside to your own private backyard oasis featuring an in-ground swimming pool, professionally landscaped grounds with decorative white stone, interlock paving, lush green space and a gazebo, perfect for entertaining or enjoying warm summer days with family and friends. The home also offers an attached double garage, and convenient upper-level laundry. Ideally located close to schools, parks, shopping, restaurants, recreation facilities and everyday amenities, with quick access to Highway 174 for an easy commute to Ottawa. Move-in ready and meticulously maintained. This exceptional home offers the perfect combination of elegance, functionality and location. A must-see! (id:63616)
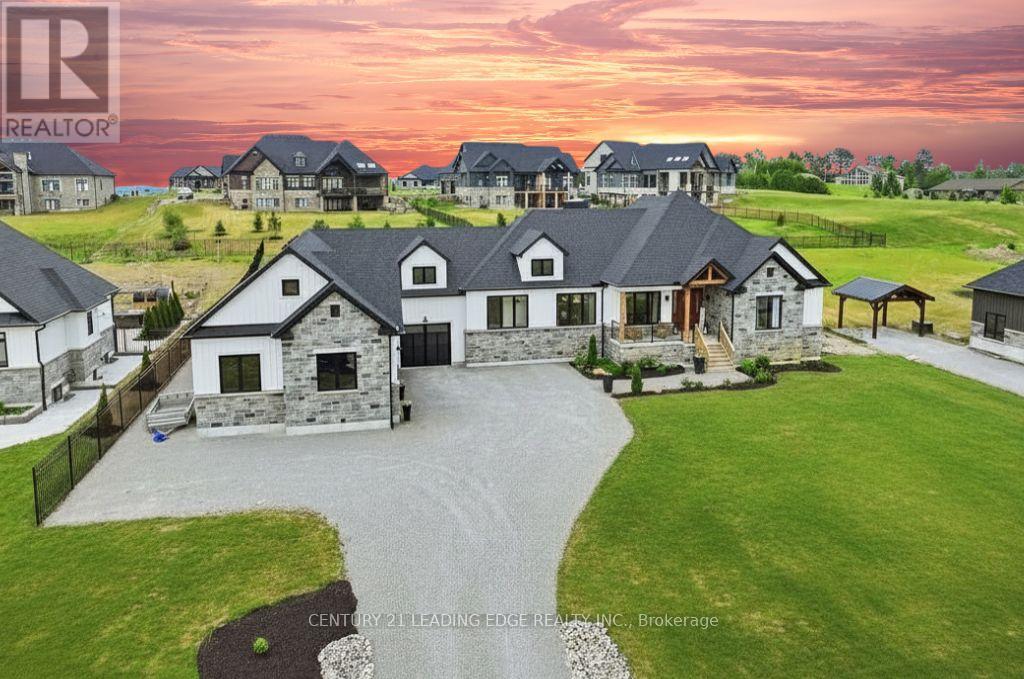
12 Country Place
Kawartha Lakes, Ontario
Custom Bungalow + 1,700 Sq Ft Workshop on 1 Acre in the Hills of BethanyJust two years new and details hand-built by a master carpenter, this 3(+2 roughed in) bedroom bungalow gives you everything a new build promises, without the wait, the HST or the construction dust. It sits on a private 1.02-acre lot among executive custom homes, minutes from Hwys 115, 401 and 407.The standout is an approx. 1,700 sq ft garage/workshop, with room for a collector's car lineup, contractor equipment, a home business or a serious hobby shop. There's direct access from the garage to the lower level. Inside, soaring cathedral ceilings, hardwood floors, custom millwork and layered lighting create a refined farmhouse feel. The open-concept main floor centres on a chef's kitchen with quartz counters, custom cabinetry, a working island, stainless appliances, a walk-in pantry and a butler's servery. The living room features a cathedral ceiling, a gas fireplace and large windows overlooking the yard and rolling hills. A main-floor office makes working from home easy or easily turn it into a 4th Bedroom. The main-floor primary suite has 2 walk-in closets and a spa-inspired ensuite with a soaker tub and large shower. 2 more main-floor bedrooms and a main-floor laundry room with quartz counters complete the level.The lower level offers a spacious rec room plus rough-ins for those 2 more bedrooms and 2 bathrooms. With its easy entry from the garage, the lower level is ready for an in-law suite, teen space, guests or a home gym.The large backyard is set against rolling hills, with room for a pool, gardens and outdoor entertaining. Quality, space and move-in-ready convenience in one of Bethany's most sought-after enclaves. (id:63616)
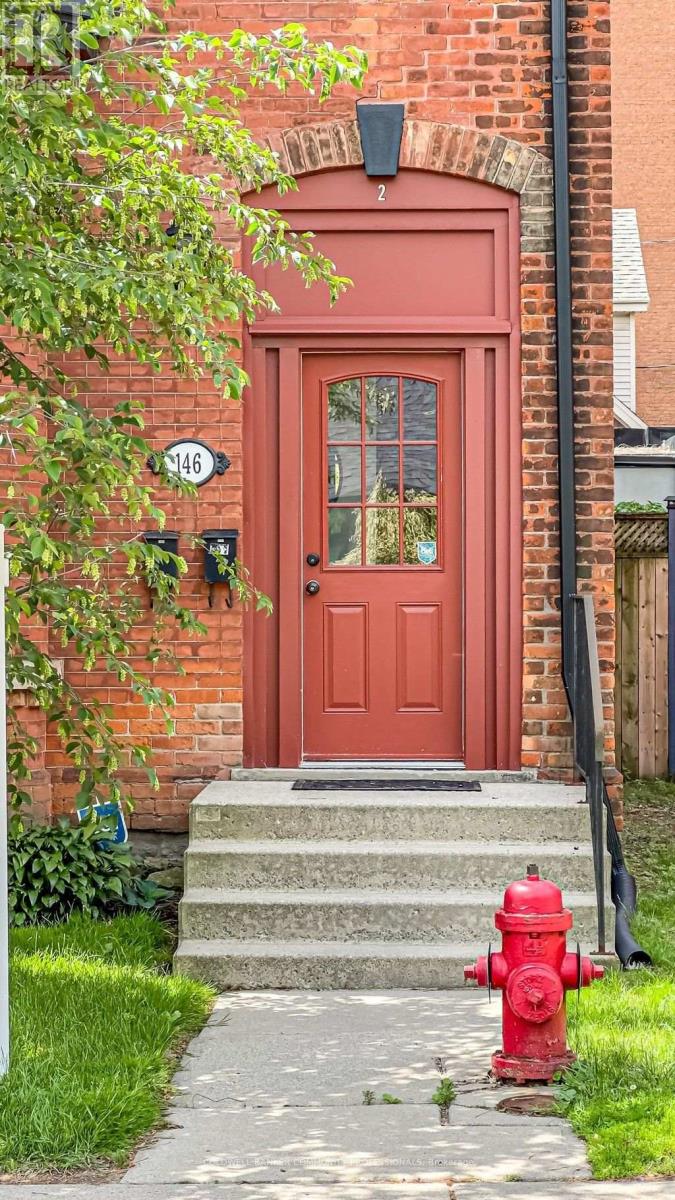
146 Forest Avenue
Hamilton, Ontario
Proof that quality duplexes still exist. This stylish Victorian corner property 2-family home seamlessly blends modern updates with stunning period details. Featuring soaring ceilings, exposed brick, abundant natural light, private entrances, parking, and in-suite laundry in both units, this is an exceptional investment opportunity. Unit 1 offers a spacious 1-bedroom layout with soaring ceilings, an updated kitchen, generous living room and bedroom, in-suite laundry, and a private entrance off the driveway. Unit 2 is a character-filled 2-bedroom suite with a combined living and dining room, exposed brick, updated kitchen, impressive ceiling heights, and a charming entrance showcasing original staircase details. Updates include a 3/4" water supply, separate hydro and gas meters, two water heaters, and newer washers and dryers for each unit (2022/2026). Fair market rents, A+++ tenants, and pride of ownership throughout make this a standout property. Ideally located steps to St. Joseph's Healthcare Hamilton, the Hunter Street GO Station, and directly across from beautiful Corktown Park. Enjoy easy access to vibrant cafés, restaurants along Augusta and James Street South, and all the amenities that make Corktown one of Hamilton's most sought-after neighbourhoods. (id:63616)
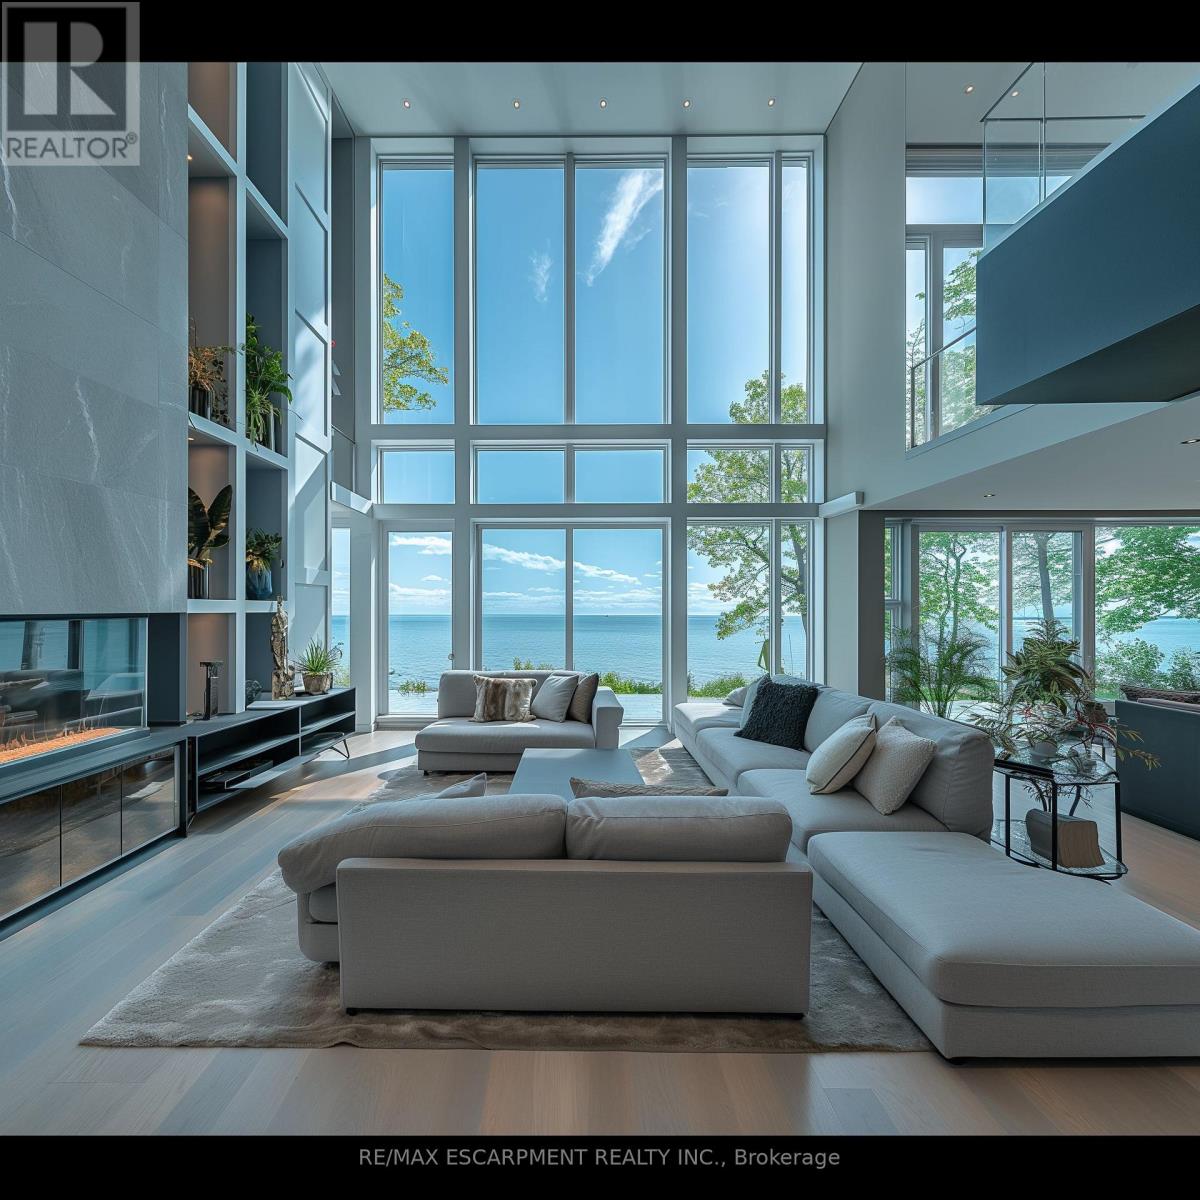
26 - 11705 Lakeshore Road
Wainfleet, Ontario
Lakewood Beach Developments - Permit ready! A Rare Coastal Opportunity on Lake ErieWelcome to Lakewood Beach Developments, an exclusive gated waterfront community on the shores of Lake Erie, offering a once-in-a-lifetime opportunity to create your dream coastal estate. Privately nestled within a beautifully planned enclave connected by a condominium road and surrounded by lush green space and professional landscaping.Enjoy over 1,800 feet of private south-facing beachfront with direct year-round access to Lake Erie's warm, shallow waters-perfect for swimming, paddleboarding, kayaking, and embracing the ultimate lakeside lifestyle. Step from your backyard directly onto the sand and experience breathtaking sunrises, panoramic lake views, and the tranquillity of true waterfront living. This lot is fully serviced and permit-ready, supported by a state-of-the-art private water and wastewater system, allowing for a seamless building process. Whether you choose to purchase the land only and work with your preferred builder, Lakewood Beach offers flexibility to bring your vision to life. Architecturally controlled to preserve the community's elevated design standards, each custom residence will contribute to a timeless and cohesive streetscape. Final pricing will vary depending on your selected floor plan, finishes, and builder preferences. Designed for discerning buyers seeking privacy, luxury, and an extraordinary connection to nature, Lakewood Beach Developments is more than a community-it is a legacy destination where exceptional single-family coastal estates will stand for generations. This is a rare vacant land freehold ownership opportunity (id:63616)
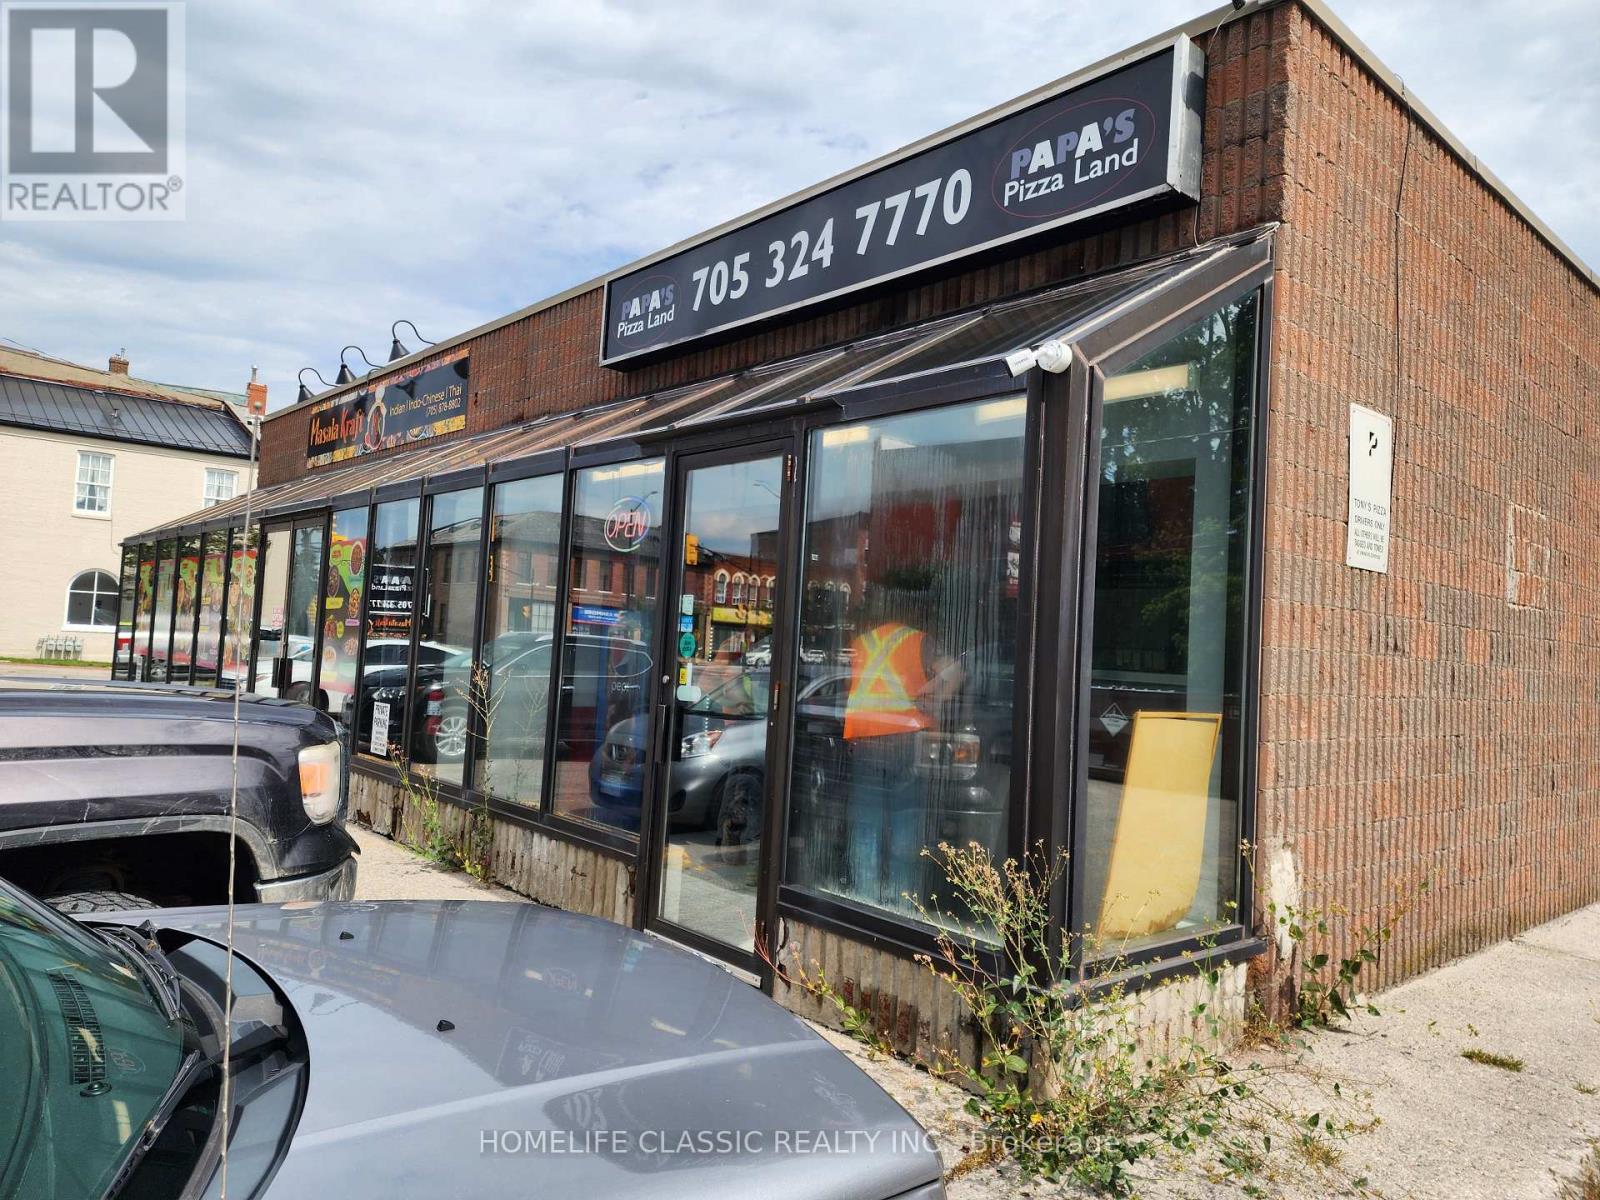
24 Lindsay Street S
Kawartha Lakes, Ontario
Hit the ground running with this turn-key pizza shop in Lindsay. Currently a Papa's Pizza Land store, and former location of "Tony's Best Pizza and Wings", this location has been a pizza shop for over 25 years, and can be rebranded or converted to any other concept. Located next to Lindsay's most popular Indian Restaurant. Sale includes all chattels and fixtures. Conveyor Pizza Oven, Dough Mixer, Deep Fryer, Topping Fridge etc., etc. Full inclusion list available. Walk-In Cooler and Exhaust Hood with Fire Suppression on premises. (id:63616)
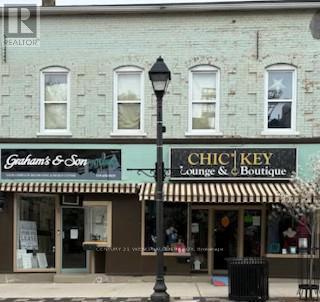
11 Queen Street E
Cambridge, Ontario
Fantastic Opportunity! Amazing Downtown Hespler Location! 2 Store Fronts! 3 - One Bedroom Apts! 3200 Sq Ft. + 1600 Sq. Ft. Unfinished Walk-Out Bsmt rented as storage! Big Lot 37 Ft x 148 Ft! Includes 4 On-site Parking Spaces which could also be leased out for additional income! Perfect for Business for self owner! Work in 1 unit and collect rents from the other Store Front, 3 Apts, Bsmt storage and parking! (id:63616)
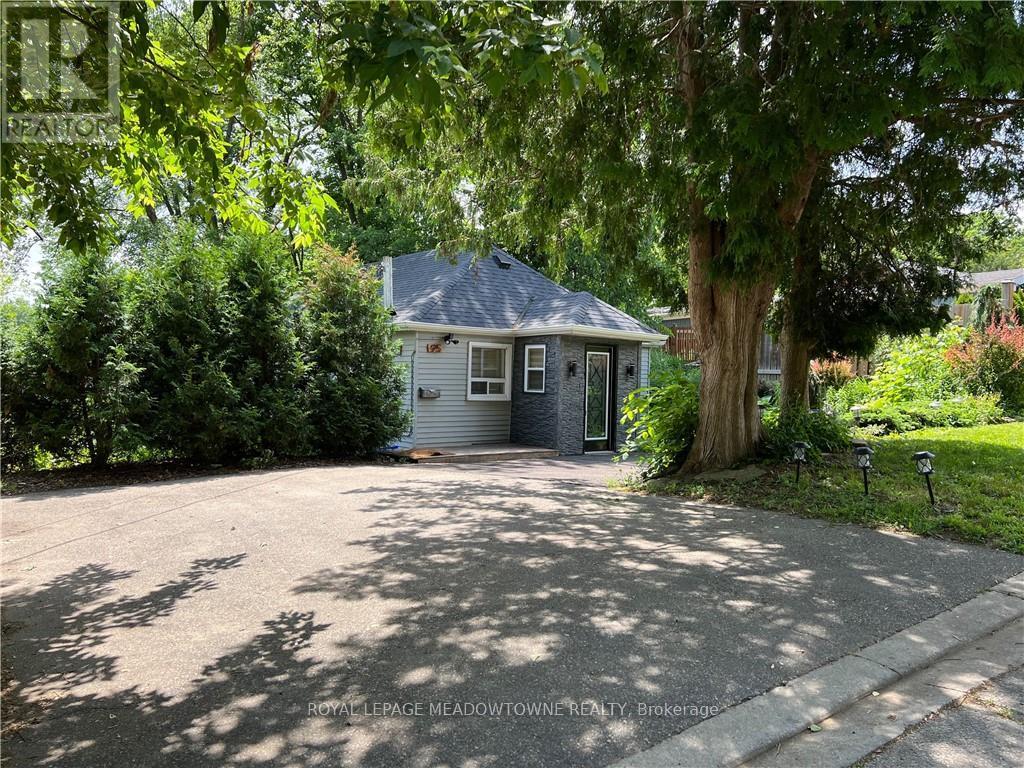
95 River Road
Brampton, Ontario
Tucked away on a quiet cul de sac just off Mississauga Road, this fully furnished 2 bedroom bungalow is one of those hidden pockets that feels completely removed from the city. Overlooking the Credit River and surrounded by mature trees, the property offers a cottage like setting while still being minutes from shopping, transit, major highways and everyday amenities. The home has been renovated and freshly painted throughout, featuring an updated kitchen with stainless steel appliances, porcelain flooring and French doors that open onto an expansive double deck. The outdoor space is a standout, with a gazebo, barbecue area and unobstructed views of the Credit River, creating an incredible setting for relaxing or entertaining. Parking for up to 3 vehicles. A unique opportunity to enjoy privacy, nature and riverside living without leaving the city. (id:63616)

405 - 30 Harrisford Street
Hamilton, Ontario
Welcome to 30 Harrisford Street, Unit #405 - a bright and spacious 2-bedroom, 2-bathroom condo located in the highly desirable Red Hill neighbourhood of Hamilton. This well-maintained suite features large windows with eastern exposure, filling the home with natural light and offering tranquil garden views. The open-concept living and dining area is styled in fresh neutral tones, creating a warm and inviting space for everyday living or entertaining. T he kitchen is designed with both function and style in mind, offering granite countertops, stainless steel appliances (approx. 2.5 years old), and a generous pantry. The primary bedroom retreat includes a walk-in closet and a private ensuite bathroom, while the added convenience of in-suite laundry enhances everyday comfort. Residents enjoy access to premium amenities including a fully equipped exercise room, indoor saltwater pool, sauna, library, party room, workshop, games room, pickleball/tennis court, and even a carwash and vacuum station. Additional highlights include a secure underground parking space, large storage locker, 6 appliances, and a window A/C unit. With easy access to the Red Hill Valley Parkway, commuting and exploring the city has never been more convenient. (id:63616)
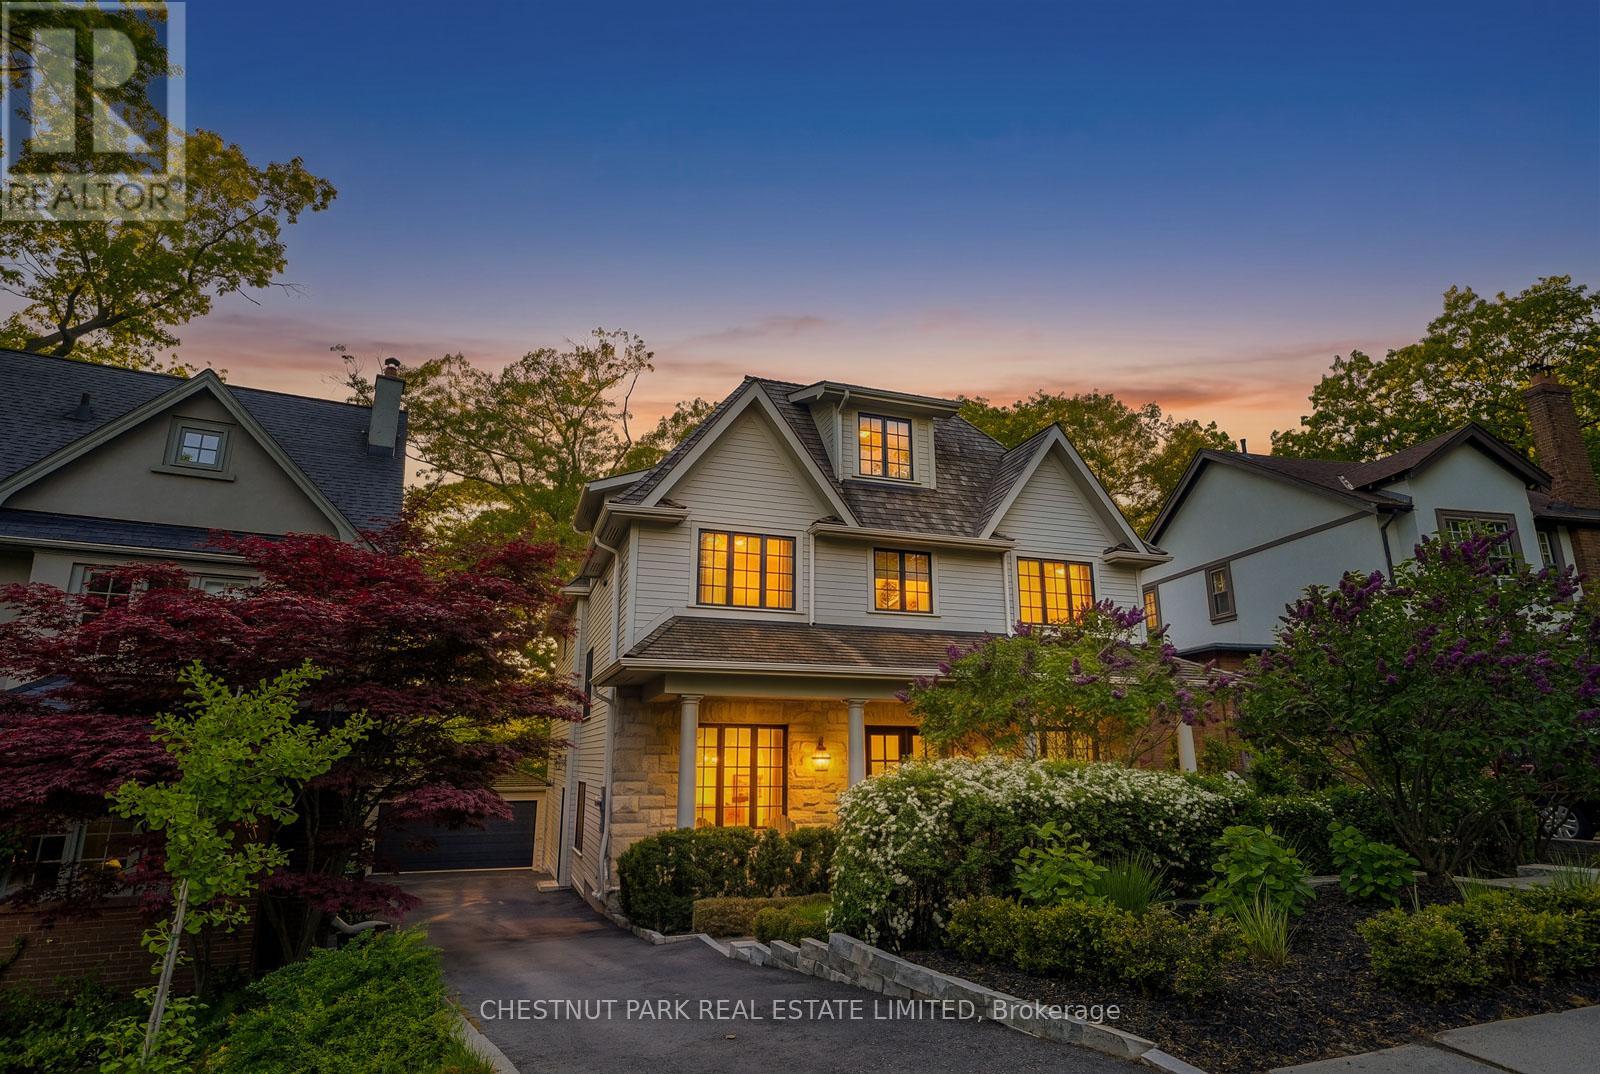
56 Pine Crescent
Toronto, Ontario
Welcome to 56 Pine Crescent: an exceptional residence nestled on the iconic brick road in one of Toronto's most coveted neighbourhoods, The Beaches. Set on a rare, wide ravine lot with stunning western exposure, this remarkable home offers breathtaking views, an abundance of natural light, and nearly 6,000 sq. ft. of beautifully designed living space. Boasting 6 generously appointed bedrooms and 8 luxurious bathrooms, this home has been thoughtfully designed for both elegant entertaining and comfortable family living. The dream main floor layout flows seamlessly, offering the perfect balance of grand, open spaces and warm, intimate settings. For those who love to indulge, a dedicated home gym and private theatre room await, offering every amenity for the ultimate in-home experience. A two-car garage completes this extraordinary offering. Whether you're drawn to the unparalleled ravine setting, the coveted Beaches location, or the spectacular finishes within, 56 Pine Crescent is a property that must be experienced in person. (id:63616)
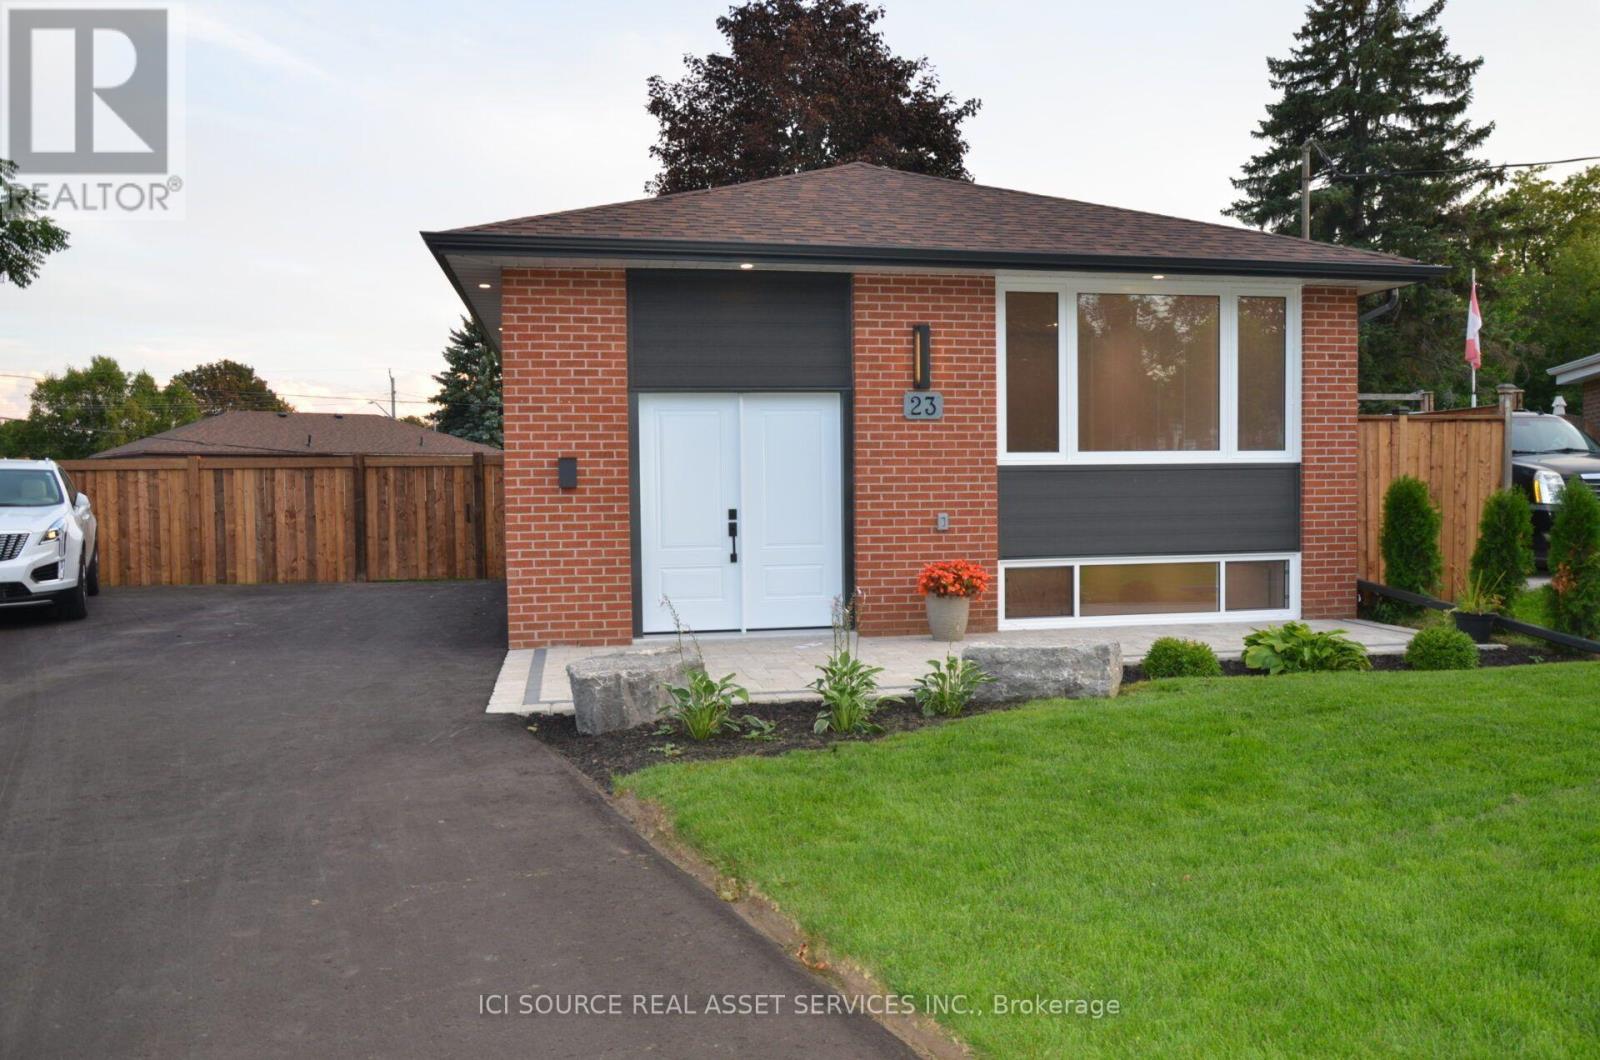
23 Sunset Road
Clarington, Ontario
Step inside and discover a beautifully transformed home where modern comfort meets timeless character. This extensively renovated bungalow offers approximately 5 bedrooms, 2 full bathrooms and 2 kitchens, providing exceptional flexibility for families, extended family or multi-generational living. The home has been thoughtfully updated from top to bottom, including completely redone plumbing throughout and a new 200-amp electrical service and panel. Enjoy brand-new luxury wide-plank vinyl flooring with matching stair treads and Aria vents, a modern kitchen with new finishes and appliances, new furnace and central air conditioning, and a brand-new roof. The fully finished basement features a separate entrance, second kitchen, bathroom, bedrooms and laundry, creating an ideal in-law or secondary living space. Outside, enjoy a large fully fenced backyard, brand-new 8' x 16' shed, fully landscaped front yard and brand-new driveway with plenty of parking. Every detail has been carefully considered to create a home that is stylish, functional and truly move-inready. Located in a convenient Bowmanville neighbourhood close to shopping, restaurants, schools, park sand everyday amenities. Extensively renovated. Beautifully finished. Completely turnkey. Nothing to do but move in and enjoy! *For Additional Property Details Click The Brochure Icon Below* (id:63616)
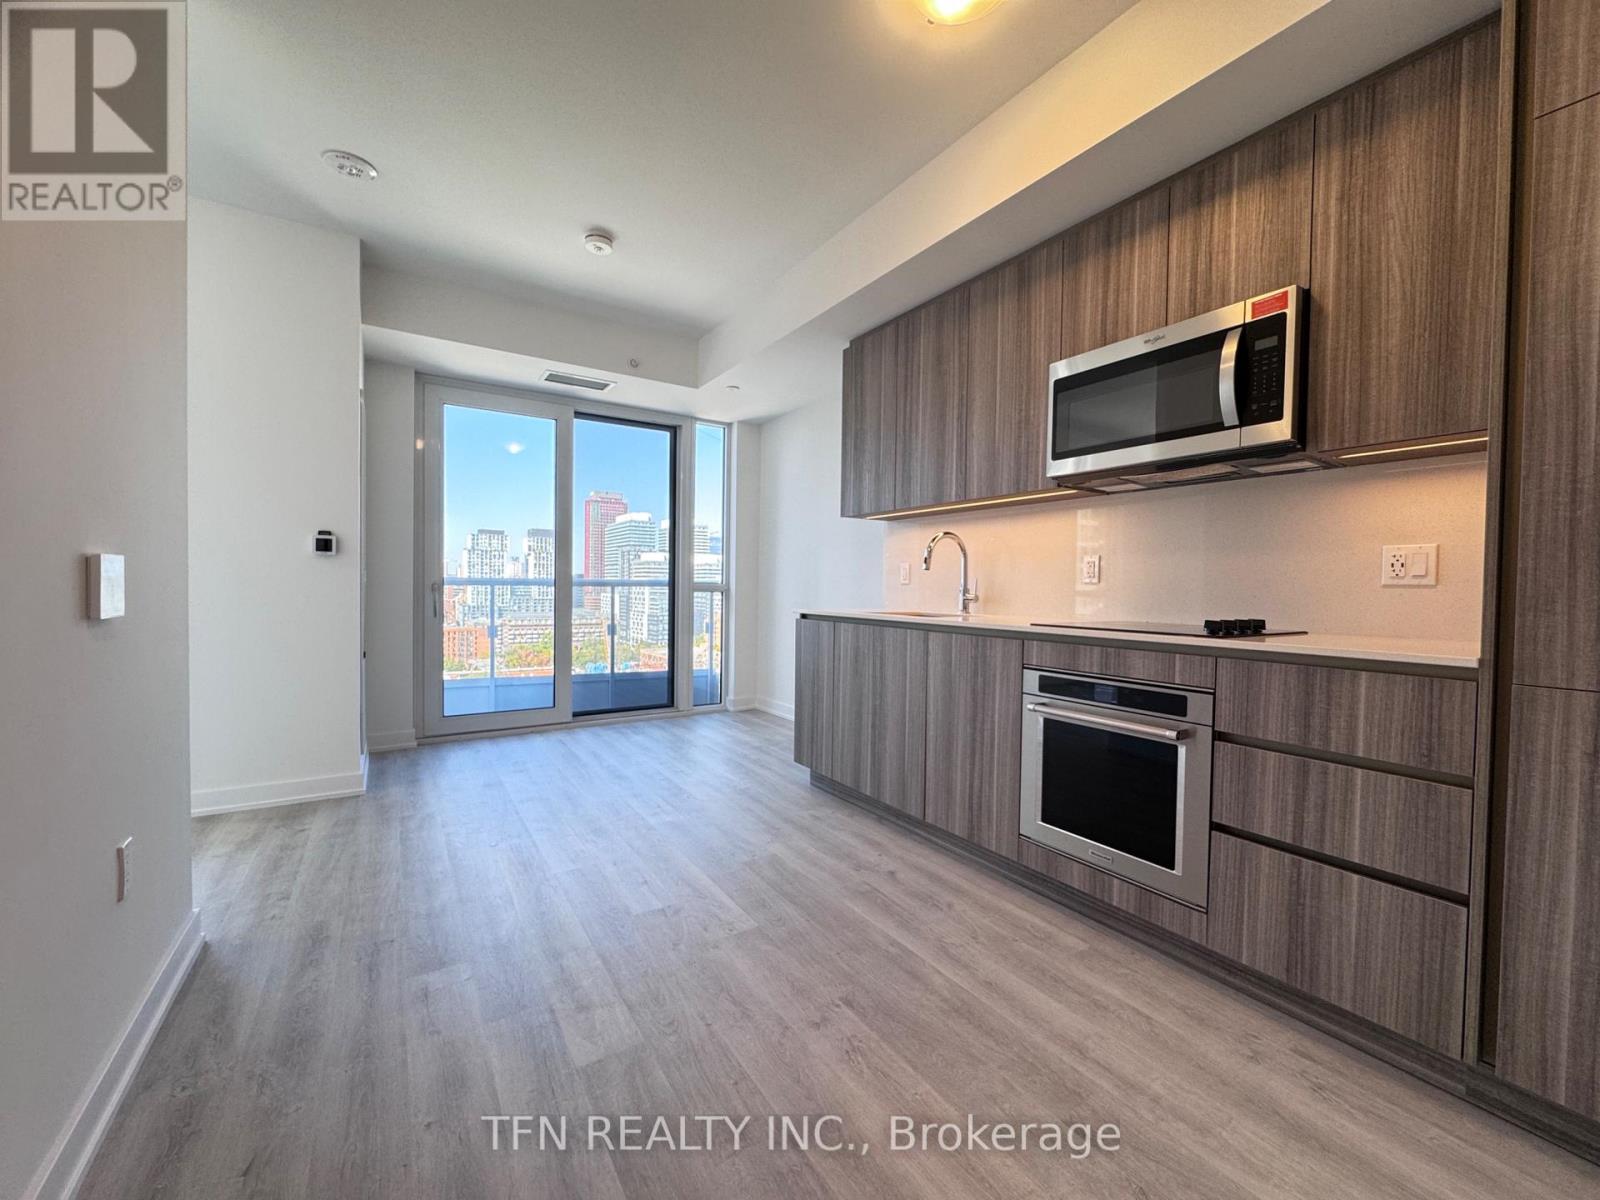
1504 - 15 Richardson Street
Toronto, Ontario
Experience Prime Lakefront Living at Empire Quay House Condos. Fabulous Studio with a Functional Layout. Located Just Moments From Some of Toronto's Most Beloved Venues and Attractions, Including Sugar Beach, the Distillery District, Scotiabank Arena, St. Lawrence Market, Union Station, and Across from the George Brown Waterfront Campus. Conveniently Situated Next to Transit and Close to Major Highways for Seamless Travel. Amenities Include a Fitness Center, Party Room with a Stylish Bar and Catering Kitchen, an Outdoor Courtyard with Seating and Dining Options and Bbq Stations. Ideal for Both Students and Professionals Alike. (id:63616)
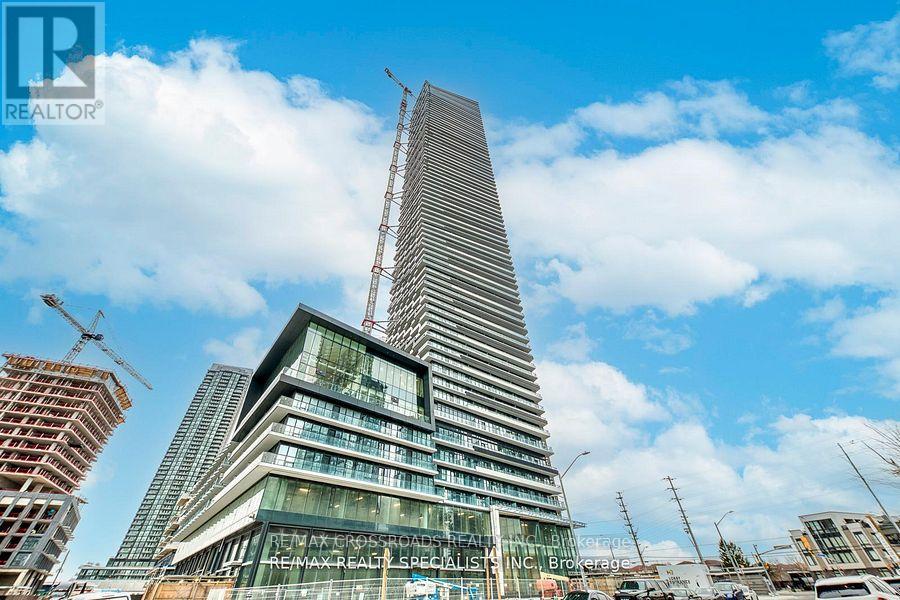
6304 - 448 Burnhamthorpe Road W
Mississauga, Ontario
Welcome To This Bright And Spacious 1+Den Suite In The Iconic M City 3, Located In The Heart Of Mississauga City Centre! Offering Approx. 580 Sq.Ft. Of Functional Living Space With A Desirable True North Exposure And Unobstructed Open Views. This Well-Designed Unit Features A Practical Open-Concept Layout, Floor-To-Ceiling Windows, 9-Ft Ceilings, Modern Laminate Flooring Throughout, And A Versatile Den Perfect For A Home Office, Study Area Or Extra Storage. Enjoy A Sleek Contemporary Kitchen With Built-In Appliances, Stylish Cabinetry And Quality Finishes. The Bedroom Offers A Comfortable Layout With Large Windows And Closet Space. Steps To Square One Shopping Centre, Sheridan College, Celebration Square, Living Arts Centre, Library, YMCA, Restaurants, Parks, Public Transit And Future LRT. Easy Access To Hwy 403, QEW And Major Routes. Residents Enjoy Luxury Building Amenities Including 24-Hour Concierge, Fitness Centre, Indoor Pool, Party Room, Rooftop Terrace, BBQ Area And More. An Excellent Choice For End Users, Professionals Or Investors Looking For Modern Downtown Mississauga Living! (id:63616)
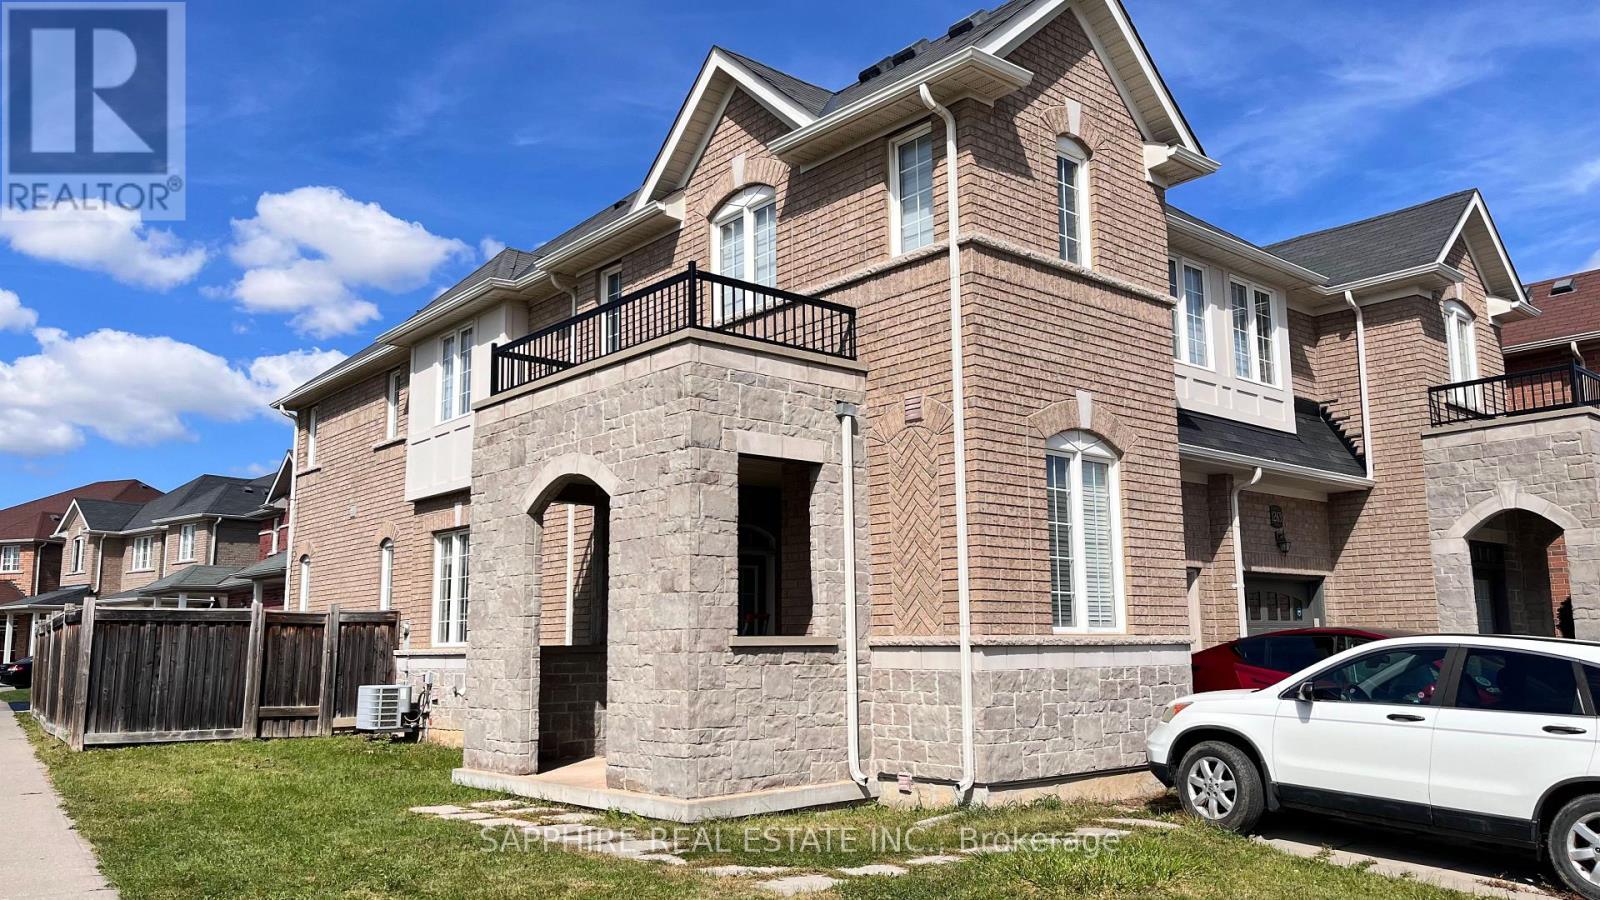
Upper - 1261 Sim Place
Milton, Ontario
ONLY MAIN & 2ND FLOOR, NO BASEMENT INCLUDED!! ##Upgraded 4-Bed, 3-Bath Corner-Lot Semi for Lease in Milton's Beaty Community Move-in ready semi-detached home on a corner lot, freshly painted throughout with laminate flooring on every level.#The main floor has separate living and dining rooms with a fireplace, plus an open-concept family room and kitchen with patio doors to a large backyard and side yard.# The corner lot adds natural light throughout the day. The kitchen features quartz counters and backsplash, stainless steel appliances, a gas stove, and a fridge with water and ice dispenser.#Oak stairs with a landing window lead to four bedrooms, each with a large window, ceiling fan, and new floor-to-ceiling IKEA PAX closet system.# The front bedroom has three windows. The primary bedroom includes a ceiling fan with light and remote, a walk-in closet with PAX organizers and a large lit mirror, and an ensuite with soaker tub, separate shower, large vanity, and window. #The upstairs main bath has a tub and large vanity.Second-floor laundry with a new LG AI smart washer and dryer with auto-dispense##.Additional upgrades: all toilets replaced, each with a bidet; dual shades on all windows (room-darkening in bedrooms); TP-Link Kasa smart switches throughout; Level 2 EV charger in the garage.Close to parks and green space, schools including Hawthorne Village PS, Irma Coulson PS, and Guardian Angels CS, and Milton GO Station, with quick access to Hwys 401, 407, and the QEW. (id:63616)
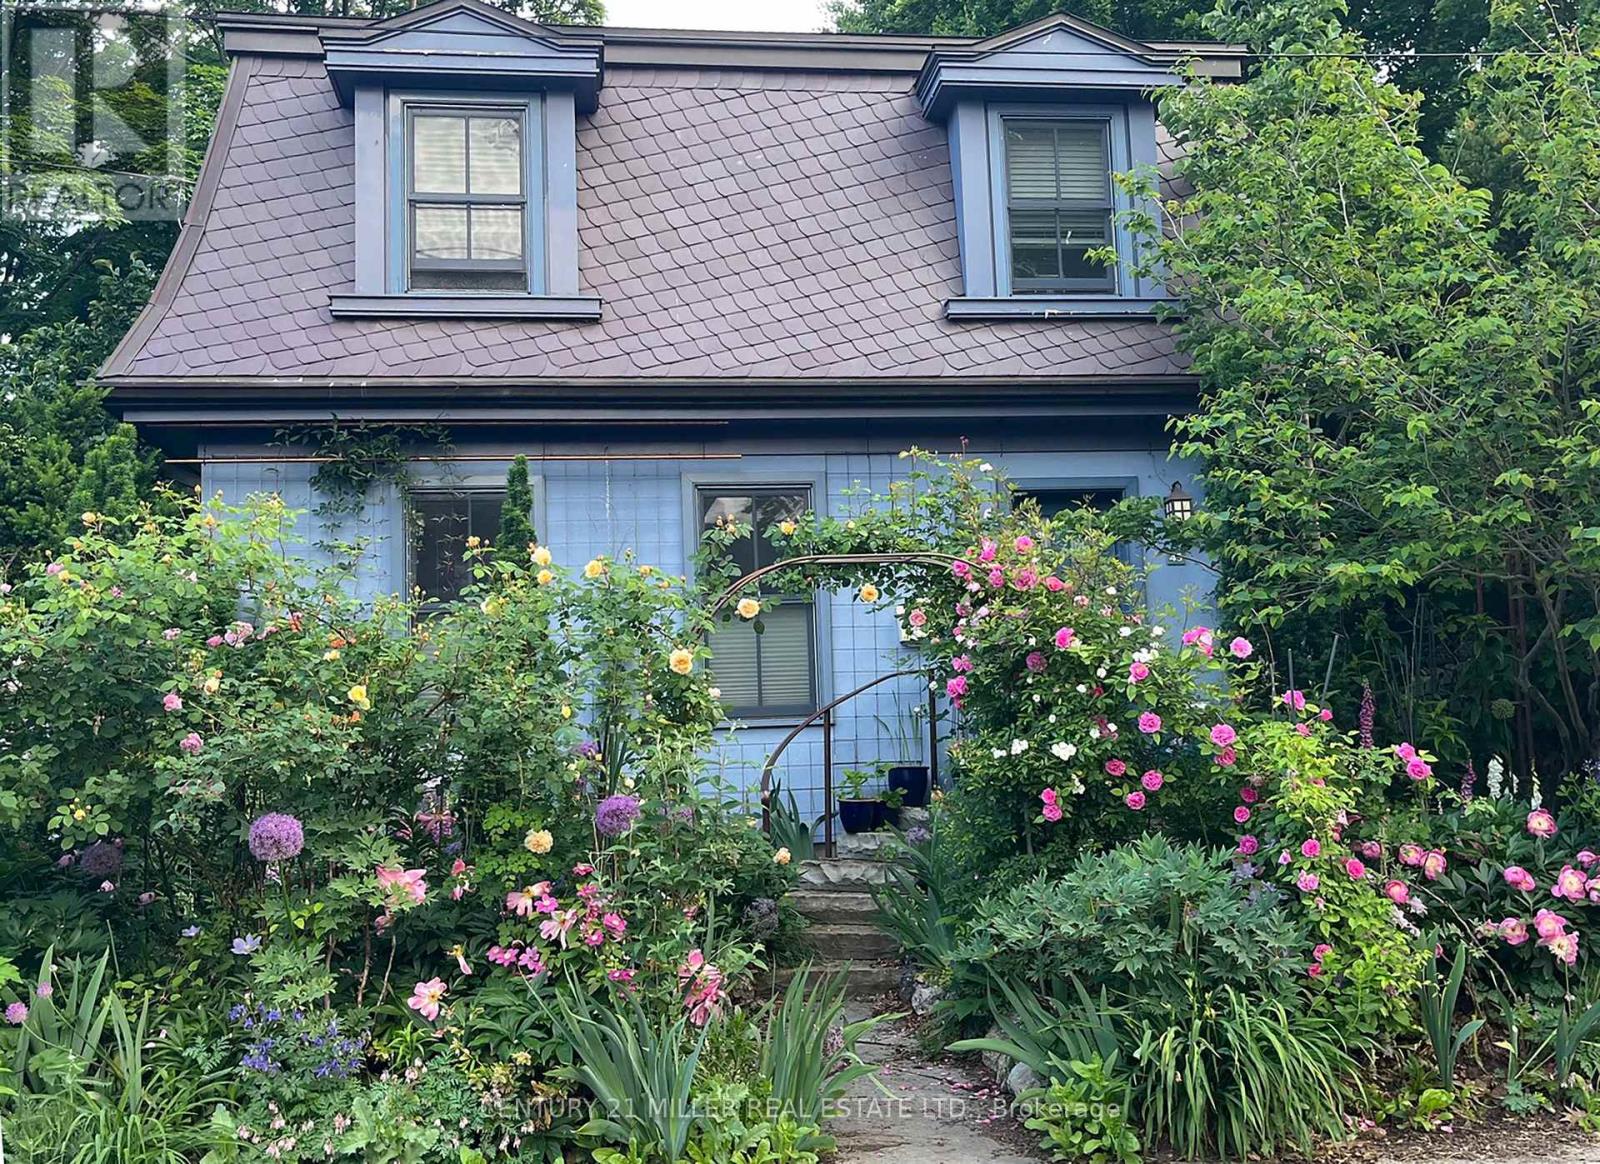
43 Burnet Street
Oakville, Ontario
You may already know this home. Perhaps you've admired it from afar or simply given it a nod or smile when passing by. It's hard not to notice charm, and with its timeless slate roof and recently refreshed periwinkle exterior, 43 Burnet has plenty of it.Brimming with character from the outside in, this fully renovated 3-bedroom, 2.5-bath home offers the perfect retreat in the equally charming lakeside community of West Harbour.The contemporary floor plan is anchored by a large addition spanning the width of the home, with wall-to-wall windows overlooking and opening onto your own secret garden. Bursting with greenery and abundance, it feels wonderfully removed from the everyday, with a natural stone patio overlooking the flowing pond and numerous bird species providing the soundtrack.The converted garage, now a garden shed, makes an excellent potting space or work studio. And with 64' of frontage, there is also the opportunity to create your own double garage when the time is right.Inside, travertine floors, cherry cabinetry, wide-plank hardwood and updated millwork meet three generously sized bedrooms, including a spacious primary with a large ensuite. Upper-level laundry adds everyday convenience, while the abundance of windows fills the home with natural light.And not to be missed is the lower level, with a wonderfully usable tv room and a full bathroom that is unfinished but fully plumbed and ready for completion.A home with genuine character, an exceptional garden and a sense of escape - right in the heart of West Harbour. (id:63616)
Basement - 5110 Timbermill Court
Mississauga, Ontario
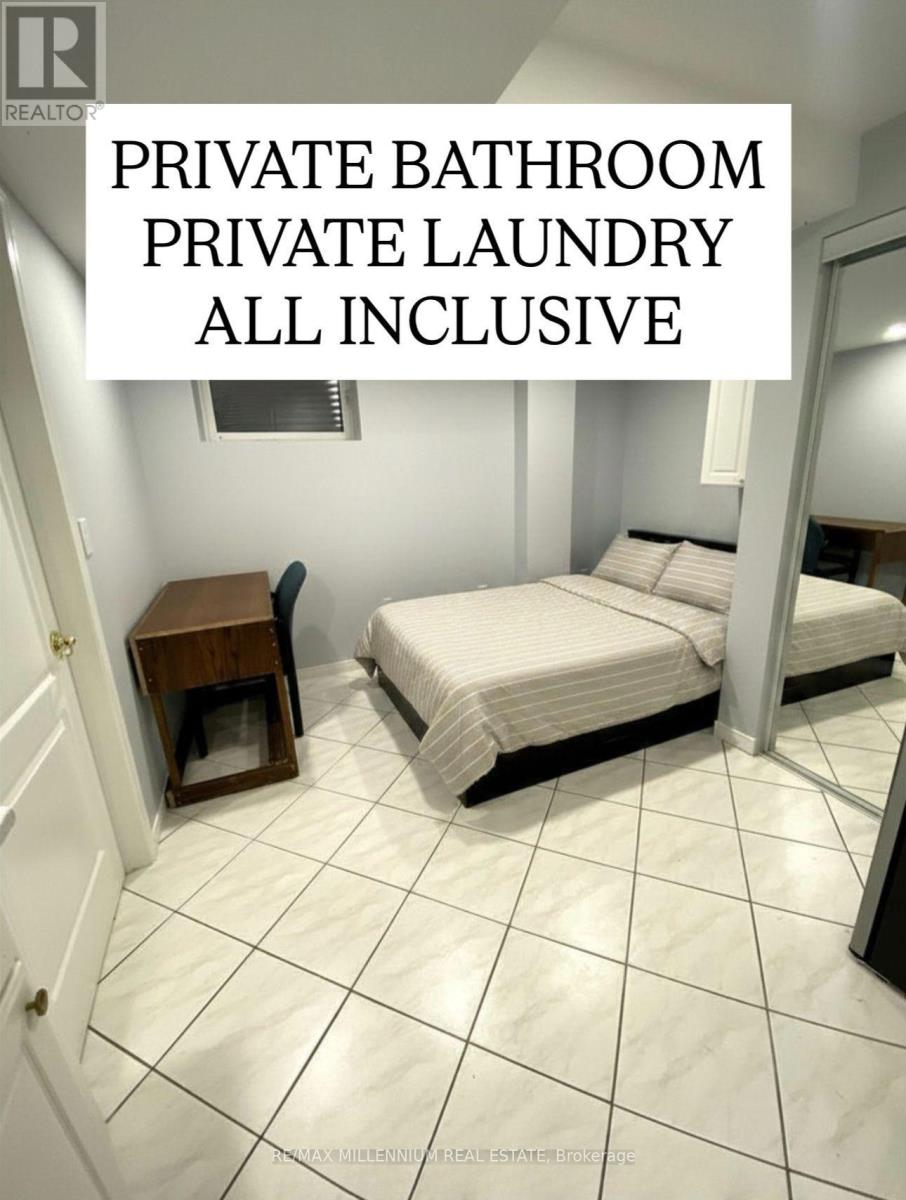
(For One Individual Only) All-inclusive, fully furnished private one-bedroom suite featuring a private 3-piece bathroom and private ensuite laundry room in a unique basement apartment. The suite also offers an open-concept kitchenette, providing a comfortable and functional living space.The basement is shared with two other private bedroom suites, each with its own separate bathroom, laundry, and living area, offering privacy and independence.All utilities are included. Situated in a quiet, family-friendly neighborhood with convenient access to nearby amenities. One parking space is available for an additional cost. (id:63616)
2nd - Back - 80 Cameron Avenue
Toronto, Ontario
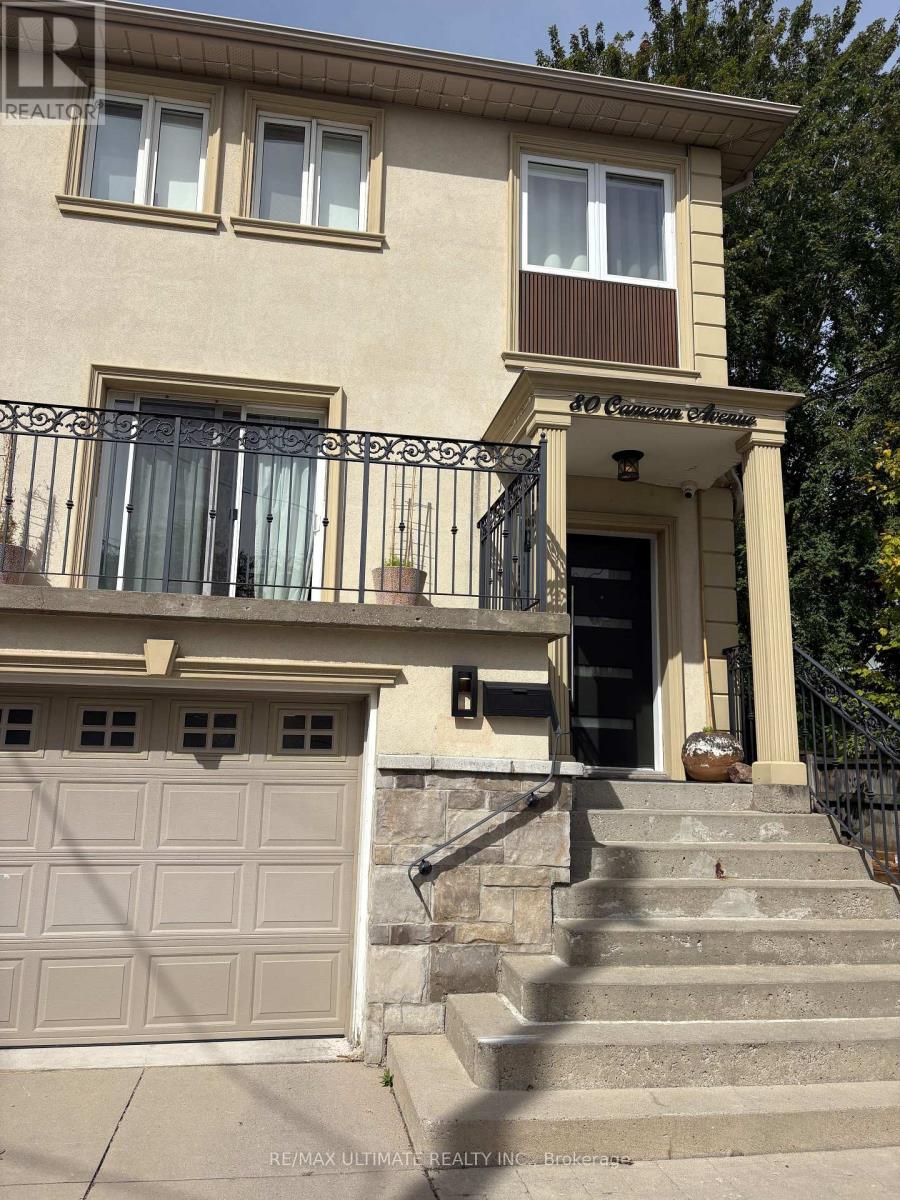
Spacious One-Bedroom Apartment - Prime Location - Welcome to this Spacious Second-floor Apartment Featuring a Bright and Functional Layout. The Generous Kitchen is Combined with the Living Room, Creating a Comfortable Open-concept Living Space with a Walkout to a Private 8' x 16' Rear Deck, Perfect for Outdoor Relaxation. The Good-sized Bedroom Offers a Convenient Walk-in Closet, Complemented by a Well-appointed 4-piece bathroom. All Utilities are Included for Added Convenience. Coin-operated Laundry Facilities are Available in the Basement. Ideally Suited for a Couple. Just a Five-minute Walk to the New Subway Station, with Easy Access to Transit, Shopping, and Everyday Amenities. (id:63616)
55 John Street
Caledon, Ontario
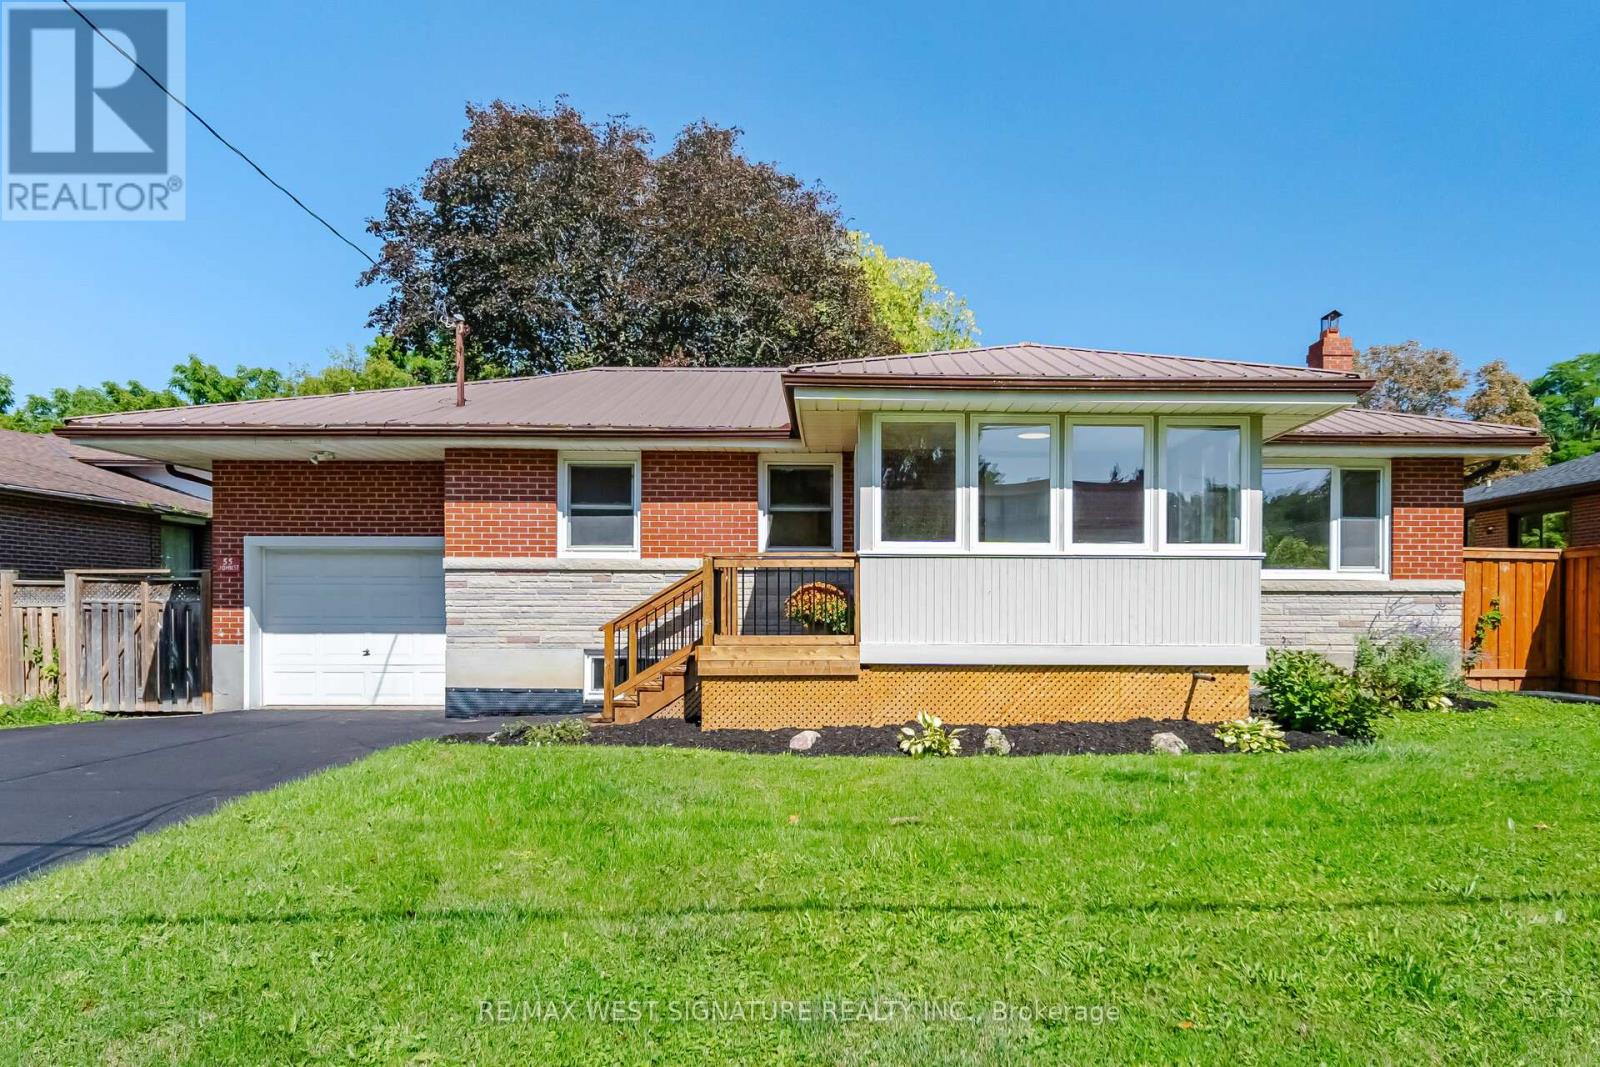
Welcome to 55 John St! Totally renovated bungalow finished from top to bottom on a 66x160 ft mature premium lot in one of Bolton's most sought-after locations!! Stunning newer chef-inspired kitchen with custom cabinets, quartz stone countertops, newer stainless steel appliances and picture views of the yard and trees! Engineered hardwood flooring throughout, newer doors/trim/hardware, newly renovated bathroom with large porcelain tile slabs, bright/cozy enclosed front porch/sunroom. Separate entrance leads to a beautiful 3-season solarium and a professionally finished basement with kitchen, 2 additional bedrooms, bathroom, living room and storage - Perfect for first-time buyers, empty nesters, or investors with potential basement income $$$ Thermal windows, efficiency furnace, central air, steel roof, new front door, attached garage and more!! Superb, quiet, family-oriented neighbourhood, walking distance to downtown core, shops, parks, and walking trails. MUST BE SEEN - WILL NOT LAST! (id:63616)
40 Beverly Hills Drive
Toronto, Ontario
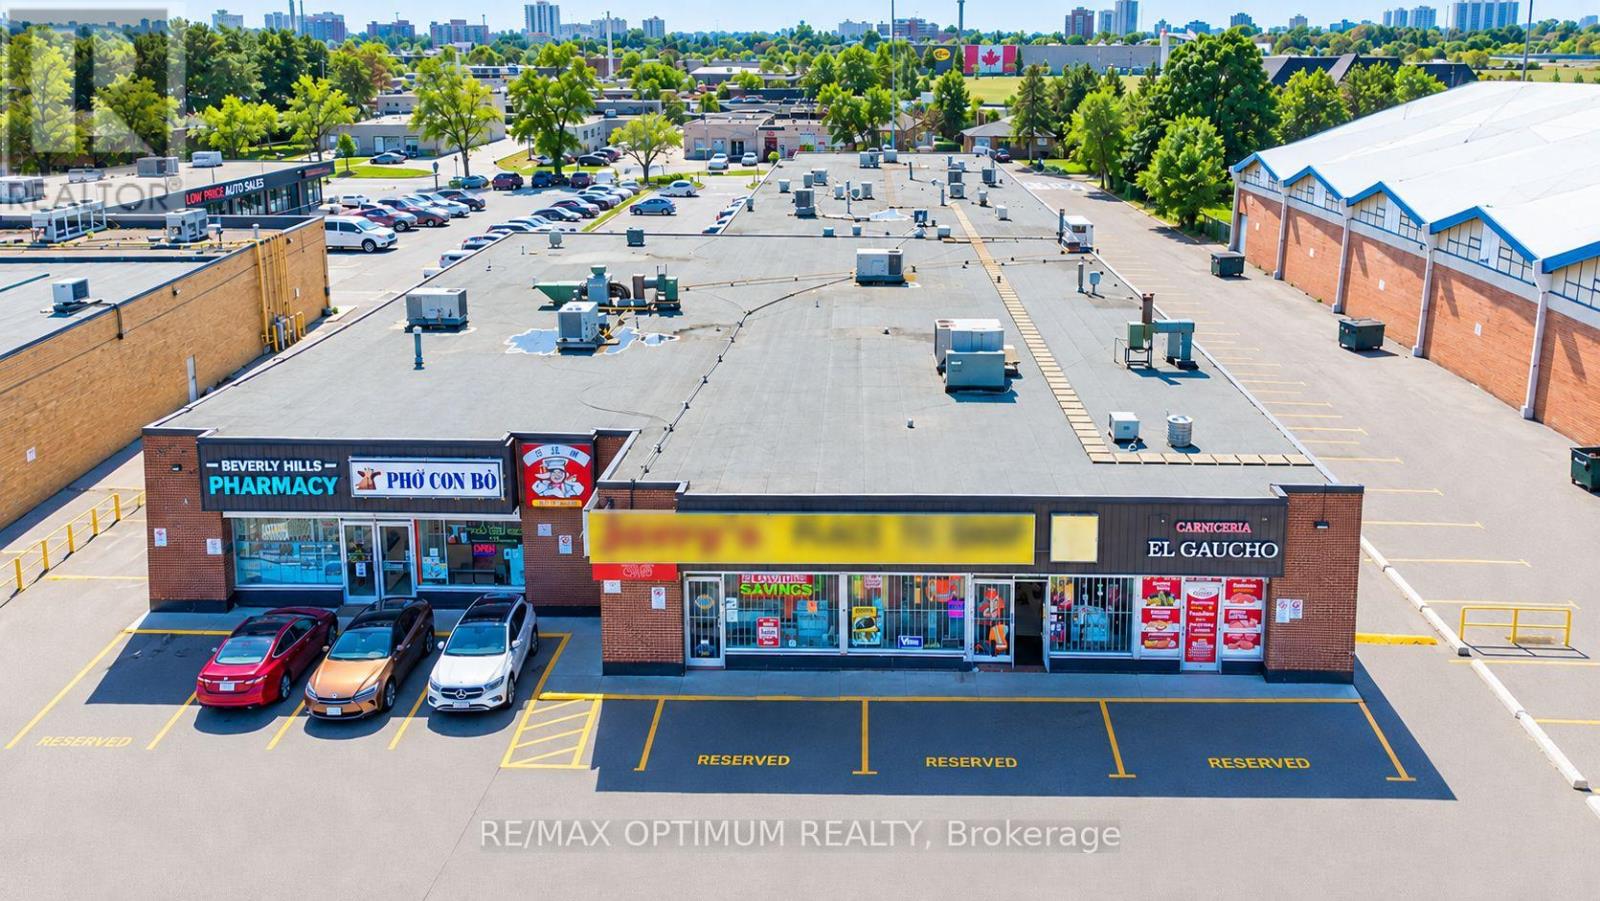
Retail Unit with high ceilings for lease in a well maintained plaza. Prime location with other large National brands in walking distance - Winners, Walmart, Nofrills, Food Basics, Dollarama, Burger King, Wild wings and many more. Close to large residential neighbourhood, amenities, indoor skating and hockey arena. Minutes from Highway 401 & 400. Two entrances to the plaza: Wilson ave and Beverly Hills drivel with ample parking. Currently used as an Apparel store with over 5 decades of regular loyal clients. Property has ample natural light. Current Apparel, clothing, shoes and accessory store owner retiring and will be happy to sell the inventory to potential future tenant. Current Use can be changed and for the right tenant the premises can be divided and smaller unit can be offered. (id:63616)
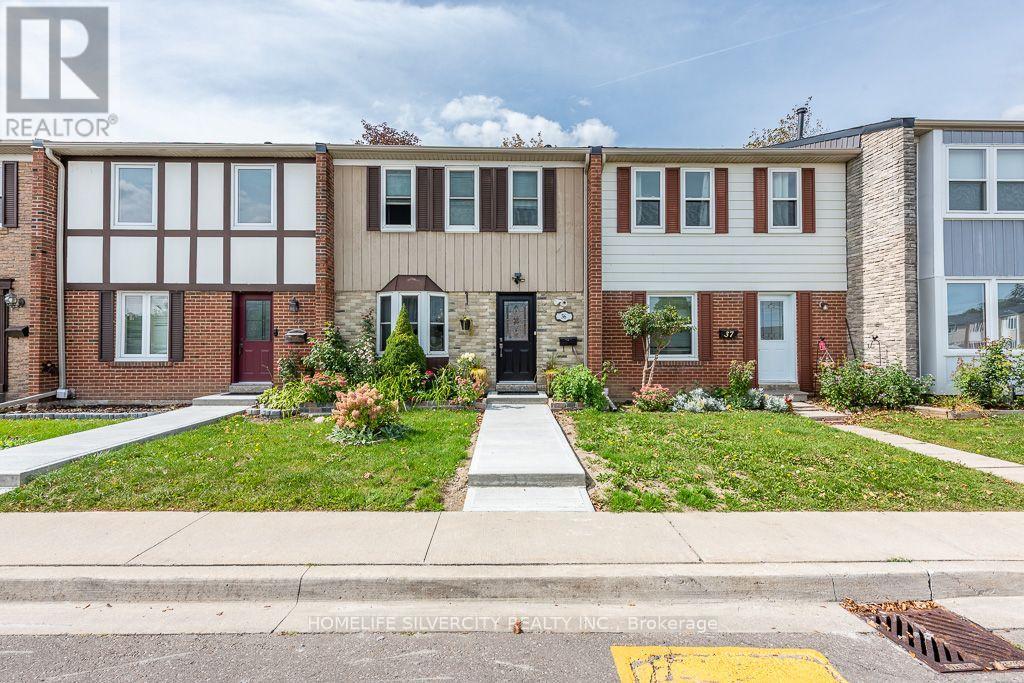
36 - 900 Central Park Drive
Brampton, Ontario
Beautiful well maintained 3 bedroom 3 washrooms townhouse3 bedrooms in basement, renovated kitchen, hardwood on main floor, perfect for 1st time buyer, basement has 3 bedrooms and three piece washroom, very close to school, bus stop, mall and many more facilities. Child safe complex, Ensuite laundry, 1 exclusive parking. (id:63616)
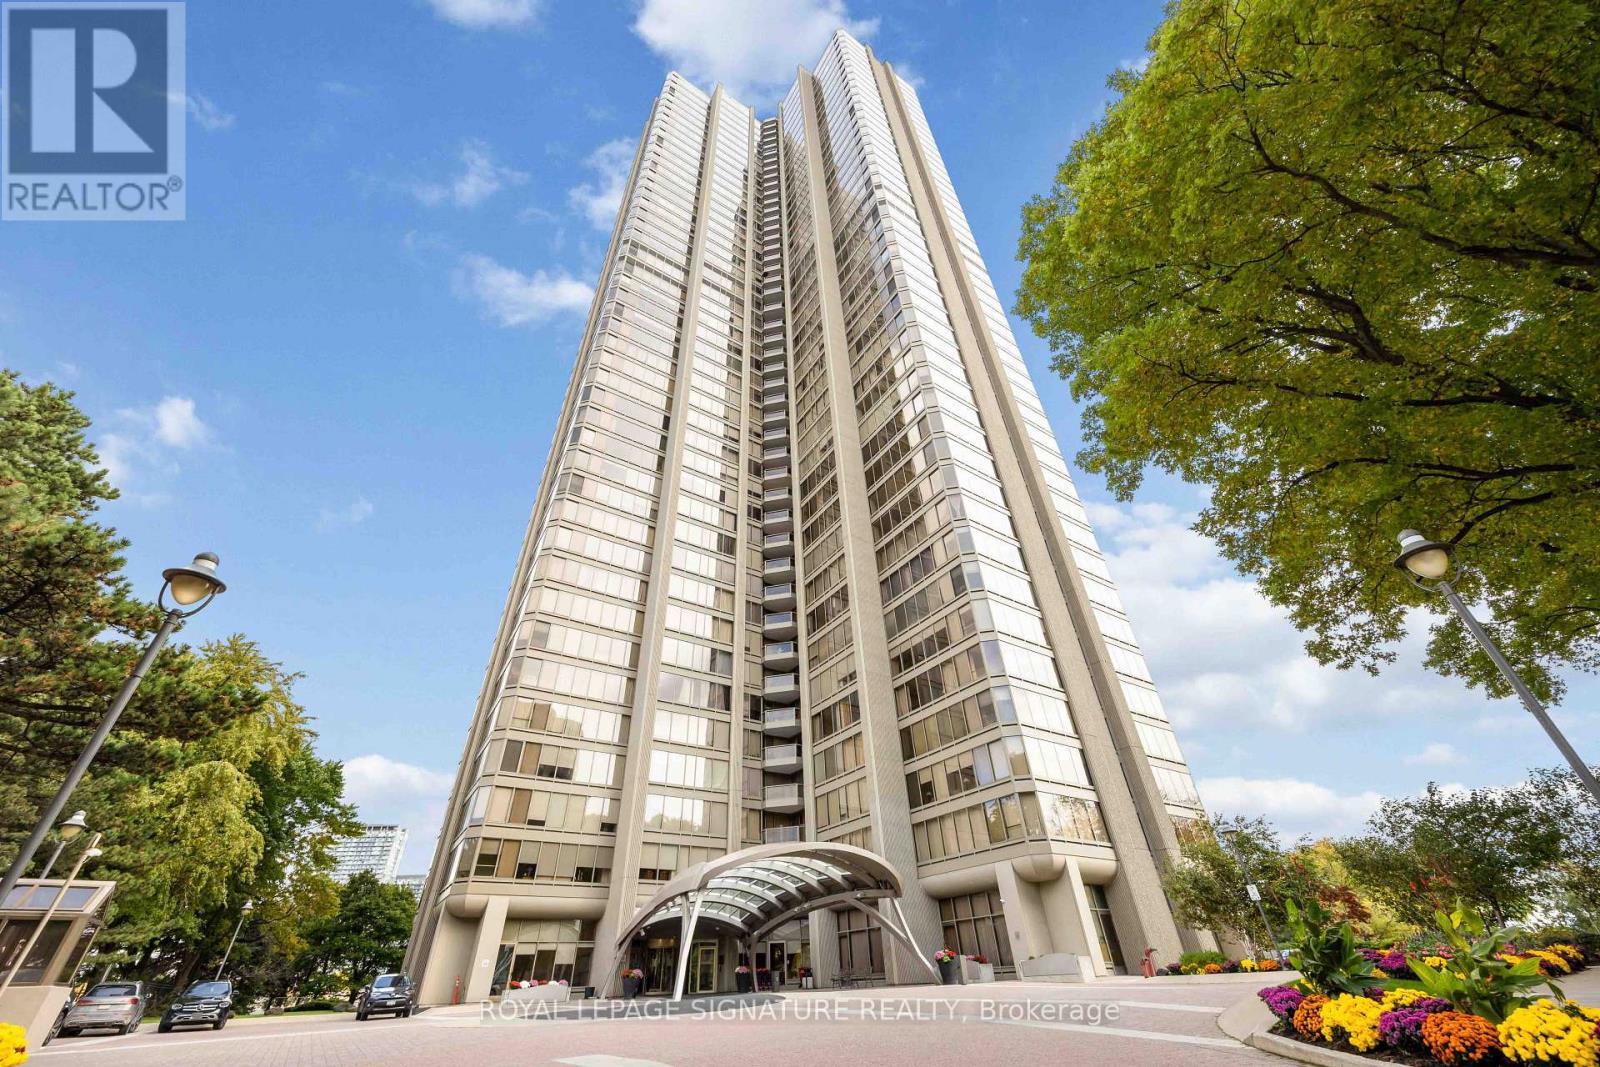
2904 - 2045 Lake Shore Boulevard W
Toronto, Ontario
THE VALUE EQUATION HAS CHANGED AT PALACE PIER. Offered at $1,099,000, this extraordinary approx. 2,777 sq. ft. residence represents remarkable value at approximately $395 per sq. ft. - an exceptional opportunity to own house-sized living within one of Toronto's iconic waterfront communities. Spanning two storeys, this beautifully appointed 3-bedroom, 3-bathroom residence offers something difficult to find in condominium living: space, separation and privacy. Two entrances, two balconies, generous principal rooms and an expansive layout create the feeling of a home, with the convenience and services of condominium living. The custom open-concept kitchen features an impressive wraparound quartz island, premium appliances and exceptional entertaining space. Hardwood-style flooring, enhanced ceiling lighting add warmth and sophistication throughout. The spacious primary bedroom retreat includes a large walk-in closet and luxurious 6-piece ensuite with soaker tub and glass shower. Enjoy northeast views across the surrounding parkland, High Park and Humber River area. And then there is the Palace Pier lifestyle. Maintenance fees of $1.11 per sq. ft. include heat, hydro, water, Bell Fibe high-speed internet, cable with free movie channels, plus an extraordinary collection of amenities: 24-hour concierge and security, valet parking, private shuttle service to downtown, indoor saltwater pool, fitness facilities, tennis, golf simulator, rooftop club/Sky Lounge, spa, onsite Premium Culinary restaurant, guest suites, car wash, EV charging, etc. Two side-by-side parking spaces and locker included. At $1,099,000, the opportunity is compelling: approximately 2,777 sq. ft. of waterfront-community living for approximately $395 per sq. ft. Luxury-sized space. Resort-style services. Exceptional value. Welcome to Suite 2904 at Palace Pier. (id:63616)
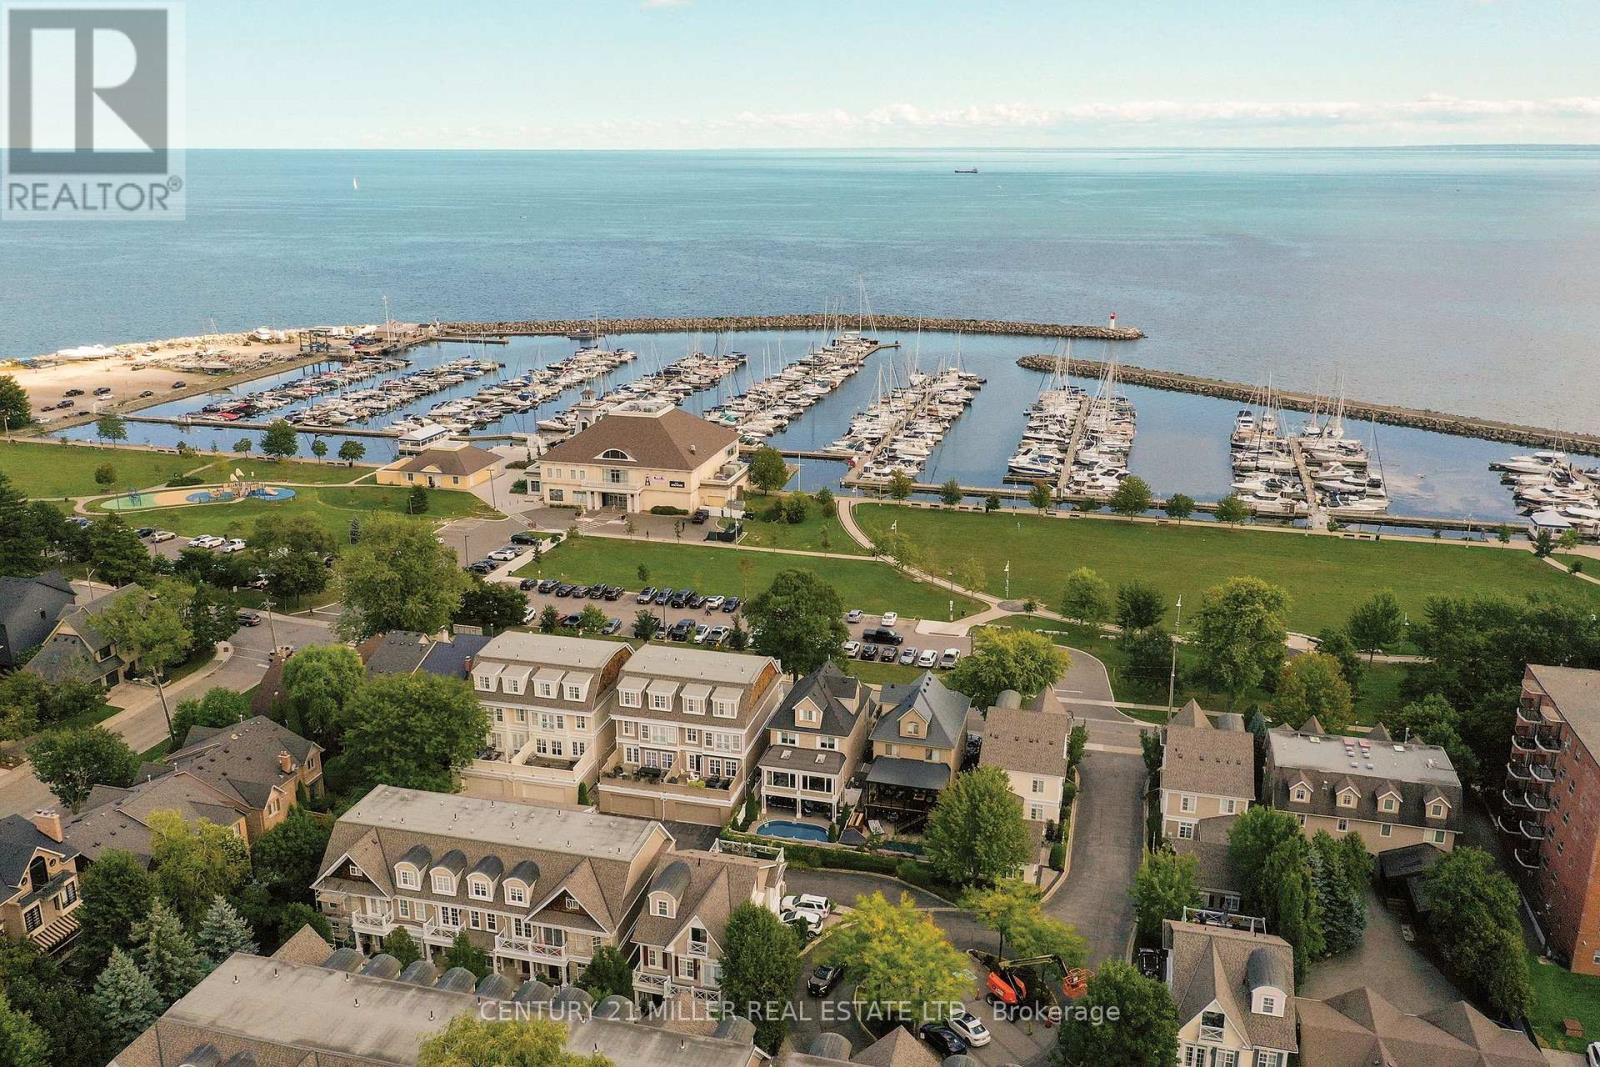
26 - 2369 Ontario Street
Oakville, Ontario
Welcome to The Harbour Club, an exclusive enclave of refined condo townhomes in the heart of Bronte. This exceptional three-level residence offers a rare combination of generous living space and effortless indoor-outdoor connection, with four private balconies and walk-out decks capturing glimpses of the lake. A private courtyard entry framed by manicured gardens and stone pathways creates an elegant sense of arrival.Inside, the open-concept main level is designed for both everyday living and entertaining. The spacious kitchen flows seamlessly into the family room, generous dining room and elegant living room, while large windows and multiple outdoor spaces fill the home with natural light. There is also potential for a future elevator, adding another layer of convenience and accessibility.Three well-proportioned bedrooms are complemented by a versatile second-level family/TV room. The generous principal bedroom features built-in cabinetry, two clothes closets and a spa-like ensuite with air-jet bathtub and walk-in shower. Above, the third level is a private retreat distinguished by impressive 10-foot vaulted ceilings and access to its own outdoor space.The finished lower level offers additional living space, a powder room, walk-out access and entry to the large double garage with excellent parking and storage.Just beyond your door, enjoy the best of Bronte waterfront living. Stroll the harbourfront, walk to the marina, nearby restaurants and parks, and experience a picturesque lakeside setting where so much of the neighbourhood is within easy reach. (id:63616)
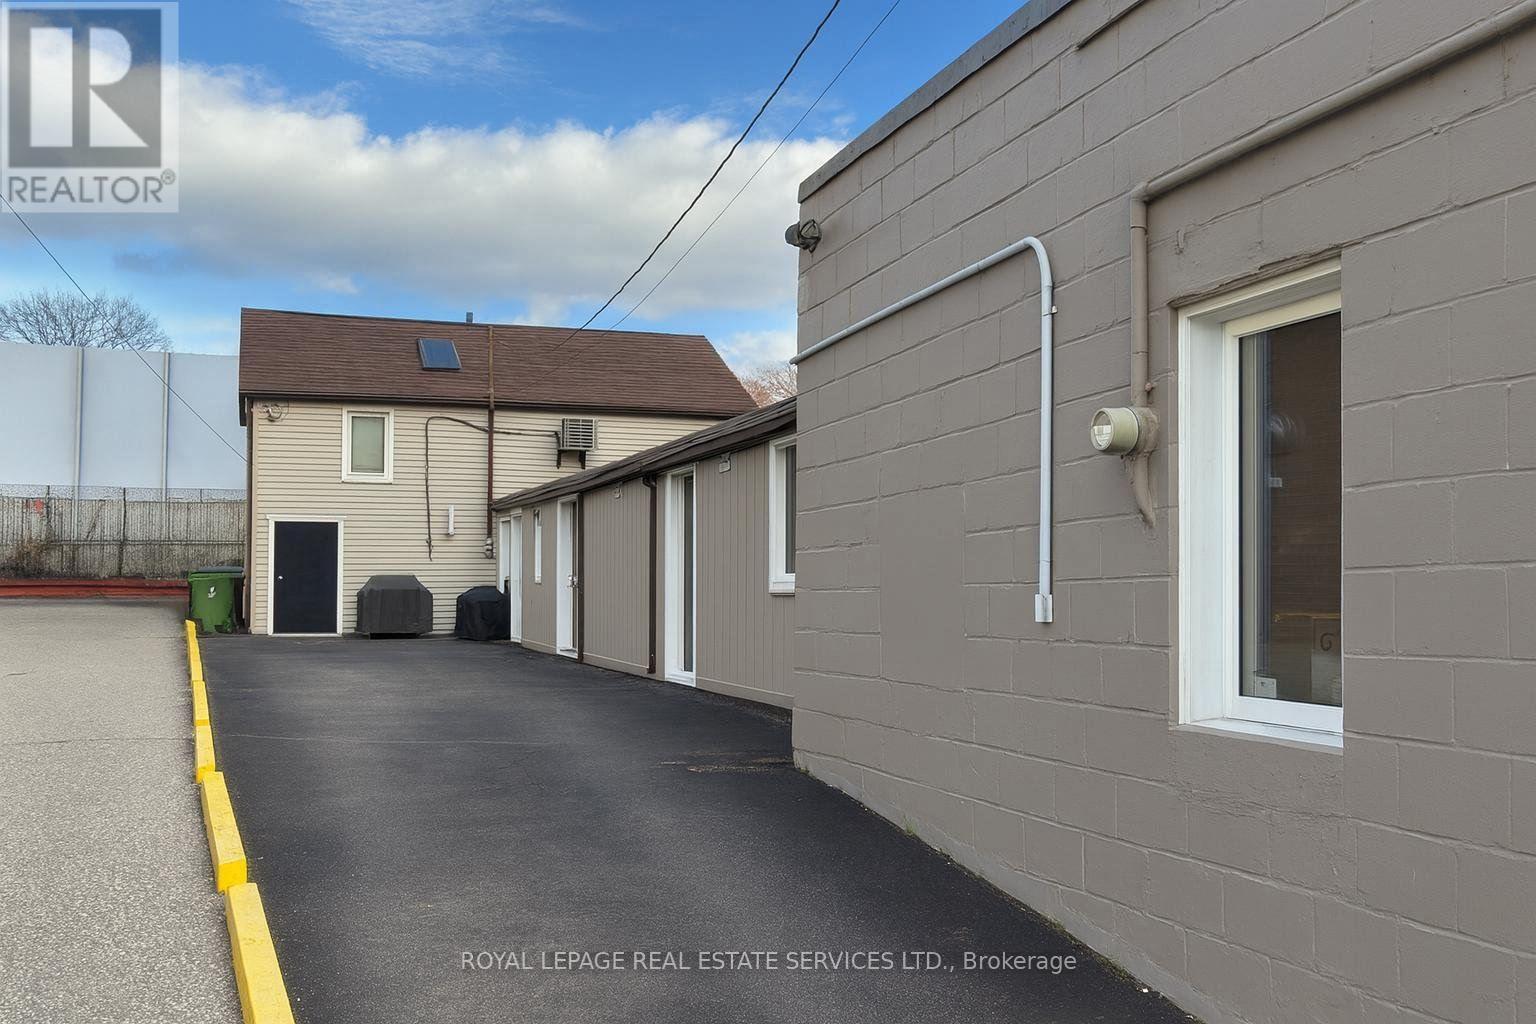
33 South Station Street
Toronto, Ontario
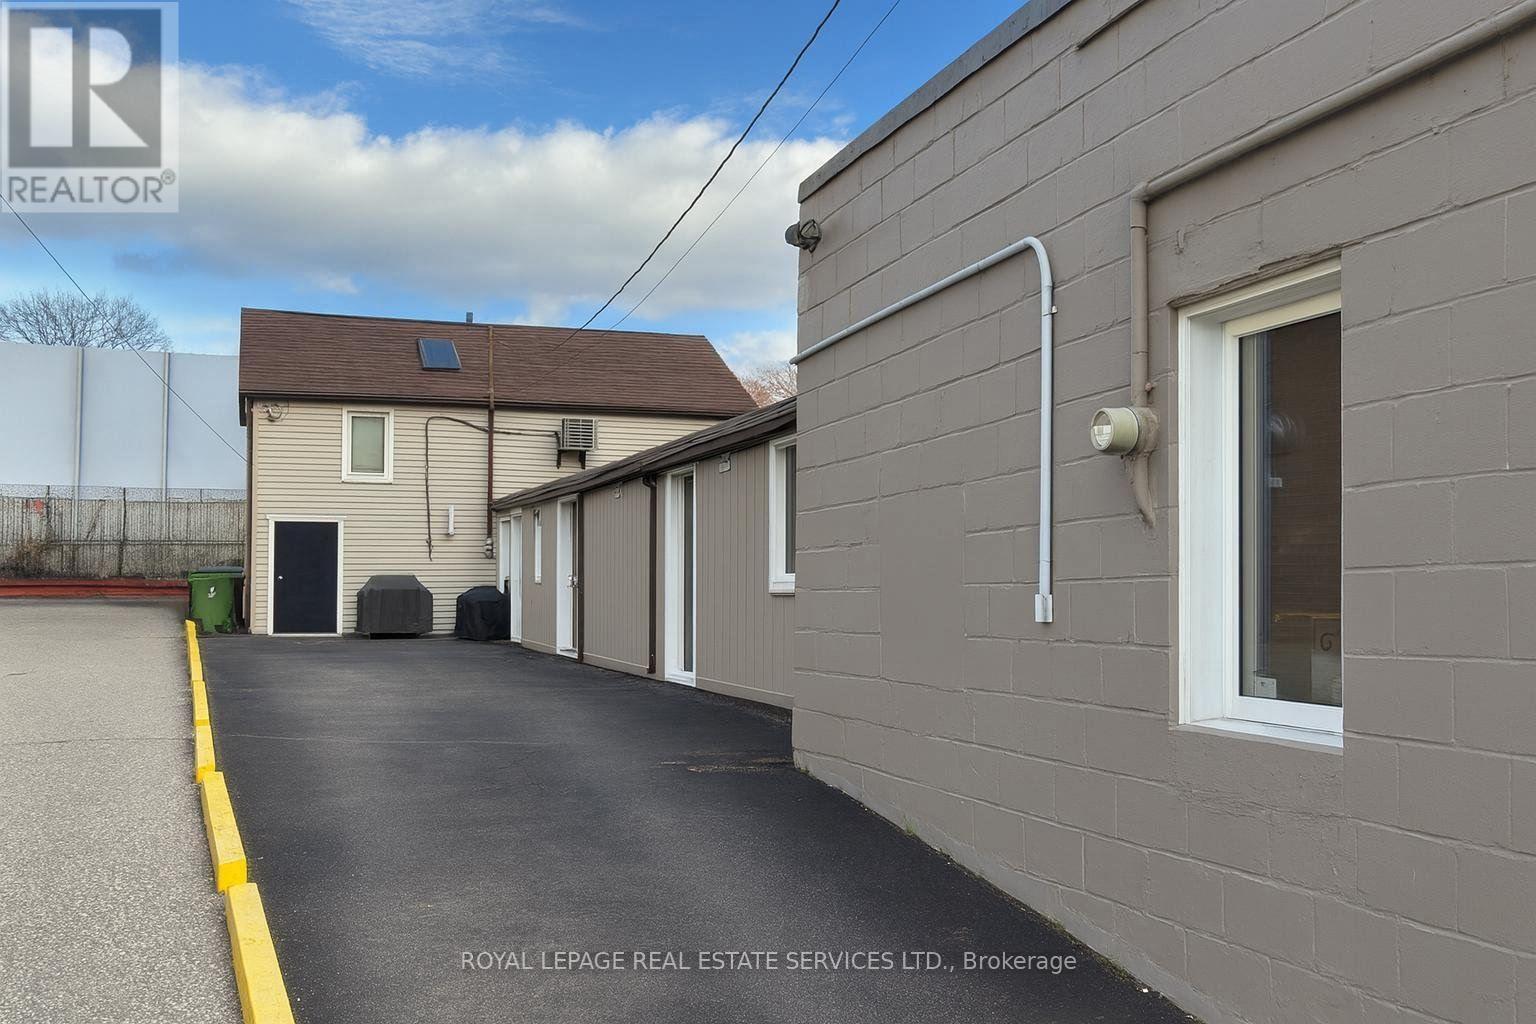
Freestanding mixed-use investment property steps to Weston GO/UP Express Station, situated on an expansive 3,293 sq. ft. lot with 33ft. frontage and 100 ft. depth. This well-maintained building features a 500 sq. ft. commercial office space at the front and 4 fully leased residential apartments at the rear, across the main and upper levels (2 bachelor-style units and 2 one-bedroom apartments). Located in a well-connected area, a short walk from Weston's transit hub, the property offers excellent exposure along a busy commercial strip with convenient access to Highway 401, Humber River Hospital and local amenities, making it a high-demand rental area. A turnkey opportunity for investors looking to add a well-positioned mixed-use asset to their portfolio. (id:63616)
33 South Station Street
Toronto, Ontario
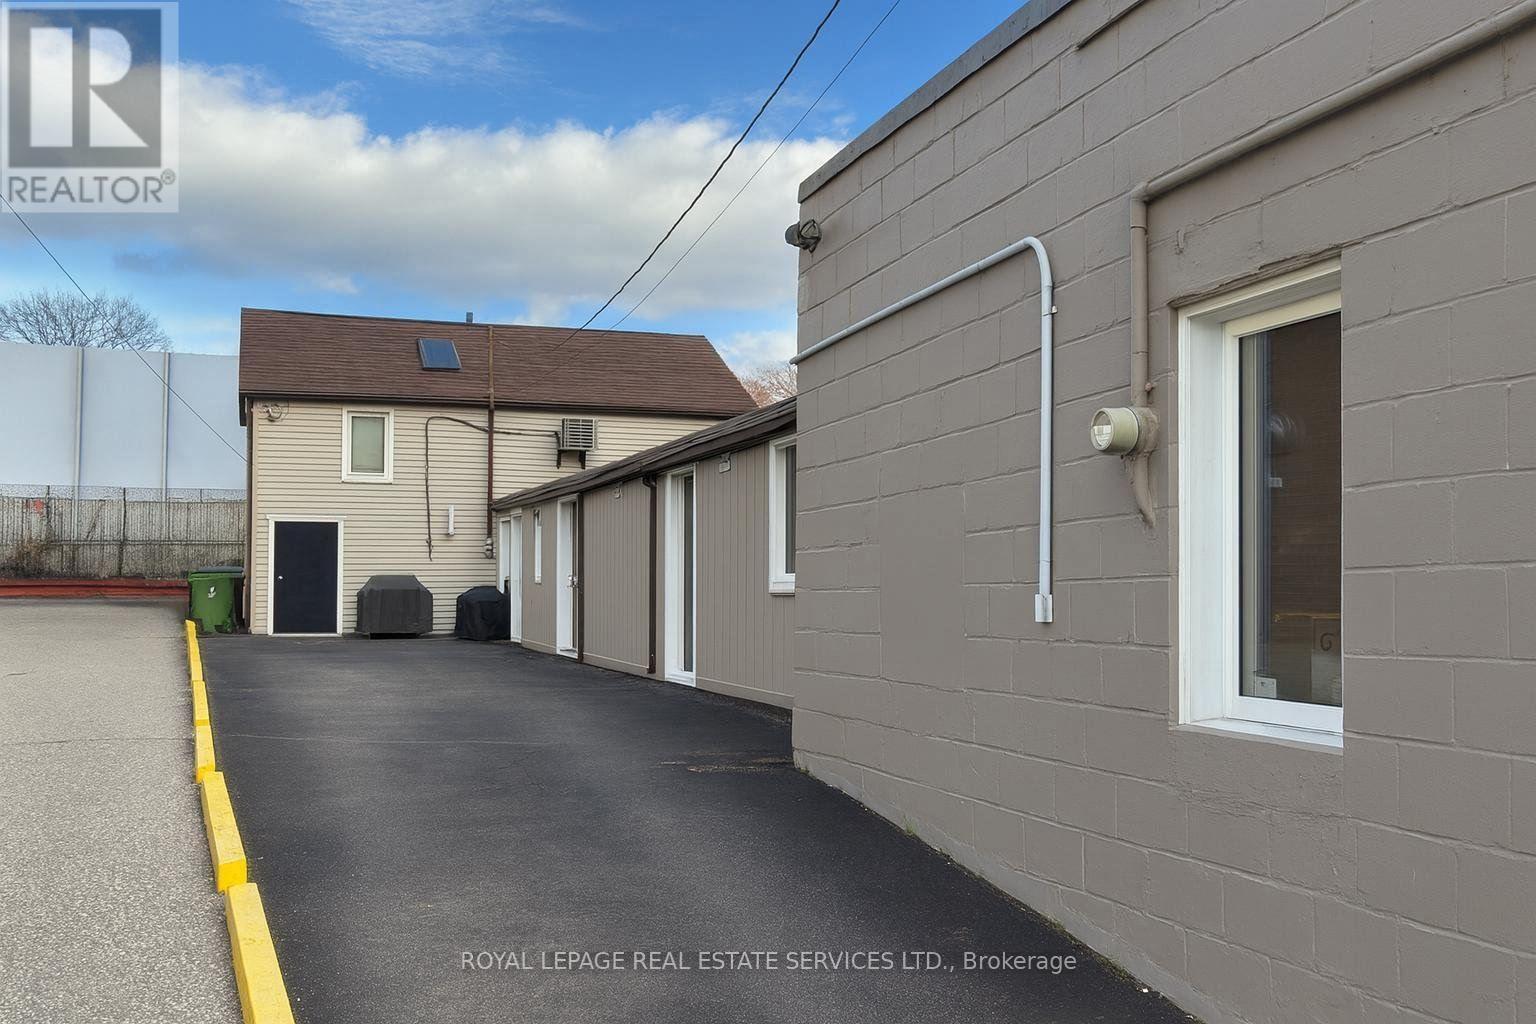
Freestanding mixed-use investment property steps to Weston GO/UP Express Station, situated on an expansive 3,293 sq. ft. lot with 33ft. frontage and 100 ft. depth. This well-maintained building features a 500 sq. ft. commercial office space at the front and 4 fully leased residential apartments at the rear, across the main and upper levels (2 bachelor-style unit and 2 one-bedroom apartments). Located in a well-connected area, a short walk from Weston's transit hub, the property offers excellent exposure along a busy commercial strip with convenient access to Highway 401, Humber River Hospital and local amenities, making it a high-demand rental area. A turnkey opportunity for investors looking to add a well-positioned mixed-use asset to their portfolio. (id:63616)
33 South Station Street
Toronto, Ontario
Freestanding mixed-use investment property steps to Weston GO/UP Express Station, situated on an expansive 3,293 sq. ft. lot with 33ft. frontage and 100 ft. depth. This well-maintained building features a 500 sq. ft. commercial office space at the front and 4 fully leased residential apartments at the rear, across the main and upper levels (2 bachelor-style units and 2 one-bedroom apartments). Located in a well-connected area, a short walk from Weston's transit hub, the property offers excellent exposure along a busy commercial strip with convenient access to Highway 401, Humber River Hospital and local amenities, making it a high-demand rental area. A turnkey opportunity for investors looking to add a well-positioned mixed-use asset to their portfolio. (id:63616)

91 Troiless Street
Caledon, Ontario
Welcome To This Gorgeous One-Of-A-Kind Luxury Custom Built Detached Estate Home Situated On 1 Private Acre In The Prestigious Hidden Hills Community Of Caledon Village. This Meticulously Crafted Modern Day Castle Features 6 + 2 Bedrooms, 9 Bathrooms, 3 Kitchens, And Over 8,000 Square Feet Of Living Space. This Home Consists Of Stunning Architecture Both Inside And Out. A Open To Above Grand Foyer And Great Room With A 5.1 Channel Built-In Surround Sound System And Soaring 20 Foot Ceilings. A Modern High End Chef's Kitchen With Attached Secondary Spice/Butler's Kitchen. A Multi-Sided Walk-Out Basement With An Attached Basement Apartment. A Massive Fully Waterproof Composite Backyard Deck Perfect For Entertaining. Exposed Aggregate Stone Double Driveway With 20+ Car Parking, And Attached Private 4 Car Garage Parking. Fully Automated Smart Home Automation System Equipped With Control 4 To Make Your Life More Effortless. This Masterpiece Includes 6 Large Bedrooms, All With Their Own Private Ensuites And Finished Walk-In Closets. Enjoy A Bright And Spacious Private Office/In-Law Suite On The Main Floor. And Designed With A 3 Story Elevator. A Beautiful Second Floor Containing A Primary Bedroom With A Reading Area And A Walk-Out To Your Balcony Overlooking A Private Lot Nestled By Mature Trees And Vast Greenery. And A Secondary Bedroom With Large Steam Shower And Walk-Out Balcony Perfect For Peace And Serenity. A Fully Finished Basement Comprising Of An Oversized Rec-Room Equipped With A Beautiful Theatre Room With Raised Flooring Perfect For Movie Nights. Close To All Major Schools, Shopping Centres, Parks, Golf Courses, Hiking Trails, Restaurants, Hospitals, And More. Just Seconds To Highway 10. Only 45 Minutes To Downtown Toronto. And Just 10 Minutes To The Future Highway 413. A Truly Luxurious Peel Regional Residence For Those Seeking An Extraordinary Place To Call Home. (id:63616)
1810a - 115 Nipissing Road
Milton, Ontario
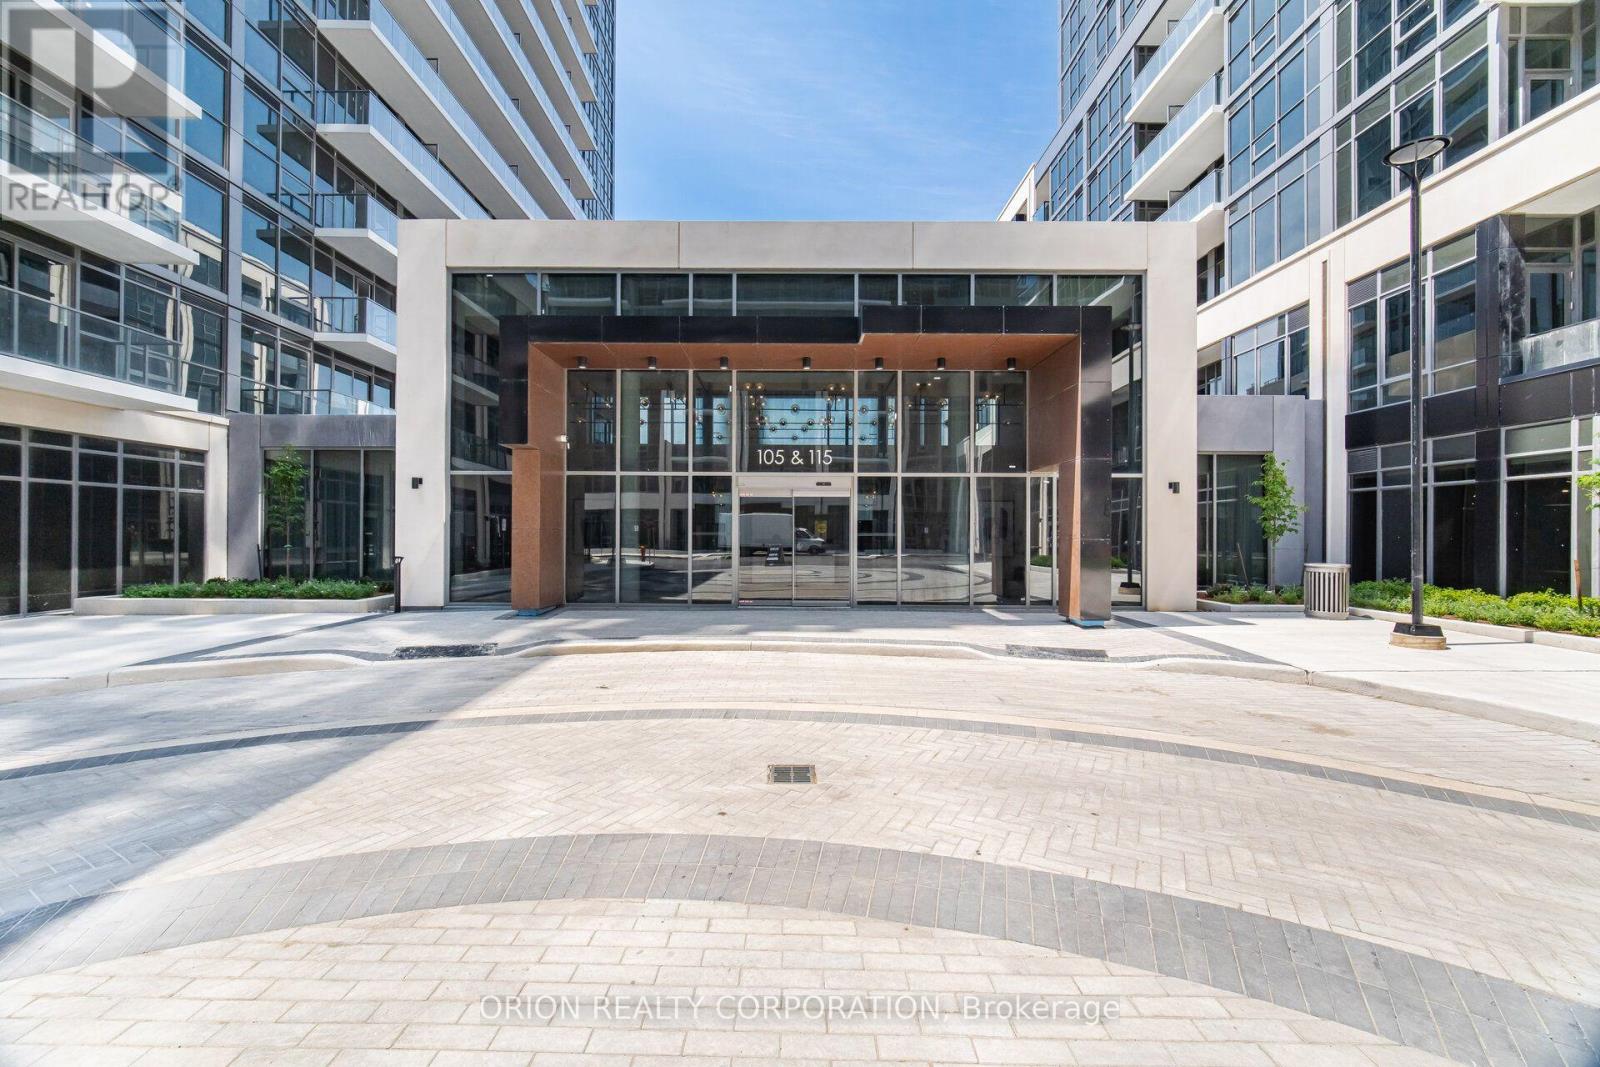
Be the very first to call this stunning brand-new Two-Bedroom suite at The Millhouse byFernbrook Homes your home. Never before occupied, this beautifully designed condominium offers704 sq. ft. of thoughtfully designed interior living space, complemented by an extraordinary249 sq. ft. private wrap around outdoor retreat.The open-concept layout features a contemporary kitchen complete with light-toned countertops,a stylish tiled backsplash, stainless steel appliances, under-cabinet lighting, and amplecabinetry. Expansive windows flood the living and dining areas with natural light, whilewide-plank flooring adds warmth and continuity throughout the principal rooms.The spacious primary bedroom offers generous closet space and a luxurious executive ensuitefeaturing a glass shower. The additional bedroom provides flexibility for family, guests, or ahome office. A modern four-piece main bathroom showcases a sleek vanity and a beautifully tiledtub-and-shower surround. Additional conveniences include in-suite stacked laundry, smart-hometechnology, digital suite entry, and a private balcony.Residents of The Millhouse enjoy an outstanding collection of resort-inspired amenities,including a 24-hour concierge, professional co-working lounge with private offices andboardroom, two party rooms, a private dining room with kitchen, games room, viewing lounge,fitness centre, yoga studio, outdoor pool with sun deck, outdoor fitness area, communal BBQ anddining spaces, reservable alfresco kitchens, automated parcel lockers, and the exclusiveMillhouse community app.Offering the perfect blend of luxury, convenience, and modern design, this never-lived-in suitepresents a rare opportunity to enjoy exceptional indoor-outdoor living. (id:63616)

116 Brushwood Drive
Brampton, Ontario
Brand New 2-Bedroom Walk-Out Basement in Brampton West! Never lived in, this bright and modern basement features 2 spacious bedrooms, a 4-piece bathroom, in-suite laundry, and a convenient walk-out entrance. All utilities are included in the lease, plus 1 parking spot on the driveway. The owner occupies the upper floor. Enjoy a beautiful stormwater management pond and ravine setting at the rear, offering a peaceful and scenic view. Excellent location close to major highways, banks, grocery stores, restaurants, shopping, and numerous everyday amenities - many within walking distance. Utilities & internet: tenant can choose between a 70/30 split of utilities or a $200/month flat fee including utilities and internet. A fantastic opportunity for tenants looking for a brand-new, clean, modern, and move-in-ready home. (id:63616)

410 - 483 Faith Drive
Mississauga, Ontario
****1102 sqft***2 BEDROOMS****2 WASHROOMS***2 UNDERGROUND PARKING SPOTS***BALCONY***ENSUITE LAUNDRY***SUNNY S/W EXPOSURE*** (id:63616)

316 - 3900 Confederation Parkway
Mississauga, Ontario
Luxury Condo By M City With 1 Bedroom + Den + 1 Parking, 9 Foot Ceiling, Floor To Ceiling Windows With A Huge Balcony. All Stainless Steel Appliances, Laminate Flooring Through-Out, Steps To Square One Shopping Centre, Sheridan College, City Hall, Library, Restaurants, Walk-In Clinic & More. Easy Access To Major-Hwys. Amenities Include Media Lounge, Pool Deck, Steam Room, Yoga Studio, Splash Pad & More!! (id:63616)
6108 Osprey Boulevard
Mississauga, Ontario
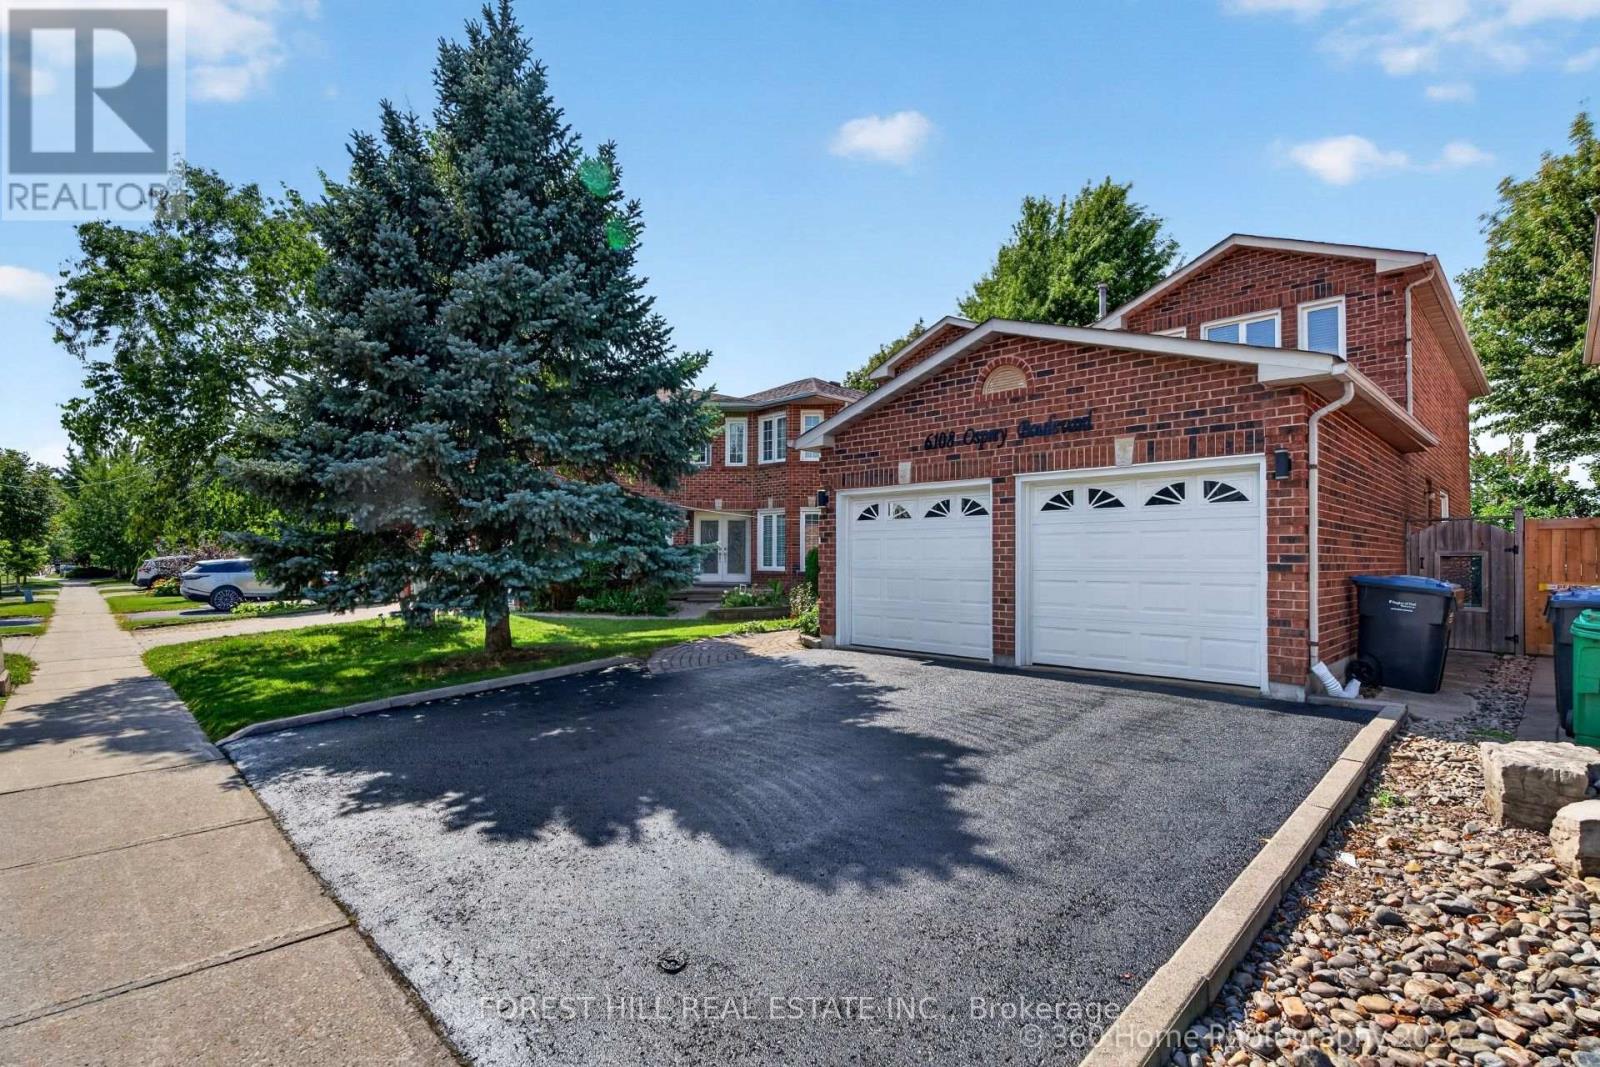
A RARE LISGAR GEM BACKING ONTO EXPANSIVE GREEN SPACE! Discover the timeless appeal of this beautifully maintained 4+2 bedroom home, cherished by the same owners for 34 years. Set on a 40 x 110 ft. lot with the exceptional privacy of no rear neighbours, this sun-filled east-west facing home offers an enviable blend of space and comfort. Step inside to generous principal rooms, rich hardwood floors throughout and an inviting floor plan. The elegant separate dining room is perfect for memorable gatherings, while the dedicated den/home office offers a quiet and sophisticated space to work or study. Spacious, sun-drenched family living areas flow seamlessly toward the updated kitchen and out to a large deck overlooking the lush expanse of Lisgar Green-a breathtaking backdrop for morning coffee, summer entertaining and relaxed family evenings. Upstairs, four generously proportioned bedrooms provide exceptional comfort, including a grand primary retreat. The newly finished NEVER LIVED IN lower level takes the home's versatility to another level, offering two additional bedrooms, a modern 3-piece bath which can be adapted to your needs, also possibly multigenerational living space. Located in an established, family-friendly Lisgar neighbourhood this home is close to excellent schools, parks, shopping, everyday amenities and major highways. This is more than a house; it is a place to build the next chapter of your family's story. (id:63616)
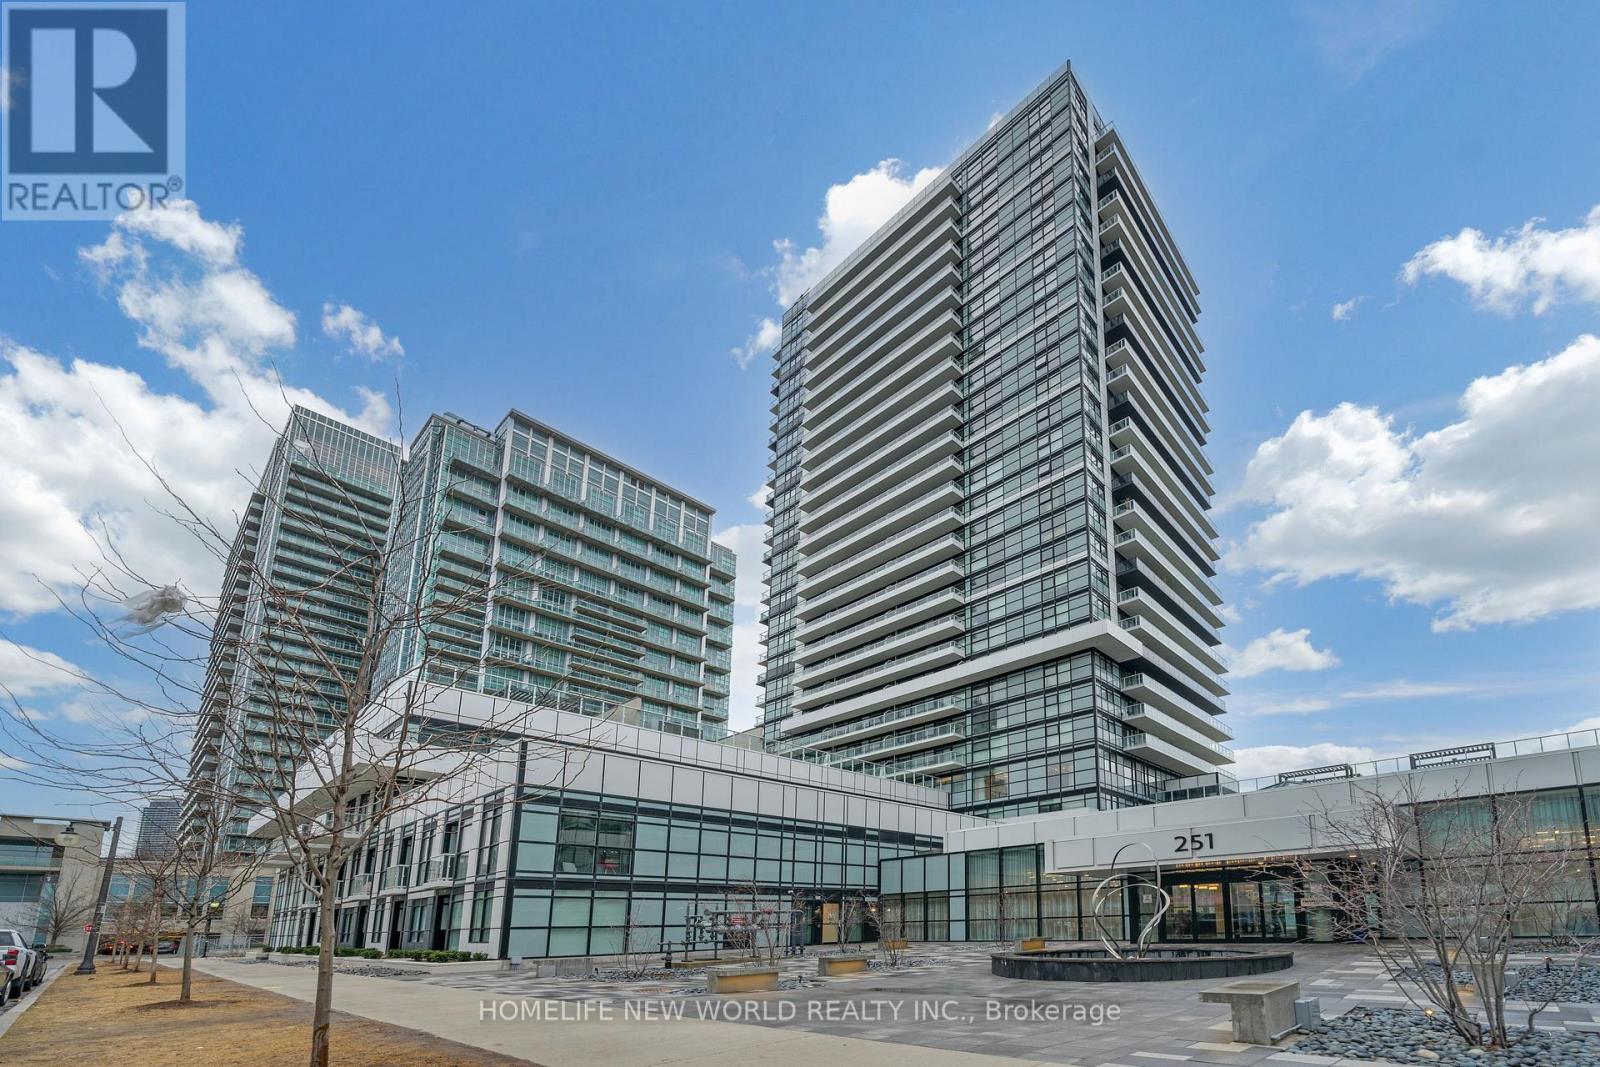
412 - 251 Manitoba Street
Toronto, Ontario
Welcome home to this bright and well designed modern 2 bedroom 2 bathroom condo in the highly desirable Humber Bay Shores Community. This home comes with parking and same level locker as well as a large open balcony. The open living room and kitchen layout, equipped with stainless steel appliances with floor to ceiling windows, laminate flooring and neutral finishes creates a welcoming home. Excellent amenities including outdoor pool, sauna, gym, party and lounge room, 24 hour concierge and so much more! Situated close to the Lake, Transit, GO Station, and minutes to Metro grocery, restaurants and and many parks. Easy access to highway QEW / 427 / Gardiner and short drive to downtown. Come visit this home and make this yours! **EXTRAS** All light fixtures and window coverings and curtains, security alarm system, built in dishwasher, fridge, stove, microwave, washer, and dryer. (id:63616)