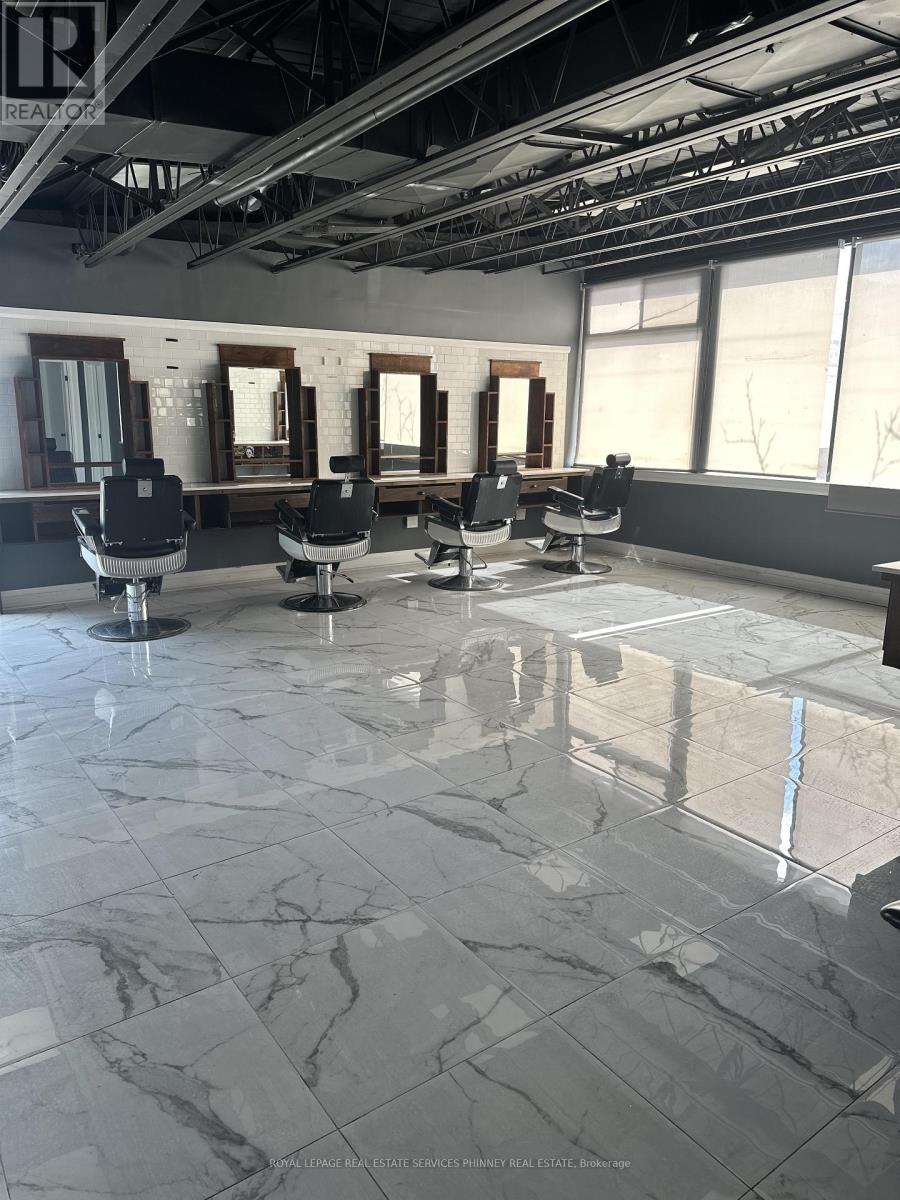
2 - 112 Lakeshore Road E
Mississauga, Ontario
Positioned in the heart of Port Credit's vibrant Lakeshore corridor, this second-floorcommercial space offers an exceptional opportunity to establish your business in ahigh-visibility, high-traffic location. Surrounded by a dynamic mix of retail, dining, andprofessional services, the property benefits from consistent foot and vehicle trafficthroughout the day. The unit has the potential of being divided.The unit features expansive windows that flood the space with natural light, creating a brightand inviting atmosphere ideal for a variety of uses-from professional offices and studios toboutique services. Its elevated position provides both privacy and strong street presence,making it an attractive setting for businesses seeking both exposure and a refined environment.With its prime Lakeshore rd. address and flexible layout potential, this space is perfectlysuited for tenants looking to grow in one of Port Credit's most sought-after commercialdistricts. (id:63616)
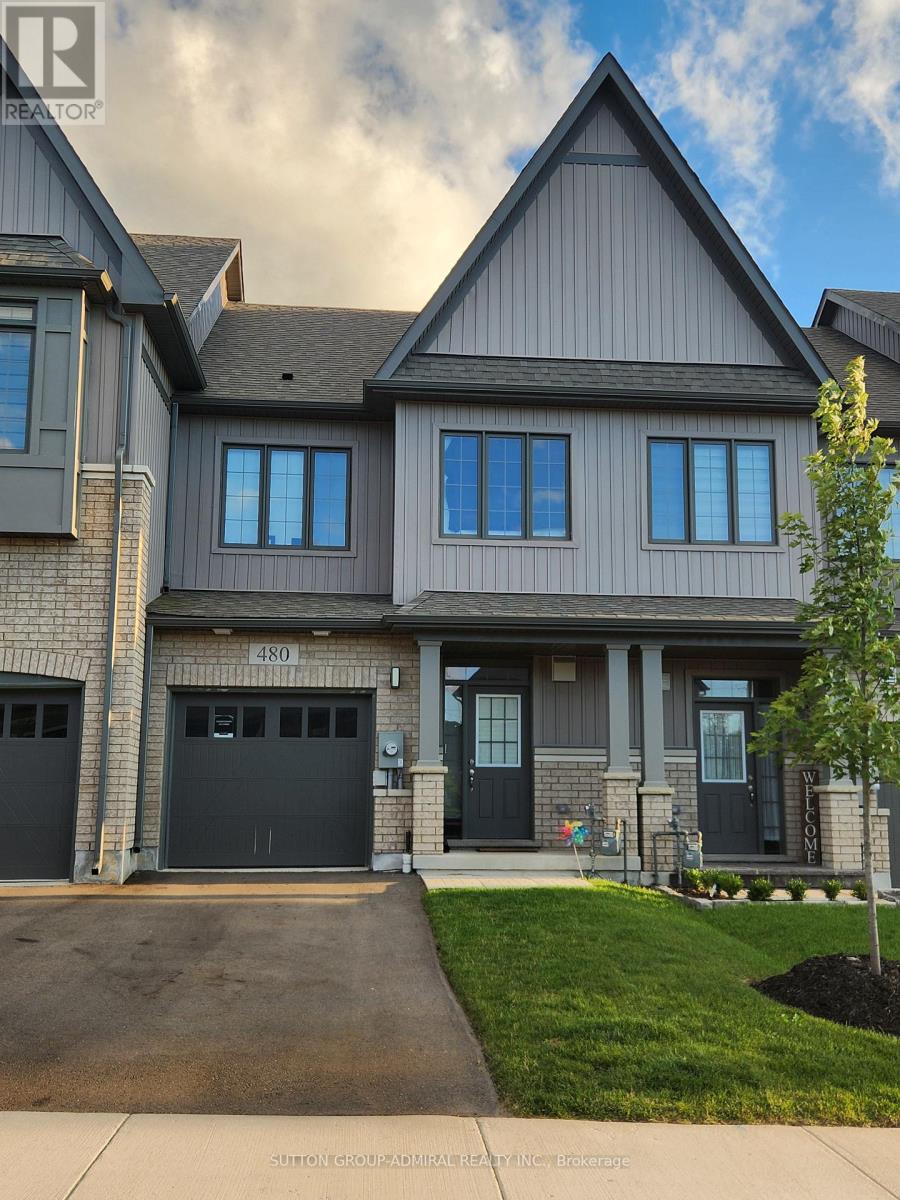
480 Adelaide Street
Wellington North, Ontario
Bright and Spacious 3 Bedroom Townhouse built by Cachet Homes located in charming Arthur. Close driving distance to schools, shopping, dining, parks. Stainless steel Kitchen appliances. Features natural hardwood and ceramic on main floor with walk out to backyard. Primary bedroom with 5-piece ensuite and walk-in closet. Full size Washer/Dryer Basement Laundry. (id:63616)
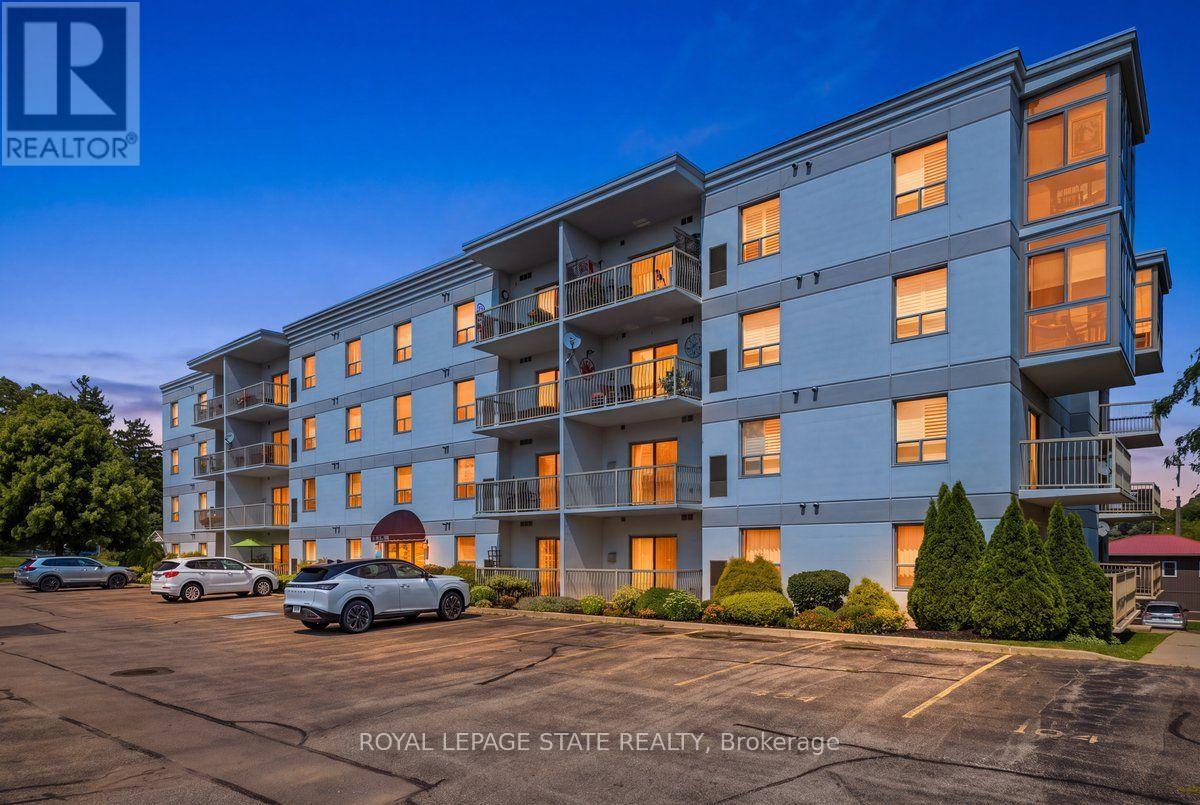
101 - 12 St Andrew Street
Norfolk, Ontario
Enjoy easy waterfront living in this spacious corner unit featuring two bedrooms, two bathrooms, and two private balconies. Ideally located just steps from the waterfront and the excitement of Port Dover, this comfortable main-floor unit offers one garage parking space, one surface level parking space, and two storage lockers. The building also features visitor parking, an exercise room, and a party room. A great opportunity to enjoy a relaxed lifestyle in a fantastic location. (id:63616)
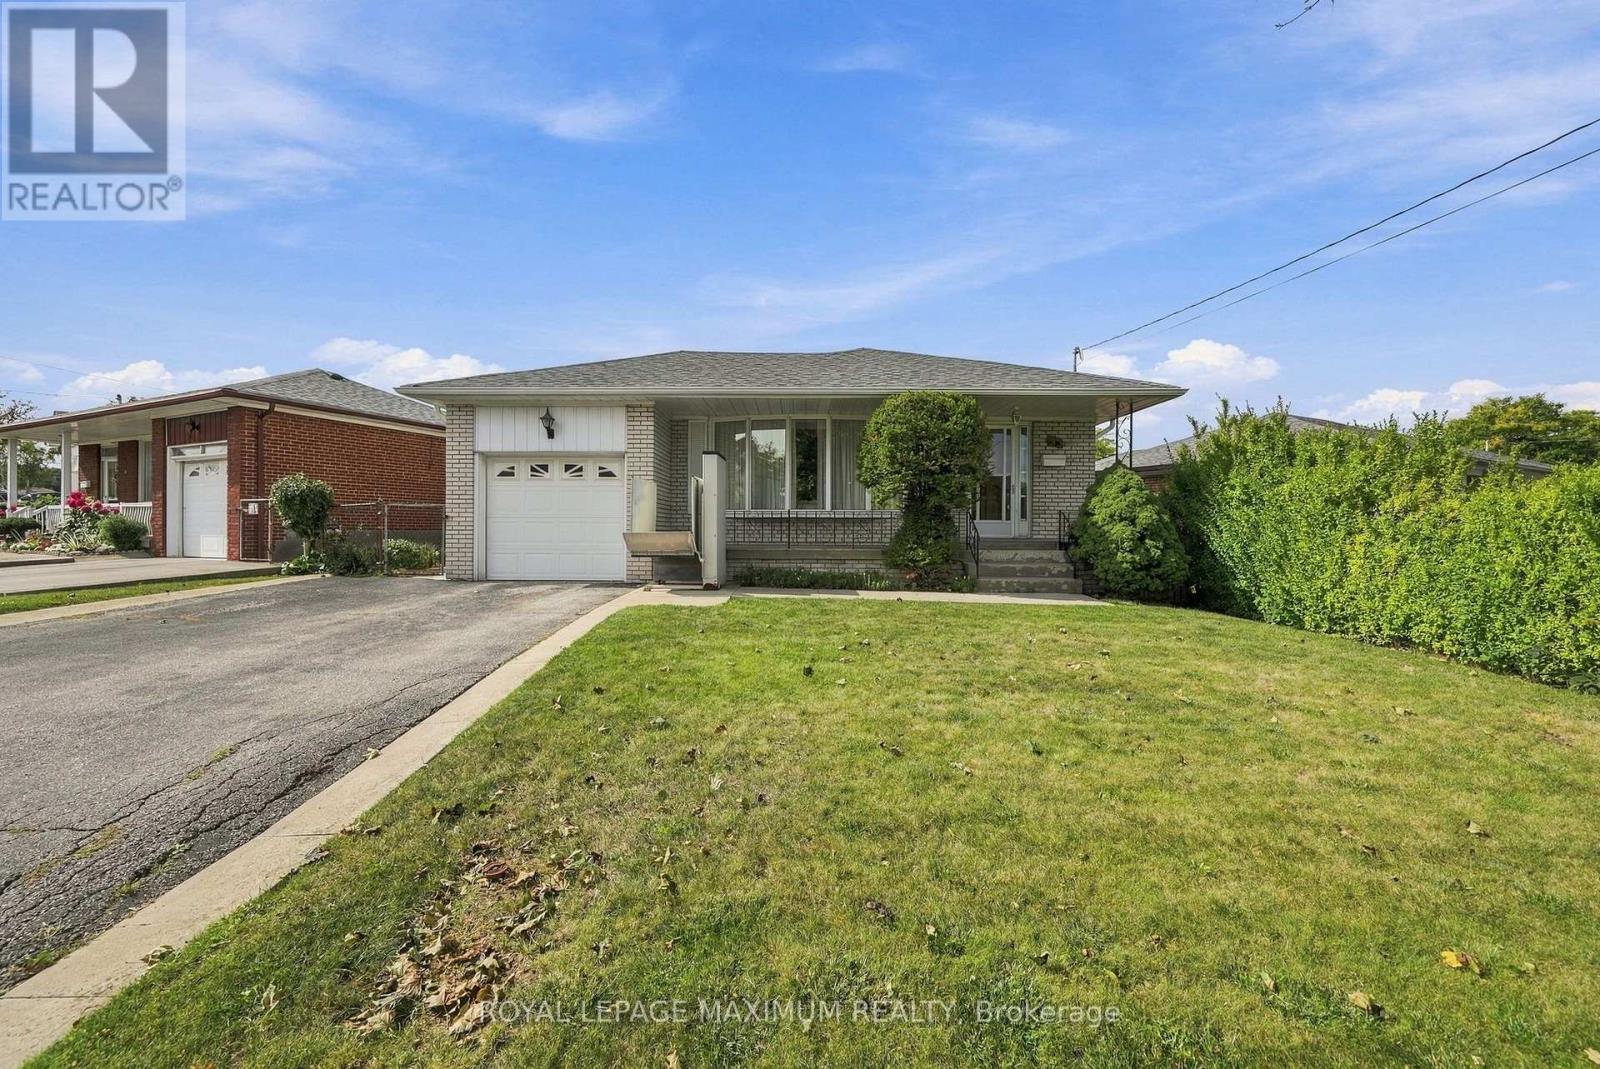
35 Norfield Crescent
Toronto, Ontario
Welcome to 35 Norfield Crescent! Solid All Brick Bungalow. Spacious & Functional Layout Featuring 3 Bedrooms, 2 Full Bathrooms, Hardwood Flooring on Main Floor, and Large Windows Throughout Offering Tons of Natural Light. Separate Side Entrance To a Sprawling Finished Basement with Additional Kitchen, 2 Large Recreational Rooms- Potential For Rental Income!! Offered For Sale For The First Time, This Home Shows Pride of Ownership Throughout! Recent Upgrades Per Seller Include: Main Floor Windows, Roof Shingles, New Main Floor Toilet, Newer Washer, Dryer & Gas Stove. Well Established Family Friendly Community in Prime Location Nearby Highways 401 and 400, Transit, Humber Valley Golf Course, Elms Community Pool, Parks, Trails, Schools, Shopping, Pearson Airport & More! (id:63616)
605 - 2485 Eglinton Avenue W
Mississauga, Ontario
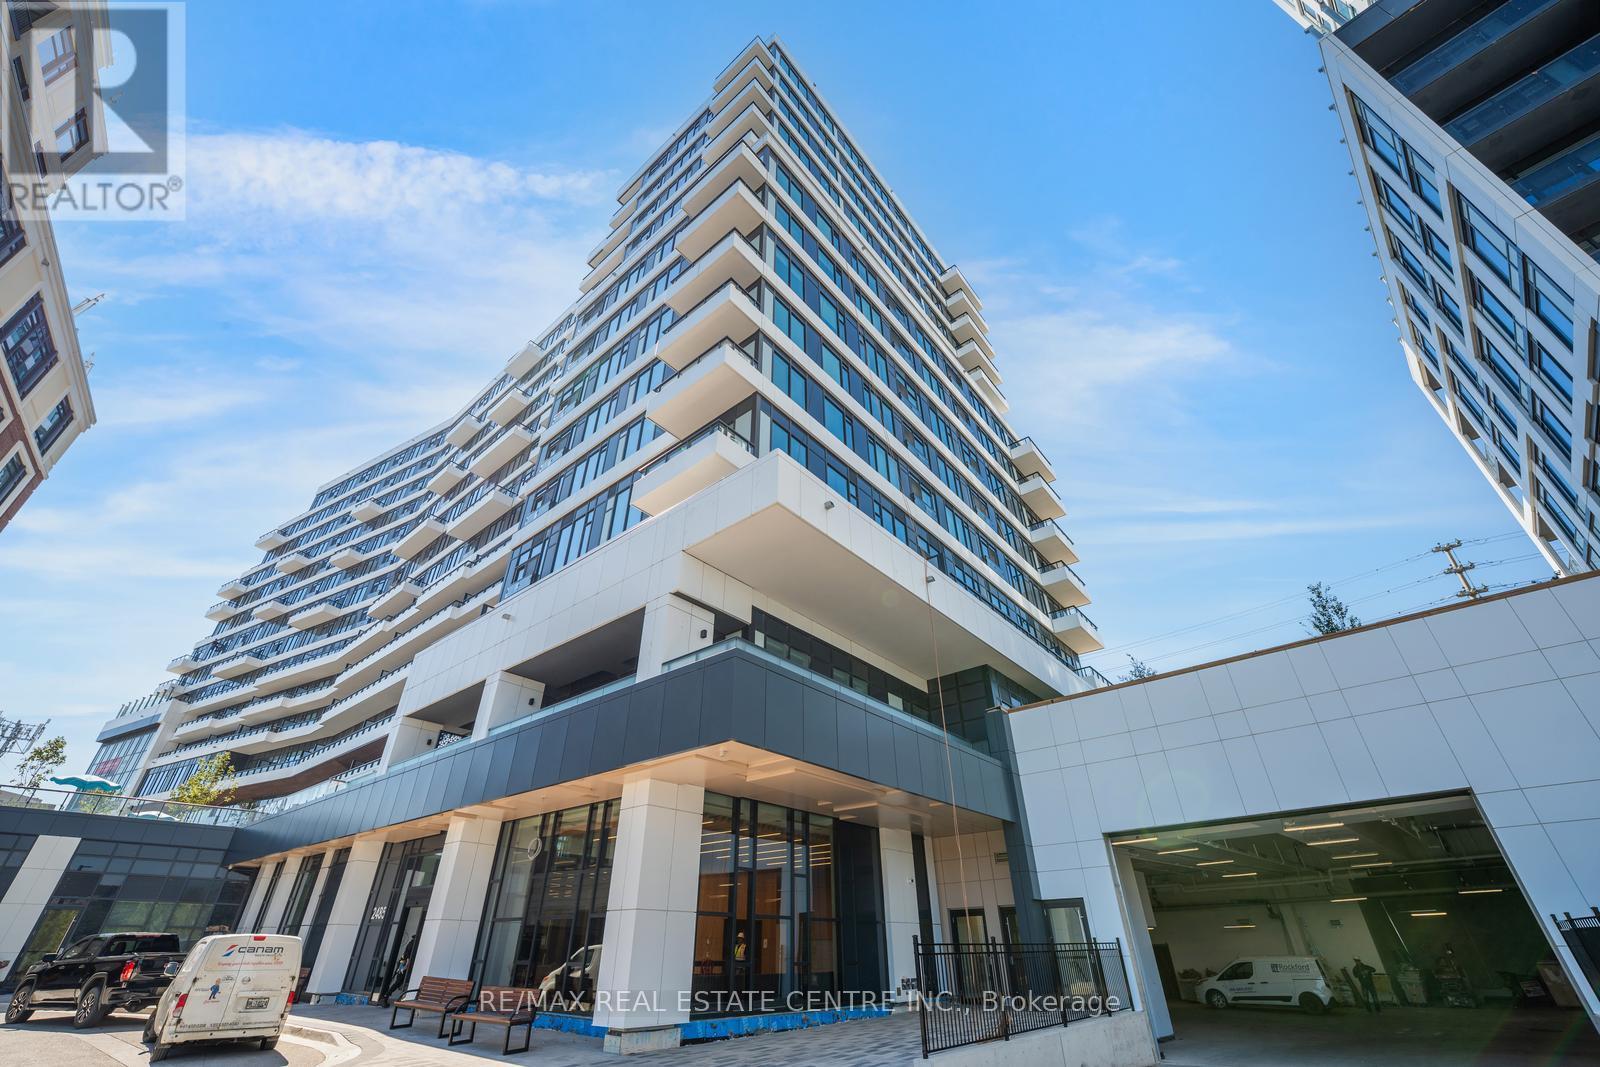
***Location Location***A brand-new one year old unit available for lease in kith Condo building by Daniels. Aesthetically designed, awe-inspiring lobby. Stunning 2-bedroom suite with 9 ft. smooth ceiling, custom designed cabinetry with soft closing drawers, under mount S.S. sink, ceramic tile backsplash, quartz counter tops, stainless steel appliances, large island/peninsula ideal for morning breakfast, laminate flooring in principle rooms, two good size bedrooms with double closest with ensuite in master bedrooms, one locker space; one parking space, view of the storm water pond; breathtaking, landscaped outdoor spaces; exclusive lifestyle amenities. The neighborhood is surrounded by green spaces, playgrounds, recreational sports fields, parks, community centers, Erin Mills Town Centre, great dining, shopping and entertainments, theatres; conveniently located close to Credit Valley Hospital and many top-ranked schools. Conveniently located close to 403 with easy access to 407, 401 and QEW. Mi Way and GO Transit are steps away from the building. Streetsville/Clarkson GO stations are just a few minutes drive away. A vibrant family community that will enhance your lifestyle! (id:63616)
99 Royal West Drive
Brampton, Ontario
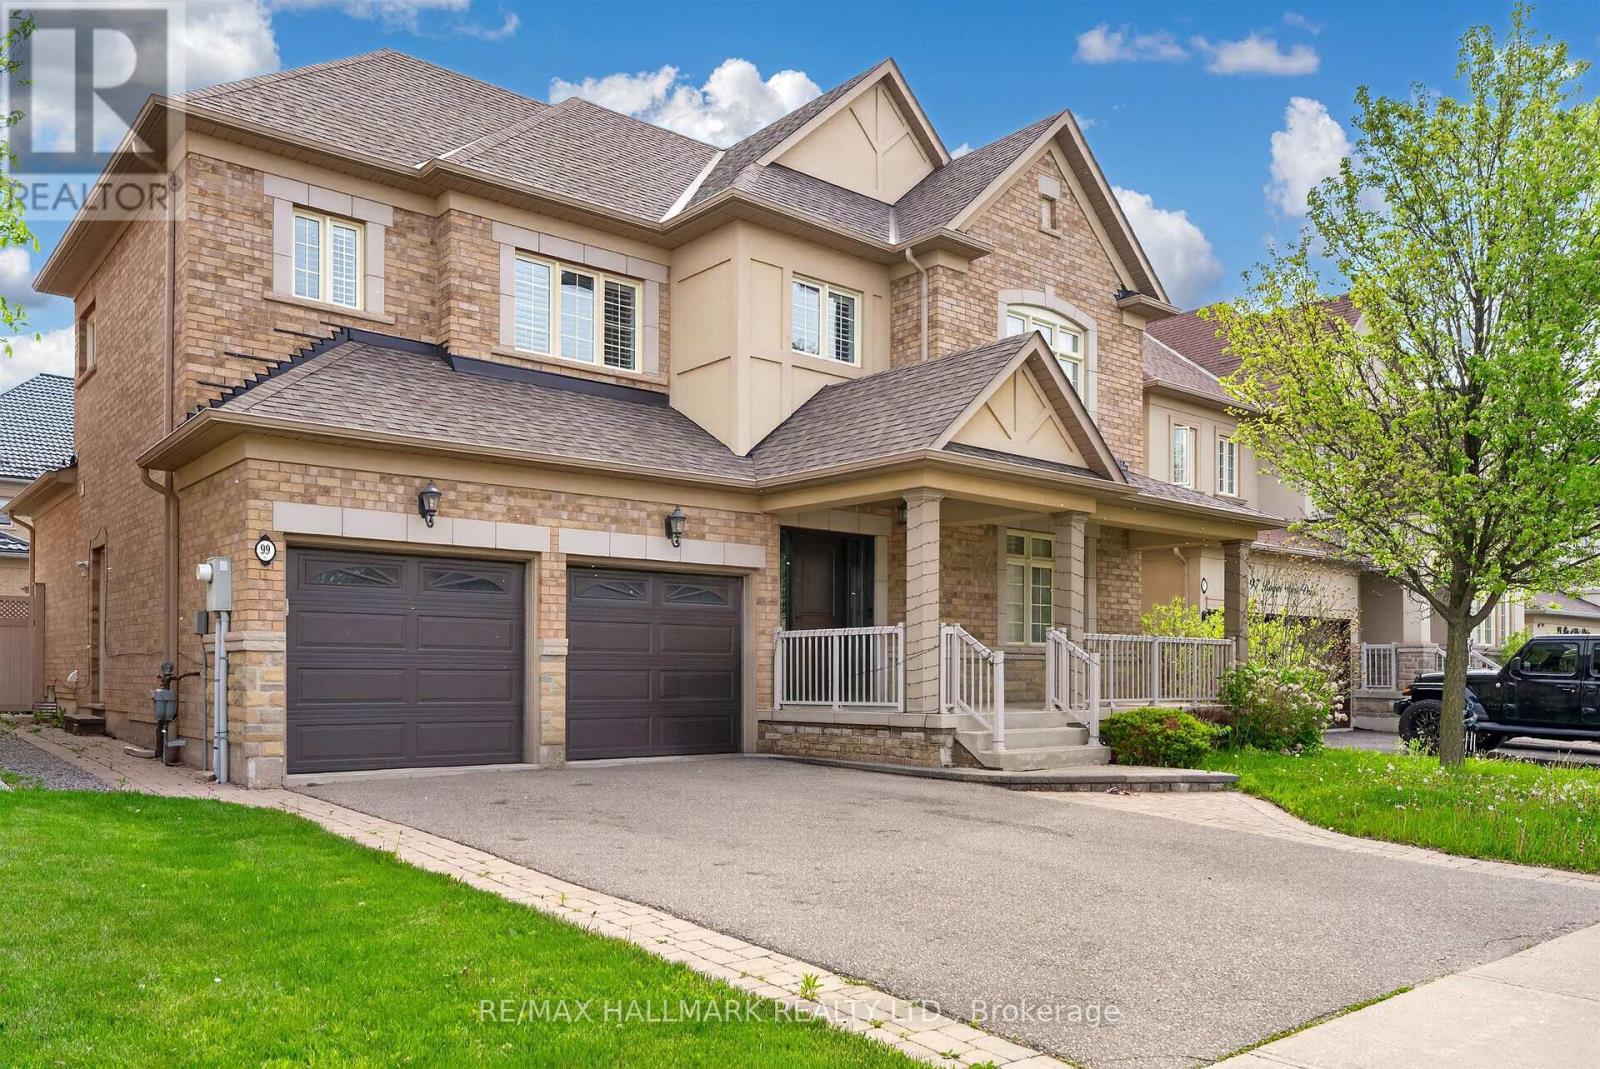
Welcome to 99 Royal West Drive - a beautifully maintained home nestled in one of Brampton's most desirable family-friendly communities. This spacious and sun-filled residence offers an ideal blend of comfort, style, and functionality, featuring generous principal rooms, an open-concept layout, and tasteful finishes throughout. The modern kitchen overlooks the living and dining areas, creating the perfect space for everyday living and entertaining. Upstairs, enjoy well-appointed bedrooms including a relaxing primary retreat with ample closet space and ensuite bath. Step outside to a private backyard oasis ideal for summer gatherings or quiet evenings. Conveniently located close to top-rated schools, parks, shopping, transit, and major highways, this exceptional property is the perfect place to call home. (id:63616)

1216 Leewood Drive
Oakville, Ontario
Welcome to this beautifully updated end-unit townhouse in the prestigious Glen Abbey community. This carpet-free home offers 3 spacious bedrooms and a bright, inviting family room featuring a cozy fireplace. The functional, updated kitchen includes a breakfast area with a walkout to a deck overlooking a private backyard perfect for relaxing or entertaining.The primary bedroom boasts two closets and a private 4-piece ensuite bathroom with a glass shower enclosure. Large windows throughout the home fill the space with natural light, creating a warm and comfortable living environment. Additional convenience includes direct access to the garage from inside the house. Ideally located in one of Oakville's most sought-after neighbourhoods, this home combines comfort, style, and functionality for modern family living. Close to top-rated schools, scenic parks, nature trails, golf course, shopping and dining, minutes to highways and major roads and amenities. (id:63616)
78 Main Street
King, Ontario
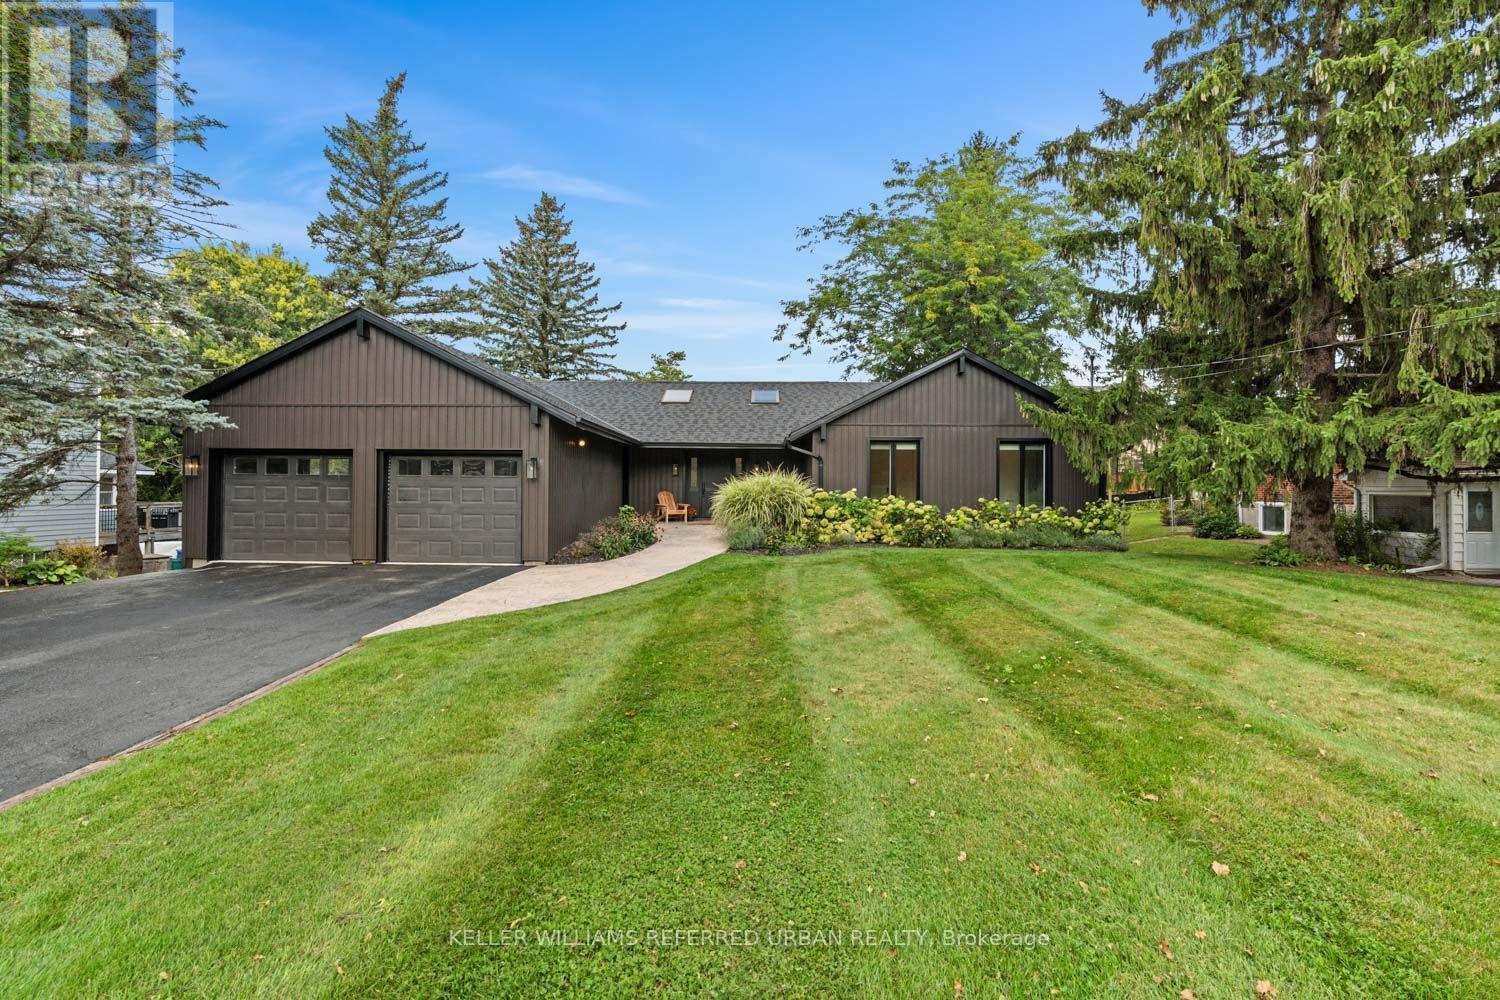
Welcome to this beautifully reimagined bungalow in the heart of Schomberg, offering contemporary style, generous living spaces and an exceptional mature setting. Thoughtfully renovated with a clean, modern aesthetic, this inviting residence is filled with natural light and offers a functional layout designed for both everyday family living and entertaining. At the heart of the home is a stunning chef-inspired kitchen featuring crisp white cabinetry, warm wood accents, sleek countertops, stainless steel appliances and a large centre island with seating. Hardwood flooring flows throughout much of the main level, while skylights, expansive windows and multiple walkouts create a bright, airy atmosphere and a seamless connection to the outdoors. Generous living and dining areas provide plenty of space for gathering, while the spacious primary suite offers a private retreat with direct outdoor access. Beautifully updated bathrooms feature contemporary finishes and glass-enclosed showers. The finished lower level adds valuable additional living space with excellent flexibility for a recreation room, media area, home office, guest accommodations or growing family needs. Outside, mature trees and established landscaping create a wonderful sense of privacy, complemented by a spacious deck ideal for outdoor dining, entertaining and relaxing. An attached two-car garage and generous driveway complete the property. Ideally situated in the charming community of Schomberg, this turn-key home offers the perfect combination of modern comfort, space, privacy and small-town character in King Township. (id:63616)
15 Vedette Way
Vaughan, Ontario
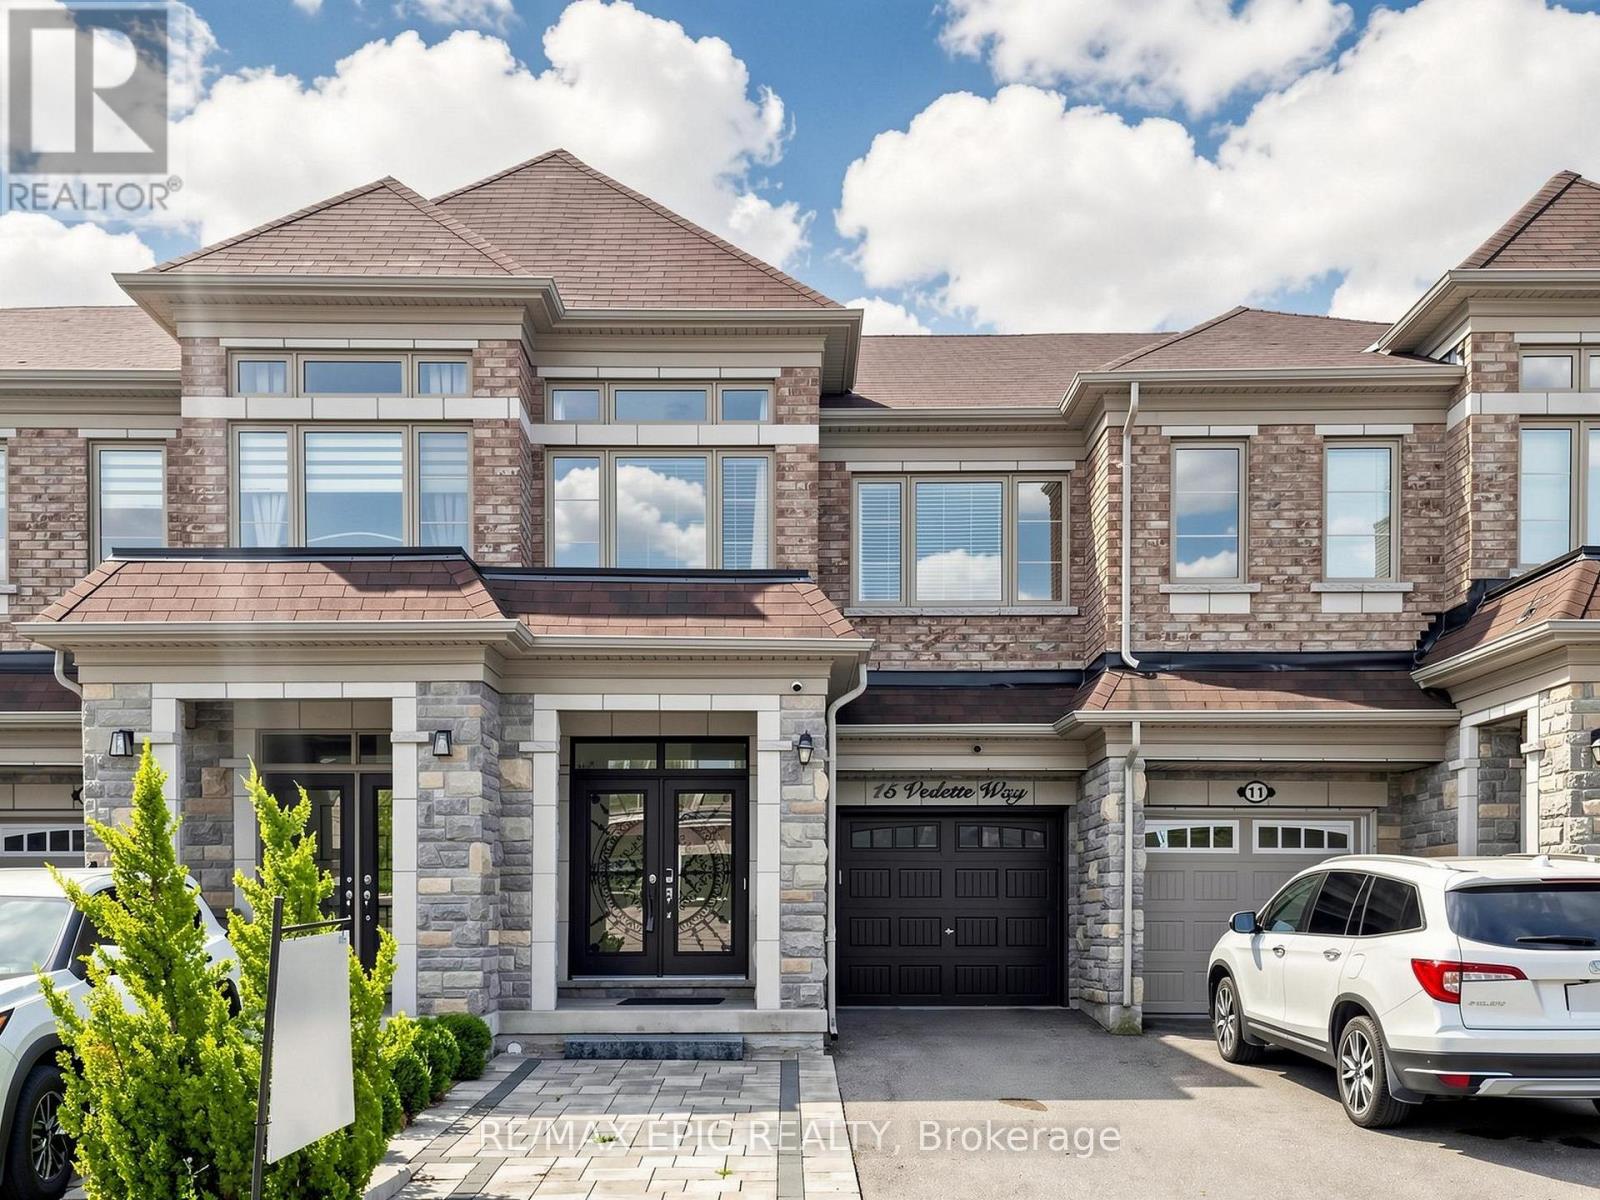
Welcome To This Beautiful Home In A Highly Sought-After, Growing Vaughan Neighbourhood! A Double-Door Entrance Opens To An Inviting Interior Featuring Newer Paint, Numerous Upgrades, And Premium Hardwood Flooring With Elegant Patterned Detailing Throughout. Enjoy 9-FootCeilings On The Main Level, A Finished Basement Offering Additional Living Space, And Convenient Second-Floor Laundry. An Extended Driveway With Interlocking Pavers Provides Parking For Approximately Four Cars. Relax In The Backyard With A Charming Gazebo-Your Own Peaceful Oasis In The City. Close To Shopping Plazas, Schools, Parks, And Everyday Amenities. An Excellent Opportunity For First-Time Buyers And Investors (id:63616)
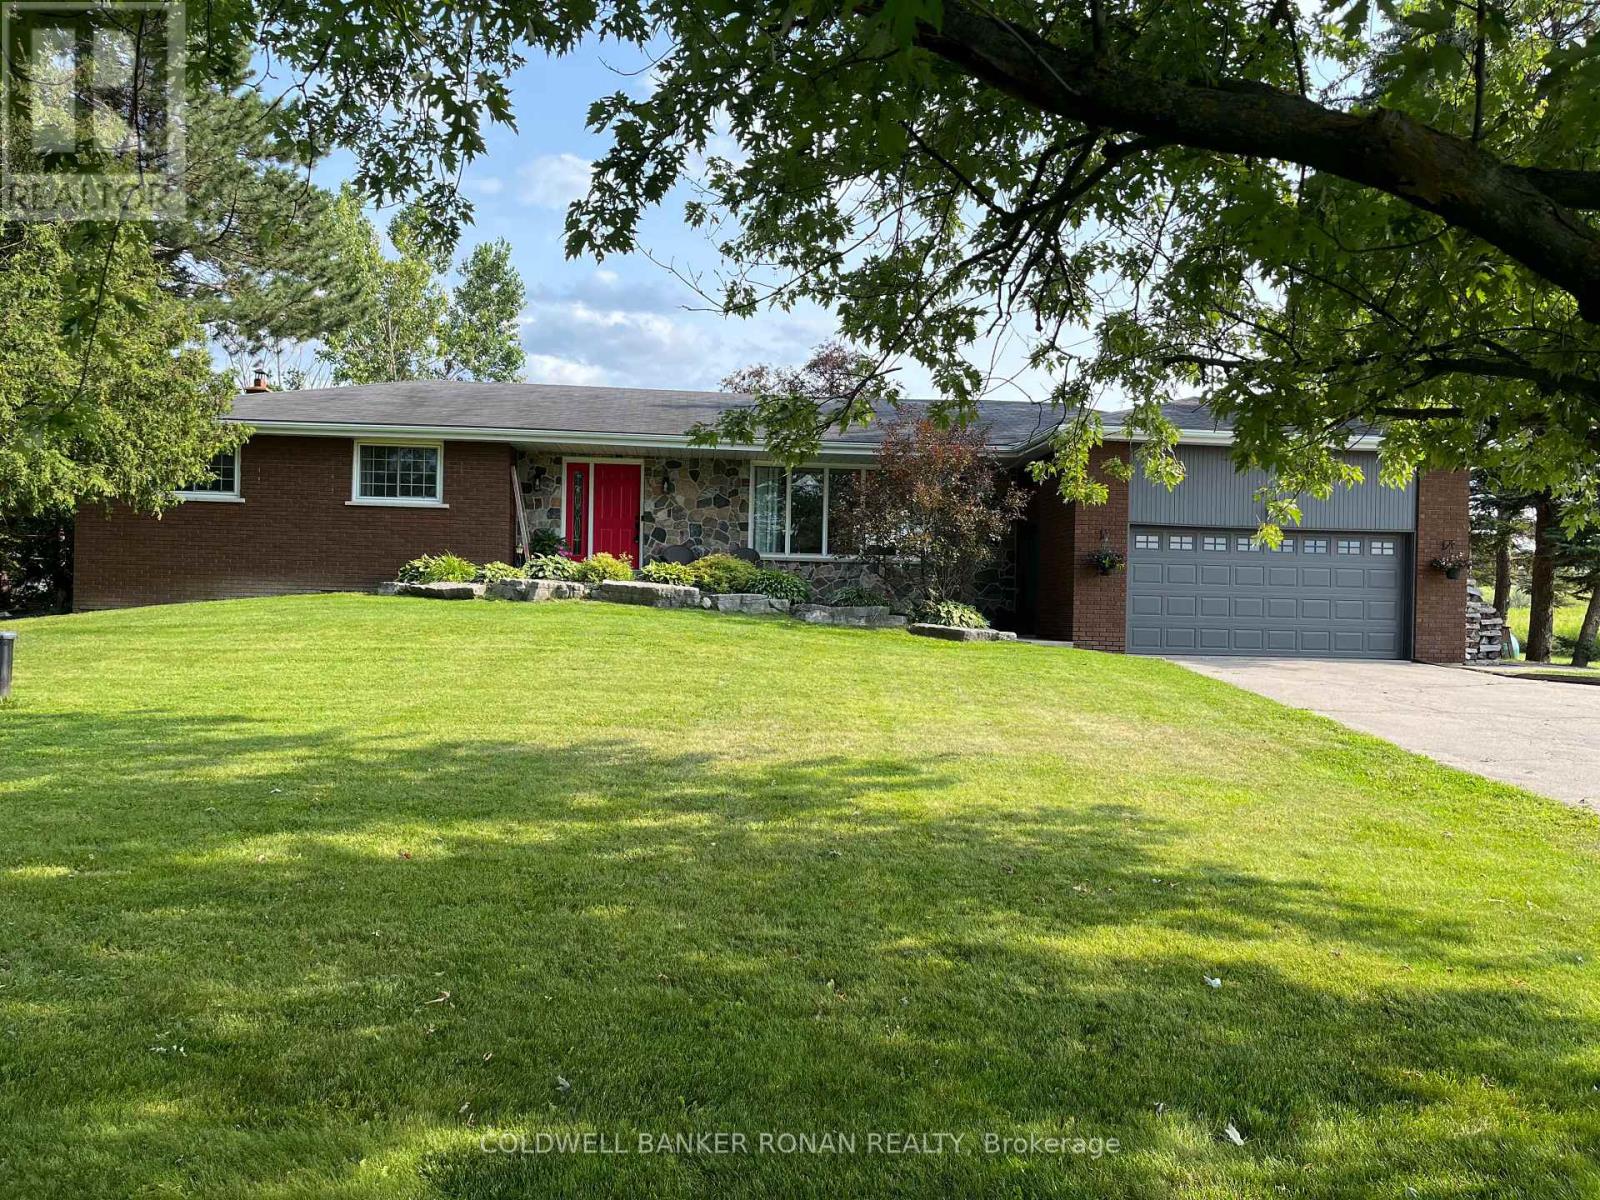
7157 5th Line
New Tecumseth, Ontario
This beautifully updated 3,100 SQFT home offers the perfect blend of rural charm and modern living. Set on a serene country lot that backs directly onto a pristine golf course, this property provides the tranquillity of nature with the convenience of nearby amenities. Step inside to find a bright, tastefully renovated interior featuring a spacious open-concept layout. Hardwood and laminate flooring (new flooring in living, dining, kitchen, foyer, and hallway areas) runs seamlessly throughout the home, adding warmth and style to every room. The expansive primary bedroom serves as your private retreat, offering ample space to relax and unwind. The heart of the home boasts an inviting living area, ideal for both entertaining and family gatherings, with natural views from every window. Whether you're preparing meals in the updated kitchen or enjoying your morning coffee on the back deck overlooking lush fairways, you'll appreciate the peaceful surroundings. Located just minutes from schools, shopping, and essential amenities, this home also offers easy access to Highways 9, 27, 50, and 400, making commuting a breeze. Don't miss this rare opportunity to own a slice of country paradise with urban convenience. Schedule your private showing today! **Extra insulation in attic, propane line to deck, Ironator, water softener, and wood stove in basement as is* (id:63616)

411 - 2 Forest Hill Road
Toronto, Ontario
Experience exceptional luxury in this expansive 2 bedroom plus den residence offering over 1,700 sq ft of thoughtfully designed living space in one of Toronto's most prestigious addresses. The open-concept kitchen, dining, and living area creates a sophisticated setting for both entertaining and everyday living, highlighted by a large island, fireplace, and an abundance of natural light. The generous proportions throughout the home provide a sense of comfort and elegance rarely found in condominium living. The primary suite serves as a private retreat, complete with a walk-in closet and a spa-inspired ensuite. A spacious second bedroom, additional full bathroom, and separate den provide exceptional flexibility for guests, a home office, or a quiet reading lounge. A powder room adds convenience for visitors, while the private balcony offers an intimate outdoor space to relax and unwind. Residents enjoy an elevated lifestyle with white glove concierge service, including valet and porter assistance, along with premium amenities designed to complement luxury living. Every detail has been carefully considered to deliver comfort, convenience, and sophistication. Located at 2 Forest Hill Road, this coveted address places you moments from the iconic Casa Loma, the boutiques and cafés of Forest Hill Village, and the vibrant restaurants and shops along St. Clair West. Enjoy nearby parks, walking trails, top-rated schools, and convenient transit access, all within one of Toronto's most distinguished and sought-after neighbourhoods. This is a rare opportunity to experience refined living in the heart of Forest Hill. (id:63616)
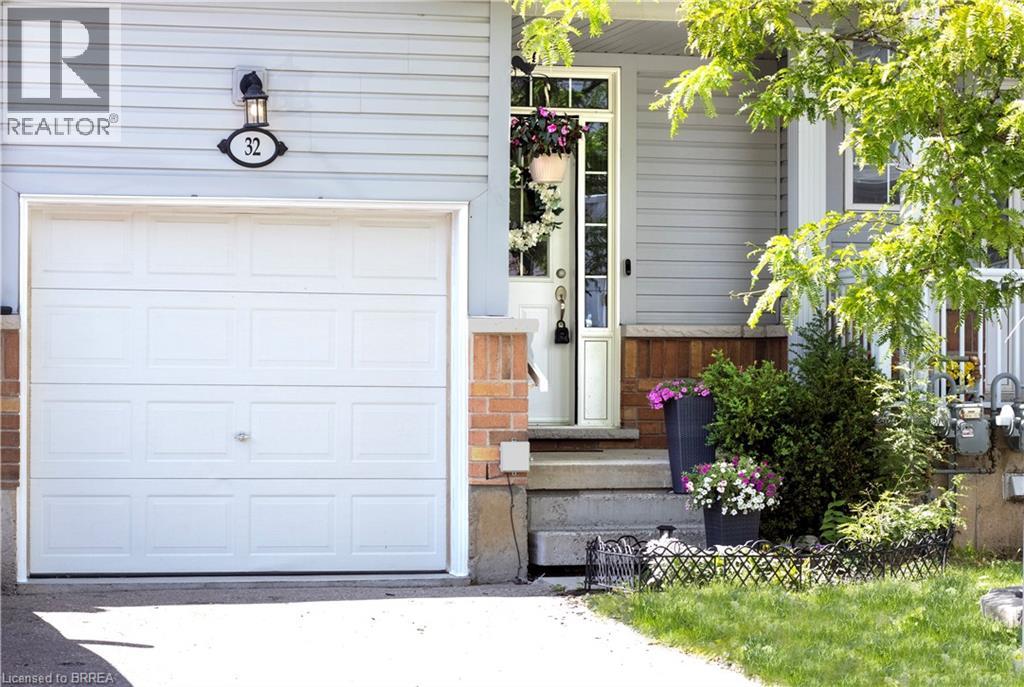
21 Diana Avenue Unit# 32
Brantford, Ontario
Designed for modern living, this West Brant townhouse offers an excellent opportunity to enter homeownership with ease and confidence. Located at 21 Diana Avenue, Unit #32, this thoughtfully designed residence features three bedrooms, 2.5 bathrooms, and an unfinished basement ready for your personal touch. Situated in a well-established community, this home combines comfort, practicality, and low-maintenance living. Residents enjoy convenient access to a wide range of amenities, including nearby elementary and secondary schools, as well as scenic hiking trails just minutes away. Commuting is effortless with quick access to Highways 403 and 24, connecting you to major centres such as Hamilton and Cambridge. Upon entering, the welcoming front foyer provides direct access to the single-car garage. The main level showcases an open-concept layout that seamlessly integrates the kitchen, dining, and living areas—offering ample cabinetry, abundant natural light, and walkout access to a private back deck. Upstairs, the spacious primary suite features a walk-in closet and a private ensuite bathroom. Two additional bedrooms and a well-appointed four-piece bathroom complete the second floor. Whether you are a first-time buyer, an investor, or seeking a fresh start, this property presents an exceptional opportunity to enjoy life in a vibrant and desirable community. (id:63616)
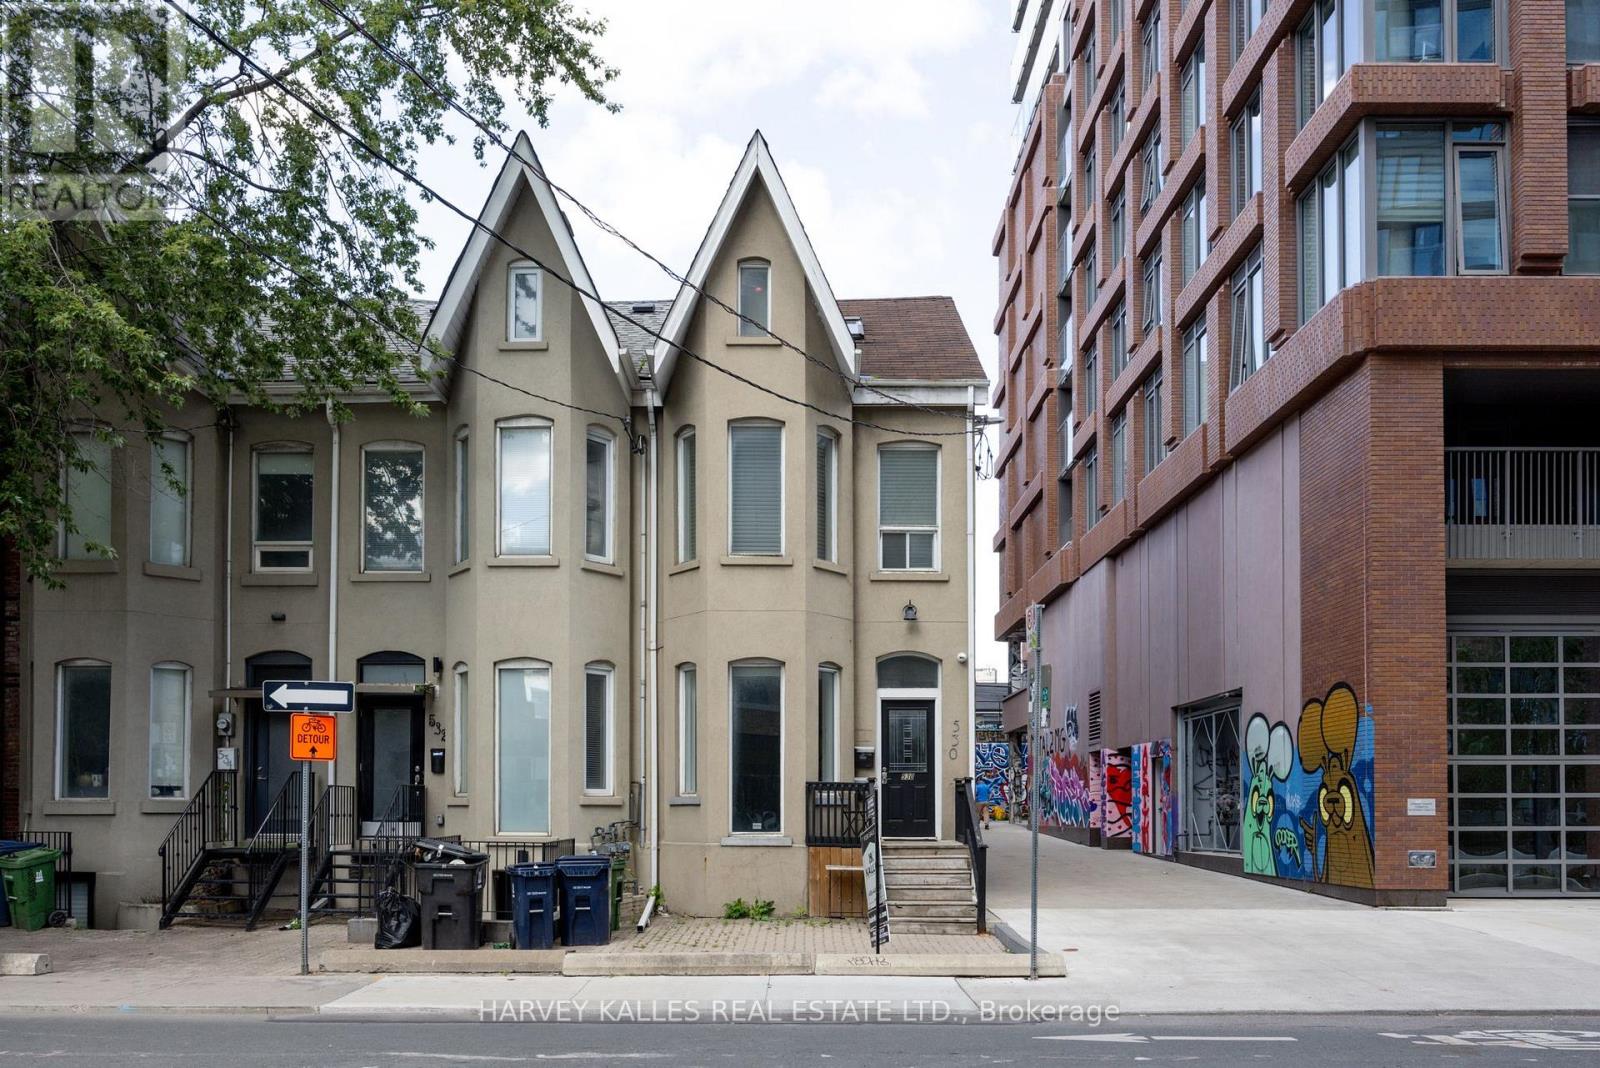
530 Richmond Street W
Toronto, Ontario
Fully renovated duplex with flexible CRE (Commercial Residential Employment) zoning permitting residential, retail and office use. The property features 4 bedrooms, 3 bathrooms, 2 full kitchens, 2 laundries and 2 expansive decks across two-and-a-half floors, upper unit consists of 1126 sqft, lower unit 1098 sqft Both units are tenanted on a month-to-month basis. Freehold ownership in one of the city's most walkable pockets, all the space of a house with none of the monthly fees of a condo. Turnkey finishes throughout, minimal maintenance, exceptional location. (id:63616)

201 - 19b West Street N
Kawartha Lakes, Ontario
LIVE FREE FOR A YEAR INCENTIVE: The Builder will pay for your maintenance fees, property taxes, and utilities for a full year! These are the last remaining move in ready builder condo suites with Tarion warranty in this sought-after development, presenting a rare chance to secure your dream home at an exceptional price point. Welcome to Fenelon Lakes Club, a premier boutique community gracing 4 acres of prime North West sunset exposure on Cameron Lake. This exceptional 2 bedroom, 2 bathroom suite offers an unmatched amount of square footage for the price, further enhanced by two expansive terraces. The first, a 156 sq ft living room terrace equipped with a BBQ hookup, invites alfresco dining plus a second, 200 sq ft private terrace off the primary bedroom. Resort-style living with exclusive access to a clubhouse, state-of-the-art gym, sparkling outdoor pool, tennis/pickleball courts, and a private dock area designed for resident enjoyment and to watch the sunset. Finger docks to be built this year for daytime use. Imagine a lifestyle where you no longer need to shovel snow, brush off your car. Enjoy the ultimate maintenance-free lifestyle, as all exterior upkeep, including snow removal, grass cutting, and landscaping, is expertly managed plus an indoor parking spot for your vehicle. Pet friendly with dog washing stations in the garage. Well established condo corporation and resident events every Friday adds to the exclusive community. The charming town of Fenelon Falls, with its unique boutiques, delightful eateries, and rejuvenating wellness options, is a leisurely stroll away. For further exploration, Lindsay and Bobcaygeon are just 20 minutes away, and the GTA is a convenient 90-minute journey, now made even more accessible with the free Highway 407 extension between Pickering and Hwy115. Start making your Kawartha memories today. (id:63616)

306 - 19b West Street N
Kawartha Lakes, Ontario
LIVE FREE FOR A YEAR INCENTIVE: The Builder will pay for your maintenance fees, property taxes, and utilities for a full year! These are the last remaining move in ready builder condo suites with Tarion warranty in this sought-after development, presenting a rare chance to secure your dream home at an exceptional price point. Welcome to Fenelon Lakes Club, a premier boutique community gracing 4 acres of prime North West sunset exposure on Cameron Lake. This exceptional 2 bedroom, 2 bathroom suite 1004 square feet with beautiful lake views and north east sunrise exposure from your 156 square foot terrace equipped with a BBQ hookup and invites alfresco dining. Resort-style living with exclusive access to a clubhouse, state-of-the-art gym, sparkling outdoor pool, tennis/pickleball courts, and a private dock area designed for resident enjoyment and to watch the sunset. Finger docks to be built this year for daytime use. Imagine a lifestyle where you no longer need to shovel snow, brush off your car. Enjoy the ultimate maintenance-free lifestyle, as all exterior upkeep, including snow removal, grass cutting, and landscaping, is taking care of plus an indoor parking spot for your vehicle. Pet friendly with dog washing station in the garage. Well established condo corporation and resident events every Friday adds to the exclusive community. The charming town of Fenelon Falls, with its unique boutiques, delightful eateries, and rejuvenating wellness options, is a leisurely stroll away. For further exploration, Lindsay and Bobcaygeon are just 20 minutes away, and the GTA is a convenient 90-minute journey, now made even more accessible with the free Highway 407 extension between Pickering and Hwy115. Start making your Kawartha memories today. (id:63616)
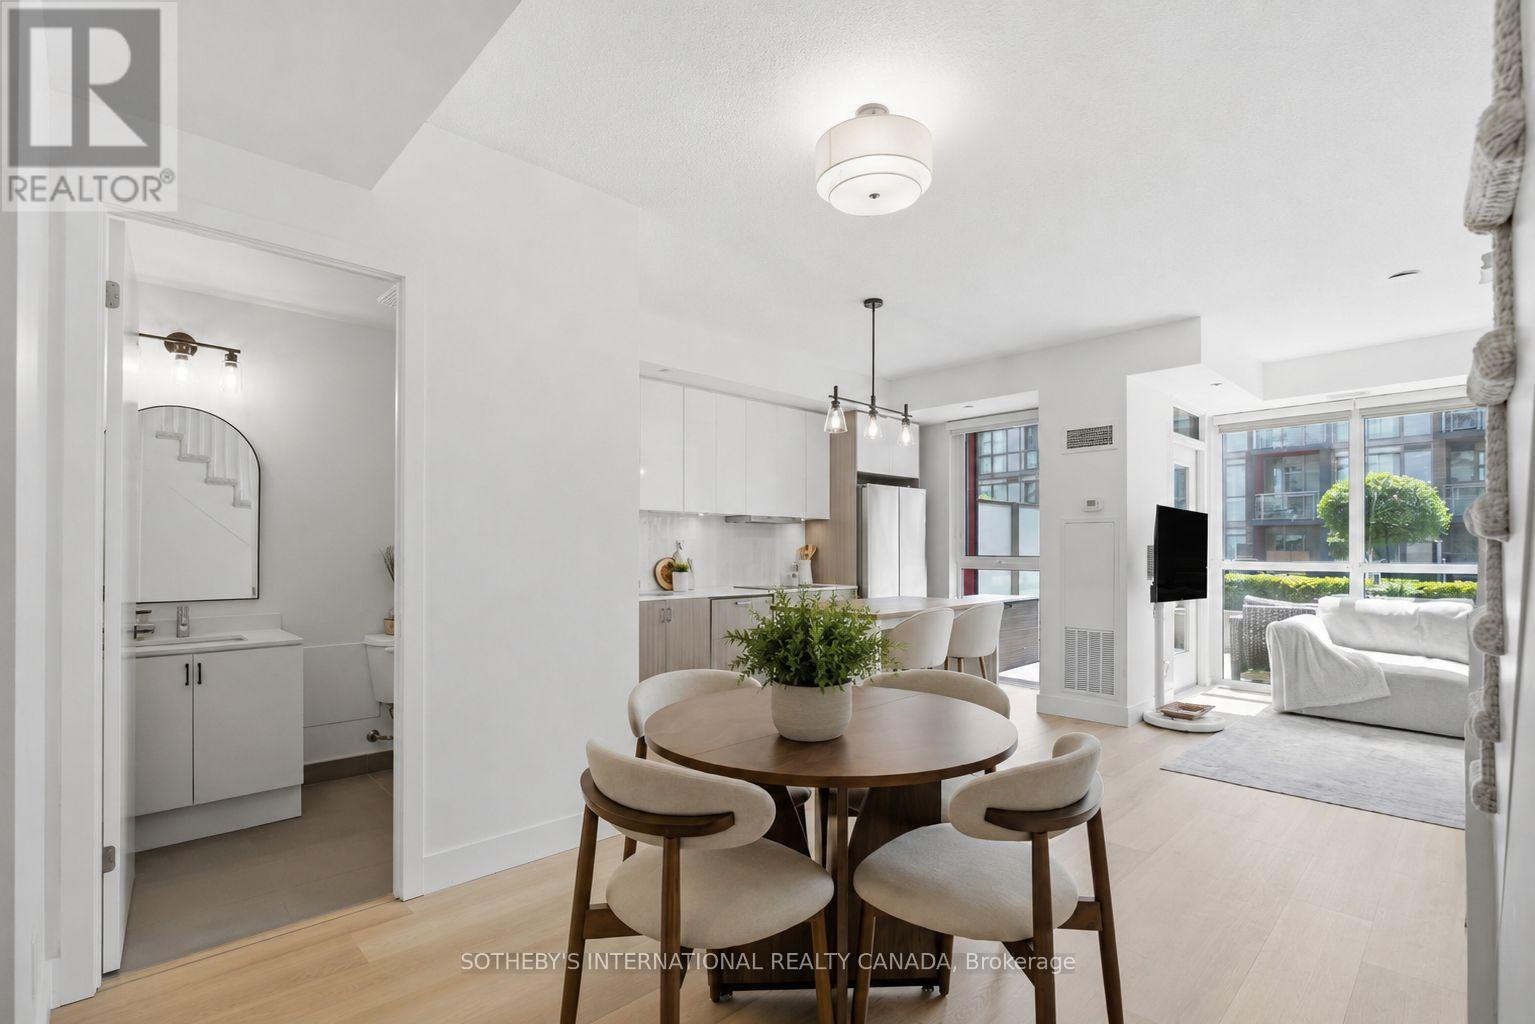
A201 - 5230 Dundas Street
Burlington, Ontario
Welcome to this rarely offered 2-storey condo in Burlington's highly sought-after Orchard community. Enjoy over 1,000 sqft. of a thoughtfully designed home, this bright 2 bedroom, 2 bathroom home features 9-foot ceilings, an open concept layout, and many recent upgrades including updated flooring throughout (2025), modern lighting (2025), updated carpeted stairs (2025), a 36" French door LG refrigerator (2025), and a Bosch integrated cooktop (2025). The kitchen is complete with quartz countertops, stainless steel appliances, and generous cabinet space. The spacious living area walks out to a private terrace overlooking the beautifully landscaped courtyard, while the primary bedroom offers its own private balcony. A convenient main floor powder room, in-suite laundry, and one premium underground parking space located near the elevator complete this exceptional home. Heat and AC are included in maintenance fees. Residents enjoy a collection of amenities, including a wellness spa with a sauna, steam room, hot tub, and cold plunge, along with a fully equipped fitness centre, party room, billiards room, rooftop patio, BBQ area, visitor parking, and beautifully landscaped outdoor spaces. Backing onto Bronte Creek with direct access to the Twelve Mile Trail, and surrounded by parks, top rated schools, shopping, restaurants, and everyday conveniences-including ground floor retail from pharmacy to hair salons-this location offers the perfect balance of nature and urban convenience. Just minutes to the QEW, 407, and directly across from John William Boich Public School. This is elevated living in one of Burlington's most desirable communities. An exceptional opportunity at just $551 per sq. ft., offering outstanding value in today's market. (id:63616)
411 Butler Court
Aurora, Ontario
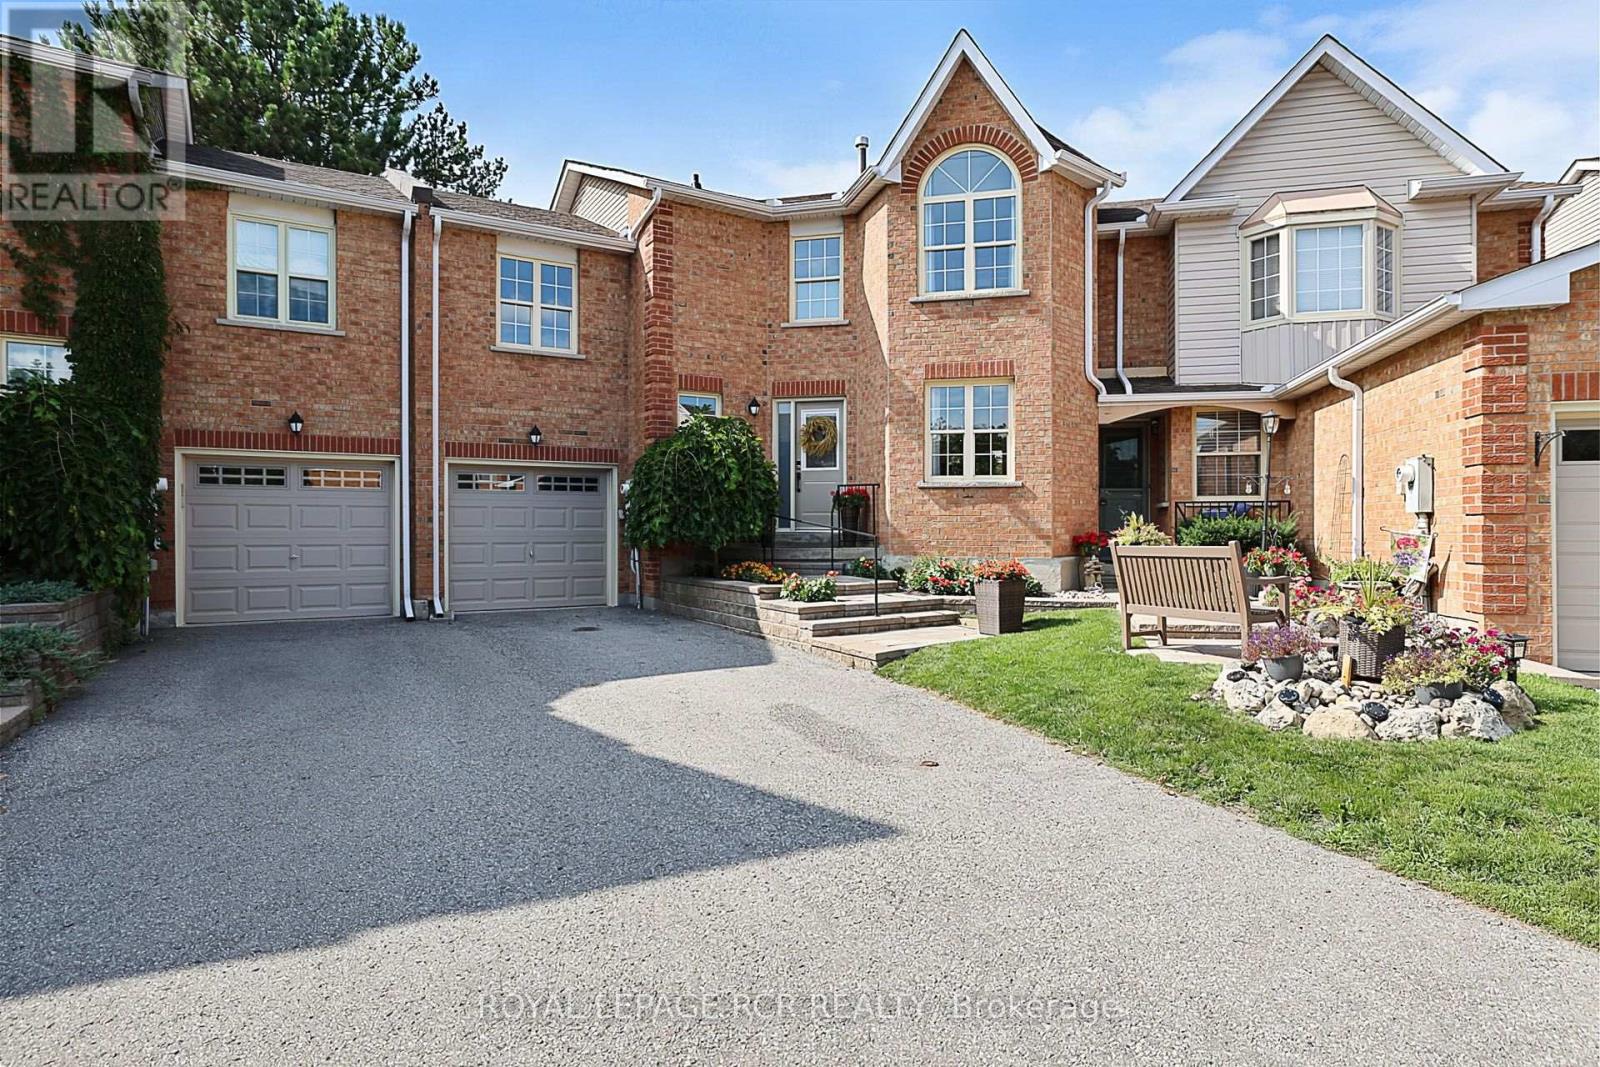
Nestled on a quiet, circular cul-de-sac in the highly desirable Aurora Tara Hill community, this fully renovated condo townhome is within a few short minutes of private schools, all amenities, a leisure complex, and walking trails. This stylish home offers a spectacular wide floor plan designed with modern elegance and functional living. Upgraded throughout, this bright home features hardwood flooring, smooth ceilings and pot lighting. The spacious, chef-inspired dream kitchen spans the back of the home and features a grand centre island, amazing counter prep space, lots of storage, and a walk-out to a large private deck surrounded by greenery. Adding to the home's unique layout is a lovely mid-level family room, perfectly tucked away from the main entertaining areas. Designed to comfortably accommodate growing families or busy lifestyles, the upper level features three expansive bedrooms, and two updated large bathrooms. The spacious Primary suite boasts a large walk-in closet and spa retreat ensuite with stand alone tub. The fully finished basement offers an office, a recreation room with a fireplace and built-in shelving, an exercise room, a three-piece bath with an oversized shower, a chic laundry room with an above-grade window and a convenient kitchenette service bar with a sink and under-counter fridge. Beyond its interior charm, this turn-key residence offers the perfect opportunity to enjoy luxury space, a tight-knit neighbourhood, and a spectacular in-town location. (id:63616)

42 Oatlands Crescent
Richmond Hill, Ontario
Welcome to this exceptional family home in the prestigious Mill Pond community. Offering 5spacious bedrooms plus a dedicated main-floor office, this home provides the ideal layout for large or multi-generational families, with plenty of room for working from home, studying, and everyday living. Designed for both comfort and entertaining, the generous principal rooms and functional floorplan create a warm and inviting atmosphere for family gatherings and special occasions.one of the home's most outstanding features is the expansive, exceptionally private backyard. With no direct rear neighbours overlooking the property, you can enjoy a peaceful out door retreat offering outstanding privacy-perfect for children to play safely, hosting family and friends, or simply relaxing in your own secluded oasis. Located in one of Richmond Hill's most desirable neighbourhoods, this home is close to top-rated schools, Mill Pond Park, shopping, restaurants, community amenities, and major commuter routes. Combining generous living space, exceptional privacy, and an unbeatable location, this is a rare opportunity to own a home perfectly suited for today's growing family (id:63616)
Ph7 - 539 Jarvis Street
Toronto, Ontario
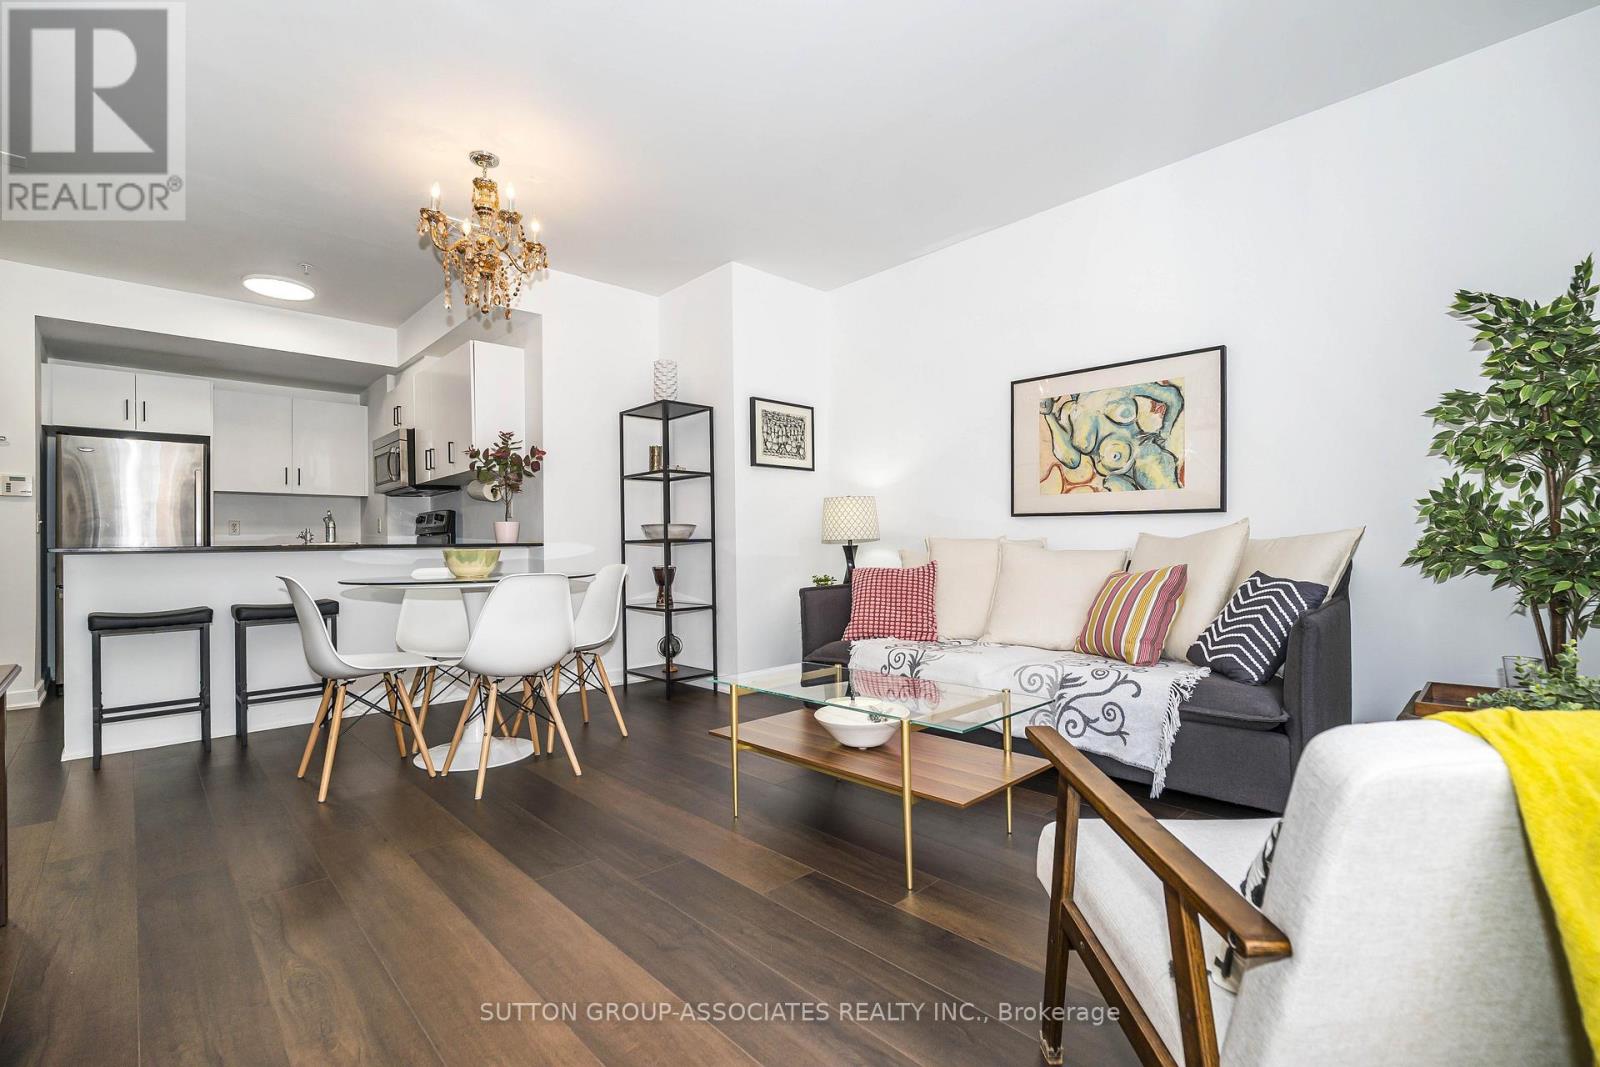
Ideal for Couples, Small Families, Singles AND Investors (similar units rent between $3500 - $4000 per month). Renovated Condo Townhome in Prestigious Boutique Building Downtown Toronto, Steps to Bloor Street and Yorkville. This 3-Level, 2 Bed/2 Bath Townhome Offers 1256 Sq.Ft. Of Space AND A Huge Private Roof Terrace With Sweeping City Views. The Building Offers Great Security, Only Two Neighbours On The Same Floor, And It's A Super Quiet Townhome. The Massive Terrace Is Perfect For Entertaining, Dining Outdoors, And Sun Tanning. Recent Upgrades Include New Hardwood Floors Throughout & Banisters, Freshly Painted, New Lighting and Refreshed Bathrooms. This Spacious and Bright Condo Townhome Features An Open Concept Main Floor Kitchen, Dining and Living Room With Juliette Balcony. The Kitchen Includes Whirlpool Stainless Steel Refrigerator, Microwave And Range, A Newer Dishwasher (2023) And Granite Counter Top. On The Second Floor, There's A Large Primary Bedroom with Large Walk-In Closet, Juliette Balcony And Ensuite 5-Pc Bath, A 2nd Bedroom With Juliette Balcony And A 3-Pc Bath with Laundry. On The Third Floor, The Office Area Is A Bright And Quiet Place To Work. Walk-Out To A Spacious Open Air Terrace With A Covered Area With Gas BBQ Hookup Included. Also Located On The Third Floor, The Utility Room Contains A Tankless Hot Water Heater (Owned) And Furnace (Owned) & Also Offers Additional Storage. This Beautiful Condo Townhome Includes A Parking Spot In The Secure Underground Parking And A Locker On The Same Level. This Spacious Property Feels Like A House With The Convenience Of A Well Managed Condominium Building With Low Maintenance Fees. This Amazing Location Gets A Perfect Walking Score With Everything At Your Doorstep - TTC, 4 GroceryStores, Good Schools, The ROM, TMU and University of Toronto, Shopping on Bloor Street and Yorkville, Lots of Restaurants, Bars and Pubs Nearby. PLUS, Easy Access to DVP, Union Station, and Gardiner Expressway. (id:63616)

15 Foxhill Crescent
St. Catharines, Ontario
Easy main-floor living with more space than you might expect! Tucked away on a quiet crescent, this beautifully maintained bungalow stands out with two full bathrooms on the main floor, main-floor laundry, separate living and family rooms, a generous 192 sq. ft. permitted three-season sunroom (currently enjoyed year-round with built in gas stove and air conditioning), and a powered backyard workshop with hydro. Offering 2+1 bedrooms and a carpet-free interior, the home is filled with natural light and has been lovingly cared for by the same family since it was built. The bright kitchen features granite countertops, while the main bathroom was beautifully renovated in 2024. Three updated patio doors create an easy connection to the sunroom and backyard - a favourite space for morning coffee, entertaining or simply enjoying the beautifully landscaped surroundings. Downstairs, the partially finished lower level adds valuable flexibility with an additional bedroom, recreation space and abundant storage - ideal for guests, hobbies or a home office. Outside, the generously sized, fully fenced backyard offers plenty of room to enjoy, complete with a deck, gazebo, garden shed and powered workshop with hydro and a skylight - a fantastic bonus for the hobbyist, gardener or anyone looking for dedicated project space. Notable updates include the roof (2019), renovated main bathroom (2024), basement flooring (2024), granite kitchen countertops, three patio doors and front entry door. Minutes from Niagara Health - Marotta Family Hospital, Fourth Avenue shopping and restaurants, Highway 406, golf courses, wineries and everyday amenities, this home combines peaceful residential living with exceptional convenience. Come experience the space, comfort and pride of ownership this welcoming bungalow has to offer. (id:63616)

208 North Street
Fort Erie, Ontario
Are you looking for a unique character home that exudes quiet elegance? This home must be seen to be appreciated! Just under 100 years old, built in 1927, this home has been meticulously conserved and upgraded to reflect the original sophistication of this manor. Move in ready! Nothing to do! The original hardwood and trim, plaster and lathe are in pristine condition. Generous living room with cozy fireplace with insert plus formal dining room, large updated kitchen with abundant counter and cupboard space. Spacious bedrooms with plenty of closets and storage space. Original French door leading to beautifully enclosed sunporch. Newer windows, roof, 2023, newer boiler and updated electric. New bathroom up. Huge high dry basement with tons of storage, and lots of space for hobbies. Large garage perfect for mechanic or hobby area with separate electric. The backyard is an absolute garden oasis, with interlock brick patio surrounded by gorgeous perennials and mature trees and includes 2 clear clean ponds. Partially fenced yard and gas barbecue hookup. (id:63616)

2 Morning Dew Drive
Brantford, Ontario
Welcome to 2 Morning Dew Drive, a charming bungalow located in the desirable Brier Park neighbourhood! Offering just over 2,000 sq. ft. of finished living space, this home features 3 bedrooms and 1.5 bathrooms, providing plenty of room for the whole family. The bright, inviting main floor offers a spacious living room with a large front window that fills the space with natural light, a functional kitchen with an adjoining dining area, three generously sized bedrooms, and a full bathroom. The fully finished basement adds living space with a cozy recreation room featuring a wood-burning fireplace, a games room, a den, a convenient two-piece bathroom, and plenty of storage. Step outside to your own private backyard oasis, complete with an inground pool, patio area and plenty of space to relax or entertain family and friends. Situated on a generous, fully fenced lot with mature trees, this property offers a wonderful outdoor retreat. Conveniently located close to schools, parks, shopping and everyday amenities, this home has so much to offer! (id:63616)
3 Beall Street
Kawartha Lakes, Ontario
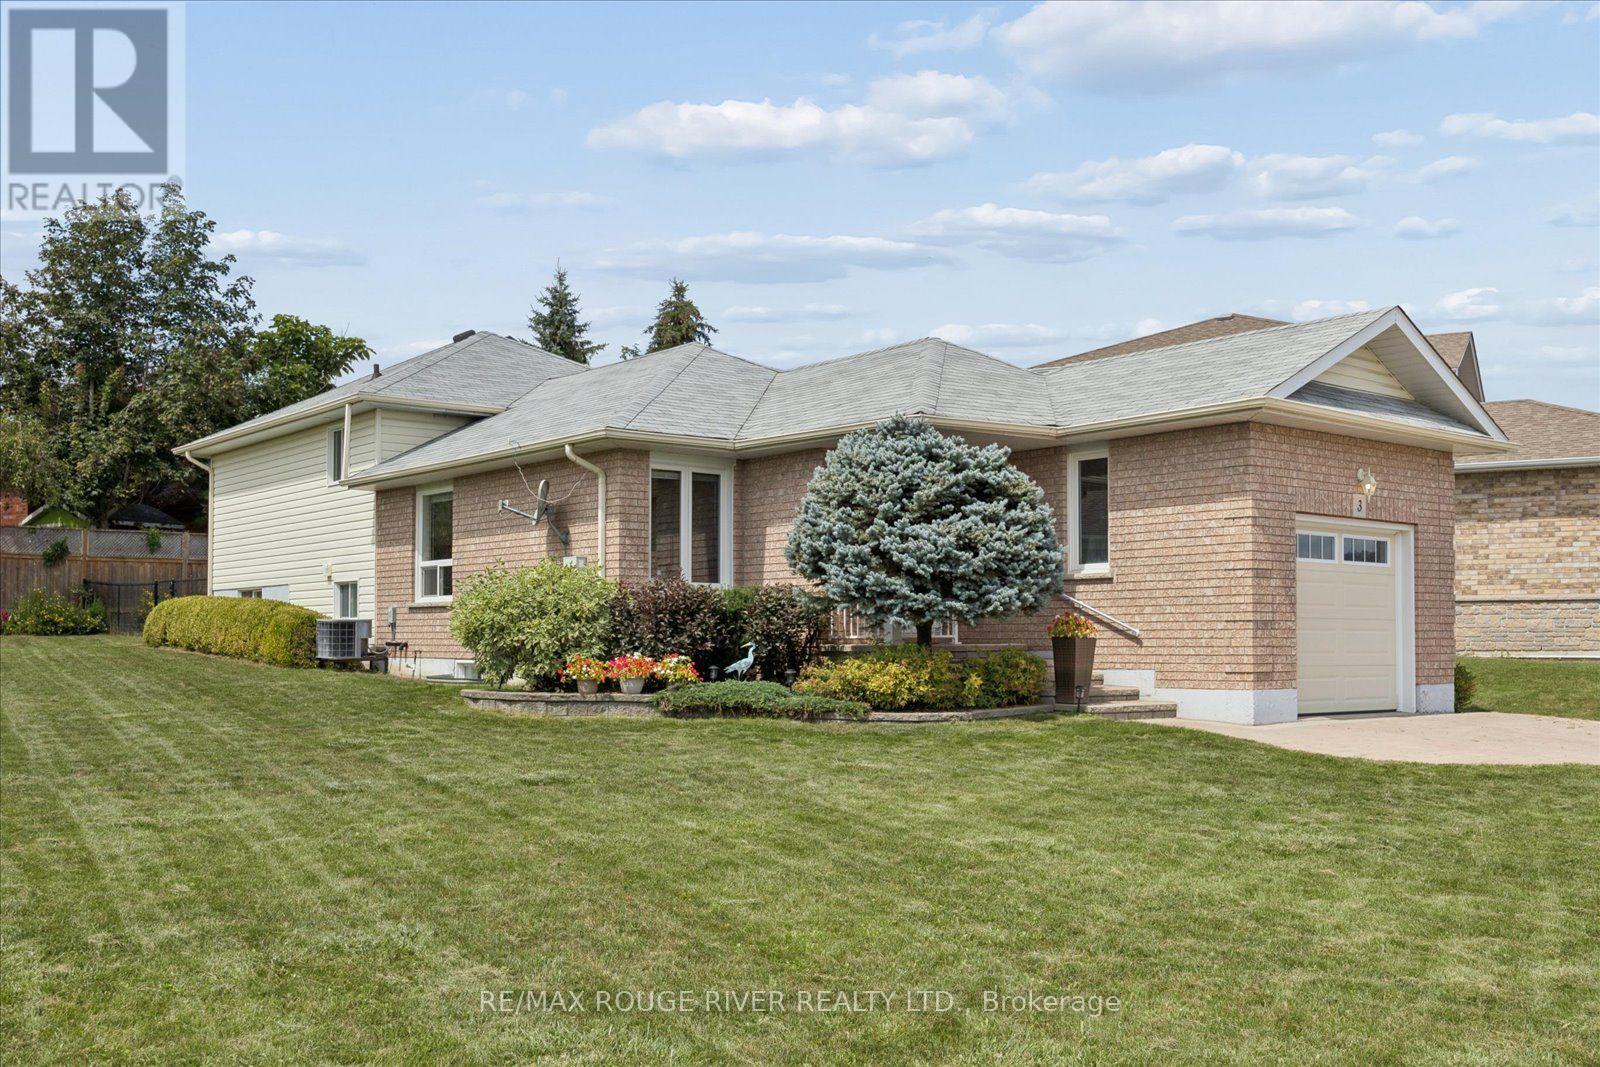
Welcome to this charming and versatile detached backsplit, nestled in the heart of Lindsay! Situated on a quiet, family-friendly street, this well-maintained one-owner home offers the perfect blend of comfort, space, and functionality for families of all sizes. Step inside to discover a bright and inviting layout designed for everyday living and entertaining. The functional kitchen features a convenient walkout, while the comfortable living spaces provide plenty of room to relax and gather. Generously sized bedrooms and a practical floor plan offer excellent flexibility for growing families, multi-generational living, or those looking for basement apartment potential. Outside, enjoy an enormous private pie-shaped lot with a fenced area and plenty of space to garden, entertain, play, or simply unwind. The impressive 4-car interlocked driveway, along with a 1.5-car garage, provides ample parking for vehicles, guests, and recreational toys. Located just minutes from downtown Lindsay, you'll have easy access to local shops, restaurants, parks, schools, and essential amenities. Lindsay is known for its strong sense of community, scenic surroundings, and proximity to the Trent-Severn Waterway, making it a wonderful place to call home. Whether you're looking to enter the market, invest, or settle into a welcoming neighbourhood, this lovely one-owner home presents a fantastic opportunity to enjoy all that Lindsay has to offer. 2025 Updates: sump pump, fencing, deck, water softener,3 windows. Shingles 2014, hwt 2016 (id:63616)
25 Seanesy Drive
Thorold, Ontario
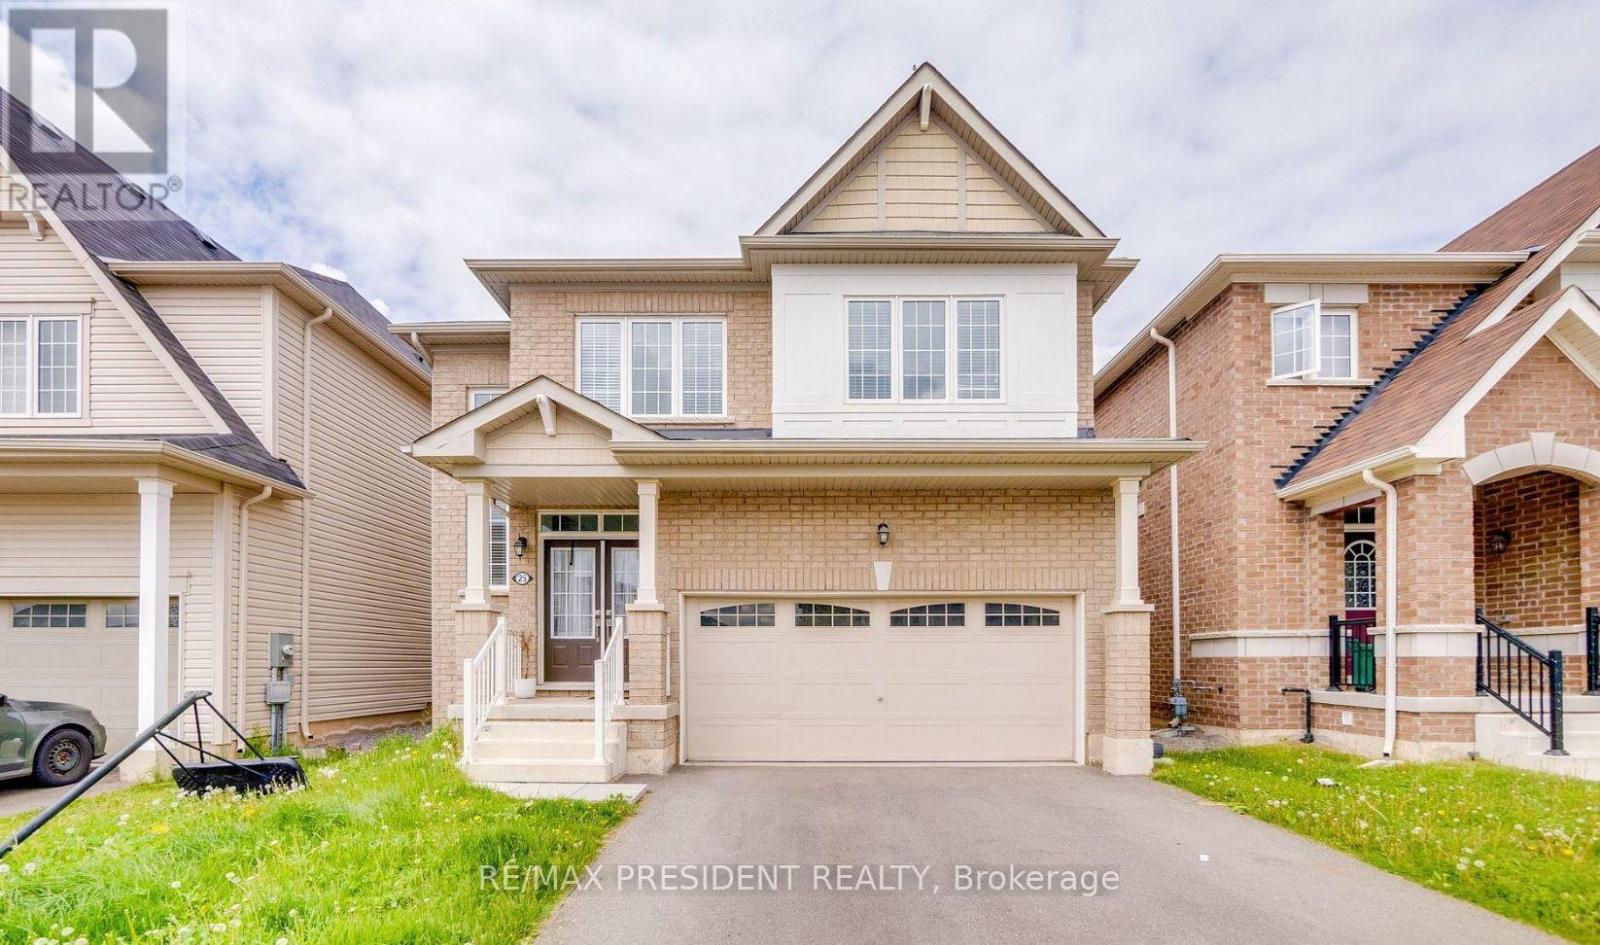
Well Maintained 4 Bedroom, 3 Bath, Detached House In Thorold neighbourhood. With Double Door Entry, Brick Exterior, Double Car Garage, Mosaic Back Splash, Main Level Laundry With Access To Garage. Huge Main Corridor To The House With Oak Stair & Stylish Iron Pickets, Upgraded Extended Kitchen cabinets with Backsplash, Master ensuite bath with soaker tub and frameless glass door. Close to major amenities like restaurants, shopping centres, grocery stores. Located minutes from Hwy 406, Niagara College, Brock University, Seaway Mall, Niagara Falls and all essential amenities. This Property has Authorized Rental License from the city of Thorold. (id:63616)
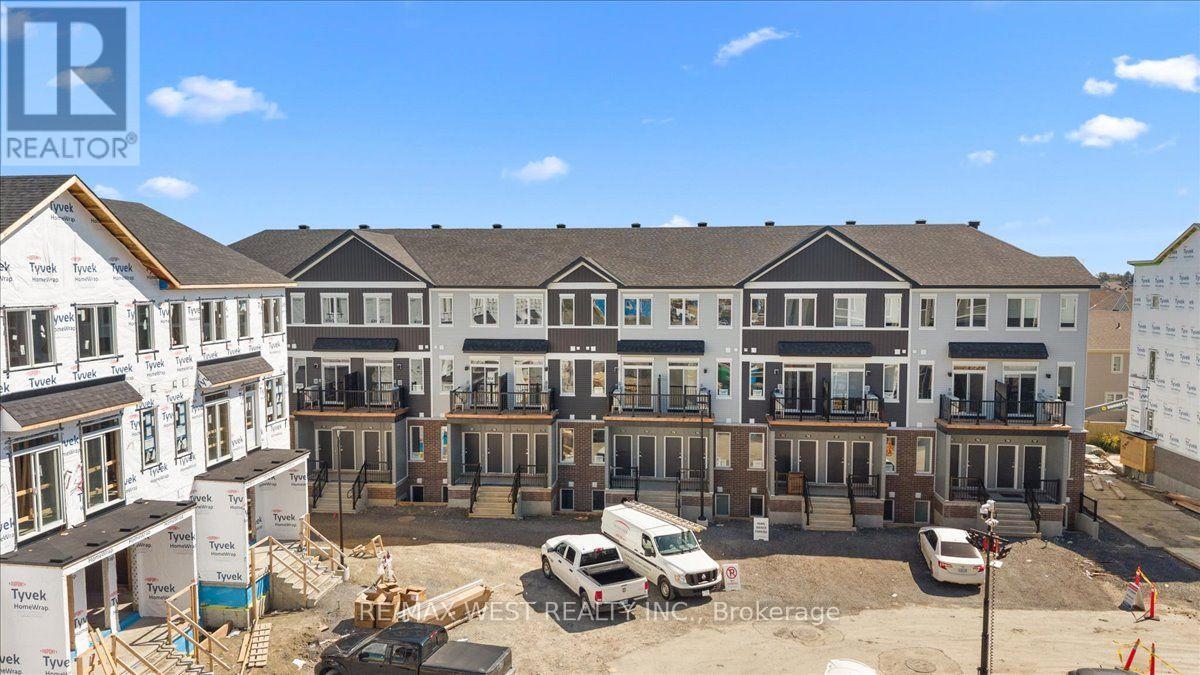
791 Utopie Private
Ottawa, Ontario
Experience modern living in the heart of Orleans Village with this beautifully designed main-floor 2-bedroom, 2-bathroom rental offering approximately 947 sq. ft. of thoughtfully designed living space. The main-floor layout offers easy, convenient living with an open-concept design that creates a bright and inviting atmosphere, perfect for both everyday living and entertaining.Enjoy the added benefit of having no carpet anywhere in the entire unit, making the space stylish, low-maintenance, and easy to keep clean. The contemporary kitchen features stainless steel appliances, quartz countertops, and ample cabinetry, flowing seamlessly into the spacious living and dining areas. Large windows throughout the unit allow for plenty of natural light, creating a warm and welcoming feel.The primary bedroom offers generous closet space, while the additional bedroom is well-sized and versatile for family, guests, or a home office. Enjoy modern finishes, in-suite laundry, and the convenience of being located close to parks, schools, shopping, transit, and all the amenities Orleans Village has to offer. (id:63616)
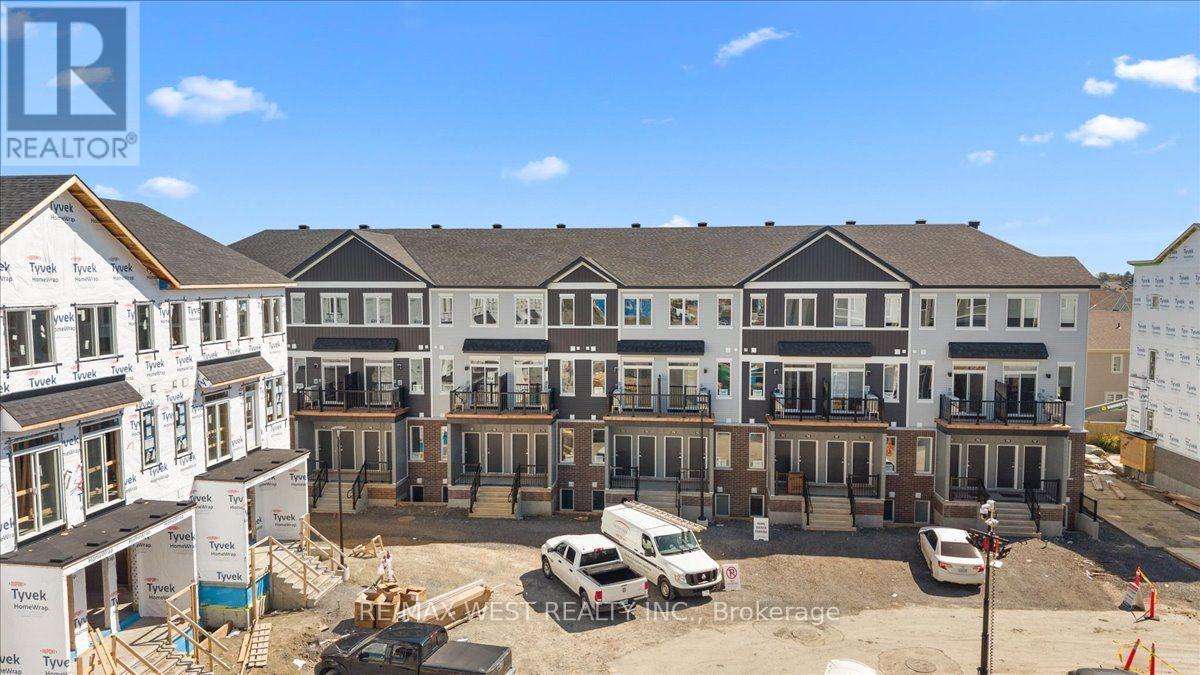
797 Utopie Private
Ottawa, Ontario
Experience modern living in the heart of Orleans Village with this beautifully designed main-floor 2-bedroom, 2-bathroom rental offering approximately 947 sq. ft. of thoughtfully designed living space. The main-floor layout offers easy, convenient living with an open-concept design that creates a bright and inviting atmosphere, perfect for both everyday living and entertaining. Enjoy the added benefit of having no carpet anywhere in the entire unit, making the space stylish, low-maintenance, and easy to keep clean. The contemporary kitchen features stainless steel appliances, quartz countertops, and ample cabinetry, flowing seamlessly into the spacious living and dining areas. Large windows throughout the unit allow for plenty of natural light, creating a warm and welcoming feel. The primary bedroom offers generous closet space and an ensuite bathroom, while the additional bedroom is well-sized and versatile for family, guests, or a home office. Enjoy modern finishes, in-suite laundry, and the convenience of being located close to parks, schools, shopping, transit, and all the amenities Orleans Village has to offer. (id:63616)

4804 John Street
Lincoln, Ontario
Welcome to this well-maintained 4-bedroom semi-detached home offering over 1,800 sq. ft. of finished living space and an ideal layout for growing families. The bright eat-in kitchen features a bay window, quartz countertops, ample cabinetry, and plenty of counter space. The dining area flows seamlessly into the spacious living room, complete with an electric fireplace and walk-out to the backyard. The main floor also offers a convenient laundry area, a 2-piece powder room, and excellent storage potential. Upstairs, you'll find four generously sized bedrooms, including a large primary bedroom with a walk-in closet and a 4-piece bathroom. The finished lower level provides additional living space with a large recreation room, while the expansive utility room offers plenty of storage and workshop space. Enjoy outdoor living in the fully fenced backyard featuring a large deck, hot tub, and plenty of room for entertaining. The oversized side yard offers endless possibilities, while the attached garage includes interior access and additional loft storage. A rare bonus for the neighbourhood, the oversized driveway accommodates up to four vehicles, providing plenty of parking for family and guests. Perfectly positioned in the heart of Niagara wine country, this family home is just minutes from schools, parks, shopping, wineries, and easy QEW access, offering exceptional value and room to grow. (id:63616)
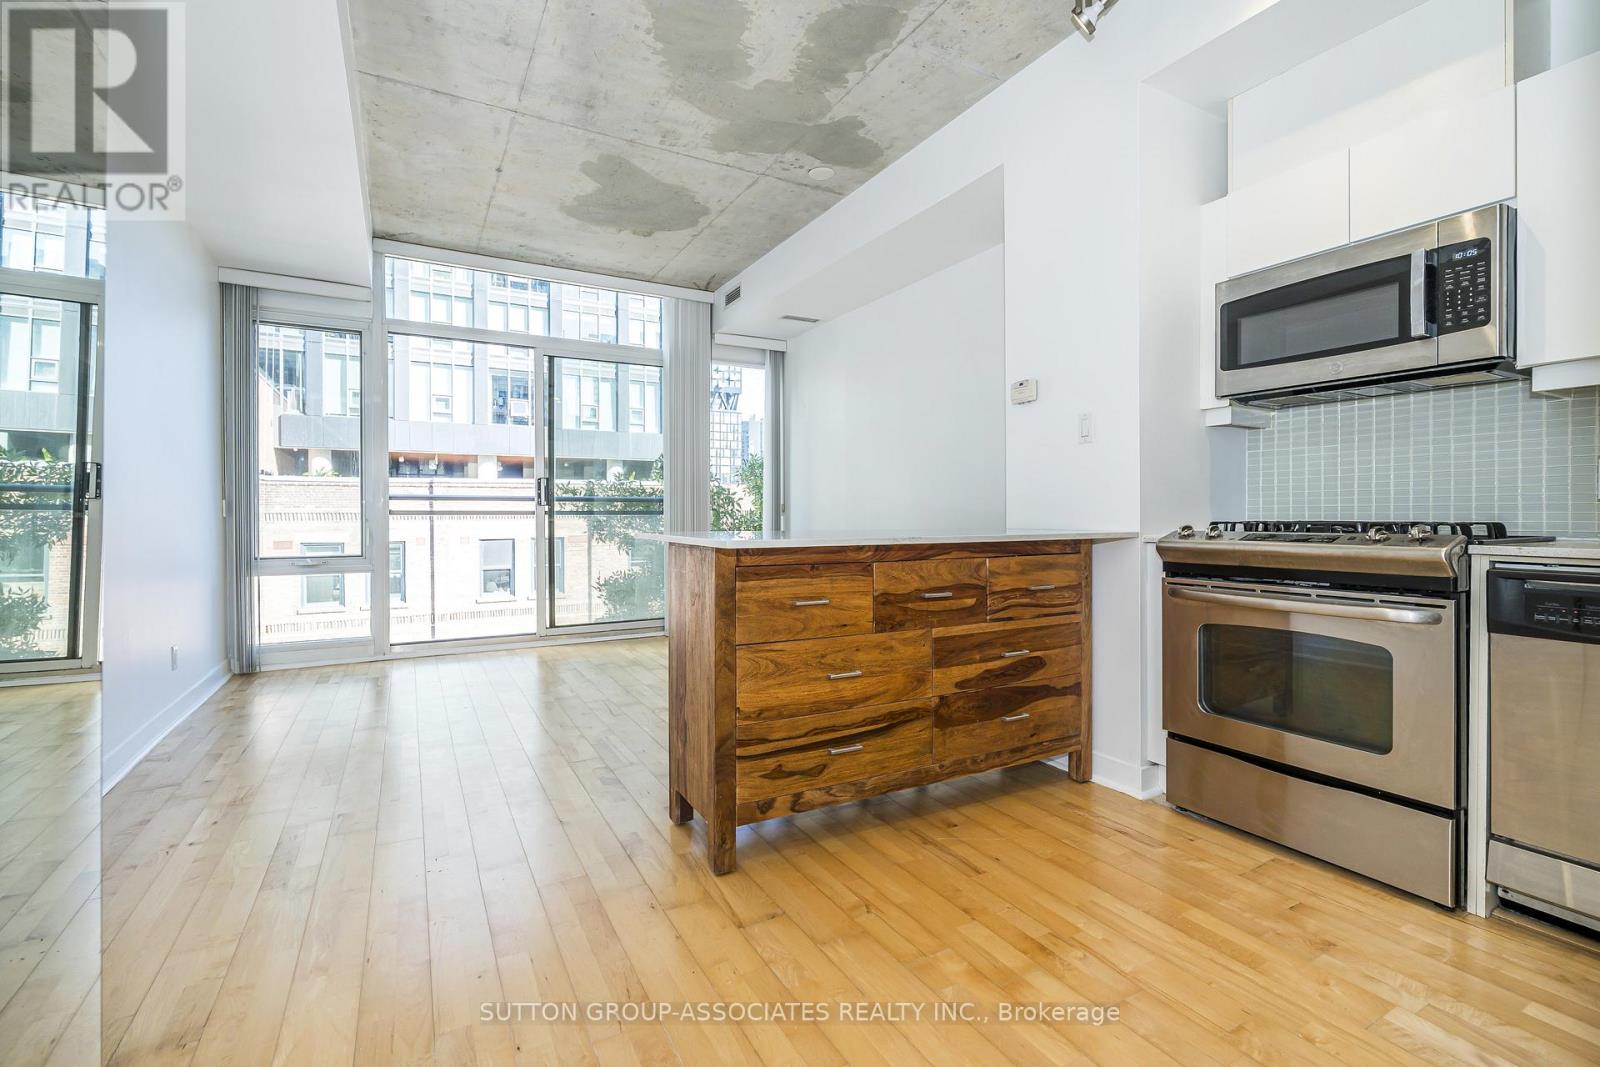
405 - 127 Queen Street E
Toronto, Ontario
Welcome To The Glasshouse Lofts Junior One Bedroom Suite! This Freshly Painted, Bright AND Immaculately Cared For Jr. 1 Bedroom With Juliette Balcony Is Ideally Tailored For A Downtown Professional Who Wants To Be In The Heart Of The Action of Downtown Toronto. Great Vibe, Young & Fashionable, This Space Has It All. High-End Kitchen W/ S/S Appliances, Granite Countertop, Gas Range, Custom Movable Island With Marble Countertop, Dryer and Washer, Floor-To-Ceiling Windows, 9' Exposed Concrete Ceiling, Double Closet With Custom Sliding Doors, Tall Wardrobe w/ Mirrored Door, & A Soaker Tub. Within Walking Distance To St. Lawrence Market, St. James Park, The Eaton Centre, Financial District And Entertainment Districts, The Lakeshore and Sugar Beach, Everything You Need Within A Few Blocks (NoFrills One Block Away, TTC At Your Door Step, Future Ontario Line Station Within One Block, Queen Subway Station Within Two Blocks, And Tons of Top Restaurants And Pubs). Priced to Sell With Low Condo Fees That Include Heat, Air Conditioning, Water, Common Elements and Building Insurance. Amenities Include Gym/Exercise Room, Party/Meeting Room, Visitor Parking, Secure Bike Storage, Courtyard, Secure Parcel Delivery Lockers. Move-In Ready. Short Close Possible (id:63616)

21 - 100 Beddoe Drive
Hamilton, Ontario
Tucked away in a tranquil setting just steps from Chedoke Golf Course, this beautifully updated townhome offers the perfect blend of low-maintenance living, beauty and comfort in an exceptional community. This move-in-ready home is designed for those seeking an easy lifestyle without compromising on space or style. The main level is ideal for entertaining, featuring a stunning open-concept eat-in kitchen anchored by a massive granite-topped island and generous dining area. Home chefs will appreciate the induction cooktop, sleek range hood, two built-in ovens, wine fridge, and stainless- steel appliances. The spacious lounge is warm and inviting, highlighted by a contemporary gas fireplace. Upstairs, you'll find three well-sized bedrooms including the primary bedroom that boasts and outstanding and newly renovated en-suite bathroom, plus the convenience of a newer stacked washer and dryer in the full common bathroom. The walkout lower level has a bonus den, utility space, and inside access to the double garage. Not enough parking you say? The double wide driveway accommodating up to four additional vehicles. Located in one of the most desirable neighbourhoods, find views of the lush, treed surroundings; access walking trails, parks, and the golf course while also being mins from vibrant Locke St S shops and amenities. You will be in awe & ready to move right in. RSA. (id:63616)
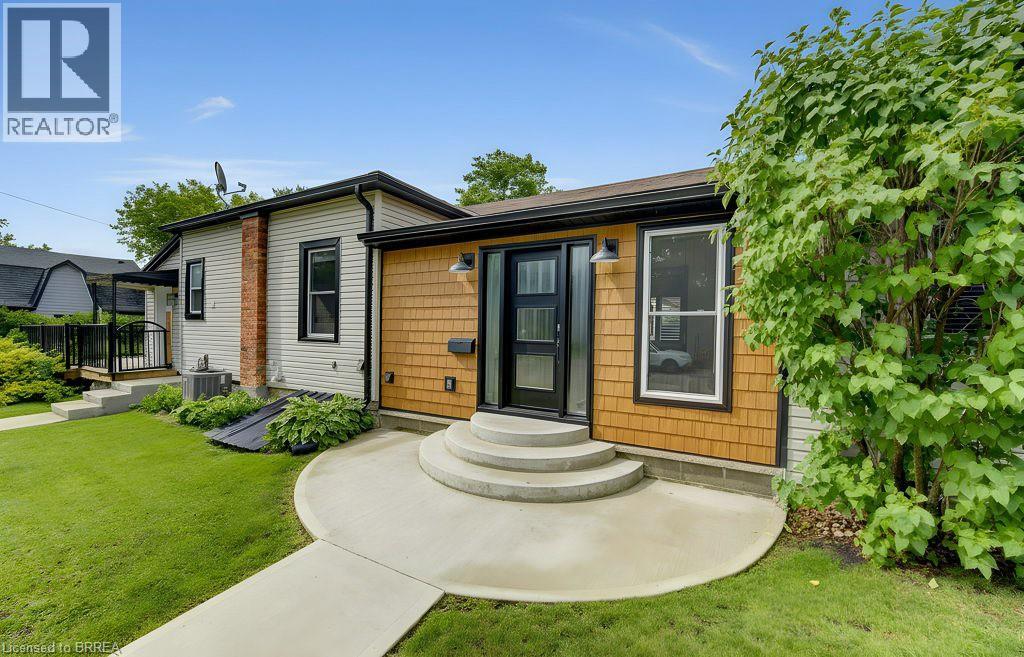
17 Amelia Street
Paris, Ontario
Welcome to 17 Amelia Street, a beautifully updated turnkey bungalow in a mature, sought-after Paris neighbourhood offering over 1,500 sq ft of flexible main floor living space with quick possession possible! Featuring an updated furnace, central A/C, roof, new front door, and vinyl windows. The heart of the home features a standout kitchen with abundant storage and a great dining area built to host 10+ guests that flows seamlessly out to a large, fully fenced yard with a dual-zone back deck with one side fully covered for summer BBQs! There is a garden shed, and a dry basement for extra storage. Added versatility comes from a flexible side unit with its own private entrance, living area, kitchenette, full bath, bedroom, and private sun deck—allowing the home to function as a 3 or 4 bedroom single family home, a side-by-side bungalow duplex with two completely separate living spaces, or as a primary residence with a high-yield Airbnb/mortgage helper. Completing the floor plan is a welcoming foyer, a generous-sized, bright living space, a beautifully finished main floor laundry/storage room, a double-sized primary bedroom—easily convertible back into two rooms—alongside a bright second bedroom and the main bathroom. (id:63616)
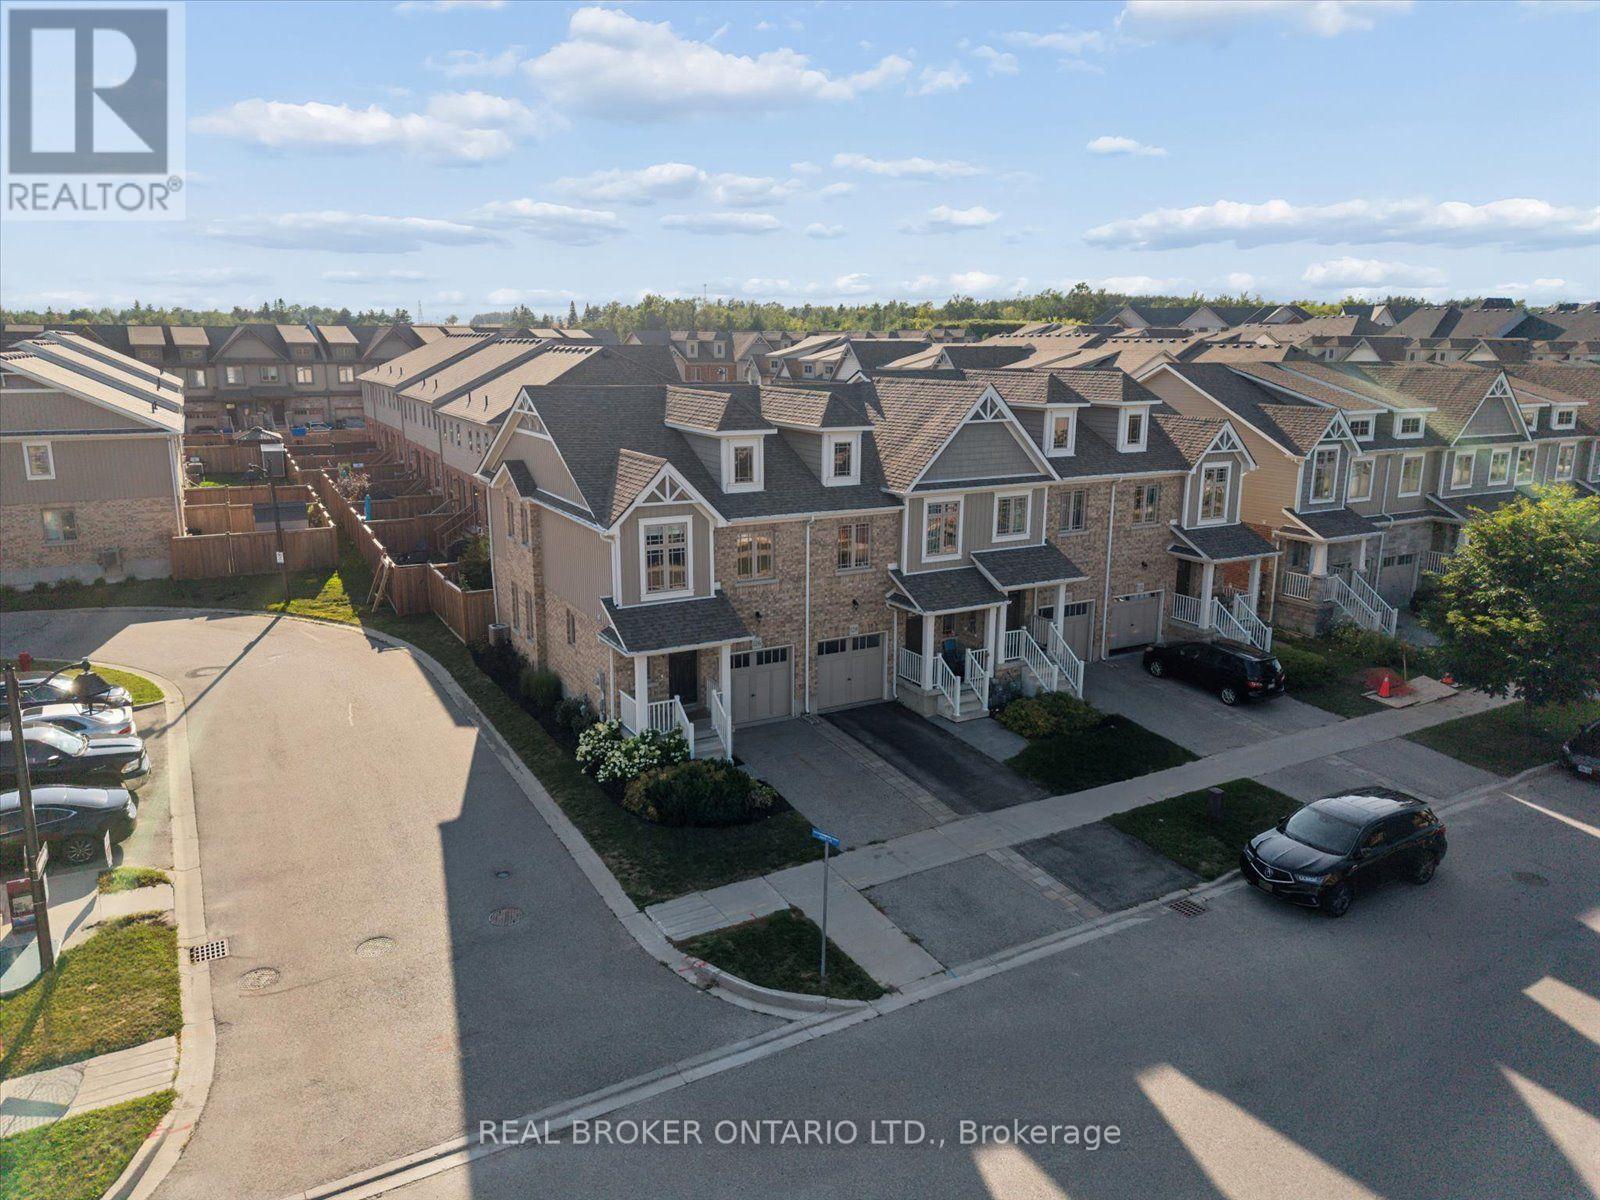
126 Parkinson Crescent
Orangeville, Ontario
Welcome to the heart of the Meadowlands! This beautifully maintained end-unit freehold townhome offers the space and feel of a semi, with no maintenance fees and a fantastic family-friendly location. The bright, open-concept main floor is designed for both everyday living and entertaining, with a spacious living and dining area flowing into a modern kitchen featuring stainless steel appliances, a functional centre island and a dedicated drinking water filtration system. Step outside to your private backyard retreat, where a patio completed in 2023 extends the living space outdoors. Enjoy a natural gas fire pit, raised garden bed, plenty of room for outdoor dining and lounging, and a natural gas BBQ rough-in-perfect for summer evenings with family and friends. Upstairs, the expansive primary bedroom offers a true retreat with a generous sitting area, walk-in closet and private 3-piece ensuite. Two additional bedrooms provide excellent space, double-door closets and plenty of natural light. The basement offers excellent future potential, with a large window providing abundant natural light and a rough-in for a future bathroom. The home also includes rough-ins for two indoor natural gas fireplaces, providing additional options for future customization. Just a one-minute walk from a neighbourhood park and scenic walking trails, this home is ideally located close to schools, shopping, fitness facilities and a new dog park under construction at the entrance to the community. Nearby snowmobile, ATV and cycling trails offer even more ways to enjoy the outdoors. Move-in ready, thoughtfully maintained and ideally situated in one of Orangeville's sought-after communities, this is a wonderful opportunity to enjoy freehold living in the Meadowlands. (id:63616)
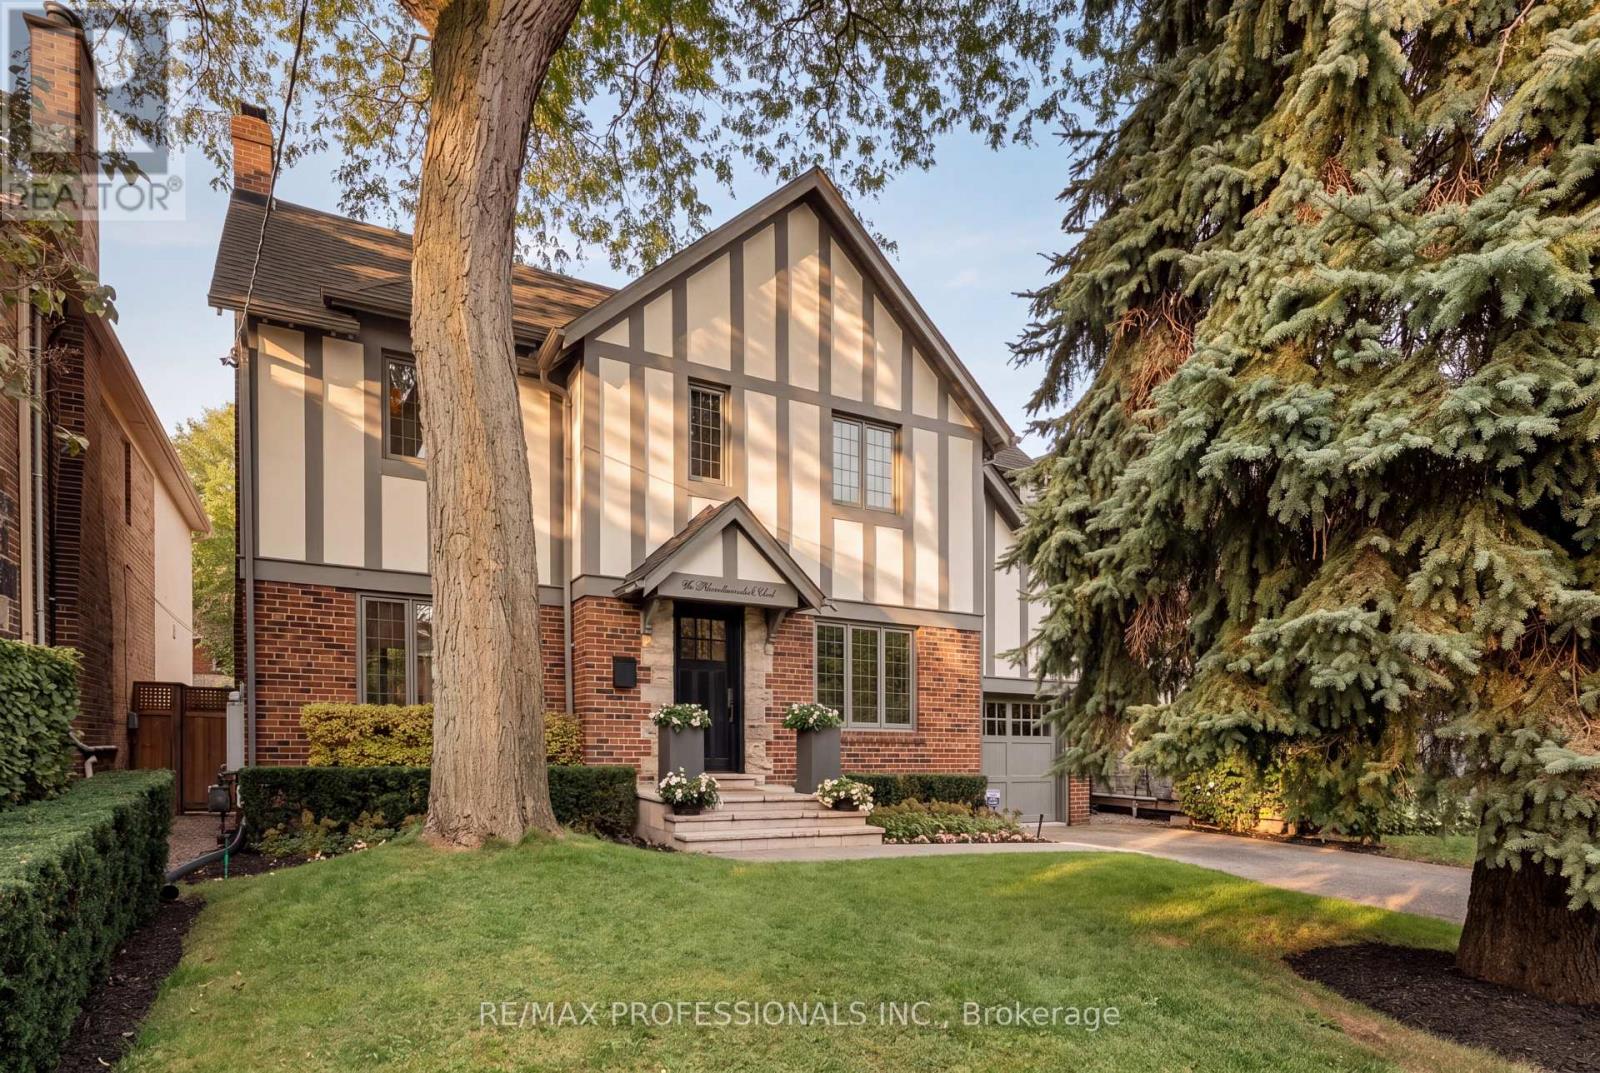
80 Humbervale Boulevard
Toronto, Ontario
Tudor charm out front, a modern design showpiece behind. 80 Humbervale, the architects' own home, rebuilt from the ground up by blackLAB Architects with a striking three-storey addition. Set on a premium 50 x 120 ft. lot on one of Sunnylea's most coveted streets, this 4+1 bedroom, 4 bathroom, ~3,800 sqft roof living space residence is a rare fusion of timeless character and architectural pedigree, featured on the cover of Designlines and on House & Home's online home tour. Live 1.5 blocks from Bloor Street, the Royal York subway, and the boutiques, cafes and restaurants of The Kingsway, in the catchment for Sunnylea Junior School, Norseman and Etobicoke Collegiate, with Catholic options nearby. A light-filled courtyard bridges to the family area, where an open-concept kitchen and family room flow through 17.5 ft. lift-and-slide doors onto an ipe deck, all grounded by polished radiant concrete floors. Rich walnut hardwood, twin gas fireplaces, and custom walnut millwork with a sliding panel concealing the TV set an elevated tone throughout. The kitchen is outfitted with Fenix NTM nano-tech counters, a Bertazzoni range, a microwave drawer and a pantry. Brick and stucco Tudor detailing preserves the home's original curb appeal, while fibreC panels and anthracite zinc, built to patina beautifully with age, define the addition.Upstairs, a spa-inspired primary retreat offers an open soaker tub, skylights with automatic blinds and extensive built-ins. Three further bedrooms feature custom built-ins, and the shared bath has heated floors and two sinks. The lower level adds a home gym, a bedroom with its own heated-floor ensuite, and radiant heated recreation room. A full Control4 smart-home system governs lighting, climate, TVs and cameras, backed by a whole-home natural gas generator, central vac, HEPA filtration, irrigation and exterior lighting. Parking for five. A refined, move-in-ready residence for the most discerning buyer. (id:63616)
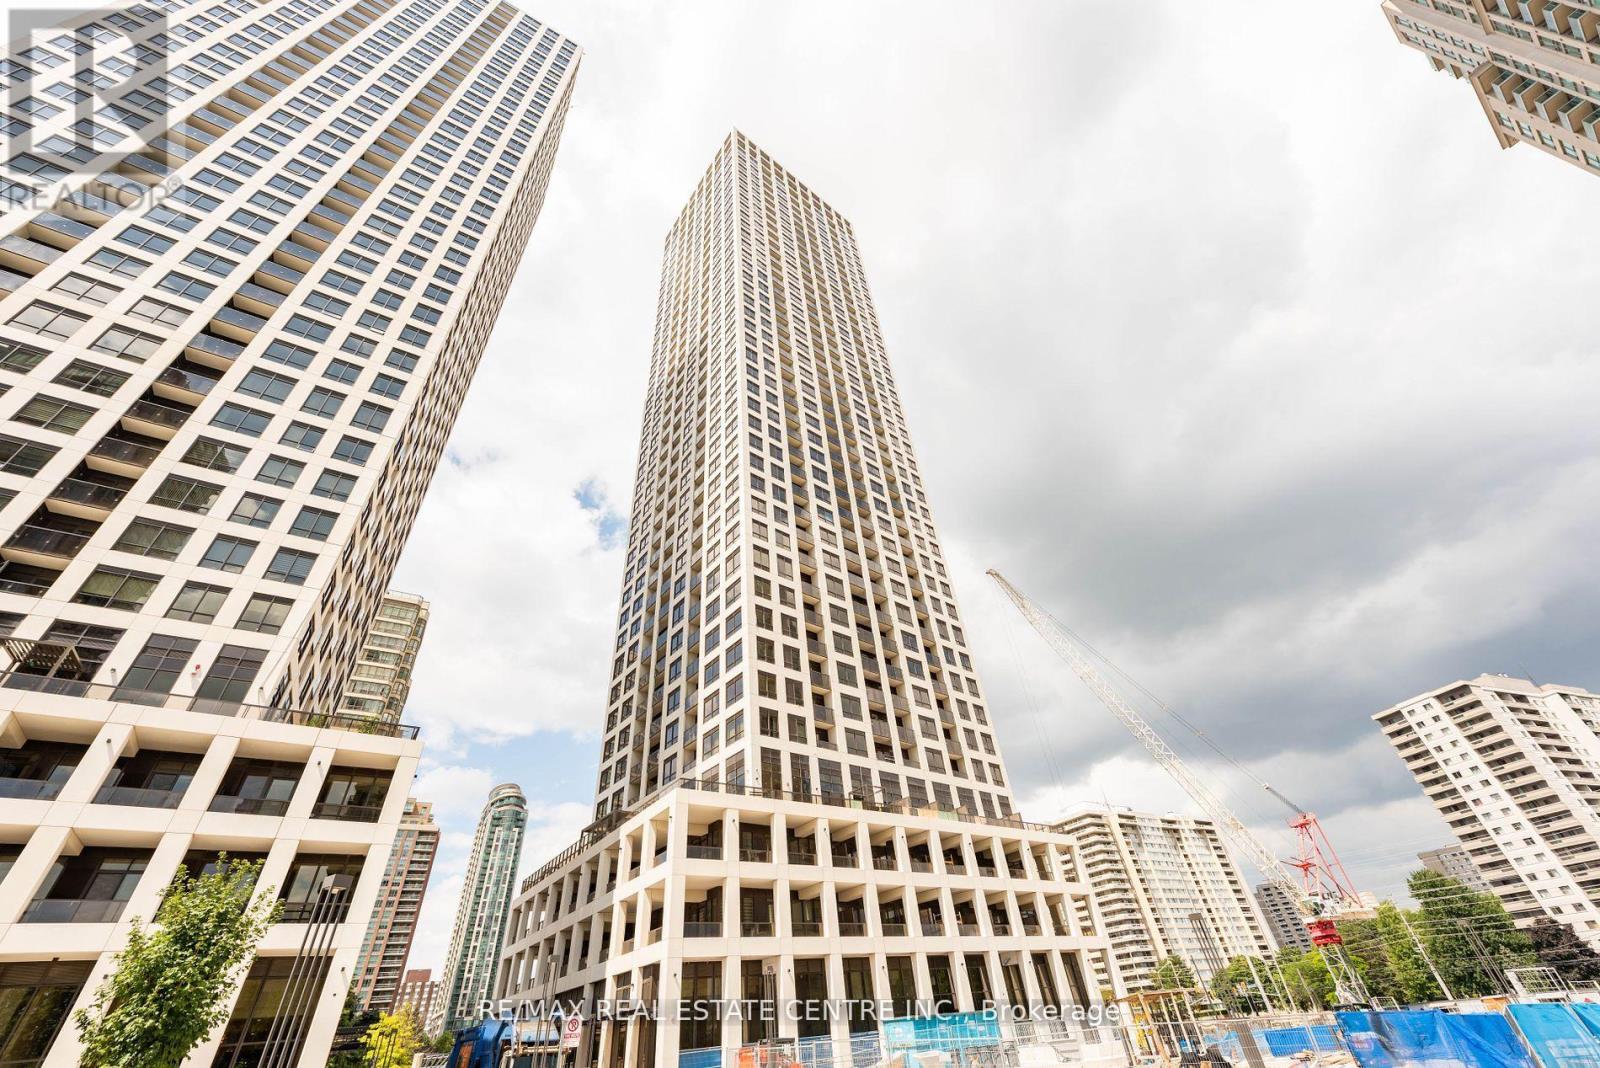
1001 - 30 Elm Drive W
Mississauga, Ontario
Welcome to Solmar Edge Tower 2, in the highly desirable city center area. This spacious 2-bedroom, 2-full-bathroom unit has 9' floor-to-ceiling windows with a Balcony with NW Views along the entire unit let in tons of natural light, creating an amazing living/entertaining space that offers an open concept layout with a spacious living/dining room and a stunning kitchen with high-end built-in appliances. The primary bedroom is generously sized, including a large walk-in closet and a Ensuite 4-piece bathroom. Carpet-free living with an ensuite laundry room. Square One, the main transit terminal, GO buses, Living Arts, Sheridan College, Celebration Square, the Central Library, YMCA, Cinemax, banks, restaurants, and shops are just a few of the amenities available in this excellent location in Mississauga's downtown. Cooksville GO, 403/401/QEW, Port Credit, and many other attractions are all within a short drive. Tenant pays Hydro. (id:63616)
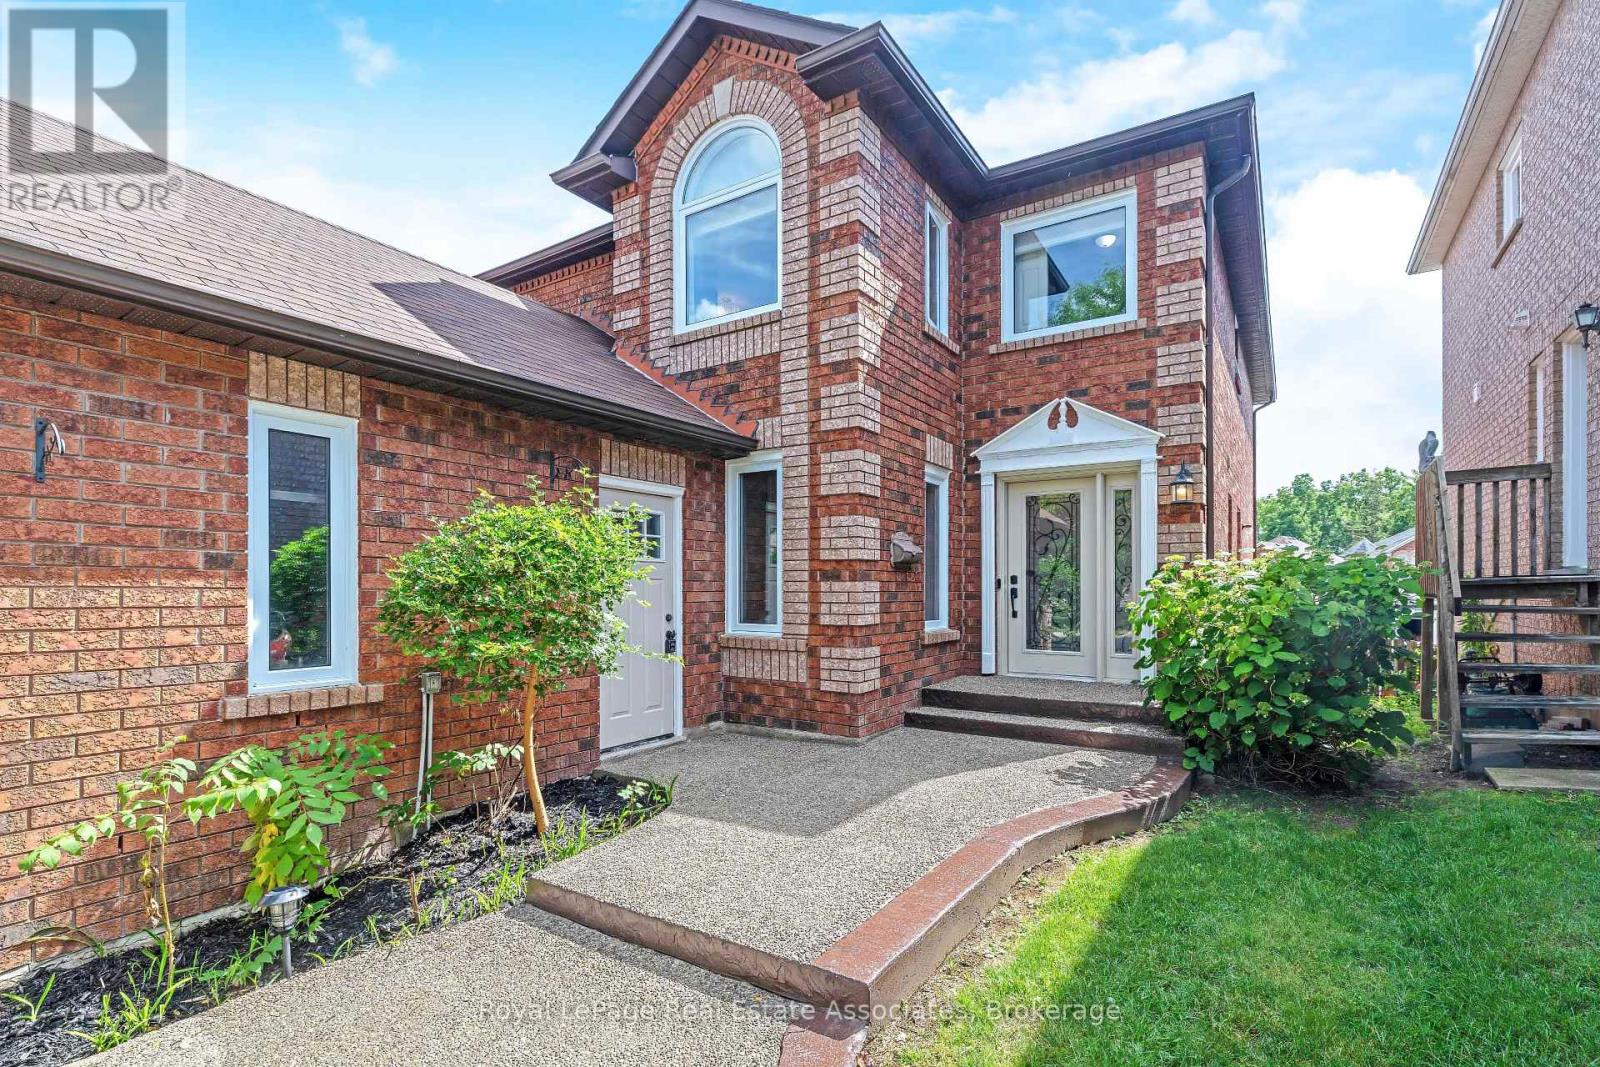
5 Early Street
Halton Hills, Ontario
Welcome to this beautiful 3+1 bedroom, 3 bath family home in desirable Georgetown South on a pool size lot (46' x 159'). The Charleston model starts with the large front living room, with bright windows (2022) and laminate flooring that continues through to the separate dining area off the renovated kitchen. The updated eat-in kitchen has quartz countertops, a centre island, refaced cabinetry, S/S appliances & a walk-out to the backyard. The adjoining family room offers large picture windows overlooking the backyard & a cozy gas fireplace - perfect for relaxing evenings. Rounding out the main floor is a laundry room with a storage closet, plus an updated 2-pc bathroom with quartz counters. Upstairs, retreat to the spacious primary suite, featuring a large walk-in closet with custom built-in shelving and a spa-like 5-pc ensuite with his-and-her sinks, a walk-in shower & a soaker tub. Two additional generously sized bedrooms offer ample closet space & windows overlooking the backyard, and a 4-pc bathroom completes this level. The basement adds additional living space, with a large fully finished rec room and a fourth bedroom with above-grade windows & pot lighting, plus a pantry area offering ample storage. There's also a partially finished exercise area, a rough-in for a fourth bathroom & dedicated space for a workbench/home office. Outside, enjoy your own private oasis: a fully fenced backyard with a multi-tiered wooden deck, an above-ground pool with a new liner (2025), landscaped gardens & mature trees. Recent upgrades include: Lennox furnace & A/C (2021), new windows & doors (2022), roof shingles (2020), new carpet on second floor & both staircases (2026), and new garage doors (2026). Updated Painting (2026), Lighting (2026), and Door hardware (2026). This home is close to shopping, recreation & community centres, schools, and parks, with just a 10-minute drive to Highway 401. Don't miss this move-in ready gem, book your showing today! (id:63616)
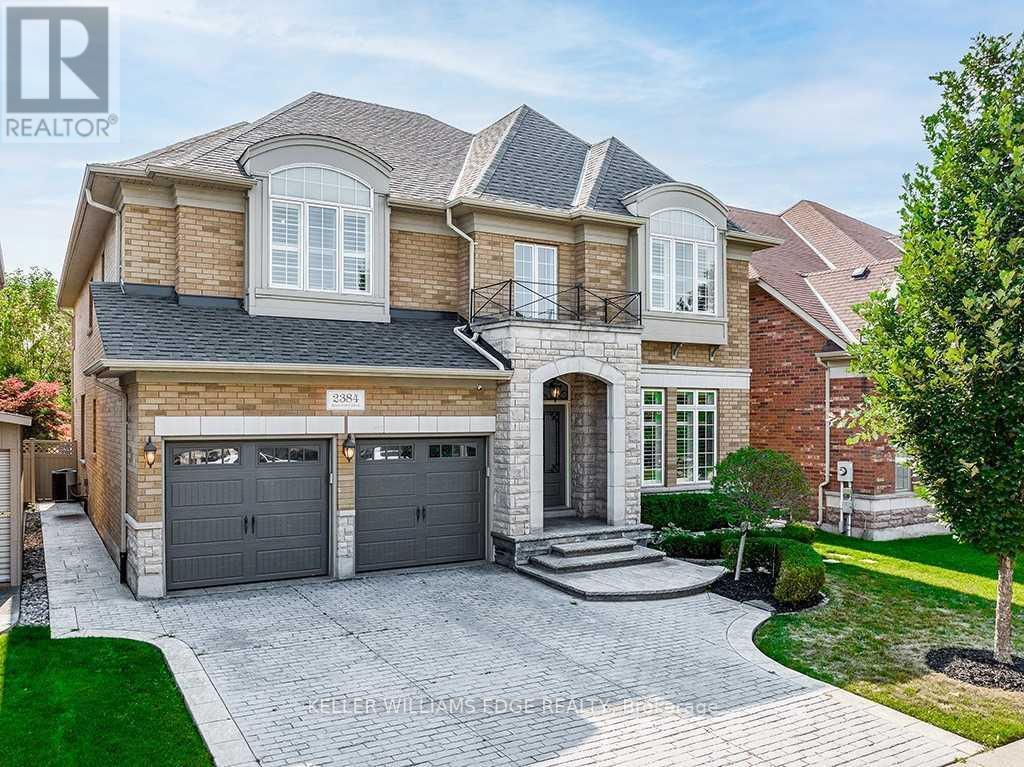
2384 Rock Point Drive
Oakville, Ontario
Welcome to this exceptional executive home in the prestigious Joshua Creek community, offering over 6,200 sq. ft. of finished living space, including approximately 4,100 sq. ft. above grade. Designed with both elegance and functionality in mind, this home features soaring ceilings, hardwood flooring throughout, and a thoughtfully designed layout perfect for family living and entertaining.The main level offers a private office with French doors, a formal living room with a double-sided gas fireplace, and a spectacular family room with soaring 18-foot ceilings. The spacious kitchen is complemented by a convenient servery leading to the formal dining room, while the mudroom, laundry room, and stylish powder room add everyday convenience.Upstairs, the luxurious primary suite features two walk-in closets and a spa-inspired 5-piece ensuite with a freestanding tub, glass shower, and double vanity. Three additional generously sized bedrooms each enjoy ensuite or semi-ensuite access, providing comfort and privacy for family and guests.The finished lower level is designed for both relaxation and entertainment, complete with a recreation room featuring a gas fireplace and custom built-ins, a wet bar, a home gym, and a full bathroom.Step outside to your private backyard oasis with mature landscaping, a spacious deck, built-in gas BBQ, and an inviting in-ground pool-perfect for entertaining or relaxing all summer long.Ideally located close to top-rated schools, parks, scenic trails, shopping, restaurants, and major highways, this remarkable Joshua Creek home offers the perfect combination of luxury, comfort, and convenience. (id:63616)
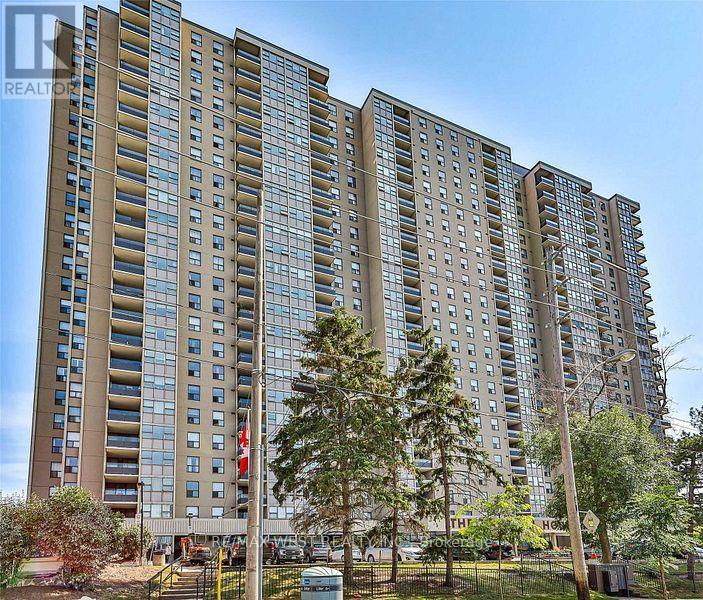
2307 - 75 Emmett Avenue
Toronto, Ontario
Winston House Beauty! Welcome to this exceptional and rarely offered 3-Bedroom + Den residence, boasting over 1,600 sq. ft. of spacious living space in the sought-after Mount Dennis community. This bright and beautifully appointed unit features an open-concept layout, 2- 4pc bathrooms, Ensuite Laundry, 5 Appliances, Laminate Flooring, Tandem Parking for 2 vehicles, and 1 locker included. Enjoy Breathtaking Southern Exposure with Stunning City Skyline Views, creating a bright and inviting atmosphere throughout the home. Ideally located with the Eglinton Crosstown LRT, TTC, and Mount Dennis GO Station nearby, providing exceptional transit and commuter convenience. Surrounded by golf courses, scenic Humber trails, parks, shopping, and everyday amenities. Residents enjoy an impressive array of building amenities, including a brand-new indoor pool, fully equipped fitness centre with beautifully designed change rooms, party room, tennis court, EV charging station, and 24-hour concierge service. This well-managed building is supported by an excellent reserve fund, offering peace of mind and pride of ownership. A truly outstanding opportunity to enjoy space, views, convenience, and resort-style amenities in one exceptional home! (id:63616)
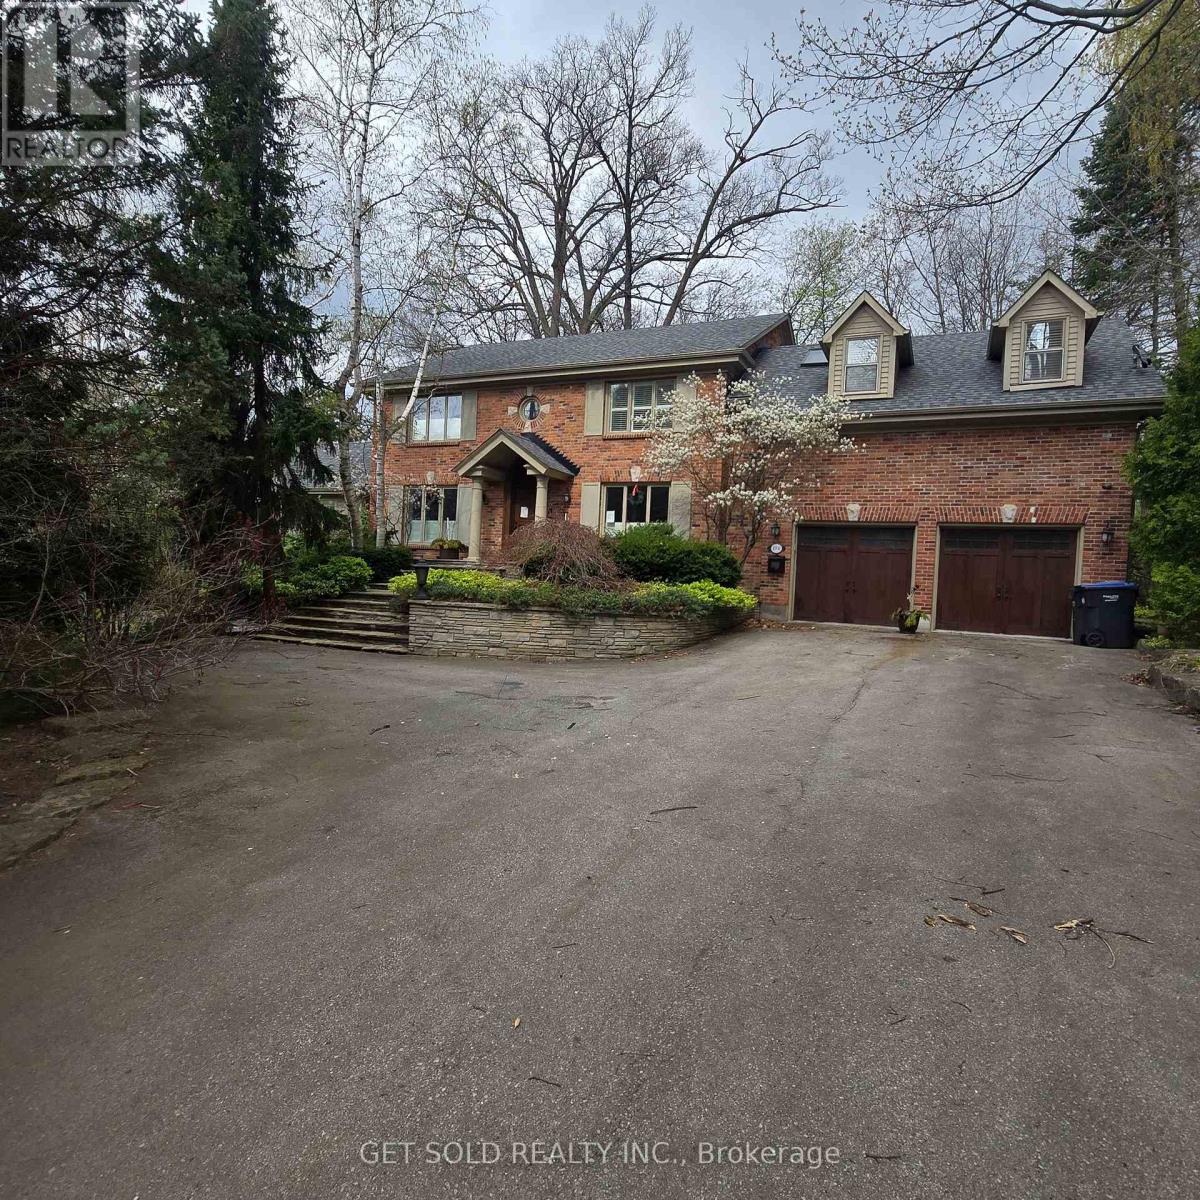
1701 Birchwood Drive
Mississauga, Ontario
POWER OF SALE | Rare Opportunity in Prestigious Clarkson, Mississauga. An extraordinary offering on one of the largest and most private lots in the neighbourhood, boasting an impressive 235-ft frontage. Set well back from the street, this hidden gem delivers a truly rare blend of estate-like privacy and urban convenience-a cottage-style retreat right in the city. Step inside to a two-storey atrium highlighted by a striking circular staircase. The stunning family room features soaring floor-to-ceiling windows, original wood beams, and a two-way fireplace, flooding the space with natural light and warmth. A spacious living and dining area is seamlessly connected by the kitchen, ideal for eeveryday living. The second level offers a primary suite complete with a walk-in closet and 5-piece ensuite with skylight. Bedrooms two and three share a well-appointed 5-piece Jack & Jill bathroom. The fully finished lower level extends the living space with two additional bedrooms, a recreation room, and a 3-piece bath, Outdoors, unwind on the wraparound glass-railed deck overlooking a serene, tree-lined setting. Enjoy a built-in swim spa and gazebo, creating a private oasis ideal for year-round enjoyment. 3,727 sq. ft. above grade. Freshly and professionally painted throughout. A truly unique property offering exceptional value, space, and character in one of Mississauga's most sought-after niche communities of Lorne Park. (id:63616)
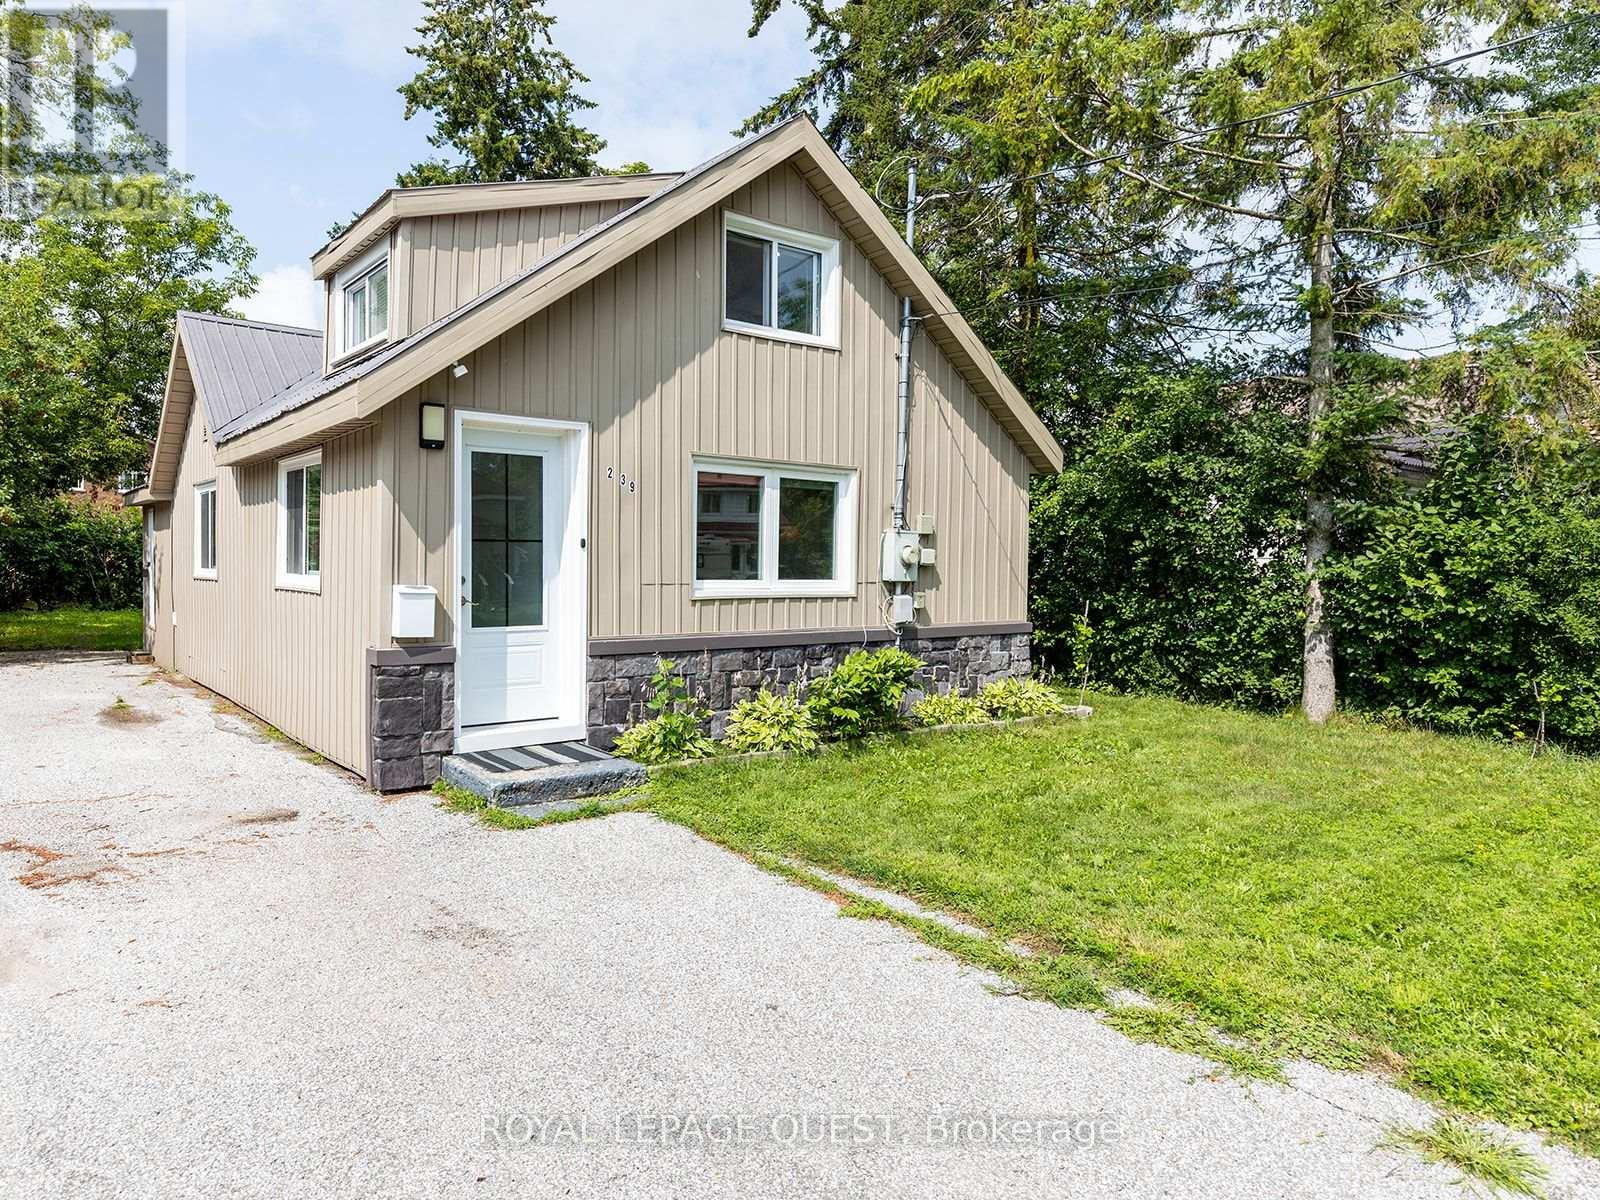
239 Front Street S
Orillia, Ontario
Incredible Investment Opportunity & Modern Turn-Key Home in the Heart of Orillia. Welcome to this beautifully updated 2-bedroom, 1-bathroom detached house that perfectly combines contemporary living with unmatched investment potential. Located in one of Orillia's highly accessible, and peaceful residential communities, this home has been extensively renovated from top to bottom in recent years (2022). Featuring a durable metal roof, energy-efficient windows, fresh drywall, and flooring throughout. All appliances were replaced (2022), electric water tank owned (2021) and a high-efficiency gas furnace (2023) ensuring years of worry-free, low-maintenance ownership.Nestled inside Orillia's strategic 5-year municipal redevelopment zone, this property is uniquely positioned. It sits moments away from two of the city's largest flagship capital projects: the newly completed $48.7 Million Waterfront Redevelopment Initiative and the state-of-the-art $59.9 Million Orillia Recreation Centre (ORC)-the single most significant municipal investment in a decade.The location provides the ultimate balance of active lifestyle and downtown convenience. From your front door, you are a mere 3-minute drive to the picturesque waterfront for premier fishing, boating, and scenic trails; 2 minutes to the elite fitness and aquatic amenities at the ORC; and just 5 minutes to historic Downtown Orillia's vibrant shopping, local dining, and cultural events.This property is completely move-in ready and offers a rare "turn-key" lifestyle. Whether you are a first-time homebuyer, a downsizer, or a savvy investor looking to capitalize on Orillia's golden era of growth, this house is a must-see! (id:63616)
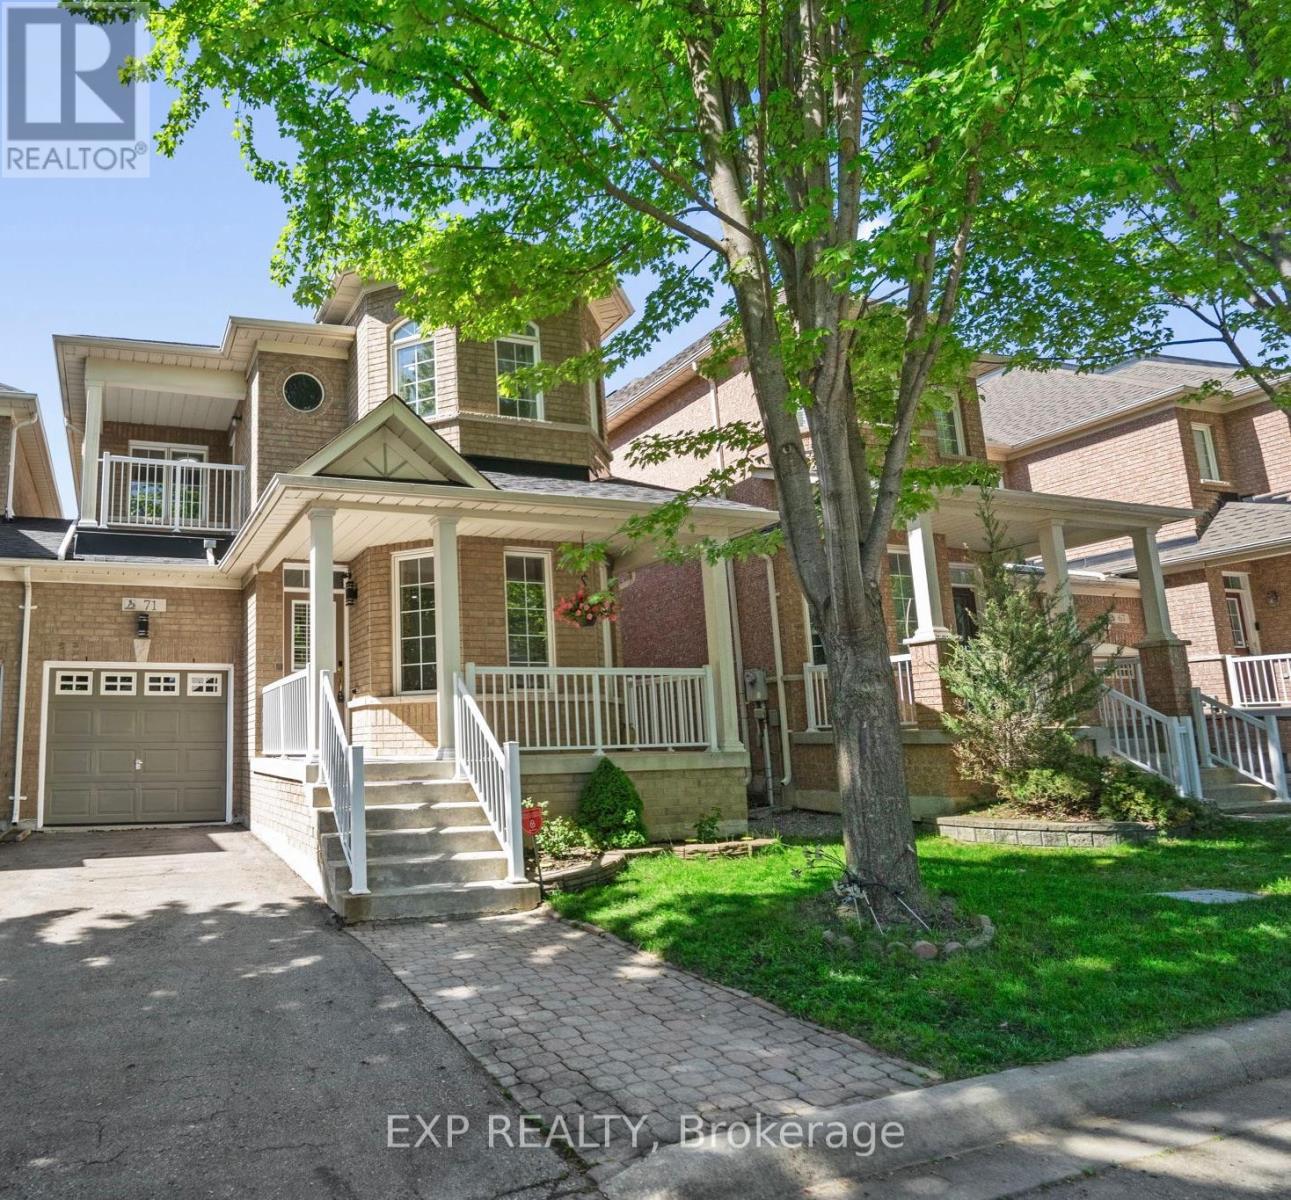
71 Pillar Rock Crescent
Markham, Ontario
Welcome to 71 Pillar Rock Crescent, a beautifully maintained 4-bedroom link home in one of Markham's most sought-after communities. Linked only at the garage, this home lives and feels like a detached, offering privacy and space rarely found at this price point in Victoria Manor. Thoughtfully designed with an open-concept layout and warm hardwood flooring throughout both levels, 9-foot smooth ceilings on the main floor and direct garage access, this home strikes the perfect balance of comfort and function for modern family living. Step into the inviting main level featuring a combined living and dining area with pot lights and hardwood floors, ideal for gatherings and everyday life. The generous family room flows effortlessly into the kitchen and breakfast area, anchored by a cozy gas fireplace perfect for relaxed evenings at home. The kitchen is equipped with a breakfast bar, ceramic floors and quartz countertops, with a walkout to the backyard making it easy to extend your living space outdoors. Upstairs, the primary suite offers a quiet retreat with a large walk-in closet and a private 4-piece ensuite. Three additional bedrooms provide ample space for a growing family, each with closets and windows. Step out onto the second floor balcony and enjoy a private outdoor escape. Located in a quiet, family-friendly Markham neighbourhood known for top-ranked schools including French Immersion, nearby parks and convenient access to shopping, dining, public transit and Highways 404 and 407. ** This is a linked property.** (id:63616)
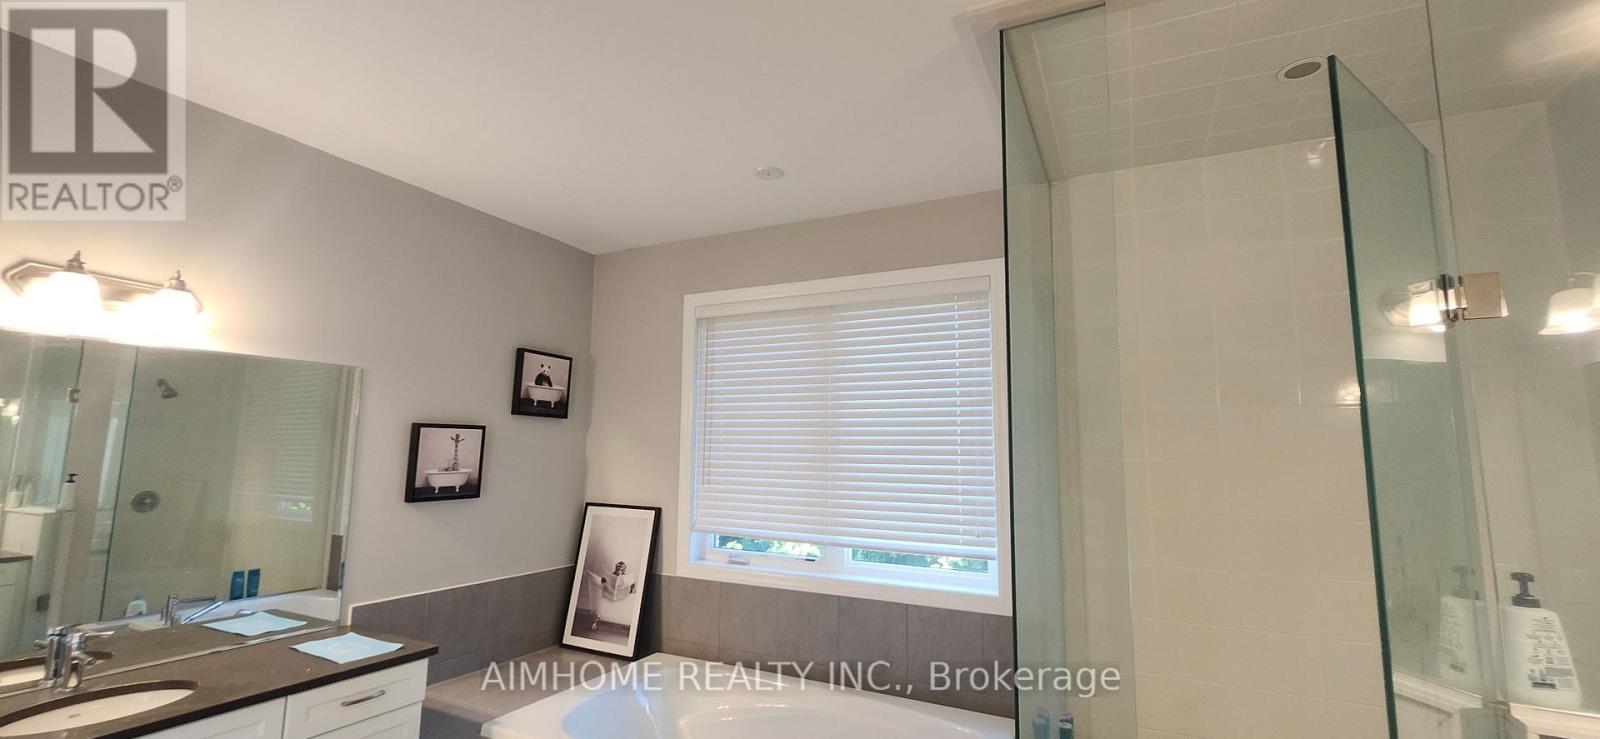
58 Major Crescent
Aurora, Ontario
Luxury house. High 10 feet and 9 feet ceilings. Spacious. .odern lovy kitchen with large island. Large family room with fireplace. Pot lights entire house. Hardwood floors. Seek A clients. Home in very good condition. Larger masrer bedroom and washroom. Basement not included and currently unfinished Patking 2 spots. You choose the 2 spots. May share parking with 1 spot for basement in future. 2 car garage and 2 spots on driveway. Alll utilities , cables, phone, wifi paid by tenants. All year ground and yards maintenance by tenants. Basement has no yard access and separate entrance. (id:63616)
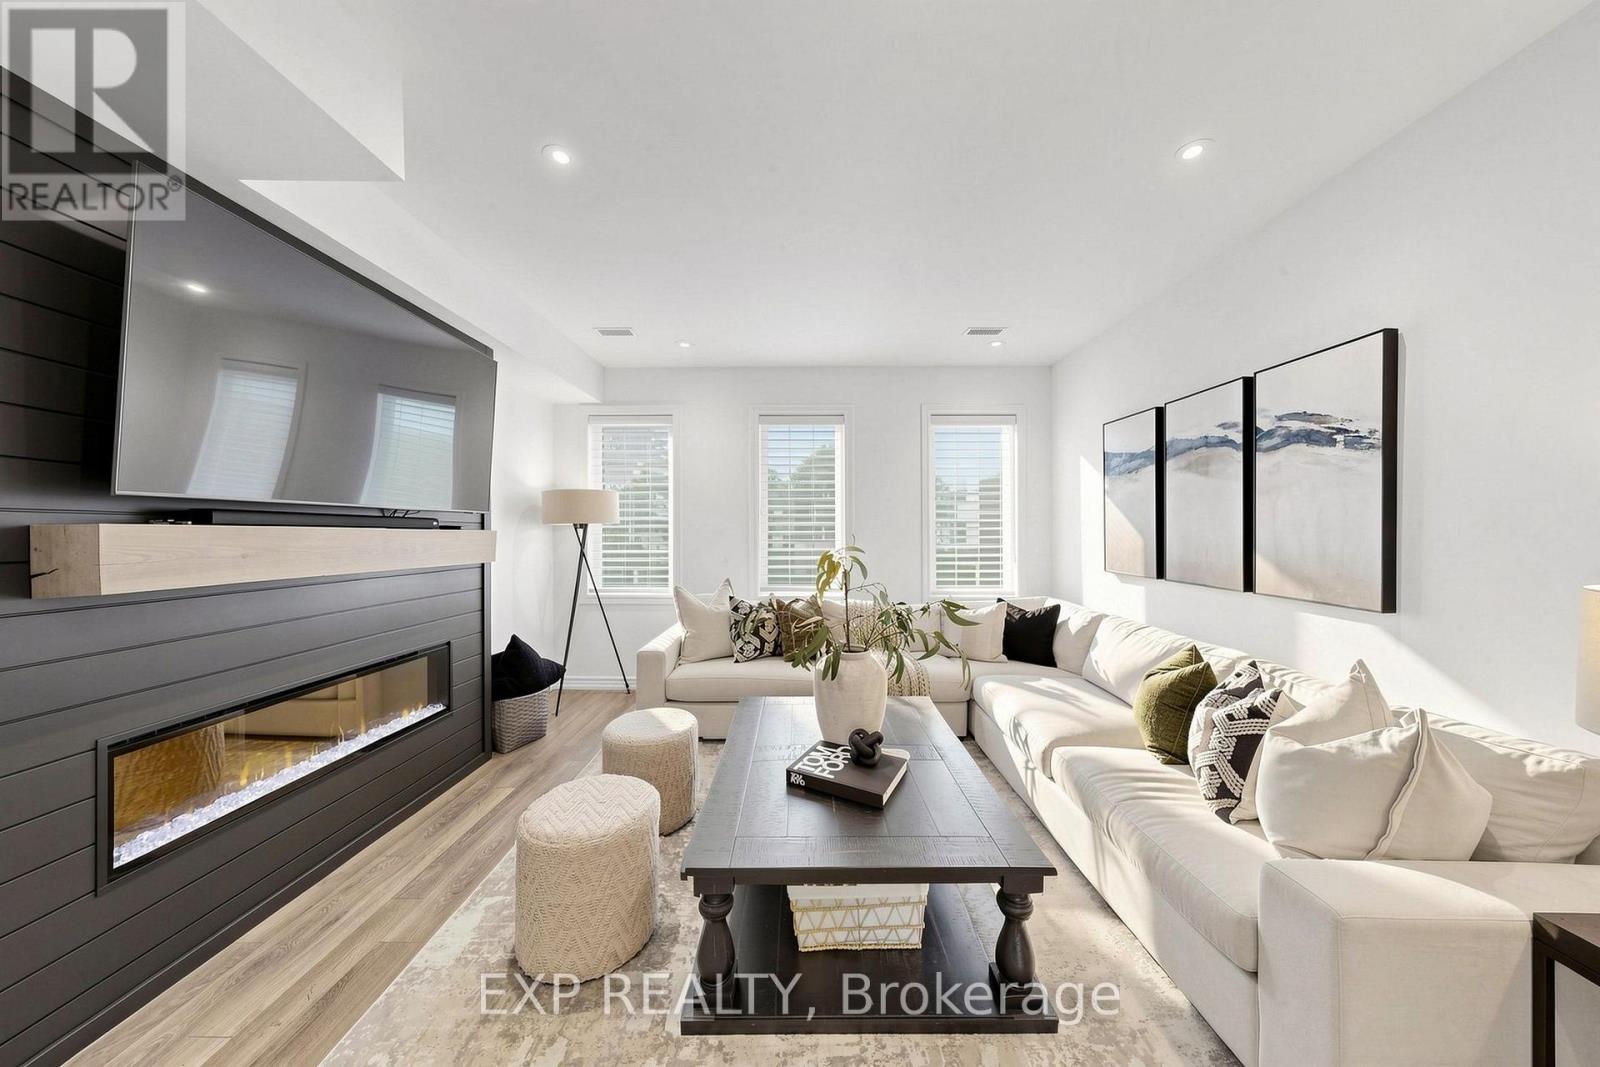
75 Cornell Centre Boulevard
Markham, Ontario
NO AI PHOTOS. NO FILTERS. NO NEED. THIS HOME IS THE REAL DEAL.Welcome to this exceptional 5-bedroom residence where more than $150,000 in renovations have transformed the home from top to bottom, creating a sophisticated, move-in-ready property designed for today's modern family.Thoughtfully reimagined with style, comfort and functionality in mind, this home offers a rare layout perfectly suited for multi-generational living. The upper level features three spacious bedrooms and two beautifully finished full bathrooms, while the main floor offers an additional bedroom and full bathroom - ideal for parents, in-laws, guests or anyone seeking convenient main-level living.One of the home's standout features is the luxurious spa-inspired steam shower, offering the perfect place to unwind and adding a level of everyday luxury rarely found in homes at this price point.The fully finished lower level provides even more flexible living space, including a fifth bedroom and additional areas ideal for extended family, older children, guests, a home office, recreation room or private retreat. With bedrooms and full bathrooms located across multiple levels, this home allows families to live together while still enjoying privacy and independence.The extensive renovations, valued at over $150,000, have created a polished and cohesive home with upgraded finishes throughout. Every level has been designed to maximize space and functionality while maintaining an elevated, modern feel.A built-in garage with direct interior access adds everyday convenience, while the location makes daily life effortless. Enjoy easy access to schools, community centres, shopping, recreation and public transit, with the new YRT Transit Hub within walking distance.Five bedrooms. Multiple levels of beautifully finished living space. Over $150,000 in renovations. A luxurious steam shower. Exceptional multi-generational potential. (id:63616)
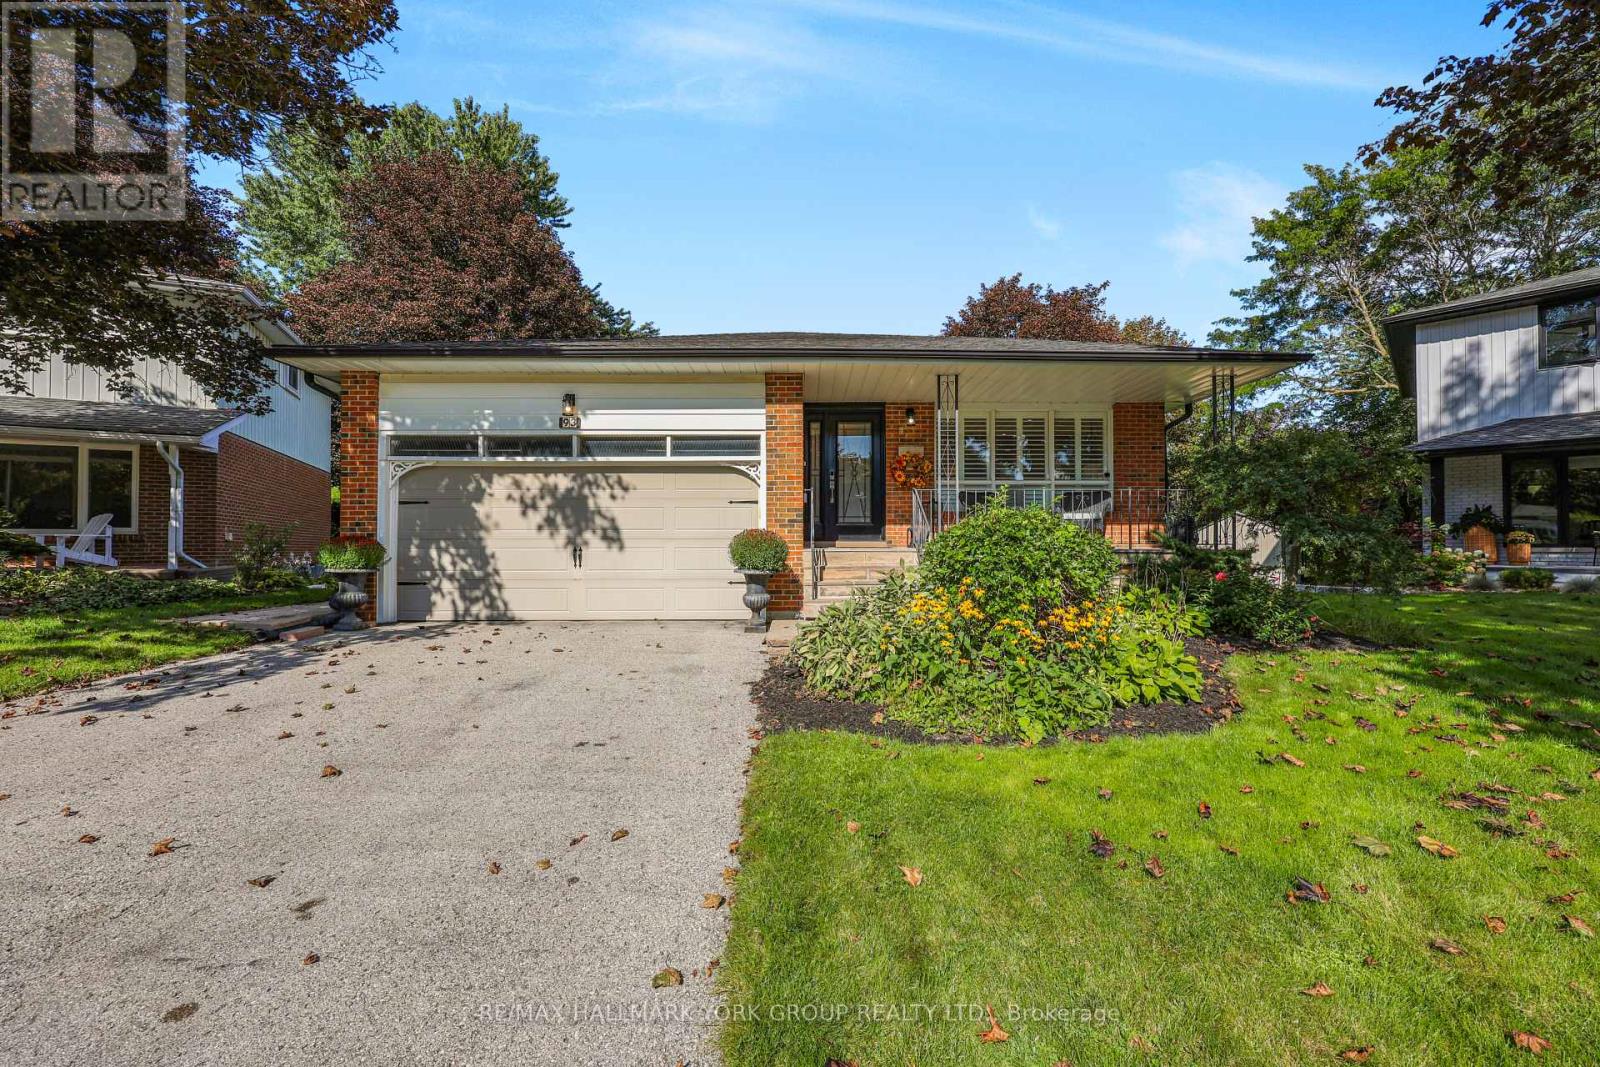
93 Julia Court
Newmarket, Ontario
Top 12 reasons I Love this Home: 1. The Neighbourhood. Quiet, Friendly Court Location close to Schools, Parks, Shopping, Transit and also Downtown. 2. The Huge Private Pie-Shaped Fenced Lot surrounded by Beautiful Mature trees. 3. Great Layout features 3 Bedrooms, 3 Custom Bathrooms, Custom Kitchen, Living/Dining Room, Oversized Family Room with Gas Fireplace and Walkout to Deck plus Finished Basement. 4. Bright Custom Kitchen features Stainless Steel Appliances, Quartz Counters, Huge Pantry, Built in Beverage Fridge, and a Skylight. 5. Large Owners Suite features a Luxurious Bathroom with Double Sink, Stand alone Tub, Huge Shower, and Walk in Closet. 6. Gleaming Hardwood Floors. 7. Side Entrance to the Functional Custom Mudroom. 8. Tons of Storage in the Large Crawl Space, Double Car Garage, and Backyard Shed with Hydro. 9. Relax on the Front Porch and Enjoy the Quiet Setting. 10. This Property has been Completely Renovated over the last 7 Years keeping its Unique Charm and Character. 11. California Shutters and Smooth Ceilings. 12. New Deck 2025 (id:63616)
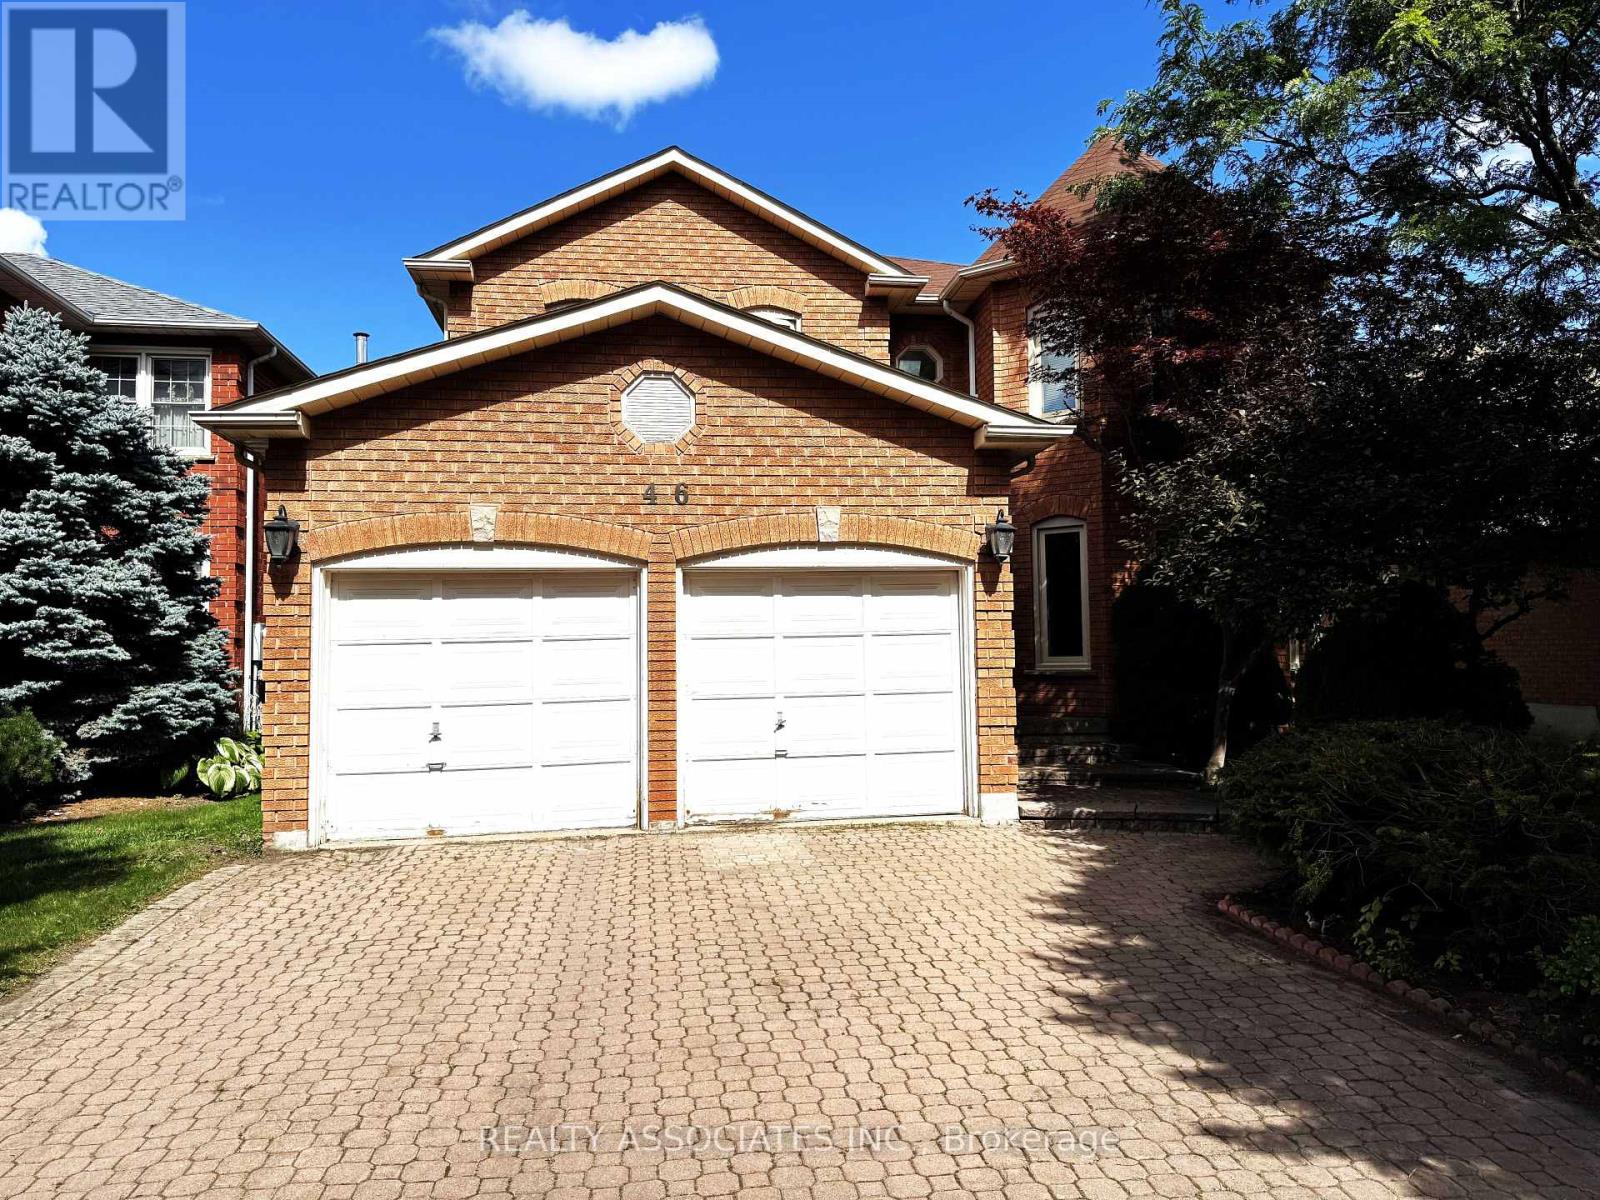
46 Lagani Avenue
Richmond Hill, Ontario
Beautiful, Well Maintained 3144 Sqft In Doncrest Community, Very Bright & Spacious W/Bay Windows, Large Gourmet Kitchen W/Stained Natural Wood Cabinet & Island W/O To Patio And Wide Backyard, M/F Library, Huge Master Bdrm W/Ensuite, Walk-In Closet & Sitting Area, Boundary Of Top Rated Schools Adrienne Clarkson, Christ The King Elementary & St Robert H.S., W/K Dist To School, Community Centre, Park, Plaza, & Yrt, Transit. (id:63616)
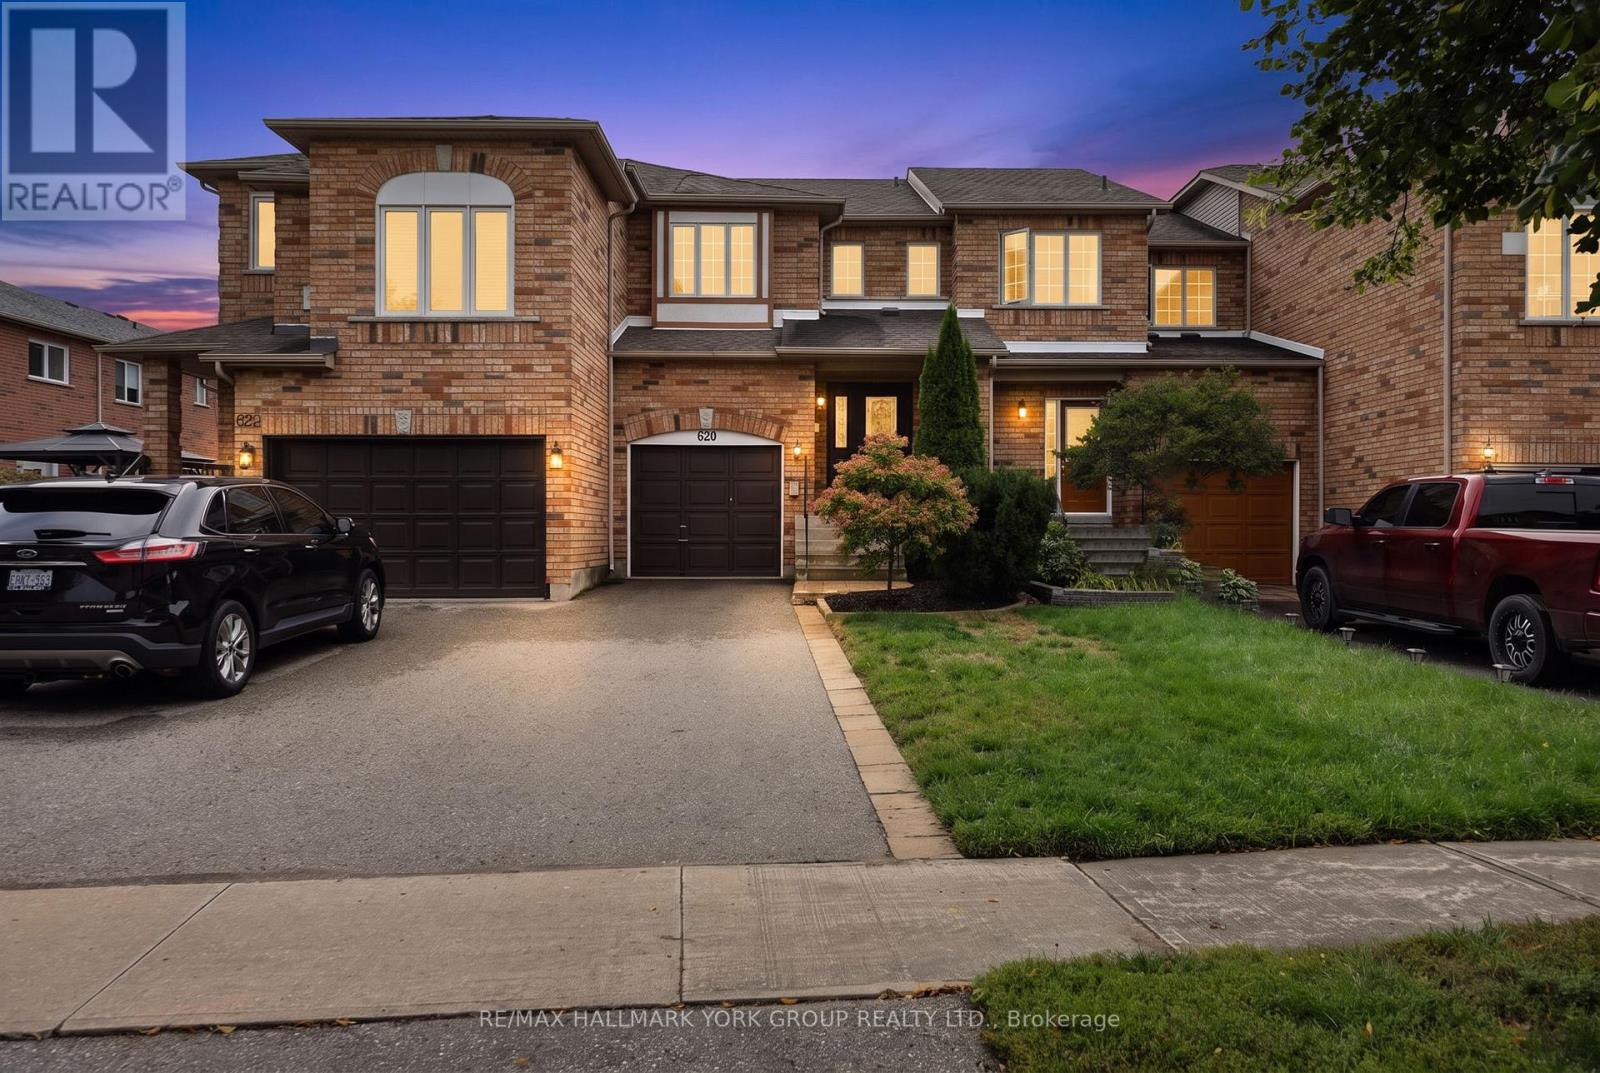
620 Bondi Avenue
Newmarket, Ontario
Welcome to this stunning freehold townhouse nestled in one of Newmarket's most sought-after, family-friendly neighbourhoods! This 3-bedroom home features a seamless open-concept main floor complete with a cozy gas fireplace in the living room, perfect for entertaining or relaxing evenings. The functional kitchen comes equipped with granite counters and stainless steel appliances. Walk out from the main level onto a private deck that directly backs onto peaceful park views, no rear neighbours! Up the stairs, the spacious primary suite offers a private sanctuary complete with a walk-in closet and 3-piece ensuite. Enjoy the added bonus of a drywalled basement (framed walls and ceiling complete, just bring your choice of flooring to customize and finish!). Single car garage. Step out your door to nearby parks, scenic trails, top-rated schools, and walk directly to vibrant Downtown Newmarket shops, dining, and community events. Move-in ready living with endless potential! New Flooring (2019). New Furnace (2019). New Central Air (2020). (id:63616)

63 Campbell Drive
Uxbridge, Ontario
Fully Renovated 5+1 Bedroom Executive 2-Storey with custom designer addition, 4 season sunroom, spectacular dream kitchen, finished basement and resort-style private backyard oasis on prestigious Campbell Drive within in steps to all amenities and amazing trails. Enjoy an open-concept layout featuring wide-plank hardwood flooring, decorative wood beams, custom cabinetry, artistic wood decorative accents, pot lights & B/I speakers. Unbelievable entertainer's dream kitchen with stunning cabinetry, quartz and walnut countertops, centre island plus breakfast bar, huge walk-in pantry with chef's desk & window, premium stainless steel appliances, dining area with beamed ceiling and walk-out to sunroom. Relax in the 4 season sun room with 2-sided ledge rock gas fireplace, cedar walls and ceiling, flagstone flooring, and electric heaters. The Family room is open to the kitchen with 2-sided fireplace, and hardwood flooring. Working is a productive in the perfectly located office with soaring 11'10'' ceilings and built in double workstations. Doing Laundry is a pleasure in the modern laundry/mudroom with barn door and B/I shelving. Escape to the spacious Primary Suite with stone gas fireplace, custom wood B/I shelving, coffered ceiling, huge 4-piece spa style ensuite with makeup table, his and her sinks, glass shower and oversized custom walk-in closet. The four additional generously sized bedrooms with B/I shelving closets provide ample family space. The Professionally finished basement offers a rec room, exercise room, playroom, 6th bedroom and 3 piece bathroom. The garage presents B/I storage, epoxy flooring and 7 bike pulley system. Live the vacation lifestyle in the private, lusciously landscaped backyard with shotcrete negative edge pool with waterfall and wadding area, hot tub, pool house with 2 piece bath, Dekko fire feature, raised hidden garden beds and green grassy areas. Yes have it all, Location! Vacation! and Designer Luxury! (id:63616)

23 Croxall Boulevard
Whitby, Ontario
Welcome to 23 Croxall Blvd, a stunning 2-storey detached home offering 3,265 sq ft above grade on a premium, extra-large corner lot with an irregular shape - offering exceptional outdoor space rarely found on a standard lot. Nestled in the heart of Brooklin, one of Whitby's most sought-after and charming communities.This home has been extensively upgraded and is completely carpet-free throughout. The showpiece is a brand new 2026 kitchen with pot lights, ready for everyday living and entertaining alike. All bathrooms have been upgraded, offering 4 well-appointed washrooms to comfortably serve a growing family. 4 generously sized bedrooms complete the upper level.The unfinished basement offers a blank canvas - ready for your vision, whether that's a home theatre, gym, or additional living space. A double car garage provides ample parking and storage.Ideally located steps to Brooklin's top-rated schools, parks, the Brooklin Library, and Brooklin Horticultural Society Garden, with easy access to Highways 407, 412, and 401 for commuters. A rare opportunity to own a fully upgraded home on one of Brooklin's premium lots. (id:63616)
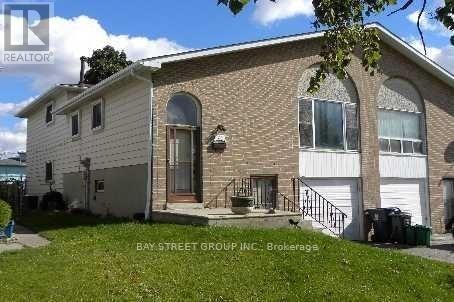
(Lower) - 72 Parkdene Court E
Toronto, Ontario
2 young professional preferred.Very bright and spacious walk-out basement apartment with a separate entrance. Features a large primary bedroom and a massive, versatile secondary room (currently used as a living/family area, but easily convertible into a huge 2nd bedroom).Features lots of natural light with a large window and a walk-out glass door leading directly to the backyard. Walk-through layout leads into the kitchen area. Perfect for individuals, couples, or friends looking for a flexible, generous living space.Just Minutes From Hwy401/404, Shopping Centre. Steps To ttc, Seneca College, Parks. Not Include Garage. Well Maintained. Move-In & Enjoy! Extras: Fridge, Stove, Washer, All Elf's, All Drapes + Blinds. Self Washer And Dryer. Tenant Pay40% All Utilities, Snow Removal And Grass Cut (id:63616)
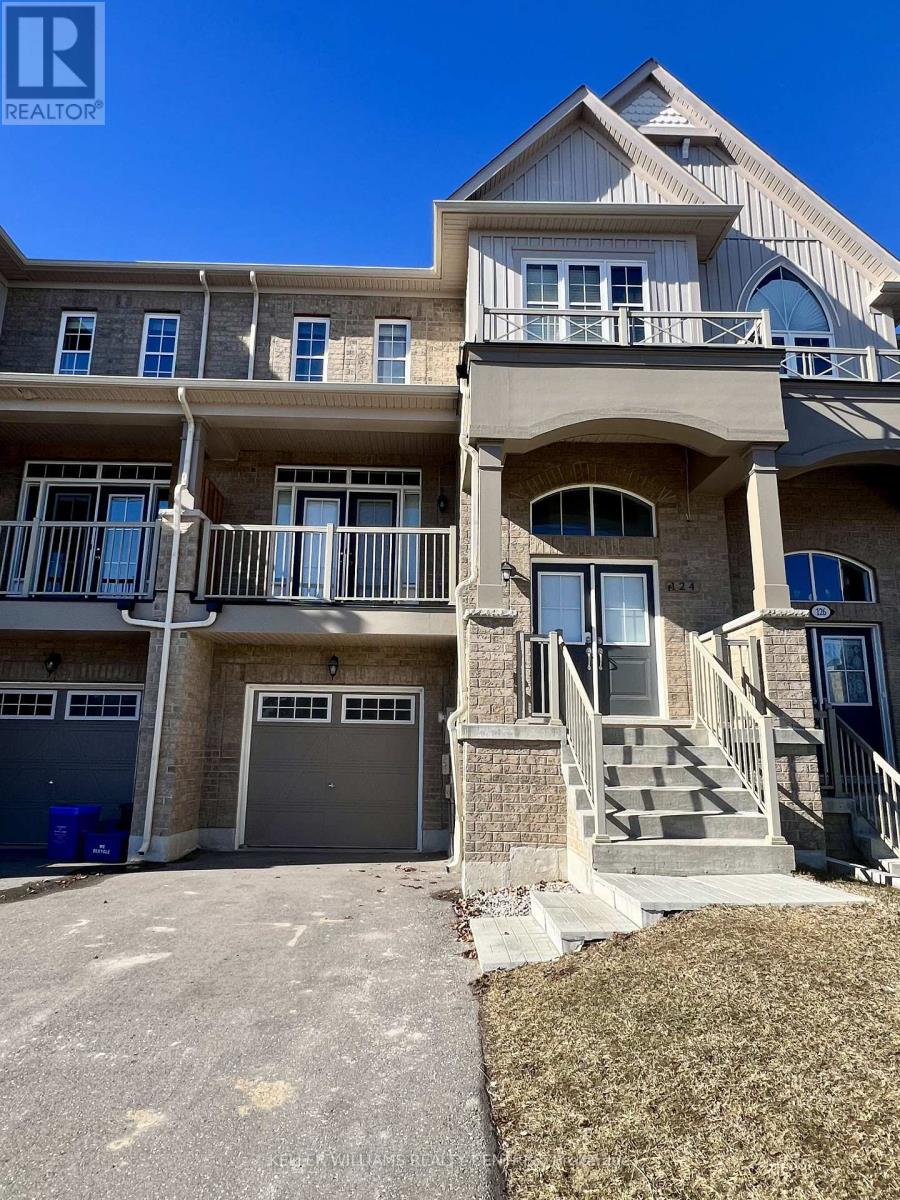
124 Elephant Hill Drive
Clarington, Ontario
Welcome to your dream home in Bowmanville! This stunning family home offers over 1,800 sq. ft. of thoughtfully designed living space, featuring 3 spacious bedrooms upstairs plus a generously sized basement bedroom with its own 3-piece ensuite and separate entrance through the garage; ideal for extended family, guests, or additional living flexibility. The extra-long driveway comfortably accommodates up to 4 vehicles, while the fully fenced, extra-long backyard provides plenty of privacy and space for children to play and for outdoor entertaining. Inside, you'll find 4 beautifully appointed bathrooms with contemporary finishes throughout. The spacious family room opens onto a private balcony, creating the perfect spot to relax and unwind. The heart of the home is the generous kitchen, complete with a large granite island, modern lighting, and stainless steel appliances; perfect for everyday family living and entertaining. Nestled in a quiet, family-friendly neighbourhood close to great amenities, schools, parks, shopping, and transit, with easy access to Toronto. Don't miss this fantastic opportunity to make this beautiful Bowmanville home yours! (id:63616)