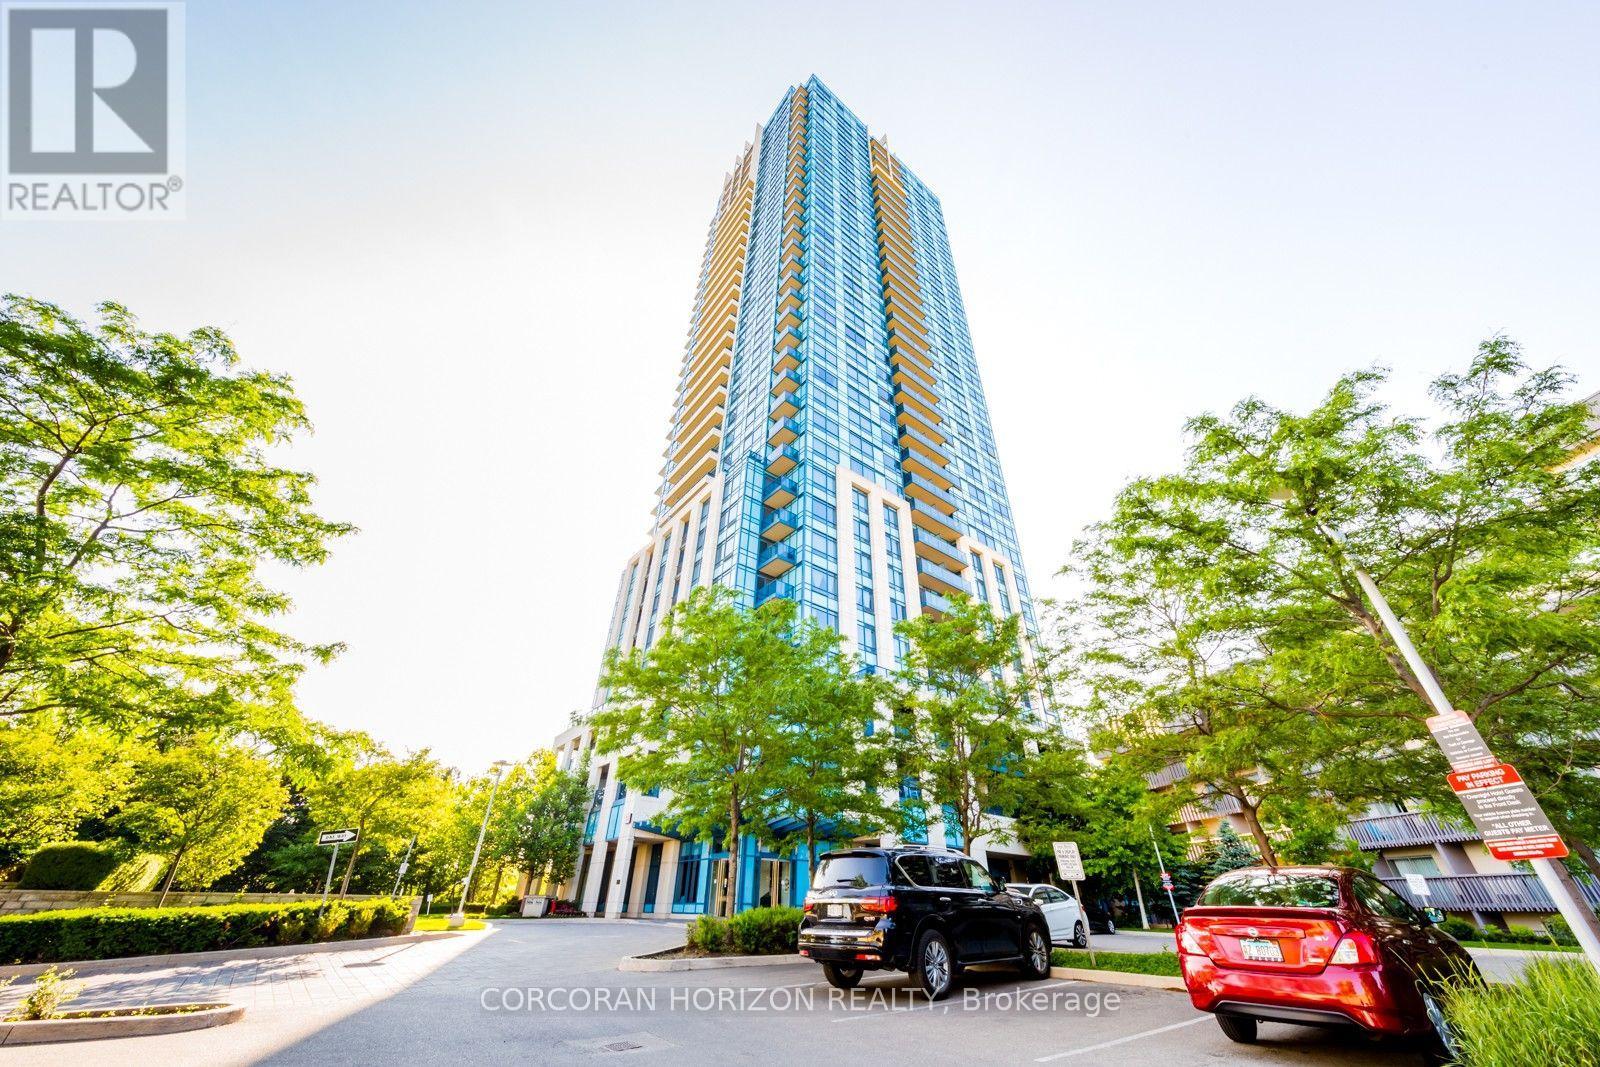
2810 - 181 Wynford Drive
Toronto, Ontario
Luxury condo living at 181 Wynford Drive in a hotel-inspired community. This bright andwell-designed 1-bedroom suite offers a functional open-concept layout, modern finishes, ensuitelaundry, and large windows bringing in plenty of natural light throughout the day.Enjoy a quiet, upscale pocket surrounded by green space, with a grand lobby entrance and accessto exceptional 5-star amenities. Conveniently located minutes to the DVP, Highway 404, andEglinton LRT, providing seamless access to Midtown, Downtown Toronto, shops, restaurants, andeveryday conveniences.An ideal opportunity for professionals seeking comfort, convenience, and elevated condo living.**1 parking spot included.** (id:63616)
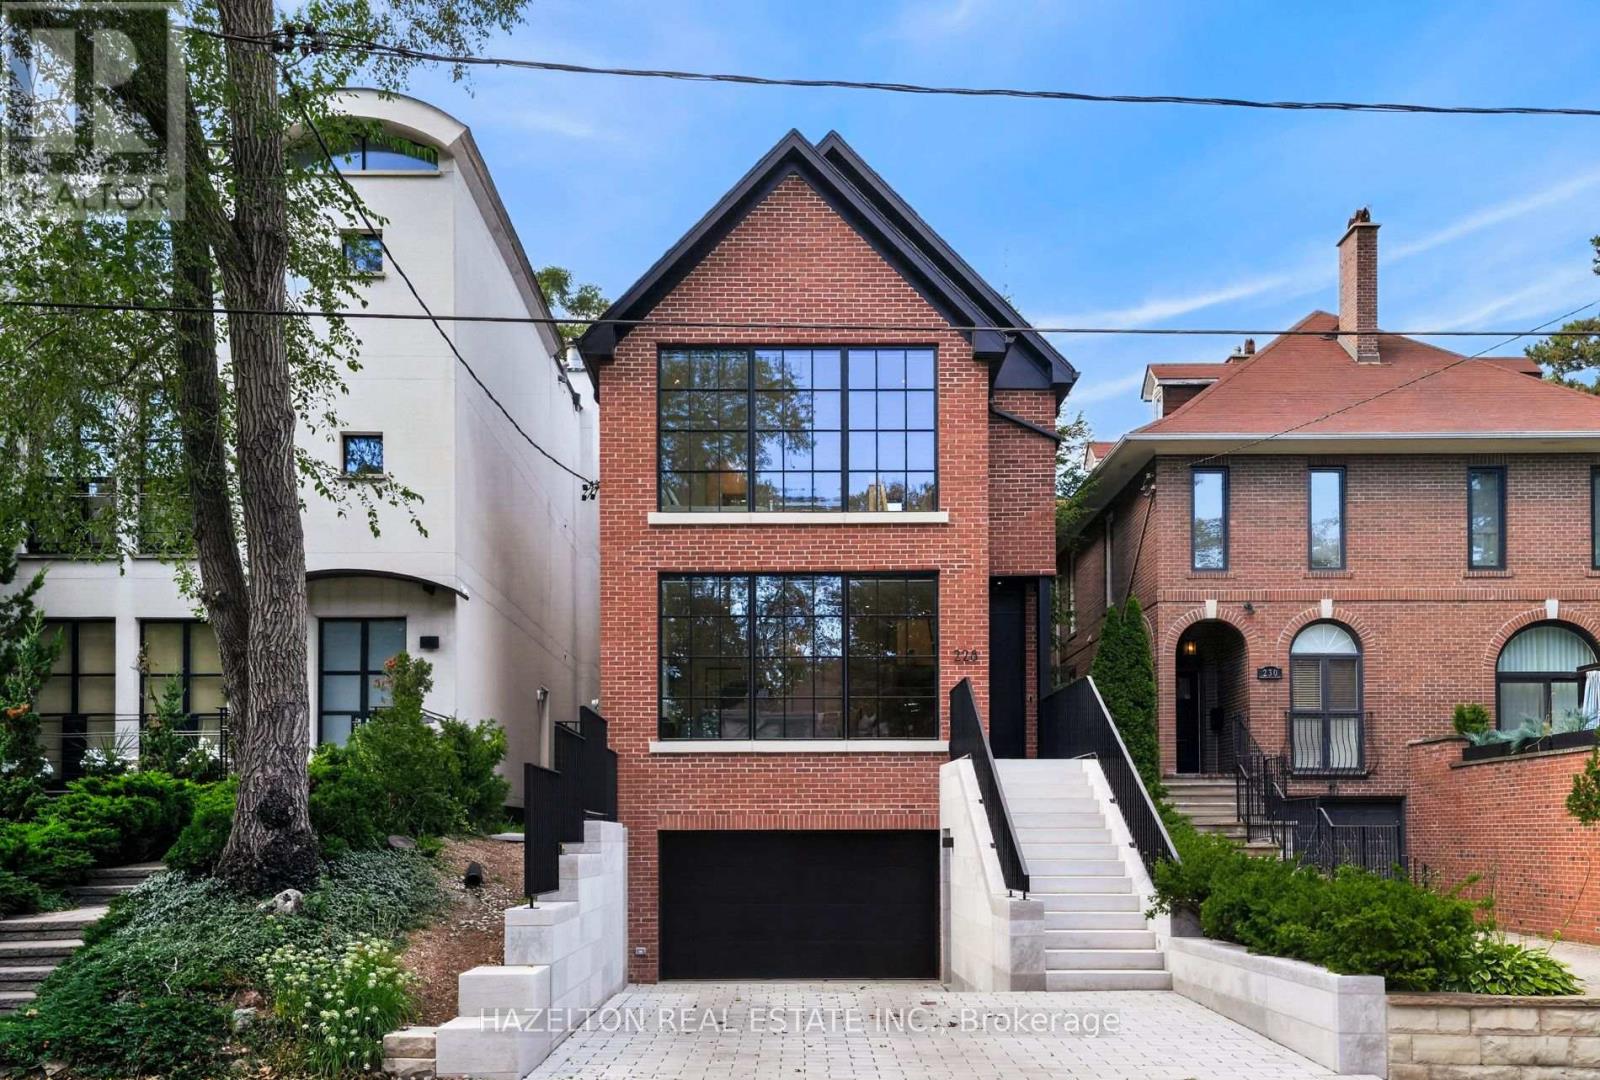
228 Glen Road
Toronto, Ontario
A turnkey generational fortress in North Rosedale. Inside, the open-concept layout showcases German wide-plank engineered oak flooring, a 3-story custom oak waterfall staircase, & dual primary suites with luxurious dedicated ensuites. The culinary space centers around a floor-to-ceiling kitchen bay window, while a massive backyard lift-&-slide door effortlessly connects the interior to the private rear grounds. This interior luxury is framed by high-performance triple-glazed Danish window & door systems. The Danish wide-plank thermally broken insulated wood front entry door is secured by a premium 5-point deadbolt locking system. This property features a 100% permitted & re-engineered overhaul including a newly underpinned & insulated basement slab, new insulation, air sealing, HVAC re-design, & new plumbing throughout. Off-grid resilience is powered by a high-tech DNM Solar hybrid battery system engineered to run all essential services & appliances for 2 days. The estate is heavily fortified with a custom 100-year storm drainage system, while the front reverse driveway features eco-friendly Techo-Bloc permeable pavers from Quebec for premier drainage management. The exterior facade was painstakingly restored using original bricks, complemented by solid, custom-cut Oklahoma limestone entry steps & walls from an exclusive US historic building supplier. The exterior waterfall limestone steps feature an integrated snow-melting heating system for effortless winter access. A Hydrawise in-ground back garden watering system with Wi-Fi control is included. Ideally situated for an upscale lifestyle, the home is steps to the TTC & city bike racks, Chorley Park, Evergreen Brickworks & Summerhill Market shopping. It also offers excellent proximity to the DVP. Area top schools include Whitney Public Elementary School & Branksome Hall. Many area students attend other leading schools like Upper Canada College, Crescent School, & Toronto French School to name a few. (id:63616)
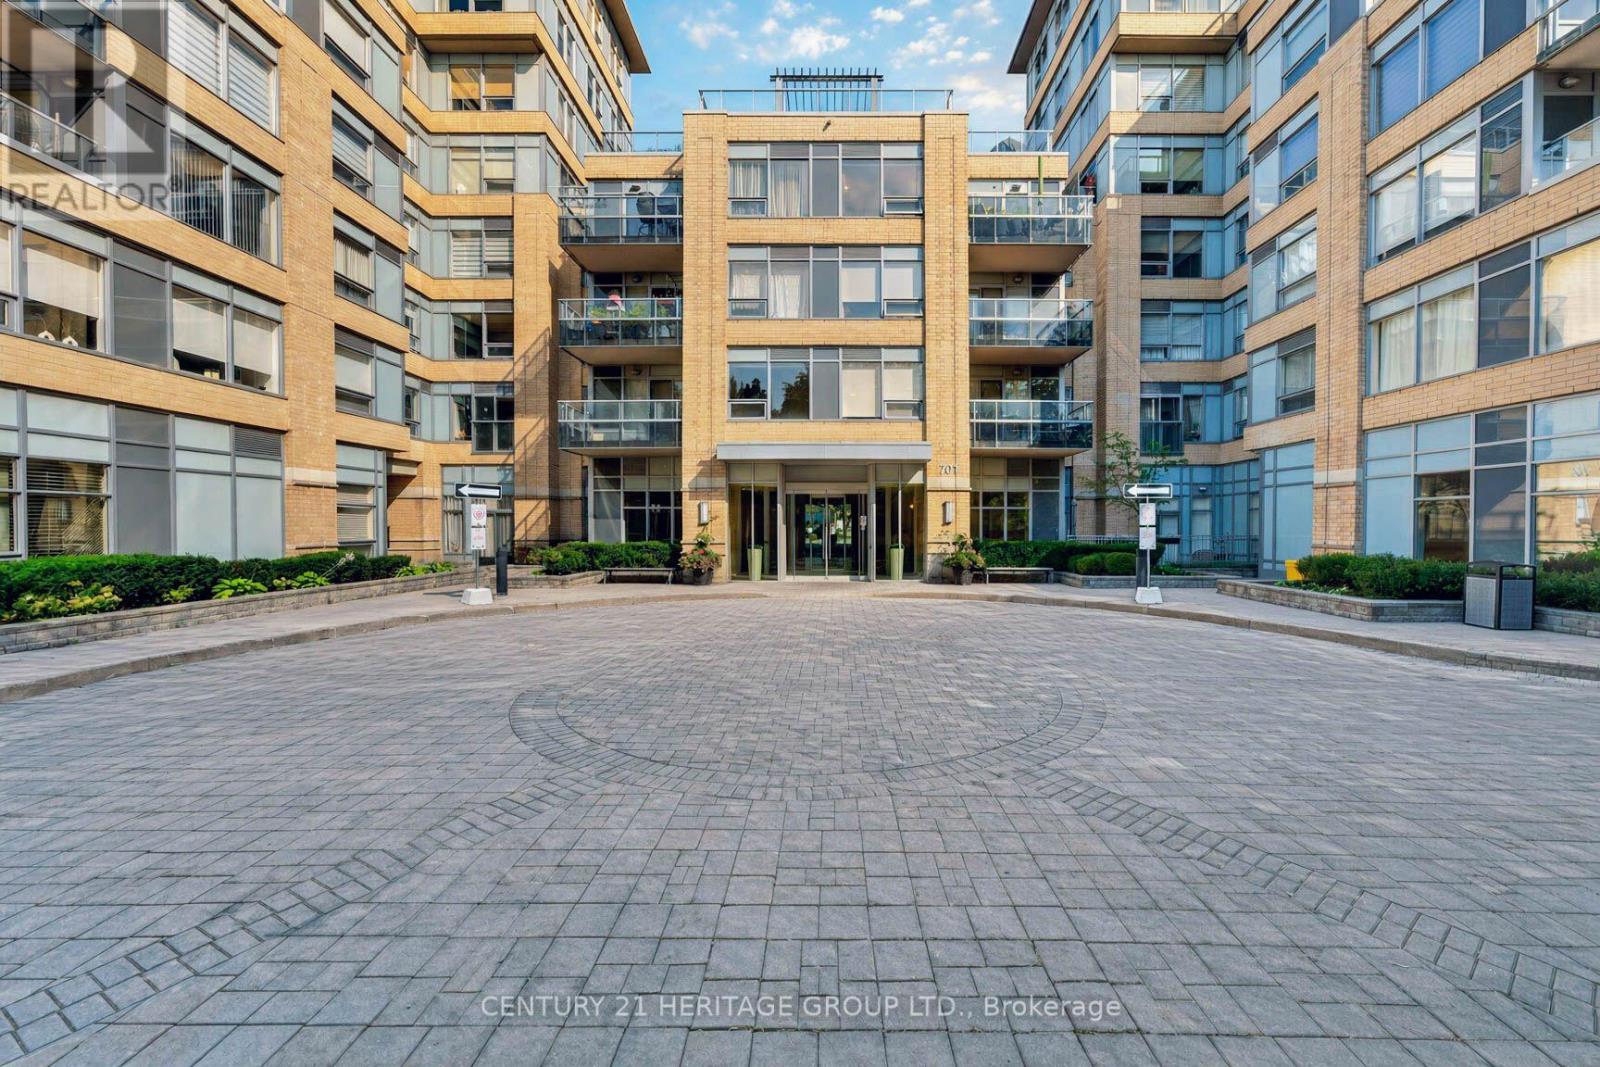
234 - 701 Sheppard Avenue W
Toronto, Ontario
Welcome to this beautifully finished, just painted 1-Bedroom plus Den suite at Portrait Condos, offering the perfect blend of Space, Style, and Urban Convenience. Located in a quiet, highly sought-after boutique residence, this oversized 687 sq. ft. home features a functional open-concept layout with no wasted space and clean contemporary lines. Kitchen showcases sleek upgrades, generous cabinetry, and Whirlpool stainless steel appliances, including a brand-new fridge and dishwasher. The Primary Bedroom is generously sized with an excellent Double Closet, while the true separate Den offers a dedicated room ideal for an executive home office or flex space. Additional highlights include underground parking and a storage locker for added convenience. Includes both underground parking and a private storage locker. Building Amenities Include: Ample visitor parking for guests, 24/7 Security & Concierge, Rooftop terrace with BBQ & stunning skyline views, Fitness Centre, Library & relaxing Steam Room, Party Room for entertaining & Guest Suite. Located in the desirable Clanton Park neighbourhood, this home is steps to Sheppard West Subway Station, TTC bus routes, shopping, restaurants, Earl Bales Park, and top-rated schools, with easy access to Highway 401 and Allen Road. Ideal for First-Time Buyers, Downsizers, or Savvy Investors seeking an upscale urban lifestyle. Move right in and enjoy turnkey boutique living at its finest - schedule your private showing at Portrait Condos today! (id:63616)
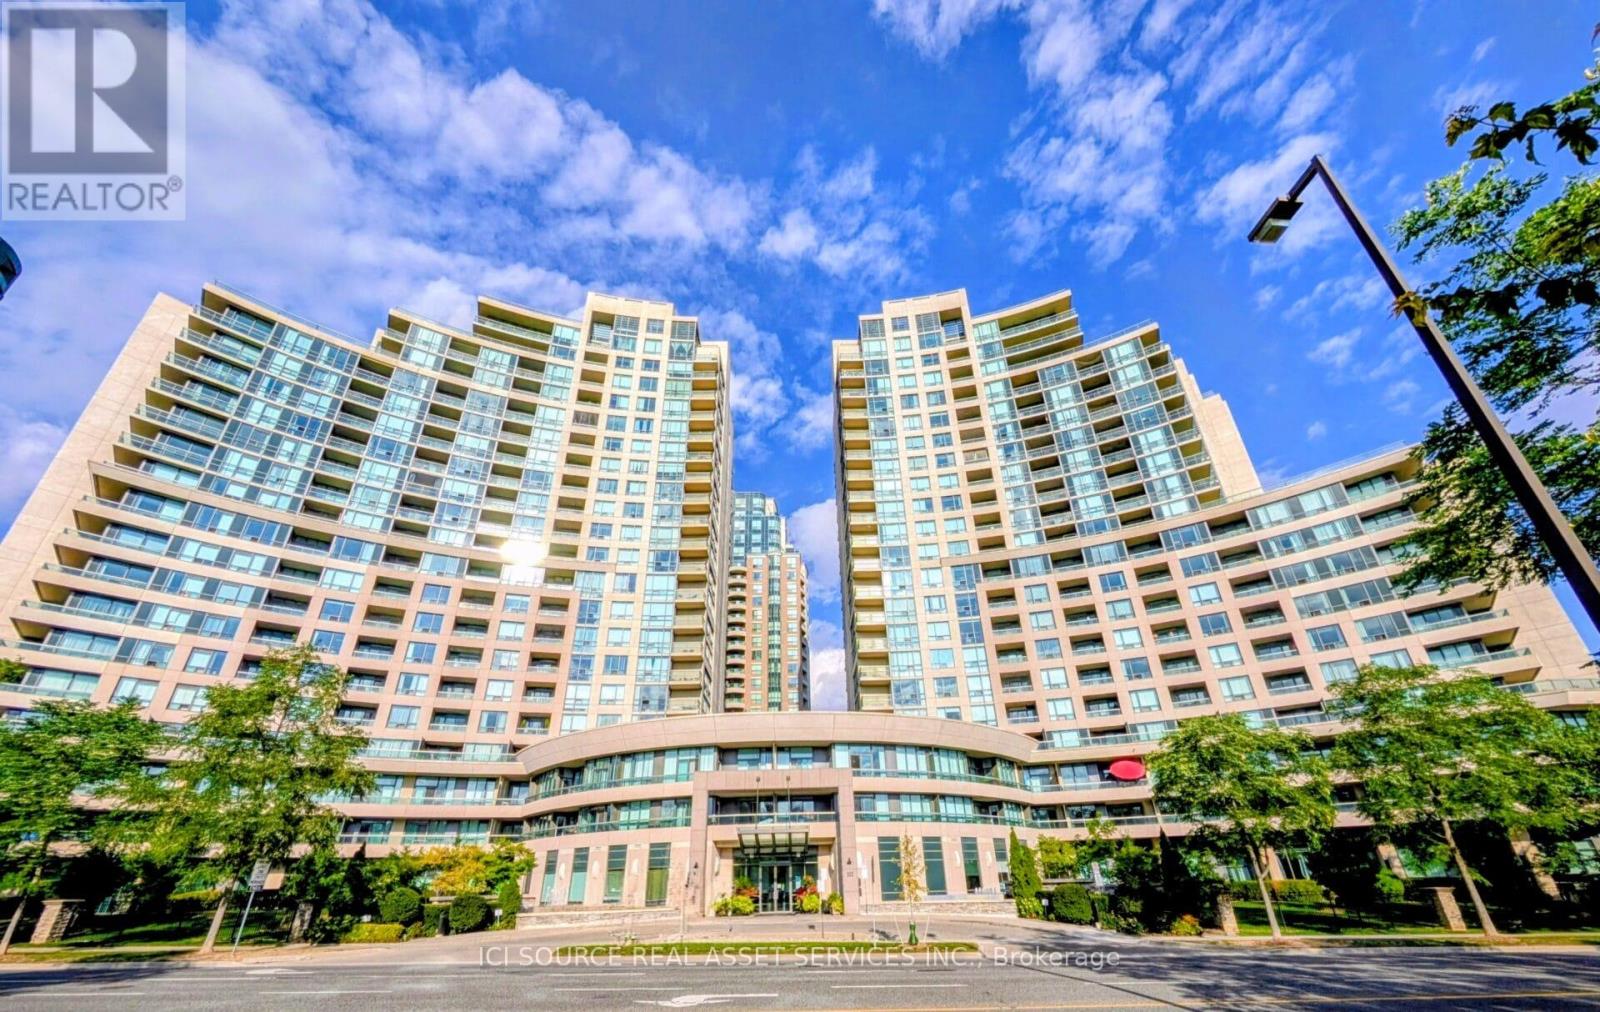
1810 - 509 Beecroft Road
Toronto, Ontario
Spacious And Bright 974 sqft 2+1 Corner Suite Located In The Heart Of Yonge and Finch! Open Concept Layout Features Hardwood Floor Throughout, Spectacular North-East & North West Unobstructed View on high floor, 9' Ceilings, 2 Walk-Outs To A Nice Sized Balcony, 2 Parking Spaces And 1 Locker close to elevator. Gorgeous Chef's Kitchen W/Stainless Steel Appliances, Granite Counter & Breakfast Bar. Den W/Large Window Can Be 3rd Bedroom. Unit security system connected to building security. Incredible Building Amenities Including Gym, Large Indoor Pool, Saunas, Party Room, Theater Room, Billiard Room, Meeting room, Concierge, Outdoor Terrace, Guest Suites. Steps to Yonge & Finch Subway, Shopping, Restaurant. Hydro, Gas, Utilities all included in rent *For Additional Property Details Click The Brochure Icon Below* (id:63616)
159 Colin Avenue
Toronto, Ontario
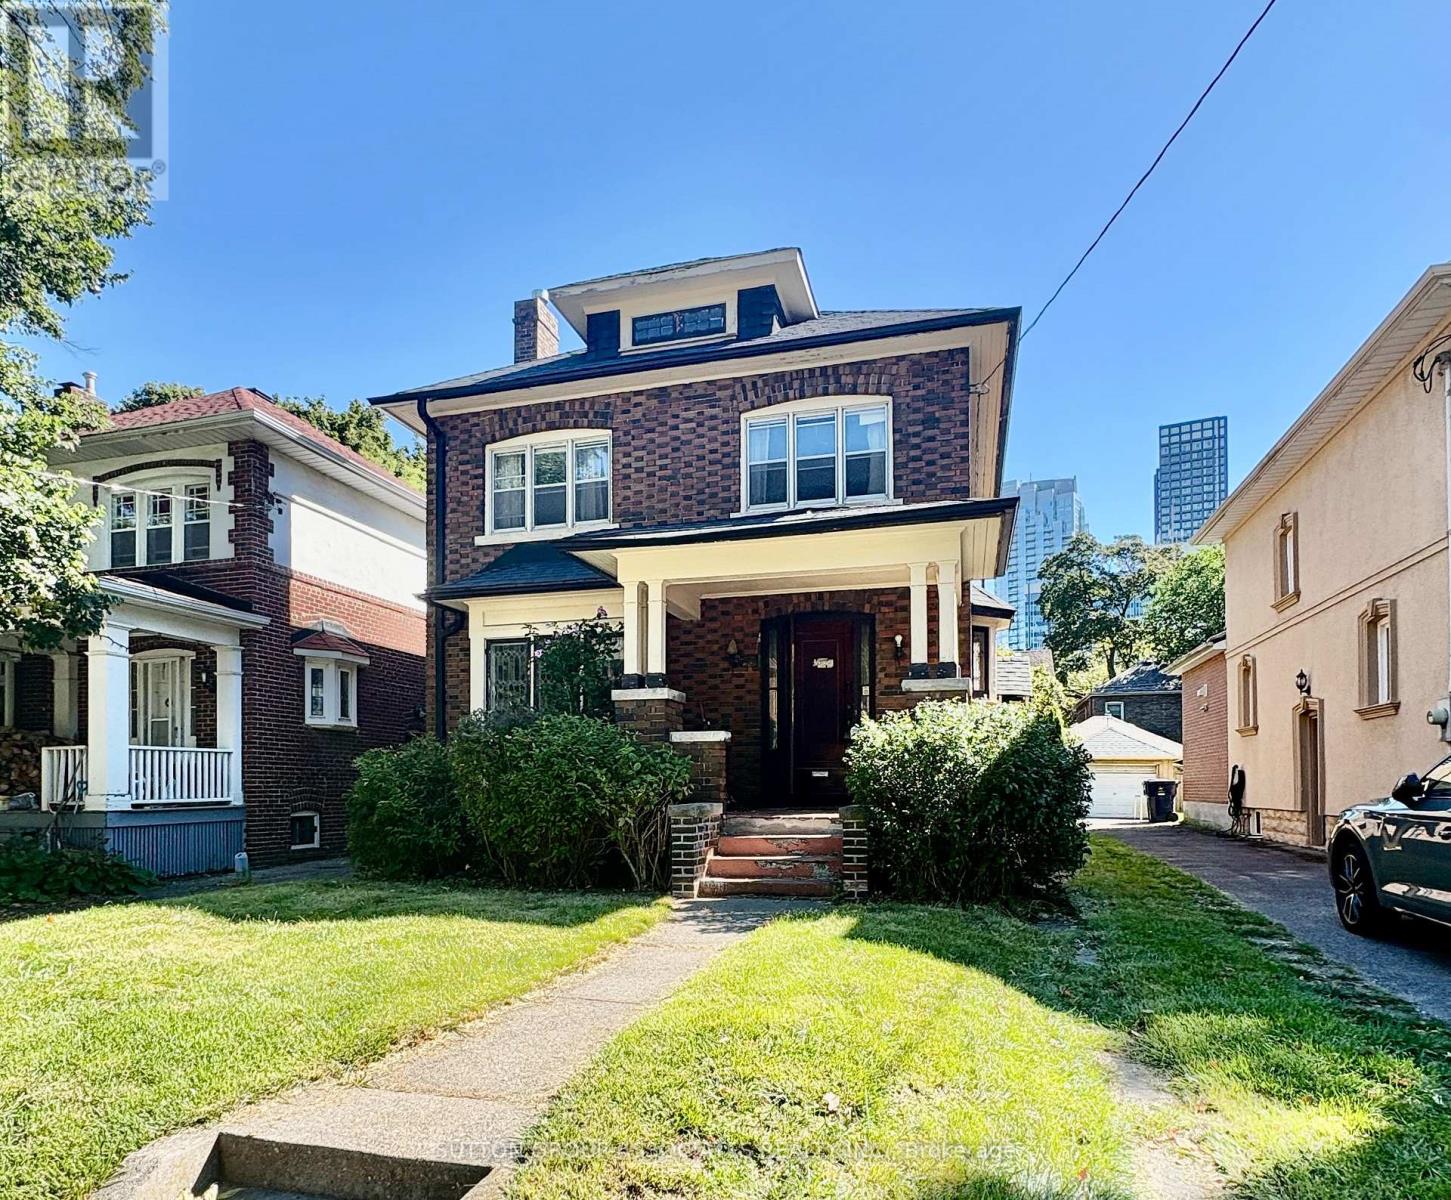
Attention builders, renovators and design visionaries: this is the opportunity you've been waiting for in one of Toronto's most coveted neighbourhoods. Situated near Eglinton and Yonge in prestigious Chaplin Estates, this 33.5 x 104 ft lot offers the ideal setting to create a custom home or transform the existing property into something exceptional.The home is being sold AS IS WHERE IS. Bring your vision, your contractor and your imagination to this true blank canvas. With a private drive, excellent lot dimensions and an unbeatable location, the possibilities are ready to be explored.Just steps to the subway, shops, restaurants, cafés, schools, parks and every amenity you could ask for. Enjoy the convenience of walking to absolutely everything while being surrounded by the established character and charm of Chaplin Estates.A rare opportunity for builders and renovators seeking land, location and long-term potential in the heart of midtown Toronto. Do not miss this chance to build or renovate in an incredible location. (id:63616)
1411 - 50 Ordnance Street
Toronto, Ontario
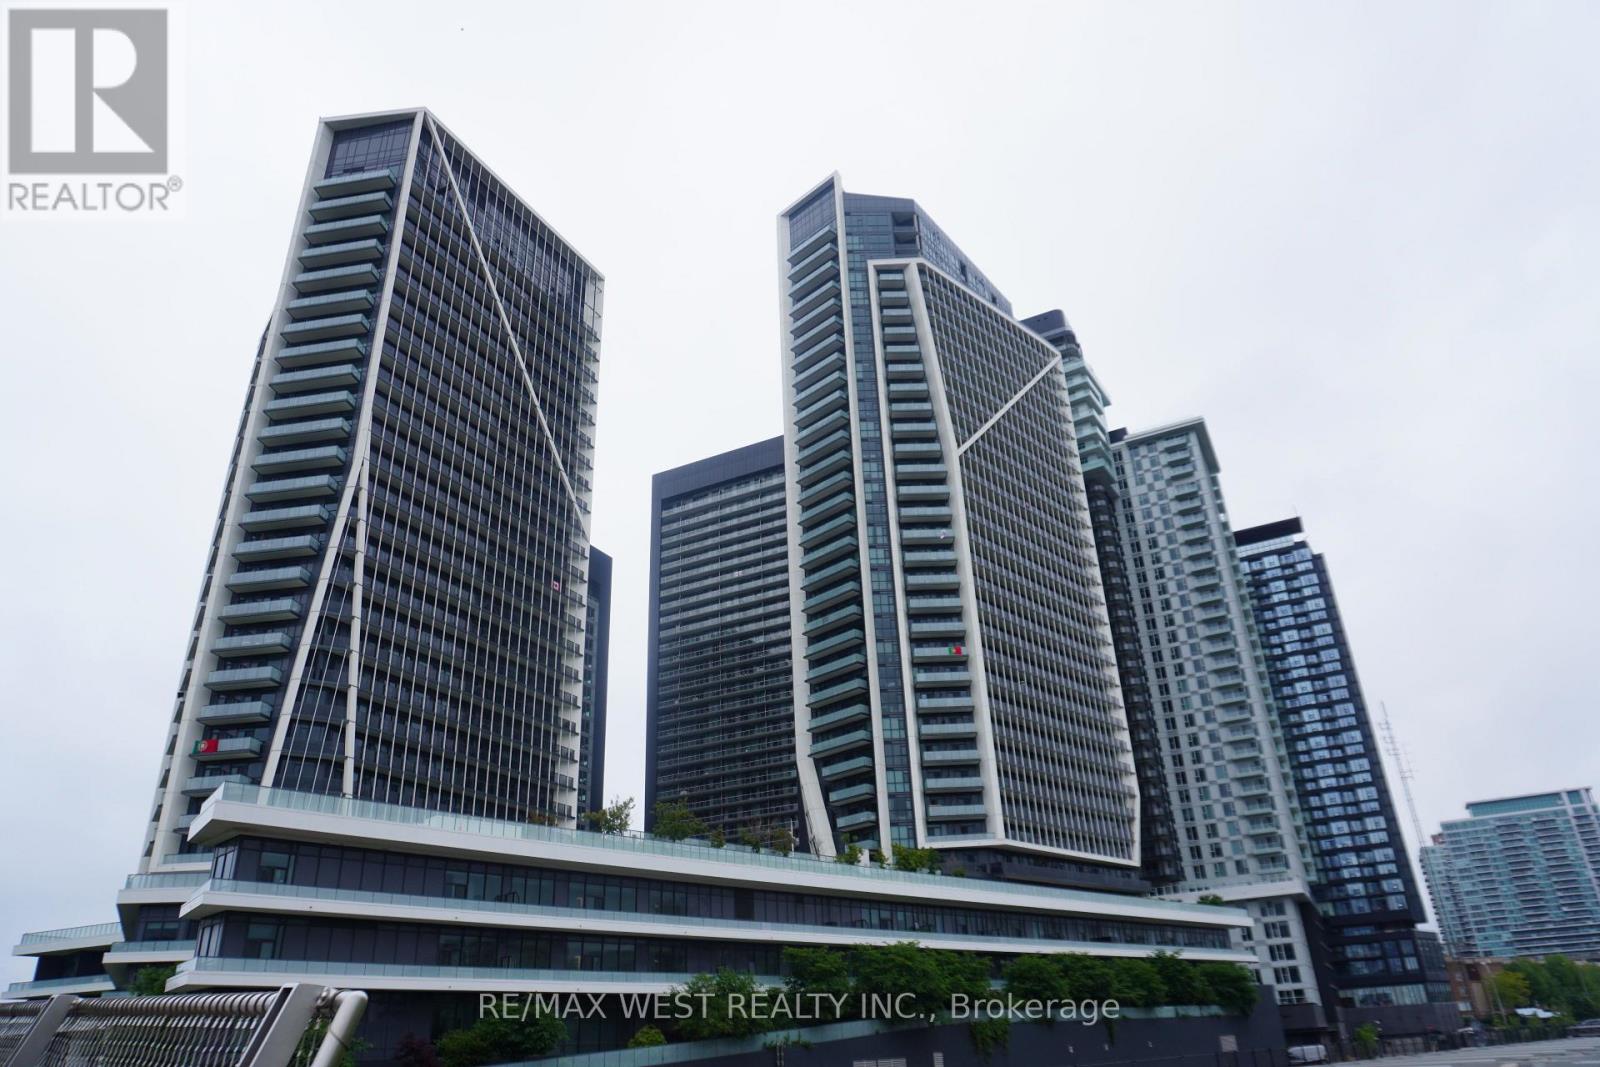
Enjoy the Vibrant Community of Liberty Village. One of Toronto's most sought after neighbourhoods. Luxury Two Bedrooms, Two Bathrooms + Den Suite with stunning unobstructed Southeast Views. Practical Open Concept Layout, 868 Sq ft, Floor-To-Ceiling Windows; 2 Separate Oversized Balconies, One Parking & One Locker (Combined Parking and Locker locations for Easy Access). Steps Away From TTC, CNE, The Bentway, Go Train, Lake Ontario, shops and restaurants, and Easy Access To Gardiner Express Way and the Lakeshore. The building boasts a Fitness Centre, Party Room, Outdoor Pool, Rooftop Bbq & Lounge, Home Theatre and more. Luxury Living at its Best ! (id:63616)
2116 - 1001 Bay Street
Toronto, Ontario
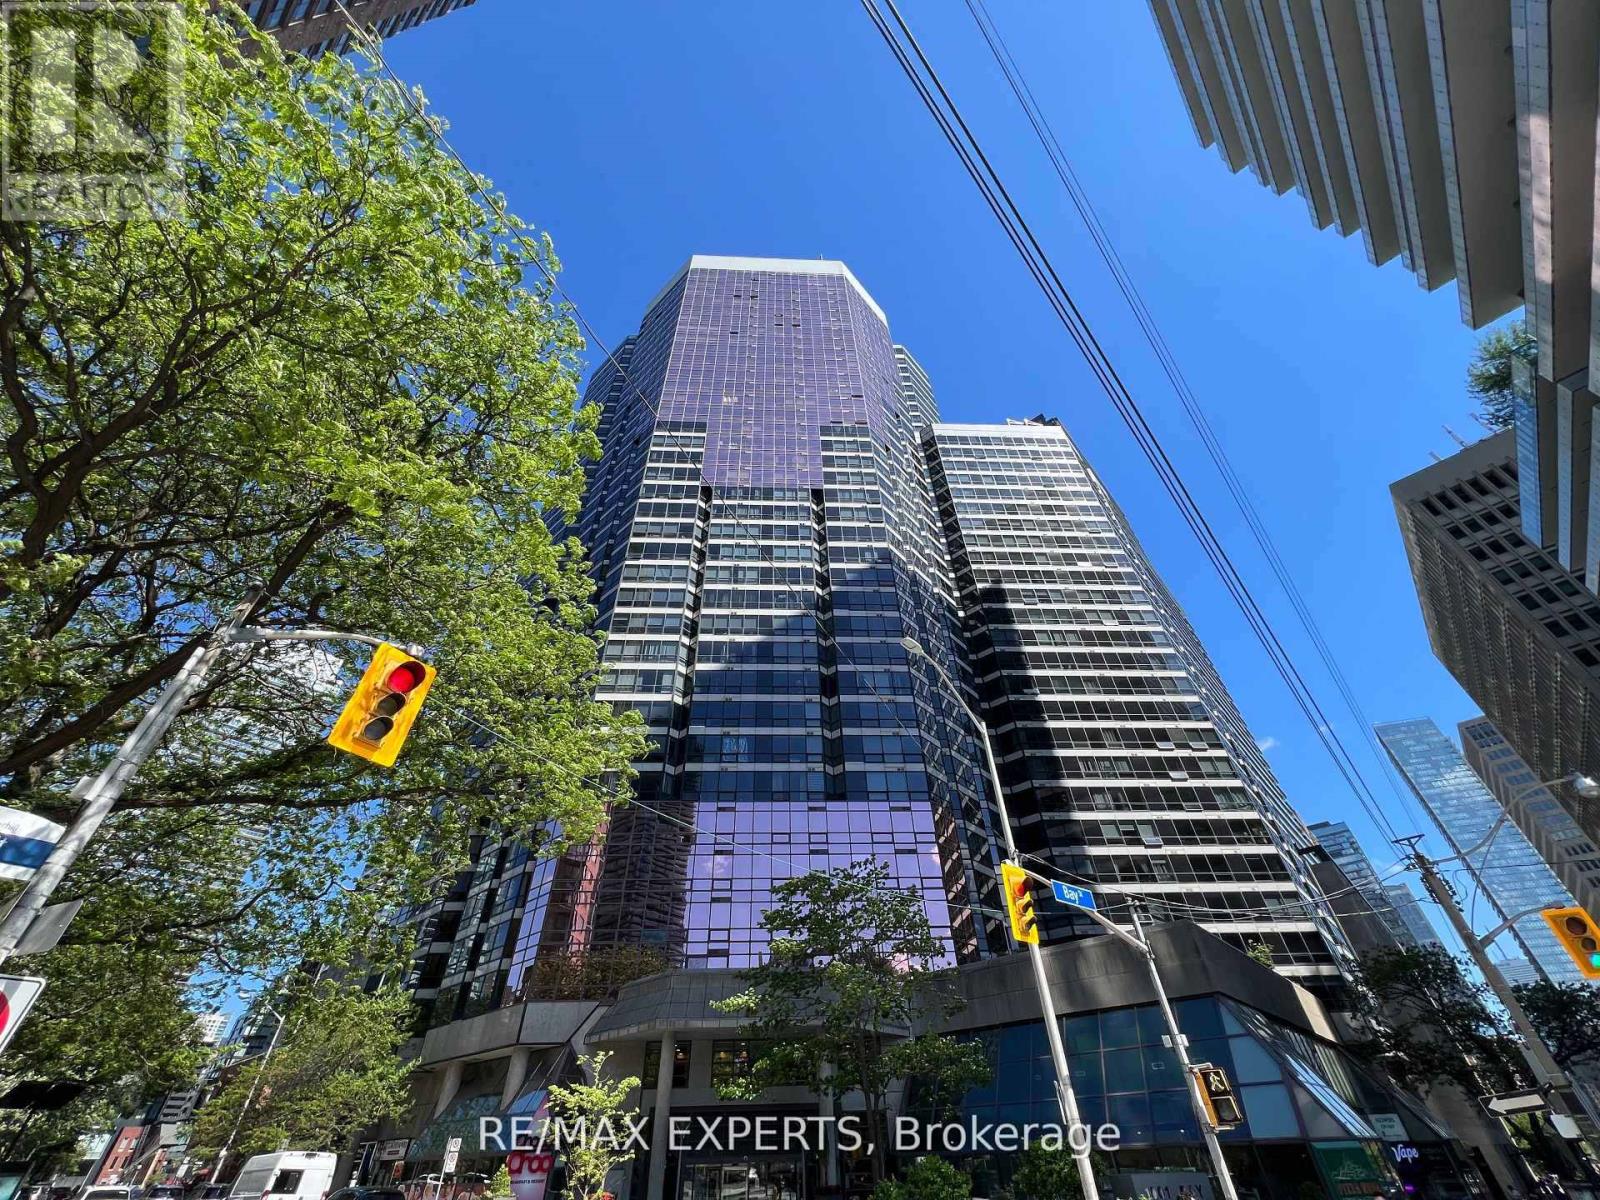
This stylish studio is located in the heart of Toronto just steps from Yorkville, cafes, restaurants, shopping, parks and transit. This bright and efficient unit features a renovated full bathroom, unobstructed west views with beautiful evening sunsets, tinted windows to reduce glare and excellent soundproofing. Residents enjoy exceptional amenities including a gym, indoor pool, sauna, basketball and squash courts, party room, guest suites, library, visitor parking and 24/7 concierge. Ideal for professionals or students seeking convenience, comfort and vibrant city living. (id:63616)
10 Noble Court
Brantford, Ontario
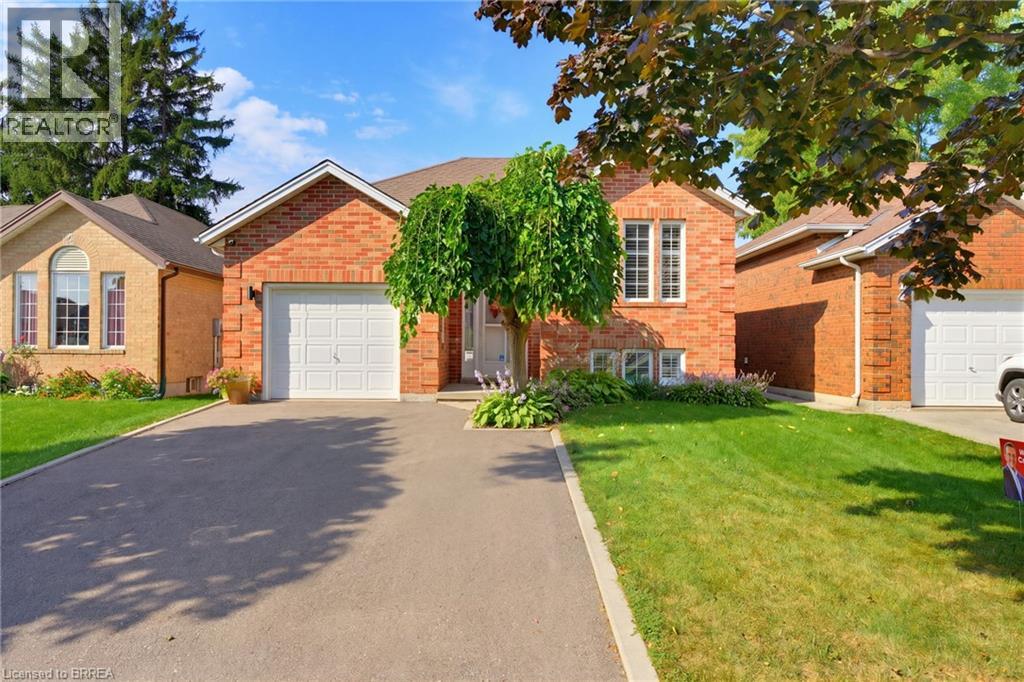
Welcome home to 10 Noble Court, Brantford. Tucked away on a quiet court and conveniently located just off King George Road, this all-brick raised bungalow offers 3+1 bedrooms, 2 full bathrooms, and 2 kitchens. Close to shopping, groceries, restaurants, entertainment, schools, major highways, and more, this location makes everyday living and commuting a breeze.Welcomed by a bright and inviting main level, enjoy a home that has been thoughtfully updated throughout. The kitchen was completely redone in 2023 and features custom cabinetry, granite countertops, and updated appliances, including a large refrigerator. New flooring throughout (2023), new light fixtures (2023), and California shutters on all windows (2025) add to the fresh and modern feel. The main floor bathroom has also been updated with new cabinetry and quartz countertops. Downstairs, the recently completely renovated basement (2025) offers incredible versatility with a second kitchen featuring new countertops, sink, and taps, along with an additional bedroom and full bathroom. Whether you're looking for space for extended family, guests, or simply more room to enjoy, this level offers plenty of options. Outside, enjoy the convenience of the widened and repaved driveway (2024), along with a new outdoor shed for additional storage. Notable updates include the furnace (2023), owned hot water heater (2023), reverse osmosis drinking water filtration system (2023), soft water system, all new appliances (2024), and more. With its extensive updates, versatile layout, quiet court location, and close proximity to shopping, groceries, entertainment, schools, highways, and major amenities, just move in and enjoy! (id:63616)
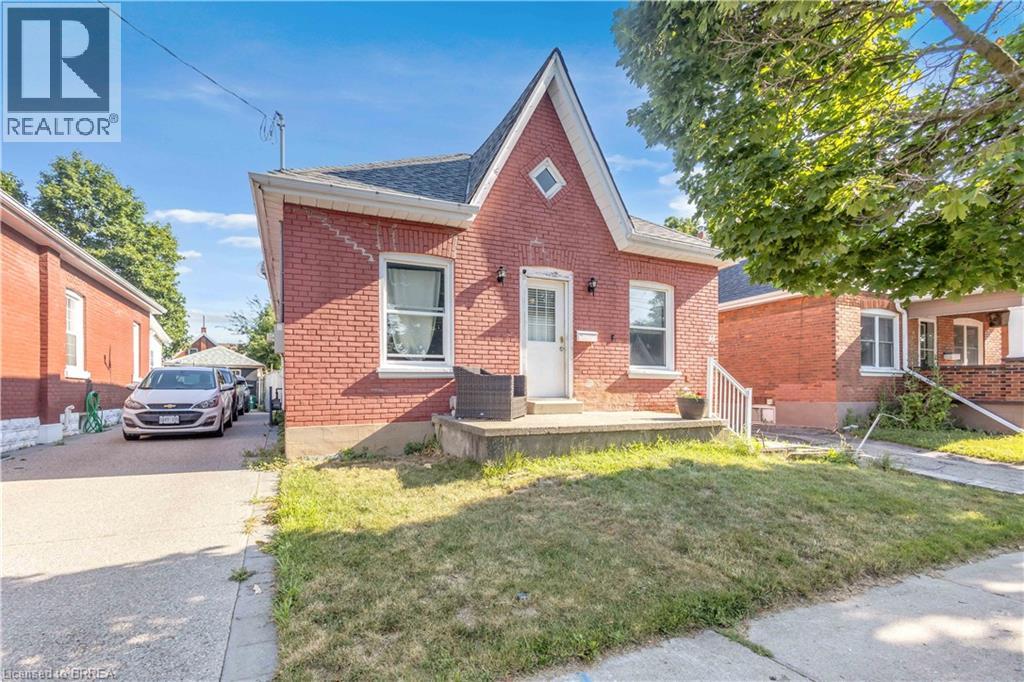
55 Aberdeen Avenue
Brantford, Ontario
Welcome to 55 Aberdeen Avenue, a solid three-bedroom brick bungalow offering approximately 1,000 sq. ft. of main-floor living space and an excellent opportunity to create a home that reflects your own style. The practical layout begins with a welcoming front entry and a spacious living room with plenty of room for everyday living and entertaining. The generous eat-in kitchen provides ample space for family meals and offers direct access to the backyard. Three main-floor bedrooms provide flexibility for families, first-time buyers, downsizers or those needing space for a home office. The home also features a full four-piece bathroom and convenient main-floor laundry. The primary bedroom is especially spacious, while the lower utility area and crawl space provide additional room for storage. Outside, enjoy a rear deck and fully fenced backyard with room for children, pets, gardening or summer gatherings. Located in Brantford’s established Eagle Place neighbourhood, the home is conveniently positioned near the Grand River, parks and Brantford’s trail network, making it easy to enjoy walking, cycling and time outdoors. Schools, shopping, transit and everyday amenities are also within easy reach. Whether you are looking to enter the market, simplify your lifestyle or personalize a home over time, this home offers a functional layout, a manageable property and plenty of potential in a convenient Brantford location. (id:63616)
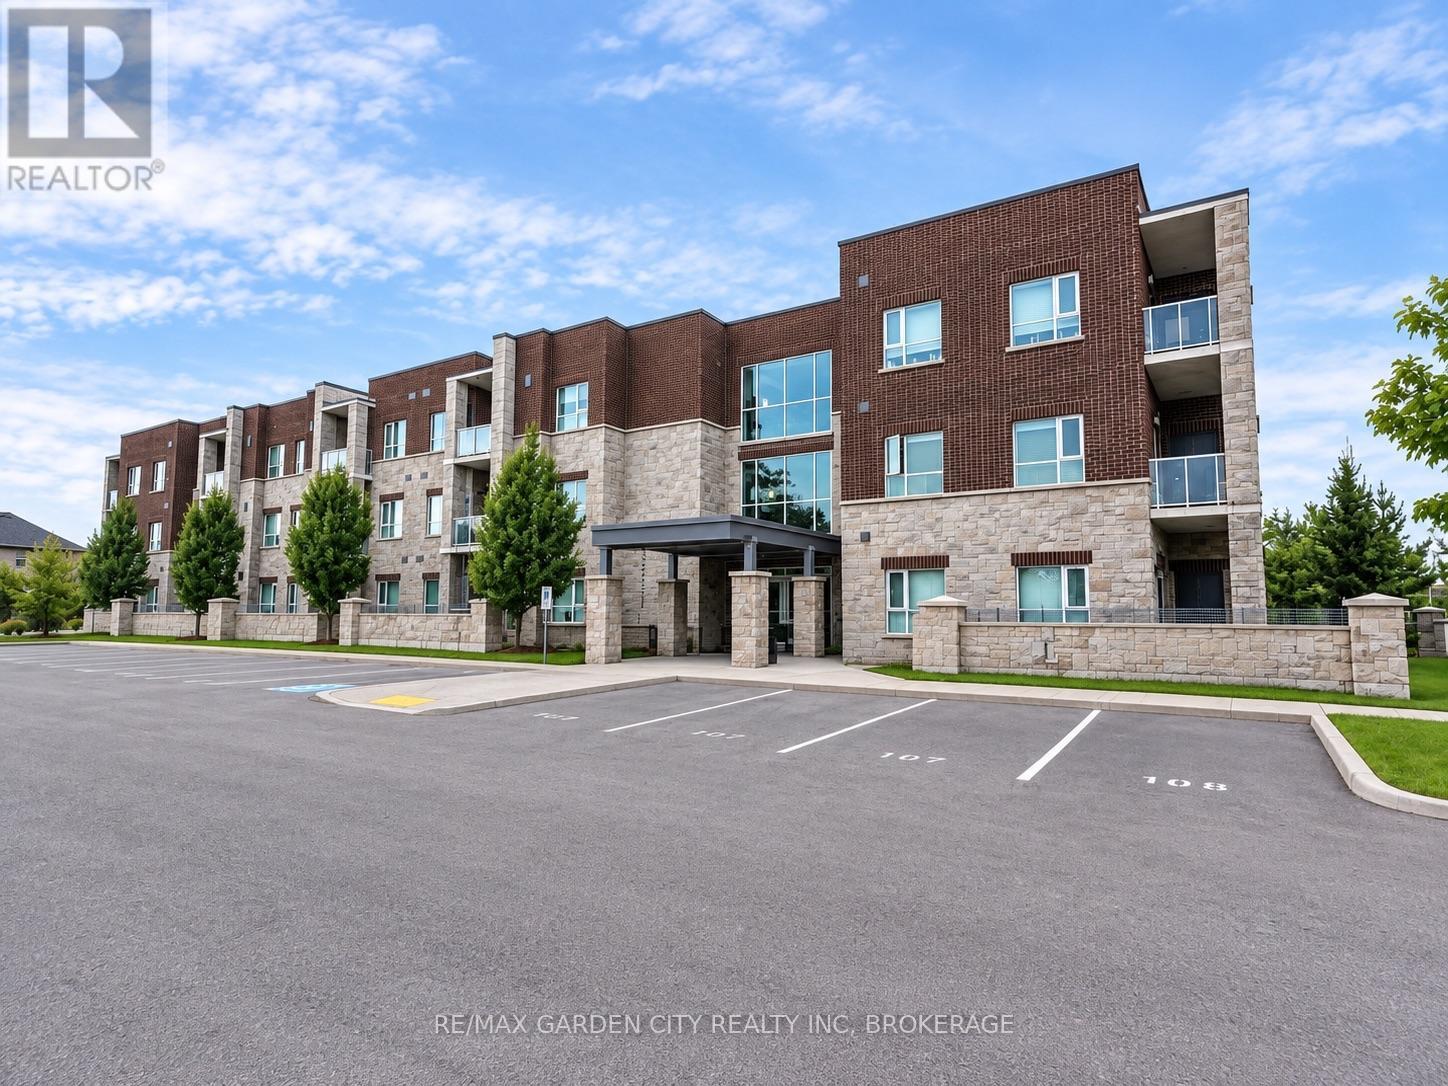
304 - 529 South Pelham Road
Welland, Ontario
Modern Condo living at Mapleview Terrace. This 3-Storey building was constructed by a local builder using Insulated Concrete Forms (ICF) ensuring a sound proof and energy efficient living space. Unit #304 offers top floor, 2 bedrooms, 2 bathrooms and a balcony off the living room that Is overlooking landscaped grounds, ideal for your morning coffee or evening cocktails. With ceilings just shy of 9', upgraded lighting and In-Suite Laundry with storage this unit has it all! Modern interior design and conveniently located minutes to all that the Niagara Region has to offer. Assigned locker for additional storage and assigned parking and spectacular Social Room for those big family get togethers. Check this one out ! (id:63616)
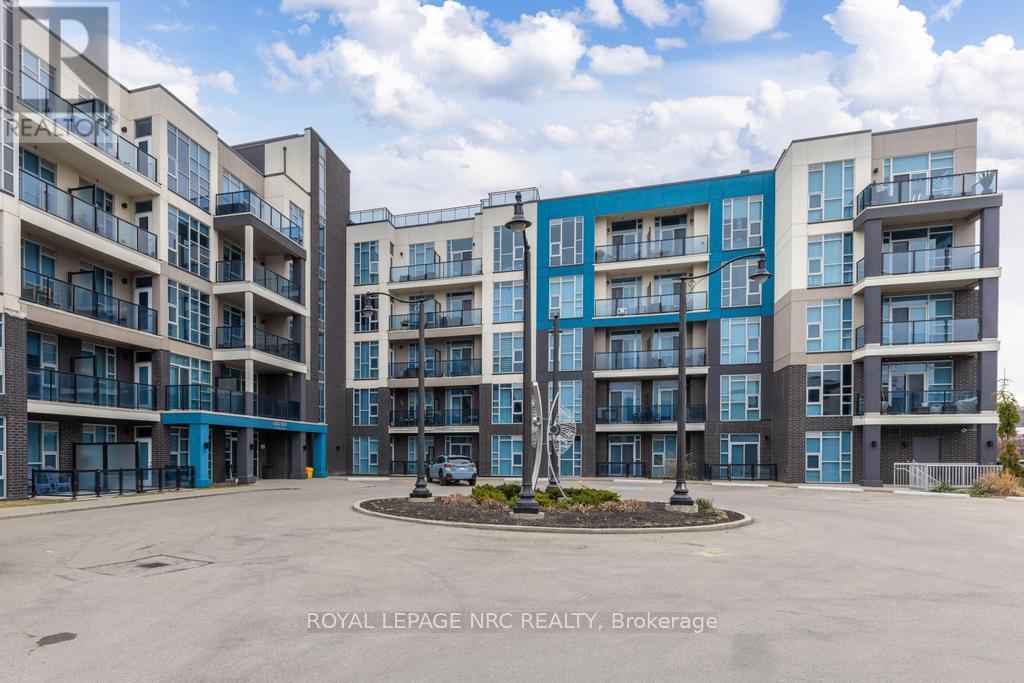
412 - 10 Concord Place
Grimsby, Ontario
Beautiful 714 sq ft 1 Bedroom + Den, 1 Bath Condo with owned parking space and locker and a fabulous balcony with views of Lake Ontario! Welcome to Unit #412 in the very desirable Aquablue Condominium where living at the shore is no longer a dream. Enjoy a wonderful open concept Living Rm with Mounted TV, Dining and Kitchen space complete with high end Stainless Steel Appliances, Custom Waterfall Counter Top and attractive Raised Bar Counter with Stools. The Spacious Main Bedroom offers Floor to Ceiling Windows, Mounted TV, Ensuite Privilege to the Custom Borderless Glass Shower and the must have Walk-in Closet.. A Bonus 2nd rm is ideal as a Home Office, Den or Guest Bedroom. Stackable Laundry is tucked away inside an easily accessible closet. High End Blinds are included as well as Upgraded Lighting. Floor to Ceiling Windows offer Bright, Natural light and Views. Building Amenities are what you would expect; from Rooftop Terrace with Beach Chairs and Barbecues, to a Fitness Centre and Party Rm. Perfectly located within walking distance to the lake, trails, shops, restaurants and easy access to major highways. Turn Key Living at its finest! (id:63616)

504 - 250 Lawrence Avenue W
Toronto, Ontario
Welcome to luxury living at its finest in the prestigious Bedford Park neighborhood! This 3years newer,2+1 bedroom + 3 washroom condo unit boasts a desirable north-facing orientation, flooding the interior with natural light. With 985 square feet of luxurious living space and an additional 43 square feet of balcony space offering stunning Ravine views, this unit is the Separated two bedroom Ensuites with the epitome of elegance and comfort . Located just minutes from the hospital and Lawrence public transit, this unit features new high-end built-in appliances and modern cabinetry, adding a touch of sophistication to your everyday life. Enjoy exclusive access to property features such as the Fitness Studio, Yoga/Stretch Studio, Meeting Room, Kitchenette, Co-Working Lounge, Ravine Lounge, Ravine Terrace, Rooftop Club Lounge, Entertaining Kitchen, Fireplace/Media Lounge, and Rooftop Terrace, elevating your living experience to new heights (id:63616)
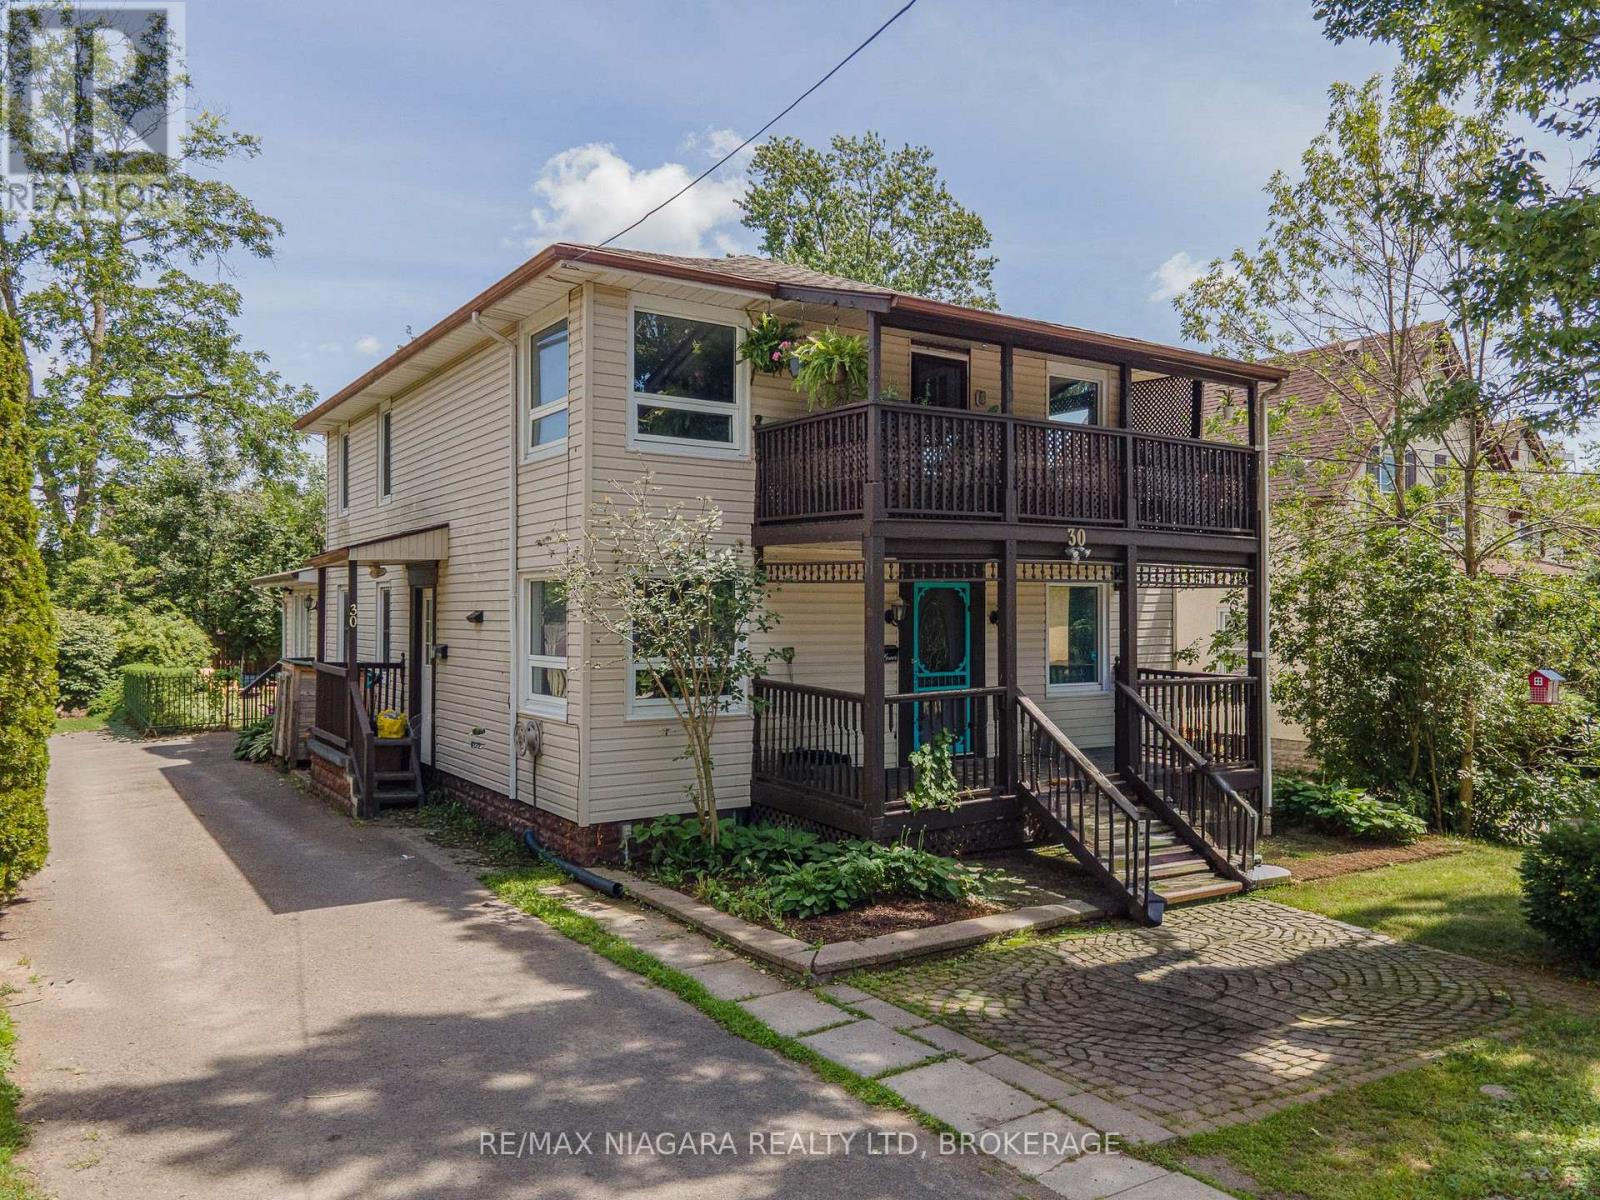
30 Shotwell Street
Welland, Ontario
Situated in one of Welland's most sought-after neighbourhoods, this well-maintained legal duplex offers an outstanding opportunity for investors or those looking to add a quality income property to their portfolio. Nestled among mature trees and beautiful character homes, Chippawa Park is known for its charm, walkability, and unbeatable convenience to schools, restaurants, shopping, professional services, public transit, and quick highway access.This spacious duplex features two 3-bedroom units, upstairs is rented to lovely tenants paying $1800 + Hydro and the main floor is $2100 per month +hydro and the main floor is now vacant, providing immediate rental income with future flexibility.The main floor unit offers a generous open-concept kitchen, a bright and expansive living room located in a rear addition, a spacious 4-piece bathroom complete with a separate shower and corner soaker tub, abundant storage, and a welcoming covered front porch.The upper unit showcases beautiful original hardwood flooring, open convent layout, three bedrooms, a 4-piece bathroom, and a charming covered front balcony overlooking this picturesque neighbourhood.Outside, enjoy a fully fenced backyard, ample parking, and two storage sheds. The basement is currently shared, offering common laundry facilities and access to each unit's separate hydro panel. For added value and convenience, the basement layout offers the potential to be divided, allowing each unit its own dedicated laundry, storage area, and hydro panel access.Whether you're looking for a solid investment with reliable rental income or a property with future owner-occupancy potential, this duplex combines strong cash flow with one of Welland's most desirable locations. (id:63616)
6043 Main Street
Niagara Falls, Ontario
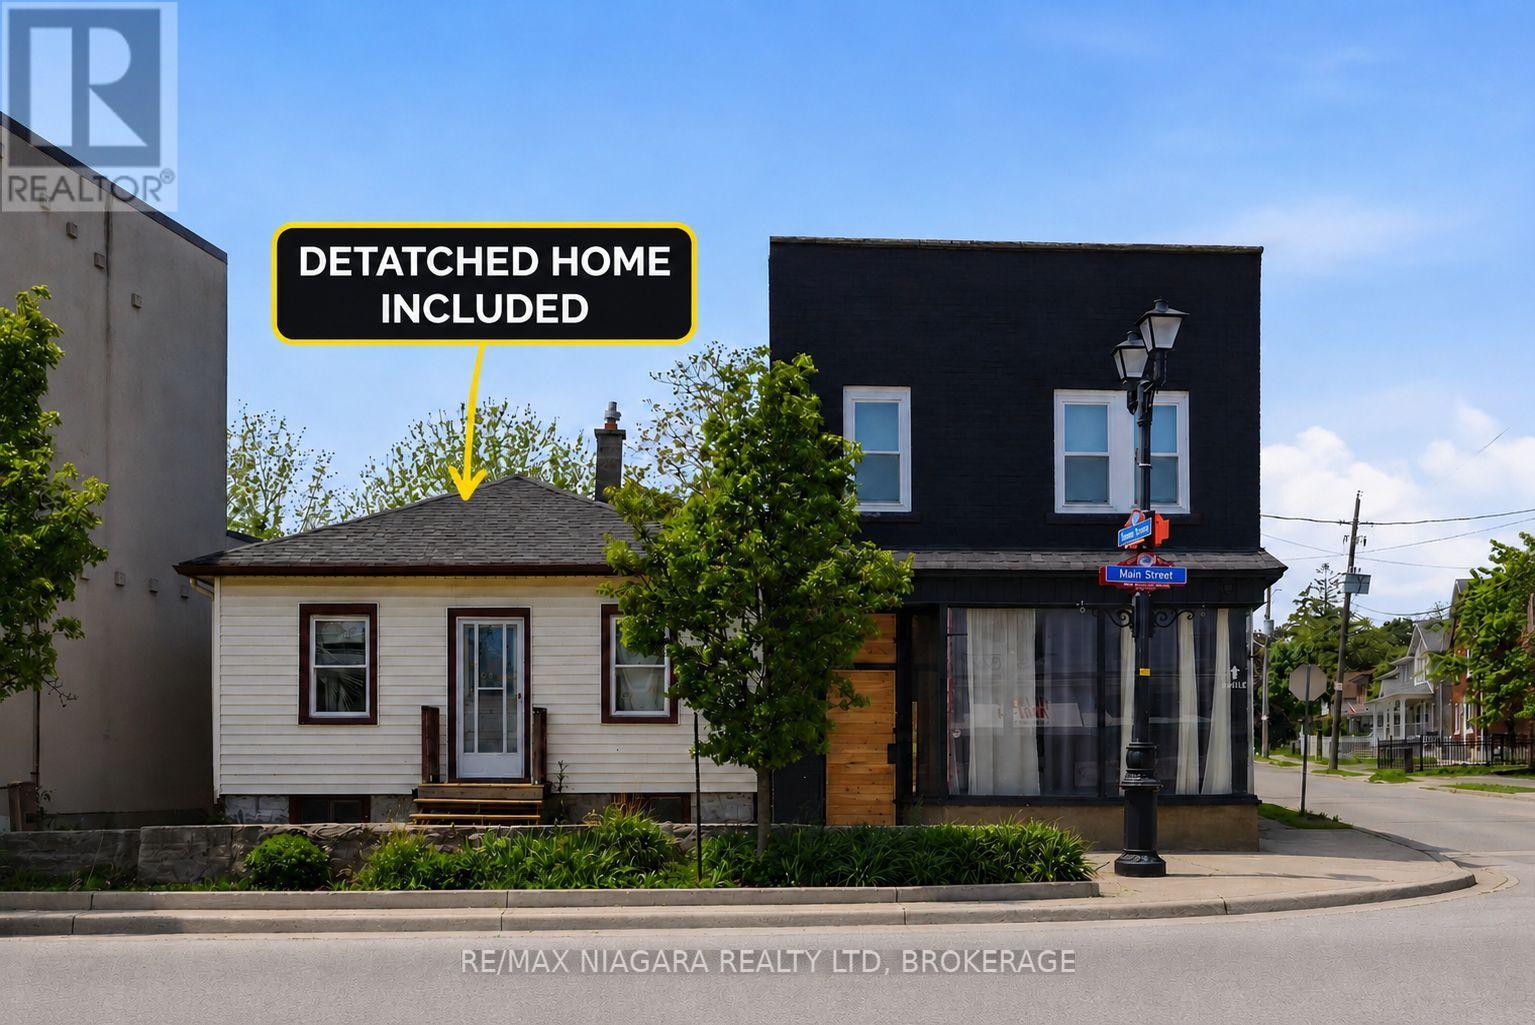
A rare opportunity to acquire a fully renovated and highly versatile property in one of Niagara Falls' most desirable and high-traffic locations. Also being sold with a secondary dwelling that can offer additional value-add potential and provide a unique opportunity for future expansion, guest accommodations, or supplementary income opportunities for the visionary investor. All existing furnishings and appliances are included. Positioned in the heart of Niagara Falls' vibrant tourist and commercial district, 6043 & 6047 Main Street presents an exceptional investment opportunity with strong income and lifestyle potential. This prominent corner commercial property has undergone an extensive top-to-bottom renovation, stripped back to the studs and thoughtfully rebuilt with quality improvements including new wiring with 200-amp electrical service, updated plumbing, new insulation, a new roof, and a new furnace. The beautifully renovated main building showcases a sophisticated open-concept design highlighted by engineered hardwood flooring throughout, a cozy gas fireplace, and modern finishes that blend comfort with contemporary style. The upper level features two spacious bedrooms, an updated bathroom, convenient second-floor laundry, and a private rear balcony overlooking the backyard retreat. Adding to the property's appeal is the stunning outdoor oasis complete with a pool and hot tub, creating the perfect space for personal enjoyment or an attractive feature for short-term rental accommodations. With parking for multiple vehicles and flexible commercial zoning potential, the property is well suited for a variety of retail, mixed-use, or short-term rental opportunities. (id:63616)
6043 Main Street
Niagara Falls, Ontario
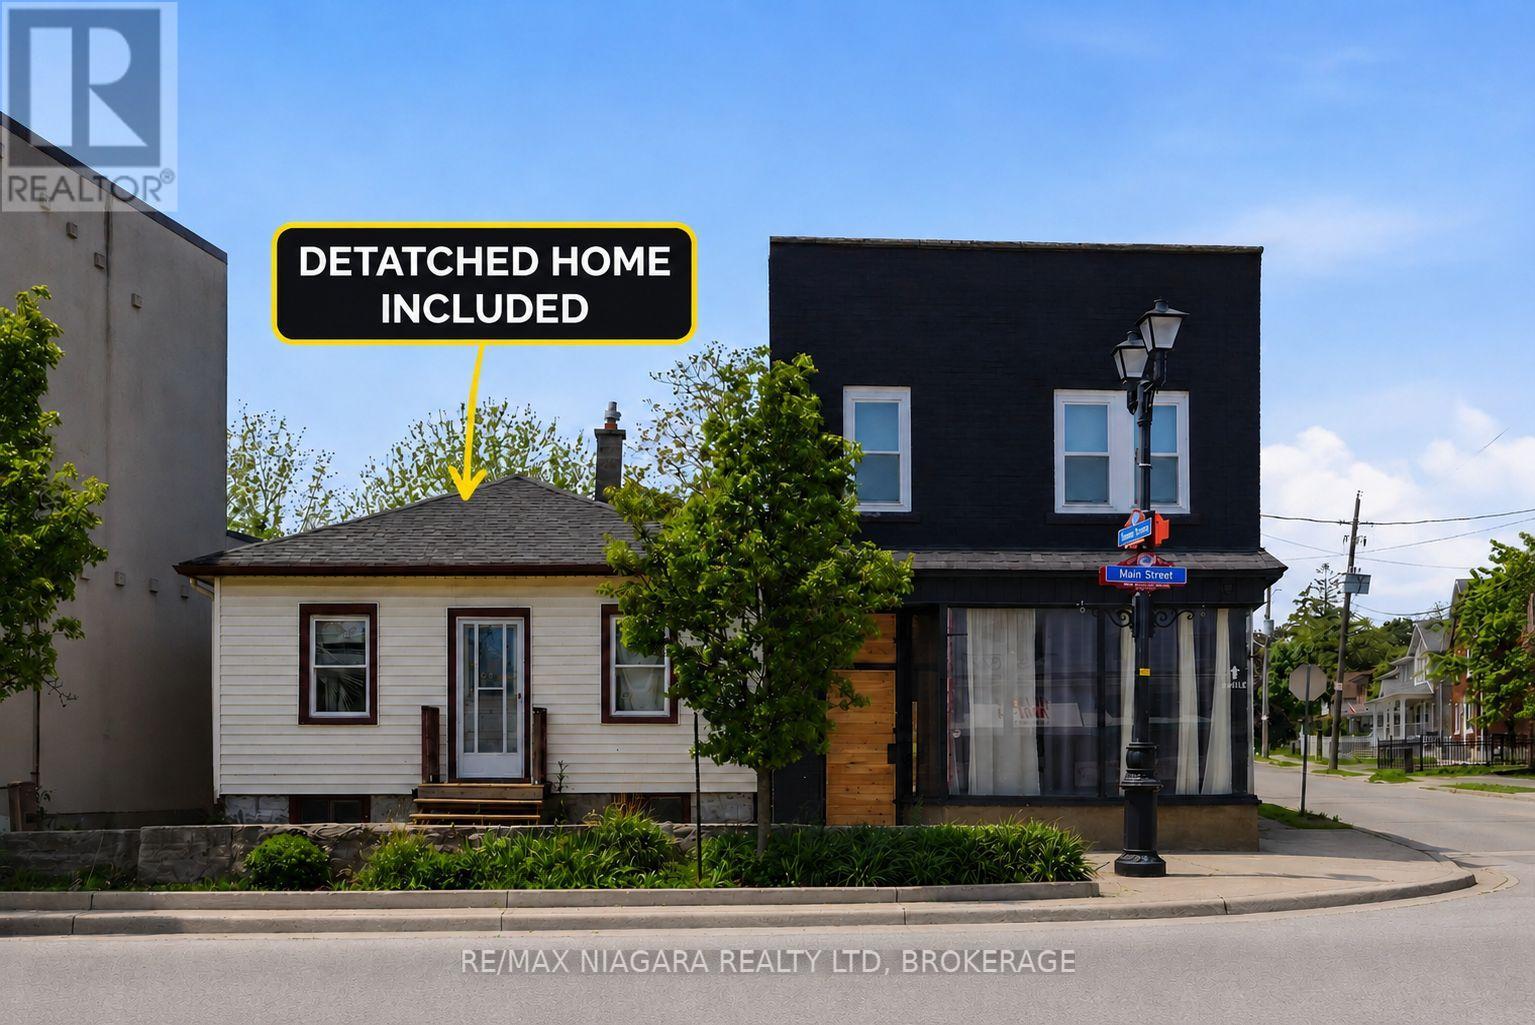
A rare opportunity to acquire a fully renovated and highly versatile property in one of Niagara Falls' most desirable and high-traffic locations. Also being sold with a secondary dwelling that can offer additional value-add potential and provide a unique opportunity for future expansion, guest accommodations, or supplementary income opportunities for the visionary investor. All existing furnishings and appliances are included. Positioned in the heart of Niagara Falls' vibrant tourist and commercial district, 6043 & 6047 Main Street presents an exceptional investment opportunity with strong income and lifestyle potential. This prominent corner commercial property has undergone an extensive top-to-bottom renovation, stripped back to the studs and thoughtfully rebuilt with quality improvements including new wiring with 200-amp electrical service, updated plumbing, new insulation, a new roof, and a new furnace. The beautifully renovated main building showcases a sophisticated open-concept design highlighted by engineered hardwood flooring throughout, a cozy gas fireplace, and modern finishes that blend comfort with contemporary style. The upper level features two spacious bedrooms, an updated bathroom, convenient second-floor laundry, and a private rear balcony overlooking the backyard retreat. Adding to the property's appeal is the stunning outdoor oasis complete with a pool and hot tub, creating the perfect space for personal enjoyment or an attractive feature for short-term rental accommodations. With parking for multiple vehicles and flexible commercial zoning potential, the property is well suited for a variety of retail, mixed-use, or short-term rental opportunities. (id:63616)
1140 Ogden Avenue
Mississauga, Ontario
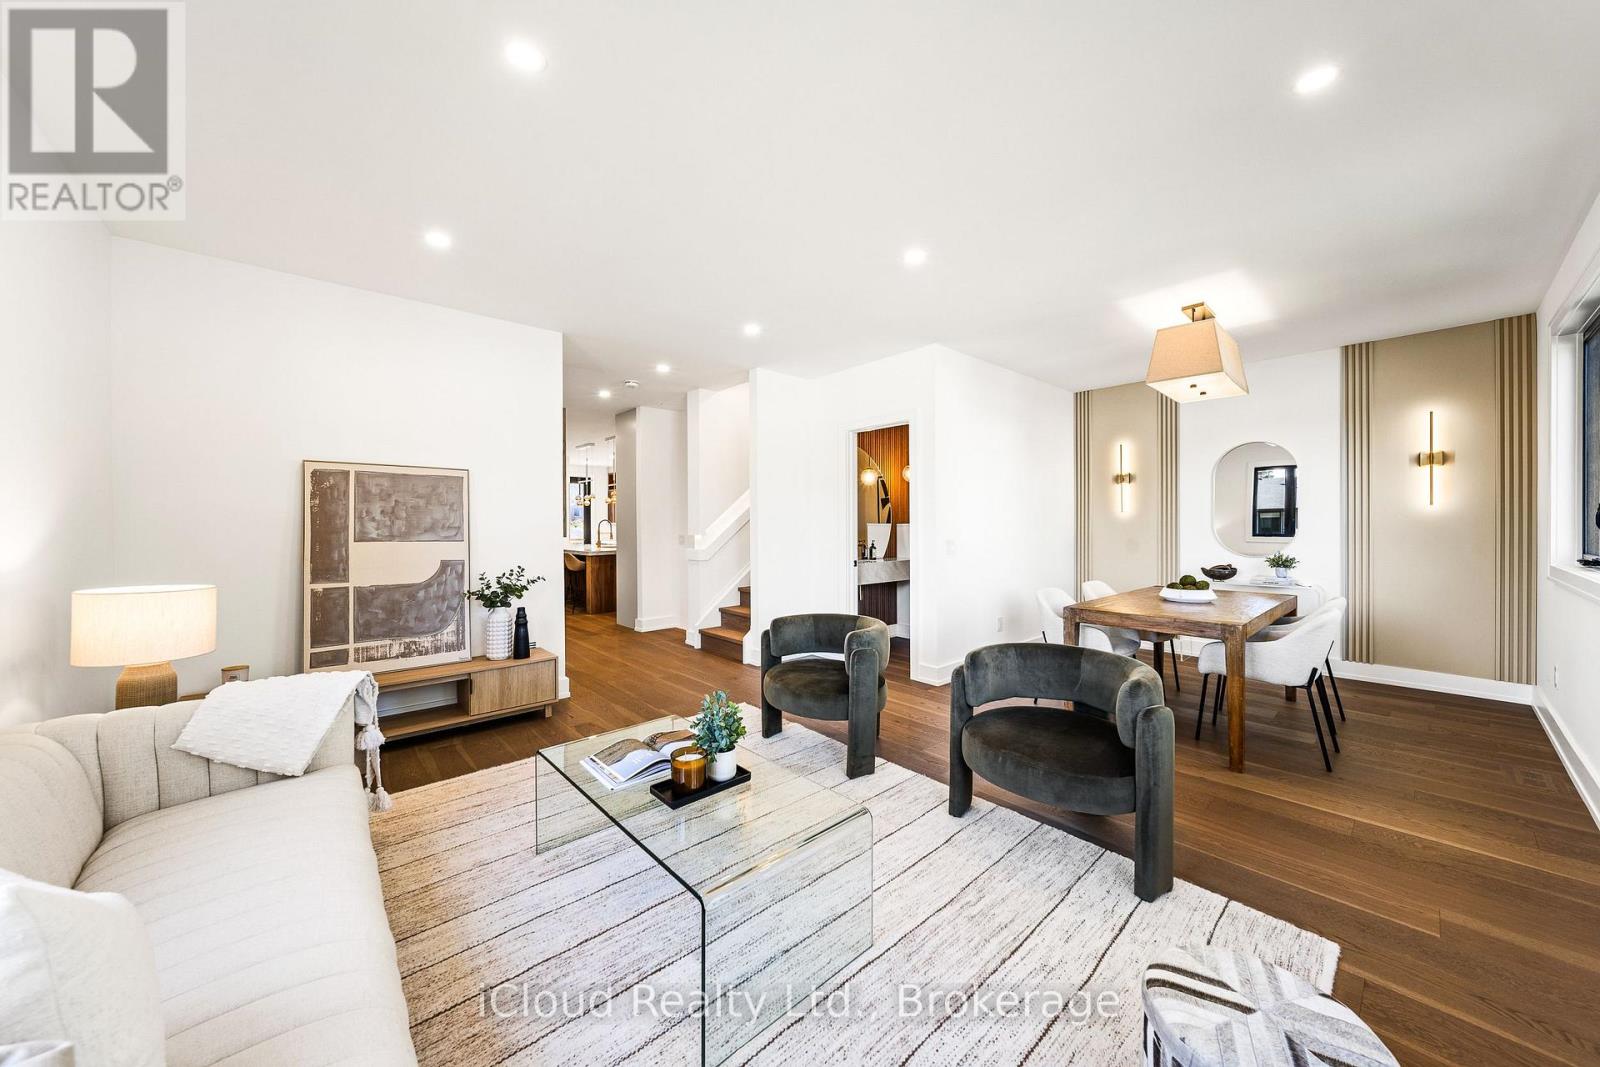
An exceptional custom-crafted residence offering nearly 3,800 sq.ft. of luxurious living in Mississauga's sought-after Lakeview community. This stunning 4+1 bedroom, 5 bathroom home sits on a premium 44 x 110 ft. corner lot and showcases outstanding craftsmanship, designer finishes, and striking modern curb appeal.The impressive exterior features natural wood accents, exterior pot lights, a full irrigation system with rain sensors, smart security cameras, WiFi-enabled digital locks, and a built-in two-car garage with high-lift doors, mezzanine storage, a universal EV charger, plus parking for four vehicles.Inside, every detail has been thoughtfully designed, from white oak hardwood floors and large-format porcelain tiles to custom millwork, pot lights with dimmers, and motion-sensor closet lighting. The open-concept main floor offers elegant living and dining spaces, a private office, and a designer powder room.The showpiece chef's kitchen features a quartz waterfall island, full quartz backsplash, premium WiFi-enabled smart appliances, induction cooktop, wall oven, automatic heat-sensor hood vent, pot filler, oversized workstation sink, walk-in pantry, and a custom coffee and beverage station.The luxurious primary suite includes two illuminated walk-in closets and a spa-inspired ensuite with heated floors, a freestanding tub, oversized wet-room shower, private water closet, and designer finishes. Three additional spacious bedrooms, including one with a private ensuite, complete the upper level.The finished lower level offers a spacious recreation room, fifth bedroom, full bathroom, generous storage, and excellent potential for multi-generational living or a future secondary suite.Ideally located just minutes from Lake Ontario, Lakefront Promenade Park, Port Credit GO, the QEW, and the exciting Lakeview Village redevelopment, this remarkable home offers the perfect blend of luxury, exceptional workmanship, and modern living. (id:63616)
1303 Woodbine Avenue
Toronto, Ontario
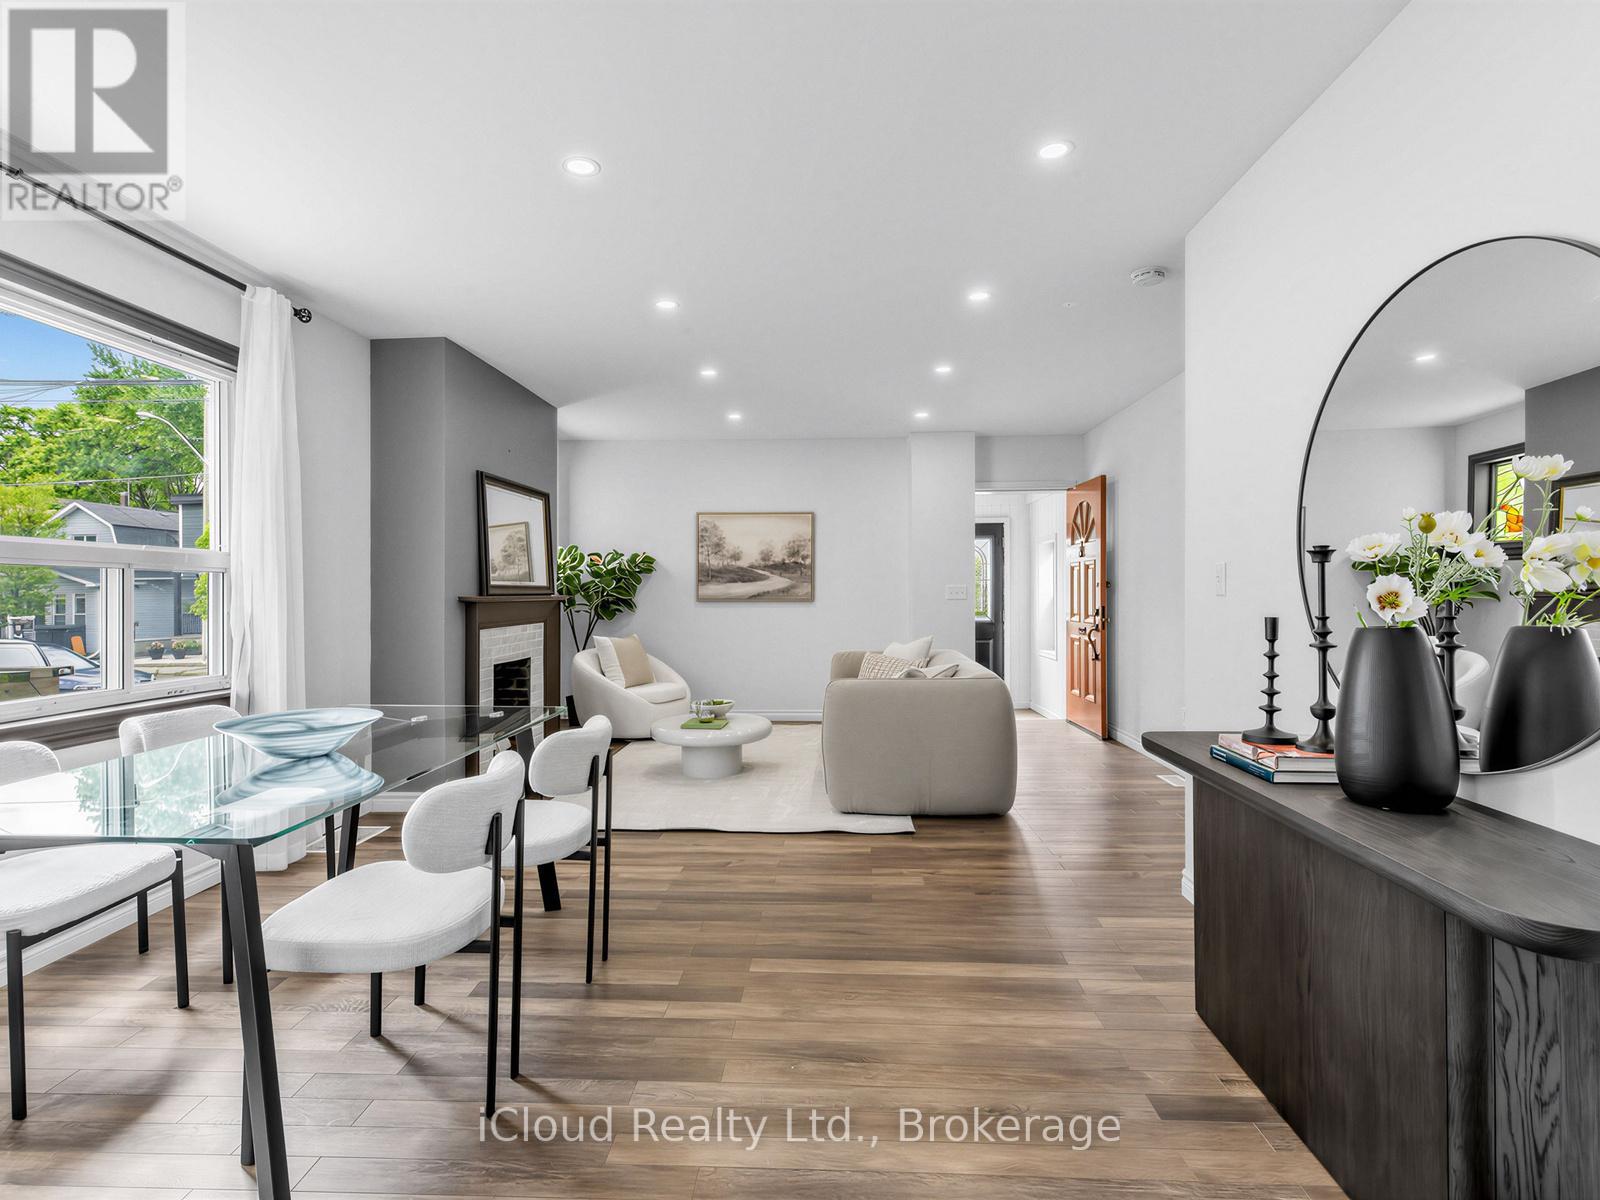
Welcome to this spacious detached two-storey home with private drive 1 parking, offering a functional layout in a highly desirable neighbourhood. Featuring 4 generous bedrooms, this home boasts a bright open-concept living and dining area, perfect for both everyday living and entertaining. The large eat-in kitchen offers an abundance of cabinetry and storage, providing plenty of space for family meals and gatherings.The finished basement with a separate entrance provides additional living space and added flexibility to suit a variety of lifestyles.Ideally situated for everyday convenience, this home offers a bus stop right at your doorstep, quick access to the DVP, and convenient transit connections to Woodbine Subway Station. Enjoy being just minutes from the vibrant Danforth, where you'll find an excellent selection of cafés, restaurants, boutiques, and everyday amenities.Outdoor enthusiasts will appreciate the close proximity to the Beaches, waterfront trails, Taylor Creek Park, and numerous parks and green spaces, providing endless opportunities for walking, cycling, jogging, and recreation.Offering generous living space, exceptional convenience, and an unbeatable location, this is a fantastic opportunity to own a wonderful family home in one of the area's most sought-after neighbourhoods. (id:63616)
2205 - 24 Hanover Road
Brampton, Ontario
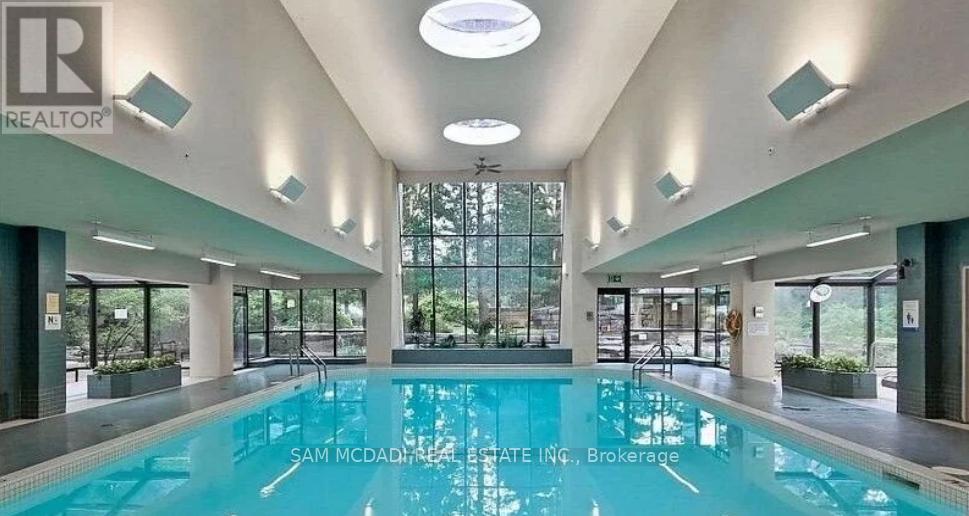
***PENTHOUSE LIVING AT ITS FINEST - LUXURY, PRIVACY & MILLION-DOLLAR VIEWS ***Welcome to an exceptional, fully renovated 1+2 penthouse suite at Bellair On The Park Condos in Brampton. This is not just a home... it's a lifestyle upgrade. From the moment you arrive, the gated security entrance and controlled floor access set the tone for exclusivity and privacy. Step inside and be captivated by a mint-condition, executive residence designed for those who appreciate elegance, comfort, and breathtaking surroundings. Million-dollar panoramic views overlooking Chinguacousy Park and the city skyline. Stunning marble fireplace anchoring a sophisticated living space. Spacious eat-in kitchen with quartz counters, ceramic floors & stainless steel appliances. Large primary bedroom with double closets & private ensuite. Convenient in-suite stackable laundry. Two side-by-side underground parking spots.The natural light pours through expansive windows, offering spectacular sunrises that make every morning feel inspiring and new. Resort-Style Amenities Include: Indoor pool, hot tub & sauna. Fully equipped fitness rooms (cardio + weight training)Tennis courts, basketball court & squash/racquetball court. Party room, billiards room & beautifully landscaped grounds Gazebo, BBQ area, rock garden with waterfall & scenic walking trails Unbeatable Location: Less than 10 minutes walk to Bramalea City Centre, Chinguacousy Park, transit terminal, grocery stores, library, recreation centre, and more. Quick access to GO Transit, hospitals, schools, and major highways. This penthouse has been fully renovated with impeccable taste, offering high ceilings, refined finishes, and a truly executive feel. It's elegant, elevated, and absolutely unforgettable. This is the one that stands above the rest. Don't miss this rare opportunity!! (id:63616)
685722 Oxford County Hwy 2
Woodstock, Ontario
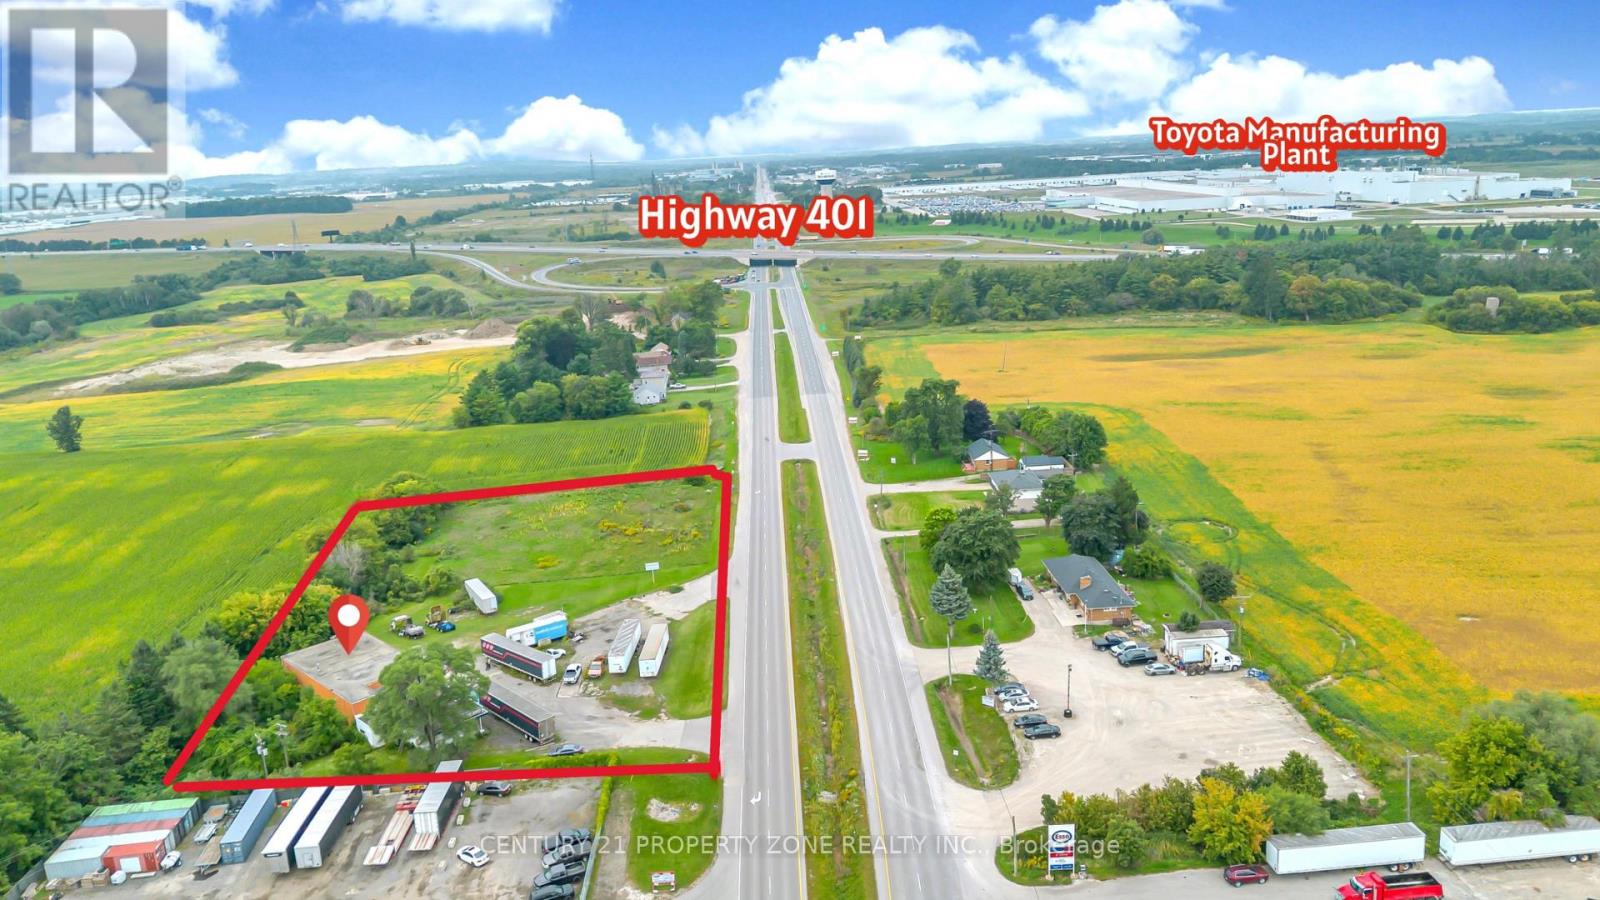
2.5 Acres Right on Highway 401 in Woodstock ! Very Close to Toyota Manufacturing Plant (TMMC) & Esso Truckstop.Free standing building on site with 3 Truck drive-in doors & 1 Car Drive-in door & Office space. Ideal for Transport Companies , Truck/Car Repair Centre, Dealerships,hotel or other industrial Uses. Buyer or Buyer agent has to verify all measurements,zoning & taxes.Some pictures are virtually staged (id:63616)
4177 Kennisis Lake Road
Dysart Et Al, Ontario
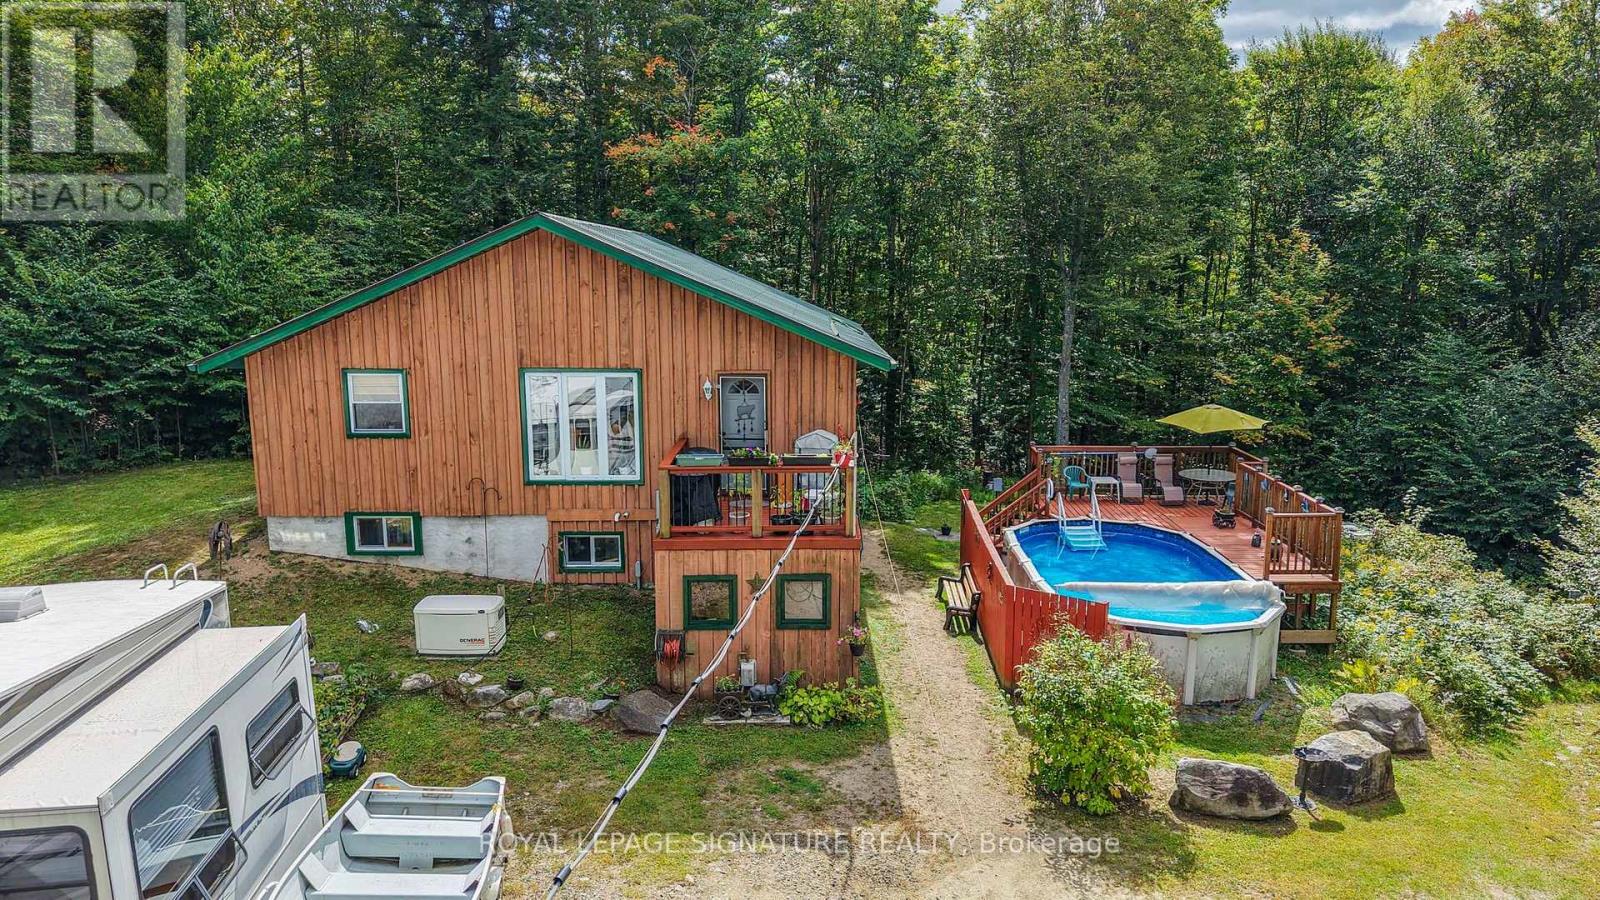
Exceptional private retreat on over 6.2 acres of stunning, heavily treed forest! Offering almost 1,600+ sq. ft. of finished living space, this 3-bedroom, 2-bath home features a bright open-concept main level, primary bedroom, walk-out deck, and a fully finished lower level with a walkout. Experience complete tumkey living equipped with a wired generator setup for seamless peace of mind year-round living, Outdoor enthusiasts will love the private. maintained trails winding through the property, ideal for walking, ATVs, or snowmobiles, along with 2 wood sleeping cabins, trailer with an add-on room and a refreshing above-ground pool A huge highlight is the massive 25x38, insulated, and heated detached garage featuring a dedicated 200-amp electrical panel and auto garage door opener-perfect for serious workshop projects, storing all your recreational toys, or vehicle enthusiast needs. Located on a year-round municipal paved road just minutes from Kennisis Lake and Haliburton Forest. Move right in and start enjoying nature at its finest (id:63616)
L 24&25 - 0 Lost Nation Road
Brudenell, Ontario
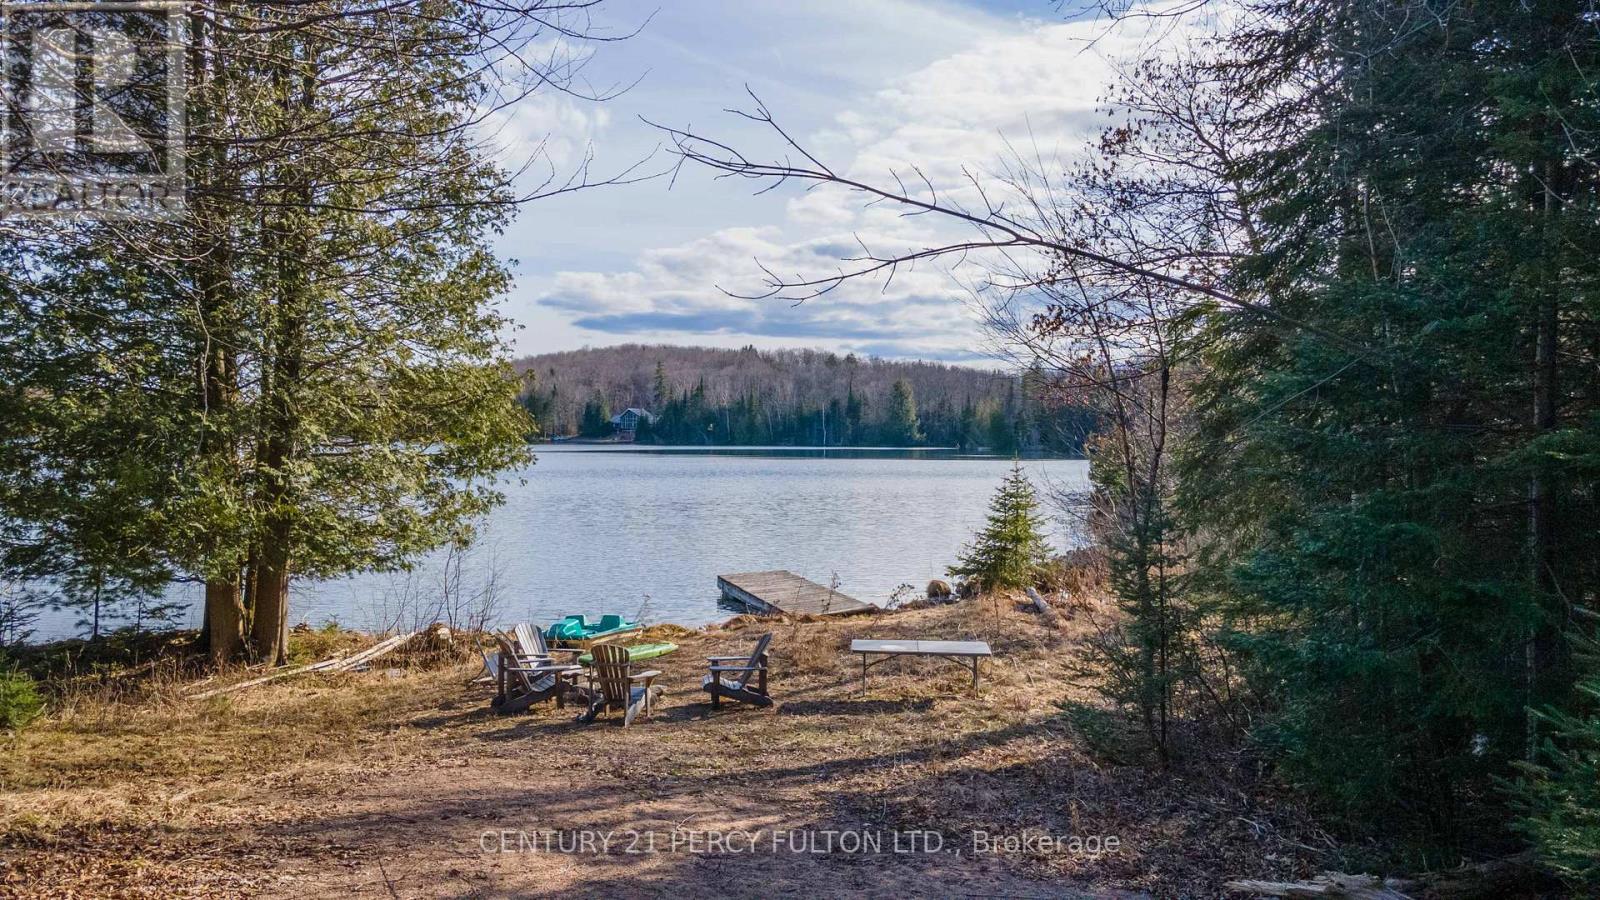
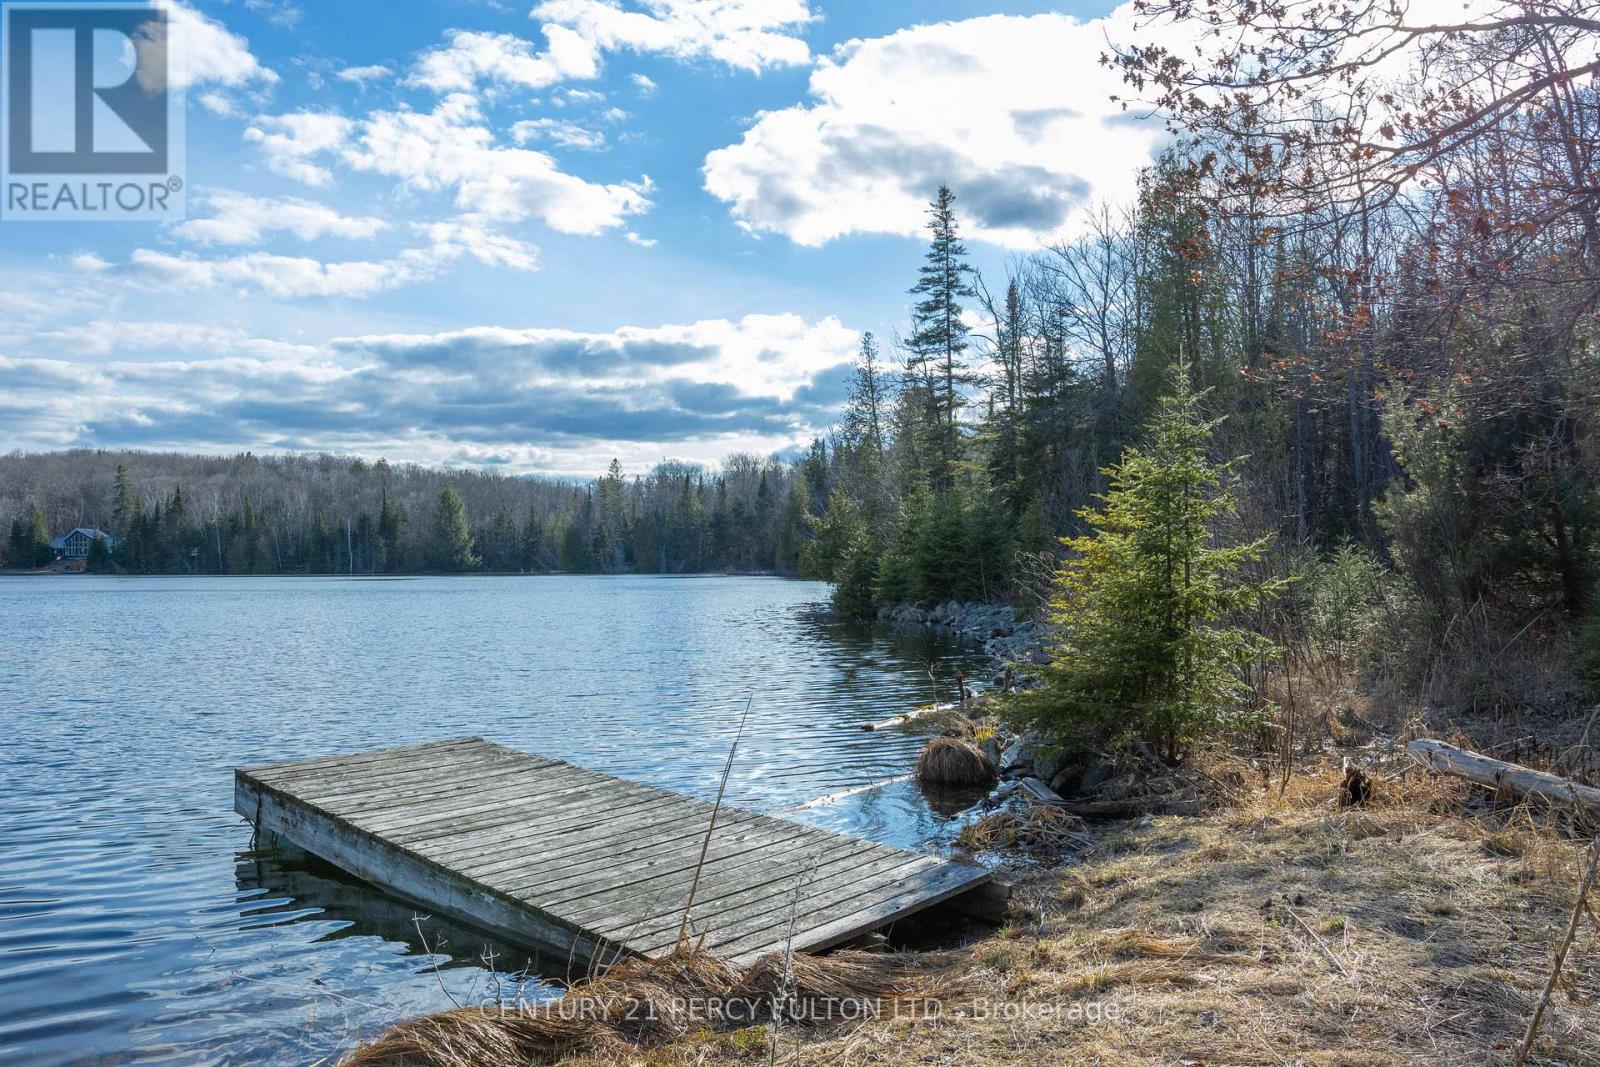
You've Found a Truly Remarkable Property! Approximately 50 Acres Of Land, 972 Feet Of Waterfront On A Spring-fed Lake, & The Shore Allowance Is Owned, The Potential For Exploring Commercial Opportunities Is Substantial With Tourist Commercial Zoning, Allowing For Various Ventures To Capitalize On The Scenic & Private Location. The Combination Of Clear Land & Hardwood Bush Offers Diverse Opportunities For Both Recreational & Commercial Use. The Presence of a 20x20 Cabin W/ An Open Concept Adds Immediate Value. W/ Hardwood Lake Offering Perfect Conditions For Swimming And Fishing, The Property Hold Significant Appeal For Nature Enthusiasts & Those Seeking A Tranquil Retreat. Before Proceeding With Any Plans, It's Essential To Conduct Due Diligence, Including Zoning Regulations, Environmental Assessments And Feasibility Studies To Ensure Your Vision With Local Regulations and The Property's Potential. (id:63616)
23 - 51 Sparrow Avenue
Cambridge, Ontario
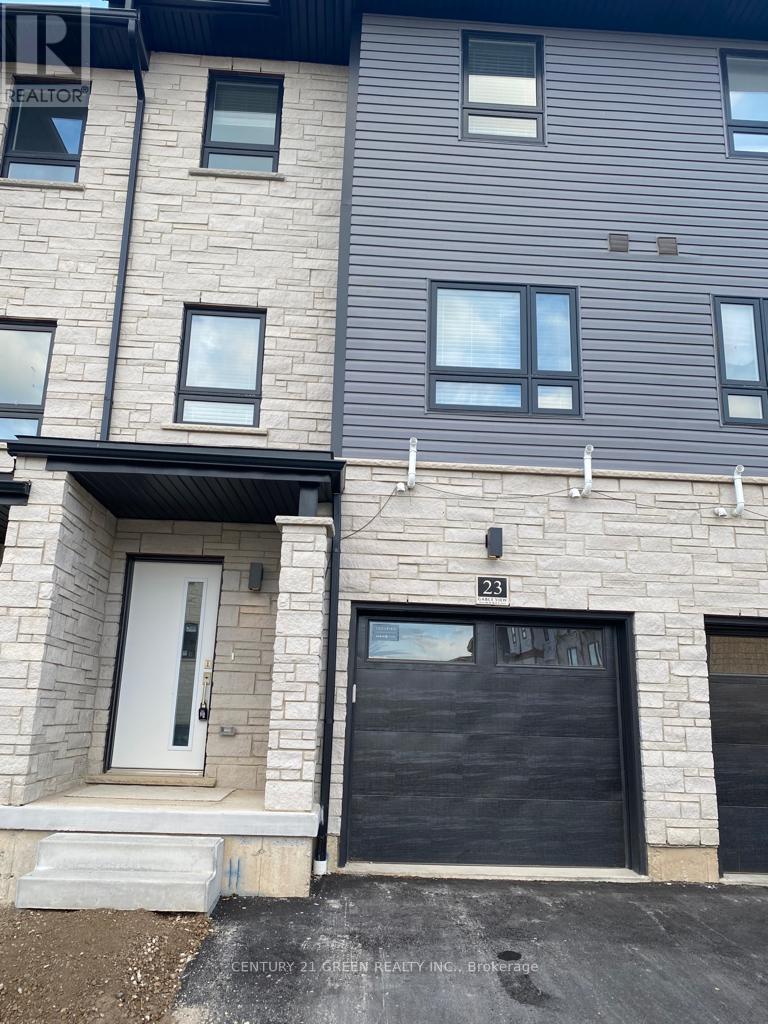
Welcome to this beautiful, move-in-ready back-to-back end-unit townhouse available for lease in one of Cambridge's desirable communities! This bright and modern home offers the perfect blend of style, comfort, and low-maintenance living. Featuring a smart and functional layout, the upper level boasts three spacious bedrooms, including a primary suite with a private ensuite featuring a walk-in shower, along with a full 4-piece family bathroom. The main floor offers an open-concept living and dining area, a contemporary kitchen, and a convenient powder room for guests. Step out onto your private balcony off the family room-perfect for enjoying your morning coffee or relaxing after a long day. Complete with a built-in single-car garage plus an additional driveway parking space, this home offers both convenience and practicality. All existing appliances are included for the tenant's use. Conveniently located close to schools, parks, shopping, restaurants, public transit, and with easy access to Highway 401 and other major routes. Available from September 1st. Tenant to pay all utilities. Newcomers are welcome. A fantastic opportunity to lease a modern home in a family-friendly neighbourhood-book your private showing today (id:63616)
L 24&25 - 0 Lost Nation Road
Brudenell, Ontario
You've Found a Truly Remarkable Property! Approximately 50 Acres Of Land, 972 Feet Of Waterfront On A Spring-fed Lake, & The Shore Allowance Is Owned, The Potential For Exploring Commercial Opportunities Is Substantial With Tourist Commercial Zoning, Allowing For Various Ventures To Capitalize On The Scenic & Private Location. The Combination Of Clear Land & Hardwood Bush Offers Diverse Opportunities For Both Recreational & Commercial Use. The Presence of a 20x20 Cabin W/ An Open Concept Adds Immediate Value. W/ Hardwood Lake Offering Perfect Conditions For Swimming And Fishing, The Property Hold Significant Appeal For Nature Enthusiasts & Those Seeking A Tranquil Retreat. Before Proceeding With Any Plans, It's Essential To Conduct Due Diligence, Including Zoning Regulations, Environmental Assessments And Feasibility Studies To Ensure Your Vision With Local Regulations and The Property's Potential. (id:63616)
215 Rosedale Avenue
Hamilton, Ontario
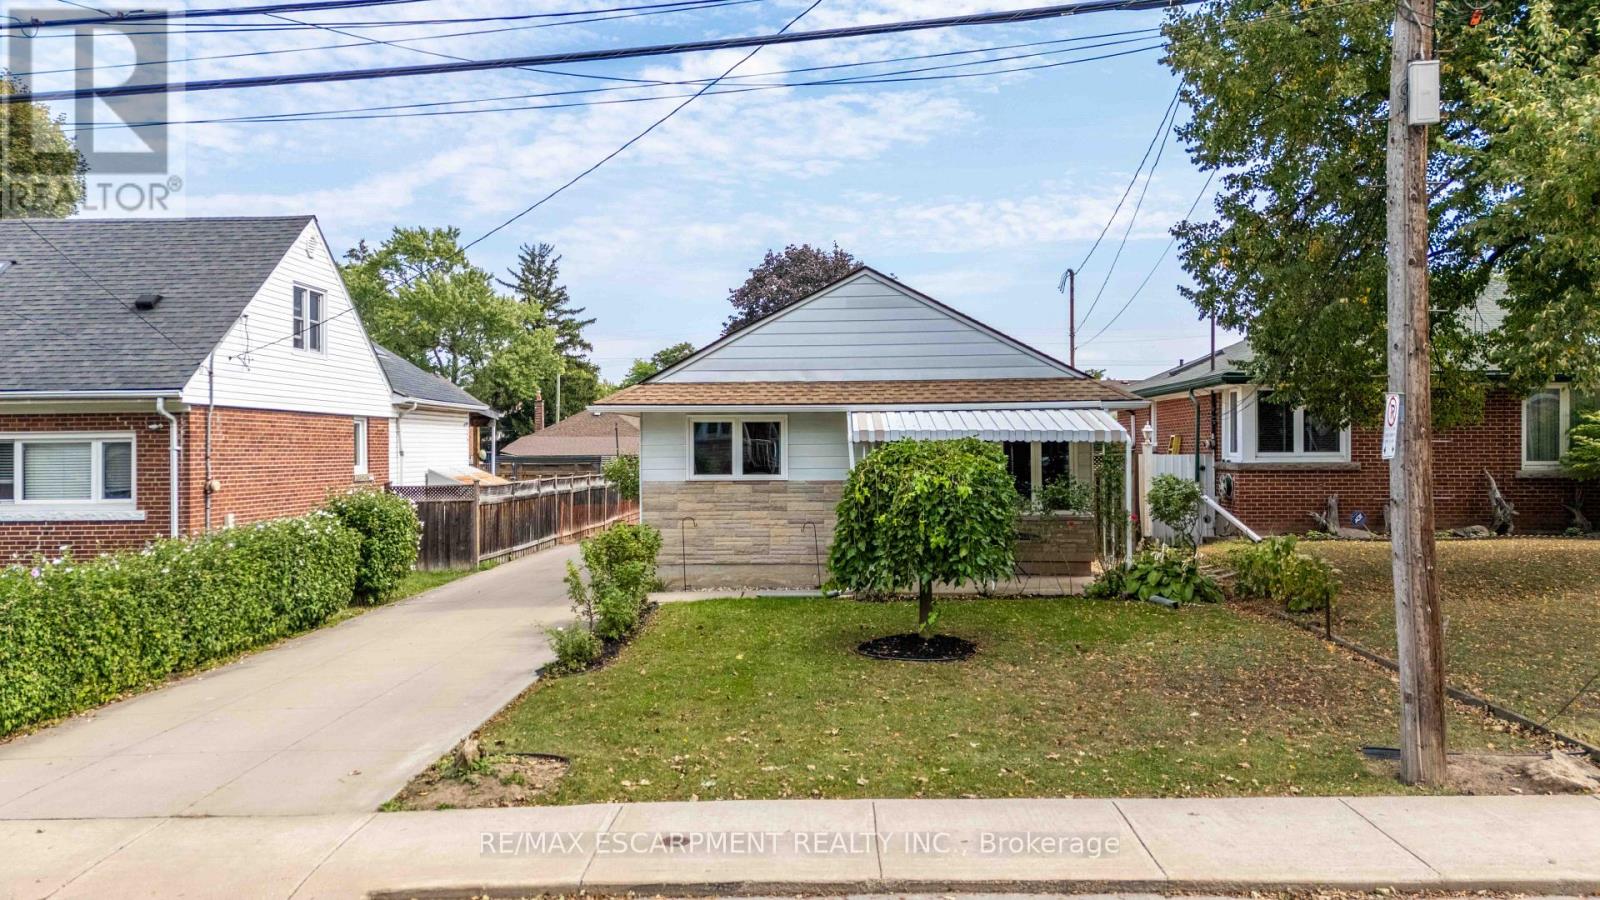
Welcome to 215 Rosedale Ave, where pride of ownership is evident throughout this well-maintained home in one of Hamilton's desirable Rosedale neighbourhoods. Featuring 3 bedrooms, 2 full bathrooms, beautiful hardwood floors and the added versatility of two kitchens & a side entrance, this home offers a flexible layout for families, extended living or future possibilities. Awesome Rec Room ideal for hanging out with the family for a movie night or hosting! Many big ticket items taken care of, including new Furnace 2025. Ideally situated just steps from Kings Forest Golf Course and the Bruce Trail, with parks, trails and everyday amenities all close by. A wonderful opportunity to call Rosedale home! (id:63616)