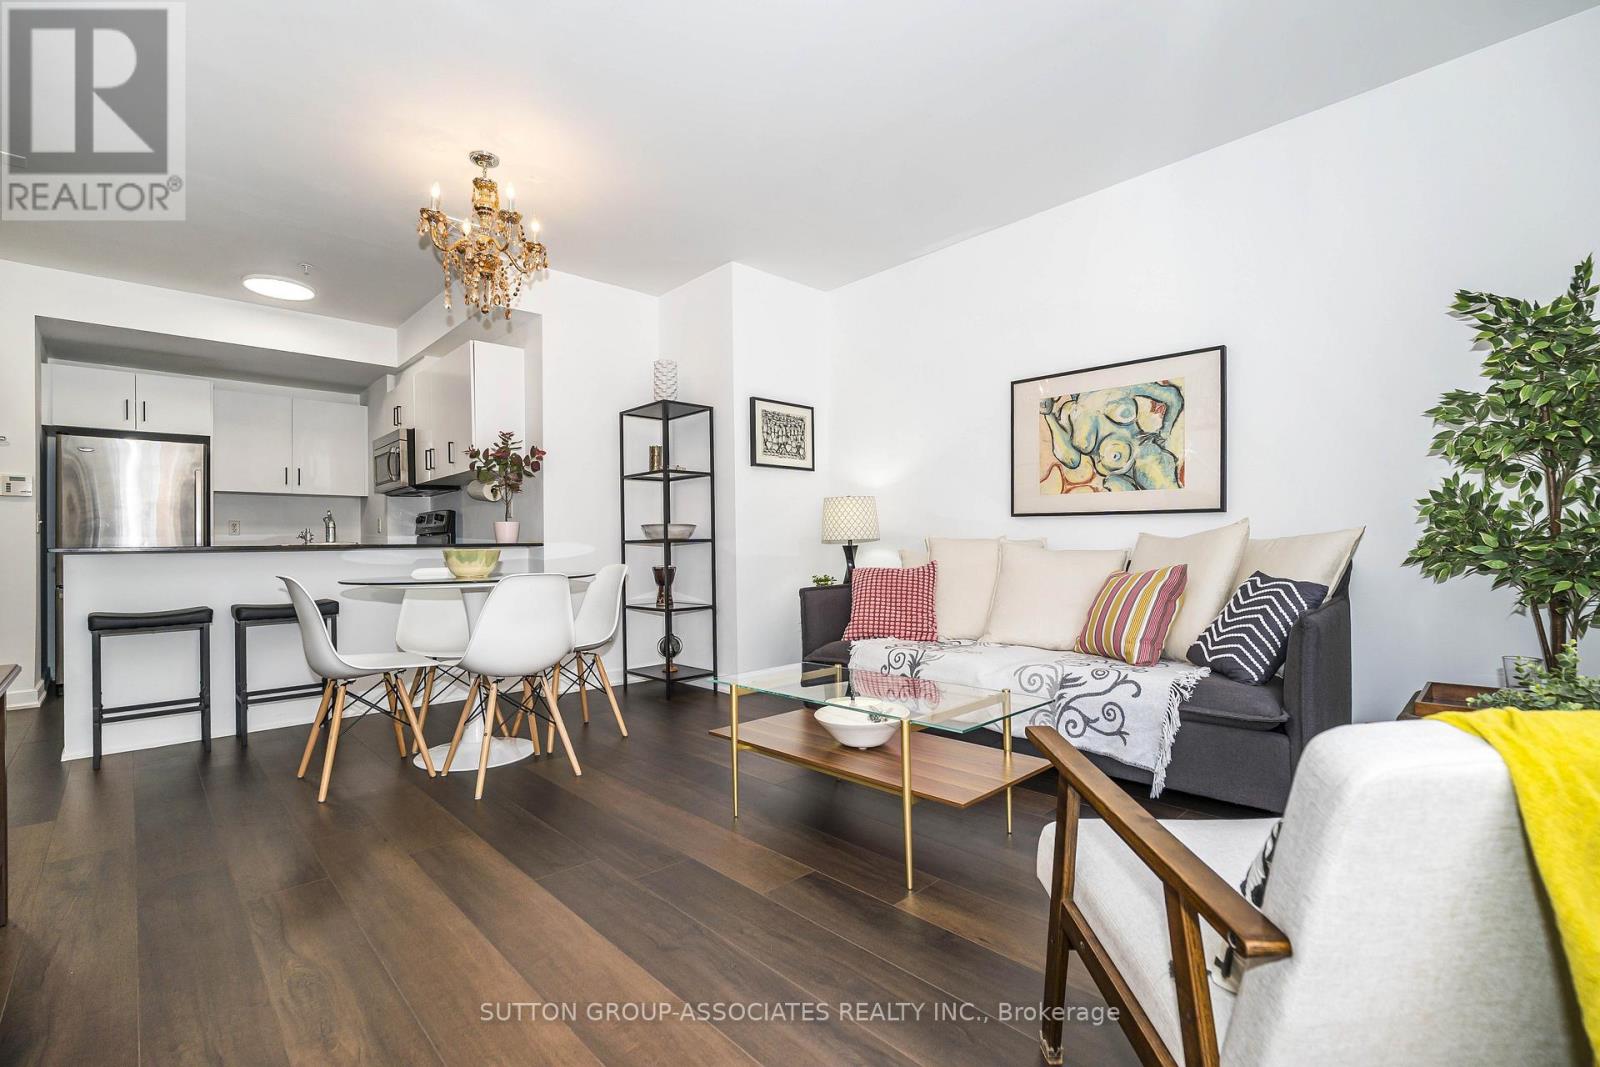
Ph7 - 539 Jarvis Street
Toronto, Ontario
Location, Location, Location! Rarely Available Condo Townhome in Prestigious Boutique Building (only 34 Units) Downtown Toronto. Steps to Bloor Street and Yorkville. This 3-Level, 2 Bed/2 Bath Townhome Offers 1256 Sq.Ft. Of Space Plus A Very Large & Private Roof Terrace With Sweeping City Views. The Building Offers Great Security, Only Two Neighbours On The Same Floor, And It's A Super Quiet Townhome. The Massive Private Roof Terrace Is Ideal For Entertaining, Dining Outdoors, And Sun Tanning. Recent Upgrades Include New Hardwood Floors Throughout & Banisters, Freshly Painted, New Lighting and Refreshed Bathrooms. This Spacious and Bright Condo Townhome Features An Open Concept Main Floor Kitchen, Dining and Living Room With Juliette Balcony. The Kitchen Includes Whirlpool Stainless Steel Refrigerator, Microwave And Range, A Newer Dishwasher (2023) And Granite Counter Top. On The Second Floor, There's A Large Primary Bedroom with Large Walk-In Closet, Juliette Balcony And Ensuite 5-Pc Bath, A 2nd Bedroom With Juliette Balcony And A 3-Pc Bath with Laundry. On The Third Floor, The Office Area Is A Bright And Quiet Place To Work. Walk-Out To A Spacious Open Air Terrace With A Covered Area With Gas BBQ Hookup Included. Also Located On The Third Floor, The Utility Room Contains A Tankless Hot Water Heater (Owned) And Furnace (Owned) & Also Offers Additional Storage. This Beautiful Condo Townhome Includes A Parking Spot In The Secure Underground Parking And A Locker On The Same Level. This Spacious Property Feels Like A House With The Convenience Of A Well Managed Condominium Building With Low Maintenance Fees. This Amazing Location Gets A Perfect Walking Score With Everything At Your Doorstep - TTC, 4 GroceryStores, Good Schools, The ROM, TMU and University of Toronto, Shopping on Bloor Street and Yorkville, Lots of Restaurants, Bars and Pubs Nearby. PLUS, Easy Access to DVP, Union Station, and Gardiner Expressway. (id:63616)

2 Morning Dew Drive
Brantford, Ontario
Welcome to 2 Morning Dew Drive, a charming bungalow located in the desirable Brier Park neighbourhood! Offering just over 2,000 sq. ft. of finished living space, this home features 3 bedrooms and 1.5 bathrooms, providing plenty of room for the whole family. The bright, inviting main floor offers a spacious living room with a large front window that fills the space with natural light, a functional kitchen with an adjoining dining area, three generously sized bedrooms, and a full bathroom. The fully finished basement adds living space with a cozy recreation room featuring a wood-burning fireplace, a games room, a den, a convenient two-piece bathroom, and plenty of storage. Step outside to your own private backyard oasis, complete with an inground pool, patio area and plenty of space to relax or entertain family and friends. Situated on a generous, fully fenced lot with mature trees, this property offers a wonderful outdoor retreat. Conveniently located close to schools, parks, shopping and everyday amenities, this home has so much to offer! (id:63616)
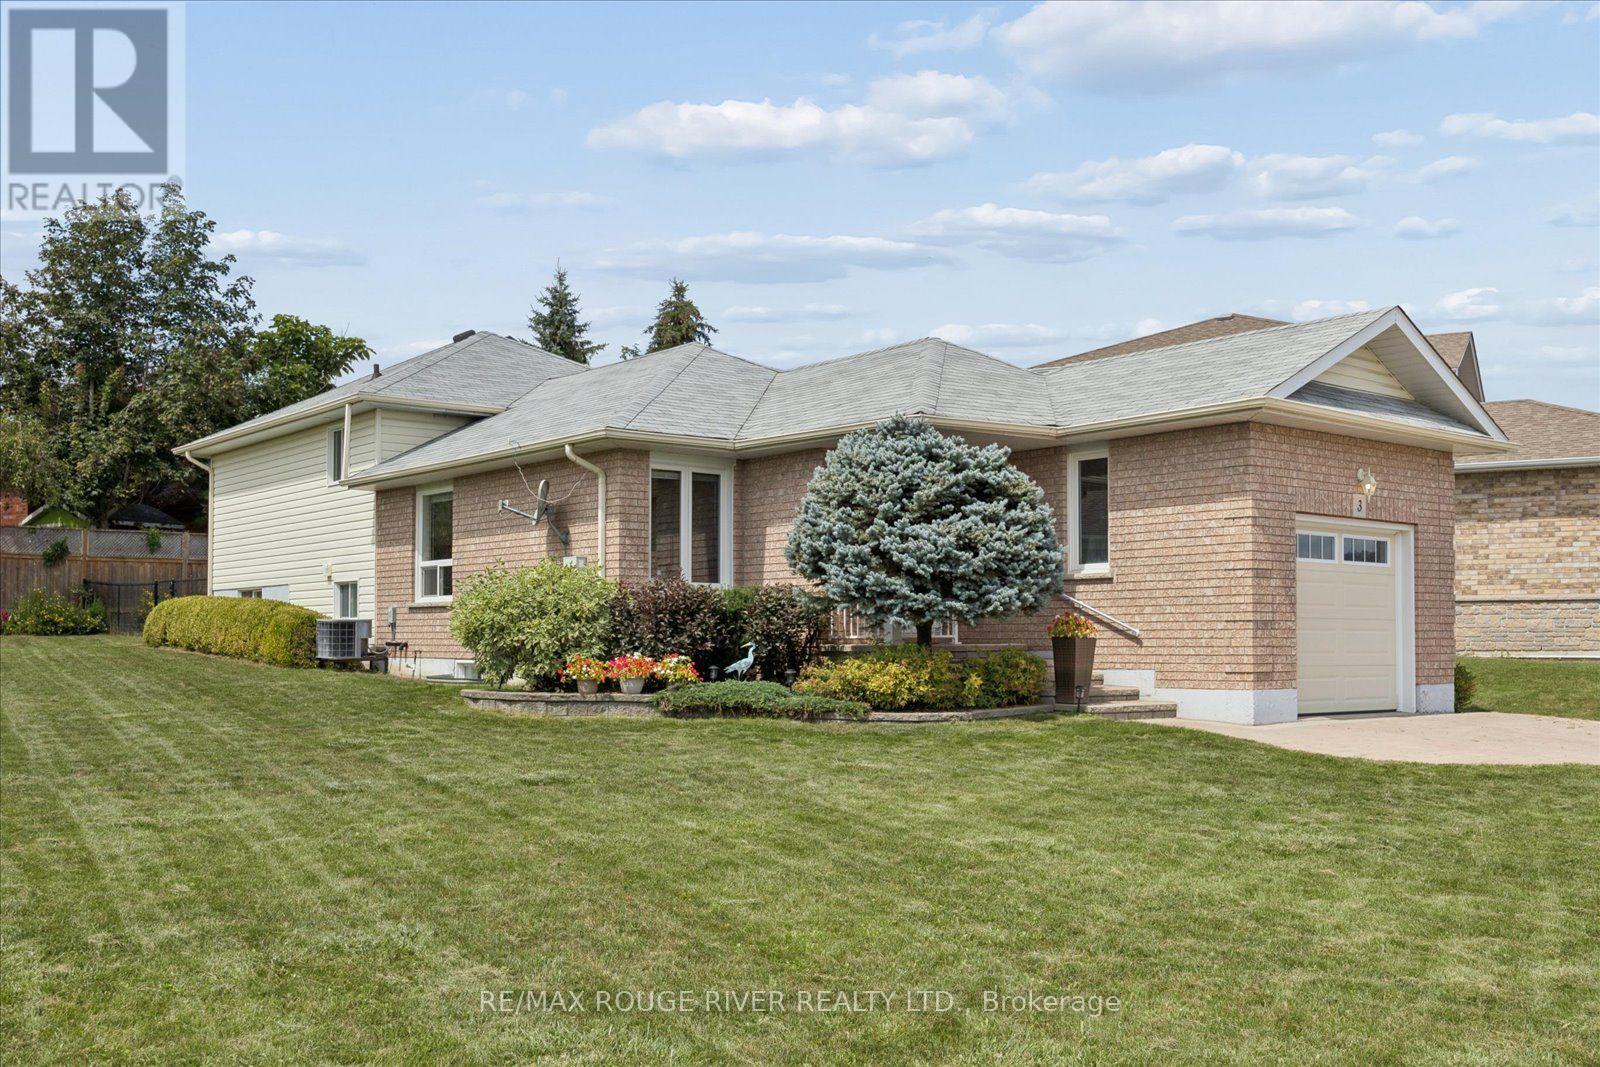
3 Beall Street
Kawartha Lakes, Ontario
Welcome to this charming and versatile detached backsplit, nestled in the heart of Lindsay! Situated on a quiet, family-friendly street, this well-maintained one-owner home offers the perfect blend of comfort, space, and functionality for families of all sizes. Step inside to discover a bright and inviting layout designed for everyday living and entertaining. The functional kitchen features a convenient walkout, while the comfortable living spaces provide plenty of room to relax and gather. Generously sized bedrooms and a practical floor plan offer excellent flexibility for growing families, multi-generational living, or those looking for basement apartment potential. Outside, enjoy an enormous private pie-shaped lot with a fenced area and plenty of space to garden, entertain, play, or simply unwind. The impressive 4-car interlocked driveway, along with a 1.5-car garage, provides ample parking for vehicles, guests, and recreational toys. Located just minutes from downtown Lindsay, you'll have easy access to local shops, restaurants, parks, schools, and essential amenities. Lindsay is known for its strong sense of community, scenic surroundings, and proximity to the Trent-Severn Waterway, making it a wonderful place to call home. Whether you're looking to enter the market, invest, or settle into a welcoming neighbourhood, this lovely one-owner home presents a fantastic opportunity to enjoy all that Lindsay has to offer. 2025 Updates: sump pump, fencing, deck, water softener,3 windows. Shingles 2014, hwt 2016 (id:63616)
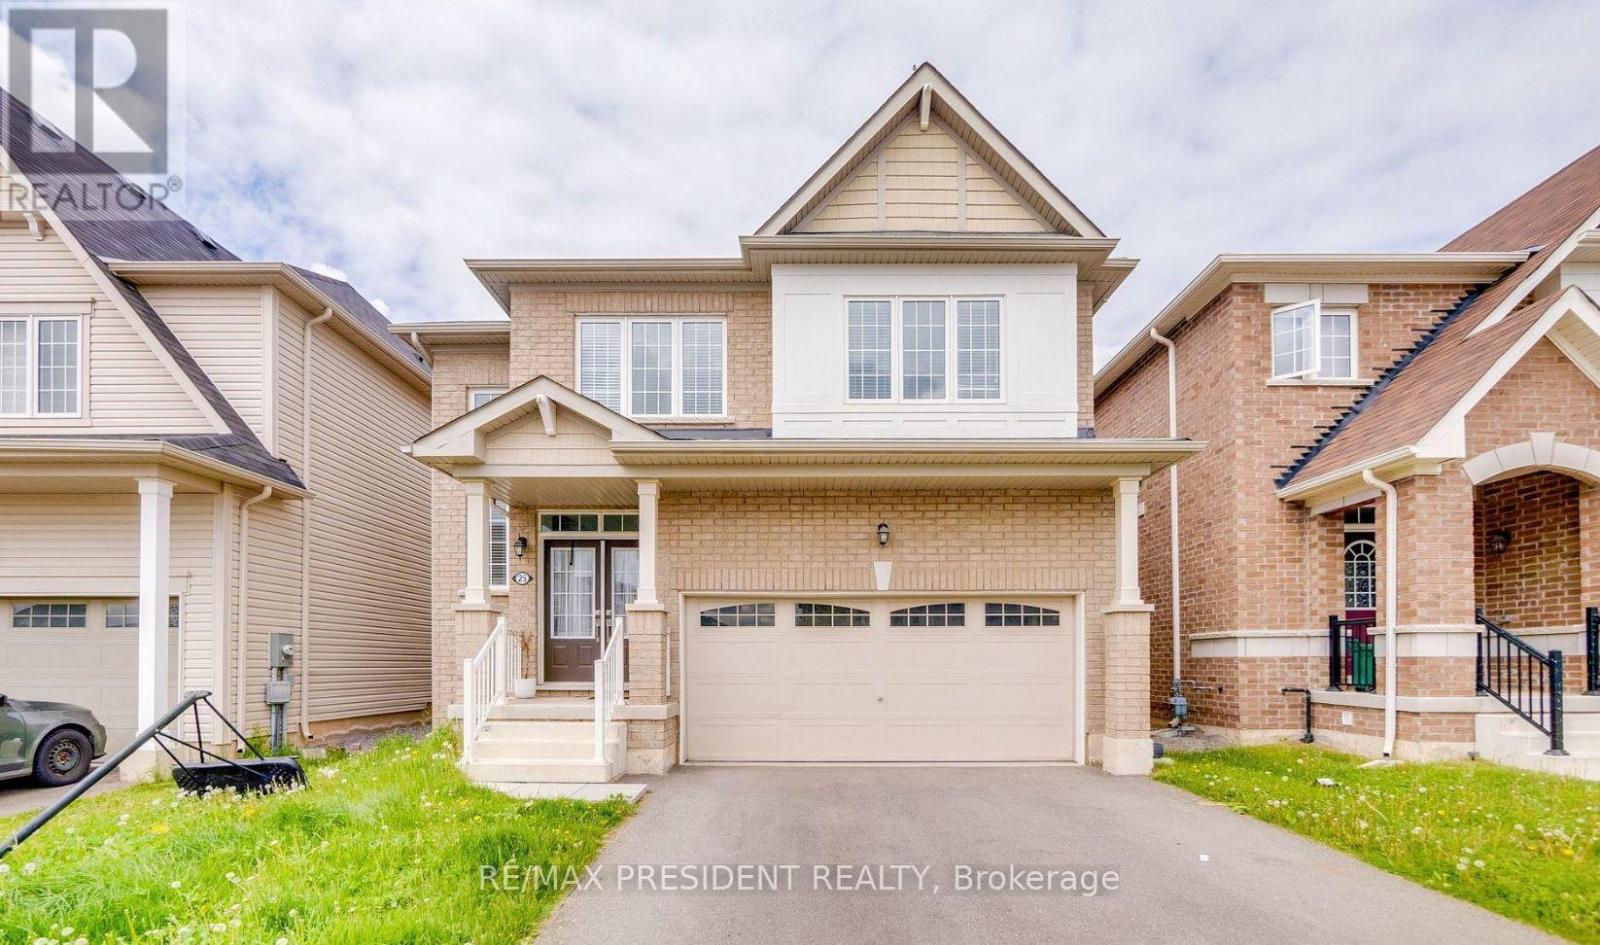
25 Seanesy Drive
Thorold, Ontario
Well Maintained 4 Bedroom, 3 Bath, Detached House In Thorold neighbourhood. With Double Door Entry, Brick Exterior, Double Car Garage, Mosaic Back Splash, Main Level Laundry With Access To Garage. Huge Main Corridor To The House With Oak Stair & Stylish Iron Pickets, Upgraded Extended Kitchen cabinets with Backsplash, Master ensuite bath with soaker tub and frameless glass door. Close to major amenities like restaurants, shopping centres, grocery stores. Located minutes from Hwy 406, Niagara College, Brock University, Seaway Mall, Niagara Falls and all essential amenities. This Property has Authorized Rental License from the city of Thorold. (id:63616)
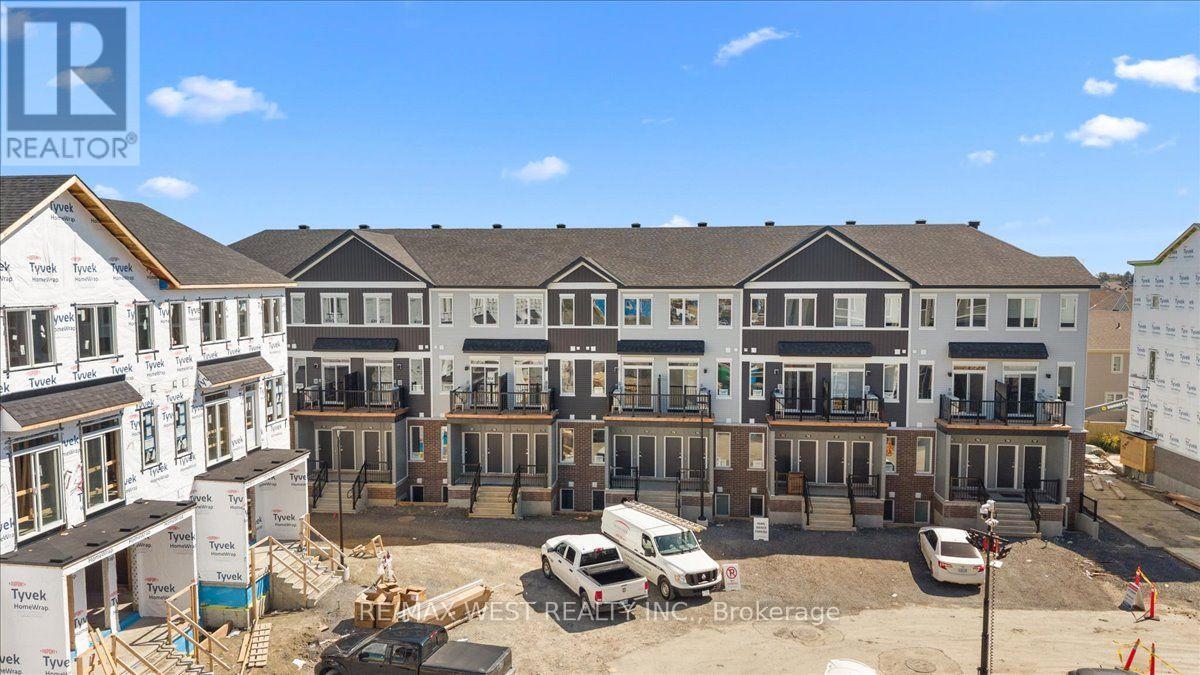
791 Utopie Private
Ottawa, Ontario
Experience modern living in the heart of Orleans Village with this beautifully designed main-floor 2-bedroom, 2-bathroom rental offering approximately 947 sq. ft. of thoughtfully designed living space. The main-floor layout offers easy, convenient living with an open-concept design that creates a bright and inviting atmosphere, perfect for both everyday living and entertaining.Enjoy the added benefit of having no carpet anywhere in the entire unit, making the space stylish, low-maintenance, and easy to keep clean. The contemporary kitchen features stainless steel appliances, quartz countertops, and ample cabinetry, flowing seamlessly into the spacious living and dining areas. Large windows throughout the unit allow for plenty of natural light, creating a warm and welcoming feel.The primary bedroom offers generous closet space, while the additional bedroom is well-sized and versatile for family, guests, or a home office. Enjoy modern finishes, in-suite laundry, and the convenience of being located close to parks, schools, shopping, transit, and all the amenities Orleans Village has to offer. (id:63616)
797 Utopie Private
Ottawa, Ontario
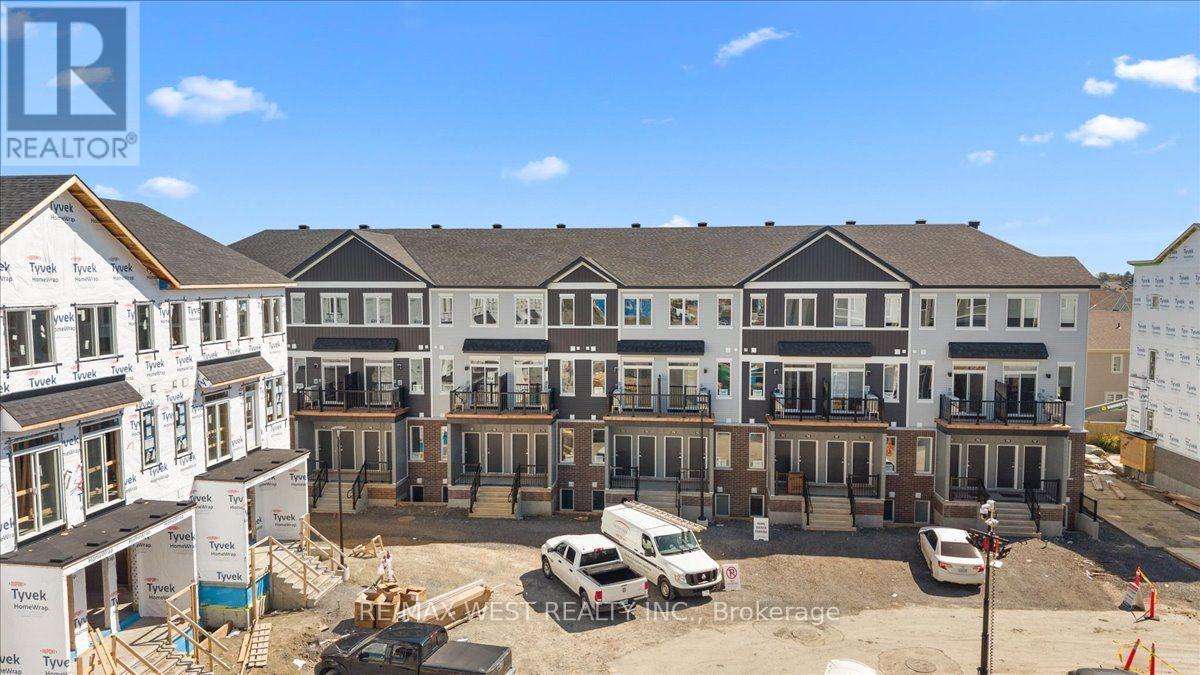
Experience modern living in the heart of Orleans Village with this beautifully designed main-floor 2-bedroom, 2-bathroom rental offering approximately 947 sq. ft. of thoughtfully designed living space. The main-floor layout offers easy, convenient living with an open-concept design that creates a bright and inviting atmosphere, perfect for both everyday living and entertaining. Enjoy the added benefit of having no carpet anywhere in the entire unit, making the space stylish, low-maintenance, and easy to keep clean. The contemporary kitchen features stainless steel appliances, quartz countertops, and ample cabinetry, flowing seamlessly into the spacious living and dining areas. Large windows throughout the unit allow for plenty of natural light, creating a warm and welcoming feel. The primary bedroom offers generous closet space and an ensuite bathroom, while the additional bedroom is well-sized and versatile for family, guests, or a home office. Enjoy modern finishes, in-suite laundry, and the convenience of being located close to parks, schools, shopping, transit, and all the amenities Orleans Village has to offer. (id:63616)

4804 John Street
Lincoln, Ontario
Welcome to this well-maintained 4-bedroom semi-detached home offering over 1,800 sq. ft. of finished living space and an ideal layout for growing families. The bright eat-in kitchen features a bay window, quartz countertops, ample cabinetry, and plenty of counter space. The dining area flows seamlessly into the spacious living room, complete with an electric fireplace and walk-out to the backyard. The main floor also offers a convenient laundry area, a 2-piece powder room, and excellent storage potential. Upstairs, you'll find four generously sized bedrooms, including a large primary bedroom with a walk-in closet and a 4-piece bathroom. The finished lower level provides additional living space with a large recreation room, while the expansive utility room offers plenty of storage and workshop space. Enjoy outdoor living in the fully fenced backyard featuring a large deck, hot tub, and plenty of room for entertaining. The oversized side yard offers endless possibilities, while the attached garage includes interior access and additional loft storage. A rare bonus for the neighbourhood, the oversized driveway accommodates up to four vehicles, providing plenty of parking for family and guests. Perfectly positioned in the heart of Niagara wine country, this family home is just minutes from schools, parks, shopping, wineries, and easy QEW access, offering exceptional value and room to grow. (id:63616)
405 - 127 Queen Street E
Toronto, Ontario
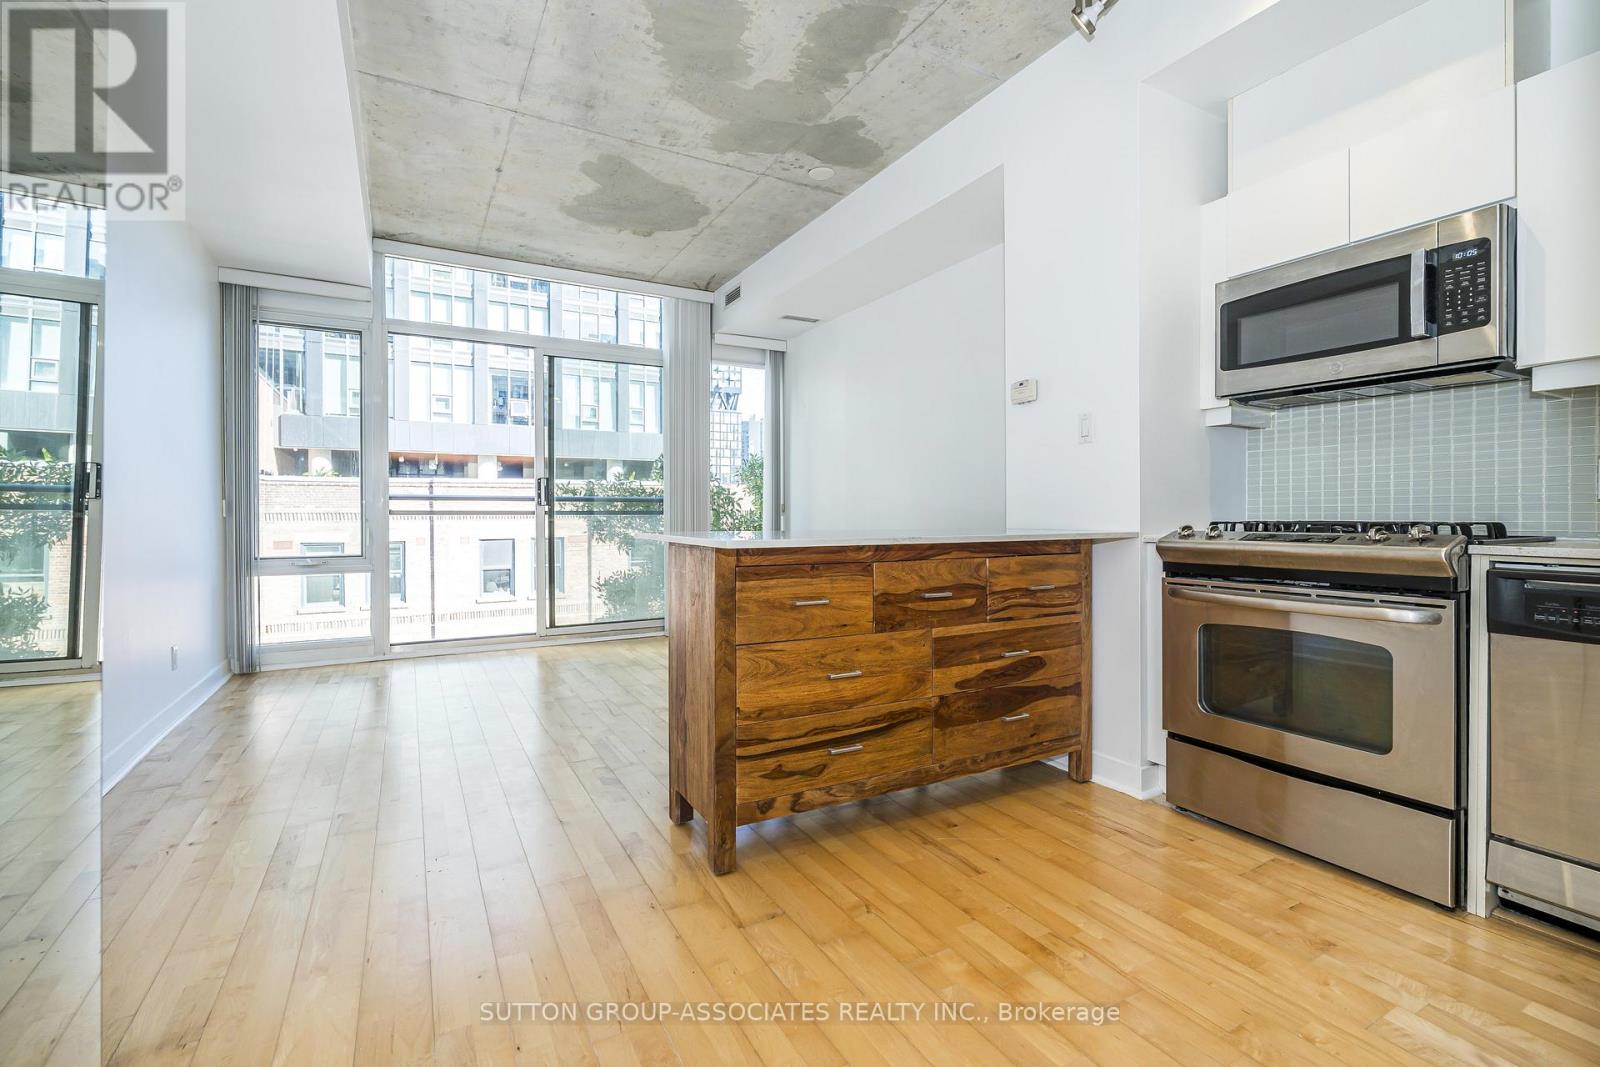
Welcome To The Glasshouse Lofts Junior One Bedroom Suite! This Freshly Painted, Bright AND Immaculately Cared For Jr. 1 Bedroom With Juliette Balcony Is Ideally Tailored For A Downtown Professional Who Wants To Be In The Heart Of The Action of Downtown Toronto. Great Vibe, Young & Fashionable, This Space Has It All. High-End Kitchen W/ S/S Appliances, Granite Countertop, Gas Range, Custom Movable Island With Marble Countertop, Dryer and Washer, Floor-To-Ceiling Windows, 9' Exposed Concrete Ceiling, Double Closet With Custom Sliding Doors, Tall Wardrobe w/ Mirrored Door, & A Soaker Tub. Within Walking Distance To St. Lawrence Market, St. James Park, The Eaton Centre, Financial District And Entertainment Districts, The Lakeshore and Sugar Beach, Everything You Need Within A Few Blocks (NoFrills One Block Away, TTC At Your Door Step, Future Ontario Line Station Within One Block, Queen Subway Station Within Two Blocks, And Tons of Top Restaurants And Pubs). Priced to Sell With Low Condo Fees That Include Heat, Air Conditioning, Water, Common Elements and Building Insurance. Amenities Include Gym/Exercise Room, Party/Meeting Room, Visitor Parking, Secure Bike Storage, Courtyard, Secure Parcel Delivery Lockers. Move-In Ready. Short Close Possible (id:63616)

21 - 100 Beddoe Drive
Hamilton, Ontario
Tucked away in a tranquil setting just steps from Chedoke Golf Course, this beautifully updated townhome offers the perfect blend of low-maintenance living, beauty and comfort in an exceptional community. This move-in-ready home is designed for those seeking an easy lifestyle without compromising on space or style. The main level is ideal for entertaining, featuring a stunning open-concept eat-in kitchen anchored by a massive granite-topped island and generous dining area. Home chefs will appreciate the induction cooktop, sleek range hood, two built-in ovens, wine fridge, and stainless- steel appliances. The spacious lounge is warm and inviting, highlighted by a contemporary gas fireplace. Upstairs, you'll find three well-sized bedrooms including the primary bedroom that boasts and outstanding and newly renovated en-suite bathroom, plus the convenience of a newer stacked washer and dryer in the full common bathroom. The walkout lower level has a bonus den, utility space, and inside access to the double garage. Not enough parking you say? The double wide driveway accommodating up to four additional vehicles. Located in one of the most desirable neighbourhoods, find views of the lush, treed surroundings; access walking trails, parks, and the golf course while also being mins from vibrant Locke St S shops and amenities. You will be in awe & ready to move right in. RSA. (id:63616)
17 Amelia Street
Paris, Ontario
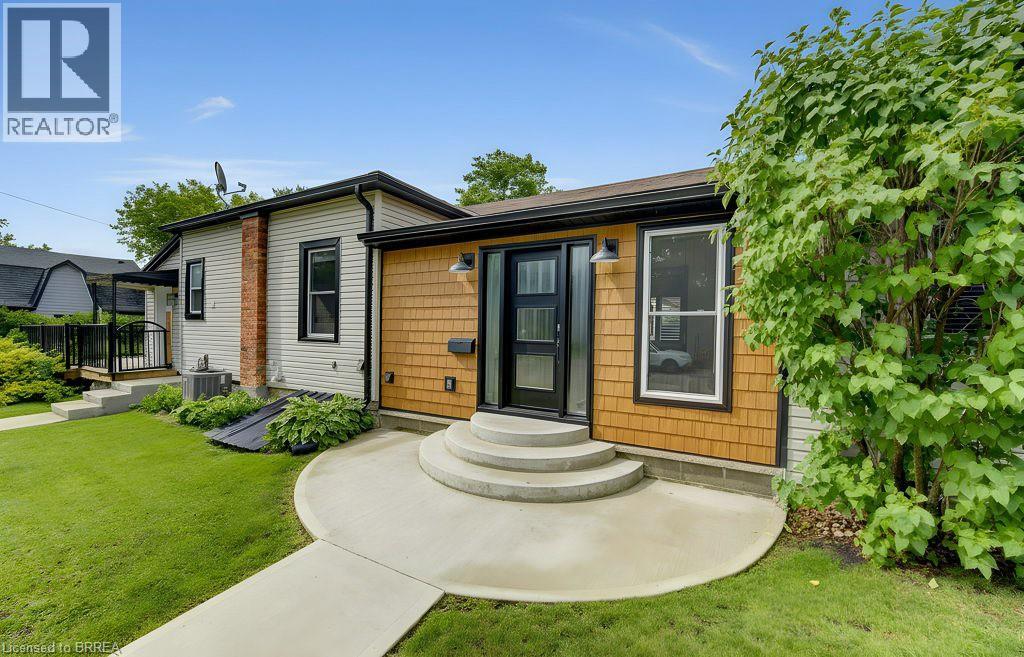
Welcome to 17 Amelia Street, a beautifully updated turnkey bungalow in a mature, sought-after Paris neighbourhood offering over 1,500 sq ft of flexible main floor living space with quick possession possible! Featuring an updated furnace, central A/C, roof, new front door, and vinyl windows. The heart of the home features a standout kitchen with abundant storage and a great dining area built to host 10+ guests that flows seamlessly out to a large, fully fenced yard with a dual-zone back deck with one side fully covered for summer BBQs! There is a garden shed, and a dry basement for extra storage. Added versatility comes from a flexible side unit with its own private entrance, living area, kitchenette, full bath, bedroom, and private sun deck—allowing the home to function as a 3 or 4 bedroom single family home, a side-by-side bungalow duplex with two completely separate living spaces, or as a primary residence with a high-yield Airbnb/mortgage helper. Completing the floor plan is a welcoming foyer, a generous-sized, bright living space, a beautifully finished main floor laundry/storage room, a double-sized primary bedroom—easily convertible back into two rooms—alongside a bright second bedroom and the main bathroom. (id:63616)
126 Parkinson Crescent
Orangeville, Ontario
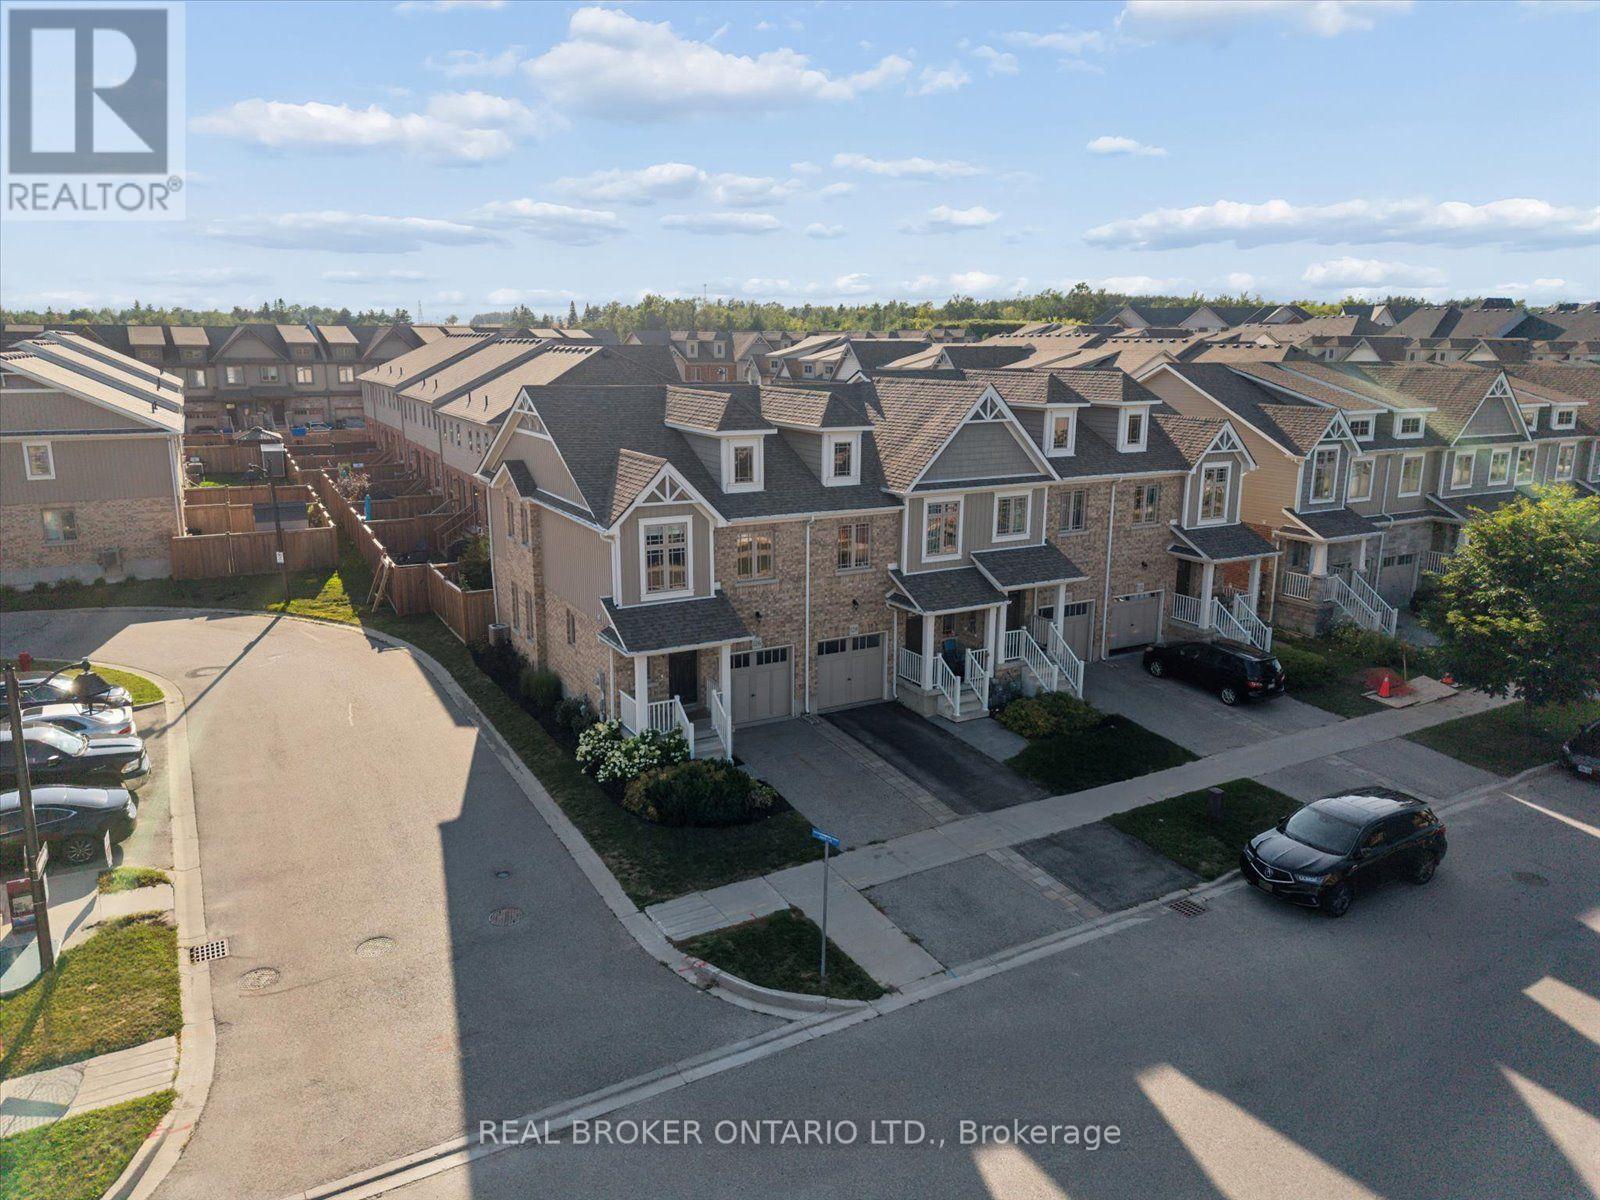
Welcome to the heart of the Meadowlands! This beautifully maintained end-unit freehold townhome offers the space and feel of a semi, with no maintenance fees and a fantastic family-friendly location. The bright, open-concept main floor is designed for both everyday living and entertaining, with a spacious living and dining area flowing into a modern kitchen featuring stainless steel appliances, a functional centre island and a dedicated drinking water filtration system. Step outside to your private backyard retreat, where a patio completed in 2023 extends the living space outdoors. Enjoy a natural gas fire pit, raised garden bed, plenty of room for outdoor dining and lounging, and a natural gas BBQ rough-in-perfect for summer evenings with family and friends. Upstairs, the expansive primary bedroom offers a true retreat with a generous sitting area, walk-in closet and private 3-piece ensuite. Two additional bedrooms provide excellent space, double-door closets and plenty of natural light. The basement offers excellent future potential, with a large window providing abundant natural light and a rough-in for a future bathroom. The home also includes rough-ins for two indoor natural gas fireplaces, providing additional options for future customization. Just a one-minute walk from a neighbourhood park and scenic walking trails, this home is ideally located close to schools, shopping, fitness facilities and a new dog park under construction at the entrance to the community. Nearby snowmobile, ATV and cycling trails offer even more ways to enjoy the outdoors. Move-in ready, thoughtfully maintained and ideally situated in one of Orangeville's sought-after communities, this is a wonderful opportunity to enjoy freehold living in the Meadowlands. (id:63616)
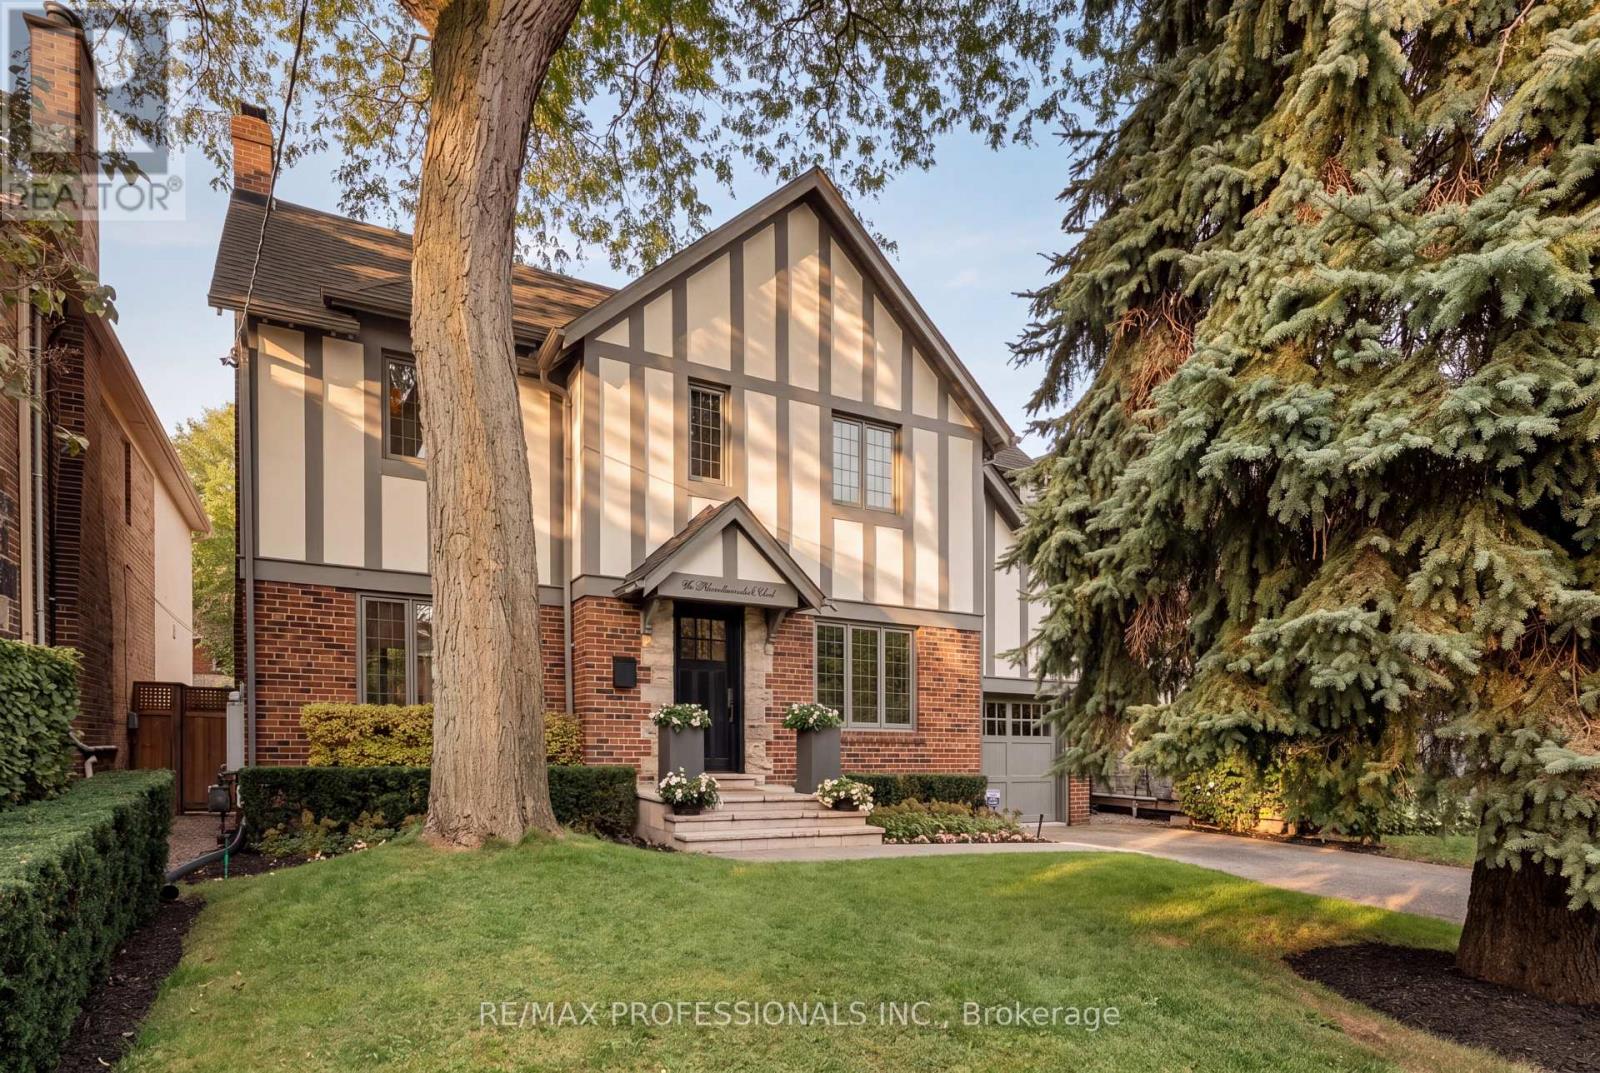
80 Humbervale Boulevard
Toronto, Ontario
Tudor charm out front, a modern design showpiece behind. 80 Humbervale, the architects' own home, rebuilt from the ground up by blackLAB Architects with a striking three-storey addition. Set on a premium 50 x 120 ft. lot on one of Sunnylea's most coveted streets, this 4+1 bedroom, 4 bathroom, ~3,800 sqft roof living space residence is a rare fusion of timeless character and architectural pedigree, featured on the cover of Designlines and on House & Home's online home tour. Live 1.5 blocks from Bloor Street, the Royal York subway, and the boutiques, cafes and restaurants of The Kingsway, in the catchment for Sunnylea Junior School, Norseman and Etobicoke Collegiate, with Catholic options nearby. A light-filled courtyard bridges to the family area, where an open-concept kitchen and family room flow through 17.5 ft. lift-and-slide doors onto an ipe deck, all grounded by polished radiant concrete floors. Rich walnut hardwood, twin gas fireplaces, and custom walnut millwork with a sliding panel concealing the TV set an elevated tone throughout. The kitchen is outfitted with Fenix NTM nano-tech counters, a Bertazzoni range, a microwave drawer and a pantry. Brick and stucco Tudor detailing preserves the home's original curb appeal, while fibreC panels and anthracite zinc, built to patina beautifully with age, define the addition.Upstairs, a spa-inspired primary retreat offers an open soaker tub, skylights with automatic blinds and extensive built-ins. Three further bedrooms feature custom built-ins, and the shared bath has heated floors and two sinks. The lower level adds a home gym, a bedroom with its own heated-floor ensuite, and radiant heated recreation room. A full Control4 smart-home system governs lighting, climate, TVs and cameras, backed by a whole-home natural gas generator, central vac, HEPA filtration, irrigation and exterior lighting. Parking for five. A refined, move-in-ready residence for the most discerning buyer. (id:63616)