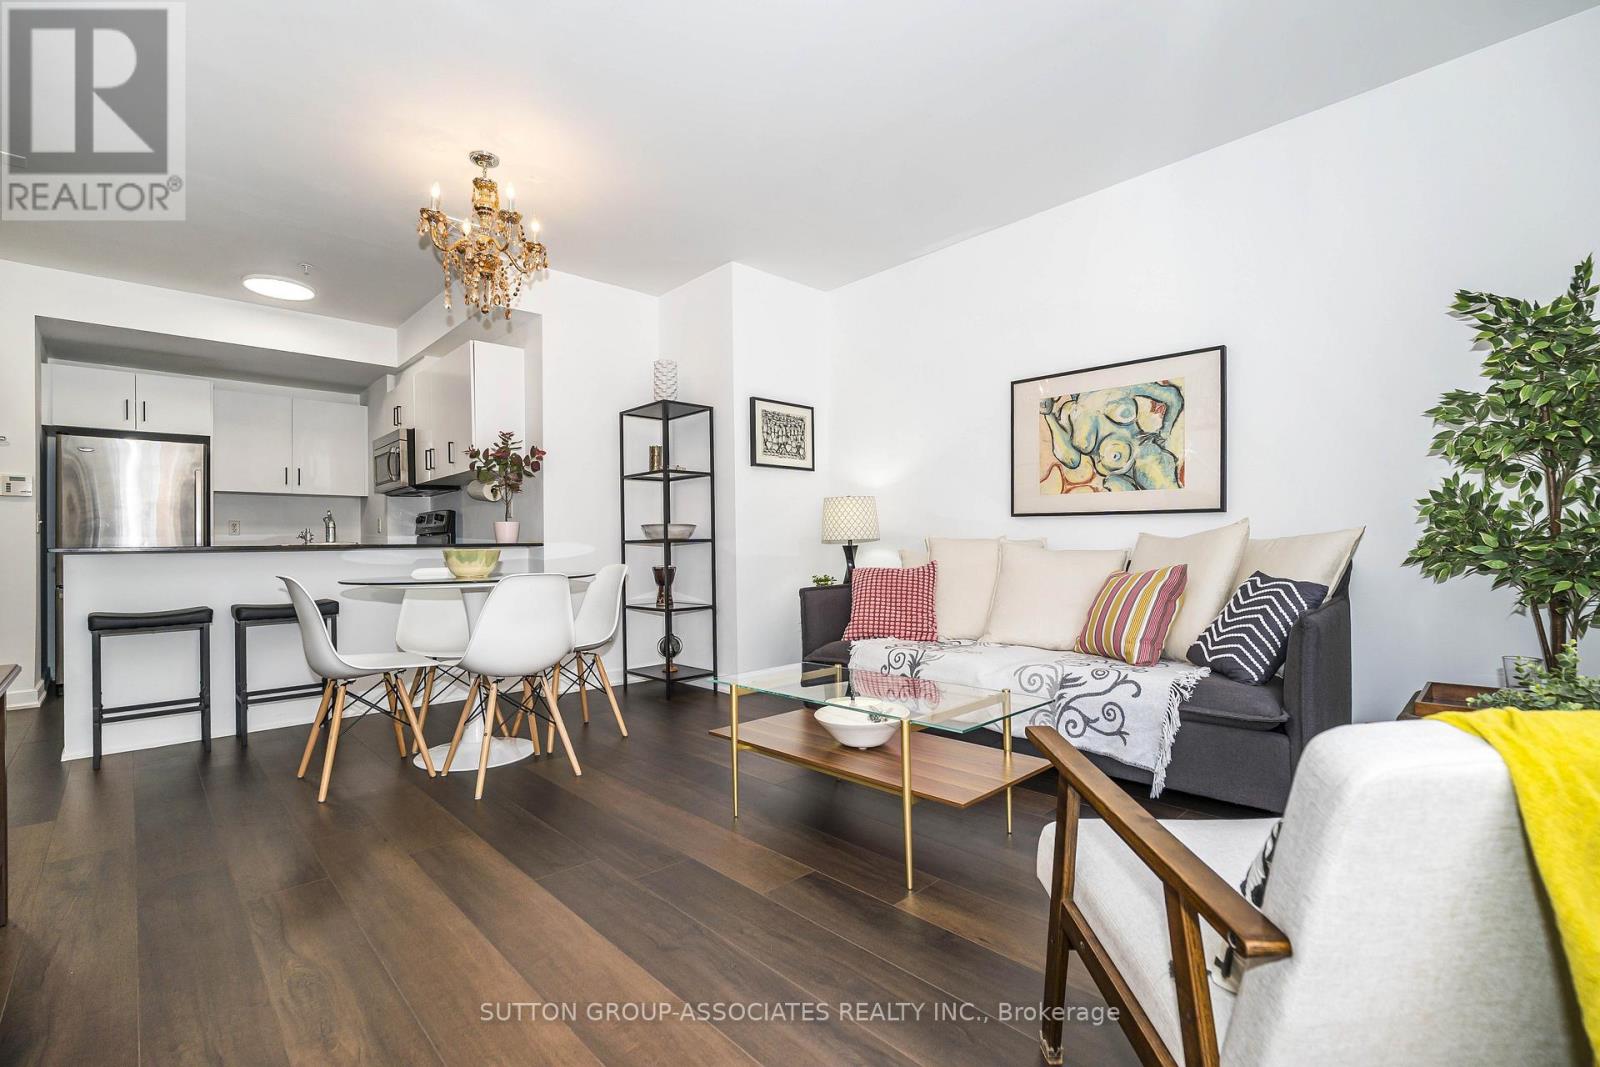
Ph7 - 539 Jarvis Street
Toronto, Ontario
Location, Location, Location! Rarely Available Condo Townhome in Prestigious Boutique Building (only 34 Units) Downtown Toronto. Steps to Bloor Street and Yorkville. This 3-Level, 2 Bed/2 Bath Townhome Offers 1256 Sq.Ft. Of Space Plus A Very Large & Private Roof Terrace With Sweeping City Views. The Building Offers Great Security, Only Two Neighbours On The Same Floor, And It's A Super Quiet Townhome. The Massive Private Roof Terrace Is Ideal For Entertaining, Dining Outdoors, And Sun Tanning. Recent Upgrades Include New Hardwood Floors Throughout & Banisters, Freshly Painted, New Lighting and Refreshed Bathrooms. This Spacious and Bright Condo Townhome Features An Open Concept Main Floor Kitchen, Dining and Living Room With Juliette Balcony. The Kitchen Includes Whirlpool Stainless Steel Refrigerator, Microwave And Range, A Newer Dishwasher (2023) And Granite Counter Top. On The Second Floor, There's A Large Primary Bedroom with Large Walk-In Closet, Juliette Balcony And Ensuite 5-Pc Bath, A 2nd Bedroom With Juliette Balcony And A 3-Pc Bath with Laundry. On The Third Floor, The Office Area Is A Bright And Quiet Place To Work. Walk-Out To A Spacious Open Air Terrace With A Covered Area With Gas BBQ Hookup Included. Also Located On The Third Floor, The Utility Room Contains A Tankless Hot Water Heater (Owned) And Furnace (Owned) & Also Offers Additional Storage. This Beautiful Condo Townhome Includes A Parking Spot In The Secure Underground Parking And A Locker On The Same Level. This Spacious Property Feels Like A House With The Convenience Of A Well Managed Condominium Building With Low Maintenance Fees. This Amazing Location Gets A Perfect Walking Score With Everything At Your Doorstep - TTC, 4 GroceryStores, Good Schools, The ROM, TMU and University of Toronto, Shopping on Bloor Street and Yorkville, Lots of Restaurants, Bars and Pubs Nearby. PLUS, Easy Access to DVP, Union Station, and Gardiner Expressway. (id:63616)

2 Morning Dew Drive
Brantford, Ontario
Welcome to 2 Morning Dew Drive, a charming bungalow located in the desirable Brier Park neighbourhood! Offering just over 2,000 sq. ft. of finished living space, this home features 3 bedrooms and 1.5 bathrooms, providing plenty of room for the whole family. The bright, inviting main floor offers a spacious living room with a large front window that fills the space with natural light, a functional kitchen with an adjoining dining area, three generously sized bedrooms, and a full bathroom. The fully finished basement adds living space with a cozy recreation room featuring a wood-burning fireplace, a games room, a den, a convenient two-piece bathroom, and plenty of storage. Step outside to your own private backyard oasis, complete with an inground pool, patio area and plenty of space to relax or entertain family and friends. Situated on a generous, fully fenced lot with mature trees, this property offers a wonderful outdoor retreat. Conveniently located close to schools, parks, shopping and everyday amenities, this home has so much to offer! (id:63616)
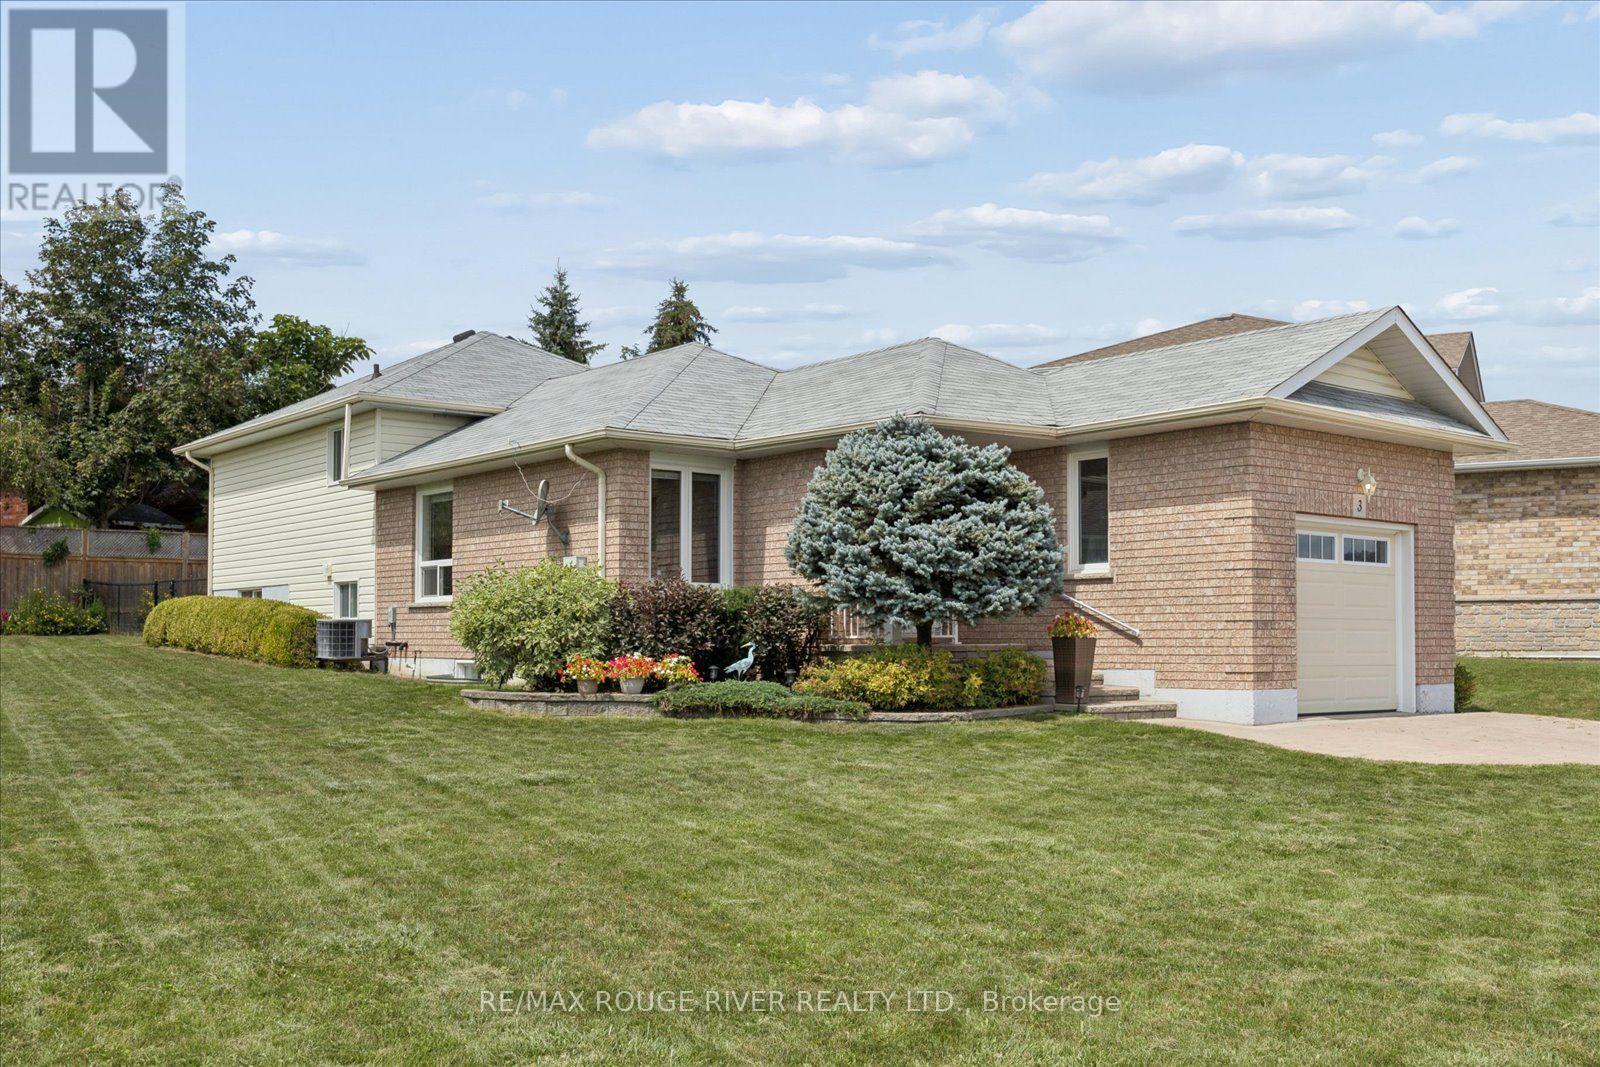
3 Beall Street
Kawartha Lakes, Ontario
Welcome to this charming and versatile detached backsplit, nestled in the heart of Lindsay! Situated on a quiet, family-friendly street, this well-maintained one-owner home offers the perfect blend of comfort, space, and functionality for families of all sizes. Step inside to discover a bright and inviting layout designed for everyday living and entertaining. The functional kitchen features a convenient walkout, while the comfortable living spaces provide plenty of room to relax and gather. Generously sized bedrooms and a practical floor plan offer excellent flexibility for growing families, multi-generational living, or those looking for basement apartment potential. Outside, enjoy an enormous private pie-shaped lot with a fenced area and plenty of space to garden, entertain, play, or simply unwind. The impressive 4-car interlocked driveway, along with a 1.5-car garage, provides ample parking for vehicles, guests, and recreational toys. Located just minutes from downtown Lindsay, you'll have easy access to local shops, restaurants, parks, schools, and essential amenities. Lindsay is known for its strong sense of community, scenic surroundings, and proximity to the Trent-Severn Waterway, making it a wonderful place to call home. Whether you're looking to enter the market, invest, or settle into a welcoming neighbourhood, this lovely one-owner home presents a fantastic opportunity to enjoy all that Lindsay has to offer. 2025 Updates: sump pump, fencing, deck, water softener,3 windows. Shingles 2014, hwt 2016 (id:63616)
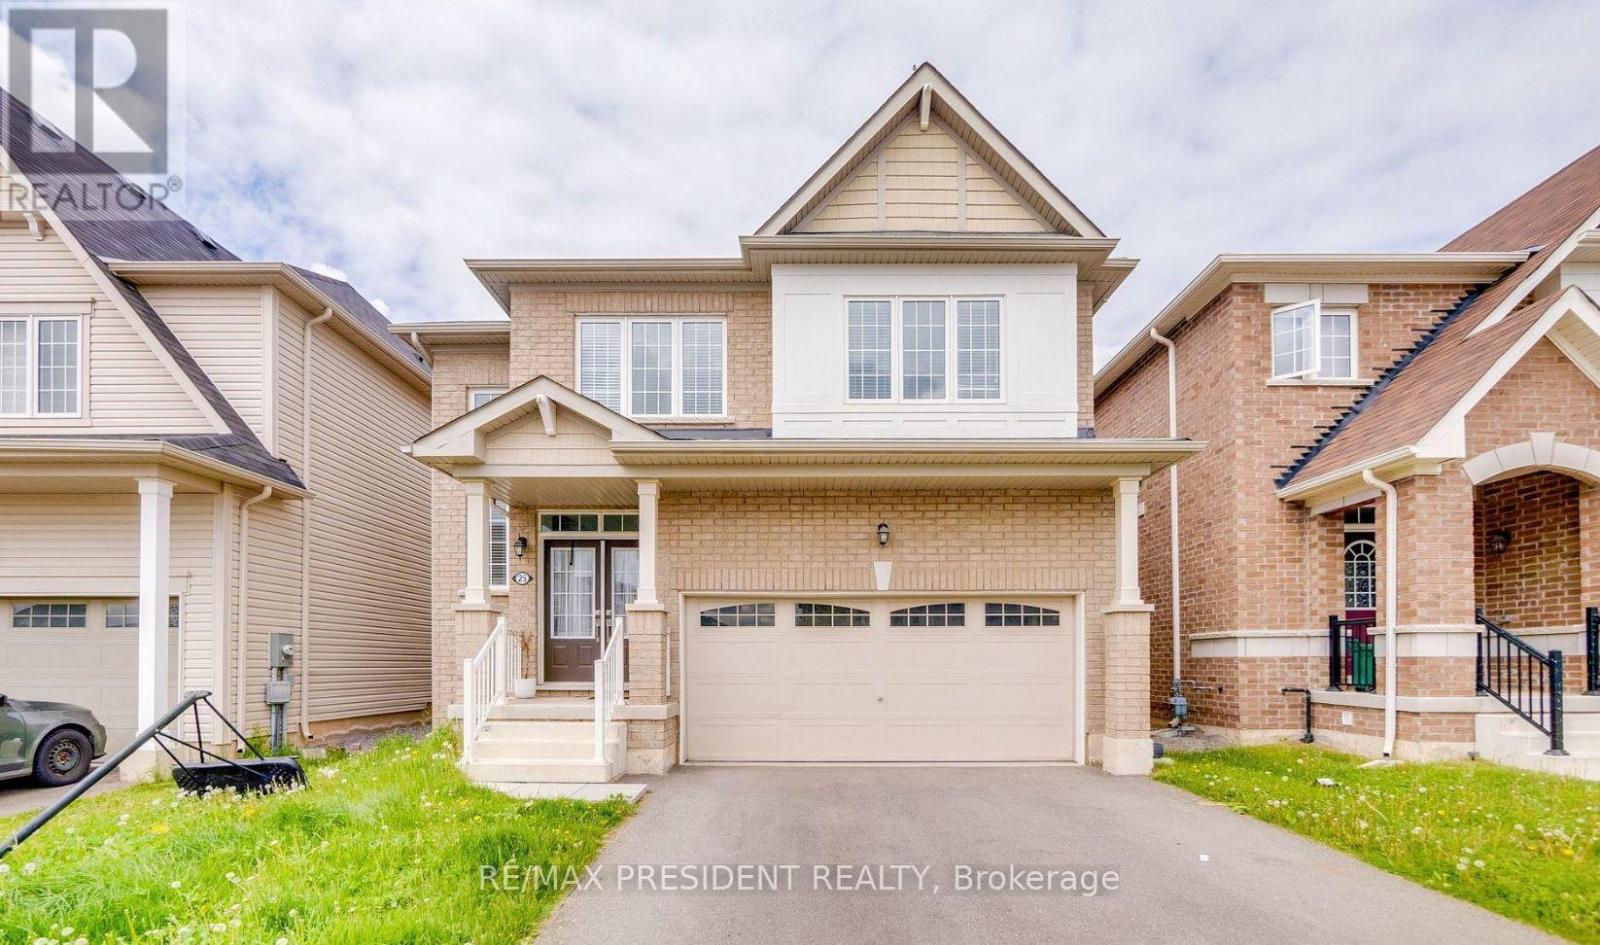
25 Seanesy Drive
Thorold, Ontario
Well Maintained 4 Bedroom, 3 Bath, Detached House In Thorold neighbourhood. With Double Door Entry, Brick Exterior, Double Car Garage, Mosaic Back Splash, Main Level Laundry With Access To Garage. Huge Main Corridor To The House With Oak Stair & Stylish Iron Pickets, Upgraded Extended Kitchen cabinets with Backsplash, Master ensuite bath with soaker tub and frameless glass door. Close to major amenities like restaurants, shopping centres, grocery stores. Located minutes from Hwy 406, Niagara College, Brock University, Seaway Mall, Niagara Falls and all essential amenities. This Property has Authorized Rental License from the city of Thorold. (id:63616)
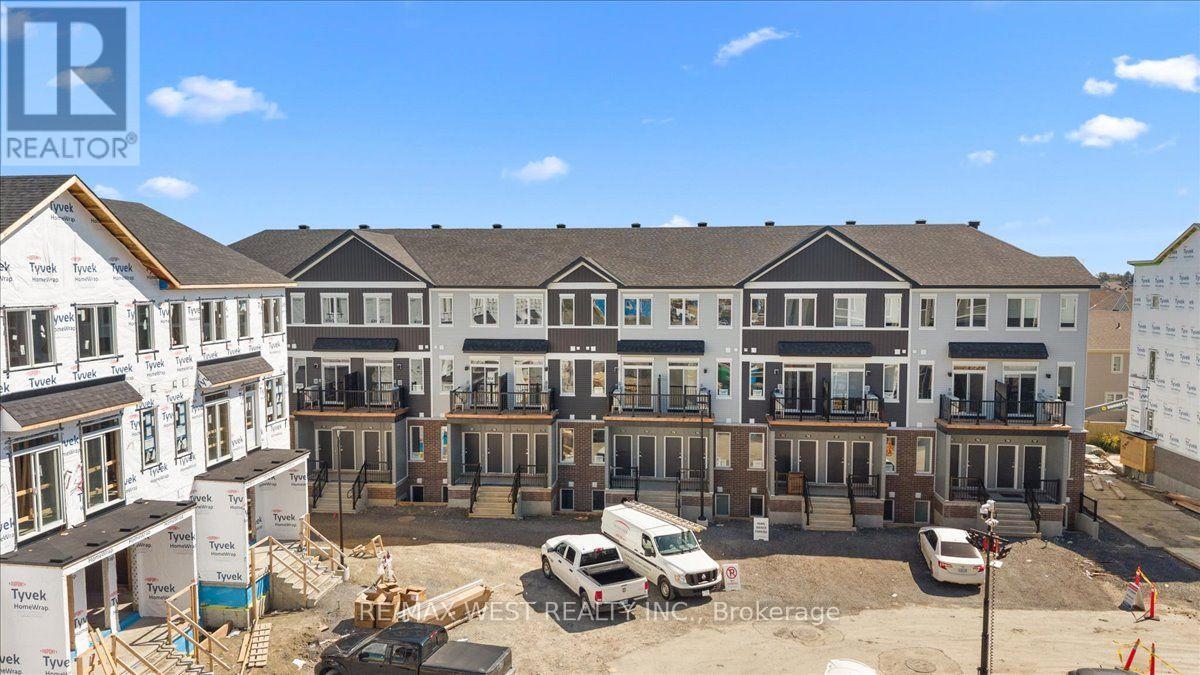
791 Utopie Private
Ottawa, Ontario
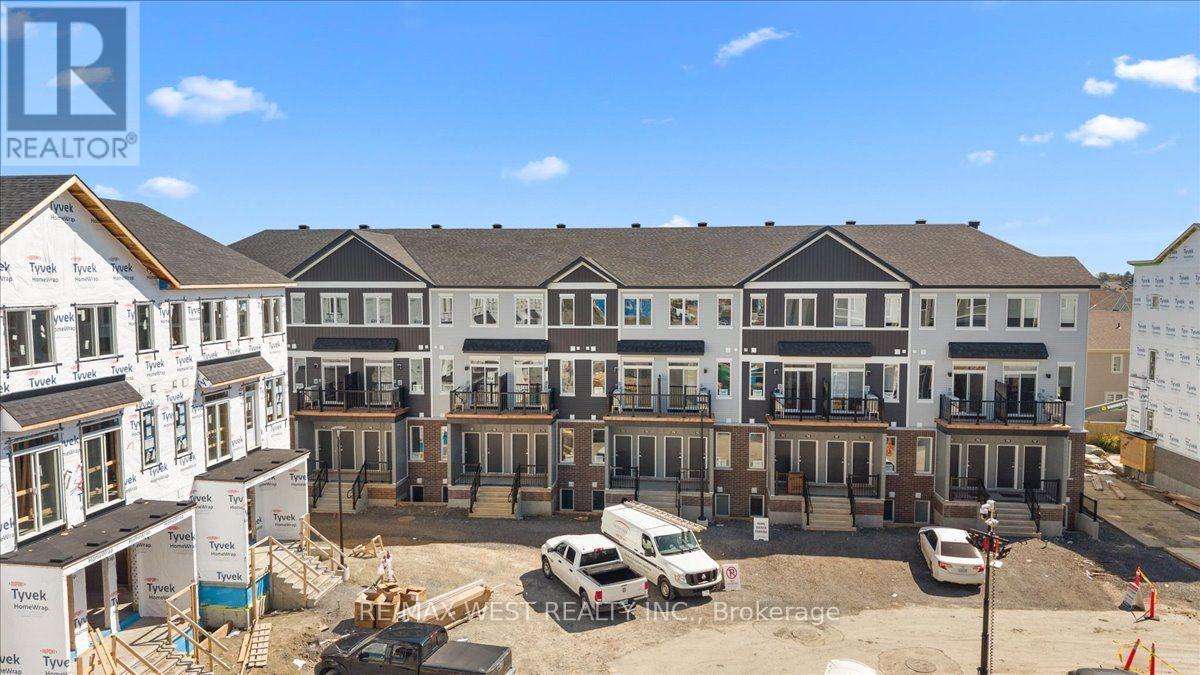
Experience modern living in the heart of Orleans Village with this beautifully designed main-floor 2-bedroom, 2-bathroom rental offering approximately 947 sq. ft. of thoughtfully designed living space. The main-floor layout offers easy, convenient living with an open-concept design that creates a bright and inviting atmosphere, perfect for both everyday living and entertaining.Enjoy the added benefit of having no carpet anywhere in the entire unit, making the space stylish, low-maintenance, and easy to keep clean. The contemporary kitchen features stainless steel appliances, quartz countertops, and ample cabinetry, flowing seamlessly into the spacious living and dining areas. Large windows throughout the unit allow for plenty of natural light, creating a warm and welcoming feel.The primary bedroom offers generous closet space, while the additional bedroom is well-sized and versatile for family, guests, or a home office. Enjoy modern finishes, in-suite laundry, and the convenience of being located close to parks, schools, shopping, transit, and all the amenities Orleans Village has to offer. (id:63616)
797 Utopie Private
Ottawa, Ontario
Experience modern living in the heart of Orleans Village with this beautifully designed main-floor 2-bedroom, 2-bathroom rental offering approximately 947 sq. ft. of thoughtfully designed living space. The main-floor layout offers easy, convenient living with an open-concept design that creates a bright and inviting atmosphere, perfect for both everyday living and entertaining. Enjoy the added benefit of having no carpet anywhere in the entire unit, making the space stylish, low-maintenance, and easy to keep clean. The contemporary kitchen features stainless steel appliances, quartz countertops, and ample cabinetry, flowing seamlessly into the spacious living and dining areas. Large windows throughout the unit allow for plenty of natural light, creating a warm and welcoming feel. The primary bedroom offers generous closet space and an ensuite bathroom, while the additional bedroom is well-sized and versatile for family, guests, or a home office. Enjoy modern finishes, in-suite laundry, and the convenience of being located close to parks, schools, shopping, transit, and all the amenities Orleans Village has to offer. (id:63616)

4804 John Street
Lincoln, Ontario
Welcome to this well-maintained 4-bedroom semi-detached home offering over 1,800 sq. ft. of finished living space and an ideal layout for growing families. The bright eat-in kitchen features a bay window, quartz countertops, ample cabinetry, and plenty of counter space. The dining area flows seamlessly into the spacious living room, complete with an electric fireplace and walk-out to the backyard. The main floor also offers a convenient laundry area, a 2-piece powder room, and excellent storage potential. Upstairs, you'll find four generously sized bedrooms, including a large primary bedroom with a walk-in closet and a 4-piece bathroom. The finished lower level provides additional living space with a large recreation room, while the expansive utility room offers plenty of storage and workshop space. Enjoy outdoor living in the fully fenced backyard featuring a large deck, hot tub, and plenty of room for entertaining. The oversized side yard offers endless possibilities, while the attached garage includes interior access and additional loft storage. A rare bonus for the neighbourhood, the oversized driveway accommodates up to four vehicles, providing plenty of parking for family and guests. Perfectly positioned in the heart of Niagara wine country, this family home is just minutes from schools, parks, shopping, wineries, and easy QEW access, offering exceptional value and room to grow. (id:63616)
405 - 127 Queen Street E
Toronto, Ontario
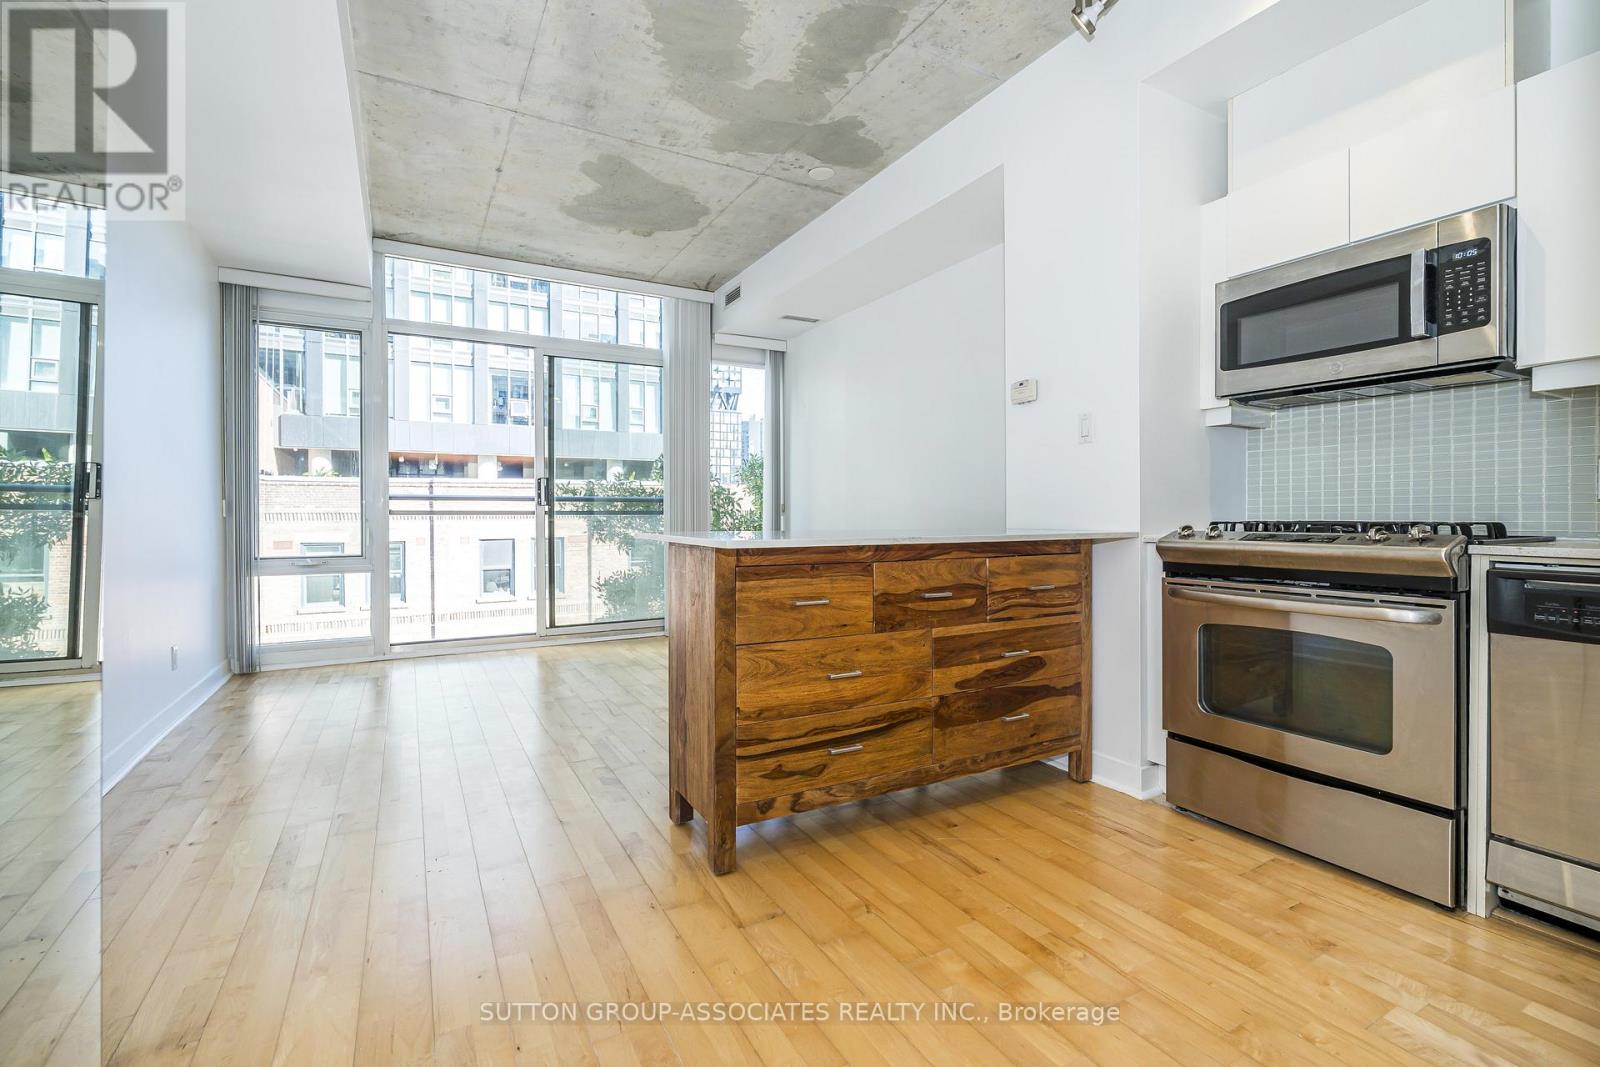
Welcome To The Glasshouse Lofts Junior One Bedroom Suite! This Freshly Painted, Bright AND Immaculately Cared For Jr. 1 Bedroom With Juliette Balcony Is Ideally Tailored For A Downtown Professional Who Wants To Be In The Heart Of The Action of Downtown Toronto. Great Vibe, Young & Fashionable, This Space Has It All. High-End Kitchen W/ S/S Appliances, Granite Countertop, Gas Range, Custom Movable Island With Marble Countertop, Dryer and Washer, Floor-To-Ceiling Windows, 9' Exposed Concrete Ceiling, Double Closet With Custom Sliding Doors, Tall Wardrobe w/ Mirrored Door, & A Soaker Tub. Within Walking Distance To St. Lawrence Market, St. James Park, The Eaton Centre, Financial District And Entertainment Districts, The Lakeshore and Sugar Beach, Everything You Need Within A Few Blocks (NoFrills One Block Away, TTC At Your Door Step, Future Ontario Line Station Within One Block, Queen Subway Station Within Two Blocks, And Tons of Top Restaurants And Pubs). Priced to Sell With Low Condo Fees That Include Heat, Air Conditioning, Water, Common Elements and Building Insurance. Amenities Include Gym/Exercise Room, Party/Meeting Room, Visitor Parking, Secure Bike Storage, Courtyard, Secure Parcel Delivery Lockers. Move-In Ready. Short Close Possible (id:63616)

21 - 100 Beddoe Drive
Hamilton, Ontario
Tucked away in a tranquil setting just steps from Chedoke Golf Course, this beautifully updated townhome offers the perfect blend of low-maintenance living, beauty and comfort in an exceptional community. This move-in-ready home is designed for those seeking an easy lifestyle without compromising on space or style. The main level is ideal for entertaining, featuring a stunning open-concept eat-in kitchen anchored by a massive granite-topped island and generous dining area. Home chefs will appreciate the induction cooktop, sleek range hood, two built-in ovens, wine fridge, and stainless- steel appliances. The spacious lounge is warm and inviting, highlighted by a contemporary gas fireplace. Upstairs, you'll find three well-sized bedrooms including the primary bedroom that boasts and outstanding and newly renovated en-suite bathroom, plus the convenience of a newer stacked washer and dryer in the full common bathroom. The walkout lower level has a bonus den, utility space, and inside access to the double garage. Not enough parking you say? The double wide driveway accommodating up to four additional vehicles. Located in one of the most desirable neighbourhoods, find views of the lush, treed surroundings; access walking trails, parks, and the golf course while also being mins from vibrant Locke St S shops and amenities. You will be in awe & ready to move right in. RSA. (id:63616)
17 Amelia Street
Paris, Ontario
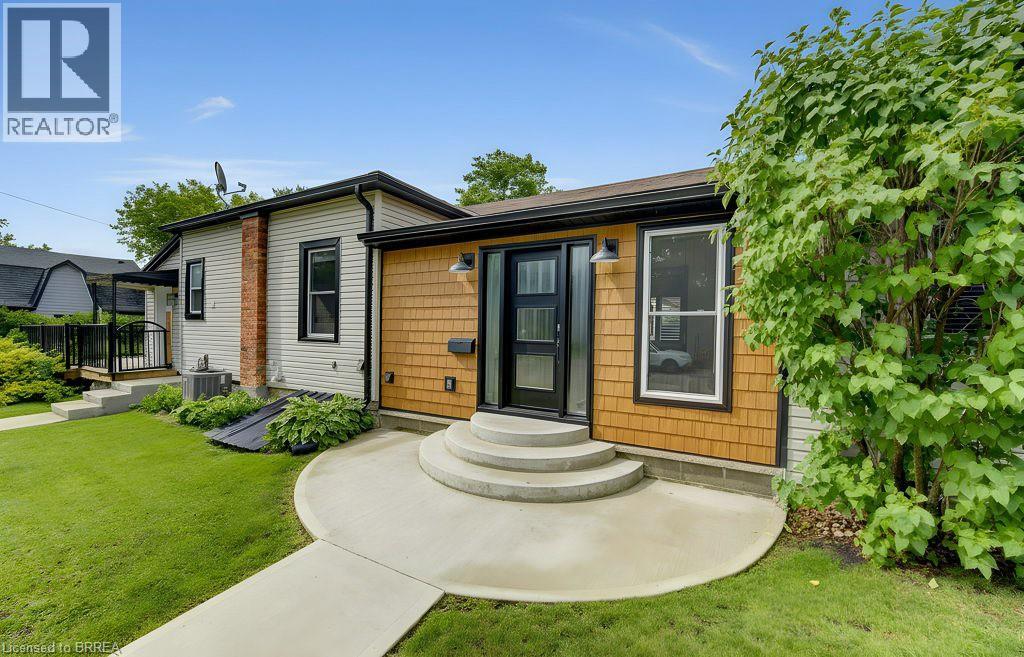
Welcome to 17 Amelia Street, a beautifully updated turnkey bungalow in a mature, sought-after Paris neighbourhood offering over 1,500 sq ft of flexible main floor living space with quick possession possible! Featuring an updated furnace, central A/C, roof, new front door, and vinyl windows. The heart of the home features a standout kitchen with abundant storage and a great dining area built to host 10+ guests that flows seamlessly out to a large, fully fenced yard with a dual-zone back deck with one side fully covered for summer BBQs! There is a garden shed, and a dry basement for extra storage. Added versatility comes from a flexible side unit with its own private entrance, living area, kitchenette, full bath, bedroom, and private sun deck—allowing the home to function as a 3 or 4 bedroom single family home, a side-by-side bungalow duplex with two completely separate living spaces, or as a primary residence with a high-yield Airbnb/mortgage helper. Completing the floor plan is a welcoming foyer, a generous-sized, bright living space, a beautifully finished main floor laundry/storage room, a double-sized primary bedroom—easily convertible back into two rooms—alongside a bright second bedroom and the main bathroom. (id:63616)
126 Parkinson Crescent
Orangeville, Ontario
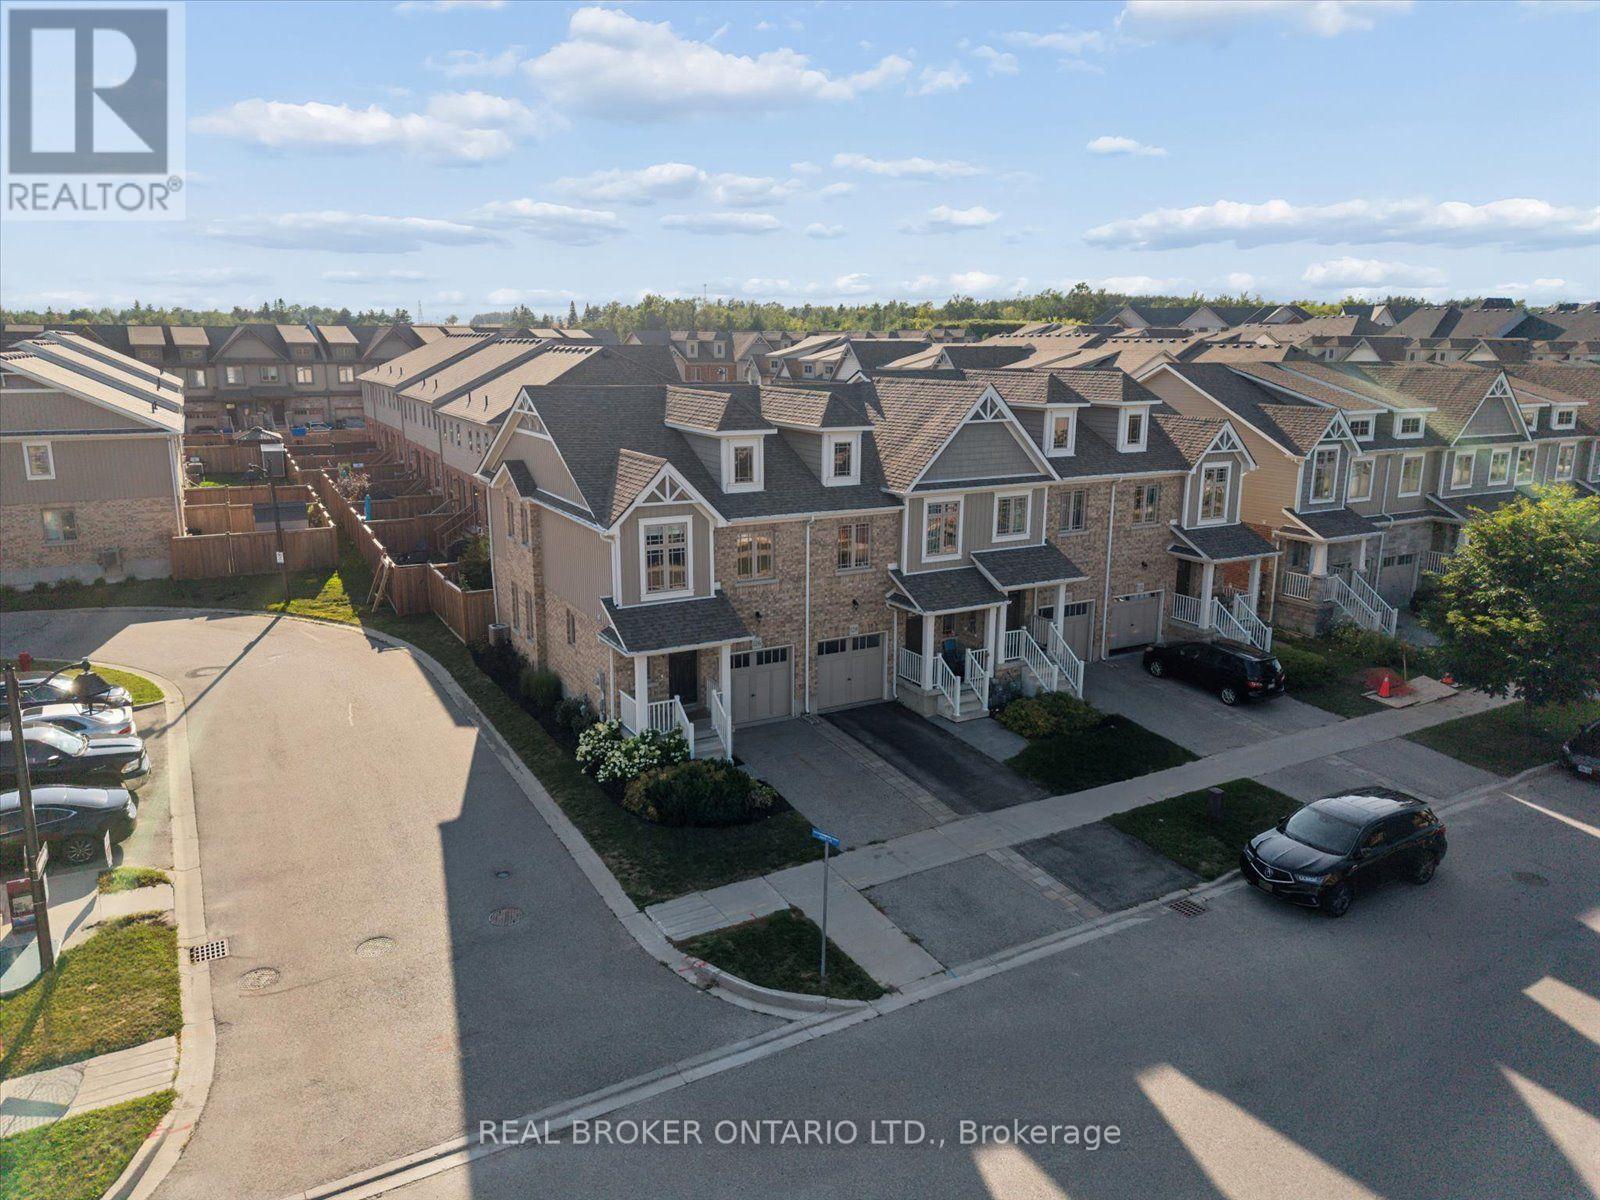
Welcome to the heart of the Meadowlands! This beautifully maintained end-unit freehold townhome offers the space and feel of a semi, with no maintenance fees and a fantastic family-friendly location. The bright, open-concept main floor is designed for both everyday living and entertaining, with a spacious living and dining area flowing into a modern kitchen featuring stainless steel appliances, a functional centre island and a dedicated drinking water filtration system. Step outside to your private backyard retreat, where a patio completed in 2023 extends the living space outdoors. Enjoy a natural gas fire pit, raised garden bed, plenty of room for outdoor dining and lounging, and a natural gas BBQ rough-in-perfect for summer evenings with family and friends. Upstairs, the expansive primary bedroom offers a true retreat with a generous sitting area, walk-in closet and private 3-piece ensuite. Two additional bedrooms provide excellent space, double-door closets and plenty of natural light. The basement offers excellent future potential, with a large window providing abundant natural light and a rough-in for a future bathroom. The home also includes rough-ins for two indoor natural gas fireplaces, providing additional options for future customization. Just a one-minute walk from a neighbourhood park and scenic walking trails, this home is ideally located close to schools, shopping, fitness facilities and a new dog park under construction at the entrance to the community. Nearby snowmobile, ATV and cycling trails offer even more ways to enjoy the outdoors. Move-in ready, thoughtfully maintained and ideally situated in one of Orangeville's sought-after communities, this is a wonderful opportunity to enjoy freehold living in the Meadowlands. (id:63616)
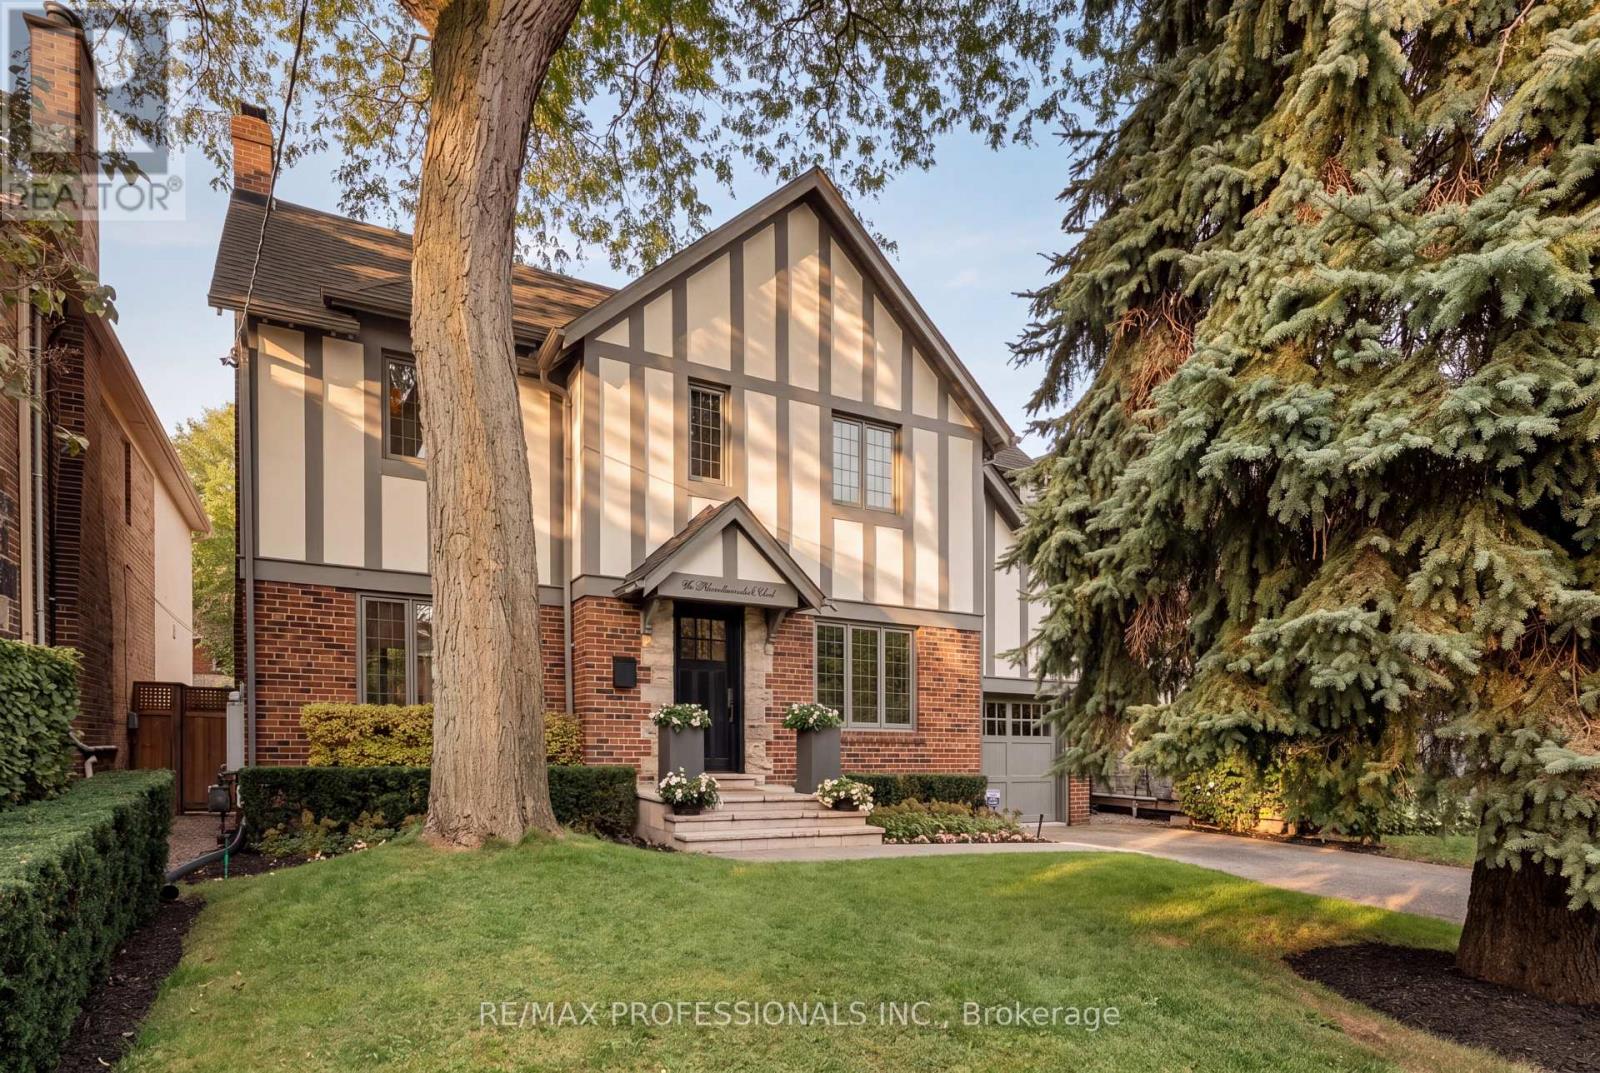
80 Humbervale Boulevard
Toronto, Ontario
Tudor charm out front, a modern design showpiece behind. 80 Humbervale, the architects' own home, rebuilt from the ground up by blackLAB Architects with a striking three-storey addition. Set on a premium 50 x 120 ft. lot on one of Sunnylea's most coveted streets, this 4+1 bedroom, 4 bathroom, ~3,800 sqft roof living space residence is a rare fusion of timeless character and architectural pedigree, featured on the cover of Designlines and on House & Home's online home tour. Live 1.5 blocks from Bloor Street, the Royal York subway, and the boutiques, cafes and restaurants of The Kingsway, in the catchment for Sunnylea Junior School, Norseman and Etobicoke Collegiate, with Catholic options nearby. A light-filled courtyard bridges to the family area, where an open-concept kitchen and family room flow through 17.5 ft. lift-and-slide doors onto an ipe deck, all grounded by polished radiant concrete floors. Rich walnut hardwood, twin gas fireplaces, and custom walnut millwork with a sliding panel concealing the TV set an elevated tone throughout. The kitchen is outfitted with Fenix NTM nano-tech counters, a Bertazzoni range, a microwave drawer and a pantry. Brick and stucco Tudor detailing preserves the home's original curb appeal, while fibreC panels and anthracite zinc, built to patina beautifully with age, define the addition.Upstairs, a spa-inspired primary retreat offers an open soaker tub, skylights with automatic blinds and extensive built-ins. Three further bedrooms feature custom built-ins, and the shared bath has heated floors and two sinks. The lower level adds a home gym, a bedroom with its own heated-floor ensuite, and radiant heated recreation room. A full Control4 smart-home system governs lighting, climate, TVs and cameras, backed by a whole-home natural gas generator, central vac, HEPA filtration, irrigation and exterior lighting. Parking for five. A refined, move-in-ready residence for the most discerning buyer. (id:63616)
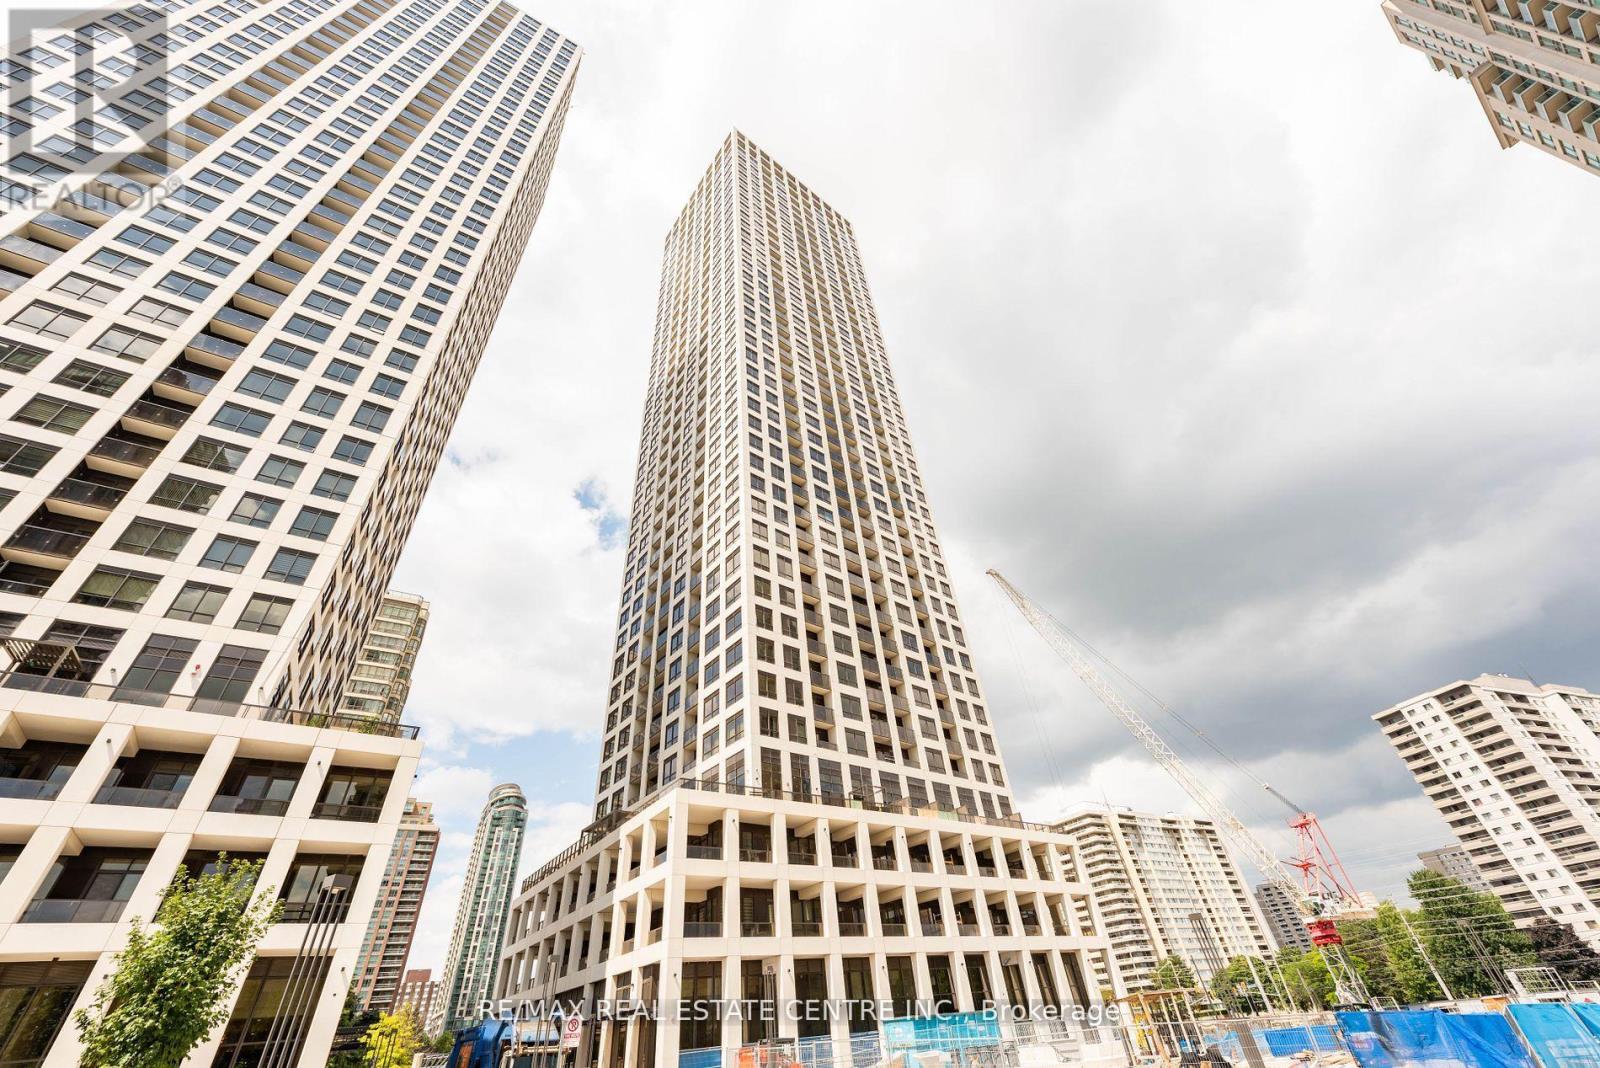
1001 - 30 Elm Drive W
Mississauga, Ontario
Welcome to Solmar Edge Tower 2, in the highly desirable city center area. This spacious 2-bedroom, 2-full-bathroom unit has 9' floor-to-ceiling windows with a Balcony with NW Views along the entire unit let in tons of natural light, creating an amazing living/entertaining space that offers an open concept layout with a spacious living/dining room and a stunning kitchen with high-end built-in appliances. The primary bedroom is generously sized, including a large walk-in closet and a Ensuite 4-piece bathroom. Carpet-free living with an ensuite laundry room. Square One, the main transit terminal, GO buses, Living Arts, Sheridan College, Celebration Square, the Central Library, YMCA, Cinemax, banks, restaurants, and shops are just a few of the amenities available in this excellent location in Mississauga's downtown. Cooksville GO, 403/401/QEW, Port Credit, and many other attractions are all within a short drive. Tenant pays Hydro. (id:63616)
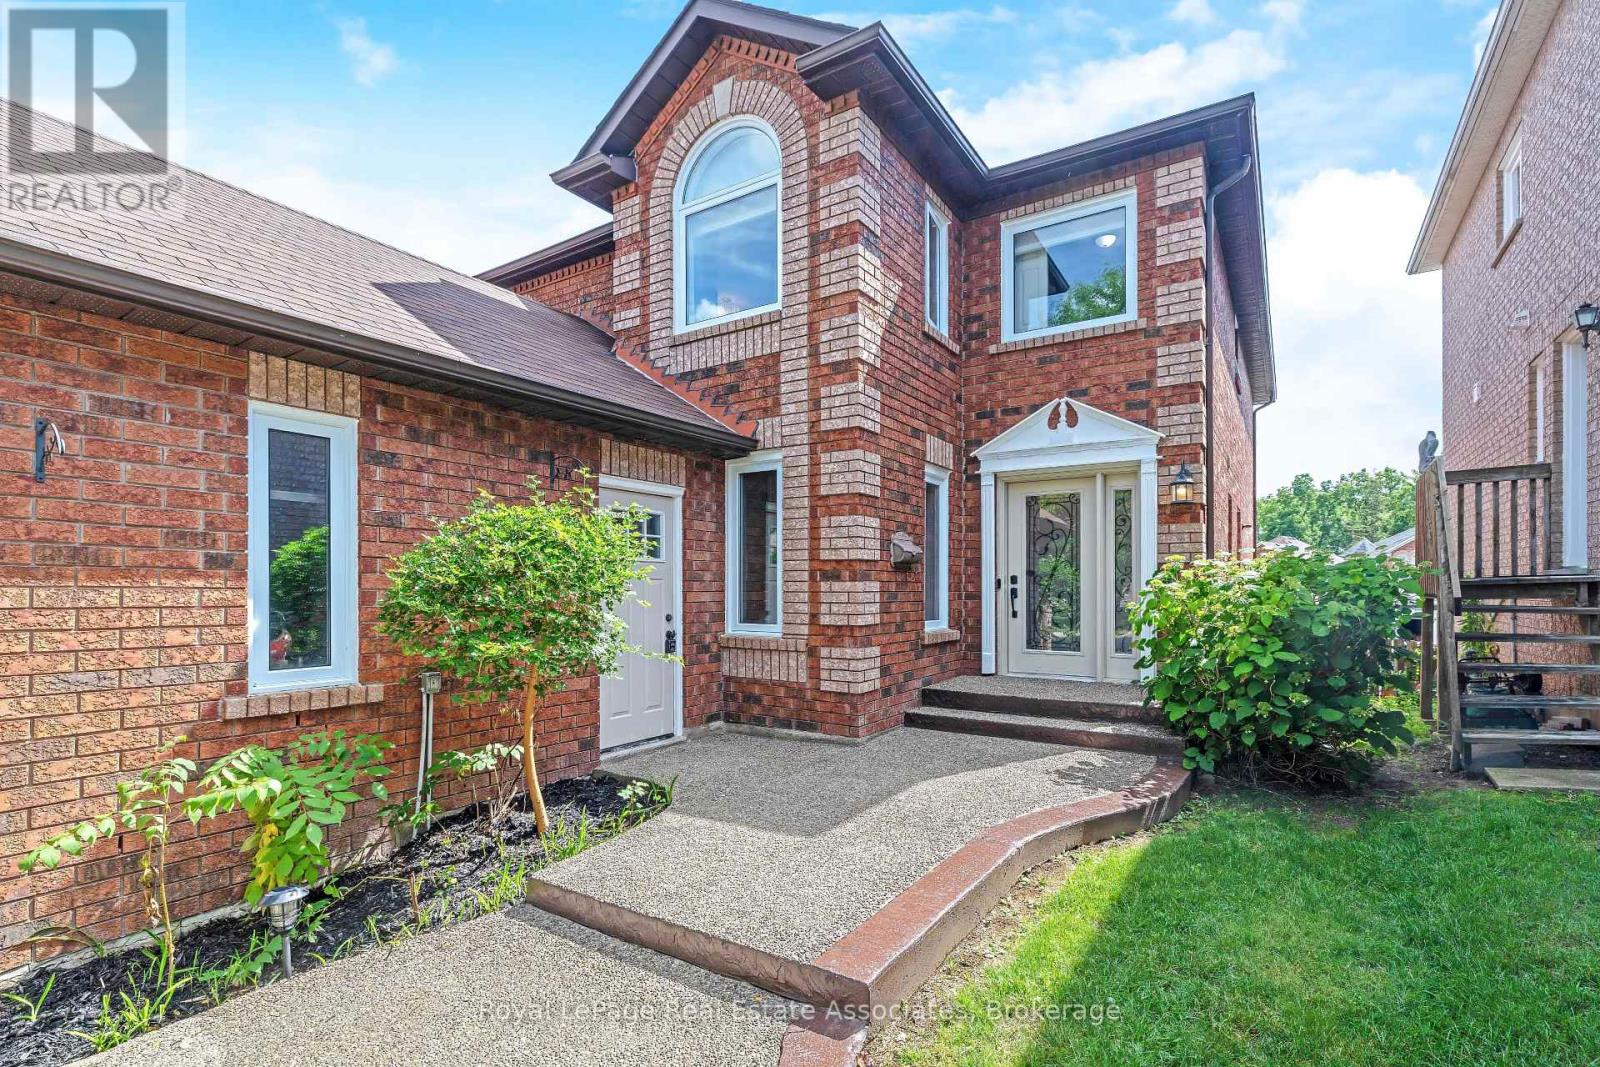
5 Early Street
Halton Hills, Ontario
Welcome to this beautiful 3+1 bedroom, 3 bath family home in desirable Georgetown South on a pool size lot (46' x 159'). The Charleston model starts with the large front living room, with bright windows (2022) and laminate flooring that continues through to the separate dining area off the renovated kitchen. The updated eat-in kitchen has quartz countertops, a centre island, refaced cabinetry, S/S appliances & a walk-out to the backyard. The adjoining family room offers large picture windows overlooking the backyard & a cozy gas fireplace - perfect for relaxing evenings. Rounding out the main floor is a laundry room with a storage closet, plus an updated 2-pc bathroom with quartz counters. Upstairs, retreat to the spacious primary suite, featuring a large walk-in closet with custom built-in shelving and a spa-like 5-pc ensuite with his-and-her sinks, a walk-in shower & a soaker tub. Two additional generously sized bedrooms offer ample closet space & windows overlooking the backyard, and a 4-pc bathroom completes this level. The basement adds additional living space, with a large fully finished rec room and a fourth bedroom with above-grade windows & pot lighting, plus a pantry area offering ample storage. There's also a partially finished exercise area, a rough-in for a fourth bathroom & dedicated space for a workbench/home office. Outside, enjoy your own private oasis: a fully fenced backyard with a multi-tiered wooden deck, an above-ground pool with a new liner (2025), landscaped gardens & mature trees. Recent upgrades include: Lennox furnace & A/C (2021), new windows & doors (2022), roof shingles (2020), new carpet on second floor & both staircases (2026), and new garage doors (2026). Updated Painting (2026), Lighting (2026), and Door hardware (2026). This home is close to shopping, recreation & community centres, schools, and parks, with just a 10-minute drive to Highway 401. Don't miss this move-in ready gem, book your showing today! (id:63616)
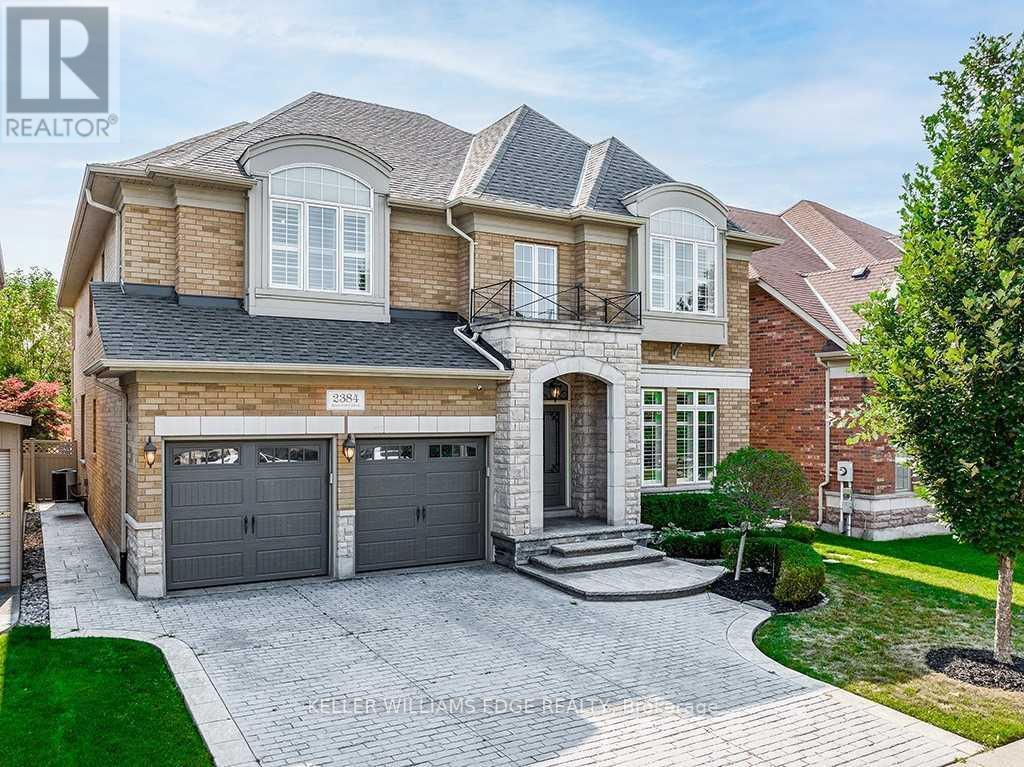
2384 Rock Point Drive
Oakville, Ontario
Welcome to this exceptional executive home in the prestigious Joshua Creek community, offering over 6,200 sq. ft. of finished living space, including approximately 4,100 sq. ft. above grade. Designed with both elegance and functionality in mind, this home features soaring ceilings, hardwood flooring throughout, and a thoughtfully designed layout perfect for family living and entertaining.The main level offers a private office with French doors, a formal living room with a double-sided gas fireplace, and a spectacular family room with soaring 18-foot ceilings. The spacious kitchen is complemented by a convenient servery leading to the formal dining room, while the mudroom, laundry room, and stylish powder room add everyday convenience.Upstairs, the luxurious primary suite features two walk-in closets and a spa-inspired 5-piece ensuite with a freestanding tub, glass shower, and double vanity. Three additional generously sized bedrooms each enjoy ensuite or semi-ensuite access, providing comfort and privacy for family and guests.The finished lower level is designed for both relaxation and entertainment, complete with a recreation room featuring a gas fireplace and custom built-ins, a wet bar, a home gym, and a full bathroom.Step outside to your private backyard oasis with mature landscaping, a spacious deck, built-in gas BBQ, and an inviting in-ground pool-perfect for entertaining or relaxing all summer long.Ideally located close to top-rated schools, parks, scenic trails, shopping, restaurants, and major highways, this remarkable Joshua Creek home offers the perfect combination of luxury, comfort, and convenience. (id:63616)
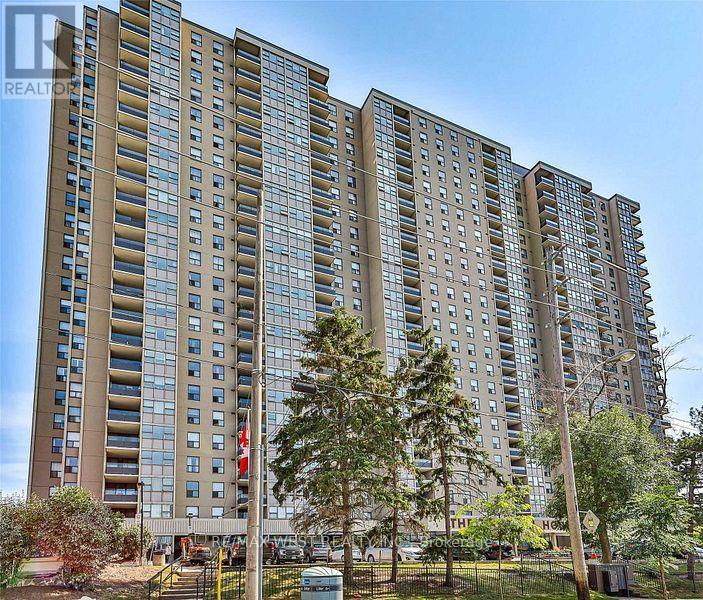
2307 - 75 Emmett Avenue
Toronto, Ontario
Winston House Beauty! Welcome to this exceptional and rarely offered 3-Bedroom + Den residence, boasting over 1,600 sq. ft. of spacious living space in the sought-after Mount Dennis community. This bright and beautifully appointed unit features an open-concept layout, 2- 4pc bathrooms, Ensuite Laundry, 5 Appliances, Laminate Flooring, Tandem Parking for 2 vehicles, and 1 locker included. Enjoy Breathtaking Southern Exposure with Stunning City Skyline Views, creating a bright and inviting atmosphere throughout the home. Ideally located with the Eglinton Crosstown LRT, TTC, and Mount Dennis GO Station nearby, providing exceptional transit and commuter convenience. Surrounded by golf courses, scenic Humber trails, parks, shopping, and everyday amenities. Residents enjoy an impressive array of building amenities, including a brand-new indoor pool, fully equipped fitness centre with beautifully designed change rooms, party room, tennis court, EV charging station, and 24-hour concierge service. This well-managed building is supported by an excellent reserve fund, offering peace of mind and pride of ownership. A truly outstanding opportunity to enjoy space, views, convenience, and resort-style amenities in one exceptional home! (id:63616)
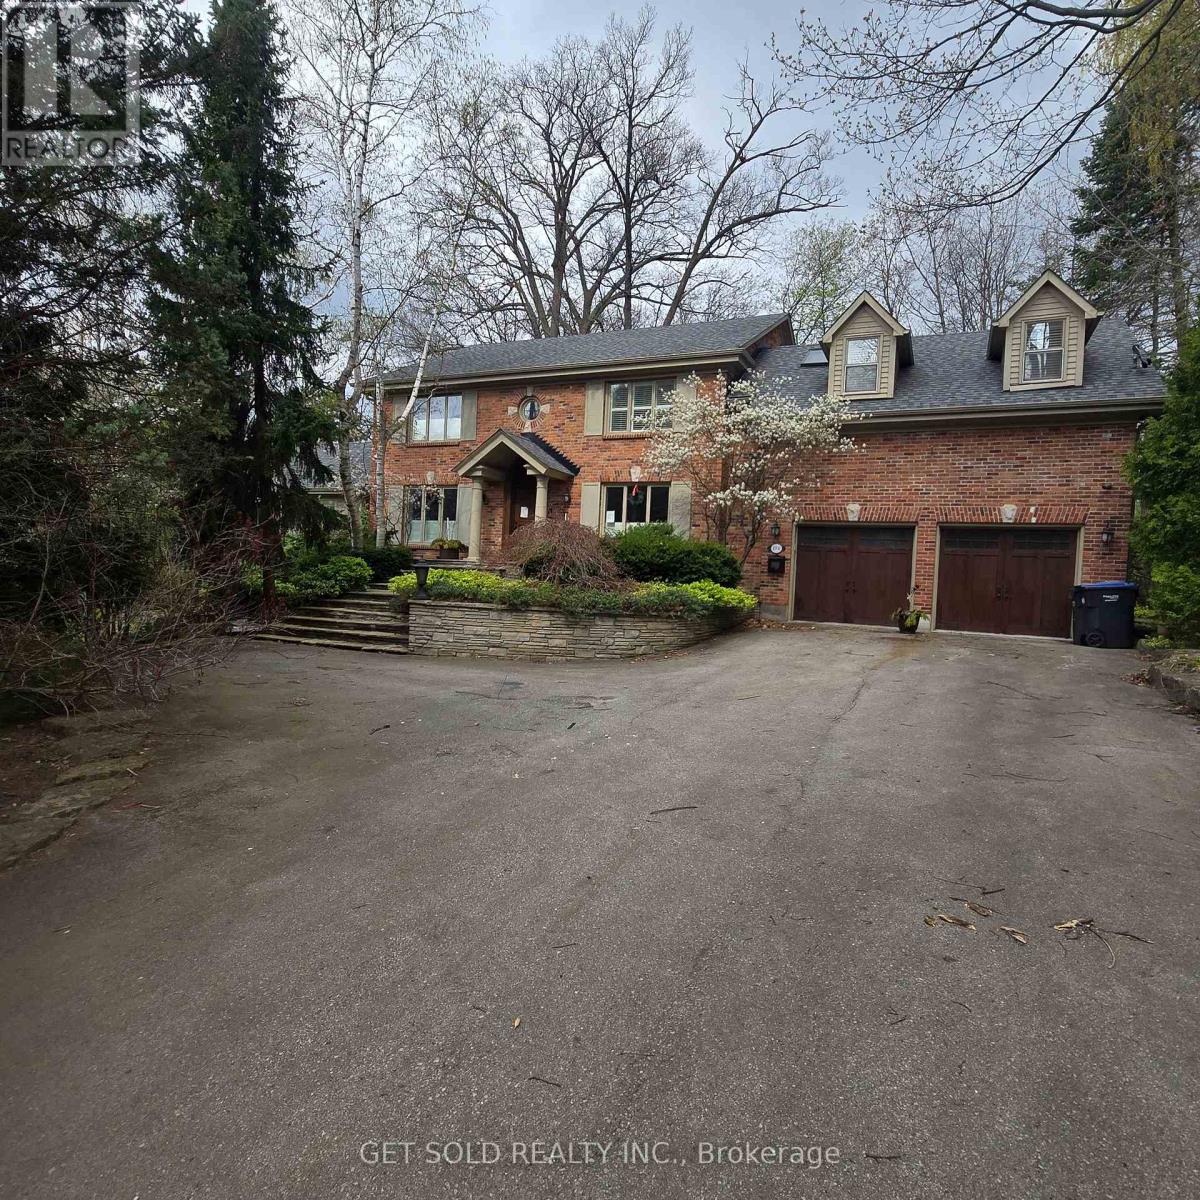
1701 Birchwood Drive
Mississauga, Ontario
POWER OF SALE | Rare Opportunity in Prestigious Clarkson, Mississauga. An extraordinary offering on one of the largest and most private lots in the neighbourhood, boasting an impressive 235-ft frontage. Set well back from the street, this hidden gem delivers a truly rare blend of estate-like privacy and urban convenience-a cottage-style retreat right in the city. Step inside to a two-storey atrium highlighted by a striking circular staircase. The stunning family room features soaring floor-to-ceiling windows, original wood beams, and a two-way fireplace, flooding the space with natural light and warmth. A spacious living and dining area is seamlessly connected by the kitchen, ideal for eeveryday living. The second level offers a primary suite complete with a walk-in closet and 5-piece ensuite with skylight. Bedrooms two and three share a well-appointed 5-piece Jack & Jill bathroom. The fully finished lower level extends the living space with two additional bedrooms, a recreation room, and a 3-piece bath, Outdoors, unwind on the wraparound glass-railed deck overlooking a serene, tree-lined setting. Enjoy a built-in swim spa and gazebo, creating a private oasis ideal for year-round enjoyment. 3,727 sq. ft. above grade. Freshly and professionally painted throughout. A truly unique property offering exceptional value, space, and character in one of Mississauga's most sought-after niche communities of Lorne Park. (id:63616)
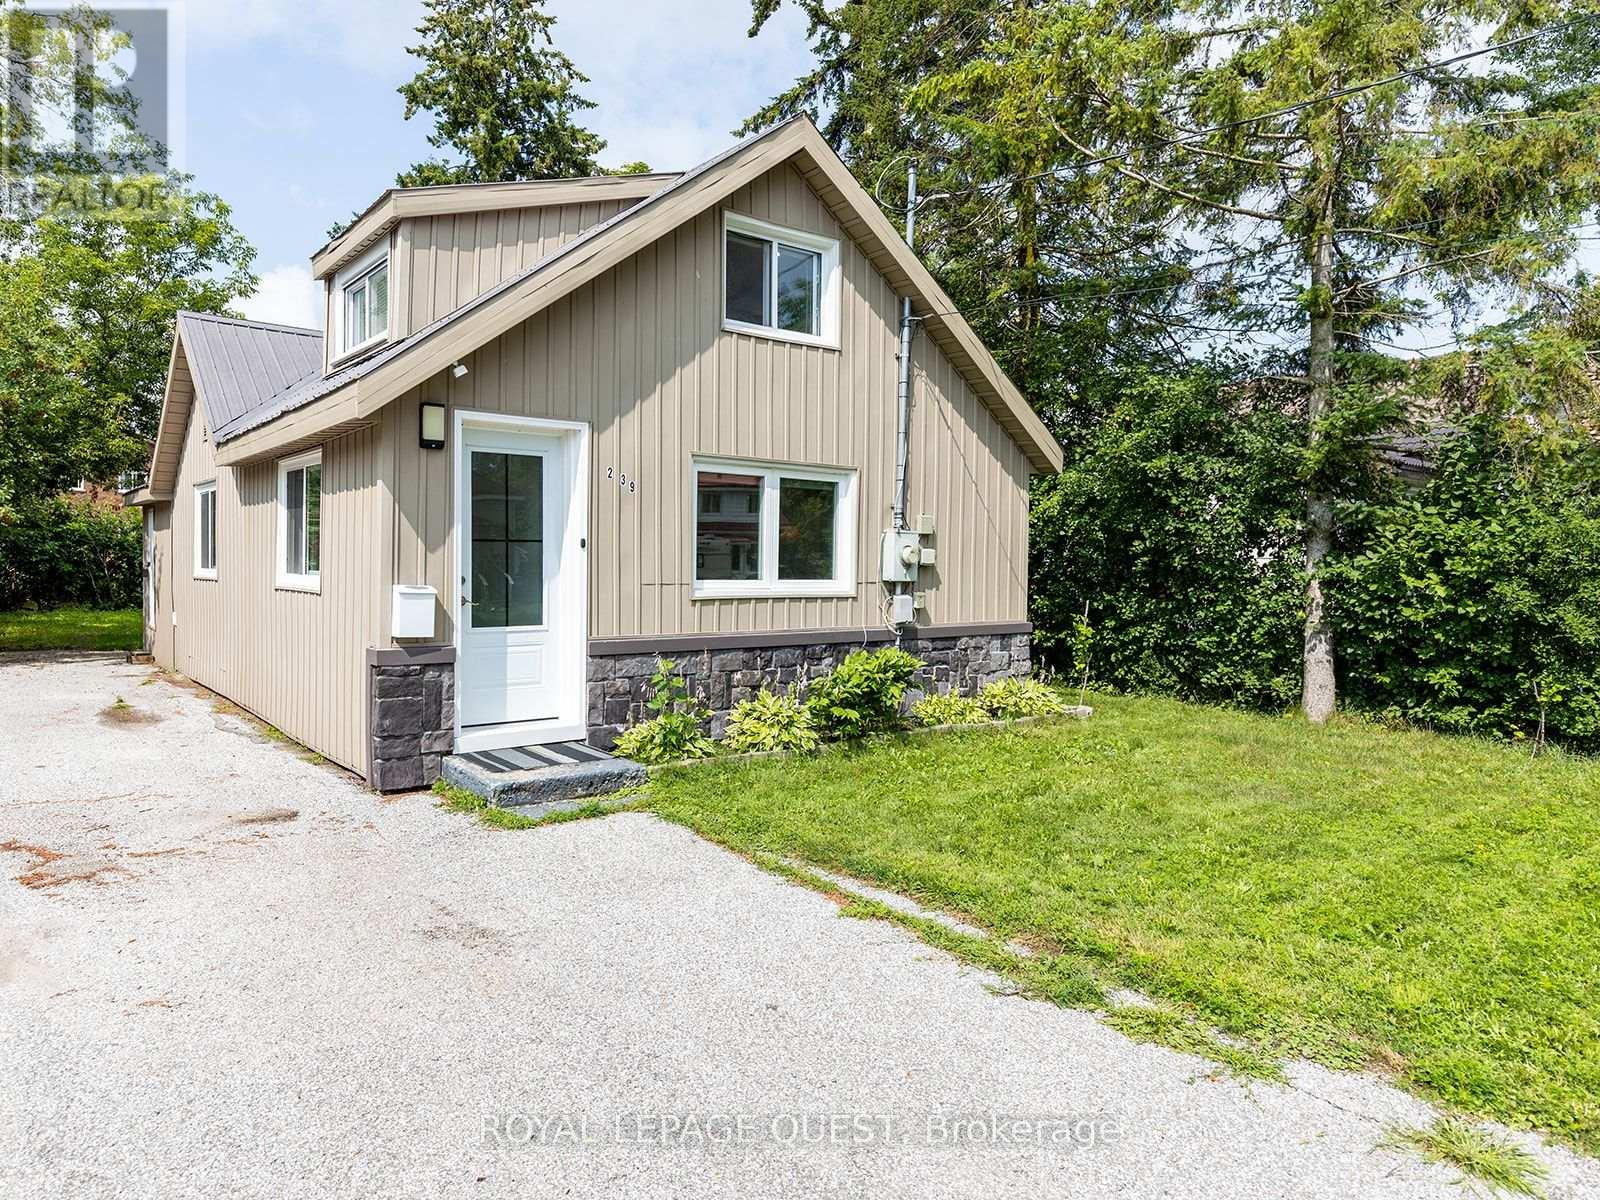
239 Front Street S
Orillia, Ontario
Incredible Investment Opportunity & Modern Turn-Key Home in the Heart of Orillia. Welcome to this beautifully updated 2-bedroom, 1-bathroom detached house that perfectly combines contemporary living with unmatched investment potential. Located in one of Orillia's highly accessible, and peaceful residential communities, this home has been extensively renovated from top to bottom in recent years (2022). Featuring a durable metal roof, energy-efficient windows, fresh drywall, and flooring throughout. All appliances were replaced (2022), electric water tank owned (2021) and a high-efficiency gas furnace (2023) ensuring years of worry-free, low-maintenance ownership.Nestled inside Orillia's strategic 5-year municipal redevelopment zone, this property is uniquely positioned. It sits moments away from two of the city's largest flagship capital projects: the newly completed $48.7 Million Waterfront Redevelopment Initiative and the state-of-the-art $59.9 Million Orillia Recreation Centre (ORC)-the single most significant municipal investment in a decade.The location provides the ultimate balance of active lifestyle and downtown convenience. From your front door, you are a mere 3-minute drive to the picturesque waterfront for premier fishing, boating, and scenic trails; 2 minutes to the elite fitness and aquatic amenities at the ORC; and just 5 minutes to historic Downtown Orillia's vibrant shopping, local dining, and cultural events.This property is completely move-in ready and offers a rare "turn-key" lifestyle. Whether you are a first-time homebuyer, a downsizer, or a savvy investor looking to capitalize on Orillia's golden era of growth, this house is a must-see! (id:63616)
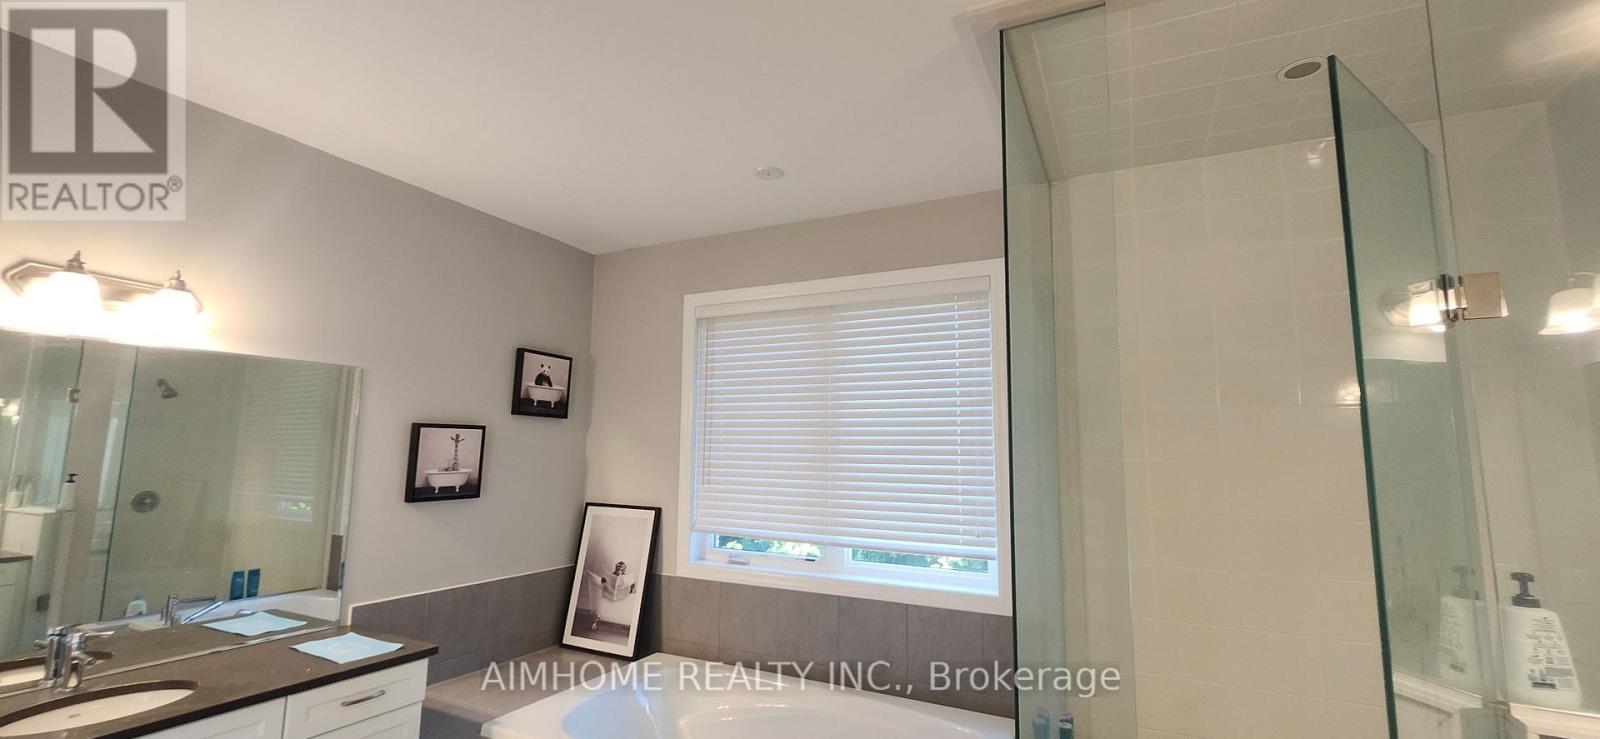
58 Major Crescent
Aurora, Ontario
Luxury house. High 10 feet and 9 feet ceilings. Spacious. .odern lovy kitchen with large island. Large family room with fireplace. Pot lights entire house. Hardwood floors. Seek A clients. Home in very good condition. Larger masrer bedroom and washroom. Basement not included and currently unfinished Patking 2 spots. You choose the 2 spots. May share parking with 1 spot for basement in future. 2 car garage and 2 spots on driveway. Alll utilities , cables, phone, wifi paid by tenants. All year ground and yards maintenance by tenants. Basement has no yard access and separate entrance. (id:63616)
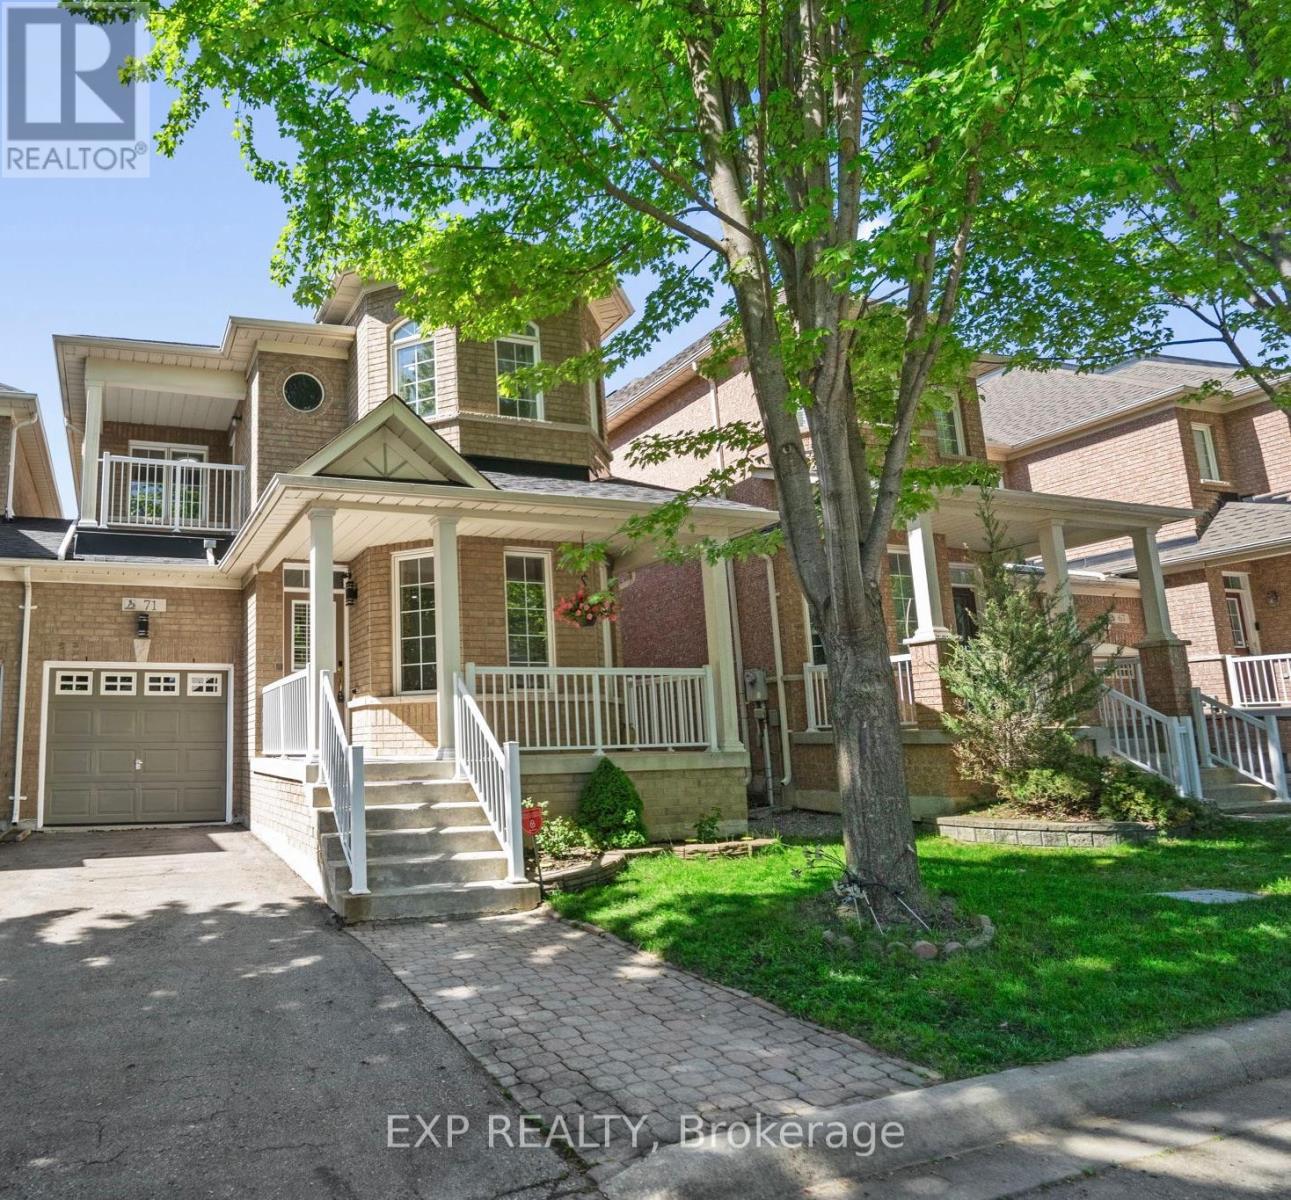
71 Pillar Rock Crescent
Markham, Ontario
Welcome to 71 Pillar Rock Crescent, a beautifully maintained 4-bedroom link home in one of Markham's most sought-after communities. Linked only at the garage, this home lives and feels like a detached, offering privacy and space rarely found at this price point in Victoria Manor. Thoughtfully designed with an open-concept layout and warm hardwood flooring throughout both levels, 9-foot smooth ceilings on the main floor and direct garage access, this home strikes the perfect balance of comfort and function for modern family living. Step into the inviting main level featuring a combined living and dining area with pot lights and hardwood floors, ideal for gatherings and everyday life. The generous family room flows effortlessly into the kitchen and breakfast area, anchored by a cozy gas fireplace perfect for relaxed evenings at home. The kitchen is equipped with a breakfast bar, ceramic floors and quartz countertops, with a walkout to the backyard making it easy to extend your living space outdoors. Upstairs, the primary suite offers a quiet retreat with a large walk-in closet and a private 4-piece ensuite. Three additional bedrooms provide ample space for a growing family, each with closets and windows. Step out onto the second floor balcony and enjoy a private outdoor escape. Located in a quiet, family-friendly Markham neighbourhood known for top-ranked schools including French Immersion, nearby parks and convenient access to shopping, dining, public transit and Highways 404 and 407. ** This is a linked property.** (id:63616)
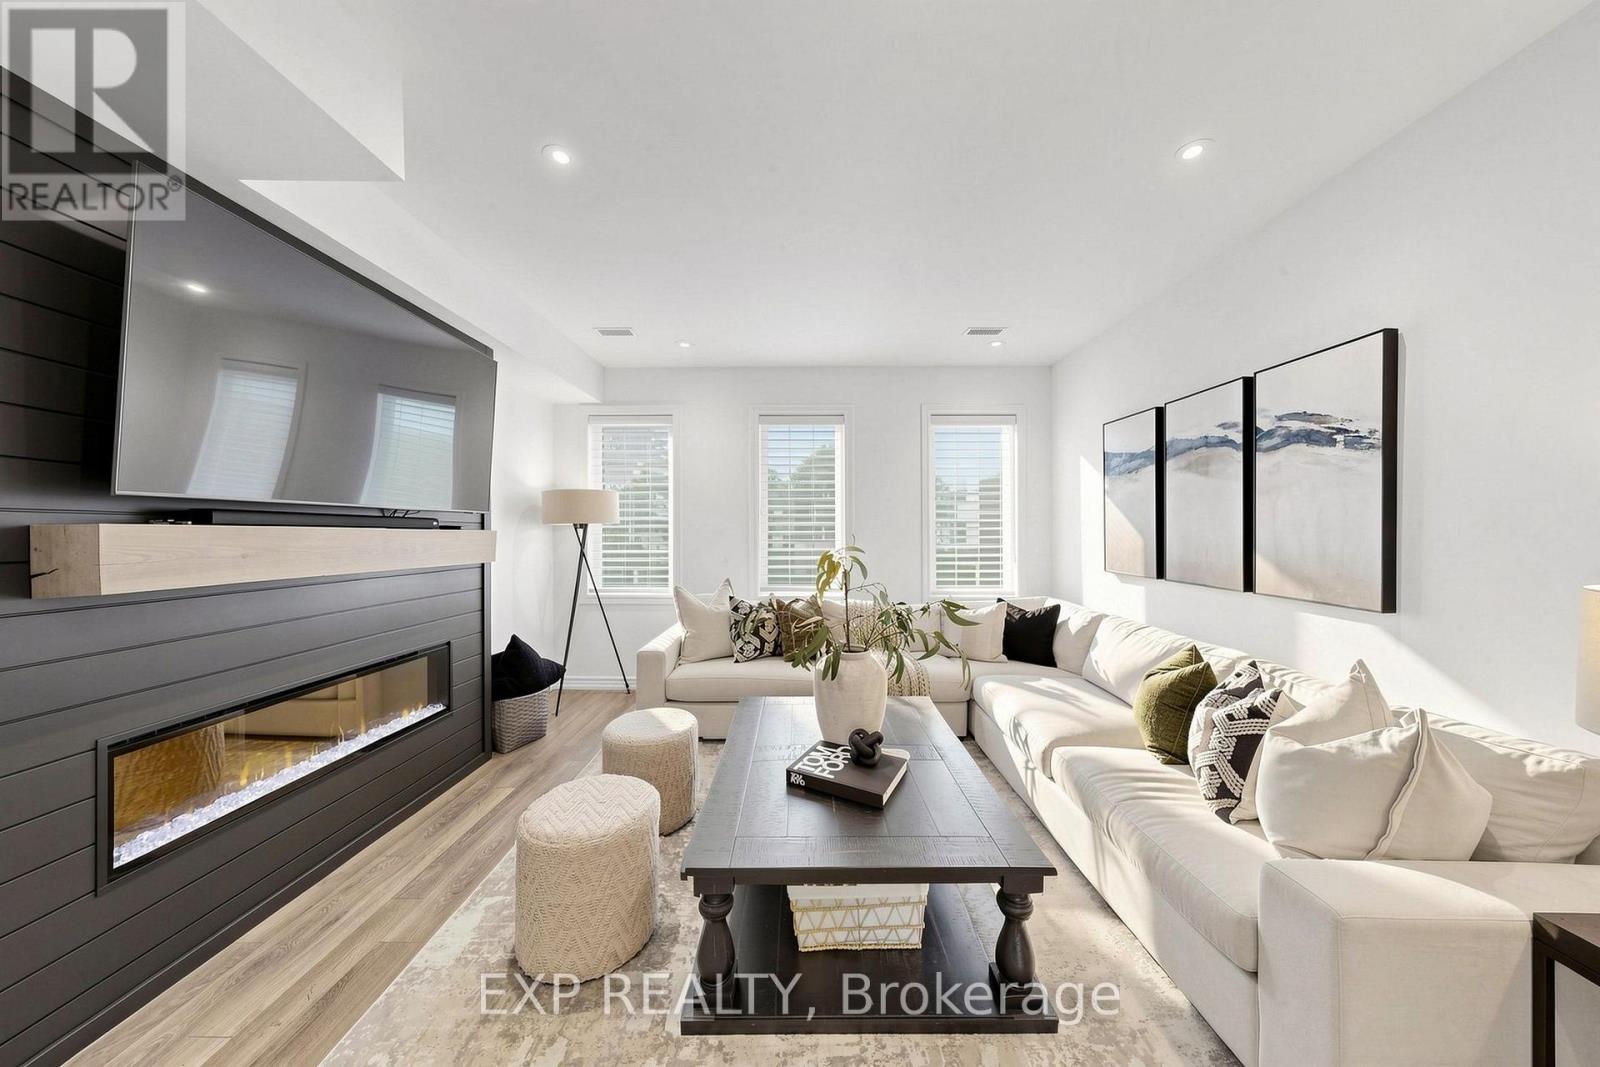
75 Cornell Centre Boulevard
Markham, Ontario
NO AI PHOTOS. NO FILTERS. NO NEED. THIS HOME IS THE REAL DEAL.Welcome to this exceptional 5-bedroom residence where more than $150,000 in renovations have transformed the home from top to bottom, creating a sophisticated, move-in-ready property designed for today's modern family.Thoughtfully reimagined with style, comfort and functionality in mind, this home offers a rare layout perfectly suited for multi-generational living. The upper level features three spacious bedrooms and two beautifully finished full bathrooms, while the main floor offers an additional bedroom and full bathroom - ideal for parents, in-laws, guests or anyone seeking convenient main-level living.One of the home's standout features is the luxurious spa-inspired steam shower, offering the perfect place to unwind and adding a level of everyday luxury rarely found in homes at this price point.The fully finished lower level provides even more flexible living space, including a fifth bedroom and additional areas ideal for extended family, older children, guests, a home office, recreation room or private retreat. With bedrooms and full bathrooms located across multiple levels, this home allows families to live together while still enjoying privacy and independence.The extensive renovations, valued at over $150,000, have created a polished and cohesive home with upgraded finishes throughout. Every level has been designed to maximize space and functionality while maintaining an elevated, modern feel.A built-in garage with direct interior access adds everyday convenience, while the location makes daily life effortless. Enjoy easy access to schools, community centres, shopping, recreation and public transit, with the new YRT Transit Hub within walking distance.Five bedrooms. Multiple levels of beautifully finished living space. Over $150,000 in renovations. A luxurious steam shower. Exceptional multi-generational potential. (id:63616)
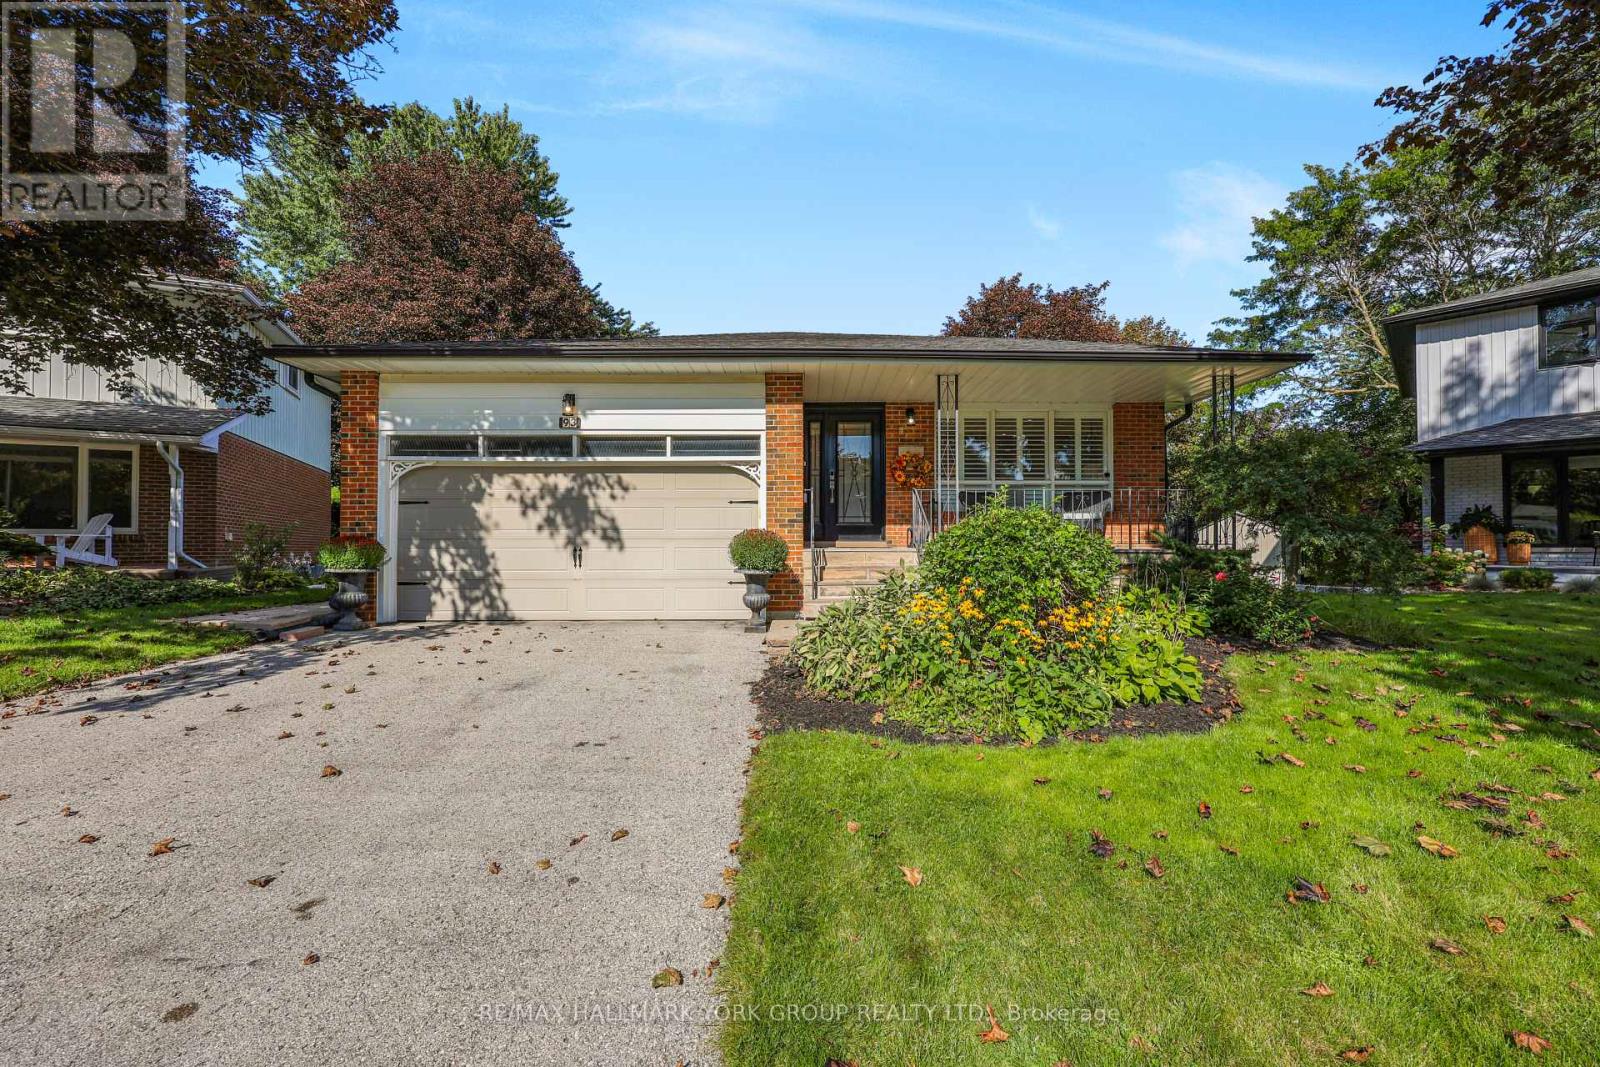
93 Julia Court
Newmarket, Ontario
Top 12 reasons I Love this Home: 1. The Neighbourhood. Quiet, Friendly Court Location close to Schools, Parks, Shopping, Transit and also Downtown. 2. The Huge Private Pie-Shaped Fenced Lot surrounded by Beautiful Mature trees. 3. Great Layout features 3 Bedrooms, 3 Custom Bathrooms, Custom Kitchen, Living/Dining Room, Oversized Family Room with Gas Fireplace and Walkout to Deck plus Finished Basement. 4. Bright Custom Kitchen features Stainless Steel Appliances, Quartz Counters, Huge Pantry, Built in Beverage Fridge, and a Skylight. 5. Large Owners Suite features a Luxurious Bathroom with Double Sink, Stand alone Tub, Huge Shower, and Walk in Closet. 6. Gleaming Hardwood Floors. 7. Side Entrance to the Functional Custom Mudroom. 8. Tons of Storage in the Large Crawl Space, Double Car Garage, and Backyard Shed with Hydro. 9. Relax on the Front Porch and Enjoy the Quiet Setting. 10. This Property has been Completely Renovated over the last 7 Years keeping its Unique Charm and Character. 11. California Shutters and Smooth Ceilings. 12. New Deck 2025 (id:63616)
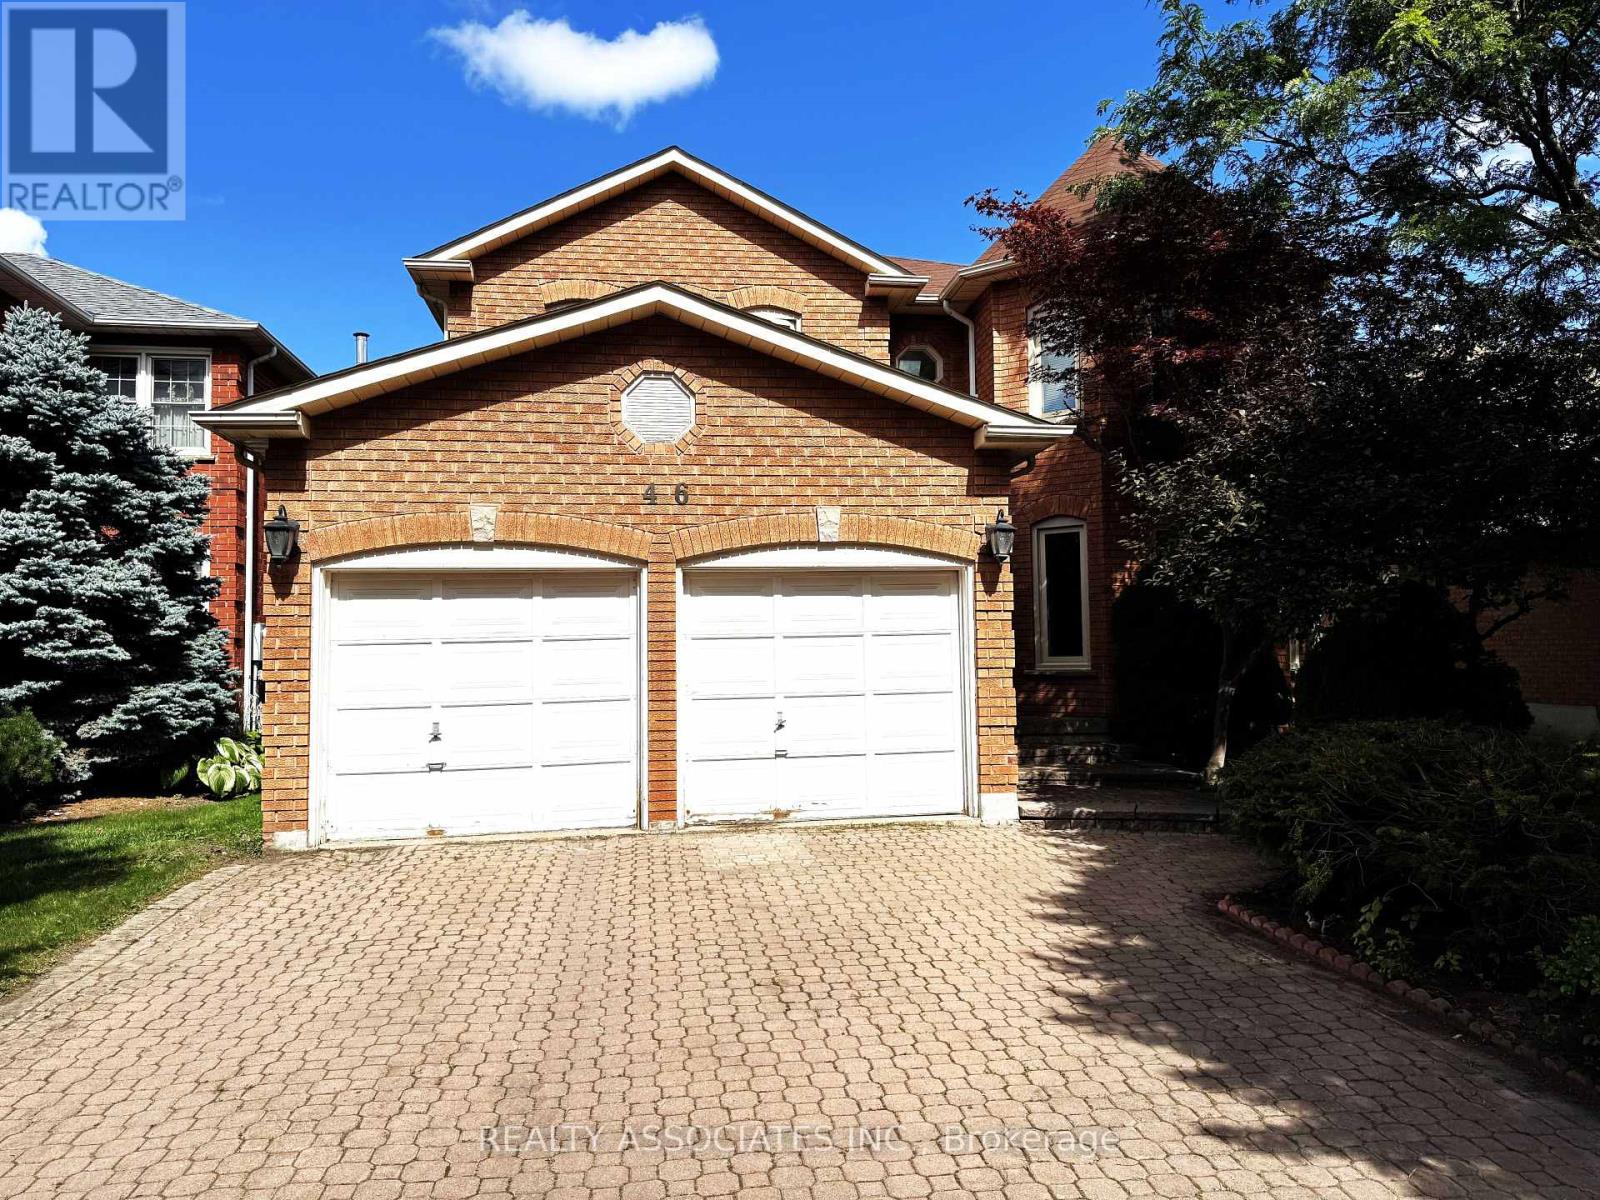
46 Lagani Avenue
Richmond Hill, Ontario
Beautiful, Well Maintained 3144 Sqft In Doncrest Community, Very Bright & Spacious W/Bay Windows, Large Gourmet Kitchen W/Stained Natural Wood Cabinet & Island W/O To Patio And Wide Backyard, M/F Library, Huge Master Bdrm W/Ensuite, Walk-In Closet & Sitting Area, Boundary Of Top Rated Schools Adrienne Clarkson, Christ The King Elementary & St Robert H.S., W/K Dist To School, Community Centre, Park, Plaza, & Yrt, Transit. (id:63616)
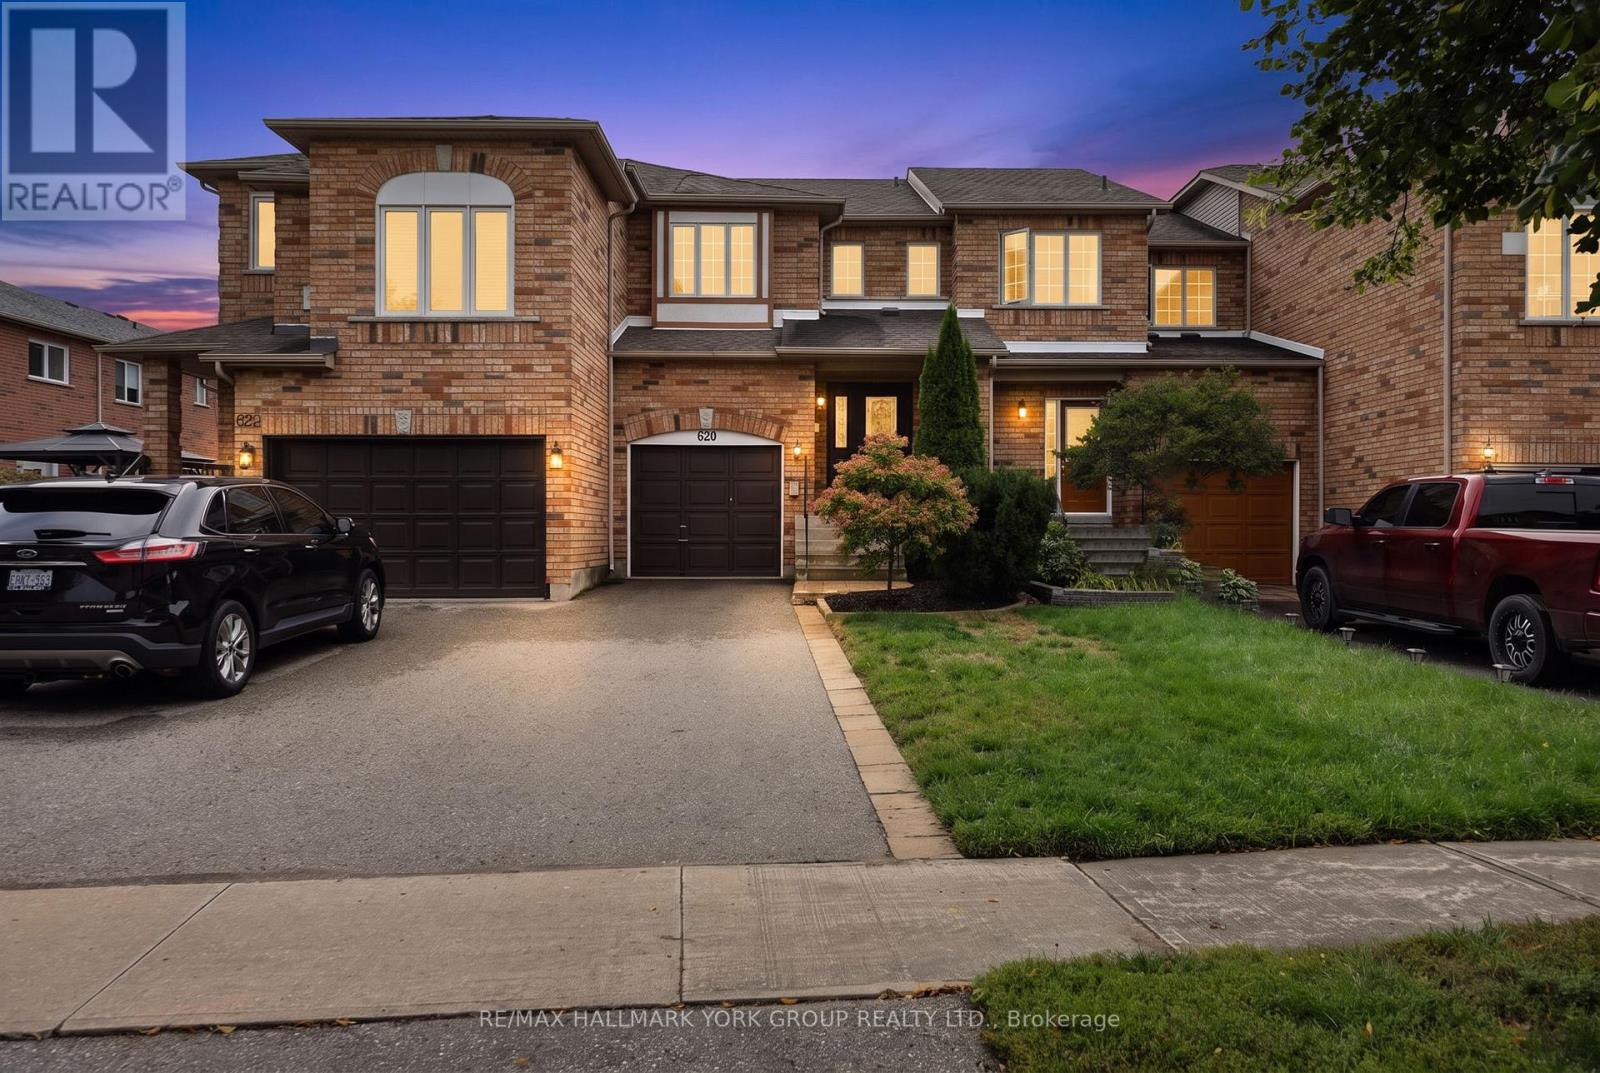
620 Bondi Avenue
Newmarket, Ontario
Welcome to this stunning freehold townhouse nestled in one of Newmarket's most sought-after, family-friendly neighbourhoods! This 3-bedroom home features a seamless open-concept main floor complete with a cozy gas fireplace in the living room, perfect for entertaining or relaxing evenings. The functional kitchen comes equipped with granite counters and stainless steel appliances. Walk out from the main level onto a private deck that directly backs onto peaceful park views, no rear neighbours! Up the stairs, the spacious primary suite offers a private sanctuary complete with a walk-in closet and 3-piece ensuite. Enjoy the added bonus of a drywalled basement (framed walls and ceiling complete, just bring your choice of flooring to customize and finish!). Single car garage. Step out your door to nearby parks, scenic trails, top-rated schools, and walk directly to vibrant Downtown Newmarket shops, dining, and community events. Move-in ready living with endless potential! New Flooring (2019). New Furnace (2019). New Central Air (2020). (id:63616)

63 Campbell Drive
Uxbridge, Ontario
Fully Renovated 5+1 Bedroom Executive 2-Storey with custom designer addition, 4 season sunroom, spectacular dream kitchen, finished basement and resort-style private backyard oasis on prestigious Campbell Drive within in steps to all amenities and amazing trails. Enjoy an open-concept layout featuring wide-plank hardwood flooring, decorative wood beams, custom cabinetry, artistic wood decorative accents, pot lights & B/I speakers. Unbelievable entertainer's dream kitchen with stunning cabinetry, quartz and walnut countertops, centre island plus breakfast bar, huge walk-in pantry with chef's desk & window, premium stainless steel appliances, dining area with beamed ceiling and walk-out to sunroom. Relax in the 4 season sun room with 2-sided ledge rock gas fireplace, cedar walls and ceiling, flagstone flooring, and electric heaters. The Family room is open to the kitchen with 2-sided fireplace, and hardwood flooring. Working is a productive in the perfectly located office with soaring 11'10'' ceilings and built in double workstations. Doing Laundry is a pleasure in the modern laundry/mudroom with barn door and B/I shelving. Escape to the spacious Primary Suite with stone gas fireplace, custom wood B/I shelving, coffered ceiling, huge 4-piece spa style ensuite with makeup table, his and her sinks, glass shower and oversized custom walk-in closet. The four additional generously sized bedrooms with B/I shelving closets provide ample family space. The Professionally finished basement offers a rec room, exercise room, playroom, 6th bedroom and 3 piece bathroom. The garage presents B/I storage, epoxy flooring and 7 bike pulley system. Live the vacation lifestyle in the private, lusciously landscaped backyard with shotcrete negative edge pool with waterfall and wadding area, hot tub, pool house with 2 piece bath, Dekko fire feature, raised hidden garden beds and green grassy areas. Yes have it all, Location! Vacation! and Designer Luxury! (id:63616)

23 Croxall Boulevard
Whitby, Ontario
Welcome to 23 Croxall Blvd, a stunning 2-storey detached home offering 3,265 sq ft above grade on a premium, extra-large corner lot with an irregular shape - offering exceptional outdoor space rarely found on a standard lot. Nestled in the heart of Brooklin, one of Whitby's most sought-after and charming communities.This home has been extensively upgraded and is completely carpet-free throughout. The showpiece is a brand new 2026 kitchen with pot lights, ready for everyday living and entertaining alike. All bathrooms have been upgraded, offering 4 well-appointed washrooms to comfortably serve a growing family. 4 generously sized bedrooms complete the upper level.The unfinished basement offers a blank canvas - ready for your vision, whether that's a home theatre, gym, or additional living space. A double car garage provides ample parking and storage.Ideally located steps to Brooklin's top-rated schools, parks, the Brooklin Library, and Brooklin Horticultural Society Garden, with easy access to Highways 407, 412, and 401 for commuters. A rare opportunity to own a fully upgraded home on one of Brooklin's premium lots. (id:63616)
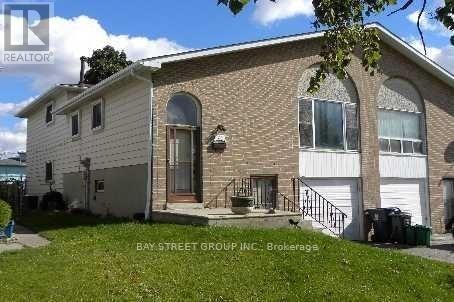
(Lower) - 72 Parkdene Court E
Toronto, Ontario
2 young professional preferred.Very bright and spacious walk-out basement apartment with a separate entrance. Features a large primary bedroom and a massive, versatile secondary room (currently used as a living/family area, but easily convertible into a huge 2nd bedroom).Features lots of natural light with a large window and a walk-out glass door leading directly to the backyard. Walk-through layout leads into the kitchen area. Perfect for individuals, couples, or friends looking for a flexible, generous living space.Just Minutes From Hwy401/404, Shopping Centre. Steps To ttc, Seneca College, Parks. Not Include Garage. Well Maintained. Move-In & Enjoy! Extras: Fridge, Stove, Washer, All Elf's, All Drapes + Blinds. Self Washer And Dryer. Tenant Pay40% All Utilities, Snow Removal And Grass Cut (id:63616)
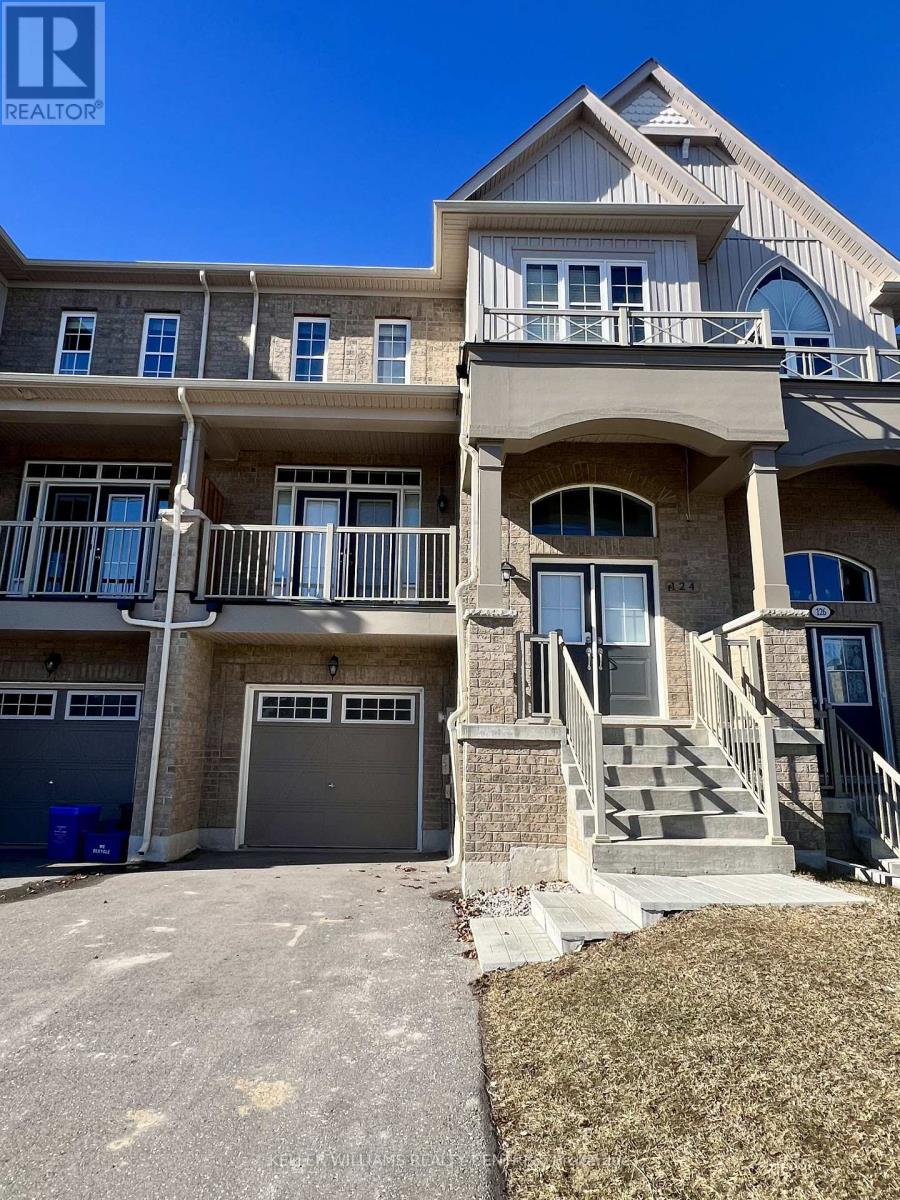
124 Elephant Hill Drive
Clarington, Ontario
Welcome to your dream home in Bowmanville! This stunning family home offers over 1,800 sq. ft. of thoughtfully designed living space, featuring 3 spacious bedrooms upstairs plus a generously sized basement bedroom with its own 3-piece ensuite and separate entrance through the garage; ideal for extended family, guests, or additional living flexibility. The extra-long driveway comfortably accommodates up to 4 vehicles, while the fully fenced, extra-long backyard provides plenty of privacy and space for children to play and for outdoor entertaining. Inside, you'll find 4 beautifully appointed bathrooms with contemporary finishes throughout. The spacious family room opens onto a private balcony, creating the perfect spot to relax and unwind. The heart of the home is the generous kitchen, complete with a large granite island, modern lighting, and stainless steel appliances; perfect for everyday family living and entertaining. Nestled in a quiet, family-friendly neighbourhood close to great amenities, schools, parks, shopping, and transit, with easy access to Toronto. Don't miss this fantastic opportunity to make this beautiful Bowmanville home yours! (id:63616)

28 Concord Avenue
Toronto, Ontario
A rare Toronto offering held by the same family for more than 55 years. This grand three-storey Edwardian sits on an impressive 25' x 137' lot - wider & deeper than most in the area - offering exceptional scale, architectural character and versatility. Original stained glass & hardwood floors preserve the home's historic charm, complemented by soaring ceilings, oversized windows & an east-facing front porch. With over 3000 SqFt of usable space in the entire home, reimagine a single-family residence or accommodate multigenerational living or continue generating rental income. The 2 entrances to the home are located at the front/side of the home. The currently tenanted main level of approximately 850 SqFt features generous storage and walk-in closets. The staircase to the second and third floors are exceptionally wide. The upper levels have been recently vacated by the owner and form one spacious unit of approx 1,500 SqFt ideal for an owner's residence or rental suite. The generous layout features separate living and dining rooms, a den, three generously sized bedrooms and two full 4-piece bathrooms. The basement, accessible via the side entrance, provides additional square footage. It was previously used as a separate living space with a kitchen, washroom and 3 additional rooms with windows. The deep west-facing backyard unfolds into distinct zones for gardening, play & entertaining, creating a private urban retreat with afternoon and evening sun. A legal front-yard parking pad adds valuable urban convenience. Ideally situated just north of College Street, the home is close to the subway, Dufferin Mall, schools and neighbourhood parks. The Ossington Strip, Little Italy, Trinity Bellwoods, independent shops and cafés are all nearby, with the University of Toronto just a quick commute away. A distinguished Toronto grand dame with remarkable proportions, enduring character and incredible possibilities - ready for its next owner to become part of its story. (id:63616)

97 Tupper Drive
Thorold, Ontario
GREAT INVESTMENT OPPORTUNITY OR THE PERFECT HOME FOR A GROWING FAMILY!Welcome to this well-maintained 2+2 bedroom, 2-bathroom semi-detached backsplit, offering a fantastic layout with plenty of space and versatility. Ideally located close to Brock University, this home presents an excellent opportunity for investors looking for a strong student-rental setup, or for families seeking room to grow. Brock University's St. Catharines campus is home to more than 19,000 students, making proximity to campus an attractive feature for potential student housing.The upper level was renovated approximately 2 years ago, while the lower-level bathroom was updated approximately 1 year ago. The home also features numerous newer appliances and mechanical updates, providing peace of mind for the next owner. Recent updates include a Whirlpool stove (2 years old), range hood (6 months old), Hisense refrigerator (6 months old), Frigidaire dishwasher (6 months old), plus a bonus LG refrigerator in the lower level (approximately 2 years old). The laundry area includes a Samsung washer and LG dryer, both approximately 2 years old. Central air conditioning is approximately 2 years old.A side entrance provides convenient access to the fully fenced backyard and leads to a generously sized covered deck, built approximately 1 year ago - the perfect outdoor space for entertaining, relaxing, or enjoying summer evenings.With 4 bedrooms, 2 bathrooms, multiple living spaces, a separate side entrance, and a location close to Brock University, this property offers excellent flexibility for a variety of buyers. Whether you're looking for a home to accommodate a growing family or an investment property with student-rental potential, this one is definitely worth a look!Don't miss this opportunity - book your showing today! (id:63616)
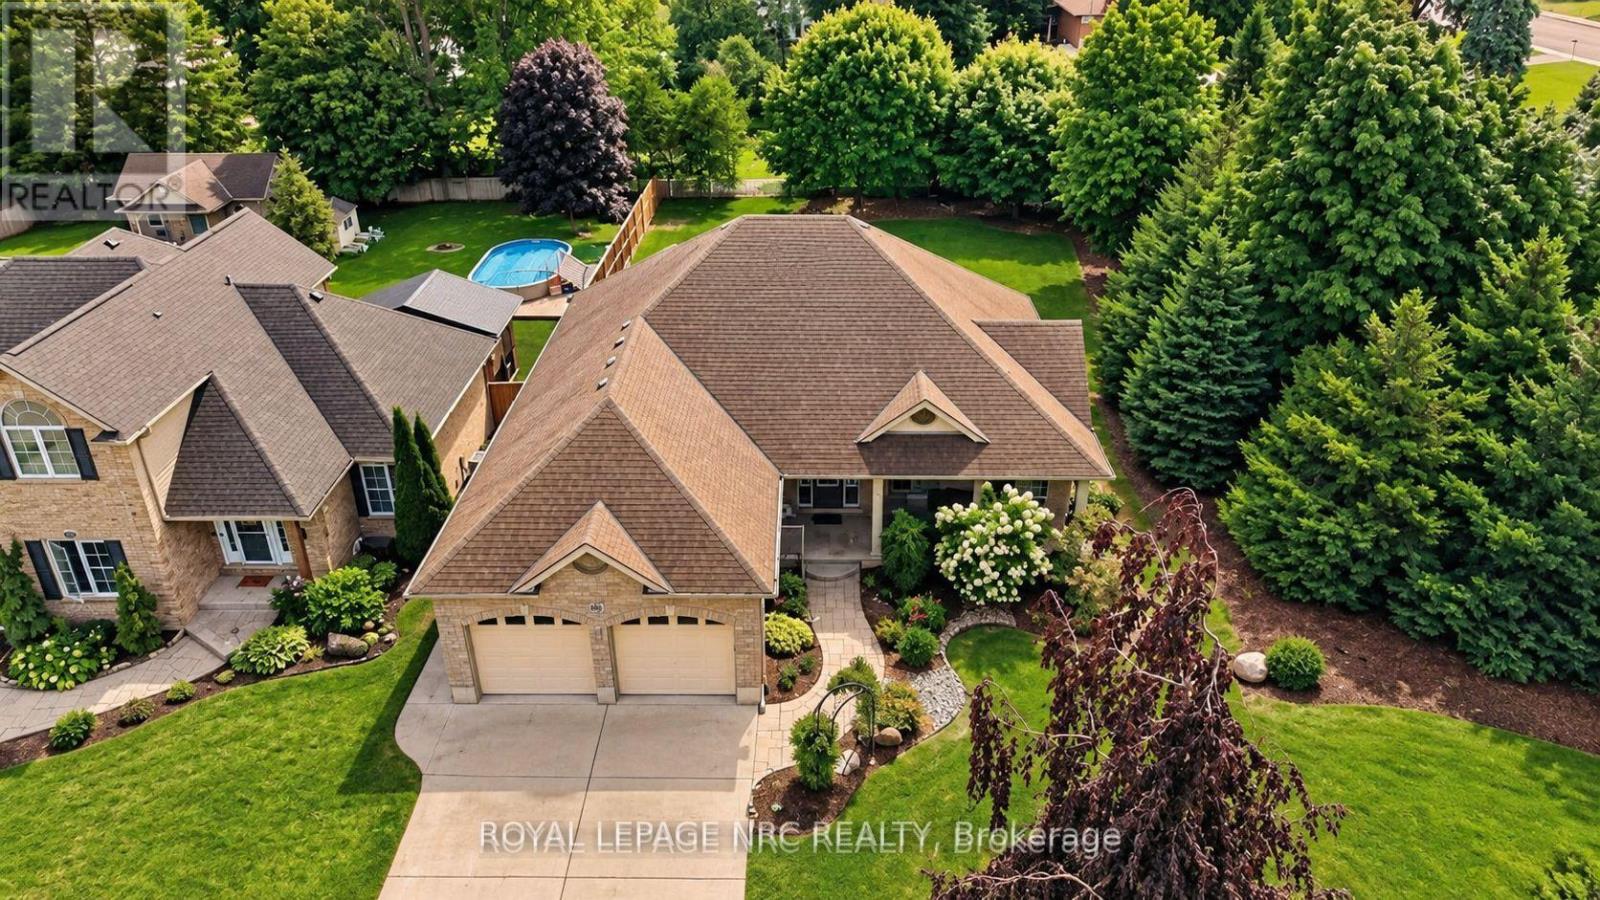
400 Lakeview Drive
Woodstock, Ontario
BEAUTIFUL BUNGALOW. BIG LOT. BEST FLOOR PLAN. If you are searching for the perfect RANCH that combines quality craftsmanship with a highly SOUGHT-AFTER floor plan all situated on your own PRIVATE oasis...this is it! Family or Retiree alike. CUSTOM built by Heritage Building&Dec, the builder proudly speaks to the UNIQUE PLAN and the many upgrades including extra OSTACO windows, CUSTOM cabinetry, backband trim, I-joist engineered non-squeak floors ; just to name a few. Starting with the handsome CURB APPEAL, this home boasts AWARD WINNING landscaping, dble STAMPED CONCRETE drive and fabulous FRONT PORCH. Hardwired exterior SEASONAL lighting. Surrounded with mature gardens the porch offers a private retreat to admire your low-maint gardens kept green with I/G SPRINKLER system. Front door TRIPLE TRANSOM welcomes you into a large living area that features CATHEDRAL ceilings, hardwood floors, large windows and a gas fireplace. Plenty of seating for entertaining. Custom kitchen features ample MAPLE GLAZED cabinets, Corian countertops, and a bkfst peninsula. Stainless appliances and DOUBLE OVEN are the chefs kiss. Large dining area for the heirloom harvest table overlooks the back yard and leads to the large, WRAP AROUND COMPOSITE deck. Double French doors lead to the primary suite w/ a walk-in closet & private ensuite with custom cabinets and STAND ALONE soaker jacuzzi tub. Main floor finishes with a second bedroom, 2 pc bth, and a mudroom/laundry with entry to the garage. Garage is over-sized with ARCHED double doors/moveable ramp. Basement is fully finished and features a large family room with GAS FIREPLACE, California ceilings, cold room, 2 more bedrooms/office (each with window and closet) and a 4 pc washroom. The utility room is finished with vinyl flooring offering storage or exercise space. IN-FLOOR heating up and down. BACK YARD is a SPECTACULAR size for privacy, pool, pets and your very own OASIS! *SEE VIDEO* Welcome Home! (id:63616)
18 October Drive
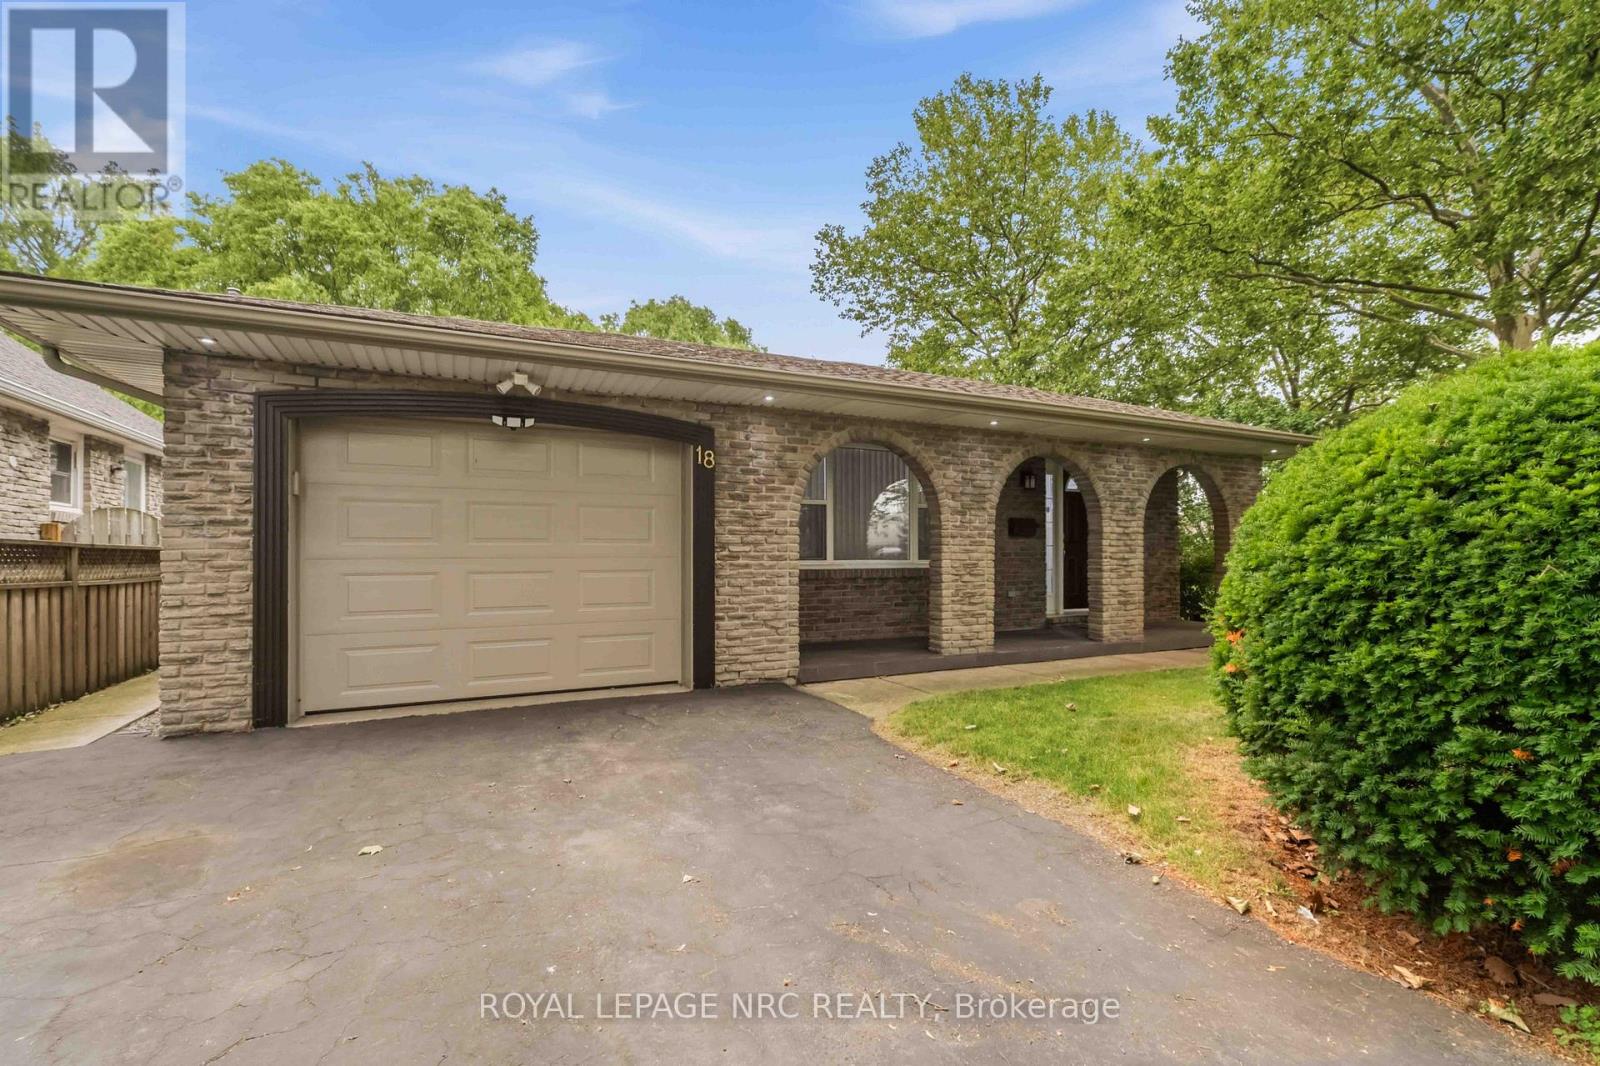
St. Catharines, Ontario
Just steps from the Waterfront Trail and Lake Ontario, this North End backsplit home offers a 3+1 bedroom, 2 bathroom layout on a 60' x 100' corner lot with an attached garage and a four-season sunroom overlooking the backyard. The main level includes an eat-in kitchen with appliances and a generous living room opening directly into the sunroom, where newer windows (2023) and sliding doors extend the living space out to the patio and yard. Three good-sized bedrooms and a refreshed 4-piece bathroom are grouped together on the bedroom level. Downstairs, the finished lower area adds a family room with gas fireplace, fourth bedroom and an updated bathroom - an excellent setup for overnight guests, older children, a home office or additional everyday living space. A separate laundry/utility level provides plenty of shelving and storage. Outside, enjoy room for gardening, a newer shed, patio and natural gas BBQ line. Recent improvements include: shingles and attic insulation (2023), new garage door (2026). Close to good schools, parks, shopping and Port Dalhousie with Niagara-on-the-Lake just a short drive away, this is an excellent opportunity to own a family home in one of St. Catharines most sought-after neighbourhoods with easy access to everything the Niagara Region has to offer. Make your move today! (id:63616)
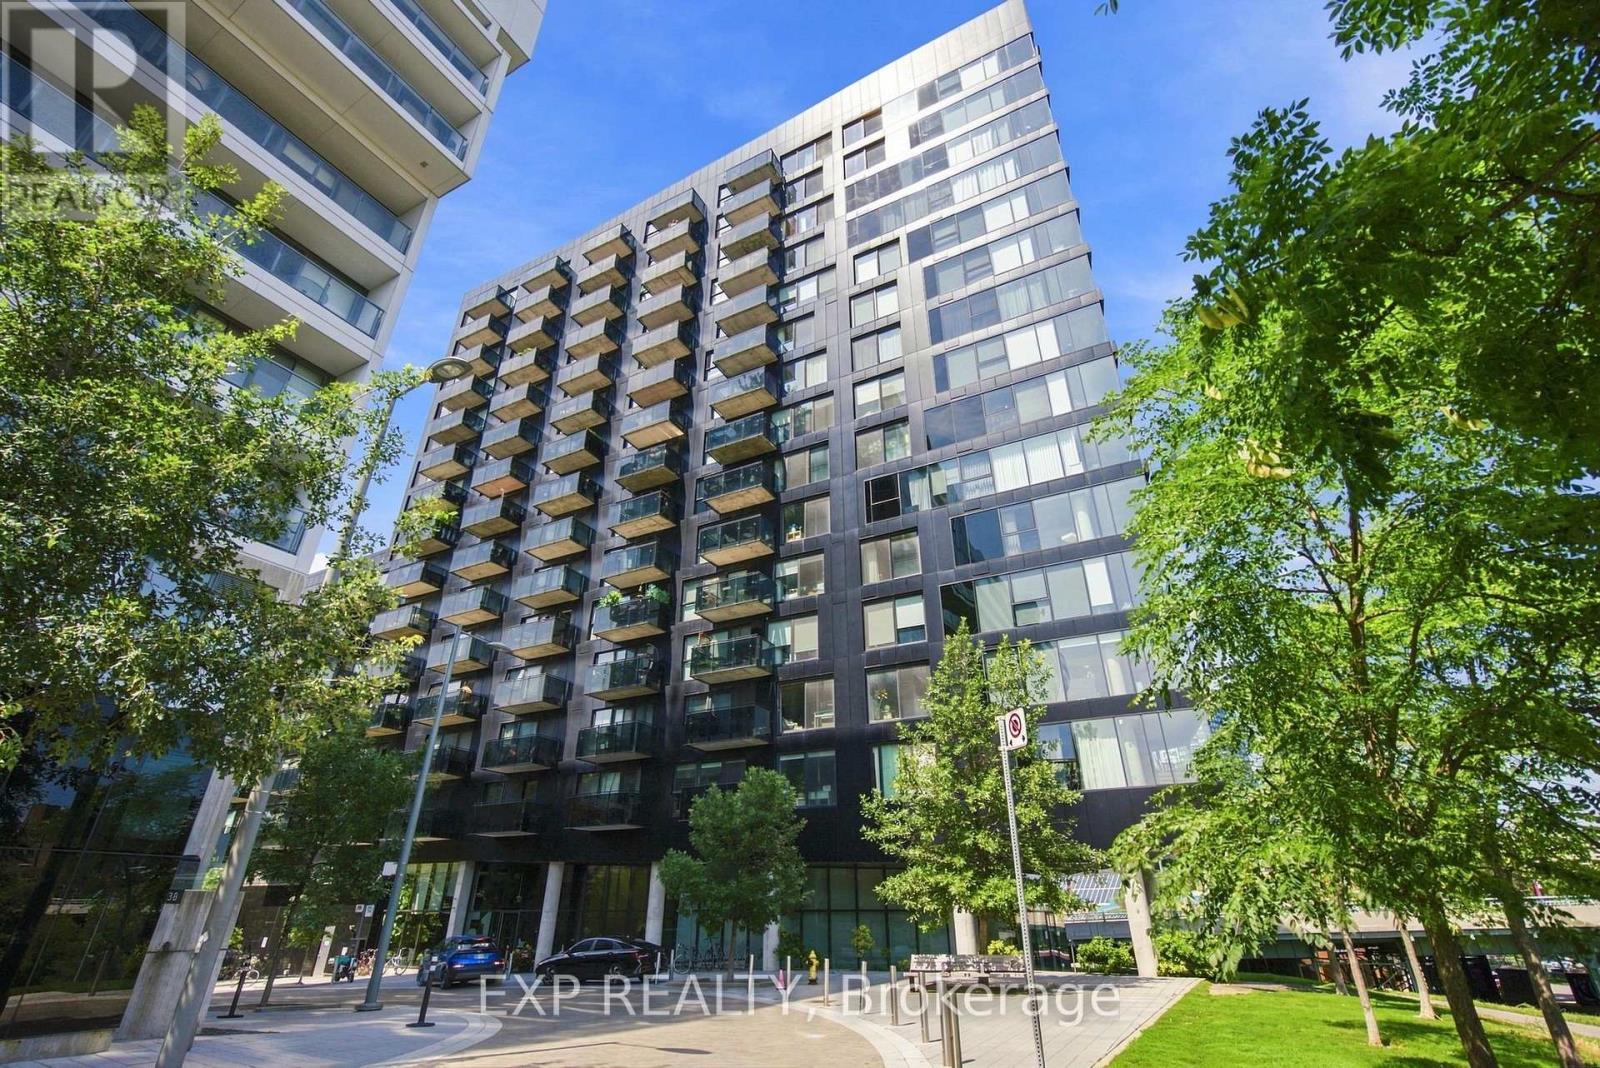
604 - 51 Trolley Crescent
Toronto, Ontario
Welcome to River City! This exceptional 2 bedroom + den corner suite offers an impressive sense of space with a model-like feel, a highly functional layout and floor-to-ceiling windows bringing in an abundance of natural light. The expansive open-concept living and dining areas provide plenty of room to entertain and relax, while the versatile open den is ideal for a home office, reading area or additional living space. Thoughtfully upgraded with wide 6" plank white oak flooring, custom LED lighting, custom sheer curtains and modular closet systems throughout. The sleek designer kitchen features custom-made Italian piano lacquer cabinetry, Neolith Calacatta slab backsplash, Corian countertops with integrated sink, oversized centre island with seating, integrated Bosch cooktop, Whirlpool stainless steel range, panel-integrated full-size dishwasher and two Summit counter-height fridges, thoughtfully configured to maximize counter space. The spacious primary bedroom features floor-to-ceiling windows, his-and-hers closets, blackout roller shades and a beautifully renovated spa-like ensuite. The generous second bedroom offers excellent space and flexibility. Both bathrooms have been beautifully renovated with marble and mosaic tile, solid white oak vanities, custom Corian sinks with inset marble details and custom LED lighting. Enjoy a 156 sq. ft. private balcony with open views, along with ensuite laundry, excellent storage and 2 owned bike racks. Residents also enjoy impressive building amenities, including a beautiful outdoor pool. Streetcar access is directly across from the building, with easy access to the DVP and Gardiner, Don Trail, Waterfront Trail, Corktown Common, Underpass Park, Distillery District and Canary District. Surrounded by restaurants, cafes, parks and trails, this is a rare opportunity to enjoy space, style and convenience in one of Toronto's most distinctive communities. (id:63616)
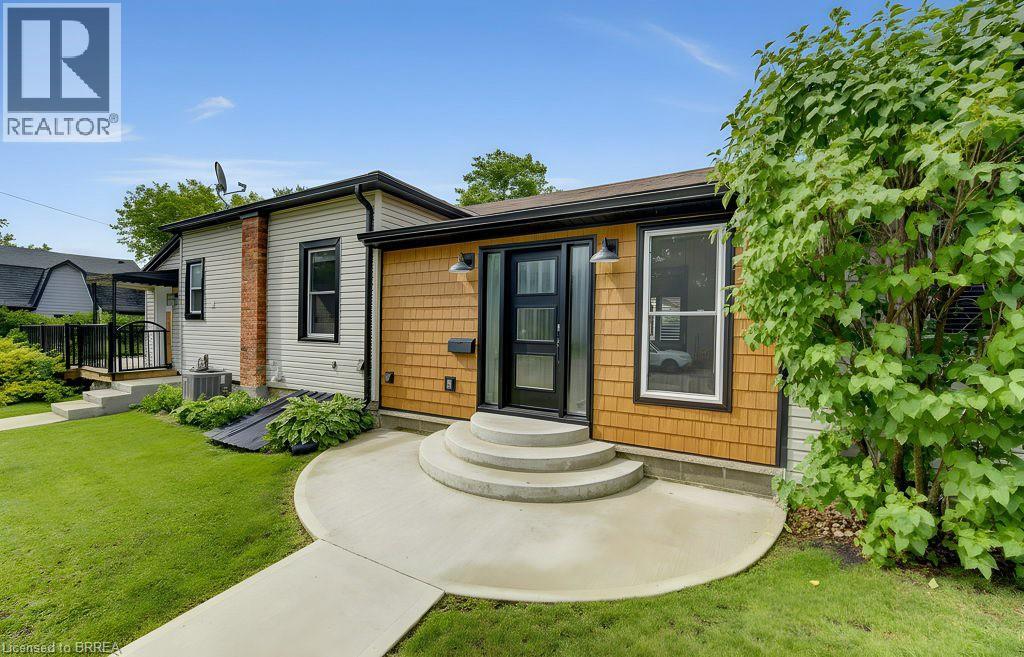
17 Amelia Street
Paris, Ontario
Welcome to 17 Amelia Street, a beautifully updated turnkey bungalow in a mature, sought-after Paris neighbourhood offering over 1,500 sq ft of flexible main floor living space with quick possession possible! Featuring an updated furnace, central A/C, roof, new front door, and vinyl windows. The heart of the home features a standout kitchen with abundant storage and a great dining area built to host 10+ guests that flows seamlessly out to a large, fully fenced yard with a dual-zone back deck with one side fully covered for summer BBQs! There is a garden shed, and a dry basement for extra storage. Added versatility comes from a flexible side unit with its own private entrance, living area, kitchenette, full bath, bedroom, and private sun deck—allowing the home to function as a 3 or 4 bedroom single family home, a side-by-side bungalow duplex with two completely separate living spaces, or as a primary residence with a high-yield Airbnb/mortgage helper. Completing the floor plan is a welcoming foyer, a generous-sized, bright living space, a beautifully finished main floor laundry/storage room, a double-sized primary bedroom—easily convertible back into two rooms—alongside a bright second bedroom and the main bathroom. (id:63616)
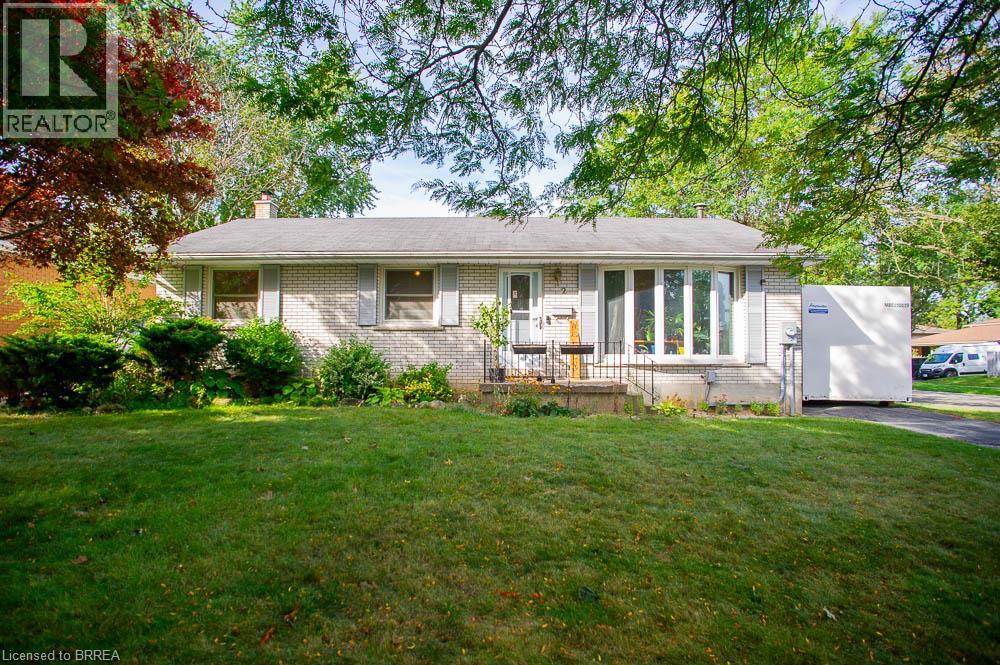
2 Morning Dew Drive
Brantford, Ontario
Welcome to 2 Morning Dew Drive, a charming bungalow located in the desirable Brier Park neighbourhood! Offering just over 2,000 sq. ft. of finished living space, this home features 3 bedrooms and 1.5 bathrooms, providing plenty of room for the whole family. The bright, inviting main floor offers a spacious living room with a large front window that fills the space with natural light, a functional kitchen with an adjoining dining area, three generously sized bedrooms, and a full bathroom. The fully finished basement adds living space with a cozy recreation room featuring a wood-burning fireplace, a games room, a den, a convenient two-piece bathroom, and plenty of storage. Step outside to your own private backyard oasis, complete with an inground pool, patio area and plenty of space to relax or entertain family and friends. Situated on a generous, fully fenced lot with mature trees, this property offers a wonderful outdoor retreat. Conveniently located close to schools, parks, shopping and everyday amenities, this home has so much to offer! (id:63616)

2003 - 20 Brin Drive
Toronto, Ontario
Experience luxury living at its finest in this incredibly spacious and spectacular 1,881 sq. ft. suite at Kingsway by the River with 3 Parking Spots!! Presenting as a true 3-bedroom, this exceptional corner residence features an abundance of natural light with glass wrapping around the entire floor plan and boasting breathtaking views of the local golf course and the Toronto downtown skyline. Showing like brand new with immaculate custom cabinetry and lighting throughout, this residence features a sprawling open-concept living and dining area, a magnificent wrap-around 519 sq. ft. balcony with custom soft tile lighting, and a true chef's kitchen complete with an adjoining secondary prep kitchen and butlers pantry. The incredibly smart layout offers ultimate flexibility-the +1 room is perfectly set up as a gym, office, or guest suite, complete with a built-in Murphy bed, custom closets, and full glass sliding doors walking out to the balcony. Enjoy a masterful primary bedroom with a custom walk-in closet and 5-piece ensuite, a spacious second bedroom with its own custom cabinetry and ensuite, a dedicated laundry room with storage and cabinetry, and premium building amenities including Fitness & Wellness, a Sun Deck/BBQ area, meeting/media rooms, and underground Wi-Fi. (id:63616)
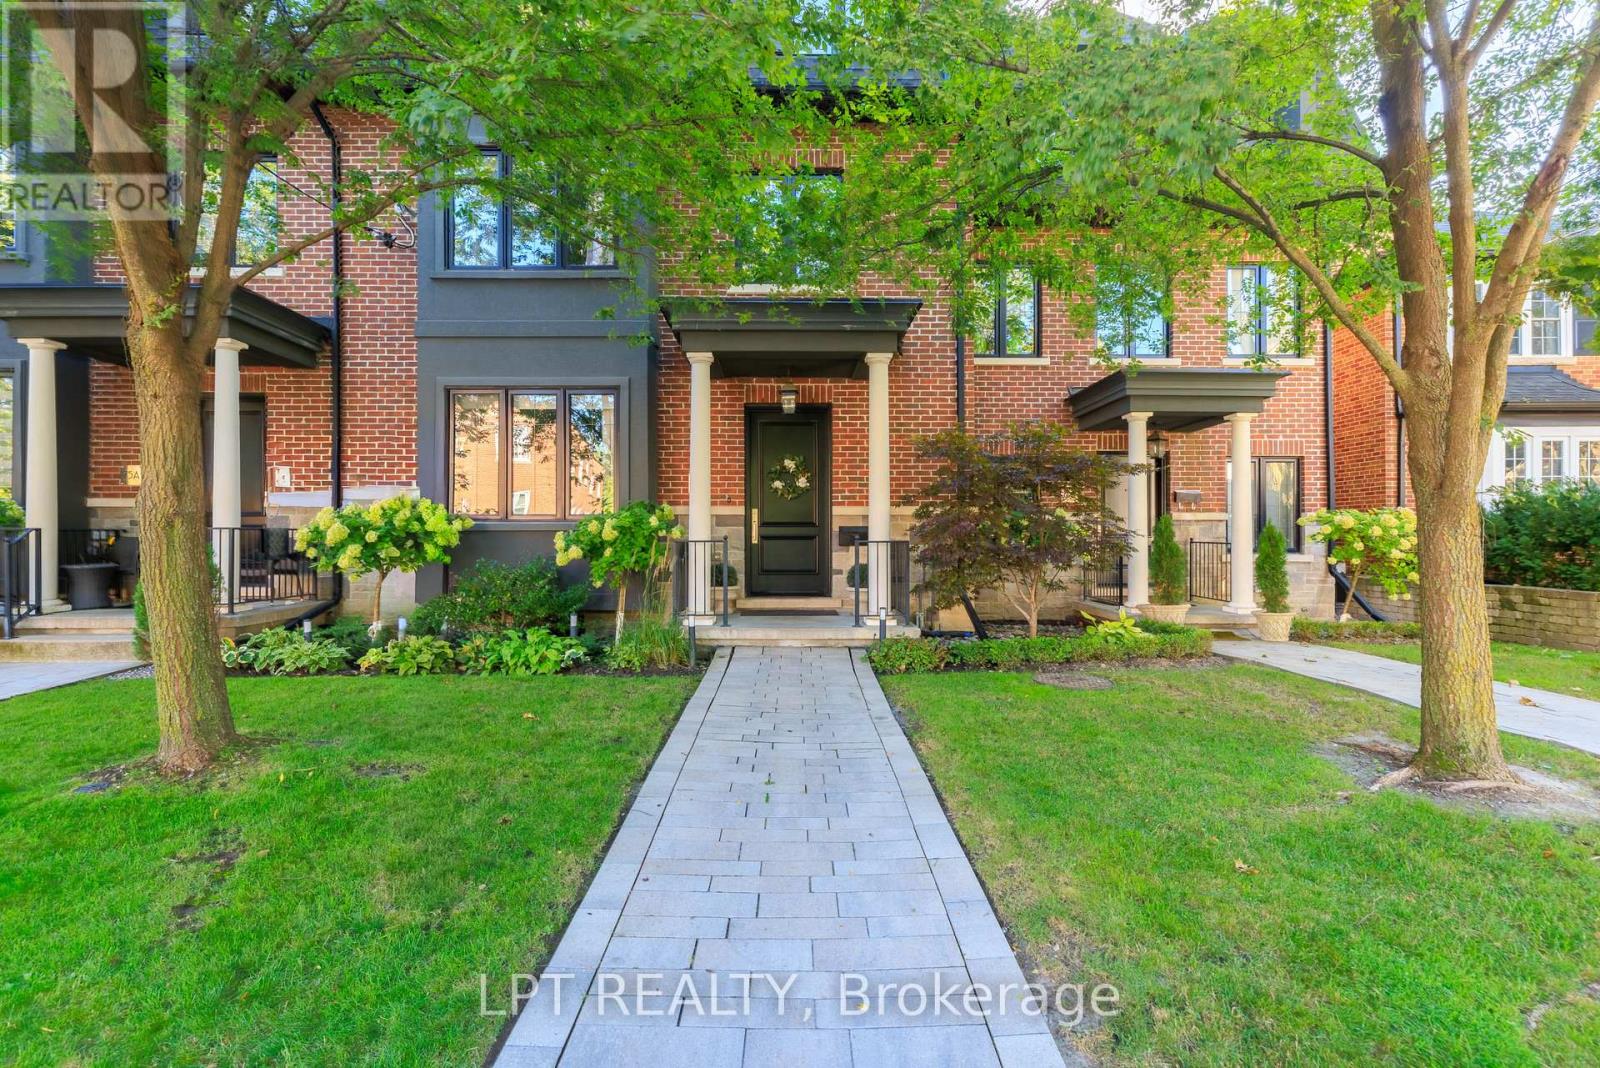
73b Rumsey Road
Toronto, Ontario
Executive Luxury Lease In Prime Leaside! Spanning Over 2,800 Sq Ft, This Custom 3-Storey, 4-Bedroom, 3-Bathroom Townhome Offers An Elevated Living Experience. The Main Level Features 9ft+ Ceilings, Canadian Oak Flooring, A Cozy Gas Fireplace, And A Chef's Kitchen Featuring Premium Thermador Appliances (6-Burner Gas Stove & Panelled Fridge), A Massive 10ft Center Island, And A Built-In Wine Fridge. The Top Level Serves As A Private Primary Retreat Complete With A Massive Walk-In Closet And A Lavish 5-Piece Spa-Inspired Ensuite. Three Additional Generously Proportioned Bedrooms Provide Exceptional Space For Family, Guests, Or Executive Home Offices. Enjoy Effortless, Low-Maintenance Living With Grass Cutting, Snow Removal, And Twice-Yearly Exterior Window Cleaning All Included. Recent Upgrades Include A Brand-New AC, Updated Garage Door, Cleaned Ducts, And An Automated Outdoor Sprinkler System. Includes 2-Car Parking And Central Vacuum. Steps To Serena Gundy & Sunnybrook Parks, Don Valley Trails, Top Schools, Bayview & Laird Boutique Shops/Dining, And Quick DVP Access. Furnished & Move-In Ready. (id:63616)
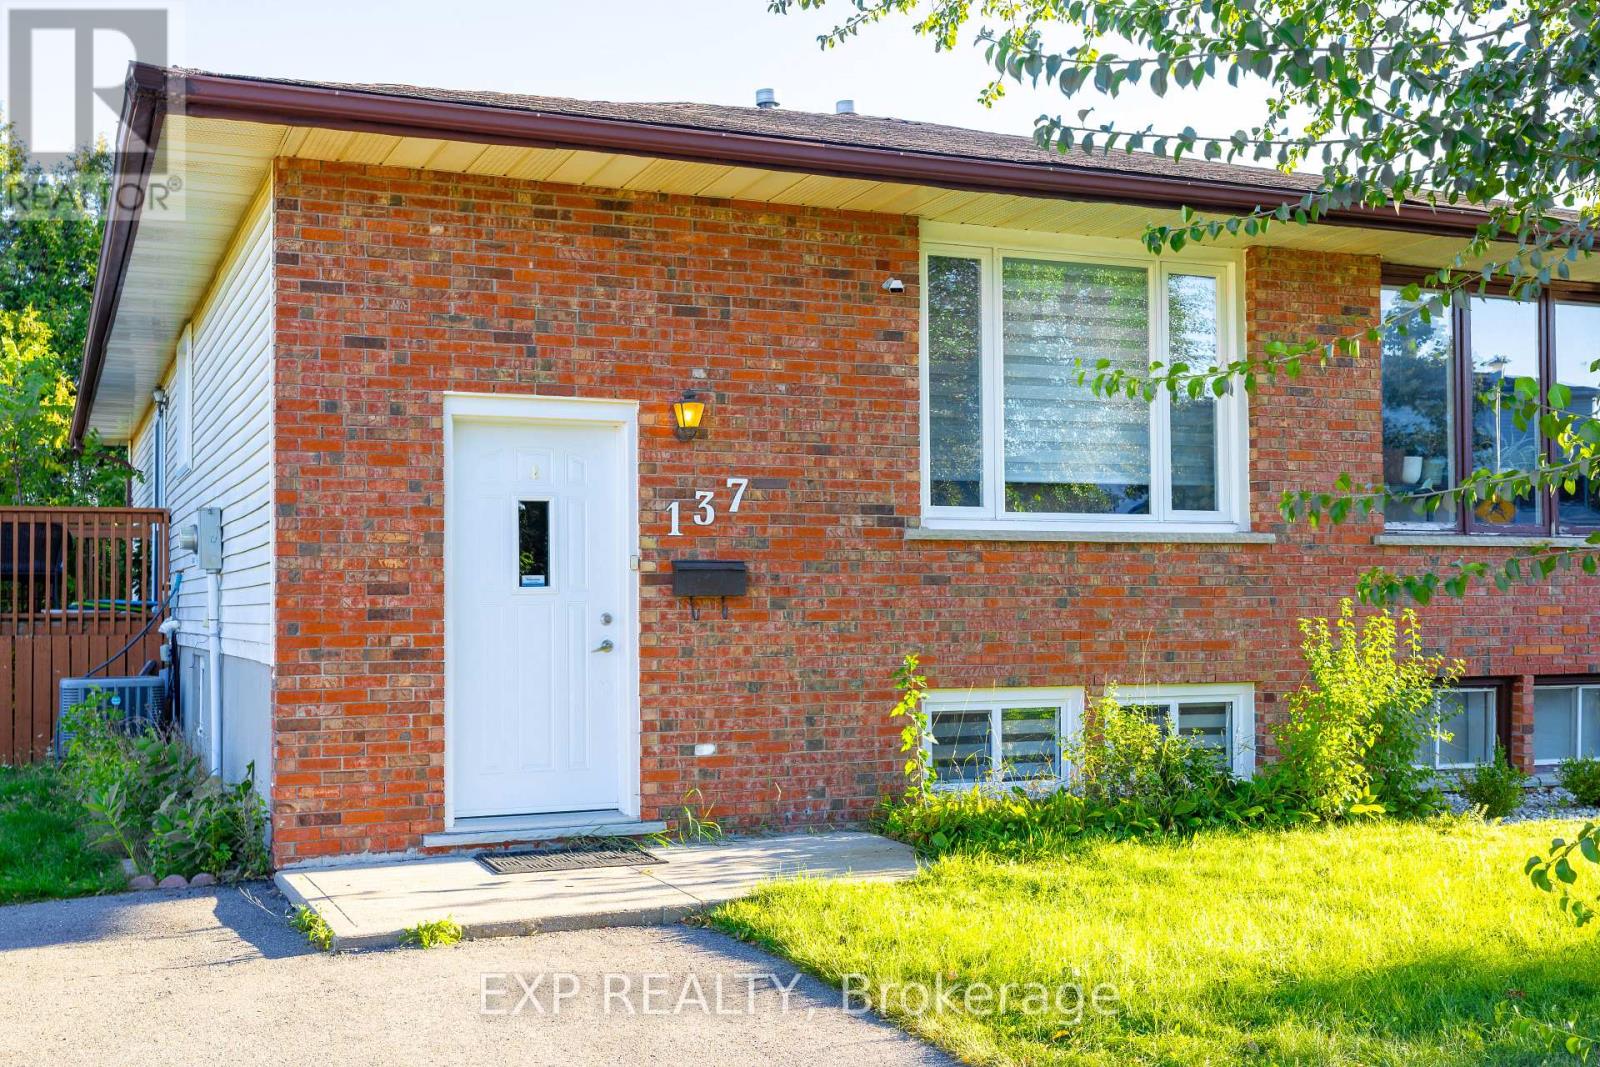
137 Nickolas Crescent
Cambridge, Ontario
Fresh, bright and ready for you to move in. This corner-lot semi-detached home sits in a quiet Cambridge neighbourhood and has been freshly painted, with pot lights throughout. The upper unit offers 3 bedrooms and 1 bathroom, plus a good-sized kitchen with brand new appliances, so you can settle in from day one. Step out to the backyard, where a beautiful deck and plenty of grass make it easy to host gatherings and enjoy BBQs. With parking for four vehicles, there's room for the whole household and guests too. Book your showing today. (id:63616)

6703 Wellington 34 Road
Puslinch, Ontario
Set on nearly 14 private, rolling acres between Guelph and Cambridge, this stunning property offers over 4700 sq ft of finished living space with breathtaking views of rolling hills and a peaceful, meandering stream-creating a setting that feels like your own private escape, yet minutes to everything. The home features 4 bedrooms, 5 bathrooms and is designed for those who value space, privacy, and natural surroundings. At the heart of the home, the kitchen is designed for both everyday living and gathering-offering the perfect space to cook, connect, and entertain, all while staying connected to the surrounding beauty. The main floor offers a dedicated office, while multiple wood fireplaces creating a warm, inviting spaces to gather, unwind, and truly feel at home. The walk-out basement extends your living space and brings the outdoors right to your doorstep. This is more than a home-it's a lifestyle. A place where kids can explore freely, where evenings turn into memories, and where weekends are something you look forward to all week. Imagine summer nights by the BBQ, quiet mornings with coffee overlooking the natures beauty, and space to breathe, think, and reconnect. Enjoy amenities including an indoor sauna, outdoor swim spa with hot tub, and built-in BBQ. A separate enclosed gazebo creates the perfect space for outdoor dining and entertaining, while a 19'5x24'3 workshop/outbuilding and 11'4x7'4 garden shed adds flexibility for hobbies, projects, or additional storage. Recent updates include a metal roof (2025), newer furnace (2021), fresh paint (2025), boiler (2021), deck (2024), sewage line from house to tank (2022), eavestrough and downspouts (2025) and new well (2019). Complete with a 2-car garage and parking for up to 10+ vehicles. Private, peaceful, and conveniently located just minutes to the 401-this is the kind of property that rarely comes available and is hard to forget. It's not just a move-it's a step into the life you've been wanting. (id:63616)

12 Albert Street
Wellesley, Ontario
Welcome to this newly built custom home offering 2,375 sq ft of thoughtfully designed living space in the charming community of St. Clements, just minutes from Waterloo. This home features 2 bedrooms plus a den, easily used as a third bedroom or home office. The open-concept layout is enhanced by 10'4" ceilings, 9' ceilings in the primary bathroom, 8' doors, abundant natural light, and pot lights throughout, creating a bright, modern feel. The custom kitchen is a true focal point, showcasing a Tudor frame design, stone countertops and backsplash. Enjoy views of the private, tree-lined backyard and step out to the covered deck-perfect for relaxing or entertaining. The full basement features a spray-foamed floor with rough-in for in-floor heating and direct garage access. A rare highlight is the impressive 5-car garage with front and rear man doors. The detached 21' x 34' shed is ideal for storage, hobbies, or recreational vehicles. A beautiful blend of modern design, function, and peaceful small town living, all within minutes of city conveniences. (Photos may include AI staging/landscaping.) *The purchase price is inclusive of HST based on the proposed enhanced federal and provincial rebates which have been announced, but are not yet in force. The *purchase price assumes that the purchaser will qualify for all of the proposed enhanced provincial and federal new housing rebates (or a combination of the existing rebates and the enhanced rebates, collectively, the "Rebates") and the purchaser assigns all of the Rebates to the Vendor on closing . If the purchaser does not qualify for one or more of the Rebates or if the one or more of the proposed Rebates are not brought into force prior to closing, or the anticipated rebate calculation changes or if one or more of the Rebates are not assignable to the Vendor on closing, the purchaser shall pay the amount of the said proposed Rebates, in addition to the purchase price on closing. *some photos are virtually staged. (id:63616)
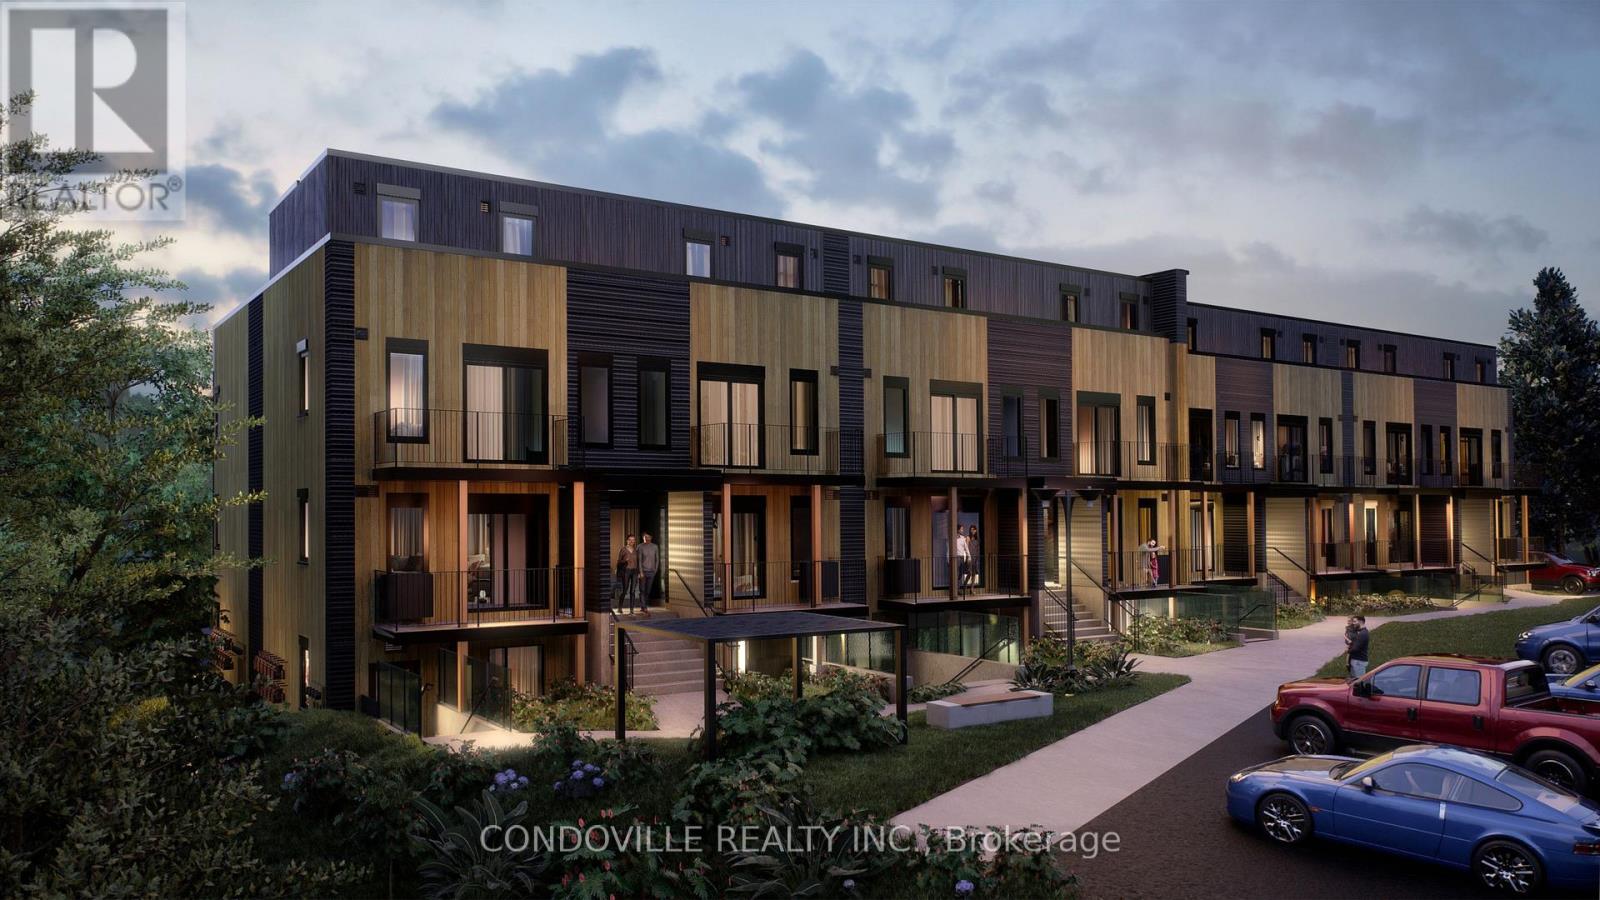
3 - 854 Doon Village Road E
Kitchener, Ontario
*Adjusted price after rebate shown for demonstration purposes only and is subject to the proposed rebates coming into force prior to closing, the purchaser qualifying for the proposed rebates and the purchaser assigning the proposed rebates to the Vendor on closing. Refer to the agreement of purchase and sale for further details.* Move-in today! If you're searching for a modern, brand new townhome in Kitchener, Pioneer Park Towns in the heart of Doon Village is a must-see. This boutique development is thoughtfully designed with 24 contemporary stacked townhomes, offering an intimate, community-focused living experience rarely found in new construction. Buyers can choose from spacious 2 and 3-bedroom layouts ranging from 773 to 1,220 sq. ft., each crafted with clean modern finishes, functional open-concept floorplans, and smart use of space to maximize comfort and livability. Expansive kitchens, bright living areas, and well-proportioned bedrooms make these homes ideal for everyday living, working from home, or entertaining guests. Select layouts also offer private outdoor spaces, providing a seamless blend of indoor and outdoor living. Perfectly suited for first-time buyers, downsizers, and investors, Pioneer Park Towns delivers an exceptional balance of style, value, and location. Situated minutes from Highway 401, residents enjoy easy access to Cambridge, Waterloo, Guelph, and the GTA, while remaining close to Conestoga College, schools, parks, trails, and everyday conveniences. The surrounding Doon Village community is known for its family-friendly atmosphere, green spaces, and strong sense of neighbourhood connection. Whether you are looking for your first home, a low-maintenance lifestyle, or a smart long-term investment in a growing Kitchener market, Pioneer Park Towns offers modern living without compromise. Book a private showing today to experience the quality, design, and lifestyle this exclusive townhome community has to offer! (id:63616)
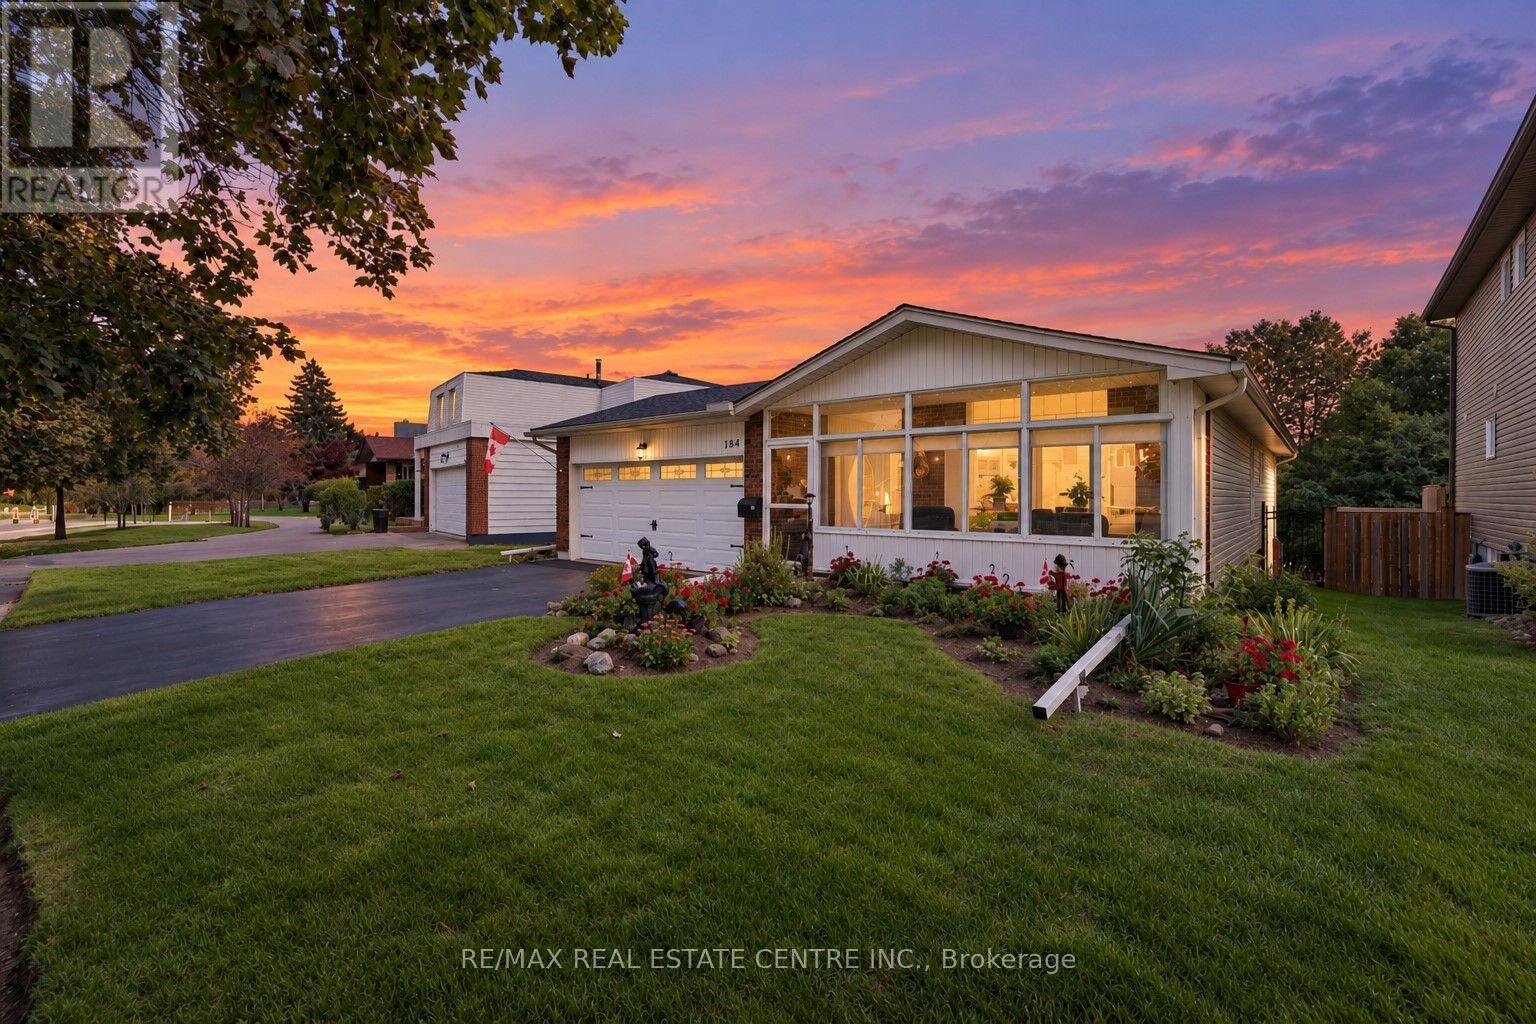
184 Westheights Drive
Kitchener, Ontario
Offered for sale for the first time in 43 years! This lovingly maintained 3+1 bedroom, 2 bathroom home offers a wonderful combination of comfortable living space, thoughtful updates and lots of room. Step inside to a bright and welcoming main level featuring California shutters on the front windows, updated flooring throughout and a refreshed kitchen with newer countertops and hardware. Many of the major improvements have already been taken care of, including a new roof in 2022, heat pump and furnace in 2023, and a new hot water heater and water softener in 2026. The fridge, stove, washer and dryer are also approximately three years old. The updated walkout lower level provides even more space to enjoy, with a fourth bedroom, full bathroom, gas fireplace and plenty of room for relaxing, entertaining or giving family members their own space. New French-style storm doors, added in 2026, let you open up the lower level and enjoy the fresh air. Approximately 4 inches of spray-foam insulation along the basement exterior walls adds to the home's comfort and efficiency. Outside, you'll appreciate the fully fenced backyard, along with a 9' x 11' shed offering plenty of additional storage. The 1.5-car garage features updated lighting and additional receptacles, while the asphalt driveway was completed and freshly sealed in 2026. After 43 years, this much-loved home is ready for its next chapter. With so many of the important updates already completed, you can simply move in, add your own personal touches and make it a place to call home for years to come. (id:63616)

16 Albert Street
Wellesley, Ontario
Build Your Dream Home in St. Clements. Nestled in the heart of this charming small town, this custom-built home offers comfort, quality, and a true sense of community-where neighbours feel like friends and life moves at a gentler pace. This thoughtfully designed 3-bedroom or 2 bedroom plus den home features an open-concept layout with vaulted ceilings, creating a bright, inviting space. The oversized kitchen island is perfect for gathering, complemented by a walk-in pantry, main floor laundry, and a covered deck for year-round enjoyment. Unwind in the primary ensuite with heated floors, a curbless shower, and a standalone tub. The oversized double garage includes a man door and direct basement access for added convenience. The basement is designed with an insulated floor and rough-in for in-floor heating, offering added comfort and future potential. Built with care and high-quality finishes throughout, this is more than a house-it's a place to truly feel at home. Renderings and details subject to change. Home is currently under construction with time to select interior finishes. Some pictures enhanced with AI to show possibilities. *The purchase price assumes that the purchaser will qualify for all of the proposed enhanced provincial and federal new housing rebates (or a combination of the existing rebates and the enhanced rebates, collectively, the "Rebates") and the purchaser assigns all of the Rebates to the Vendor on closing . If the purchaser does not qualify for one or more of the Rebates or if the one or more of the proposed Rebates are not brought into force prior to closing, or if one or more of the Rebates are not assignable to the Vendor on closing, the purchaser shall pay the amount of the said proposed Rebates, in addition to the purchase price on closing (id:63616)
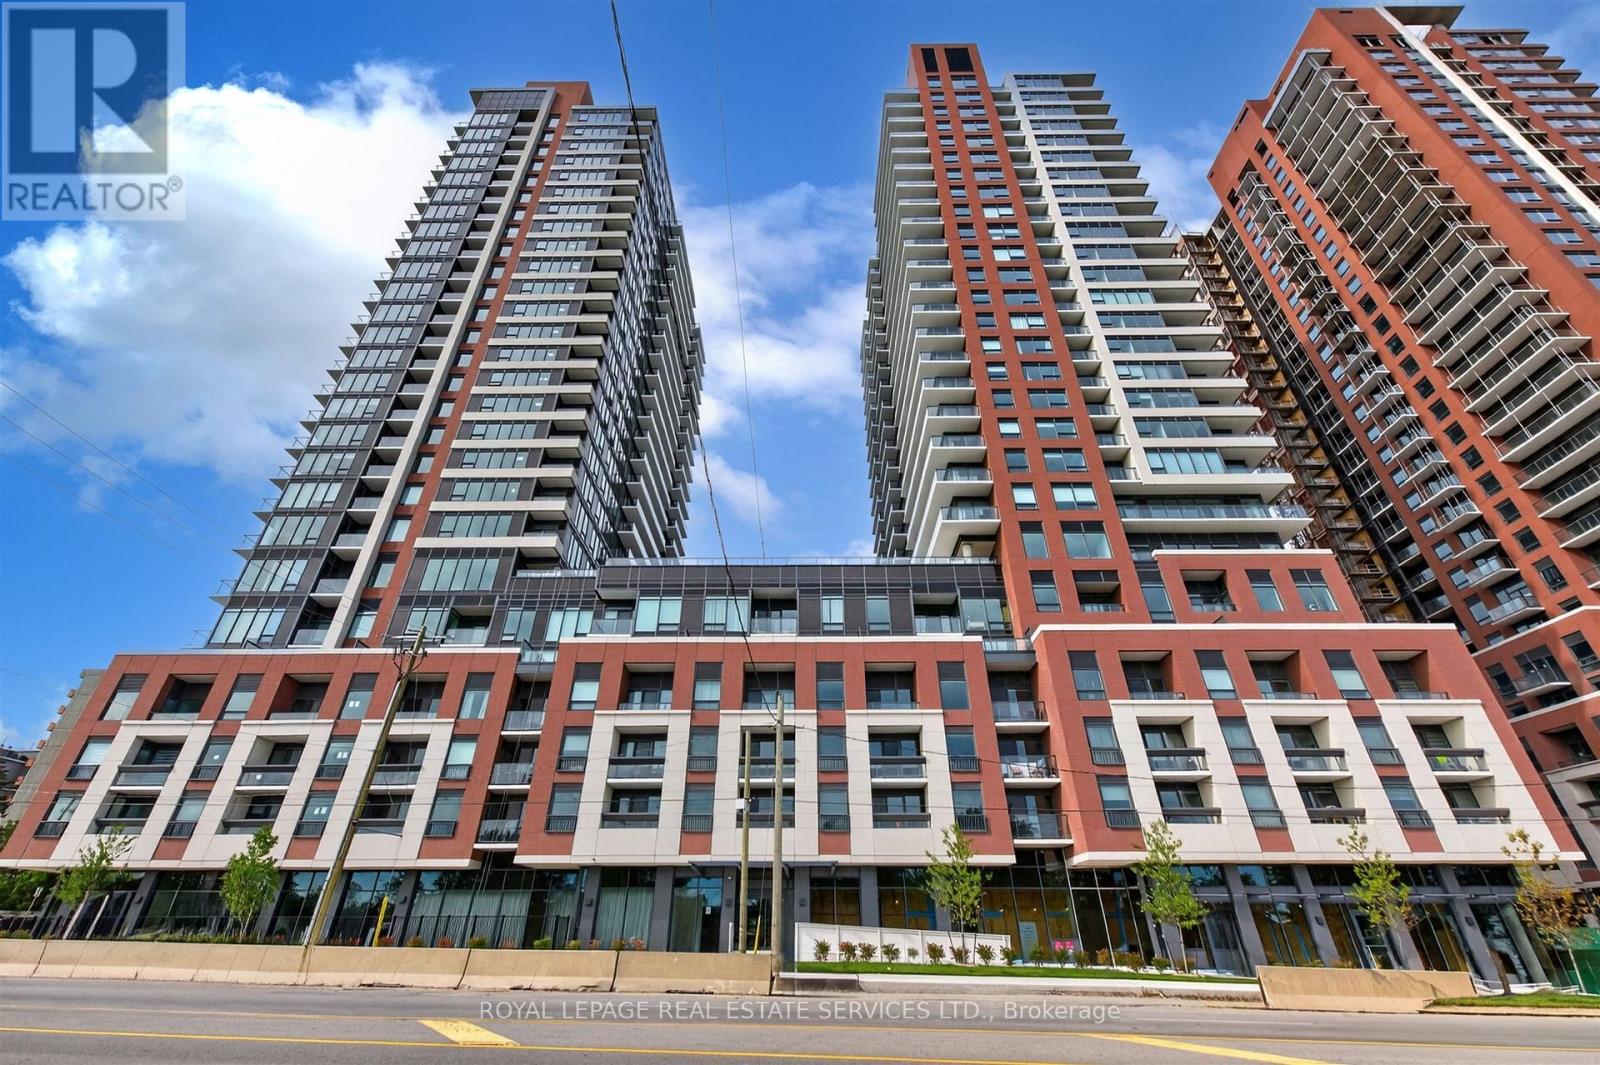
1813 - 4010 Eglinton Avenue W
Toronto, Ontario
Welcome to Unit 1813 at Notting Hill Condos, a bright and spacious corner suite at Royal York and Eglinton. Originally designed as a three bedroom, this suite was converted to a two bedroom during construction, creating an exceptionally generous living space. With 9 ft ceilings, wide plank flooring and an abundance of natural light, the open layout offers plenty of room to live, relax and entertain. The contemporary kitchen features stainless steel GE appliances and modern cabinetry, opening seamlessly into the spacious living and dining area. Both bedrooms are generously sized with large closets, while the primary bedroom comfortably accommodates a king size bed. One of the true highlights of this home is the expansive wraparound balcony, offering phenomenal south and east facing city views with a clear sightline of the city, CN Tower and all the way to Lake Ontario. It's an incredible outdoor space for morning coffee, entertaining or simply taking in the views and watching the city below. Additional features include ensuite laundry and one premium parking space on P2. Residents enjoy access to resort style amenities, including a fully equipped fitness room that is already open. Located directly across from Buttonwood Park and minutes to Highways 401 and 427, this home offers both green space and excellent commuter convenience. A complimentary resident shuttle to Mount Dennis LRT station is planned for the future. (id:63616)
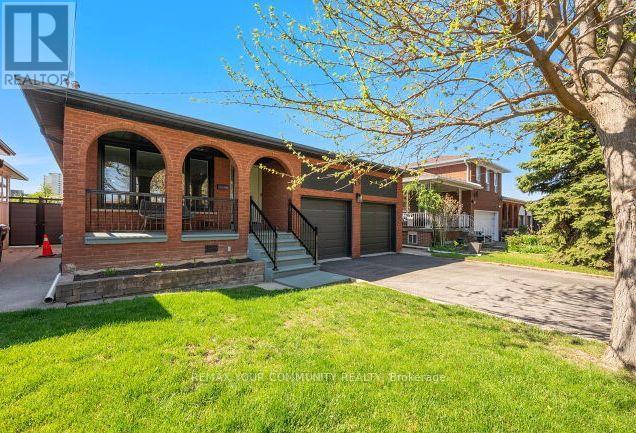
19 Hamer Boulevard
Toronto, Ontario
Beautiful & Immaculate 3 + 3 bedroom bungalow in a much desired neighbourhood. MOVE IN READY! Situated on a Premium Lot (45' x 130') on a quiet street. Private backyard setting. Excellent Curb appeal. Double car garage, long driveway. *Newly Updated throughout Excellent floor plan. Large Living & Dining Room, Spacious bedrooms. Beautiful hardwood floors. Potlights, Caesarstone Kitchen counters. Kitchen walks out to a side Solarium. Complete Spacious Basement Apartment with a complete Separate Entrance with a Large Kitchen & Recreation room *Ideal for In-law Suite or Rental income. Lots of upgrades & updates to mention. (New Furnace, New Windows, Newer Roof, New Entry & Garage Doors). Beautiful Mature neighborhood, Central location, Close to schools, parks, shopping, transit & Hwy's. very Flexible closing! (id:63616)
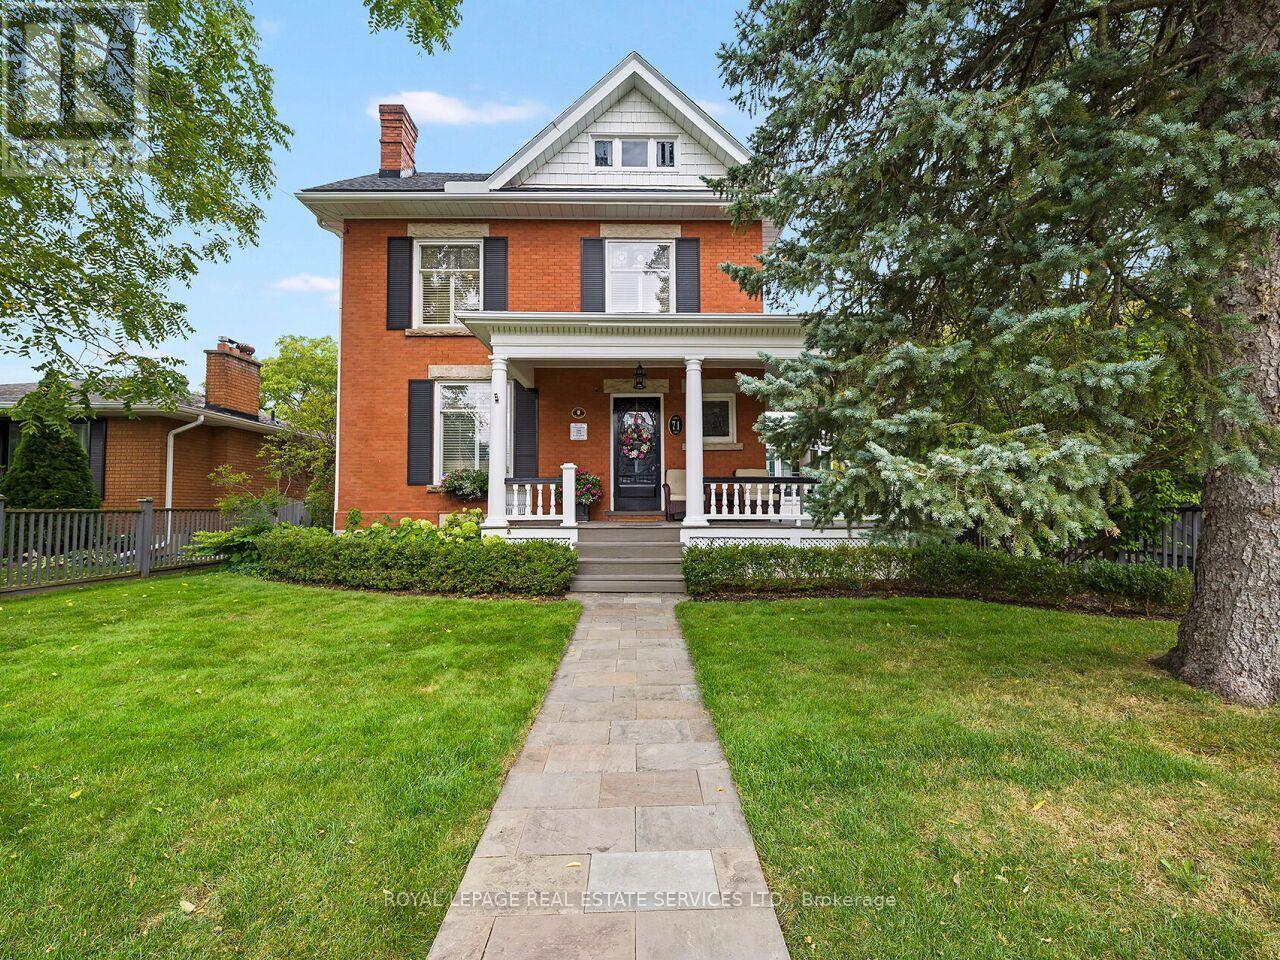
71 Mill Street
Milton, Ontario
Step into the timeless elegance of 71 Mill St., a beautifully restored Victorian home dating to approximately 1905, nestled among Milton's iconic century residences. Blending historic charm with modern comfort, this exceptional home welcomes you with a classic façade, inviting front porch and professionally landscaped perennial gardens. Inside, original craftsmanship shines throughout, with soaring 10-ft ceilings, hardwood floors, crown moulding, deep baseboards and beautiful architectural details. The main level features a spacious living room with wood-burning fireplace, elegant dining room and a private study/office showcasing a second fireplace, custom built-ins and impressive millwork. The heart of the home is the gourmet eat-in kitchen, complete with extensive cabinetry, granite counters and a generous centre island. A bright, heated solarium/conservatory overlooks the gardens and offers a peaceful four-season retreat. Upstairs are four spacious bedrooms, including a stunning primary suite with vaulted ceiling, his-and-her closets and a luxurious 3-piece en-suite with heated floors. The 4-piece family bath also features heated flooring. Outside, the private rear garden features mature landscaping and a charming verandah, perfect for entertaining or relaxing. A detached 2-car garage and paved driveway provide ample parking. Additional highlights include approx. 2,300 sq. ft. above grade, three wood-burning fireplaces, central air, forced-air natural gas heating, separate lower-level entrance and a full basement with abundant storage, upgraded Electrical. Ideally located in the heart of Milton, steps from schools, parks, splash pad, outdoor pool, skating rink, shops, restaurants, Mill Pond and downtown. A rare opportunity to own a beautifully preserved piece of Milton history with all the comforts of today. (id:63616)
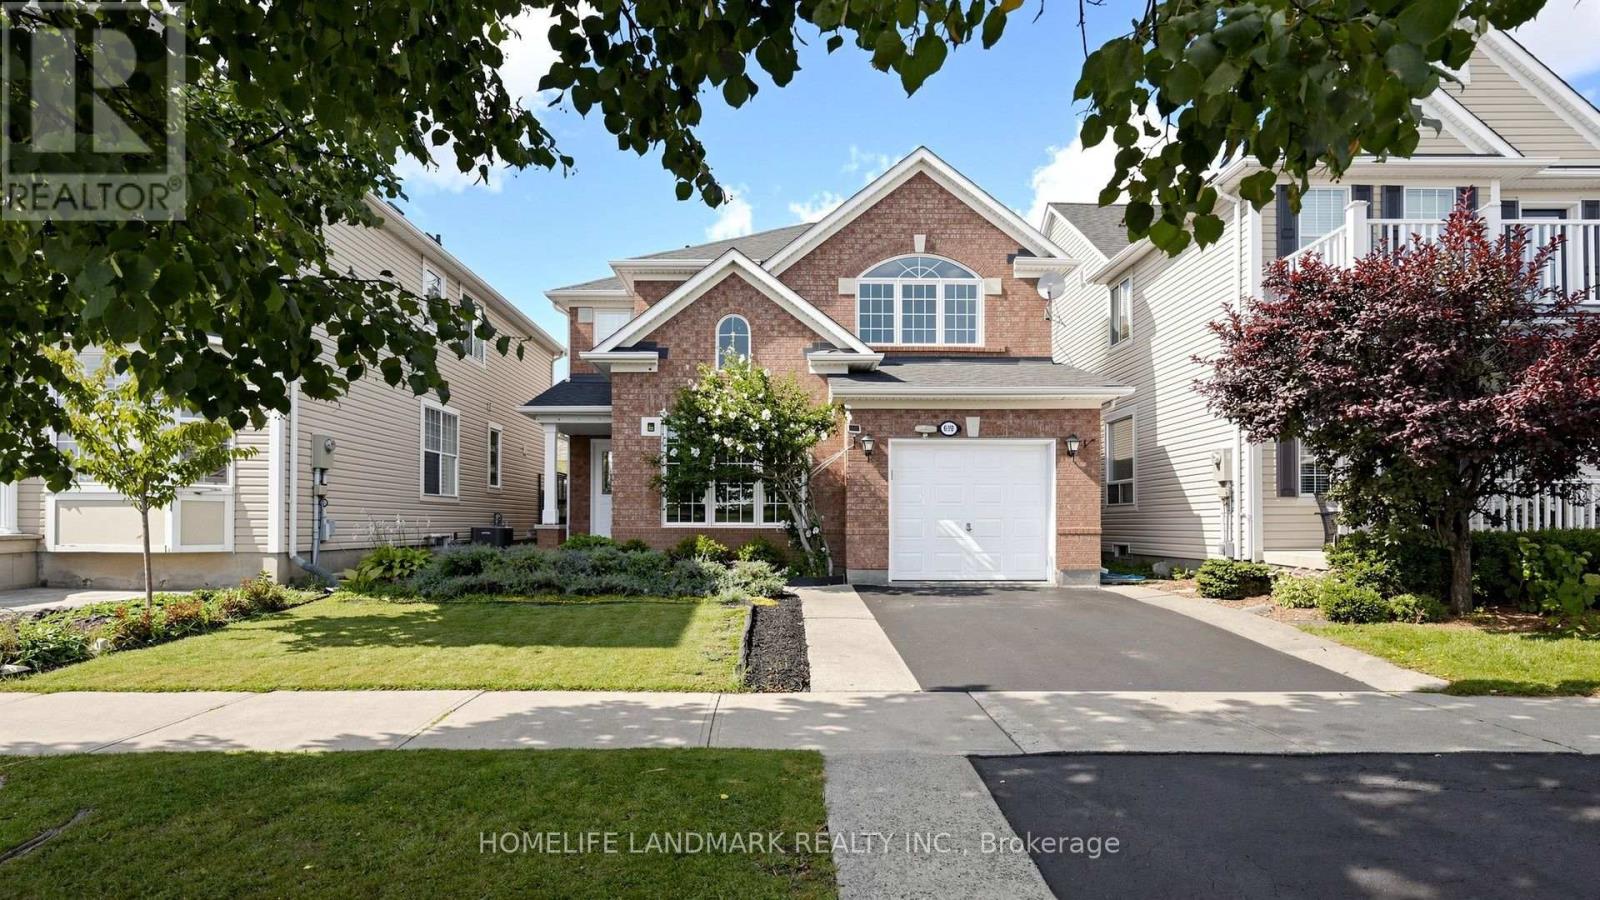
639 Bennett Boulevard
Milton, Ontario
Welcome To This Beautifully Updated Detached Home, Ideally Situated With A Peaceful Park View In Milton's Sought-After Beaty Neighbourhood. Offering An Exceptional Blend Of Space, Comfort, Style, And Functionality. This Inviting Home Is Thoughtfully Designed For Today's Family Lifestyle. Enjoy A Beautiful Park View Directly In Front Of Your Home. Wake Up Each Morning To A Peaceful, Relaxing Outlook That Brings A Wonderful Sense Of Openness And Tranquility To Everyday Living. This Spacious 4+2 Bedroom, 4 Bathroom Home Provides Plenty Of Room For Growing Families, Guests, A Home Office, Recreation, And Entertaining. Step Inside To A Bright, Open Concept Layout Featuring Generous Living And Dining Areas, Abundant Natural Light, And A Warm Family Room With A Fireplace. At The Heart Of The Home Is The Beautifully Updated Kitchen, Featuring Quartz Countertops, Backsplash, Stainless Steel Appliances, And Ample Cabinetry Offering A Functional And Inviting Space For Everyday Living And Entertaining. Step Outside To The Backyard, Offering A Wonderful Setting For Outdoor Dining, Entertaining, Relaxing, And Creating Lasting Memories With Family And Friends. With Parking For Up To Five Vehicles, There Is Added Convenience For Both The Household And Guests. Ideally Located With Bus Service At Your Doorstep And Easy Access To Highways 401 And 407, As Well As GO Station. Close To Catholic And Public Schools, Parks, Banks, Grocery Stores, Shops, A Hospital, And A Walk-In Clinic. Toronto Premium Outlets Is Just 6.5 Km Away. Freshly Painted And Move In Ready, This Home Offers The Space, Flexibility, Comfort, And Location Today's Families Are Looking For. A Wonderful Opportunity To Make This Inviting Beaty Home Your Own! (id:63616)
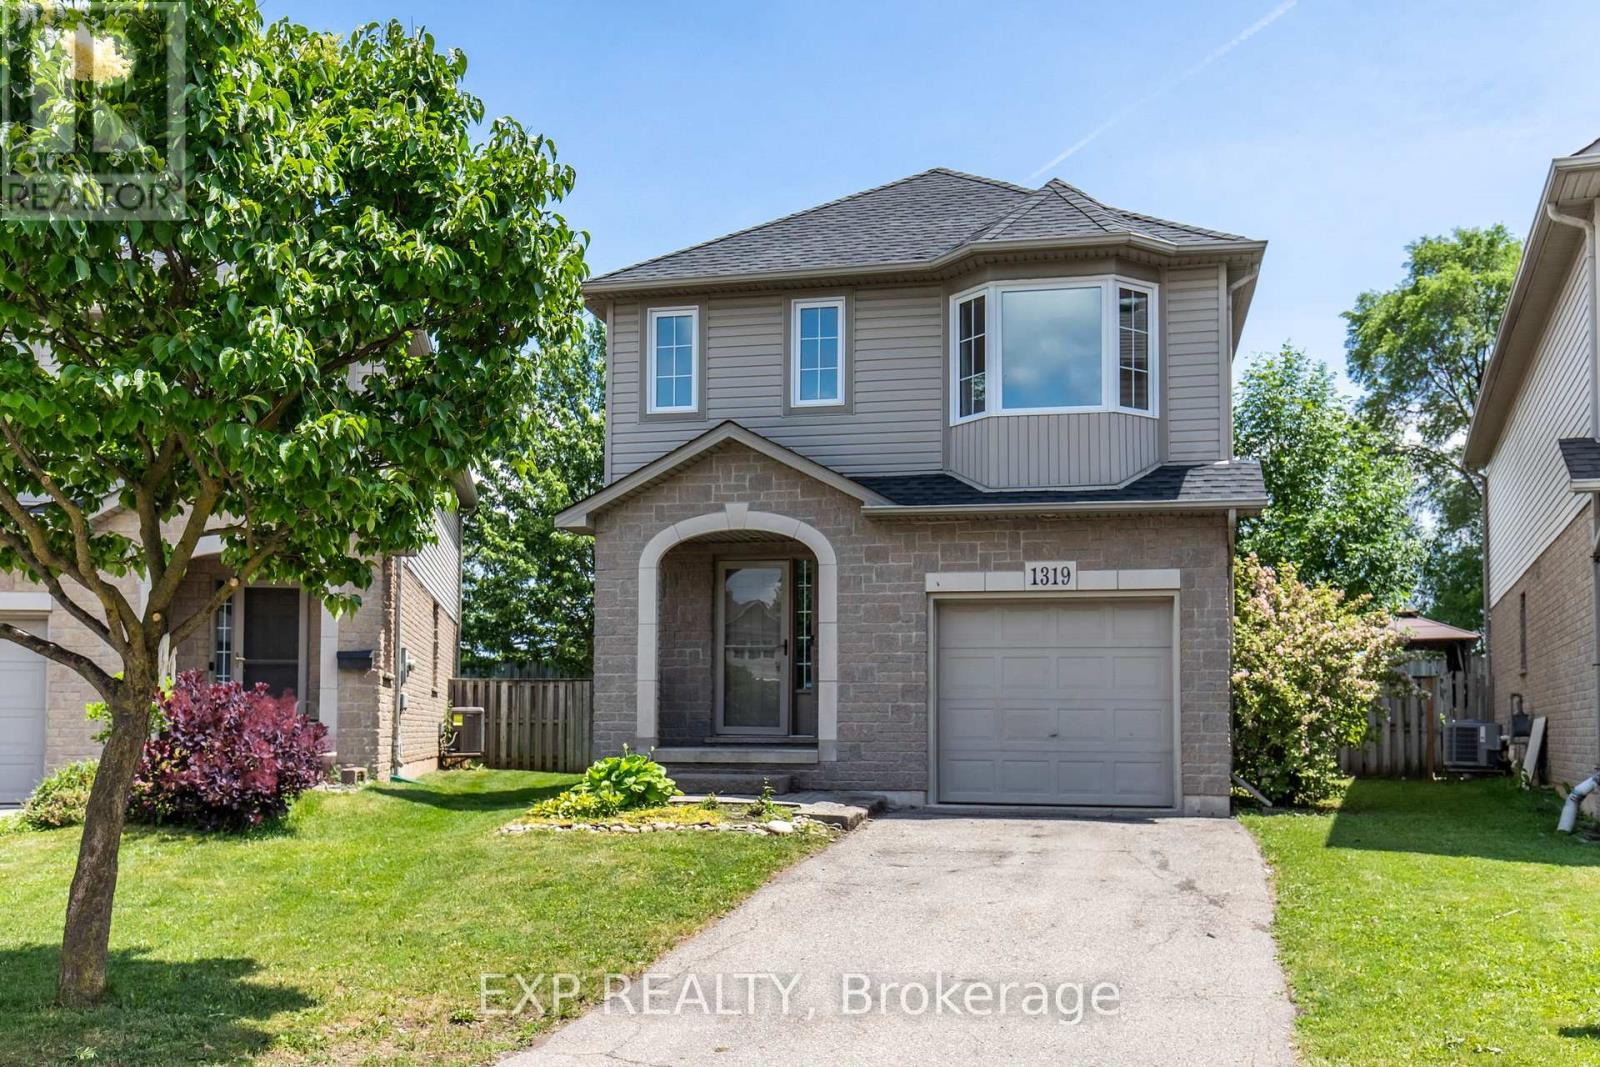
1319 Bonnie Court
Burlington, Ontario
Welcome to 1319 Bonnie Court, a beautifully updated family home tucked away on a quiet, private cul-de-sac in a highly convenient Burlington location. Offering over 1,600 sq. ft. above grade and more than 2,200 sq. ft. of total living space, this 3-bedroom, 2.5-bathroom home combines generous room sizes, modern updates, and an exceptional backyard setting. The main and second levels feature brand new vinyl flooring, a new white oak staircase, and fresh paint throughout. Upstairs, the oversized primary bedroom offers a walk-in closet, direct access to the main bathroom, and excellent potential to create a private ensuite. The finished basement adds valuable flexibility with a full bathroom and plenty of space for a recreation room, home office, gym, or playroom. Outside, the rare pie-shaped lot widens toward the backyard and has been professionally landscaped for both enjoyment and low maintenance, featuring extensive interlock, a composite deck, armour stone accents, mature trees, and lush greenery that create a private setting ideal for entertaining or relaxing. Complete with a single-car garage with interior access and just minutes from Costco, IKEA, Mapleview Shopping Centre, Burlington GO, downtown Burlington and the waterfront, parks, schools, restaurants, and the QEW, 403 and 407. A move-in-ready family home offering space, privacy and convenience in one complete package. (id:63616)