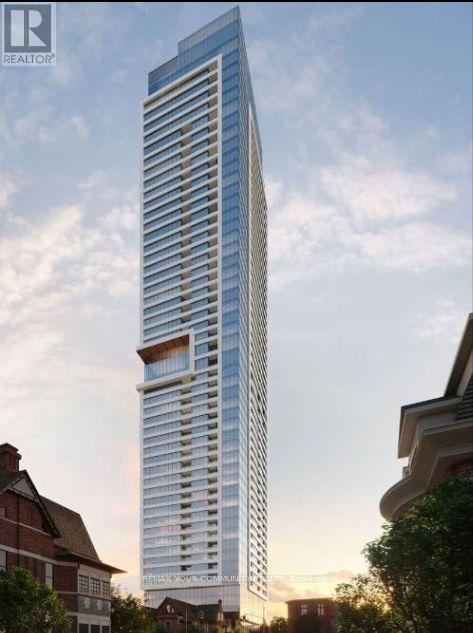
5102 - 609 Sherbourne Street
Toronto, Ontario
Absolutely Stunning! Brand-new Corner 2 Bedroom and 2 Bathrooms suite, offering 847 sqft of thoughtfully designed living space with soaring 9ft Ceilings. Offering A Thoughtfully Designed Layout,Abundant Natural Light And Impressive City/ Green Views, This Suite Is The Perfect Blend Of Style,Comfort And Functionality. The Bright, Open-Concept Kitchen Features Built-In Appliances, Quartz Countertops And Backsplash, And Ample Storage, The Spacious Living/ Dining Area Includes A Walk-Out To Balcony With Breathtaking Views Overlooking Green Space and City. The Bright And Inviting Bedroom Features An Oversized Window With Spectacular Views And A Stylish 3-Piece Ensuite Bathroom With A Large Glass-Enclosed Shower And Convenient Ensuite Laundry Complete This Beautiful Suite. Residents Enjoy An Impressive Collection Of Amenities, Including 24-Hour Concierge, Cafe Lounge, State-Of-The-Art Fitness Centre, Co-Working Spaces And Meeting Rooms, Chef's Kitchen And Private Dining Room, Games Room, Theatre Room And Music Room. The Games Room Opens Onto A Beautifully Landscaped Outdoor Terrace With BBQ And Dining Areas. Just steps from Sherbourne Subway Station, minutes from Yorkville, Bloor /Yonge, UofT, TMU, Hospitals, Parks,Shopping, Fancy restaurants and more! *Some images are virtually rendered for illustrative purposes.* (id:63616)
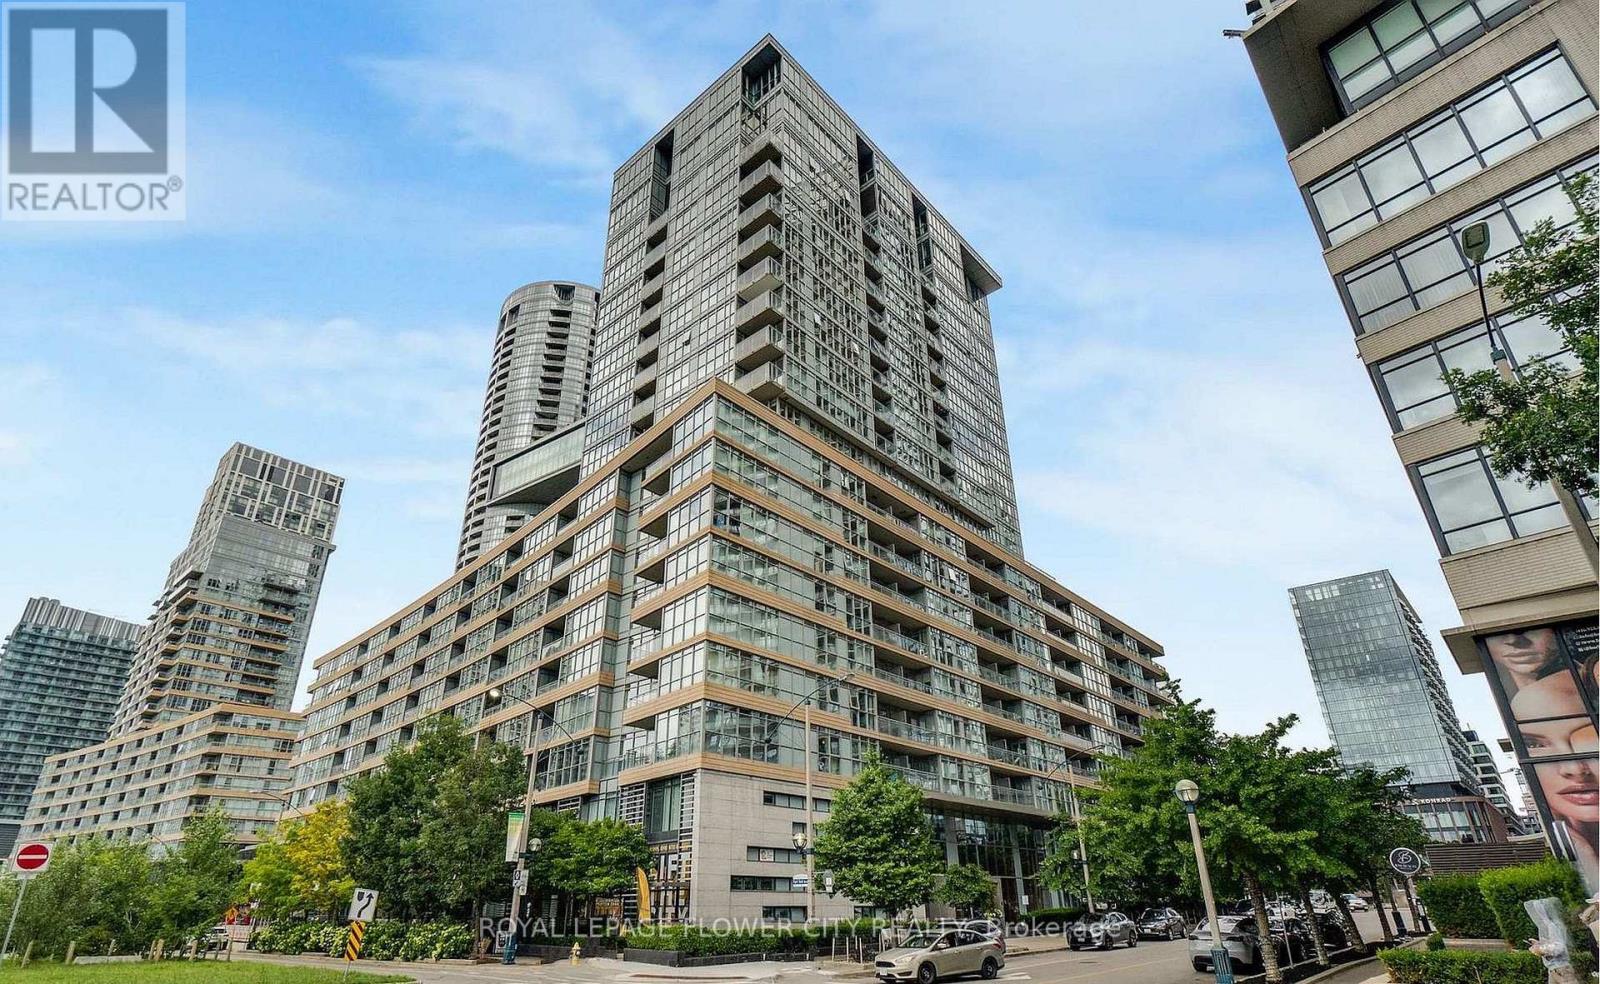
355 - 10 Capreol Court
Toronto, Ontario
Beautiful and bright 2 Bedrooms, 2 Baths + Den condo unit in High Demand Downtown Toronto's Luxurious Waterfront Community. Amazing Amenities. Very Convenient Location. Walking distance to public transit, Lake, Rogers Centre, Financial/Entertainment District, CN Tower, supermarkets, Banks, Restaurants and more. Enjoy The City-Life In Town! (id:63616)
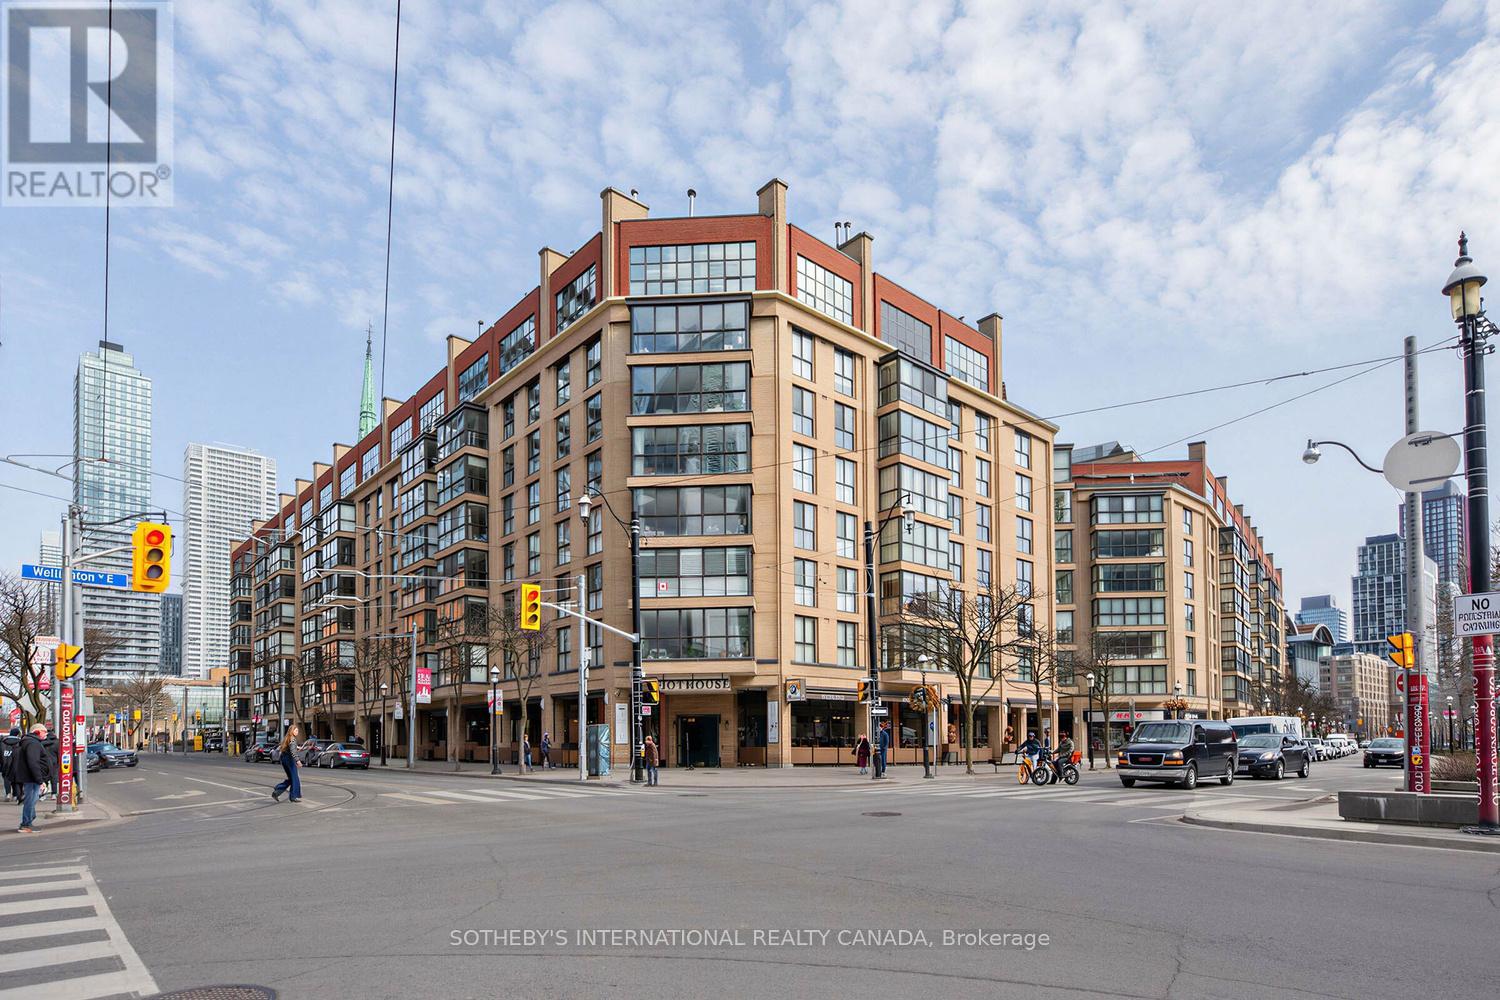
202 - 35 Church Street
Toronto, Ontario
Market Square, a boutique condominium in the heart of the St. Lawrence Market district. Vacant and ready for immediate occupancy, this bright and beautifully proportioned approximately 1,118 sq. ft. suite offers an exceptional combination of space, comfort and functionality.A welcoming foyer opens to a generous dining area and expansive living room, where a full wall of windows fills the space with natural light and showcases wonderful views of St. Lawrence Market and the iconic Flatiron Building. The well-appointed kitchen offers ample cabinetry and counter space, while the oversized primary bedroom is a peaceful retreat with an impressive walk-in closet. The spacious, fully updated bathroom features a glass-enclosed shower and modern finishes, while separate ensuite laundry adds everyday convenience. The generous floor plan includes a spacious living/dining area and large primary bedroom. Light-toned flooring and neutral finishes create a fresh, inviting interior that is truly move-in ready. Parking and locker are included.Enjoy easy access to the second-floor terrace with barbecues, plus outstanding building amenities including rooftop gardens, saltwater pool, party room and 24-hour concierge. Unbeatable downtown location with a Walk Score of 99 and Transit Score of 100, steps to St. Lawrence Market, Berczy Park, theatres, restaurants, shops, TTC, the Financial District, Eaton Centre and the waterfront. **Some photos have been virtually staged. (id:63616)
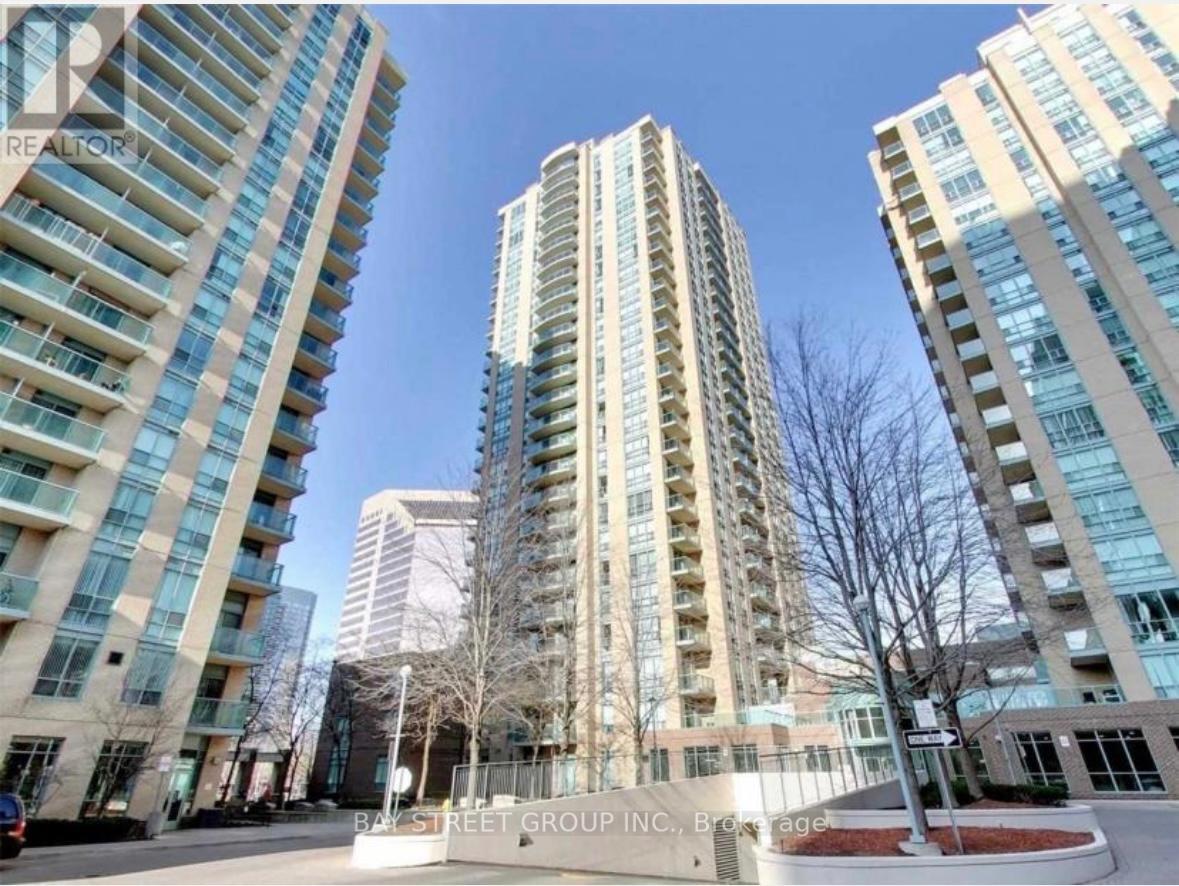
2808 - 22 Olive Avenue
Toronto, Ontario
Excellent Location Steps To Finch Subway, Go Transit, Schools! 24Hrs Security In Gated Community.High Level W/Unobstructed View. All Utilities Included. (id:63616)
2904 - 215 Fort York Boulevard
Toronto, Ontario
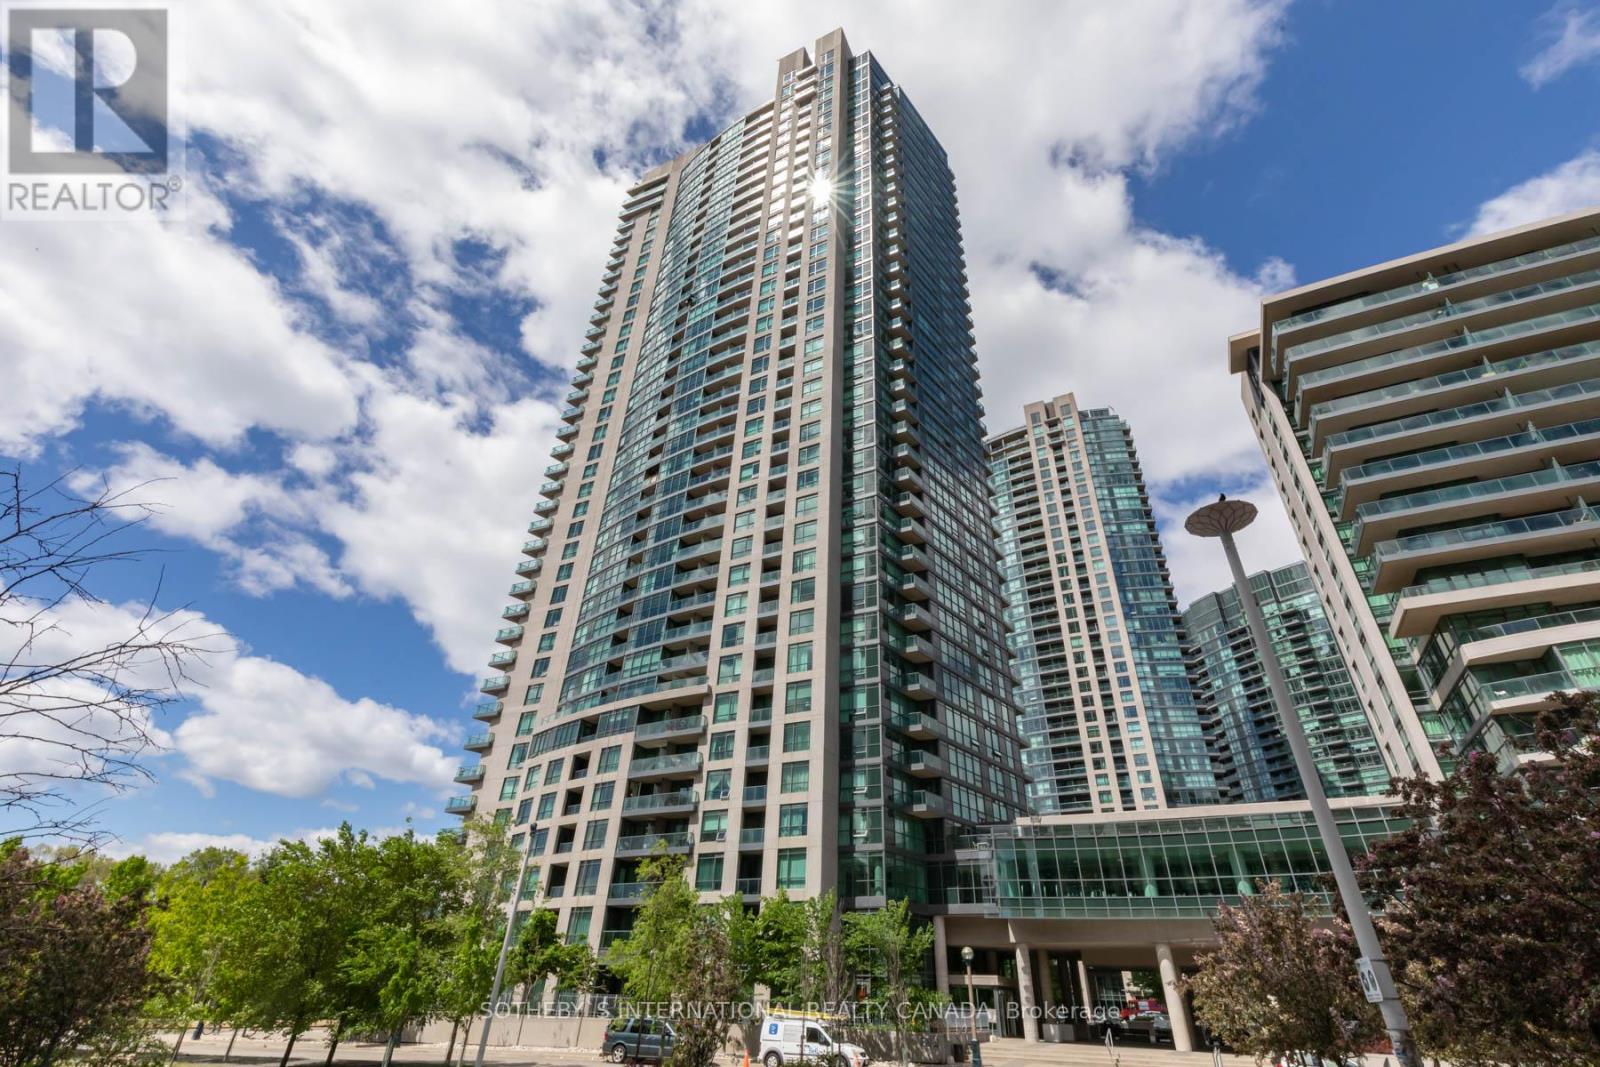
October 1st occupancy. Includes two parking spaces! High floor with stunning south east & west views of the city and lake. Modern finishes & neutral colours throughout. Spacious two bedroom corner suite with wall of windows in living room and kitchen! Excellent value, includes two parking spaces, large parking space next to door, locker. Lots of natural light plus walkout to private balcony. (id:63616)
907 - 170 Sumach Street
Toronto, Ontario
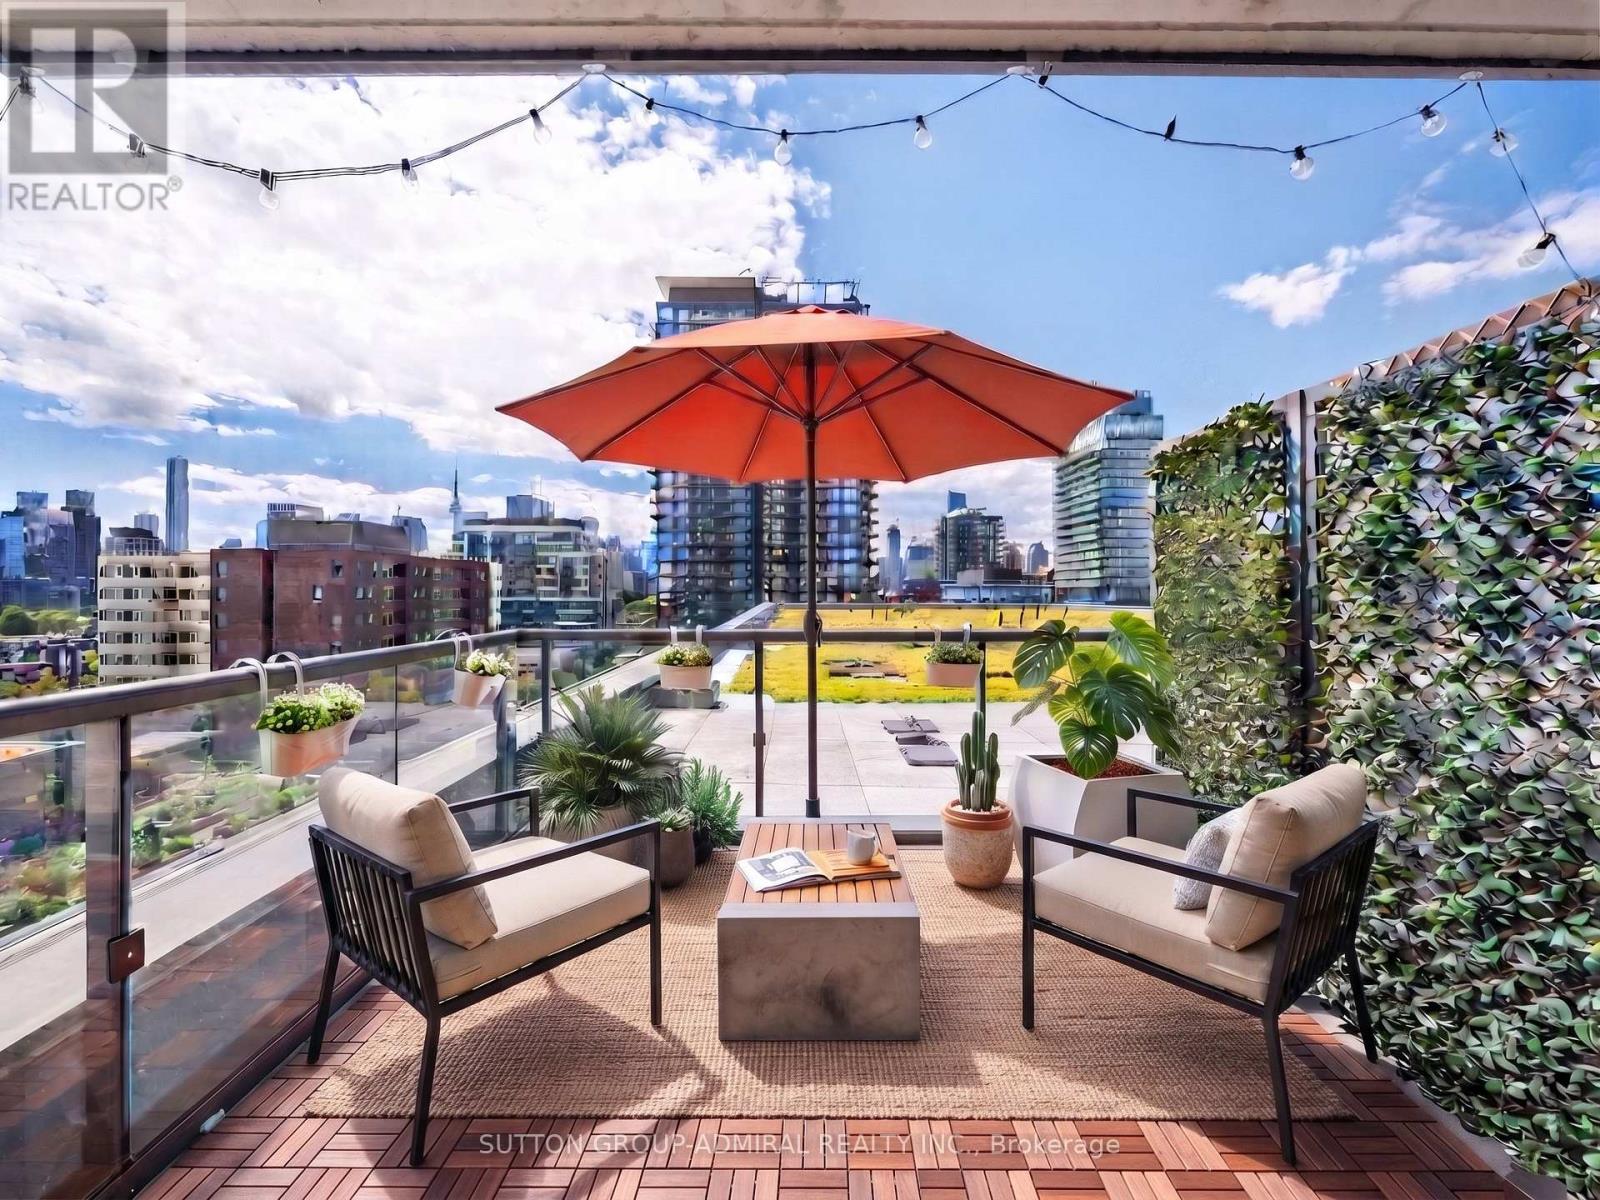
Experience elevated downtown living in this sun-drenched, southwest-facing 2-bedroom, 2-bathroom suite at the highly sought-after One Park Place. Freshly painted and featuring brand-new flooring throughout, this bright, move-in-ready condo offers a clean, modern feel with an exceptional outdoor living space rarely found in the city.The true showstopper is the expansive private terrace, seamlessly extending your living space to over 800 sq. ft. combined indoor and outdoor. With unobstructed views of the lush rooftop gardens and Toronto skyline, the terrace is the perfect setting for summer entertaining, outdoor dining, morning coffee, or simply relaxing in the sun.Inside, floor-to-ceiling windows and soaring ceilings fill the home with natural light, beautifully complementing the new flooring, fresh paint, quartz countertops, and sleek stainless steel appliances. The functional layout features a spacious primary bedroom with private ensuite, generously sized second bedroom, and open-concept living and dining area.Complete with 1 underground parking space and 1 storage locker, this suite offers both style and everyday convenience.One Park Place residents enjoy an impressive array of amenities, including a professional-grade fitness centre, basketball court, two squash courts, screening room, party room, and landscaped courtyard with BBQ areas.Ideally located close to transit, the waterfront, restaurants, cafés, shopping, and entertainment, with quick access to the Don Valley Parkway for an easy commute throughout the GTA. A rare opportunity to own a freshly updated condo with an incredible private terrace in one of downtown Toronto's most vibrant communities. Just move in and enjoy!Photos have been virtually staged. (id:63616)
1017 - 151 Dan Leckie Way
Toronto, Ontario
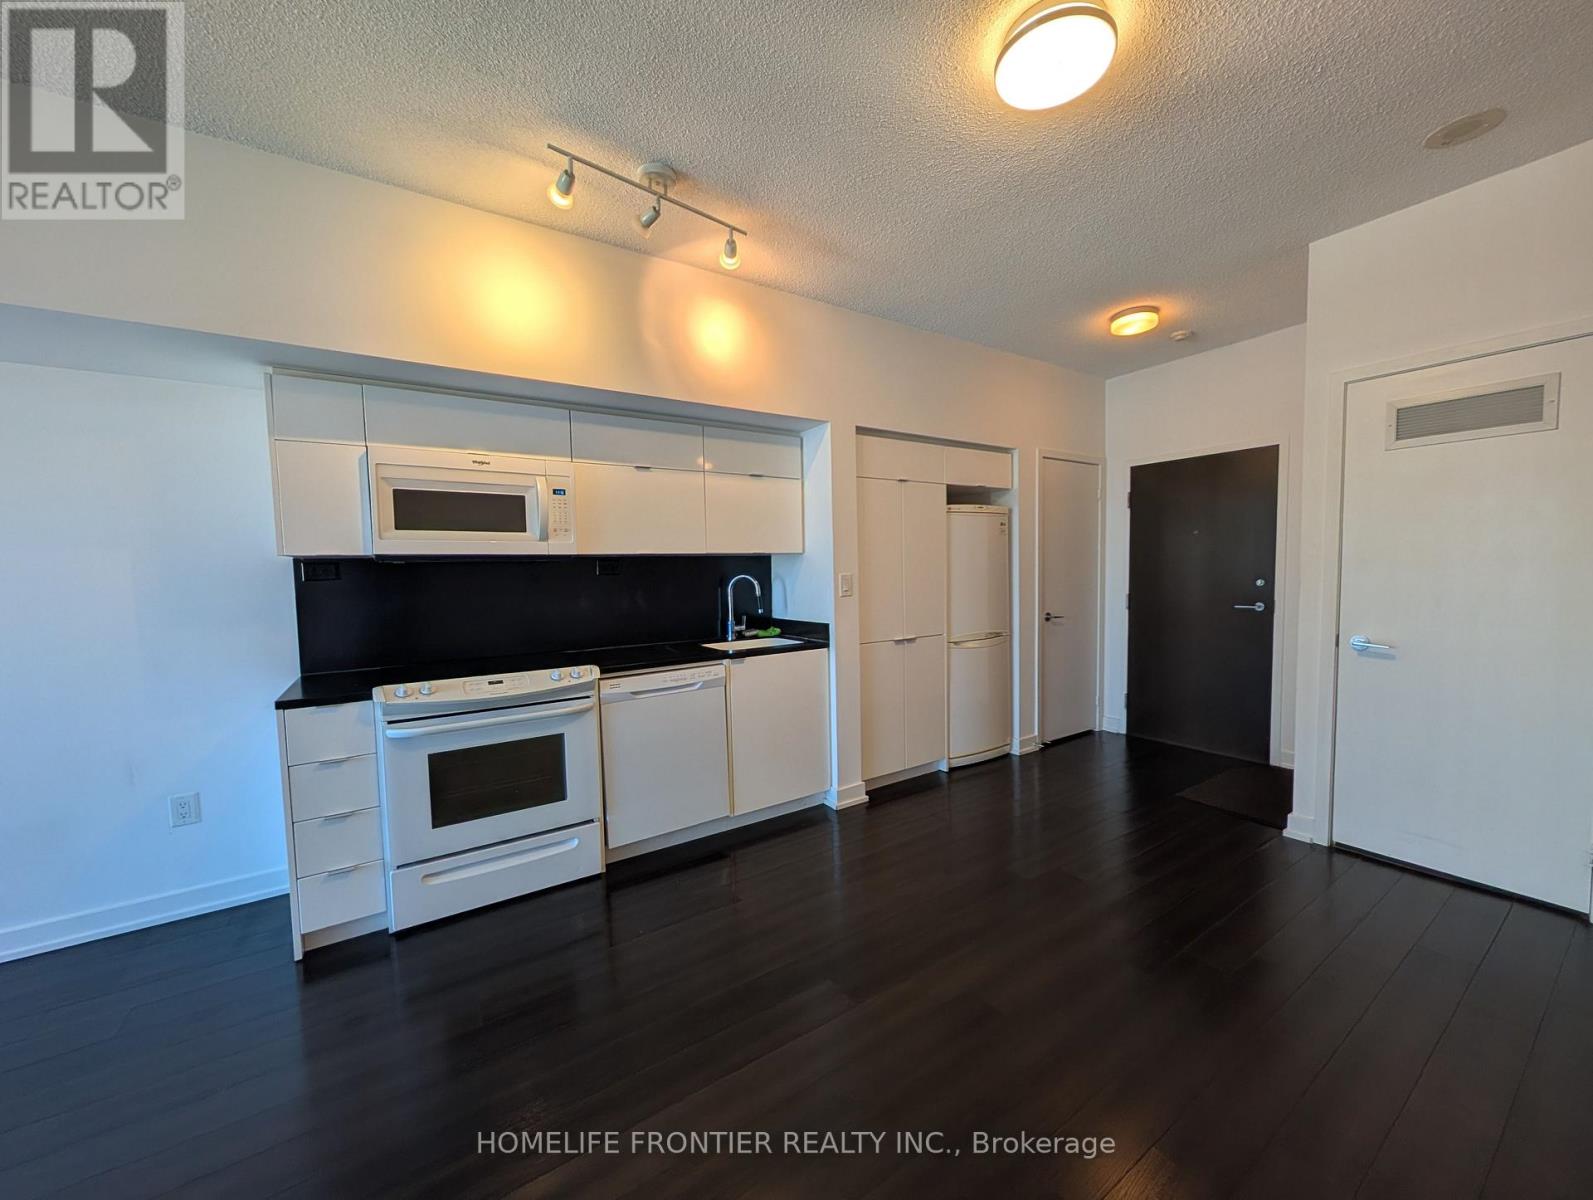
Welcome to the Parade 2 City Place - downtown residence in the heart of the city. Excellent Spacious layout with open balcony & 9 Ft Ceilings. Convenience at your doorstep. Walking distance to The Well Toronto Shopping Centre, restaurants, waterfront, entertainment district, city attractions, downtown financial district & TTC. Building amenities include Concierge, indoor pool, gym, BBQ area, party room, theater & more. Well maintained, professionally cleaned & move in condition. (id:63616)
116 - 525 Wilson Avenue
Toronto, Ontario
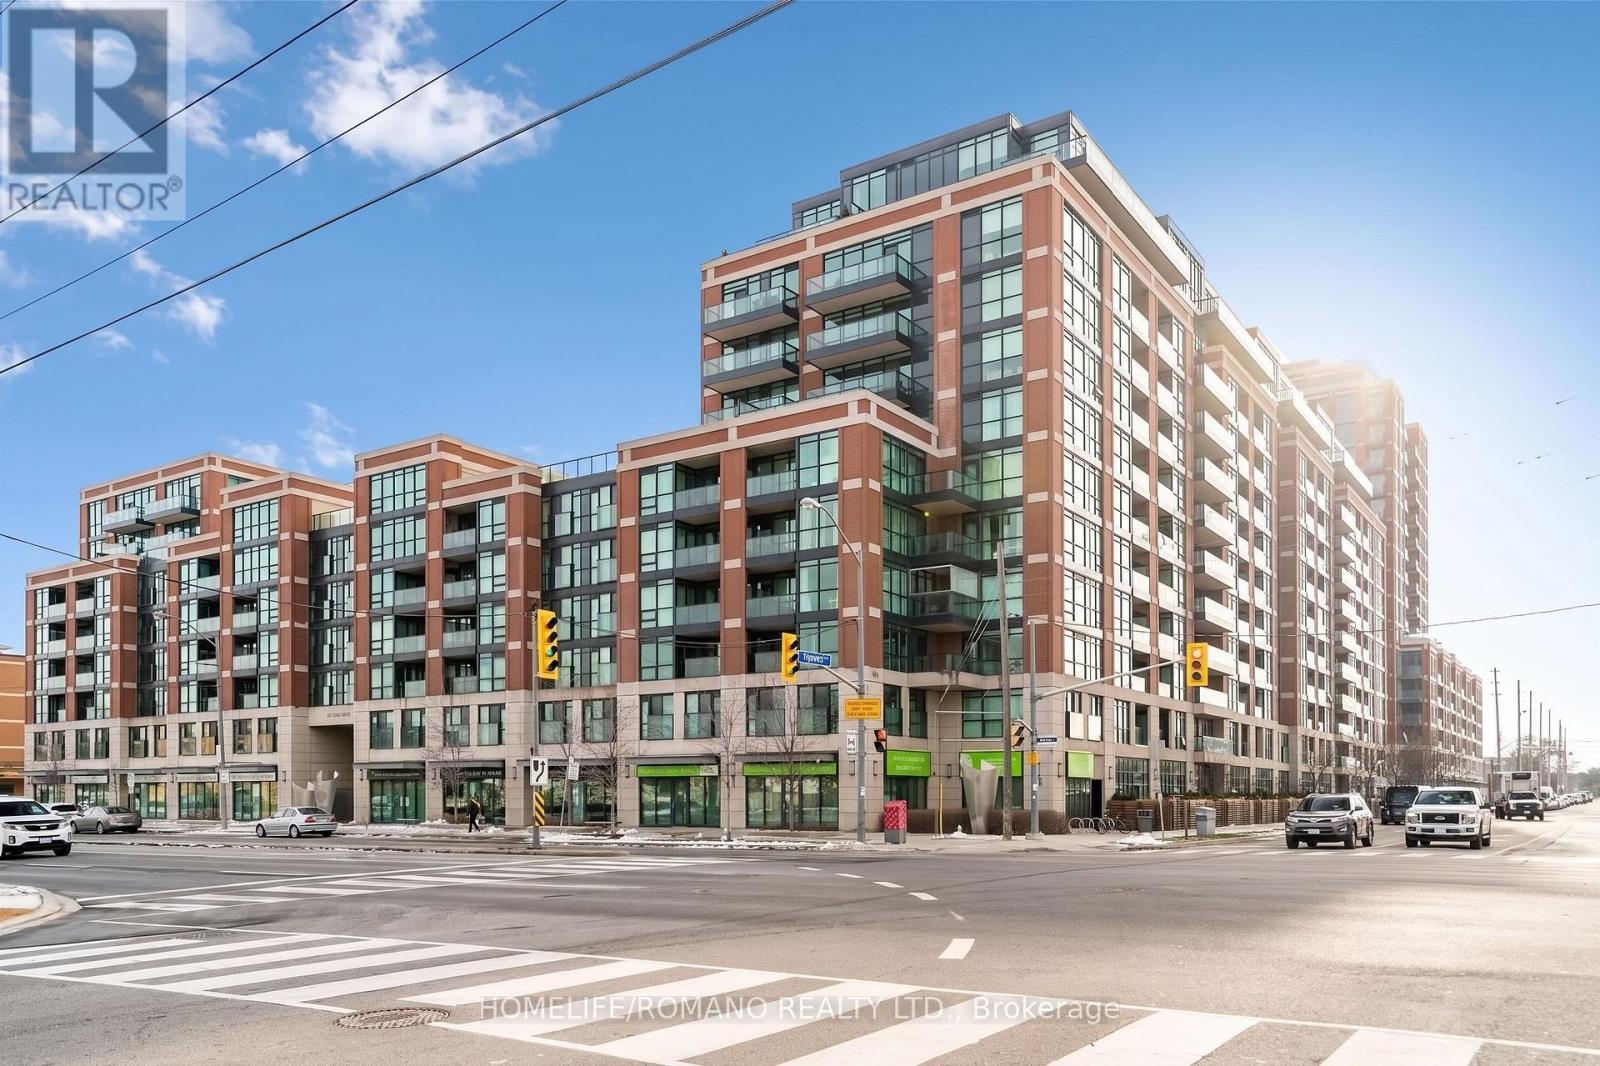
Spacious Ground-Floor Urban Oasis at Gramercy Park.Welcome to convenient, modern living at 525 Wilson Avenue. This move-in ready 1-bedroom suite offers a thoughtfully designed open-concept layout enhanced by soaring 10-foot ceilings and floor-to-ceiling windows that flood the entire space with natural light. The contemporary kitchen features sleek stainless steel appliances, seamlessly connecting to the bright living and dining area. Step outside to your own massive private terrace overlooking the landscaped interior courtyard-an ideal outdoor retreat for morning coffee, evening dining, and entertaining. Unbeatable North York Location: Situated directly across from the Wilson TTC Subway Station, commuting across Toronto is effortless. Enjoy immediate access to Highway 401, the Allen Expressway, Yorkdale Shopping Centre, Costco, local dining, parks, and everyday conveniences. An exceptional opportunity for first-time buyers, downsizers, or investors seeking a turnkey property in a prime central location. (id:63616)
513 - 35 Bastion Street
Toronto, Ontario
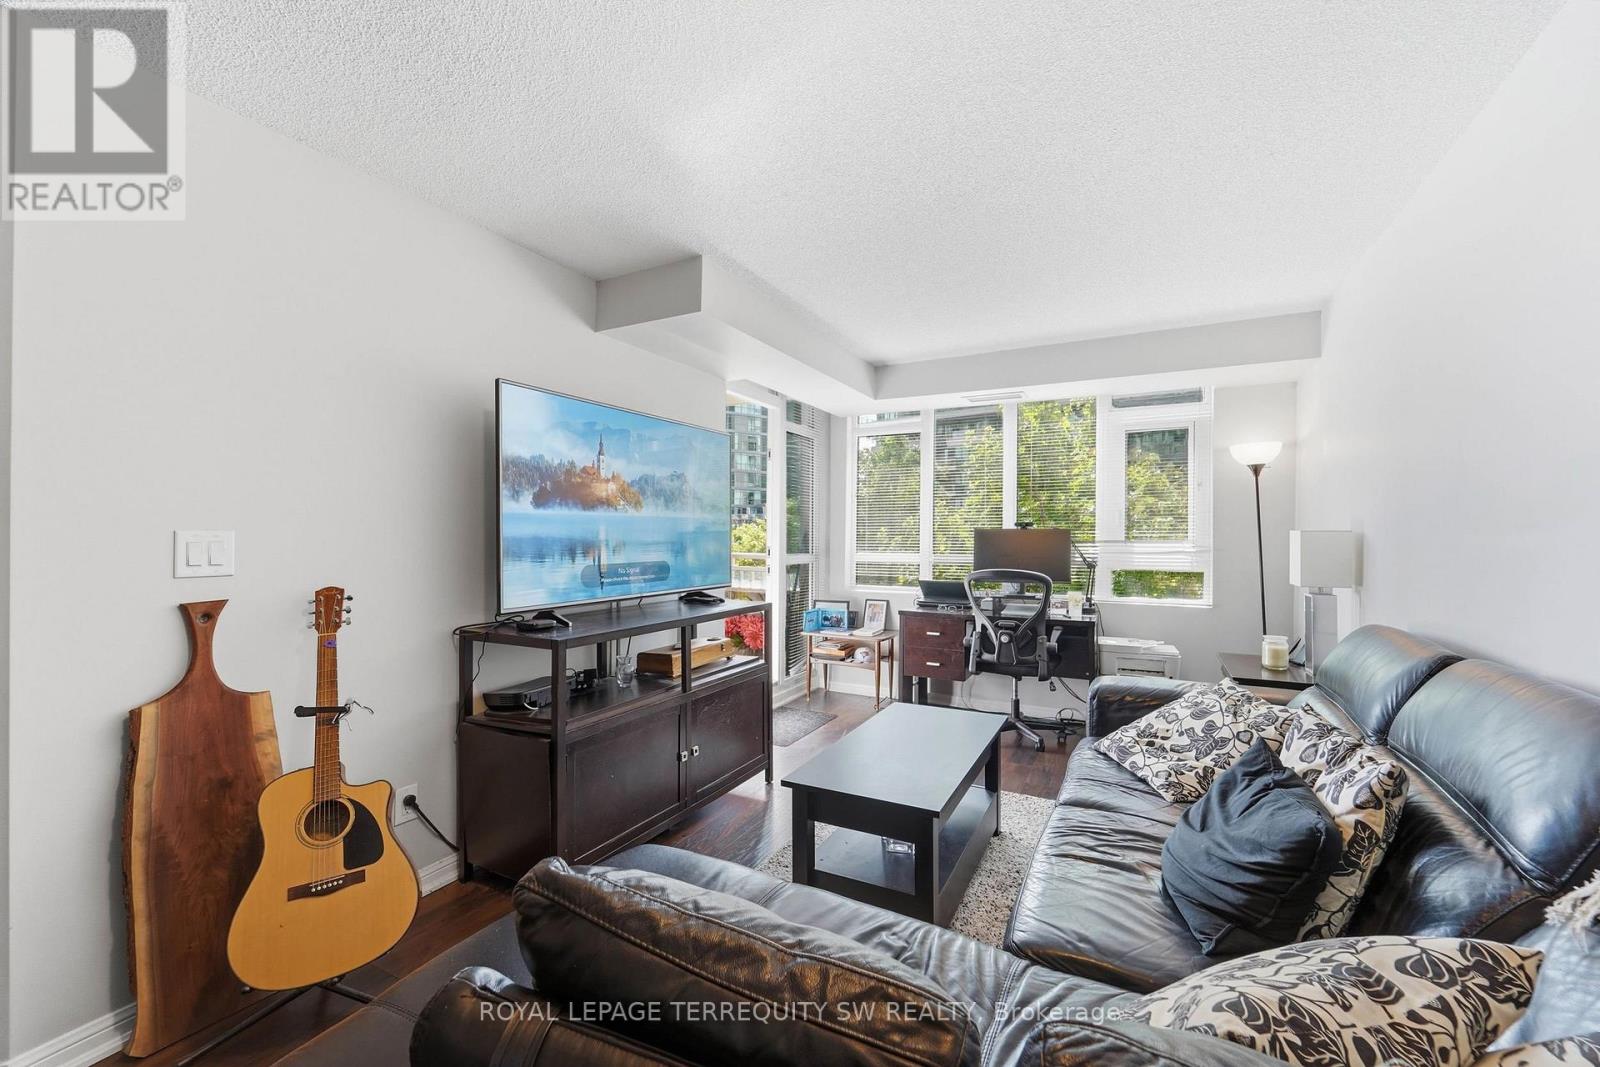
Welcome to 35 Bastion Street, ideally situated in the heart of Toronto's vibrant waterfront community. This suite offers one of the building's most desirable layouts, featuring an open-concept living, dining, and kitchen area that's perfect for entertaining or everyday living. The modern kitchen is equipped with stainless steel appliances, generous counter space, and ample cabinetry. The spacious den offers exceptional versatility, making it ideal as a second bedroom, home office, or guest space. Two full bathrooms provide added comfort and convenience for residents and guests alike. The primary bedroom features double closets, a 4-piece ensuite with a glass-enclosed shower, and a walkout to a private patio overlooking a peaceful parquet, an ideal spot to enjoy your morning coffee or unwind after a busy day. A separate laundry room with additional storage adds rare functionality to this thoughtfully designed home. Enjoy an exceptional collection of building amenities, including an outdoor pool, fitness centre, guest suites, and visitor parking. Complete with one parking space and one locker, this outstanding residence is just steps to the waterfront, Coronation Park, The Bentway, Stackt Market, The Well, Loblaws, cafés, restaurants, Billy Bishop Airport, TTC, and the Martin Goodman Trail, offering the very best of downtown Toronto living. Parking & Locker Included. Available October 1st & Tenant Selling All Contents! (id:63616)
90 Glen Rush Boulevard
Toronto, Ontario
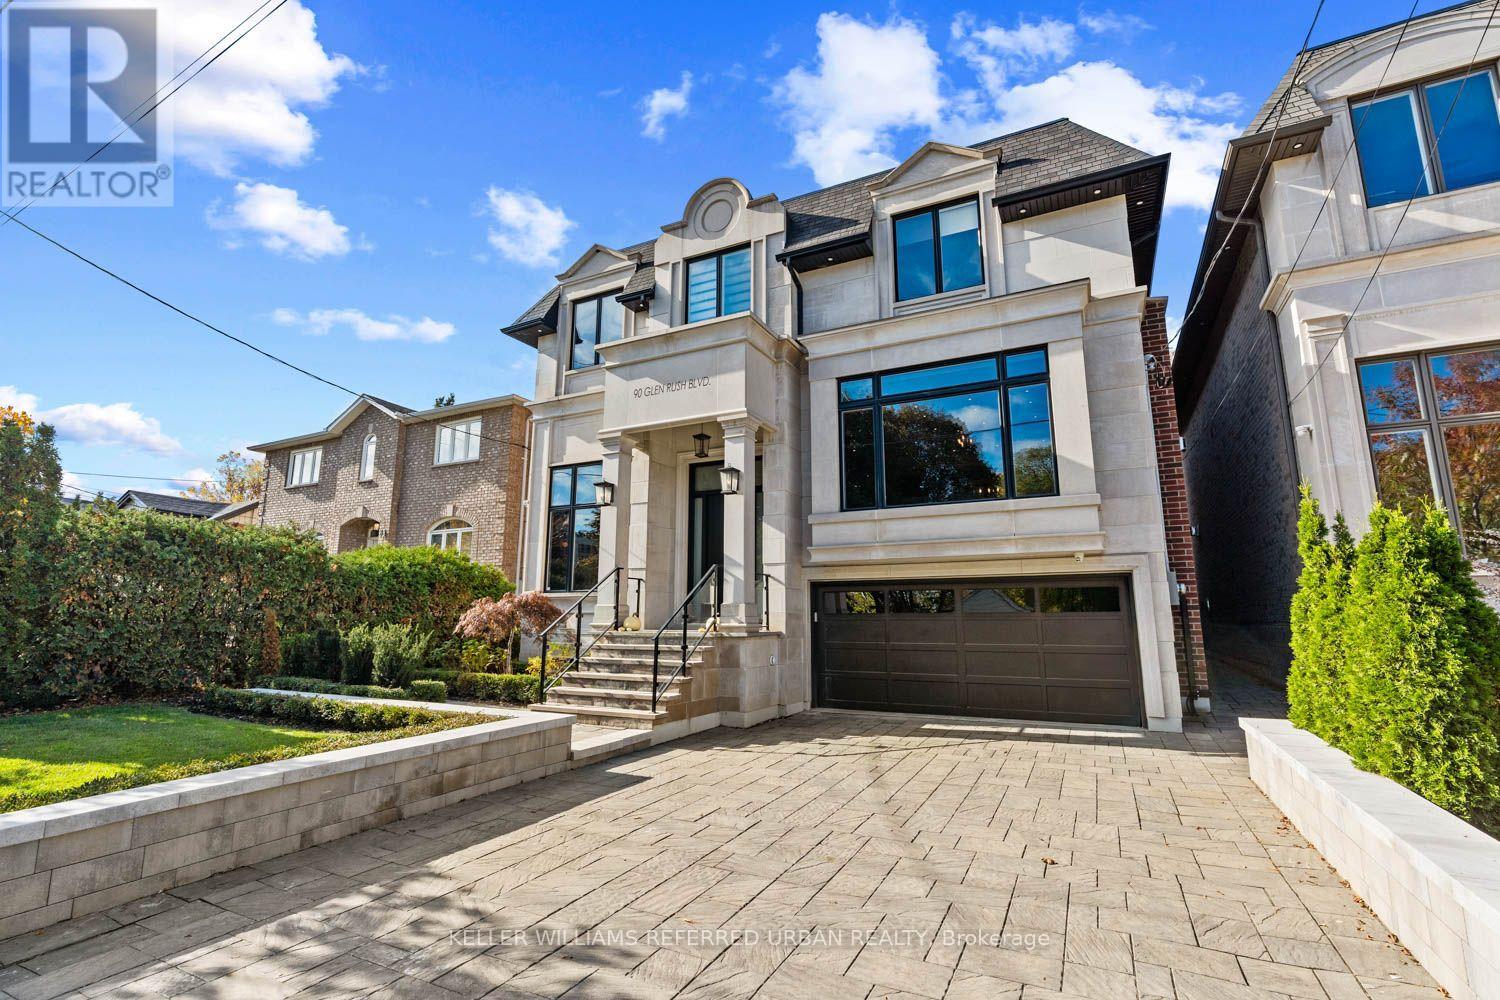
This newer stone and brick residence has been renovated and redesigned to the highest standards with exceptional attention to detail. Set on a premium lot without a house directly behind you offering a beautiful tree lined view. Offering nearly 5,600 sq. ft. of newer luxury finished space on all levels, this home features brand-new designer bathrooms, a custom kitchen, built-in cabinetry, a showcase wine wall, and smart home automation including motorized blinds and heated floors. All bedrooms include ensuite baths, soaring ceilings, detailed millwork, and elegant lighting create a refined and welcoming atmosphere. Exterior highlights include extensive landscaping, a new interlock driveway with security bollards, and a double-car garage. With walking distance to schools, shopping and transit the location is fantastic. (id:63616)
602e - 500 Queens Quay W
Toronto, Ontario
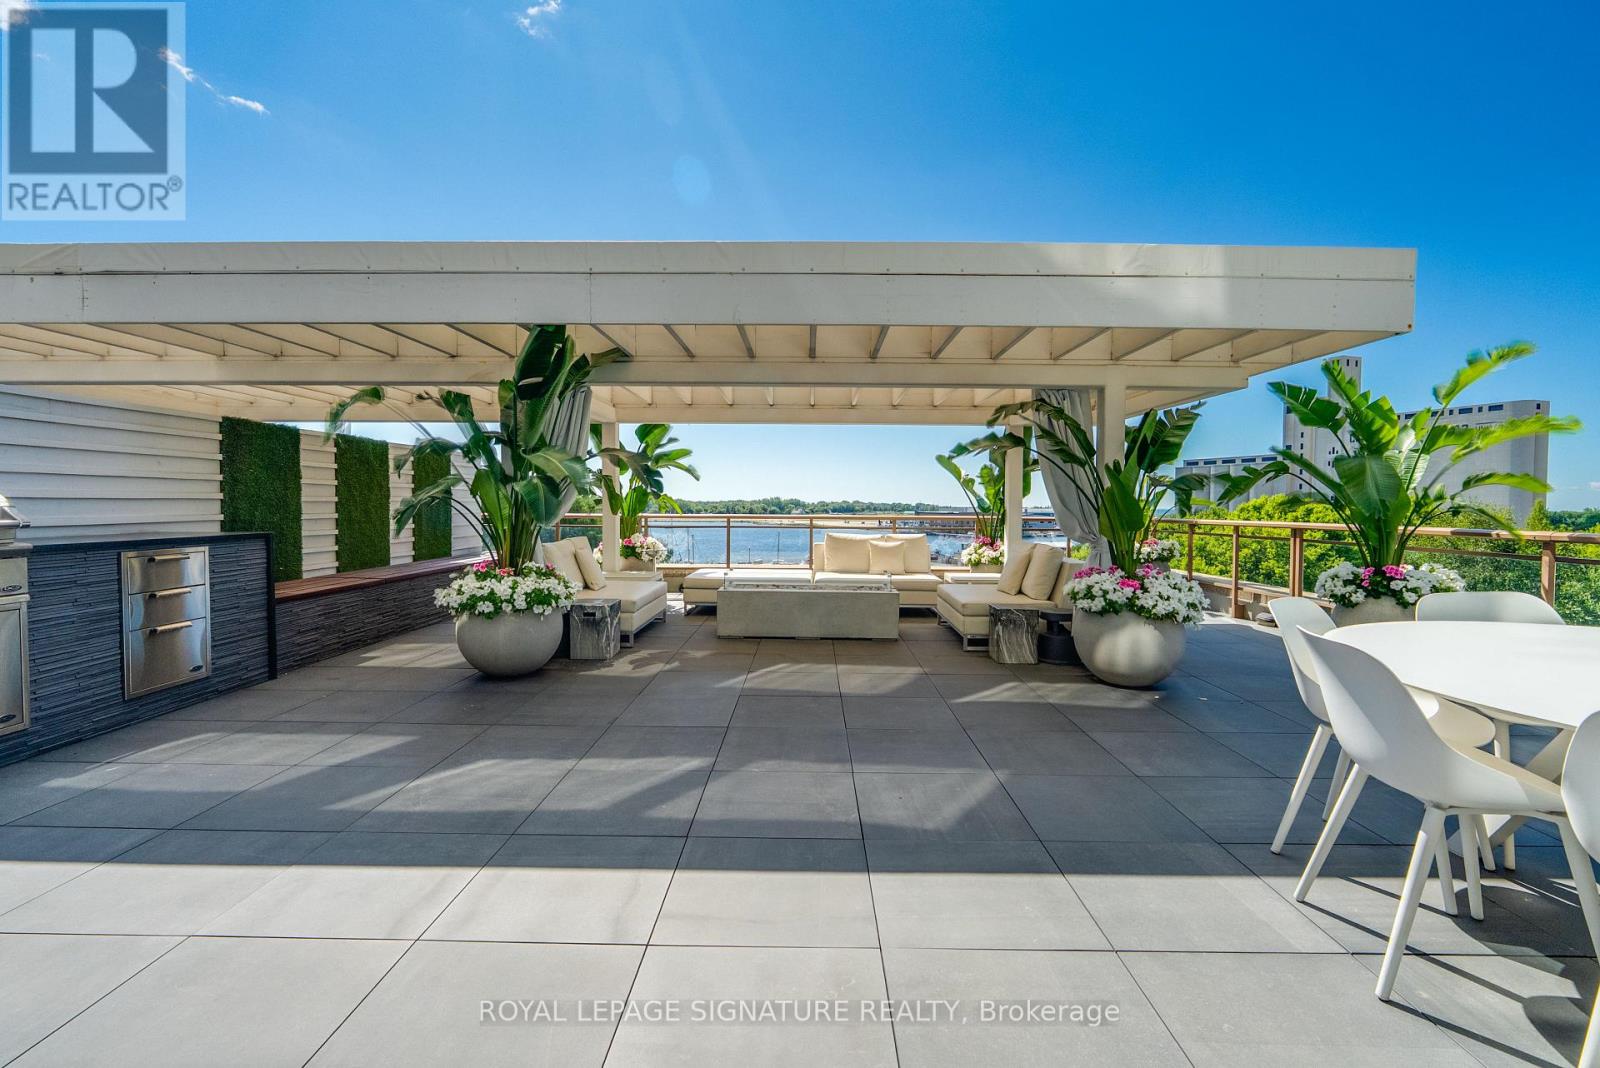
Welcome to extraordinary waterfront living in this breathtaking two-bedroom, two-bathroom residence, where the living spaces and private terrace are framed by sweeping south-facing lake views. Offering approximately 1,254 sq. ft. of impeccably finished interior space, this exceptional home was reimagined down to the studs in 2018 by acclaimed designer Natasha Stark, featuring porcelain flooring, in-ceiling speakers and custom cabinetry with clever pull-out storage throughout. At its heart, the sophisticated kitchen showcases a complete suite of Gaggenau appliances, including a combi-steam oven, conventional oven, built-in coffee machine and wine fridge, while a custom built-in dining table for eight connects the kitchen and living area for effortless entertaining. The living room opens seamlessly onto an approximately 1,064 sq. ft. professionally designed private terrace featuring custom flooring, a covered pergola, DCS barbecue and burner, Marvel outdoor refrigerator and custom storage bench-perfect for unforgettable summer evenings overlooking the lake. Together, the interior and exterior provide approximately 2,318 sq. ft. of exceptional living space. The primary suite offers a thoughtfully designed custom closet and stunning ensuite bathroom, while both bedrooms are privately positioned and appointed with custom blackout and sheer window coverings. Additional highlights include electric blackout and sheer blinds in the main living area, two parking spaces, a private EV charger, two bicycle racks and one storage locker. Set within one of Queen's Quay's most coveted waterfront residences, this remarkable home is moments from the lake, Harbourfront trails, Scotiabank Arena, Rogers Centre, transit, dining and shopping. More than a condo, this is a private waterfront sanctuary and a rare opportunity to experience Toronto from one of its most spectacular vantage points. (id:63616)
1508 - 111 St Clair Avenue W
Toronto, Ontario
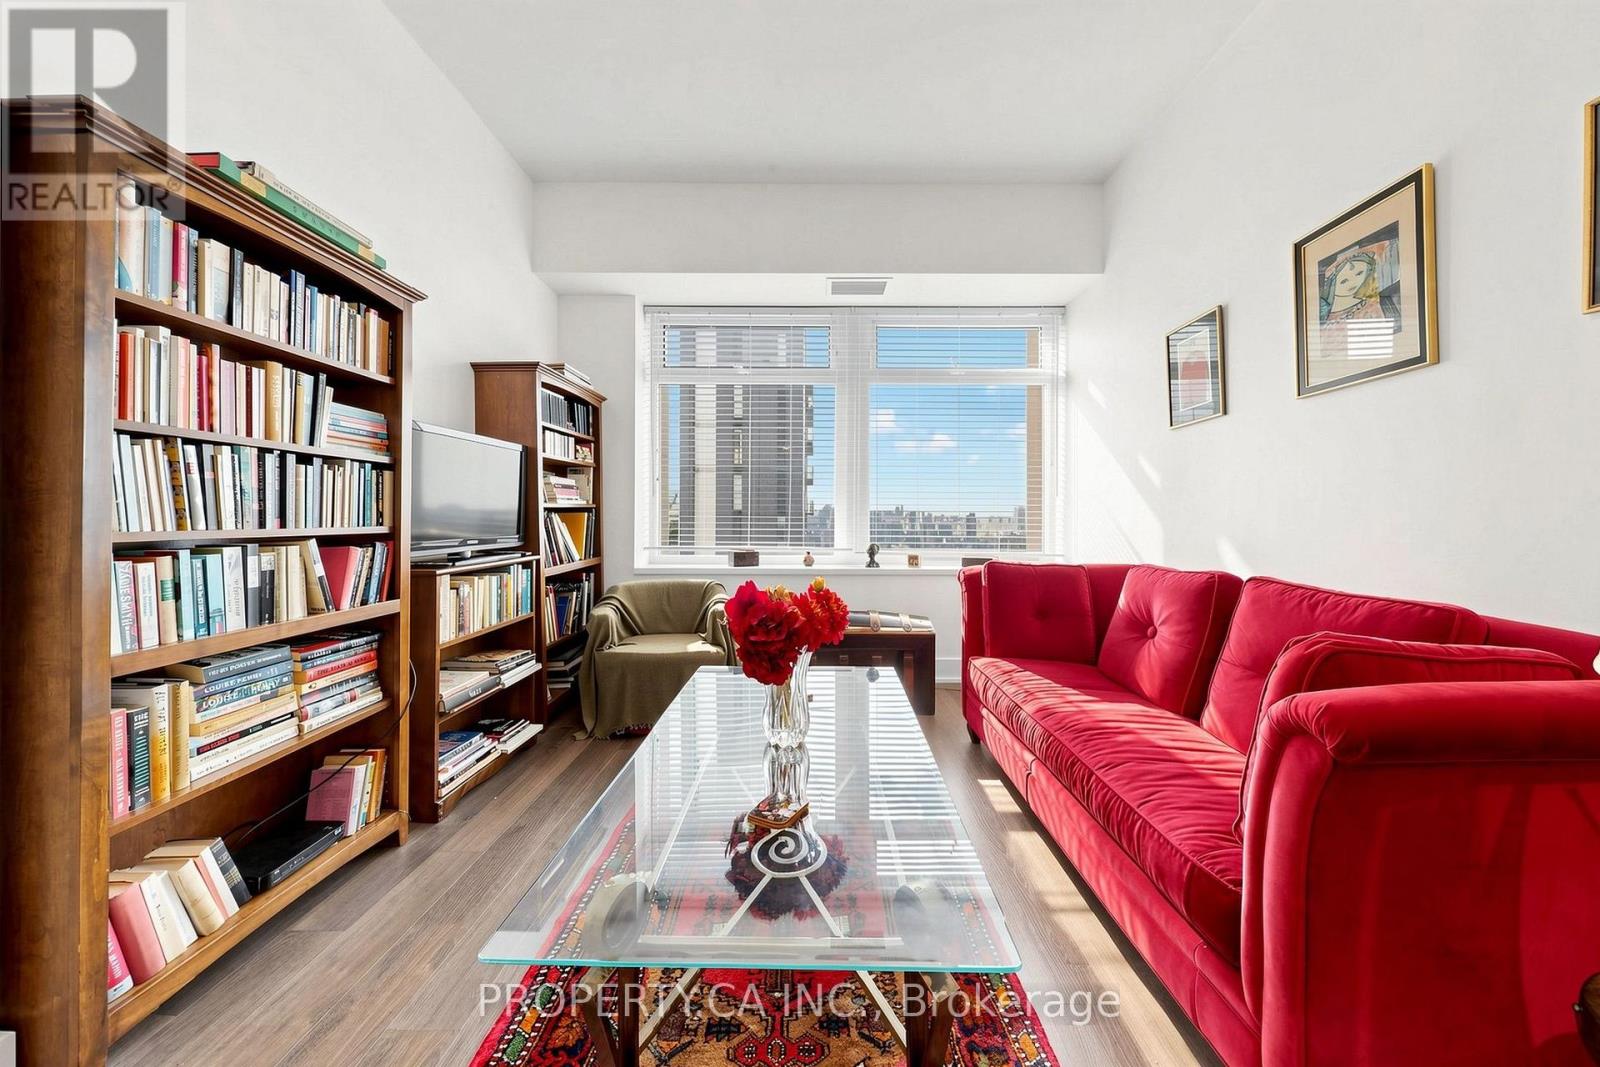
Welcome to Imperial Plaza, one of Midtown Toronto's most iconic residences! This spacious 1 Bedroom + Den, 2 Bathroom suite offers approximately 700 sq. ft. of stylish living space with 9-ft ceilings and beautiful south-facing views, including the CN Tower. The versatile den is generously sized and can easily function as a second bedroom or home office. Enjoy an open-concept living, dining and kitchen area featuring granite countertops, built-in stainless steel appliances and sleek modern finishes. The primary bedroom features a walk-in closet and private ensuite. Parking and locker included. Imperial Plaza offers an exceptional lifestyle with resort-style amenities including an indoor pool, fully equipped fitness centre, squash courts, golf simulator, yoga studio, media and party rooms, and 24-hour concierge. Unbeatable Yonge & St. Clair location with TTC at your doorstep and St. Clair subway station just minutes away. Longo's and LCBO are conveniently located right in the building, with great restaurants, cafés, shops and parks all nearby. (id:63616)