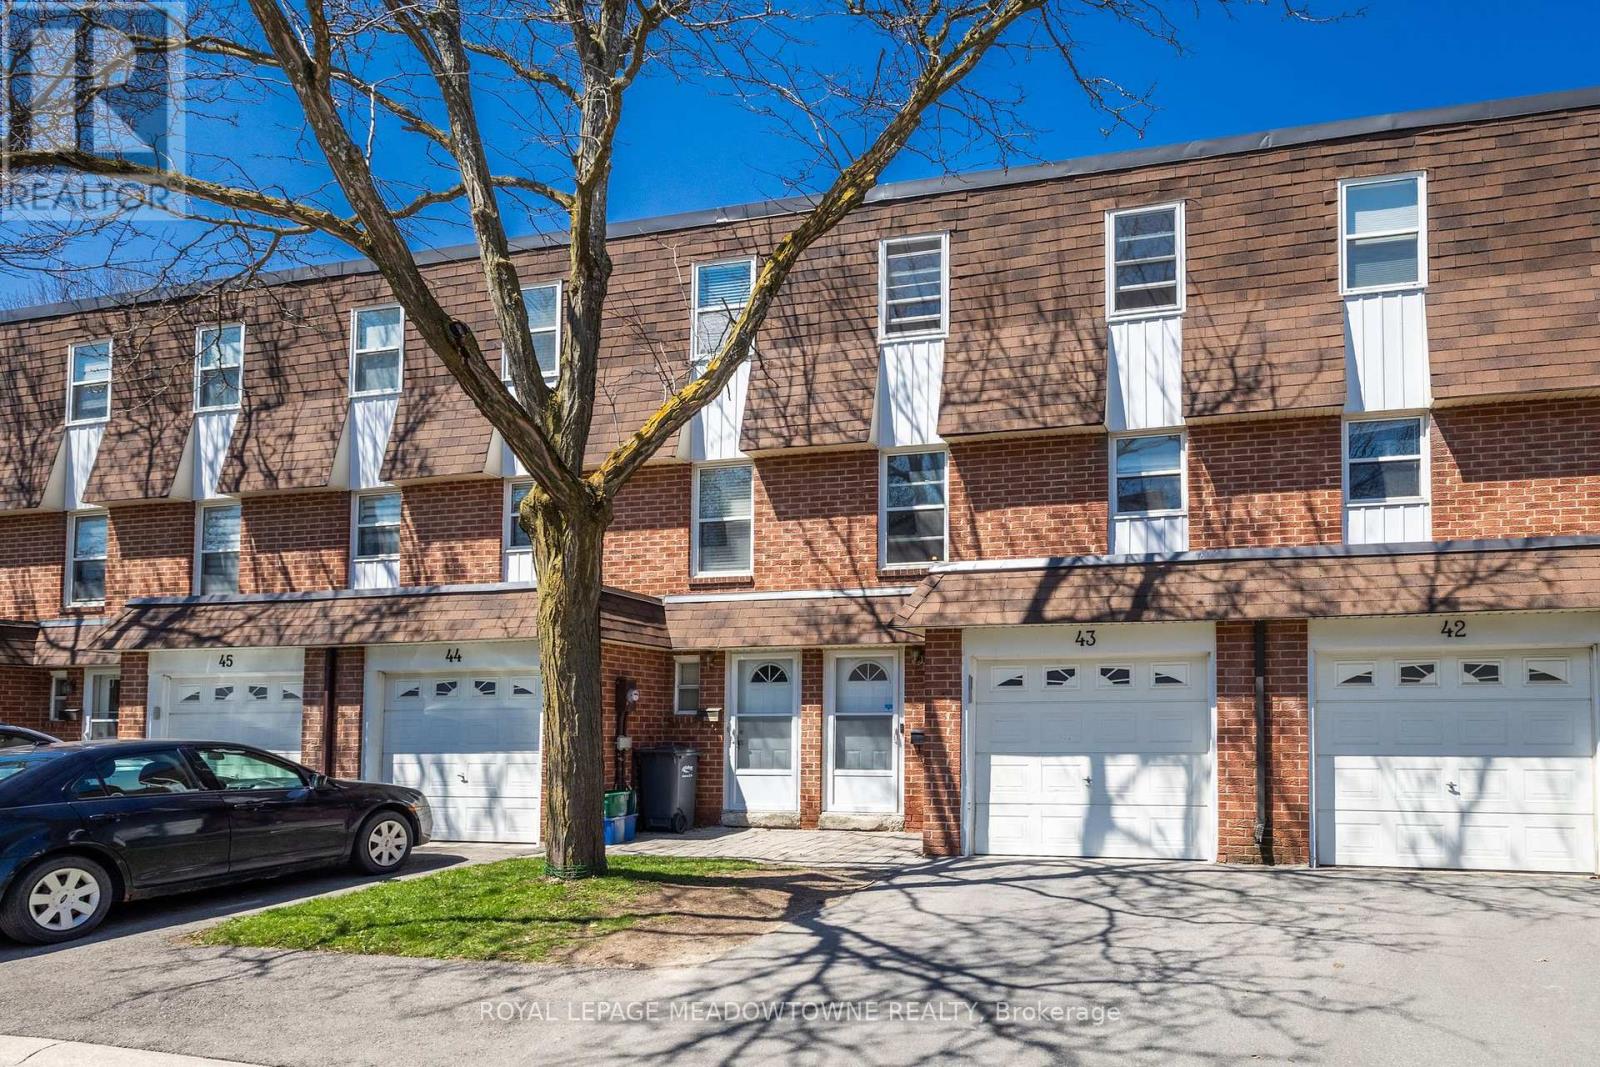
43 - 235 Bronte Street
Milton, Ontario
Welcome Home...this 3-bedroom 3 bath family home is in Sought after Bronte Meadows, EXCELLENT AREA OF COMPLEX and is within walking distance to great schools, shopping and entertainment. The main floor has a RARE DOOR to the GARAGE, and a 2-pc bathroom for your convenience. The sun filled family room is massive with oversized patio door and window for all your family gatherings and leads to a large very private backyard nestled among trees and greenspace in a very quiet area of the complex. The timeless kitchen has lots of cupboards and space for storage in nook, while the dining area is waiting for family dinnertime. Upper-level master bedroom offers a 2-pc bathroom, while up a few stairs the spacious bedrooms share a 3 pc bathroom. Both have been recently renovated. The finished basement area is versatile to accommodate a playroom, office, TV room, gym or man cave. Laundry and lots of crawl space storage, also on this level. The added features of this family home include freshly painted main level, renovated bathrooms, new electrical, newer kitchen appliances carpet free throughout and addition of pot lights. You will love this family friendly complex where new friends are waiting. (id:63616)
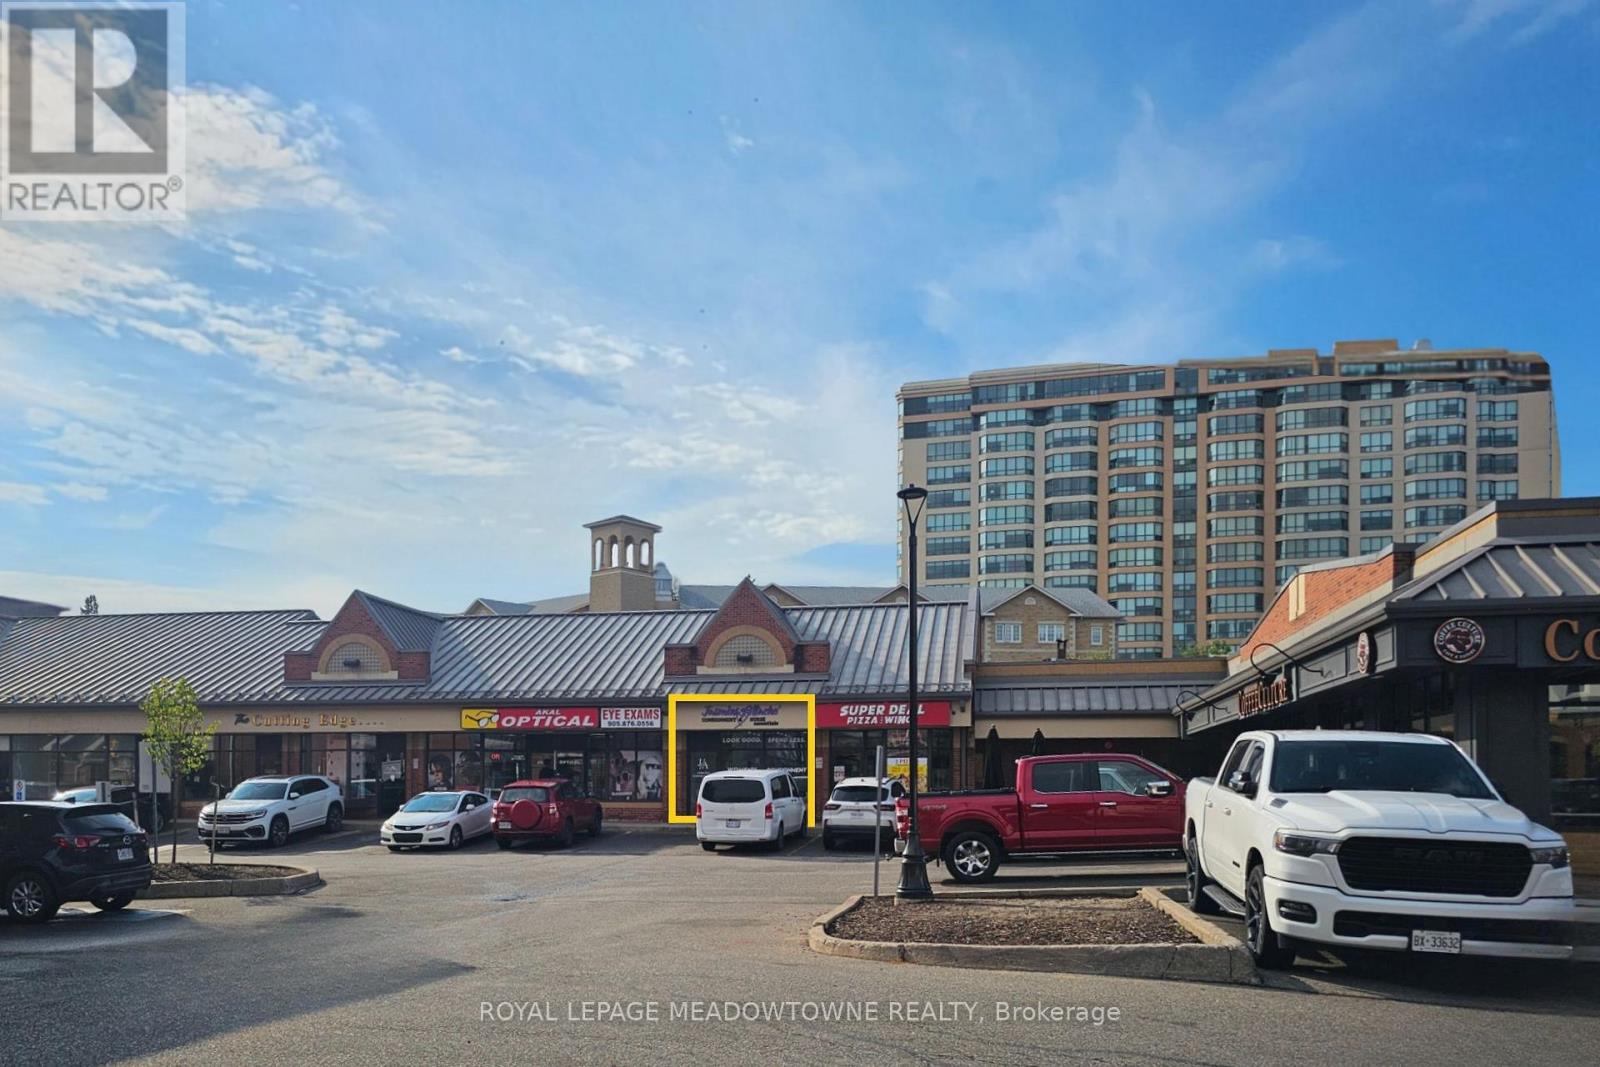
Am10 - 15 Martin Street
Milton, Ontario
Bright and open prime commercial space in Carriage Square in the heart of Downtown Milton. Well-established professional centre at Main and Martin with a strong mix of health and wellness, professional, retail and food service tenants, anchored by Shoppers Drug Mart. Excellent pedestrian exposure with surface parking on site and nearby municipal parking. Channel and pylon signage opportunities available. Unit is available immediately. CBD-A zoning permits a variety of commercial uses. TMI estimated at $19.20/SF for 2026 and includes utilities except hydro. Tenant pays hydro. Excellent opportunity for professional, medical, service or retail users seeking a smaller footprint in Downtown Milton. (id:63616)
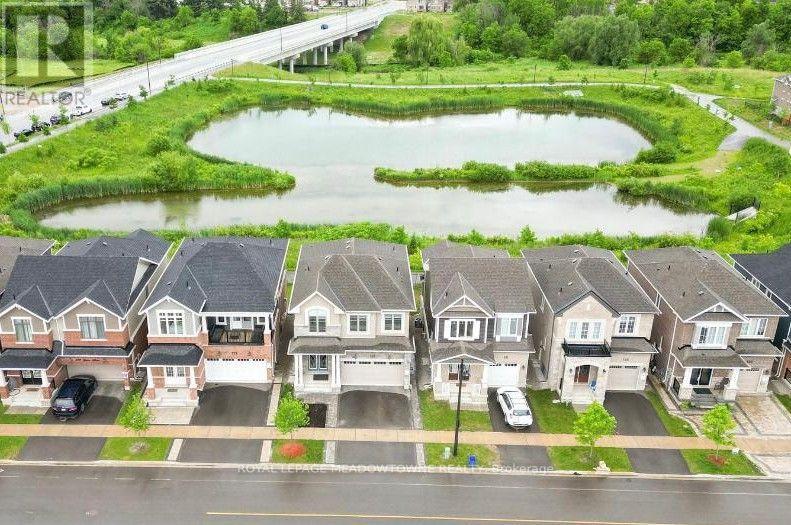
#basement - 127 Yates Drive
Milton, Ontario
Welcome to this modern, fully legal 2-bedroom basement apartment designed for comfortable independent living. Featuring a separate side entrance, custom egress windows, and in-suite laundry and 1 parking spot. Key features: Private side entrance: Enjoy convenient, independent access to your home with full privacy. Legal & Safe: Fully permitted and compliant with all local safety and building codes, including large egress windows in the bedroom for safety and abundant natural light. In-Suite Laundry: Dedicated washer and dryer located right in your unit- no shared facilities. Full Kitchen: Complete with full-sized modern appliances, ample cabinet storage, and clean generous counter space for easy meal prep. 3-Piece Bathroom : Sleek, modern bathroom featuring a spacious walk-in shower and updated fixtures. Two Generous Bedrooms: Two well-sized bedrooms perfect for working professionals, a small family, or a dedicated home office setup. Open Living Area: Functional, cozy layout with space to relax or entertain. (id:63616)
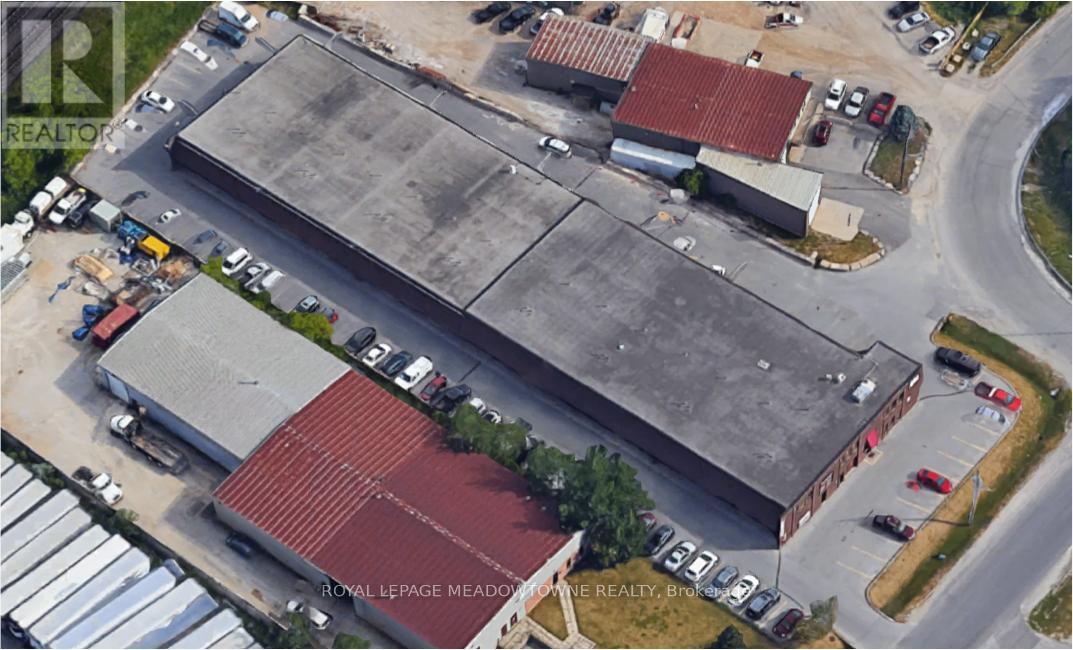
D - 295 Alliance Road
Milton, Ontario
Clean professionally managed office space available for rent in Central Milton. Conveniently located in close proximity to all local amenities and minutes from the 401. (id:63616)
C - 295 Alliance Road
Milton, Ontario
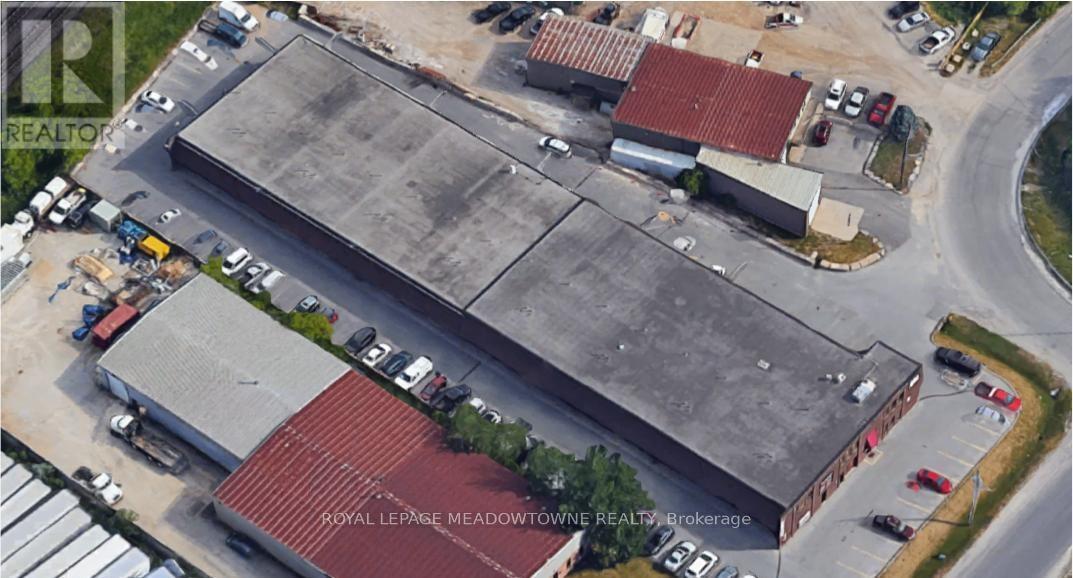
CLEAN PROFESSIONALLY MANAGED OFFICE SPACE AVAILABLE FOR RENT IN CENTRAL MILTON. CONVENIENTLYLOCATED IN CLOSE PROXIMITY TO ALL LOCAL AMENITIES AND MINUTES FROM THE 401. (id:63616)
E - 295 Alliance Road
Milton, Ontario
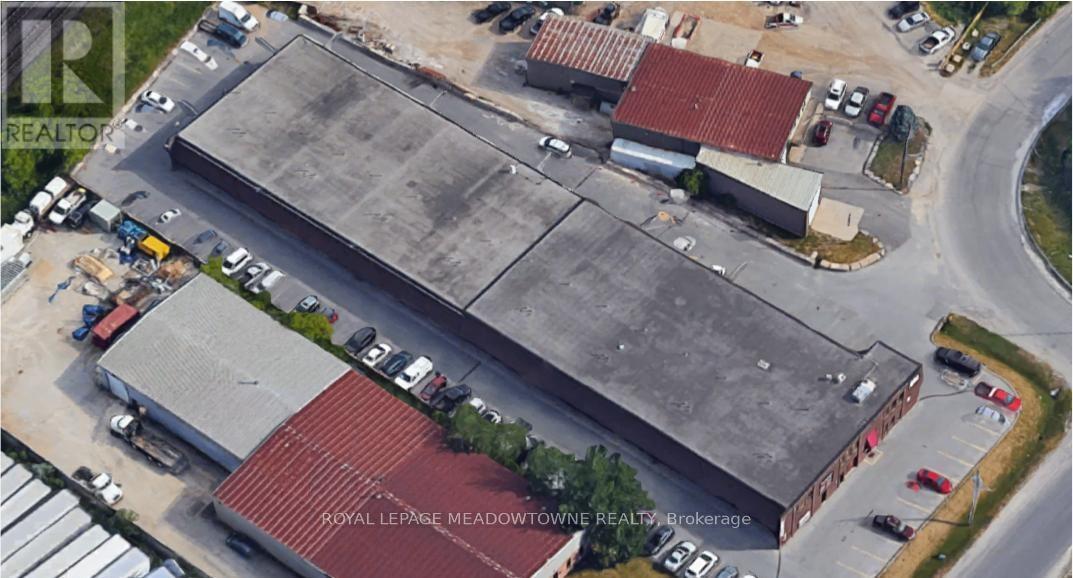
CLEAN PROFESSIONALLY MANAGED OFFICE SPACE AVAILABLE FOR RENT IN CENTRAL MILTON. CONVENIENTLYLOCATED IN CLOSE PROXIMITY TO ALL LOCAL AMENITIES AND MINUTES FROM THE 401. (id:63616)
15 - 264 Bronte Street S
Milton, Ontario
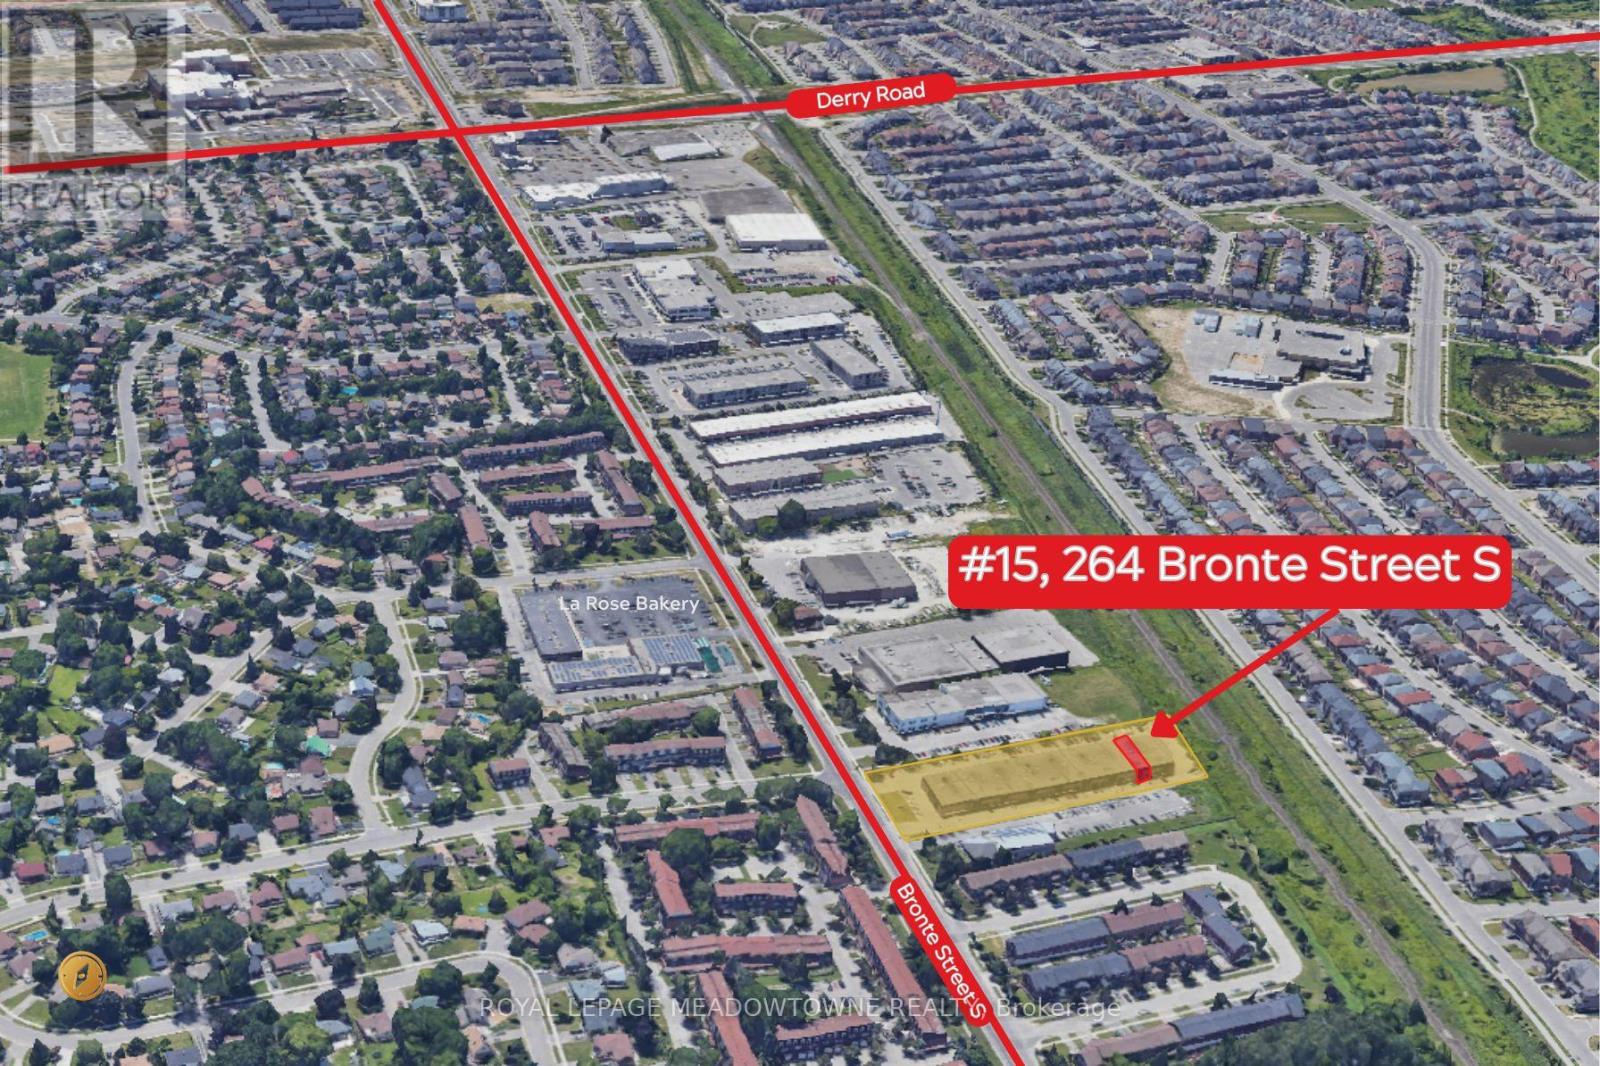
Calling All Investors. Great Opportunity to Purchase this amazing Flexible Zoned Commercial Condo on Bronte Street South in Milton. It is tenanted, 4 years remaining. Also, features 60Amp / 600 Volts industrial power with a 60 Amp heavy-duty safety switch. New, owned Rheem Performance 63 Gallon (238L) Electric How Water Tank. Internal step-down transformer for regular 120/240V service. Bonus Mezzanine that covers 50% of the gross front space. Less than 8km from Highway. (id:63616)
Lower - 488 Parent Place
Milton, Ontario
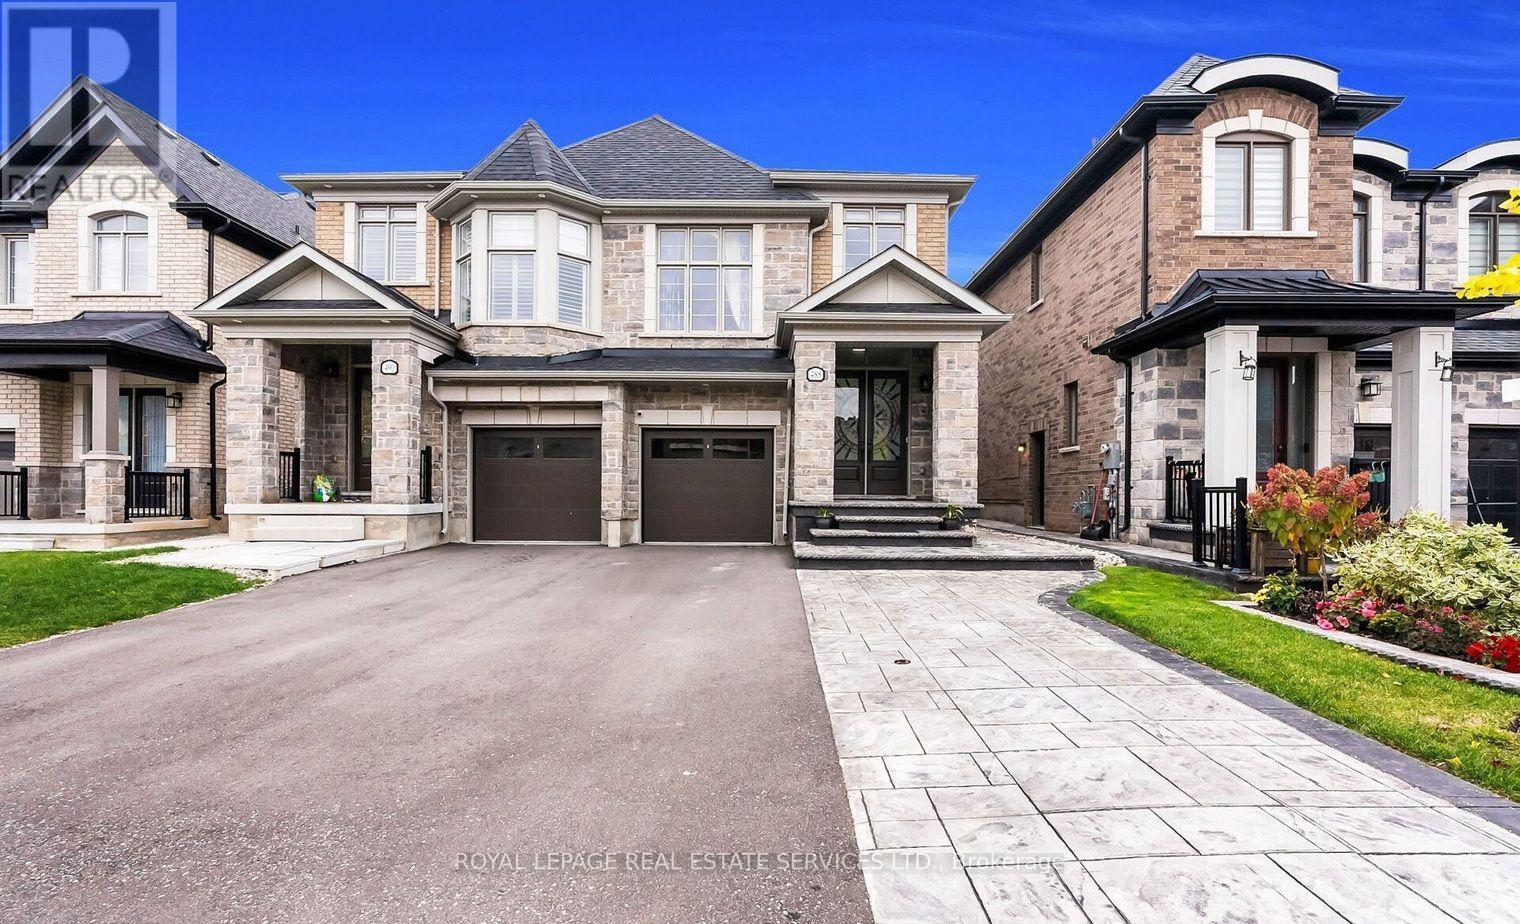
Welcome To 488 Parent Place - Lower Level! This Bright And Well-Designed One Bedroom Basement Apartment Offers A Functional Open-Concept Layout With A Private Separate Entrance Through The Backyard. Enjoy A Spacious Living Area, A Modern Kitchen With Plenty Of Cabinet Space, A Comfortable Bedroom, And A Full Bathroom. Perfect For A Single Professional Or Couple Seeking A Clean, Comfortable, And Private Living Space In A Quiet Family-Friendly Neighbourhood. Located In One Of Milton's Most Desirable Communities, This Home Is Close To Parks, Walking Trails, Schools, Shopping, Restaurants, Milton District Hospital, Public Transit, And The Milton GO Station. Enjoy Quick Access To Highways 401 And 407 For An Easy Commute Throughout the GTA. Milton Is One Of Canada's Fastest-Growing Communities, Known For Its Charming Downtown, Beautiful Conservation Areas, Excellent Recreation Facilities, And Strong Sense Of Community. (id:63616)
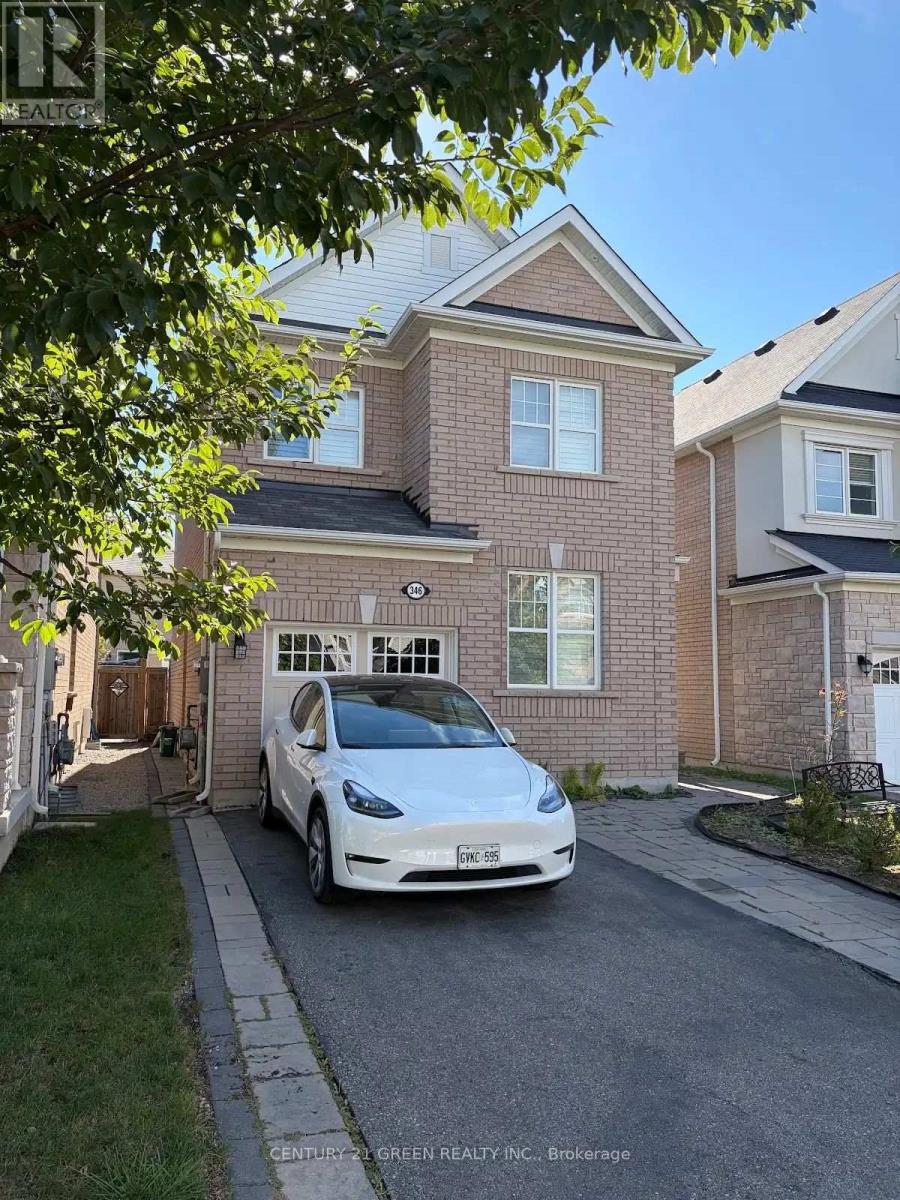
Bsmt - 346 English Mill Court
Milton, Ontario
Basement Only: An absolutely beautiful 1-bedroom basement apartment in a detached home, located in Milton's Ford community. Featuring a bright, functional layout and comfortable living space. Conveniently located close to schools, parks, shopping, and major highways including the 401, 403, 407, and G.O. Transit. A wonderful opportunity in a fantastic neighborhood -this beautiful home is waiting for you! (id:63616)
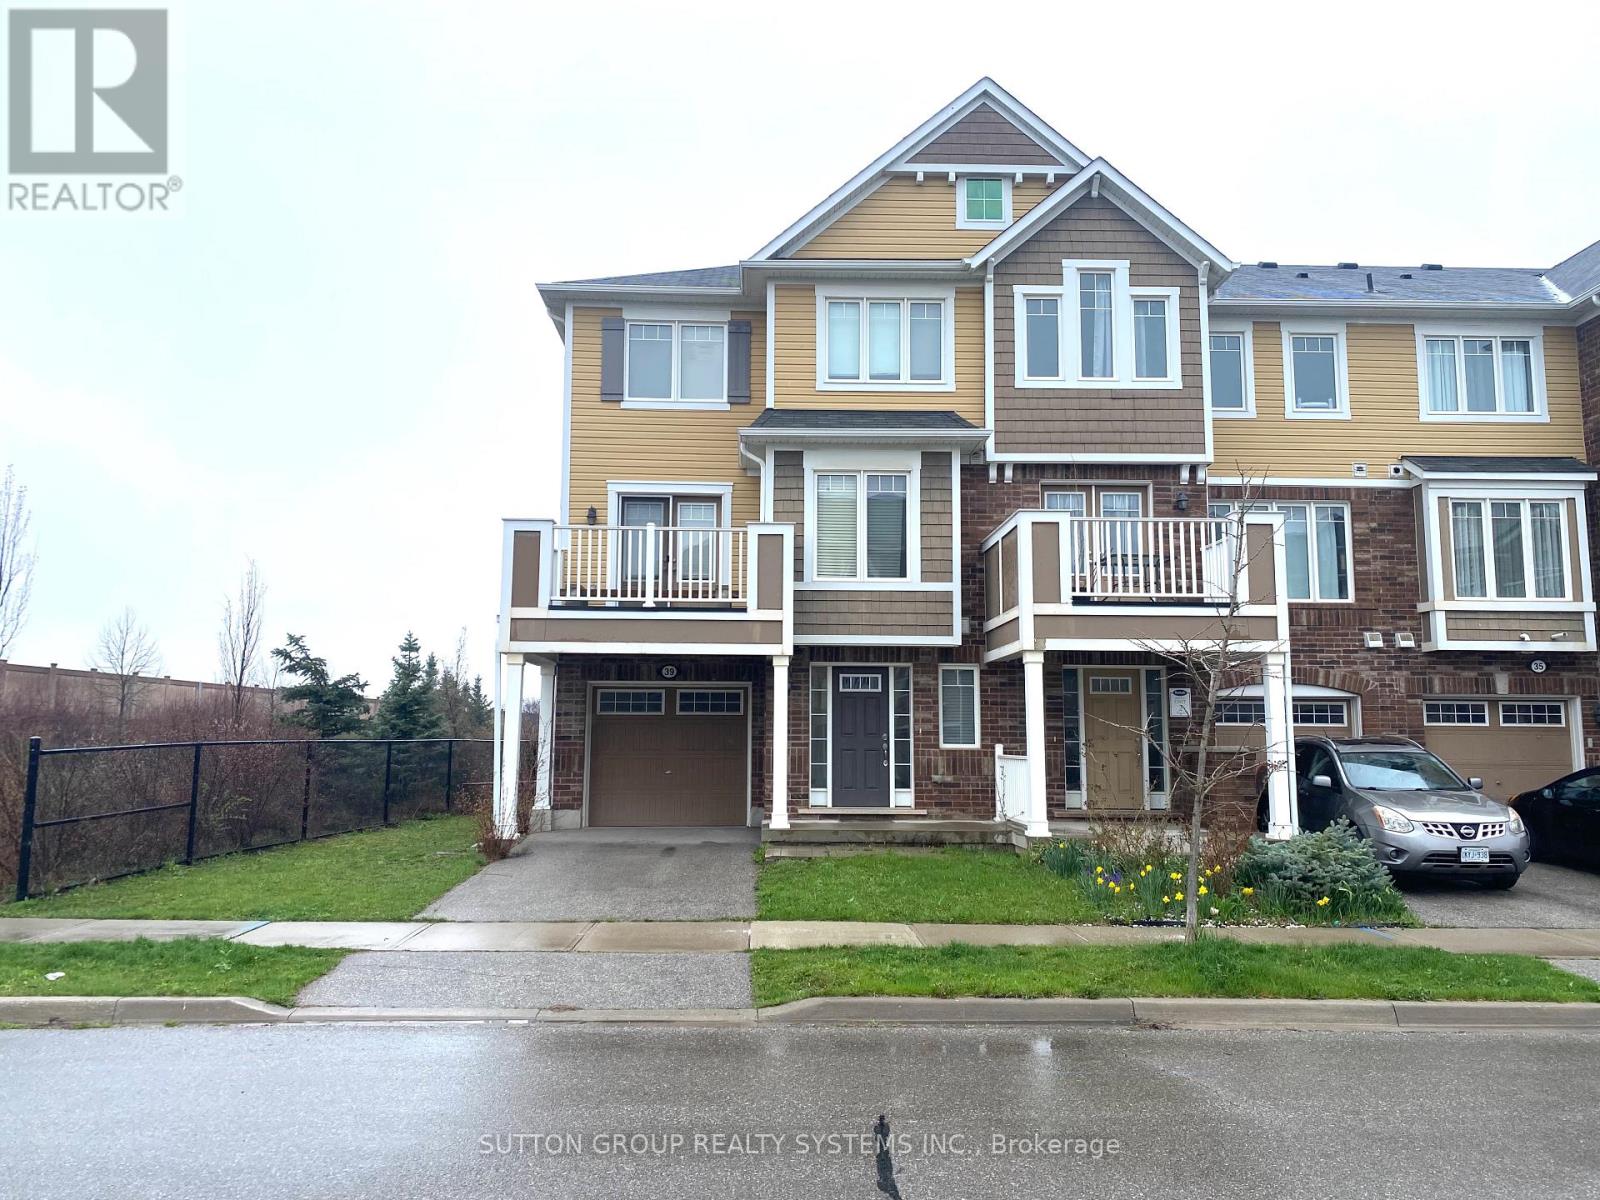
39 Suitor Court
Milton, Ontario
Beautiful Mattamy Built And **Energy Star** Rated End Unit Townhouse In The Most Sought After Hawthorne Village On The Escarpment Neighborhood, Open Concept Modern Layout, Combined Living & Dining Room & Walk Out To Large Balcony, Spacious Eat In Kitchen With Dark Cabinetry & Breakfast Bar. Ultra Long Garage... No Smoking And No Pets. Home Is Very Clean And Very Well Maintained. (id:63616)
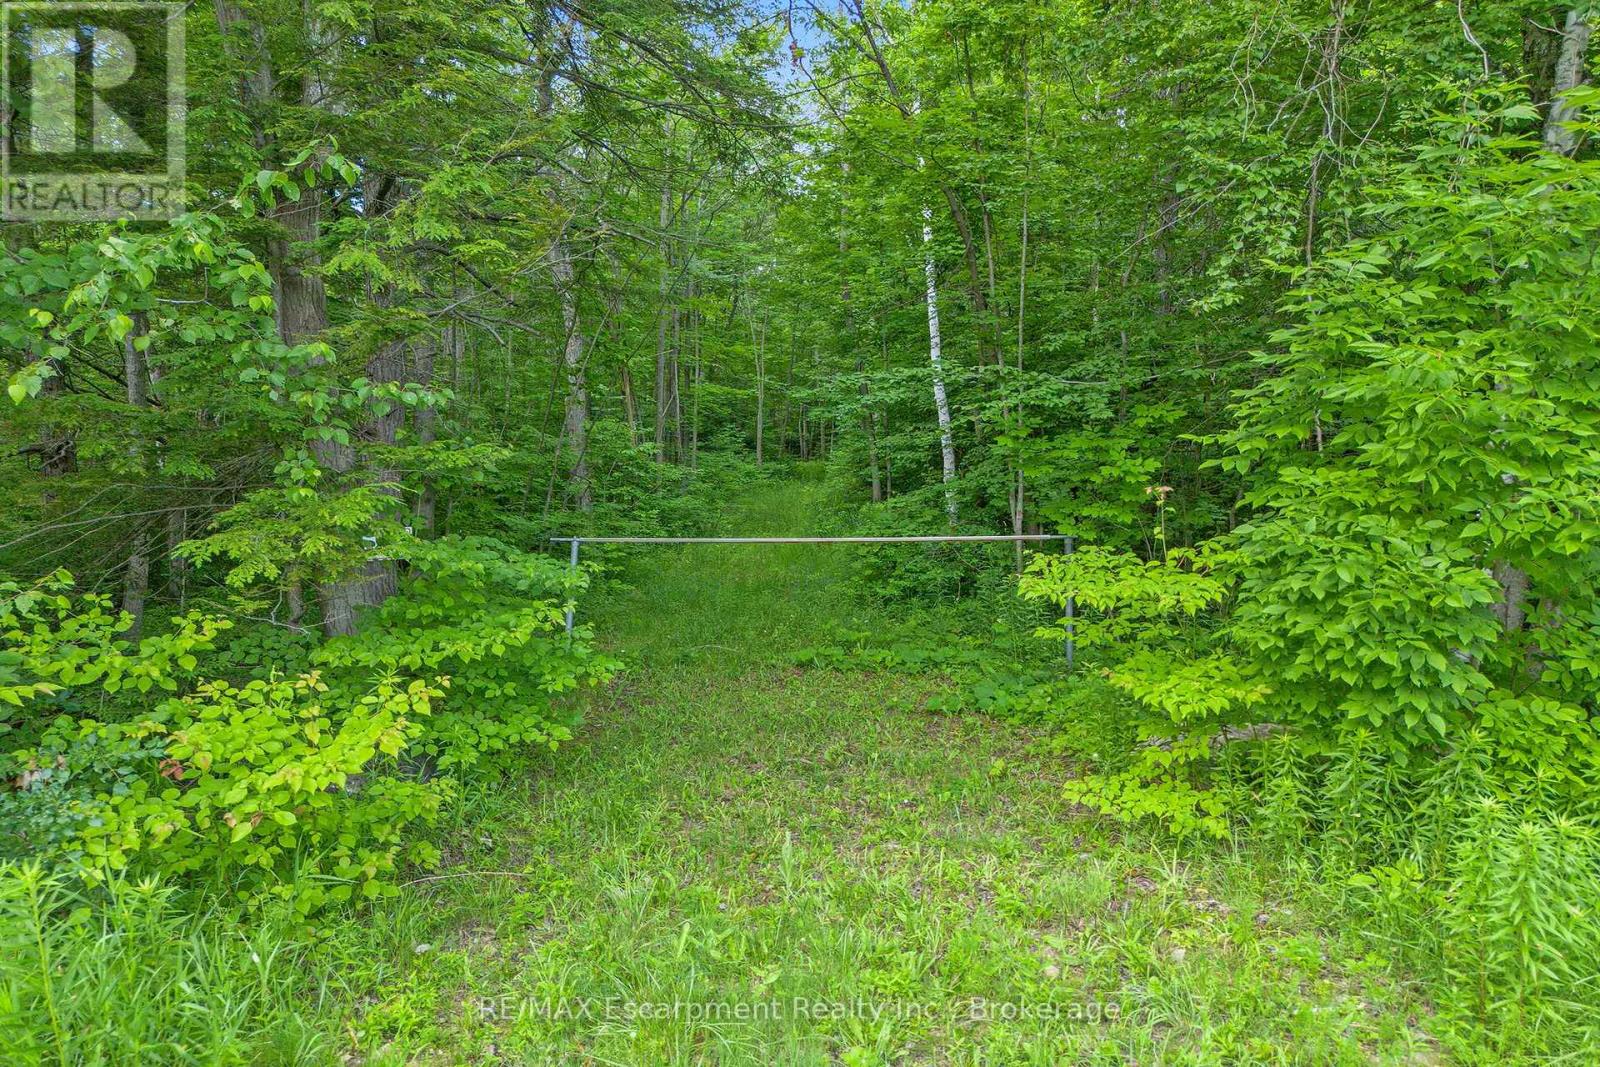
-- Fourth Line Nassagaweya
Milton, Ontario
Imagine waking each morning to birdsong, open sky, and the quiet privacy that only true country living can offer. This remarkable 5-acre parcel along Fourth Line in Nassagaweya presents a rare canvas for those ready to build something extraordinary in one of Milton's most coveted rural pockets. Measuring a generous 350 feet by 625 feet, the lot is surrounded by million-dollar country estates, ensuring your future home will be in distinguished company. A long, meandering clearing already carves the path for a private driveway, leading you deep into the property to a secluded building site tucked at the rear-far from the road and beautifully sheltered by nature. From here, the possibilities are wide open: a modern retreat, or a timeless family homestead designed entirely around your lifestyle. A drilled well (as is) on site. Despite its peaceful seclusion, this location keeps you wonderfully connected. Highway 401 sits within easy reach, while downtown Milton and downtown Georgetown are each roughly 20 minutes away. Outdoor enthusiasts will love the proximity to scenic hiking trails, winter skiing, and a variety of nearby golf courses. Opportunities to build on land like this-private, expansive, and thoughtfully positioned-rarely come along. Your dream home begins with the perfect setting, and it starts here. (id:63616)
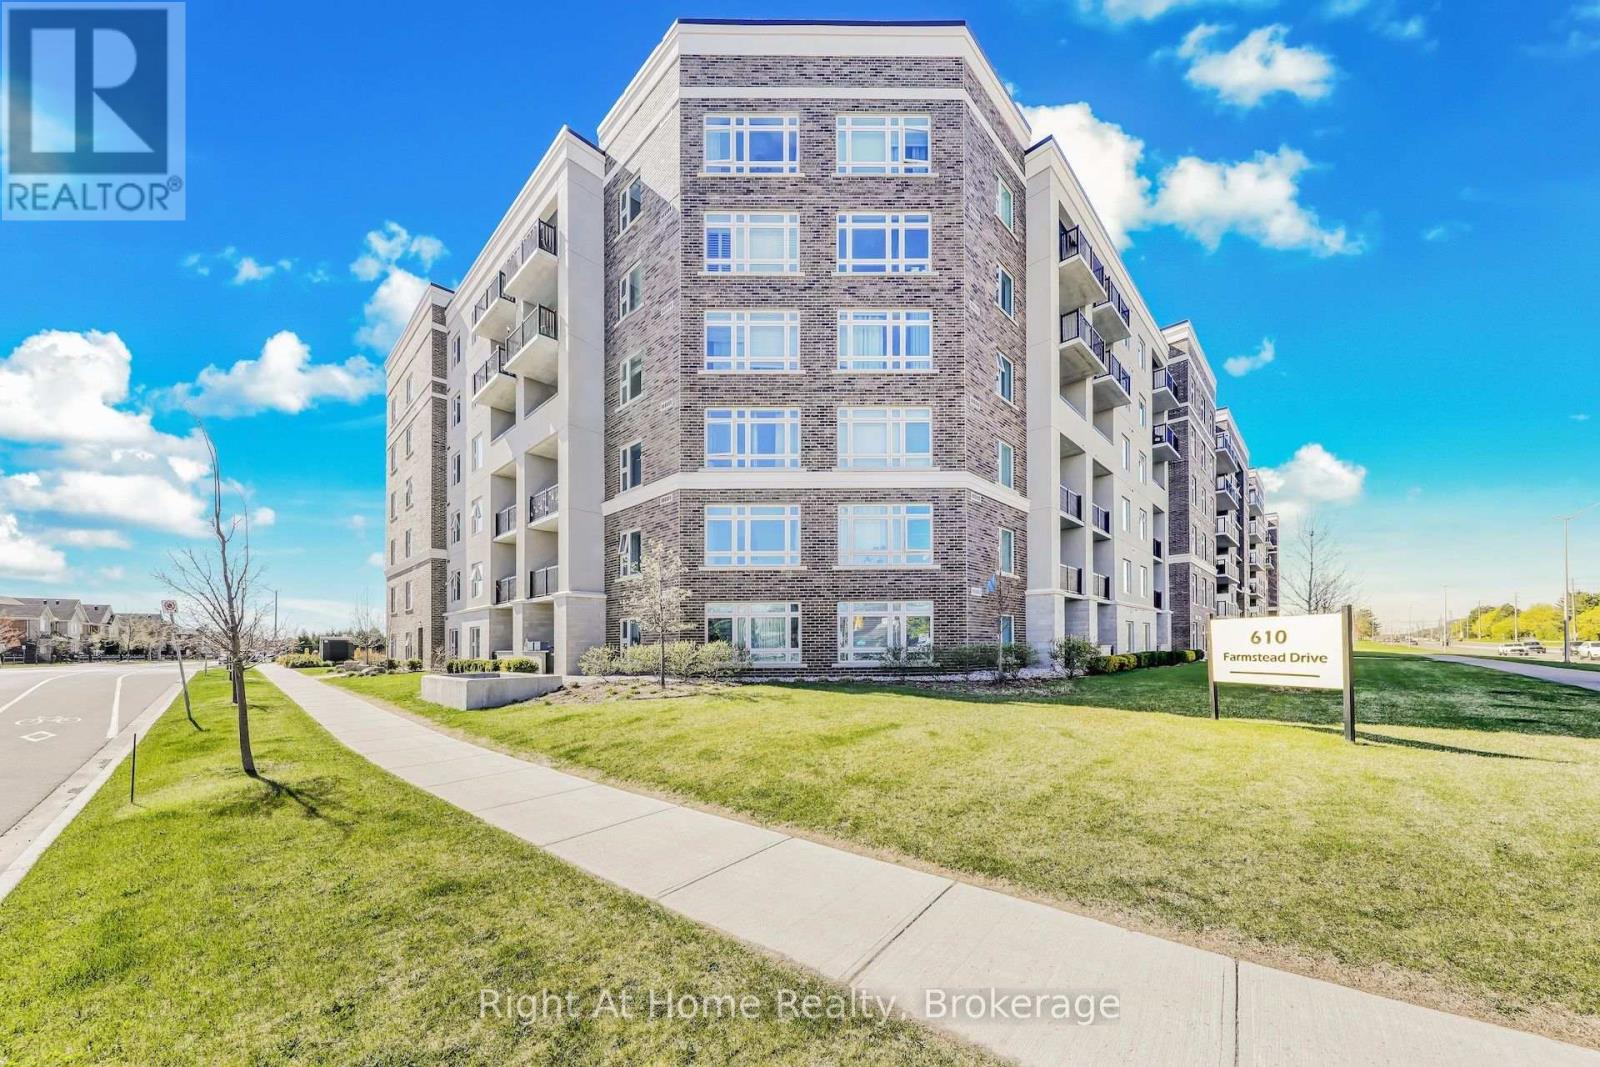
307 - 610 Farmstead Drive
Milton, Ontario
Welcome to the beautiful 6TEN condos in Milton. Spacious 957 sq ft, 2 bedroom, 2 bathroom condo with many upgrades. Kitchen features white quartz coutnertop, stainless steel appliances, and white cabinets. Both bedrooms have walk-in closets. Features 9 ft ceilings and laminate throughout. Includes tandem parking space for 2 vehicles and an exclusive use locker. Beautiful view of the escarpment. Close to hospitals, schools, shopping, restaurants and highways. (id:63616)