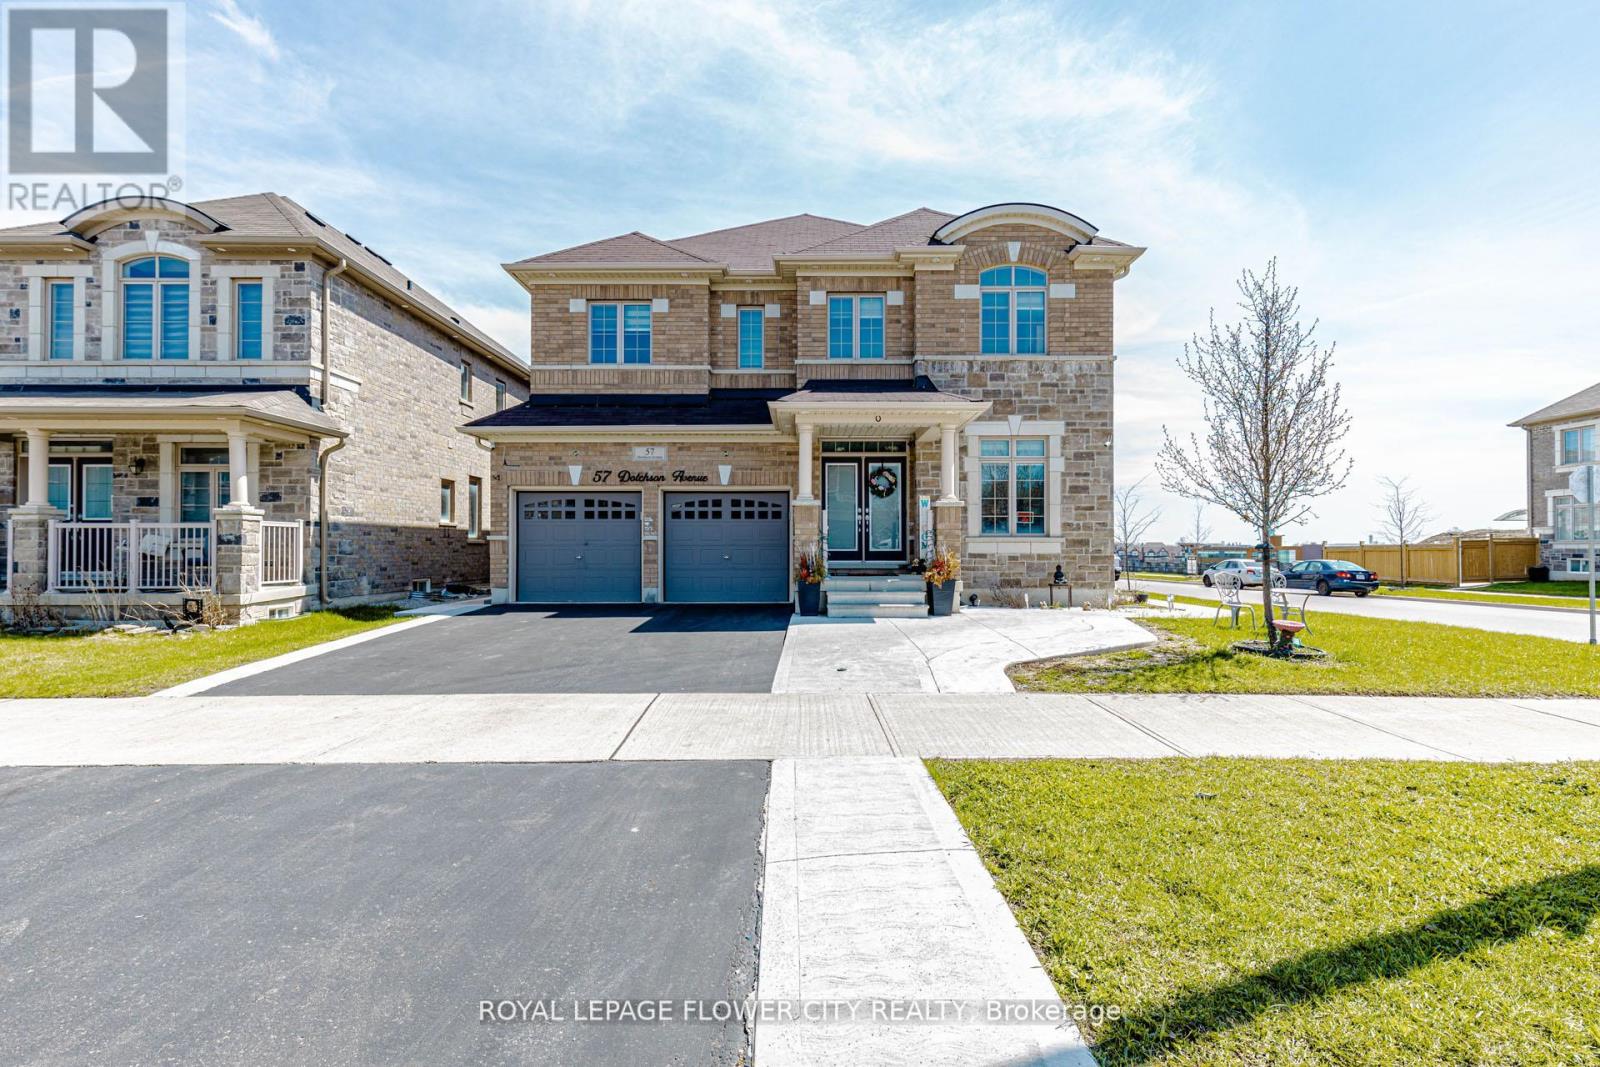
57 Dotchson Avenue
Caledon, Ontario
!! Immaculate !! This exceptional home offers approximately 3,504 sq. ft. of above-grade living space (as per MPAC), situated on a premium 45-ft wide corner lot with an elegant stone and brick elevation !! Designed for both comfort and functionality, the home features two spacious primary bedrooms on the second floor, along with a total of three full bathrooms !! A generously sized second-floor family room adds versatility and can be easily converted into a fifth bedroom !! The main level showcases a well-appointed layout with separate living, dining, and family rooms-ideal for everyday living and entertaining!! A dedicated office overlooking the front yard provides a bright and private workspace !! The fully upgraded kitchen is equipped with built-in appliances, granite countertops, extended cabinetry, and a built-in pantry, along with a spacious breakfast area offering a walk-out to the patio !! Adding further value, the property includes a legal two-bedroom basement apartment with a separate entrance, previously rented for $2,000 per month, while still retaining a portion of the basement for personal family recreation !! Additional highlights include second-floor laundry, direct garage access, and an abundance of natural light throughout !! Meticulously maintained and truly move-in ready, this home offers an exceptional blend of luxury, practicality, and income potential !!Extras: (id:63616)
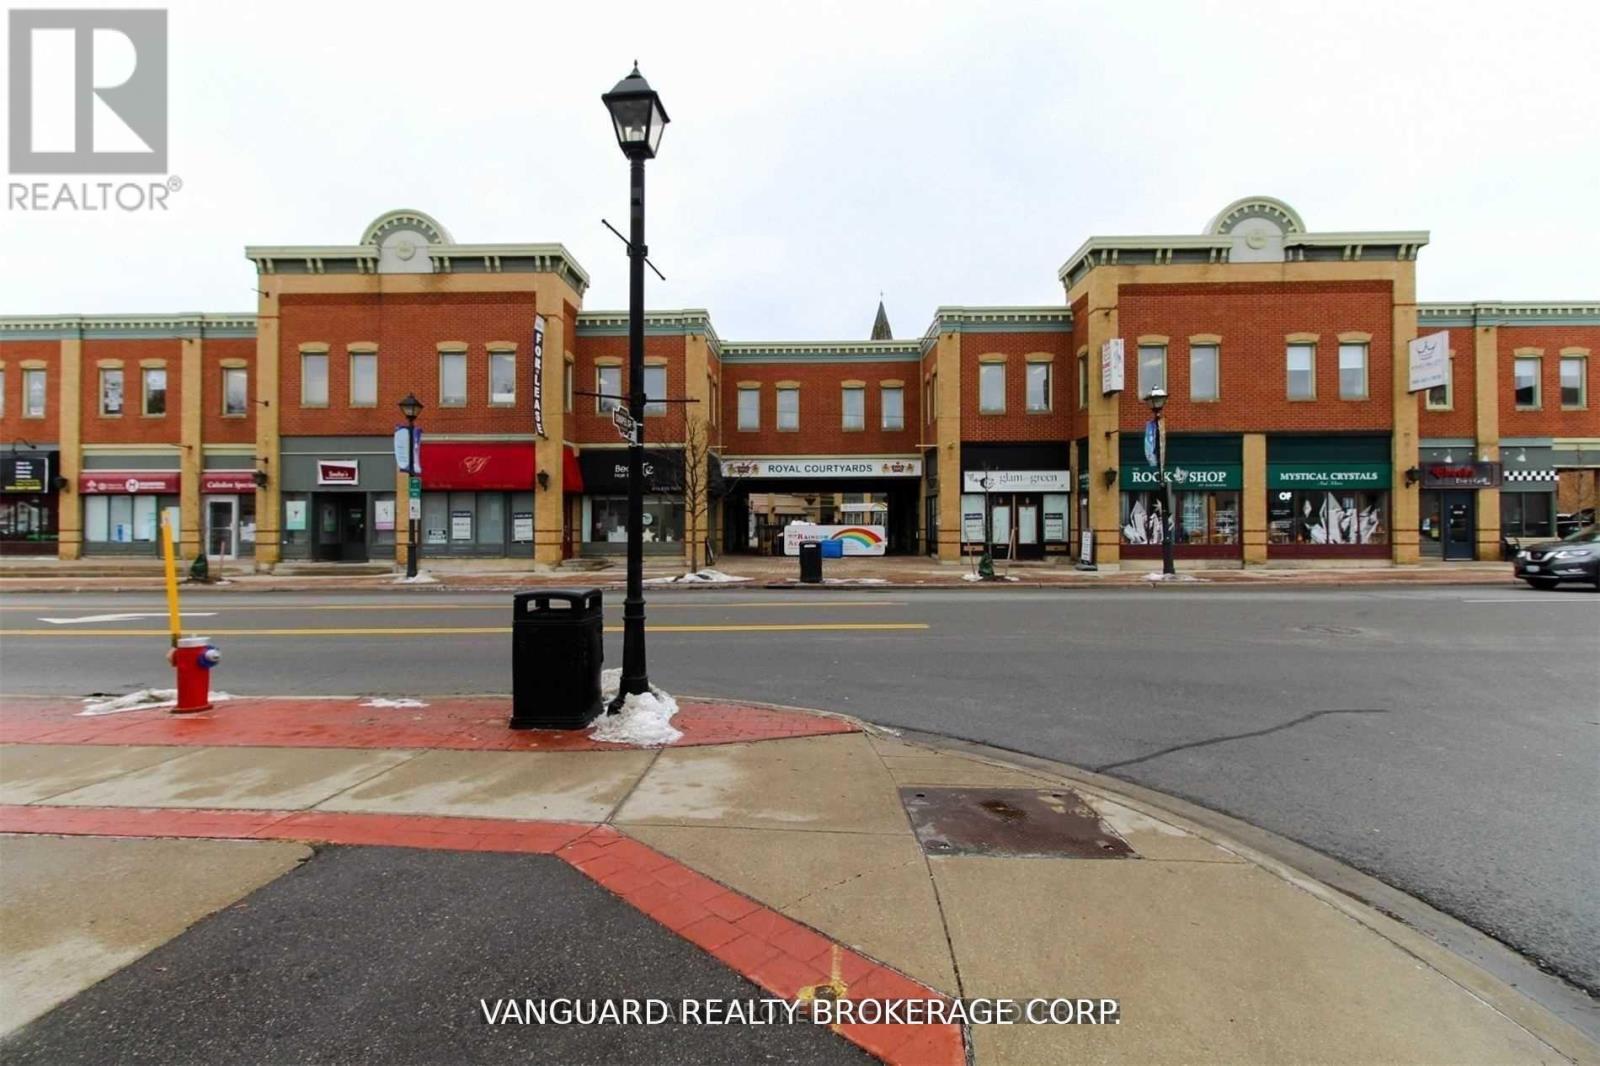
A1-A9 - 18 King Street E
Caledon, Ontario
Great opportunity to relocate your business to a high profile downtown location at the Royal Courtyards in the heart of Bolton! At the corner of Highway 50 and King. Currently all 1 unit, but can be divided. (id:63616)
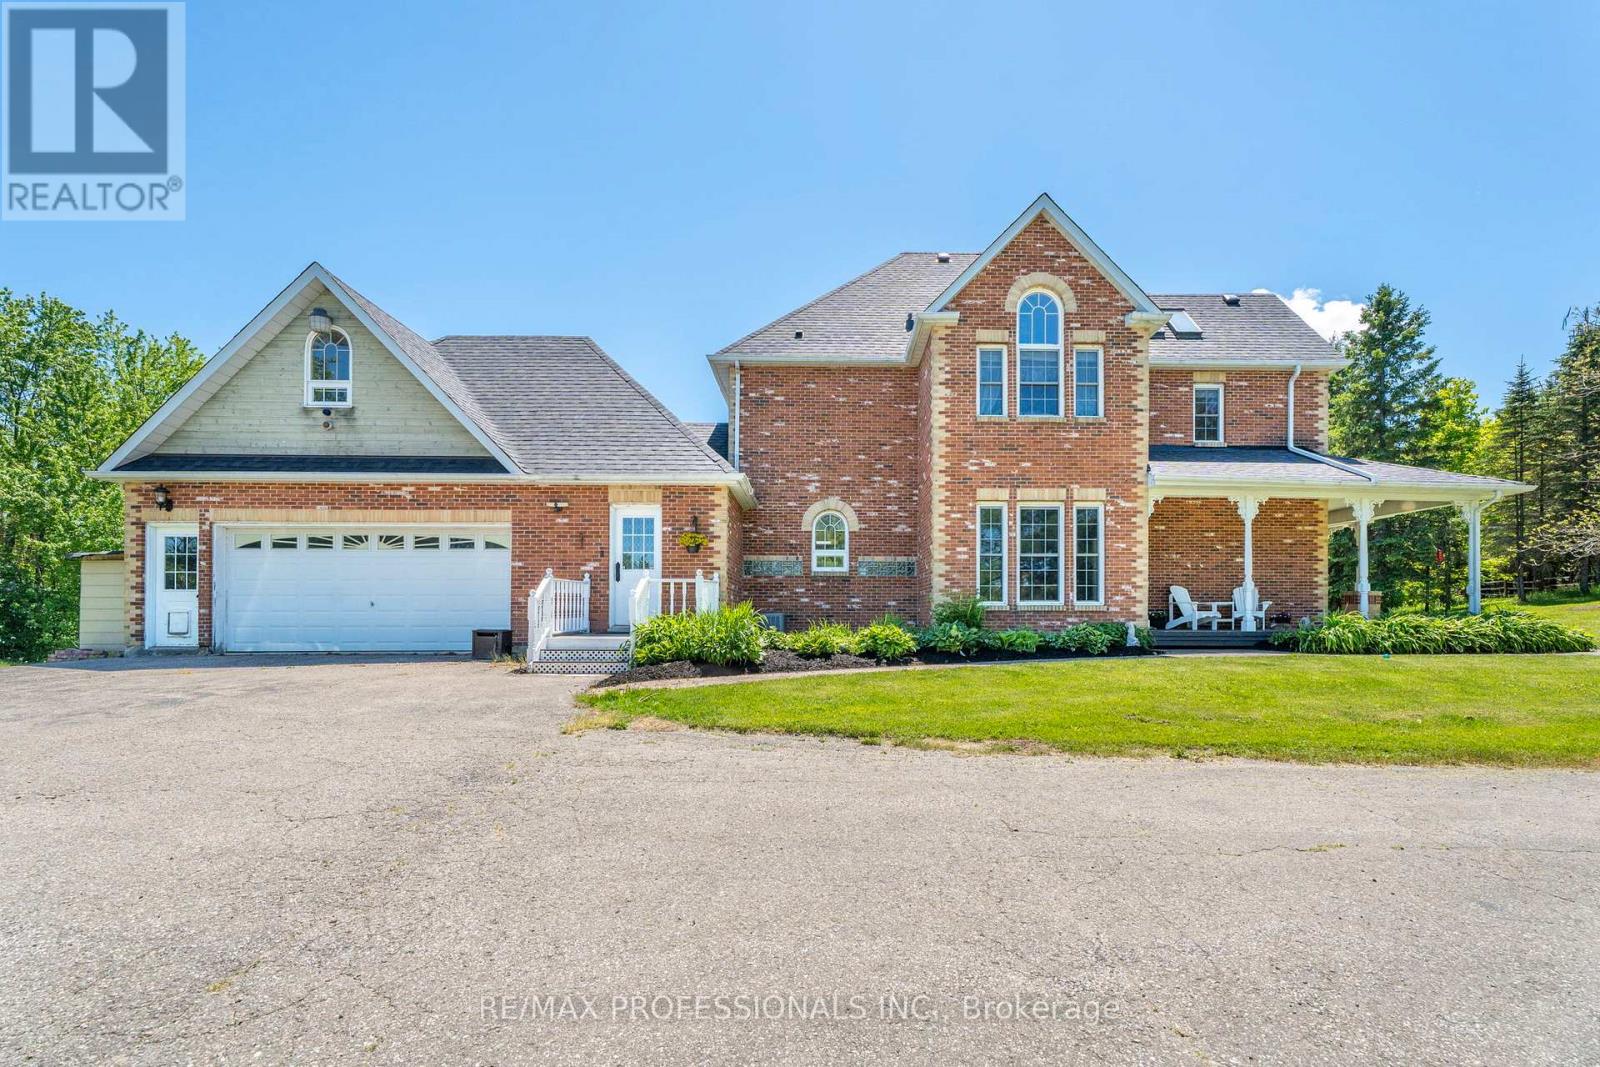
18655 Heart Lake Road
Caledon, Ontario
Welcome to 18655 Heart Lake Road, an exceptional 2-storey residence offering a breathtaking country escape! Set on a spectacular, private 15-acre lot with its own pond, rolling hills, and mature greenery, this property is a true sanctuary. This beautifully designed 3+1 bedroom, 4-bathroom home features bright, expansive living spaces framed by large windows with stunning scenic views. Enjoy a Chef's kitchen boasting a centre island, stainless steel appliances, built-in wall oven, and a cozy propane fireplace. A spectacular home addition features a private swim spa, ceramic tile, and a rustic woodstove. The elegant living room boasts coffered ceilings and a second propane fireplace, complemented by a formal dining room, a bonus family room, and a separate main-floor laundry entrance with double garage access. The double garage benefits from a second-story loft living space! Upstairs, find a spacious primary suite with a 5pc ensuite, plus two bright bedrooms sharing a second 5pc bath. The large basement recreation room features a ground-level walk-out, a below-grade bedroom with a 3pc ensuite, and an office. Complete with a second office space peering out to the pond, a full backup generator, and close proximity to conservation areas, golf, and highway access. Your dream lifestyle awaits-book your viewing today! (id:63616)
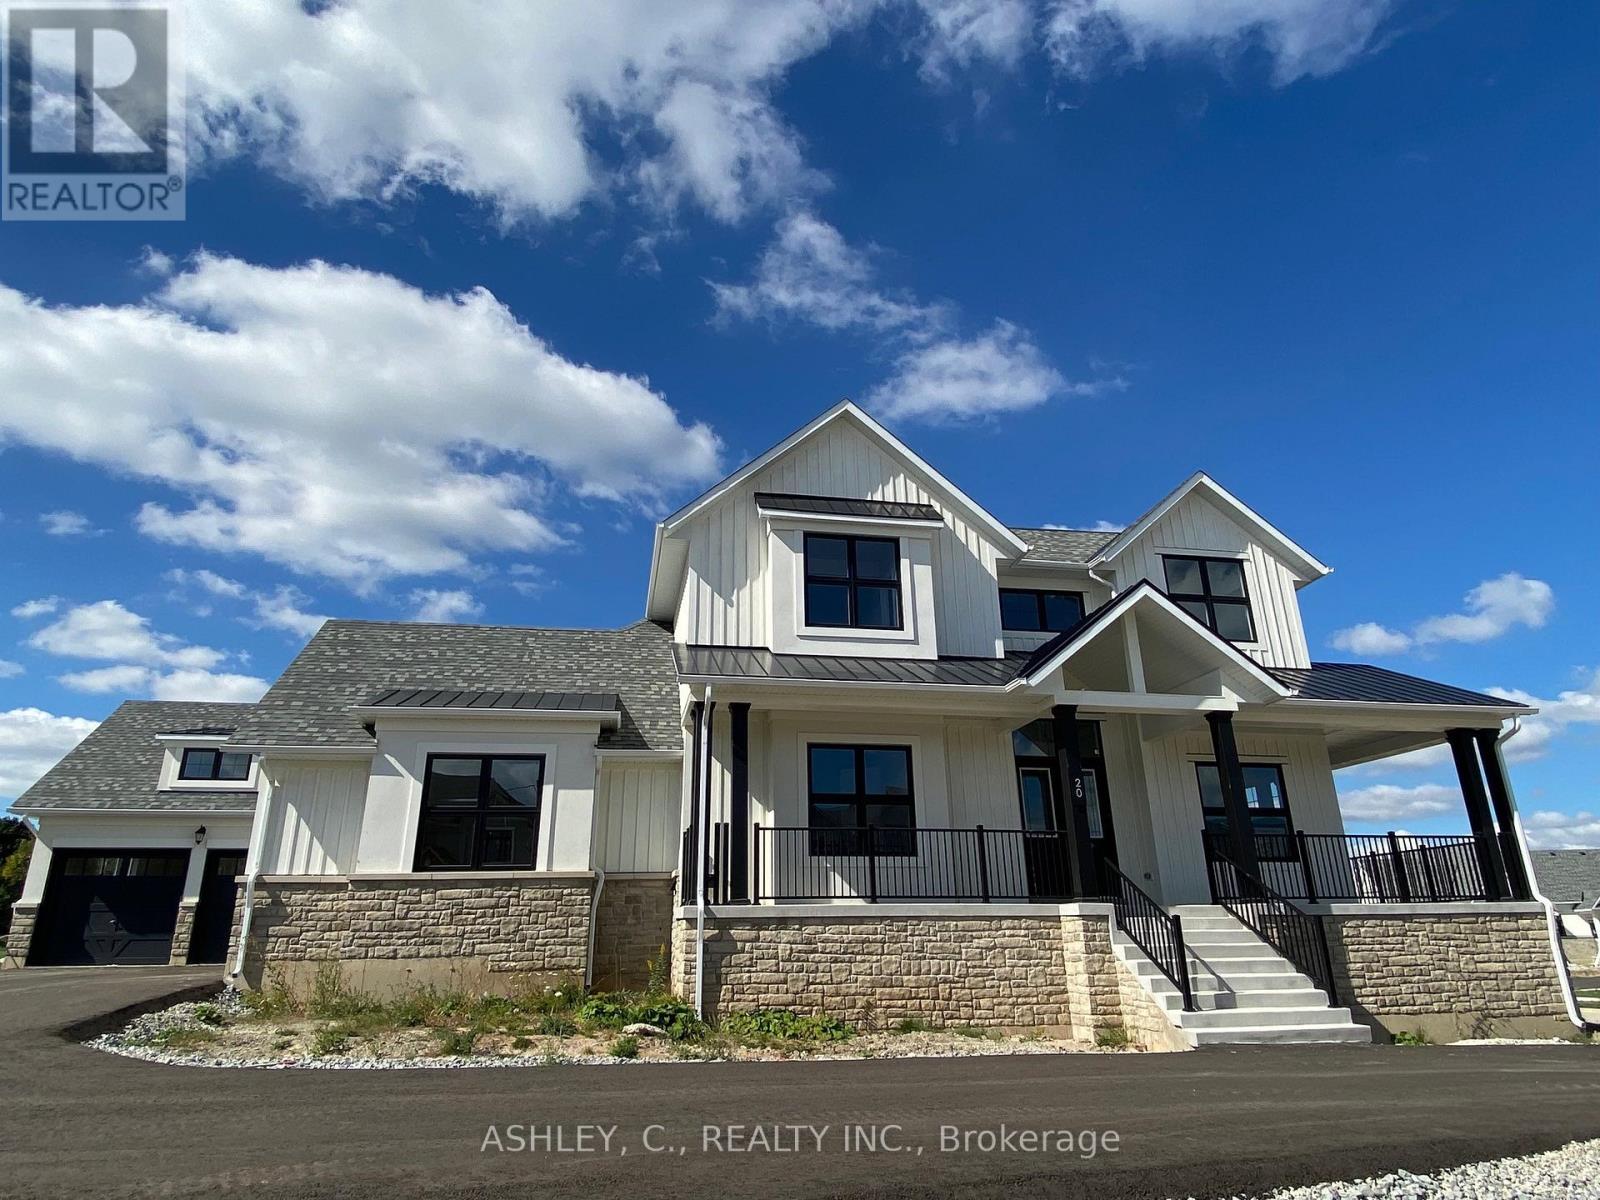
20 Chinaberry Road
Caledon, Ontario
Luxury Executive Detached Estate Home In Prestigious Osprey Mills on 3/4 Acre CORNER Lot, 4331 Sq.ft. Of Above Ground Featuring 10'+ Ceilings on Main Floor,9' Basement & 2nd Floor. Engineered Hardwood Flooring and Quartz Counters Throughout. See Schedule For Standard Features & Finishes and Floorplan. Home is For Sale by Builder. Purchaser to sign Builder APS and Responsible for All Closing Costs. Taxes Not Assessed. RENT TO OWN PROGRAM AVAILABLE. (id:63616)
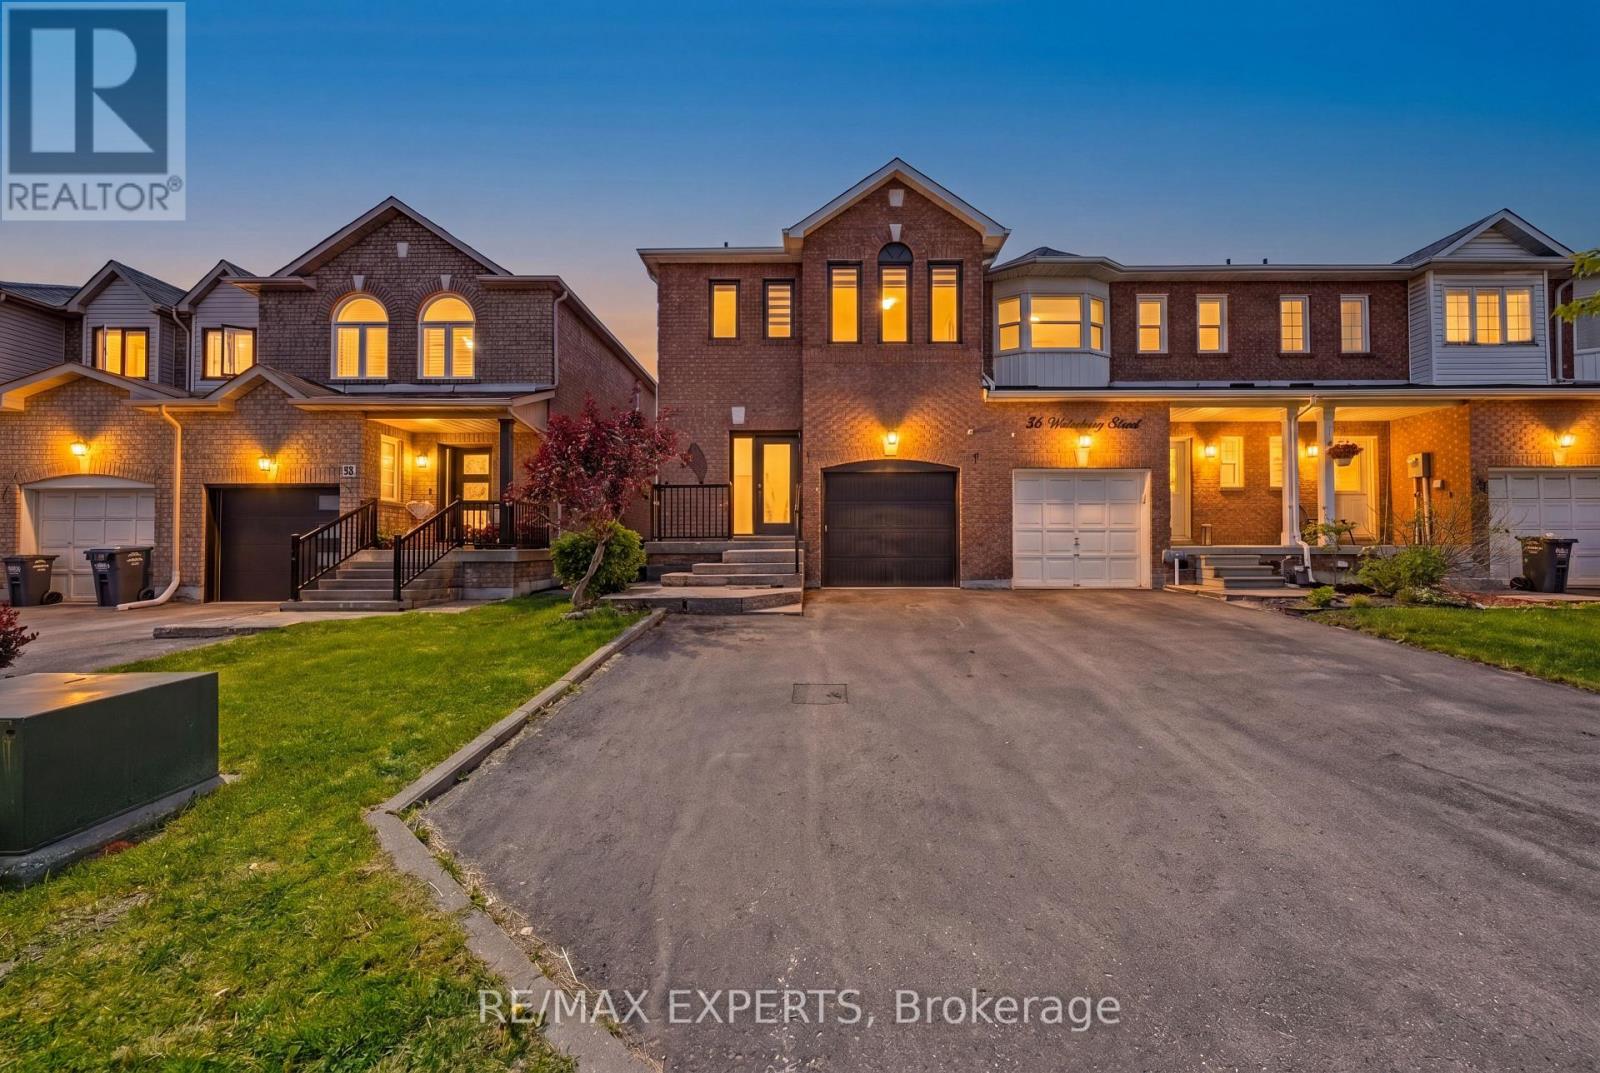
40 Waterbury Street
Caledon, Ontario
Welcome to this stunning 3-bedroom, 4-bathroom end-unit townhome nestled in the heart of Bolton - where modern upgrades meet everyday convenience.Bathed in natural light from its coveted end-unit position, this beautifully appointed home offers the space and privacy today's buyers are looking for. Step inside and be immediately impressed by the upgraded modern kitchen, designed for both function and style - perfect for entertaining or quiet family evenings at home.The thoughtfully designed layout features four bathrooms, including a brand new ensuite that serves as a true private retreat. A fully finished basement extends your living space, ideal as a rec room, home office, or guest suite. Fresh updates throughout, including a striking new front door, give the home exceptional curb appeal from the moment you arrive.As an end unit, enjoy the added privacy, extra windows, and side yard space that interior units simply can't offer. And with parking for three vehicles, there's room for the whole family - and guests.All of this just steps from Bolton's vibrant shops, restaurants, parks, and top-rated schools. (id:63616)
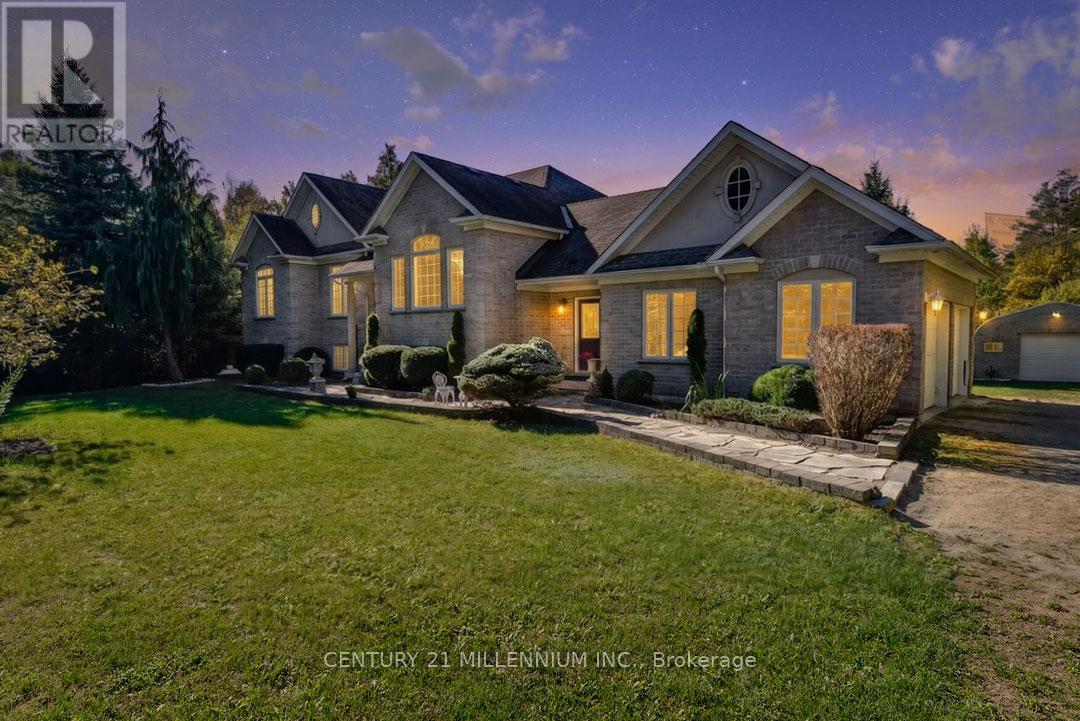
19976 Kennedy Road
Caledon, Ontario
Built by Charleston Homes, this quality-constructed, 3+1 bedroom custom bungalow, is set on a mature, private, park-like 2.05 acre lot, with an ornamental pond with a waterfall feature, bush, and small stream. Hardwood and porcelain tile flooring and 9-foot ceilings are found throughout, along with transom windows, vinyl casement windows, glass inserts in the front doors, side lights and elliptical glass above the front door. Maple "Barzotti" Kitchen with centre island with breakfast bar, SS appliances, tumbled marble backsplash, open to the Living. Dining has a coffered ceiling. Sunroom features 8-person hot tub plus garden door walk-out to a tiered deck and backyard. Primary w/ large walk-in closet, 5-piece ensuite w/ double sinks, jacuzzi tub & glass shower. Bright lower level has in-law suite potential w/ sep entry, Oak Kitchenette w/ granite countertop and breakfast bar, gas fireplace and nearby 4-pc bath. 4th bedroom or office has French doors. In addition to the attached 2-car garage, a detached approx. 20 ft. x 34 ft. workshop/garage offers hydro, a 240-volt, 60-amp service. This centrally located home is 10 minutes to all shopping amenities and the hospital in nearby Orangeville, is a 5-minute drive to Highways 10, 9, and Airport Rd for easy commuting and is a 45 min drive to TO. Recent upgrades include: furnace (2024), A/C (2025), humidifier (2025), well pump (2025), water softener (2024). (id:63616)

16140 Mount Hope Road
Caledon, Ontario
6 Acre estate property in Cedar Mills Estates, Caledon Hills. Blessed with 3 acre spring fed pond. Cottage country style living! Rare opportunity! Spaciously laid out 4 bedroom raised bungalow with multiple walk outs overlooking natural landscape and pond. Family room and sunroom. Update this home at your leisure while enjoying nature's amenities. One-of-a-kind property, don't miss your chance! (id:63616)
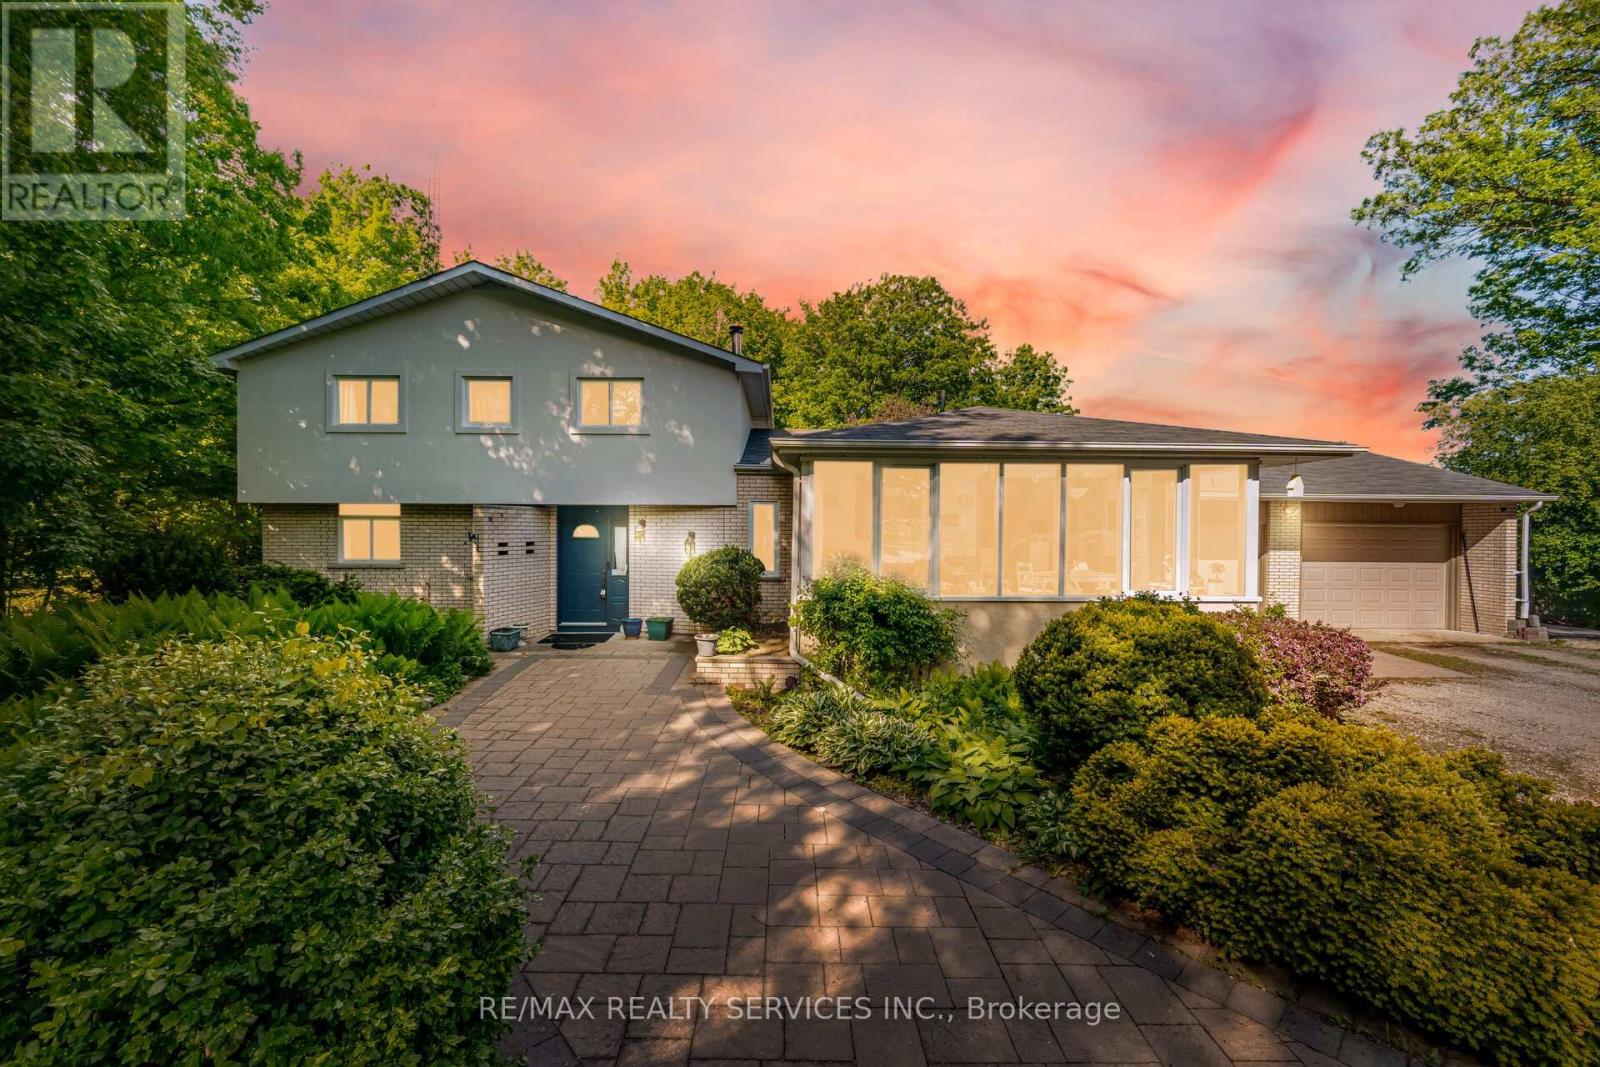
14411 Innis Lake Road
Caledon, Ontario
//2.011 Acres Lot - Prime Location By King Street - 5 Mins Drive From Mayfield// Rare To Find Immaculate 4+1 Bedrooms & 4 Washrooms Farm- House Set Against A Lush Ravine Offers A Unique Architectural Opportunity To Blend Rustic Warmth With Dramatic Natural Views! Family Size Kitchen With A Walk Out To Oversize All Season Sunroom** House Features Main Floor Bedroom & Full Washroom With Glass Shower! 4 Bedrooms Upstairs With 2 Full Washrooms! Total 4 Washrooms In This Family Home! Formal Living, Dining & Family Rooms With Hardwood Flooring! Fireplace In Family Room & Walkout To Backyard* Property Has Circular Driveway Feature & Total 12 Cars Parking* Finished Basement With Family Room & Bedroom! Lower Level Comes With Recreation Area! Location Is So Amazing & Close To All Schools, Parks, Trails & Shopping! (id:63616)
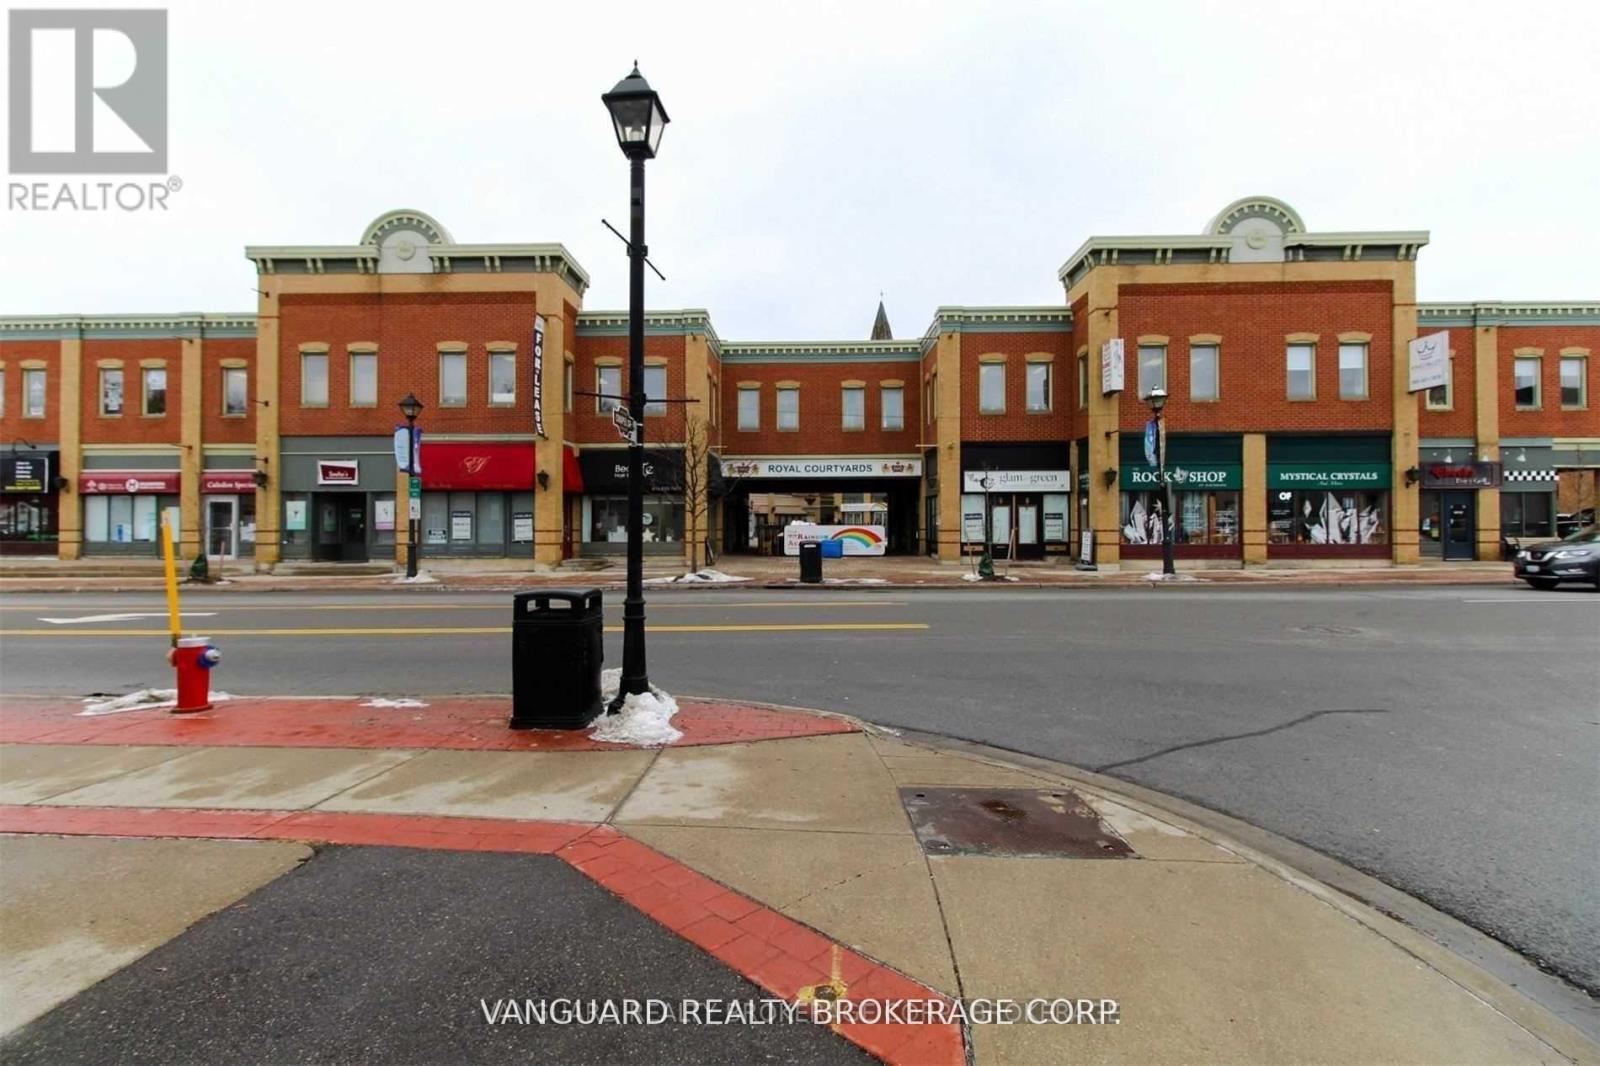
D1 & D2 - 18 King Street E
Caledon, Ontario
Great opportunity to relocate your office to a high profile Downtown location at Royal Courtyards in the heart of Bolton! At the corner of Highway 50 and King. Units are available in various sizes. (id:63616)
Q9 - 18 King Street E
Caledon, Ontario

Located At A High Profile Downtown Location At Royal Courtyards In The Heart Of Bolton! At The Corner Of Highway 50 And King. Former Dance Studio With Big Space That Accommodates Many Uses. (id:63616)
E6 - 18 King Street E
Caledon, Ontario

Great Opportunity To Relocate Your Office To A High Profile Downtown Location At Royal Courtyards In The Heart Of Bolton! At The Corner Of Highway 50 & King. Units Available In Various Sizes: 575, 591, 1000, 1300, 1679 Sq Ft. Also Can Be Combined To Be 1591 Sqft And 2979 Sqft. **EXTRAS** Ready To Go Doctors Office And Office Available For Various Services. (id:63616)
E10, H3, H4 - 18 King Street E
Caledon, Ontario
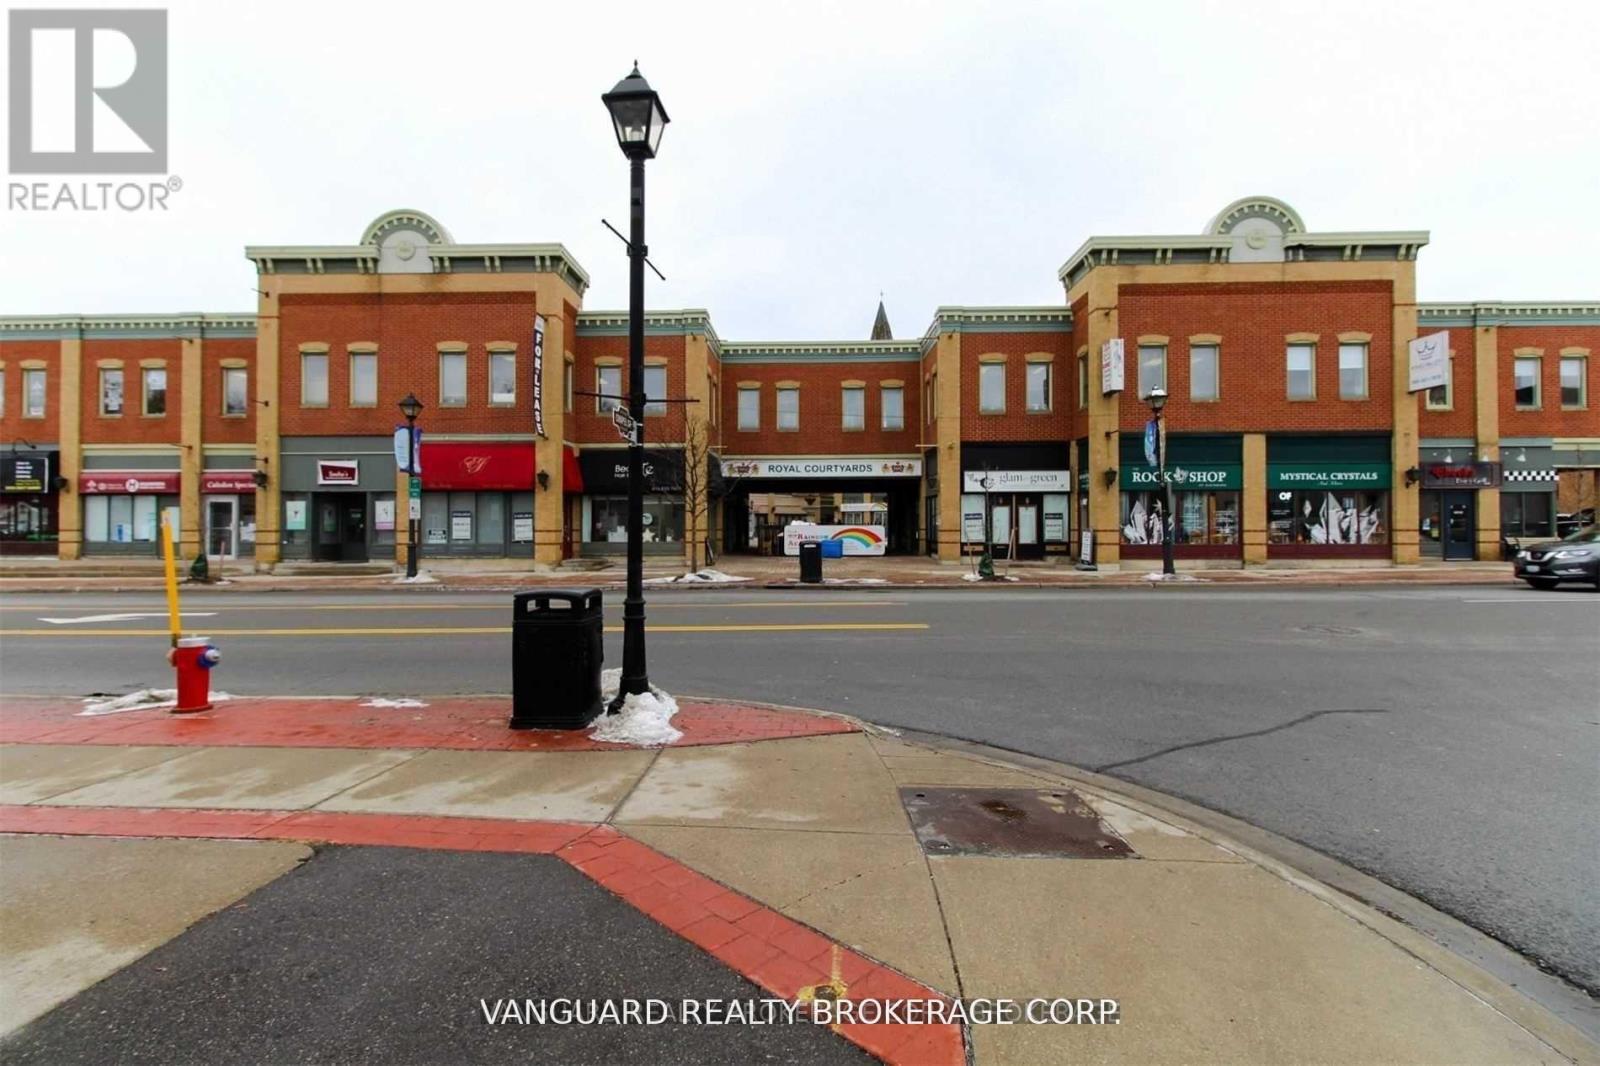
Newly renovated office space ready for move in. Great opportunity to relocate your office to a high profile Downtown location at Royal Courtyards in the heart of Bolton! At the corner of Highway 50 and King. This unit can be leased out in full or can be divided in 4 units. 780 Sq Ft, 420 Sq Ft, 740 Sq Ft and 500 Sq Ft. (id:63616)