
2320 Wuthering Heights Way
Oakville, Ontario
Highly sought-after executive freehold townhome by Fernbrook, featuring a rare 2-car garage, private driveway with beautiful paver stones, and impressive 9-foot ceilings. Inspired by French Chateau architecture, this beautifully maintained home welcomes you through double doors into a gracious foyer and elegant open-concept design.The spacious eat-in kitchen features granite countertops, centre island and stainless steel appliances, including a gas stove. Overlooking the living room, it creates a natural gathering space, while the adjacent private dining room is ideal for entertaining. The living room features a gas fireplace and walkout to the private backyard. California shutters add timeless elegance throughout. Brand new hardwood flooring throughout the home and fresh interior painting were completed in 2026. The primary suite offers a luxurious ensuite with large soaker tub, double sinks and separate stand-up shower. Convenient second-floor laundry adds everyday practicality. The professionally finished basement offers high ceilings, a bedroom, 3-piece bathroom with stand-up shower and plenty of storage. New flooring and fresh paint were completed in 2025. The private, low-maintenance backyard features concrete pavers throughout and a built-in fire pit. Professional landscaping enhances the curb appeal, with central vacuum and built-in garage shelving. Notable improvements include a new roof in 2024, new hot water tank in 2025, updated air conditioning system, and newer washer, dryer and dishwasher. Enjoy parks and trails, with Palermo Public School (JK-8) and Garth Webb Secondary School (9-12) nearby, both offering French Immersion. Close to Oakville Hospital, 407 ETR, QEW/403 and Bronte GO Station. (id:63616)
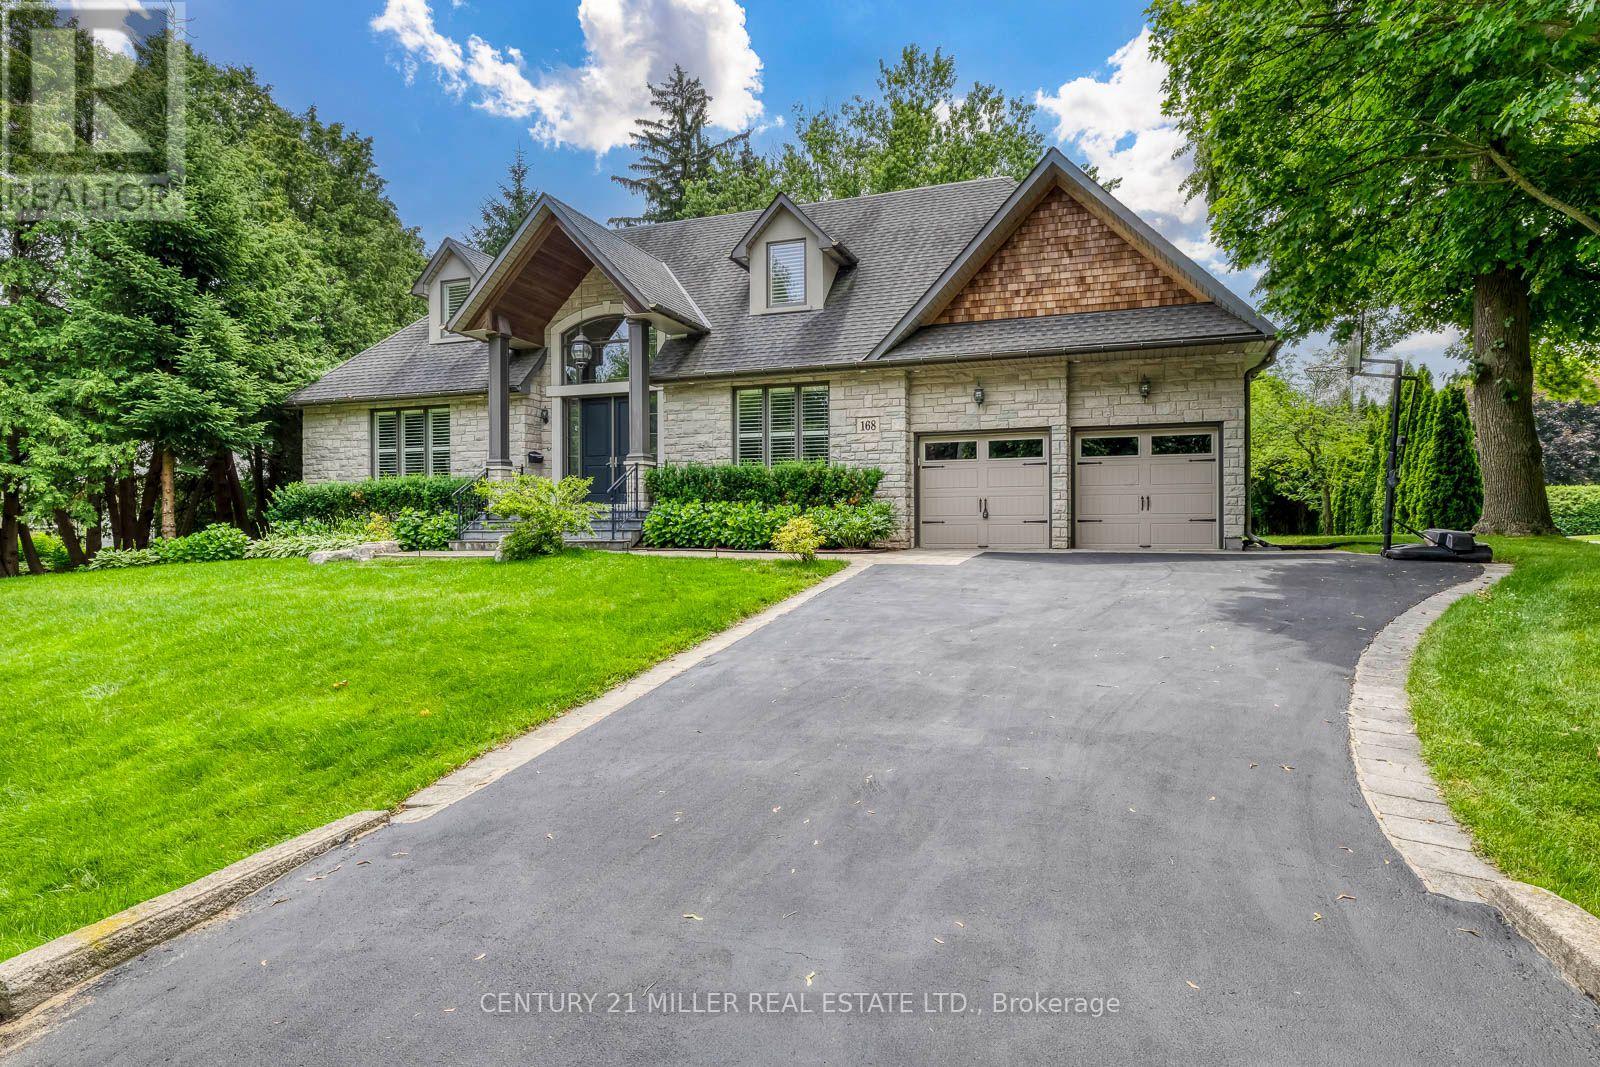
168 Walby Drive
Oakville, Ontario
Welcome to 168 Walby Drive, a rare offering in prestigious Coronation Park. This custom-built natural stone bungaloft, built in 2012, offers over 6,300 sq. ft. of finished living space on a premium 102.8' x 121.2' lot, including nearly 4,000 sq. ft. above grade and a fully finished lower level with a separate entrance. A dramatic two-storey foyer welcomes you into an elegant interior featuring site-finished 4" quarter-sawn white oak floors, 9' ceilings, 8" baseboards, 9" plaster crown mouldings, extensive pot lighting, and a solid oak staircase with wrought iron pickets.The flexible floor plan offers both a main-floor primary suite and a second-floor primary suite option, each with a luxurious 5-piece ensuite and walk-in closet, making the home ideal for main-floor living, multi-generational families, or traditional family living. The gourmet eat-in kitchen features a large centre island, granite countertops, under-cabinet lighting, a glass tile backsplash, a built-in computer niche, premium JennAir stainless steel appliances, and a bright breakfast area, flowing seamlessly into the adjoining family room and formal dining room.The second floor offers three bedrooms and two full bathrooms, with vaulted and sloped ceilings that add warmth and architectural character throughout, as well as the convenience of a second laundry area. The fully finished lower level, with its own separate entrance, includes a spacious entertainment room, recreation room, fifth bedroom, and full bathroom, offering exceptional flexibility for extended family, an in-law suite, or future income potential.Complete with an attached double garage, parking for six vehicles, main-floor and second-floor laundry, central vacuum, central air conditioning, and a quiet street location just steps to the lake, top-rated schools, parks, and downtown Oakville, this exceptional home combines timeless craftsmanship, outstanding flexibility, and an unbeatable South Oakville location. (id:63616)
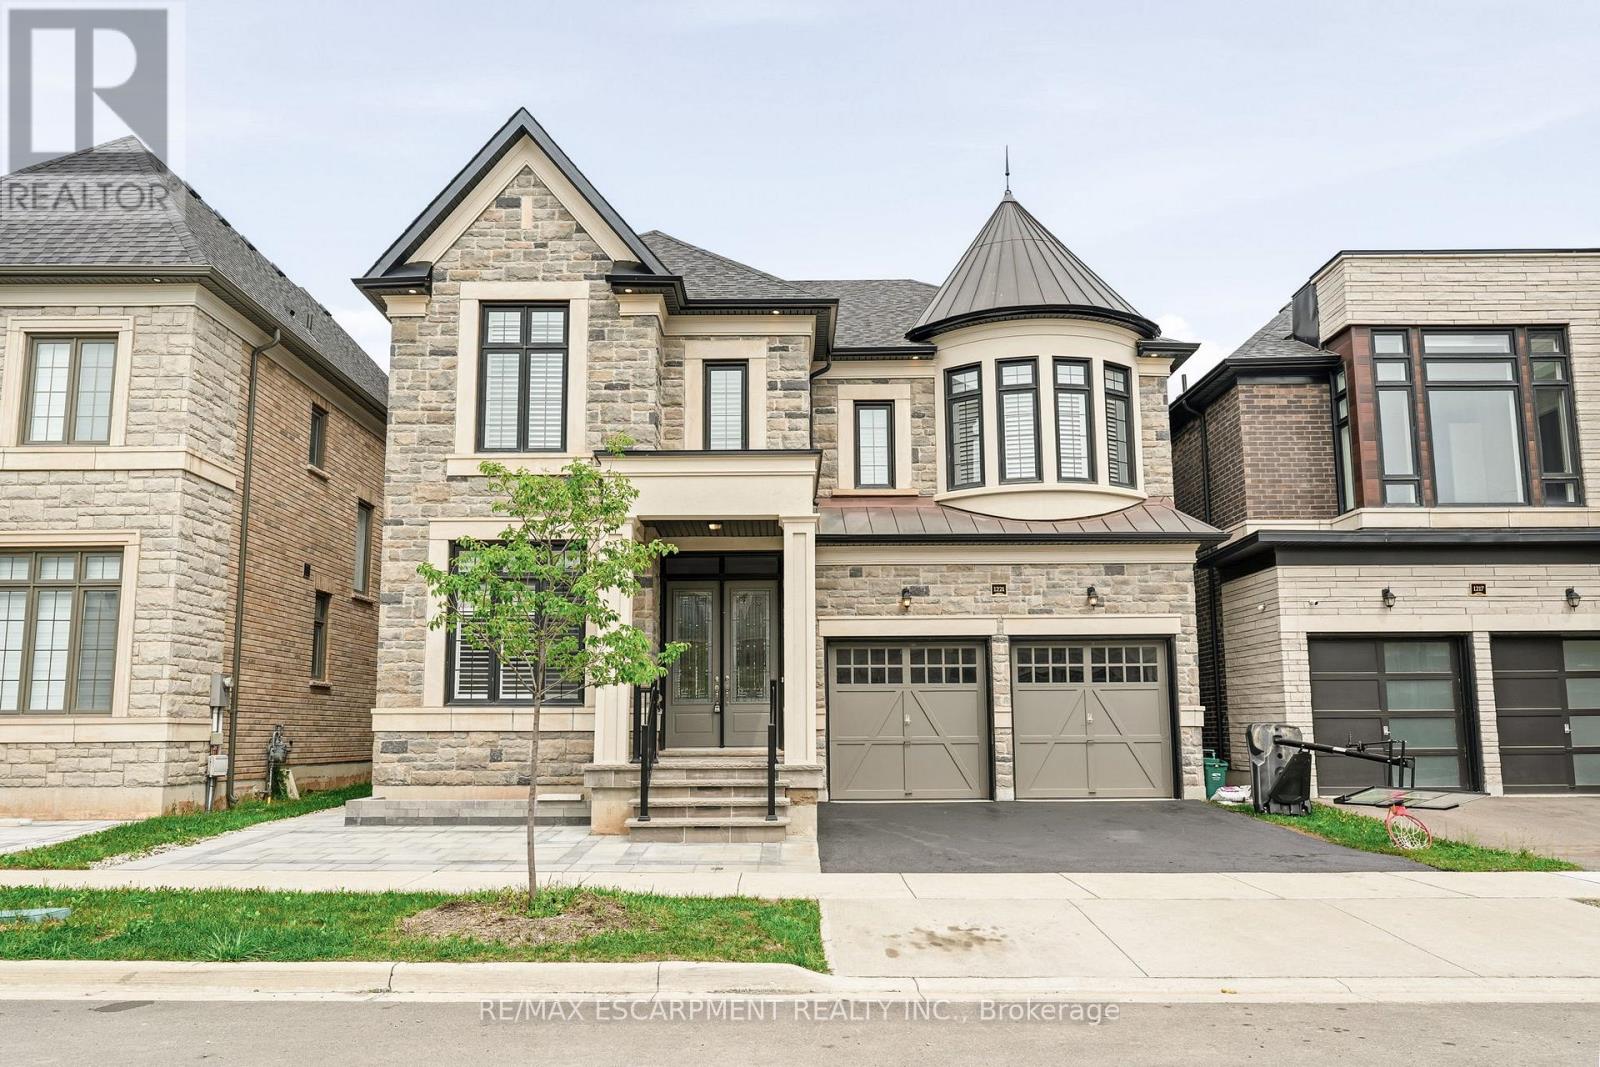
1221 Ironbridge Road
Oakville, Ontario
Welcome to 1221 Ironbridge Road, an exceptional Fernbrook-built home completed in 2023 and offering nearly 3,600 sq. ft. of thoughtfully designed living space above grade. Designed for modern family living, this impressive 5-bedroom residence features 10-foot ceilings on the main level and 9-foot ceilings on both the second floor and basement, creating an airy and sophisticated feel throughout. Every bedroom enjoys convenient access to a bathroom, including three private ensuites and a Jack-and-Jill bath, making this home ideal for growing families and multi-generational living. The heart of the home is the chef-inspired kitchen, showcasing upgraded custom cabinetry, a built-in sub-zero refrigerator and dishwasher, double pantry storage, and a premium Wolf range. California shutters throughout add timeless elegance and privacy. Outside, extensive interlocking stonework installed in 2026 extends across the front yard, side yard, and backyard, creating a beautiful, low-maintenance outdoor space perfectly suited for busy families. Located in Oakville's sought-after Saw Whet community, just west of Glen Abbey, this prime location offers exceptional convenience for commuters with the QEW only one minute away and Bronte GO Station just five minutes from your doorstep. Families will appreciate being within the catchment area for highly regarded Abbey Park High School, one of Oakville's top-ranked secondary schools. A rare opportunity to own a nearly new luxury home in one of Oakville's most desirable communities. (id:63616)
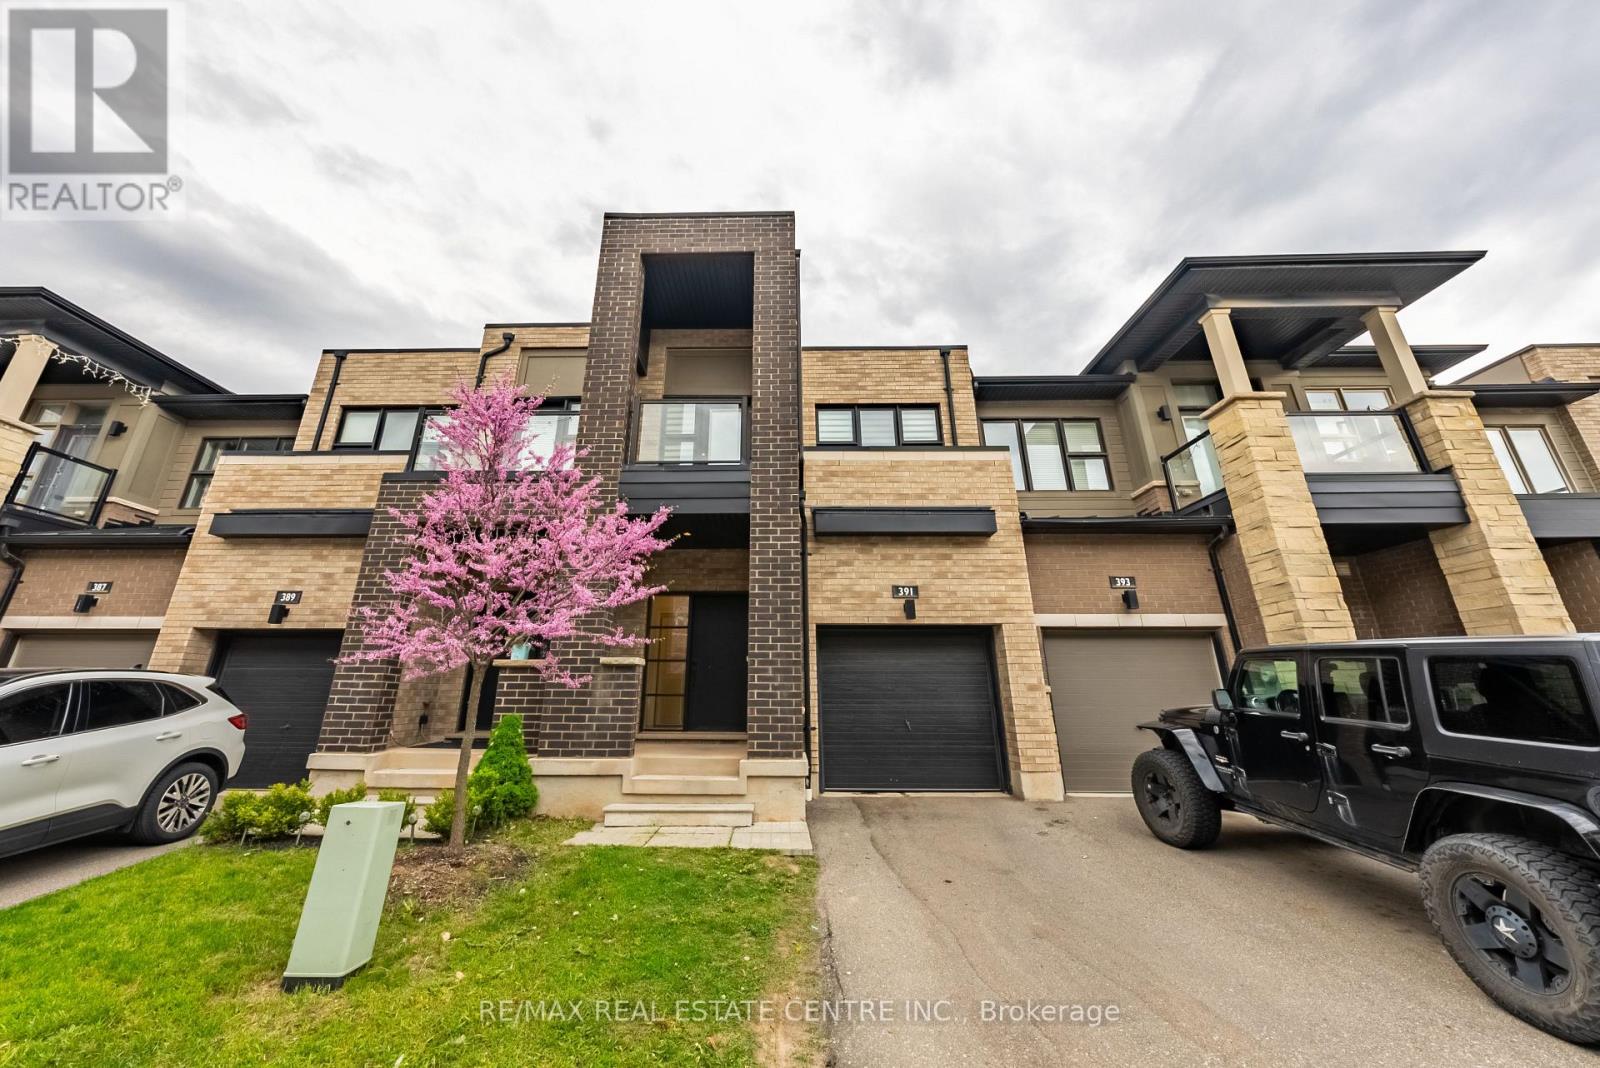
391 Athabasca Common
Oakville, Ontario
Gorgeous 2 Storey Freehold Town-Home, Sun Drenched South Facing Beautiful Home In Most Convenient Location In Oakville. 3 Bedroom, 3 Bathroom, Finished Basement, Upgrades Dark Hardwood Floor and Sheer Zebra Shades Blinders, One Of A Kind Modern Design Layout. Open Concept Delightful Living & Dining Area, Gourmet Kitchen With Granite Counters, Island, Backsplash, Breakfast Bar & S/S Appliances And Sliding Door to The Backyard, Large Mudroom With Access To The Garage, Master Retreat With Luxury Ensuite Includes Sleek Freestanding Soaking Bathtub, Glass Enclosed Shower & Large Vanity & Walk-In Closet. Private 2nd Bedroom With Walk--Out To Glass Paneled Balcony, 9Ft Ceilings, Large Rec. Room, Rough-In Bathroom and Lots Storage Space in The Basement. Close To A++ Schools, Community Centre, Parks, Restaurants, Major Shops, Trails, Quick Access Hwy 407 & 403, QEW And Go Transit, Move-In Ready!! (id:63616)
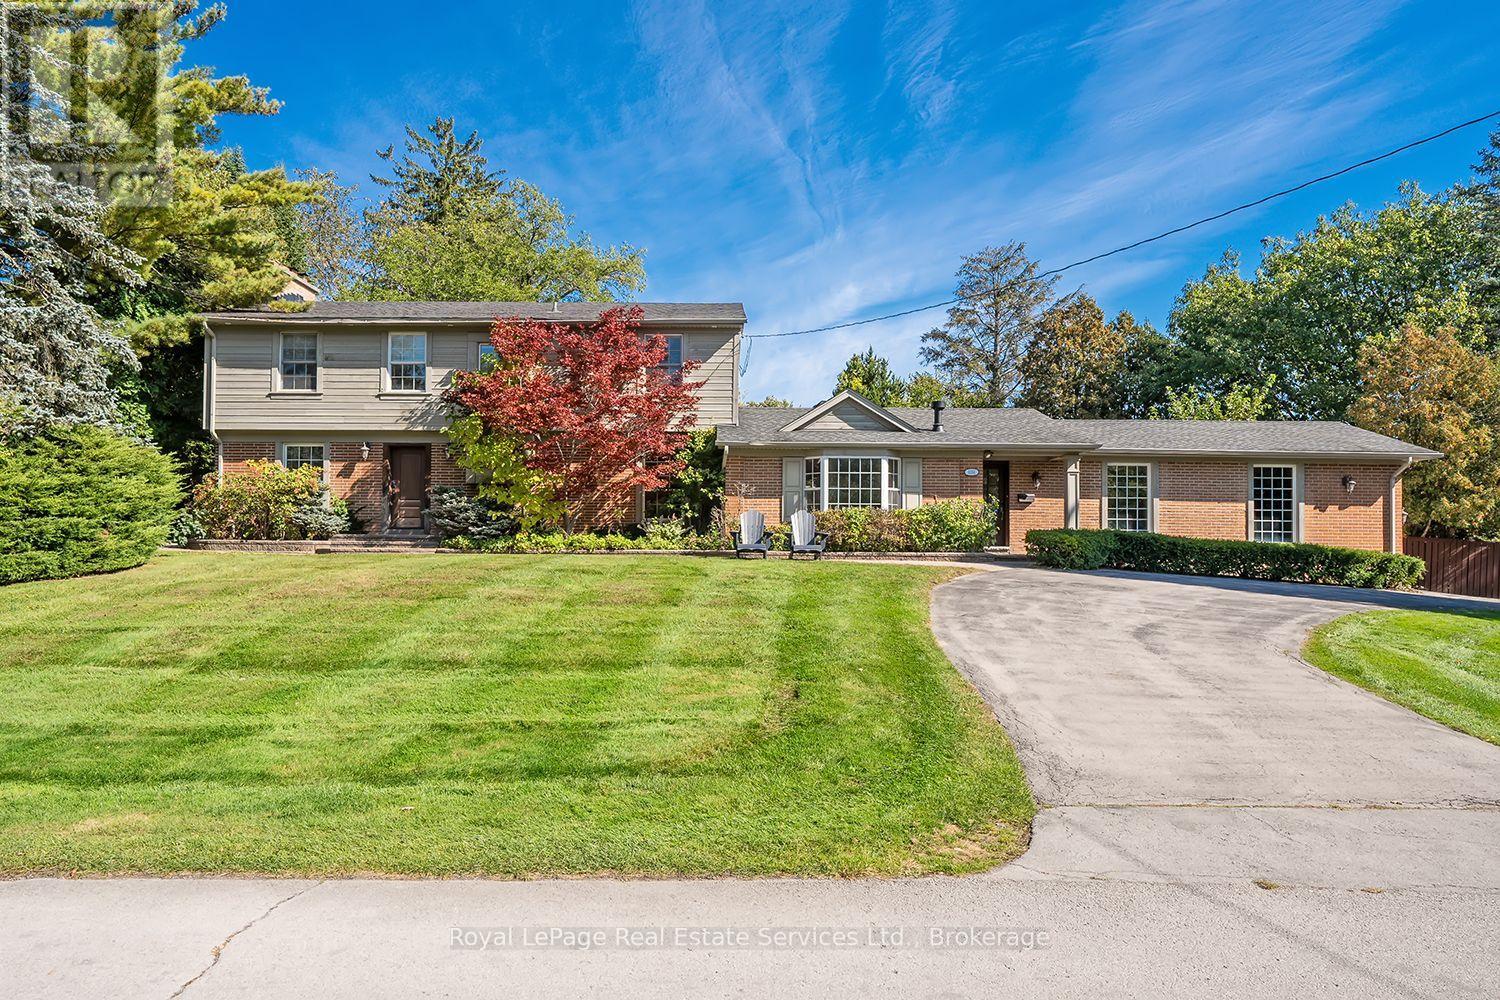
1151 Morrison Heights Drive
Oakville, Ontario
Rarely Offered! Amazing family home on one of the most sought after streets in Southeast Oakville's Morrison Corridor. Welcome to 1151 Morrison Heights Drive, set on an impressive irregular 100 x 150 ft (18,083.35 sq ft) lot surrounded by distinguished estates and mature trees. This exceptional property offers just under 4,000 sq. ft. total living space, 5 bedrooms, 4 bathrooms and extraordinary potential.The spacious main floor features separate living and dining rooms, a family room, office and an eat-in kitchen with granite countertops, island and stainless steel appliances. Additional highlights include two fireplaces, an inground pool, double-car garage, oversized driveway and partially finished basement. Explore the possibilities of a main-floor primary bedroom with separate entrance or an in-law suite.Ideally located near renowned private schools St.Mildred's-Lightbourn School and Linbrook School, minutes to vibrant Downtown Oakville, the Lake, all amenities, with convenient access to Oakville GO and major highways. Renovate and modernize the existing residence, enjoy the home as it stands, or build your own custom estate - an incredible opportunity in one of Oakville's most coveted neighbourhoods. (id:63616)
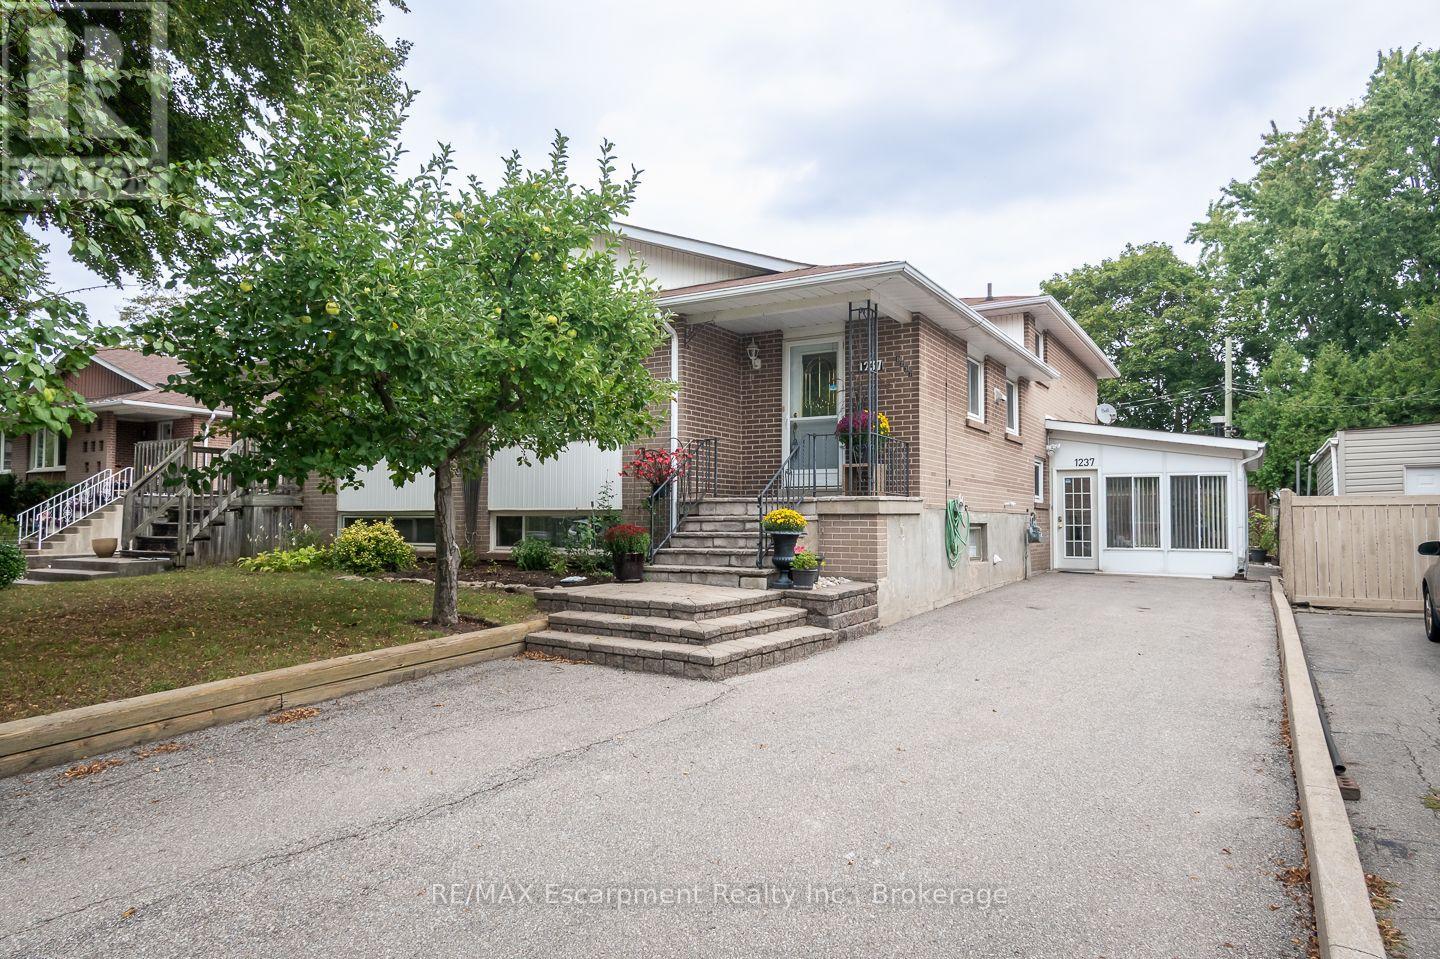
1237 Redbank Crescent
Oakville, Ontario
Spacious and beautifully maintained, this 4-bedroom, 4-level back-split offers over 2399 sq. ft. of total living space, set on a 35 x 125 ft. lot in a prime Oakville neighbourhood. The main level features hardwood flooring throughout the principal living areas. The kitchen is open to the family living space and overlooks the formal dining and living rooms, creating a bright, connected layout with a centre island and breakfast bar. The upper level offers 3 well-appointed bedrooms with closets and a full bathroom. The ground level showcases a converted sunroom with large windows, a gas fireplace, and its own separate entrance, creating excellent potential for an in-law suite, private home office, or guest retreat. An additional living room with hardwood flooring, a fourth bedroom, and a full bathroom complete the level, with direct access to the impressively sized, fully fenced rear yard. Exceptionally well maintained, the home has also benefited from significant recent mechanical updates, including a newer furnace (2026), air conditioner (2026), and electrical panel (2026). The location offers exceptional everyday convenience, with highly rated IB schools, Sheridan College, Oakville Golf Club, Oakville Place, restaurants, parks, and trails all nearby, along with easy access to the Oakville GO, QEW, and major commuter routes. (id:63616)
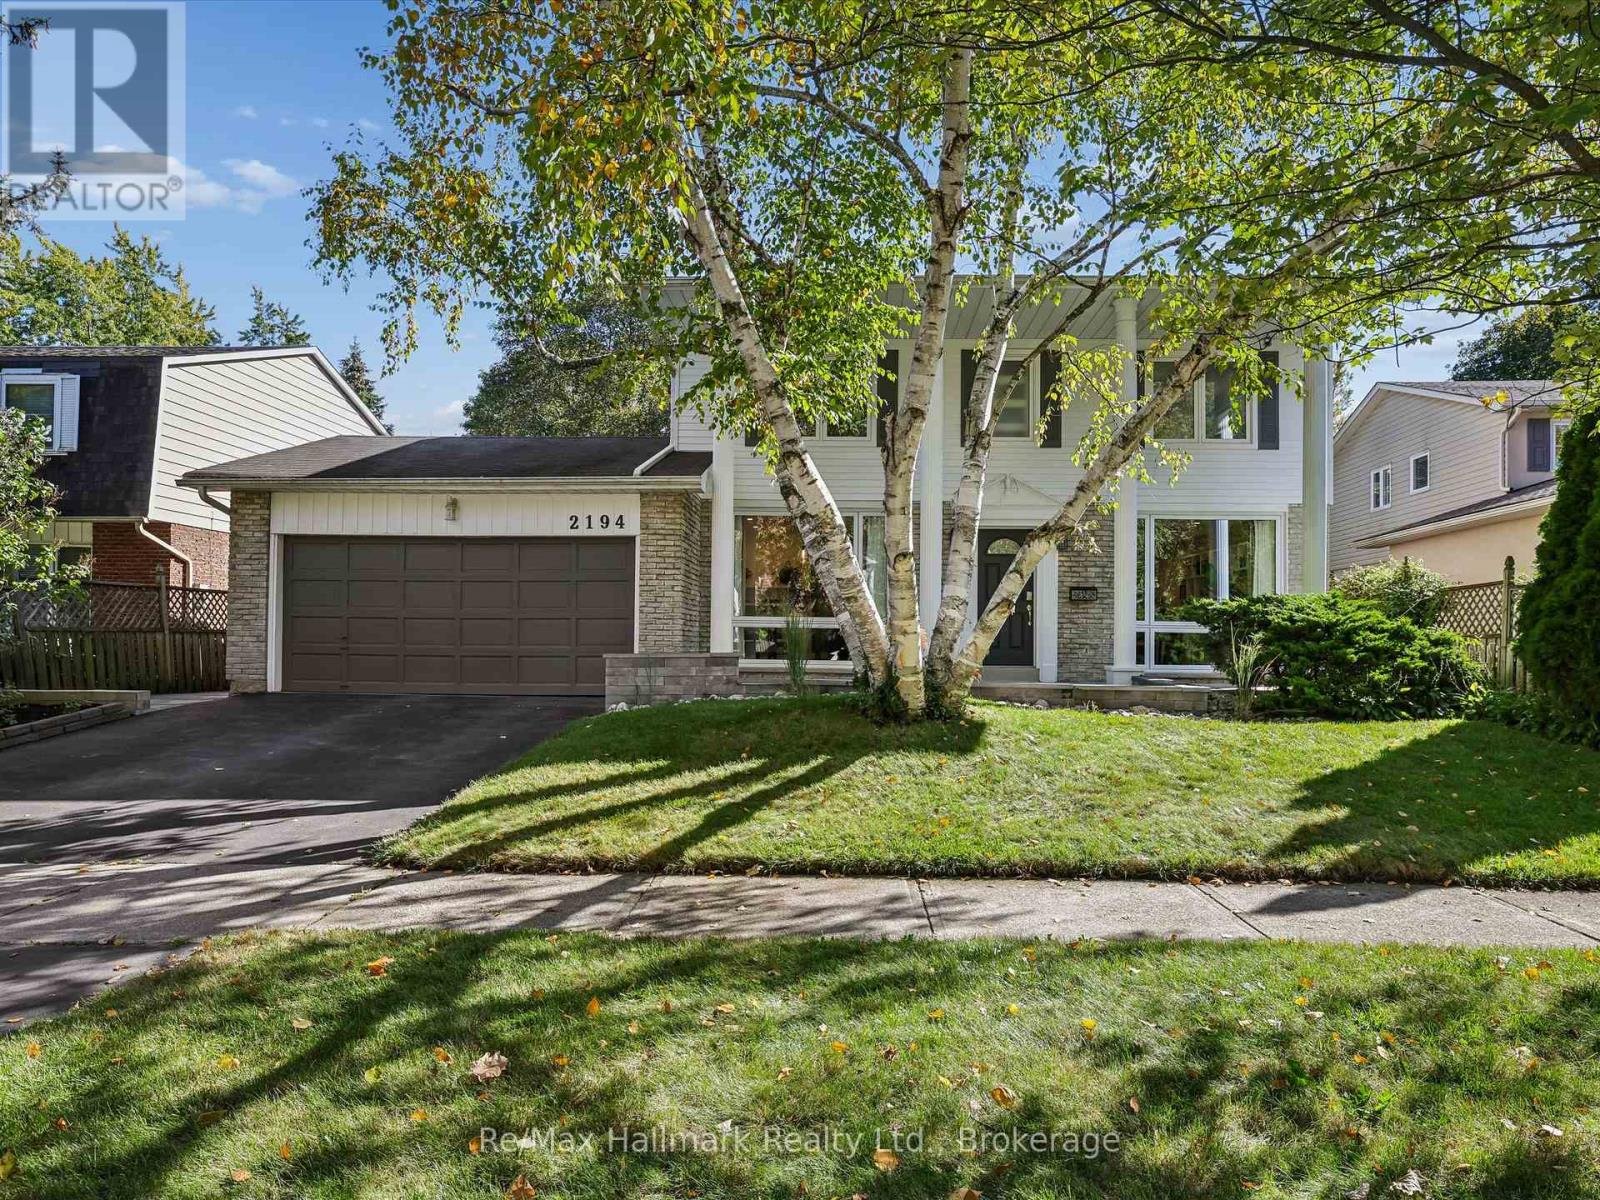
2194 Constance Drive
Oakville, Ontario
Welcome to this beautifully renovated detached residence on a premium 60 x 110 ft lot backing directly onto the Joshua Creek Ravine in prestigious South East Oakville. Surrounded by mature trees and lush greenery, the private backyard enjoys a peaceful natural backdrop rarely found in the city. Located in a highly regarded school district, this exceptional family home combines an established ravine setting with extensive modern renovations and a thoughtfully redesigned interior.Extensively renovated in 2017, the main level was reconfigured to create a brighter, more open and functional layout. The kitchen and bathrooms were relocated and completely rebuilt, while enlarged windows and widened glass patio doors bring abundant natural light into the home and create a seamless connection to the backyard. The upgraded kitchen features Bosch appliances and KitchenAid refrigerator, complemented by premium finishes. Bathrooms showcase marble detailing and quality Grohe fixtures, while significant plumbing and drainage improvements were also completed.Upstairs, four spacious bedrooms provide excellent accommodation for a growing family, with beautifully updated bathrooms adding contemporary comfort and style. Fully finished basement adds substantial additional living space with a custom home theatre featuring concealed wiring and enhanced soundproofing, fitness area, bedroom and bathroom. The mechanical layout was thoughtfully reconfigured, including relocation of the furnace and installation of a new owned hot water heater.Outdoor improvements completed in 2021 include new stone/paver surfaces and landscaped garden beds, further enhancing the private ravine setting.Enjoy a sun-filled south-facing home, mature landscaping and exceptional privacy, all within one of South East Oakville's most desirable family neighbourhoods. A rare opportunity to own a substantially renovated ravine residence combining natural beauty, modern comfort and an outstanding Oakville location. (id:63616)
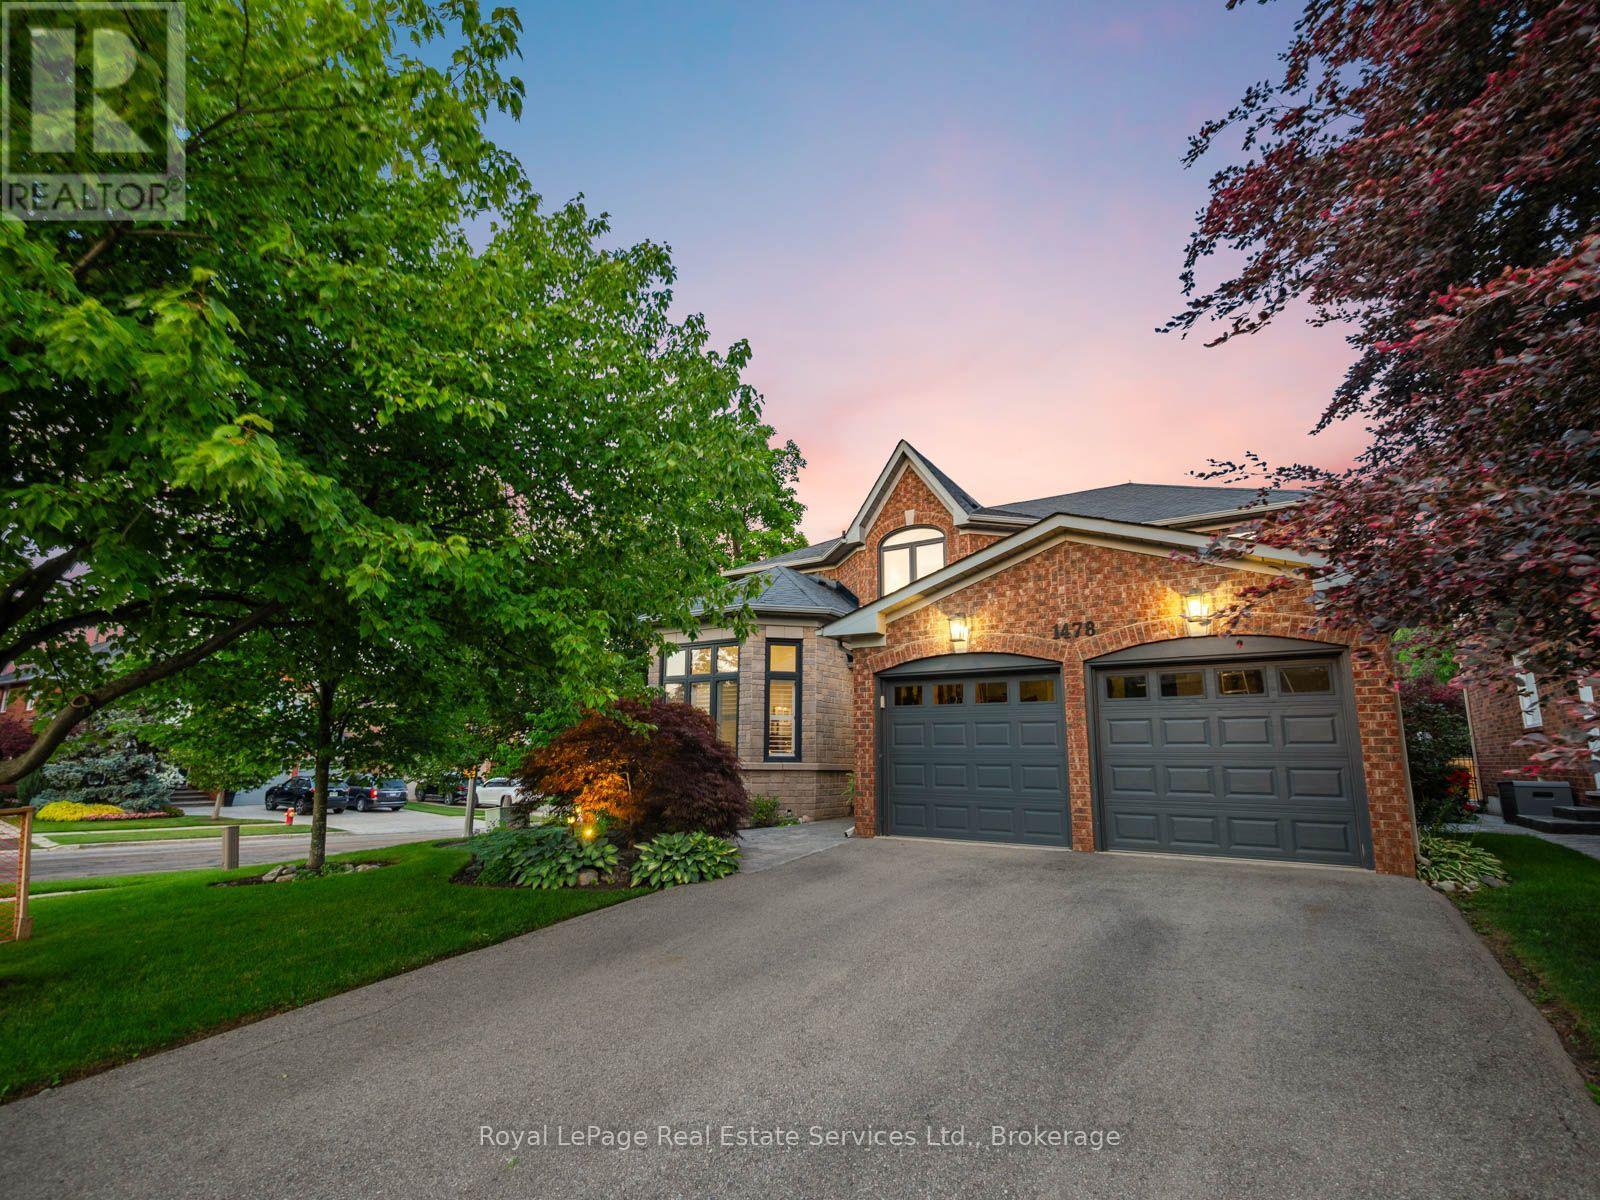
1478 Creekwood Trail
Oakville, Ontario
Set on a spectacular south-facing lot backing onto mature woods, this beautifully renovated Mattamy-built family home offers over 4,800 SF of luxurious living space. With sophisticated finishes t/o, 4 BR, and 4.5 baths, it is designed for exceptional family living effortless entertaining.The welcoming main level features elegant principal rooms with hardwood floors and expansive windows, including a gracious living room with soaring vaulted ceiling, formal dining room, private home office, convenient main-floor laundry, and a beautifully reno'd powder room. At the heart of the home is the stunning 2021 kitchen, beautifully appointed with quartz countertops, stainless steel appliances, abundant cabinetry, and a bright breakfast area that flows seamlessly into the spacious family room with gas fireplace. The lux primary suite offers two walk-in closets and a beautifully renovated spa-inspired ensuite, a freestanding soaker tub, and an oversized glass shower. Two additional bedrooms share a beautifully renovated family bathroom with a striking black-framed glass shower, while the fourth bedroom enjoys its own four-piece ensuite. The professionally finished lower level, accessed by both the main staircase and a convenient second staircase, offers exceptional additional living space with above-grade windows, a spacious recreation and media area, gas fireplace, wet bar with beverage fridge, gym, and billiards area. The professionally landscaped backyard is a true private retreat. Surrounded by mature trees and backing onto peaceful woods, it features an IPE hardwood deck, built-in outdoor barbecue, gas firepit, spectacular inground pool, and lush perennial gardens-creating an extraordinary setting for relaxing, entertaining, and making the most of summer days and evenings. Located in sought-after Joshua Creek, this exceptional home is surrounded by top-rated schools, beautiful parks, and an extensive network of walking trails, with shopping, GO Transit, and major highways (id:63616)
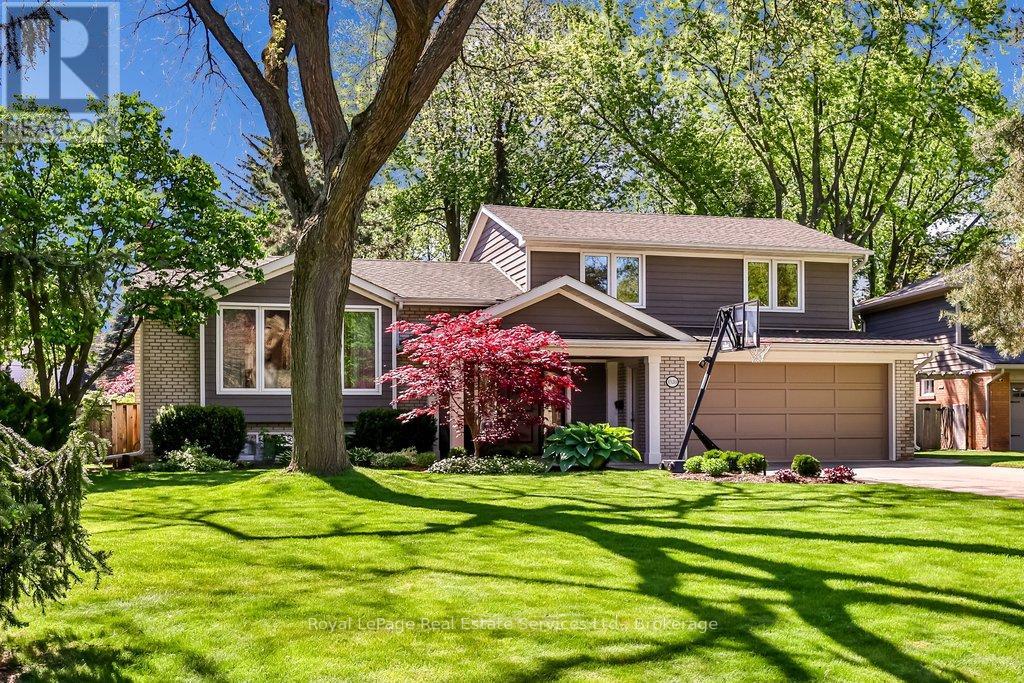
1528 Warland Road
Oakville, Ontario
Calm, sun-filled, architectural & impeccably maintained, this exceptional Coronation Park home offers the perfect blend of timeless design & modern comfort on a beautiful, premium lot (79 x 157 x 97 x 134' irregular). Extensively renovated and thoughtfully updated, the home showcases outstanding craftsmanship & attention to detail throughout. At the heart of the home is a stunning light-filled kitchen featuring stainless steel appliances, granite counters, subway tile backsplash, under-cabinet lighting, pot lights & island with seating for 3. A cozy breakfast area overlooks the beautifully treed backyard & offers a walkout to the spacious composite deck with glass railings - perfect for entertaining or relaxing. The front foyer impresses with a custom front door and stylish slate-inspired flooring. The sun-drenched family room features a custom fireplace, B/I shelving, heated flooring and dramatic floor-to-ceiling windows with double-door access to the terrace. The dining room is highlighted by contemporary windows & architectural angles, while the living room offers a custom gas fireplace & large W/I bay window. Upstairs, 3 generous sized bedrooms are complemented by a beautifully renovated spa-inspired bathroom with a freestanding tub, oversized glass shower, marble feature wall, shaker-style cabinetry, Cambria countertops & 24" ceramic tile flooring. The partially finished lower level includes a recreation room with wood-burning fireplace & rough-in for a future full bathroom. Additional highlights include hardwood flooring, crown molding, updated windows, furnace (2026), roof (2012/2015), A/C (2022), siding (2012/2015), garage with updated door & flooring (2015), covered front porch with V-groove ceiling & pot lights, full irrigation system (2022) and more! South-facing lot that widens to 97' across the back, surrounded by mature trees, perennial gardens, tumbled stone terrace & walkways. Quiet, established neighbourhood, steps to Coronation Park and the lake! (id:63616)
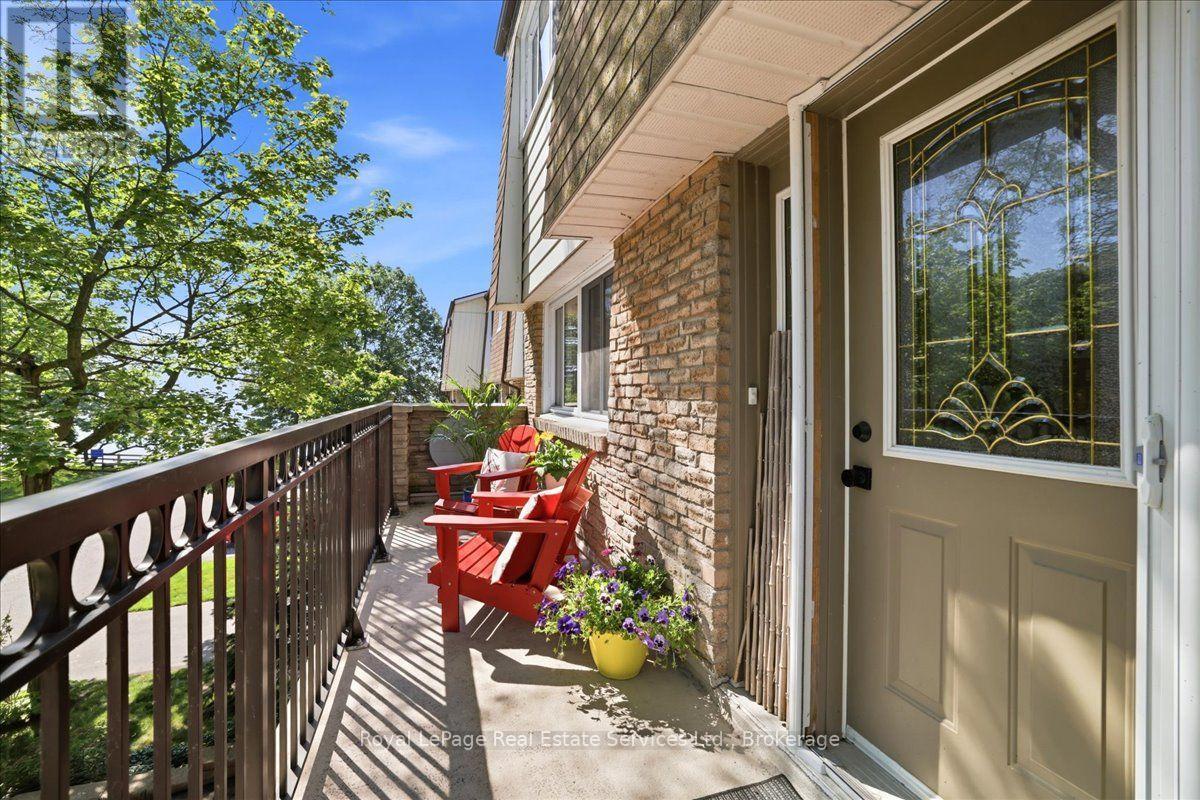
5 - 2120 Marine Drive
Oakville, Ontario
Welcome to Harbour Estates - a rare opportunity to own a beautifully renovated 3-bedroom, 4-bathroom townhouse in one of Bronte's most coveted lakeside communities. Just steps from the water, this exceptional home offers an ideal balance of luxury living, prime location, and the relaxed lakeside lifestyle Bronte is known for. Recently profiled in The New York Times, this exceptional residence offers a level of design and lifestyle appeal that truly sets it apart.The open-concept main floor is bright, airy, and designed for modern living. Wide-plank engineered hardwood flooring, LED pot lighting, and custom millwork set the tone, while the chef-inspired kitchen impresses with premium appliances, custom cabinetry, quartz counters, and an oversized breakfast bar - a perfect space for everyday meals or hosting friends and family. Enjoy serene lake views from the charming front porch and the private deck off the kitchen, ideal spots to savour your morning coffee as the sun rises. A third outdoor space - the walkout basement deck - offers direct access to the waterfront trails, making paddle boarding, kayaking, or simply enjoying the shoreline part of your daily routine.No detail was overlooked in this comprehensive renovation. The spacious primary suite features a generous walk-in closet and aspa-inspired ensuite with luxe finishes and an oversized glass shower - a peaceful retreat at the end of the day. Additional improvements include upgraded electrical (2023), new windows (2024), and a furnace and AC replaced in 2019 - providing complete peace of mind from day one.Move-in-ready and perfectly situated, this home offers unmatched convenience - walk to the marina, waterfront trails, boutique shops, and the vibrant restaurants that make Bronte one of Oakville's most desirable neighbourhoods. With low condo fees adding to the appeal, this is lakeside living made easy. Your opportunity to call Harbour Estates home awaits. (id:63616)
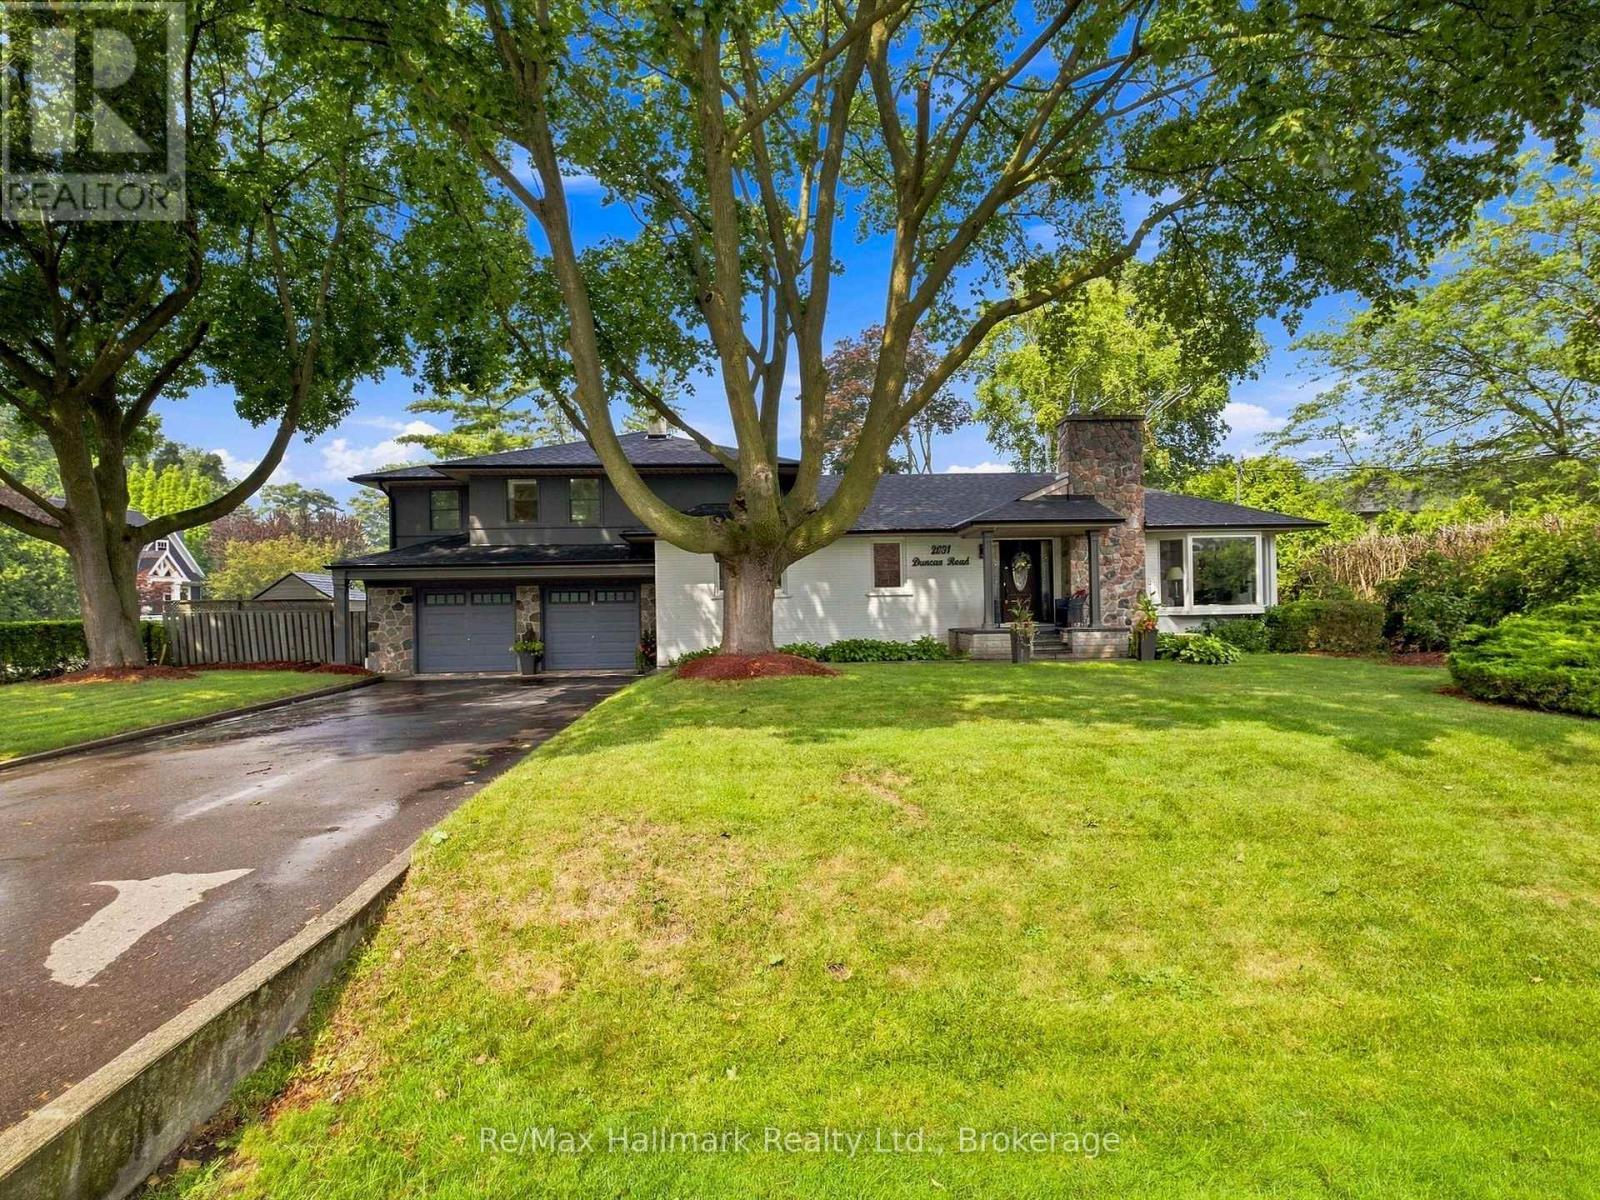
2031 Duncan Road
Oakville, Ontario
Gorgeous, recently updated bungaloft sits on an double-sized lot surrounded by mature trees in sought-after S.E. Oakville, offering outstanding privacy and potential to sever into two lots. Offering over 3,300 sqft. of finished living space, this spacious family home features a versatile layout with 2 bedrooms on the main level and 2 additional bedrooms upstairs, along with 2 full bathrooms. The recently renovated main floor showcases a bright and airy open-concept living and dining area, solid wood doors, and a skylight that fills the home with natural light. At the heart of the home is the upgraded kitchen, featuring a large granite centre island, premium stainless-steel appliances, and plenty of space for family gatherings and entertaining. The primary bedroom offers a beautifully renovated ensuite completed in 2025. The fully finished lower level provides excellent potential for a private in-law suite, complete with a separate entrance, 2 additional bedrooms, a full renovated bathroom, an expansive recreation room anchored by a cozy gas fireplace-ideal for extended family, guests, teenagers, or a private work-from-home retreat. Step outside to an impressive private backyard oasis, highlighted by a large in-ground saltwater pool and mature landscaping. An expanded front porch enhances the home's curb appeal, while the recently upgraded interlock front walkway with integrated landscape lighting creates an inviting entrance. The repaved driveway accommodates 6+ vehicles, providing exceptional convenience for a larger household. Enjoy an exceptional family-friendly location just a short walk to top-rated Oakville Trafalgar HS and Maple Grove PS, with the lake, parks, and convenient shopping just steps away. A unique combination of space, privacy, location and future potential-enjoy this beautifully updated family home today while holding a substantial oversized property in one of South East Oakville's most desirable neighbourhoods. (id:63616)
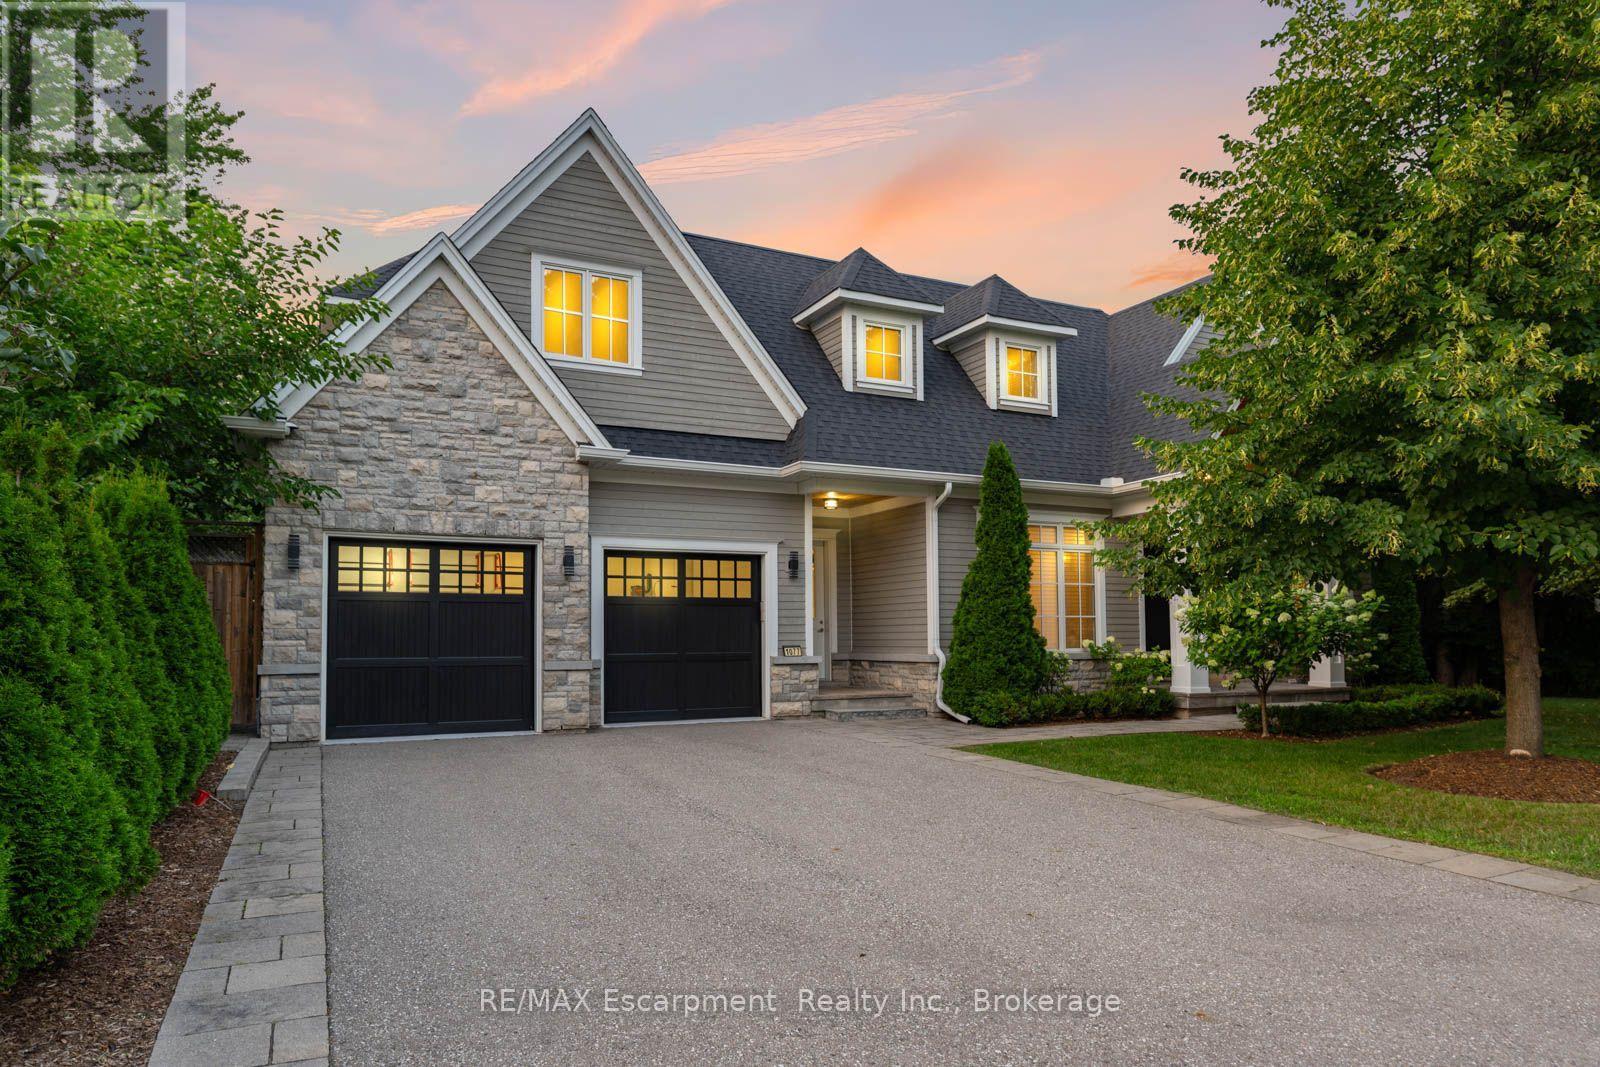
1077 Bridge Road
Oakville, Ontario
1077 Bridge Road offers over 5,300 sq. ft. of finished living space on a landscaped 100' x 120' lot in sought-after West Oakville, minutes to downtown Oakville, Bronte Harbour, Lake Ontario, parks, the YMCA, top-rated schools, and Appleby College. A grand foyer with 10-foot ceilings, plaster crown moulding, and a hardwood staircase leads to a private office, formal dining room, and butler's servery with wine fridge. Wide-plank hardwood floors, 9-inch baseboards, custom millwork, coffered ceilings, and a gas fireplace complement the open-concept living space. The chef's kitchen features Sub-Zero, Wolf, and Bosch appliances, a large island, and breakfast area. The second level offers four bedrooms with ensuite access, including a primary suite with a walk-in closet and a heated-floor ensuite. A second bedroom has a private ensuite, while two others share a Jack-and-Jill bath. Second-floor laundry adds convenience. The finished lower level features heated floors, a spacious rec room with a stone gas fireplace, fifth bedroom, 3-piece bath, and flexible space for a gym, media room, or games area. Outside, enjoy a covered porch, stone patio, landscaped backyard with irrigation, Generac whole-home generator, security system, and epoxy-finished double garage. A custom-built home combining quality craftsmanship, functional design, and an exceptional West Oakville location. (id:63616)