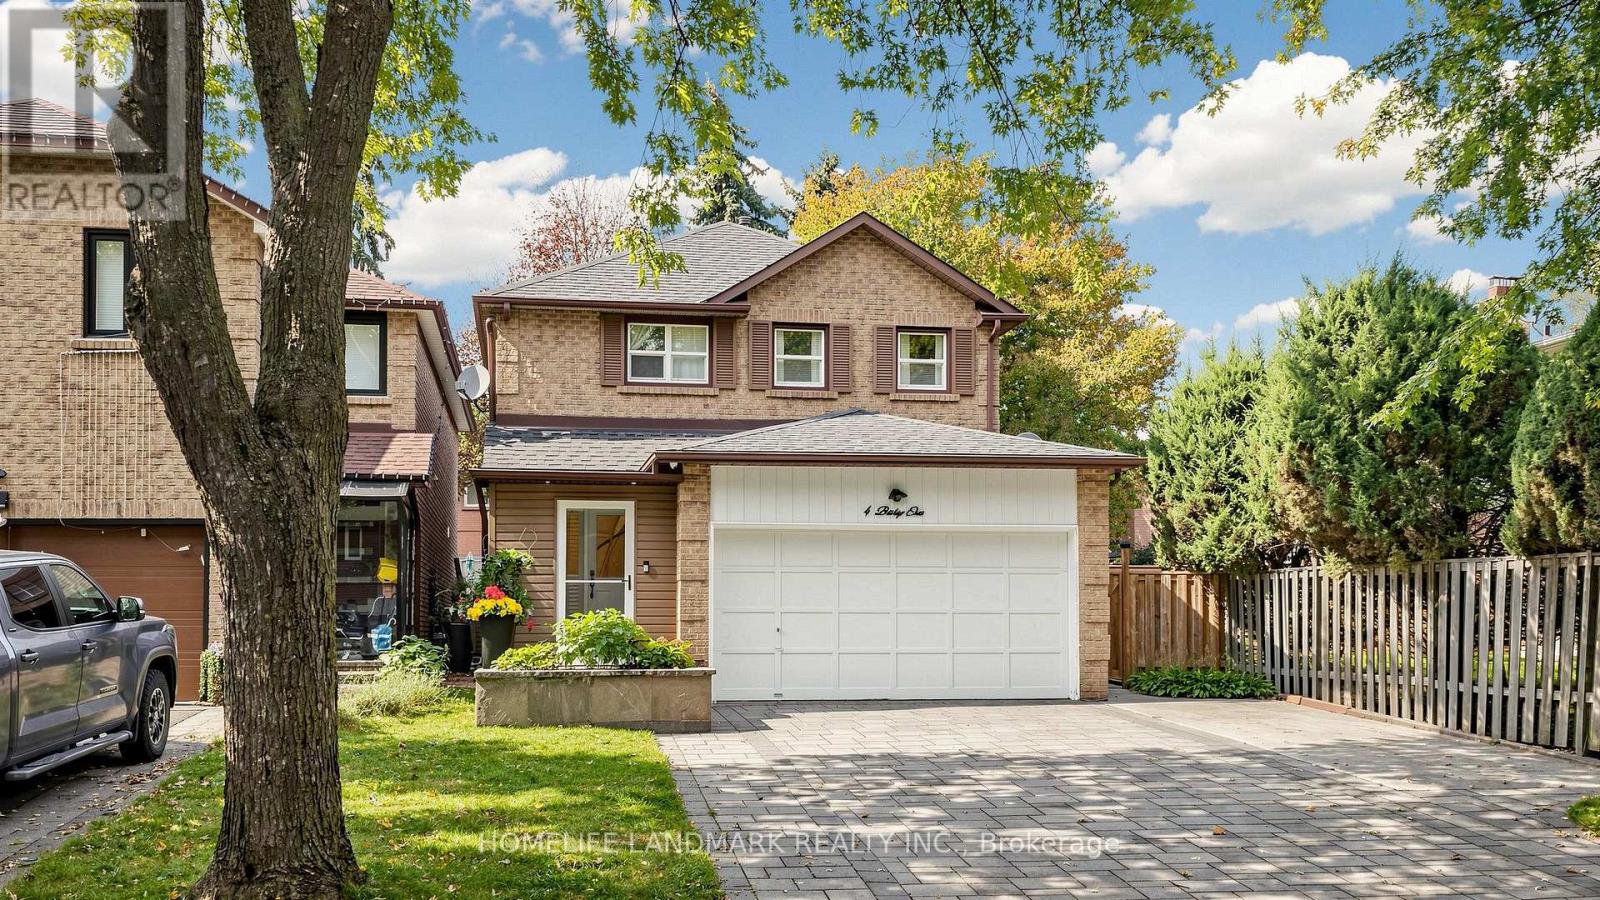
4 Bishop Crescent
Markham, Ontario
Turn-key perfection in sought-after Markham Village! Extensively updated throughout, 100% carpet-free, and illuminated by pot lights across all 3 levels, this move-in ready 3+1 bed, 4-bath home sits on a quiet, mature crescent in a family-friendly neighbourhood. Enjoy ~1,913 sq. ft. of above-grade living space (per MPAC) highlighted by elegant hardwood and tile flooring, starting with a functional front mudroom/porch (2023), standalone security camera system. The renovated, open-concept eat-in kitchen features quartz countertops and white cabinetry. A cozy family room offers a seamless walkout to a beautiful, low-maintenance backyard complete with quality stone interlocking and a garden pavilion with an enclosed storage shed (2023) for ideal outdoor extra storage. Upstairs boasts 3 generous bedrooms and 2 full bathrooms, both upgraded with sleek, all-glass shower enclosures & double sink (including primary 3-pc ensuite). The finished basement provides exceptional versatile space, complete with a large rec room, 4th bedroom, and a full 4-piece bathroom with a bathtub-perfect for an in-law suite, guest retreat, or home office! Key updates & features: Front driveway & backyard interlocking (2023), side walkway with brick & cement, garden pavilion with enclosed shed (2023), front mudroom/porch (2023), smart garage door opener (2023), furnace & tankless water heater (2018), and roof (~2017). Attached 2-car garage plus an expanded driveway with extra parking space (fits up to 5 cars total) with NO sidewalk across the driveway! Unbeatable location-steps to schools, parks, Historic Main St Markham shops/dining, and Markham GO Station. (id:63616)
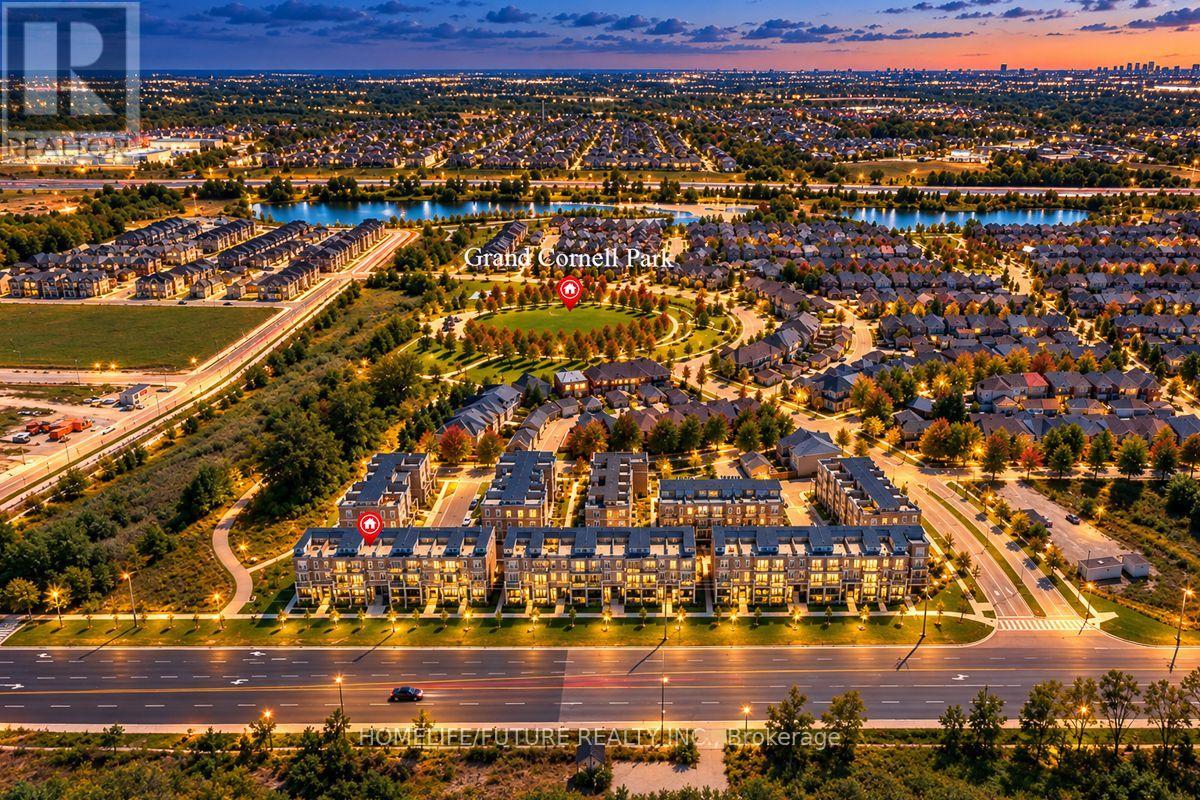
2521 - 30 Westmeath Lane
Markham, Ontario
EXCEPTIONAL VALUE IN HIGH-DEMAND CORNELL! Welcome To 30 Westmeath Lane, Unit 2521 - A Bright & Spacious 2-Bedroom, 2-Bathroom Stacked Townhome Offering Approx. 1,200 Sq. Ft. Of Well-Designed Living Space Across 2 Levels, Plus An Impressive Private Rooftop Terrace Freshly Painted In Chic, Neutral Tones & Featuring 9-Ft Ceilings, This Beautiful Home Offers A Bright, Airy & Contemporary Feel Throughout. The Sun-Filled Open-Concept Living & Dining Area Features A Modern Kitchen With A Large Peninsula/Breakfast Bar, Ample Counter & Cabinet Space, And A Walkout To A Private Balcony - Perfect For BBQs, Outdoor Dining & Entertaining. Enjoy Open Views Toward Markham Stouffville Hospital & Cornell Bus Terminal From The Balcony & Rooftop Terrace. The Large Private Rooftop Terrace Is A Standout Feature, Offering Exceptional Outdoor Living Space - Perfect For Entertaining, Relaxing & Enjoying Summer Evenings. The Upper Level Features 2 Generously Sized Bedrooms, Including A Spacious Primary Bedroom With A Large Closet, Along With A 3-Piece Main Bathroom & Convenient In-Suite Laundry Includes 1 Underground Parking Space & A Dedicated Locker. Ideally Located In The Highly Sought-After Cornell Community, Just Minutes To Markham Stouffville Hospital, Cornell Community Centre & Library, Cornell Bus Terminal, Parks, Trails, Schools, Shopping & Everyday Amenities, With Convenient Access To Hwy 7, Hwy 407 & Nearby GO Transit. A Fantastic Opportunity To Enjoy Spacious, Modern Townhome Living With Exceptional Private Outdoor Space In One Of Markham's Most Desirable Communities! ( some listing images have been digititally enhanced, inlcluding virtual twilinght effects) (id:63616)
809 - 8130 Birchmount Road
Markham, Ontario
Client Remarks1000 sqft Conner Unit Located in Downtown Markham. Open Concept with 9 Ft Ceilings. Close to Highway, Shopper Center, Viva, Go Station and York University. One Parking and One Locker Included. (id:63616)
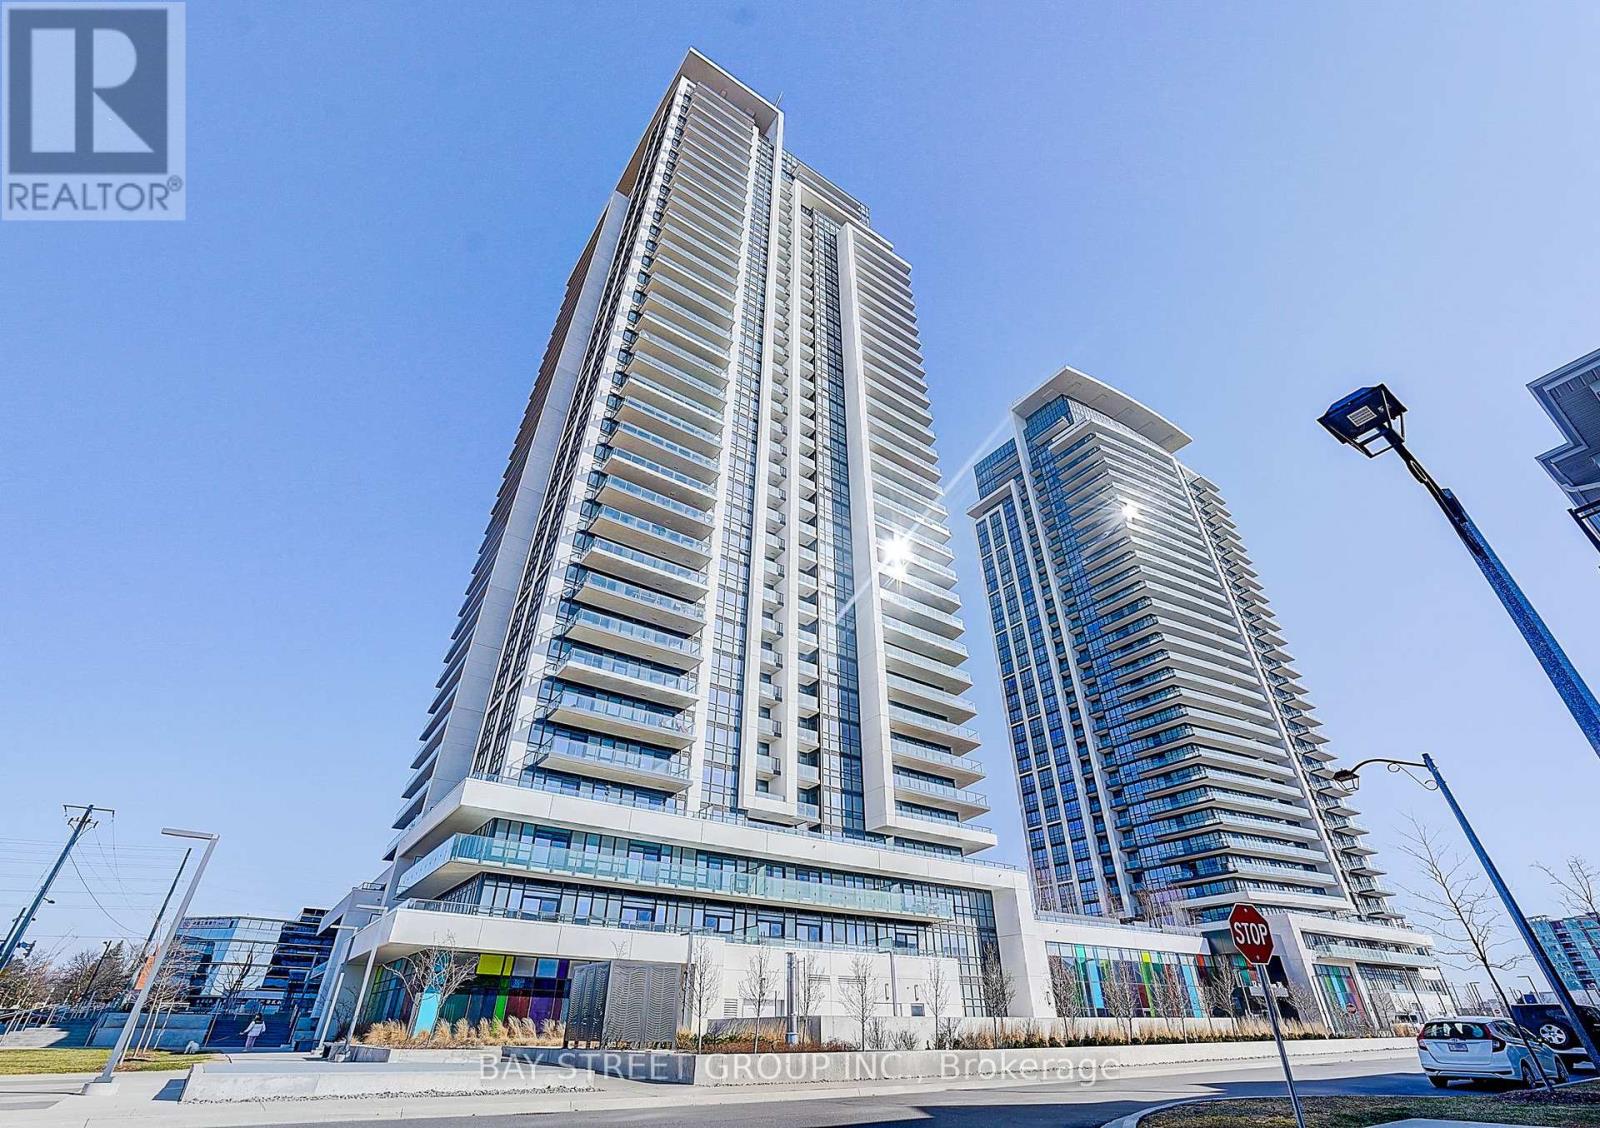
3703 - 12 Gandhi Lane
Markham, Ontario
Welcome to Pavilia Towers, a luxury condo offering modern design and exceptional convenience. This bright unit features approximately 10-ft smooth ceilings and a functional 1 Bedroom + Den layout. The den comes with a sliding door and can easily be converted into a second bedroom, perfect for a home office or guest space. The spacious primary bedroom features a 3-pc ensuite, offering comfort and privacy. The Balcony is 104 sq ft, with glass panels on both sides providing added privacy. Enjoy top-tier amenities including a fitness centre, indoor pool, games room, kids' play room, and 24-hour concierge.Ideally located close to Hwy 407 & Hwy 404, and steps to the future T&T Supermarket, with shopping, dining, and transit nearby.Perfect for end-users or investors seeking luxury living in a prime location. (id:63616)
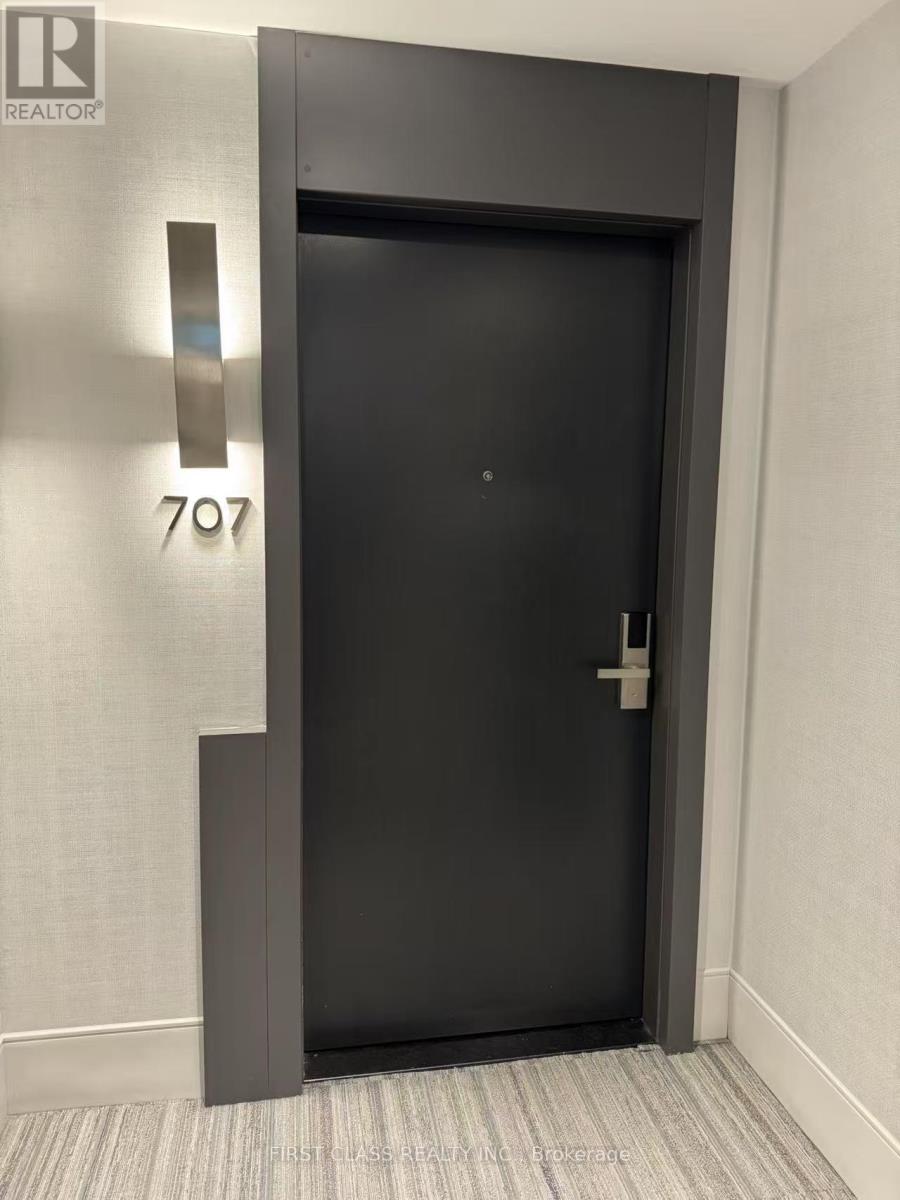
707 - 38 Water Walk Drive
Markham, Ontario
New 3 Bedroom 3 Baths Condo at HWY 7 / Warden. Close to Public Transit, Restaurants, Banks, Supermarket. Minutes to Hwy 404 & 407. 1 Parking & 1Locker Included. (id:63616)
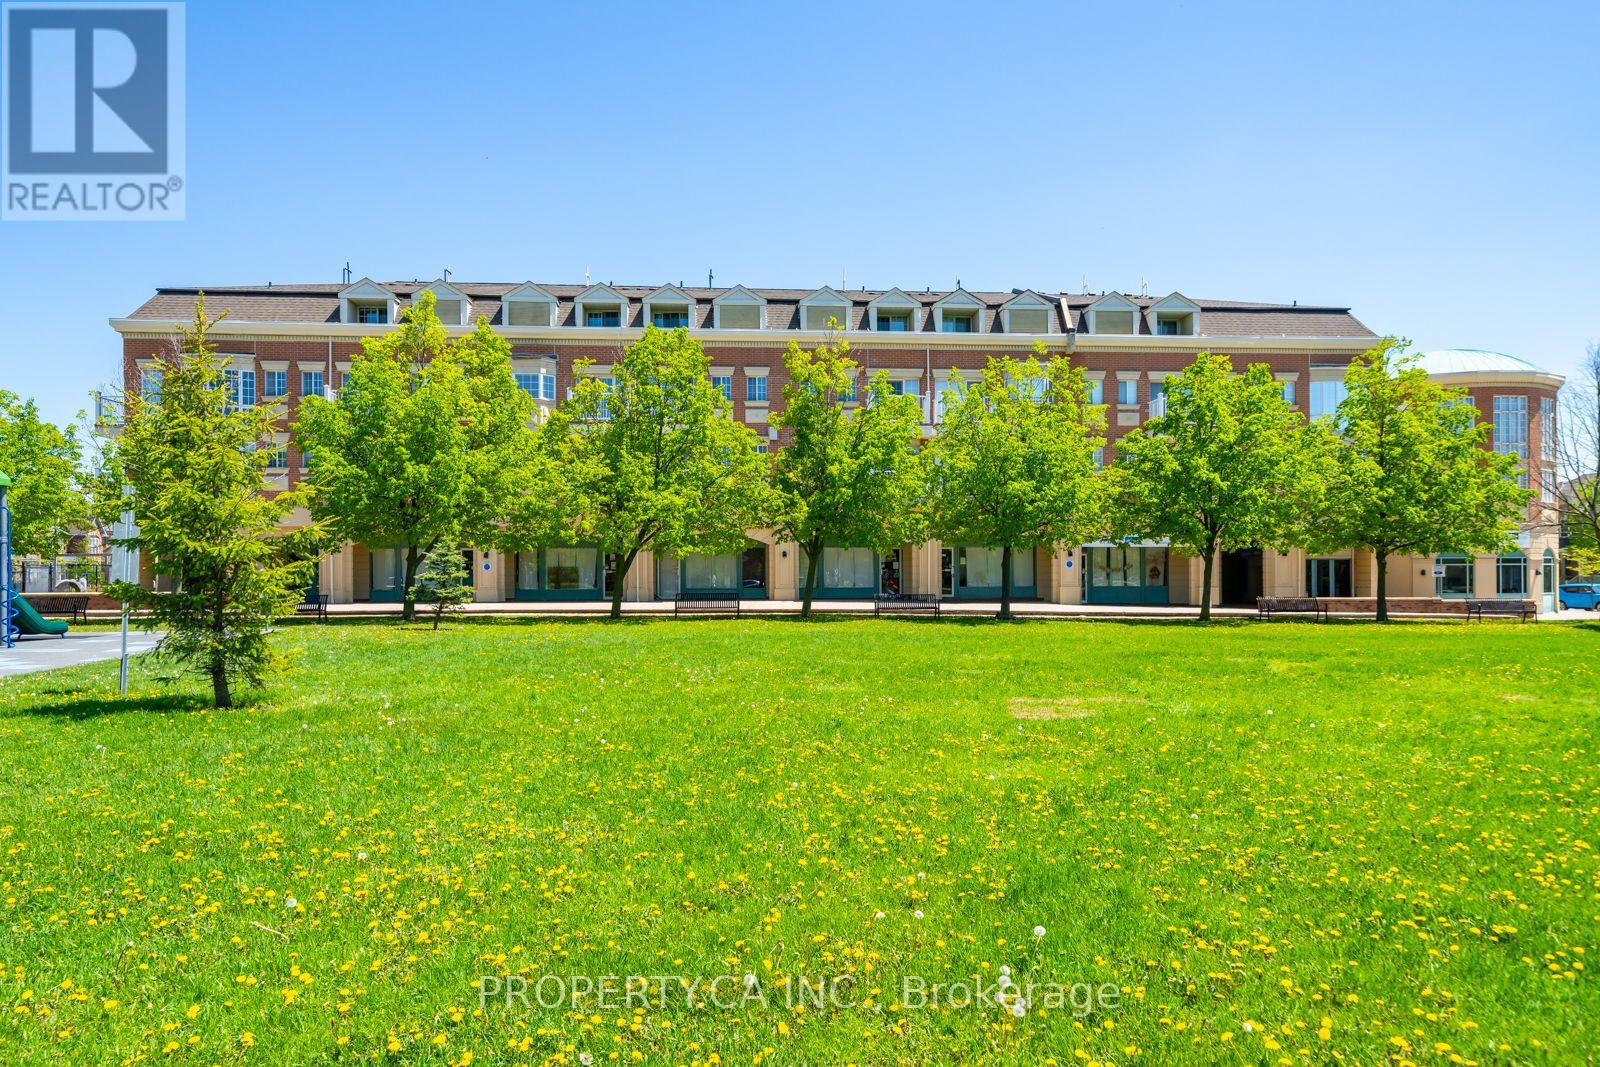
A206 - 15 Cornell Meadows Avenue
Markham, Ontario
Power of Sale - Must Sell. 3-storey condo townhouse in Markham's Cornell community offering approximately 1,160 sq. ft. with 2 bedrooms plus den (possible bedroom) , 3 bathrooms, and multiple balconies. Updated kitchen with quartz countertops, marble backsplash, and stainless steel appliances. Primary suite features a walk-out balcony, walk-in closet, and renovated ensuite with a modern walk-in shower. Upper level includes a second bedroom, full bathroom, and covered balcony. Conveniently located near Hwy 407, transit, hospital, shopping, and community amenities. Strong value in a sought-after neighbourhood. (id:63616)
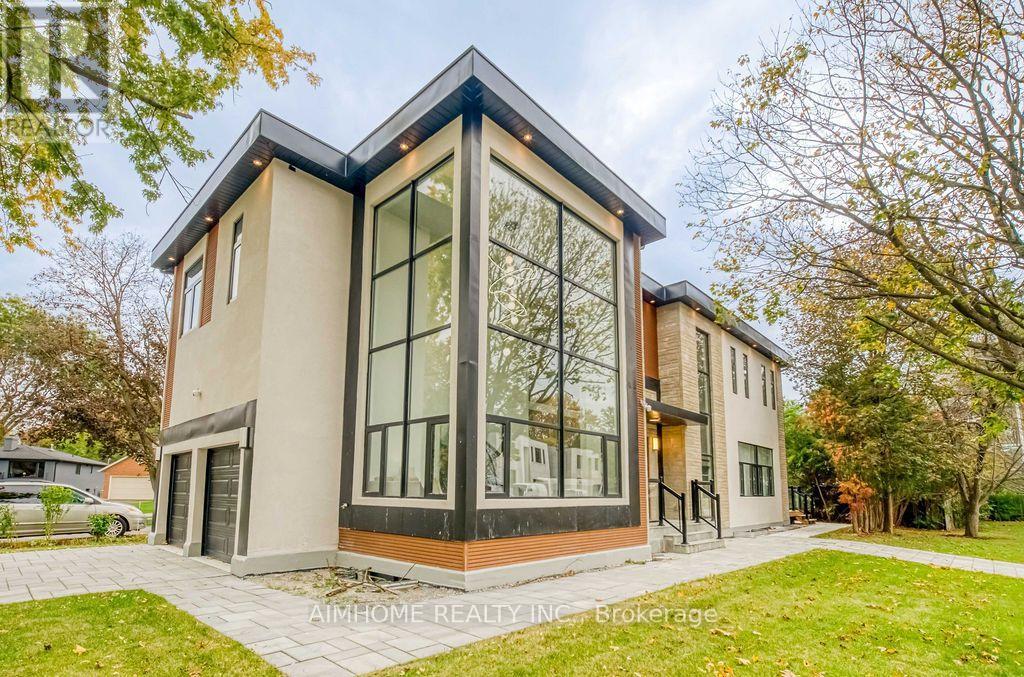
21 Shadbolt Court
Markham, Ontario
Welcome to this exceptional brand-new custom luxury residence in one of Unionville's most prestigious and established neighbourhoods. Situated on a premium 50' x 125' corner lot on a quiet court, this architecturally designed home offers approximately 5,500 sq. ft. of luxurious living space including a professionally finished walk-up basement. Rebuilt from the ground up with modern elegance and superior craftsmanship, the home features soaring ceilings, expansive windows, premium finishes, designer lighting, hardwood flooring throughout, a chef-inspired gourmet kitchen with high-end appliances, custom cabinetry, oversized centre island, and an open-concept layout ideal for both family living and entertaining. The spacious primary retreat offers a spa-inspired ensuite and custom walk-in closet, while generously sized bedrooms provide comfort for the entire family. The finished walk-up basement offers exceptional flexibility with additional bedrooms, recreation space, and potential for multi-generational living. Double garage plus four-car driveway. Located within top-ranked school districts and just minutes to Main Street Unionville, Toogood Pond Park, Whole Foods, Markville Mall, Highway 407, GO Transit, and every major convenience. A rare opportunity to own a newly rebuilt luxury home in a mature, highly sought-after community where new construction is seldom available. Move in and enjoy luxury living with the peace of mind that comes with a newly built home. (id:63616)
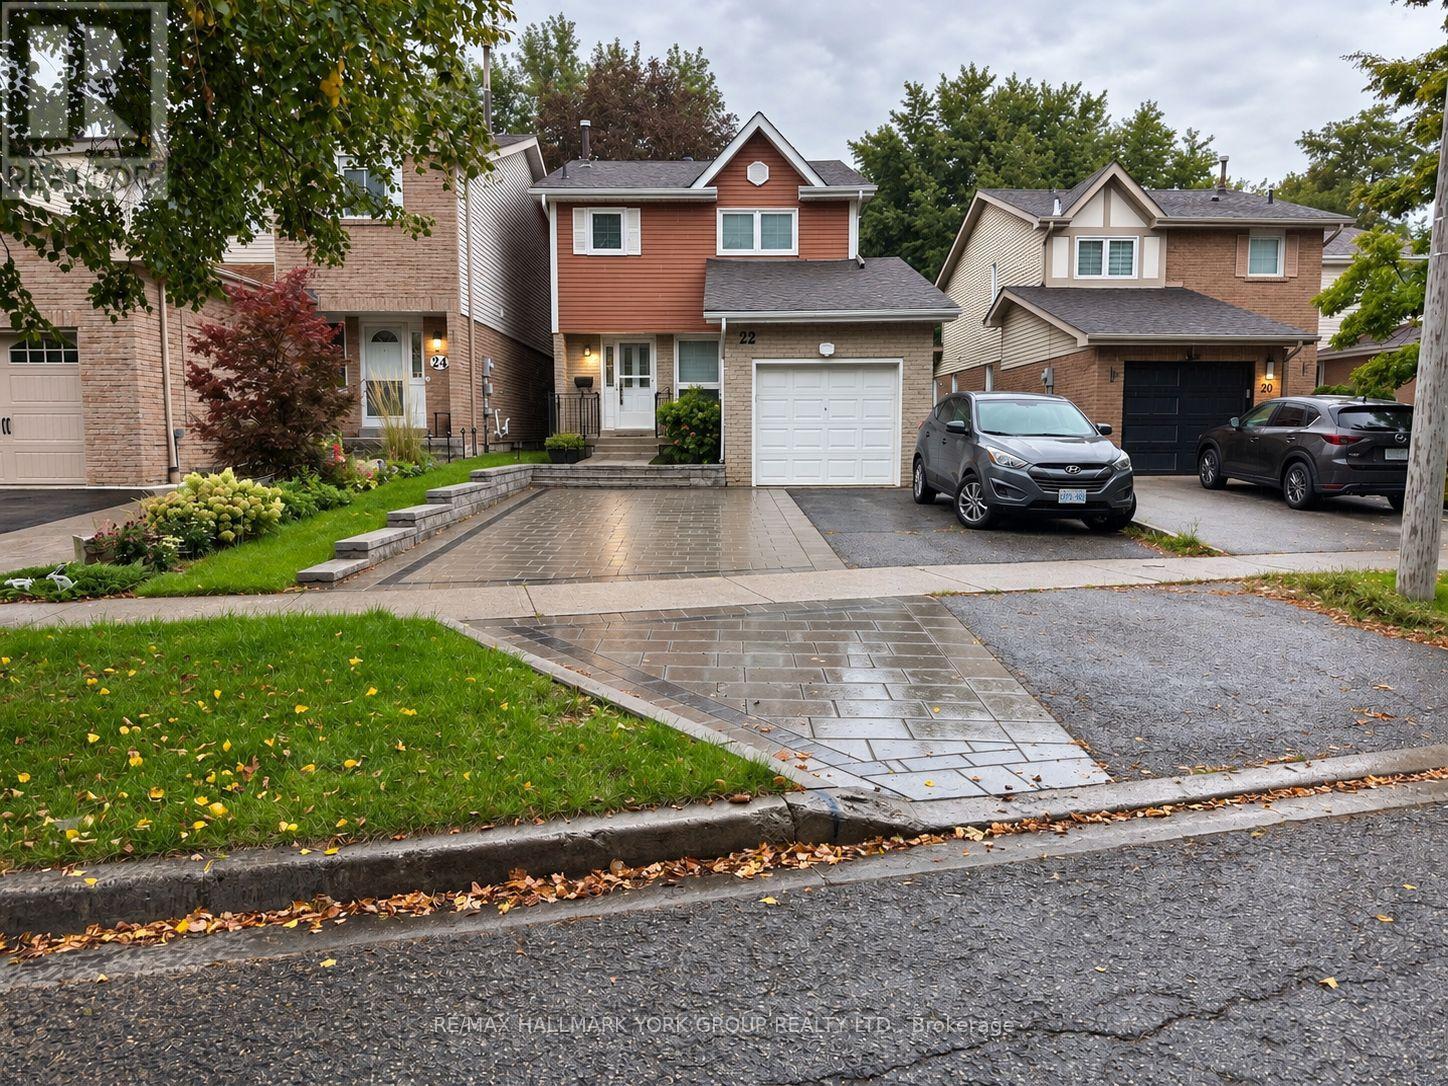
Basement - 22 Thorne Lane
Markham, Ontario
A Great Find in Thornhill! Bright, Clean & Move-In Ready, This 2-Bedroom Basement Suite Offers a Comfortable Layout in One of Thornhill's Most Convenient Neighbourhoods. A Great Fit for Students, Couples, Small Families, Newcomers or Working Professionals Looking for a Well-Located Place to Call Home. Tucked Away on a Quiet Street While Staying Close to Public Transit, Shopping, Parks, Highways & Everyday Essentials. Vacant & Available for Immediate Occupancy! (id:63616)
4 Hawkweed Manor
Markham, Ontario
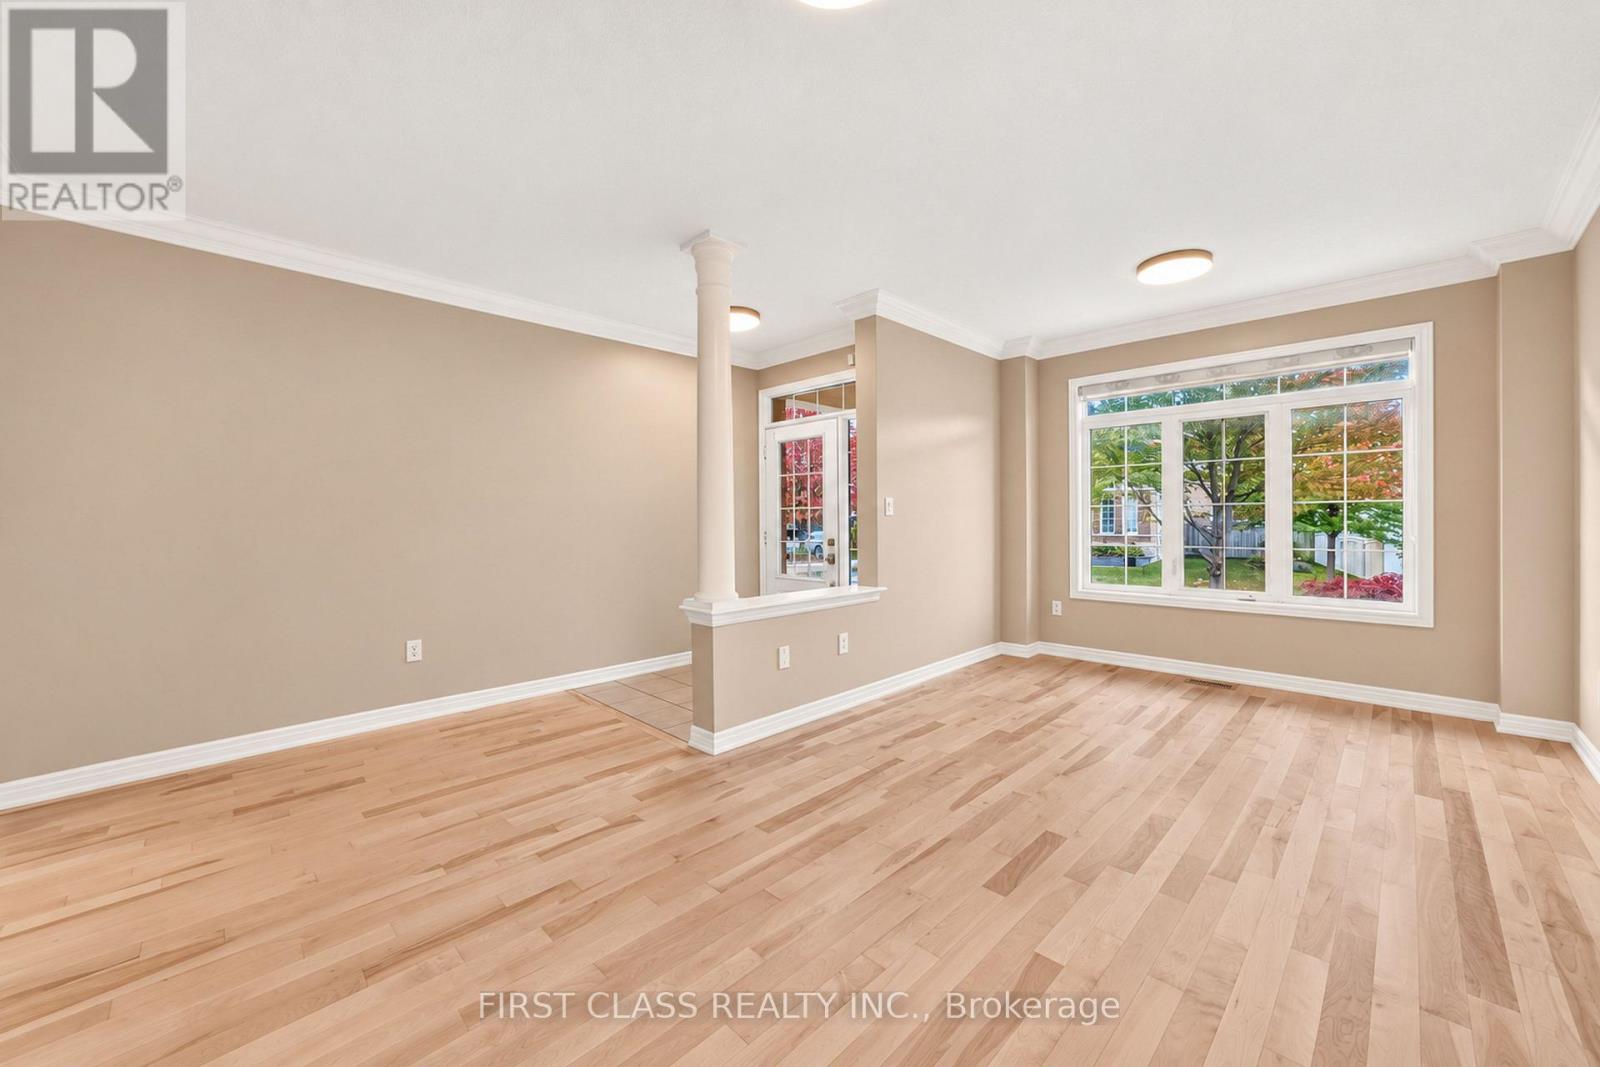
Elegant Living in the Heart of Markham | 4 Hawkweed Manor Discover the perfect blend of sophistication, space, and versatility at 4 Hawkweed Manor, an exceptional detached residence nestled in a highly desirable Markham community. Thoughtfully designed with modern living in mind, this impressive home welcomes you with expansive, sun-drenched interiors, a seamless open-concept design, and an inviting atmosphere ideal for both everyday living and upscale entertaining. At the heart of the home, the beautifully appointed chef's kitchen combines style and practicality, creating the perfect setting for culinary inspiration and memorable gatherings. The spacious primary retreat offers a private sanctuary, providing the perfect escape from the everyday. Adding to the home's appeal, the fully finished basement offers exceptional versatility, with potential for a separate entrance, making it ideal for extended family living or exploring additional income opportunities. Outdoors, enjoy a beautifully finished, low-maintenance interlock backyard designed for effortless enjoyment and entertaining. Perfectly positioned in a family-oriented neighbourhood, this residence offers convenient access to top-rated schools, parks, shopping, restaurants, and Highway 407, making daily commutes and everyday amenities easily accessible. A rare opportunity to experience comfort, functionality, and refined living in one of Markham's sought-after communities. Make 4 Hawkweed Manor your next address and discover the lifestyle you've been looking for! (id:63616)
Upper - 170 Kirk Drive
Markham, Ontario
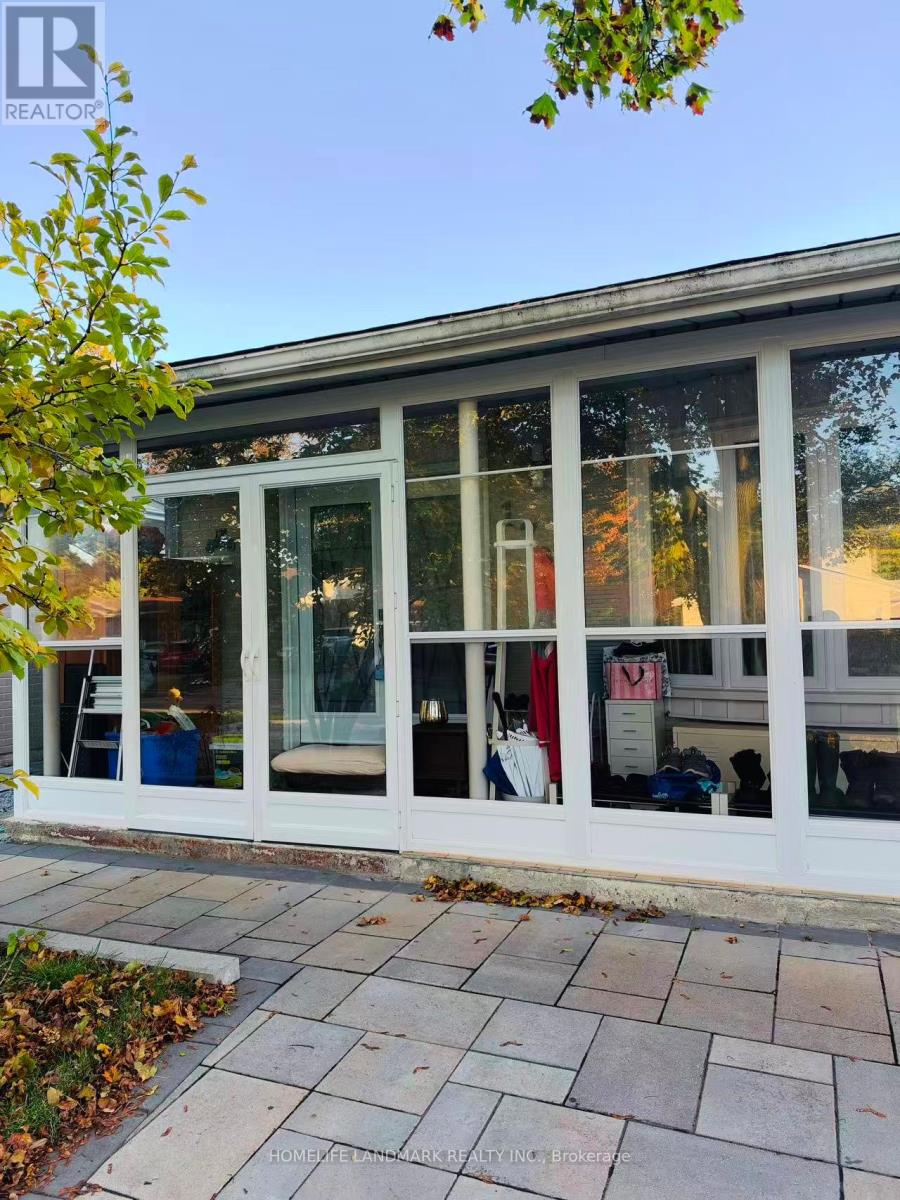
**Welcome to this bright and spacious 3-bedroom backsplit nestled in the heart of Royal Orchard, Thornhill!** Situated on a generous 175-ft-deep lot, this charming home features a newly renovated modern kitchen, an open-concept dining area with a pantry, and a welcoming living room with a large window that fills the space with natural light. Partially furnished for added convenience, the home offers 3 bedrooms and 2 bathrooms, providing comfortable living space for families.Enjoy a beautifully landscaped backyard with abundant green space, seasonal flowers, and charming tiered flower beds - a perfect setting for relaxing and enjoying the outdoors. Ideally located within walking distance to top-ranking schools, parks, walking trails, and public transit, including the proposed future Royal Orchard Subway Station. Close to recreation centres, shopping, golf courses, and convenient access to Highways 407 and 404. **A wonderful opportunity to enjoy comfortable family living in a highly desirable Thornhill neighbourhood!** (id:63616)
Bsmt - 8 Fullerton Crescent
Markham, Ontario
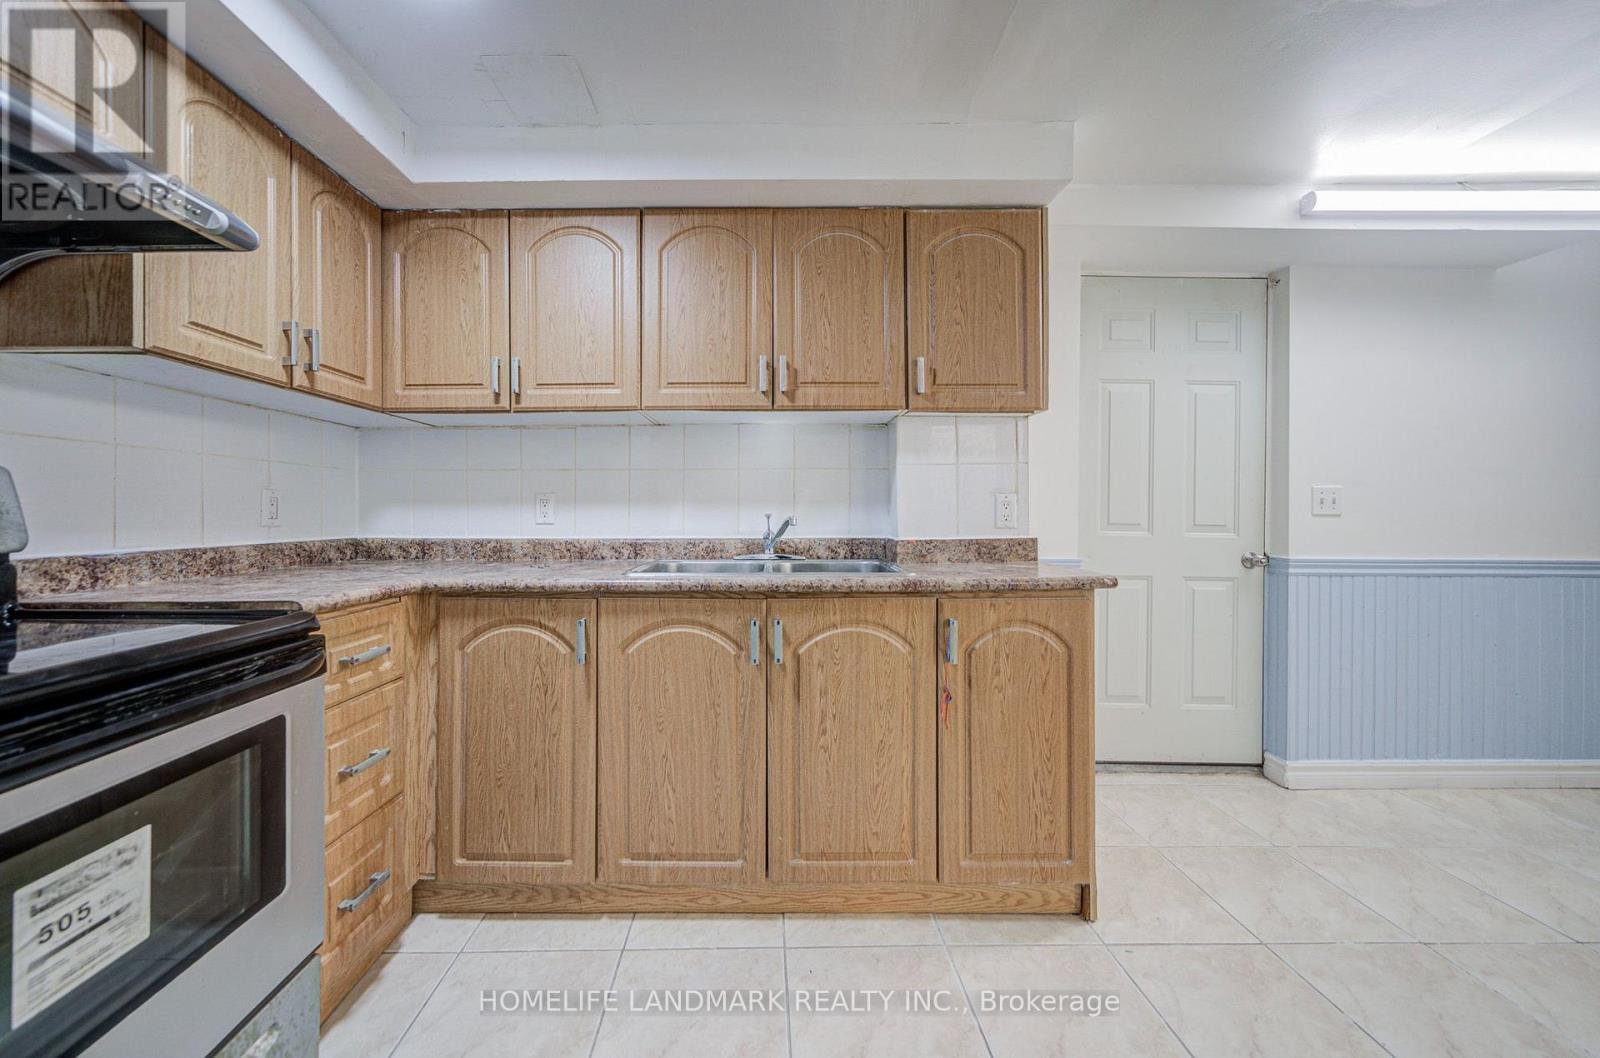
Location!Location!Location!Spacious 2-Bedroom Detached Home Bsmt In The Convenient Milliken Mills West Community! Conveniently Located Near Warden Ave & Steeles Ave, With Easy Access To Public Transit, Schools, Parks, Shopping, Restaurants And Everyday Amenities. Minutes To T&T Supermarket, Shoppers Drug Mart, Pacific Mall And Milliken Community Centre. Close To Milliken Mills High School, Milliken Mills Elementary School And Other Nearby Schools. Backyard Is Shared With The Upper Tenant. Laundry Facilities Are Located In The Basement And Shared With The Upper Tenant. Excellent Location For Families Seeking Space And Convenience In Markham. (id:63616)

2403 - 7165 Yonge Street
Markham, Ontario
Welcome to an unobstructed, high-level sunrise view condo at the prestigious Parkside Towers at World on Yonge. This spacious and bright one-bedroom condo features 9-foot ceilings, 530 square feet of living space, laminate floors (Carpet free), & large windows with an open concept layout. It offers a modern kitchen with stainless steel appliances, newer stacked front-loaded washer and dryer (April 2026), and a walk-out to the balcony with a breathtaking clear view from the 24th floor. Enjoy a bright and spacious primary bedroom with a double-door closet and a well-designed floor plan. The state-of-the-art building amenities includes an indoor pool, fitness centre, library, sauna, jacuzzi, card room, billiards, party room, BBQ area, 24/7 security, and ample visitor parking. Located in a highly sought-after community, you'll have direct access to World on Yonge shopping mall, grocery stores, restaurants, food court, pharmacy, medical clinic, banks, offices, and a hotel This unbeatable location is steps to transit (TTC & Viva) and just minutes to the subway, major highways, and every daily convenience.The furniture in the pictures is virtual staging. (id:63616)