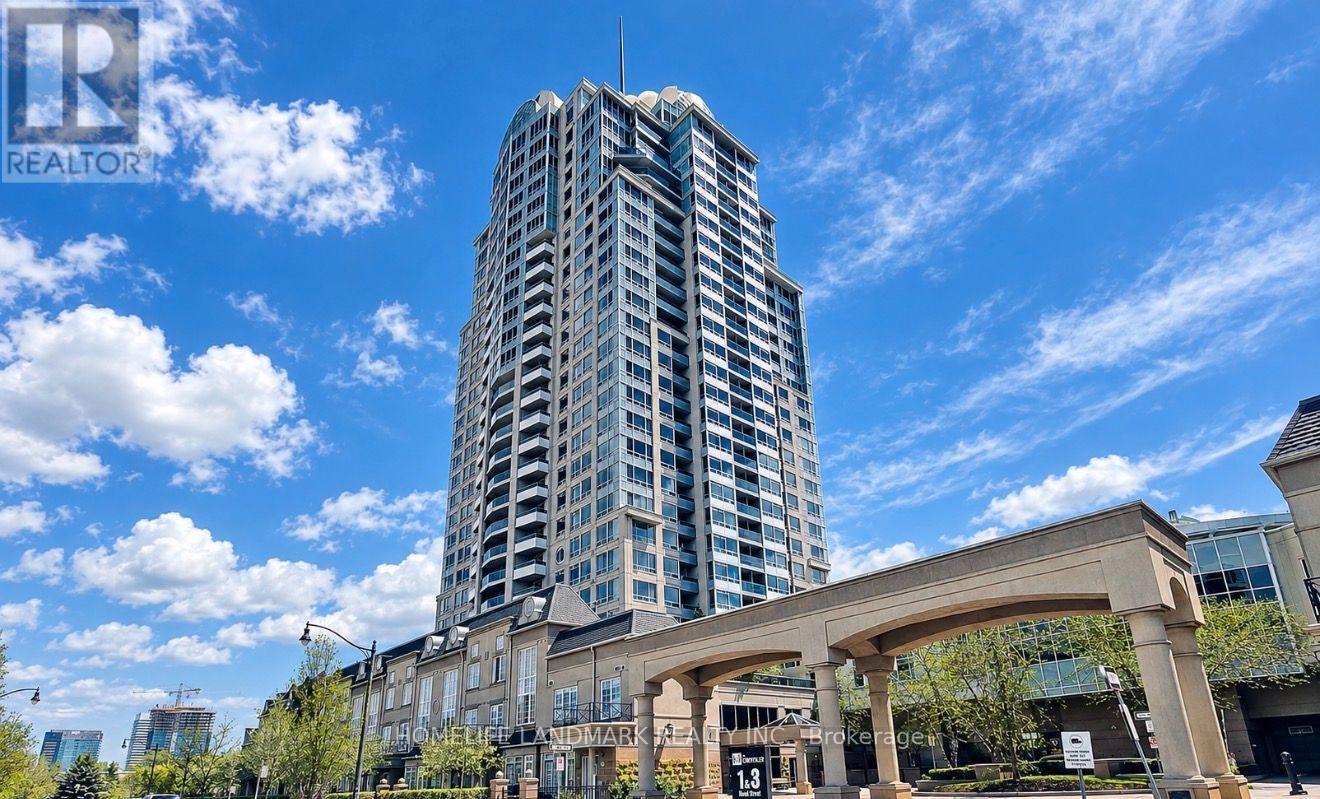
908 - 3 Rean Drive
Toronto, Ontario
Welcome to the prestigious 2-bedroom, 2-bathroom Southeast Corner Unit in the sought-after New York Towers, A Rare Oasis Nestled In Bayview Village, Sun-Filled, perched high on the 9th floor of the NY Towers Building in Bayview Village! Unobstructed panoramic views And Nearly 1,000 sq. ft. of Living Space. The separate and sizeable kitchen features a breakfast area and tile backsplash. The kitchen's eat-in breakfast nook is perfect for everyday. Meticulously maintained, Owner-Occupied, And Located In A Well-Managed Building With A Very organized and clean Lobby. Steps from Bayview Village Shopping Centre, restaurants, the TTC subway, YMCA, and minutes to highways 401 and 404. All utilities (heat, hydro, water) are included in the maintenance fees. The buyer or his Agent verifies taxes and measurements. (id:63616)

139 Newton Drive
Toronto, Ontario
Picture a Sunday here.The light finds you first. South-facing glass, floor to ceiling, and a sun that moves across these rooms all day long. You come downstairs barefoot onto heated floors, put the coffee on in a kitchen built for someone who actually cooks, and look out at the pool holding the morning still.Your parents are up already, in their own wing below with its own entrance, their own quiet. They came for a month and stayed. Nobody feels crowded. That was the point.By noon the doors are open and the house has stopped being yours alone. Kids in and out of the water, wet feet on the deck, somebody's cousin claiming the office because it has the best chair. You are at the island with a knife in your hand and you have not missed a thing, because the kitchen looks straight through the family room to the pool and there is nothing in the way. Cathedral ceilings carry the noise up instead of trapping it. Glass railings keep the sightlines open. Fourteen people are here and it does not feel like fourteen people.Upstairs, four bedrooms and four ensuites, Cousins stay the night. Teenagers get a door that closes. This is a house that expands to fit whatever your lifebecomes, and keeps fitting as it changes.And then evening. The primary suite in black and gold, a seven-piece spa bath, a dressing room built to the scale you always wanted and never had. Eight-foot solid doors close on real silence. This home, on a 60 x 130 ft south-facing lot, was built by someone who was not counting pennies. Custom manifold gas and plumbing. A snow-melting driveway that clears itself every January. Twenty years from now, someone in your family will describe this house from memory, room by room, and get every detail exactly as it is right now. That is what you are actually buying here.Homes like this are not being built anymore, and the few that exist rarely change hands. Come stand in it. See yourself in it. Feel it.you will understand. (id:63616)
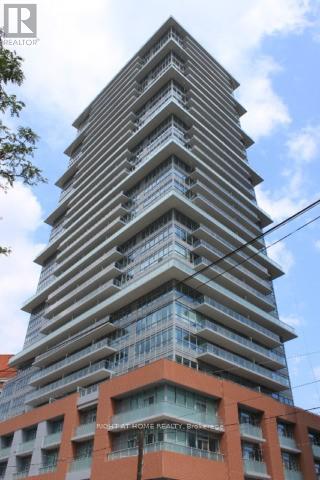
2302 - 365 Church Street
Toronto, Ontario
Stunning 1 Bedroom Unit At "365 Church" 1 Bedroom + 1 Bathroom + Balcony (Appx 490 Soft). Unobstructed West Views On The 23rd Floor; Features: Plenty Of Closet Space Granite Counters Laminate Flooring Stainless Steel Appliances And Washer/Dryer Steps To College Subway Station, And 24 Hour Streetcar Tmu & Uoft, Loblaws, Maple Leaf Gardens, Major Hospitals, Shopping & Restaurants,Eaton Centre (id:63616)
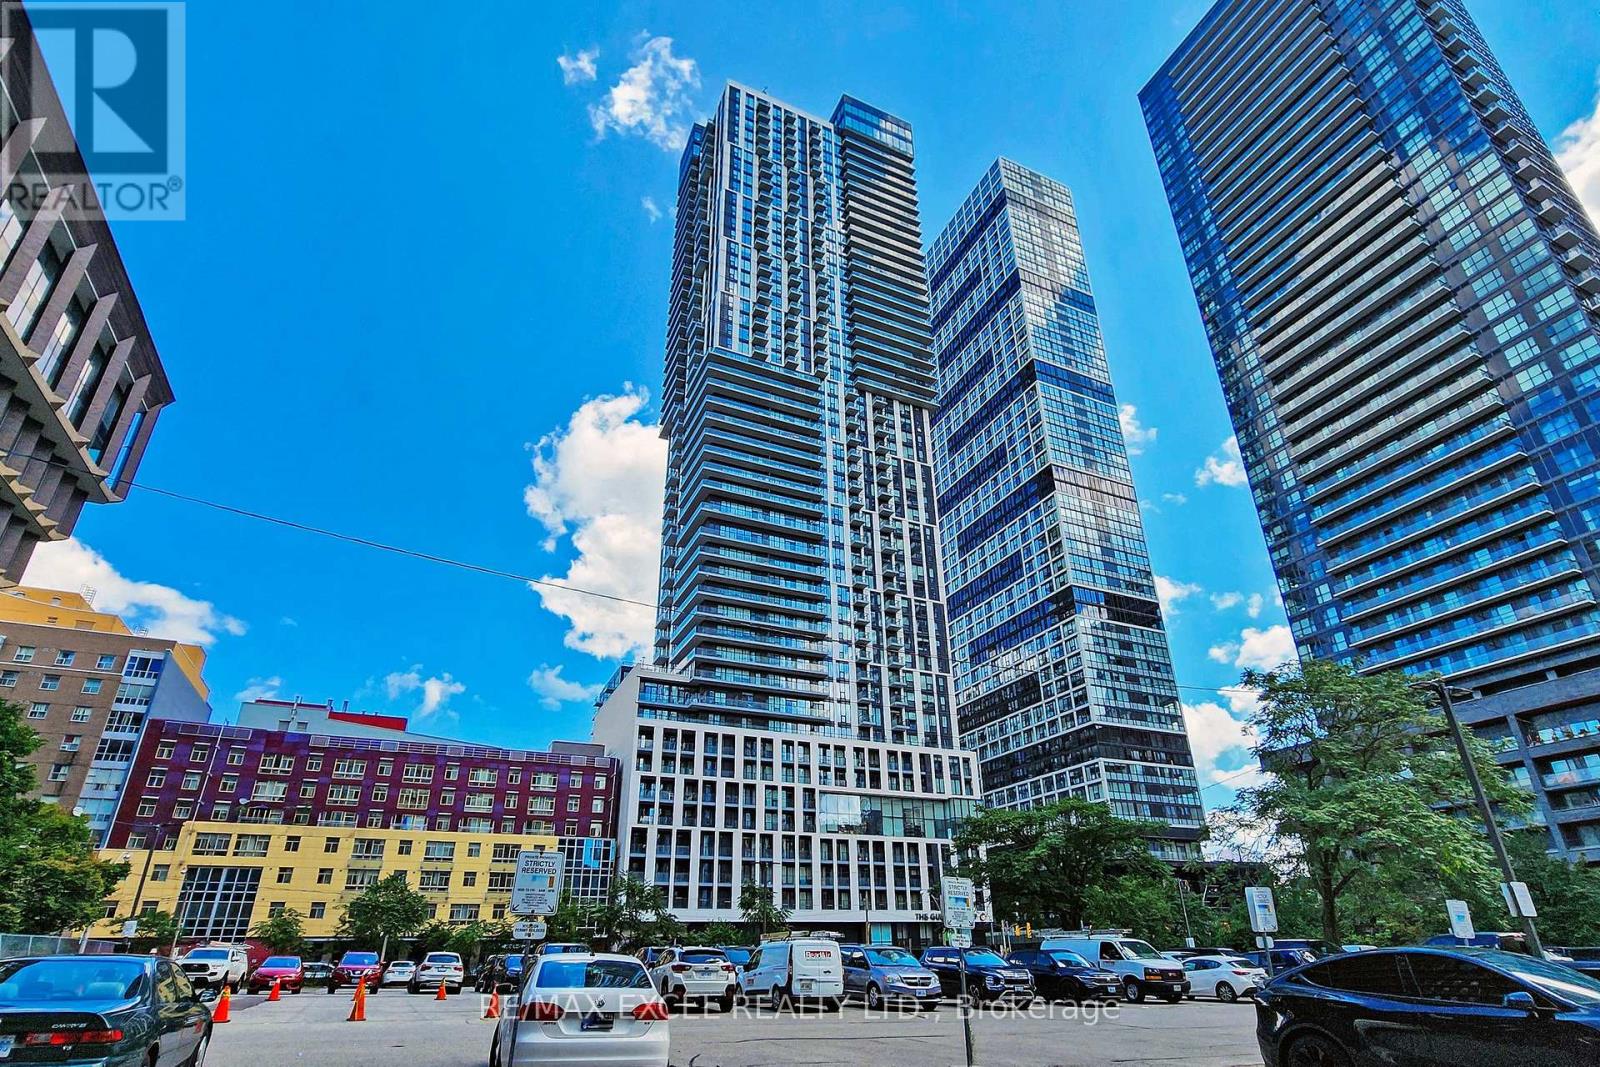
4203 - 251 Jarvis Street
Toronto, Ontario
True Corner 1 Bedroom W/ Unobstructed East View! Freshly Painted! Open Concept Layout W/ Floor To Ceiling Windows! Modern Kitchen W/ Quartz Countertop, Stainless Steel Appliances! Engineered Wood Floors Throughout! Ttc At Your Doorstep & Steps To Subway, Ryerson, Eaton Centre, Dundas Square, Restaurants, Shopping, Entertainment! Just Minutes Away From Dvp, George Brown, Distillery District, St Lawrence Market & Downtown's Major Attractions! (id:63616)
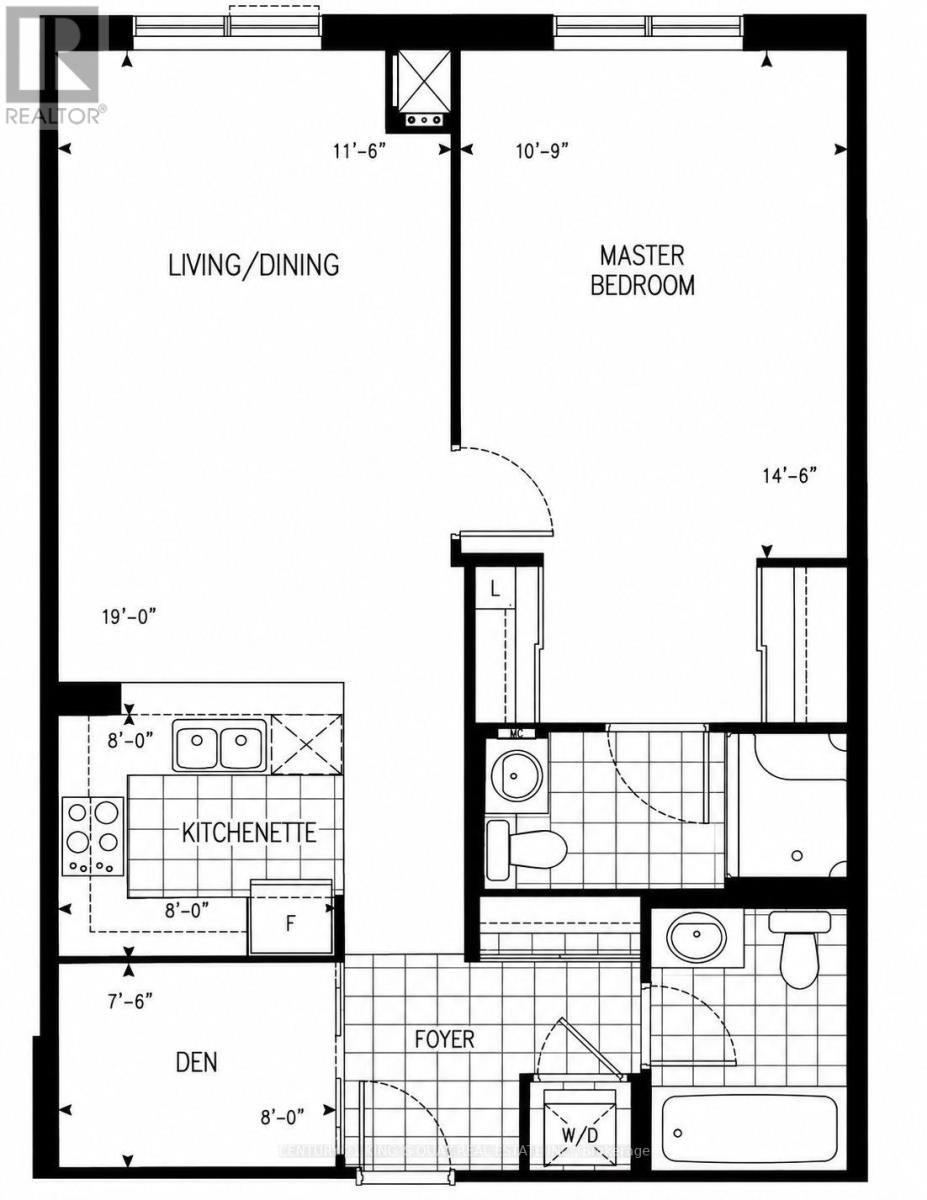
M766 - 2 Sun Yat-Sen Avenue
Markham, Ontario
Welcome To 2 Sun Yat-Sen Ave Unit M766, A deluxe senior private residence at the Gold Standard Mon Sheong Crt Just North Of Steeles Ave in Markham. Spacious 855 sq ft. 1 Pus 1 Unit with 2 full baths. Big open concept with over 10 ft ceilings. Very spacious and lots of unblocked views and natural day lights. A perfect Unit with super functional layout. Open concept kitchen with stainless steel appliances. Utilities are all inclusive. Lots of safety features; grab bars in bathrooms, alarm system. Bldg features: lots of seniors activities; mahjong, gym, karaoke, party room, ping pong, doctor's office, cafeteria, library etc.. 24 hrs security, lots of visitor parking. Perfect location near Pacific Mall, Splendid China, Supermarket, restaurants and public transit. One of the most comfortable and convenient seniors living communities in the city. One resident must be 55 yrs or older, 2nd must be 18 plus. One parking & One locker included. Move in & enjoy!! A Must See!! (id:63616)
173 Raymond Road
Hamilton, Ontario
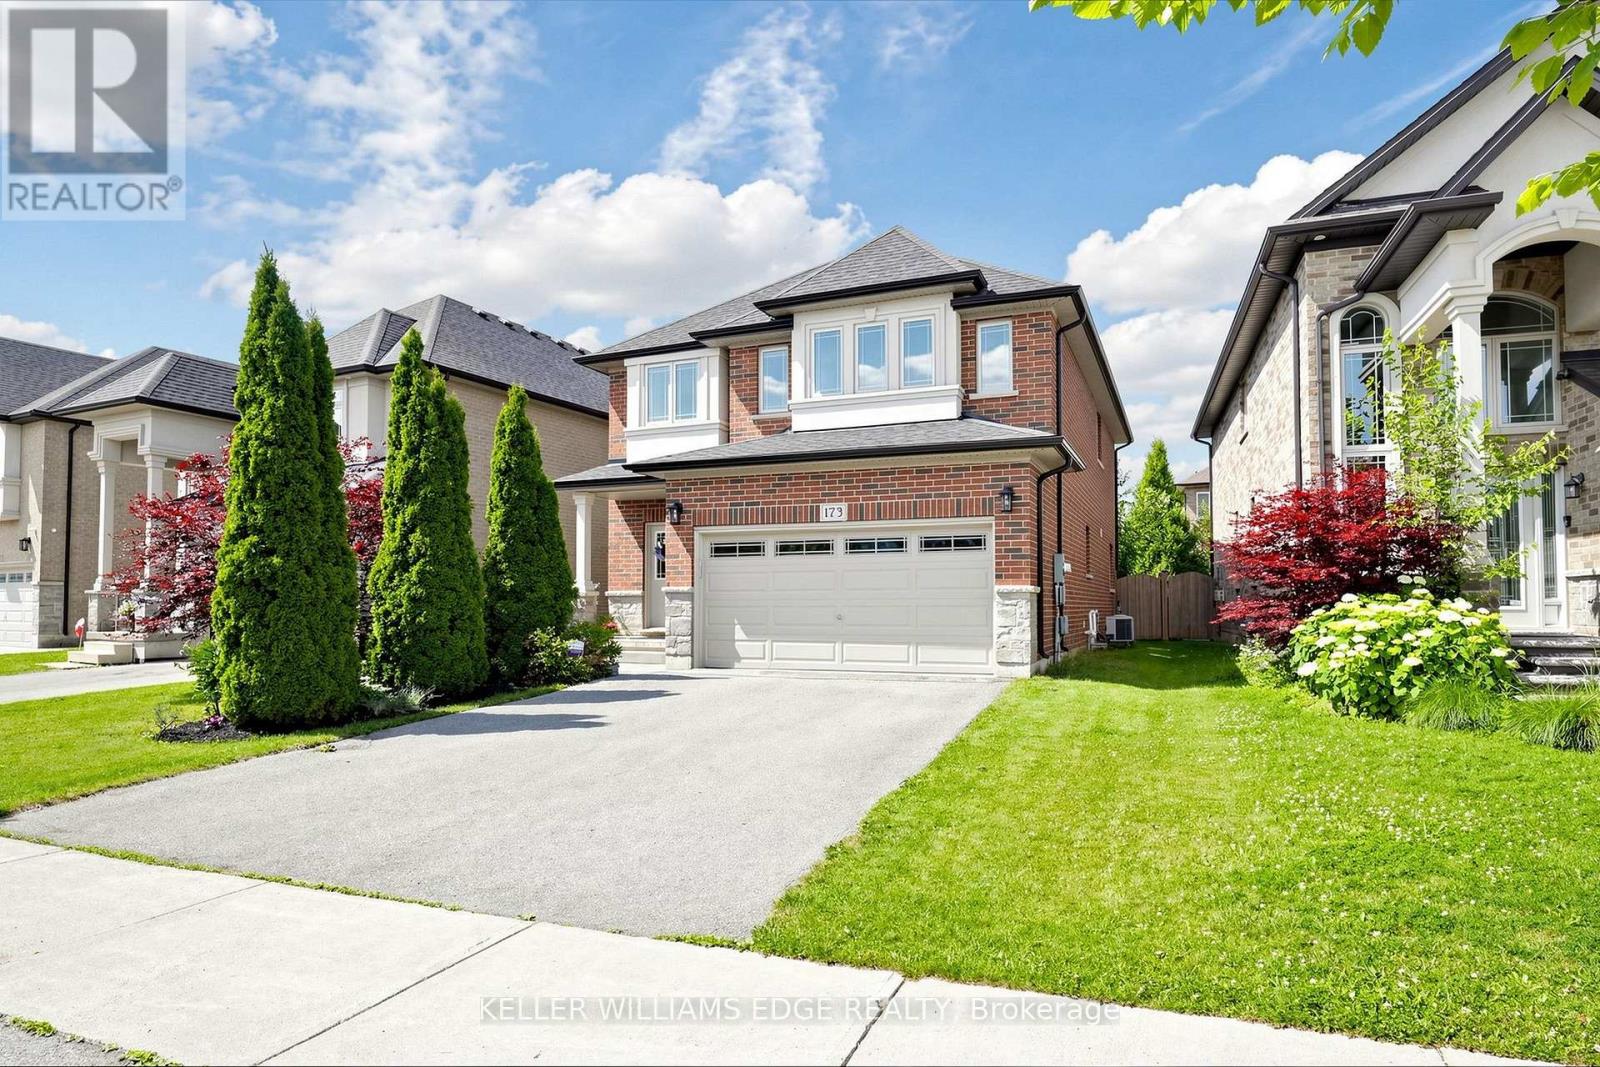
FIRST TIME OFFERED FOR SALE! Immaculate 4-bedroom executive home in one of Ancaster's most desirable neighbourhoods, lovingly maintained by its original owner and now ready for its next chapter.Step inside to a carpet-free interior featuring 9-ft ceilings, beautiful hardwood floors, an elegant oak staircase, and a spacious Great Room with a cozy gas fireplace an inviting setting for both everyday living and entertaining.The chef-inspired kitchen is designed to impress, featuring granite countertops, a stylish designer backsplash (2025), under-cabinet lighting, and a premium GE Café stainless steel appliance package, including a gas range (2023). Convenient main-floor laundry is equipped with a matching GE Smart washer and dryer (2023). Upstairs, four generous bedrooms provide plenty of space for family and guests. The primary suite offers a private retreat with a walk-in closet and ensuite bath. The unfinished basement offers a blank canvas for your future vision, with plenty of space for additional living, recreation, or storage. A cold room and bathroom rough-in are already in place, providing added potential for future finishing.Enjoy peace of mind with numerous recent upgrades, including a Lennox furnace (2023), Rheem tankless water heater (2023), Carrier A/C, and Ecobee smart thermostat.Step outside to the private, fully fenced backyard, complete with an interlock patio and gazebo a wonderful space for relaxing, entertaining, and enjoying summer evenings.Ideally located just steps from top schools, parks, shopping, dining, transit, and convenient highway access in one of Ancaster's sought-after neighbourhoods.Meticulously maintained, thoughtfully upgraded, move-in ready, and offered for sale for the very first time. A rare opportunity to make this exceptional Ancaster home your own. A must-see! (id:63616)
544 Maher Crescent
Cobourg, Ontario
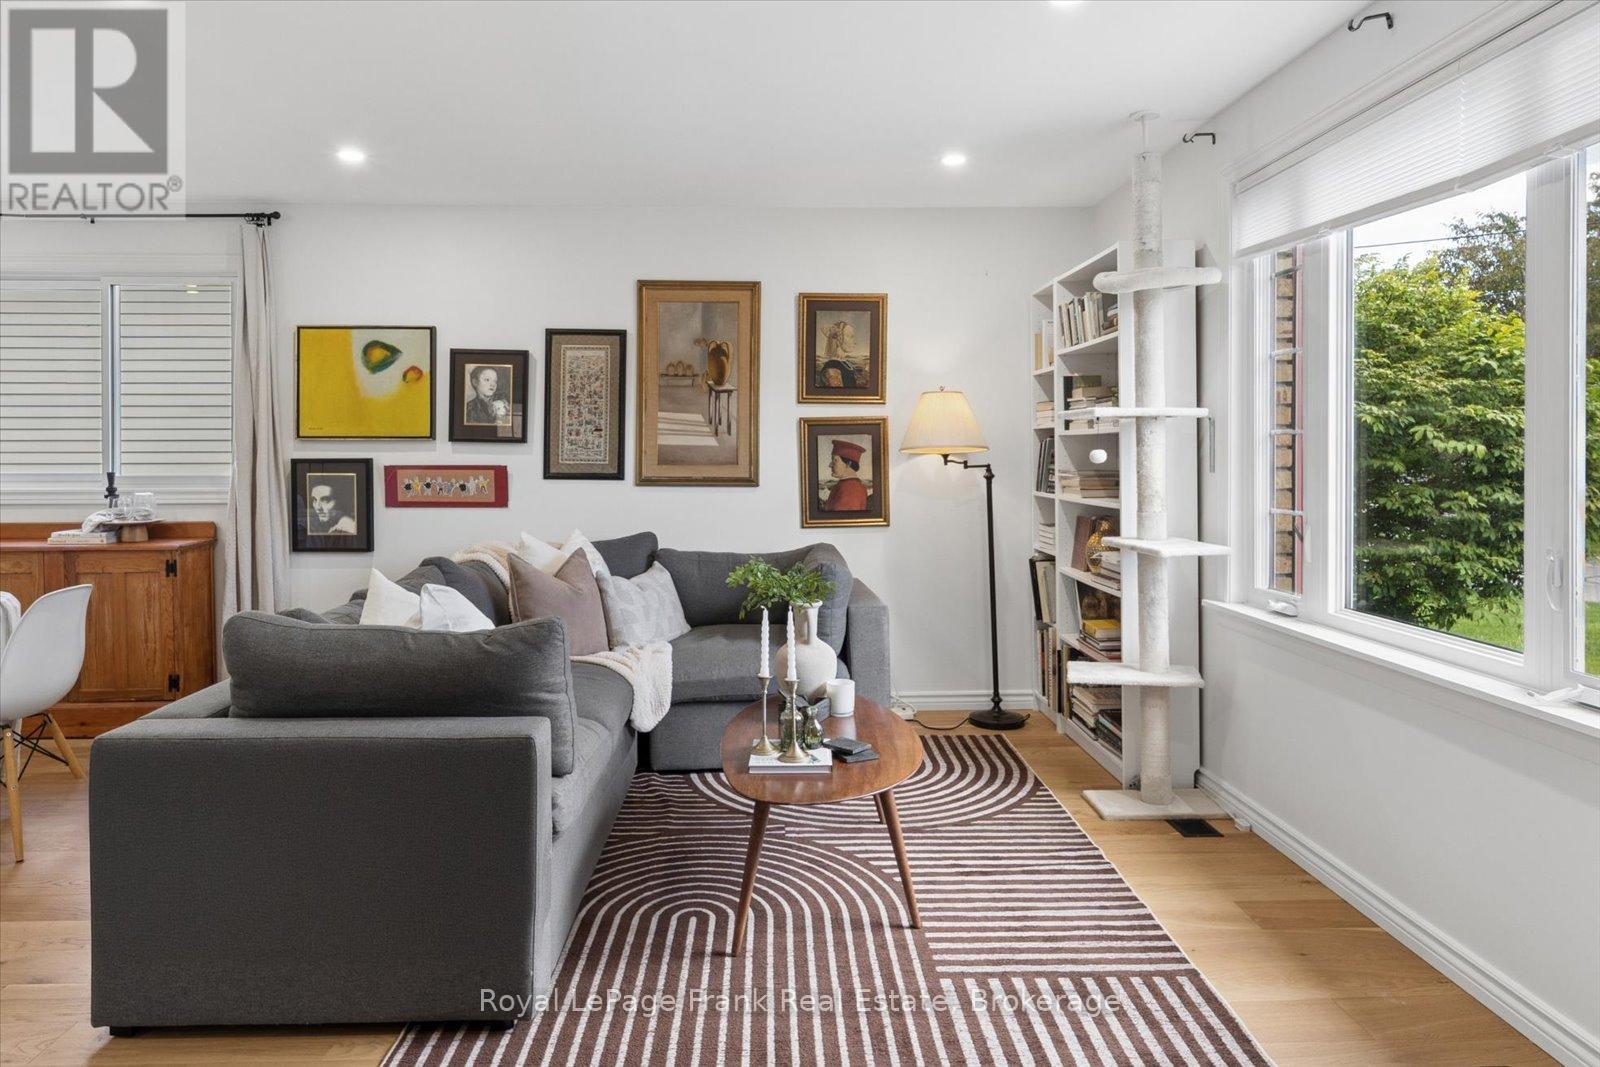
Welcome to 544 Maher Crescent, a move-in-ready bungalow tucked away on a quiet crescent in the sought-after Monk's Cove community. Beautifully updated and thoughtfully reimagined, this 3-bedroom home offers the perfect blend of comfort, function, and easy living, all just a short walk to the lake. Surrounded by lovely gardens, the setting feels peaceful and private, making it easy to enjoy a slower pace of life while still being close to everything Cobourg has to offer.Inside, the bright open-concept main floor is designed for modern living, with engineered wood floors, fresh paint, and large windows that fill the space with natural light. The kitchen flows seamlessly into the dining and living areas, creating an inviting layout that's perfect for both everyday life and entertaining. Main-floor laundry adds extra convenience, while the updated 4-piece bathroom adds to the home's polished, turnkey appeal.The partially finished basement offers even more flexibility, featuring two finished rooms that can easily be used as a home office, guest space, rec room, or hobby area. With a separate side entrance, there's also added potential for an in-law setup or extended living space, giving buyers options to grow into the home over time.Outside, the partially fenced backyard is ideal for relaxing, gardening, entertaining, or giving kids and pets space to play. The carport adds practical everyday convenience, and the location truly ties it all together. You're just minutes from downtown Cobourg, with easy access to local shops, restaurants, Victoria Park, and Cobourg Beach. Whether you're looking to downsize, start fresh, or simply enjoy a home that's ready for you from day one, this one checks all the boxes. (id:63616)
1 - 800 Paramount Drive
Hamilton, Ontario
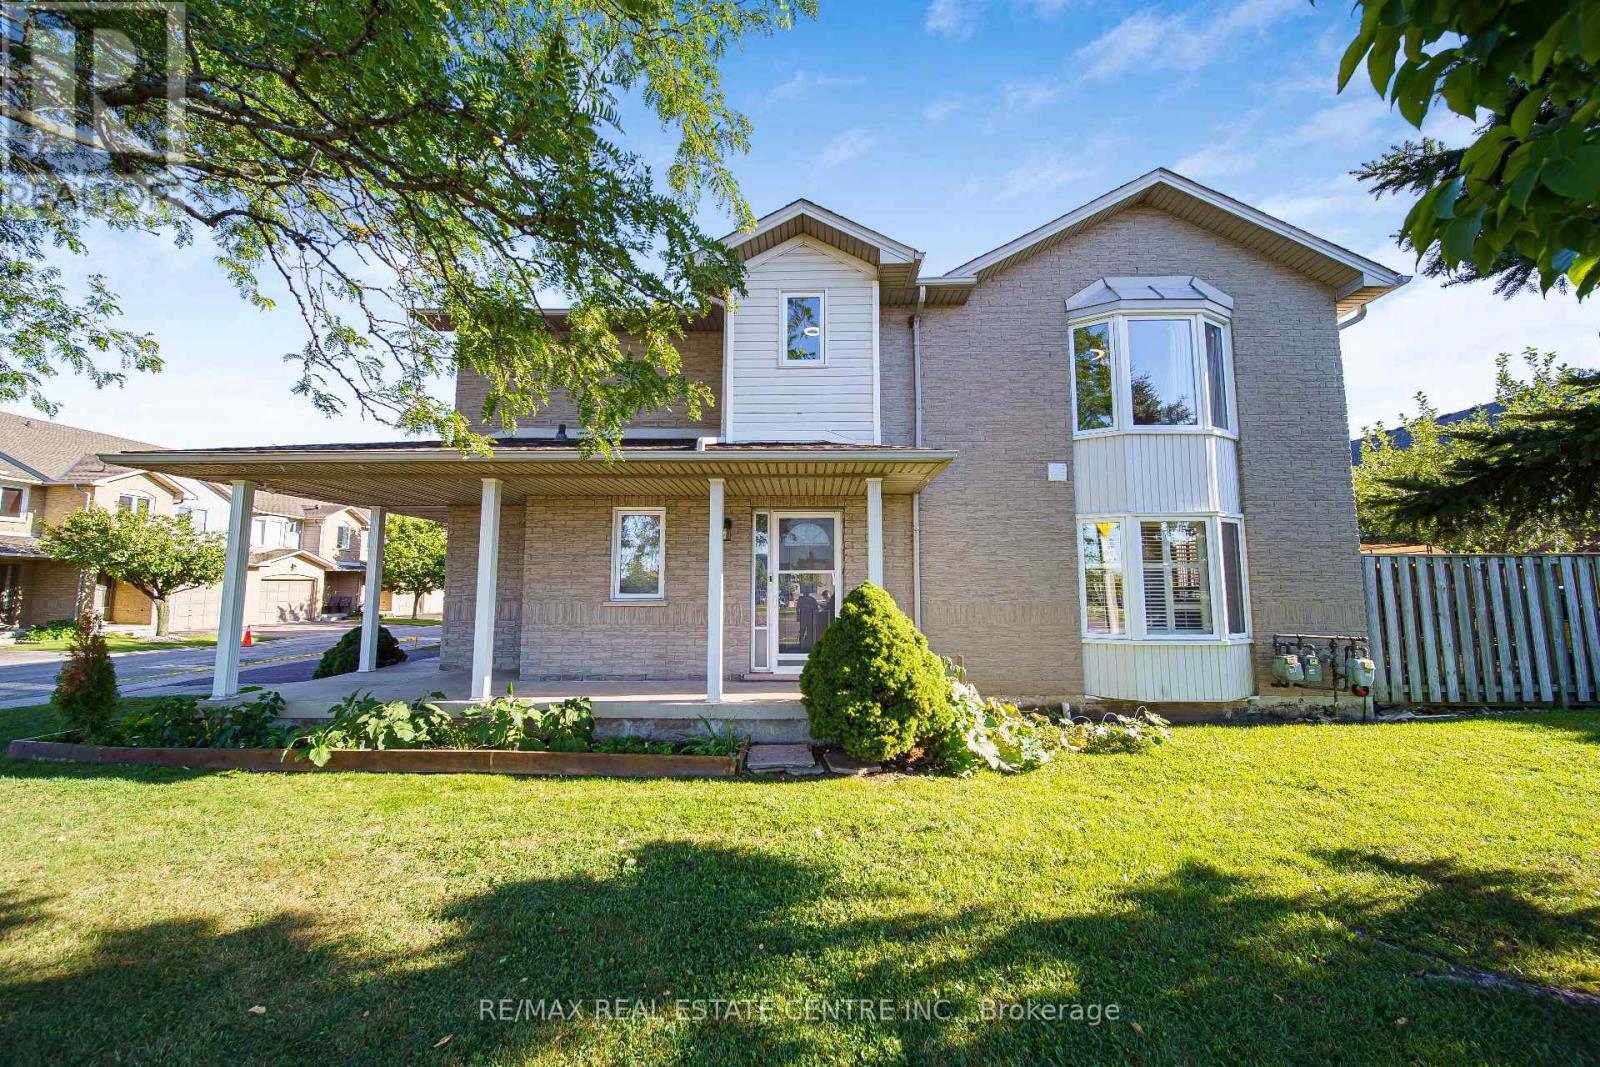
Welcome to Unit 1 at 800 Paramount Drive, a desirable end-unit townhome ideally situated in a quiet Valley Park cul-de-sac with a peaceful greenbelt setting. Offered for the first time in nearly two decades, this well-maintained home offers exceptional privacy, generous living space, and a convenient low-maintenance lifestyle. The inviting two-story foyer features a curved staircase and opens to spacious living and dining areas with beautiful hardwood flooring. The bright upper level offers three generously sized bedrooms, including a spacious primary bedroom complete with a full ensuite and walk-in closet. The fully finished basement provides excellent additional living space, ideal for a family room, recreation area, home office, or entertaining, along with a dedicated utility area and cold cellar. Enjoy the private rear deck and patio overlooking quiet common green space, providing a lovely setting for outdoor dining, morning coffee, or relaxing with family and friends. As an end unit, the home offers added privacy and an abundance of natural light. An attached garage and ample visitor parking add everyday convenience. Located close to conservation areas, restaurants, shopping, schools, and major transportation routes, including the Lincoln M. Alexander Parkway and Red Hill Valley Parkway. A wonderful opportunity to own a spacious end-unit home in a sought-after Valley Park community, combining comfort, privacy, and an excellent location. (id:63616)

881 Haldibrook Road
Haldimand, Ontario
Cute and Cozy on almost an acre of land. This is a must see property (id:63616)
79 Boyce Avenue
Ottawa, Ontario
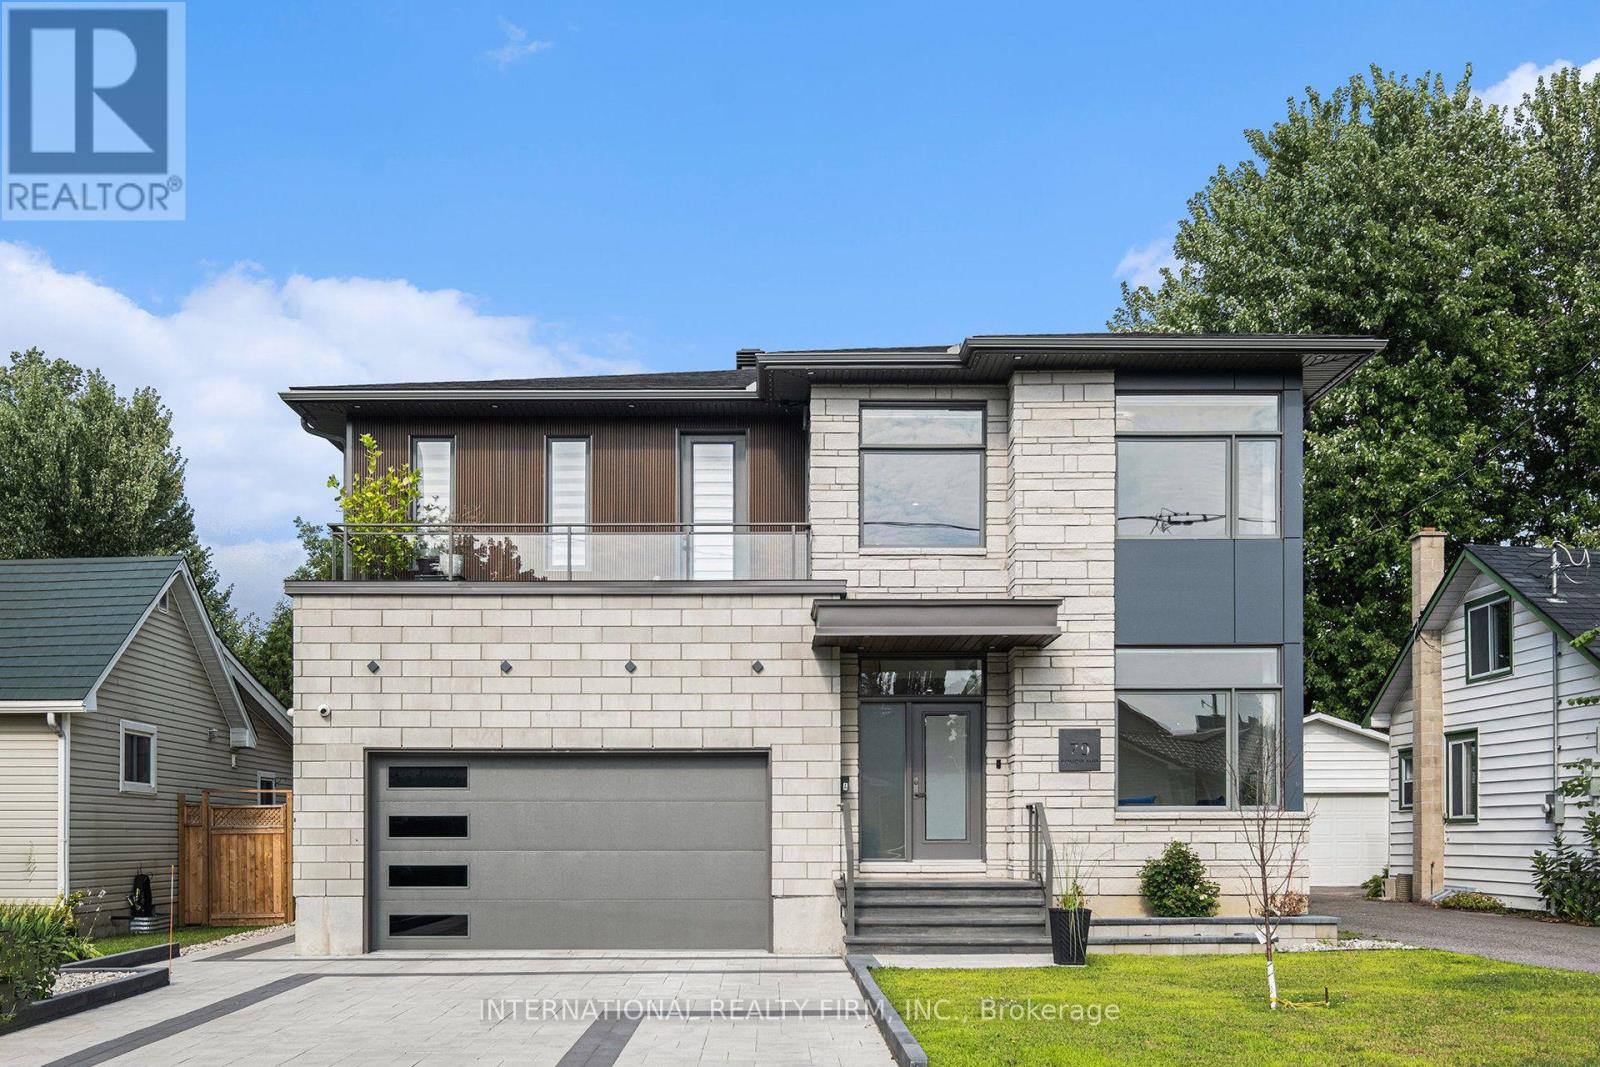
Take advantage of an exceptional opportunity to live in this stunning, newly constructed home. This home boasts a bright, open layout, enhanced by sophisticated details that seamlessly integrate style and comfort. Showcasing a refined primary suite and exquisite bathroom, a Jack and Jill bathroom connecting two roomy bedrooms, in addition to a fourth bedroom boasting a luxurious spa-like space, along with a large living, dining, and kitchen area featuring a stone fireplace wall, this home is ideal for entertaining. Premium custom cabinetry, eye-catching natural stone countertops, unique lighting elements, and refined white oak hardwood flooring establish an elegant atmosphere throughout. Located just minutes from several shopping centers, a hospital, schools, and essential services, this remarkable area is genuinely unparalleled. (id:63616)
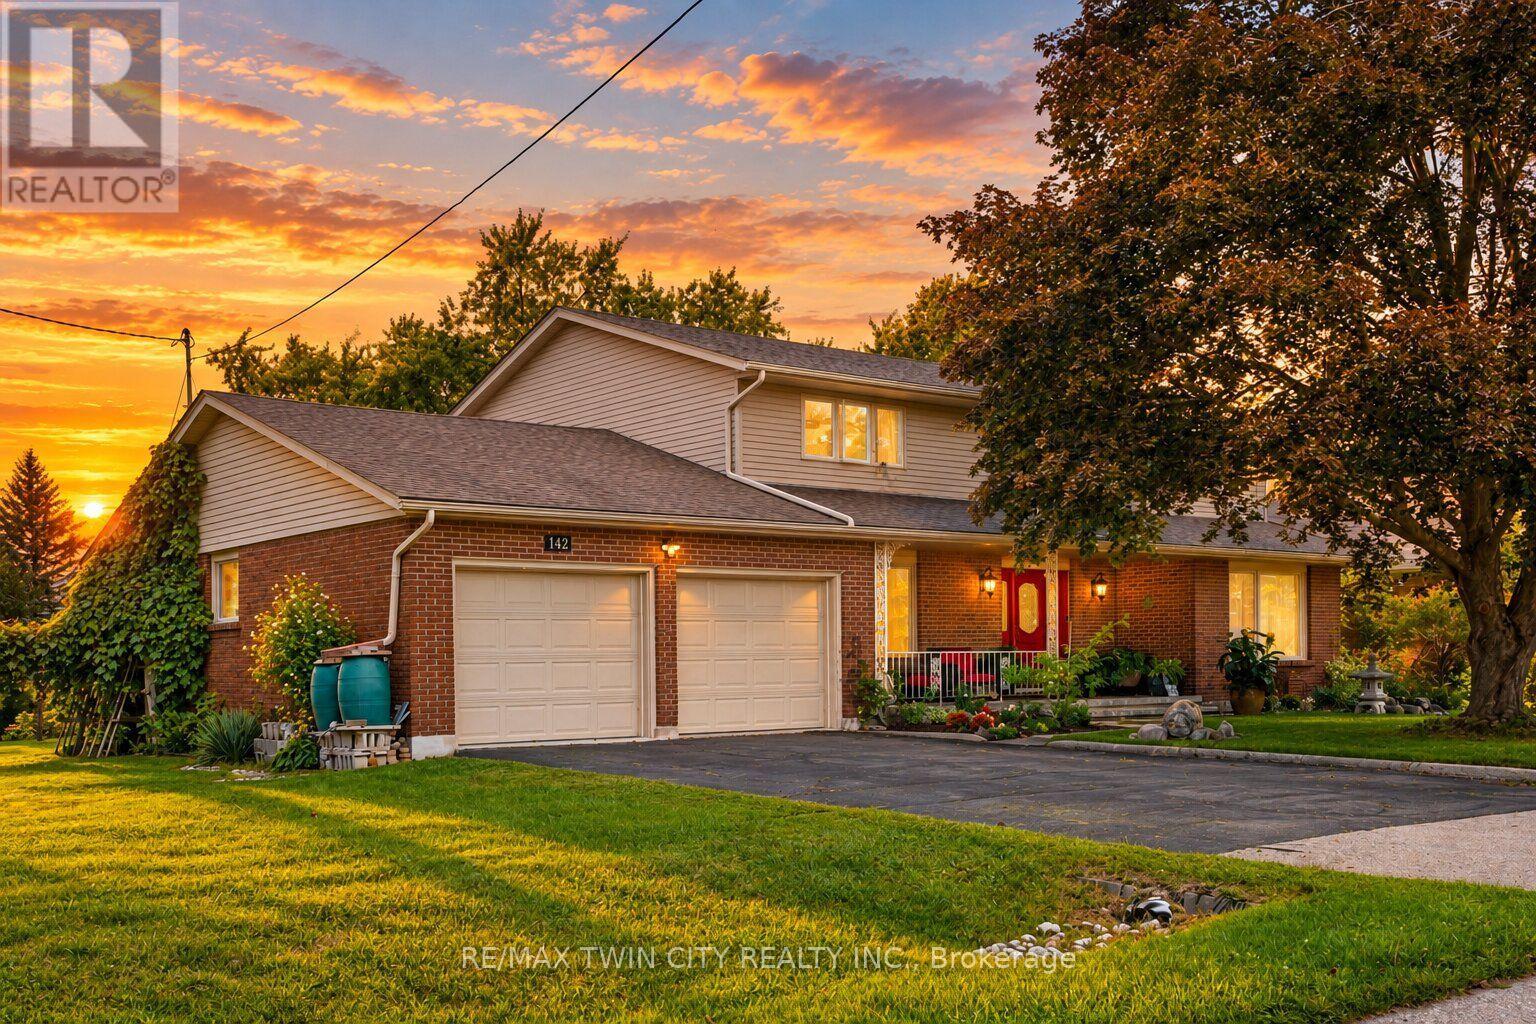
142 Carson Drive
Kitchener, Ontario
Here is a rare opportunity to own a spacious, lovingly maintained family home on an incredible 160-foot deep lot in one of Kitchener's most convenient and established neighbourhoods. Offered for the first time by the original owners, this timeless property features over 3,100 sq ft of above-grade living space with 4 large bedrooms, 3 full bathrooms, and multiple living areas designed for growing families and entertaining alike. Welcomed by a grand foyer highlighted by a stunning rounded staircase, setting the tone for the warmth and character found throughout the home. The main floor offers a dedicated office with rich rosewood wall panels, a formal living room, and a spacious family room overlooking the backyard with walkout access to the concrete patio. The kitchen features beautiful teak cabinetry, classic finishes, and timeless charm rarely found in today's homes. Upstairs, you'll find generously sized bedrooms and ample space for the entire family. The unfinished basement provides endless possibilities for future customization, additional living space, or an in-law setup. Outside, the expansive backyard offers exceptional potential to create your dream outdoor retreat with room for a pool, hot tub, outdoor kitchen, gardens, and more. A separate side yard also presents exciting future development potential. The massive front yard is anchored by a mature maple tree providing beauty, shade, and the perfect setting for family memories. All windows and doors replaced in 2015, adding peace of mind and improved efficiency. Located near major commuter routes and highway access, this home offers easy travel to Waterloo, Cambridge, Guelph, and beyond. Walking distance to Mackenzie King Public School, Canadian Martyrs Catholic School, and Grand River Collegiate Institute, plus close proximity to parks, shopping, and everyday amenities. A truly special property where decades of memories were made - now ready for its next chapter. (id:63616)
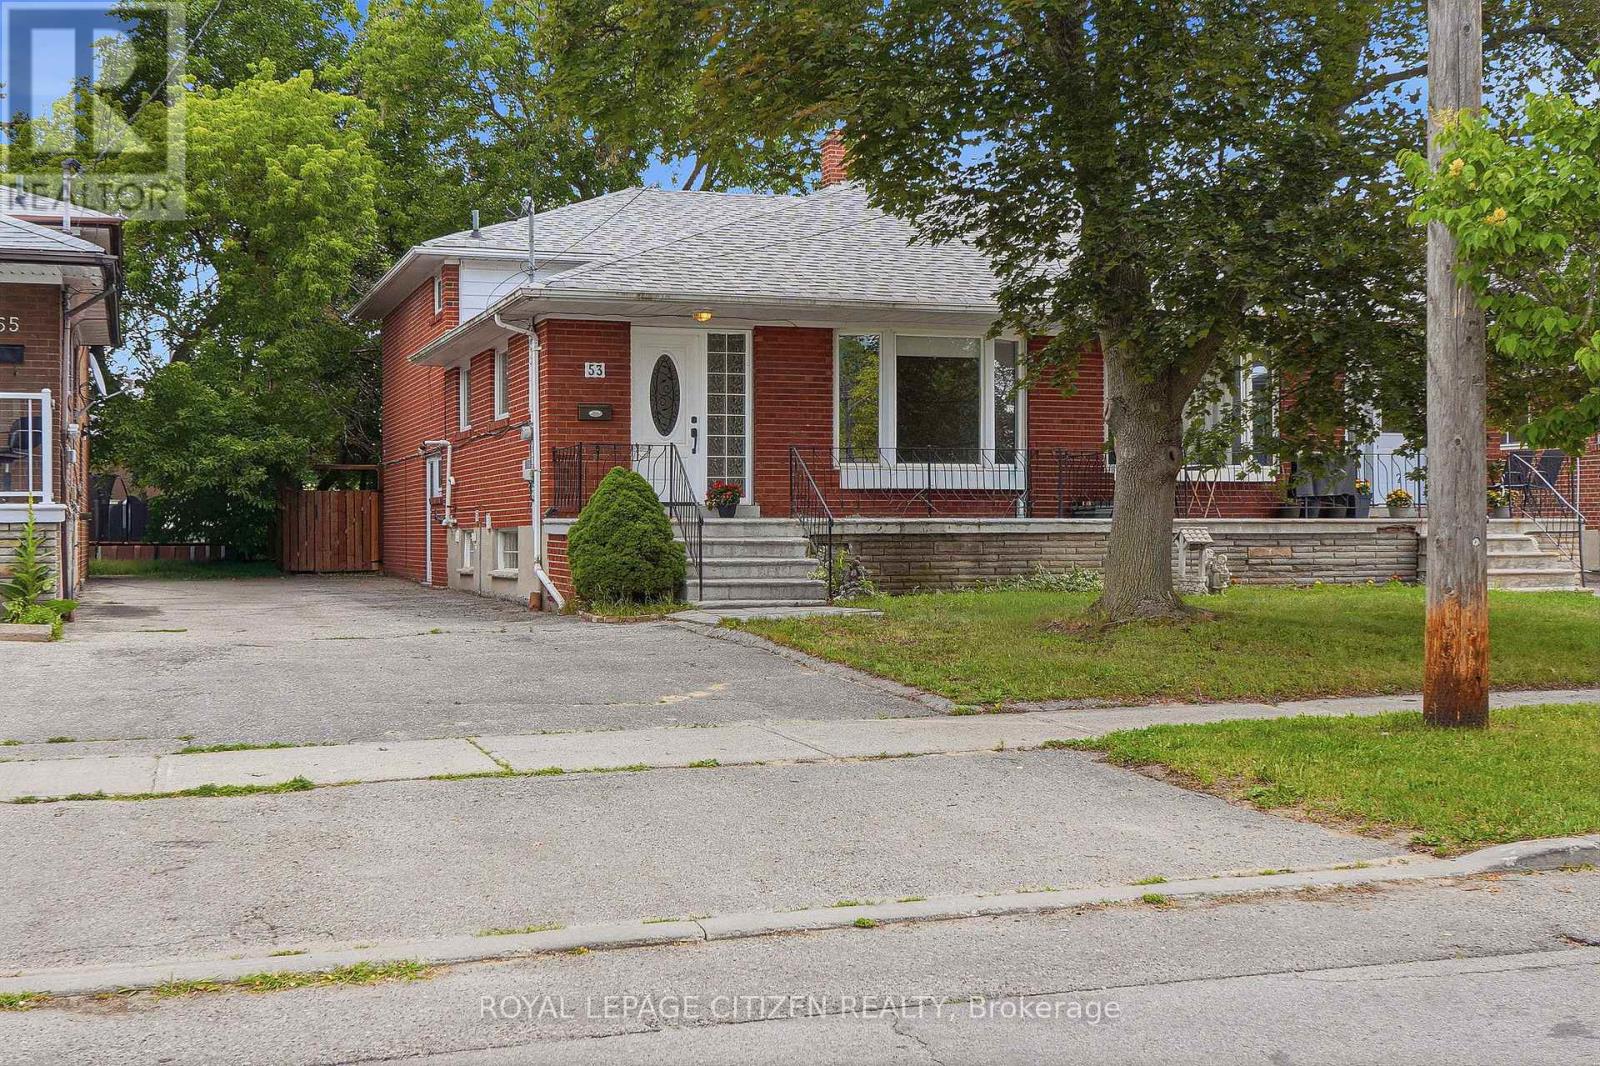
53 Grampian Crescent
Toronto, Ontario
Exceptional value resides here with over 2200 sqft of living space across 4 finished levels. Nestled in a highly desirable West Side neighborhood just steps from the new Finch West LRT, this freshly painted, exceptionally versatile home offers the perfect blend of space, convenience, and income potential. Step through the front entry door into a bright and expansive living and dining area, complemented by hardwood floors, a bay window and an oversized eat-in kitchen with stone counters and stainless steel appliances. This particular multi-level layout features 3 bathrooms, a walk-out to the oversize backyard from the main floor, and 4 large sized bedrooms, including primary bedrooms, on each level with their own walk-in closet. A key highlight is the side door separate entrance leading directly to the ground floor and basement areas, offering incredible potential to easily convert the property into a two-unit rental or a private in-law suite. Outside, the premium, fully fenced 30 x 150-foot lot provides a massive, private backyard ideal for large family gatherings. Complete with major mechanical upgrades-including a newer roof (2 years old) alongside the furnace, central air conditioning, and a tankless hot water tank (all 3 years old). This home offers total peace of mind. Enjoy an unbeatable Humber Summit west side location within walking distance to beautiful Rowntree Mills Park and the scenic nature trails along the Humber River, while remaining just minutes from major highways, shopping, hospitals, and rapid transit to Humber College and the subway network. An incredible opportunity with endless potential - don't miss it! (id:63616)